
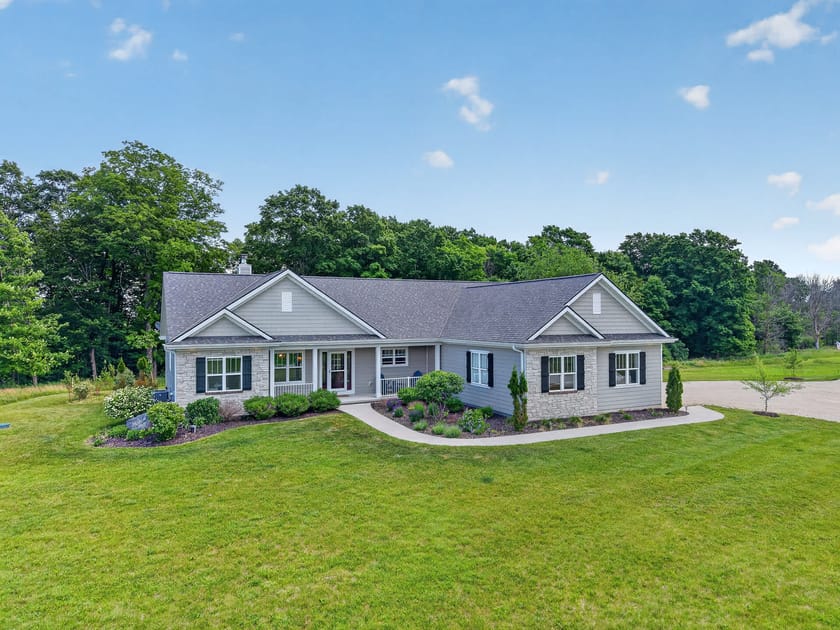
- Aerial view of a light gray ranch-style house with stone accents and a dark gray roof, surrounded by a lush green lawn and dense trees under a bright blue sky. A curved paved walkway leads to the front porch., photo 1 of 58
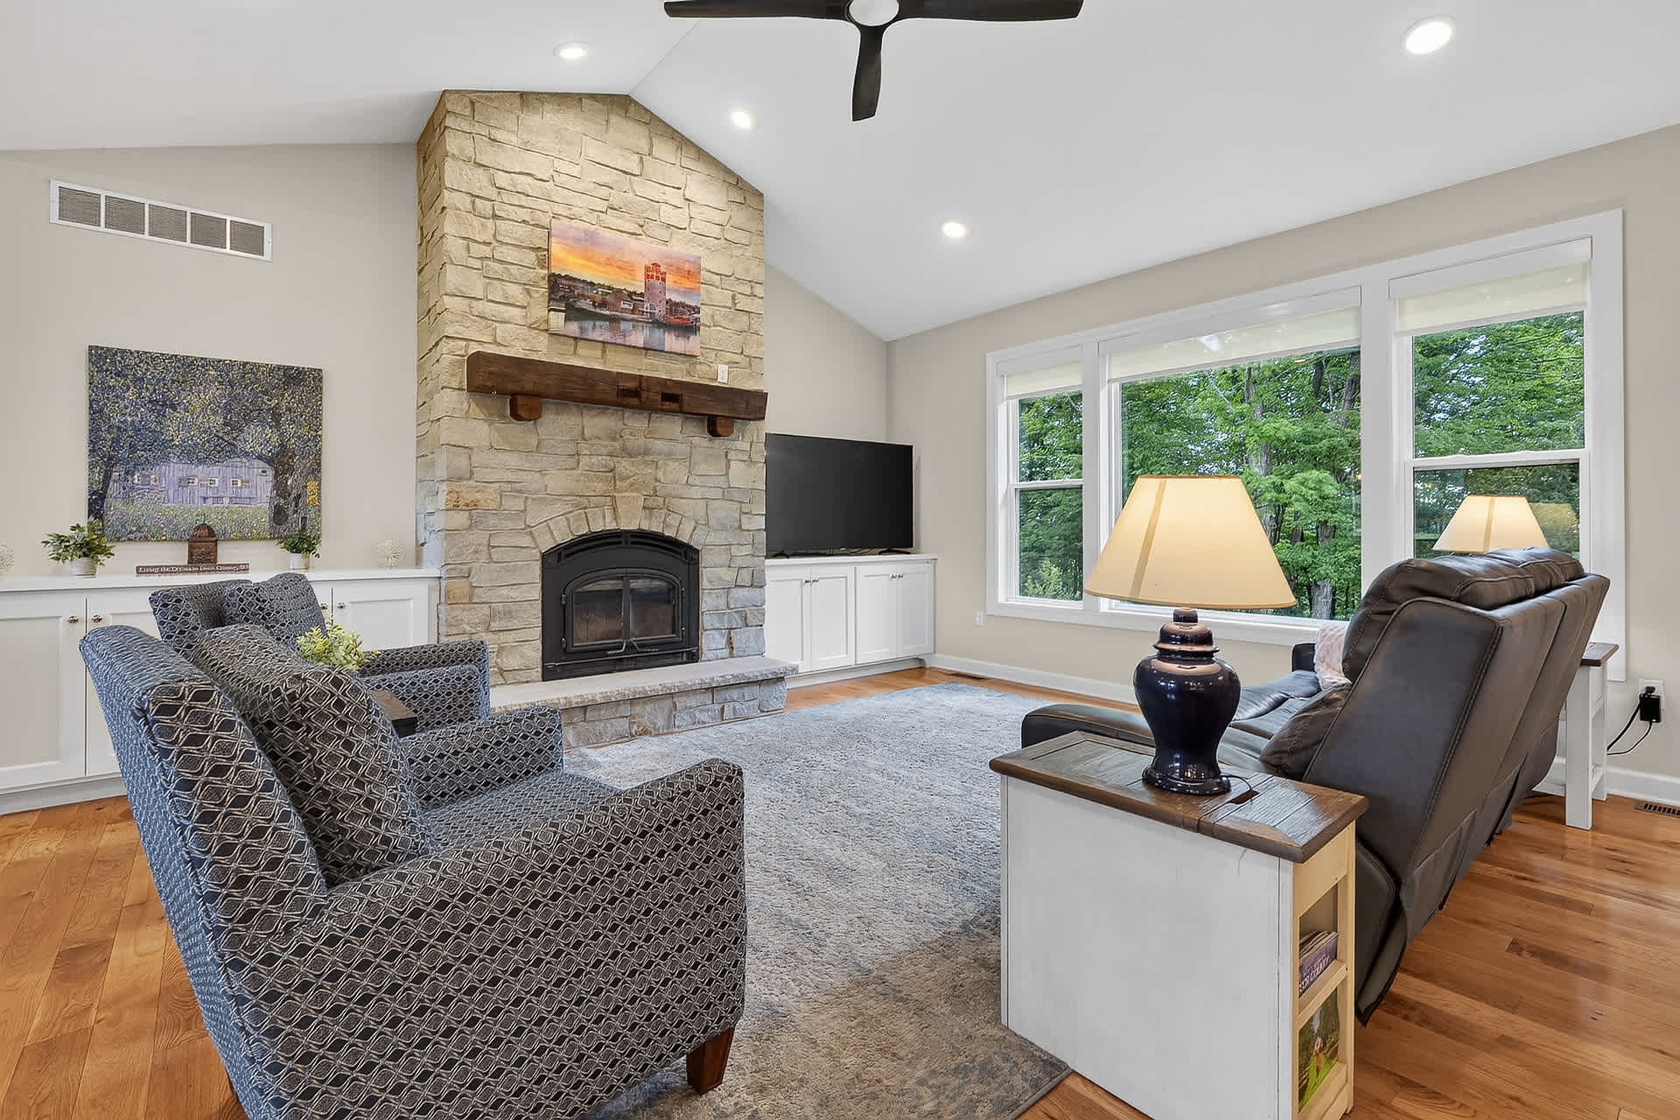
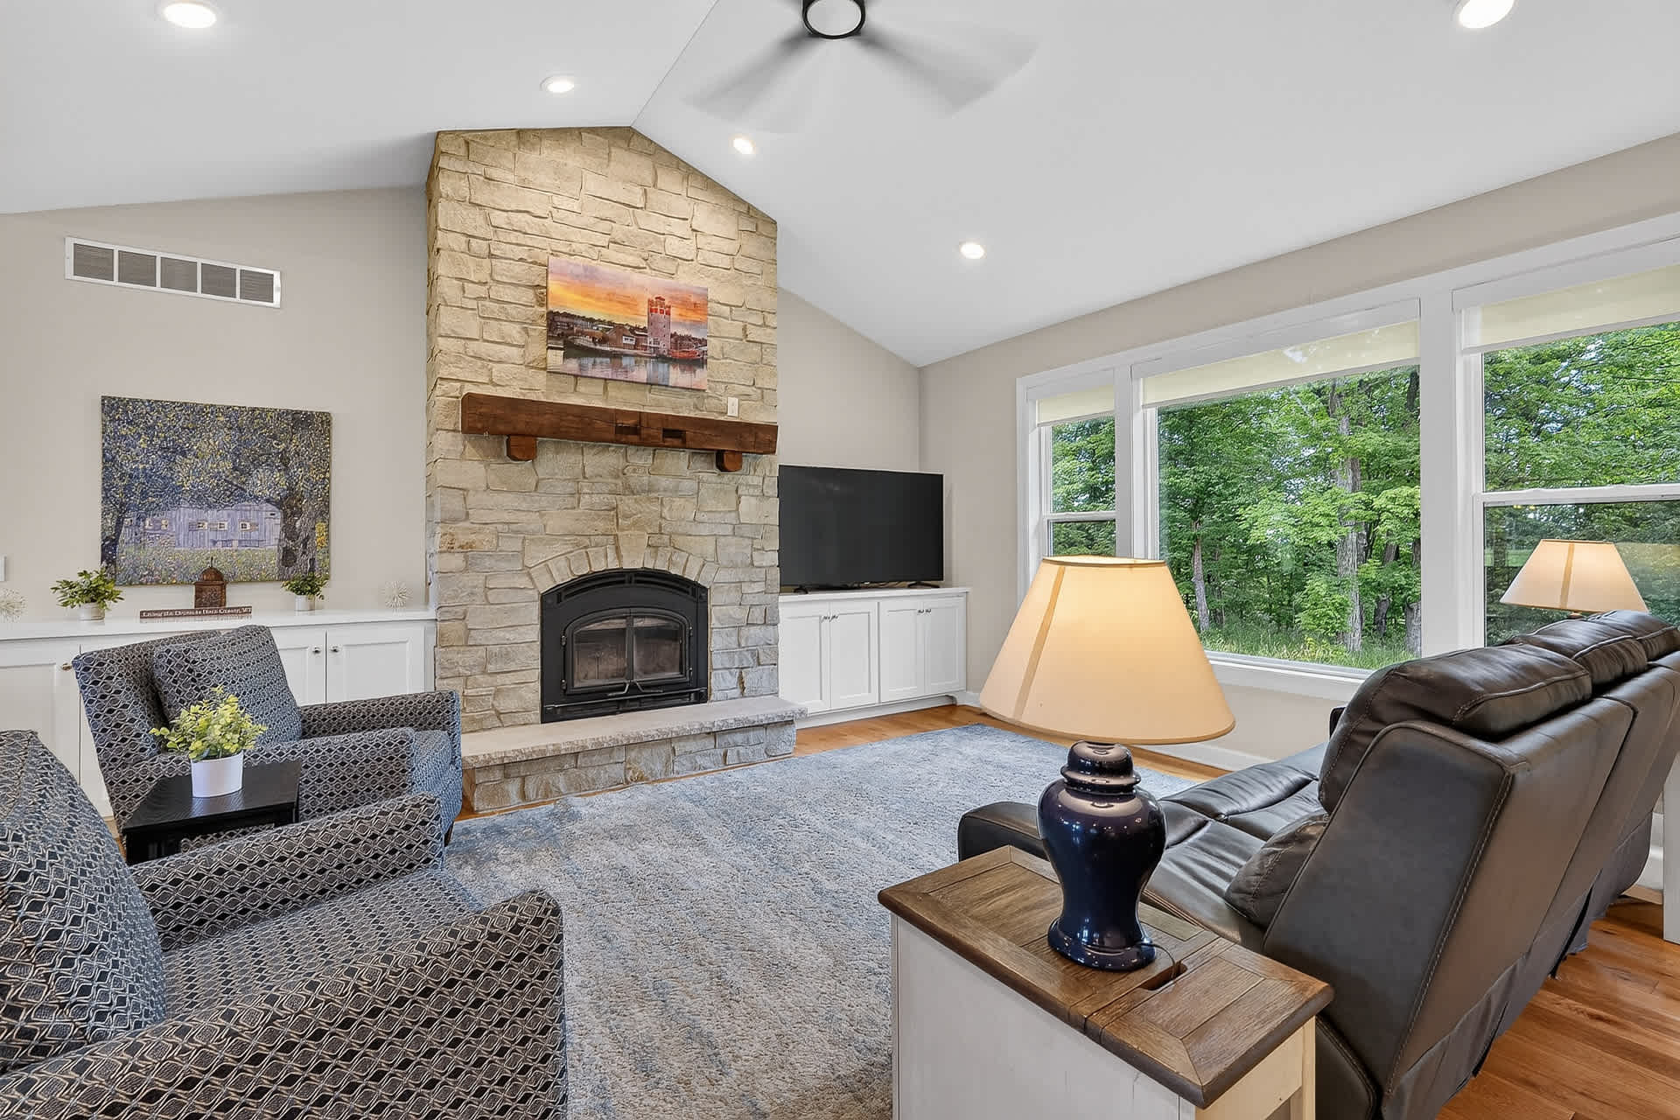
- Cozy living room featuring a tall stone fireplace with a rustic wooden mantel, flanked by built-in white cabinets. Two patterned armchairs and a dark gray leather sofa are arranged on a large gray area rug, under a vaulted ceiling with a fan., photo 2 of 58
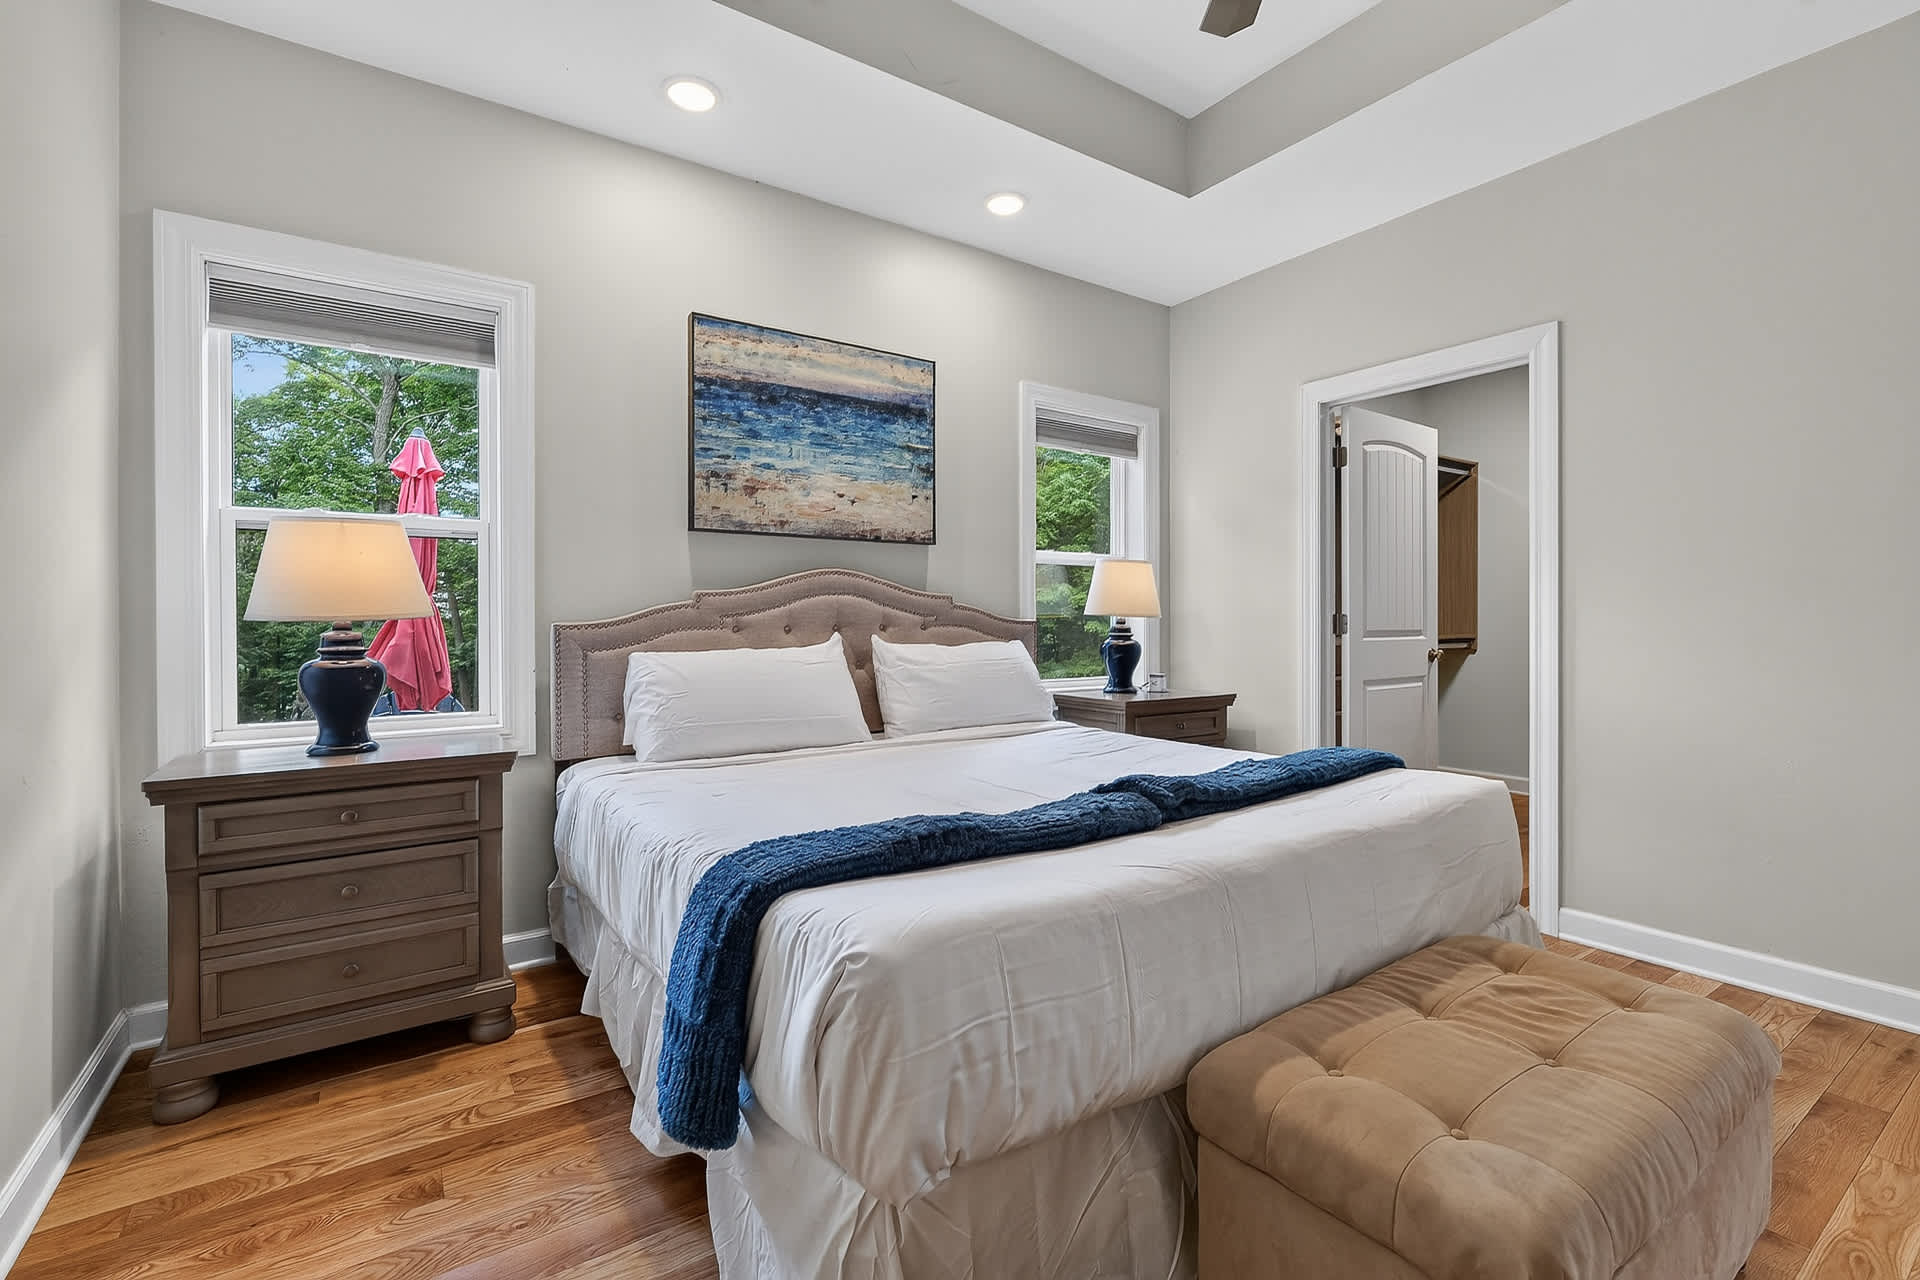
- Bright master bedroom with light gray walls, a tray ceiling, and hardwood floors. A king-sized bed with a tufted headboard and white bedding is flanked by two wooden nightstands with lamps, and a large ottoman sits at the foot of the bed., photo 3 of 58
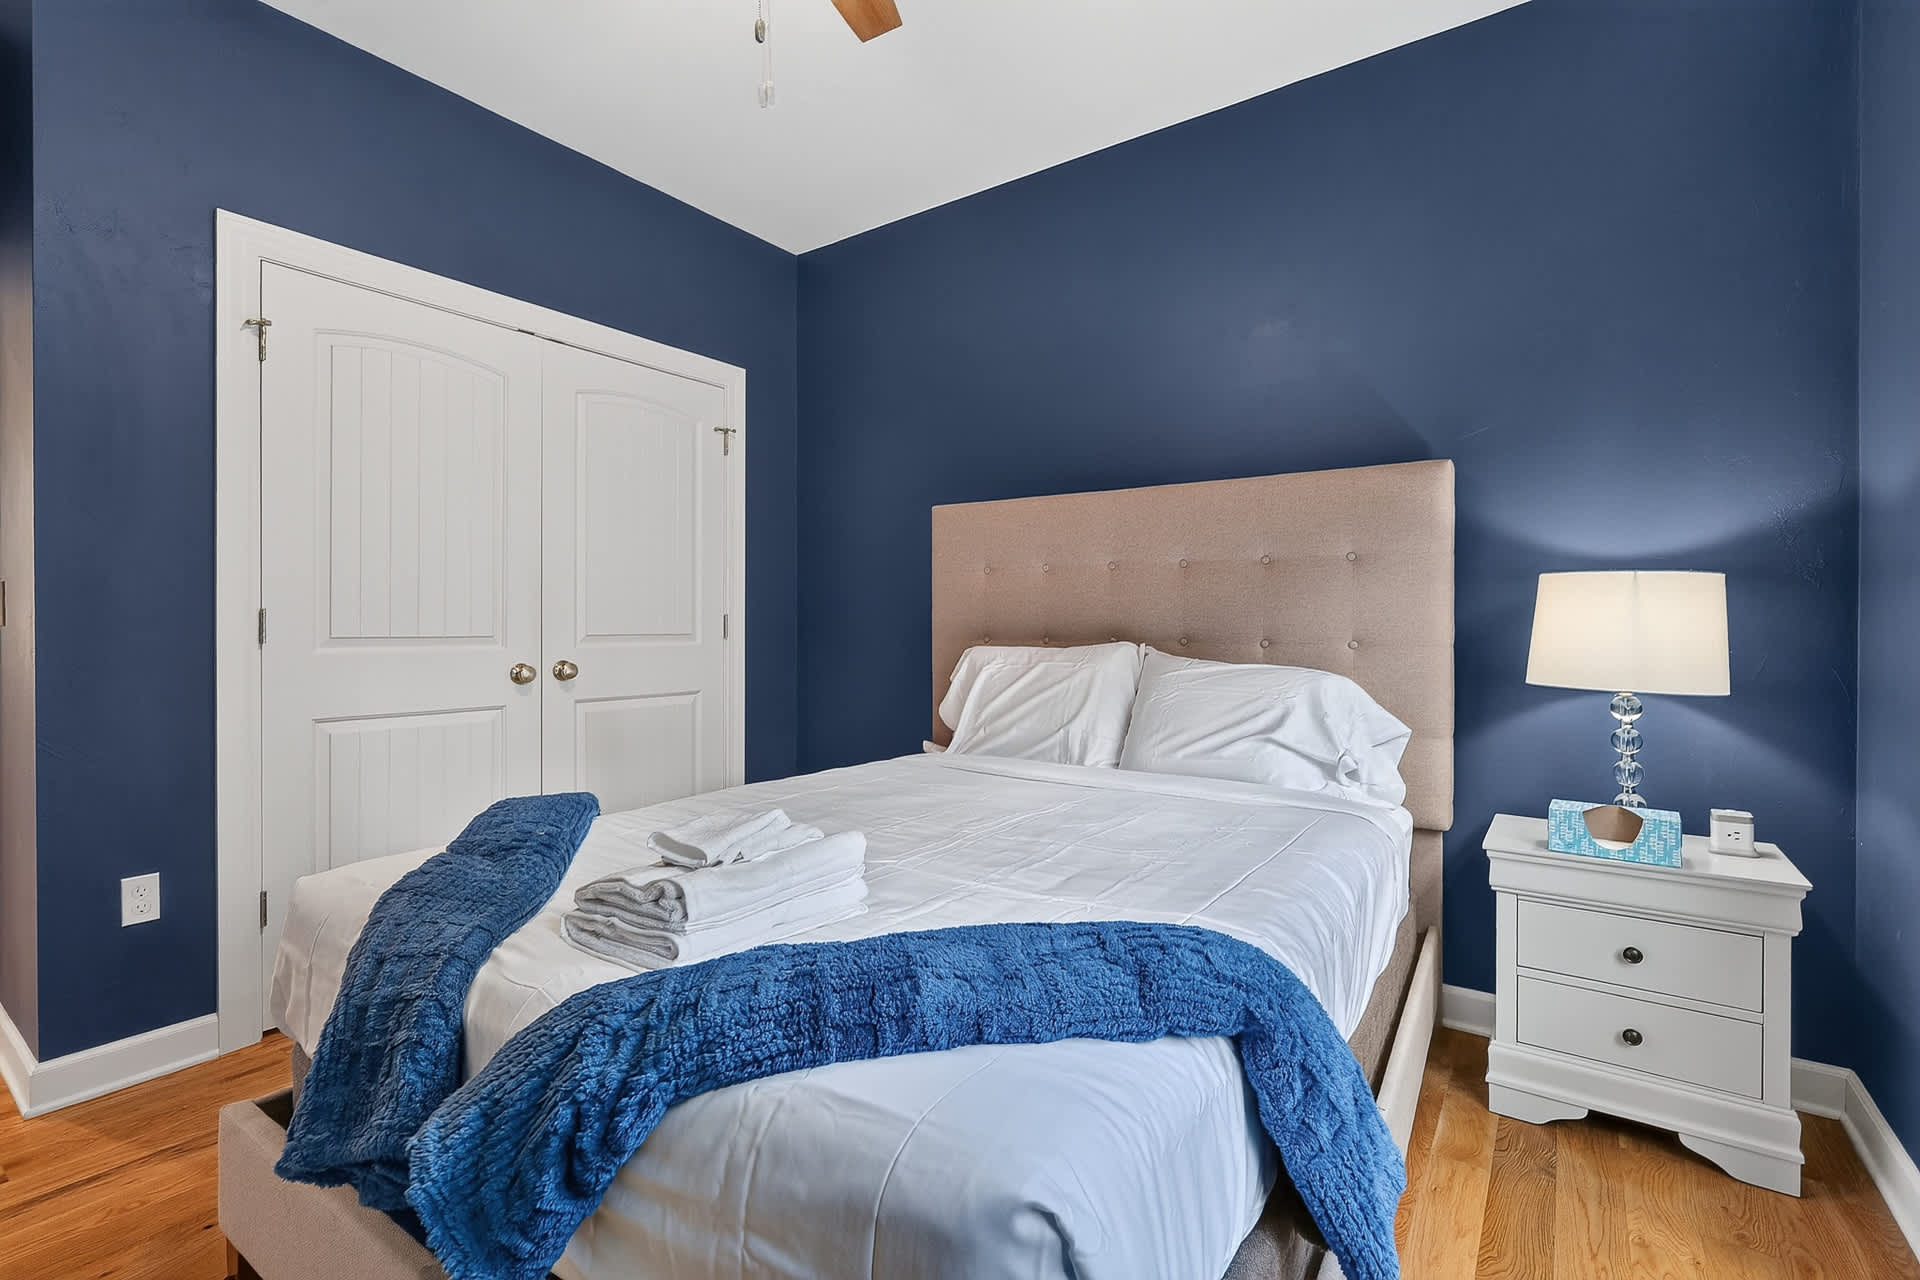
- Bedroom with vibrant navy blue walls and hardwood floors, featuring a queen-sized bed with a light beige tufted headboard and white bedding. A white nightstand with a lamp is beside the bed, and a white double-door closet is visible., photo 4 of 58
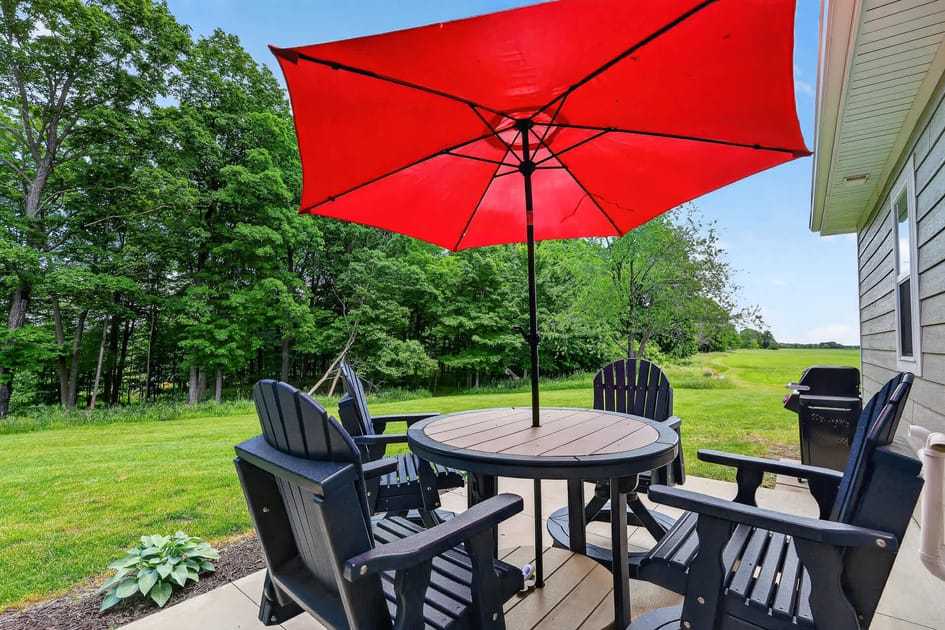
- Outdoor patio area with a bright red umbrella providing shade over a round table and four dark Adirondack chairs, set on a paved surface. The patio overlooks a vast green lawn and a line of mature trees in the background., photo 5 of 58
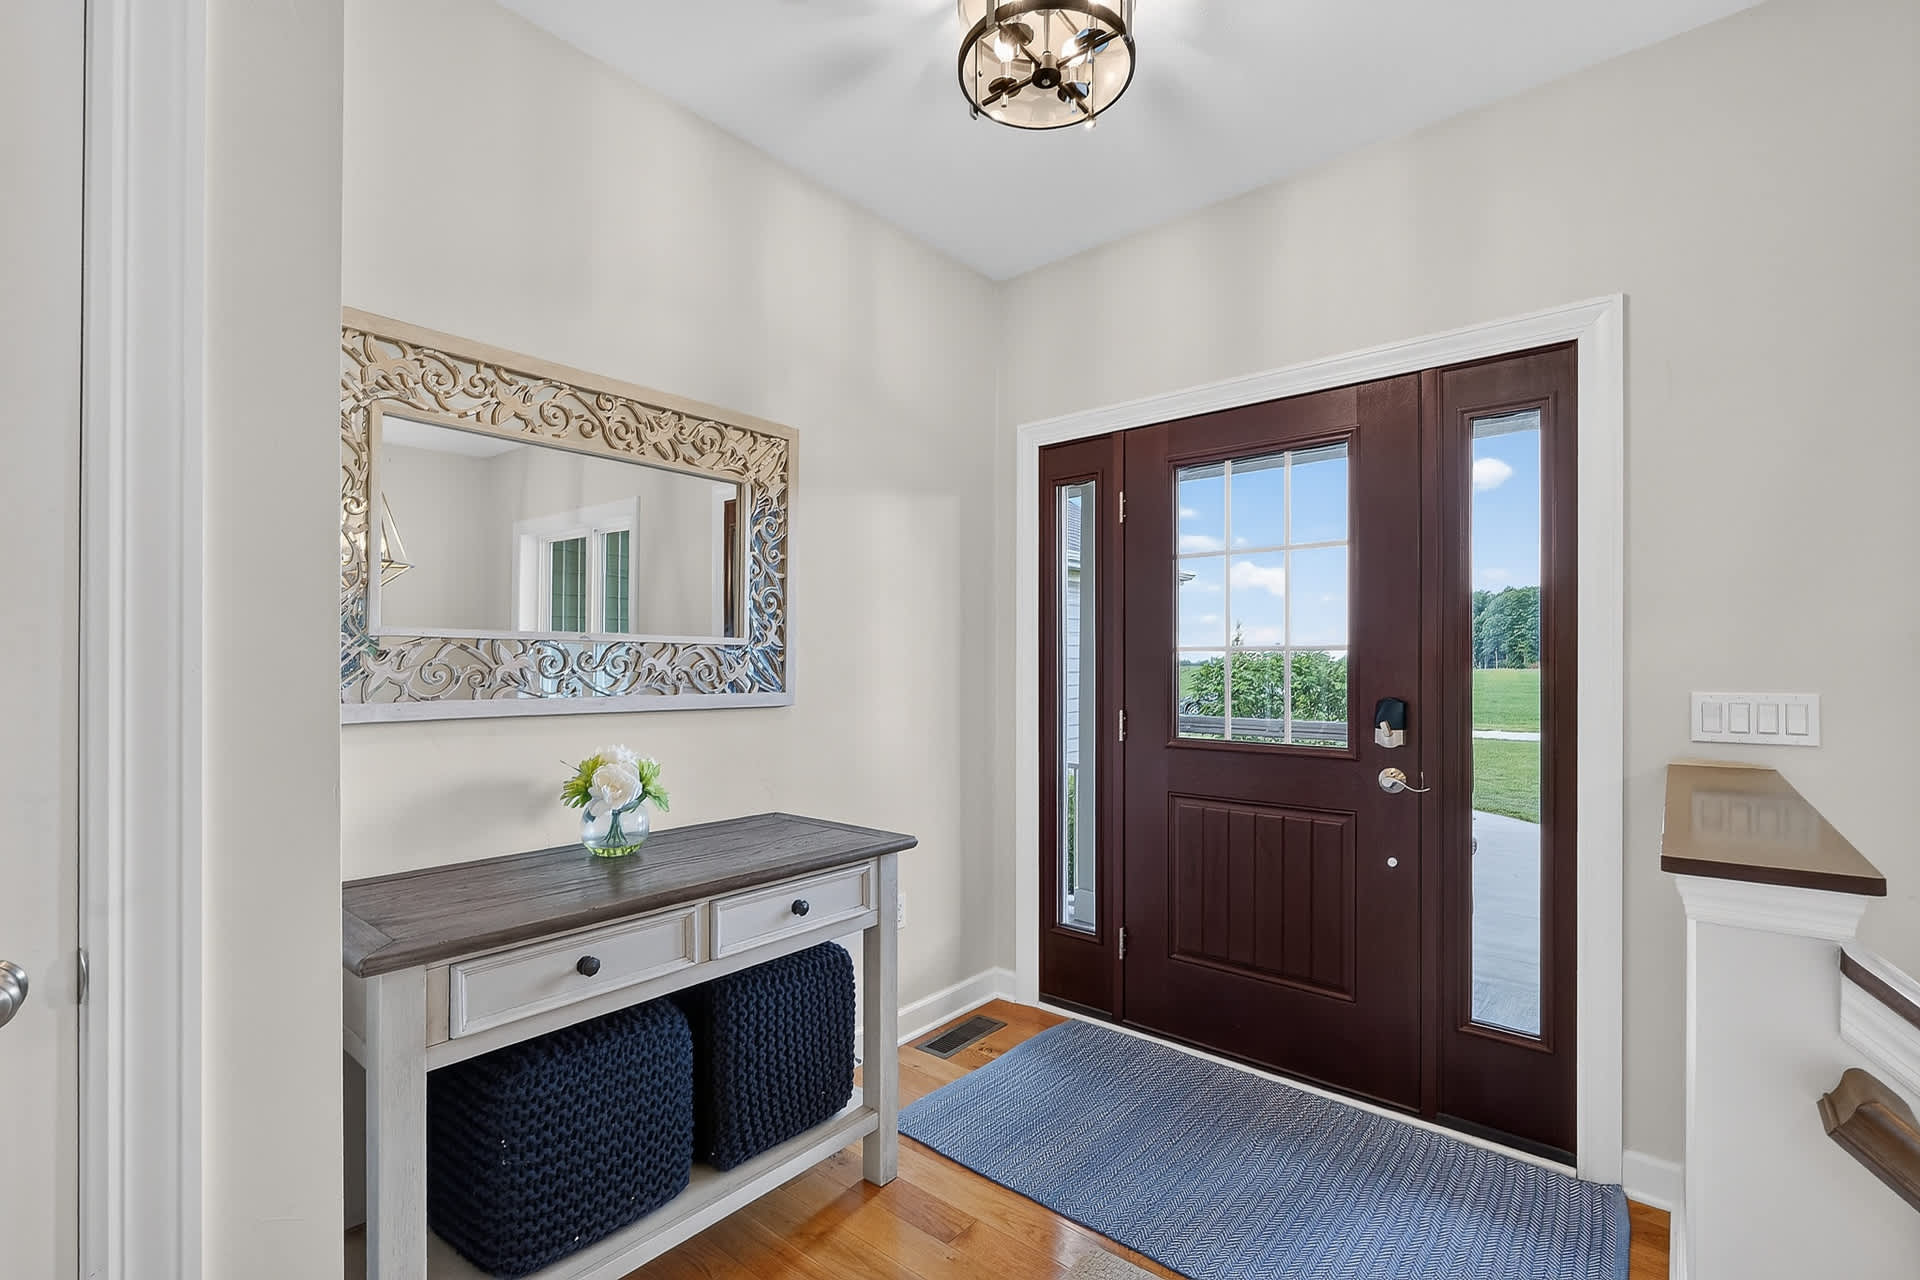
- Welcoming entryway with light gray walls and hardwood floors, featuring a dark wood front door with glass panels. A decorative console table with storage baskets and a large ornate mirror hangs above it., photo 6 of 58
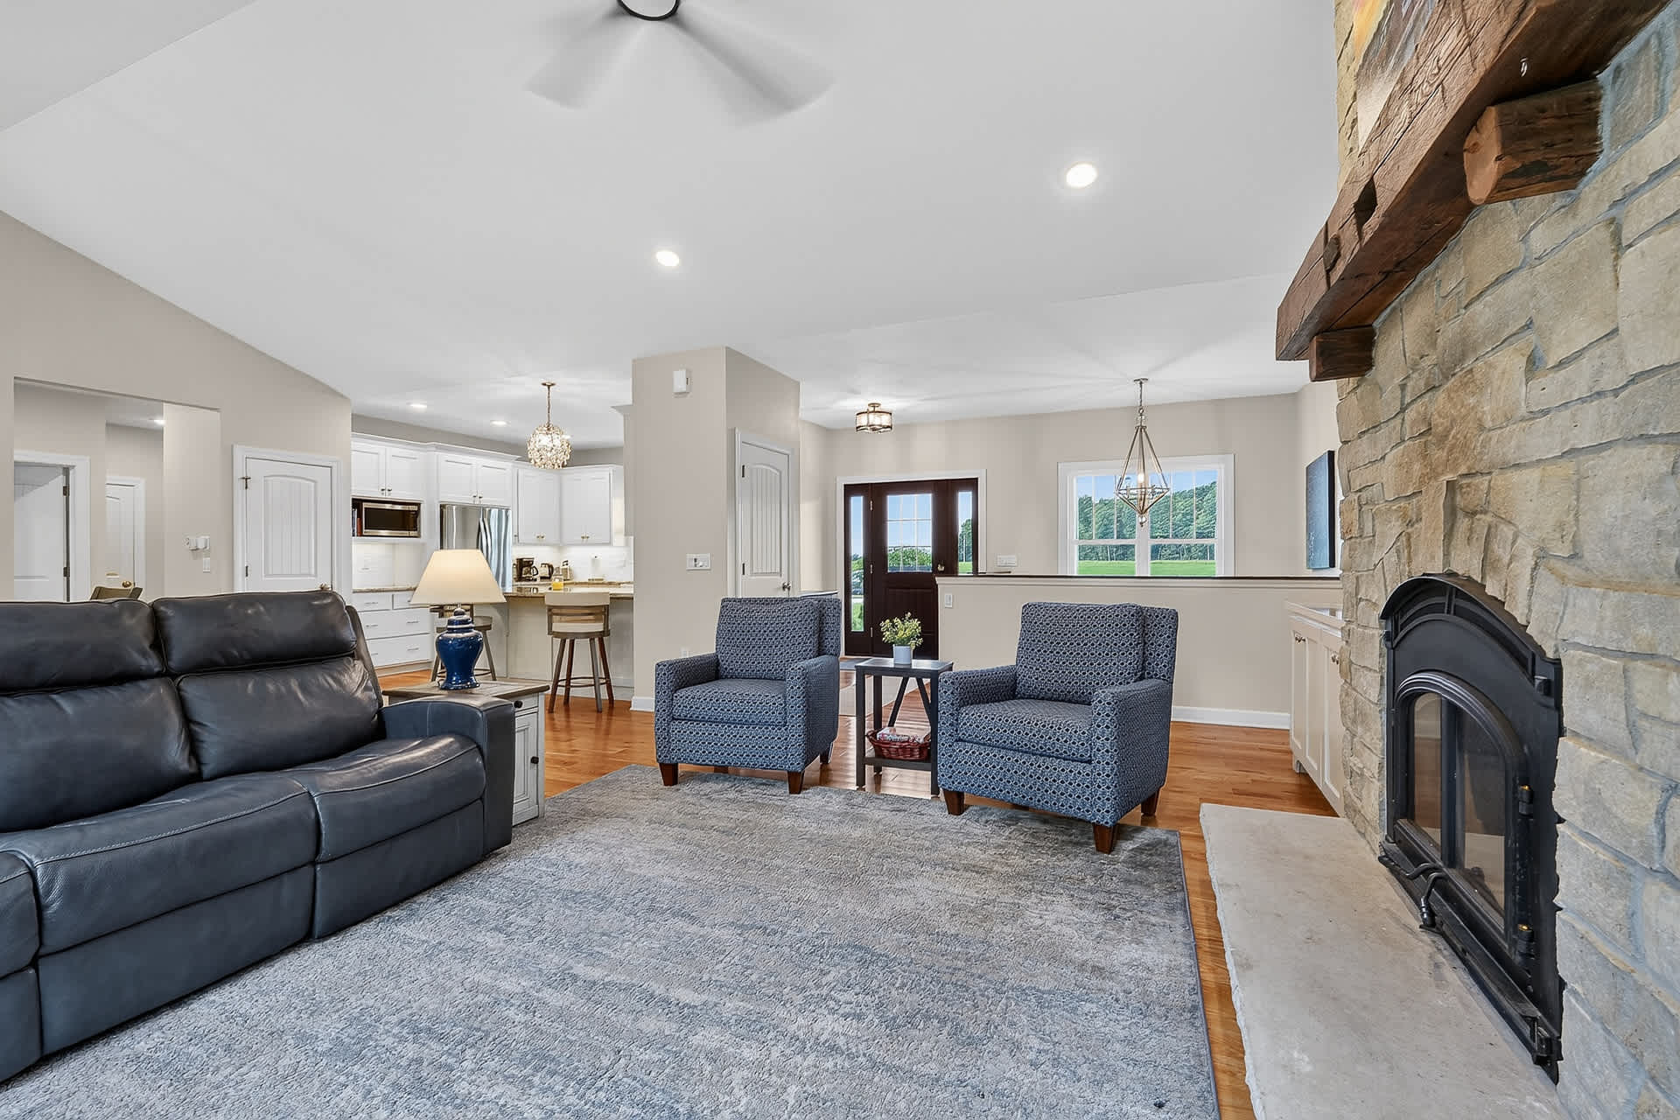
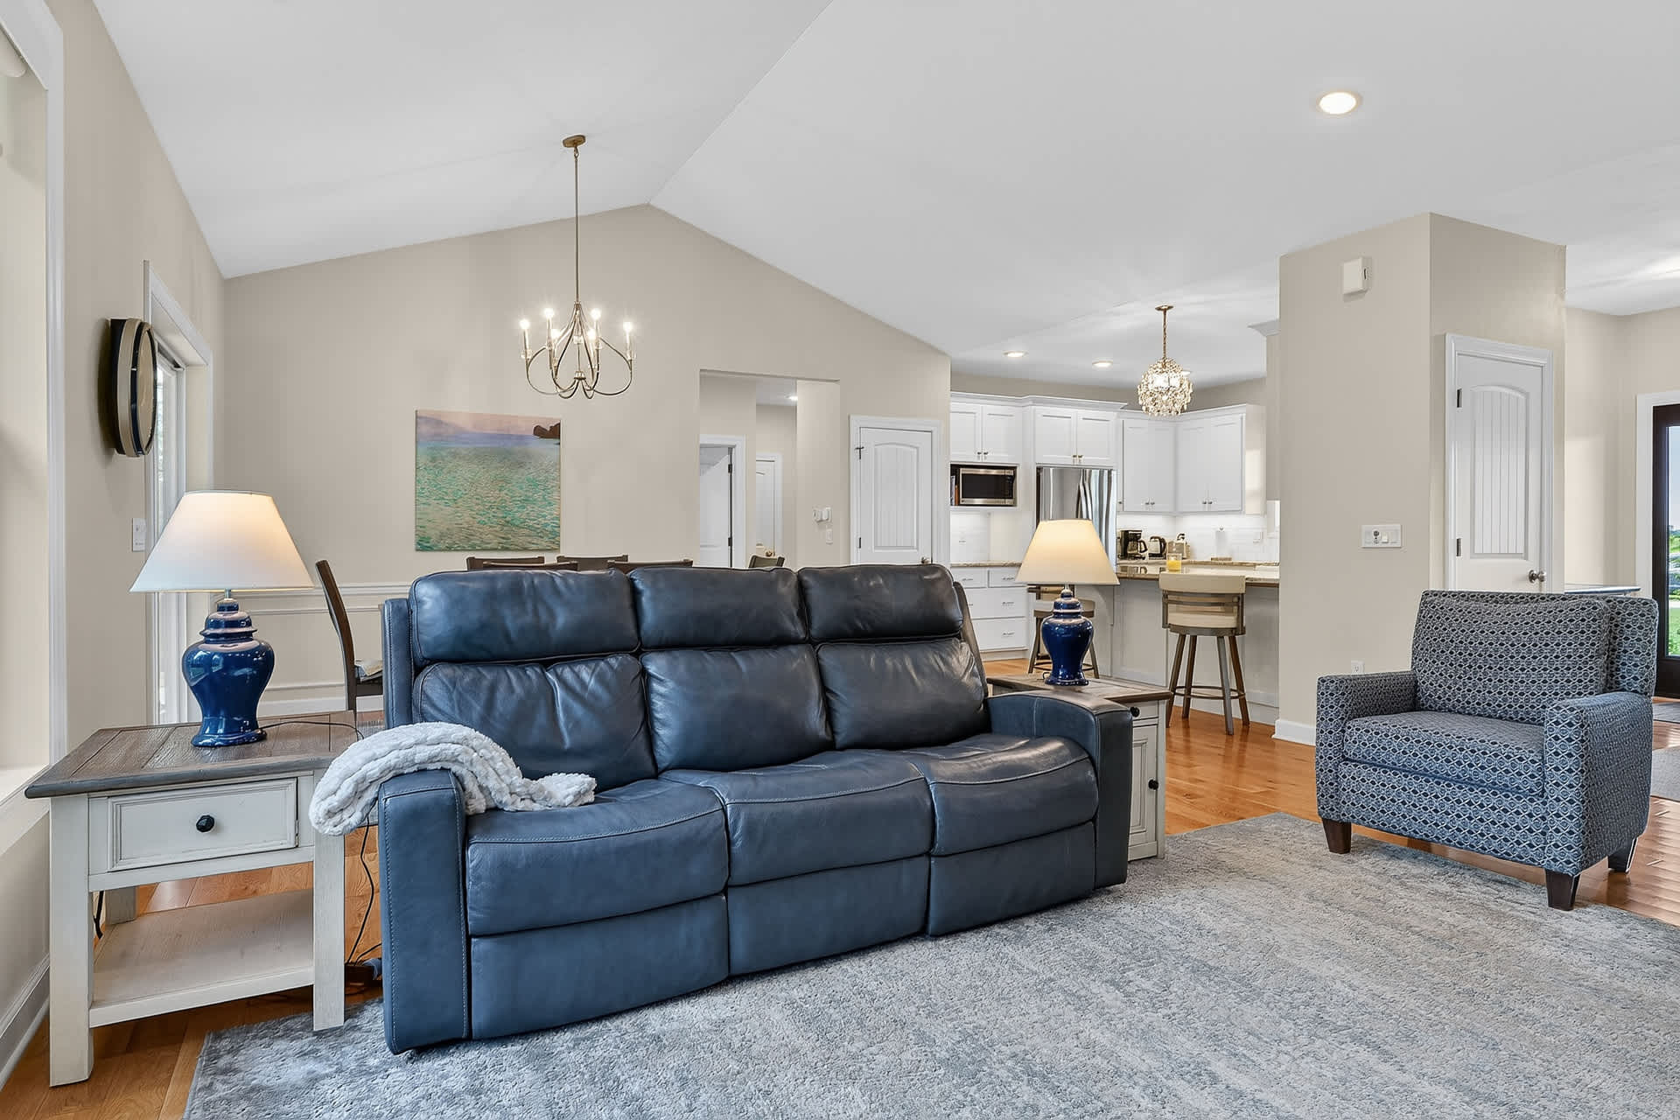
- Open-concept living space with hardwood floors and light gray walls, showing a dark leather sofa and two patterned armchairs arranged around a gray area rug. The view extends towards the kitchen and dining area, with a glimpse of the front door., photo 7 of 58
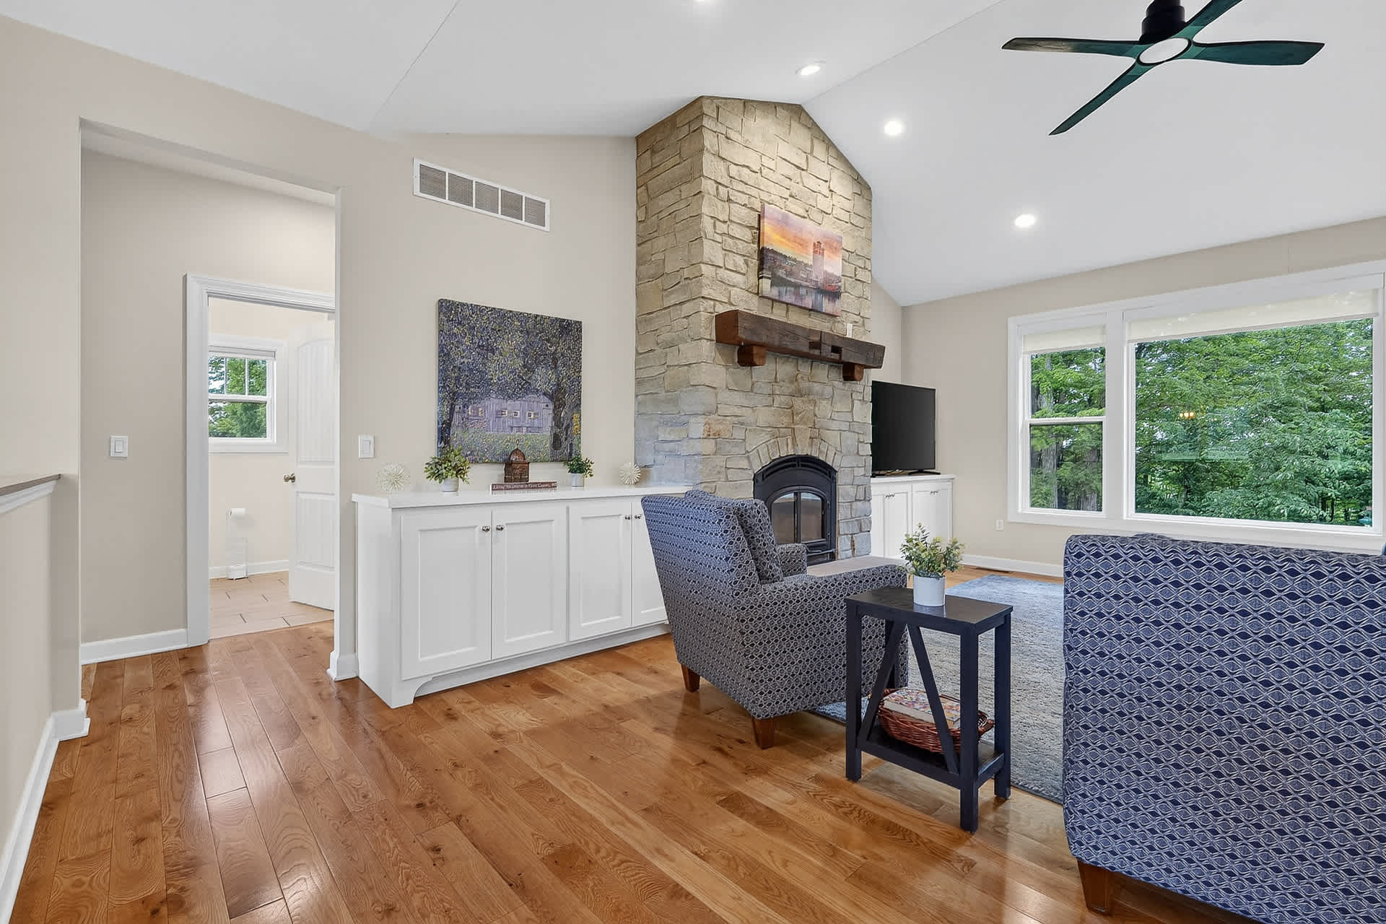
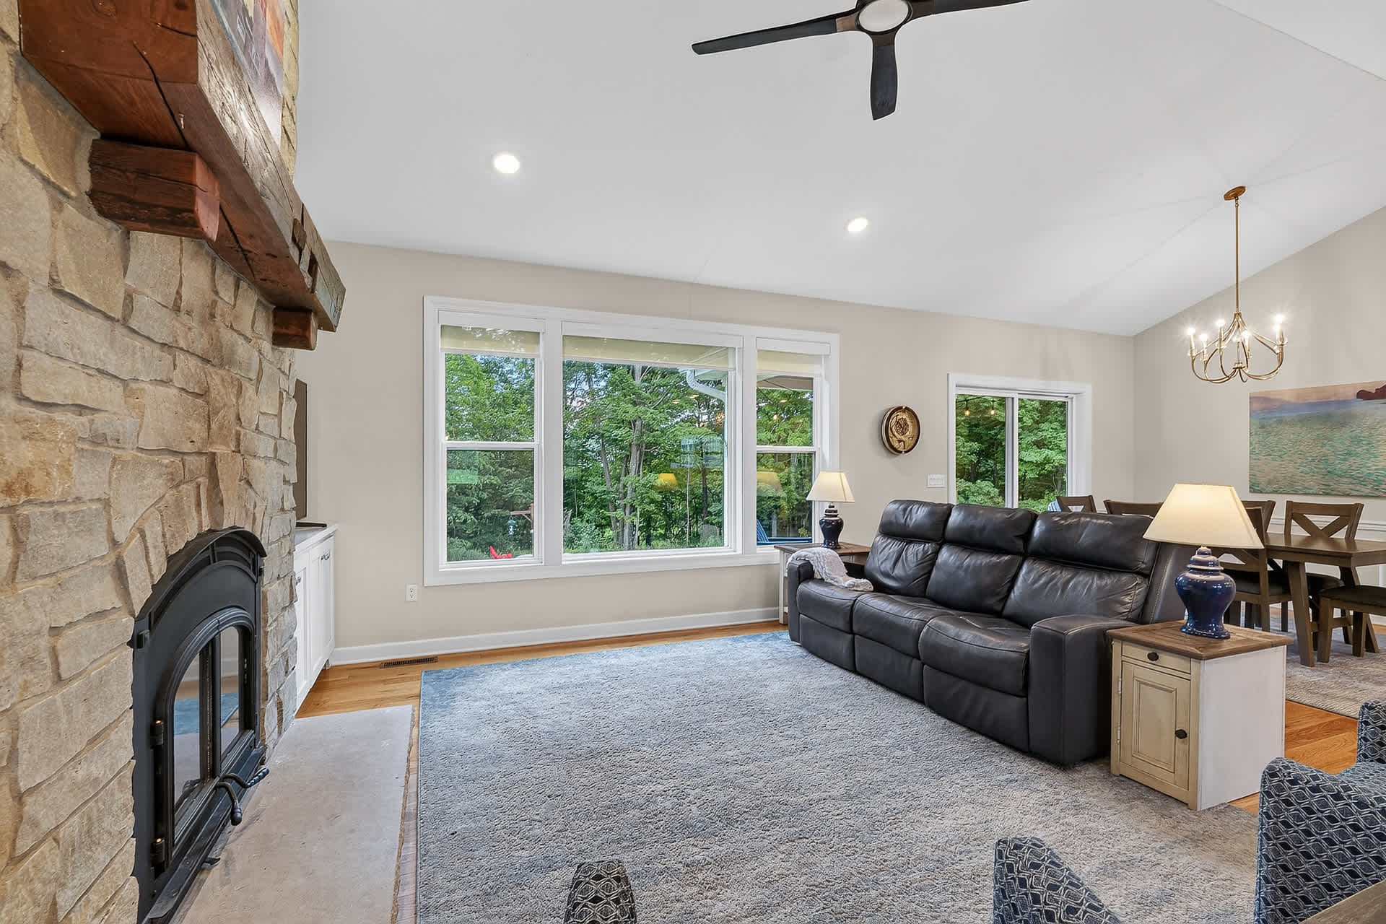
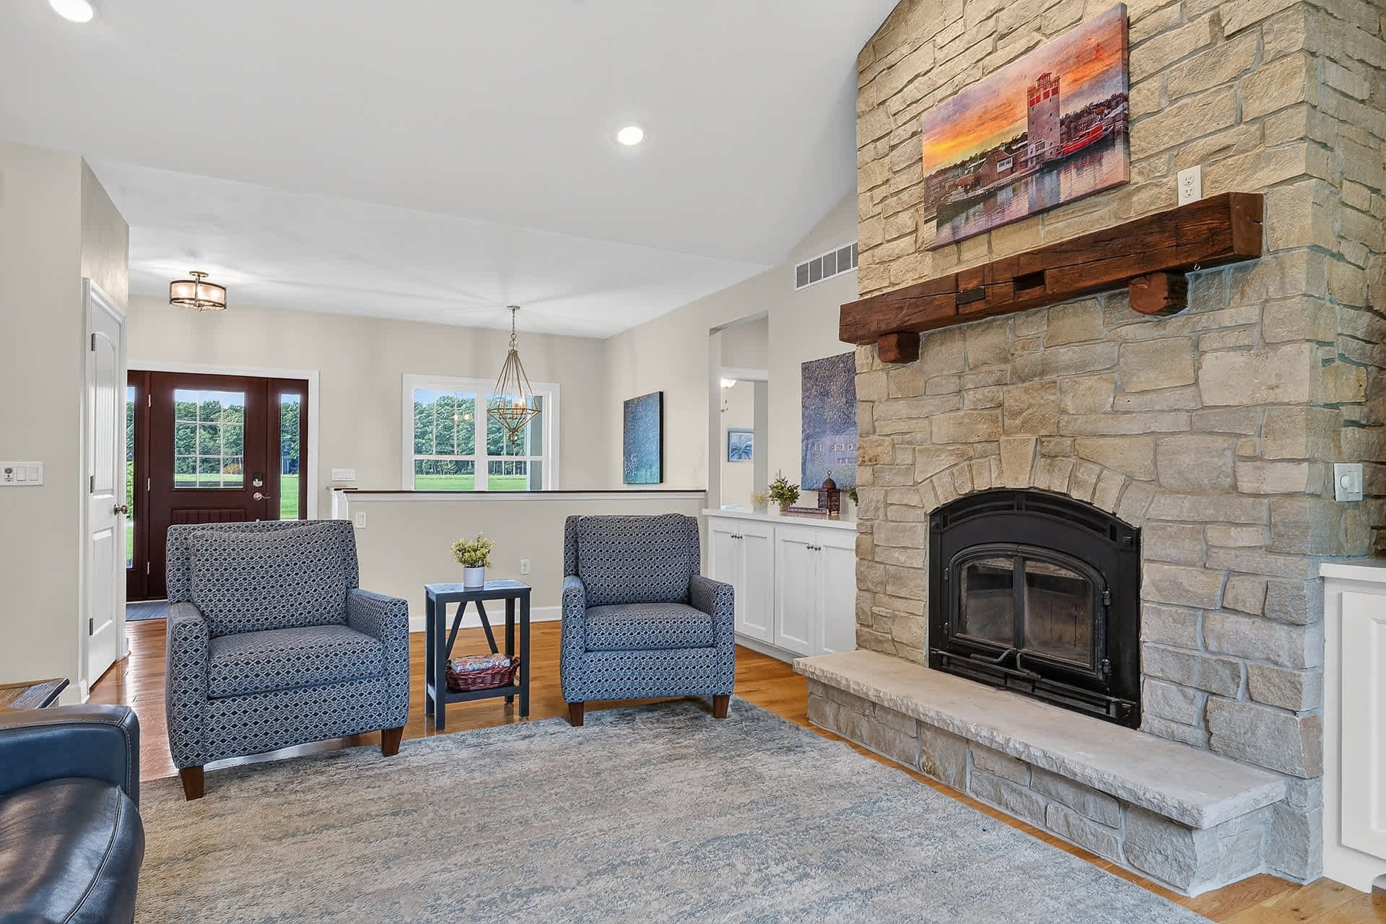
- View of the living room from a different angle, highlighting the tall stone fireplace with a rustic wooden mantel and built-in white cabinets. Hardwood floors extend throughout, and a doorway leads to another room., photo 8 of 58
- Spacious living room with large windows offering views of lush greenery, featuring a dark gray leather sofa and a gray area rug on hardwood floors. The room has light gray walls and a vaulted ceiling with recessed lighting., photo 9 of 58
- Wide shot of the open-concept living area, showing a dark leather sofa and two armchairs on a gray rug, with the dining area and kitchen visible in the background. The space features hardwood floors, light gray walls, and vaulted ceilings., photo 10 of 58
- A cozy living room features a tall stone fireplace with a wooden mantel, a flat-screen TV on a white cabinet, and a dark leather sofa facing large windows overlooking lush greenery. Two patterned armchairs and a blue area rug complete the space under a vaulted ceiling with a ceiling fan., photo 11 of 58
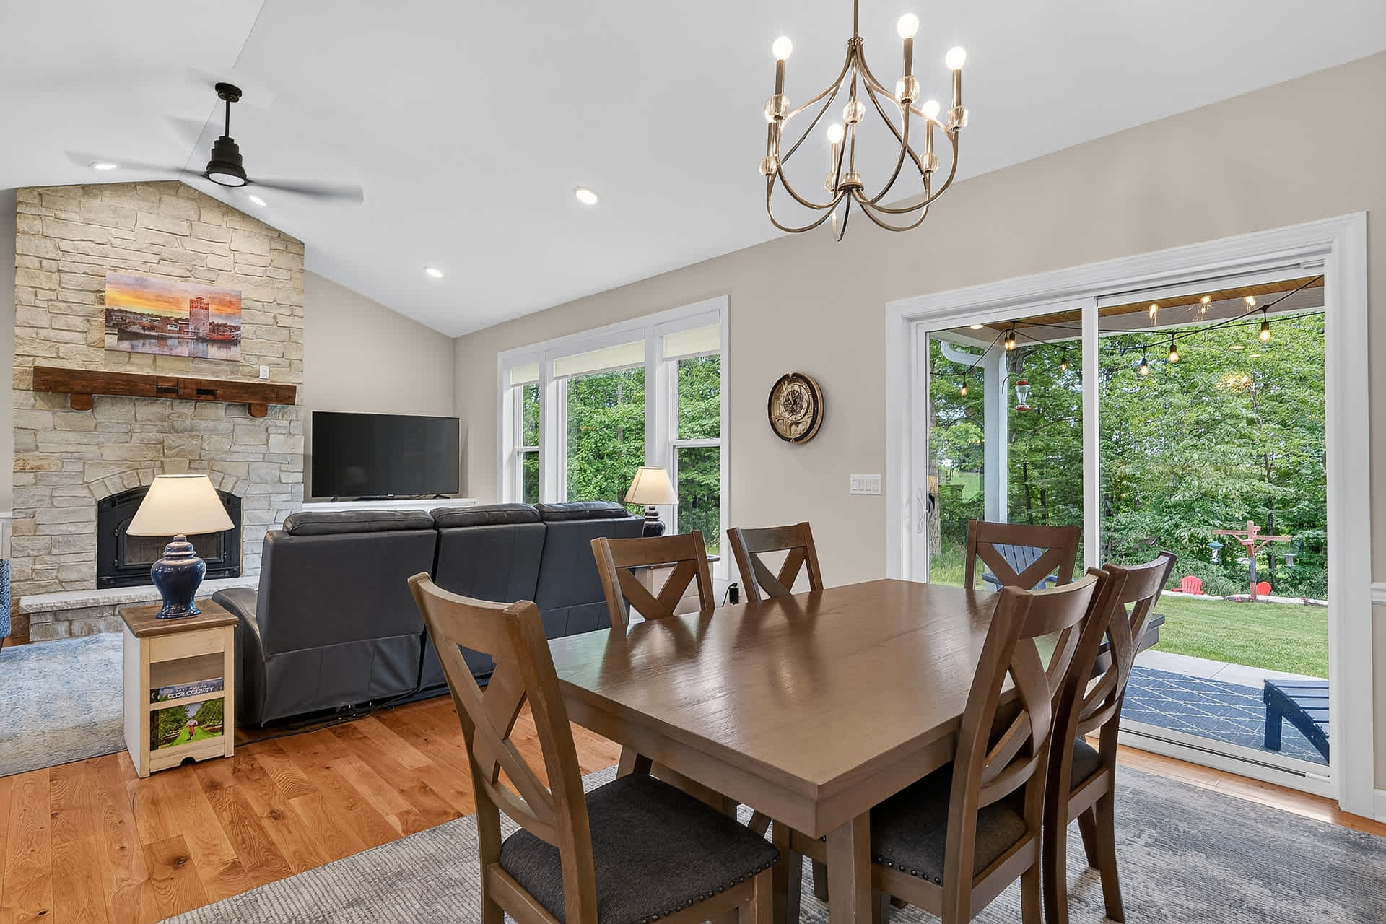
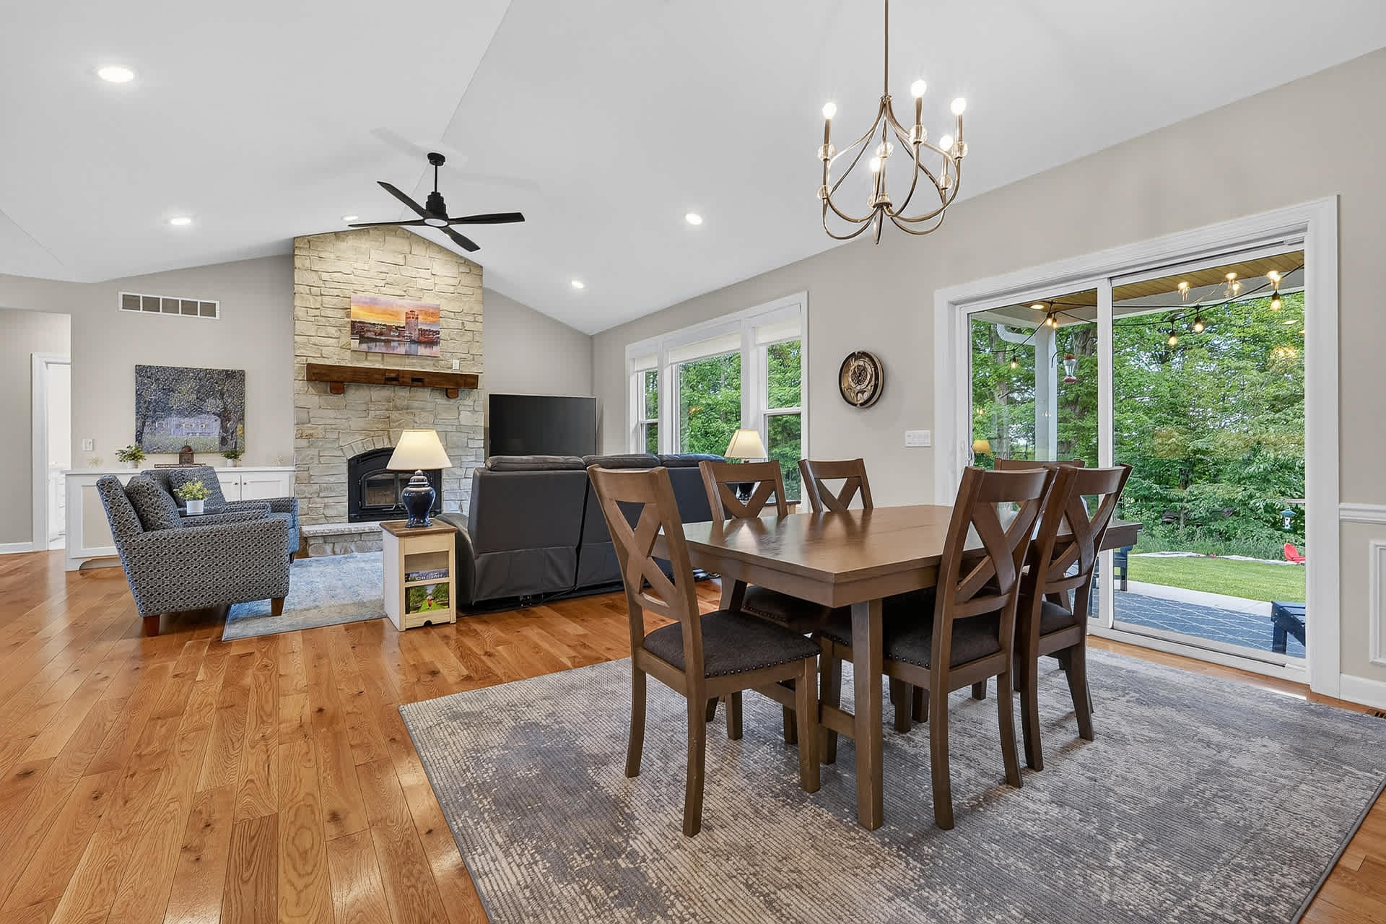
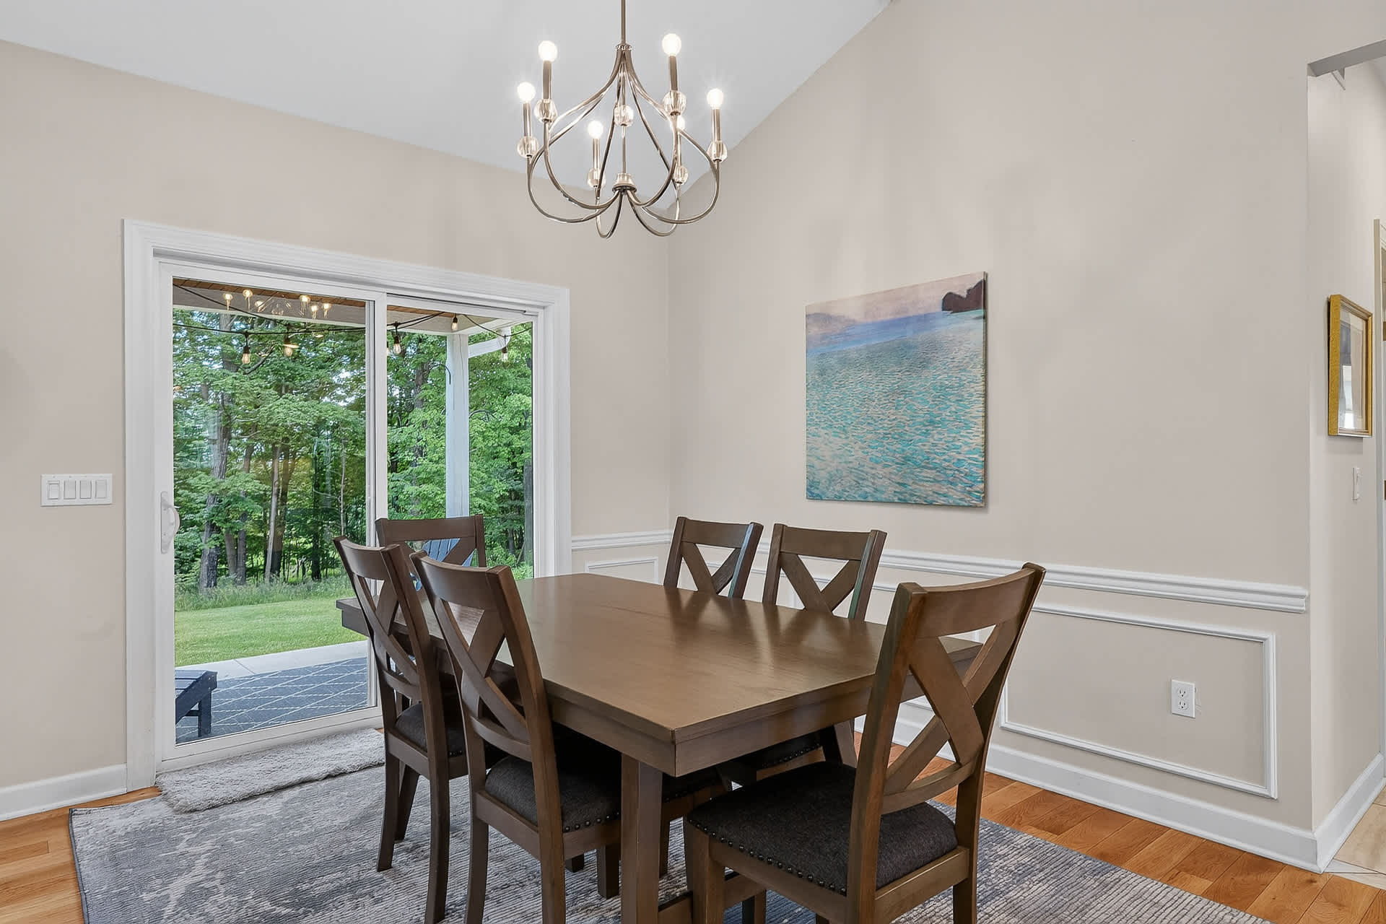
- A dining area with a dark wood rectangular table and six matching chairs sits on a grey patterned rug, adjacent to a sliding glass door leading to an outdoor patio. A bronze chandelier hangs above, and a large window offers views of the green backyard., photo 12 of 58
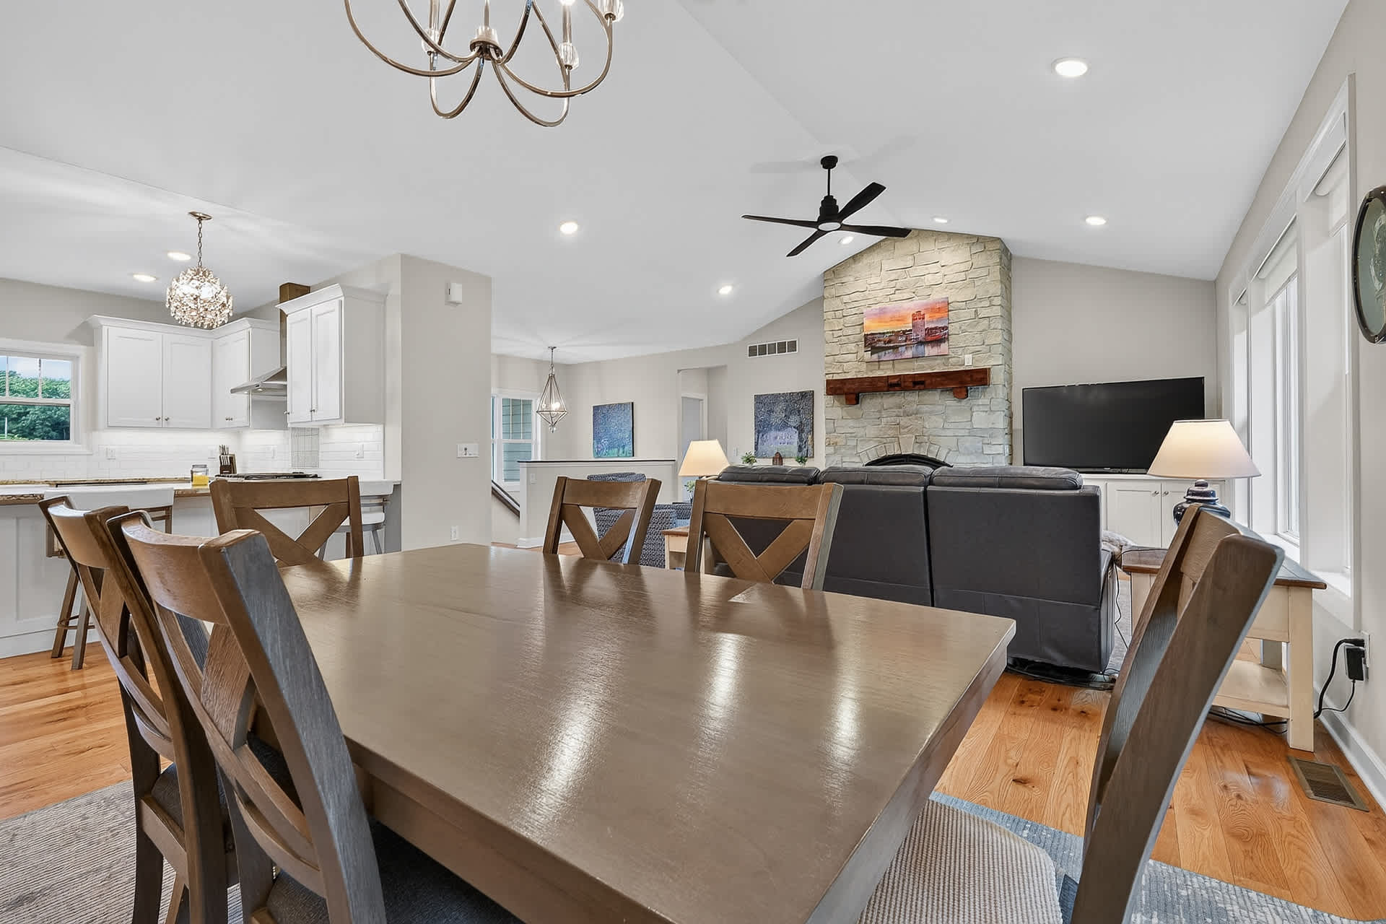
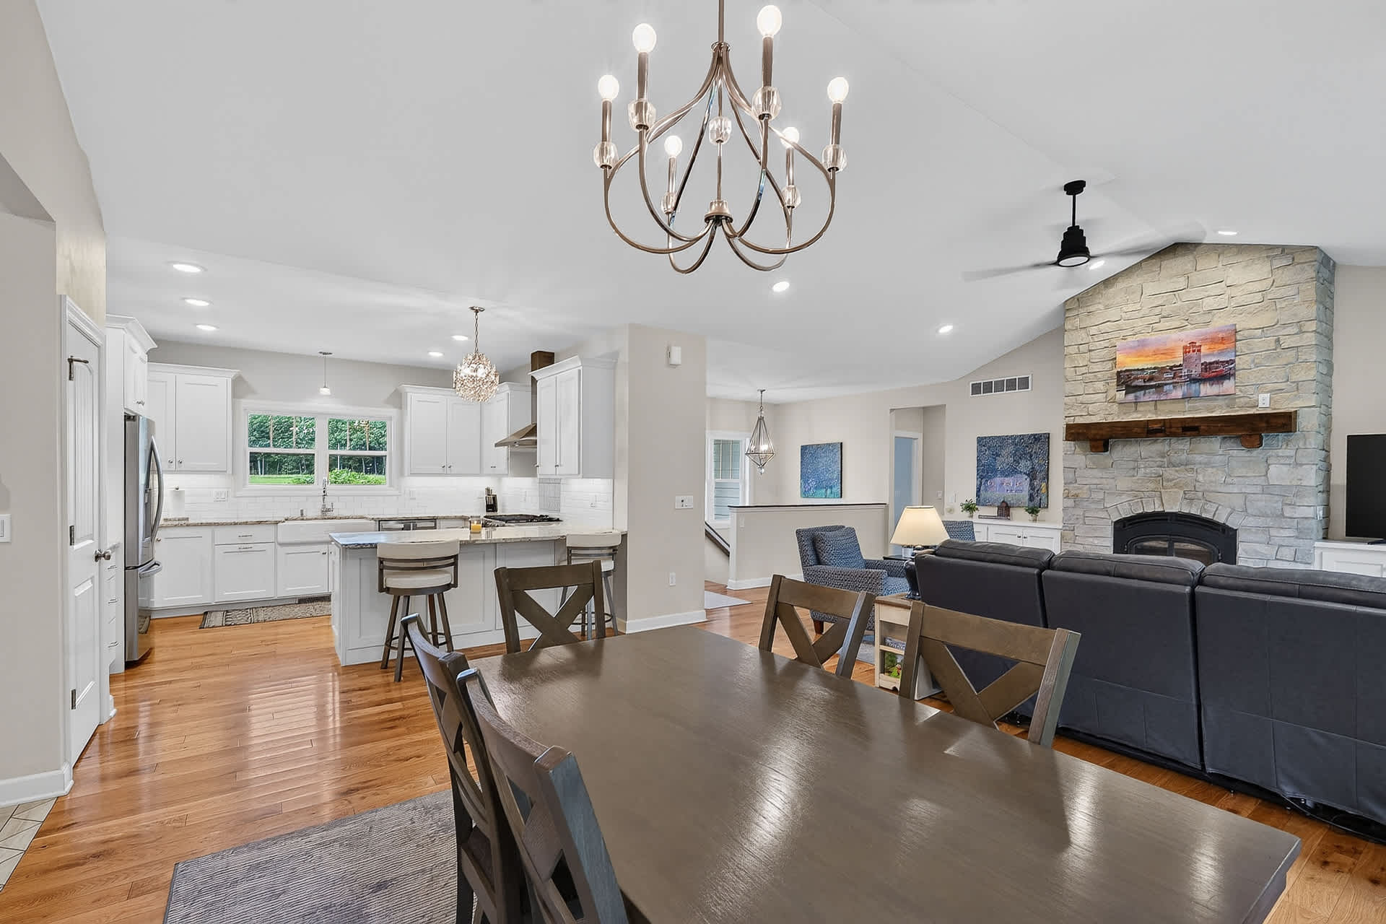
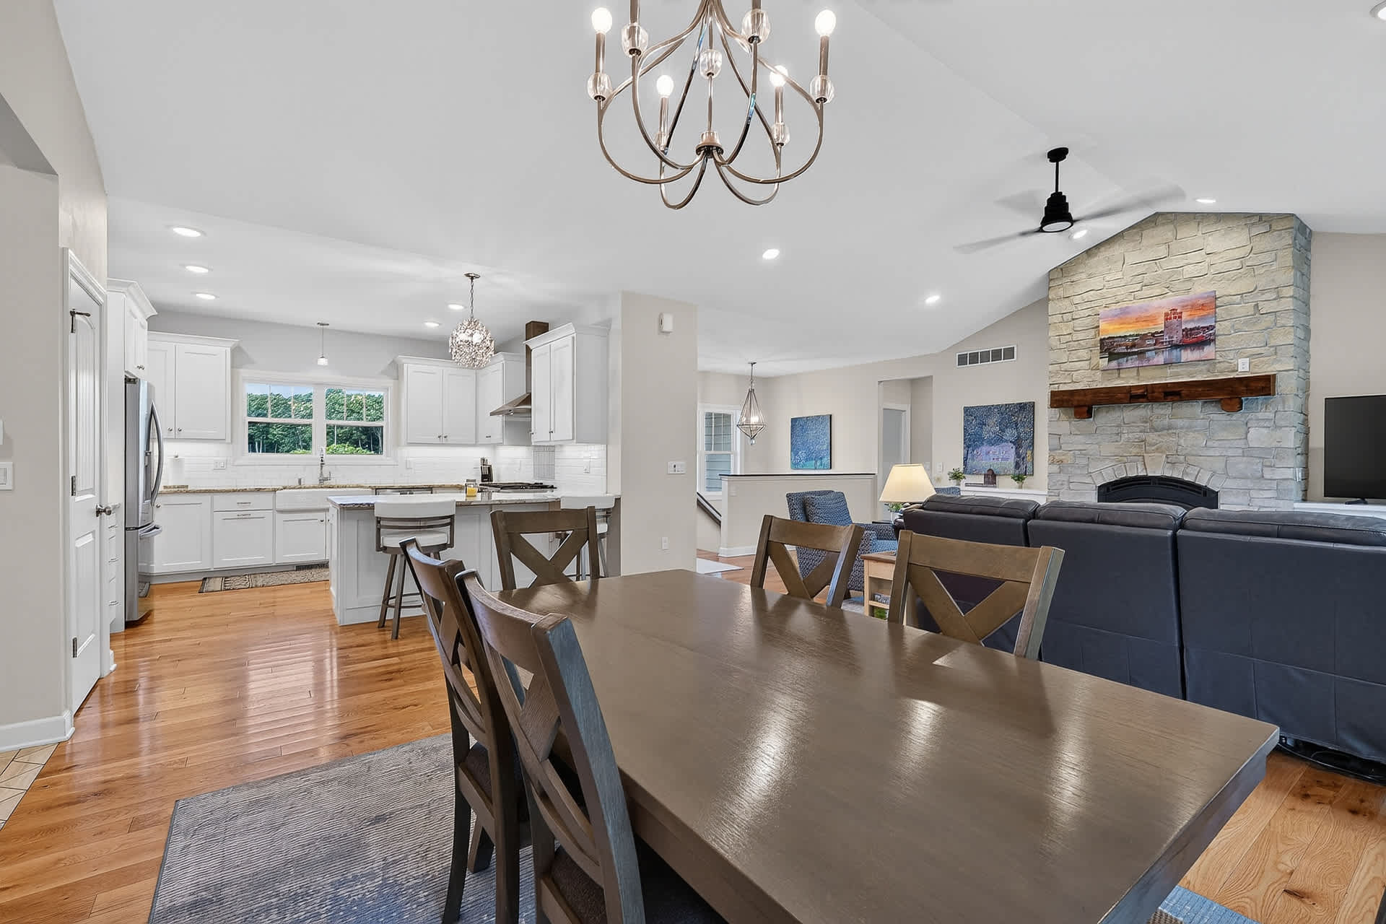
- This open-concept space shows a dining area with a dark wood table and chairs in the foreground, leading into a living room with a stone fireplace and a dark sofa. The view extends towards the kitchen in the background, showcasing the flow of the main living areas., photo 13 of 58
- A wide shot of the open-concept living space, featuring a dining area with a dark wood table, a living room with a stone fireplace and sofa, and a modern white kitchen with an island and stainless steel appliances in the background. Hardwood floors connect all areas., photo 14 of 58
- A view of the living room highlighting two patterned armchairs and a small side table, positioned near the impressive stone fireplace with a rustic wooden mantel. In the background, a hallway leads to an entryway with a dark wood door., photo 15 of 58
- An expansive view of the open-concept living and dining area, featuring a central dining table on a rug, a living room with a stone fireplace and dark sofa, and large windows offering views of the outdoors. A ceiling fan is visible above the living area., photo 16 of 58
- A dedicated dining area features a dark wood rectangular table with six chairs on a grey patterned rug, positioned in front of a sliding glass door that opens to an outdoor space. A chandelier hangs overhead, and a piece of abstract art adorns the wall., photo 17 of 58
- This image captures the seamless flow from the dining area, with its dark wood table, into the modern white kitchen featuring an island with granite countertops and stainless steel appliances. The living room with its stone fireplace is visible in the background., photo 18 of 58
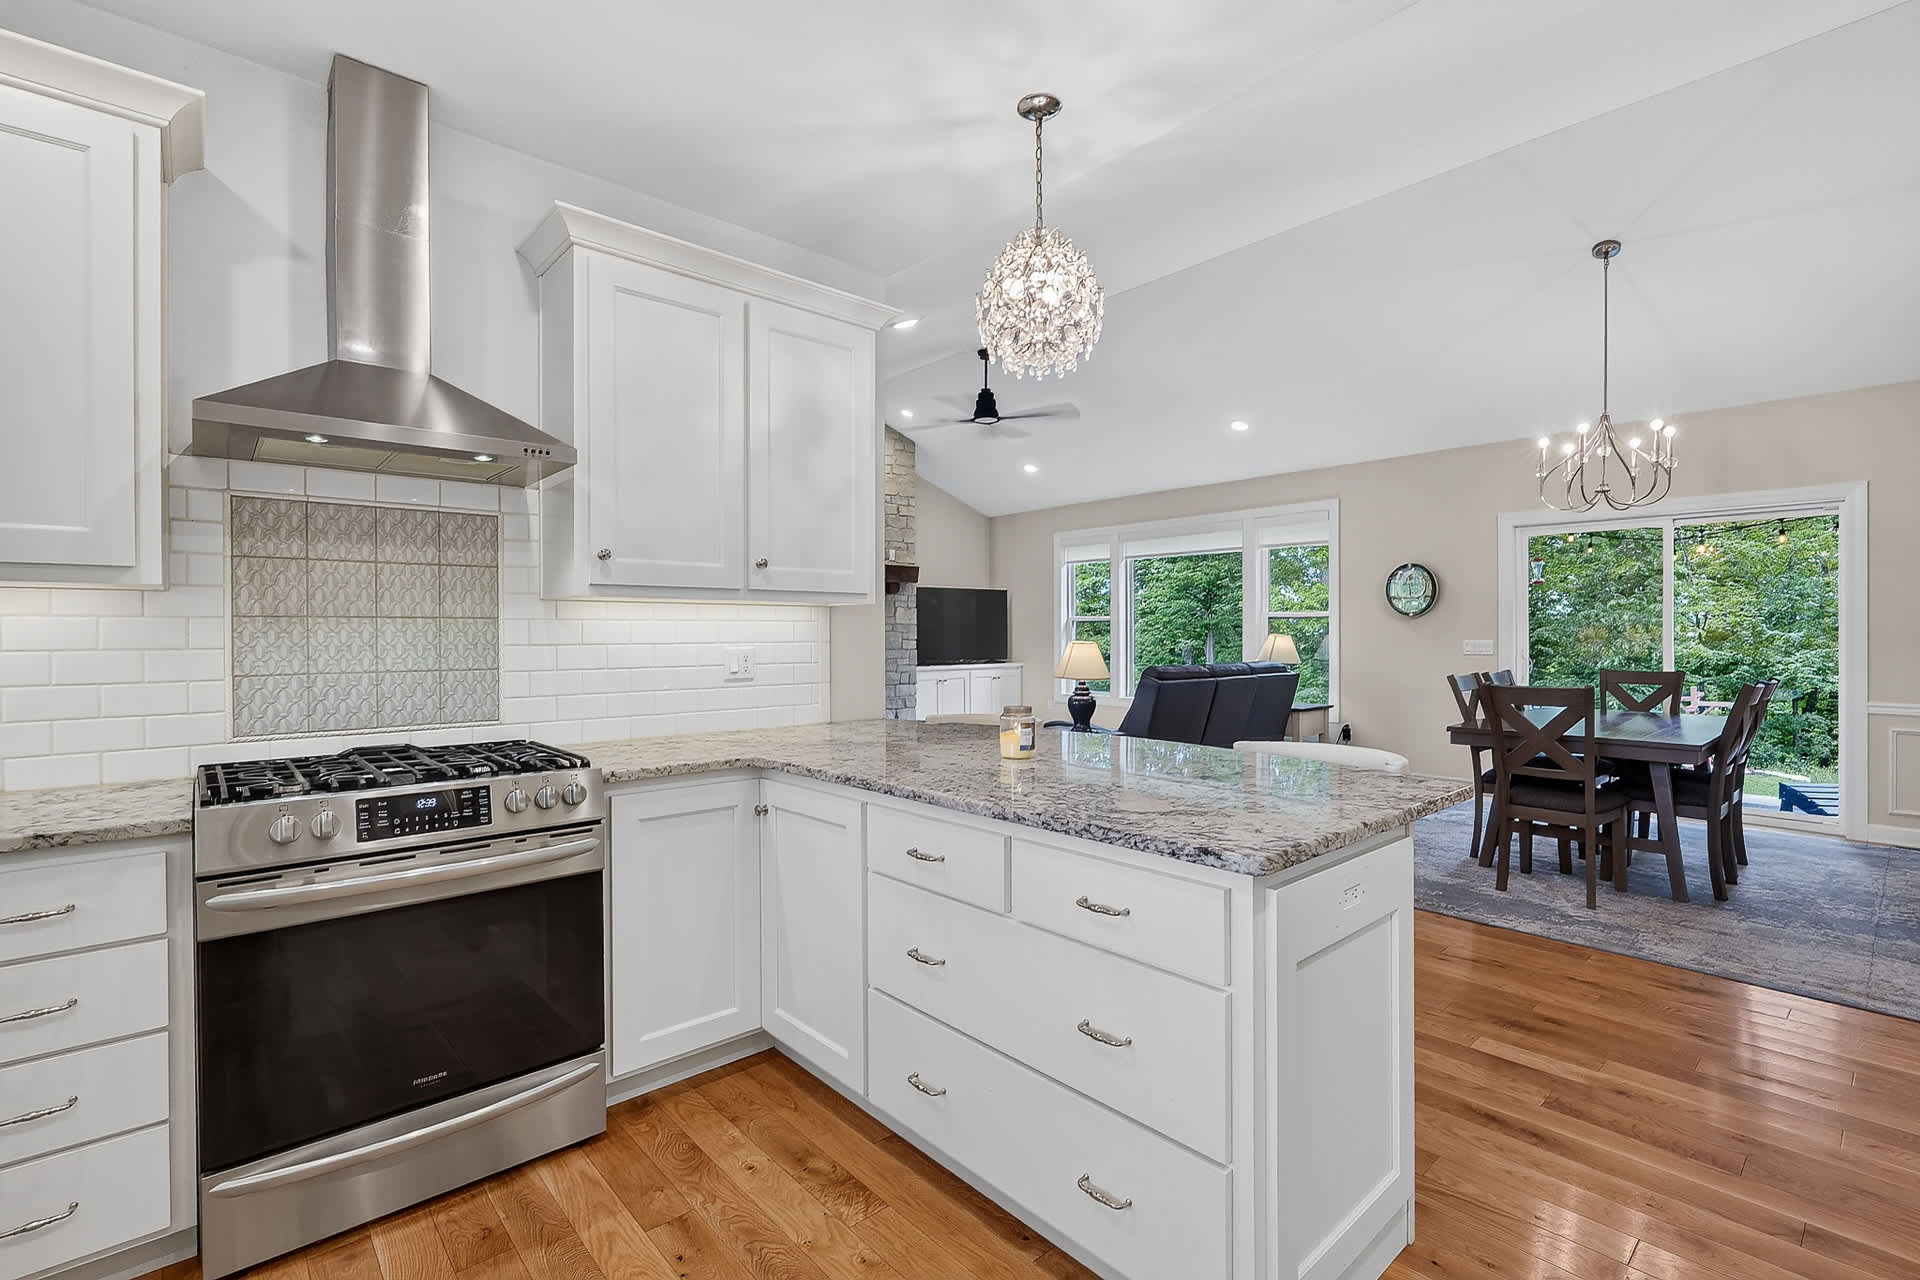
- A bright, modern kitchen with white shaker cabinets, granite countertops, and a subway tile backsplash. It features a stainless steel gas range with a matching hood, a large island with seating, and hardwood floors, opening up to the main living areas., photo 19 of 58
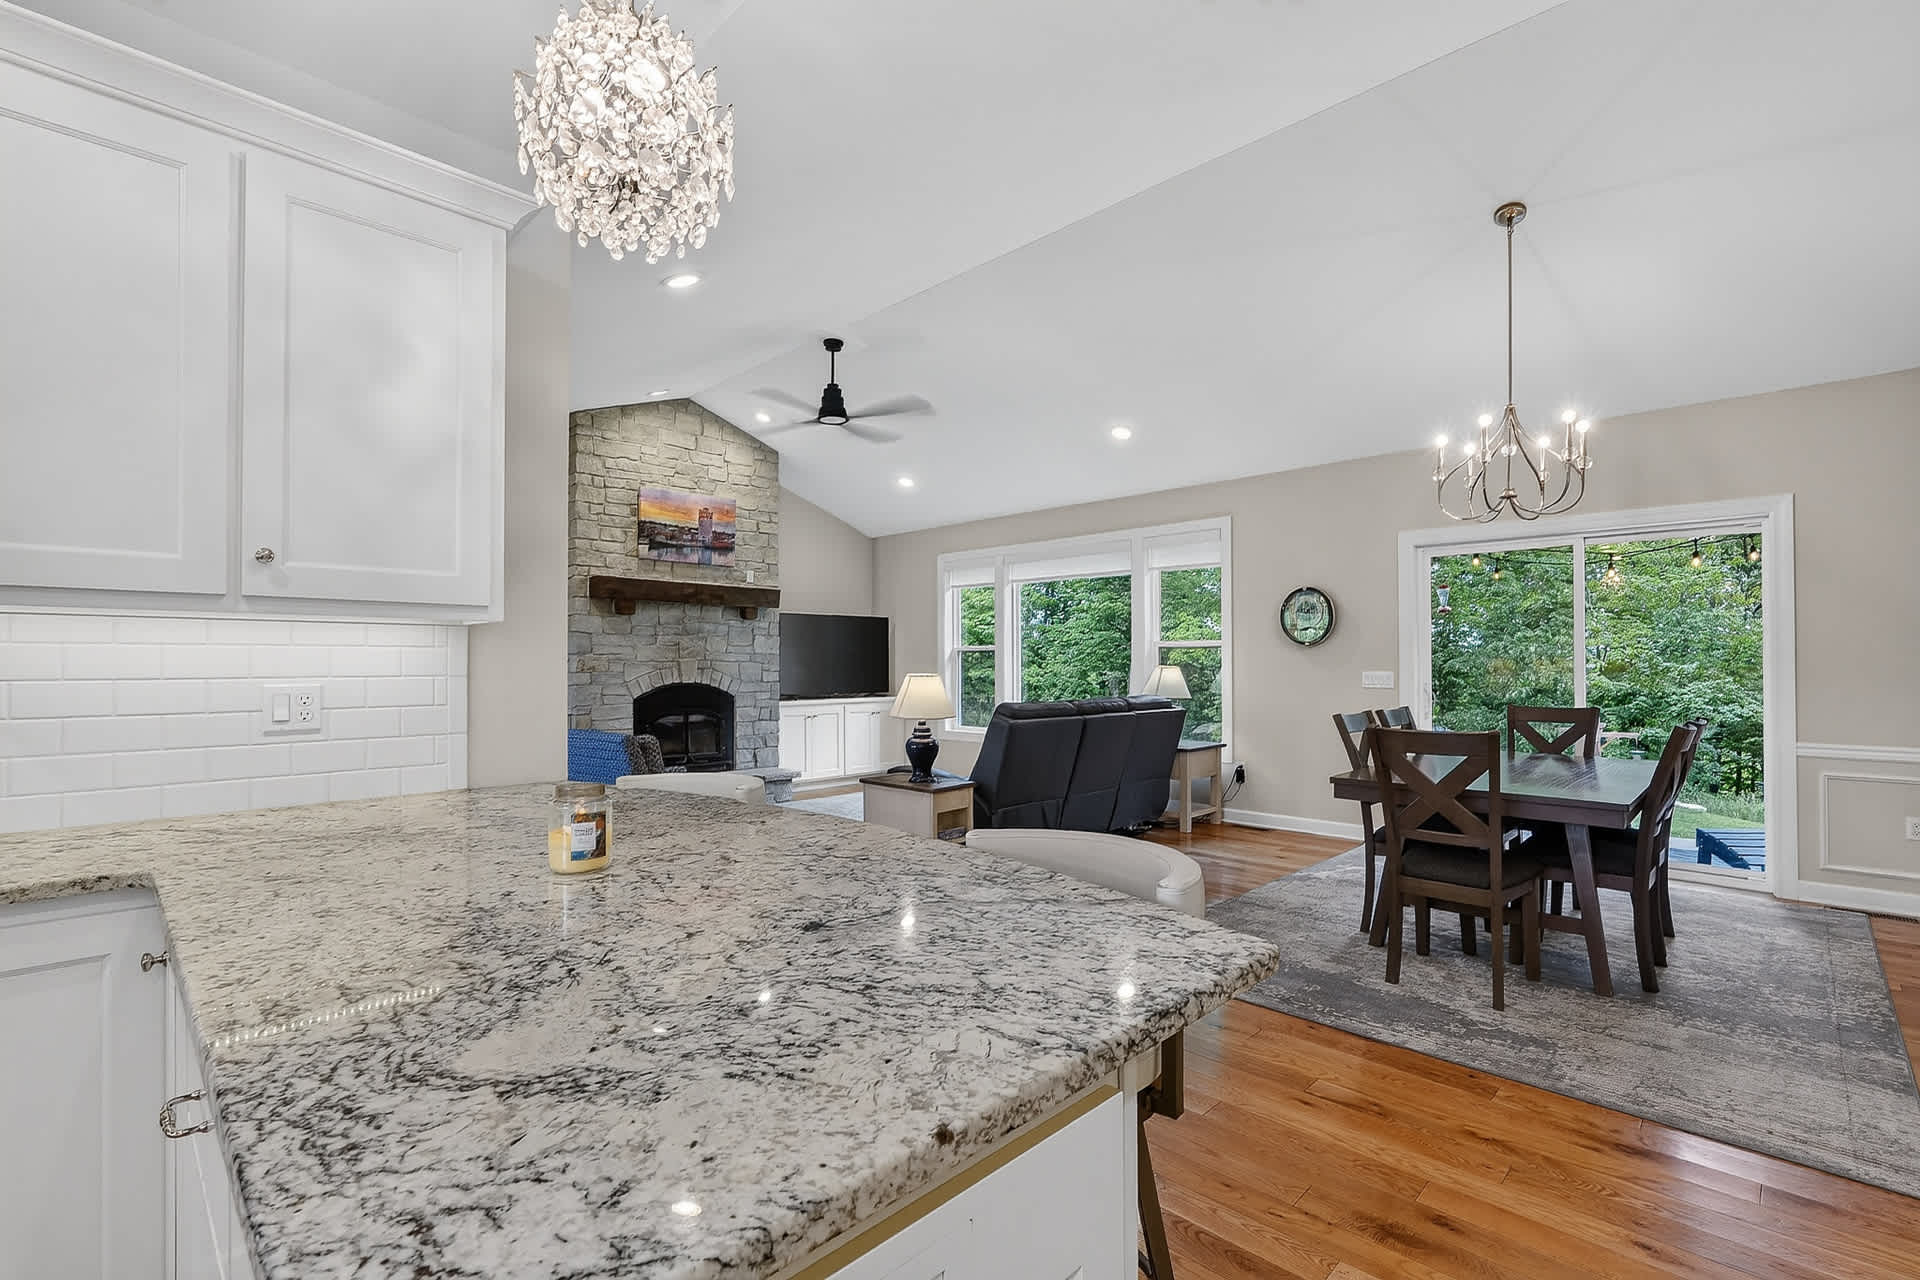
- A view from the kitchen island, showcasing the granite countertops and white cabinetry, looking out into the open-concept living and dining areas. The stone fireplace and large windows are visible, connecting the spaces., photo 20 of 58
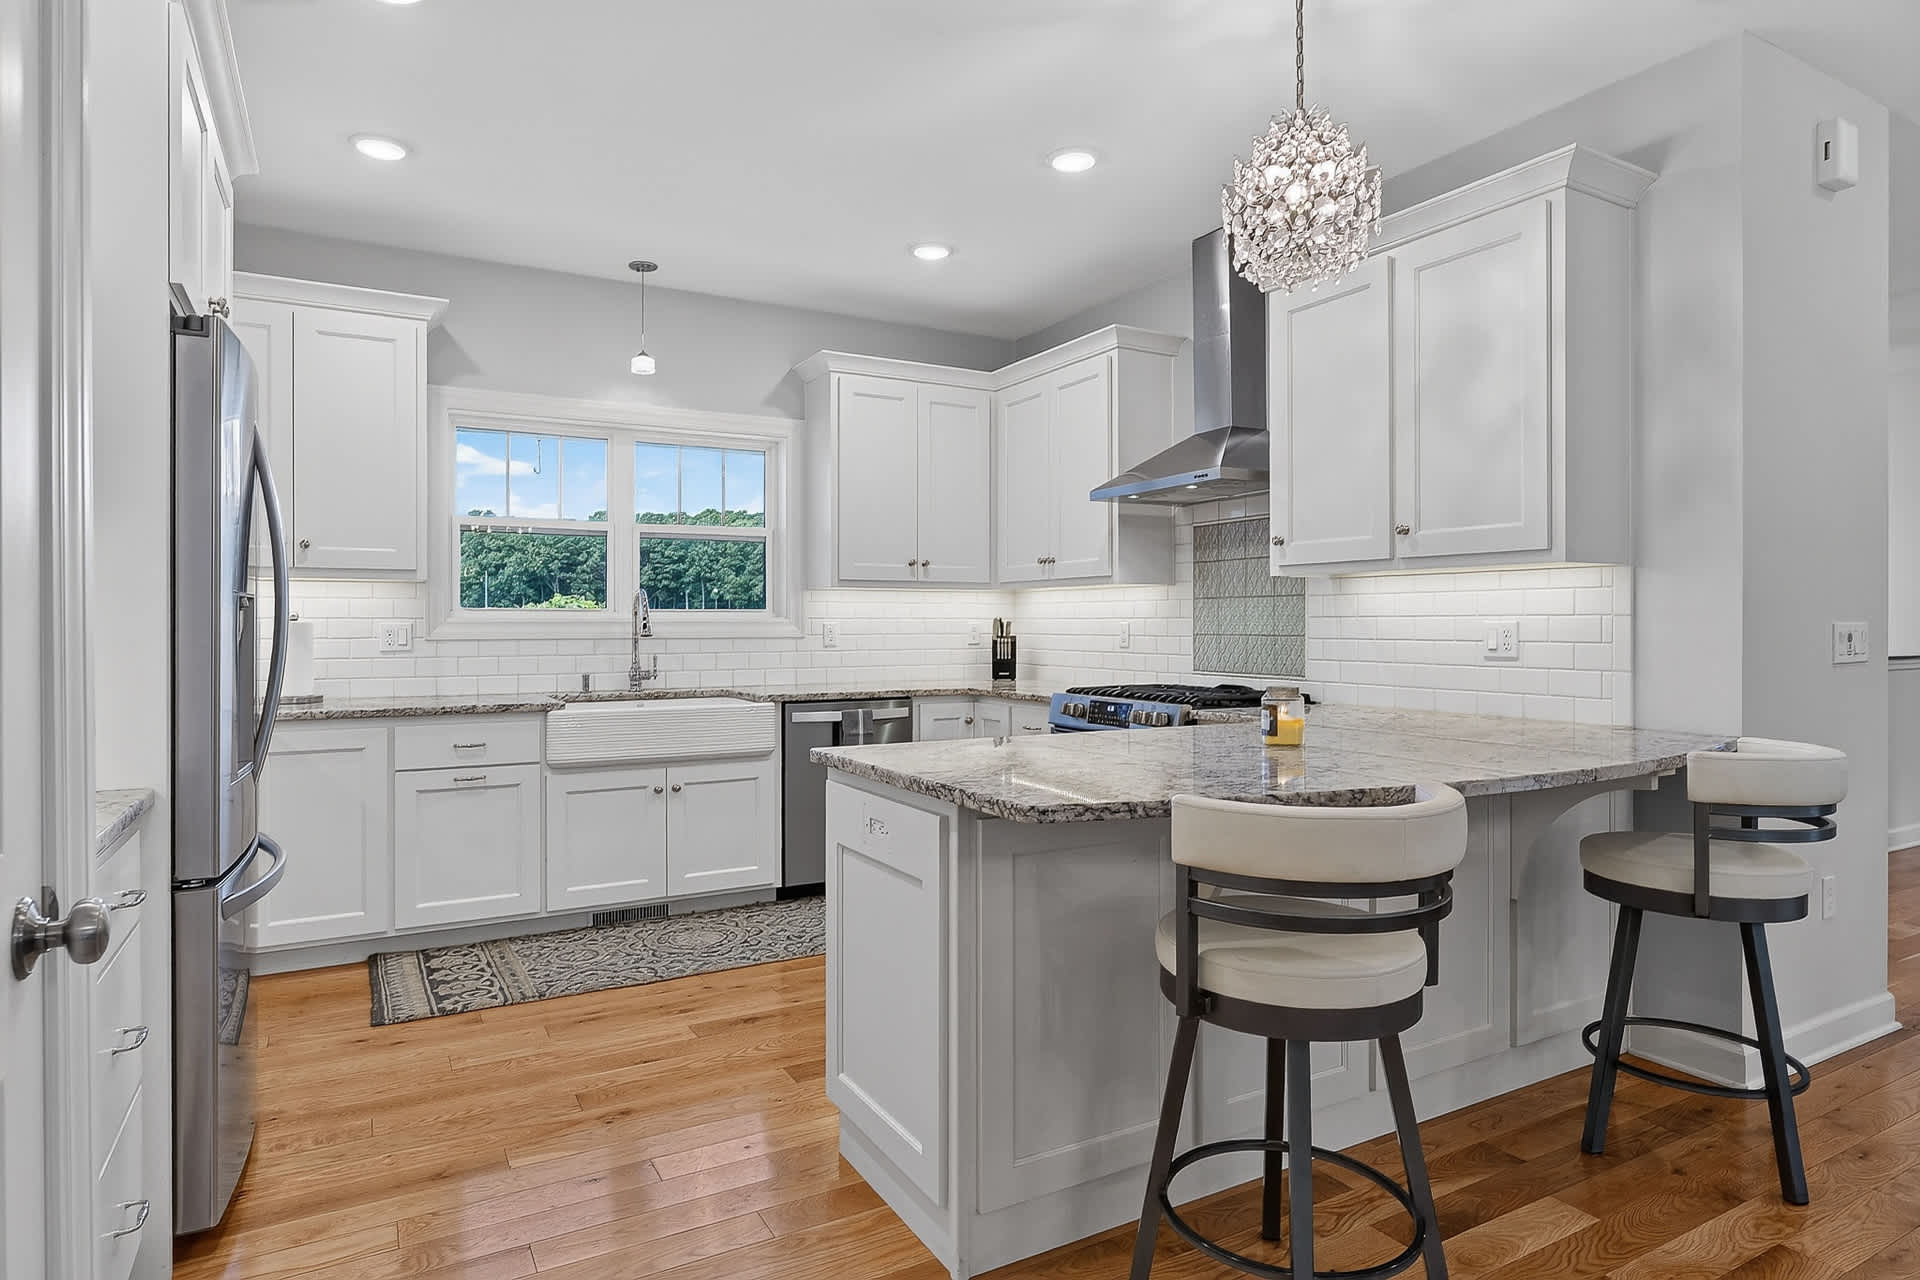
- Bright, modern kitchen featuring white shaker cabinets, light granite countertops, a white subway tile backsplash, stainless steel appliances, and a large kitchen island with two bar stools under a crystal chandelier., photo 21 of 58
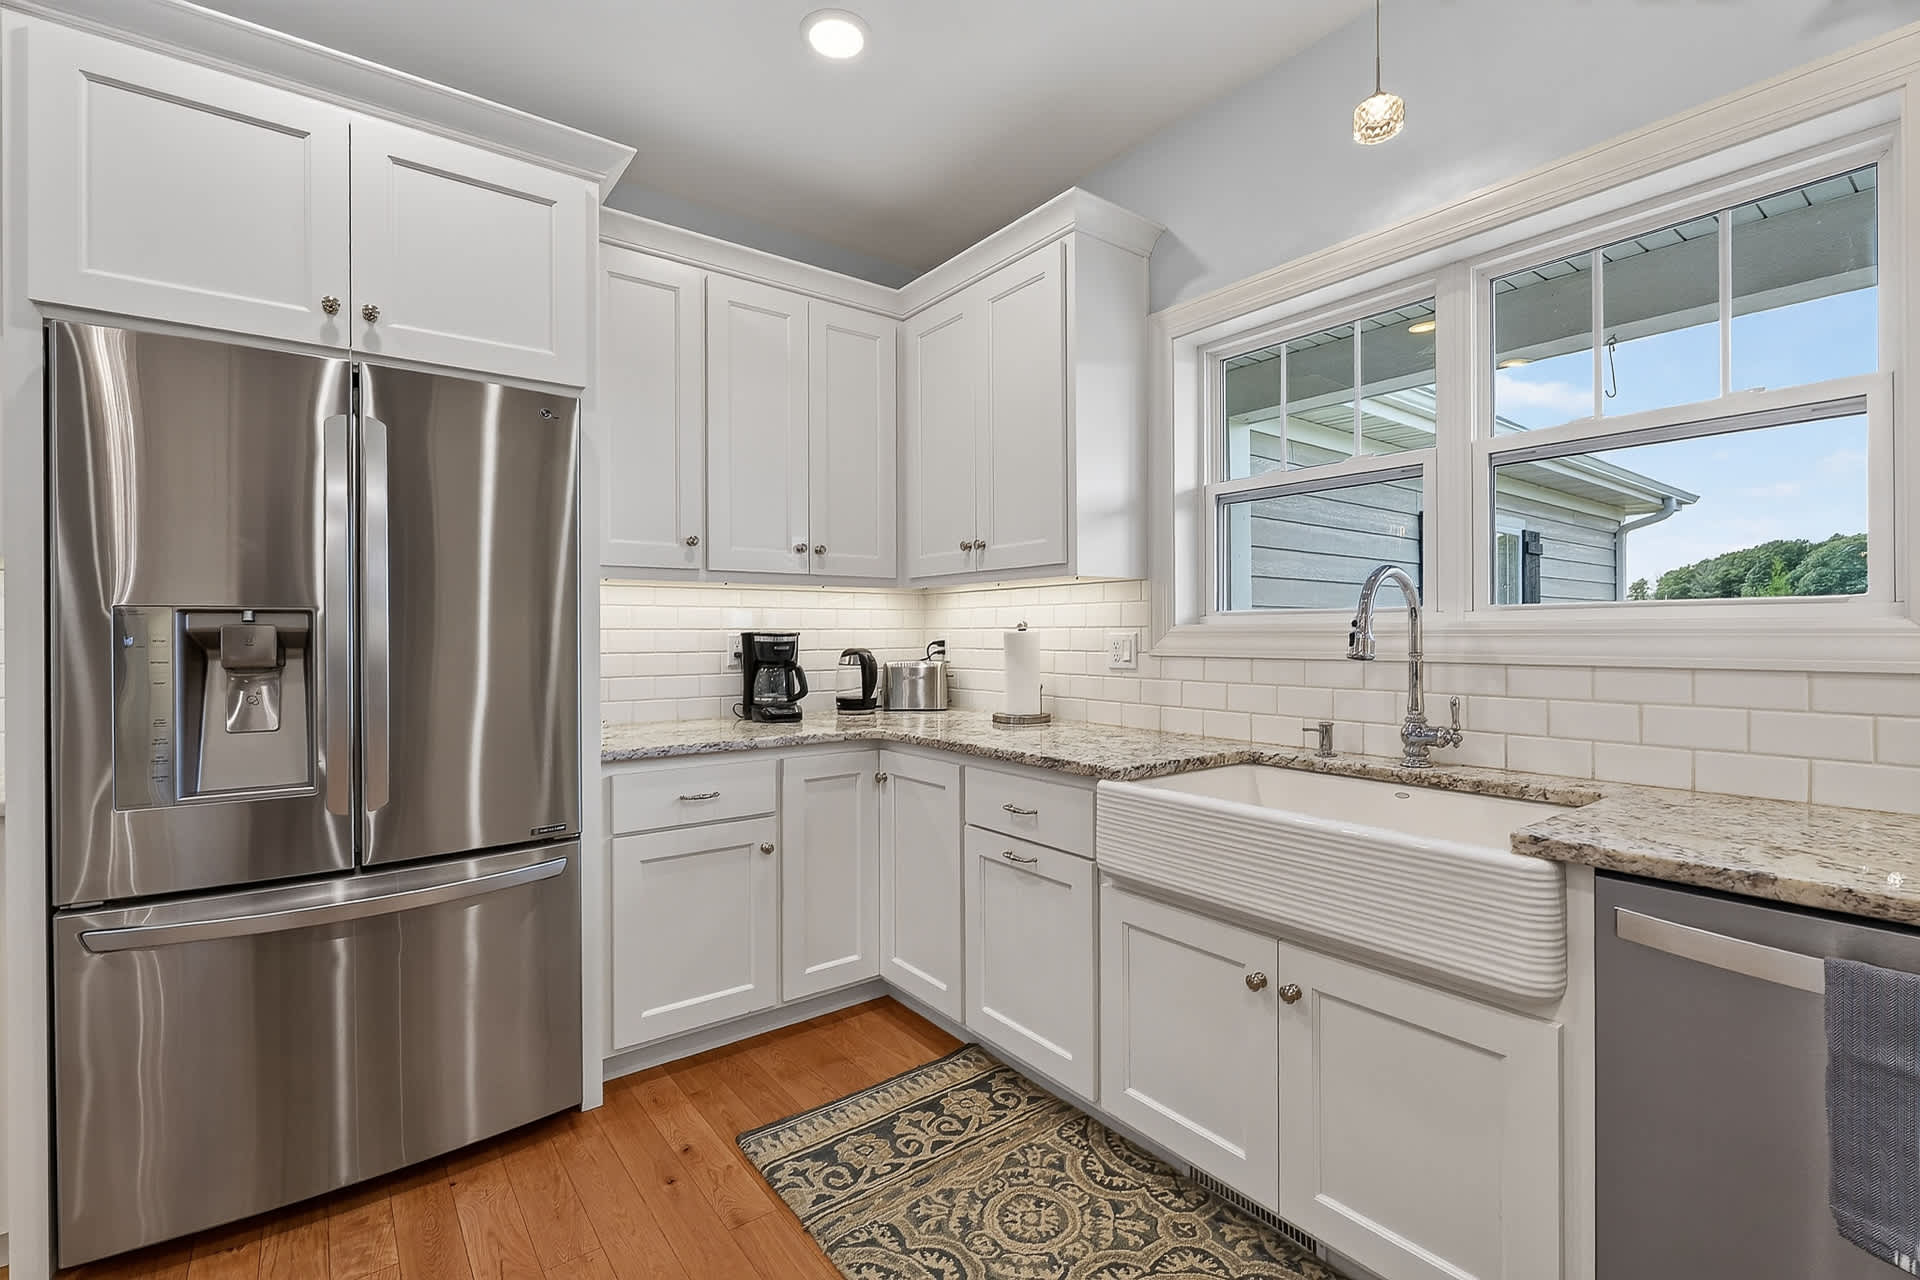
- Corner view of a modern kitchen with white shaker cabinets, light granite countertops, a white subway tile backsplash, a stainless steel French door refrigerator, and a large white farmhouse sink under a window., photo 22 of 58
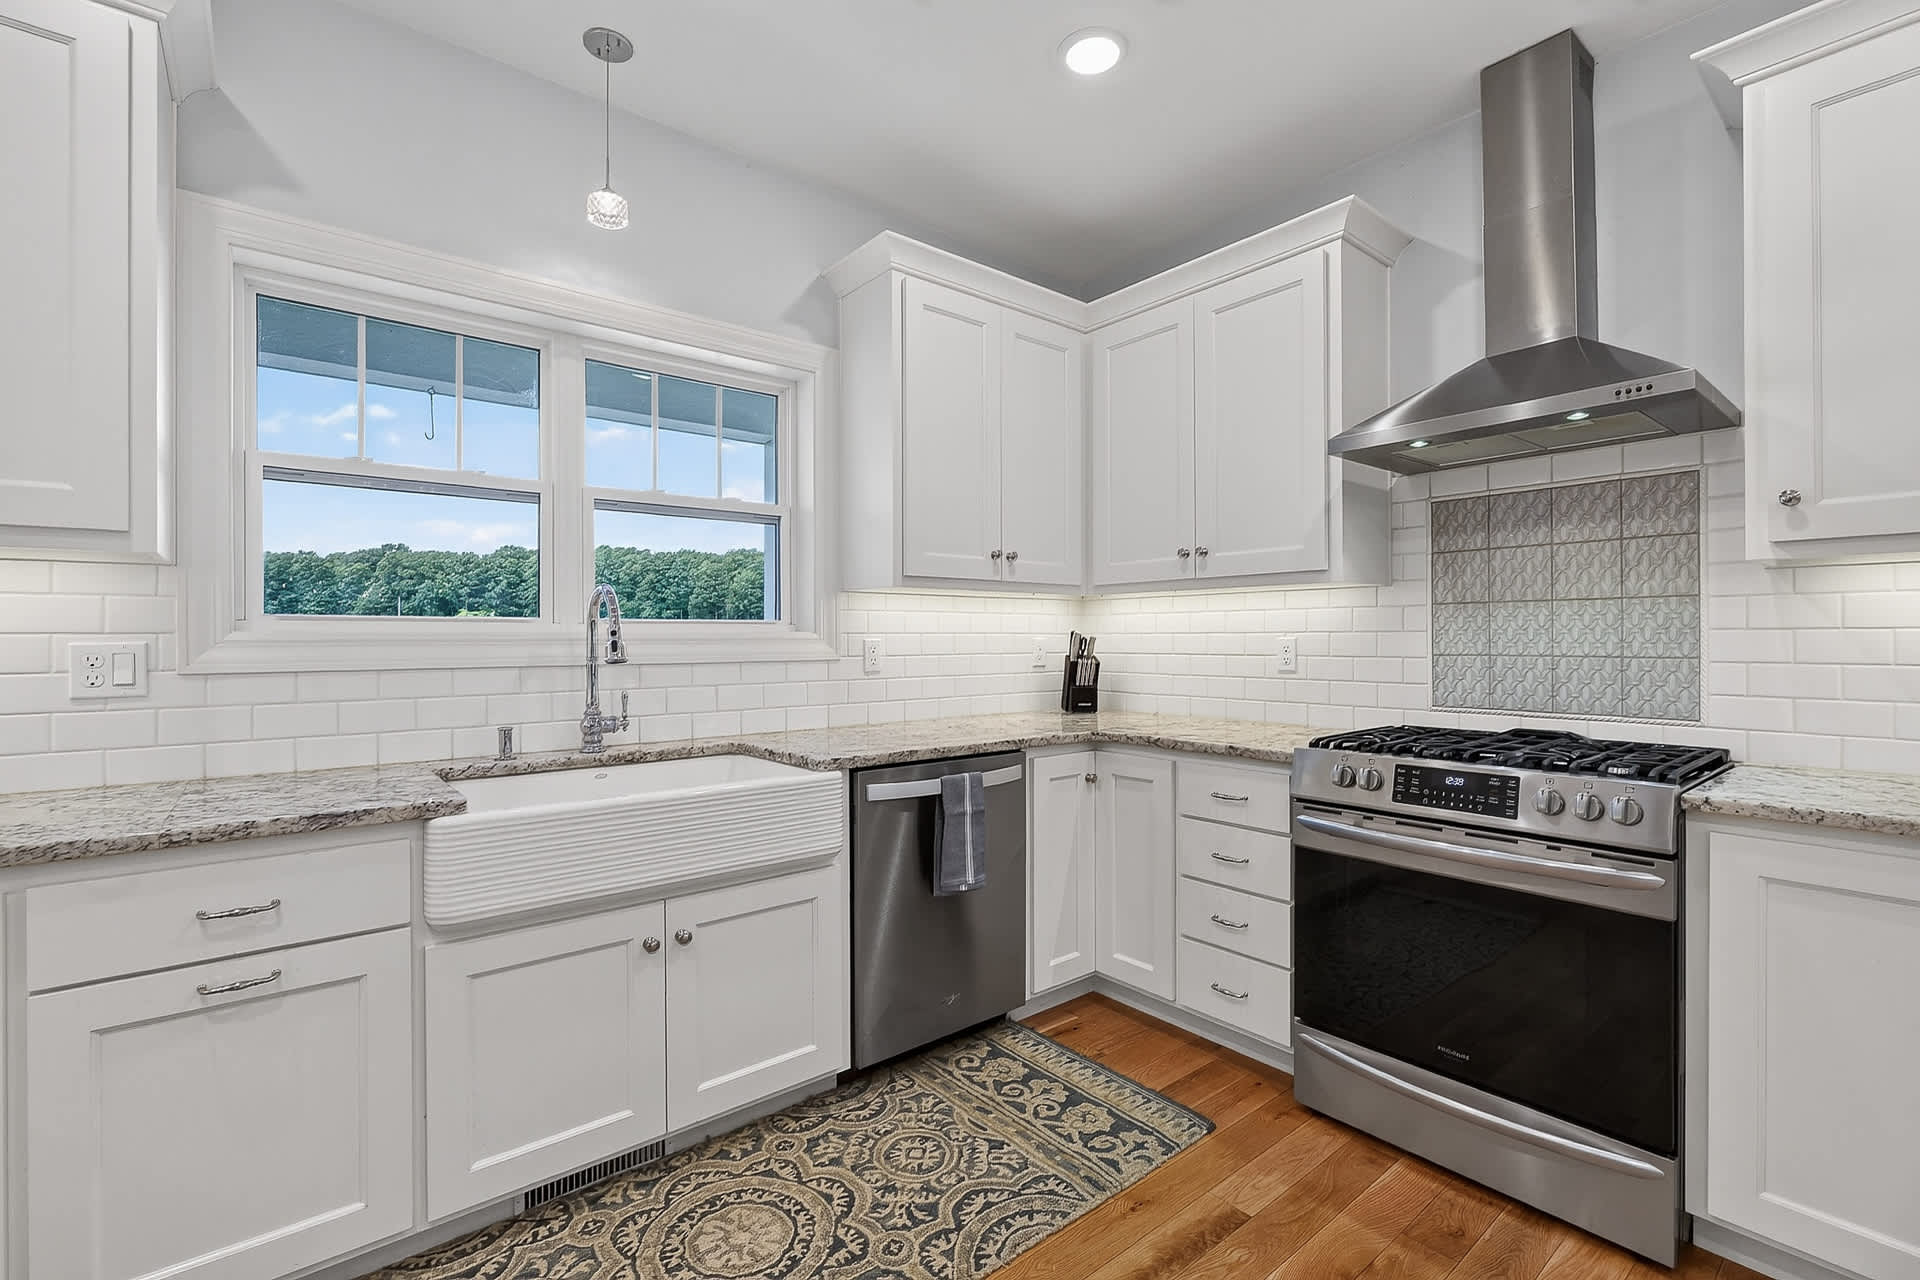
- View of the kitchen corner featuring a stainless steel gas range with a matching range hood, white shaker cabinets, light granite countertops, a white subway tile backsplash, and a large white farmhouse sink under a window., photo 23 of 58
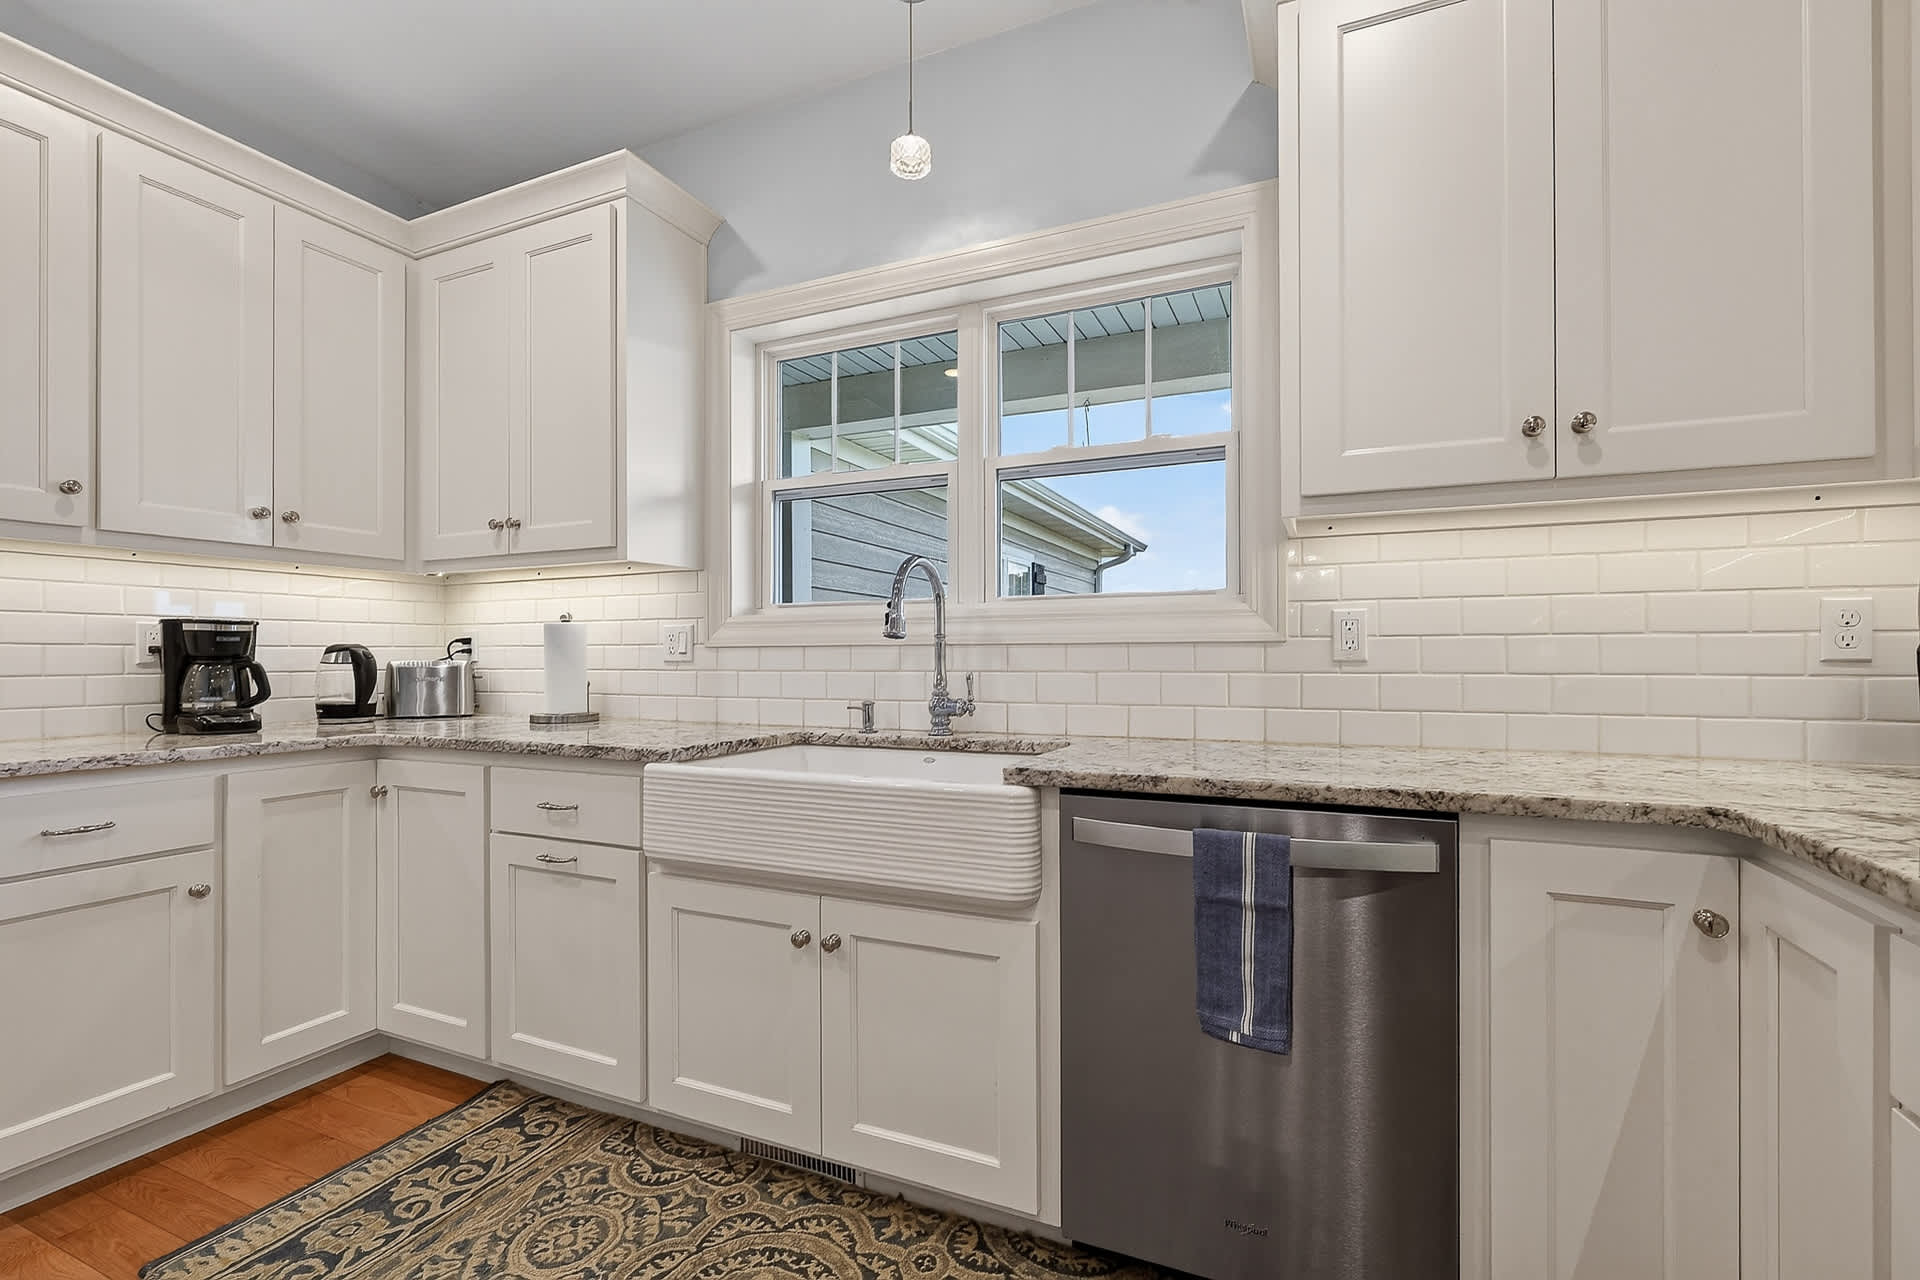
- Close-up view of the kitchen sink area, showing a large white farmhouse sink, a stainless steel dishwasher with a blue towel, white shaker cabinets, light granite countertops, and a white subway tile backsplash., photo 24 of 58
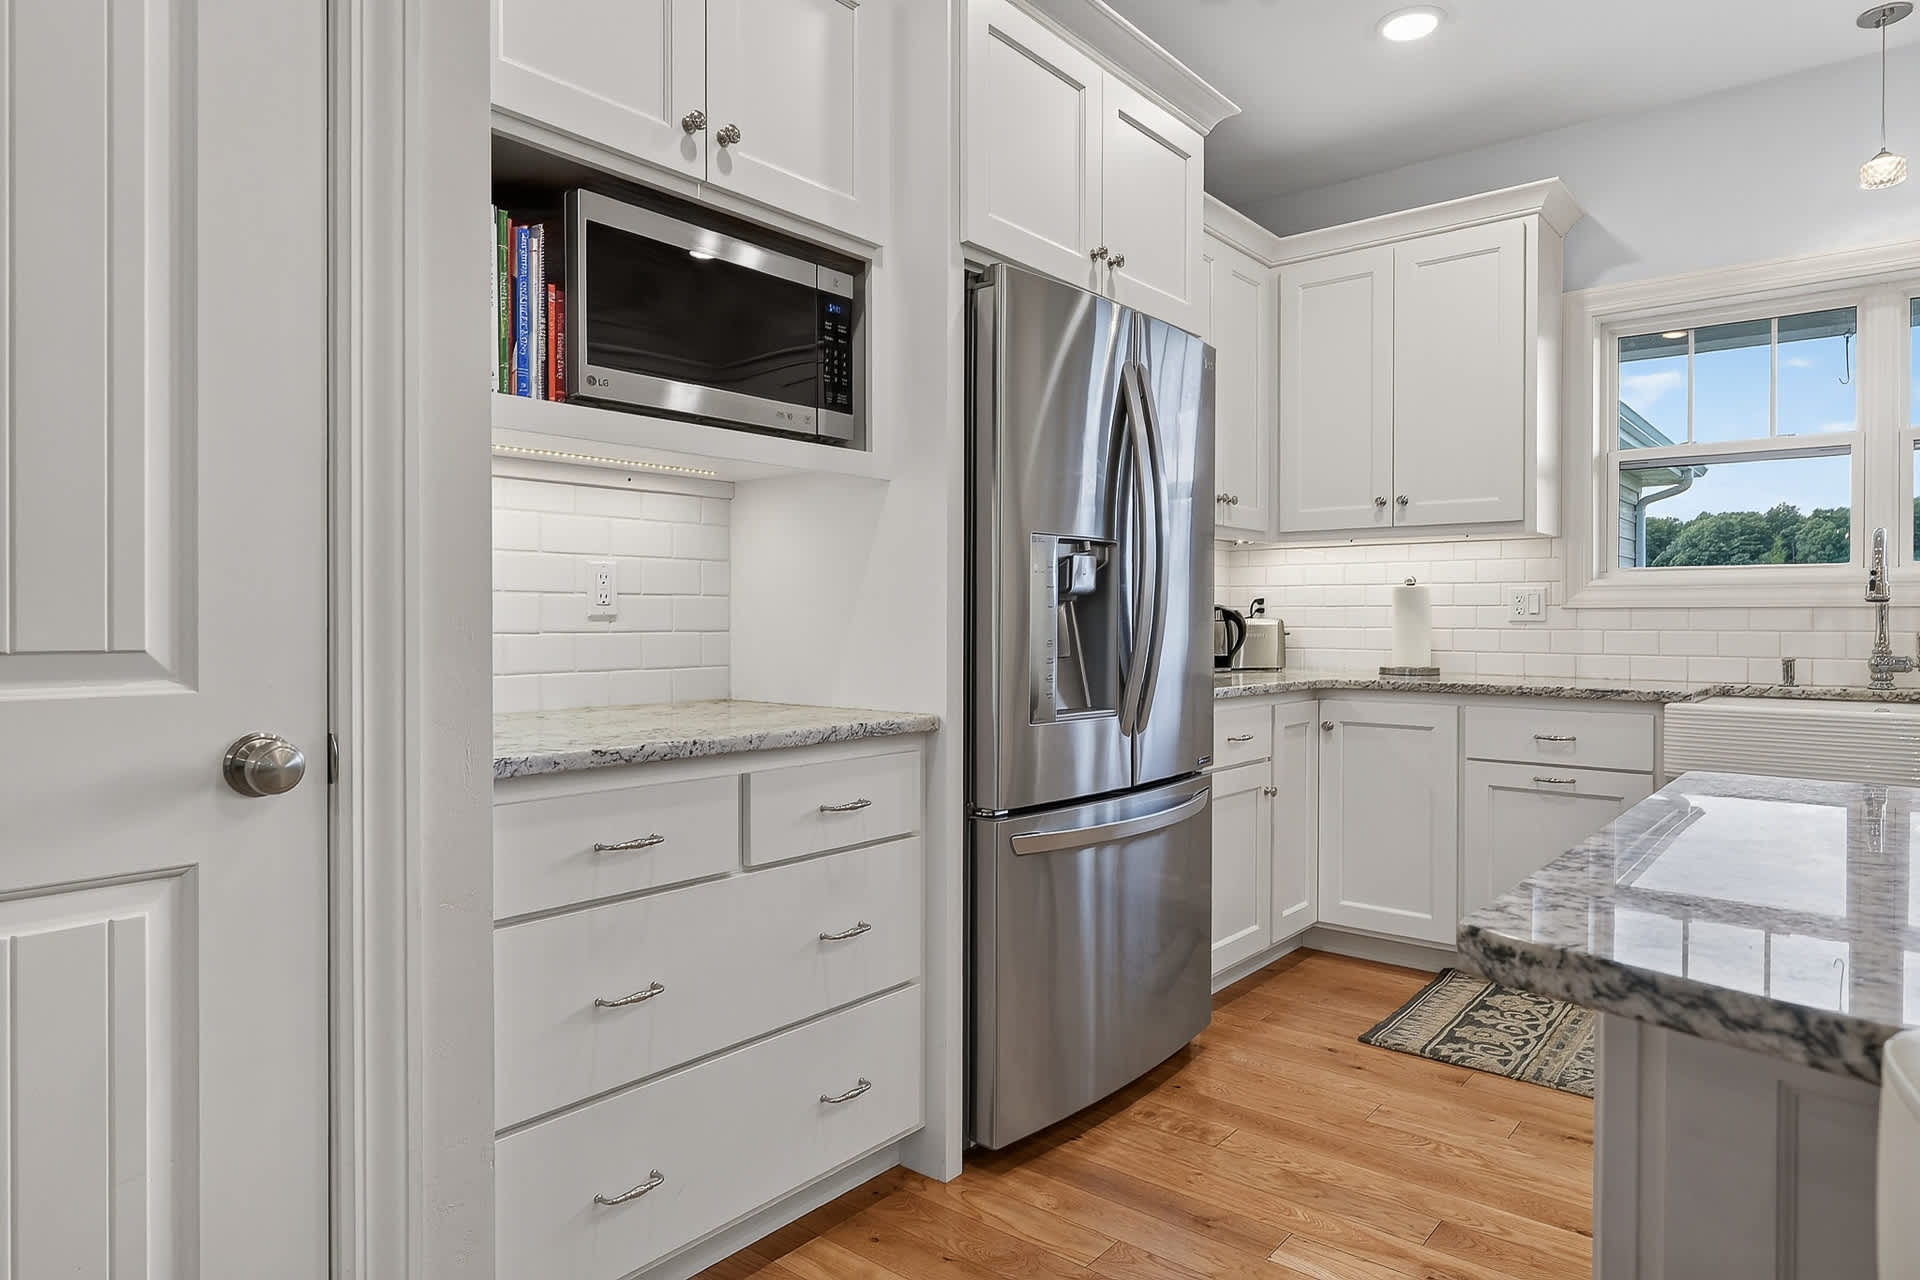
- Kitchen area with a built-in stainless steel microwave above a counter space with drawers, adjacent to a stainless steel French door refrigerator, all surrounded by white shaker cabinets and light granite countertops., photo 25 of 58
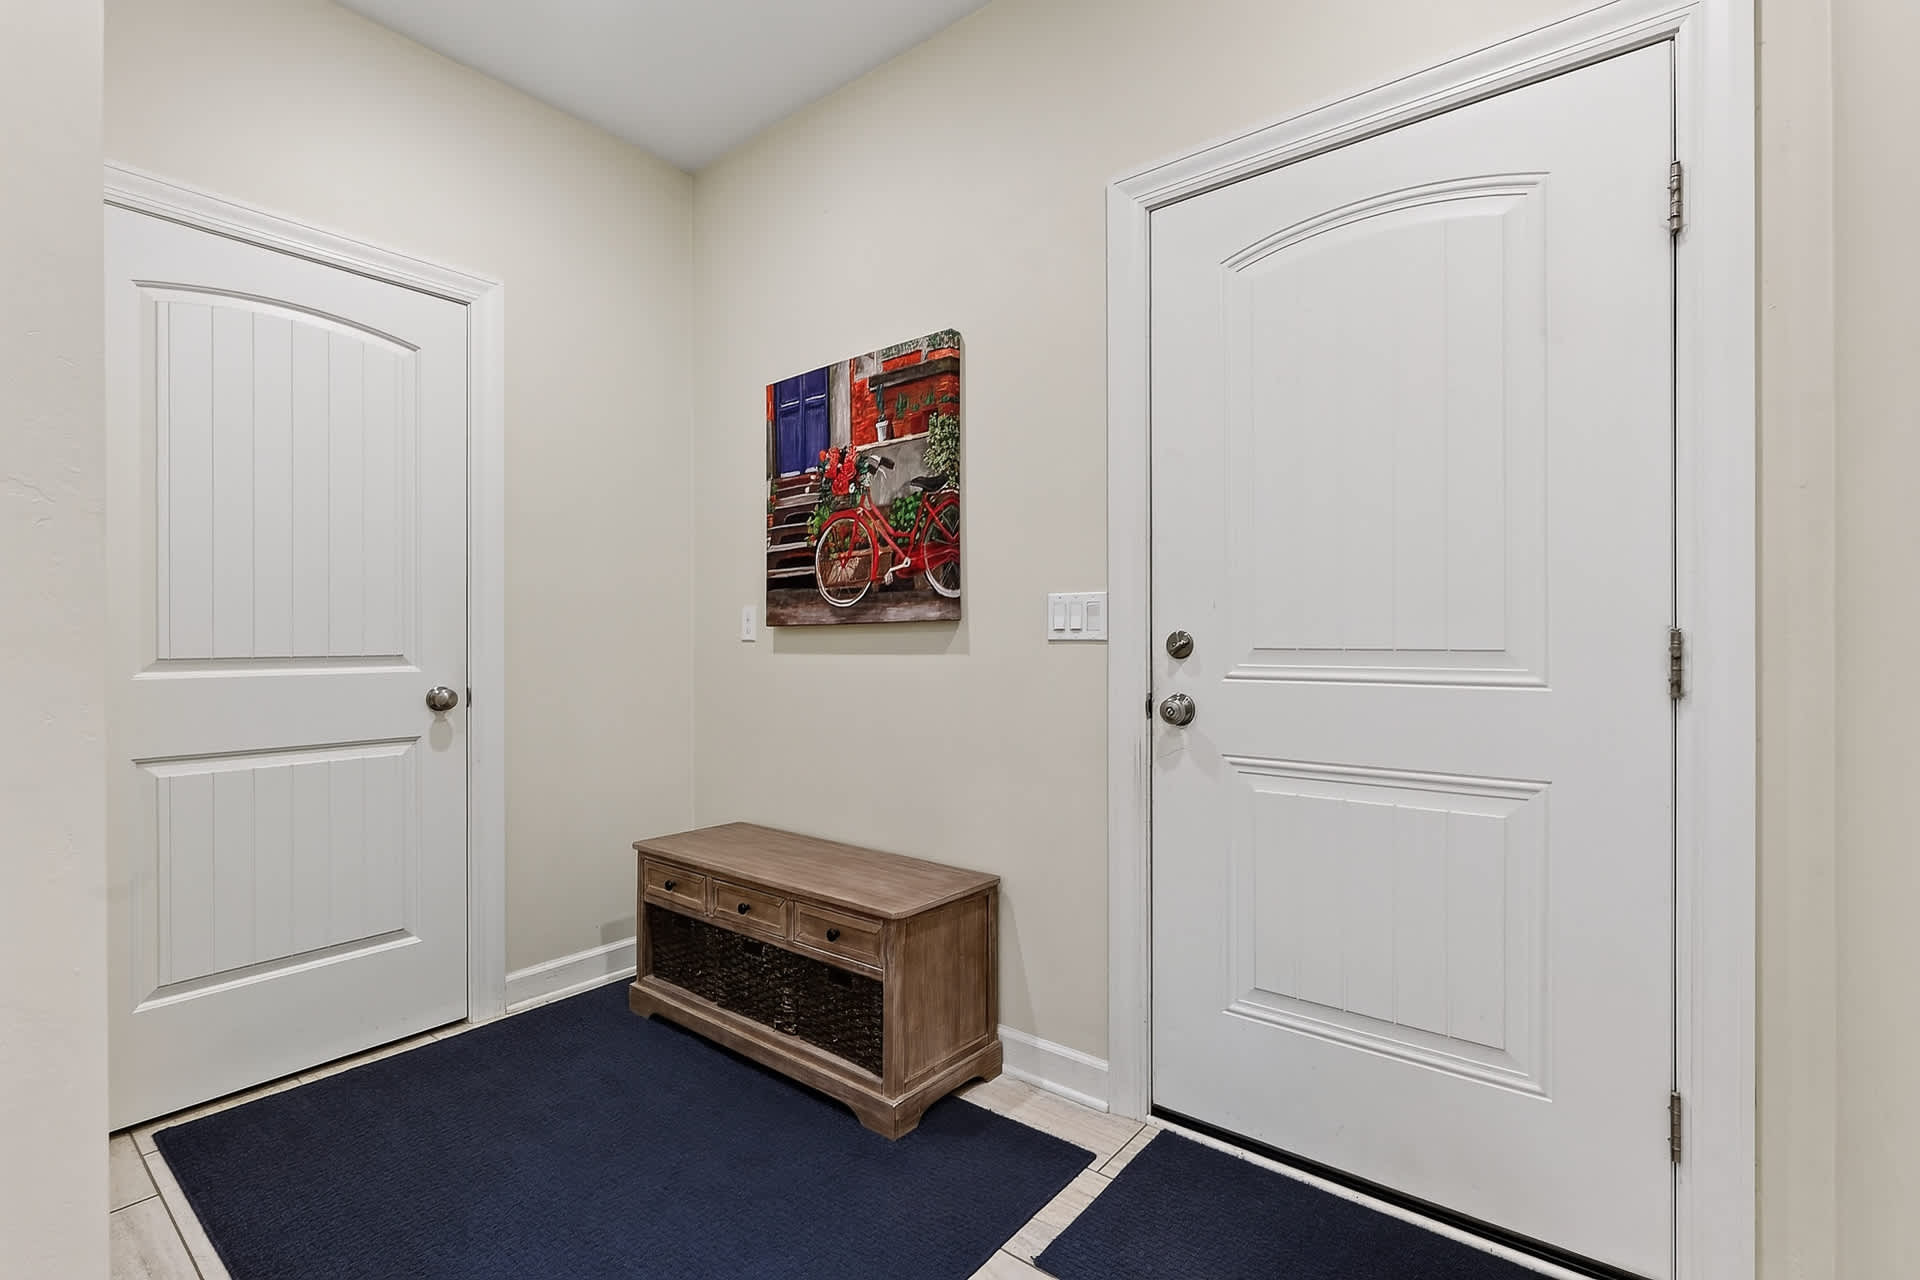
- Entryway foyer with light beige walls, white doors, a wooden shoe bench with metal baskets, and a colorful wall art depicting a bicycle in front of a building., photo 26 of 58
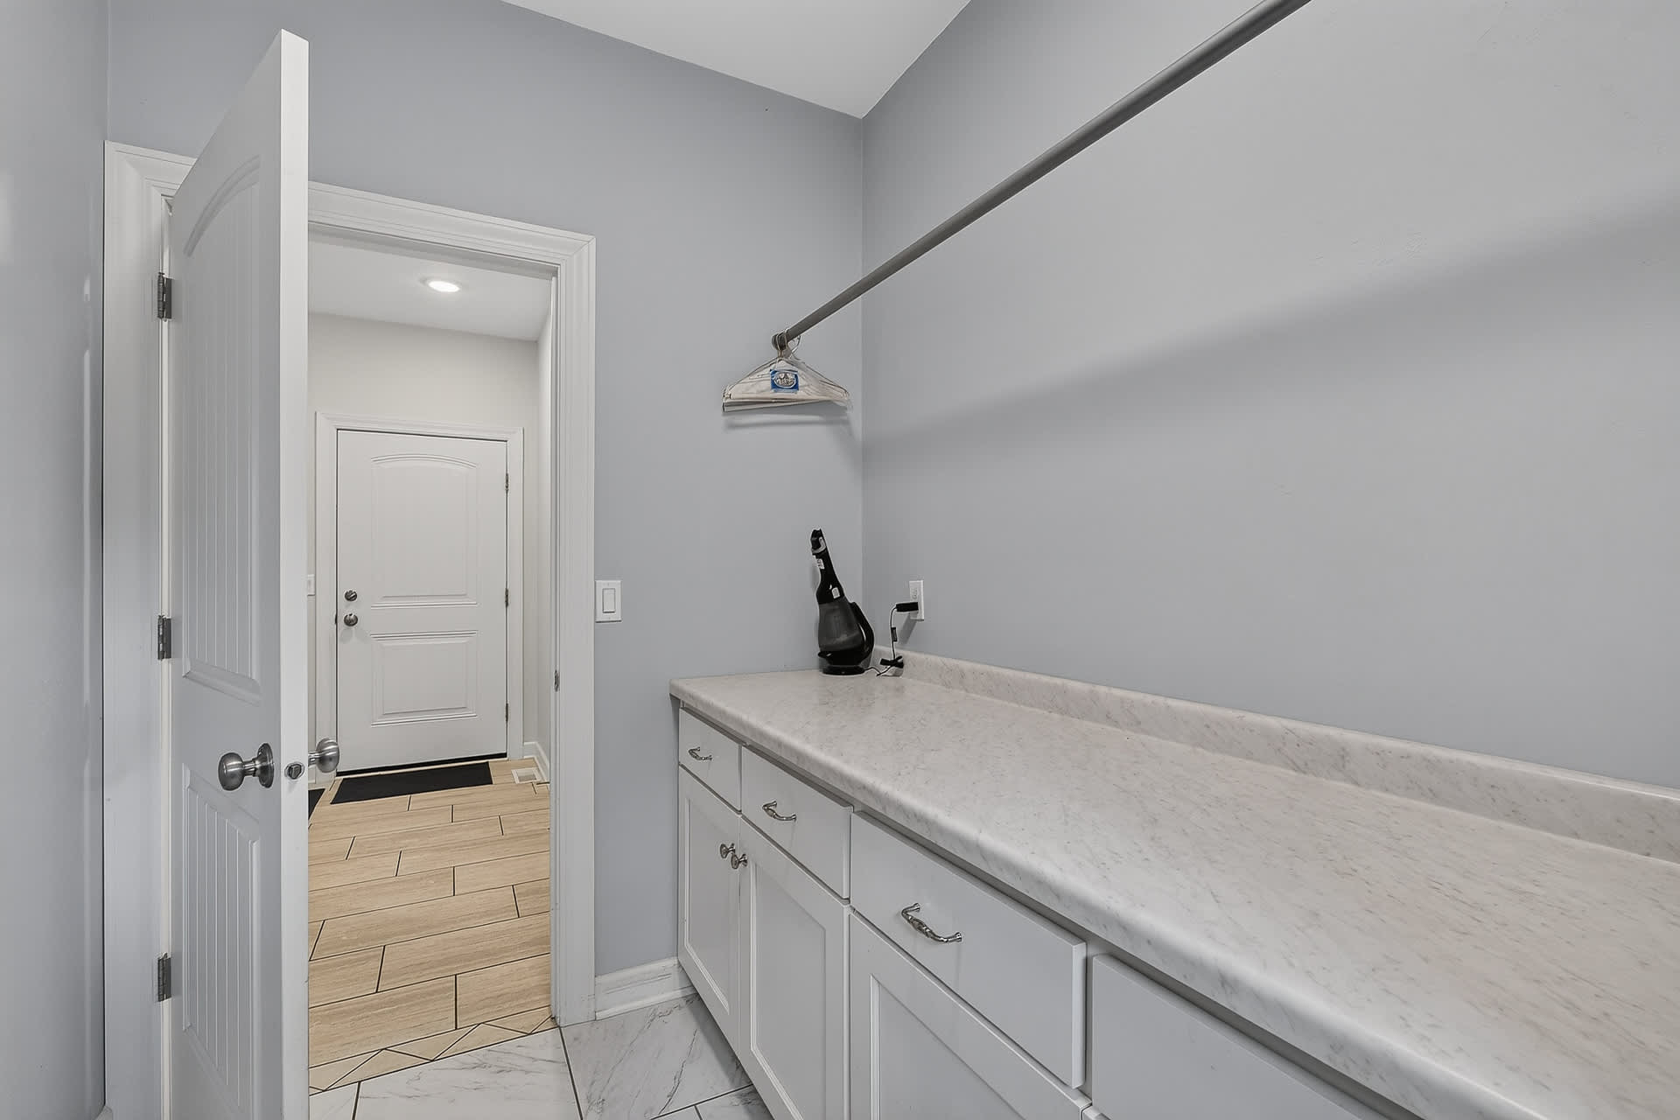
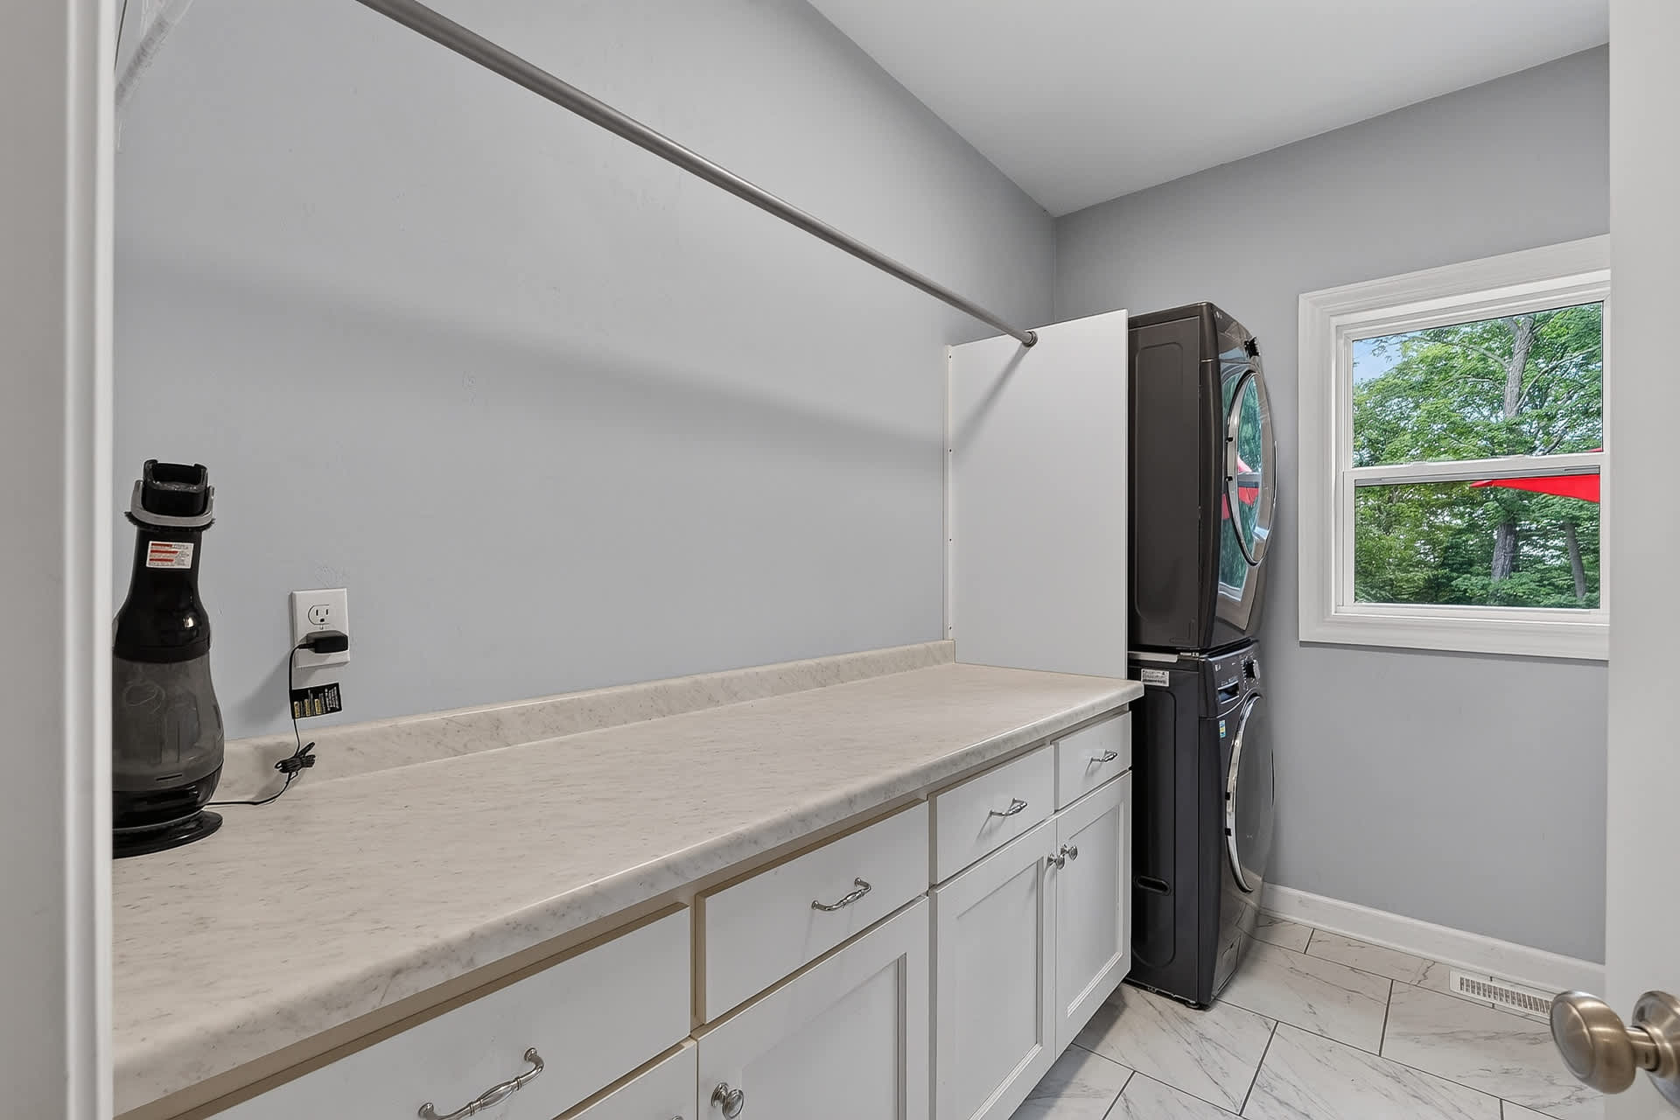
- Laundry room featuring a long white countertop with white cabinets below, a metal hanging rod above, and light gray walls, with a view into the foyer through an open door., photo 27 of 58
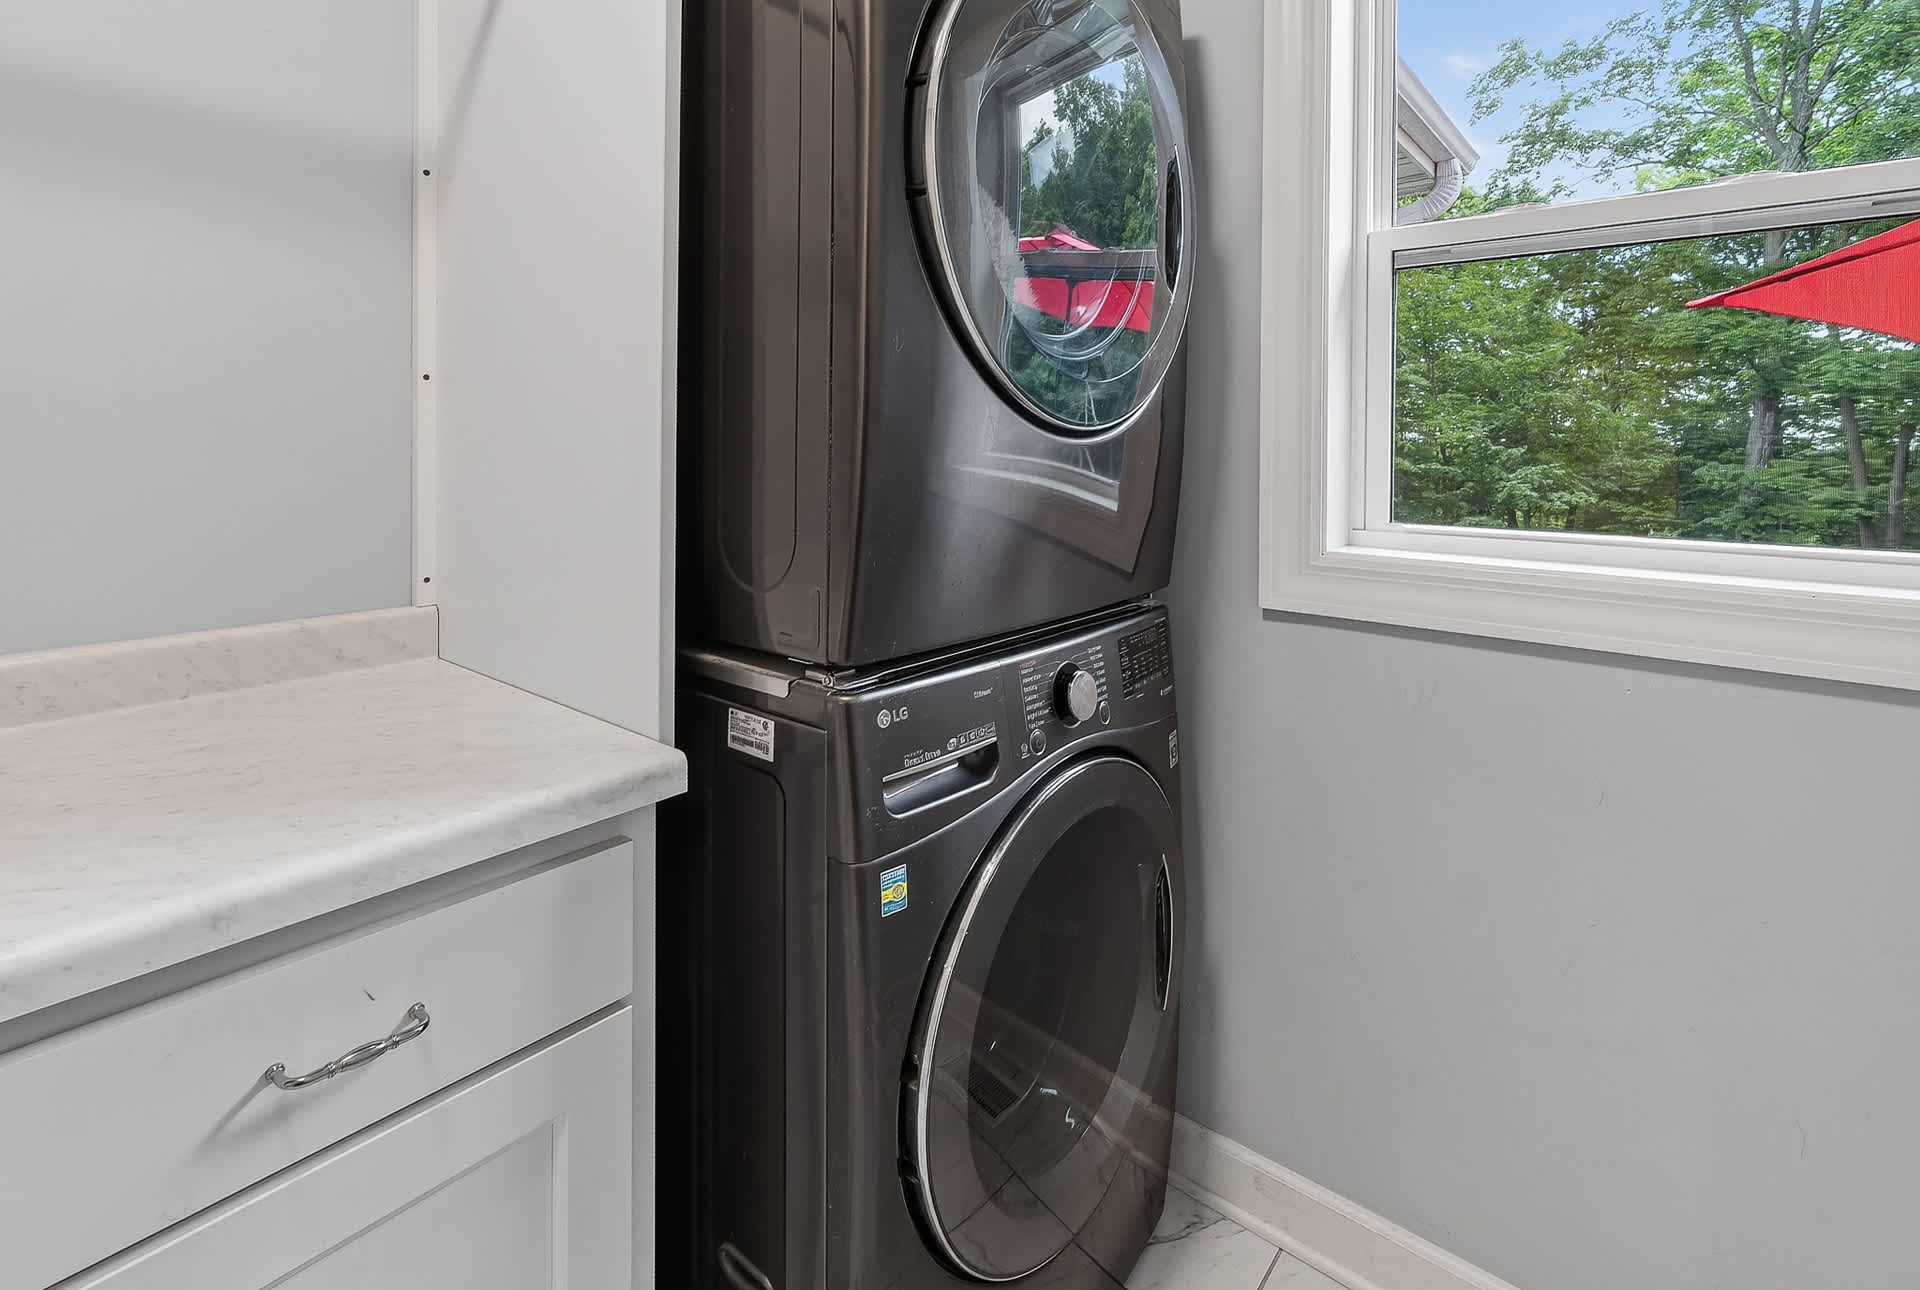
- Stacked dark gray washer and dryer unit positioned next to a window in a laundry room with light gray walls and white tile flooring., photo 28 of 58
- Wide view of the laundry room showing a long white countertop with cabinets, a metal hanging rod, a stacked dark gray washer and dryer unit, and a window providing natural light., photo 29 of 58
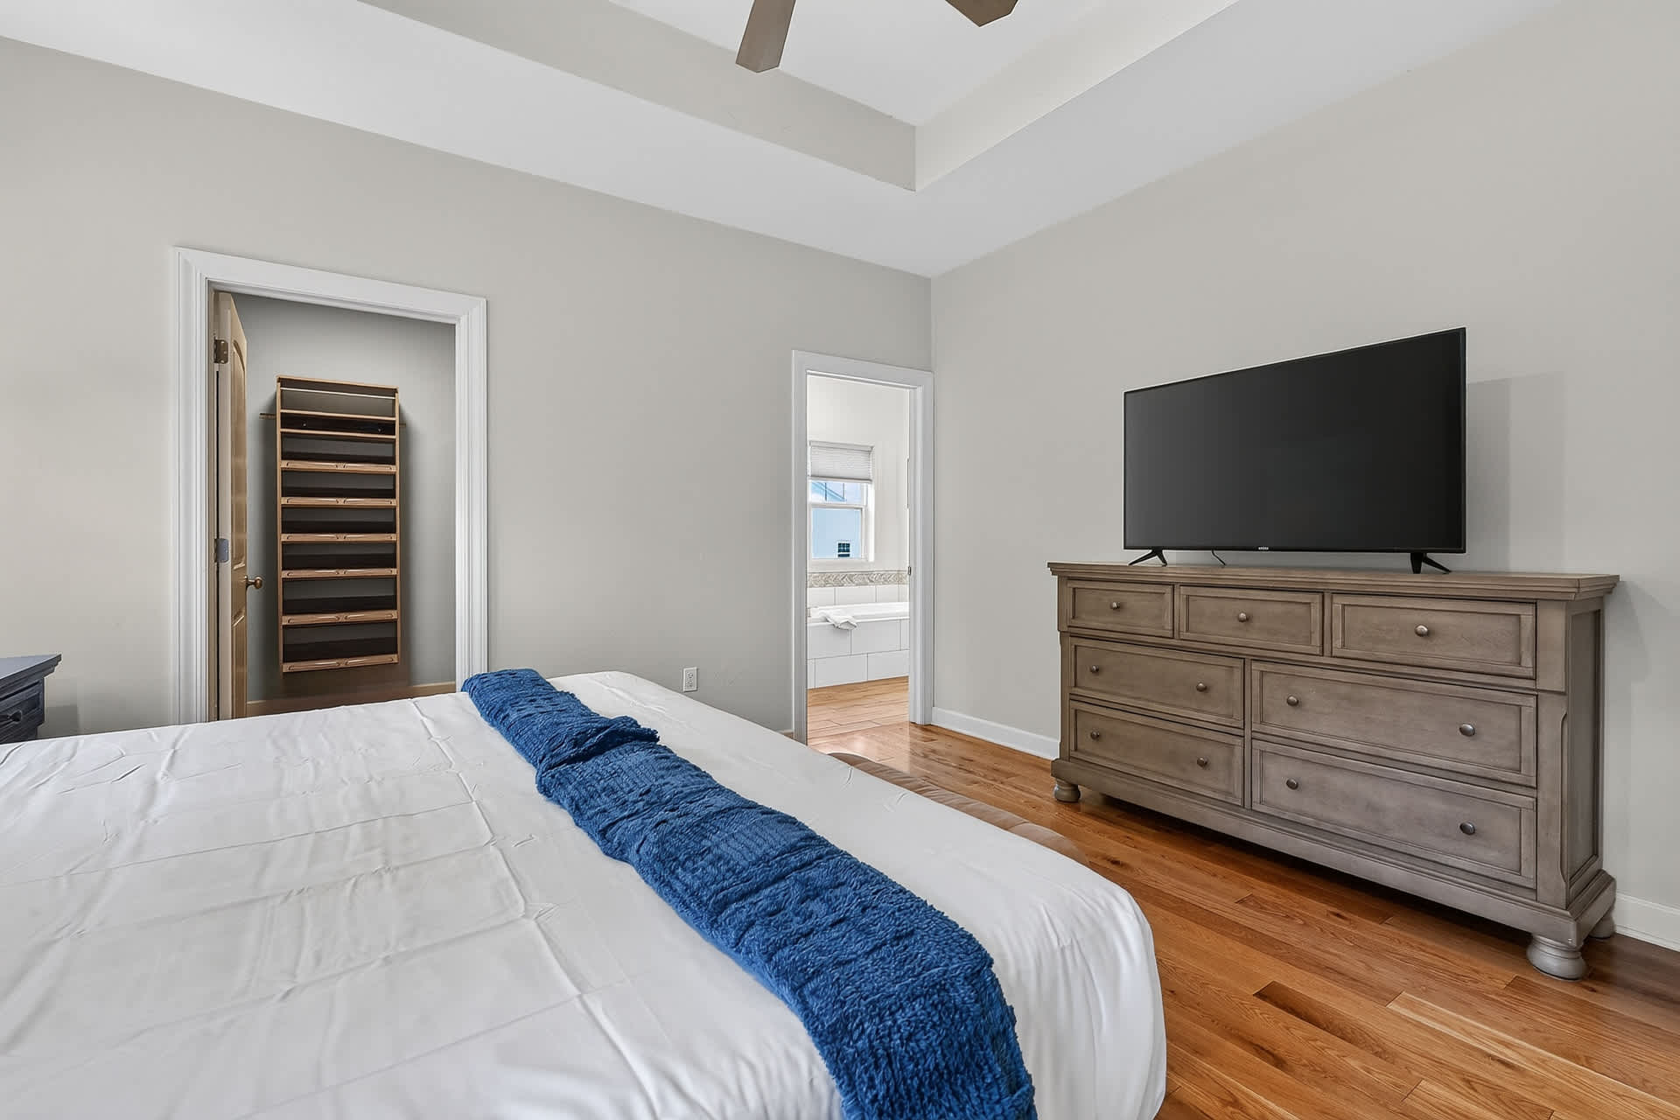
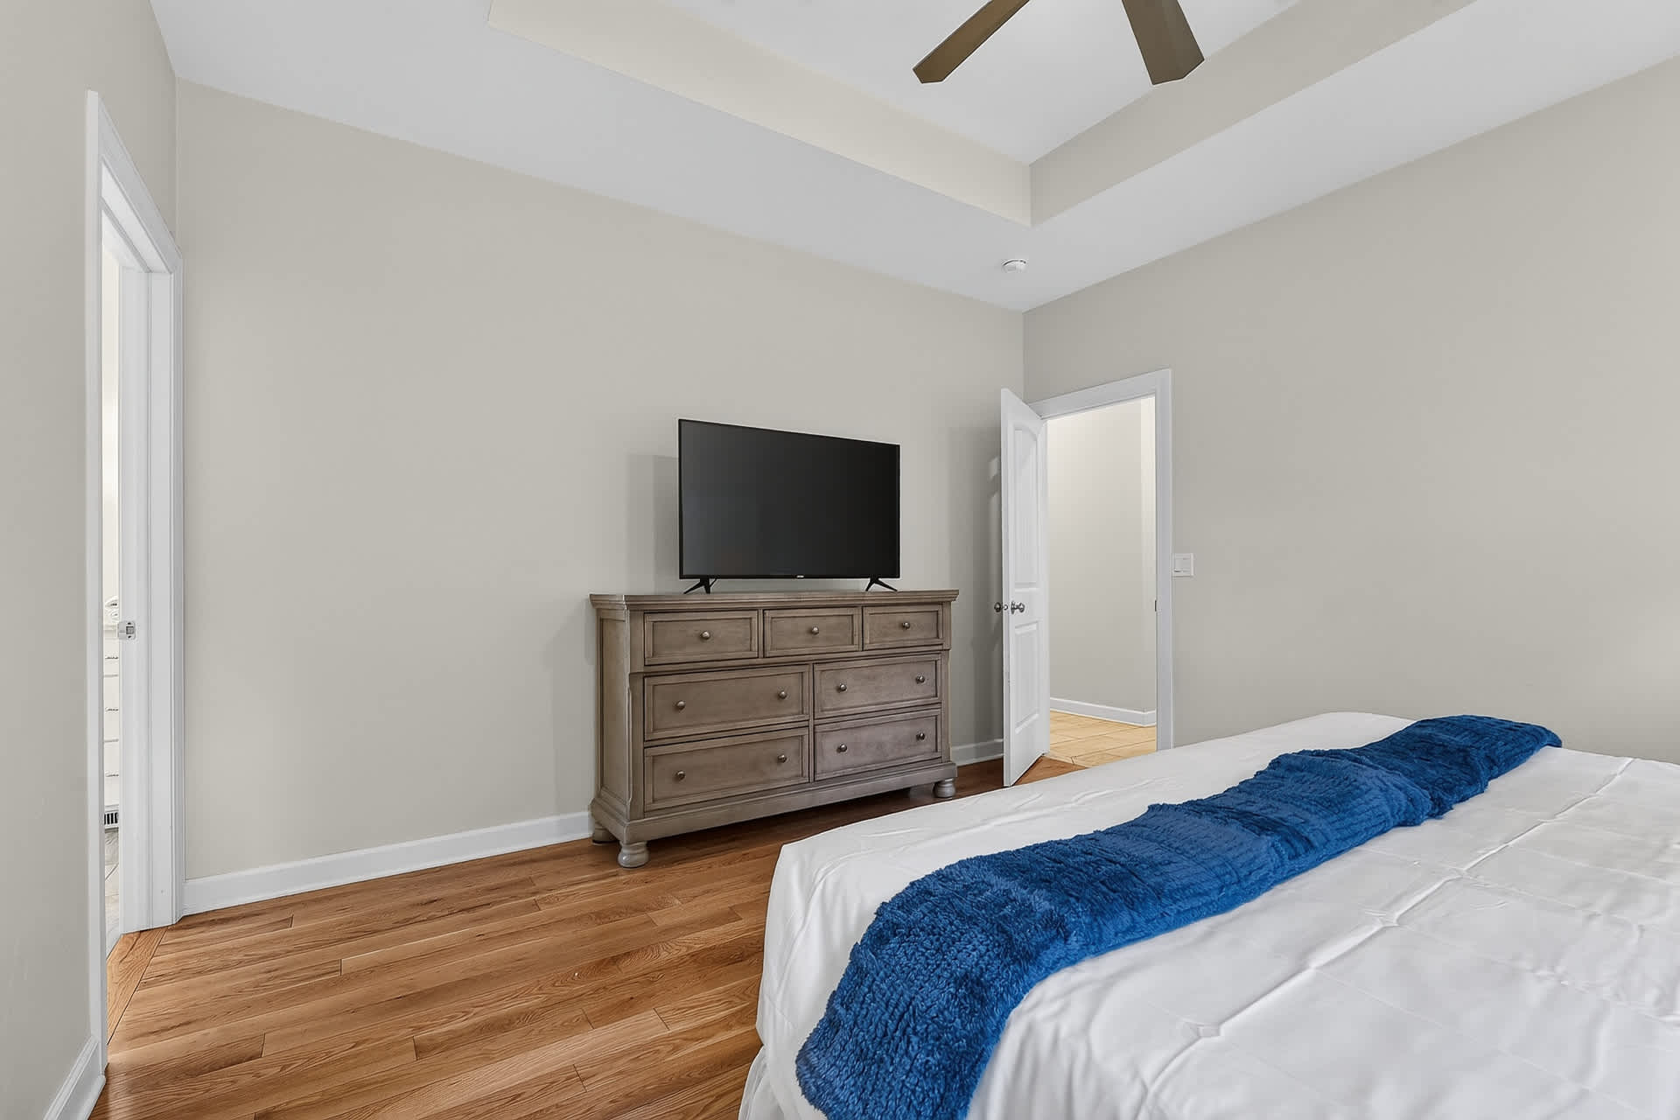
- Bright bedroom with light gray walls, hardwood floors, a white bed with a blue throw, a large flat-screen TV on a wooden dresser, and an open doorway leading to a walk-in closet., photo 30 of 58
- Spacious bedroom with light gray walls, warm hardwood floors, a large wooden dresser with a mounted TV, and a white bed with a blue throw. A tray ceiling with a fan adds architectural detail., photo 31 of 58
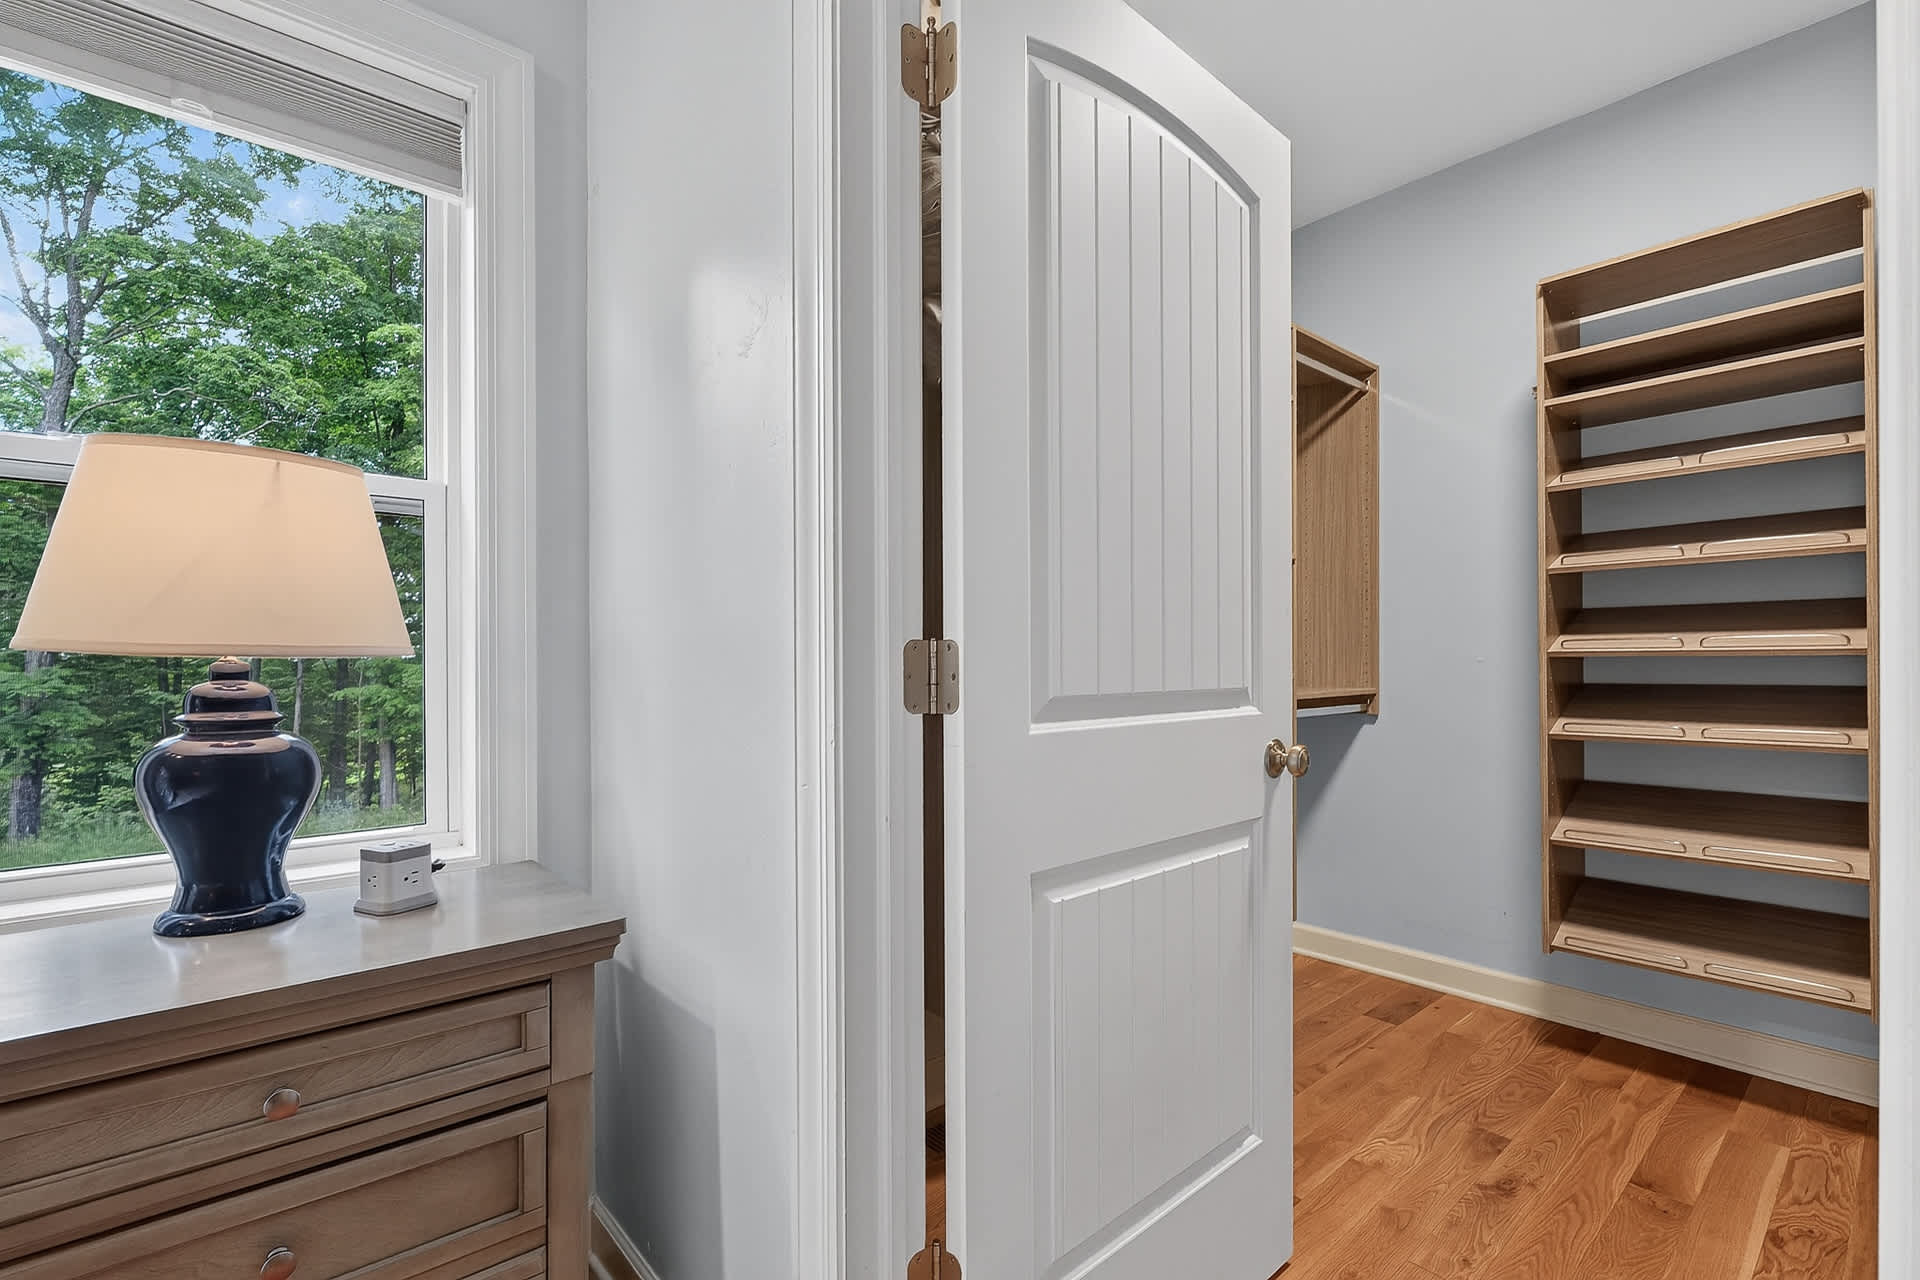
- Bright bedroom with light blue walls, hardwood floors, a large window overlooking lush trees, and a white door leading to a walk-in closet with built-in wooden shelving. A bedside table with a lamp is visible., photo 32 of 58
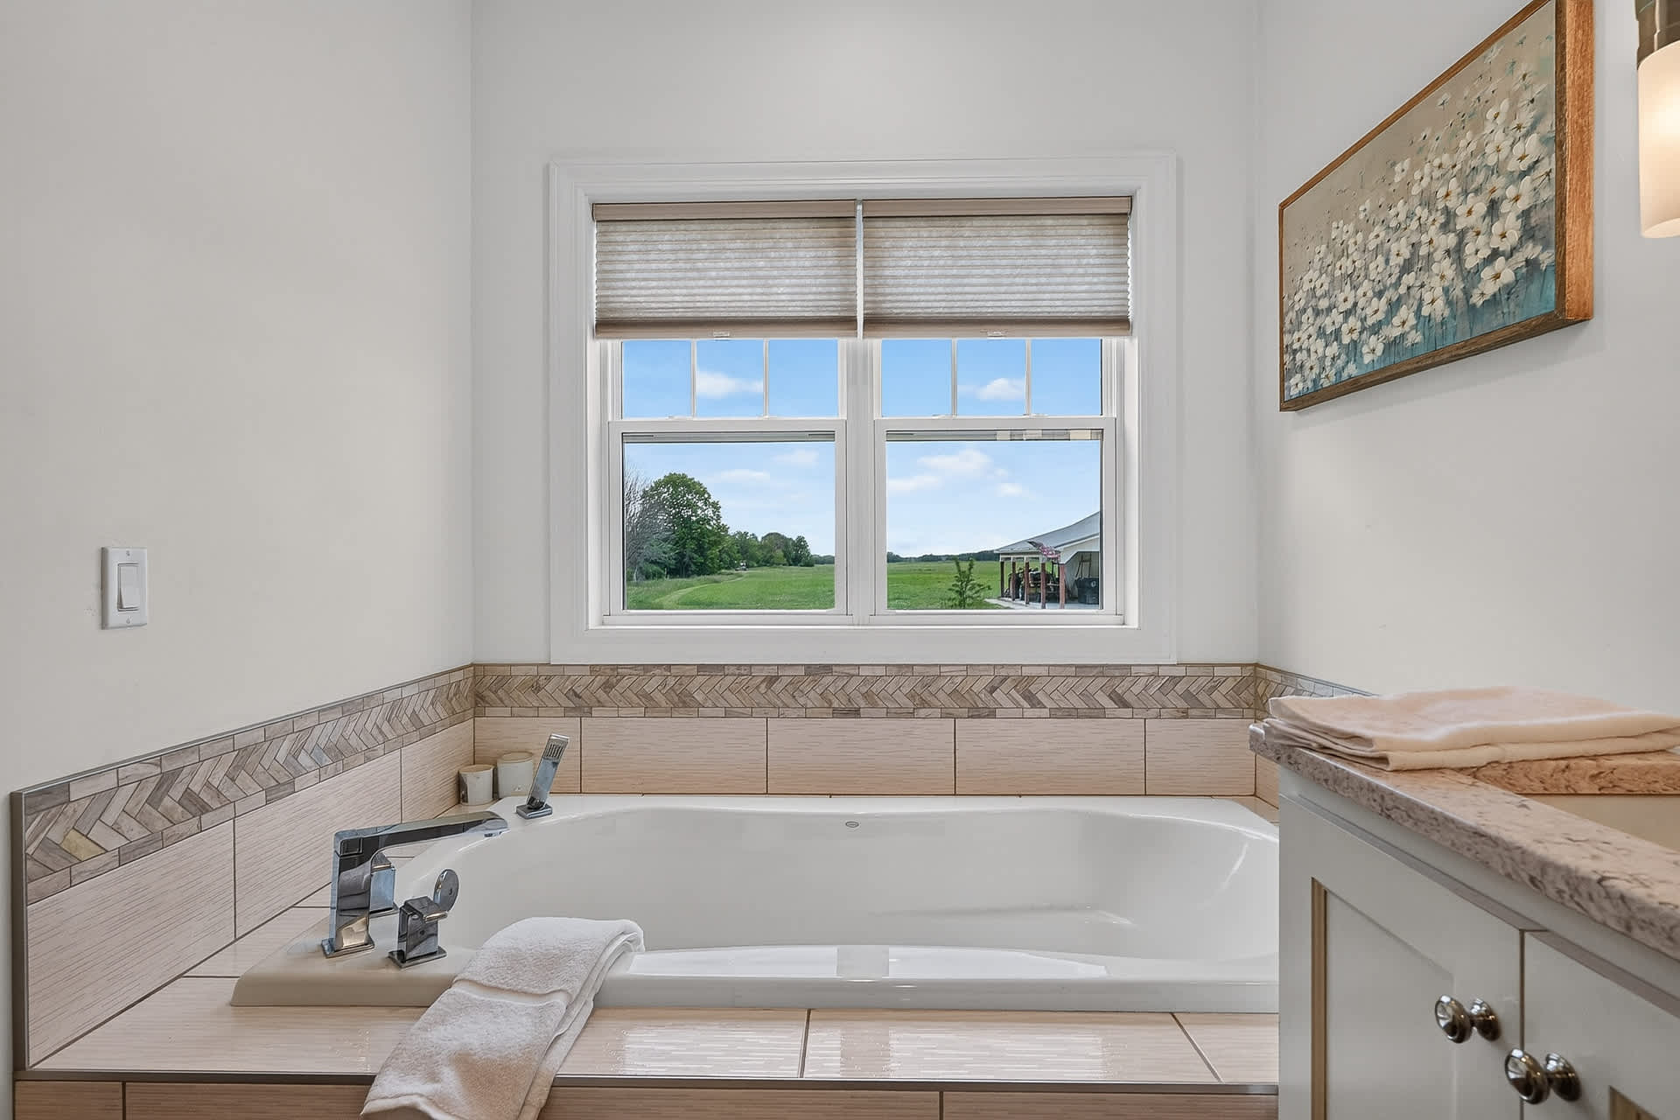
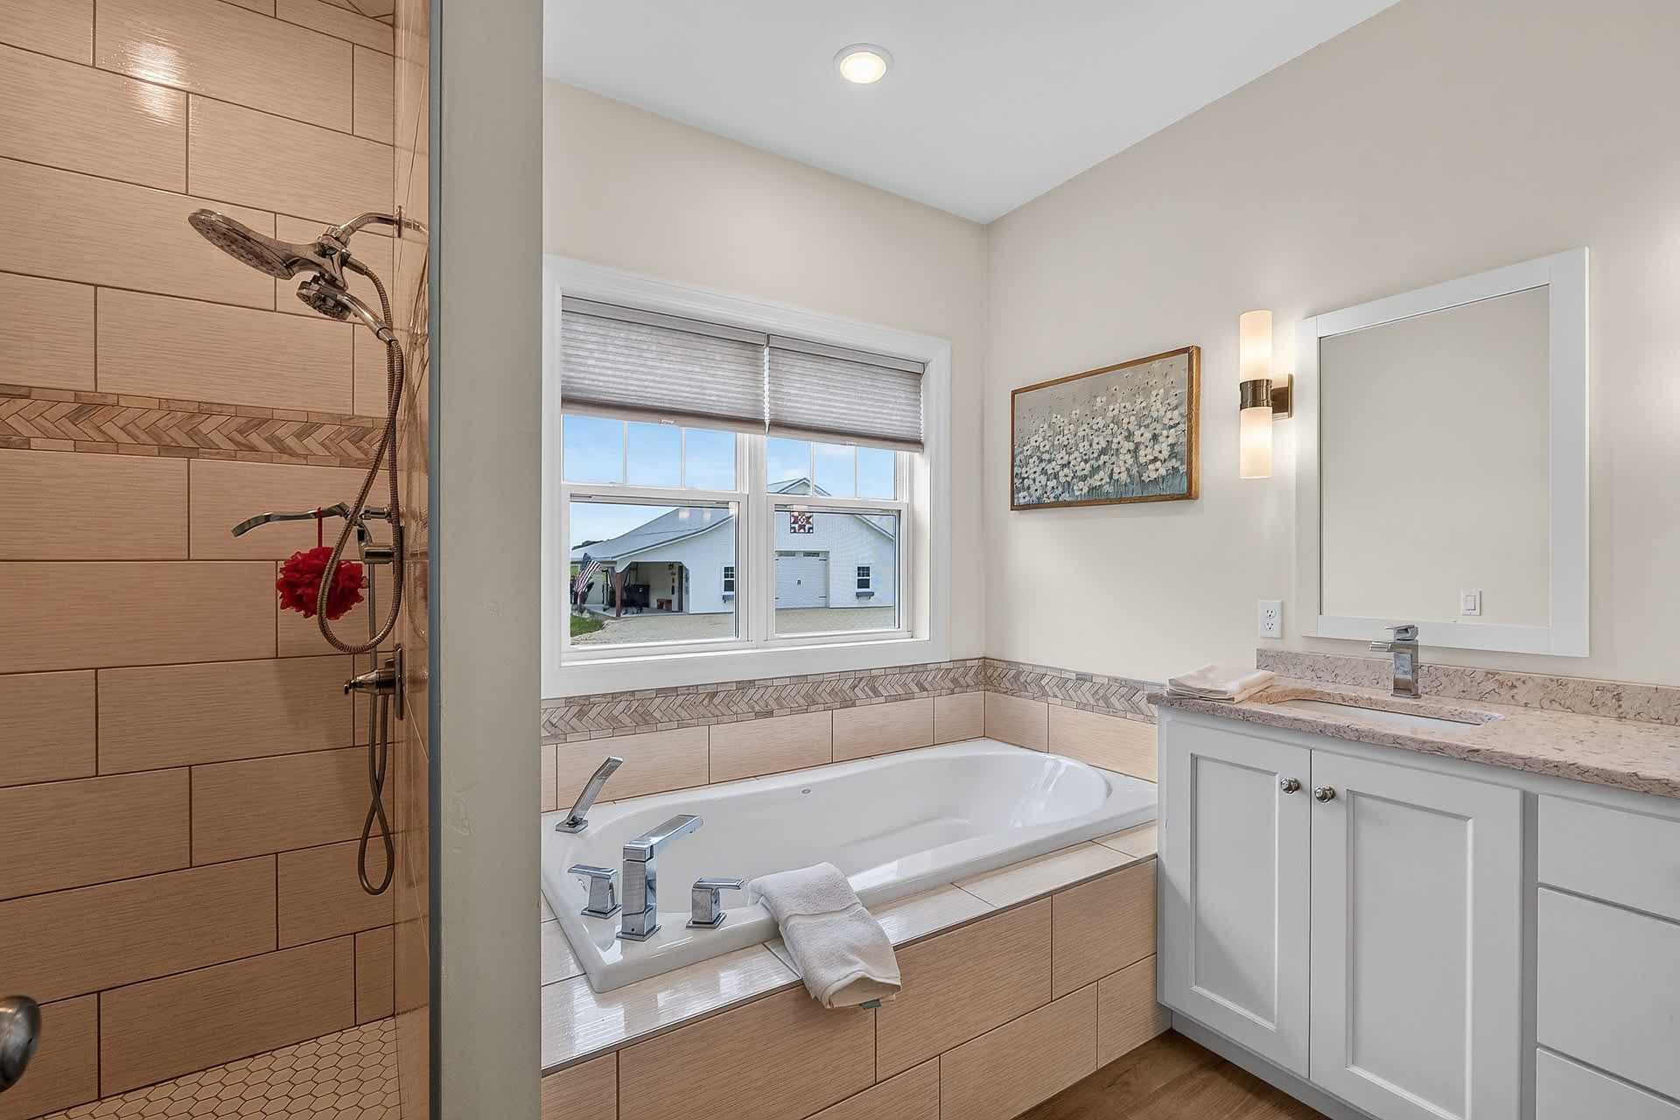
- Bright bathroom featuring a large built-in soaking tub with light-colored tile surround and a window offering a scenic view of a green field. A decorative painting hangs on the wall., photo 33 of 58
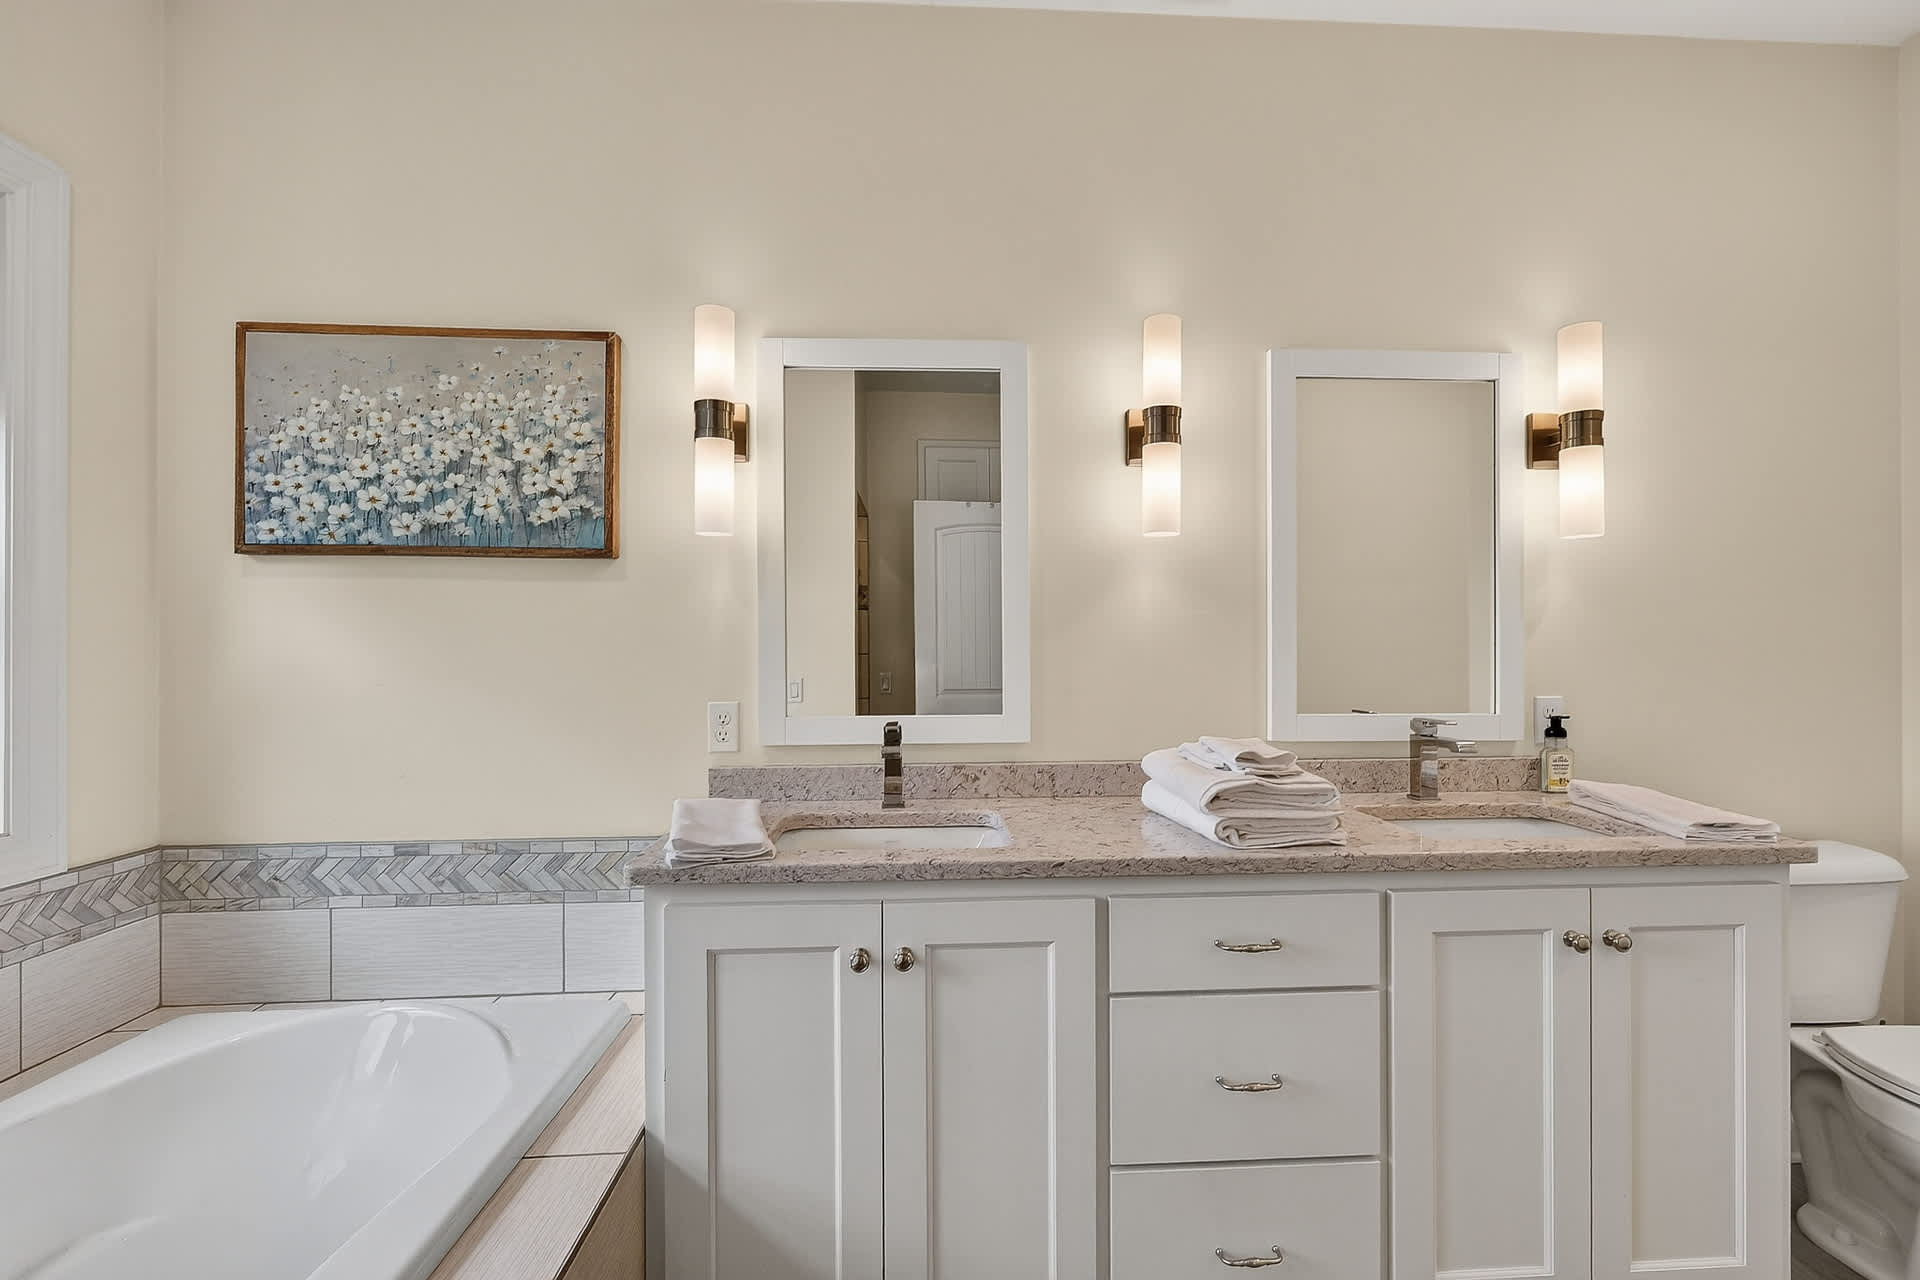
- Spacious bathroom with a double vanity featuring white shaker cabinets, light granite countertops, and two undermount sinks with modern mirrors and vertical sconce lighting. A built-in tub is partially visible., photo 34 of 58
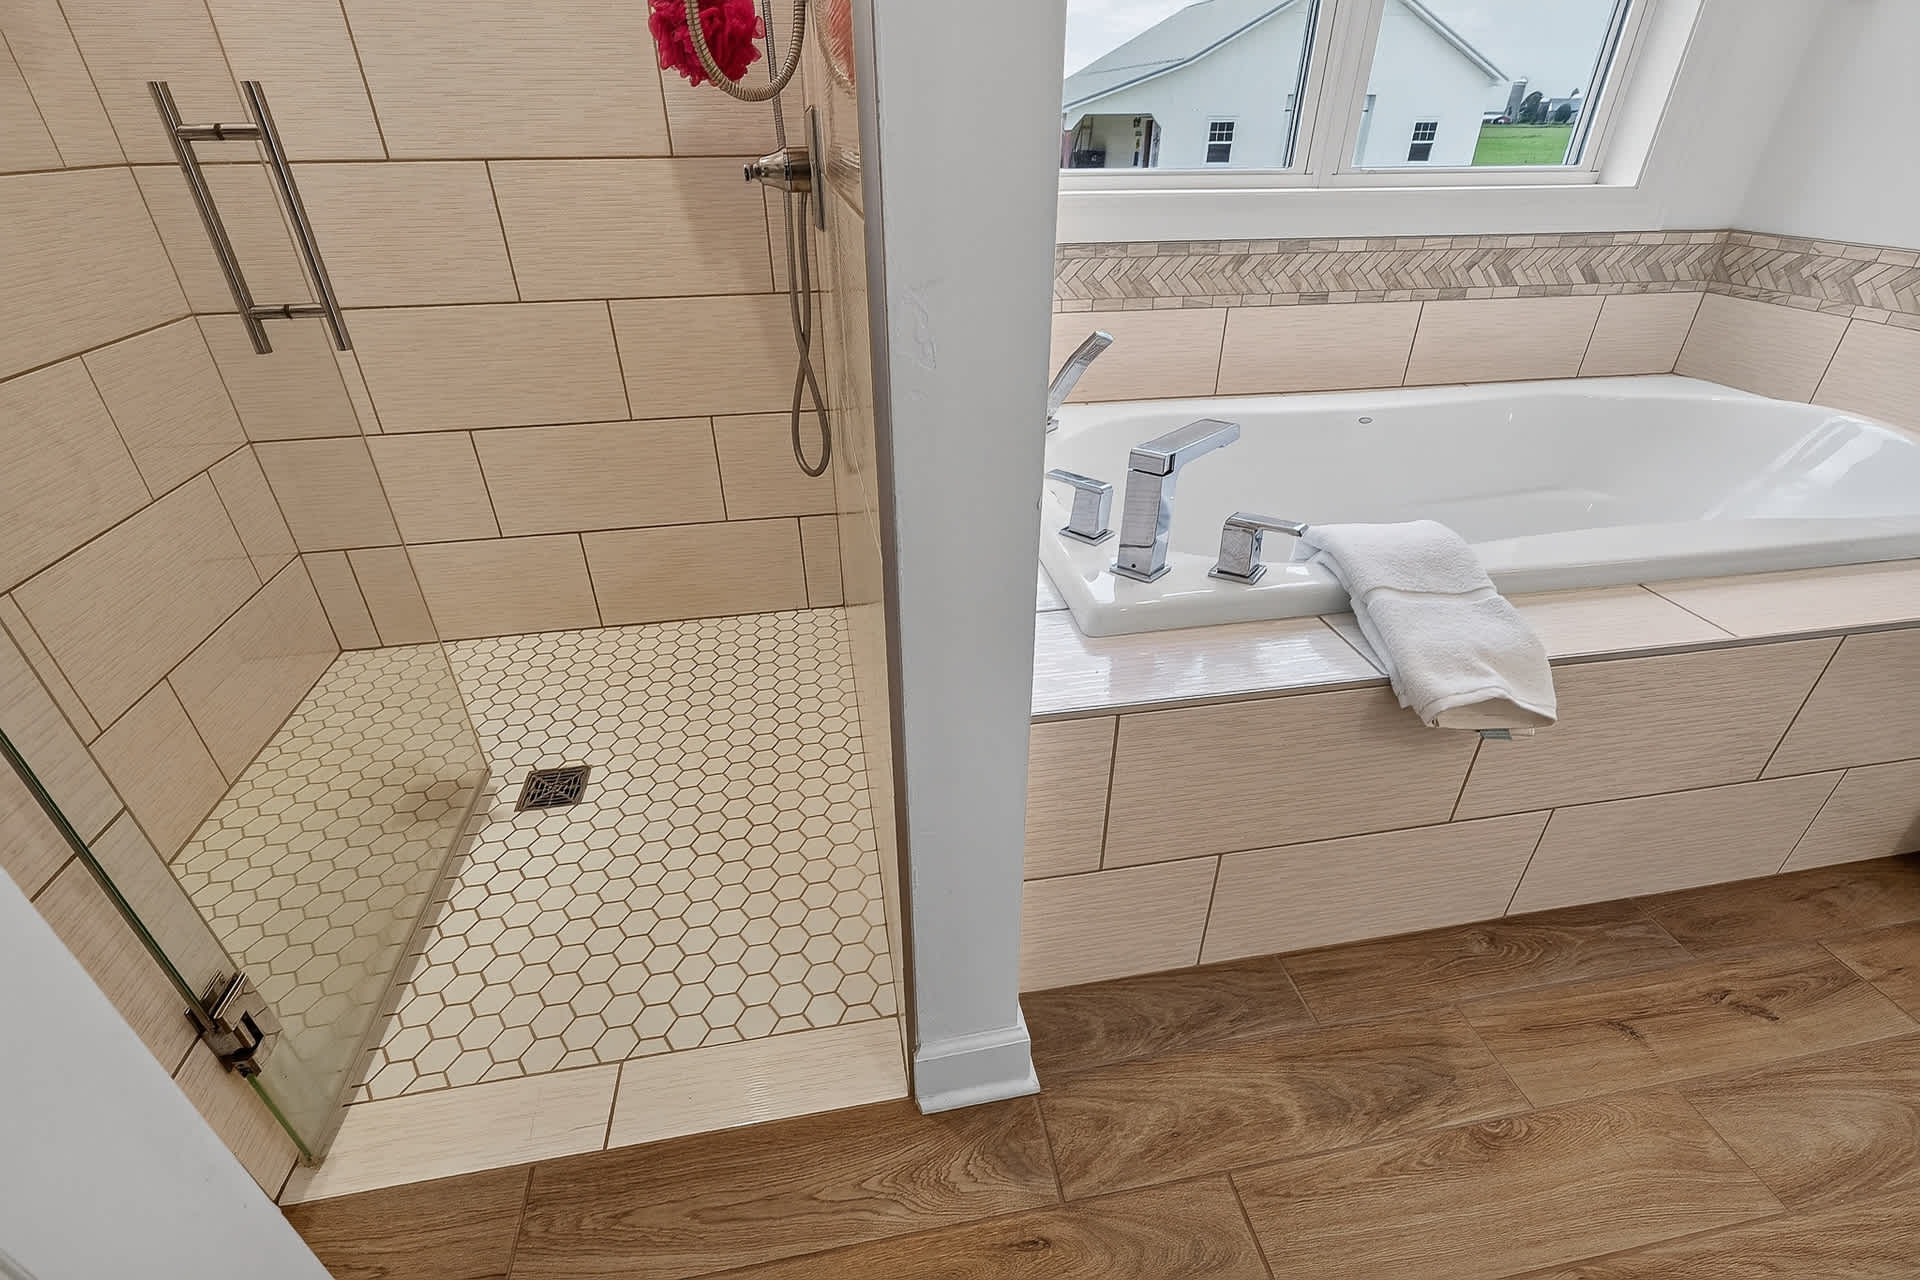
- Modern bathroom showcasing a walk-in shower with light beige subway tiles and a hexagonal floor, positioned next to a built-in bathtub with matching tile surround. Wood-look flooring completes the space., photo 35 of 58
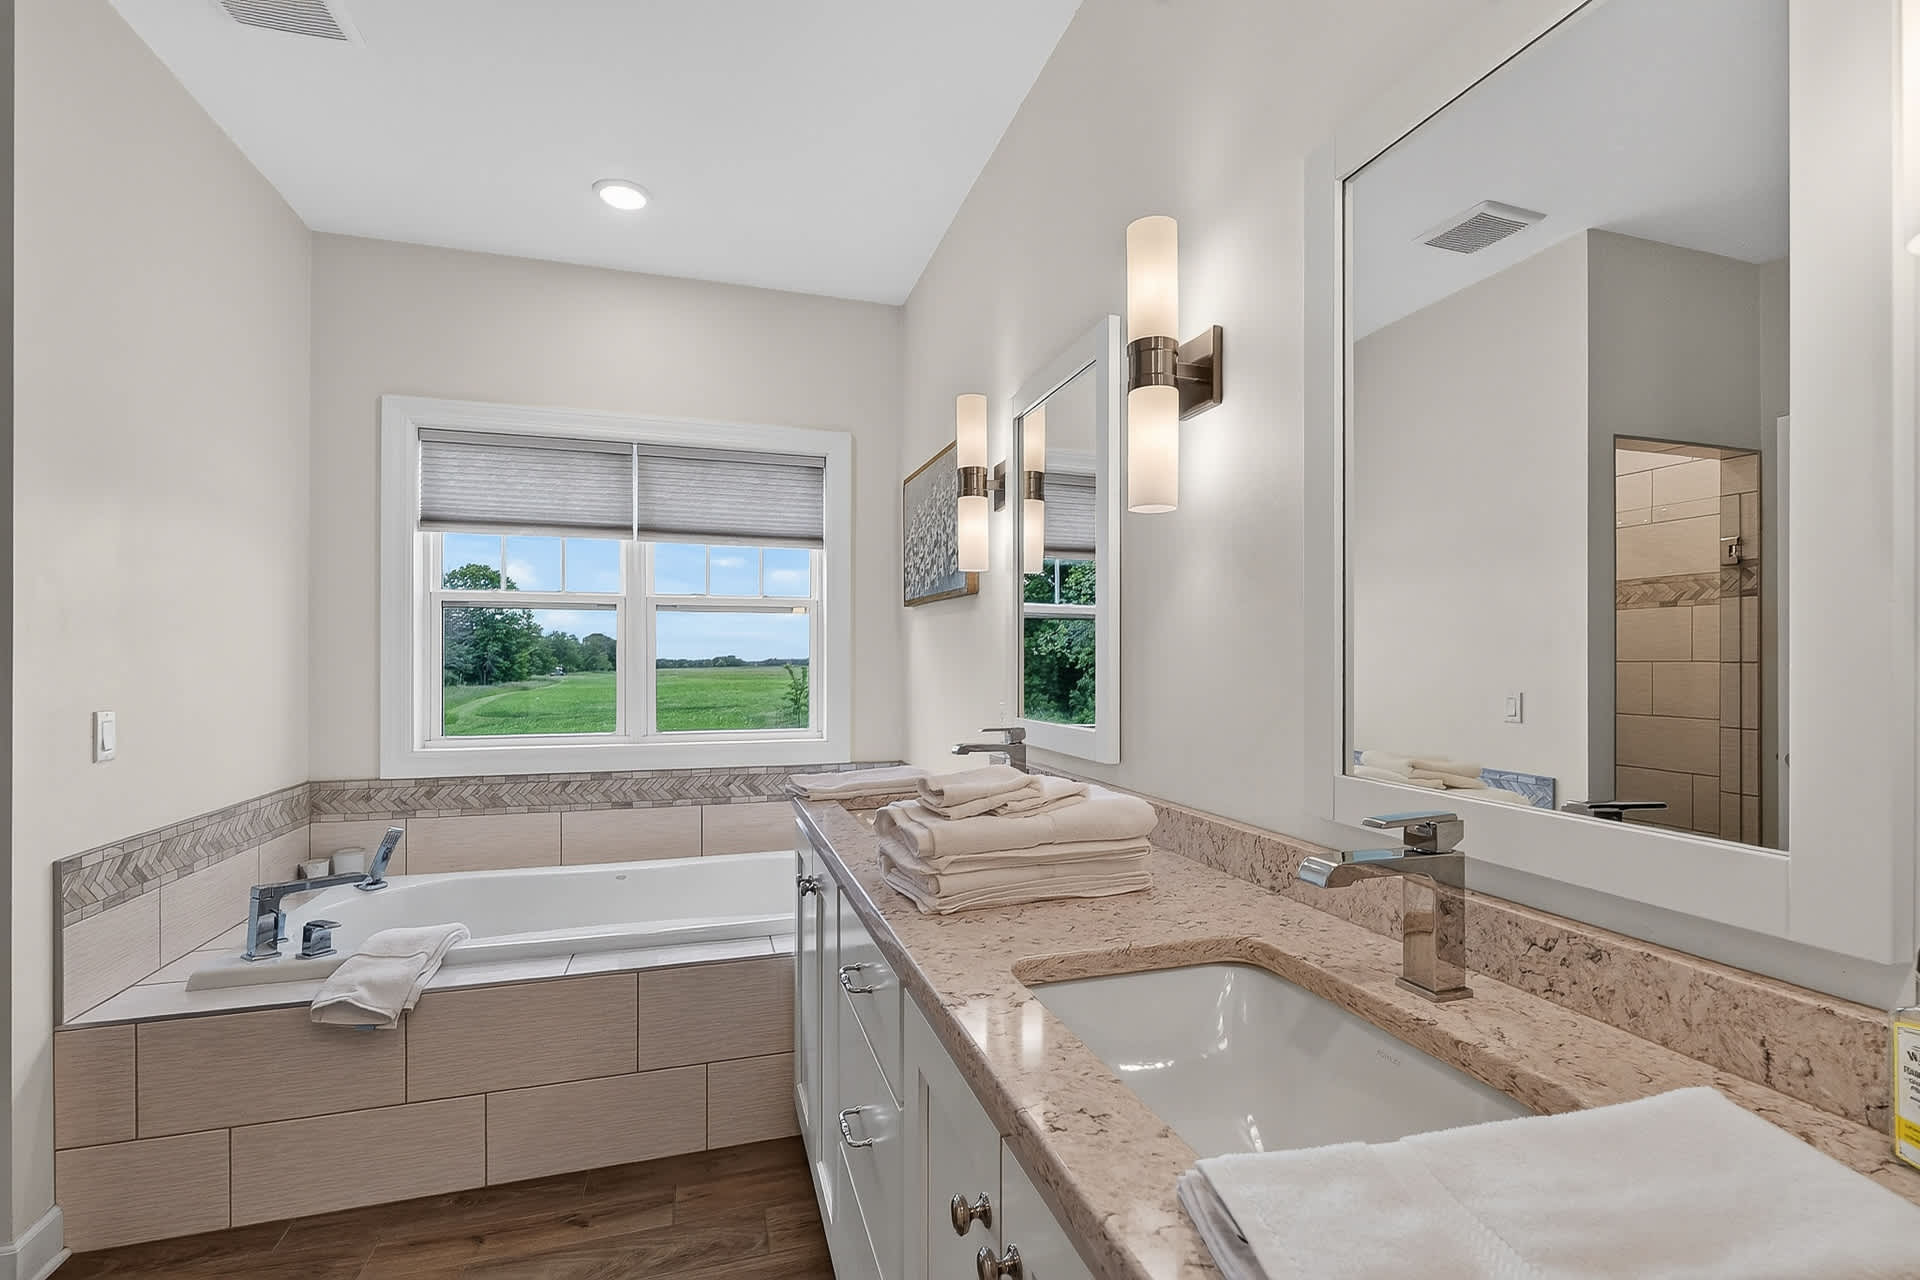
- Bright and spacious bathroom featuring a double vanity with two sinks, mirrors, and sconce lighting, alongside a built-in bathtub under a window with a view of green fields., photo 36 of 58
- Modern bathroom with a walk-in shower and a built-in bathtub under a window, offering a view of a white barn-like structure. A single vanity with a sink and toilet is visible on the right., photo 37 of 58
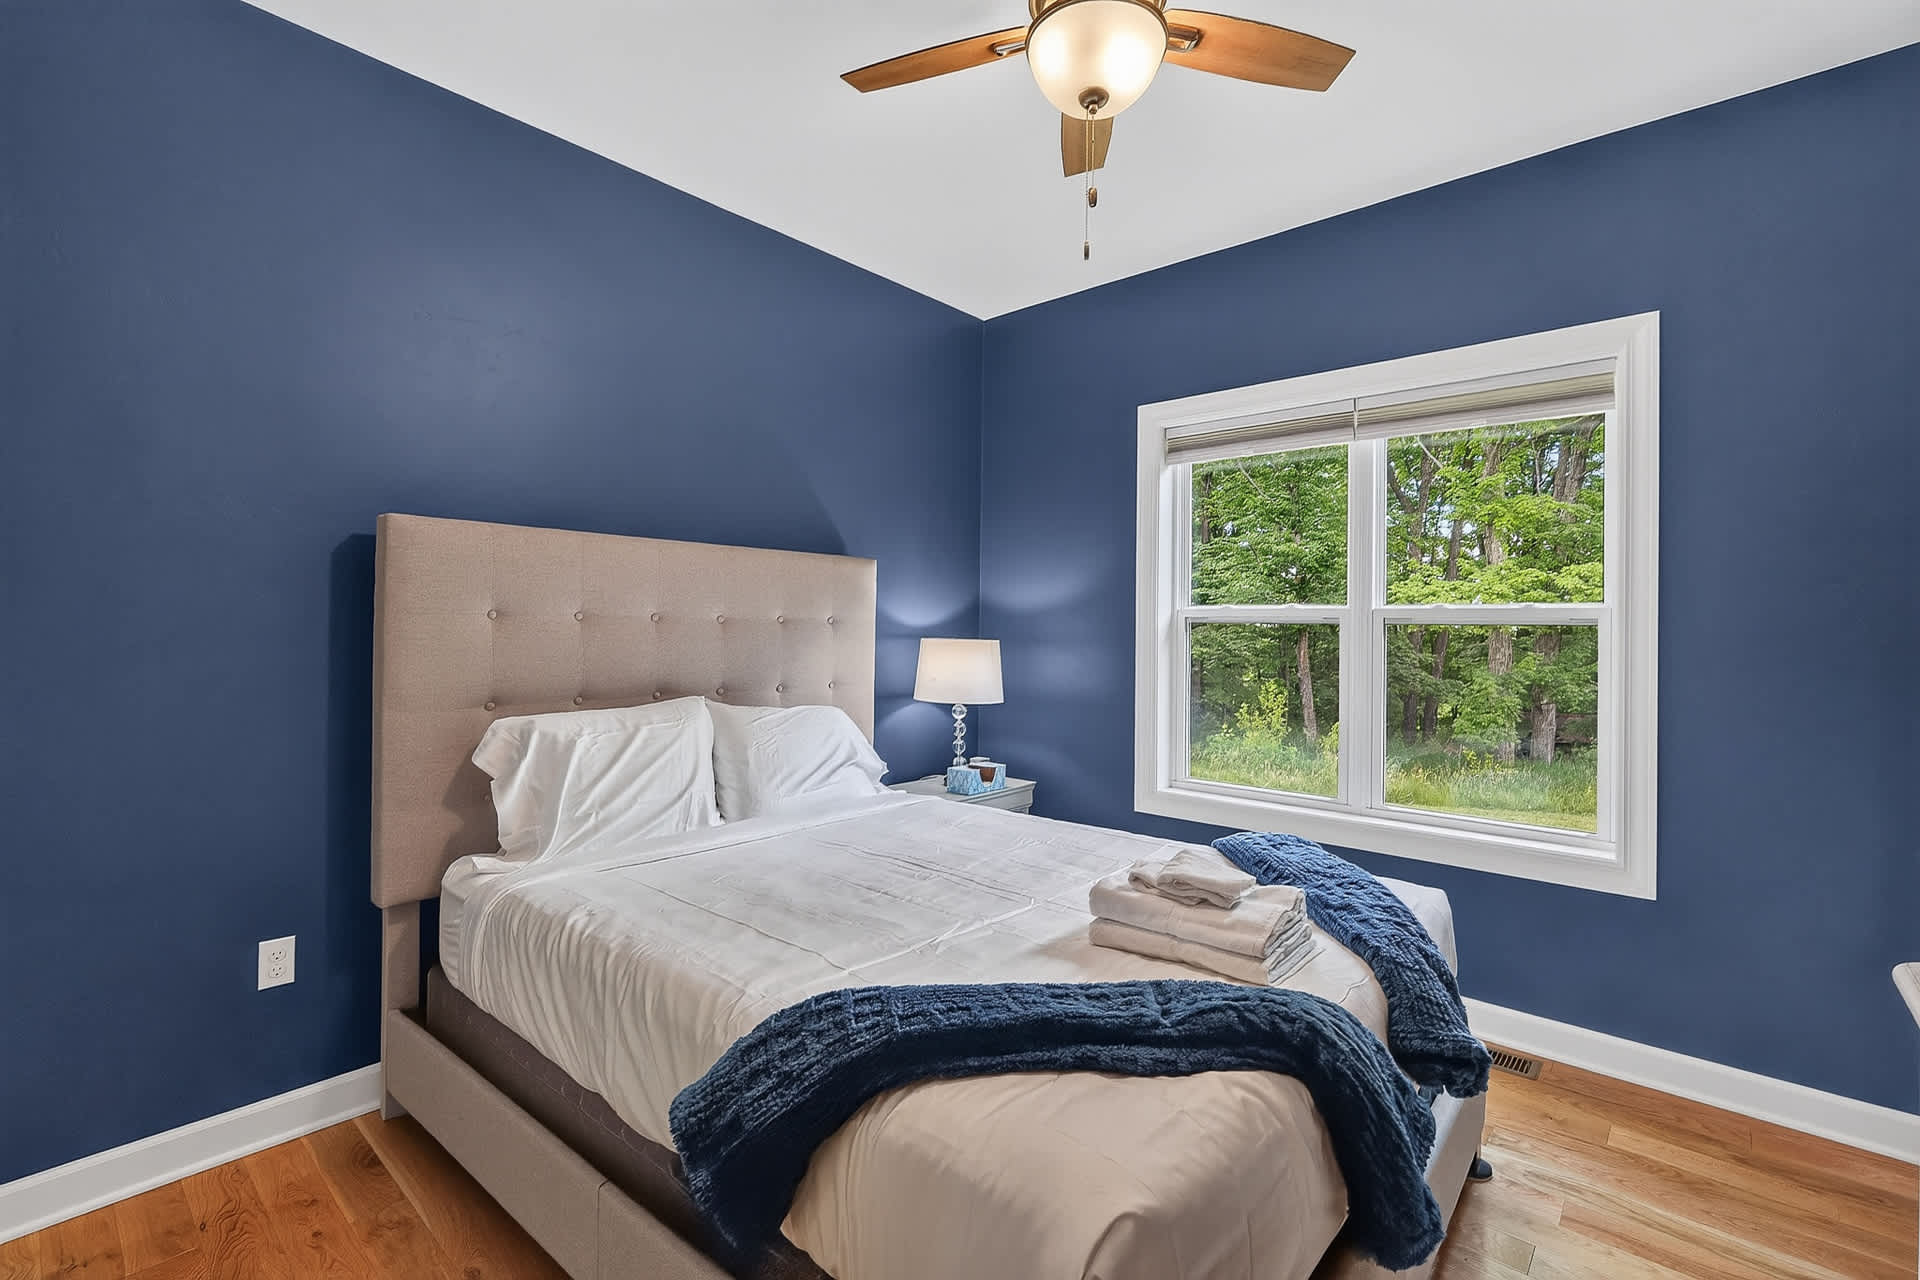
- Cozy bedroom with striking dark blue walls, warm hardwood floors, a queen-sized bed with a light tufted headboard, and a large window overlooking a lush green outdoor area. A ceiling fan is installed., photo 38 of 58
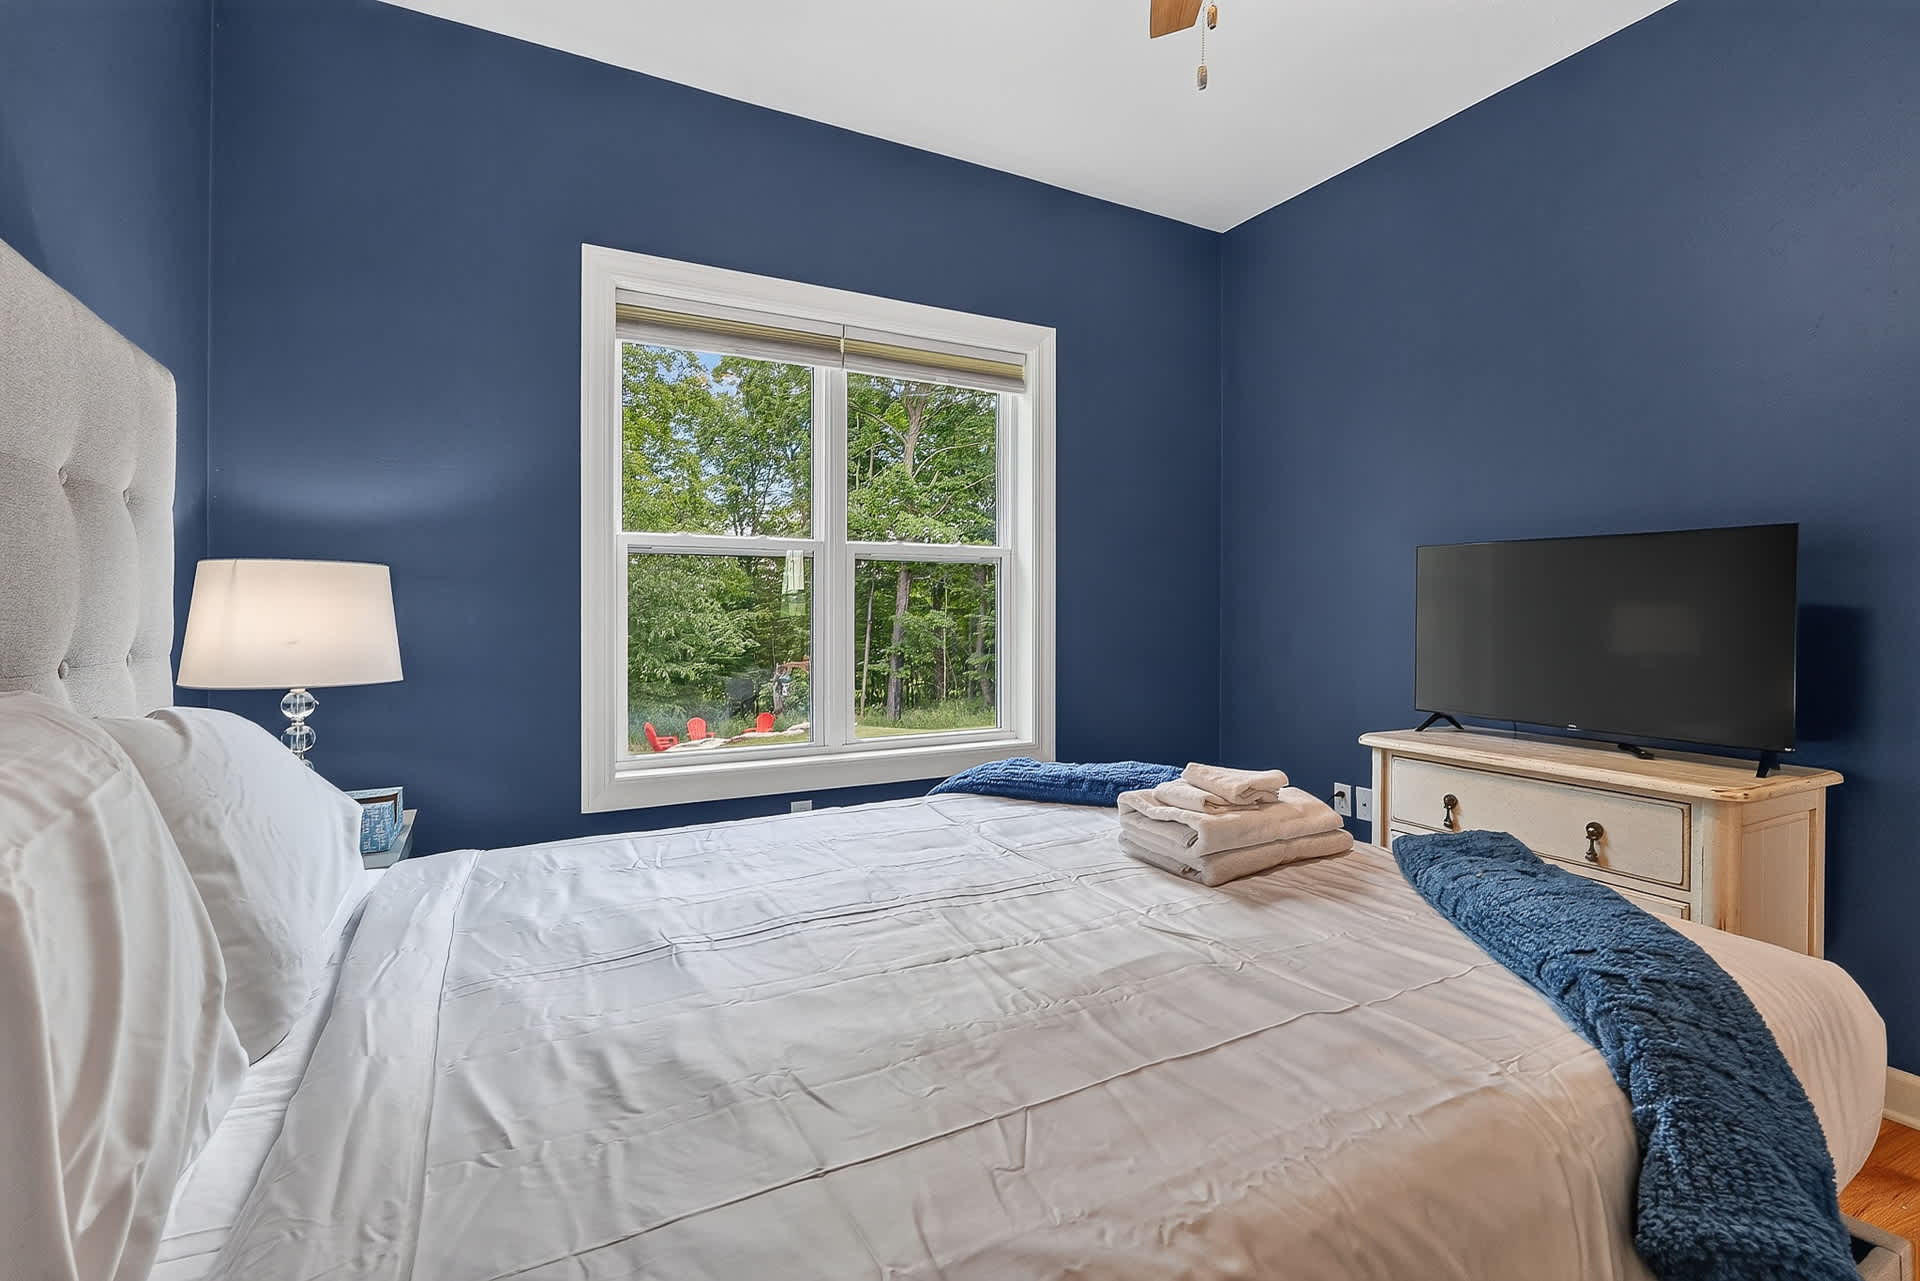
- Bedroom with dark blue walls, hardwood floors, a bed with crisp white linens and a blue throw, and a window offering a view of trees. A light-colored dresser with a TV is positioned opposite the bed., photo 39 of 58
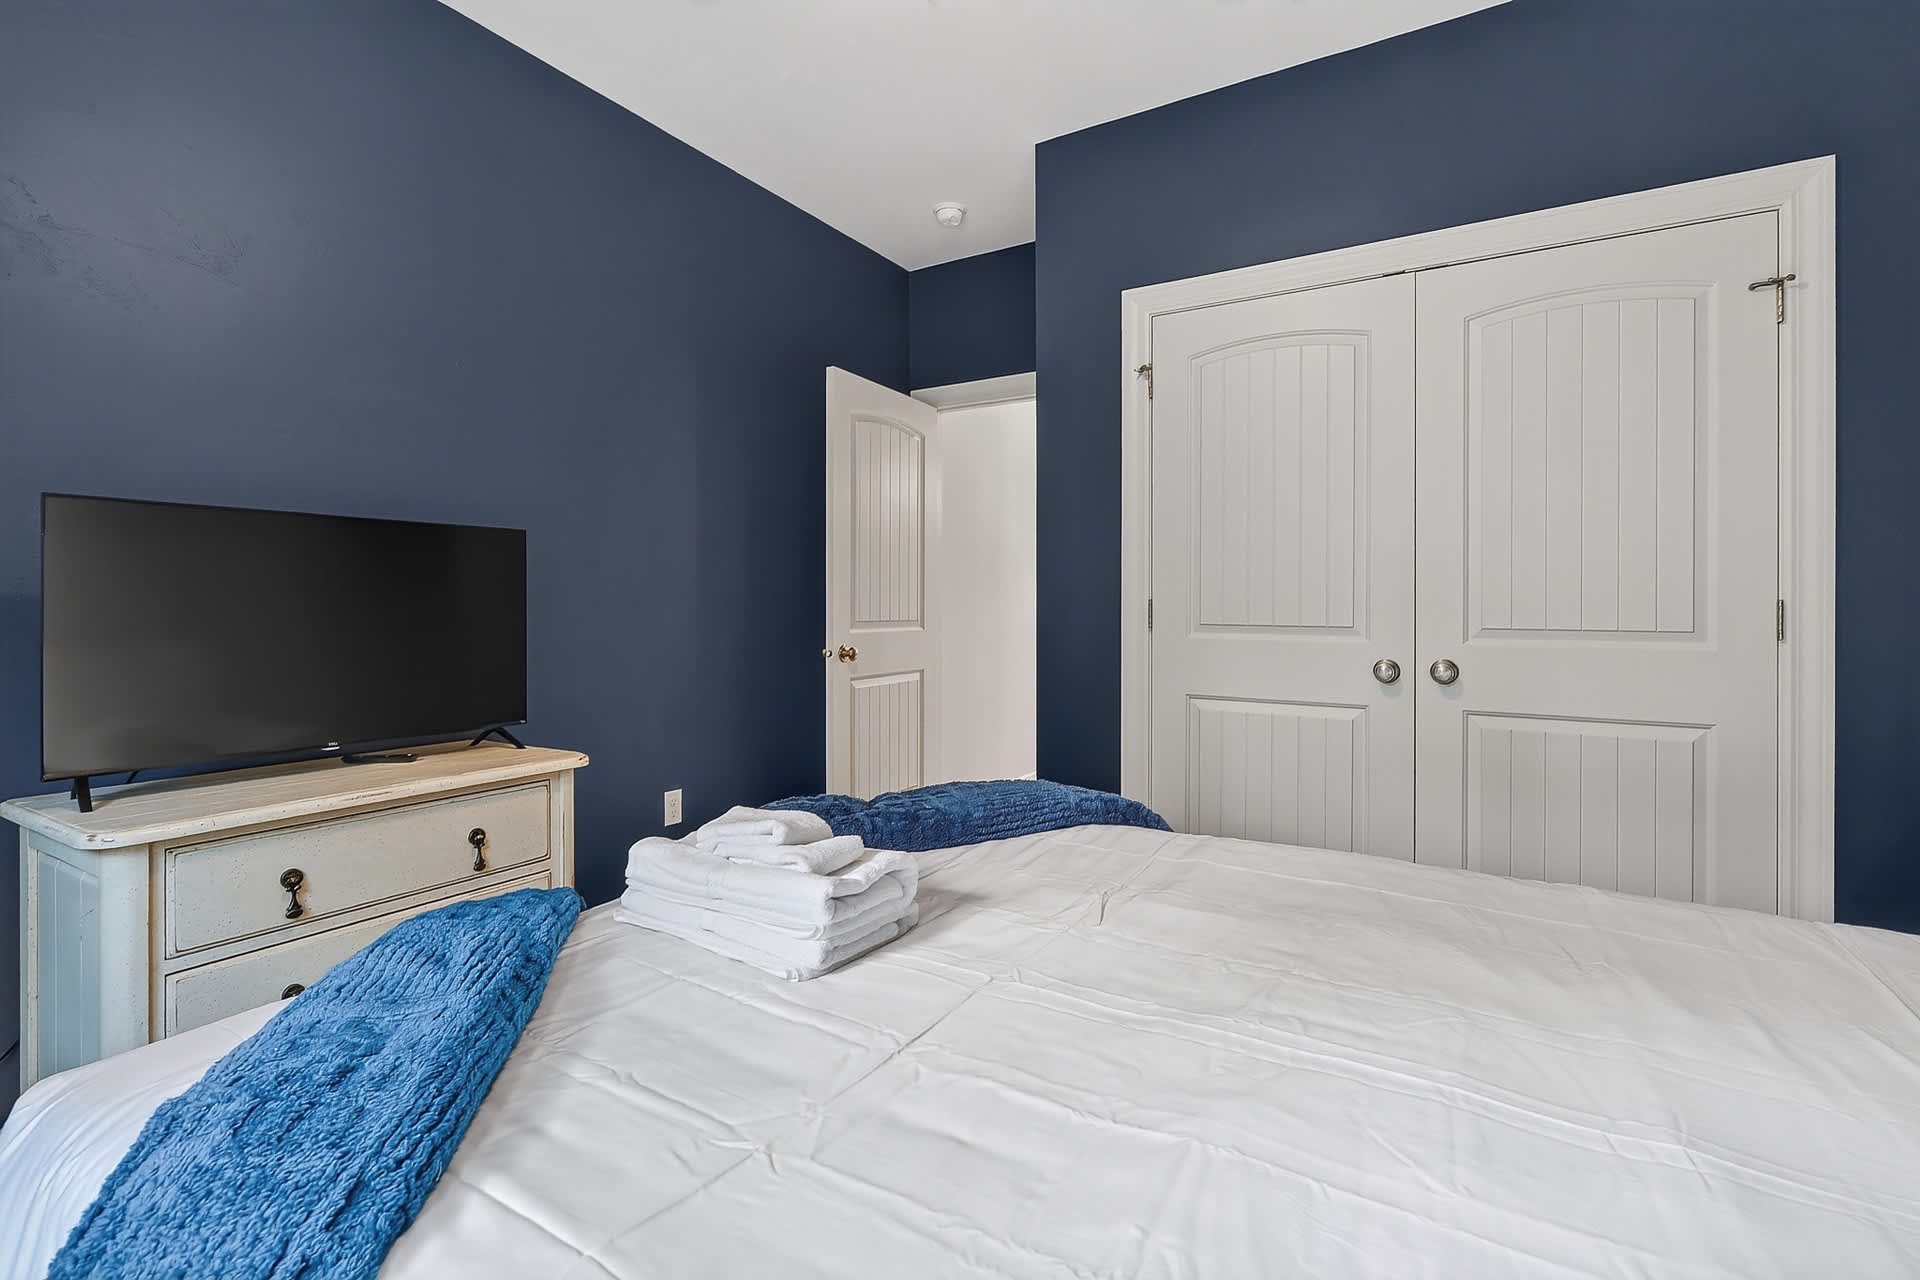
- Bedroom with dark blue walls, hardwood floors, a bed with white linens, and white bi-fold closet doors. An open door reveals another room beyond, suggesting an en-suite or hallway access., photo 40 of 58
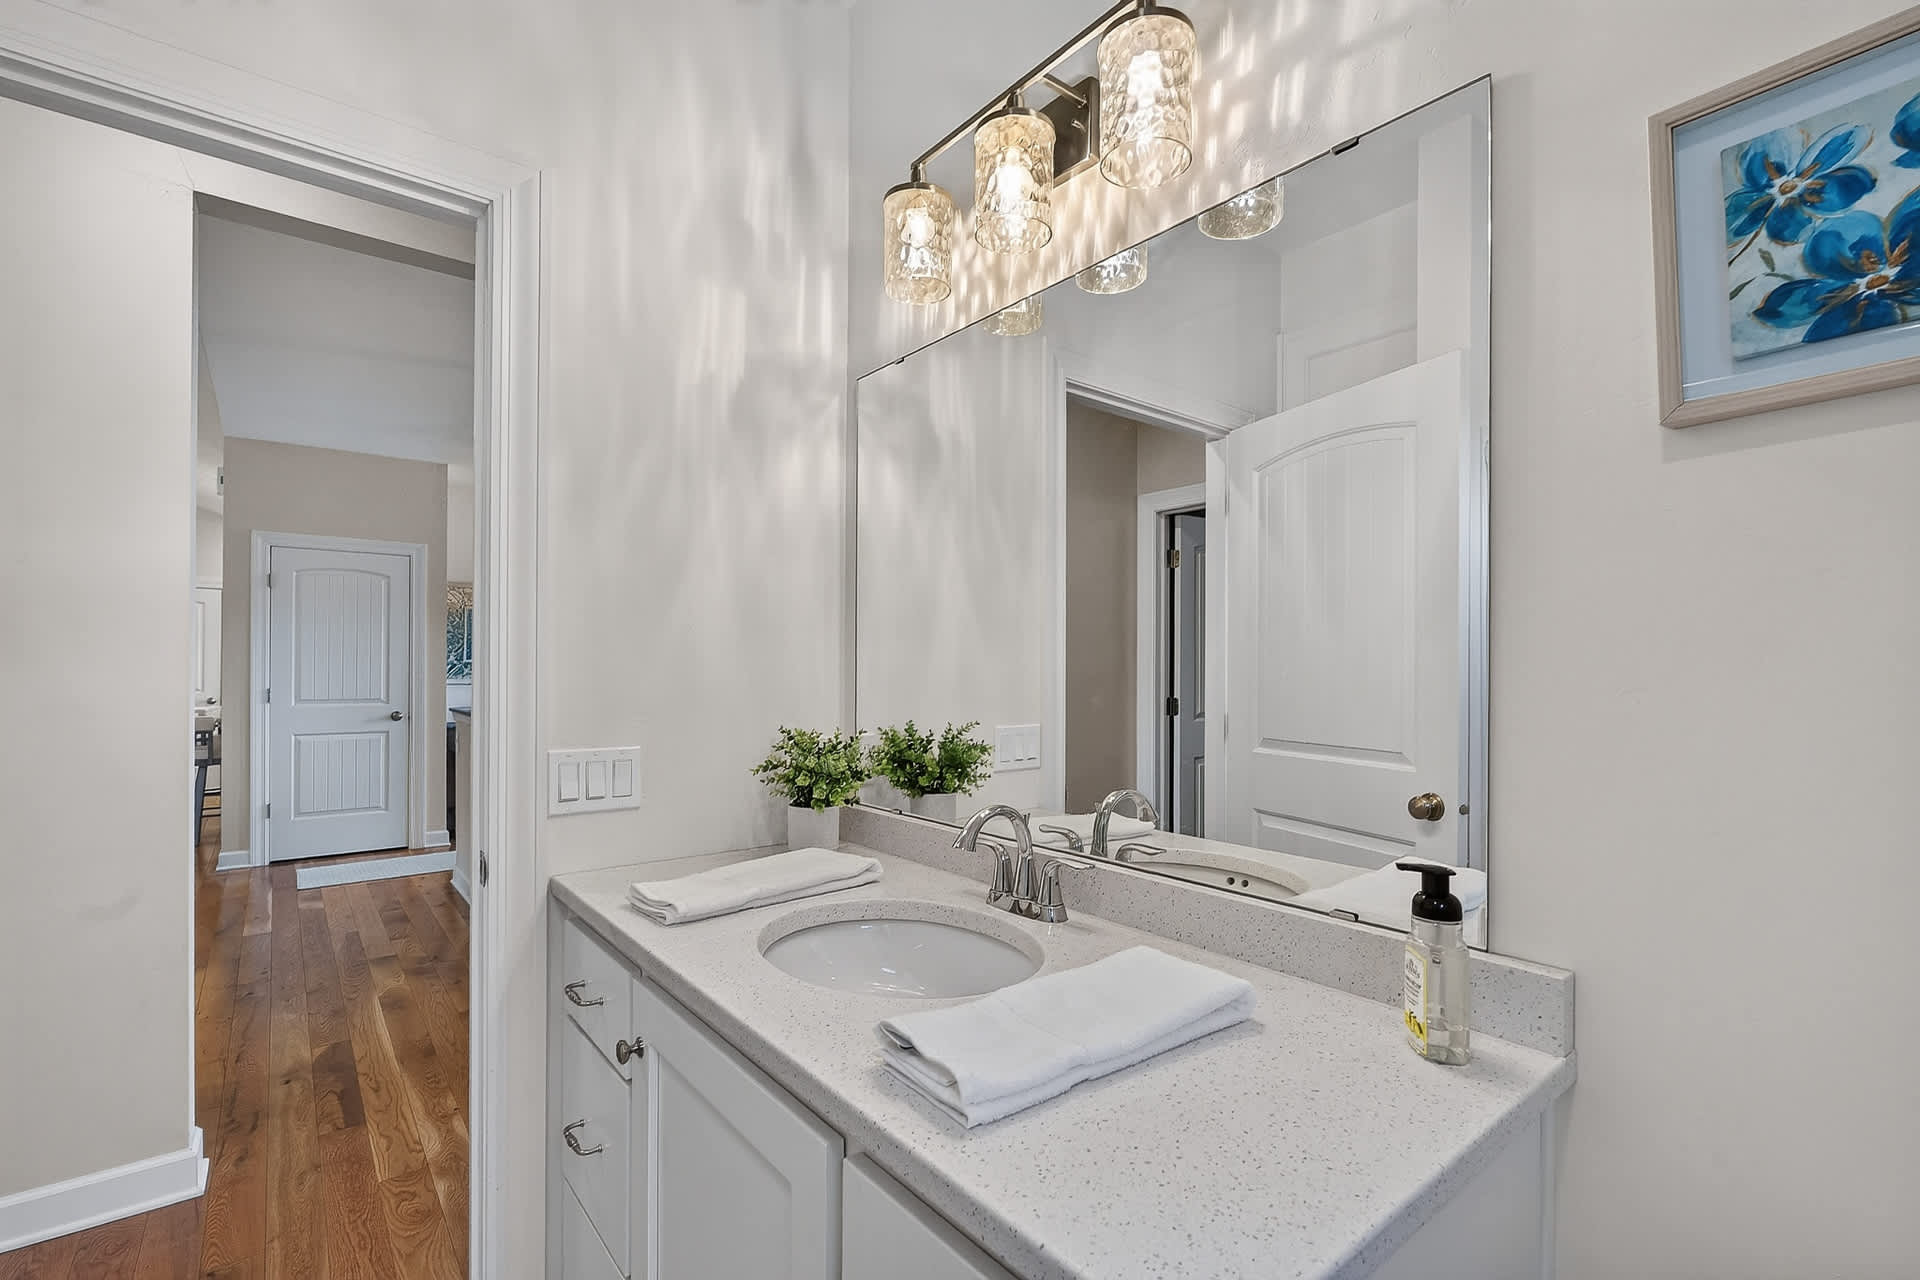
- A bright bathroom features a white vanity with a single undermount sink, a large rectangular mirror, and a three-light vanity fixture with textured glass shades. Light-colored walls and a doorway leading to a room with hardwood flooring complete the clean aesthetic., photo 41 of 58
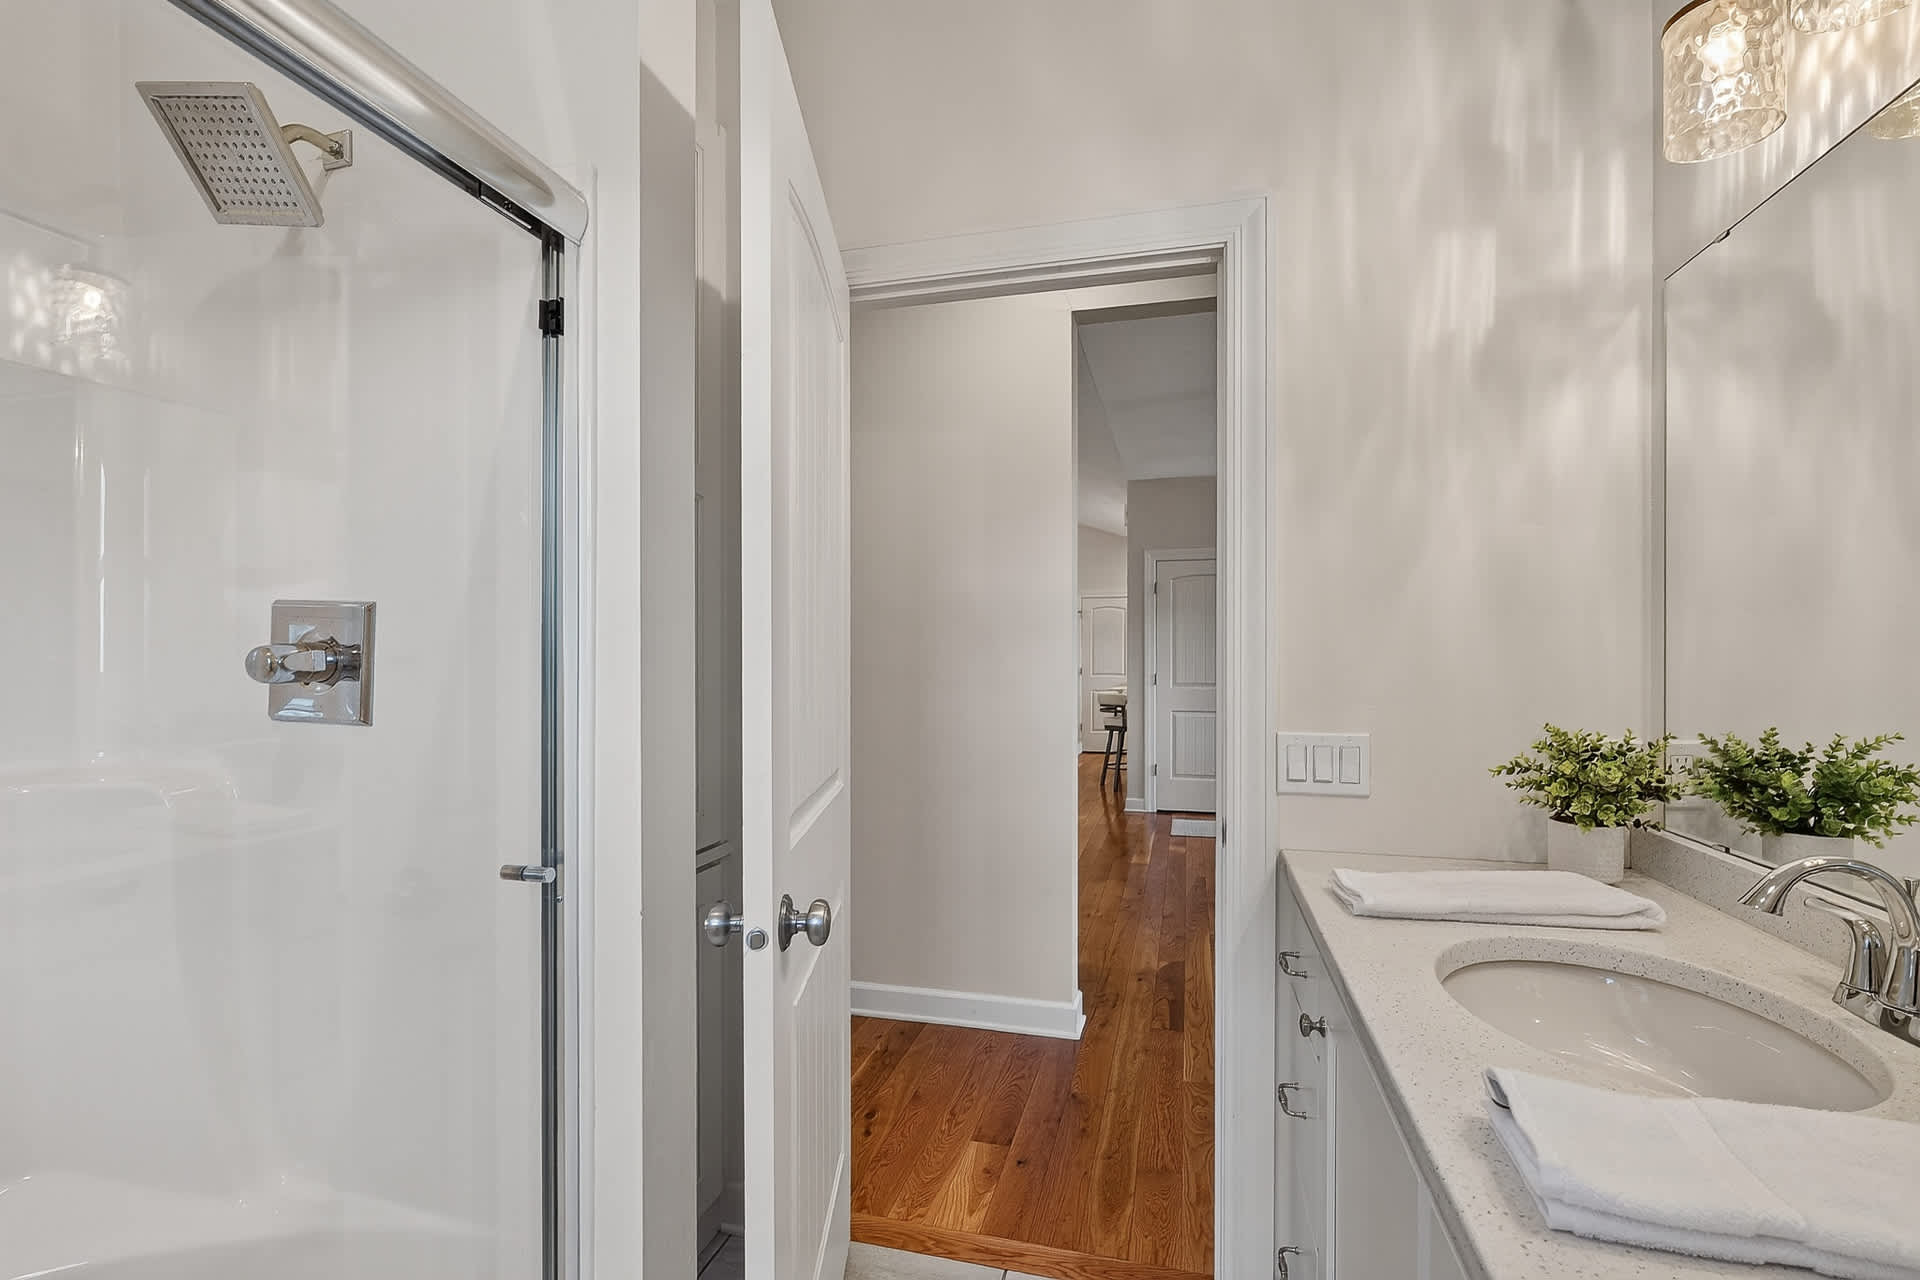
- This bathroom view showcases a modern glass-enclosed shower with chrome fixtures, adjacent to a white vanity with a sink. A white paneled door is ajar, revealing a hallway with warm-toned hardwood flooring., photo 42 of 58
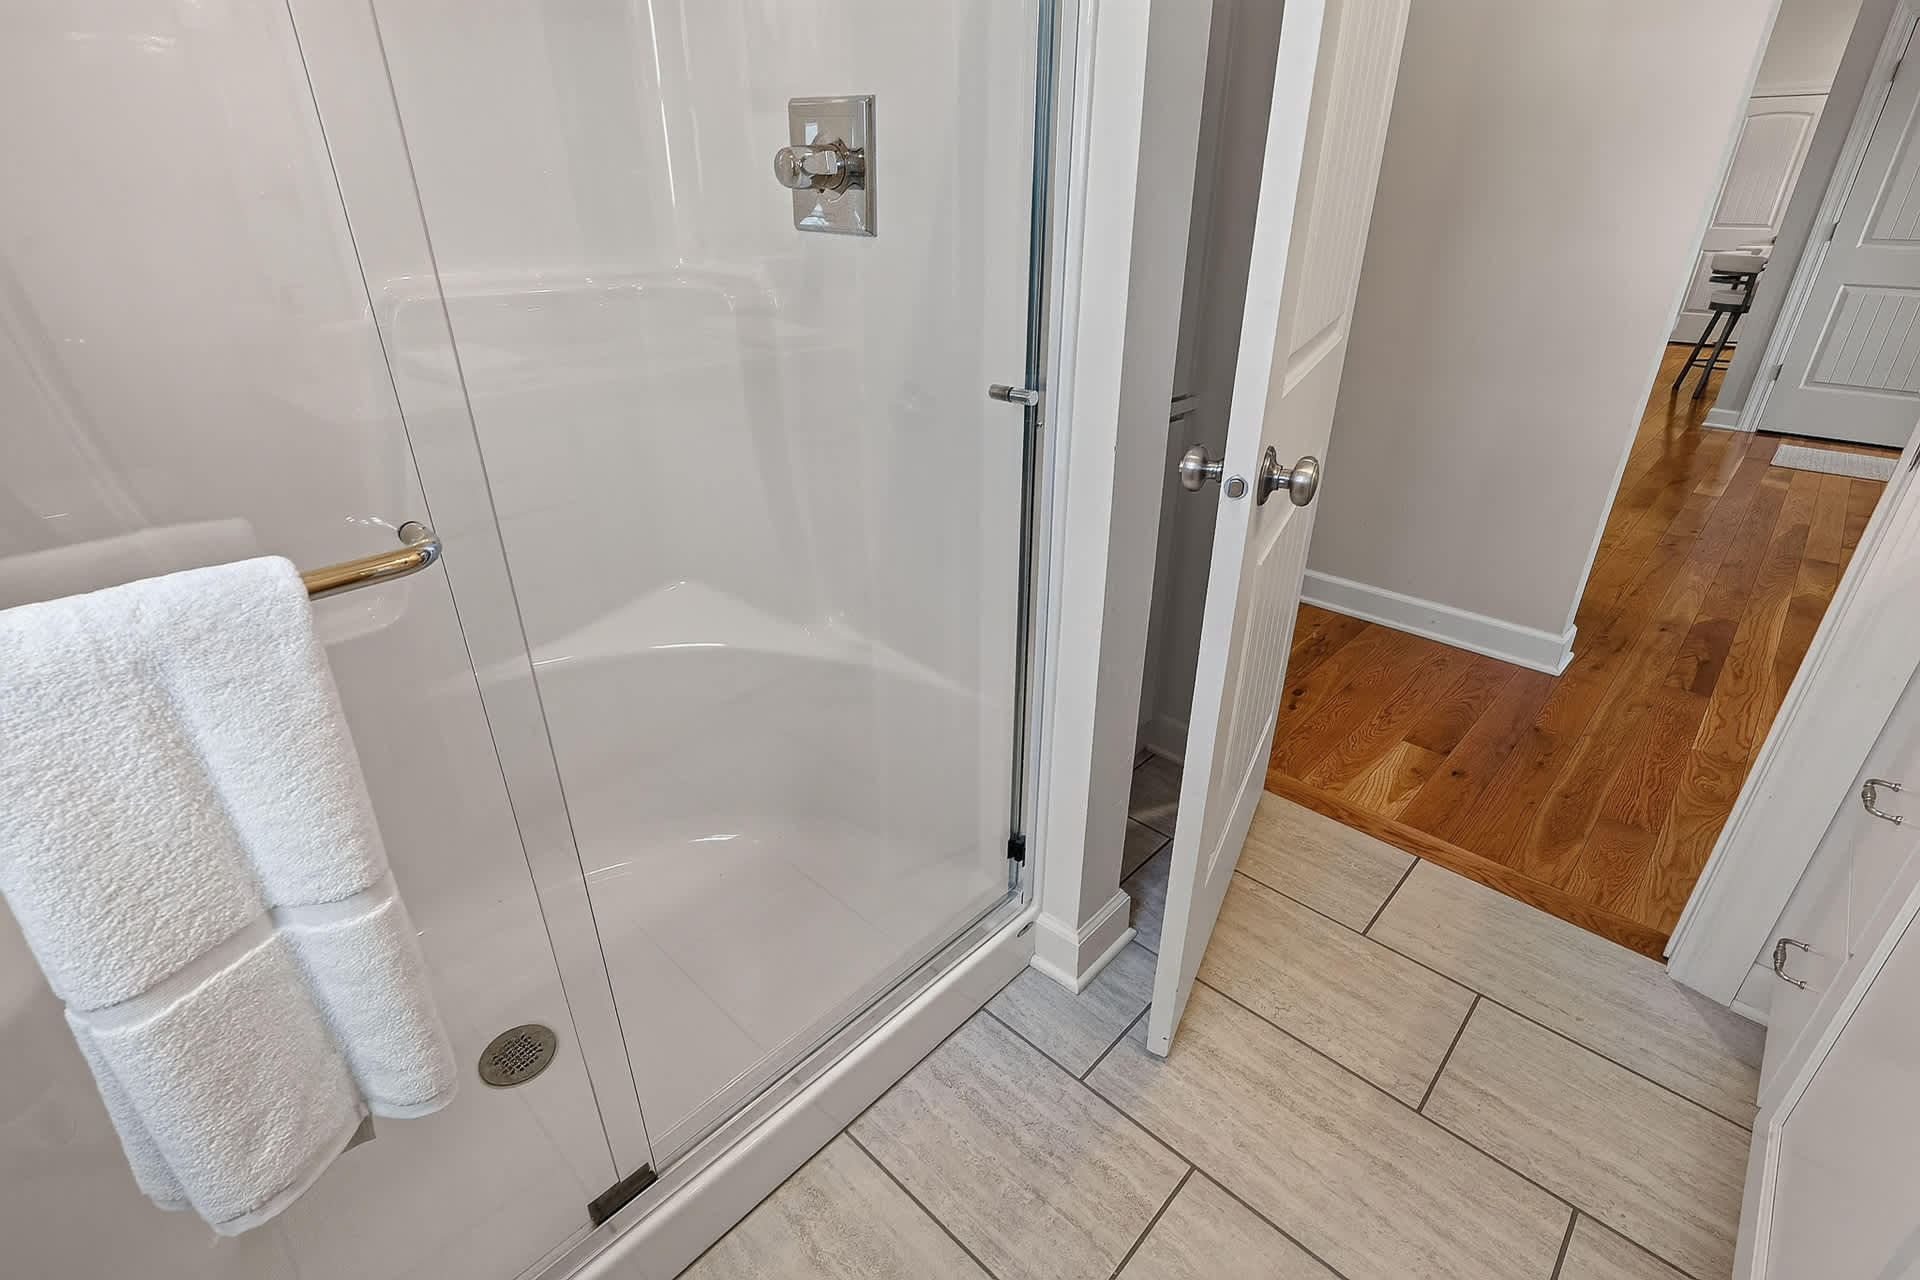
- A close-up of the clean, white, glass-enclosed shower features a chrome shower head and handle, with a fresh white towel hanging on the glass door. Light-toned tile flooring extends from the shower to a doorway revealing hardwood floors beyond., photo 43 of 58
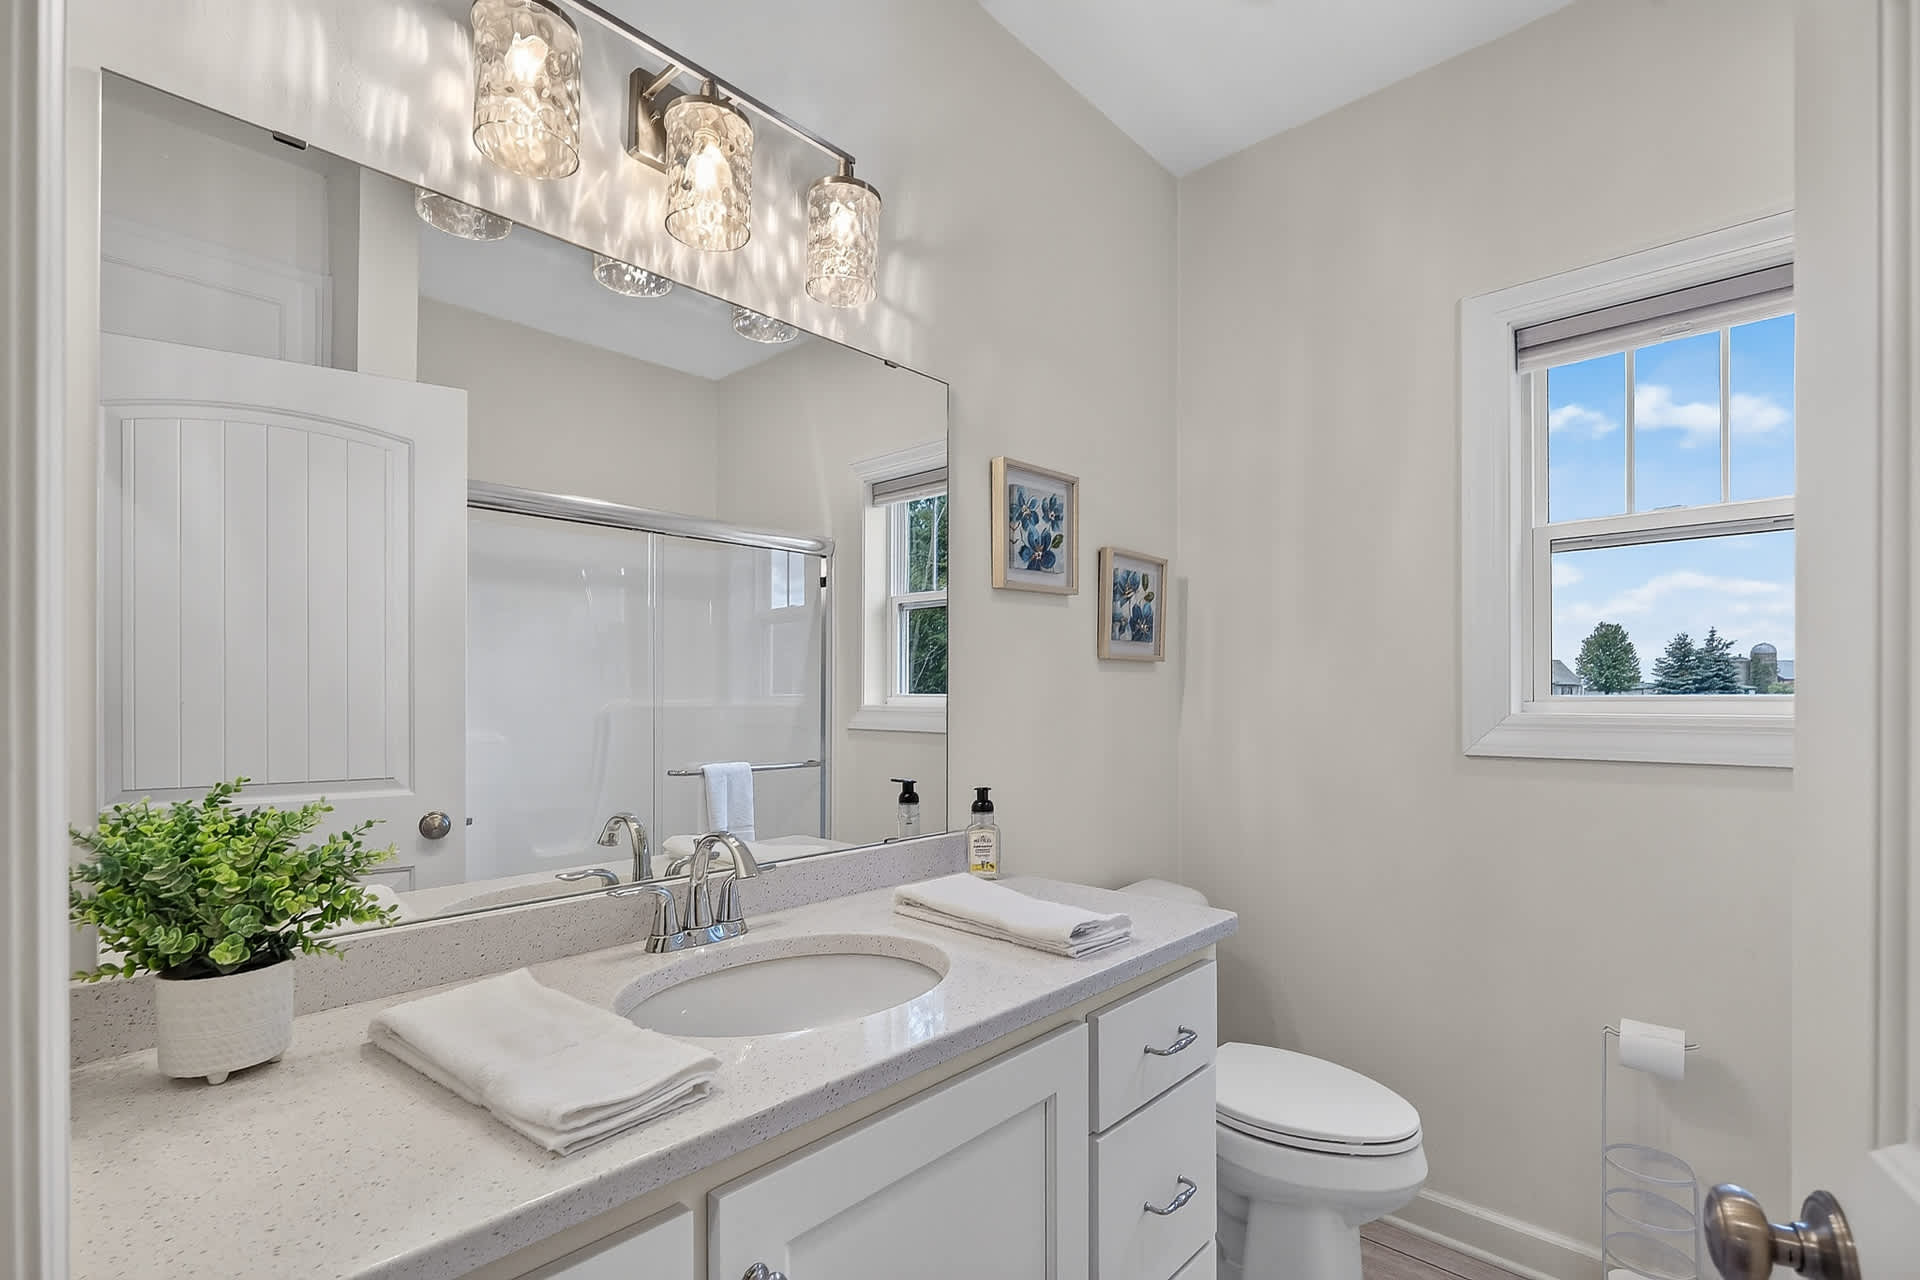
- A well-lit bathroom features a white vanity with a single sink, a large mirror reflecting a window with outdoor views, and a toilet positioned beside the vanity. Decorative framed art hangs on the light-colored wall, enhancing the bright space., photo 44 of 58
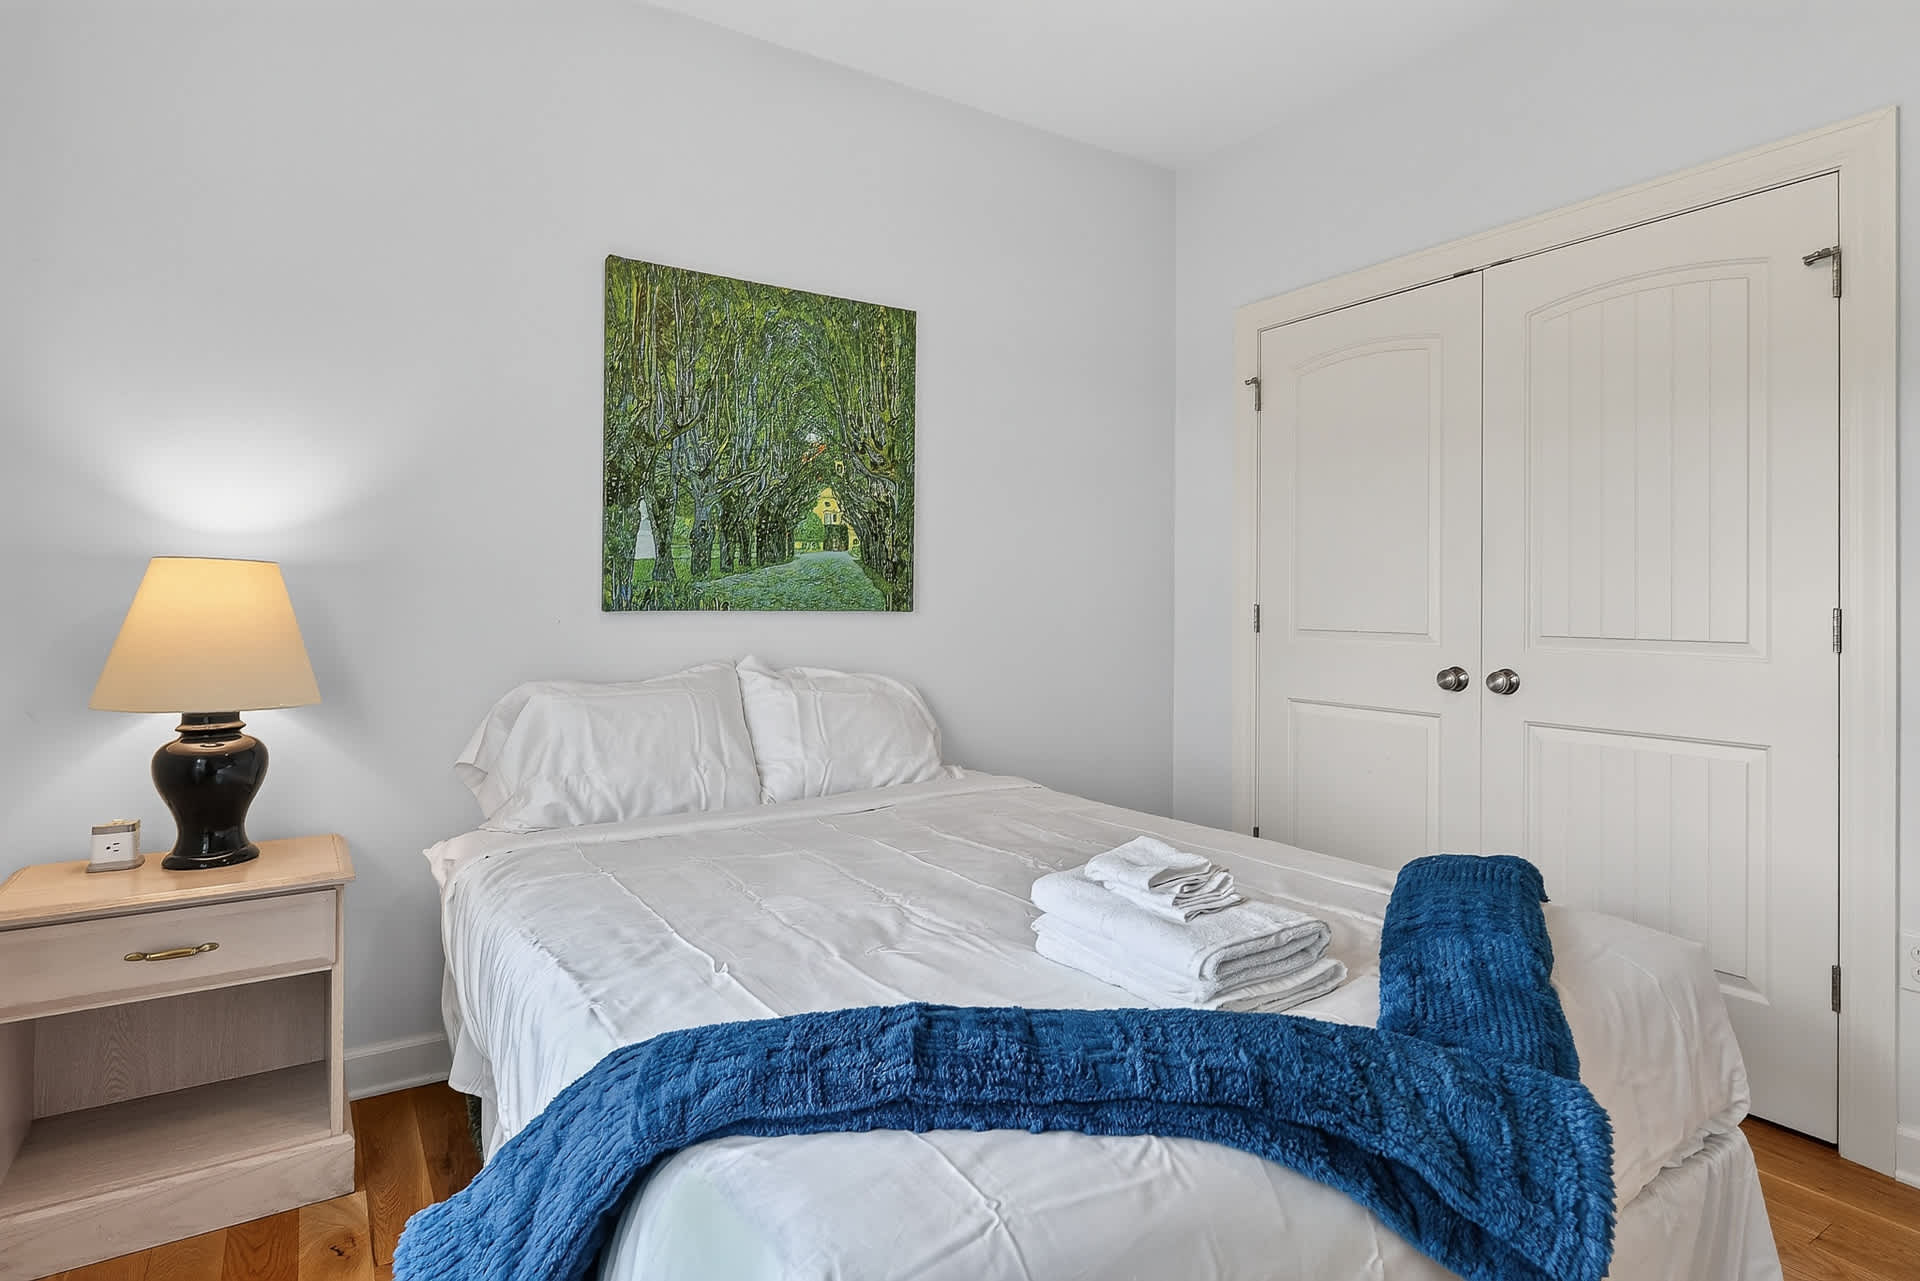
- A cozy bedroom features a queen-sized bed with crisp white linens and a textured blue throw blanket, flanked by a light-colored nightstand with a classic lamp. A large green abstract painting hangs above the bed, complemented by white bi-fold closet doors., photo 45 of 58
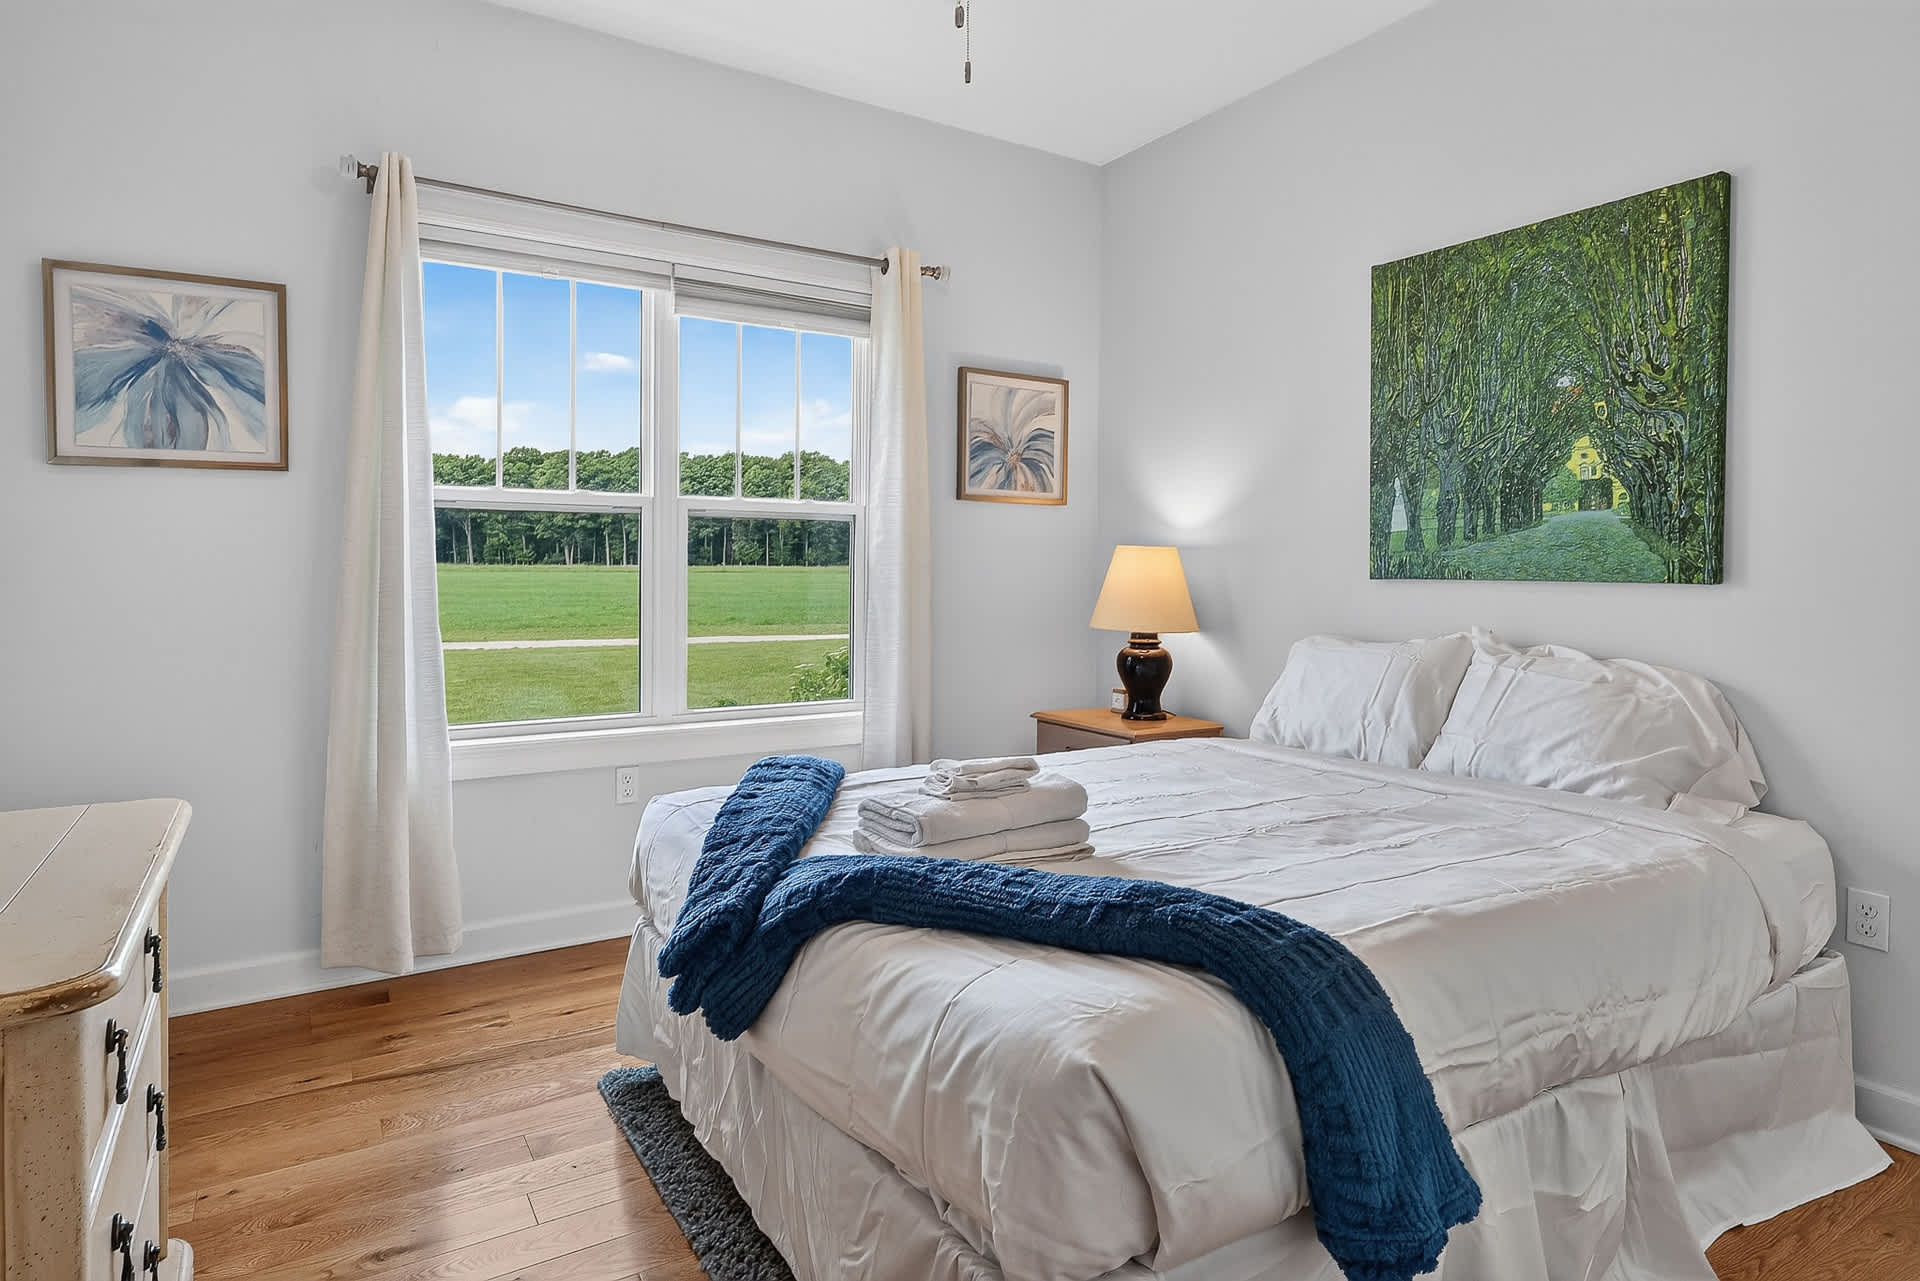
- This bright bedroom offers a queen-sized bed dressed in white linens and a blue throw, perfectly positioned beneath a large window providing expansive views of a lush green field. A nightstand with a lamp sits beside the bed, and framed artwork adorns the wall., photo 46 of 58
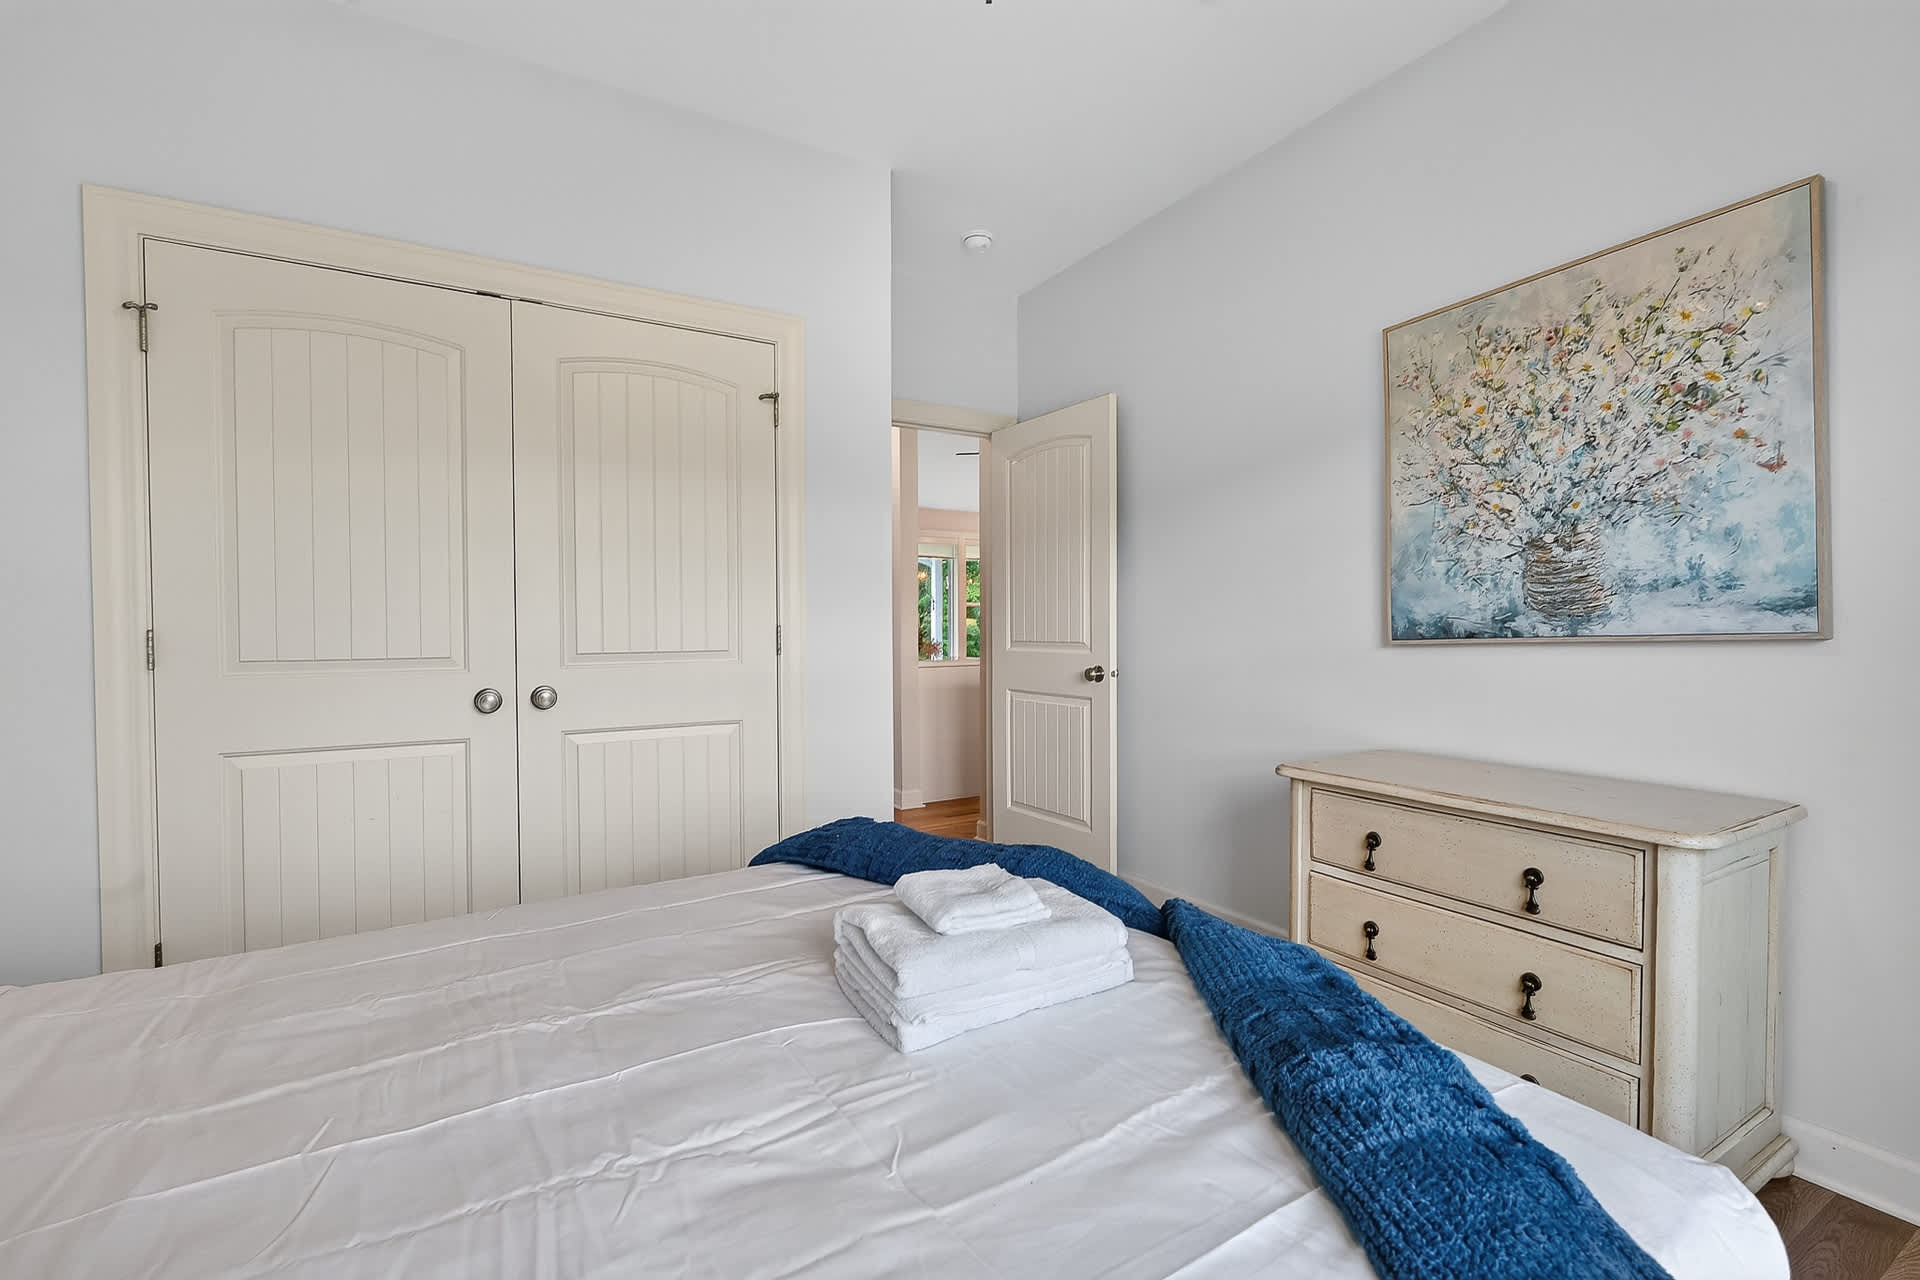
- A view of the bedroom highlights a queen-sized bed with white linens and a blue throw, facing white bi-fold closet doors. A light-colored dresser with decorative hardware is to the right, and a doorway leads to another interior space., photo 47 of 58
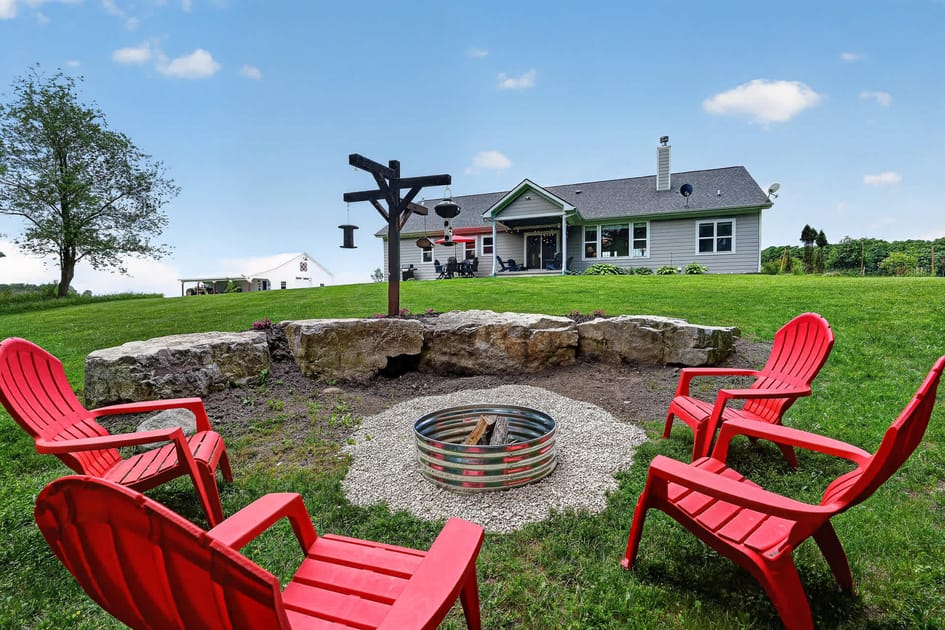
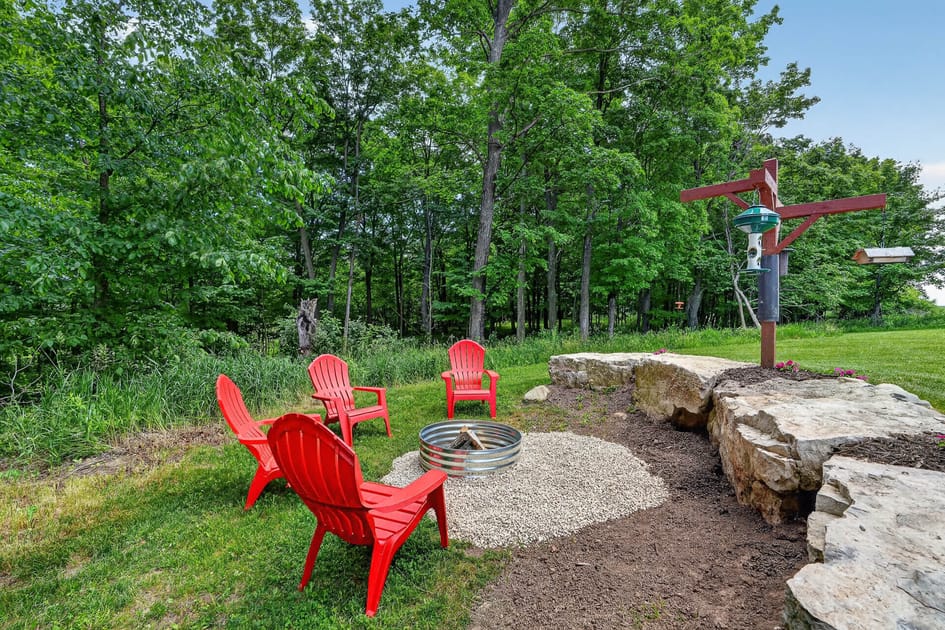
- A spacious backyard features a circular fire pit area with a metal fire ring set in gravel, surrounded by large natural stones and four vibrant red Adirondack chairs. A house with a covered patio is visible in the background on a gently sloping grassy hill., photo 48 of 58
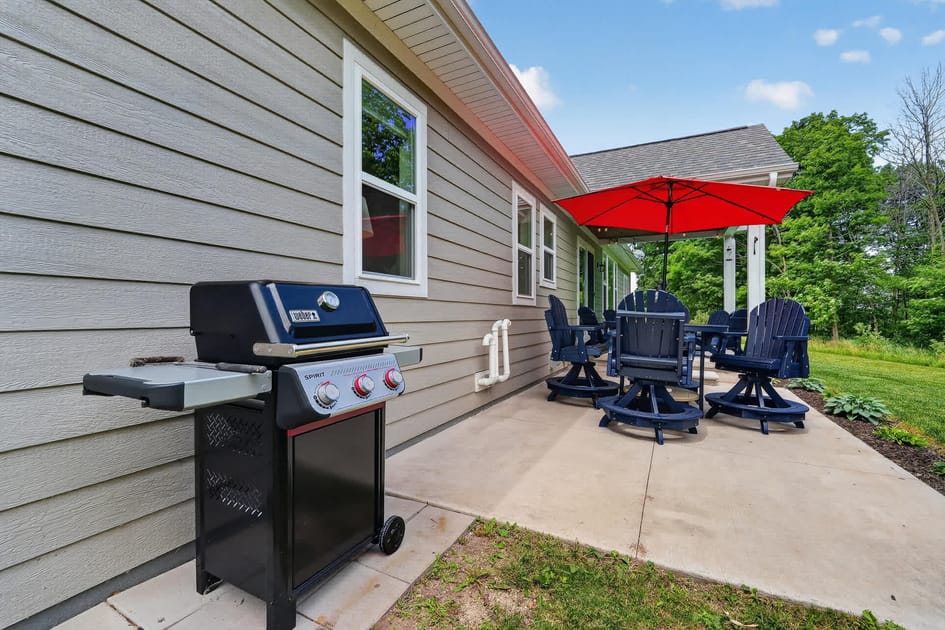
- A side view of the house exterior, clad in light gray siding, features a concrete patio area equipped with a black gas grill. In the background, a covered patio with blue outdoor seating and a large red umbrella provides a shaded gathering space., photo 49 of 58
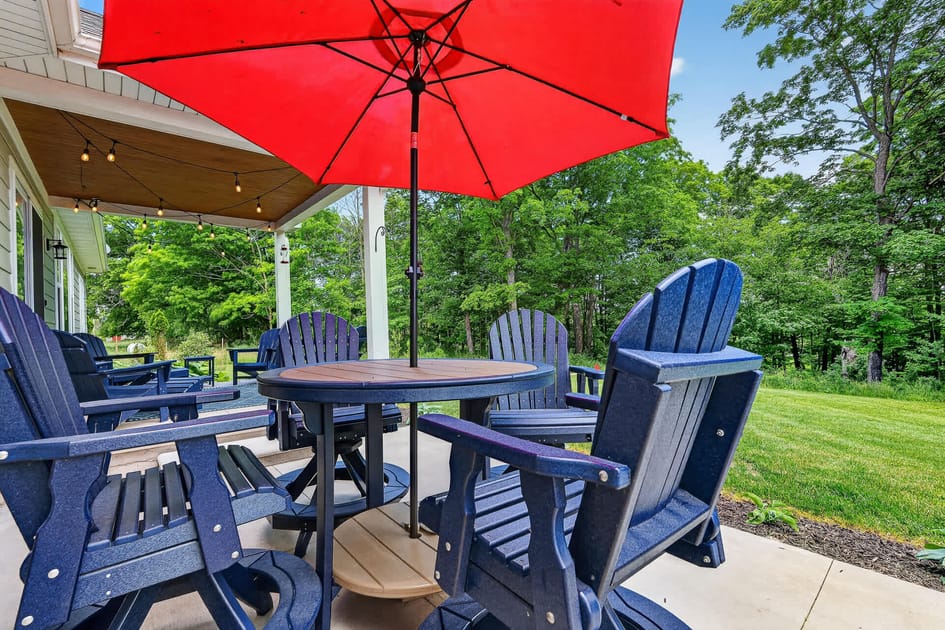
- A close-up of a covered outdoor patio area showcases a round table with blue Adirondack-style chairs and a large red umbrella for shade. String lights are visible on the patio ceiling, creating ambiance, with lush green trees forming a natural backdrop., photo 50 of 58
- Outdoor fire pit area featuring a metal fire pit on a gravel base, surrounded by four bright red Adirondack chairs. The area is bordered by large natural stone blocks and lush green grass, with a dense forest providing a natural backdrop., photo 51 of 58
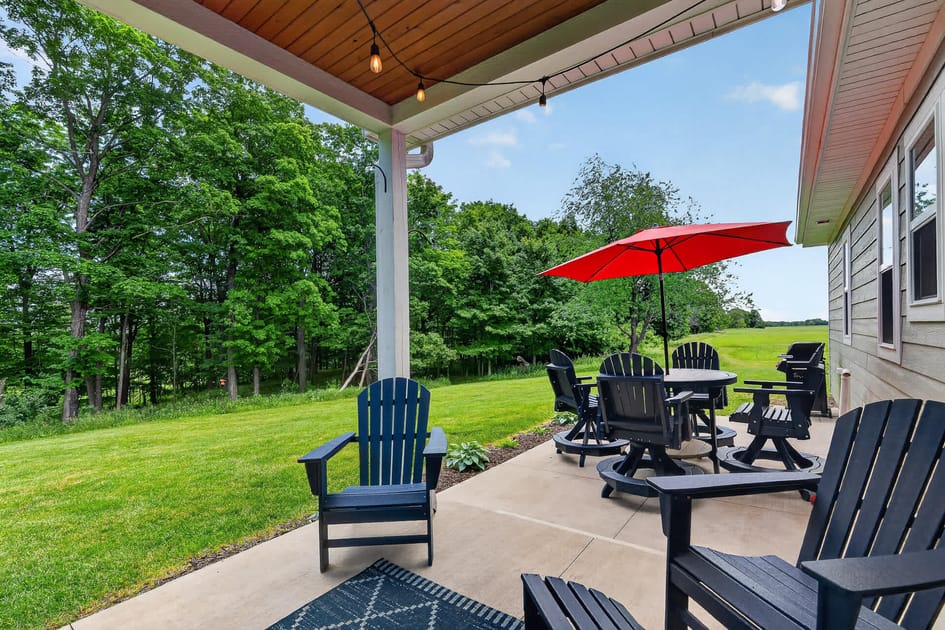
- Spacious covered patio with a concrete floor, furnished with dark blue Adirondack chairs and a round outdoor dining table with matching chairs, shaded by a vibrant red umbrella. String lights are strung across the wooden ceiling, overlooking a vast green lawn and distant trees., photo 52 of 58
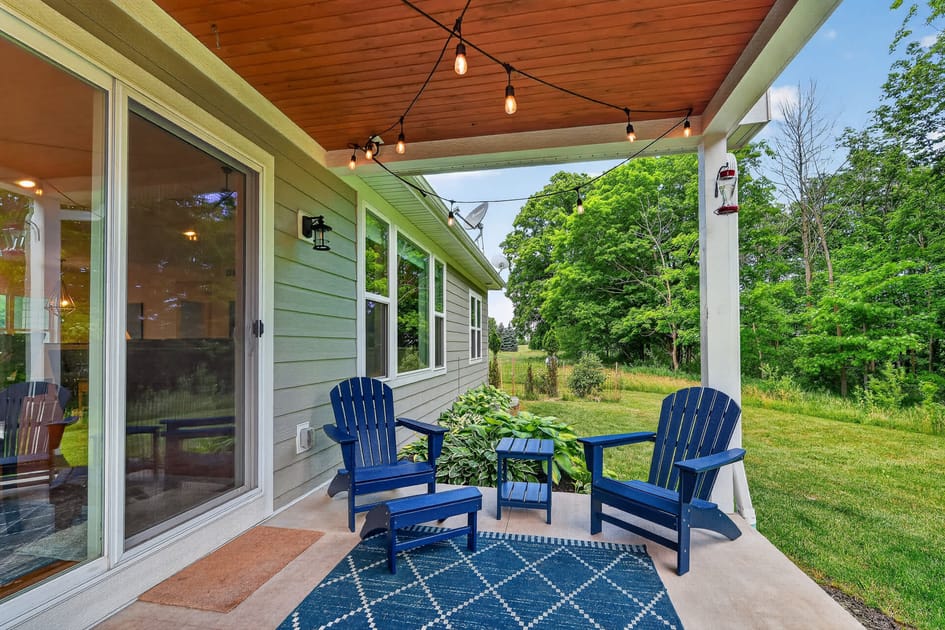
- Cozy covered patio area featuring two dark blue Adirondack chairs with matching footrests and a small side table, all resting on a blue patterned outdoor rug. String lights illuminate the wooden ceiling, and a large sliding glass door provides access to the interior, with a view of the green backyard., photo 53 of 58
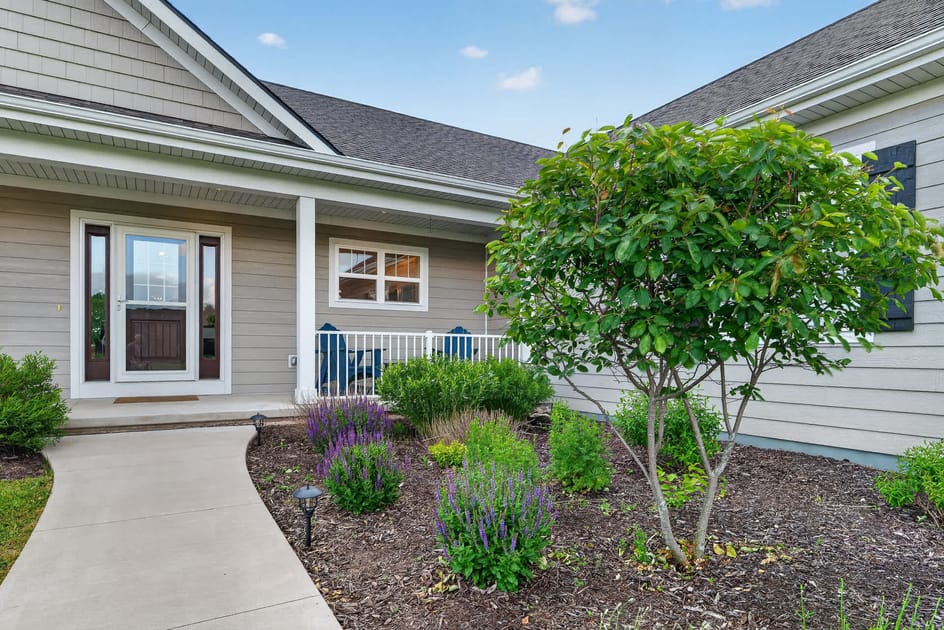
- Front entrance of a modern home with light gray siding and dark shutters, featuring a concrete walkway leading to a covered porch. The porch has white railings and two blue Adirondack chairs, flanked by well-maintained garden beds with purple and green foliage., photo 54 of 58
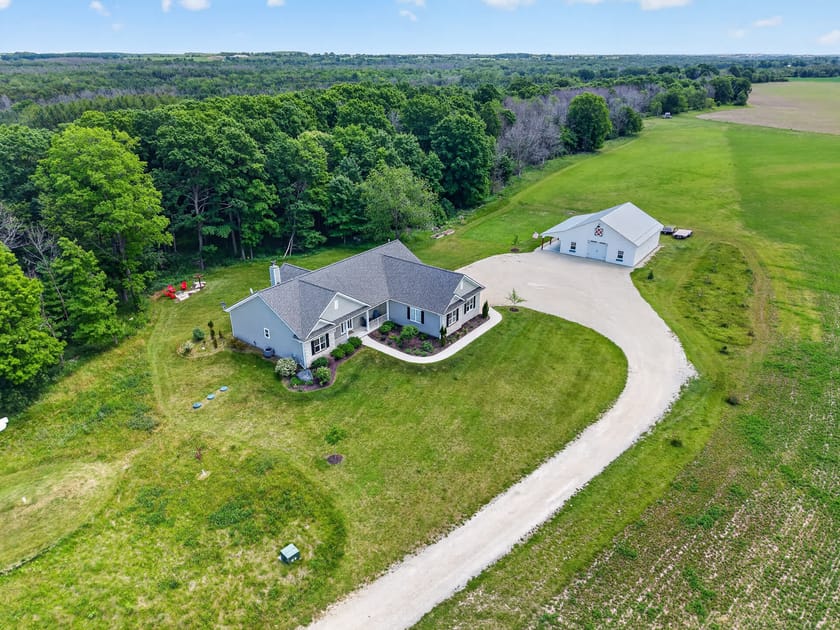
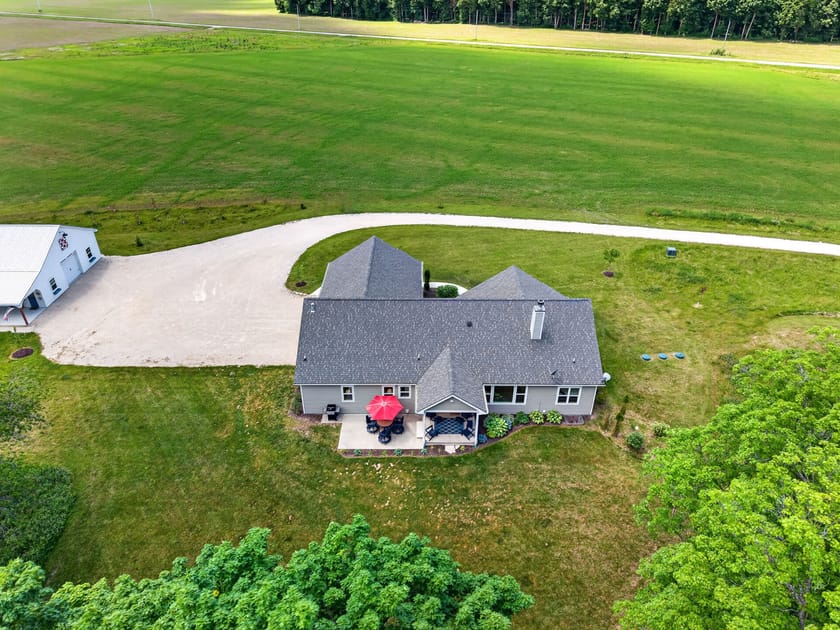
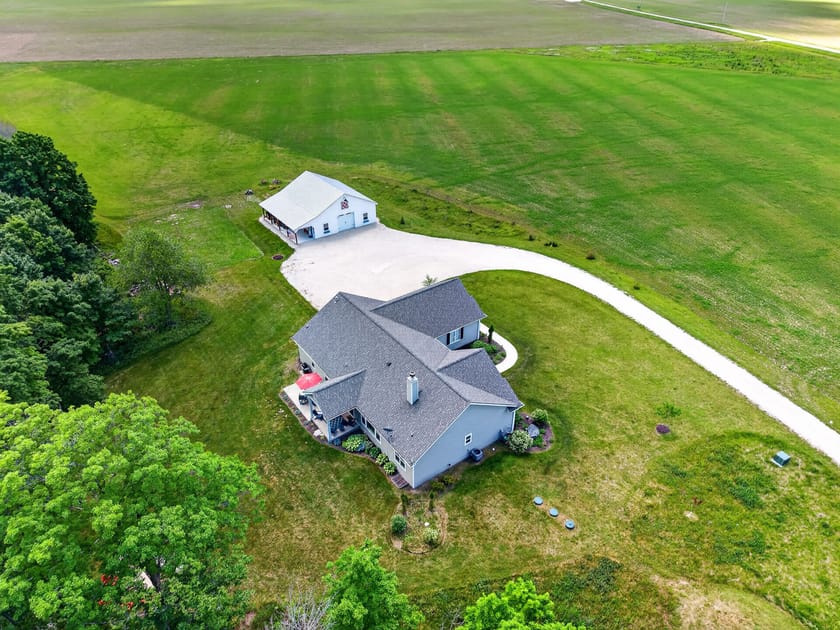
- Aerial view showcasing a sprawling single-story house with a gray roof, situated on a large green property. A long gravel driveway curves past the house towards a separate, large white barn-style garage, all surrounded by lush green fields and dense forest., photo 55 of 58
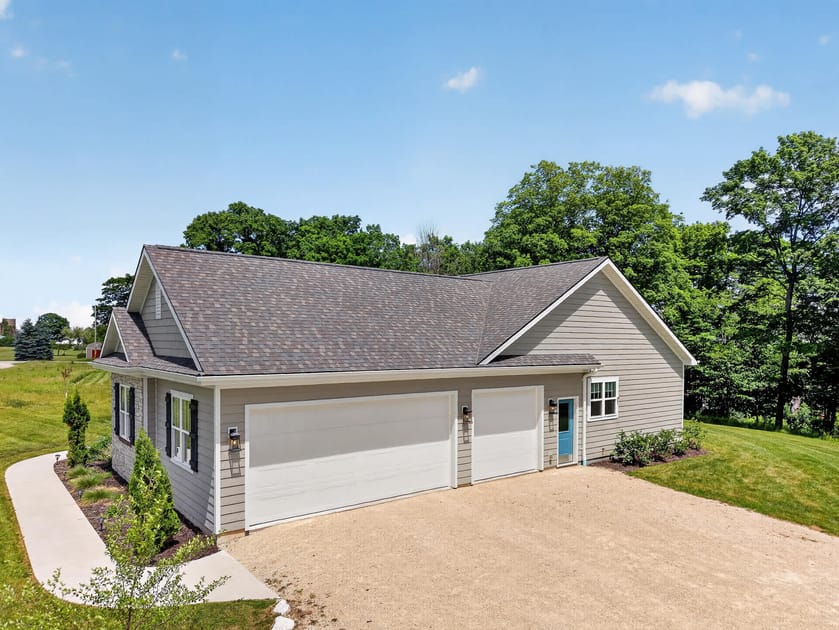
- Aerial view of a large detached garage with light gray siding and a dark shingled roof, featuring multiple white garage doors and a blue side entrance door. A gravel driveway extends in front of the garage, which is set amidst a vibrant green lawn and mature trees., photo 56 of 58
- High aerial view of the property, highlighting the main house with its back patio and red umbrella, and the long, curving gravel driveway leading to the detached barn-style garage. The expansive green landscape is bordered by dense woods and open agricultural fields., photo 57 of 58
- Panoramic aerial shot of the entire property, featuring the main house, a long gravel driveway, and a large detached garage, all nestled within a vast green landscape. The property is surrounded by a mix of dense woodlands and open cultivated fields under a clear blue sky., photo 58 of 58
Choose your stay
Book directly with Simple Life Rentals.