
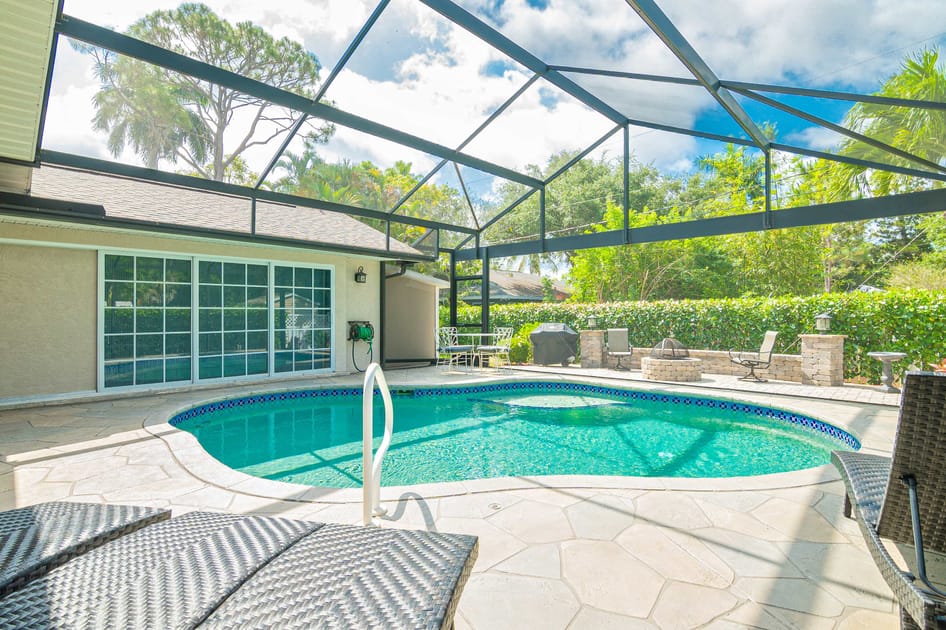
- A spacious screened-in pool area features a kidney-shaped swimming pool with a light blue interior, surrounded by light-colored flagstone paving, and includes lounge chairs and a fire pit area with seating., photo 1 of 33
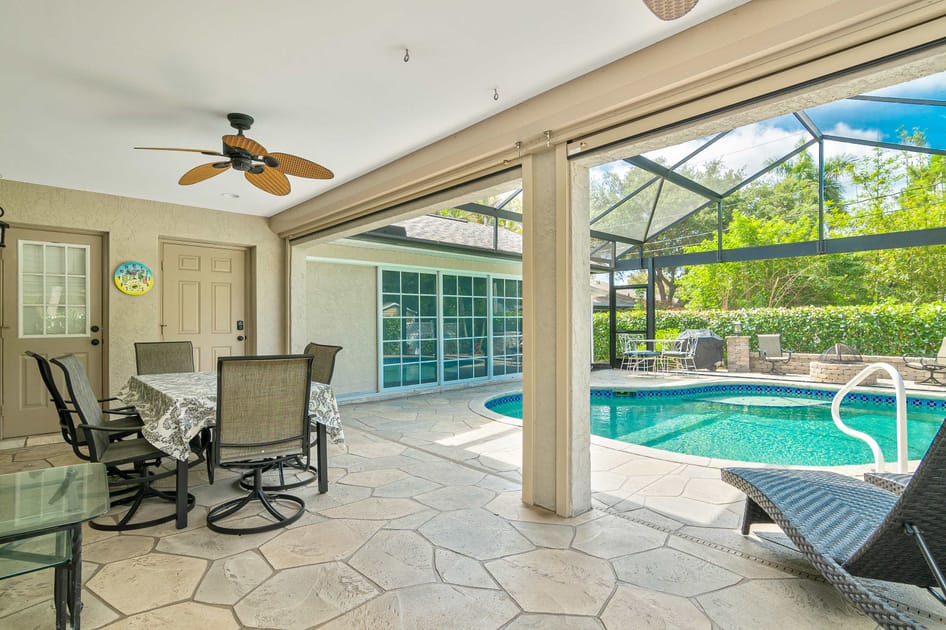
- A covered patio area with a ceiling fan and an outdoor dining table set for four, overlooking a screened-in swimming pool and backyard through large sliding glass doors., photo 2 of 33
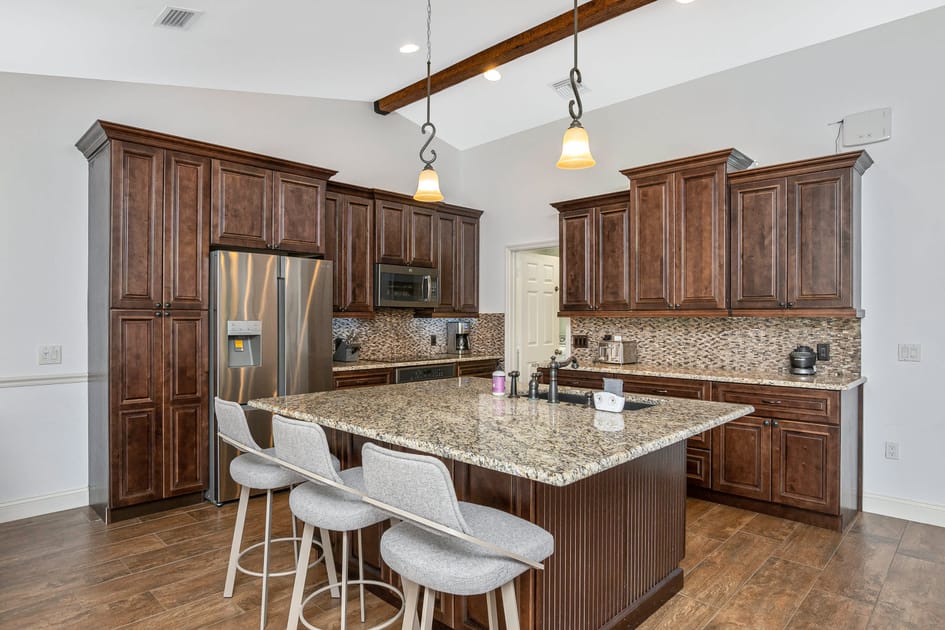
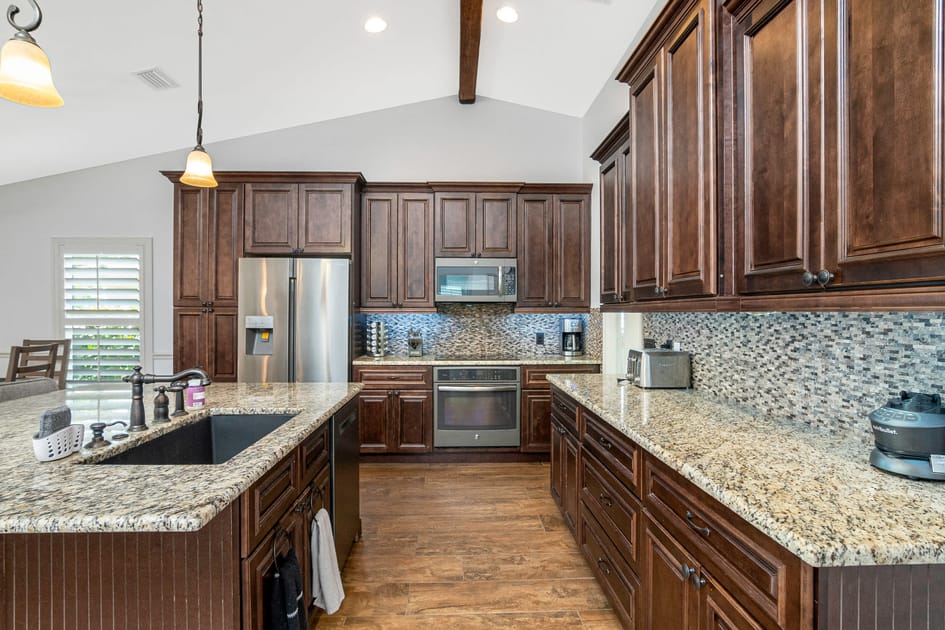
- A spacious kitchen with dark wood cabinetry, granite countertops, a large island with bar seating, and stainless steel appliances, featuring a vaulted ceiling with exposed wooden beams., photo 3 of 33
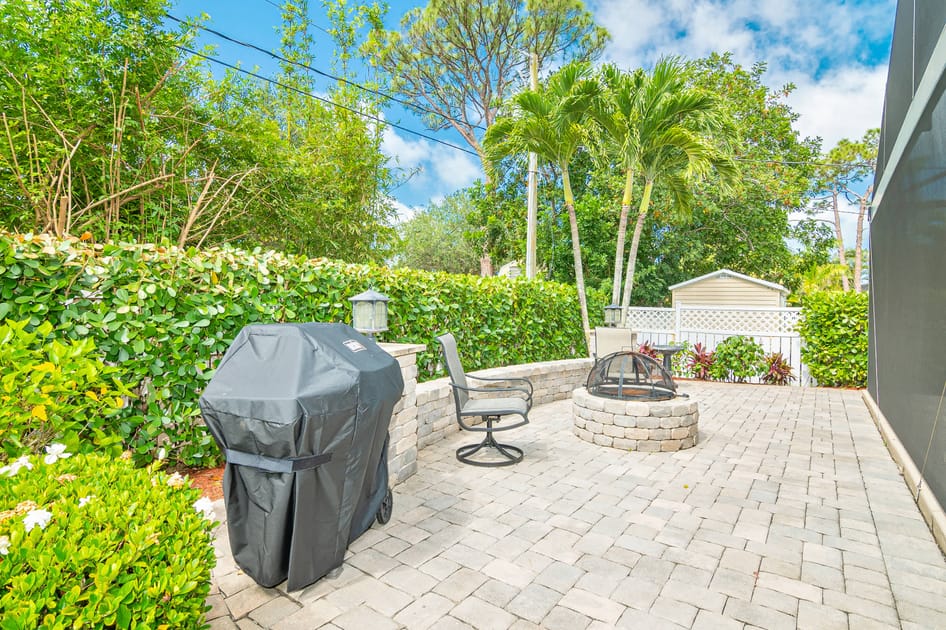
- An outdoor patio area with paver stones, featuring a covered grill, a stone fire pit with surrounding chairs, and lush green landscaping providing privacy., photo 4 of 33
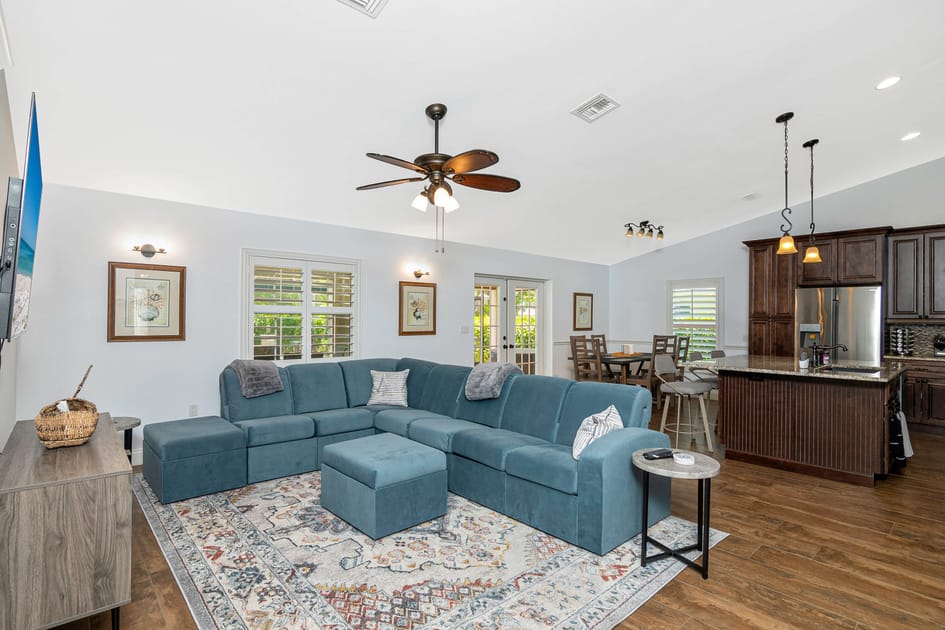
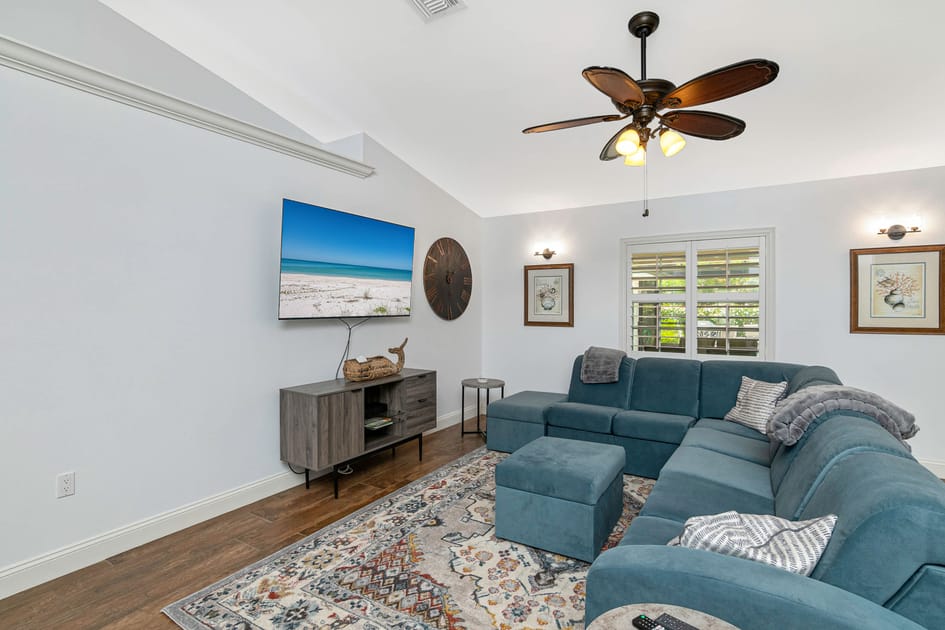
- A bright living room with wood-look tile flooring, a large teal sectional sofa, a patterned area rug, and a wall-mounted TV, open to the kitchen and dining areas., photo 5 of 33
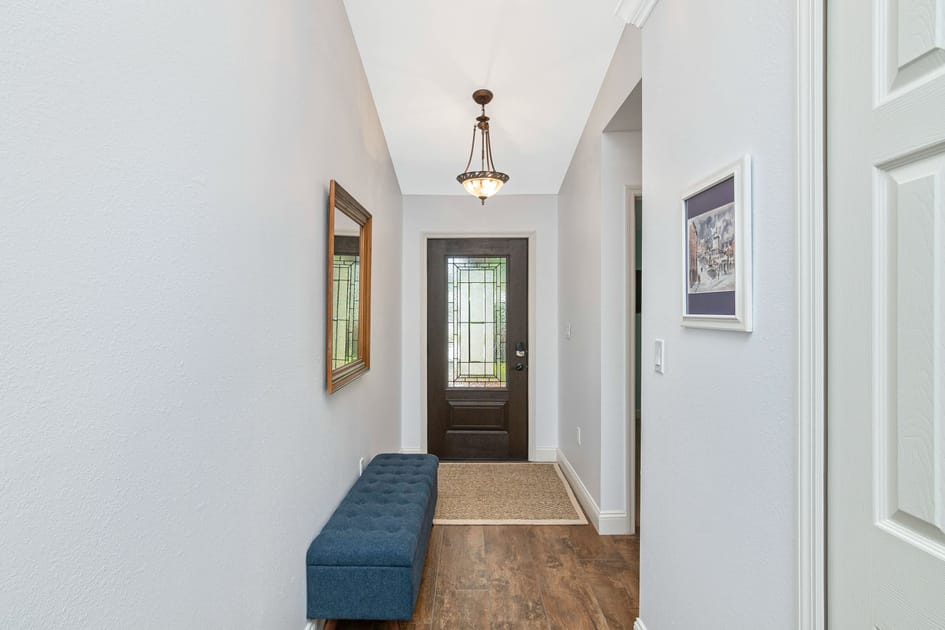
- A welcoming foyer with wood-look tile flooring, a dark wood front door with decorative glass, a blue upholstered bench, and a mirror, leading into the main living space., photo 6 of 33
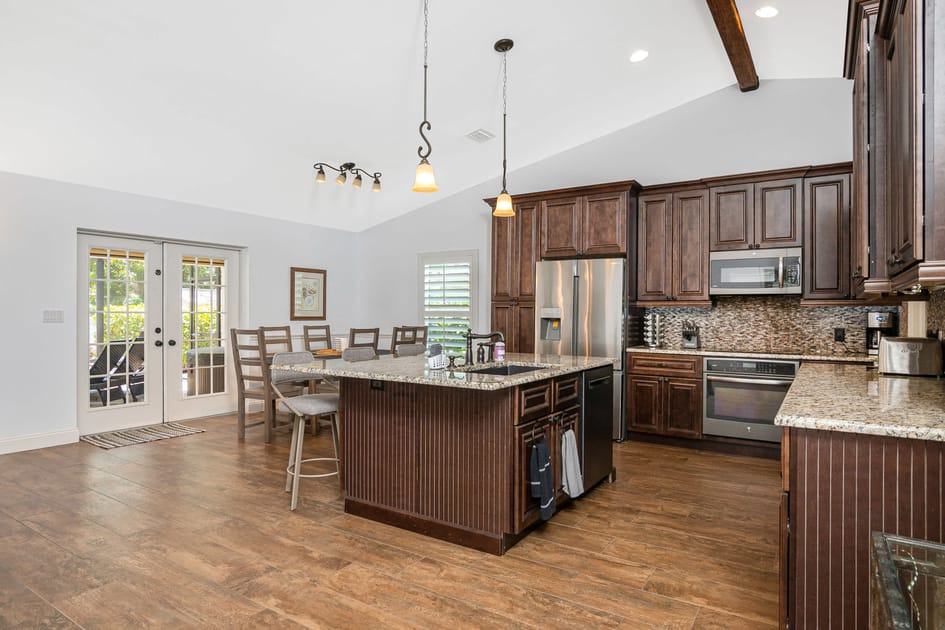
- An open-concept kitchen and dining area featuring dark wood cabinets, granite countertops, a large island with bar stools, and a dining table, with French doors leading to an outdoor space., photo 7 of 33
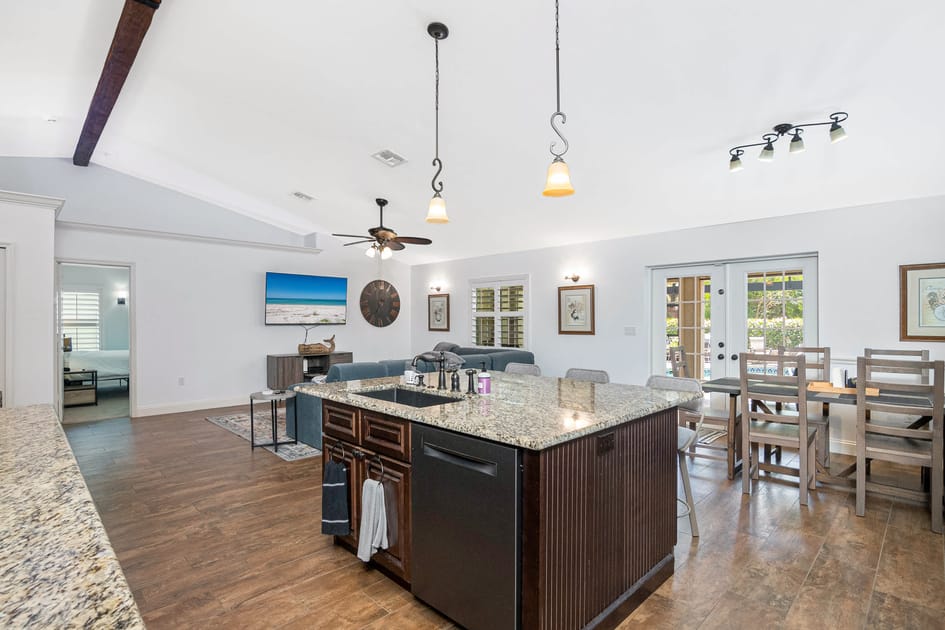
- A wide view of the open-concept living space, showing the kitchen island with a sink and dishwasher, the dining area with a wooden table, and the living room with a large sectional sofa., photo 8 of 33
- A cozy living room area featuring a large teal sectional sofa with throw pillows, a wall-mounted flat-screen TV, and wood-look tile flooring, illuminated by natural light from a window., photo 9 of 33
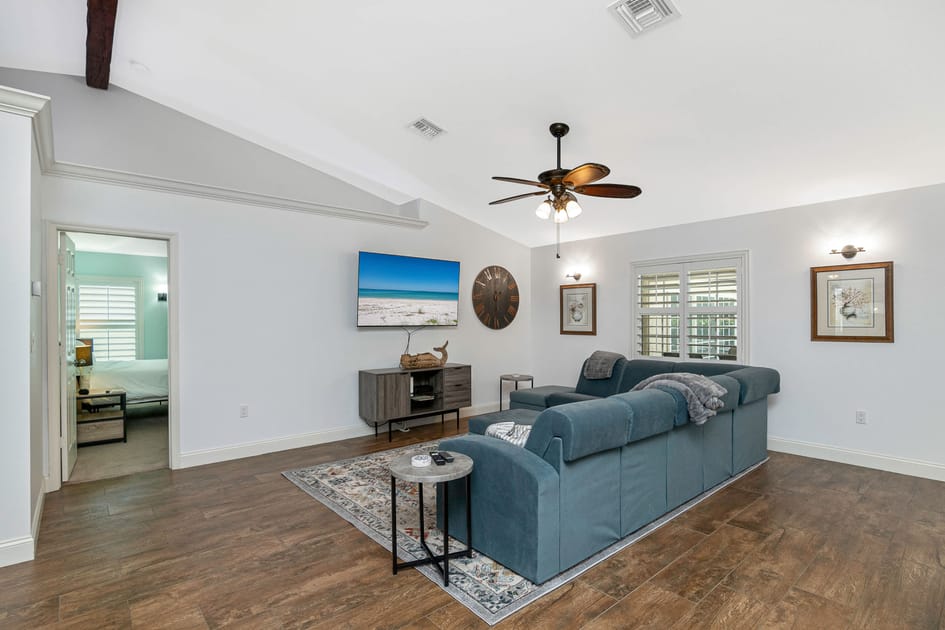
- A different angle of the living room, showcasing the teal sectional sofa, a wall-mounted TV, and the wood-look tile flooring, with a glimpse into an adjacent room through a doorway., photo 10 of 33
- A modern kitchen featuring dark wood cabinetry, granite countertops, and a mosaic tile backsplash. A large island with a sink and pendant lighting is in the foreground, and stainless steel appliances are visible., photo 11 of 33
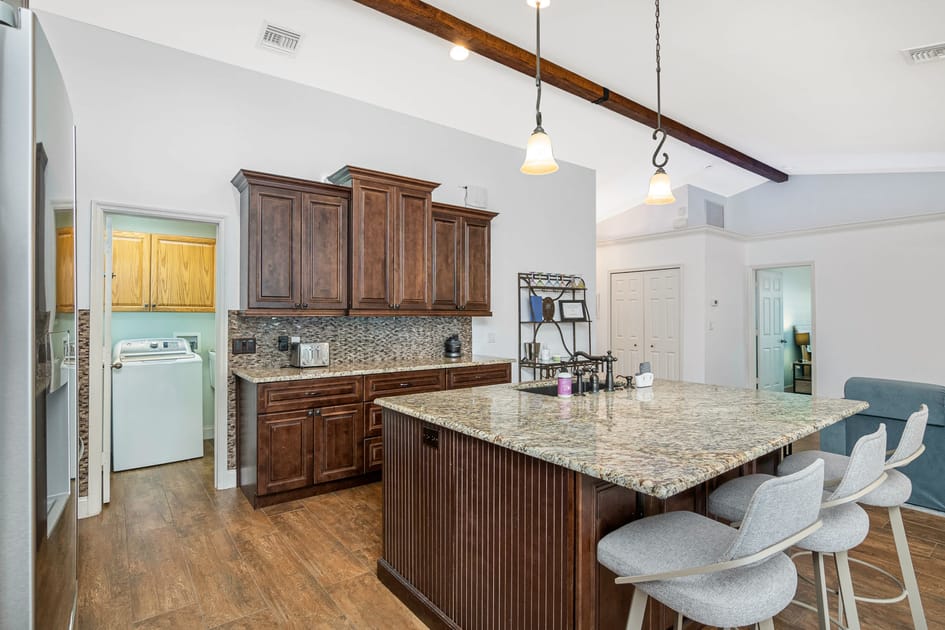
- A wide view of the kitchen showing dark wood cabinets, granite countertops, and a mosaic tile backsplash. A large island with seating for three is in the foreground, and a laundry area is visible through an open doorway., photo 12 of 33
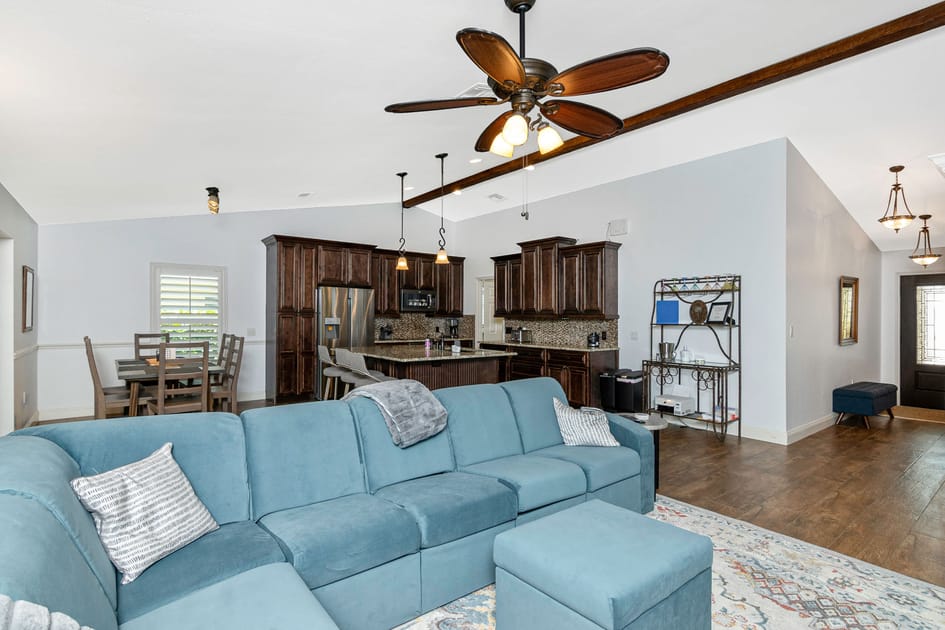
- An open-concept living room with a large teal sectional sofa and ottoman, facing towards the kitchen and dining area. The space features wood-look tile flooring, a ceiling fan, and a vaulted ceiling with a dark wood beam., photo 13 of 33
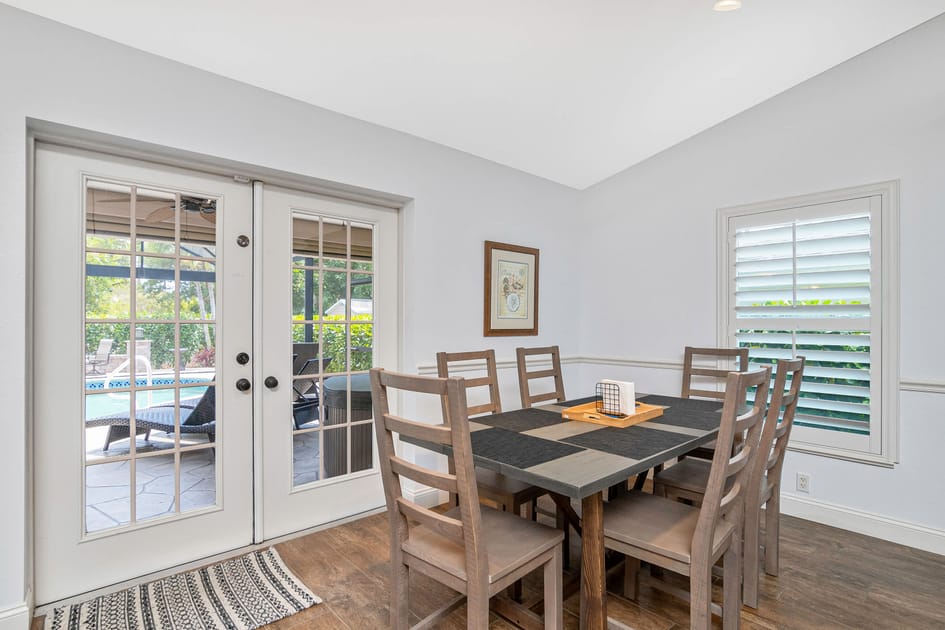
- A bright dining area with a rectangular wooden table and six chairs, positioned next to French doors leading to an outdoor pool area. A large window with white plantation shutters provides natural light., photo 14 of 33
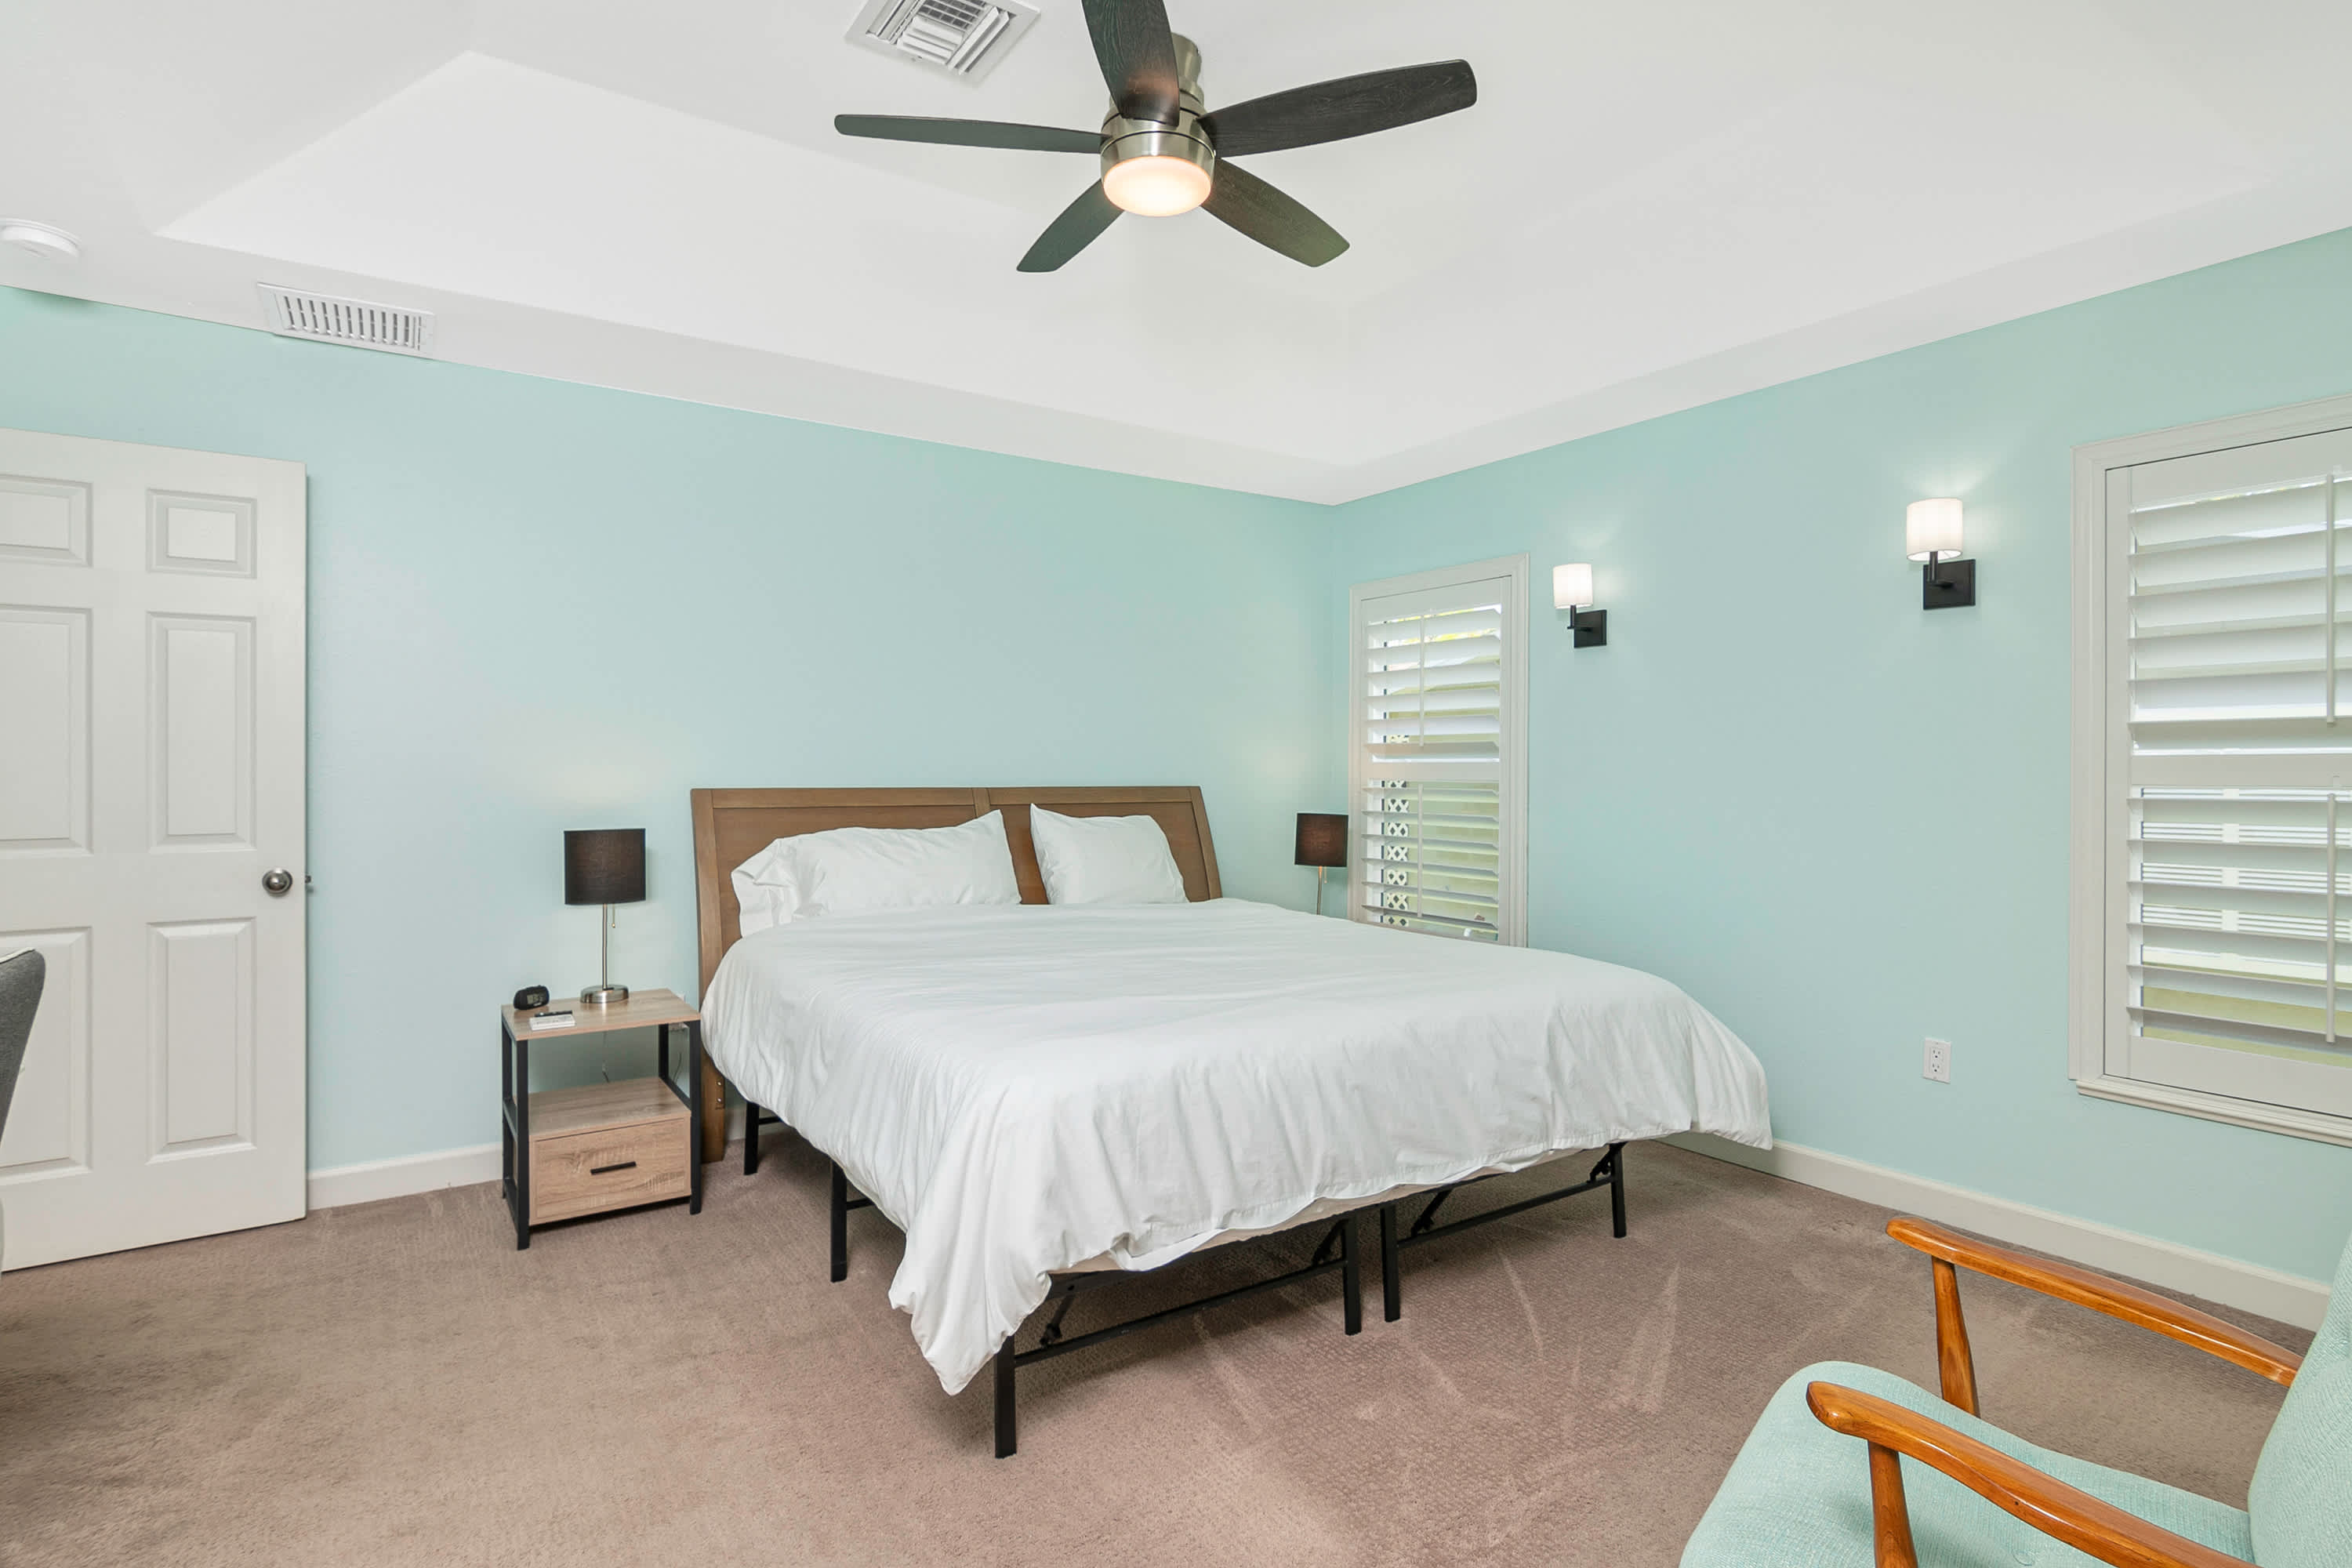
- A spacious bedroom with light blue walls, a king-sized bed with a white duvet, and two dark wood nightstands with lamps. The room features a tray ceiling with a ceiling fan and white plantation shutters on the windows., photo 15 of 33
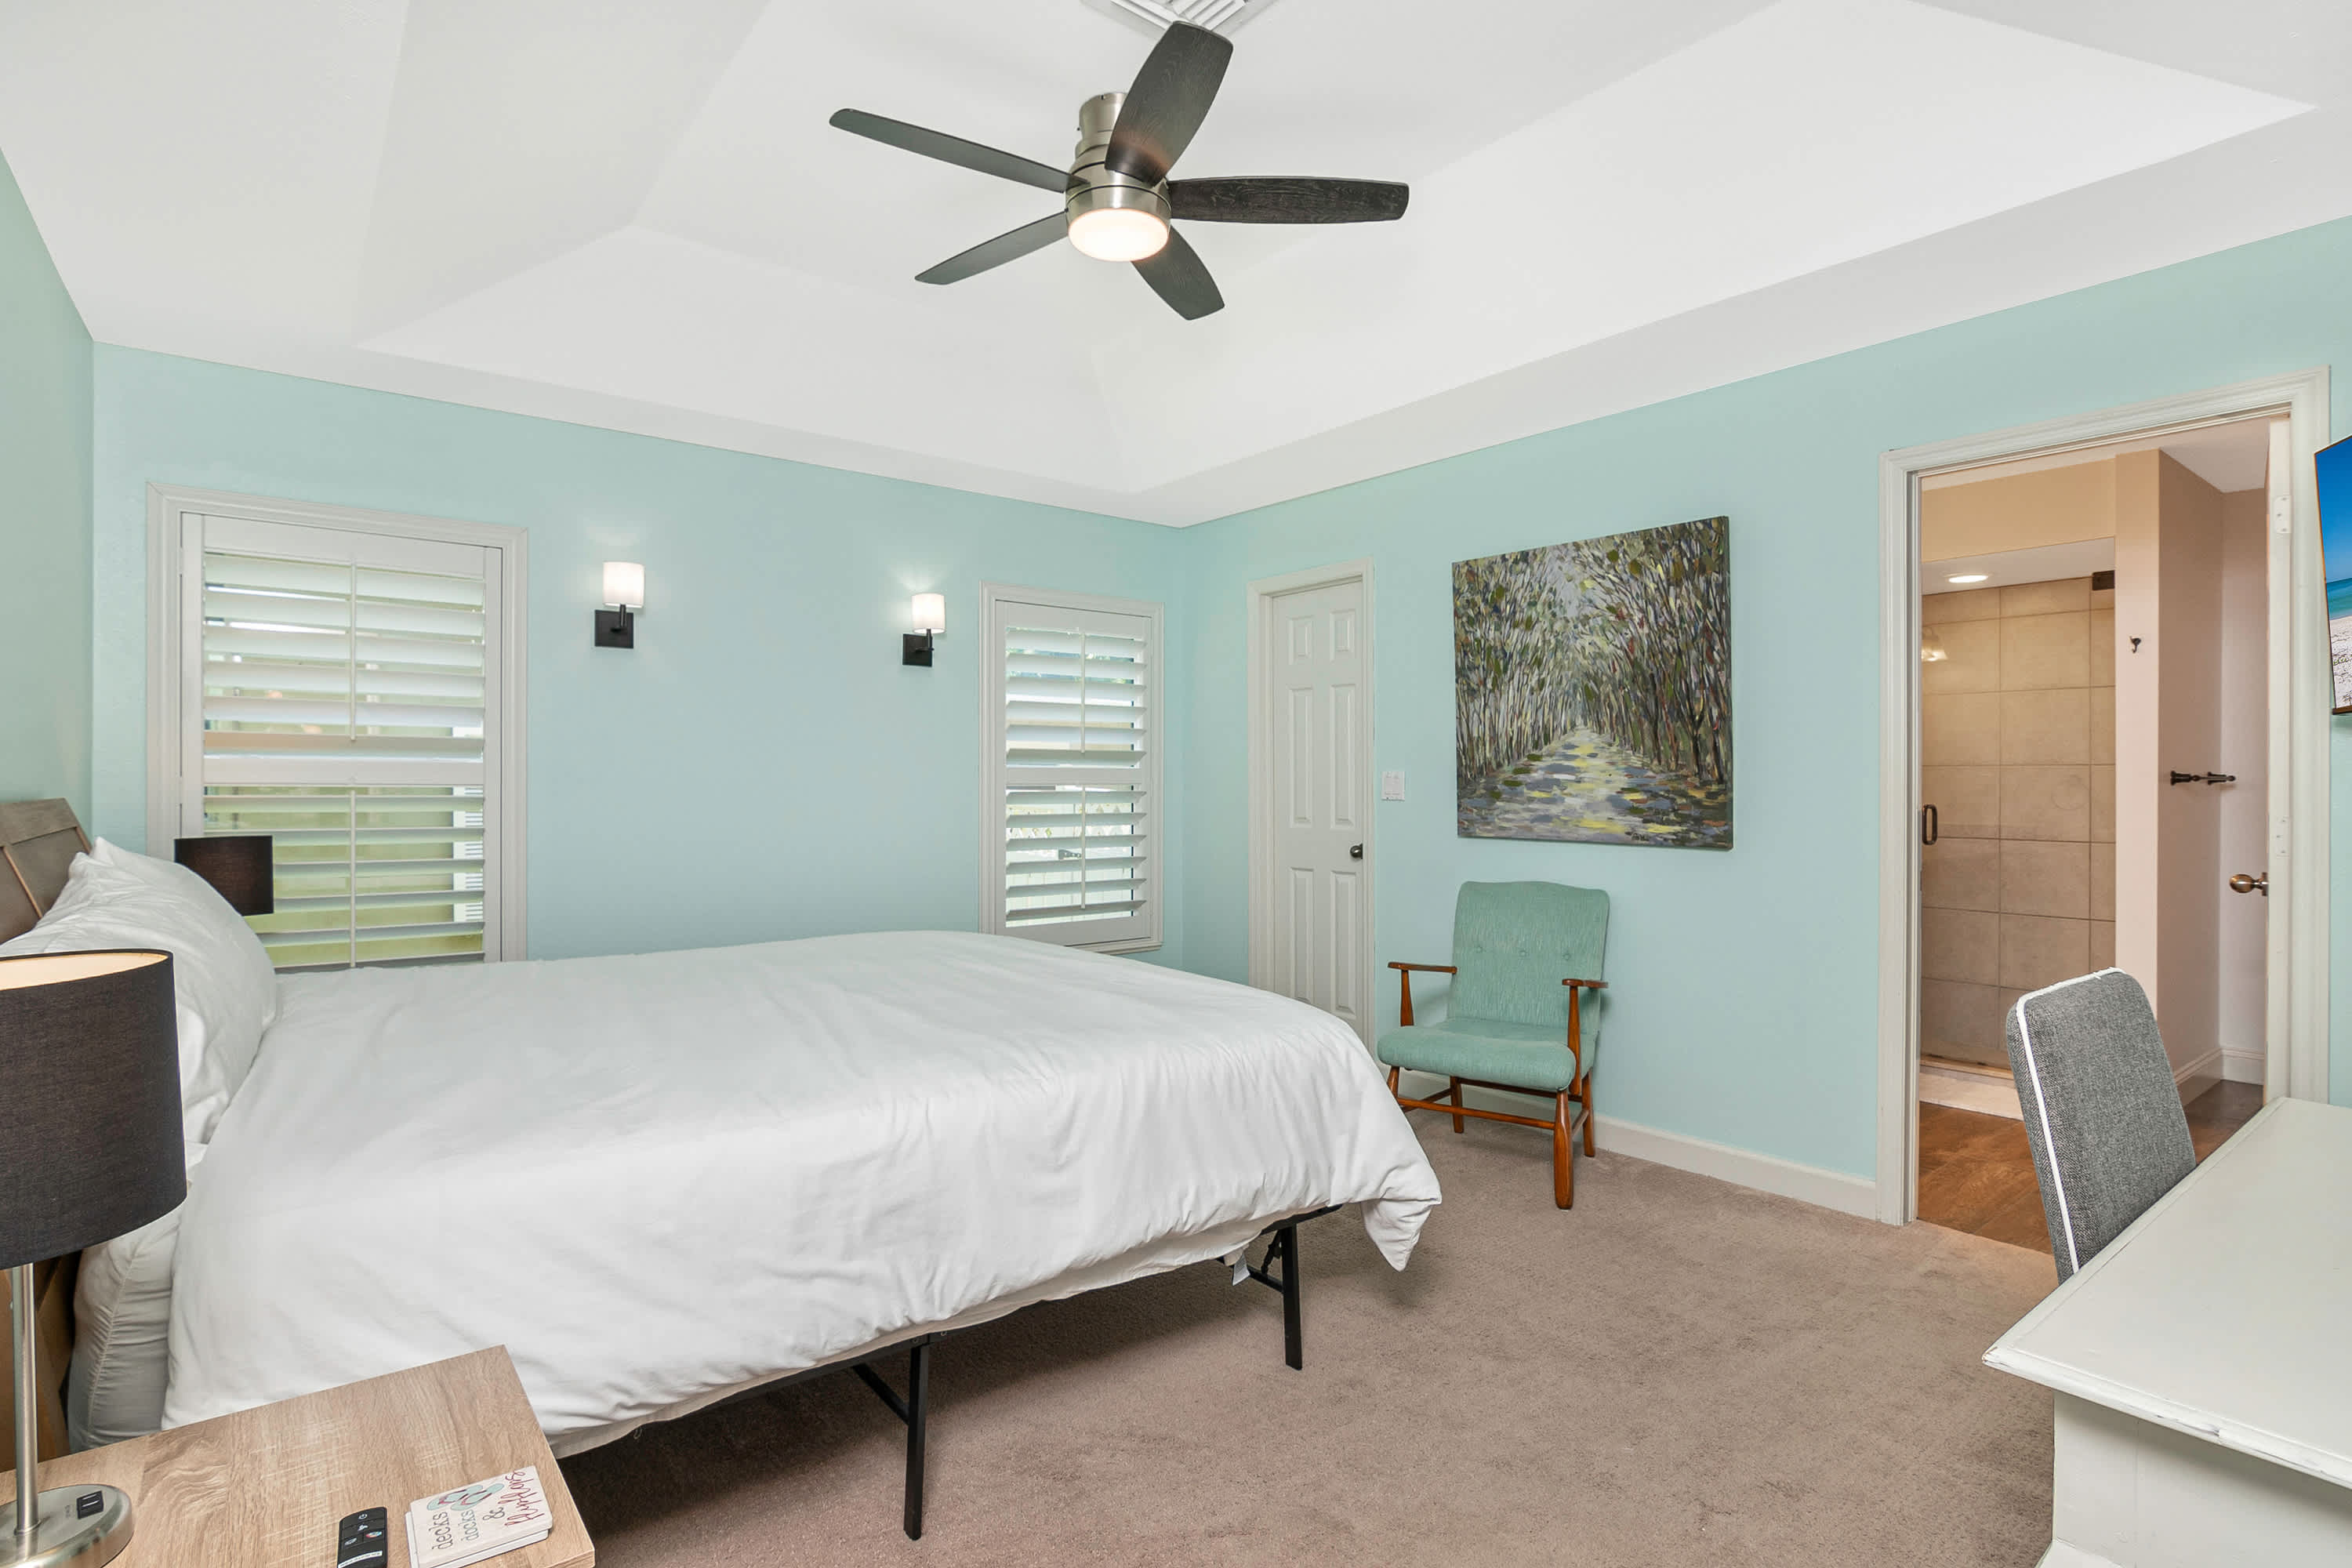
- Another view of the spacious bedroom with light blue walls, a king-sized bed, and a light blue accent chair. The room has a tray ceiling with a ceiling fan, plantation shutters, and a doorway leading to an en-suite bathroom., photo 16 of 33
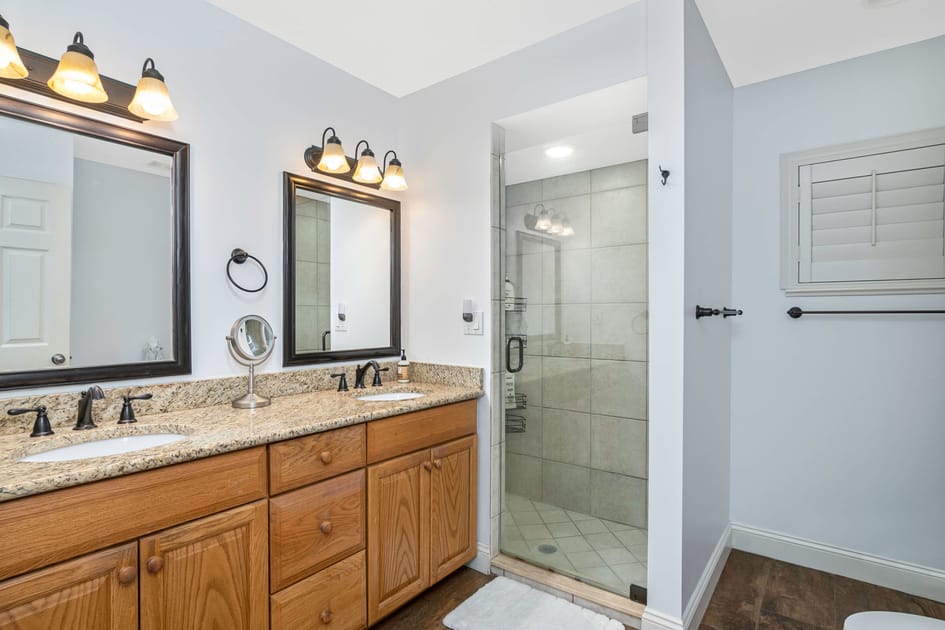
- A modern bathroom featuring a double vanity with granite countertops, two framed mirrors, and dark bronze fixtures. A walk-in shower with a glass enclosure is visible next to the vanity., photo 17 of 33
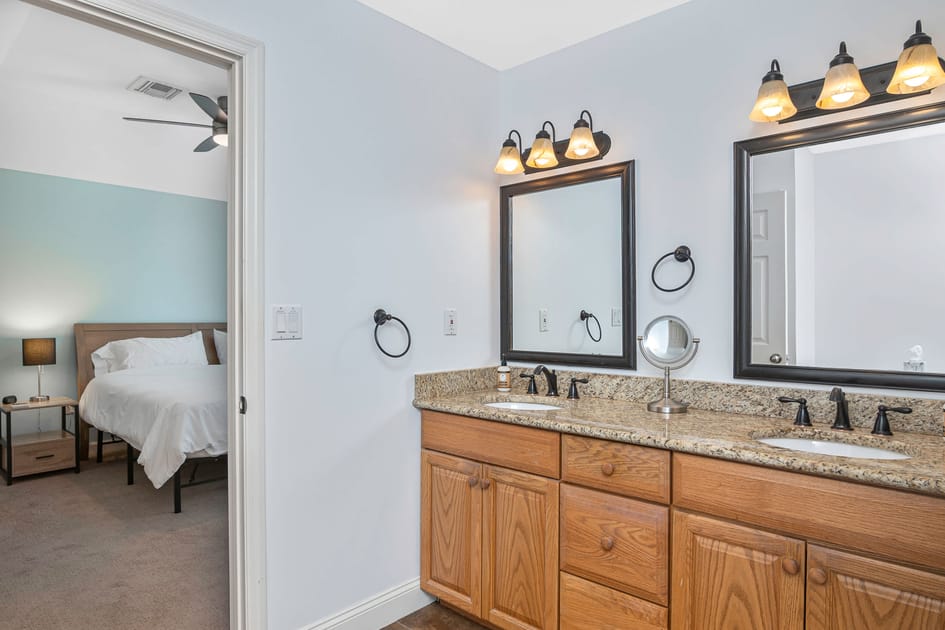
- A closer view of the double vanity in the bathroom, showing the granite countertops, sinks, and dark bronze faucets. The doorway to the bedroom is visible on the left., photo 18 of 33
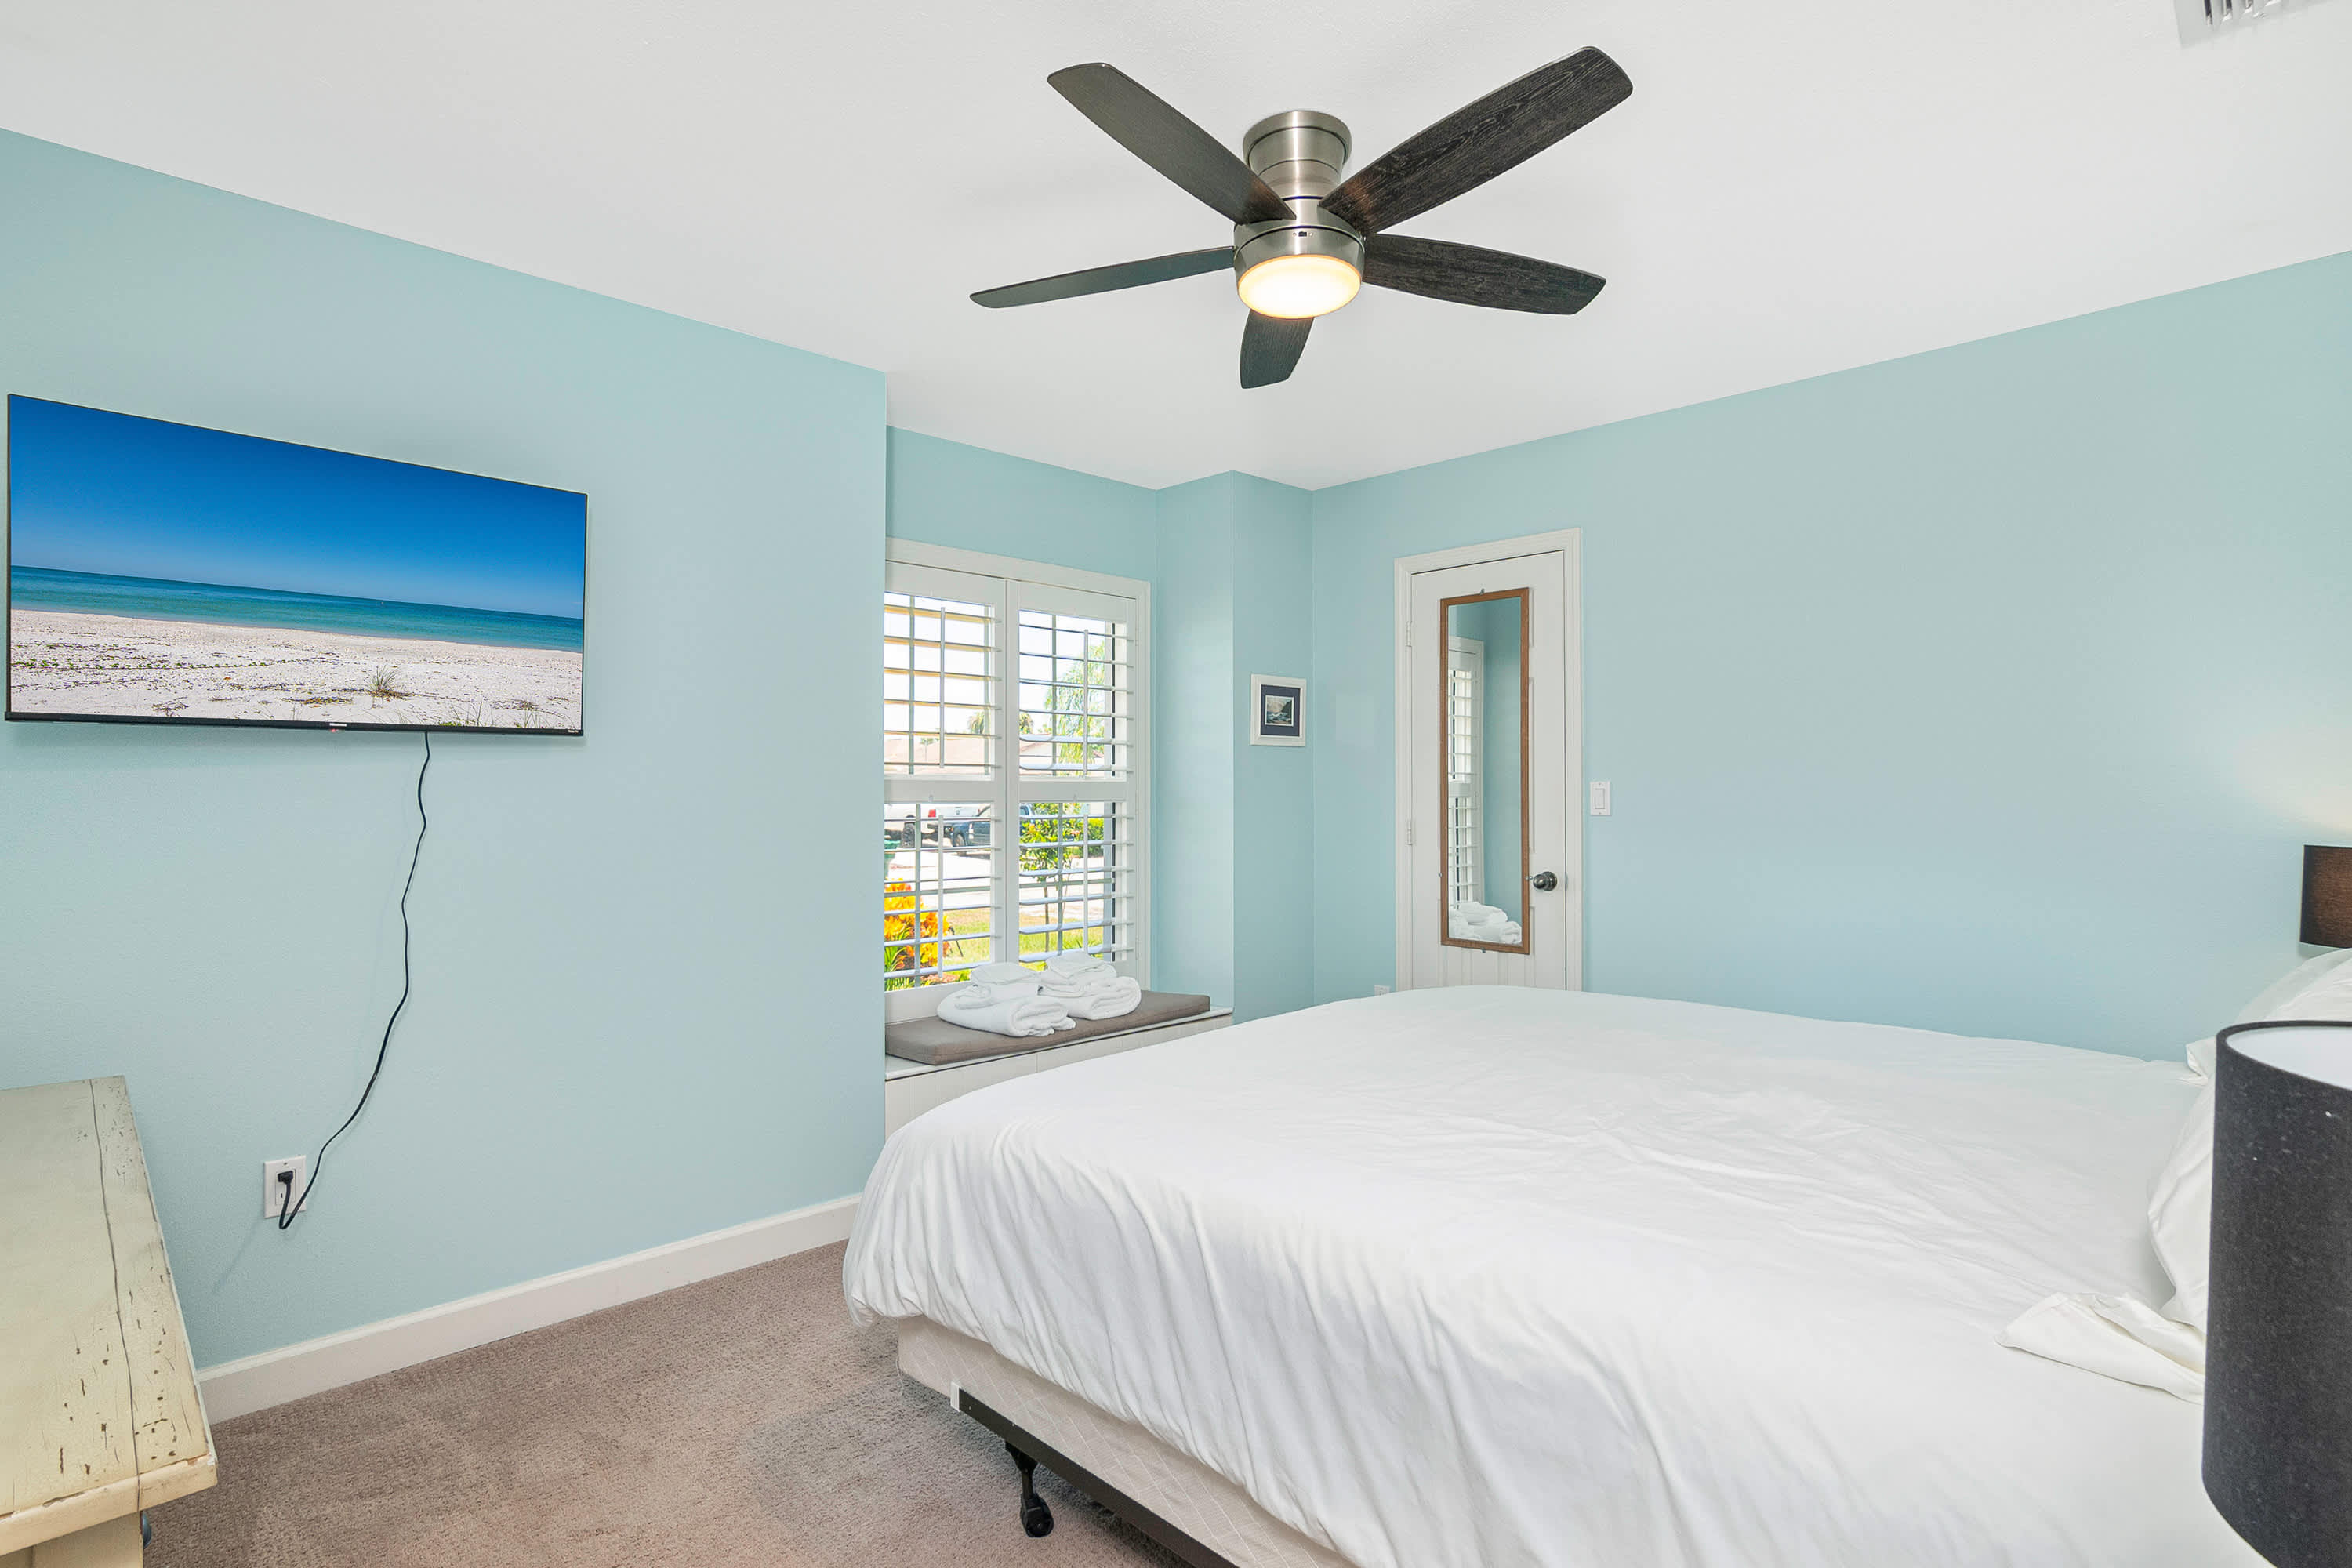
- A cozy bedroom with light blue walls, a queen-sized bed with a white duvet, and a wall-mounted TV. The room features a window seat with white plantation shutters and a ceiling fan., photo 19 of 33
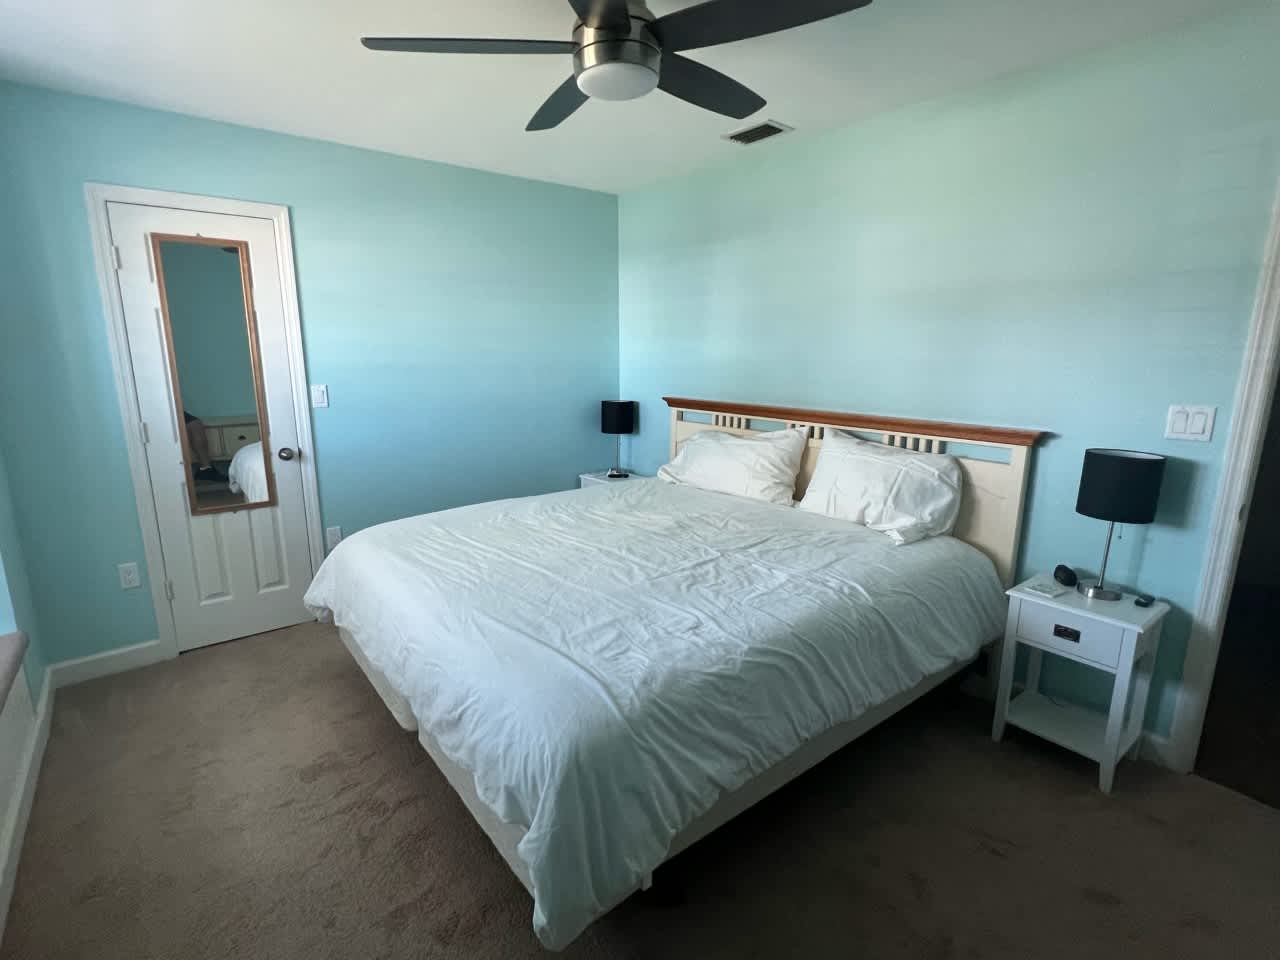
- Another angle of the bedroom with light blue walls, a queen-sized bed, and two white nightstands with lamps. A full-length mirror is on the back of the door, and a ceiling fan is overhead., photo 20 of 33
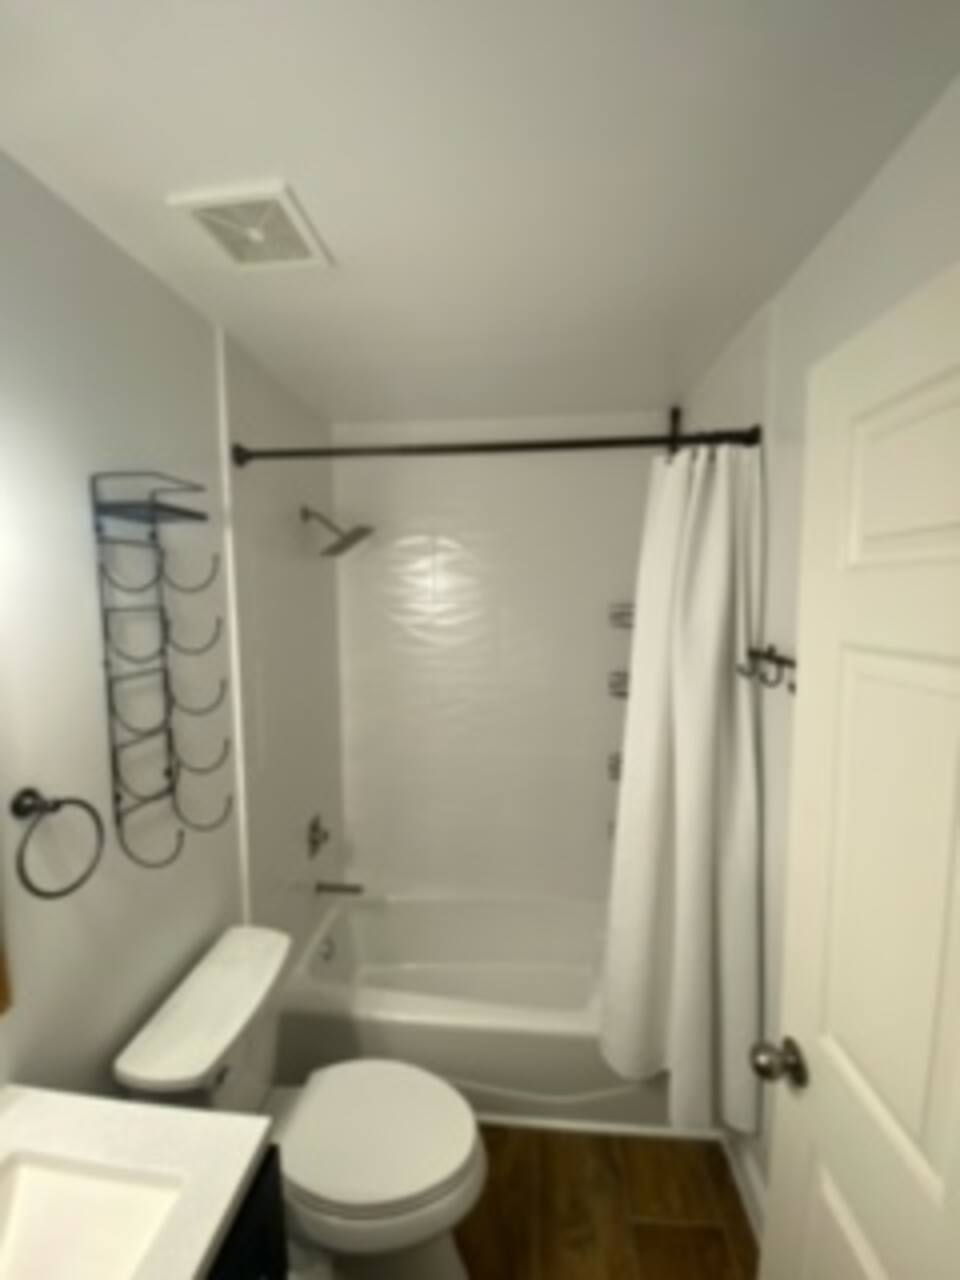
- A compact bathroom featuring a white toilet, a white vanity with a dark countertop, and a shower-tub combo with white subway tile walls and a white shower curtain. A black metal towel ring and a wall-mounted storage unit are visible., photo 21 of 33
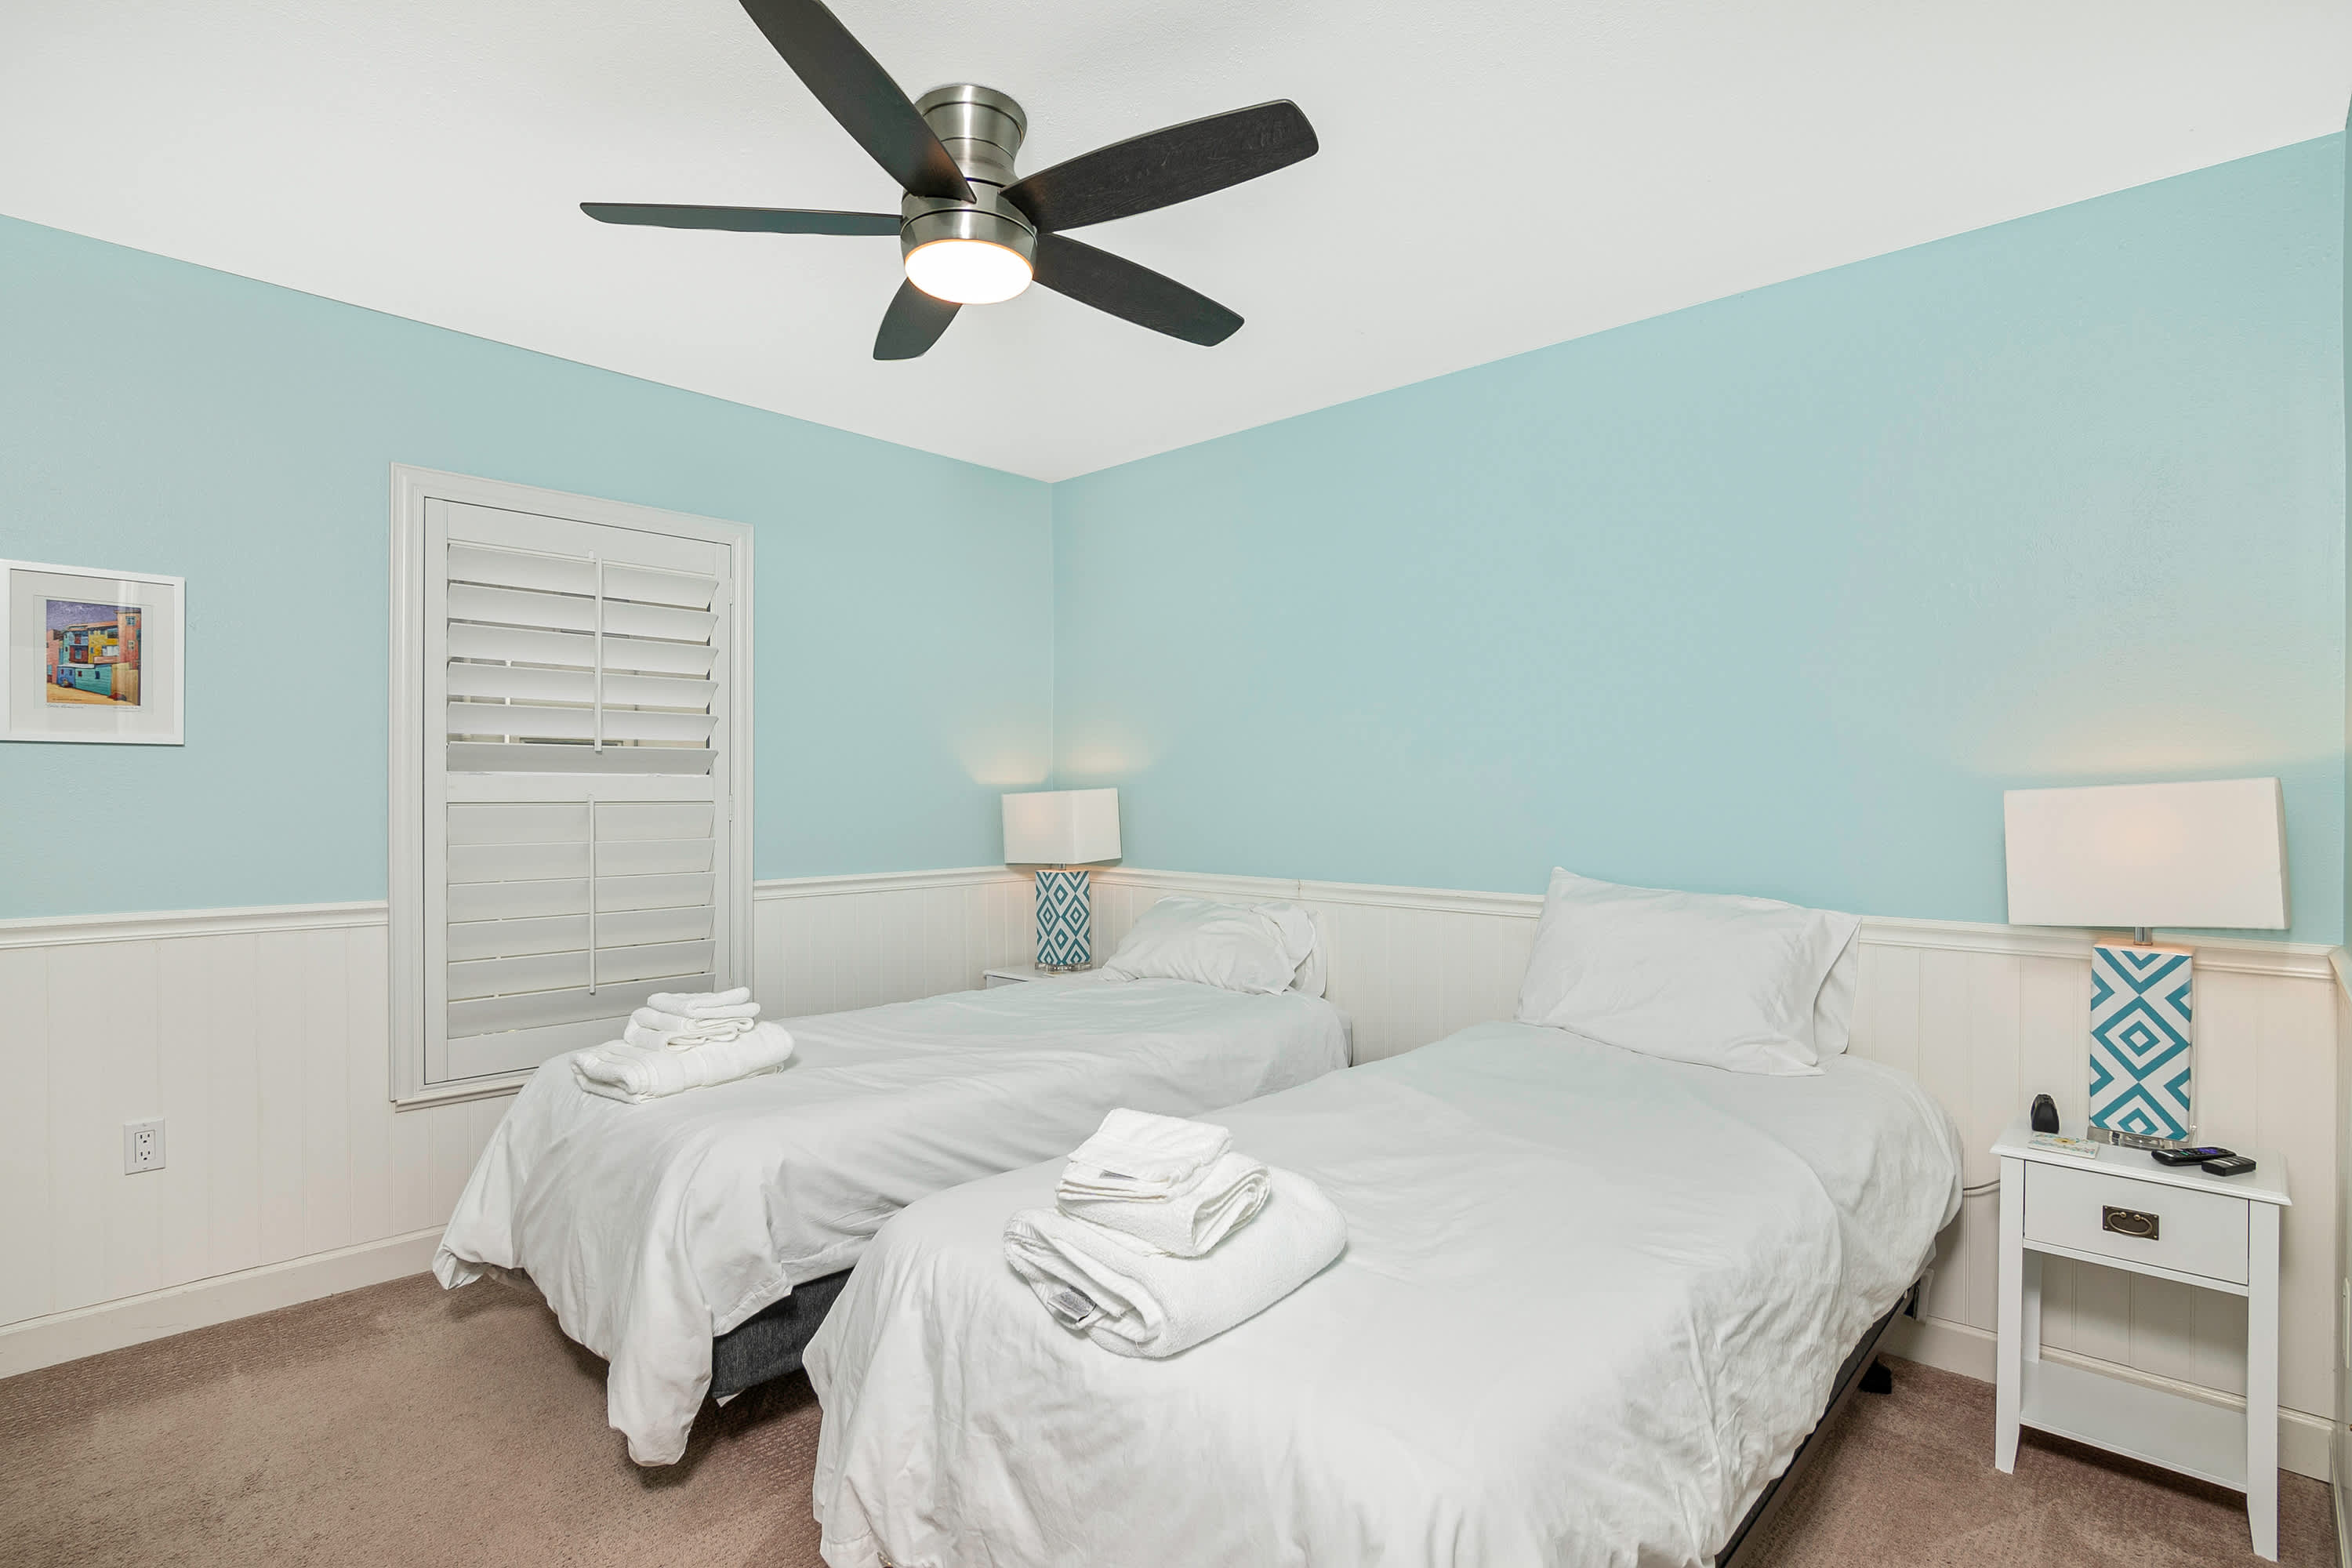
- A bright bedroom with light blue walls and white wainscoting, featuring two twin beds with crisp white bedding and stacked white towels. A dark ceiling fan with a light fixture is centered, and a window with white plantation shutters is on the left., photo 22 of 33
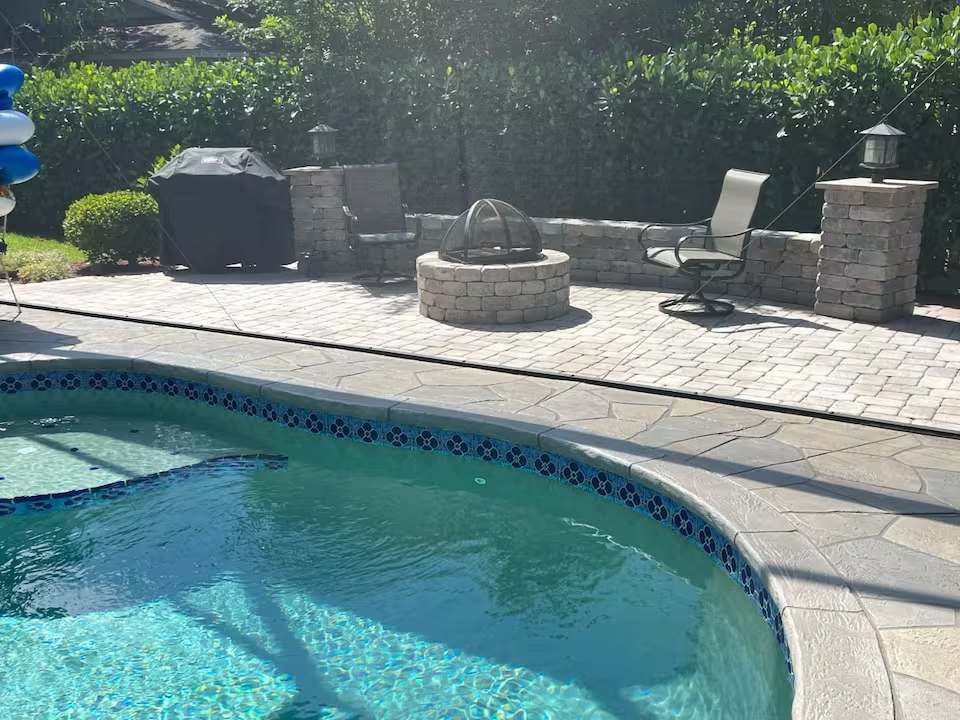
- An outdoor patio area with a swimming pool in the foreground, featuring a stone paver deck. Beyond the pool, there's a built-in stone fire pit, a BBQ grill, and outdoor seating surrounded by lush green hedges., photo 23 of 33
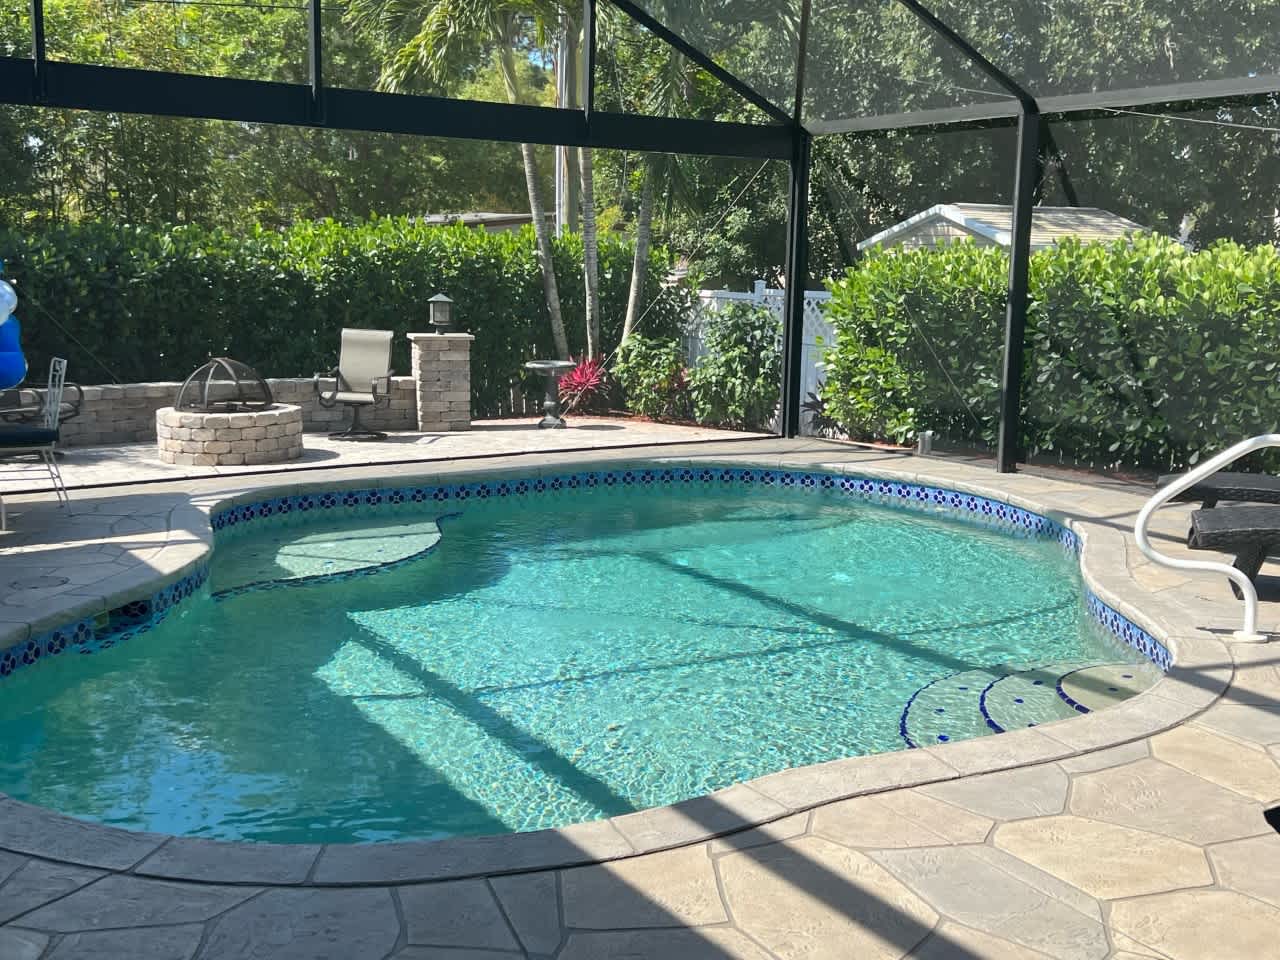
- A screened-in outdoor area featuring a kidney-shaped swimming pool with blue mosaic tile accents, surrounded by stone pavers. Beyond the pool, there's a stone fire pit and outdoor seating, all enclosed by a dark screen structure., photo 24 of 33
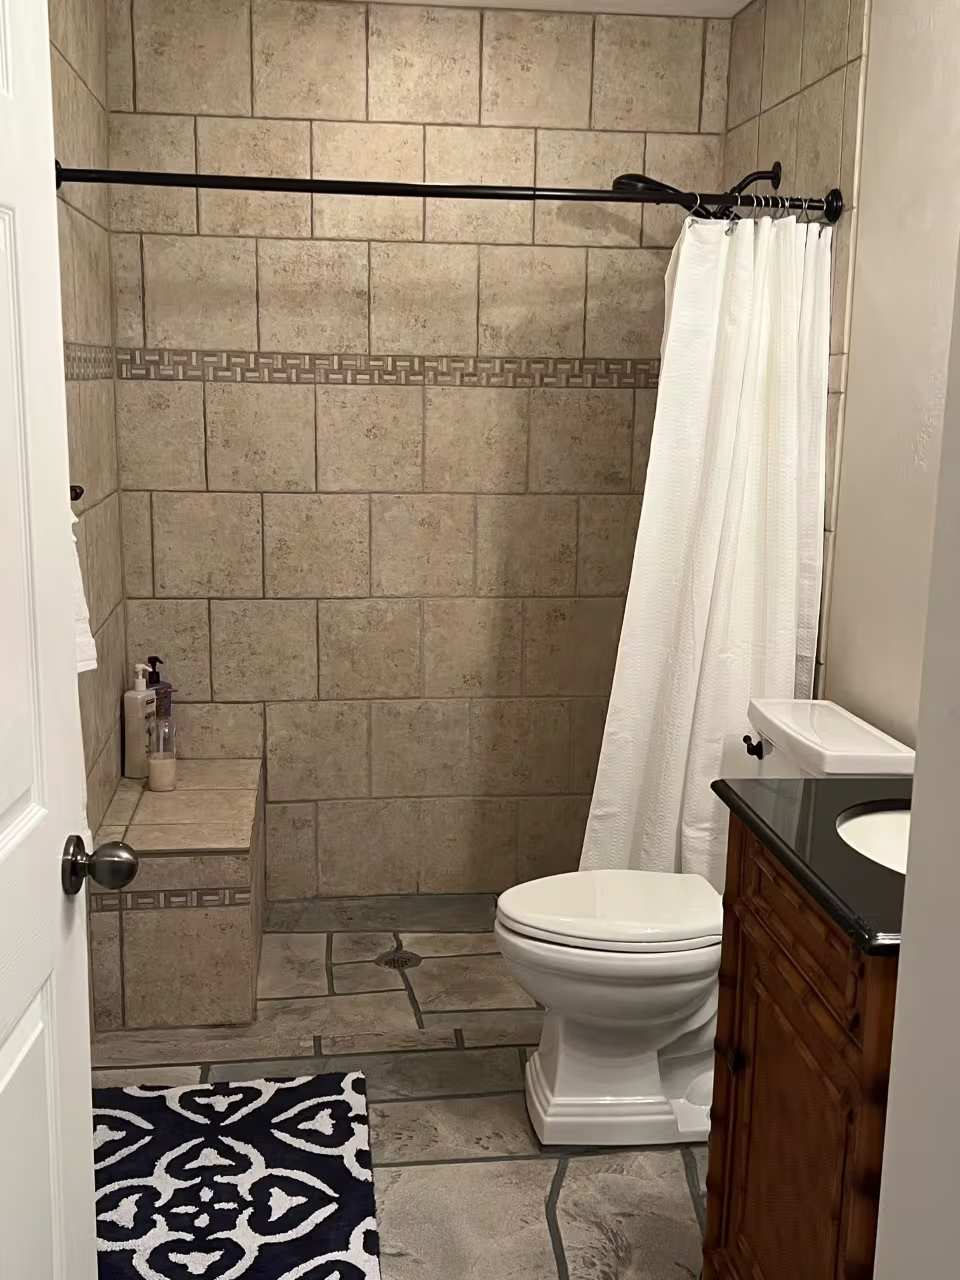
- A bathroom with a walk-in shower featuring large beige rectangular tiles and a decorative mosaic border, along with a built-in bench. A white toilet and a dark wood vanity with a black countertop and white sink are also visible., photo 25 of 33
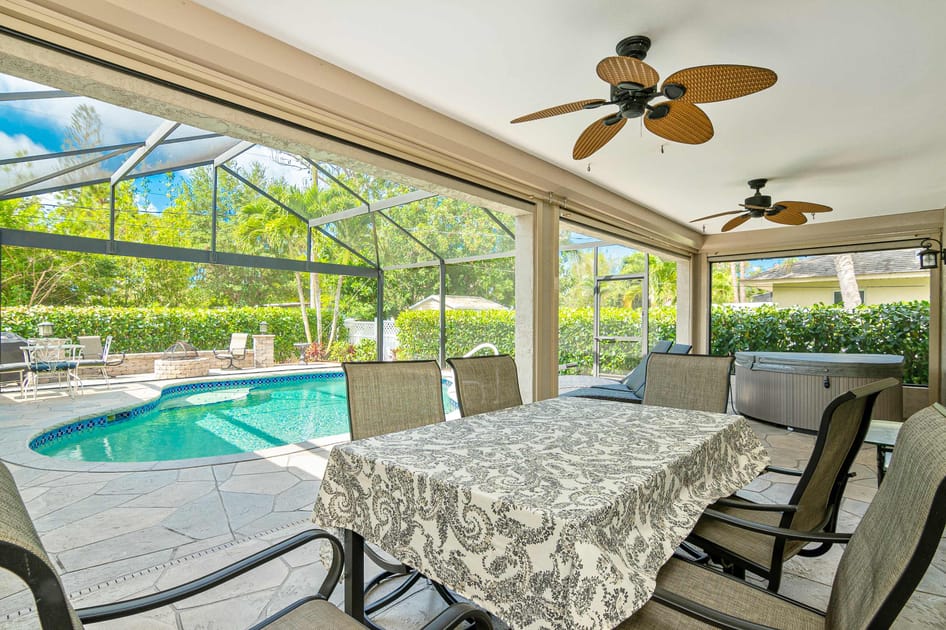
- A spacious screened-in patio area featuring an outdoor dining table with a patterned tablecloth and six chairs, under two ceiling fans. Beyond the dining area, a swimming pool and a hot tub are visible, surrounded by lush greenery., photo 26 of 33
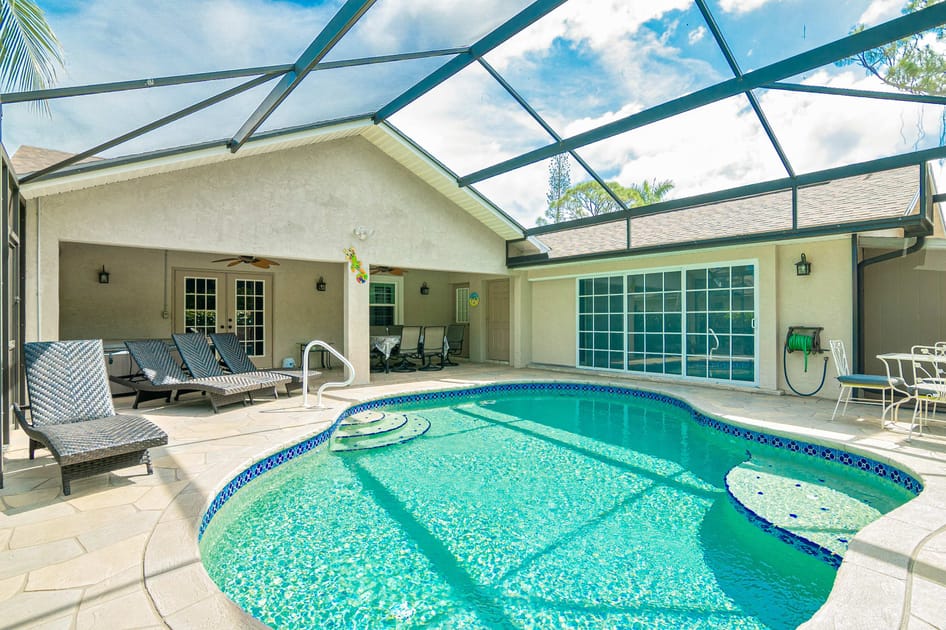
- A wide view of a screened-in pool area with a kidney-shaped swimming pool, surrounded by stone pavers and several lounge chairs. The back of the house with large sliding glass doors and a covered patio area with outdoor dining is visible., photo 27 of 33
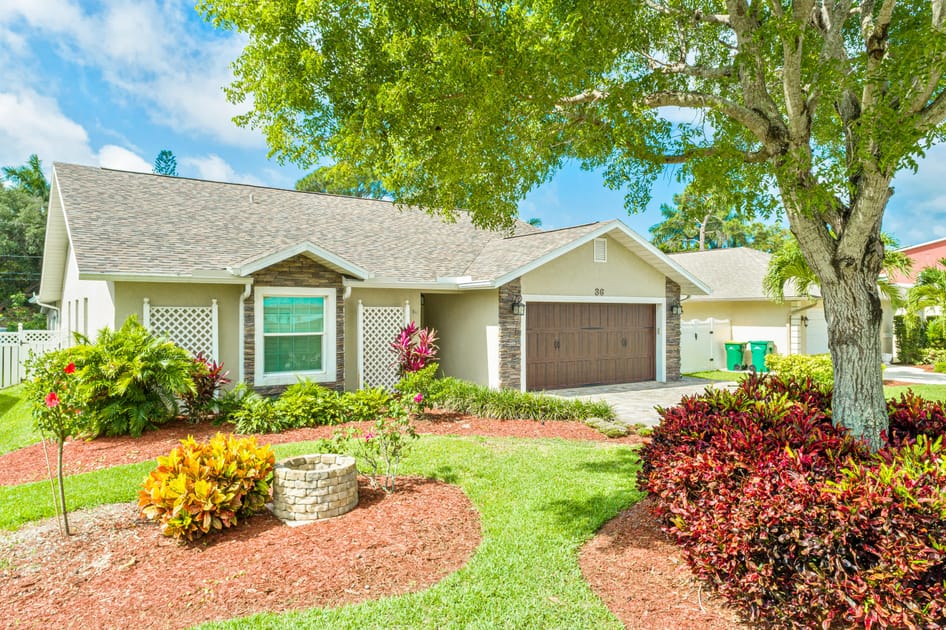
- The front exterior of a single-story house with a light beige stucco finish and stone accents, featuring a brown garage door and a well-maintained green lawn with landscaped garden beds. A large mature tree provides shade over the front yard., photo 28 of 33
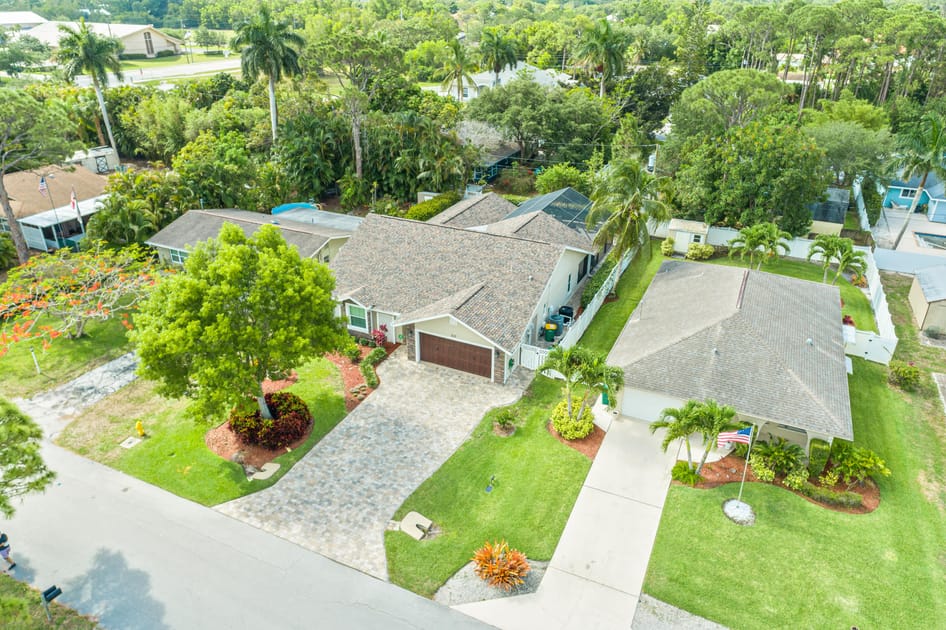
- An aerial view of a suburban neighborhood showing the property with a light-colored roof, a large green lawn, and a paved driveway. The house is surrounded by lush trees and other residential properties, indicating a quiet residential area., photo 29 of 33
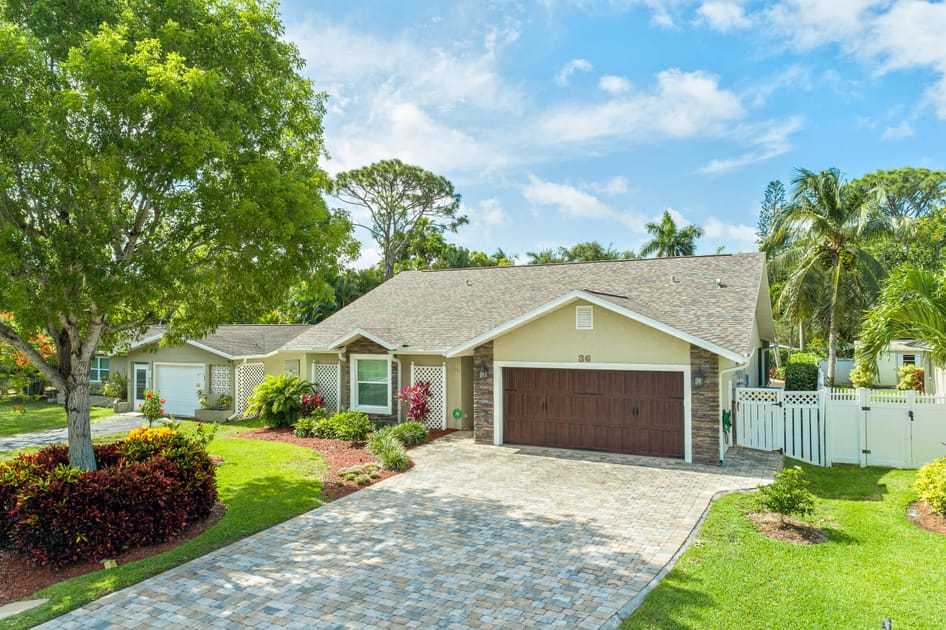
- The front exterior of a single-story house with a light stucco facade and stone veneer accents, featuring a two-car garage with a dark wood-look door. The property has a well-manicured lawn, a paver driveway, and vibrant landscaping with various plants., photo 30 of 33
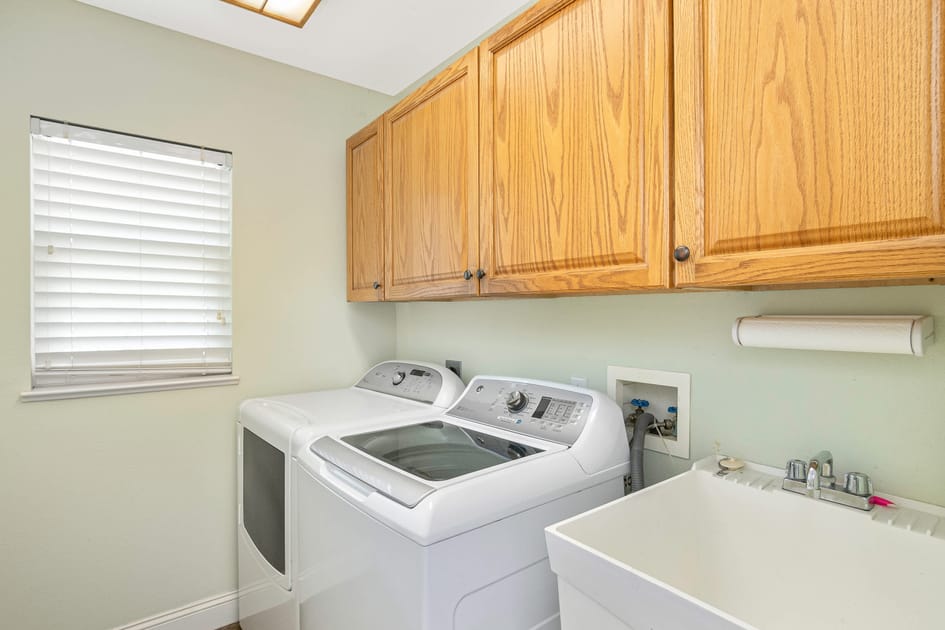
- A bright laundry room features light green walls, light wood upper cabinets, a white top-load washing machine, a white front-load dryer, and a white utility sink with a chrome faucet. A window with white blinds is on the left, providing natural light., photo 31 of 33
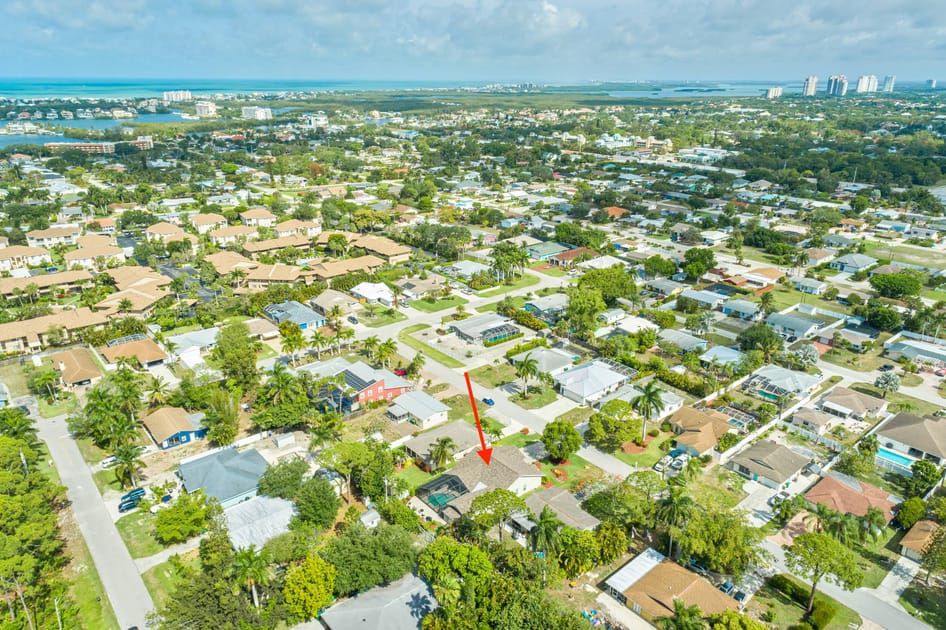
- An aerial view showcases a residential neighborhood with numerous single-story homes, lush green landscaping, and a distant view of coastal waters and urban development under a partly cloudy sky. A red arrow points to the subject property, which has a light-colored roof and a swimming pool in the backyard., photo 32 of 33
- A wide aerial shot captures a sprawling suburban landscape with many houses, mature trees, and glimpses of water bodies in the distance, all under a bright blue sky with scattered clouds. A red arrow highlights the property, which features a light-colored roof and a visible backyard pool area., photo 33 of 33

Choose your stay
Book directly with Simple Life Rentals.