
- Wilder Woods, photo 1 of 79
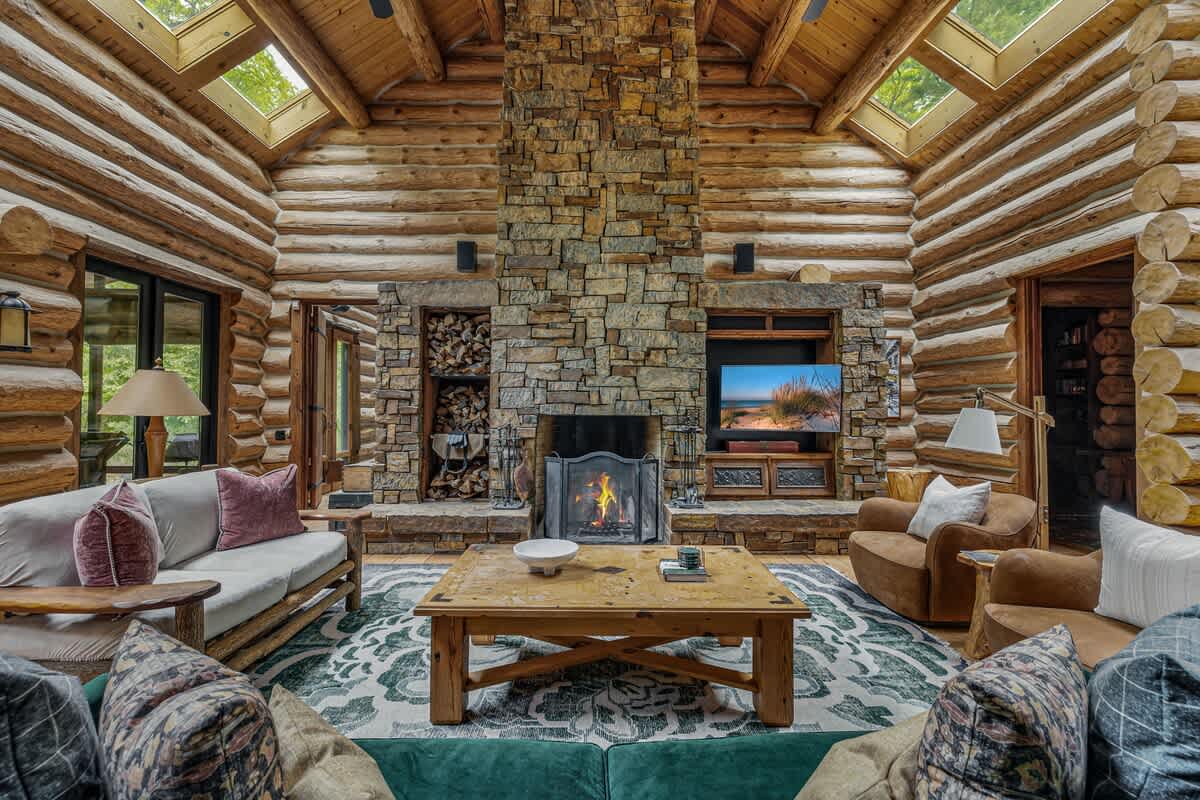
- A grand log cabin living room featuring a towering stone fireplace as the focal point, exposed log walls and ceiling, and multiple skylights. Comfortable sofas and an armchair are arranged around a large wooden coffee table, with a TV built into the stone wall., photo 2 of 79
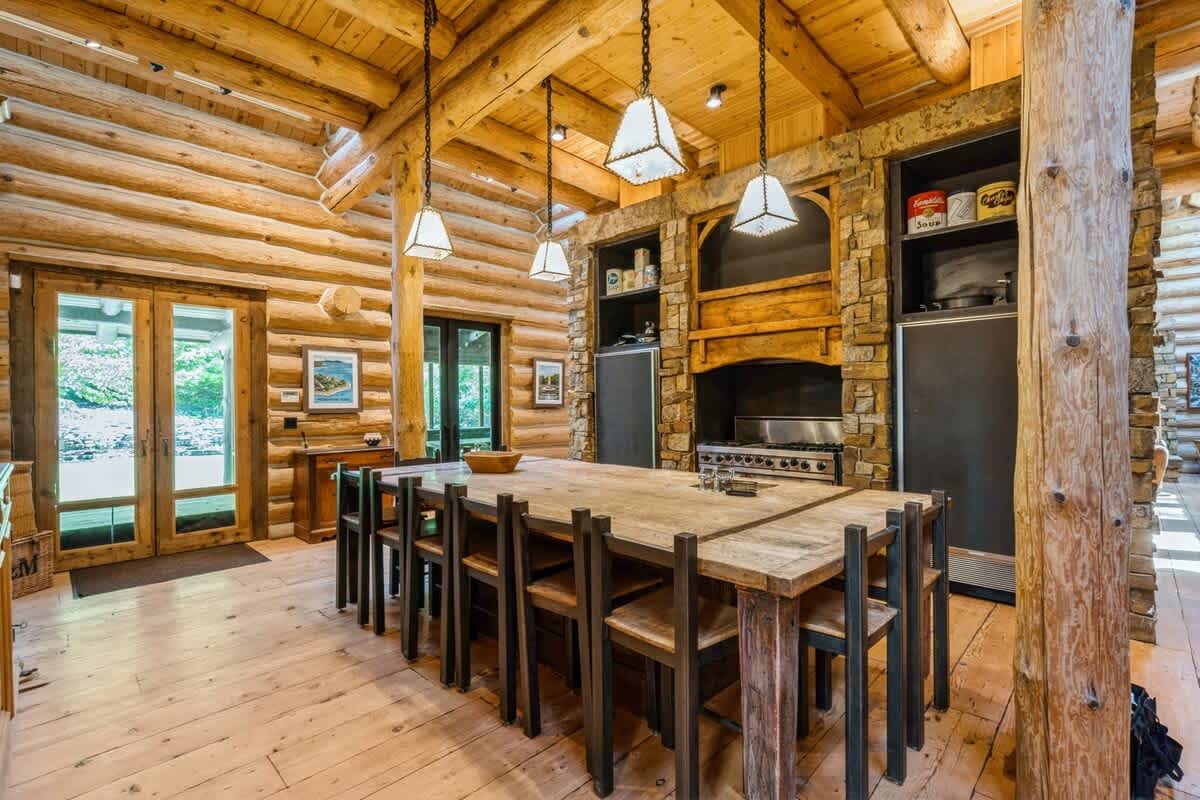
- A rustic log cabin kitchen featuring a large wooden island that doubles as a dining table, surrounded by multiple chairs. The space boasts exposed log walls and ceiling, stone accents around the stove, and stylish pendant lighting., photo 3 of 79
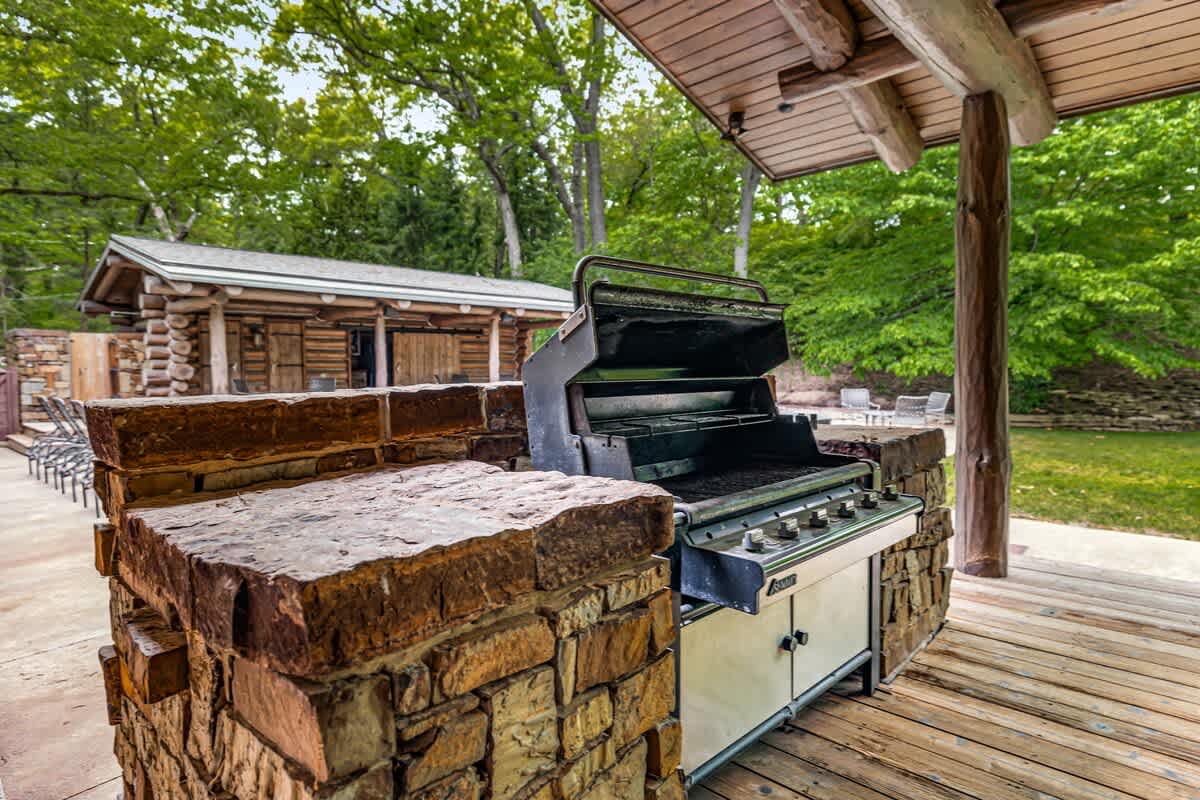
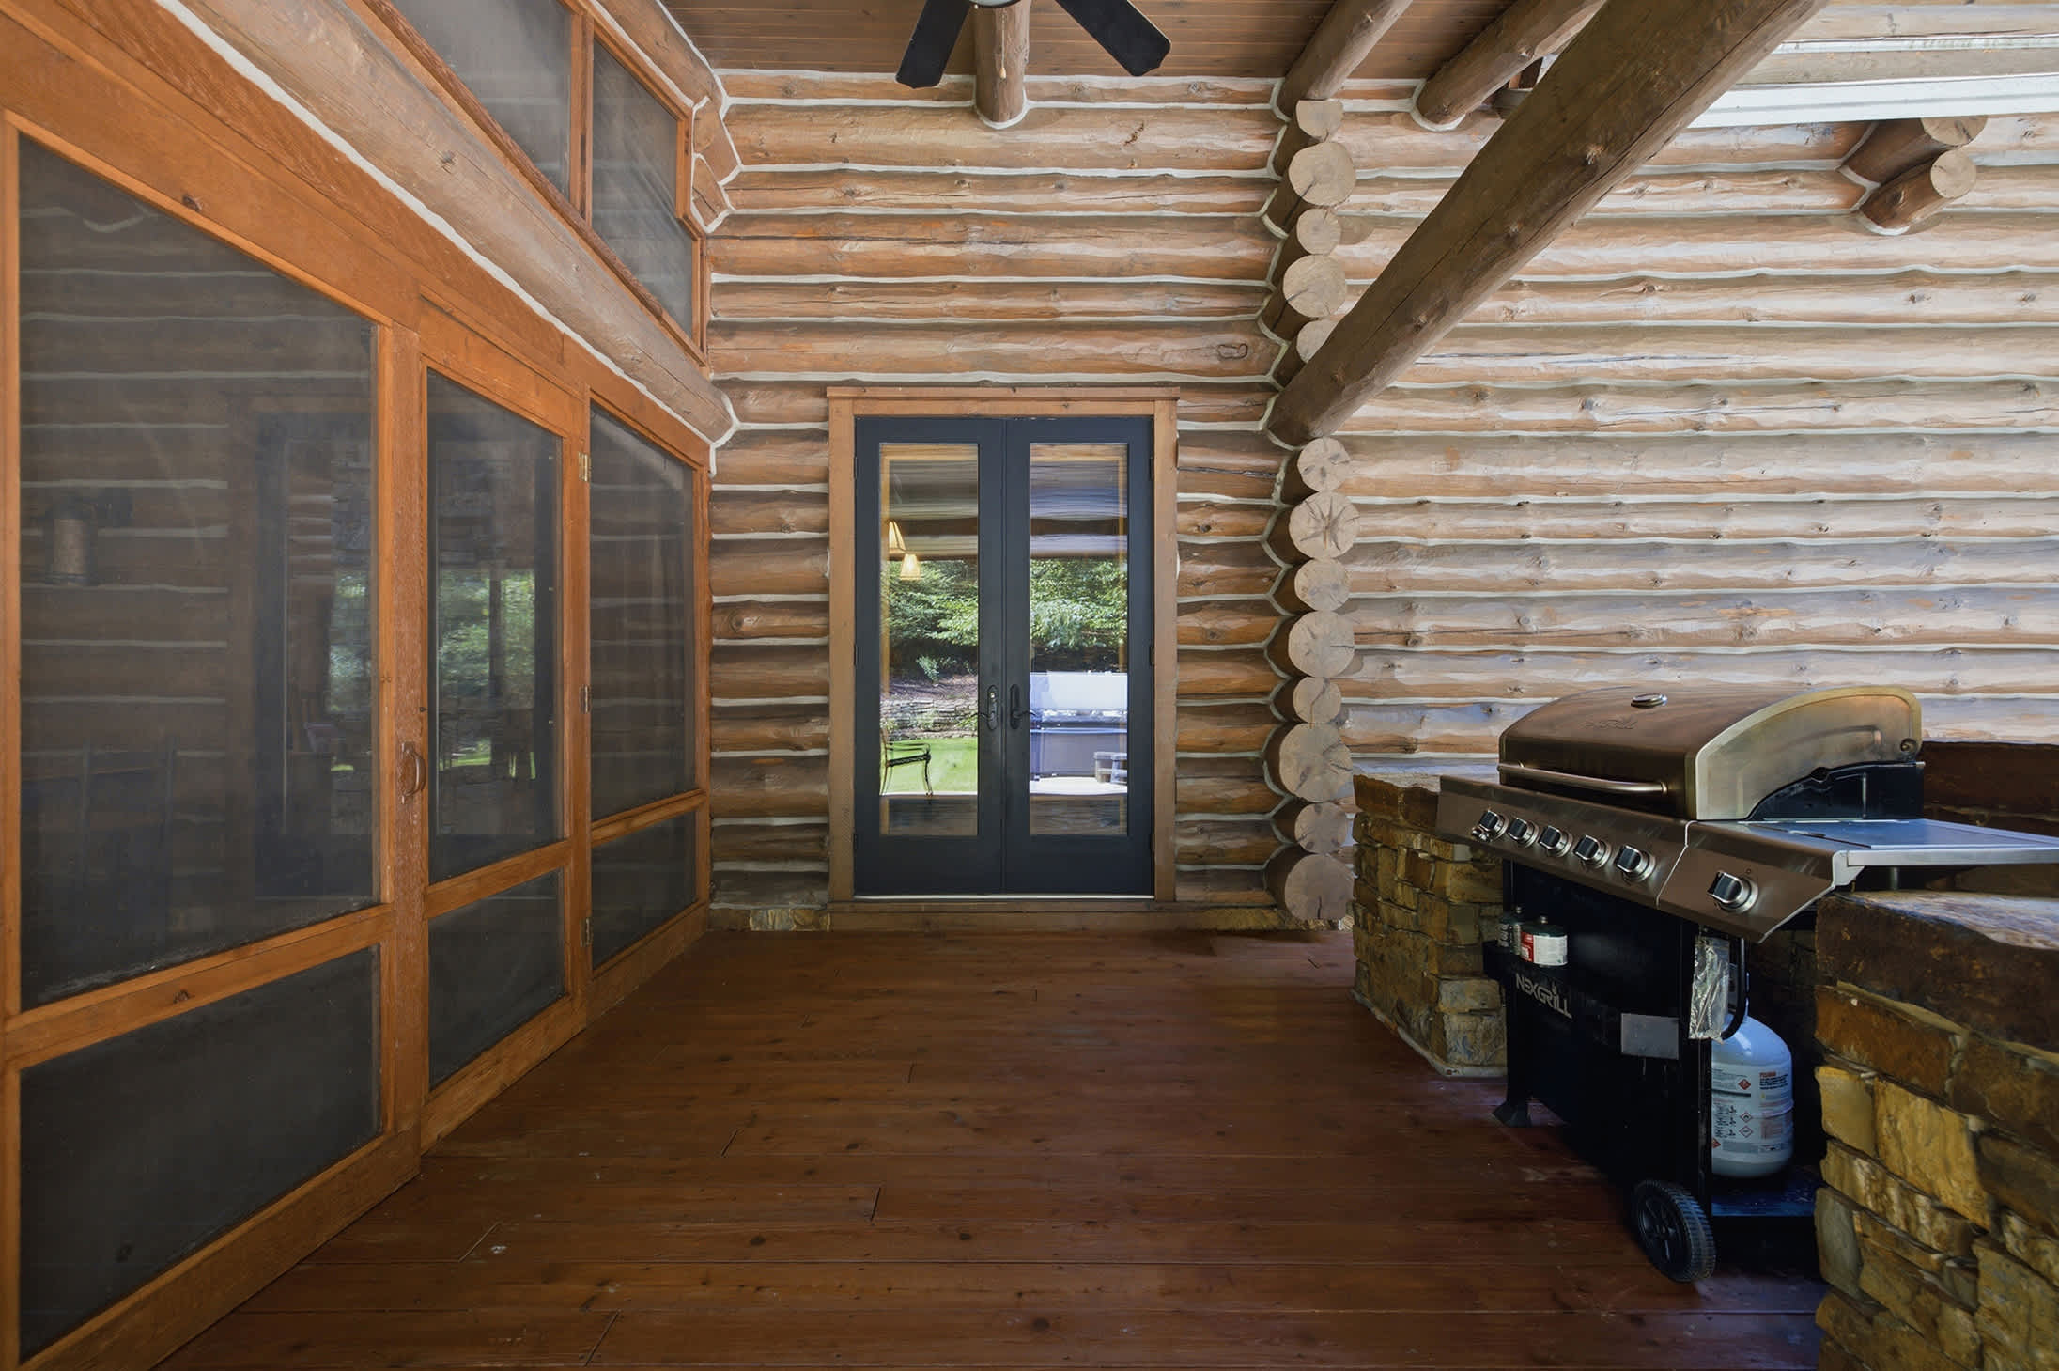
- A robust outdoor grilling station built with natural stone, featuring a large gas grill under a covered wooden patio. Lush green trees and another log cabin structure are visible in the background, creating a perfect outdoor cooking space., photo 4 of 79
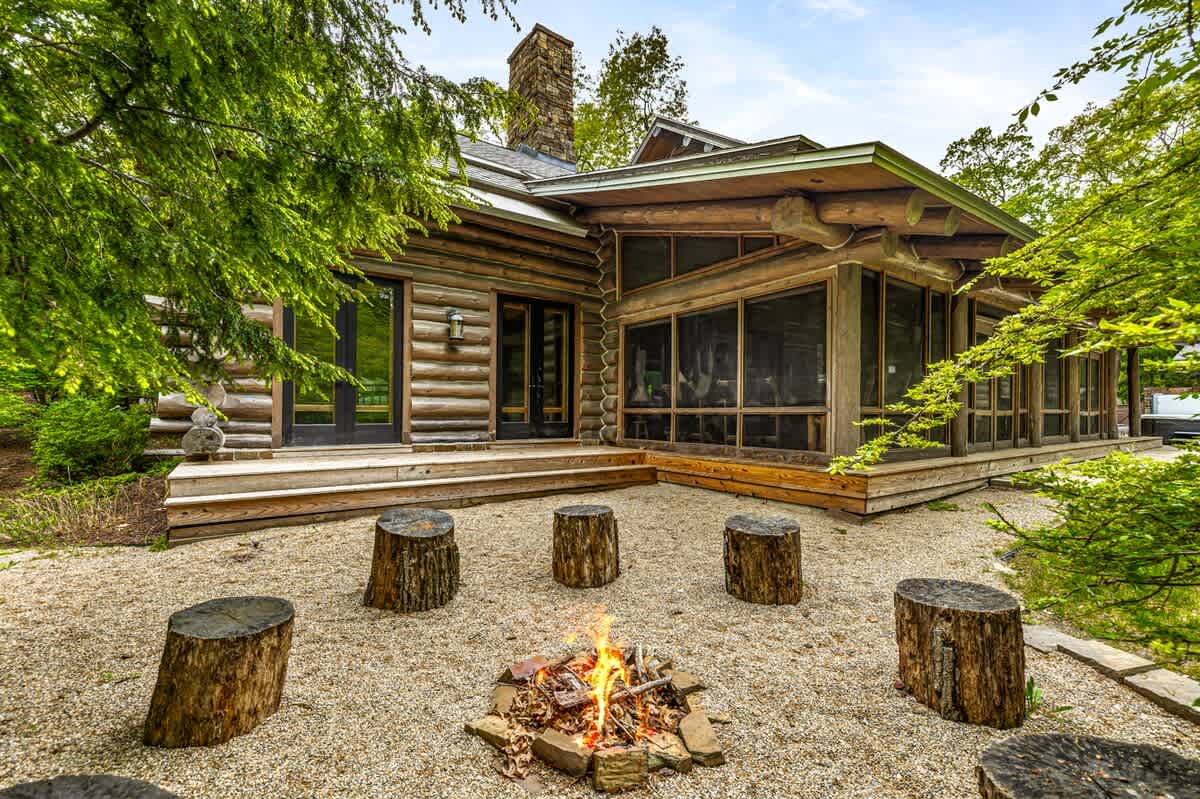
- A cozy outdoor fire pit area with a crackling fire, surrounded by rustic tree stump seating on a gravel ground. The log cabin exterior with a screened porch is visible in the background, nestled among lush green trees., photo 5 of 79
- Wilder Woods, photo 6 of 79
- Wilder Woods, photo 7 of 79
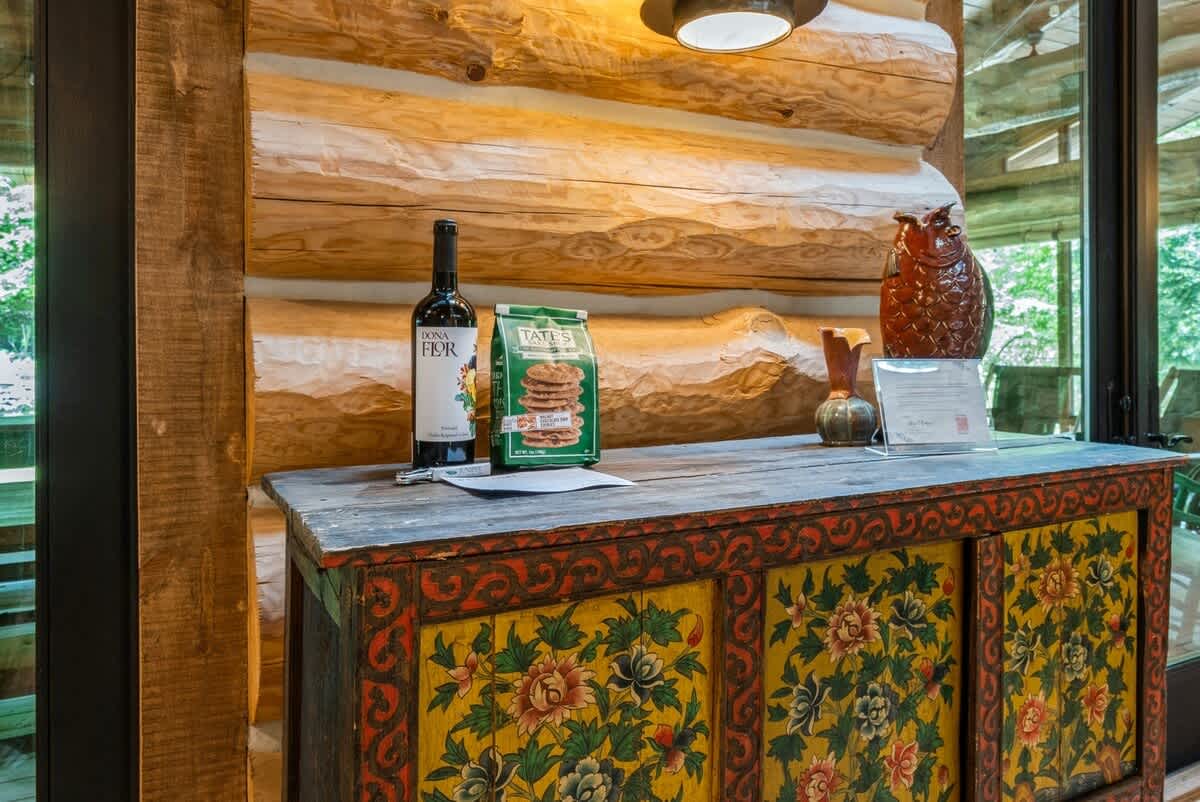
- A welcoming console table with a rustic, hand-painted design, holding a bottle of wine, cookies, and decorative items. The background shows exposed log walls and a glimpse of an outdoor area, suggesting an entry or hallway space., photo 8 of 79
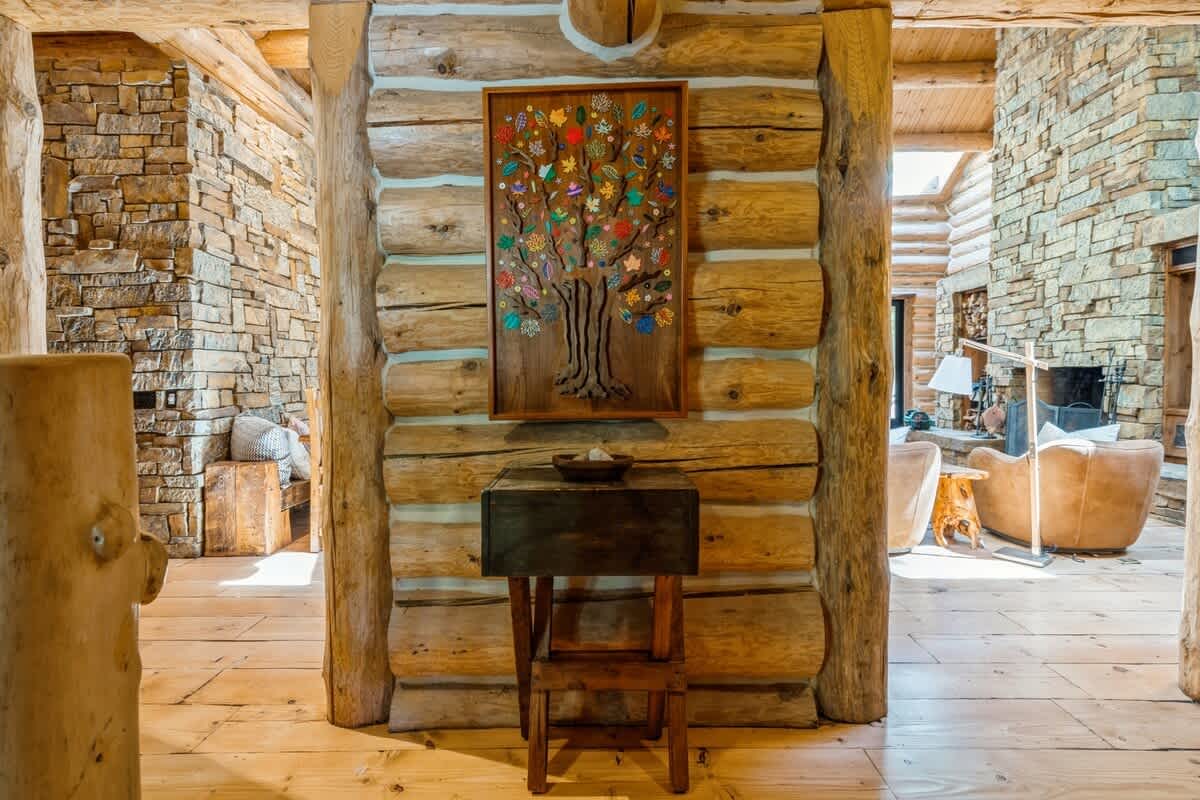
- A rustic log cabin interior hallway with exposed log walls, light wood floors, and a decorative wooden tree art piece hanging above a small wooden console table., photo 9 of 79
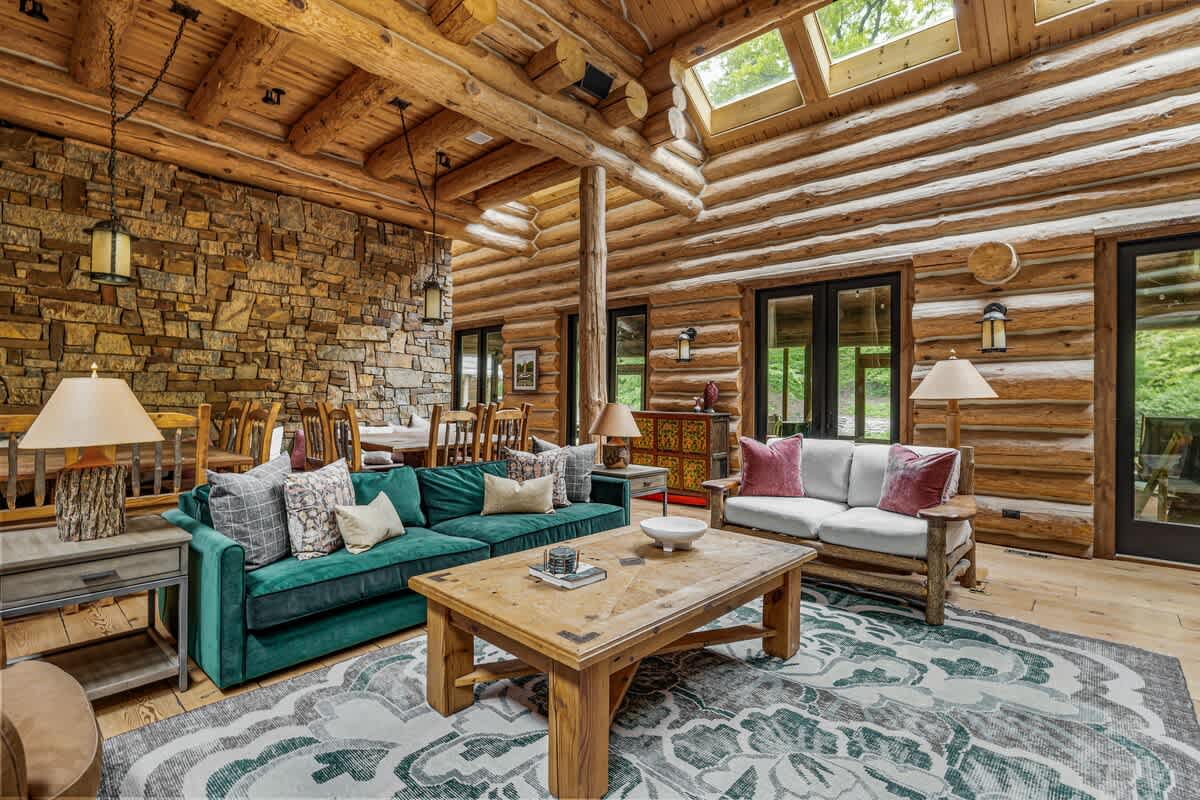
- A spacious log cabin living room with exposed log walls and ceiling, featuring a dark green velvet sofa and a lighter sofa, arranged around a large wooden coffee table. A stone accent wall and a dining area are visible in the background, creating an open-concept feel., photo 10 of 79
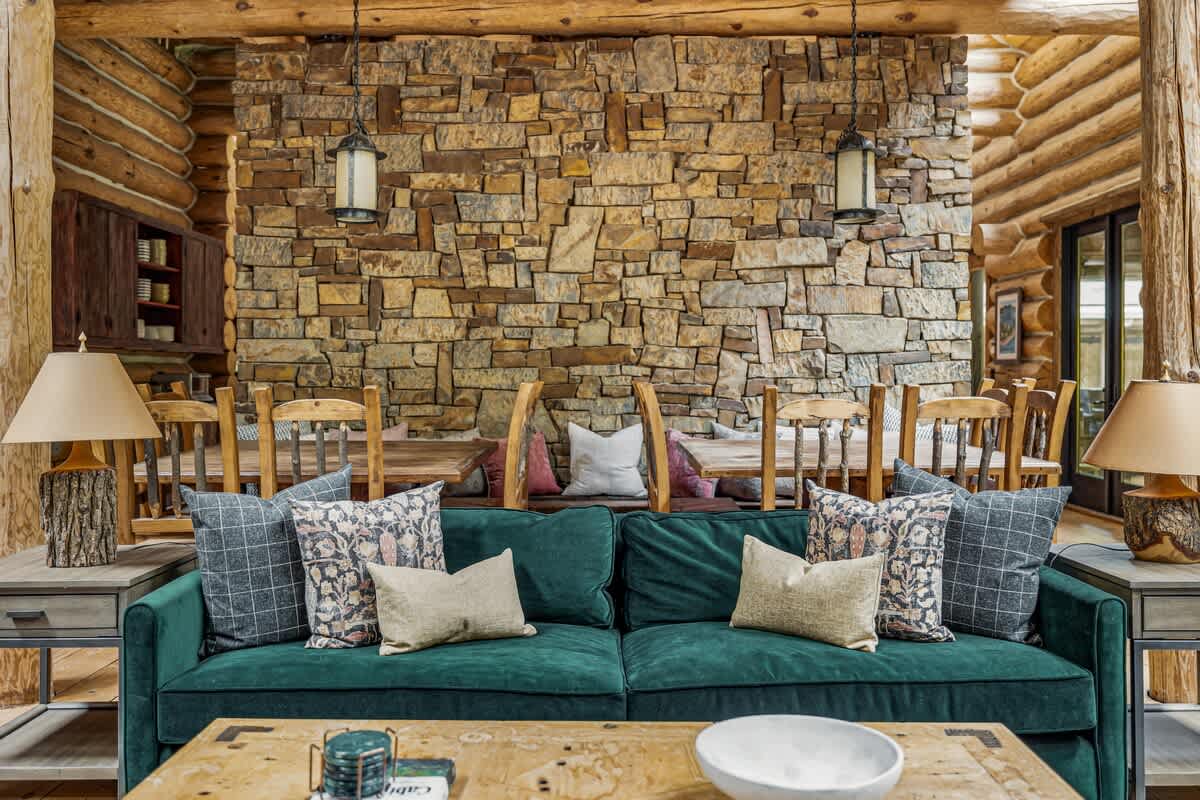
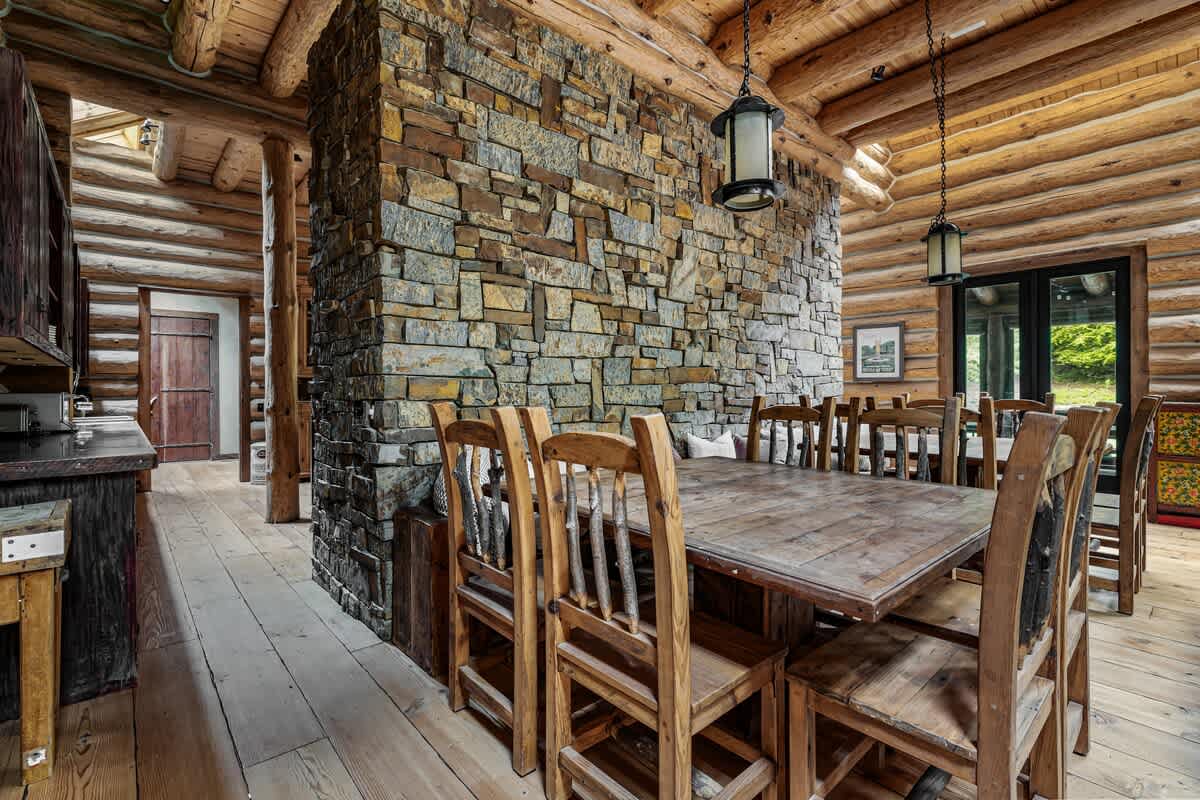
- A close-up view of the living room, highlighting a dark green velvet sofa adorned with decorative pillows and a rustic wooden coffee table. A prominent stone accent wall and a dining area with wooden chairs are visible in the background, showcasing the cabin's cozy elegance., photo 11 of 79
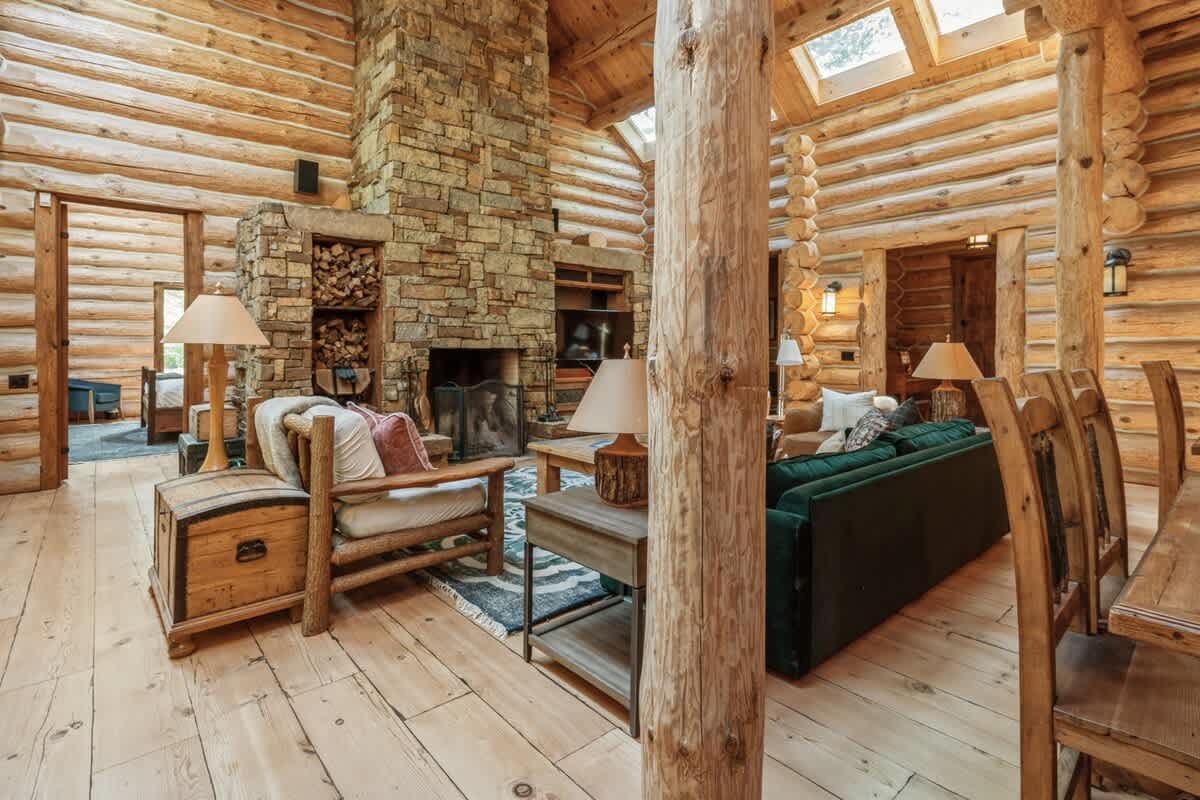
- A cozy log cabin living room featuring a prominent stone fireplace, exposed log walls and ceiling, light wood floors, and comfortable seating including a green sofa and a rustic armchair., photo 12 of 79
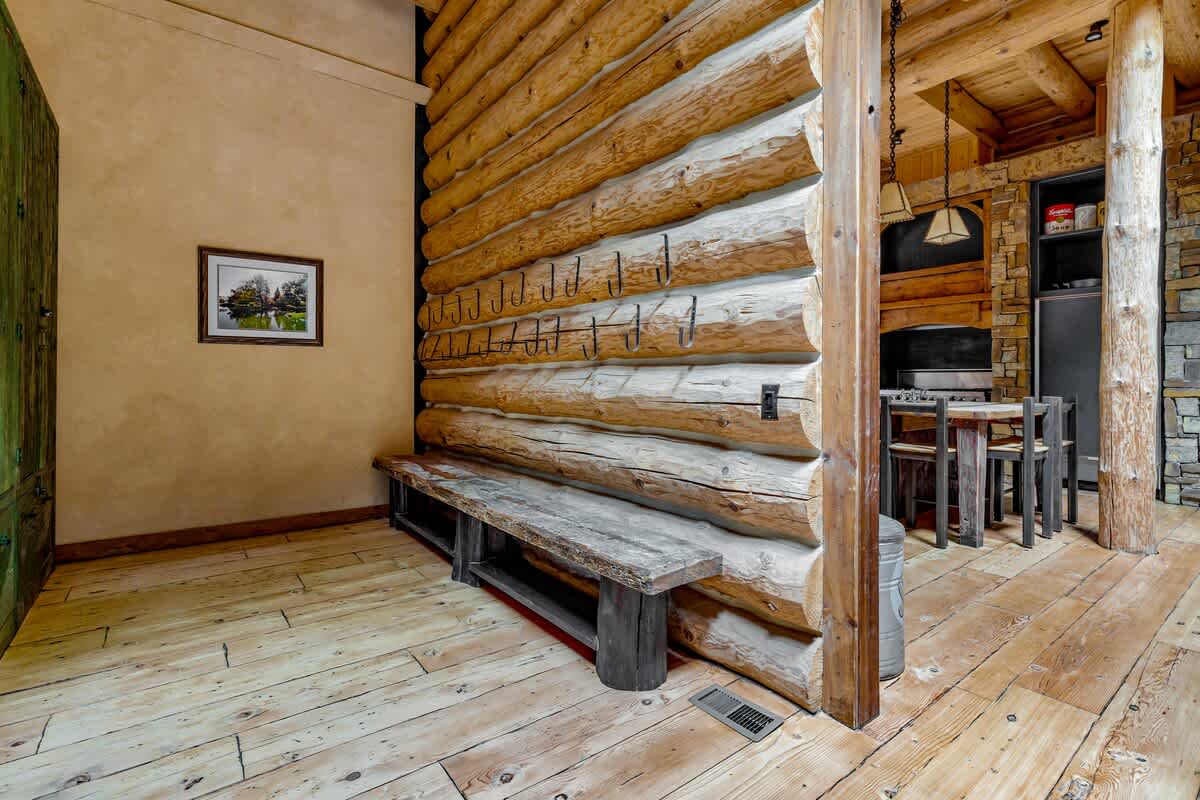
- A functional mudroom area in a log cabin, featuring a long wooden bench, numerous coat hooks on the exposed log wall, and light wood flooring., photo 13 of 79
- Wilder Woods, photo 14 of 79
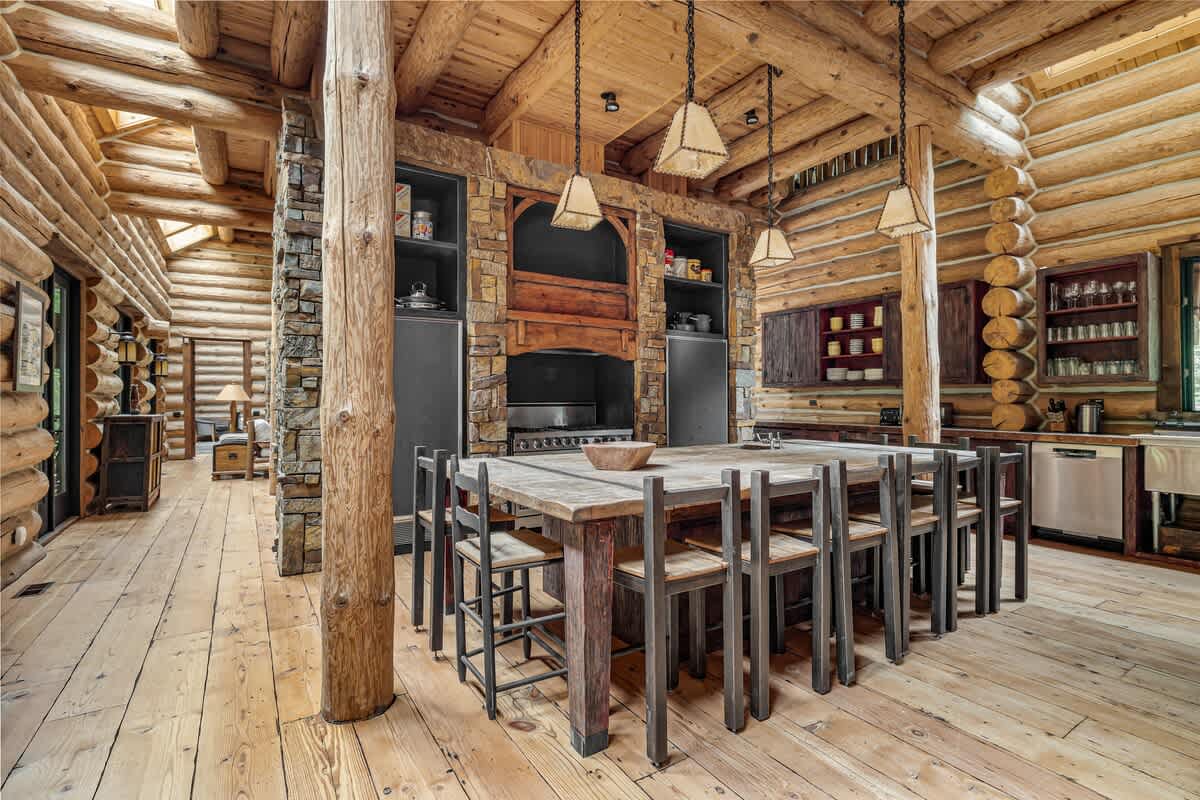
- A spacious log cabin kitchen featuring a large wooden island with seating, a professional-grade range set into a stone alcove, and exposed log walls and ceiling., photo 15 of 79
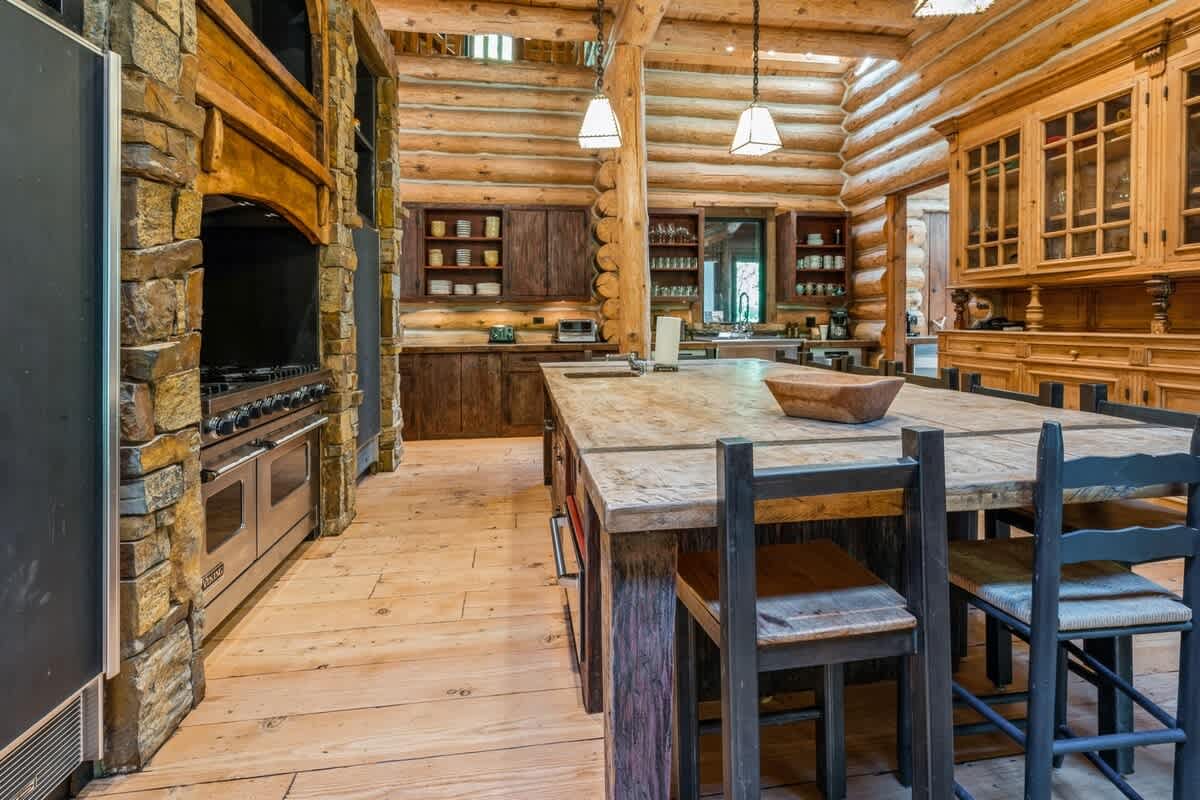
- A closer view of the log cabin kitchen, highlighting the large wooden island with seating, a stainless steel range oven, and built-in shelving within the stone and wood cabinetry., photo 16 of 79
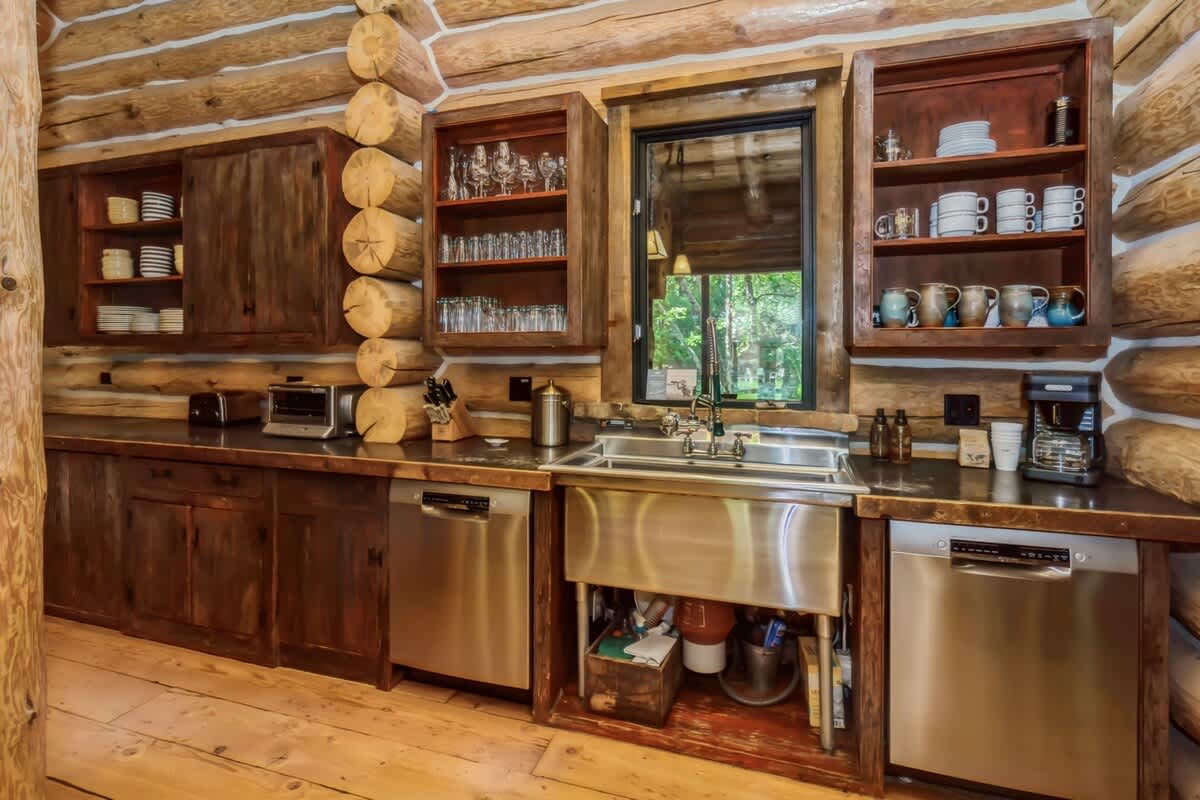
- A detailed view of the log cabin kitchen's wet bar area, featuring a large stainless steel sink, two dishwashers, dark wooden countertops, and open shelving with various dishware., photo 17 of 79
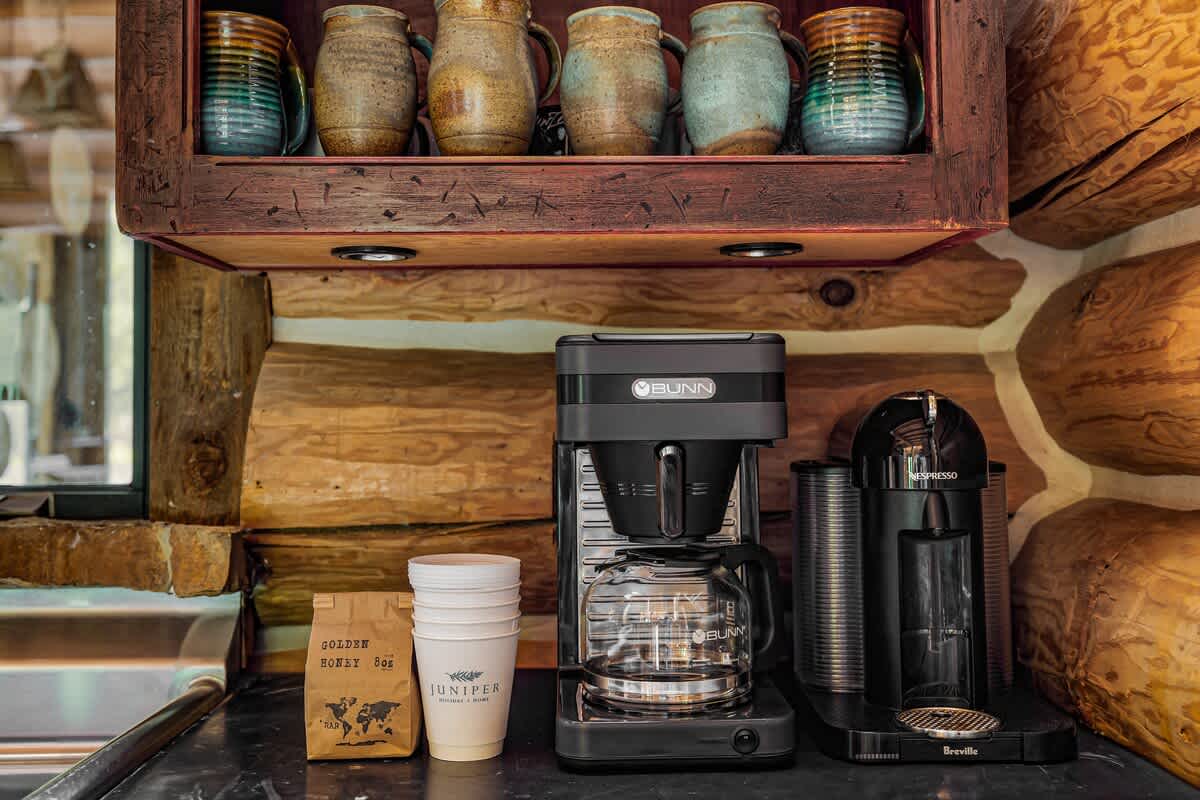
- A dedicated coffee station in the log cabin kitchen, featuring a Bunn coffee maker and a Nespresso machine, along with mugs and coffee supplies on a dark countertop., photo 18 of 79
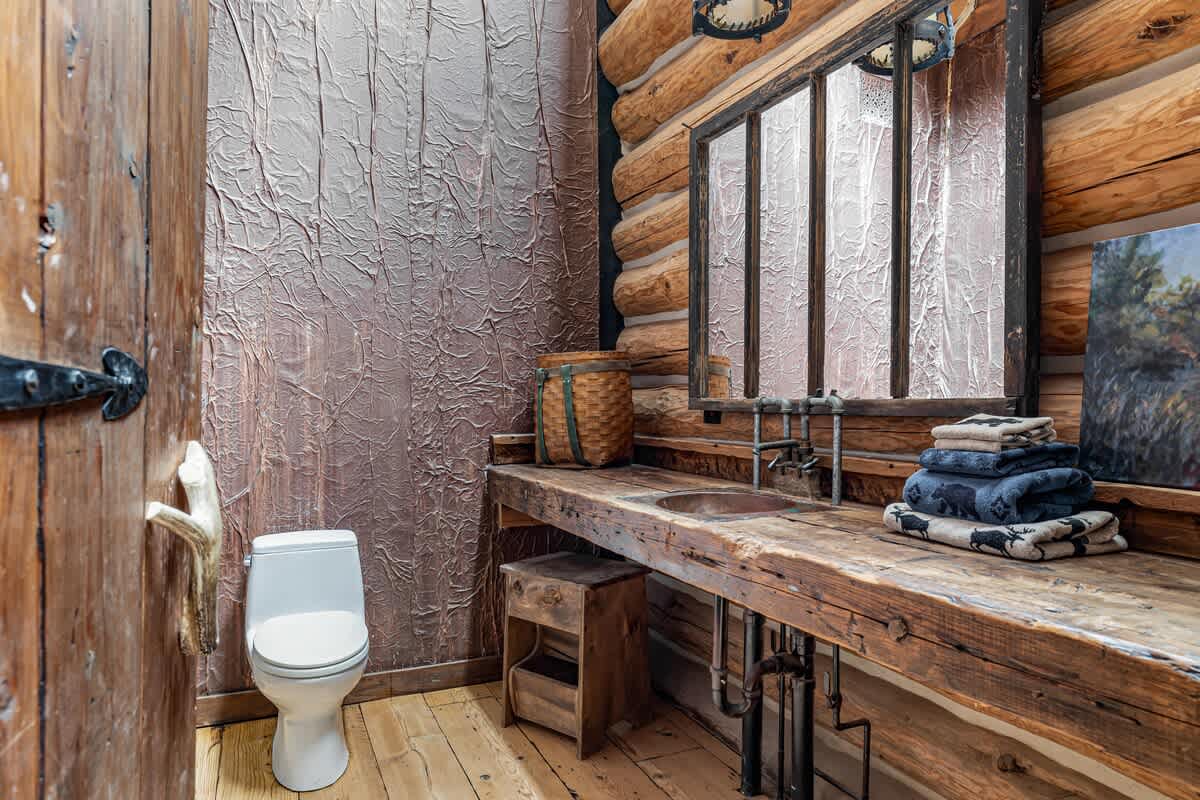
- A rustic bathroom featuring a unique wooden vanity with two basin sinks, a white toilet, and textured wall finishes contrasting with the exposed log wall., photo 19 of 79
- Wilder Woods, photo 20 of 79
- Wilder Woods, photo 21 of 79
- Wilder Woods, photo 22 of 79
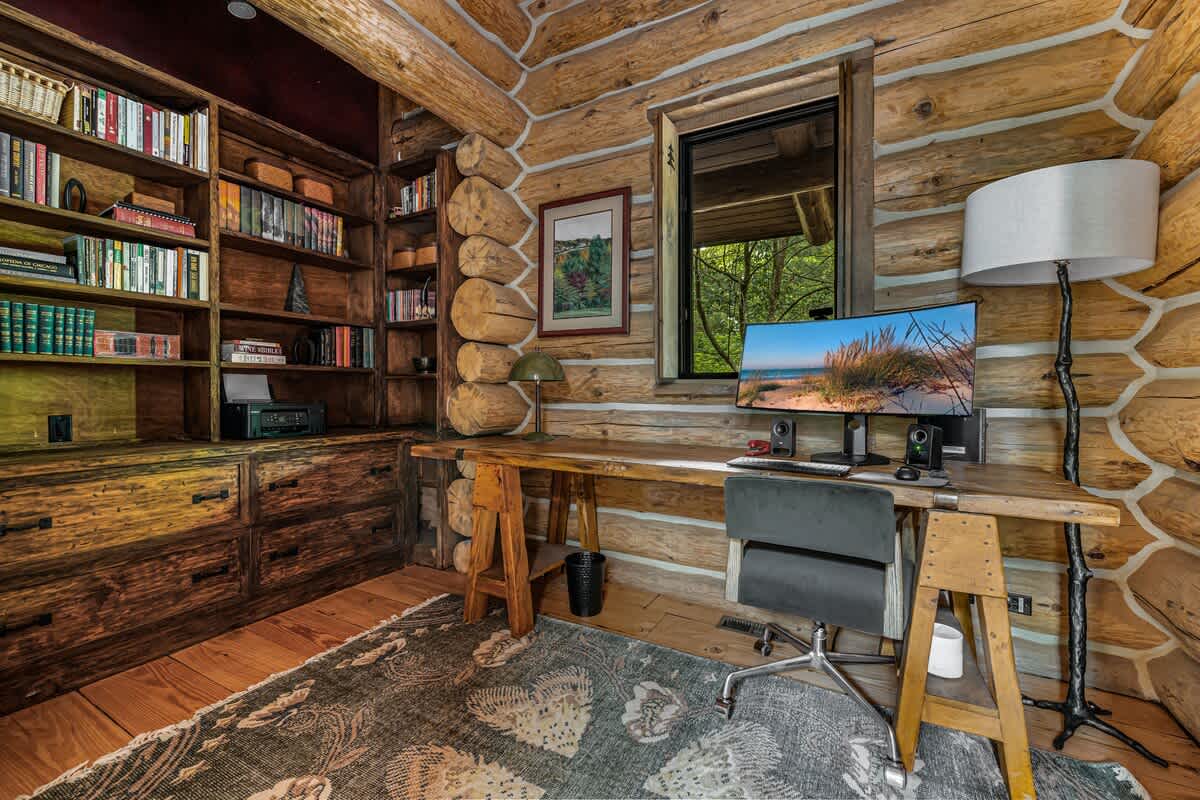
- Cozy log cabin office with a large wooden desk, ergonomic chair, and a computer monitor, complemented by built-in wooden bookshelves filled with books and a patterned area rug., photo 23 of 79
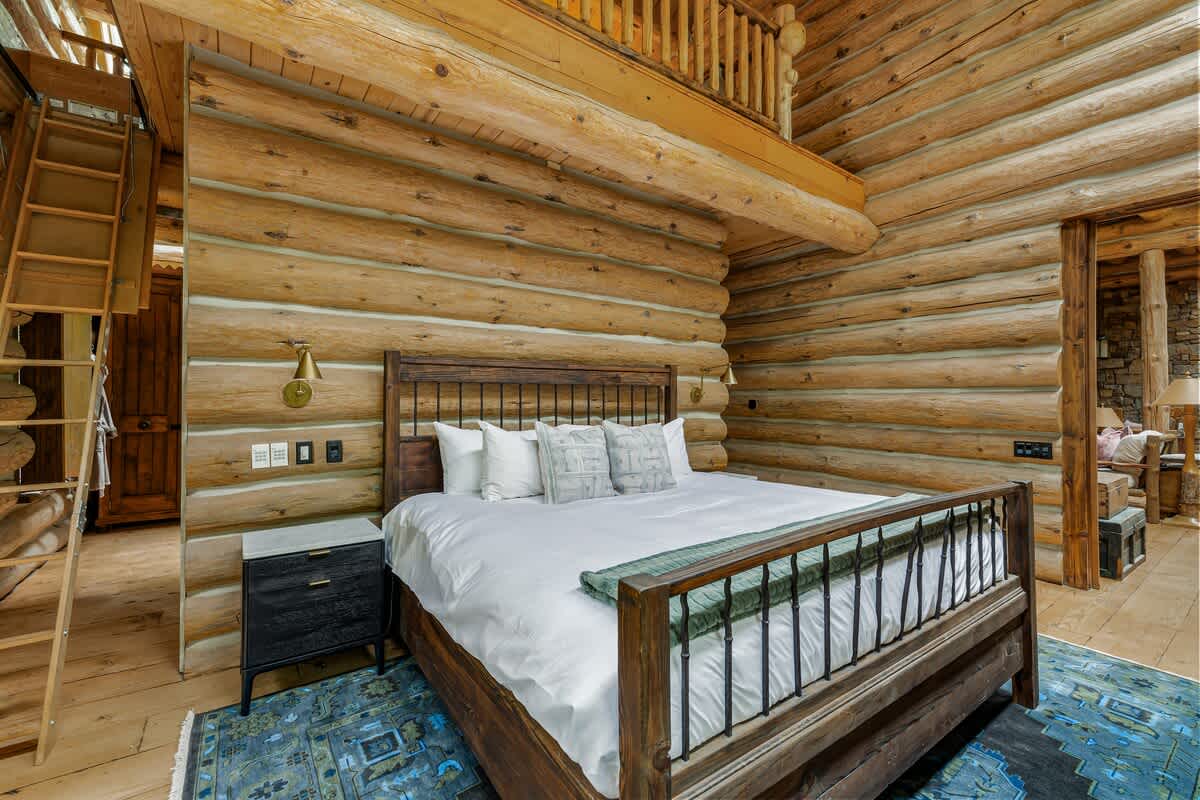
- Spacious log cabin bedroom featuring a dark wooden bed frame with white bedding, a black nightstand, and a vibrant blue patterned rug, with a wooden ladder leading to an upper loft., photo 24 of 79
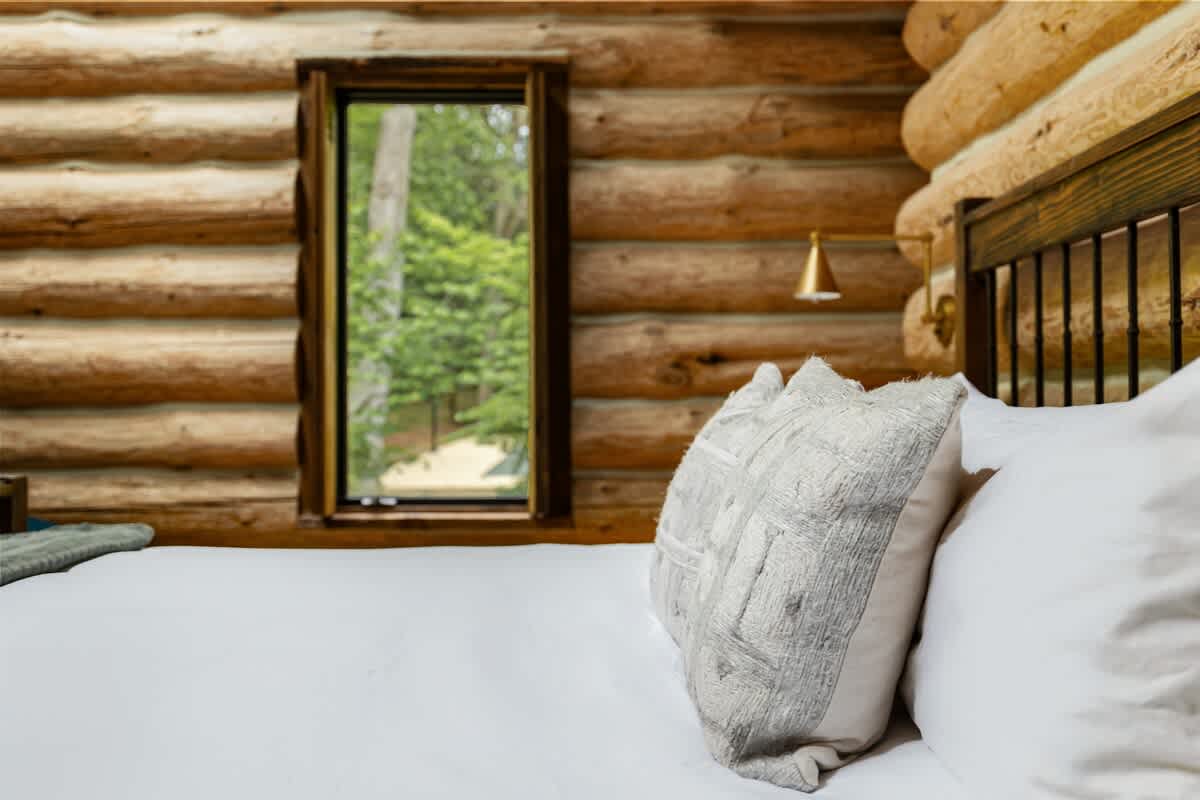
- Close-up view of the comfortable bed in the log cabin bedroom, showcasing crisp white bedding, textured decorative pillows, and a narrow window offering a glimpse of the outdoors., photo 25 of 79
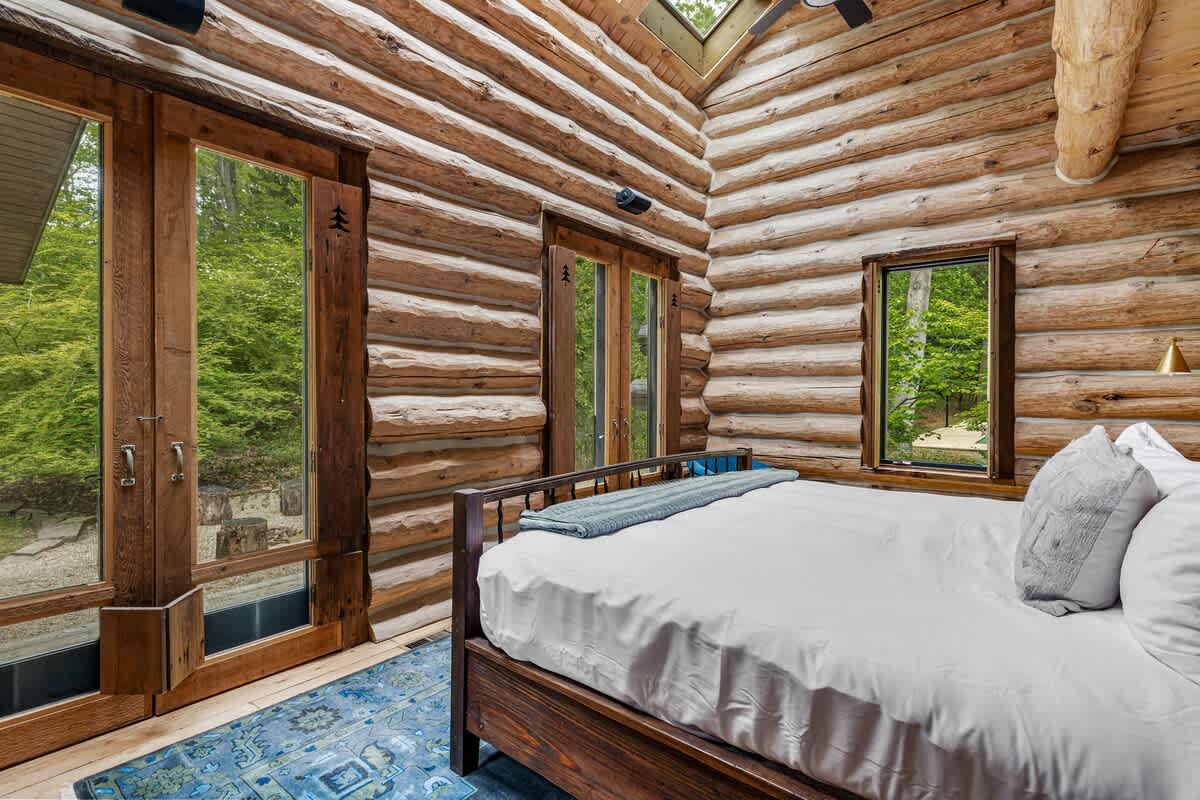
- Bright log cabin bedroom with a wooden bed, white bedding, and a blue patterned rug, featuring large glass double doors and multiple windows that flood the room with natural light and offer forest views., photo 26 of 79
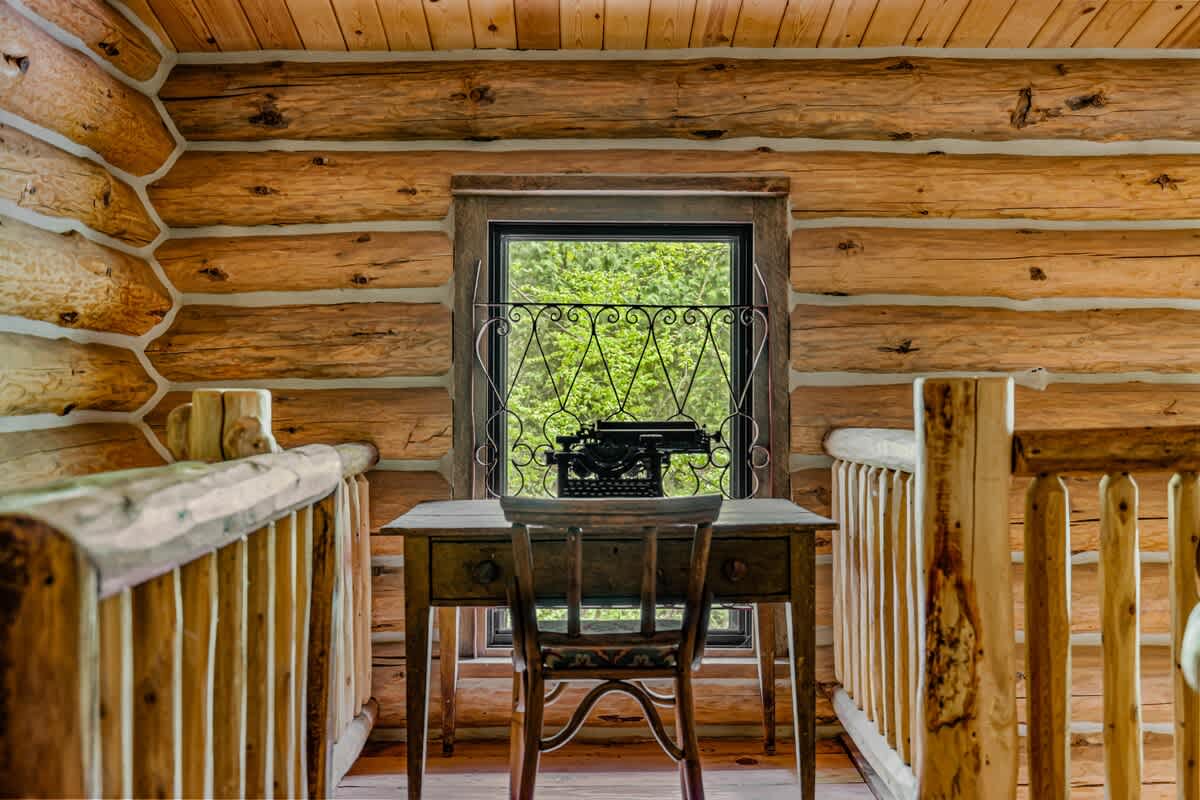
- Charming loft workspace in a log cabin, featuring a small wooden desk with a vintage typewriter, surrounded by rustic wooden railings and a window overlooking the trees., photo 27 of 79
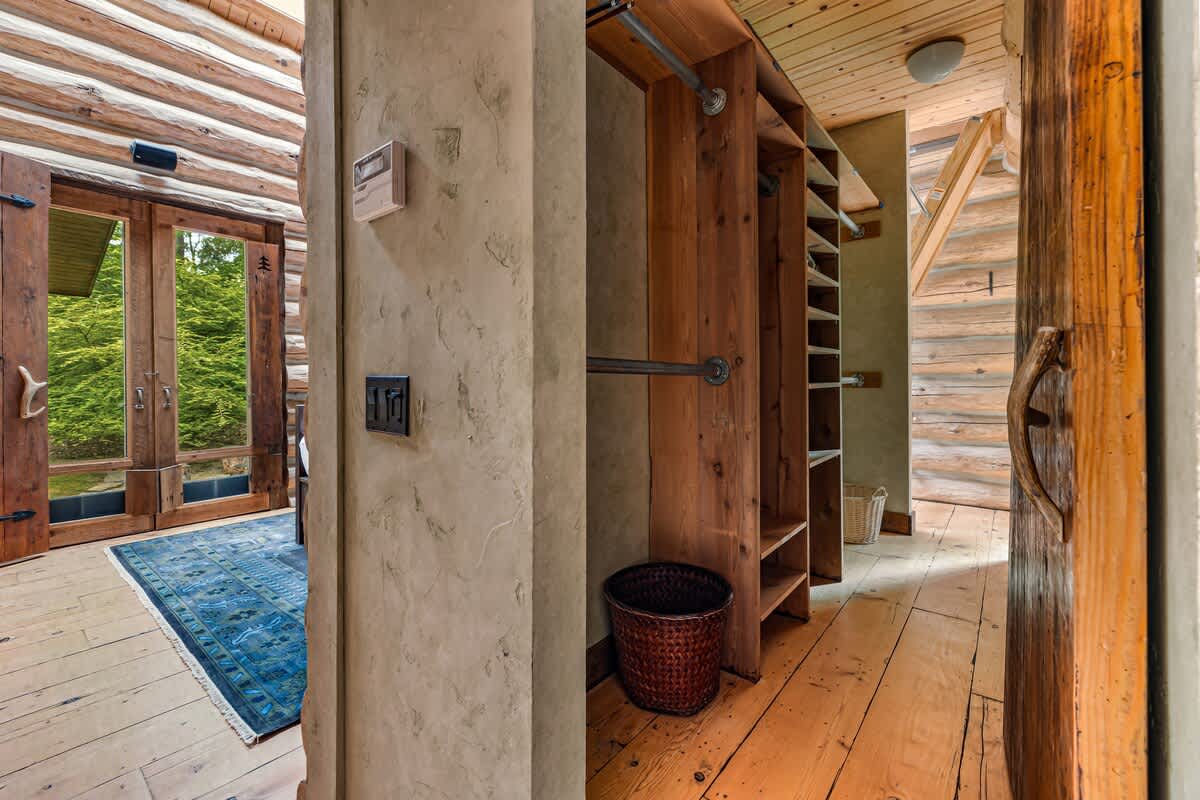
- Rustic hallway or dressing area with log cabin walls and wooden floors, featuring a built-in wooden closet with shelving and hanging space, adjacent to glass double doors leading outdoors., photo 28 of 79
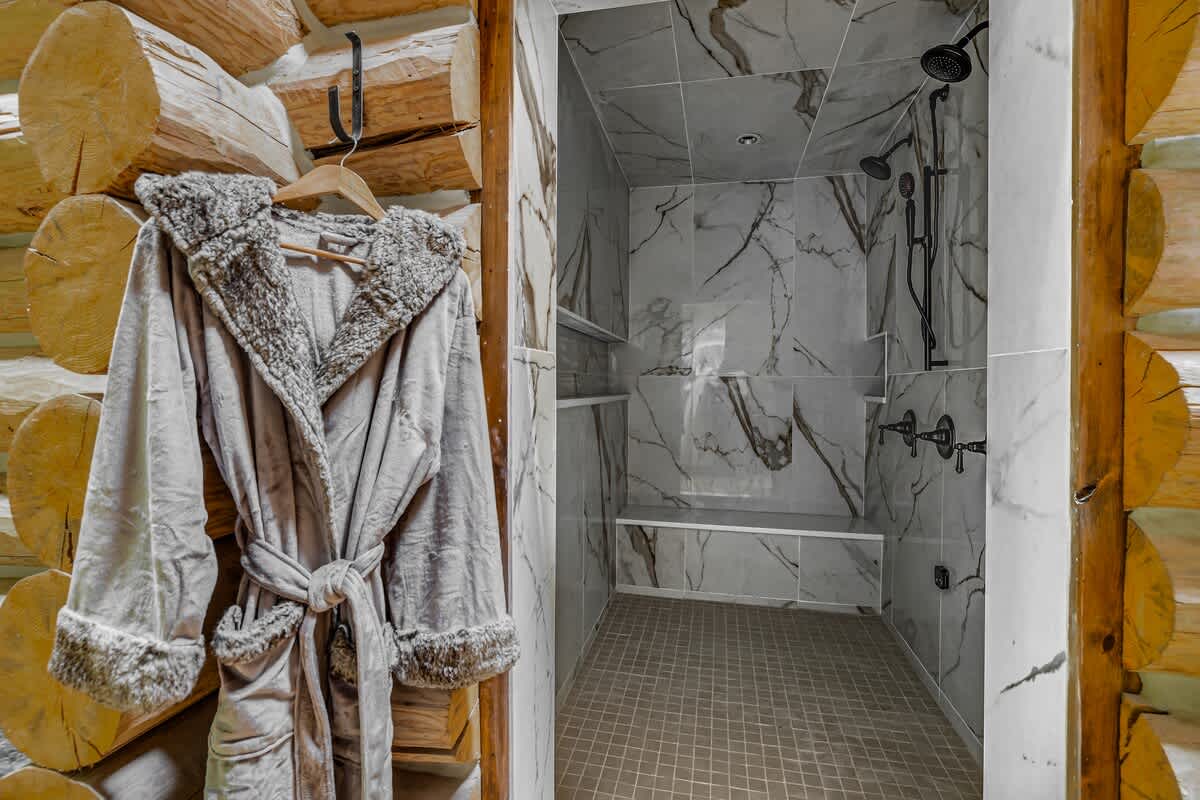
- Modern walk-in shower with elegant marble-look tiles covering the walls and floor, equipped with a built-in bench and multiple shower heads, offering a luxurious bathing experience., photo 29 of 79
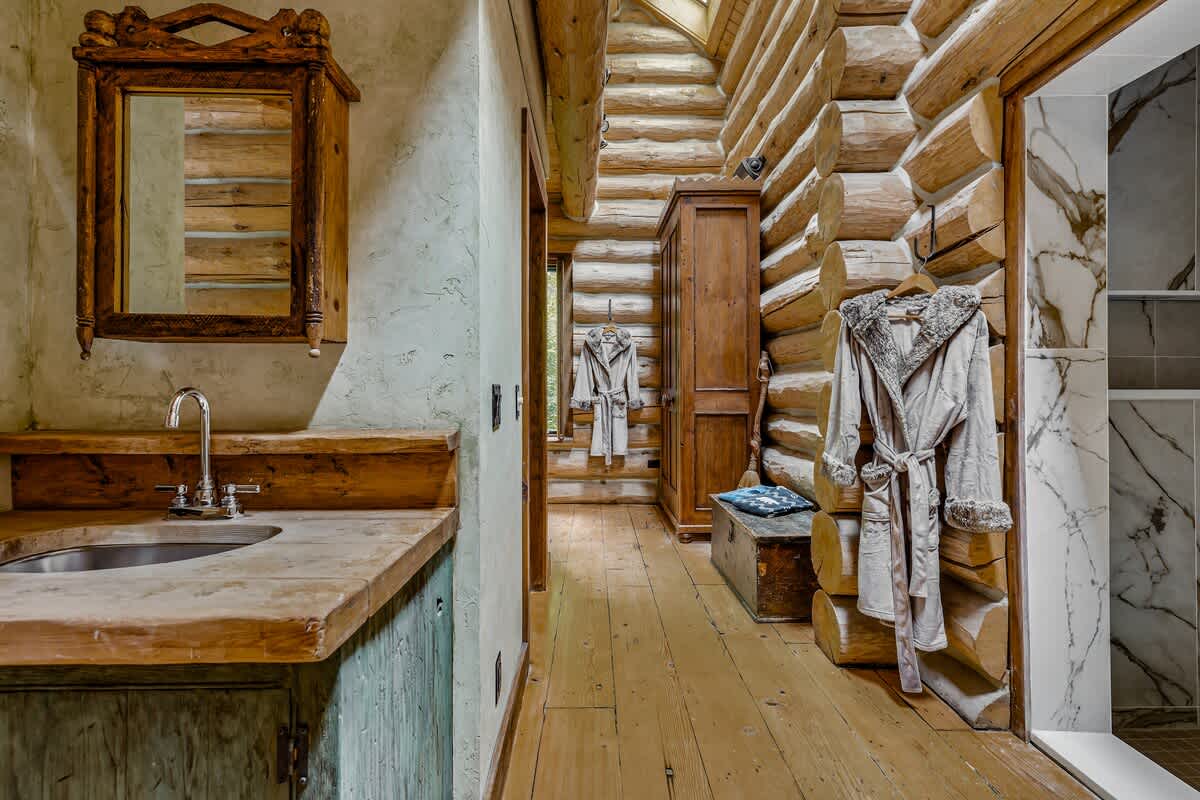
- Rustic bathroom vanity area with log cabin walls and wooden floors, featuring a custom wooden countertop with an integrated sink and a decorative mirror, leading into a tiled shower., photo 30 of 79
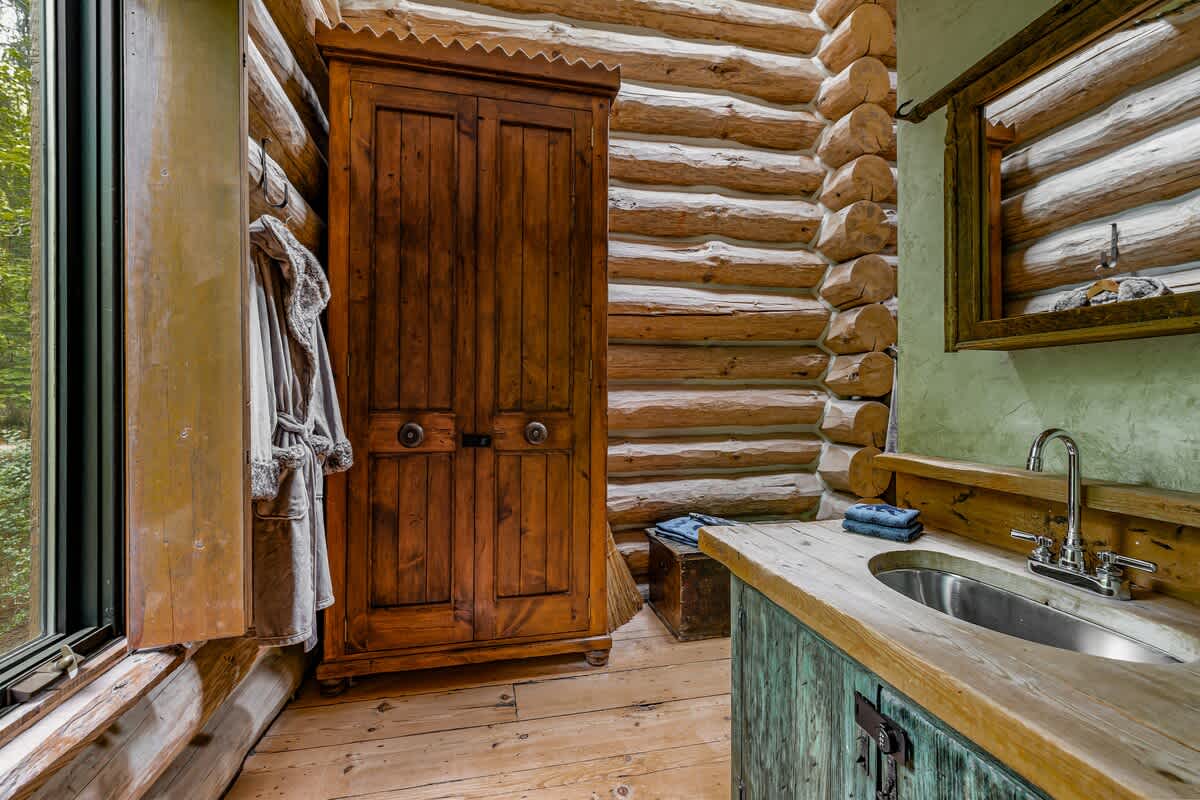
- Rustic bathroom featuring log walls, a wooden vanity with a metal sink, and a tall wooden cabinet, with a window offering a view of lush greenery., photo 31 of 79
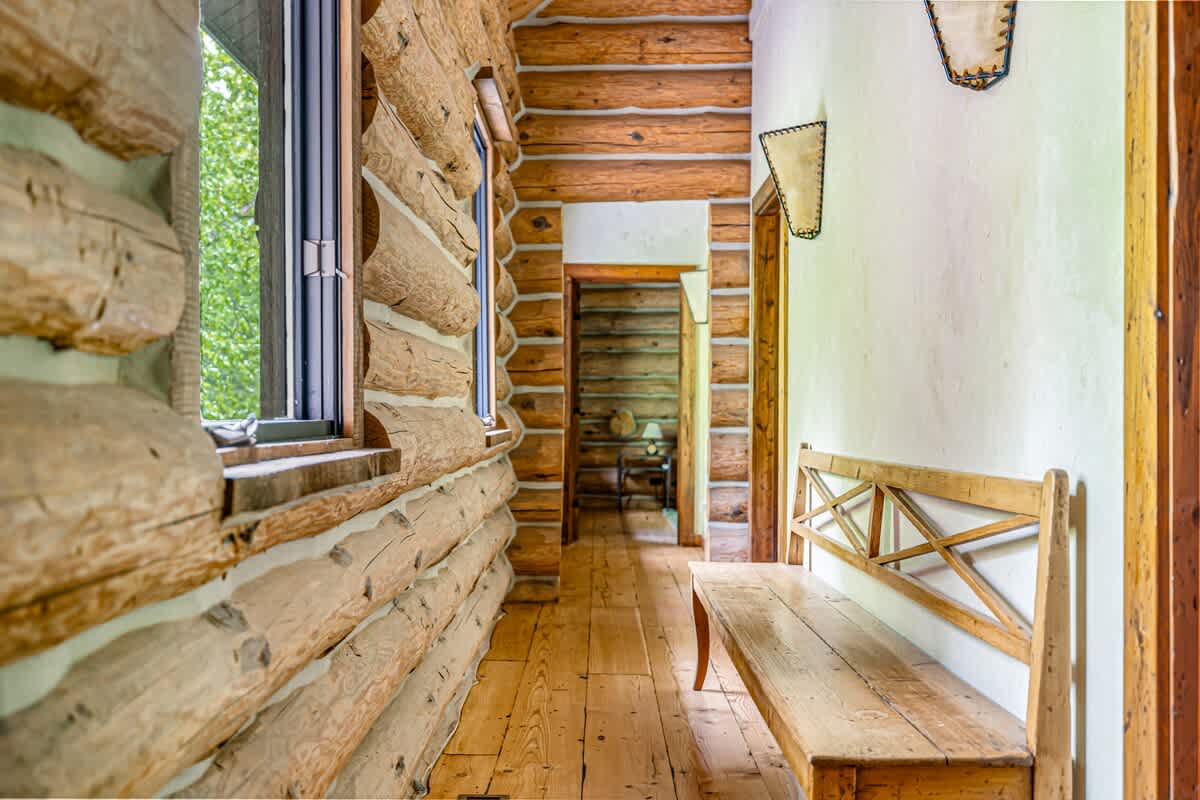
- A rustic hallway with exposed log walls and light wooden floors, featuring a long wooden bench and leading to other rooms through open doorways., photo 32 of 79
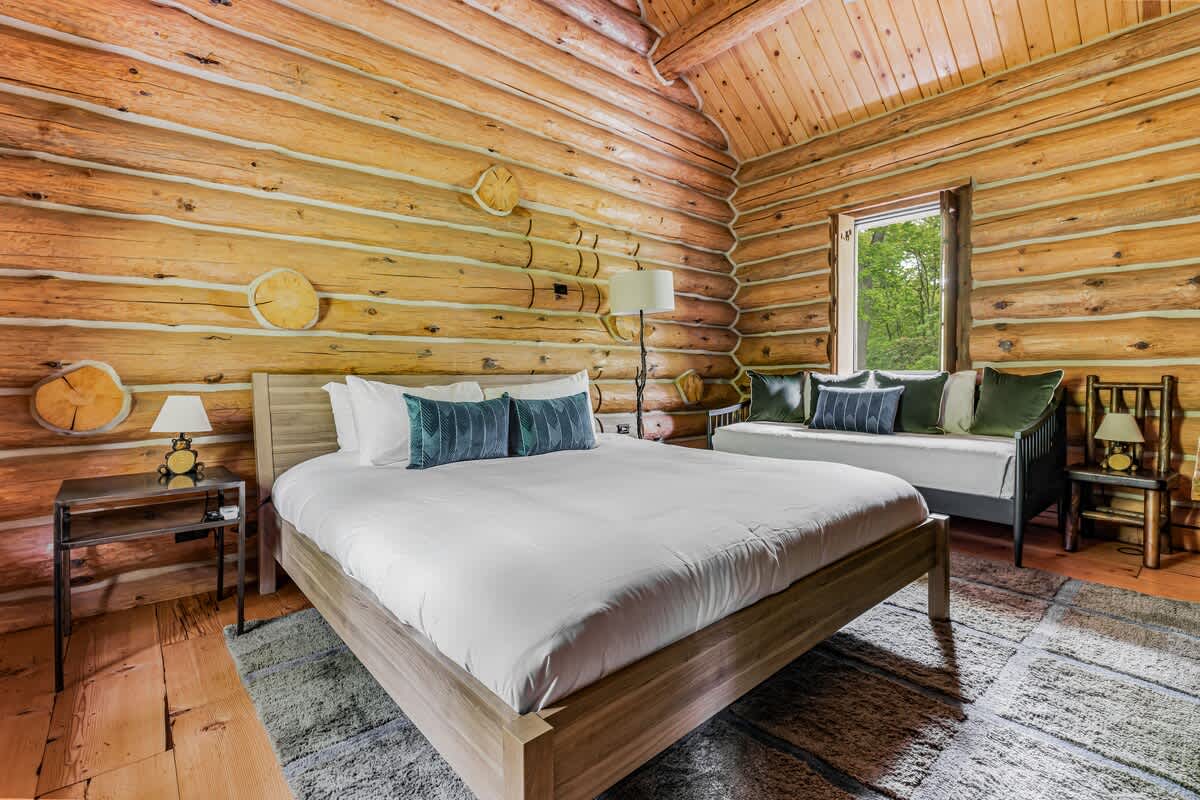
- Cozy bedroom with exposed log walls and ceiling, featuring a large bed with teal pillows, a daybed, and a window overlooking green trees., photo 33 of 79
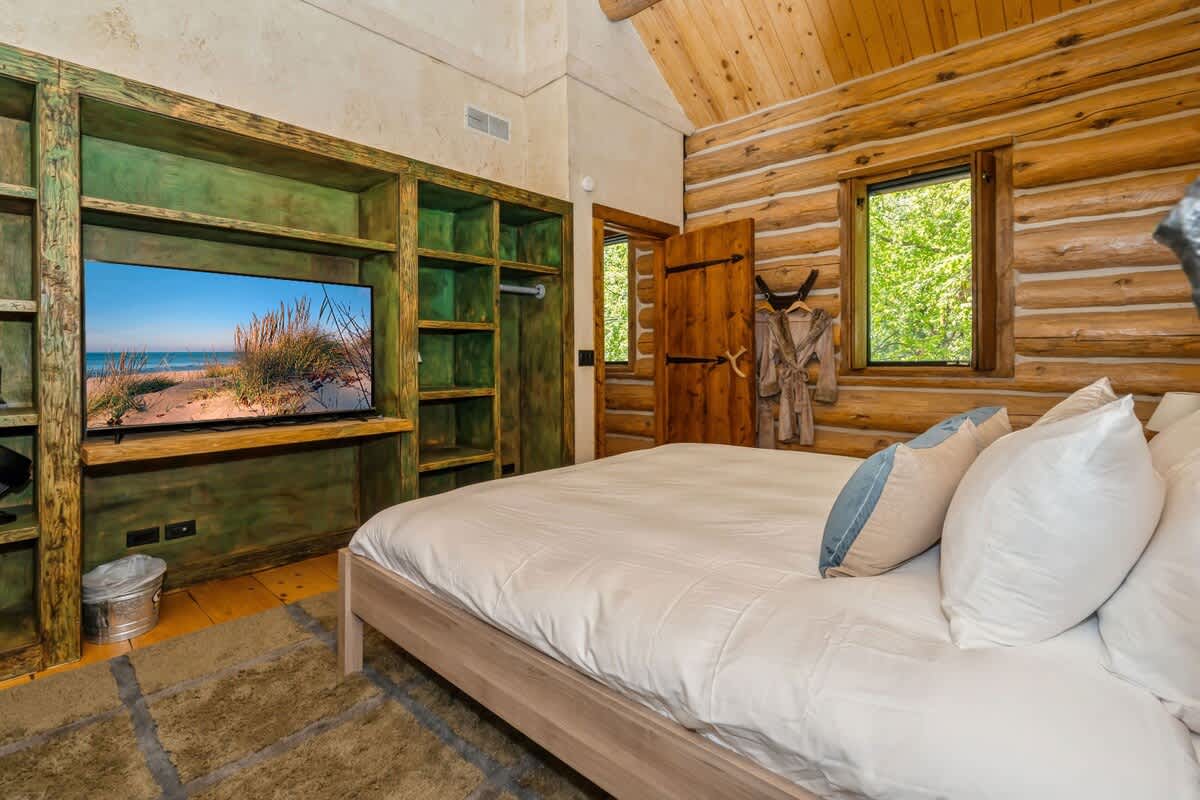
- Rustic bedroom with log walls and a vaulted wooden ceiling, featuring a large bed, a built-in green wooden entertainment unit with a TV, and a window with a forest view., photo 34 of 79
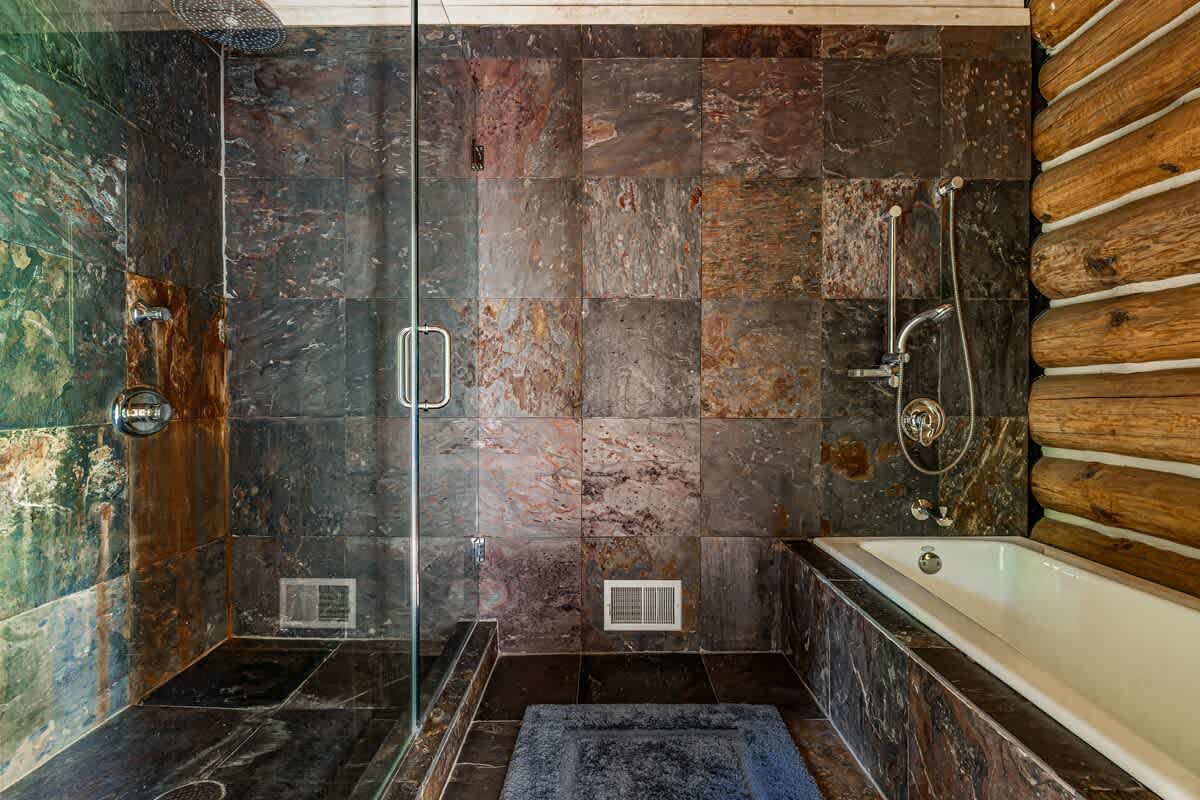
- Modern rustic bathroom featuring dark slate tiled walls and floor, a glass-enclosed shower, and a built-in bathtub, with exposed log walls on one side., photo 35 of 79
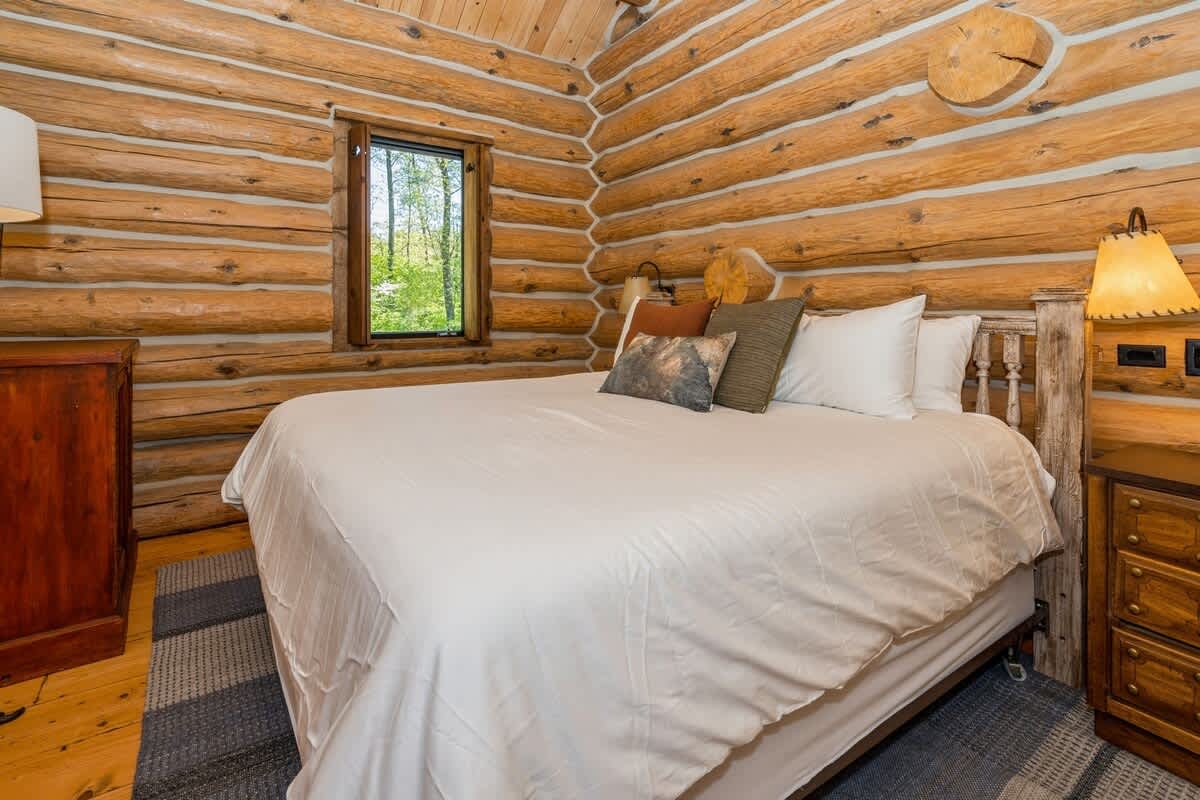
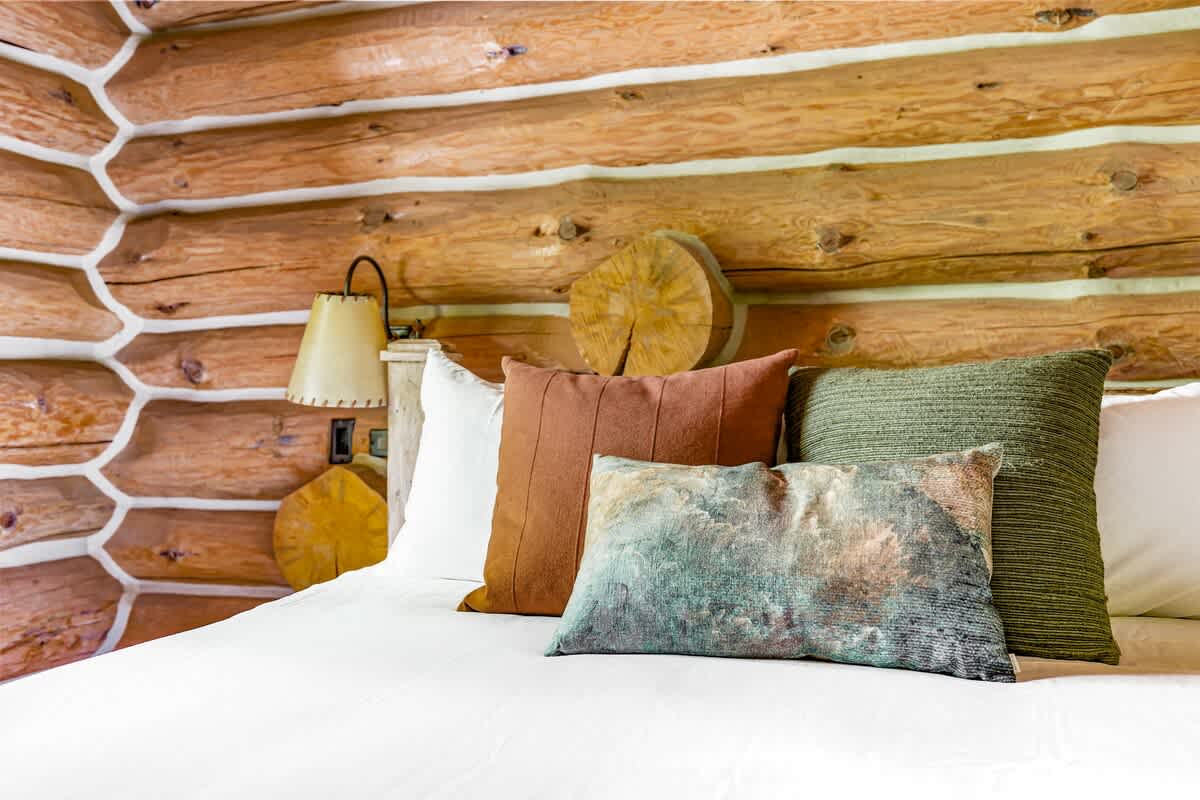
- Warm and inviting bedroom with exposed log walls and ceiling, featuring a queen-sized bed with white bedding, wooden nightstands, and a window with a view of trees., photo 36 of 79
- Close-up of a bed in a log cabin bedroom, showcasing decorative pillows in earthy tones against a white headboard and the textured log wall., photo 37 of 79
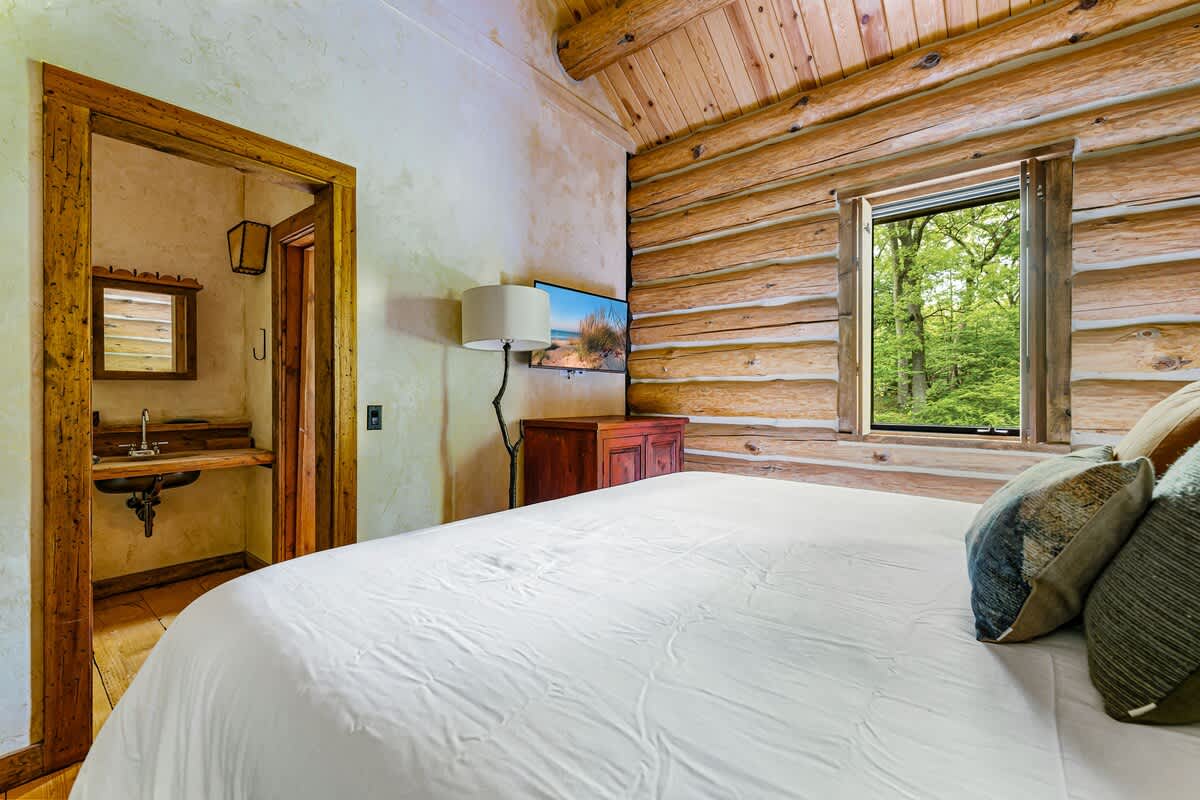
- Rustic bedroom featuring a queen-sized bed, exposed log walls, and a flat-screen TV on a wooden dresser. A doorway leads to an en-suite bathroom with a sink., photo 38 of 79
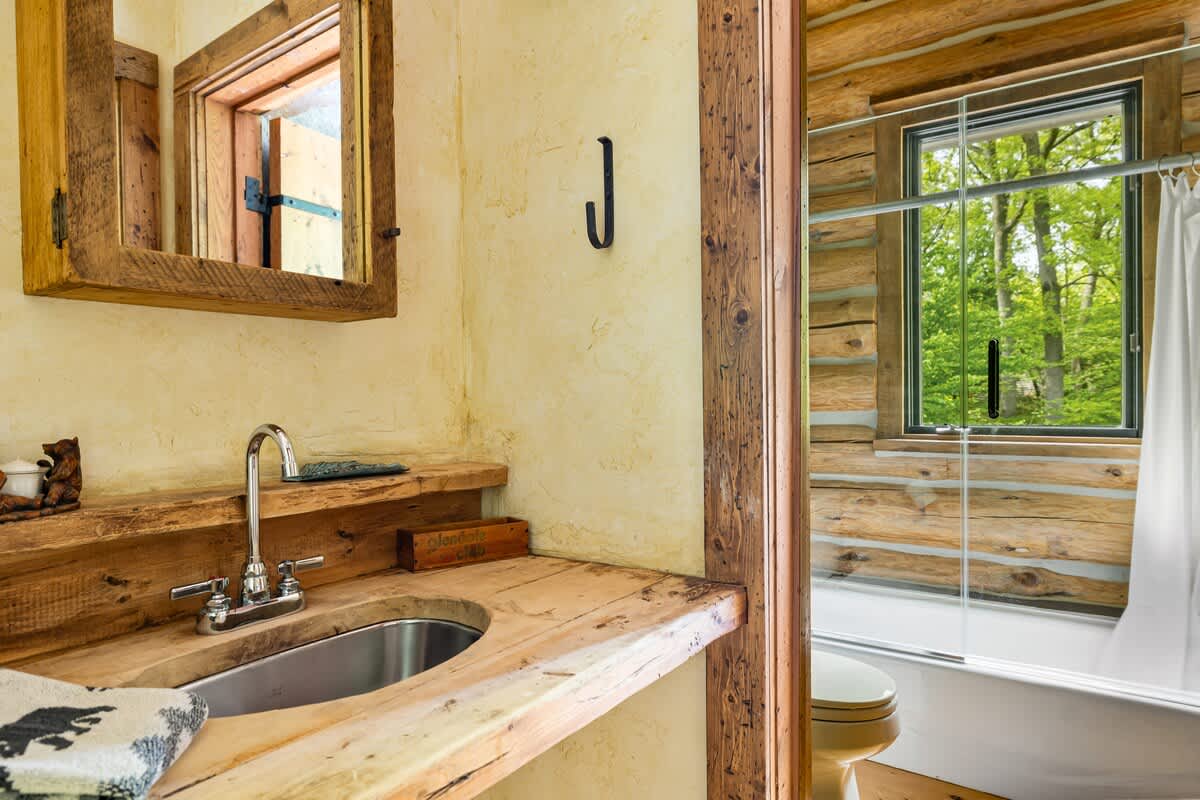
- Rustic en-suite bathroom featuring a wooden vanity with a metal sink, a mirror, and an adjacent area with a toilet and a bathtub with a shower curtain, all surrounded by log walls., photo 39 of 79
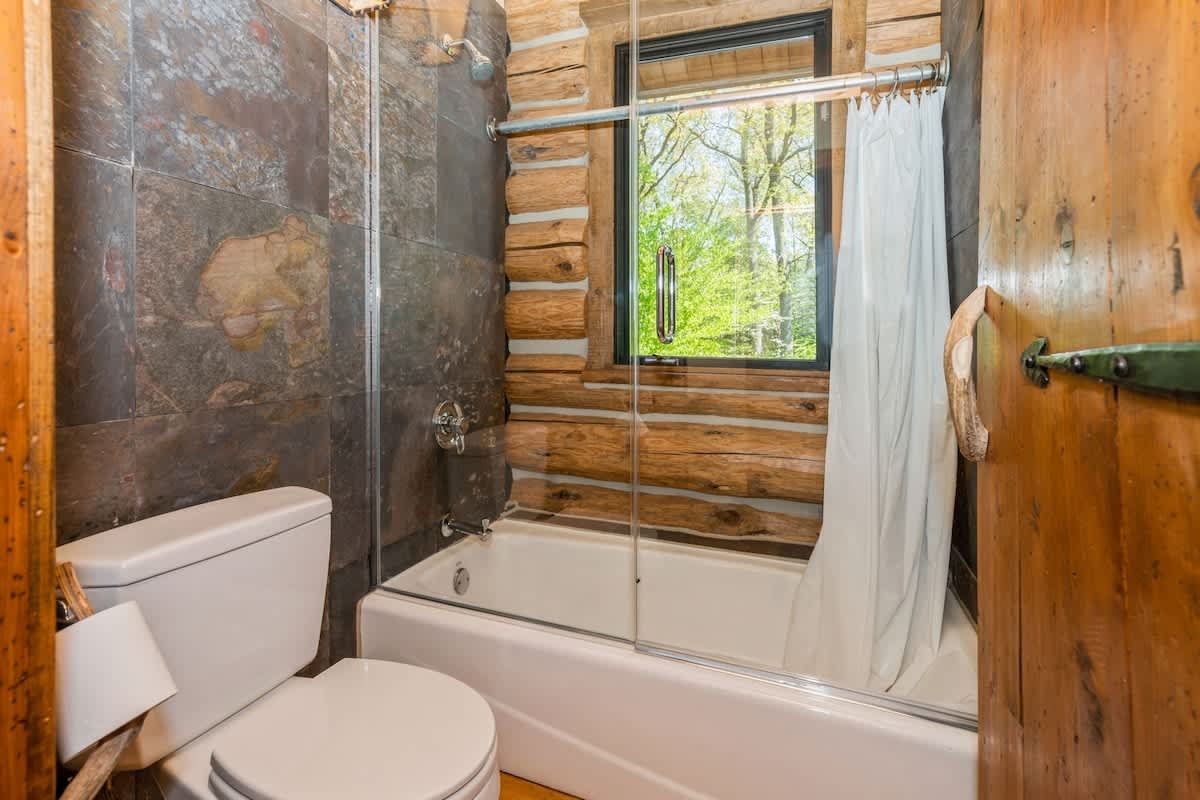
- Rustic bathroom with dark slate tiled shower walls and a white bathtub, featuring a toilet and a window offering a view of the surrounding forest., photo 40 of 79
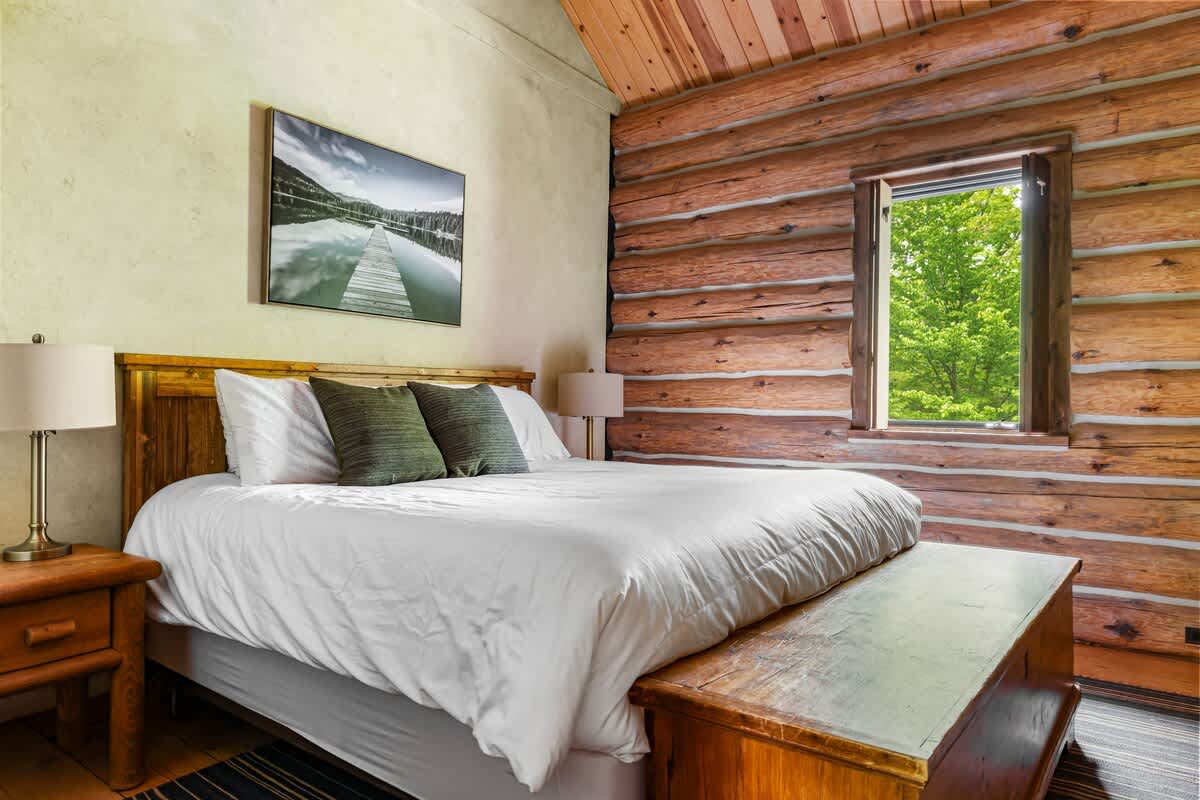
- Wilder Woods, photo 41 of 79
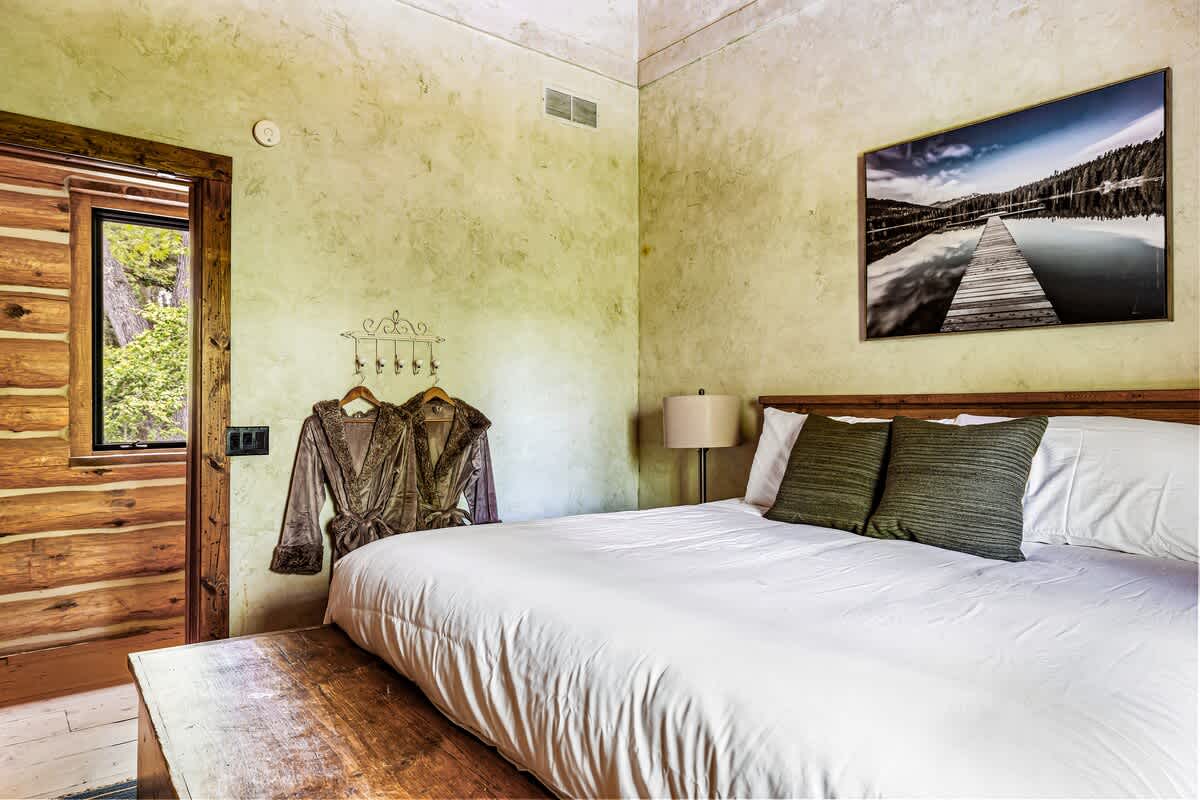
- View of the cozy bedroom with a large bed, white bedding, and dark green pillows, showing a light green textured wall, rustic log walls, a wooden doorway, and two plush robes hanging on a wall rack., photo 42 of 79
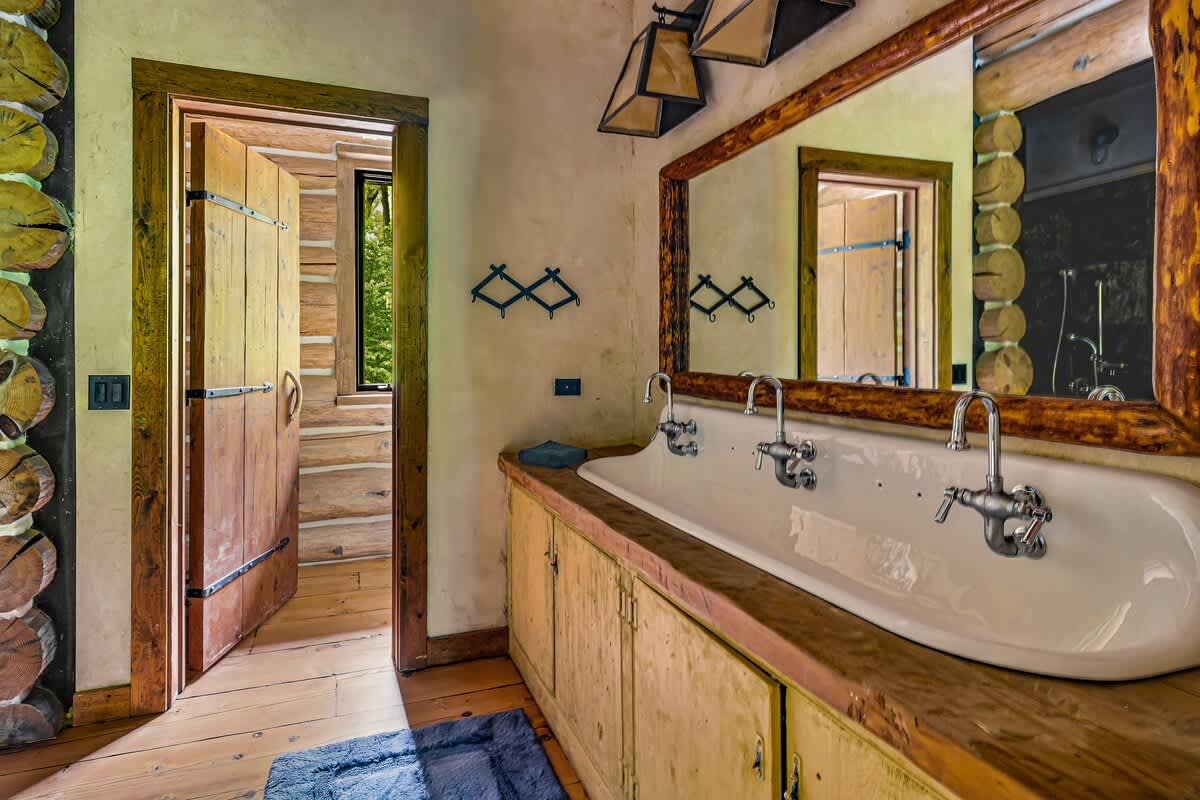
- Rustic bathroom featuring a long white trough sink with multiple faucets, set into a wooden countertop and vanity, with a large log-framed mirror above and a wooden door leading to a log-walled room., photo 43 of 79
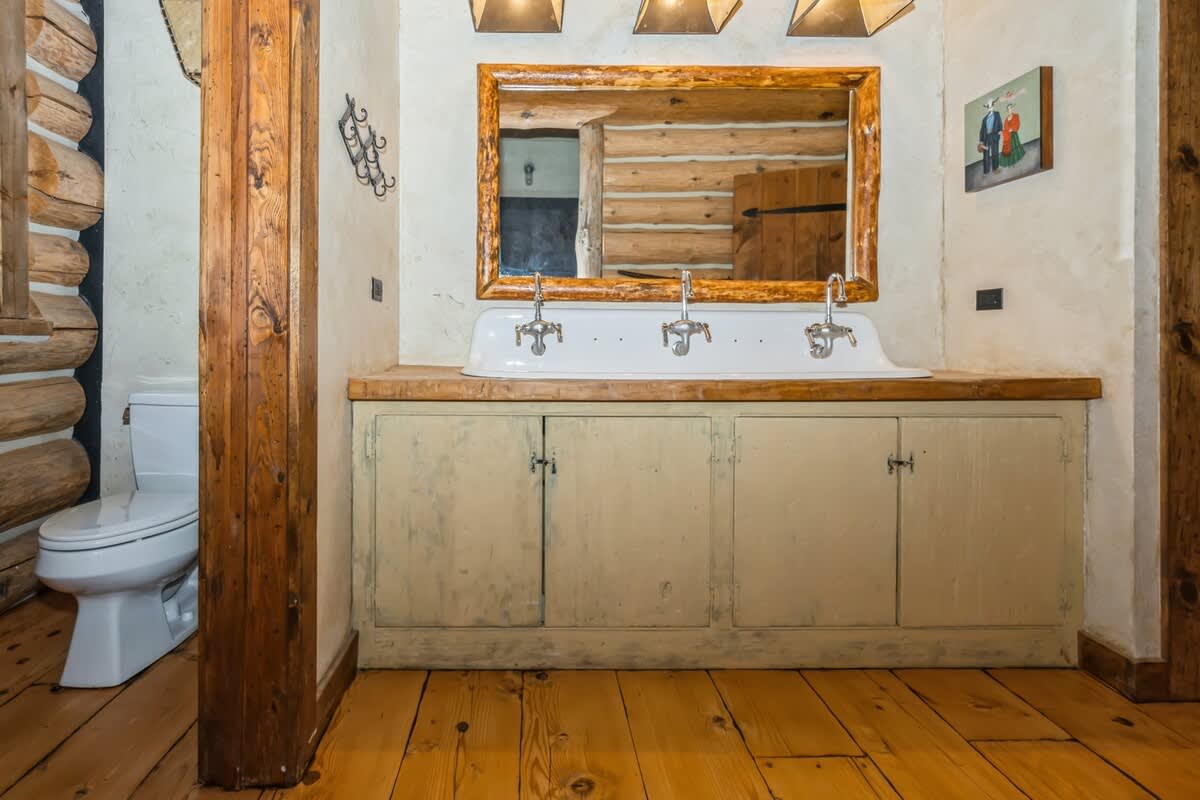
- Rustic bathroom showcasing a wooden vanity with a trough sink and log-framed mirror, a toilet partially visible behind a wooden column, and warm hardwood floors, emphasizing the natural wood elements., photo 44 of 79
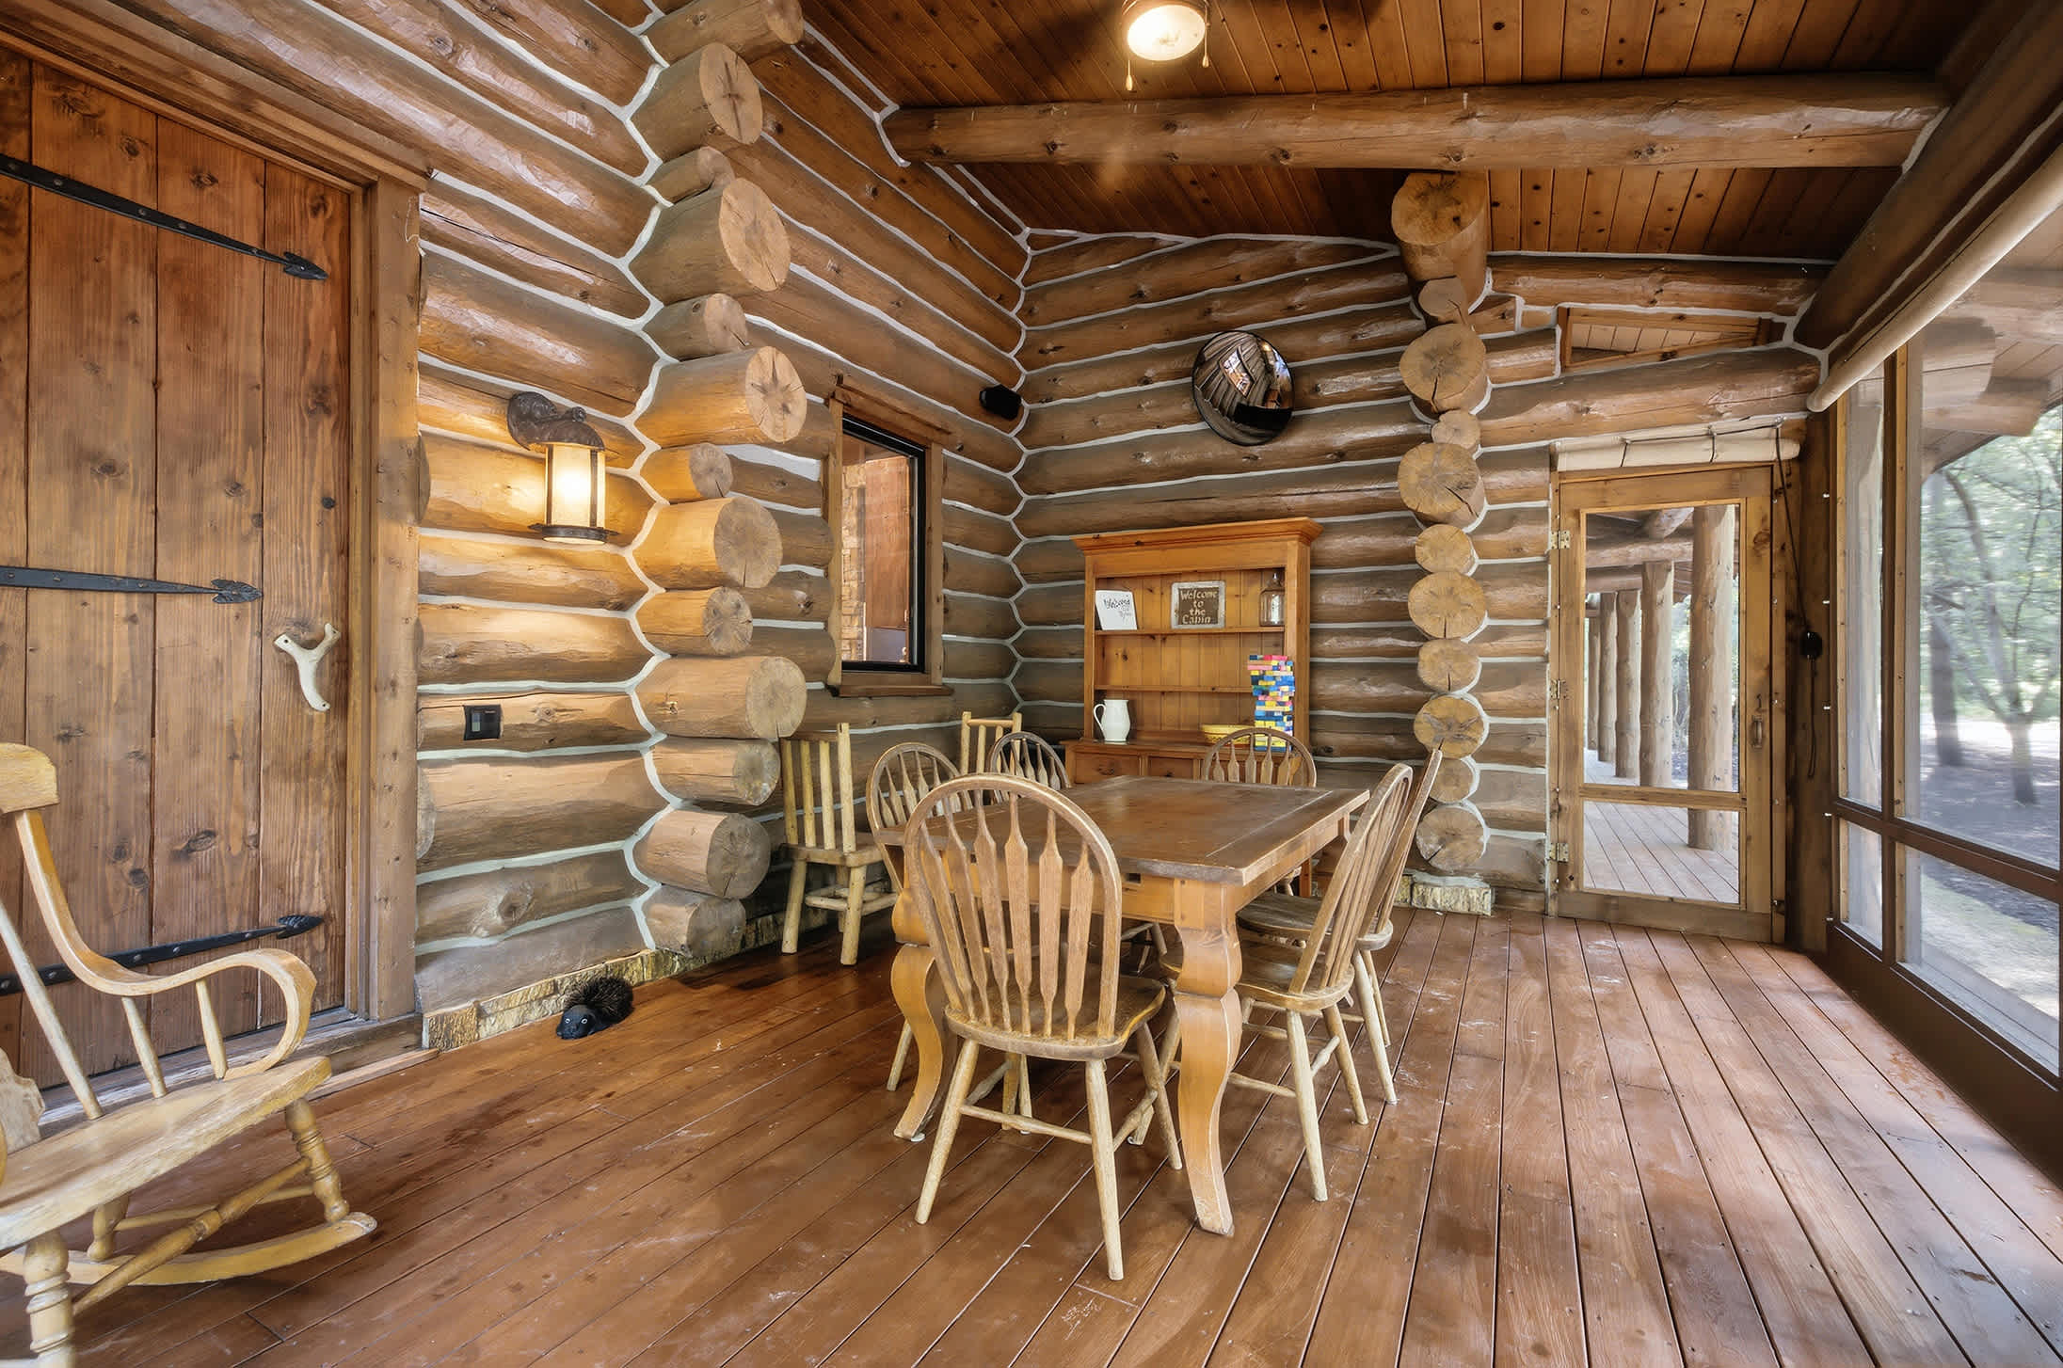
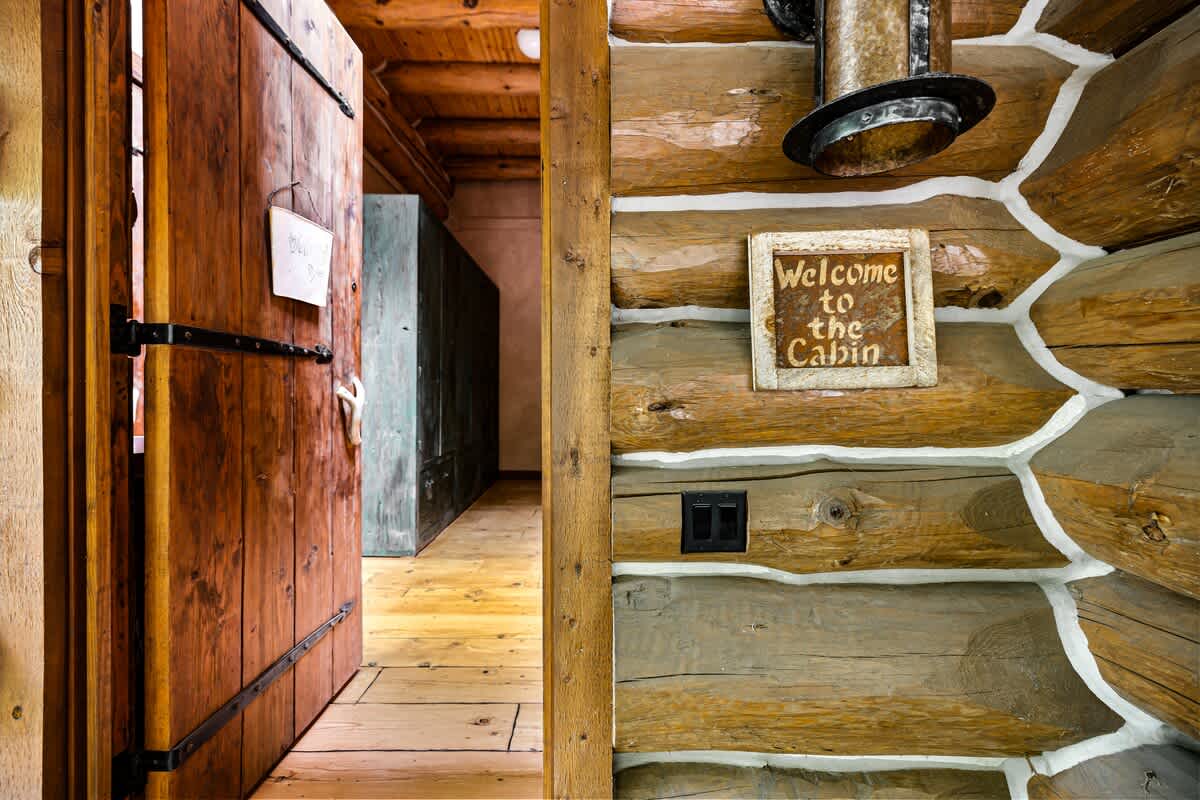
- A rustic interior entryway featuring exposed log walls with white chinking, a sturdy wooden door with black hardware, and a 'Welcome to the Cabin' sign, leading into a hallway with wooden floors., photo 45 of 79
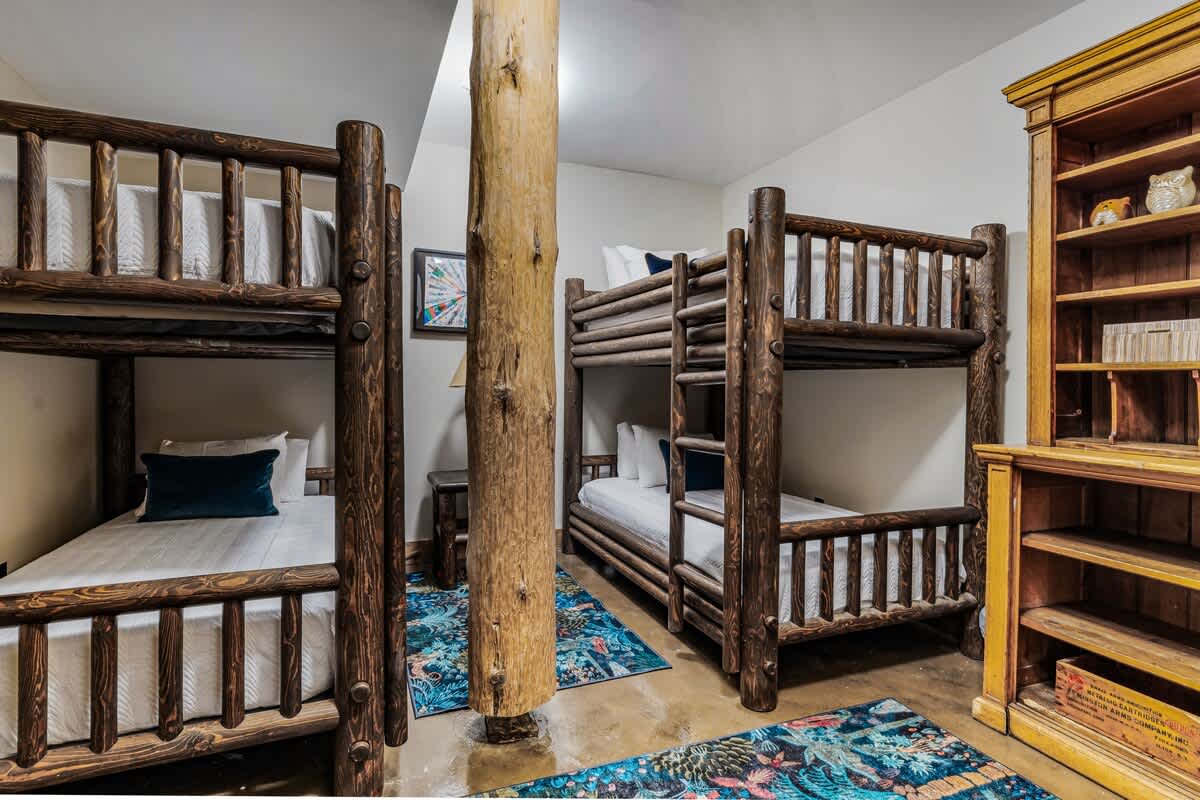
- Spacious bunk room featuring two sets of rustic log bunk beds with white bedding and blue pillows, separated by a large wooden support beam, with colorful patterned rugs on a concrete floor., photo 46 of 79
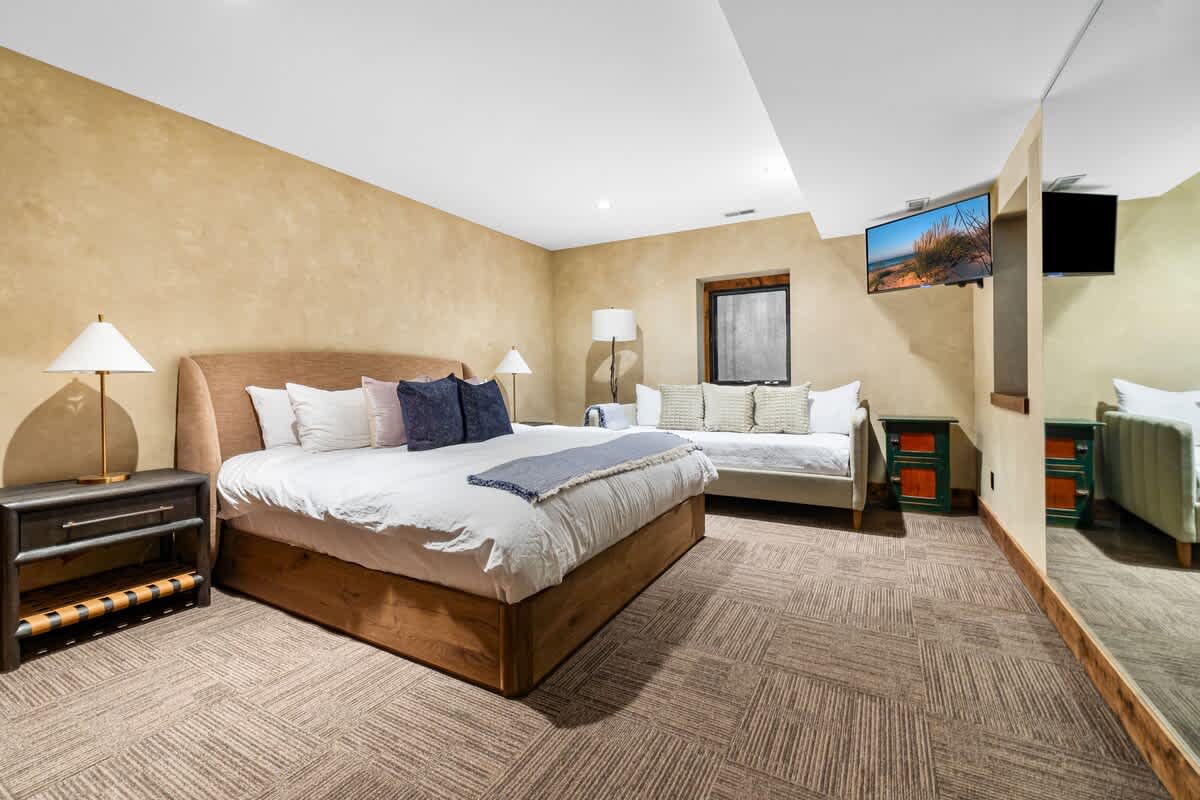
- Modern bedroom with a large wooden-framed bed, white bedding, and blue pillows, a daybed, and a wall-mounted TV, set on patterned carpet with textured beige walls., photo 47 of 79
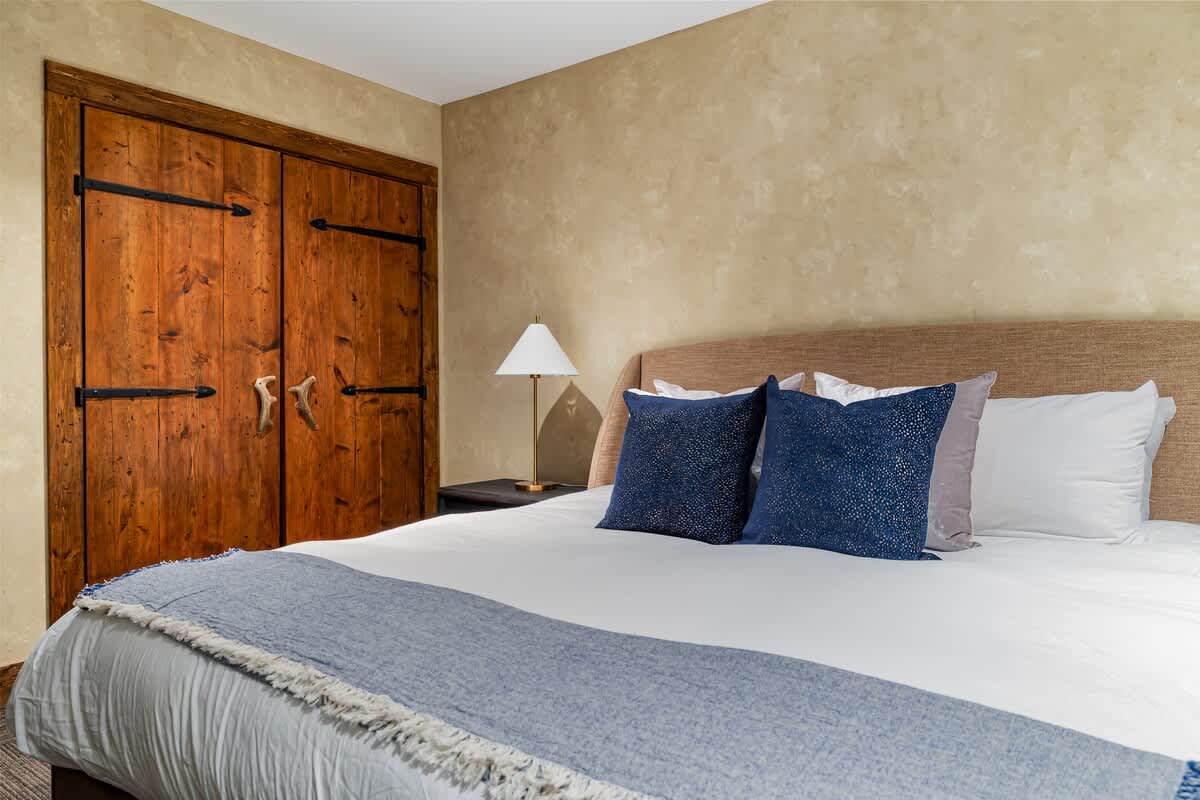
- Close-up of the large bed with white bedding and blue pillows in a modern bedroom, featuring rustic wooden closet doors with black hardware against textured beige walls., photo 48 of 79
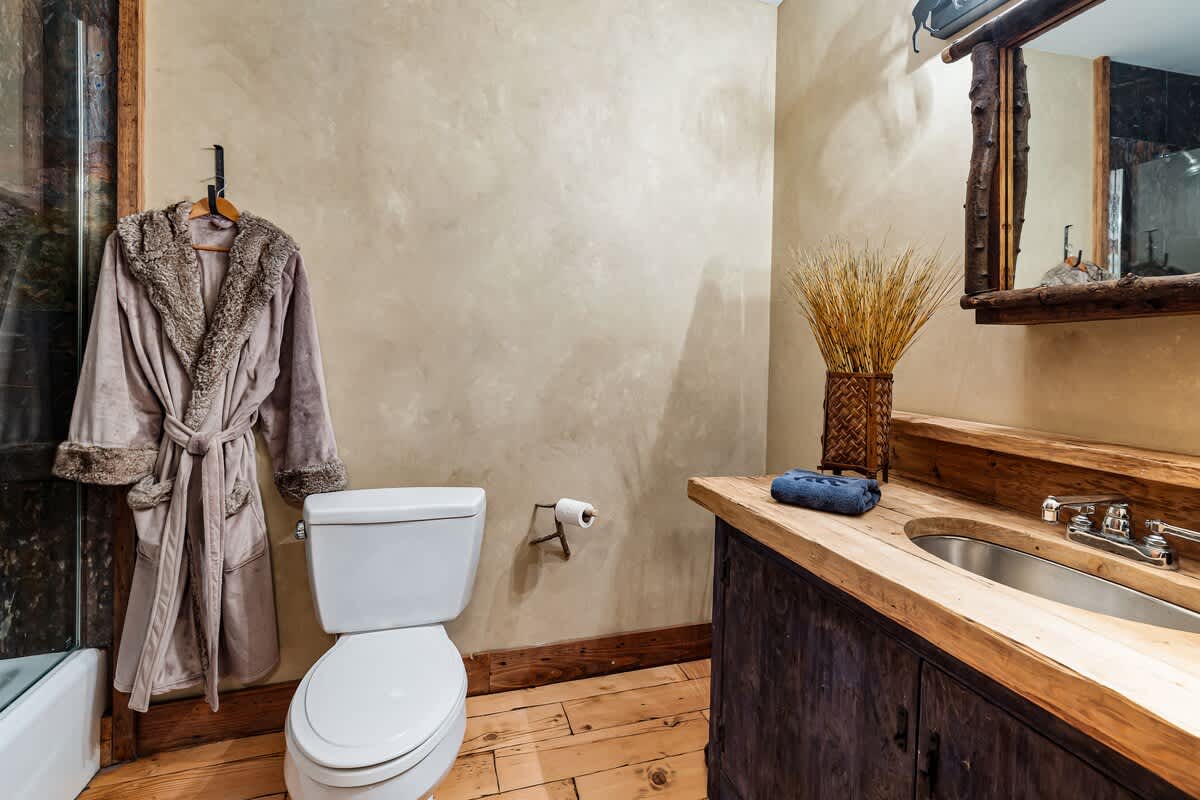
- Rustic bathroom with a single wooden vanity and sink, a log-framed mirror, a toilet, and a shower/tub combo, featuring textured beige walls and a plush robe hanging on the wall., photo 49 of 79
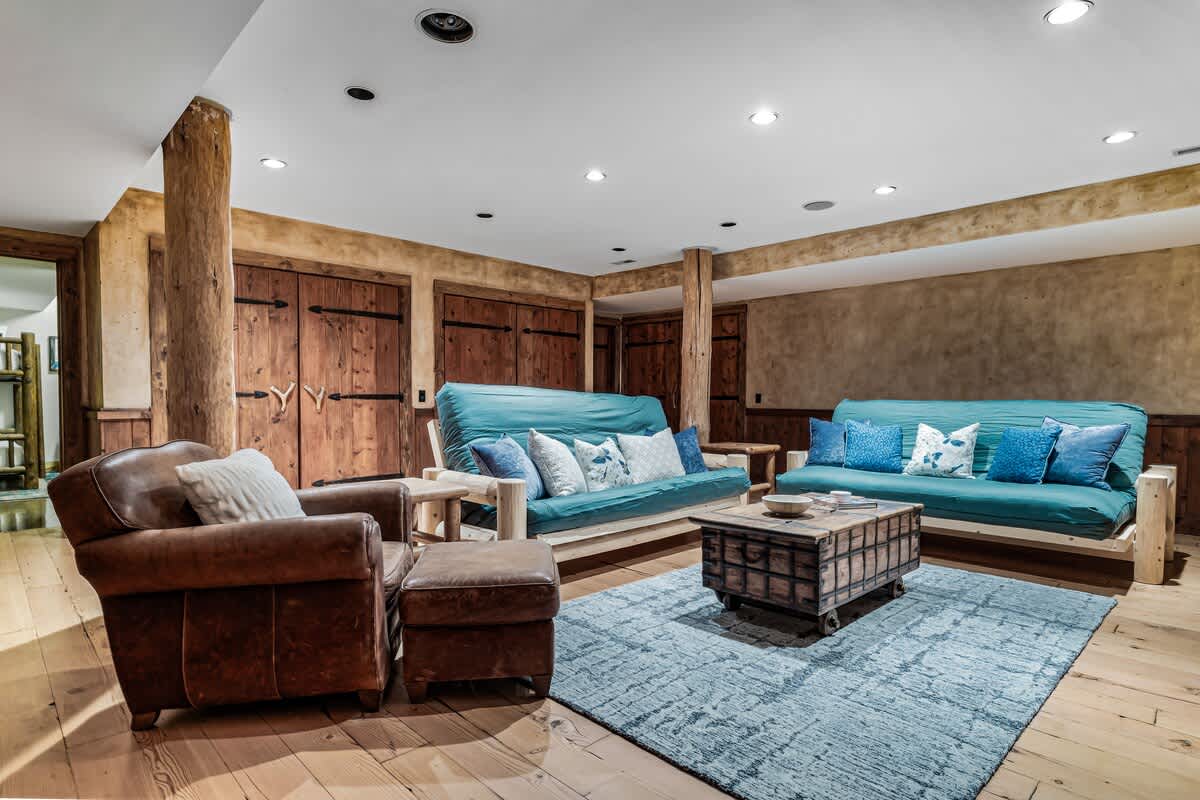
- Cozy living room featuring two teal futons with decorative pillows, a leather armchair and ottoman, and a rustic wooden coffee table, all set on hardwood floors with a blue area rug., photo 50 of 79
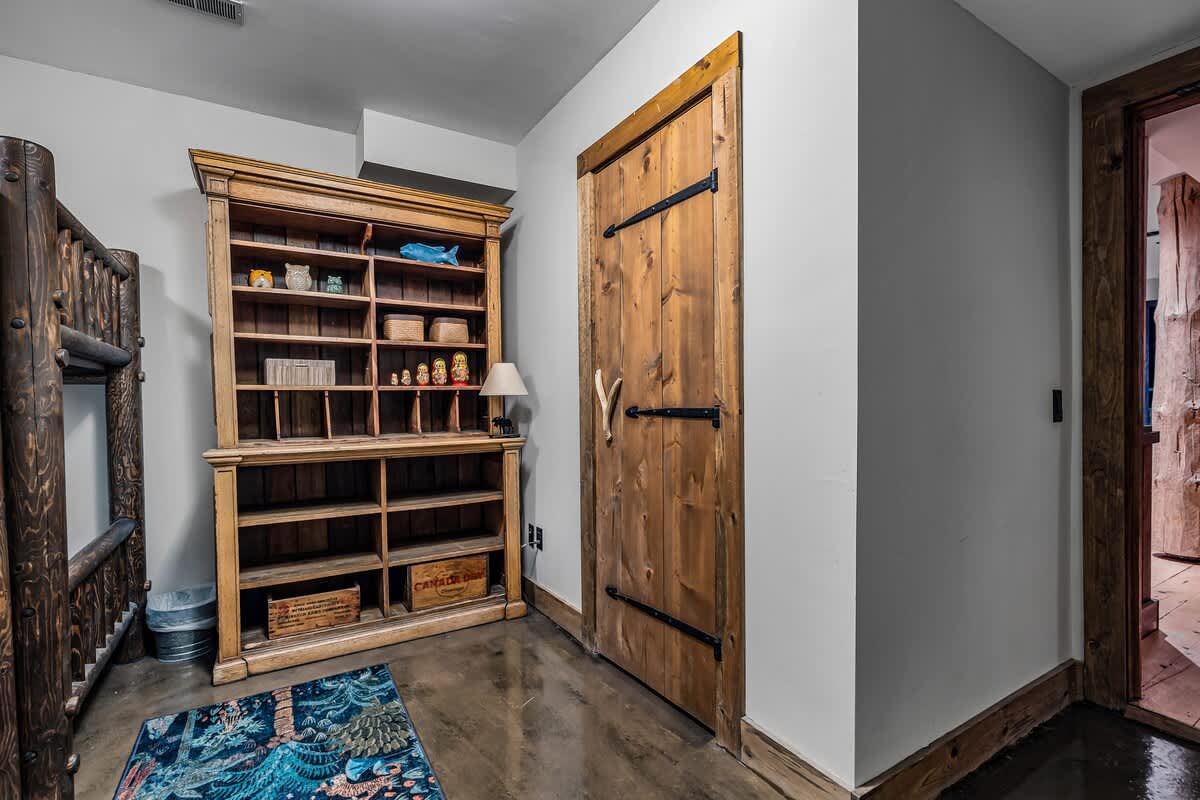
- Rustic hallway or entrance area featuring a tall wooden bookshelf filled with decorative items, a sturdy wooden door with black hardware, and a colorful patterned rug on a concrete floor., photo 51 of 79
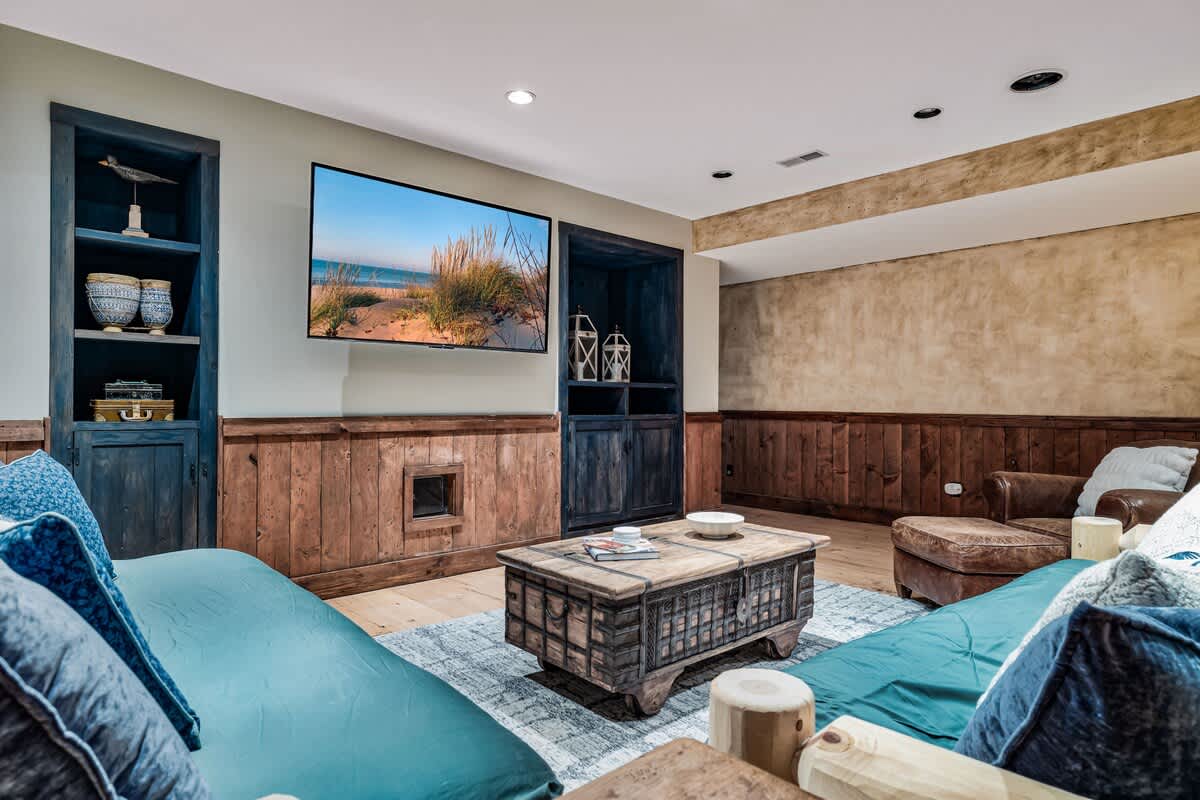
- A cozy living room featuring a large wall-mounted TV displaying a beach scene, flanked by dark blue built-in shelves. The room has rustic wood paneling on the lower walls, light-colored upper walls, and two teal sofas facing a wooden trunk coffee table., photo 52 of 79
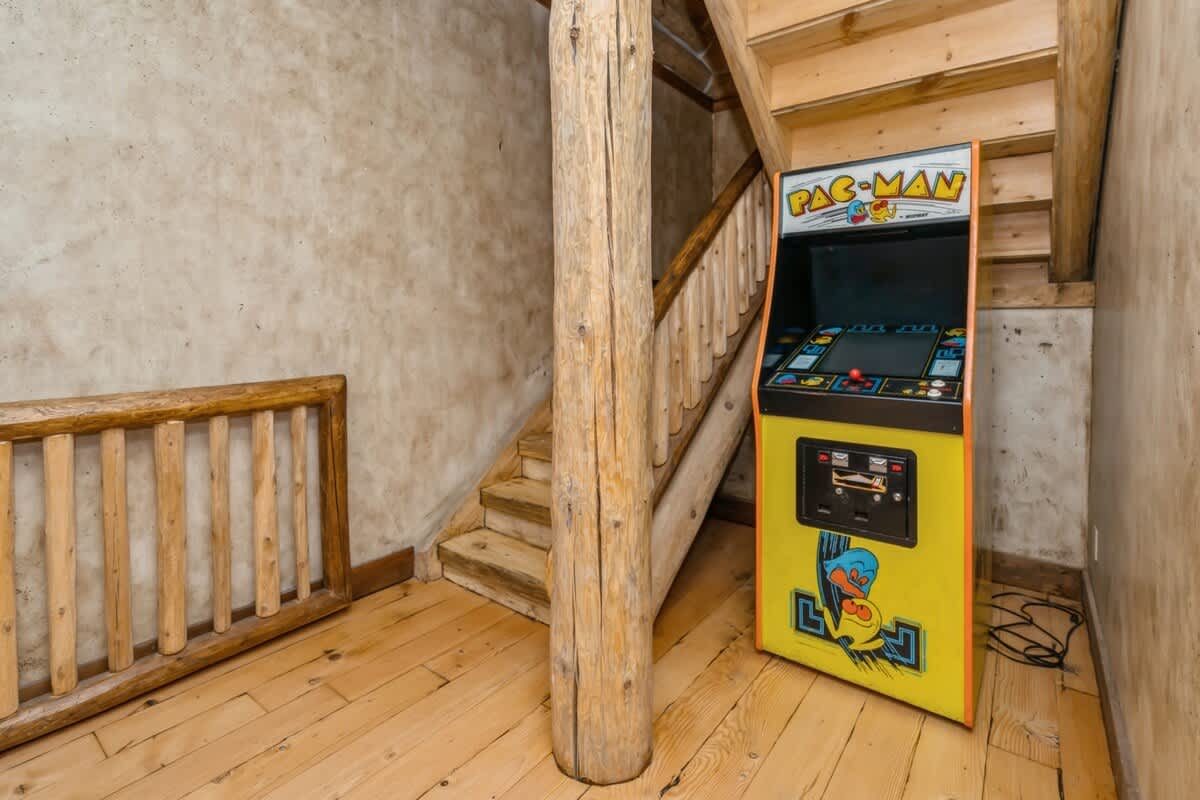
- A classic yellow Pac-Man arcade machine stands beside a rustic wooden staircase with log newel posts and railings. The walls have a textured, light-colored finish, complementing the natural wood elements., photo 53 of 79
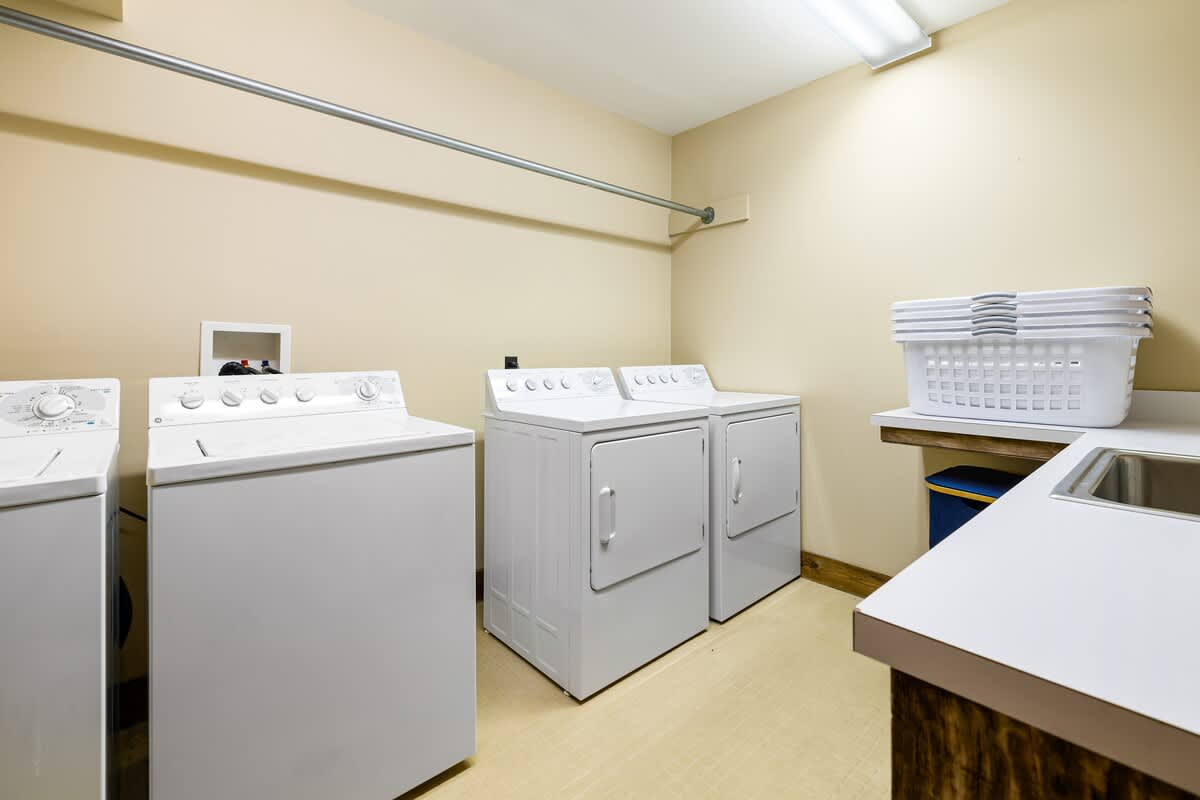
- A bright laundry room features two sets of white top-loading washers and front-loading dryers, with a long metal hanging rod above. A white countertop with a sink and stacked laundry baskets provides a functional workspace., photo 54 of 79
- Wilder Woods, photo 55 of 79
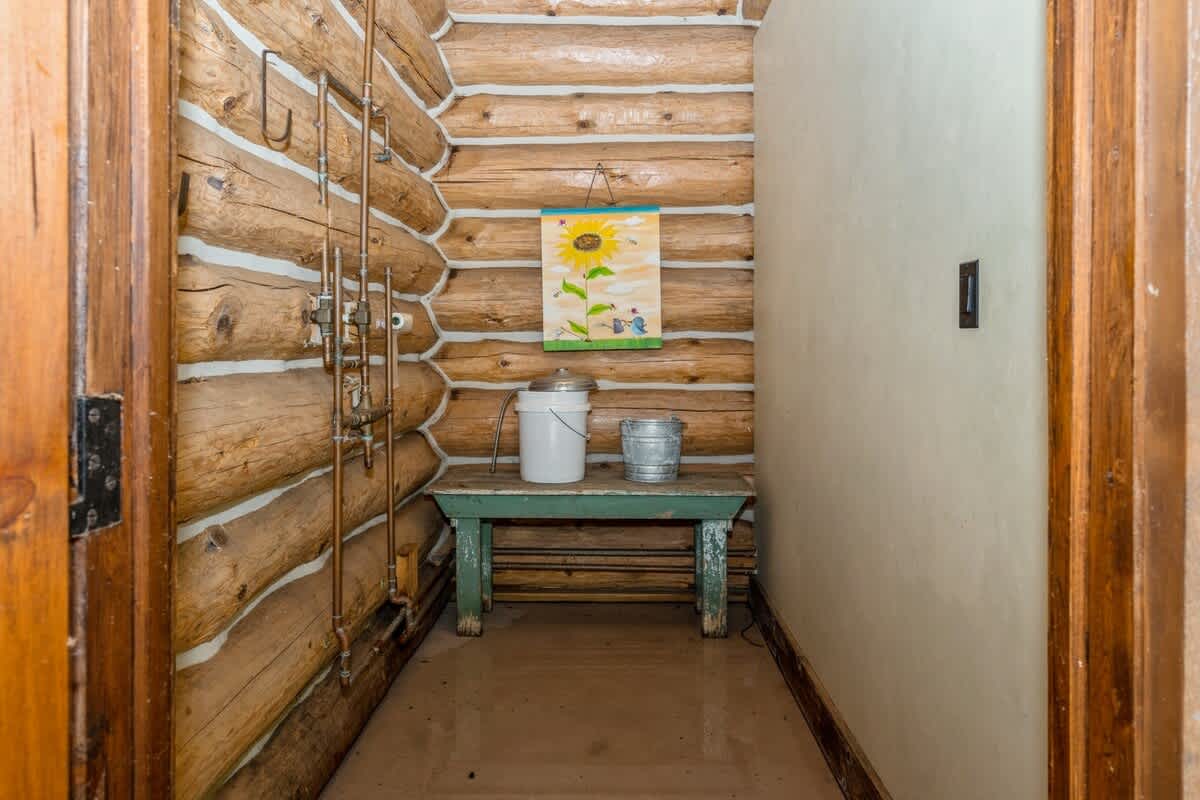
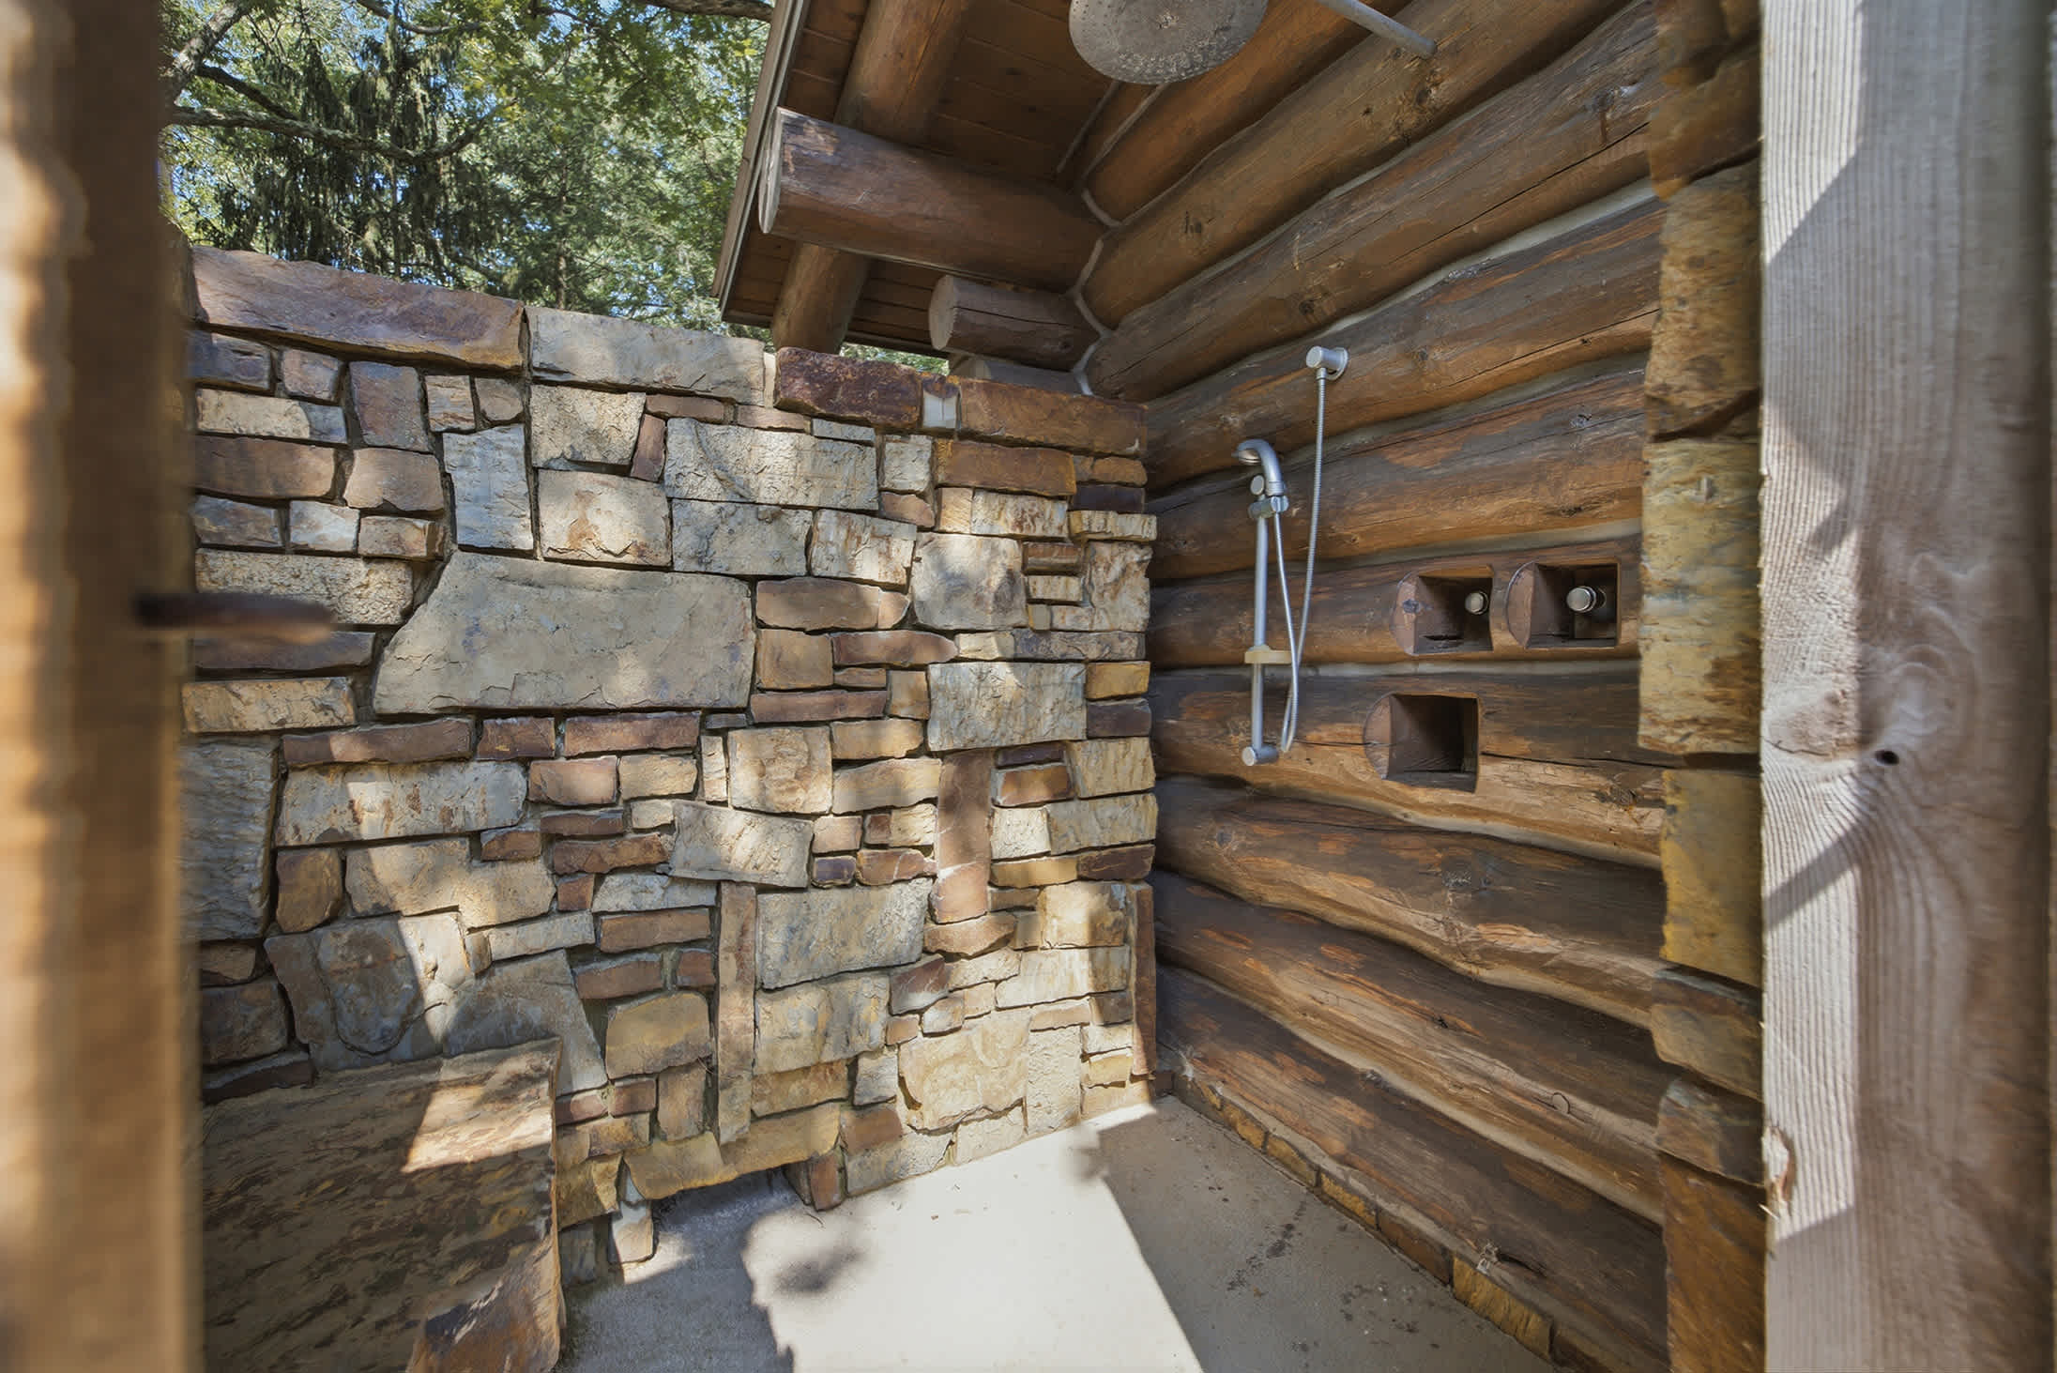
- A rustic outdoor utility area features exposed log walls and visible copper plumbing, with a small green bench holding metal buckets. A colorful sunflower painting adds a touch of charm to the natural wood setting., photo 56 of 79
- Wilder Woods, photo 57 of 79
- Wilder Woods, photo 58 of 79
- Wilder Woods, photo 59 of 79
- Wilder Woods, photo 60 of 79
- Wilder Woods, photo 61 of 79
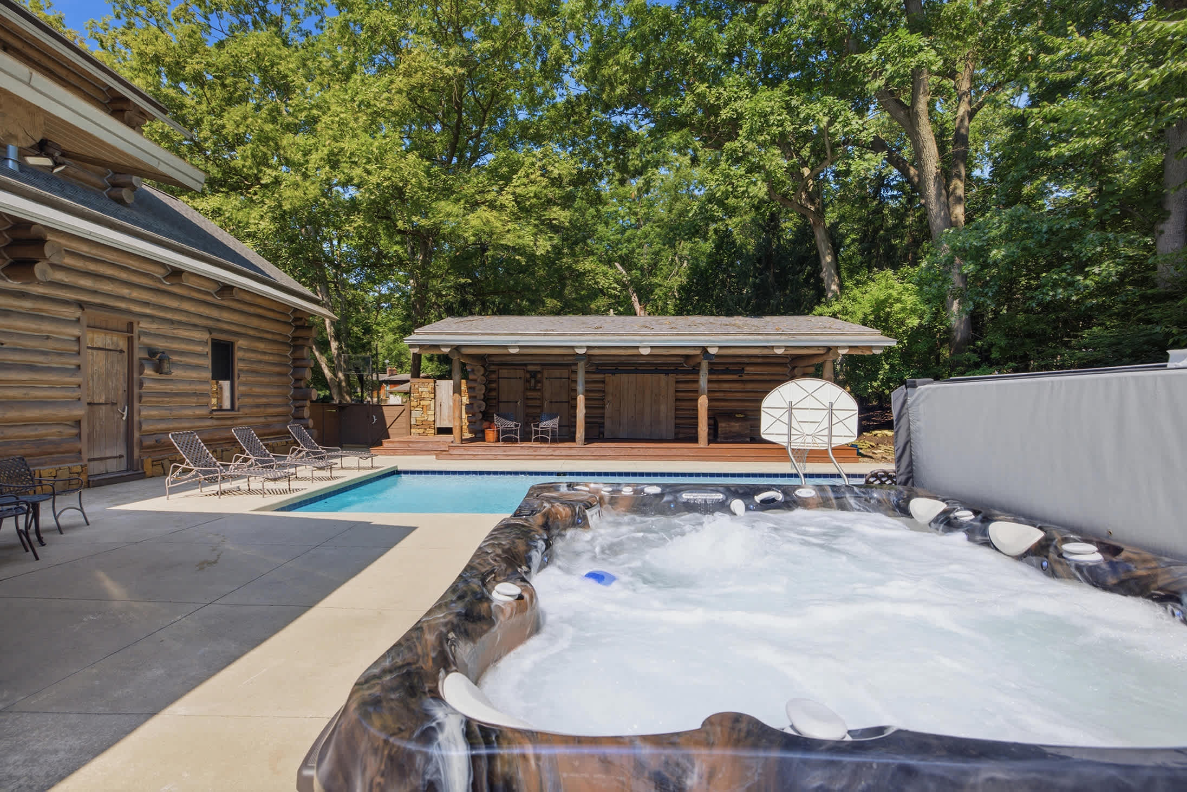
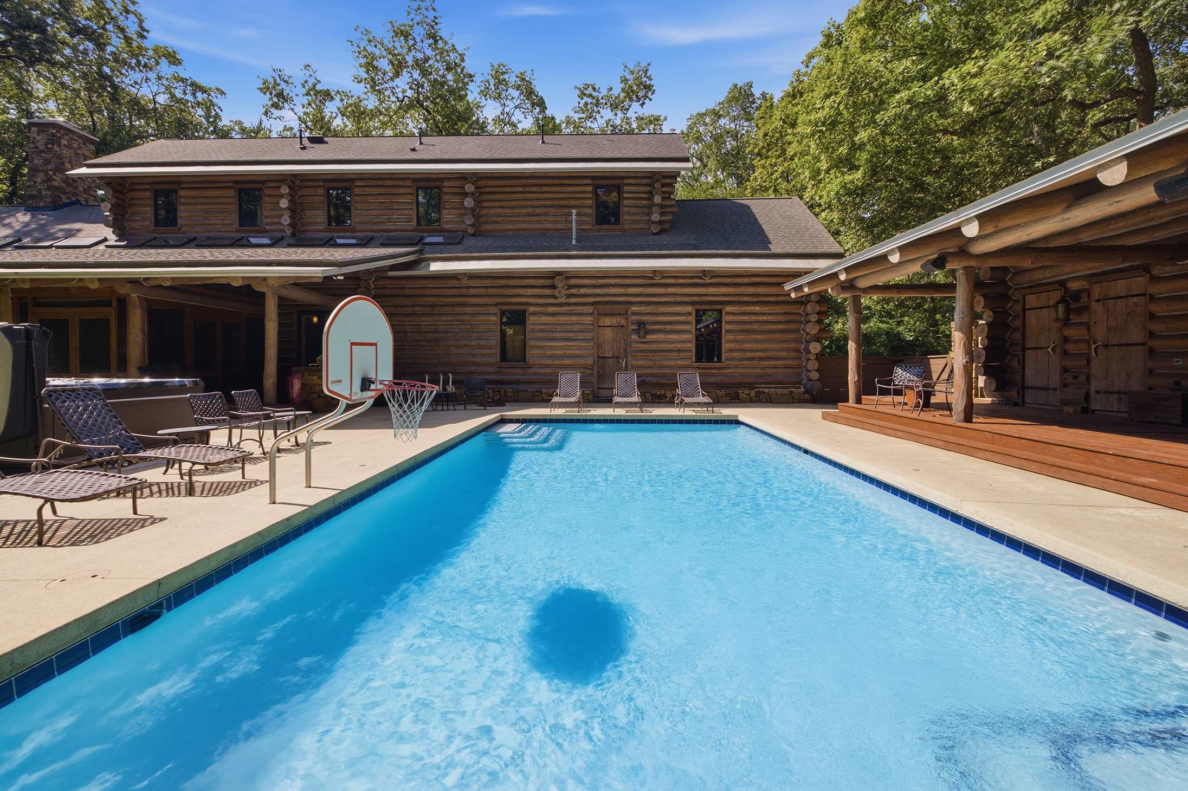
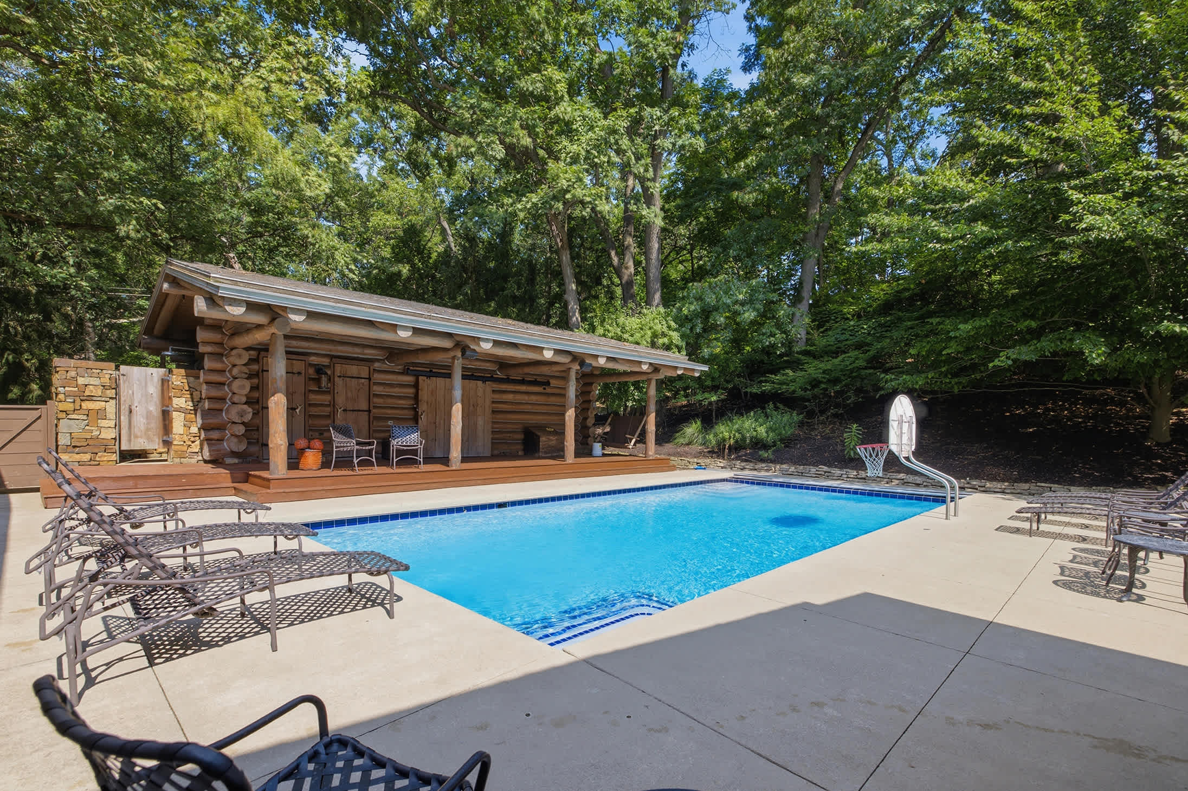
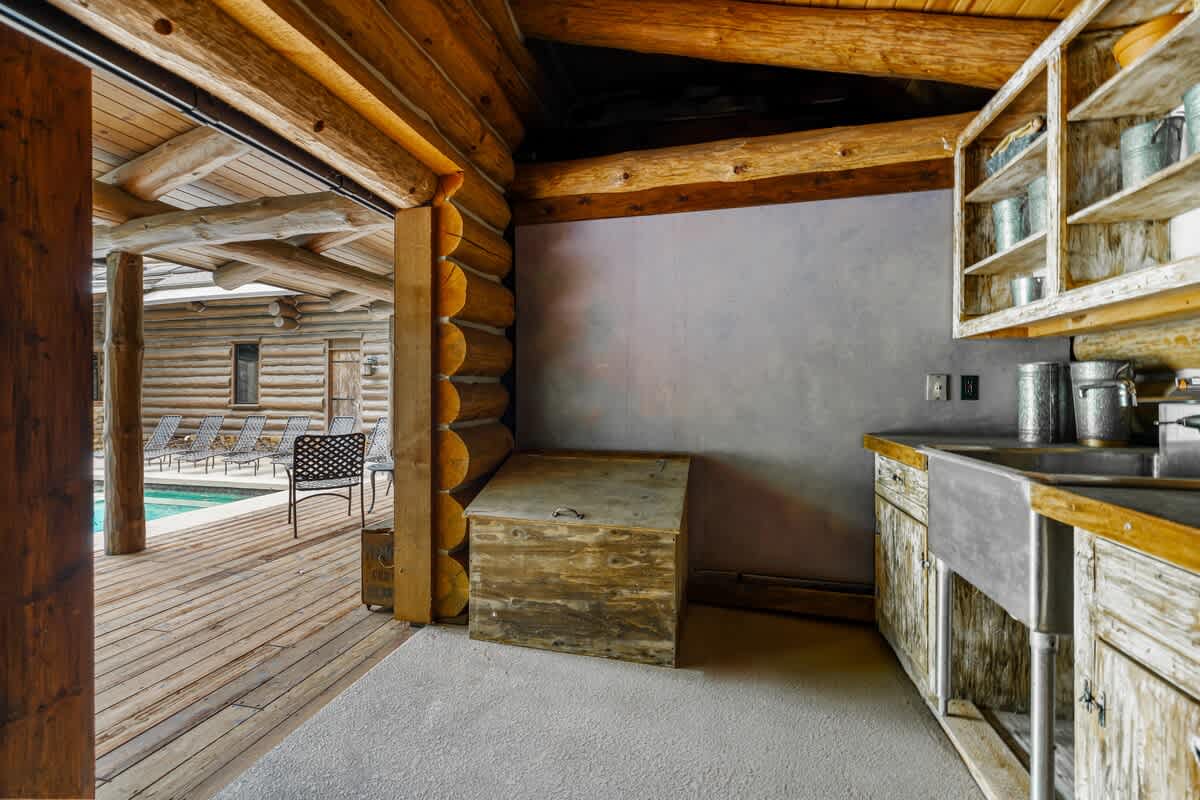
- A rustic outdoor kitchen area, part of a log cabin structure, features a metal sink set into a wooden countertop with open shelving above. The space opens to a wooden deck overlooking the swimming pool, perfect for outdoor entertaining., photo 62 of 79
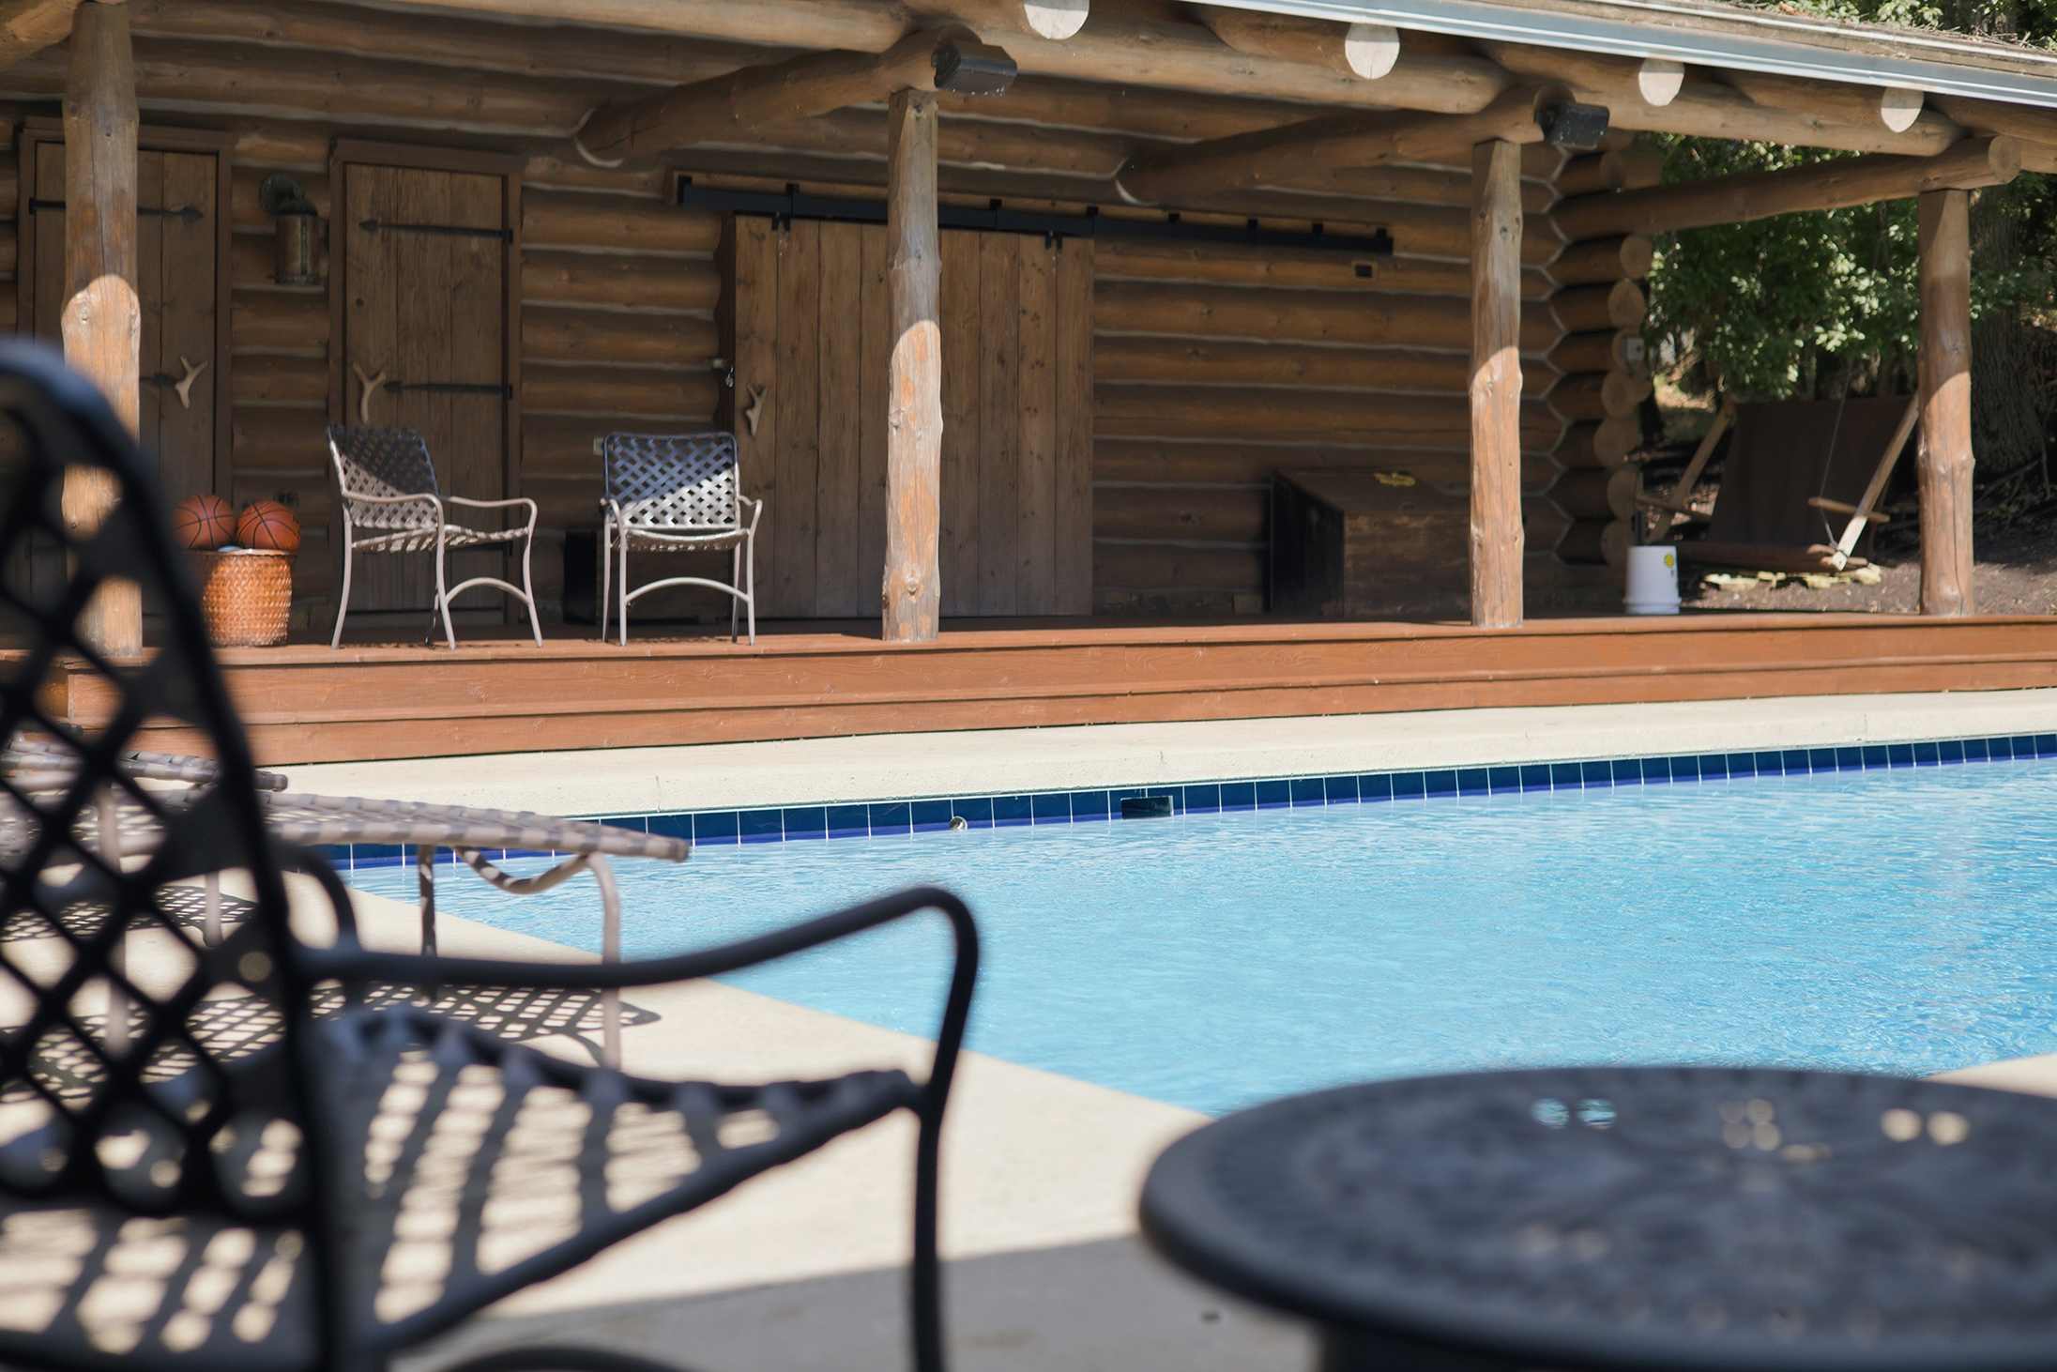
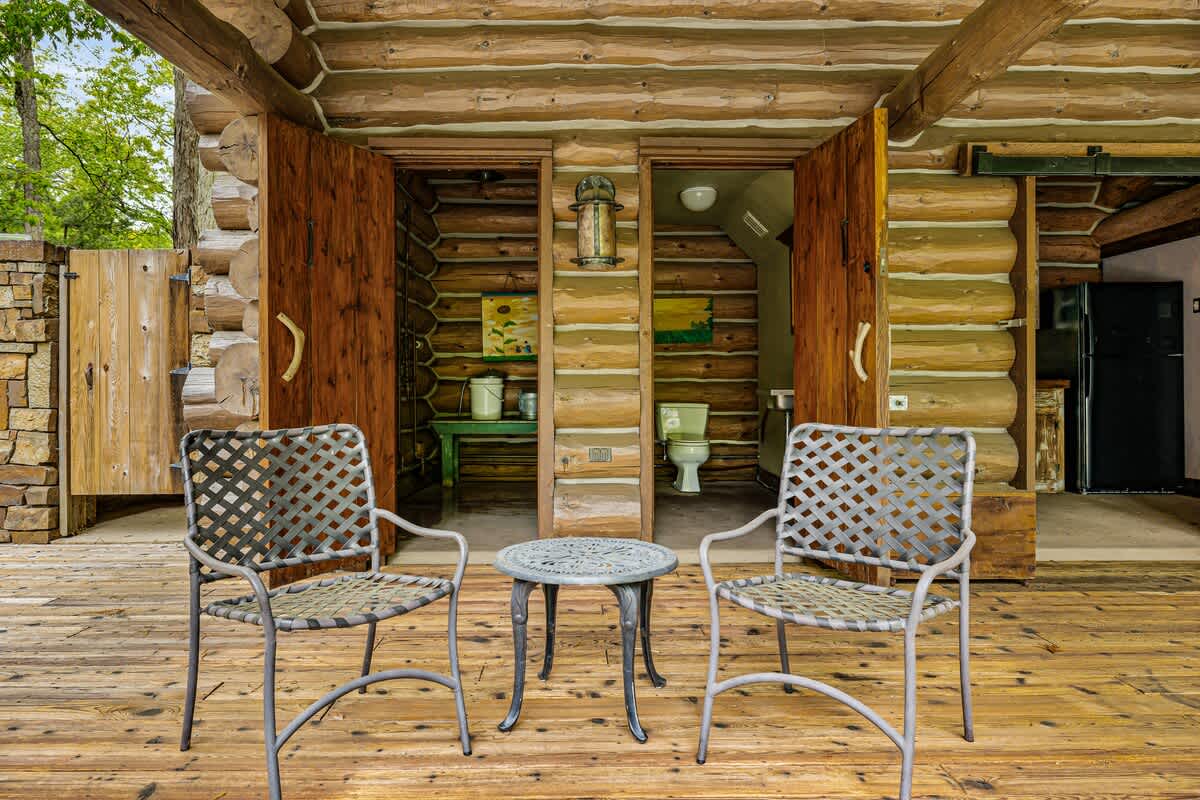
- A rustic wooden deck features two metal chairs and a small round table, positioned outside two wooden doors leading into a log-walled interior. One door reveals a bathroom with a toilet, suggesting a convenient pool house setup., photo 63 of 79
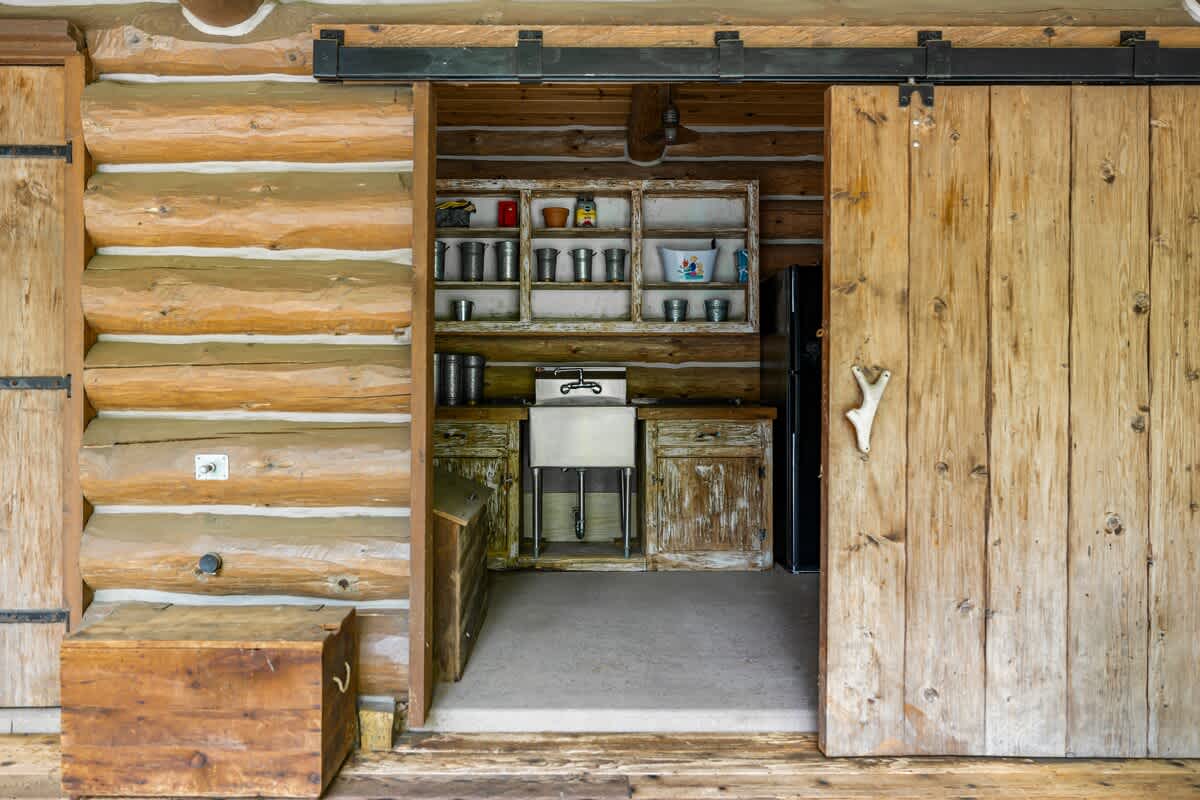
- A rustic outdoor utility area or mudroom with a large metal sink, open shelving stocked with various items, and a black refrigerator, all within a log cabin structure with a sliding barn door., photo 64 of 79
- Wilder Woods, photo 65 of 79
- Wilder Woods, photo 66 of 79
- Wilder Woods, photo 67 of 79
- Wilder Woods, photo 68 of 79
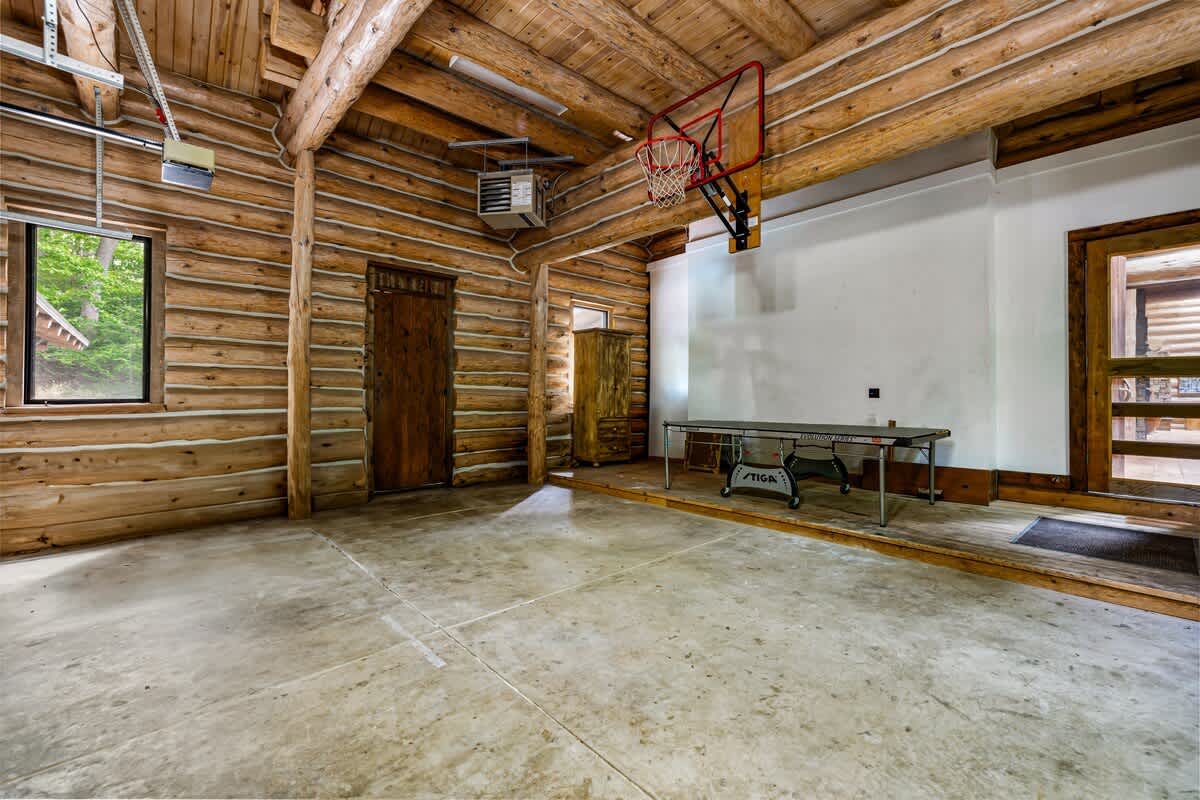
- The interior of a spacious log cabin garage, featuring a concrete floor, exposed log walls, a basketball hoop, and a ping pong table, suggesting a dual-purpose recreation space., photo 69 of 79
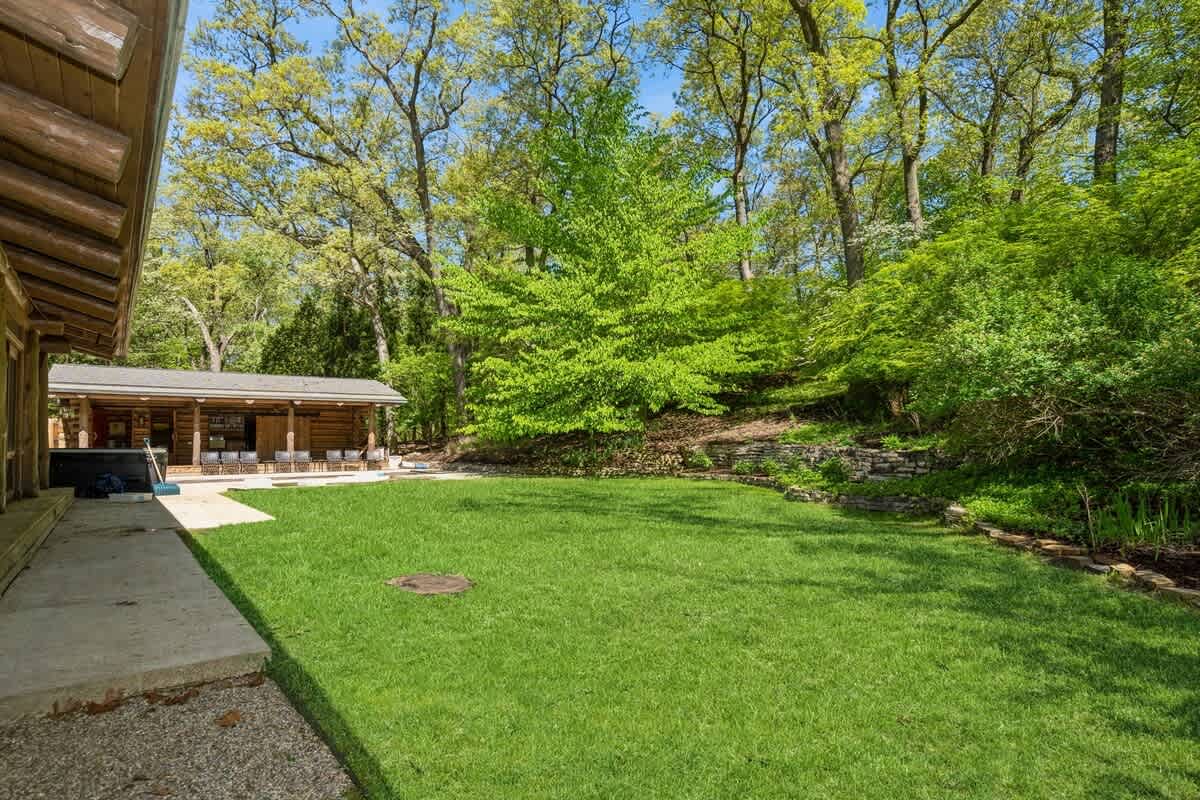
- A well-maintained green lawn in a backyard setting, bordered by a concrete patio and lush trees, with a log cabin structure visible in the distance., photo 70 of 79
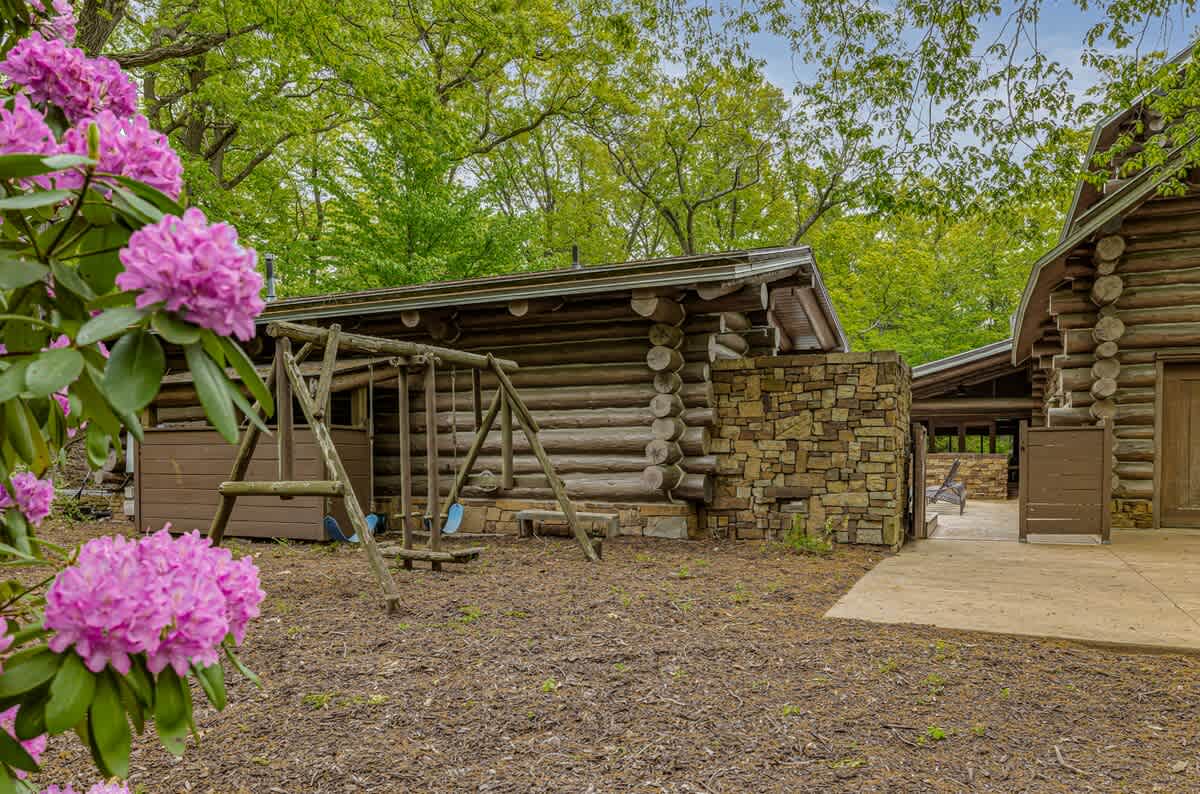
- A rustic wooden swing set positioned on a mulched ground area, adjacent to a log cabin with stone accents, surrounded by blooming pink rhododendrons and lush trees., photo 71 of 79
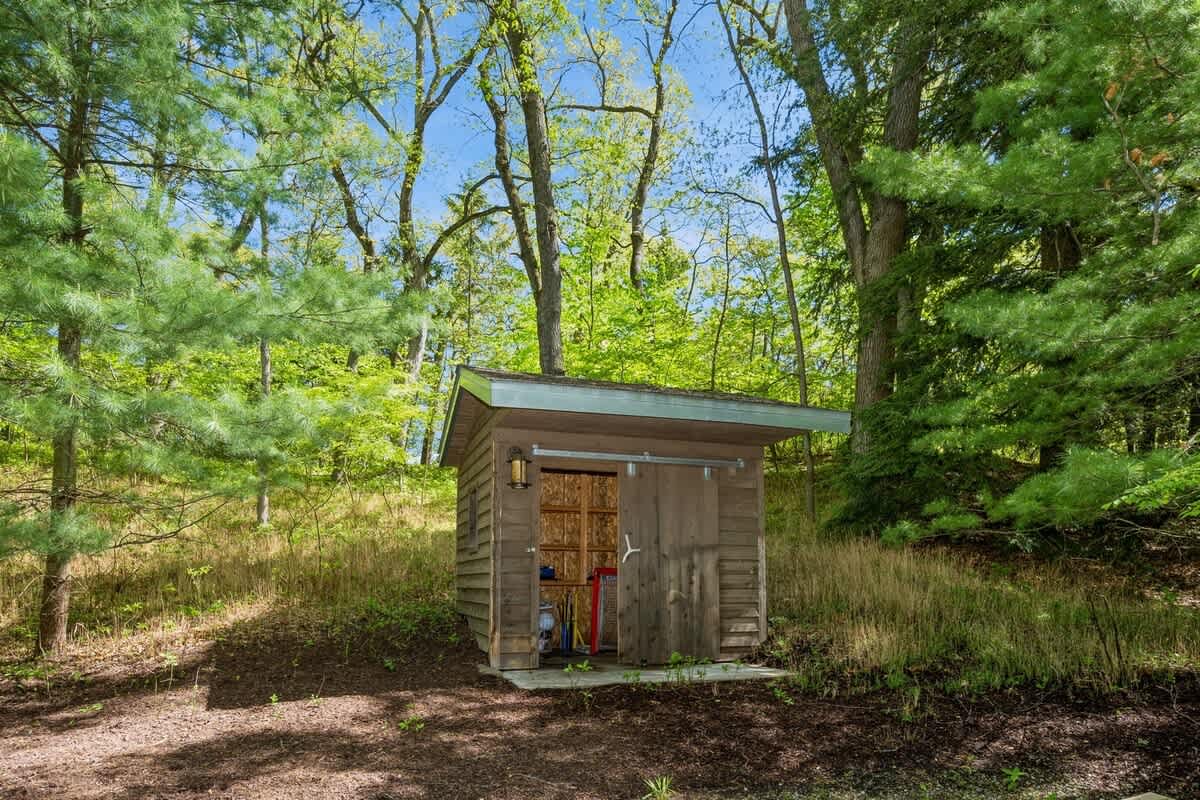
- A small, rustic wooden shed with a sliding barn door and a single exterior light fixture, nestled on a grassy slope surrounded by tall trees and lush greenery., photo 72 of 79
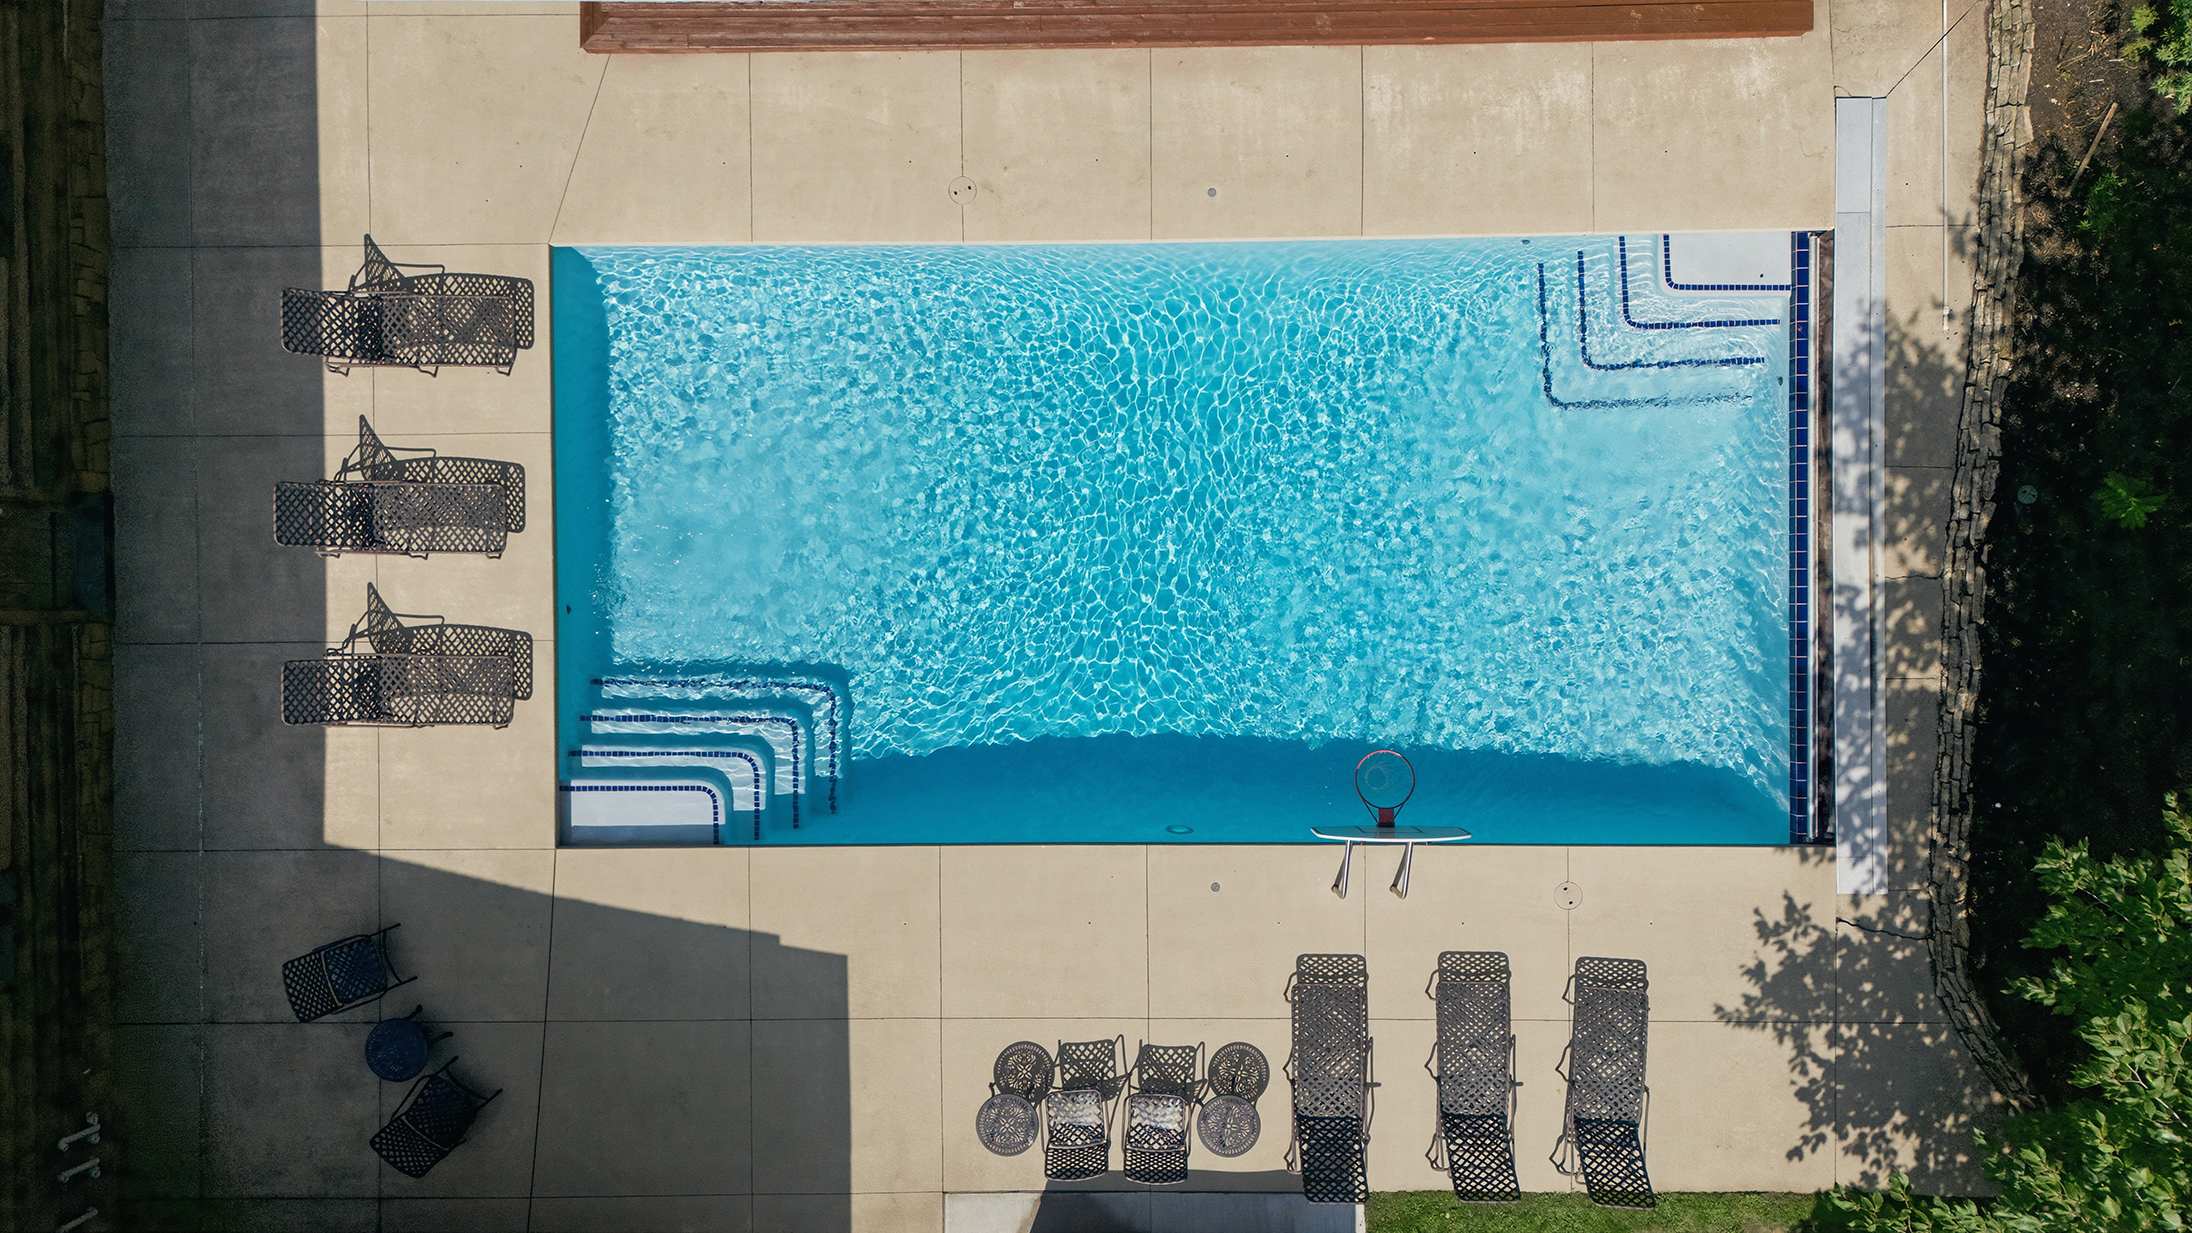
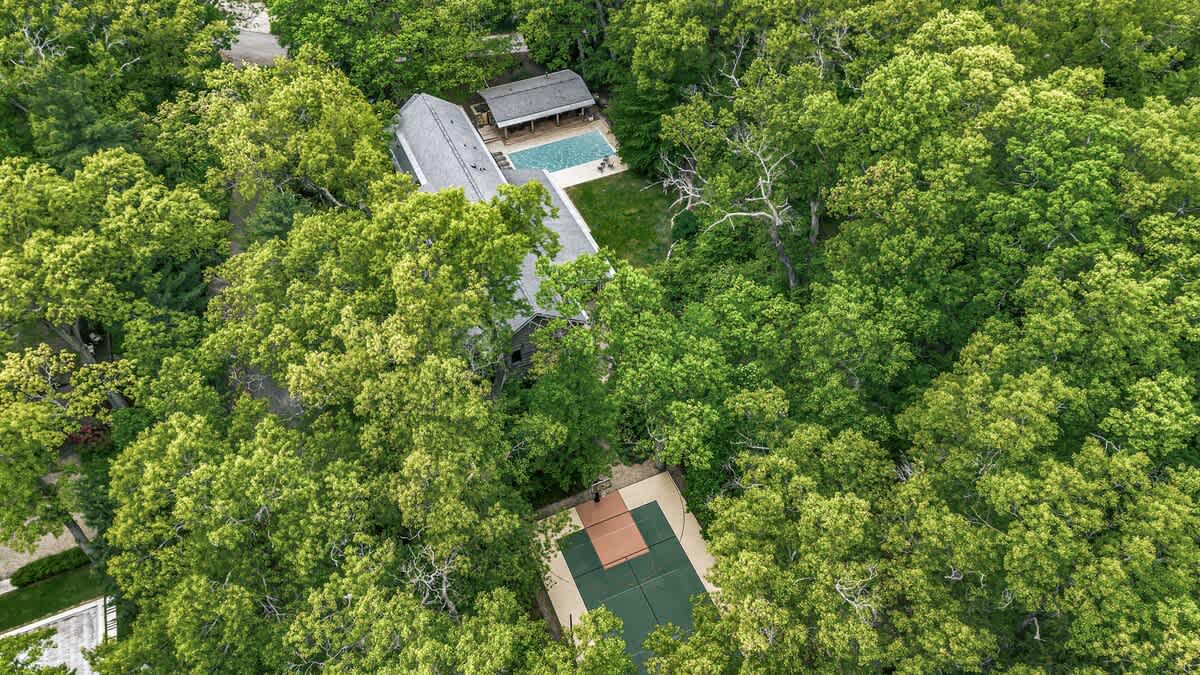
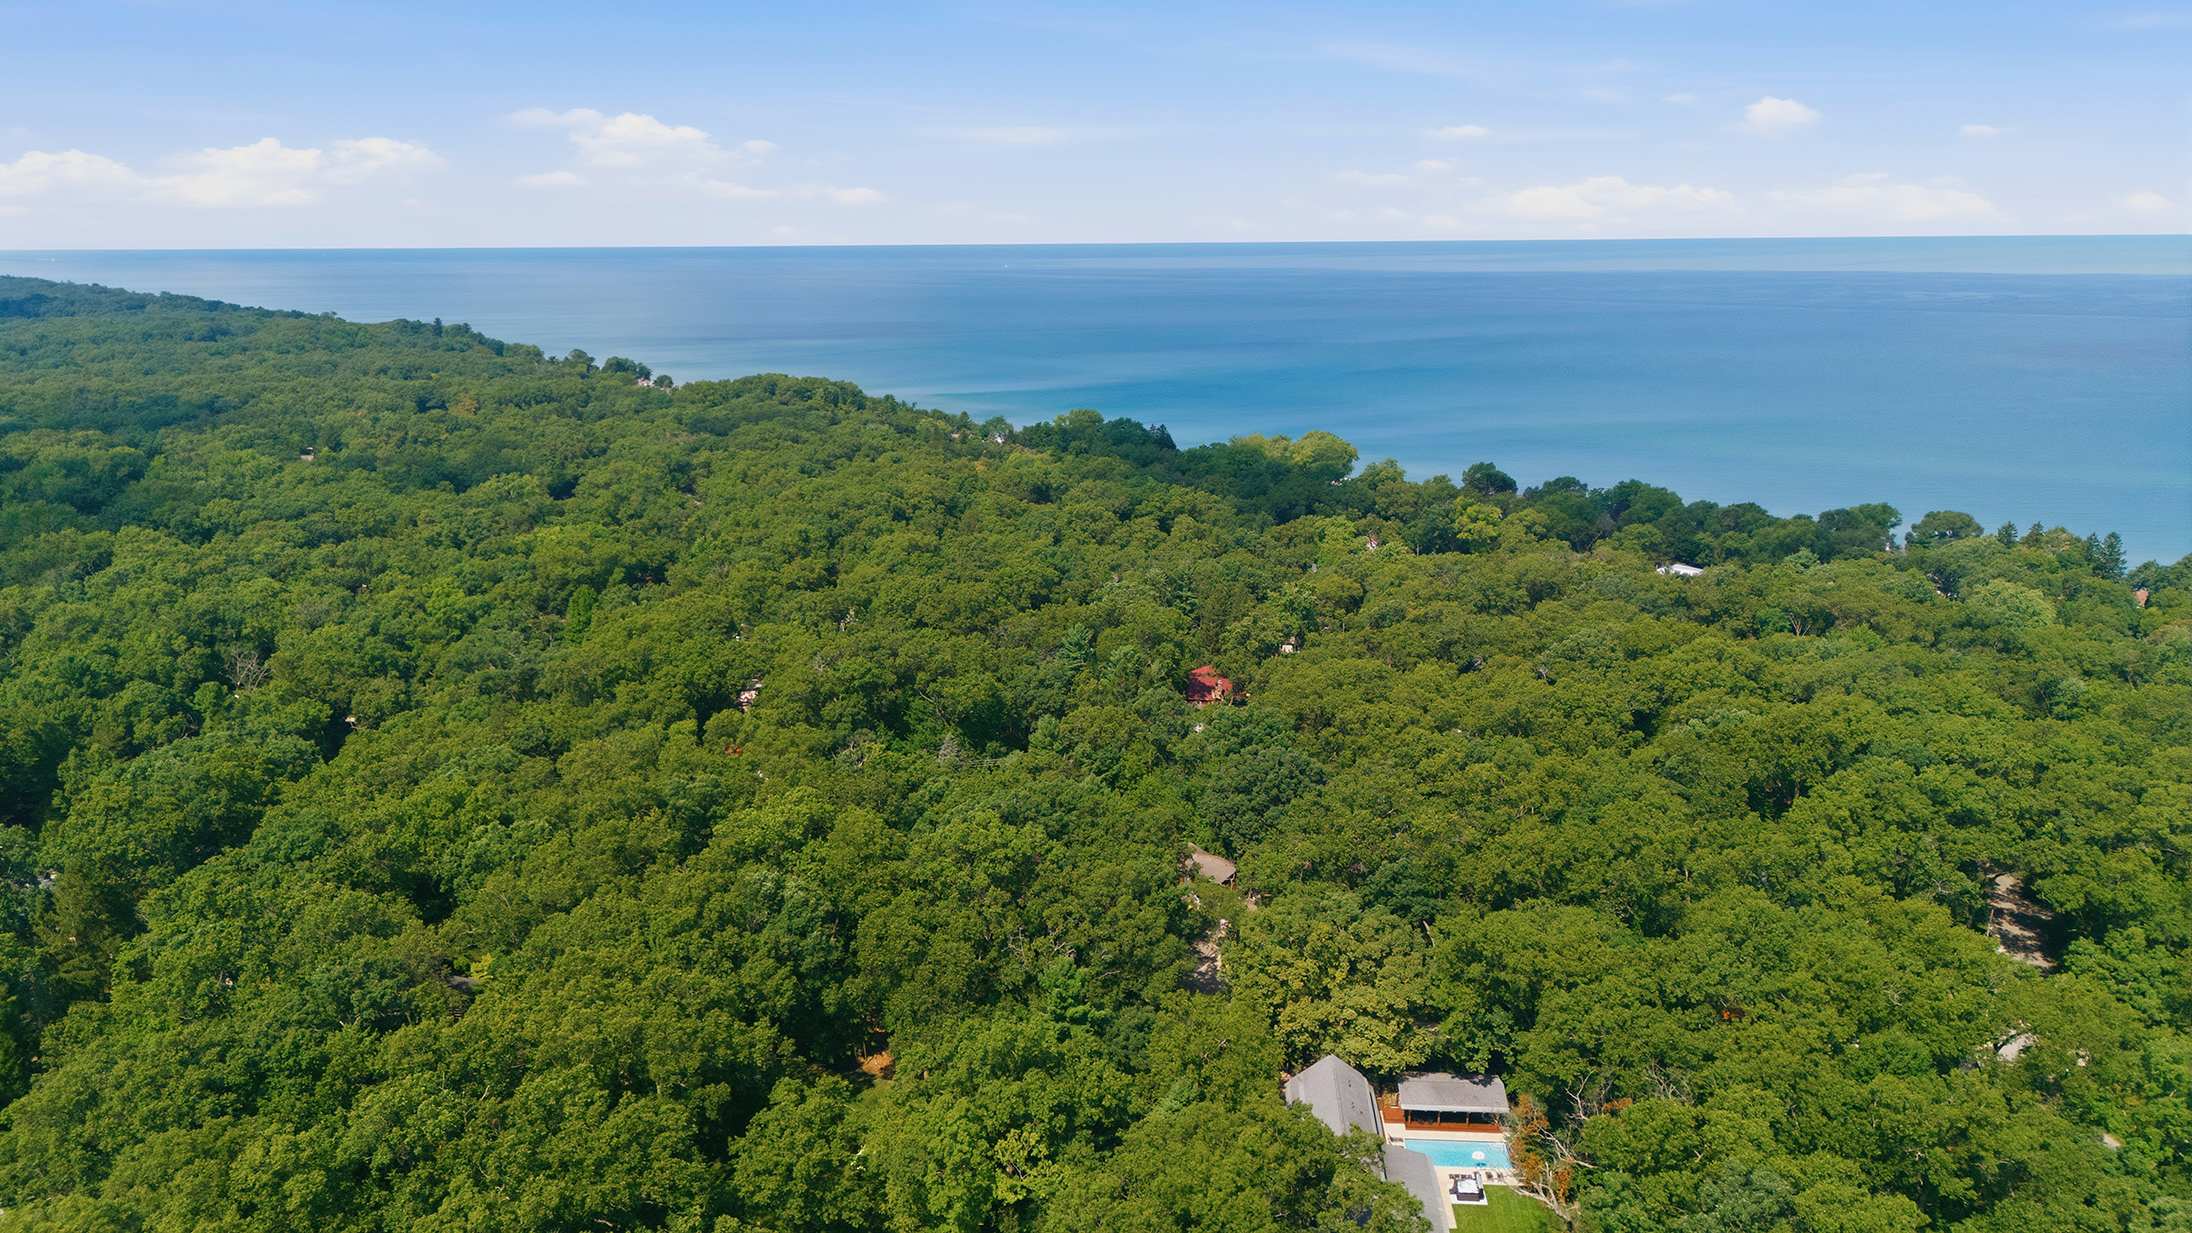
- High aerial view of a secluded property, showcasing a modern house with a rectangular swimming pool and an adjacent green-surfaced sports court, all enveloped by a dense canopy of mature, vibrant green trees., photo 73 of 79
- Wilder Woods, photo 74 of 79
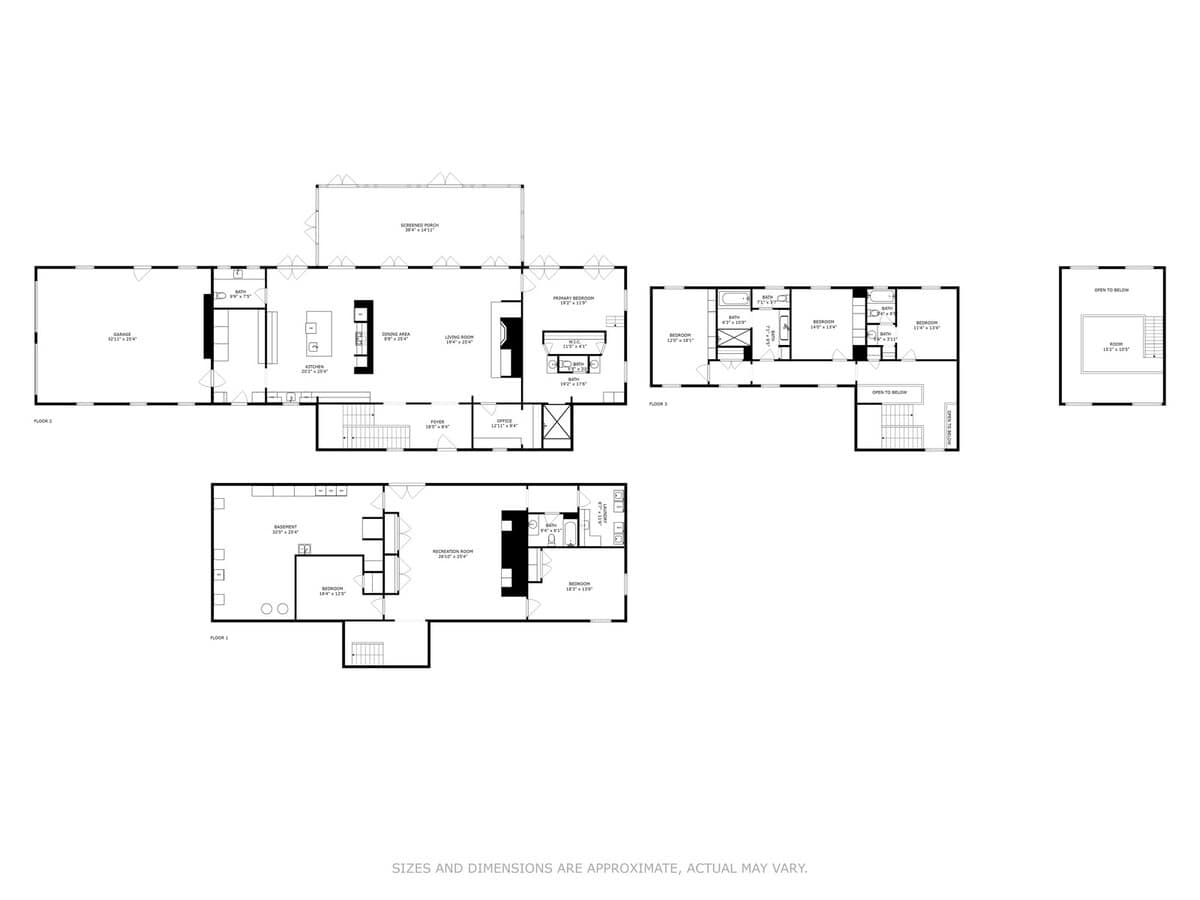
- An overview floor plan displays the multi-level layout of the property, including the main floor, upper floor with bedrooms, and a lower level with a recreation room, indicating room dimensions and general arrangement., photo 75 of 79
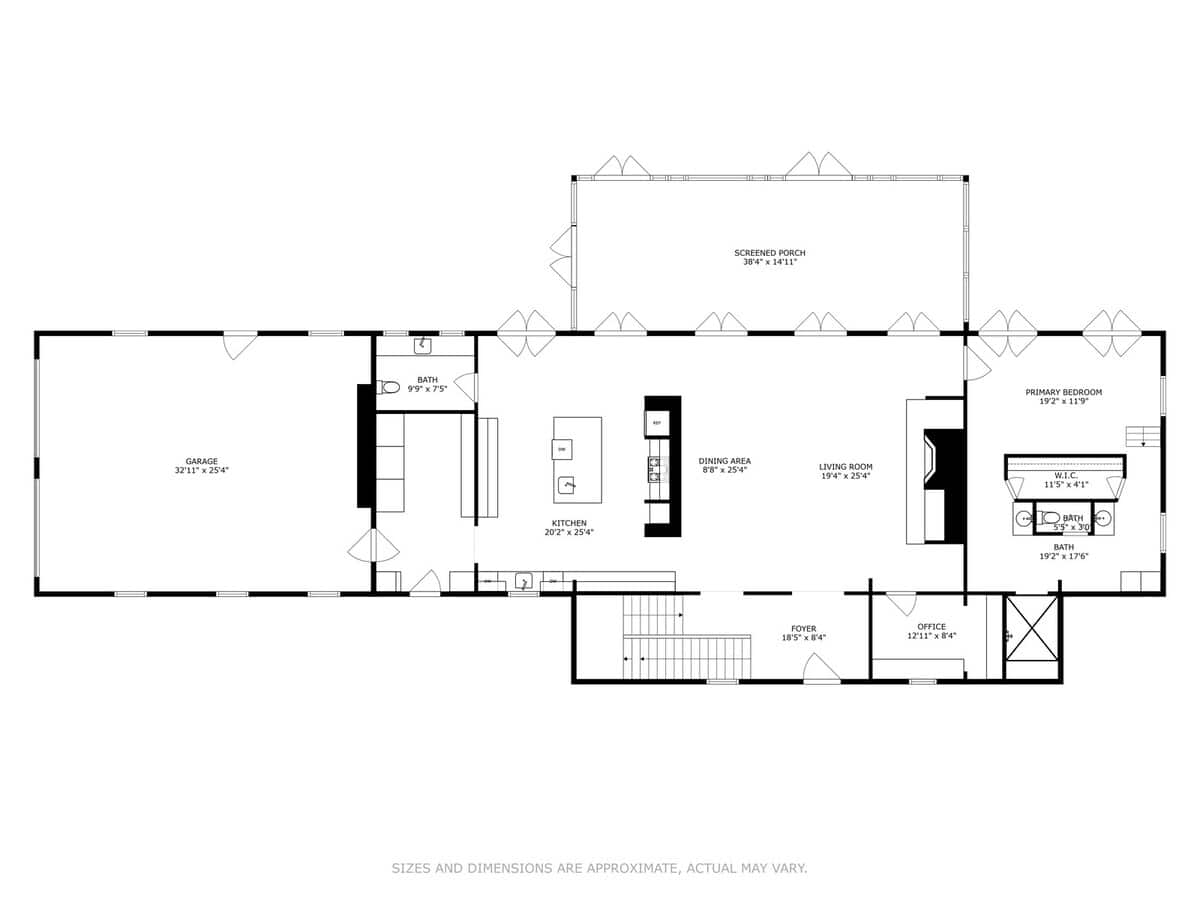
- A detailed floor plan of the main level (Floor 1) illustrates the layout, featuring a large garage, open-concept kitchen, dining area, living room, primary bedroom suite, office, foyer, and an expansive screened porch., photo 76 of 79
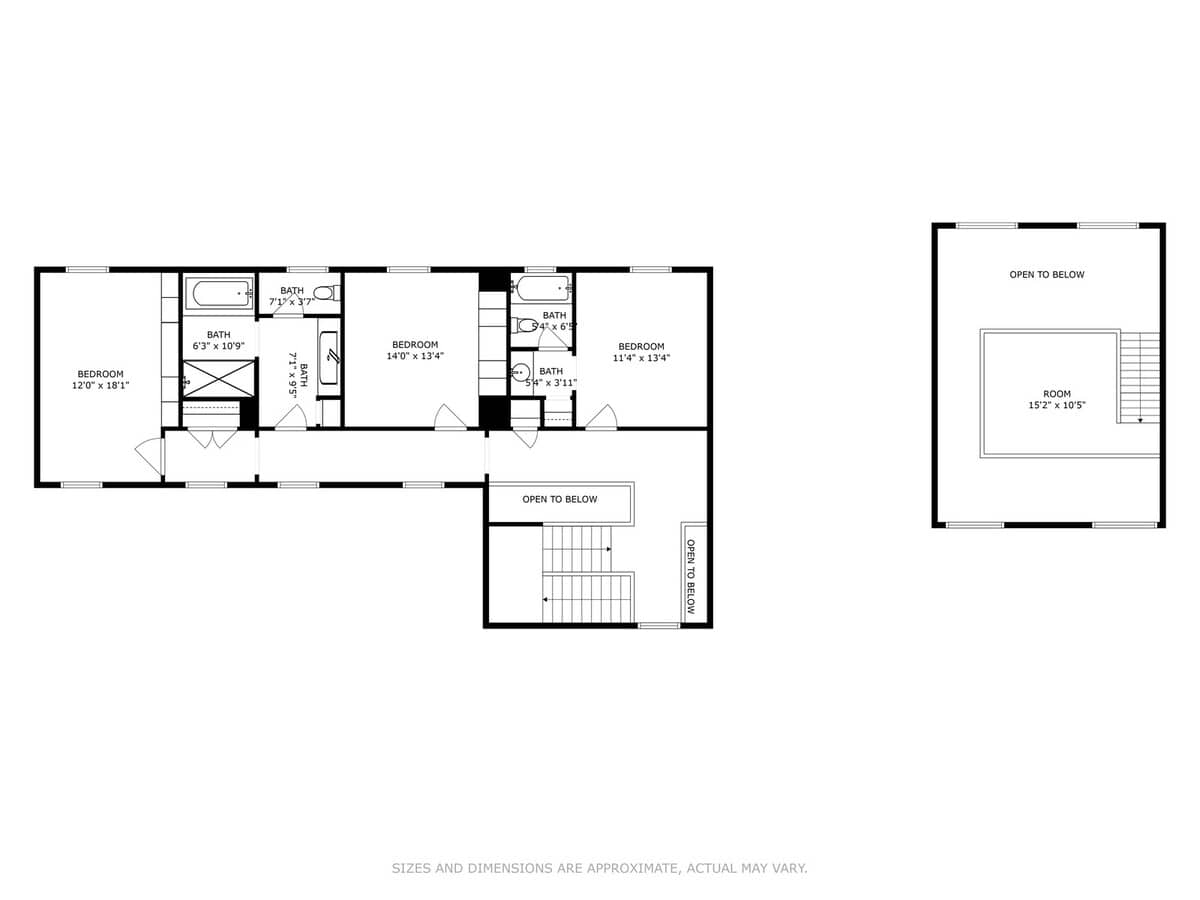
- A detailed floor plan of the upper level (Floor 2) shows three bedrooms, each with an adjacent bathroom, and an 'open to below' area, along with a separate room labeled 'ROOM' on a different level., photo 77 of 79
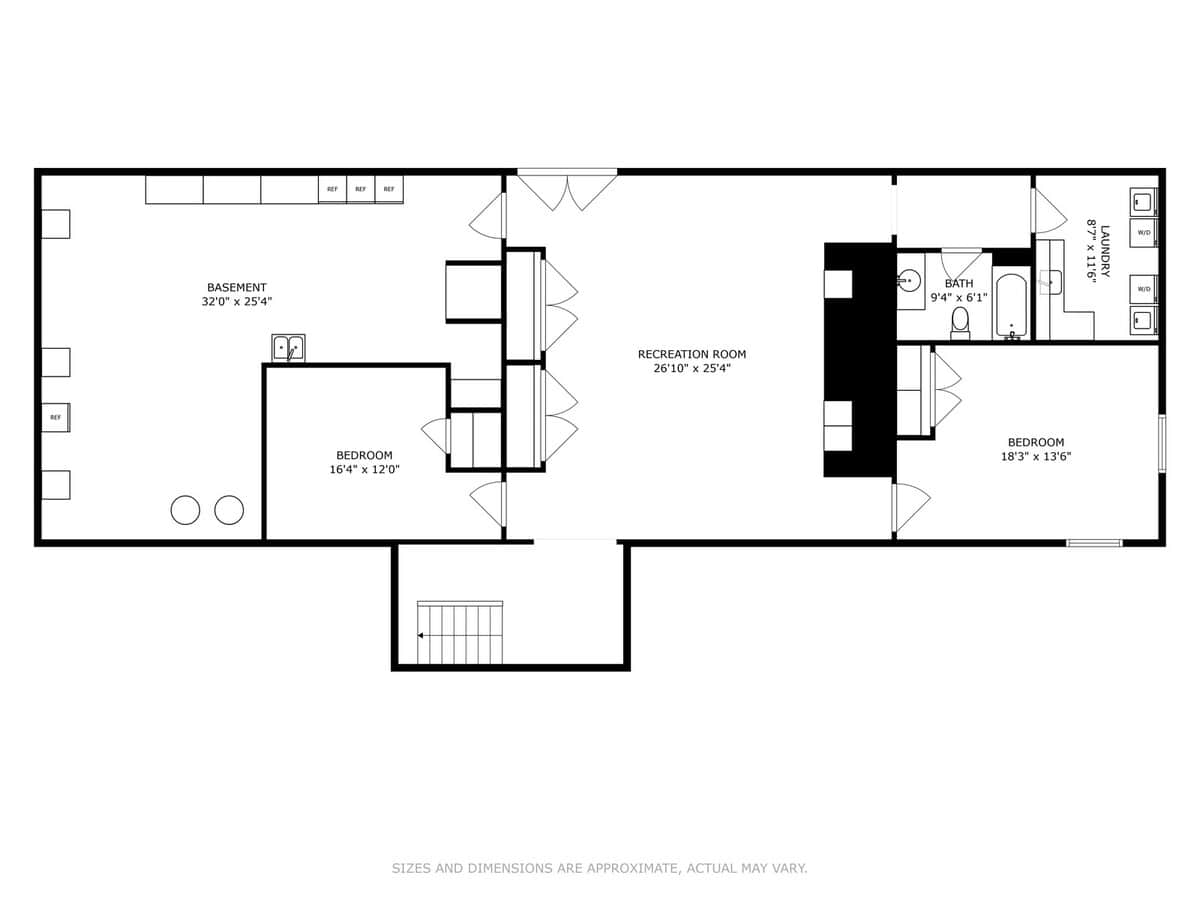
- A detailed floor plan of the lower level (Floor 0) outlines a large basement area, a spacious recreation room, a laundry room, and two additional bedrooms with an adjacent bathroom., photo 78 of 79
- A crisp white wooden sign, prominently displaying 'JUNIPER HOLIDAY + HOME LUXURY VACATION RENTALS' in elegant blue and green typography, accented by a stylized juniper branch logo., photo 79 of 79

Complete your booking
Book directly with Juniper Holiday + Home.
When are you staying?
Dates as YYYY-MM-DD, for example 2027-09-10.
Not sure which dates are free? See the calendar on the listing