
- Bear Ranch, photo 1 of 93
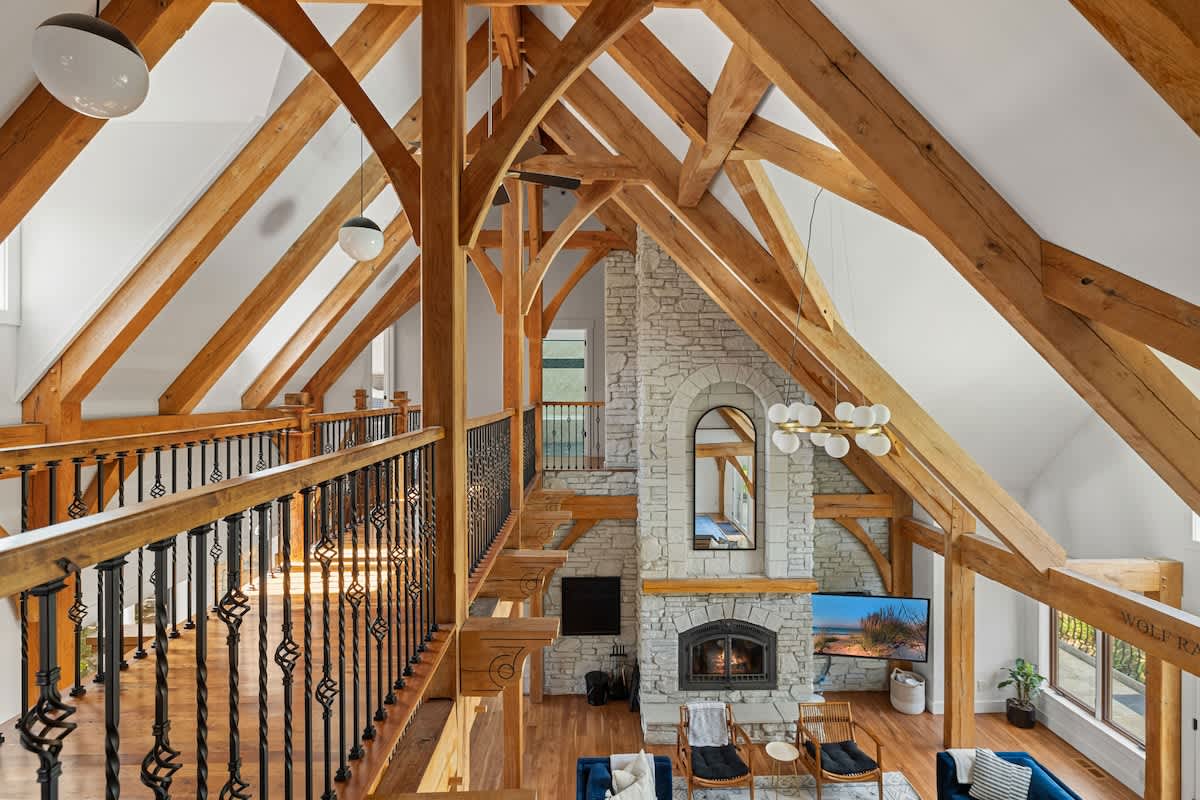
- Grand living room with soaring ceilings, intricate exposed wooden beams, and a tall stone fireplace with a mantel, viewed from an upper-level landing with a wrought iron and wood railing., photo 2 of 93
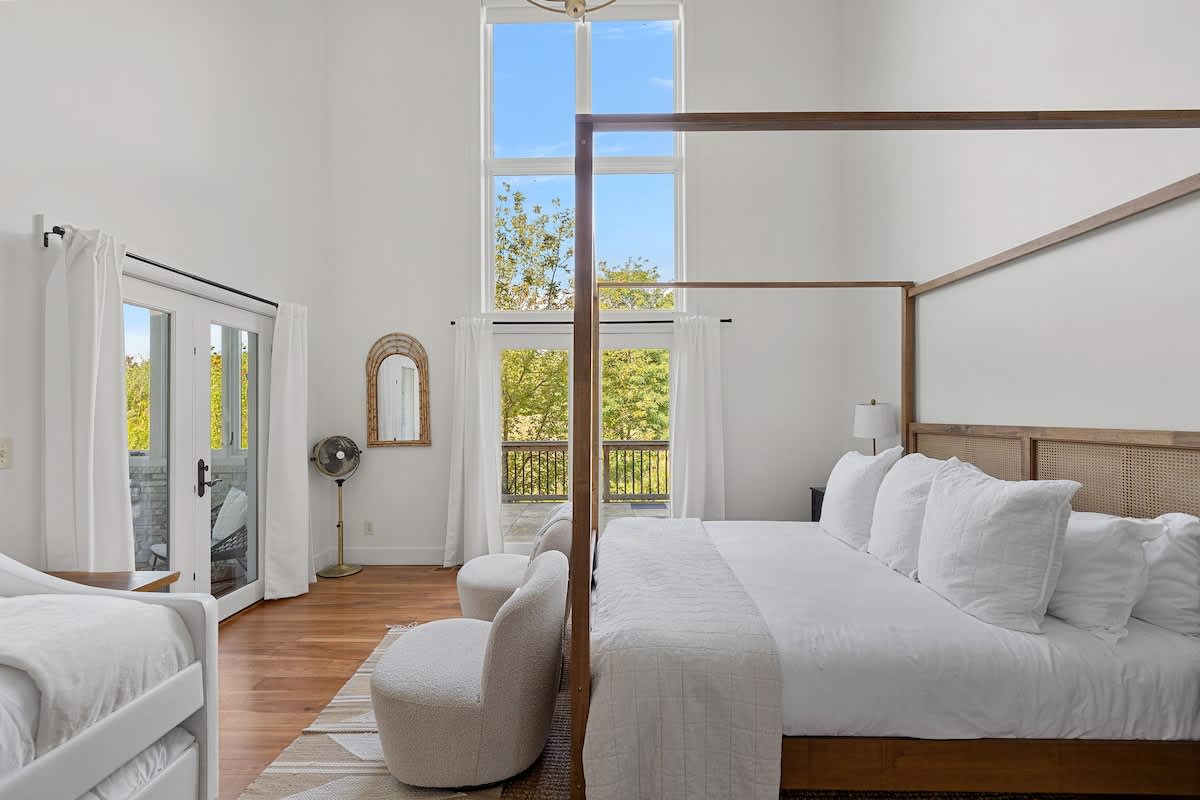
- Bright bedroom featuring a large wooden four-poster bed with white bedding, high ceilings, and tall windows and French doors opening to a balcony, offering views of lush greenery., photo 3 of 93
- Bear Ranch, photo 4 of 93
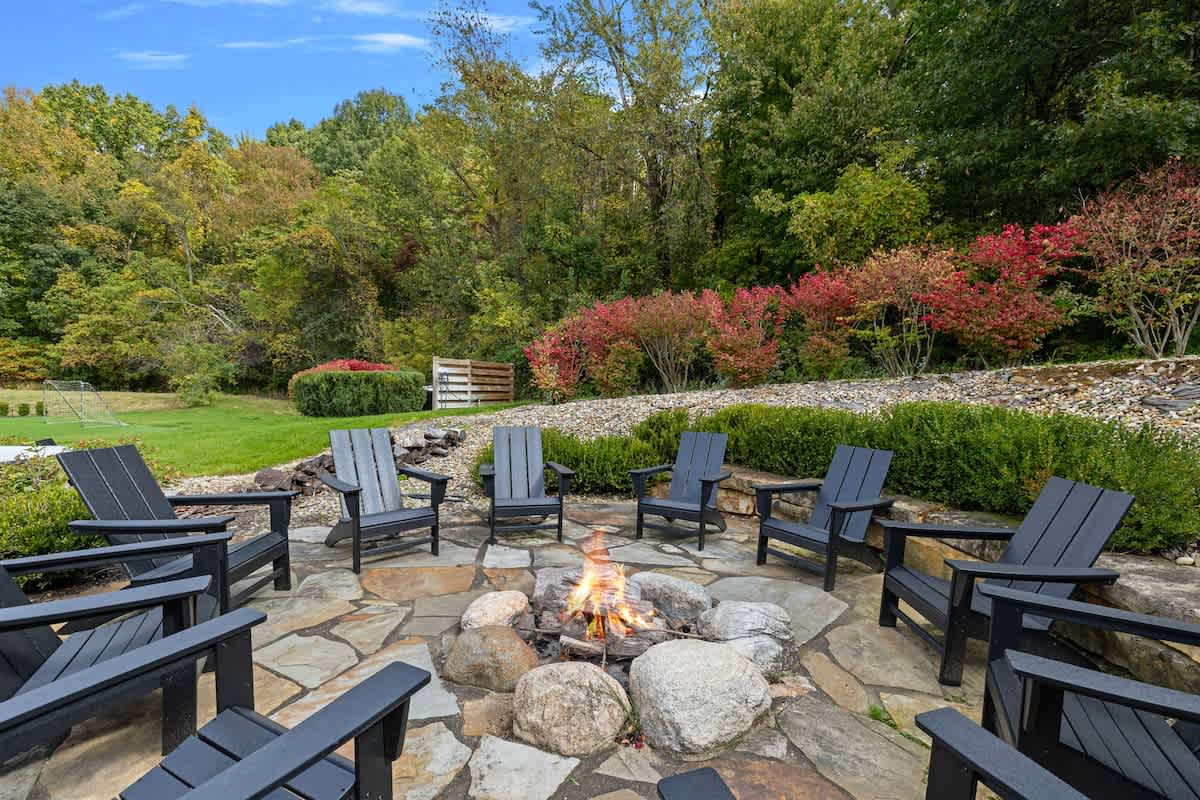
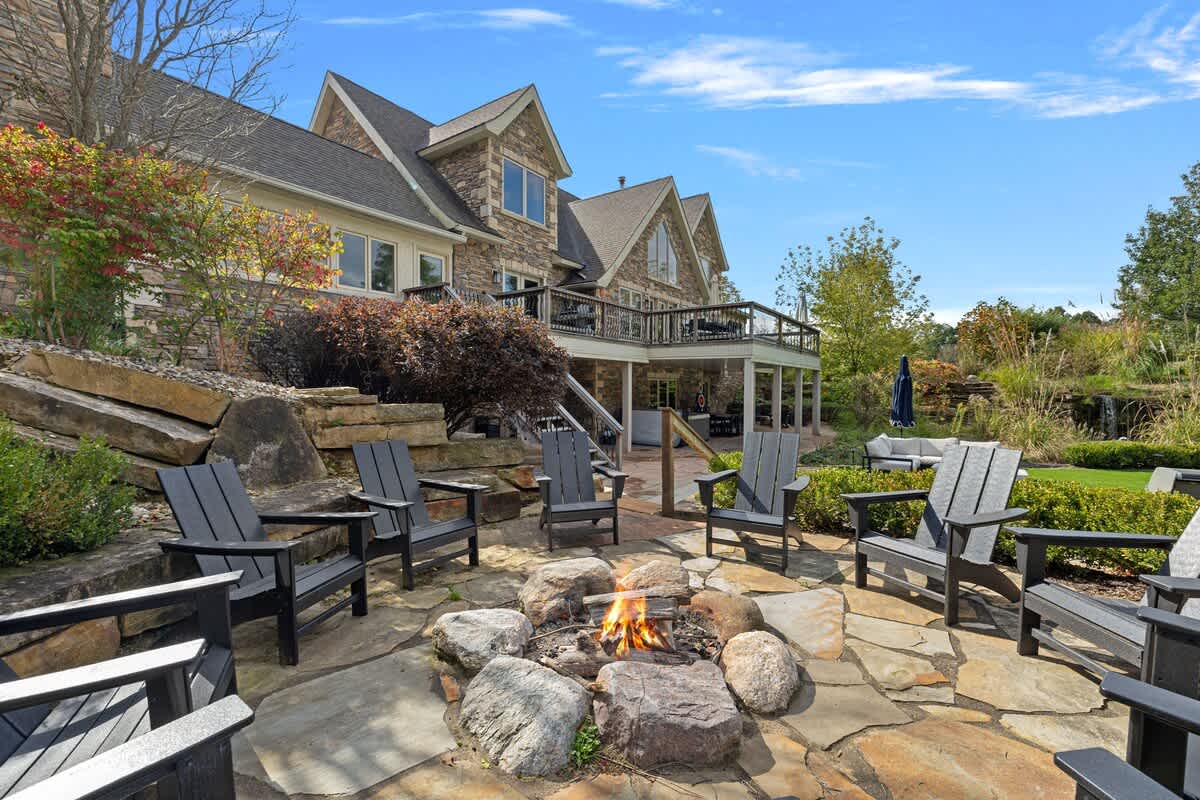
- Cozy outdoor fire pit area featuring a circular stone patio with a central fire pit surrounded by black Adirondack chairs, nestled within a landscaped garden with colorful bushes., photo 5 of 93
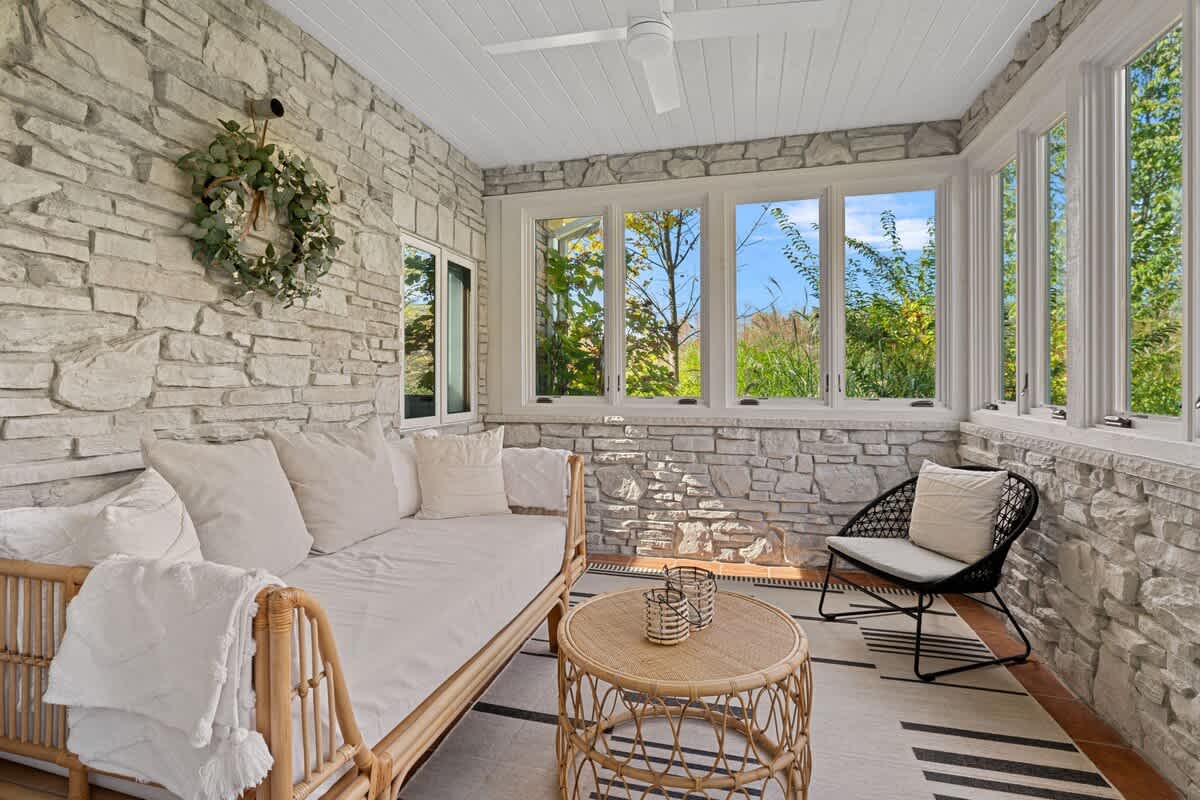
- Bright sunroom or enclosed porch with textured stone walls, a white slatted ceiling with a fan, and large windows, furnished with a rattan daybed and a matching coffee table., photo 6 of 93
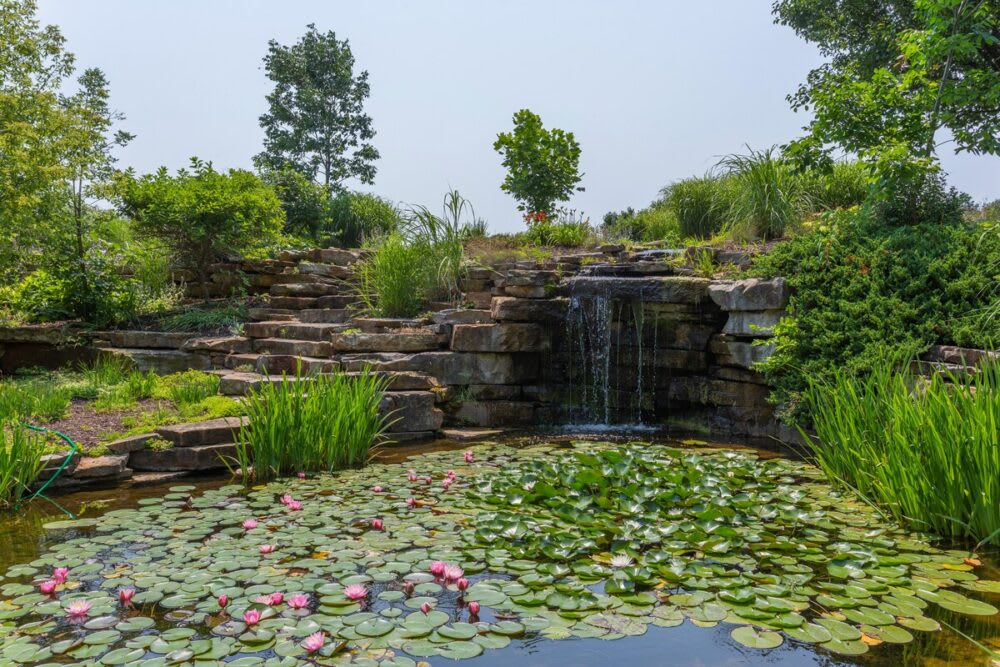
- Serene garden pond with numerous lily pads and pink water lilies, fed by a small waterfall cascading over natural stone steps, surrounded by lush green foliage and trees., photo 7 of 93
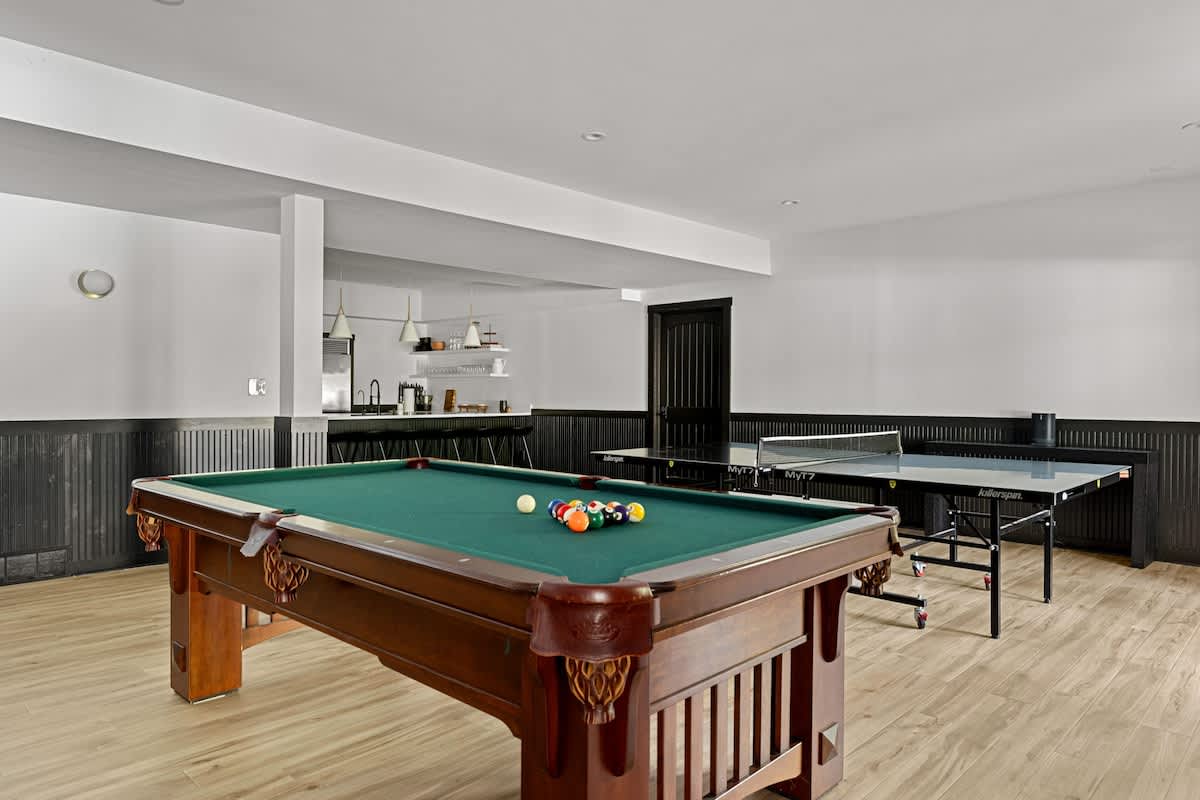
- Spacious game room featuring a classic green-felt pool table and a ping pong table, with a modern bar area visible in the background, all set on light wood-look flooring., photo 8 of 93
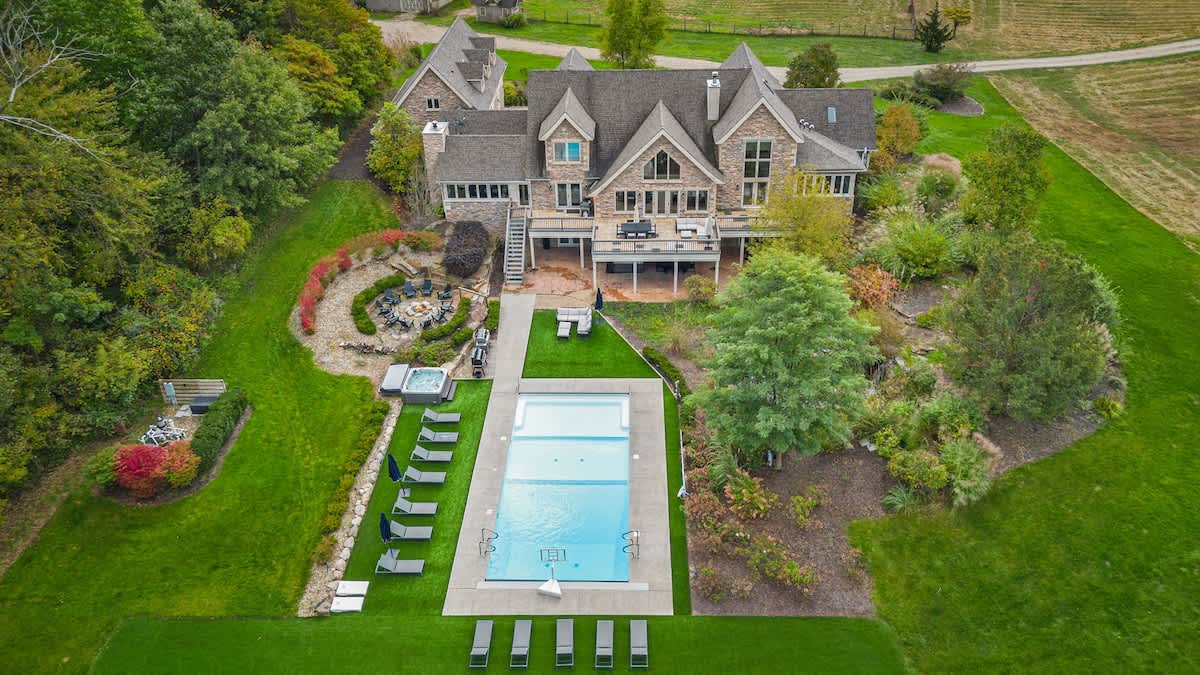
- Expansive aerial view of the rear of the large stone house, showcasing a spacious outdoor deck, a rectangular swimming pool with lounge chairs, and a hot tub, all within a vast green landscape., photo 9 of 93
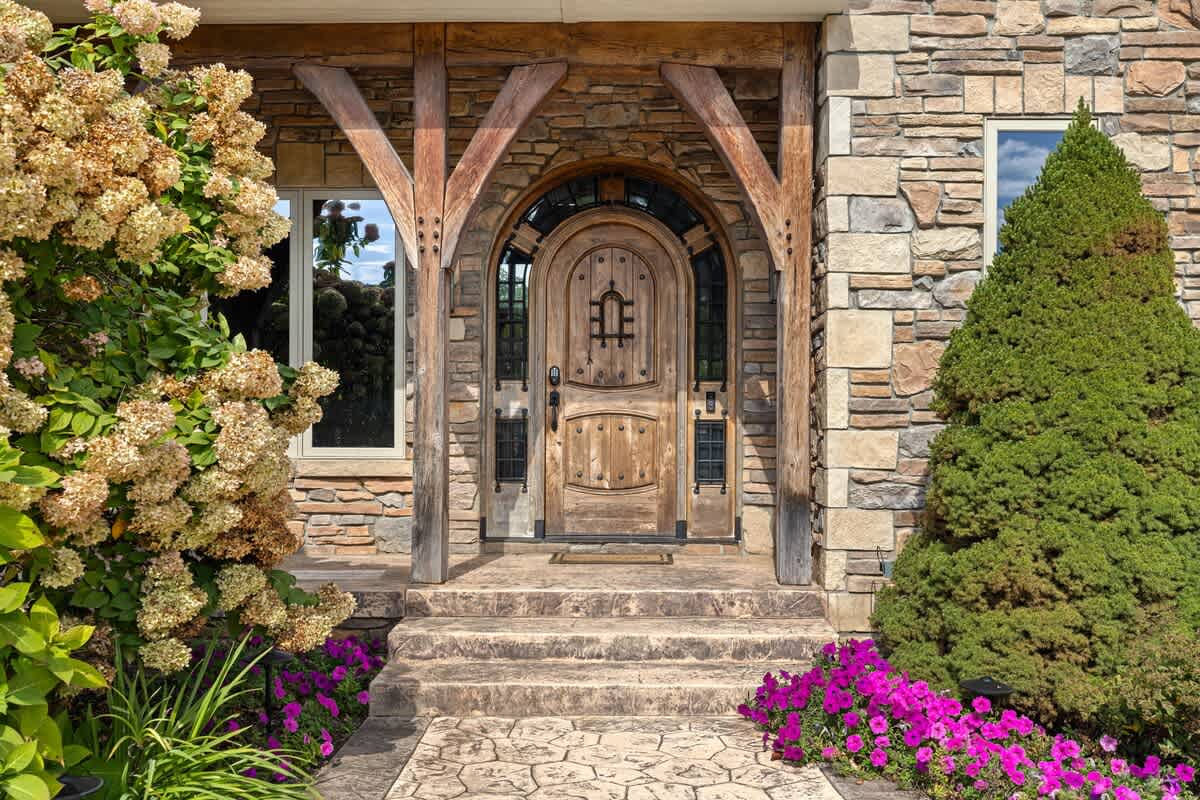
- Inviting front entrance of a stone-clad house, featuring a grand arched wooden door with decorative ironwork, flanked by large windows and lush flowering plants., photo 10 of 93
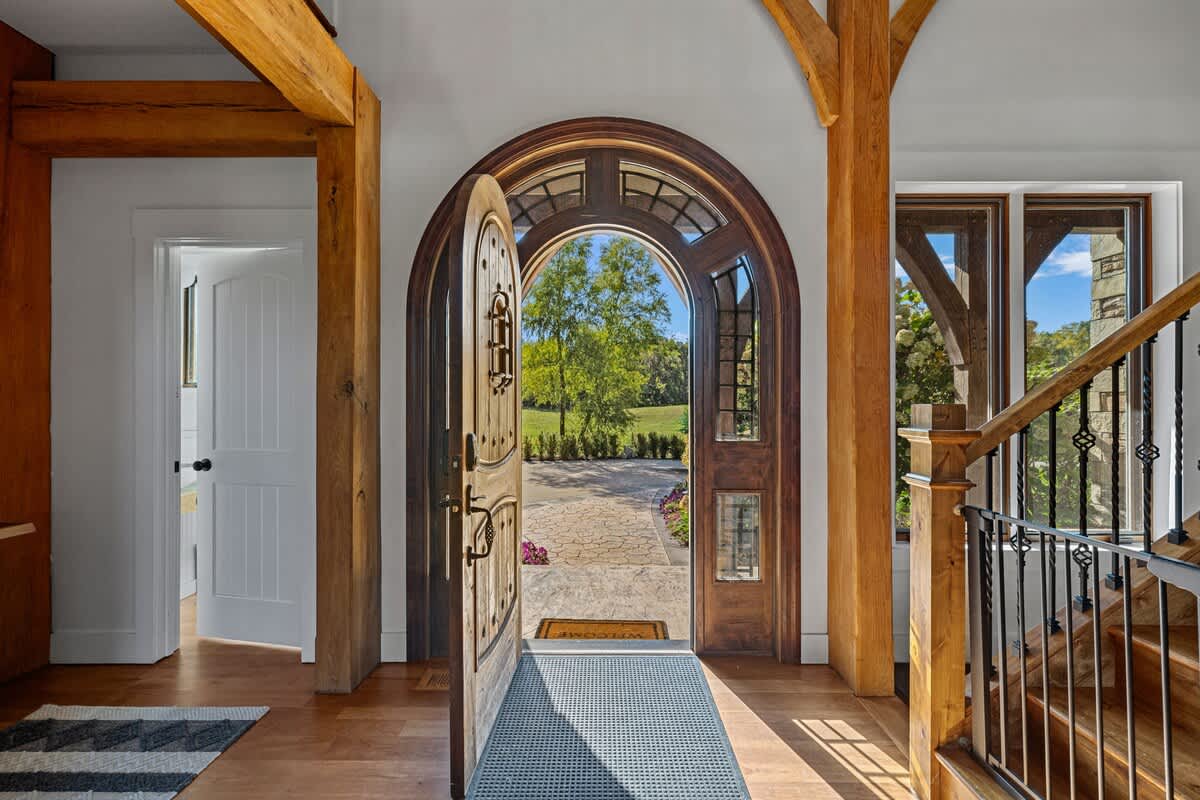
- Grand entryway with an open wooden arched door revealing a stone path and lush green landscape, framed by exposed wooden beams and a white interior wall., photo 11 of 93
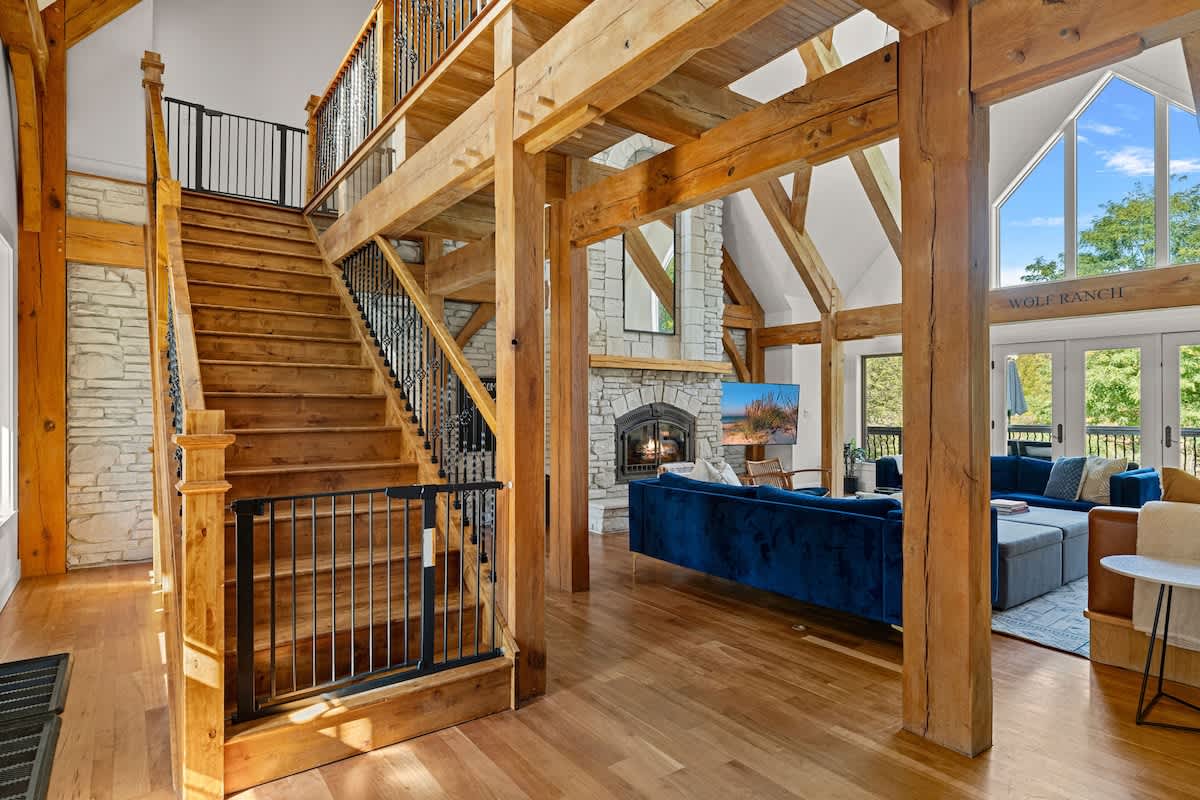
- Expansive living area featuring a grand wooden staircase with wrought iron railings, exposed timber beams, and a large stone fireplace, with a glimpse of a blue sofa., photo 12 of 93
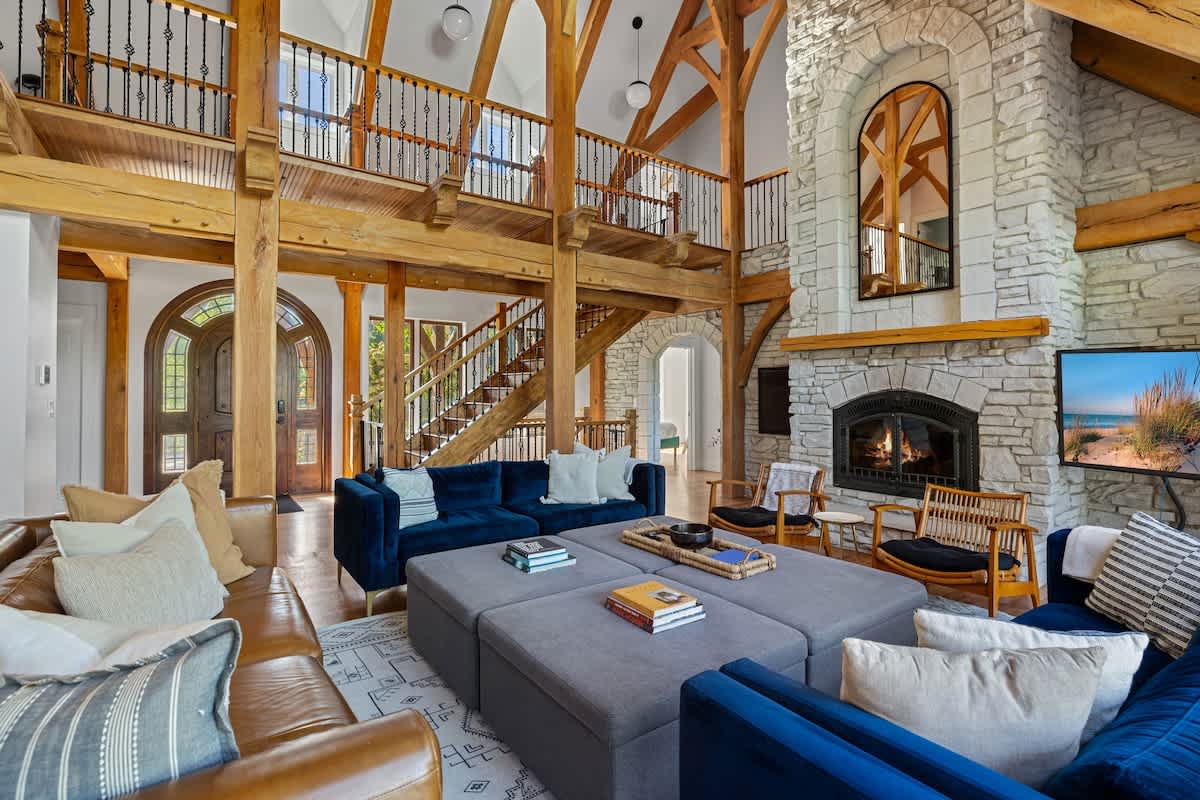
- Spacious living room with multiple seating areas, including blue velvet sofas and a large gray ottoman, centered around a towering stone fireplace and exposed timber beams., photo 13 of 93
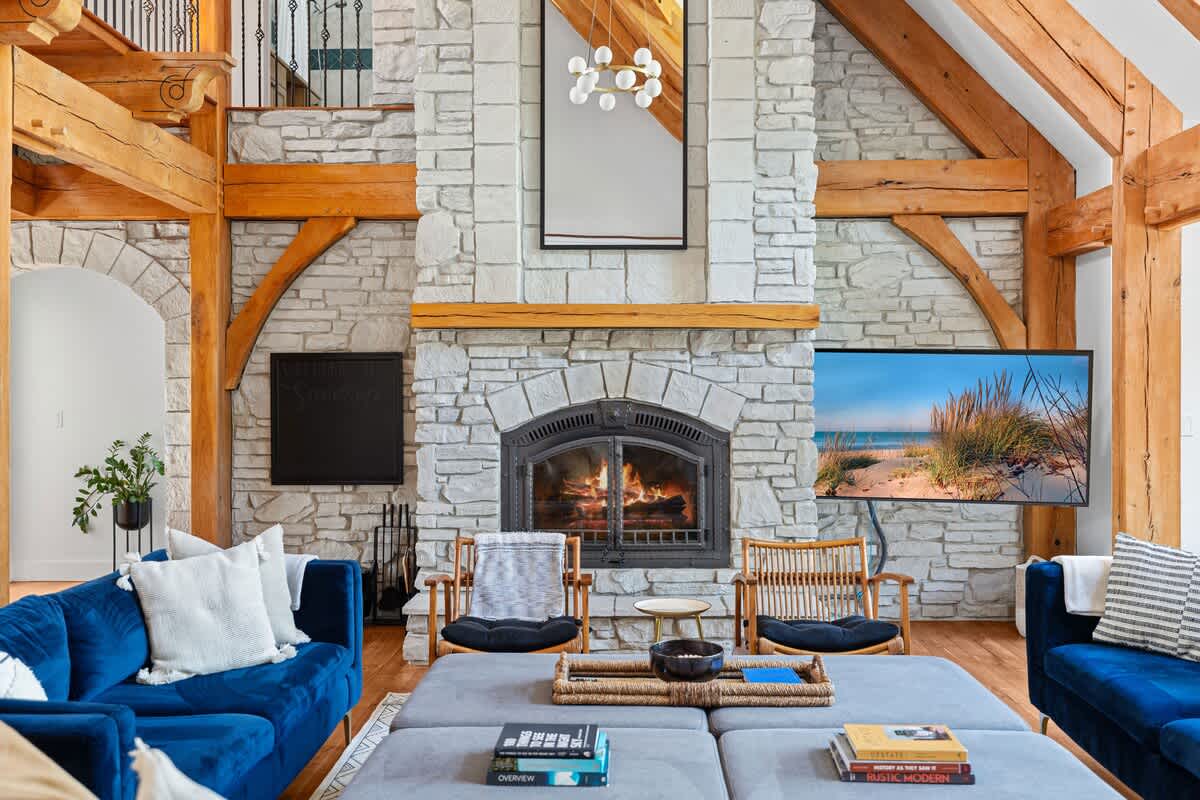
- Close-up of the living room's impressive stone fireplace with a roaring fire, flanked by two wooden chairs and a wall-mounted TV, all under a high ceiling with exposed beams., photo 14 of 93
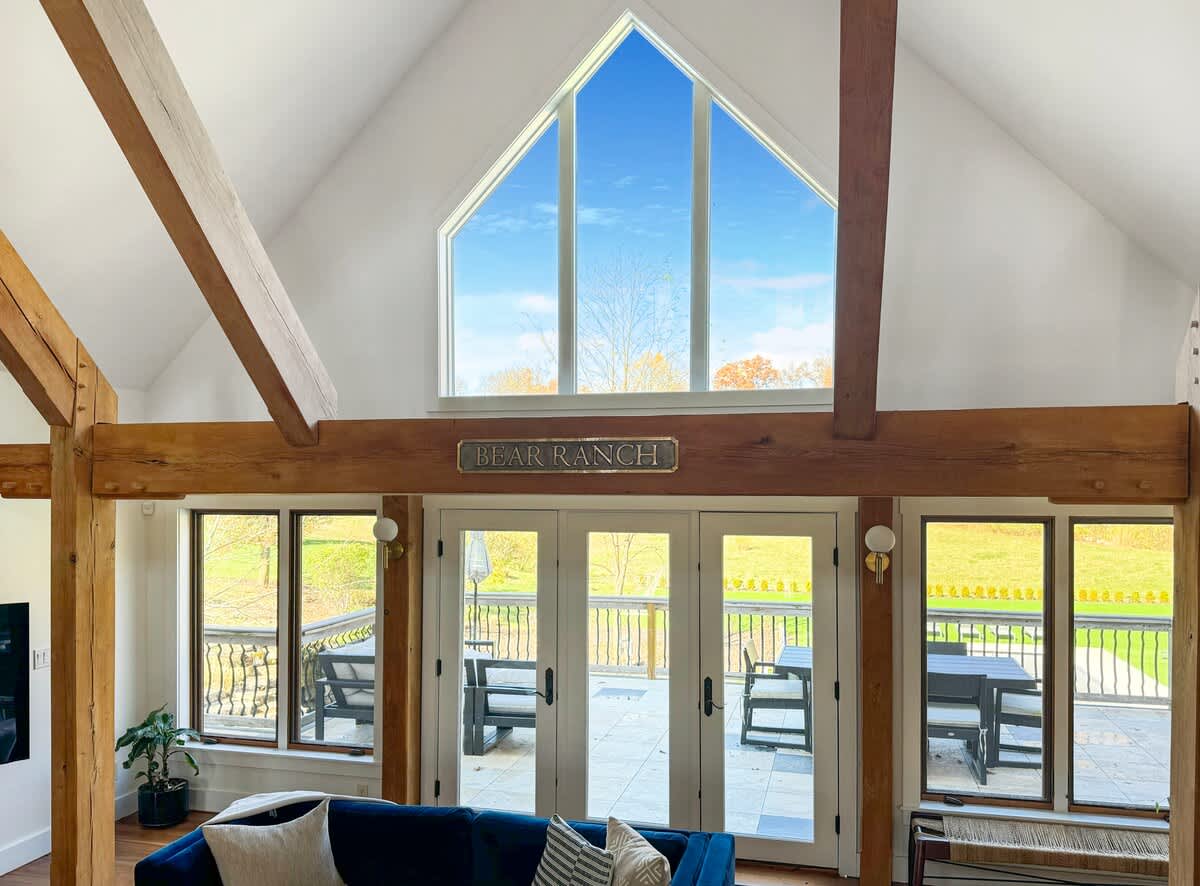
- Bright living space with a large triangular window offering expansive views of the outdoors, above French doors leading to a deck, and a "BEAR RANCH" sign on a wooden beam., photo 15 of 93
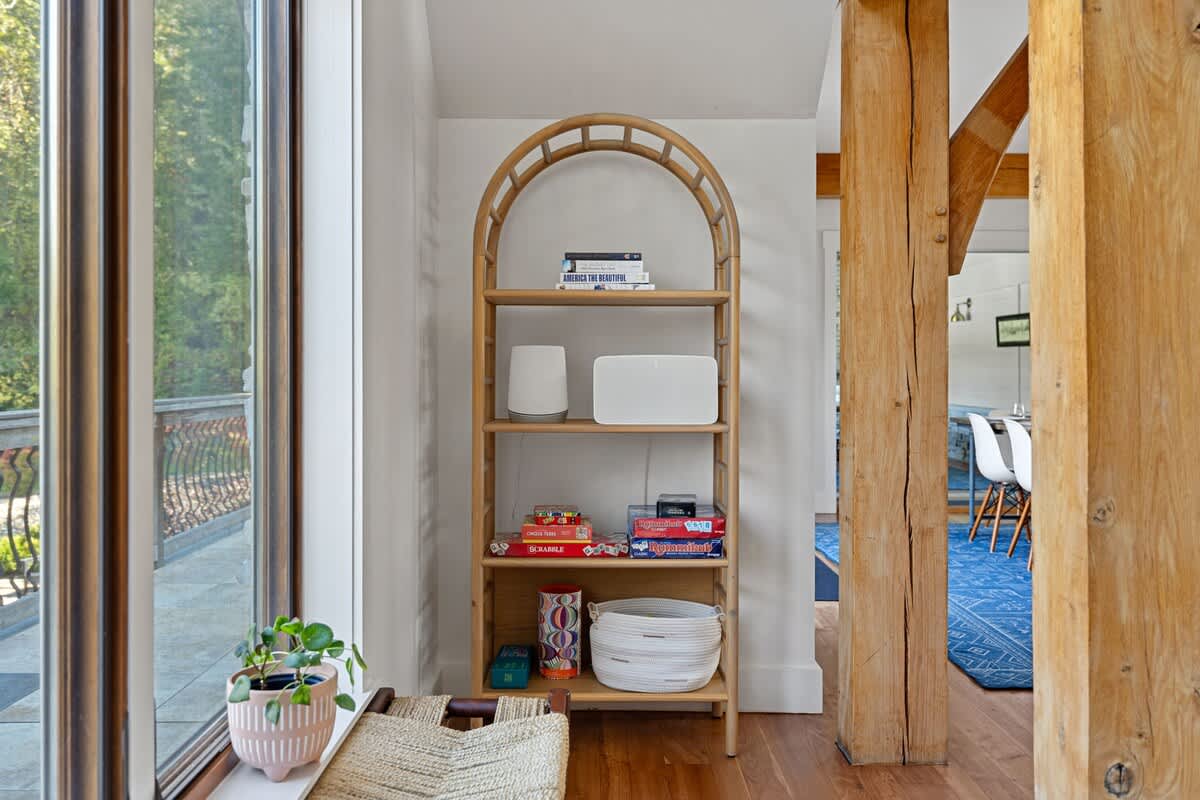
- A tall, arched wooden bookshelf filled with board games and decor, positioned next to a large window overlooking the outdoor scenery, with exposed wooden beams visible., photo 16 of 93
- Bear Ranch, photo 17 of 93
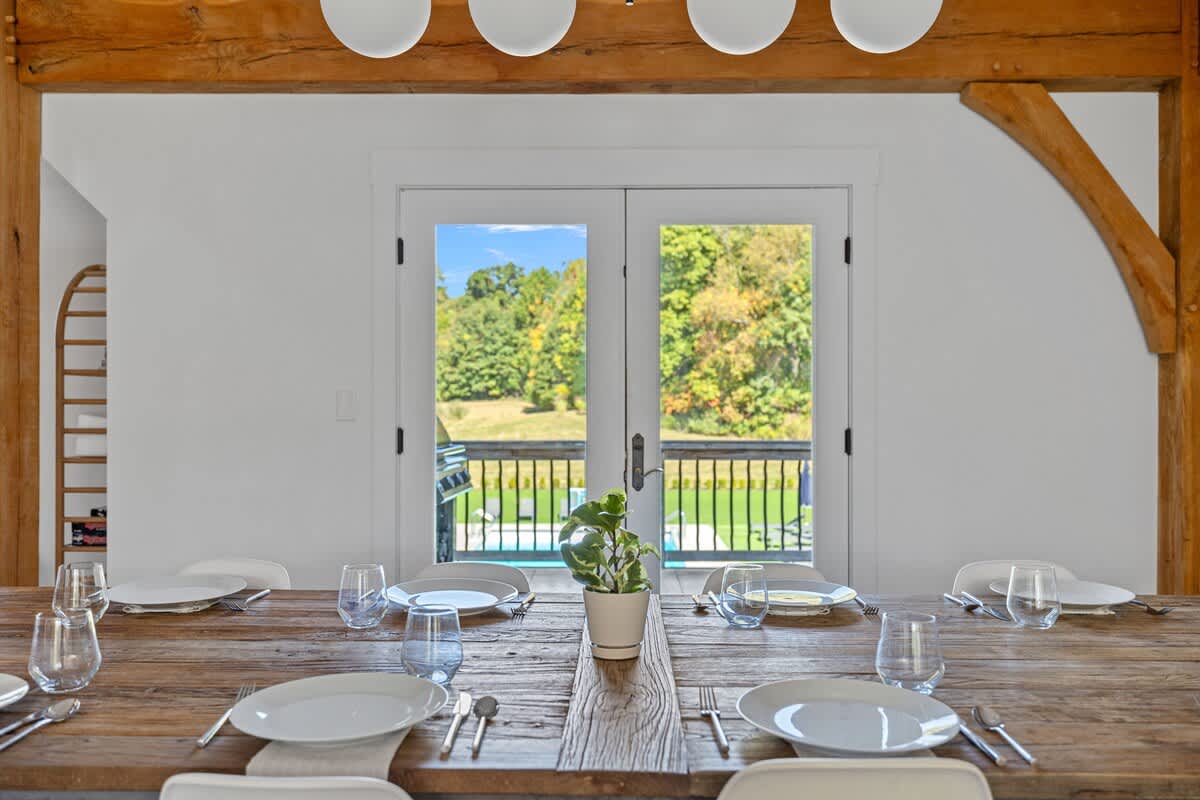
- Dining table set with plates and glasses, offering a view through French doors to an outdoor deck with a grill and a glimpse of a swimming pool and lush greenery., photo 18 of 93
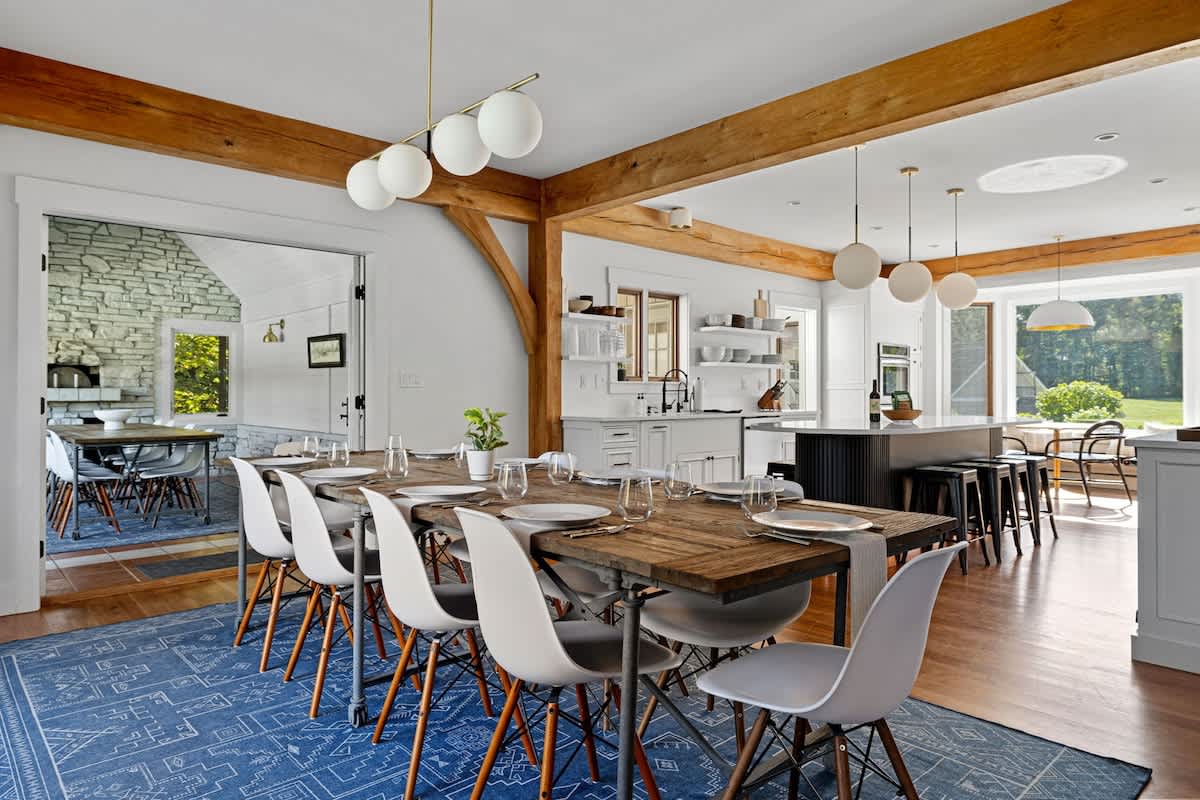
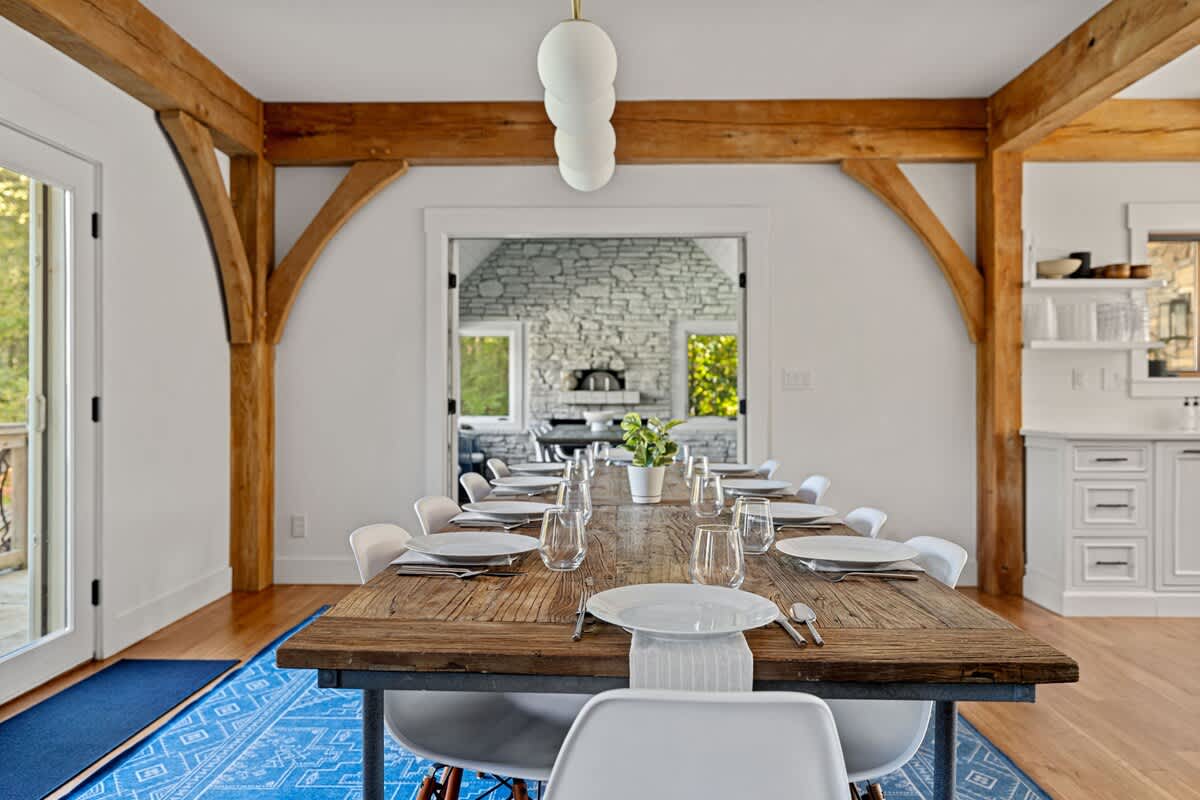
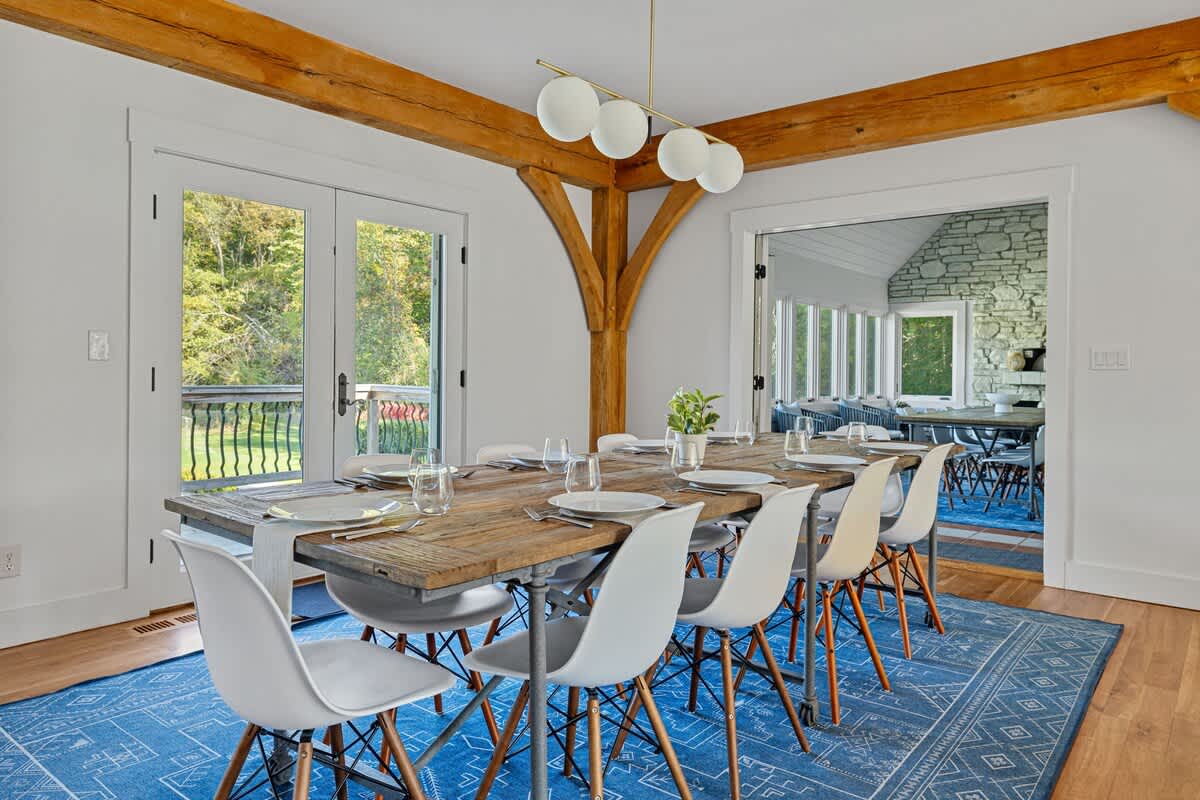
- Wide shot of the dining room with a long wooden table and modern chairs on a blue patterned rug, showing exposed timber beams and an open doorway leading to another living space., photo 19 of 93
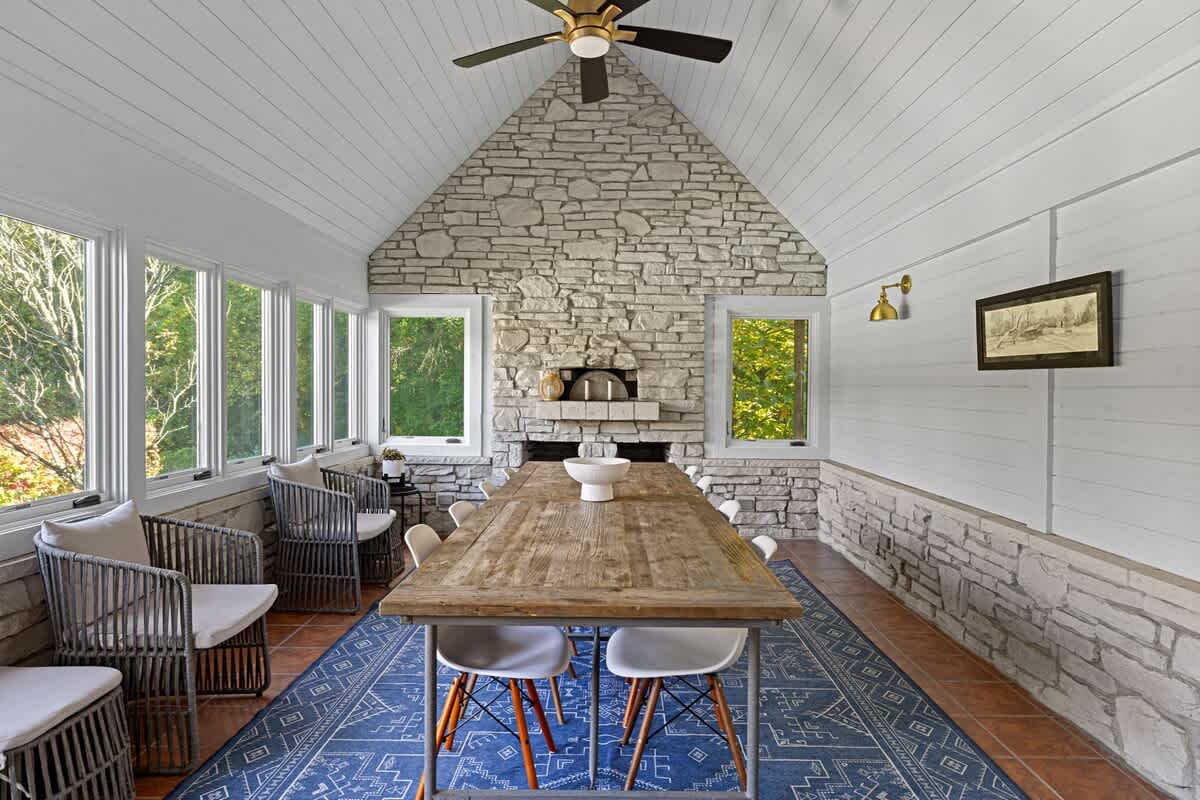
- Bright sunroom with a high vaulted ceiling and white stone walls, featuring a long wooden dining table with modern chairs and a built-in pizza oven., photo 20 of 93
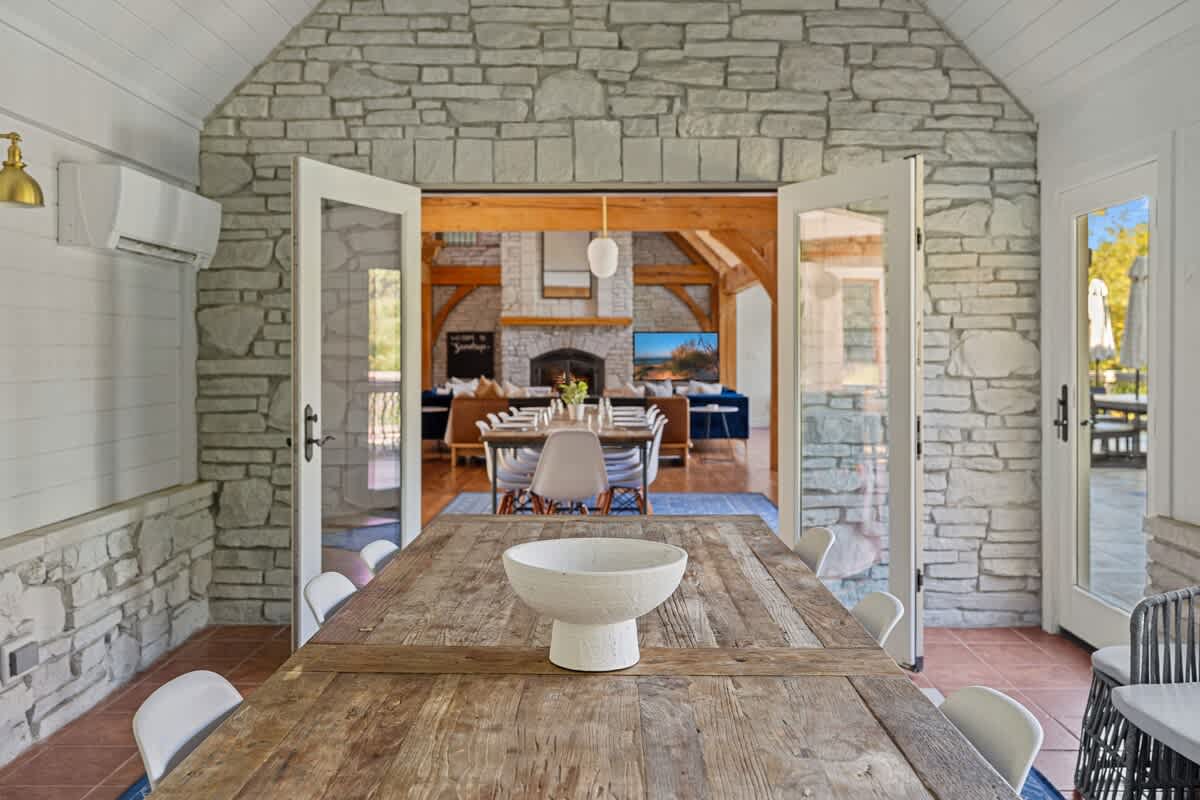
- A bright dining area with a rustic wooden table and white chairs, featuring stone walls and large glass doors opening to a living room with a stone fireplace and timber beams. The vaulted ceiling adds to the spacious feel., photo 21 of 93
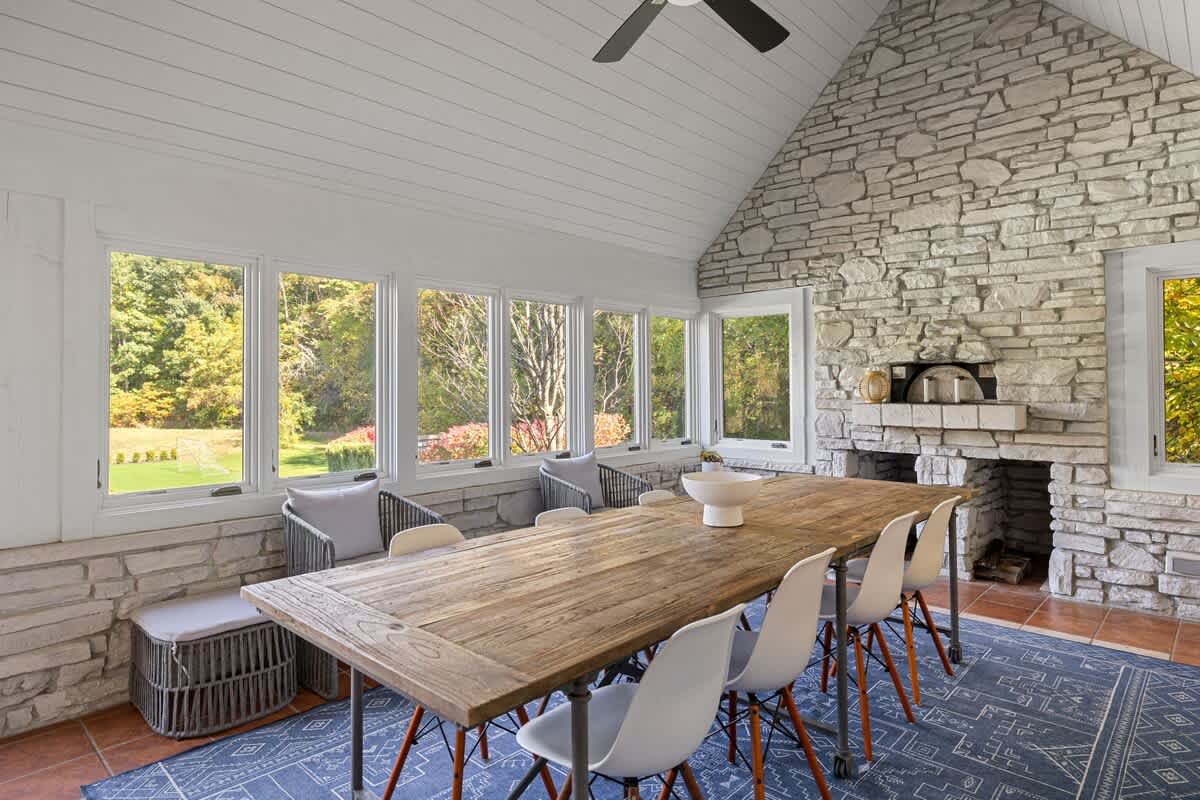
- A spacious dining room with a long rustic wooden table, white and black chairs, a blue patterned rug, and large windows overlooking a lush green landscape. A stone pizza oven is built into the wall, complementing the stone accents., photo 22 of 93
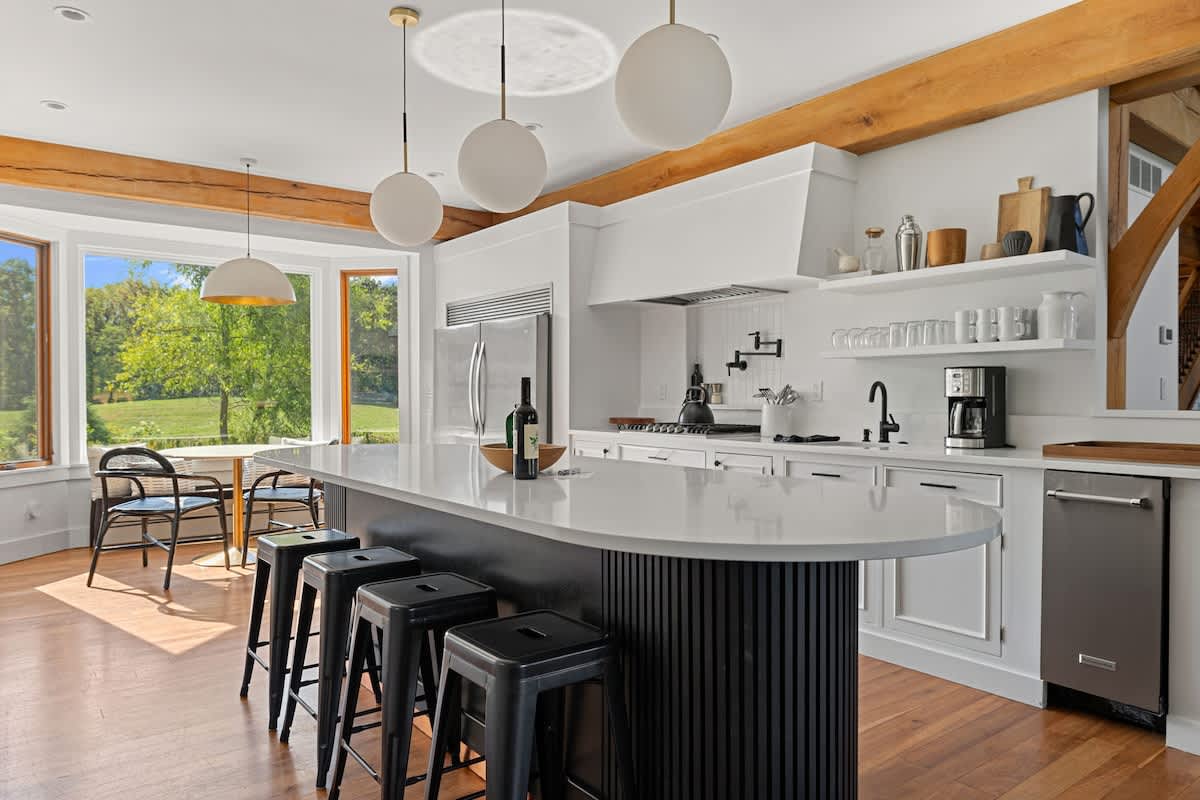
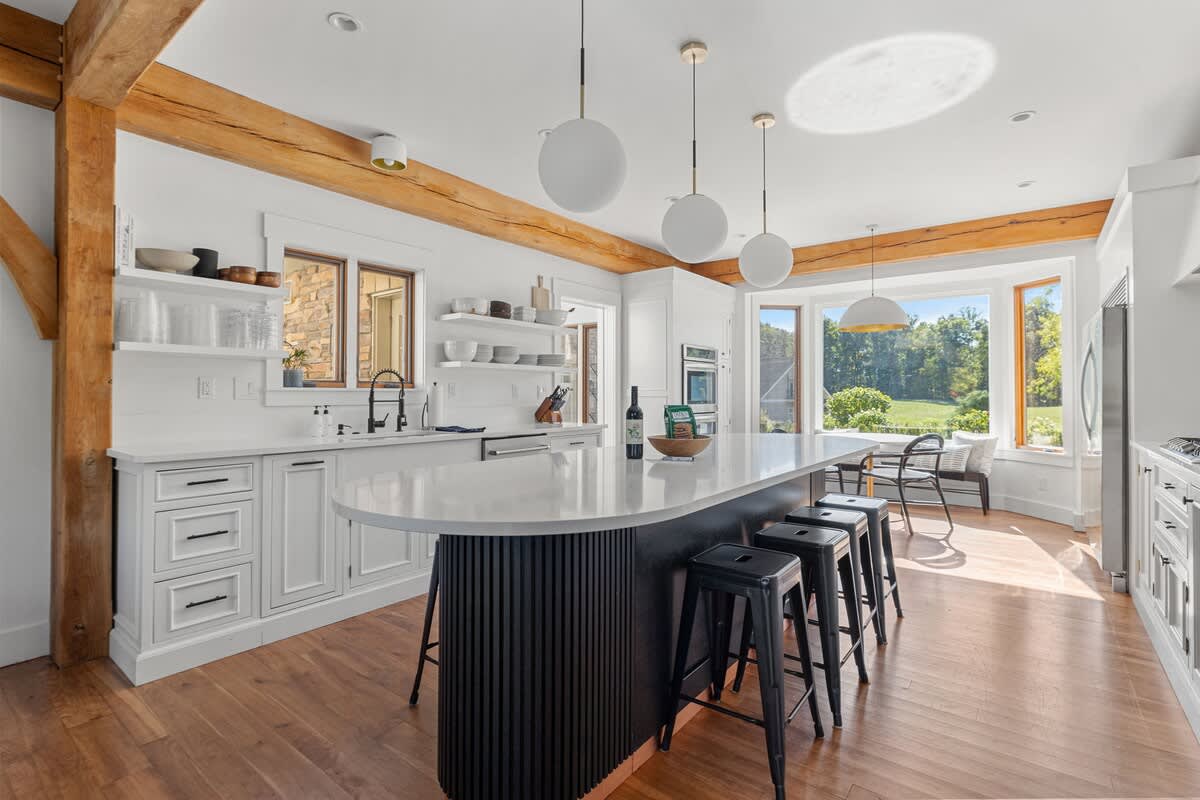
- A modern kitchen featuring a large black island with a white countertop and black bar stools, white cabinetry, stainless steel appliances, and exposed wooden beams. Globe pendant lights hang above the island, illuminating the space., photo 23 of 93
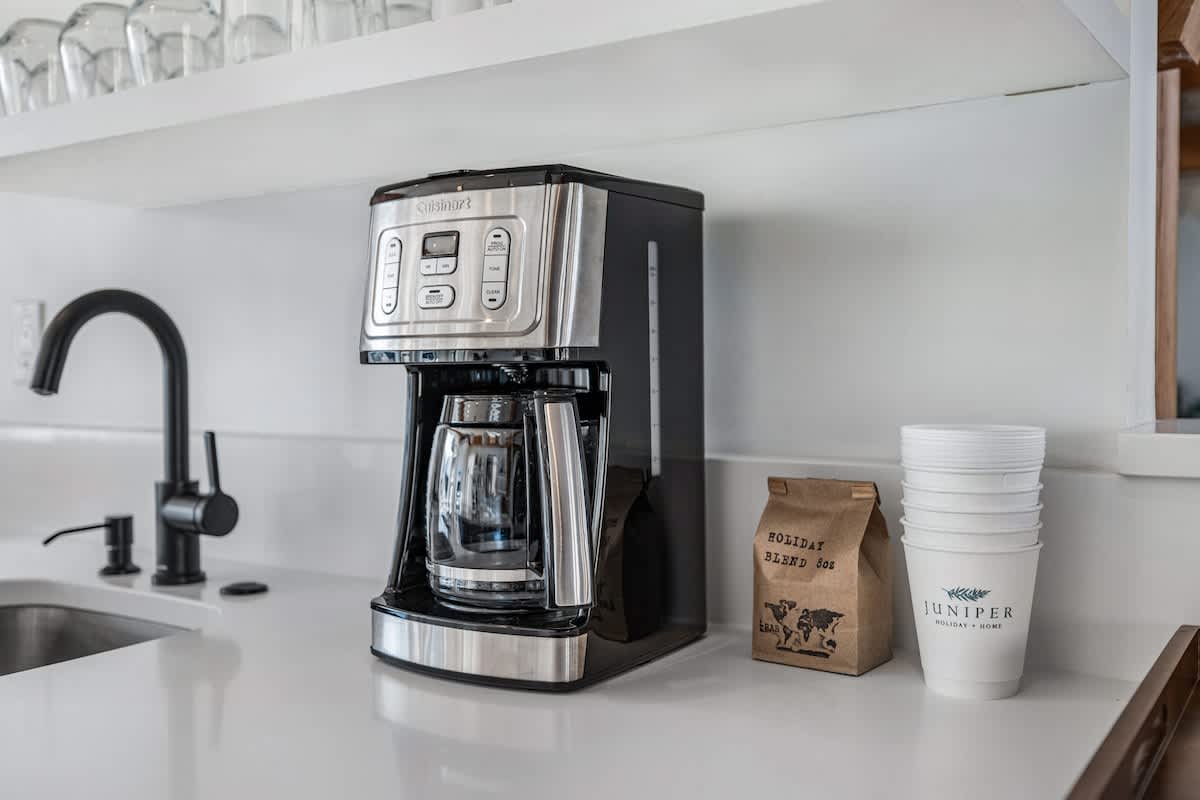
- A close-up of a Cuisinart coffee maker on a white kitchen counter next to a black faucet and sink, with a bag of 'Holiday Blend' coffee and disposable cups. The setup suggests a convenient coffee station., photo 24 of 93
- A spacious kitchen with white shaker cabinets, a large black island with a white countertop, black bar stools, and exposed wooden beams. Large windows offer views of the outdoors, bringing natural light into the room., photo 25 of 93
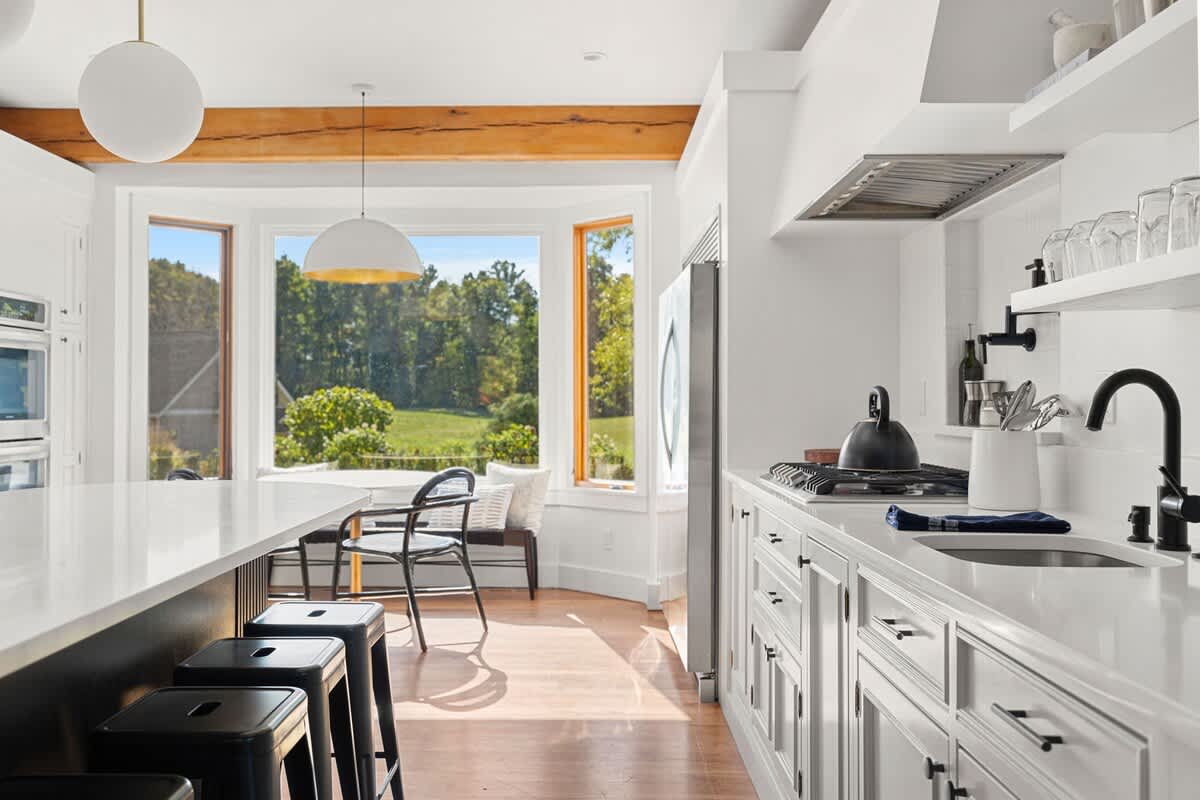
- A bright kitchen area with white cabinetry, a gas range with a stainless steel hood, a black faucet over a sink, and a large island with bar seating. A breakfast nook with a round table is visible through a bay window, offering additional dining space., photo 26 of 93
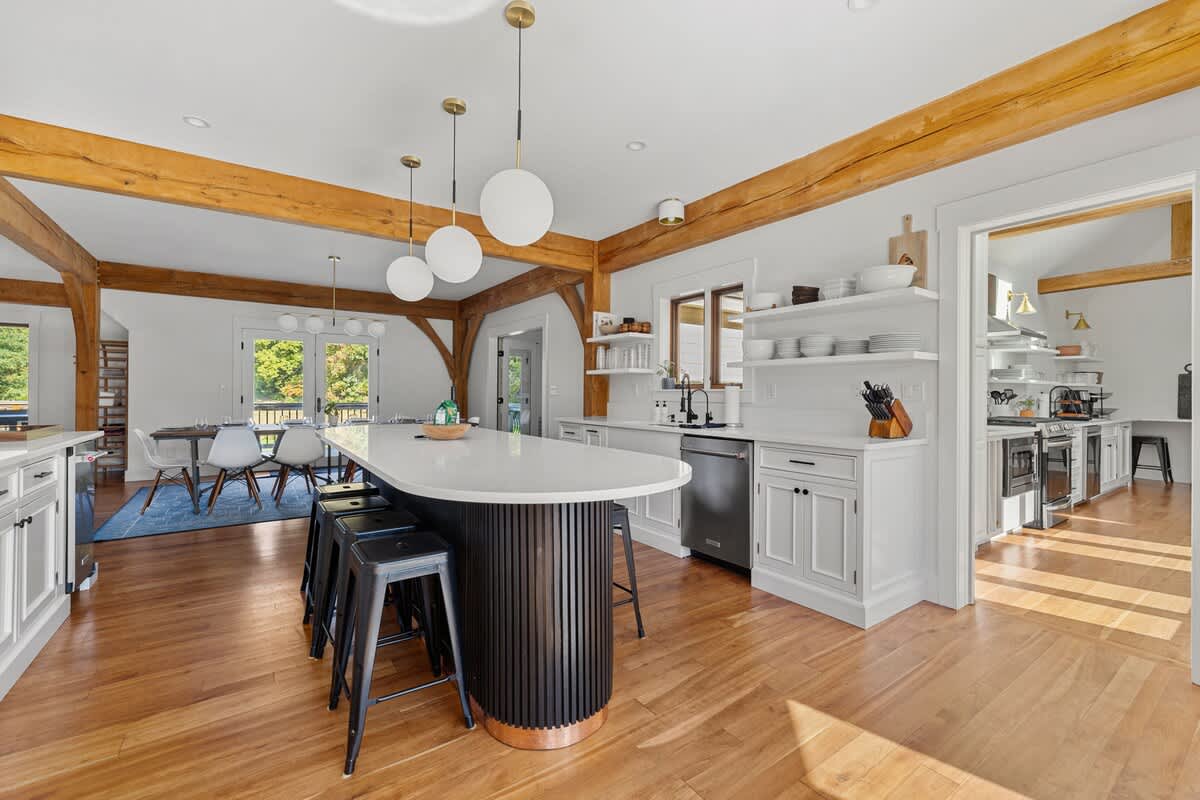
- An expansive kitchen with a large black island, white cabinets, and exposed wooden beams, flowing into a dining area with a table and chairs. Hardwood floors extend throughout the open-concept space, connecting the areas seamlessly., photo 27 of 93
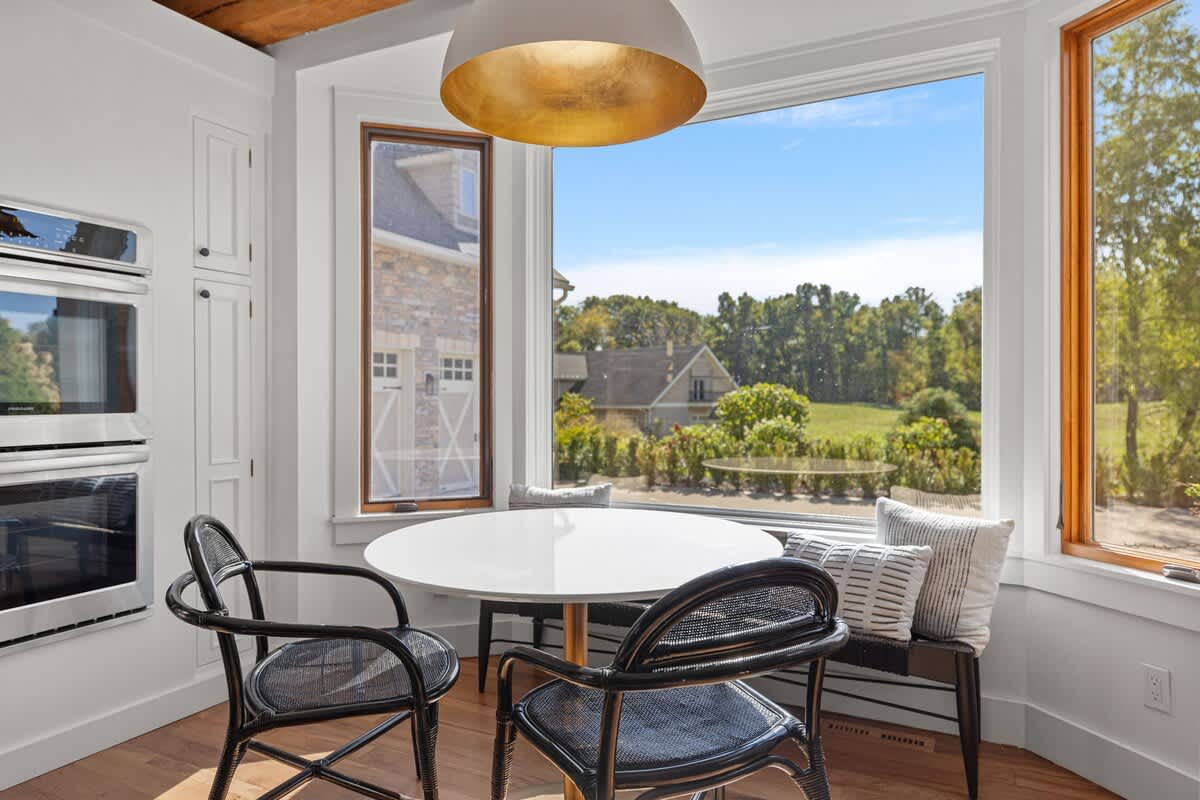
- A cozy breakfast nook with a round white table and two black chairs, set within a bay window offering views of the surrounding landscape and other houses. A gold pendant light hangs above, adding a touch of elegance., photo 28 of 93
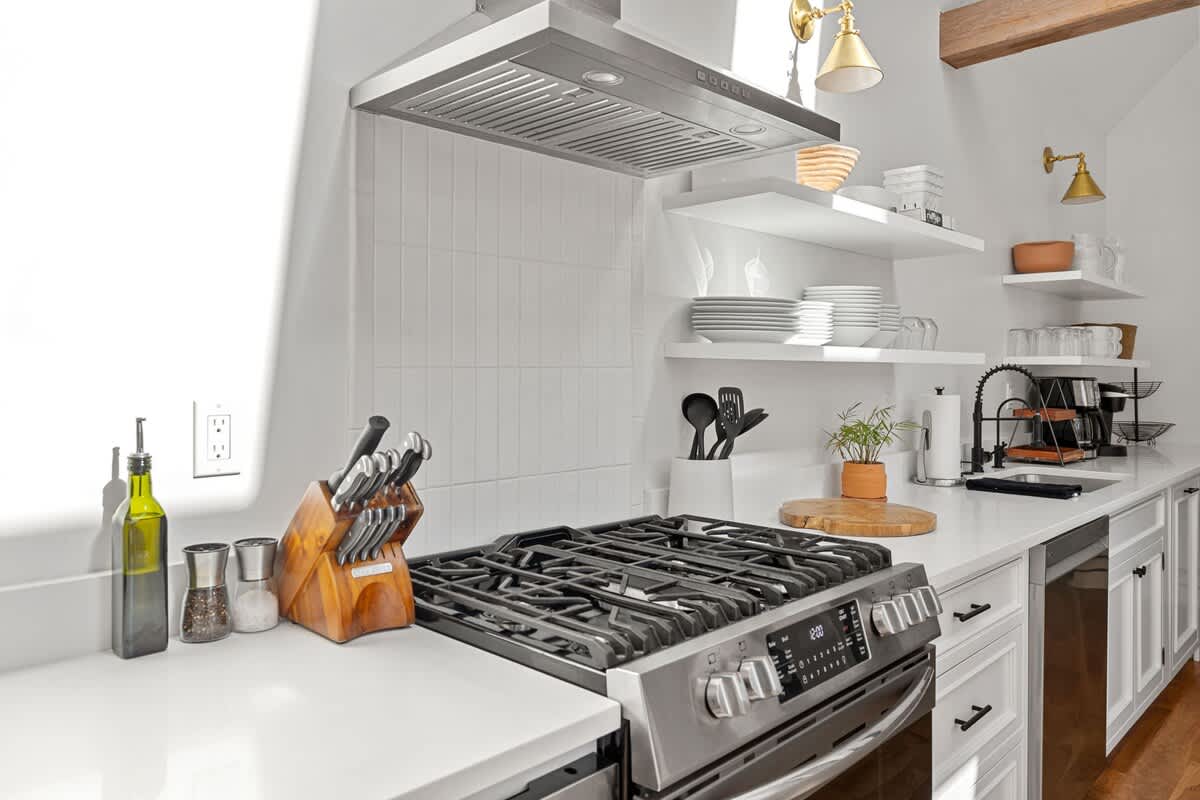
- A detailed view of a stainless steel gas range with a matching hood, set against a white subway tile backsplash and white countertops. A wooden knife block and olive oil bottle are neatly arranged on the counter., photo 29 of 93
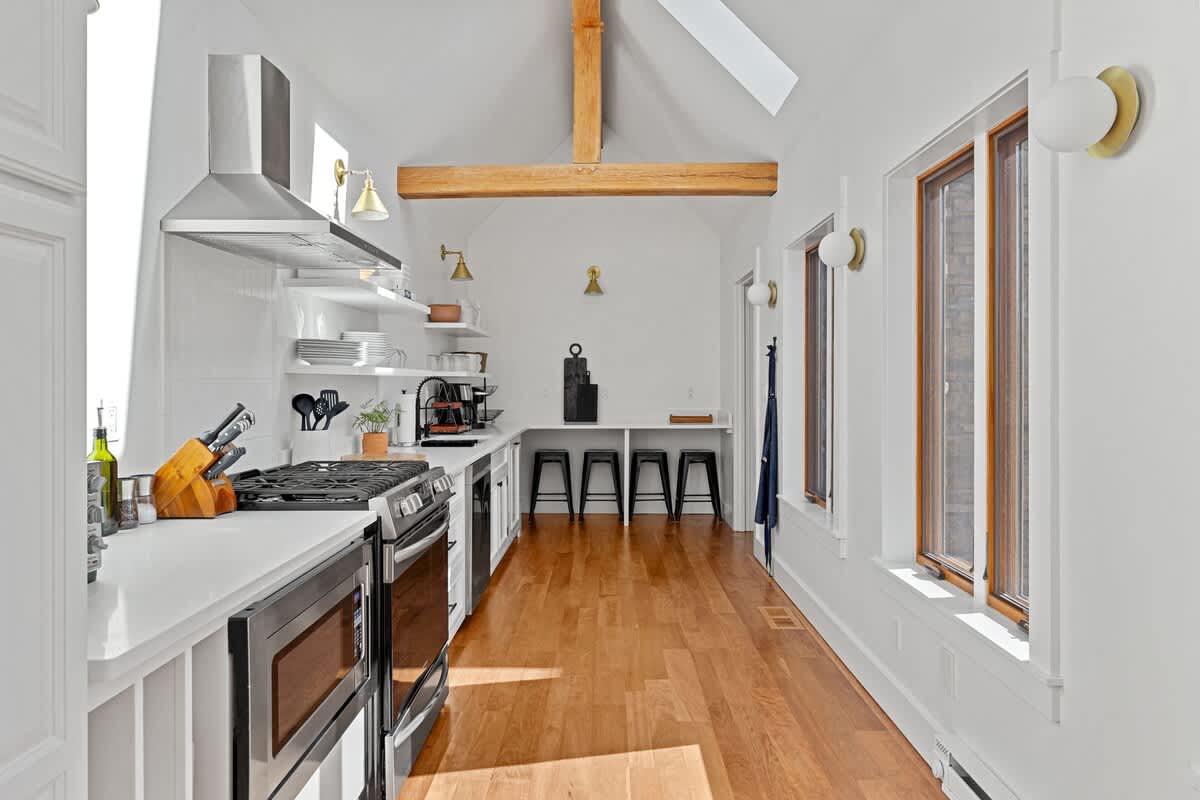
- A long, narrow secondary kitchen or prep area with white cabinetry, a stainless steel range and hood, and exposed wooden beams. Hardwood floors and multiple windows line the space, providing ample light., photo 30 of 93
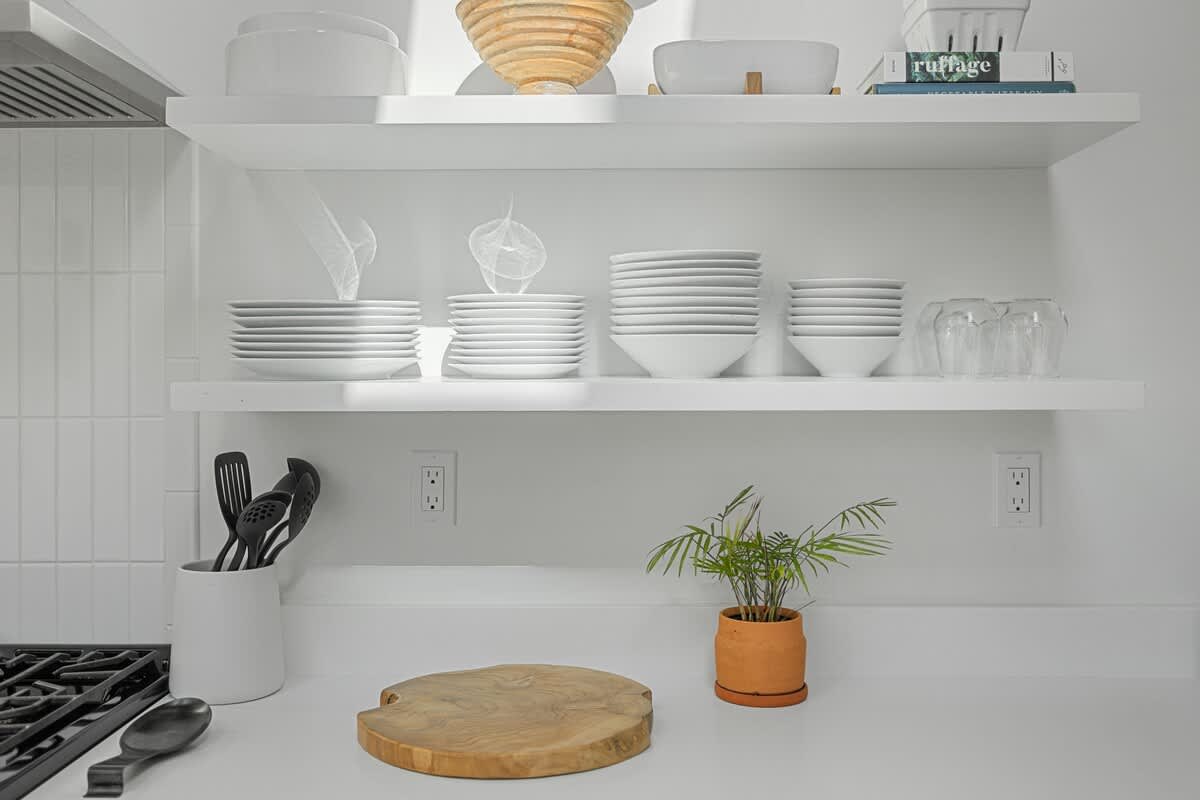
- Bright, modern kitchen with white open shelving displaying white dishware, a wooden cutting board, and a small potted plant on a white countertop. A gas range is visible on the left., photo 31 of 93
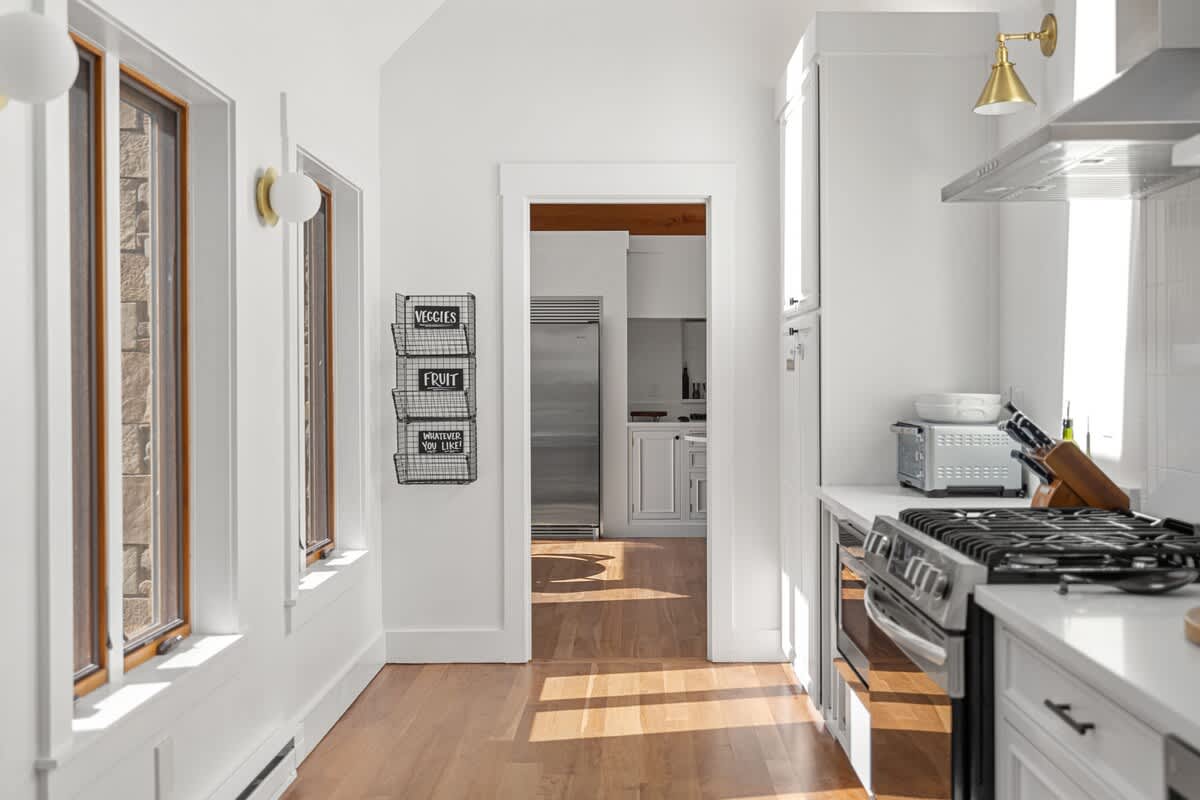
- A bright, narrow kitchen hallway with light hardwood floors, white walls, and large windows, leading to a stainless steel refrigerator and a gas range. Wall-mounted wire baskets are visible on the left., photo 32 of 93
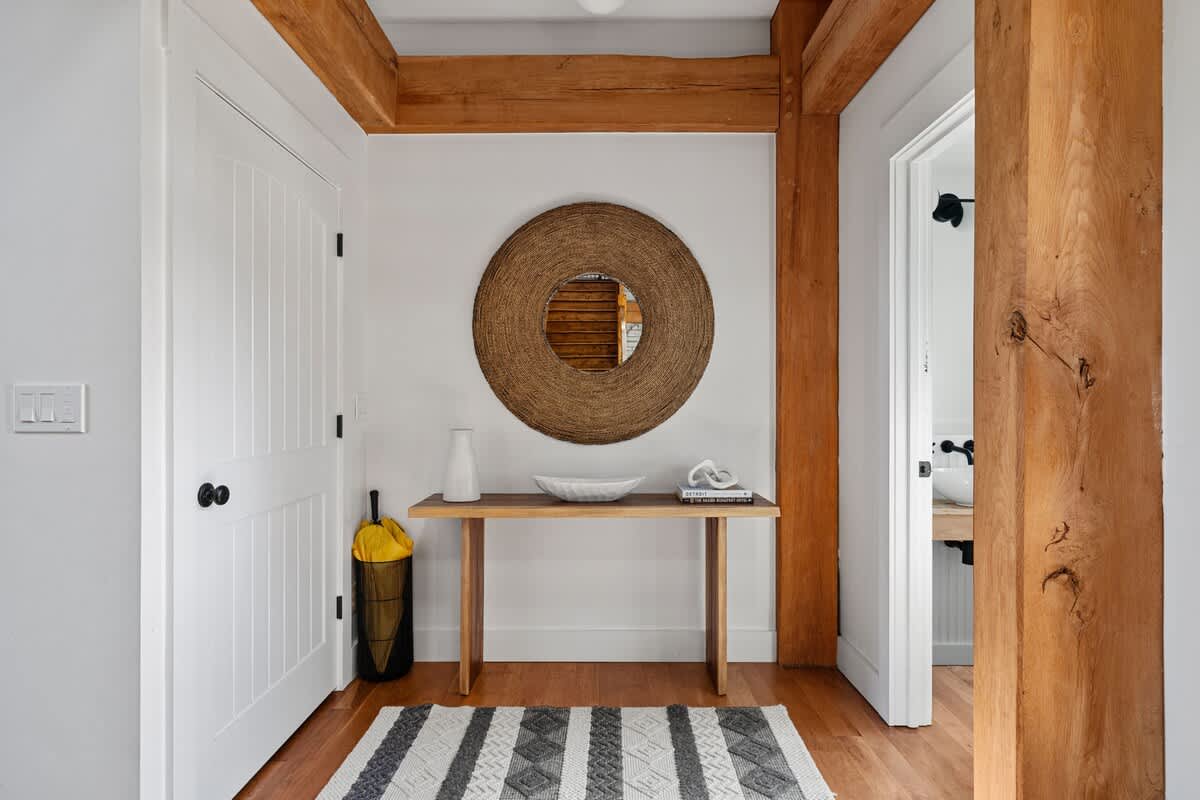
- Inviting foyer with light hardwood floors, exposed wooden beams, a round woven mirror above a narrow wooden console table, and a striped rug. A white door and a glimpse of a bathroom are visible., photo 33 of 93
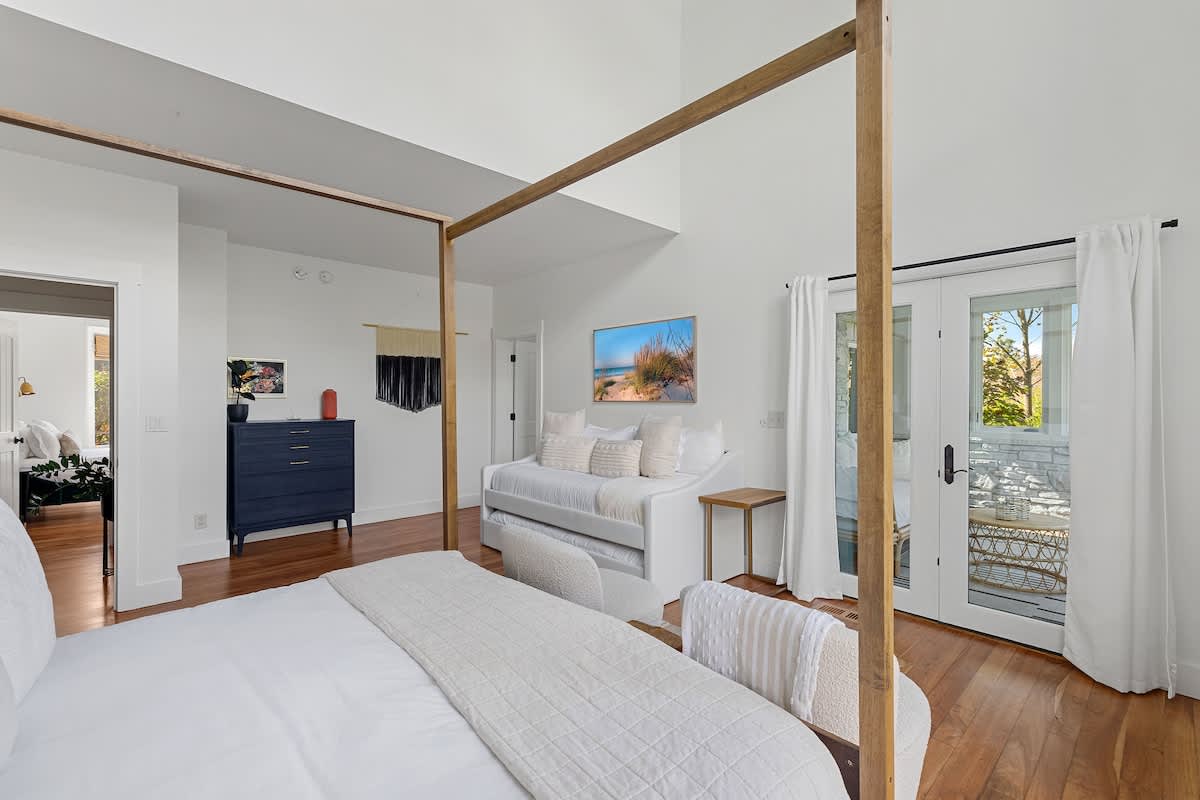
- A spacious bedroom with a prominent four-poster bed, white bedding, and a daybed with a mounted television. French doors open to an outdoor area, complemented by light hardwood floors and a vaulted ceiling., photo 34 of 93
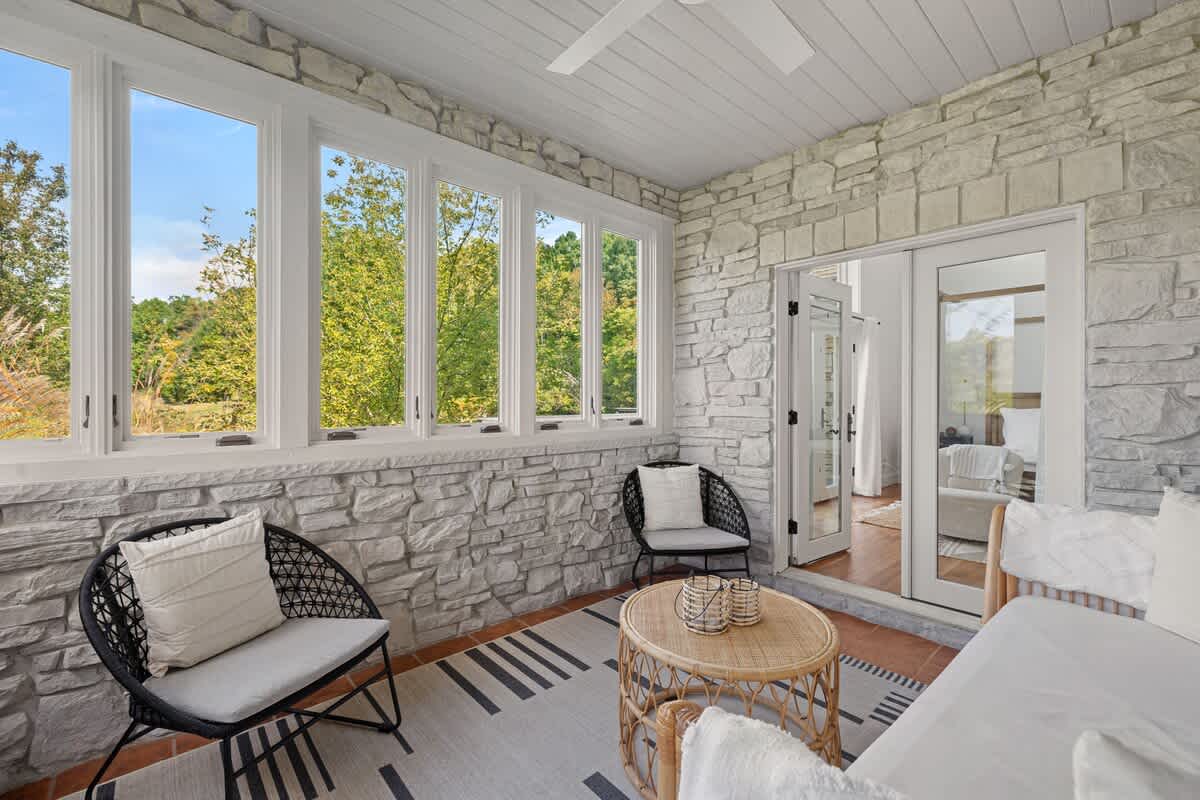
- Bright sunroom with stone walls, large windows offering views of lush greenery, and a tiled floor. It features two black woven chairs with white cushions and a round rattan coffee table., photo 35 of 93
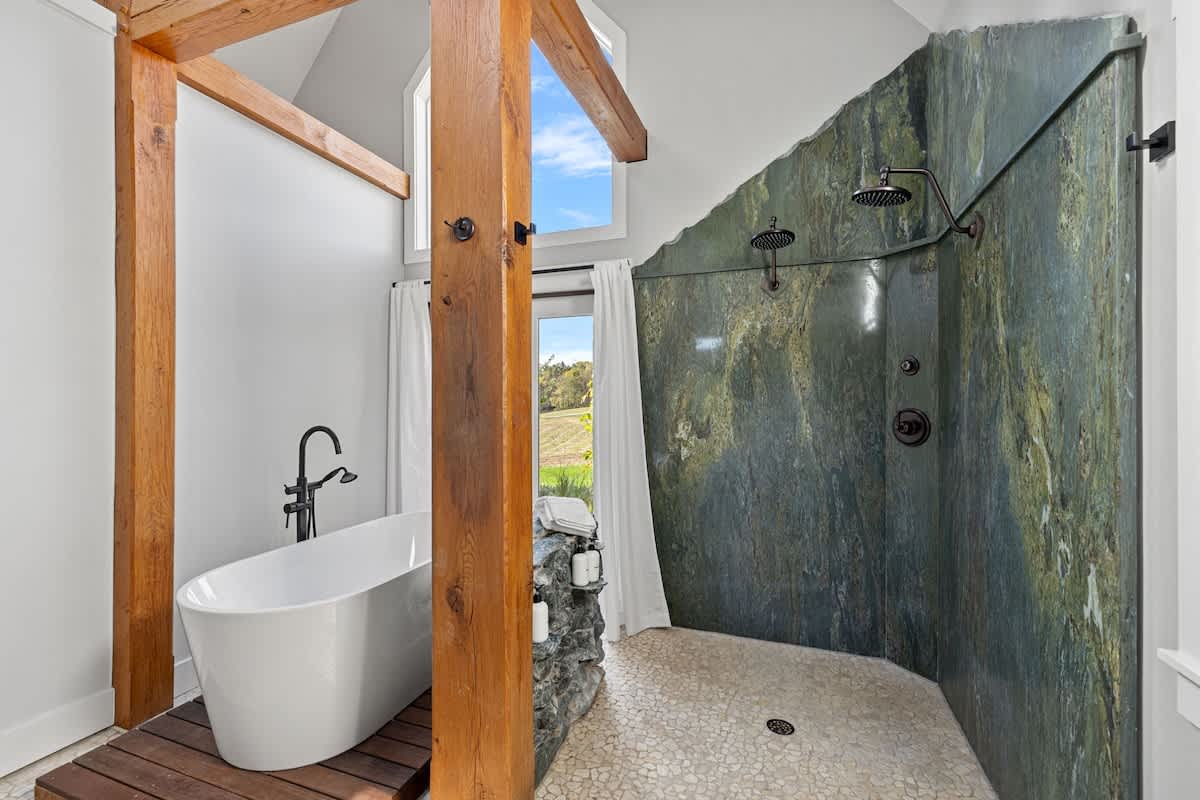
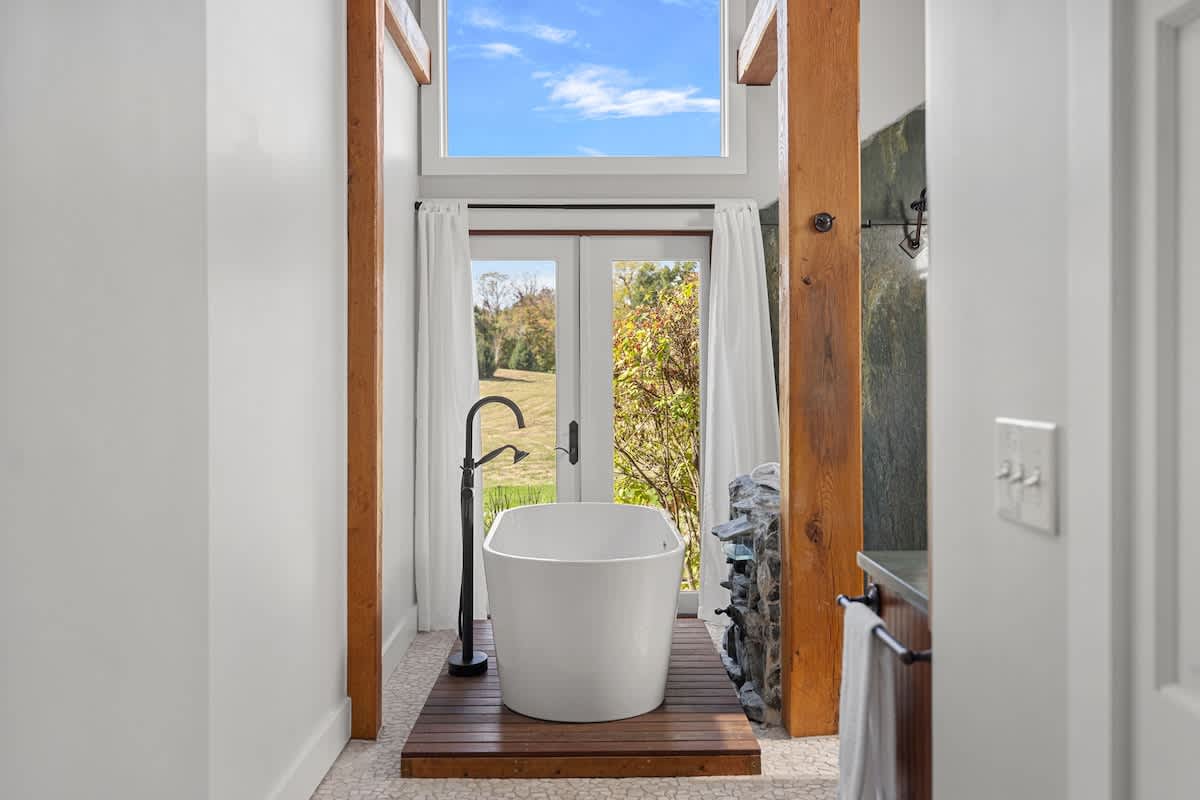
- Unique bathroom with a freestanding white bathtub on a wooden platform and a large walk-in shower featuring striking green marble-like walls and a pebble floor. Exposed wooden beams add rustic charm., photo 36 of 93
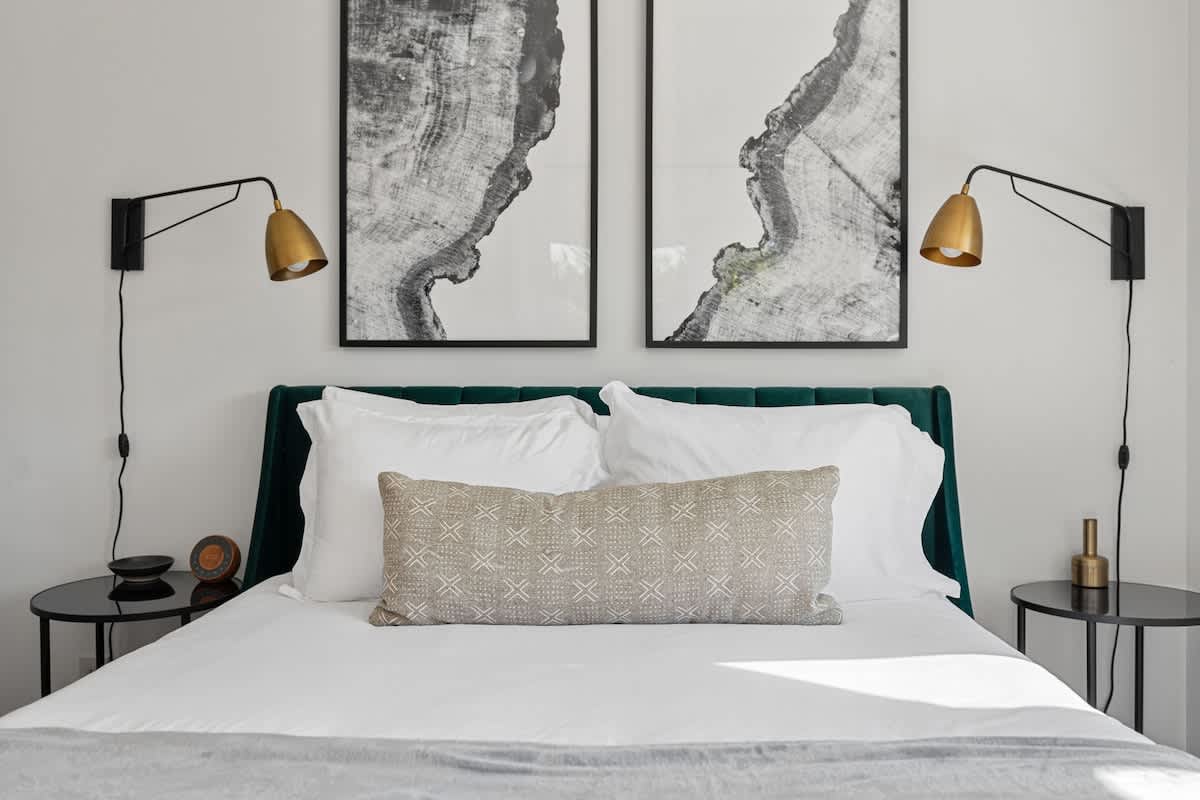
- Cozy bedroom featuring a bed with a dark green velvet headboard, two black and brass wall-mounted sconces, and two large black and white abstract art pieces above the bed. Black round side tables flank the bed., photo 37 of 93
- Close-up of two white bathrobes with 'Bear Ranch' embroidered in black script on the chest pockets, hanging on wooden hangers., photo 38 of 93
- Bright bathroom featuring a freestanding white bathtub on a wooden platform, with a black floor-mounted faucet, positioned in front of French doors that open to a scenic outdoor view. Exposed wooden beams frame the space., photo 39 of 93
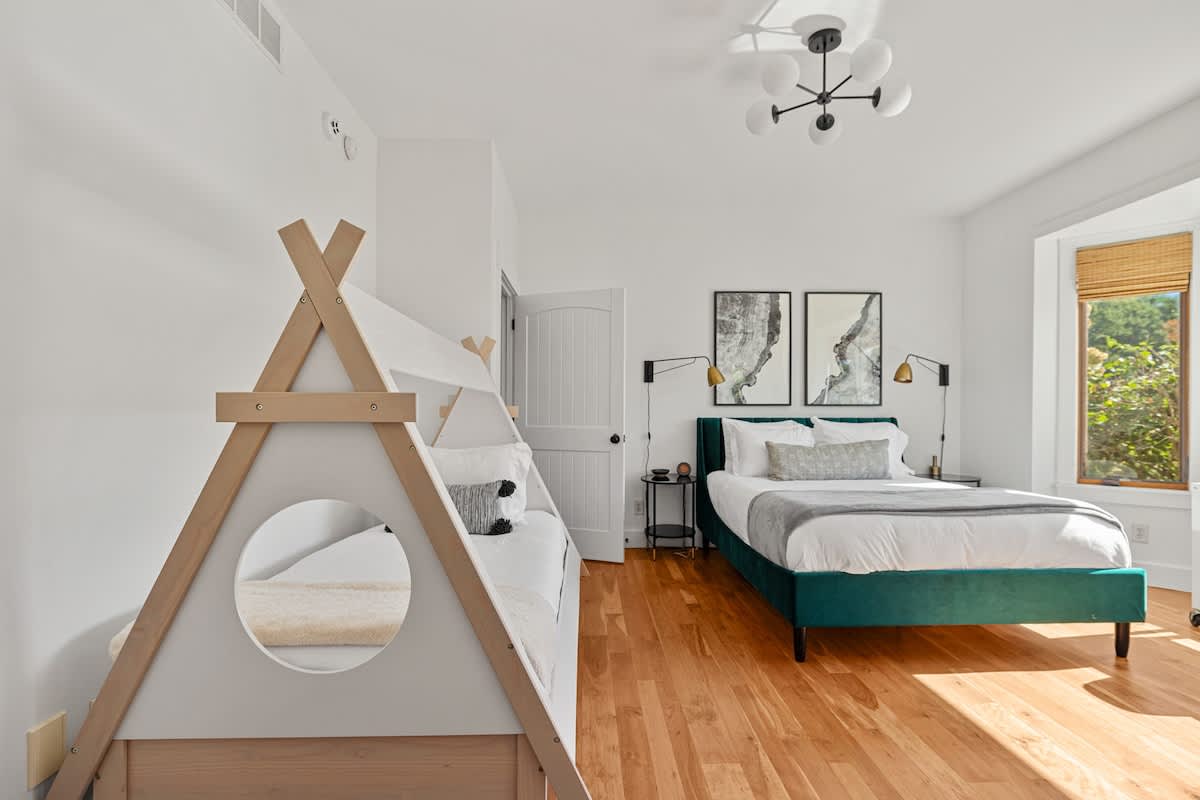
- Bright bedroom with light hardwood floors, a bed with a dark green velvet headboard, and a unique A-frame tent-style bed. Two black and white abstract art pieces hang above the main bed., photo 40 of 93
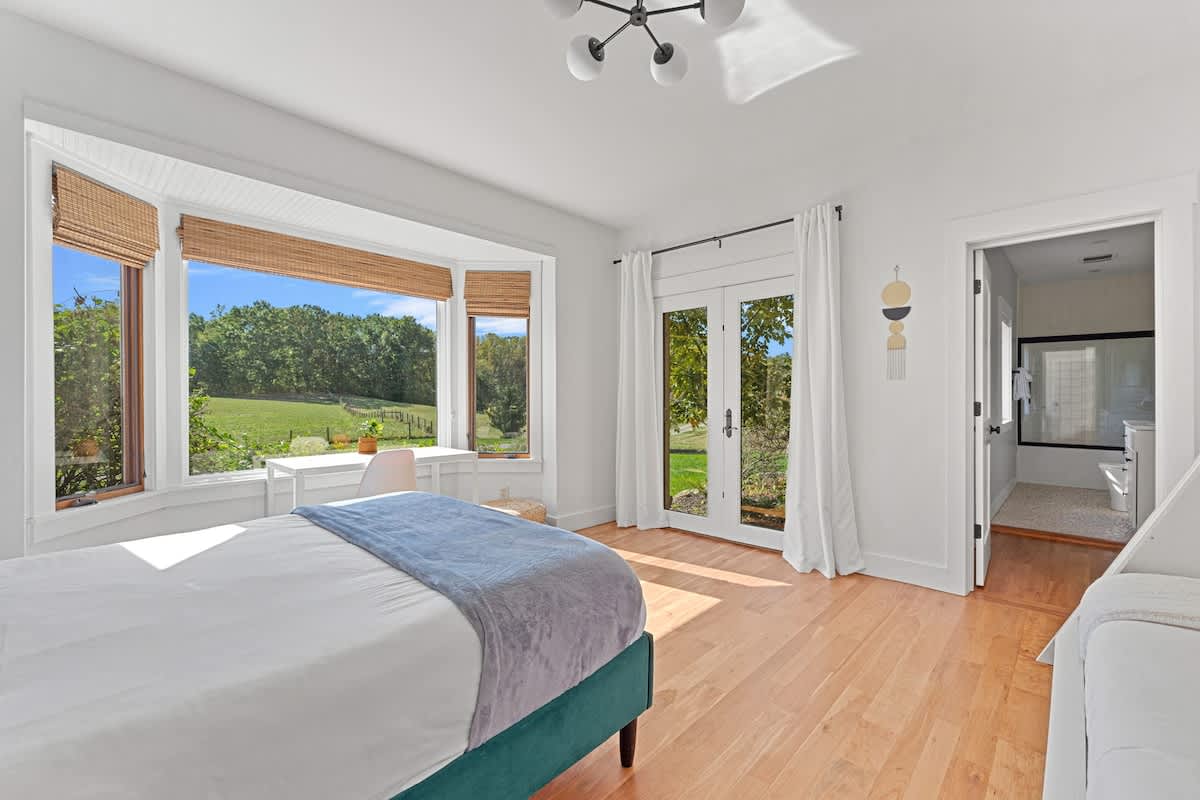
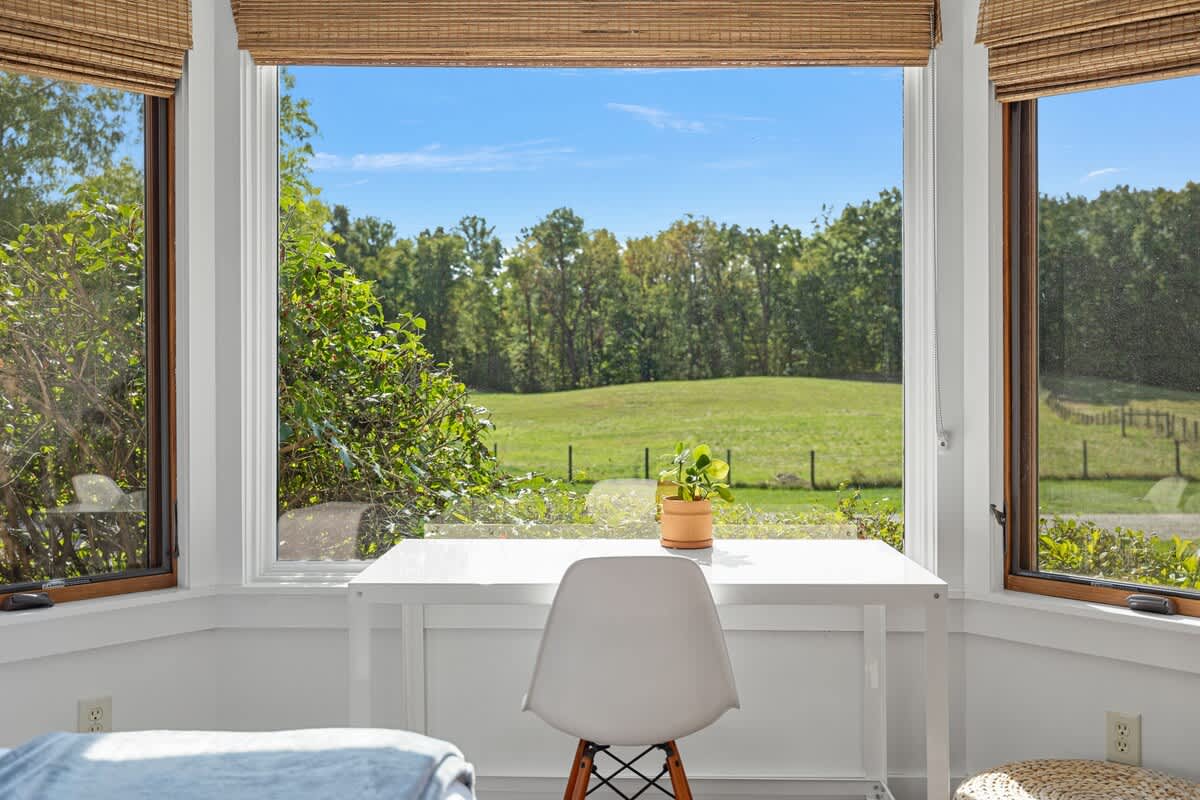
- Bright bedroom with a teal bed frame, light blue throw, and a bay window offering panoramic views of a green field and forest. A white desk and chair are positioned by the window., photo 41 of 93
- Close-up of a bay window with natural woven blinds, showcasing a white desk and chair, and a potted plant, overlooking a lush green field and distant forest., photo 42 of 93
- Bear Ranch, photo 43 of 93
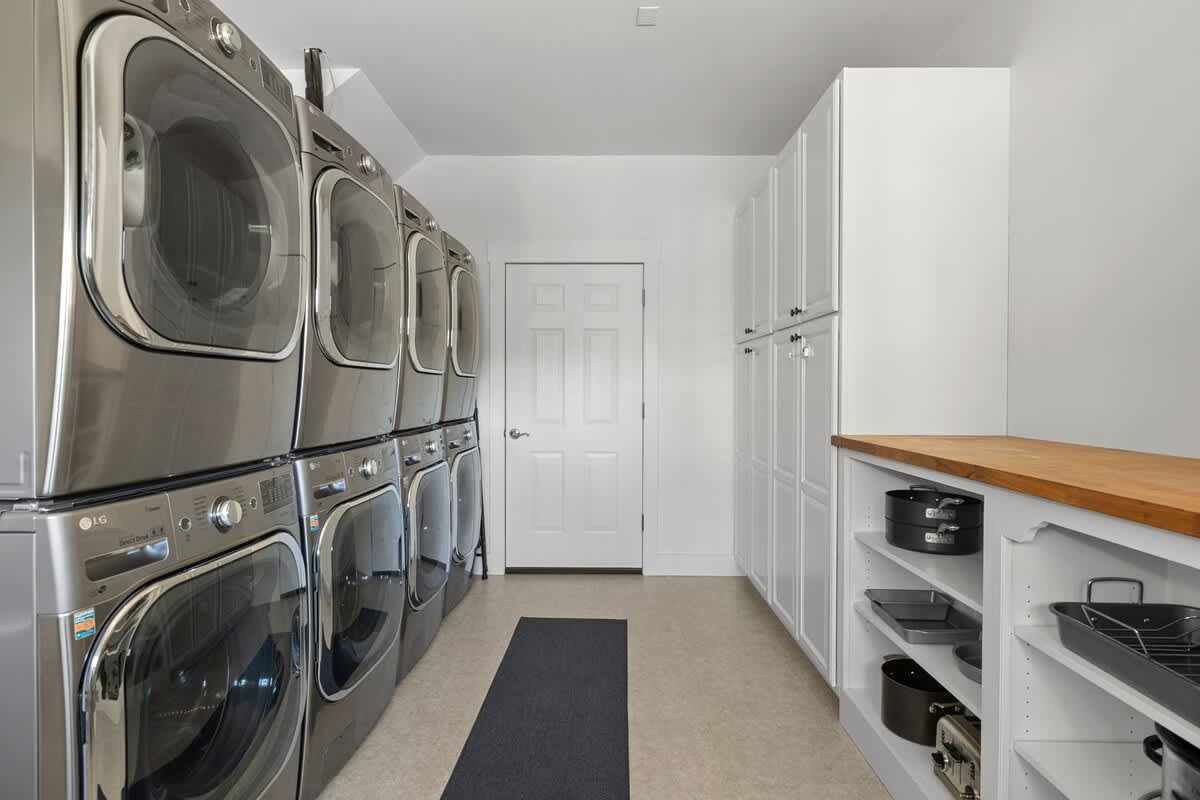
- Spacious laundry room featuring several stacked silver washer and dryer units along one wall, and white storage cabinets with a wooden countertop on the opposite side., photo 44 of 93
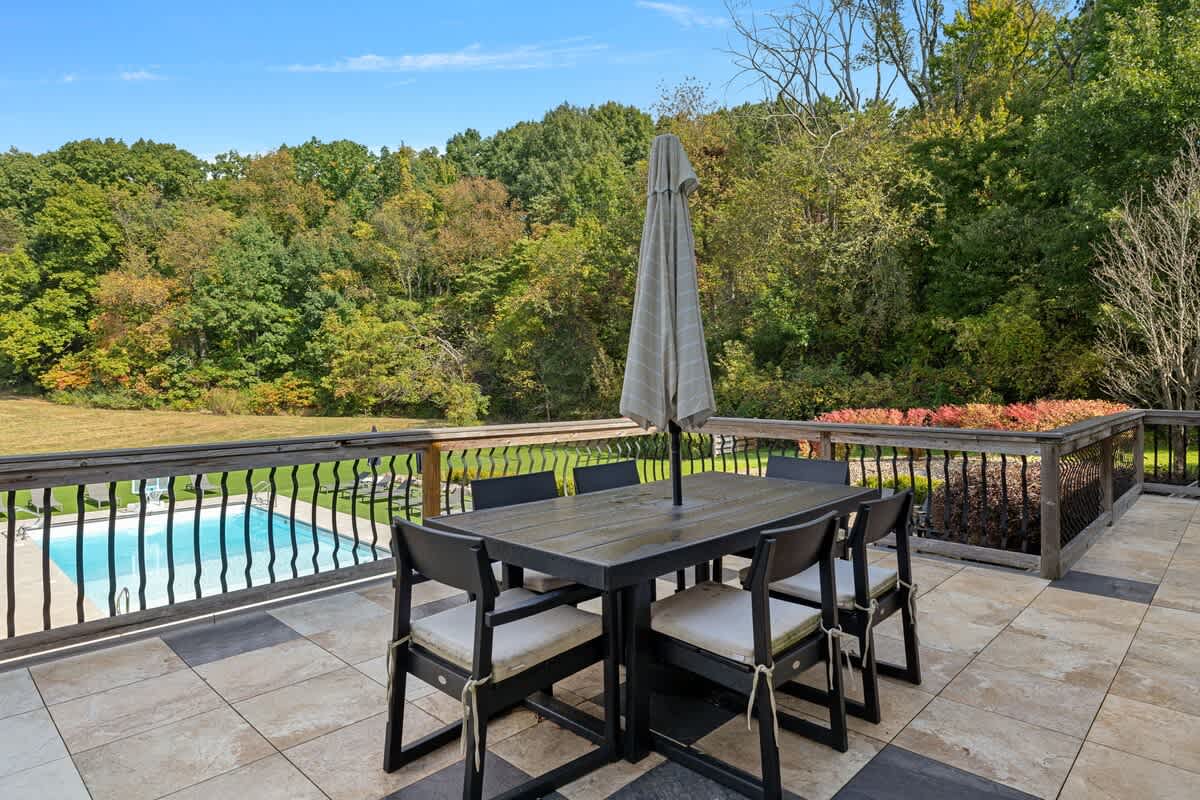
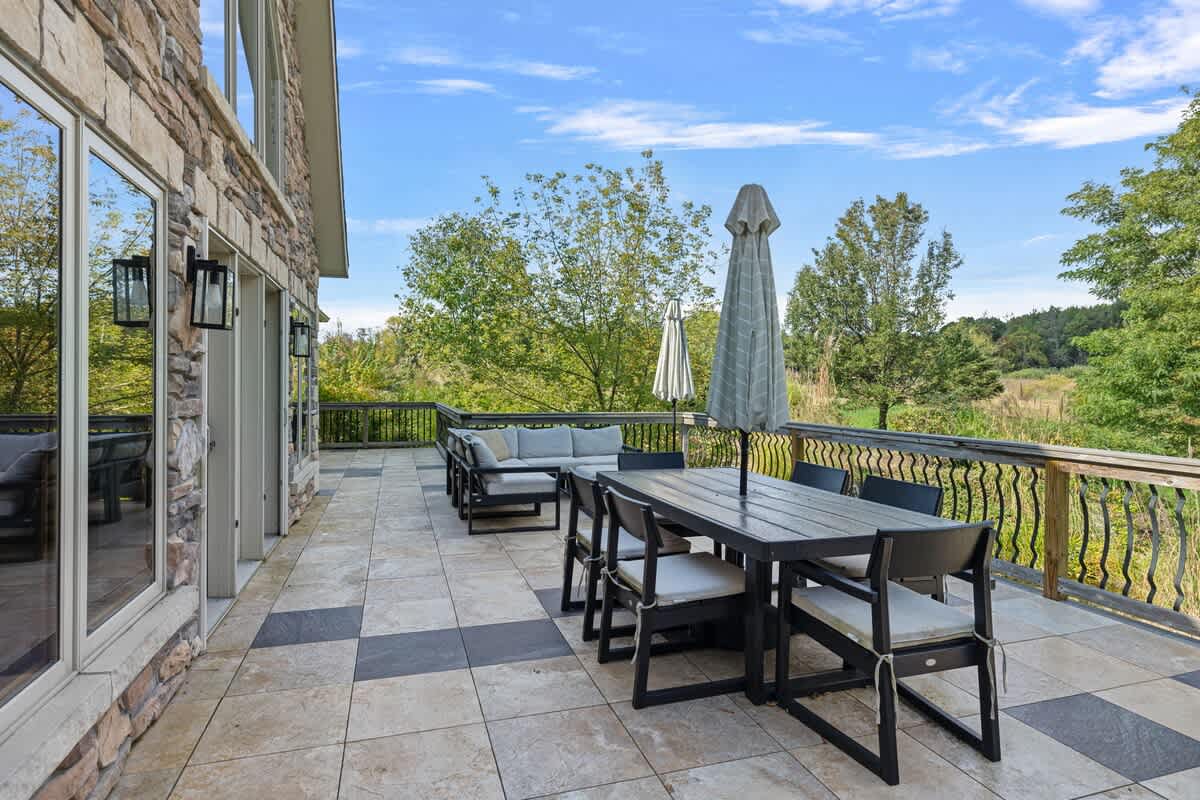
- Outdoor deck with a dark wooden dining table and chairs under an umbrella, overlooking a swimming pool and a vast green landscape with trees., photo 45 of 93
- Expansive outdoor deck with both dining and lounge areas, featuring a stone exterior wall of the house, overlooking a scenic landscape of trees and a pool., photo 46 of 93
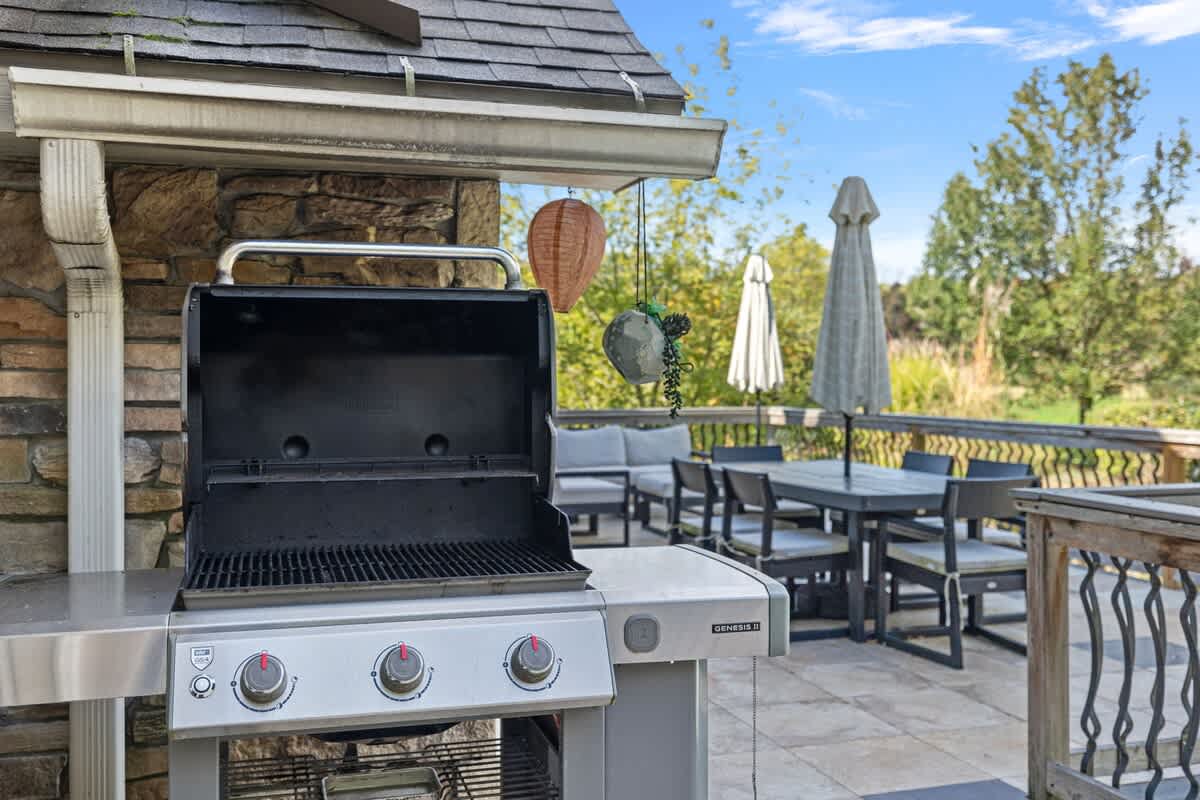
- Stainless steel BBQ grill positioned on a tiled outdoor deck, with a glimpse of the outdoor dining and lounge areas and lush greenery in the background., photo 47 of 93
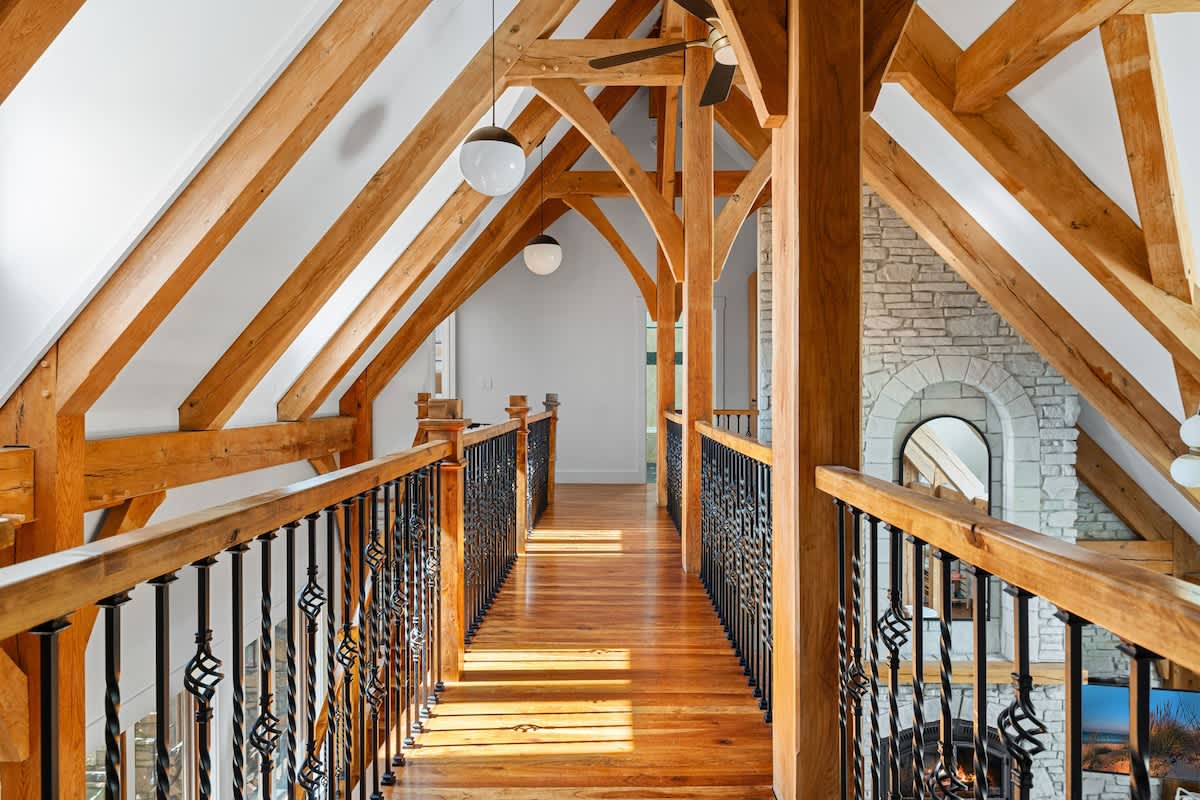
- Architectural hallway or loft area with prominent exposed wooden beams forming a vaulted ceiling, a wooden floor, and a decorative black metal railing., photo 48 of 93
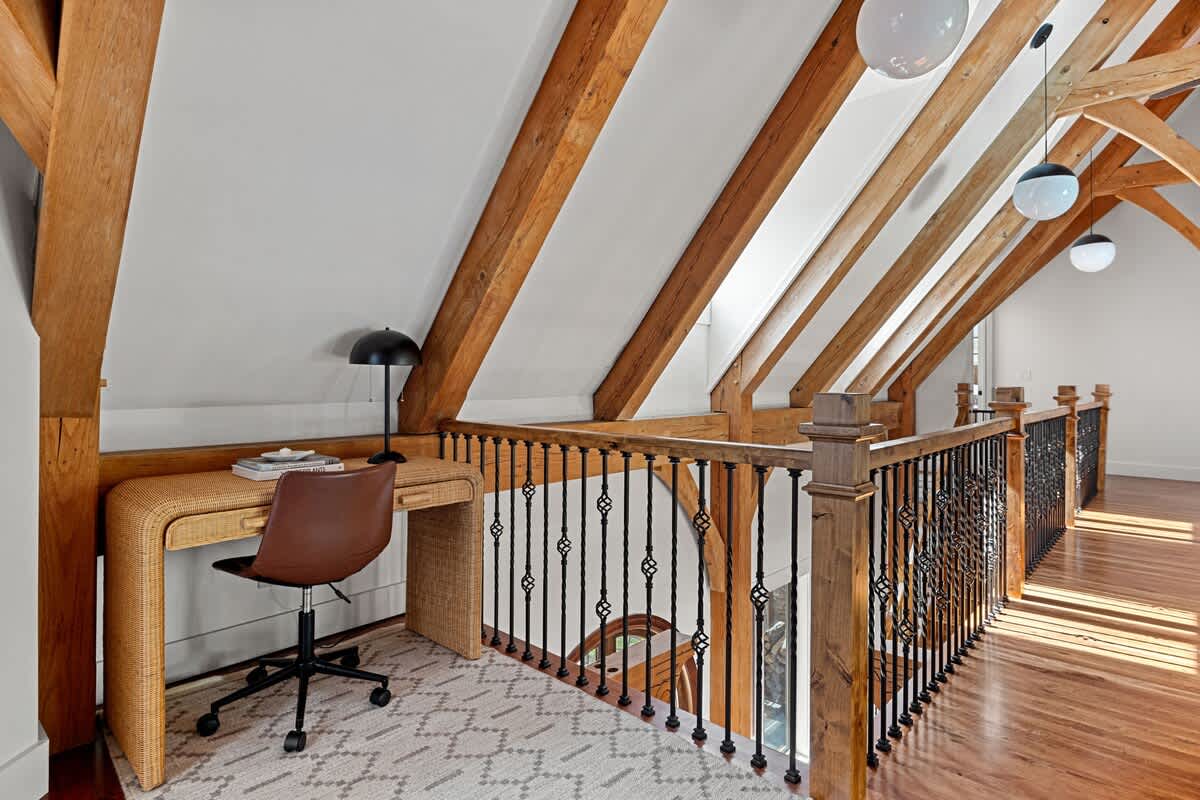
- Cozy office nook located in a loft area, featuring a rattan desk and a brown office chair, set against a backdrop of exposed wooden beams and a decorative railing., photo 49 of 93
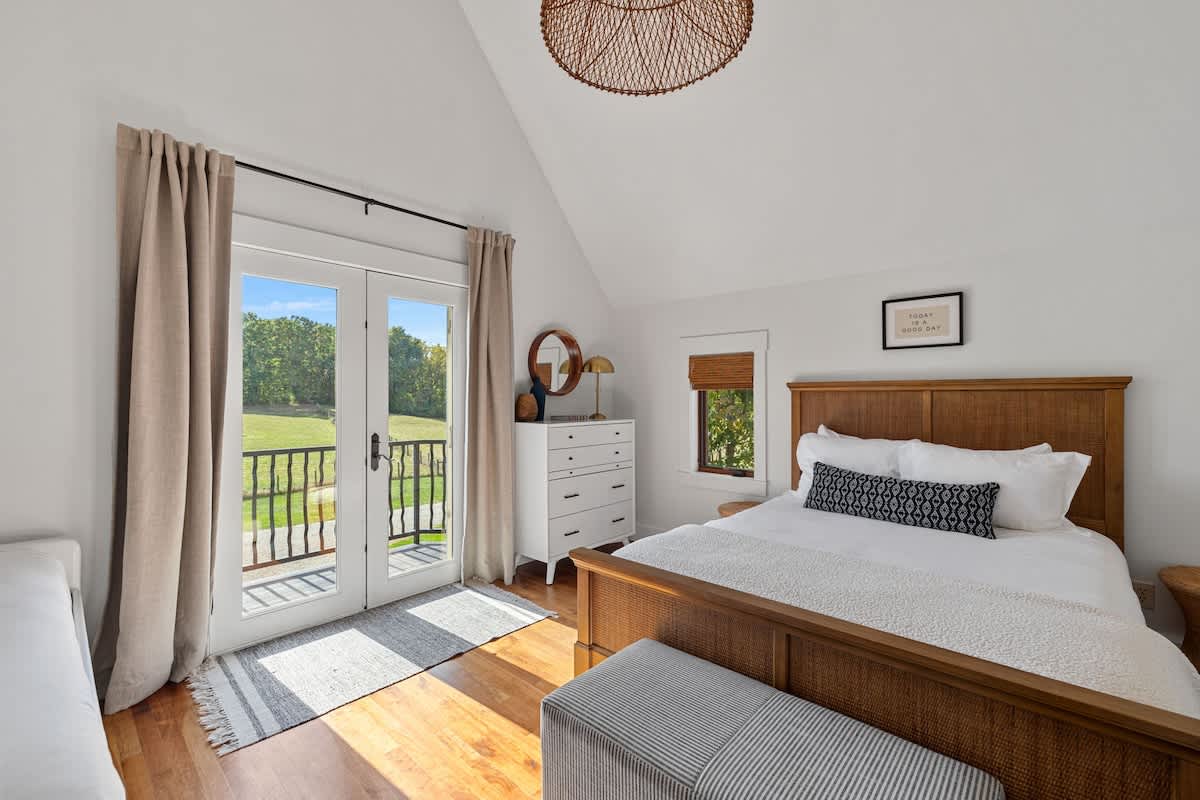
- Cozy bedroom featuring a wooden bed frame, a white dresser, and French doors that open to a small balcony with views of the green landscape. A unique woven light fixture hangs from the vaulted ceiling., photo 50 of 93
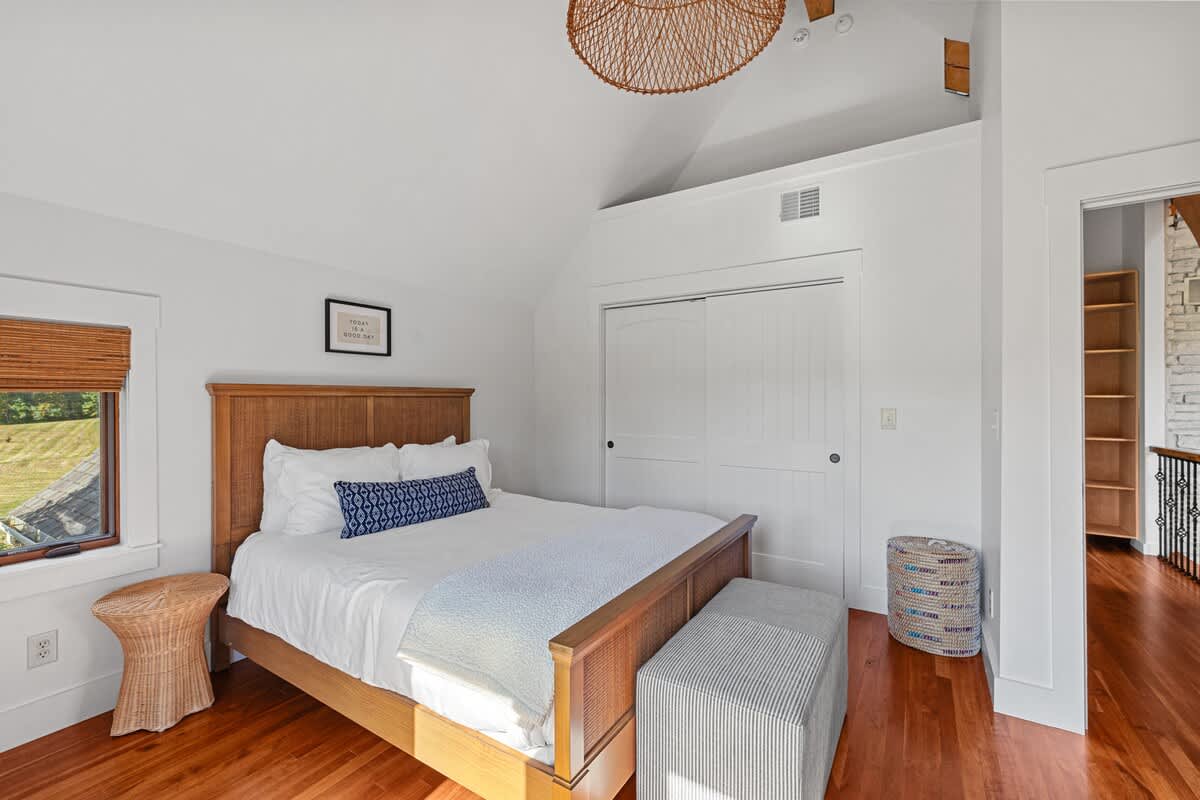
- Bright bedroom with white walls, hardwood floors, a wooden queen bed frame, a striped upholstered bench, and a woven light fixture, featuring a window with a view of greenery., photo 51 of 93
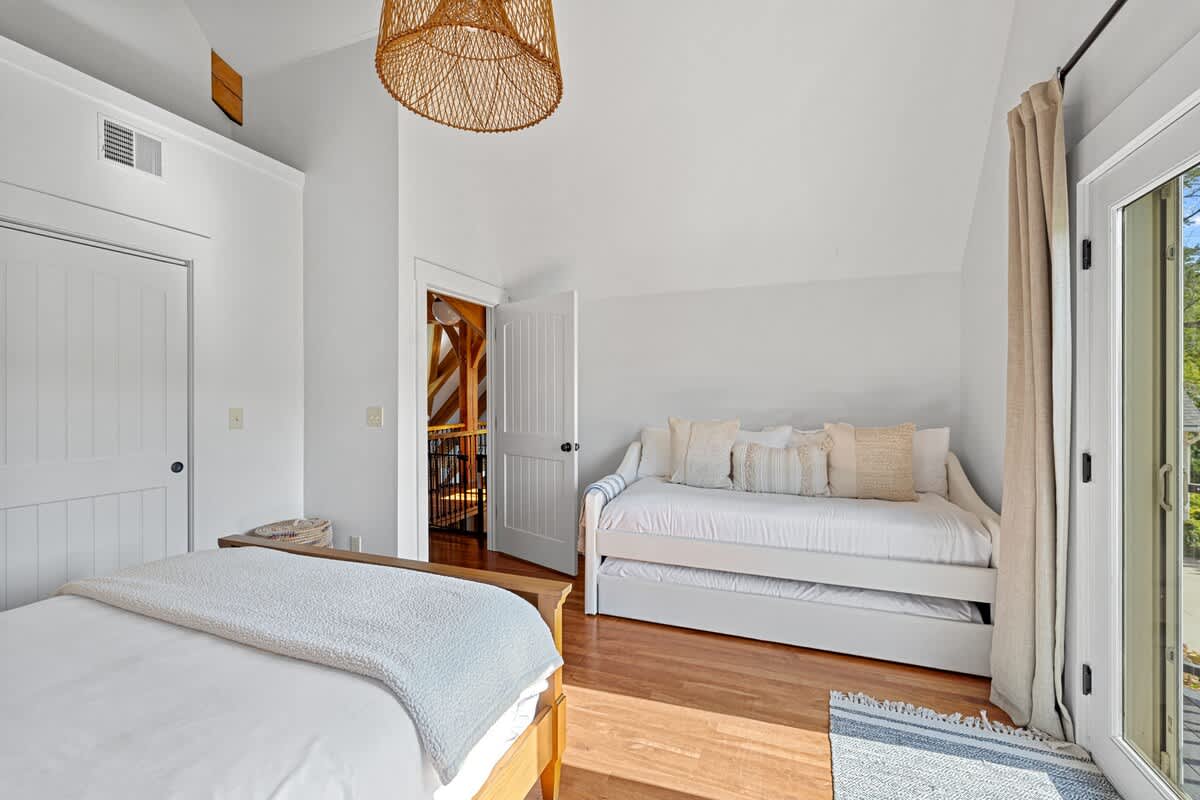
- Sunny bedroom with hardwood floors and white walls, featuring a white daybed with a trundle, neutral pillows, and a doorway leading to a hallway with exposed wooden beams., photo 52 of 93
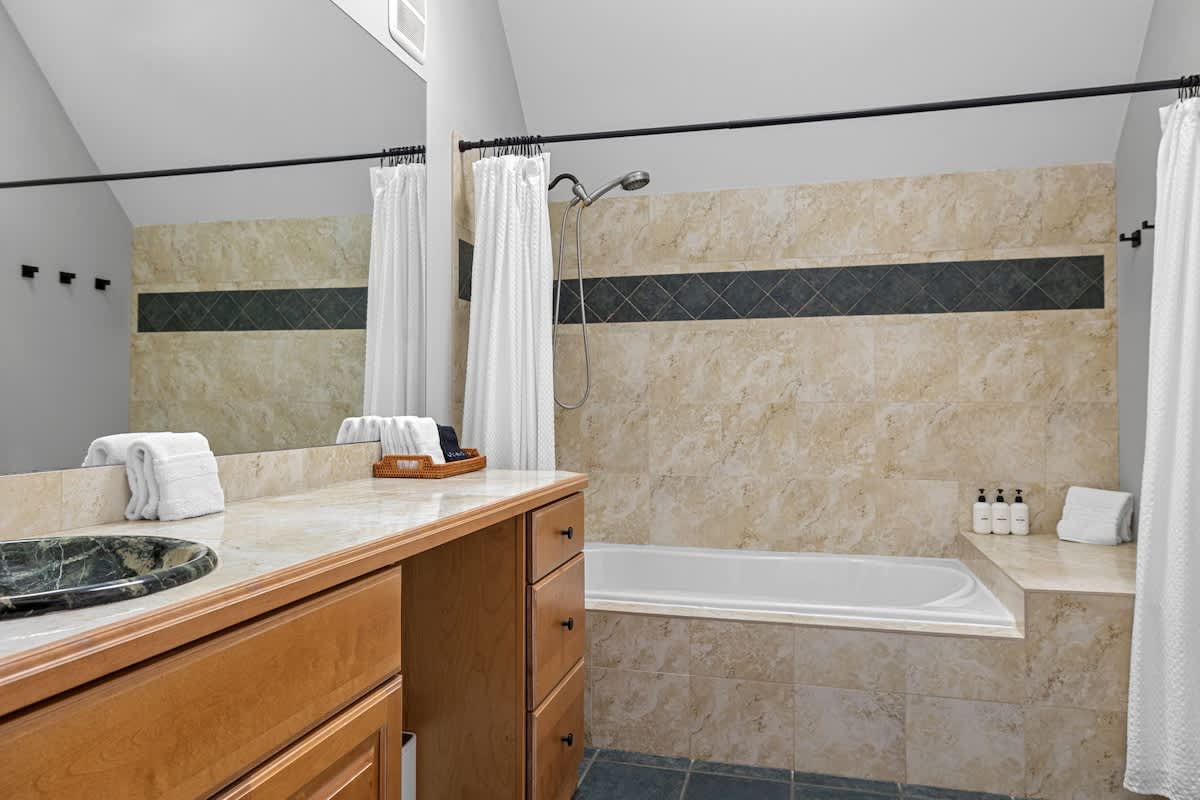
- Spacious bathroom with a long vanity, marble countertop, built-in bathtub with tiled surround, and a shower curtain, featuring neutral-toned wall tiles with a dark accent stripe., photo 53 of 93
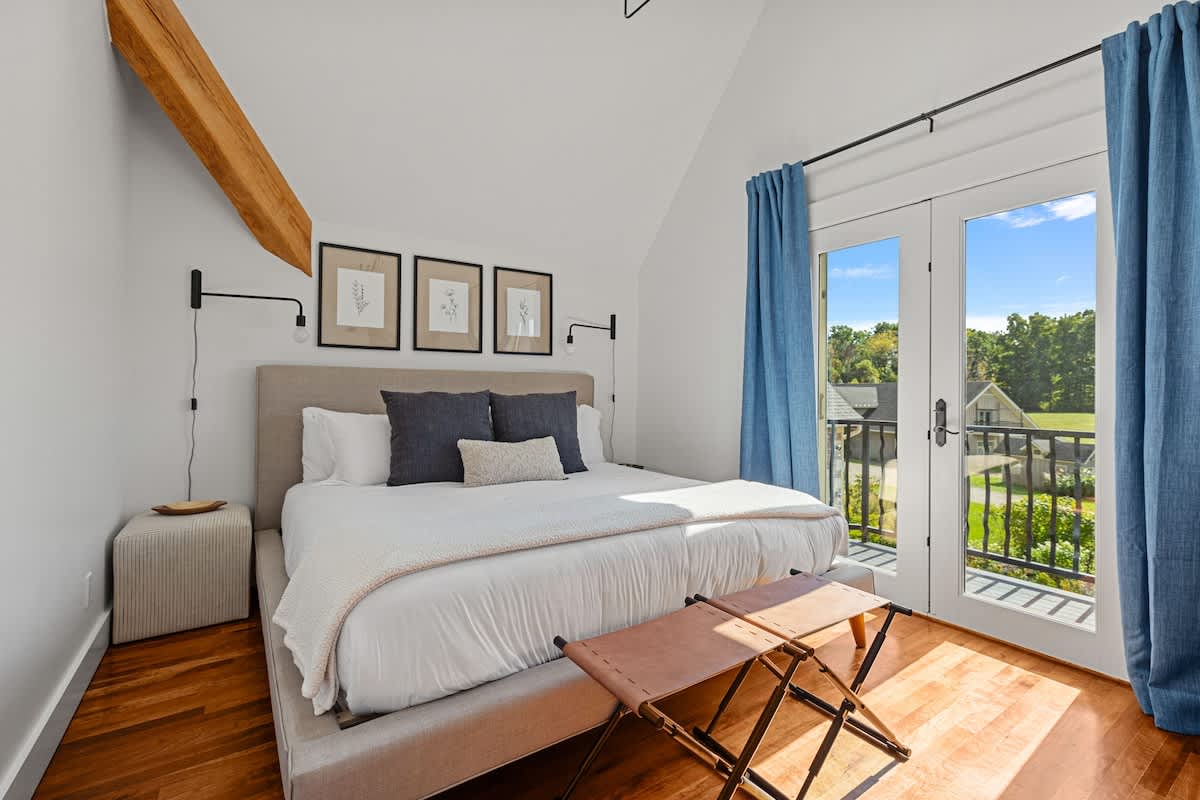
- Elegant bedroom with a king-sized bed, upholstered headboard, blue curtains framing French doors to a balcony, and a leather folding bench at the foot of the bed., photo 54 of 93
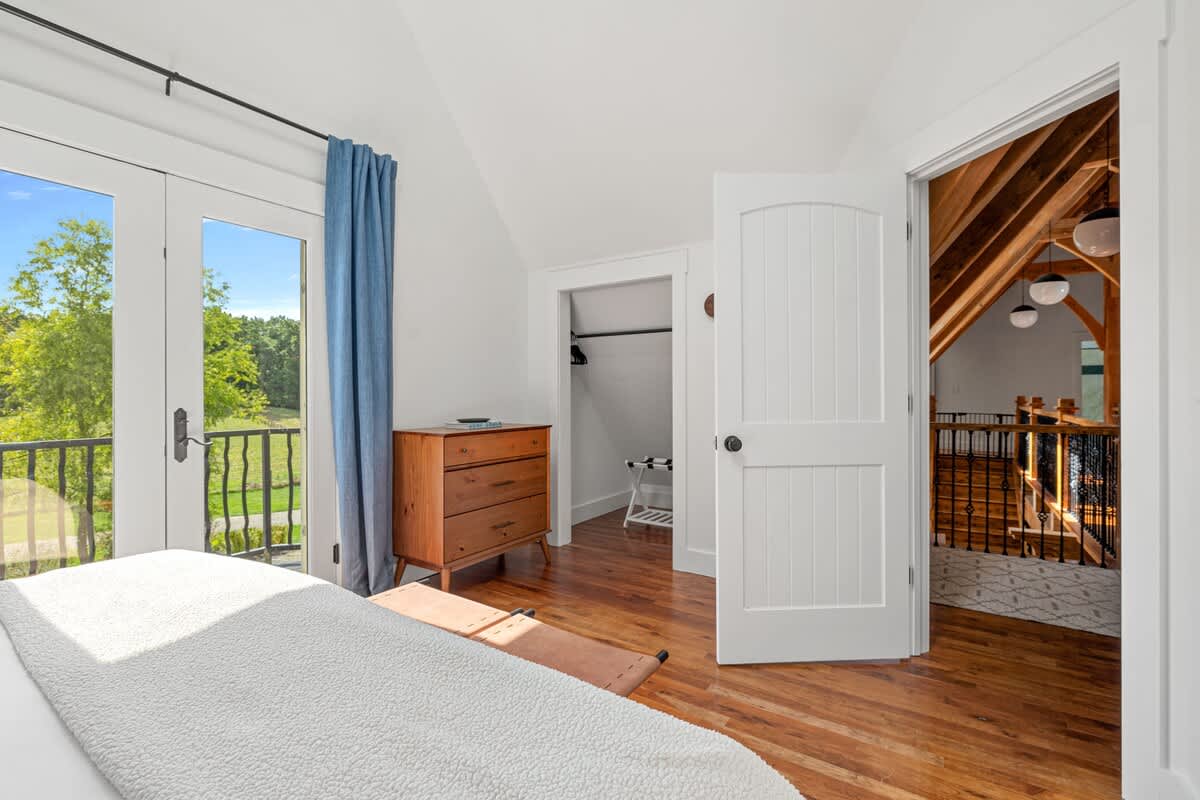
- Another view of bedroom-3 showing a wooden dresser, an open closet with a luggage rack, and French doors leading to a balcony with a scenic outdoor view., photo 55 of 93
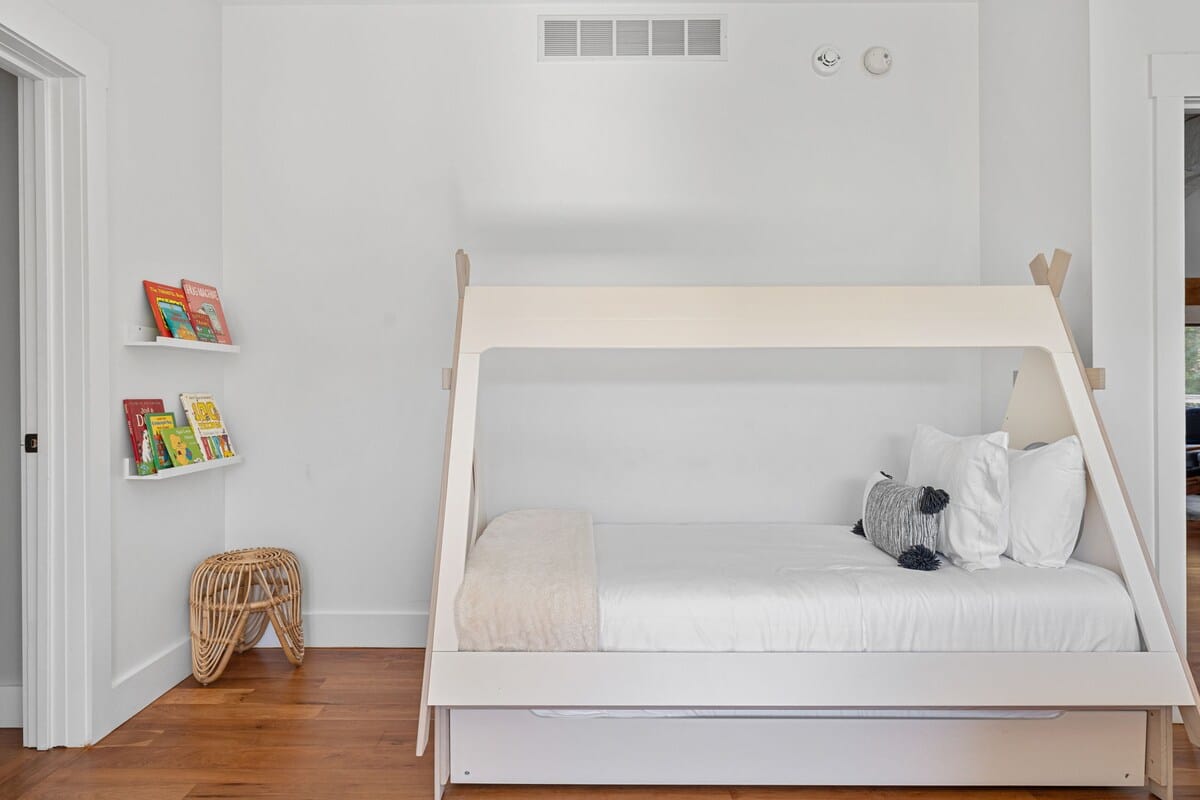
- Bright child's bedroom with white walls and hardwood floors, featuring a unique white teepee-style bed frame with a trundle, and floating shelves displaying children's books., photo 56 of 93
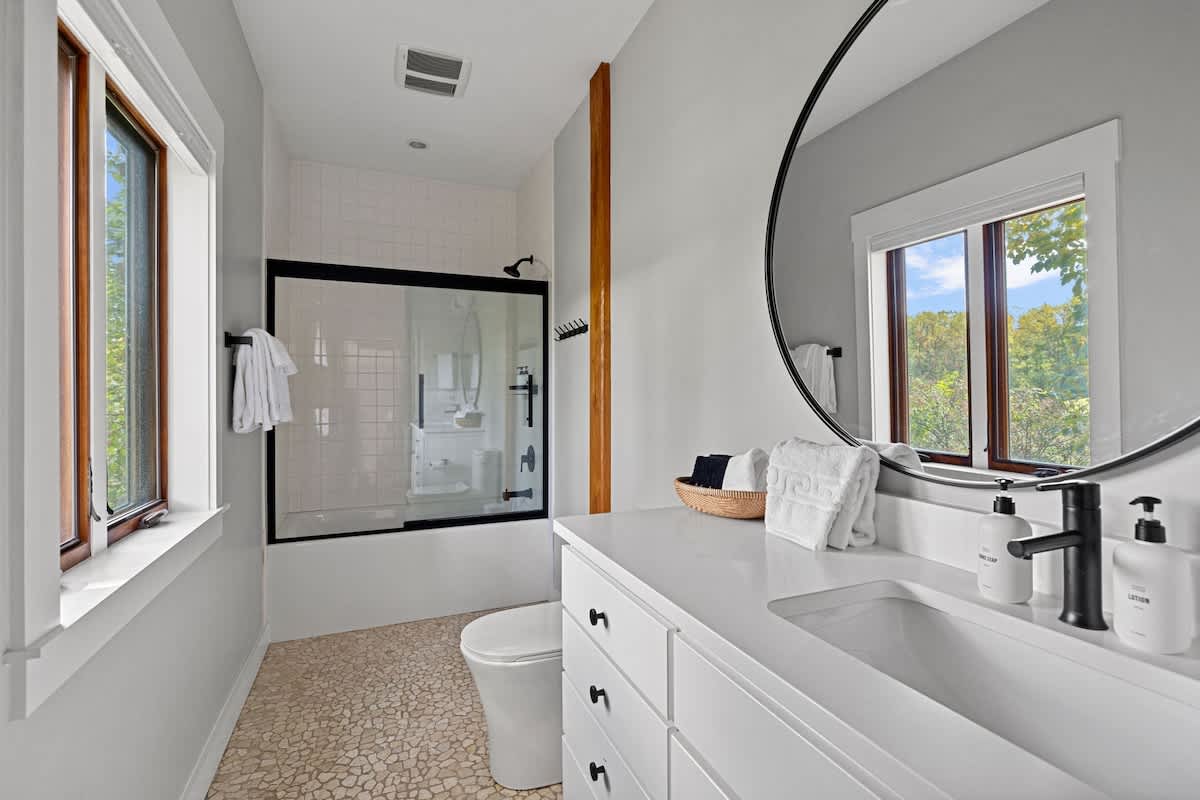
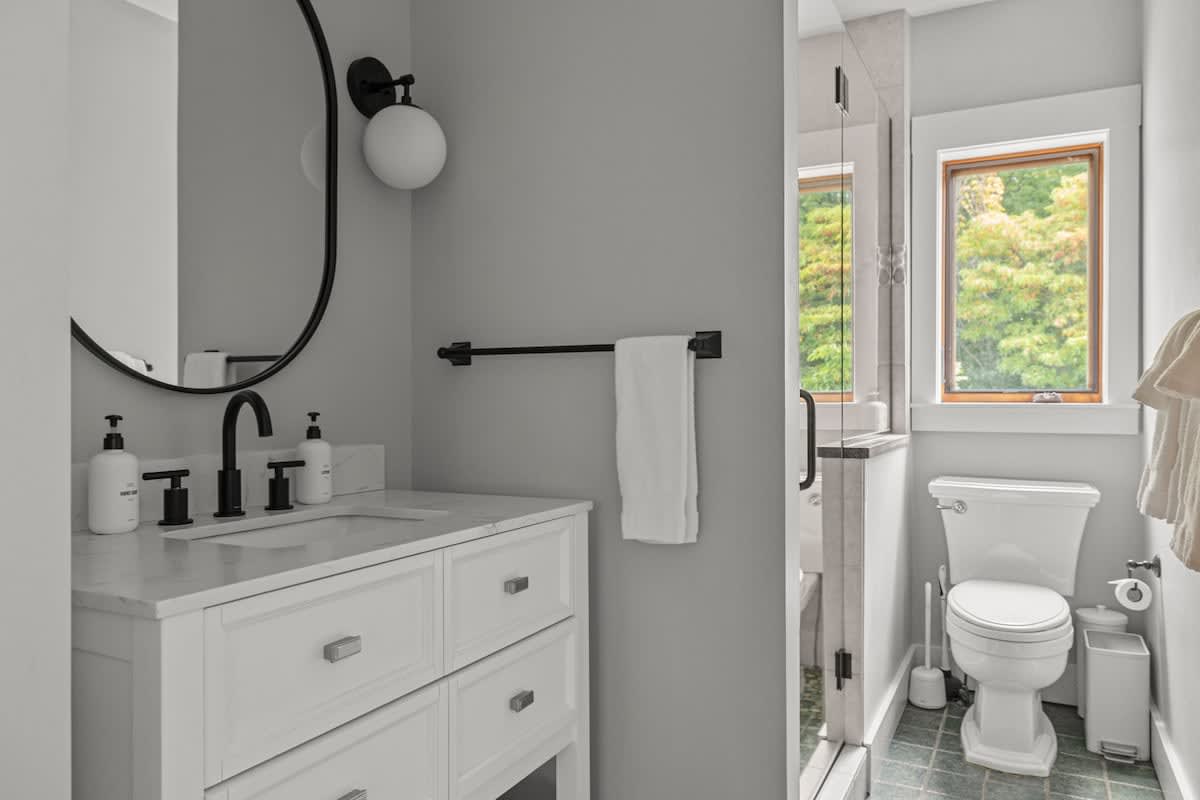
- Modern bathroom with a white vanity, black framed oval mirror, walk-in shower with glass door, and a toilet, featuring light gray walls and green-tiled floor., photo 57 of 93
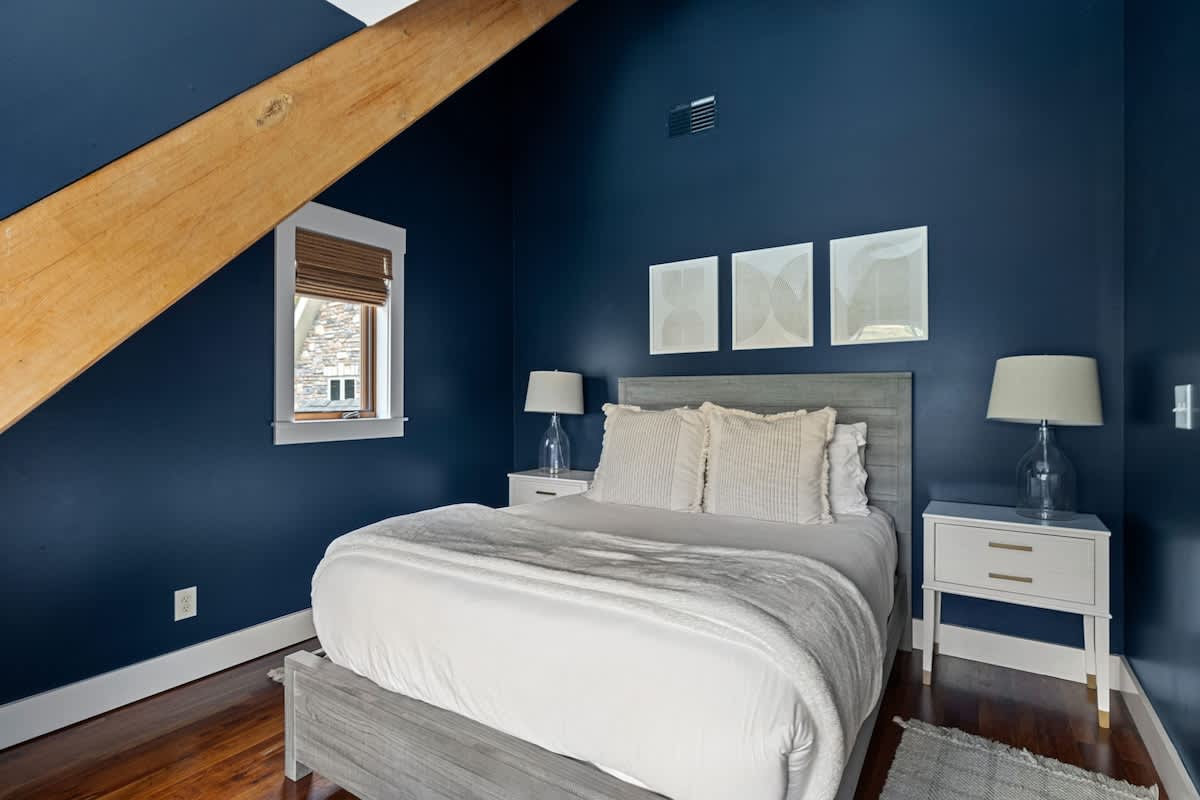
- Cozy bedroom with striking dark blue walls, a queen bed with a gray upholstered headboard, two nightstands with lamps, and a sloped ceiling with an exposed wooden beam., photo 58 of 93
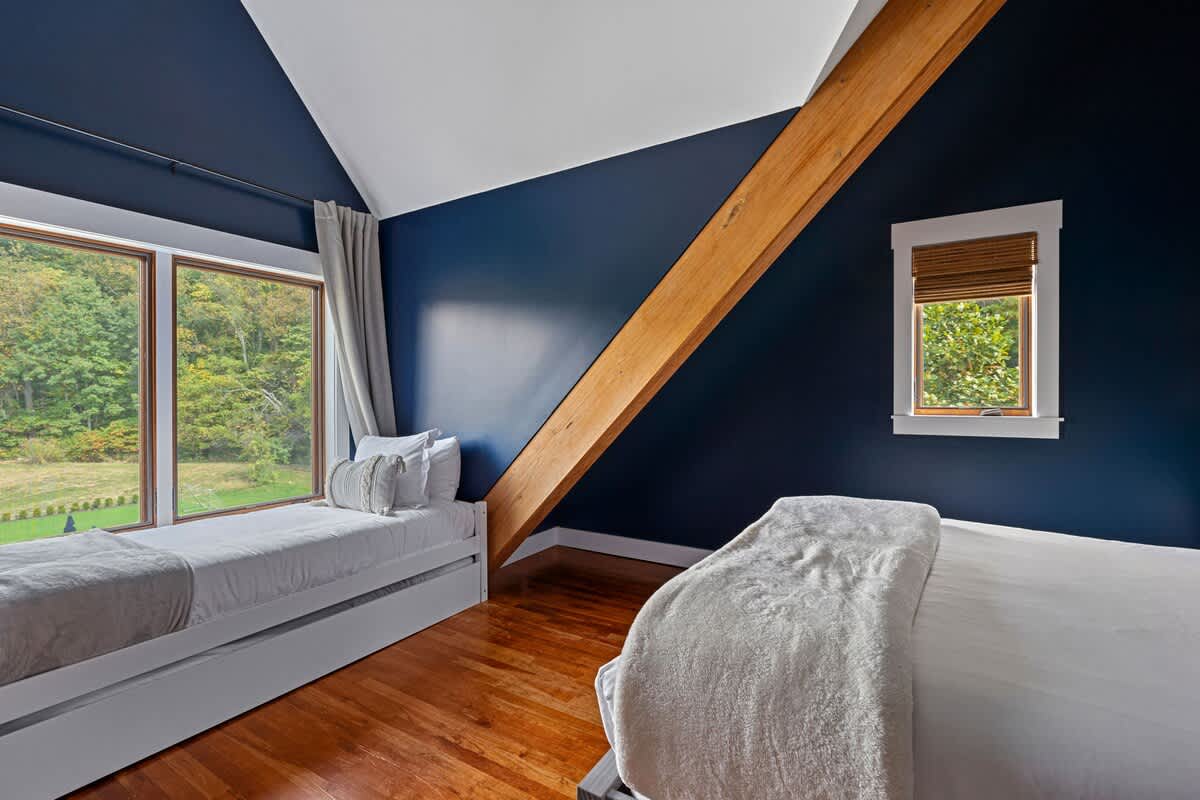
- Another view of bedroom-5, showcasing a twin bed with a trundle, large windows overlooking a green landscape, and the distinctive dark blue walls and exposed wooden beam., photo 59 of 93
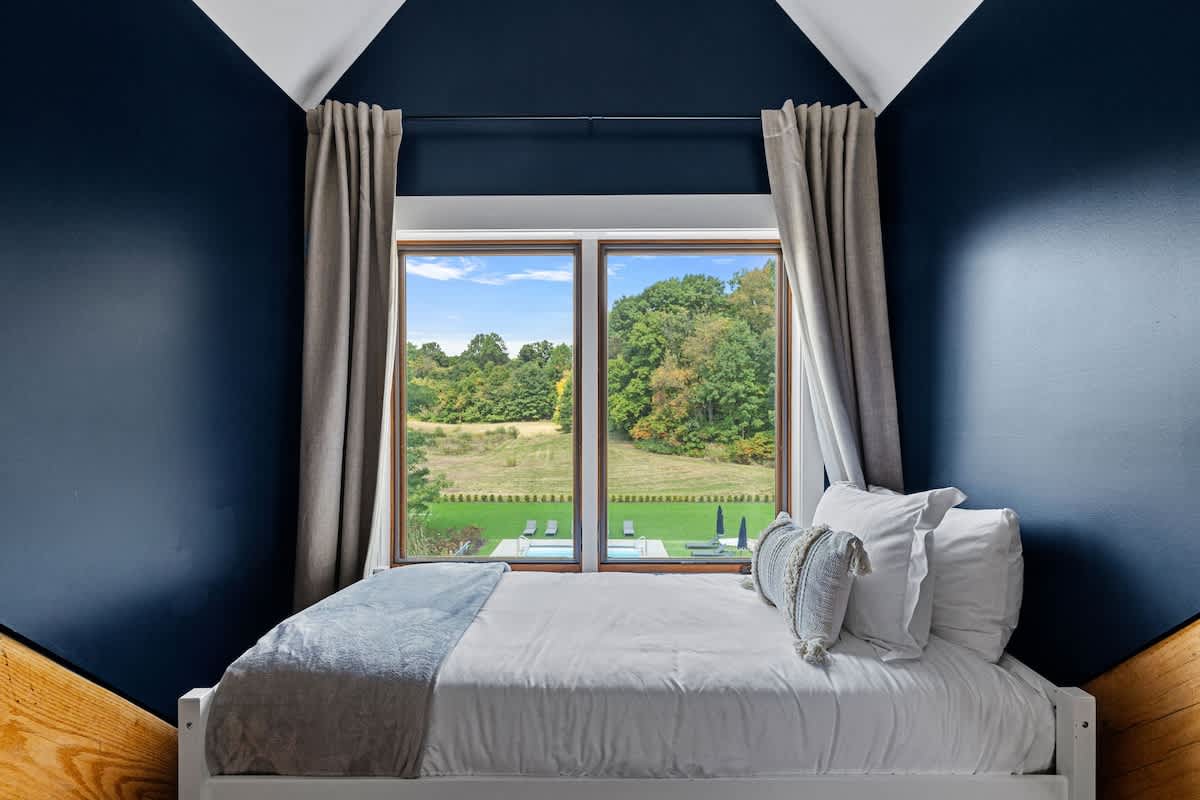
- Close-up of the twin bed in bedroom-5, positioned against a large window offering expansive views of a lush green landscape and a distant pool area., photo 60 of 93
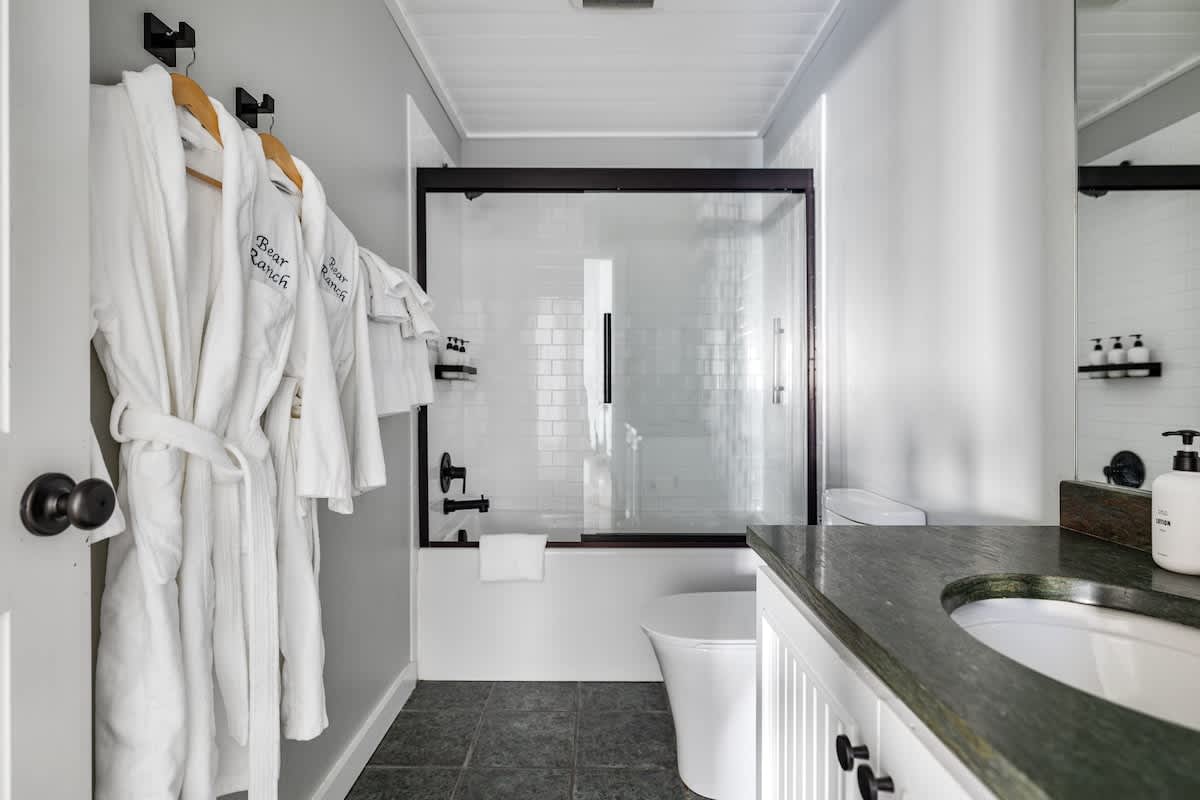
- Modern bathroom with dark gray floor tiles, white subway tile shower, and a dark green countertop vanity. White bathrobes hang on the wall, adding a touch of luxury and comfort., photo 61 of 93
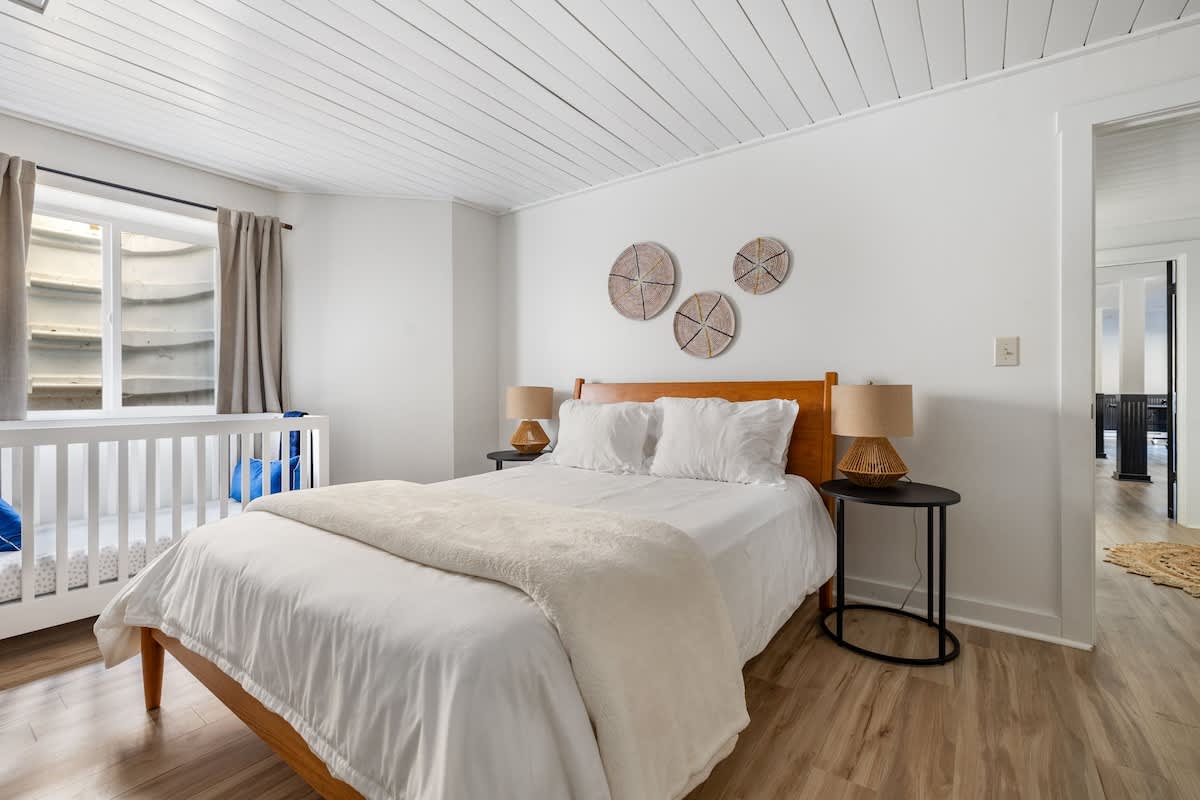
- Bright bedroom with a wooden queen bed, white bedding, two round side tables with lamps, and a white crib next to a window with a window well. The room has light wood-look flooring and a white plank ceiling., photo 62 of 93
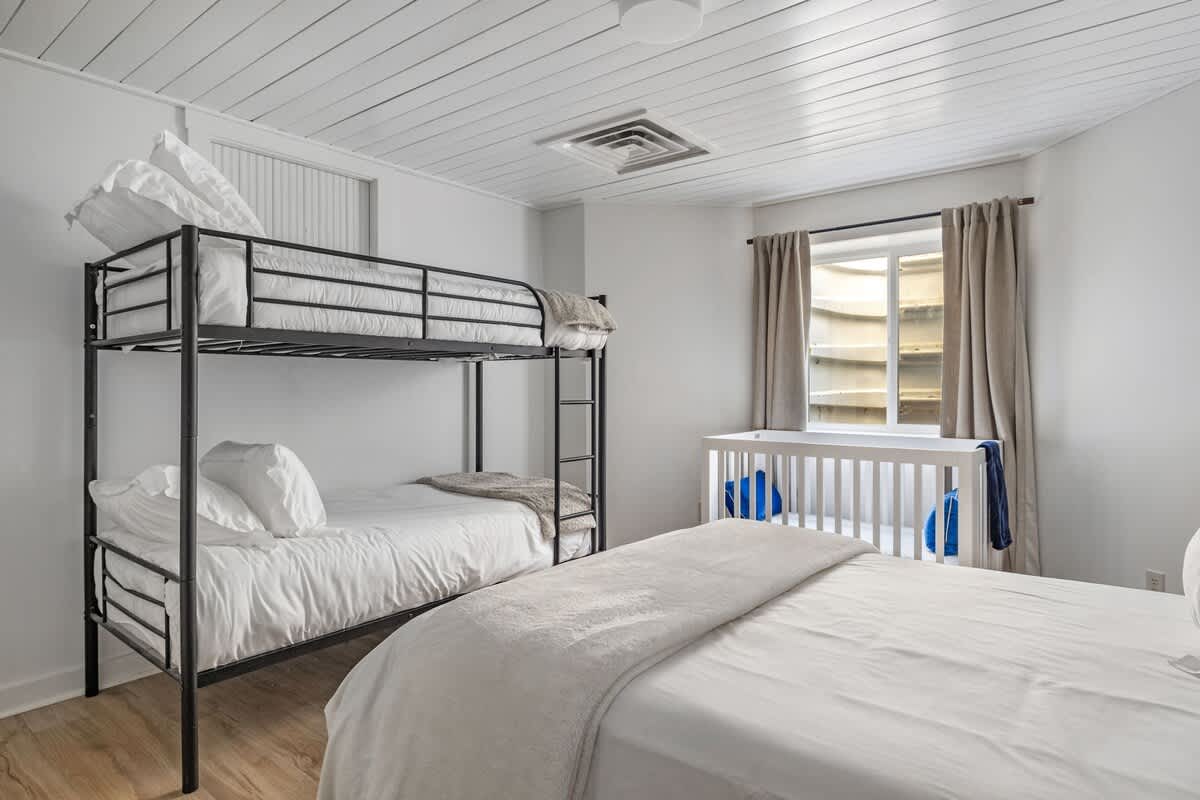
- Spacious bedroom featuring black metal bunk beds, a queen-sized bed with white bedding, and a white crib by a window with a window well. The room has light wood-look flooring and a white plank ceiling., photo 63 of 93
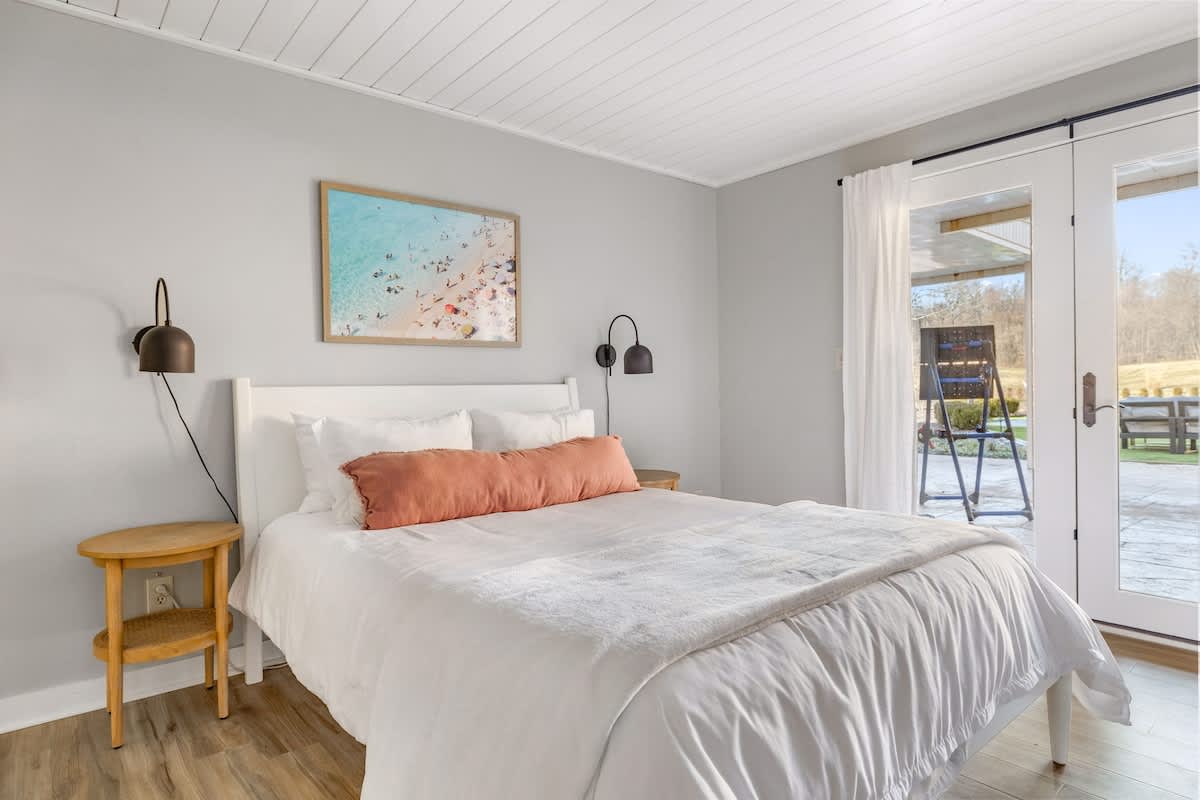
- Serene bedroom with a white queen bed, a long coral pillow, two wall-mounted black sconces, and light wood side tables. French doors open to an outdoor patio, and a framed beach print hangs above the bed., photo 64 of 93
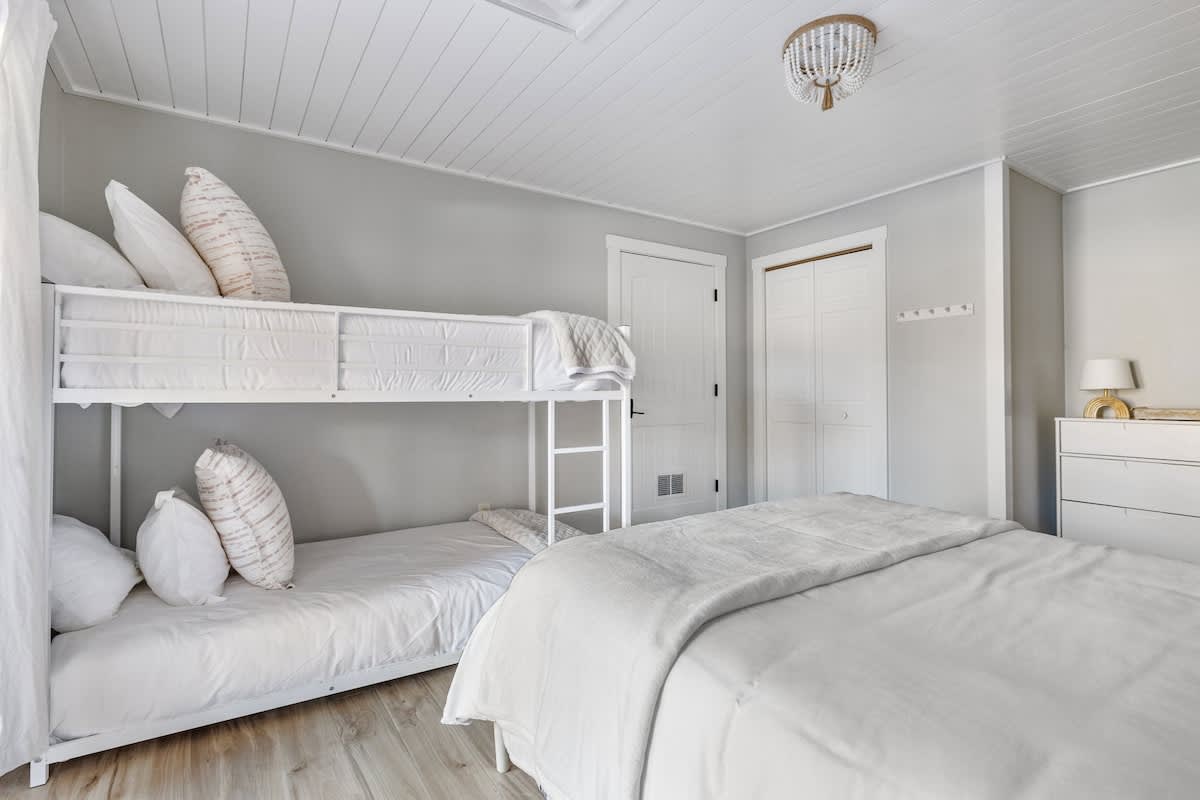
- Cozy bedroom featuring white bunk beds, a queen-sized bed with white bedding, and a white dresser with a lamp. The room has light wood-look flooring, a white plank ceiling, and a beaded chandelier., photo 65 of 93
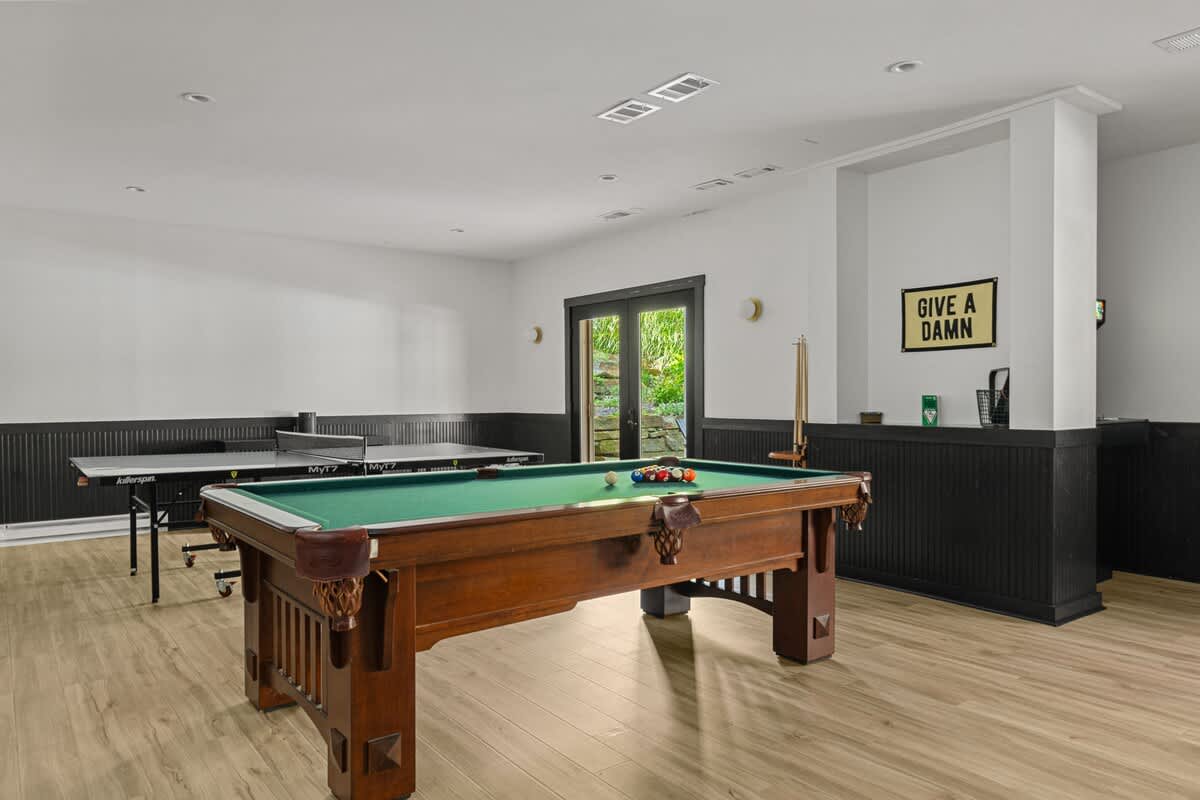
- Expansive game room with a classic wooden pool table and a black ping pong table, set against white walls with black wainscoting. French doors lead to the outside, and a "GIVE A DAMN" sign adds a quirky touch., photo 66 of 93
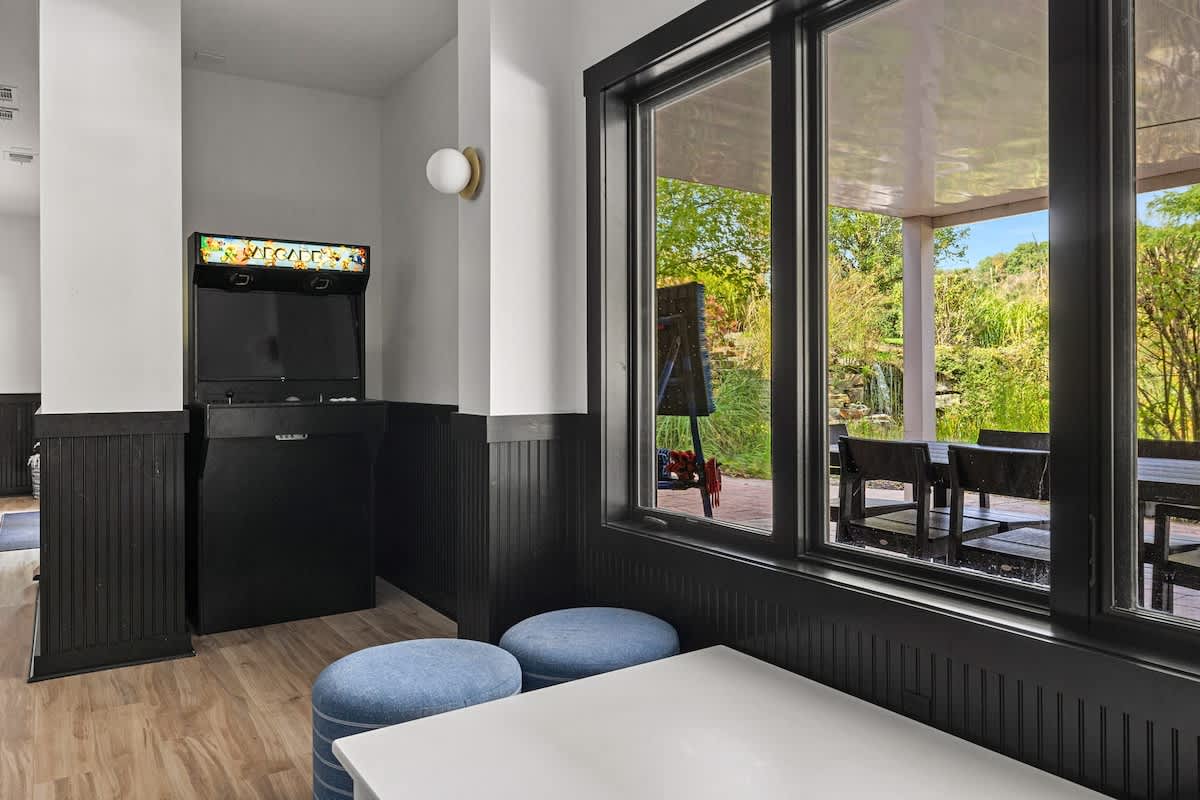
- Corner of a game room featuring a vintage arcade game, a small white table with blue ottomans, and large windows offering a view of the outdoor patio and greenery. Black wainscoting lines the walls., photo 67 of 93
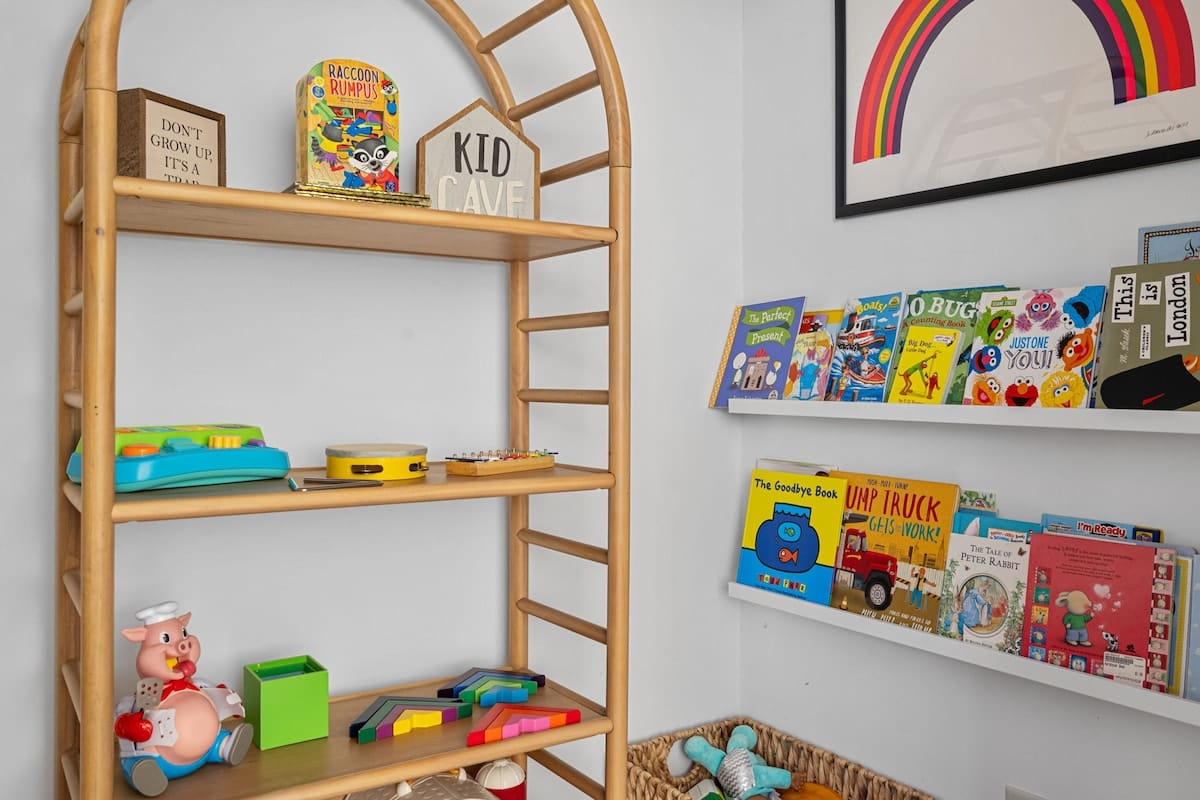
- Dedicated kid's play area with a wooden arched bookshelf filled with toys and books, and wall-mounted shelves displaying children's books. A colorful rainbow print adorns the white wall., photo 68 of 93
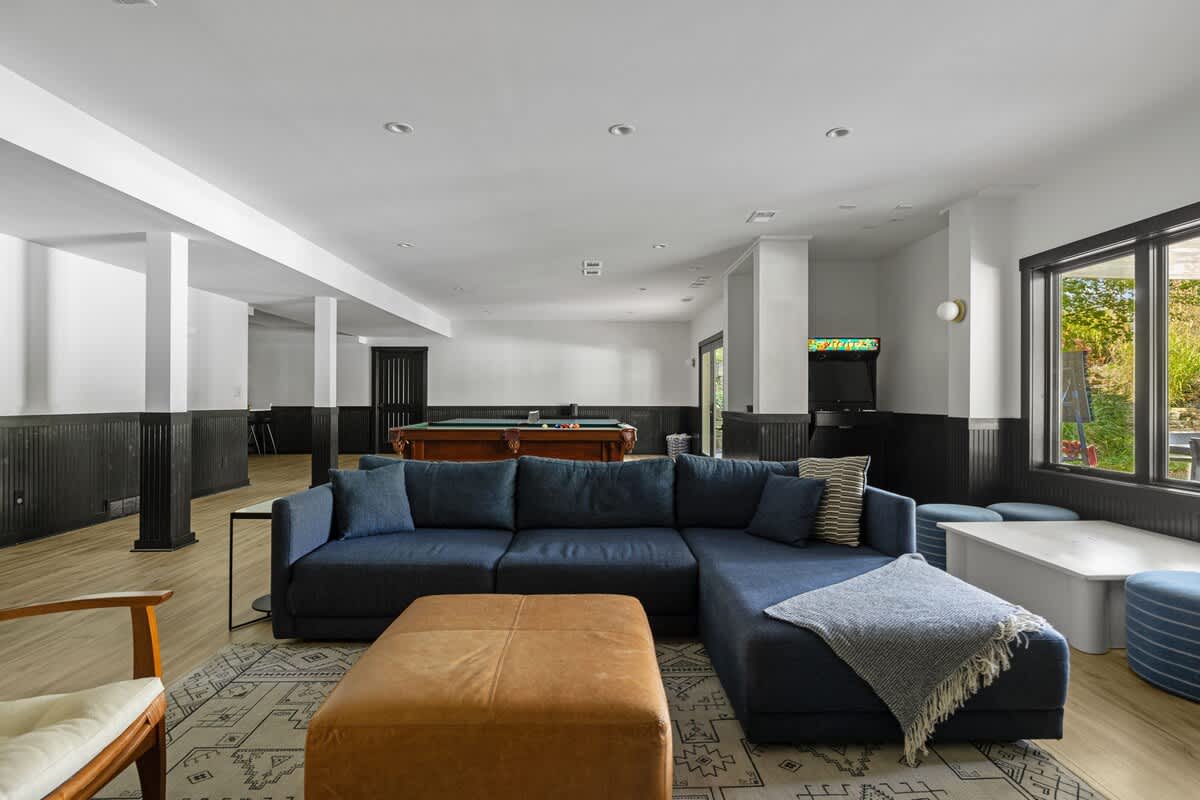
- Large open-plan game room and living area featuring a spacious blue sectional sofa, a brown leather ottoman, and a patterned rug. A pool table and arcade game are visible in the background, with large windows overlooking the outdoors., photo 69 of 93
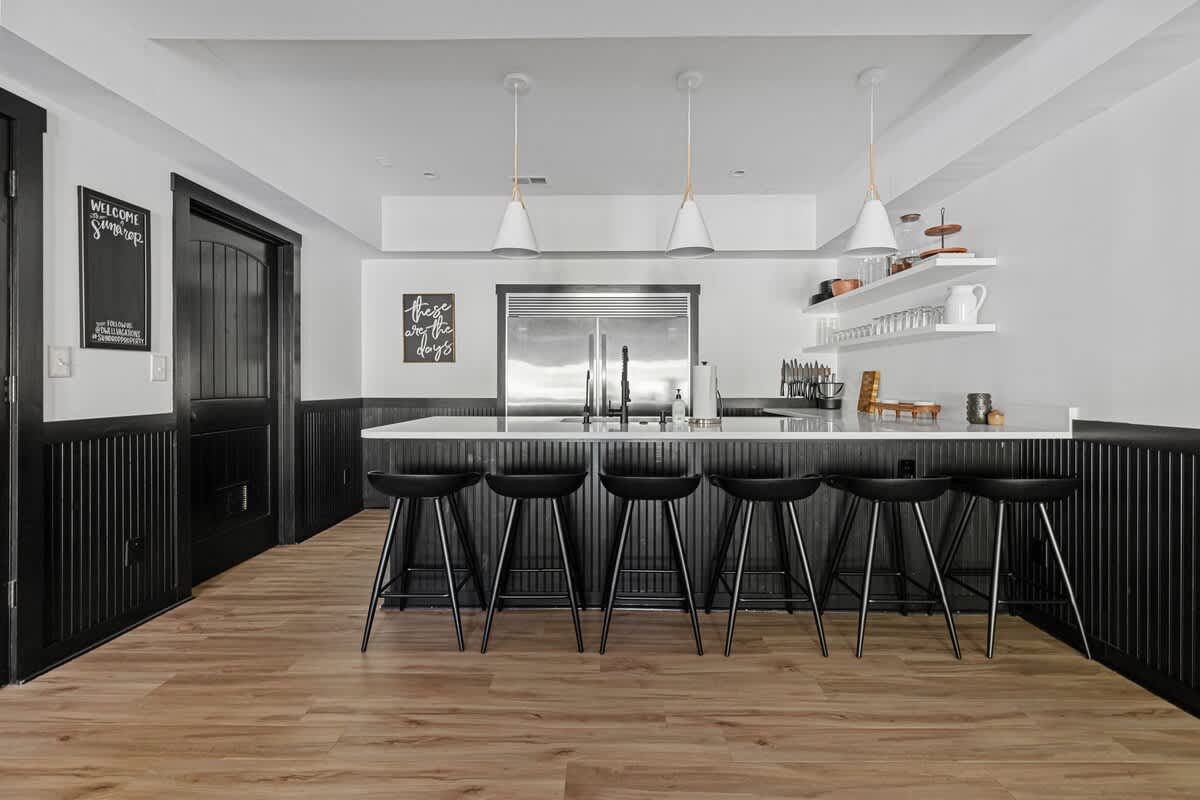
- Modern bar and kitchen area featuring a long white countertop island with black bar stools, a large stainless steel refrigerator, and open shelving. Black wainscoting and dark trim contrast with the white walls., photo 70 of 93
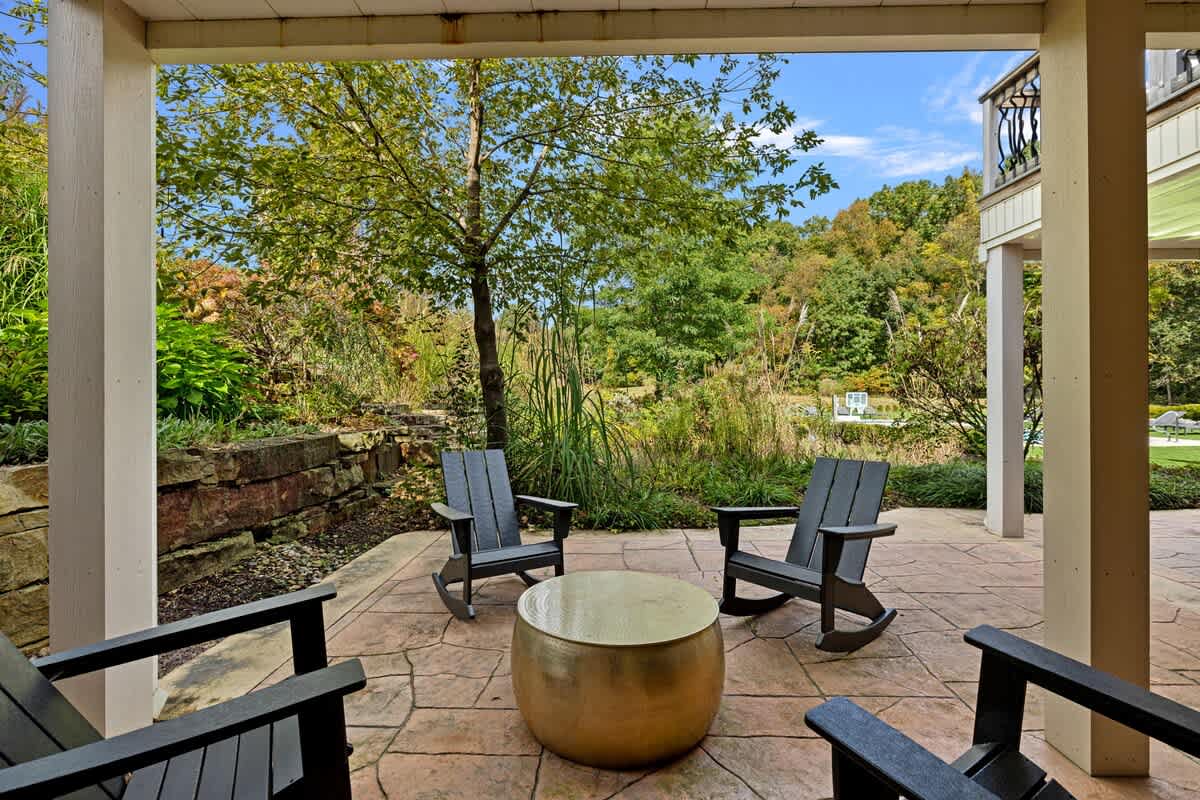
- Covered patio with stamped concrete flooring, featuring two dark Adirondack-style rocking chairs and a round gold coffee table, overlooking a lush green landscape with trees., photo 71 of 93
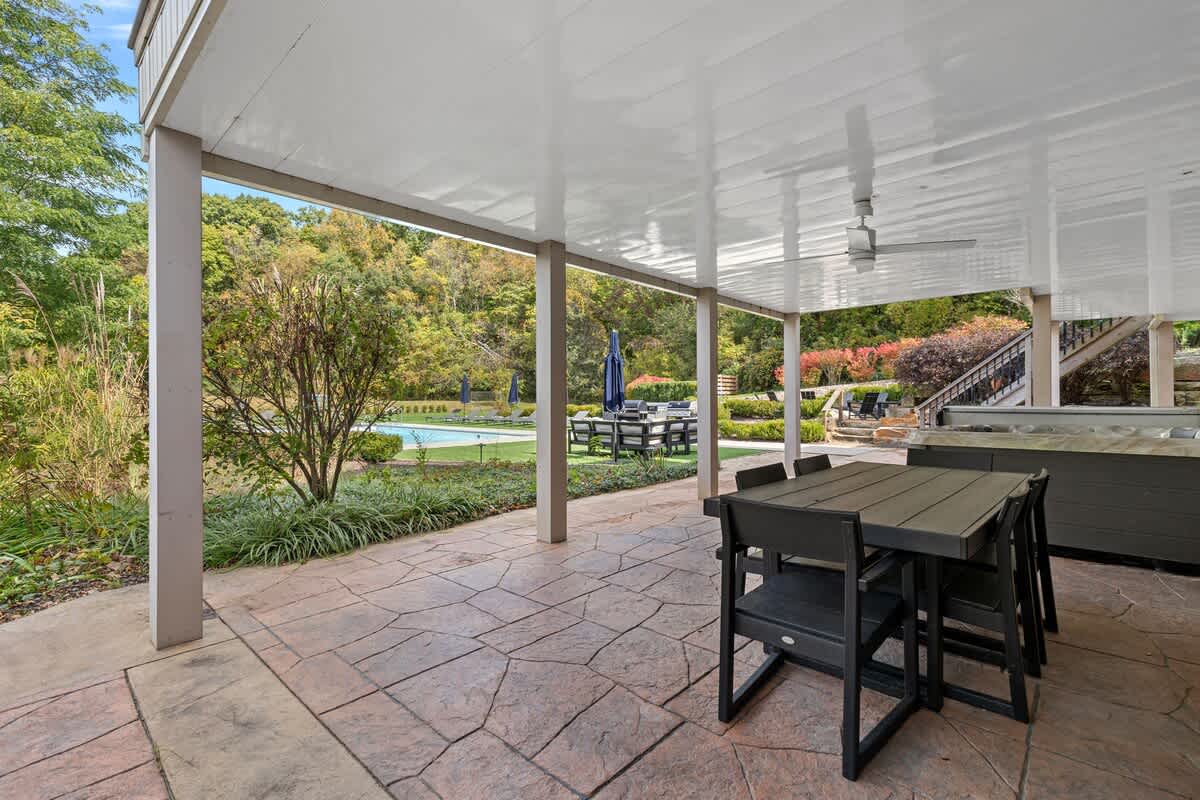
- Expansive covered patio with stamped concrete flooring, furnished with a dark outdoor dining set for six, and offering a view of a distant swimming pool and landscaped yard., photo 72 of 93
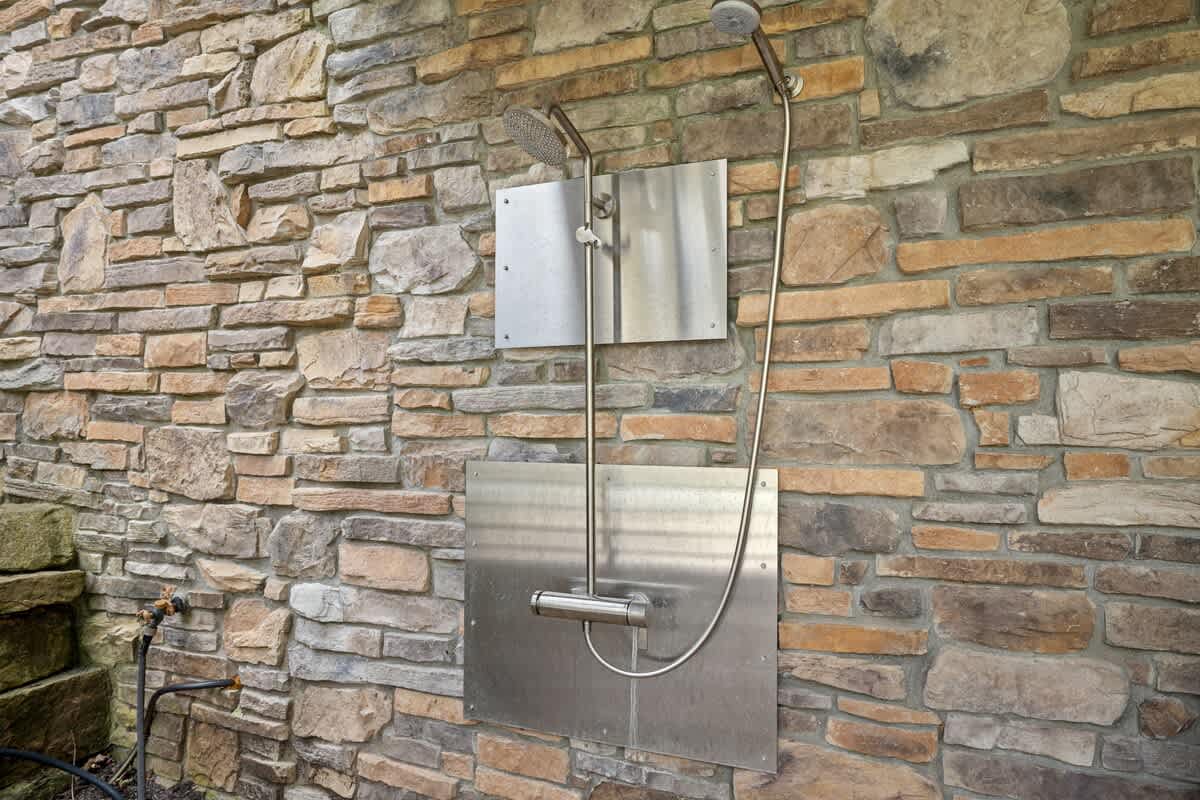
- Outdoor shower with stainless steel fixtures mounted on a rustic stacked stone wall, featuring a handheld showerhead and a separate control panel., photo 73 of 93
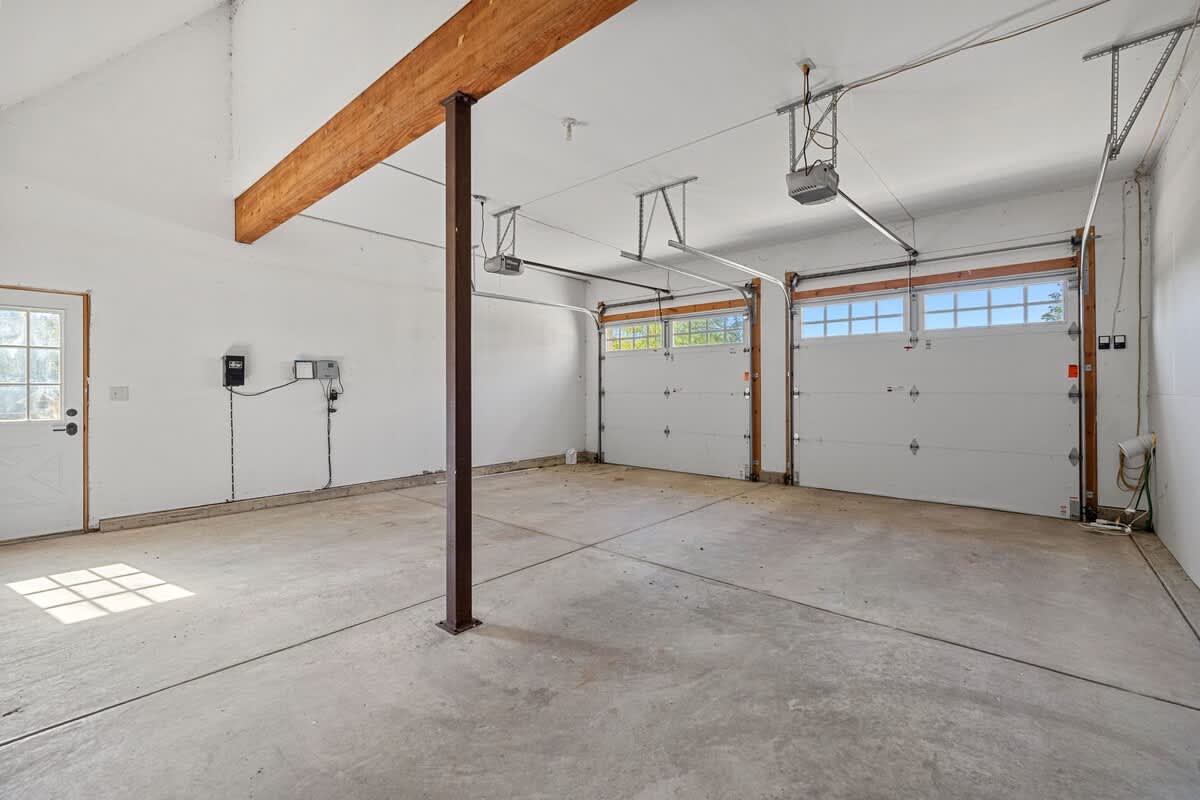
- Spacious, clean two-car garage with white walls, a concrete floor, two white garage doors with windows, and a central wooden beam supported by a metal post., photo 74 of 93
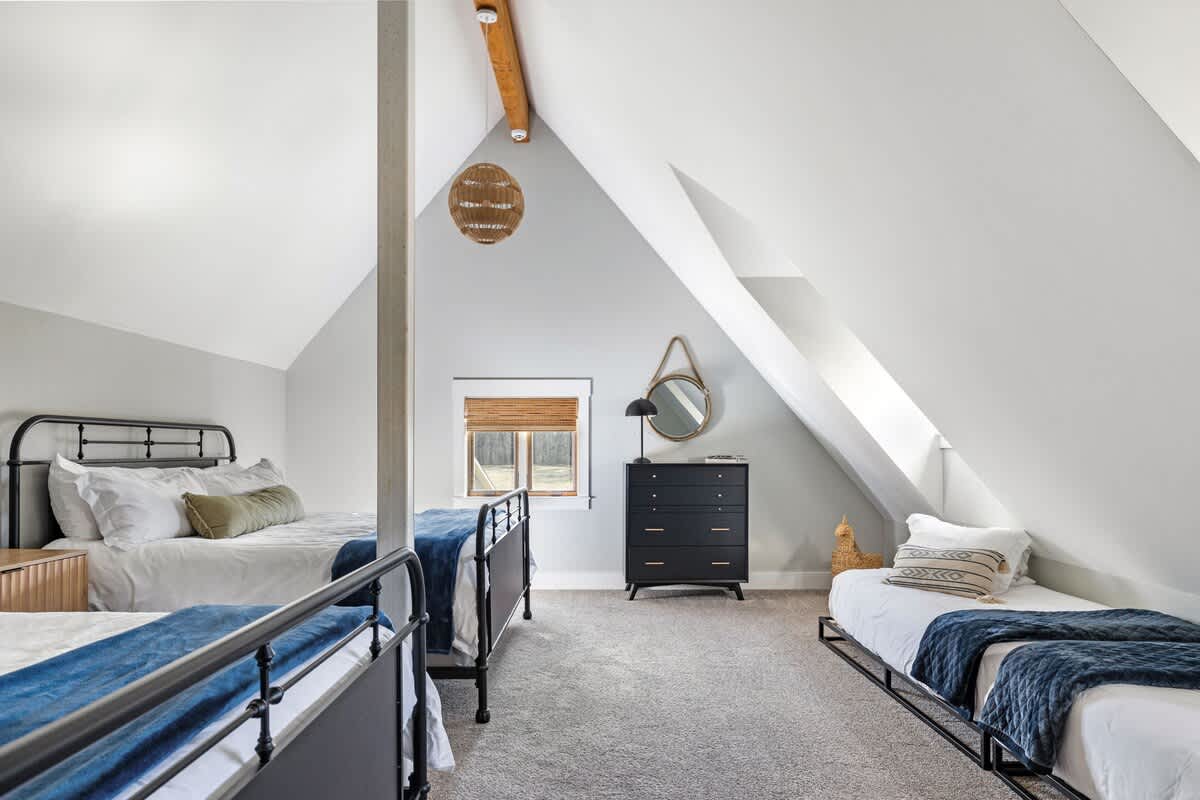
- Bright bedroom with sloped white ceilings and gray walls, featuring two black metal-frame twin beds with blue throws, a dark dresser with a round mirror, and a woven pendant light., photo 75 of 93
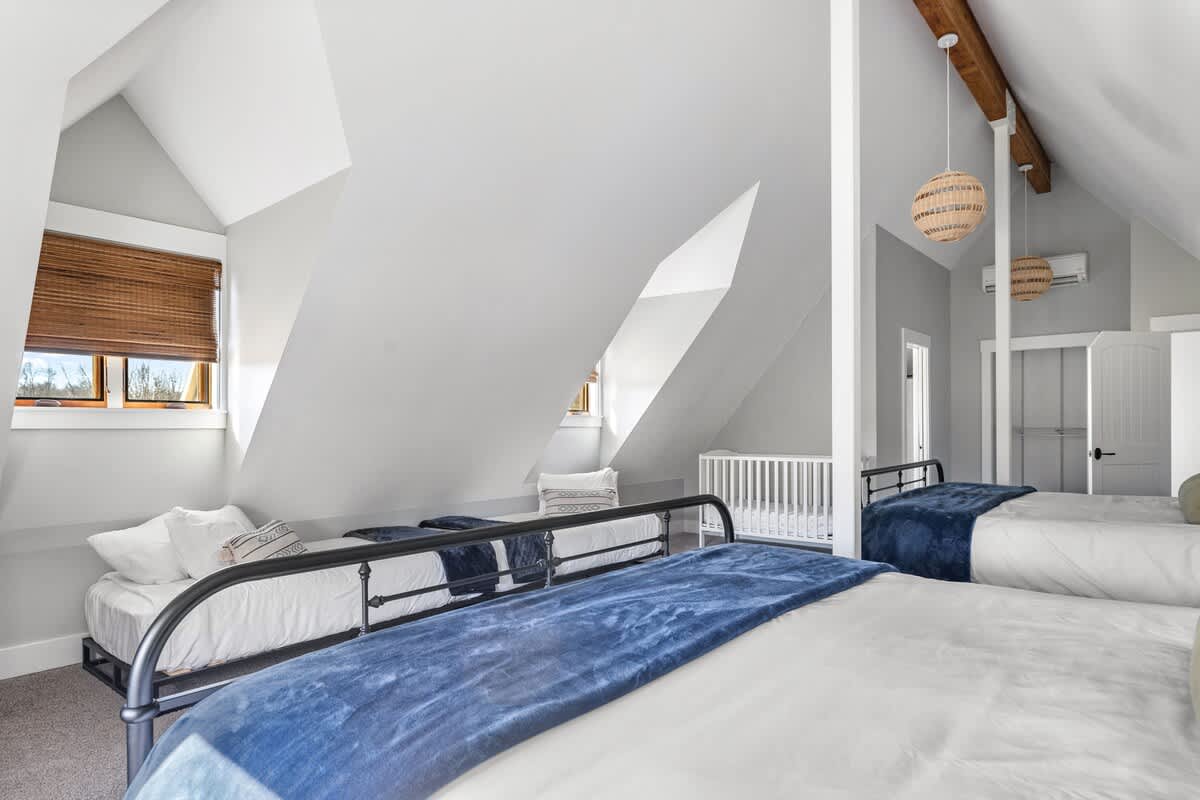
- Attic bedroom with sloped white ceilings and gray walls, featuring multiple black metal-frame twin beds with blue throws, a woven pendant light, and a small window with a bamboo blind., photo 76 of 93
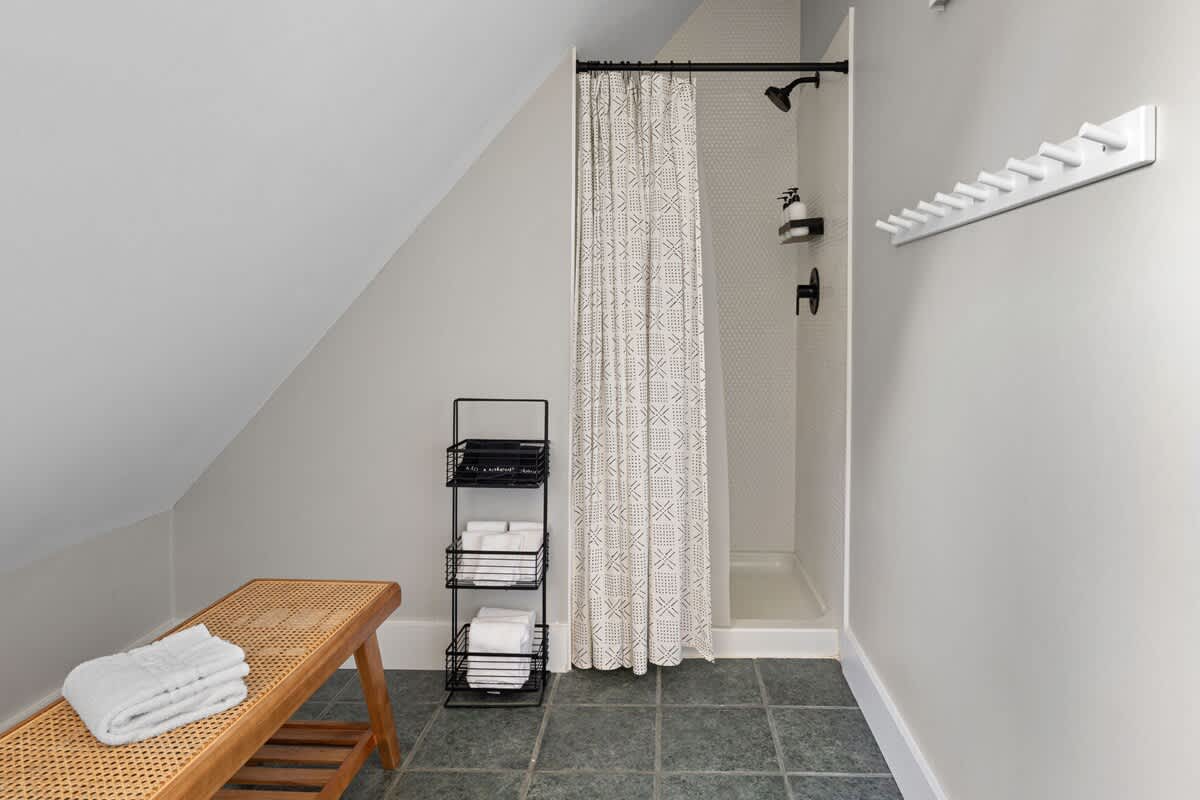
- Compact bathroom with sloped gray walls and dark square tile flooring, featuring a walk-in shower with a patterned curtain, a black metal shelving unit, and a wooden slatted bench., photo 77 of 93
- Expansive outdoor patio area with flagstone paving, centered around a stone fire pit with a roaring fire, surrounded by multiple dark Adirondack chairs, set against a large house and lush landscaping., photo 78 of 93
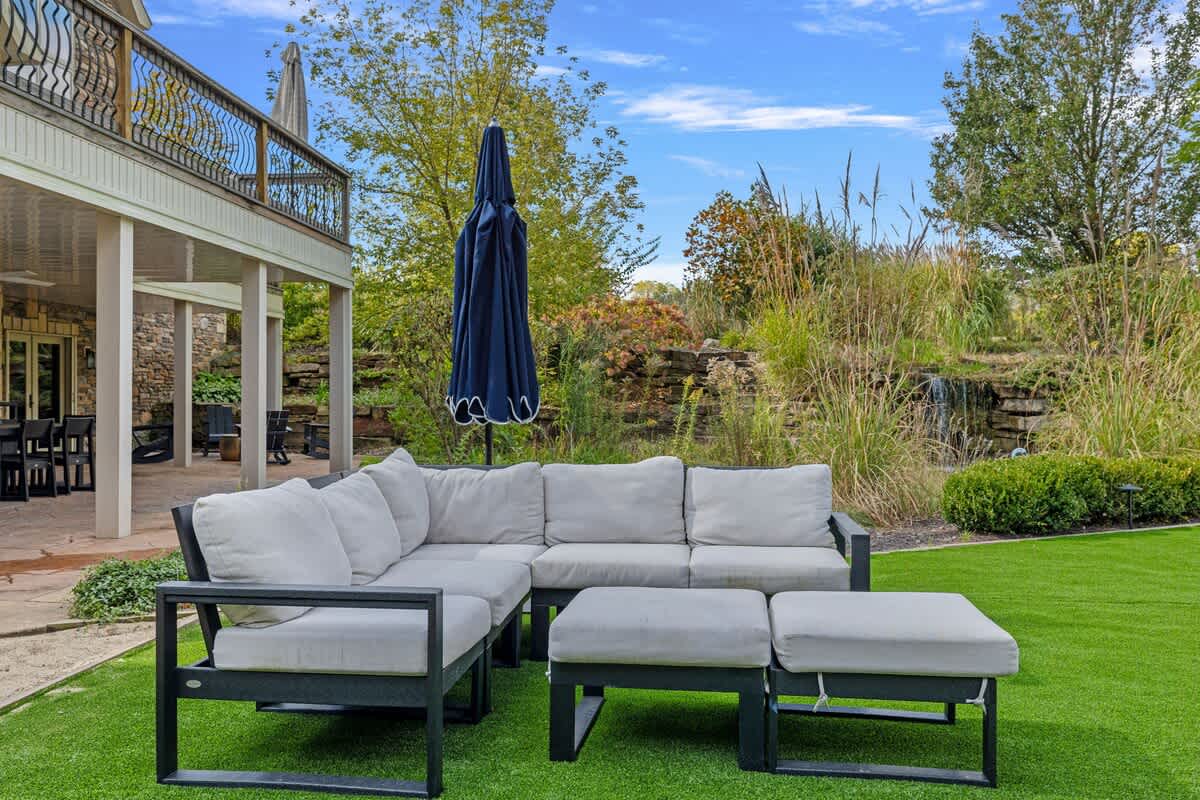
- Lush backyard with artificial turf, featuring a modern outdoor sectional sofa with light cushions and an ottoman, positioned near a large house with a balcony and surrounded by greenery., photo 79 of 93
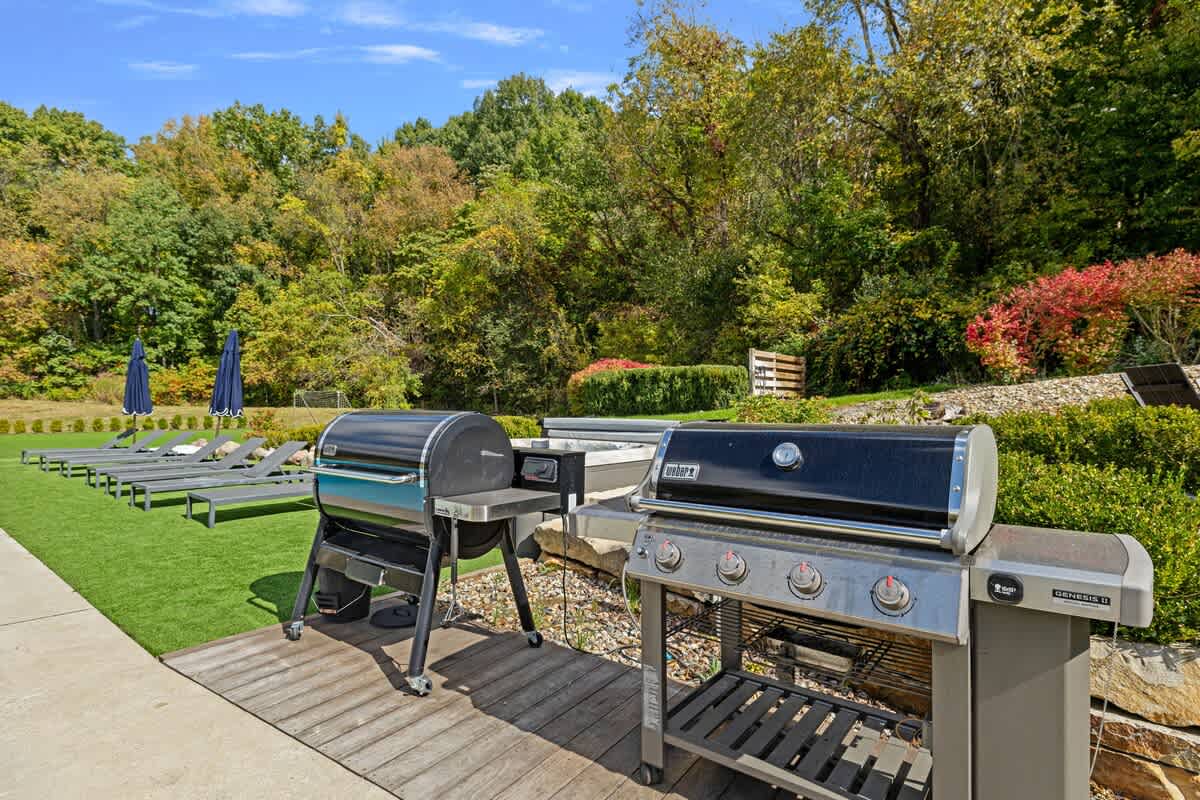
- Outdoor grilling station with two large BBQ grills on a wooden deck, overlooking a manicured lawn with lounge chairs and a distant swimming pool, surrounded by mature trees., photo 80 of 93
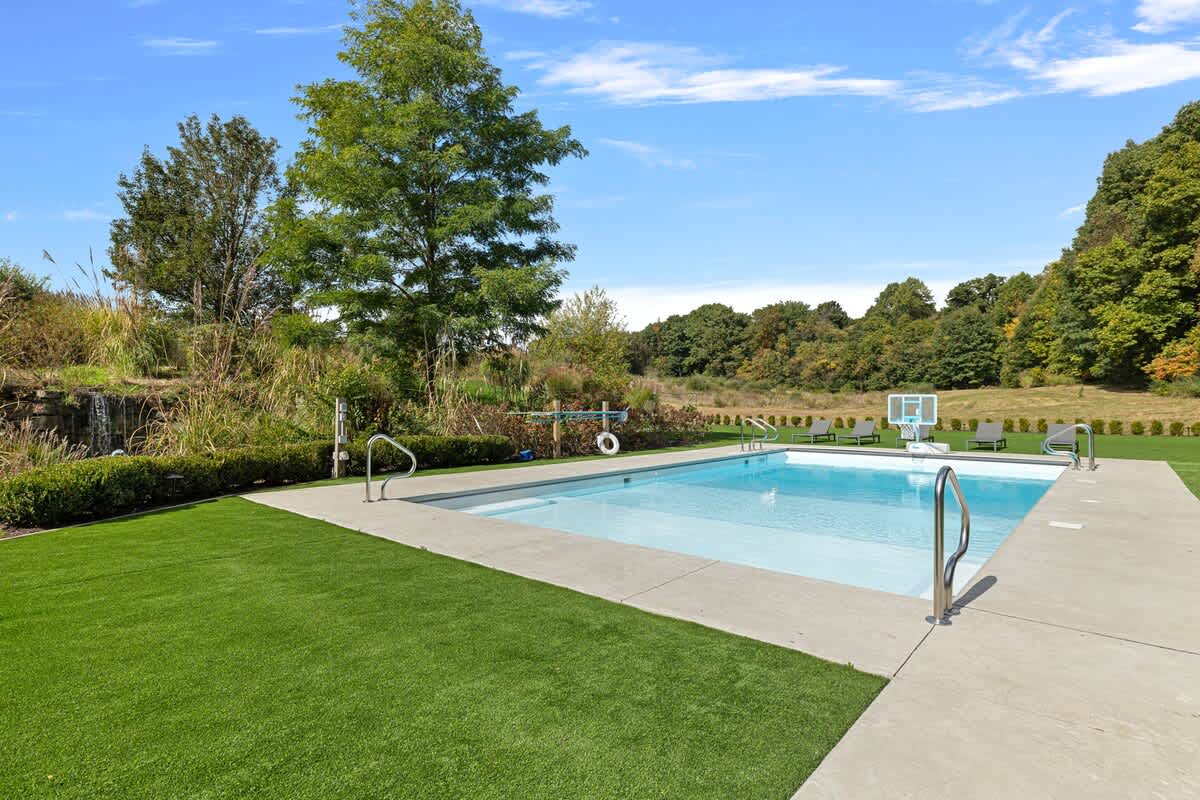
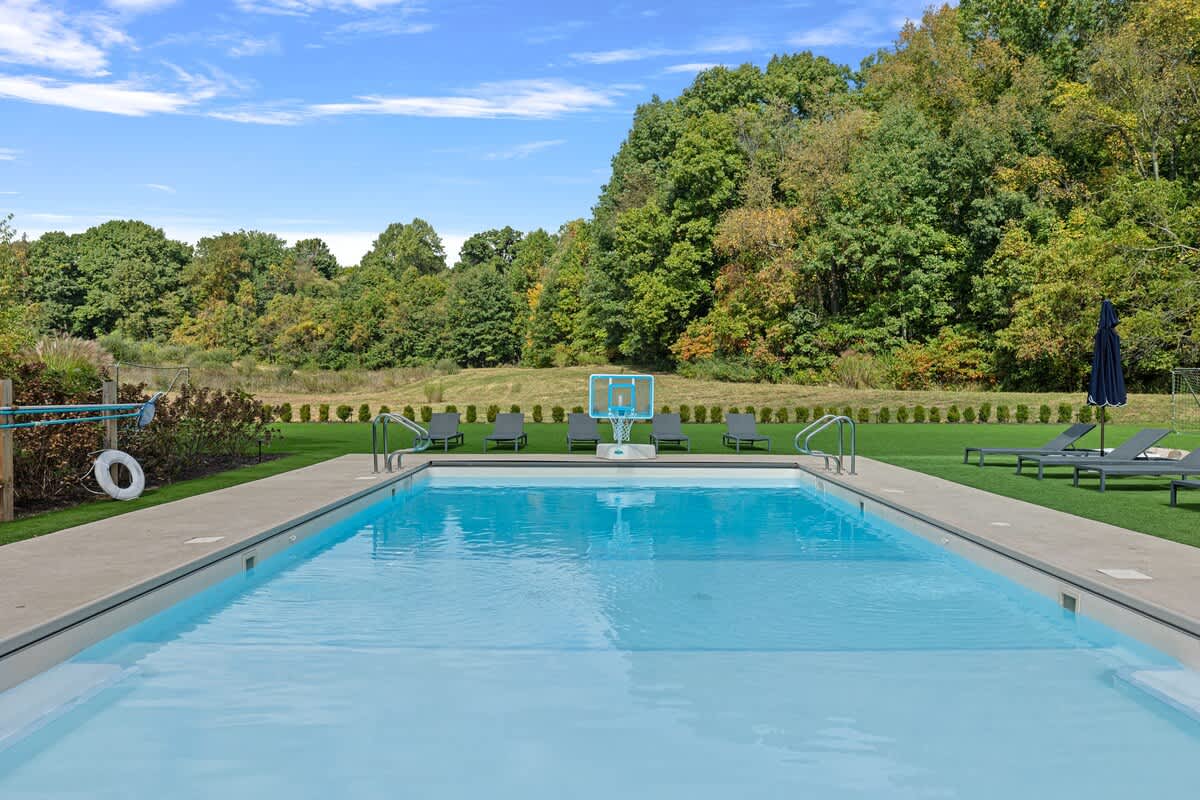
- Outdoor swimming pool with concrete surround, flanked by artificial turf, and backed by lush green trees and a small waterfall feature on a landscaped hill., photo 81 of 93
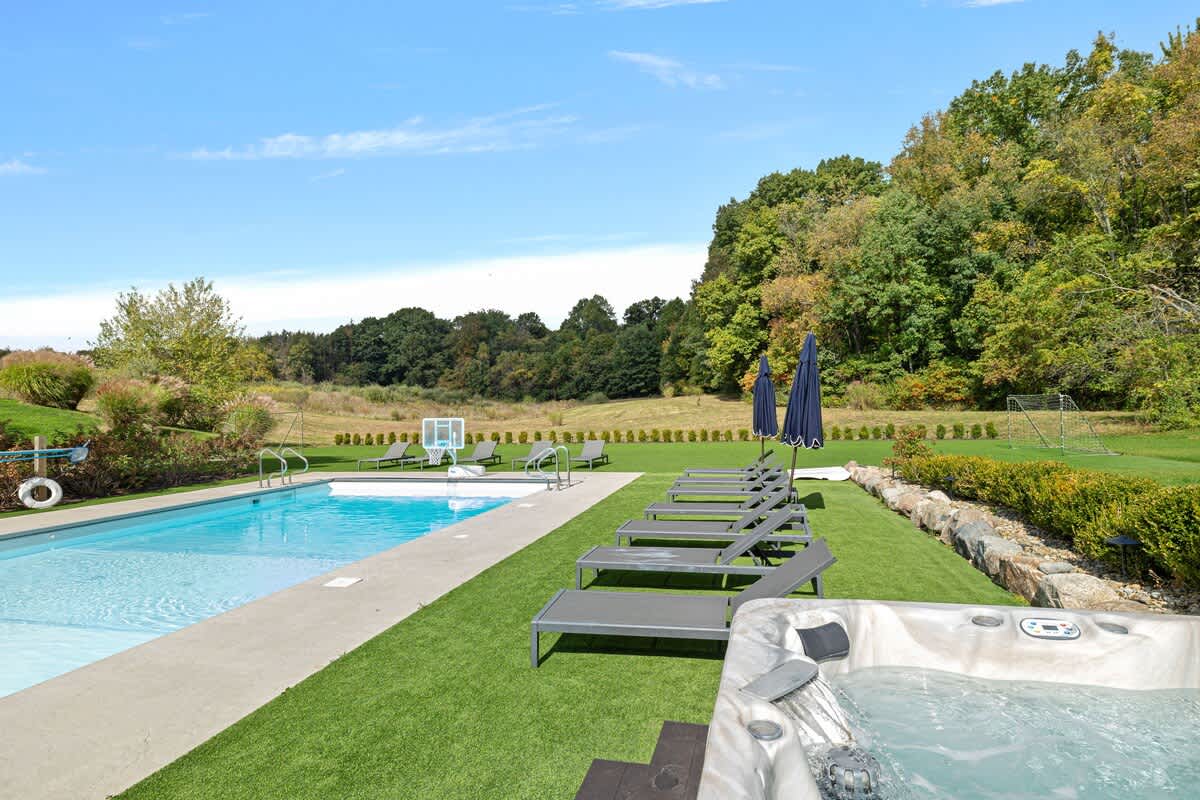
- A rectangular outdoor swimming pool with concrete surround is flanked by artificial turf, several dark lounge chairs, and a bubbling hot tub in the foreground. A soccer goal is visible in the distance., photo 82 of 93
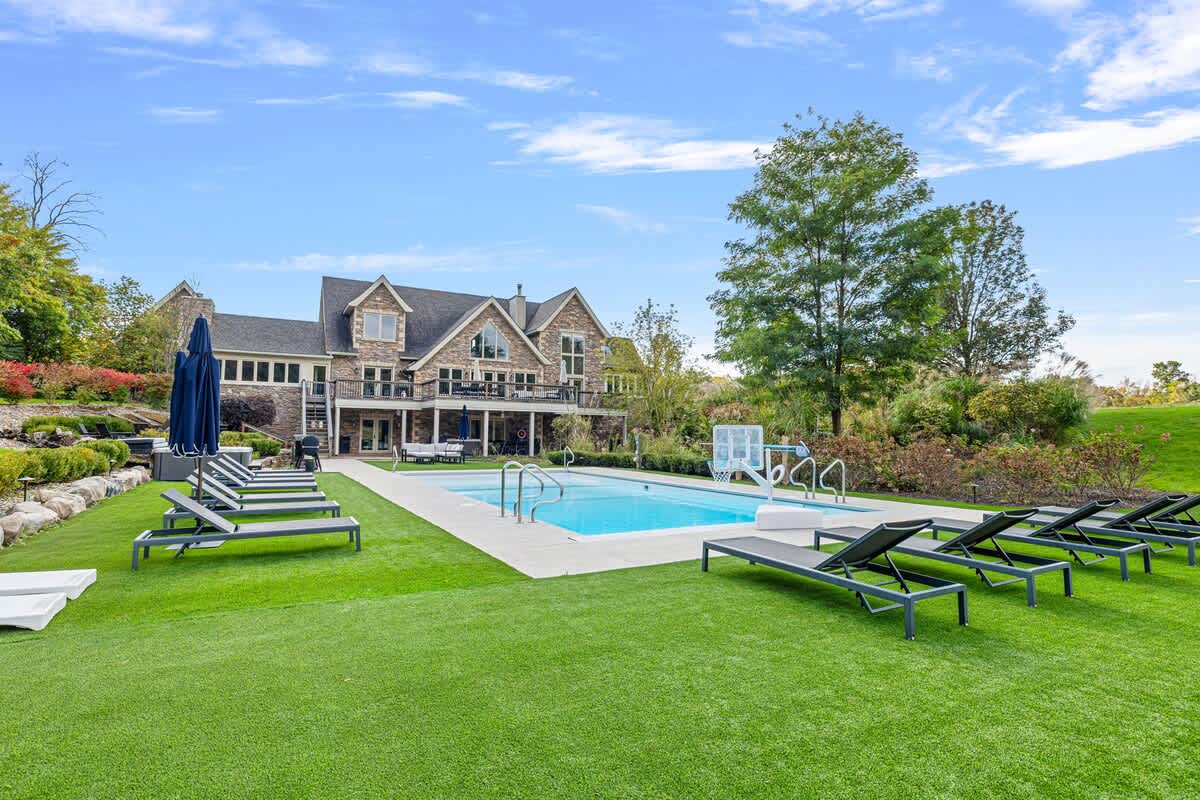
- Rear view of a large stone and siding house with multiple gables and balconies, overlooking a rectangular swimming pool surrounded by artificial turf and lounge chairs, with a wooded hillside in the distance., photo 83 of 93
- Bear Ranch, photo 84 of 93
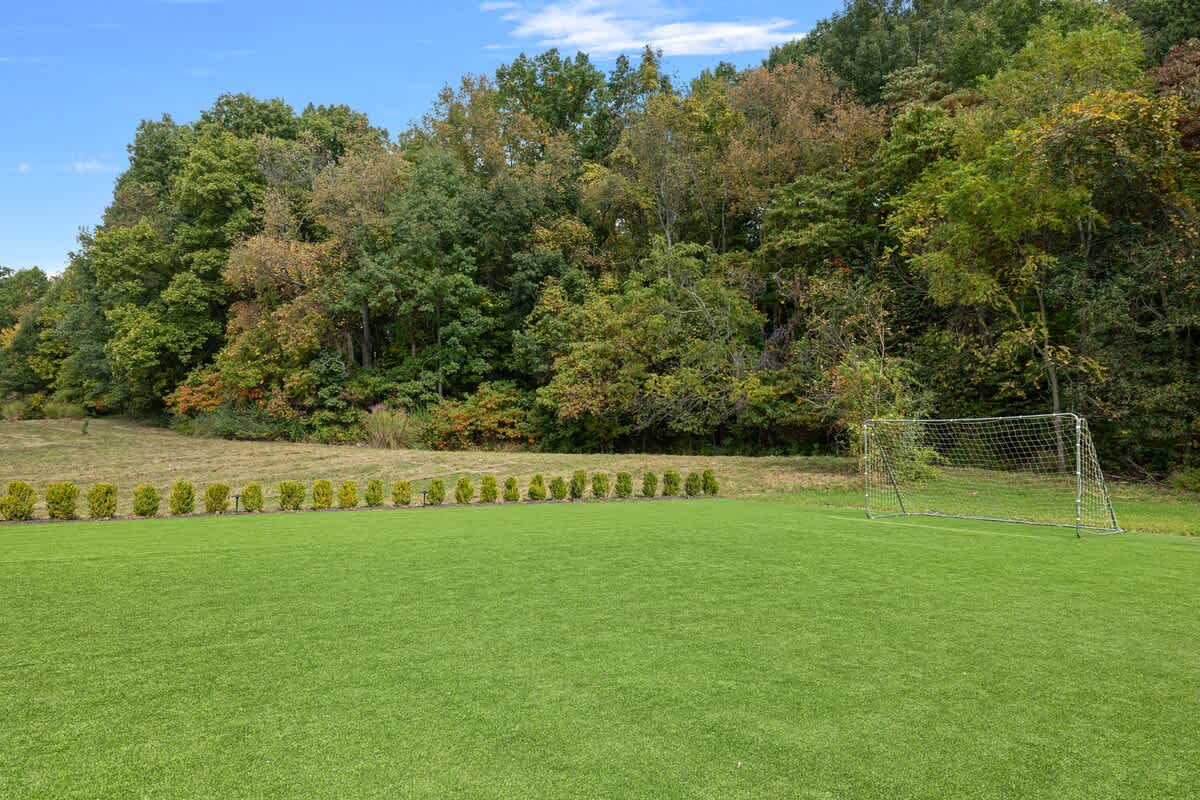
- Wide view of a well-maintained artificial turf lawn featuring a white soccer goal, bordered by a row of manicured shrubs and a dense forest in the background under a bright blue sky., photo 85 of 93
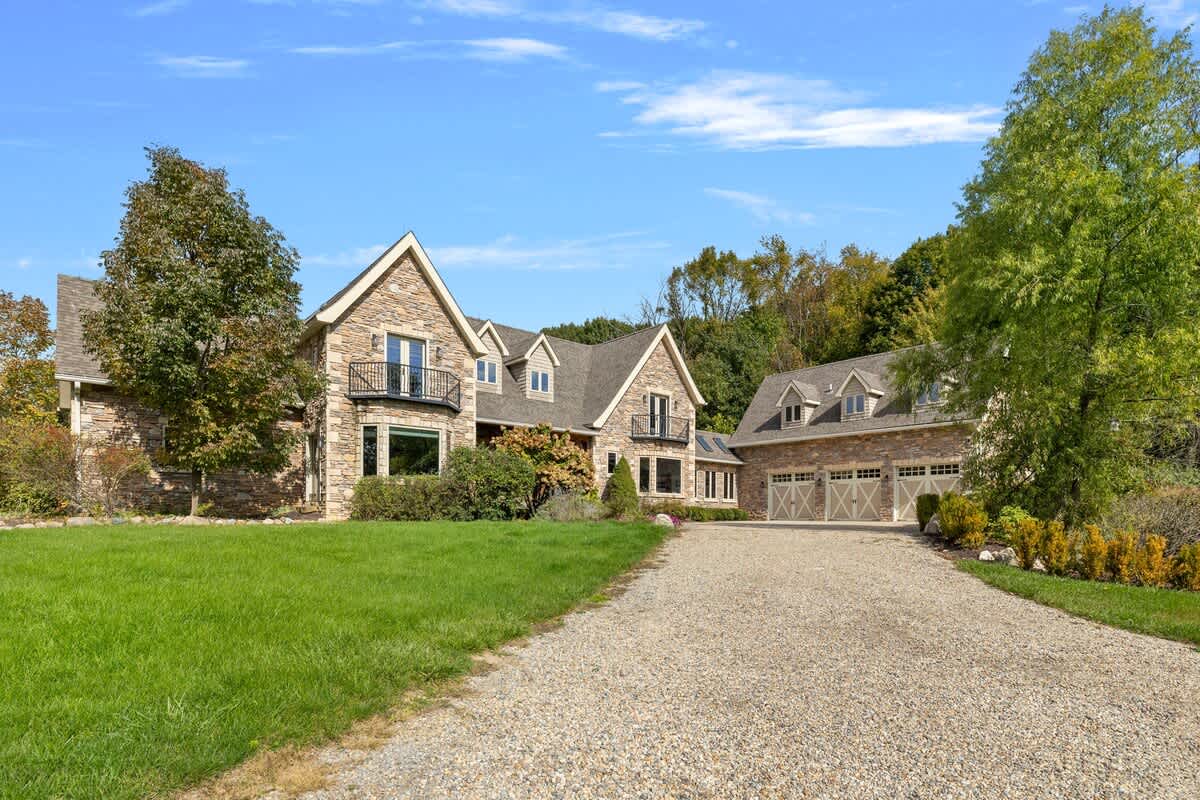
- Grand stone and siding house with multiple gables and a large attached garage, approached by a wide gravel driveway, surrounded by mature trees and manicured landscaping under a clear blue sky., photo 86 of 93
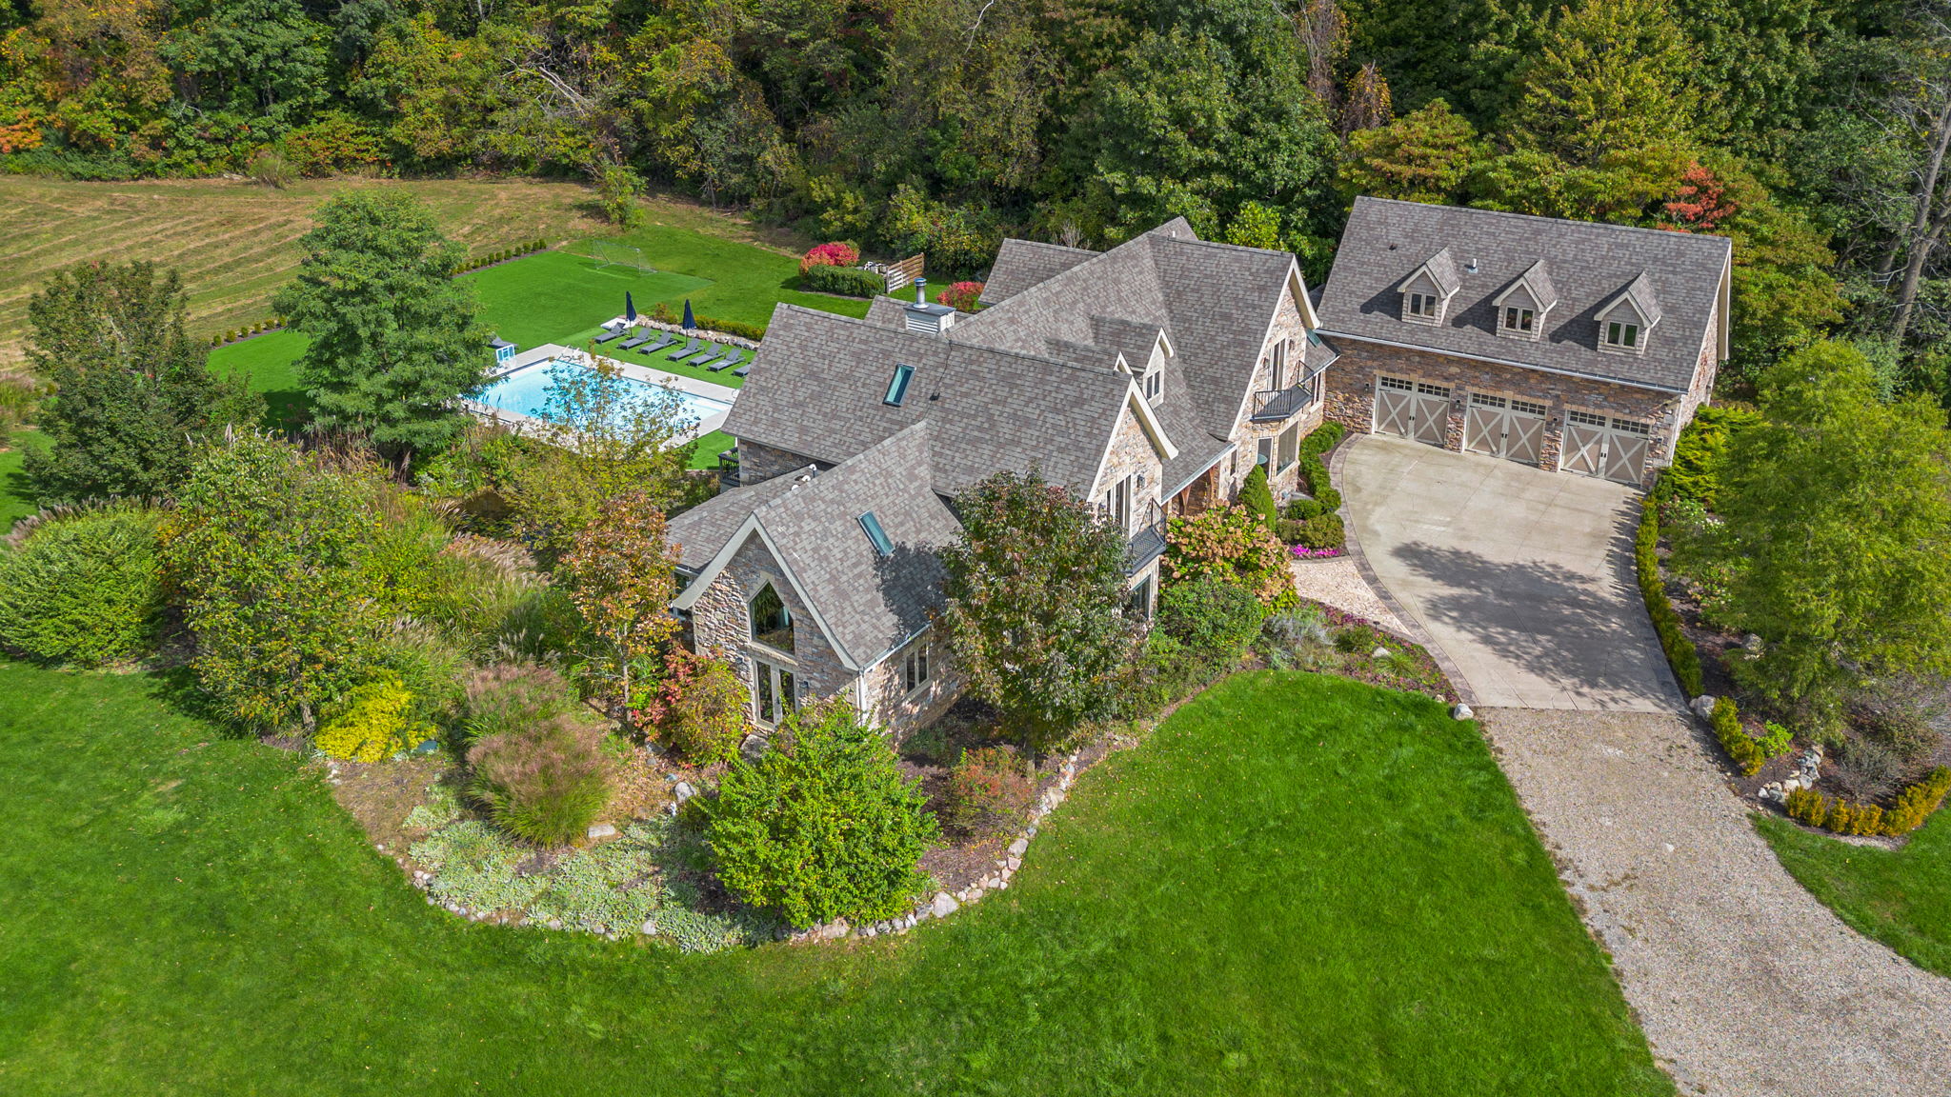
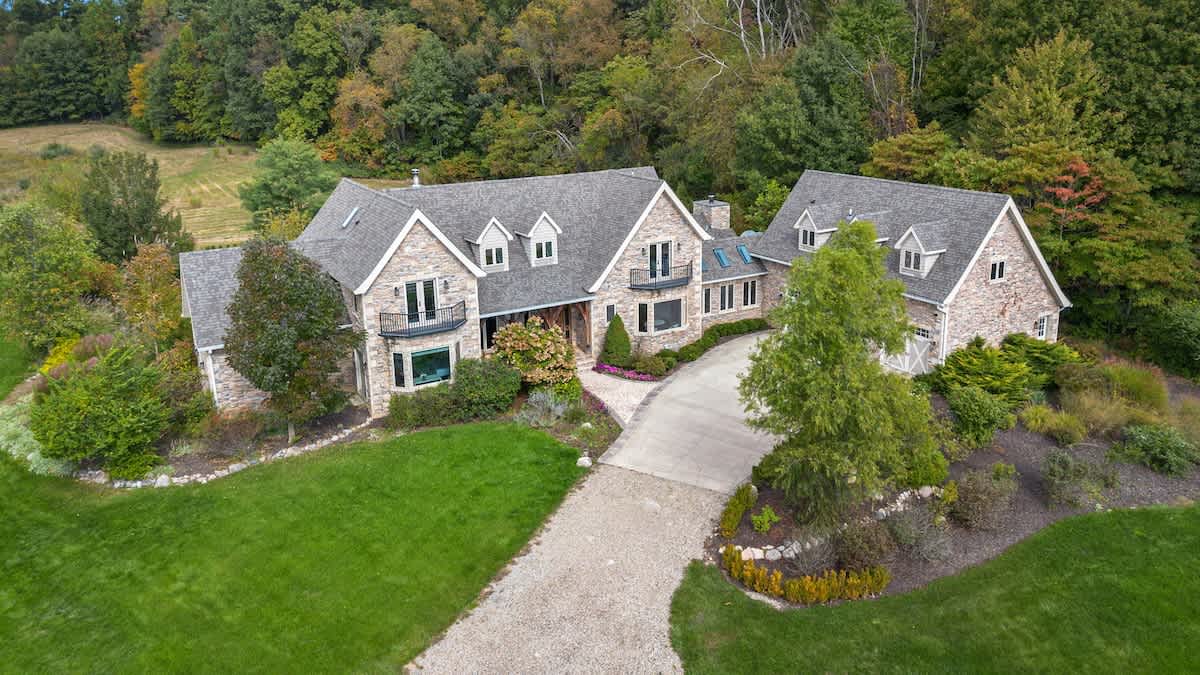
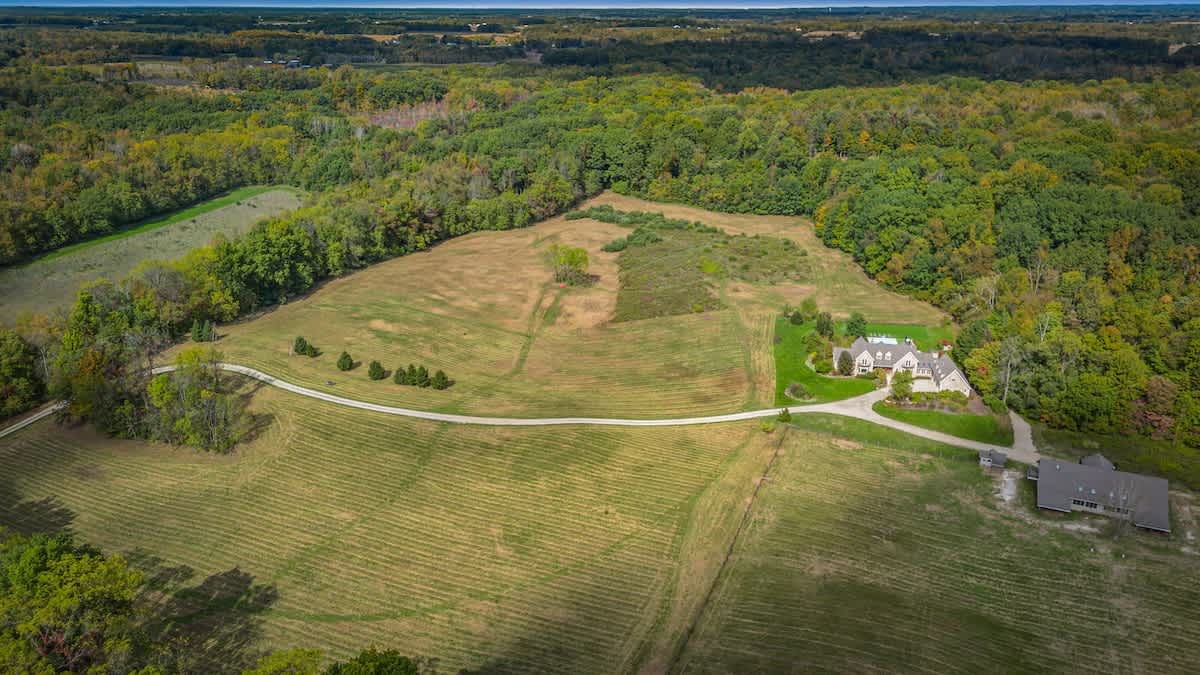
- Aerial view showcasing the large stone and siding house with its complex roofline and attached garage, nestled amidst lush green landscaping and mature trees, with a winding gravel driveway leading to the entrance., photo 87 of 93
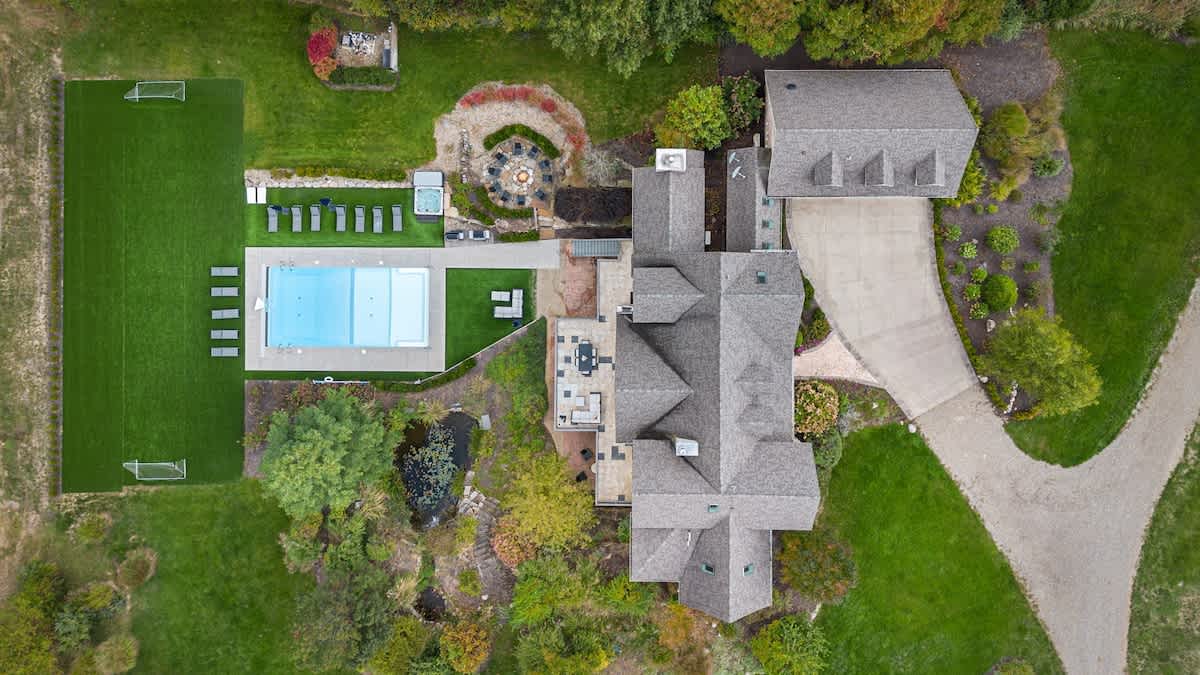
- Overhead aerial view of the expansive property, highlighting the large house, rectangular swimming pool, hot tub, fire pit area, and a soccer field, all set within extensive green lawns and surrounded by dense woodland., photo 88 of 93
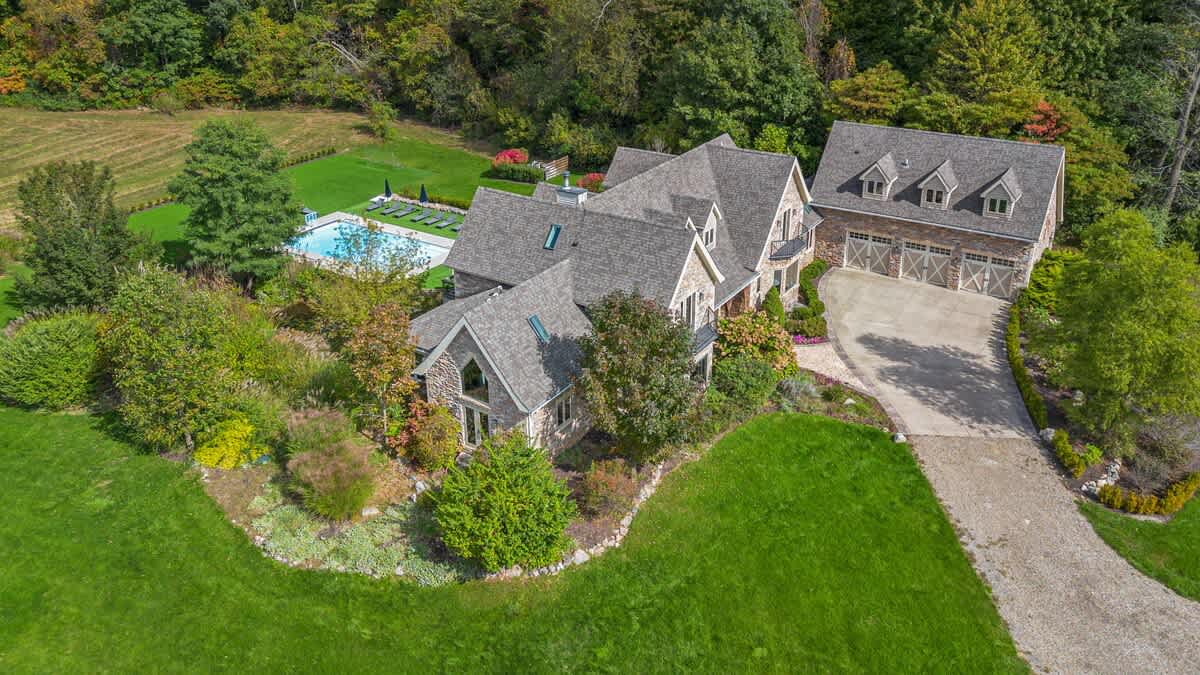
- Elevated aerial view of the luxurious estate, featuring a large stone house with multiple wings and an attached garage, a sparkling outdoor pool, and manicured grounds, all enveloped by a vibrant green landscape and mature trees., photo 89 of 93
- Panoramic aerial view of the vast estate, showcasing the large luxury home and its extensive grounds, including fields and wooded areas, demonstrating its secluded and expansive natural setting., photo 90 of 93
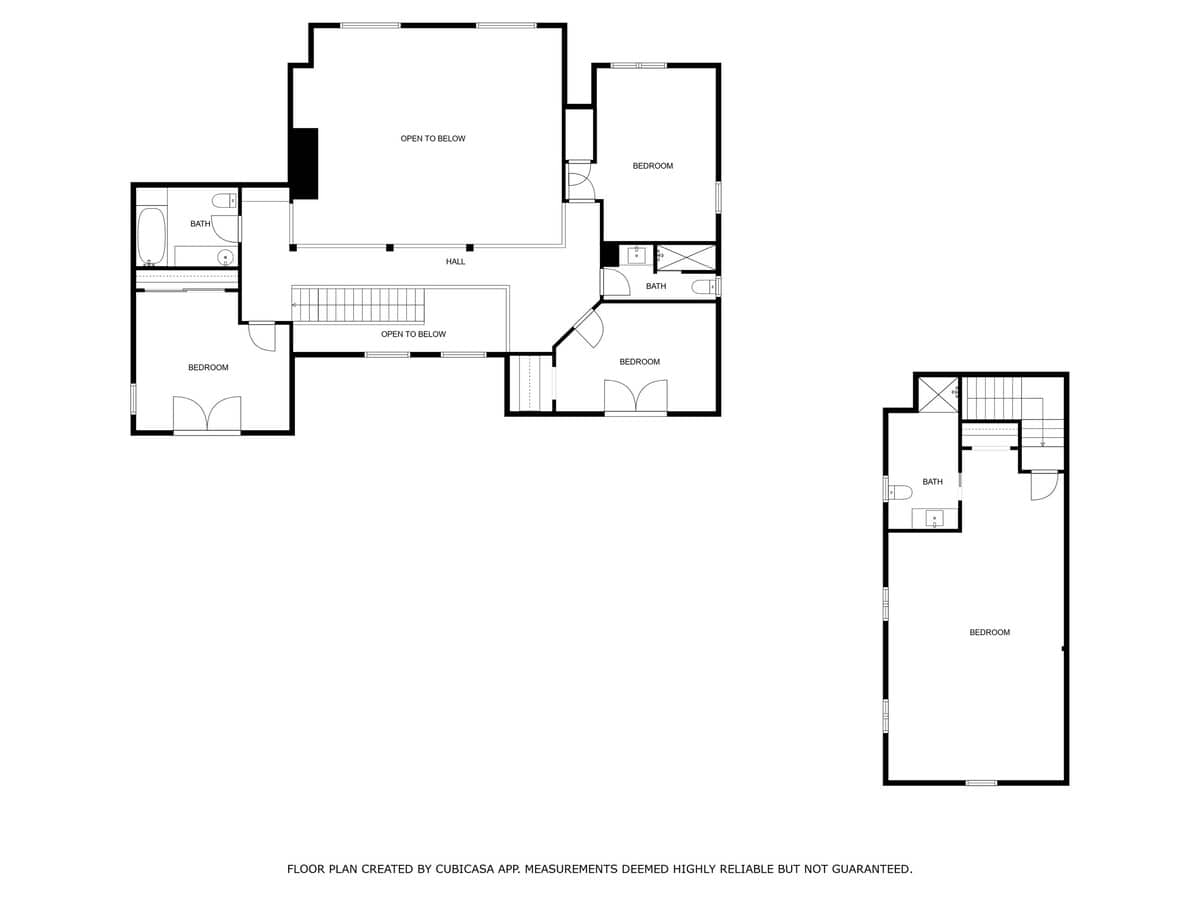
- Floor plan illustrating the upper level of a multi-story house, featuring three bedrooms, three bathrooms, and a central hall with areas open to the floor below. A separate, smaller floor plan shows an additional bedroom and bath., photo 91 of 93
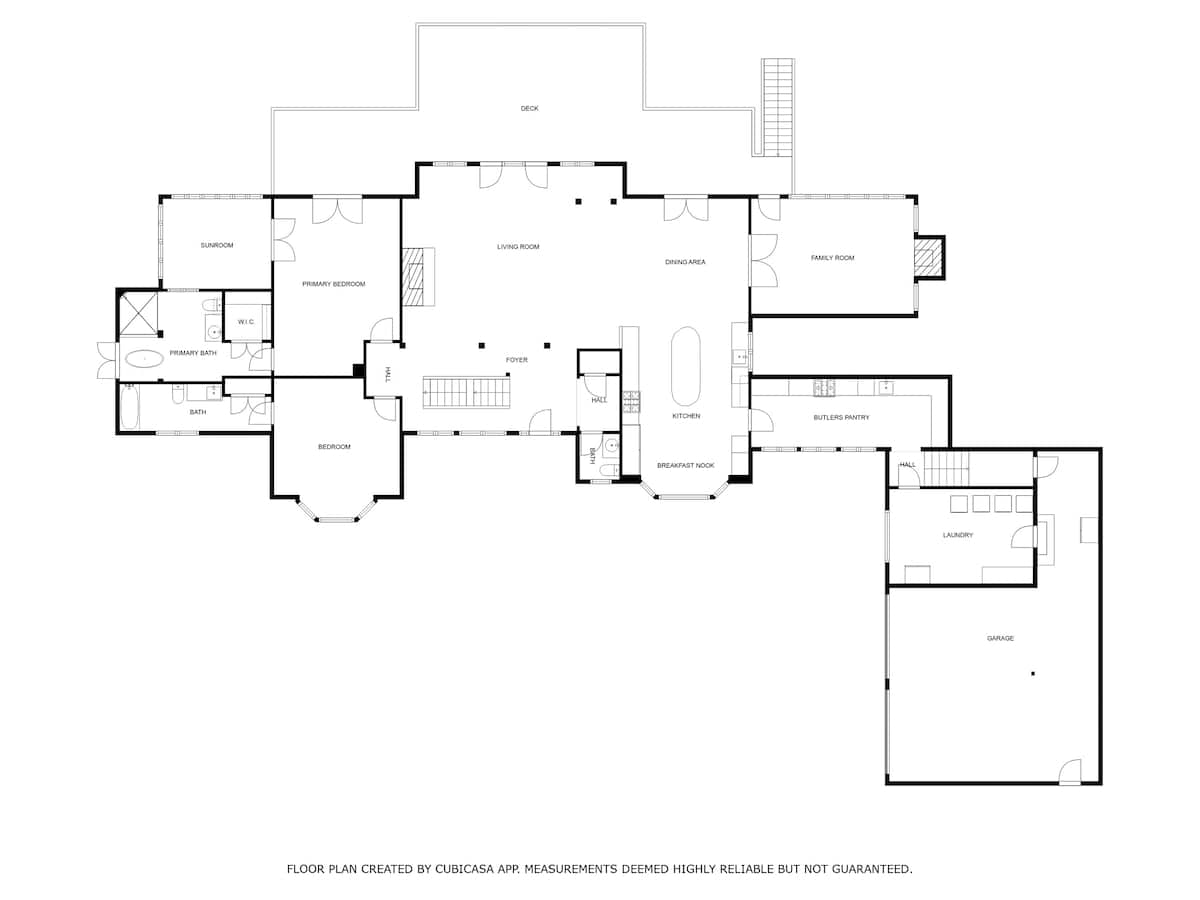
- Comprehensive floor plan depicting the main level of a large residence, including a primary bedroom suite, an additional bedroom, various living spaces like a living room, dining area, kitchen, family room, and a two-car garage with laundry., photo 92 of 93
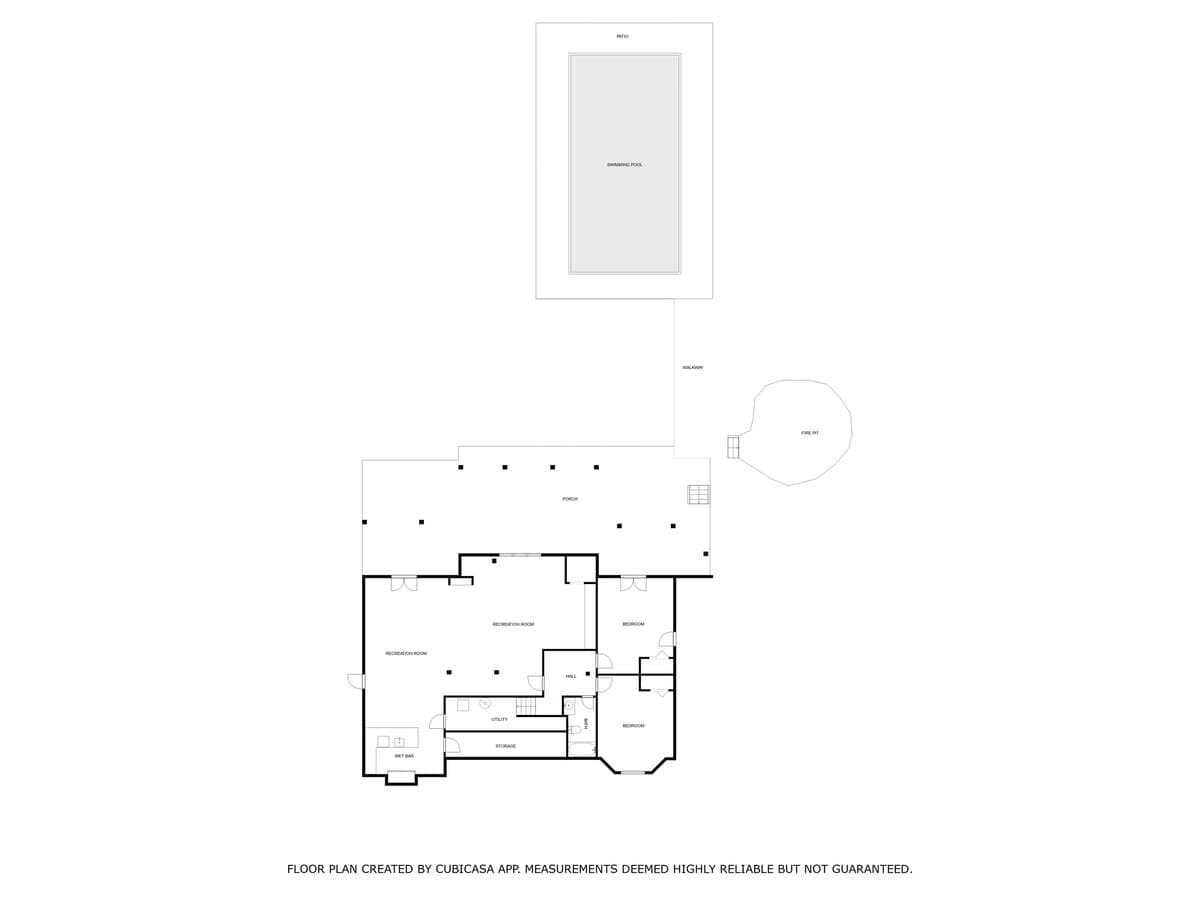
- Lower level floor plan showcasing a recreation room, two bedrooms, a wet bar, and storage areas. The exterior layout includes a large swimming pool, a fire pit, and a spacious porch, indicating outdoor entertainment zones., photo 93 of 93

Choose your stay
Book directly with Juniper Holiday + Home.