
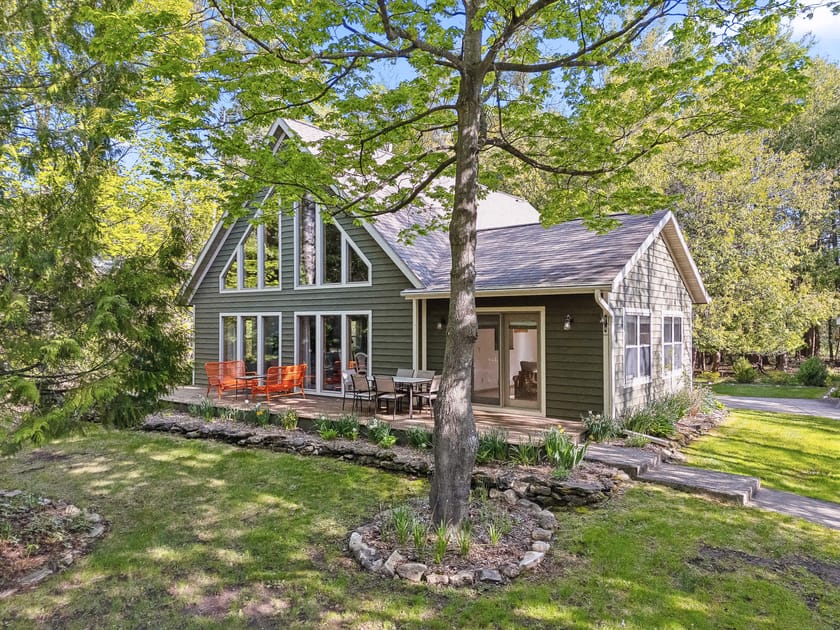
- Aerial view of a green-sided cabin-style home with a gabled roof and a large wooden deck, nestled among lush green trees and a well-maintained grassy yard, featuring a prominent tree in the foreground., photo 1 of 49
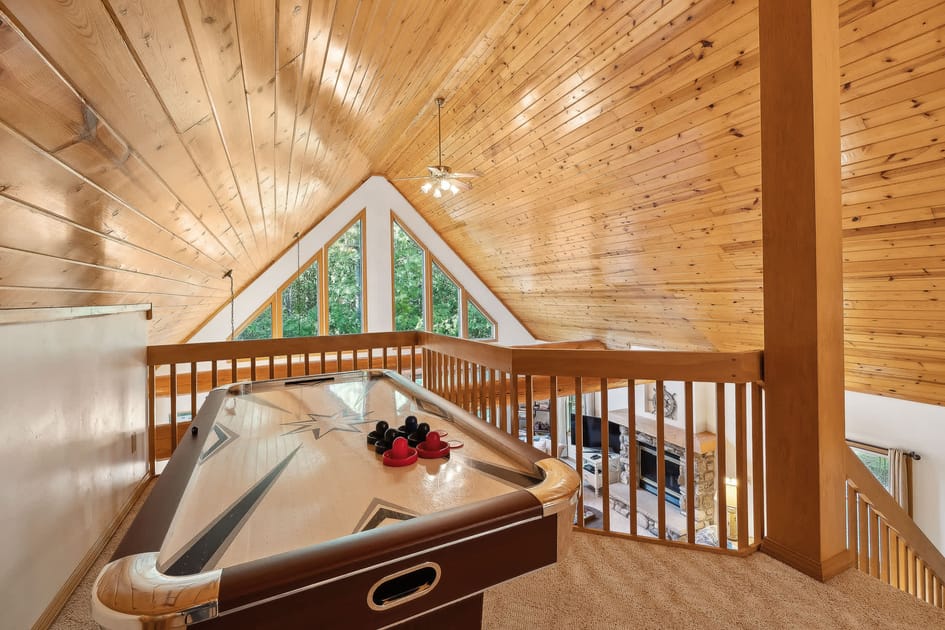
- Loft game room featuring an air hockey table on a light brown carpeted floor, with a vaulted wooden plank ceiling, wooden railings overlooking the living area, and large triangular windows offering views of surrounding trees., photo 2 of 49
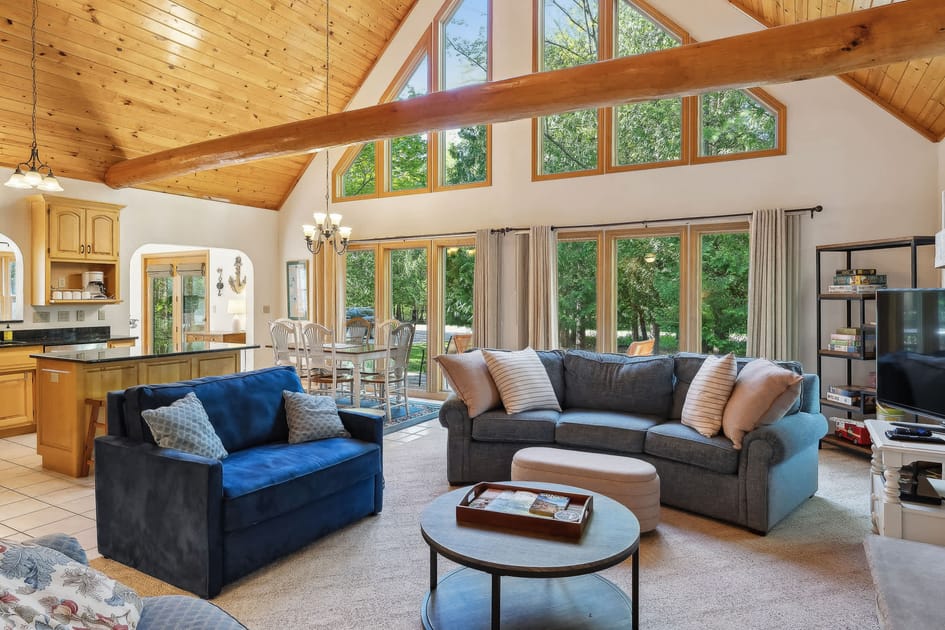
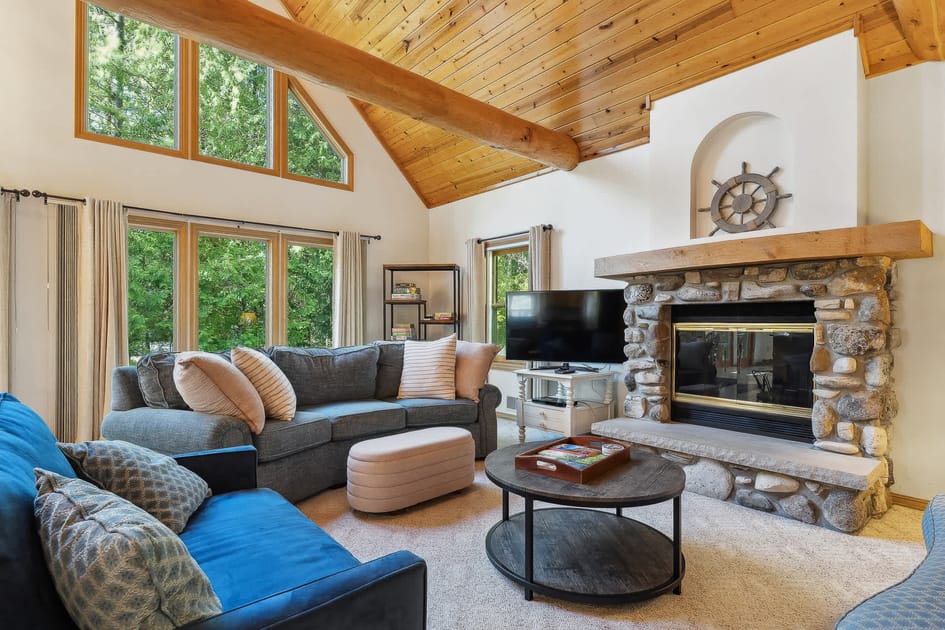
- Spacious open-concept living room with a large gray sofa and a blue loveseat on a light carpet, centered around a round wooden coffee table, featuring a vaulted wooden plank ceiling, exposed wooden beams, and large windows overlooking the outdoors., photo 3 of 49
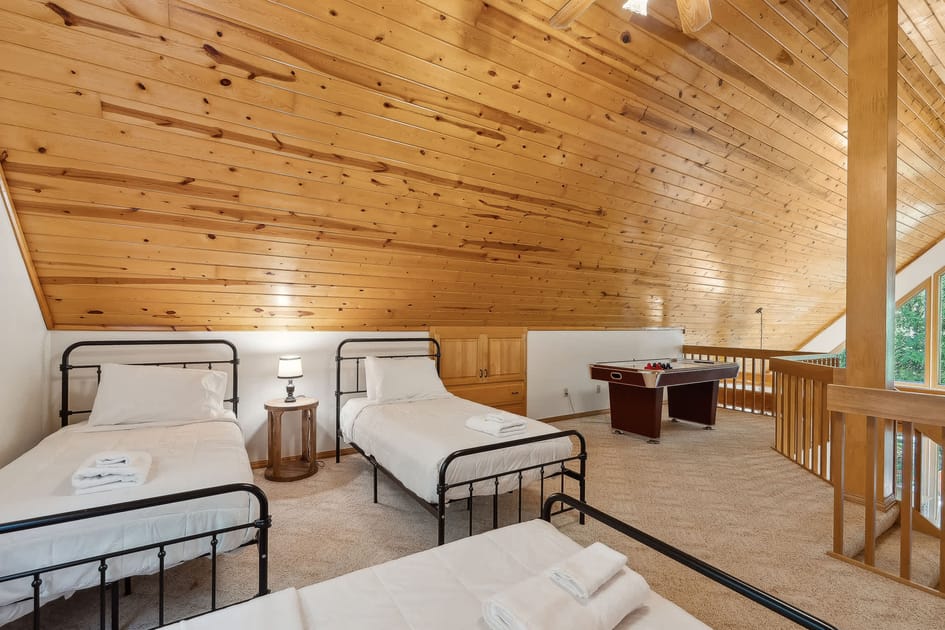
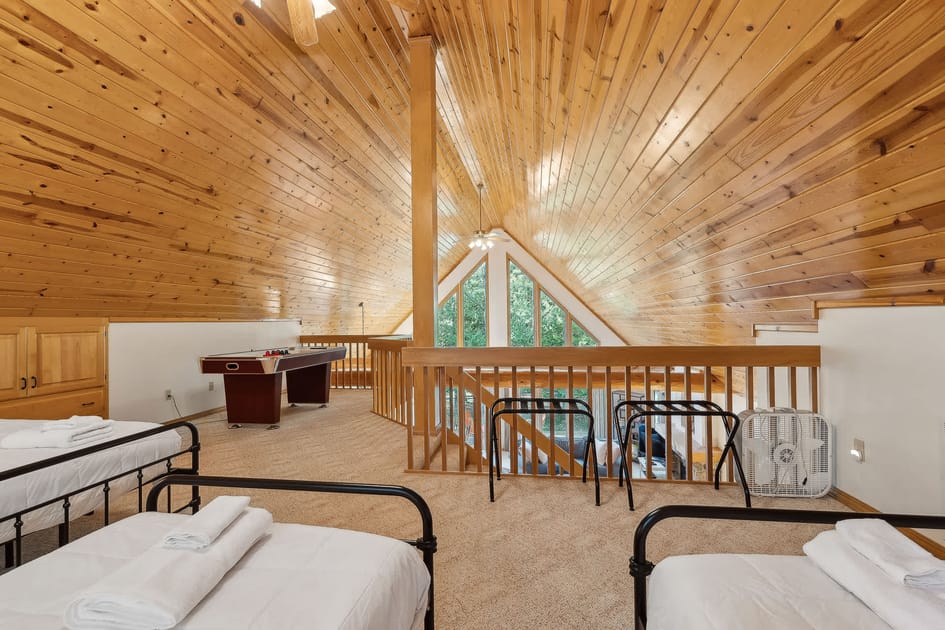
- Loft bedroom area with three single beds featuring black metal frames and white bedding, set on a light carpeted floor under a vaulted wooden plank ceiling, adjacent to a small air hockey table and overlooking the main living space., photo 4 of 49
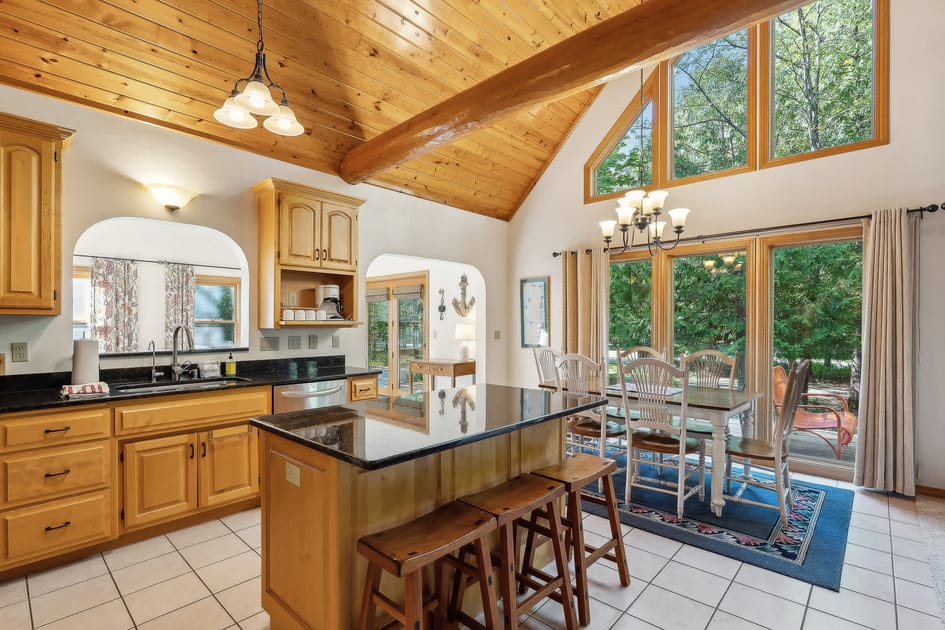
- Bright kitchen and dining area featuring light wood cabinetry, black granite countertops, stainless steel appliances, a kitchen island with bar stools, and a wooden dining table next to large windows with outdoor views., photo 5 of 49
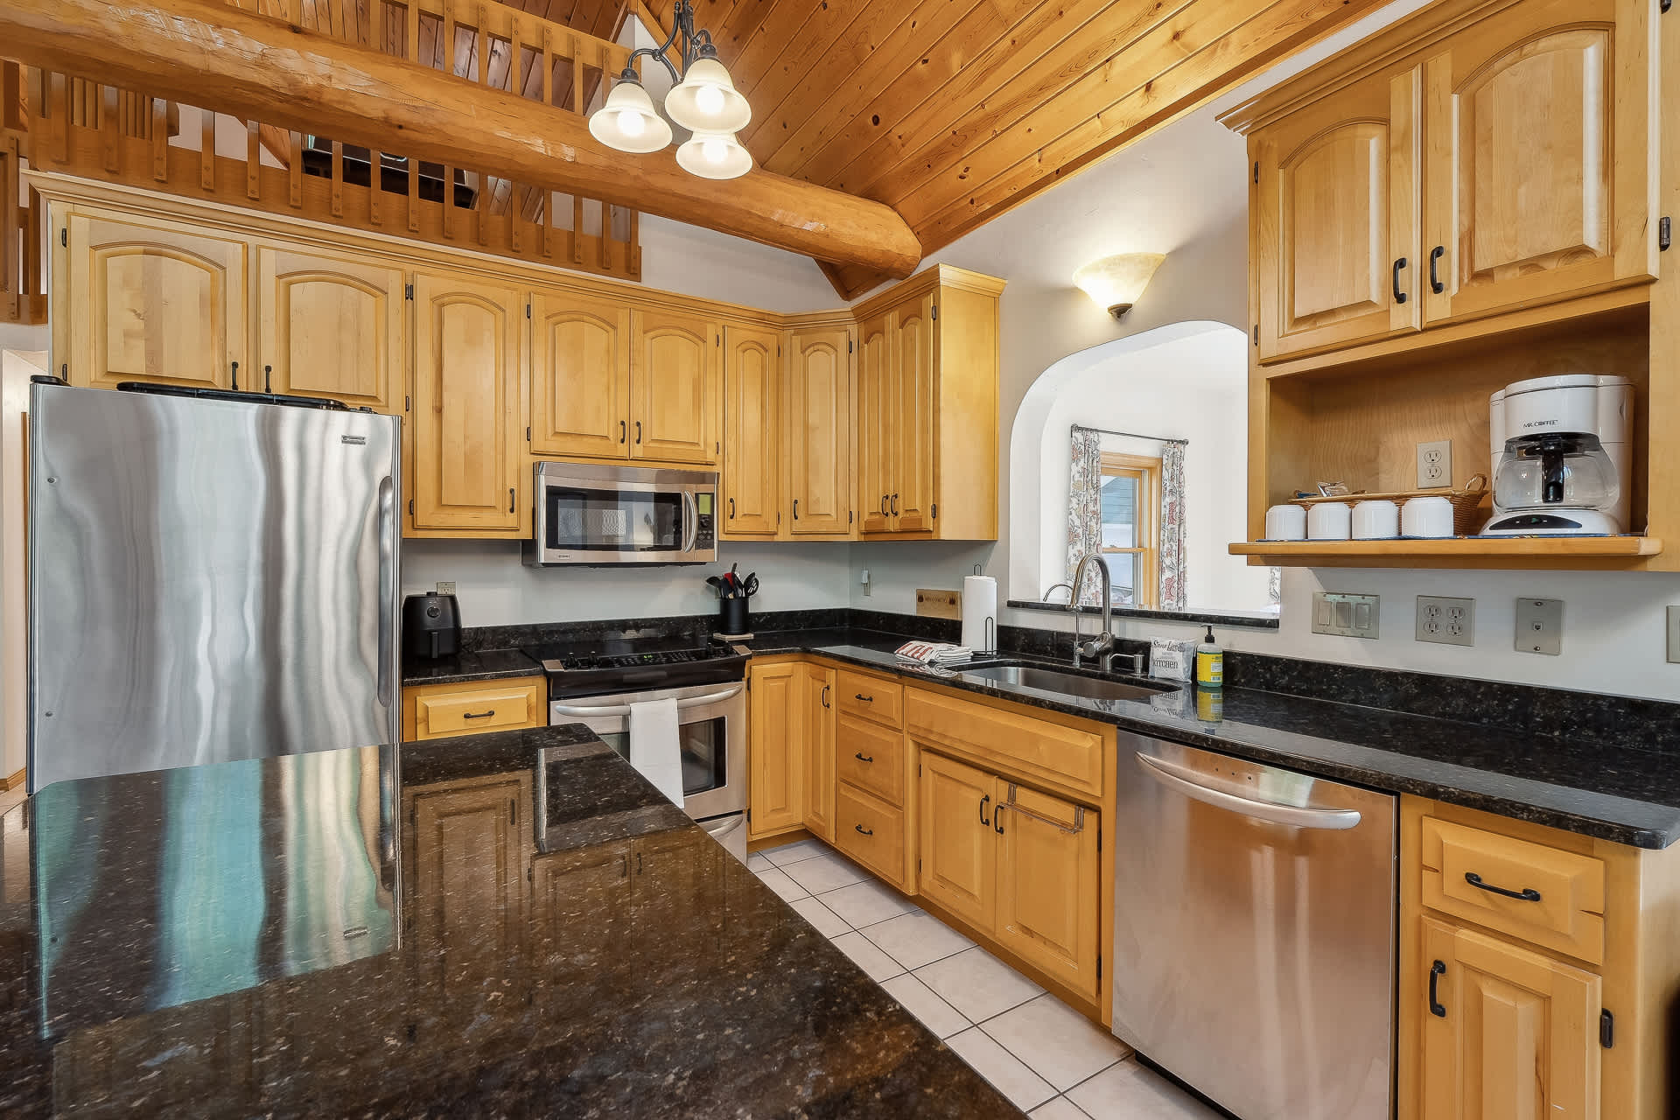
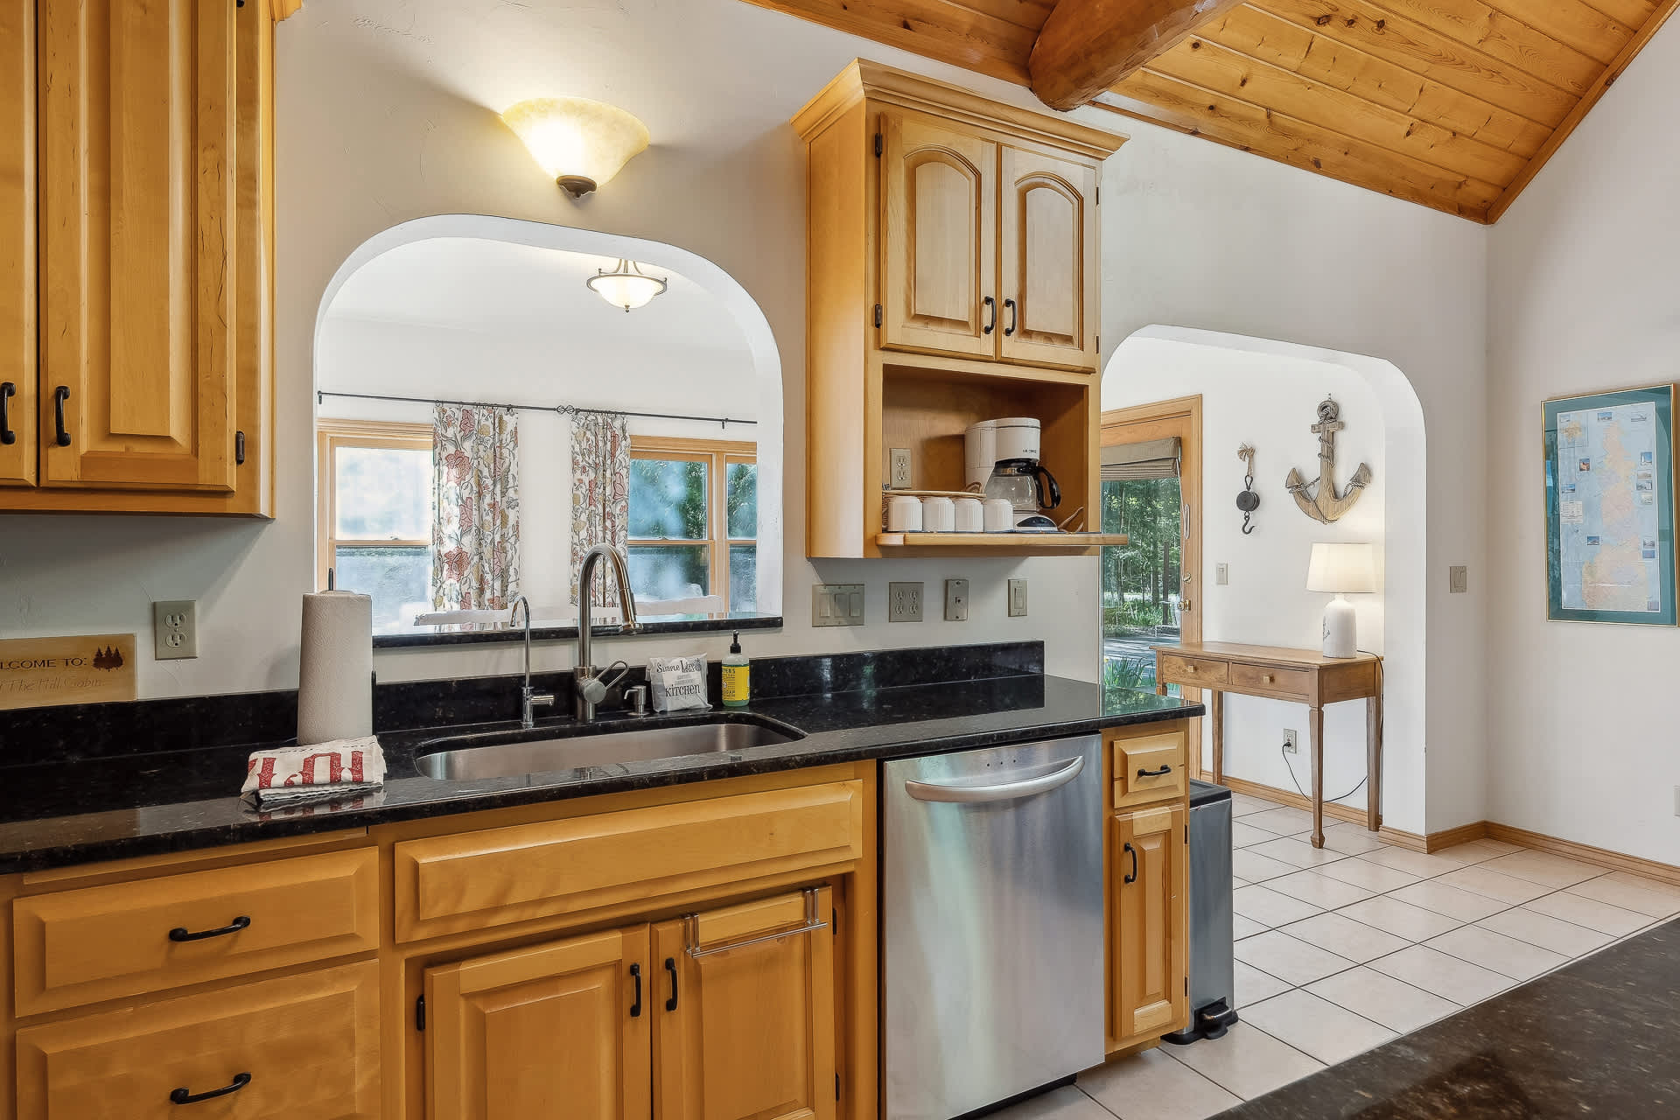
- Detailed view of the kitchen showcasing light wood cabinets, black granite countertops, a stainless steel sink, dishwasher, and microwave, with a white tiled floor and a decorative arched pass-through window to another room., photo 6 of 49
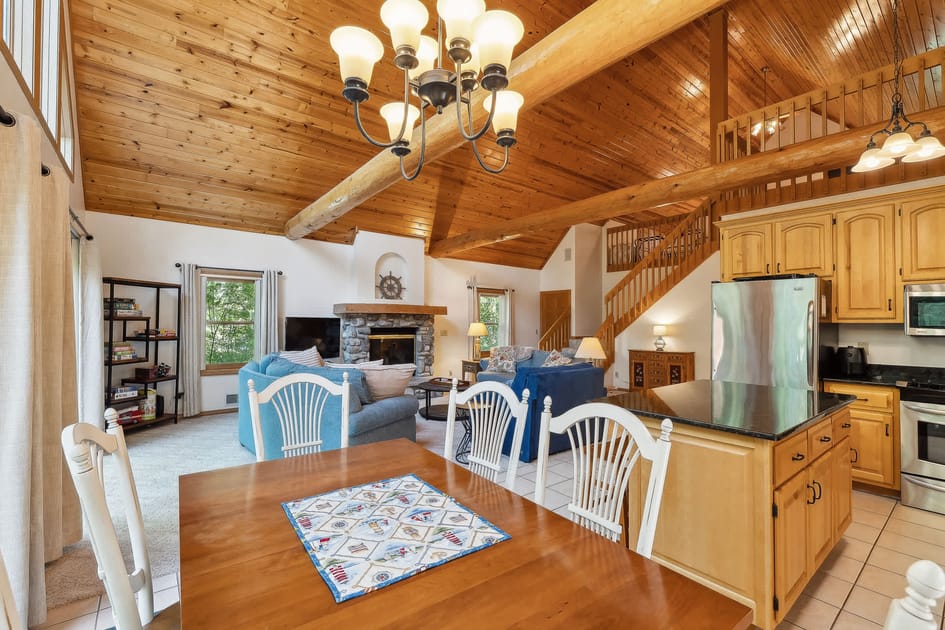
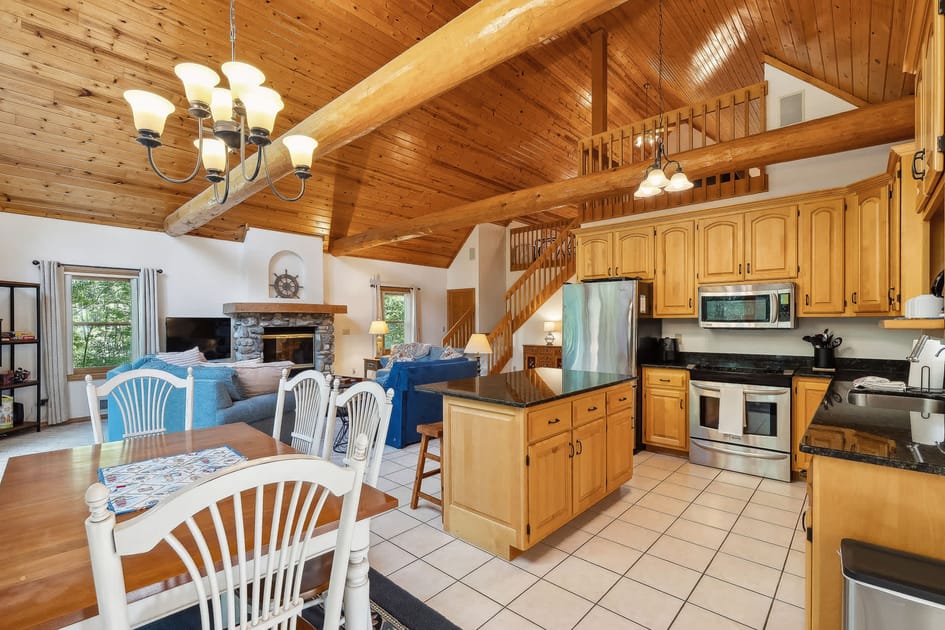
- Open-concept kitchen and dining area with light wood cabinets, black countertops, and a wooden dining table, flowing into a living room with a stone fireplace, all under a vaulted wooden ceiling with exposed beams., photo 7 of 49
- View of the open-concept kitchen with light wood cabinets and a central island, adjacent to a dining area with a wooden table, leading into a spacious living room with a stone fireplace, all beneath a high wooden ceiling., photo 8 of 49
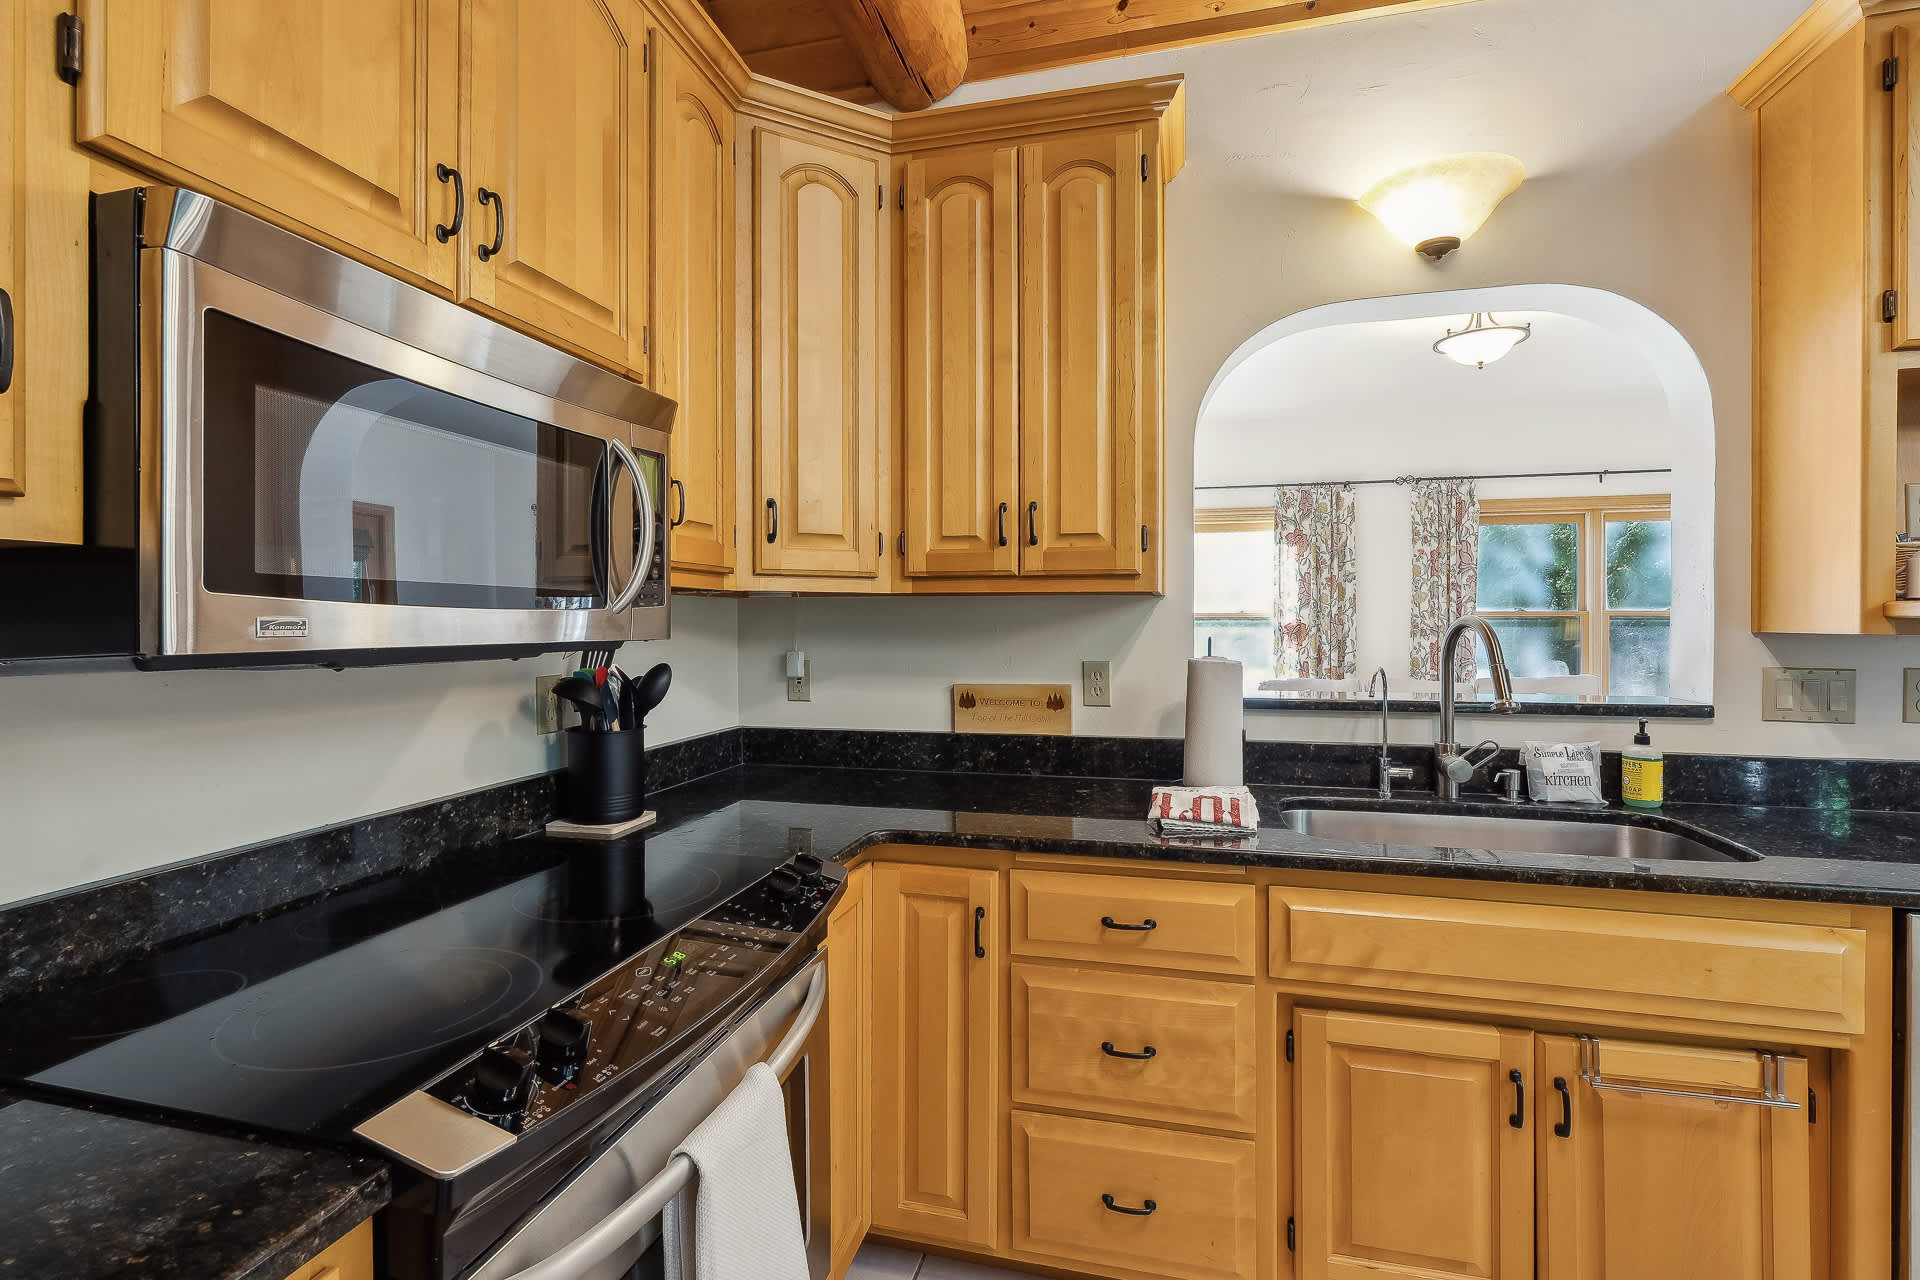
- Close-up of the kitchen counter featuring a stainless steel microwave above a black electric range, surrounded by light wood cabinetry and black granite countertops, with a white tiled backsplash., photo 9 of 49
- Kitchen counter area with a stainless steel sink and dishwasher, light wood cabinets, and black granite countertops, featuring a decorative arched pass-through window connecting to another room., photo 10 of 49
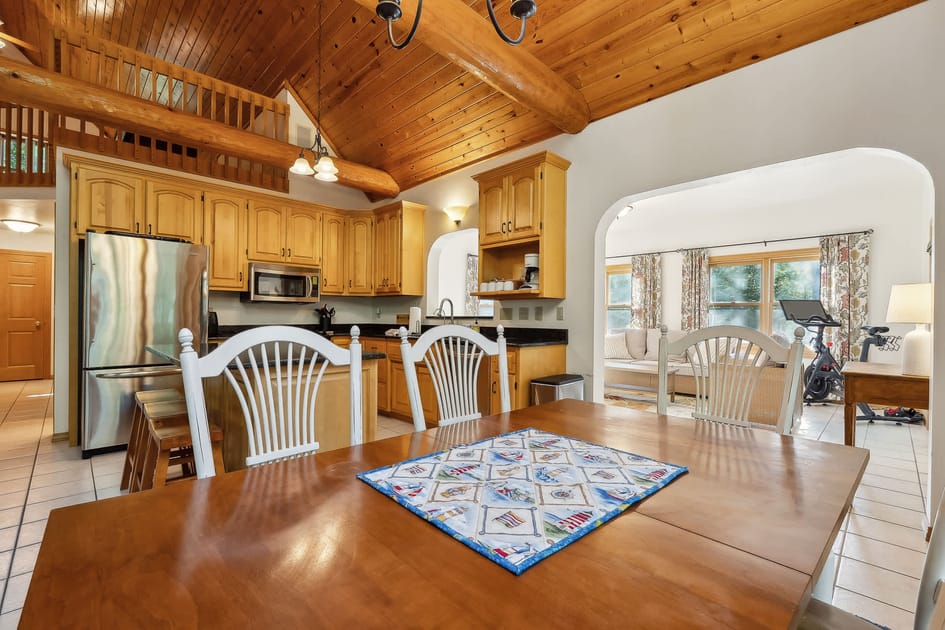
- A rustic dining area with a large wooden table and white chairs, leading into a kitchen with light wood cabinetry, stainless steel appliances, and a tiled floor, all under a vaulted wooden ceiling with exposed beams., photo 11 of 49
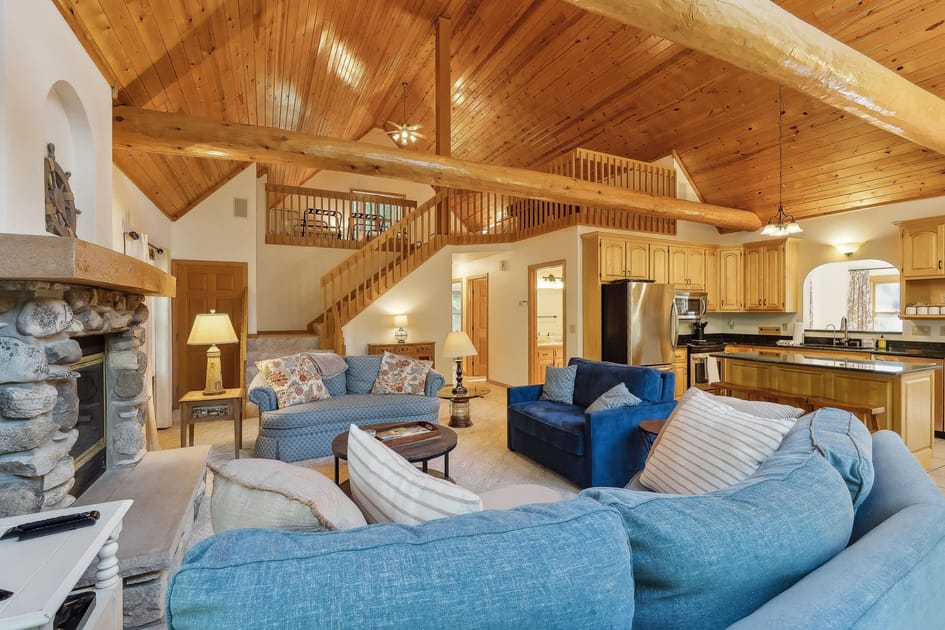
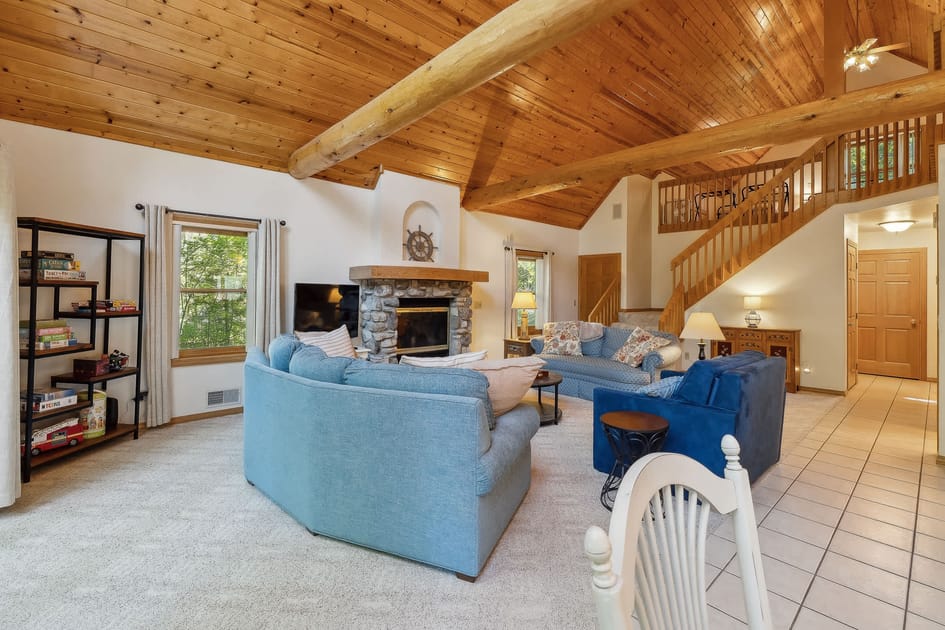
- A spacious living room with light blue sofas and a stone fireplace, featuring a high vaulted wooden ceiling with exposed beams, and an open view into a kitchen with light wood cabinets and a breakfast bar. A wooden staircase leads to an upper level., photo 12 of 49
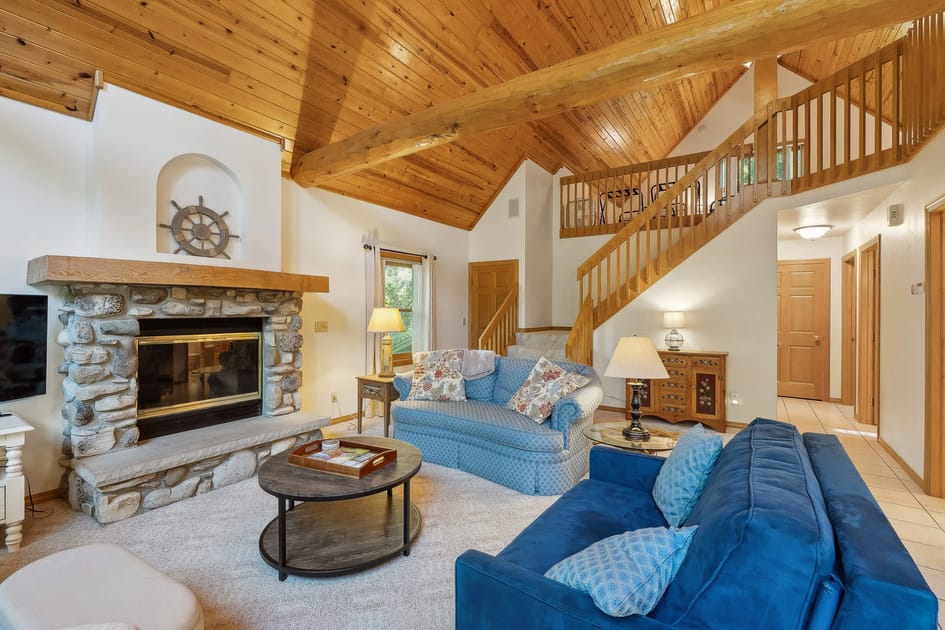
- A wide shot of the living room showcasing light blue sofas arranged around a coffee table, a stone fireplace with a ship's wheel decor, and a large window overlooking trees. The room features a vaulted wooden ceiling with exposed beams and a wooden staircase., photo 13 of 49
- A cozy living room area with a gray sofa and a blue sofa facing a stone fireplace with a TV mounted above. Large windows offer views of lush greenery, and the room features a vaulted wooden ceiling with exposed beams., photo 14 of 49
- Another view of the living room, highlighting the stone fireplace with a ship's wheel and a wooden mantel, surrounded by blue sofas. A wooden staircase ascends to the upper level, all beneath a vaulted wooden ceiling with exposed beams., photo 15 of 49
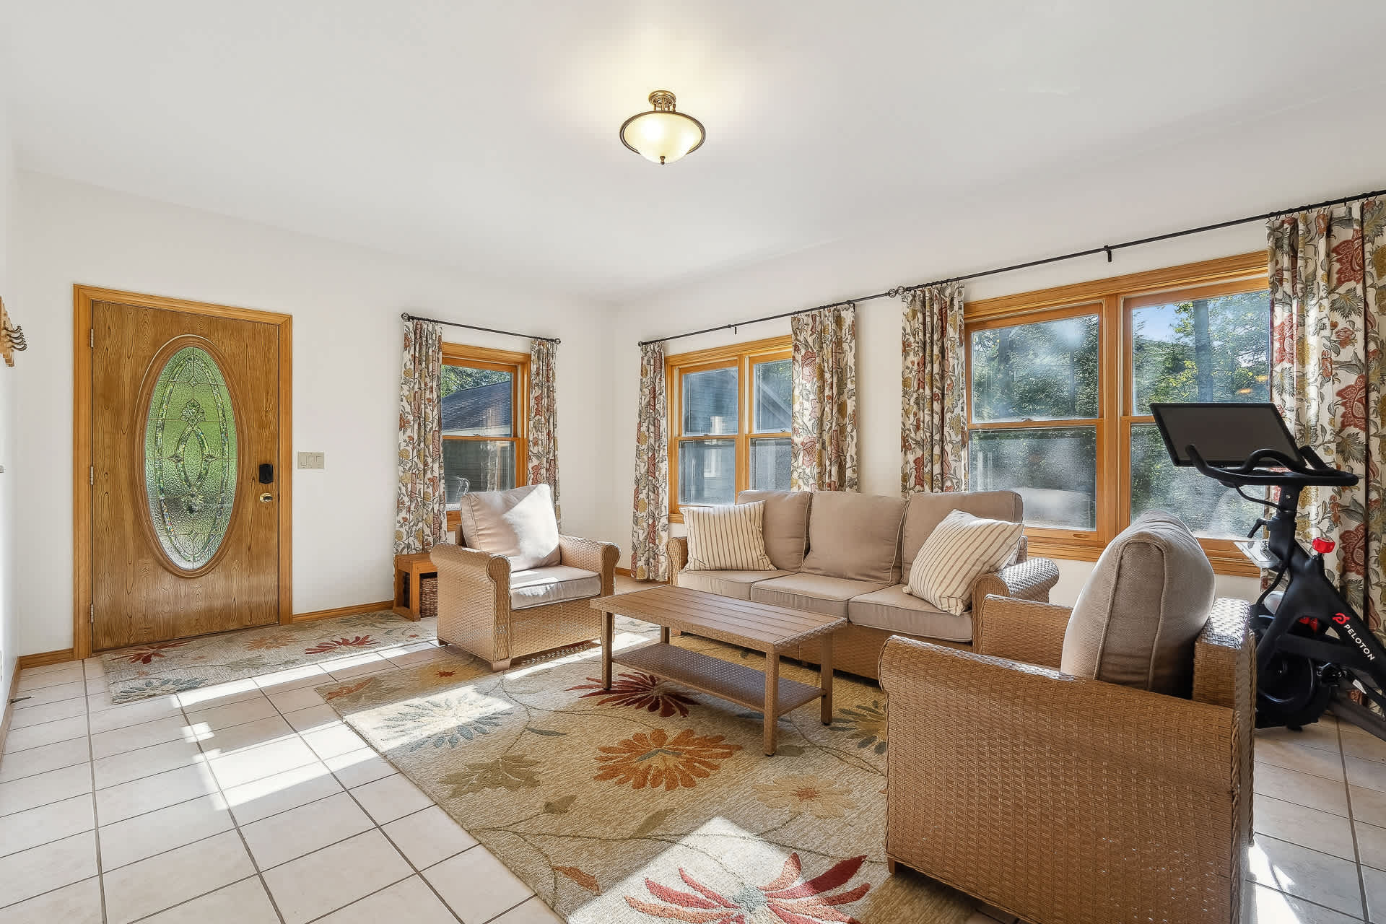
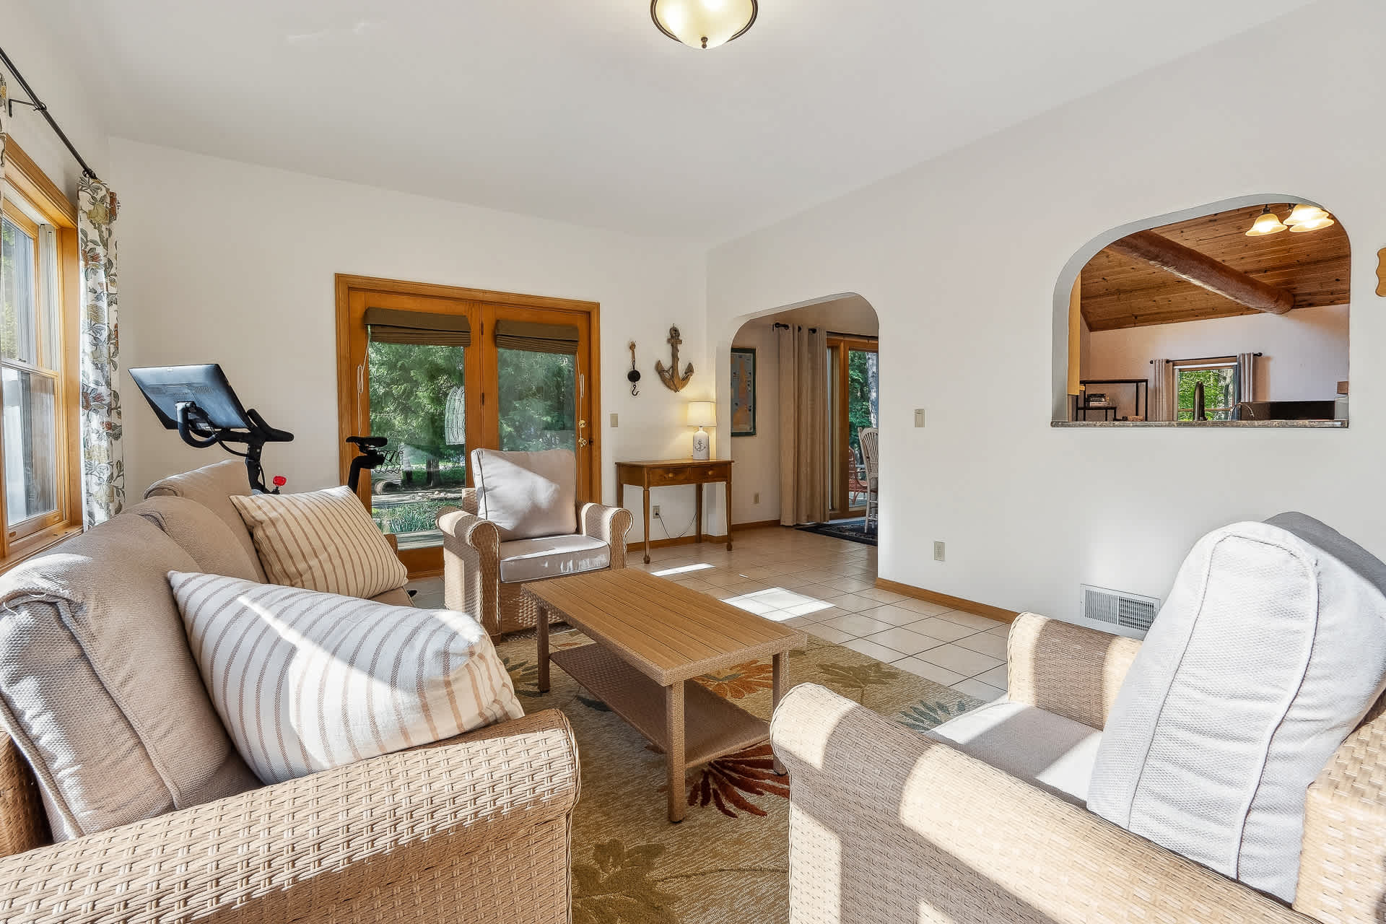
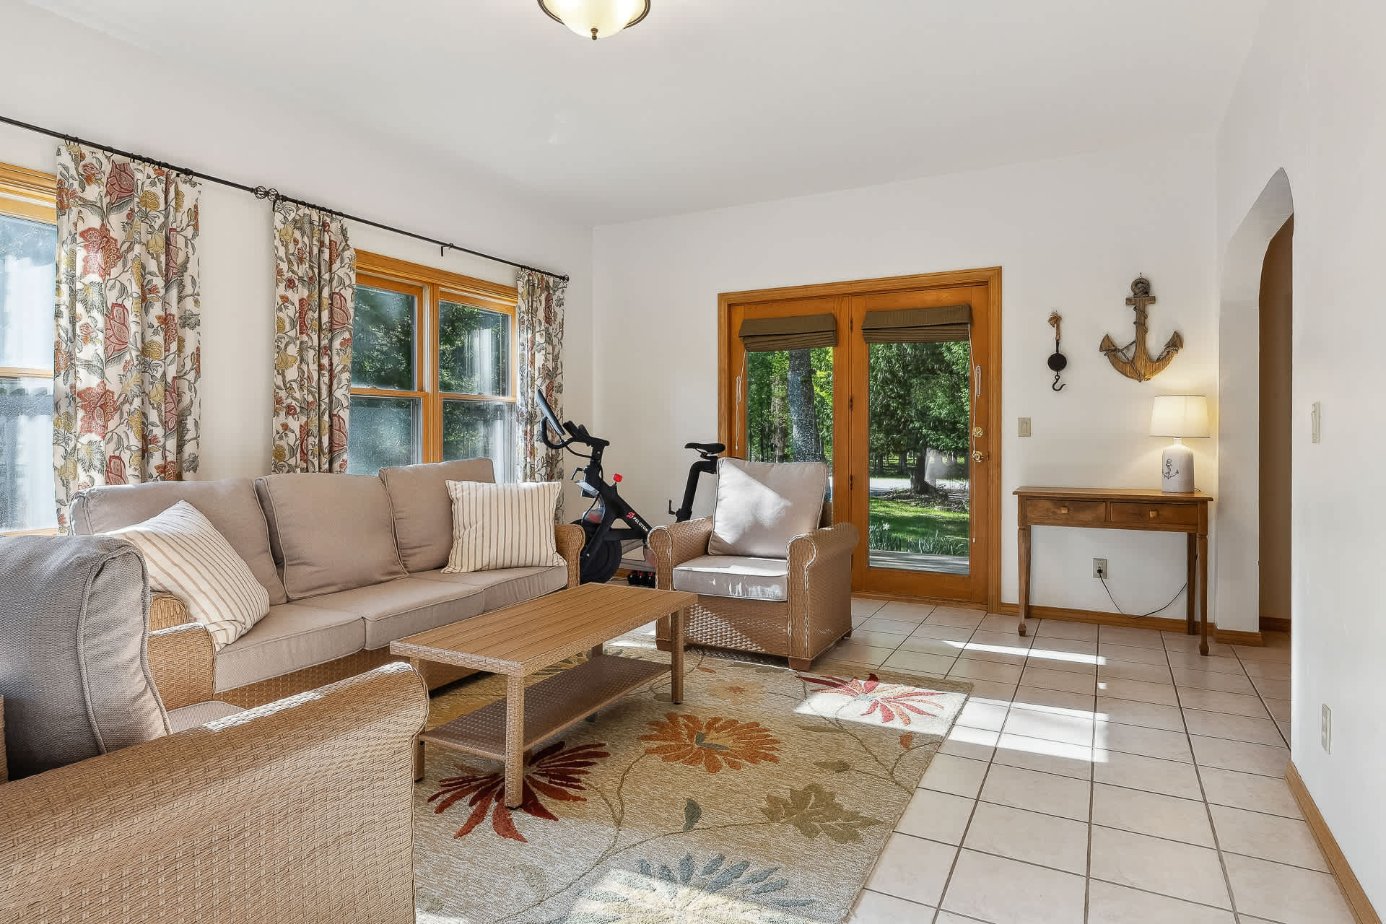
- A bright sitting area with wicker furniture, including a sofa and armchairs, arranged on a floral rug over a tiled floor. Large windows and a glass-paned door offer views of the outdoors, and a Peloton bike is visible in the corner., photo 16 of 49
- A bright and airy sitting area featuring wicker furniture with light cushions, a wooden coffee table, and a tiled floor. French doors lead to an outdoor deck, and an arched opening connects to another part of the house., photo 17 of 49
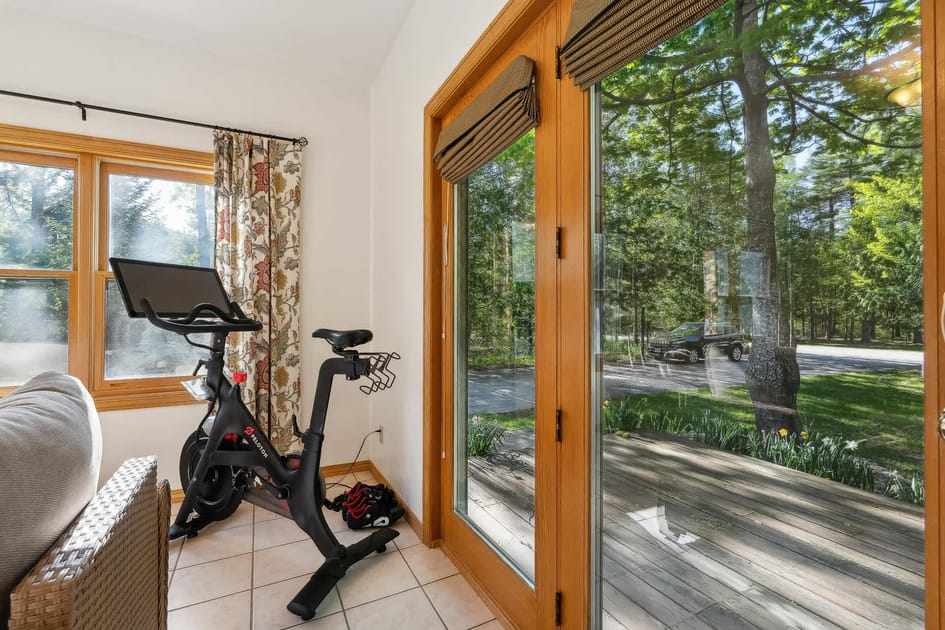
- A close-up view of a Peloton exercise bike positioned next to large windows and a glass-paned door, offering a glimpse of the outdoor greenery. The room features a tiled floor and floral curtains., photo 18 of 49
- A bright sitting area with wicker furniture, including a sofa and armchairs, arranged on a floral rug over a tiled floor. Large windows and a glass-paned door offer views of the outdoors, and a Peloton bike is visible in the corner., photo 19 of 49
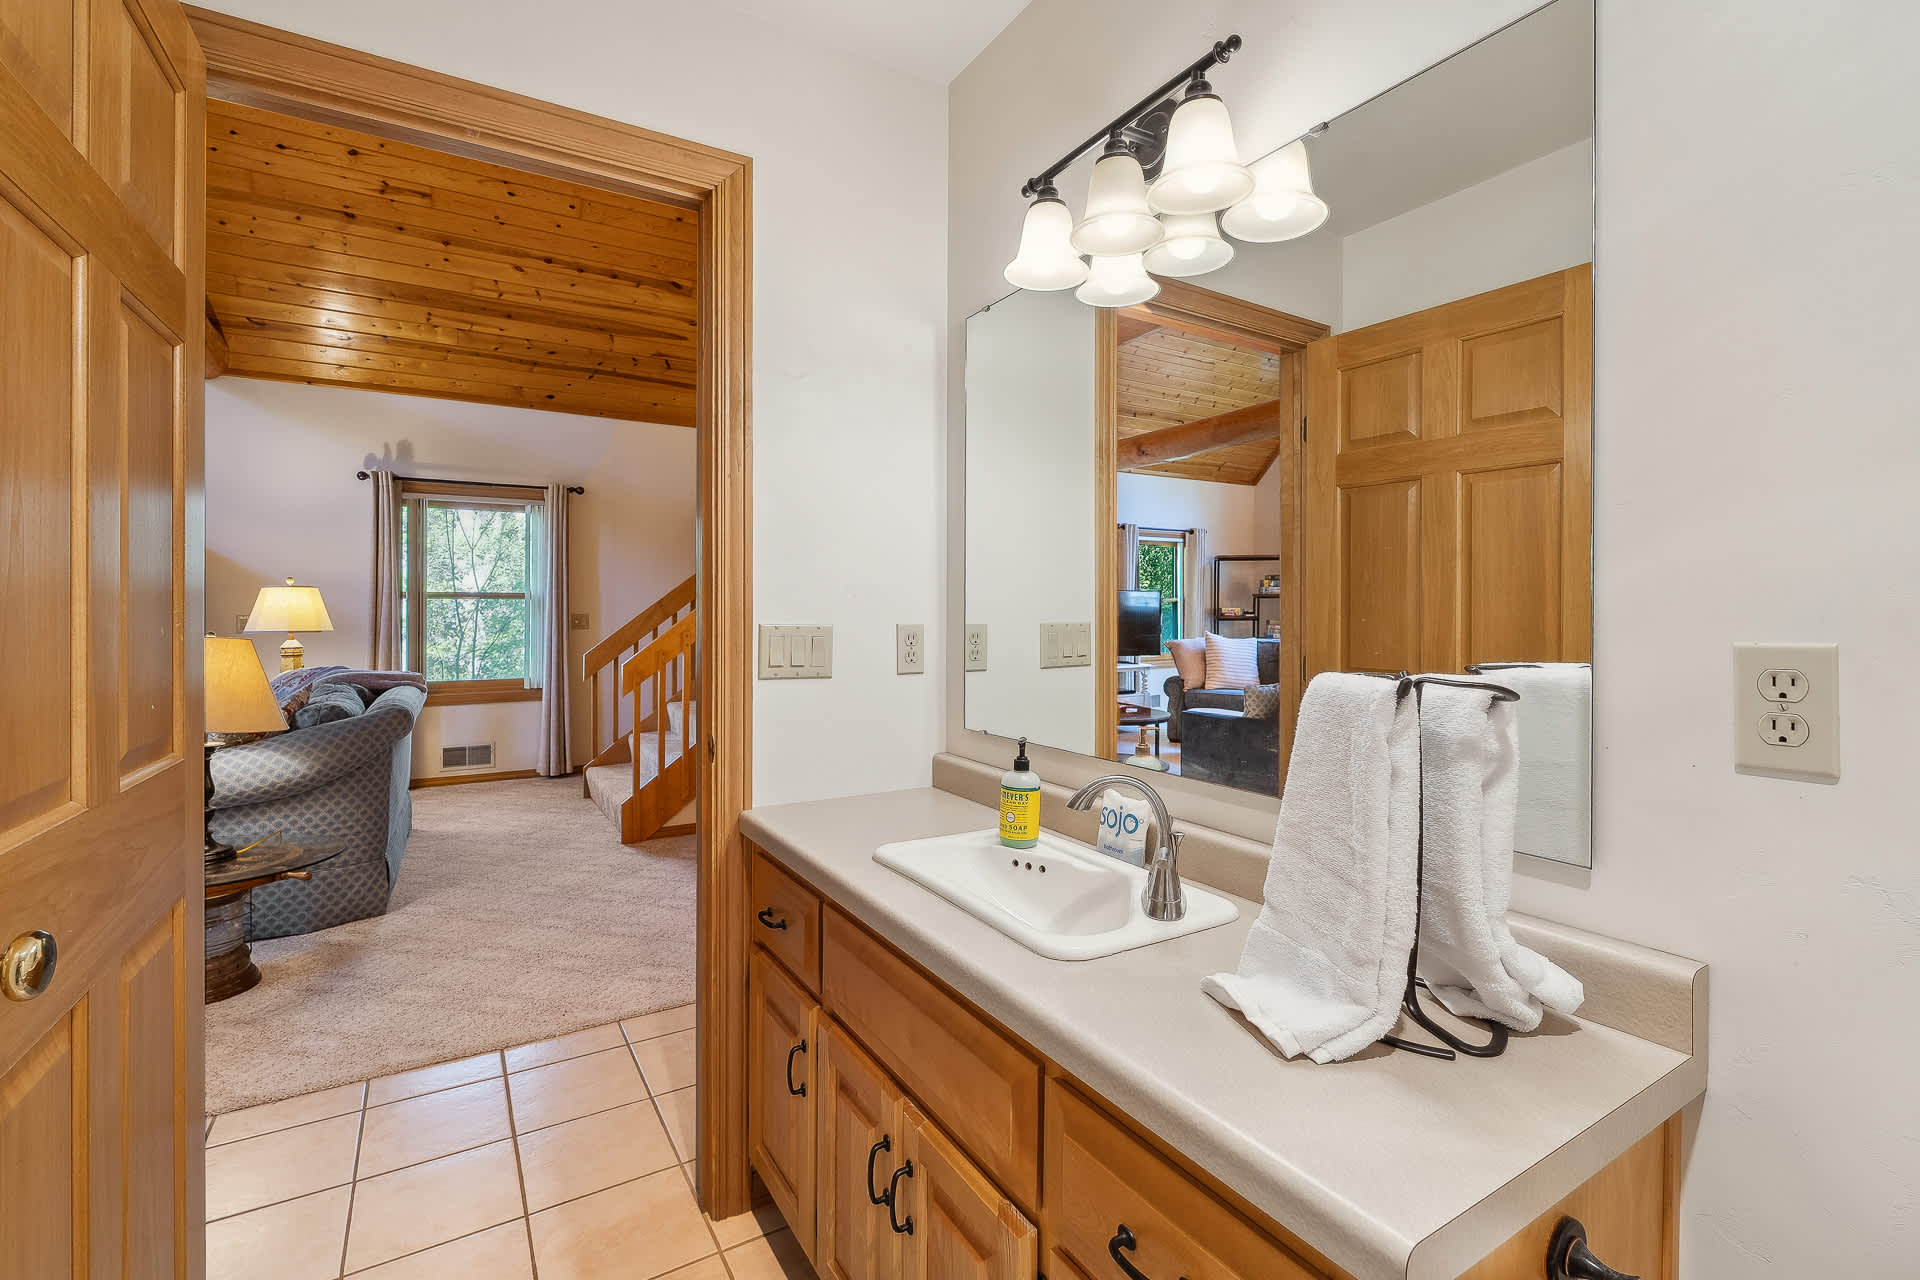
- A bathroom vanity area with a light wood cabinet, a white sink, and a large mirror with a multi-bulb light fixture. White towels are neatly folded on the counter, and a tiled floor is visible., photo 20 of 49
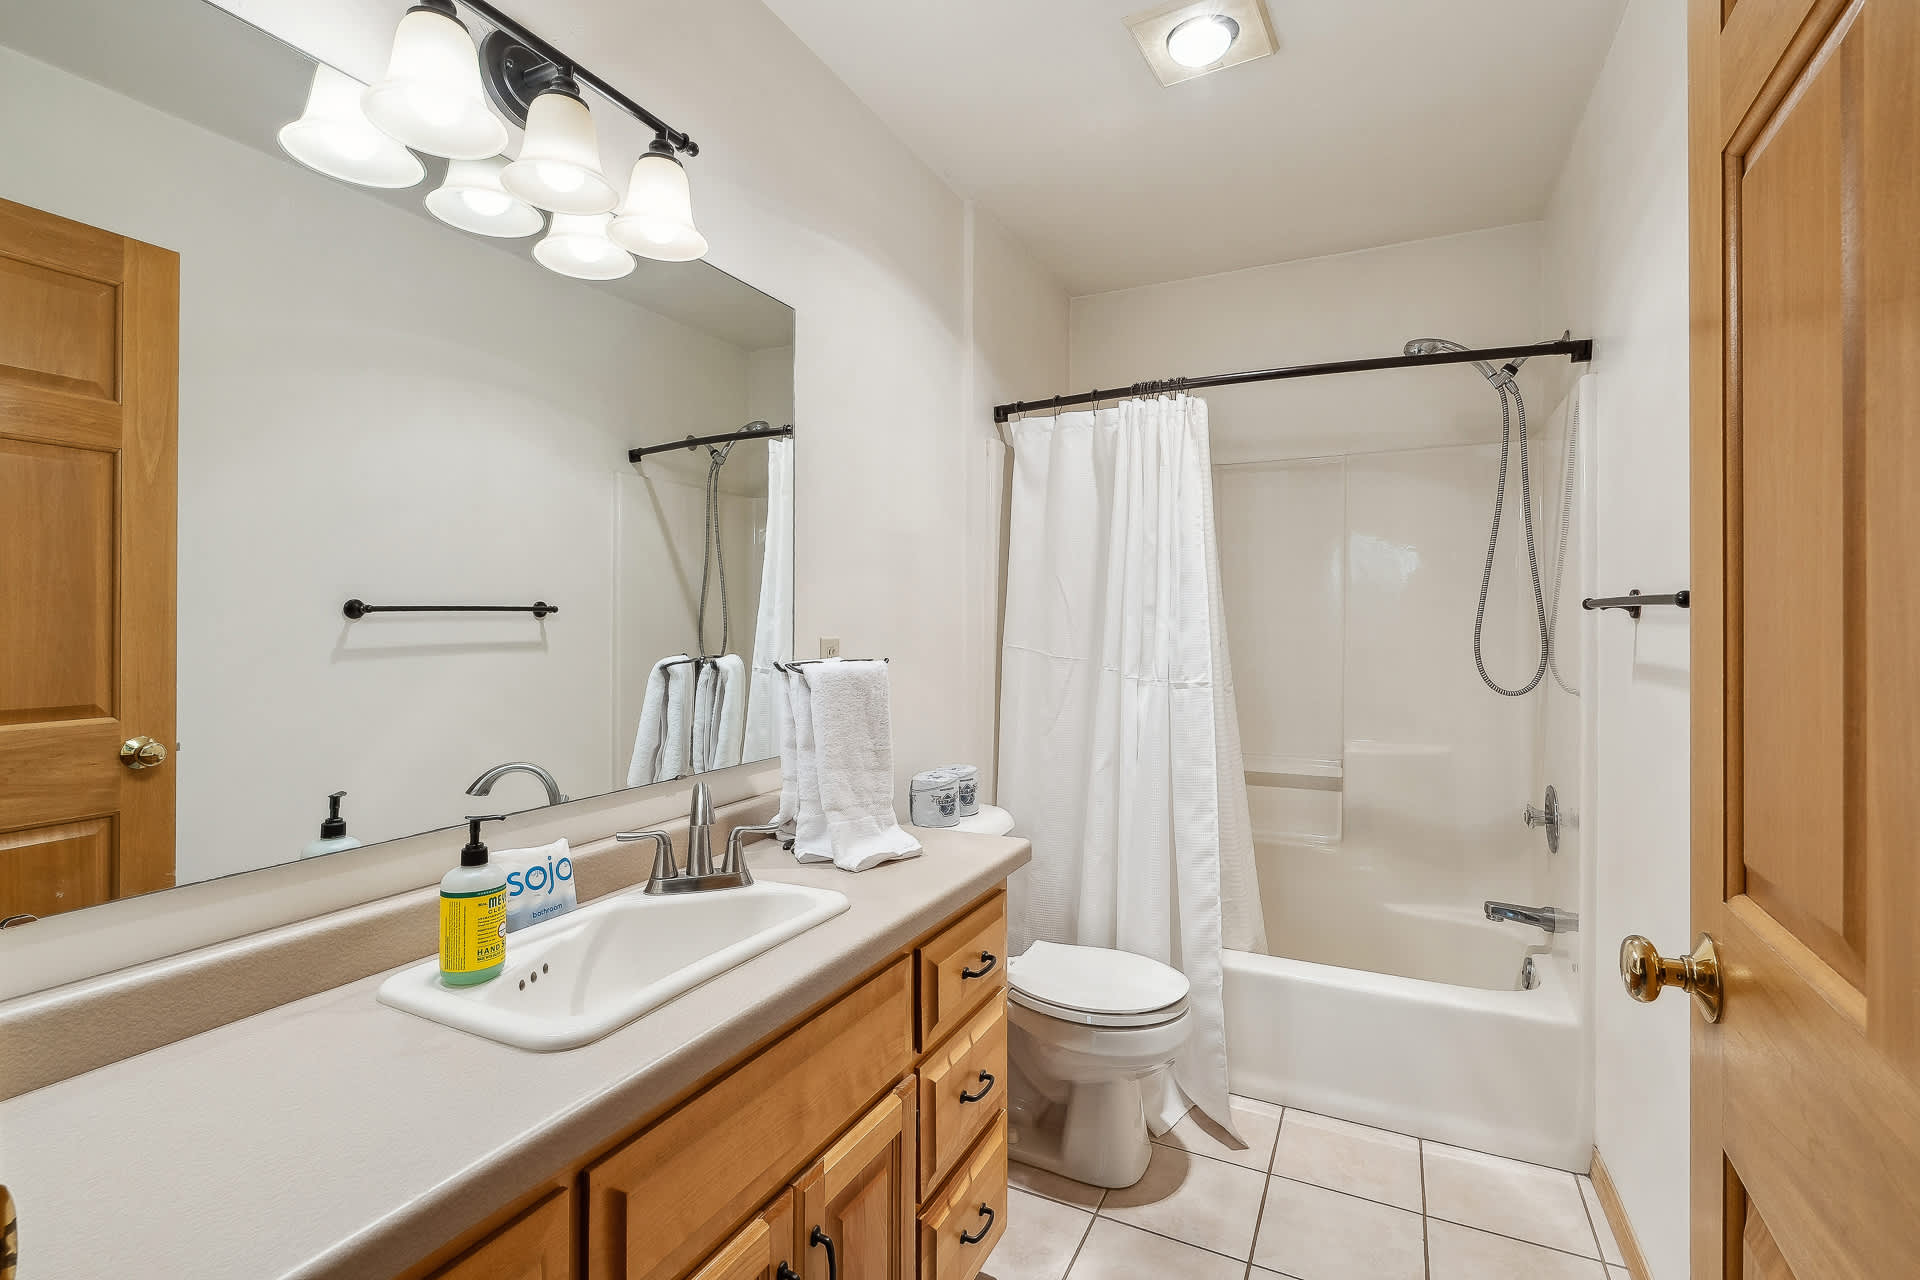
- Bright bathroom featuring a light beige vanity with a white sink, a large mirror, and a shower/tub combo with a white curtain. The floor is tiled, and the walls are painted a light neutral color., photo 21 of 49
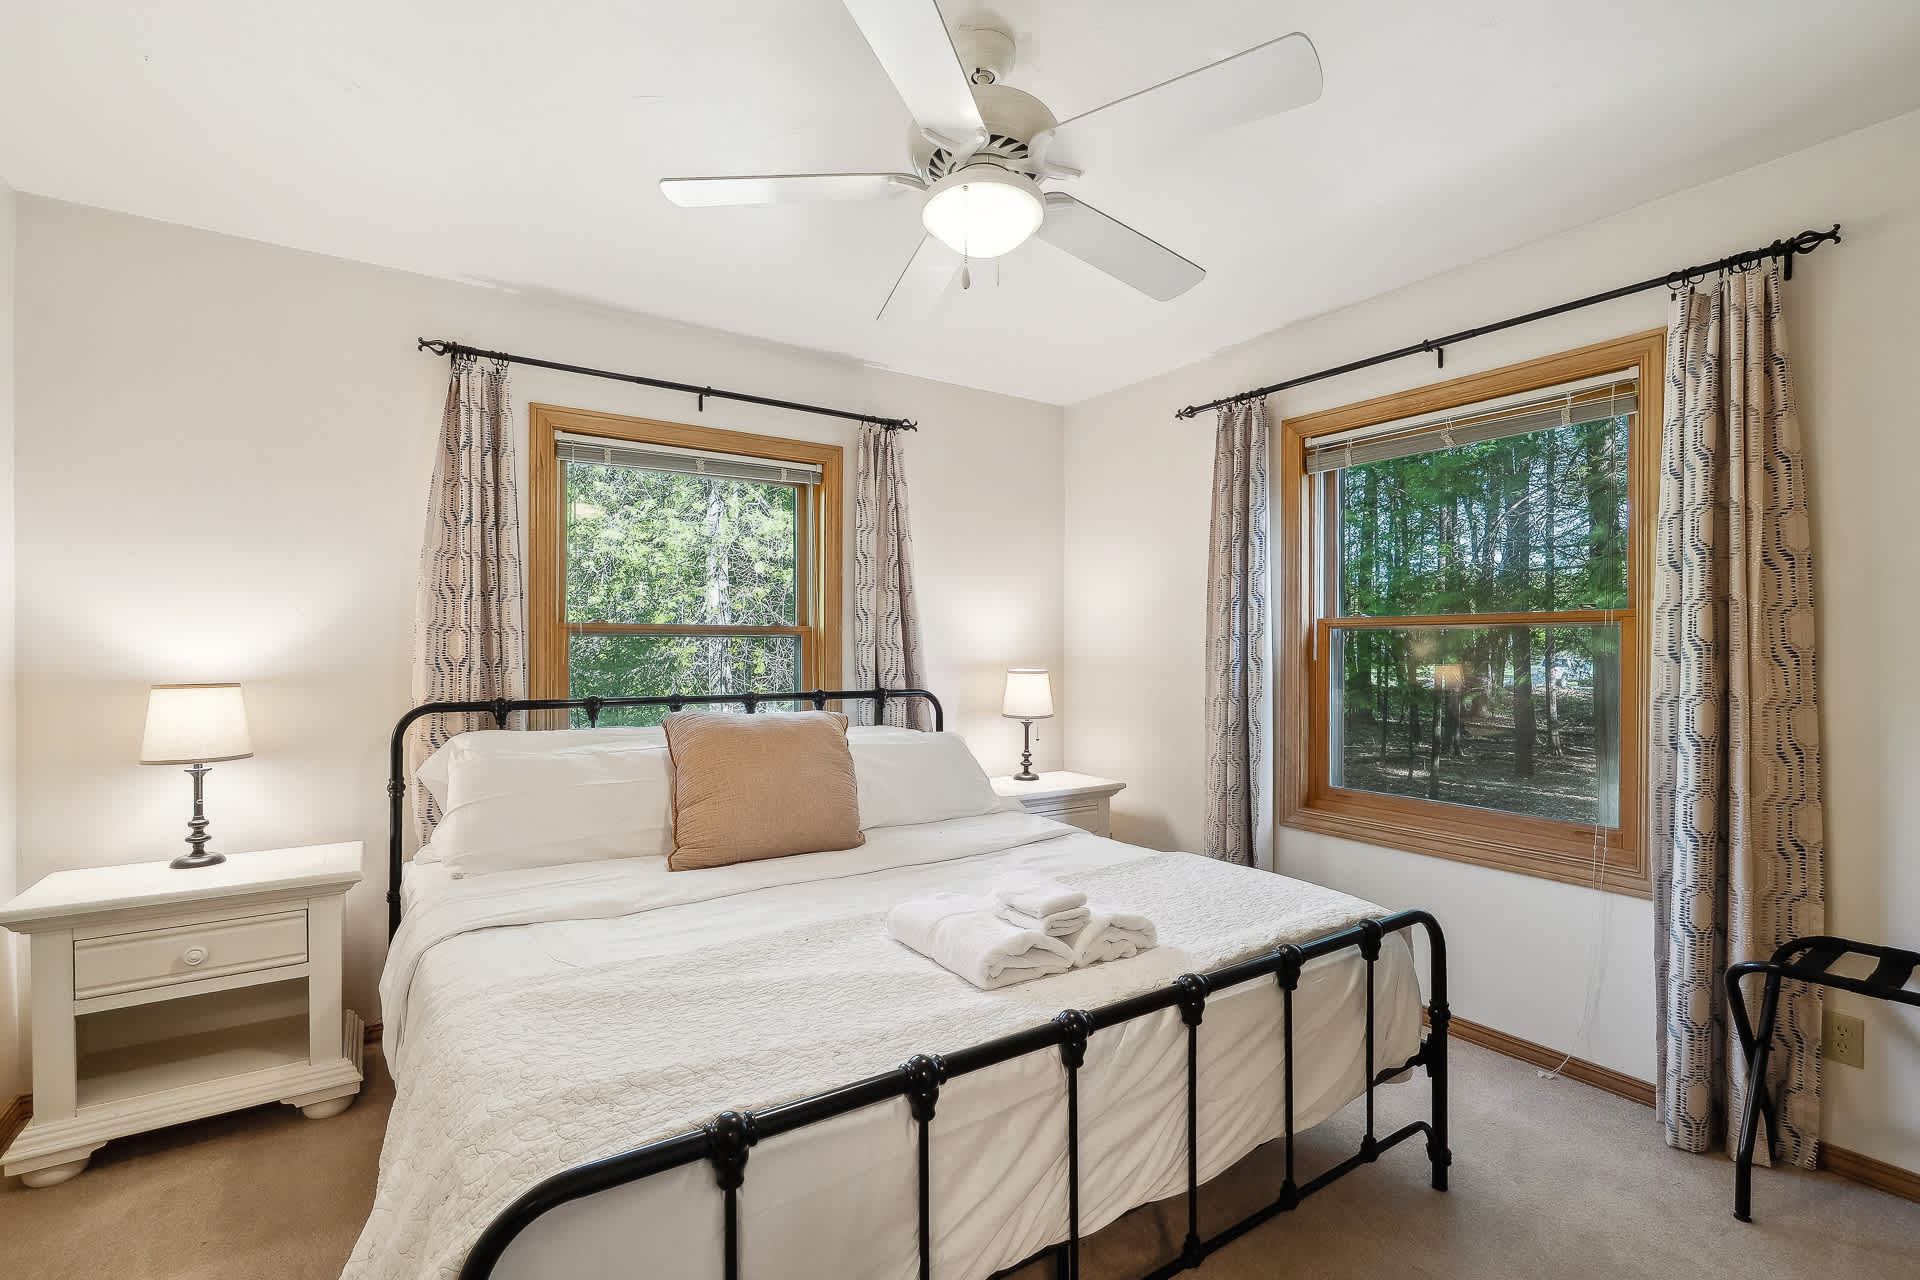
- Cozy bedroom featuring a black metal bed frame with white bedding, two white nightstands with lamps, and two windows with patterned curtains overlooking lush greenery. A white ceiling fan is mounted overhead., photo 22 of 49
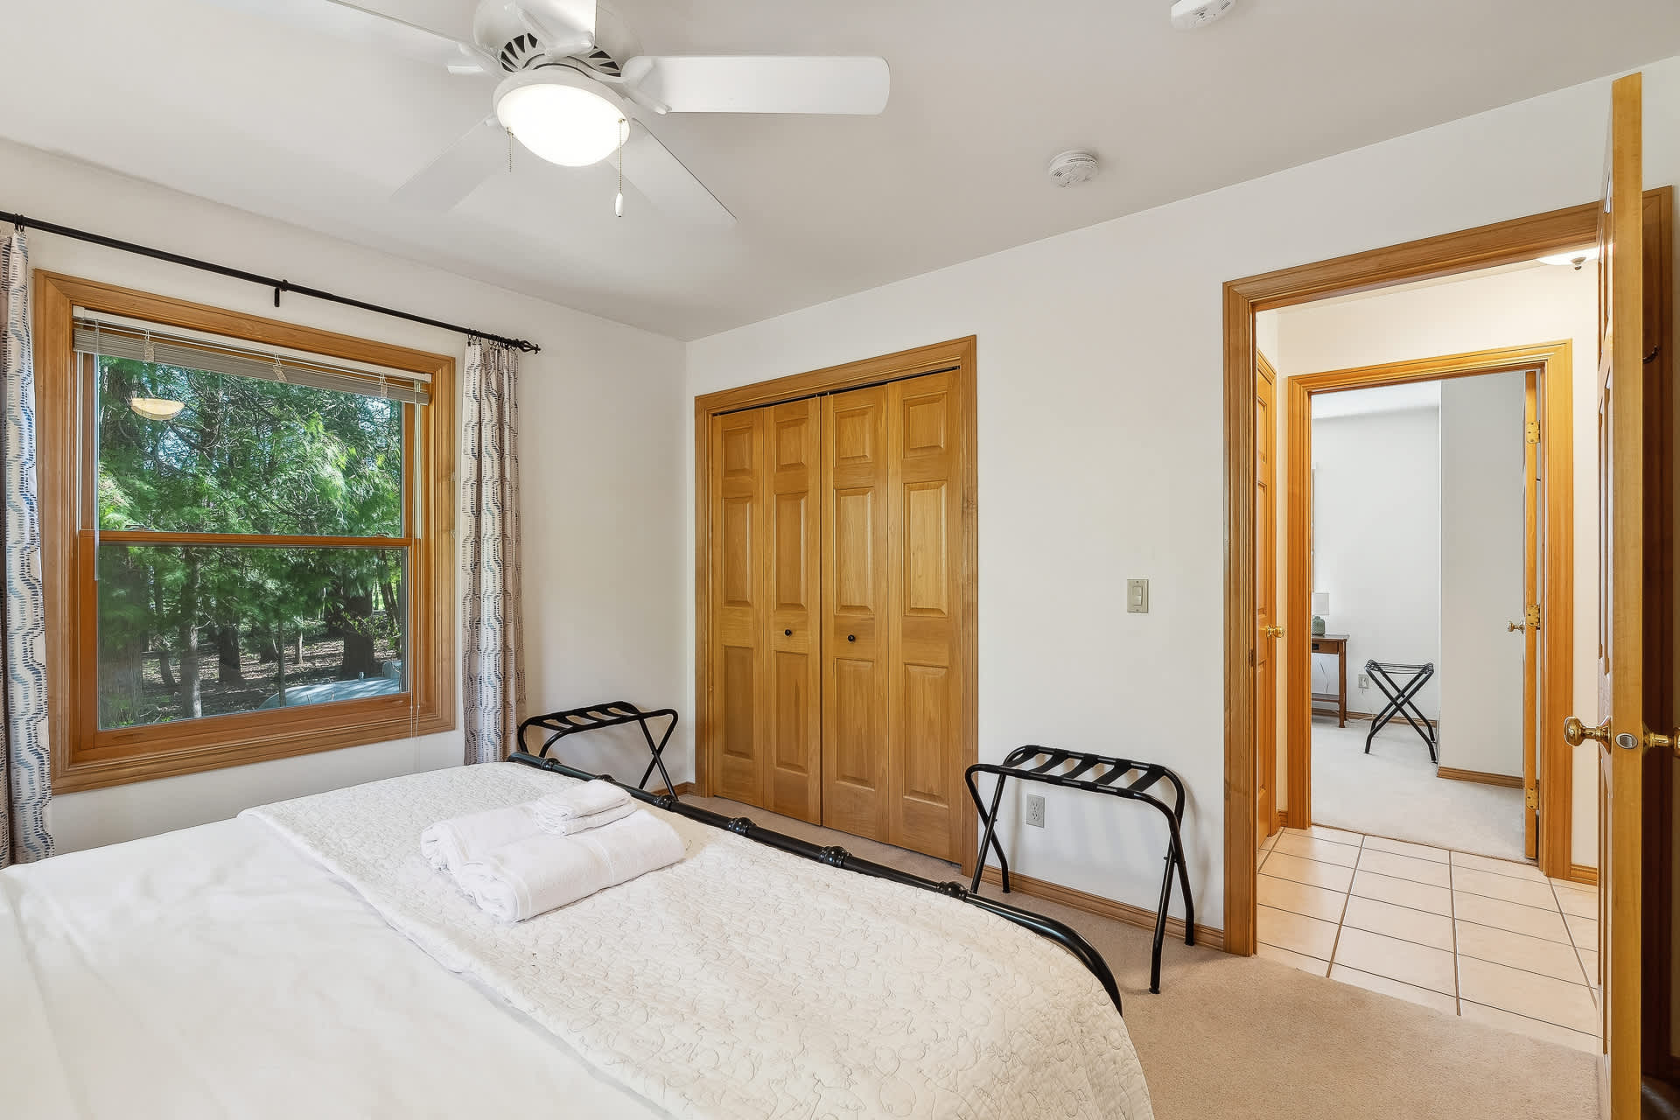
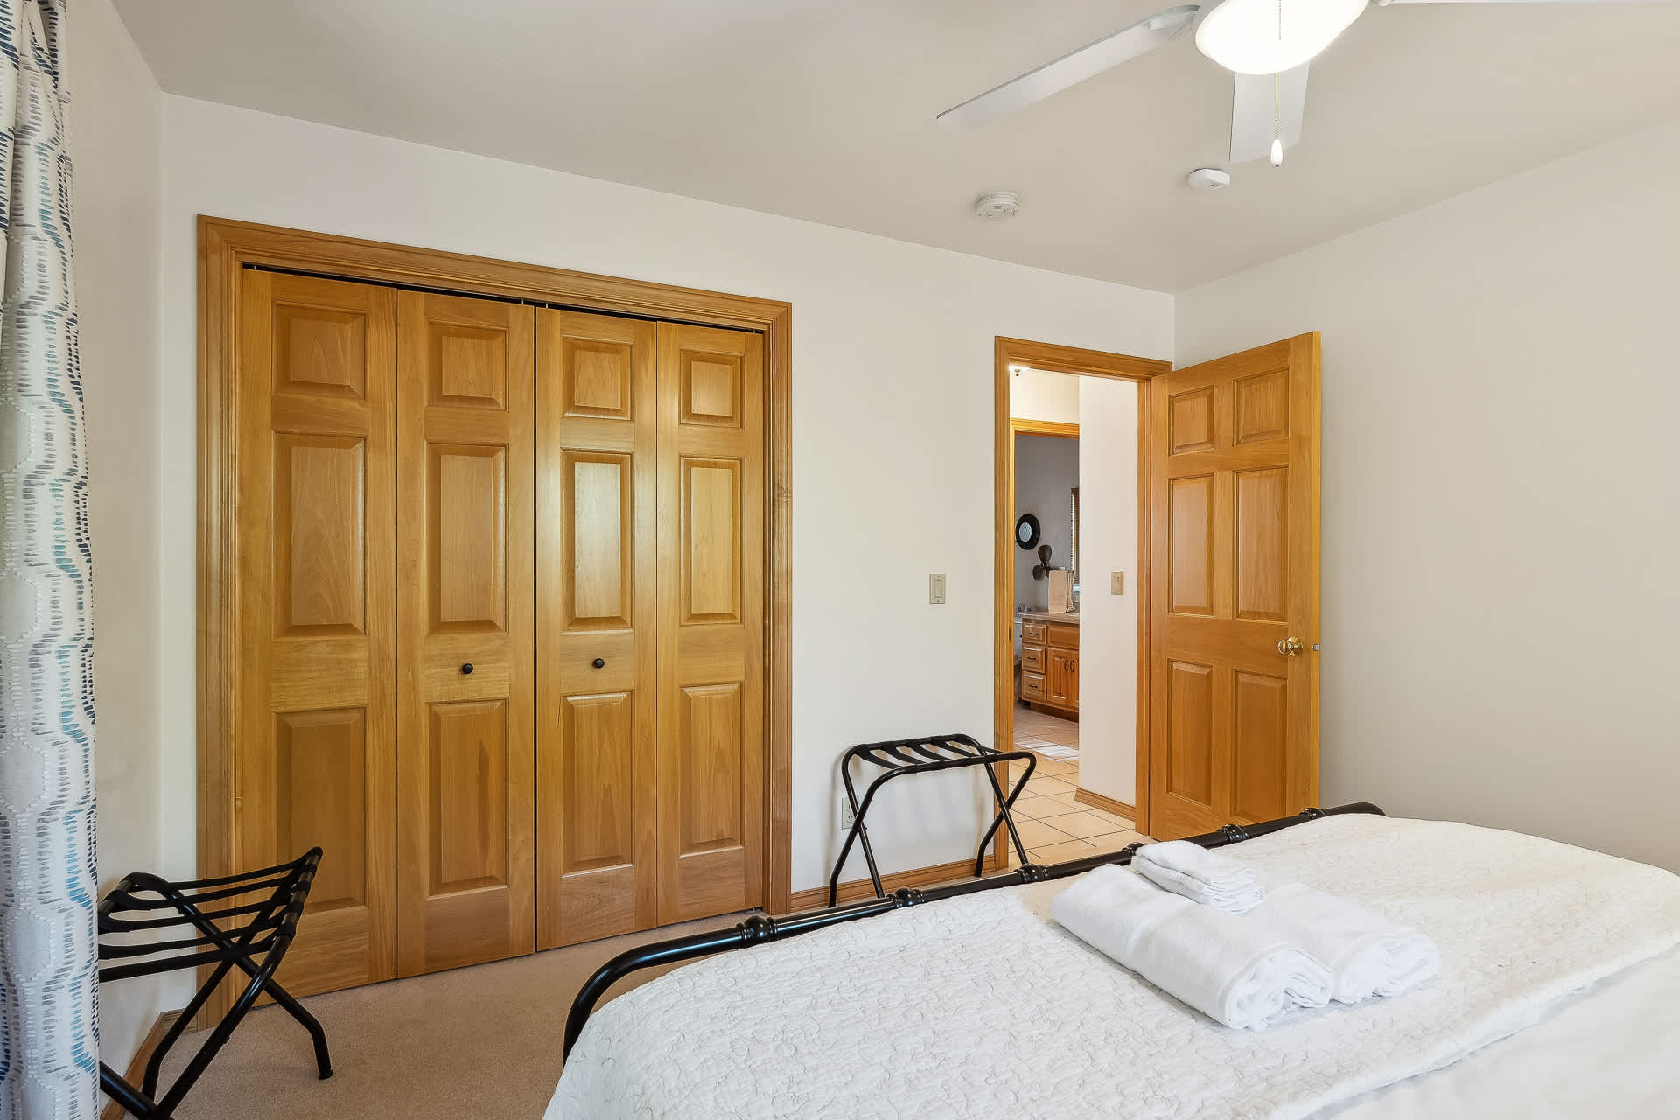
- View of the bedroom showing a large wooden bi-fold closet, two black metal luggage racks, and a doorway leading to an adjacent room with tiled flooring. The bed with white bedding is partially visible., photo 23 of 49
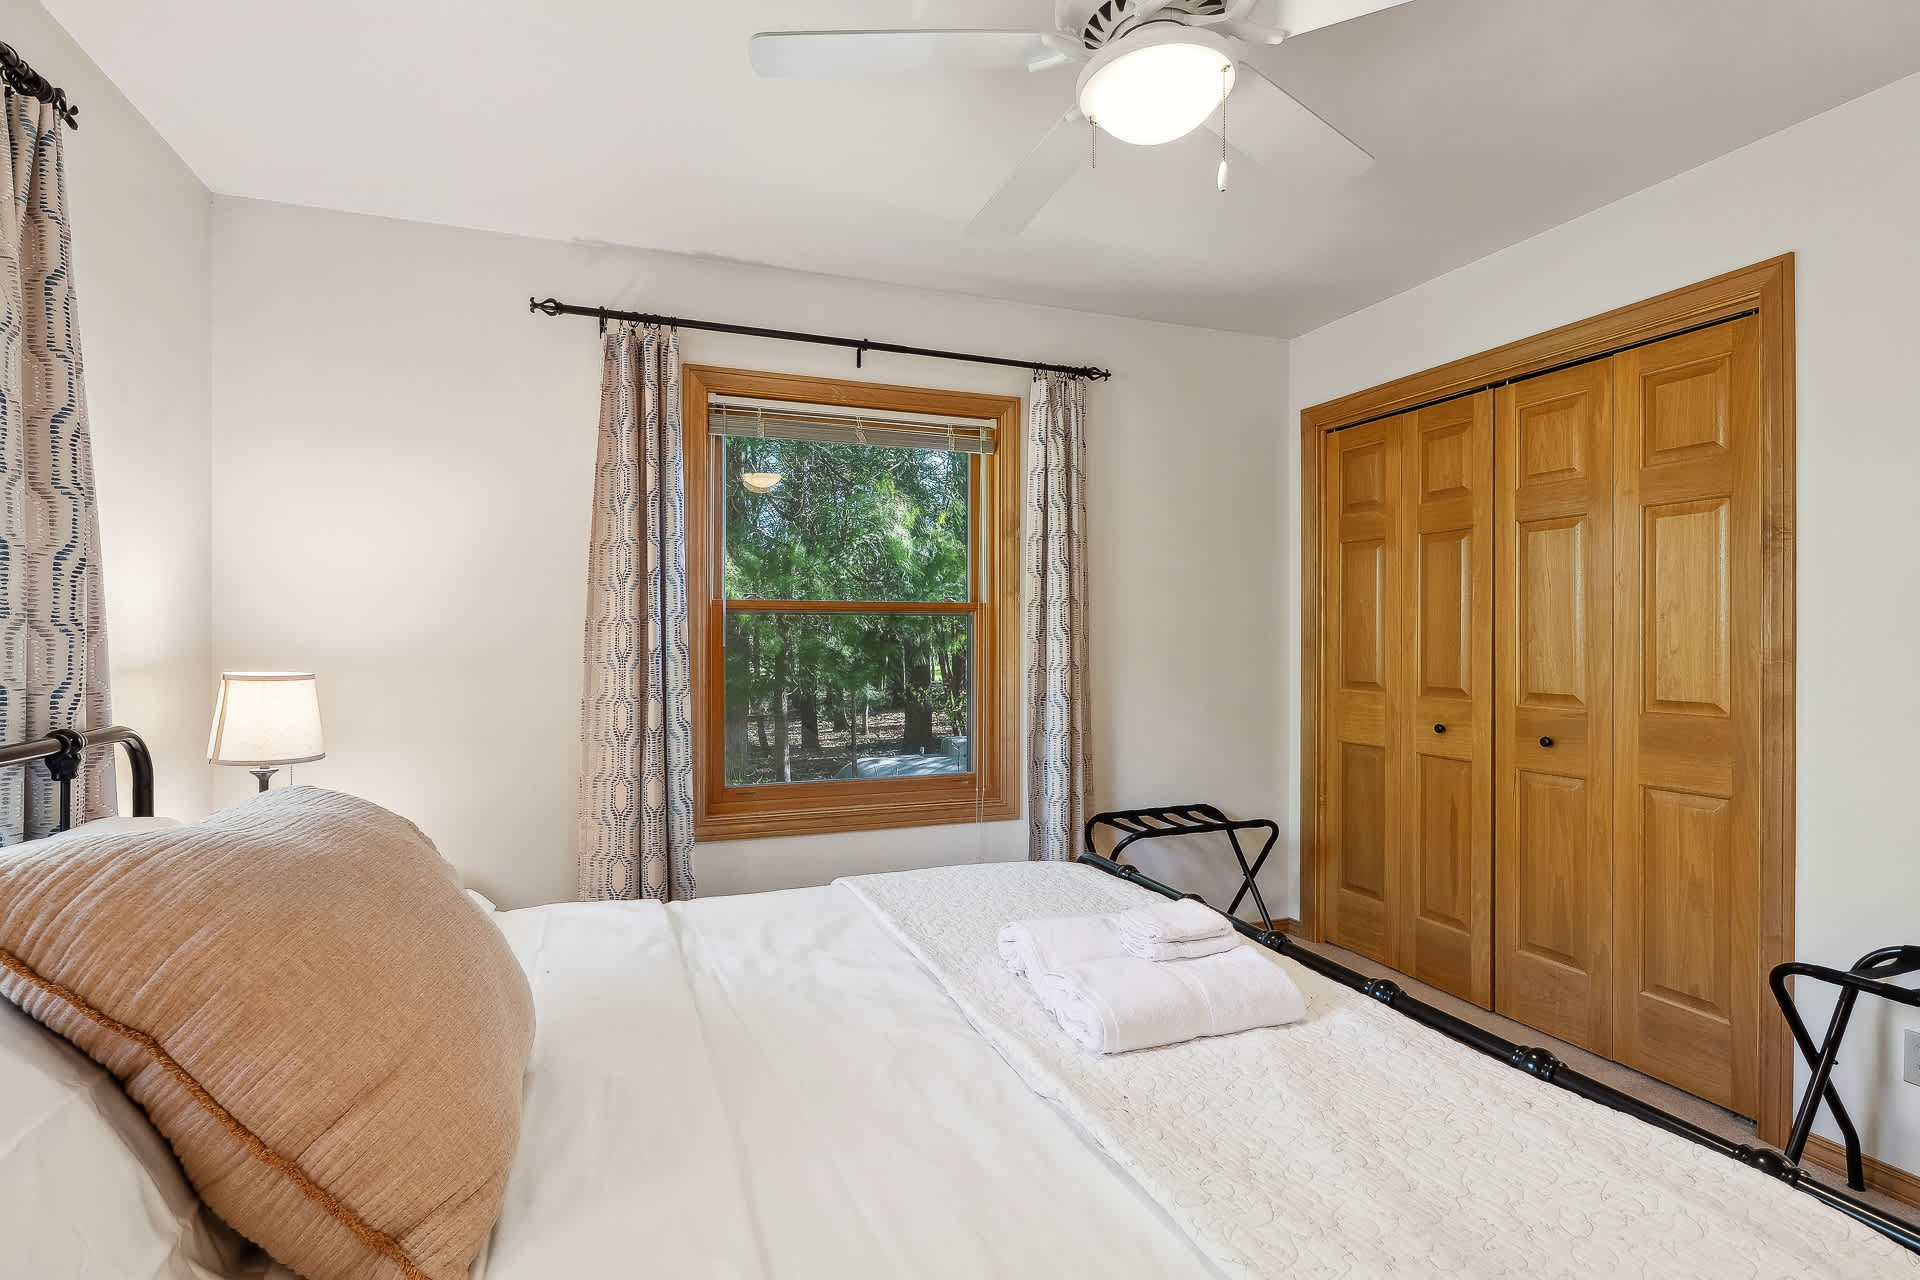
- Close-up view of the black metal bed frame with white bedding and a textured decorative pillow, positioned next to a window with patterned curtains. A wooden bi-fold closet is visible in the background., photo 24 of 49
- Angle of the bedroom highlighting the wooden bi-fold closet doors and a doorway leading to an adjacent room with tiled flooring. A black metal luggage rack is placed near the closet., photo 25 of 49
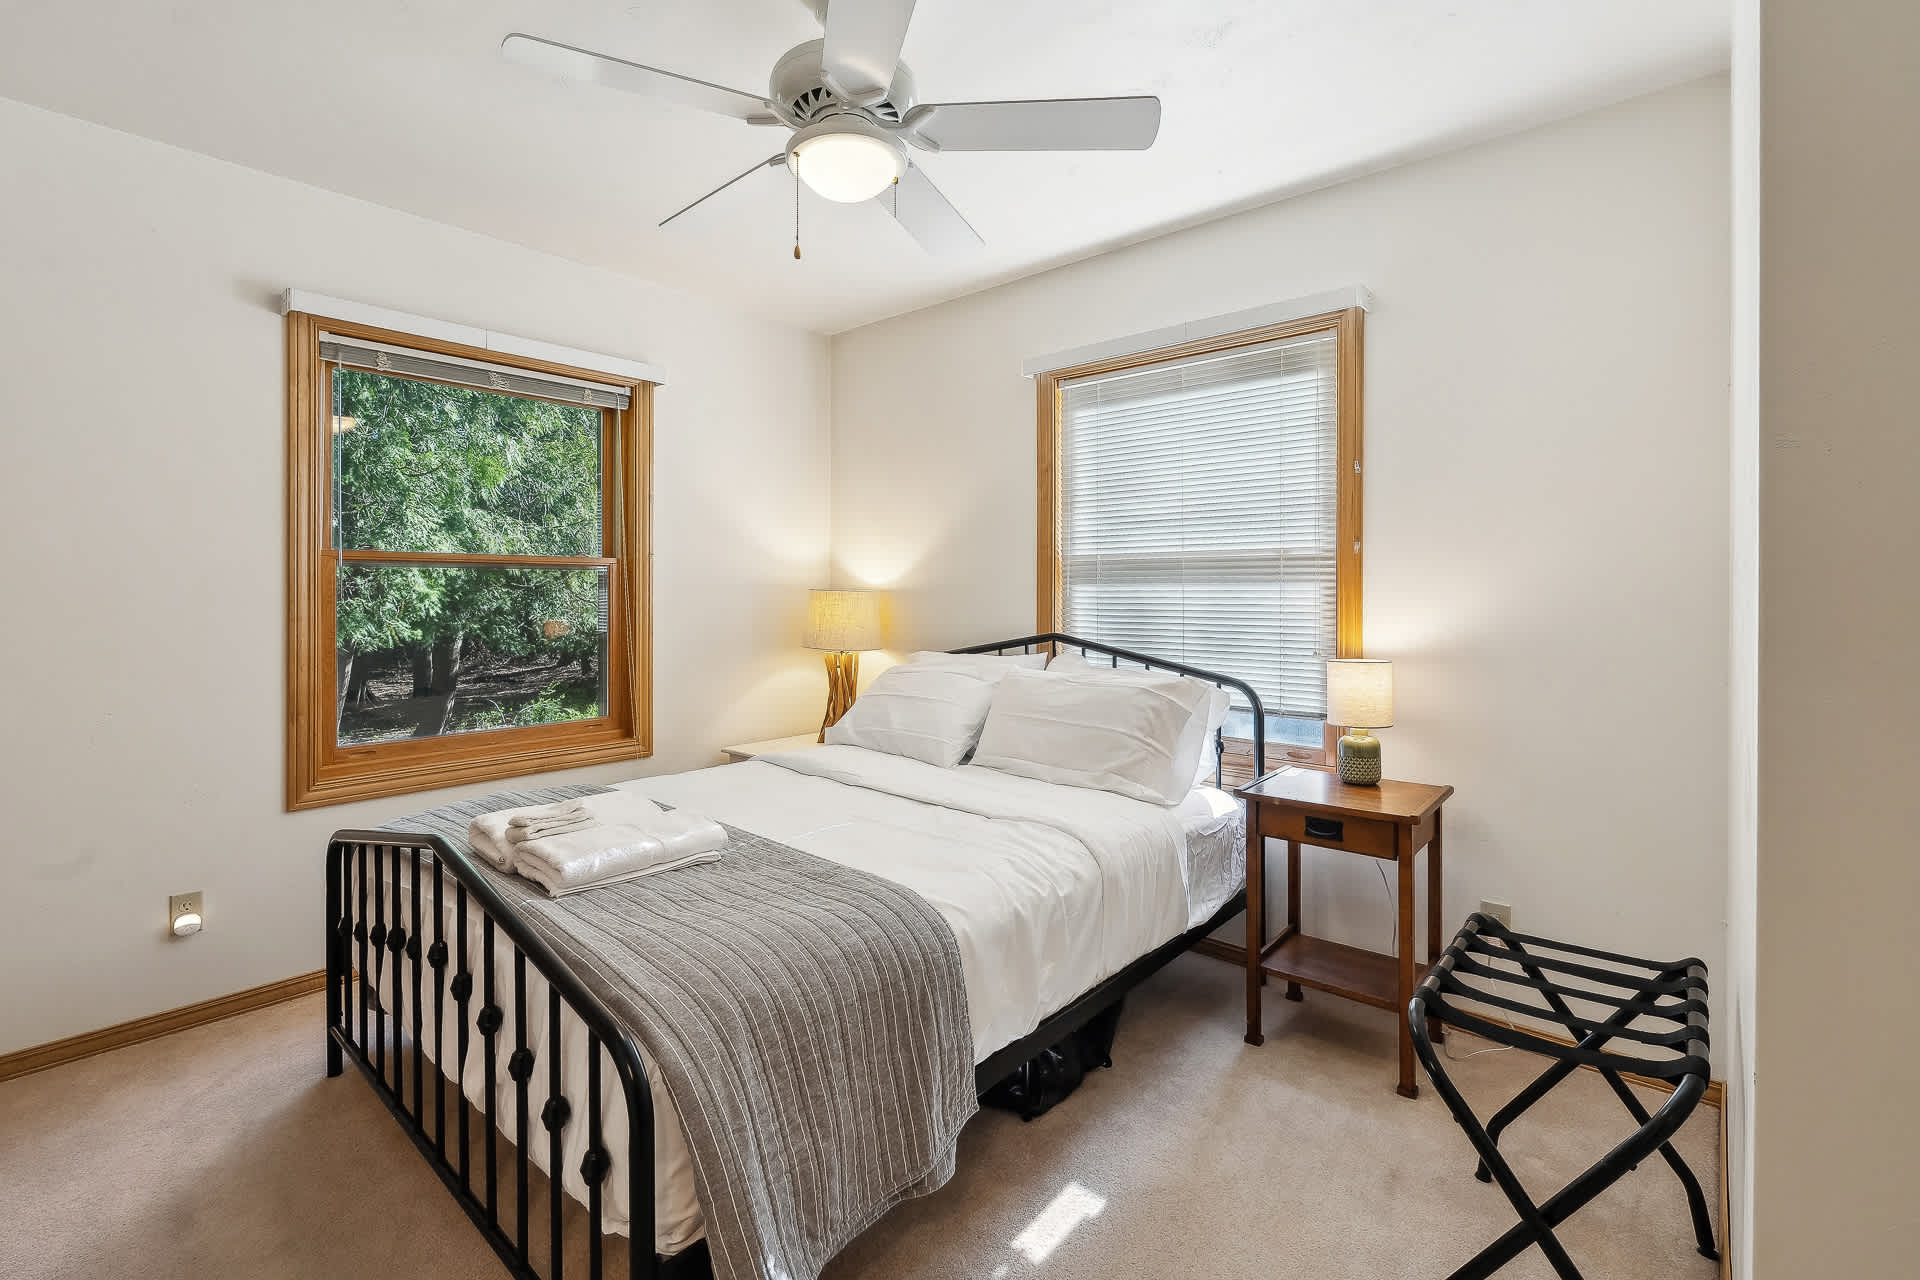
- Bright bedroom with a black metal bed frame, white bedding, a wooden nightstand with a lamp, and a white nightstand with a lamp. Two windows with blinds and patterned curtains offer views of trees., photo 26 of 49
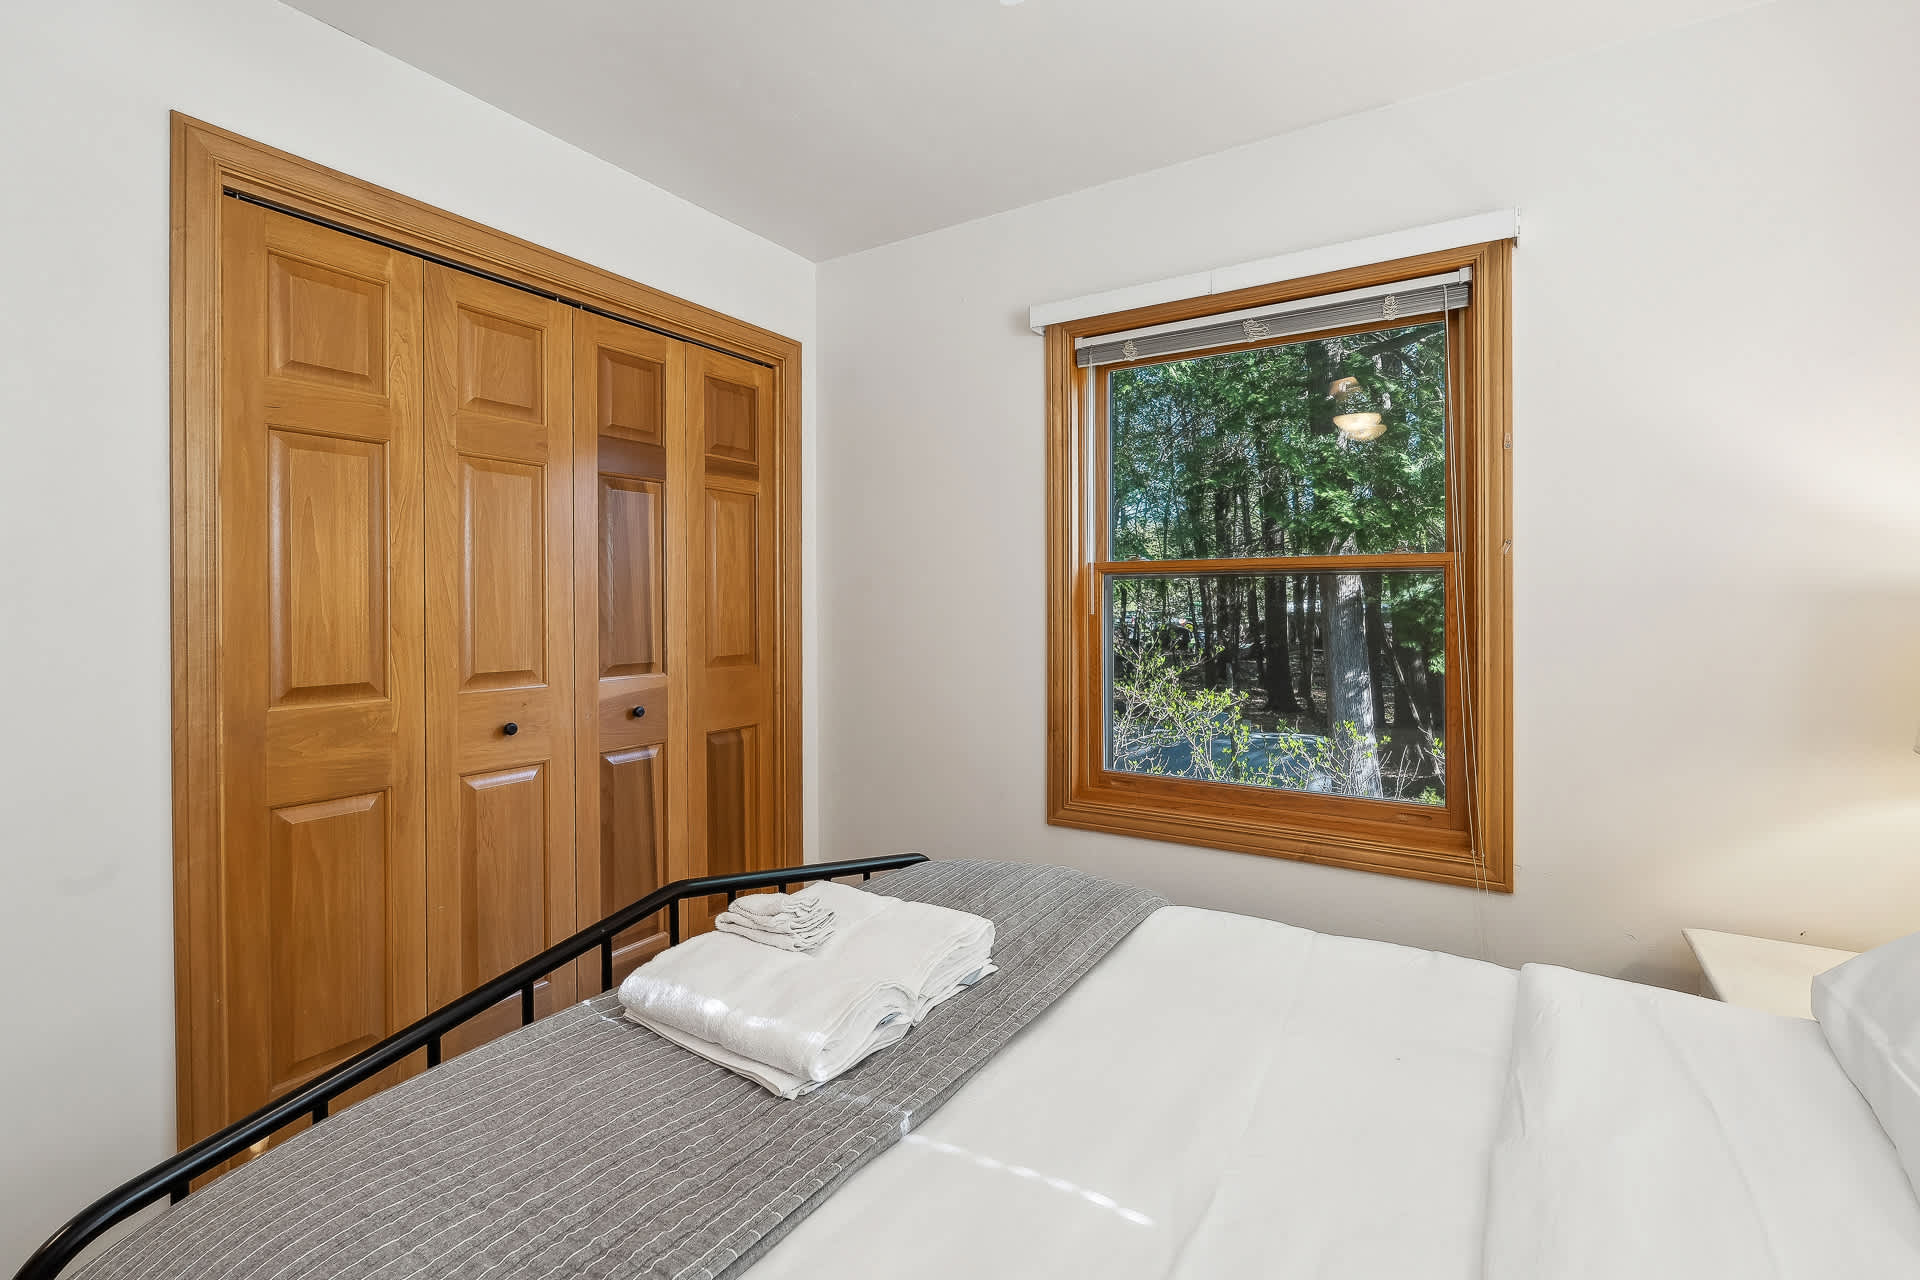
- View of the bedroom showing a large wooden bi-fold closet and a window with blinds and patterned curtains. The bed with white bedding and a grey throw is partially visible in the foreground., photo 27 of 49
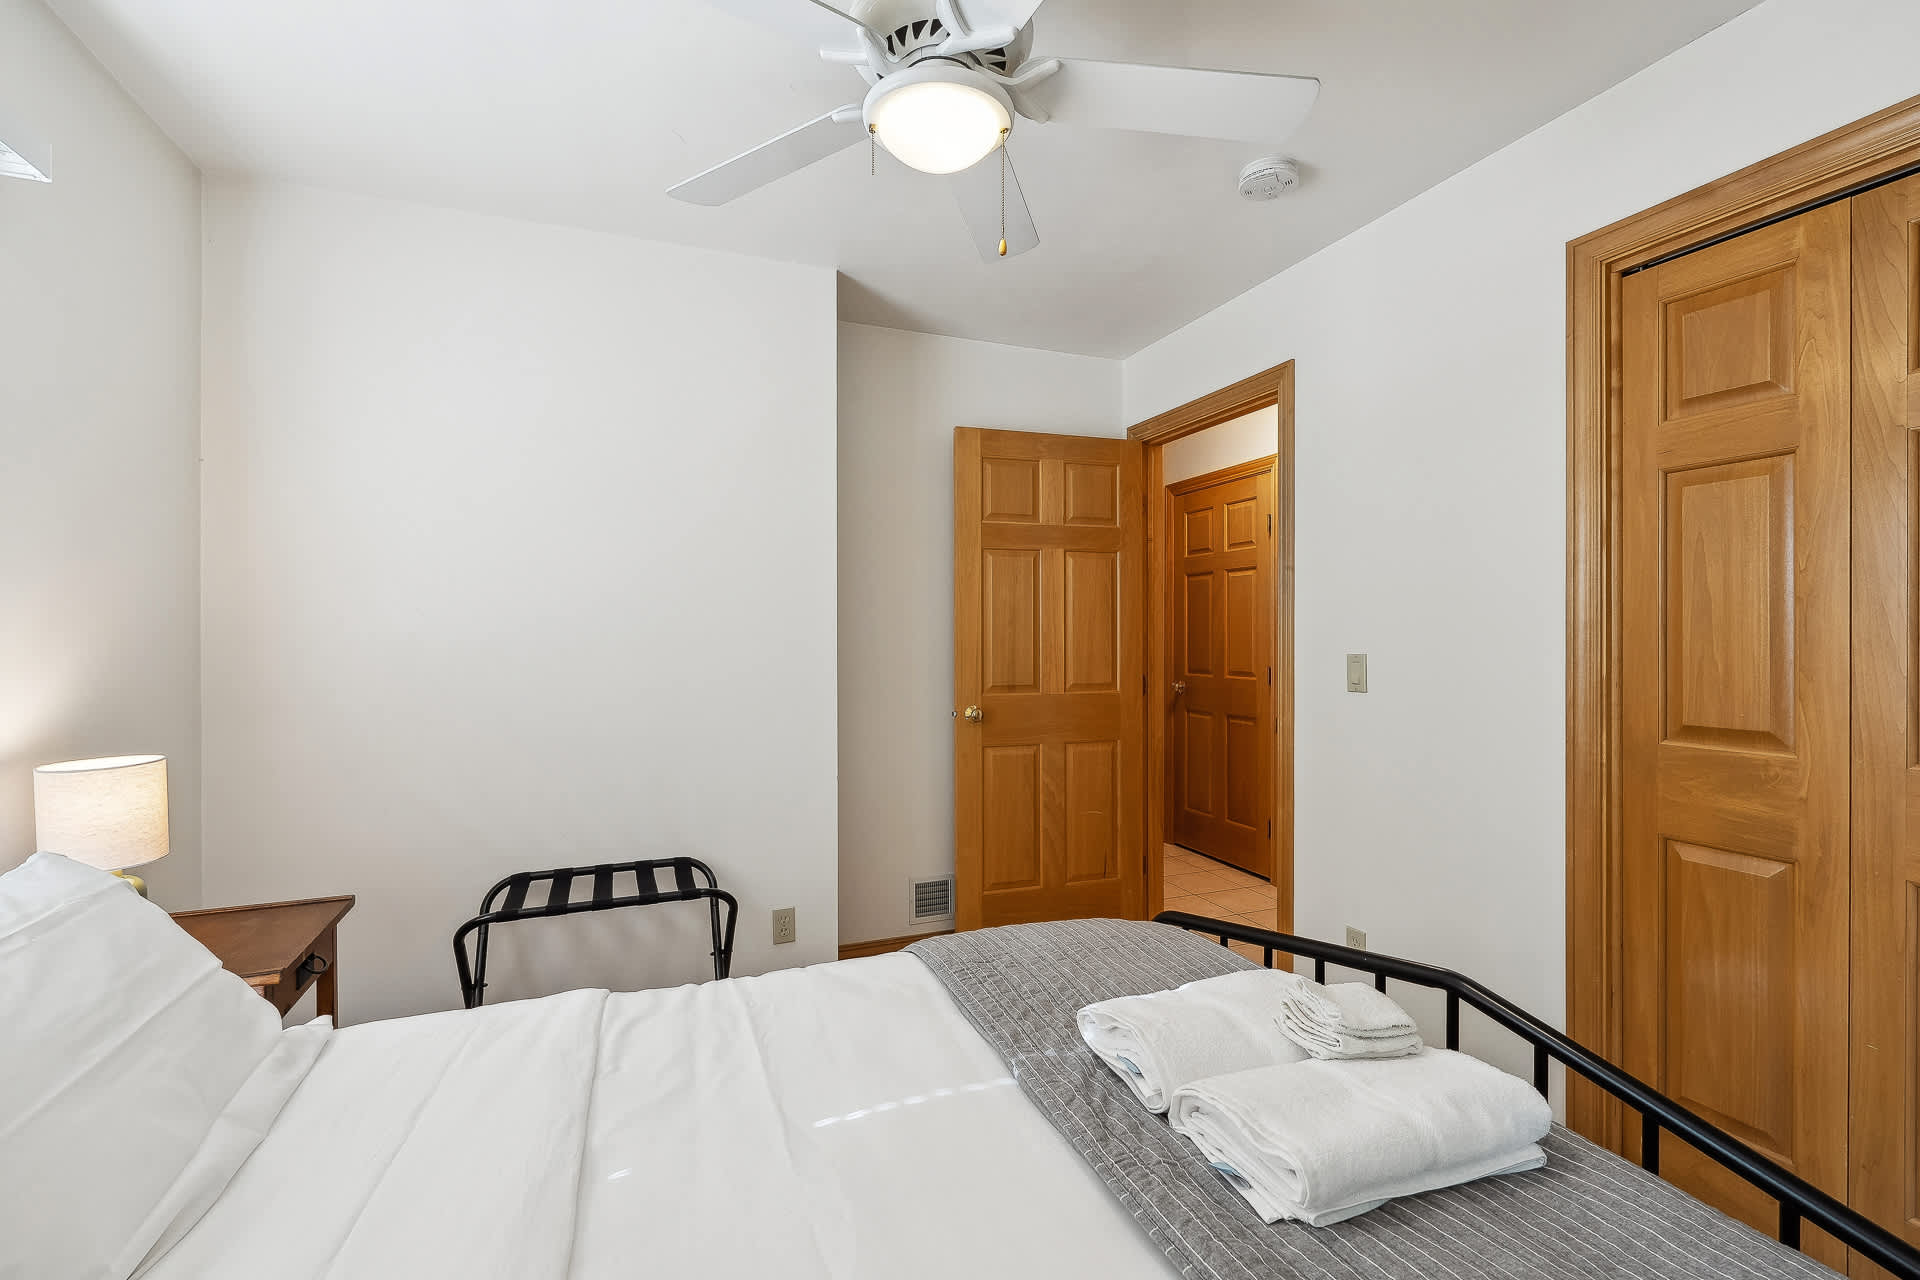
- Angle of the bedroom showing the bed with white bedding, a wooden nightstand with a lamp, and a doorway leading to another room. A wooden bi-fold closet is visible on the right., photo 28 of 49
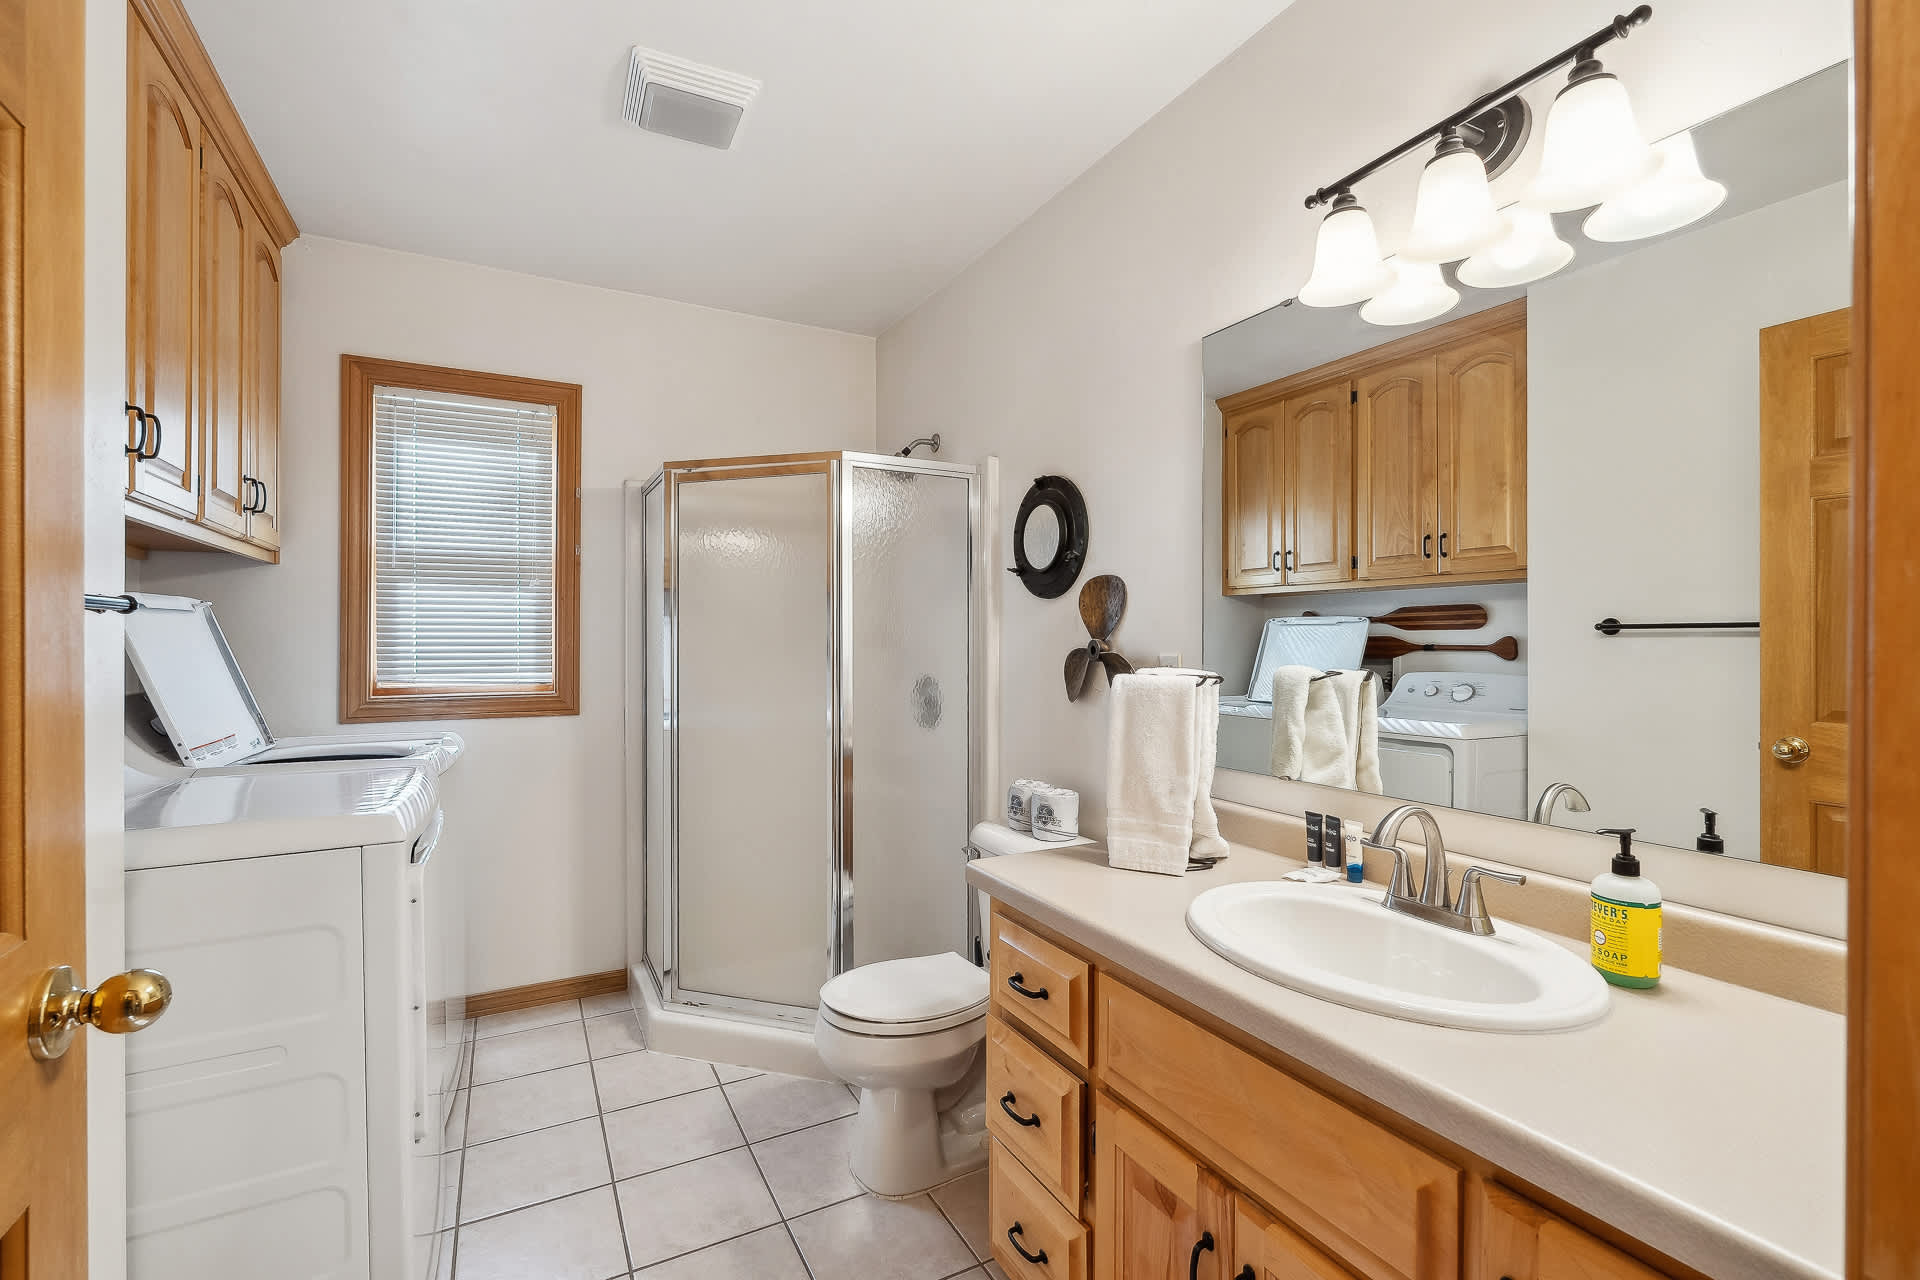
- Spacious bathroom featuring a light wood vanity with a white sink, a glass-enclosed shower, and a top-loading washer and dryer. Wooden cabinets are mounted above the laundry appliances., photo 29 of 49
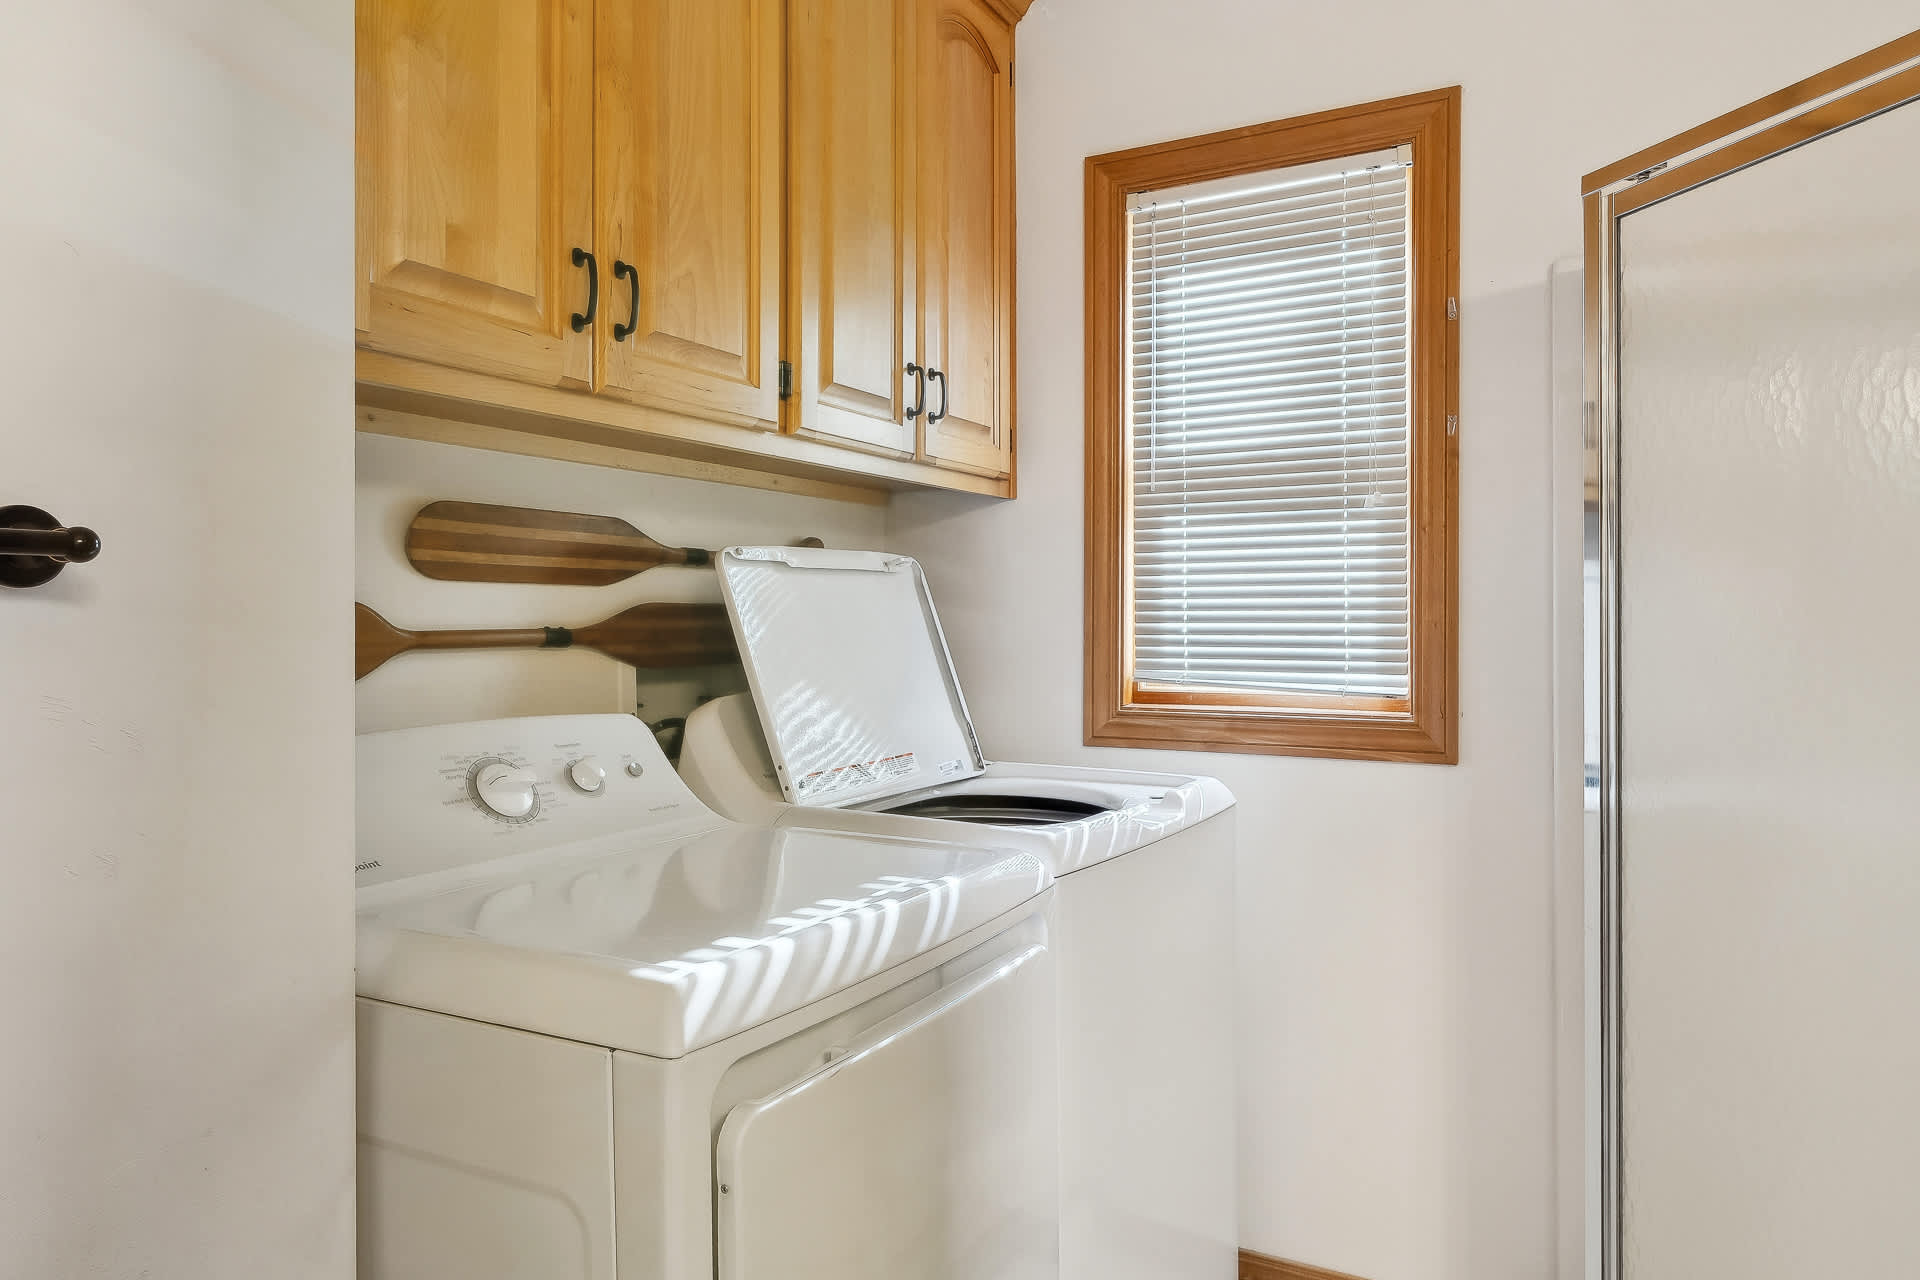
- Close-up of the laundry area within a bathroom, showing a white top-loading washer and dryer beneath wooden wall cabinets. A window with white blinds is positioned next to the appliances., photo 30 of 49
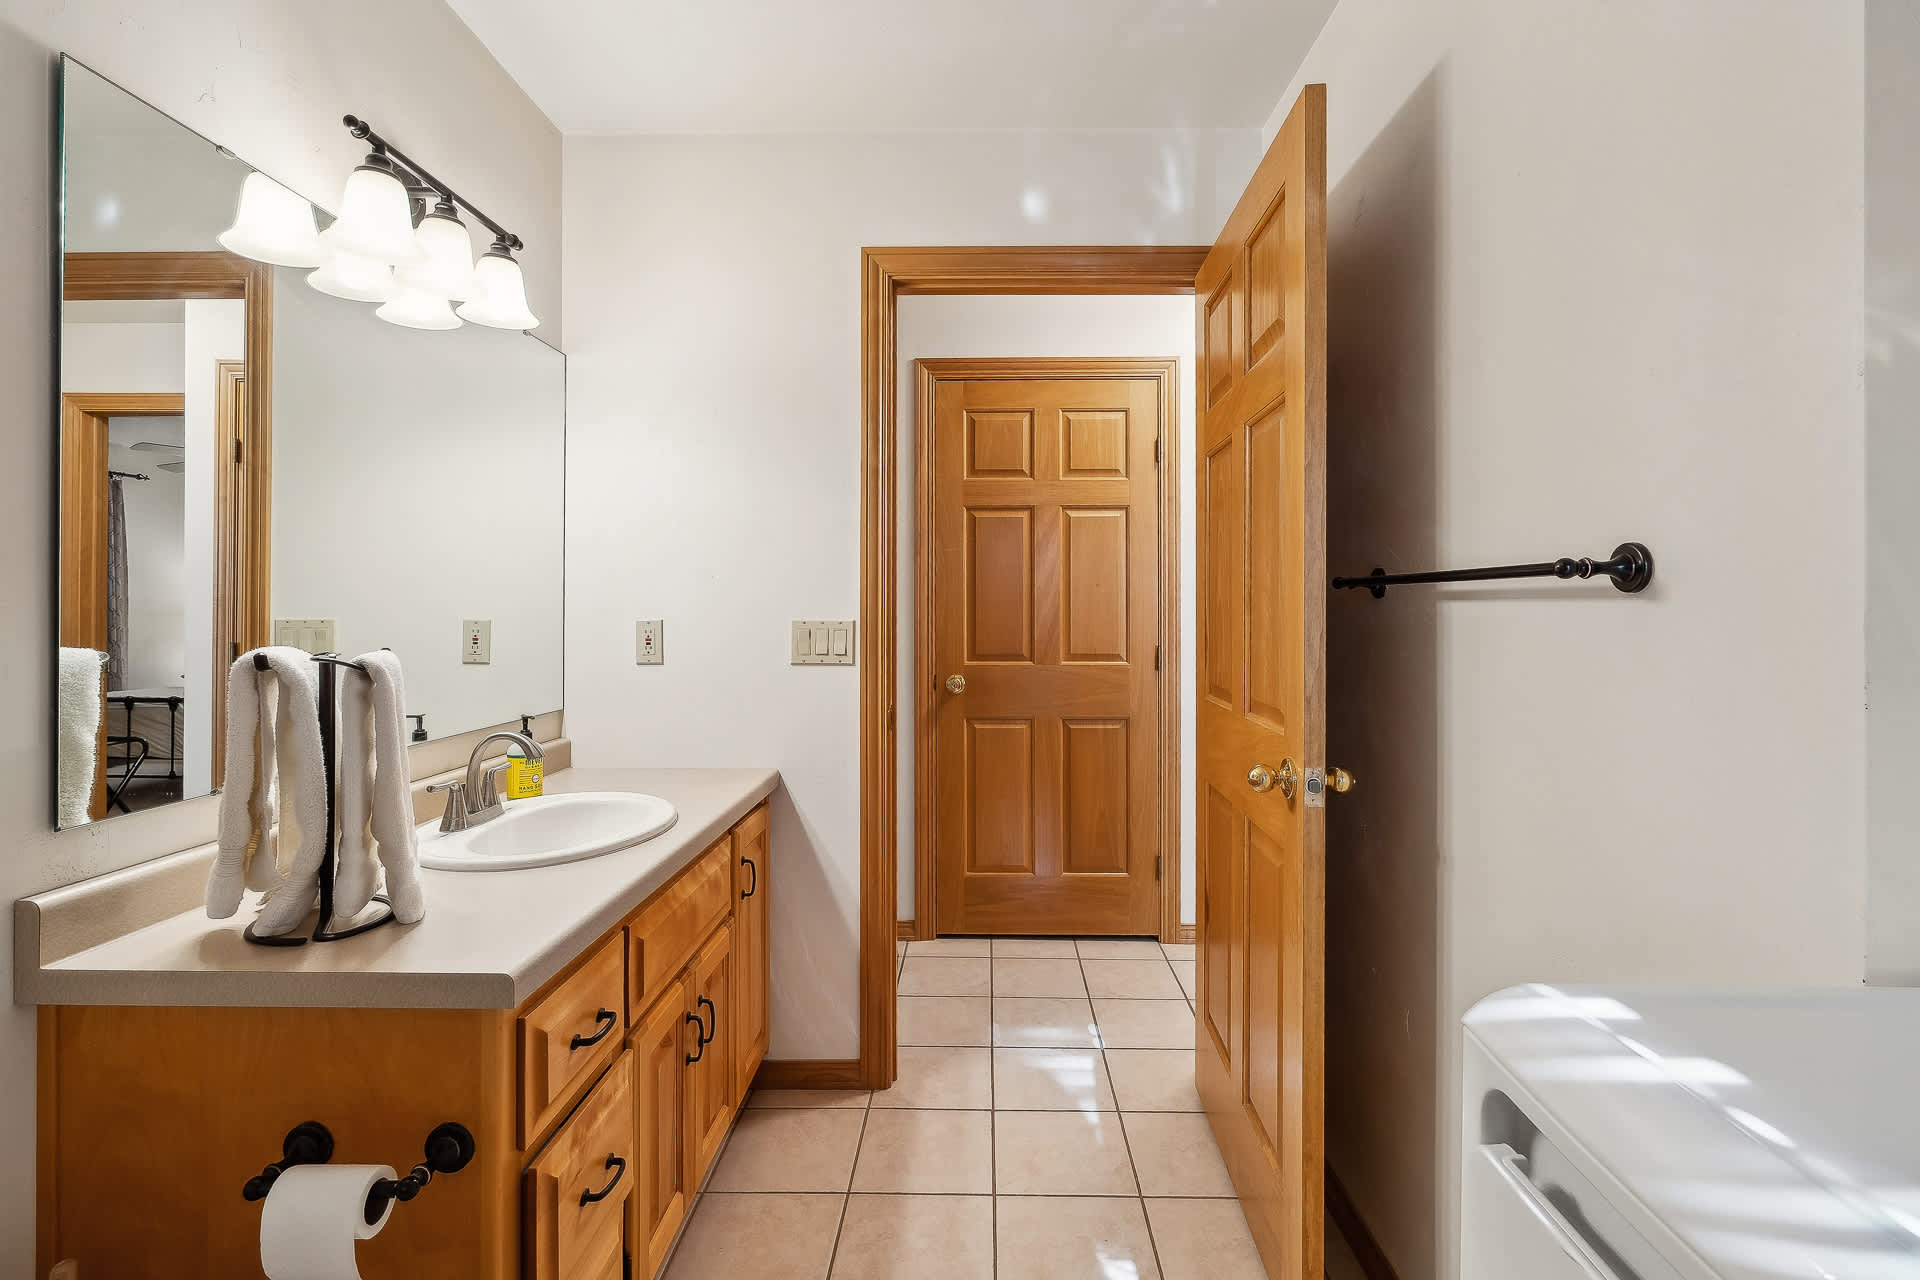
- A bright bathroom features a light wood vanity with a white sink, a large mirror, and a three-light fixture. The floor is covered in light-colored tiles, and an open wooden door reveals an adjacent tiled hallway., photo 31 of 49
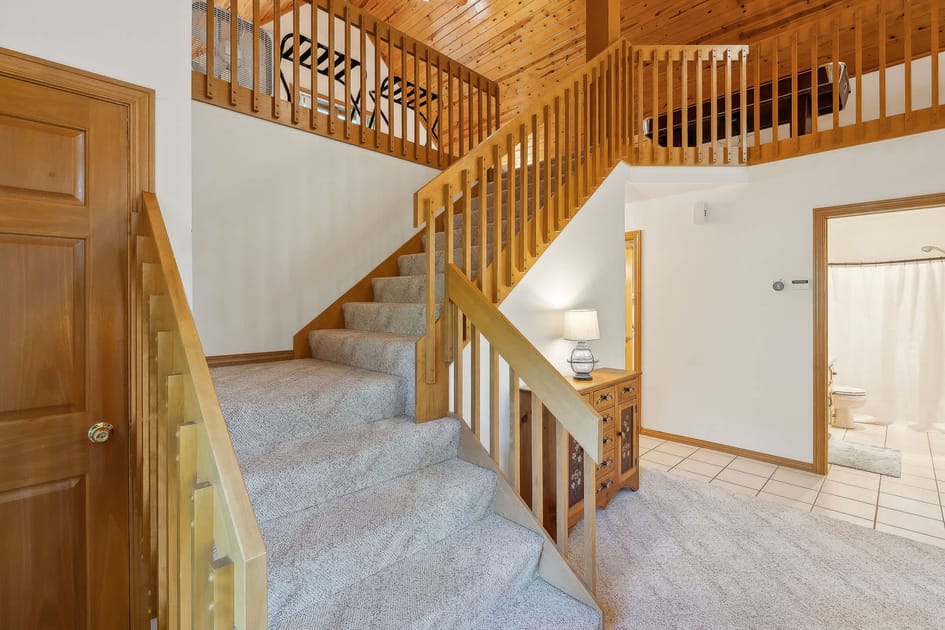
- A carpeted staircase with light wood railings ascends to an upper level, with a small wooden cabinet and a lamp positioned at the landing. A white door leading to a bathroom is visible on the right, and the floor transitions from carpet to tile., photo 32 of 49
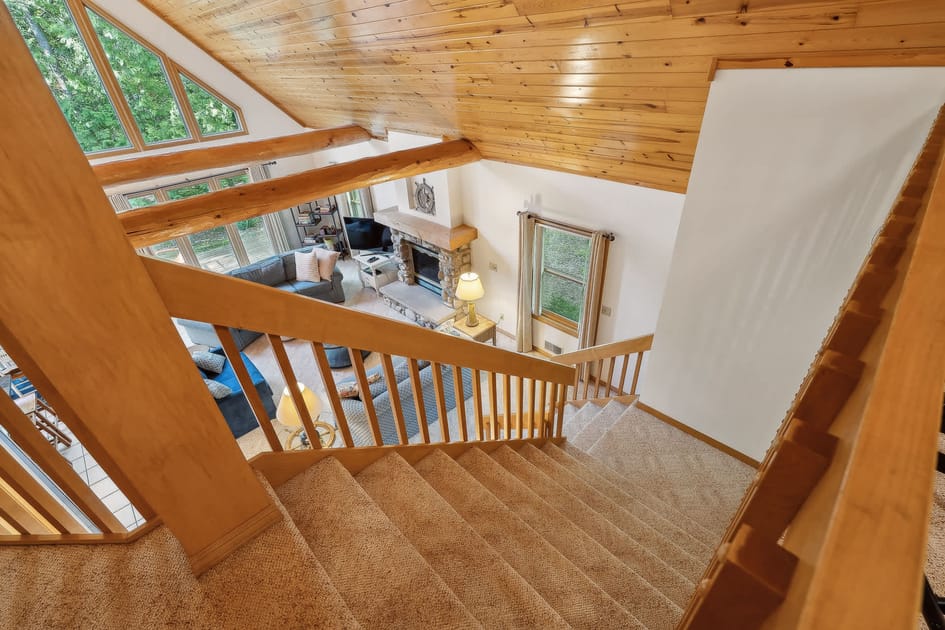
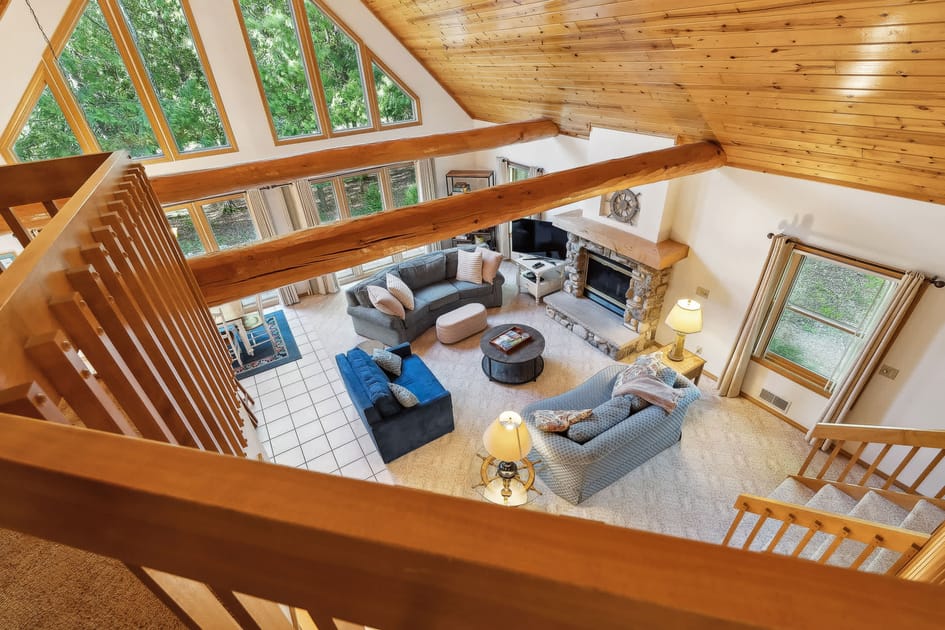
- An aerial view captures a spacious living room with a high vaulted wood-paneled ceiling, exposed beams, and large windows offering views of the outdoors. The room is furnished with comfortable sofas, a coffee table, and a stone fireplace., photo 33 of 49
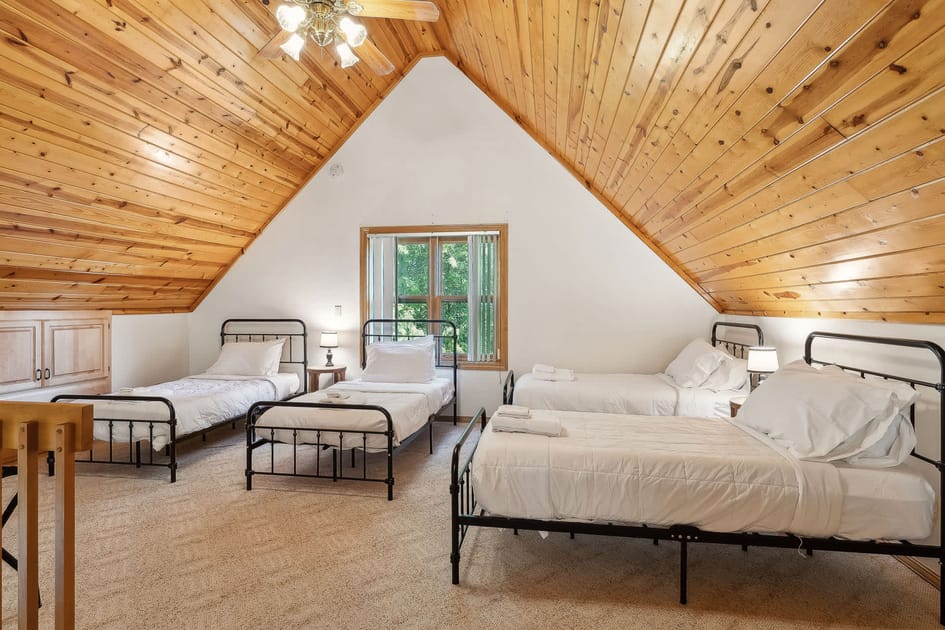
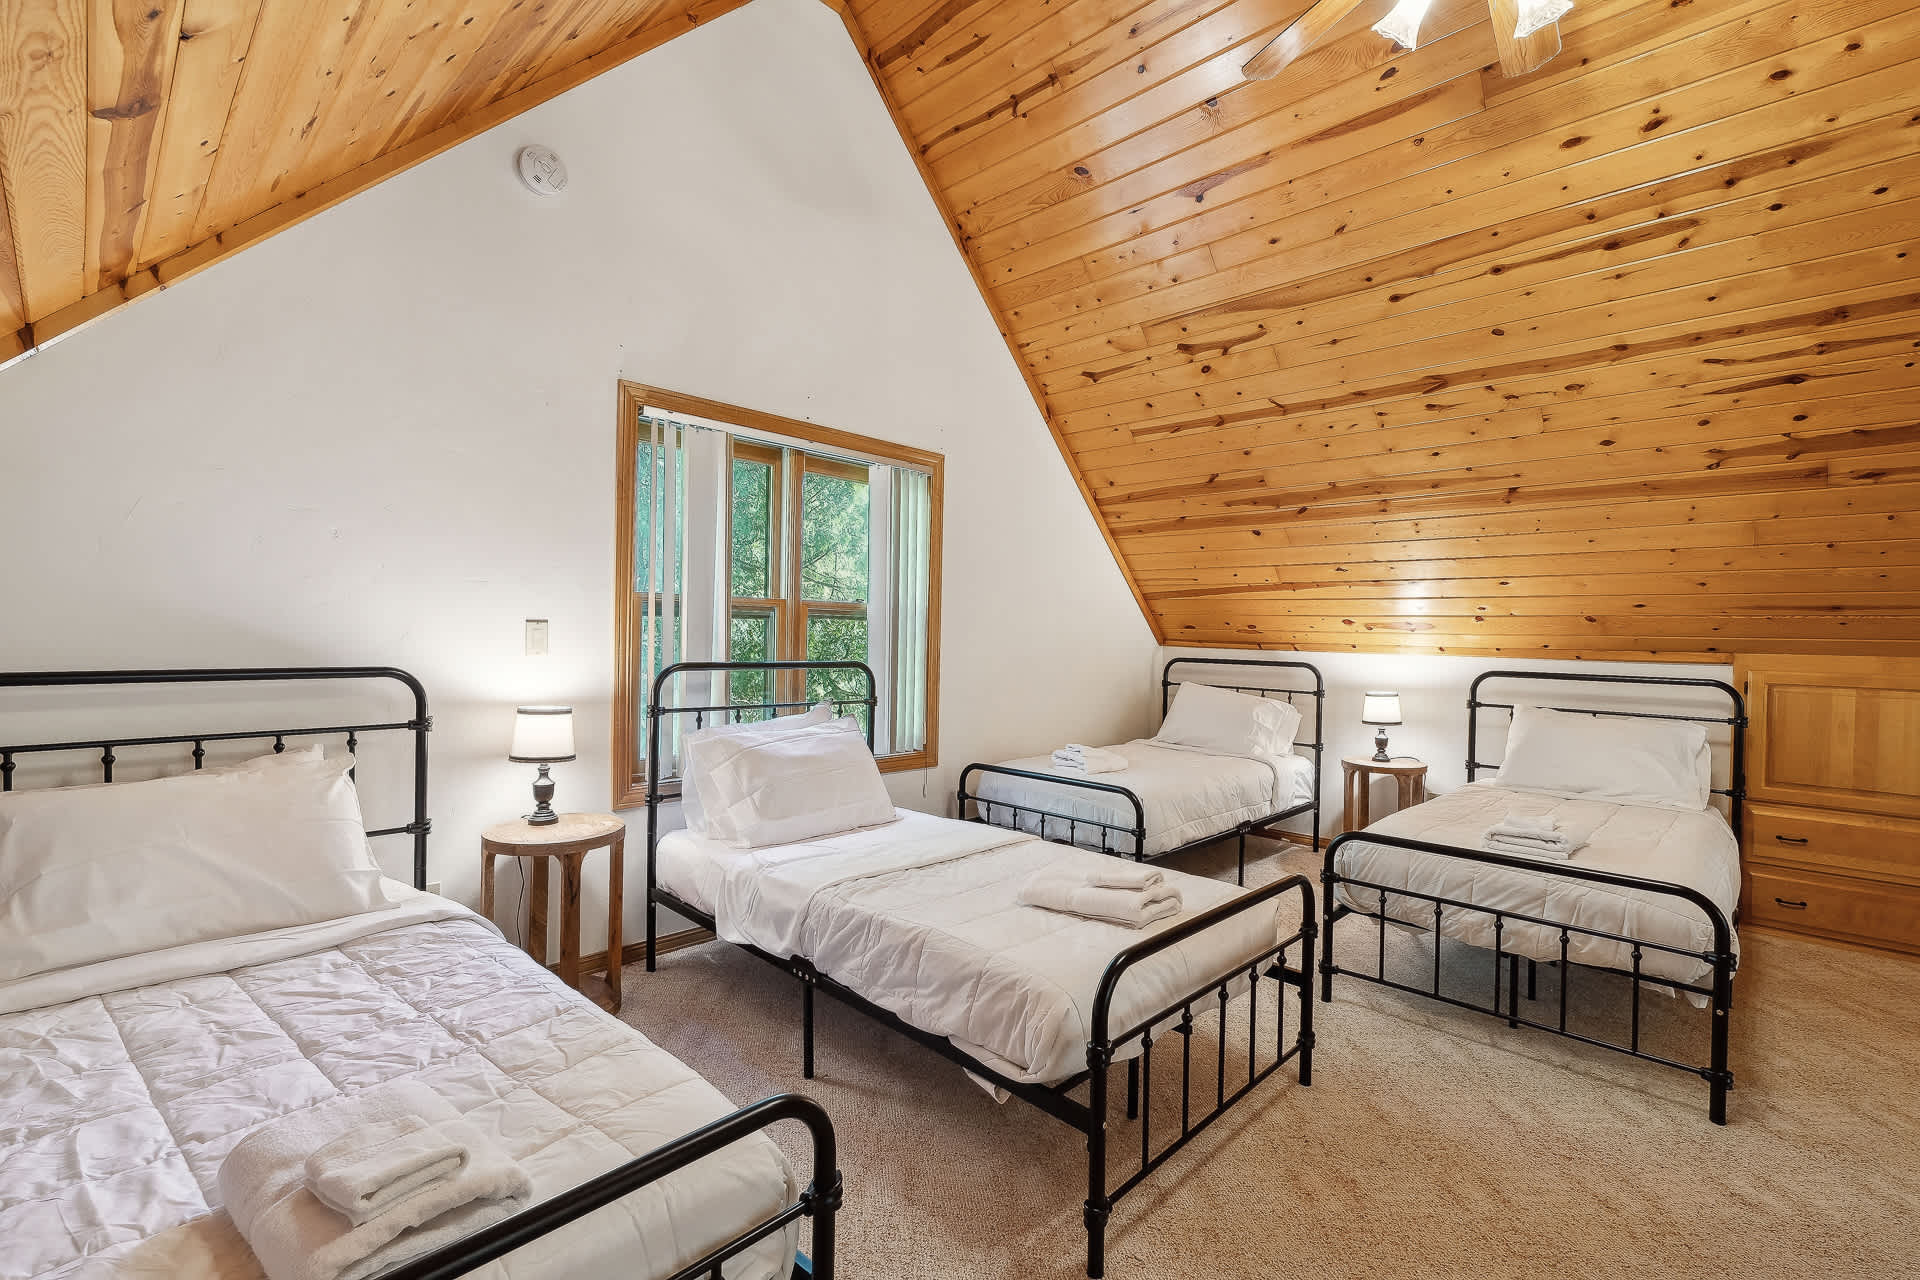
- A cozy loft bedroom features a vaulted wood-paneled ceiling and white walls, accommodating four single beds with black metal frames and crisp white bedding. A window provides natural light and a view of the surrounding trees., photo 34 of 49
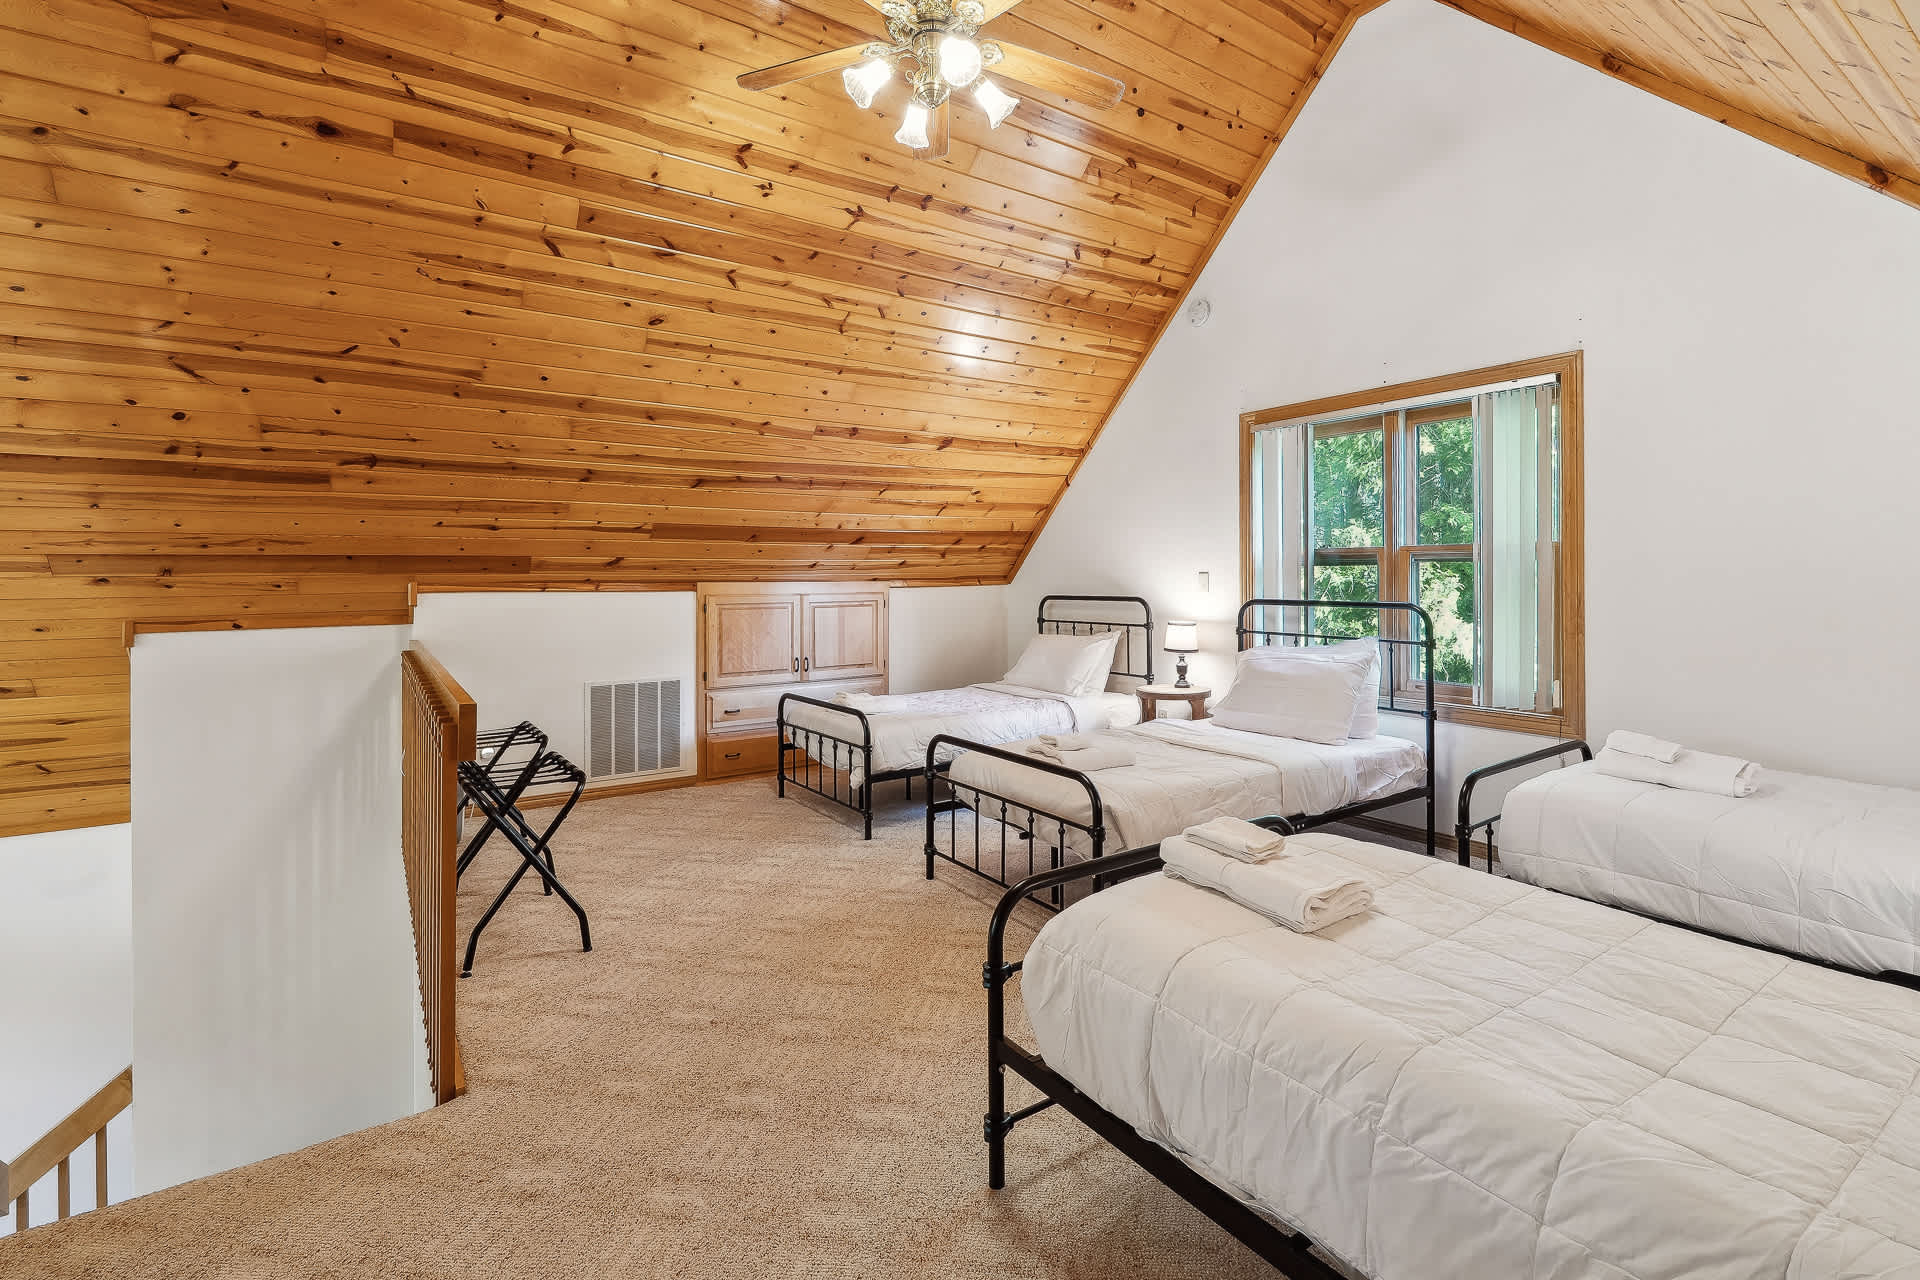
- This view of the loft bedroom shows three single beds with black metal frames and white bedding, positioned near a window. Built-in wooden cabinets are visible on the left, and a luggage rack stands in the foreground on the carpeted floor., photo 35 of 49
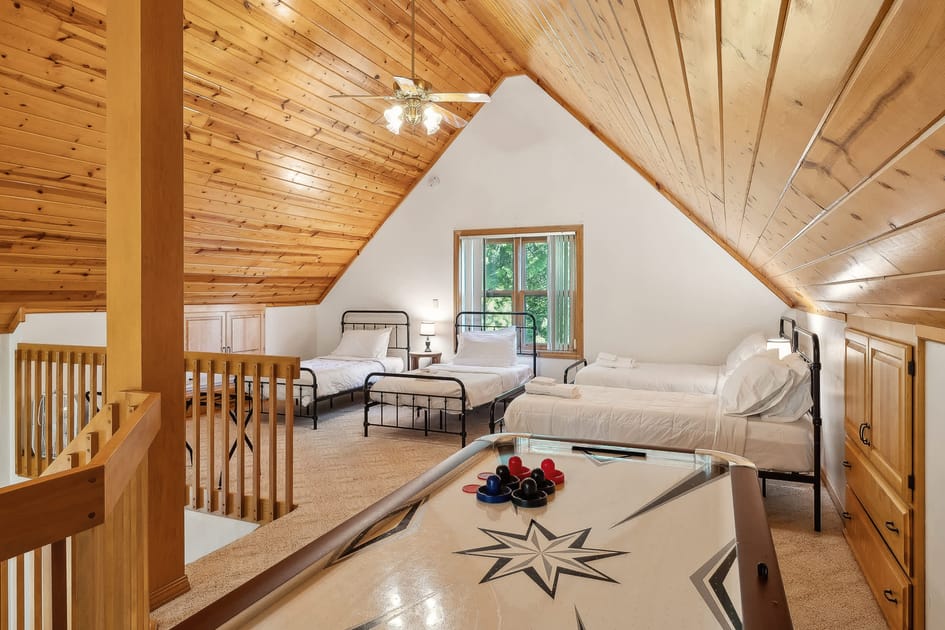
- A spacious loft area with a vaulted wood-paneled ceiling serves as a game room, featuring an air hockey table in the foreground. Several single beds with black metal frames are visible in the background, indicating a multi-functional space., photo 36 of 49
- A close-up of the loft bedroom highlights three single beds with black metal frames and white bedding, each with a small nightstand and lamp. A window allows natural light into the room, which features a wood-paneled vaulted ceiling., photo 37 of 49
- A high-angle perspective reveals a bright living room with a dramatic vaulted wood-paneled ceiling and large windows that frame the outdoor greenery. Comfortable sofas are arranged around a stone fireplace and a television, creating a cozy gathering space., photo 38 of 49
- A wide shot of the loft area showcases a pool table and several single beds, all situated beneath a high vaulted wood-paneled ceiling with a central ceiling fan. Wooden railings define the edge of the loft overlooking the living space below., photo 39 of 49
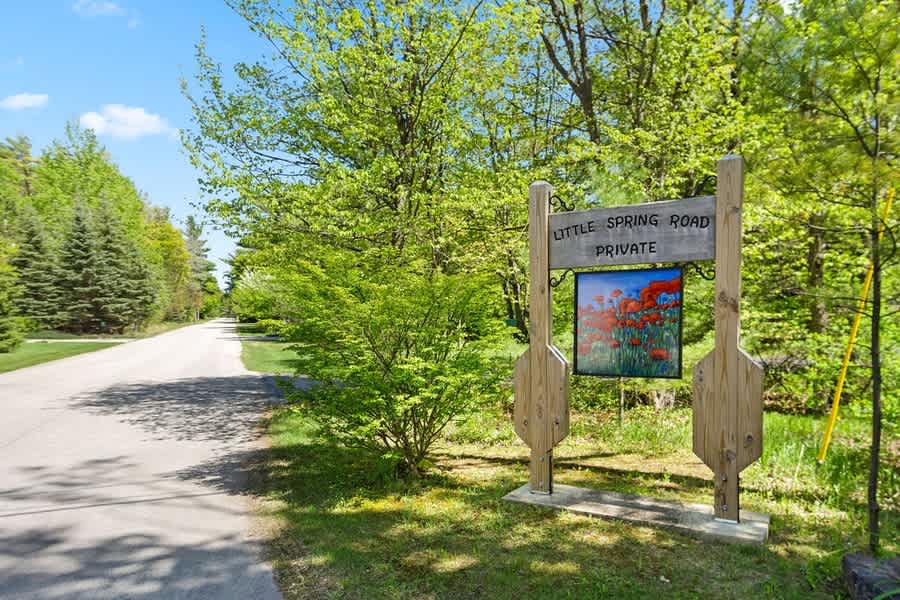
- A rustic wooden sign for "Little Spring Road PRIVATE" stands prominently beside a paved road, flanked by lush green trees and bushes under a bright blue sky, indicating the entrance to the property., photo 40 of 49
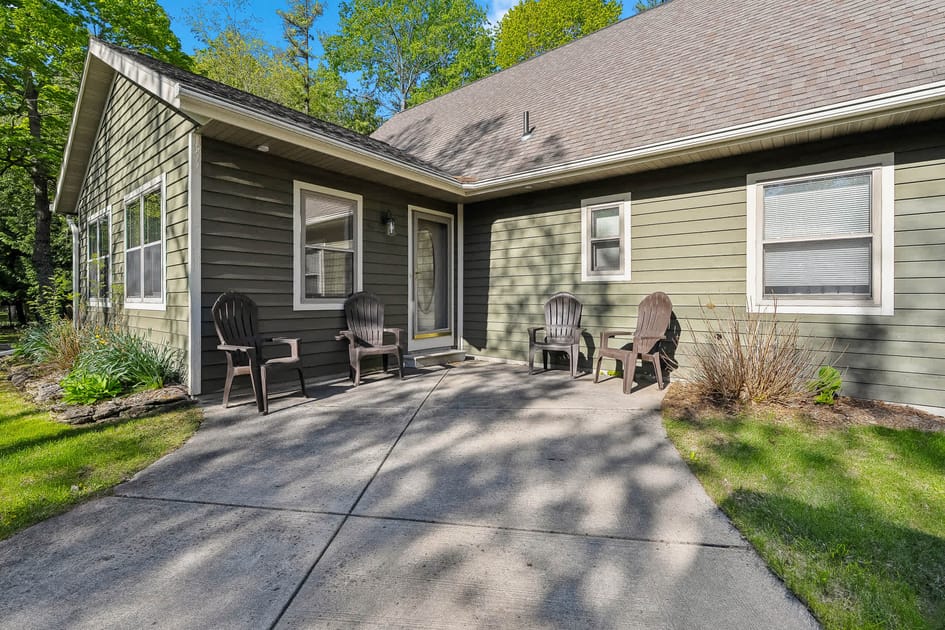
- A concrete patio with four dark Adirondack-style chairs sits in front of a green-sided house with white trim windows and a front door. Sunlight casts shadows across the patio, and green grass borders the area., photo 41 of 49
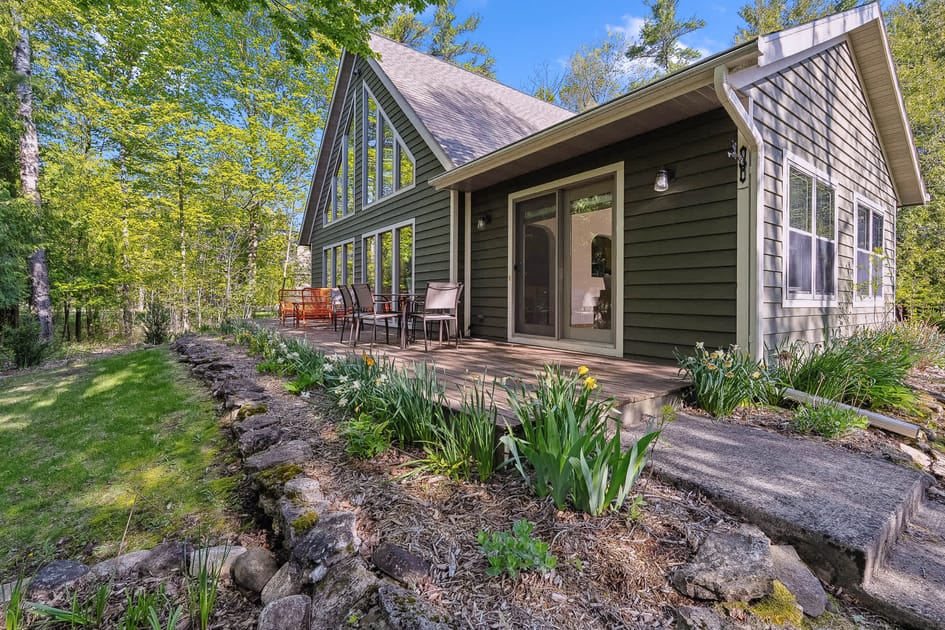
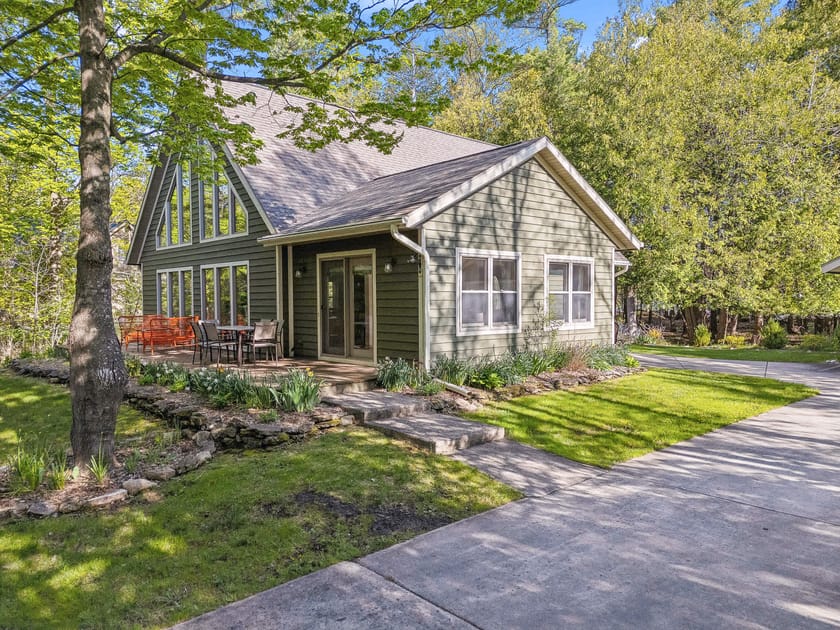
- A green-sided house with a gabled roof features a wooden deck with outdoor seating and large windows, including a prominent A-frame section. Lush green trees surround the property, and a stone-lined garden bed runs along the deck., photo 42 of 49
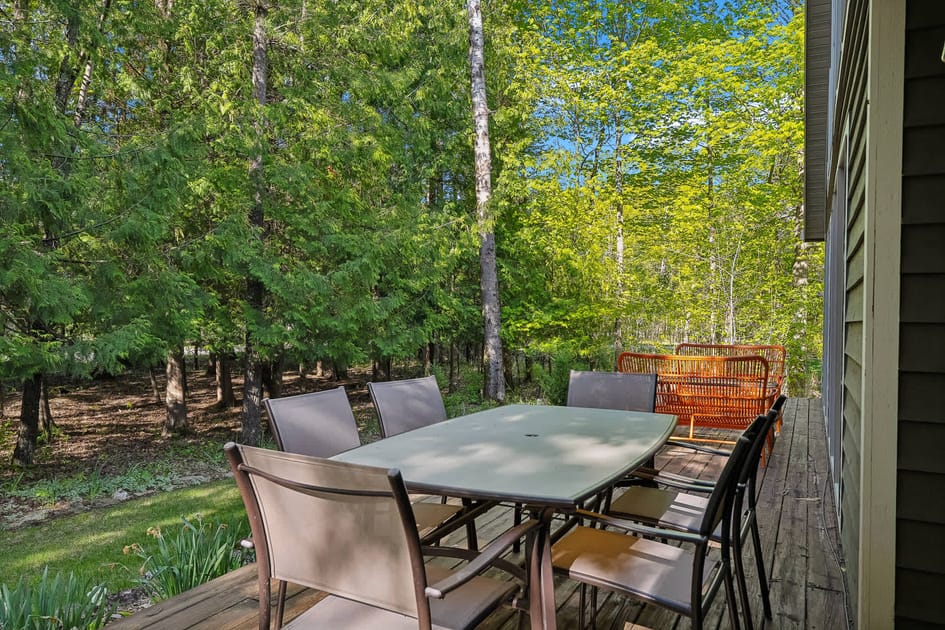
- A wooden deck is furnished with a rectangular outdoor dining table and six chairs, surrounded by lush green trees providing a private, shaded setting. The house's green siding is visible to the right., photo 43 of 49
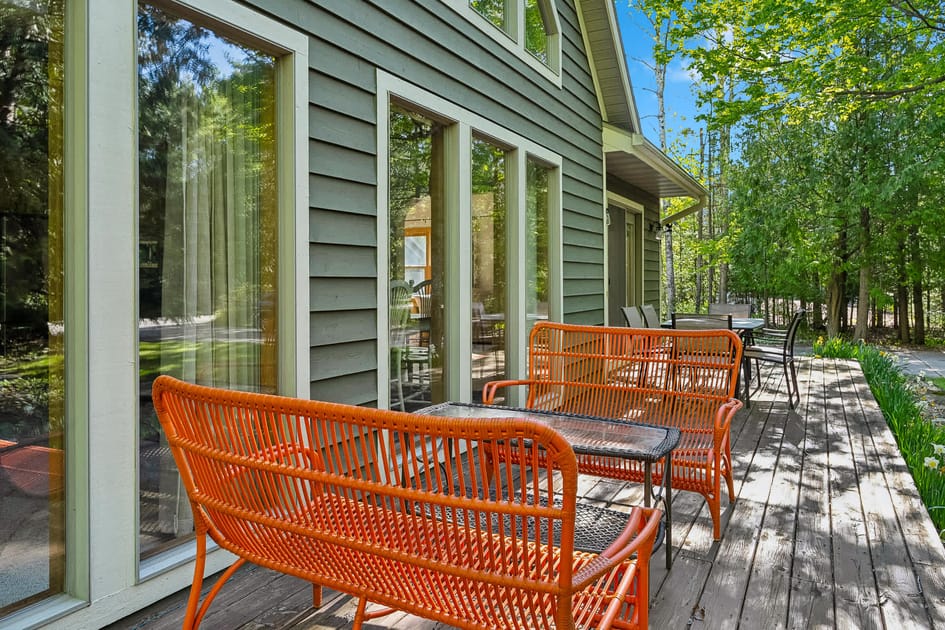
- A wooden deck features two bright orange woven outdoor benches and a small table, positioned in front of large windows of the green-sided house. Lush green trees provide a natural backdrop., photo 44 of 49
- A green-sided house with a gabled roof and large windows is seen from the front, with a concrete driveway leading up to it. A wooden deck with outdoor seating is visible, surrounded by green grass, trees, and a stone-lined garden., photo 45 of 49
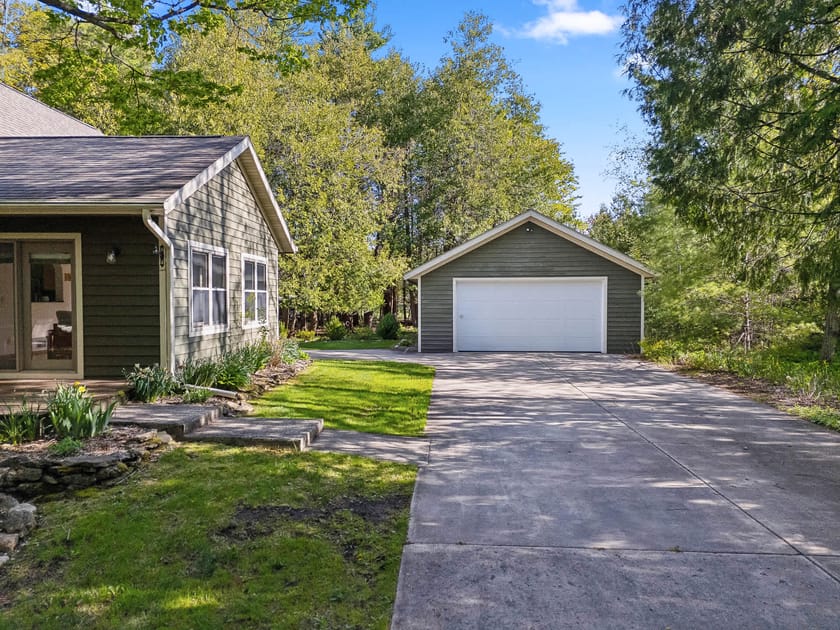
- A concrete driveway separates the green-sided house from a matching detached garage with a white garage door, all surrounded by a lush green lawn and dense trees under a bright blue sky., photo 46 of 49
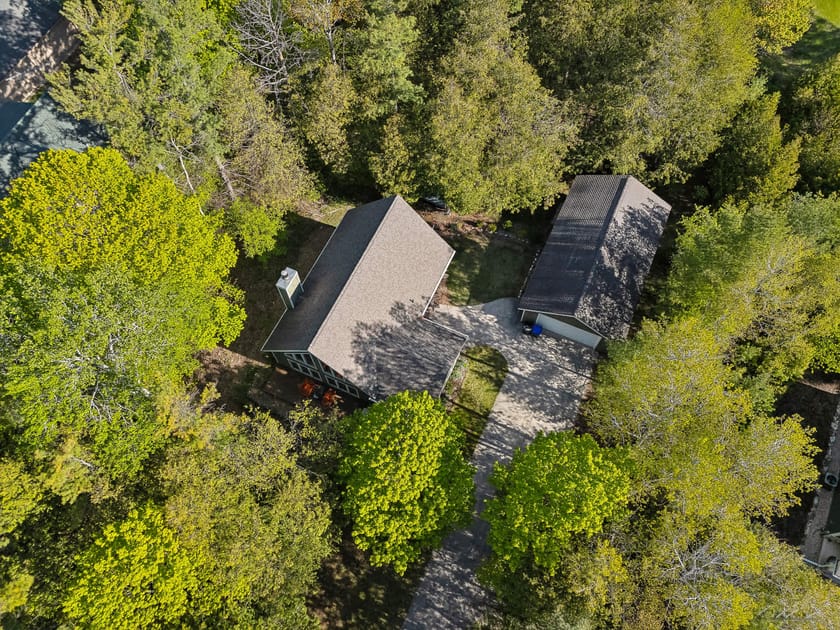
- An aerial view shows the green-sided house and a detached garage with dark roofs, nestled amidst a dense canopy of vibrant green trees. A concrete driveway connects the two structures., photo 47 of 49
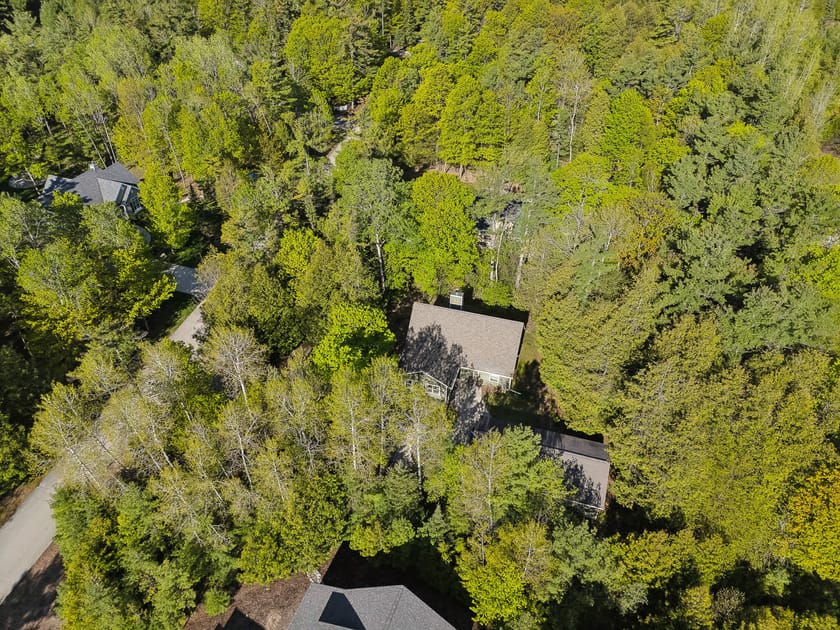
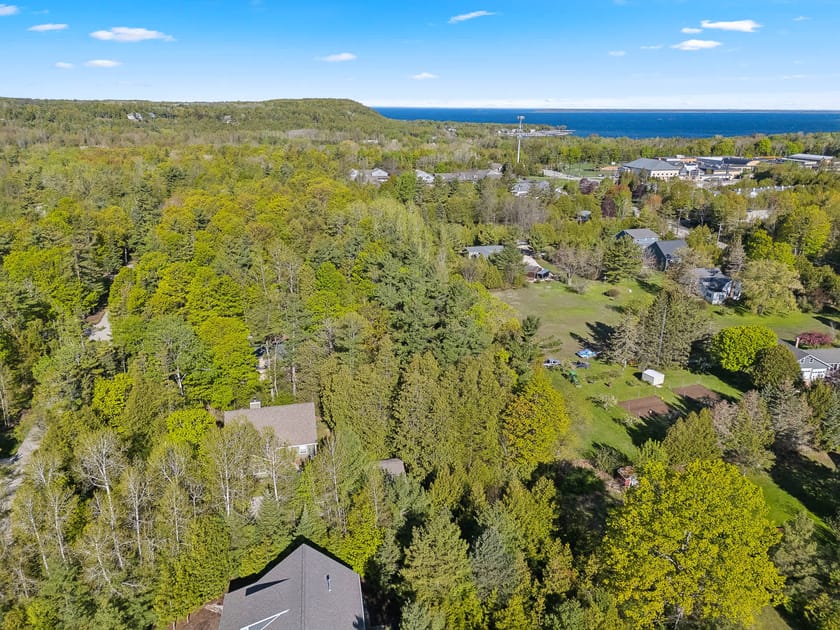
- A wide aerial view captures the green-sided house and its surroundings, showing a dense forest of green trees and glimpses of other houses and roads. The property is situated within a heavily wooded, rural landscape., photo 48 of 49
- A high aerial view reveals the green-sided house nestled among extensive green forests, with a large body of blue water (likely a bay or lake) visible in the distance under a clear sky. The landscape is predominantly natural and wooded., photo 49 of 49
Choose your stay
Book directly with Simple Life Rentals.