
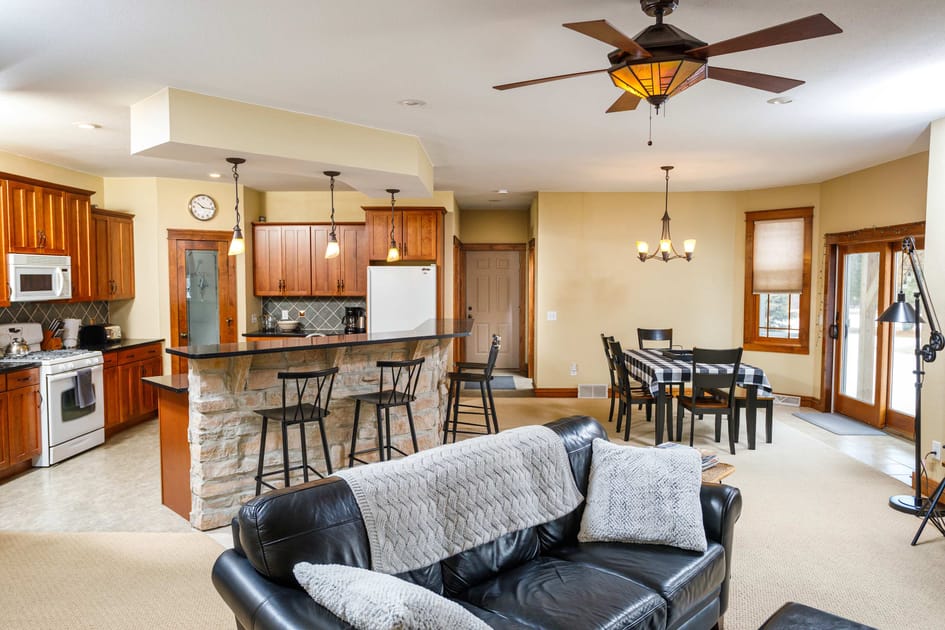
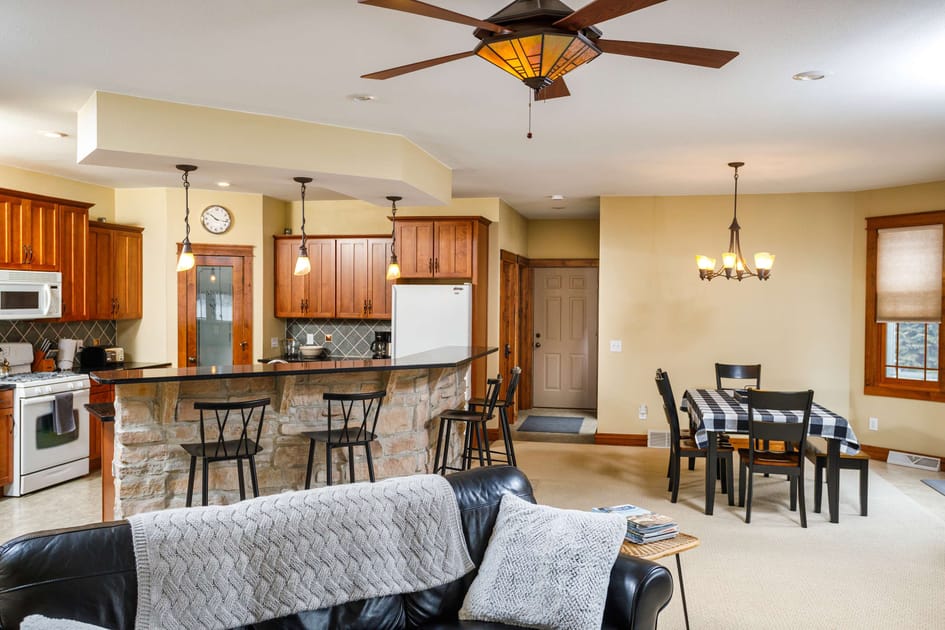
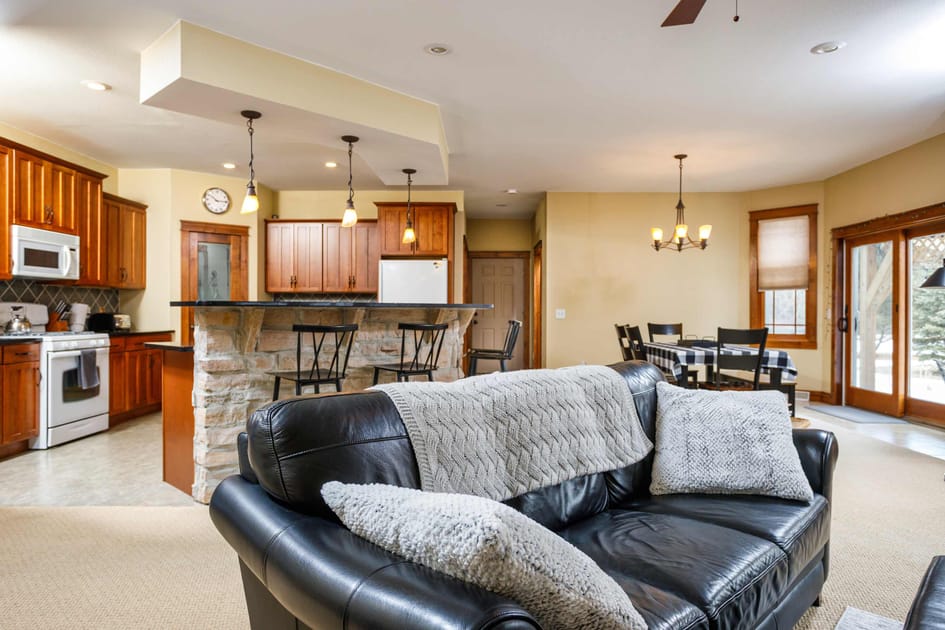
- Open-concept living space featuring a black leather sofa with throw blankets, a kitchen with wooden cabinets and a stone-faced island with bar stools, and a dining area with a black and white checkered tablecloth. A ceiling fan with an ornate light fixture hangs above the living area., photo 1 of 40
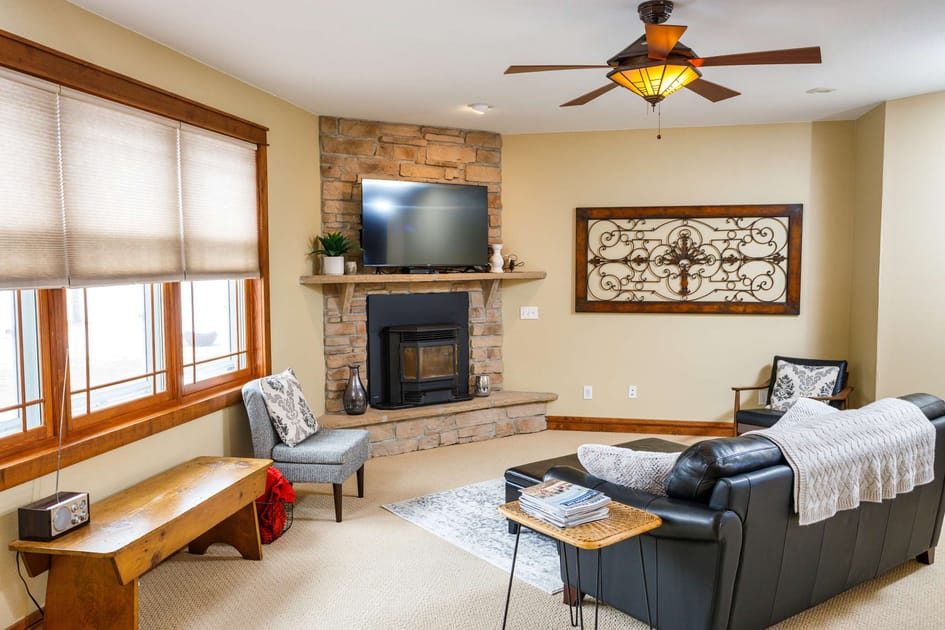
- Cozy living room with a stone fireplace featuring a mounted flat-screen TV above, a black leather sofa with throw pillows and blankets, and a light-colored rug. A large window with blinds offers natural light, and a decorative metal wall art piece adorns the wall., photo 2 of 40
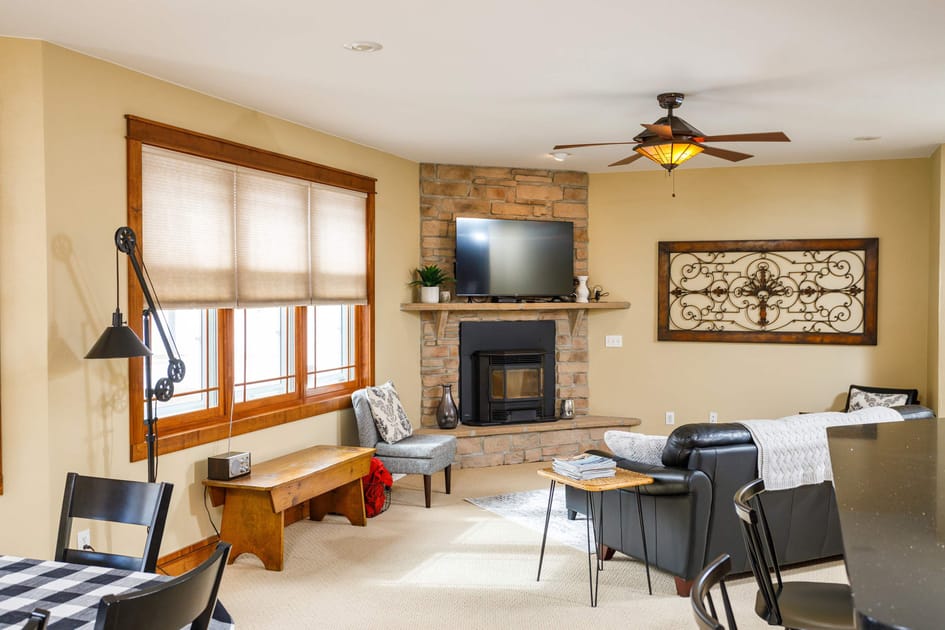
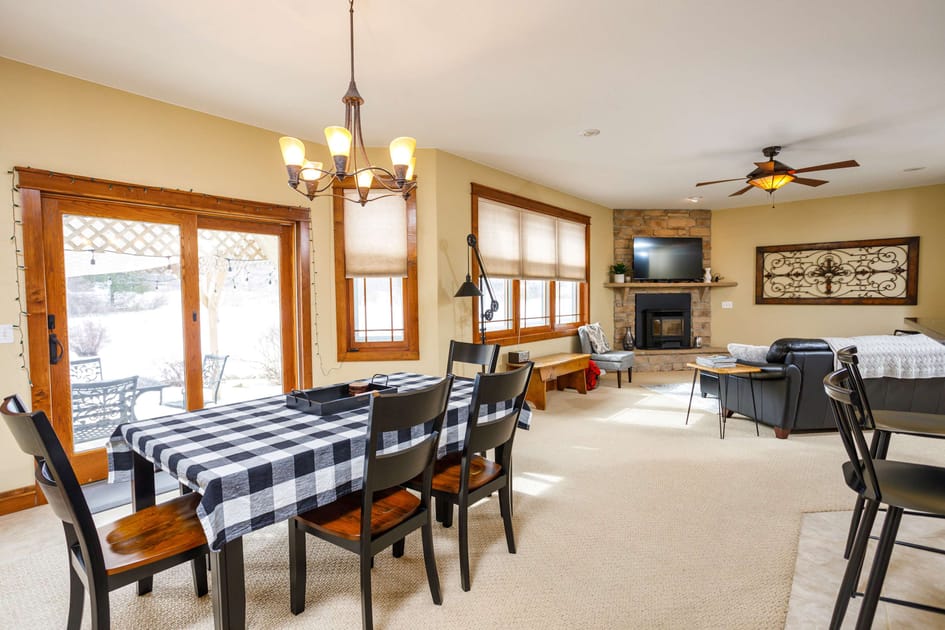
- Bright open-concept living and dining area featuring a stone fireplace with a mounted TV, a black leather sofa, and a dining table with a black and white checkered tablecloth. Large windows with blinds provide ample natural light, and a ceiling fan is visible overhead., photo 3 of 40
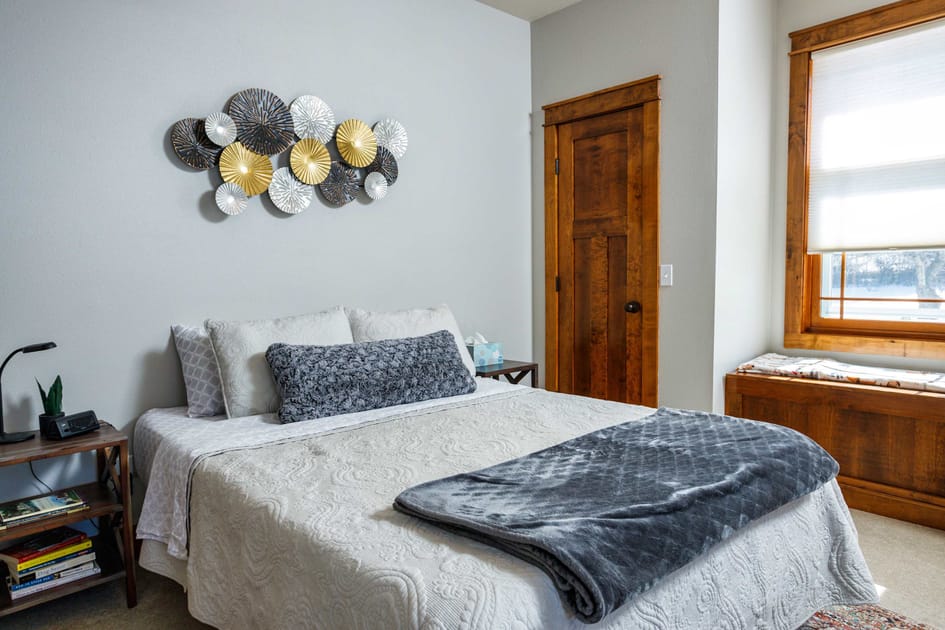
- Serene bedroom with light gray walls, a queen-sized bed dressed in white and gray bedding, and a decorative metal wall art piece above the headboard. A wooden nightstand with a lamp and a wooden storage bench under a window with blinds complete the room., photo 4 of 40
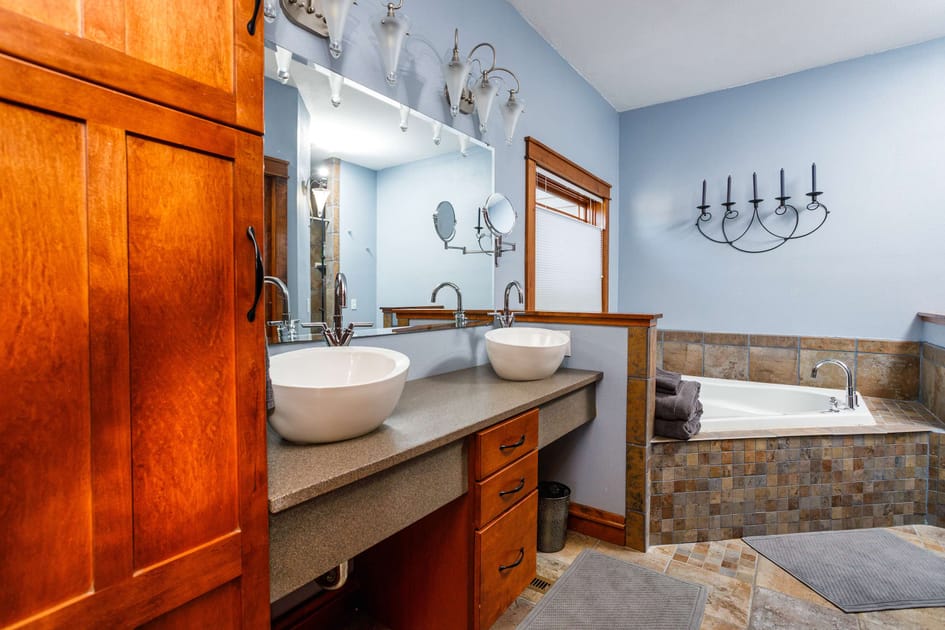
- Spacious bathroom featuring a light blue wall, a double vanity with vessel sinks and modern faucets, and a large mirror. A built-in jetted bathtub with tile surround is visible on the right, along with a wooden storage cabinet., photo 5 of 40
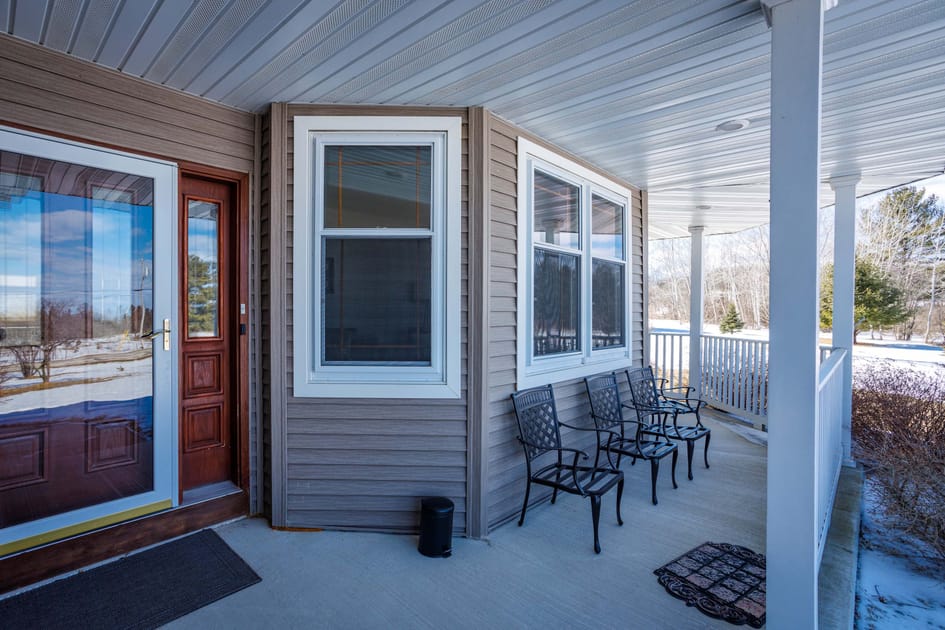
- Inviting covered front porch with light brown siding and white pillars, featuring a row of black metal chairs. A wooden front door with glass inserts and large windows with white frames are visible, overlooking a snowy landscape., photo 6 of 40
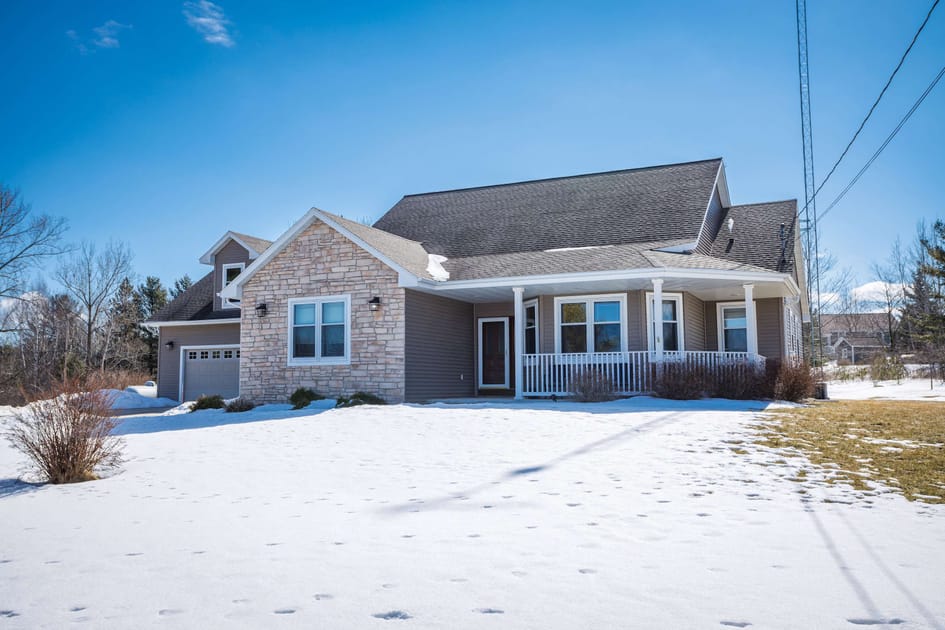
- Charming single-story house with light brown siding and stone accents, featuring a covered front porch with white railings. The house is set against a clear blue sky and surrounded by a snow-covered lawn with sparse trees., photo 7 of 40
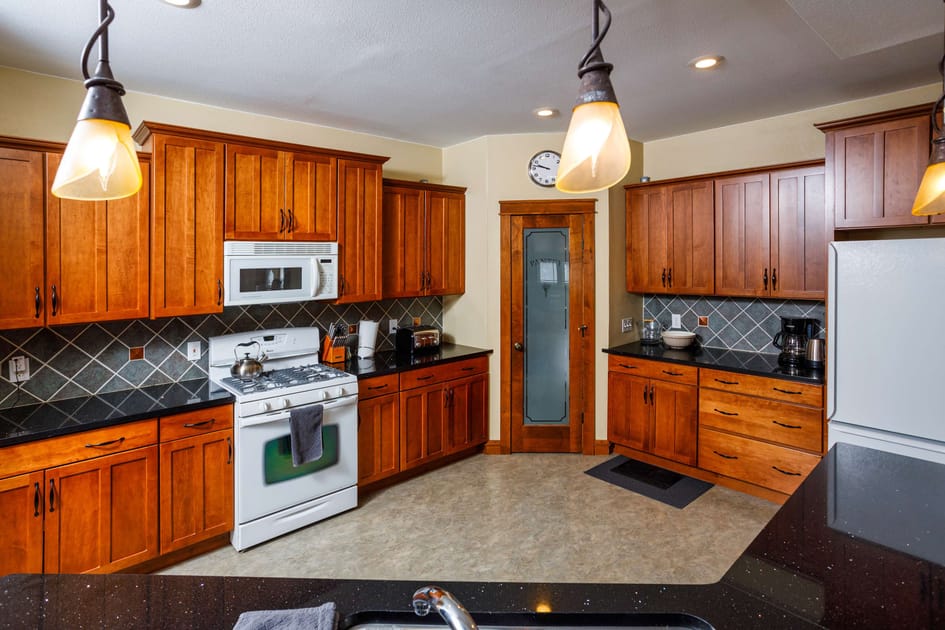
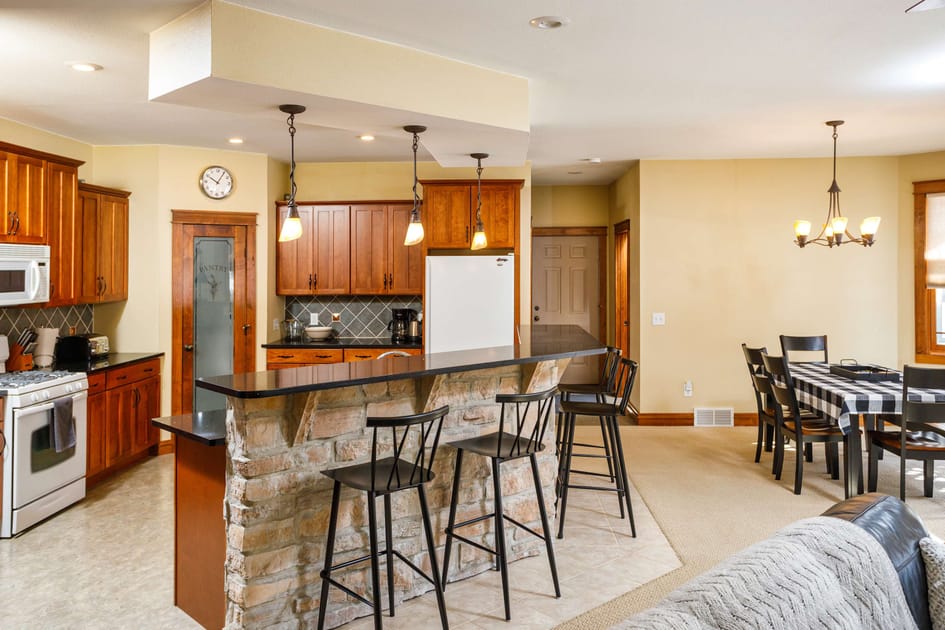
- Well-equipped kitchen featuring warm wooden cabinets, black granite countertops, and a dark gray tile backsplash. A white gas range with an overhead microwave, a white refrigerator, and a pantry door with frosted glass are visible., photo 8 of 40
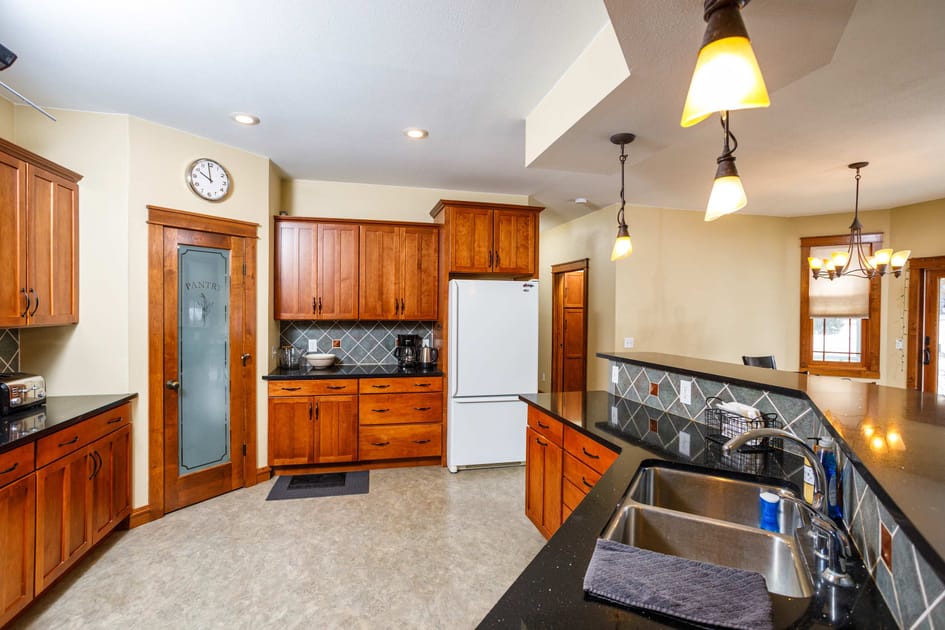
- Bright kitchen with warm wooden cabinetry, black granite countertops, and a dark gray tile backsplash, extending to a breakfast bar with pendant lighting. A white refrigerator and a pantry door with frosted glass are prominent features., photo 9 of 40
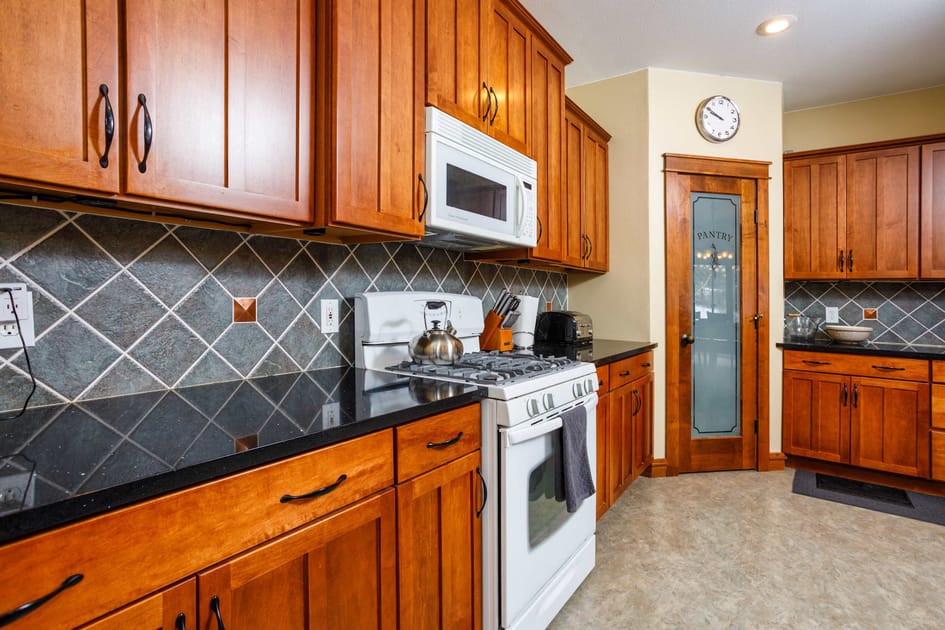
- Detailed view of the kitchen showing warm wooden cabinets, black granite countertops, and a dark gray diamond-patterned tile backsplash. A white gas range with a kettle and a white microwave are integrated into the cabinetry., photo 10 of 40
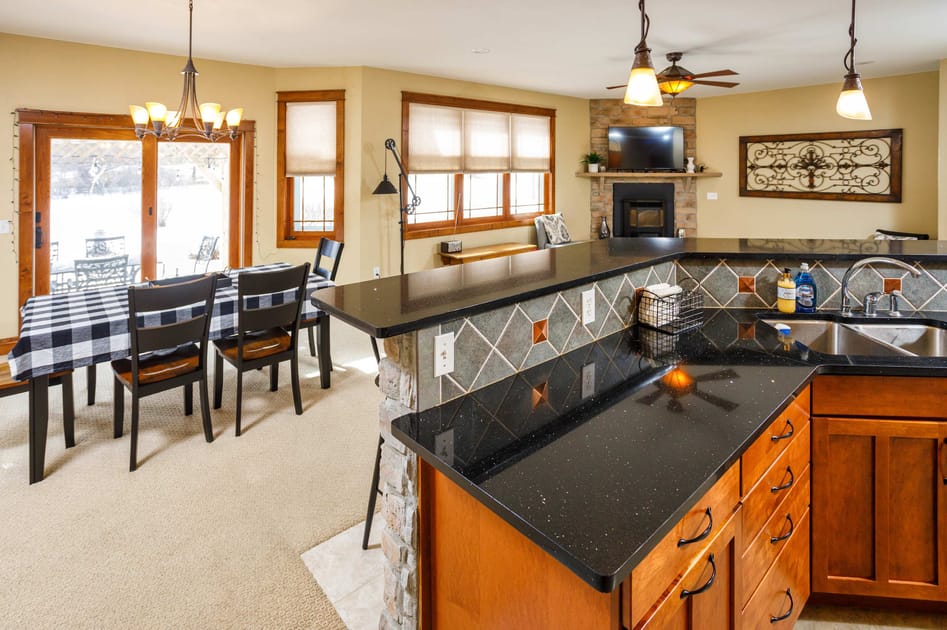
- Modern kitchen featuring dark granite countertops, a tiled backsplash with diamond patterns, and warm wooden cabinetry, with a dining area and living room visible in the background., photo 11 of 40
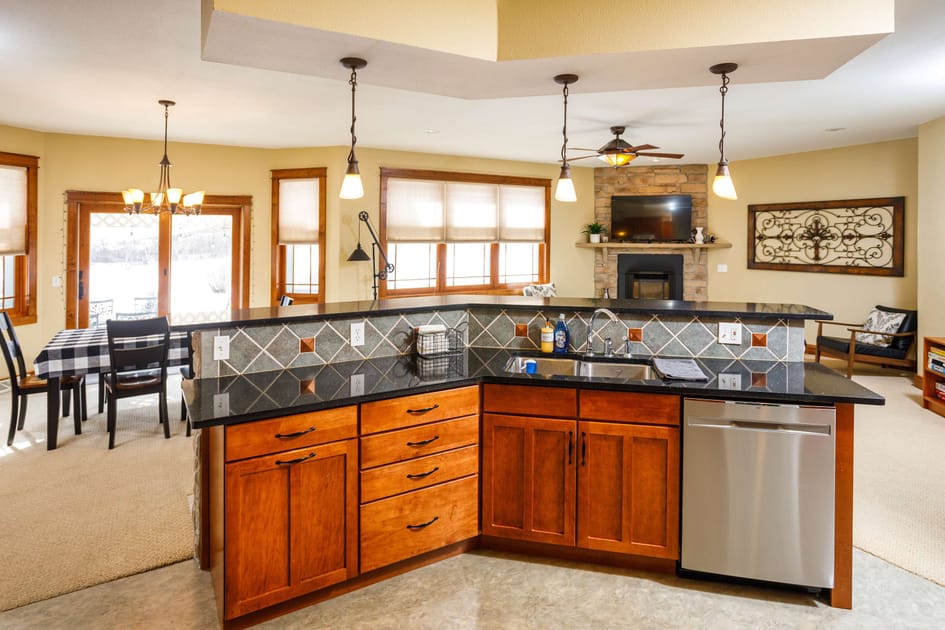
- Contemporary kitchen island with dark granite countertops and a decorative tiled backsplash, offering a view into the adjacent dining area with a checkered tablecloth and a cozy living room beyond., photo 12 of 40
- Spacious kitchen featuring a stone-faced island with bar seating, warm wooden cabinetry, a white refrigerator, and a gas range, with a pantry door visible in the background., photo 13 of 40
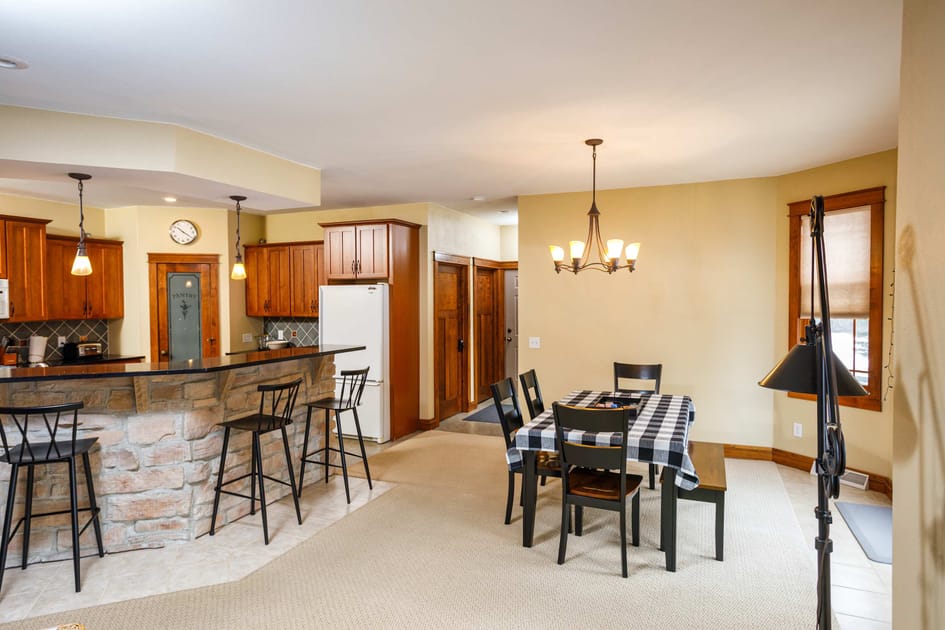
- Open-concept kitchen with a stone-faced island and bar stools, connecting to a dining area with a black and white checkered table, and a view towards a hallway with wooden doors., photo 14 of 40
- Bright dining area with a black and white checkered table and chairs, adjacent to a living room featuring a stone fireplace, a wall-mounted TV, and large windows overlooking a snowy outdoor scene., photo 15 of 40
- Cozy living room with a black leather sofa and throw pillows, offering an open view to the kitchen island with bar seating and the dining area, all under a warm yellow ceiling., photo 16 of 40
- Inviting living room with a black leather sofa adorned with a textured throw and pillows, providing a direct view of the kitchen's stone-faced island and pendant lighting., photo 17 of 40
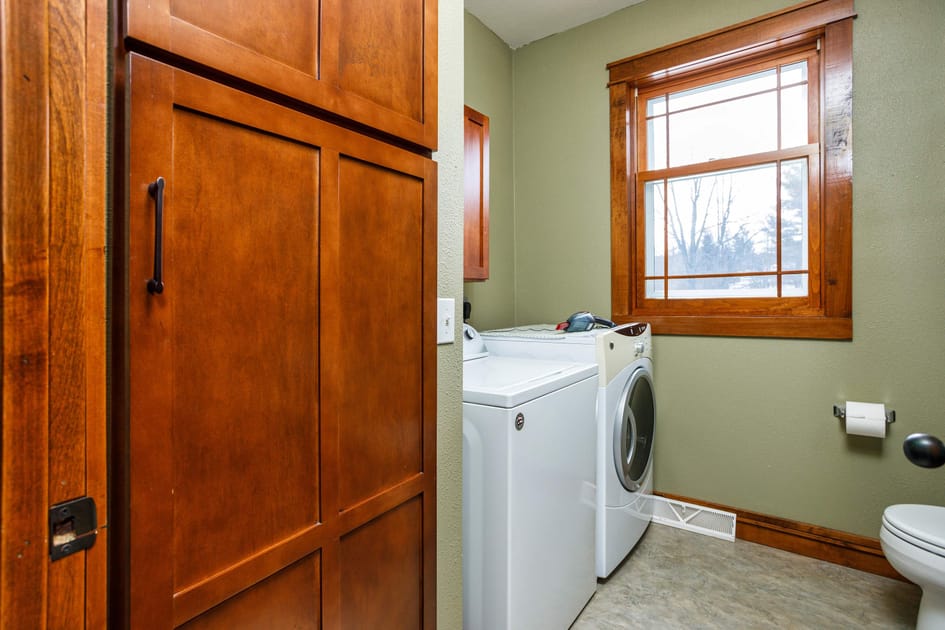
- Functional laundry room featuring a white front-loading washer and dryer, built-in wooden cabinetry, a window with wooden trim, and a toilet visible in the corner., photo 18 of 40
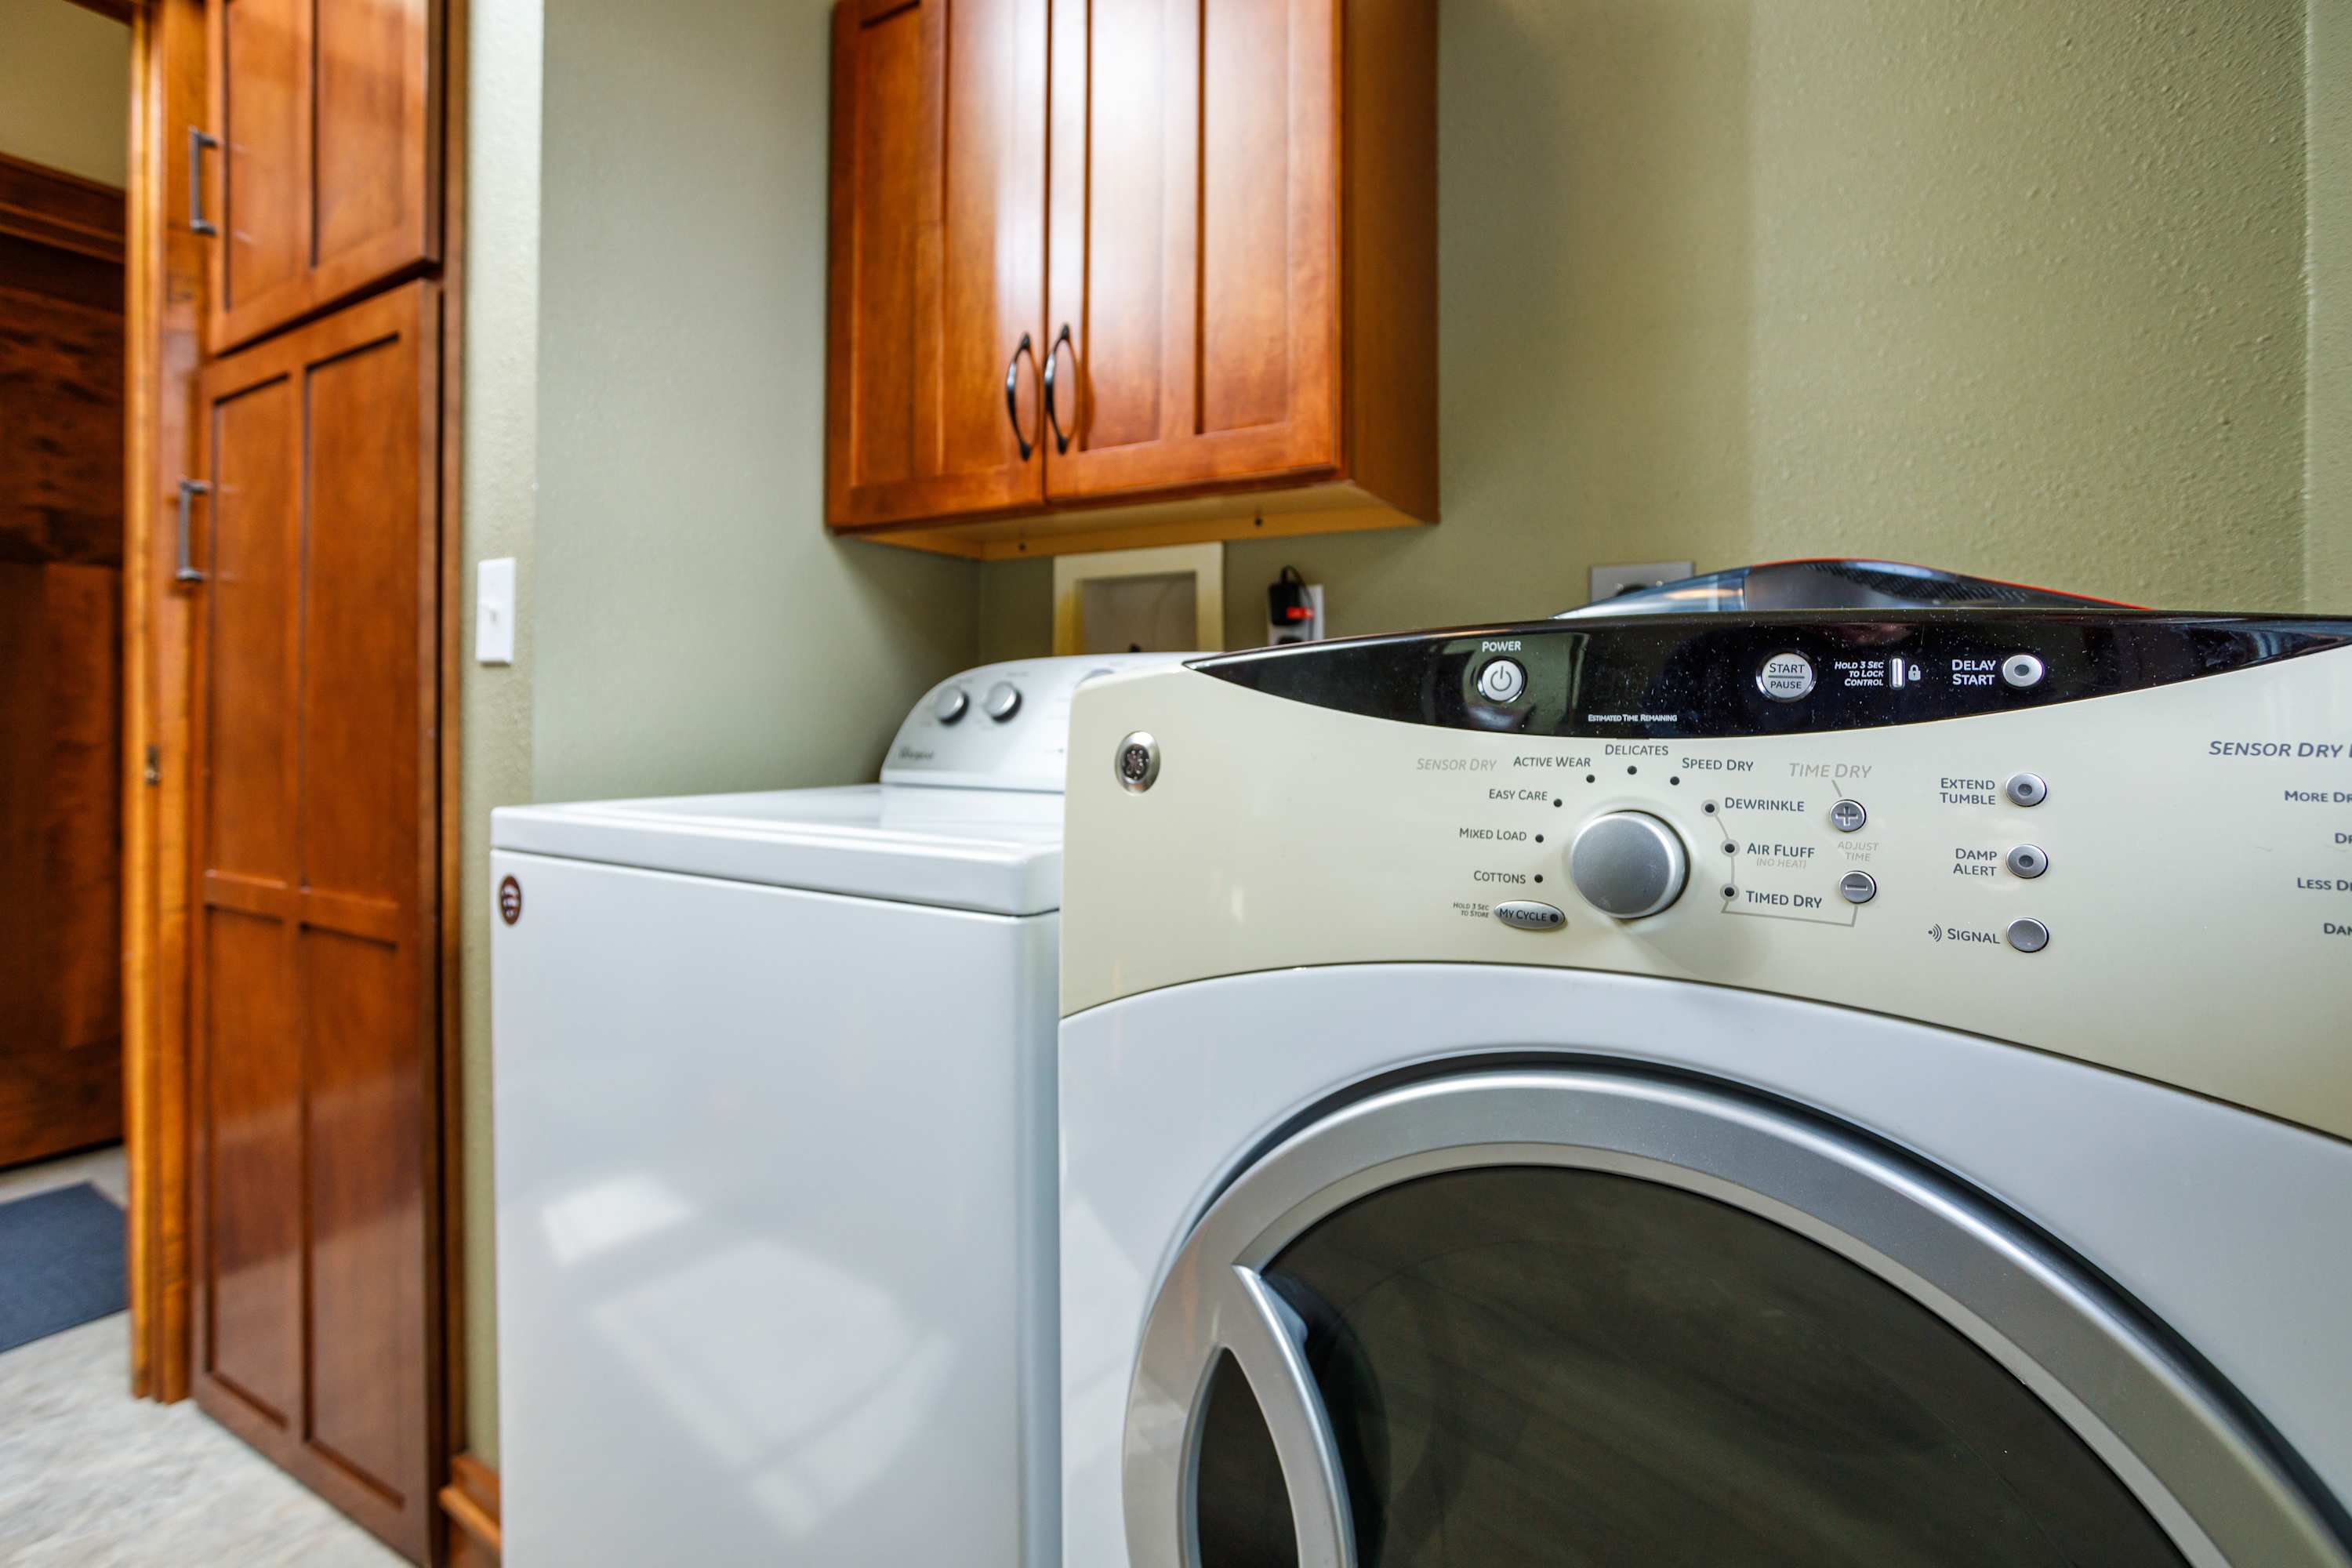
- Close-up view of a white front-loading dryer with various settings, positioned next to a matching washer, within a laundry area featuring wooden cabinetry and green walls., photo 19 of 40
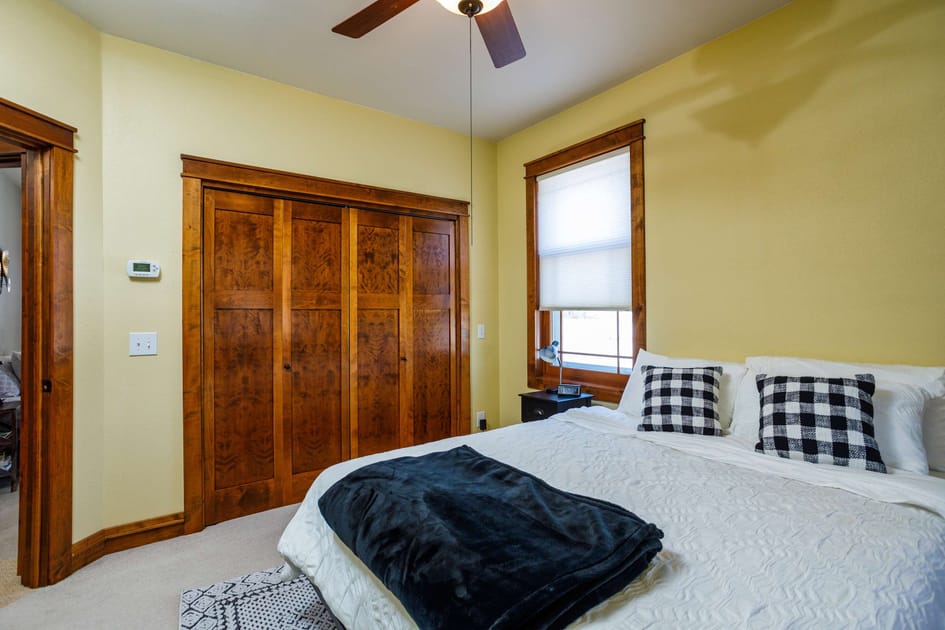
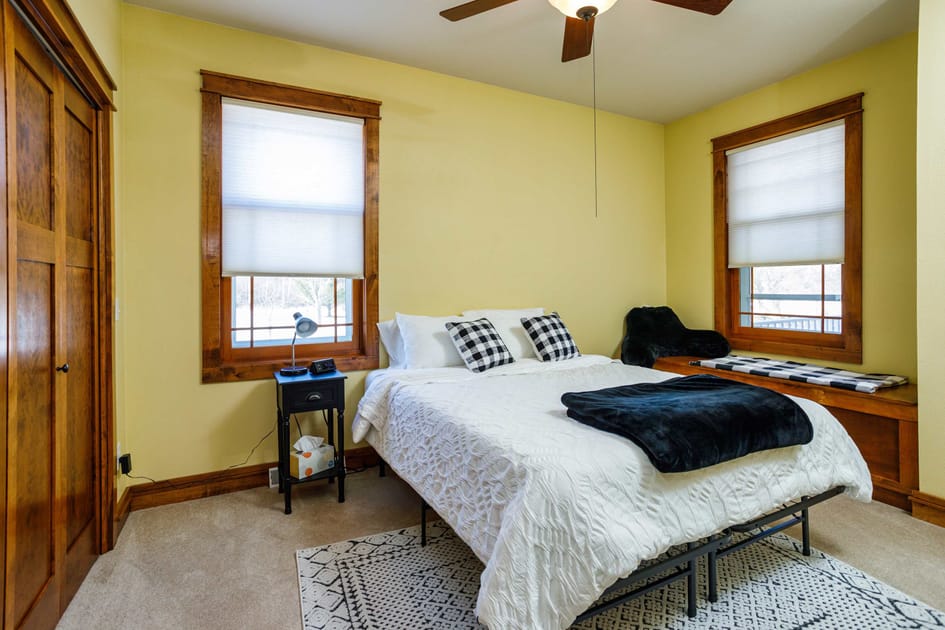
- Bright bedroom featuring a queen-sized bed with white bedding and black and white checkered pillows, a wooden nightstand, and a large wooden closet with bifold doors, all under a ceiling fan., photo 20 of 40
- A cozy bedroom featuring light yellow walls, a white bed with black and white checkered pillows, and dark wood trim around the windows and closet door. A black nightstand with a lamp and alarm clock sits beside the bed, complemented by a patterned rug on the carpeted floor., photo 21 of 40
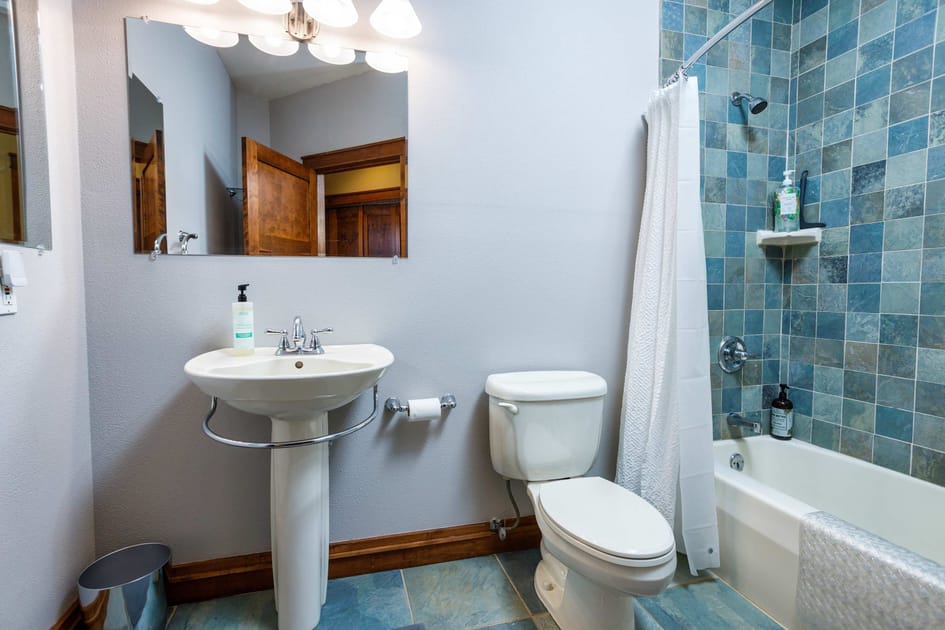
- A bright bathroom with light blue walls, a white pedestal sink, and a toilet. The shower/tub combo features blue square tiles on the walls and a white shower curtain, with a mirror above the sink., photo 22 of 40
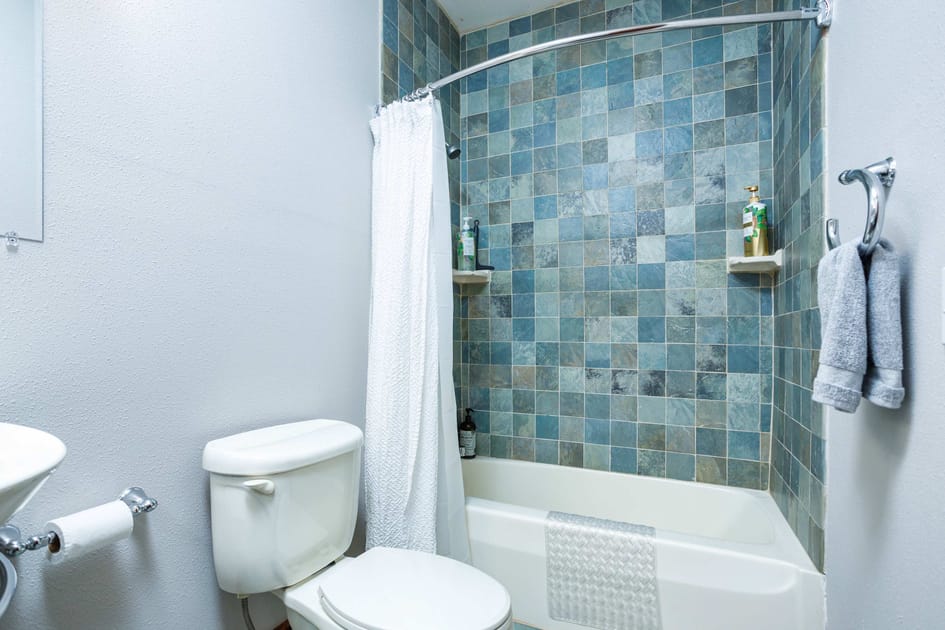
- A close-up view of the shower/tub combo in the bathroom, showcasing blue square tiles on the walls and a white shower curtain. A toilet is visible to the left, and gray towels hang on a rack., photo 23 of 40
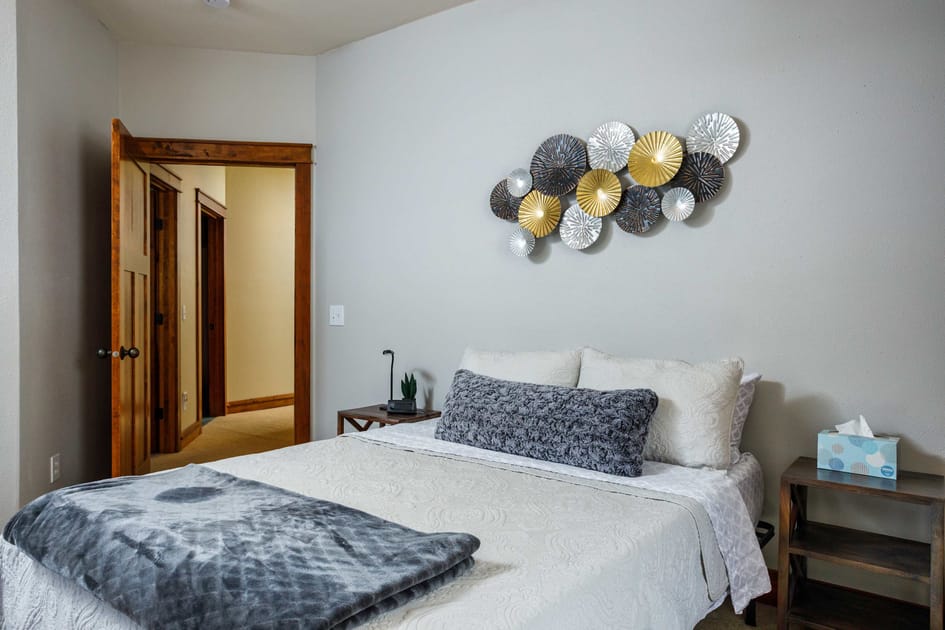
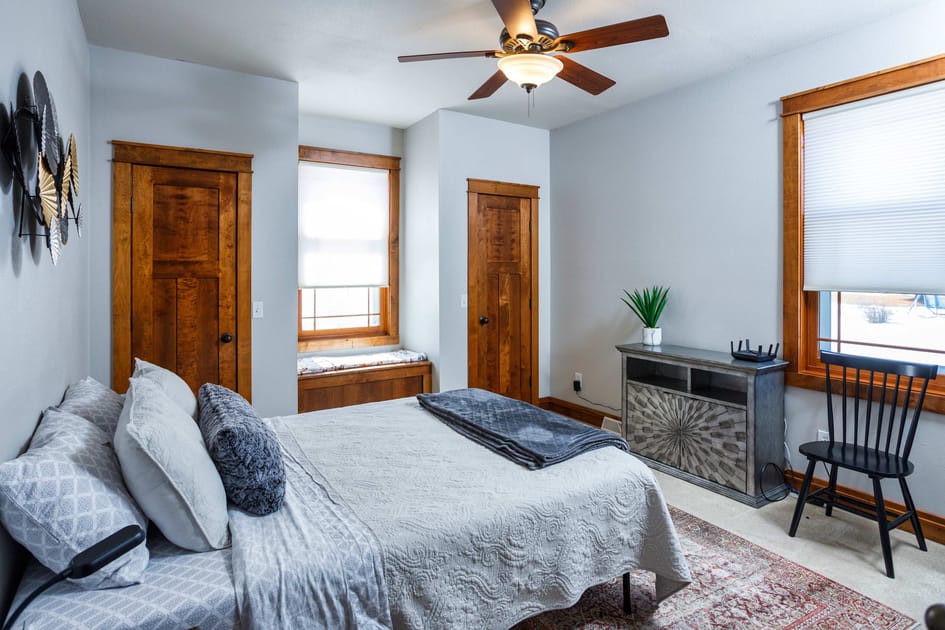
- A serene bedroom with light gray walls and a bed adorned with white bedding and a gray throw blanket. A striking decorative metal wall art piece hangs above the bed, and a wooden nightstand with a plant and lamp is positioned to the left., photo 24 of 40
- An alternate view of the bedroom with light gray walls, featuring a bed with white bedding and a gray throw blanket, and a ceiling fan. Two windows with room-darkening shades are visible, along with dark wood closet doors and a decorative metal console table., photo 25 of 40
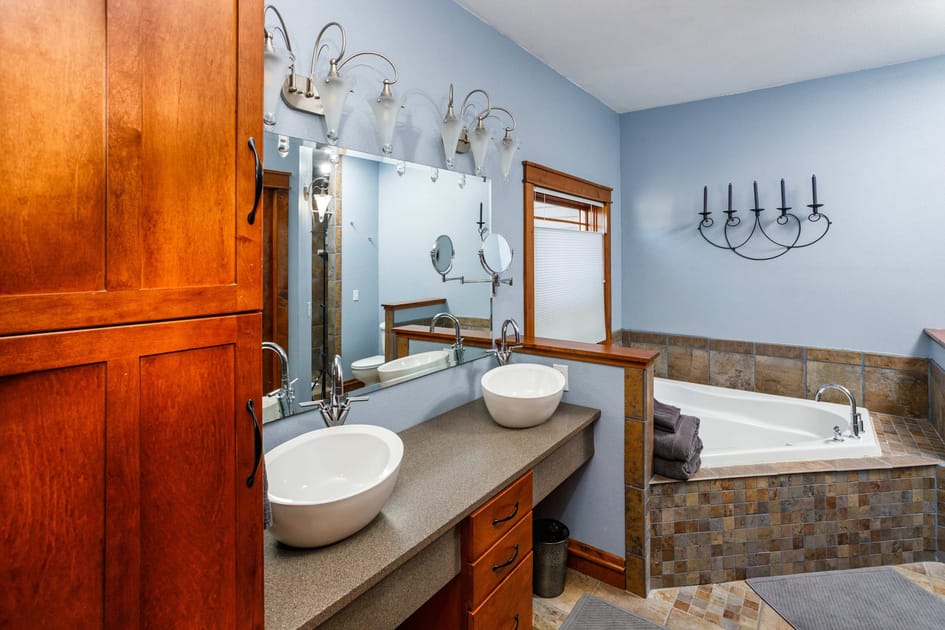
- A spacious master bathroom with light blue walls, a double vanity featuring vessel sinks, and a large mirror. A corner jetted tub is visible to the right, surrounded by brown and beige tiled walls, with wooden cabinetry providing storage., photo 26 of 40
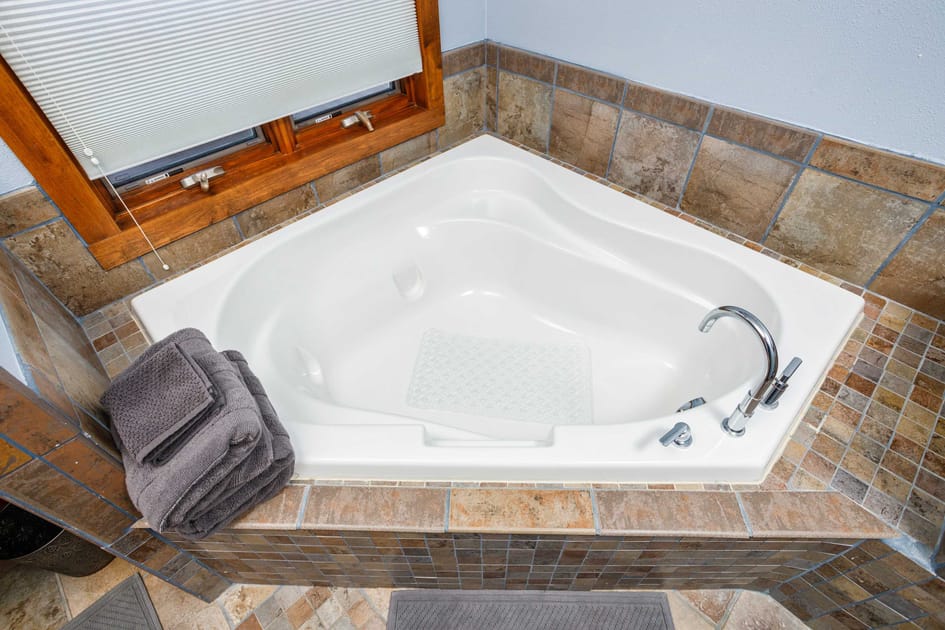
- A close-up view of the corner jetted tub in the master bathroom, elegantly surrounded by brown and beige tiles. Gray towels are neatly folded beside the tub, and a window with room-darkening shades is visible above., photo 27 of 40
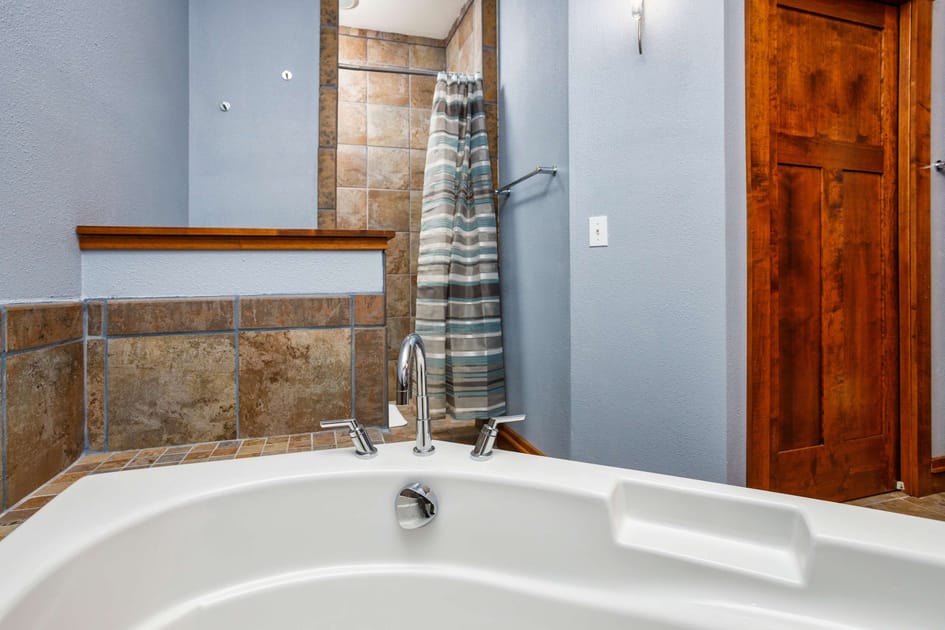
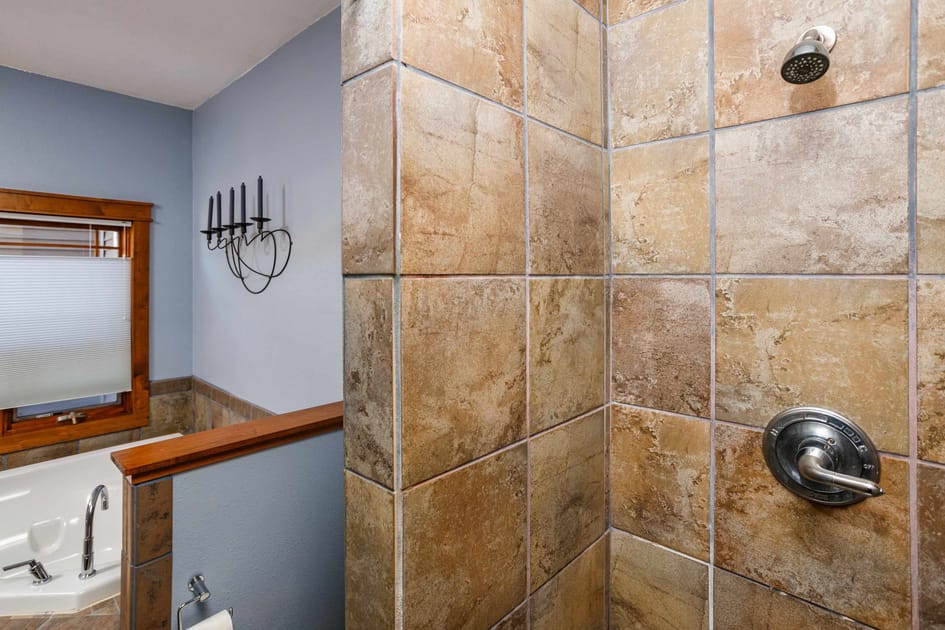
- A view from inside the master bathroom, highlighting the tiled walk-in shower with a modern shower head and control. The jetted tub is partially visible to the left, with light blue walls creating a serene ambiance., photo 28 of 40
- A detailed close-up of the walk-in shower in the master bathroom, featuring large brown and beige tiles on the walls. The shower head and control are clearly visible, with light blue walls and a window in the background., photo 29 of 40
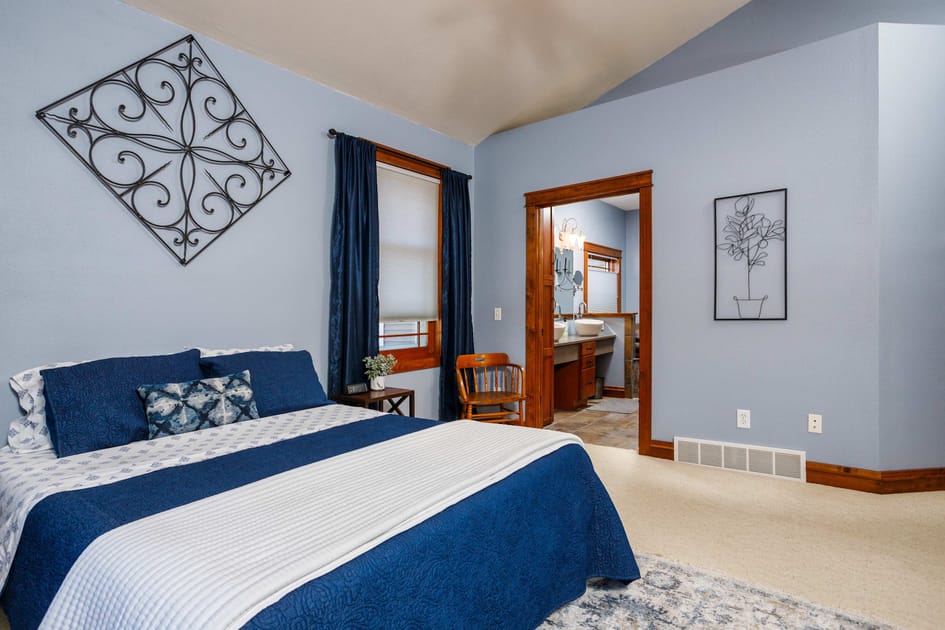
- A charming bedroom with light blue walls and a bed featuring blue bedding and a white throw. A decorative metal wall art piece hangs above the bed, and a wooden nightstand with a plant is positioned to the left, with an open doorway leading to an en-suite bathroom., photo 30 of 40
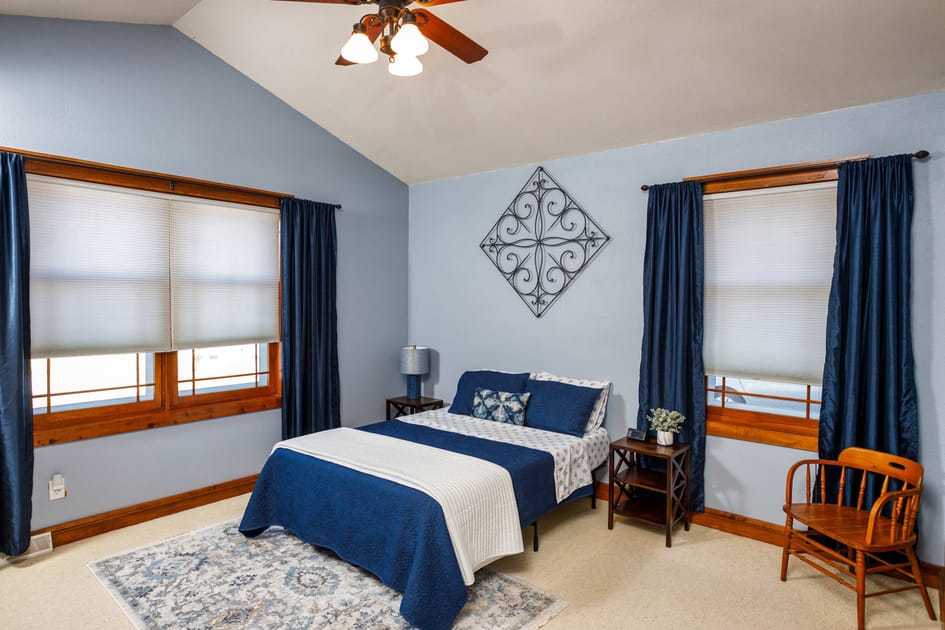
- A cozy bedroom with light blue walls, a vaulted ceiling, and a dark wood ceiling fan. A queen-sized bed with blue and white bedding is centered, flanked by dark wood nightstands and windows with white blinds and dark blue curtains. A decorative metal wall art piece hangs above the bed., photo 31 of 40
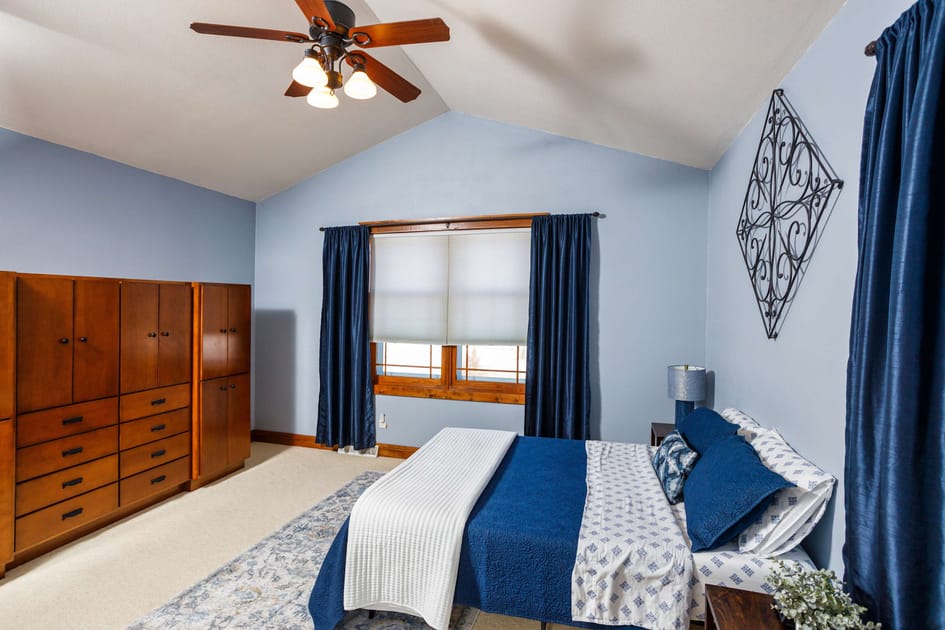
- A different angle of the bedroom, showing a large wooden armoire with multiple drawers and cabinets on the left wall. The queen bed with blue and white bedding is visible, along with a window dressed with white blinds and dark blue curtains., photo 32 of 40
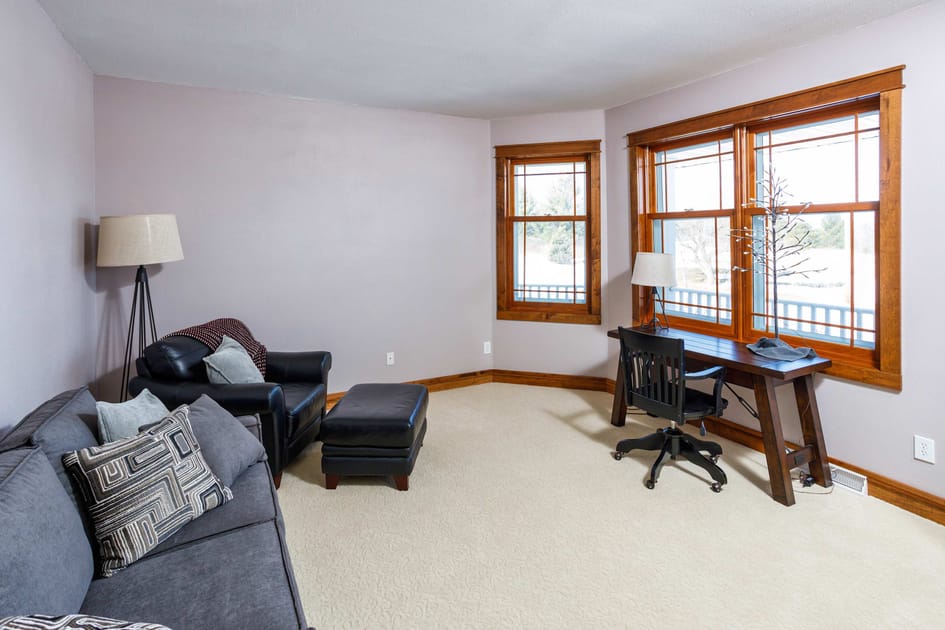
- A bright room with light lavender walls and light-colored carpet, featuring a gray sofa with patterned throw pillows and a black leather armchair with an ottoman. A floor lamp stands behind the armchair, and a wooden desk with a black office chair is positioned in a bay window area., photo 33 of 40
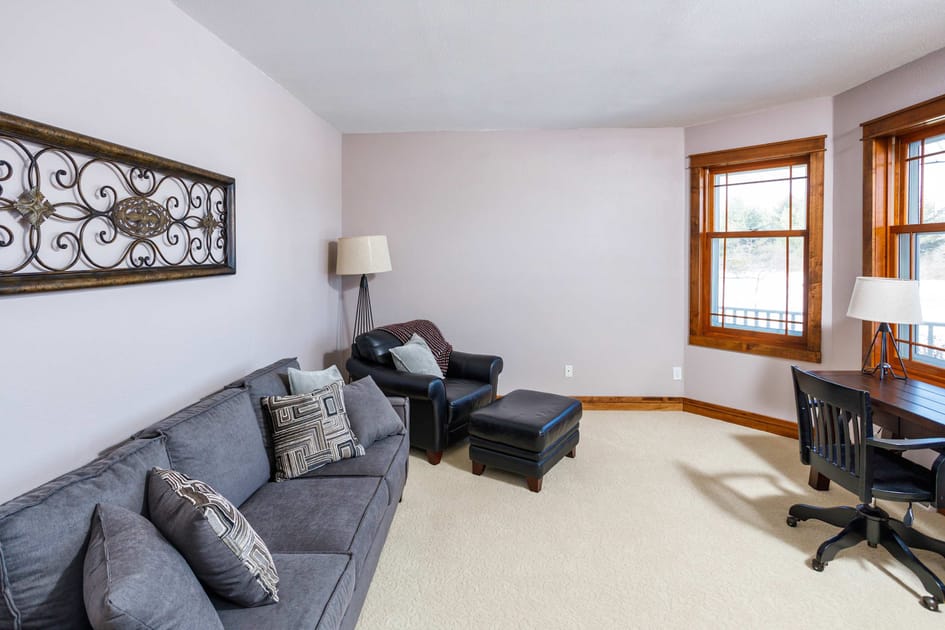
- Another view of the same room, highlighting a large decorative metal wall art piece above the gray sofa. The black leather armchair and ottoman are visible, along with the wooden desk and office chair in the bay window area., photo 34 of 40
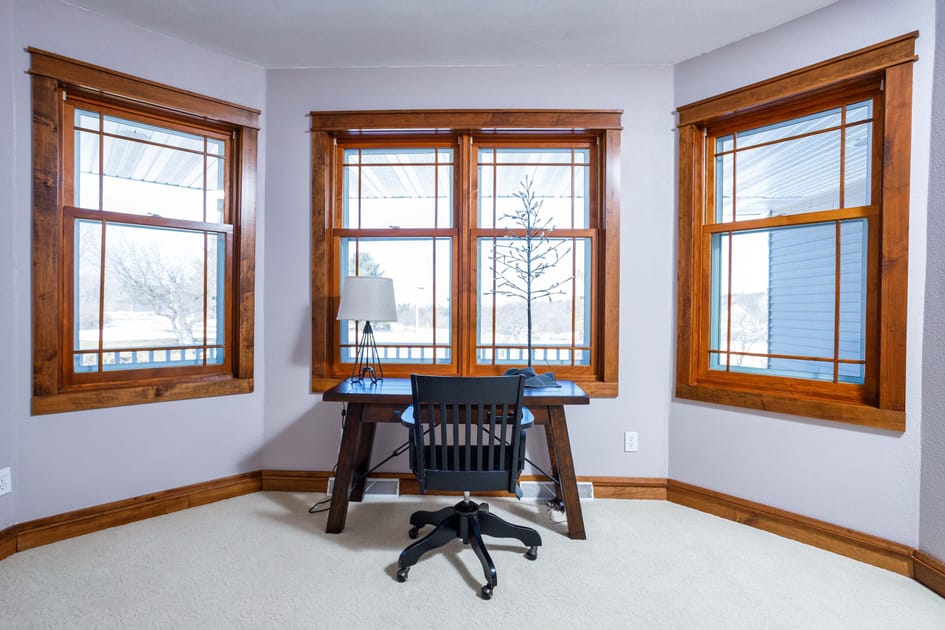
- A close-up of the office area within the room, showcasing a dark wood desk with a black office chair positioned in a bay window nook. The windows have natural wood frames and offer a view of a snowy outdoor landscape. A small decorative tree and a lamp are on the desk., photo 35 of 40
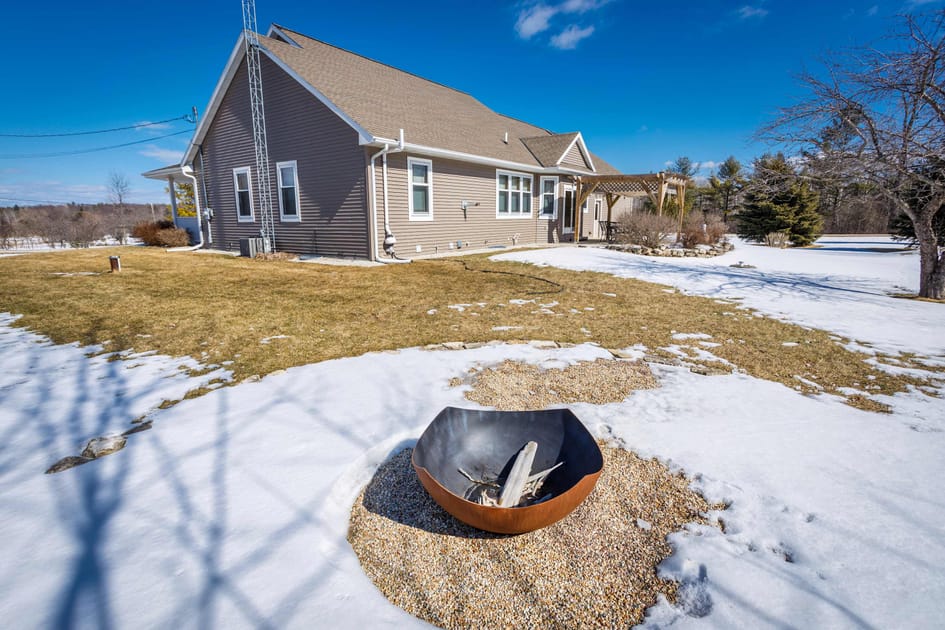
- An outdoor scene showing a modern, round metal fire pit filled with logs, set on a gravel base surrounded by snow and patches of dry grass. The side of the house, with light brown siding and several windows, is visible in the background under a clear blue sky., photo 36 of 40
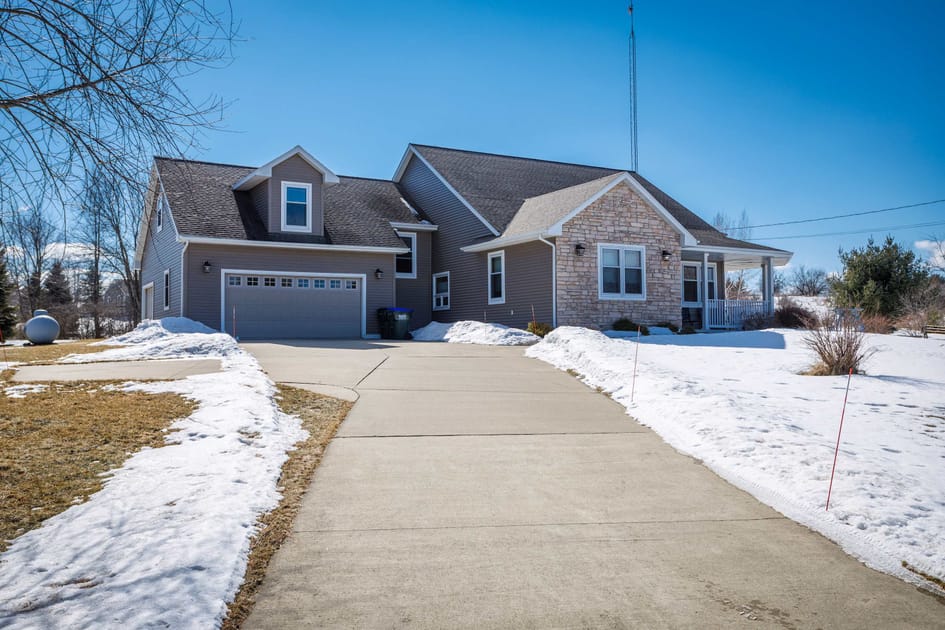
- A front view of a modern single-story house with light brown siding and stone accents on the front porch area. A concrete driveway leads to a two-car garage, and the surrounding yard is covered in snow and patches of dry grass under a bright blue sky., photo 37 of 40
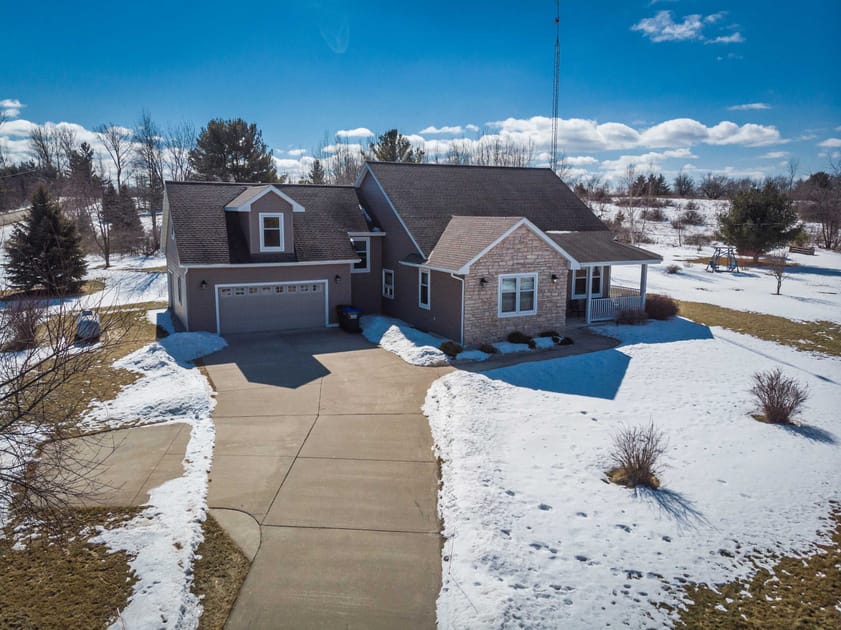
- An aerial view of the house, showing its L-shaped layout with a two-car garage and a front porch. The property is surrounded by a large yard with snow and some trees, and a concrete driveway leads to the house., photo 38 of 40
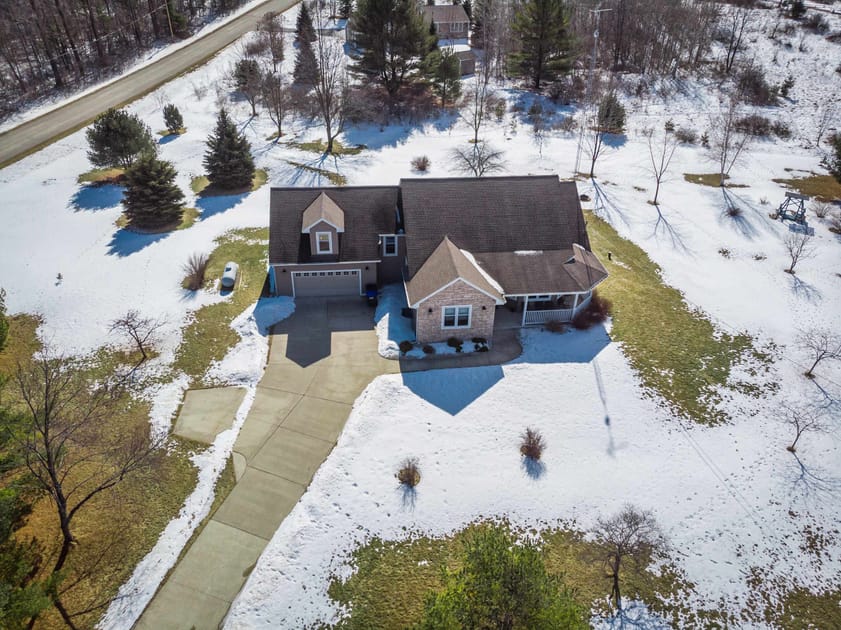
- A wider aerial shot of the property, revealing the house and its surrounding expansive yard with scattered trees and snow. A road is visible in the distance, indicating a rural or suburban setting., photo 39 of 40
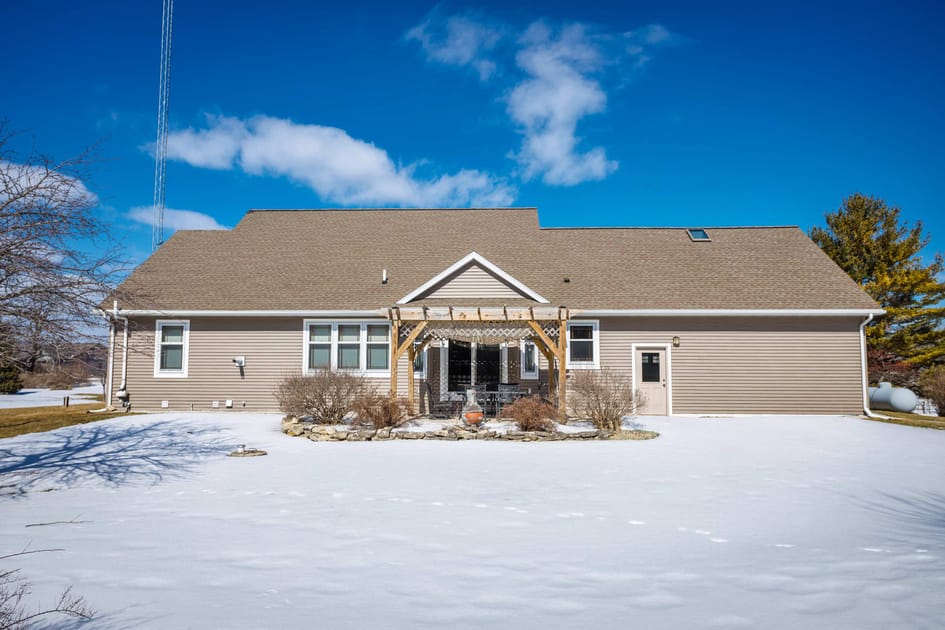
- The back of the house features light brown siding and a covered patio area with a wooden pergola. The yard is covered in snow, and a few shrubs are planted near the house., photo 40 of 40
Choose your stay
Book directly with Simple Life Rentals.