
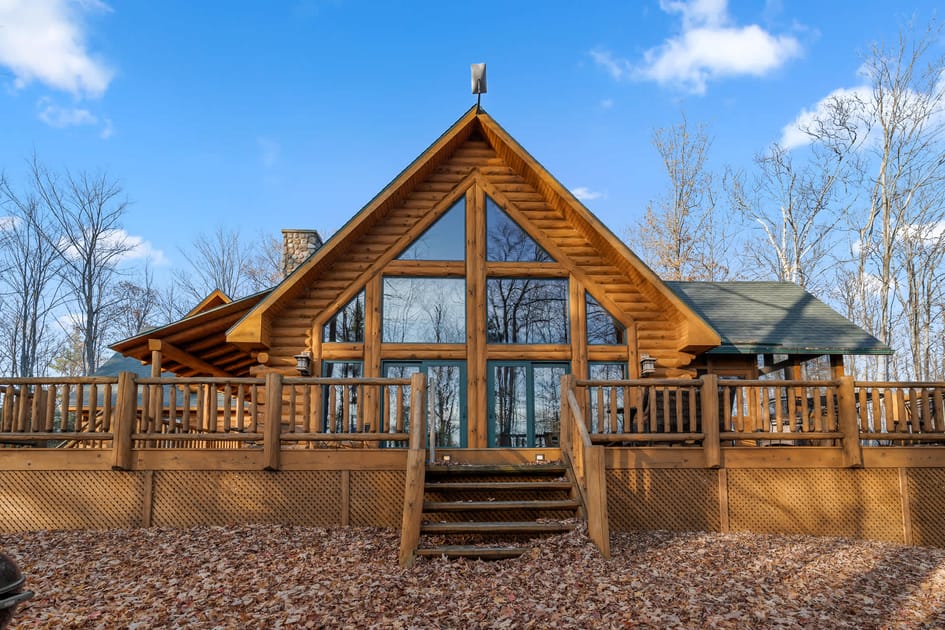
- Front exterior of a rustic log cabin with a prominent A-frame design, featuring large windows, a spacious wooden deck with railings, and steps leading to the entrance, surrounded by bare trees and fallen leaves under a blue sky., photo 1 of 58
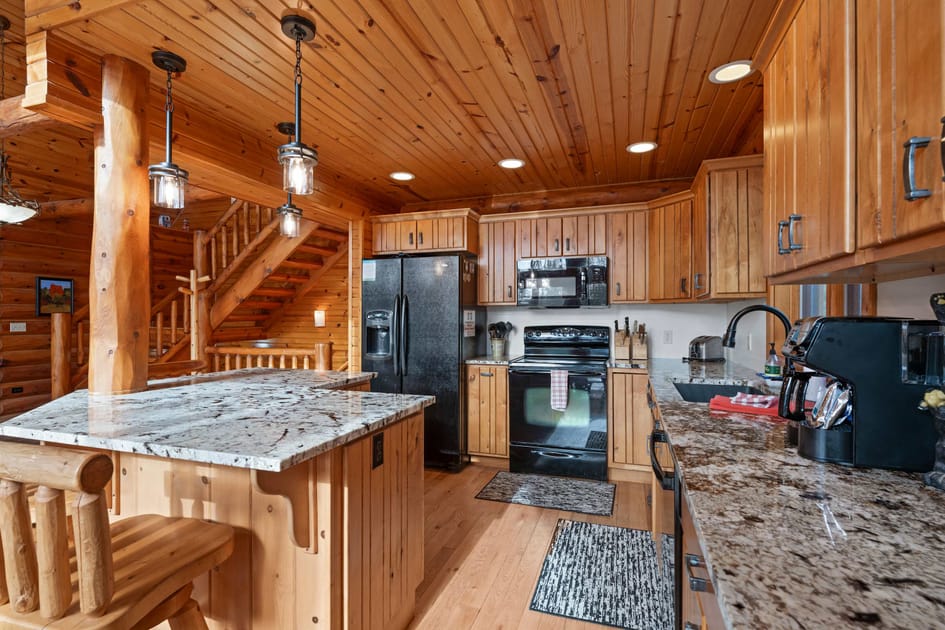
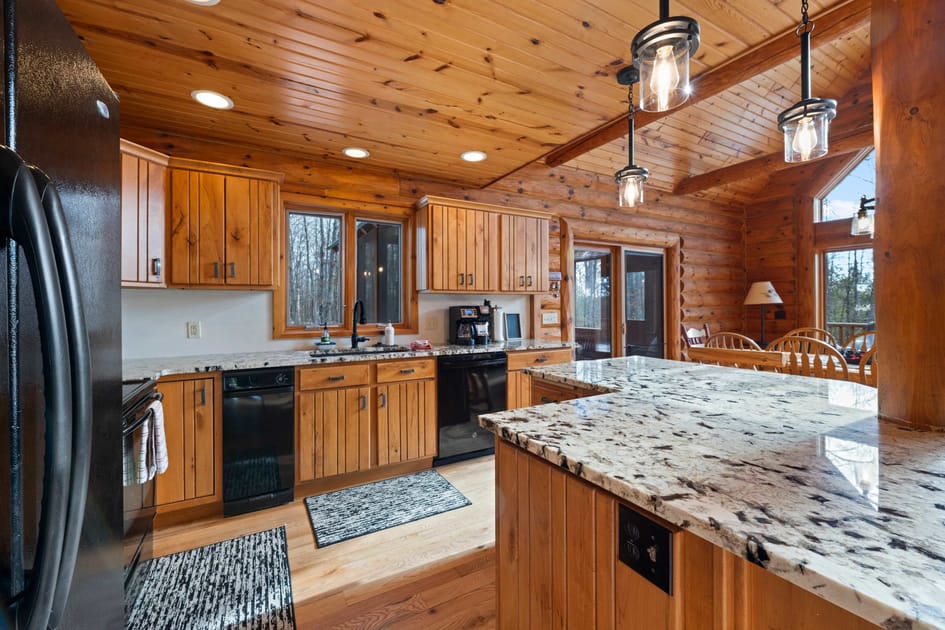
- Rustic kitchen with warm light wood plank walls and ceiling, granite countertops, black appliances including a refrigerator, oven, and microwave, and a large island with bar seating, illuminated by pendant lights., photo 2 of 58
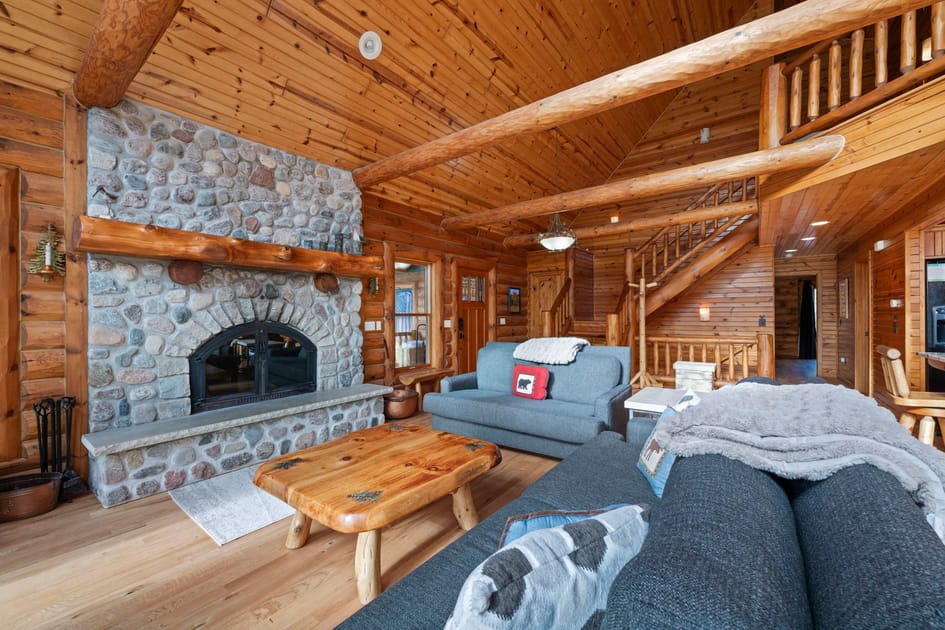
- Cozy log cabin style living room featuring a large stone fireplace with a rustic wooden mantel, light wood plank walls and ceiling, comfortable gray sofas, and a wooden coffee table, with a wooden staircase visible in the background., photo 3 of 58
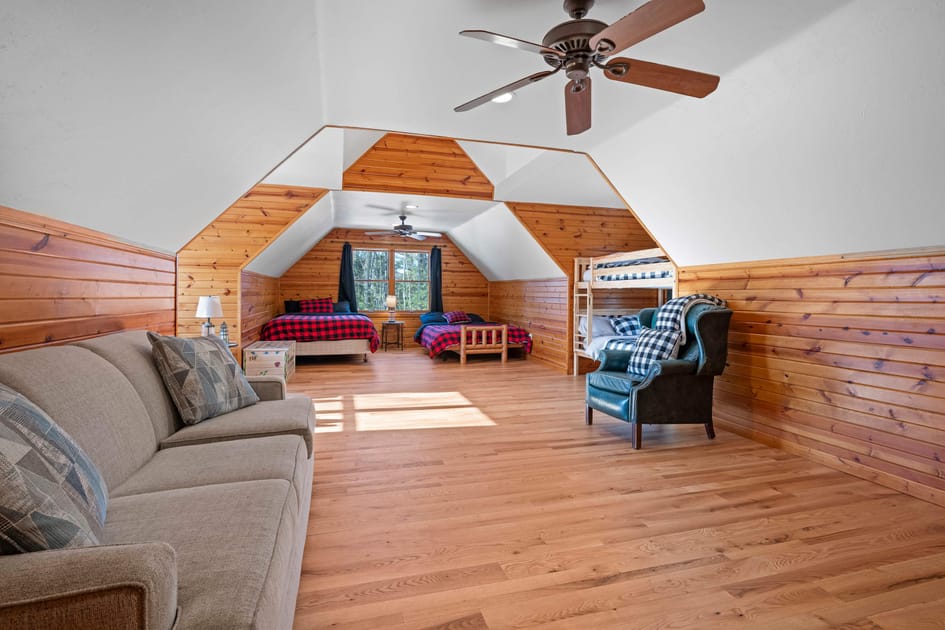
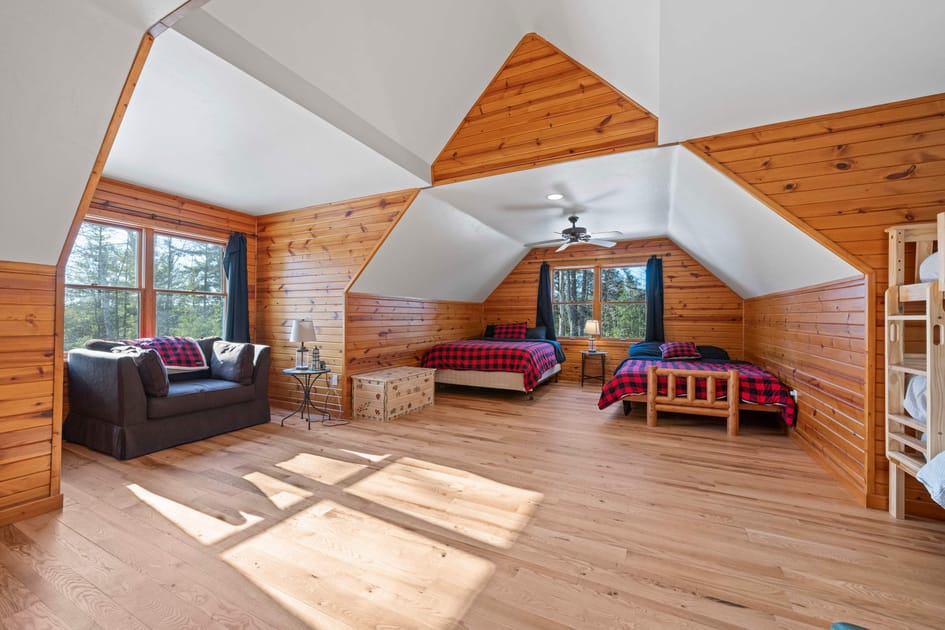
- Spacious loft bedroom with sloped white ceilings and warm wood paneling on the lower walls, furnished with two single beds with plaid bedding, a bunk bed, and a gray sofa, all on hardwood floors., photo 4 of 58
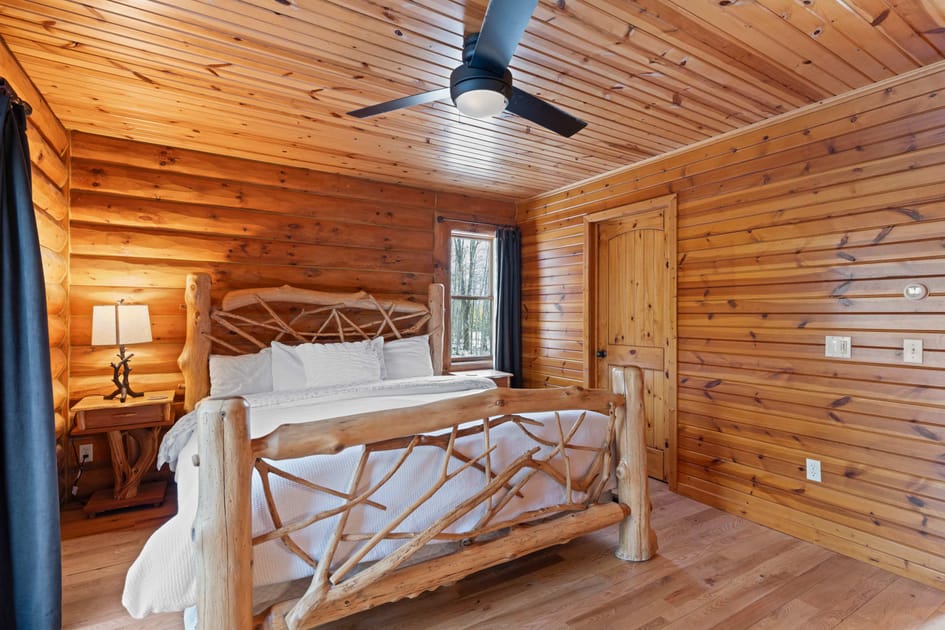
- Rustic bedroom with warm wood plank walls and ceiling, featuring a unique log-frame king-sized bed with white bedding, a wooden nightstand with a lamp, and a black ceiling fan, with a window offering outdoor views., photo 5 of 58
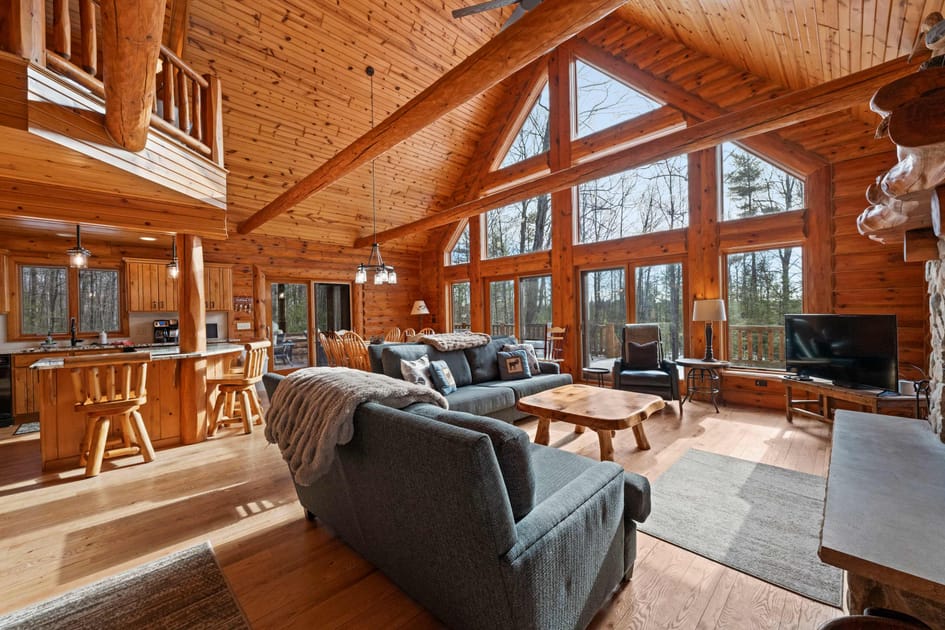
- Expansive living room with vaulted wood plank ceilings and large A-frame windows offering panoramic views of the surrounding trees, furnished with comfortable sofas and a wooden coffee table, adjacent to the kitchen and dining area., photo 6 of 58
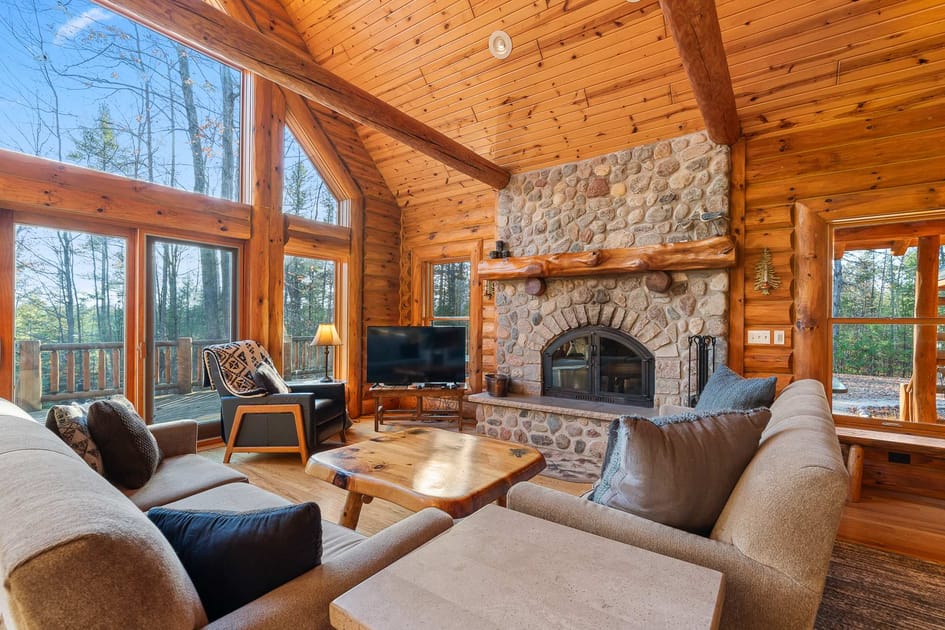
- Inviting living room centered around a large stone fireplace with a rustic wooden mantel, featuring a flat-screen TV, comfortable sofas, and large windows providing abundant natural light and views of the outdoors., photo 7 of 58
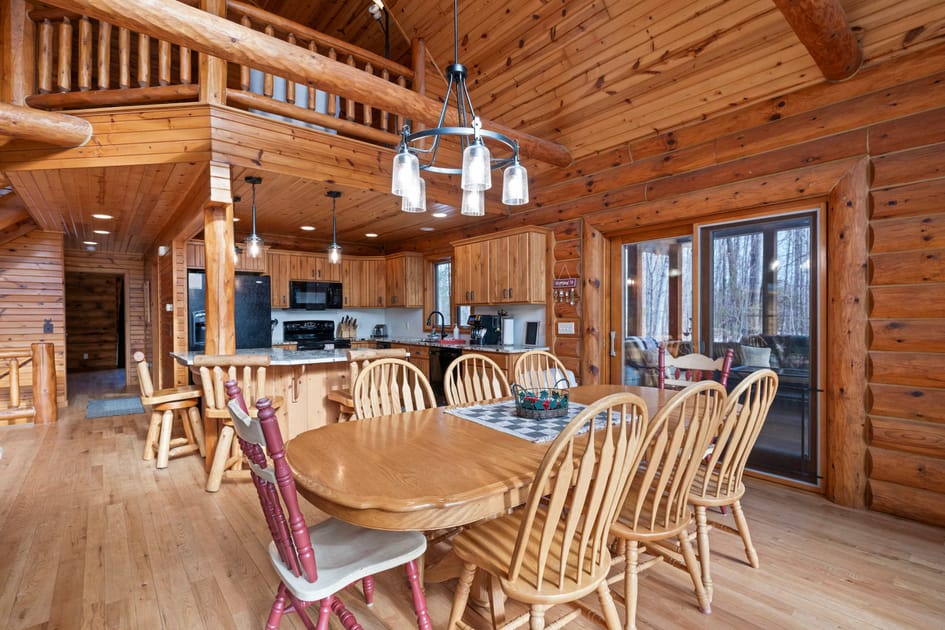
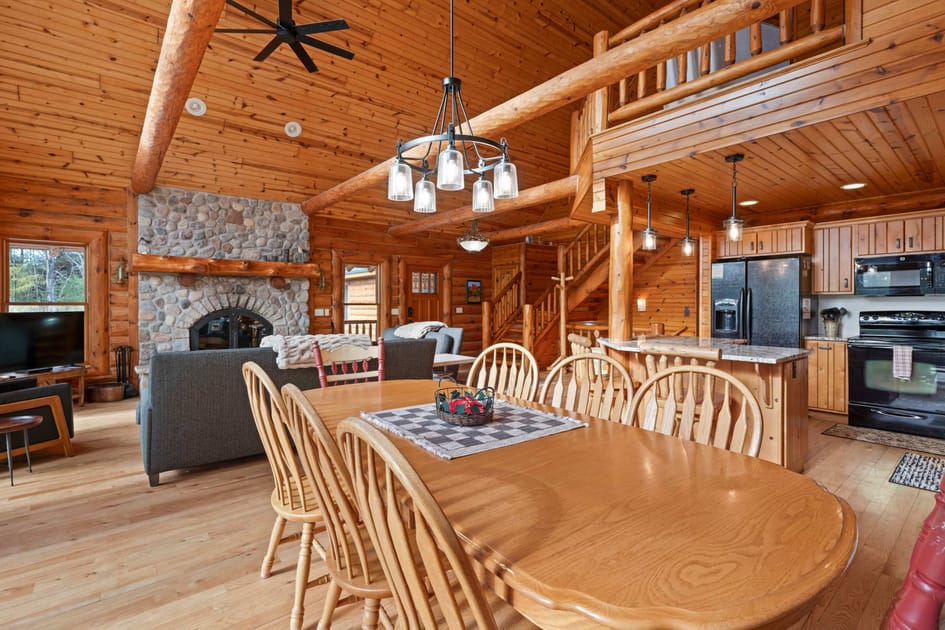
- Open-concept dining area with a large oval wooden table and matching chairs, situated between the kitchen island and the living room, illuminated by a rustic chandelier, all within a space featuring wood plank walls and ceiling., photo 8 of 58
- Bright dining area with an oval wooden table and chairs, part of an open-concept space that seamlessly connects the kitchen and living room, all featuring warm wood plank finishes and a rustic chandelier., photo 9 of 58
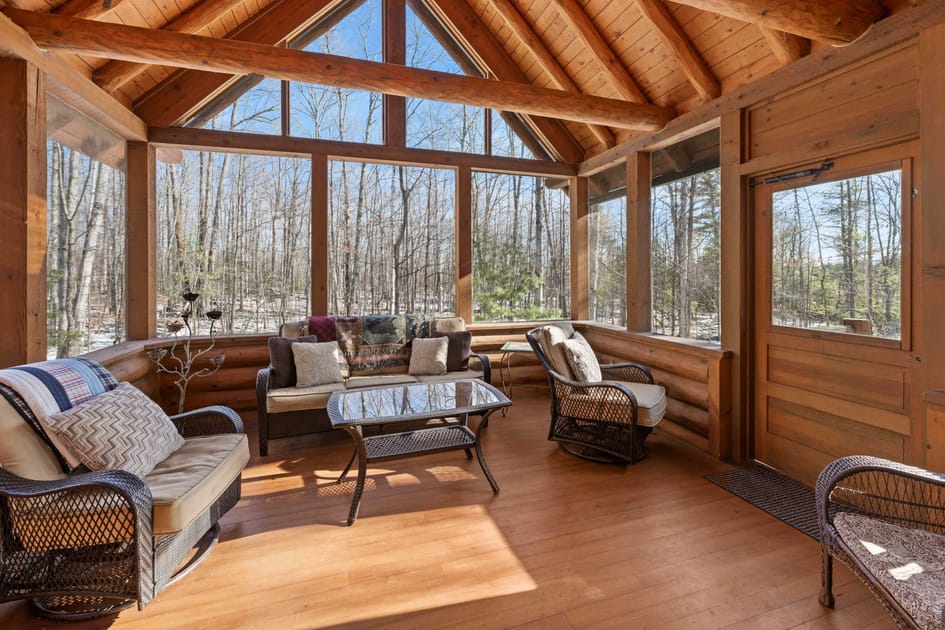
- Screened-in porch with warm wood plank floors and ceiling, furnished with comfortable wicker seating and a glass-top coffee table, offering serene views of the surrounding bare trees through large windows., photo 10 of 58
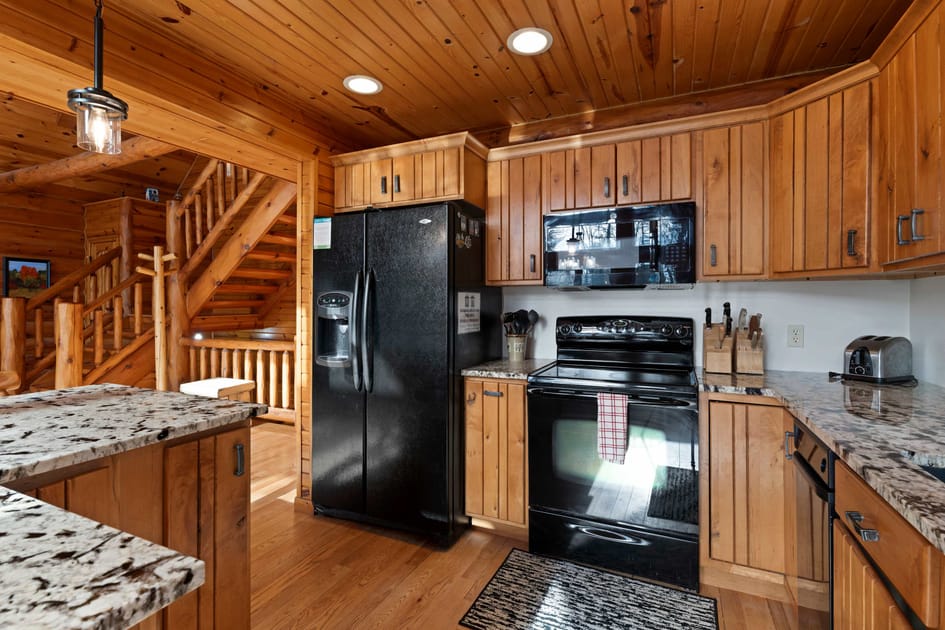
- A rustic kitchen with light wood cabinetry, granite countertops, and black appliances, featuring a side-by-side refrigerator and an electric range, with a wooden staircase visible in the background., photo 11 of 58
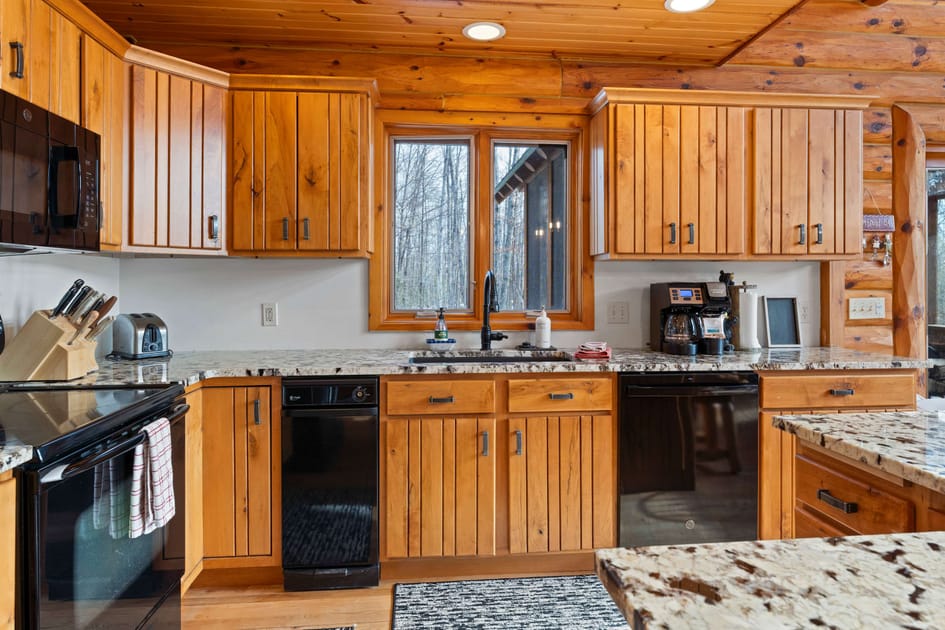
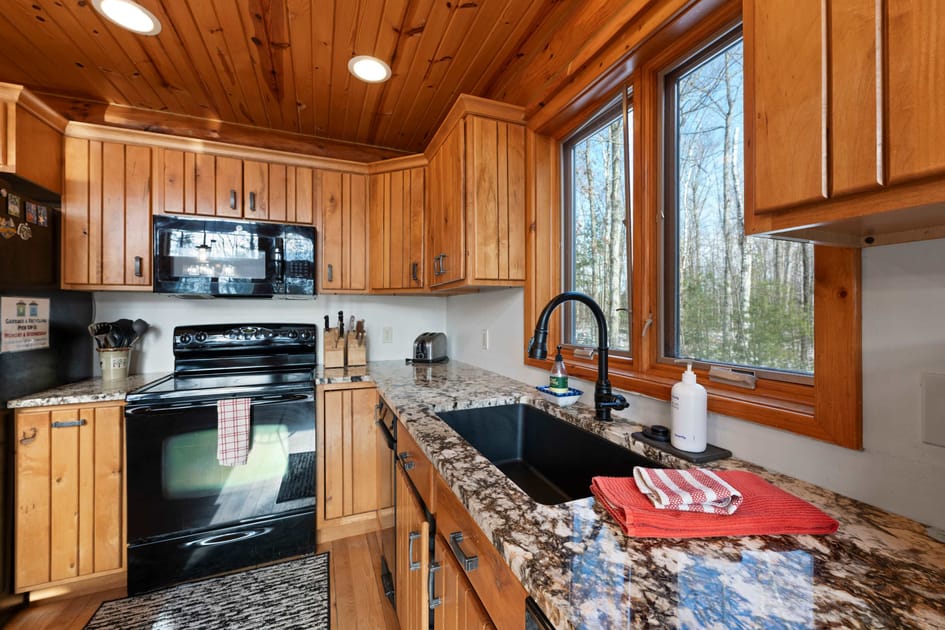
- A rustic kitchen with light wood cabinetry, granite countertops, and black appliances, including a sink under a window overlooking a wooded area, and a coffee maker on the counter., photo 12 of 58
- A close-up view of the rustic kitchen showing the black sink, granite countertops, and a window with a wooded view, alongside a black electric range and microwave., photo 13 of 58
- A wide shot of the rustic kitchen with light wood cabinetry, granite countertops, and black appliances, featuring a large island with seating and a view into a living area with large windows., photo 14 of 58
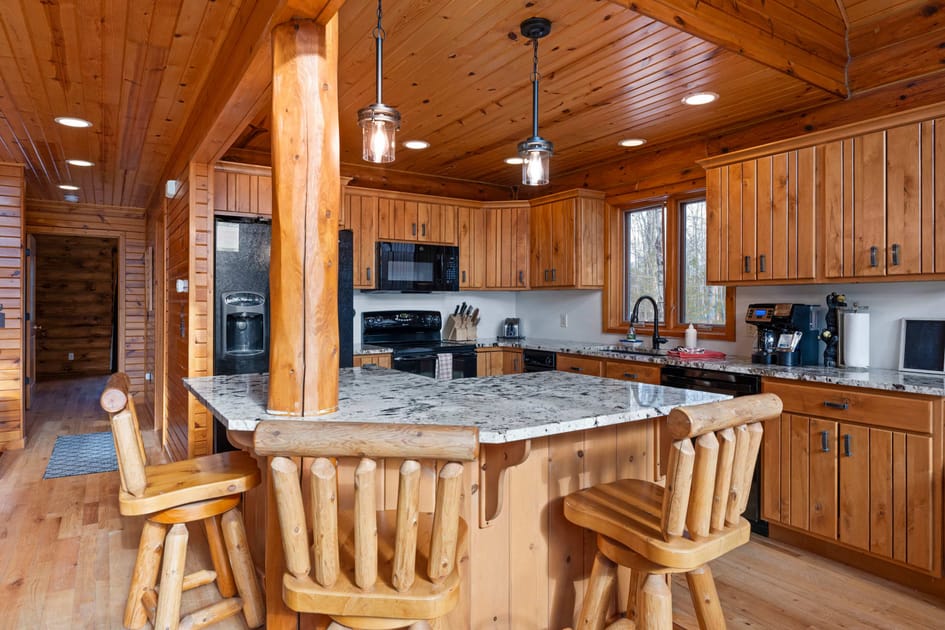
- A view of the kitchen island with two wooden bar stools, showcasing the granite countertop and wood paneling, with the kitchen appliances and a structural wood beam visible., photo 15 of 58
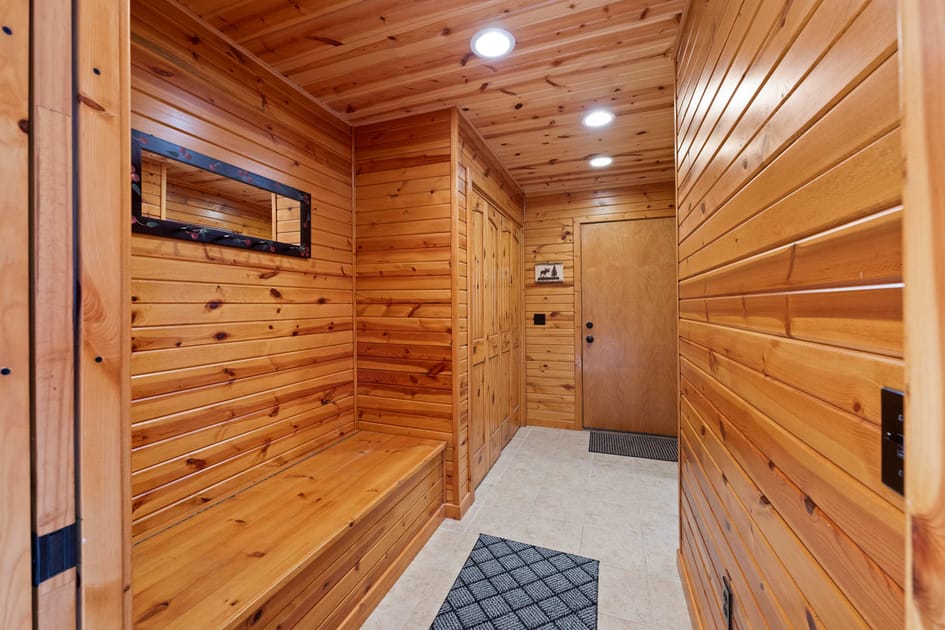
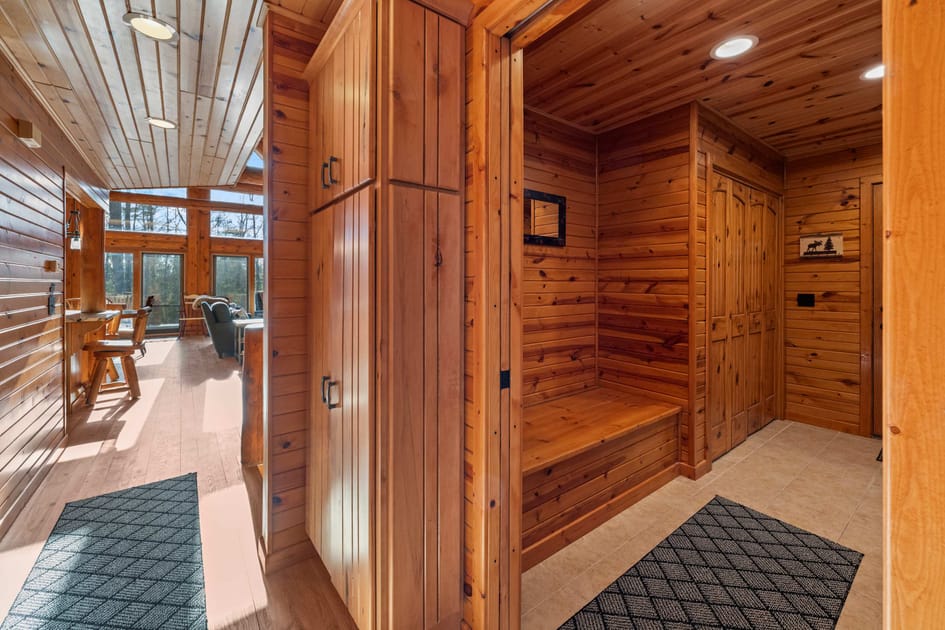
- A cozy mudroom with light wood paneling on walls and ceiling, featuring a built-in wooden bench, a mirror, and a closet, with tiled flooring., photo 16 of 58
- A hallway with wood paneling and tiled flooring, leading to a mudroom area with a bench and closet, and opening up to a living space with large windows., photo 17 of 58
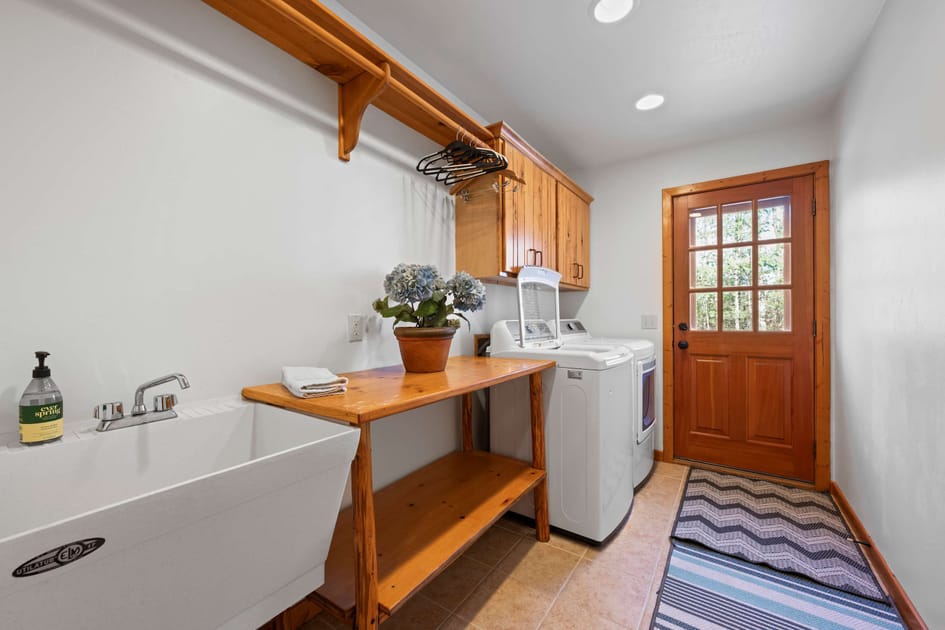
- A bright laundry room with white walls, a utility sink, wooden shelving, and a top-loading washing machine and dryer, with a wooden door leading outside., photo 18 of 58
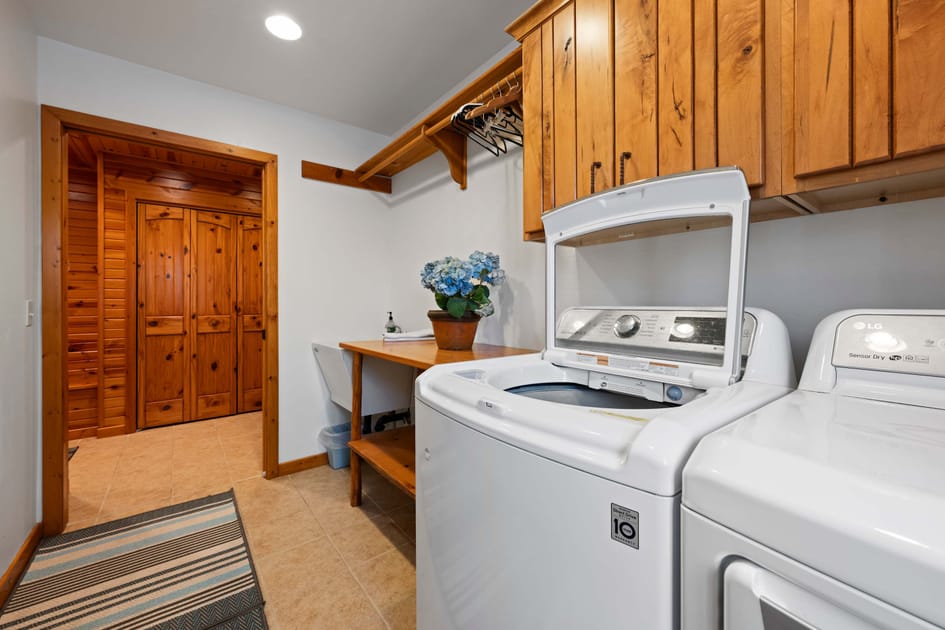
- Another view of the laundry room showing the washing machine and dryer, a utility sink, and a wooden door, with a closet visible through an open doorway., photo 19 of 58
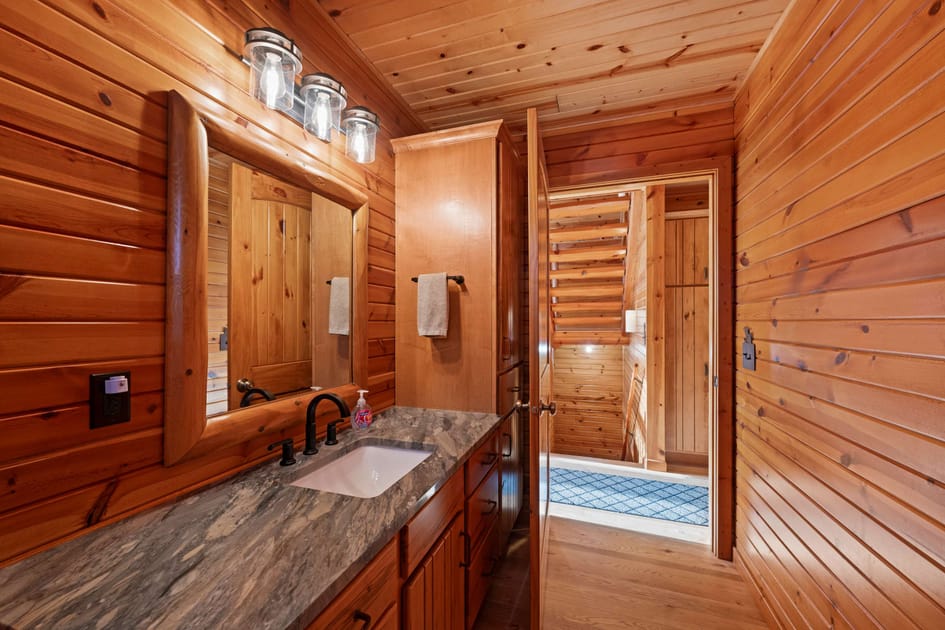
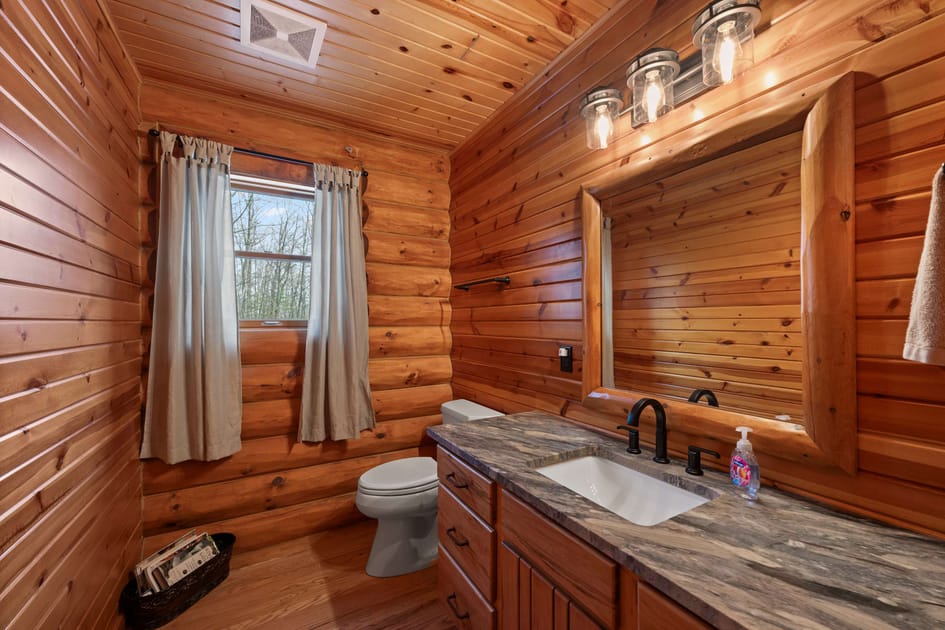
- A rustic bathroom with wood paneling on walls and ceiling, featuring a single vanity with a granite countertop, a rectangular sink, and a large mirror with industrial-style lighting., photo 20 of 58
- Rustic log cabin half bathroom featuring natural wood plank walls and ceiling, a single vanity with a granite-like countertop, a black faucet, and a toilet next to a window with light-colored curtains., photo 21 of 58
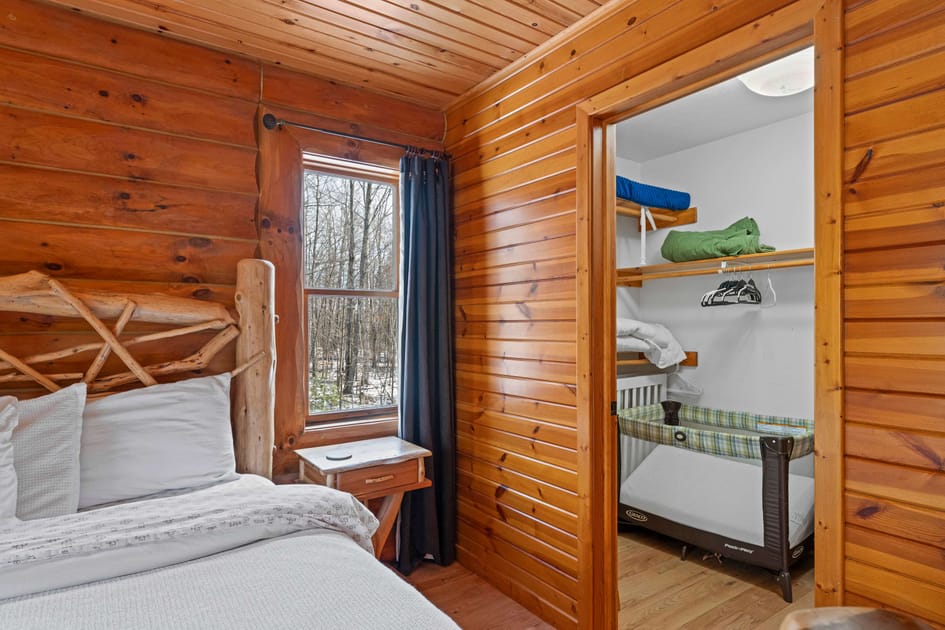
- Cozy log cabin bedroom with natural wood walls and ceiling, featuring a single bed with white bedding, a small wooden nightstand, and a window overlooking a snowy, wooded landscape. An open closet reveals a pack-n-play and shelving., photo 22 of 58
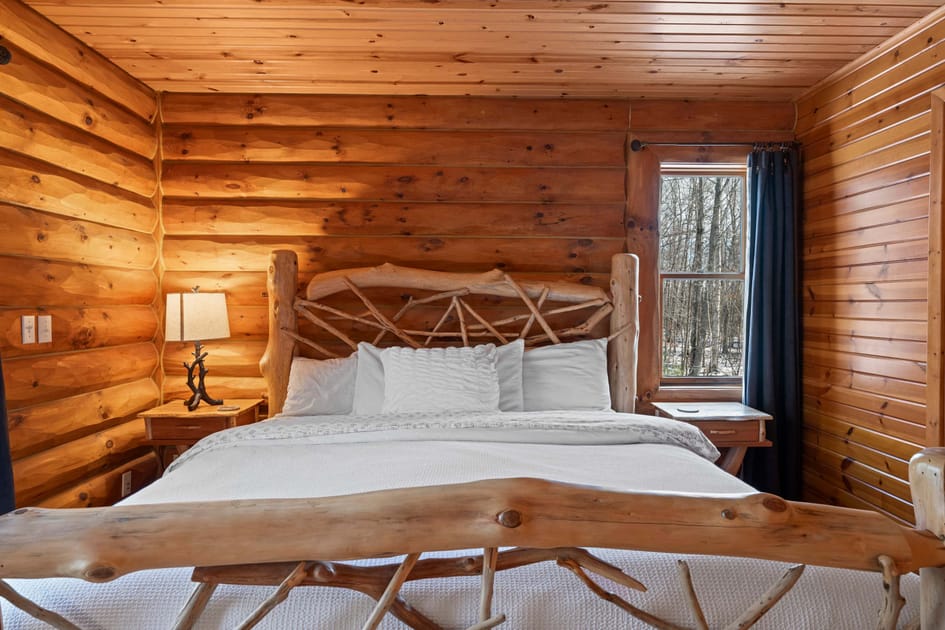
- Spacious log cabin bedroom with natural wood walls and ceiling, centered around a large bed with a distinctive rustic branch-style wooden headboard and footboard. Two wooden nightstands with lamps flank the bed, and a window with dark curtains offers a view of the outdoors., photo 23 of 58
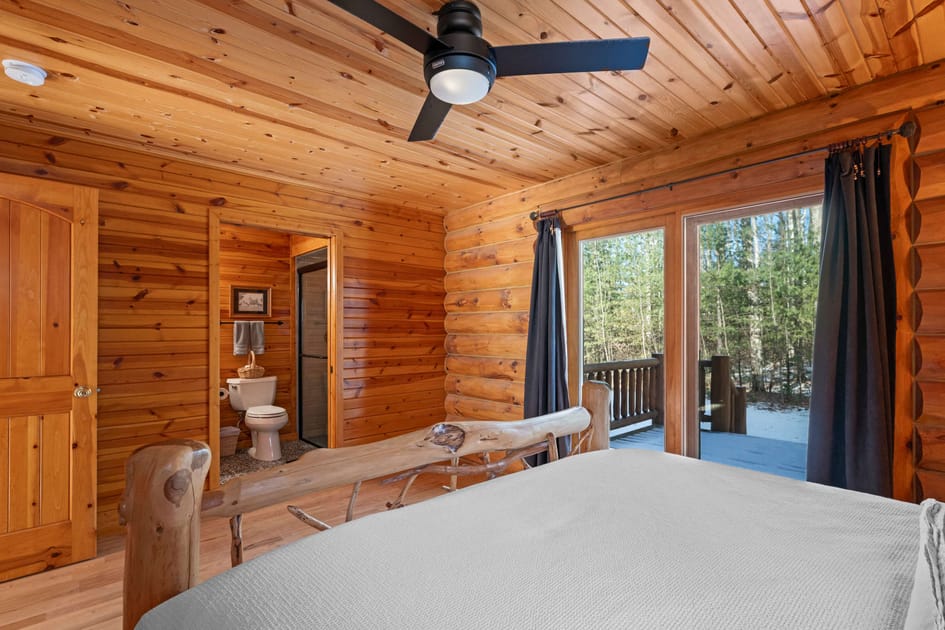
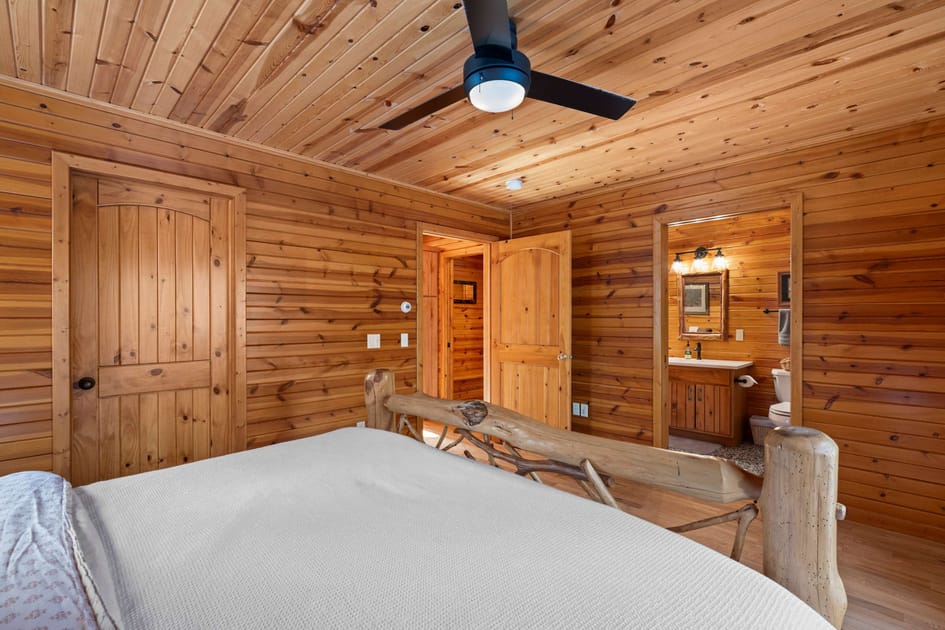
- Log cabin bedroom with a rustic wooden bed frame, a ceiling fan, and a large glass sliding door providing access to an outdoor deck. Natural wood planks cover the walls and ceiling, with a partial view of a bathroom entrance., photo 24 of 58
- View of a log cabin bedroom showcasing natural wood walls and ceiling, a rustic wooden bed frame, and a ceiling fan. Two wooden doors are visible, one leading to a bathroom and the other to a hallway., photo 25 of 58
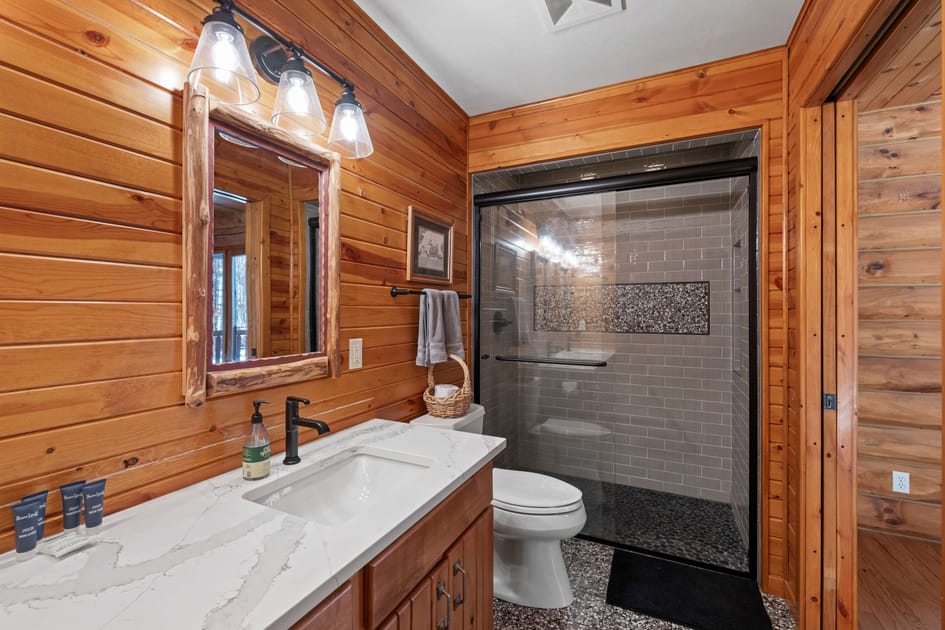
- Modern log cabin full bathroom with natural wood walls, featuring a single vanity with a white quartz countertop, a black faucet, and a toilet. A spacious glass-enclosed shower with gray subway tiles and a dark pebble floor is a prominent feature., photo 26 of 58
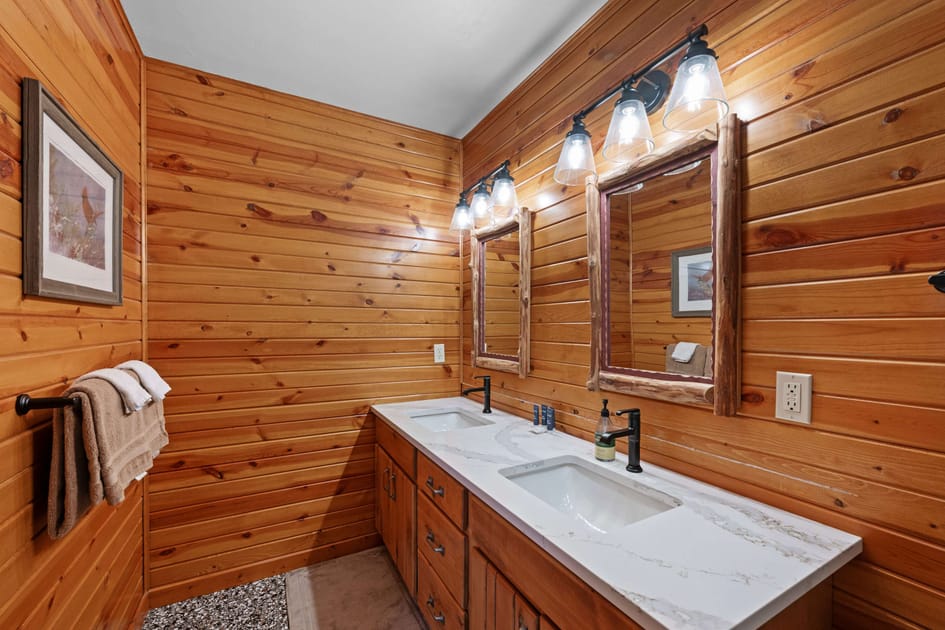
- Spacious log cabin full bathroom with natural wood plank walls, featuring a double vanity with white quartz countertops, two sinks, and two mirrors illuminated by vanity lights. The floor has dark pebble accents., photo 27 of 58
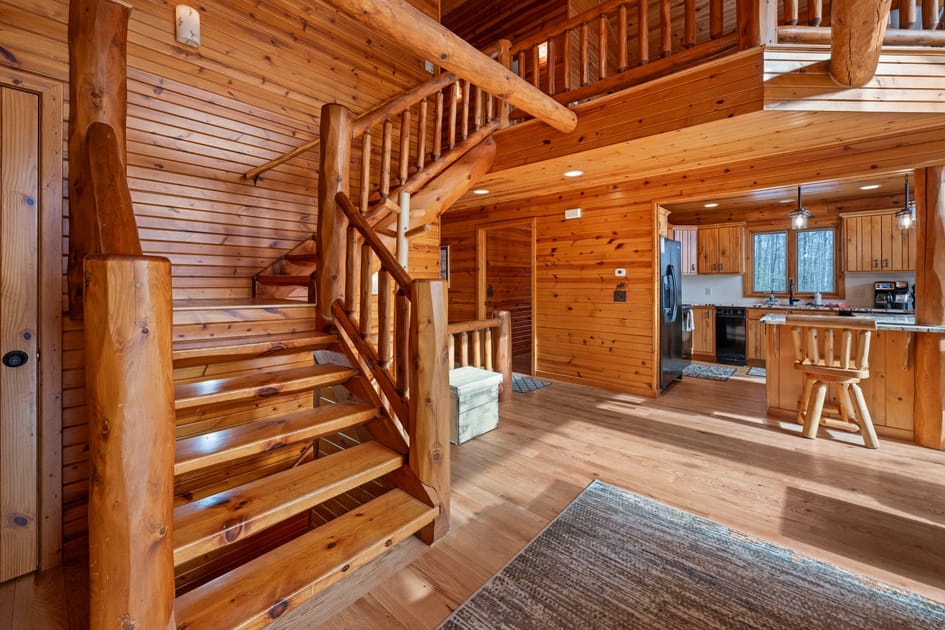
- Grand log cabin interior with a prominent wooden staircase featuring log railings, showcasing natural wood walls and ceilings. A glimpse of the kitchen with black appliances and a breakfast bar is visible in the background., photo 28 of 58
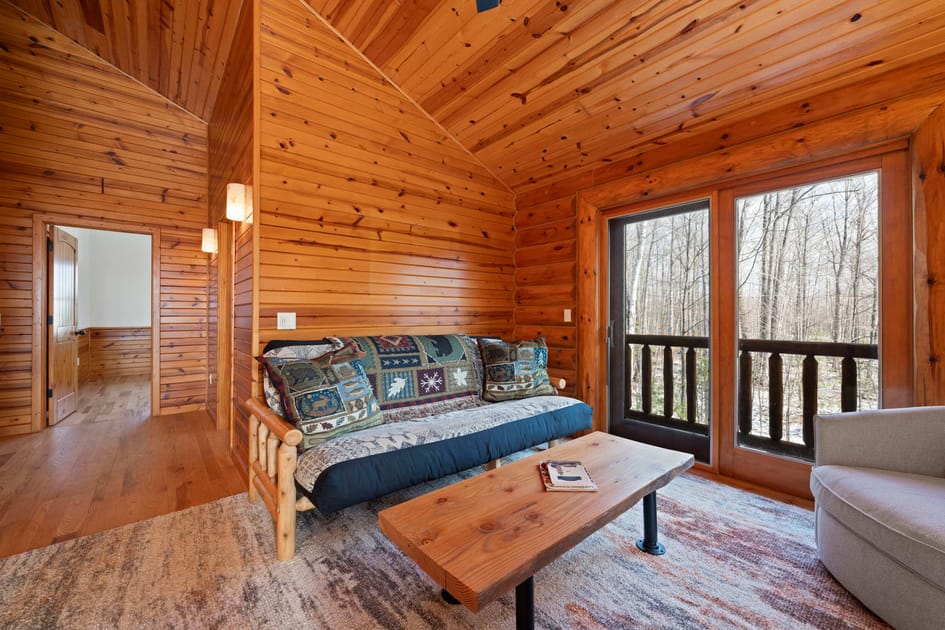
- Cozy loft living area in a log cabin, featuring a futon with patterned cushions, a rustic wooden coffee table, and a glass door leading to a balcony. The room boasts sloped wood ceilings and a large window offering outdoor views., photo 29 of 58
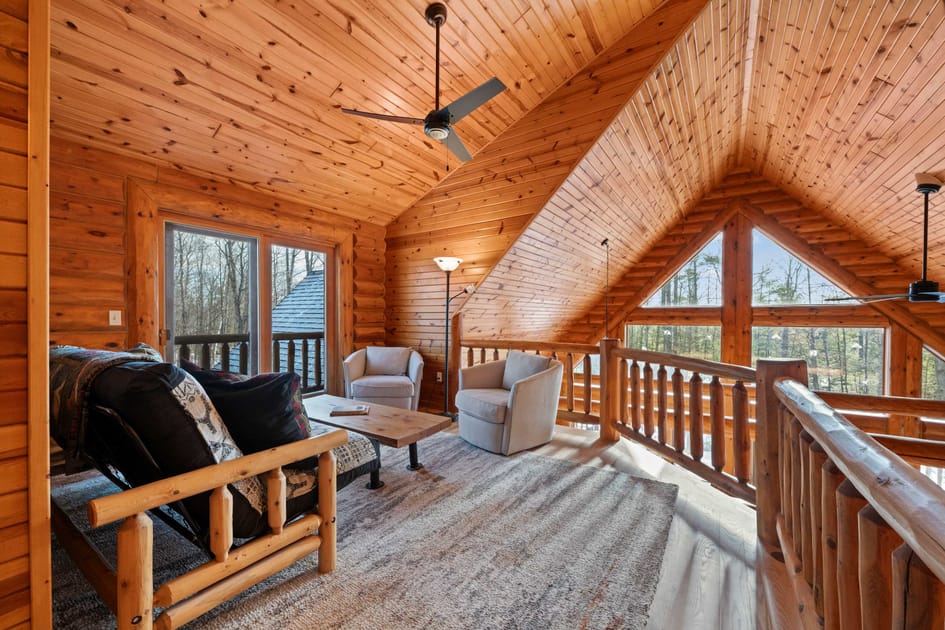
- Wide view of a log cabin loft living area with sloped wood ceilings, a ceiling fan, and large windows offering a panoramic view of the outdoors. The space includes a futon, armchairs, and a wooden coffee table, overlooking the lower level., photo 30 of 58
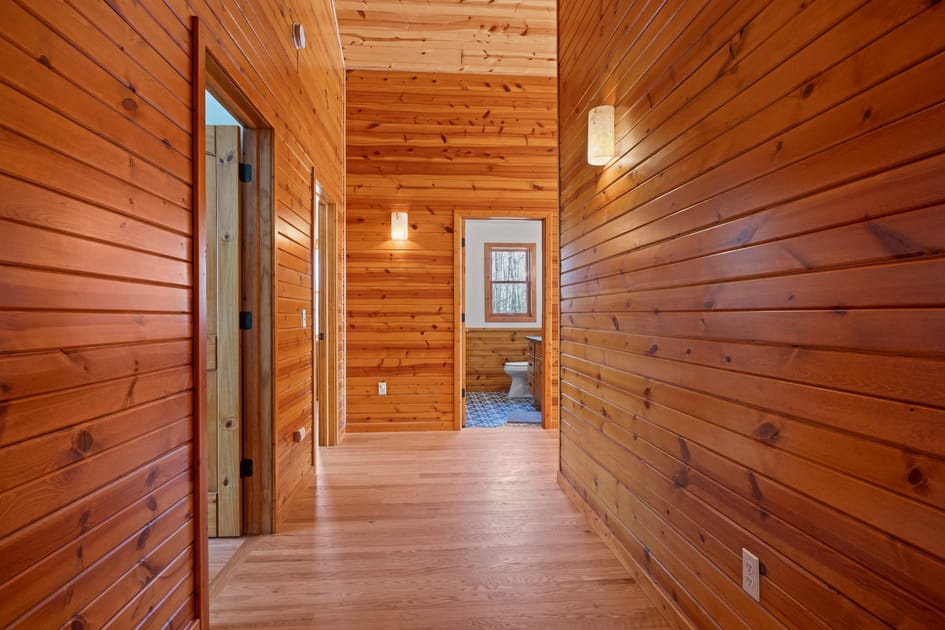
- A rustic hallway with warm wooden plank walls and floors, leading to a bathroom visible through an open doorway at the end. Wall sconces provide ambient lighting., photo 31 of 58
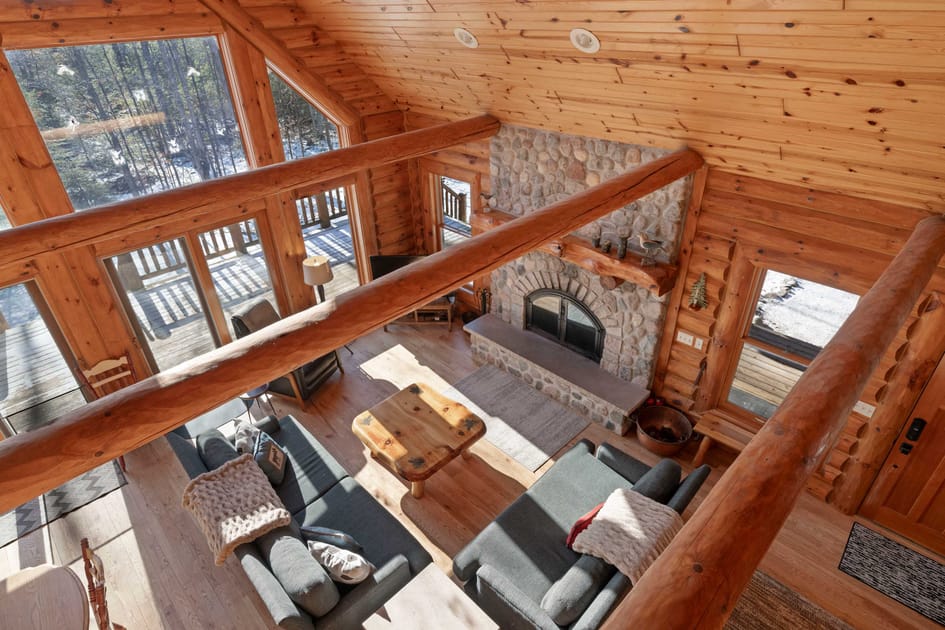
- An overhead view of a cozy living room featuring a large stone fireplace, two gray sofas, a wooden coffee table, and expansive windows overlooking a snowy landscape. Exposed wooden beams crisscross the vaulted ceiling., photo 32 of 58
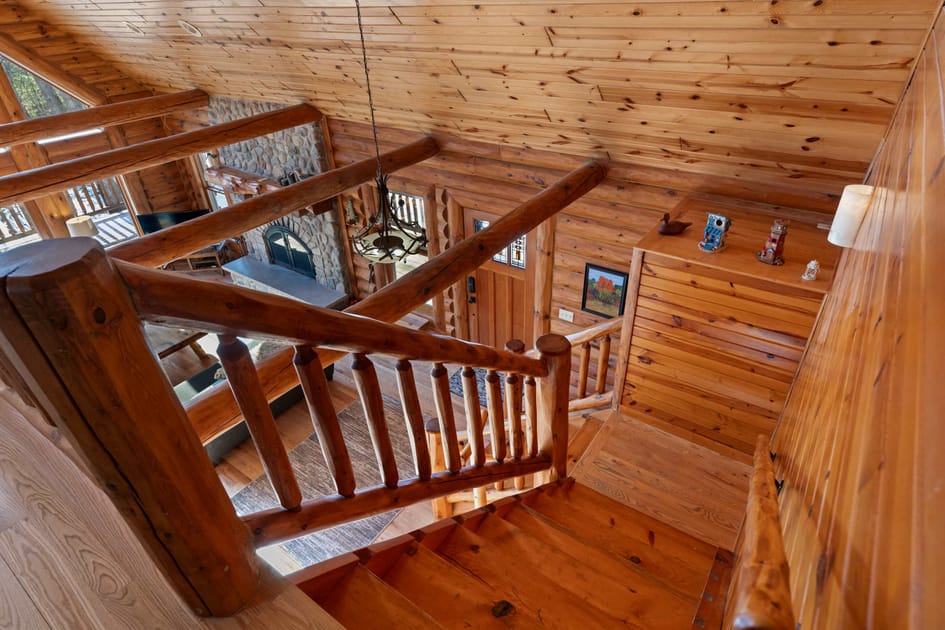
- An overhead view looking down a rustic wooden staircase with log-style railings, showcasing the natural wood construction and leading to the lower level., photo 33 of 58
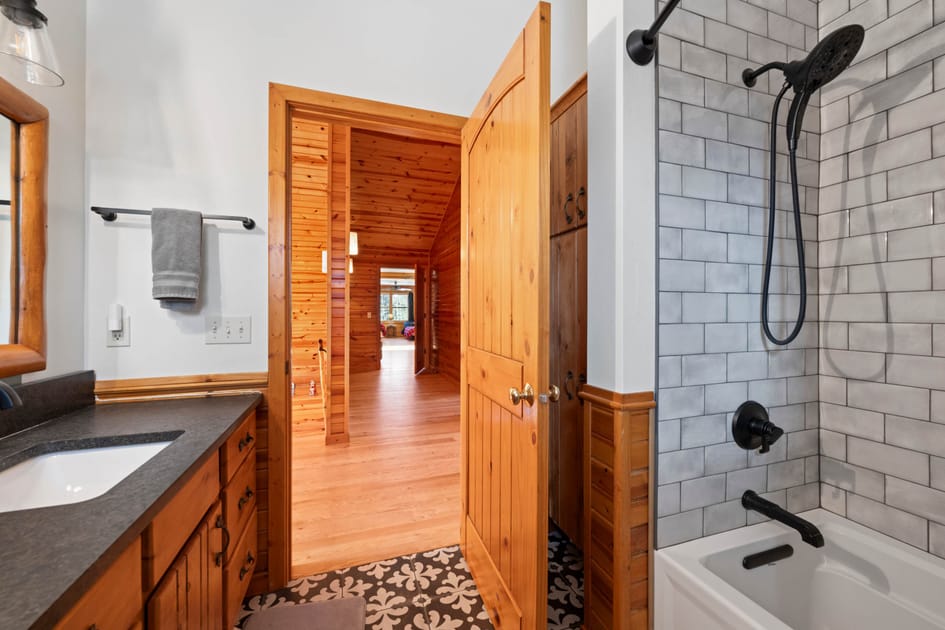
- A rustic bathroom featuring a dark countertop vanity with a white sink, a toilet, and a shower/tub combo with white subway tiles. The floor has a black and white patterned tile., photo 34 of 58
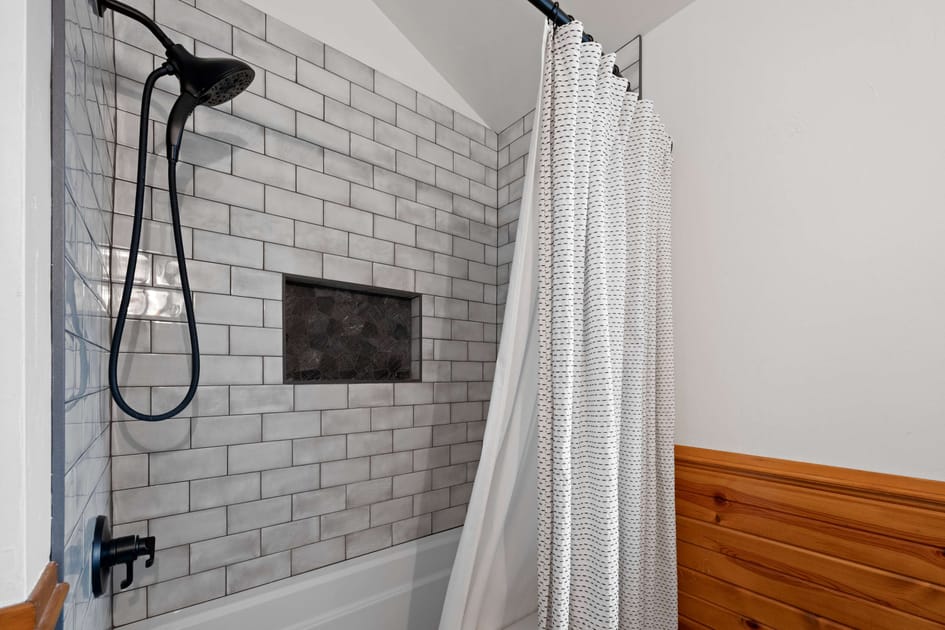
- A close-up of the shower/tub combo in a bathroom, featuring white subway tiles, a black shower head and faucet, and a built-in niche. A white and black patterned shower curtain is visible., photo 35 of 58
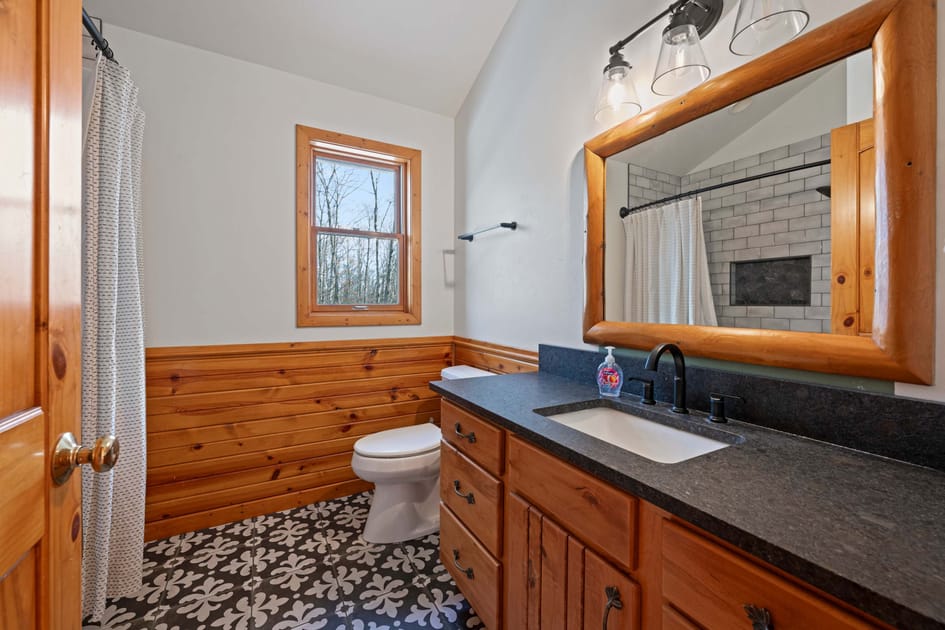
- A full view of a bathroom with a dark countertop vanity, a large wooden-framed mirror, a toilet, and a window overlooking trees. The lower walls are wood paneling, and the floor has black and white patterned tiles., photo 36 of 58
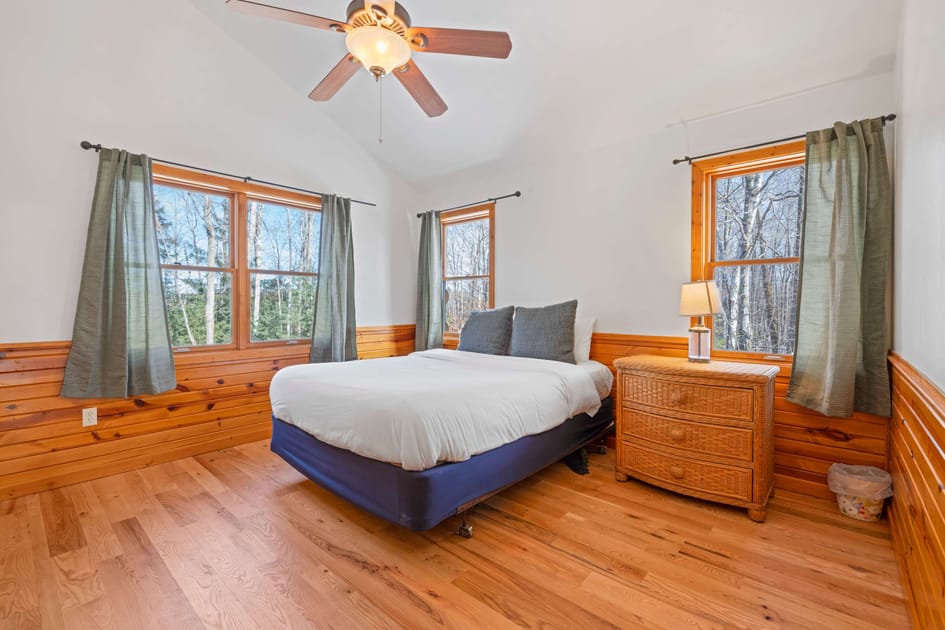
- A bright bedroom featuring a bed with a dark blue base, a wicker nightstand with a lamp, and multiple windows offering views of the surrounding trees. The room has a vaulted ceiling with a fan and wood paneling on the lower walls., photo 37 of 58
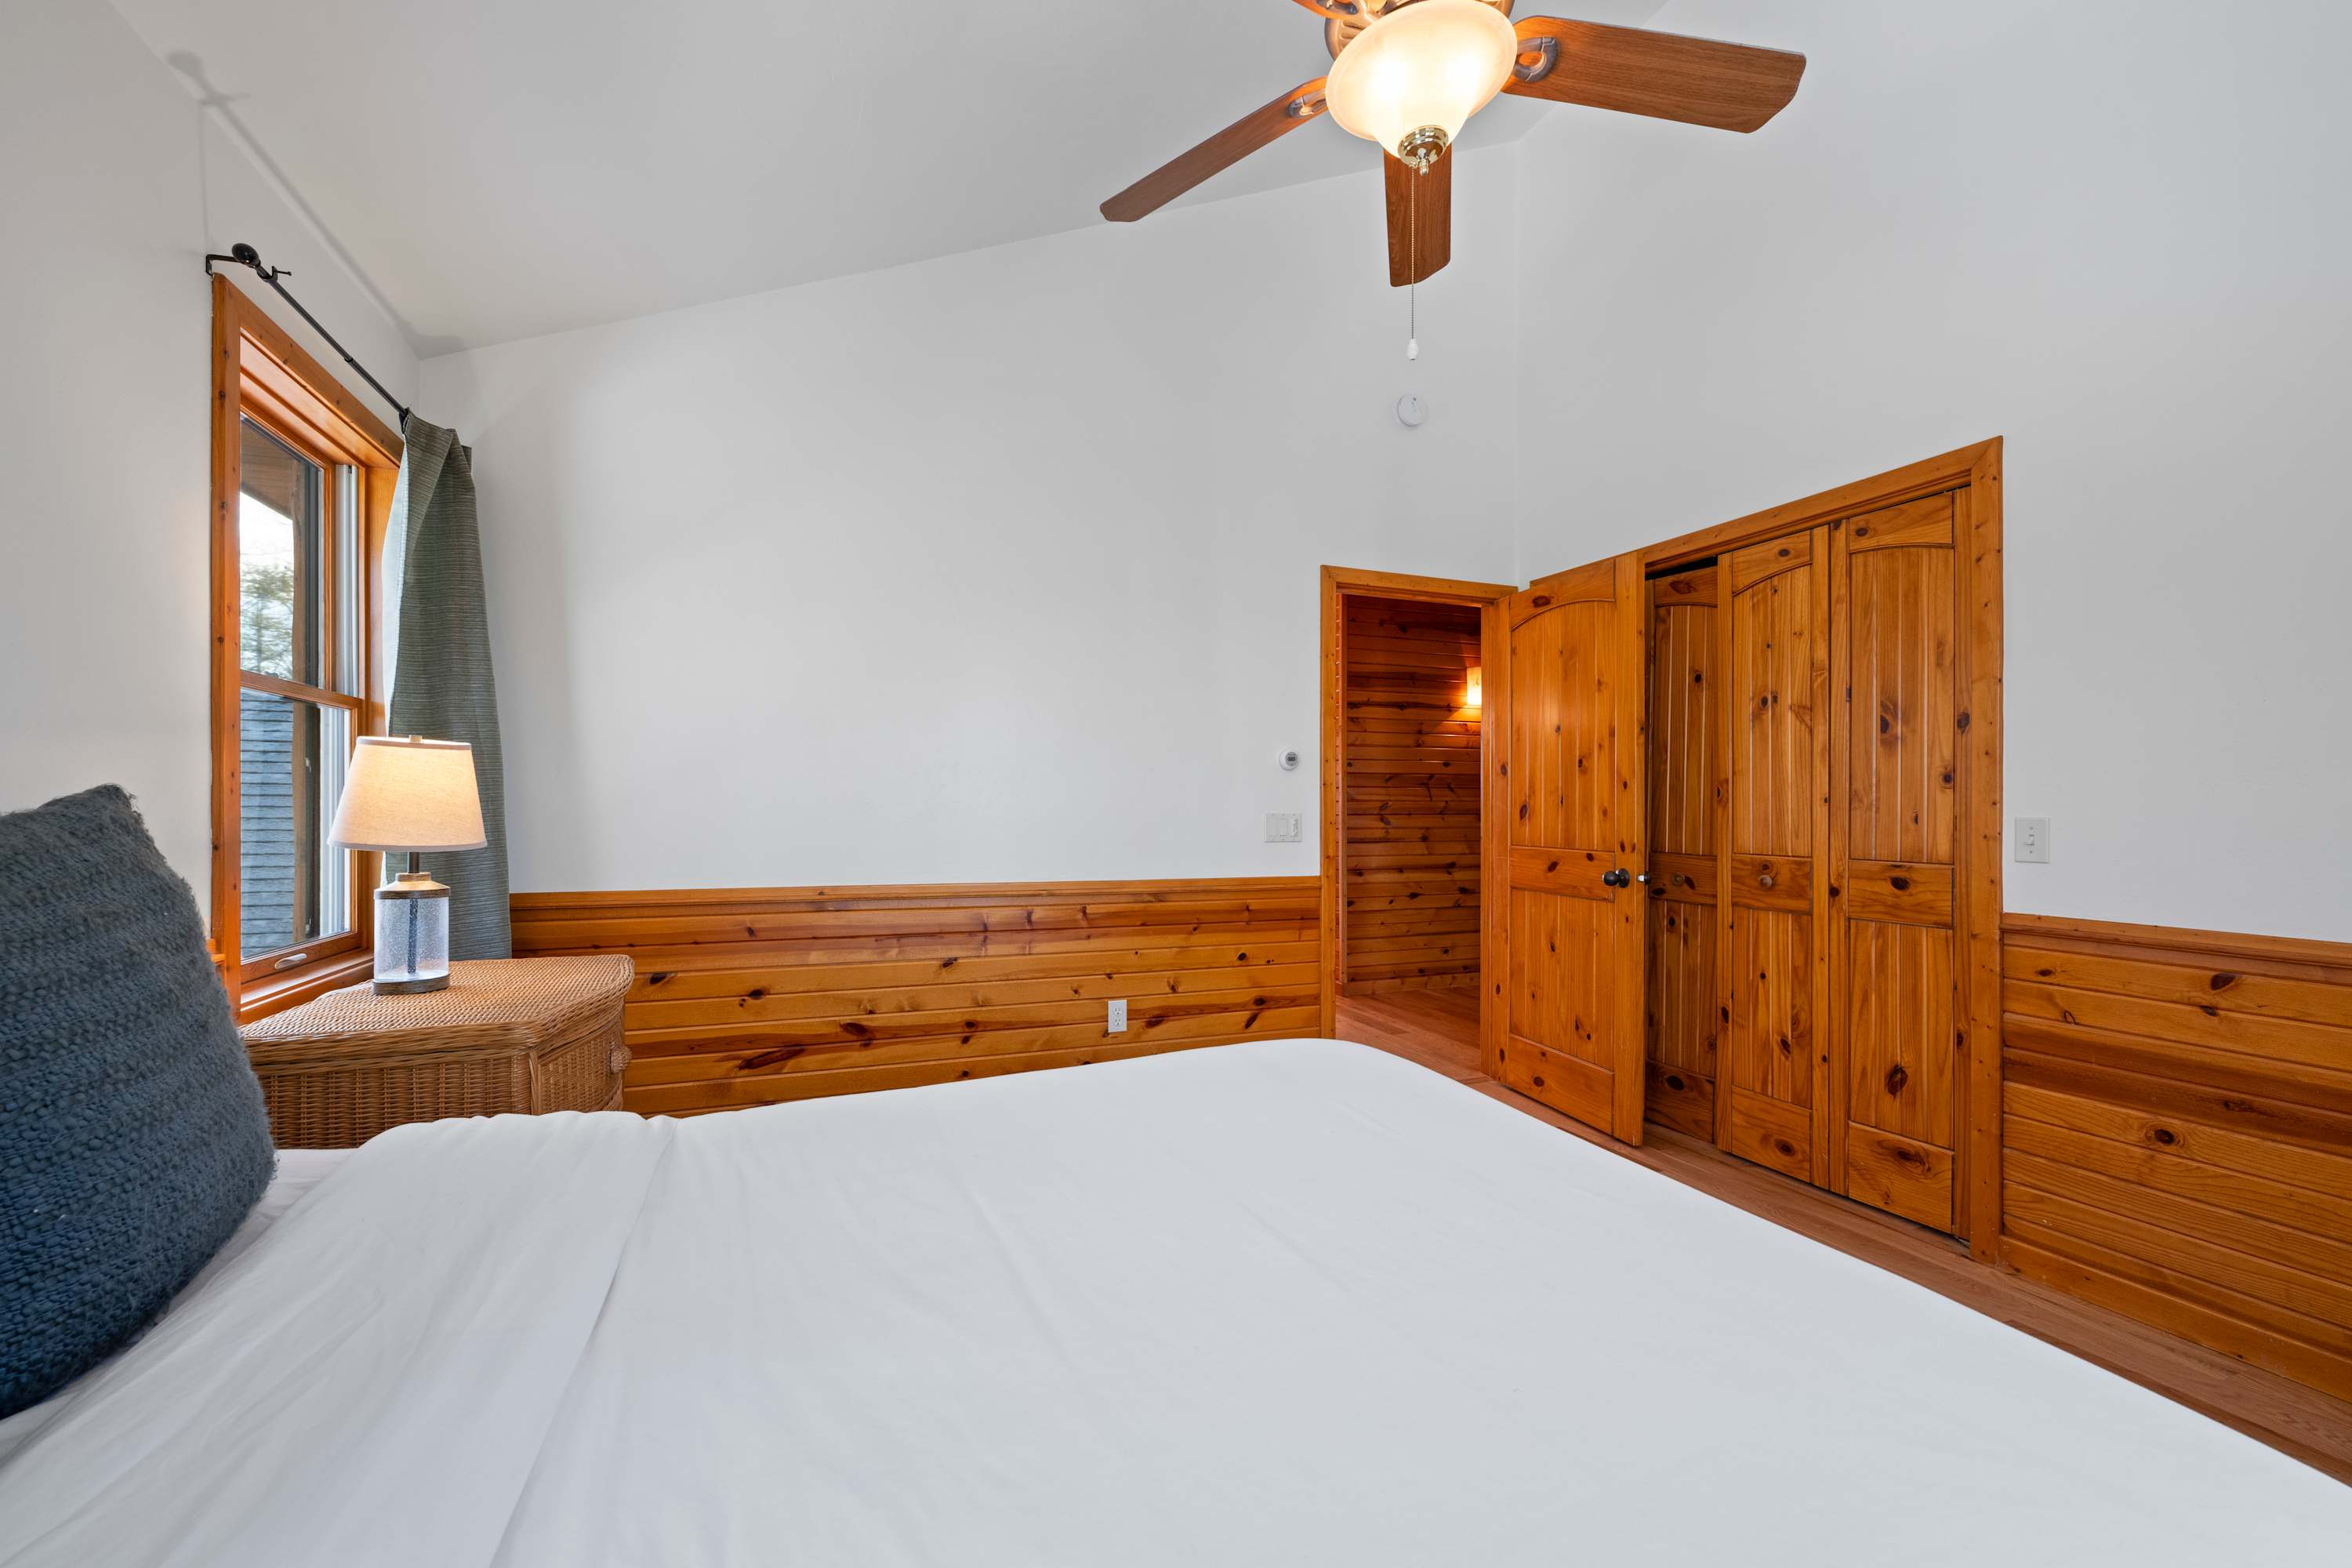
- A different angle of the bedroom, showing the bed, a wooden closet with bi-fold doors, and wood paneling along the lower walls. A ceiling fan is visible above., photo 38 of 58
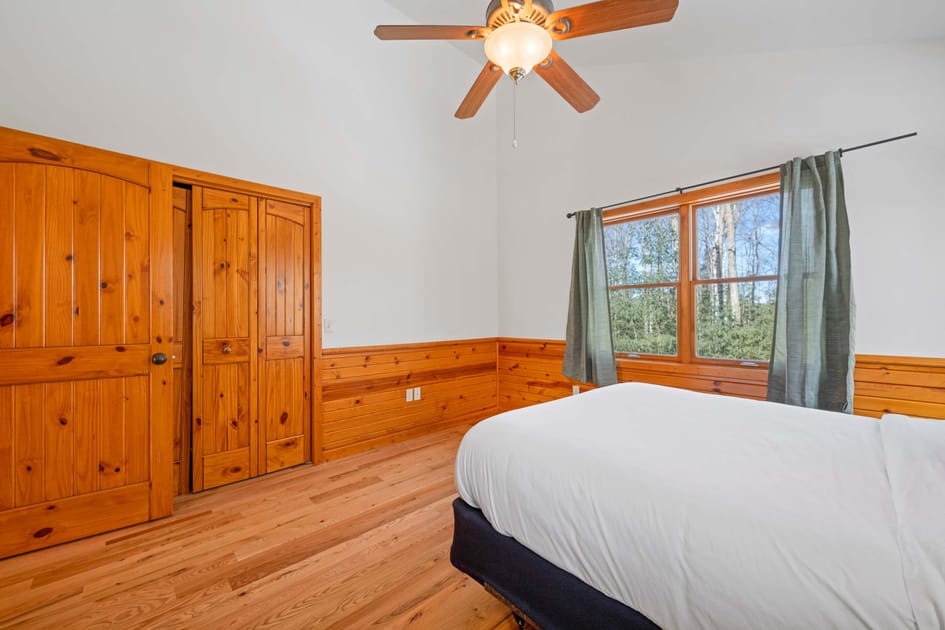
- A wide shot of the bedroom, highlighting the bed, a window with green curtains, and a wooden closet. The room features light hardwood floors and wood paneling on the lower walls., photo 39 of 58
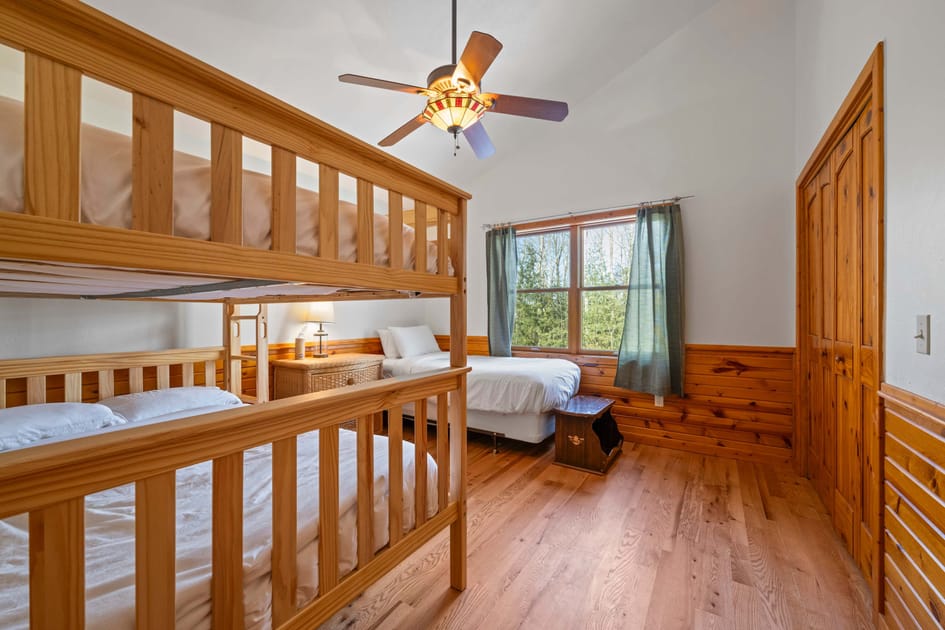
- A children's bedroom equipped with a wooden bunk bed, a single bed, and a small wooden chest. A window with green curtains offers natural light, and the room has a ceiling fan and wood paneling on the lower walls., photo 40 of 58
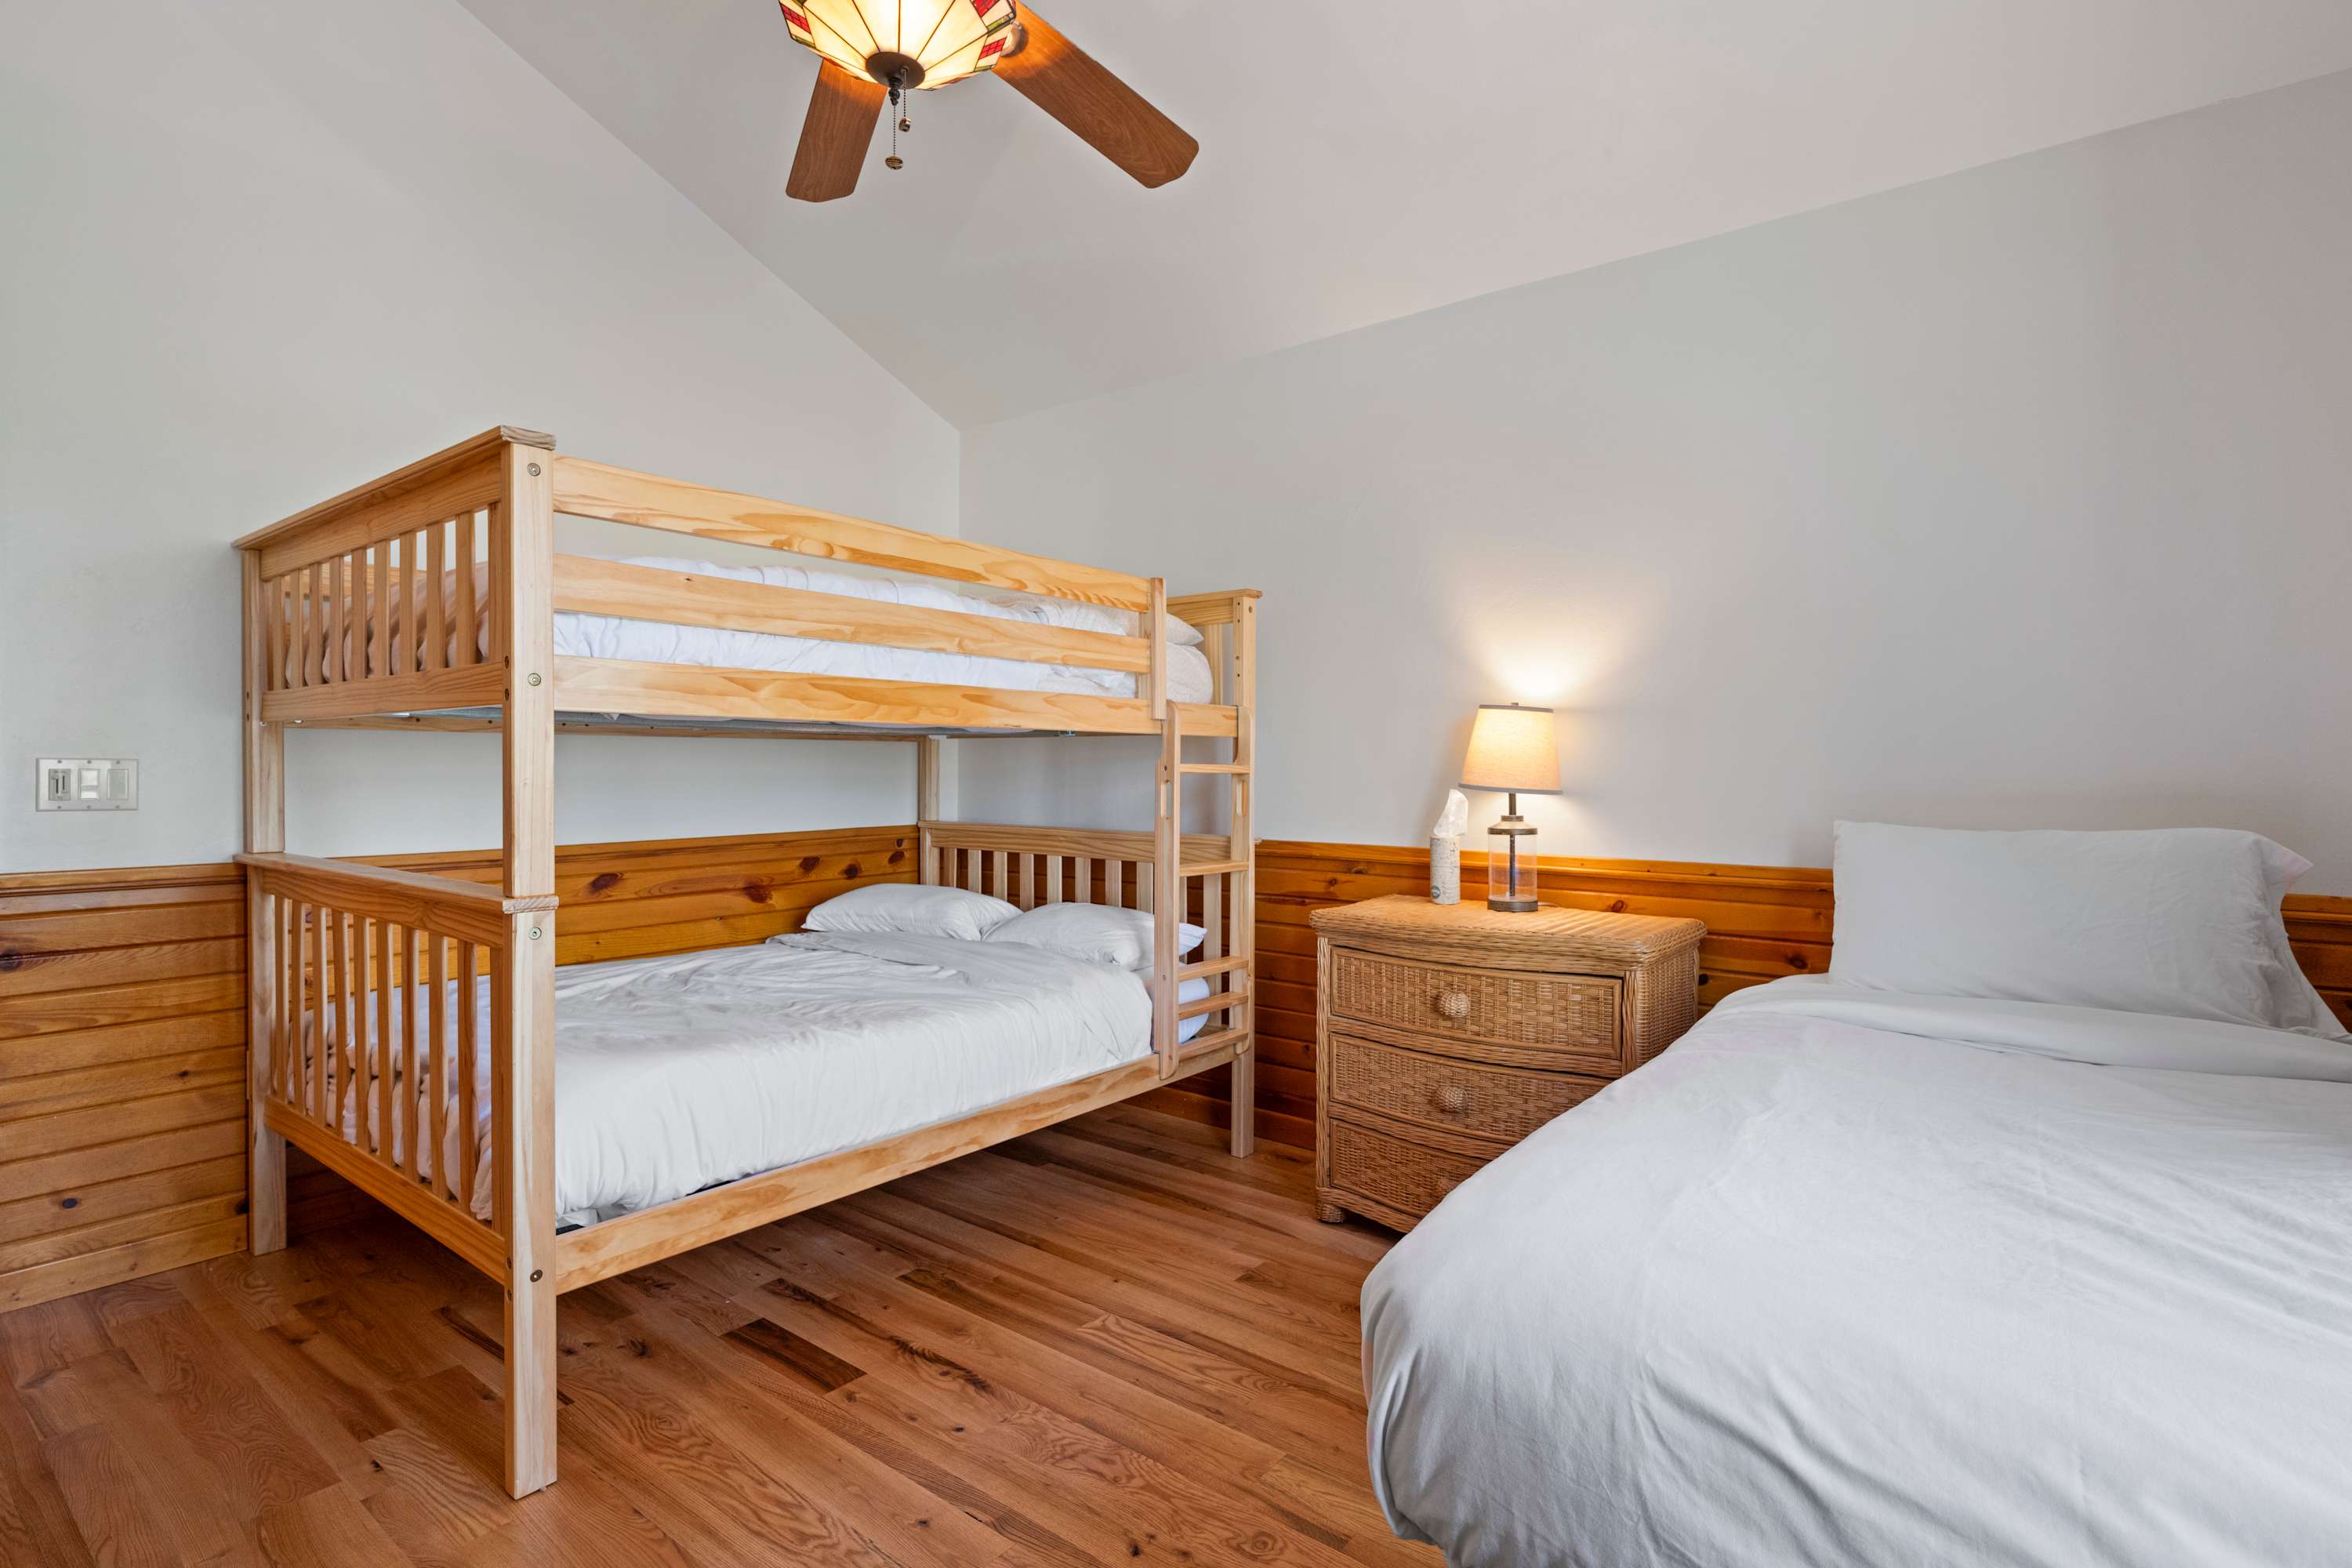
- A bright bedroom with white walls and natural wood wainscoting, featuring a light wood bunk bed with white bedding and a single bed with white bedding, alongside a wicker nightstand with a lamp. A ceiling fan with a light fixture is visible overhead., photo 41 of 58
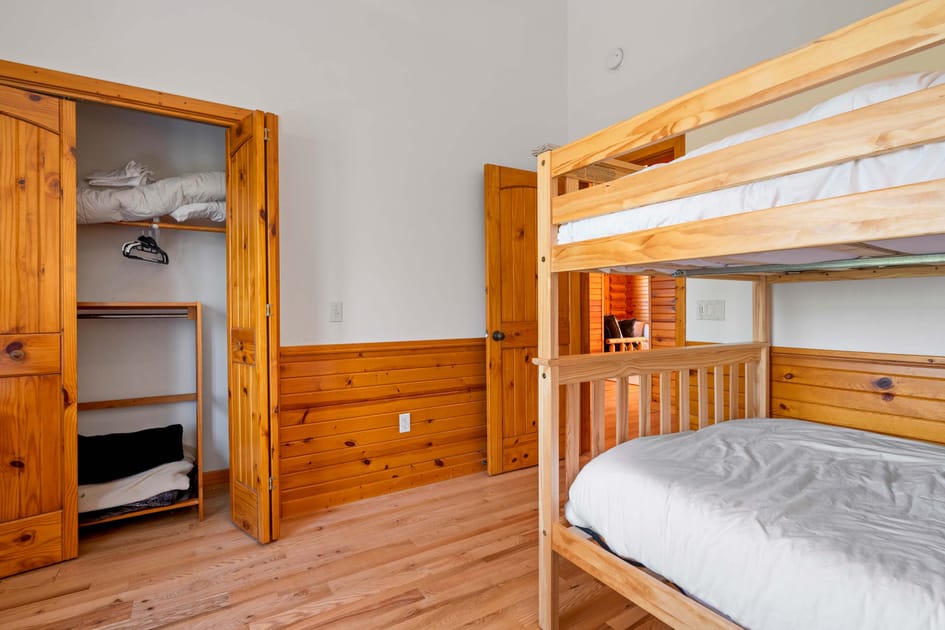
- A view of the same bedroom as Image 1, showing a light wood bunk bed with white bedding and an open closet with bi-fold doors revealing shelves and hanging space. The room has white walls and natural wood wainscoting and hardwood floors., photo 42 of 58
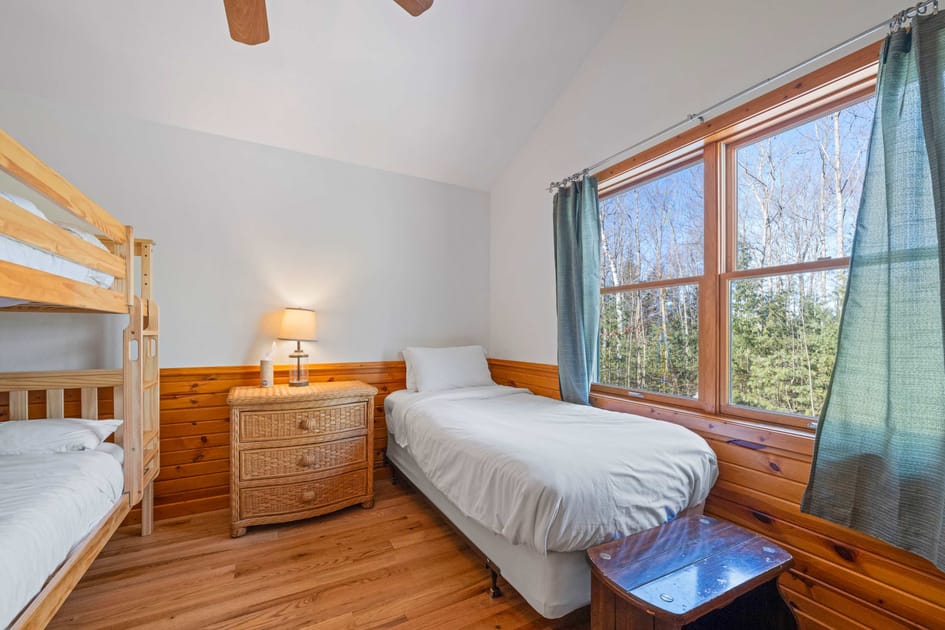
- A cozy bedroom with white walls and natural wood wainscoting, featuring a single bed with white bedding, a wicker nightstand with a lamp, and a large window with blue curtains overlooking a wooded area. A small wooden side table is next to the bed., photo 43 of 58
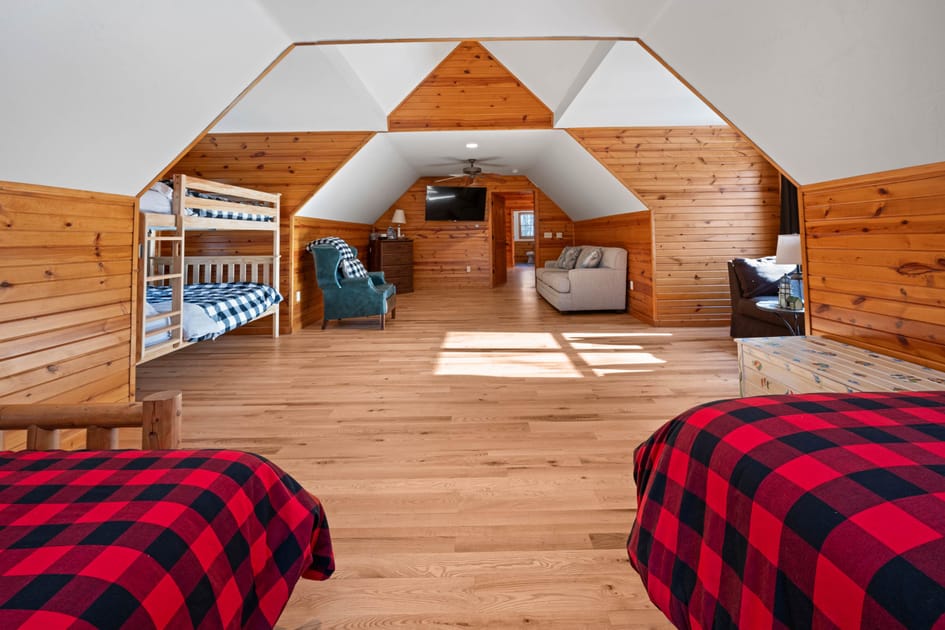
- A spacious loft-style bedroom with sloped white ceilings and natural wood walls, featuring a bunk bed with plaid bedding and two single beds with red and black plaid bedding, along with a seating area in the background., photo 44 of 58
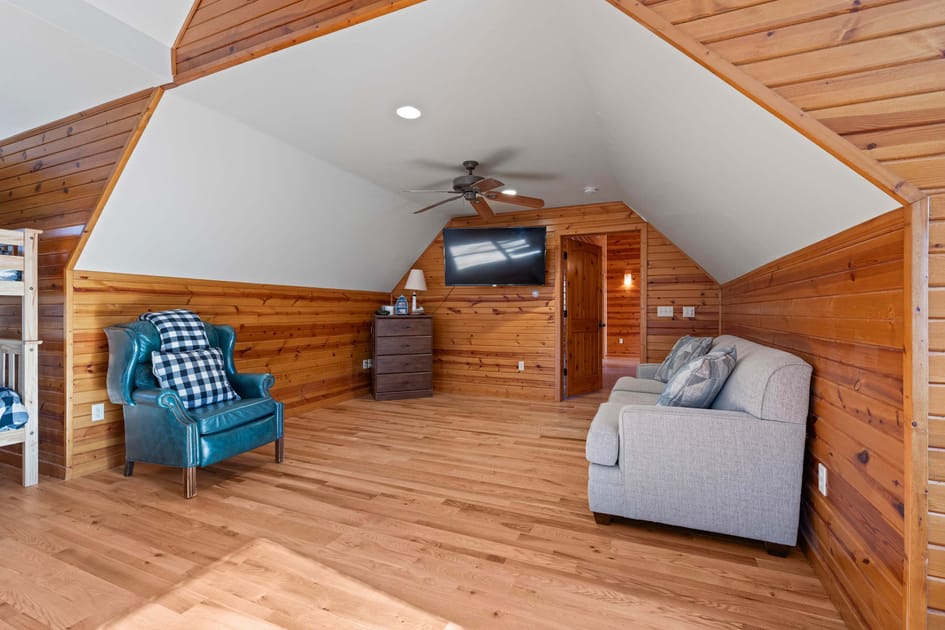
- A section of a large loft space with natural wood walls and sloped white ceilings, featuring a comfortable blue armchair with a plaid cushion, a gray sofa, and a wall-mounted TV above a wooden dresser. A bunk bed is partially visible on the left., photo 45 of 58
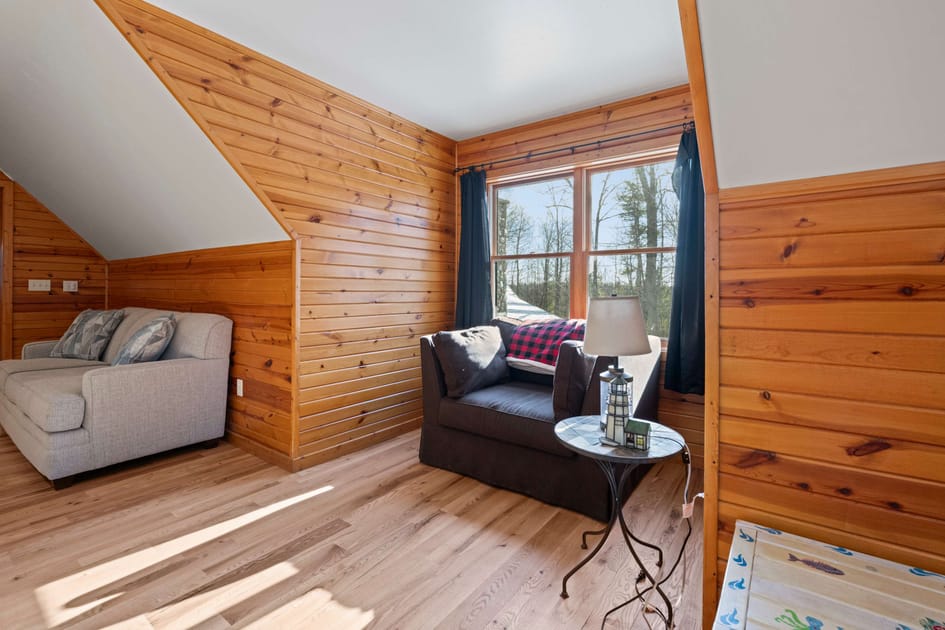
- A bright corner of a loft space with natural wood walls and sloped white ceilings, featuring a dark brown armchair with a plaid throw, a small round side table with a lighthouse lamp, and a large window with dark curtains overlooking trees. A gray sofa is visible in the background., photo 46 of 58
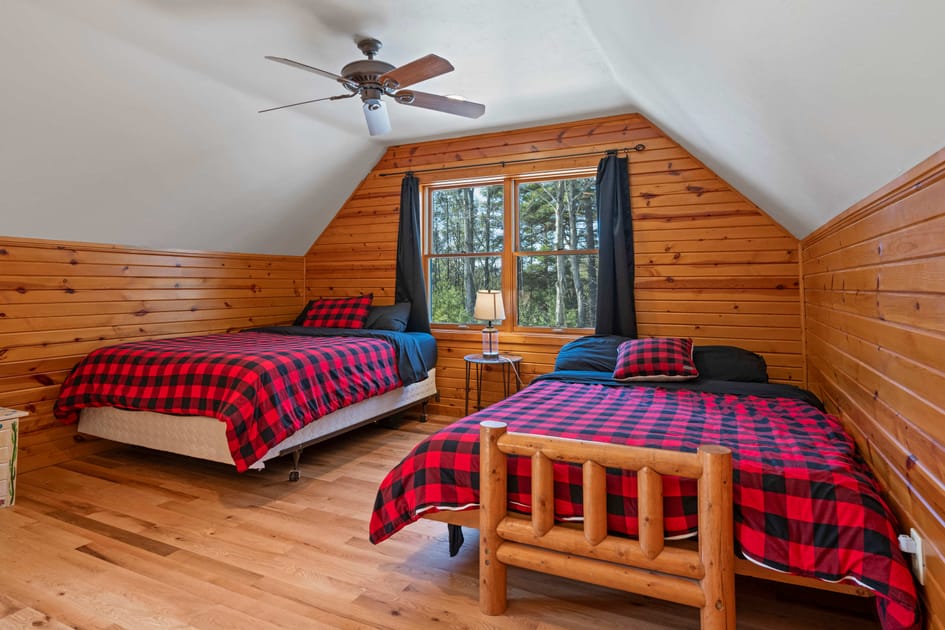
- A bedroom area within a loft space with natural wood walls and sloped white ceilings, featuring two single beds with red and black plaid bedding, a small side table with a lamp, and a window with dark curtains overlooking a wooded area. A ceiling fan is visible overhead., photo 47 of 58
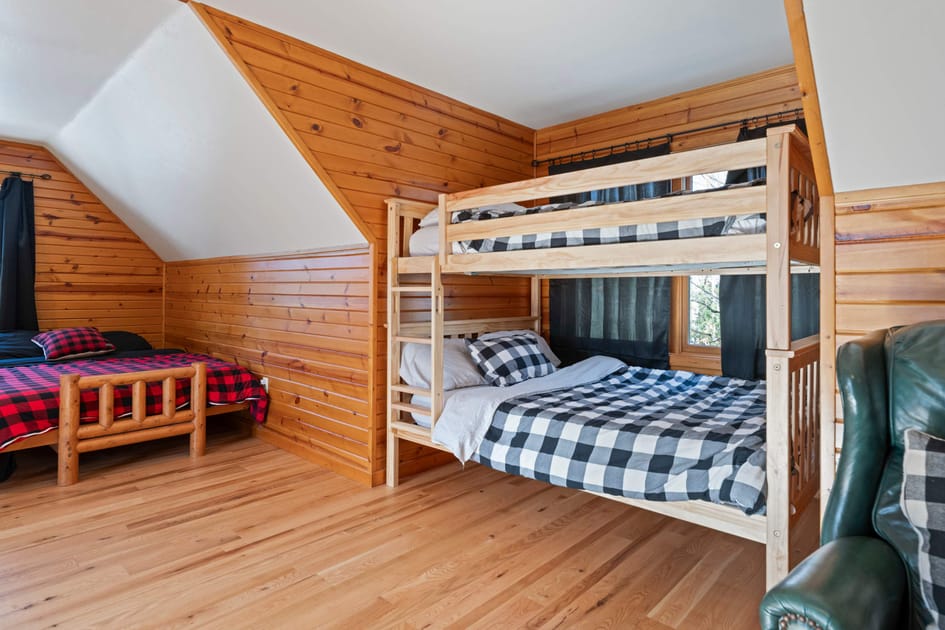
- A section of a loft bedroom with natural wood walls and sloped white ceilings, featuring a light wood bunk bed with black and white plaid bedding and a single bed with red and black plaid bedding. A blue armchair is also visible., photo 48 of 58
- A wide view of a spacious loft bedroom with natural wood walls and sloped white ceilings, featuring two single beds with red and black plaid bedding, a dark brown armchair, a gray sofa, and a bunk bed. Large windows with dark curtains offer views of the outdoors., photo 49 of 58
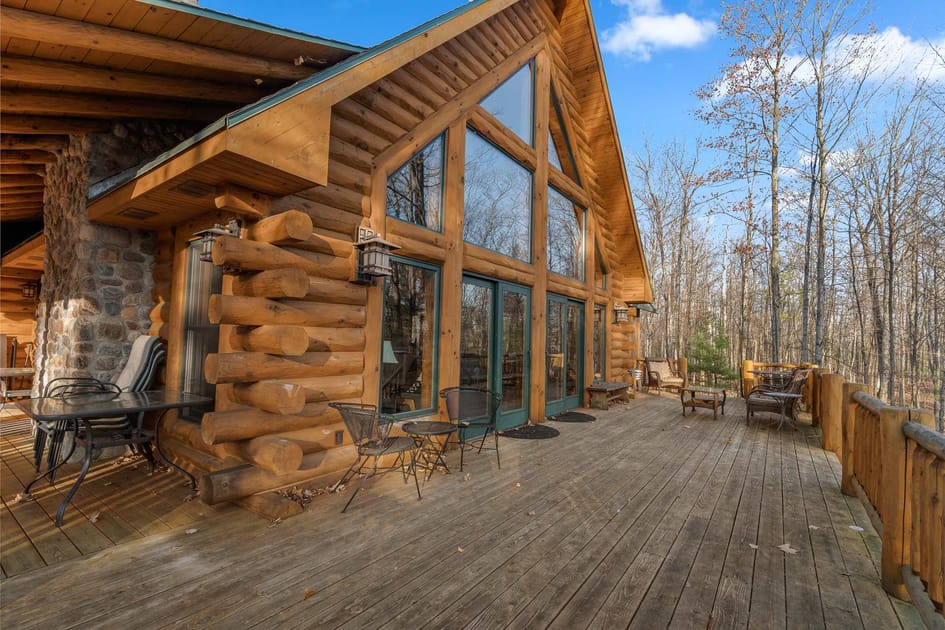
- The exterior of a rustic log cabin with a large wooden deck, featuring tall windows and glass doors that reflect the blue sky and surrounding bare trees. Outdoor seating areas are arranged on the deck., photo 50 of 58
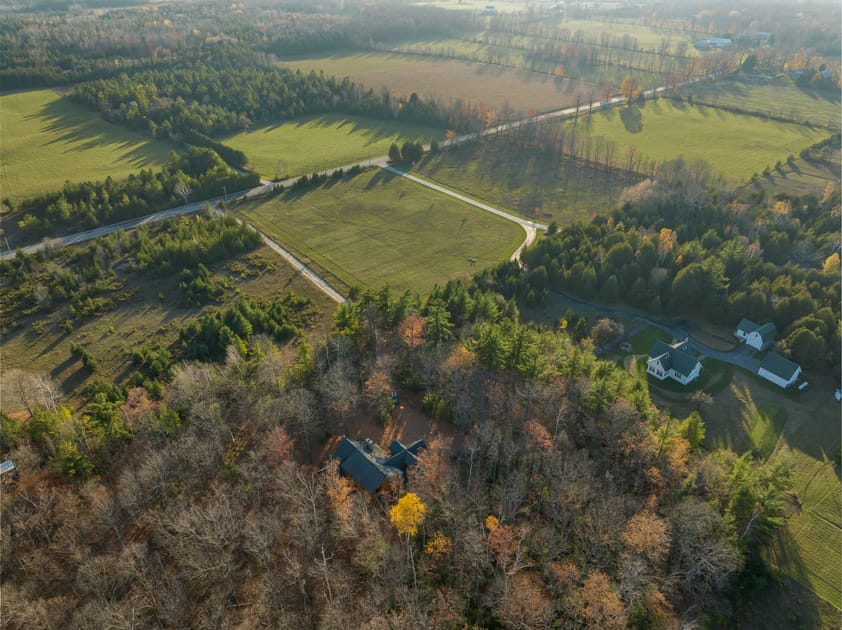
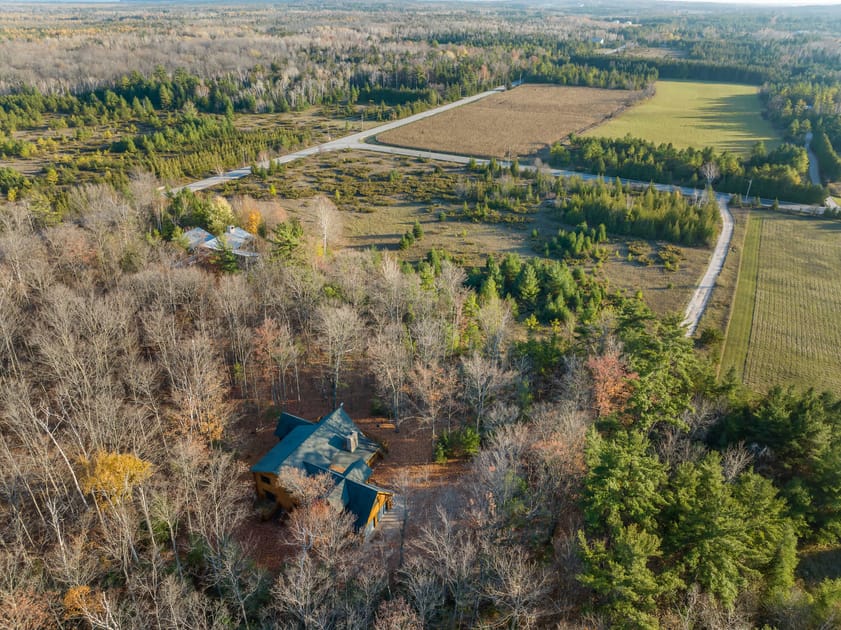
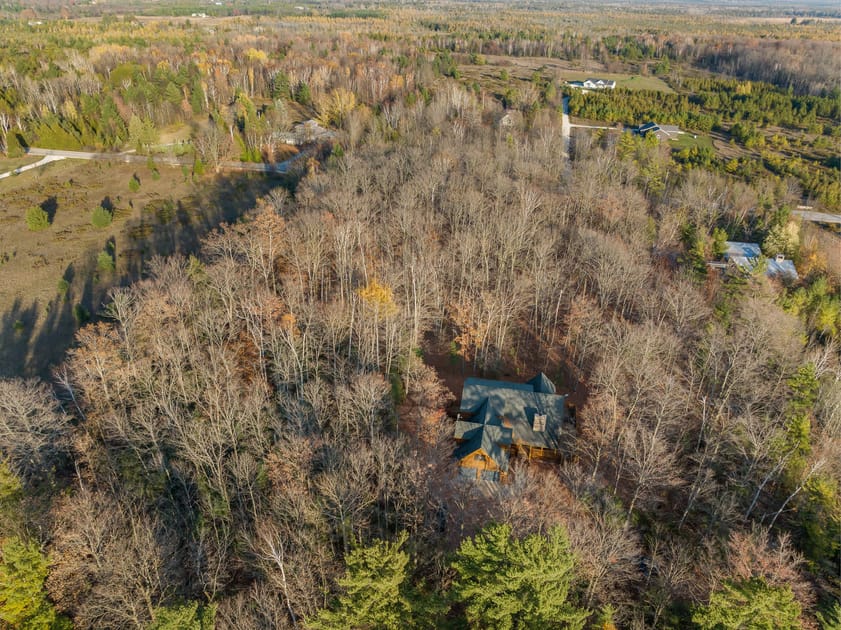
- High aerial view of a log cabin nestled among dense autumn trees, with surrounding fields and roads visible in the distance under a bright sky., photo 51 of 58
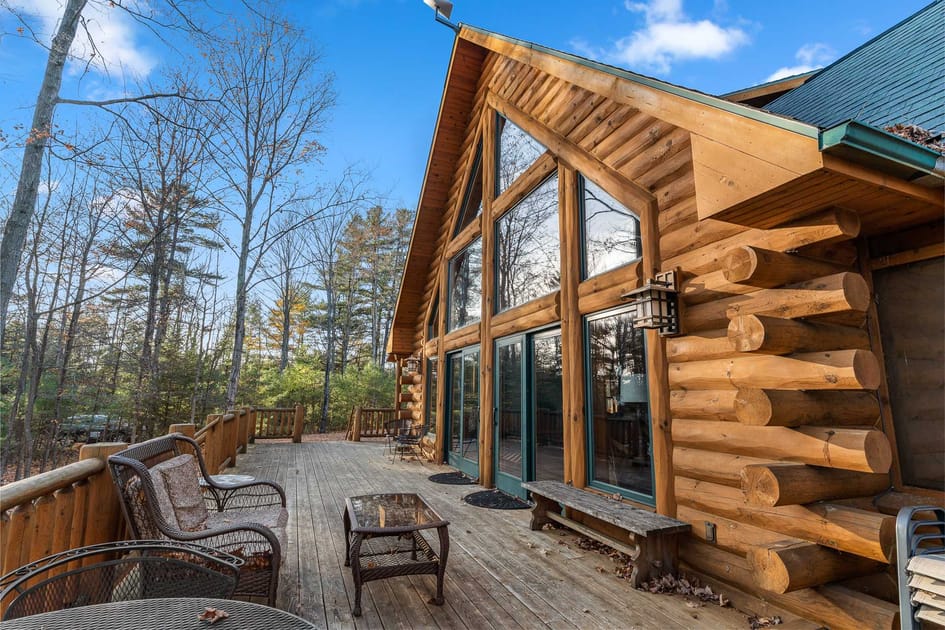
- Expansive wooden deck with outdoor seating, featuring a rustic log cabin with a soaring A-frame section of floor-to-ceiling windows, surrounded by bare trees under a blue sky., photo 52 of 58
- Aerial perspective of a secluded log cabin with a dark roof, surrounded by a mix of deciduous trees with autumn colors and evergreen trees, with distant fields and roads., photo 53 of 58
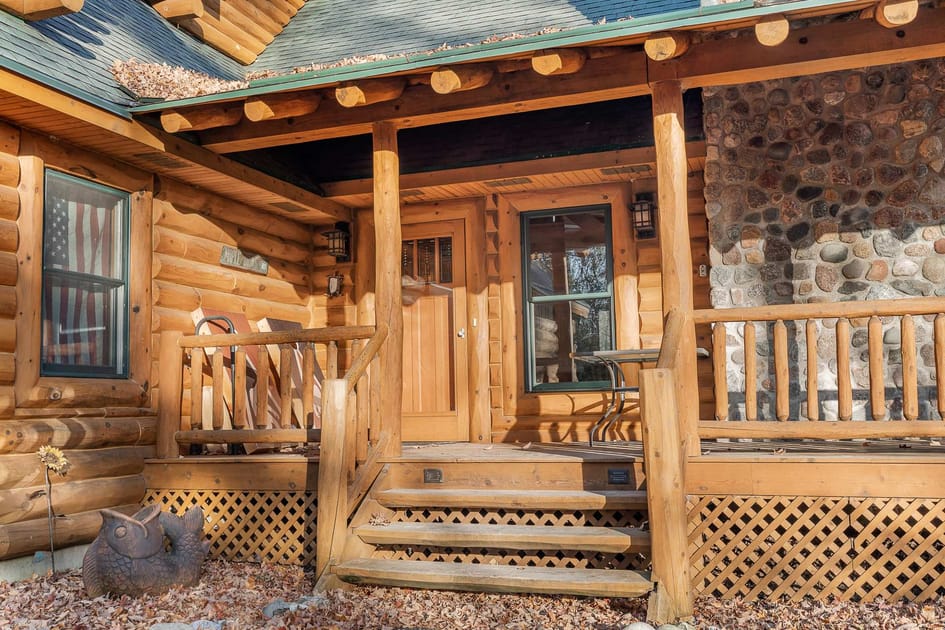
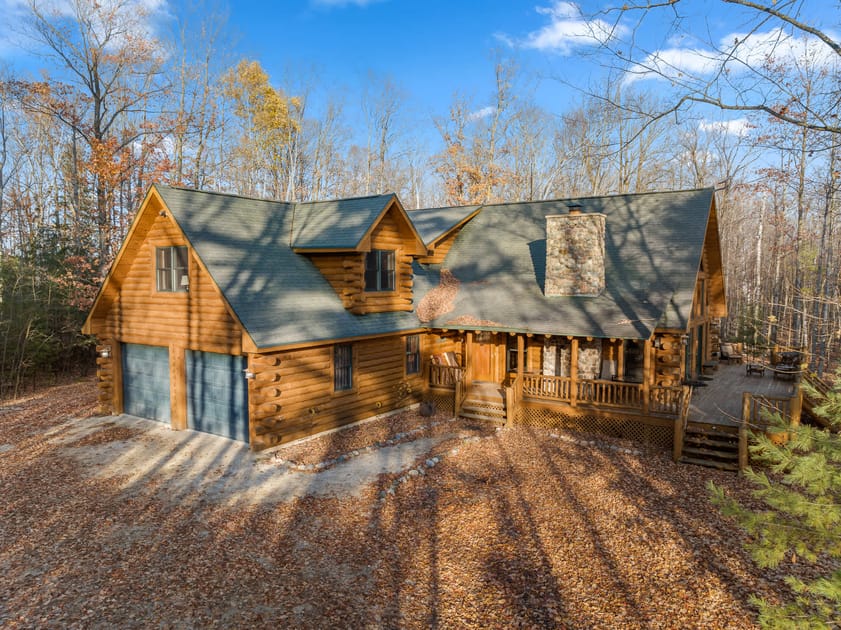
- Rustic log cabin front entrance with a covered porch, wooden steps, and a stone chimney, adorned with autumn leaves on the ground and a decorative owl statue., photo 54 of 58
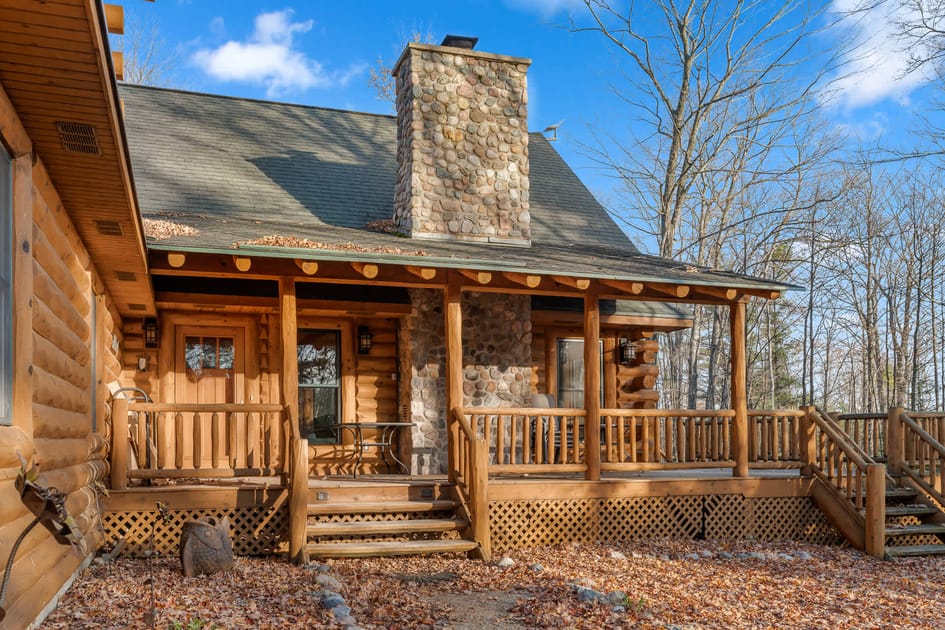
- Side view of the log cabin's covered porch area, featuring a prominent stone chimney, wooden railings, and steps leading up to the entrance, with autumn leaves scattered on the ground., photo 55 of 58
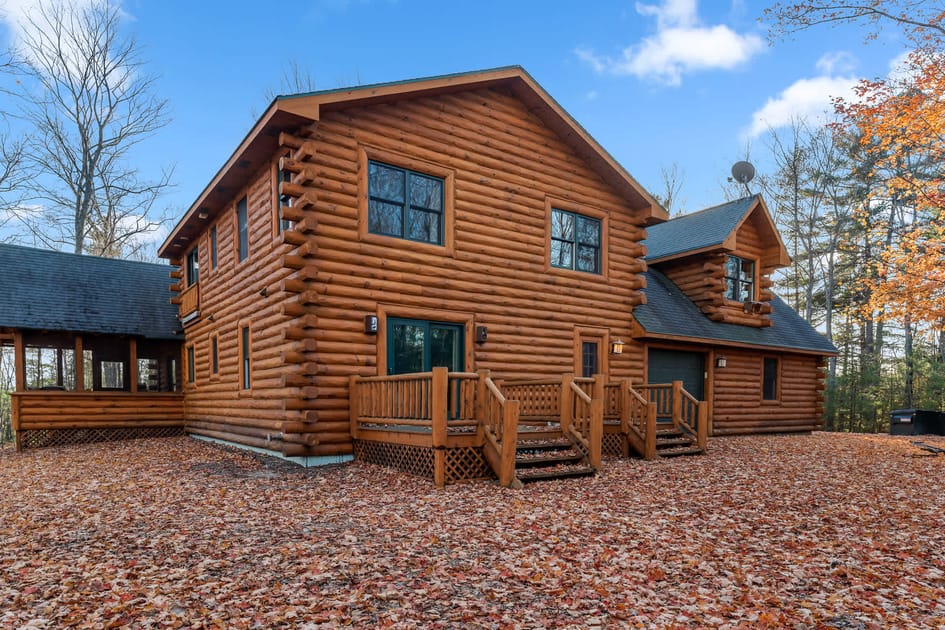
- Rear view of the multi-story log cabin, showcasing its robust log construction, numerous windows, and a lower-level entrance, surrounded by a carpet of fallen autumn leaves., photo 56 of 58
- Overhead view of the log cabin nestled deep within a forest of mostly bare deciduous trees, with patches of evergreen, highlighting its secluded location during late autumn., photo 57 of 58
- Front exterior of the log cabin, featuring a two-car garage, a covered porch with wooden railings, and a stone chimney, all surrounded by a driveway and a thick layer of autumn leaves., photo 58 of 58
Choose your stay
Book directly with Simple Life Rentals.