
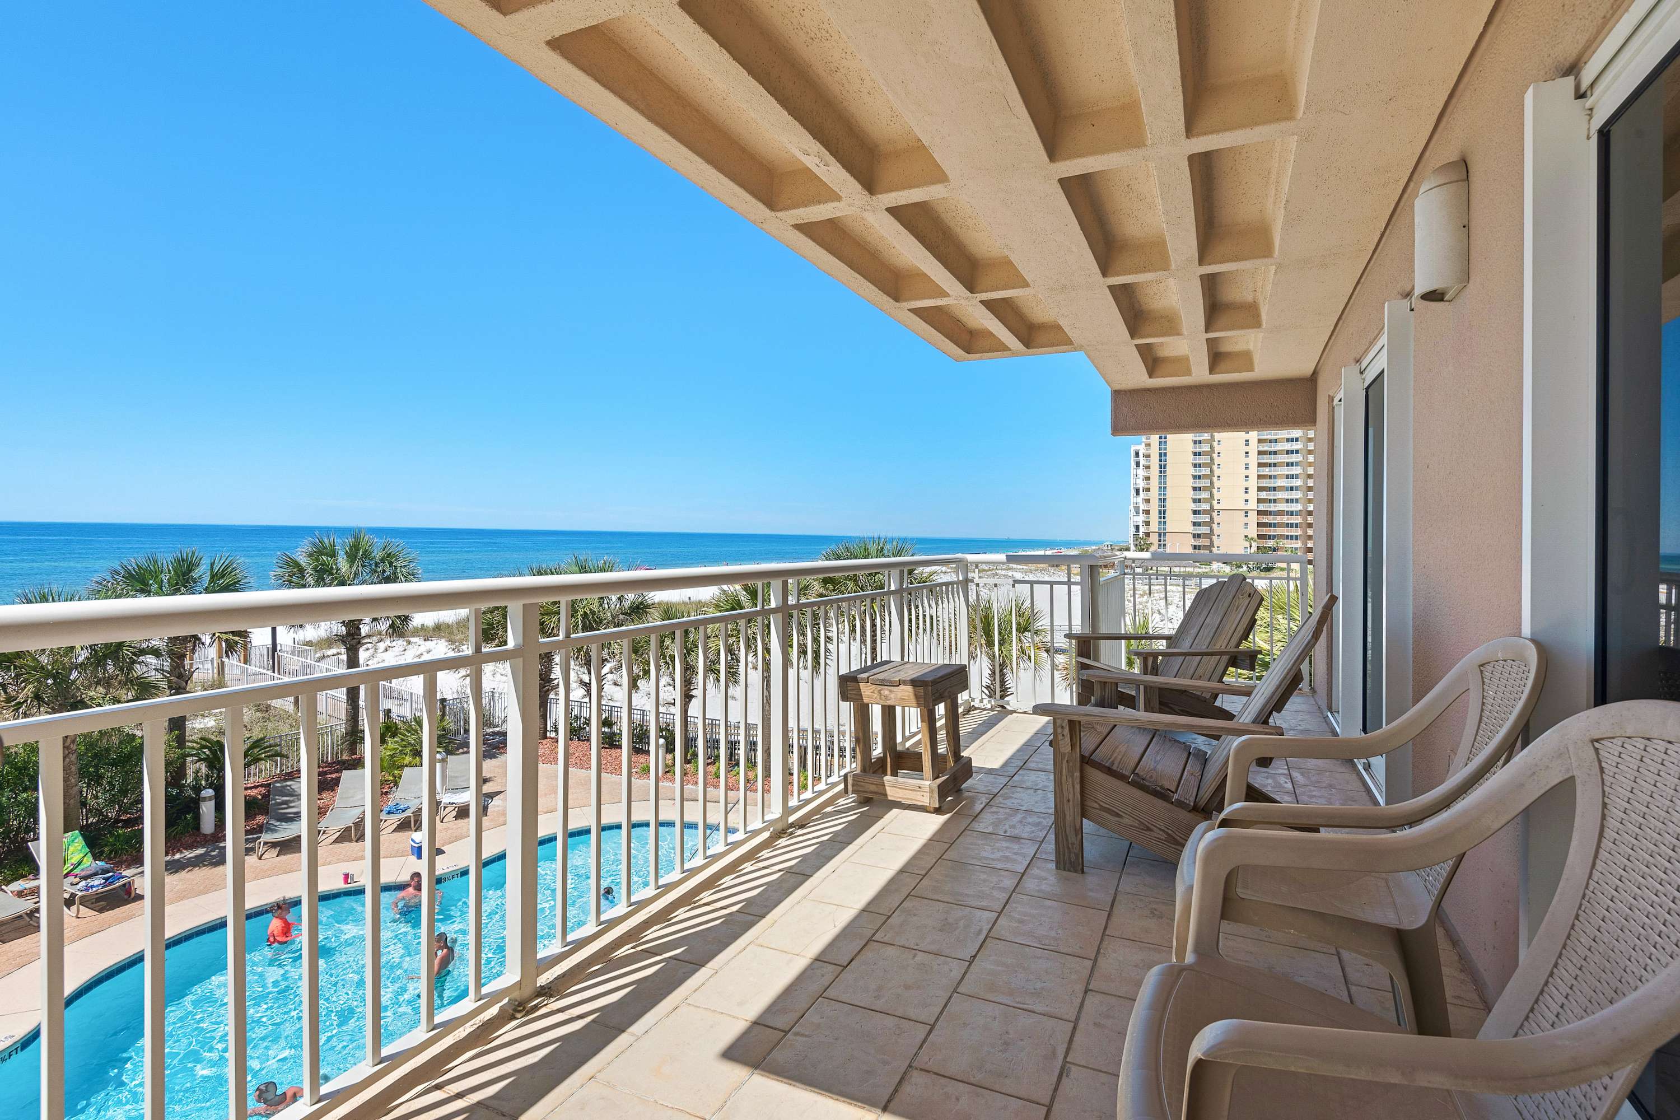
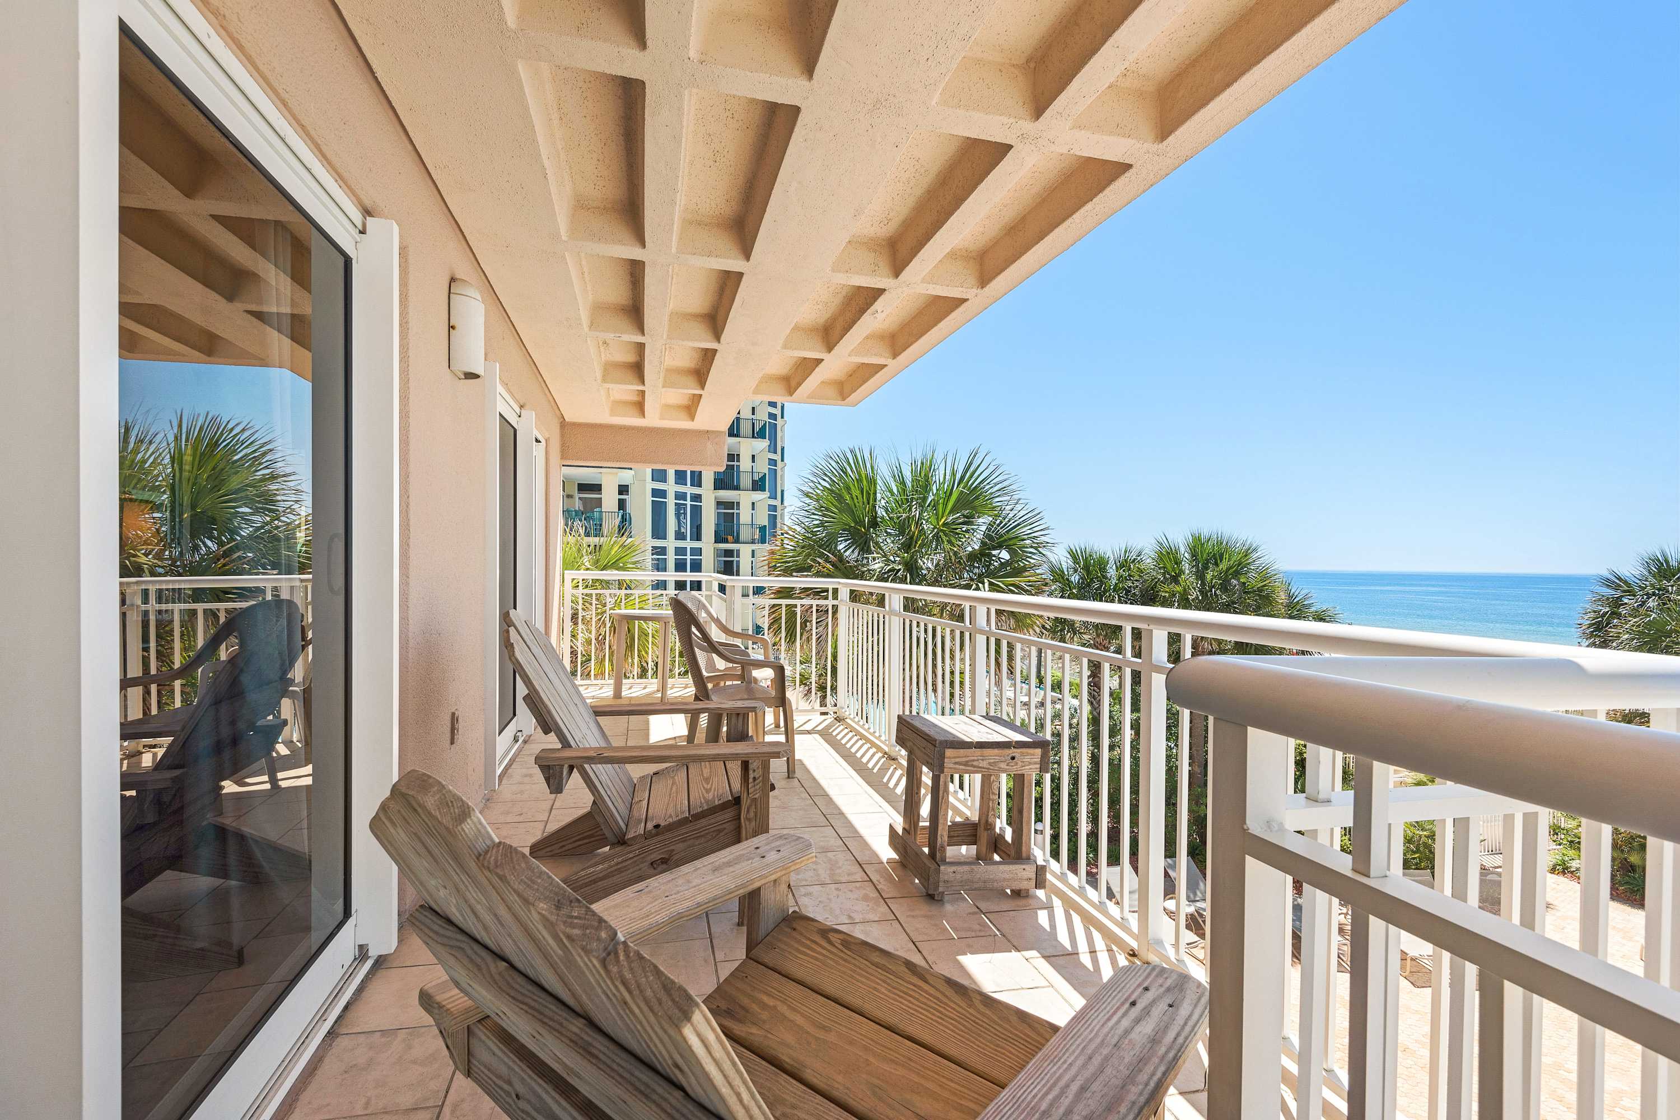
- An inviting balcony offers panoramic views of the sparkling ocean and a vibrant communal pool below, furnished with wooden Adirondack chairs and a small side table on tiled flooring., photo 1 of 26
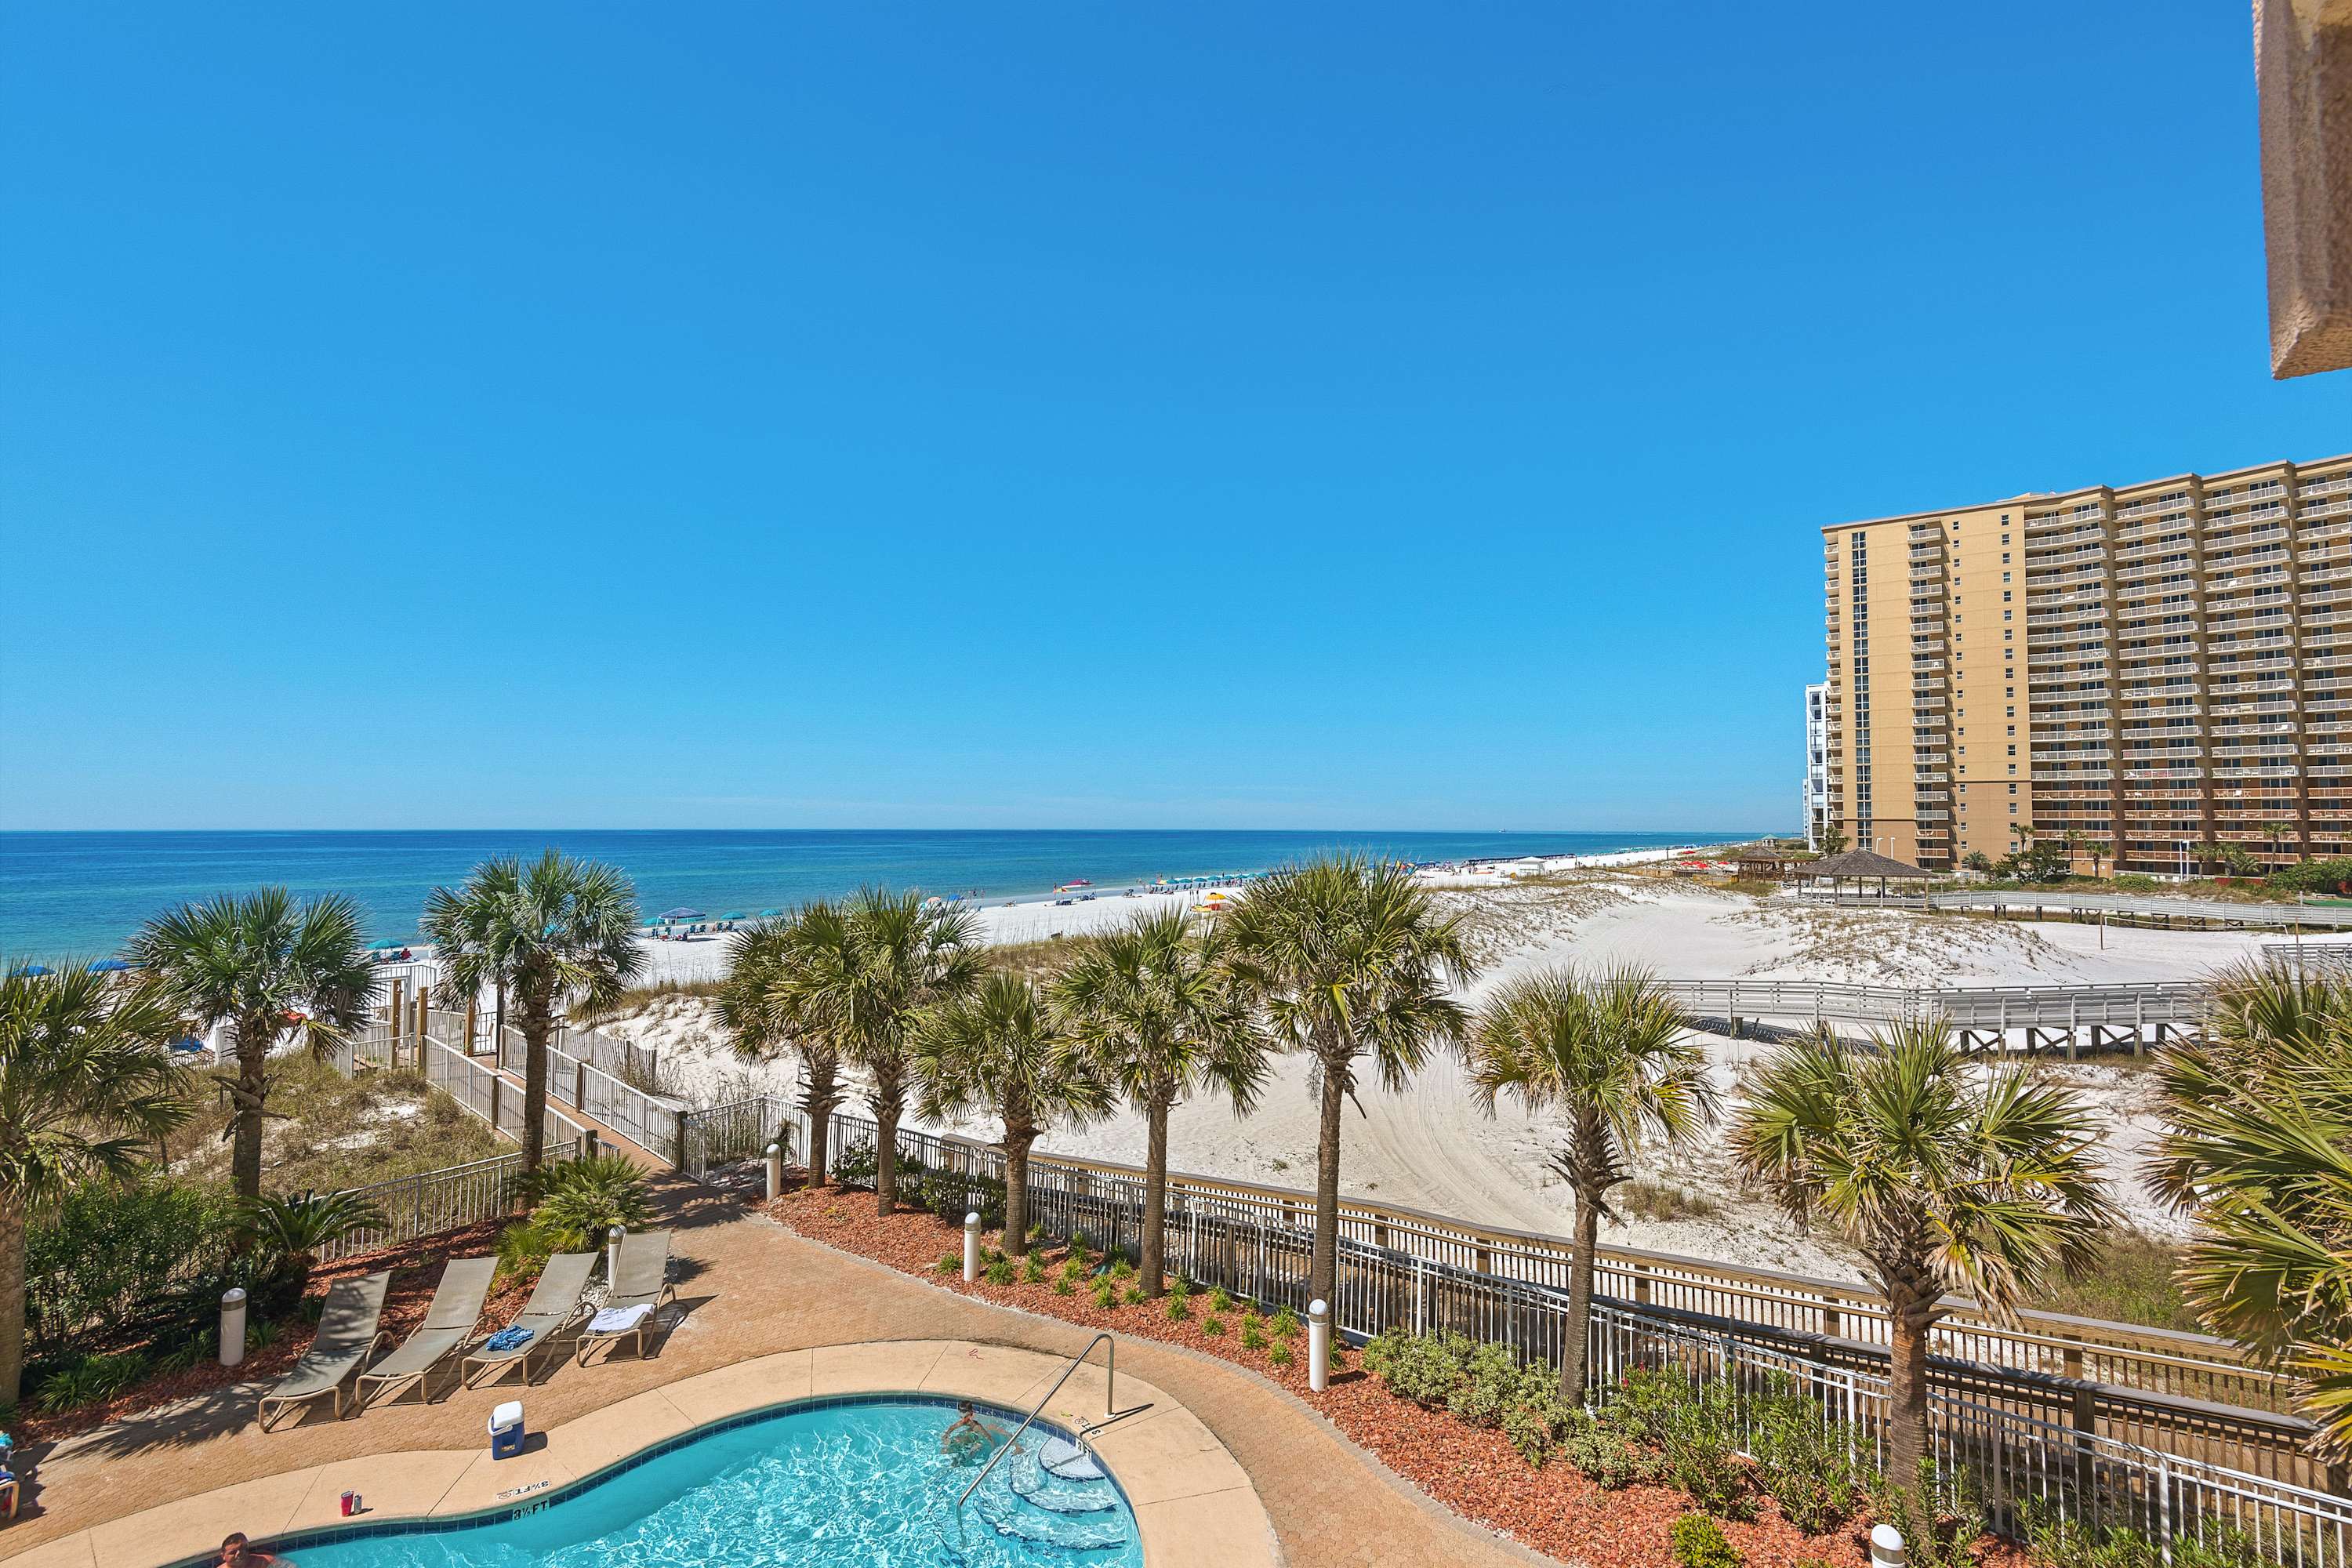
- A wide-angle view from the balcony showcases the expansive white sand beach, the clear blue ocean, and a resort pool area lined with palm trees and lounge chairs., photo 2 of 26
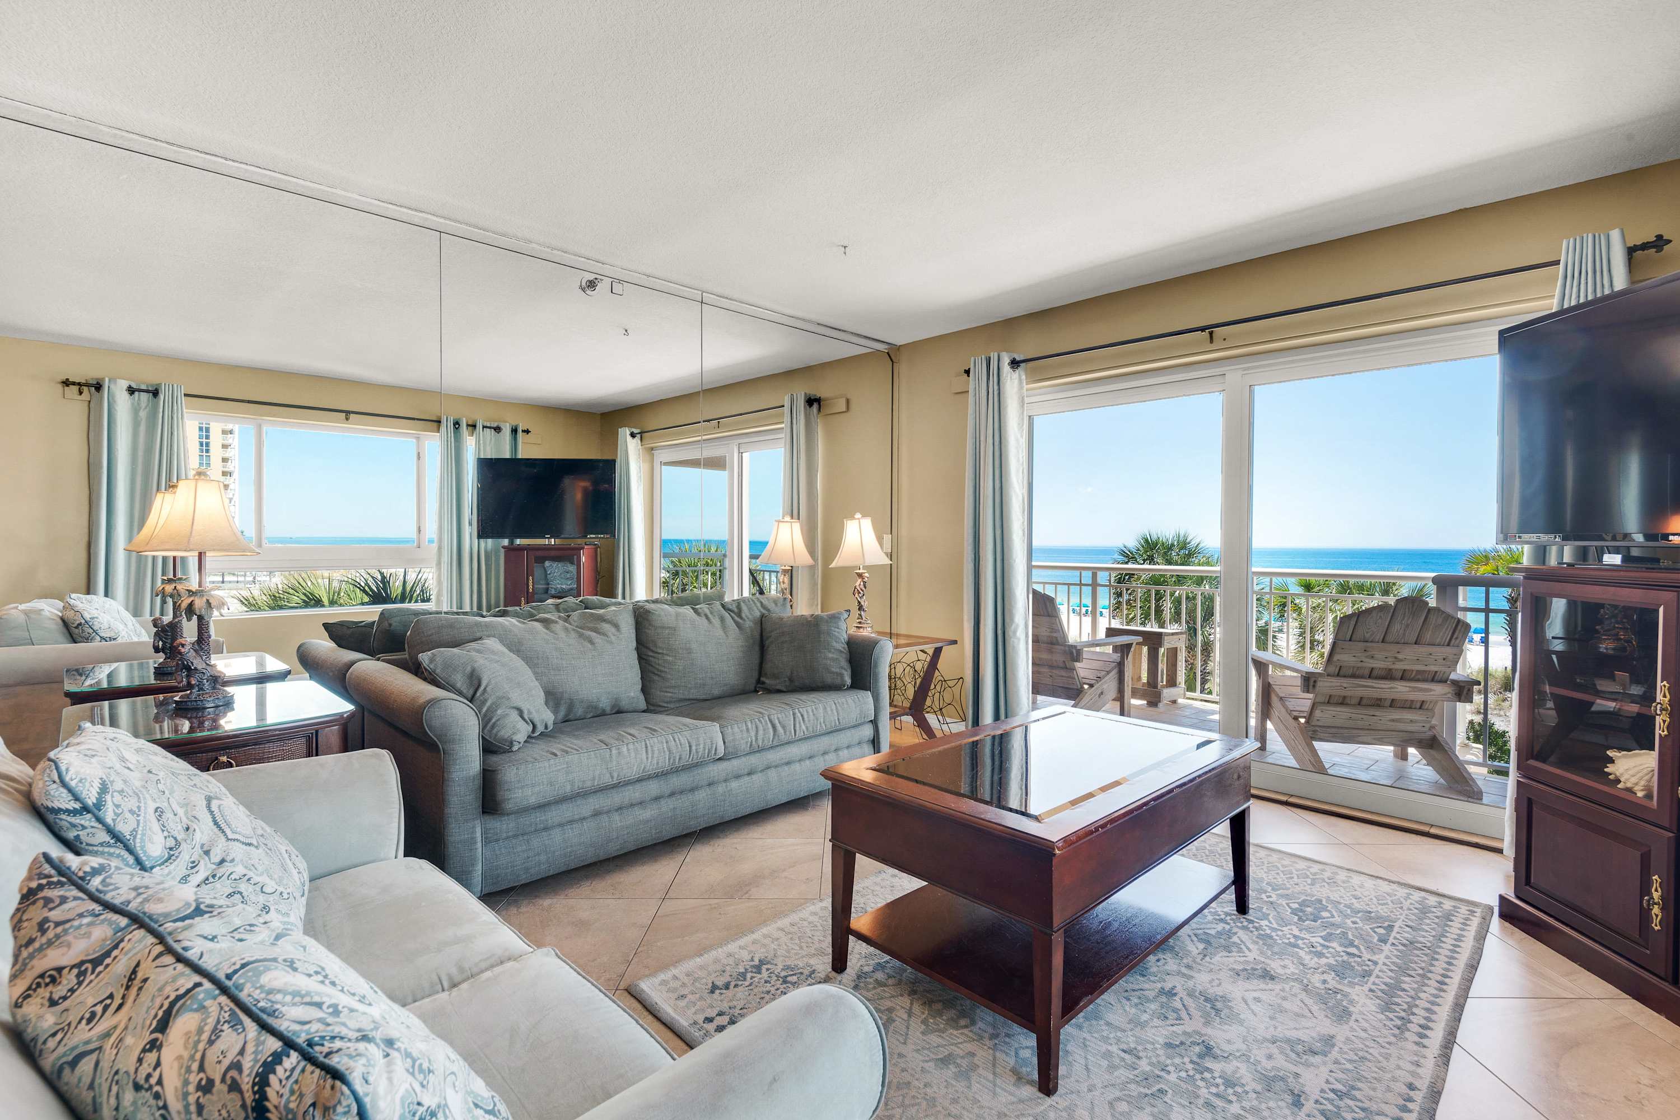
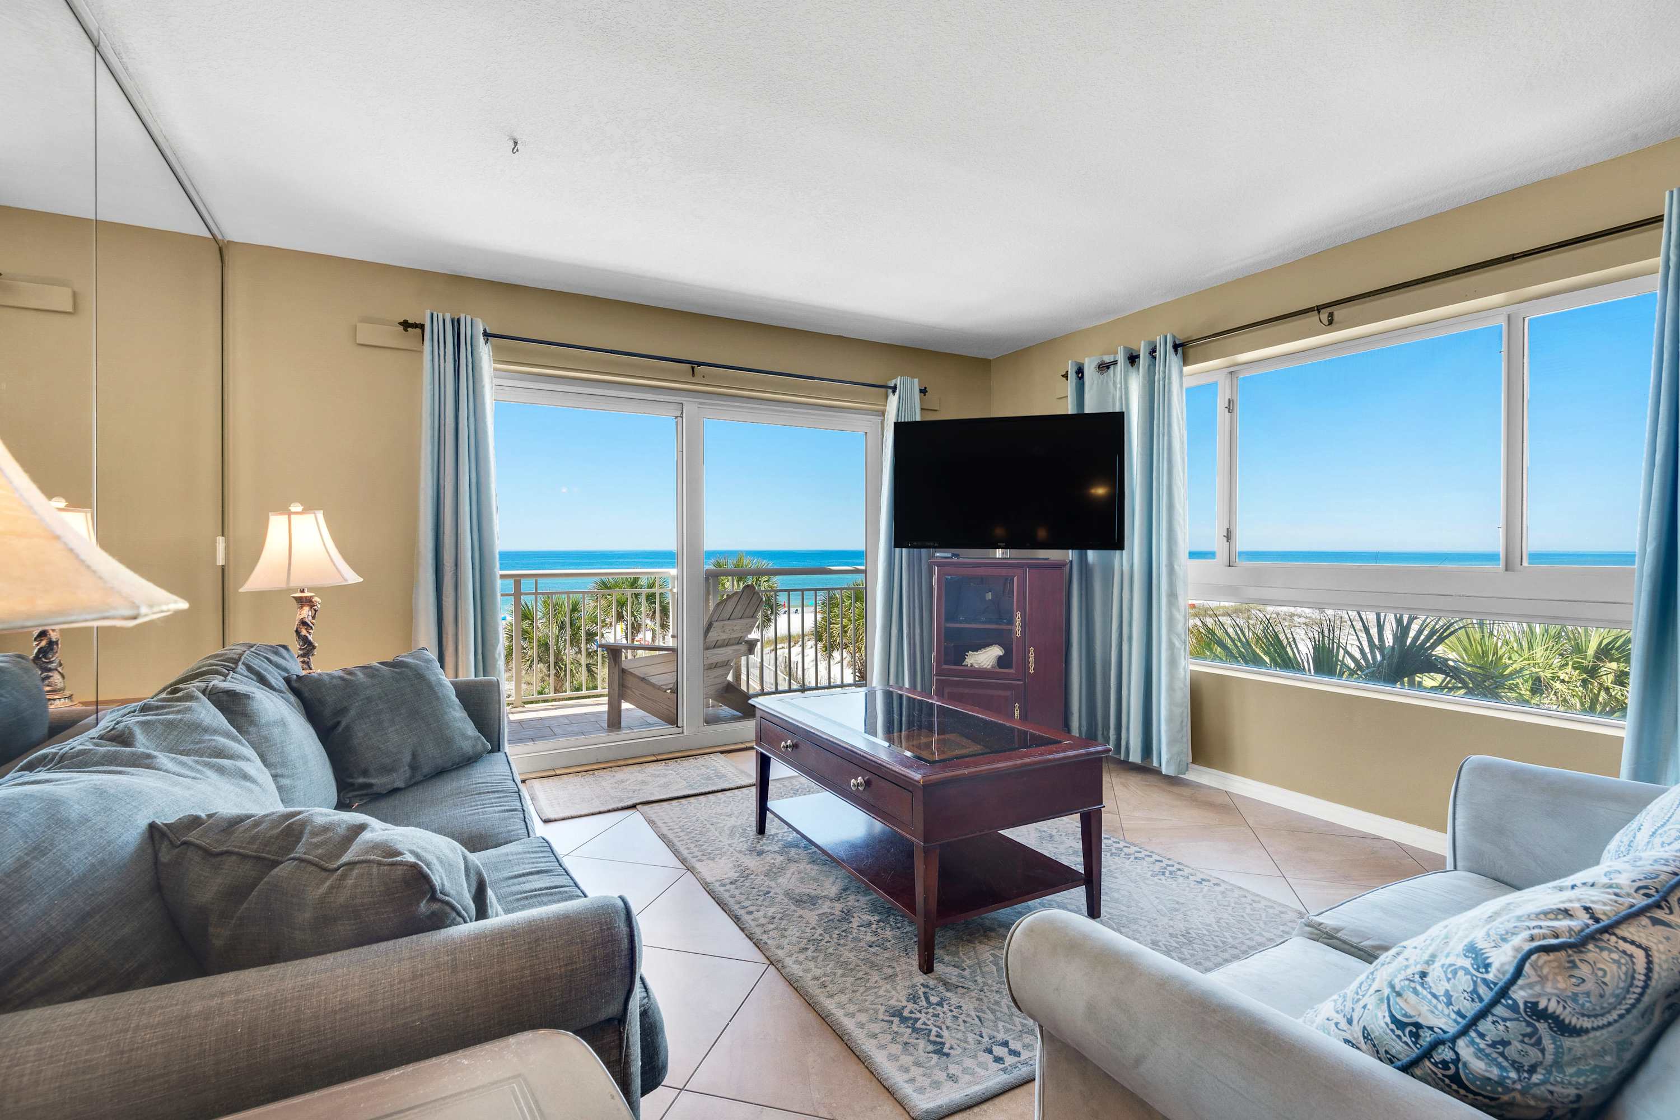
- A cozy living room features two comfortable sofas, a dark wood coffee table, and large sliding glass doors that open to a balcony with stunning ocean views. The room has tiled floors and light-colored walls., photo 3 of 26
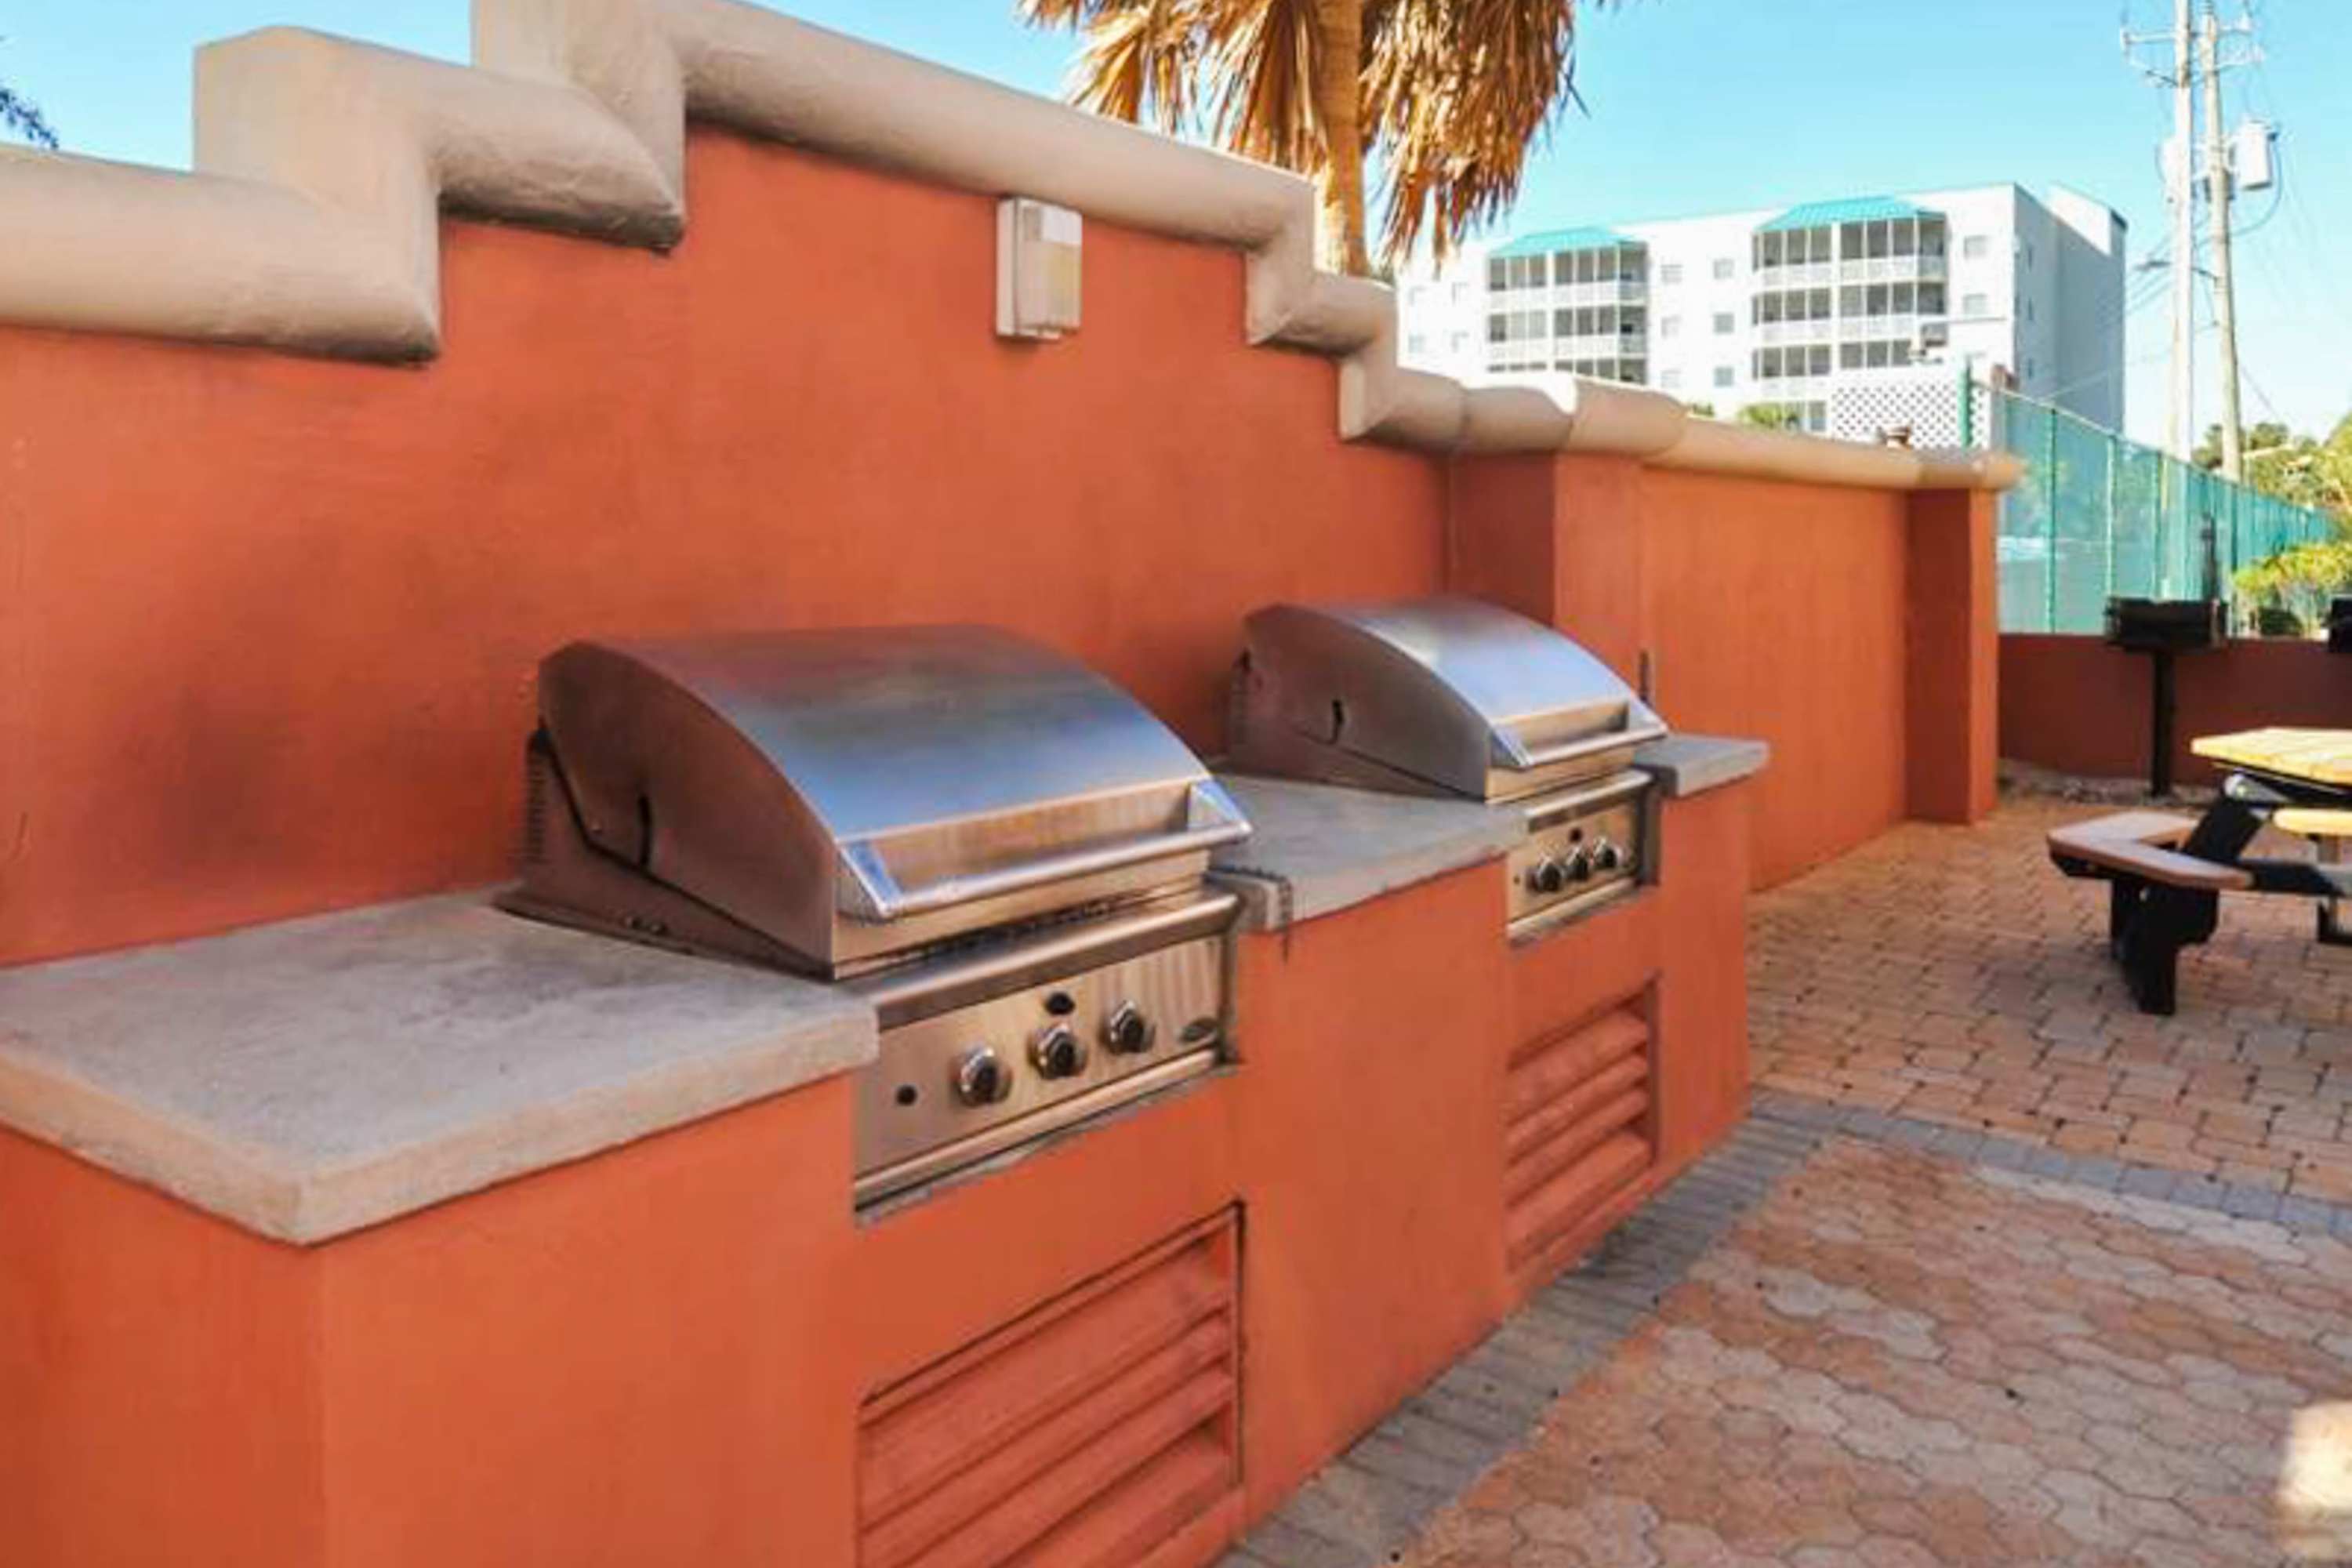
- A dedicated outdoor grilling area features two built-in stainless steel BBQ grills set into an orange stucco structure, with concrete countertops and a paved patio area., photo 4 of 26
- The modern high-rise condominium building features a beige and orange facade with a prominent 'dl' logo, offering covered parking access and surrounded by palm trees under a clear blue sky., photo 5 of 26
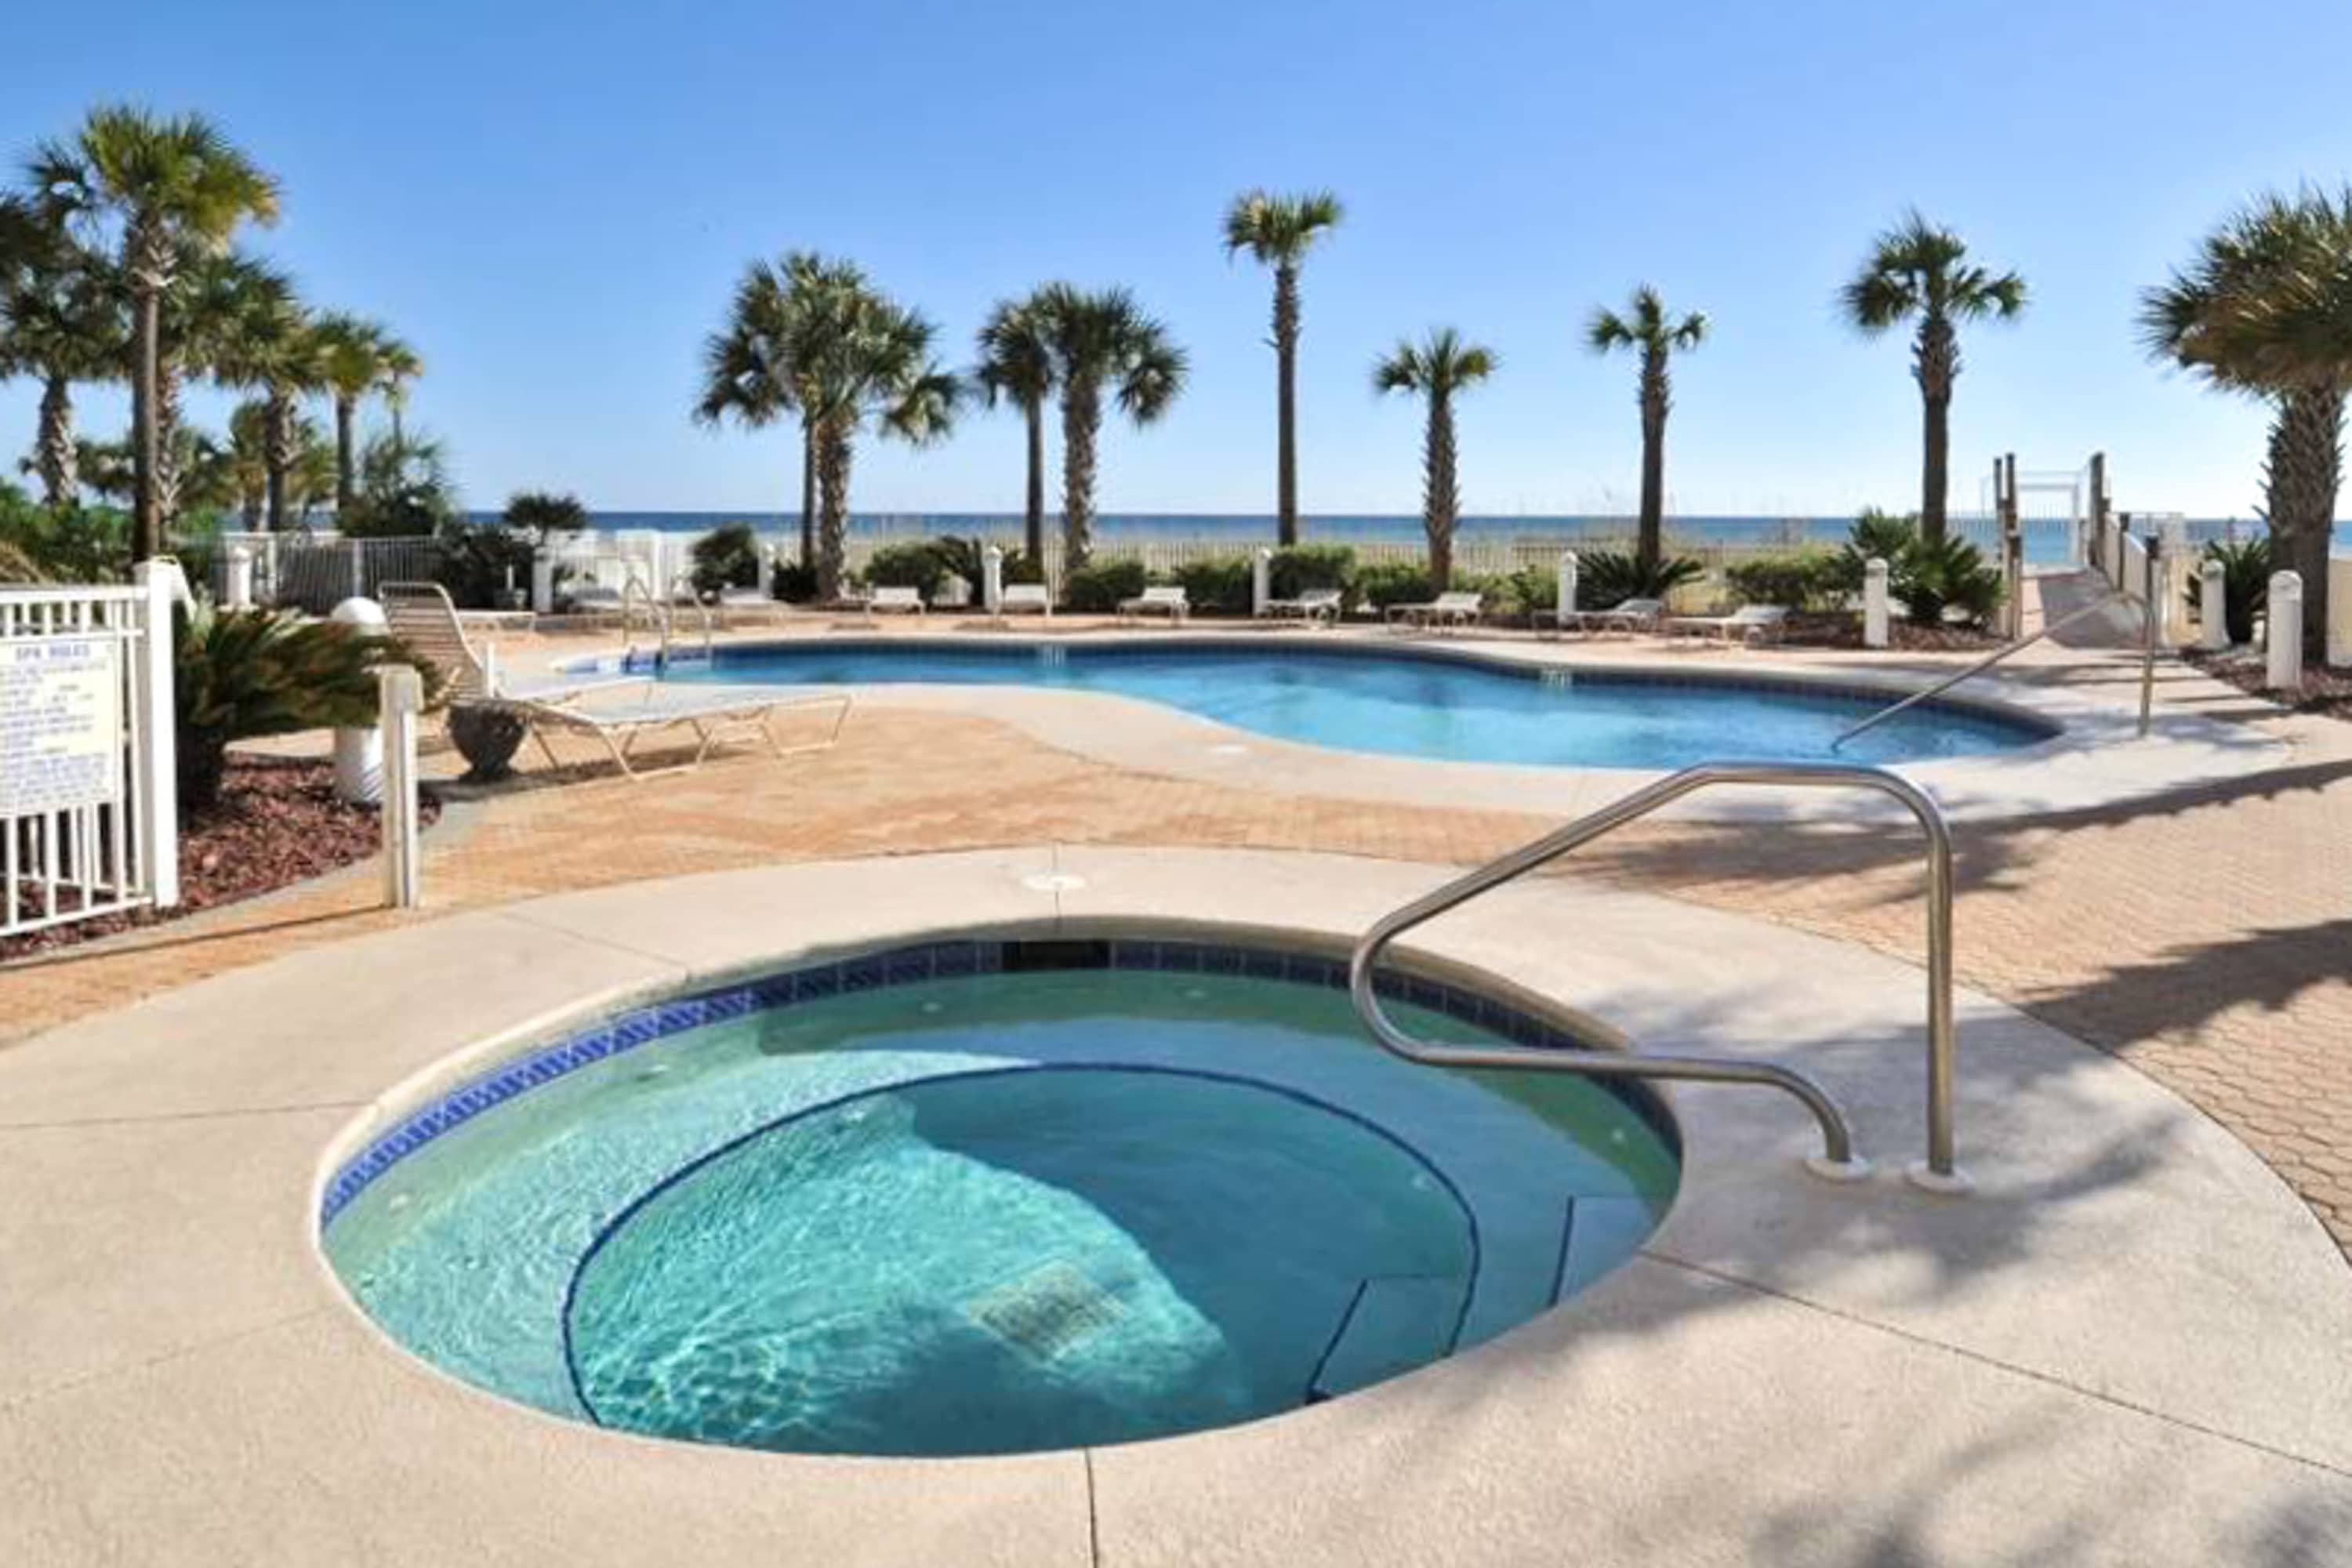
- A resort-style outdoor pool area features a freeform swimming pool and a circular hot tub, surrounded by a paved deck, lounge chairs, and palm trees with the ocean visible in the background., photo 6 of 26
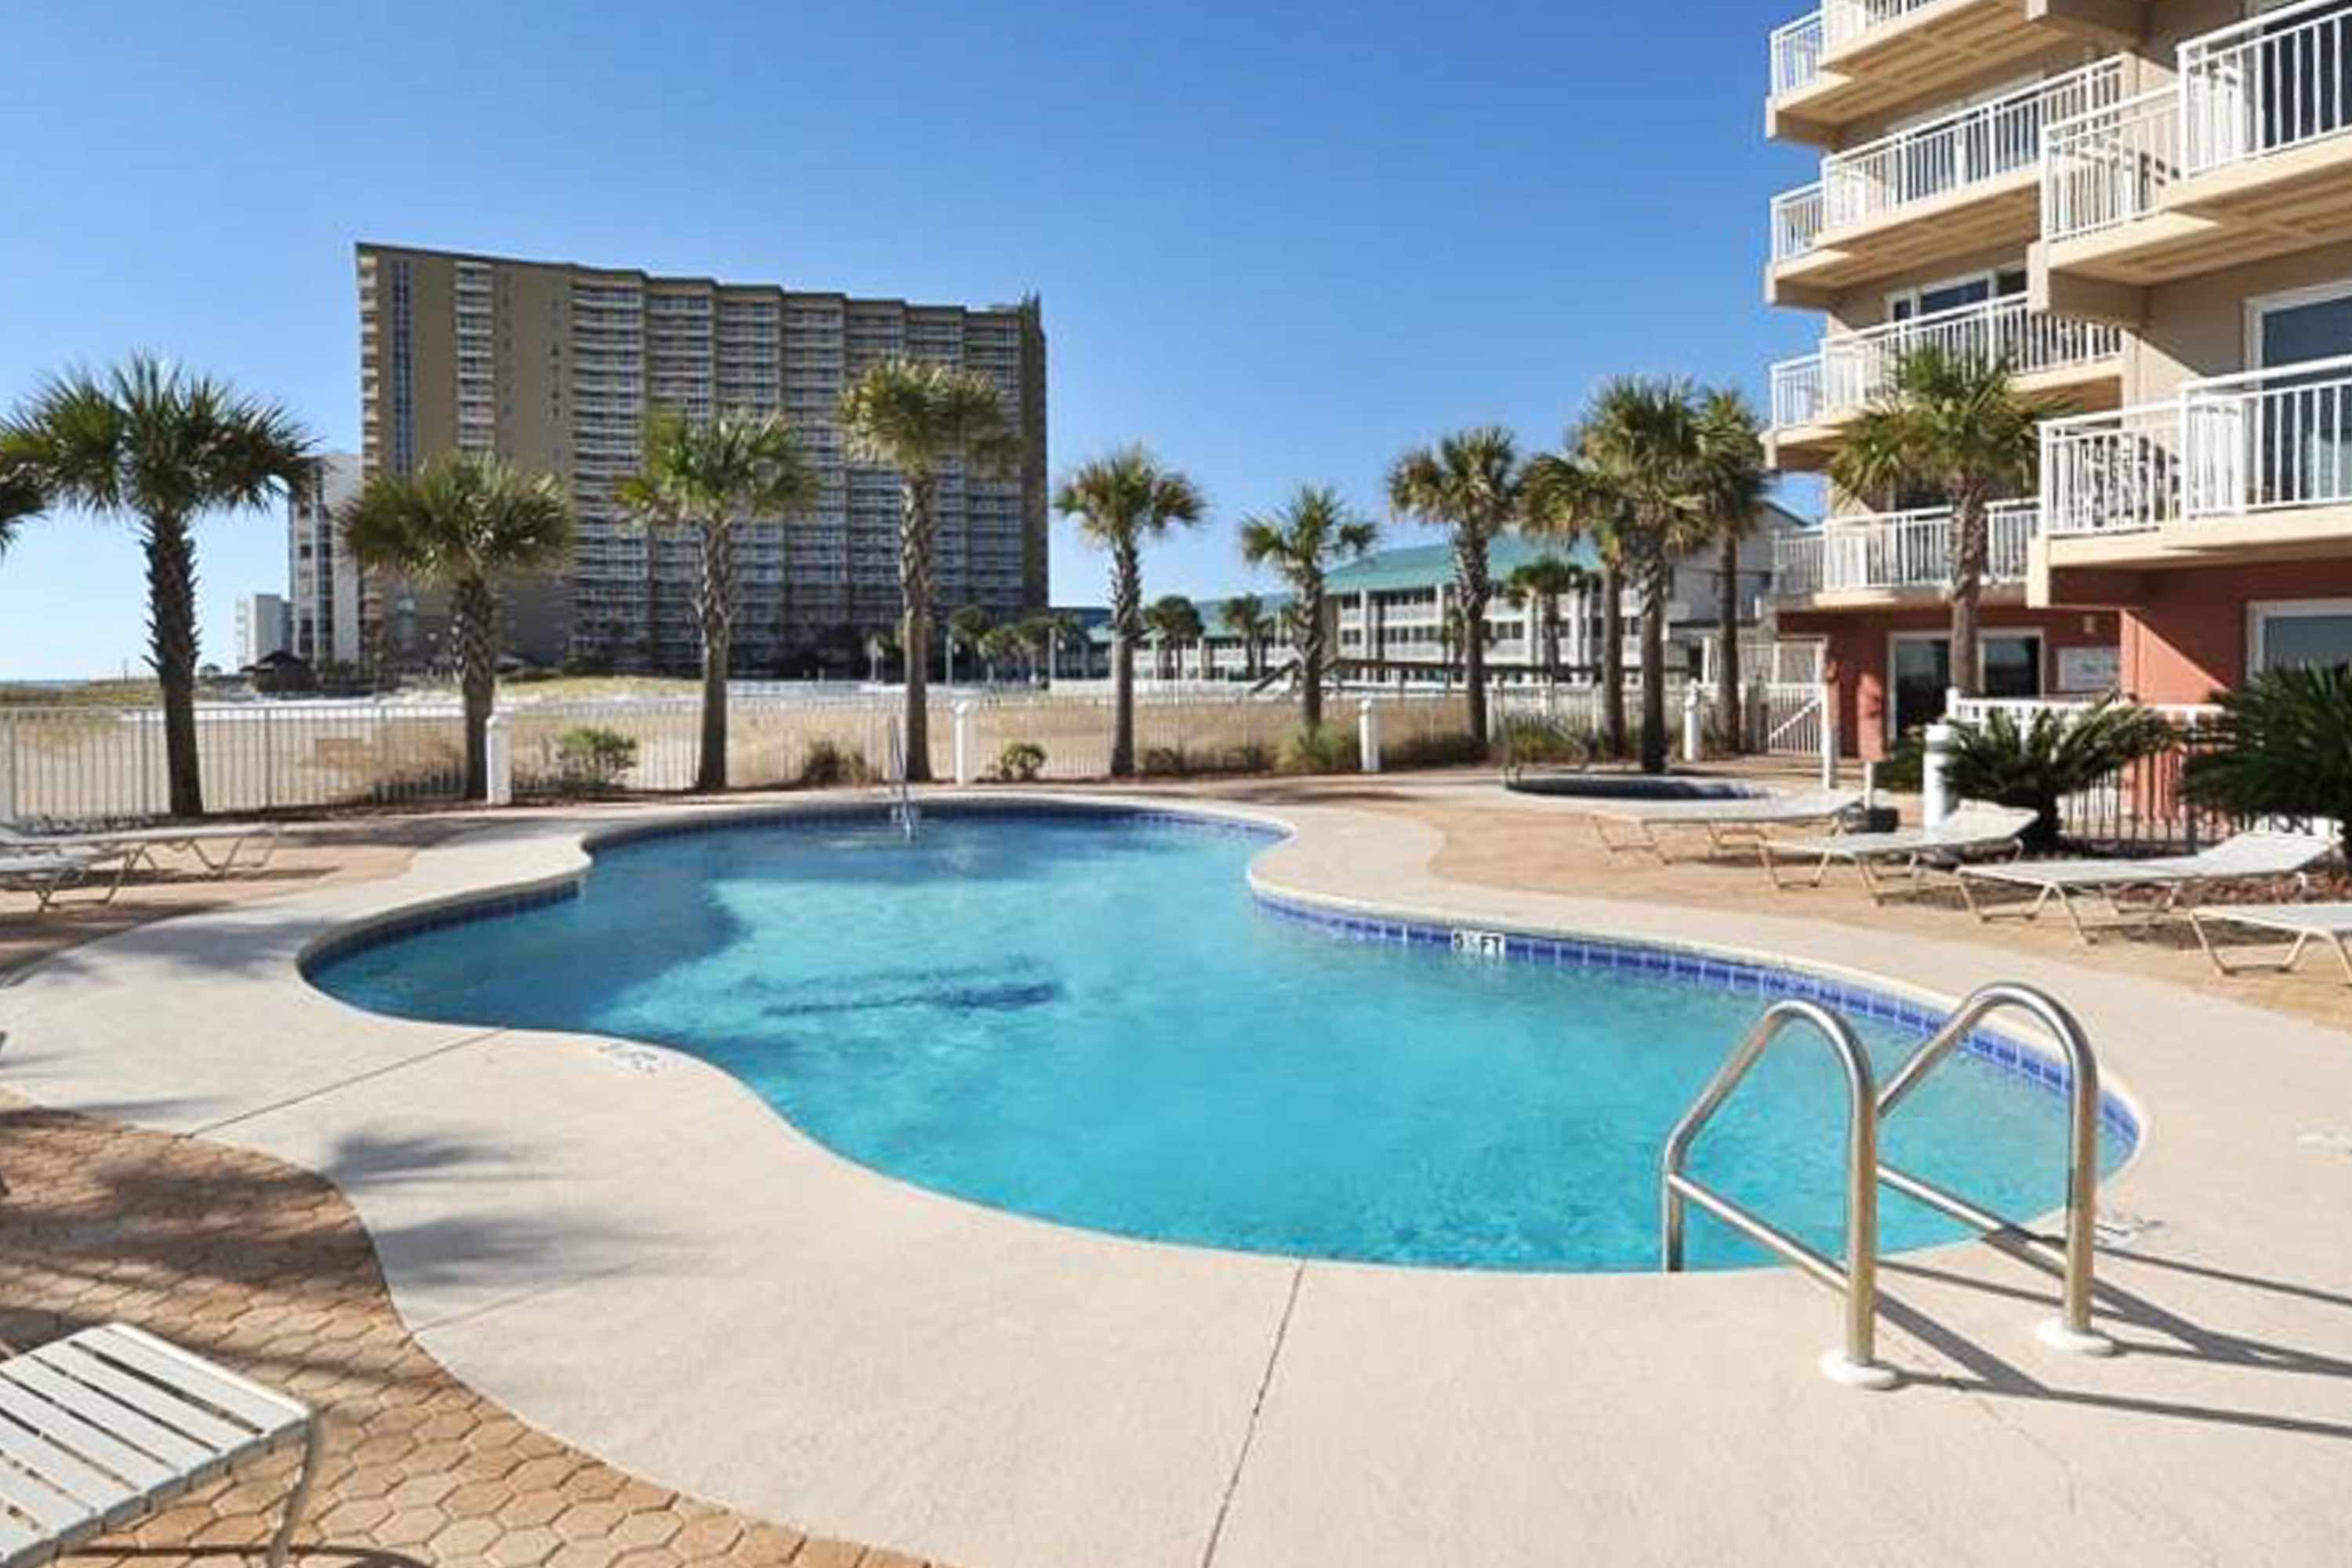
- A spacious outdoor swimming pool with a freeform shape is surrounded by a light-colored paved deck, lounge chairs, and palm trees, with another large building visible in the background., photo 7 of 26
- A tiled balcony provides a serene outdoor space with wooden Adirondack chairs and a small side table, offering views of the ocean and lush palm trees from a higher vantage point., photo 8 of 26
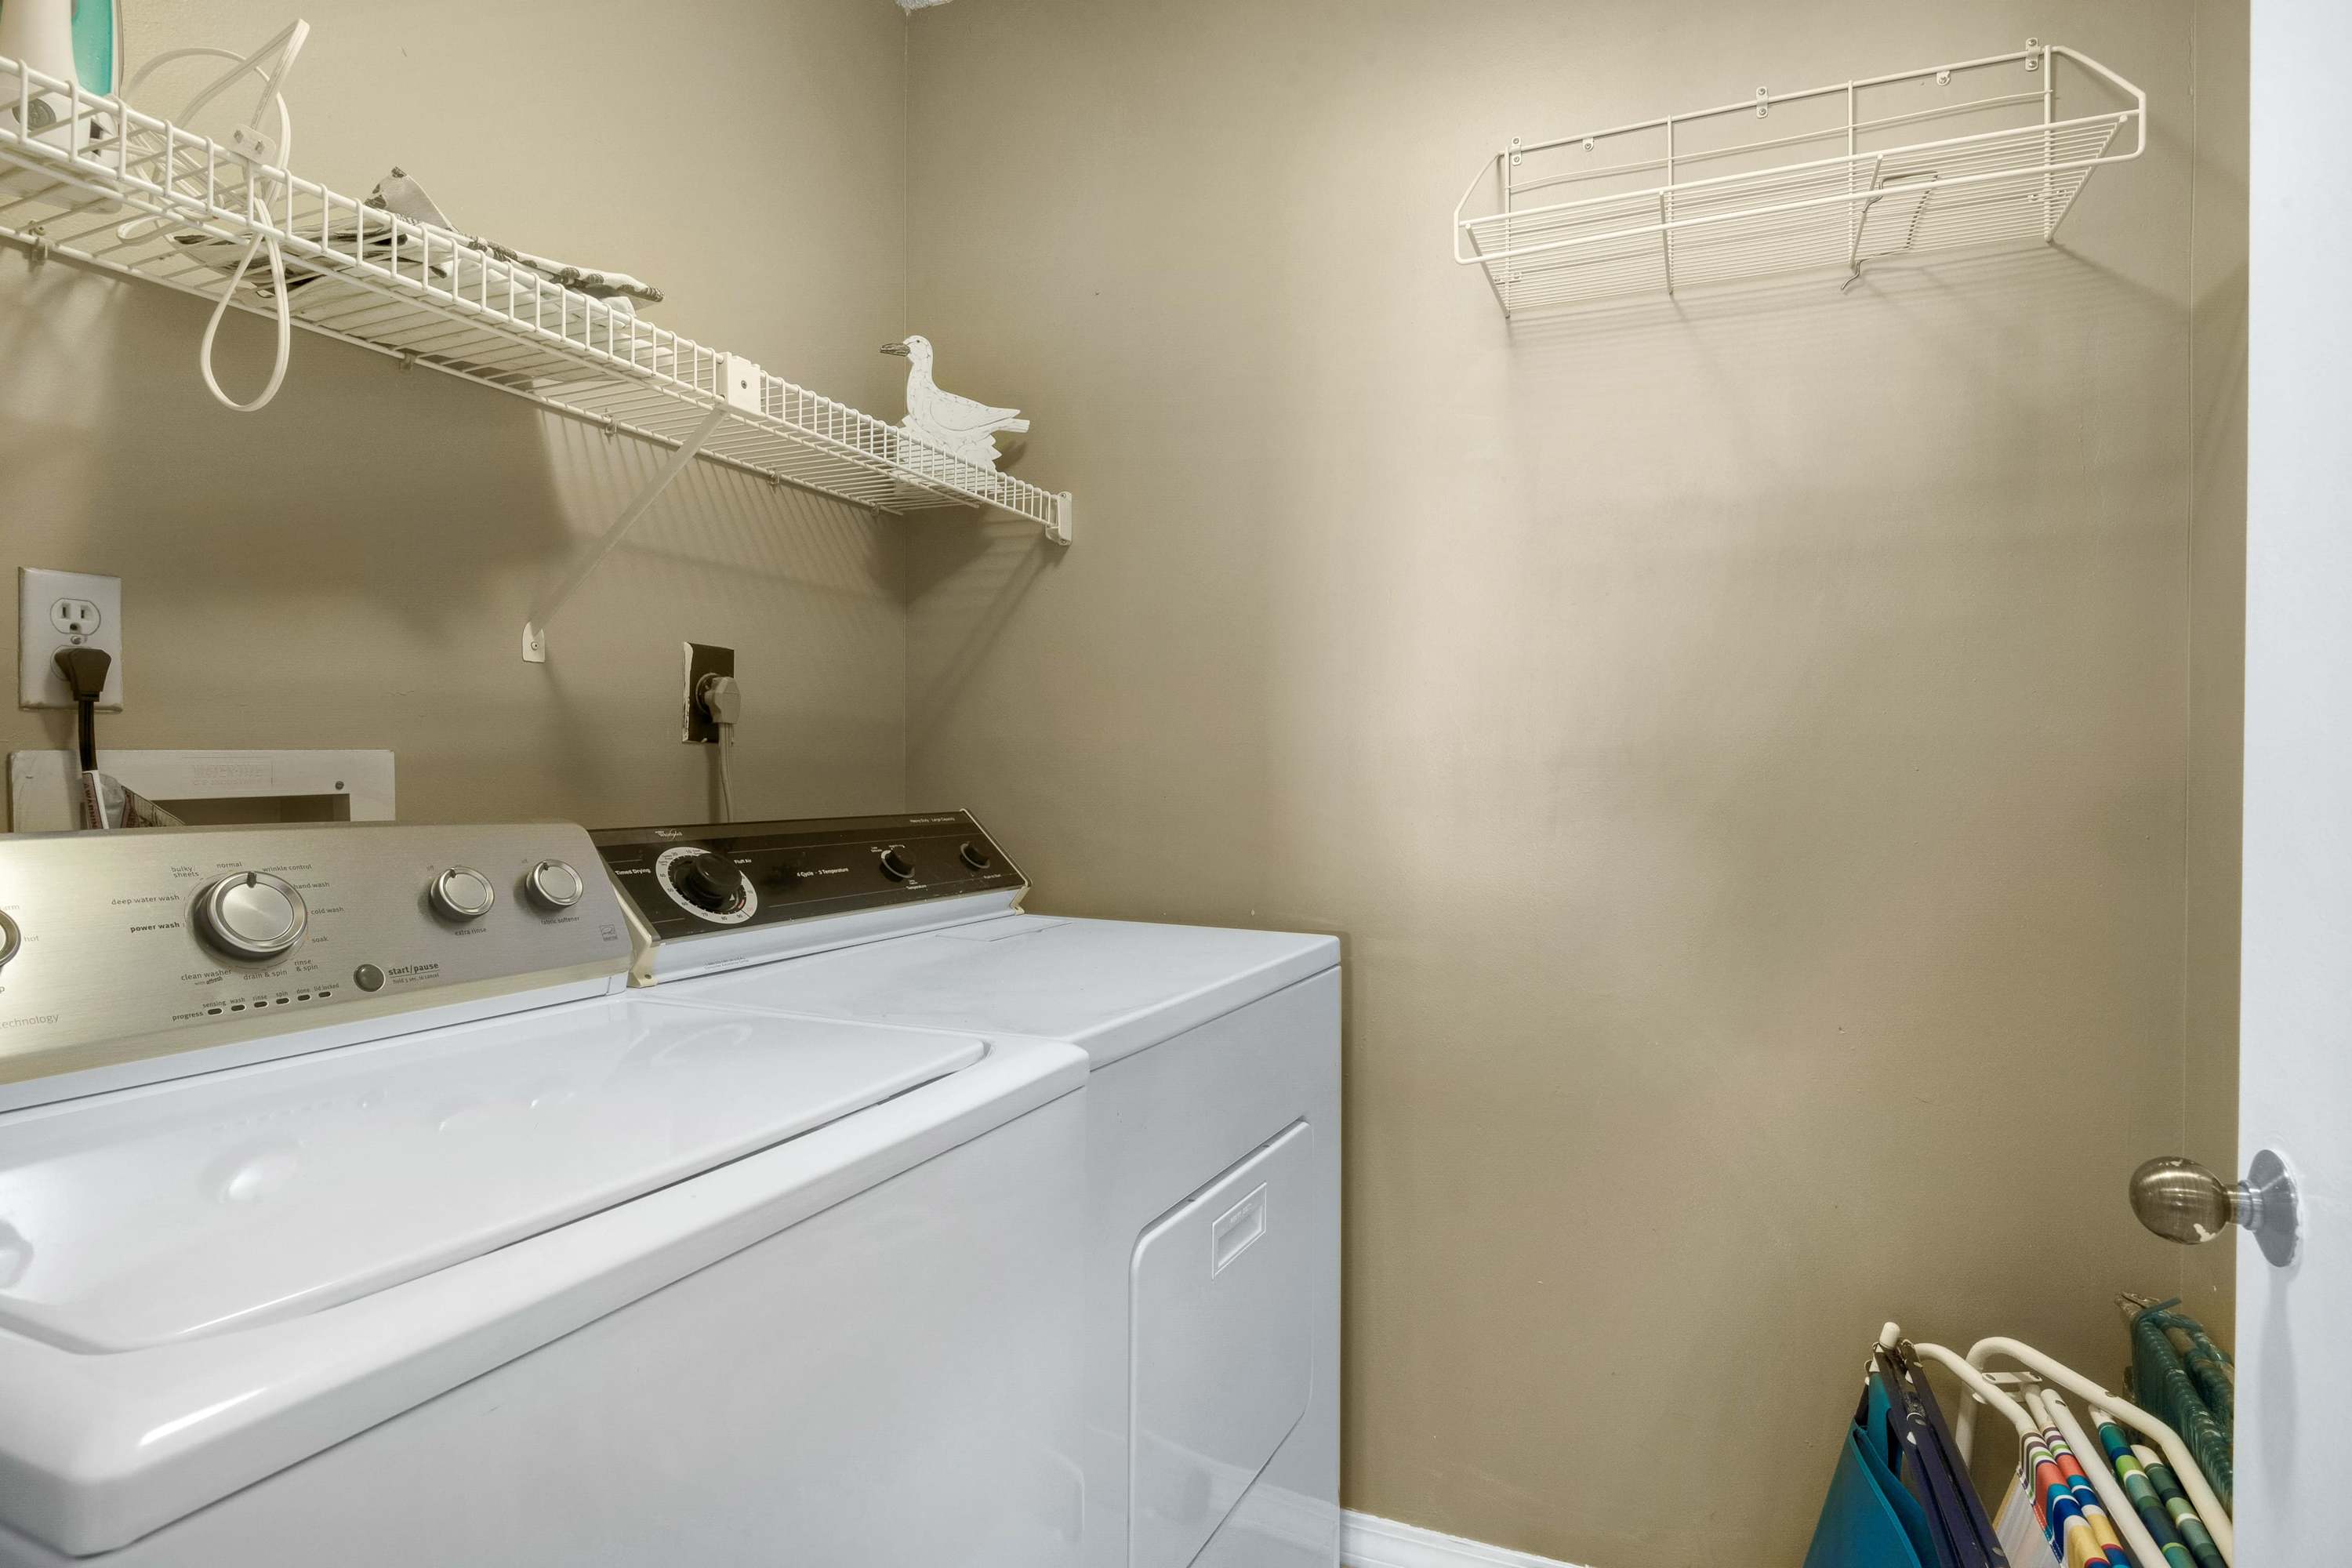
- A functional laundry nook features a white top-loading washing machine and a matching dryer, with wire shelving installed above for storage in a neutral-toned room., photo 9 of 26
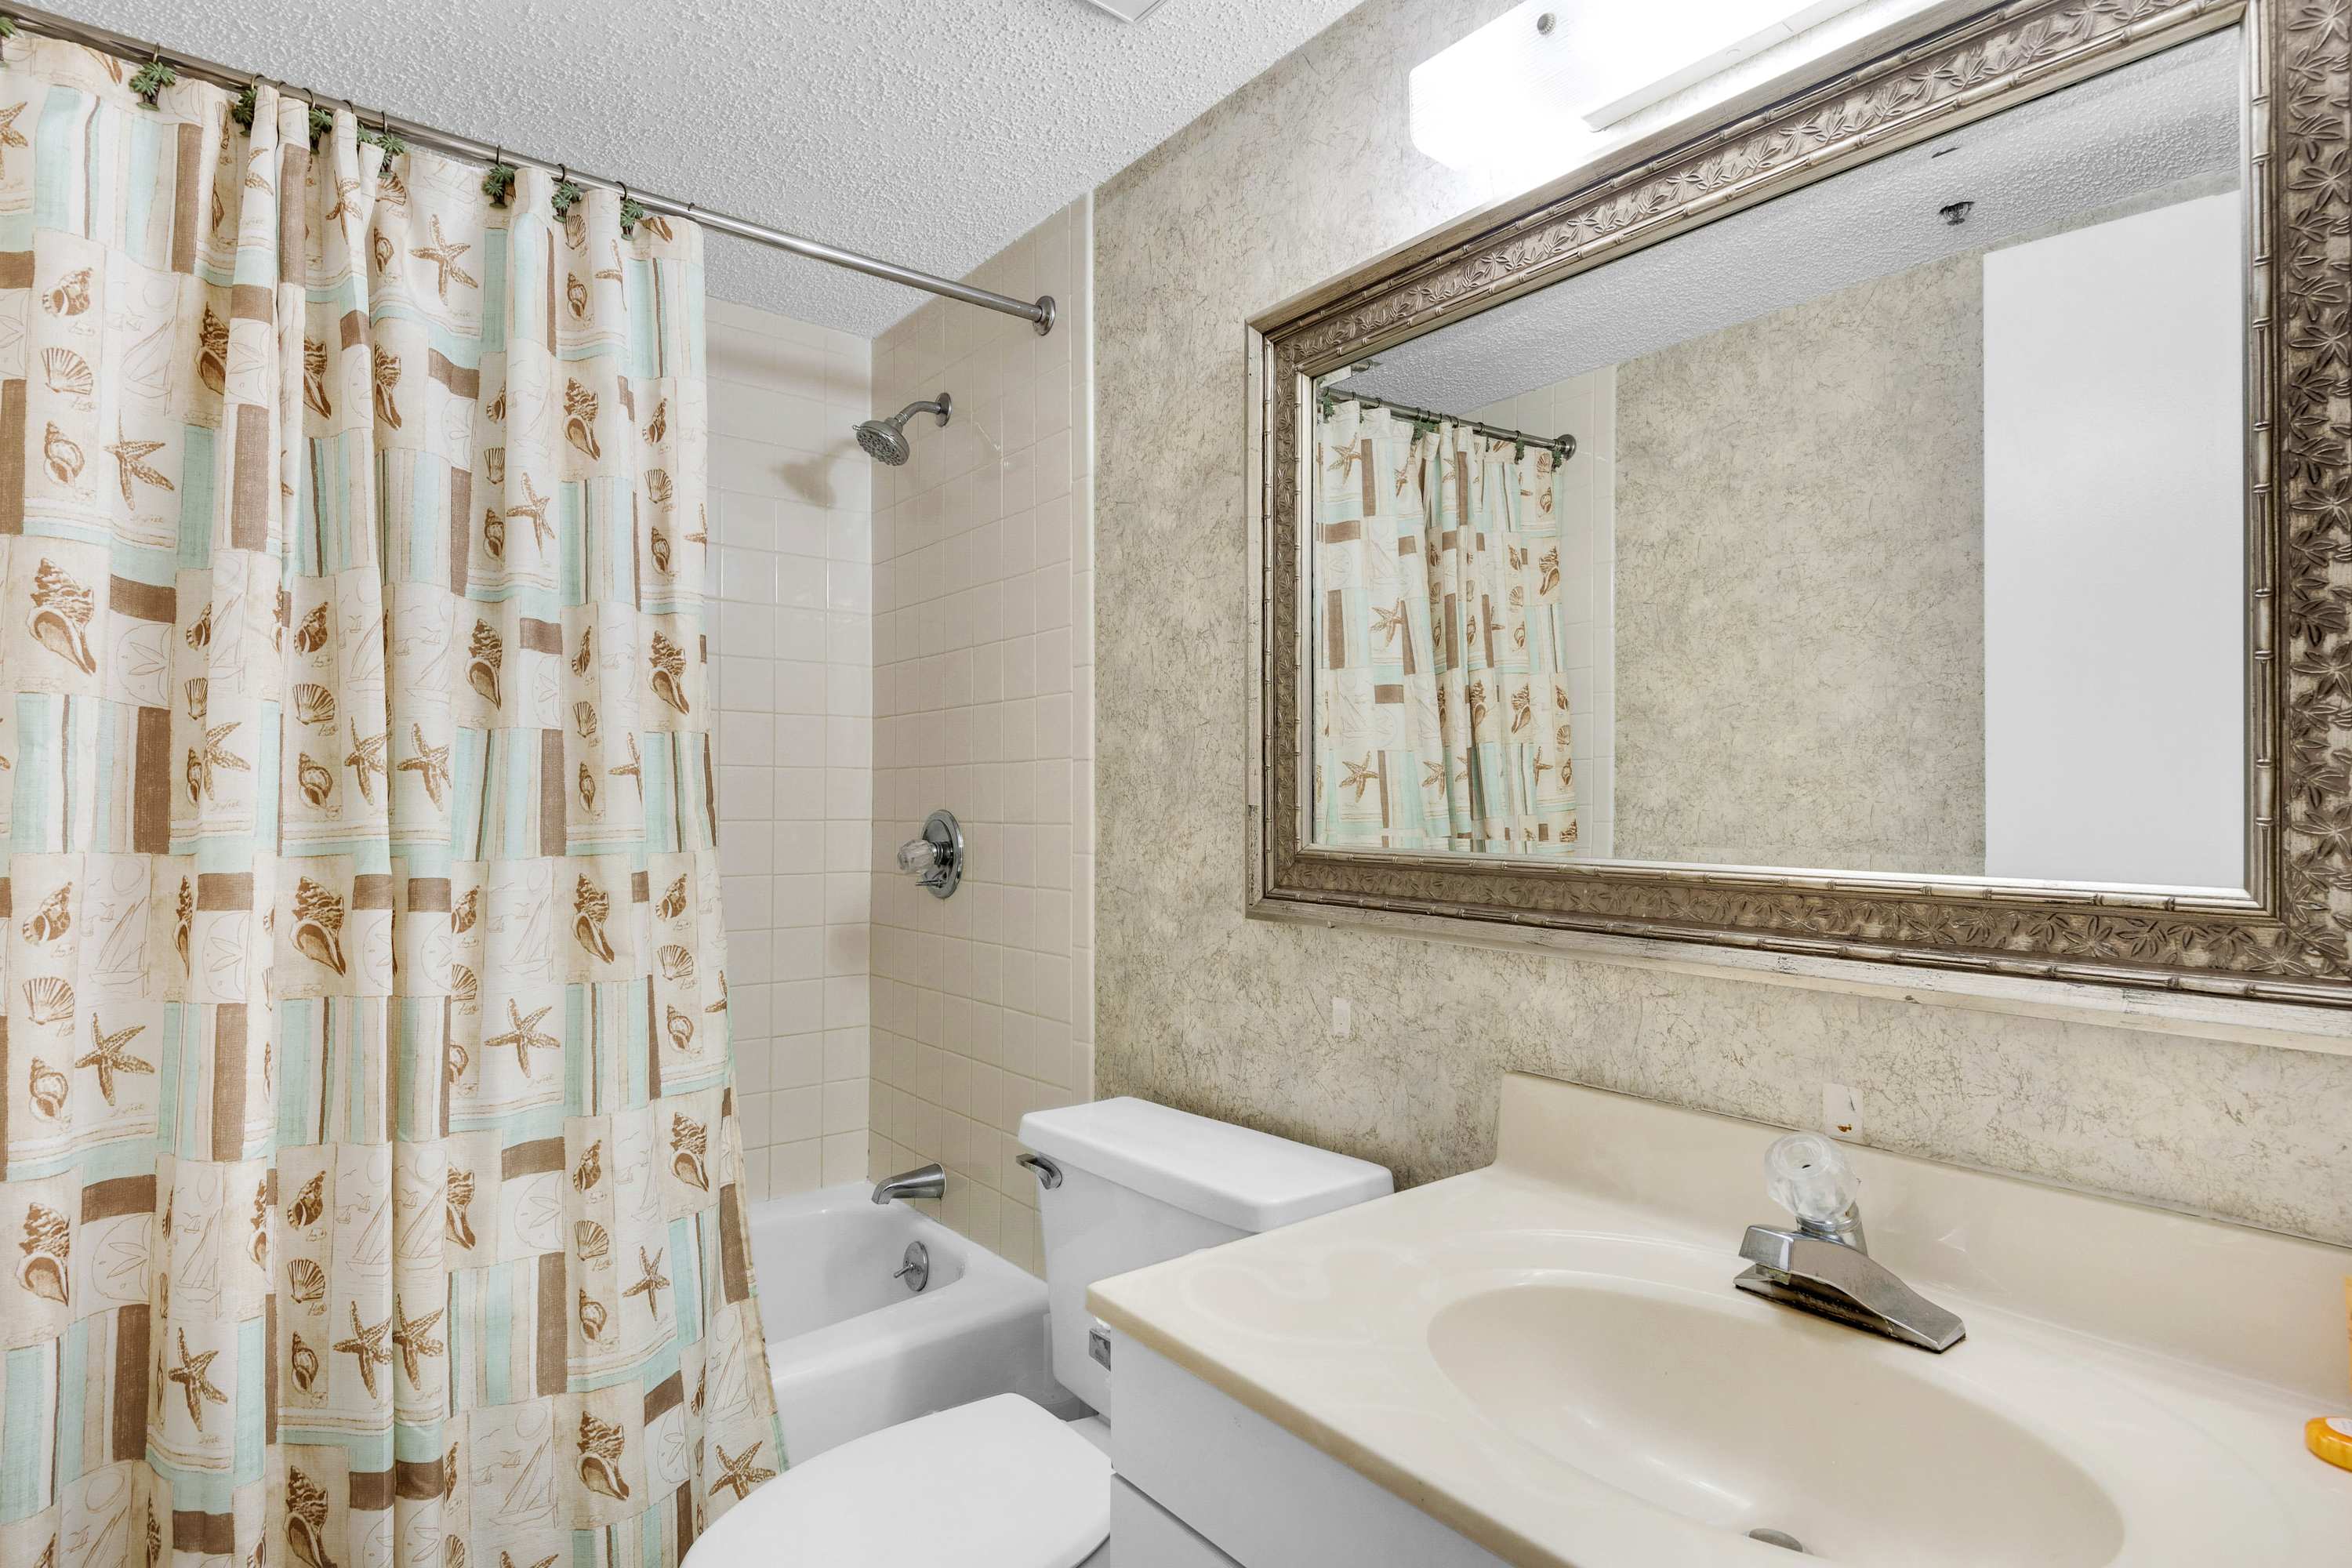
- A bright bathroom features a white vanity with a single sink, a toilet, and a shower/tub combo with a seashell-patterned curtain, all set against light textured wallpaper and tiled walls., photo 10 of 26
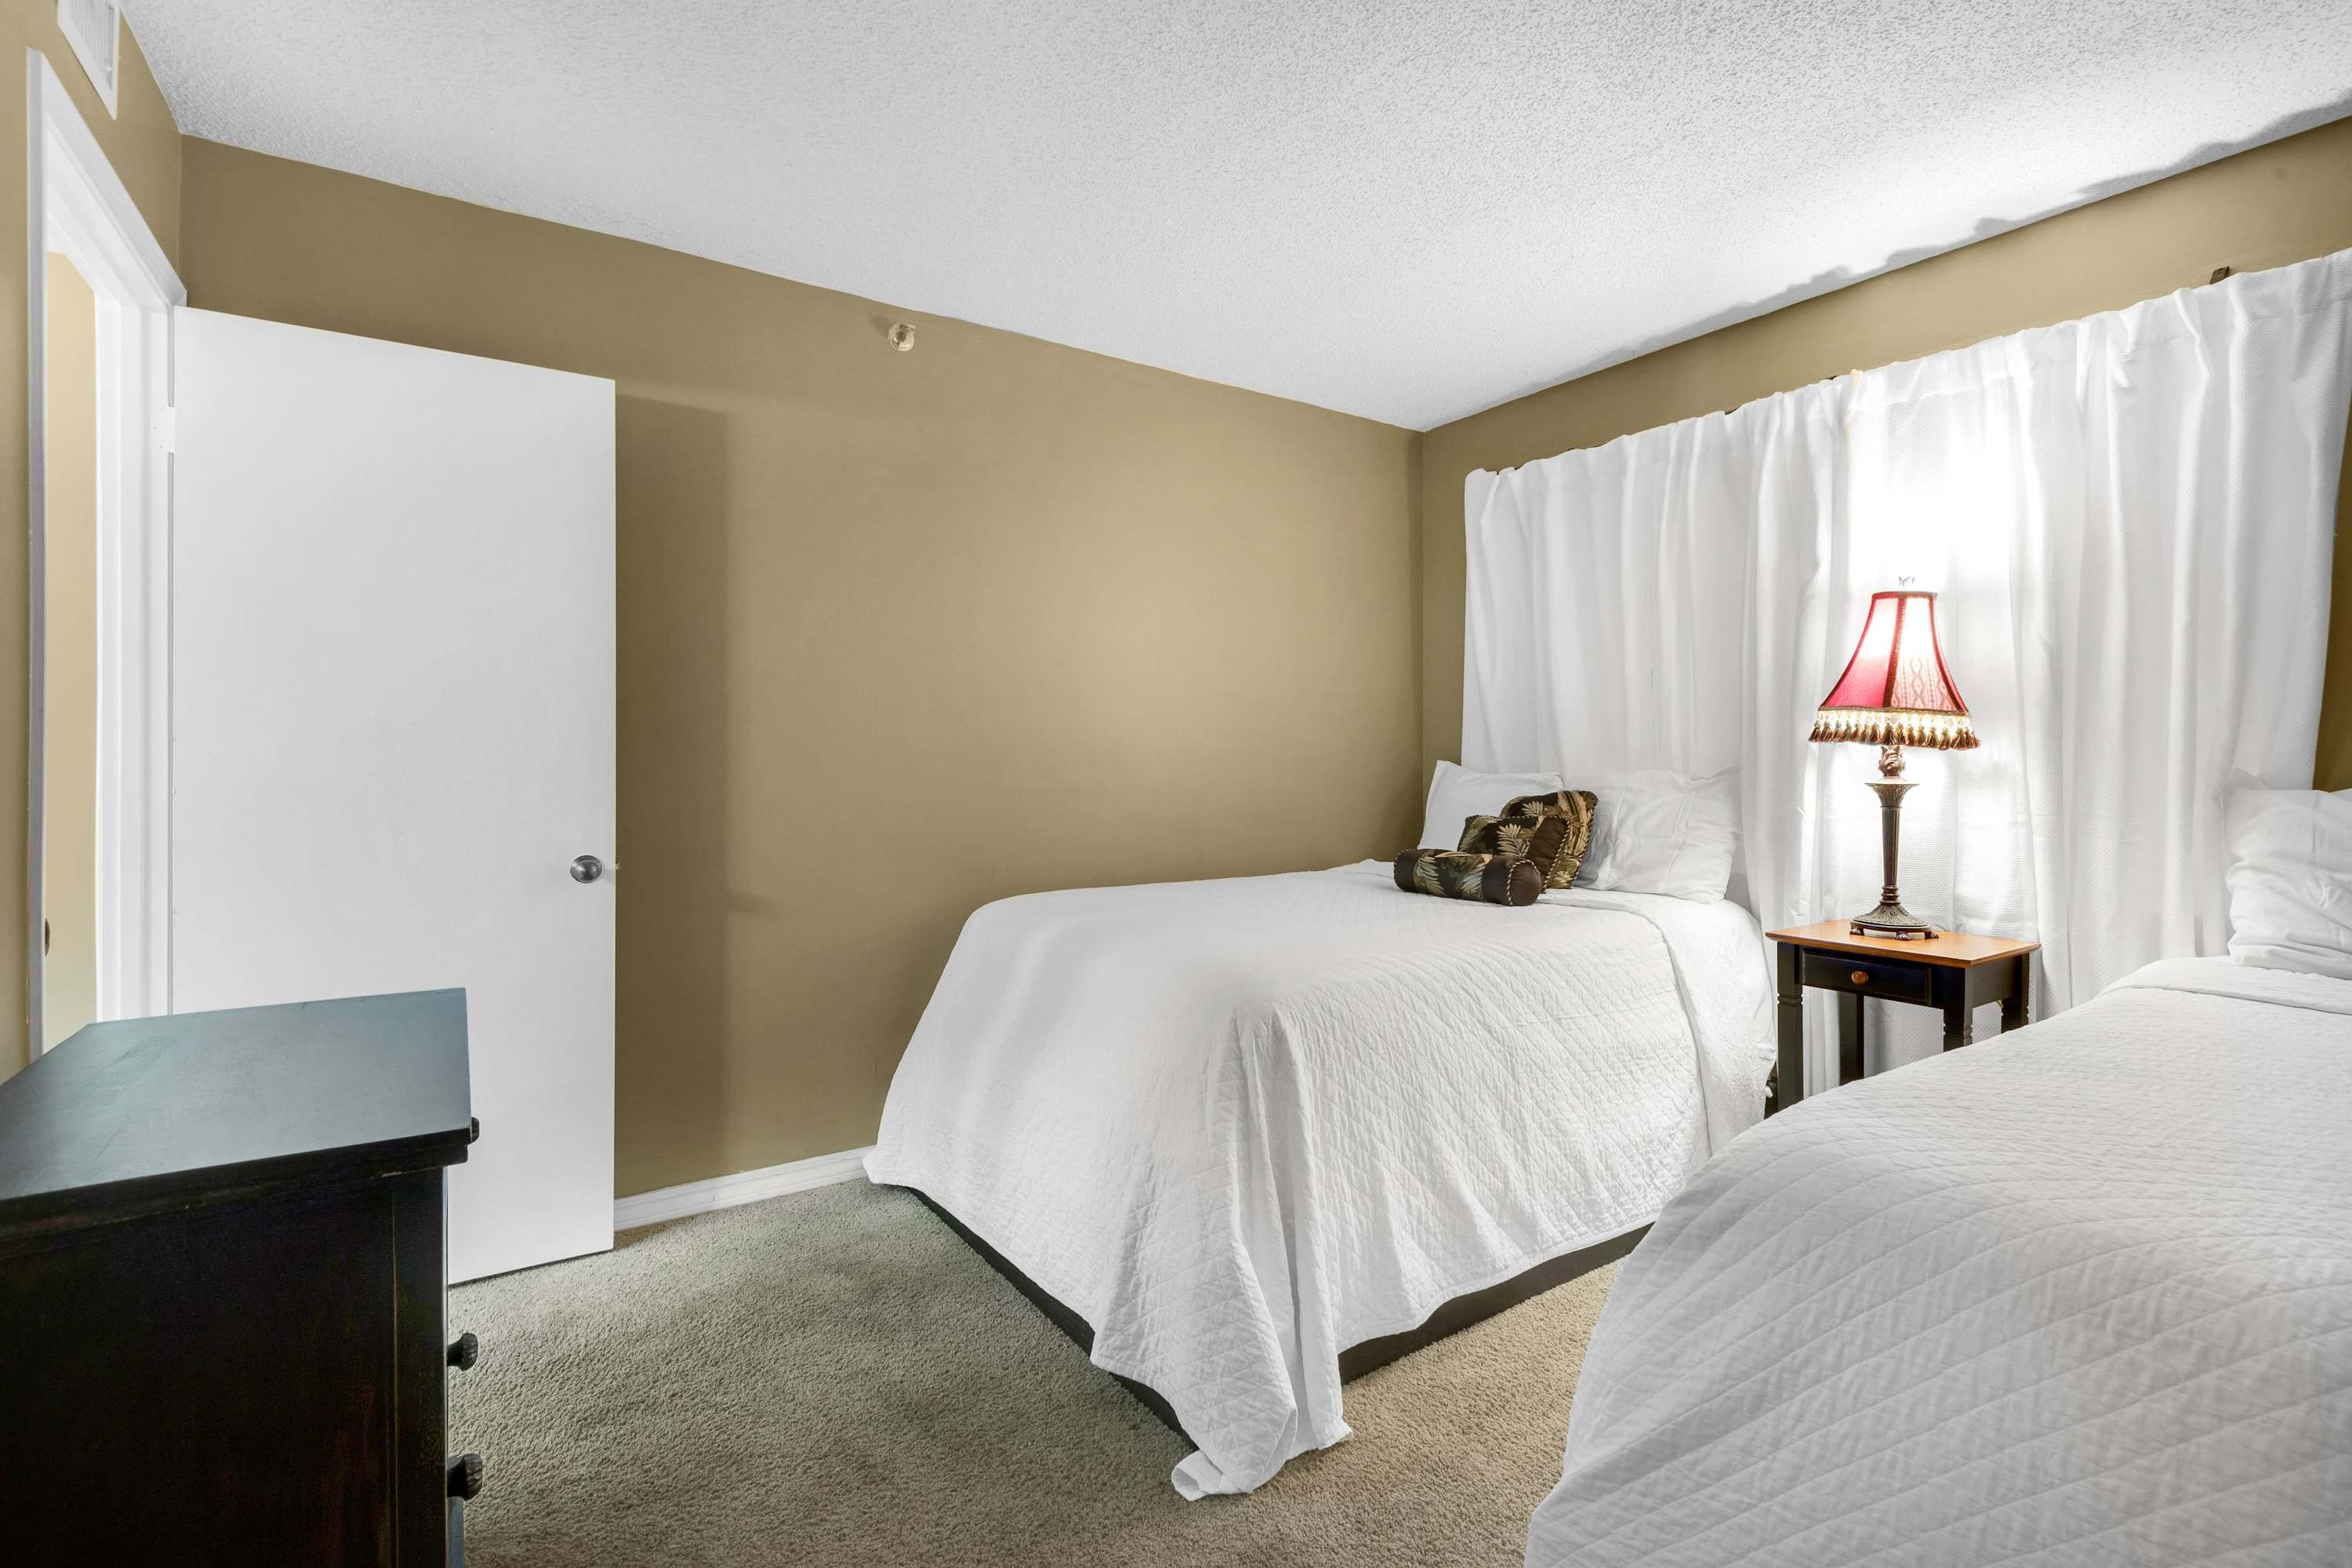
- A cozy bedroom with light brown walls and two twin beds covered in white quilted comforters, featuring a dark dresser and a white door leading to another room., photo 11 of 26
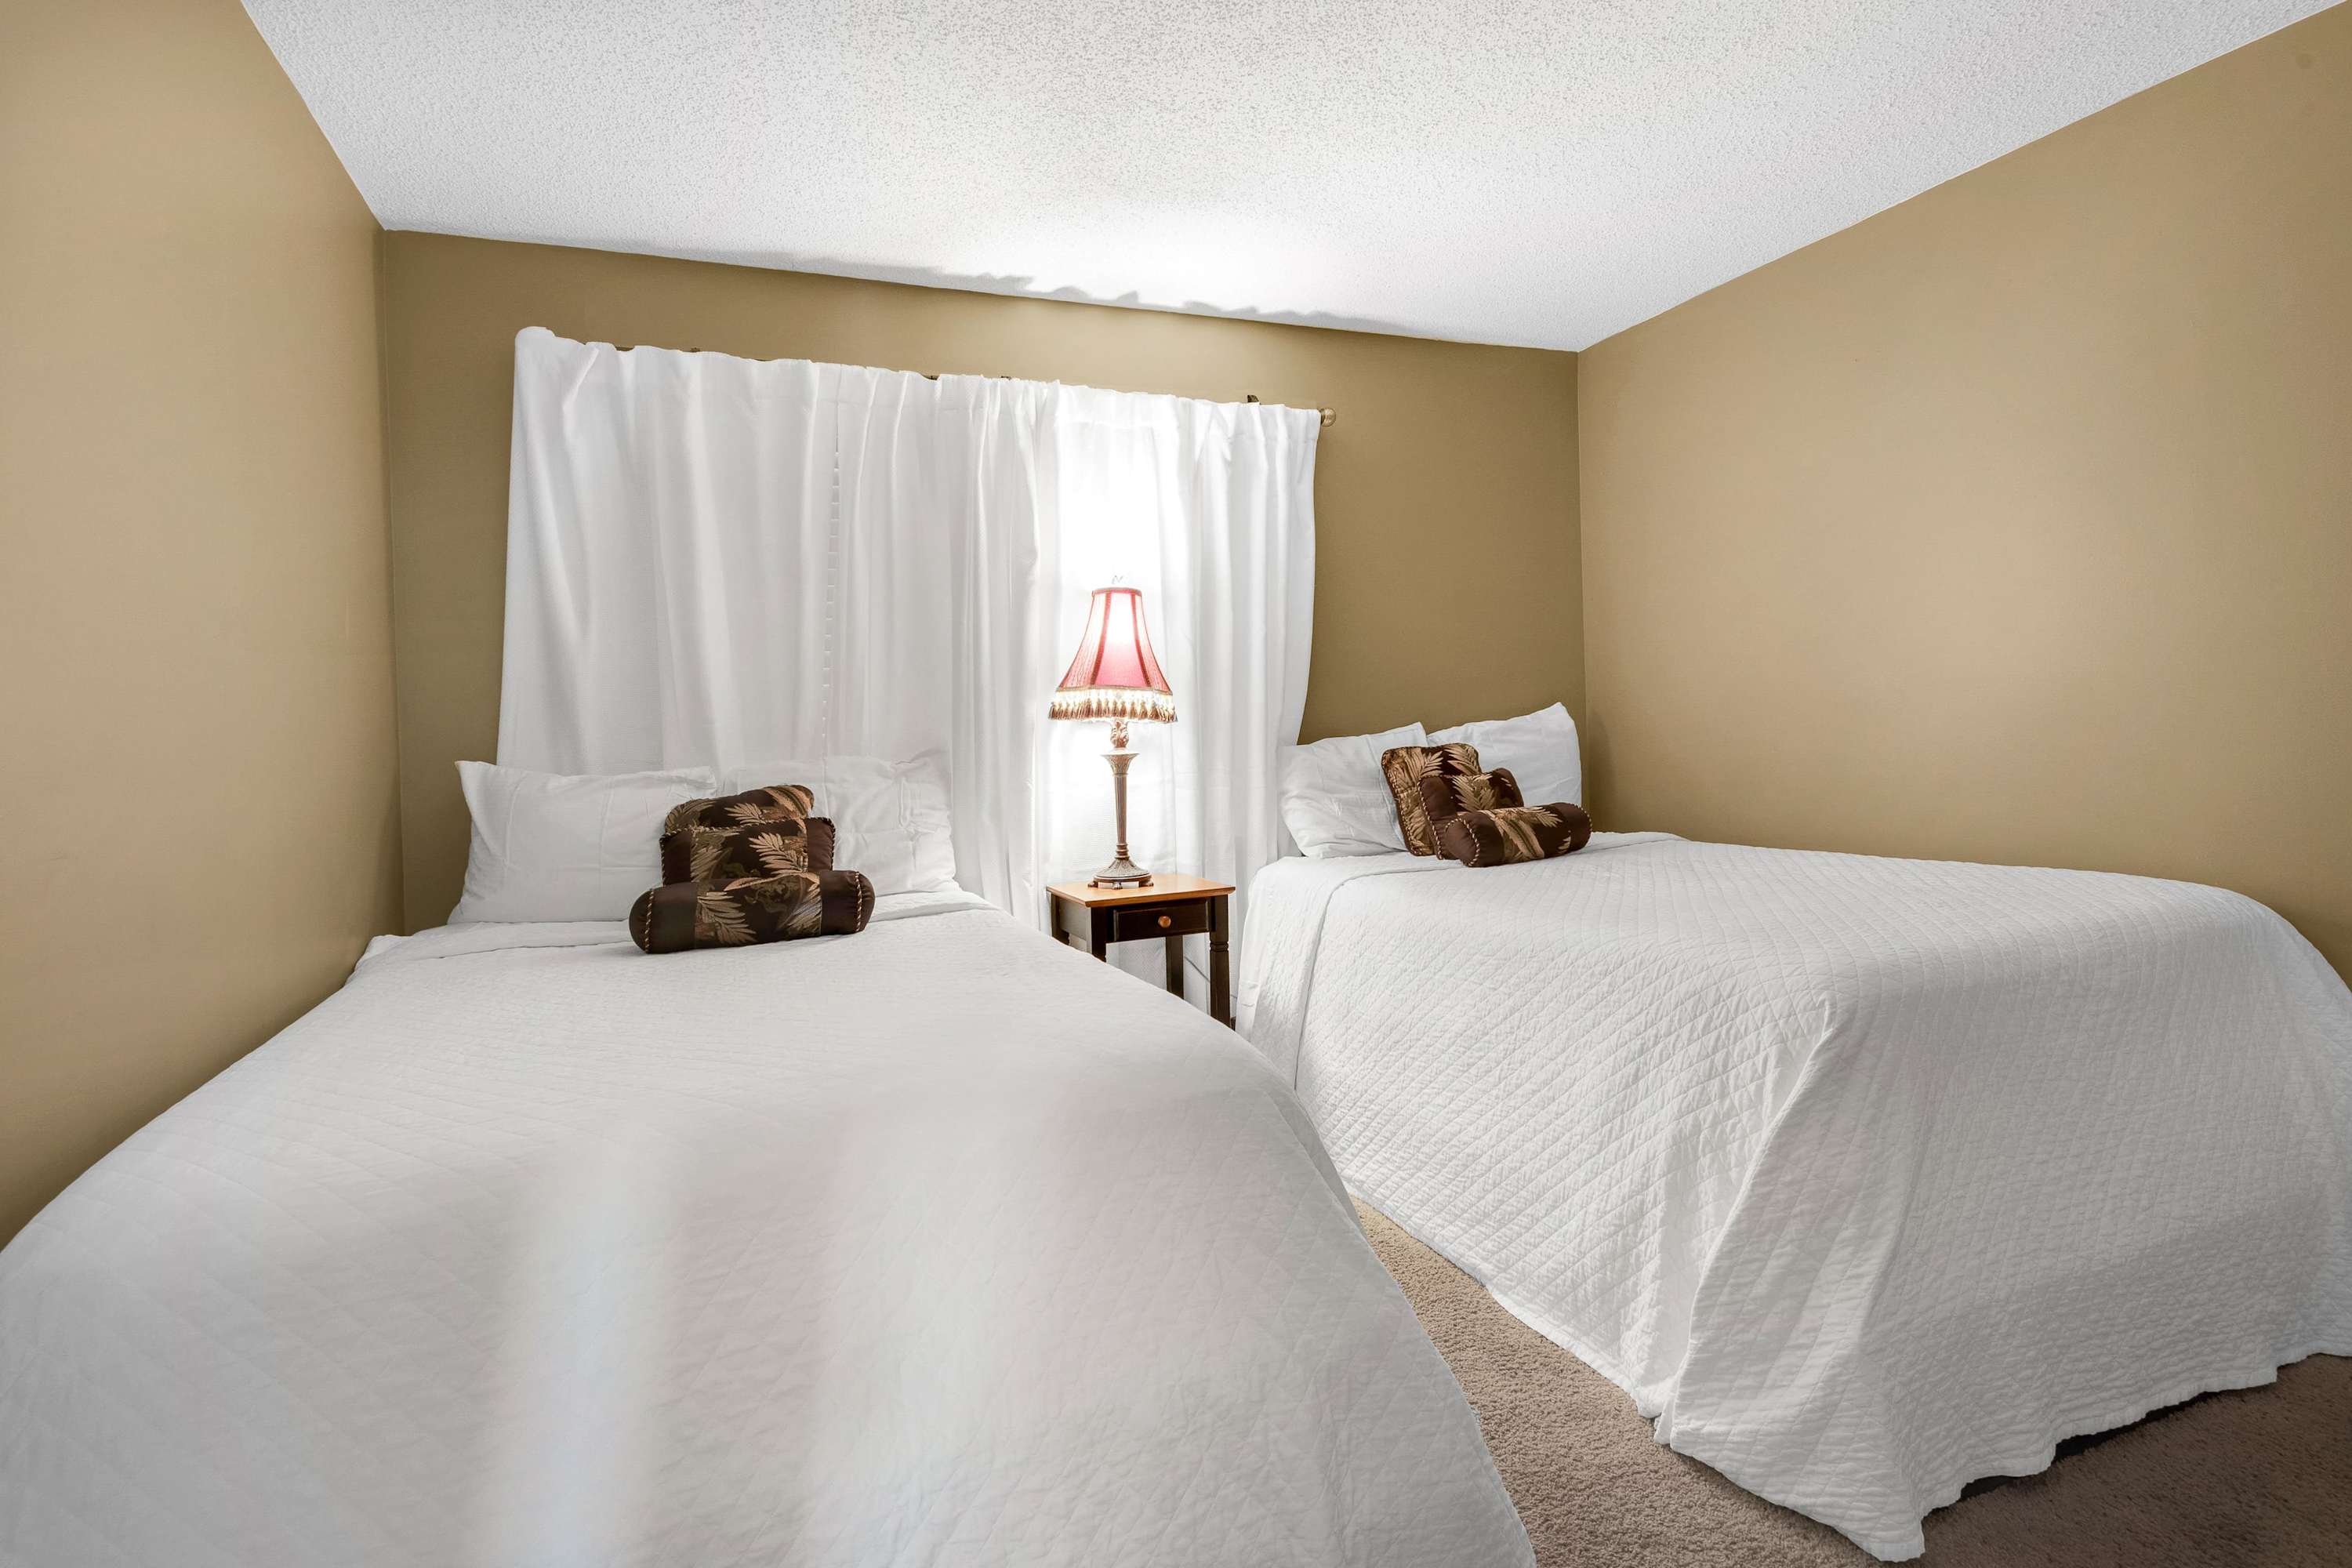
- View of a bedroom with two twin beds, each with white bedding and a decorative pillow, separated by a small dark nightstand with a red-shaded lamp. White curtains cover a window., photo 12 of 26
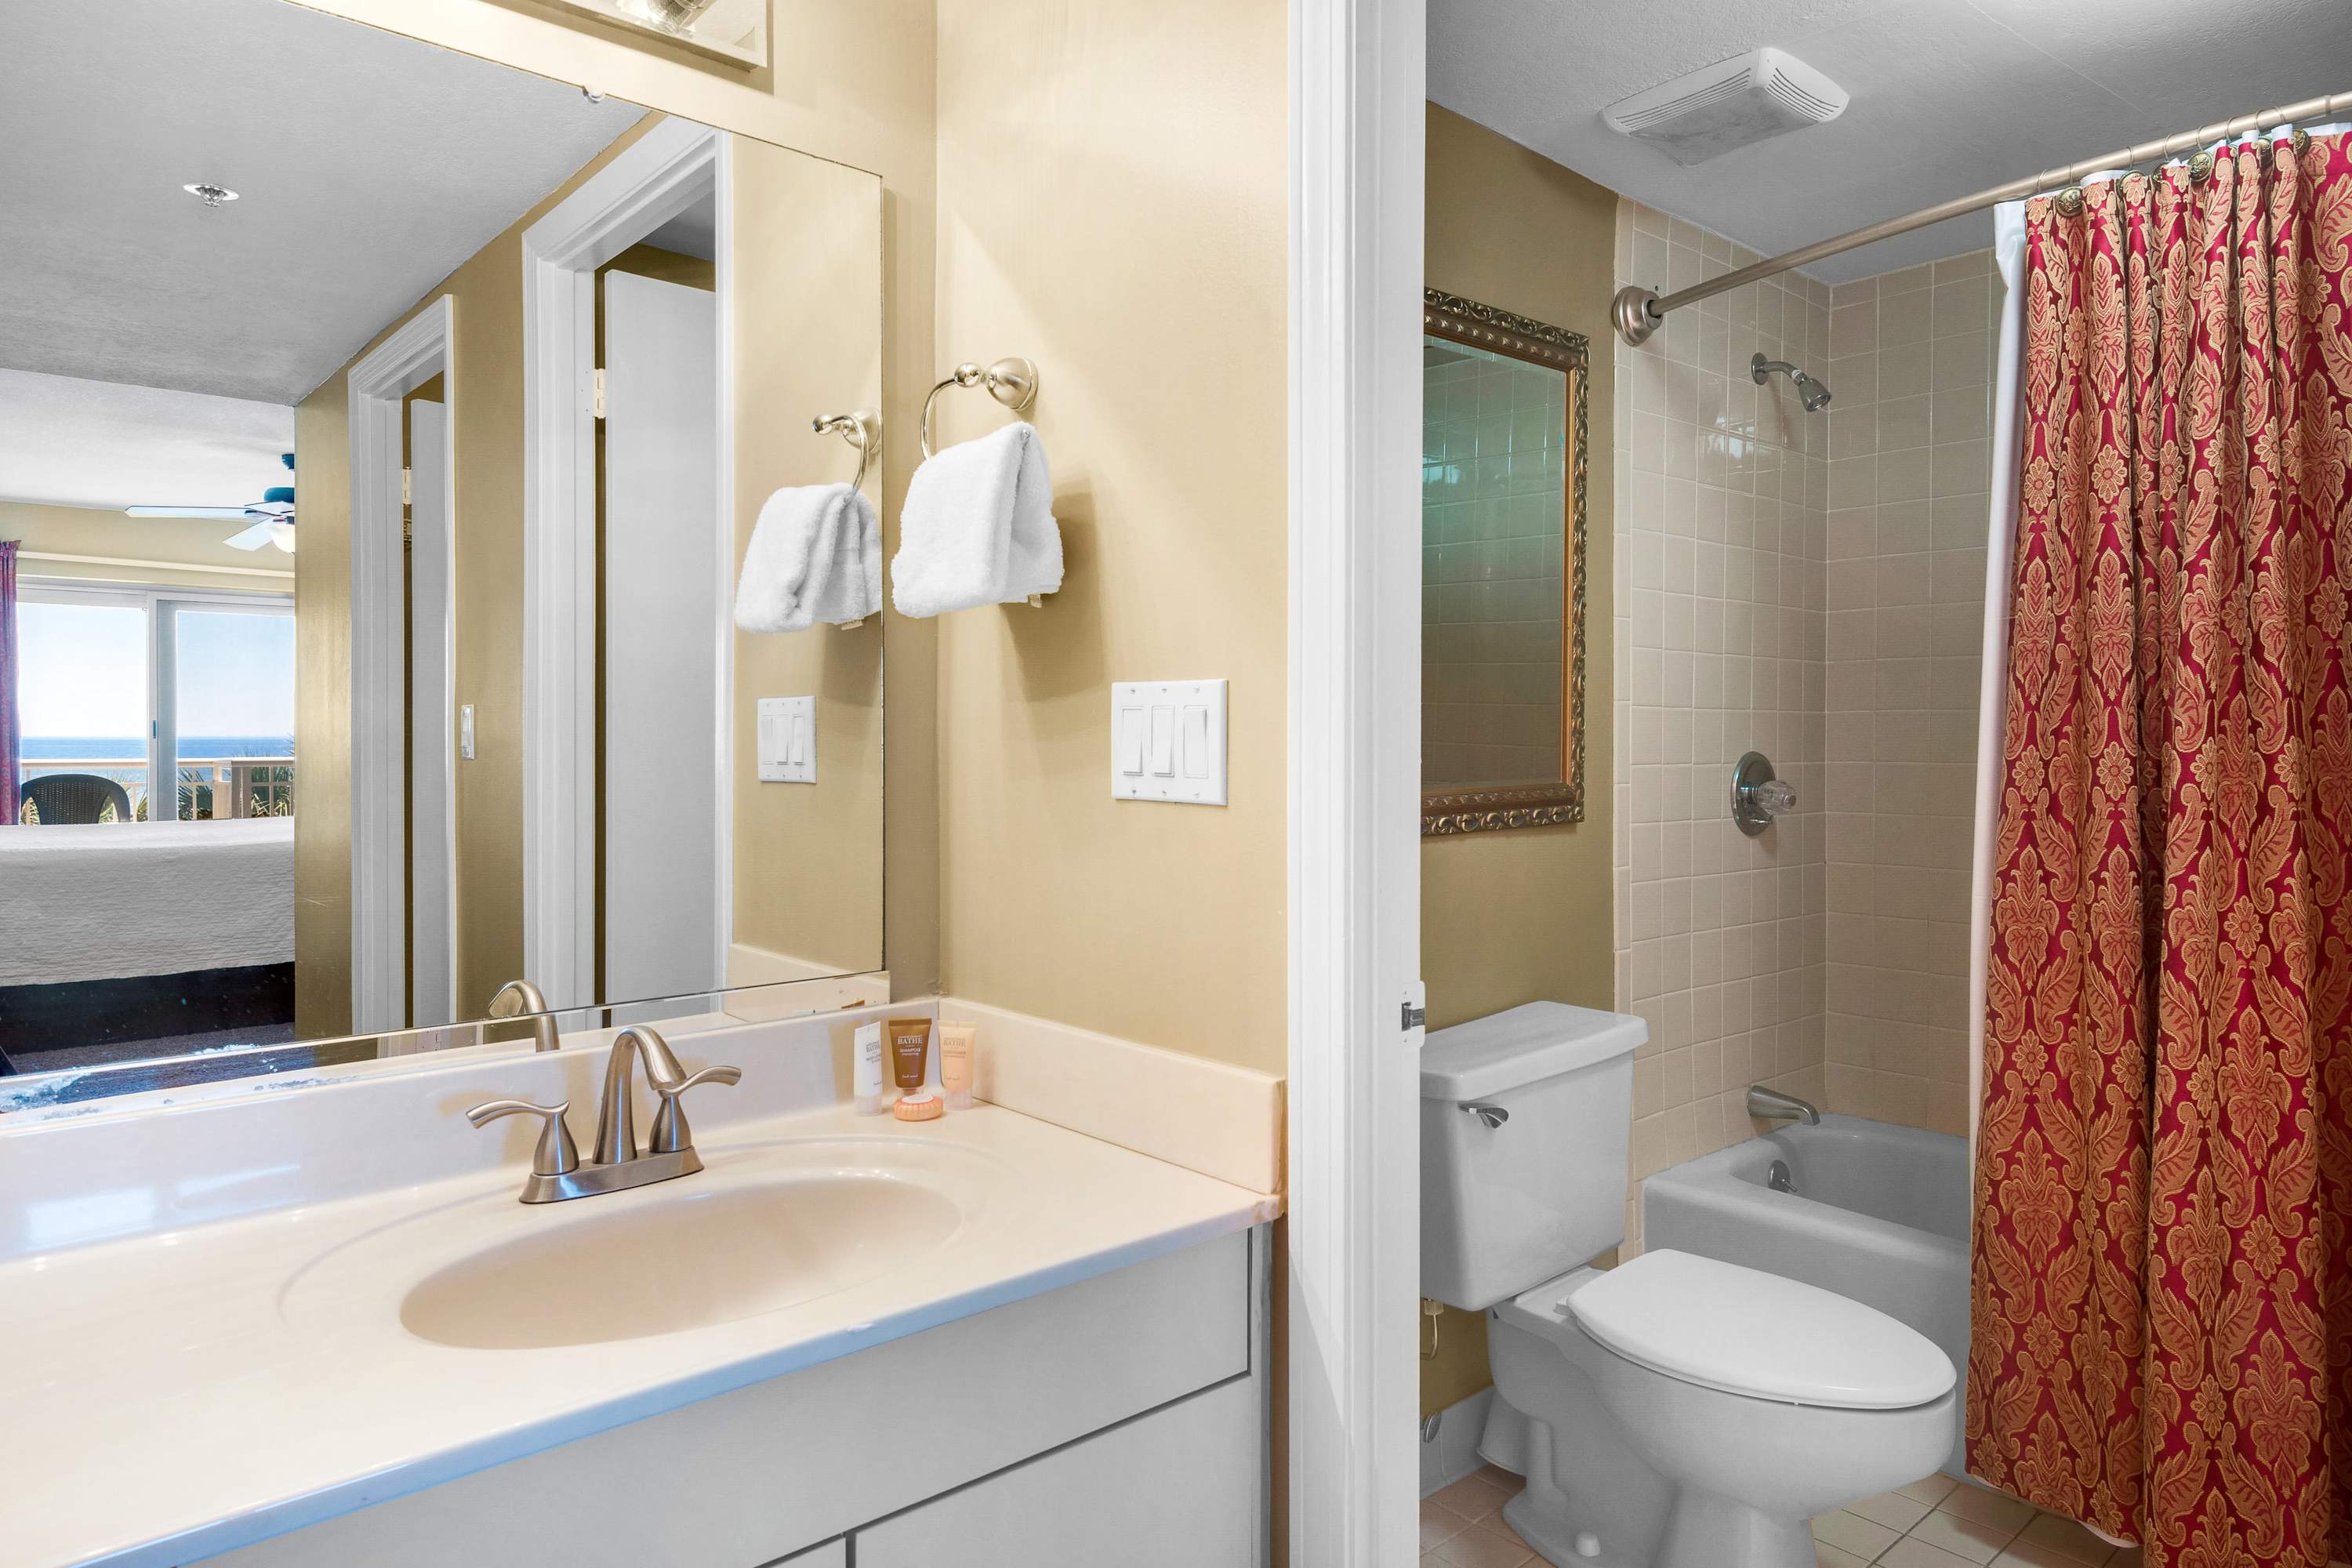
- A bathroom featuring a single vanity with a light countertop and chrome faucet, a large mirror, and a toilet and shower/tub combo with a red and gold patterned shower curtain., photo 13 of 26
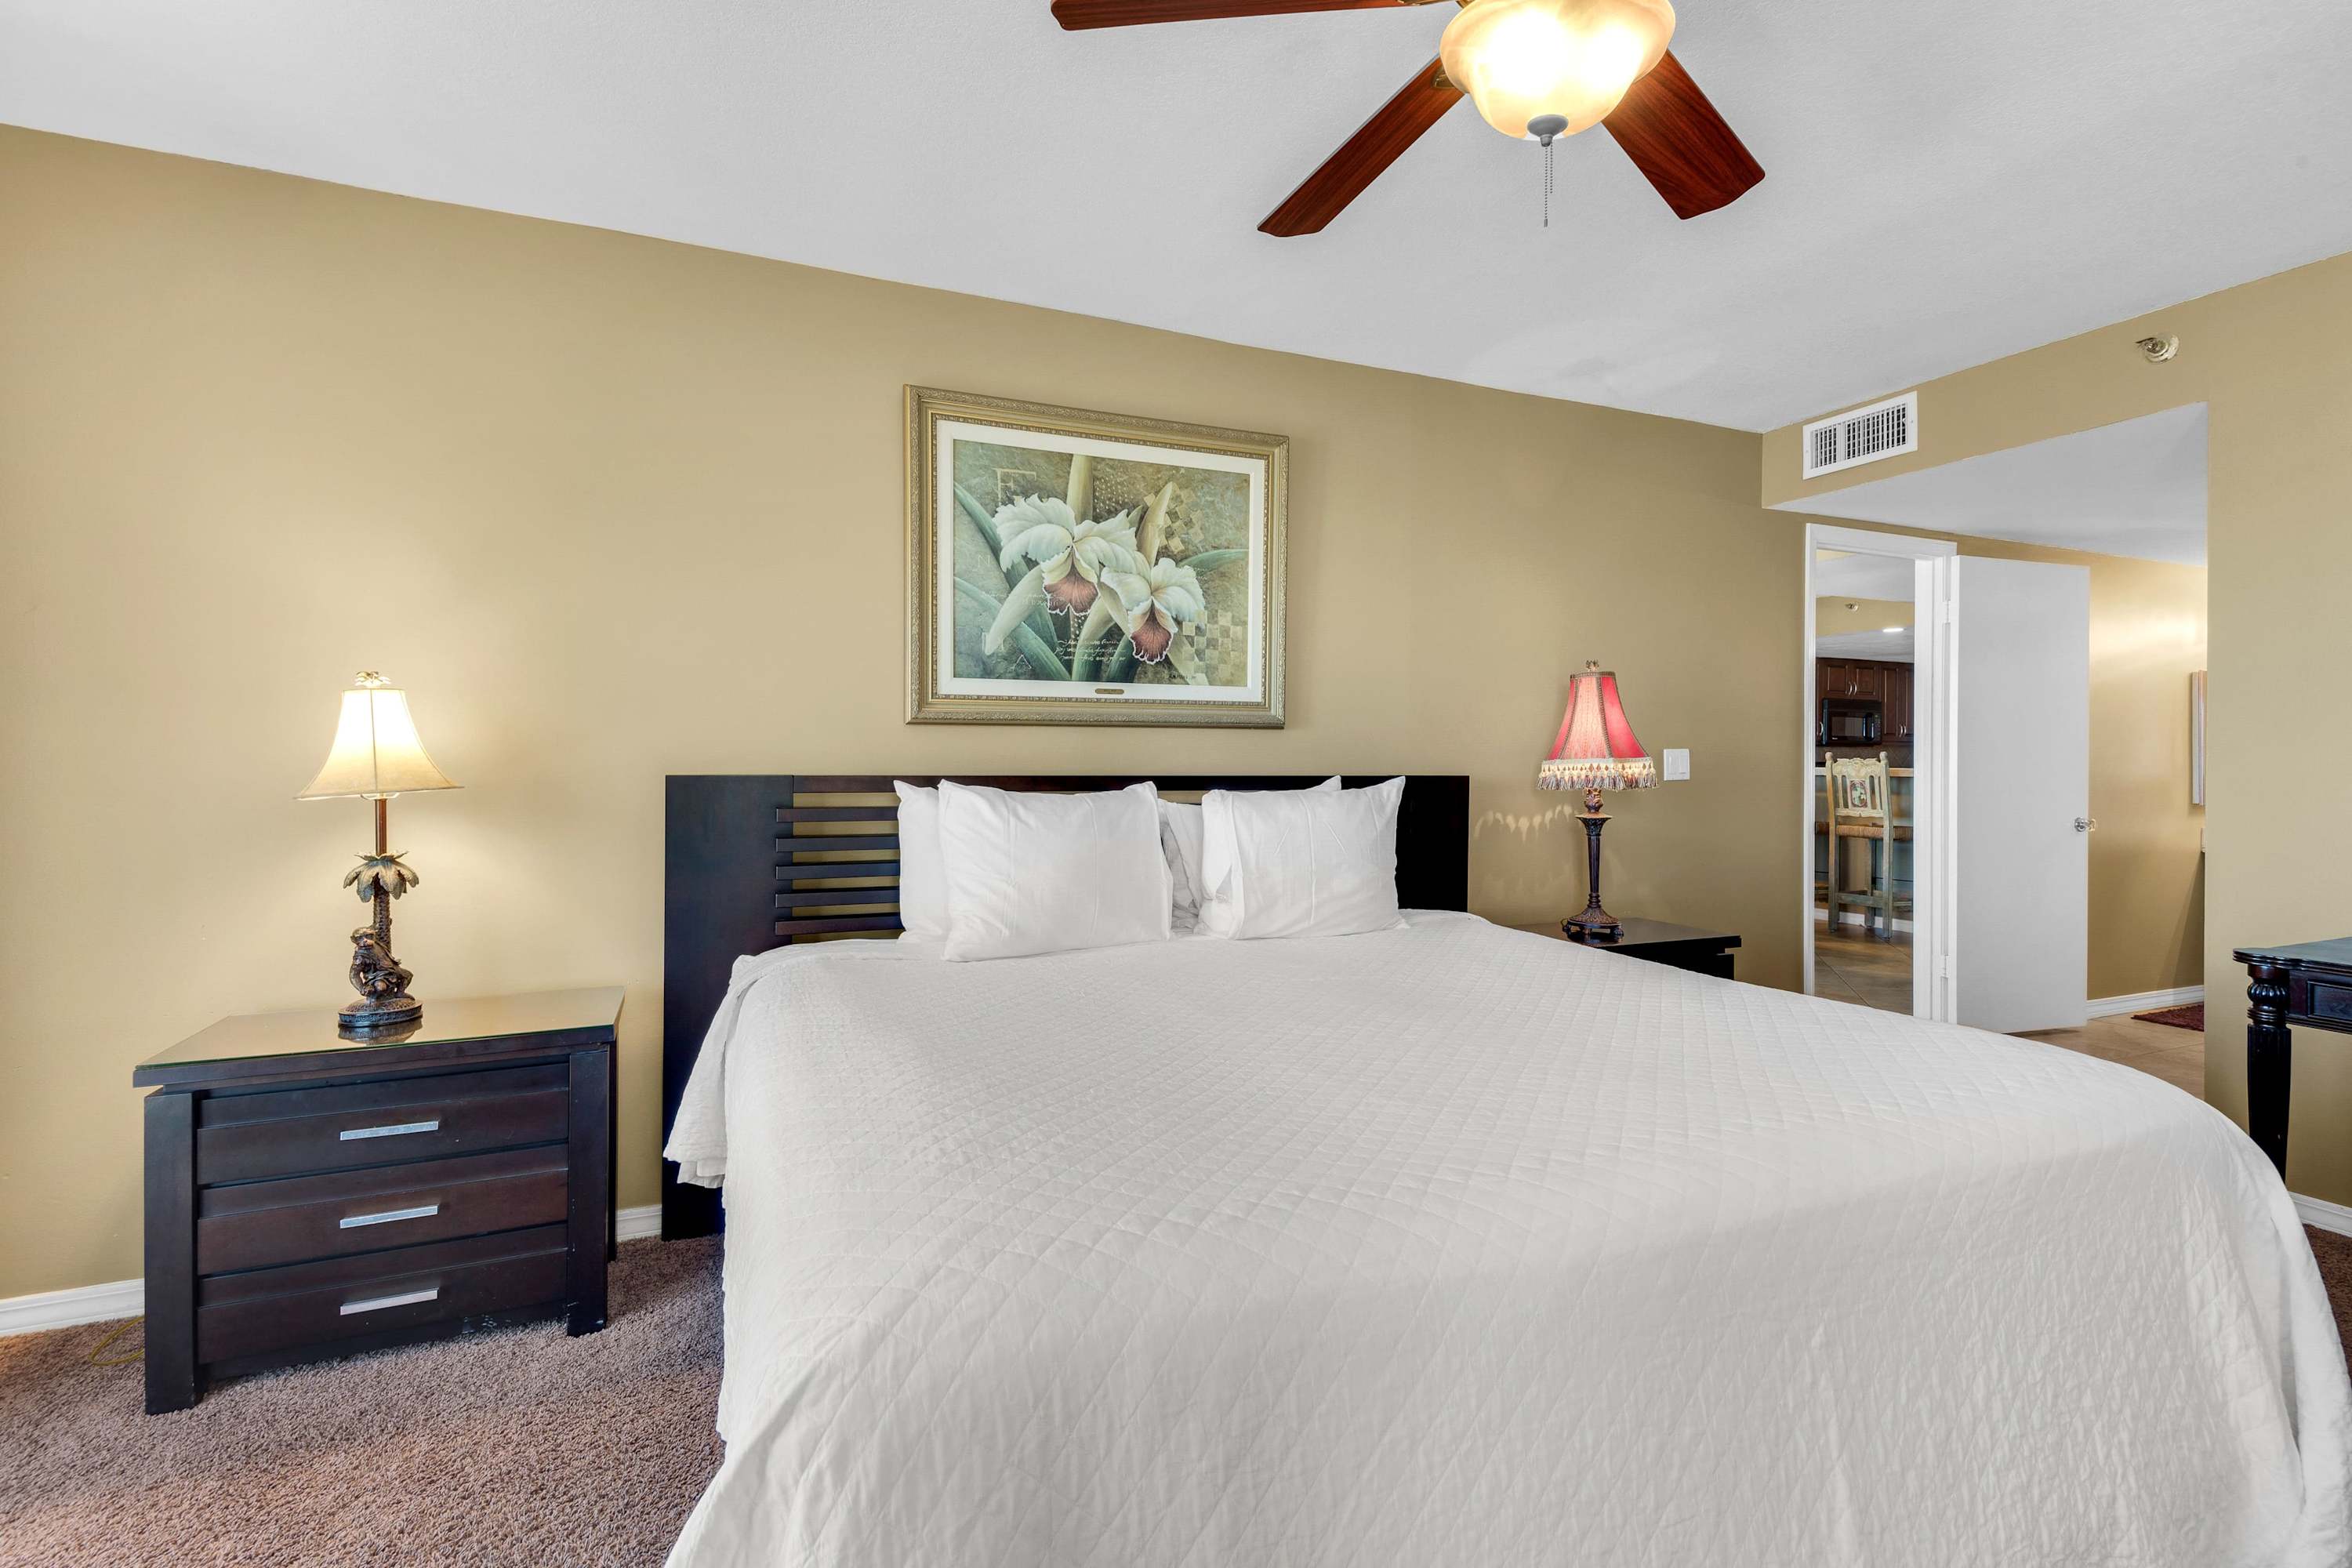
- A spacious master bedroom with a king-sized bed, dark wood headboard, and white quilted bedding, flanked by dark nightstands with lamps, and a large framed artwork above the bed., photo 14 of 26
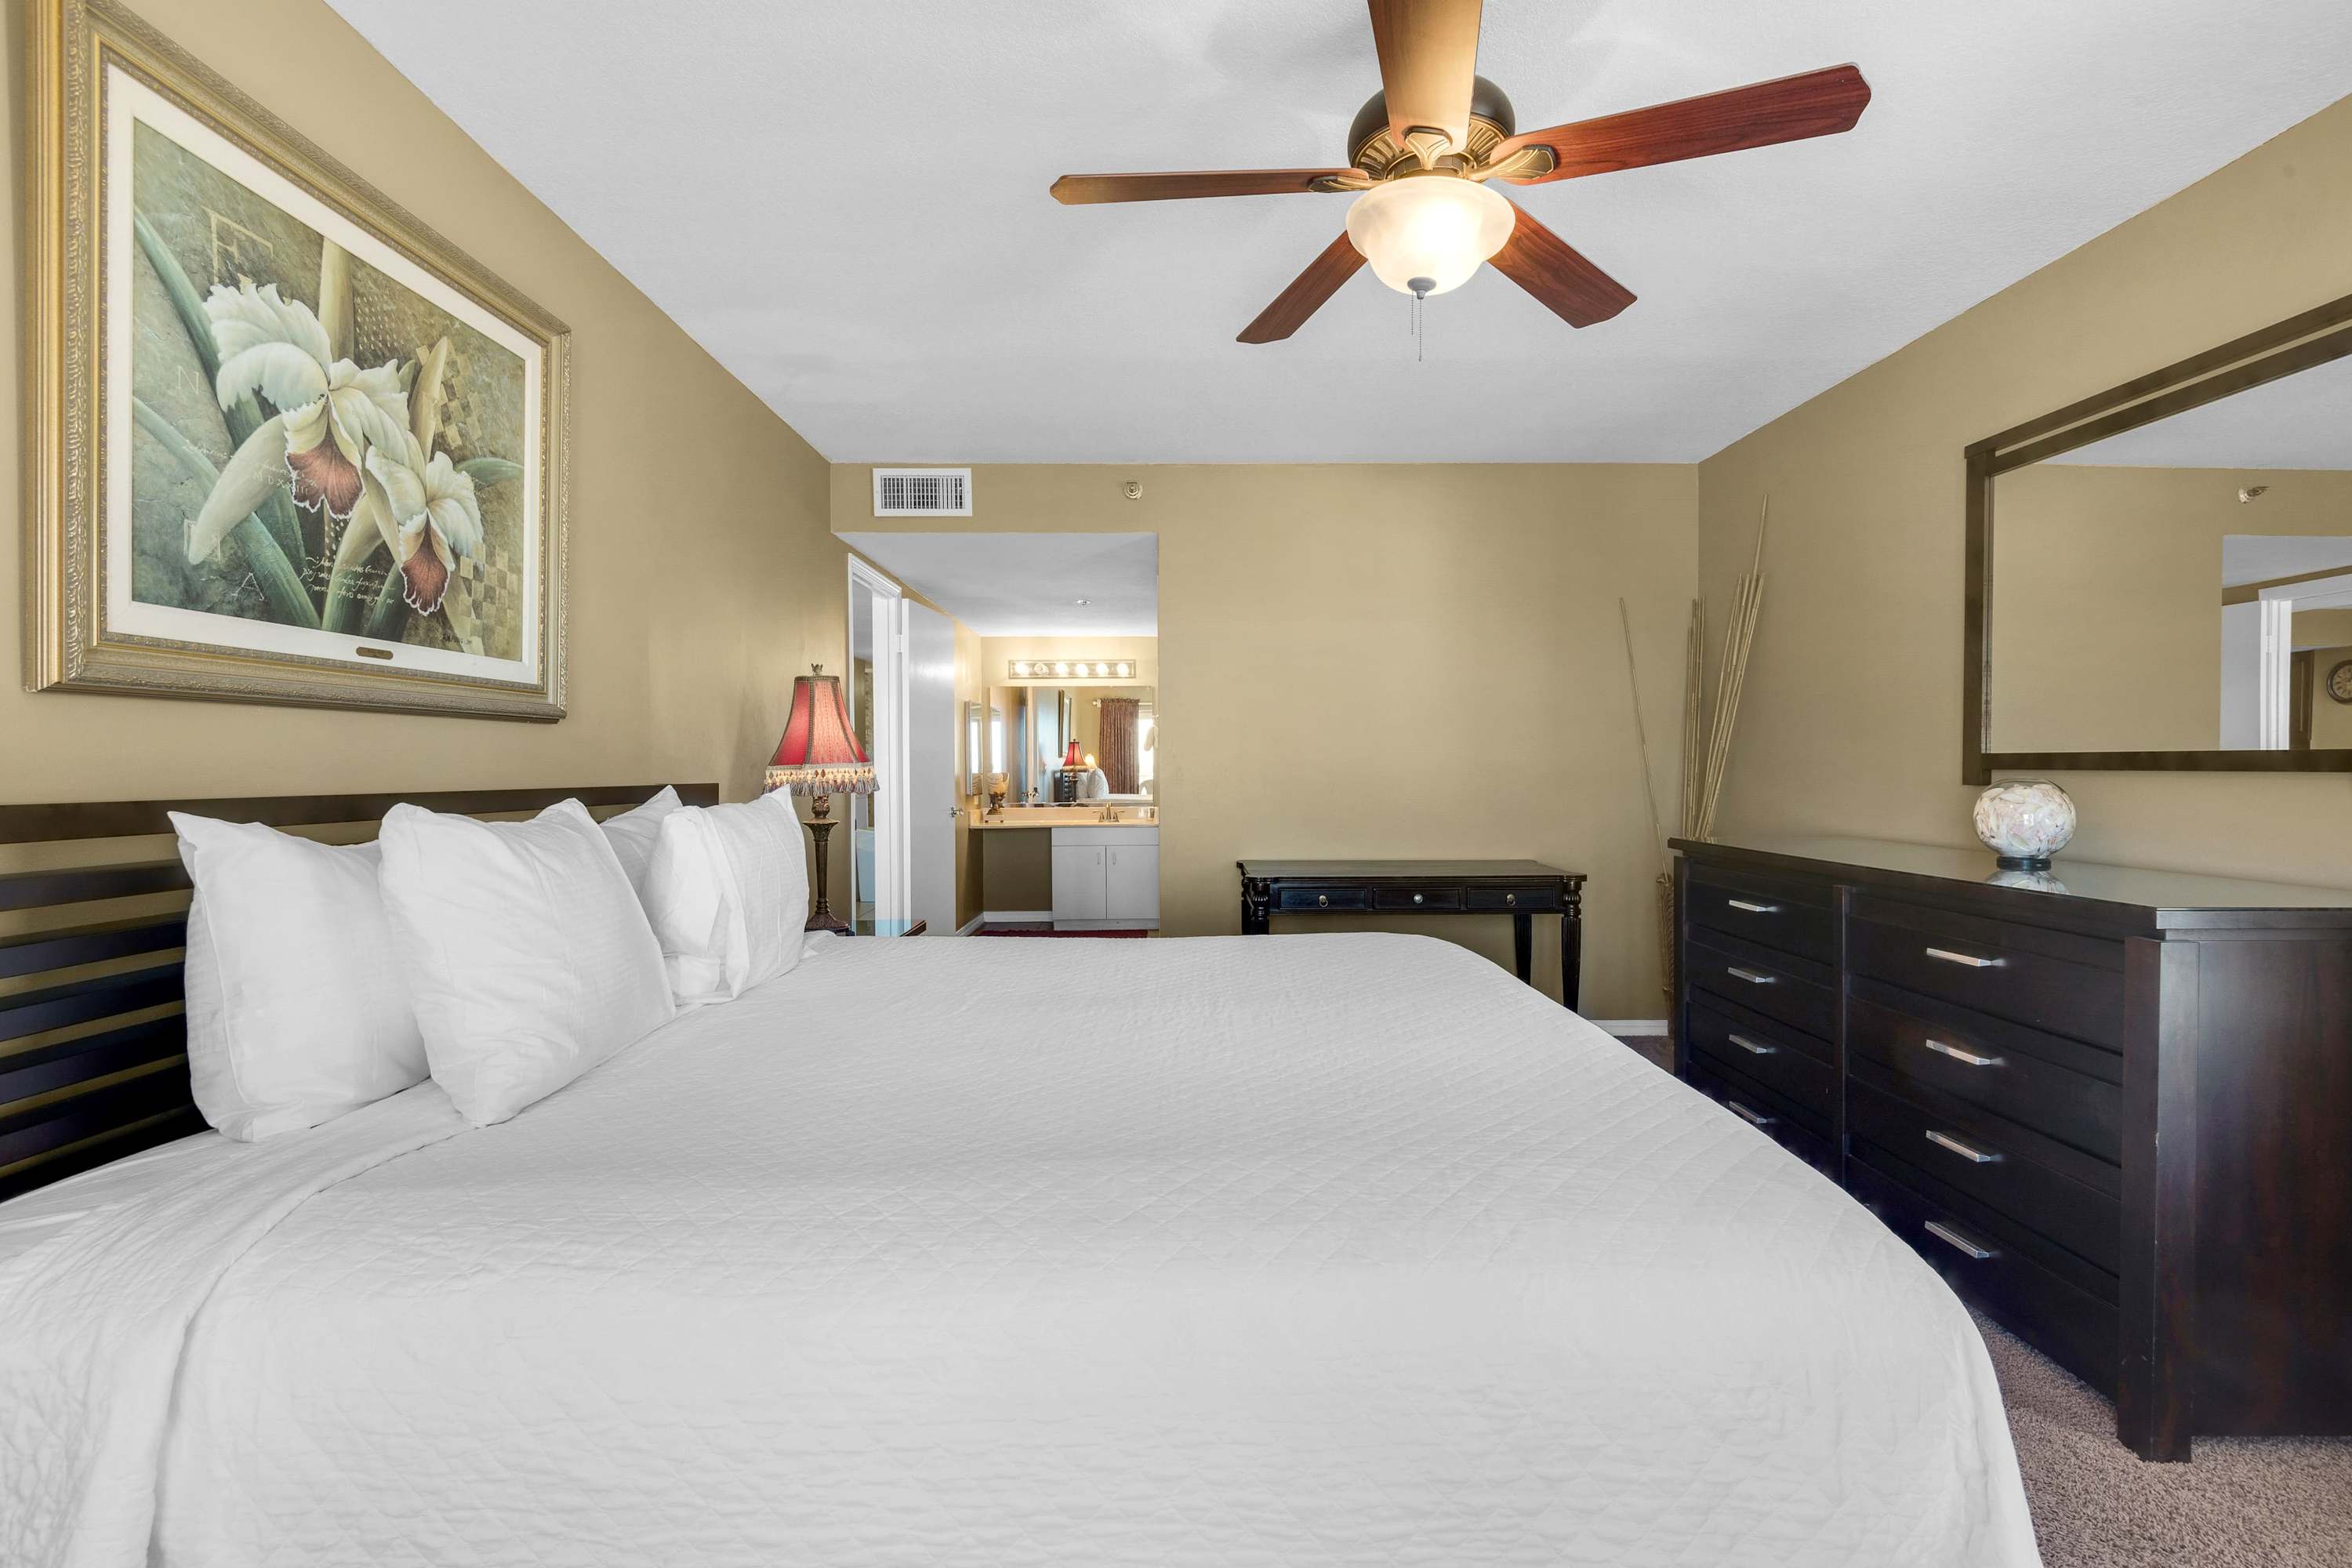
- View of the master bedroom with a king bed, dark wood furniture including a dresser and mirror, and a ceiling fan, with a glimpse of the bathroom vanity through an open doorway., photo 15 of 26
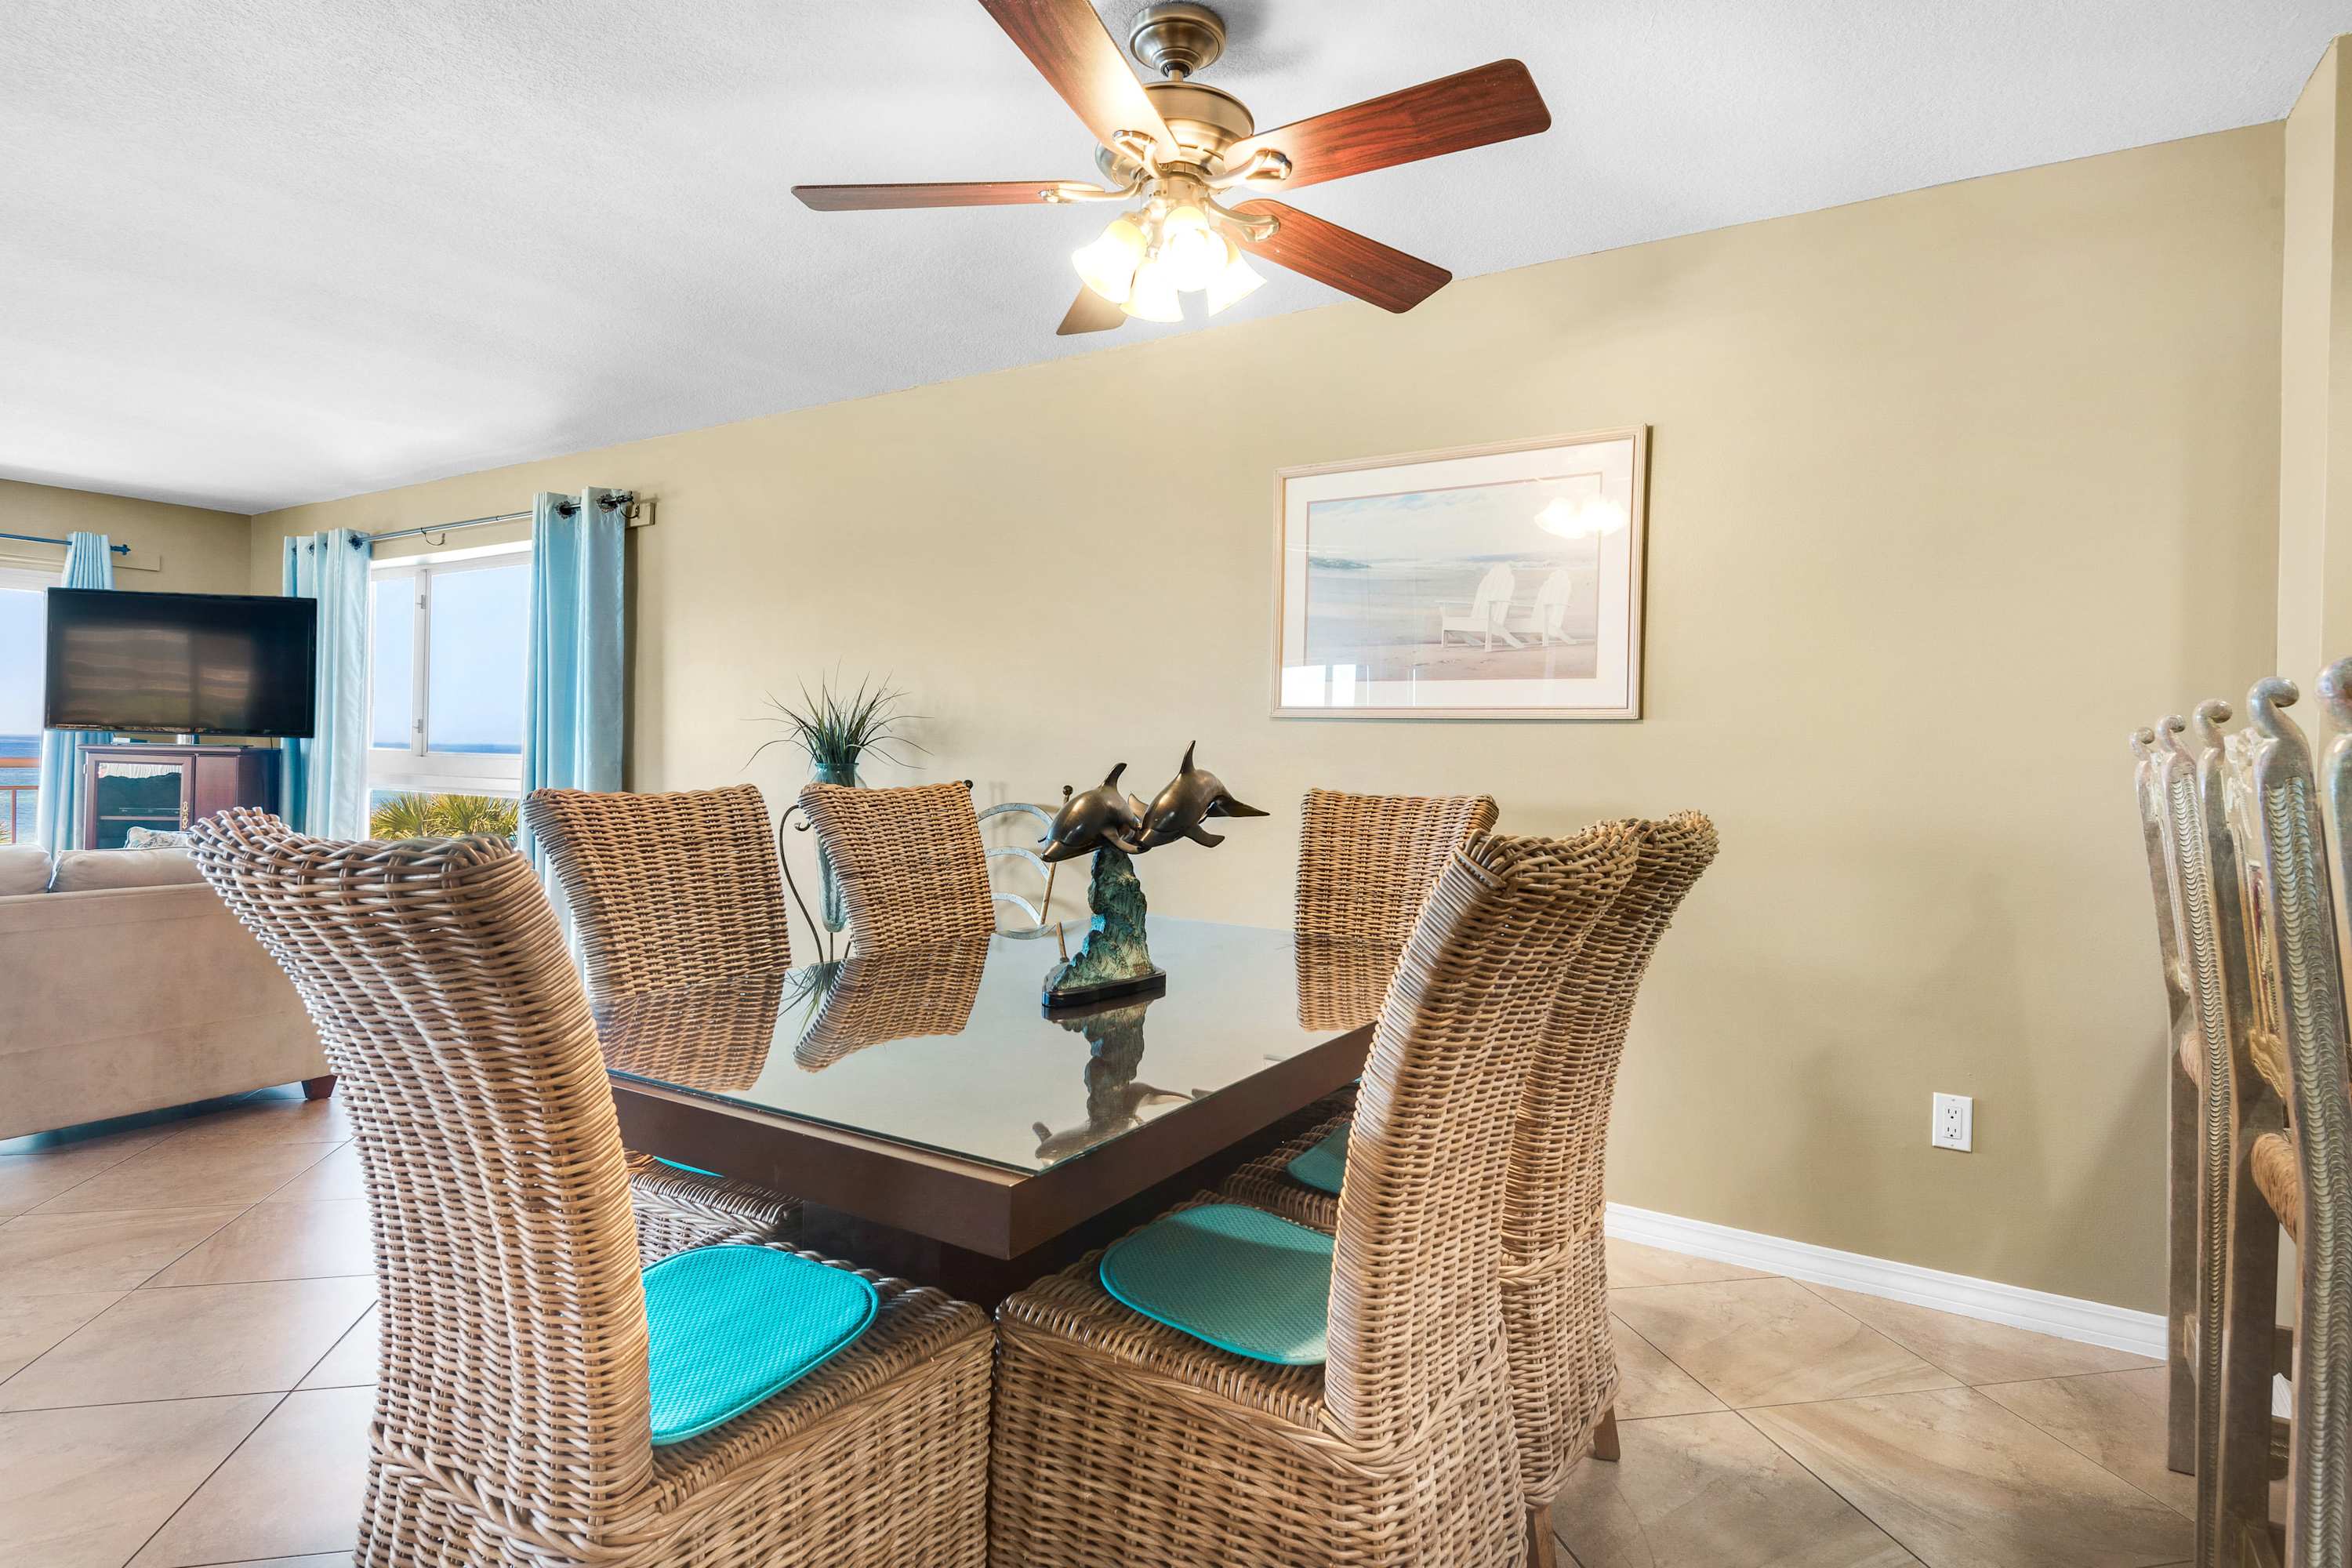
- A dining area featuring a square dark wood table with a glass top, surrounded by six wicker chairs with blue cushions, and a decorative dolphin centerpiece. Ocean views are visible in the background., photo 16 of 26
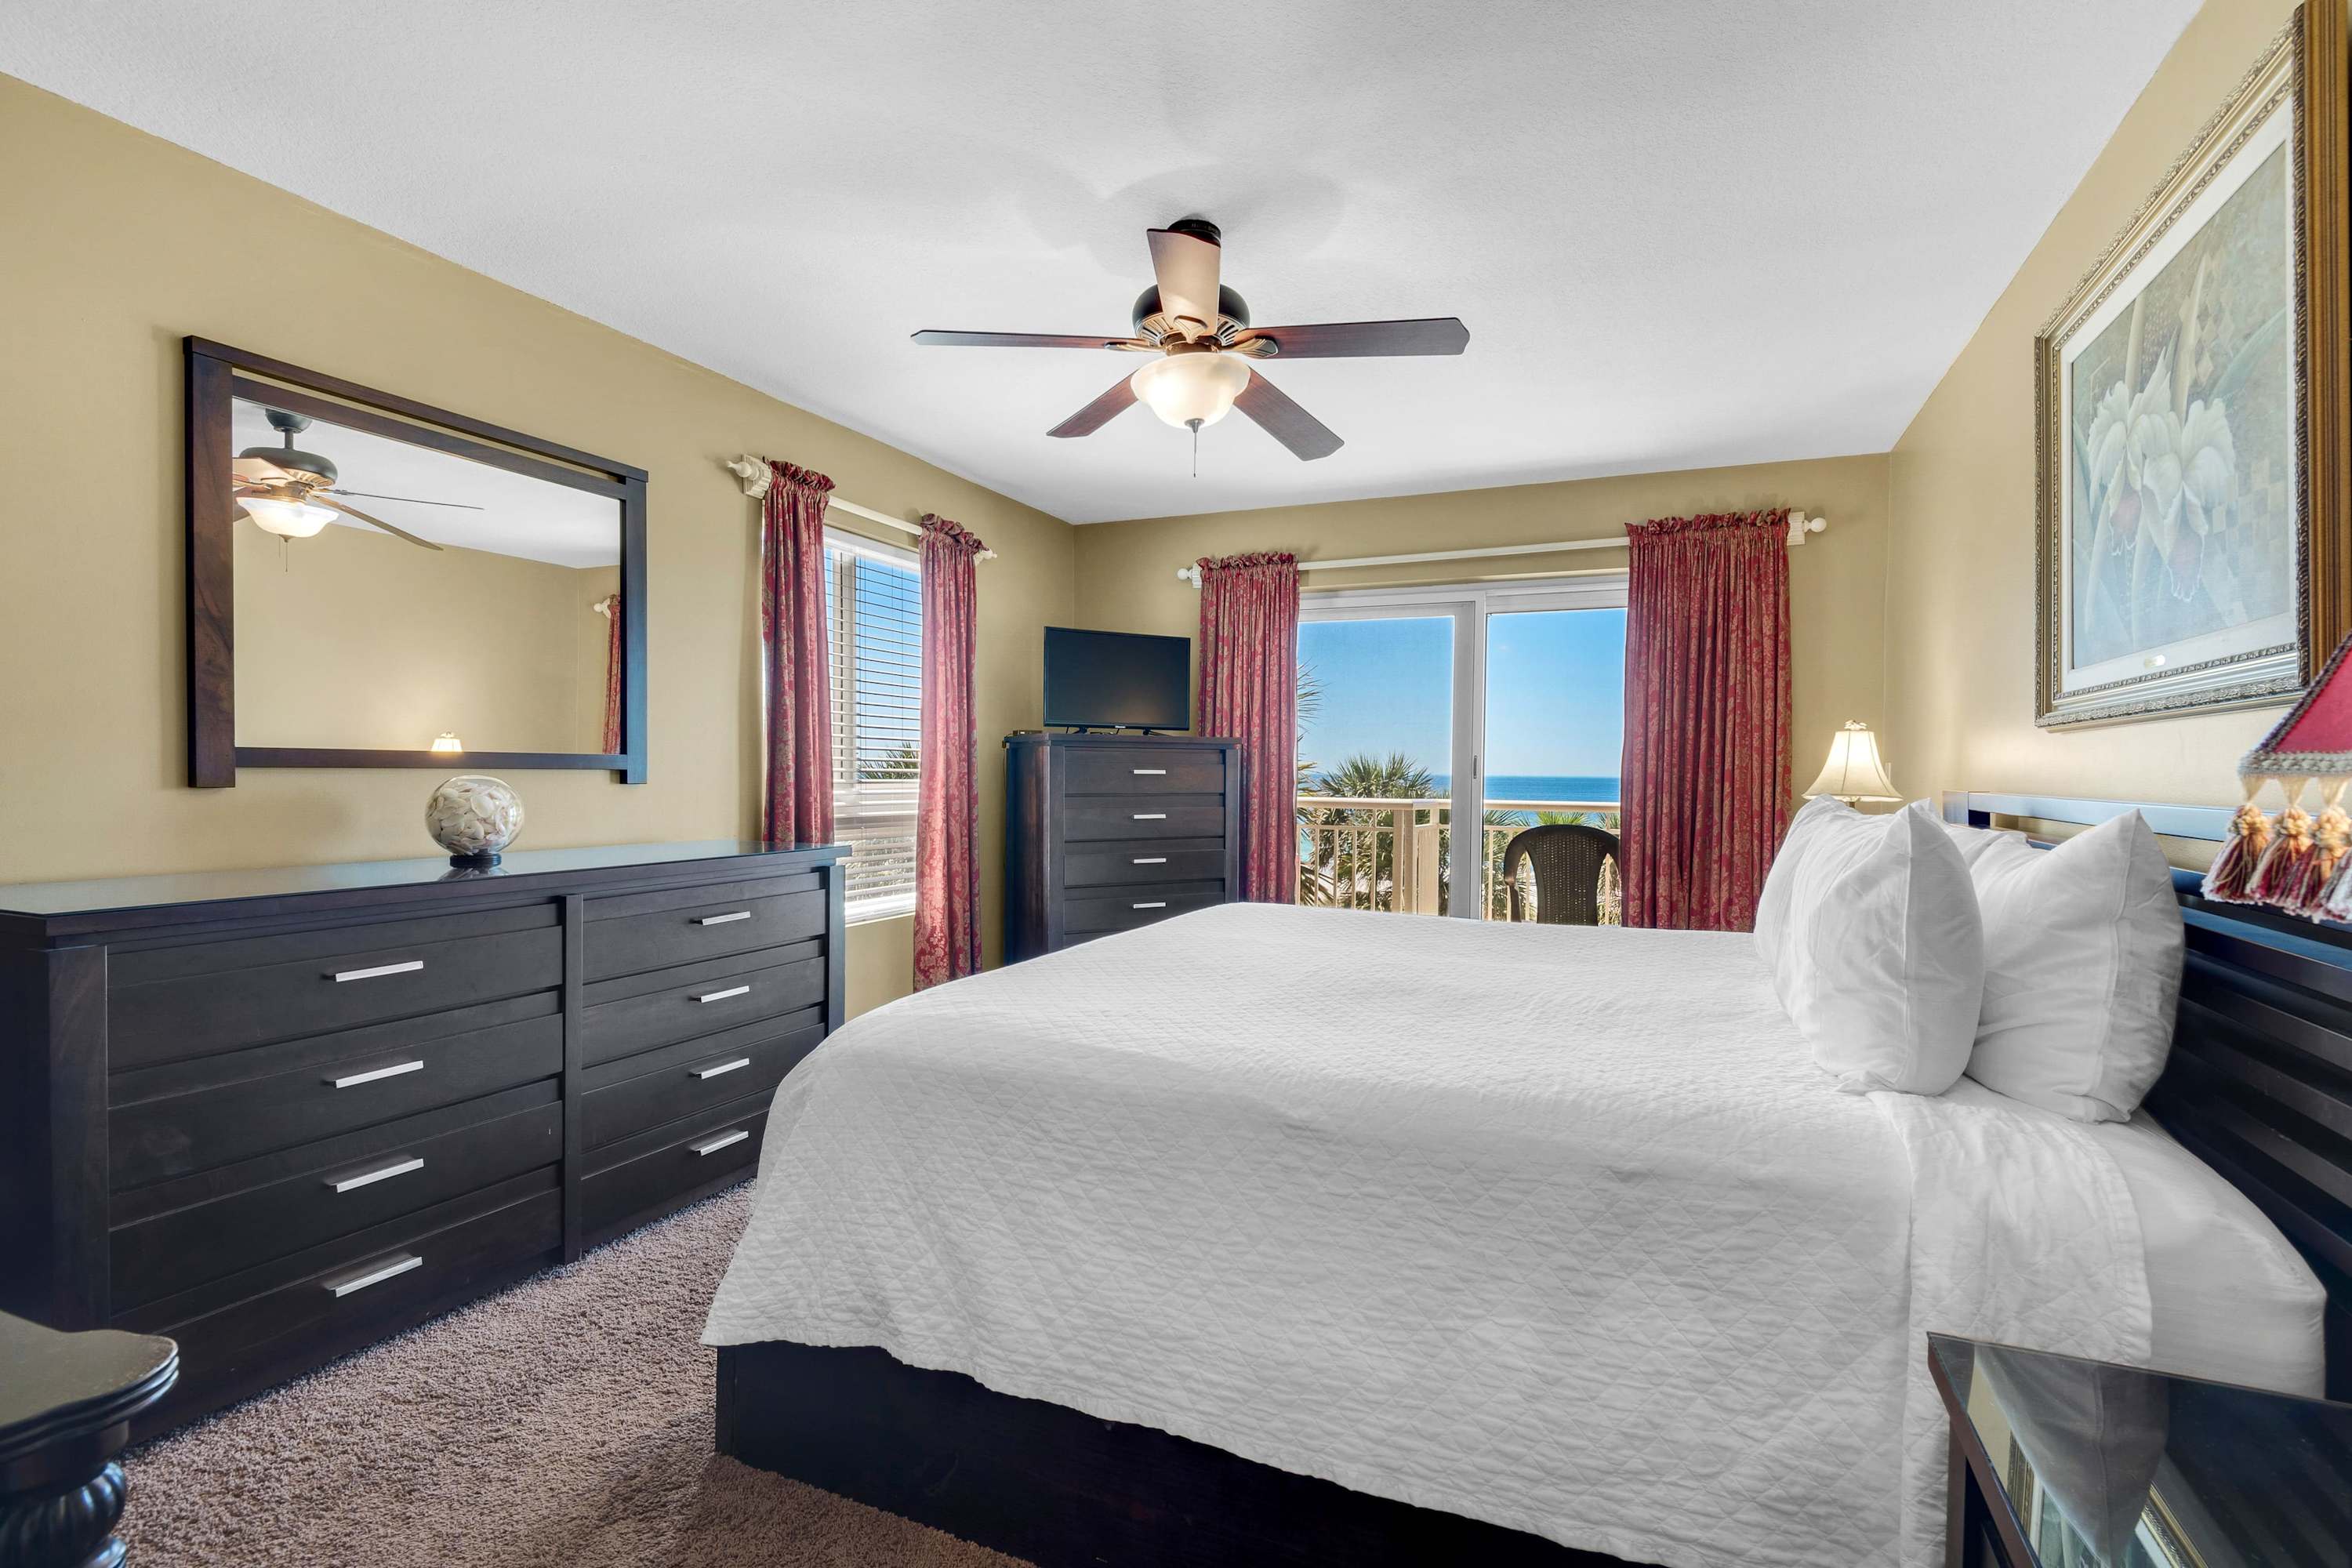
- Master bedroom with a king bed, dark wood dresser, and a flat-screen TV, offering a bright view of the ocean and balcony through large windows with red curtains., photo 17 of 26
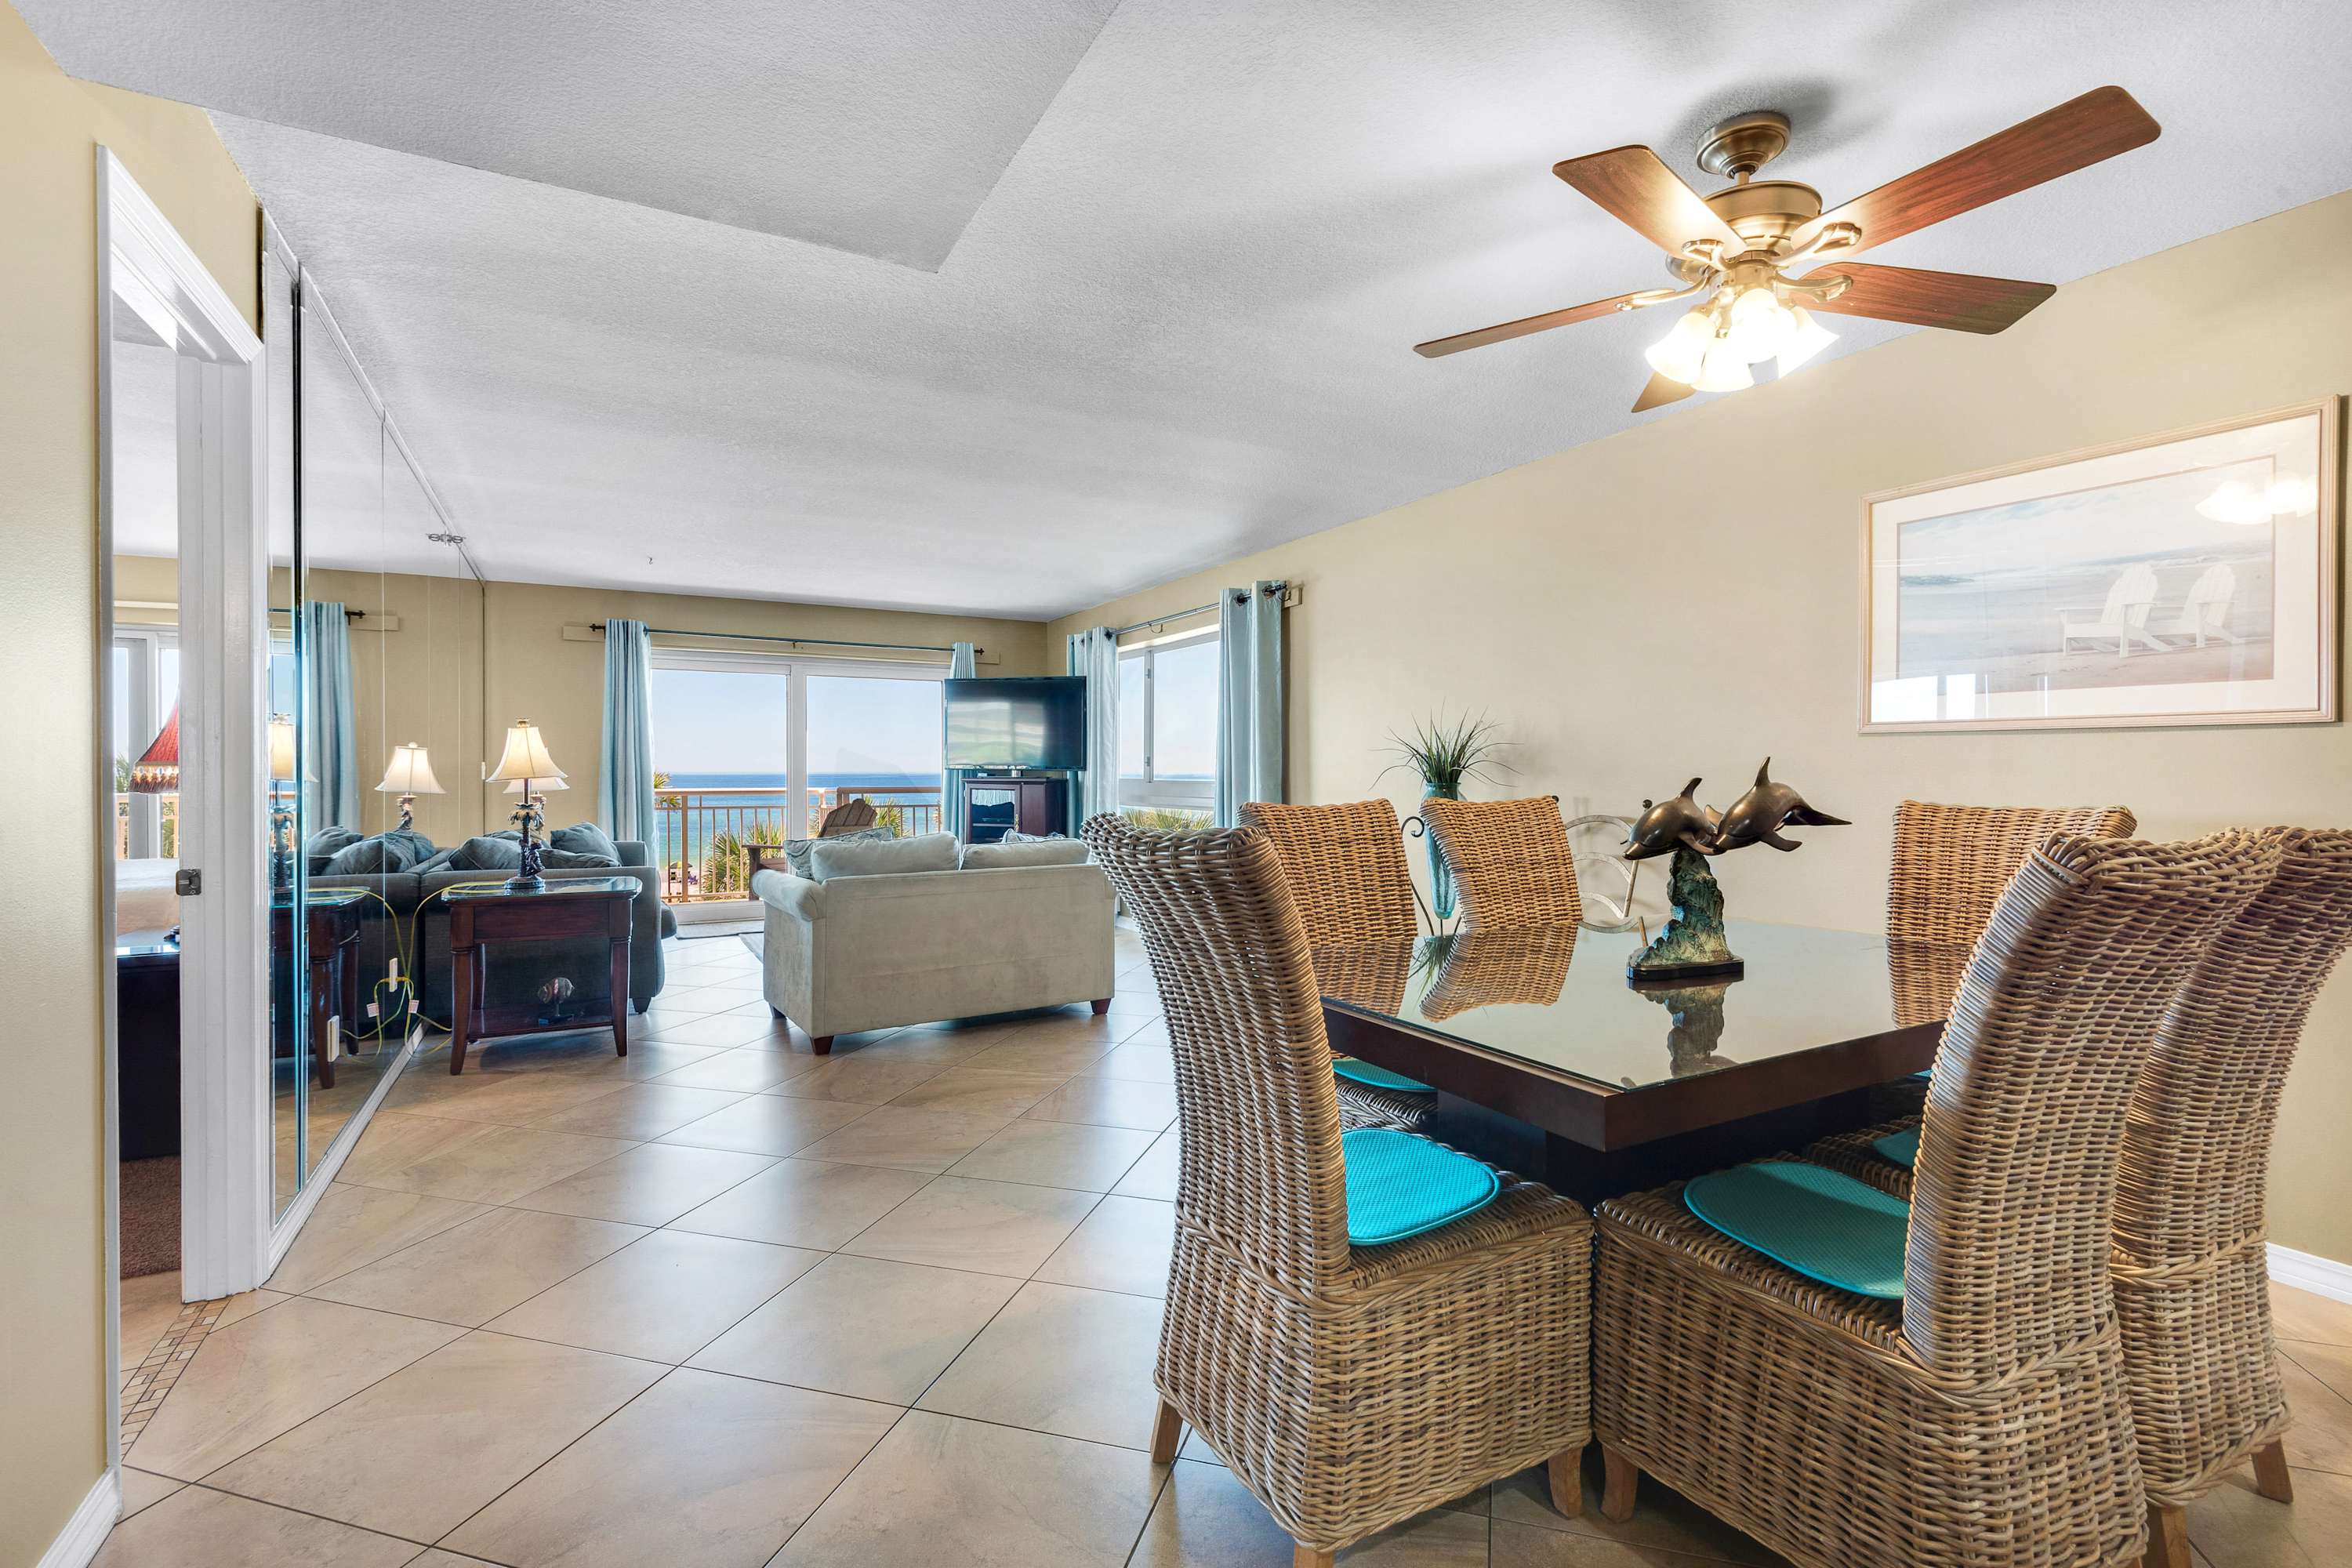
- An open-concept living space with a dining area featuring a square table and wicker chairs, leading into a living room with a sofa and panoramic ocean views through large windows., photo 18 of 26
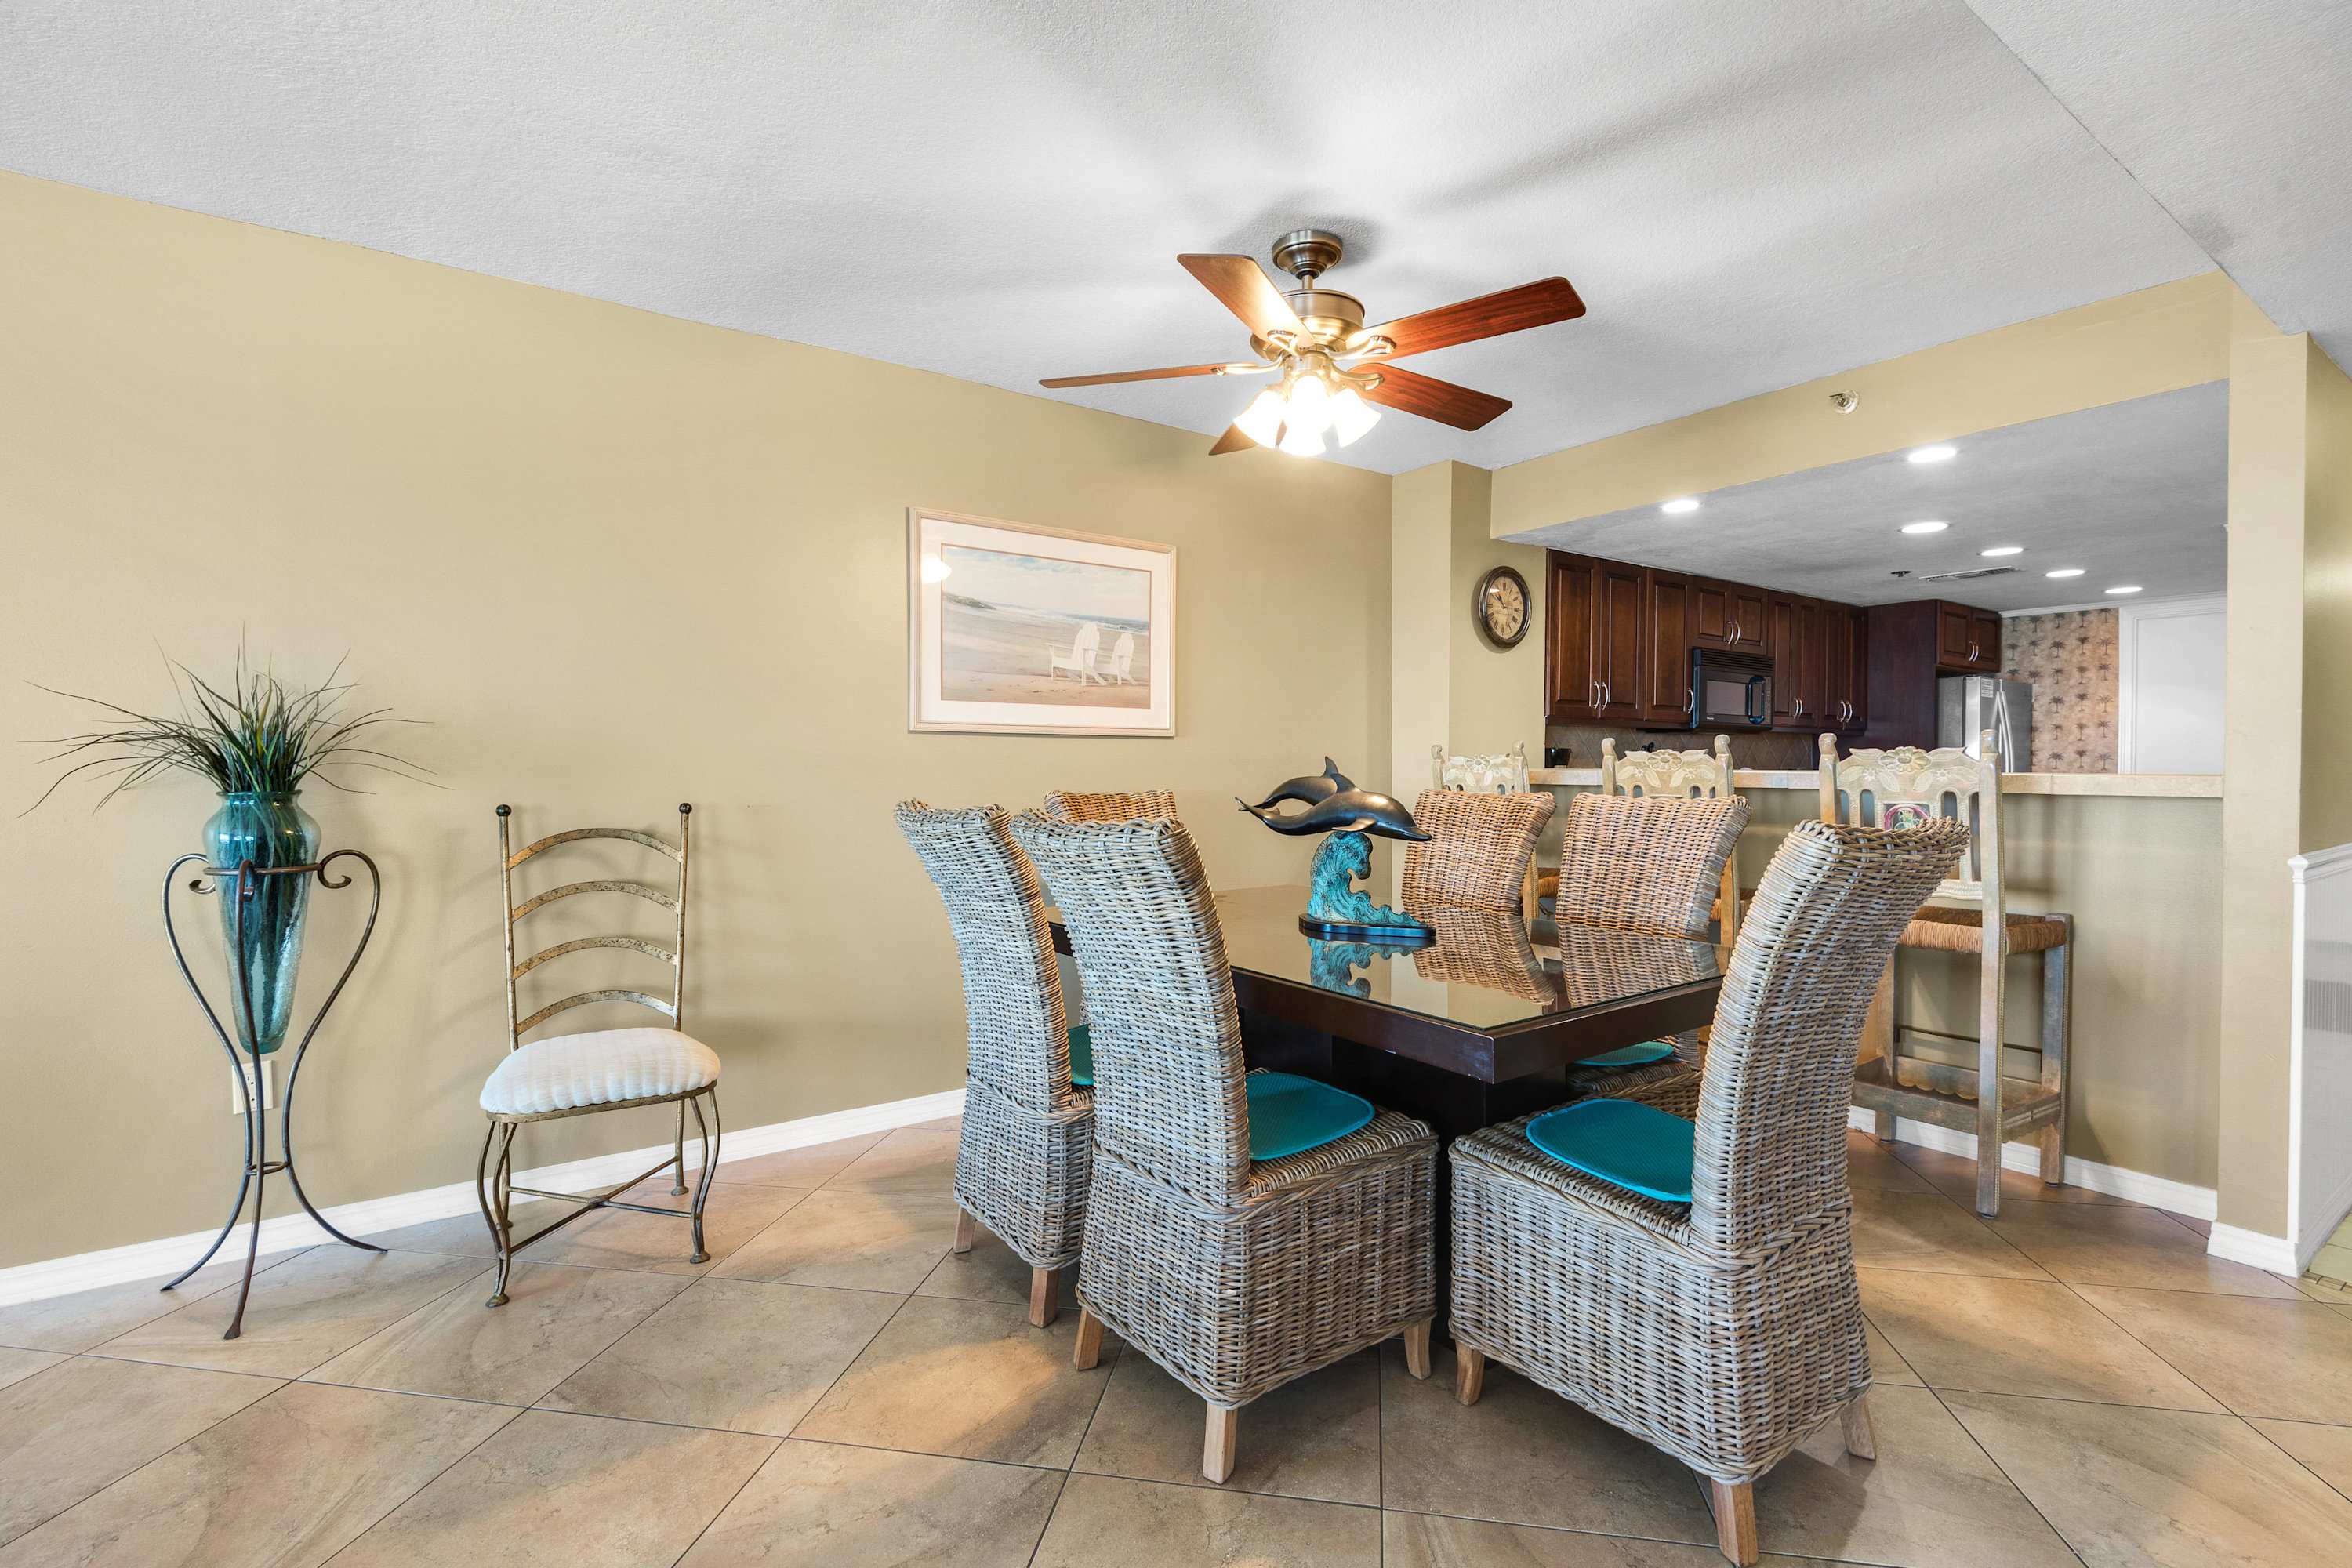
- Dining area with a square glass-top table and wicker chairs, adjacent to a kitchen with dark wood cabinets and a breakfast bar, all on light tile flooring., photo 19 of 26
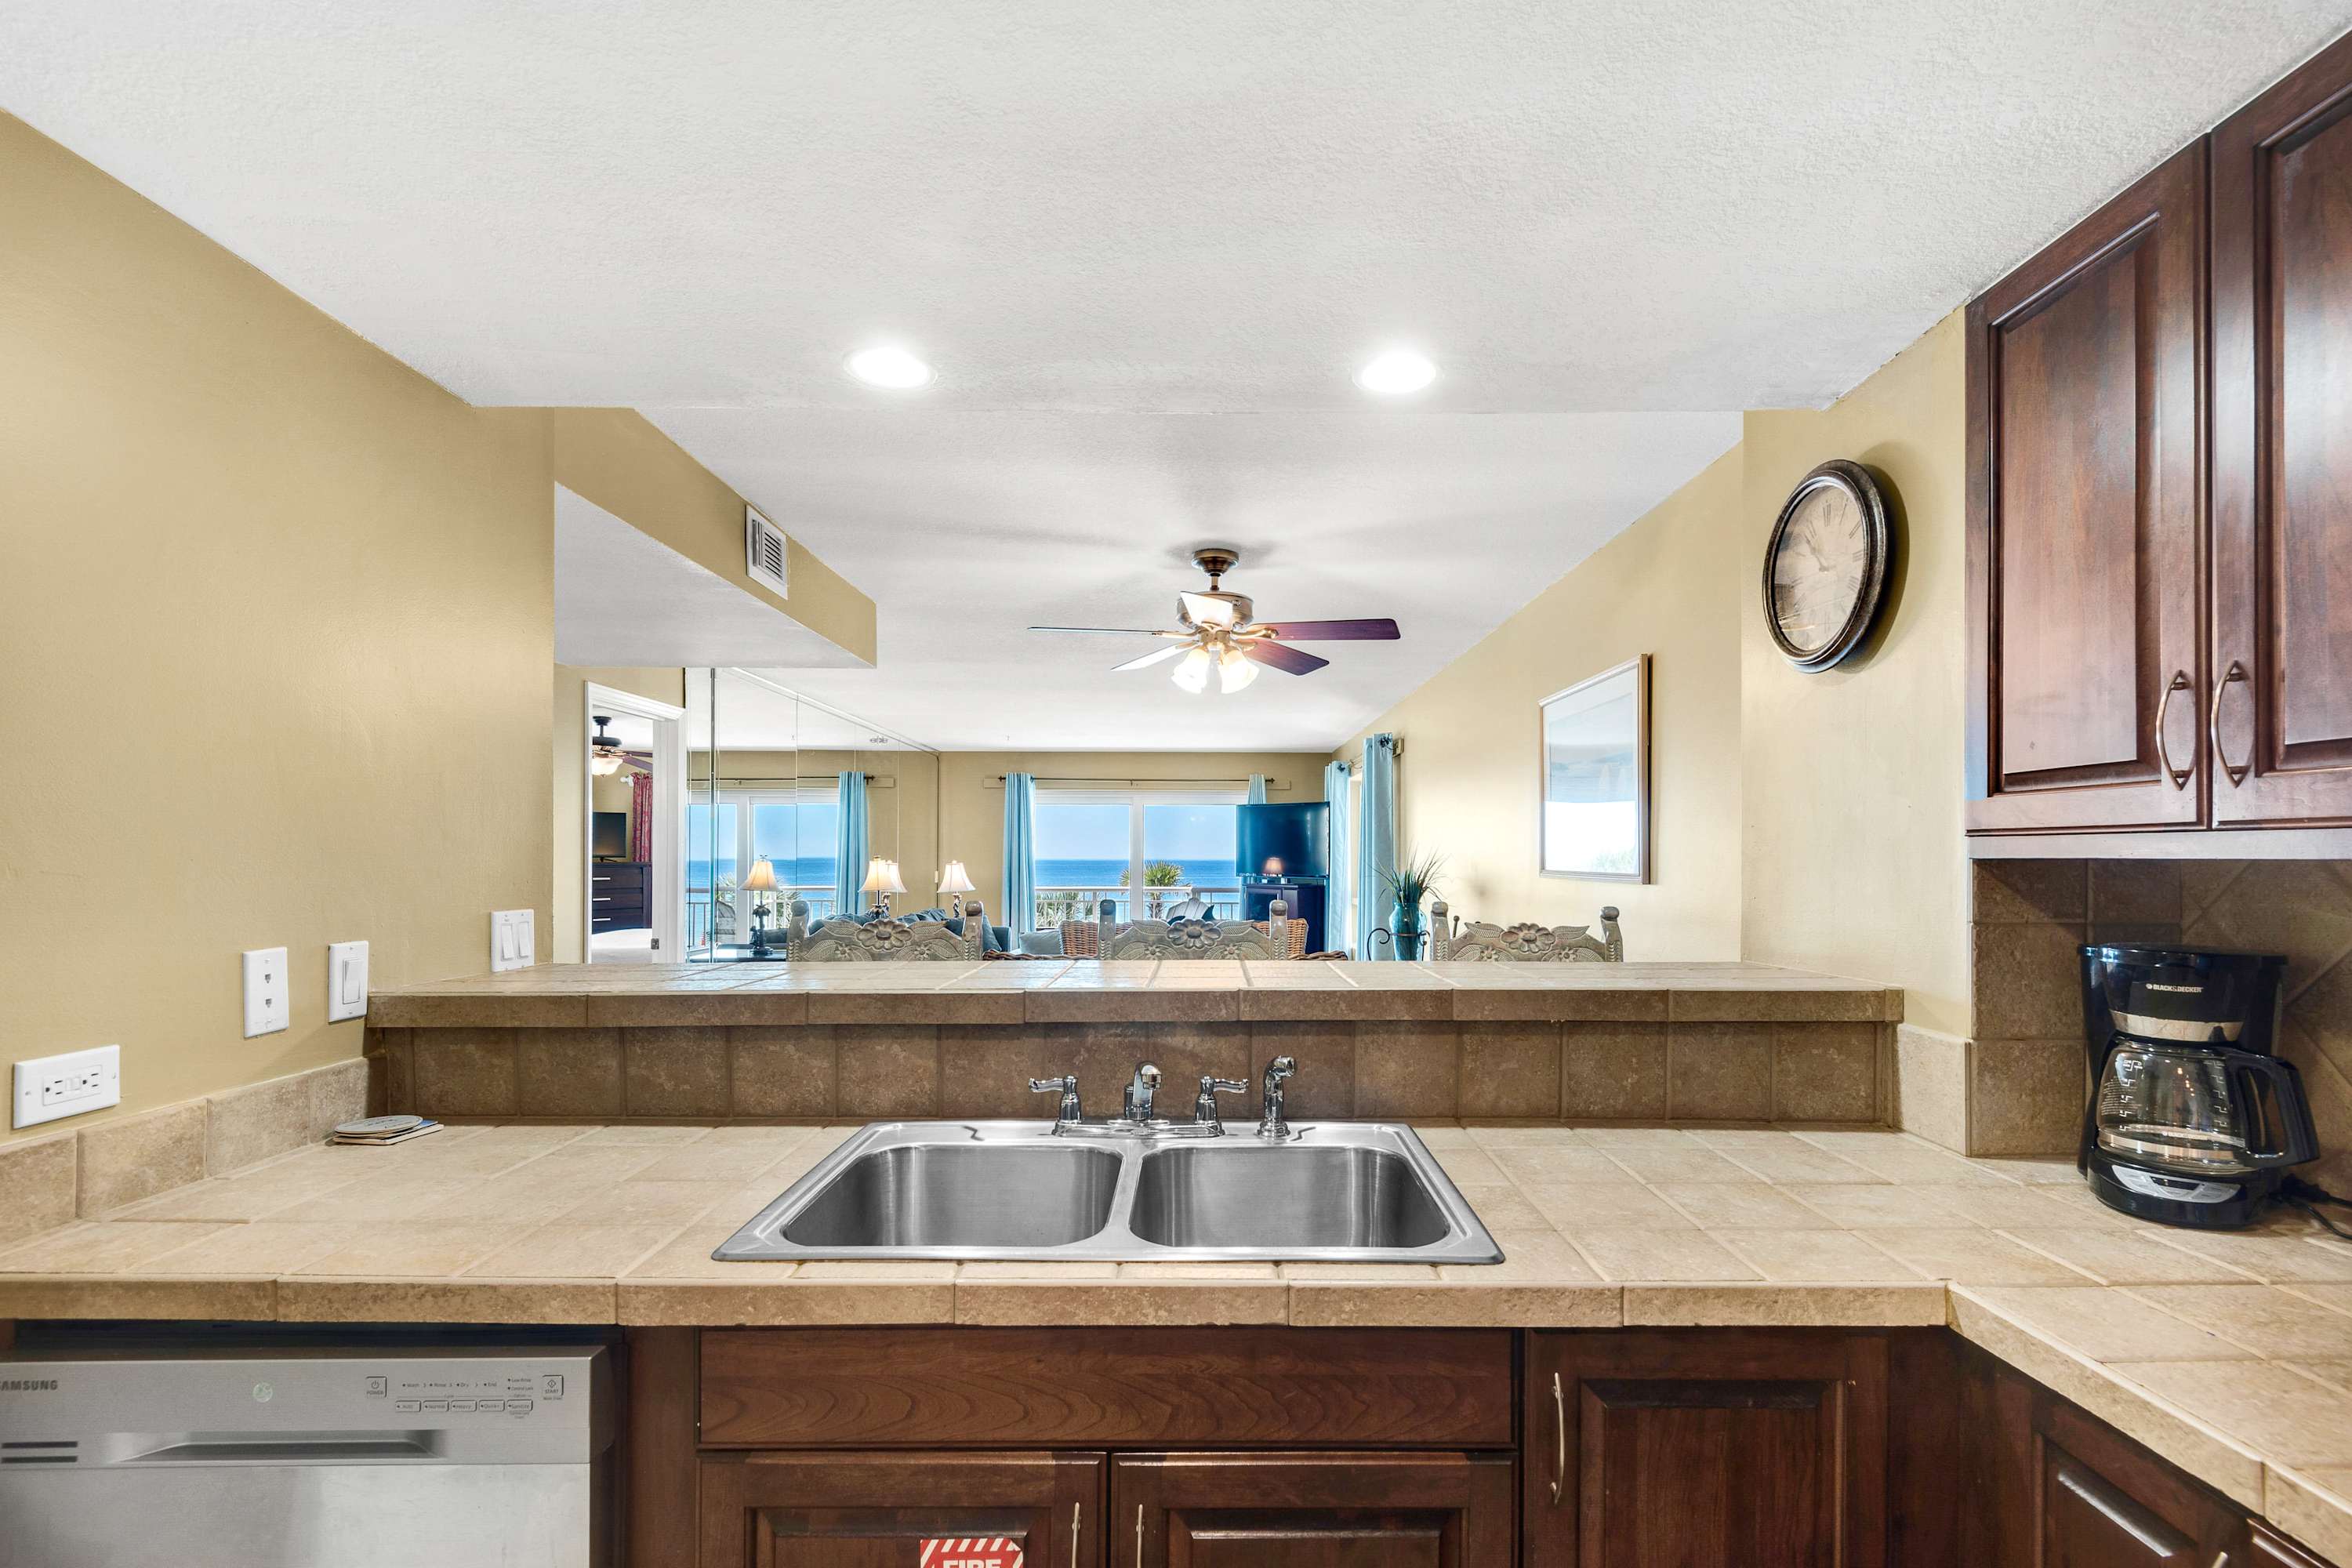
- A kitchen view from behind the sink, showing a double stainless steel sink set in a tiled countertop, dark wood cabinetry, and an open pass-through to the dining and living areas with ocean views., photo 20 of 26
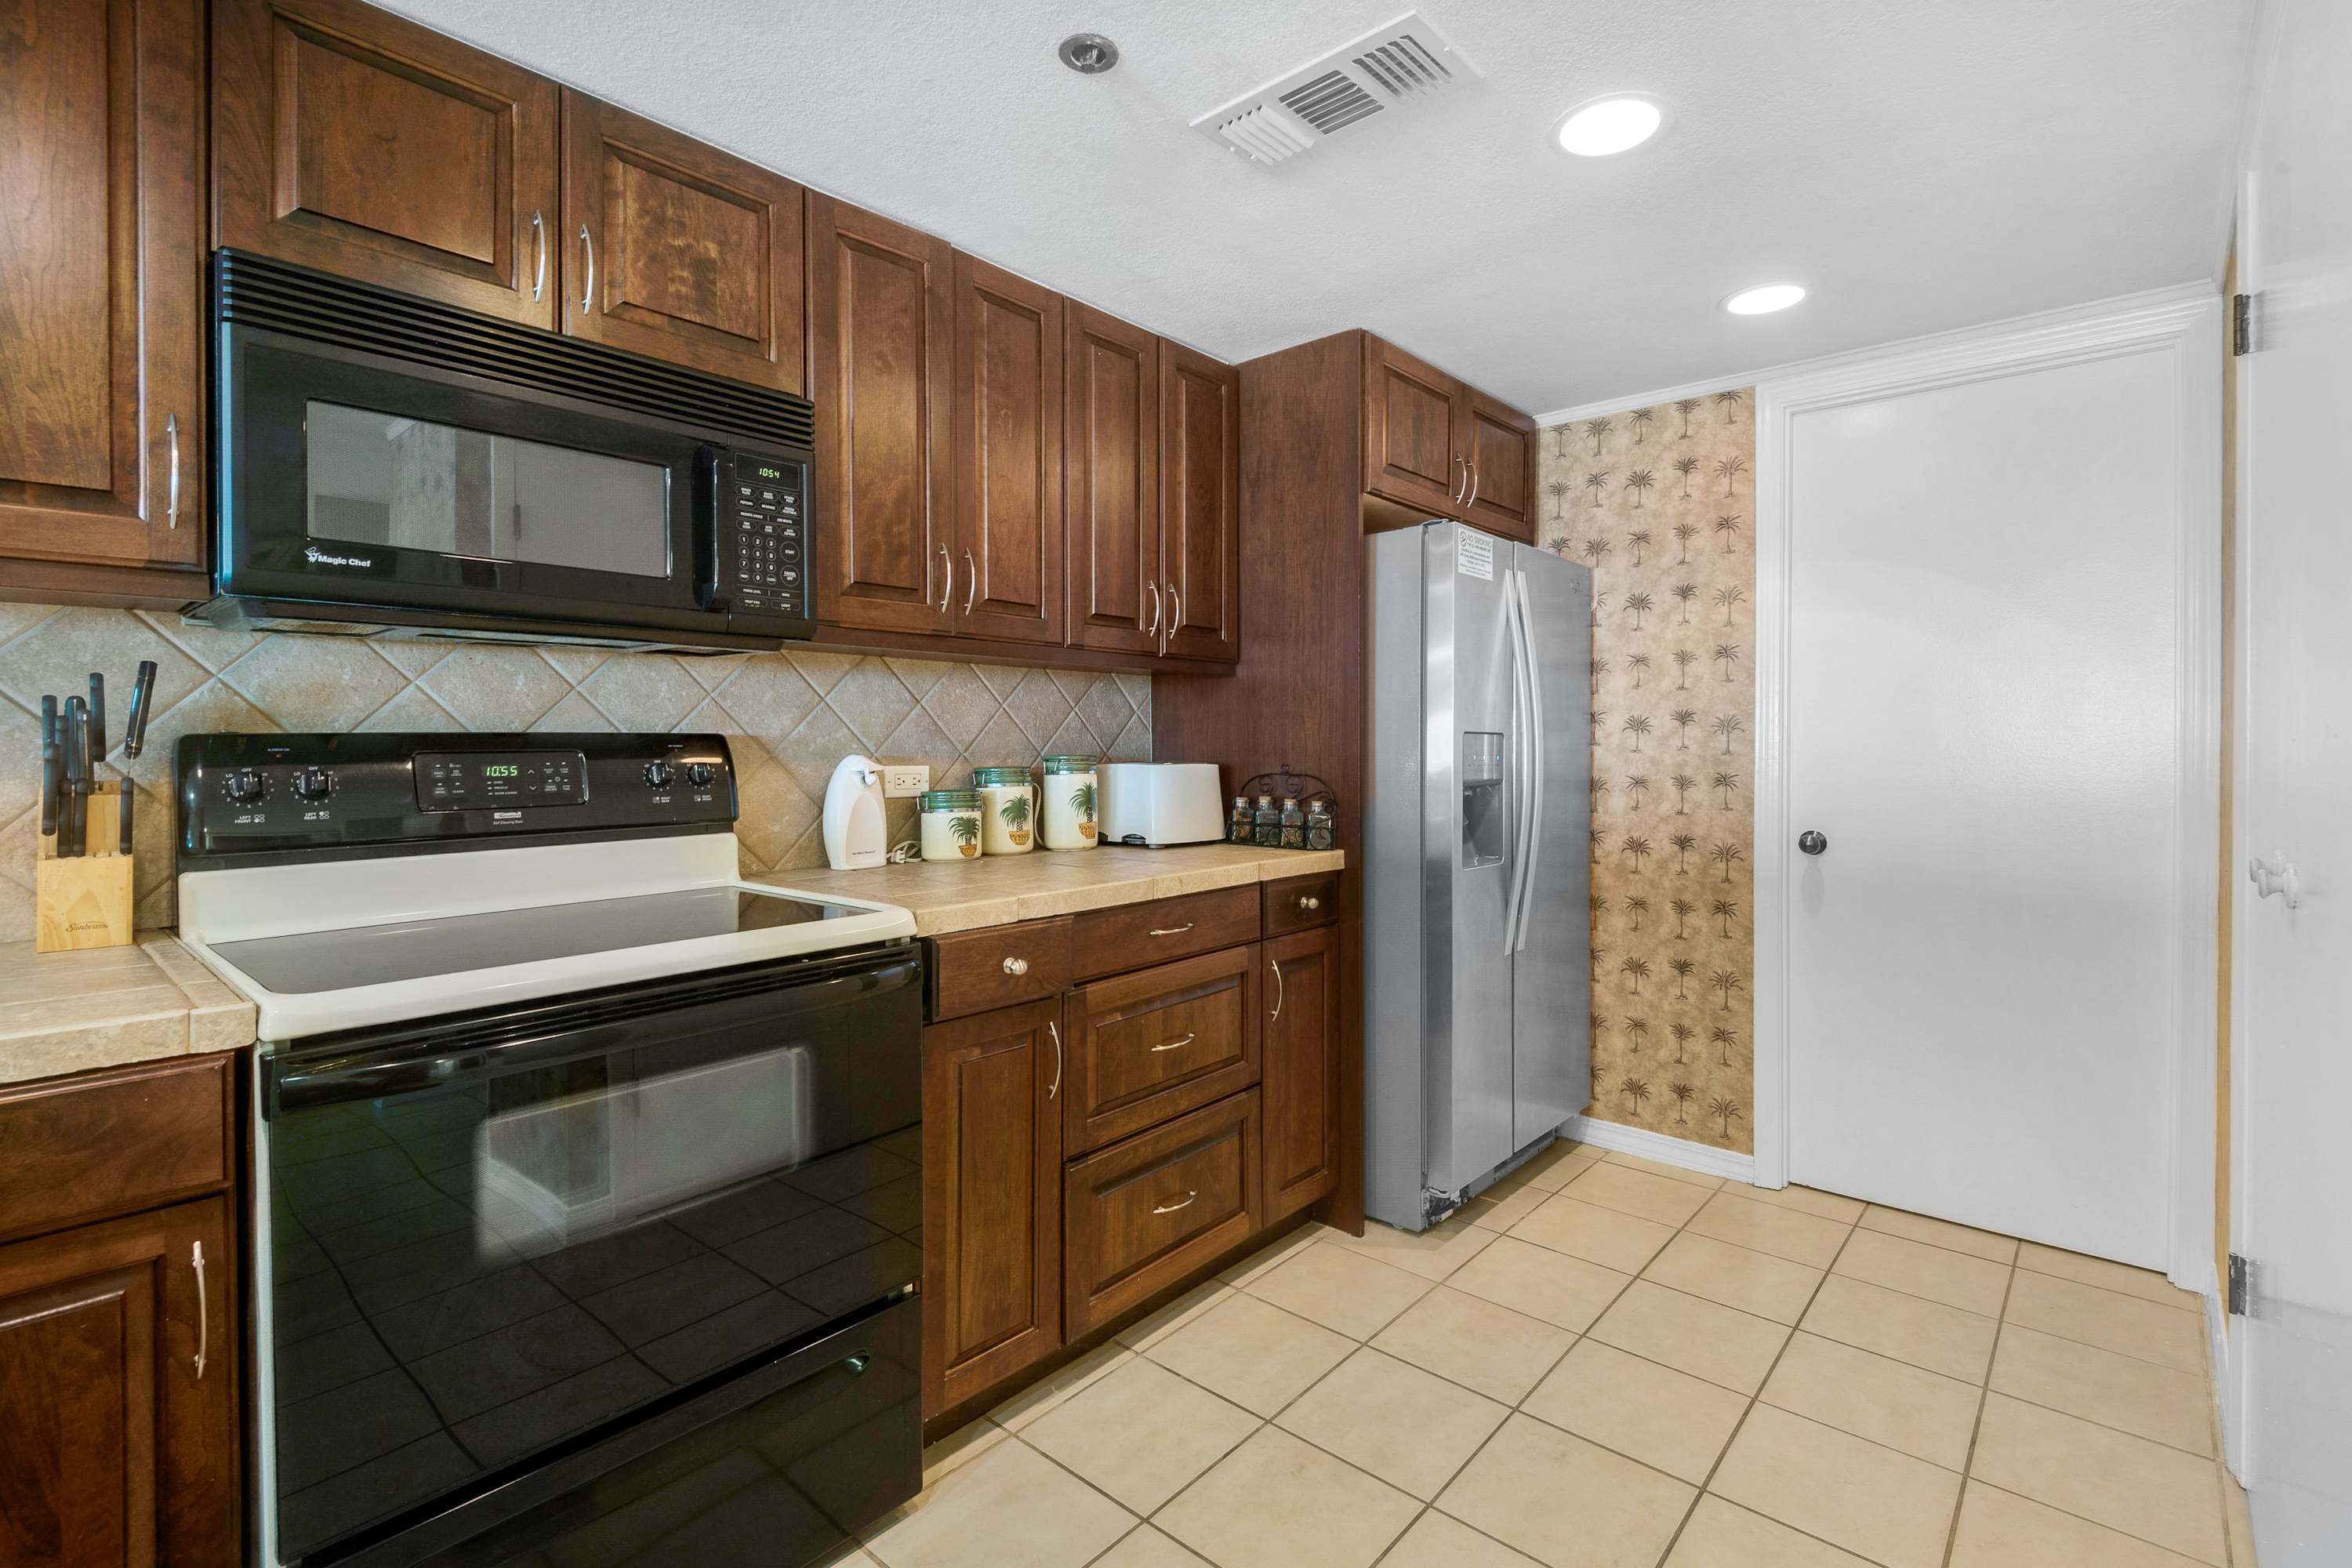
- A well-lit kitchen features dark wood cabinetry, light-colored tiled countertops, and a black electric range with an overhead microwave. The walls are partially covered with a tropical-patterned wallpaper, and a stainless steel refrigerator stands at the end of the counter., photo 21 of 26
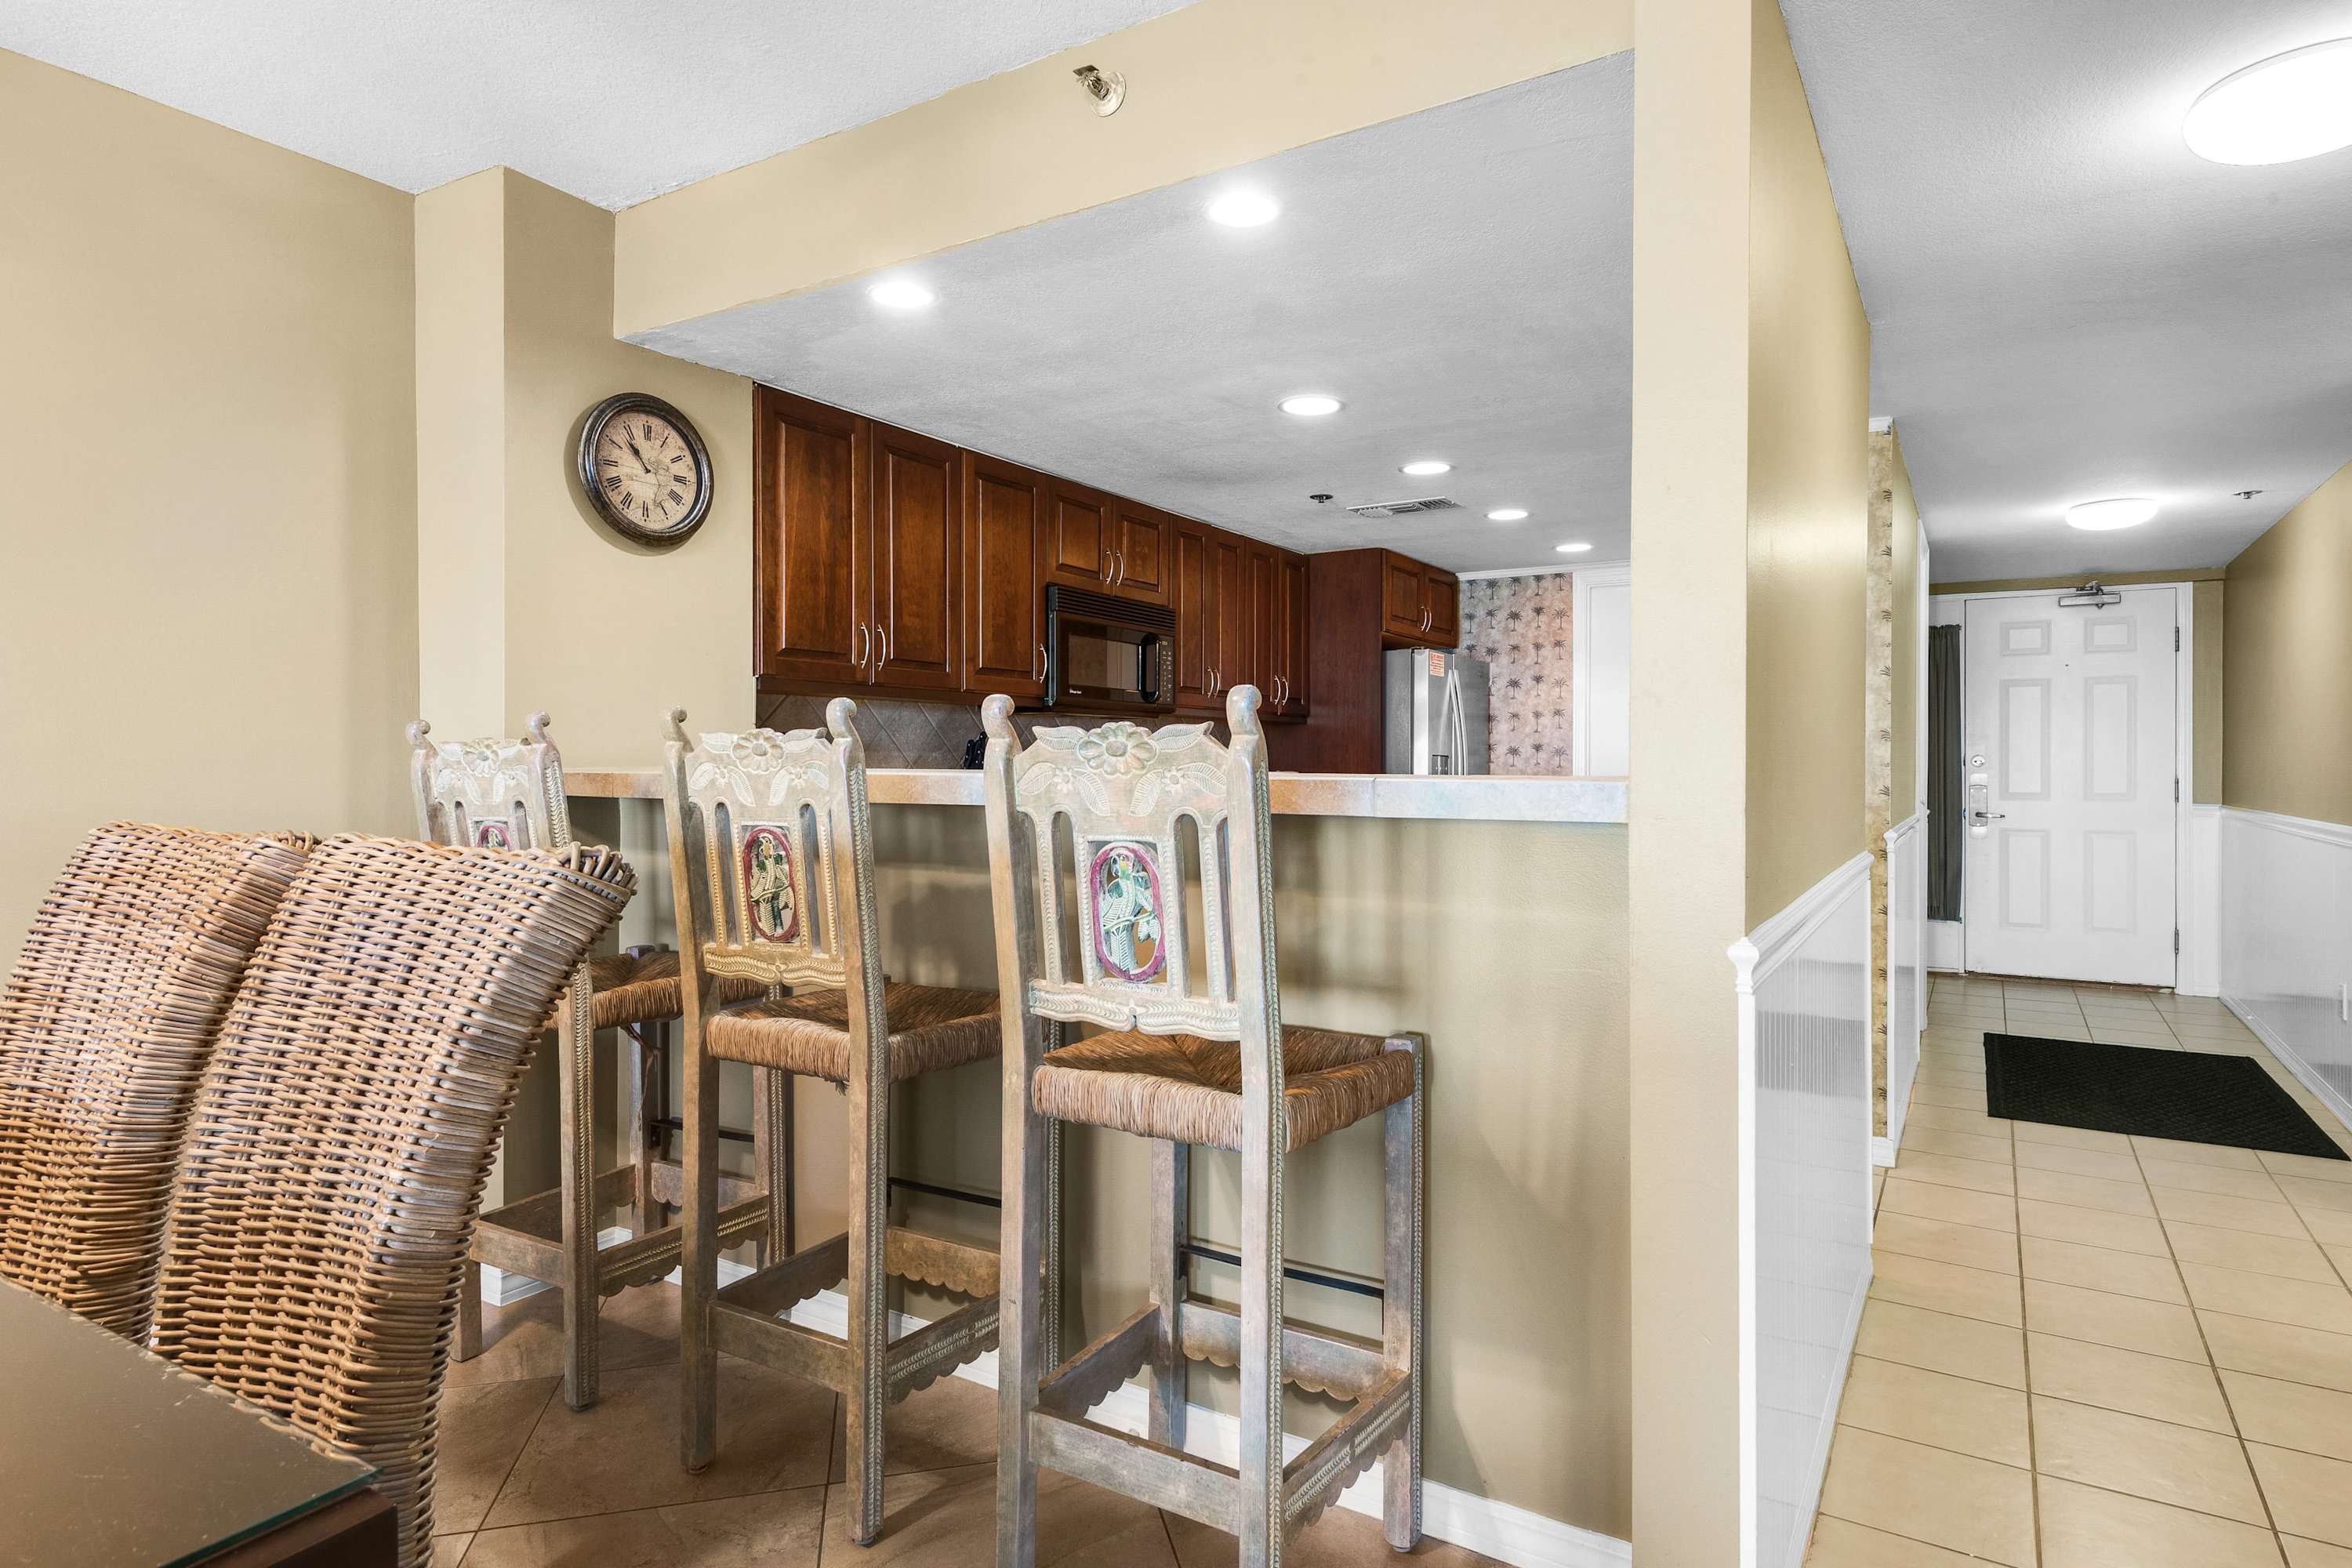
- A view from the living area into the kitchen, featuring a breakfast bar with three rustic bar stools with woven seats and decorative backs. The kitchen beyond has dark wood cabinets and light countertops, visible over the bar., photo 22 of 26
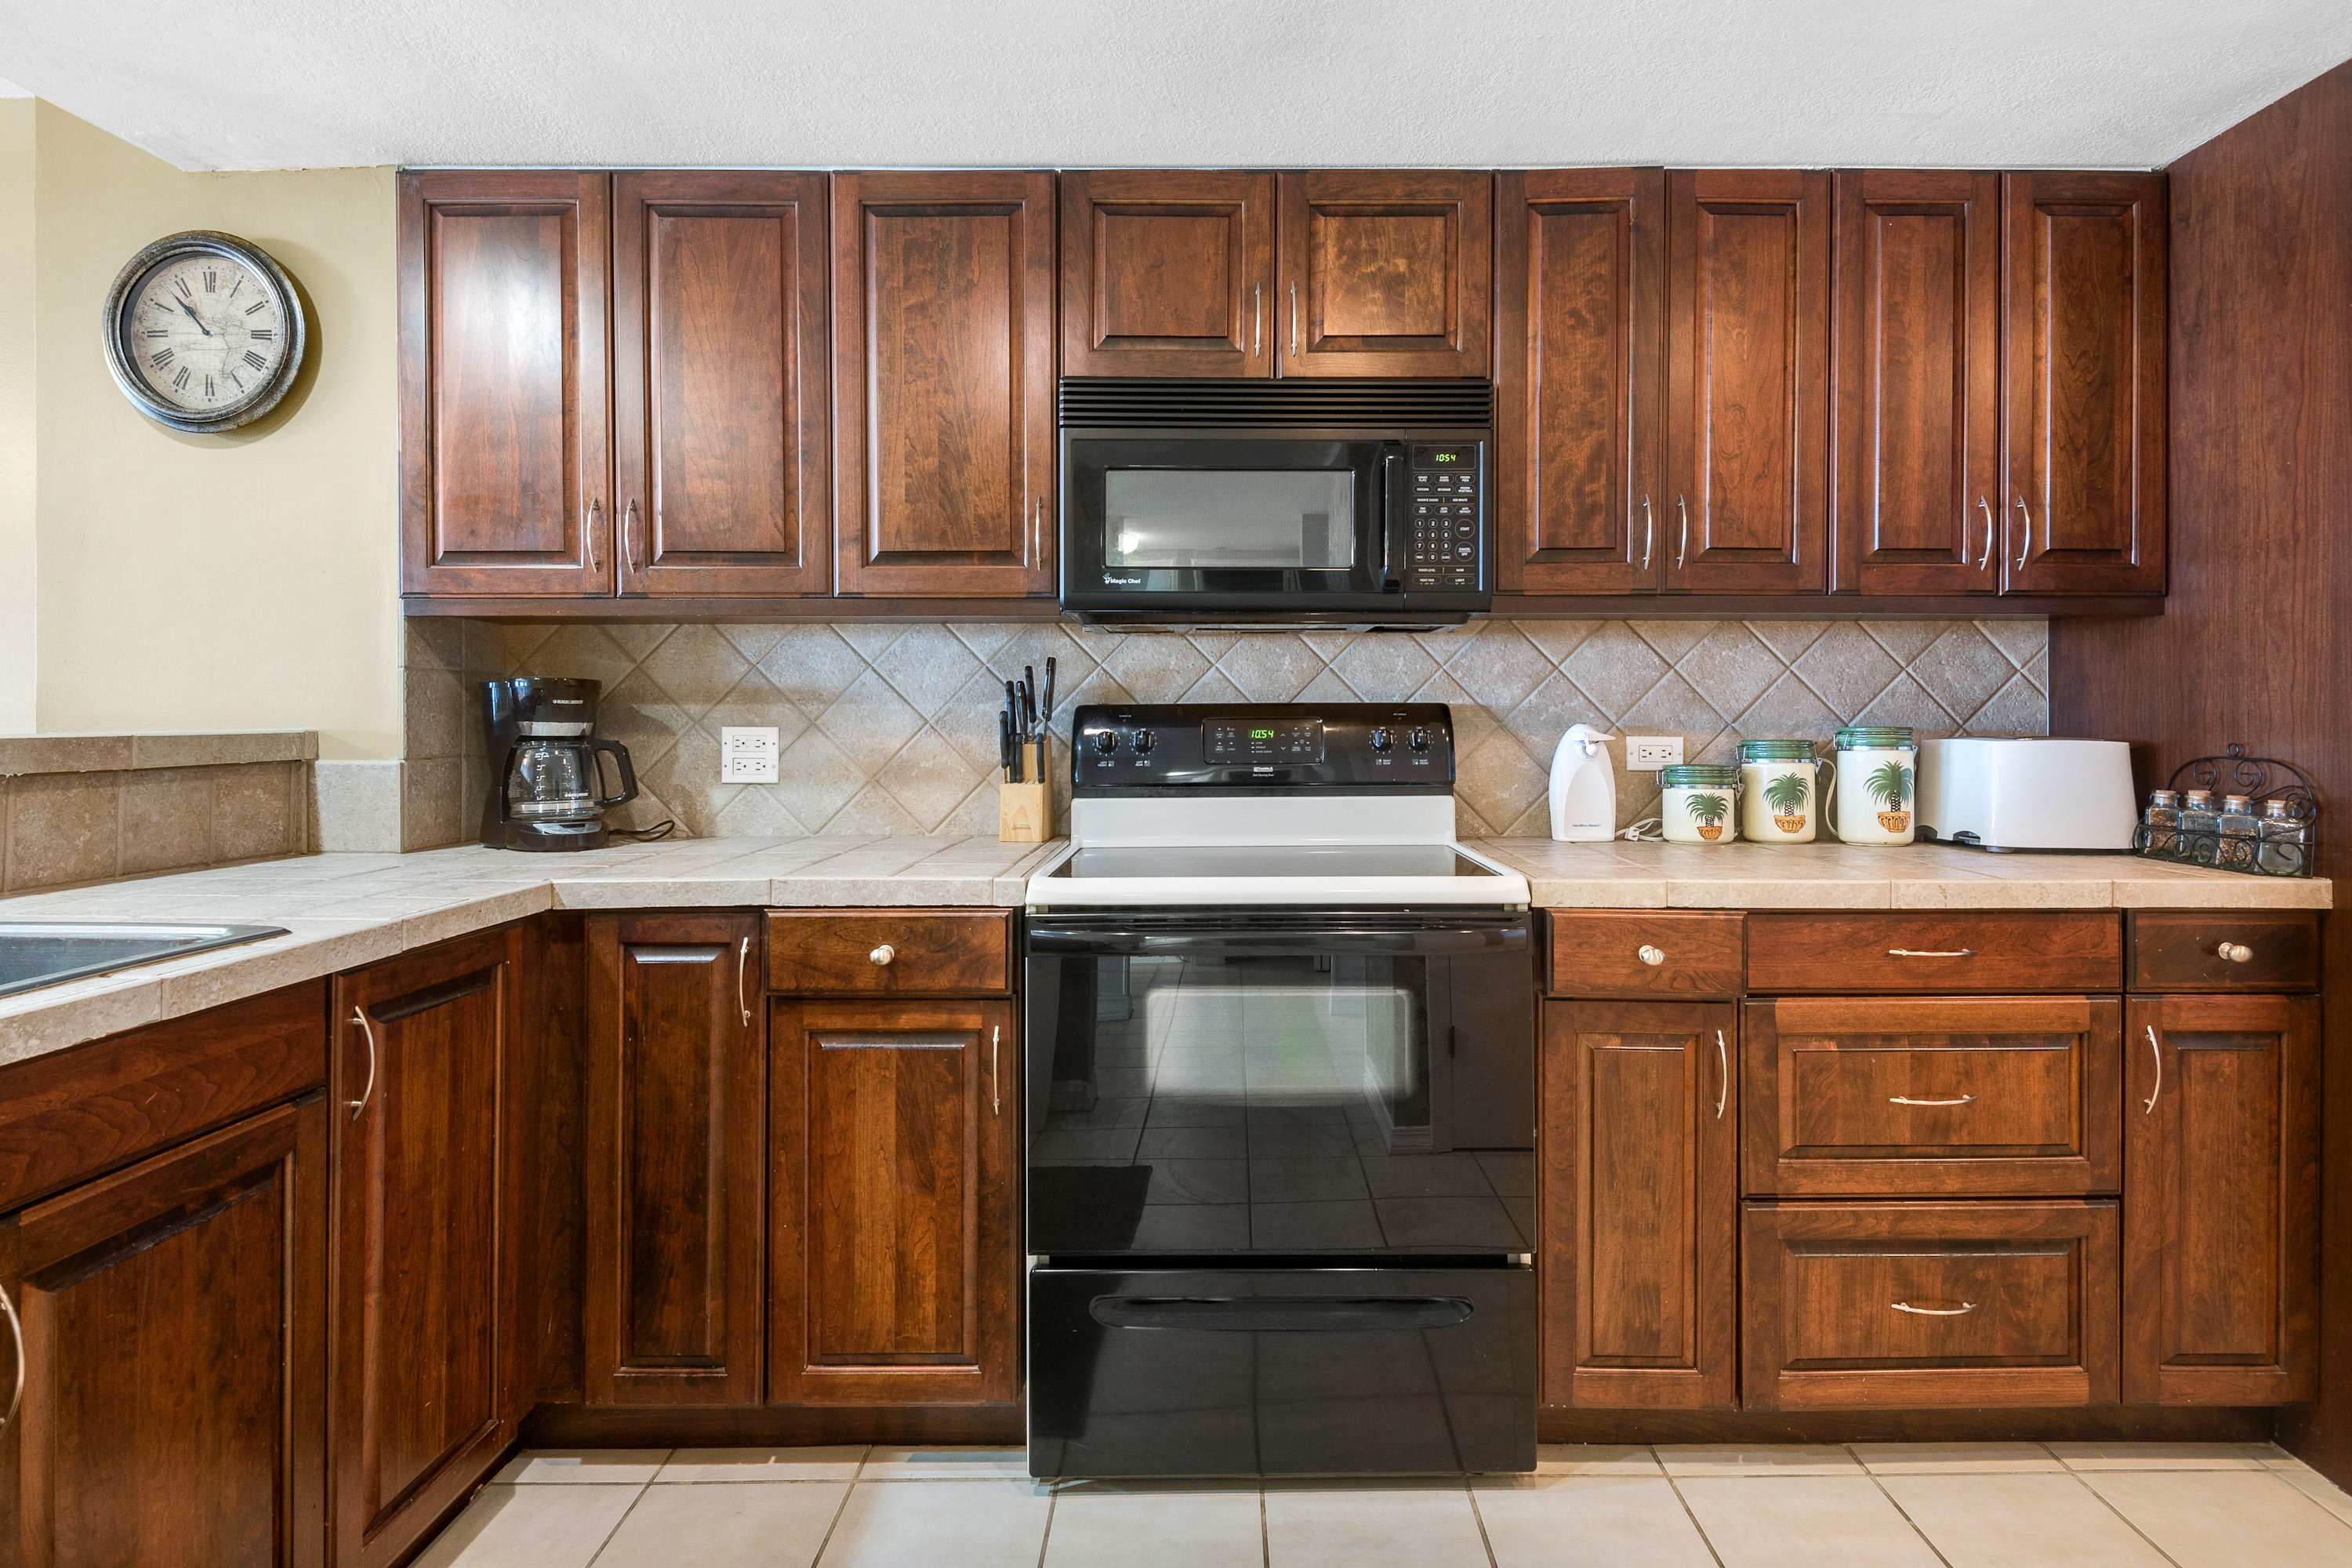
- A close-up view of the kitchen counter shows dark wood cabinetry, light tiled countertops, and a black electric range with an overhead microwave. Various small appliances like a coffee maker, toaster, and decorative canisters are arranged on the counter., photo 23 of 26
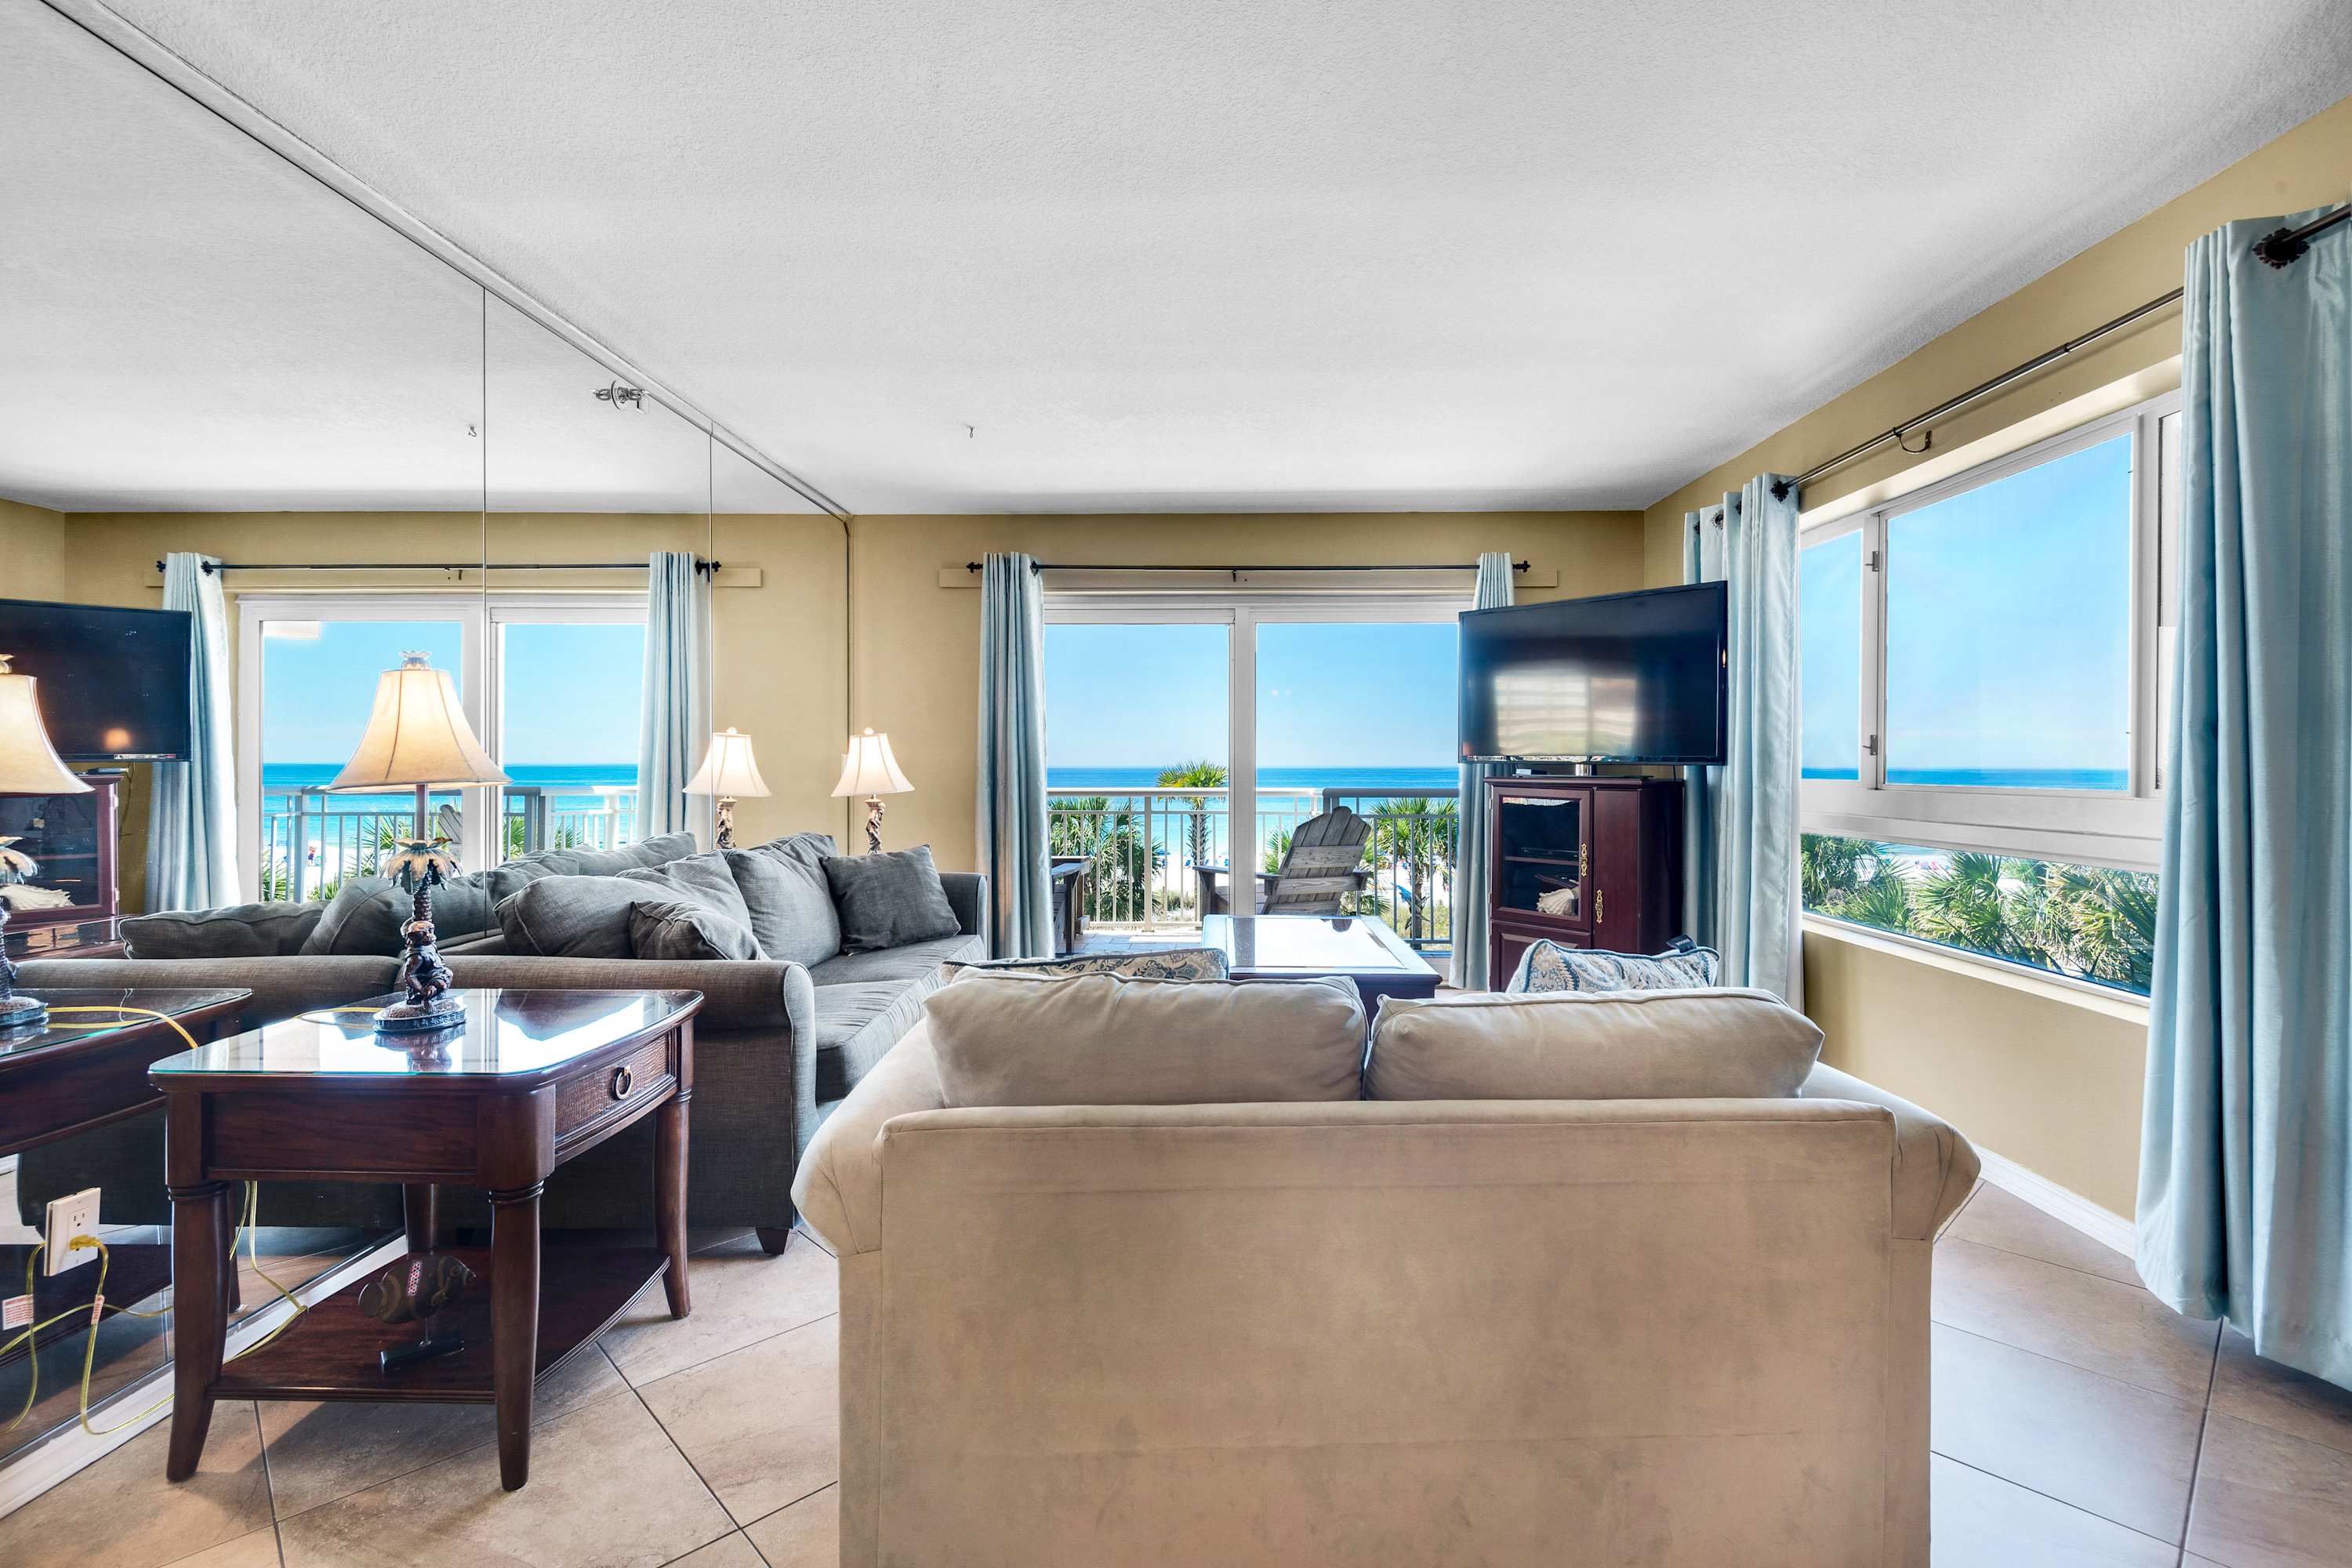
- A bright living room with light-colored walls and tiled flooring, featuring a large gray sofa and a lighter-colored sofa facing a wall-mounted TV. Floor-to-ceiling windows and a sliding glass door offer panoramic ocean views and access to a balcony., photo 24 of 26
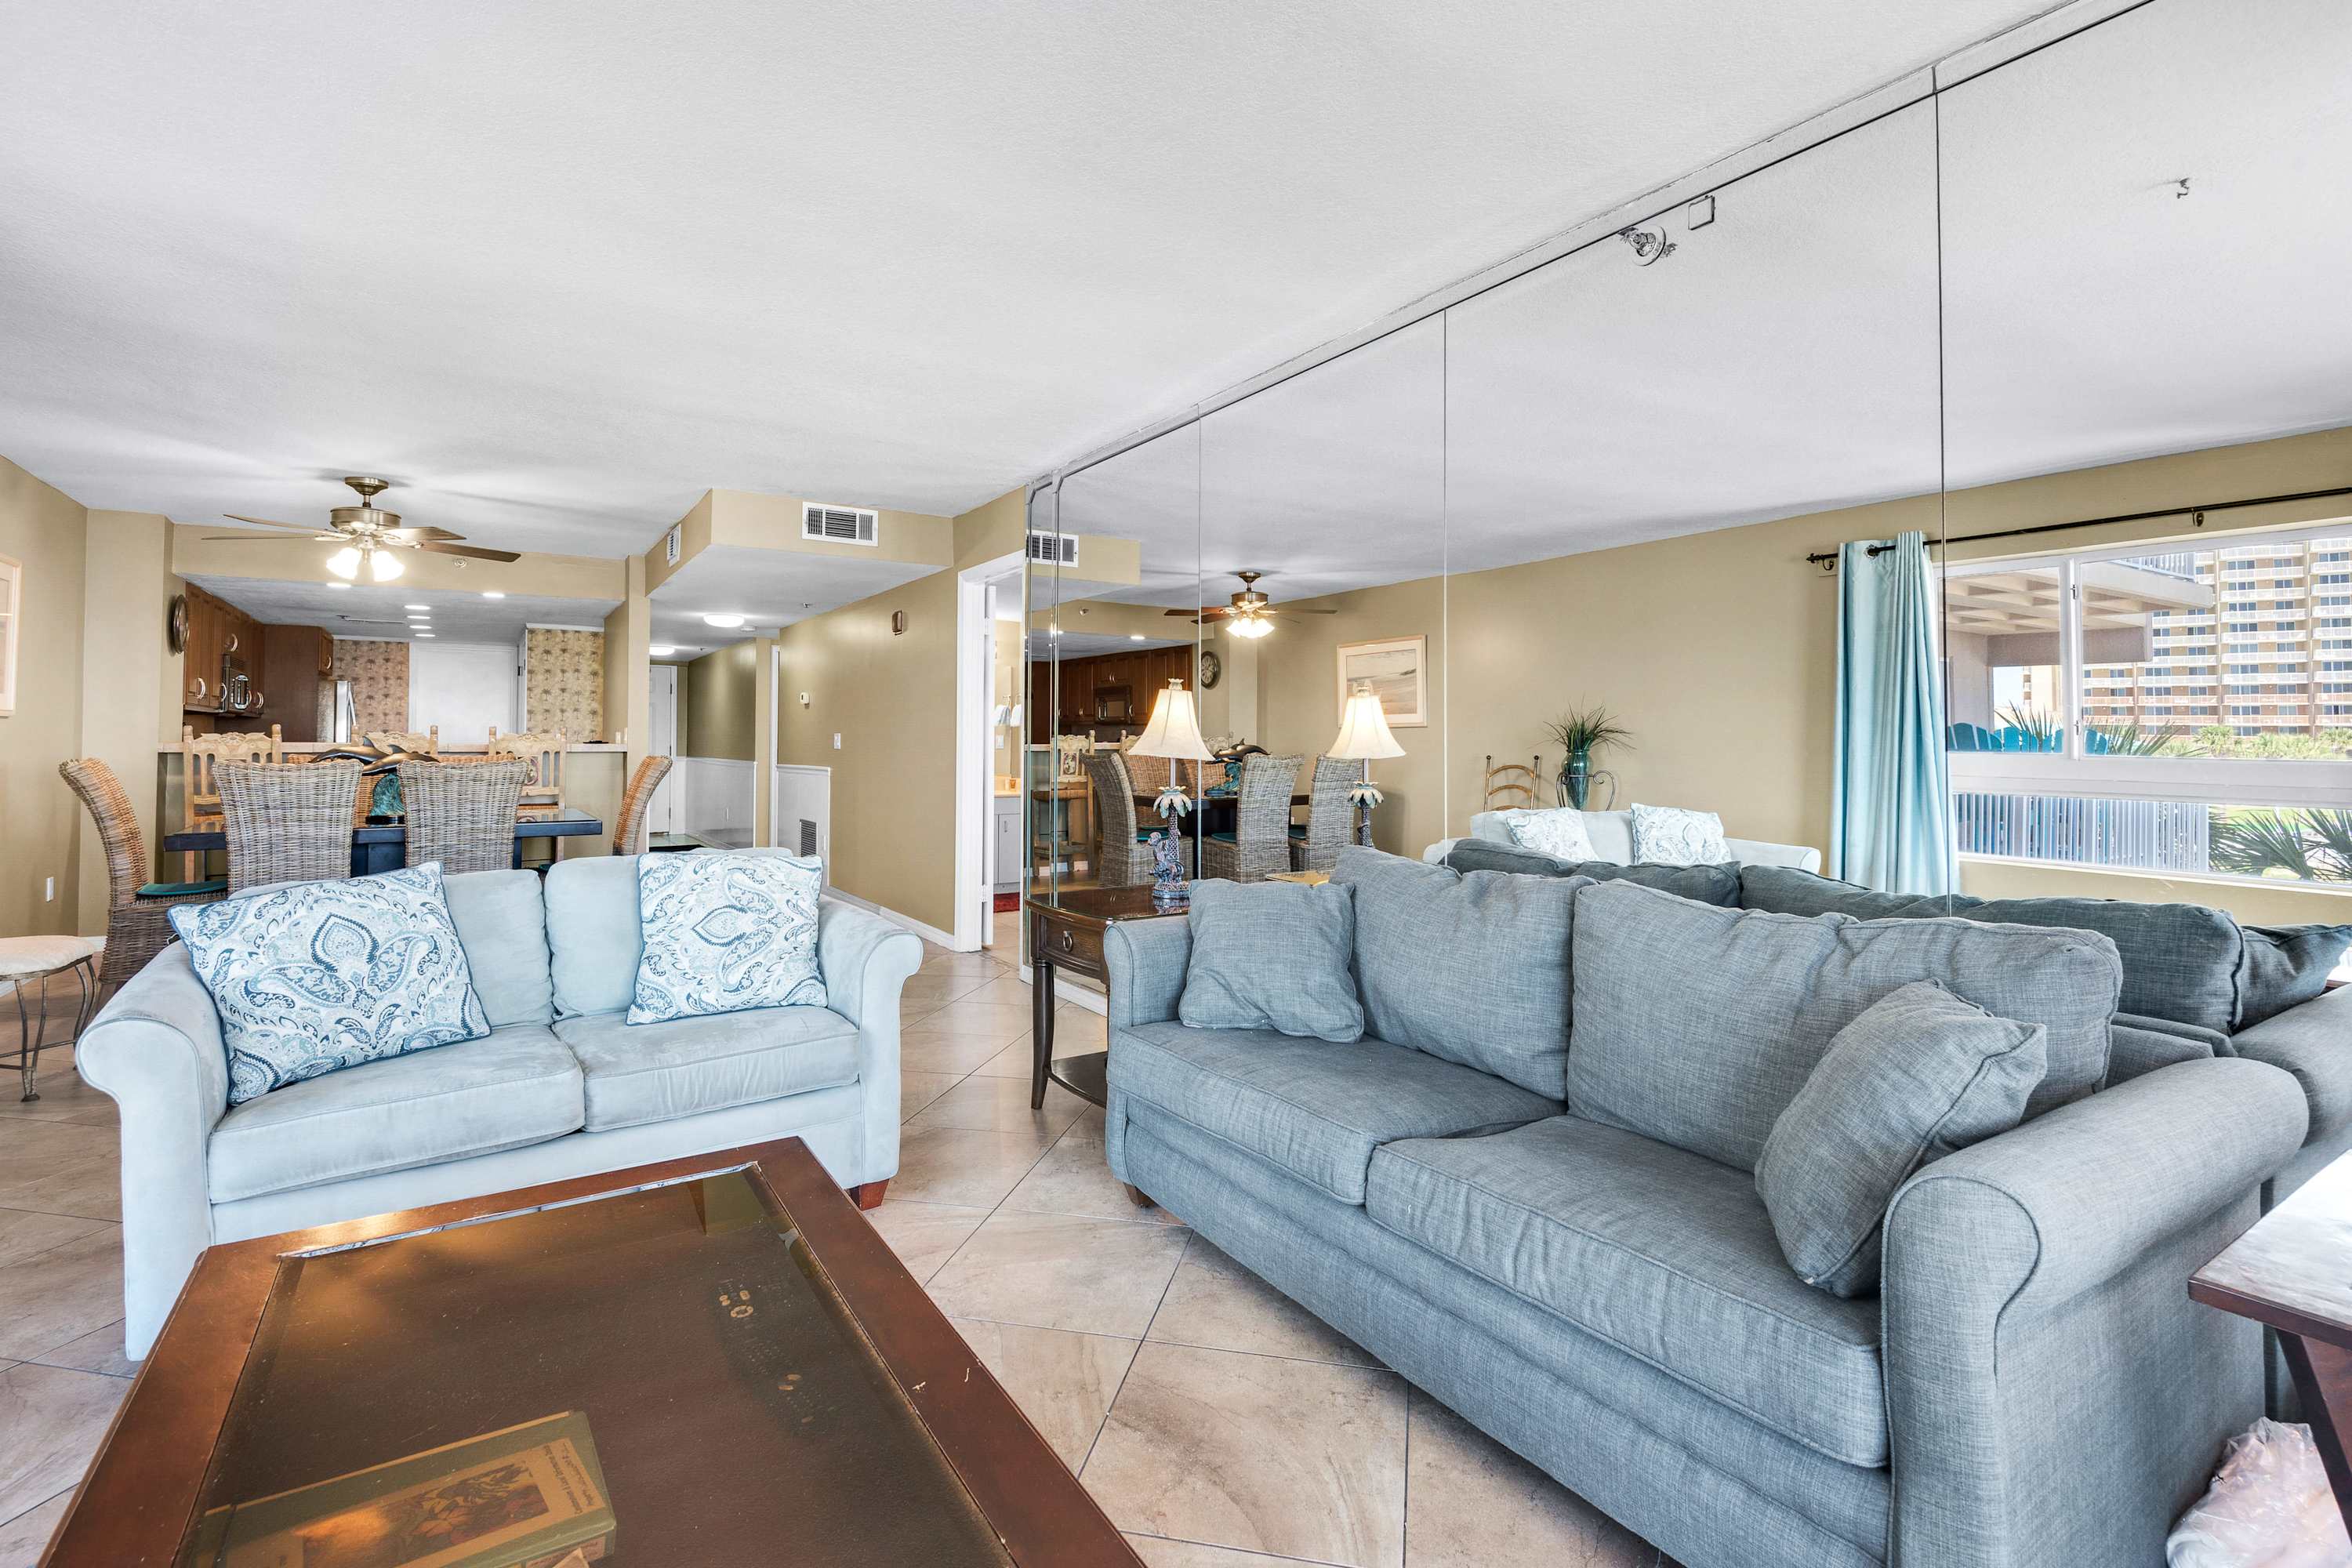
- An expansive living area with light-colored walls and tiled flooring, featuring two large sofas and a mirrored wall reflecting the space. The open layout connects to a dining area and kitchen in the background, visible through a pass-through., photo 25 of 26
- A comfortable living room with light-colored walls and tiled flooring, furnished with a gray sofa and a lighter sofa, centered around a dark wood coffee table. Large windows and a sliding glass door provide abundant natural light and stunning ocean views., photo 26 of 26

Choose your stay
Book directly with Scenic Stays.