
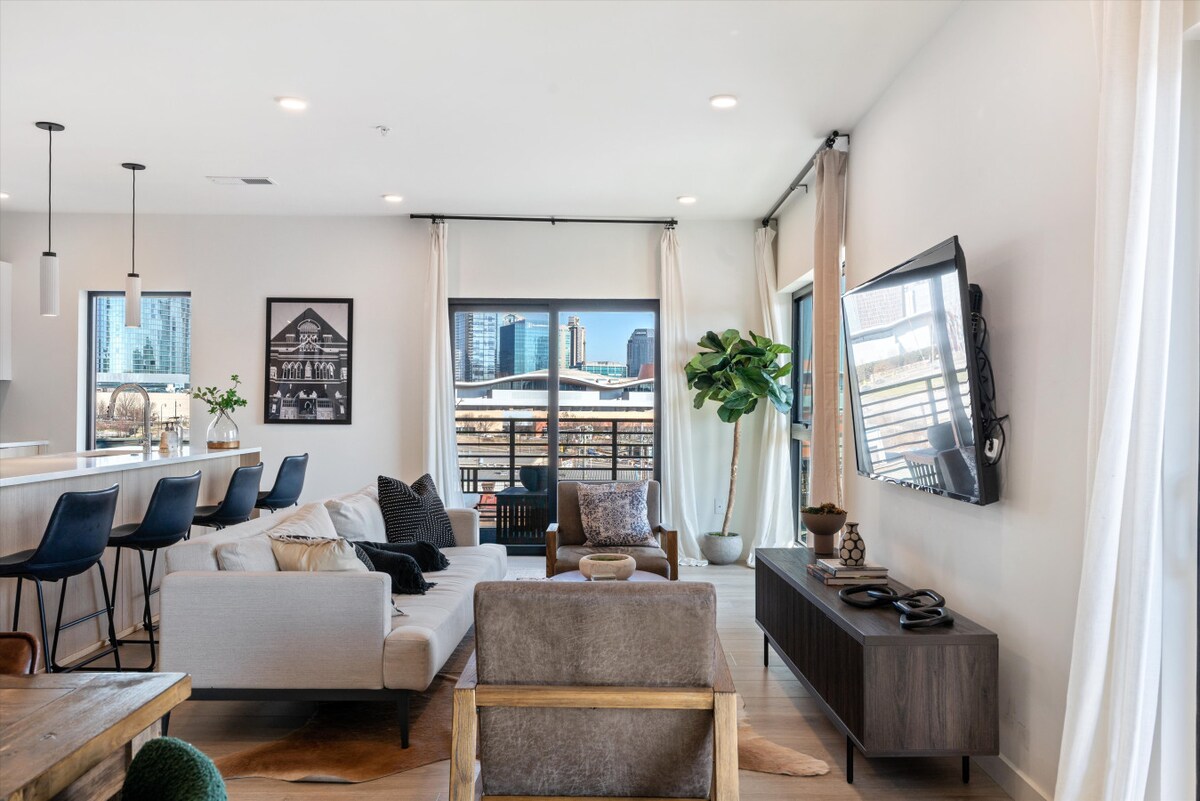
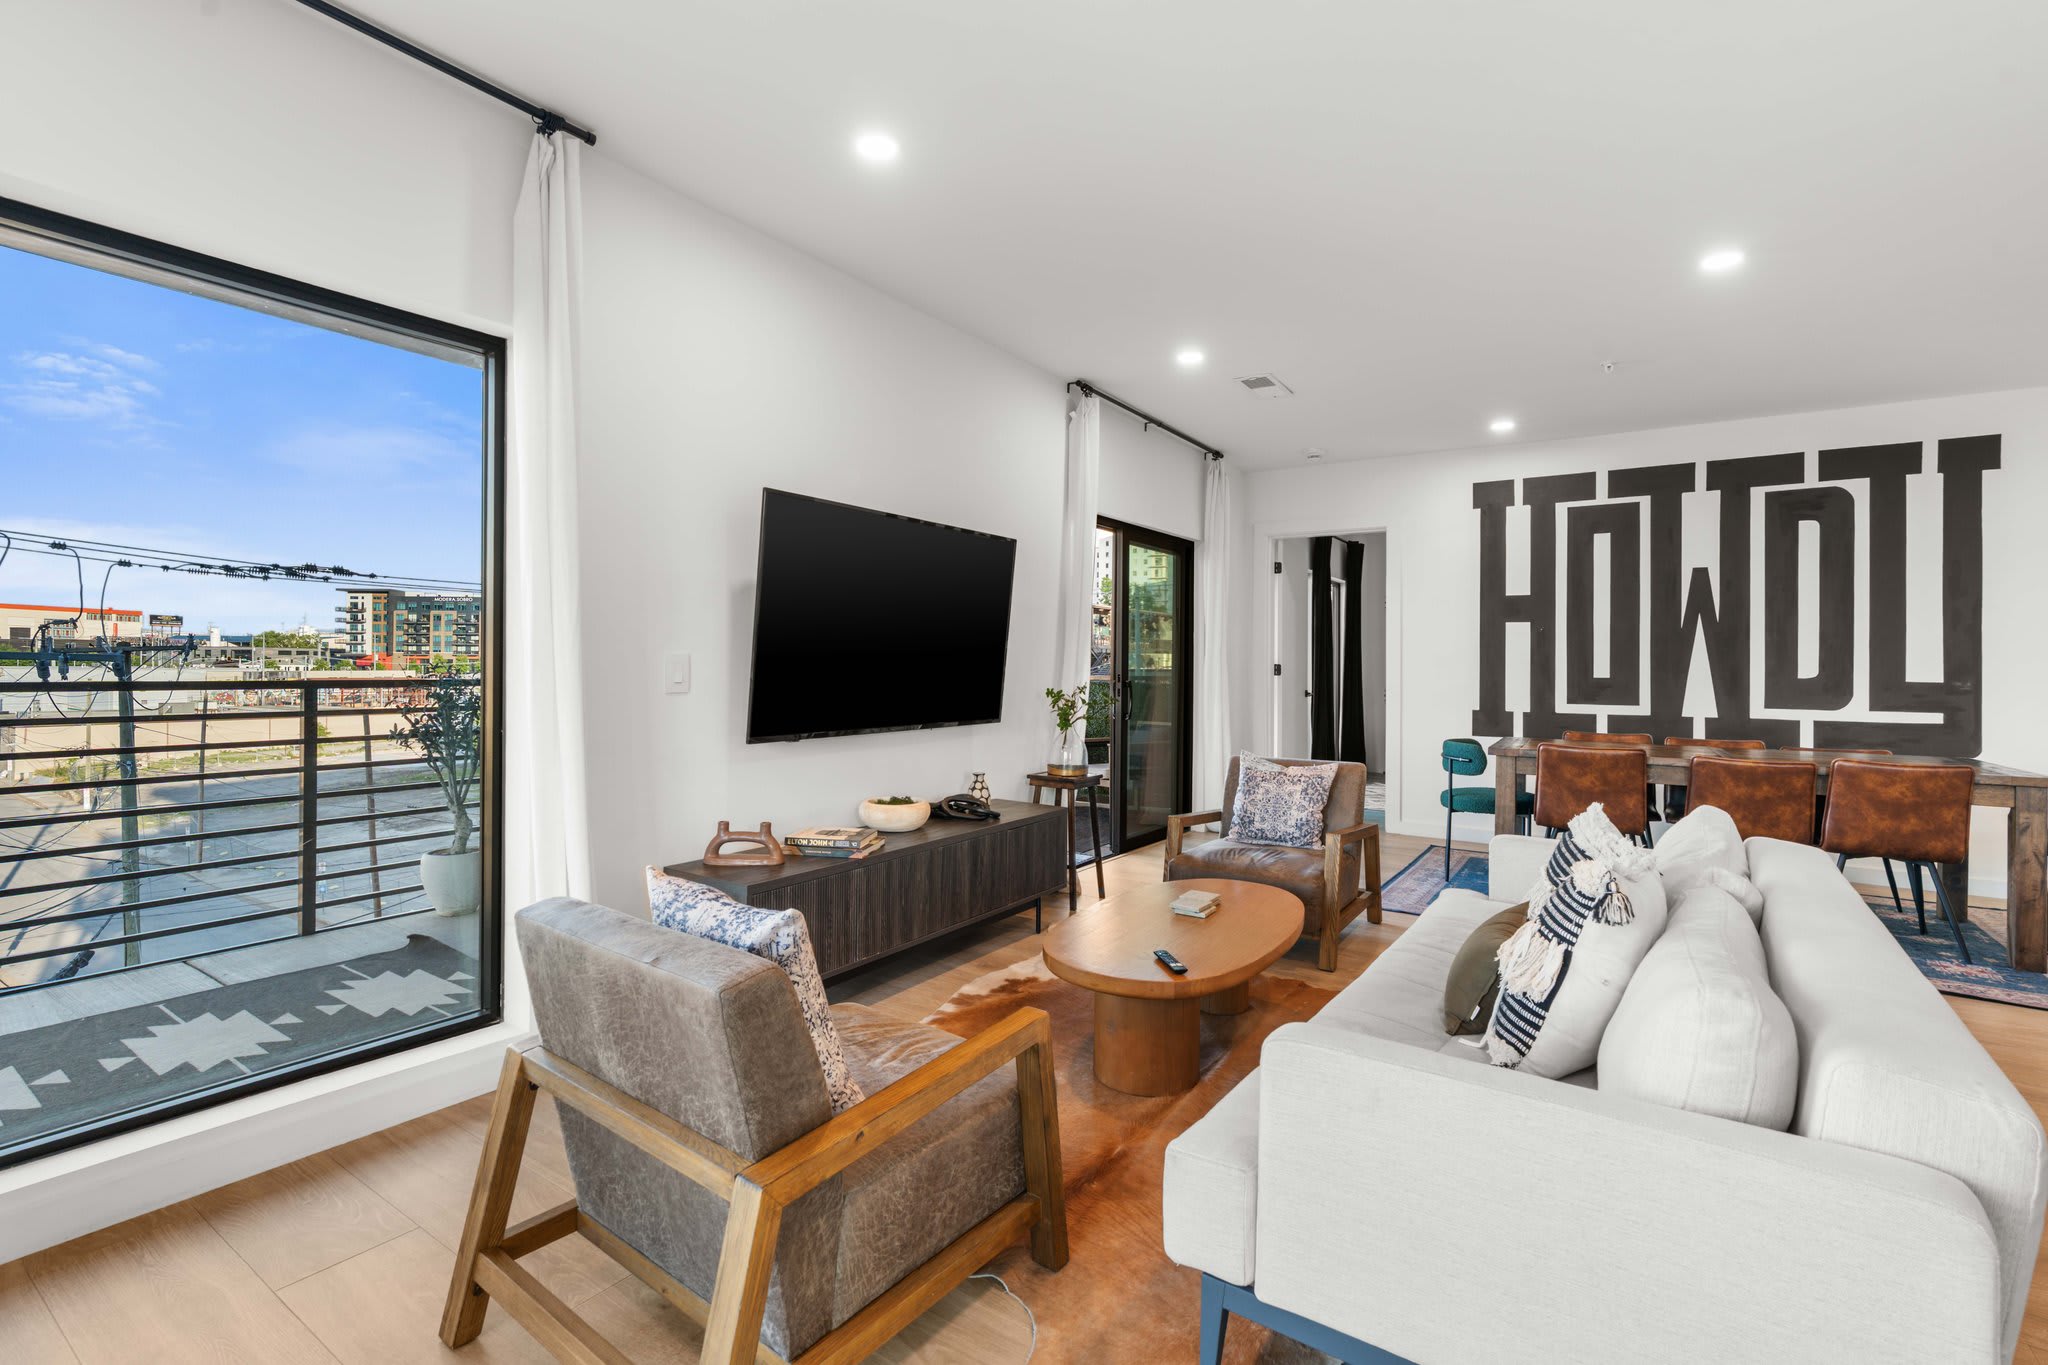
- Bright and modern open-concept living room with a light-colored sofa, a wall-mounted TV, and large glass doors leading to a balcony with city views. The space features light wood flooring and recessed lighting., photo 1 of 58
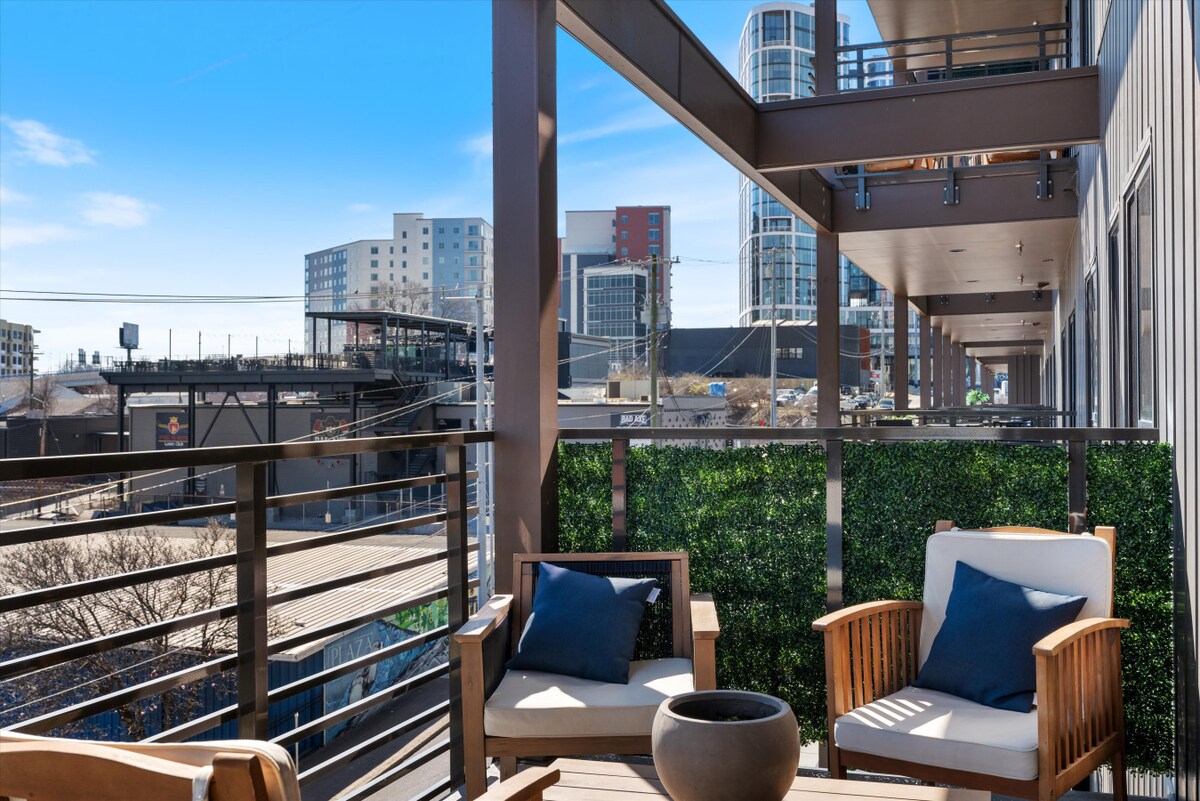
- Spacious balcony featuring two wooden armchairs with blue cushions and a small round concrete table, overlooking a cityscape with other buildings and a green wall privacy screen., photo 2 of 58
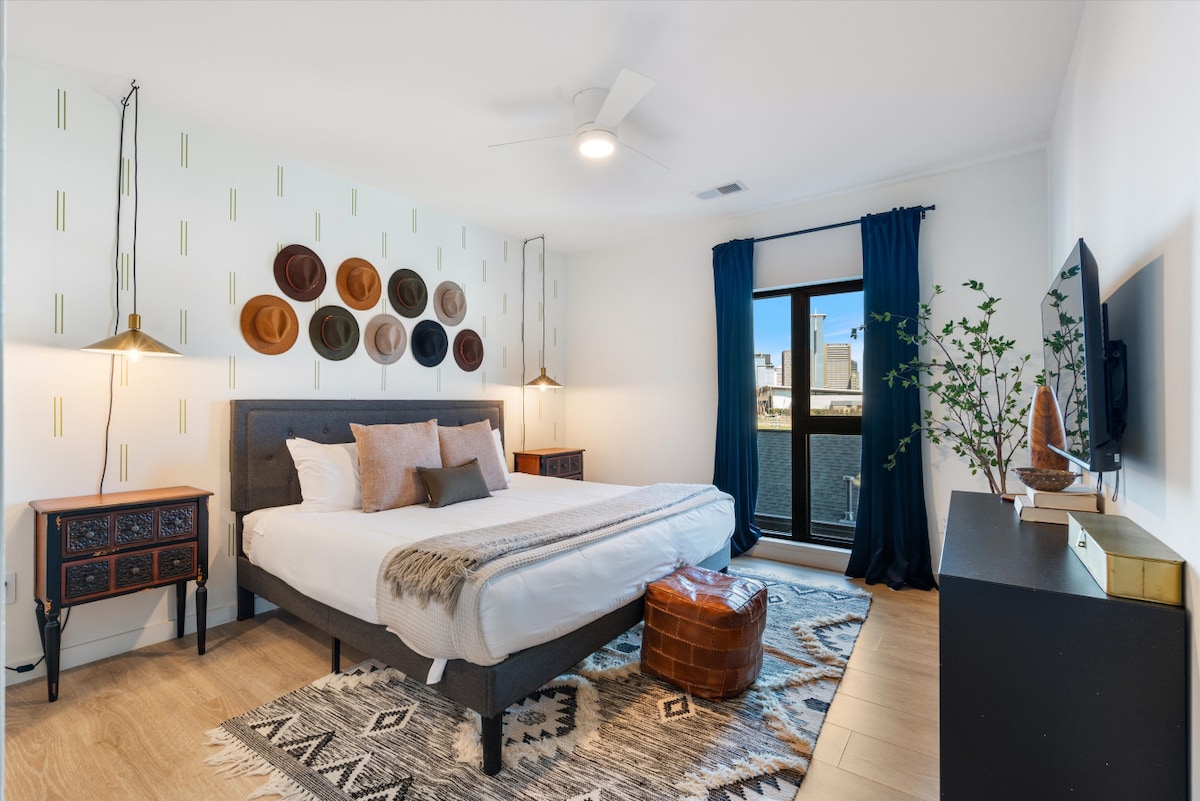
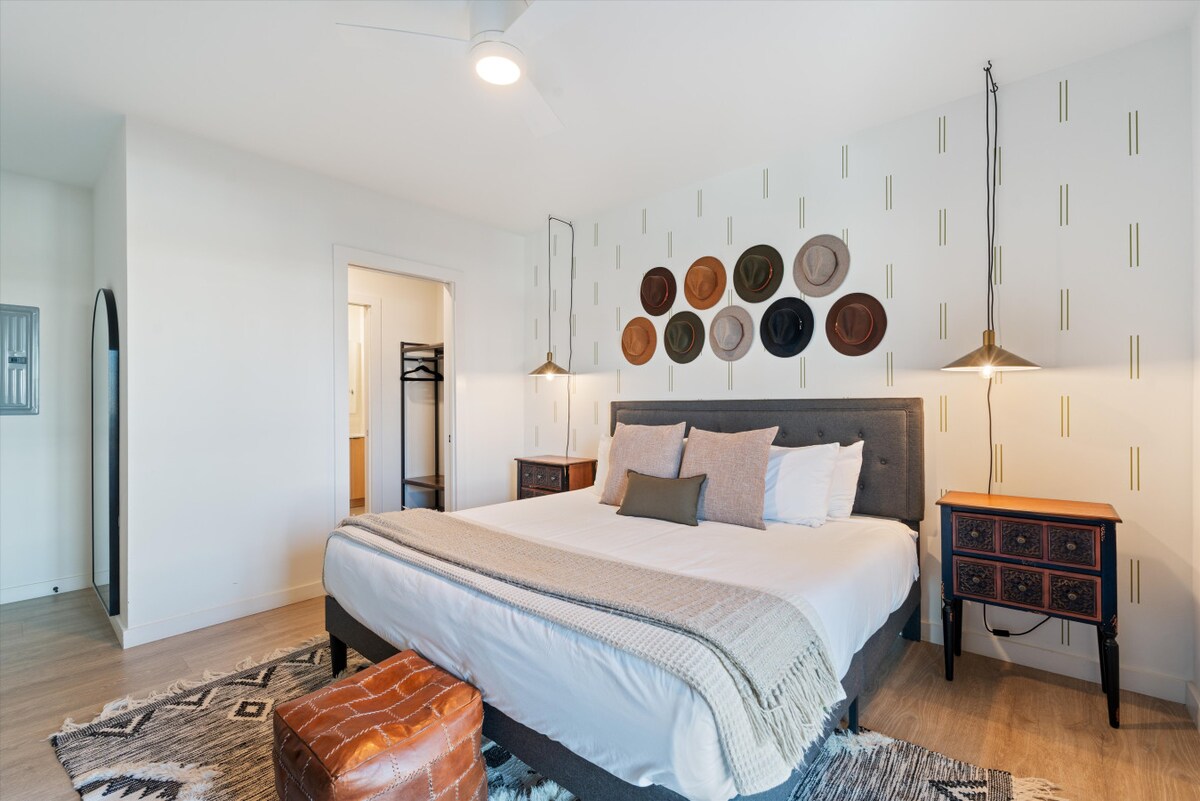
- Stylish bedroom with a king-sized bed, a decorative wall featuring hats and gold stripe decals, and a large window with dark blue curtains offering city views. The room includes two pendant lights and a patterned rug., photo 3 of 58
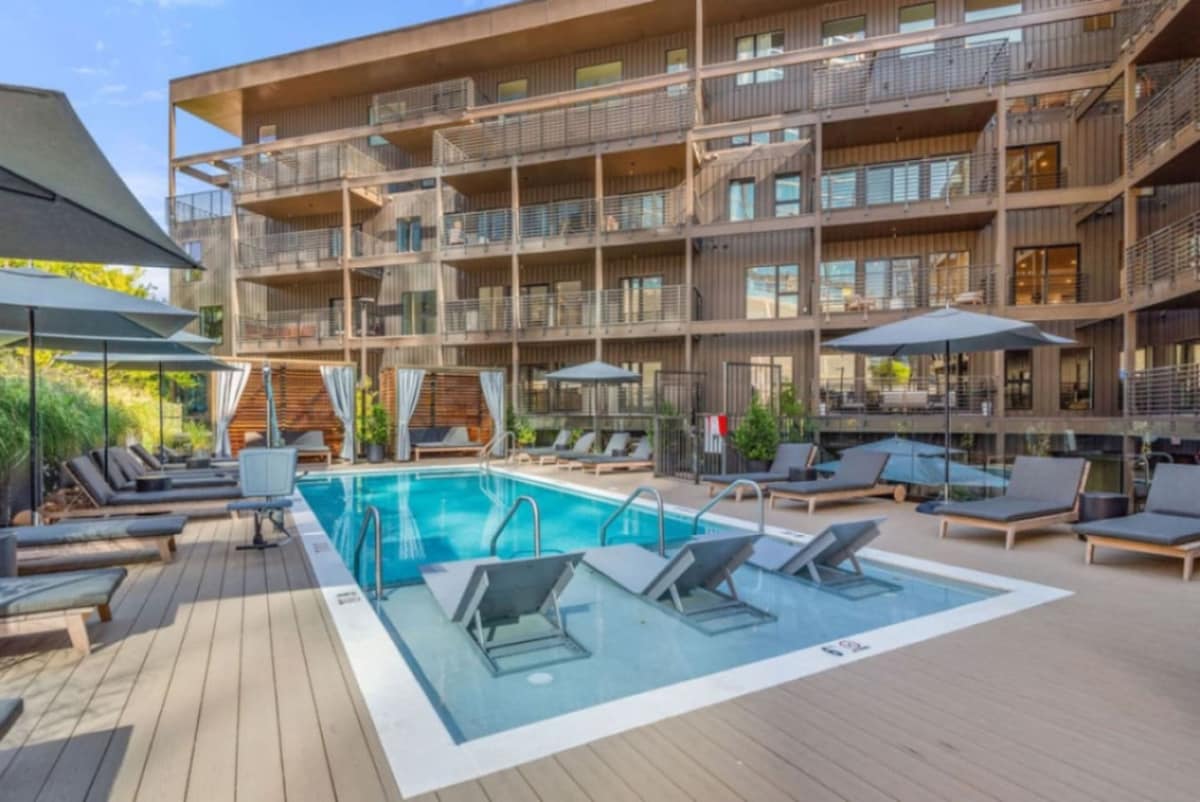
- Communal outdoor swimming pool area surrounded by a wooden deck with numerous lounge chairs and umbrellas, set against a modern building facade., photo 4 of 58
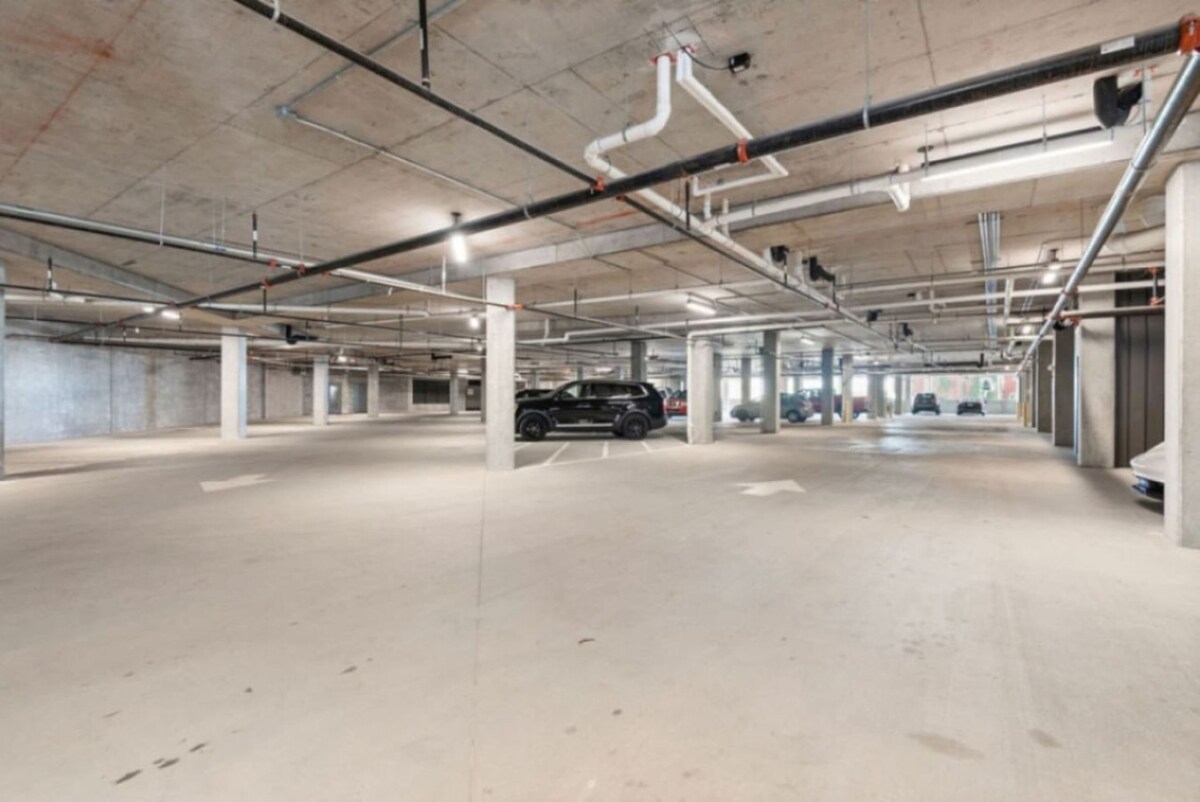
- Spacious and well-lit underground parking garage with concrete floors and pillars, showing several parked cars and overhead pipes., photo 5 of 58
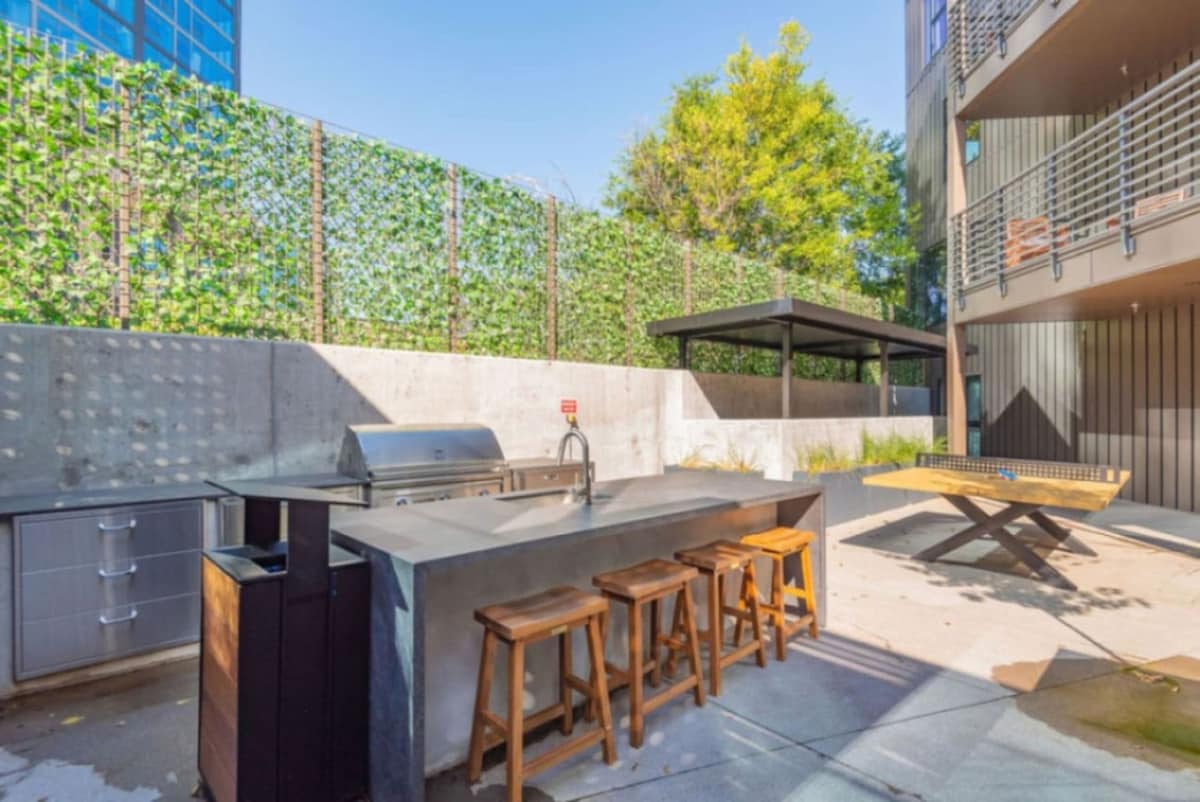
- Outdoor kitchen and BBQ area featuring a built-in grill, a concrete countertop with bar stools, and a ping-pong table, all enclosed by a tall green privacy fence., photo 6 of 58
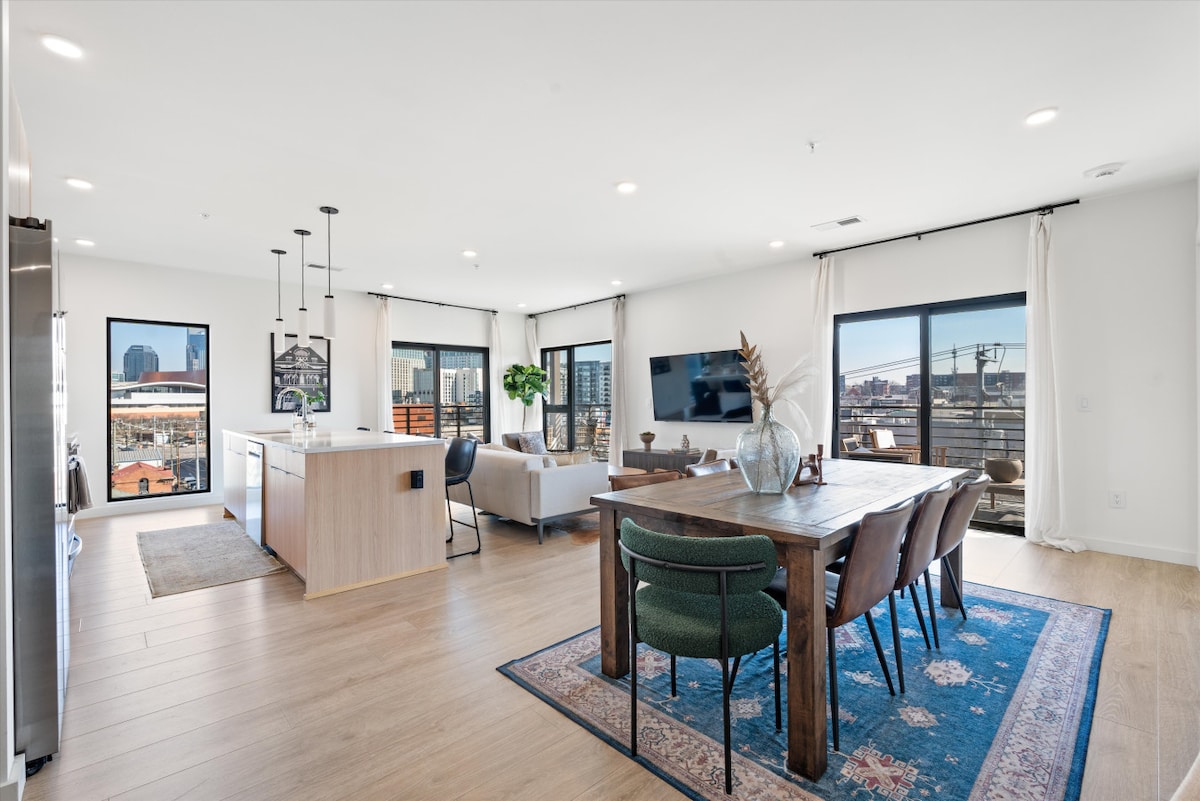
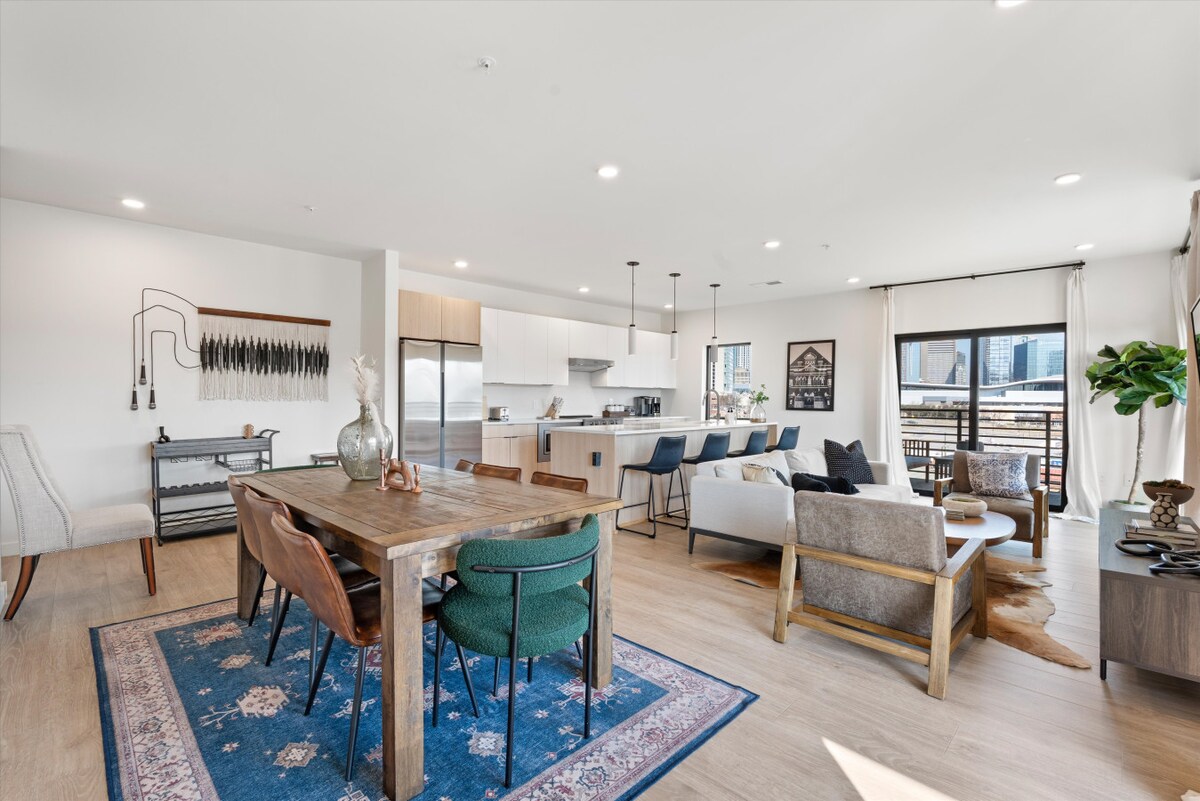
- Expansive open-concept living and dining area with light wood flooring, a large wooden dining table with green and brown chairs, and a modern kitchen island with bar seating., photo 7 of 58
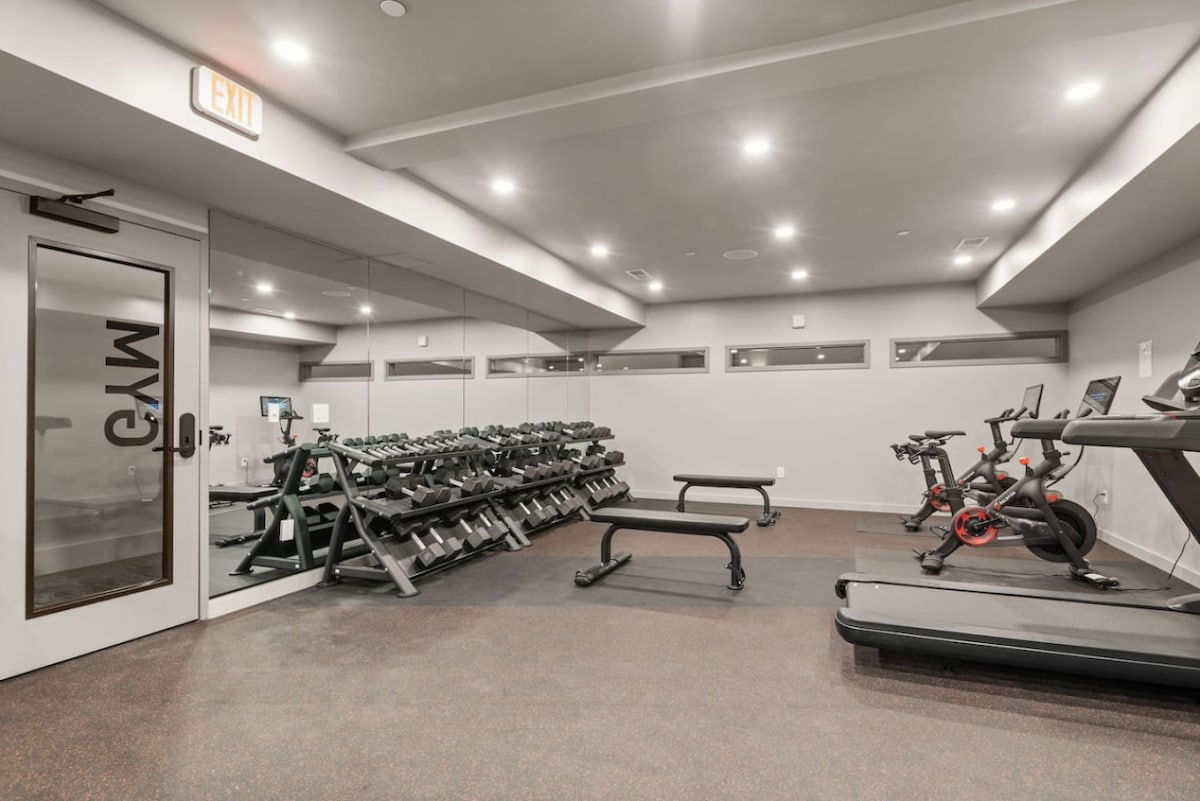
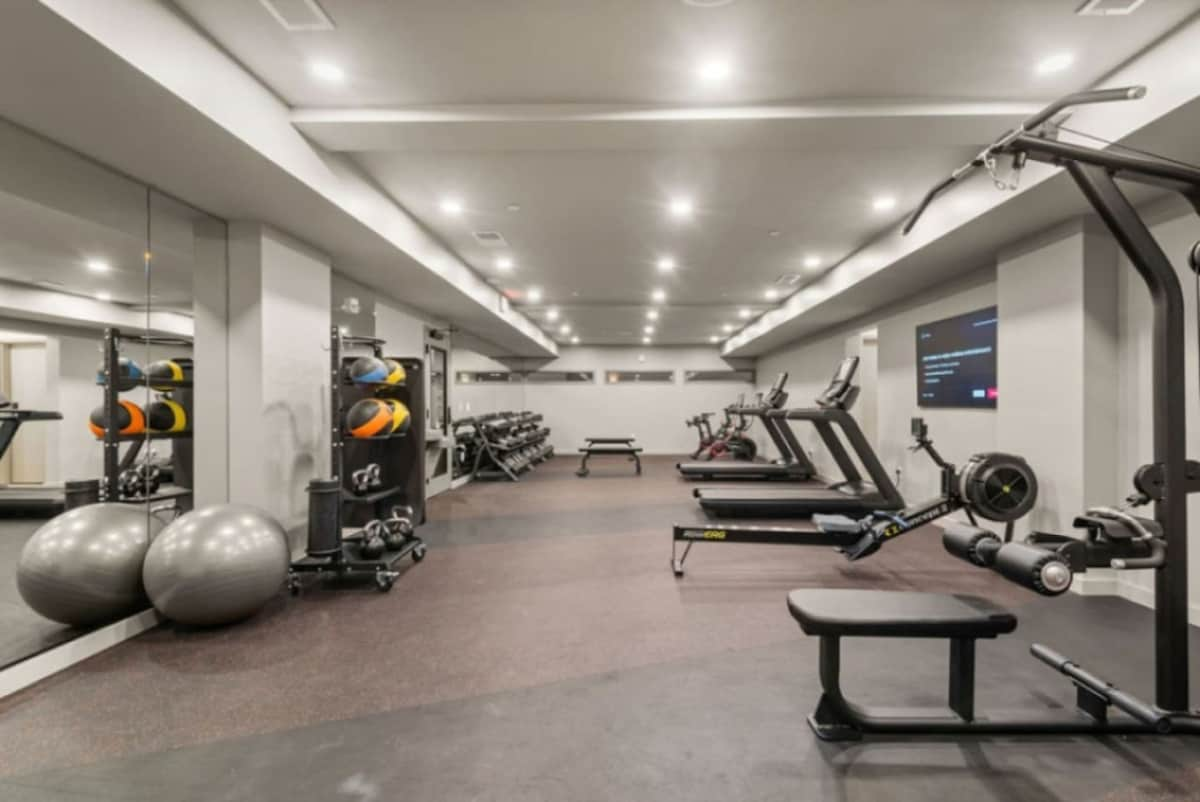
- Well-equipped communal gym featuring various free weights on racks, weight benches, treadmills, and exercise bikes, with mirrored walls and bright overhead lighting., photo 8 of 58
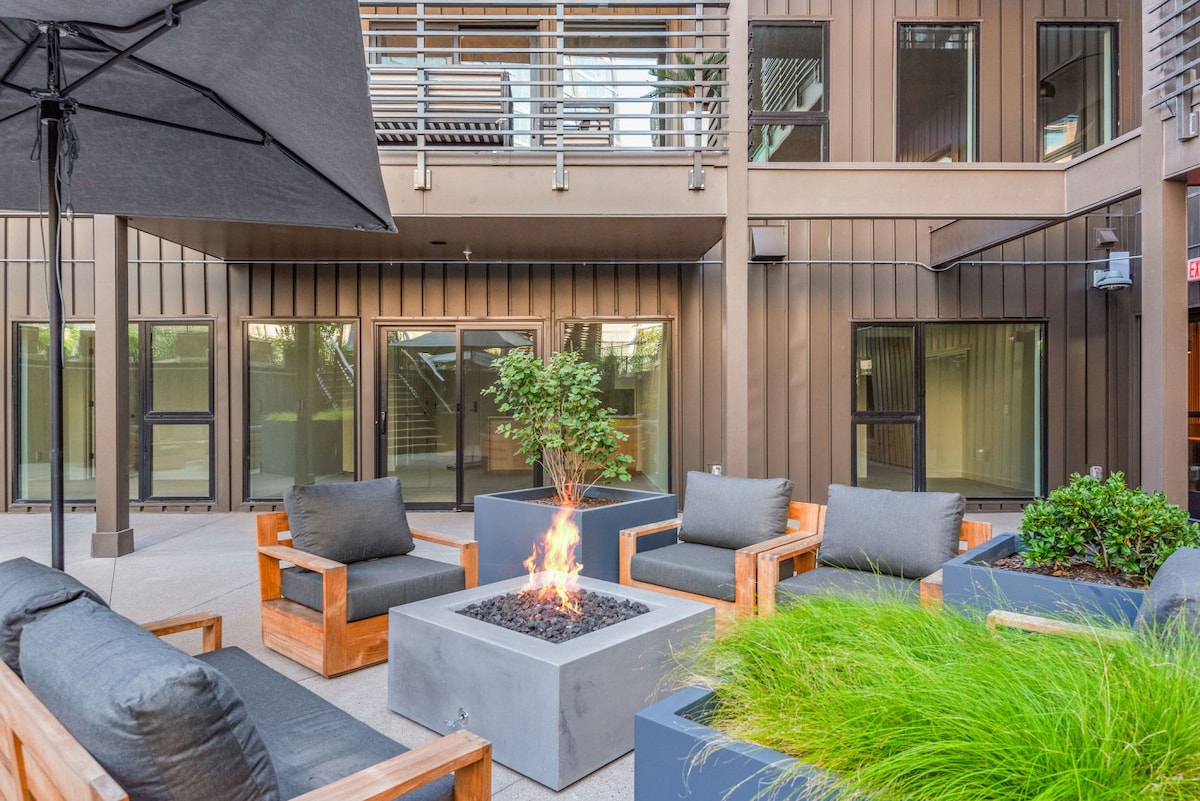
- Cozy outdoor patio area with comfortable gray cushioned seating arranged around a modern concrete fire pit, surrounded by lush green plants and shaded by a large black umbrella., photo 9 of 58
- A spacious and well-equipped gym features multiple treadmills, a rowing machine, weight racks, and exercise balls, all set on rubber flooring with mirrored walls enhancing the sense of space., photo 10 of 58
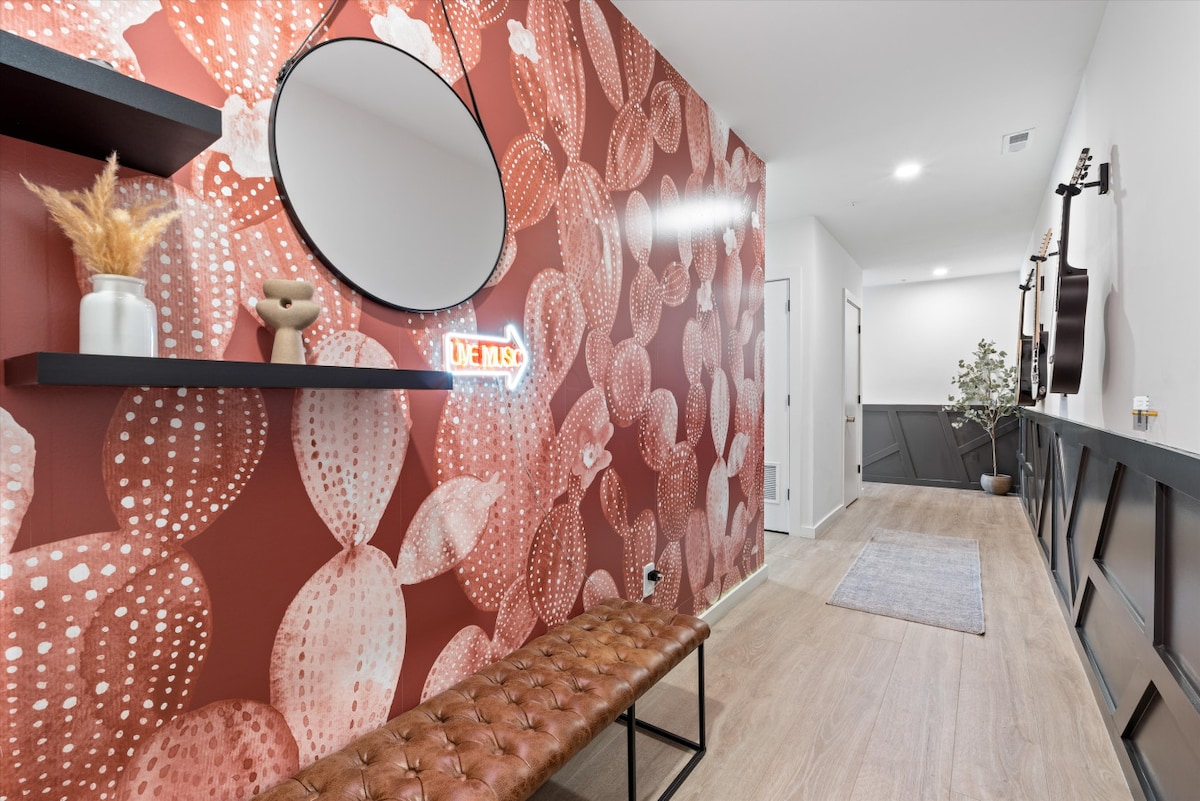
- A vibrant foyer showcases a bold red and white cactus-patterned wallpaper, a tufted brown leather bench, and a circular mirror, with a neon sign adding a modern touch and dark wainscoting leading down a hallway., photo 11 of 58
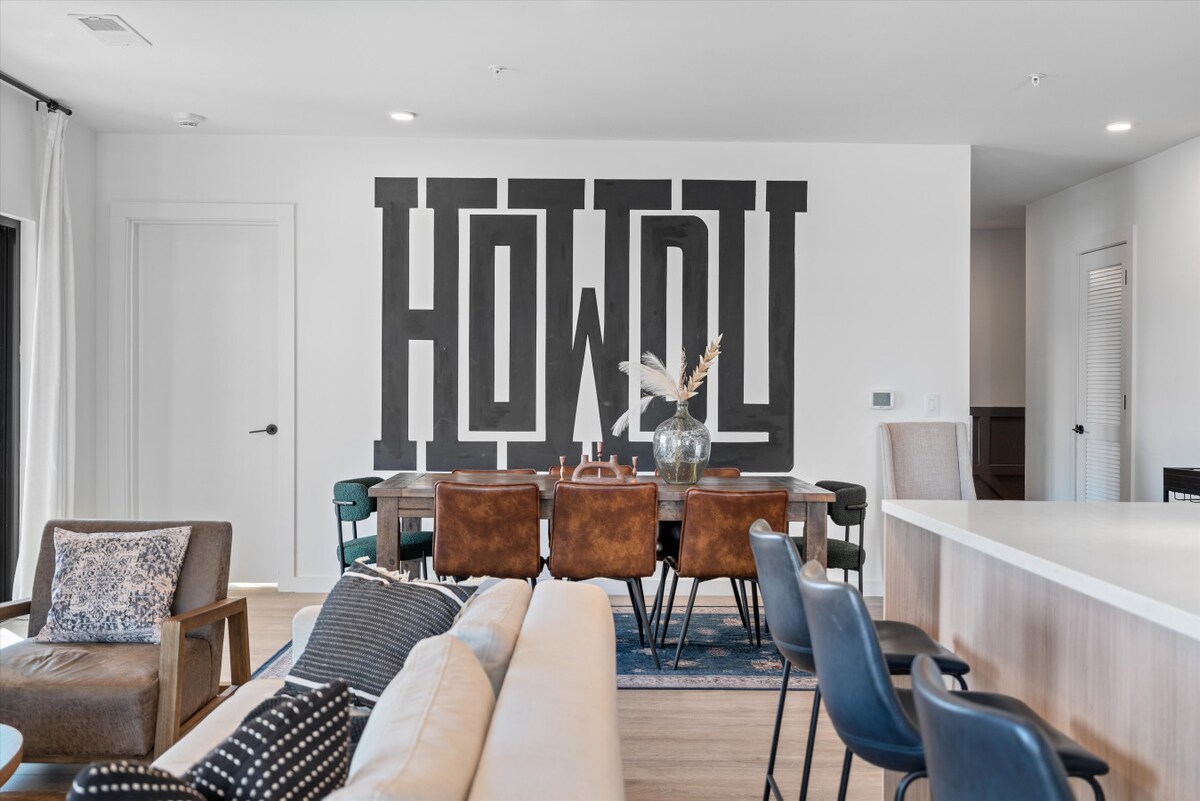
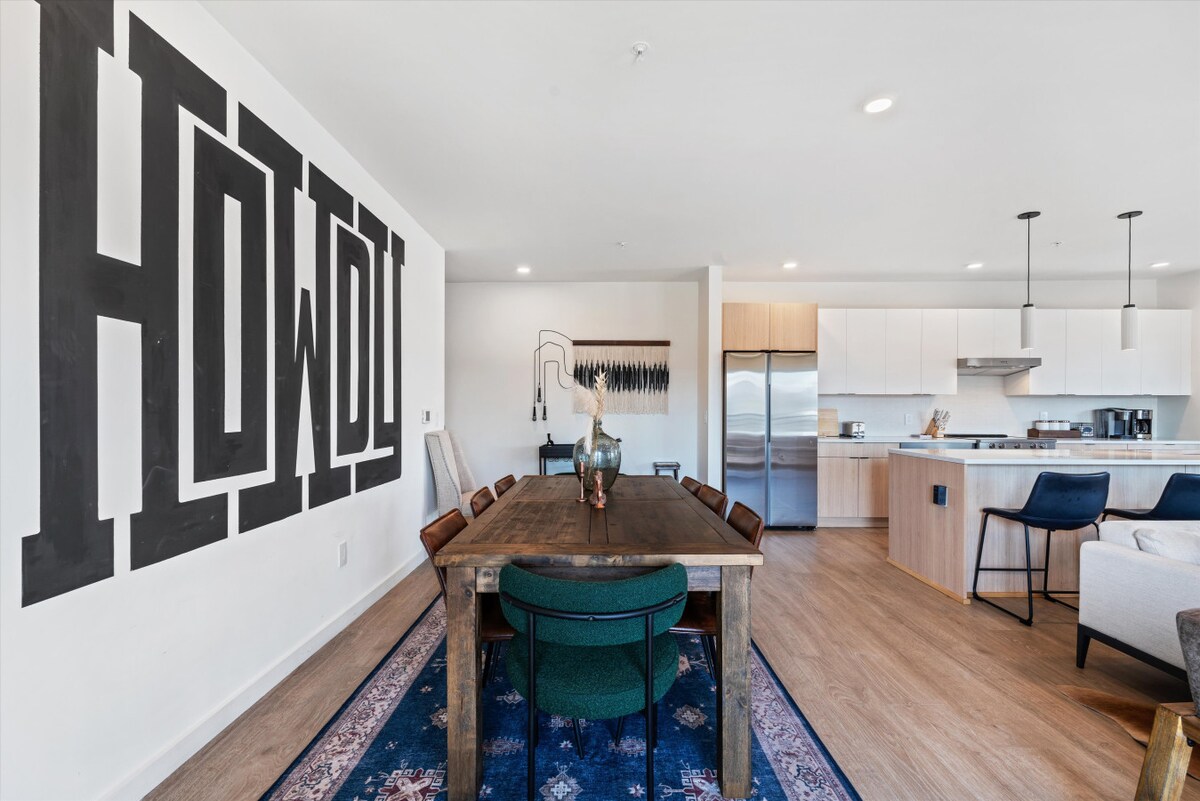
- The dining area features a rustic wooden table paired with a mix of brown leather and green upholstered chairs, set against a white wall adorned with a large, striking black 'HOWDY' graphic., photo 12 of 58
- A bright living room is furnished with a comfortable light-colored sofa, two armchairs, a wooden coffee table, and a large wall-mounted TV, all overlooking an urban landscape through expansive windows., photo 13 of 58
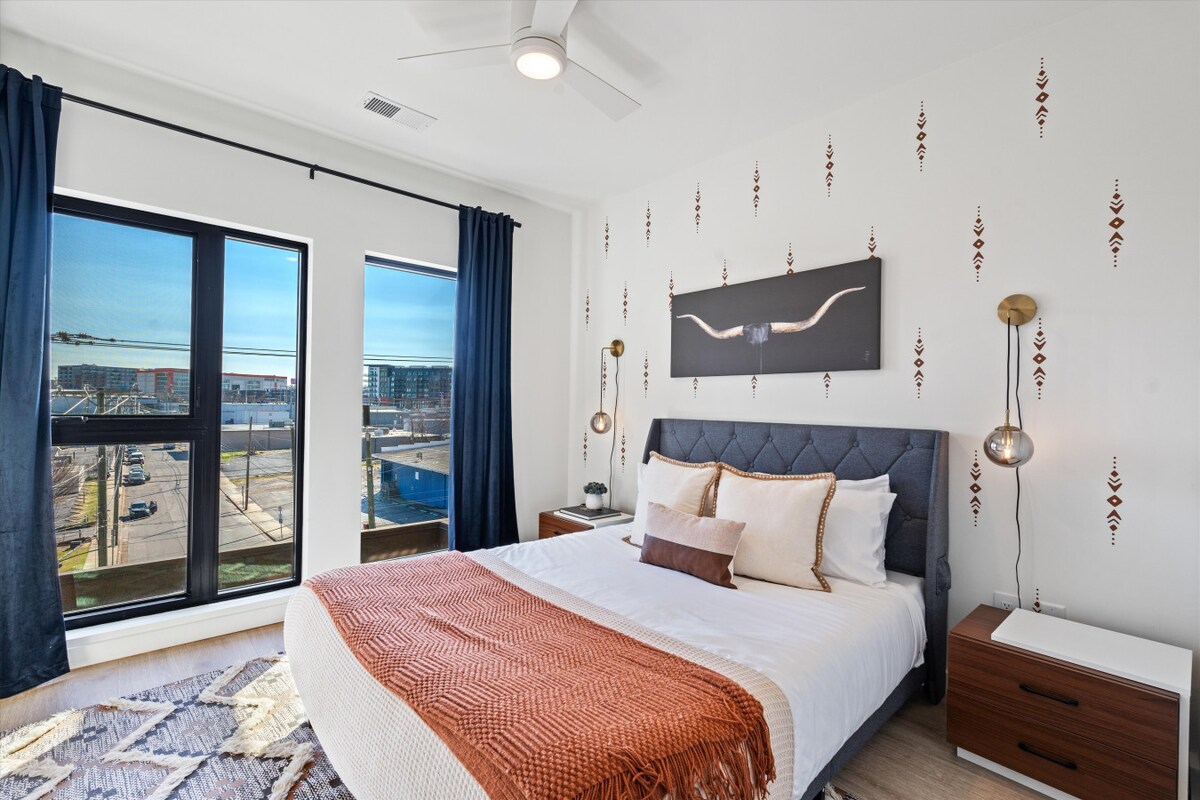
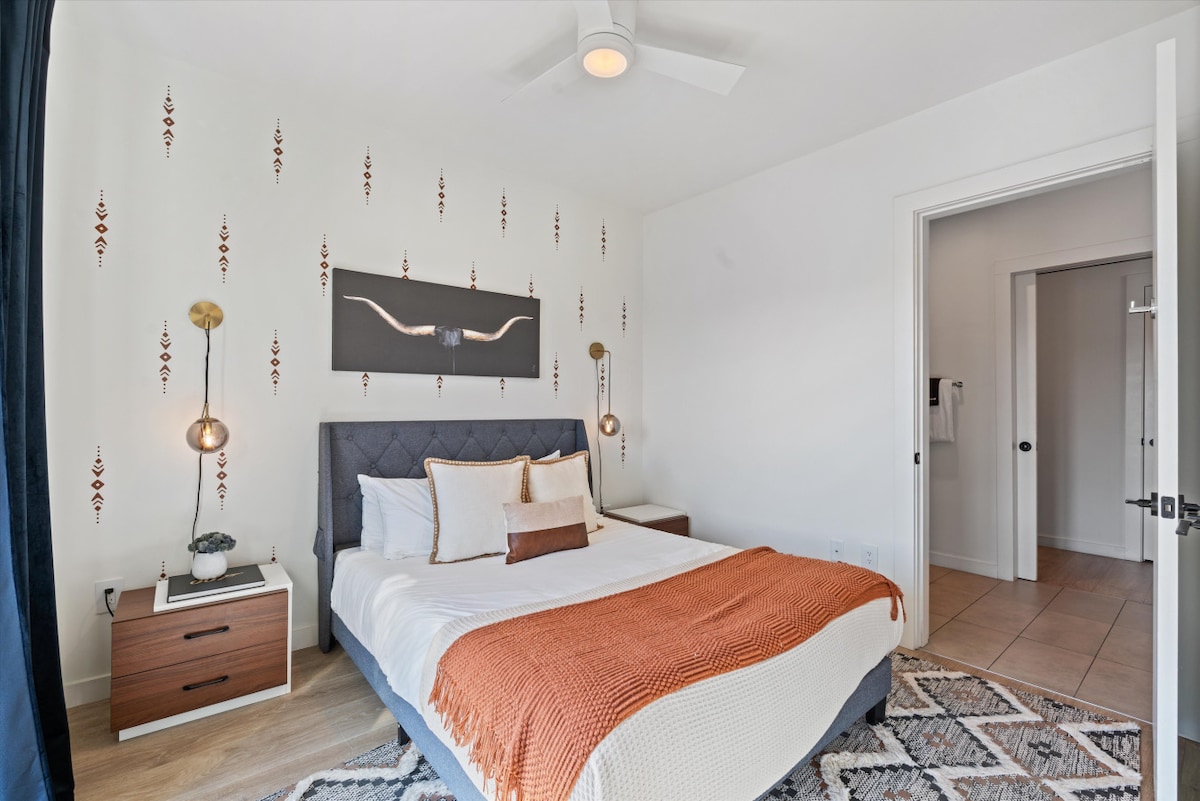
- This cozy bedroom features a queen-sized bed with a dark upholstered headboard, flanked by modern nightstands and wall sconces, with large windows offering an urban view and a white wall decorated with geometric patterns and longhorn artwork., photo 14 of 58
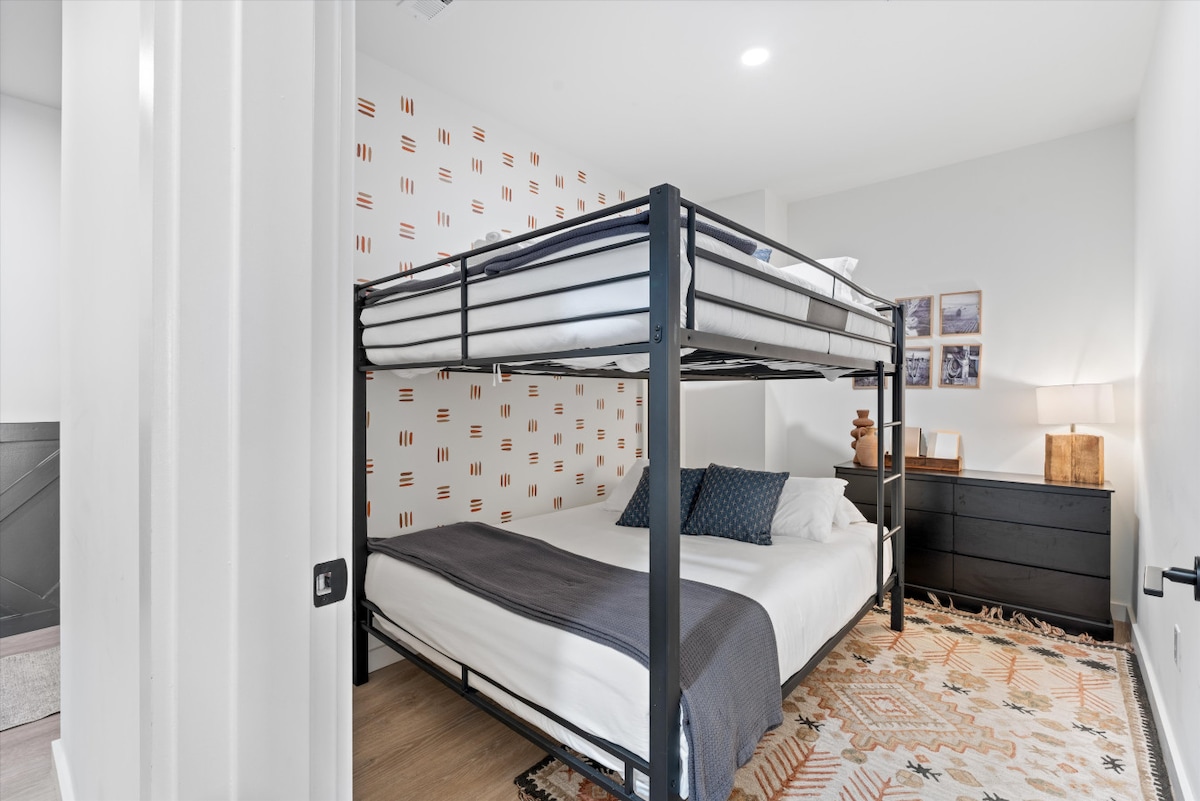
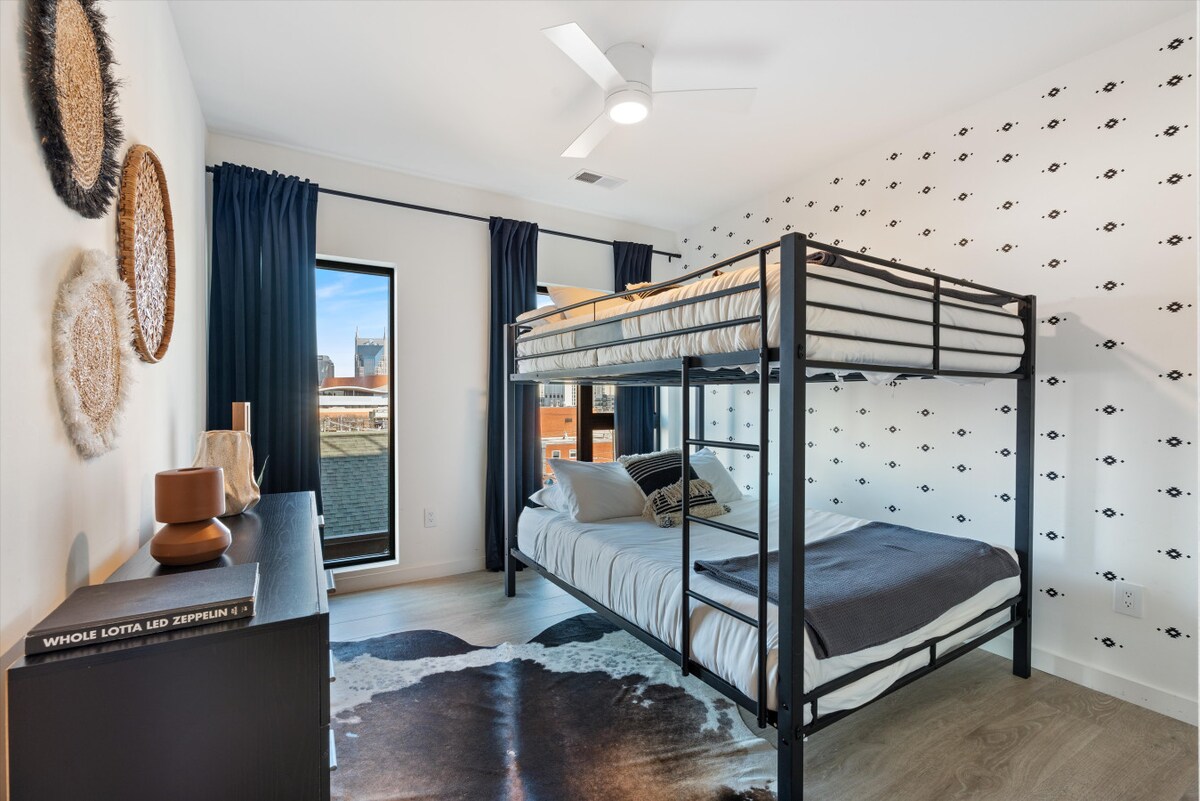
- A compact bedroom is equipped with a black metal bunk bed (full on bottom, twin on top), a dark wooden dresser, and a patterned area rug, with a subtle geometric wall decal adding character., photo 15 of 58
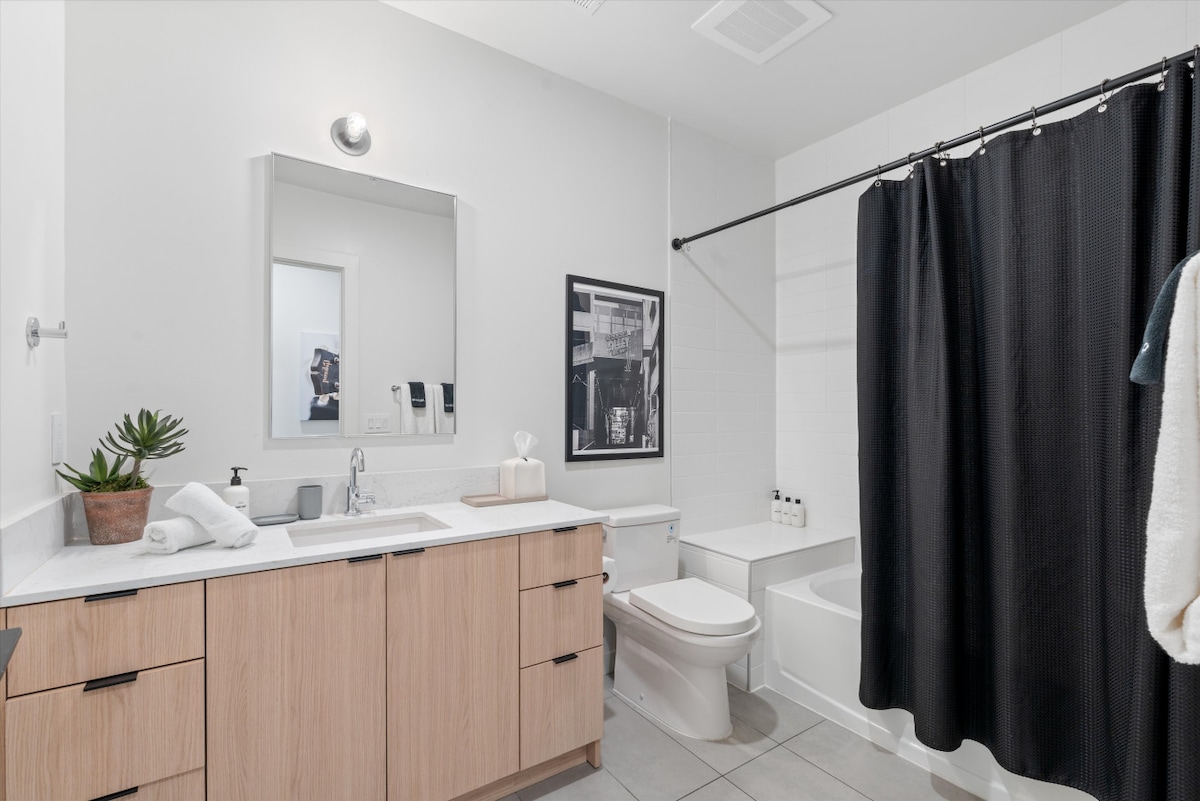
- A clean and modern bathroom features a light wood vanity with a white countertop and a large mirror, alongside a toilet and a white tiled shower/tub combination enclosed by a black shower curtain., photo 16 of 58
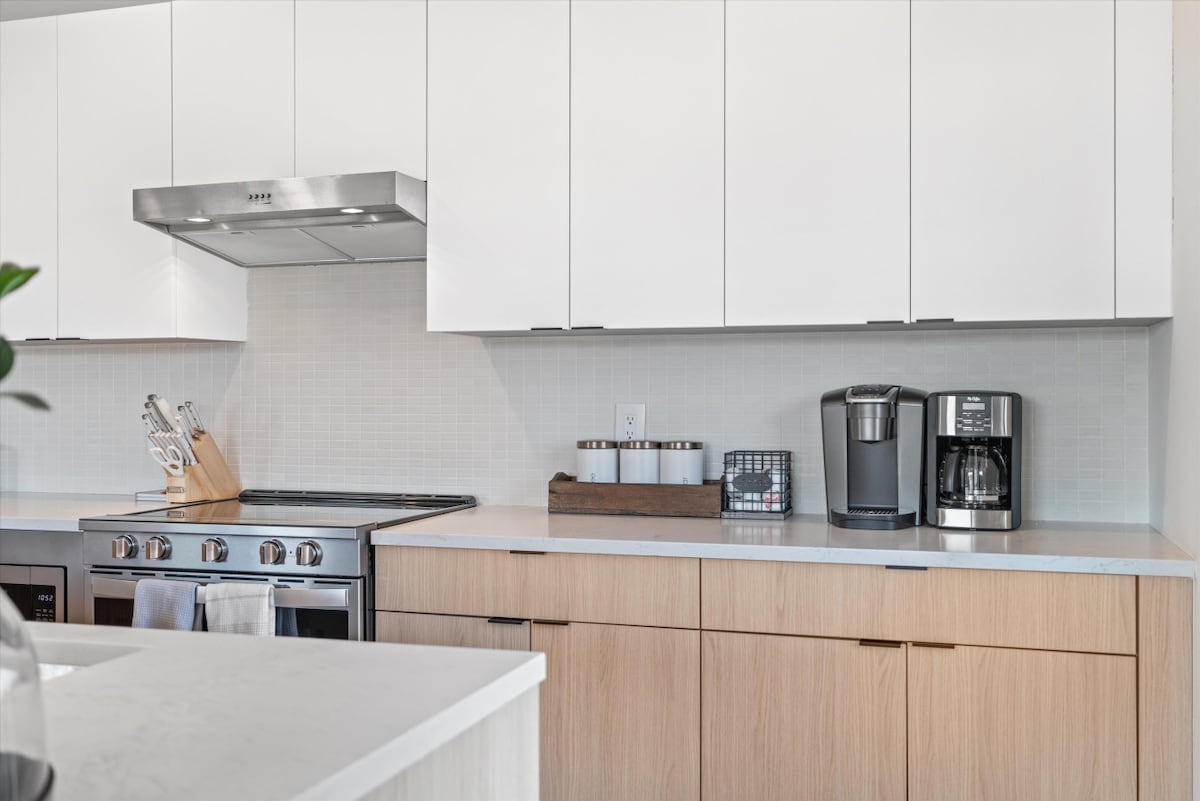
- A contemporary kitchen boasts two-toned cabinetry with white upper cabinets and light wood lower cabinets, a white subway tile backsplash, and stainless steel appliances including a range and range hood, with a dedicated coffee station., photo 17 of 58
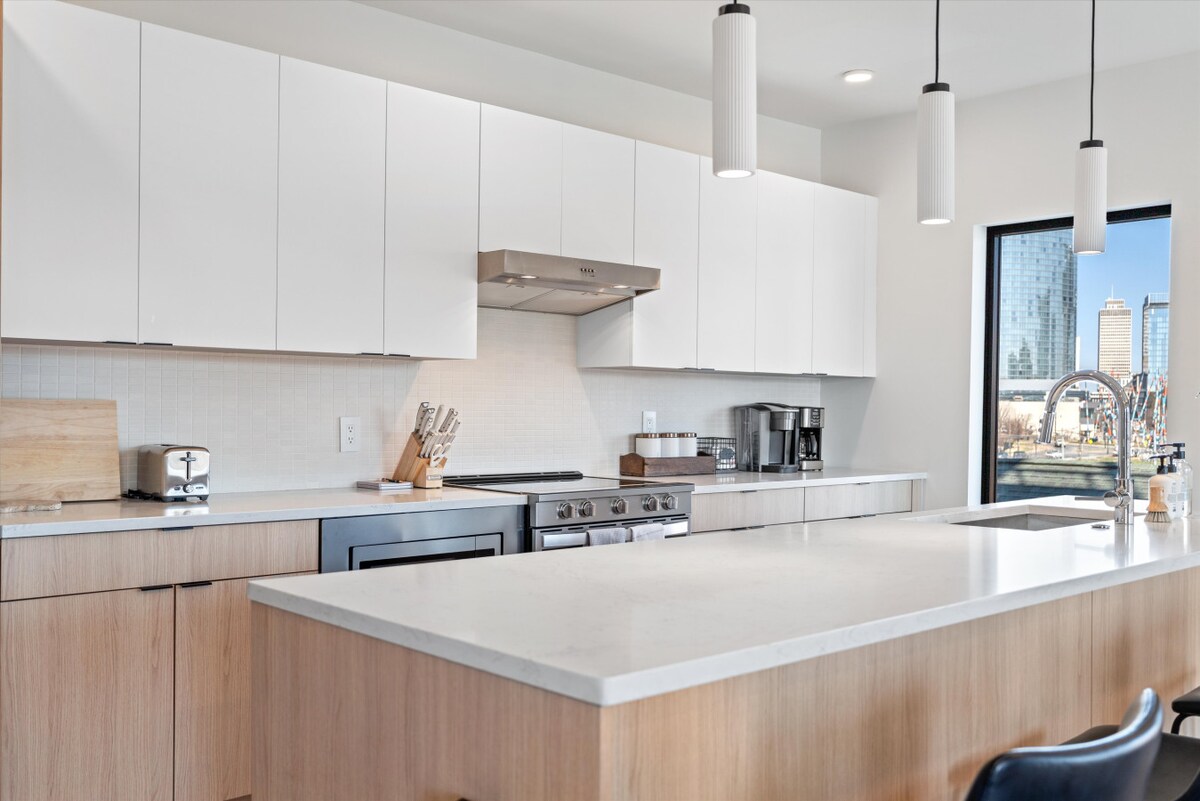
- This bright and modern kitchen features a large island with an integrated sink and bar seating, complemented by white and light wood cabinetry, stainless steel appliances, and stylish pendant lighting, all with a city view from the window., photo 18 of 58
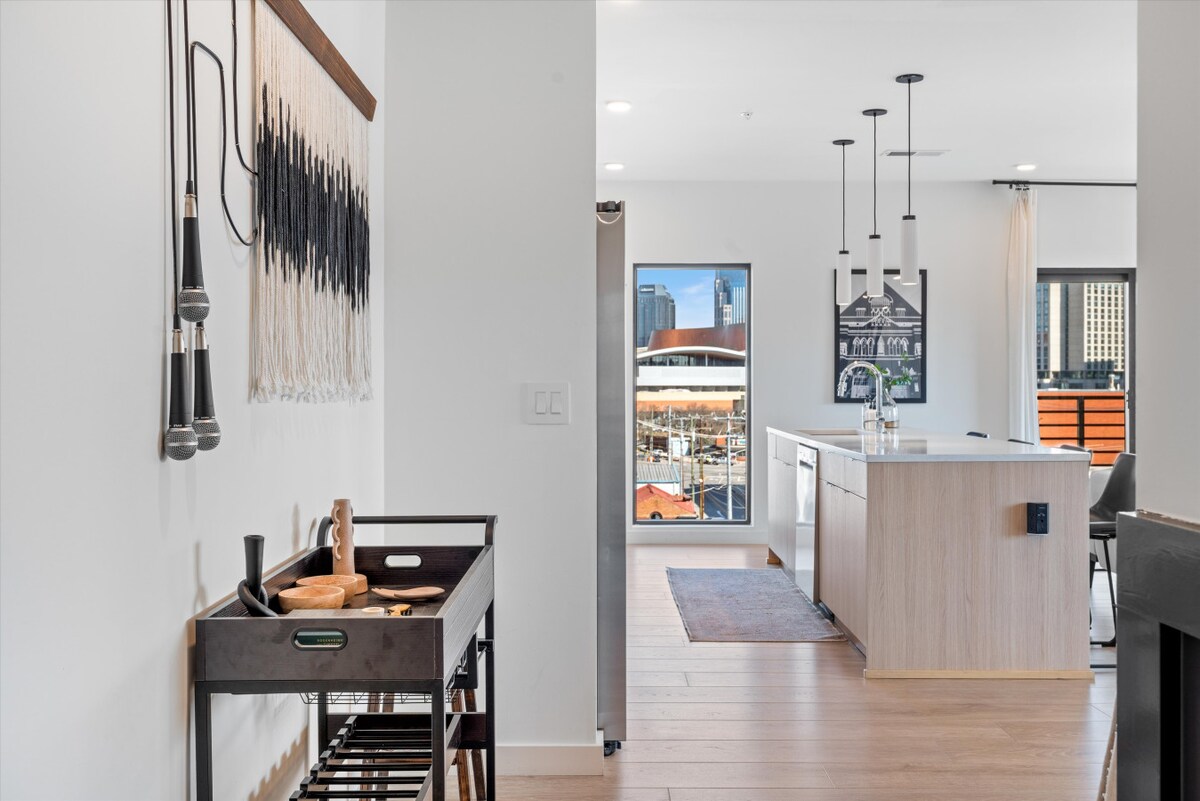
- A modern entryway features a dark wood console table with decorative wooden bowls and utensils, alongside a unique wall hanging with black and white tassels and three microphone-like fixtures. A large window offers a city view in the background, leading into an open-concept kitchen., photo 19 of 58
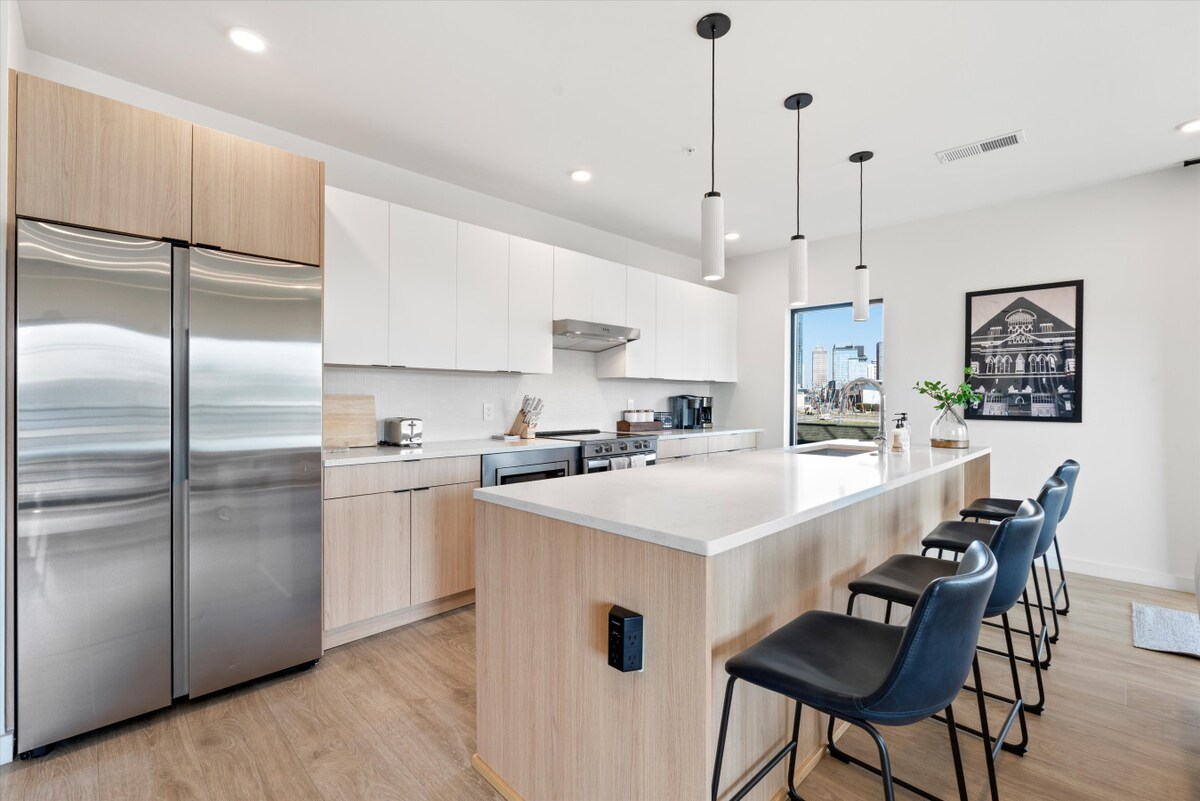
- A bright, modern kitchen features light wood lower cabinets and island, white upper cabinets, stainless steel appliances including a double-door refrigerator and range, and a large white quartz island with seating. Hardwood floors extend throughout the space, complemented by recessed lighting., photo 20 of 58
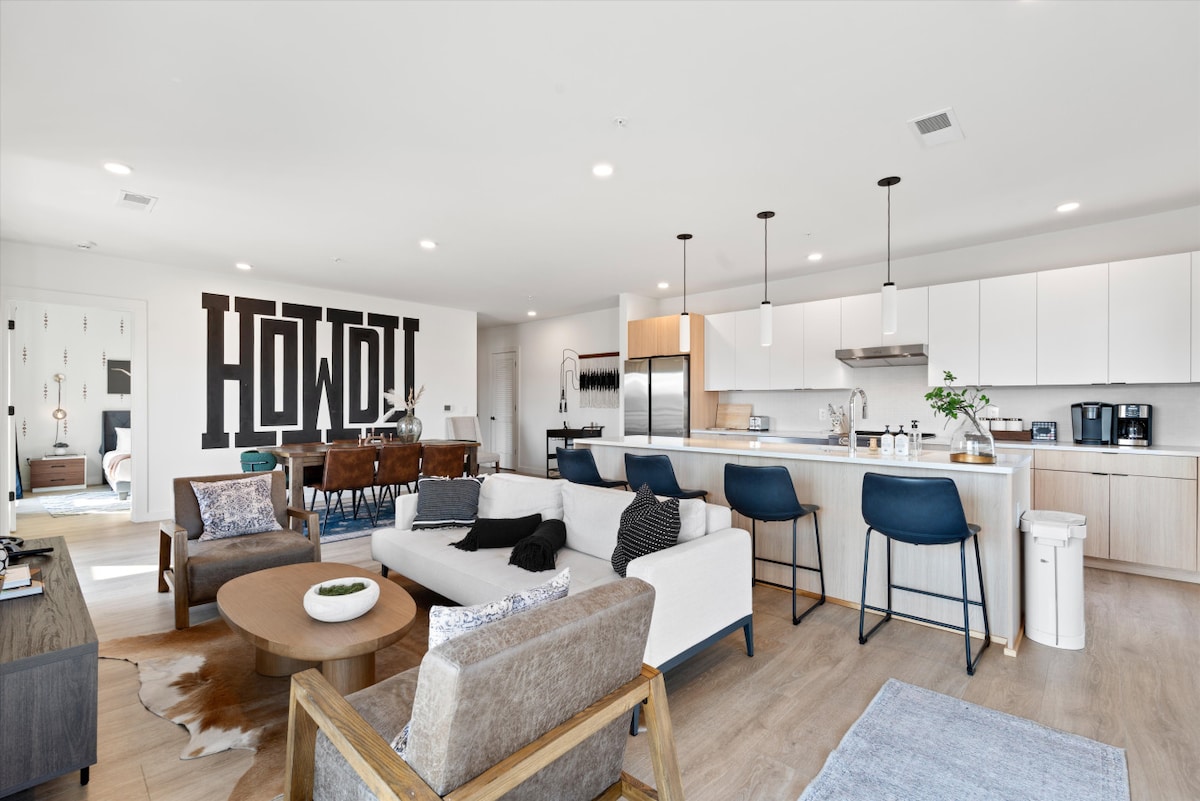
- An open-concept living space combines a modern kitchen with light wood and white cabinetry, a large island with bar seating, and a living area with a white sofa, two armchairs, and a coffee table. A large "HOWDY" wall art piece dominates the dining area in the background, all set on light hardwood floors., photo 21 of 58
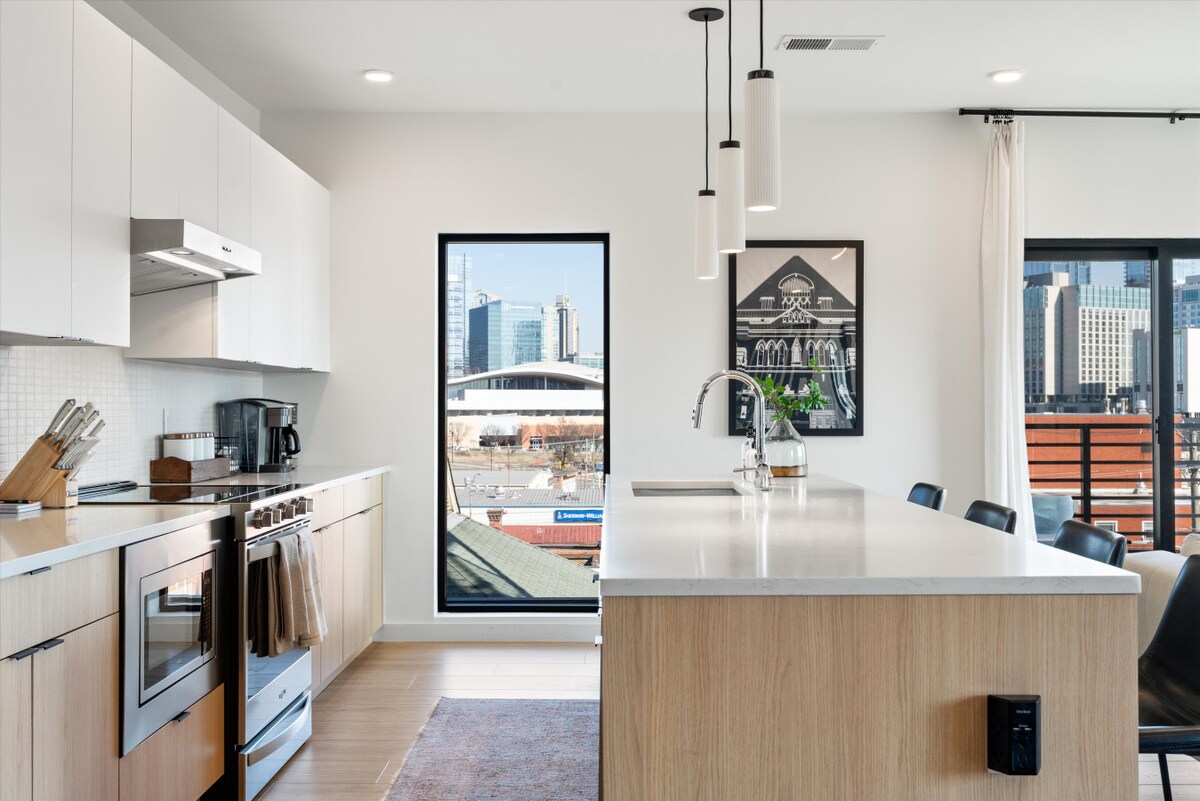
- A modern kitchen with light wood lower cabinets and white upper cabinets features a stainless steel range, a large island with a sink and gooseneck faucet, and three pendant lights. A tall window offers a city view, and a framed black and white architectural print hangs on the wall., photo 22 of 58
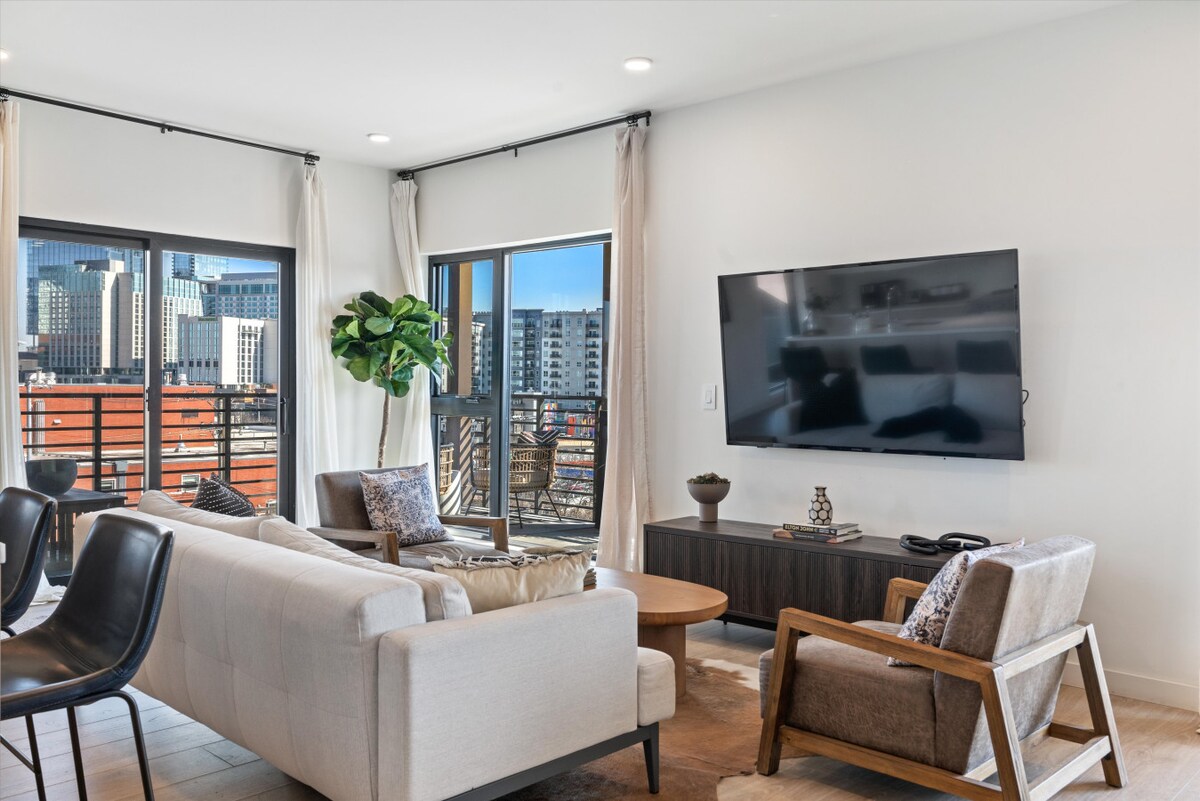
- A bright living room features a wall-mounted flat-screen TV above a dark wood media console, a light-colored sofa, and two armchairs arranged around a round wooden coffee table. Large windows with white drapes offer city views and access to a balcony, with light hardwood floors throughout., photo 23 of 58
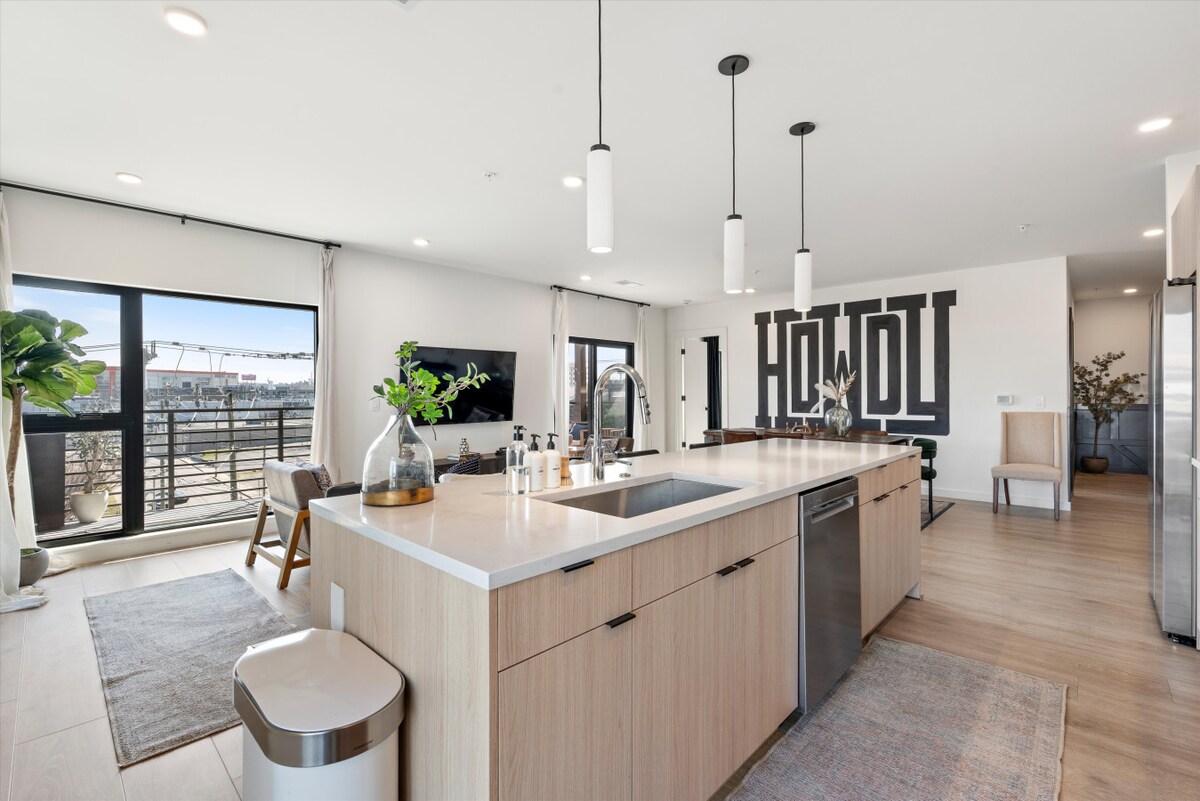
- A wide view of an open-concept living and kitchen area shows a large kitchen island with a sink and bar seating, a stainless steel trash can, and a living area with a sofa and armchairs facing a wall-mounted TV. Large windows provide city views and access to a balcony, with light hardwood floors., photo 24 of 58
- A spacious dining area features a large rustic wooden dining table with seating for eight, including two green upholstered chairs at the ends. A prominent black "HOWDY" mural covers one wall, and a decorative console table with a lamp sits beneath a textured wall hanging, all on a patterned area rug., photo 25 of 58
- Open-concept living space featuring a rustic wooden dining table with a mix of leather and green upholstered chairs on a blue patterned rug, flowing into a modern living area with light-colored sofas and a view of the city skyline from a balcony., photo 26 of 58
- Cozy bedroom with a queen-sized bed featuring a dark gray upholstered headboard, white bedding with an orange throw, and two modern nightstands with globe sconces, all set against a white wall with geometric decals., photo 27 of 58
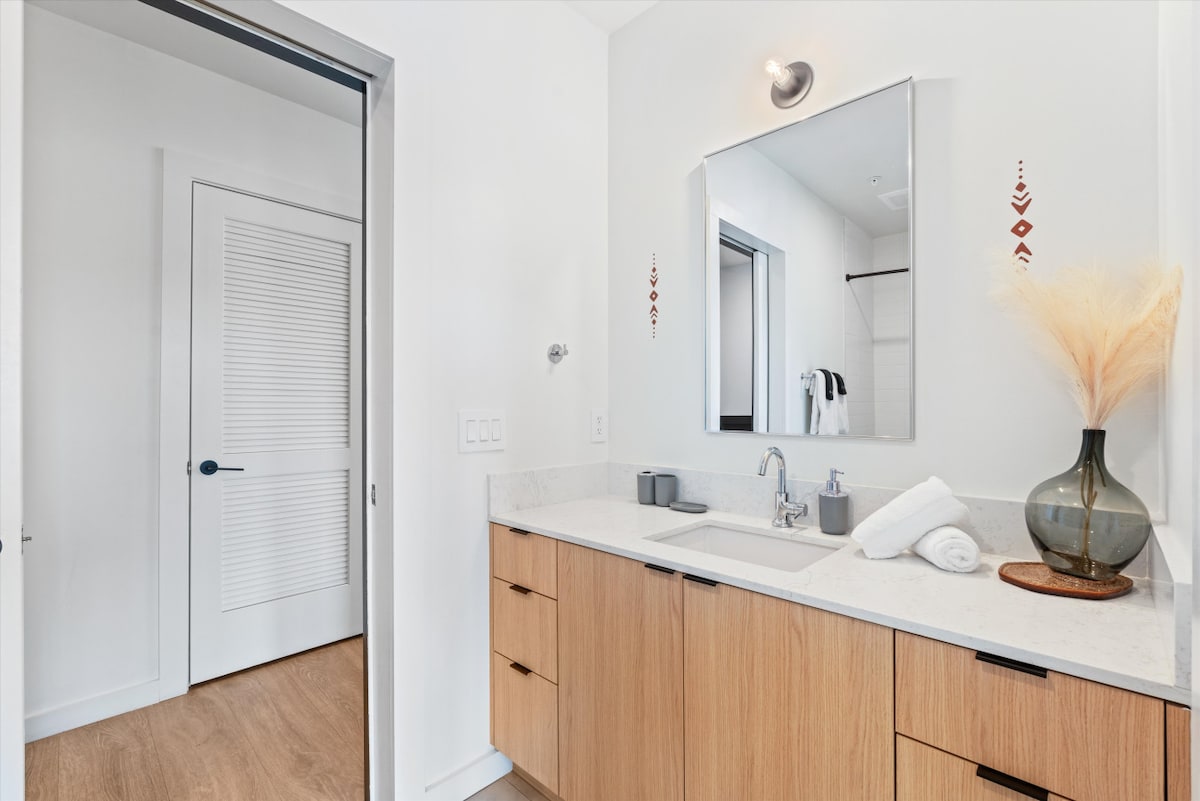
- Modern bathroom with a single vanity featuring a light wood cabinet, white countertop, and rectangular sink, complemented by a large mirror and a glass vase with pampas grass, with geometric wall decals matching the bedroom., photo 28 of 58
- Bright bathroom featuring a white bathtub with a shower curtain, white subway tile surround, and a toilet, with two dark blue towels hanging on a rack and small bottles of amenities on the tub ledge., photo 29 of 58
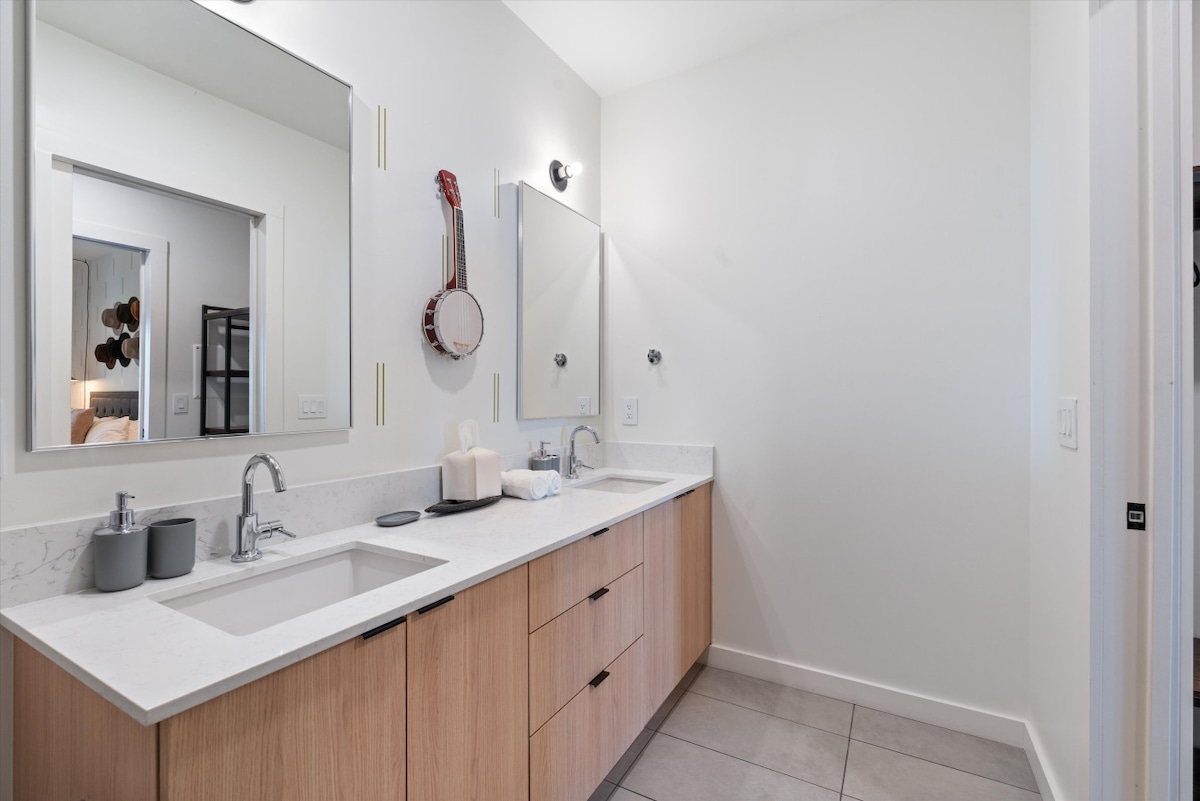
- Spacious bathroom with a double vanity featuring light wood cabinets, white countertops, and two rectangular sinks, each with a mirror above, and a unique banjo wall decoration., photo 30 of 58
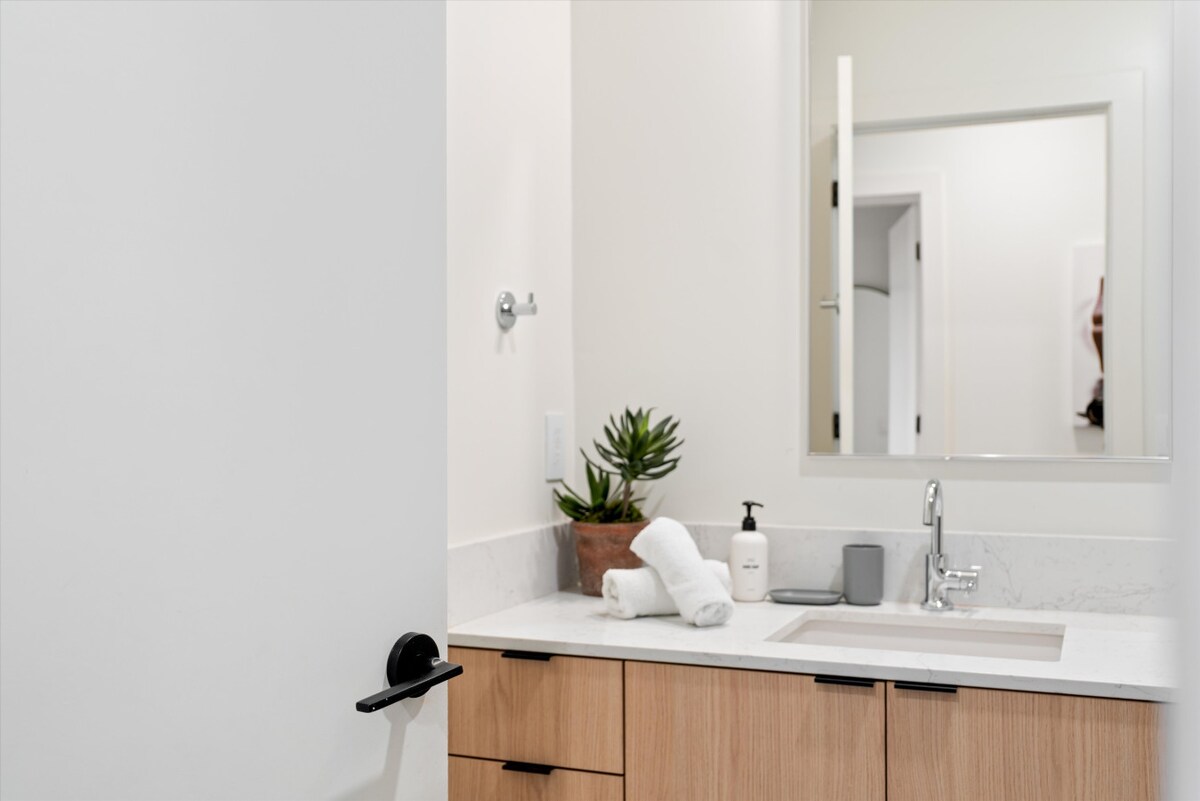
- Close-up view of a single vanity in a bathroom, featuring a light wood cabinet, white countertop, and a rectangular sink with a modern faucet, adorned with a small potted succulent and rolled white towels., photo 31 of 58
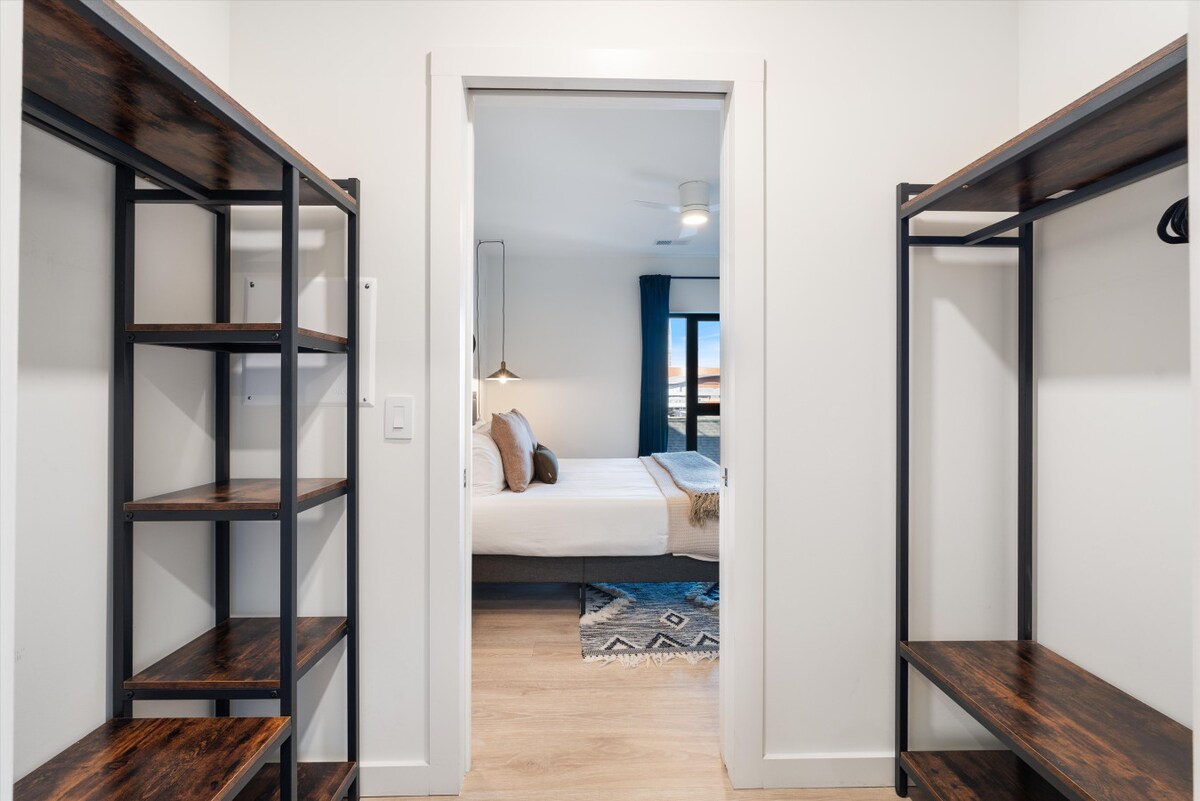
- Walk-through closet area with open shelving and hanging space on both sides, featuring dark wood and metal frames, leading into a bright bedroom with a bed visible in the background, suggesting a master suite layout., photo 32 of 58
- Playful bedroom featuring a black metal bunk bed with white bedding, a cowhide rug, and a black and white geometric pattern on one wall, with dark blue curtains framing a window., photo 33 of 58
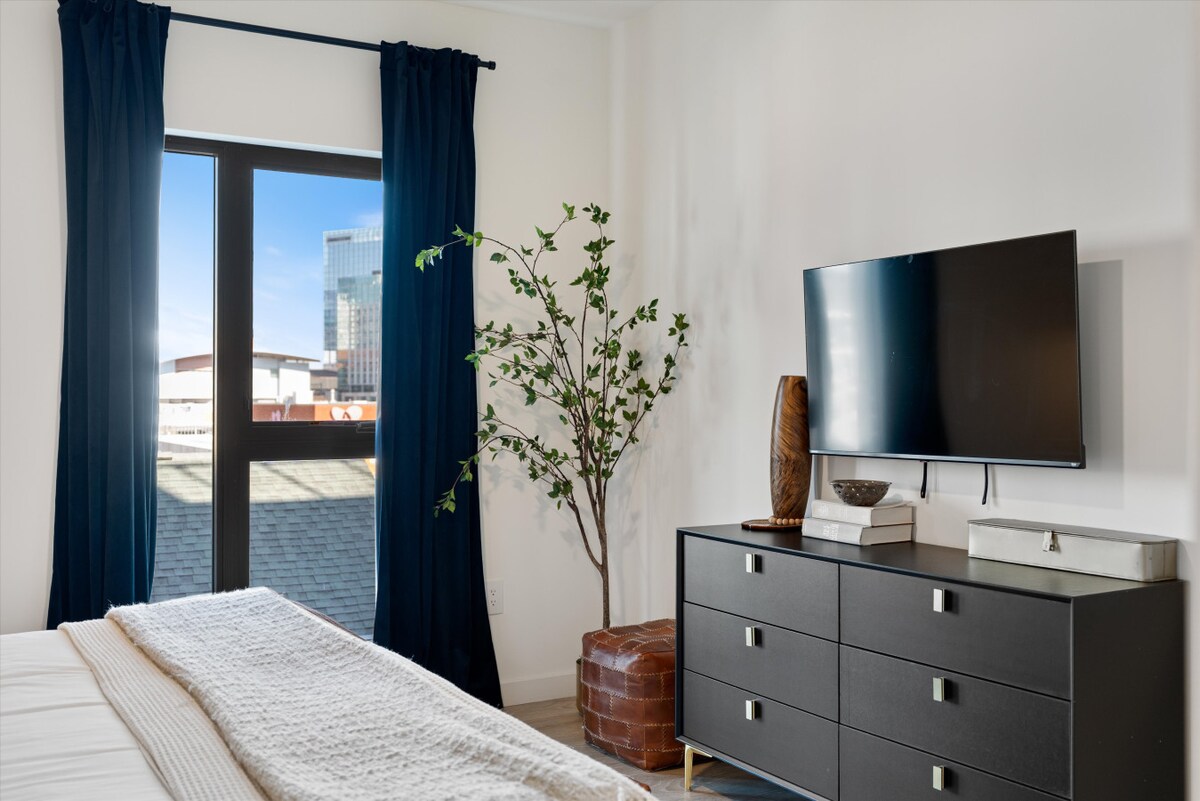
- Serene bedroom with a bed featuring white bedding and a gray throw, a dark wood dresser with a wall-mounted TV, and a tall window with dark blue curtains, offering a glimpse of the city outside., photo 34 of 58
- A bright and stylish bedroom featuring a king-sized bed with a gray upholstered headboard, flanked by dark wood nightstands with brass pendant lights, and a wall decorated with an array of hats and vertical gold stripes. A brown leather ottoman sits at the foot of the bed on a patterned rug, with light hardwood floors visible., photo 35 of 58
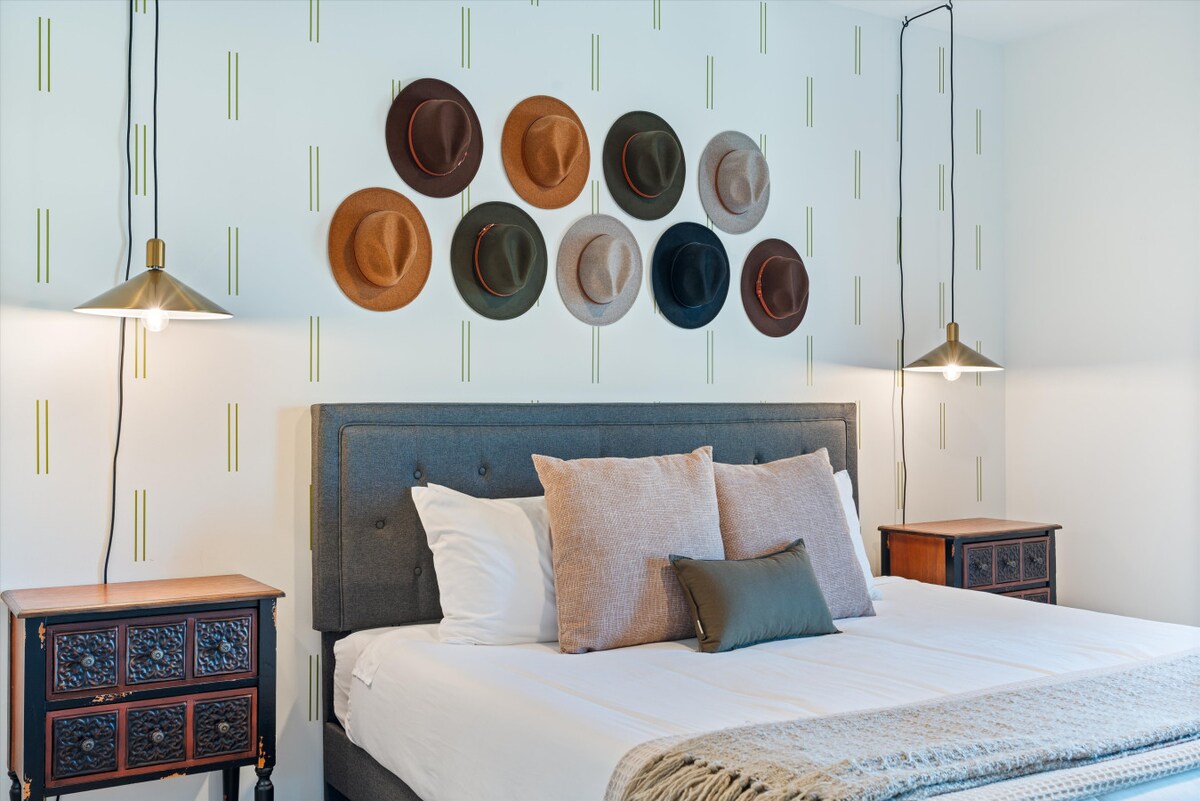
- A close-up view of a king-sized bed with a gray upholstered headboard, adorned with white and textured throw pillows, flanked by dark wood nightstands with brass pendant lights. The wall behind is decorated with an array of hats and subtle vertical gold stripes., photo 36 of 58
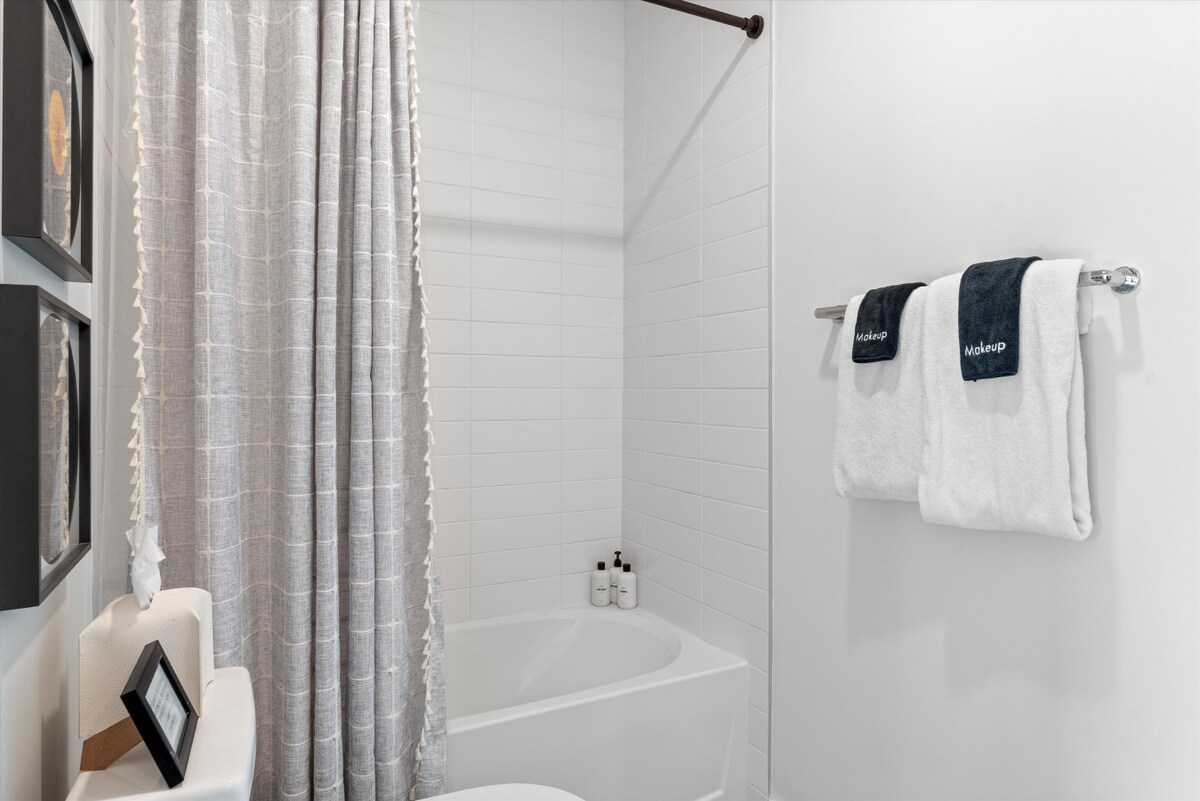
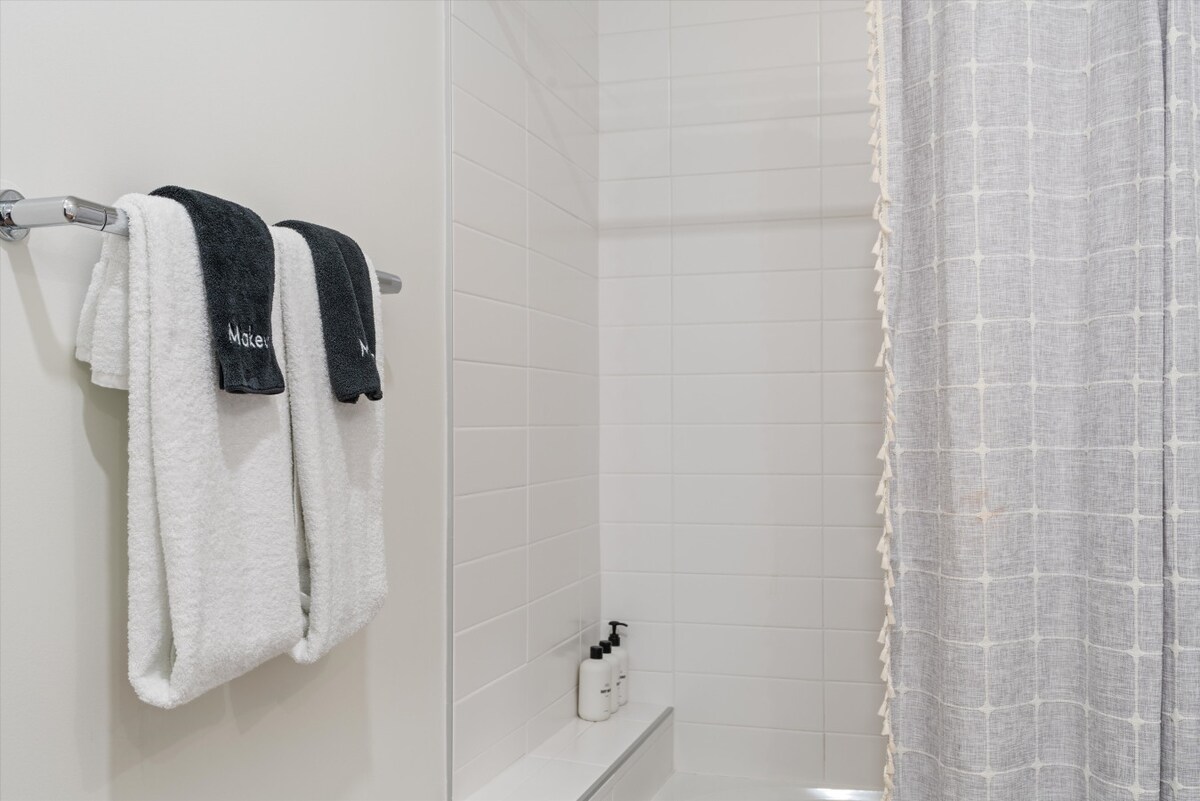
- A clean, modern bathroom featuring white subway tiles in the shower area, a gray patterned shower curtain with tassels, and a chrome towel rack holding white and dark gray towels. Two white bottles of toiletries are visible on a built-in shower ledge., photo 37 of 58
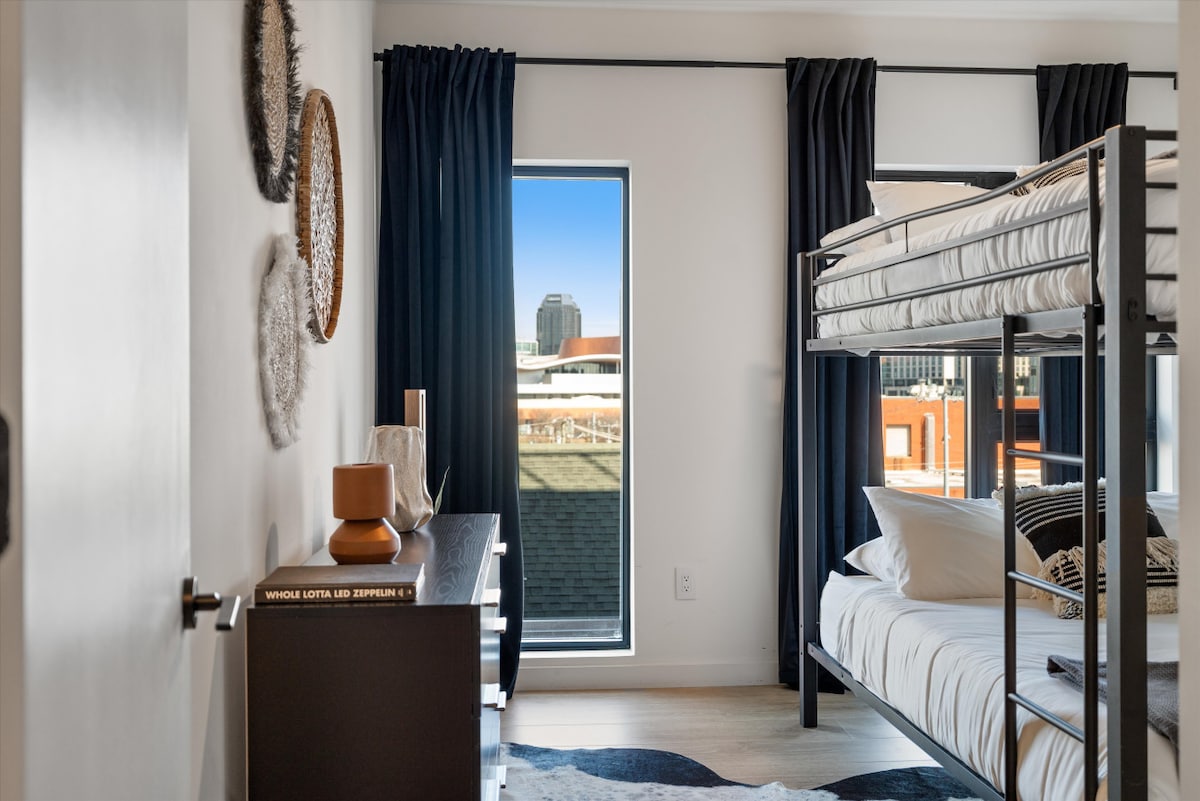
- A cozy bedroom featuring a black metal bunk bed with white bedding, a dark wood dresser with decorative vases, and a tall narrow window offering a glimpse of the city skyline. The floor is covered with a black and white cowhide rug, and dark curtains frame the window., photo 38 of 58
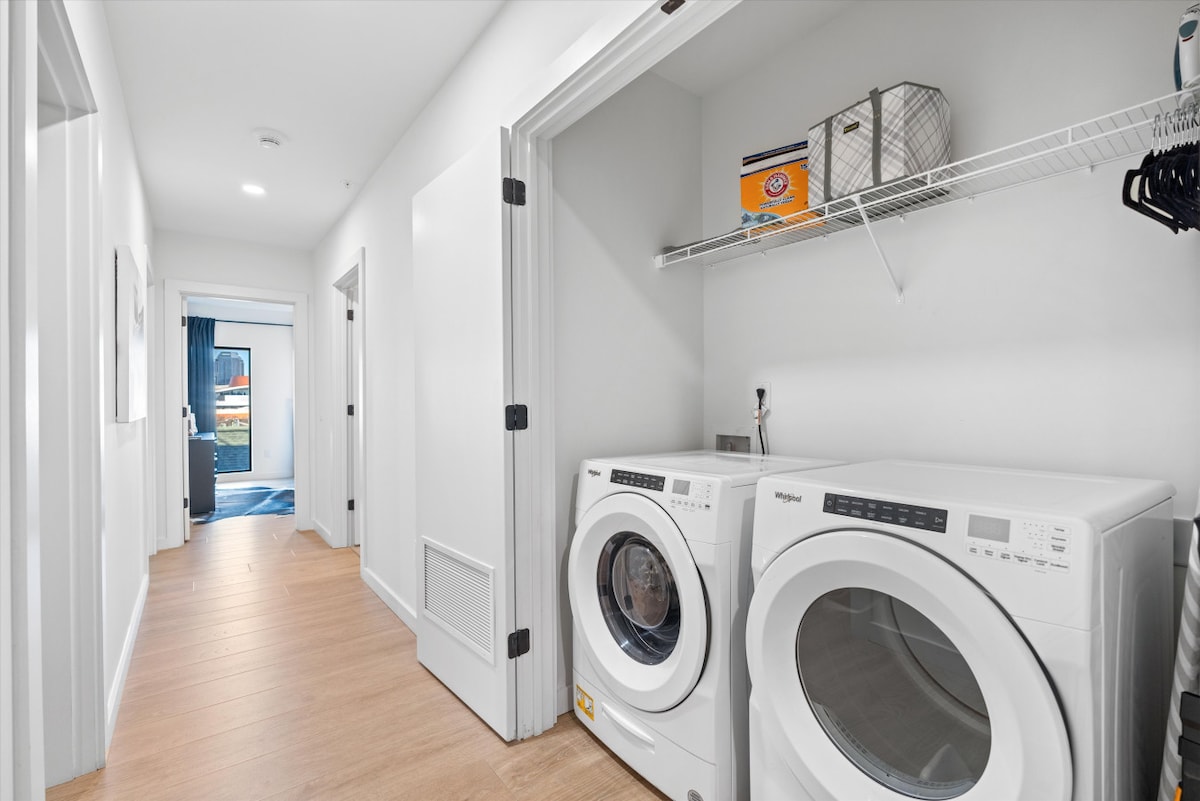
- A functional laundry area located in a hallway closet, equipped with a white front-loading washer and dryer, a wire shelf overhead with laundry supplies, and a rack of black hangers. The hallway features light hardwood floors and white walls., photo 39 of 58
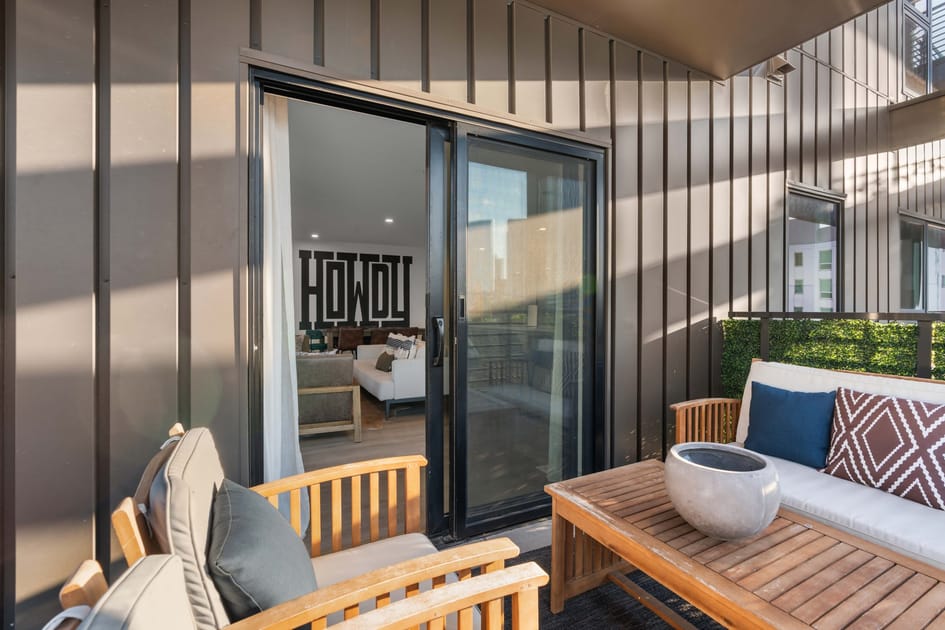
- A view from inside looking out onto a balcony through a large sliding glass door, revealing outdoor seating with wooden chairs and cushions, and a glimpse of the city beyond. The interior wall features a large 'HOWDY' sign., photo 40 of 58
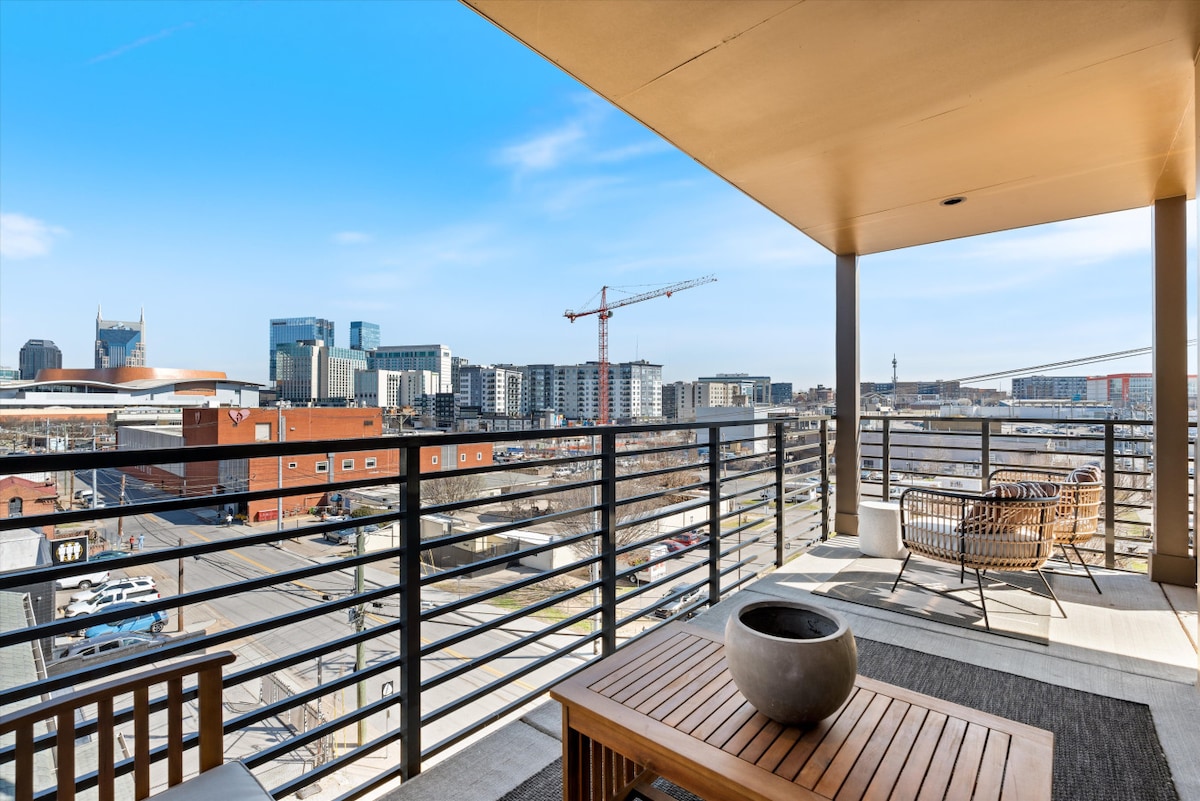
- A spacious wraparound balcony with black metal railings, featuring outdoor seating with a wooden coffee table and chairs, offering a panoramic view of a bustling city skyline with construction cranes under a clear blue sky., photo 41 of 58
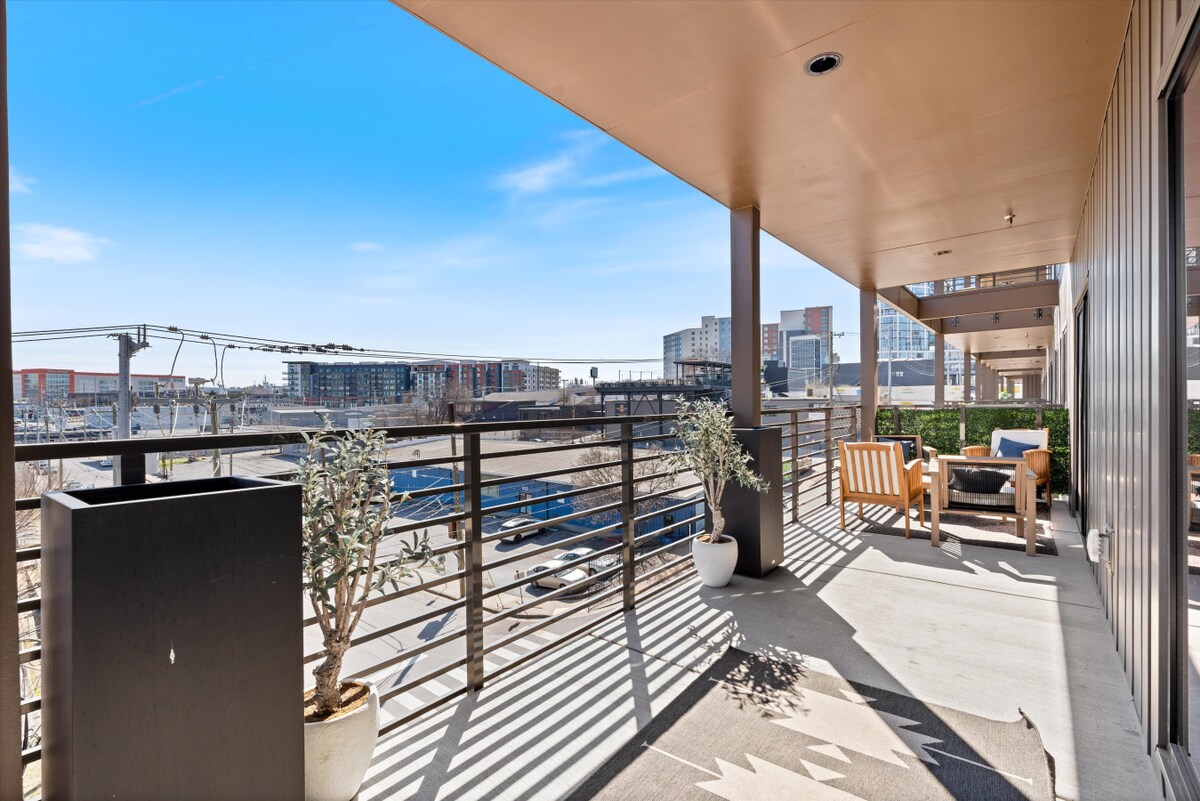
- A long, covered balcony with light-colored concrete flooring and black metal railings, adorned with potted olive trees and various outdoor seating arrangements, overlooking a city street and distant buildings under a bright sky., photo 42 of 58
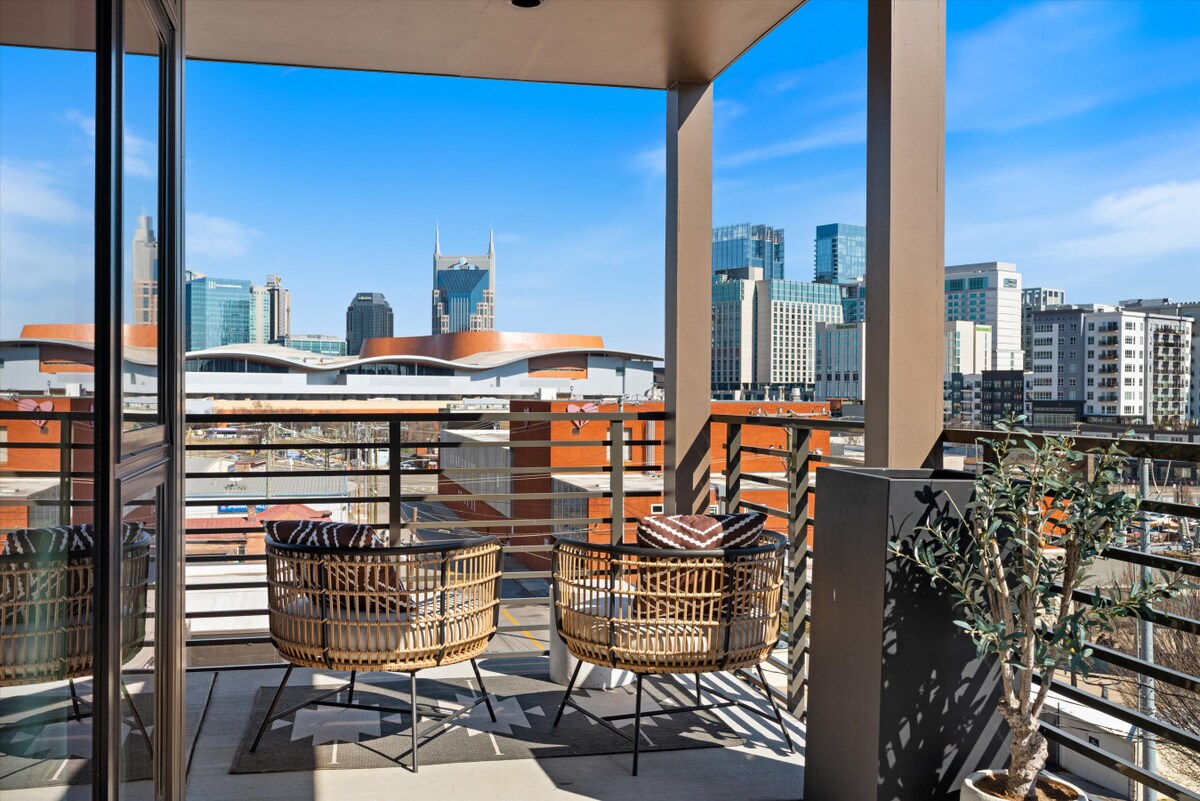
- A close-up of two stylish wicker chairs with cushions on a balcony, offering a stunning view of a modern city skyline with multiple high-rise buildings and a clear blue sky in the background., photo 43 of 58
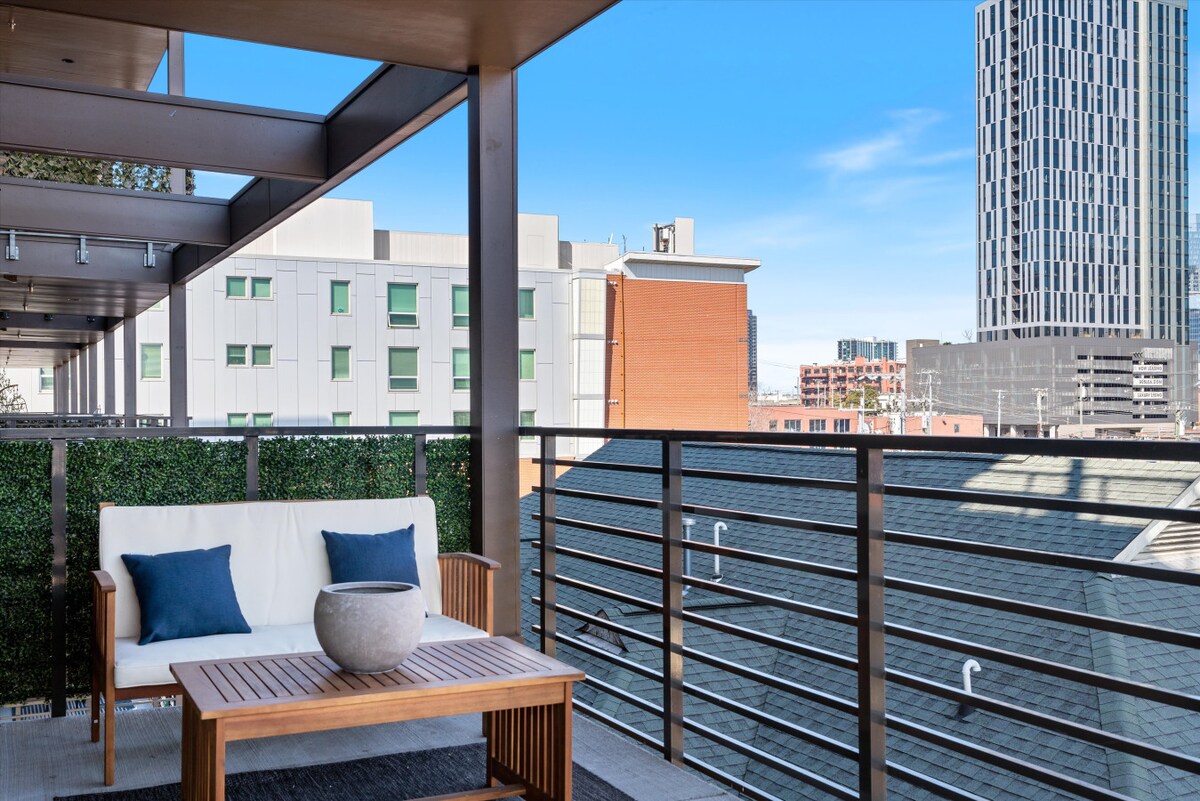
- Modern balcony featuring a light-colored outdoor sofa with blue cushions and a wooden coffee table, set against a backdrop of city buildings and a clear blue sky., photo 44 of 58
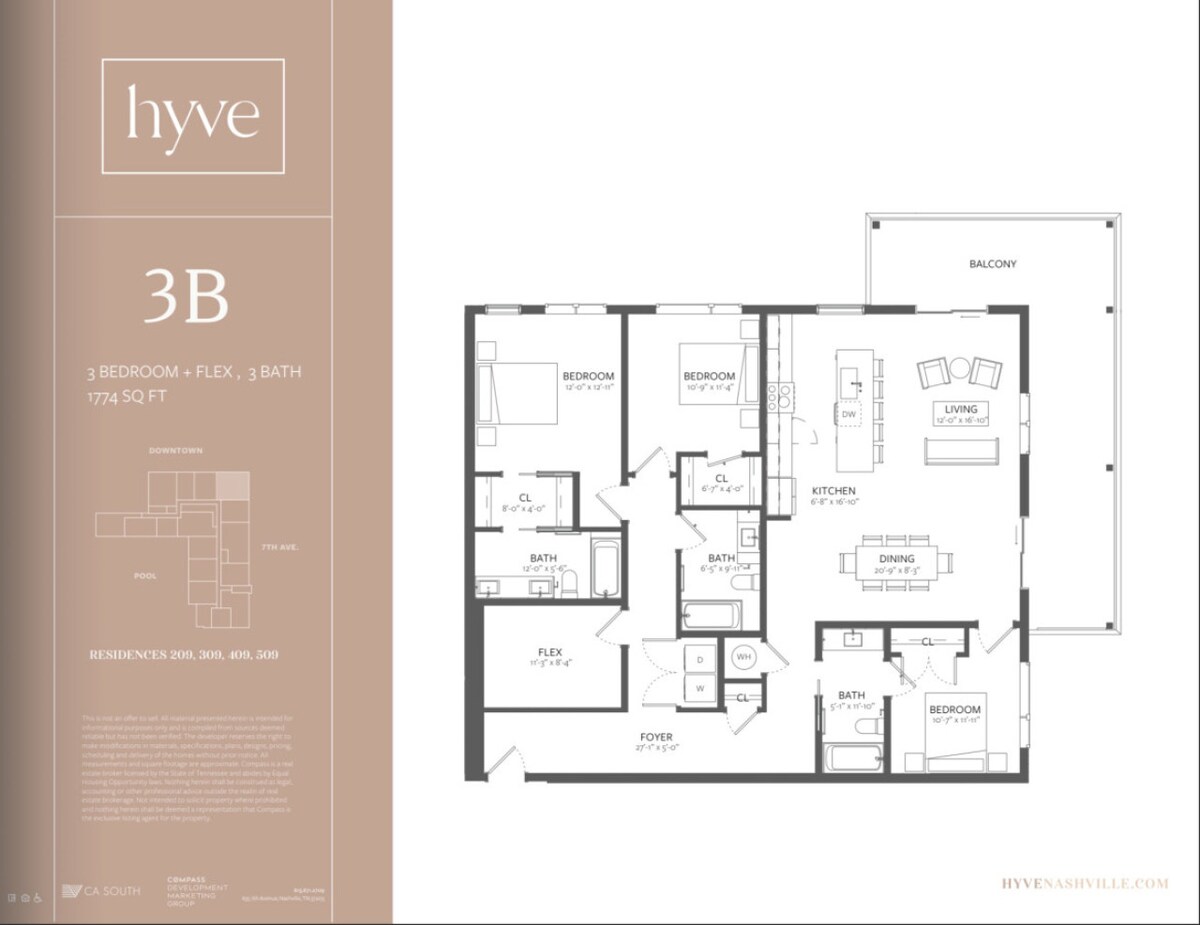
- Detailed floor plan for a 3-bedroom, 3-bath condominium unit spanning 1774 sq ft, illustrating the layout of bedrooms, bathrooms, a flex room, foyer, kitchen, dining, living area, and a balcony., photo 45 of 58
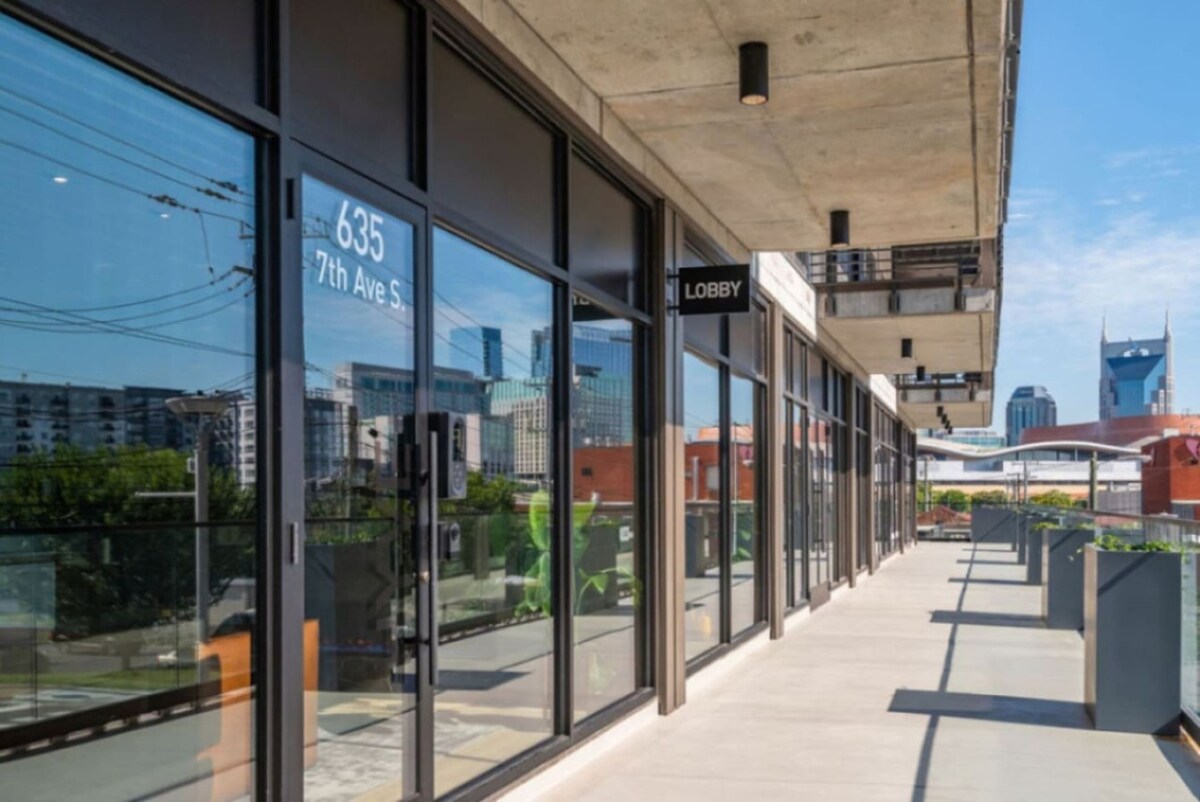
- Modern building exterior featuring large glass windows reflecting the city, with a prominent address '635 7th Ave S' and a 'LOBBY' sign, indicating the entrance to the condominium., photo 46 of 58
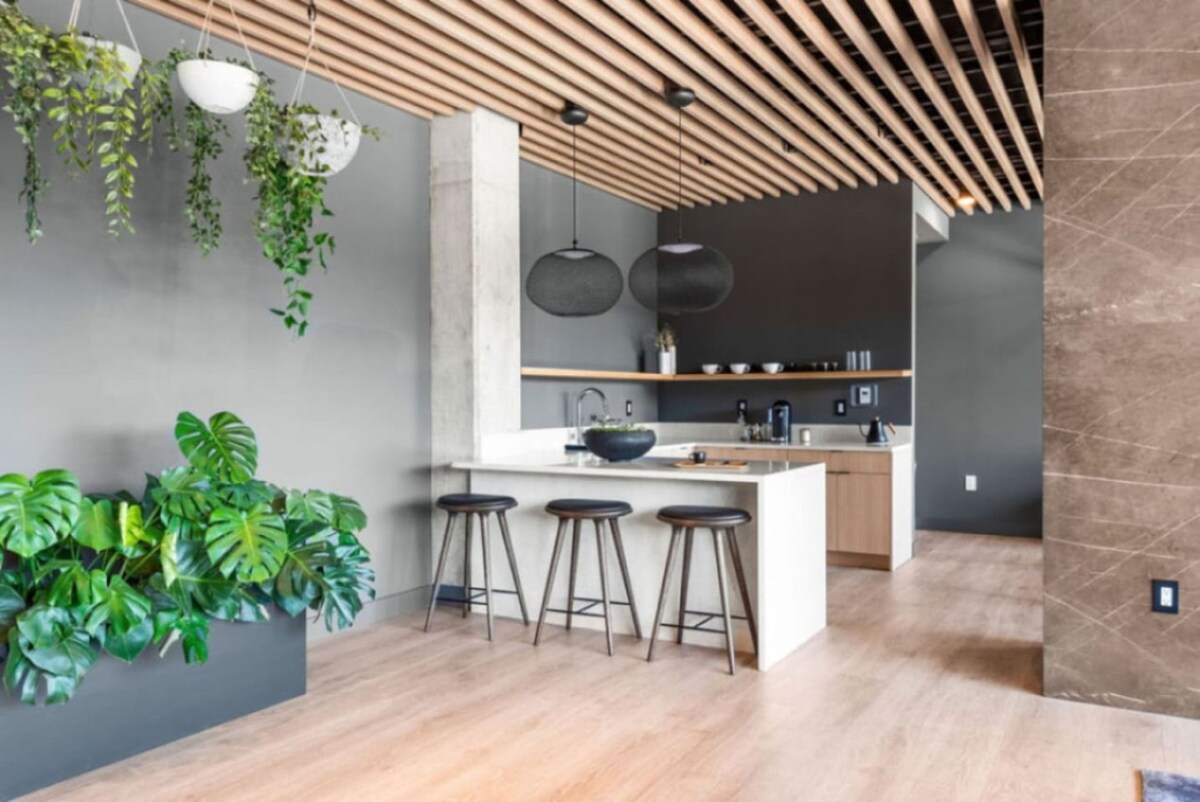
- Stylish communal kitchenette and bar area with a white island, dark bar stools, and a unique wooden slatted ceiling, complemented by modern pendant lighting and lush green plants., photo 47 of 58
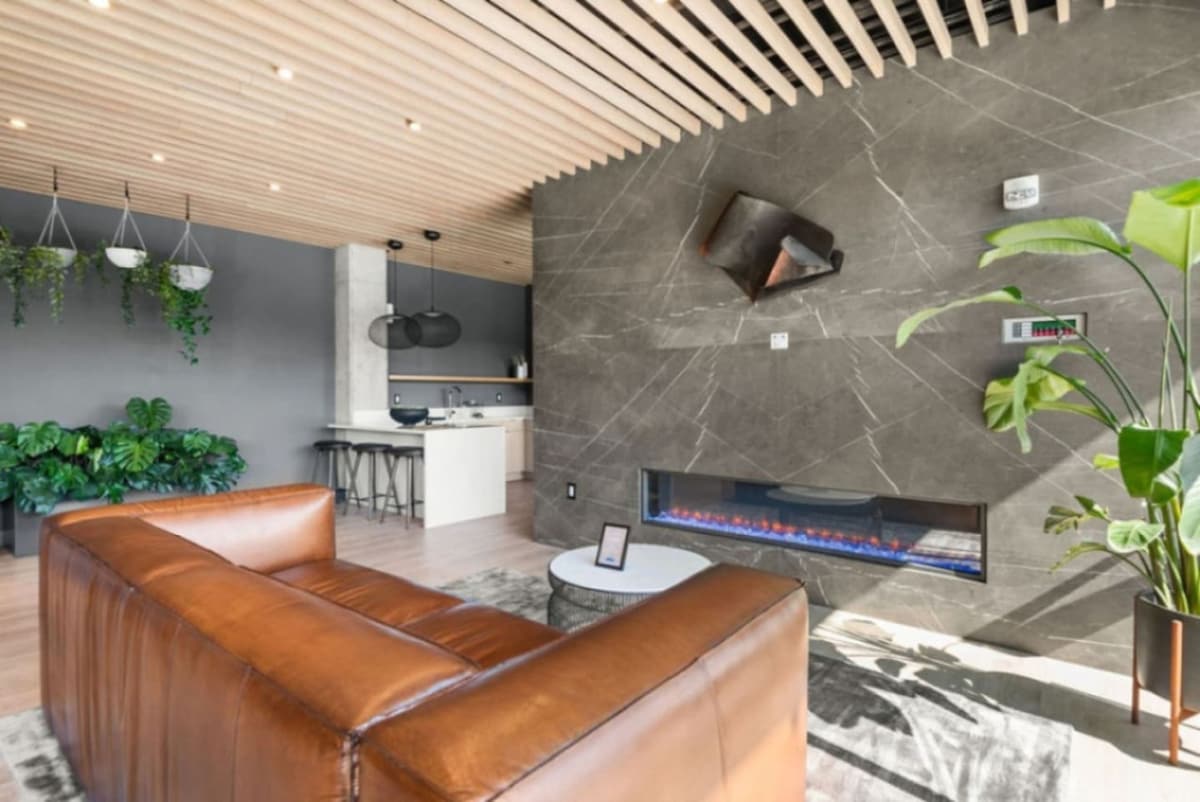
- Elegant communal living area featuring a brown leather sofa, a round coffee table, and a modern linear fireplace set into a dark, veined marble wall, beneath a distinctive wooden slatted ceiling., photo 48 of 58
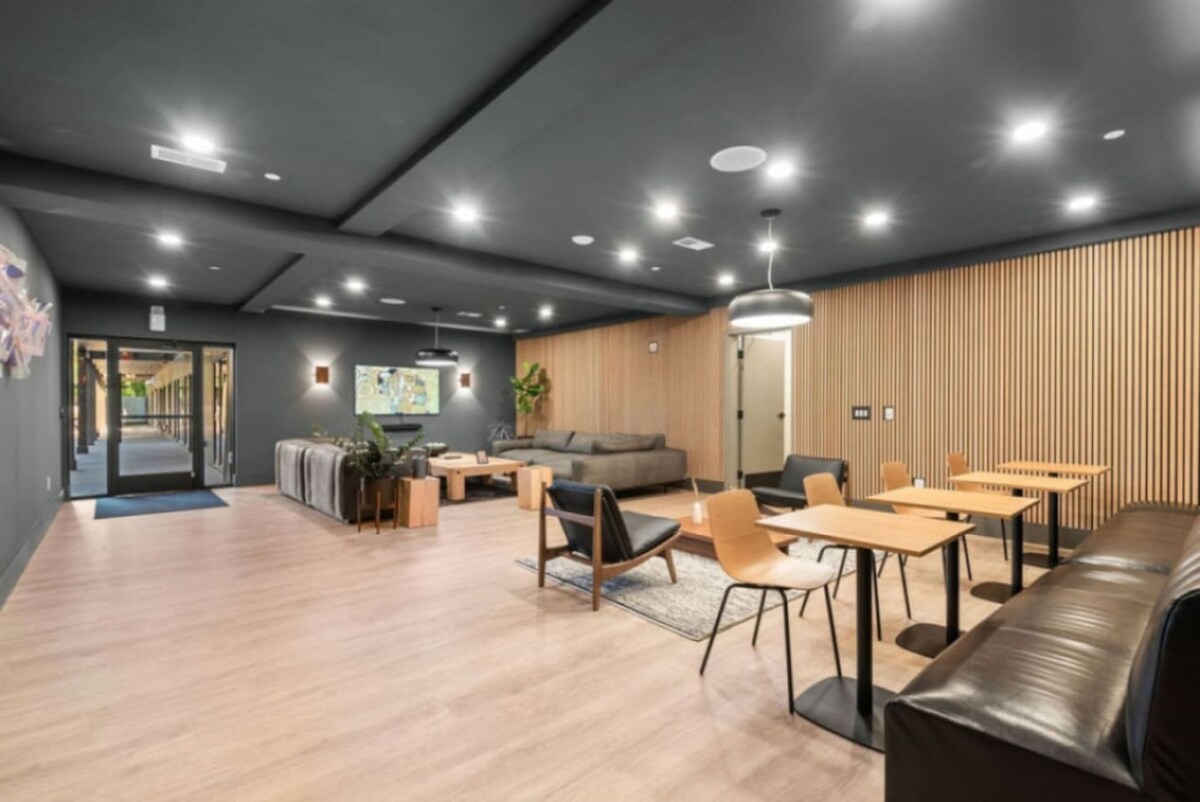
- Spacious communal lounge area with light wood flooring, dark gray walls, and a warm wooden slatted accent wall, offering diverse seating options including sofas, armchairs, and small tables., photo 49 of 58
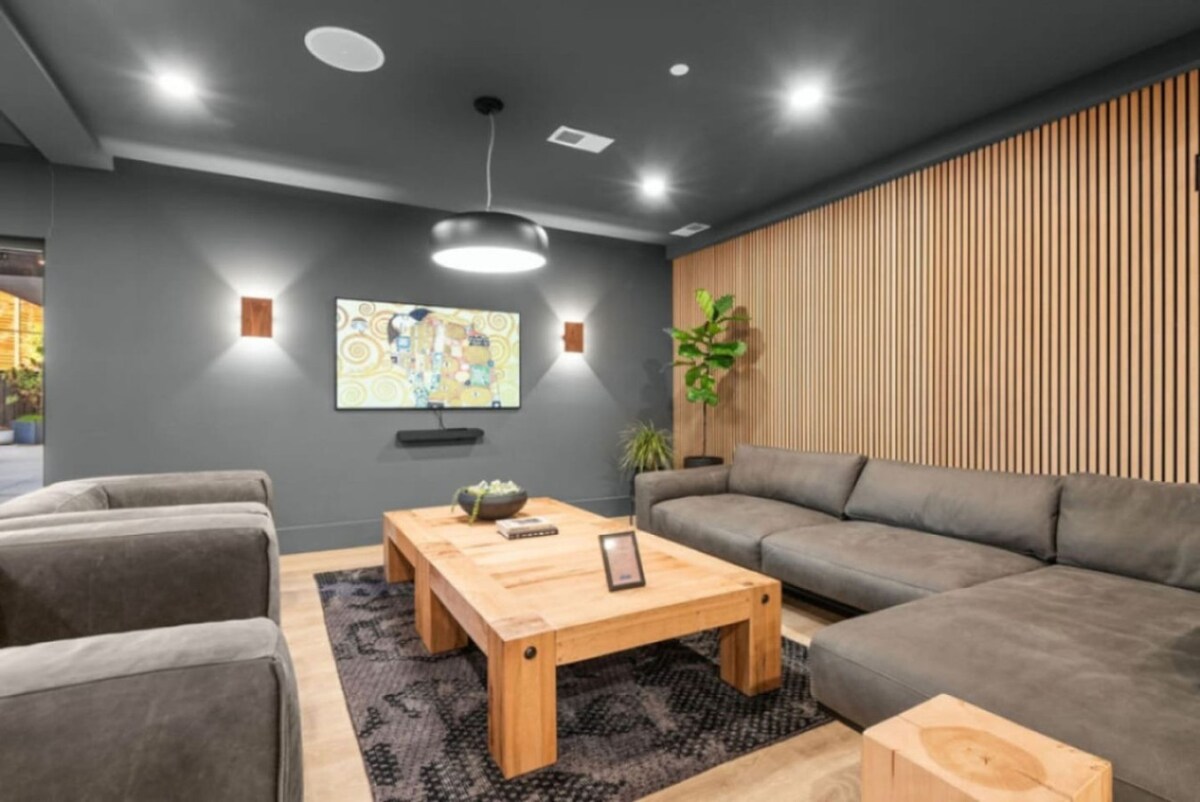
- Cozy section of a communal lounge featuring a large gray sectional sofa, a rustic wooden coffee table, and a wall-mounted television, illuminated by modern wall sconces and recessed lighting., photo 50 of 58
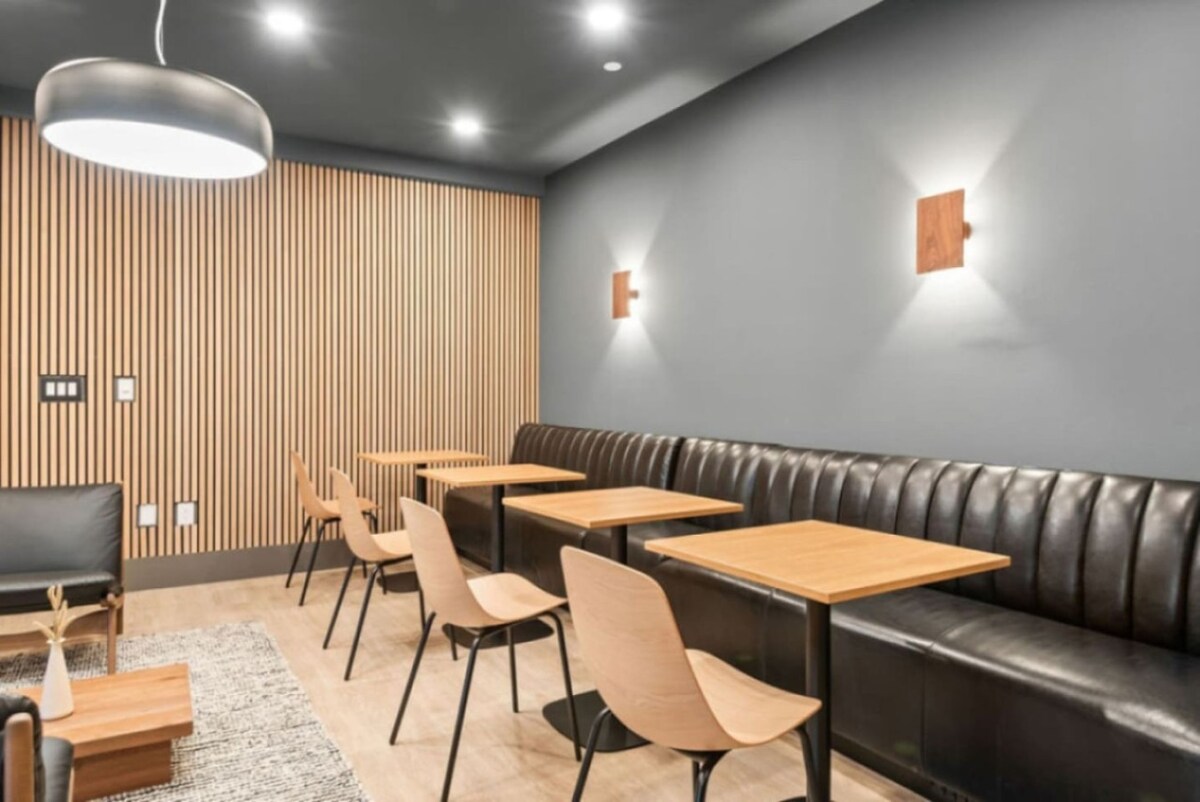
- Cafe-style seating area within a communal lounge, featuring a long black leather bench, light wooden tables, and modern chairs, set against a wooden slatted accent wall., photo 51 of 58
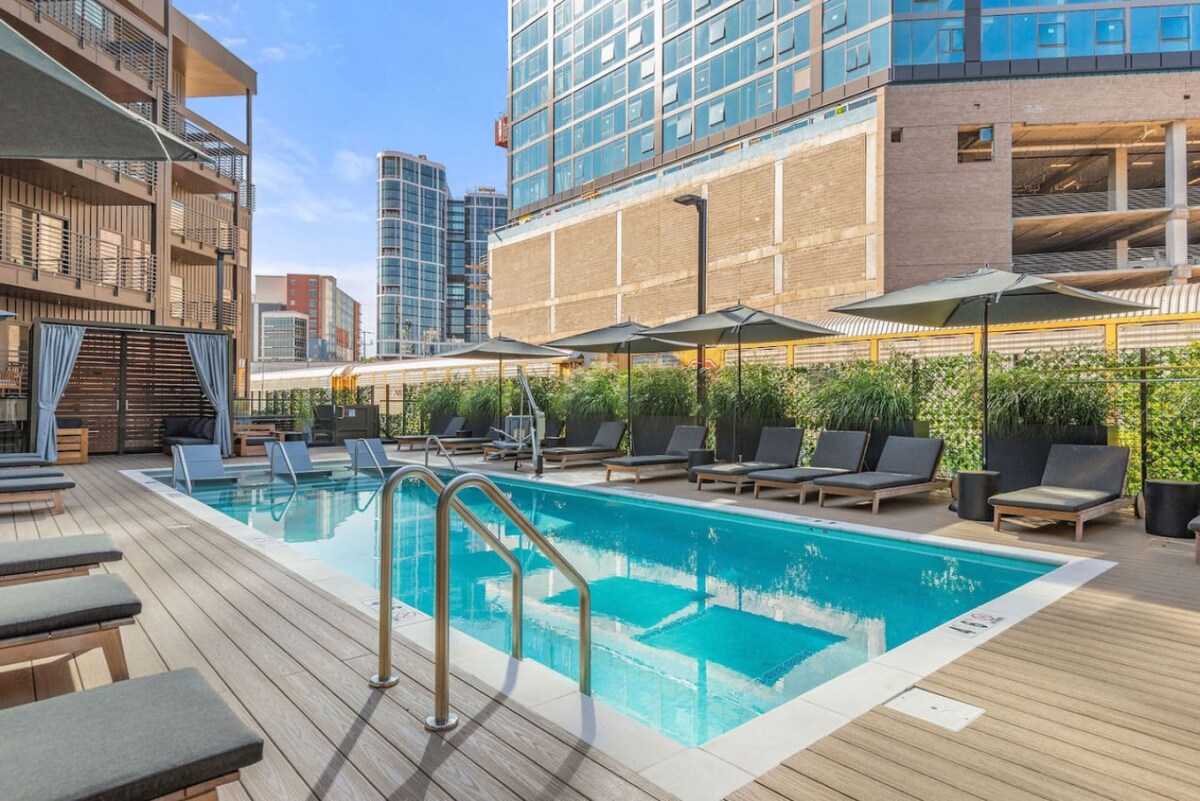
- A bright outdoor swimming pool is surrounded by a light wood deck furnished with numerous dark lounge chairs and several large umbrellas providing shade. Tall buildings and a green privacy hedge line the perimeter, creating an urban oasis feel., photo 52 of 58
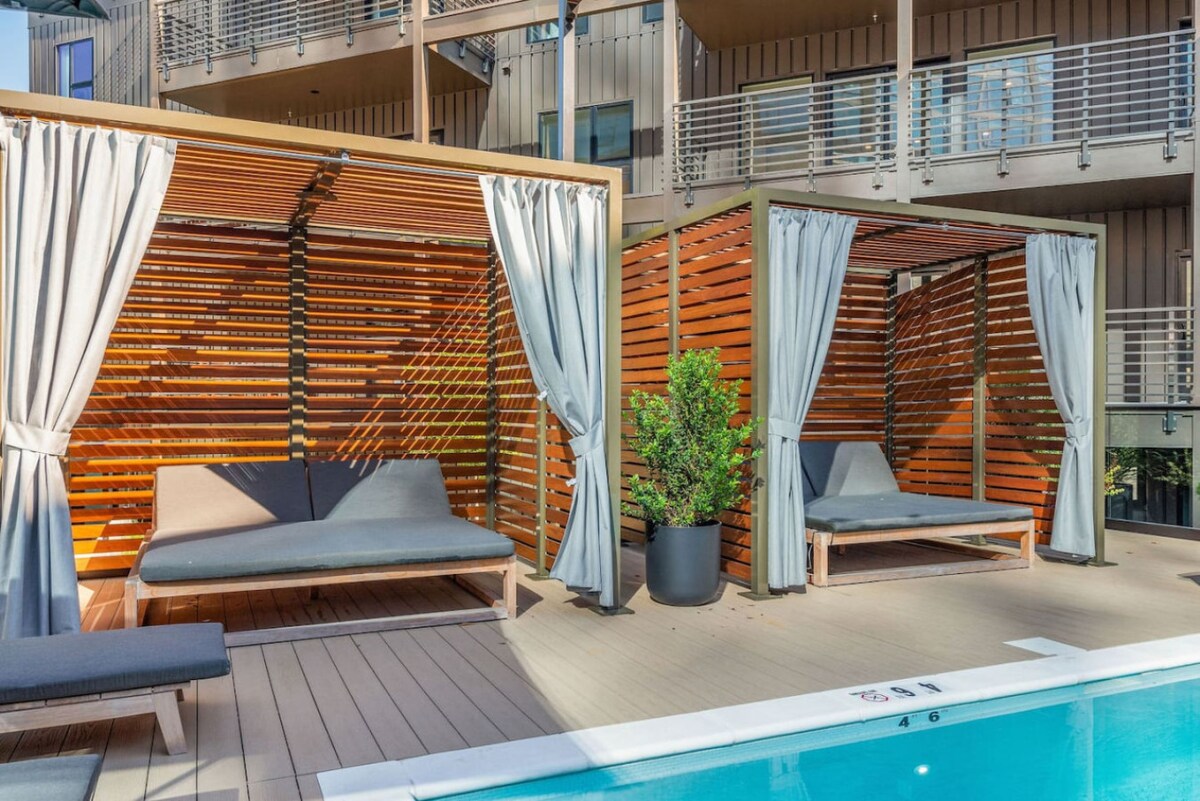
- Two stylish poolside cabanas with slatted wooden walls and light grey curtains offer shaded lounging areas, each containing a daybed with dark cushions. A small potted plant sits between them, with the blue pool water visible in the foreground., photo 53 of 58
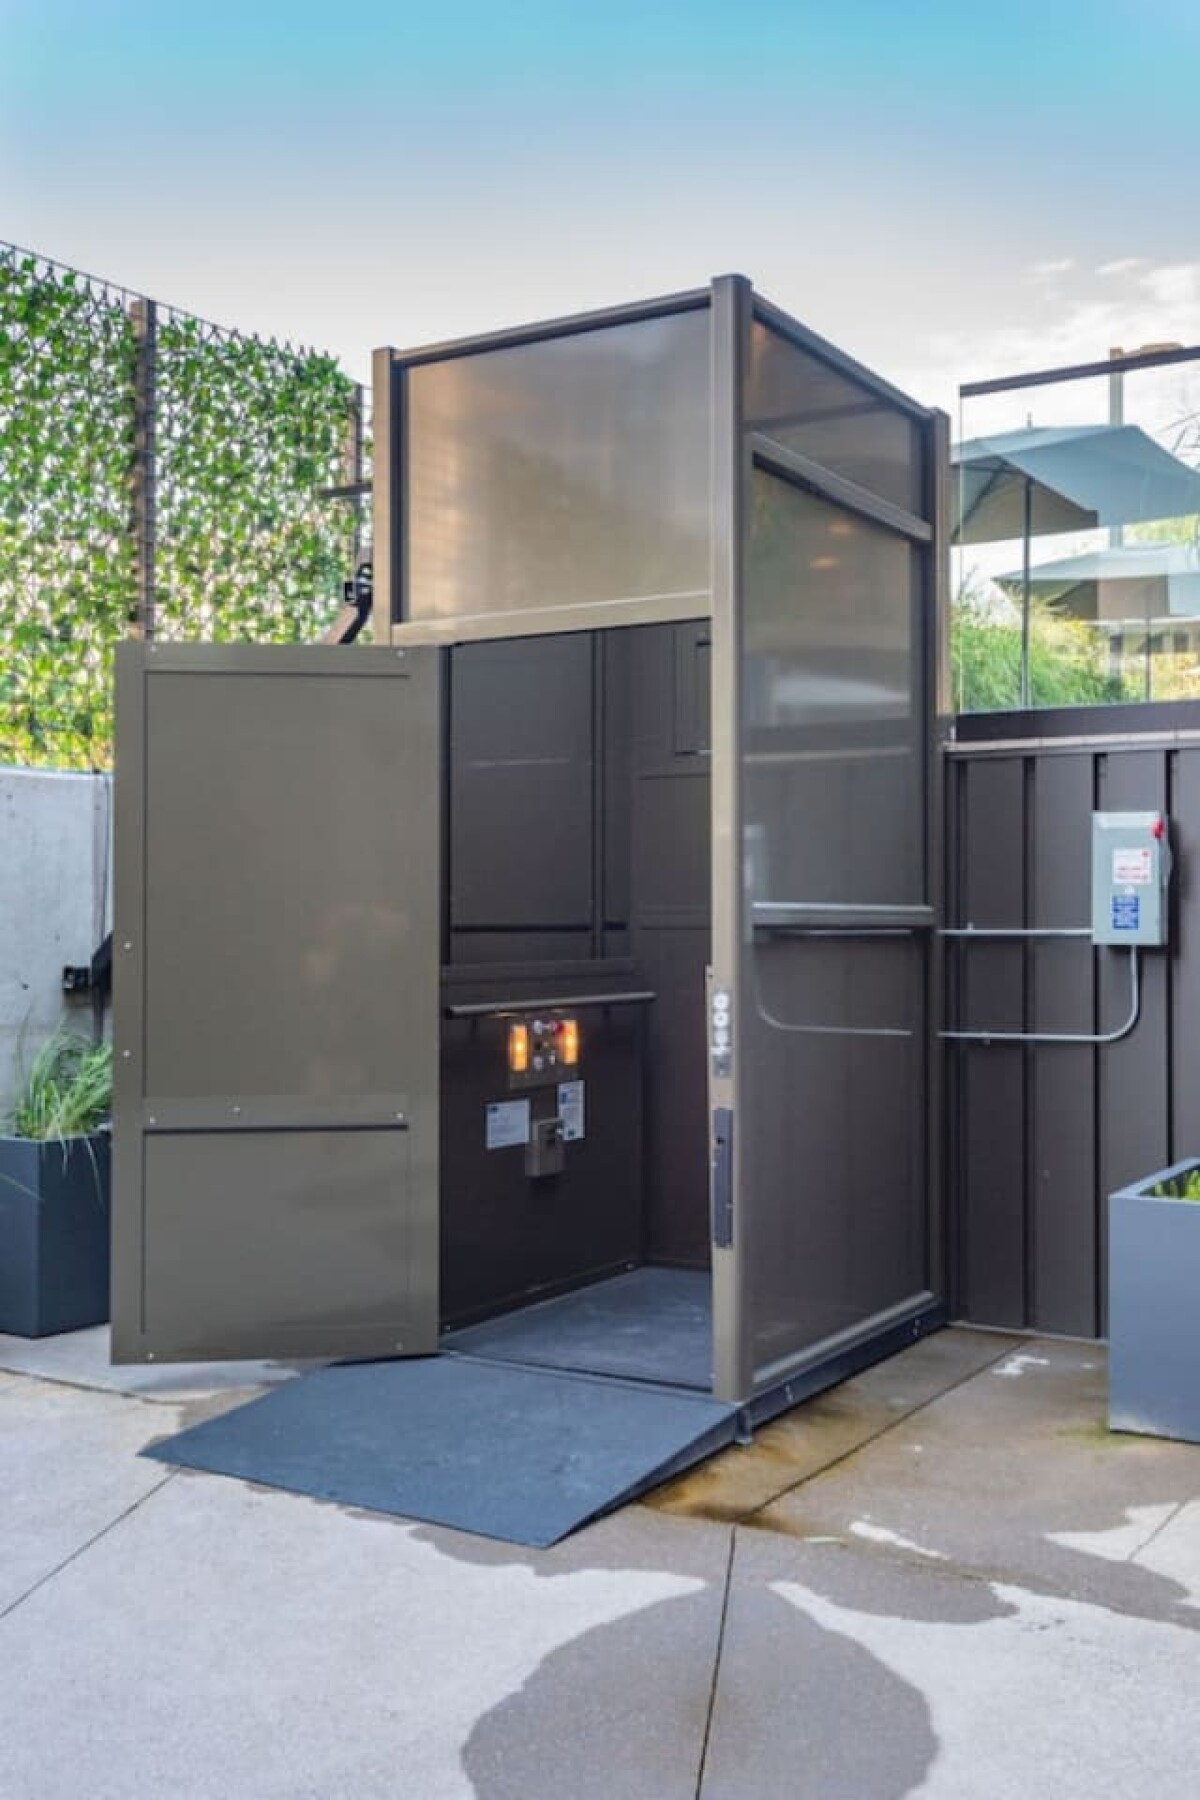
- A dark grey outdoor accessibility lift with an open door and a small ramp provides access, set on a concrete patio. A green privacy fence and some foliage are visible in the background, suggesting an outdoor amenity area., photo 54 of 58
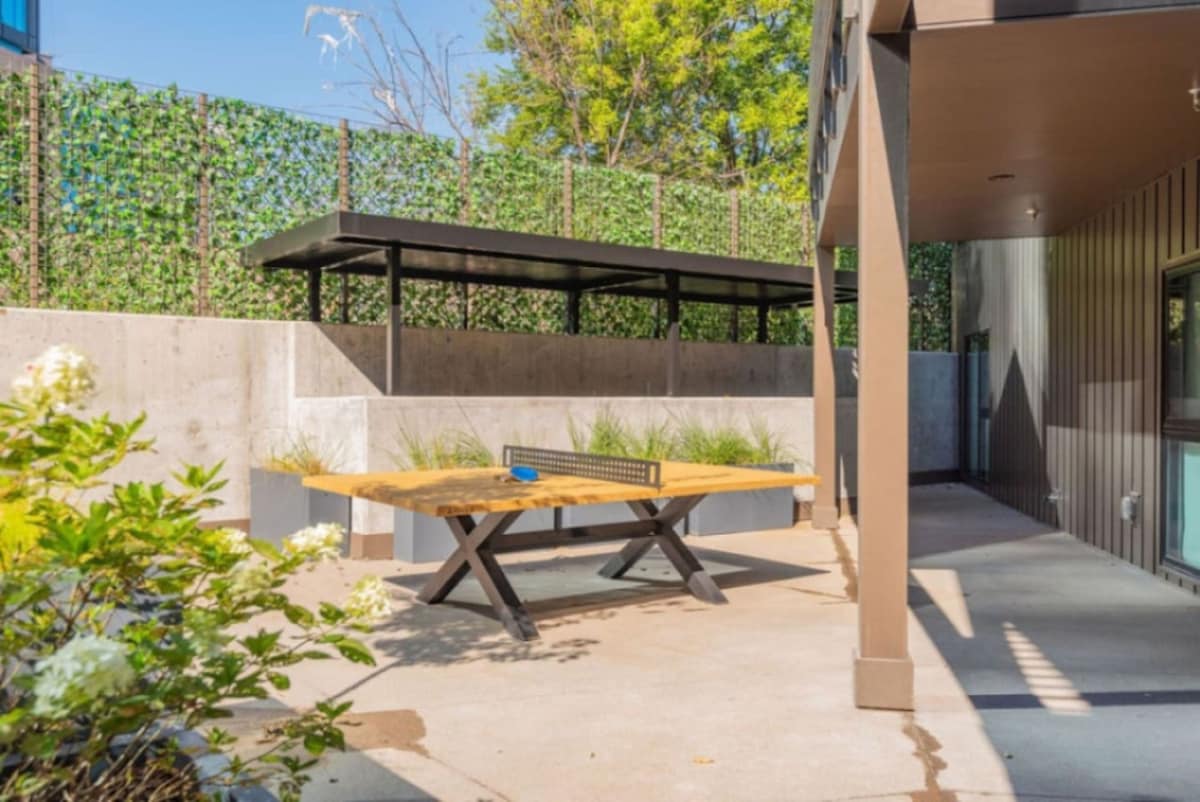
- An outdoor recreation space features a modern wooden ping pong table with a black base, set on a concrete patio. A green privacy hedge lines the back wall, and a covered seating area is visible further back, surrounded by lush greenery., photo 55 of 58
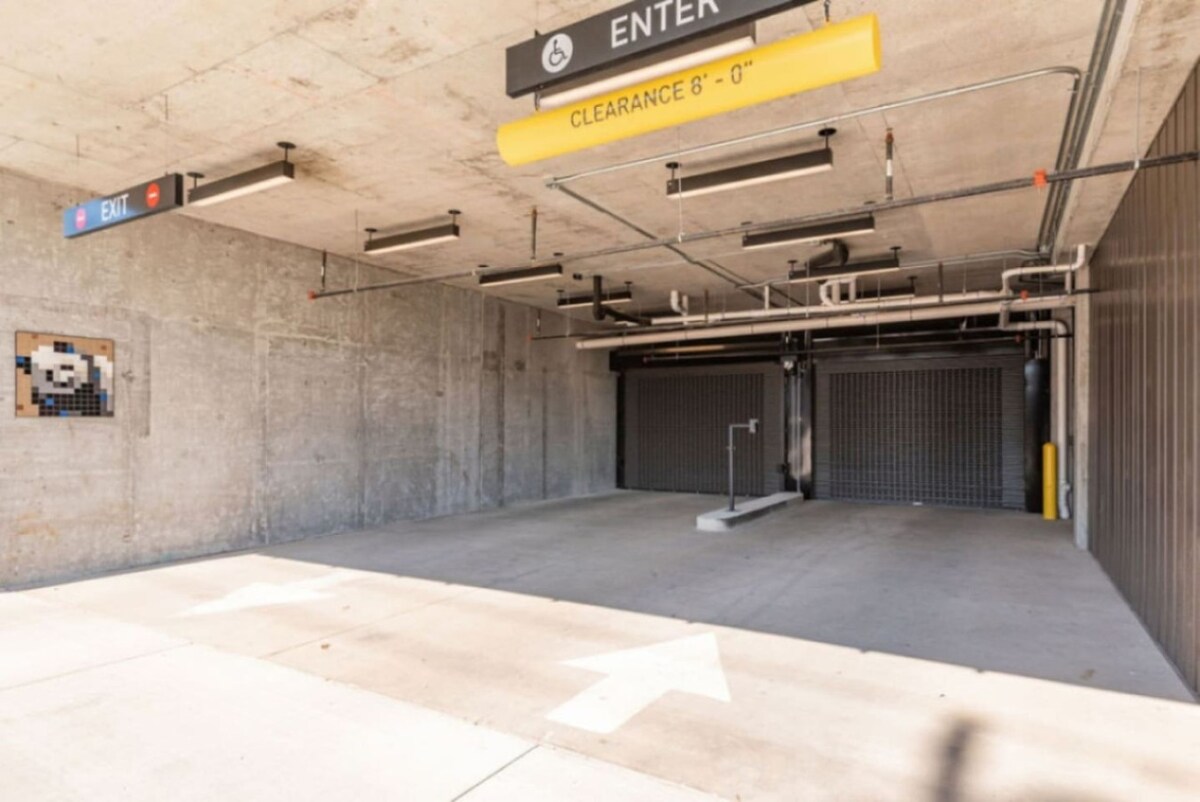
- A concrete parking garage features a clear entrance sign with a height clearance warning of 8'0". The space is well-lit with overhead fluorescent lights, and an arrow painted on the floor directs traffic towards the entrance gates., photo 56 of 58
- A digital map displays the location of "hyve" in downtown Nashville, Tennessee, surrounded by various landmarks and streets. The map includes a search bar with the property's address and a website link at the bottom., photo 57 of 58
- A graphic displaying a permit number '2026040434' and its expiration date '05/15/27' in white text, set against a dark blue city skyline silhouette on a solid light orange background., photo 58 of 58


Choose your stay
Book directly with Humming Host.