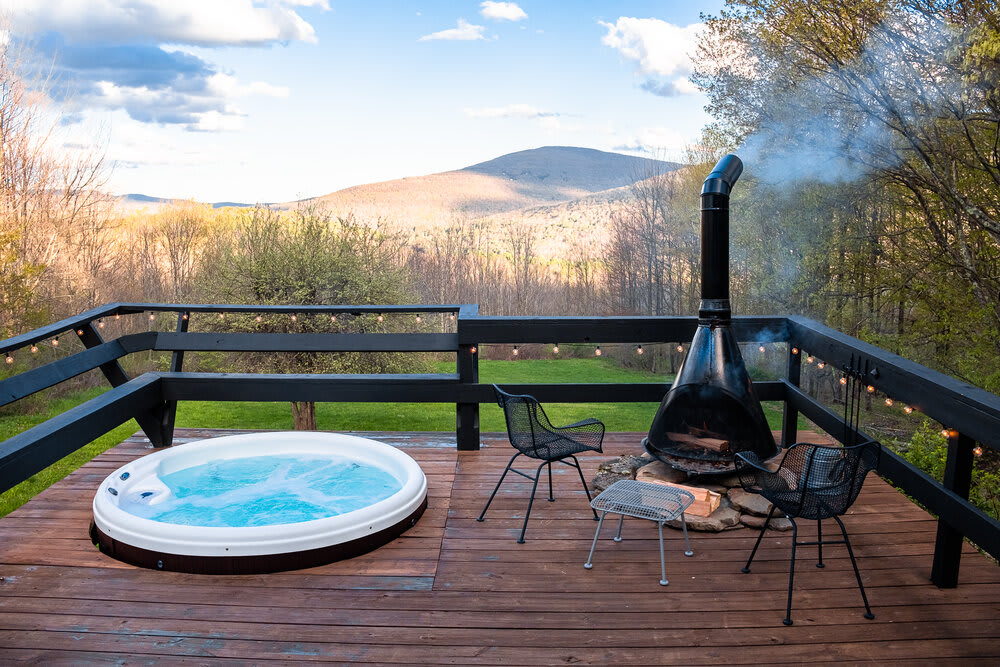
- A spacious wooden deck features a white hot tub with bubbling water and a black outdoor fireplace with smoke, set against a backdrop of rolling hills and a partly cloudy sky. String lights adorn the railing., photo 1 of 30
- Crow’s Nest, photo 2 of 30
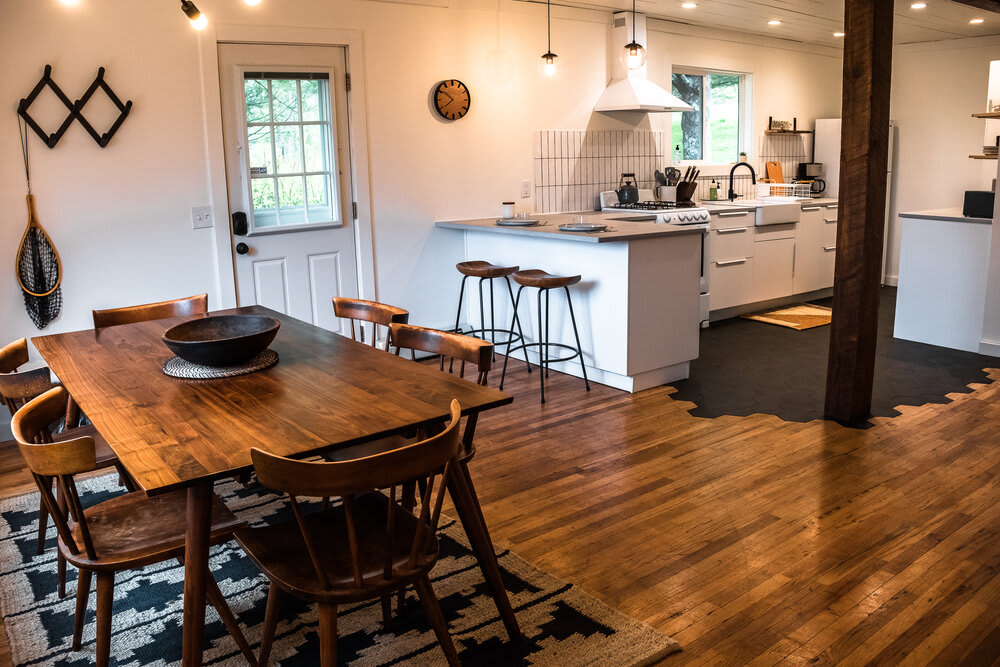
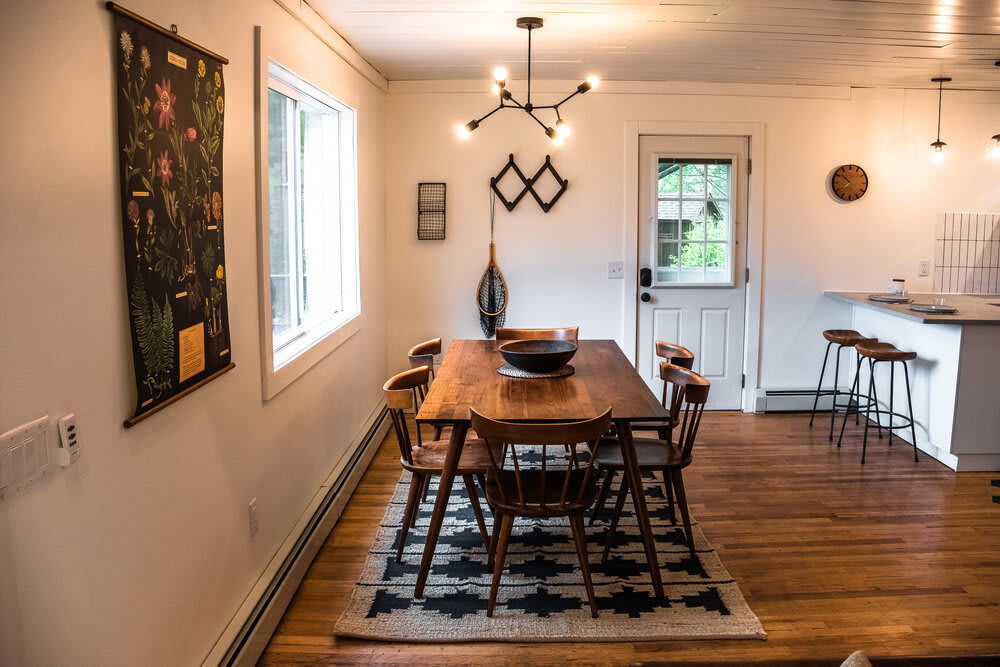
- A spacious dining area with a large wooden table and chairs transitions into a modern kitchen with white cabinetry, light gray countertops, and a white subway tile backsplash. Hardwood floors are prominent., photo 3 of 30
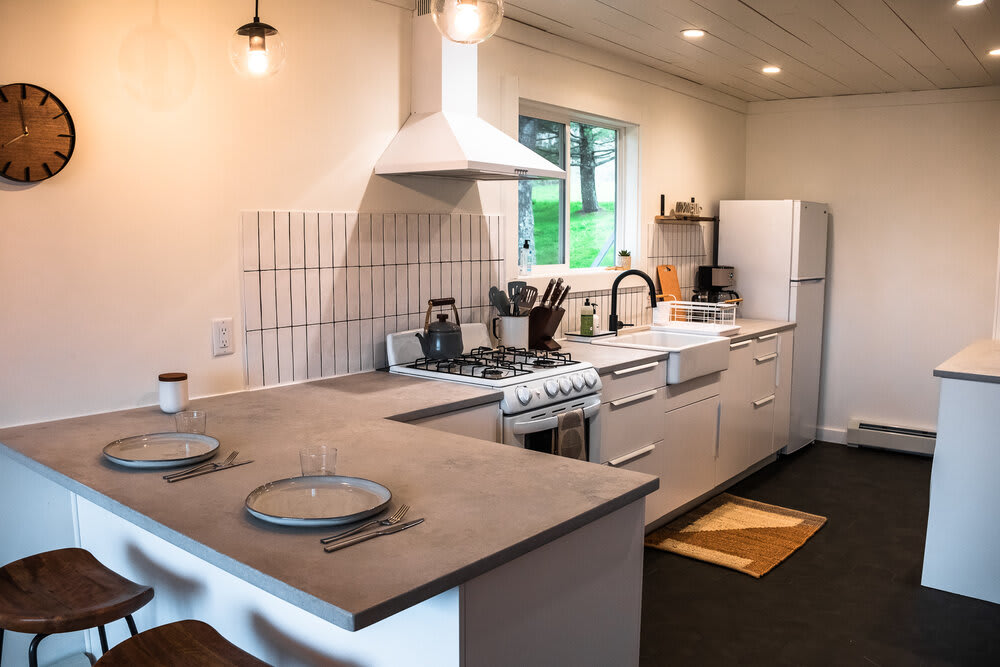
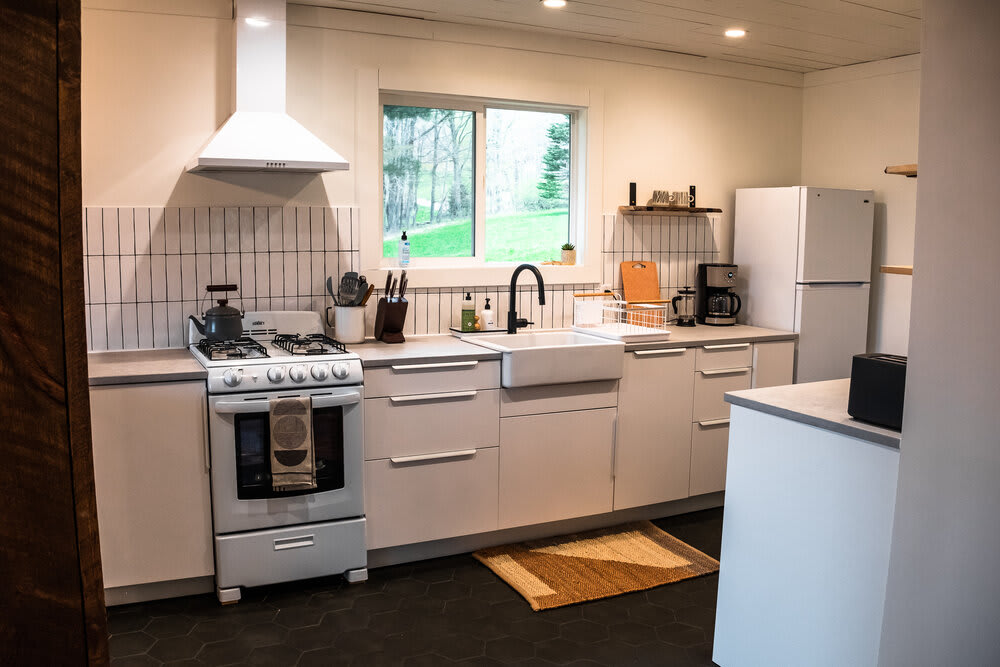
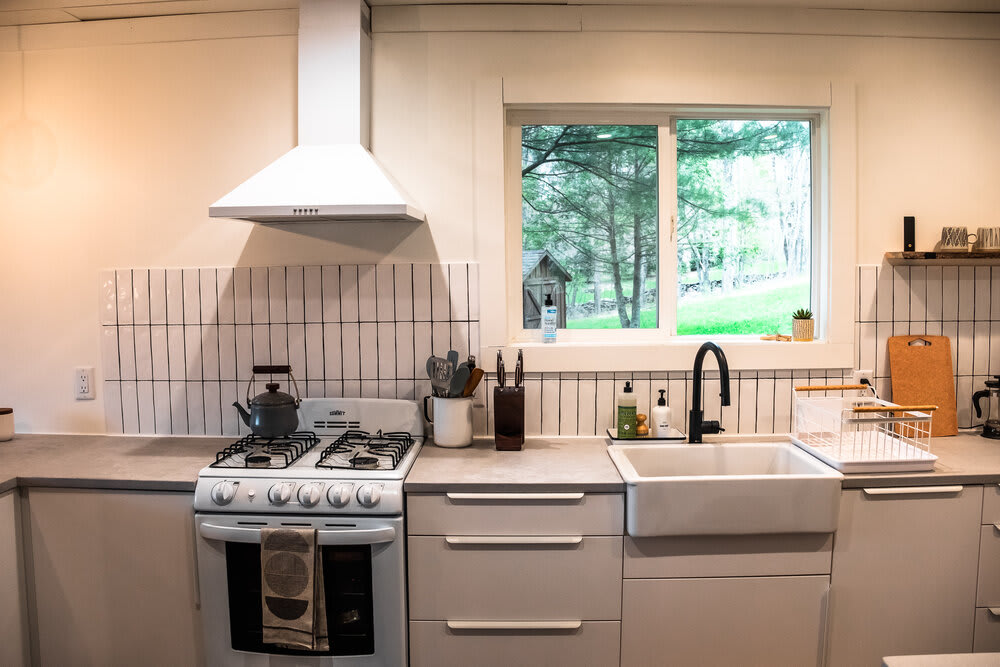
- A bright, modern kitchen features white cabinets, light gray countertops, a white gas range with a matching hood, and a farmhouse sink. A vertical subway tile backsplash adds a contemporary touch., photo 4 of 30
- Crow’s Nest, photo 5 of 30
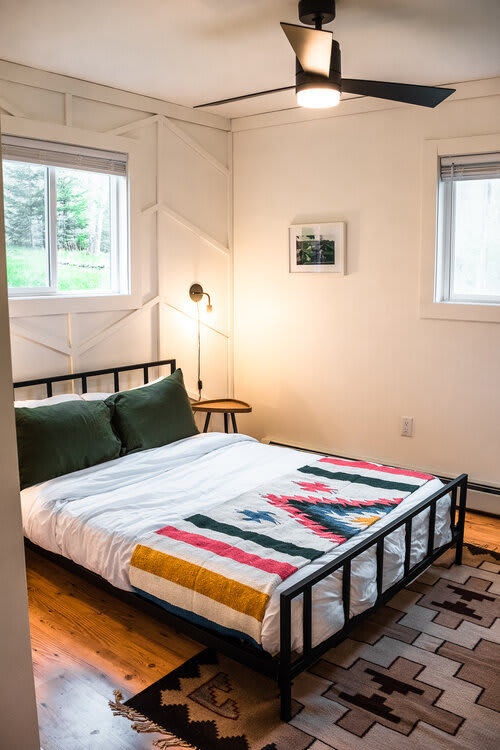
- An attic bedroom, accessible via a loft, features a black metal bed frame with white bedding and a colorful blanket. The room has sloped wooden ceilings and a small window., photo 6 of 30
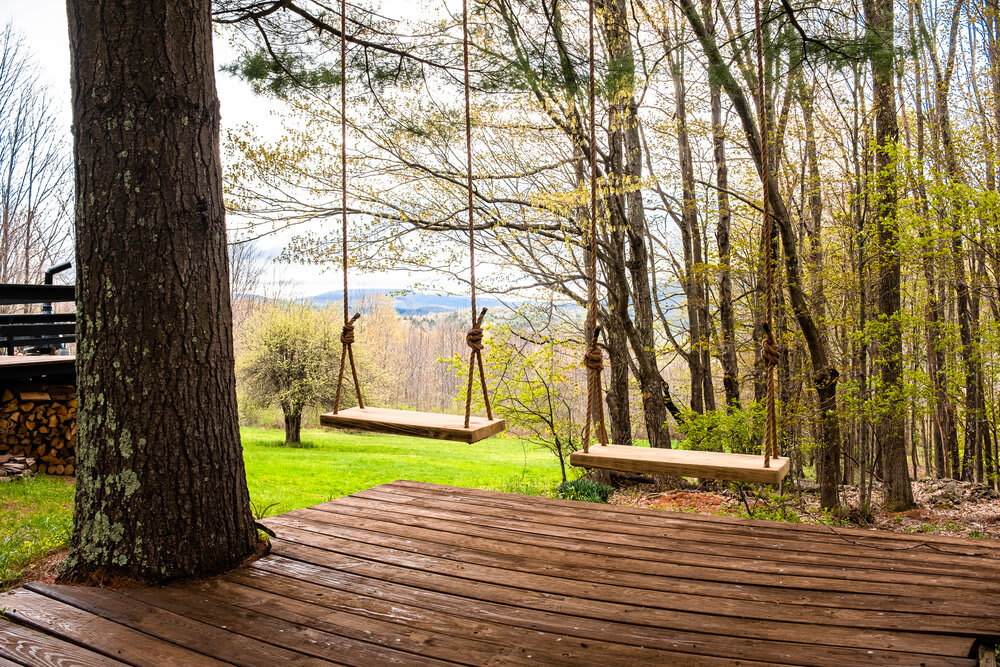
- Two wooden tree swings hang from a large tree on a grassy lawn, overlooking a scenic valley with distant hills and lush greenery. A wooden deck is visible to the left., photo 7 of 30
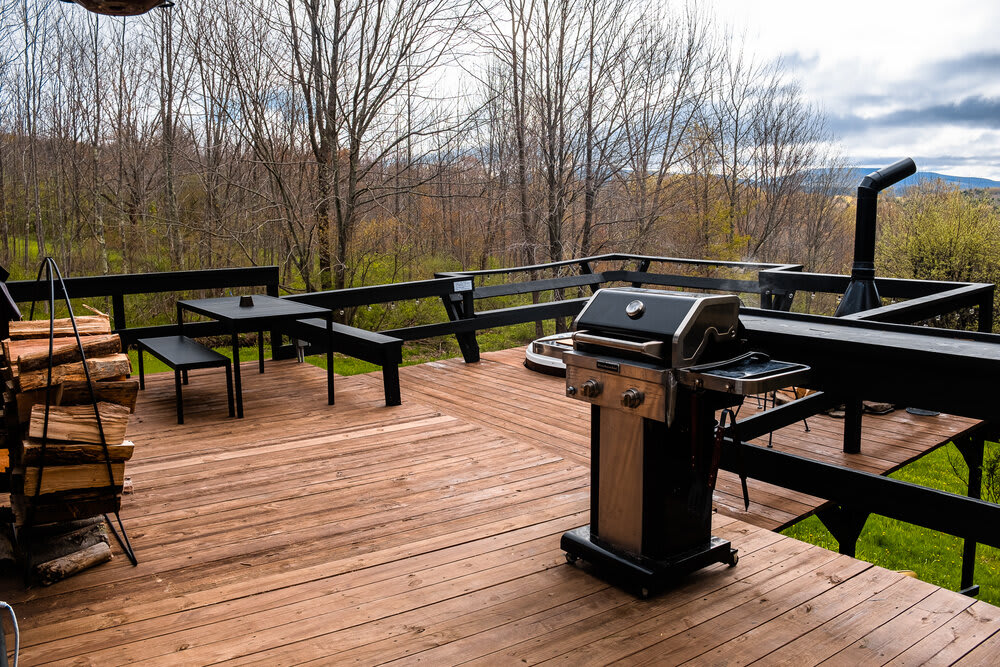
- A spacious wooden deck features a gas grill, a small outdoor dining set, and a stack of firewood, all set against a backdrop of bare trees and distant hills under a cloudy sky., photo 8 of 30
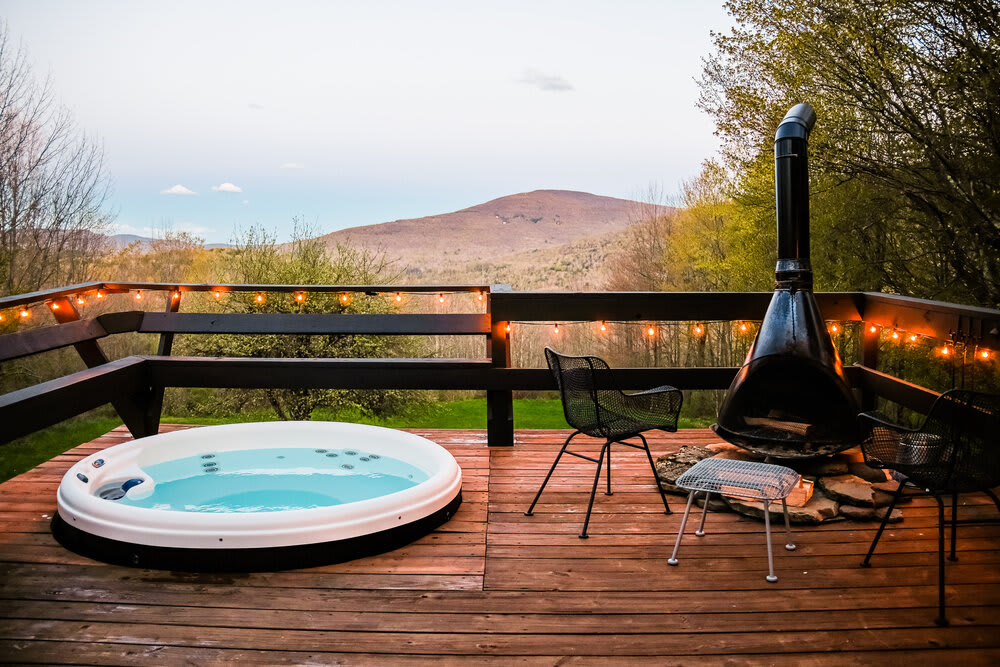
- A wooden deck at dusk features a bubbling hot tub and a black outdoor fireplace, illuminated by string lights. The scene offers a serene view of a mountain landscape., photo 9 of 30
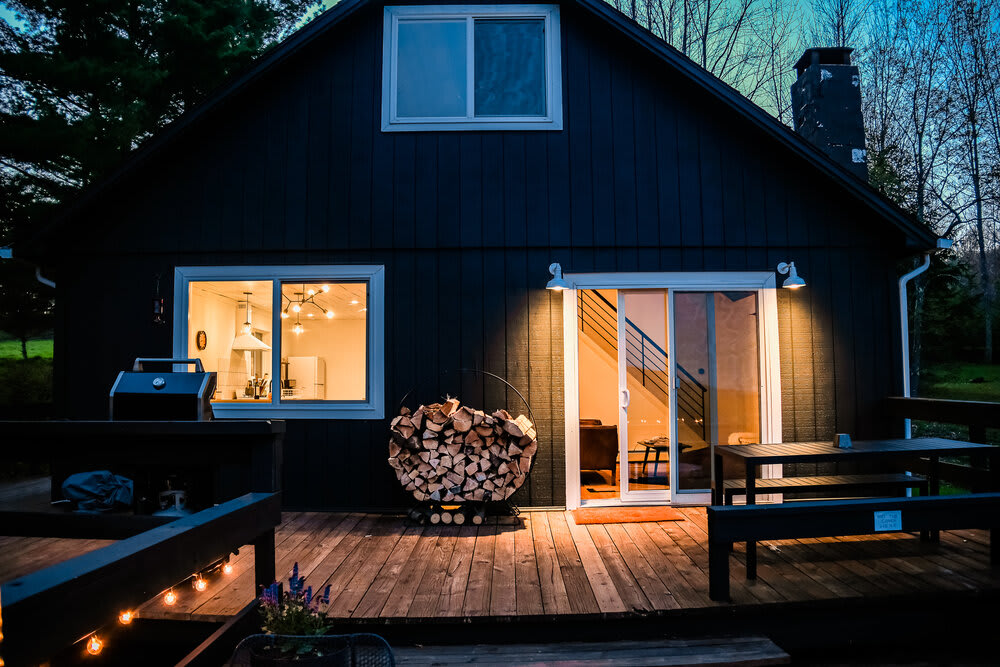
- The back exterior of a dark-colored cabin at dusk, featuring a large wooden deck with a grill and stacked firewood. Illuminated sliding glass doors and windows reveal the interior., photo 10 of 30
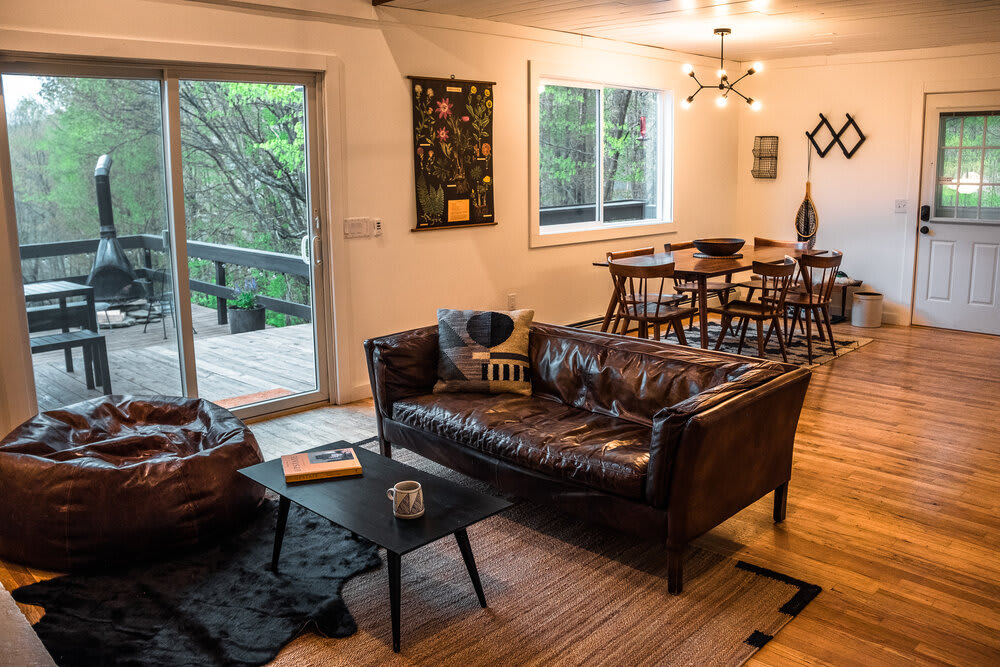
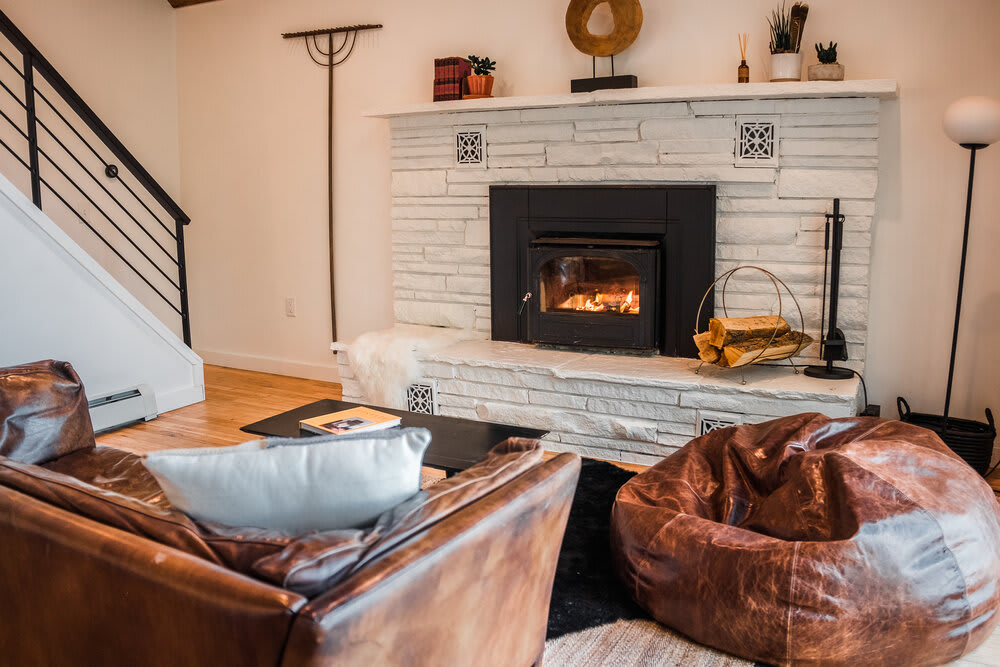
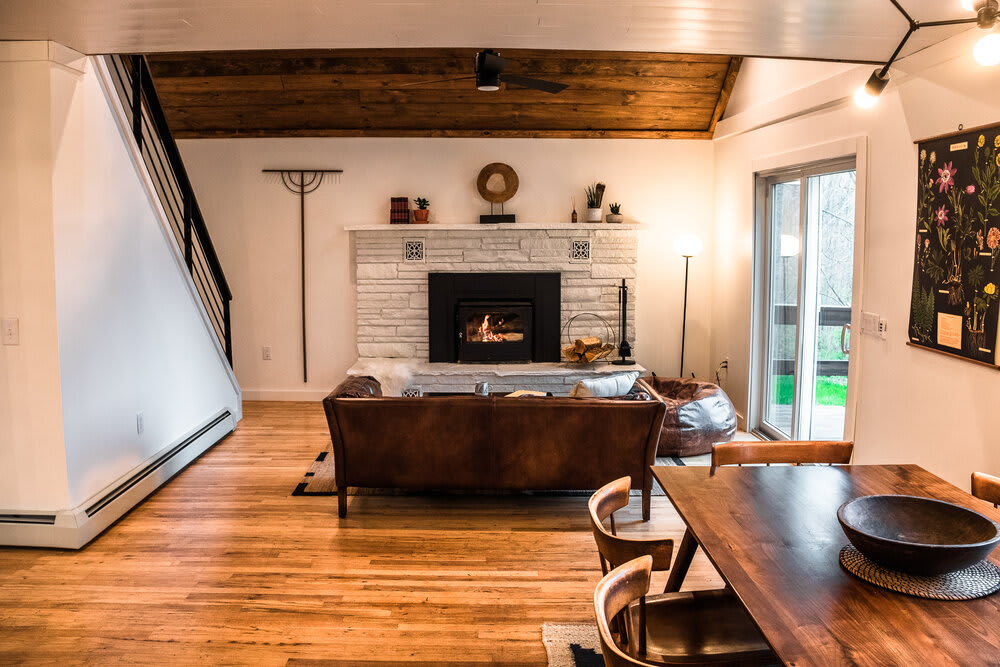
- Cozy living room featuring a white stacked stone fireplace with a wood-burning insert, flanked by a brown leather sofa and a large brown bean bag chair, all resting on a patterned area rug., photo 11 of 30
- Wide shot of the open-concept living area with a white stacked stone fireplace, a brown leather sofa, and a dining area with a wooden table and chairs, all under a vaulted wooden ceiling., photo 12 of 30
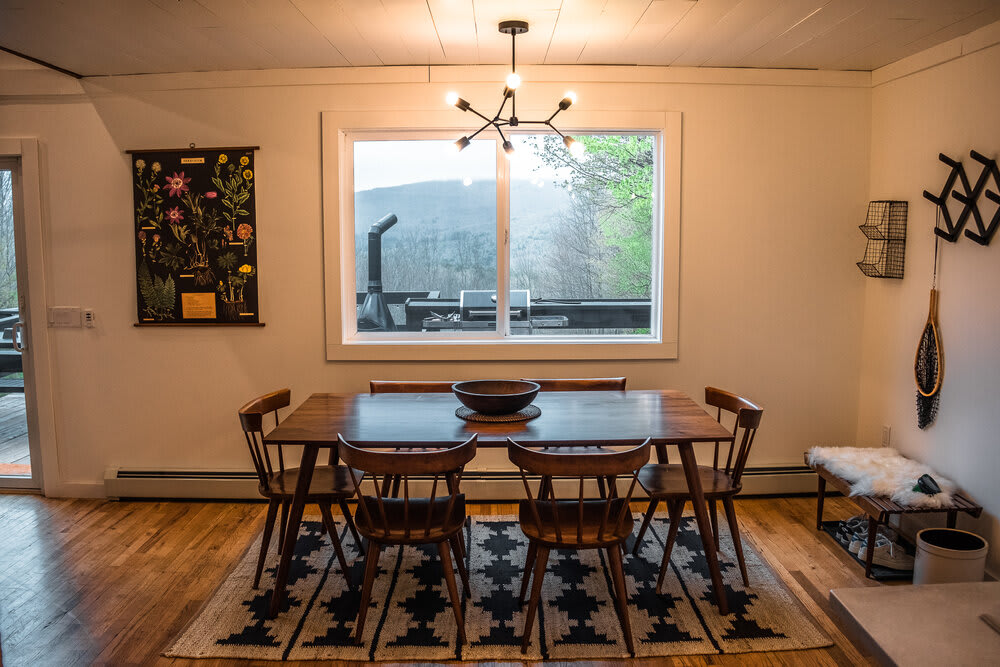
- Dining area featuring a dark wooden rectangular table with six matching wooden chairs, centered on a black and white geometric rug, with a large window overlooking a lush green landscape., photo 13 of 30
- Dining area with a dark wooden table and chairs on a patterned rug, adjacent to a white exterior door and a view into the kitchen bar area, showcasing the open layout., photo 14 of 30
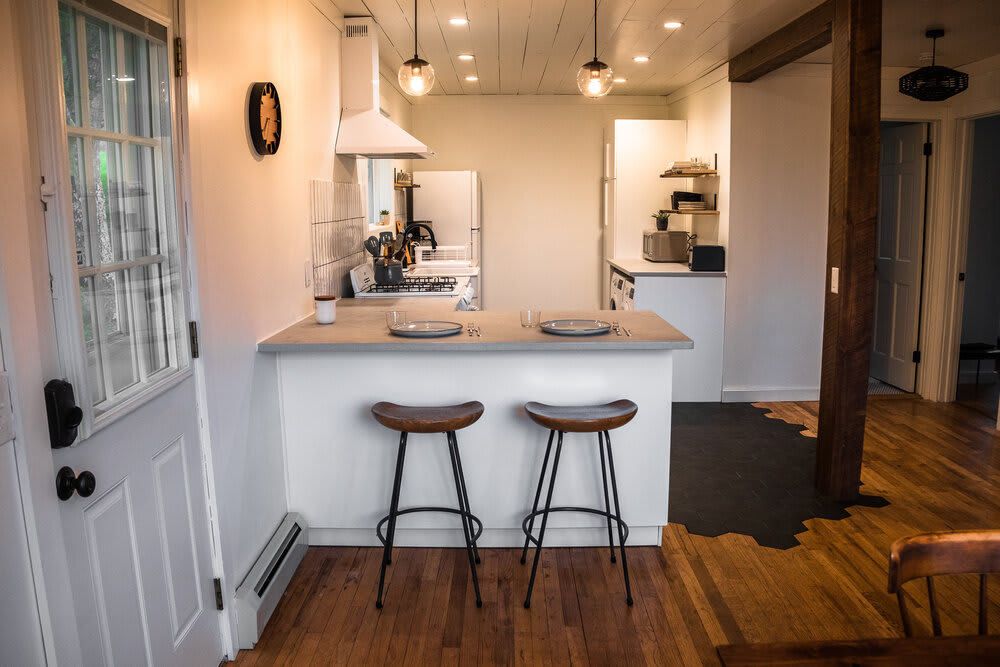
- Modern kitchen with white flat-panel cabinets, light gray countertops, a white gas range with a matching hood, and a large window above a farmhouse sink, all on dark hexagonal tile flooring., photo 15 of 30
- Crow’s Nest, photo 16 of 30
- View of the kitchen bar with two wooden bar stools, separating the kitchen from the dining area, with a white exterior door visible on the left and a refrigerator in the background., photo 17 of 30
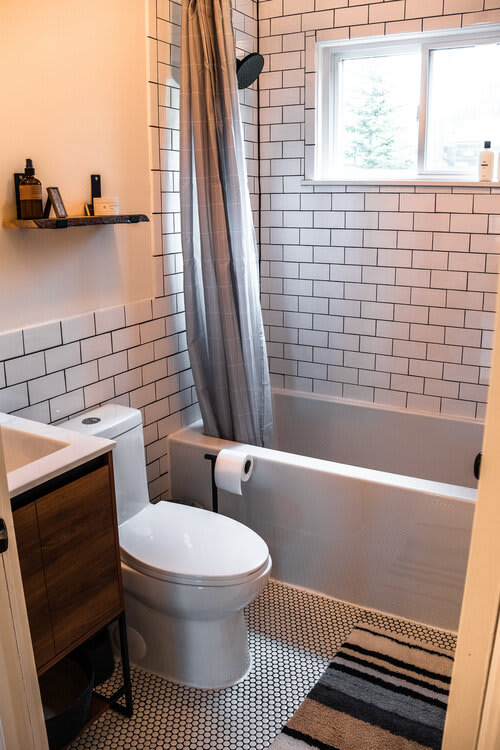
- Compact bathroom with white subway tile walls and black grout, a white bathtub with a shower, a white toilet, and a small window, all on a black and white hexagonal mosaic floor., photo 18 of 30
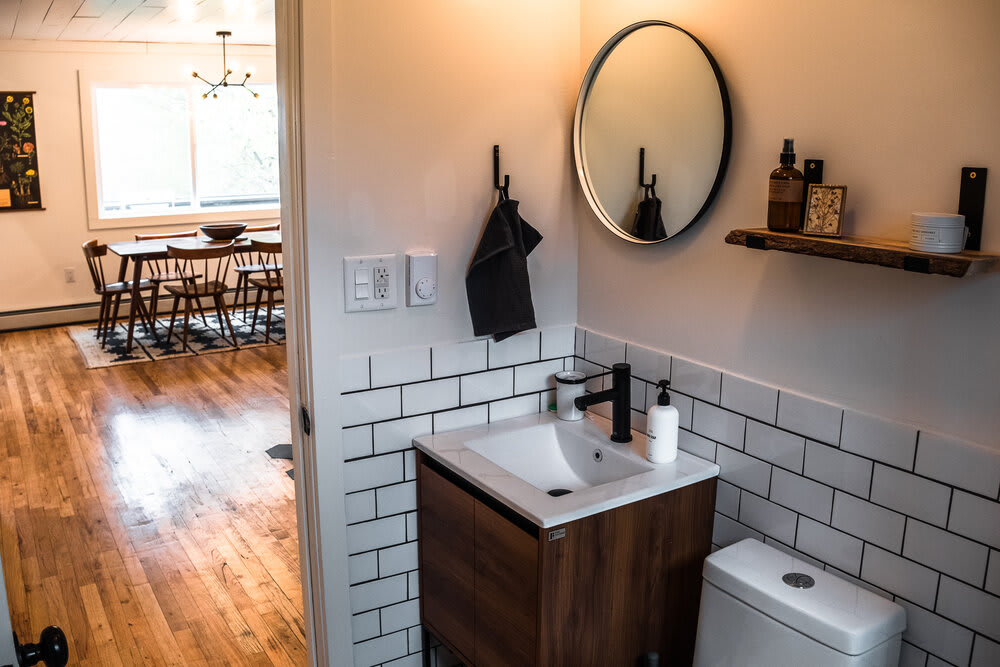
- Bathroom vanity area with a modern wooden cabinet, white sink, black faucet, and a round black-framed mirror, set against white subway tile walls, with a view into the dining area., photo 19 of 30
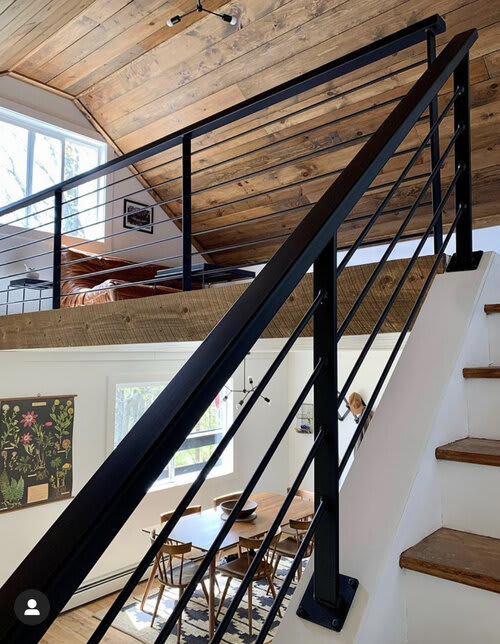
- Elevated view from a loft or staircase, showcasing the open-concept living and dining areas below with black metal railings, hardwood floors, and a vaulted wooden ceiling., photo 20 of 30
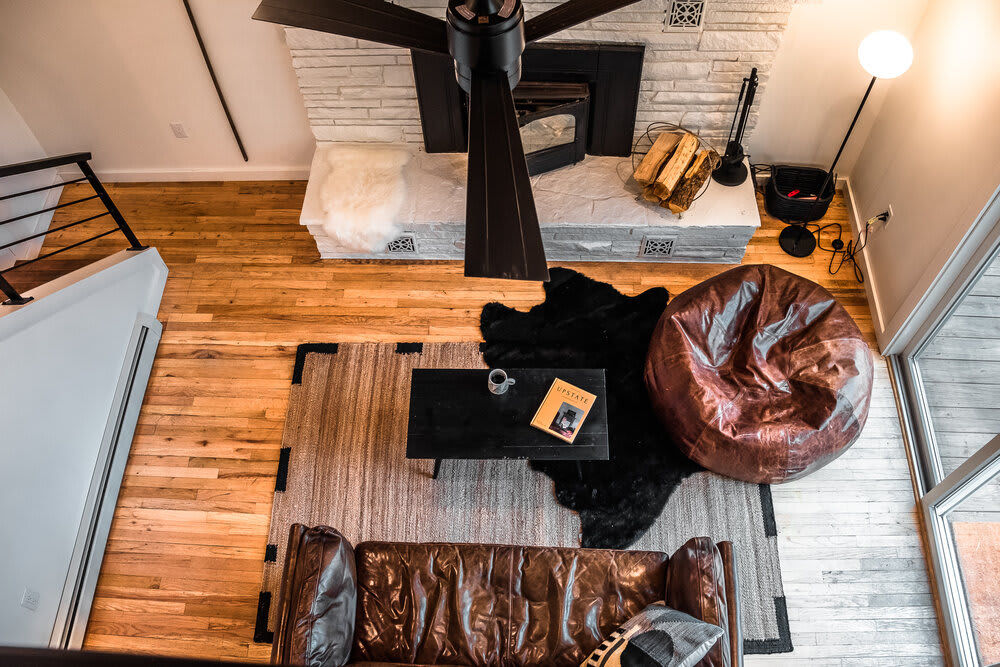
- Overhead view of a cozy living room featuring a brown leather sofa, a large brown bean bag chair, and a black coffee table on layered rugs. A white stone fireplace and a prominent black ceiling fan complete the rustic-modern aesthetic., photo 21 of 30
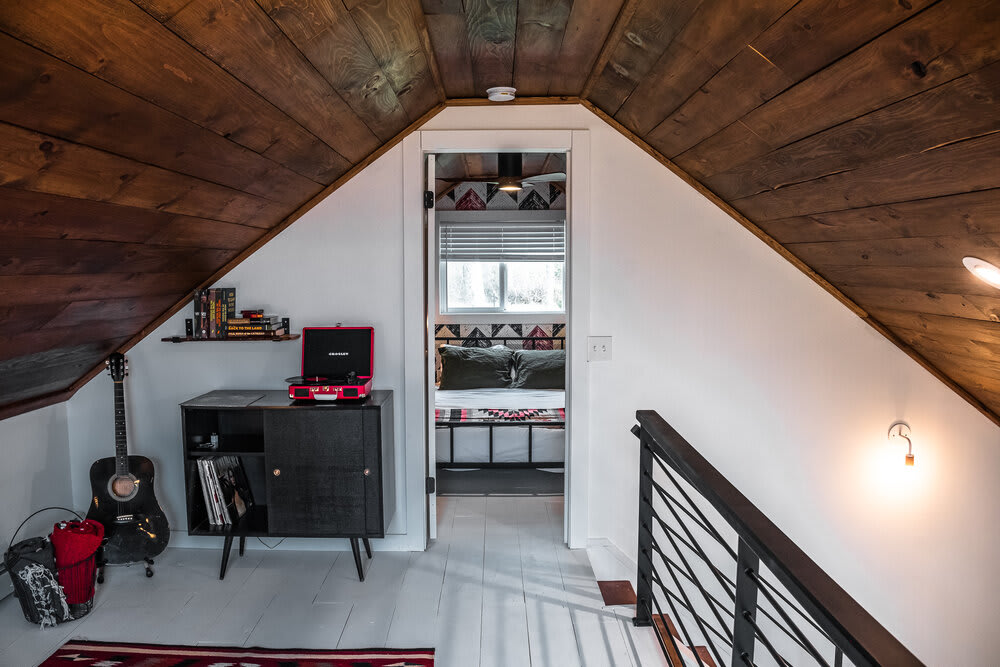
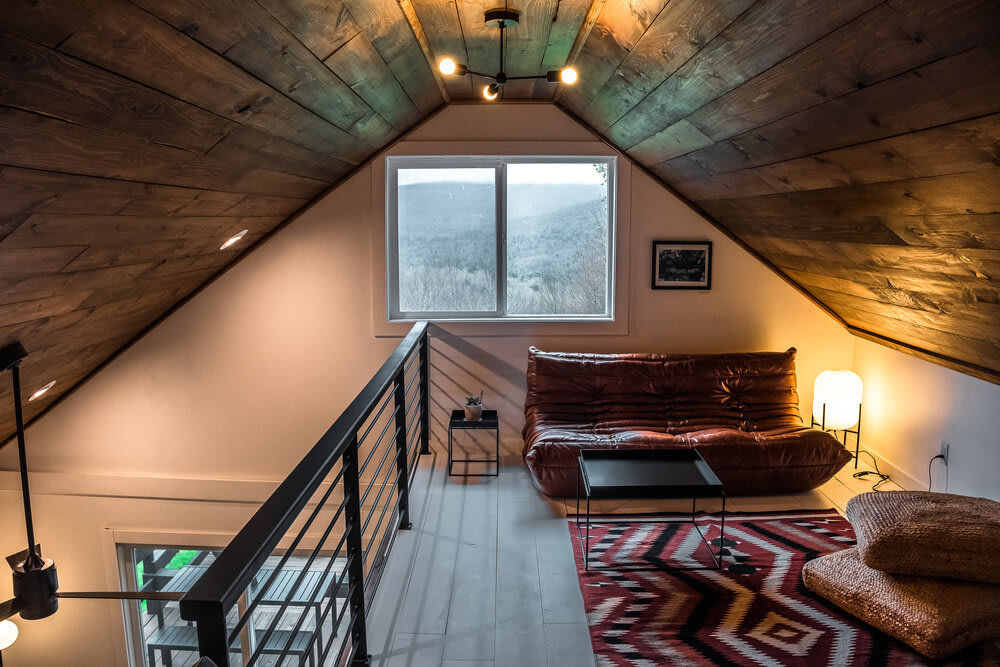
- Loft lounge area with a low-profile brown leather sofa, small black side tables, and a large window offering panoramic views of a forested mountain landscape. The space features a sloped wooden plank ceiling and a black metal railing., photo 22 of 30
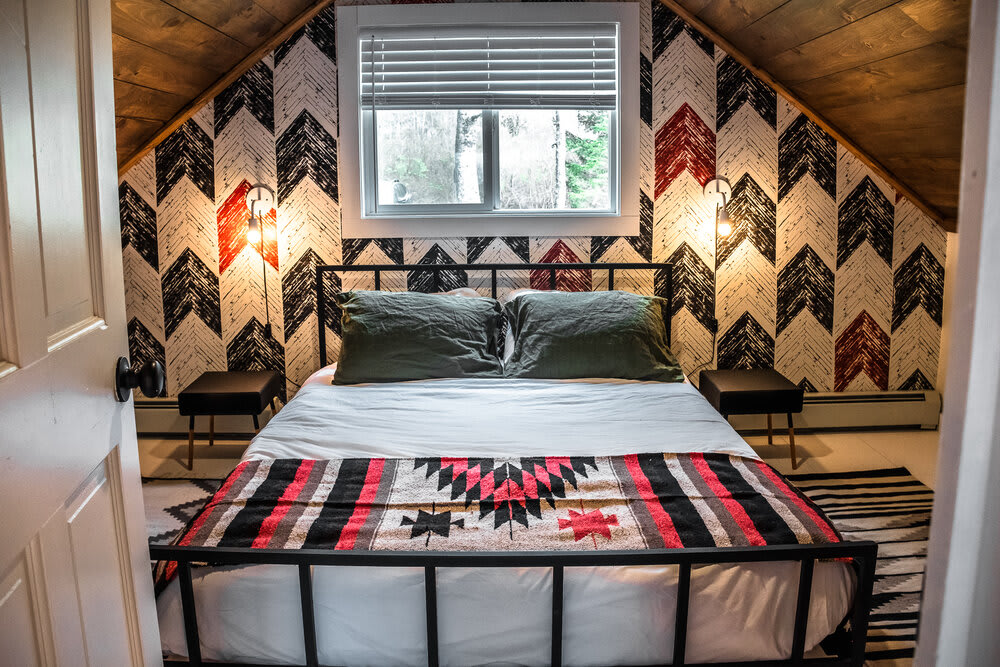
- Inviting bedroom featuring a black metal bed frame with green pillows and a patterned blanket. The room is characterized by bold chevron-patterned wallpaper in red, black, and white, flanked by two small black nightstands and wall-mounted lights., photo 23 of 30
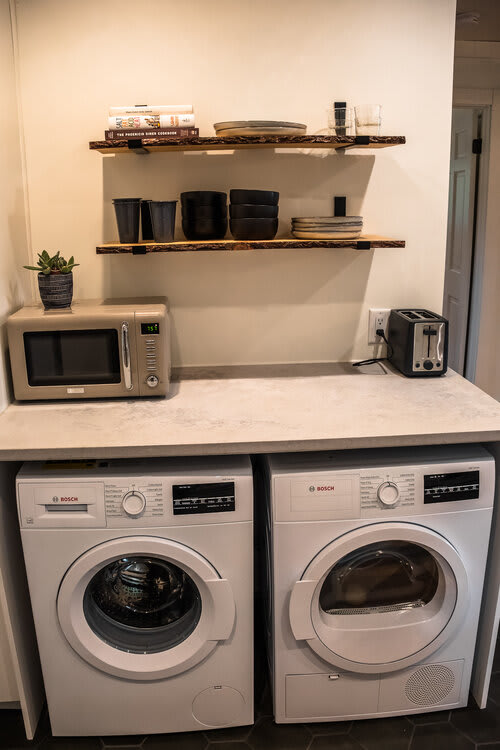
- Dedicated laundry area equipped with two Bosch washer and dryer units beneath a light gray countertop. Floating wooden shelves above hold kitchenware, a microwave, and a toaster, indicating a combined utility and kitchenette space., photo 24 of 30
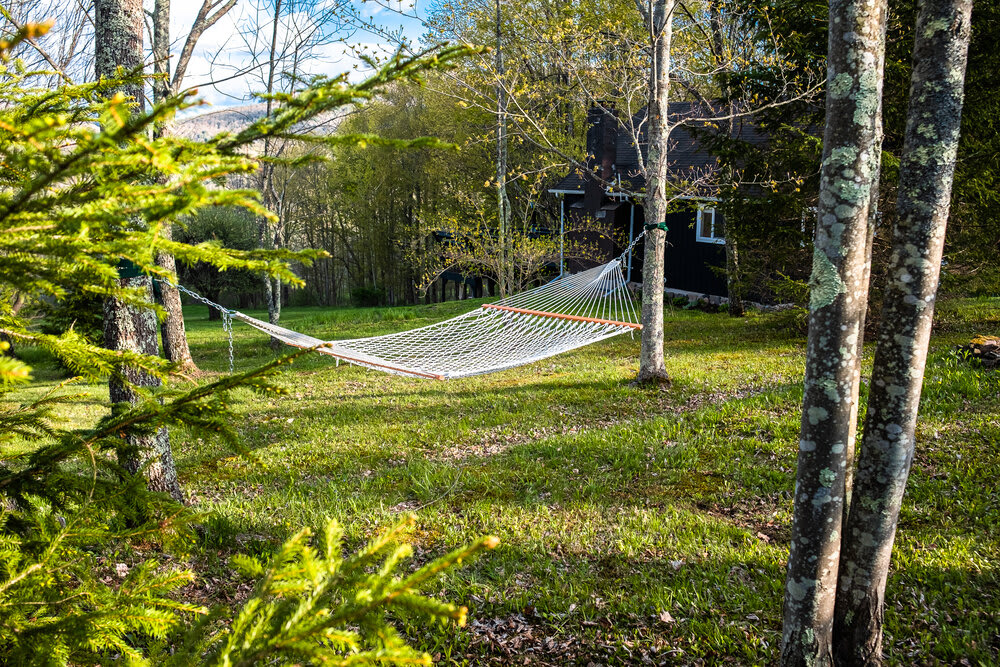
- A white woven hammock is invitingly strung between two trees in a lush green yard, bathed in sunlight. A dark-colored house is partially visible in the background, surrounded by mature trees., photo 25 of 30
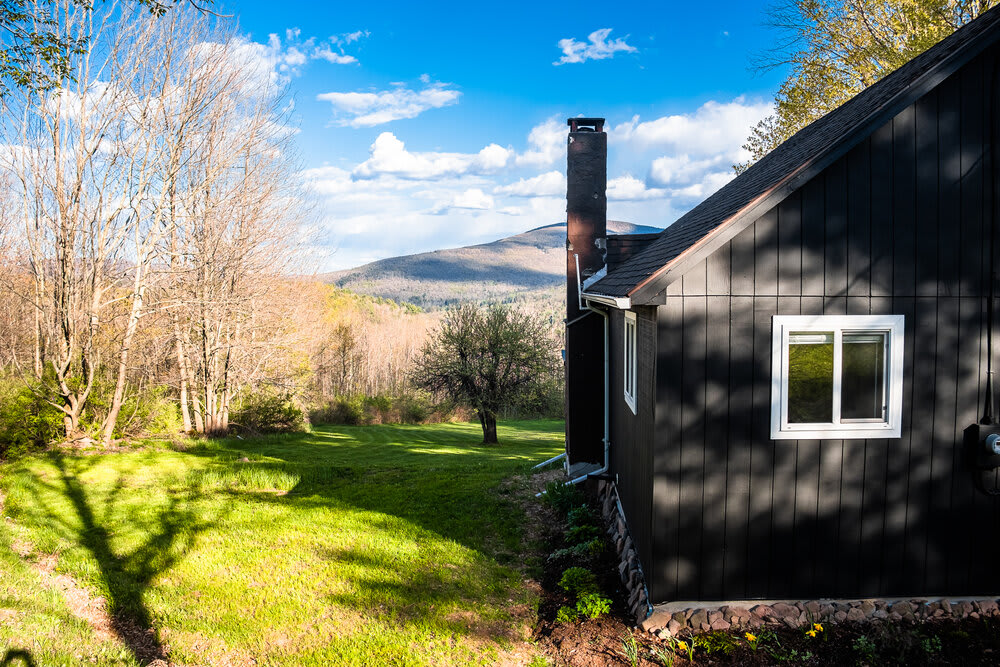
- Side view of a dark-colored cabin with white-trimmed windows and a prominent chimney, set against a backdrop of rolling green hills and distant mountains under a bright sky. The house is surrounded by a well-maintained grassy lawn., photo 26 of 30
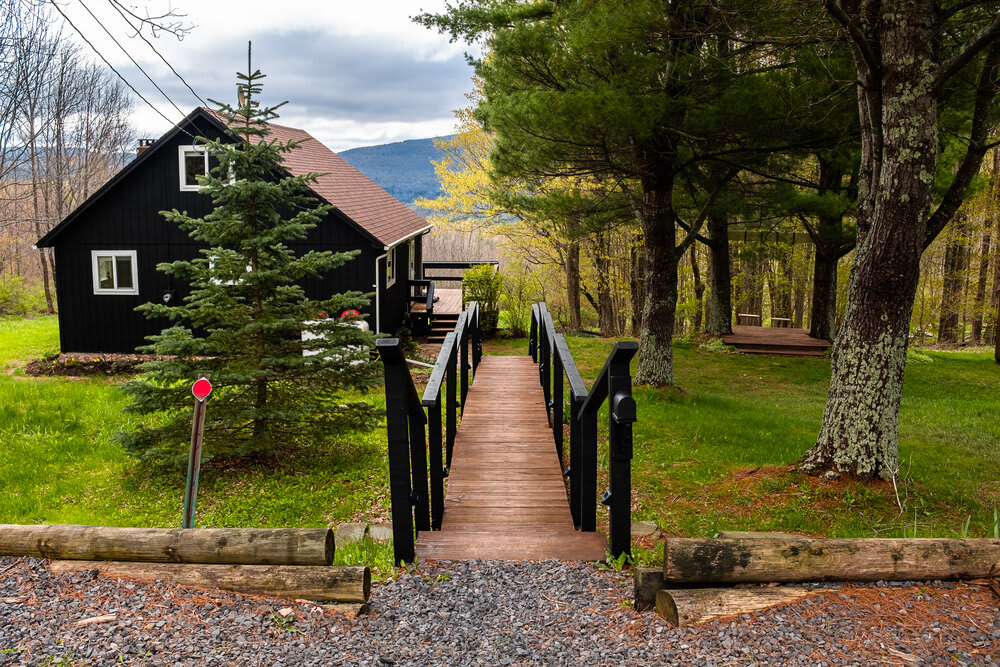
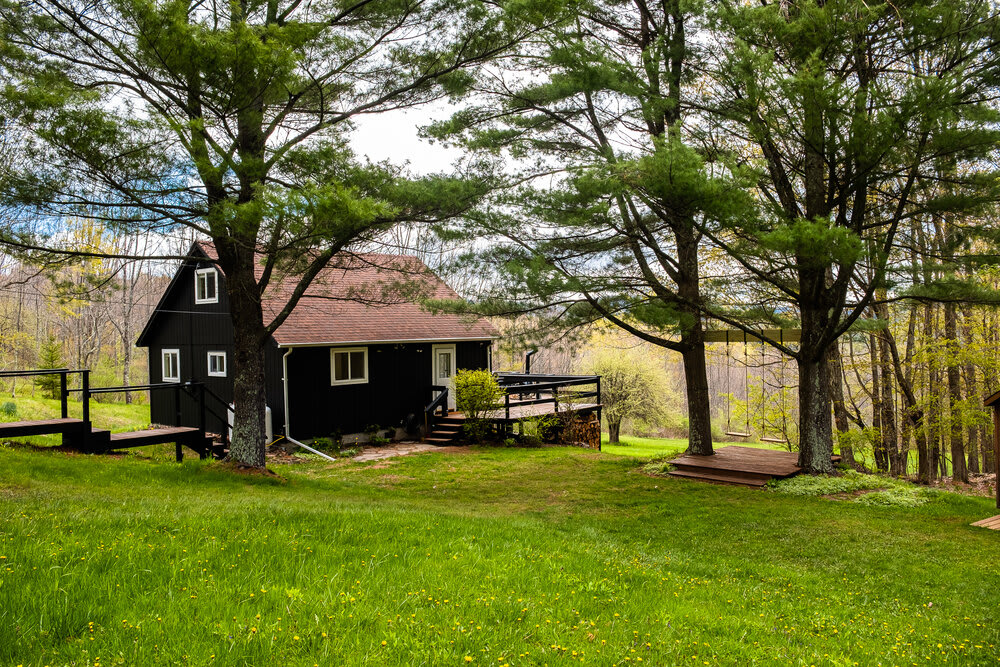
- A wooden bridge with black railings leads towards the dark-colored cabin, nestled among tall trees and a vibrant green lawn. The entrance path is covered in gravel and wood logs, creating a rustic approach., photo 27 of 30
- Expansive view of the dark-colored cabin with a visible deck, situated in a spacious green yard dotted with mature trees. The property is surrounded by natural foliage, offering a serene outdoor setting., photo 28 of 30
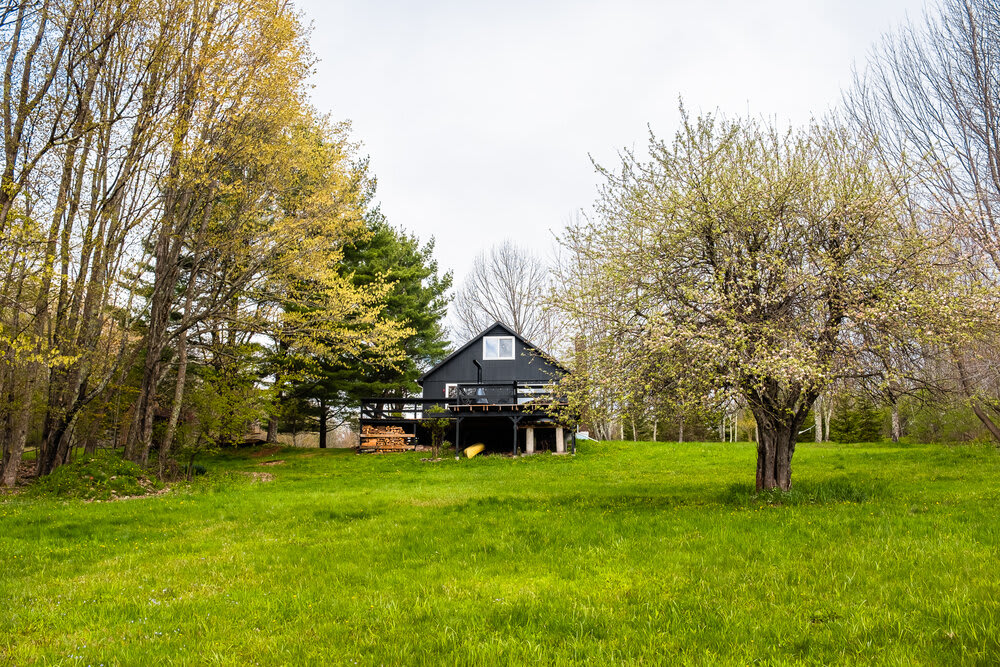
- Distant view of the dark-colored cabin, elevated on stilts, standing in a vast green field with scattered trees. The house is framed by lush spring foliage, showcasing its secluded natural setting., photo 29 of 30
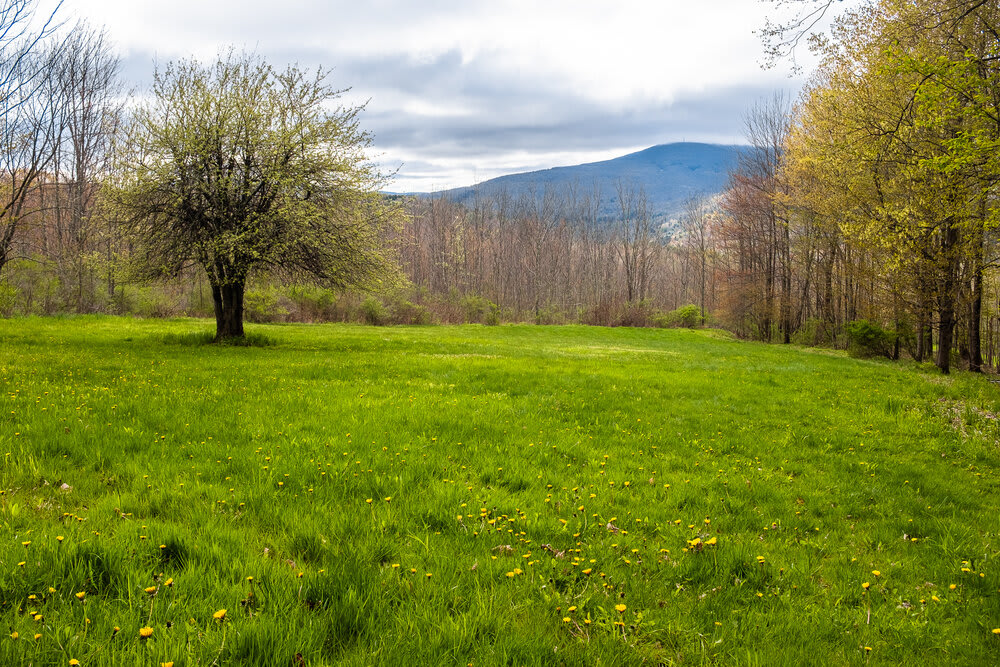
- A wide, open grassy field dotted with yellow dandelions stretches towards a distant tree line and mountains under a partly cloudy sky. The natural landscape offers a sense of spaciousness and tranquility., photo 30 of 30
Choose your stay
Book directly with Red Cottage.