Skip to content
Cascadia Getaways
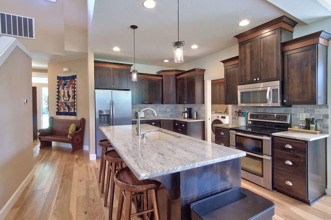
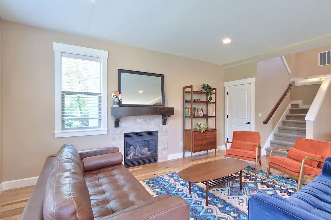
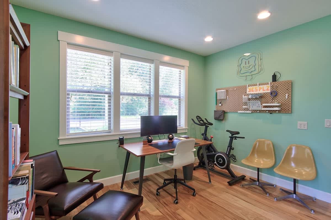
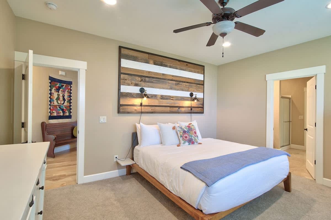
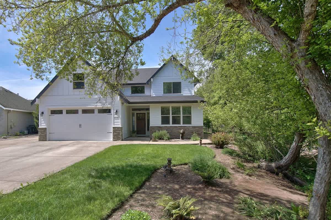
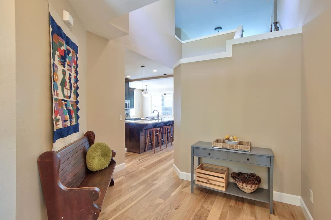
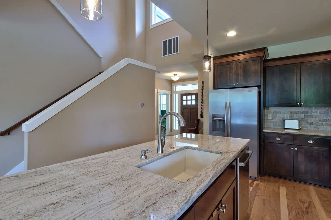
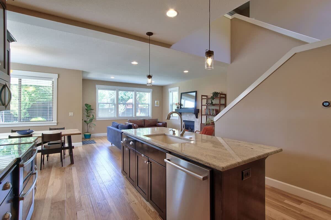
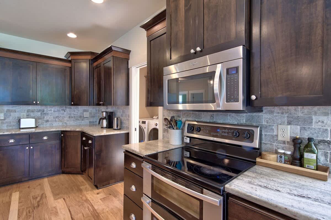
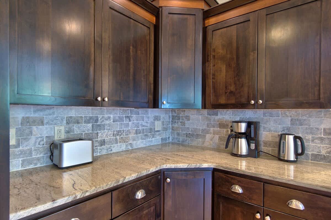
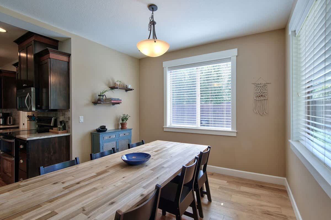
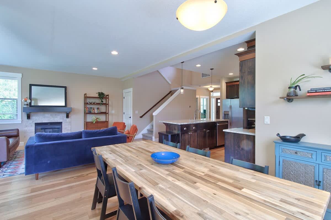
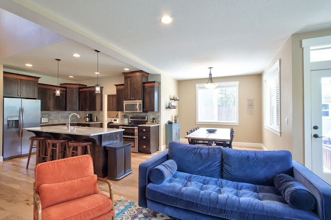
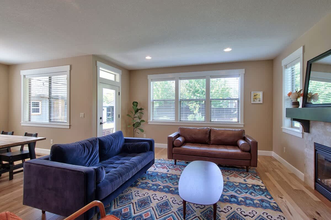
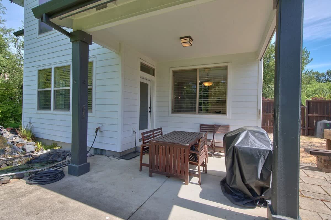
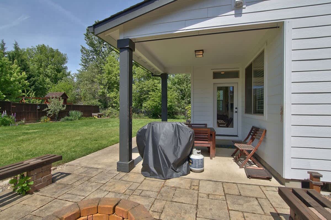
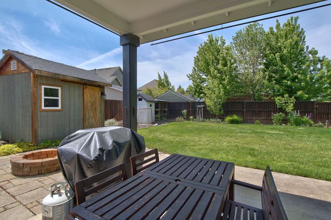
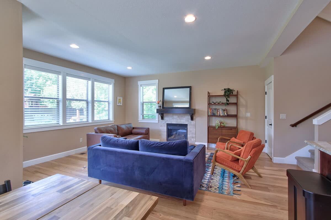
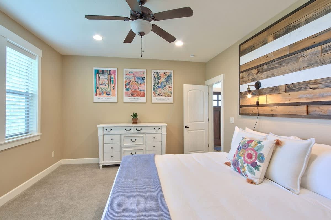
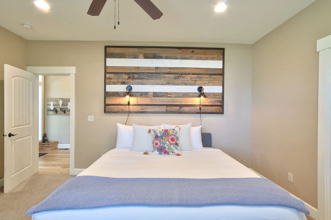
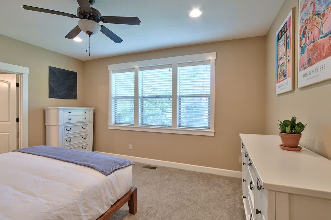
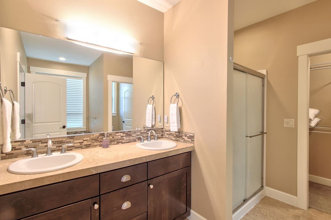
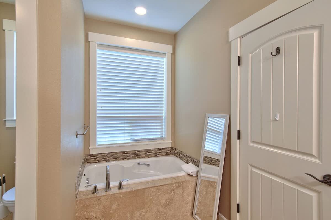
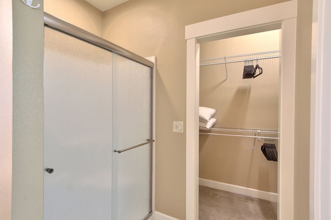
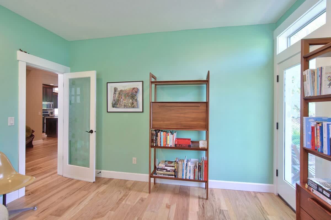
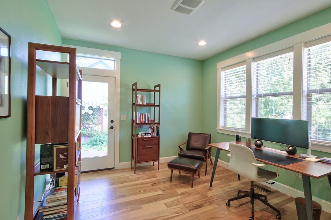
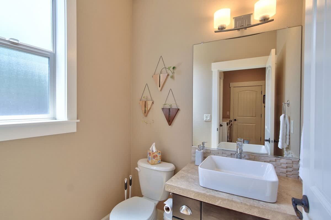
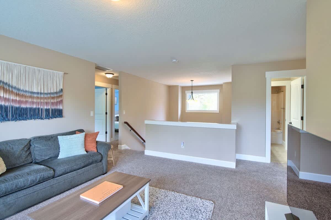
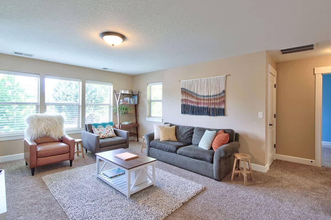
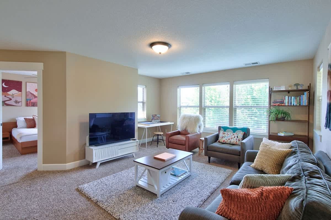
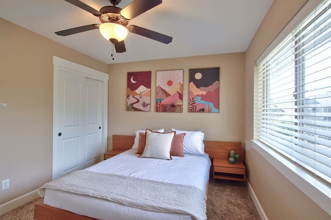
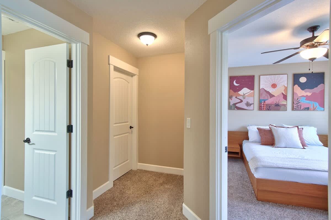
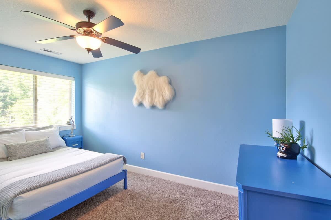
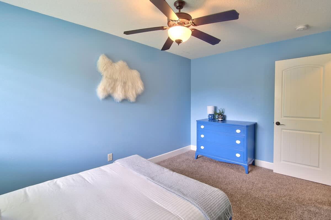
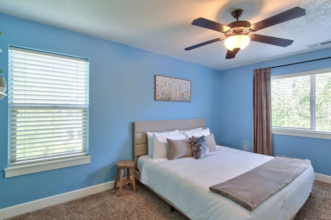
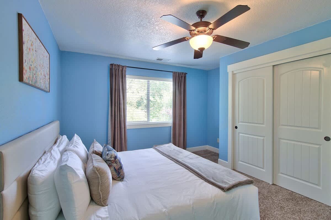
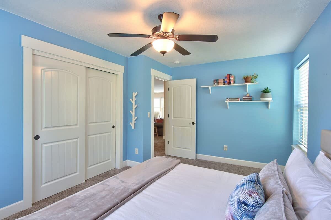
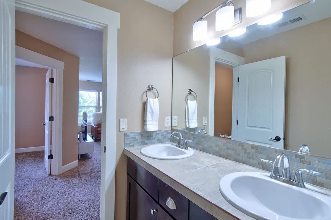
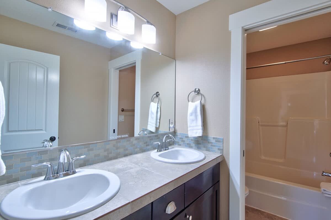
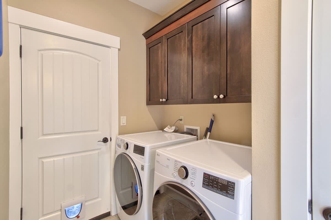
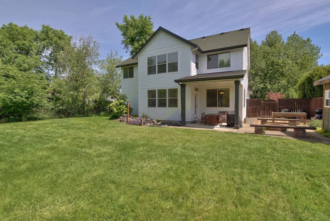
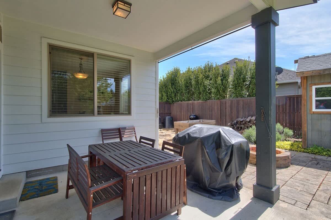
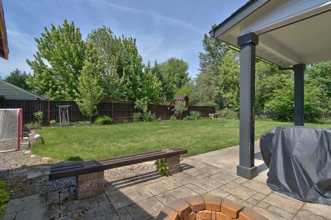
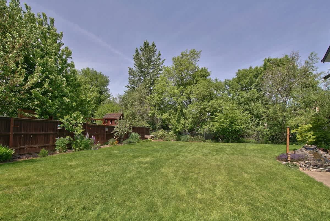
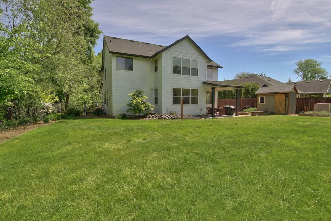
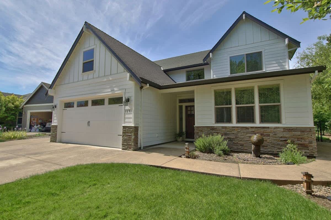
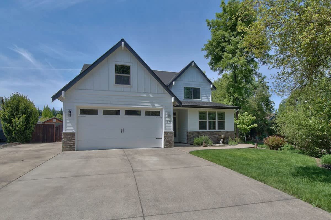
Spacious kitchen with rich dark wood shaker cabinets, light granite countertops, a stone tile backsplash, stainless steel appliances, and a large island with bar seating.Inviting living room with a brown leather sofa, two orange armchairs, a blue patterned rug, and a gas fireplace with a stone surround and wooden mantel, featuring hardwood floors.Bright home office with mint green walls, hardwood floors, a desk with a computer monitor, an exercise bike, and a pegboard organization system, offering ample natural light.Serene bedroom featuring a queen-sized bed with a light wood frame, a striking reclaimed wood headboard with industrial sconces, light beige walls, and a ceiling fan.Modern white two-story house with dark trim, a two-car garage, and stone accents on the lower facade, surrounded by lush green lawn and mature trees under a bright sky.Welcoming foyer with hardwood floors, a wooden bench adorned with a colorful textile, and a console table with decorative items, leading into the open-concept kitchen area.View of the kitchen island with a sink and pendant lights, looking towards the entryway and a staircase, showcasing the open-concept layout and high ceilings.Expansive open-concept main floor, featuring the kitchen island with bar seating, a dining area, and a cozy living room with a blue sofa and fireplace, all on hardwood floors.Modern kitchen featuring dark wood cabinetry, light granite countertops, a gray subway tile backsplash, and stainless steel appliances including a microwave and electric range.Corner view of the kitchen with dark wood cabinets, light granite countertops, and a gray subway tile backsplash, showcasing a toaster, coffee maker, and electric kettle.Bright dining room with a long light wood dining table, black chairs, and a modern pendant light, featuring two windows with blinds and light beige walls.Open concept living space connecting the dining area, kitchen, and living room, featuring a long dining table, dark wood kitchen cabinets, and a blue velvet sofa.Expansive open-concept area showcasing a blue velvet sofa and an orange armchair in the living room, flowing into a kitchen with a large island and dark cabinetry, and a dining area beyond. Hardwood floors unify the space.Cozy living room with a blue velvet sofa, a brown leather loveseat, and a colorful area rug, featuring large windows with blinds and a fireplace with a mounted mirror above.Covered concrete patio area with a wooden outdoor dining set and a BBQ grill, adjacent to the white-sided house and a lush green backyard with trees.Expansive concrete and paver patio area with a covered section, outdoor seating, a BBQ grill, and a brick fire pit, overlooking a well-maintained green lawn and fenced yard.A spacious backyard features a concrete patio with a dark wooden dining set and a covered BBQ grill, adjacent to a brick fire pit and a lush green lawn with a wooden shed.A cozy living room features light hardwood floors, a blue velvet sofa, a brown leather armchair, and two orange mid-century modern chairs, centered around a fireplace with a stone surround and a dark mantel.Bedroom-1 features a large bed with white bedding and a colorful throw pillow, a white dresser, and three framed art prints on a light beige wall, with a ceiling fan and recessed lighting.Bedroom-1 showcases a large bed with a decorative wooden headboard featuring integrated sconce lighting, white bedding, and a colorful accent pillow, set against a light beige wall with carpeted flooring.Bedroom-1 features a large bed with a light blue throw, a white dresser with multiple drawers, and a series of three windows with blinds, all set on light gray carpet.Bathroom-1 includes a double vanity with two sinks and a mosaic tile backsplash, adjacent to a glass-enclosed walk-in shower, with a glimpse of a walk-in closet beyond.Bathroom-1 features a built-in soaking tub with a light stone surround and a window with blinds above, providing natural light, next to a white paneled door.A neutral-toned bathroom featuring a frosted glass sliding shower door with a metal frame and handle, adjacent to an open closet with wire shelving and hanging space.A bright office space with light green walls and light wood flooring, featuring a mid-century modern style wooden bookshelf with a built-in desk, and a glass-paned door leading to another room.A spacious home office with light green walls and light wood flooring, equipped with a large wooden desk, an office chair, and multiple windows with blinds overlooking greenery. A tall wooden bookshelf stands near a glass-paned door.A cozy half bathroom with beige walls, featuring a modern vessel sink on a stone-look vanity, a toilet, and a window with frosted glass. Decorative wall planters add a touch of greenery.An inviting upstairs living area with neutral beige walls and carpeted flooring, furnished with a grey sofa, a coffee table, and a decorative wall hanging. A half-wall overlooks a staircase, and a window provides natural light.A spacious living room with neutral carpet and walls, furnished with a dark gray sofa, two armchairs, and a white coffee table on a light-colored area rug, illuminated by natural light from multiple windows.A comfortable living room with carpeted floors and neutral walls, featuring a large flat-screen TV on a white console, a grey sofa, and two armchairs. Multiple windows with blinds offer views, and a doorway leads to a bedroom.A cozy bedroom with neutral beige walls and carpeted flooring, featuring a wooden platform bed with integrated nightstands, and a ceiling fan with a light. Three colorful abstract artworks adorn the wall above the bed.A carpeted hallway with neutral beige walls, featuring white doors leading to various rooms. A ceiling light fixture illuminates the space.A vibrant bedroom with light blue walls and carpeted floors, featuring a blue bed frame with white bedding, a matching blue dresser, and a ceiling fan with light.This light blue bedroom showcases a bed with a blue frame and white bedding, a blue dresser with white knobs, and a white paneled door. A ceiling fan with a light fixture is mounted centrally, and a white faux fur piece hangs on the wall.A serene bedroom with light blue walls features a queen-sized bed with a light headboard and white bedding. A window with white blinds and brown curtains is on the right, and a small wooden stool serves as a nightstand. A ceiling fan is overhead.This light blue bedroom features a queen-sized bed with a light-colored upholstered headboard and white bedding. A window with brown curtains allows natural light, and a framed abstract artwork hangs above the bed. A ceiling fan is visible overhead.A cozy bedroom with light blue walls and carpet, featuring a bed with a light-colored headboard, white sliding closet doors, and decorative wall shelves with plants and books.Creekside Hideaway - Wine Country by 3rd St, photo 38 of 48A bright bathroom featuring a double vanity with white sinks, chrome faucets, and a light-colored countertop, set against a beige wall with a mosaic tile backsplash. A large mirror reflects a white door and overhead lighting.A compact laundry room with a white front-loading washer and dryer set, topped by dark wood cabinets with silver handles. A white paneled door with a pet door is visible on the left.The back of a two-story white house with dark trim and multiple windows, overlooking a spacious green lawn. A covered patio with outdoor seating is visible on the lower level.A covered outdoor patio featuring a dark wooden dining set with chairs and a table, alongside a black covered BBQ grill. The patio has concrete pavers and is surrounded by a wooden fence and lush greenery.A view of the backyard from the patio, showing a stone fire pit, a long wooden bench, and a large green lawn. A soccer goal is visible on the left, and the yard is enclosed by a wooden fence with mature trees in the background.A wide shot of a well-maintained, expansive green lawn bordered by a wooden fence and dense, mature trees. A small wooden playhouse or shed is visible in the distance.The rear view of a two-story white house with dark roof and trim, featuring a covered patio and a large, well-kept green lawn. A small shed is visible to the right of the house, and the property is surrounded by trees.Creekside Hideaway - Wine Country by 3rd St, photo 46 of 48A wider view of the front of the white house with dark trim and a two-car garage, showcasing the concrete driveway and a well-maintained green lawn. Mature trees frame the property on the right.Creekside Hideaway - Wine Country by 3rd St, photo 48 of 48
1 / 48
See the listing

Complete your booking

Creekside Hideaway - Wine Country by 3rd St, booked directly with Cascadia Getaways.

When are you staying?

Dates as YYYY-MM-DD, for example 2027-09-10.

Not sure which dates are free? See the calendar on the listing