
- The Gerrard | Brand New Riverdale Basement Suite, photo 1 of 25
- A cozy living area showcasing a plush blue velvet sofa adorned with beige throw pillows and a blanket, positioned in front of a colorful abstract painting. Two white marble coffee tables sit on a patterned rug, illuminated by a tall gold floor lamp., photo 2 of 25
- A bright dining nook featuring a round white table set for two, flanked by two grey upholstered chairs, all beneath a stylish gold dome pendant light. A vase with greenery serves as a centerpiece, with light wood built-in cabinetry and a TV visible to the left., photo 3 of 25
- A compact, modern kitchen featuring white shaker-style cabinets with gold hardware, a light grey marble-patterned backsplash, and stainless steel appliances including a dishwasher, refrigerator, microwave, and electric range. A gold faucet adds a touch of elegance to the sink area., photo 4 of 25
- The Gerrard | Brand New Riverdale Basement Suite, photo 5 of 25
- The Gerrard | Brand New Riverdale Basement Suite, photo 6 of 25
- A detailed view of the living area, highlighting a plush blue velvet sofa with throw pillows, two white marble coffee tables, and a tall gold floor lamp. A colorful abstract painting hangs above the sofa, and a stainless steel refrigerator is partially visible on the left., photo 7 of 25
- A cozy living space featuring a sofa bed with white bedding and a grey throw, complemented by a gold floor lamp and a square abstract artwork on the white wall. A stainless steel refrigerator and white kitchen cabinets are visible in the background, indicating an open-concept layout., photo 8 of 25
- An open-concept living area with a vibrant blue velvet sofa, two modern marble coffee tables on a patterned rug, and a gold floor lamp. A round dining table with grey chairs and a gold pendant light leads into a compact kitchen with white cabinets and stainless steel appliances., photo 9 of 25
- A stylish dining area featuring a round white marble table with a gold pedestal base, set with place settings and a white vase with greenery. Two grey upholstered chairs are positioned around the table, beneath a striking gold dome pendant light, adjacent to a warm wooden built-in wall., photo 10 of 25
- The dining area showcases a round white marble table with a gold base, surrounded by two grey upholstered chairs, and illuminated by a gold dome pendant light. A wooden built-in wall provides warmth, while the adjacent kitchen features white shaker cabinets, marble backsplash, and stainless steel appliances., photo 11 of 25
- A modern kitchen with white shaker cabinets, gold hardware, and white marble countertops and backsplash. It is equipped with stainless steel appliances including a dishwasher, sink with a gold faucet, stove/oven, microwave, and a full-size refrigerator, all set on light hardwood floors., photo 12 of 25
- A detailed view of the kitchen, featuring white shaker cabinets with gold handles, white marble countertops, and a matching backsplash. Stainless steel appliances include a stove with an oven, an overhead microwave, and a large refrigerator, alongside a gold faucet at the sink., photo 13 of 25
- The Gerrard | Brand New Riverdale Basement Suite, photo 14 of 25
- The Gerrard | Brand New Riverdale Basement Suite, photo 15 of 25
- The Gerrard | Brand New Riverdale Basement Suite, photo 16 of 25
- The Gerrard | Brand New Riverdale Basement Suite, photo 17 of 25
- A cozy bedroom with light grey walls and a sloped ceiling, featuring a queen-sized bed with a beige upholstered headboard, white bedding, and brown accent pillows, flanked by wooden nightstands with lamps., photo 18 of 25
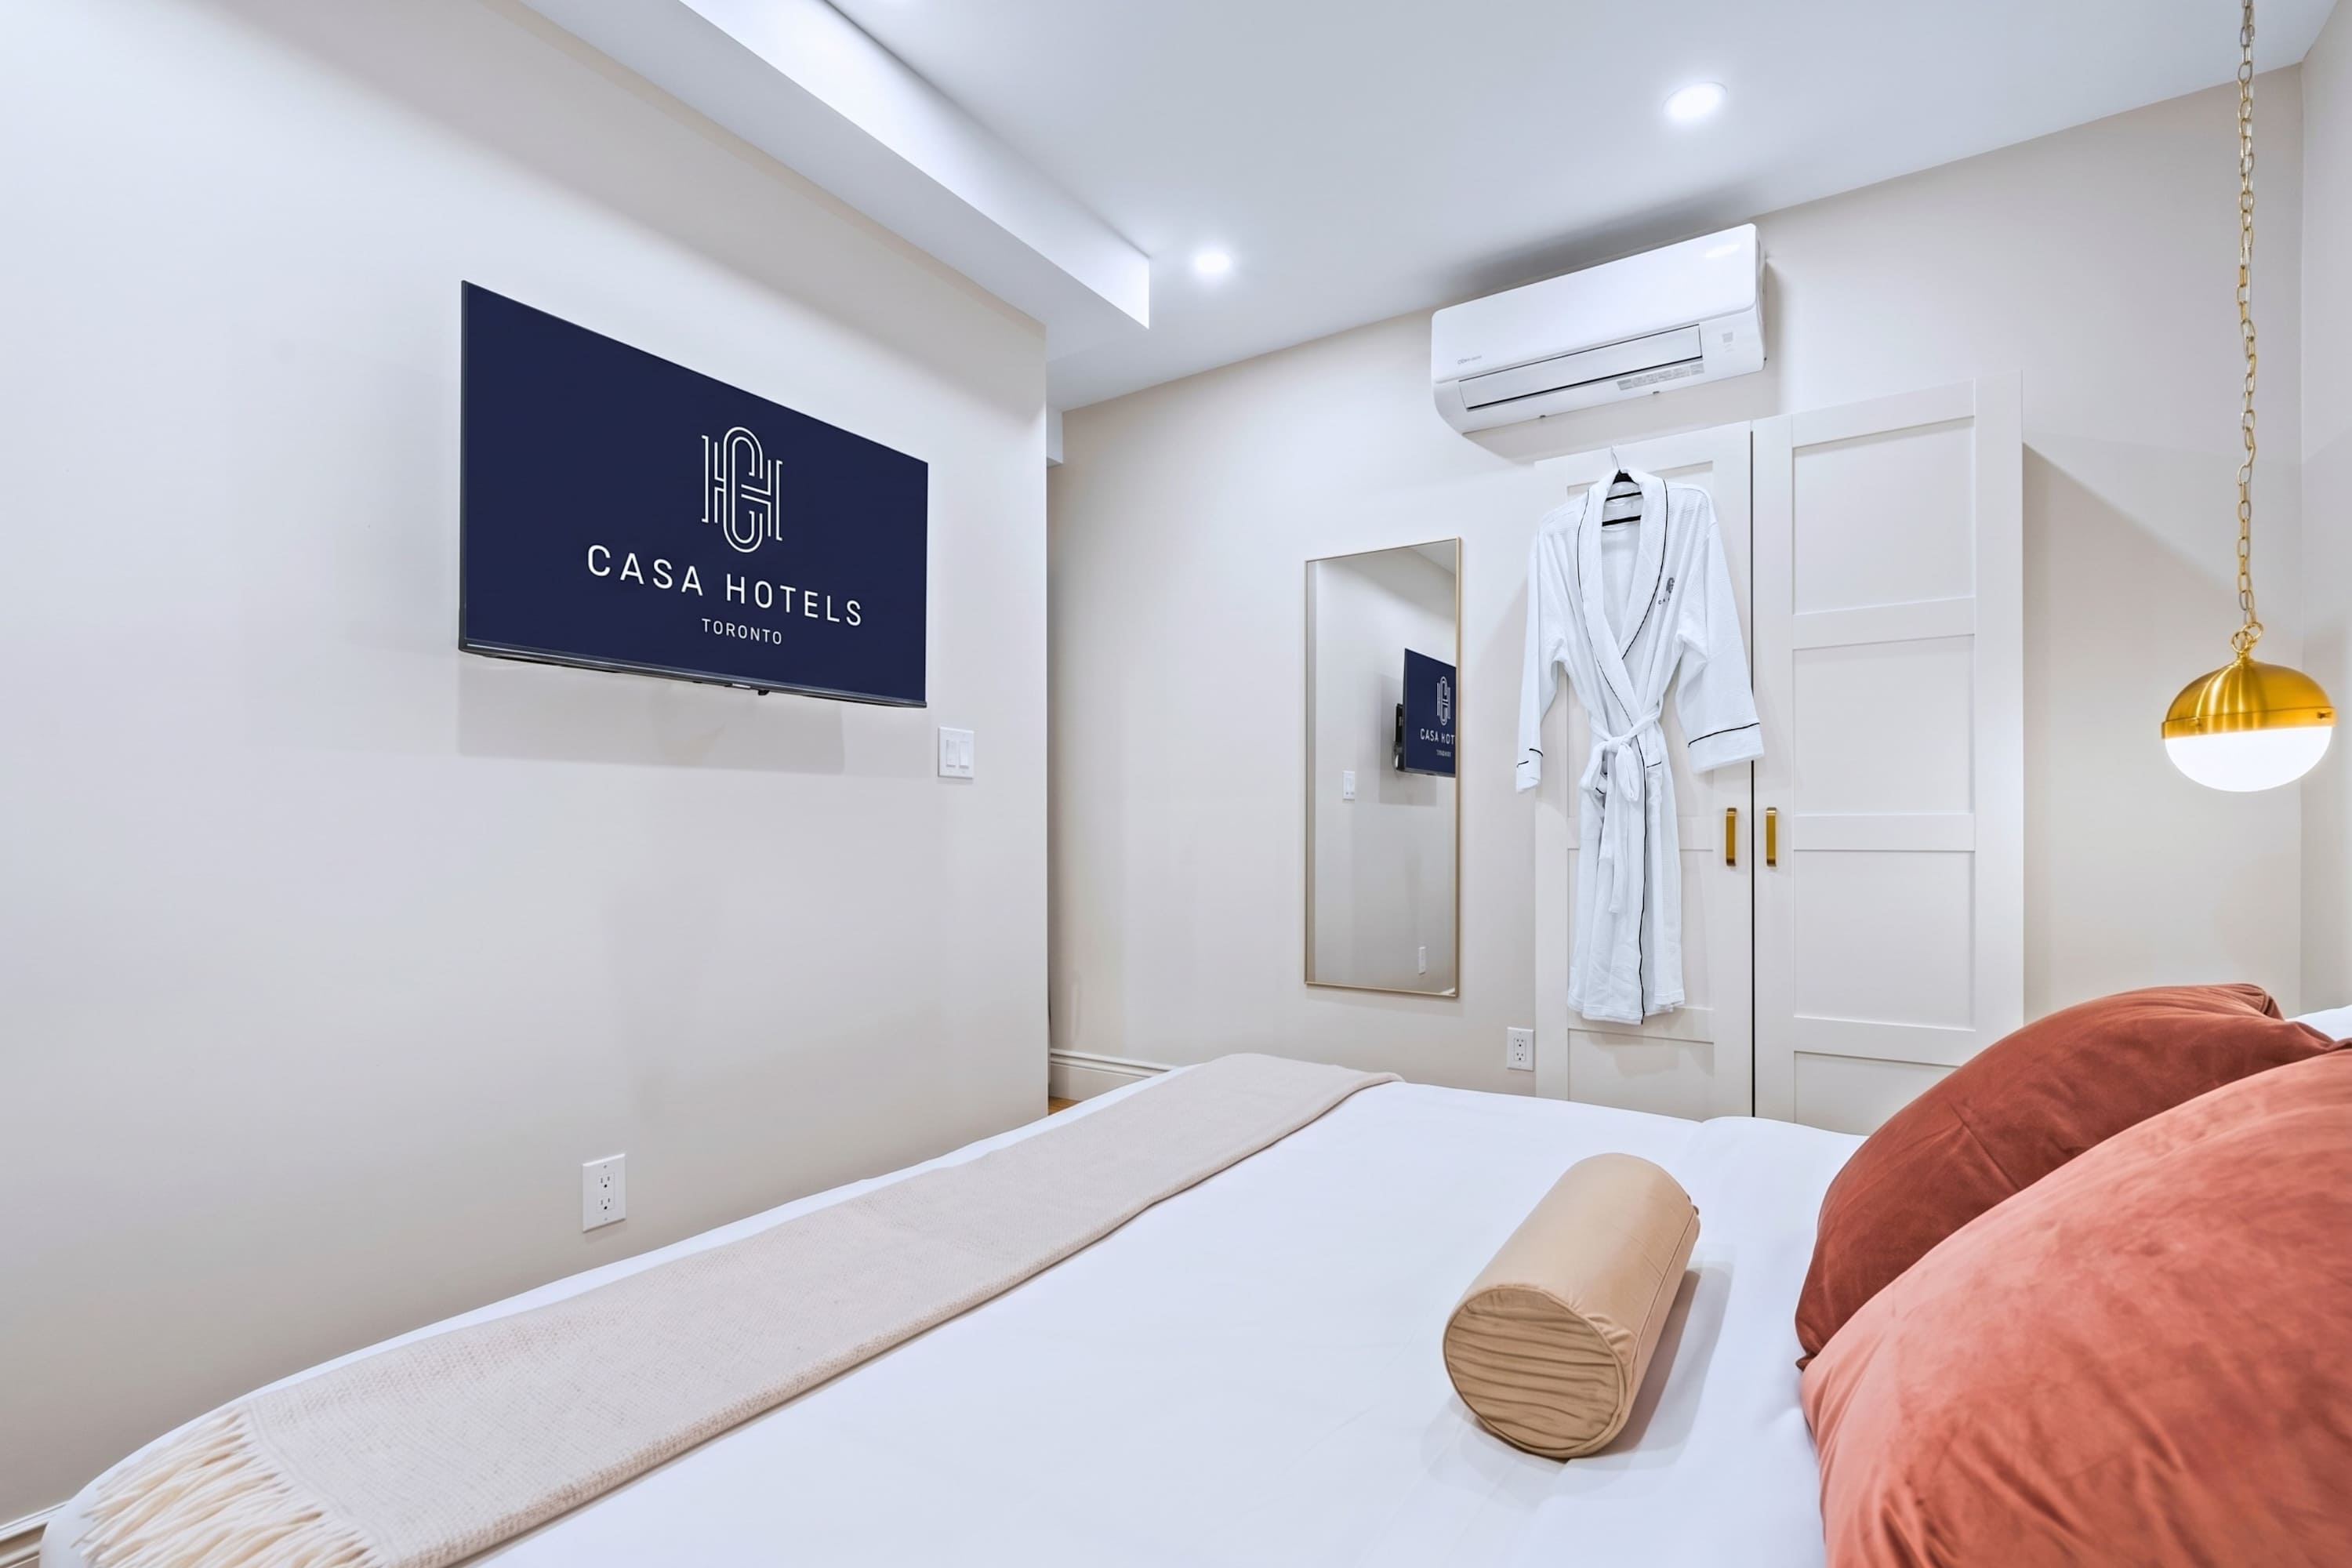
- A bright bedroom with light beige walls, featuring a bed with white bedding and a beige throw, a light brown wardrobe, a wall-mounted TV displaying "CASA HOTELS TORONTO" logo, and an air conditioning unit above., photo 19 of 25
- A close-up shot of a white bathrobe with black trim and the "CASA HOTEL" logo embroidered on it, neatly folded and tied with a bow, resting on a dark grey upholstered bench or bed end., photo 20 of 25
- The Gerrard | Brand New Riverdale Basement Suite, photo 21 of 25
- A closer view of the modern white building entrance, featuring a covered concrete porch with a wide staircase leading up to a glass-paneled door and a black solid door, with a lower entrance visible below., photo 22 of 25
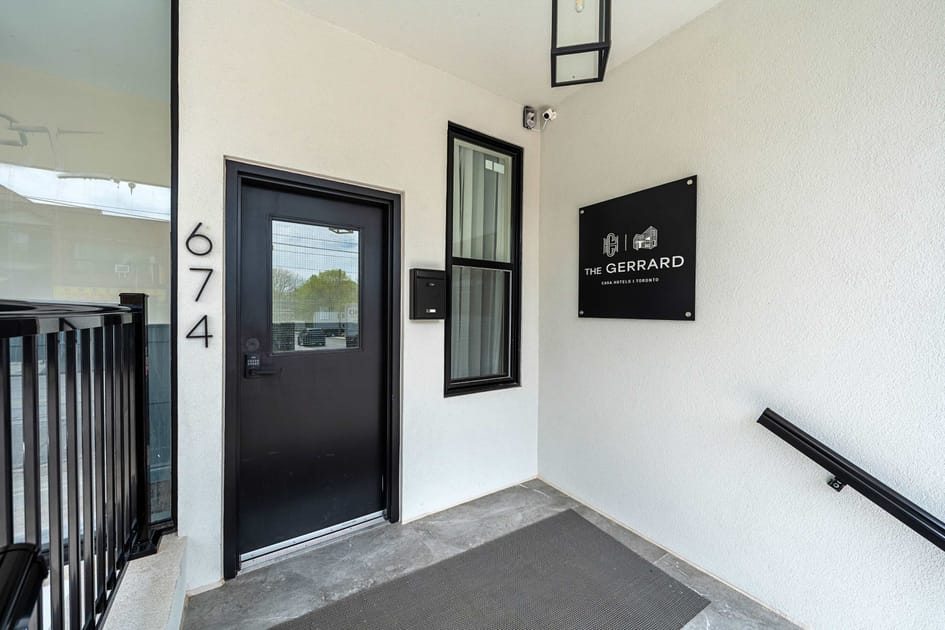
- A detailed shot of the main entrance area, showing a black door with a digital lock, a window, and a black sign on the white wall displaying "THE GERRARD CASA HOTELS | TORONTO" logo, with house number "674" visible., photo 23 of 25
- The Gerrard | Brand New Riverdale Basement Suite, photo 24 of 25
- The Gerrard | Brand New Riverdale Basement Suite, photo 25 of 25






Choose your stay
Book directly with Upstay.