
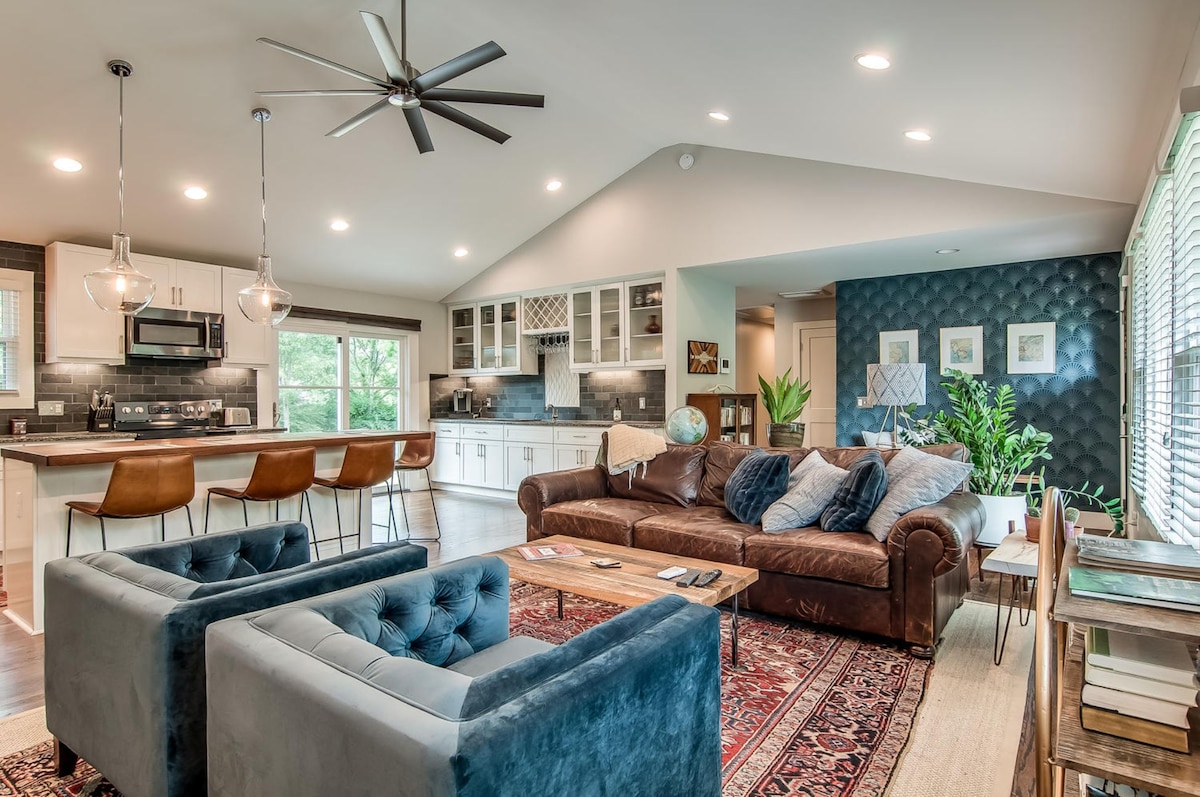
- Open-concept living space featuring a brown leather sofa, two teal velvet armchairs, a wooden coffee table on a patterned rug, and an adjacent kitchen with white cabinetry, dark subway tile backsplash, and a large island with bar seating., photo 1 of 46
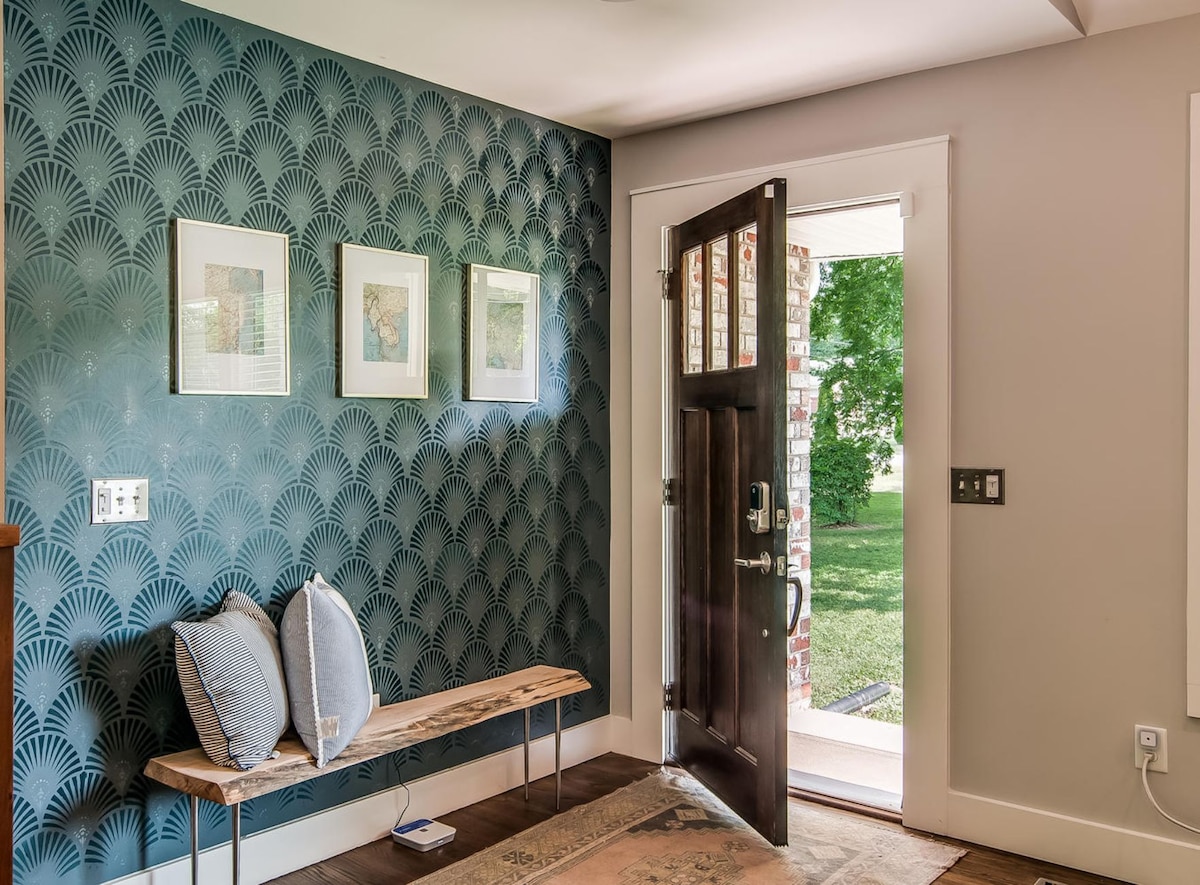
- Entryway with a dark teal wall featuring a fan-patterned wallpaper, three framed pictures, a wooden bench with throw pillows, and a dark wood front door with glass inserts open to a green lawn., photo 2 of 46
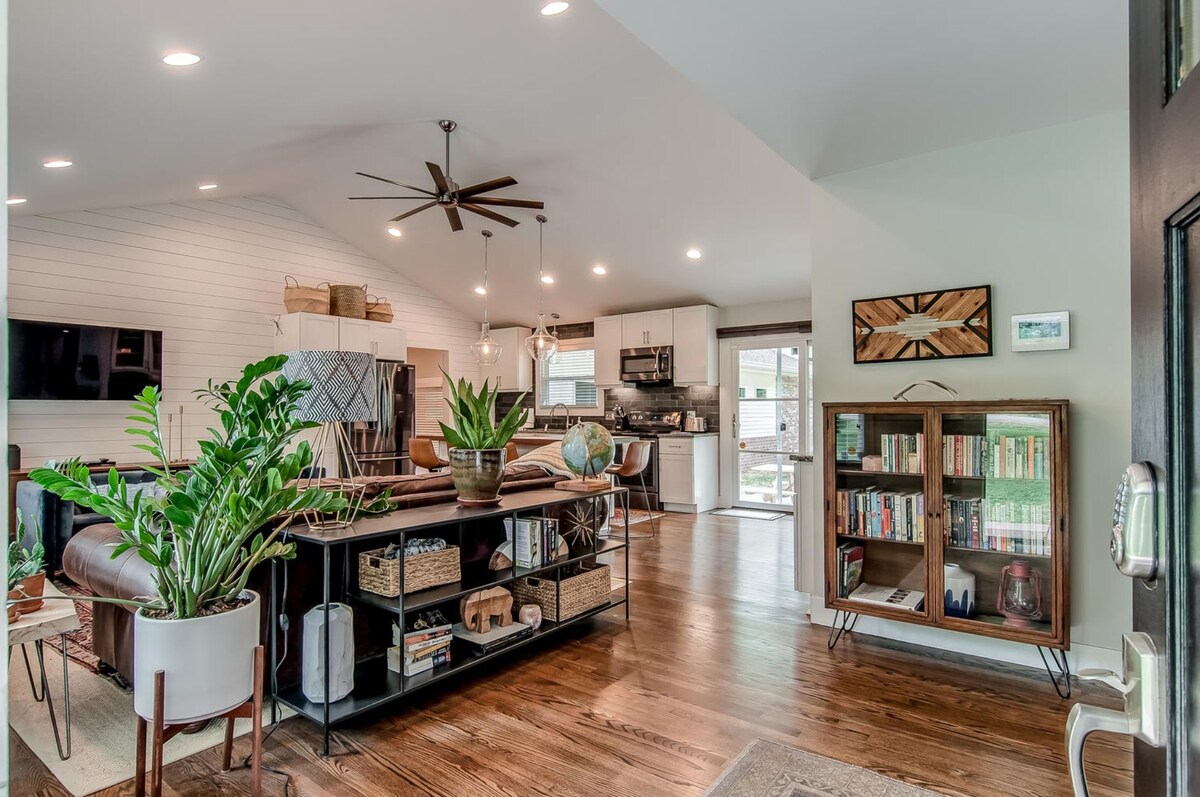
- View from the entryway into an open-concept living room and kitchen, featuring a large plant on a stand, a long console table with baskets, a bookshelf, and a glimpse of the kitchen with white cabinets and a large island., photo 3 of 46
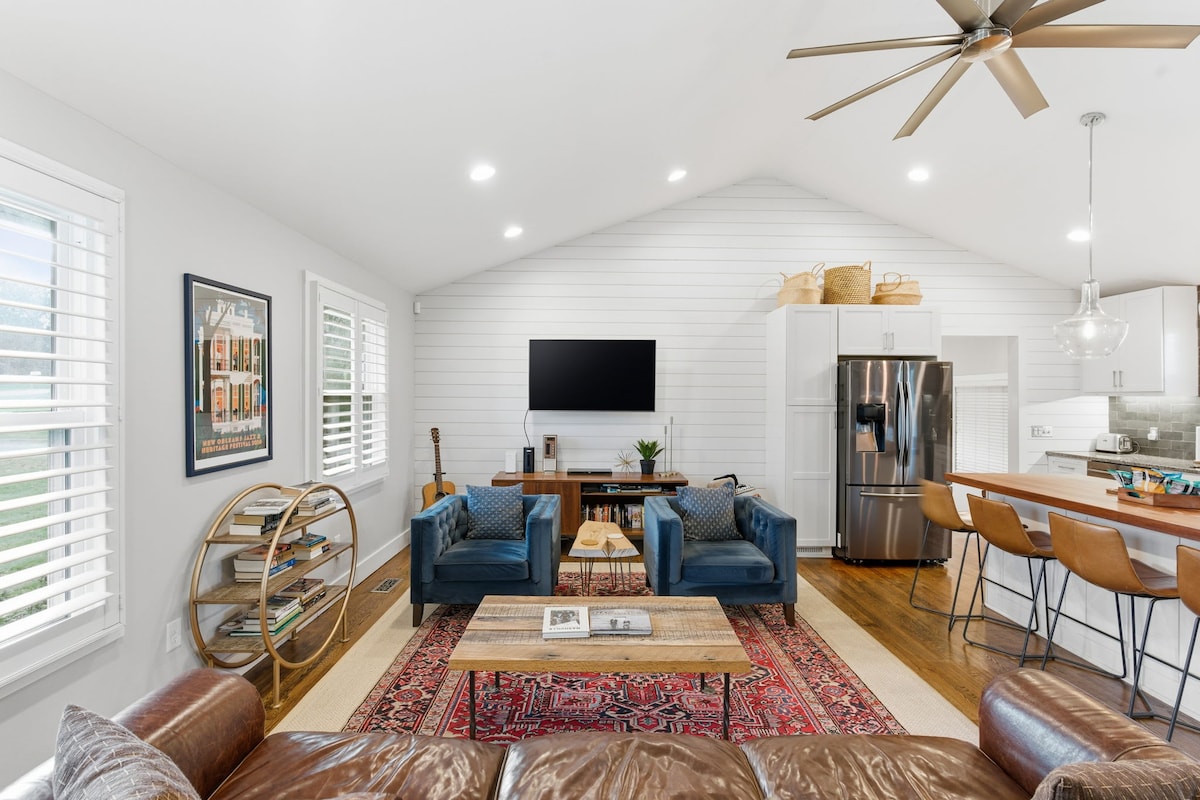
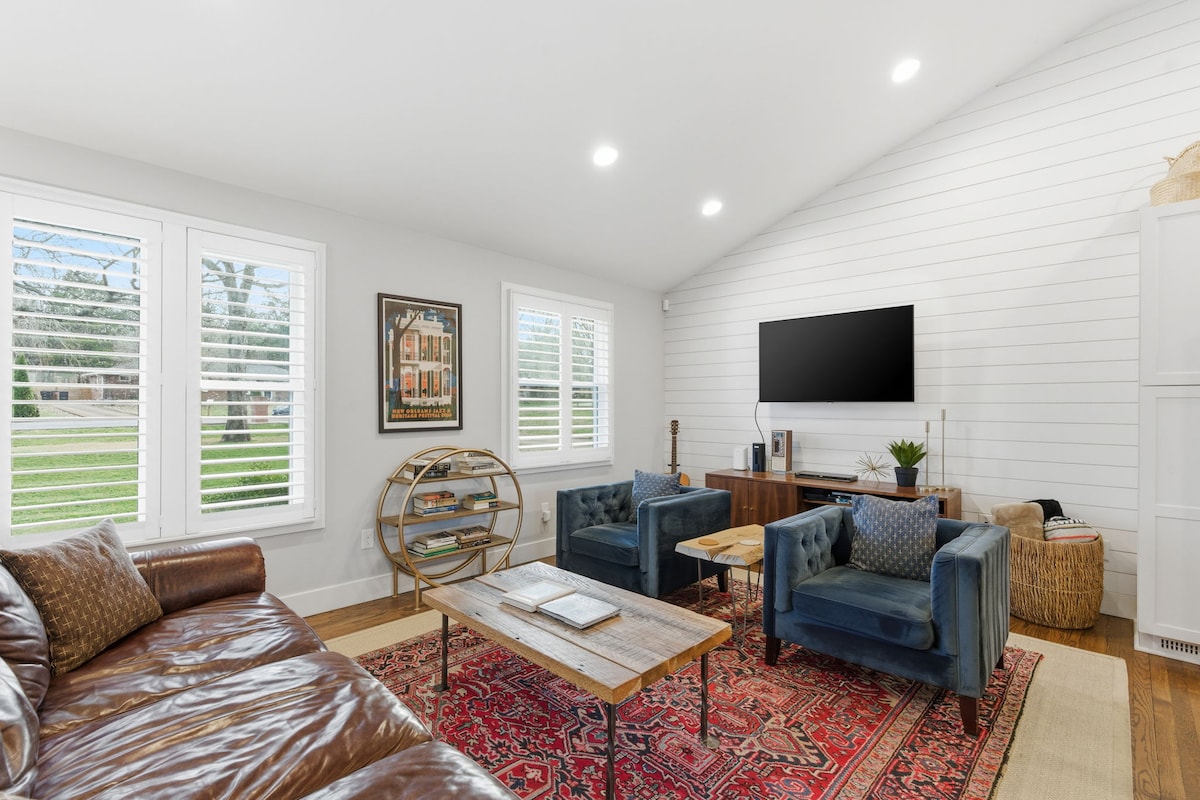
- Living room with a vaulted ceiling and white shiplap accent wall, featuring a wall-mounted TV, a wooden media console, two teal velvet armchairs, a wooden coffee table, and a brown leather sofa, all on a large patterned rug., photo 4 of 46
- Living room with a brown leather sofa, two teal velvet armchairs, a rustic wooden coffee table, and a large red patterned rug, with windows featuring white plantation shutters and a white shiplap accent wall with a mounted TV., photo 5 of 46
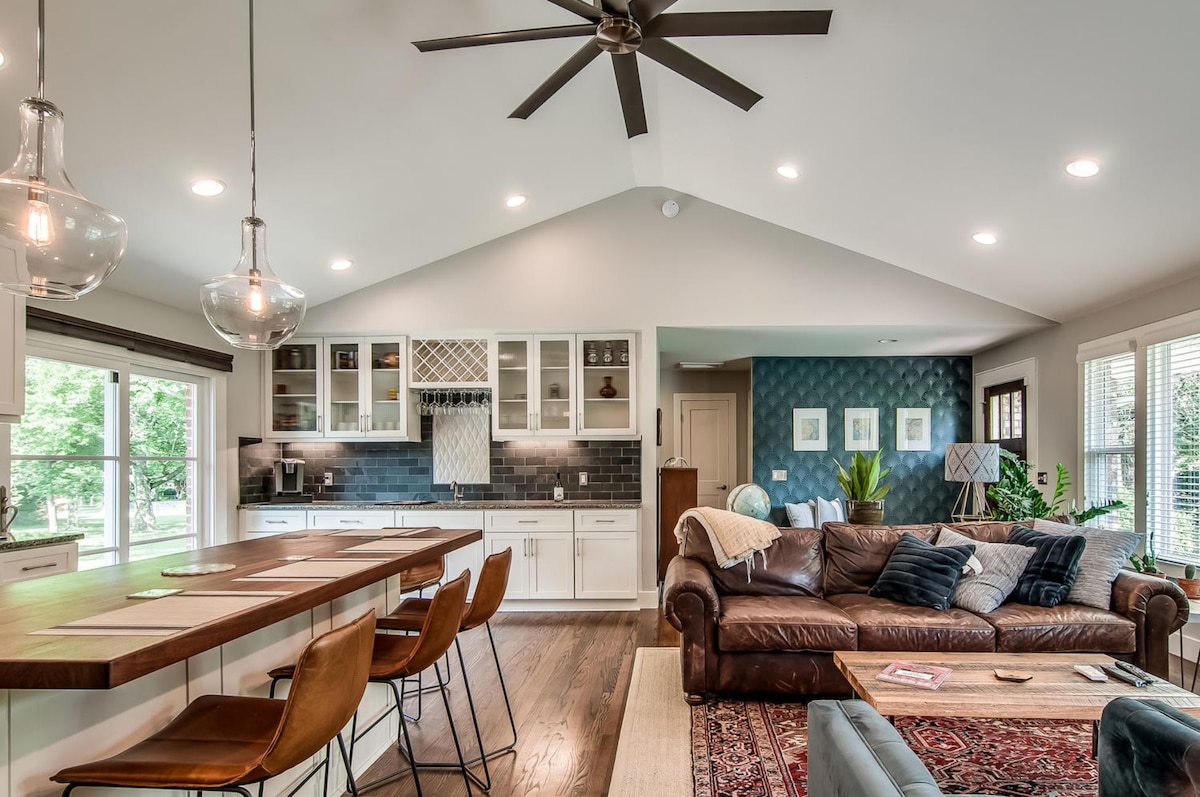
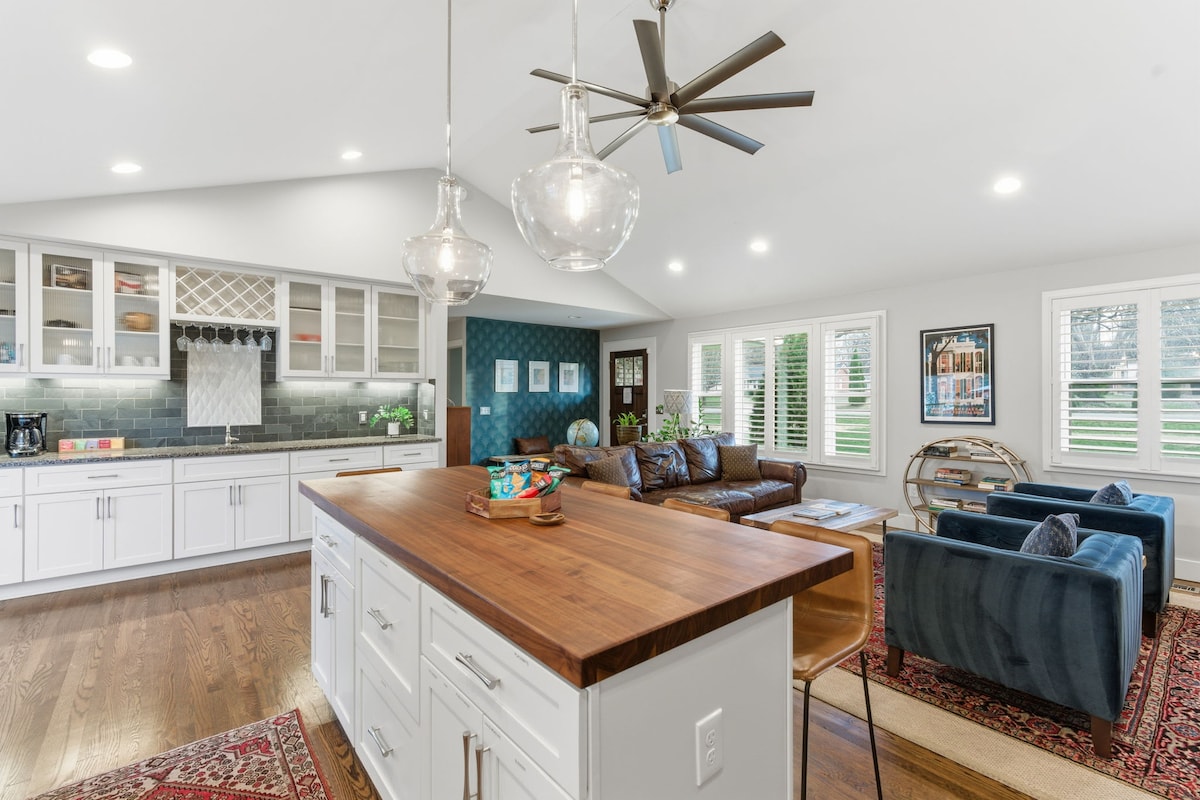
- Wide view of the open-concept living room and kitchen, showcasing a brown leather sofa, a dark teal accent wall with framed art, and a kitchen with white cabinets, dark backsplash, and a large wooden-top island with bar stools., photo 6 of 46
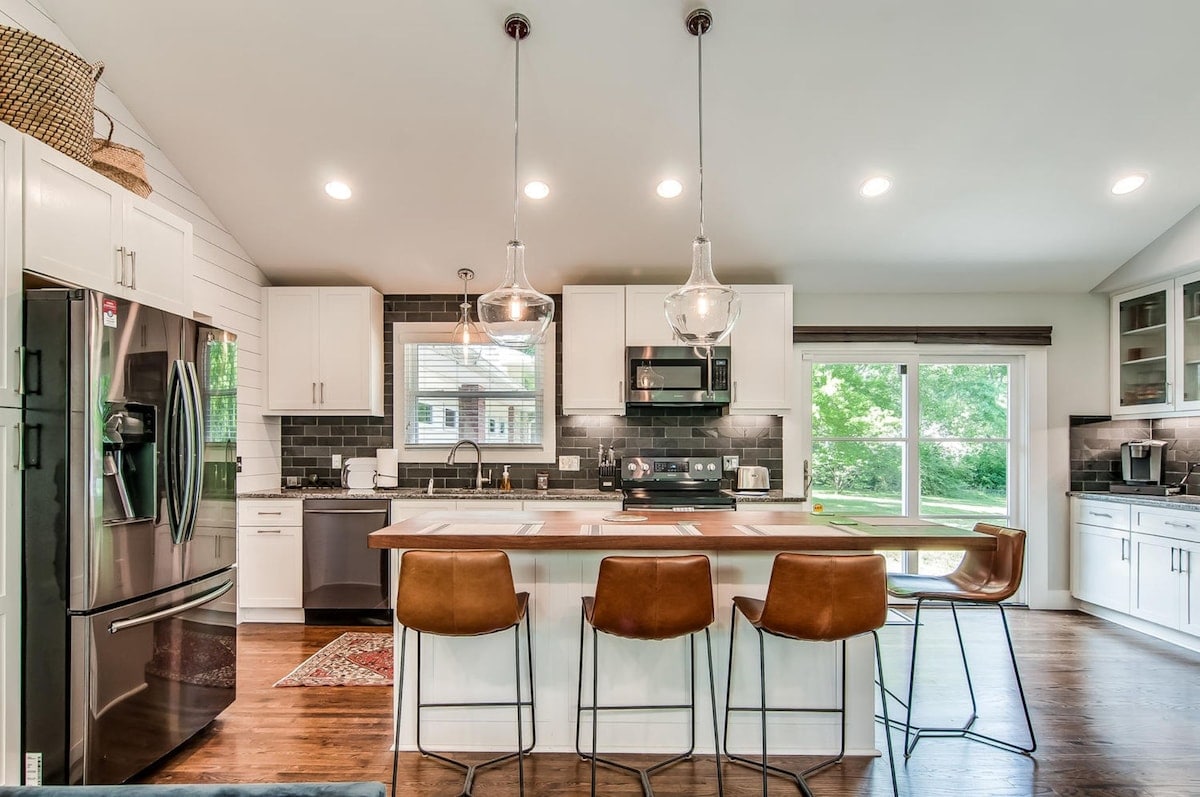
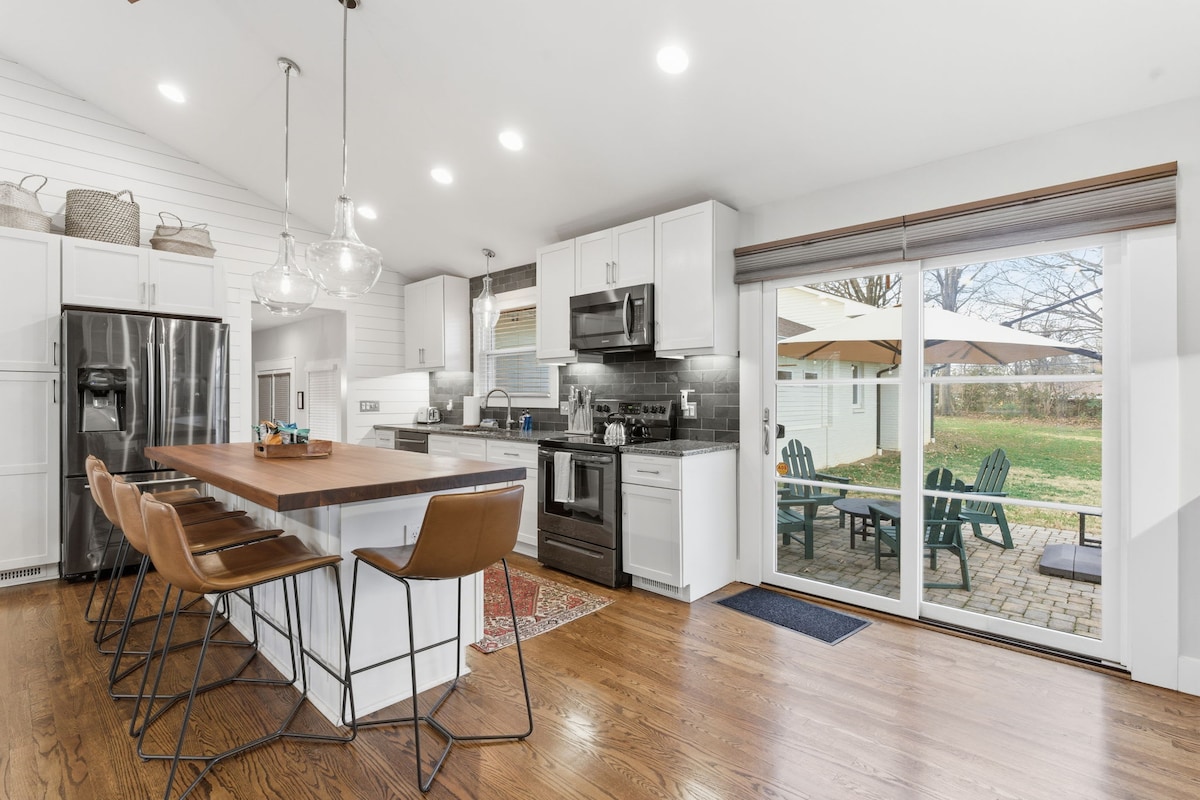
- Modern kitchen with white shaker cabinets, dark subway tile backsplash, stainless steel appliances, a large wooden-top island with four brown leather bar stools, and two clear glass pendant lights hanging above., photo 7 of 46
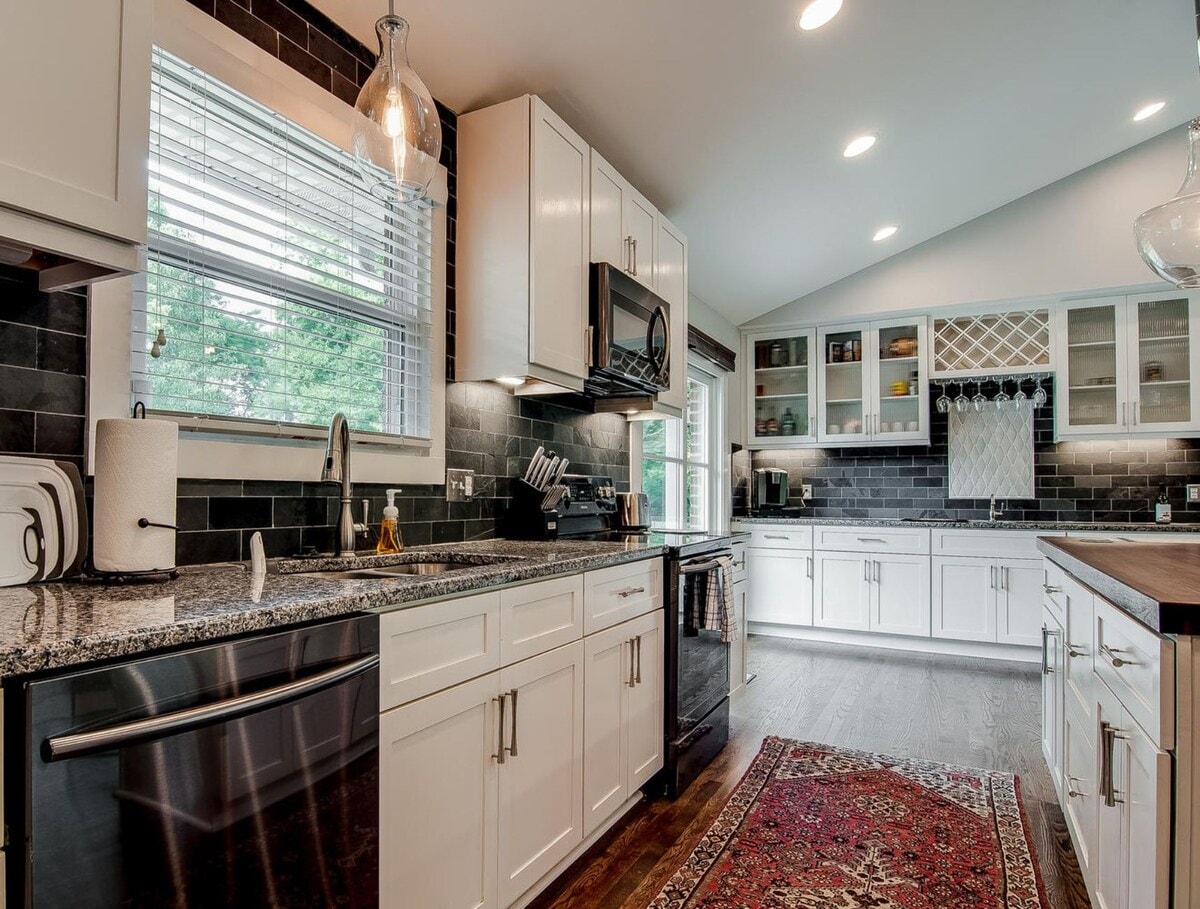
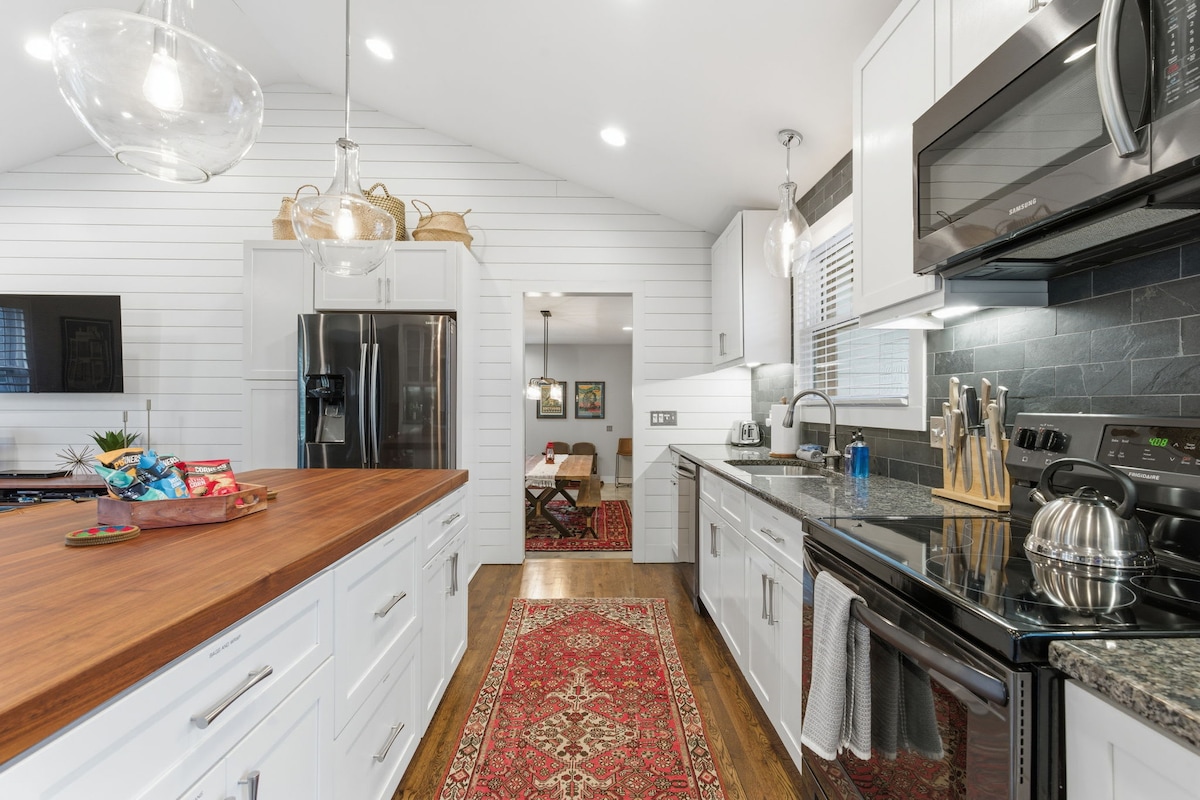
- Detailed view of the kitchen sink area with dark granite countertops, white shaker cabinets, a dark subway tile backsplash, a window with blinds, and a black electric range with an overhead microwave., photo 8 of 46
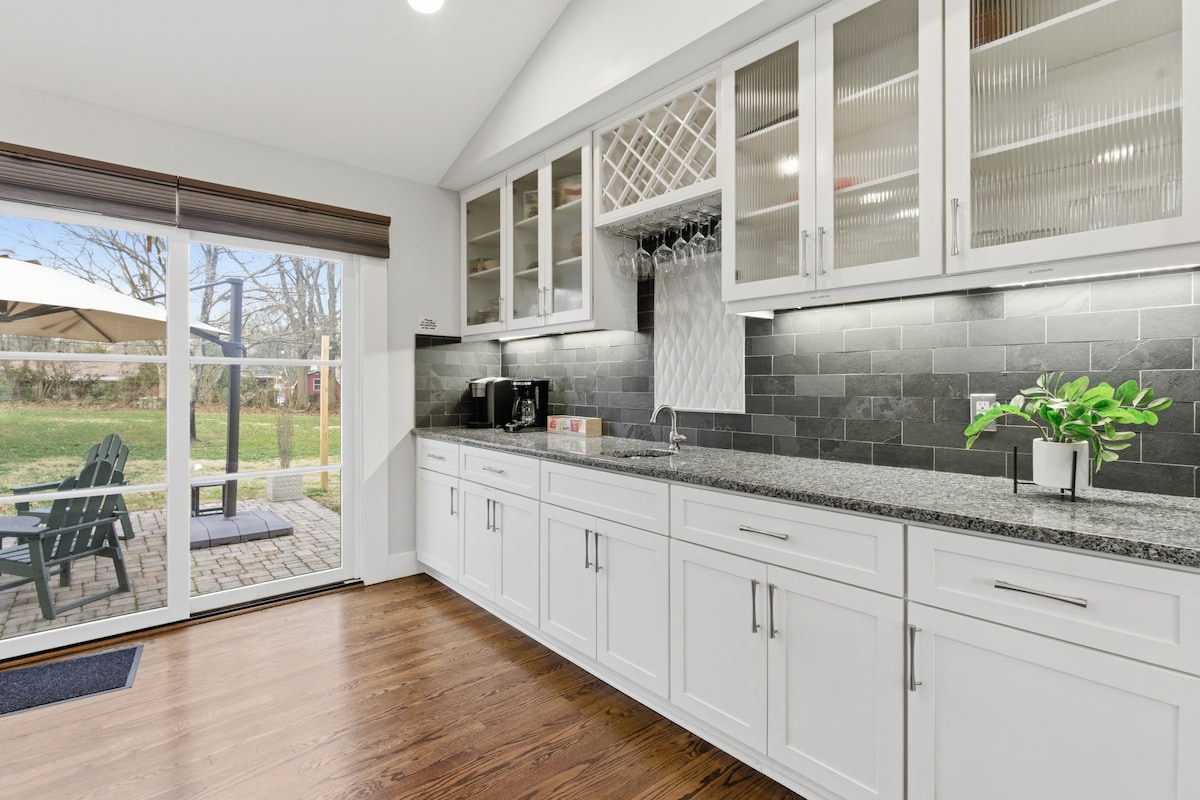
- Kitchen area featuring a long counter with white cabinets, dark granite countertops, a dark subway tile backsplash, a built-in wine rack, glass-front upper cabinets, and a sliding glass door leading to an outdoor patio., photo 9 of 46
- Wide view of the kitchen showing the large wooden-top island with bar stools, white cabinets, dark subway tile backsplash, stainless steel appliances, and a sliding glass door opening to an outdoor patio with seating., photo 10 of 46
- Bright open-concept living space featuring a white kitchen with a large wooden island, clear glass pendant lights, and a living area with a dark leather sofa and blue armchairs on a patterned rug., photo 11 of 46
- Modern kitchen with white shaker cabinets, stainless steel appliances, a large wooden island, and dark granite countertops, featuring a red patterned runner rug leading to a dining area., photo 12 of 46
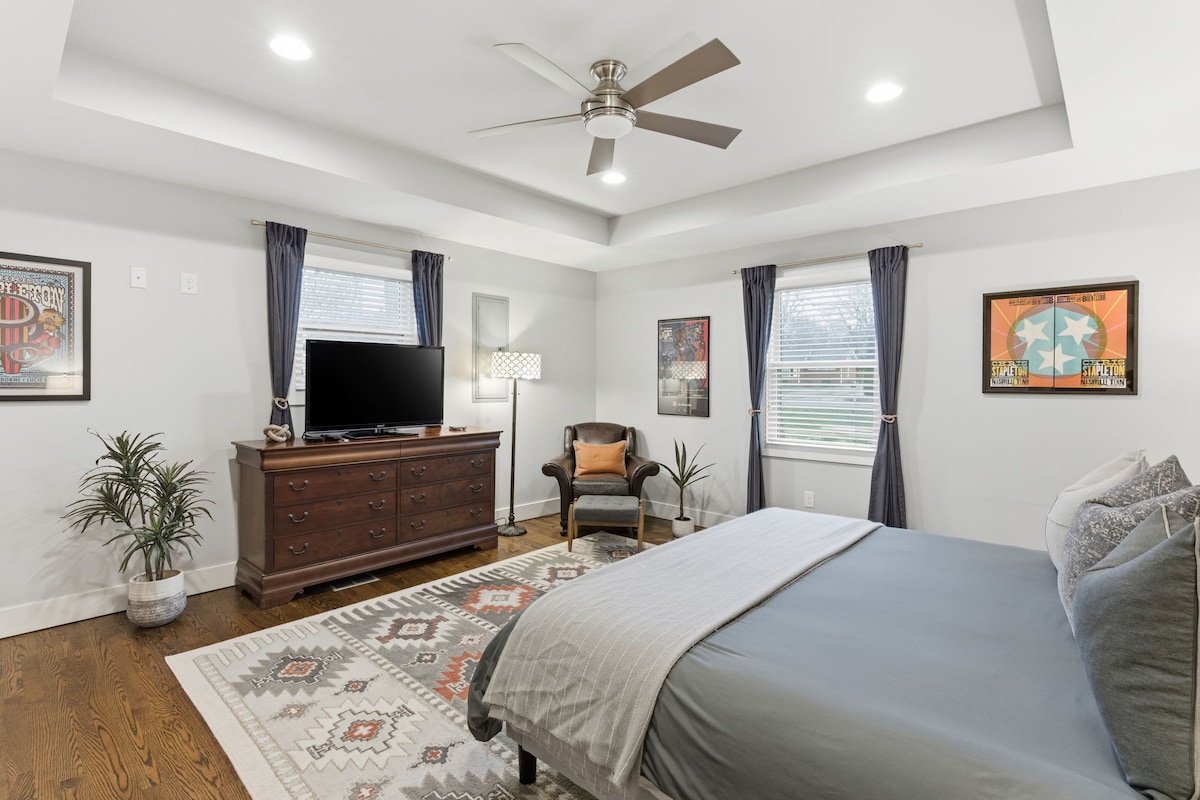
- Spacious bedroom with a king-size bed, a large wooden dresser with a TV, a comfortable armchair, and two windows with dark blue curtains, all on hardwood floors with a patterned rug., photo 13 of 46
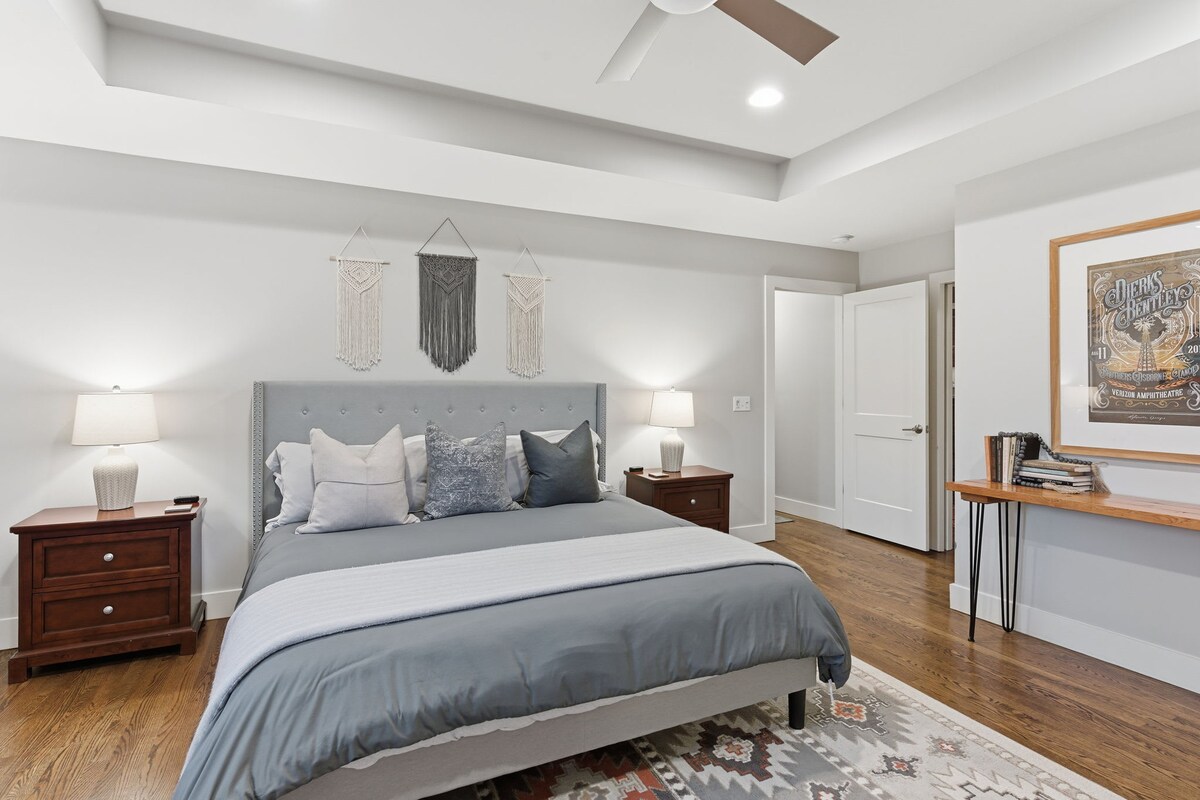
- Serene bedroom with a grey upholstered king-size bed, dark wood nightstands with lamps, and a light-colored area rug on hardwood floors, accented by macrame wall hangings above the headboard., photo 14 of 46
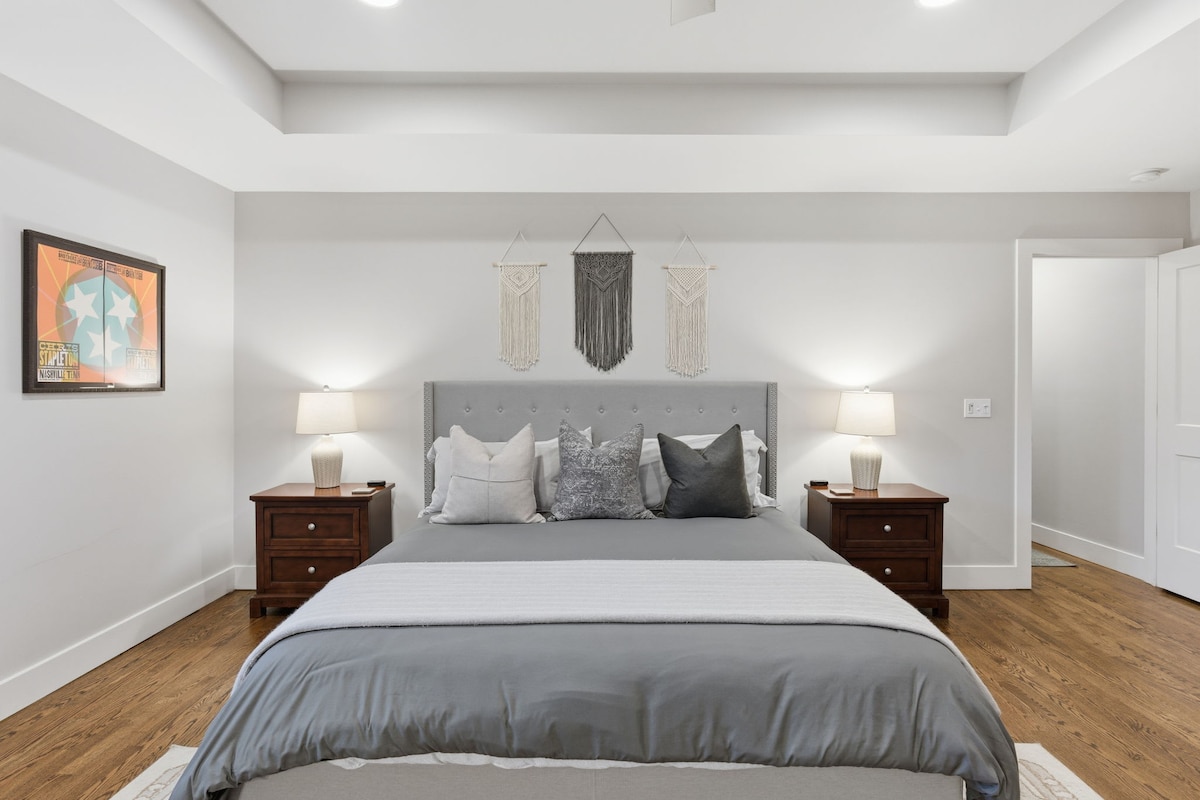
- Symmetrical view of a tranquil bedroom featuring a grey upholstered king bed flanked by dark wood nightstands with matching lamps, set against light walls with decorative macrame hangings., photo 15 of 46
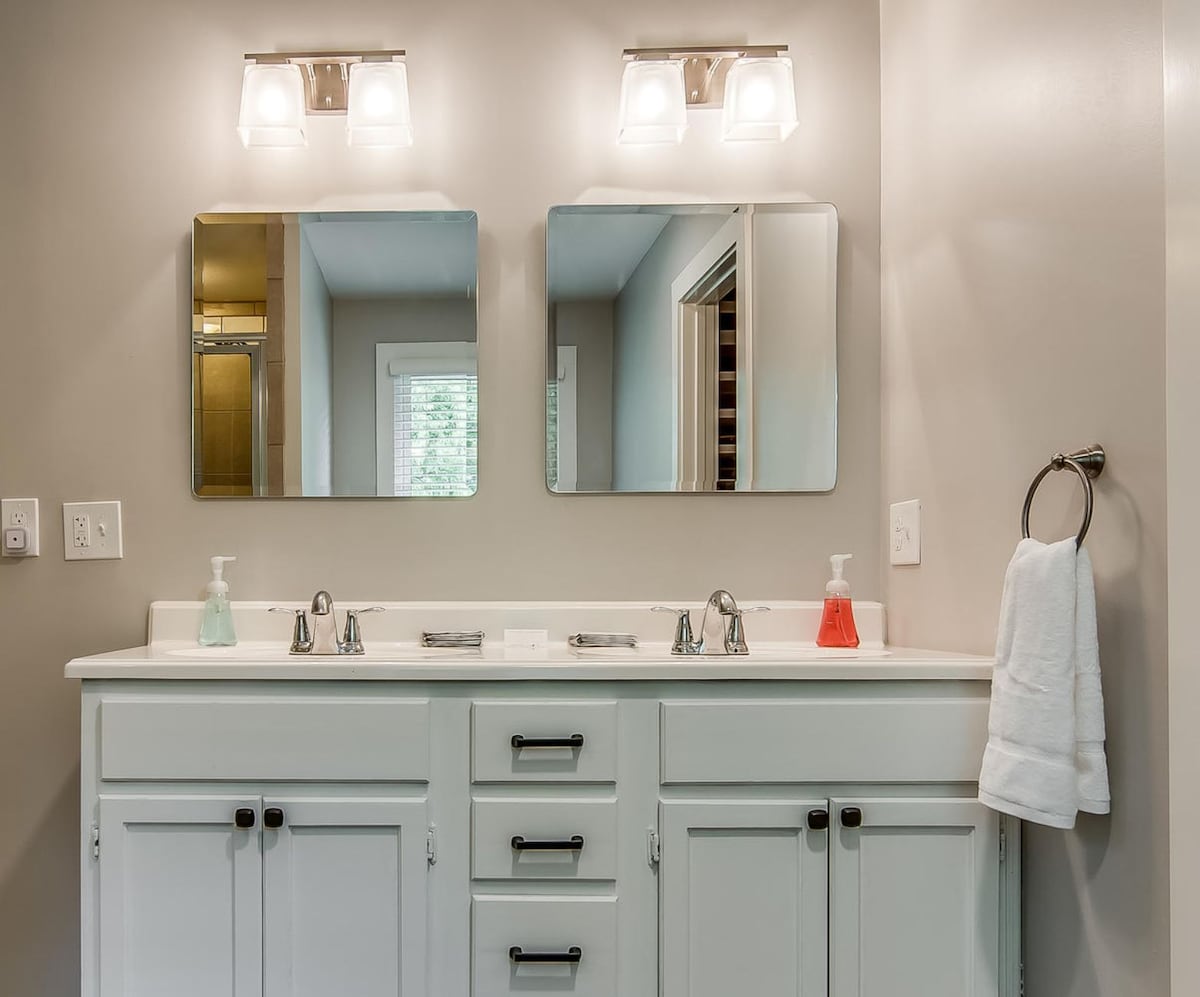
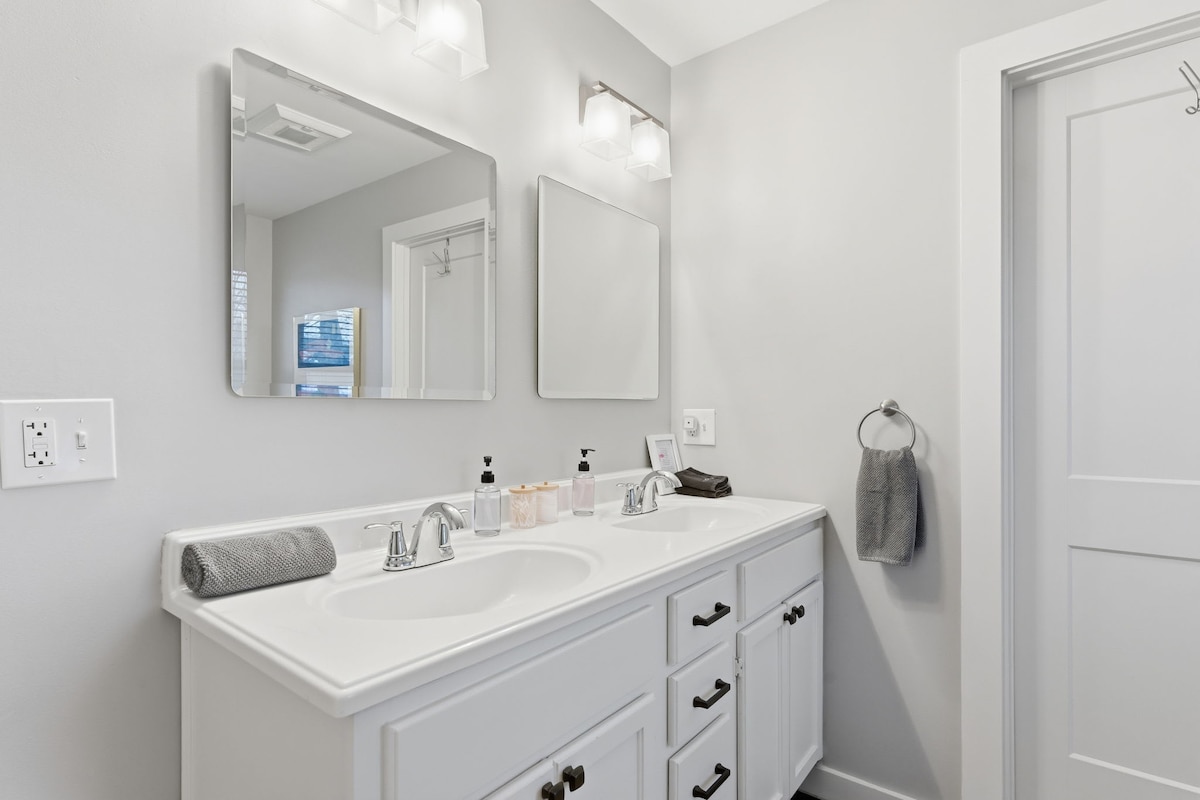
- Double vanity bathroom with a white countertop, two sinks, chrome faucets, and rectangular mirrors, set against light beige walls with white shaker-style cabinets and black hardware., photo 16 of 46
- Close-up view of a double vanity bathroom featuring white shaker cabinets with black pulls, two sinks with chrome faucets, and rectangular mirrors, with light grey walls., photo 17 of 46
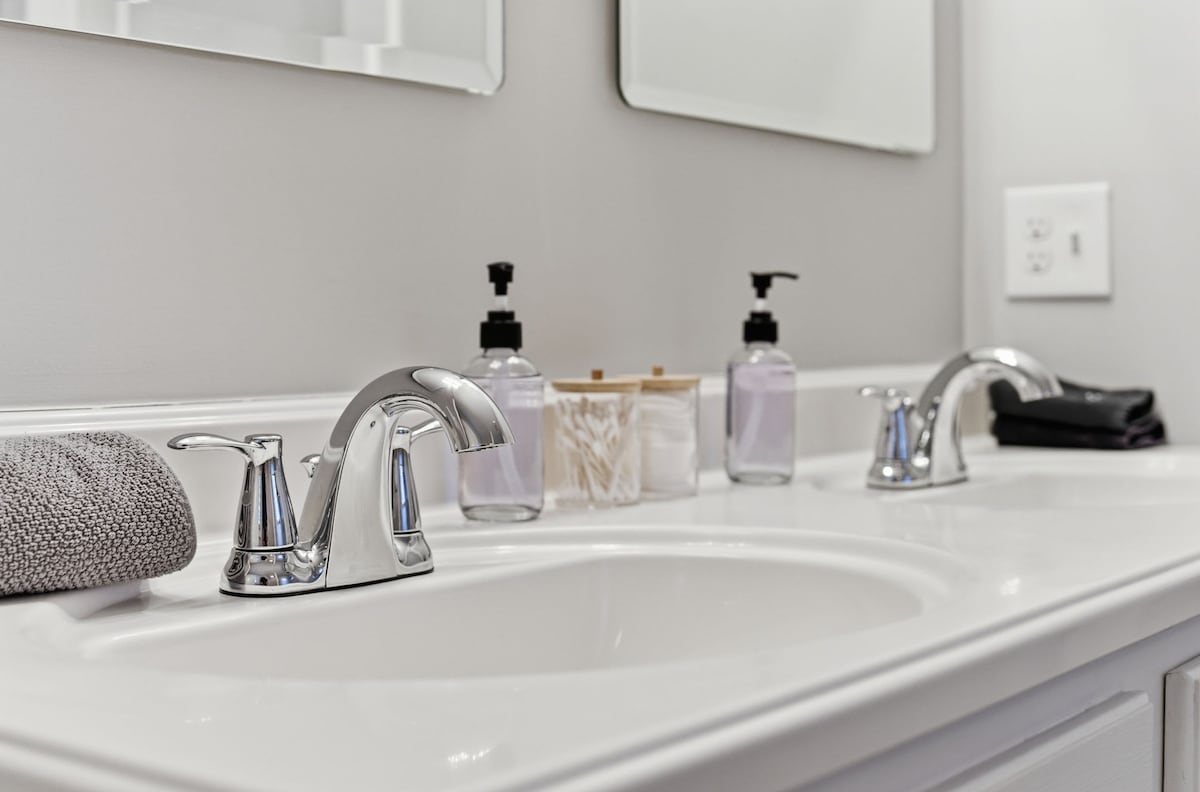
- Detailed shot of a double vanity sink area, highlighting chrome faucets, white oval sinks, and various toiletries, with a grey hand towel neatly folded beside one sink., photo 18 of 46
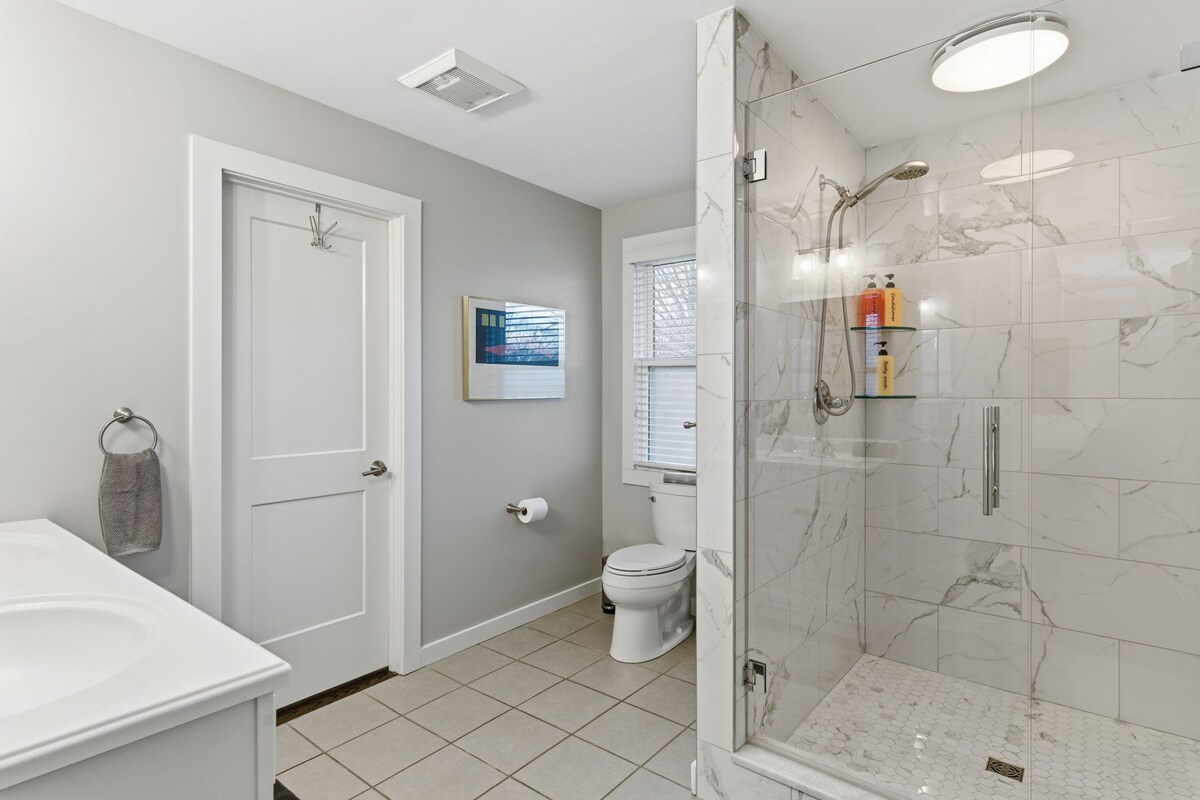
- Modern bathroom featuring a walk-in shower with white marble-look tile and a glass enclosure, a single vanity, and a toilet, with light grey floor tiles and a window with blinds., photo 19 of 46
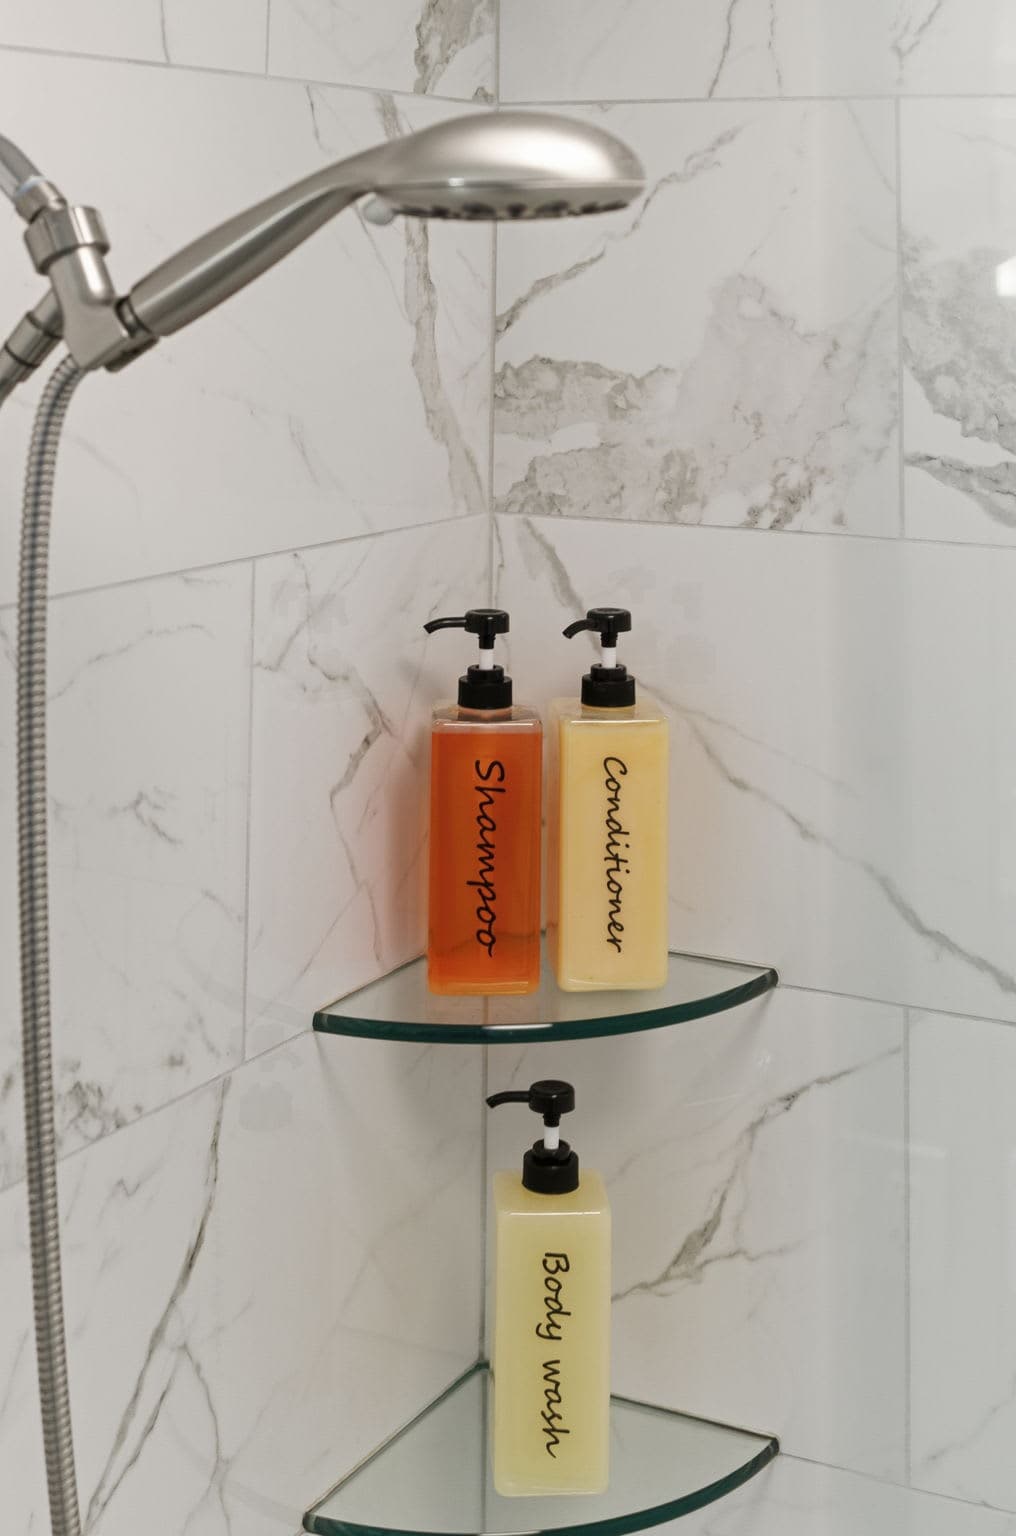
- Close-up of a walk-in shower with white marble-look subway tiles, a handheld showerhead, and glass corner shelves holding shampoo, conditioner, and body wash bottles., photo 20 of 46
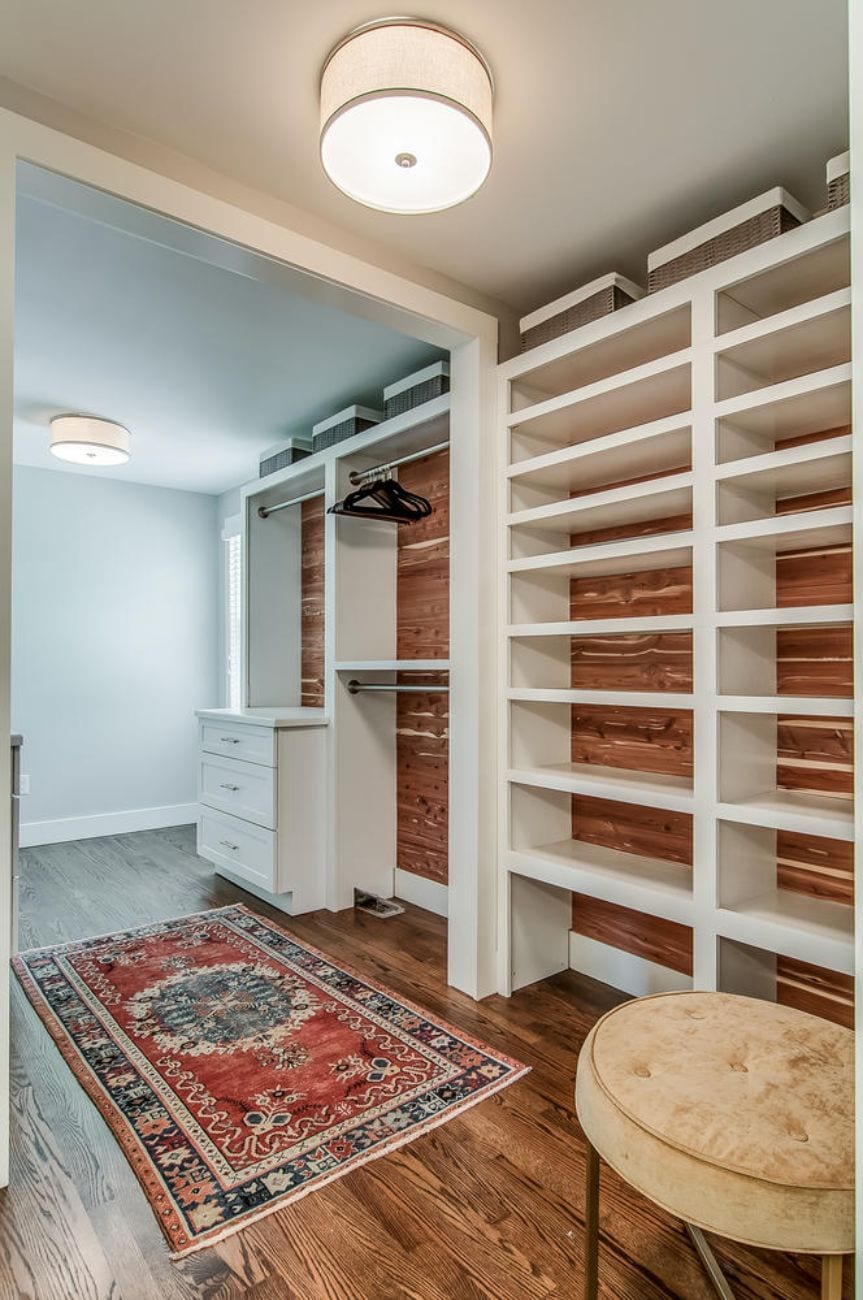
- A spacious walk-in closet featuring white built-in shelving and drawers, complemented by warm cedar-paneled walls. A colorful patterned rug and a round upholstered stool add a touch of comfort., photo 21 of 46
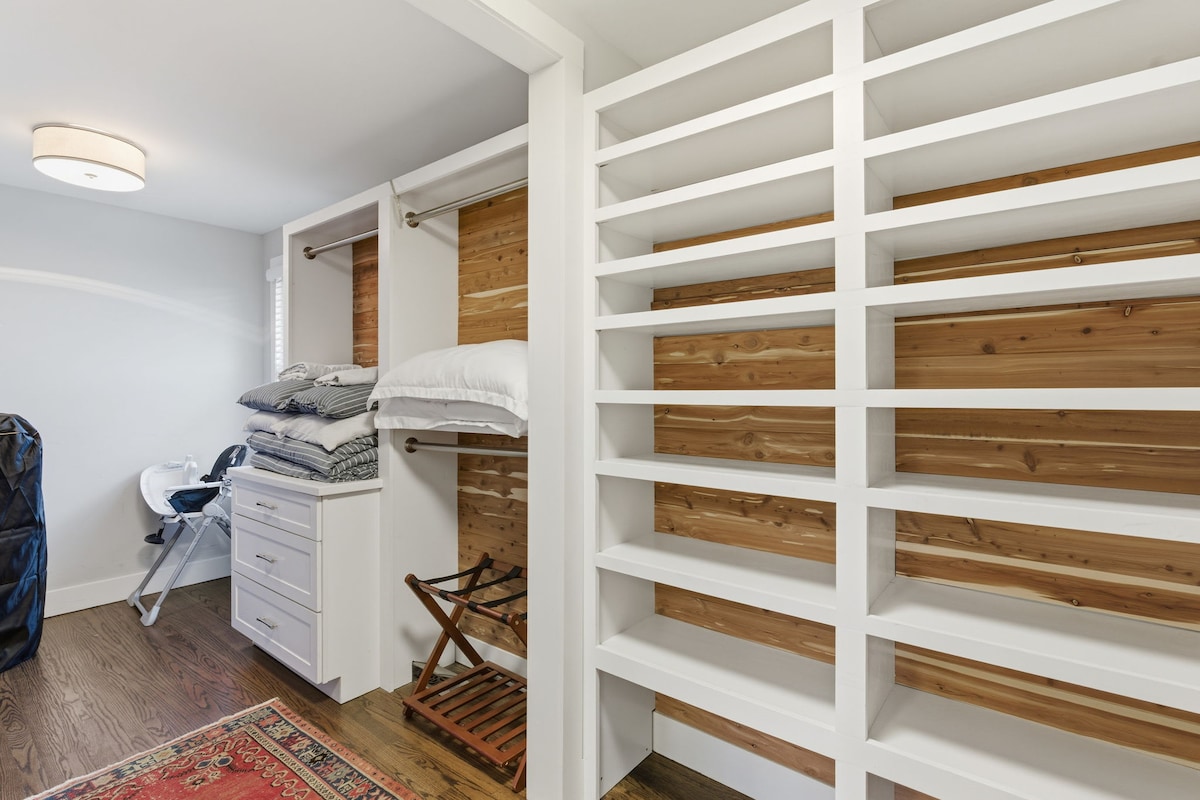
- A well-organized closet with white built-in shelving and cedar-paneled back walls, featuring hanging rods and neatly stacked linens. A wooden luggage rack is visible on the floor., photo 22 of 46
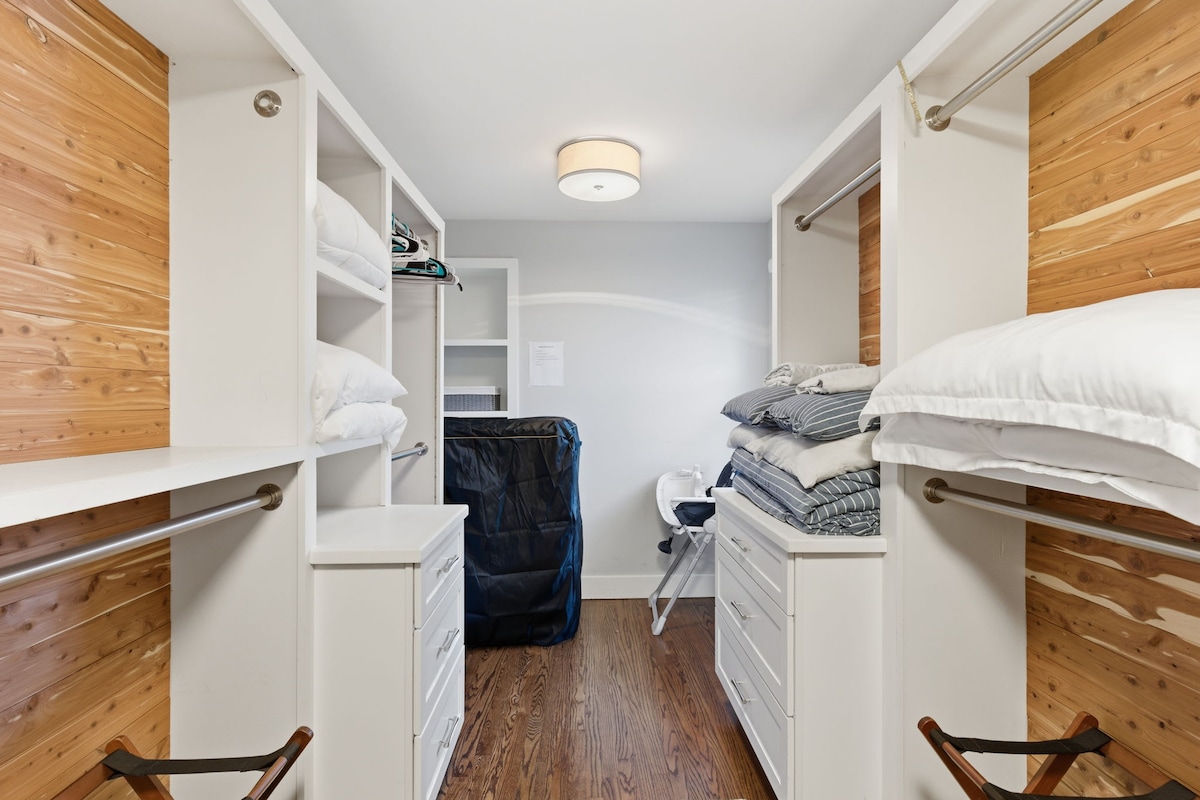
- A bright, organized linen and storage room with white built-in cabinets, drawers, and hanging rods, all set against warm cedar-paneled walls. Neatly folded linens and pillows are stacked on the surfaces., photo 23 of 46
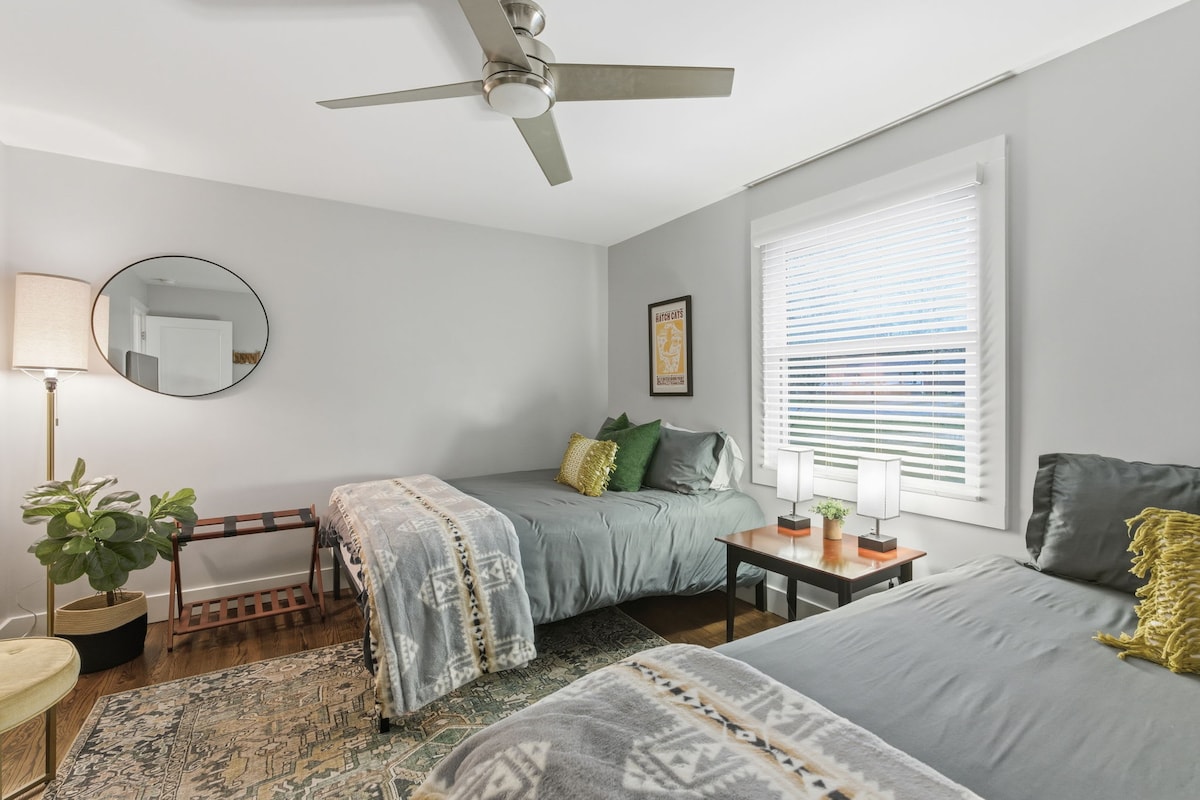
- A cozy bedroom featuring two twin beds with grey bedding and patterned throws, set on dark hardwood floors with a vintage-style area rug. A modern ceiling fan and a large window with blinds complete the space., photo 24 of 46
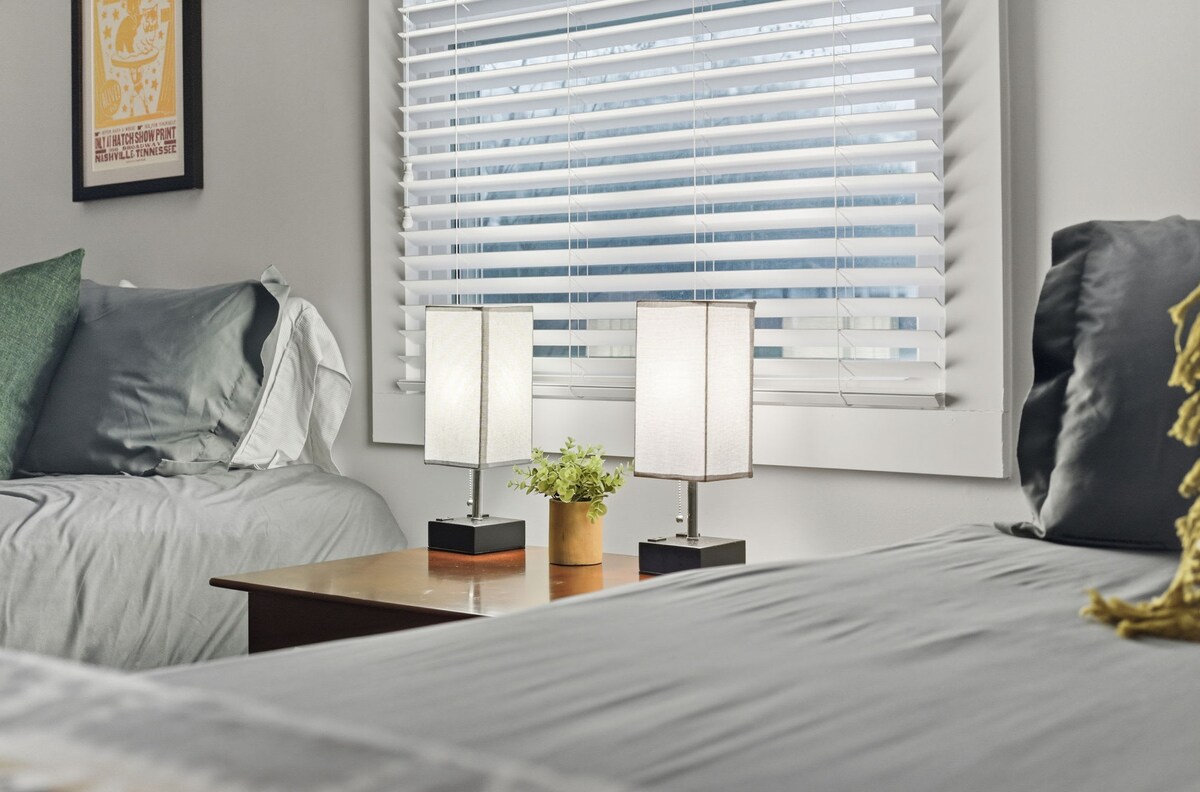
- A close-up view of the nightstand between two twin beds, adorned with two modern rectangular lamps and a small potted plant. A large window with white blinds offers natural light., photo 25 of 46
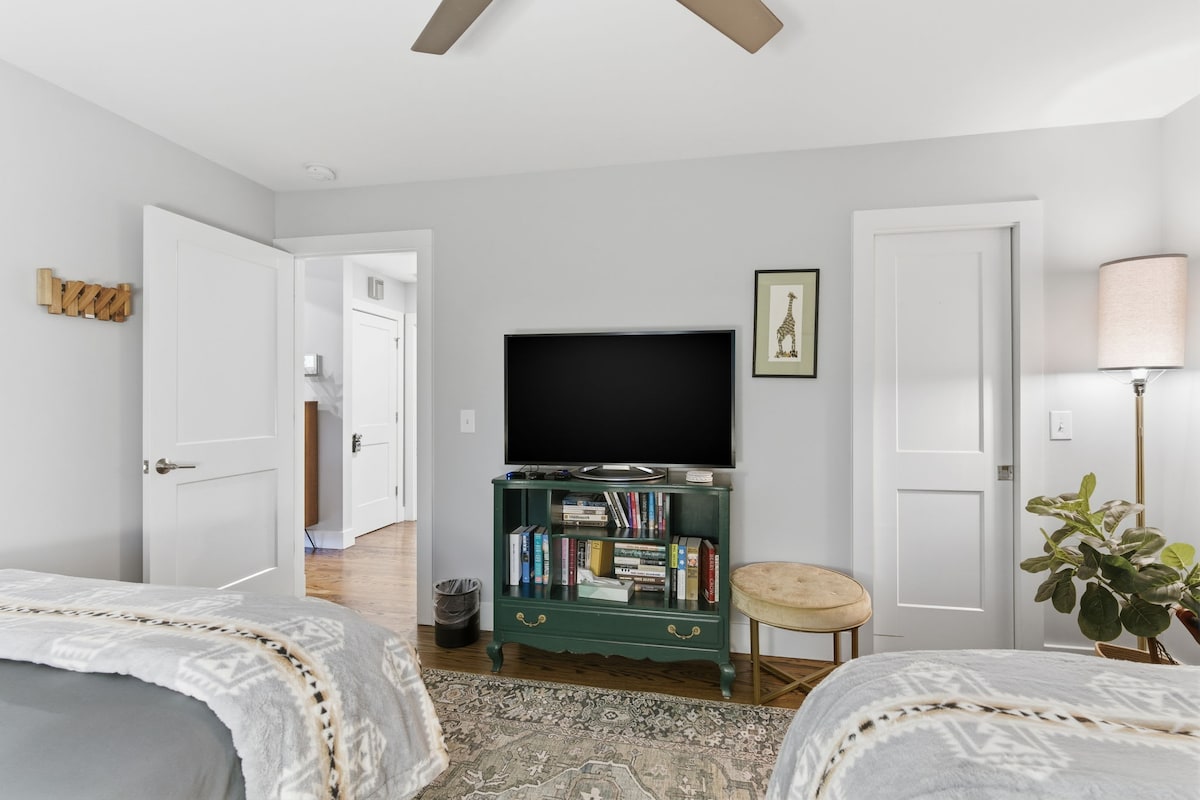
- A view of bedroom-1 showing a flat-screen TV on a green console table filled with books, positioned between two white doors. The room features light grey walls and dark hardwood floors with an area rug., photo 26 of 46
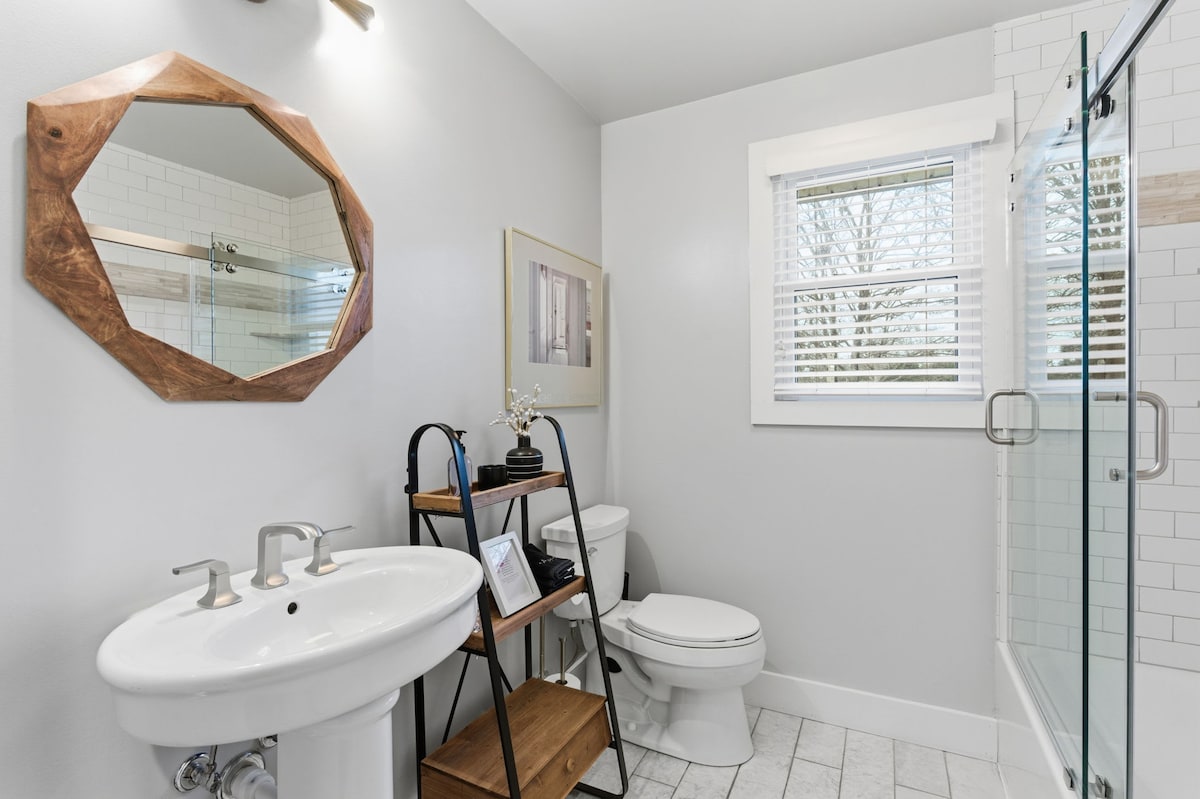
- A modern bathroom with light grey walls, a white pedestal sink, and a toilet. A walk-in shower with subway tiles and a unique octagonal wooden mirror add character to the space., photo 27 of 46
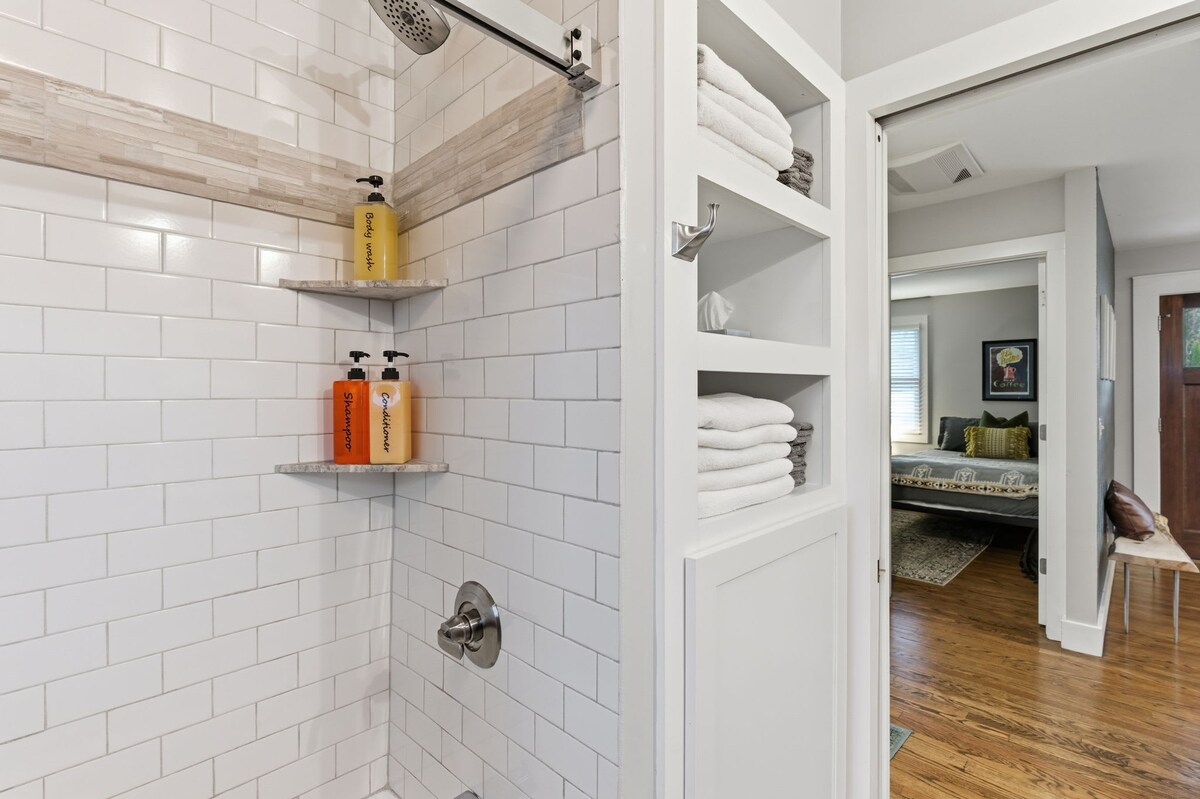
- A bright shower stall with white subway tiles and a decorative wood-look accent tile band, featuring built-in corner shelves for toiletries. Adjacent built-in shelving provides storage for neatly folded towels., photo 28 of 46
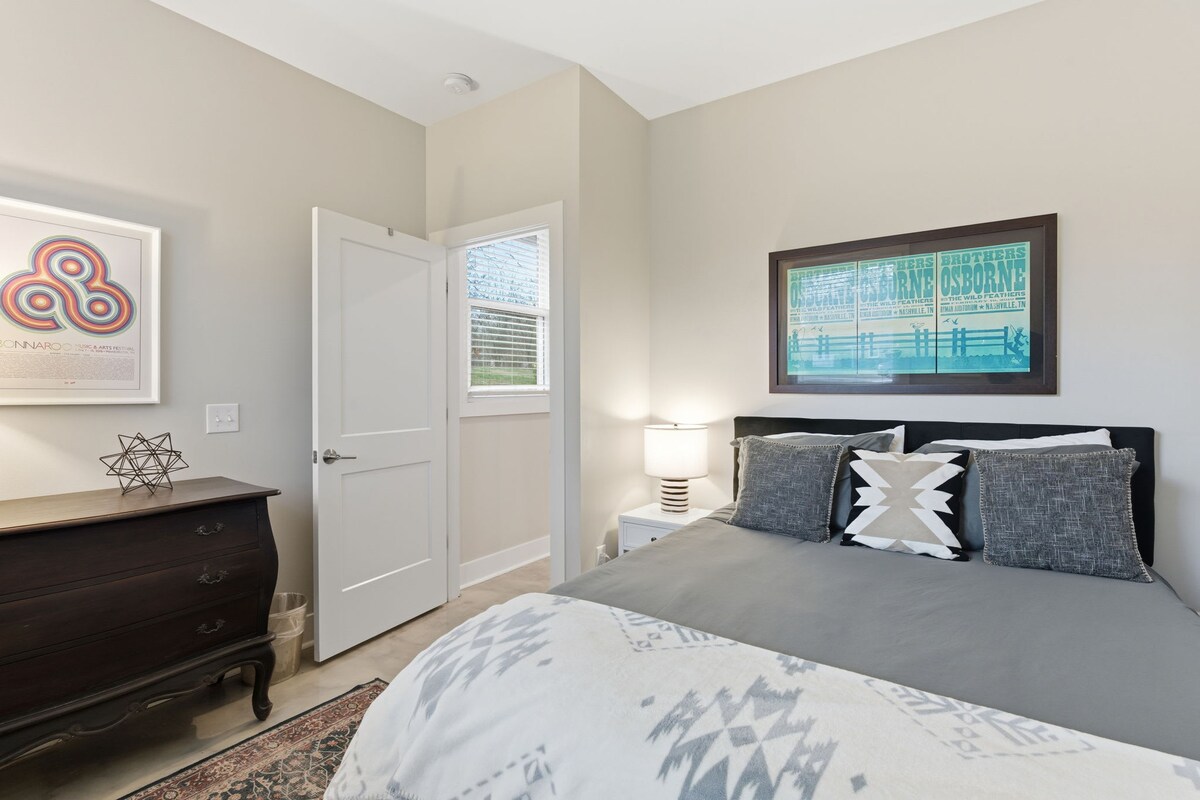
- A cozy bedroom with light beige walls features a bed with a dark upholstered headboard, grey bedding, and decorative pillows, alongside a white nightstand with a lamp and a dark wooden dresser with framed art., photo 29 of 46
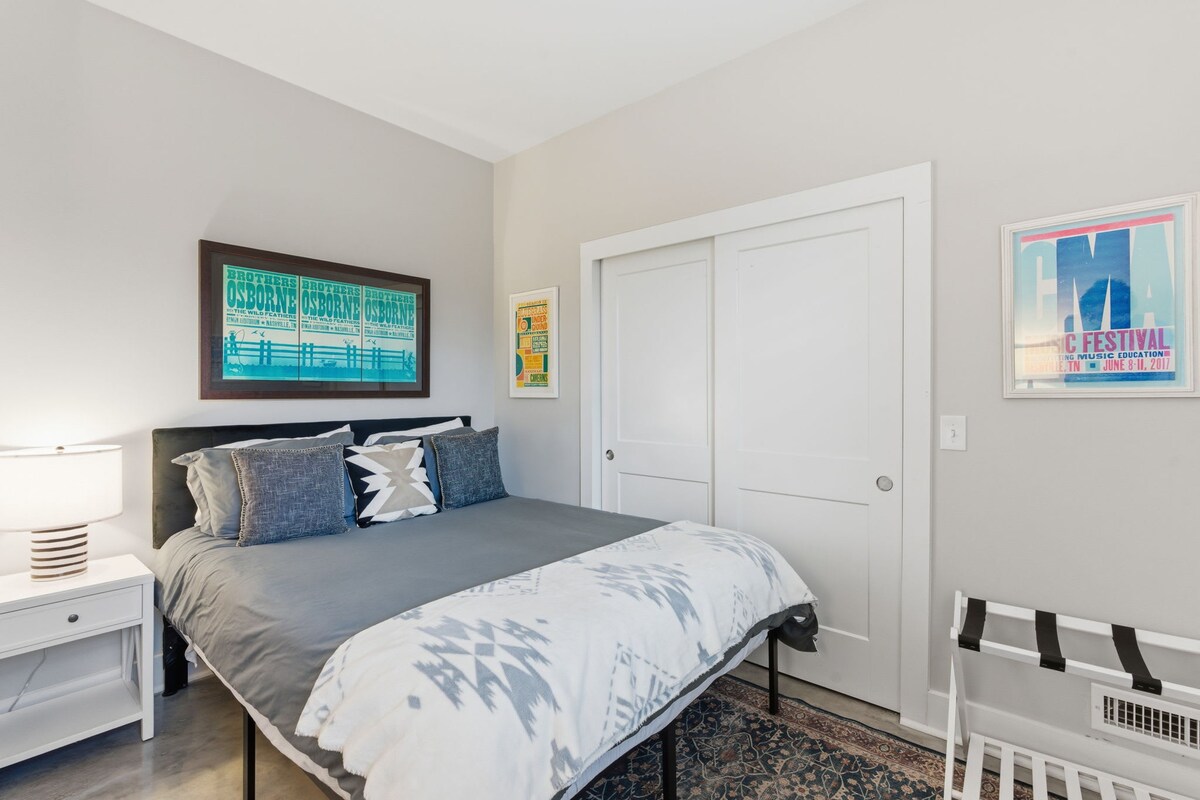
- A serene bedroom featuring a queen-sized bed with grey bedding and decorative pillows, flanked by a white nightstand with a lamp. Sliding closet doors and framed artwork adorn the light grey walls., photo 30 of 46
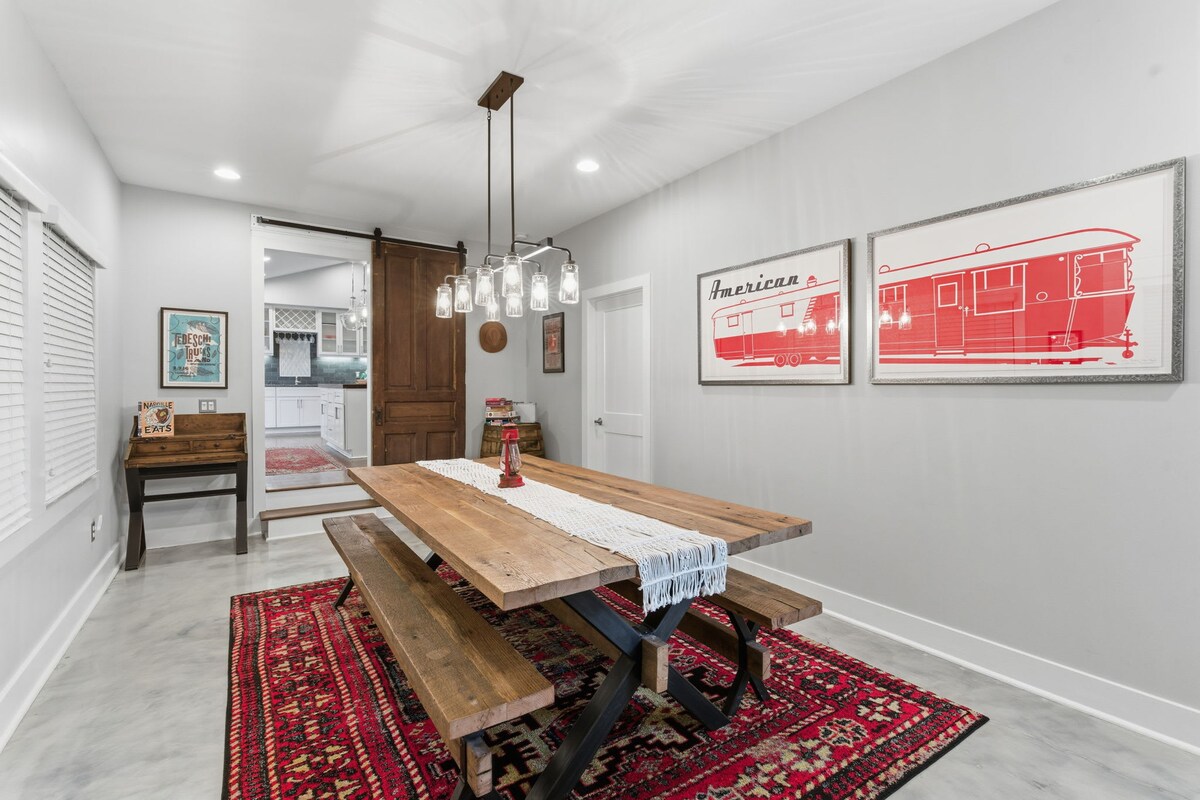
- A rustic dining room featuring a long wooden farm table with matching benches, illuminated by a modern linear chandelier. A large red patterned rug anchors the space, with a sliding barn door leading to another room., photo 31 of 46
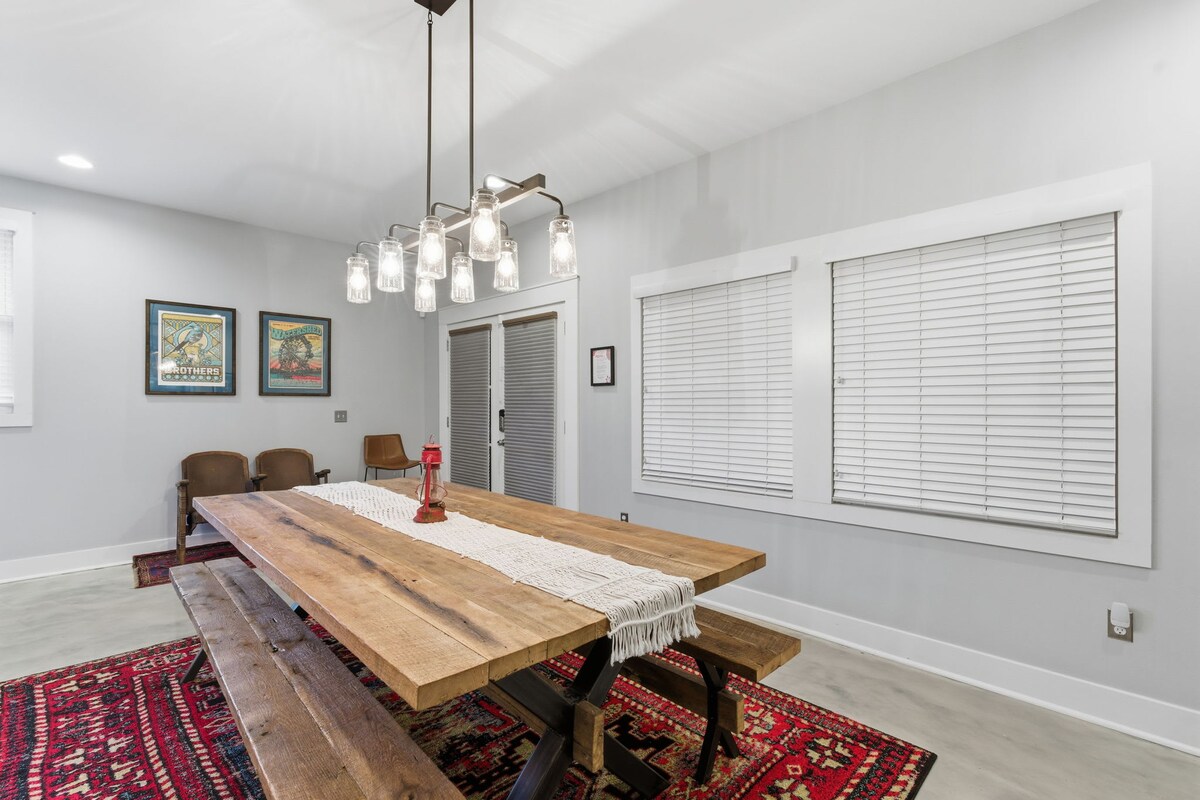
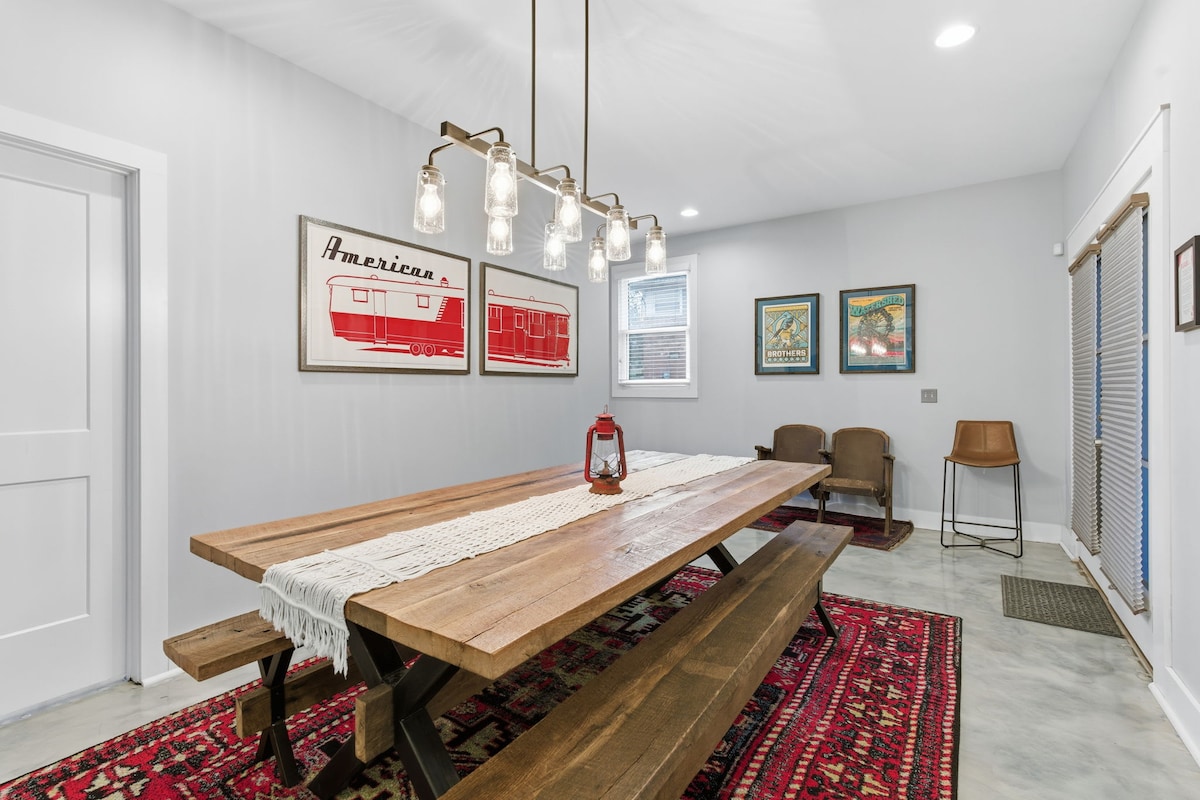
- A spacious dining room features a long, rustic wooden table with matching benches, adorned with a white woven runner and a red lantern, all illuminated by a modern linear chandelier and set on a vibrant red patterned rug., photo 32 of 46
- A rustic-chic dining room showcases a long wooden table with benches, a white woven runner, and a red lantern, illuminated by a linear chandelier, with framed art prints of red trailers and other posters adorning the light grey walls., photo 33 of 46
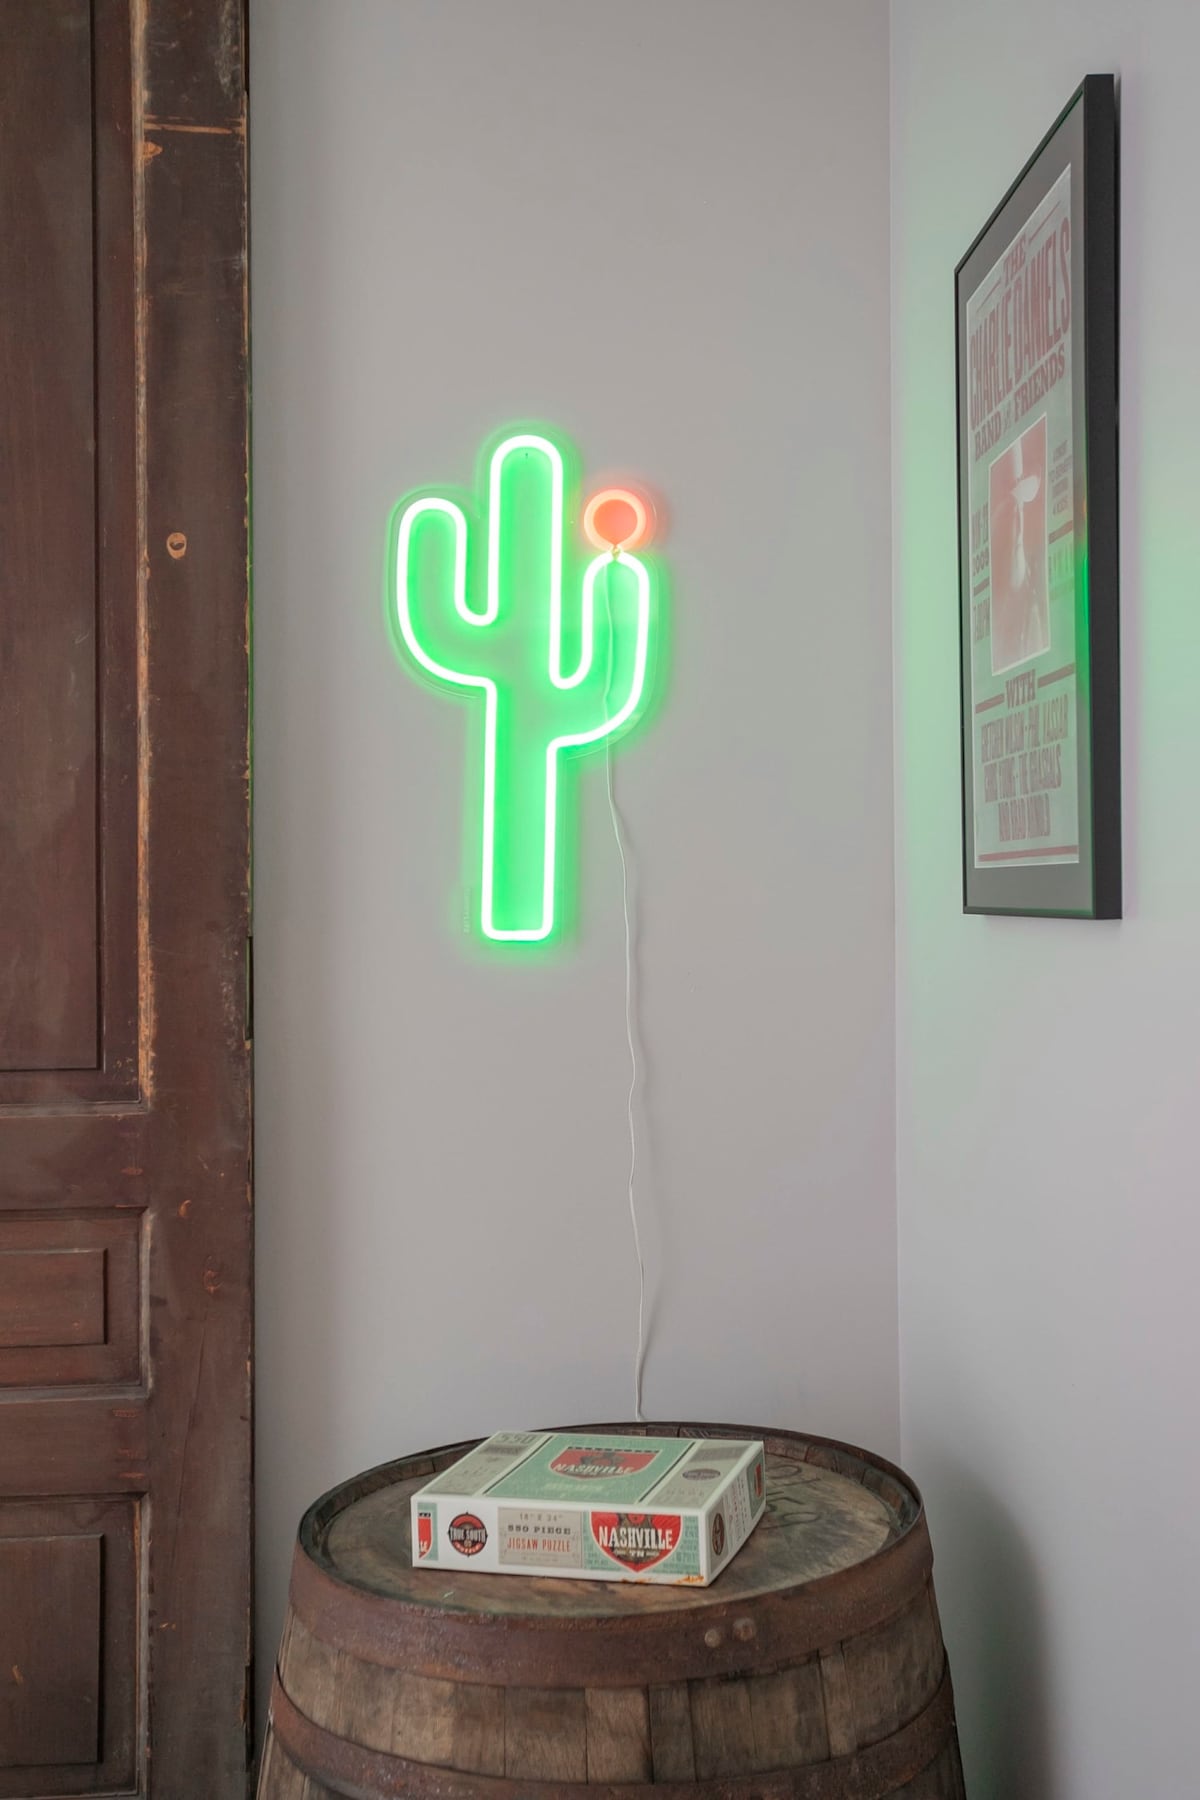
- A decorative corner features a rustic wooden barrel serving as a stand, topped with a jigsaw puzzle box, positioned next to a vibrant green neon cactus sign mounted on a light grey wall., photo 34 of 46
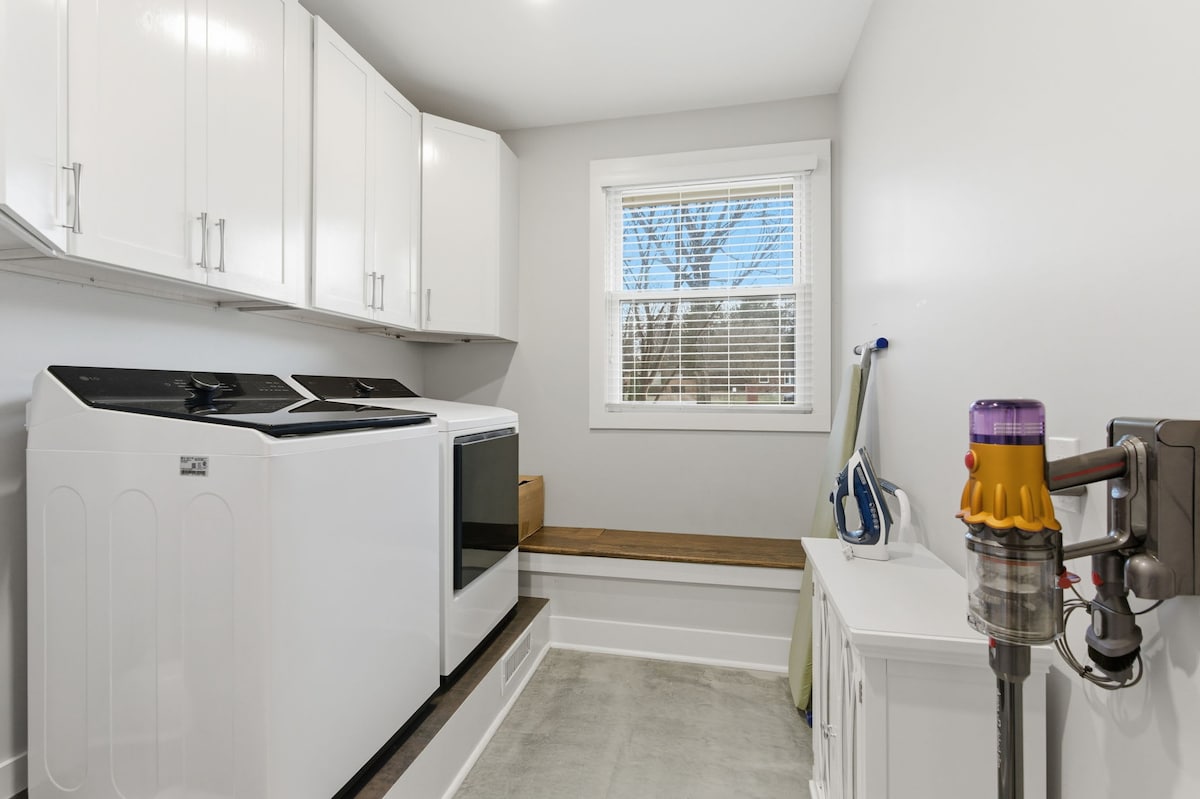
- A bright and functional laundry room features white upper cabinets, a white washer and dryer, a wooden bench beneath a window, and a white storage cabinet with an ironing board and a Dyson vacuum cleaner., photo 35 of 46
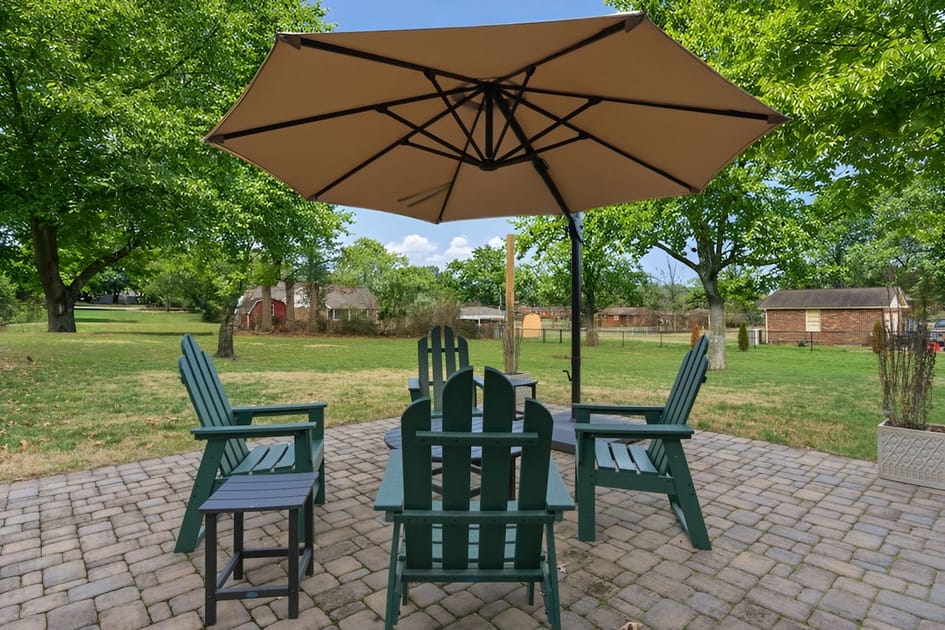
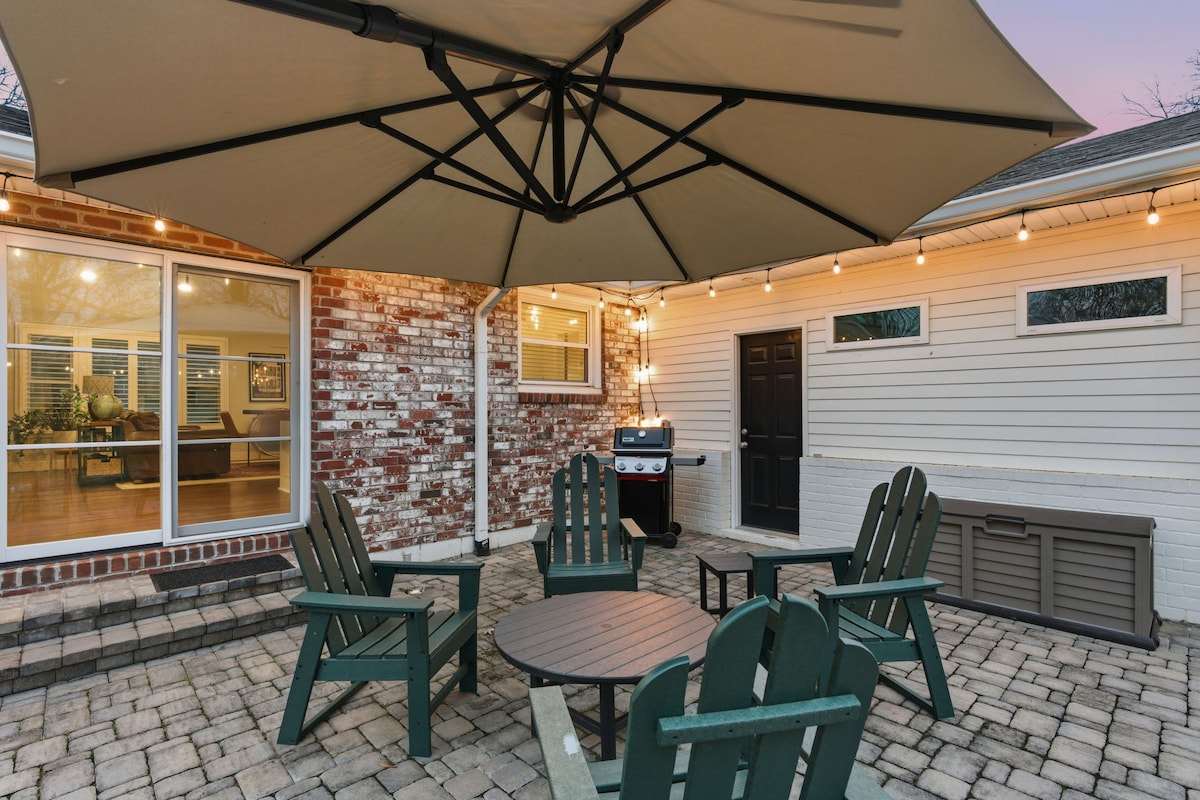
- An inviting outdoor patio features dark green Adirondack chairs and a small table arranged around a central table, all shaded by a large beige umbrella, set on a paved surface within a lush green backyard., photo 36 of 46
- An evening view of a paved patio with dark green Adirondack chairs and a round table, shaded by a large umbrella, with string lights illuminating the space next to a brick house exterior with a BBQ grill., photo 37 of 46
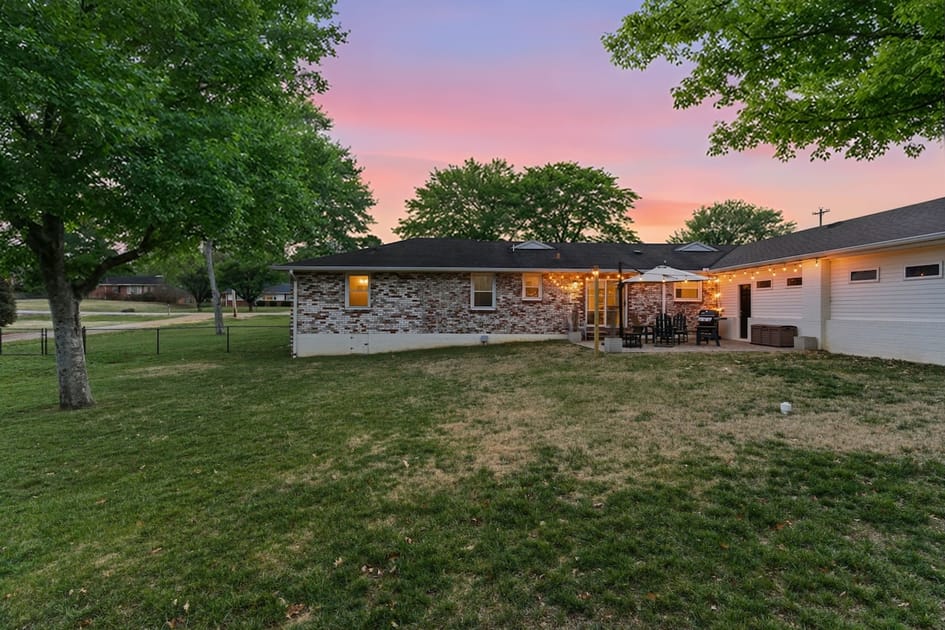
- A wide shot of the house's back exterior at sunset, featuring a brick section and a white section, with a paved patio area illuminated by string lights, overlooking a large, well-maintained grassy yard., photo 38 of 46
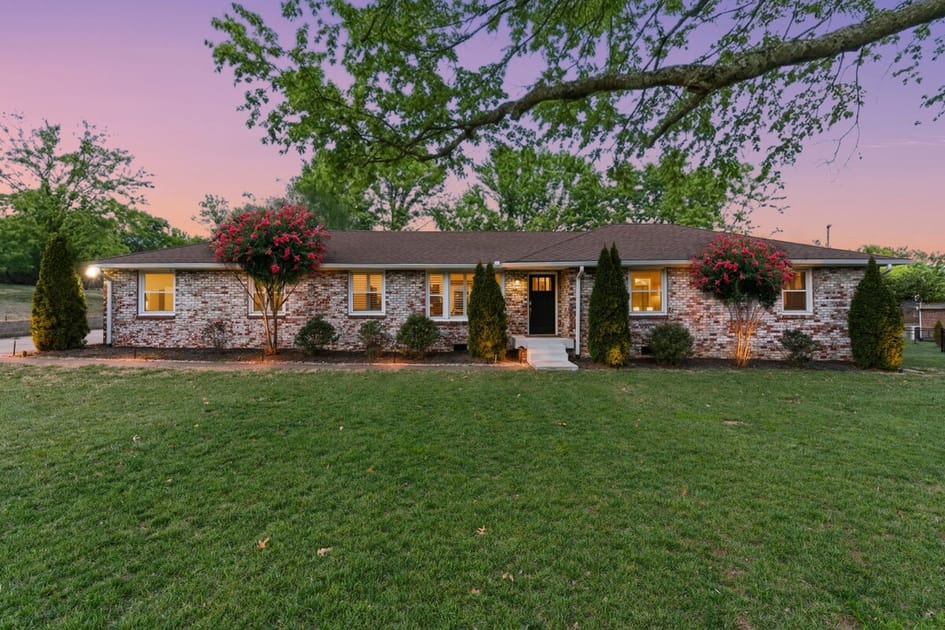
- The front exterior of a single-story brick house with a dark roof, surrounded by a lush green lawn, mature trees, and well-maintained landscaping, all under a vibrant sunset sky., photo 39 of 46
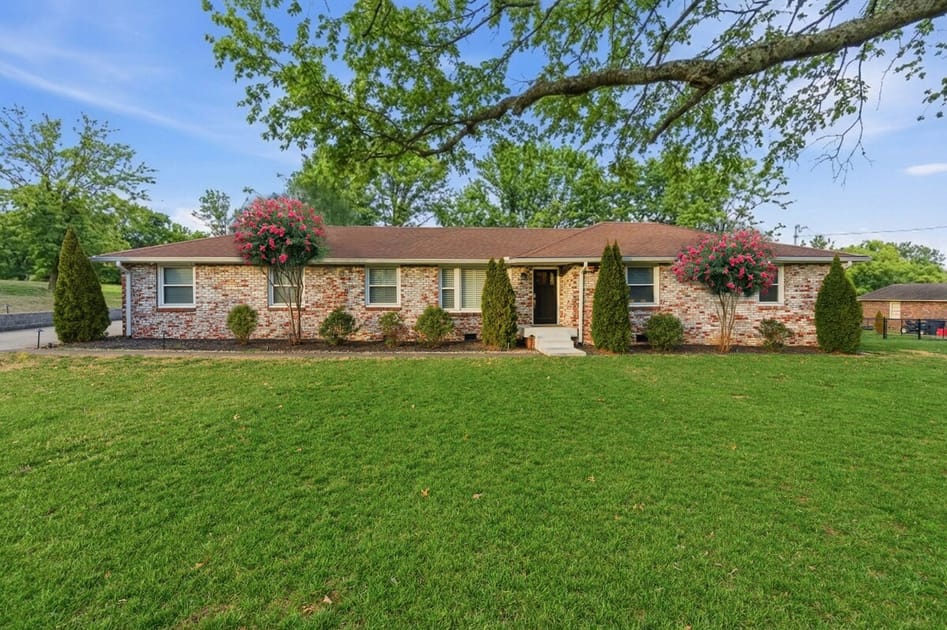
- The front exterior of a single-story brick house with a dark roof, surrounded by a lush green lawn, mature trees, and well-maintained landscaping, all under a bright blue sky., photo 40 of 46
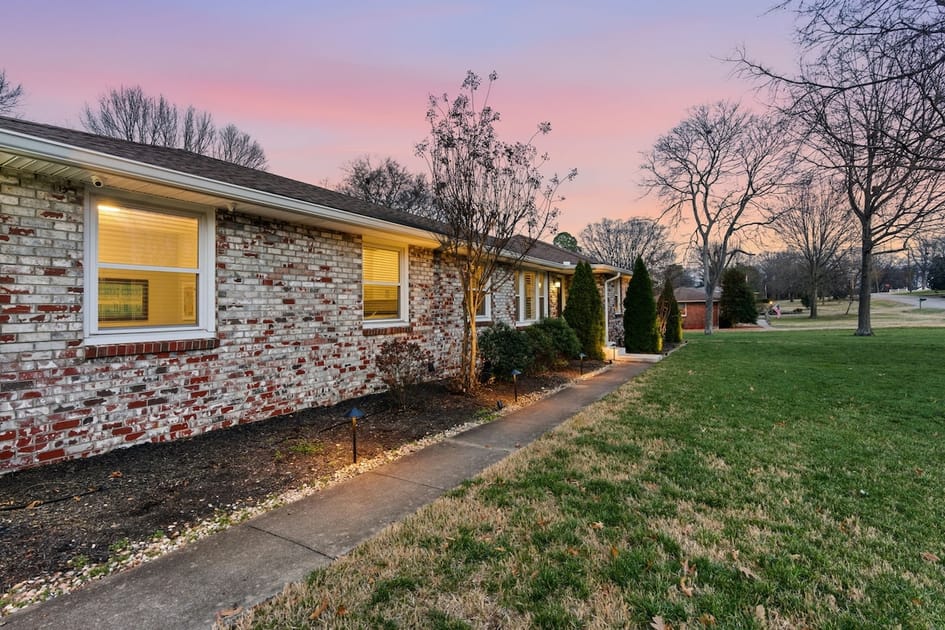
- Front exterior of a brick ranch-style house at dusk, featuring a concrete sidewalk, landscaped garden beds with small lights, and a well-maintained lawn under a colorful sunset sky., photo 41 of 46
- Concrete pad with white painted lines, possibly for a game or parking, bordered by a concrete block retaining wall and a lush green lawn under a partly cloudy sky., photo 42 of 46
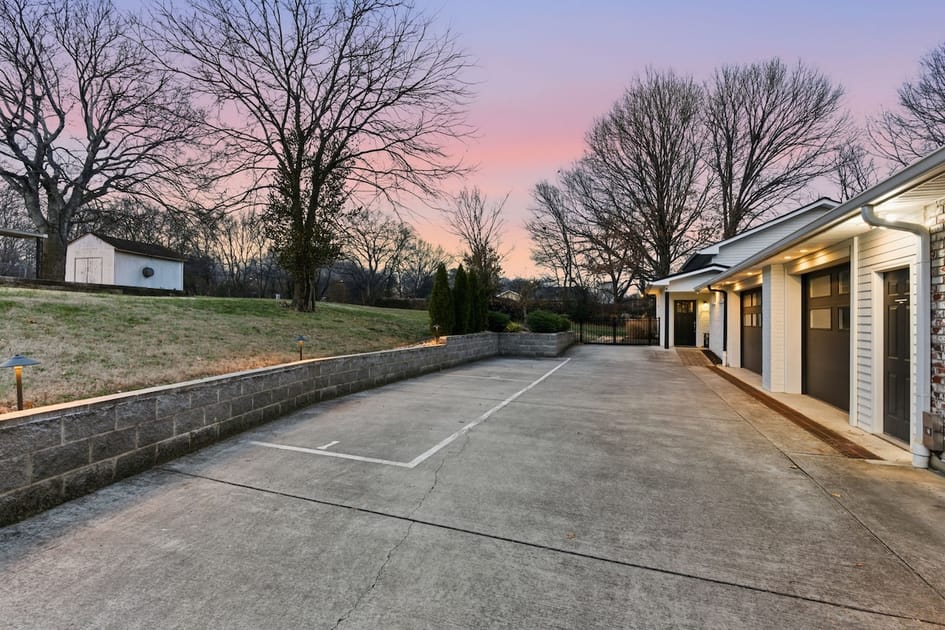
- Wide concrete driveway and parking area next to the house, featuring multiple garage doors, a stone retaining wall, and a grassy hill with bare trees in the background under a twilight sky., photo 43 of 46
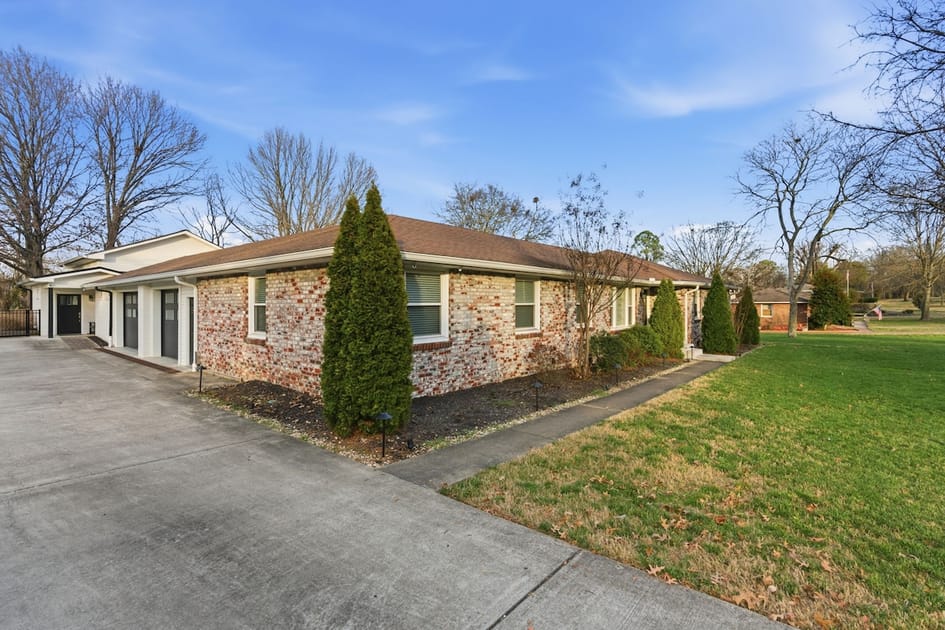
- Side view of the brick ranch-style house, showcasing the well-maintained front facade with multiple windows, landscaped garden beds, and a concrete pathway leading along the side of the house., photo 44 of 46
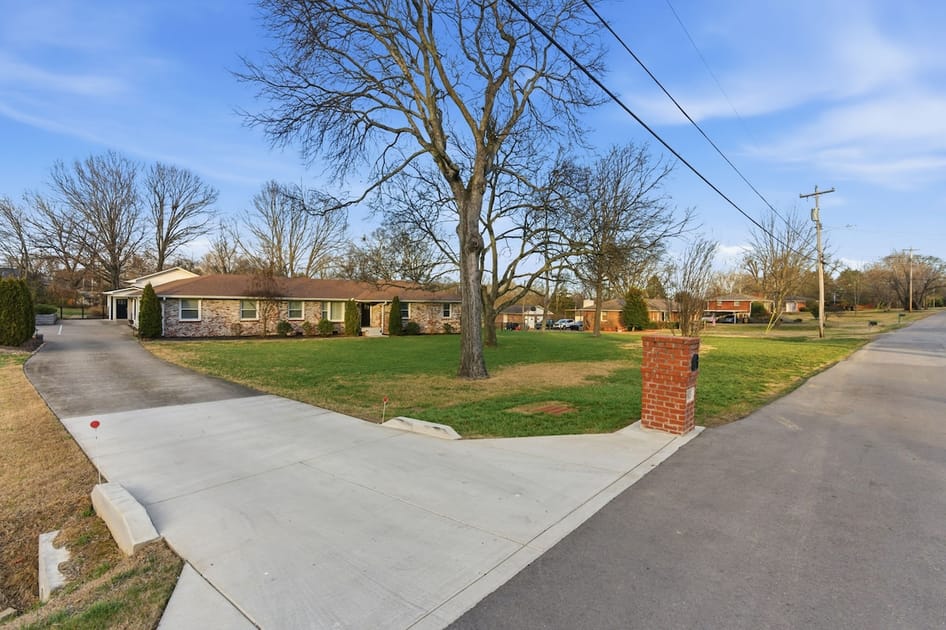
- Wide shot of the brick ranch-style house from the street, showing a long concrete driveway, a large mature tree in the front yard, and a brick mailbox post under a clear blue sky., photo 45 of 46
- Official document titled 'SHORT TERM RENTAL PERMIT' from the Metropolitan Government of Nashville and Davidson County Department of Codes and Building Safety, displaying permit number 2018021909., photo 46 of 46


Choose your stay
Book directly with Hallson.