
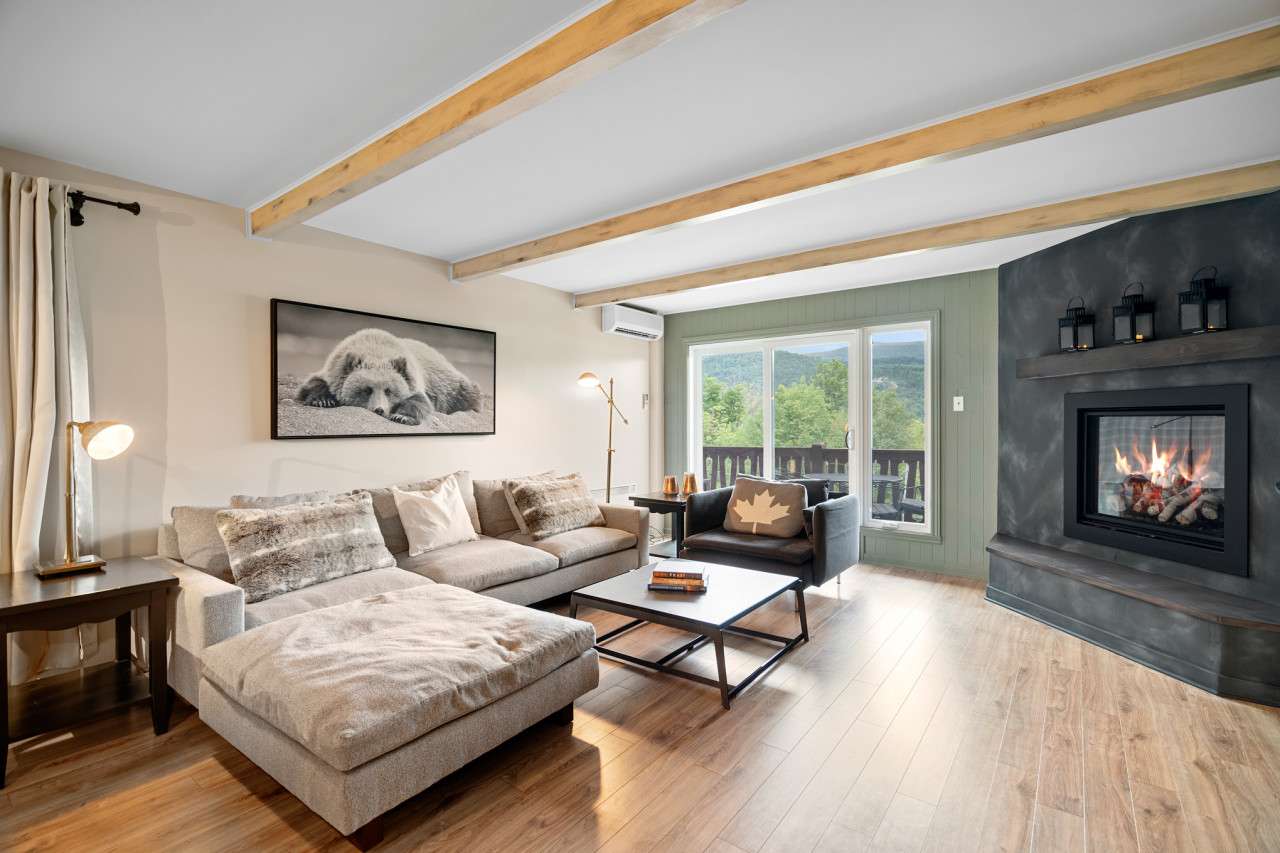
- A cozy living room features a light grey sectional sofa with faux fur pillows, a dark coffee table, and a dark armchair with a maple leaf pillow, all set on light wood flooring. A large black and white print of a bear hangs above the sofa, and a modern fireplace with a dark textured surround and wooden mantel is visible on the right., photo 1 of 28
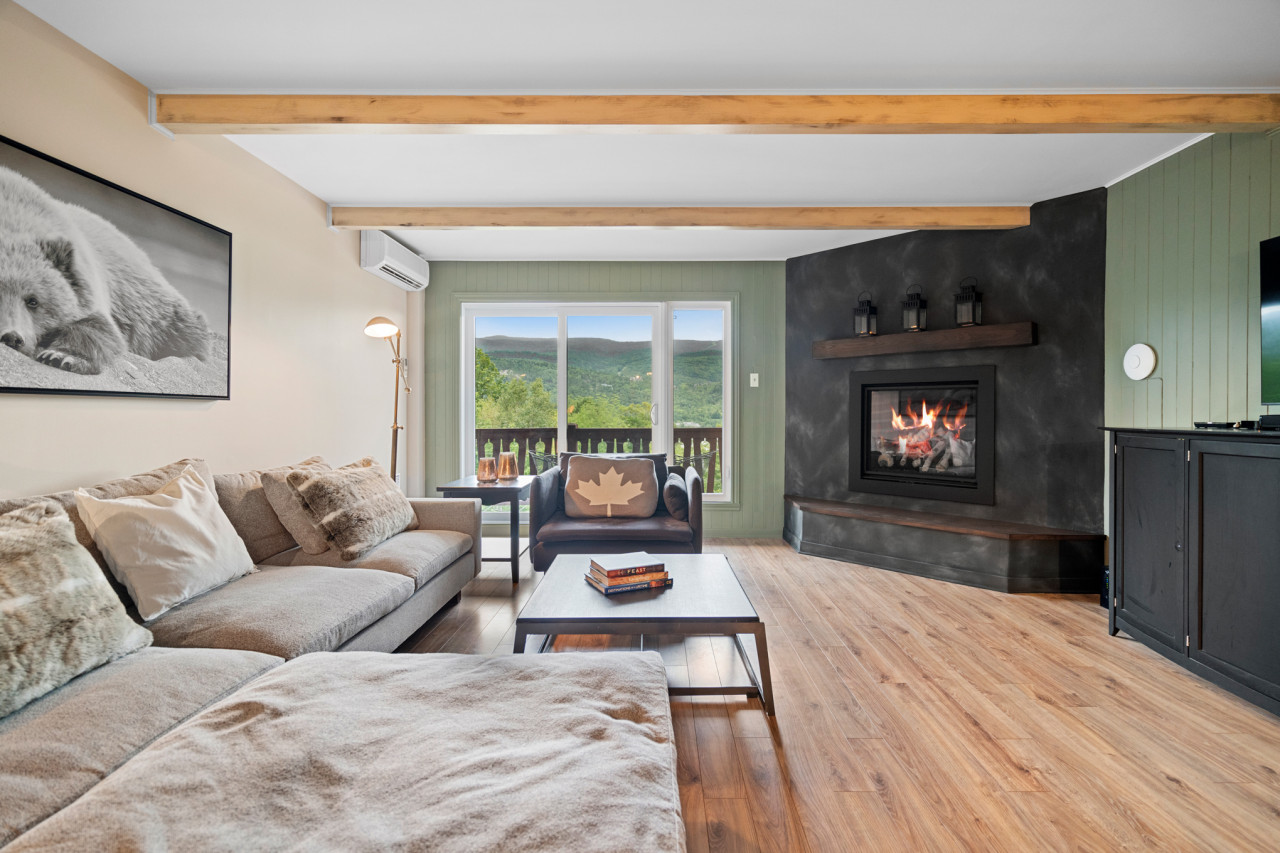
- A warm living room with light wood floors features a light grey sectional sofa, a dark coffee table, and a dark armchair, facing a modern fireplace with a dark textured surround and a wooden mantel. A large flat-screen TV is mounted on a dark media console to the right of the fireplace, and large windows offer a view of green mountains., photo 2 of 28
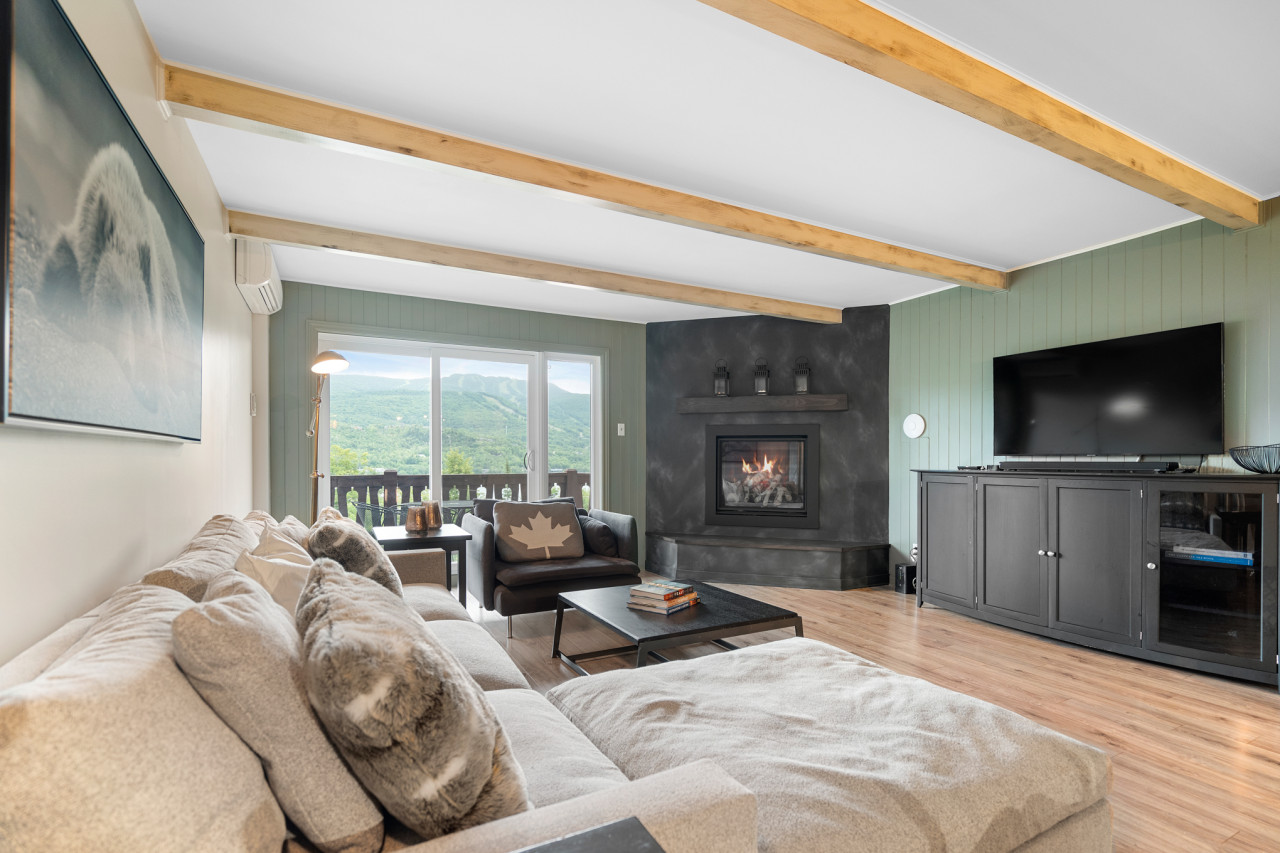
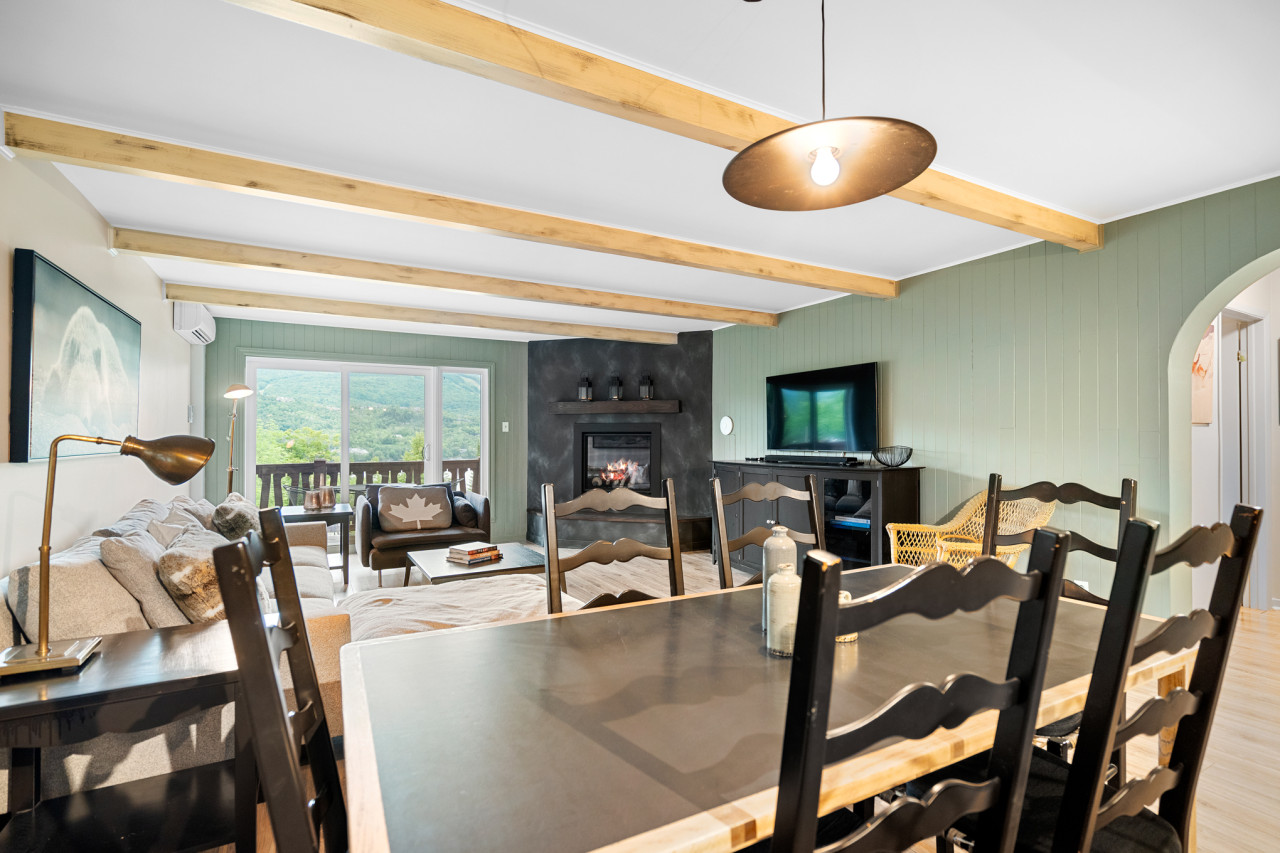
- This living room showcases a light grey sectional sofa with faux fur pillows, a dark coffee table, and a dark media console with a large flat-screen TV. The room features light wood flooring, exposed light wood ceiling beams, and a view of green mountains through large windows., photo 3 of 28
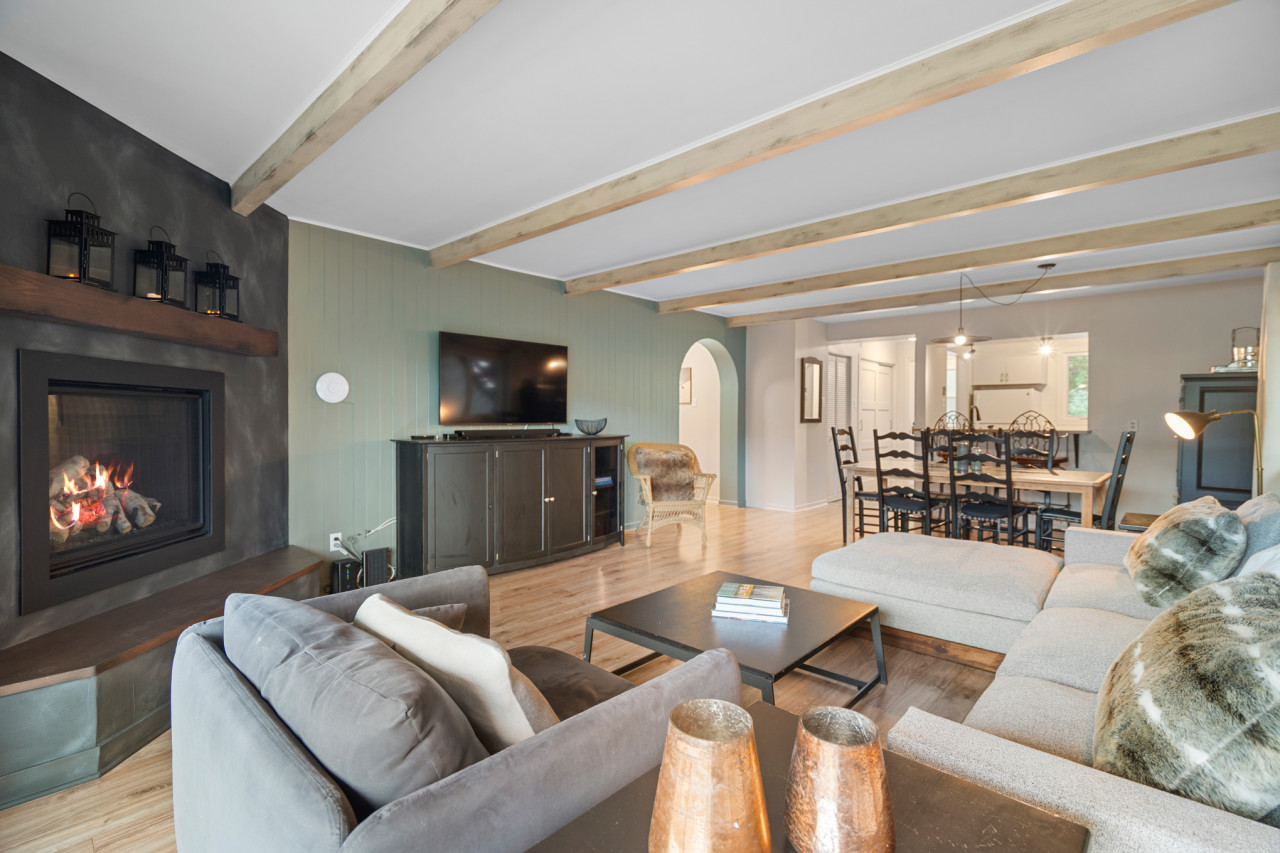
- A spacious open-concept living and dining area features a light grey sectional sofa, a dark coffee table, and a dark media console with a flat-screen TV. A modern fireplace with a dark textured surround is on the left, and a dining table with black chairs is visible in the background, all on light wood flooring., photo 4 of 28
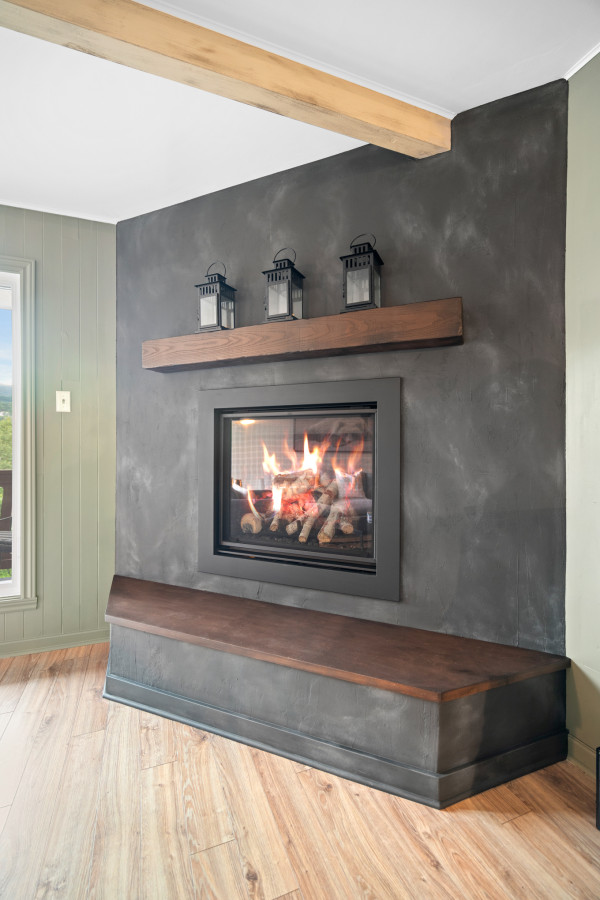
- A close-up of a modern fireplace with a dark, textured, almost concrete-like surround, featuring a wooden mantel shelf adorned with three black lanterns. Below the firebox, there's a built-in wooden bench, all set against a dark wall., photo 5 of 28
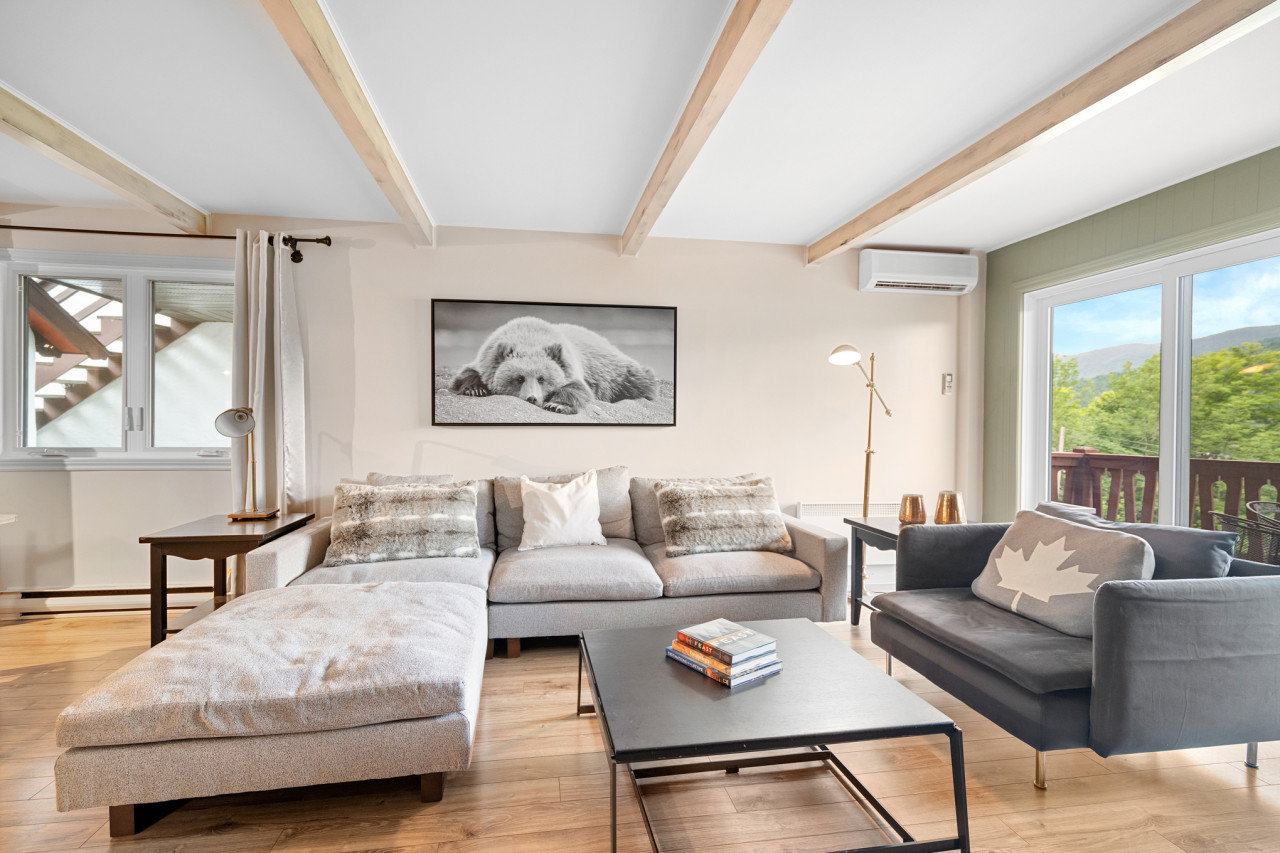
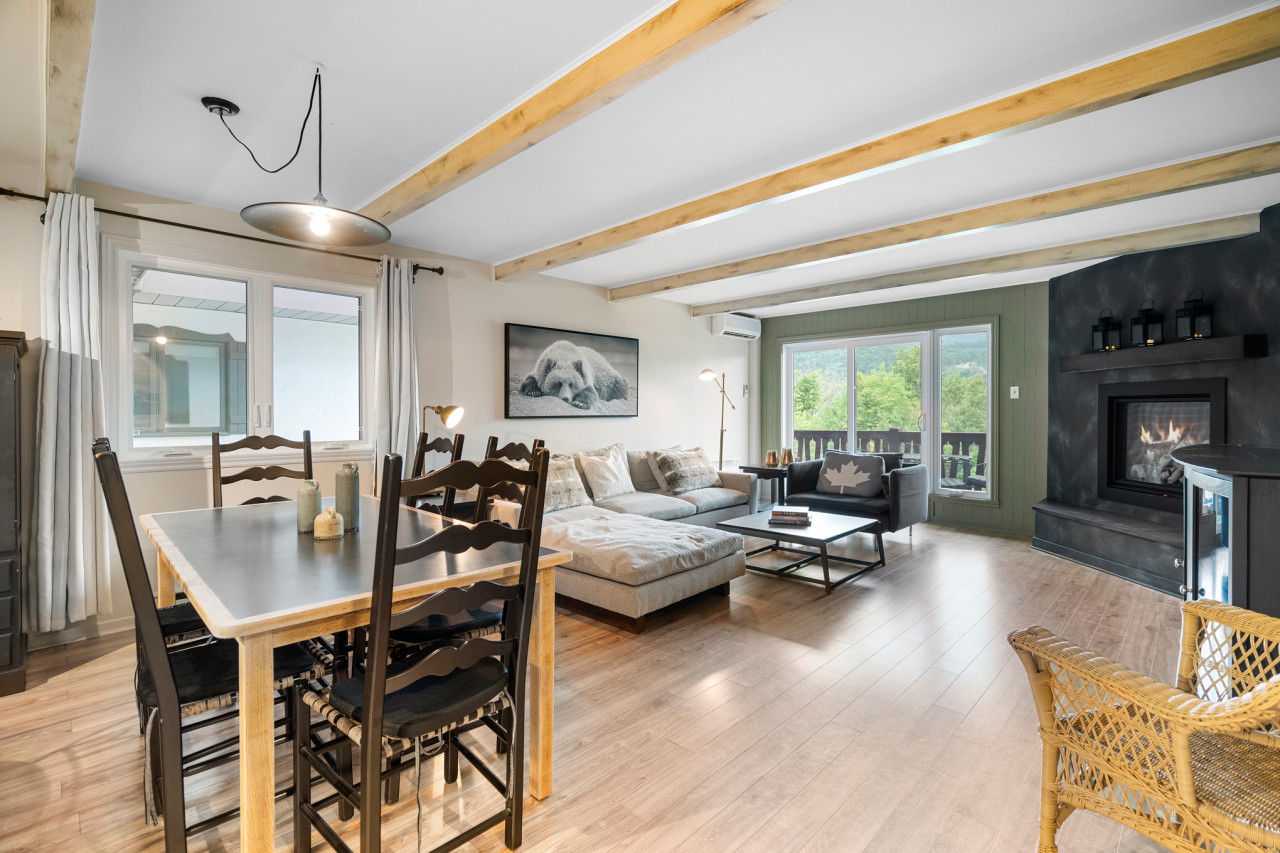
- A bright living room features a light grey sectional sofa with a chaise lounge, a dark coffee table, and a dark armchair with a maple leaf pillow, all on light wood flooring. A large black and white artwork of a bear is centered above the sofa, and a floor lamp provides ambient lighting., photo 6 of 28
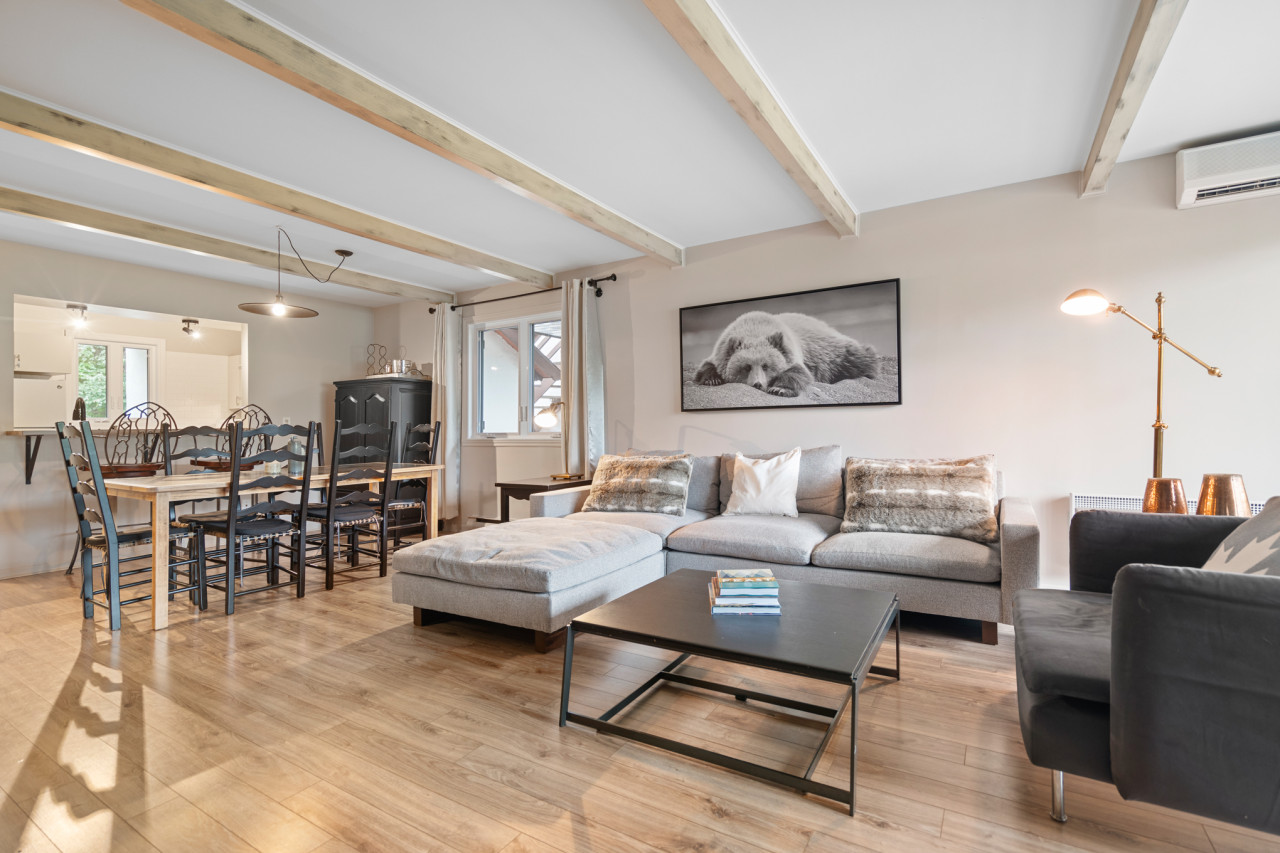
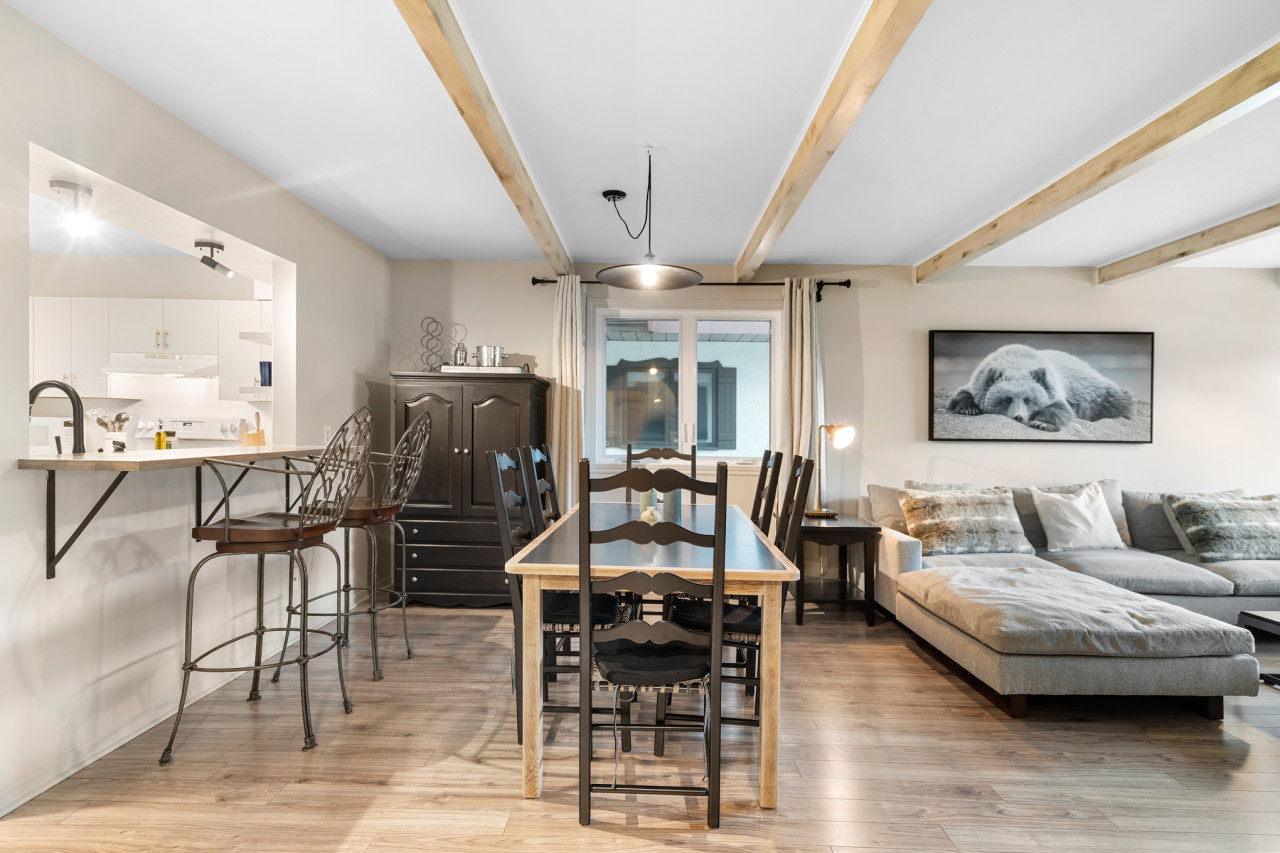
- An open-concept living and dining area features a light grey sectional sofa, a dark coffee table, and a dark armchair in the foreground. In the background, a dining table with black chairs and a bar area with stools are visible, all on light wood flooring under exposed ceiling beams., photo 7 of 28
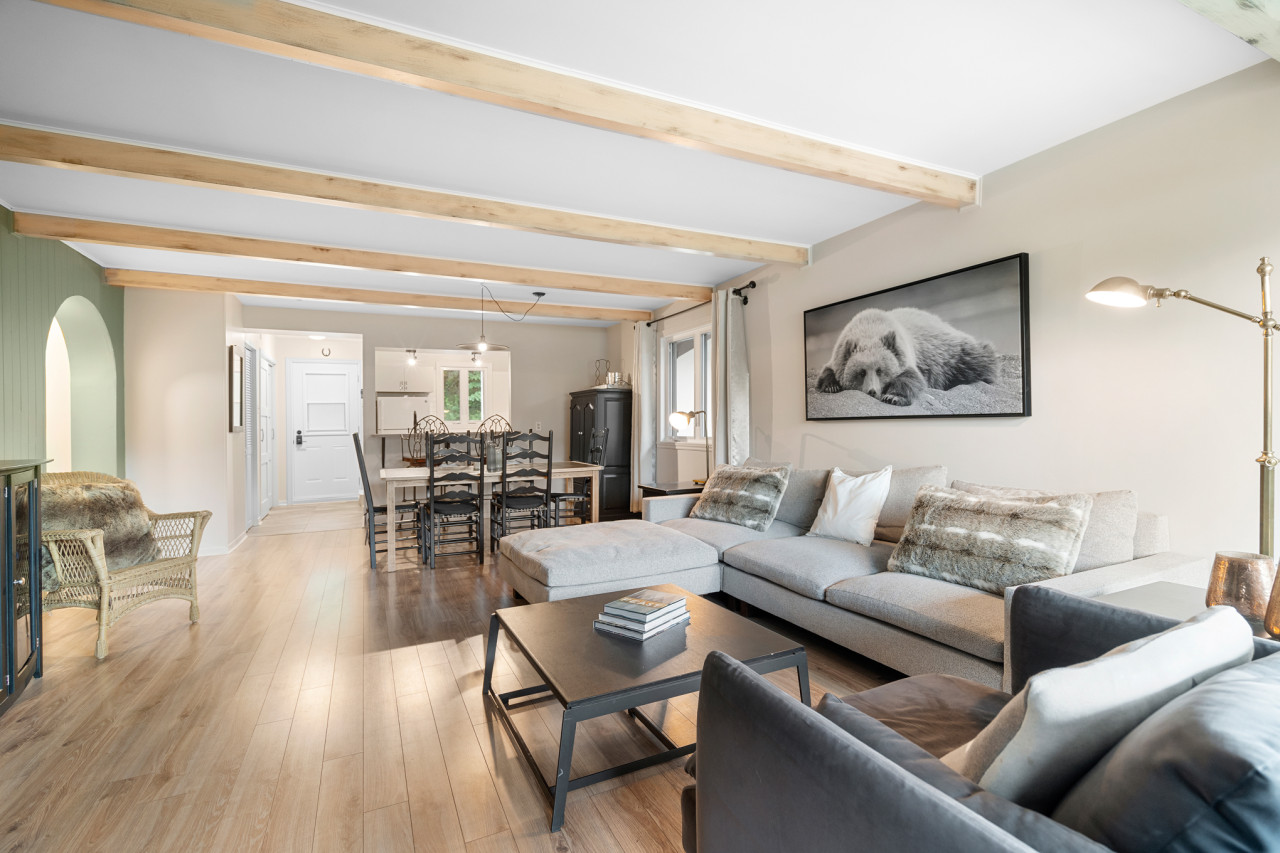
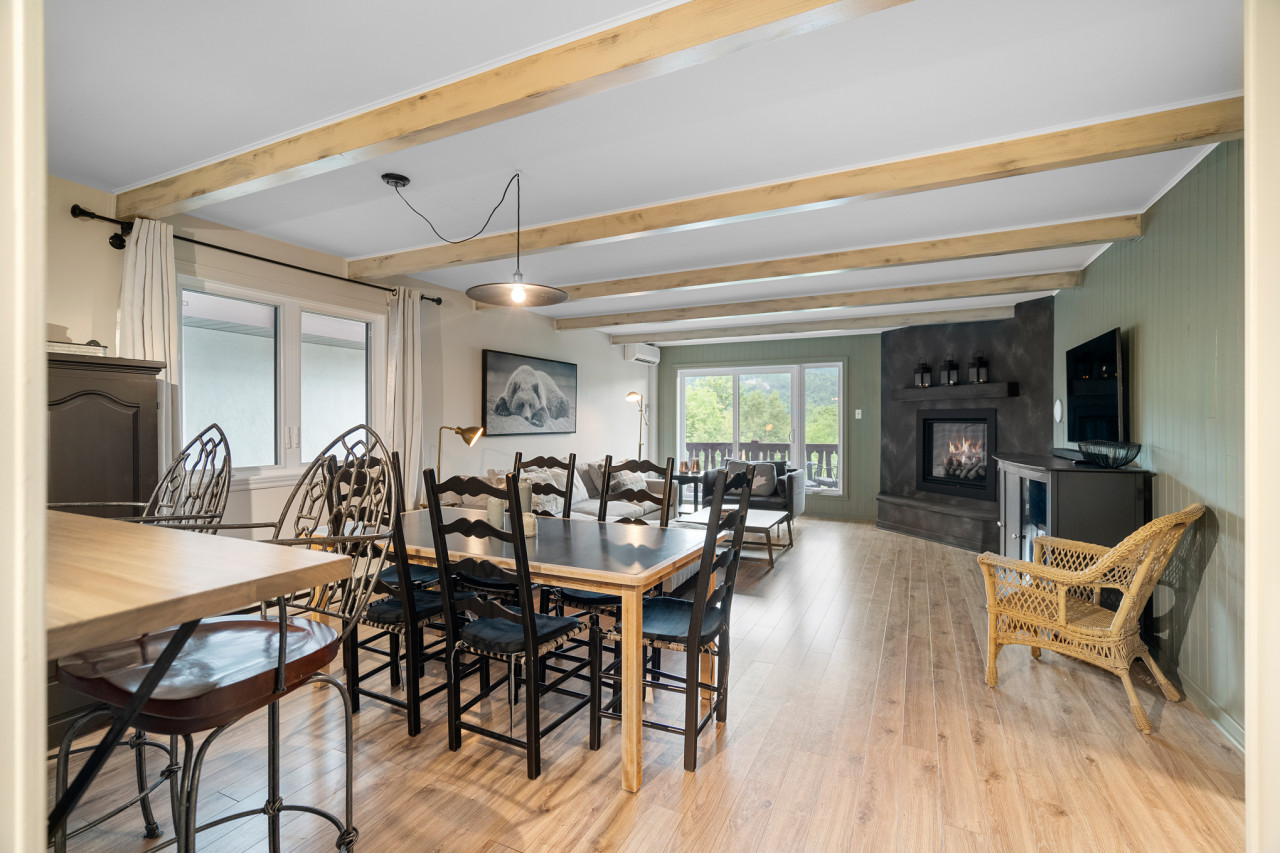
- A wide view of an open-concept living and dining area with light wood floors and exposed ceiling beams. The living area features a light grey sectional sofa and a dark armchair, while the dining area has a wooden table with black chairs, leading to an arched entryway., photo 8 of 28
- This view from the dining area looks towards the living room, showcasing a dark dining table with black chairs in the foreground. Beyond, a light grey sectional sofa, a dark coffee table, and a modern fireplace with a TV above a media console are visible, all under exposed ceiling beams., photo 9 of 28
- An open-concept dining area features a long wooden dining table with black chairs, adjacent to a breakfast bar with two bar stools, leading into a kitchen area. In the background, a light grey sectional sofa and a large bear artwork are visible in the living space, all on light wood flooring., photo 10 of 28
- Open-concept living and dining area featuring light wood floors, a dining table with black chairs, a gray sectional sofa, and a dark corner fireplace, all under a white ceiling with exposed light wood beams. Large windows offer views of greenery., photo 11 of 28
- Wide shot of the open-concept living and dining area, showing a light wood dining table with black chairs in the foreground, leading to a gray sectional sofa and a dark corner fireplace in the background. Exposed wood beams cross the white ceiling, and large windows reveal outdoor greenery., photo 12 of 28
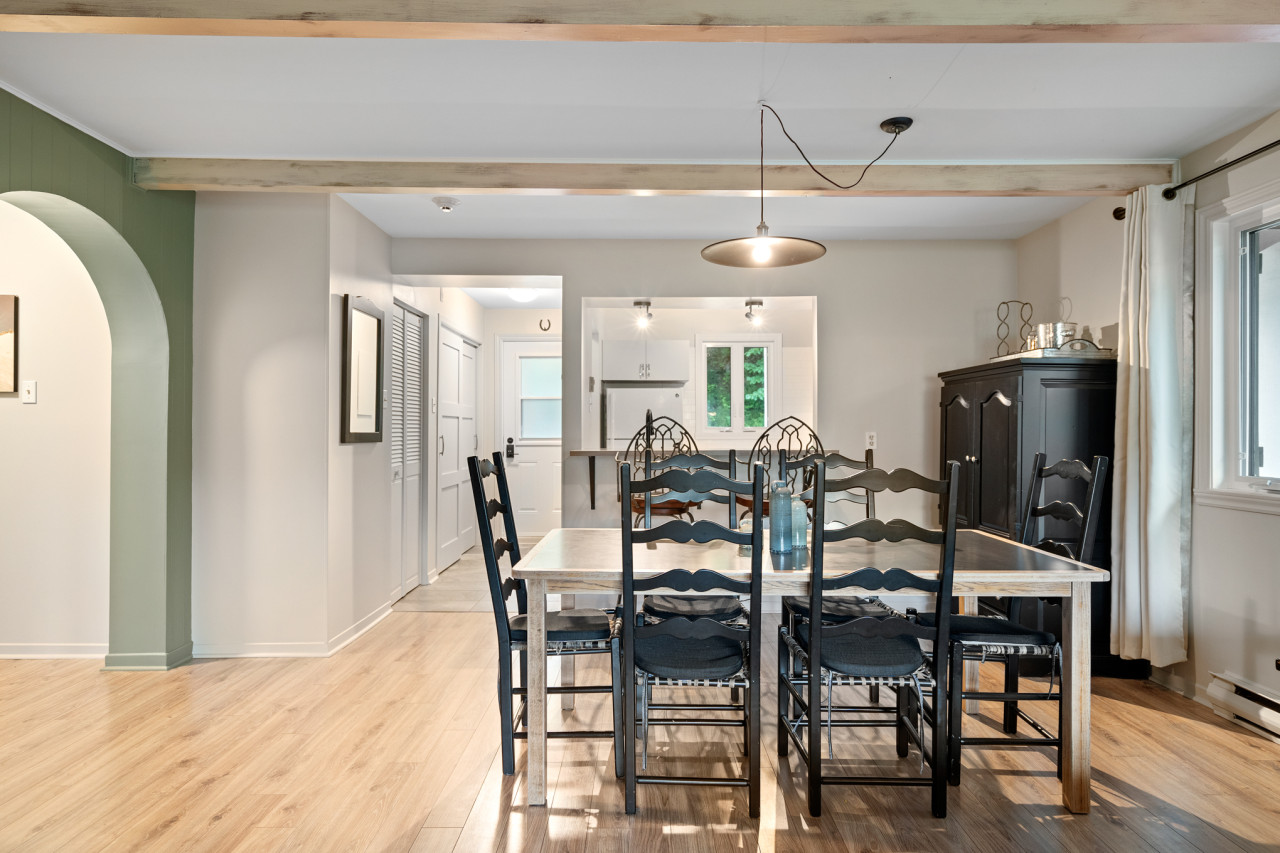
- View of the dining area with a light wood table and black chairs, looking towards an arched doorway on the left and a pass-through window to the kitchen on the right. The ceiling features exposed light wood beams, and light wood flooring extends throughout., photo 13 of 28
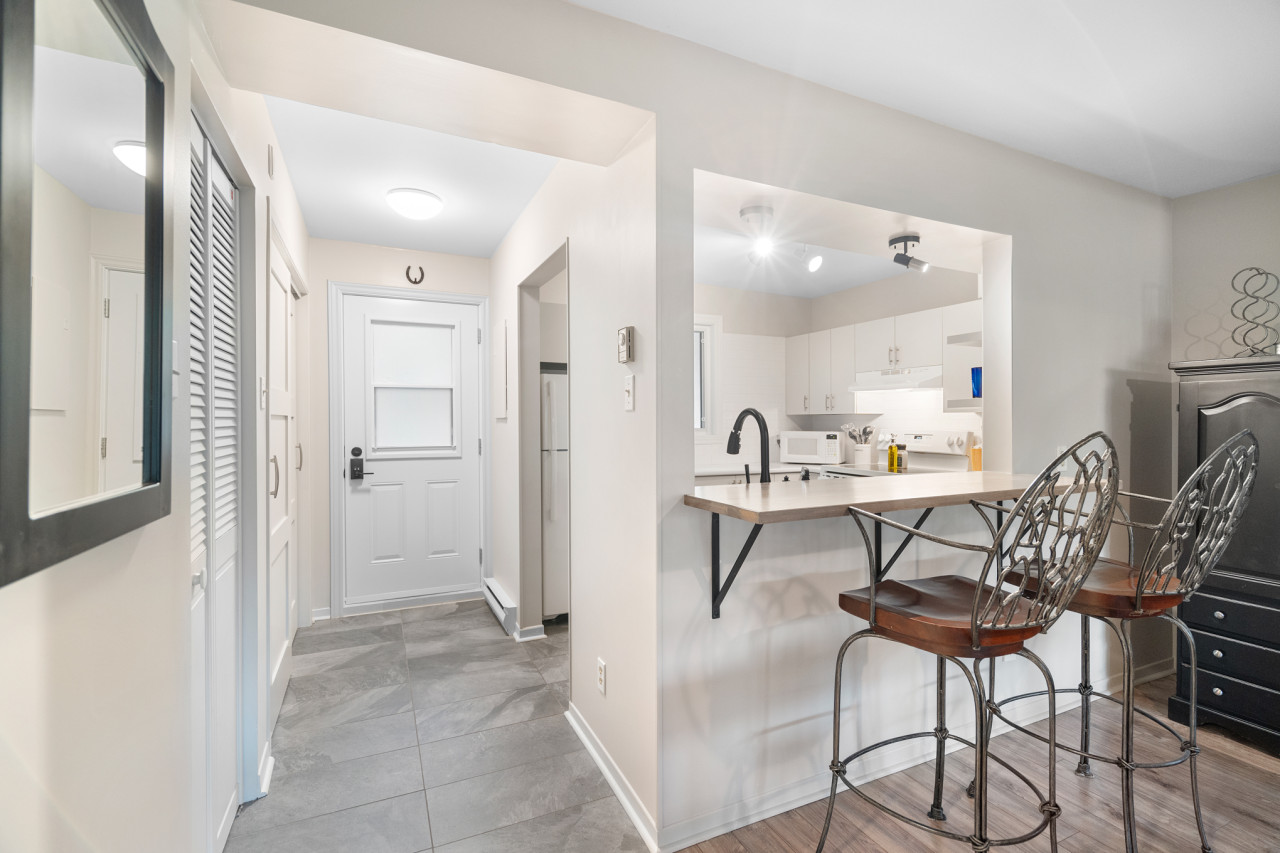
- A bright entryway with gray tiled floors, a white door, and a mirror on the wall, leading to a small kitchen pass-through bar with two high chairs. White walls and a simple ceiling light complete the space., photo 14 of 28
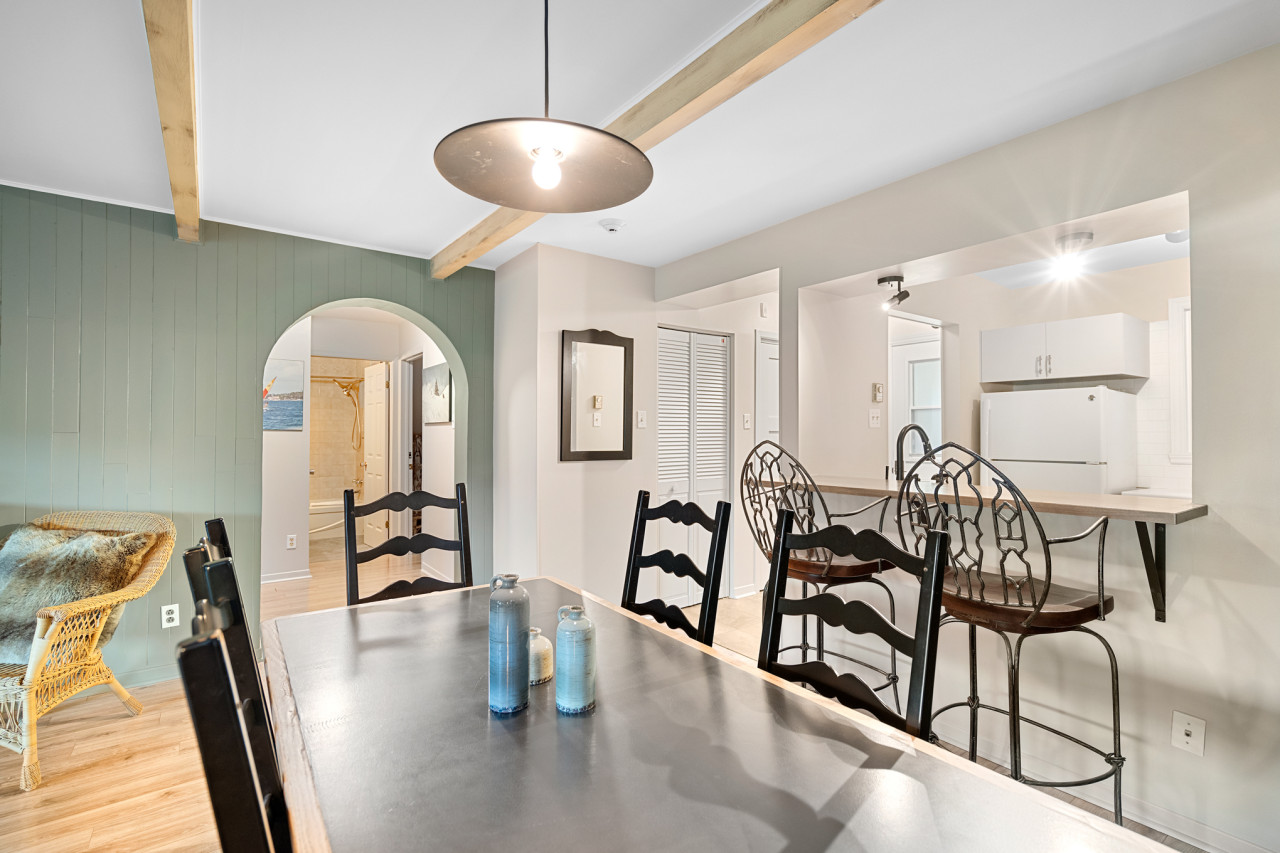
- Dining area with a light wood table and black chairs, showing a pass-through bar to the kitchen on the right. An arched doorway is visible on the left, and exposed wood beams run across the ceiling., photo 15 of 28
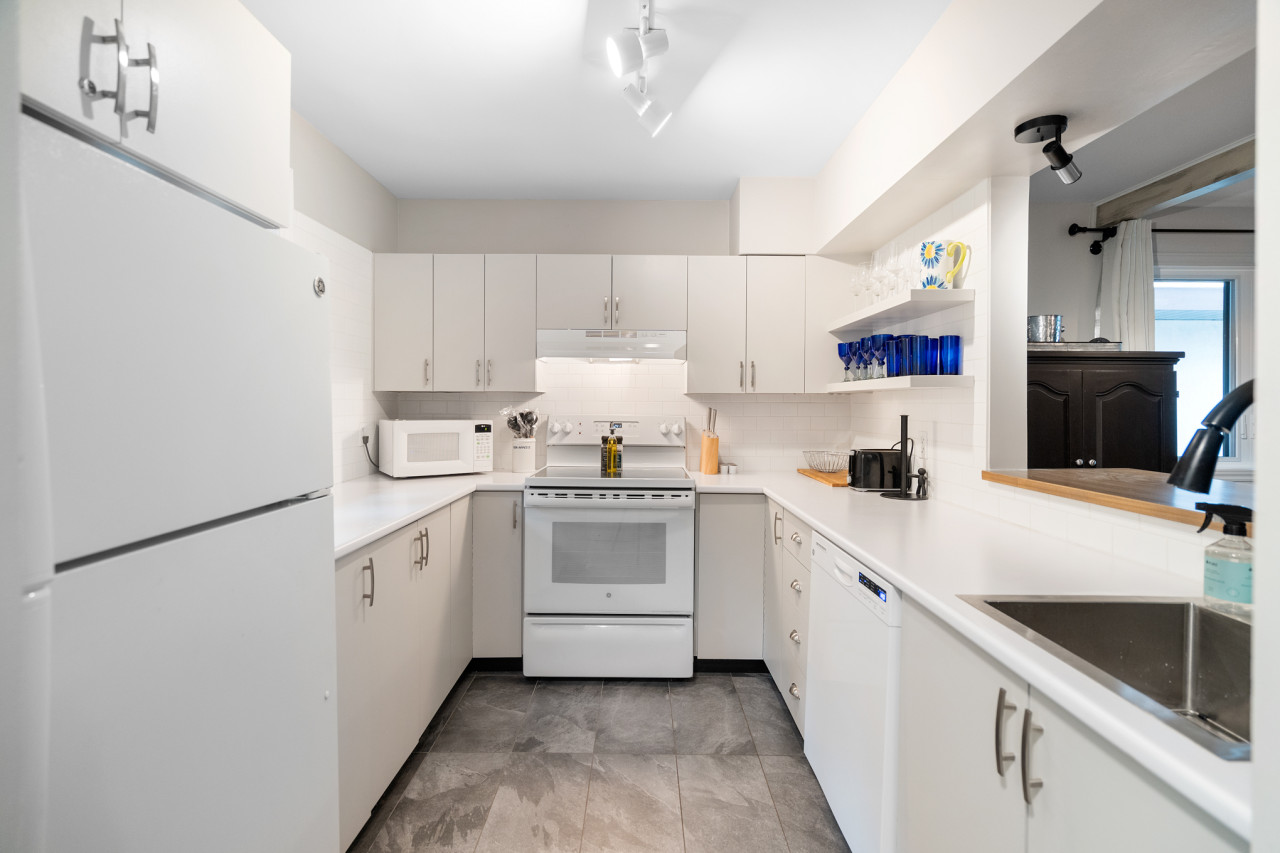
- U-shaped kitchen with white cabinetry, white countertops, and white appliances including a refrigerator, stove, microwave, and dishwasher. Gray tiled floors and track lighting illuminate the space., photo 16 of 28
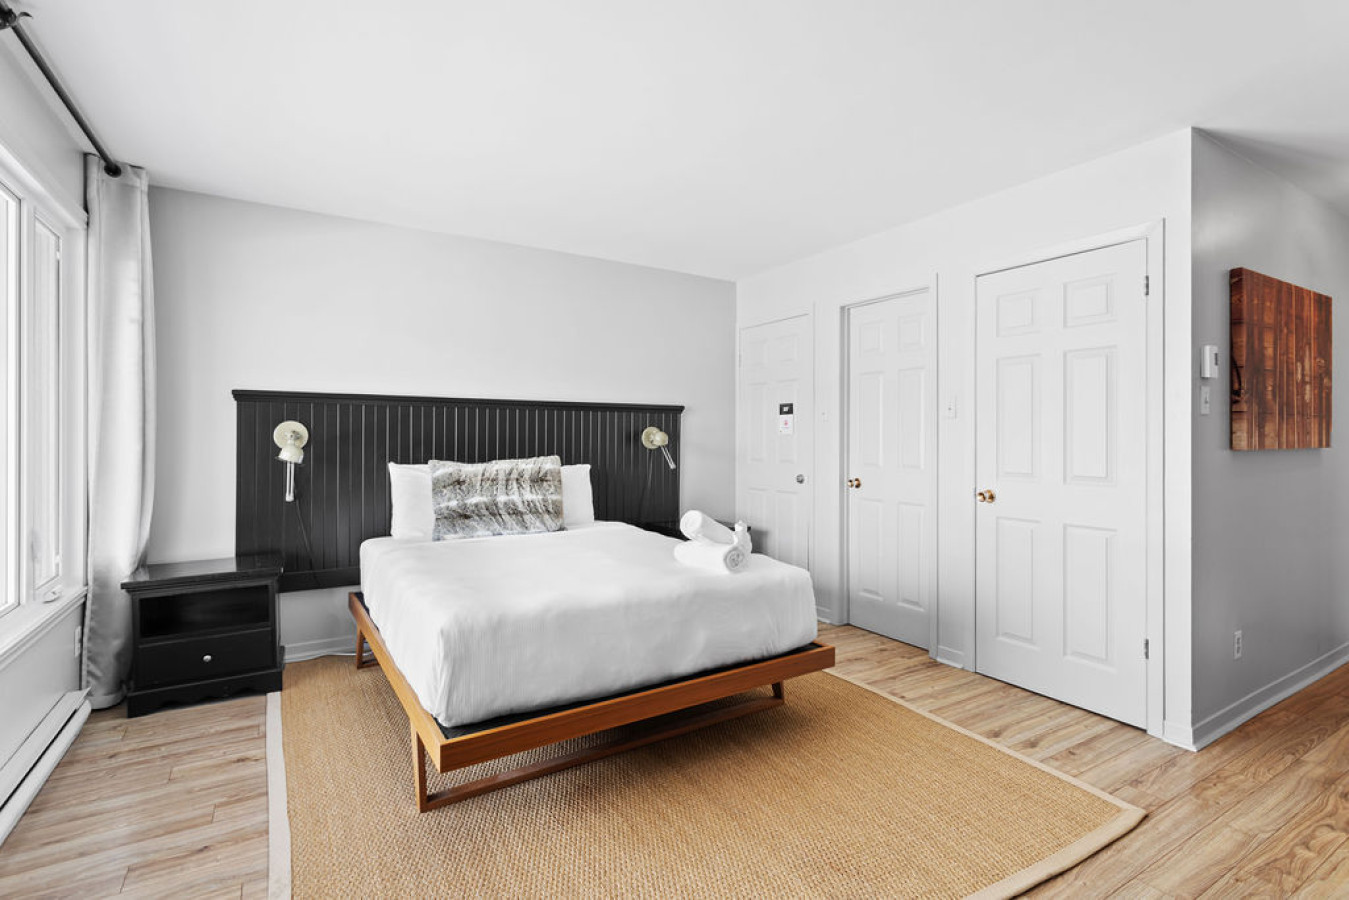
- Bright bedroom with light wood flooring and a large window. A queen-sized bed with a black headboard and white bedding is centered, flanked by black nightstands. Two white closet doors are visible on the right., photo 17 of 28
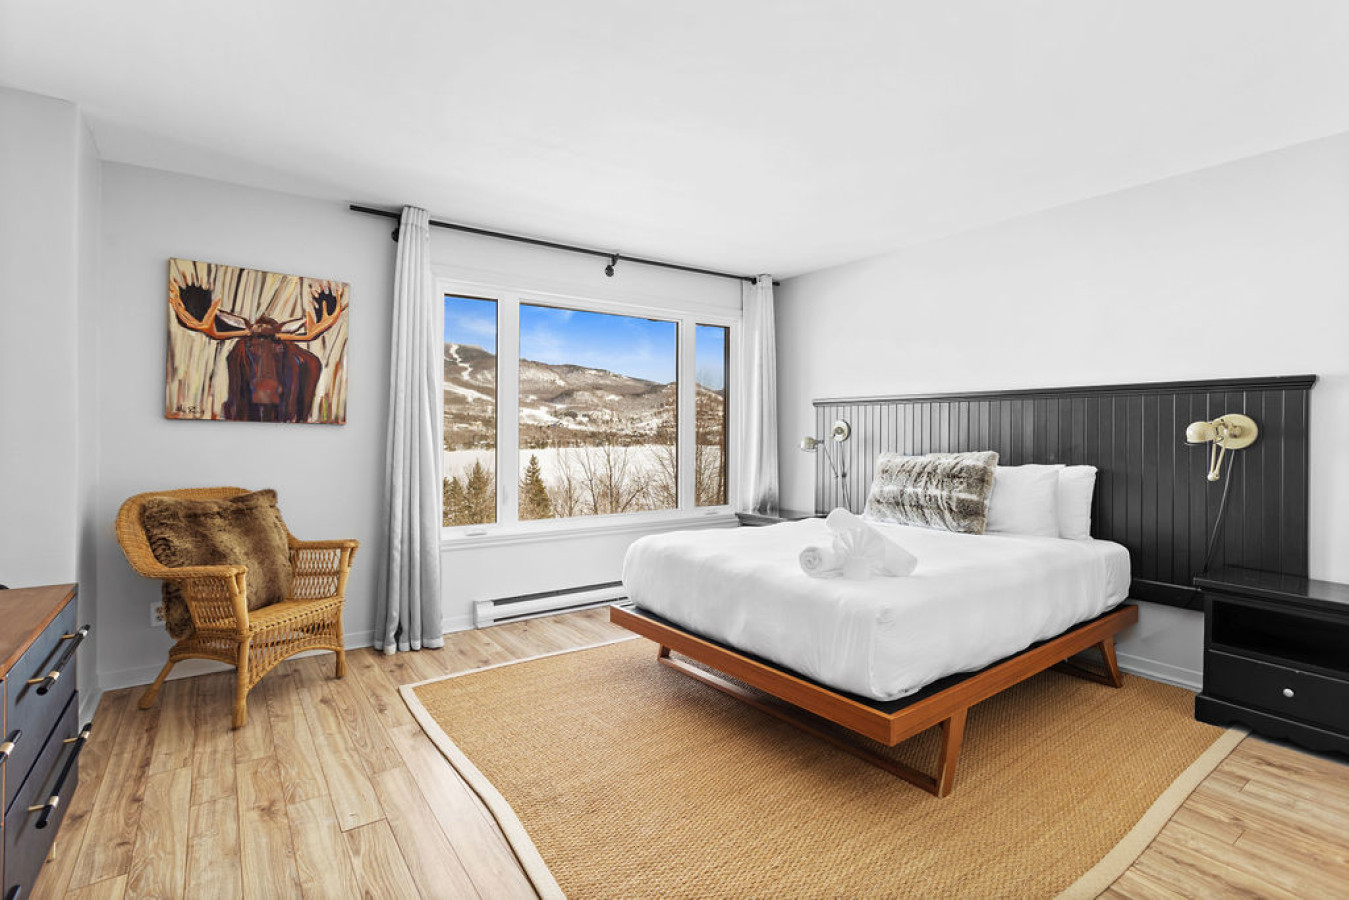
- Spacious bedroom with light wood flooring and a large window offering panoramic views of a snowy mountain landscape. A queen-sized bed with a black headboard and white bedding is on the right, and a wicker chair with a fur throw is on the left., photo 18 of 28
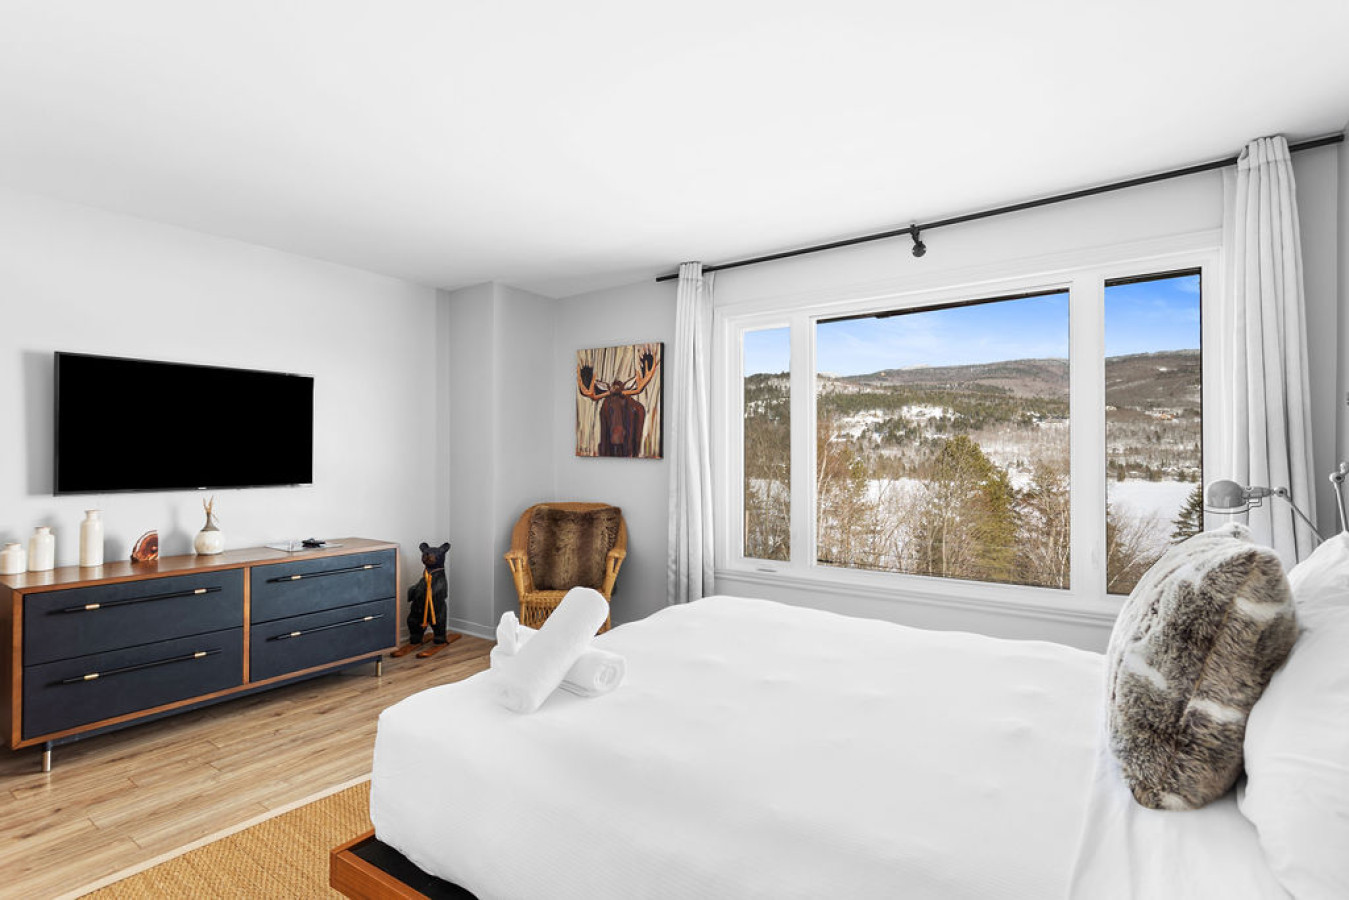
- Bedroom with light wood flooring and a large window showcasing a scenic mountain view. A queen-sized bed with white bedding is in the foreground, and a long dark dresser with a TV mounted above it is on the left., photo 19 of 28
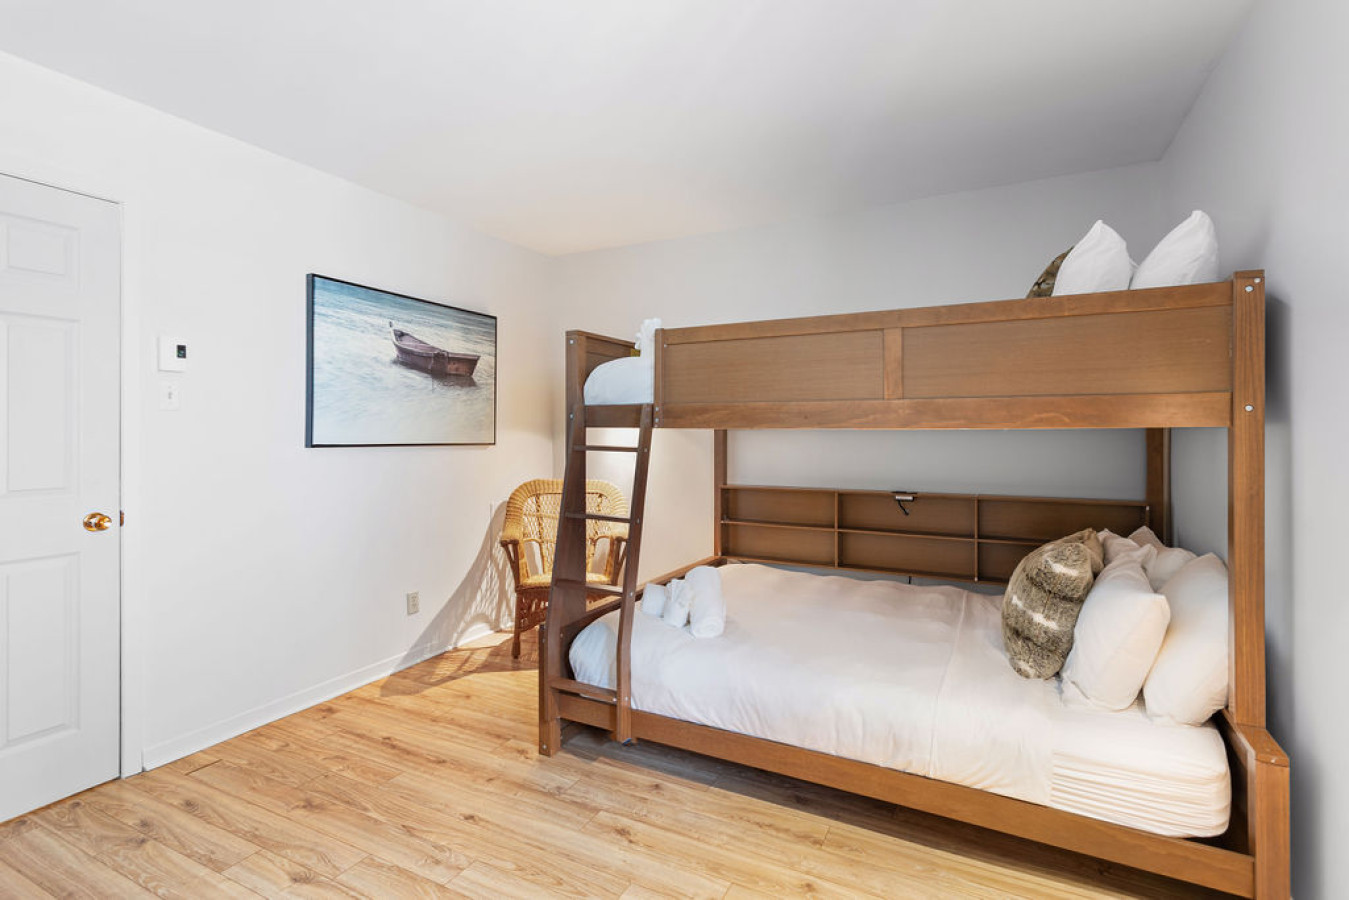
- Cozy bedroom featuring light wood flooring and a wooden bunk bed with a double bed on the bottom and a single bed on top. A wicker chair and a framed picture of a boat are visible on the left., photo 20 of 28
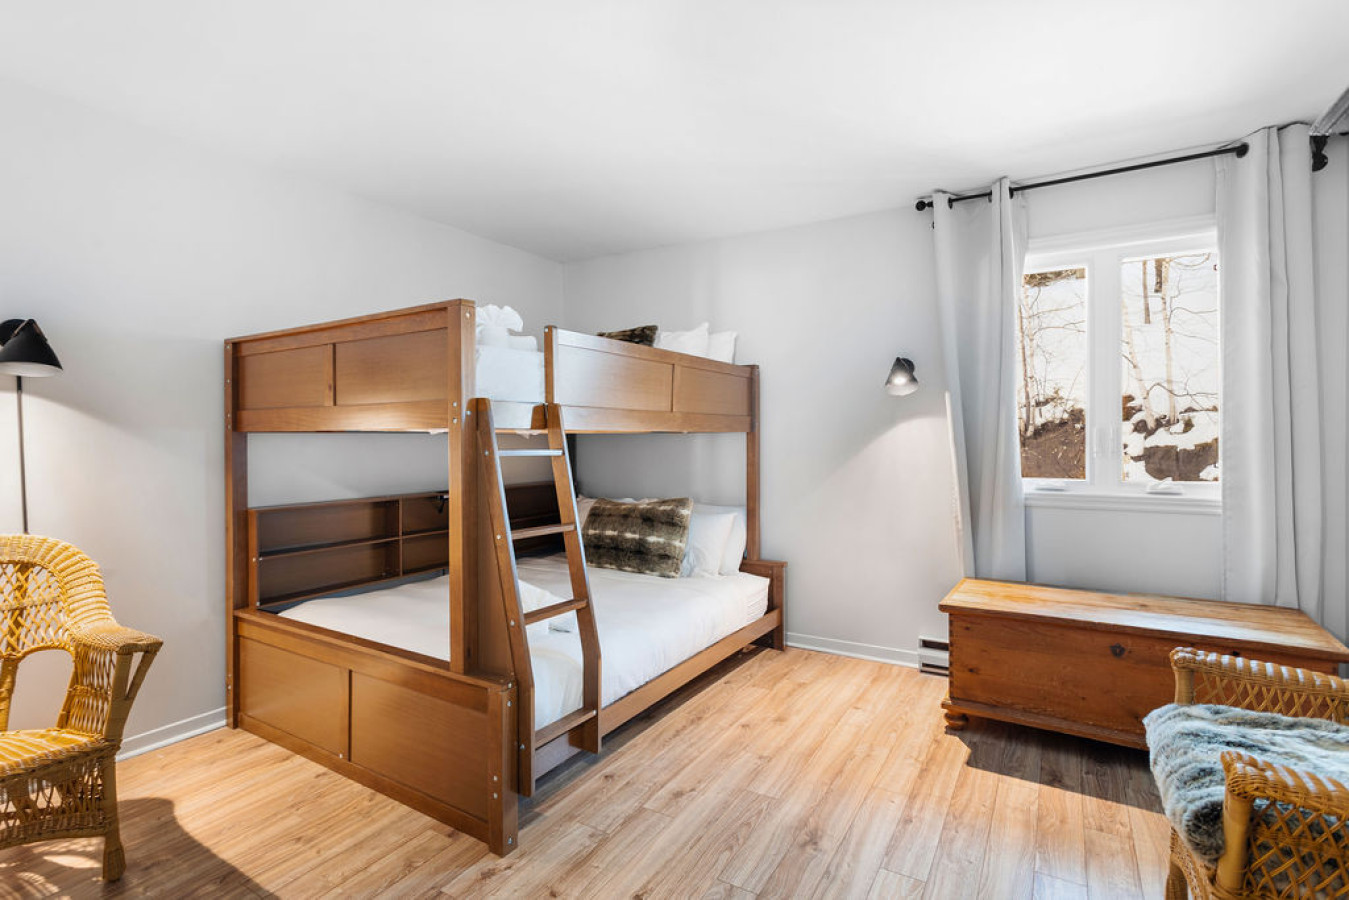
- A bright bedroom featuring a sturdy wooden bunk bed with a ladder, light wood-look flooring, and a window with white curtains revealing a snowy outdoor scene. Two wicker chairs and a wooden chest provide additional seating and storage., photo 21 of 28
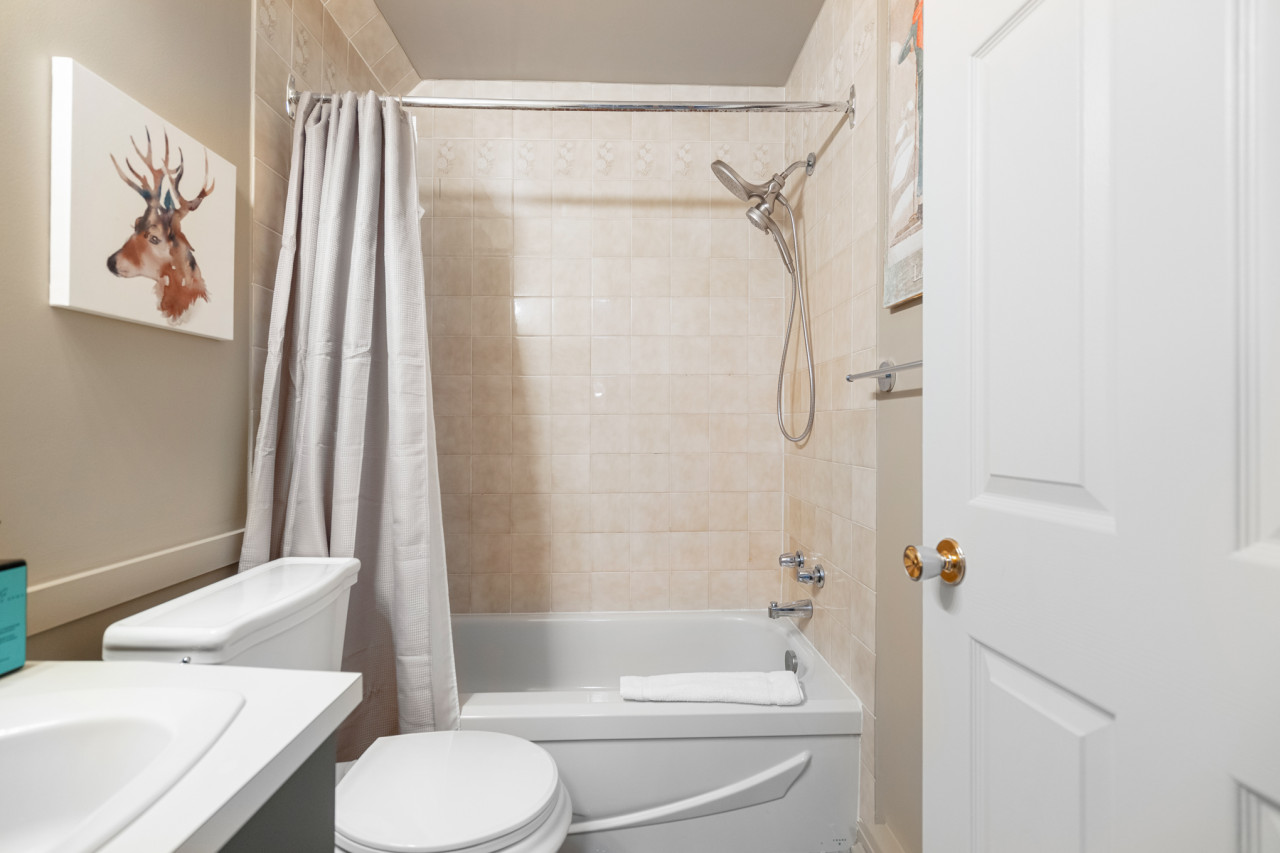
- A compact bathroom with light beige tiled walls, a white shower/tub combination enclosed by a light gray shower curtain, and a white toilet. A framed art print of a deer head adds a rustic touch to the light beige wall., photo 22 of 28
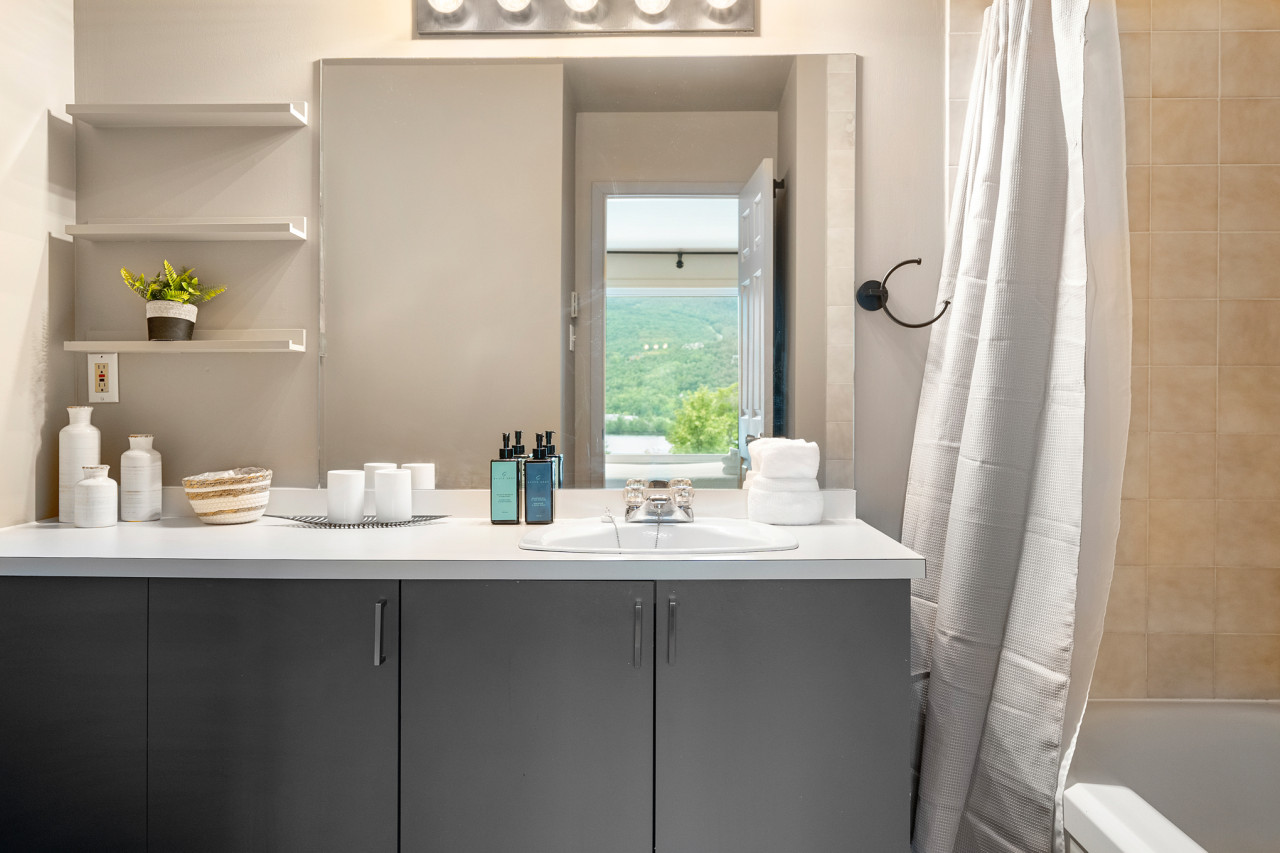
- A bathroom vanity with a white countertop, an integrated sink, and dark gray cabinets, positioned beneath a large mirror that reflects a scenic view of mountains and greenery. Open shelving with decorative items is on the left, and a white shower curtain is visible on the right., photo 23 of 28
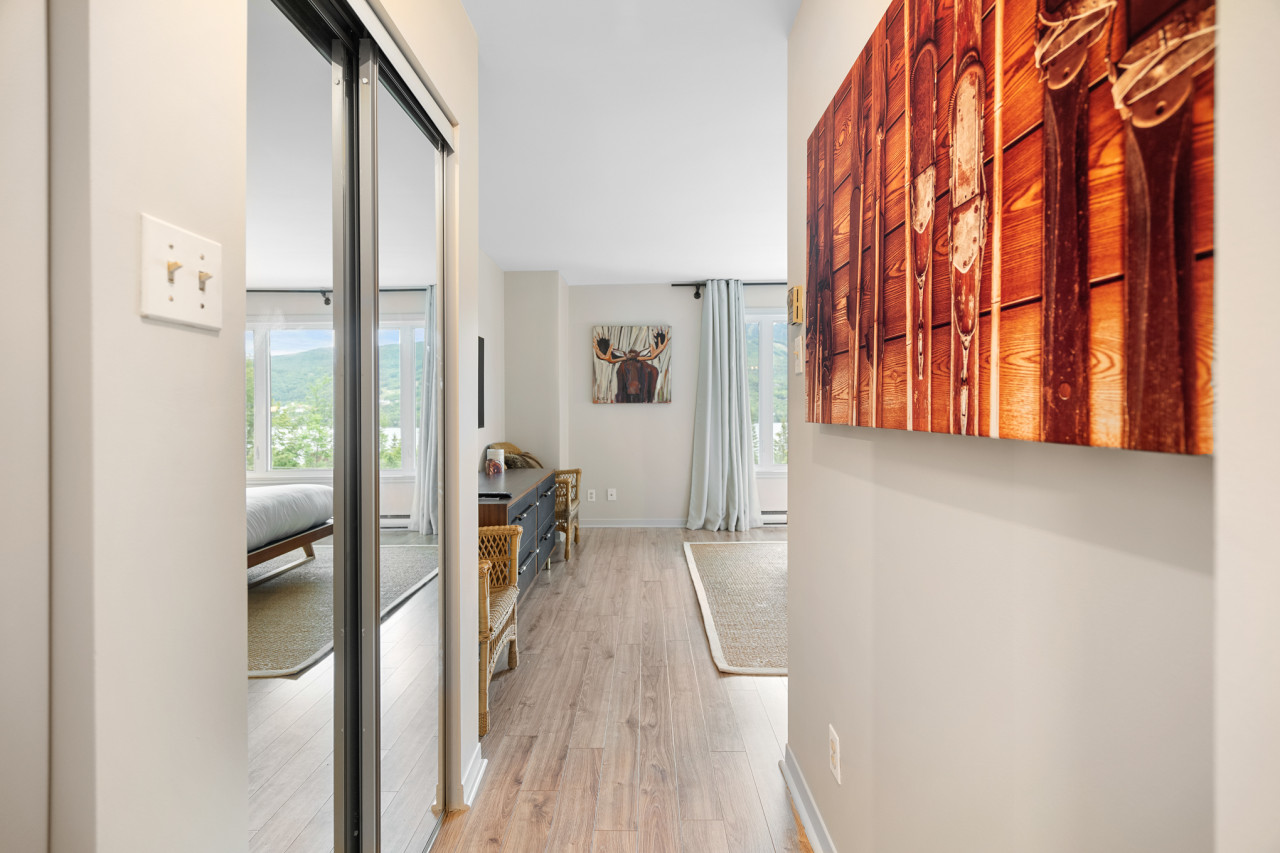
- A bright hallway with light wood-look flooring and mirrored closet doors on the left, reflecting a bedroom with a bed and a window. A large, rustic artwork depicting skis hangs on the right wall, and a dresser with a moose art print is visible further down the hall., photo 24 of 28
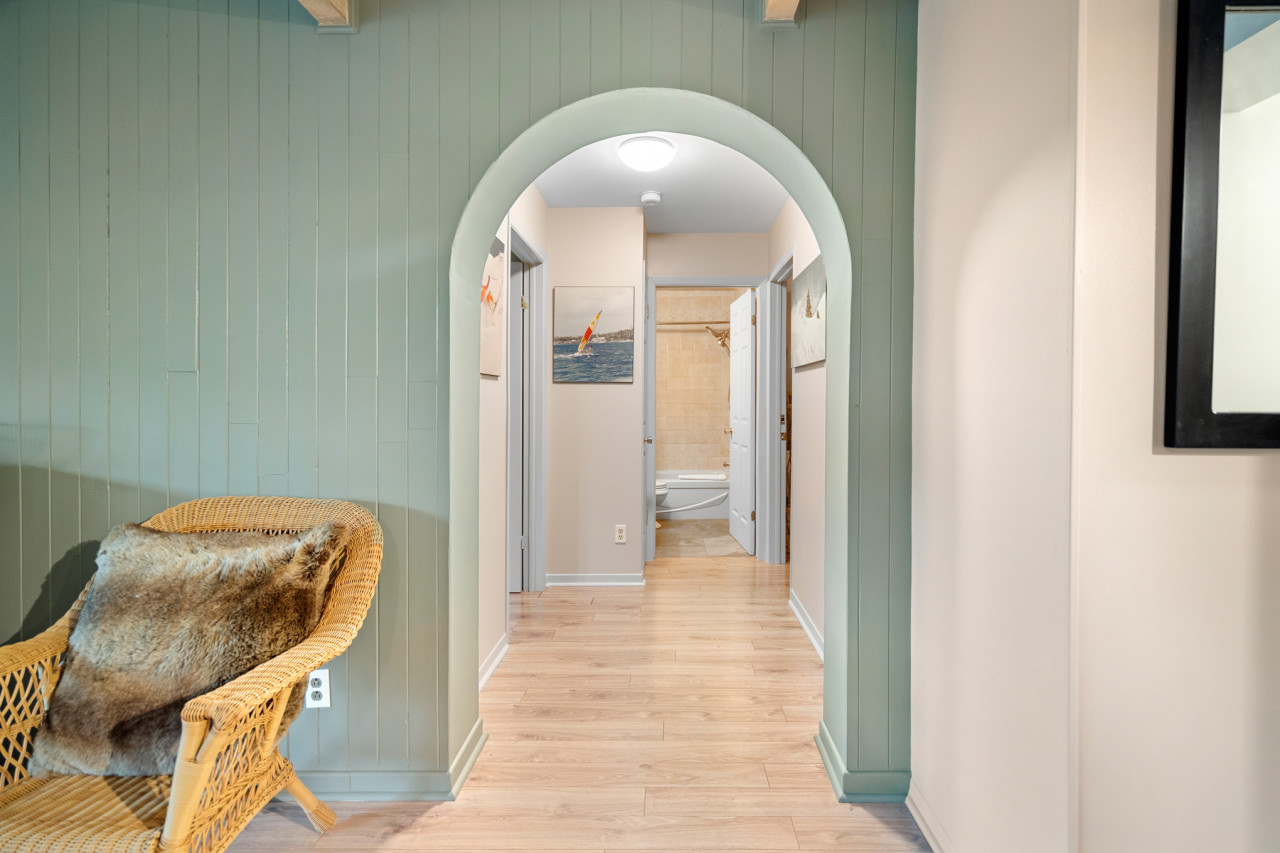
- A welcoming hallway with light wood-look flooring and a distinctive arched doorway painted in a light green hue, leading to another section of the home. A wicker chair with a fur pillow is positioned on the left, and various artworks adorn the walls., photo 25 of 28
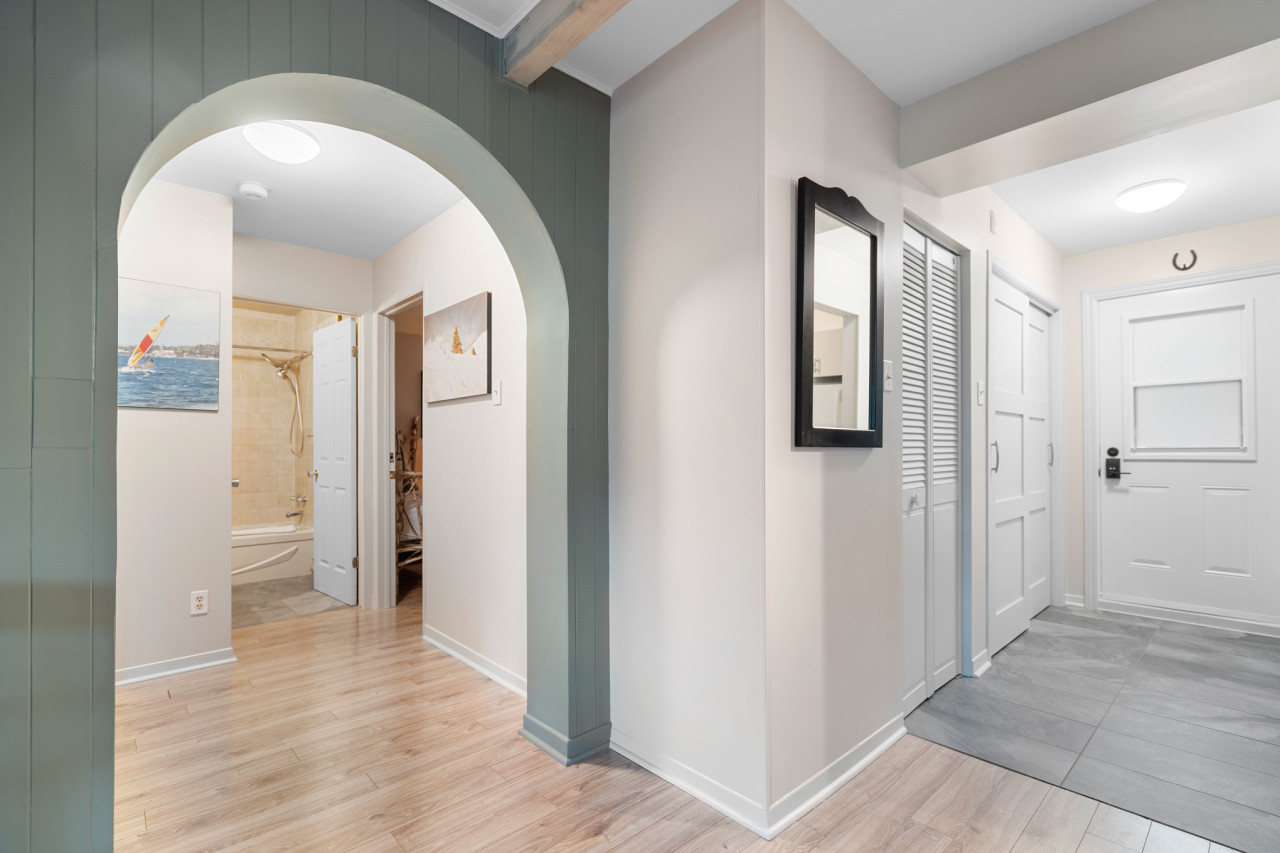
- A bright entryway featuring light wood-look flooring that transitions to gray tile near the front door, with an arched doorway leading to an interior hallway. White doors, a black framed mirror, and a light green accent wall create a clean and inviting space., photo 26 of 28
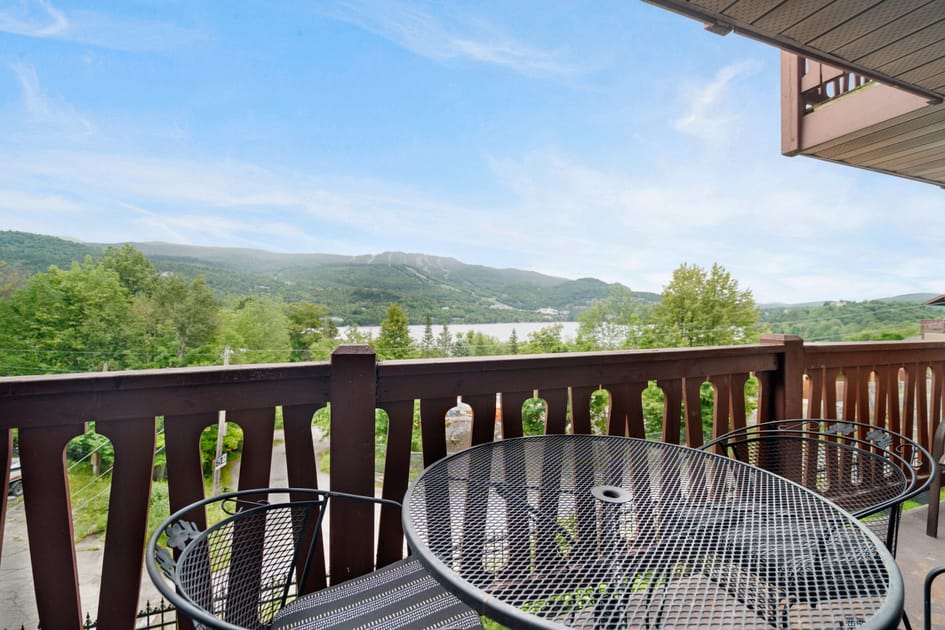
- An inviting outdoor balcony with a dark brown wooden railing, furnished with a black metal mesh table and chairs, offering a panoramic view of a serene lake and lush mountains under a clear blue sky., photo 27 of 28
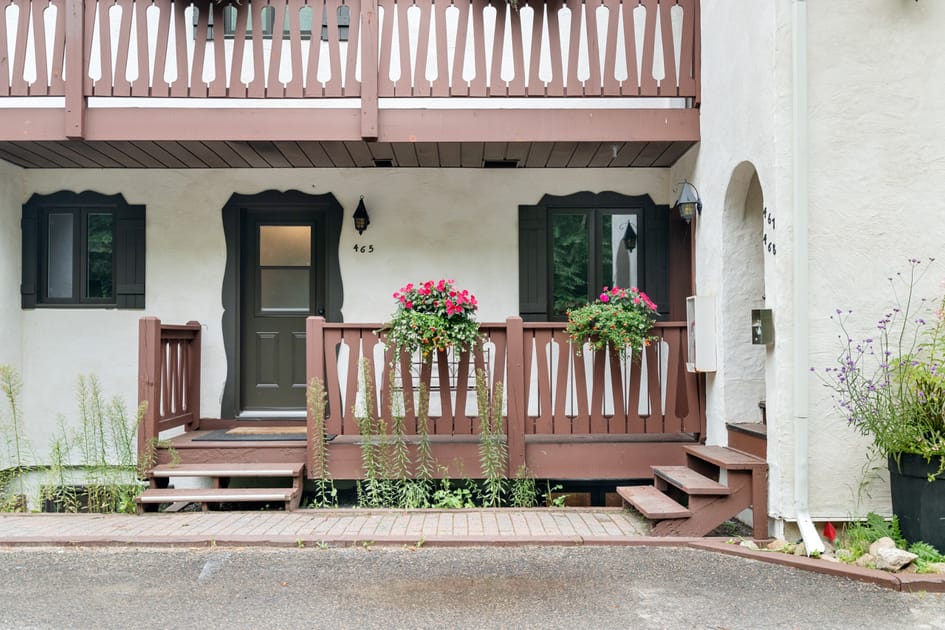
- The charming front exterior of a building with a textured white facade and dark brown trim, featuring a wooden porch with steps and decorative flower boxes. The entrance door is dark brown, complemented by windows with dark shutters., photo 28 of 28
Choose your stay
Book directly with Den Stays.
This property cannot be booked on this page.
You can see availability and booking options on the property page.
Go to Cozy Condo Overlooking Mont Tremblant and the lake - Bloc F unit 465