
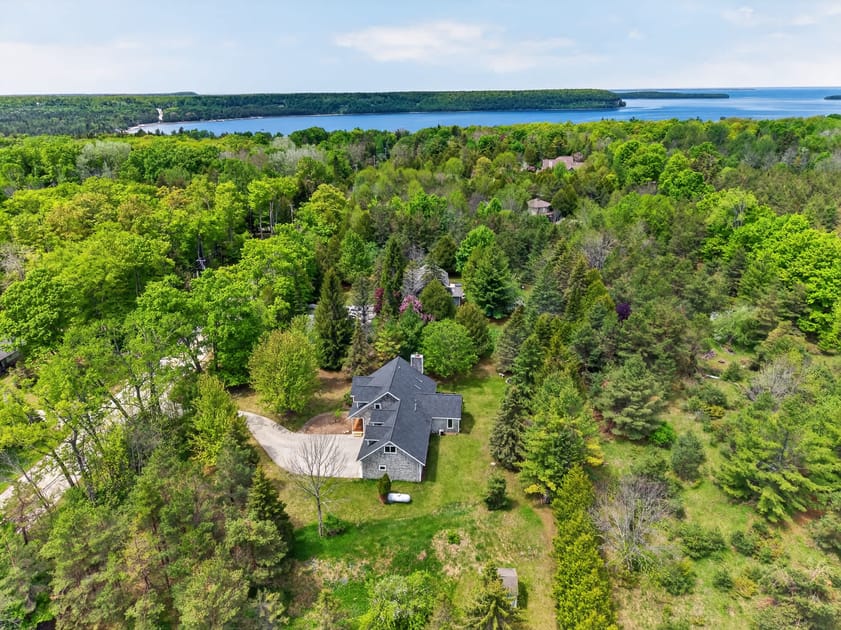
- An aerial view showcases the gray-shingled house nestled amidst a dense green forest, with a winding driveway leading to the entrance and a large body of water visible in the distance under a partly cloudy sky., photo 1 of 53
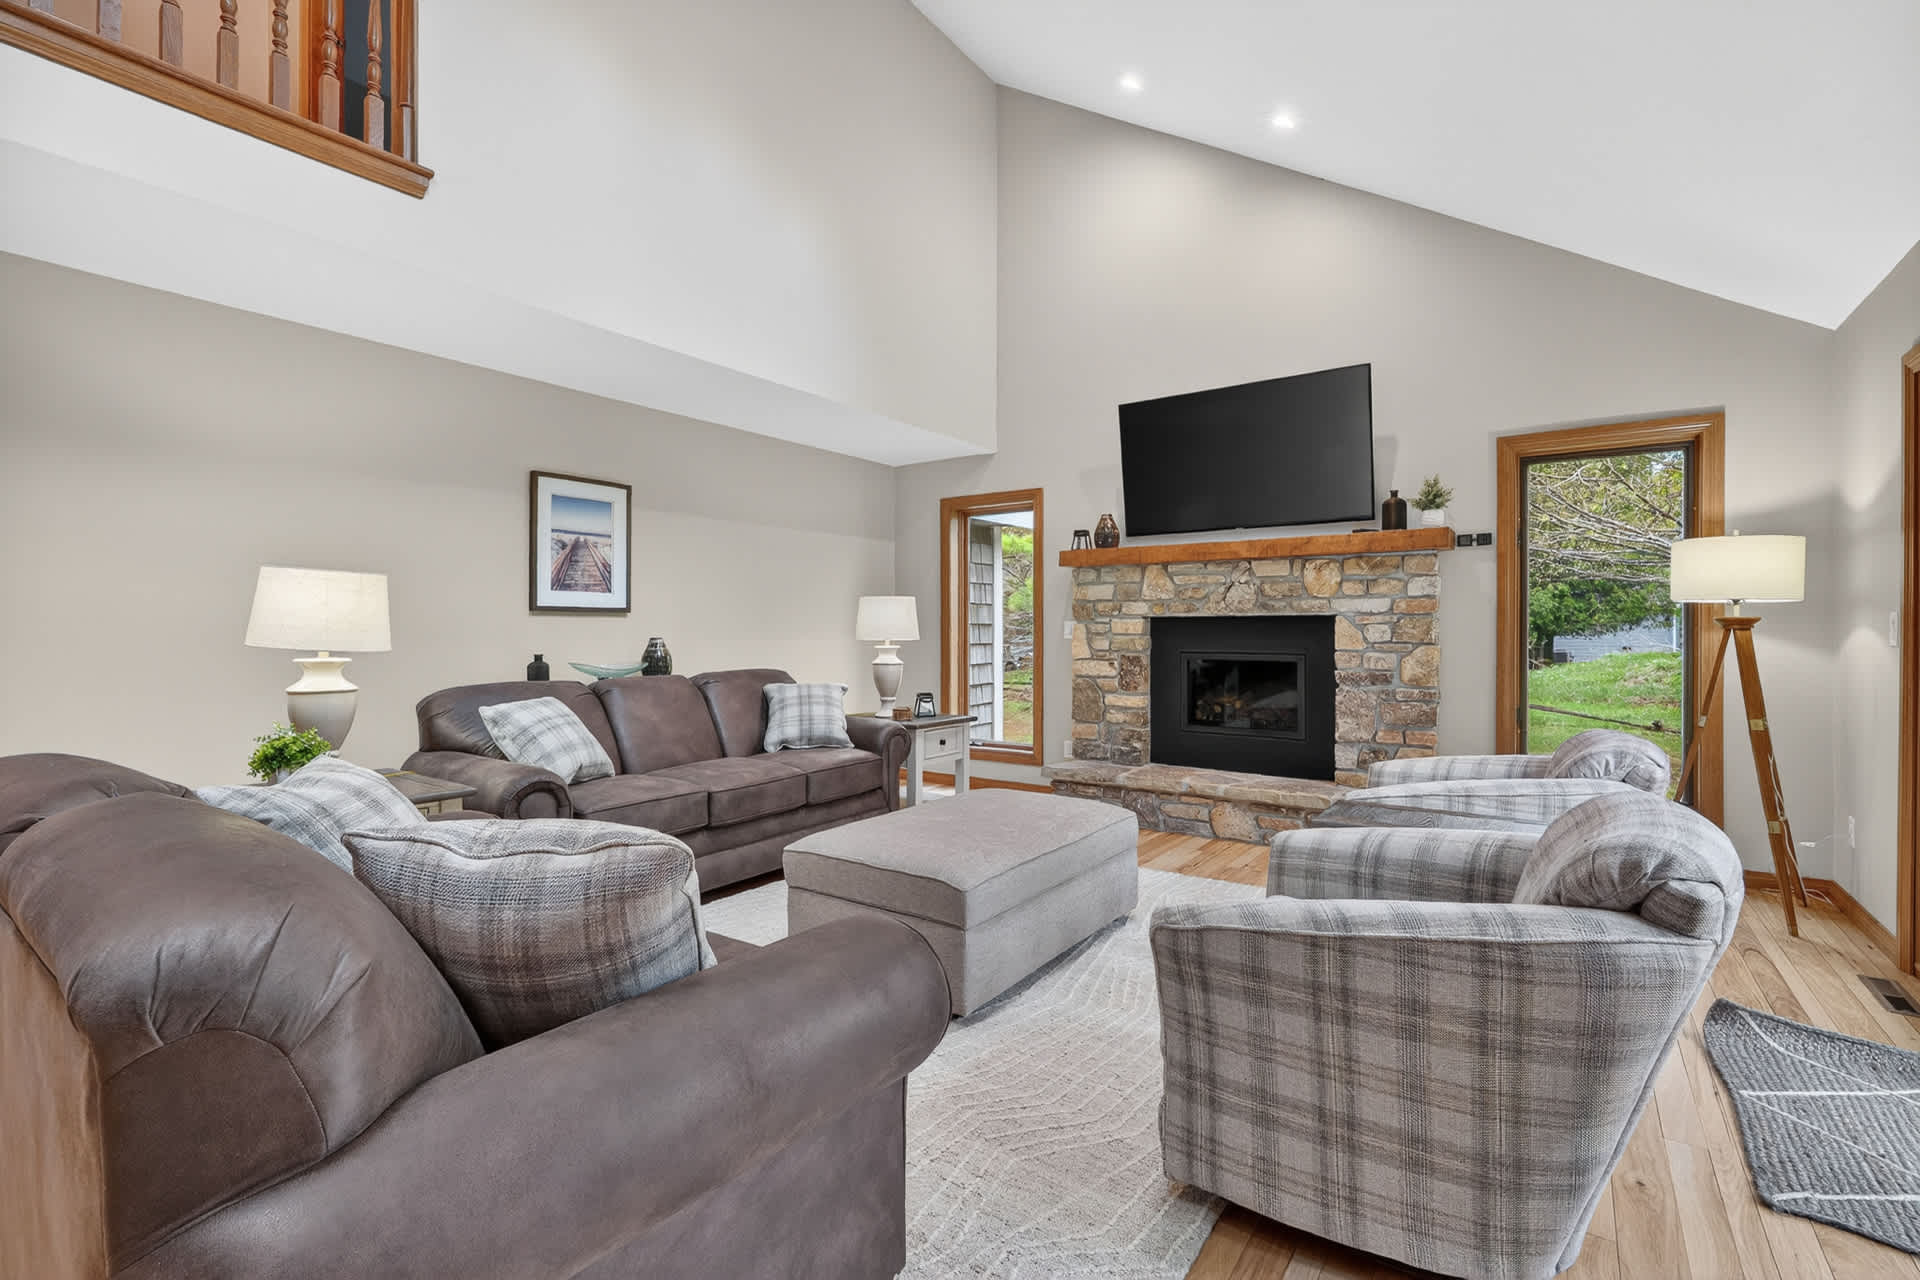
- A cozy living room features a prominent stone fireplace with a wooden mantel, a large flat-screen TV mounted above, and comfortable brown leather sofas and plaid armchairs arranged on a light-colored rug under a vaulted ceiling., photo 2 of 53
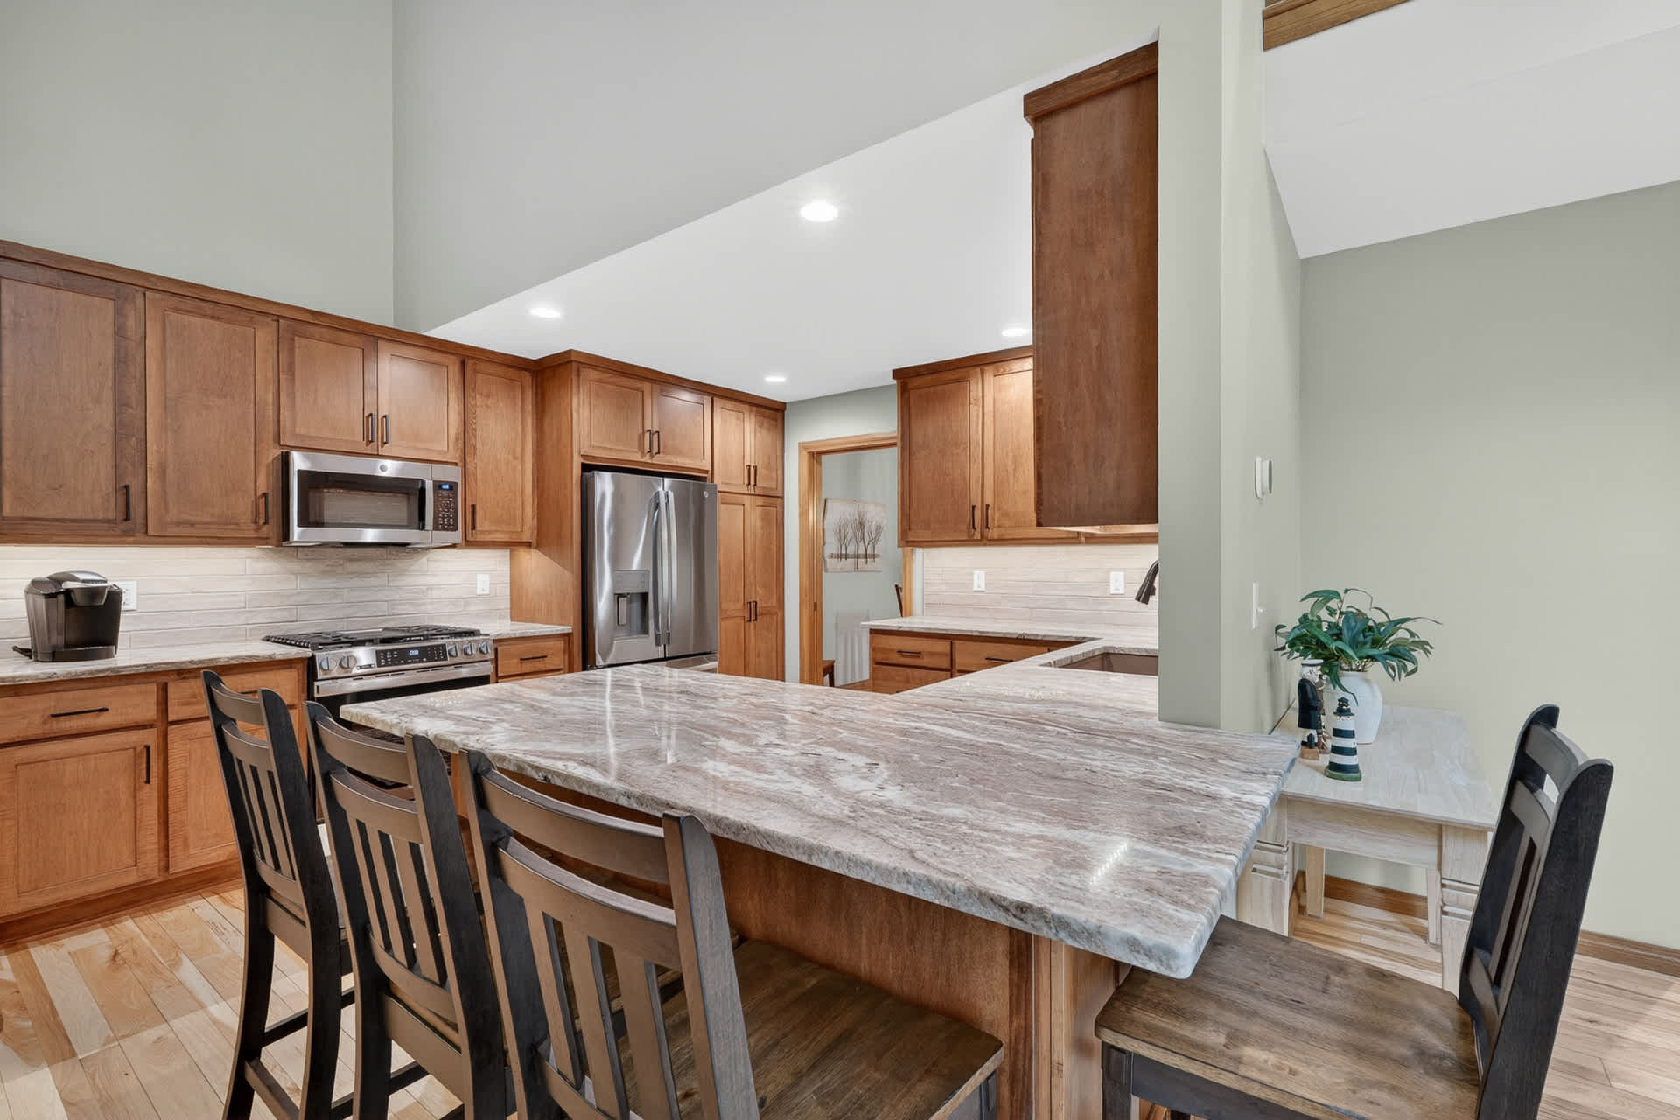
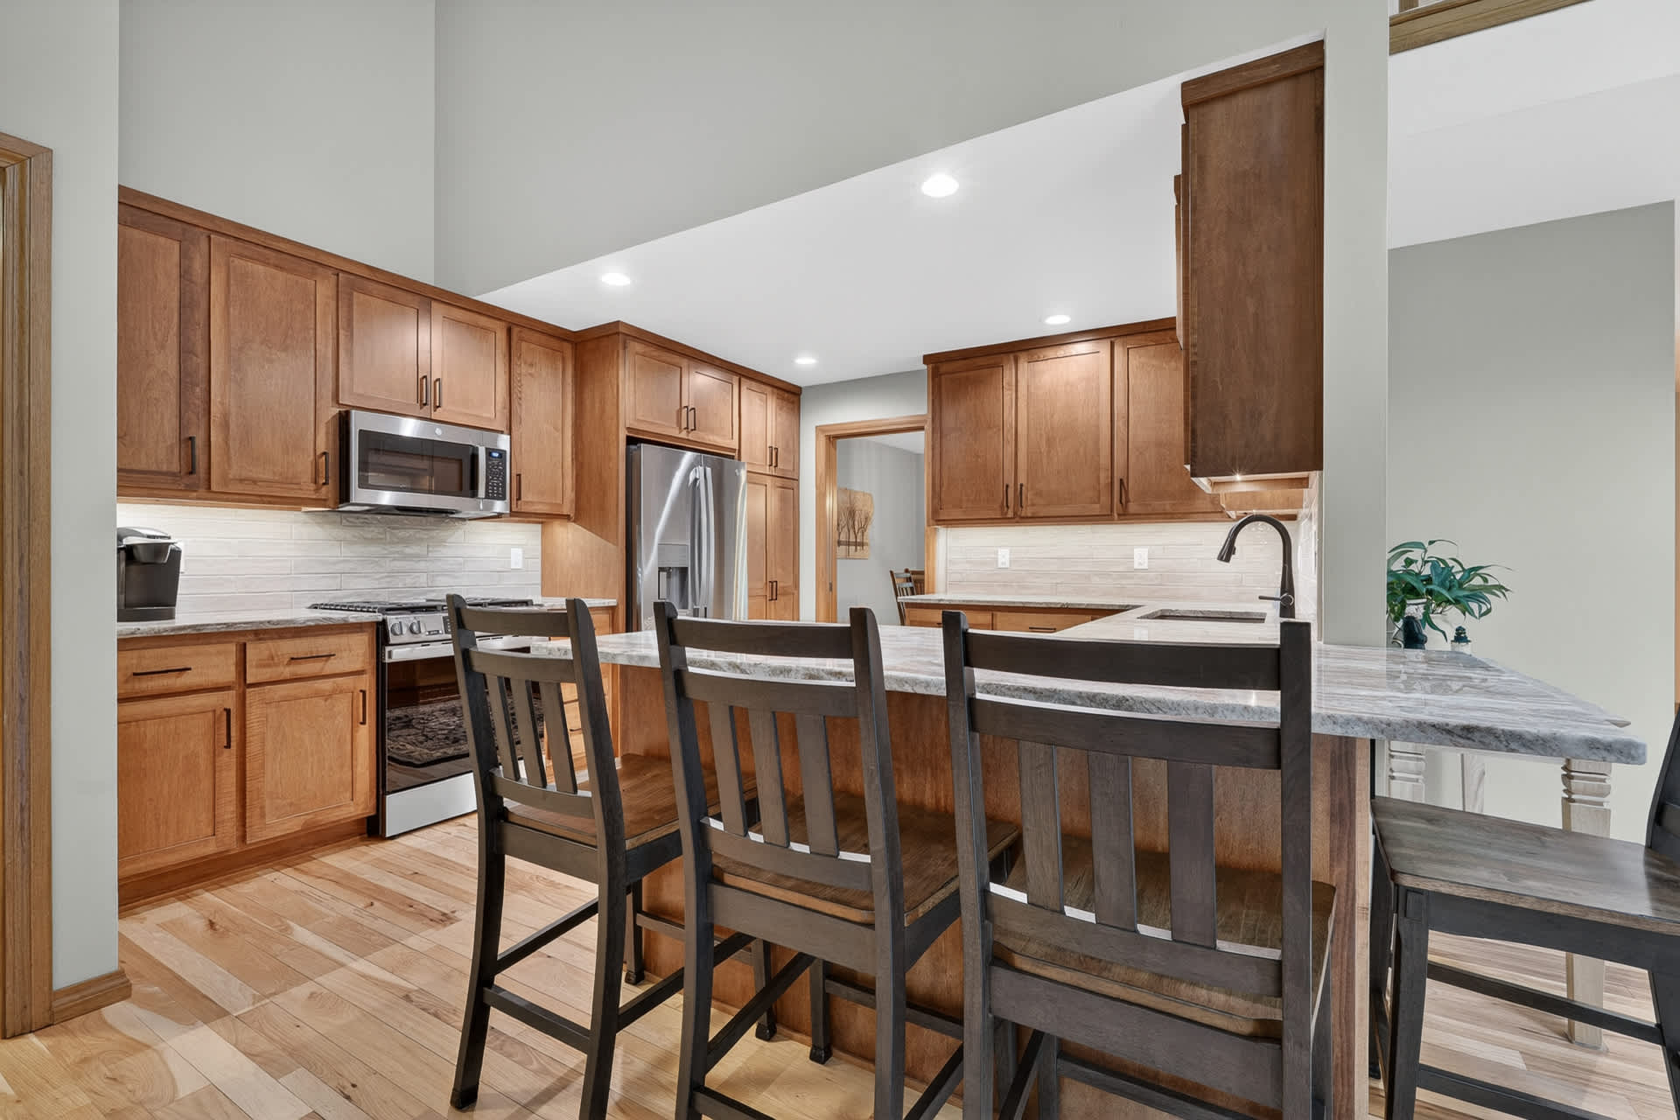
- The spacious kitchen boasts warm wooden cabinetry, light-colored granite countertops, stainless steel appliances, and a large island with a breakfast bar and seating for four, all under recessed lighting and a vaulted ceiling., photo 3 of 53
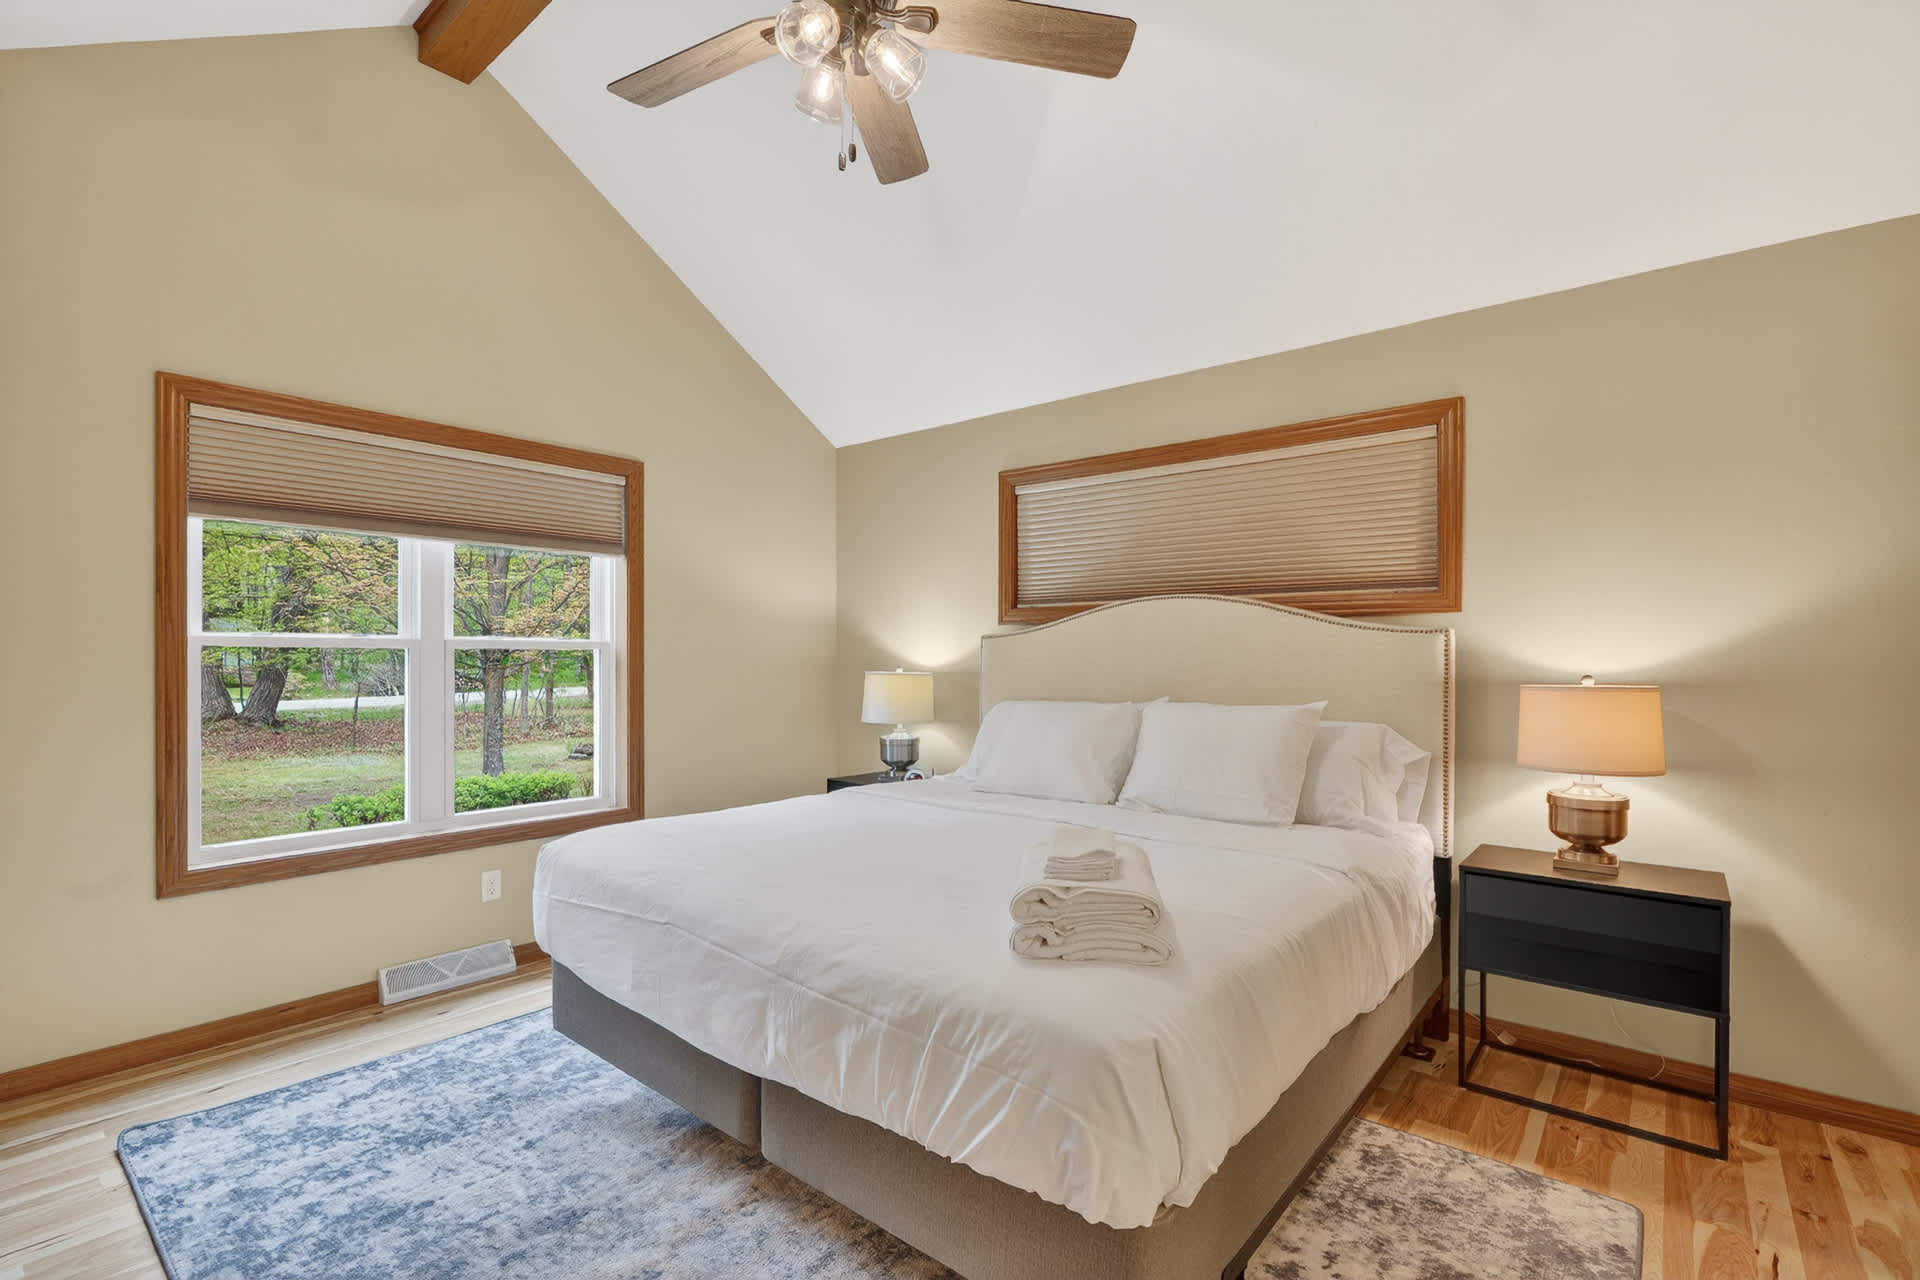
- A bright bedroom features a large bed with a cream upholstered headboard, white bedding, and two nightstands with lamps, set against light yellow walls under a vaulted ceiling with a ceiling fan, and hardwood floors., photo 4 of 53
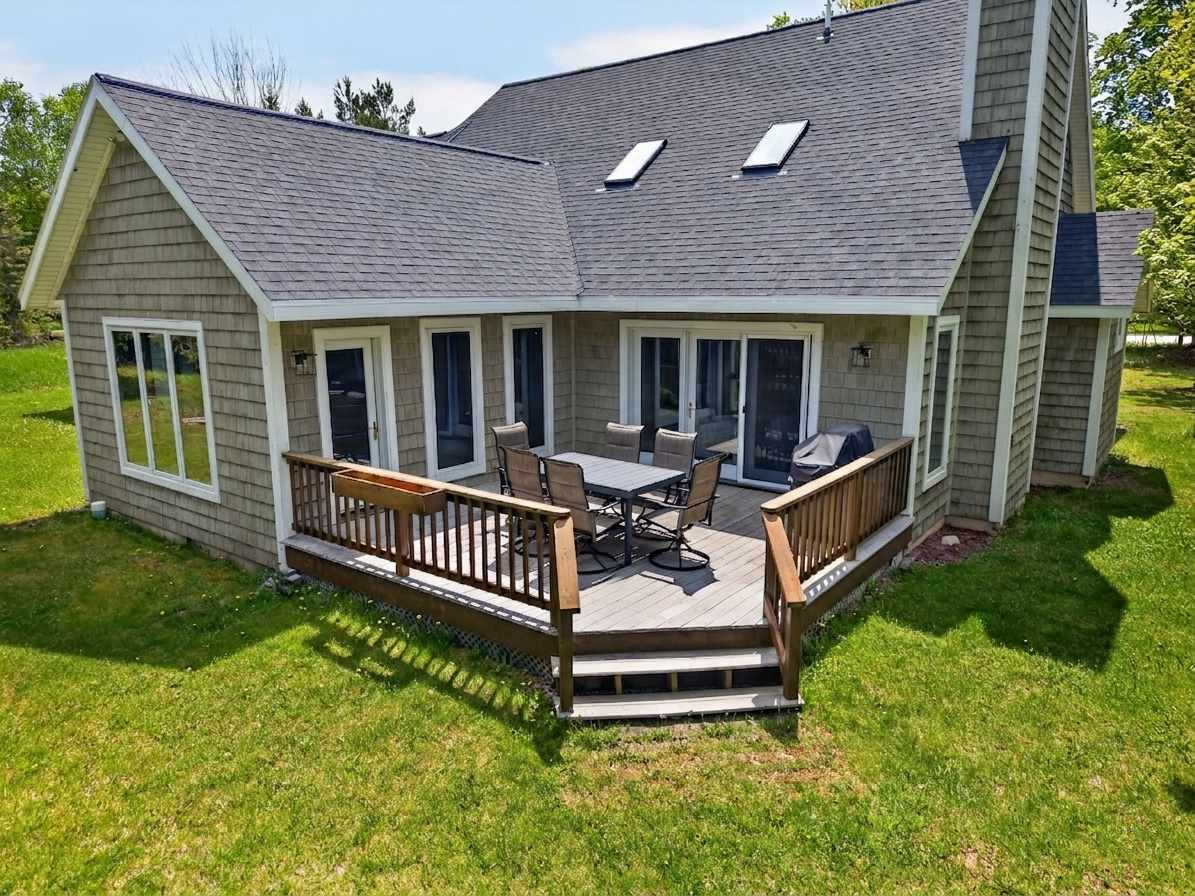
- The back of the gray-shingled house features a spacious wooden deck with outdoor dining furniture and a grill, overlooking a green lawn, with multiple sliding glass doors providing access to the interior., photo 5 of 53
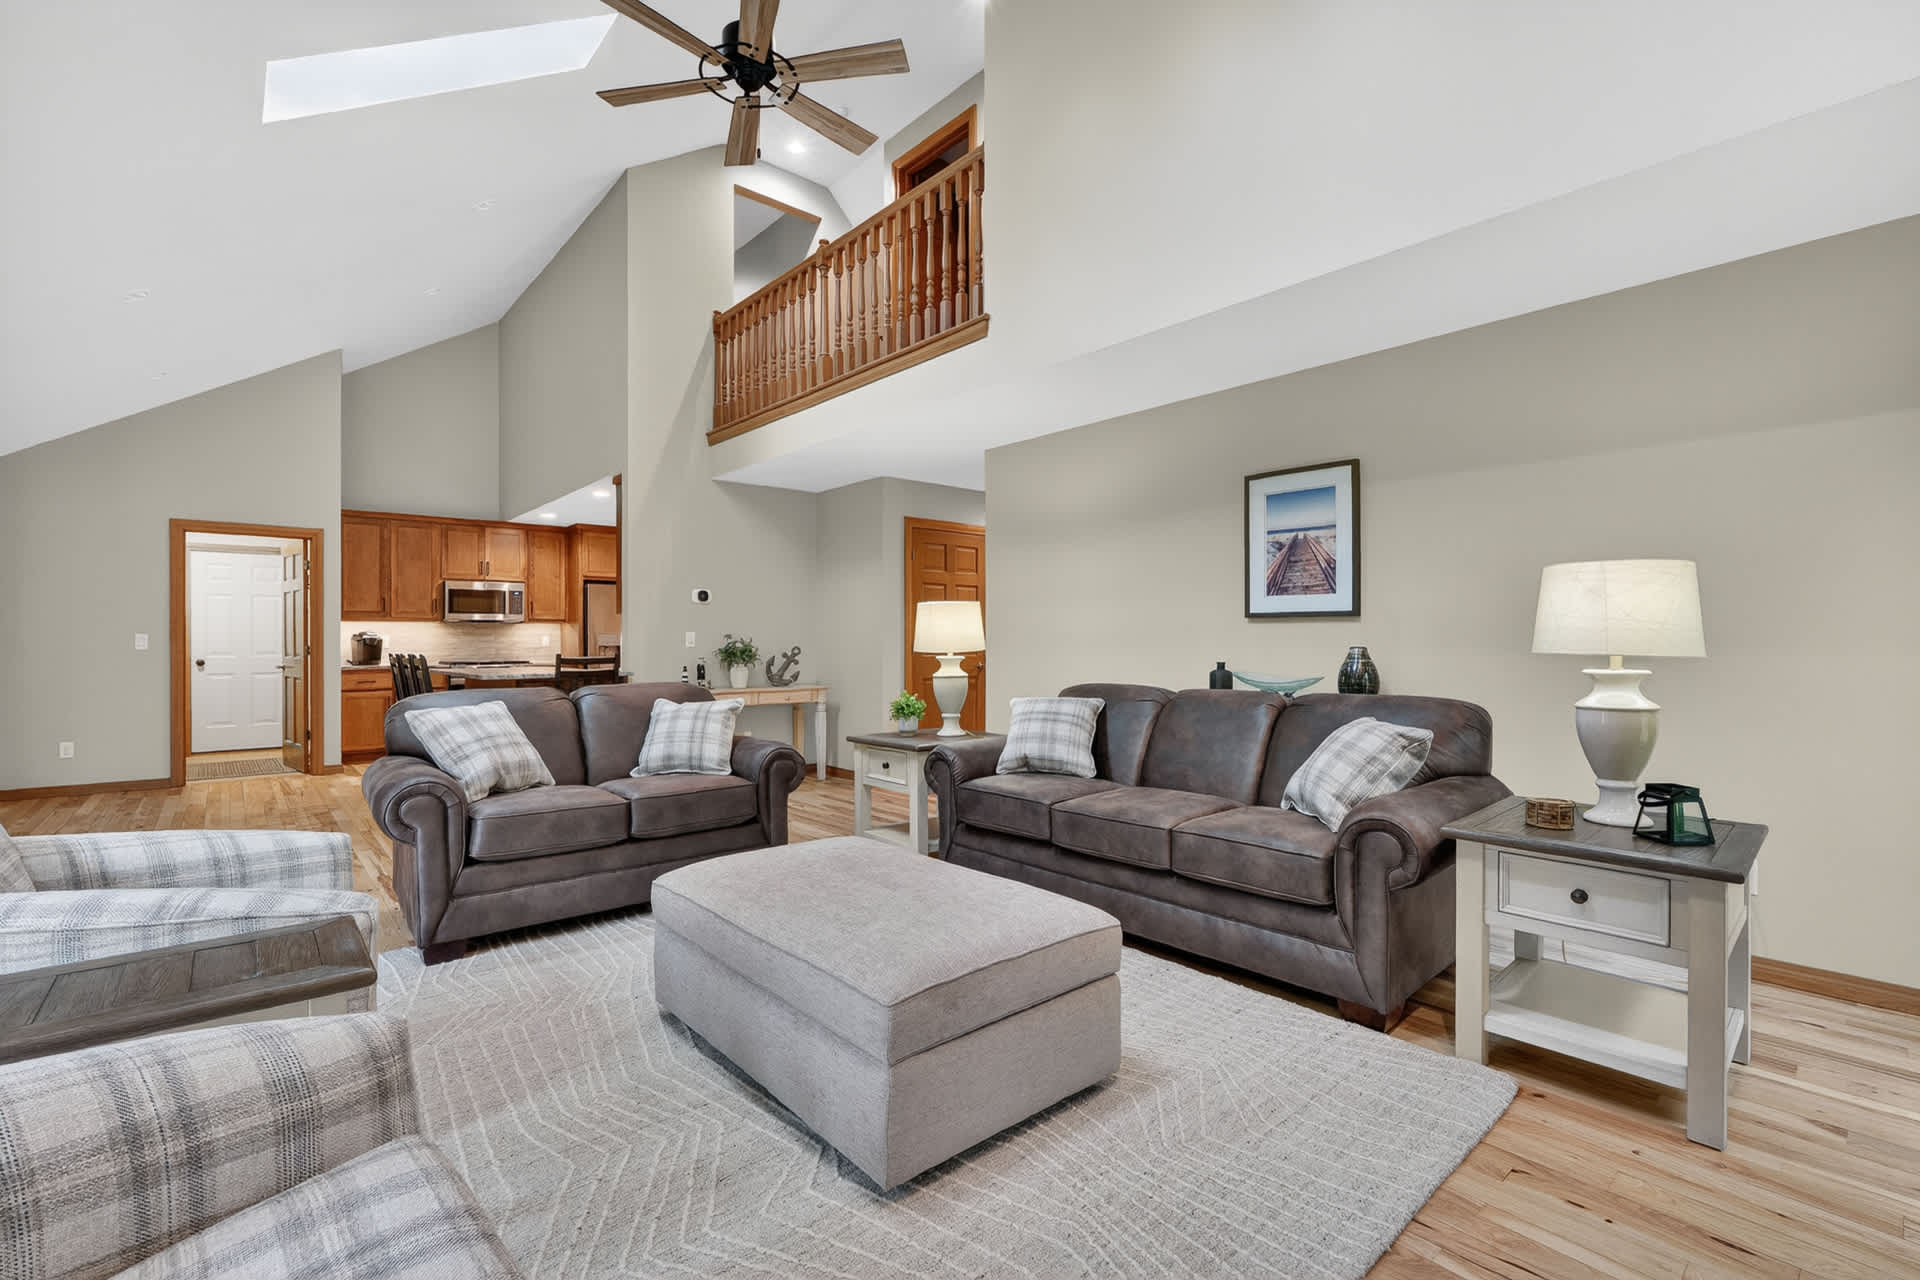
- A wide view of the living room shows brown leather sofas, a light ottoman, and plaid armchairs on a rug, with a glimpse of the kitchen through an open doorway, and a wooden railing of an upstairs loft visible above., photo 6 of 53
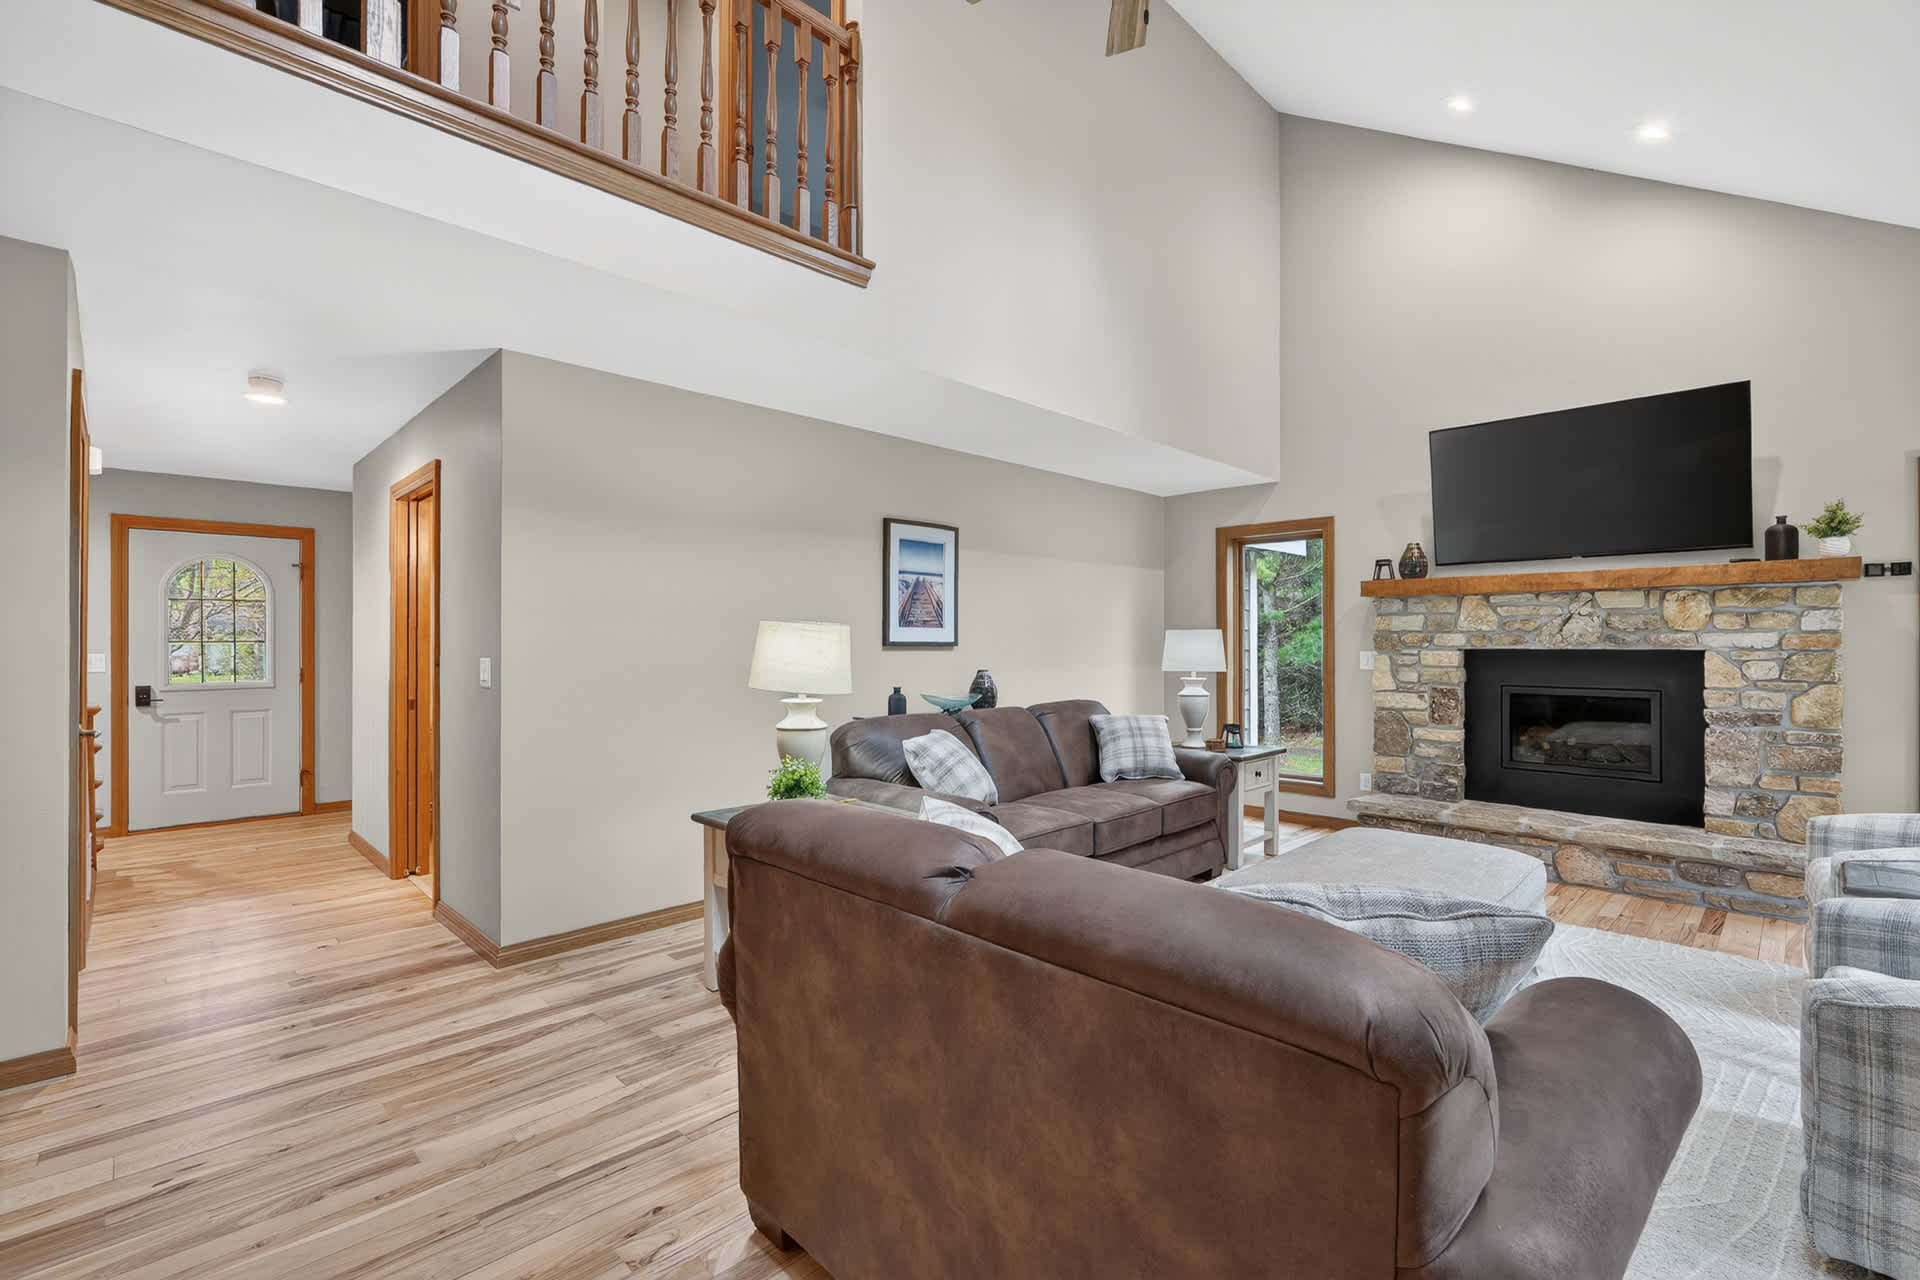
- This perspective of the living room highlights the stone fireplace and TV, with a brown leather sofa in the foreground, and an entryway with a white door visible to the left, leading towards the kitchen area., photo 7 of 53
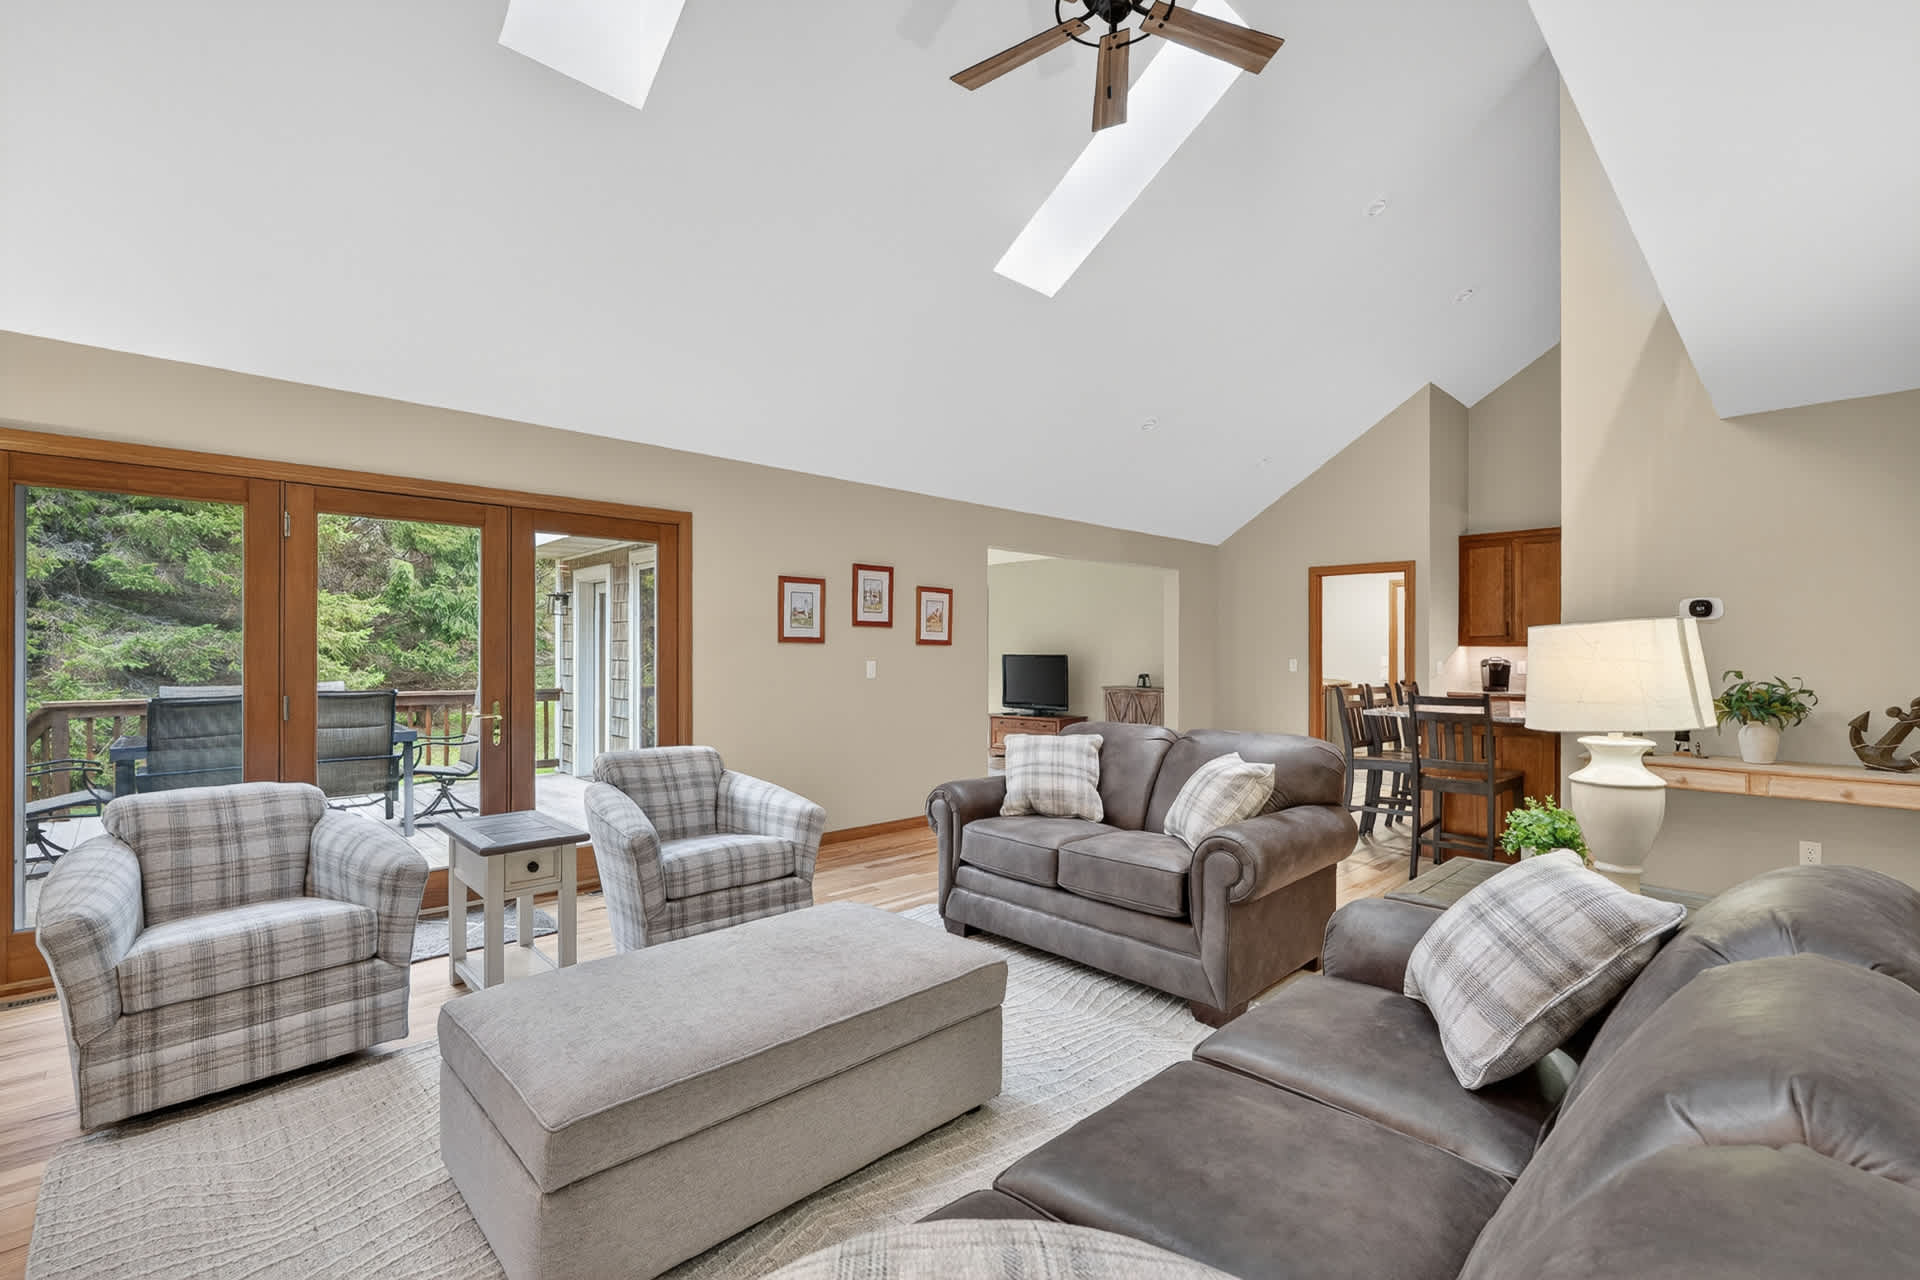
- The living room features comfortable seating including a brown leather sofa and plaid armchairs, with large glass doors opening onto an outdoor deck, and skylights in the vaulted ceiling providing natural light., photo 8 of 53
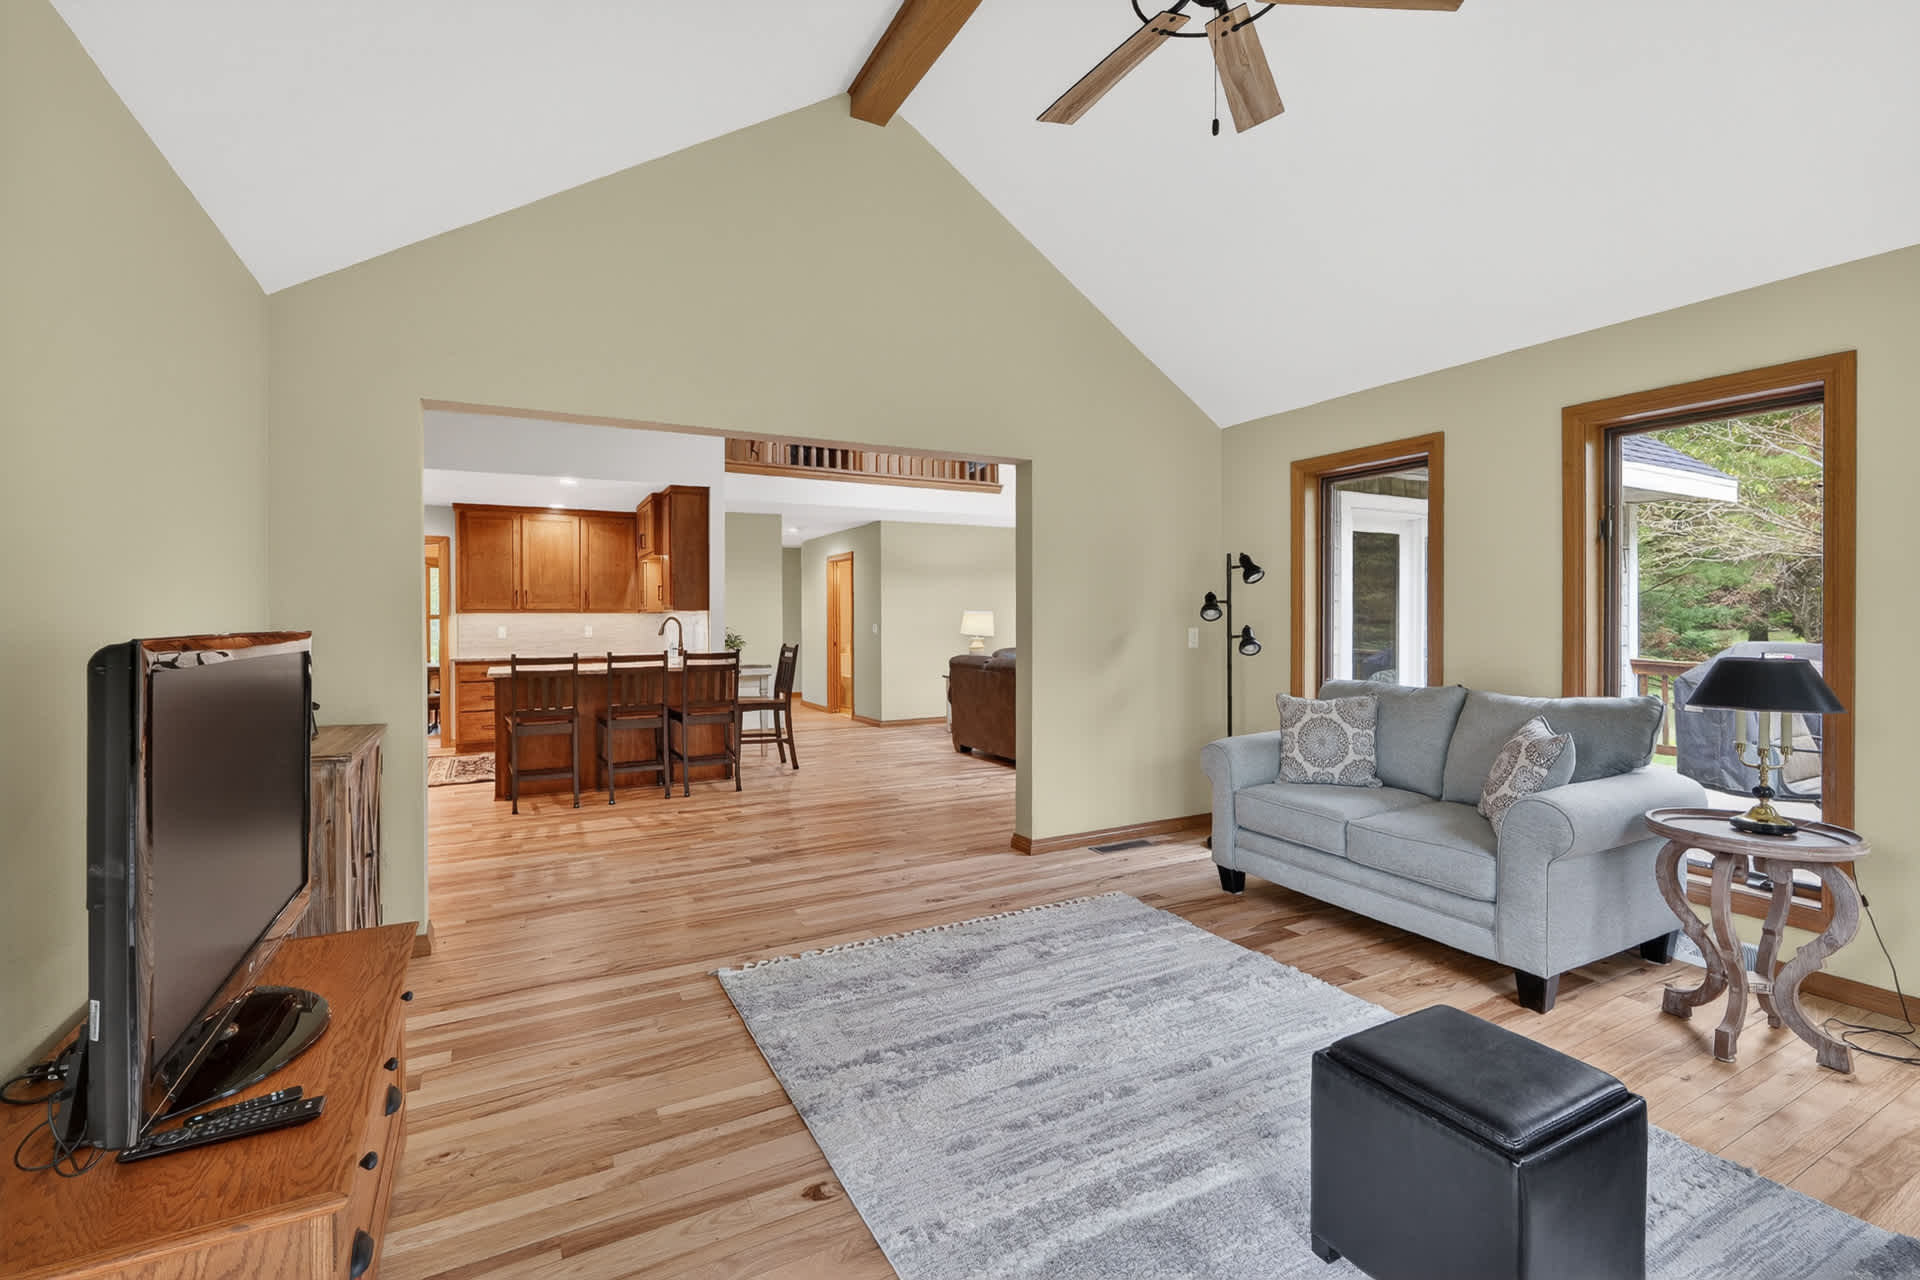
- An additional living area features a light gray sofa, a wooden TV stand, and a dark ottoman on a patterned rug, with hardwood floors extending into the adjacent kitchen area visible through an open archway., photo 9 of 53
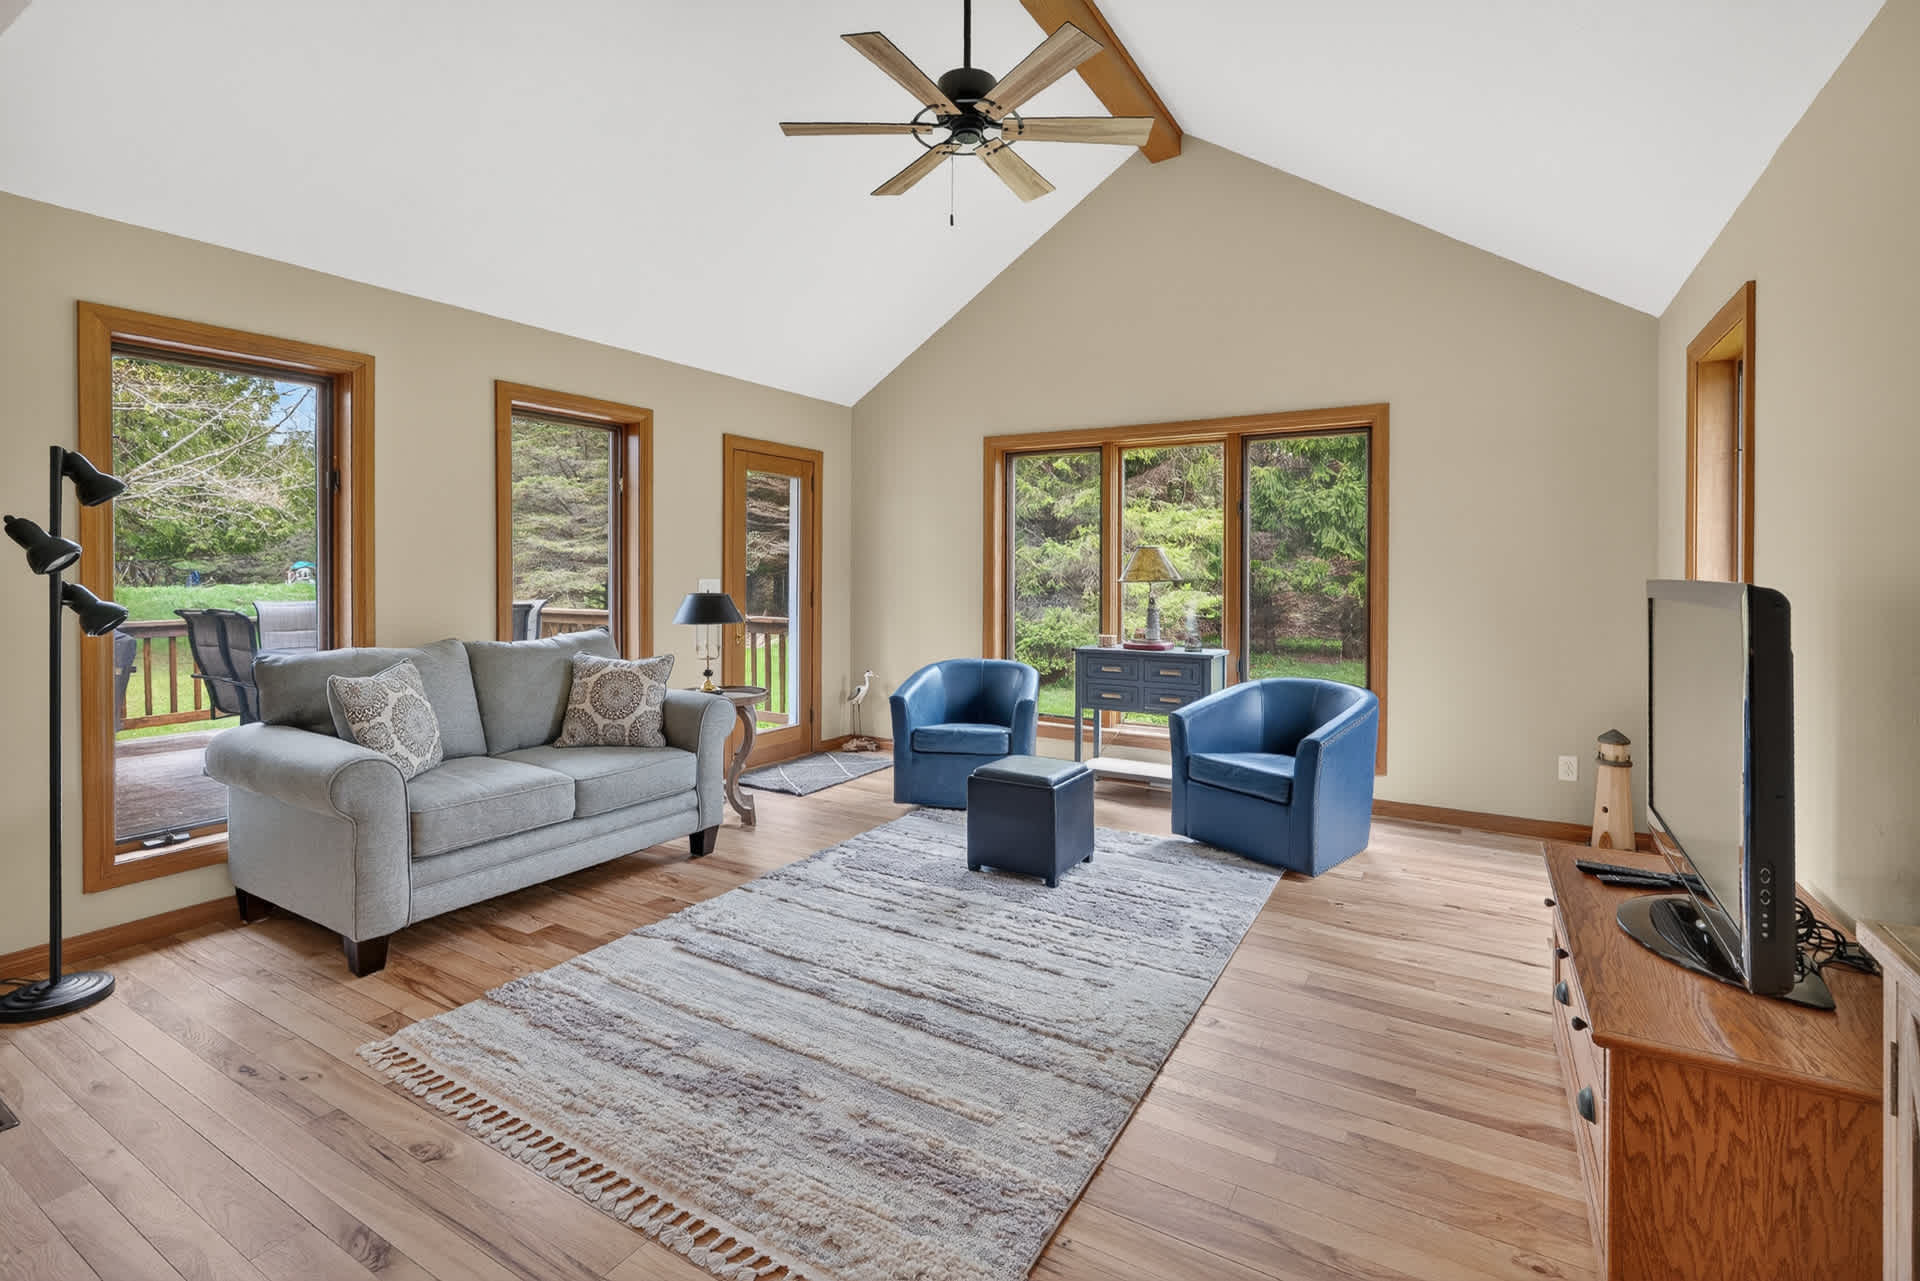
- This bright living space features a light gray sofa, two vibrant blue armchairs, and a wooden TV stand, with large windows and a glass door providing access to an outdoor deck and views of the surrounding greenery., photo 10 of 53
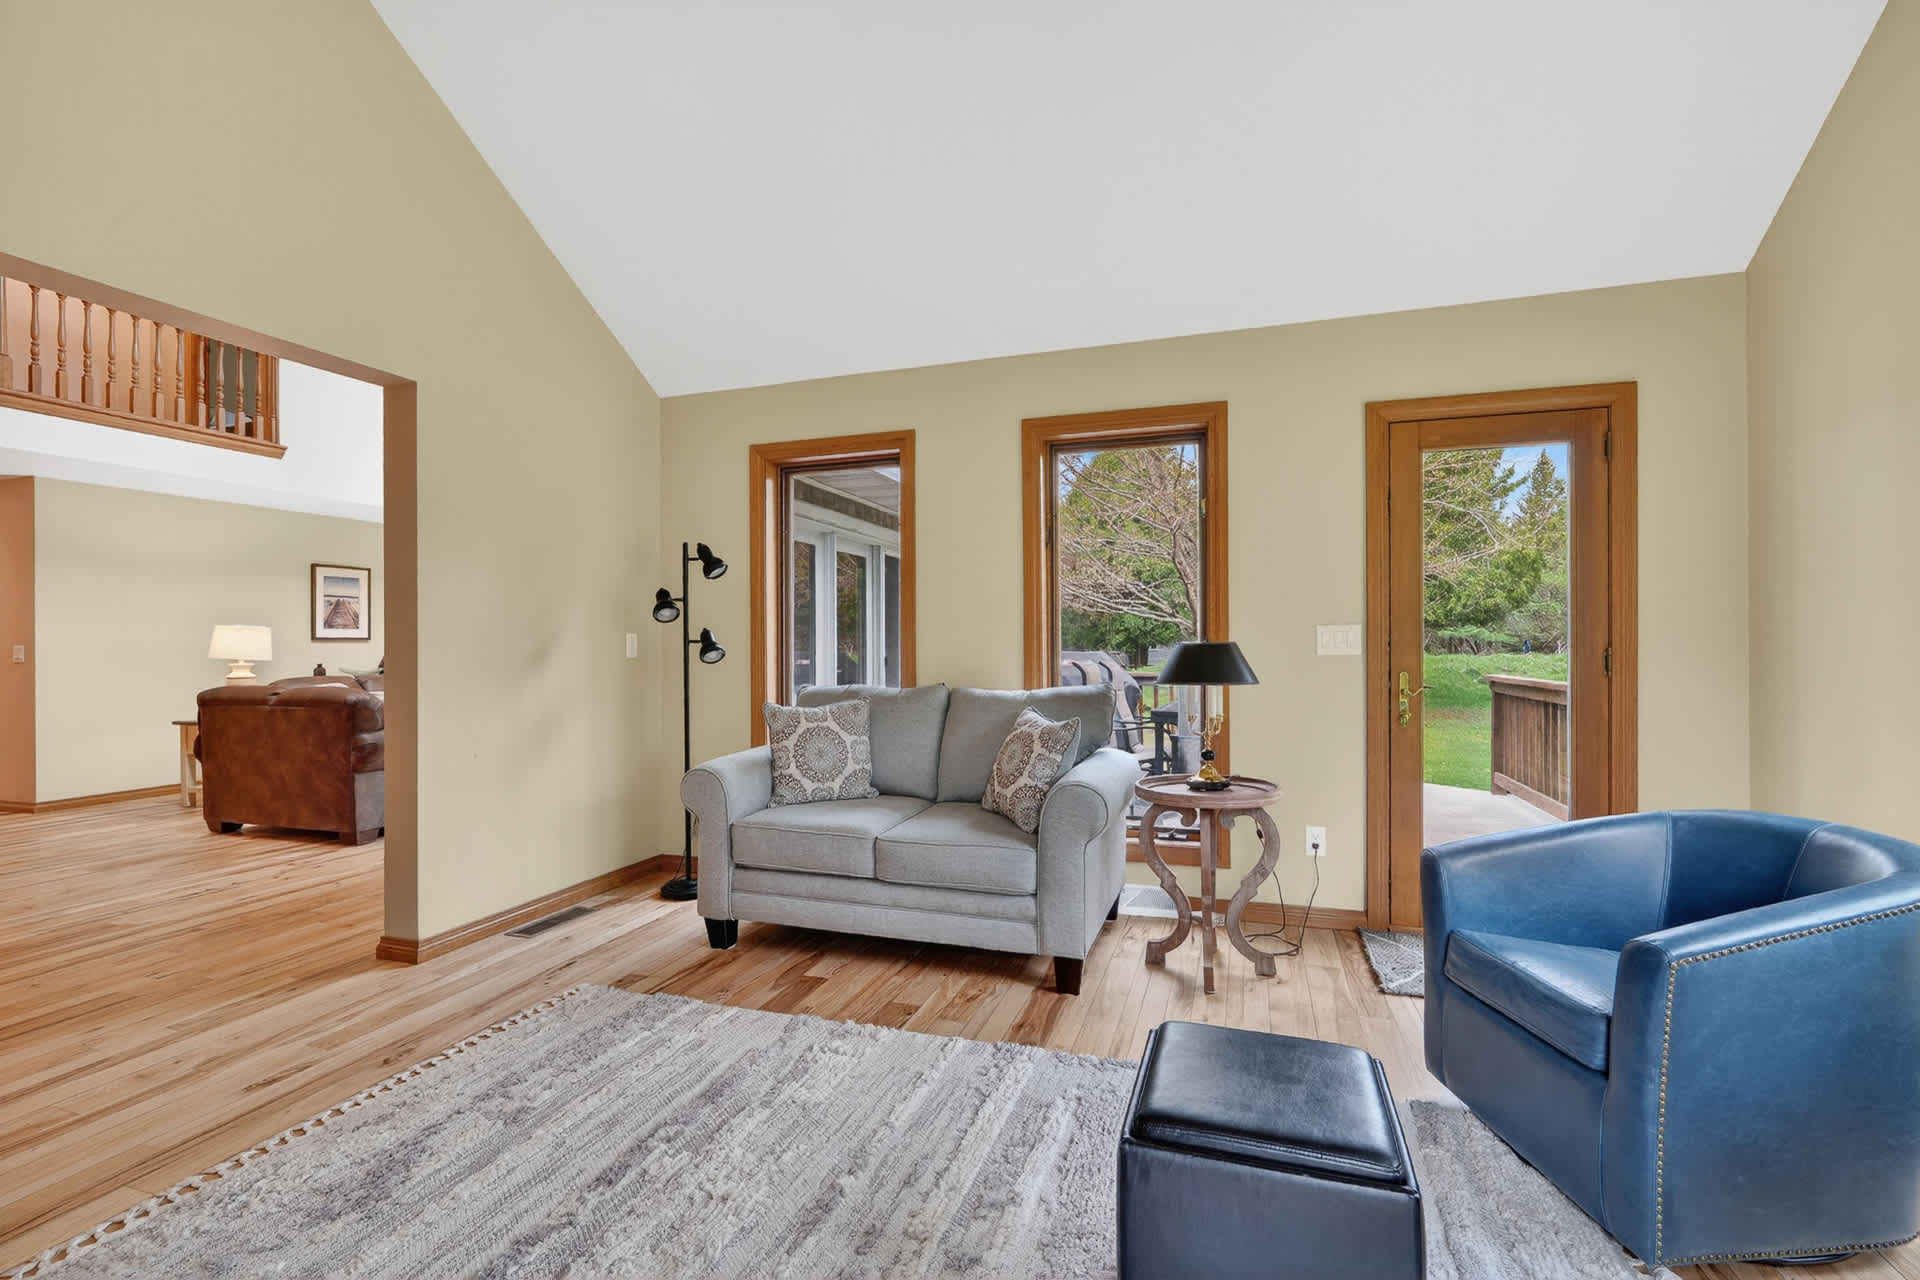
- A cozy living room with light yellow walls and hardwood floors, featuring a grey loveseat with patterned pillows, a blue armchair, and a small wooden side table with a lamp, all arranged on a textured grey rug. A doorway leads to another room with a brown leather couch., photo 11 of 53
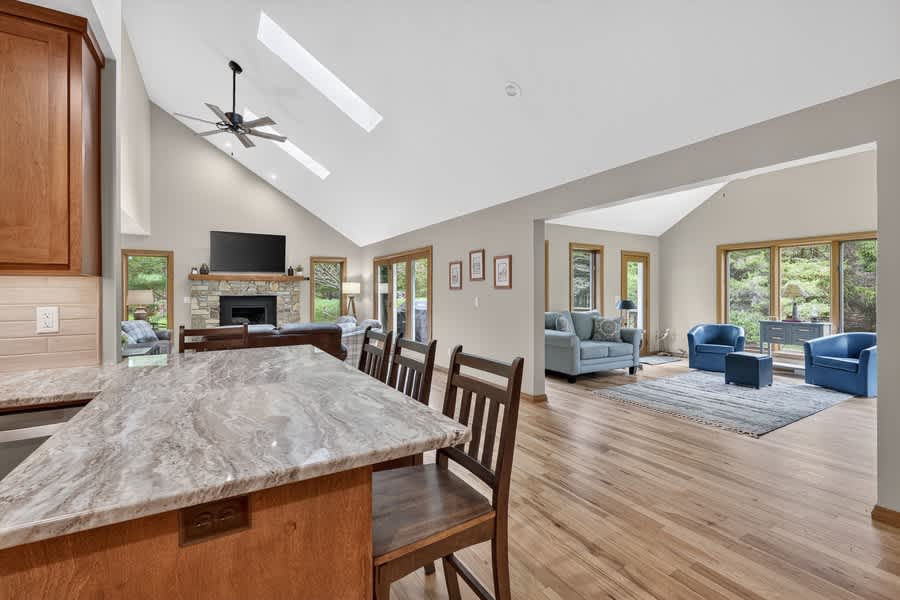
- An expansive open-concept living area with a vaulted ceiling and skylights, showcasing a living room with a large TV over a stone fireplace, and a kitchen island with bar stools in the foreground. Hardwood floors extend throughout the space., photo 12 of 53
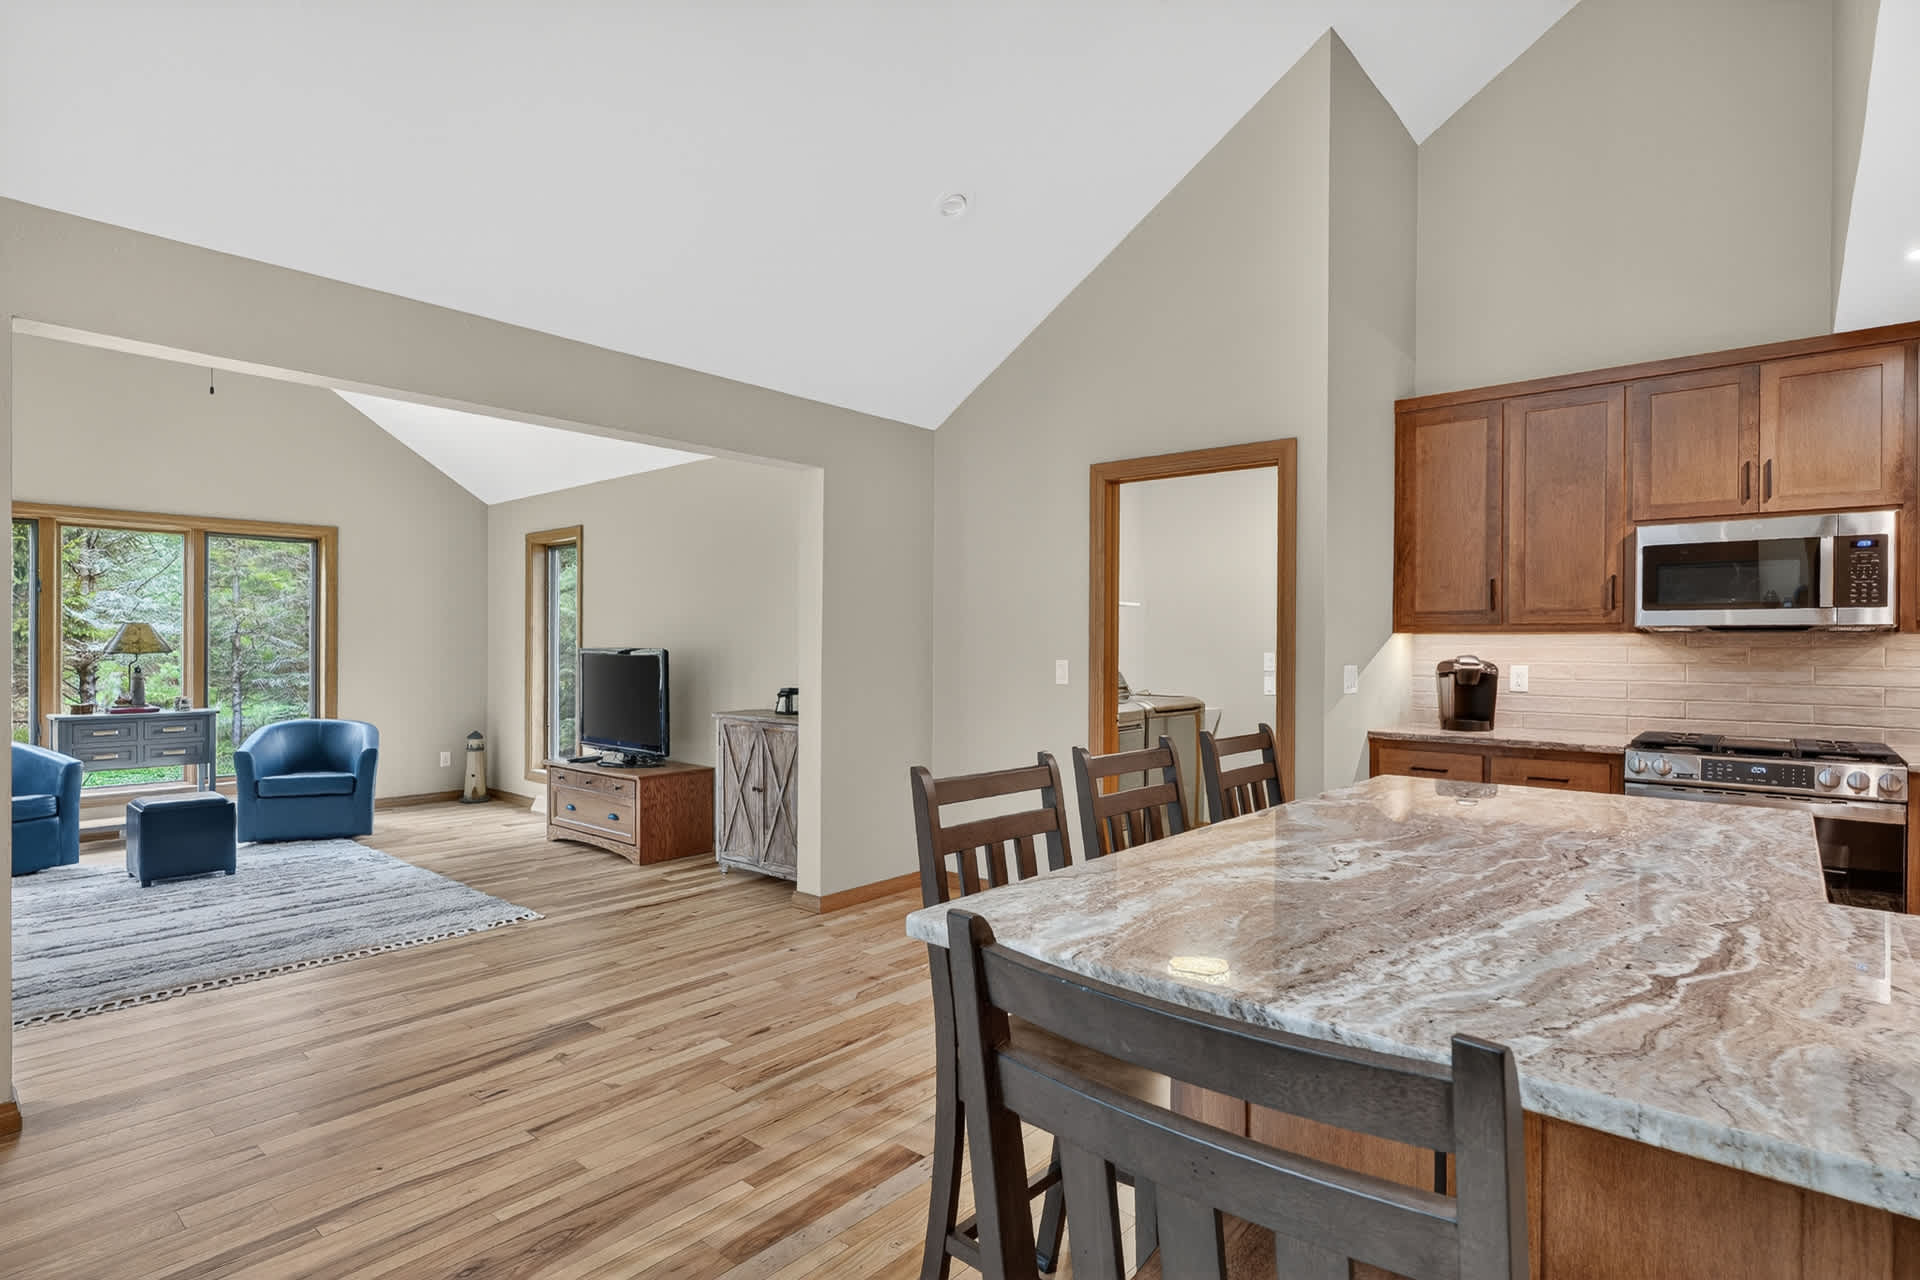
- A wide view of the open-concept living space, featuring a kitchen island with bar stools in the foreground and a living area with blue armchairs and a TV on a console in the background, all set on light hardwood floors., photo 13 of 53
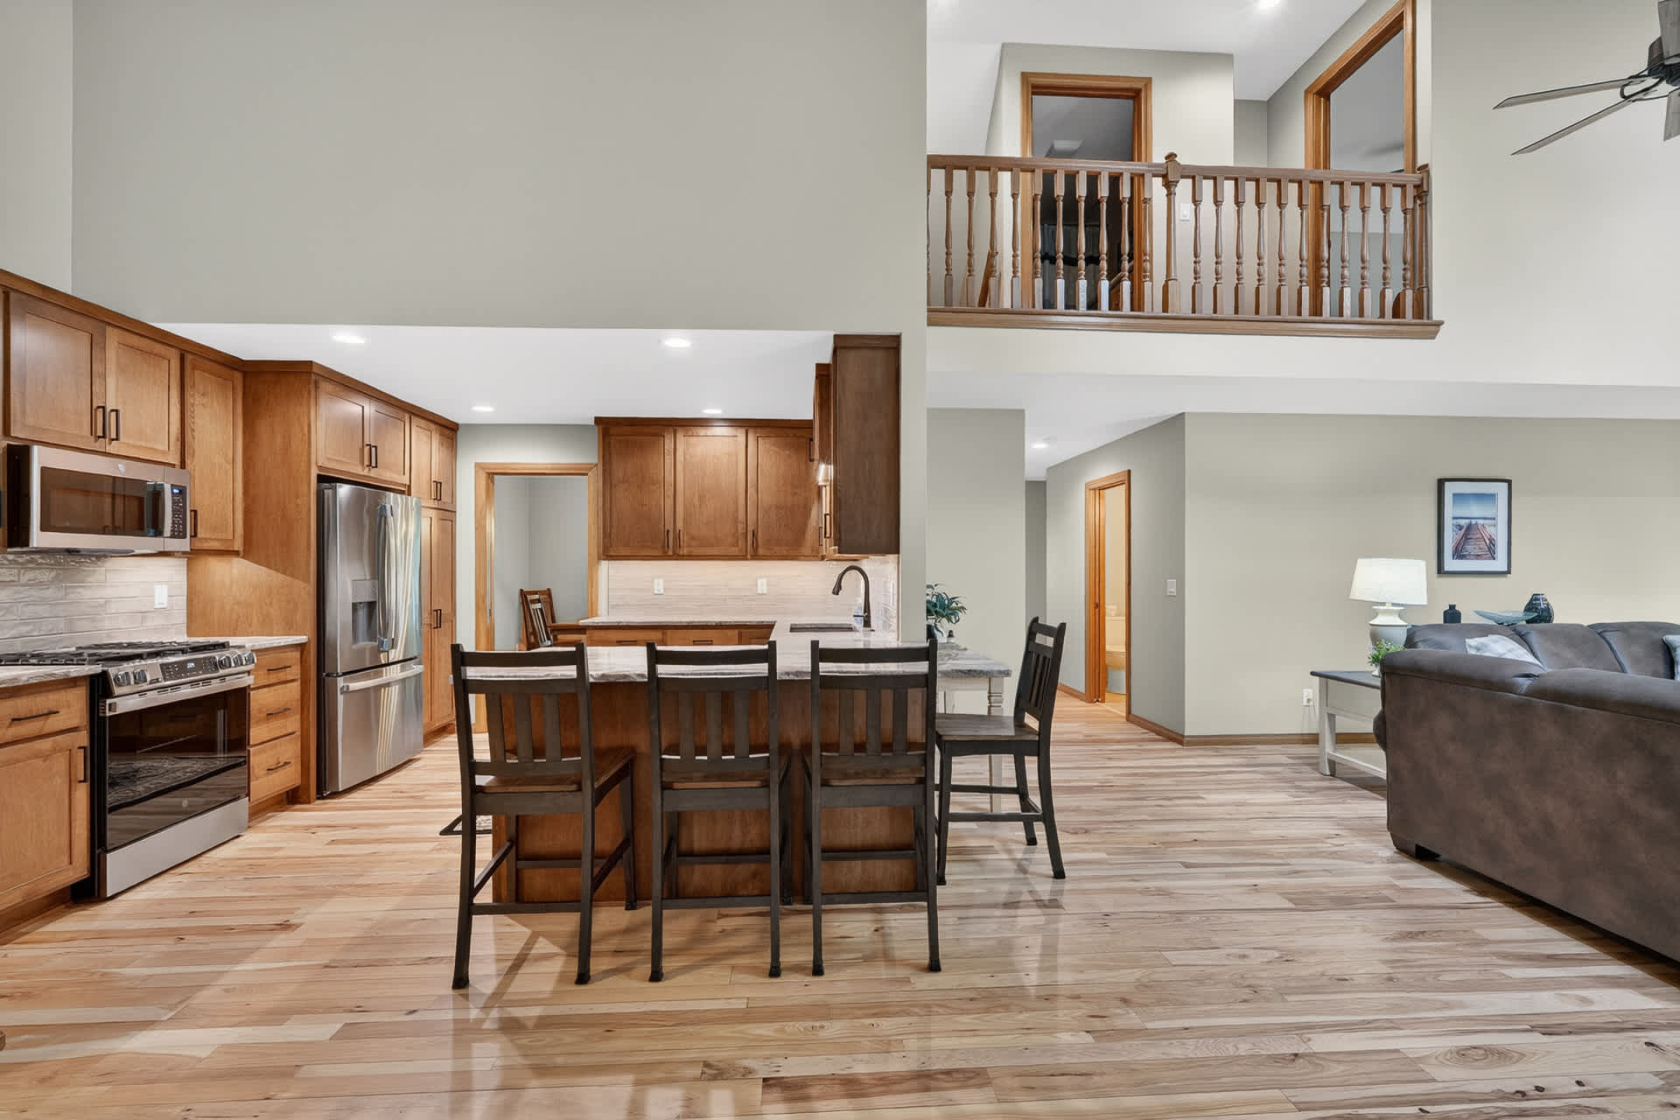
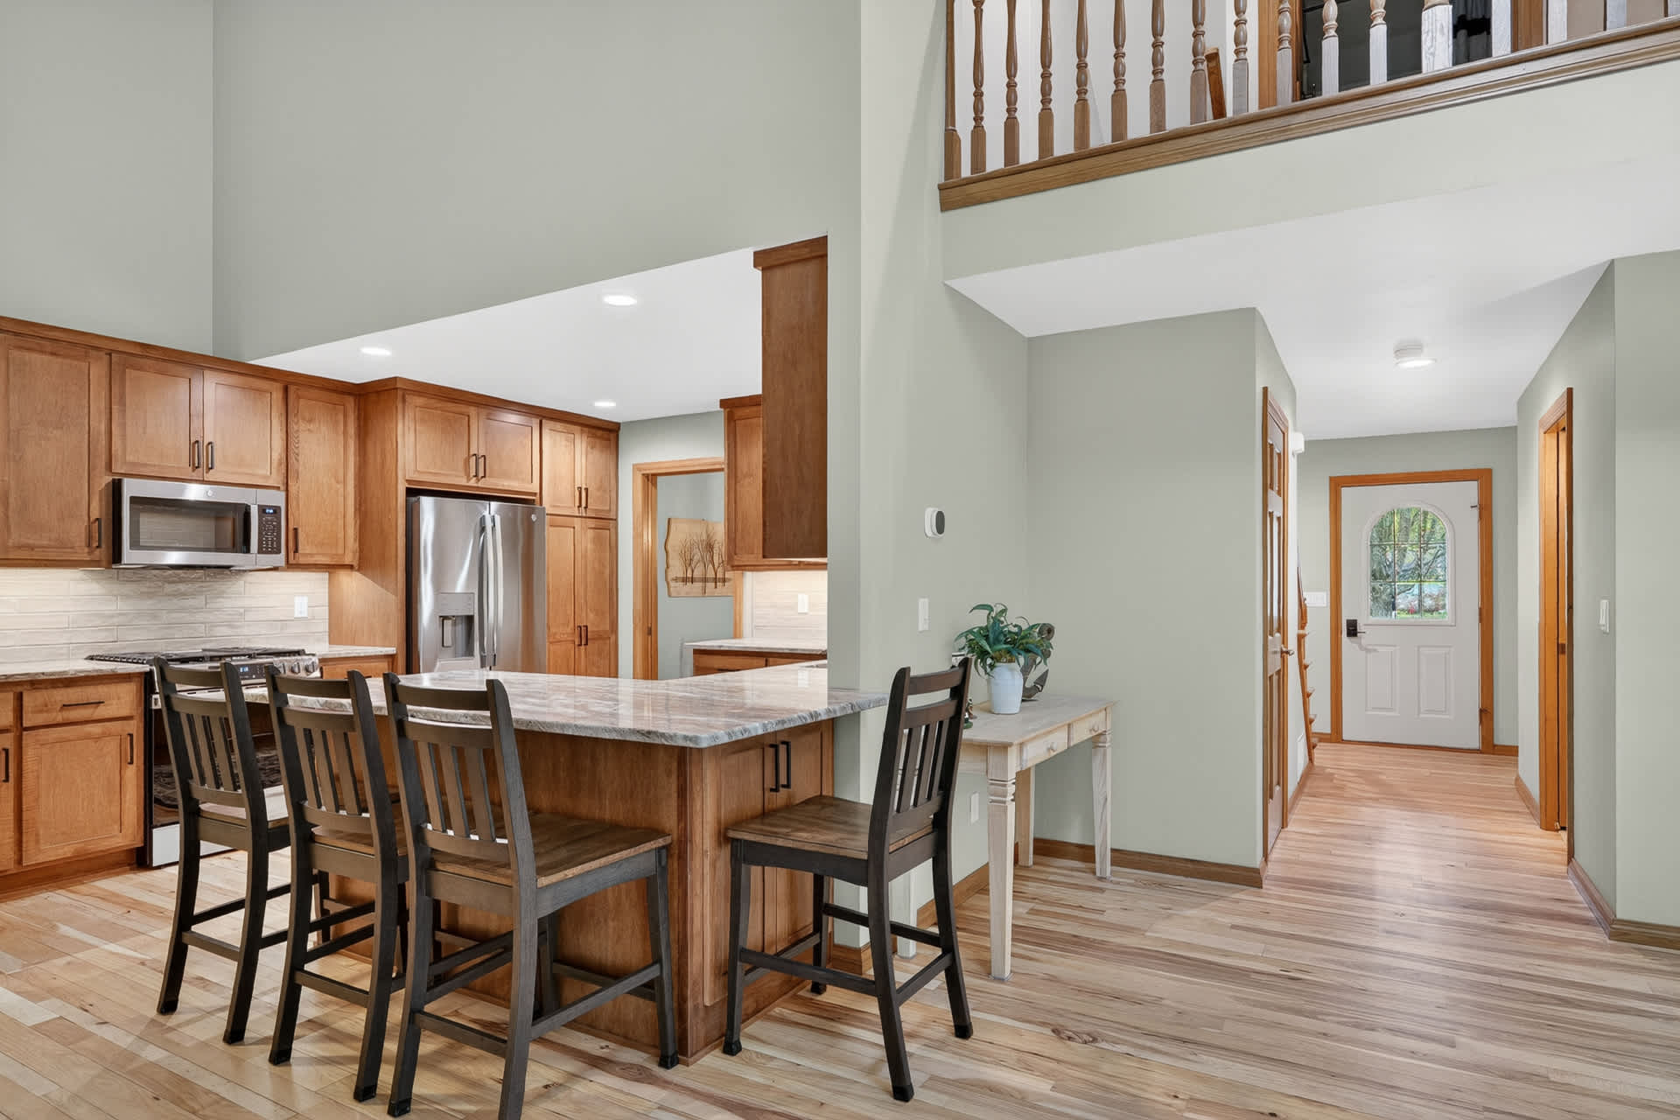
- An open-concept view showing a kitchen with wooden cabinets and a large island with bar stools, leading into a living area and a foyer with a white front door and a wooden railing for an upper level. Light hardwood floors connect all spaces., photo 14 of 53
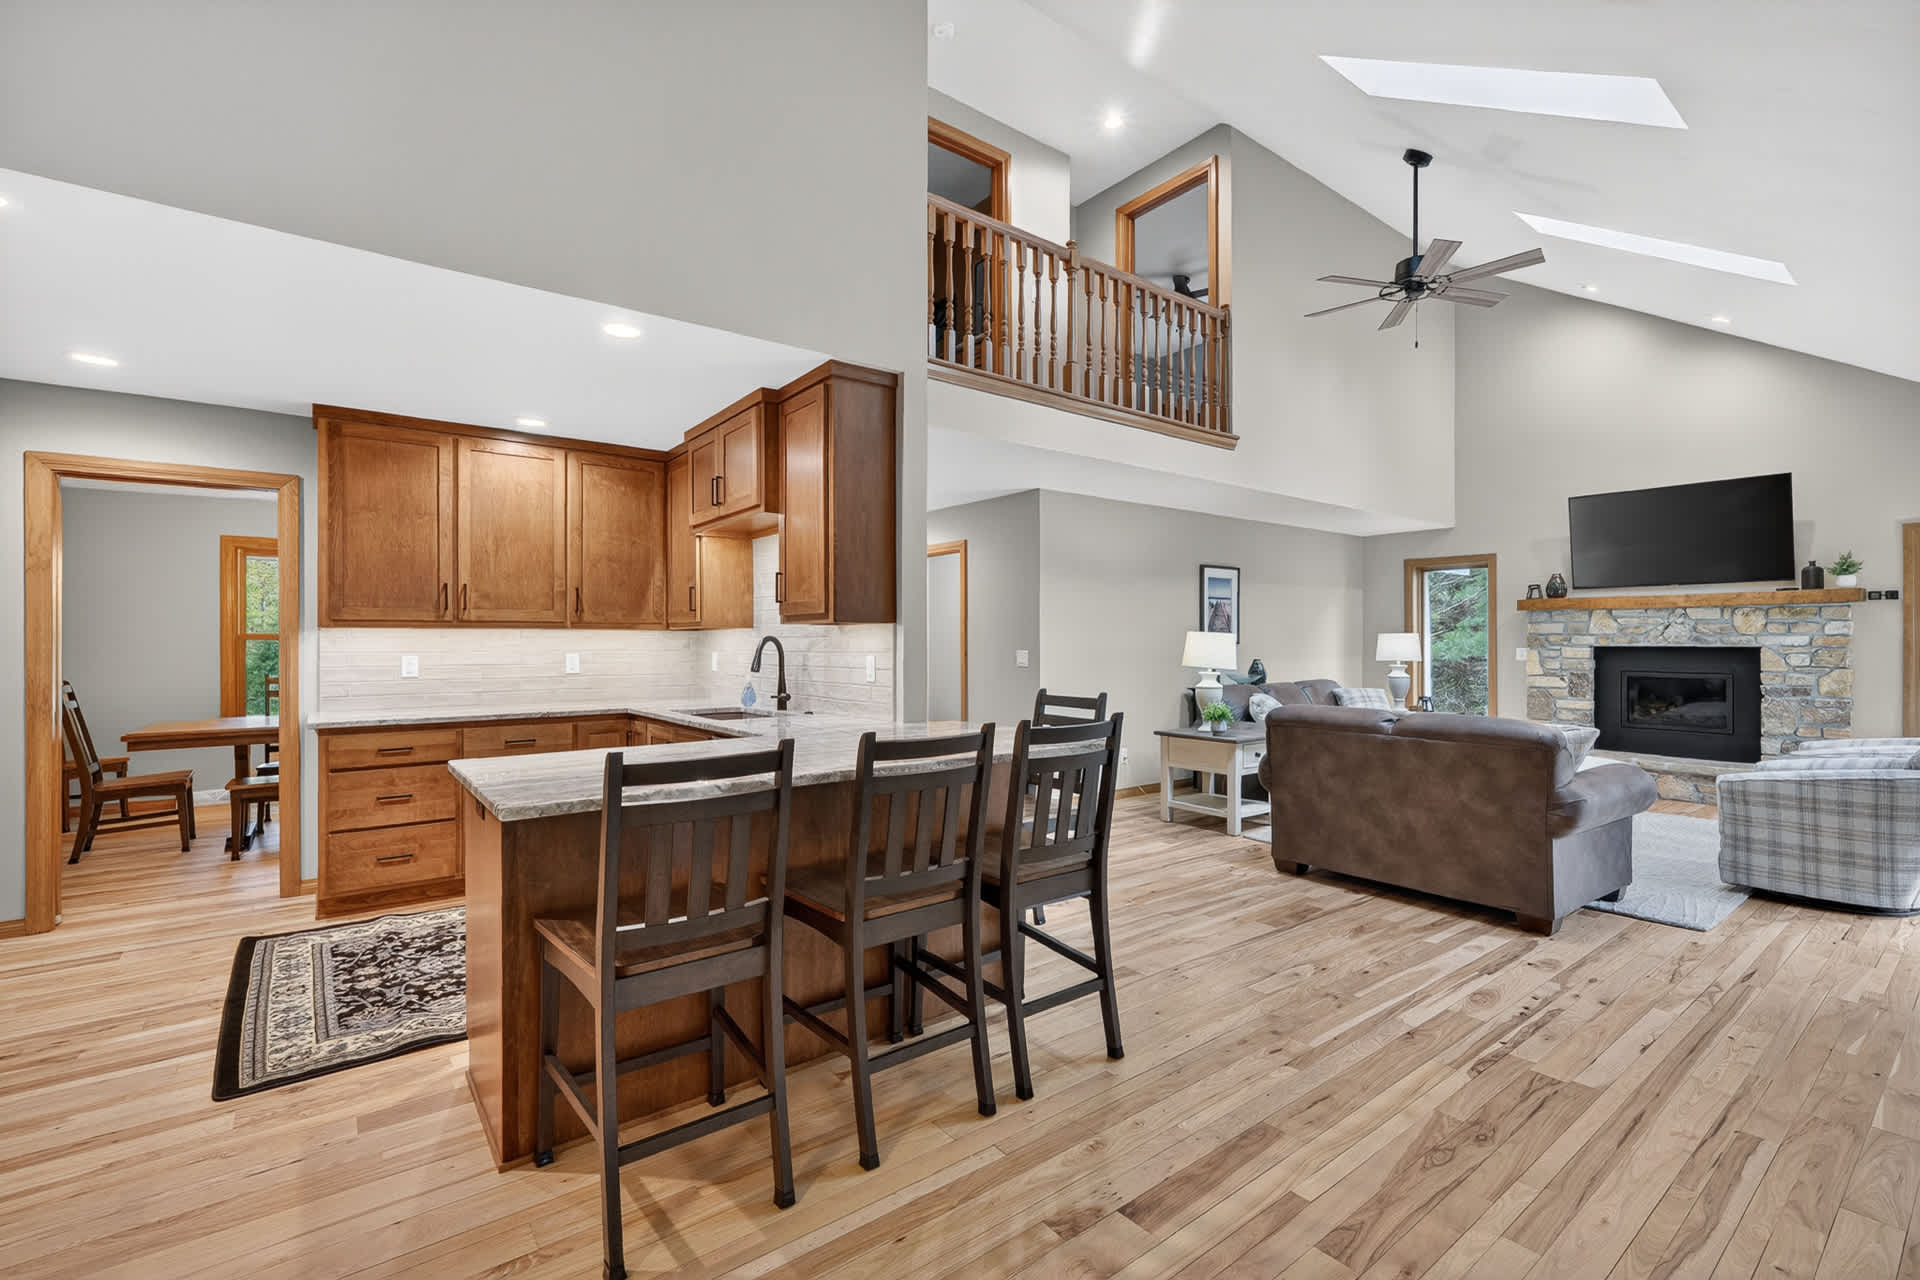
- A spacious open-concept area featuring a kitchen with wooden cabinets and a large island with bar stools, flowing into a living room with a brown sofa and a fireplace, all under a vaulted ceiling with skylights., photo 15 of 53
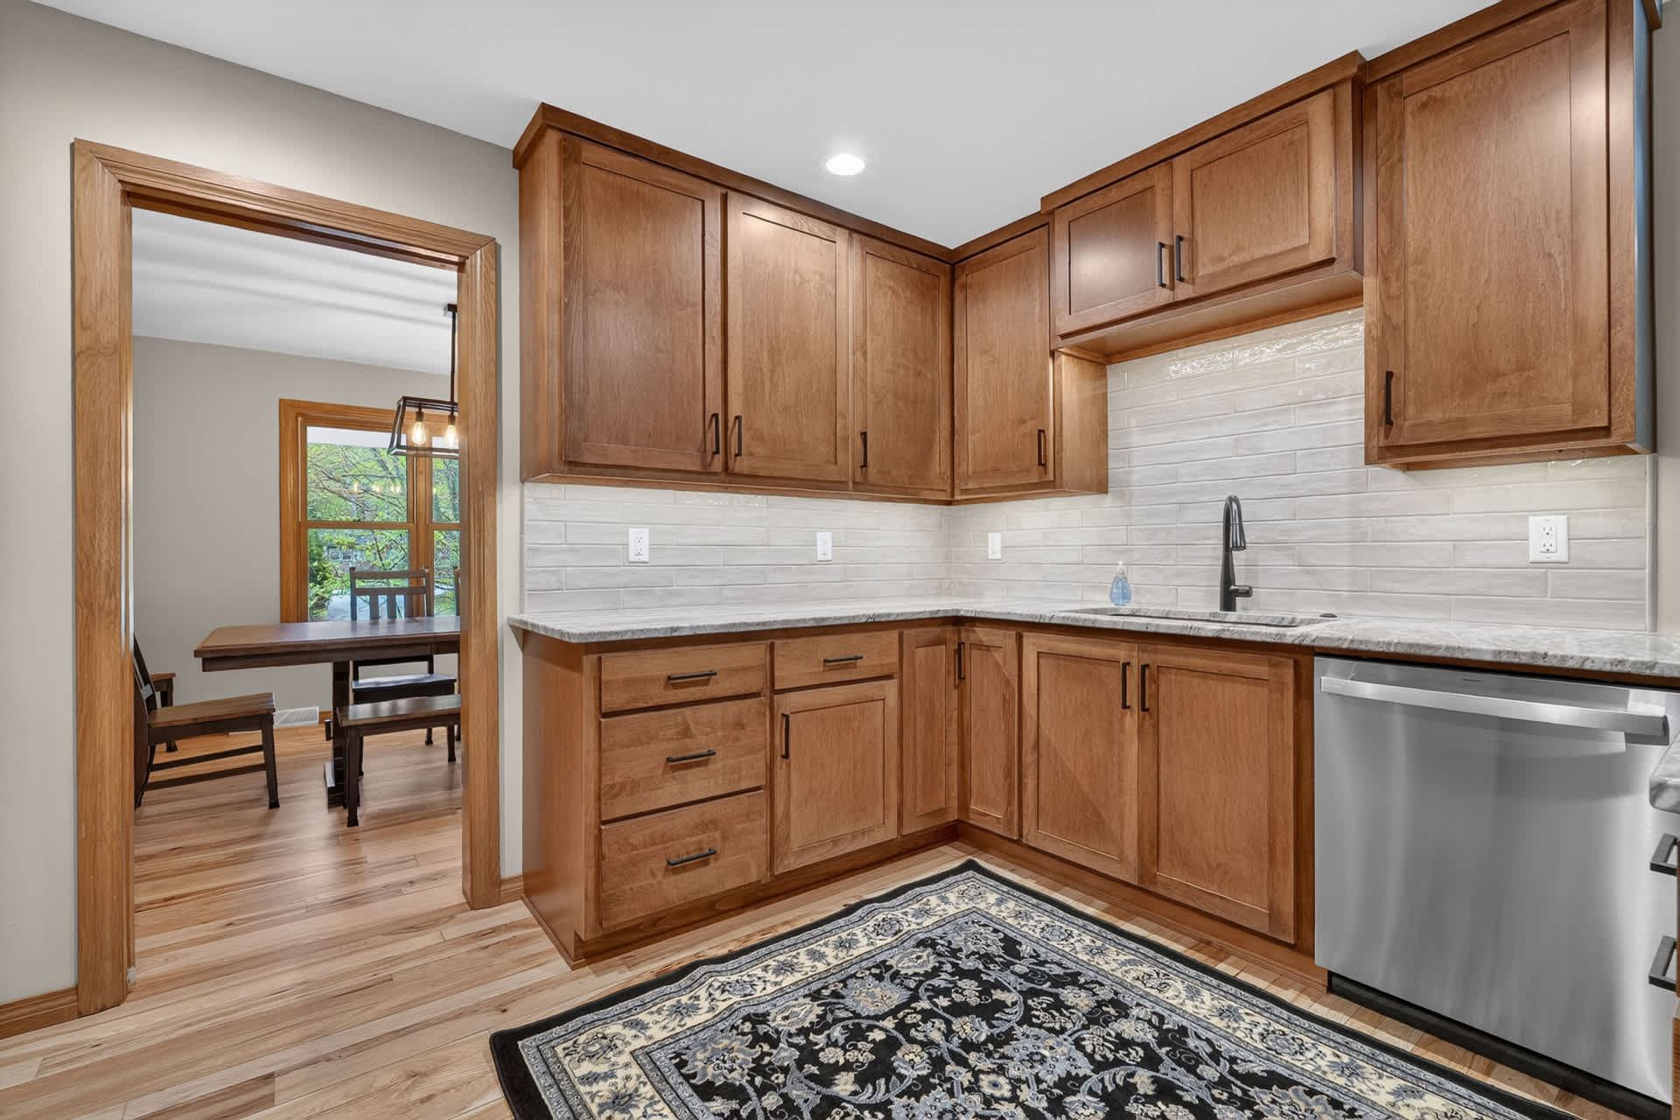
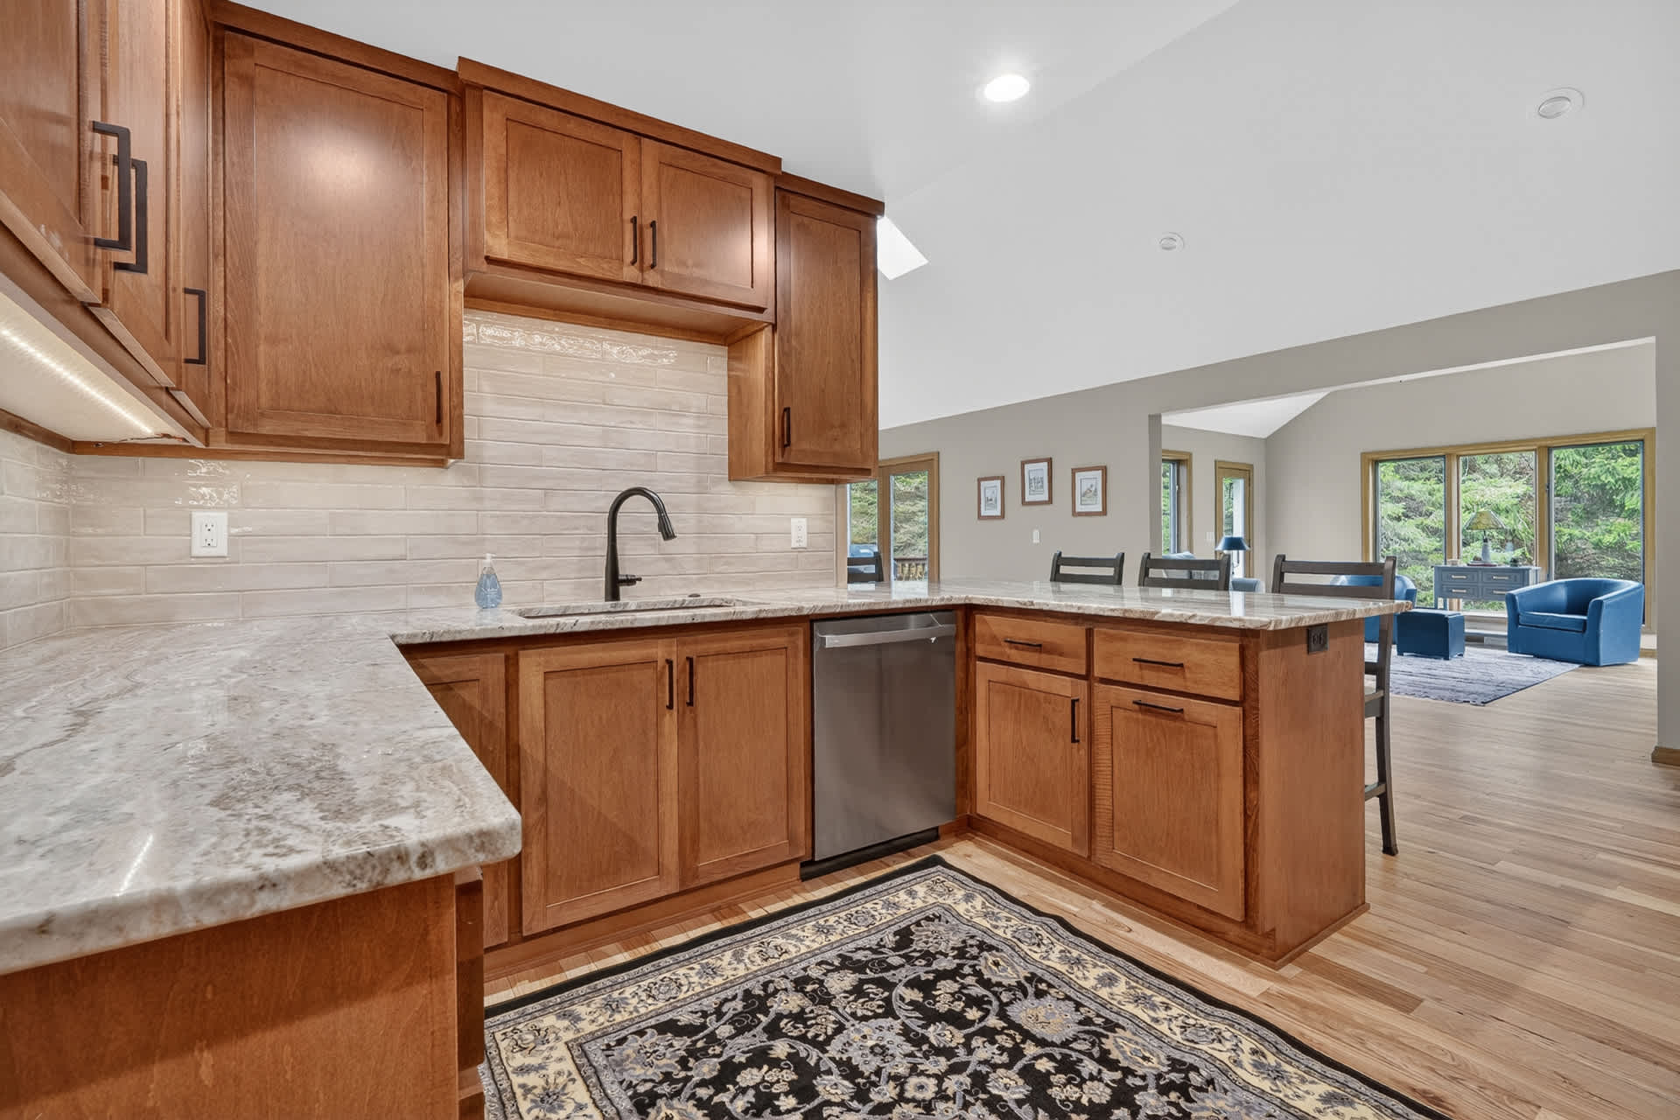
- A corner view of the kitchen with light wood cabinets, light-colored subway tile backsplash, and granite countertops, featuring a sink with a black faucet and a stainless steel dishwasher. A dark patterned rug covers part of the hardwood floor., photo 16 of 53
- A well-lit kitchen with light wood cabinets, stainless steel appliances including a range and microwave, and a large island with bar stools, all on light hardwood floors. A doorway leads to another room., photo 17 of 53
- An open-concept view of the kitchen with wooden cabinets and a large island with bar stools, leading to a foyer with a white front door and a wooden railing for an upper level, all on light hardwood floors., photo 18 of 53
- A close-up view of the kitchen counter with light wood cabinets, light subway tile backsplash, and granite countertops, featuring a sink with a black faucet and a stainless steel dishwasher. A dark patterned rug is on the hardwood floor., photo 19 of 53
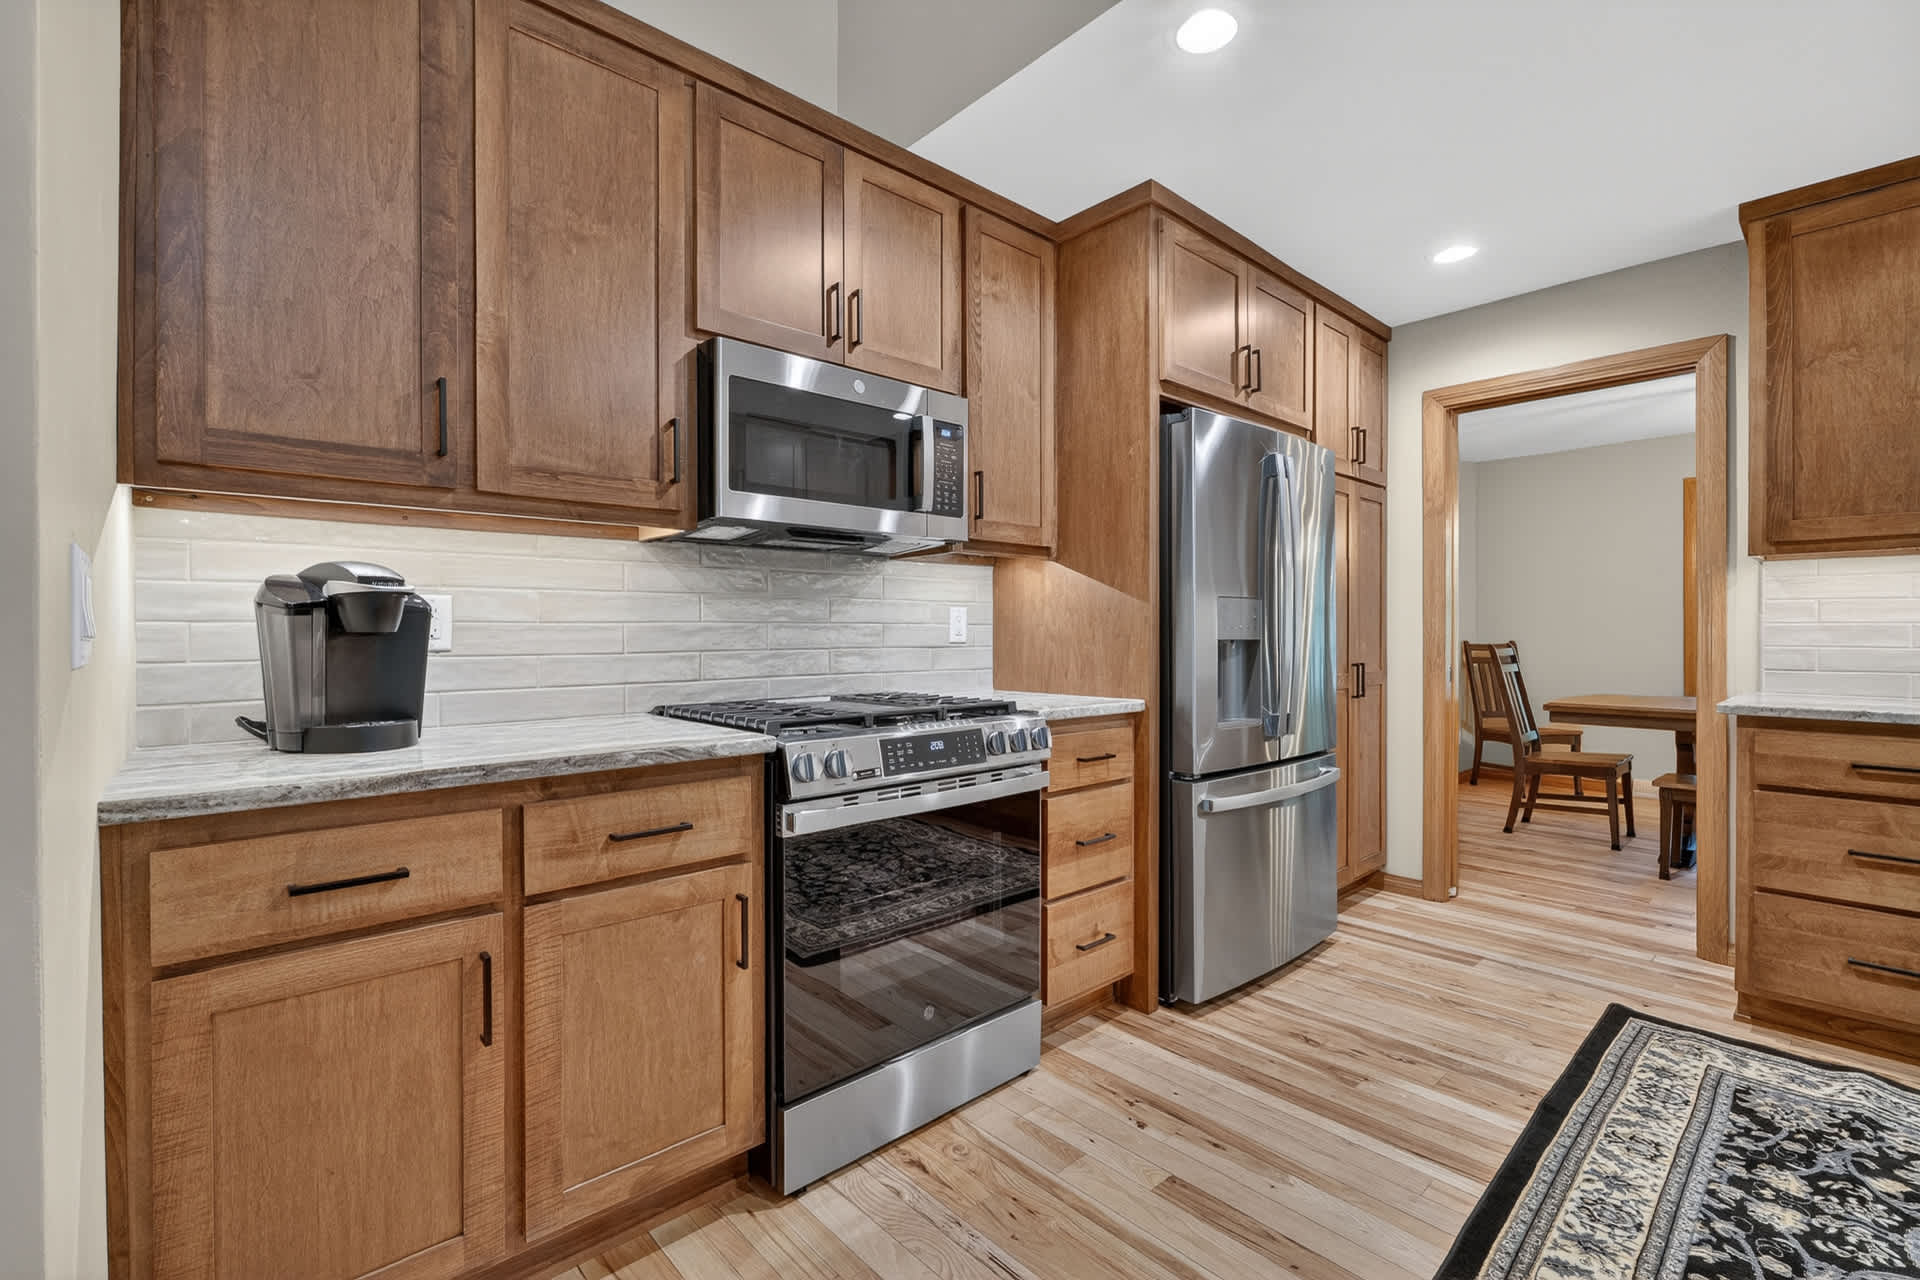
- A detailed view of the kitchen with light wood cabinets, stainless steel appliances including a range, microwave, and refrigerator, and light granite countertops. A coffee maker sits on the counter, and light hardwood floors extend throughout., photo 20 of 53
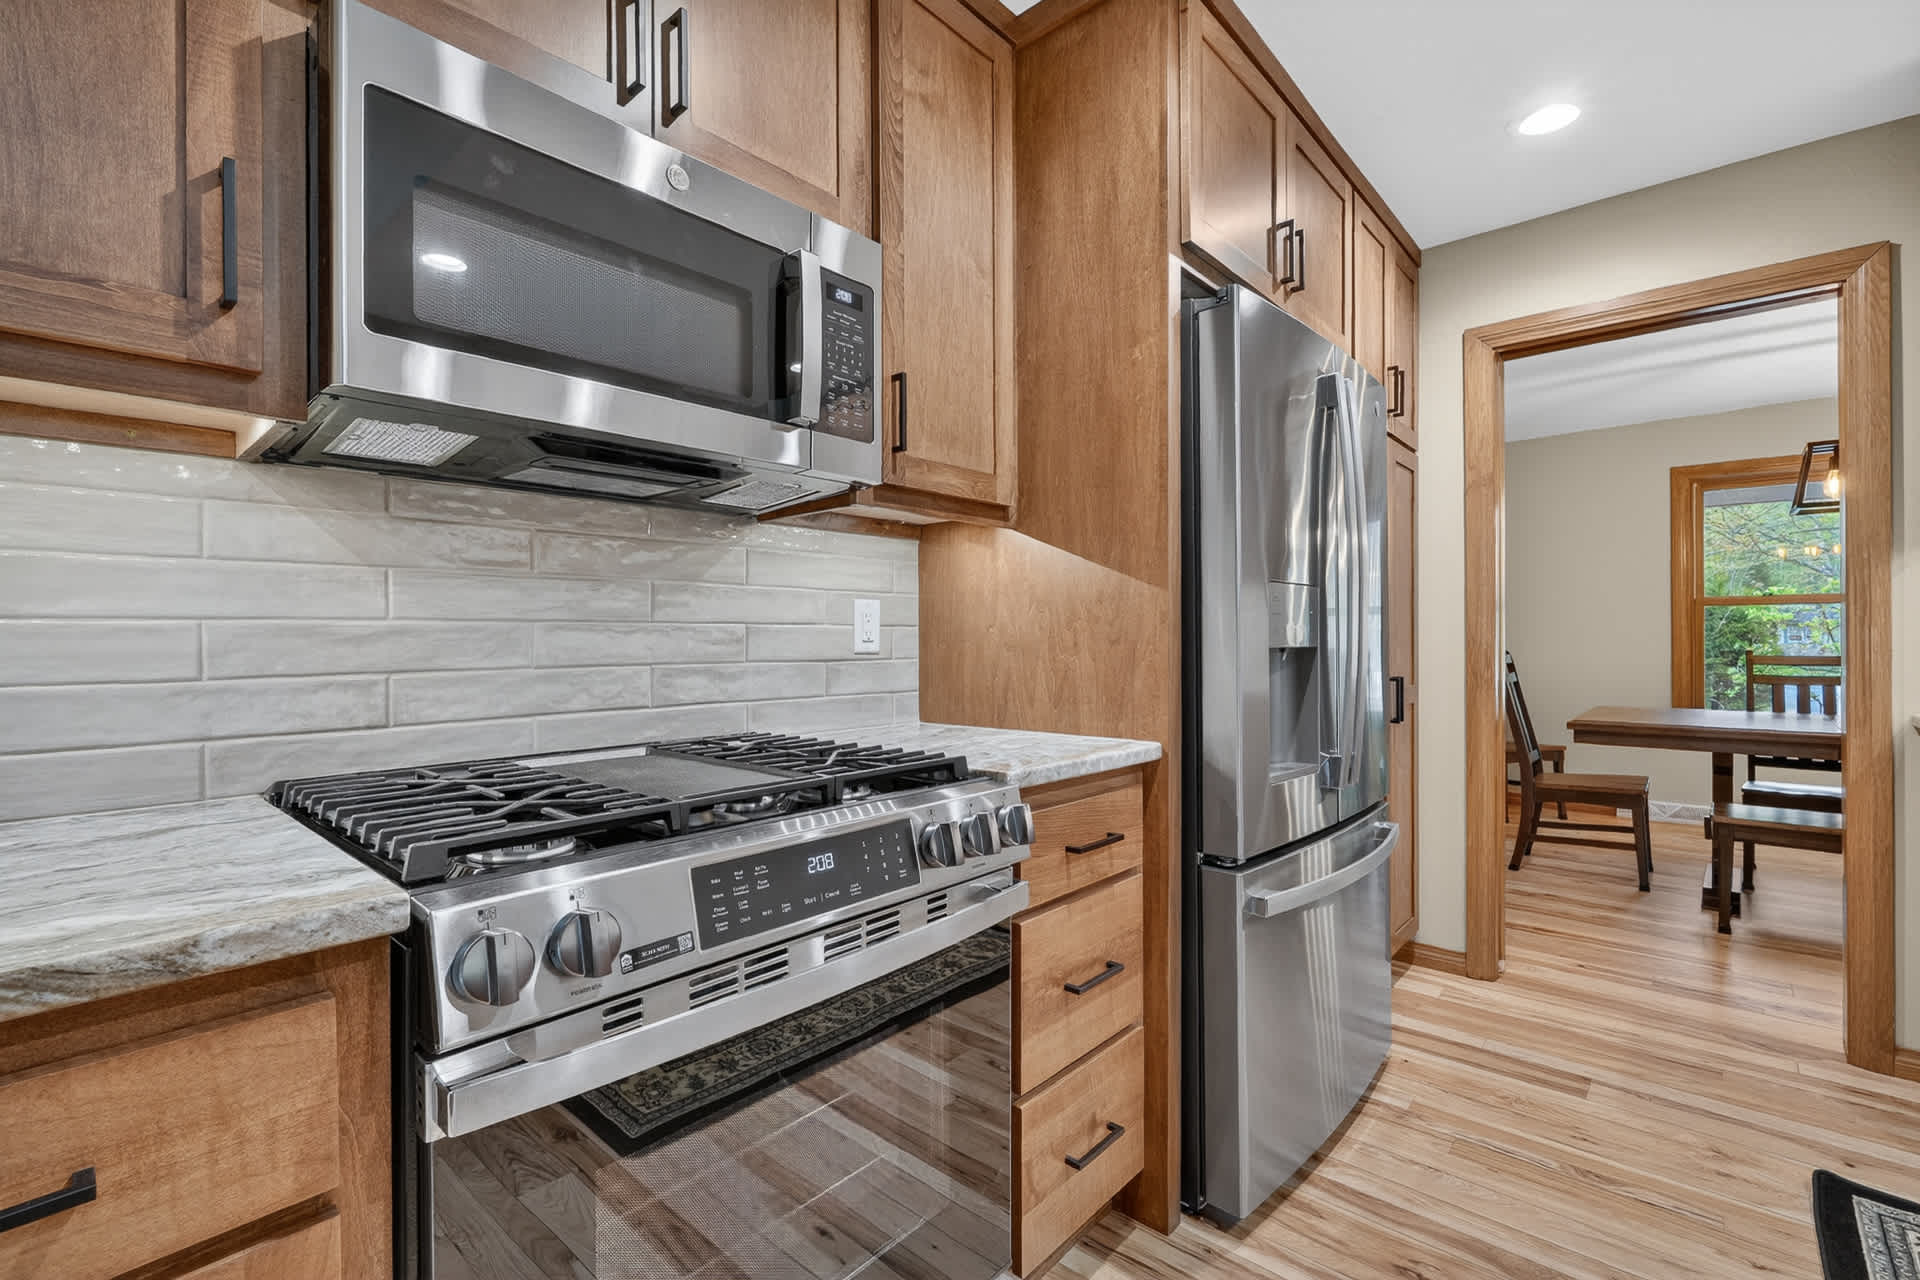
- Modern kitchen featuring light wood cabinetry, stainless steel appliances including a microwave and gas range, and a white subway tile backsplash. A large stainless steel refrigerator is visible to the right, with light granite countertops., photo 21 of 53
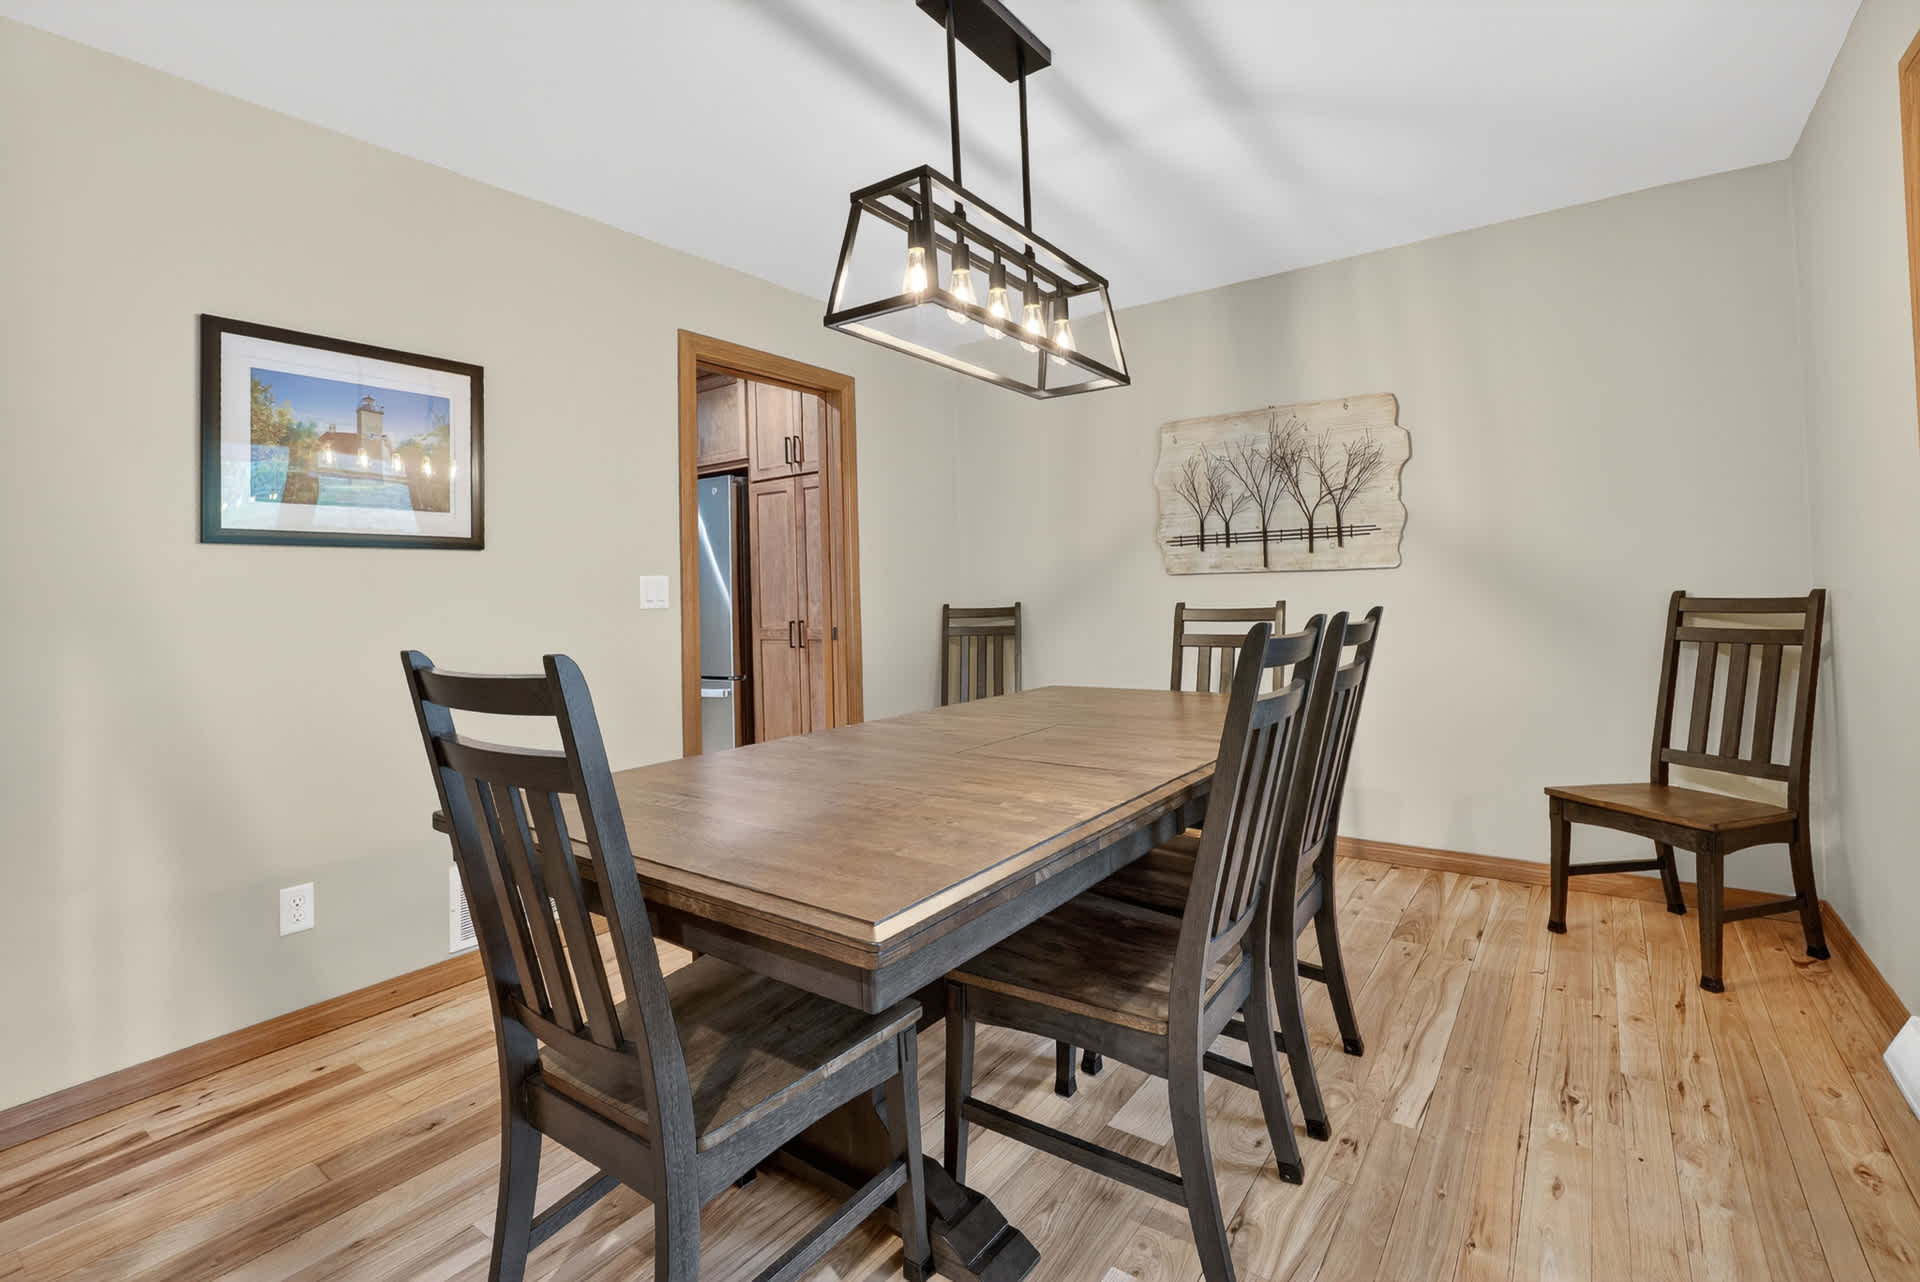
- Dining room with a large wooden table and dark chairs, illuminated by a modern rectangular chandelier with exposed bulbs. Light-colored walls and hardwood floors create a warm and inviting atmosphere., photo 22 of 53
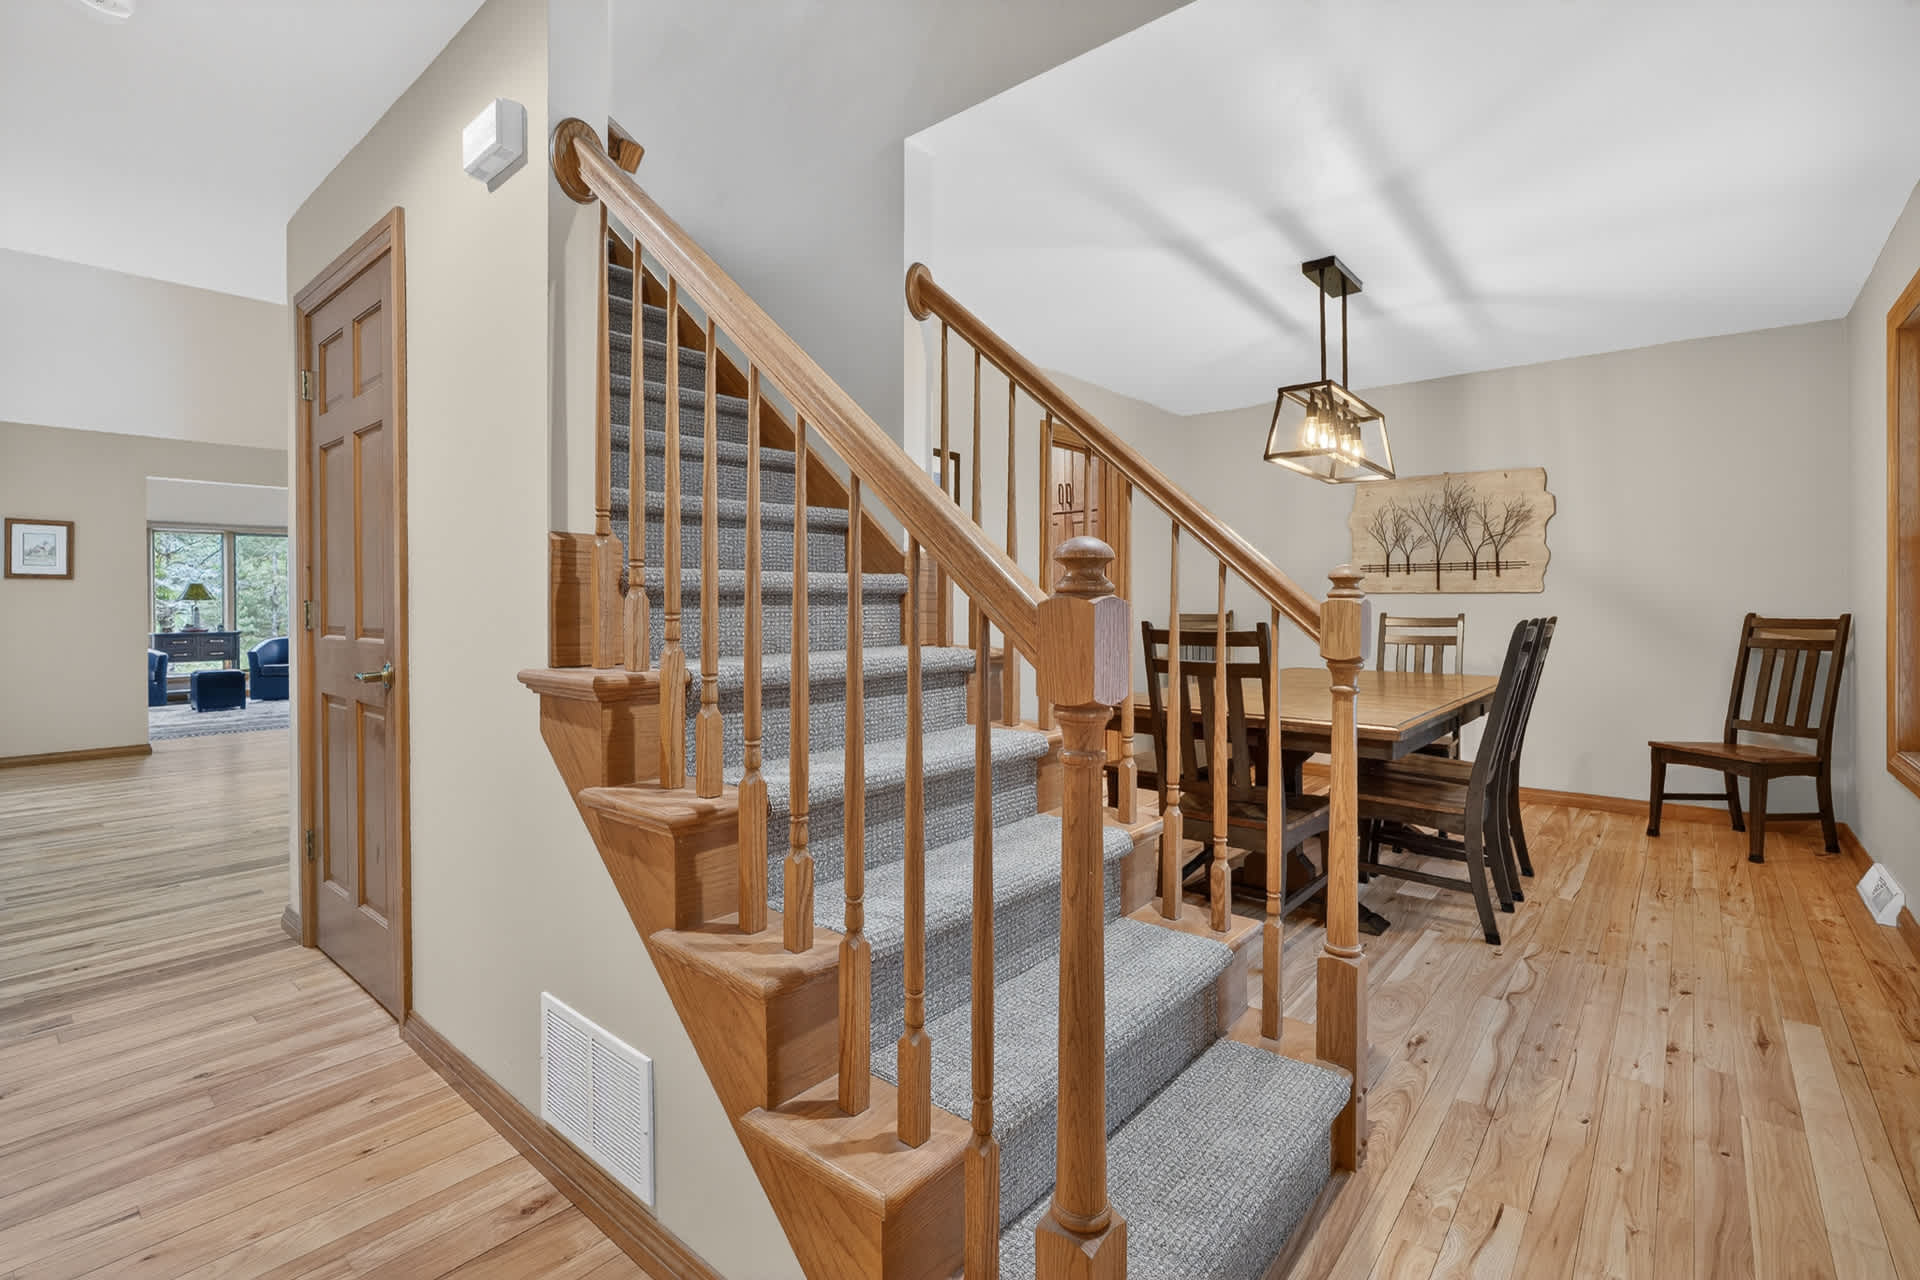
- View of a wooden staircase with gray carpeted treads and a matching wooden banister, leading upstairs. Adjacent to it is a dining area with a large wooden table, all set on light hardwood floors., photo 23 of 53
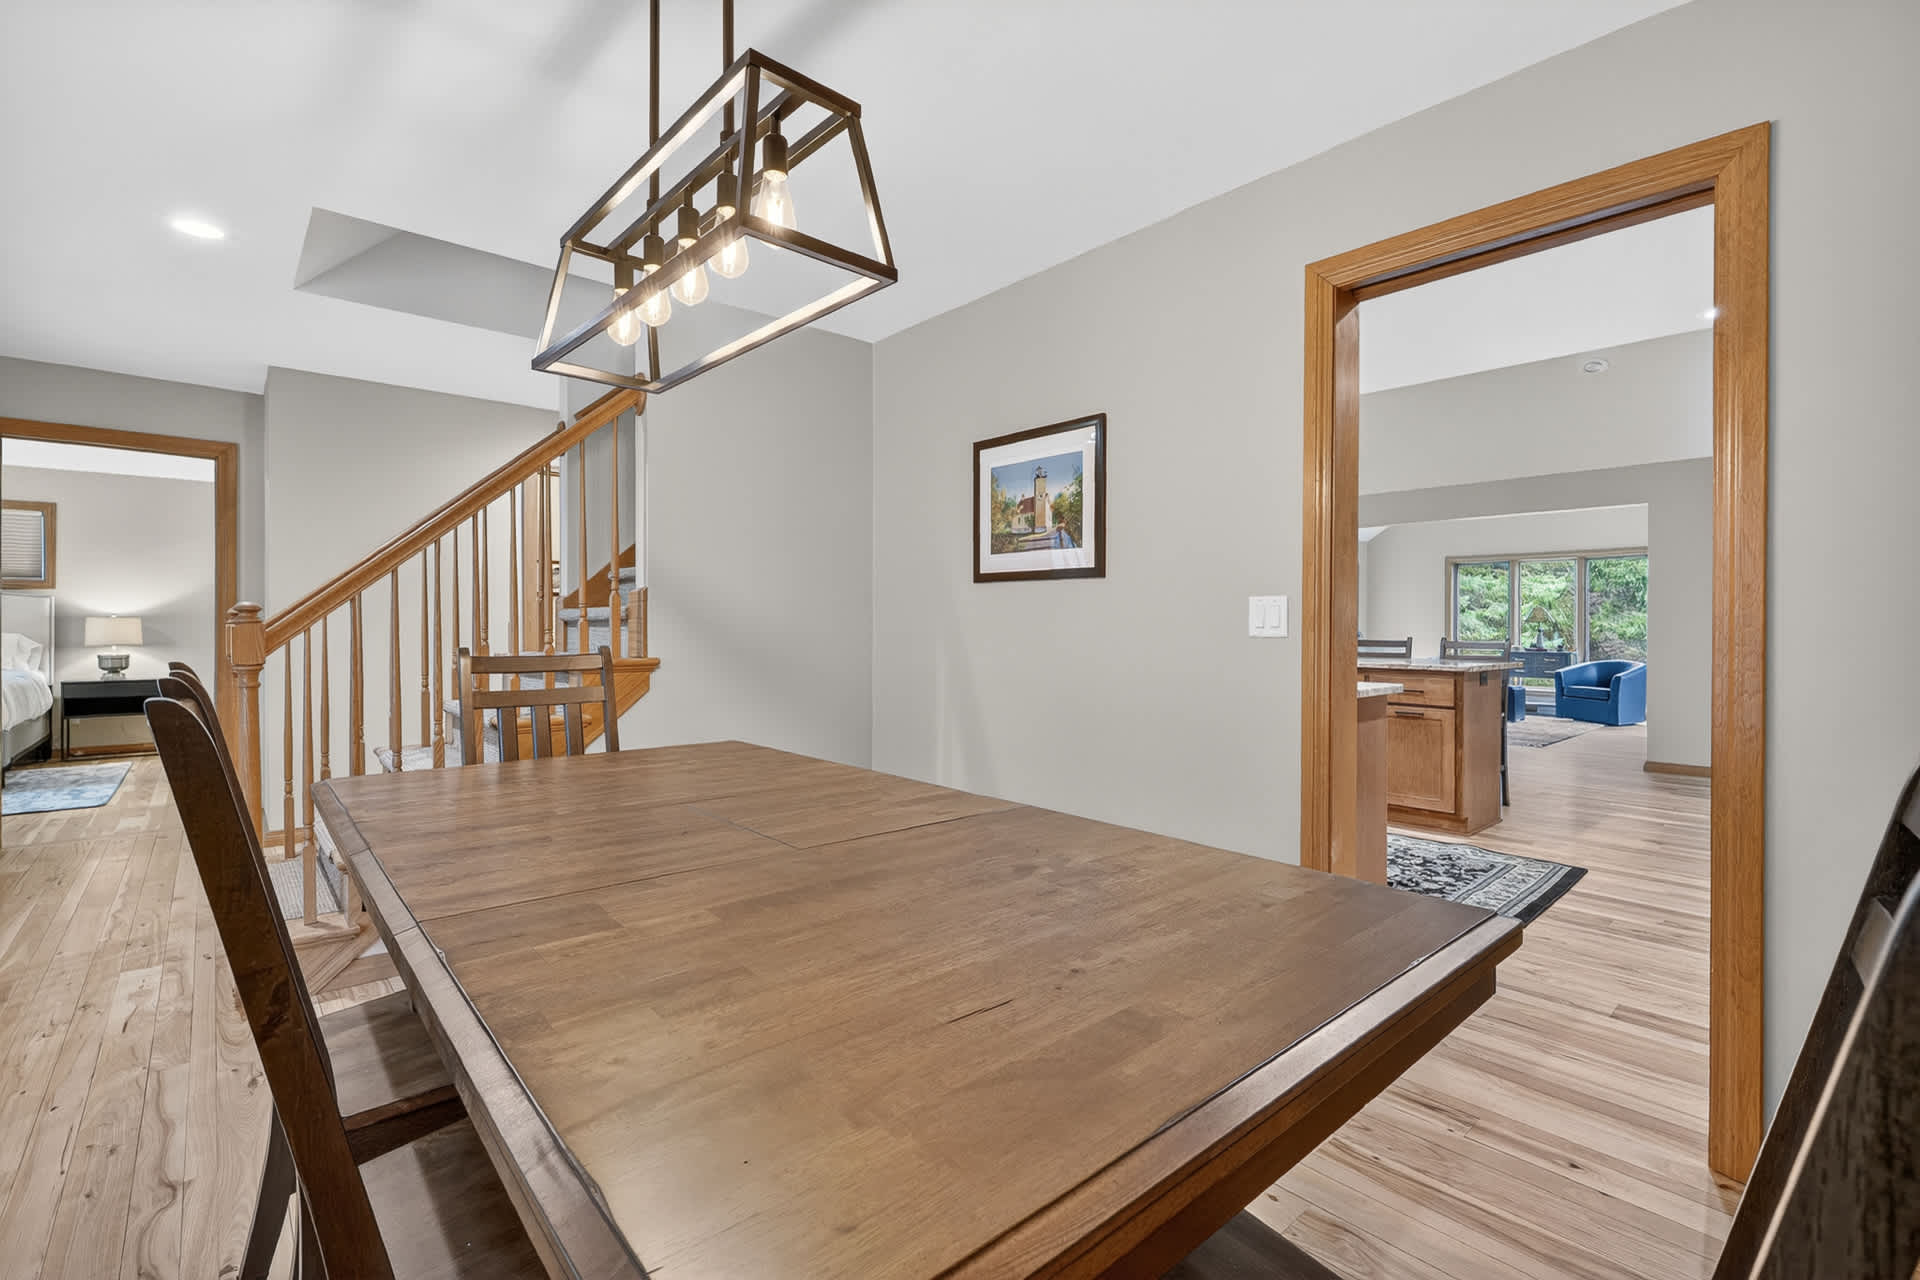
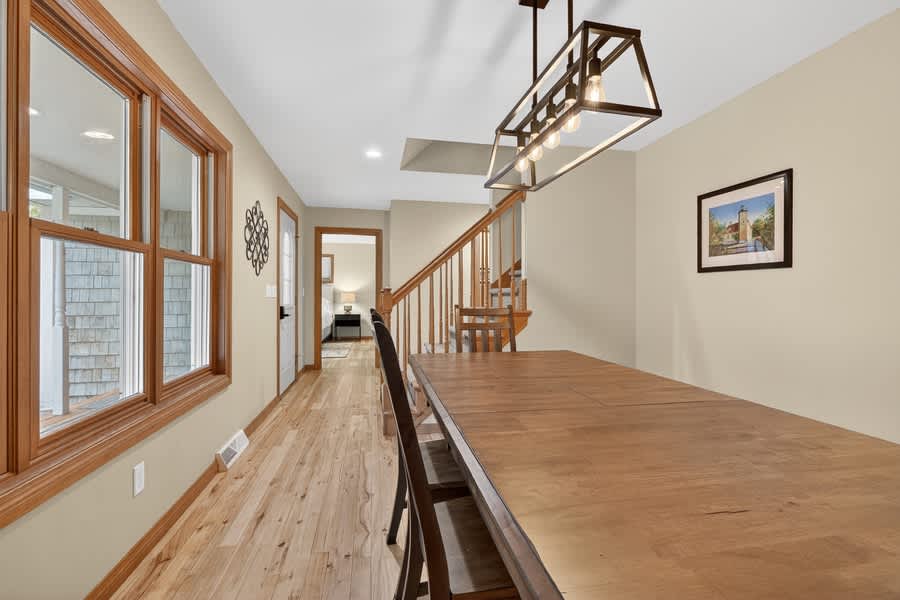
- Dining area with a large wooden table and dark chairs, featuring a modern rectangular chandelier and light gray walls. A doorway with wood trim leads to another room, possibly the kitchen., photo 24 of 53
- Long hallway with light hardwood floors and light-colored walls, leading past a dining area with a large wooden table and a window. A staircase is visible in the background, connecting different levels., photo 25 of 53
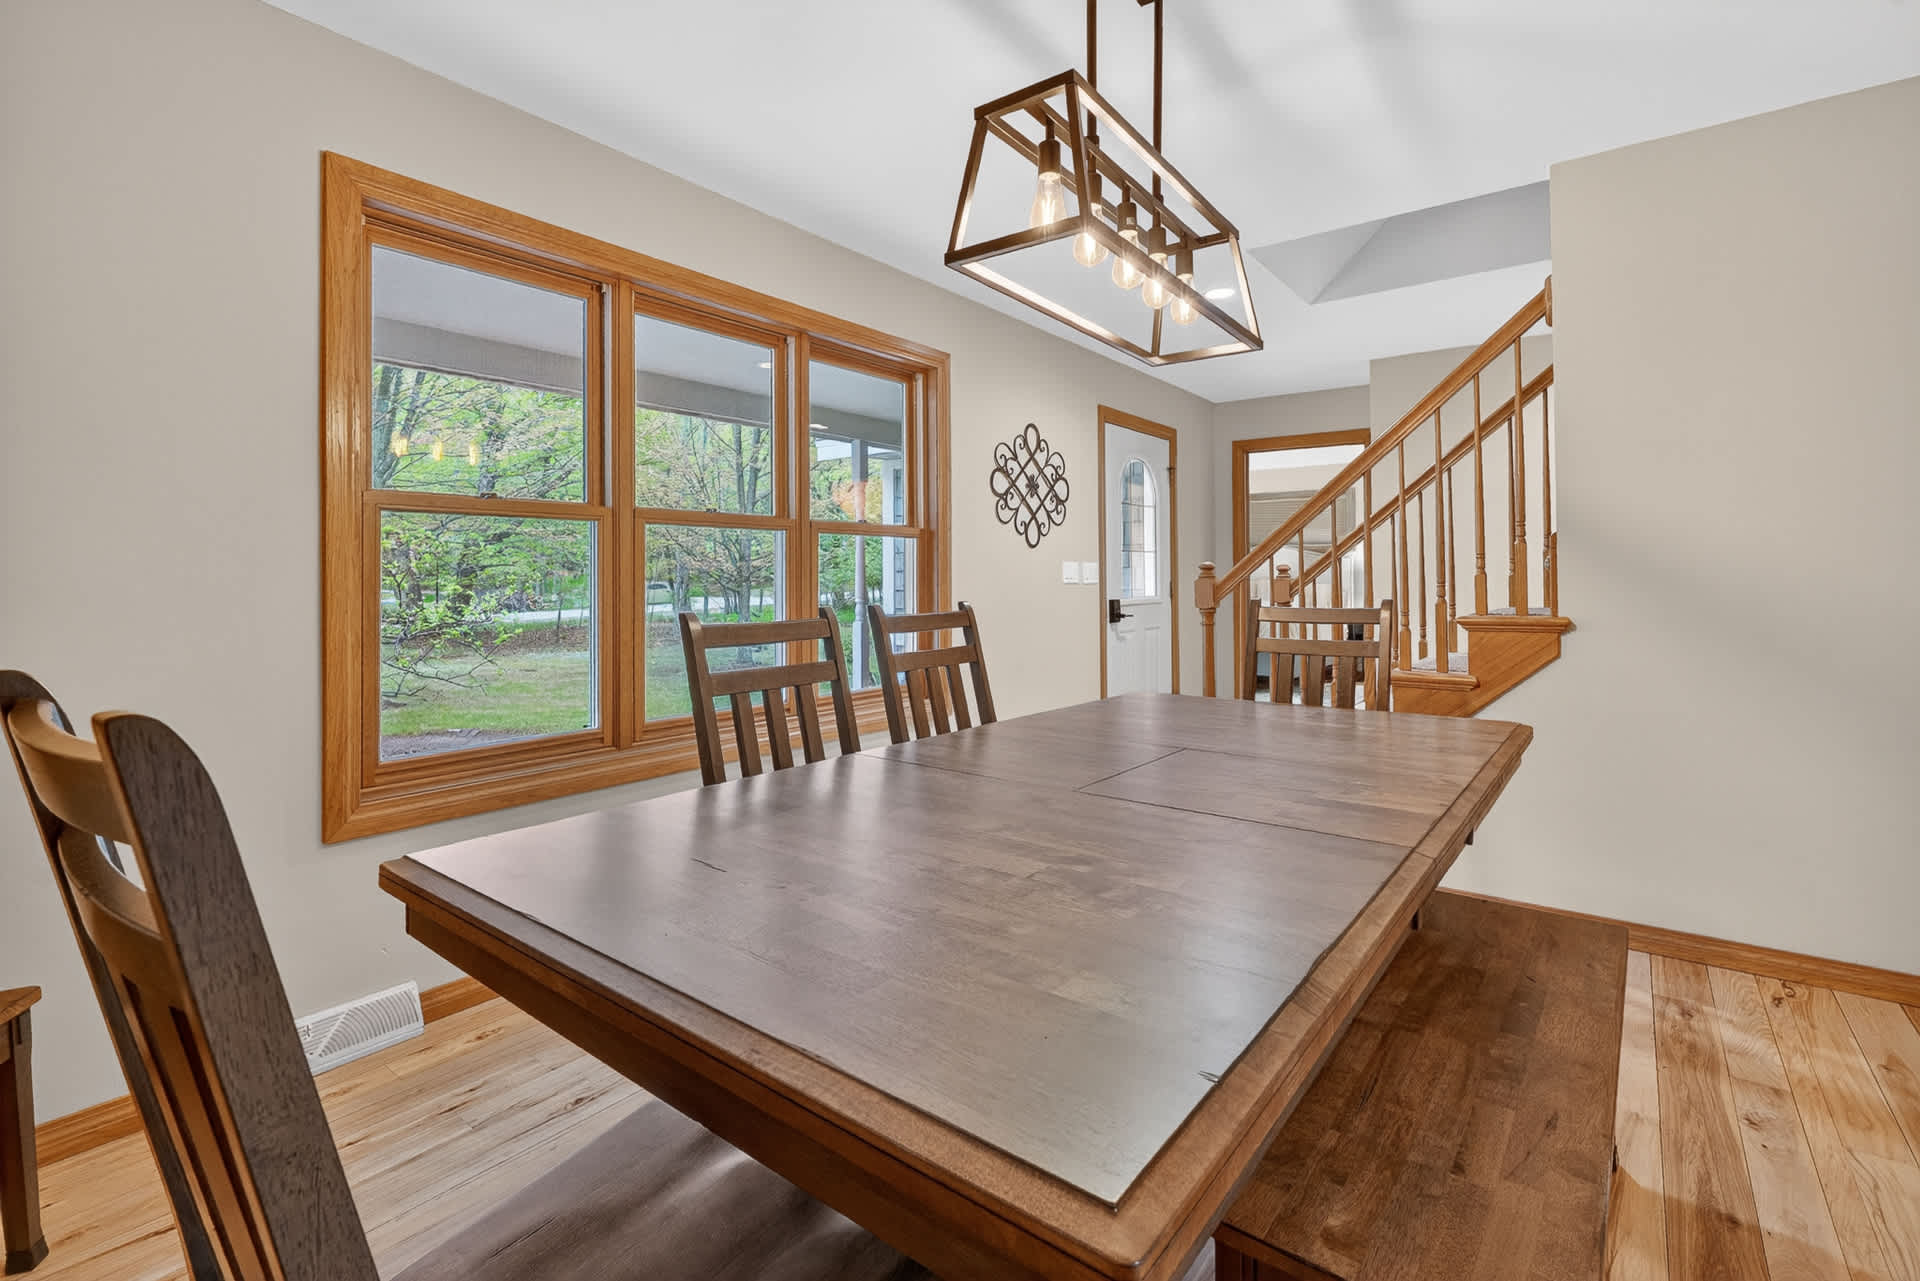
- Bright dining room with a large wooden table and dark chairs, positioned in front of a wide window offering views of the lush outdoors. Hardwood floors and light walls complete the inviting space., photo 26 of 53
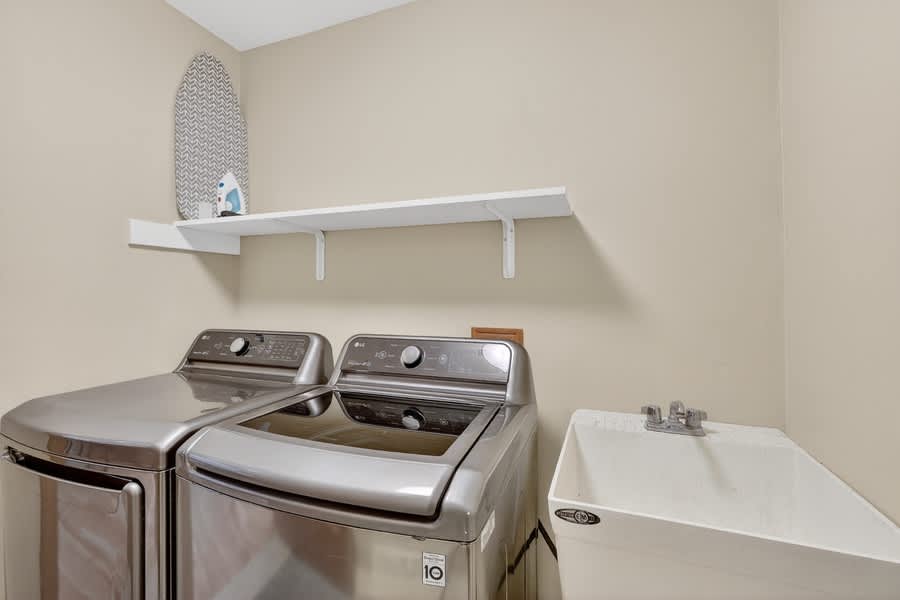
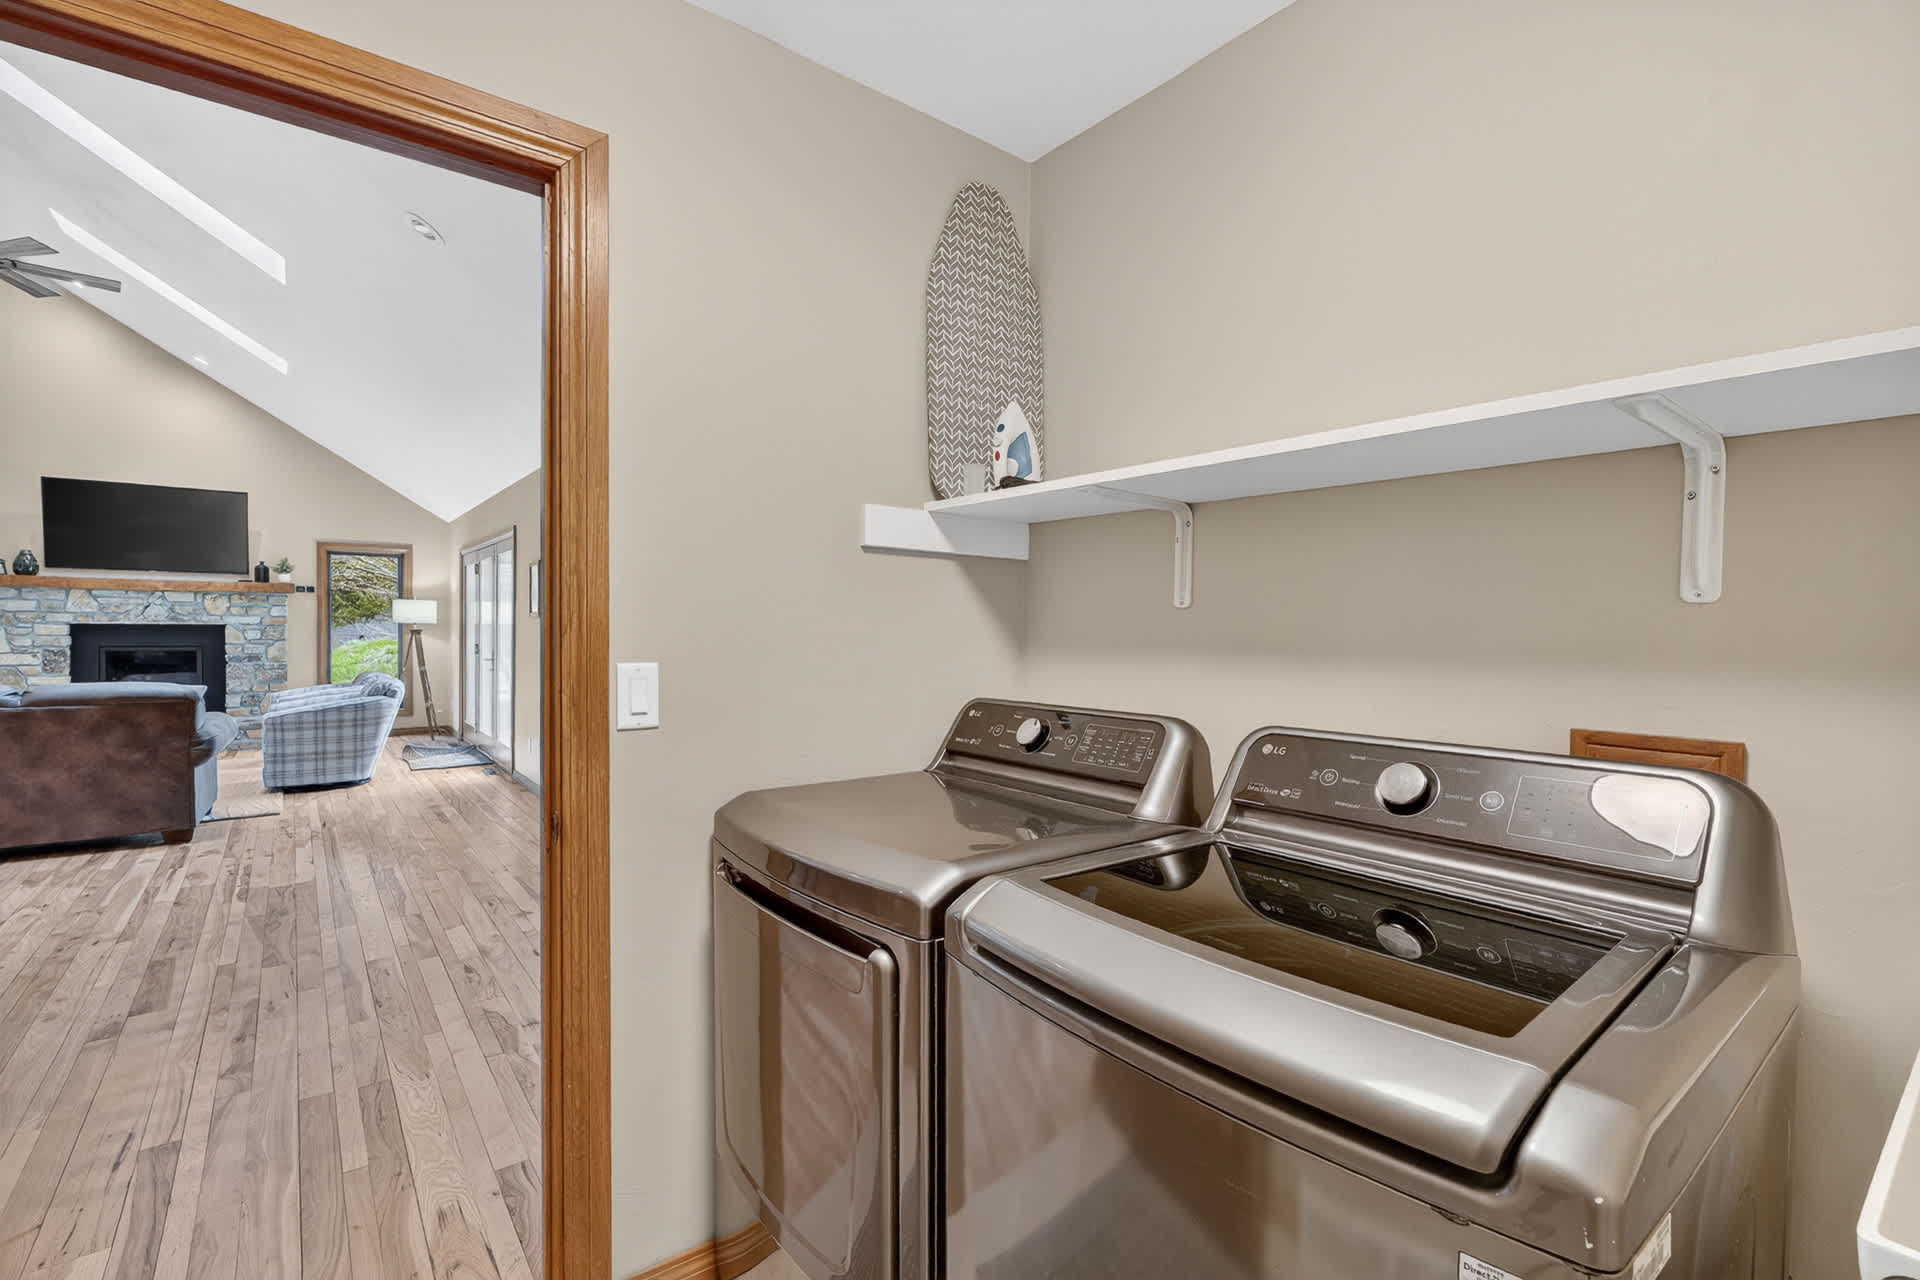
- Functional laundry room equipped with a stainless steel top-load washer and front-load dryer, a white utility sink, and a white shelf above. Light beige walls and tiled floors create a clean space., photo 27 of 53
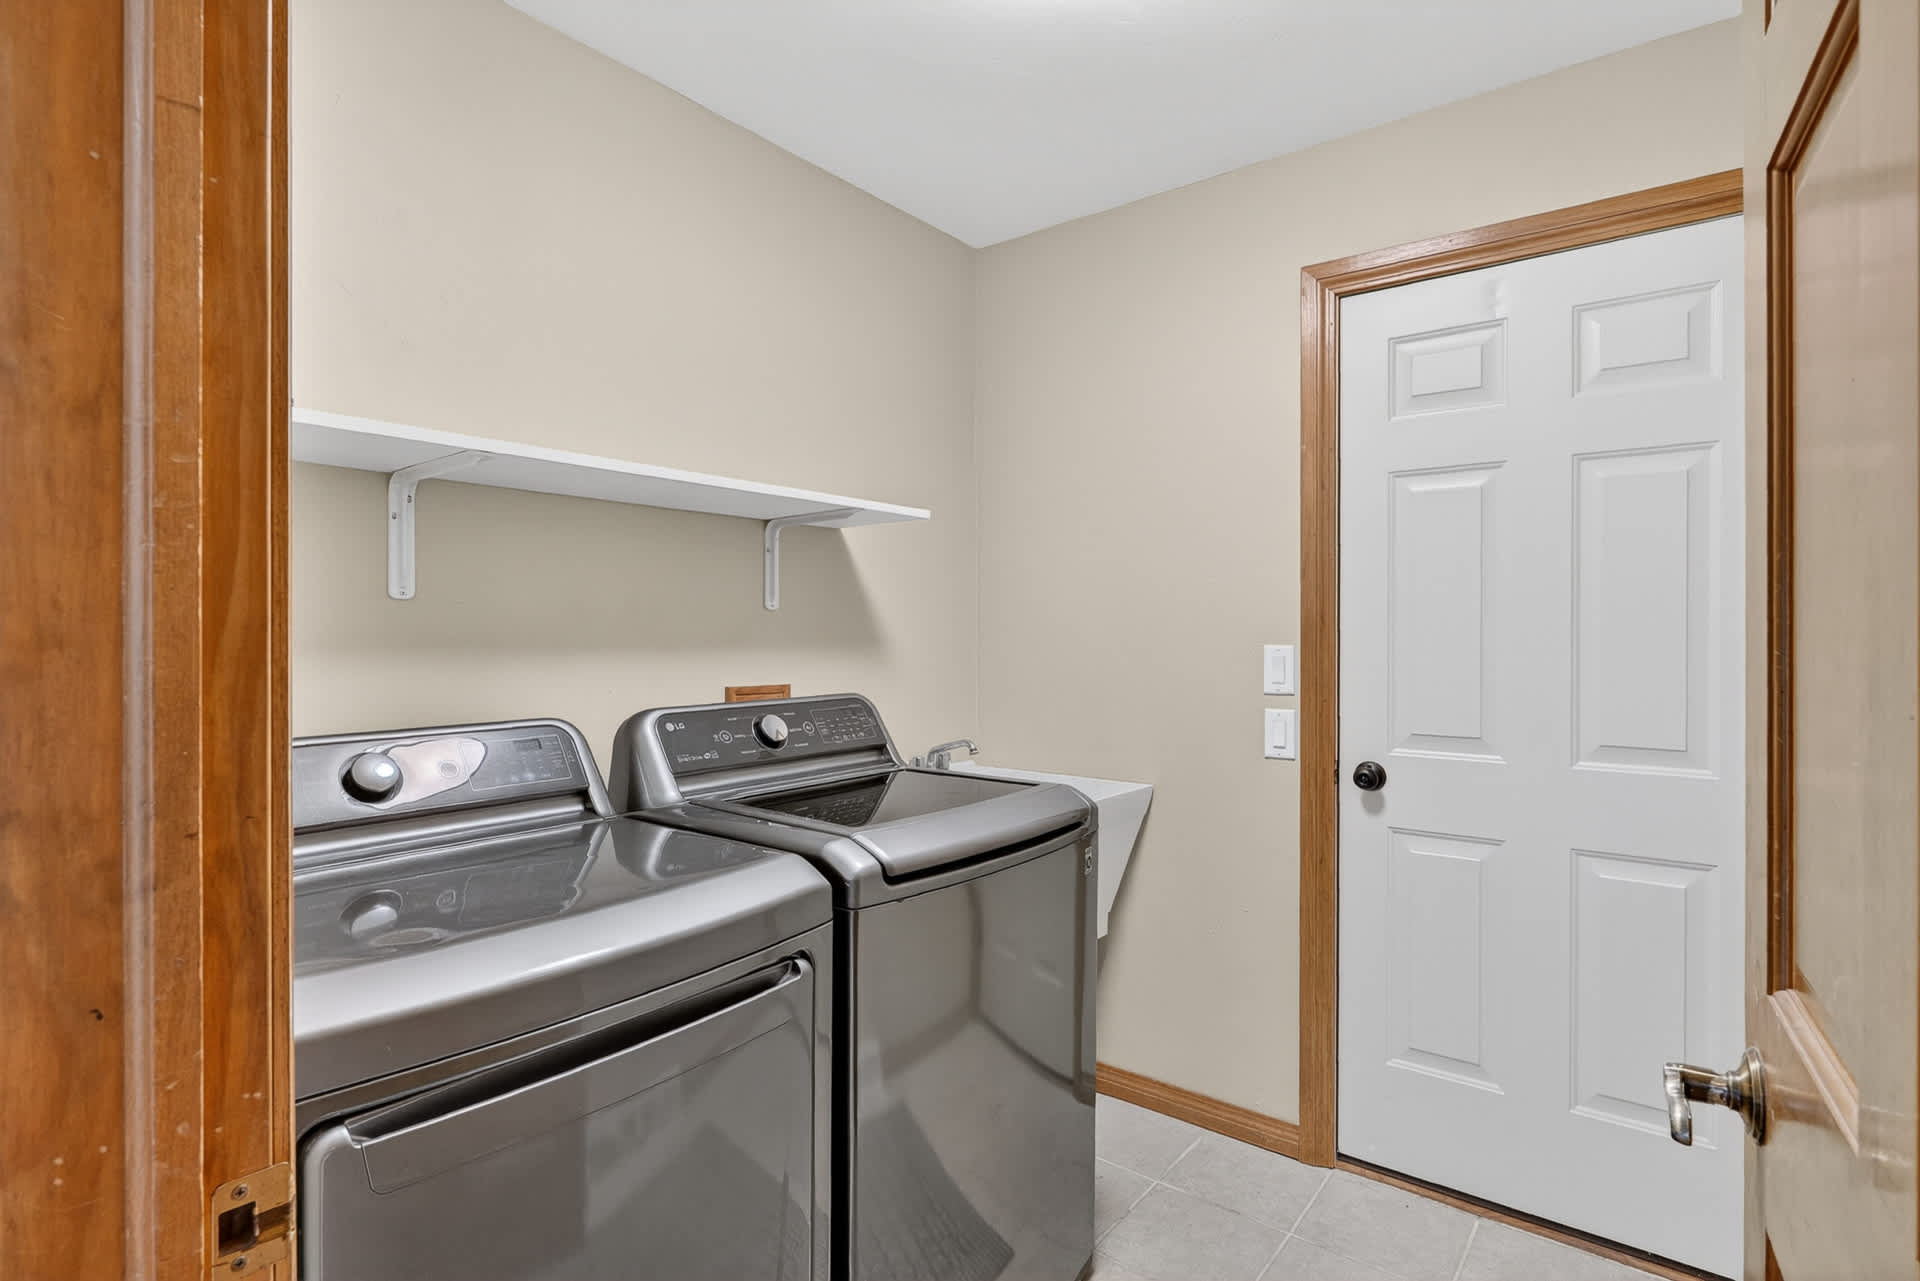
- Laundry room with a stainless steel washer and dryer, a utility sink, and a white shelf. A white door with black hardware is visible, along with light beige walls and light gray tiled floors., photo 28 of 53
- Laundry room with a stainless steel washer and dryer, a utility sink, and a white shelf. A doorway opens into a living area with light hardwood floors and a vaulted ceiling, connecting the spaces., photo 29 of 53
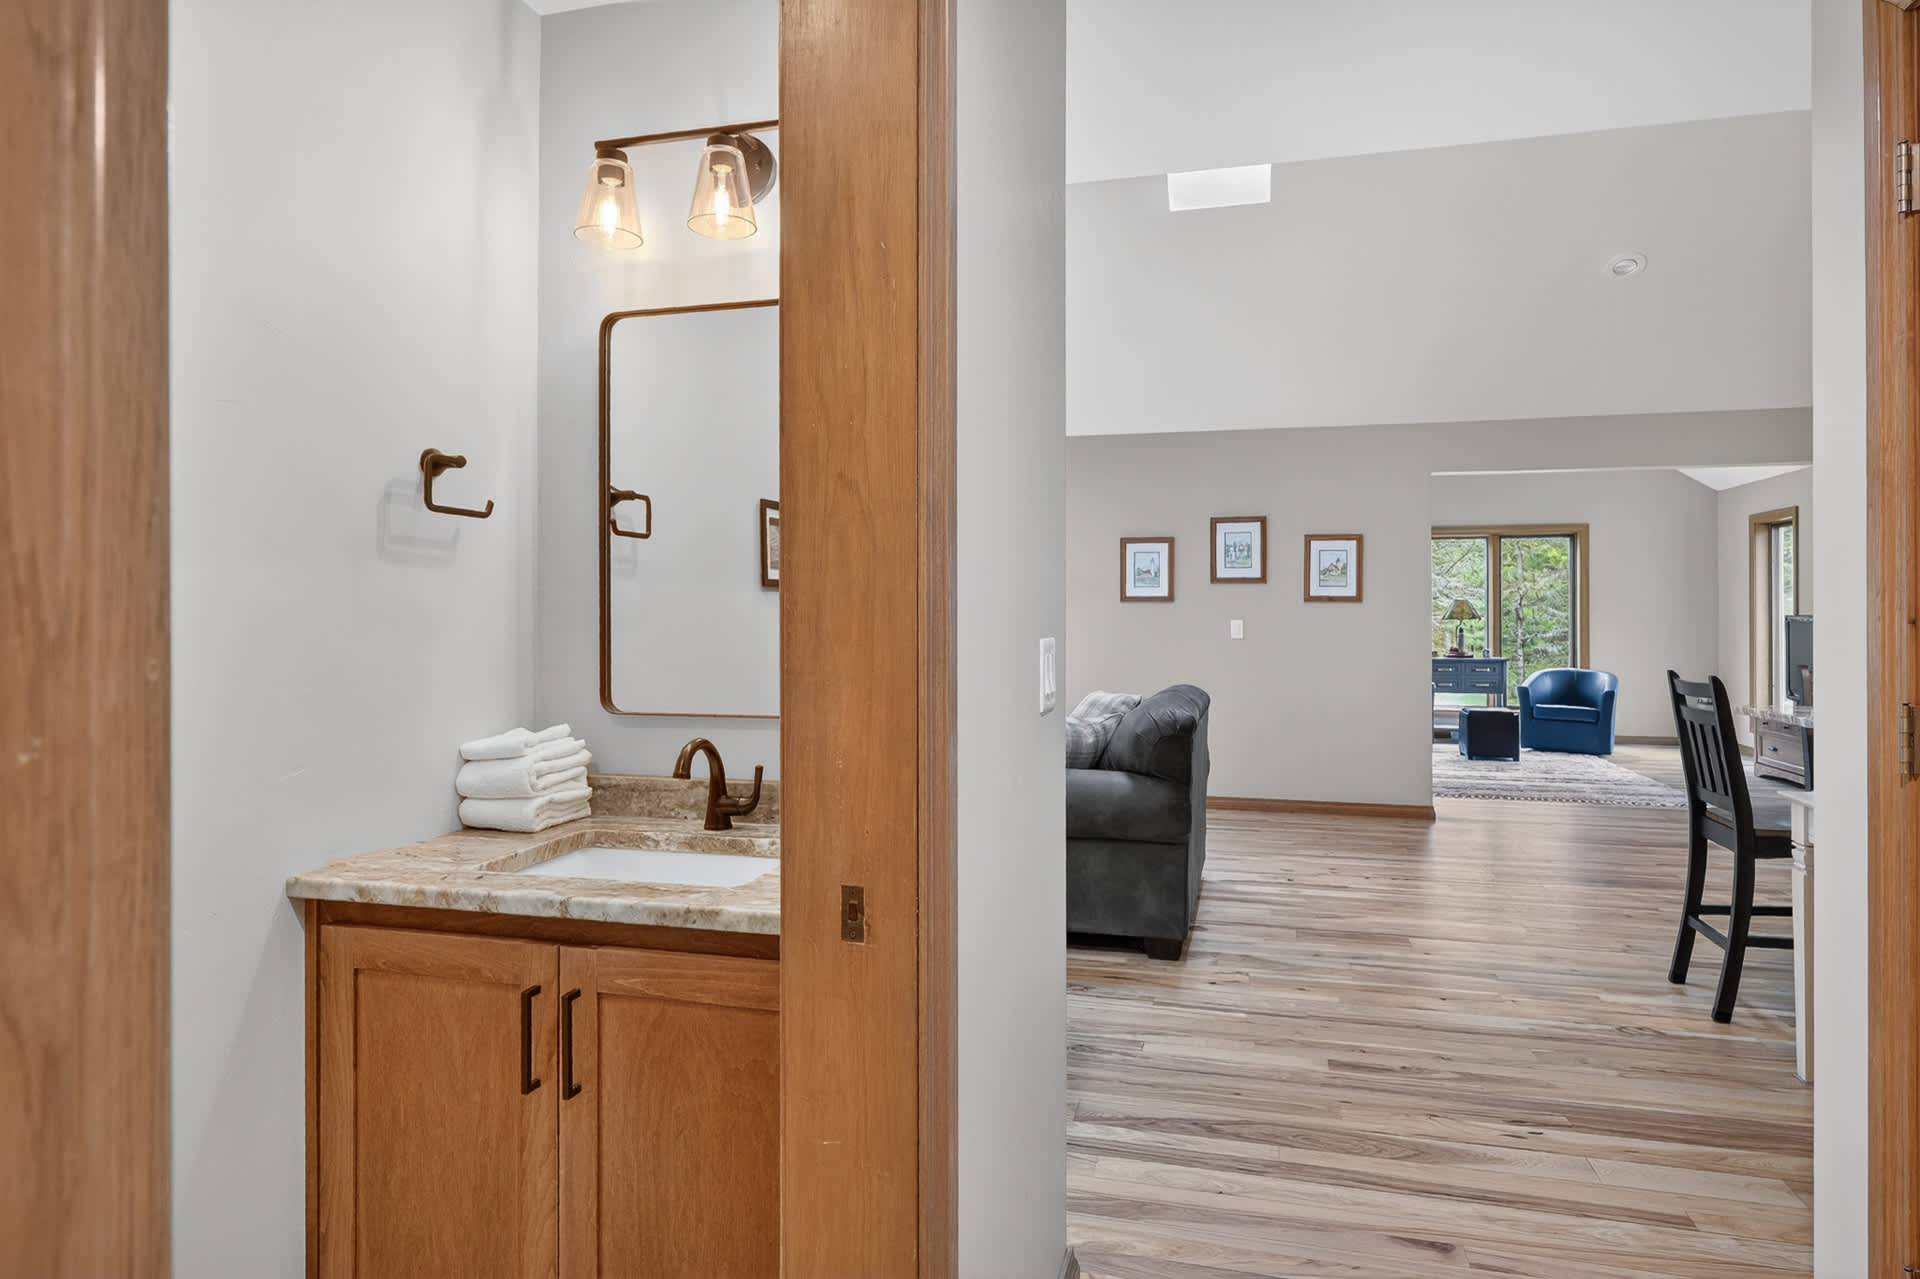
- Half bathroom featuring a light wood vanity with a light-colored countertop, an undermount sink, and a bronze-toned faucet. A rectangular mirror and wall-mounted light fixture are above the vanity, with a doorway leading to a living area., photo 30 of 53
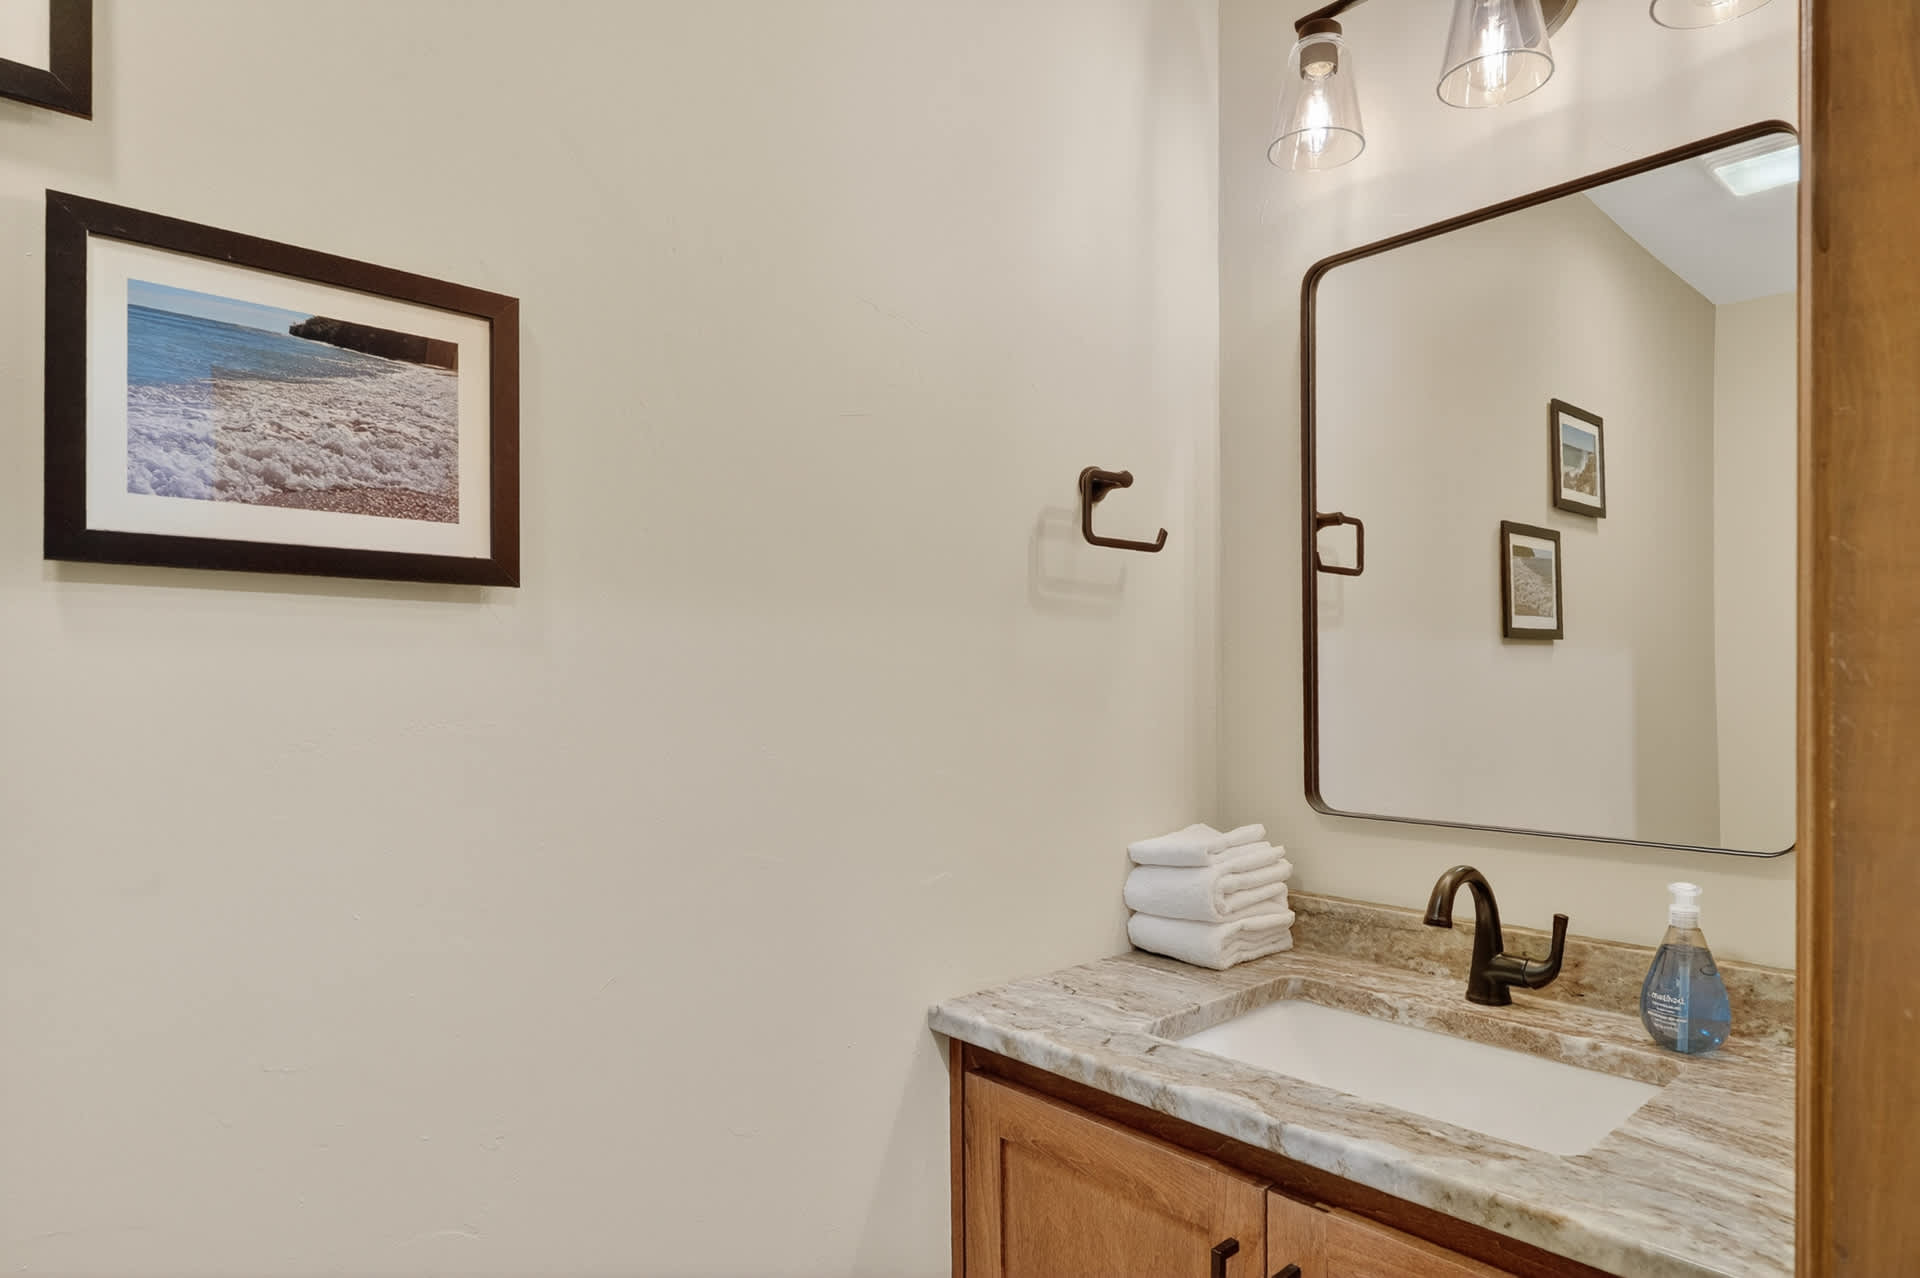
- A light-colored bathroom with a single vanity featuring a granite countertop, a rectangular sink, and a dark-framed mirror, complemented by a framed artwork of a beach scene., photo 31 of 53
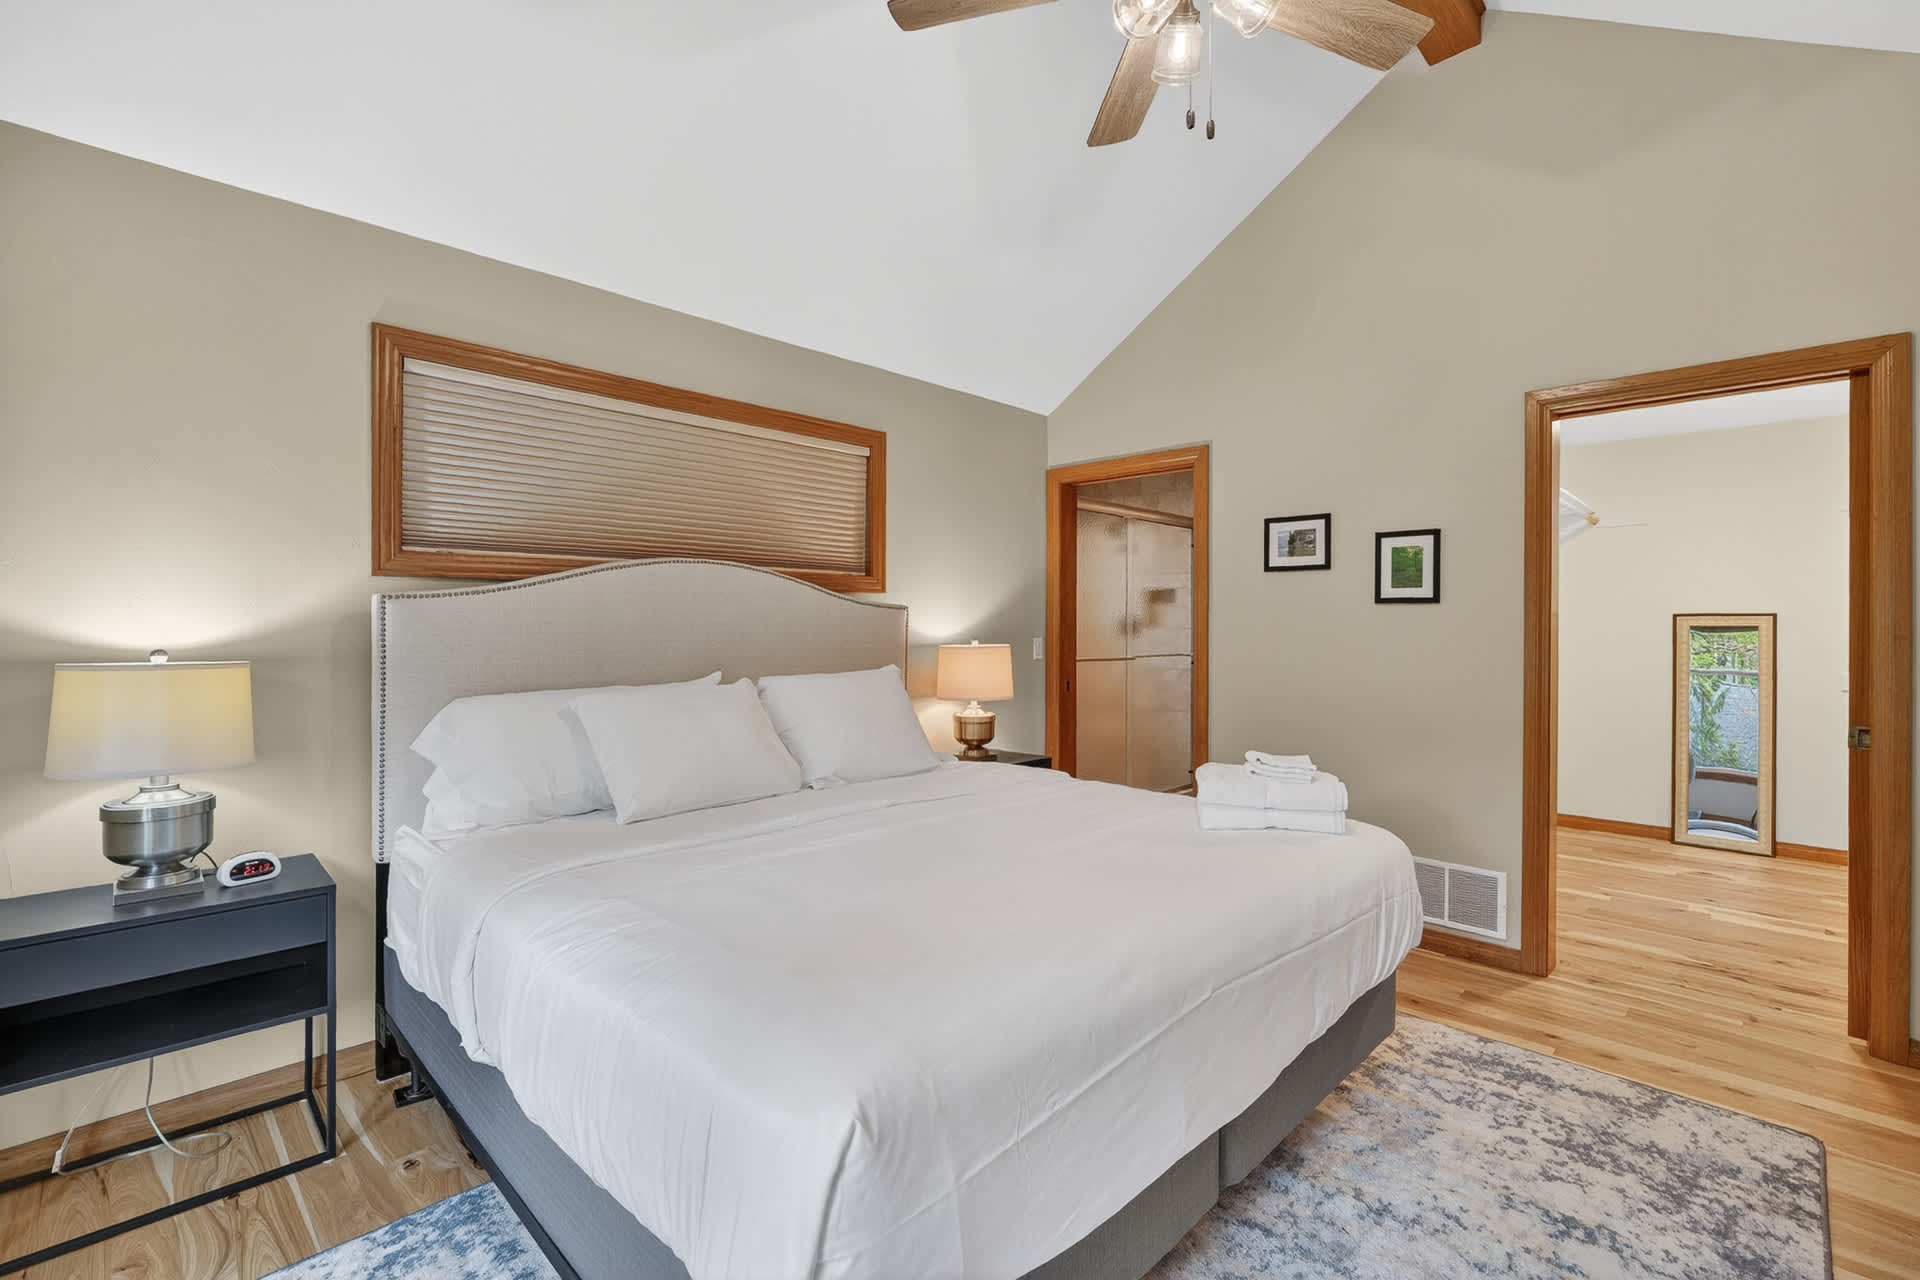
- A spacious bedroom with a king-sized bed, light gray upholstered headboard, and two dark nightstands with lamps, featuring a vaulted ceiling and a large window with blinds., photo 32 of 53
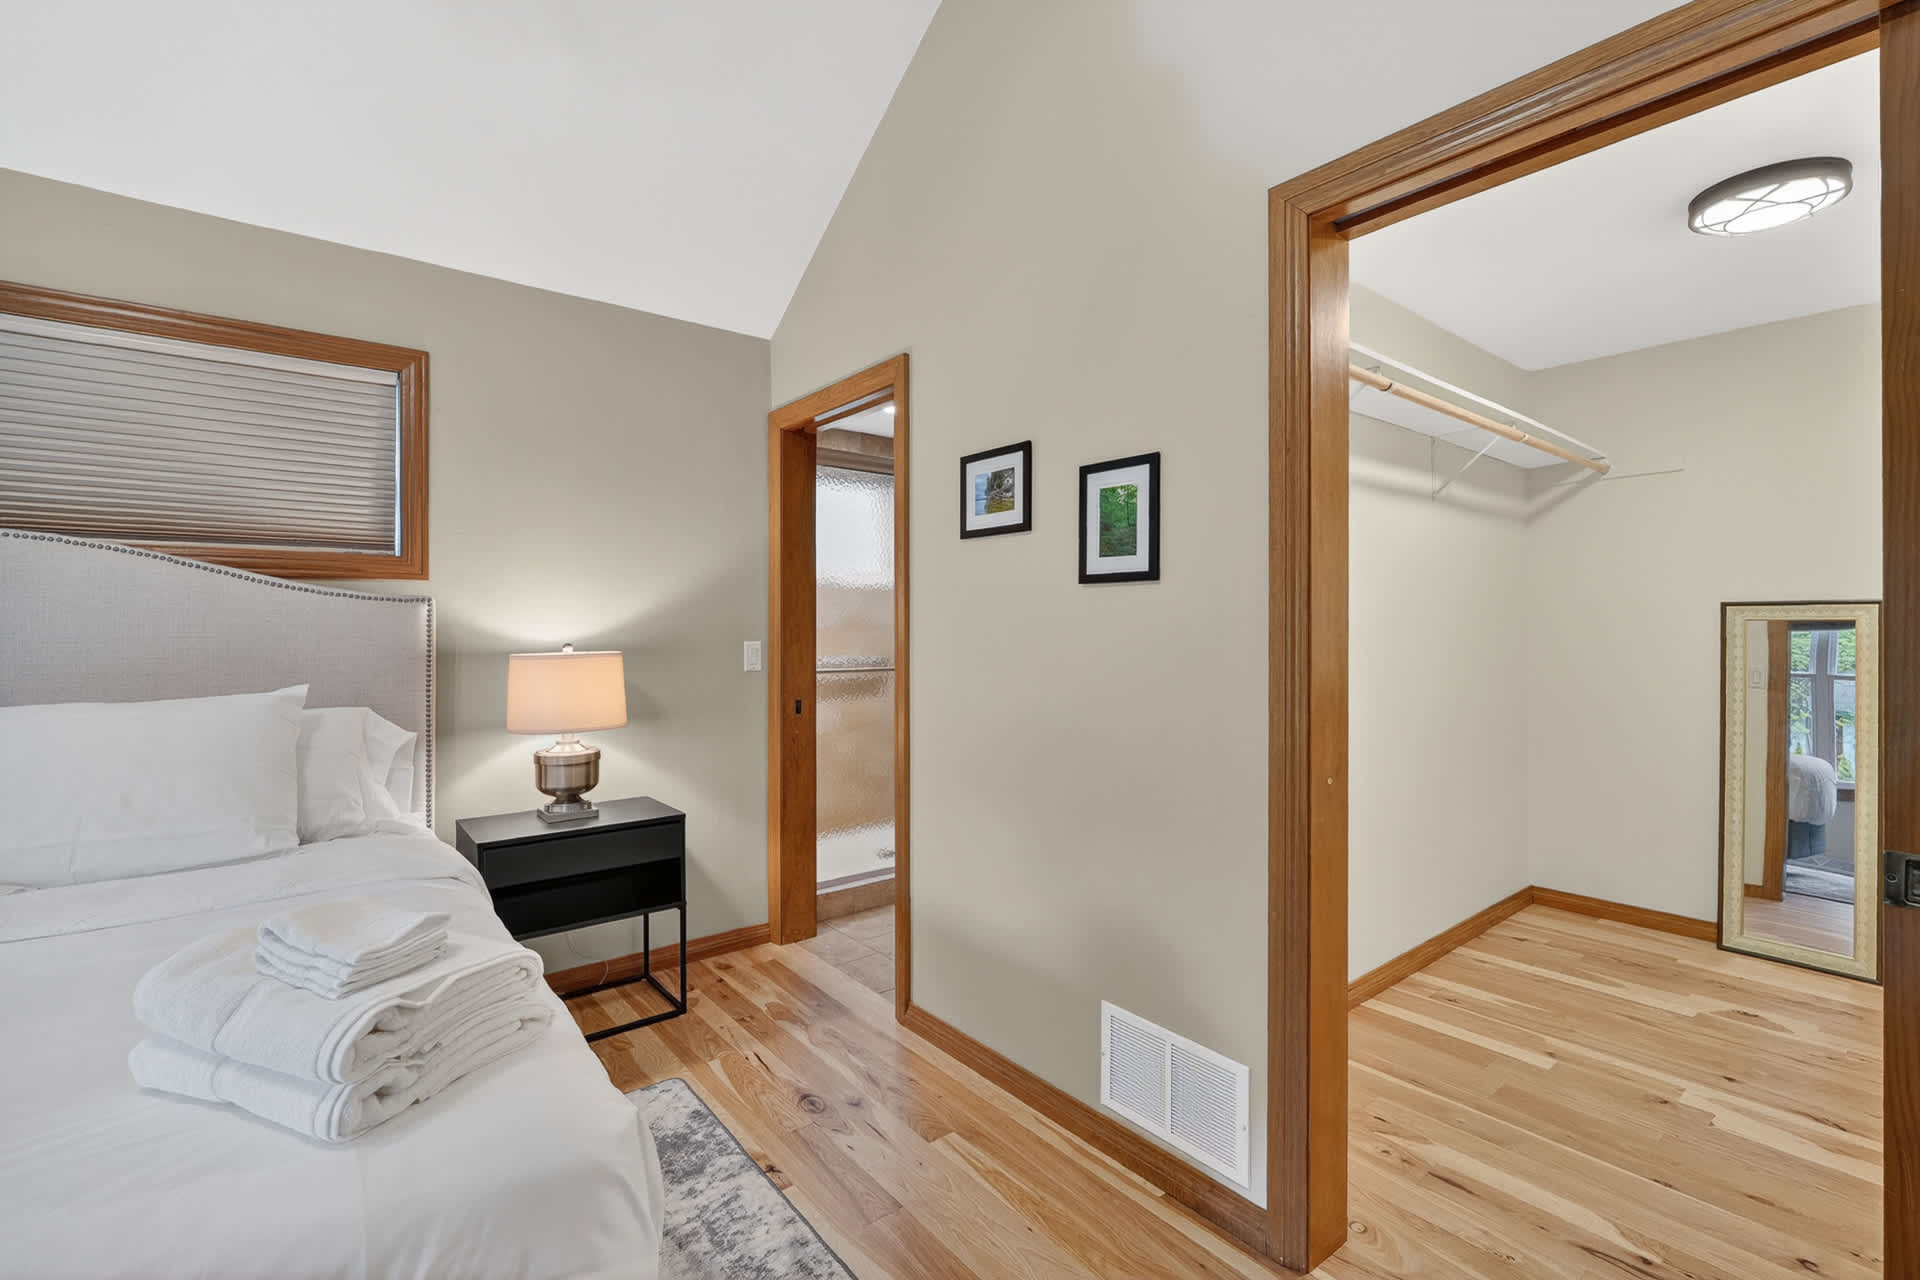
- View of the king-sized bed in bedroom-1, showing a doorway leading to a bathroom on the left and an open closet on the right, with light hardwood floors and a vaulted ceiling., photo 33 of 53
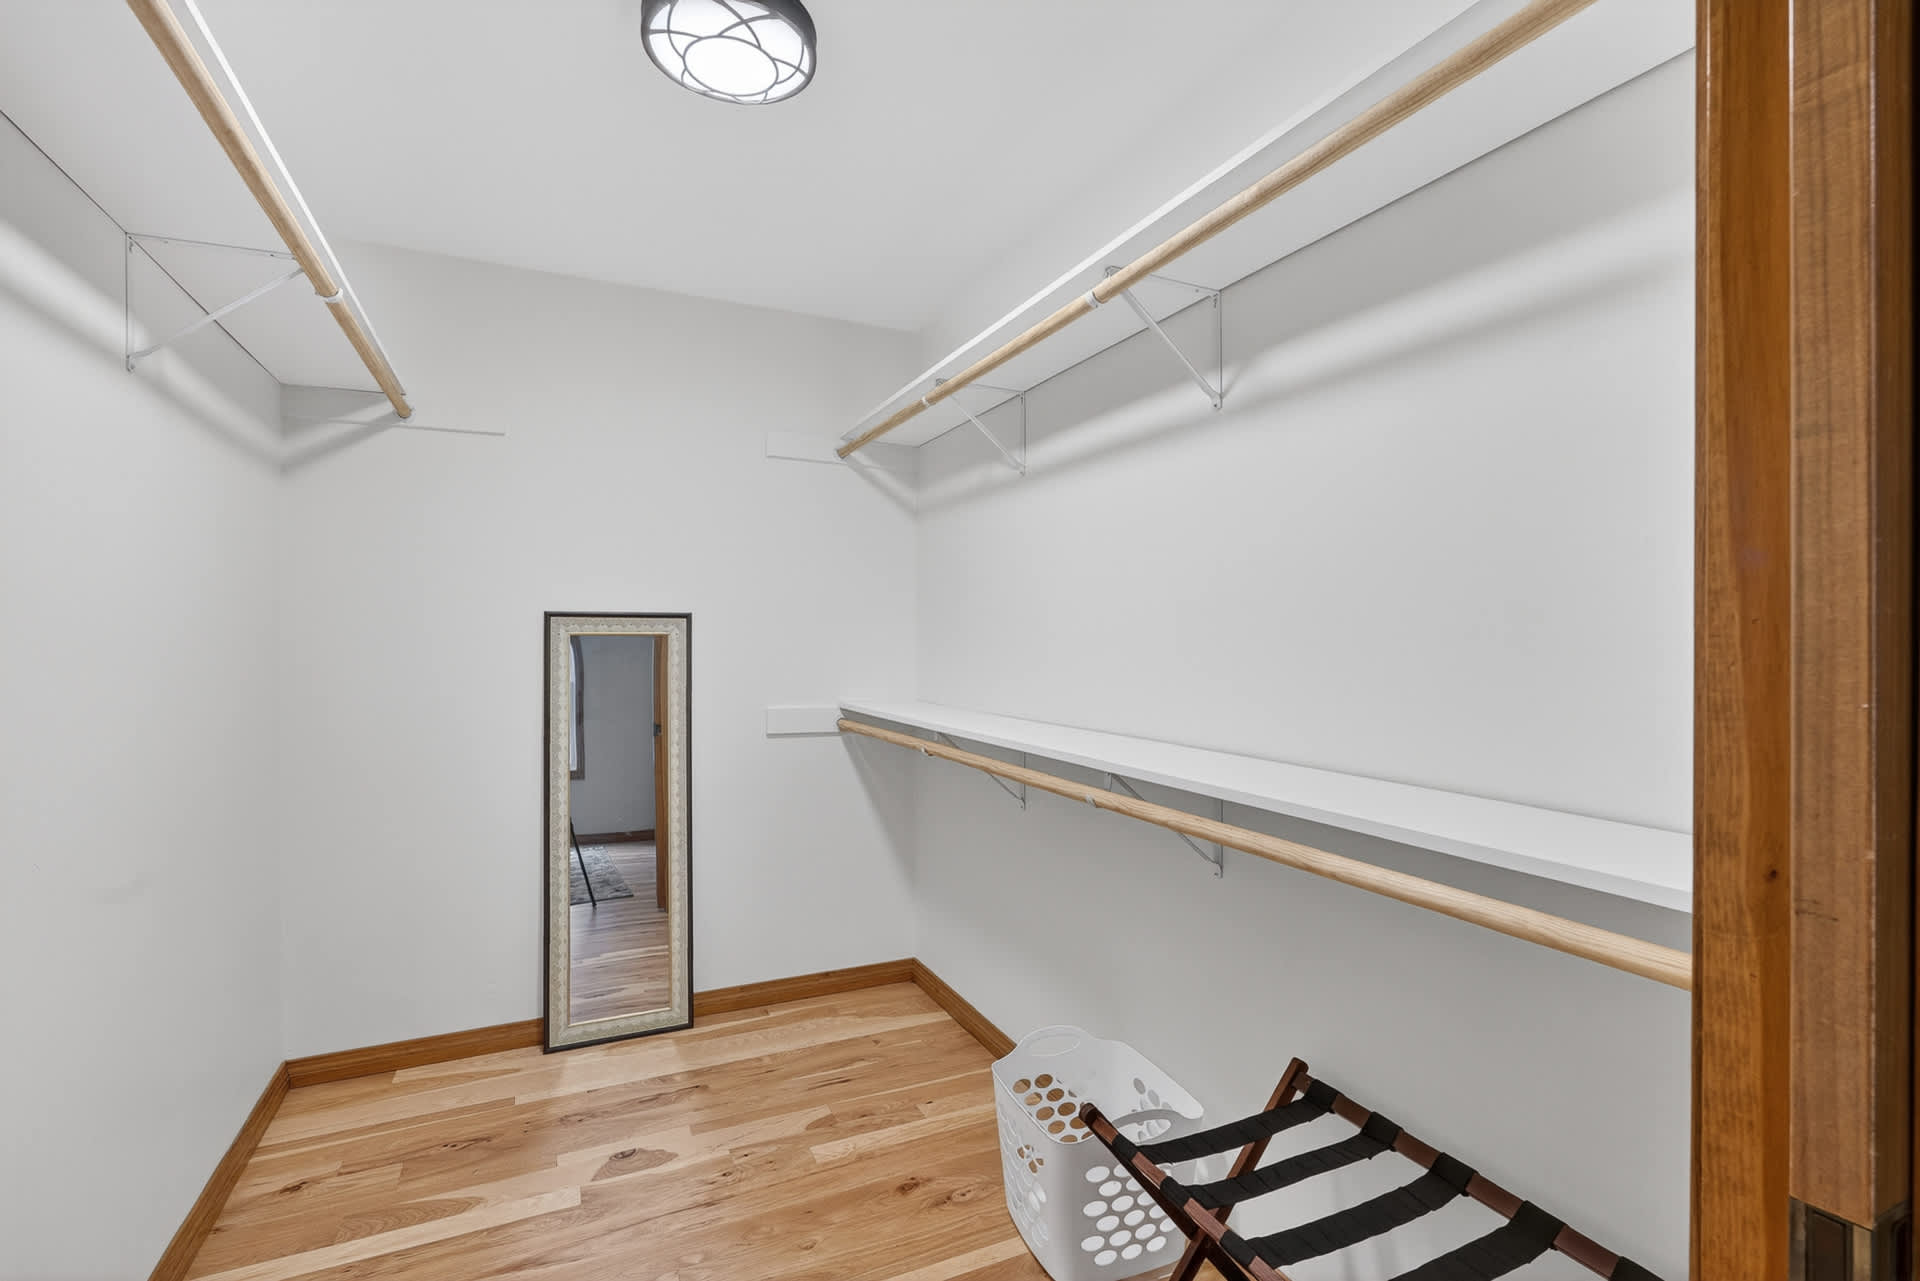
- A bright walk-in closet with white walls, light hardwood floors, and multiple hanging rods and shelves, featuring a full-length mirror leaning against the back wall., photo 34 of 53
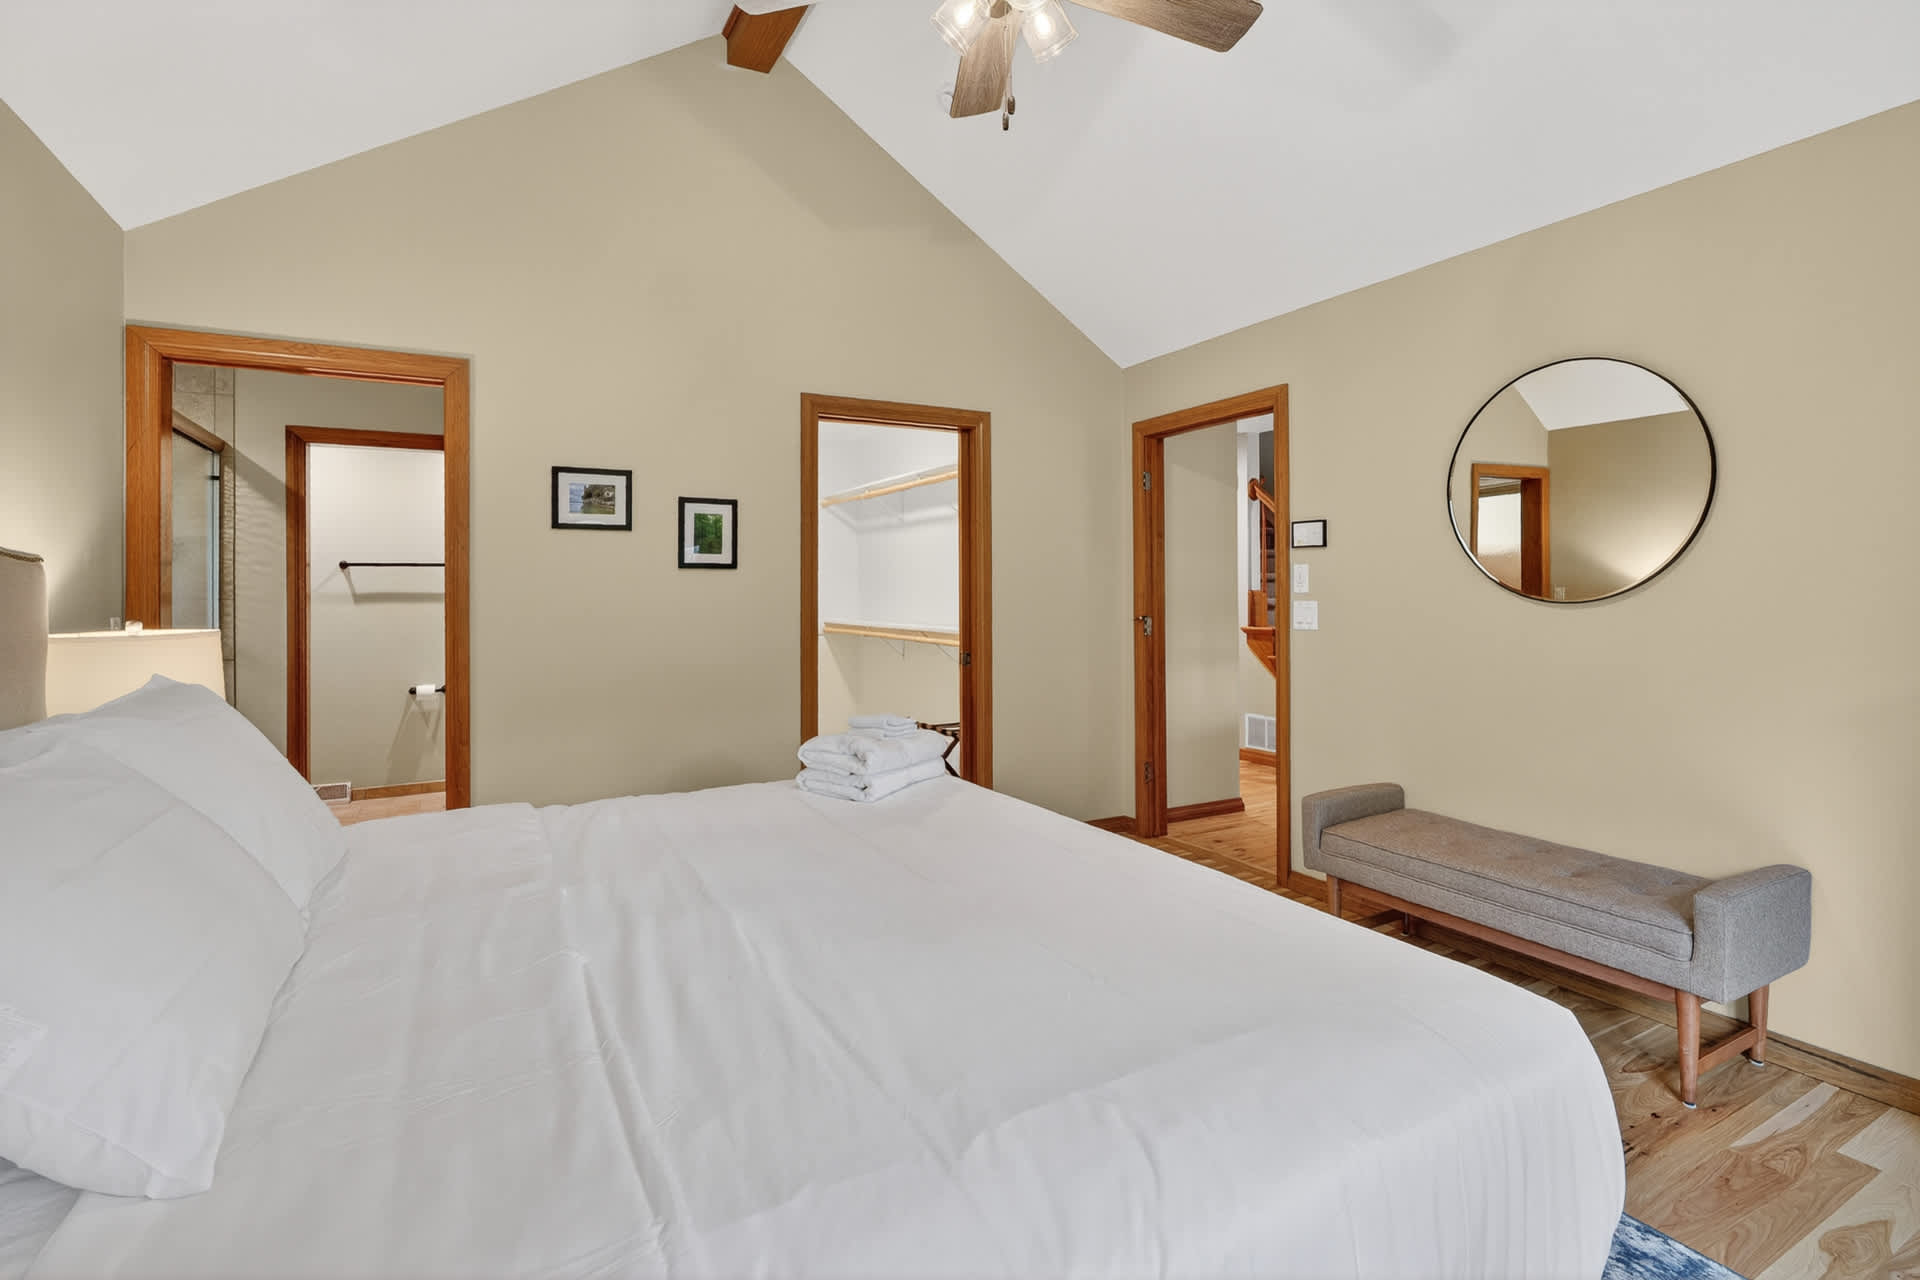
- Wide view of bedroom-1 with a king-sized bed, showing multiple doorways leading to a bathroom and a closet, and a round mirror above a gray upholstered bench., photo 35 of 53
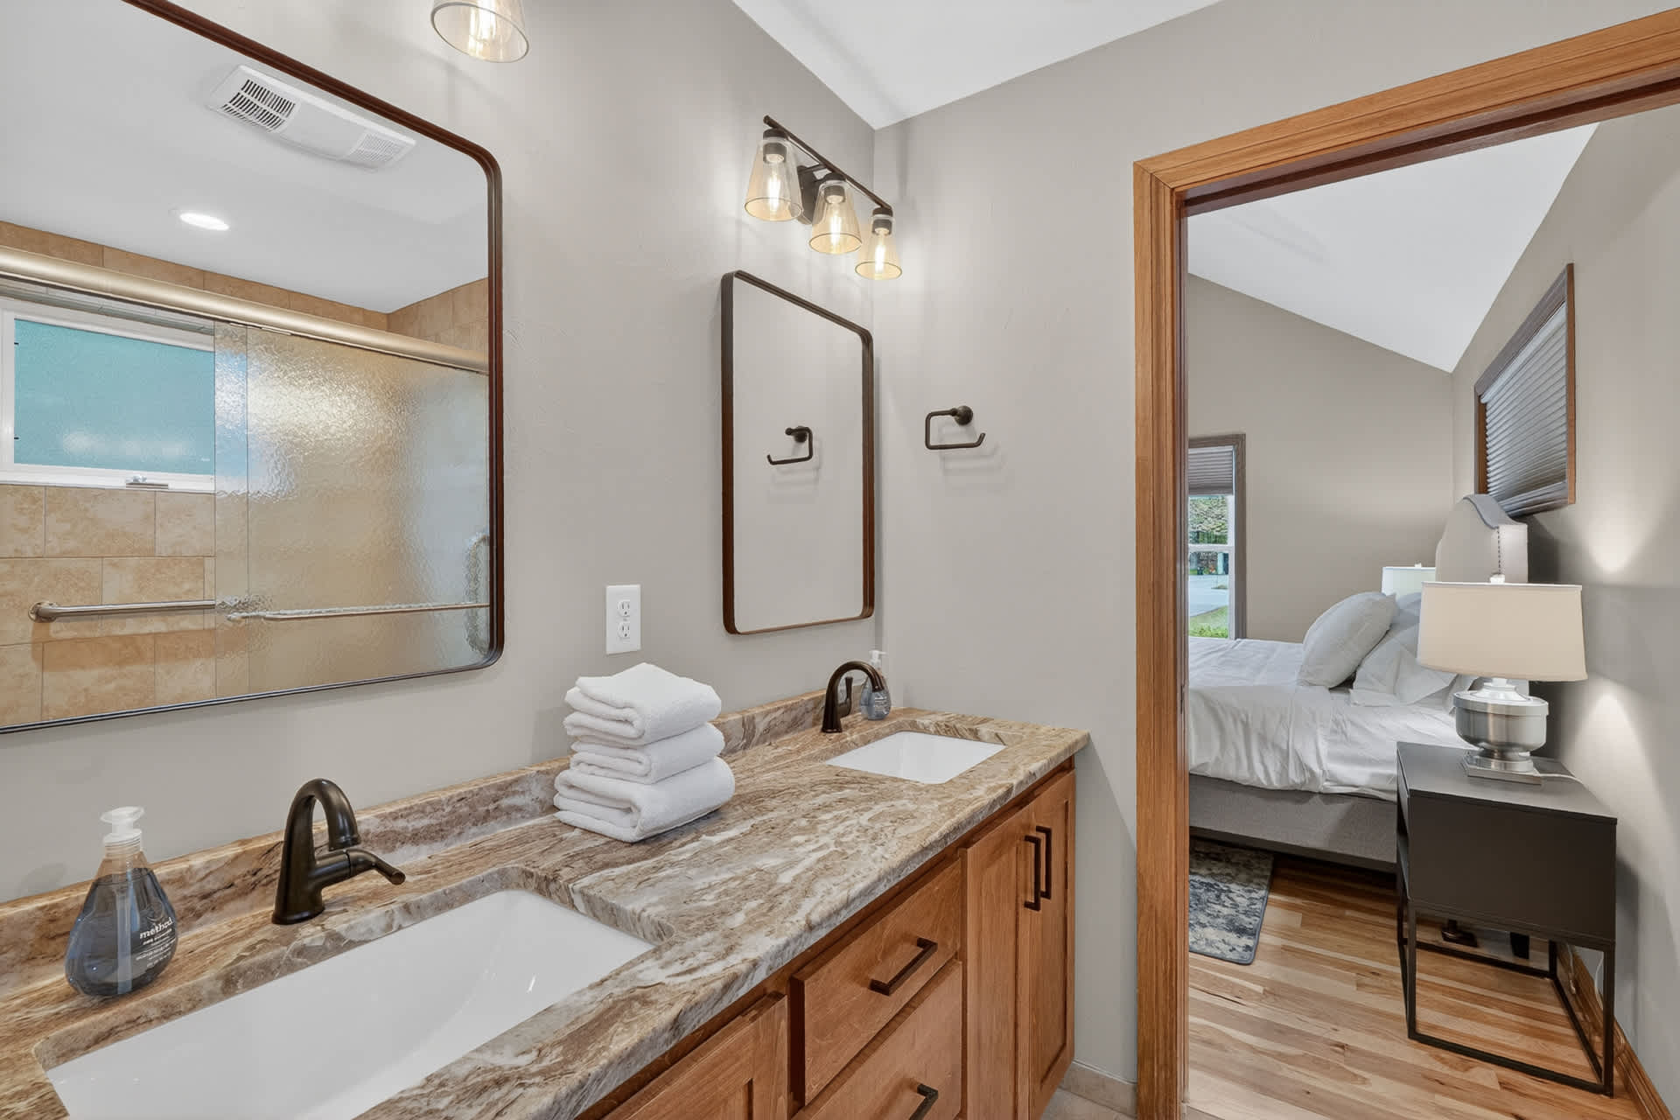
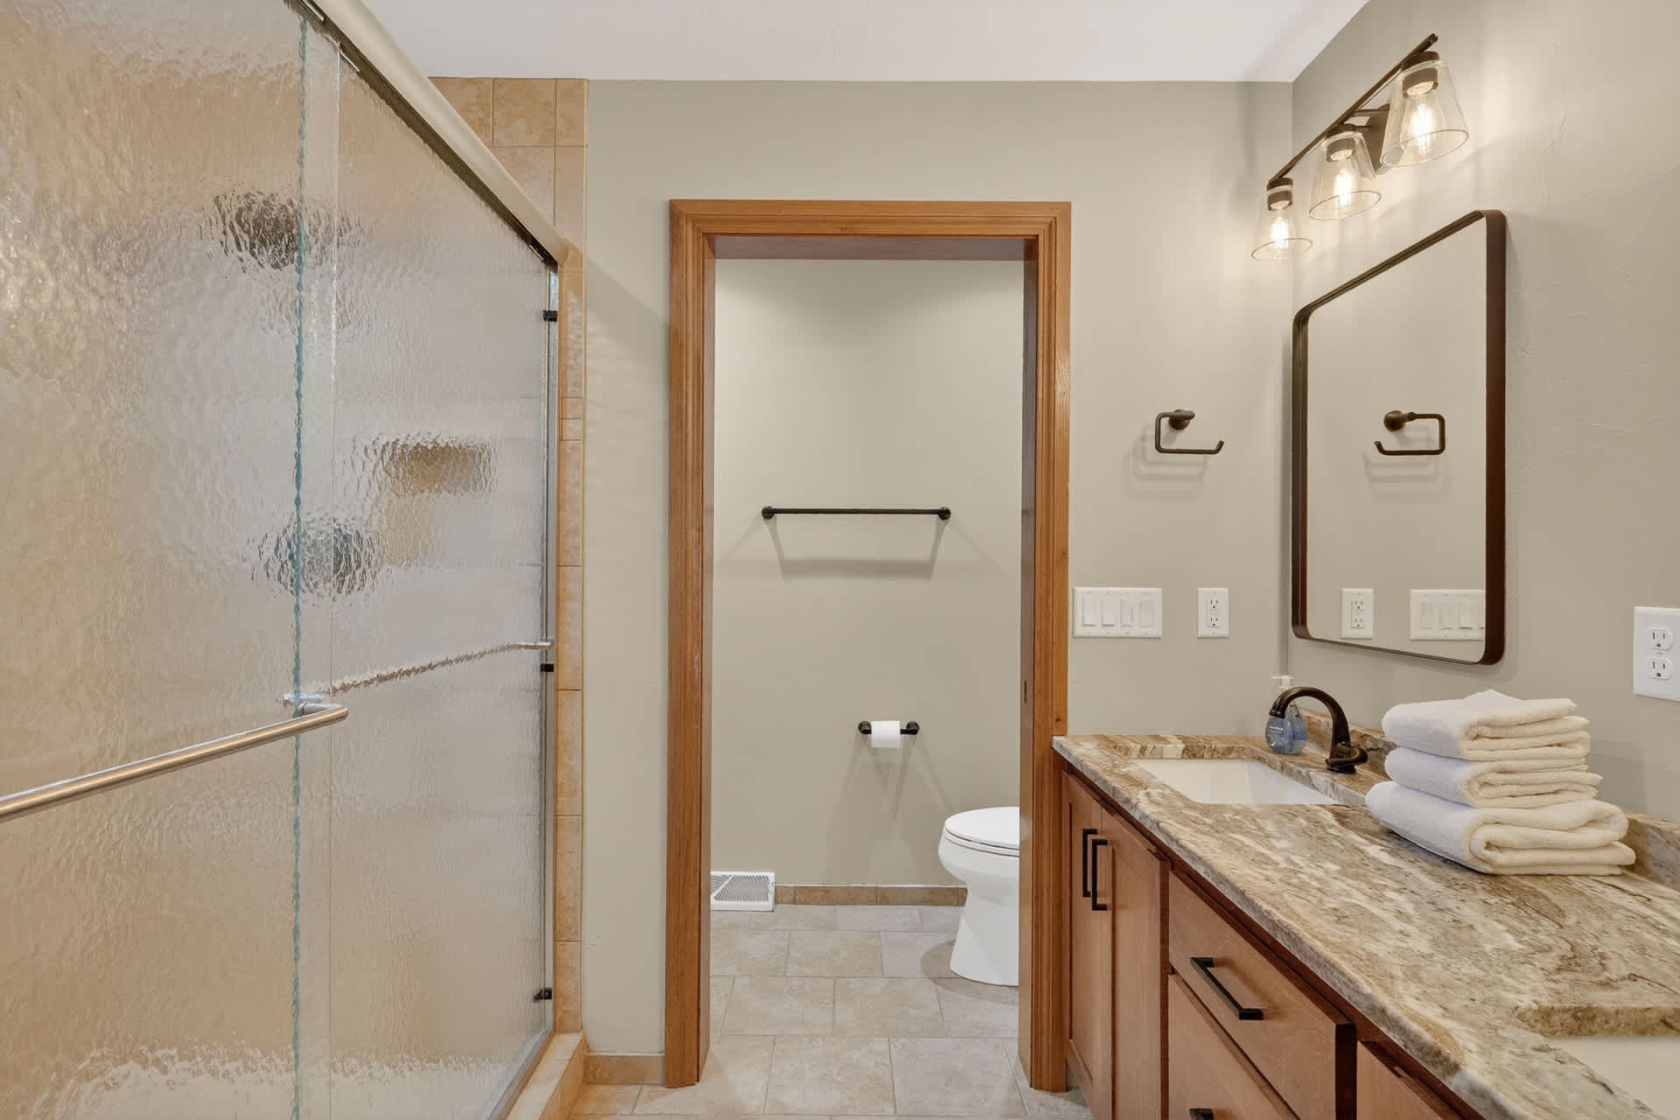
- A master bathroom with a double vanity featuring a granite countertop and two sinks, a large mirror, and a view into the connected bedroom., photo 36 of 53
- Master bathroom showing a tiled walk-in shower with a glass door and a separate toilet area through an open doorway, featuring a double vanity on the right., photo 37 of 53
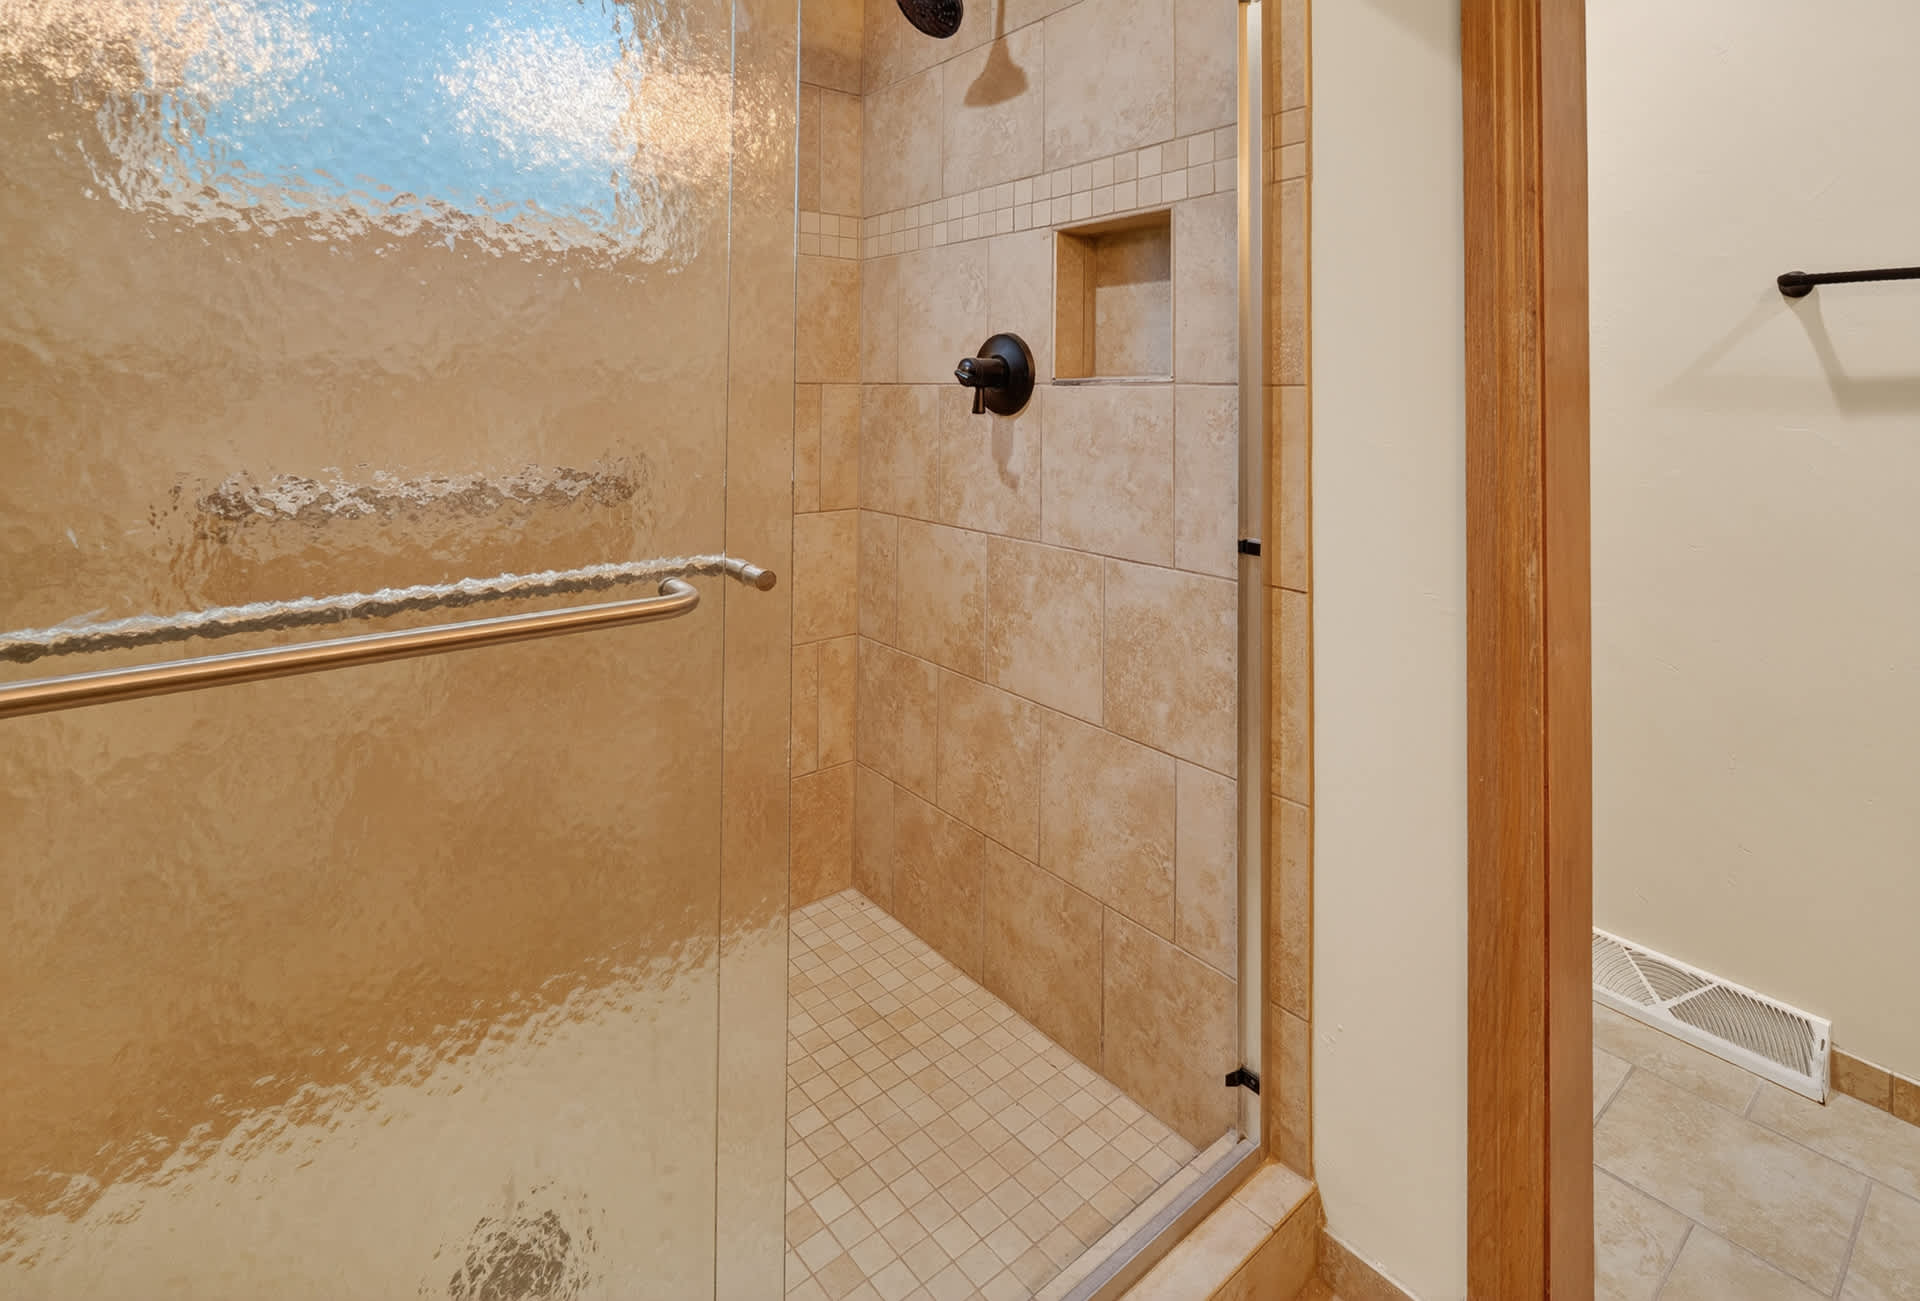
- Close-up of the tiled walk-in shower in the master bathroom, featuring a glass enclosure, a built-in niche, and a dark bronze shower head and controls., photo 38 of 53
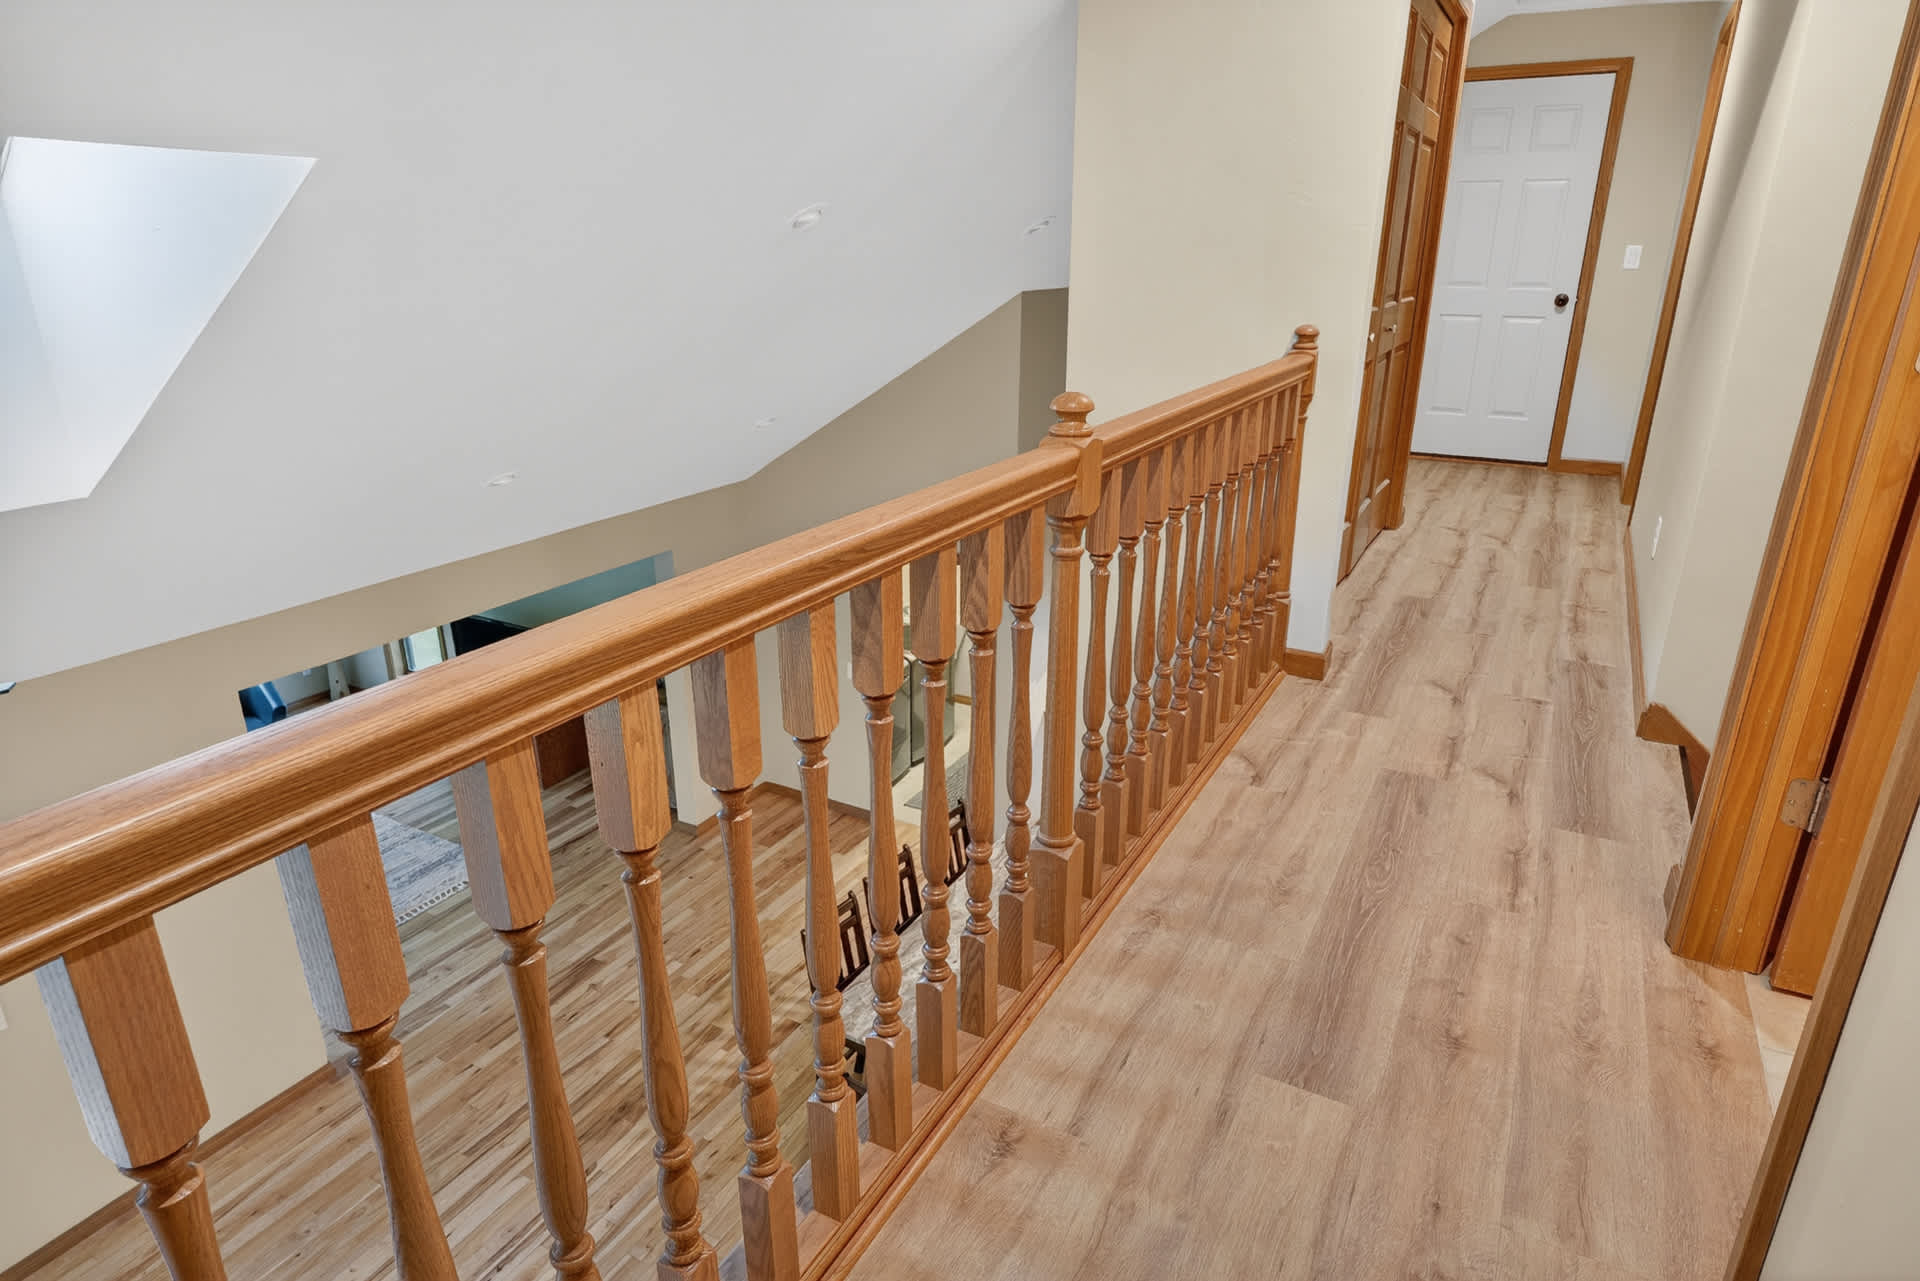
- An upper-level hallway with light wood flooring and a wooden railing overlooking a lower level, with a closed door at the end of the hall., photo 39 of 53
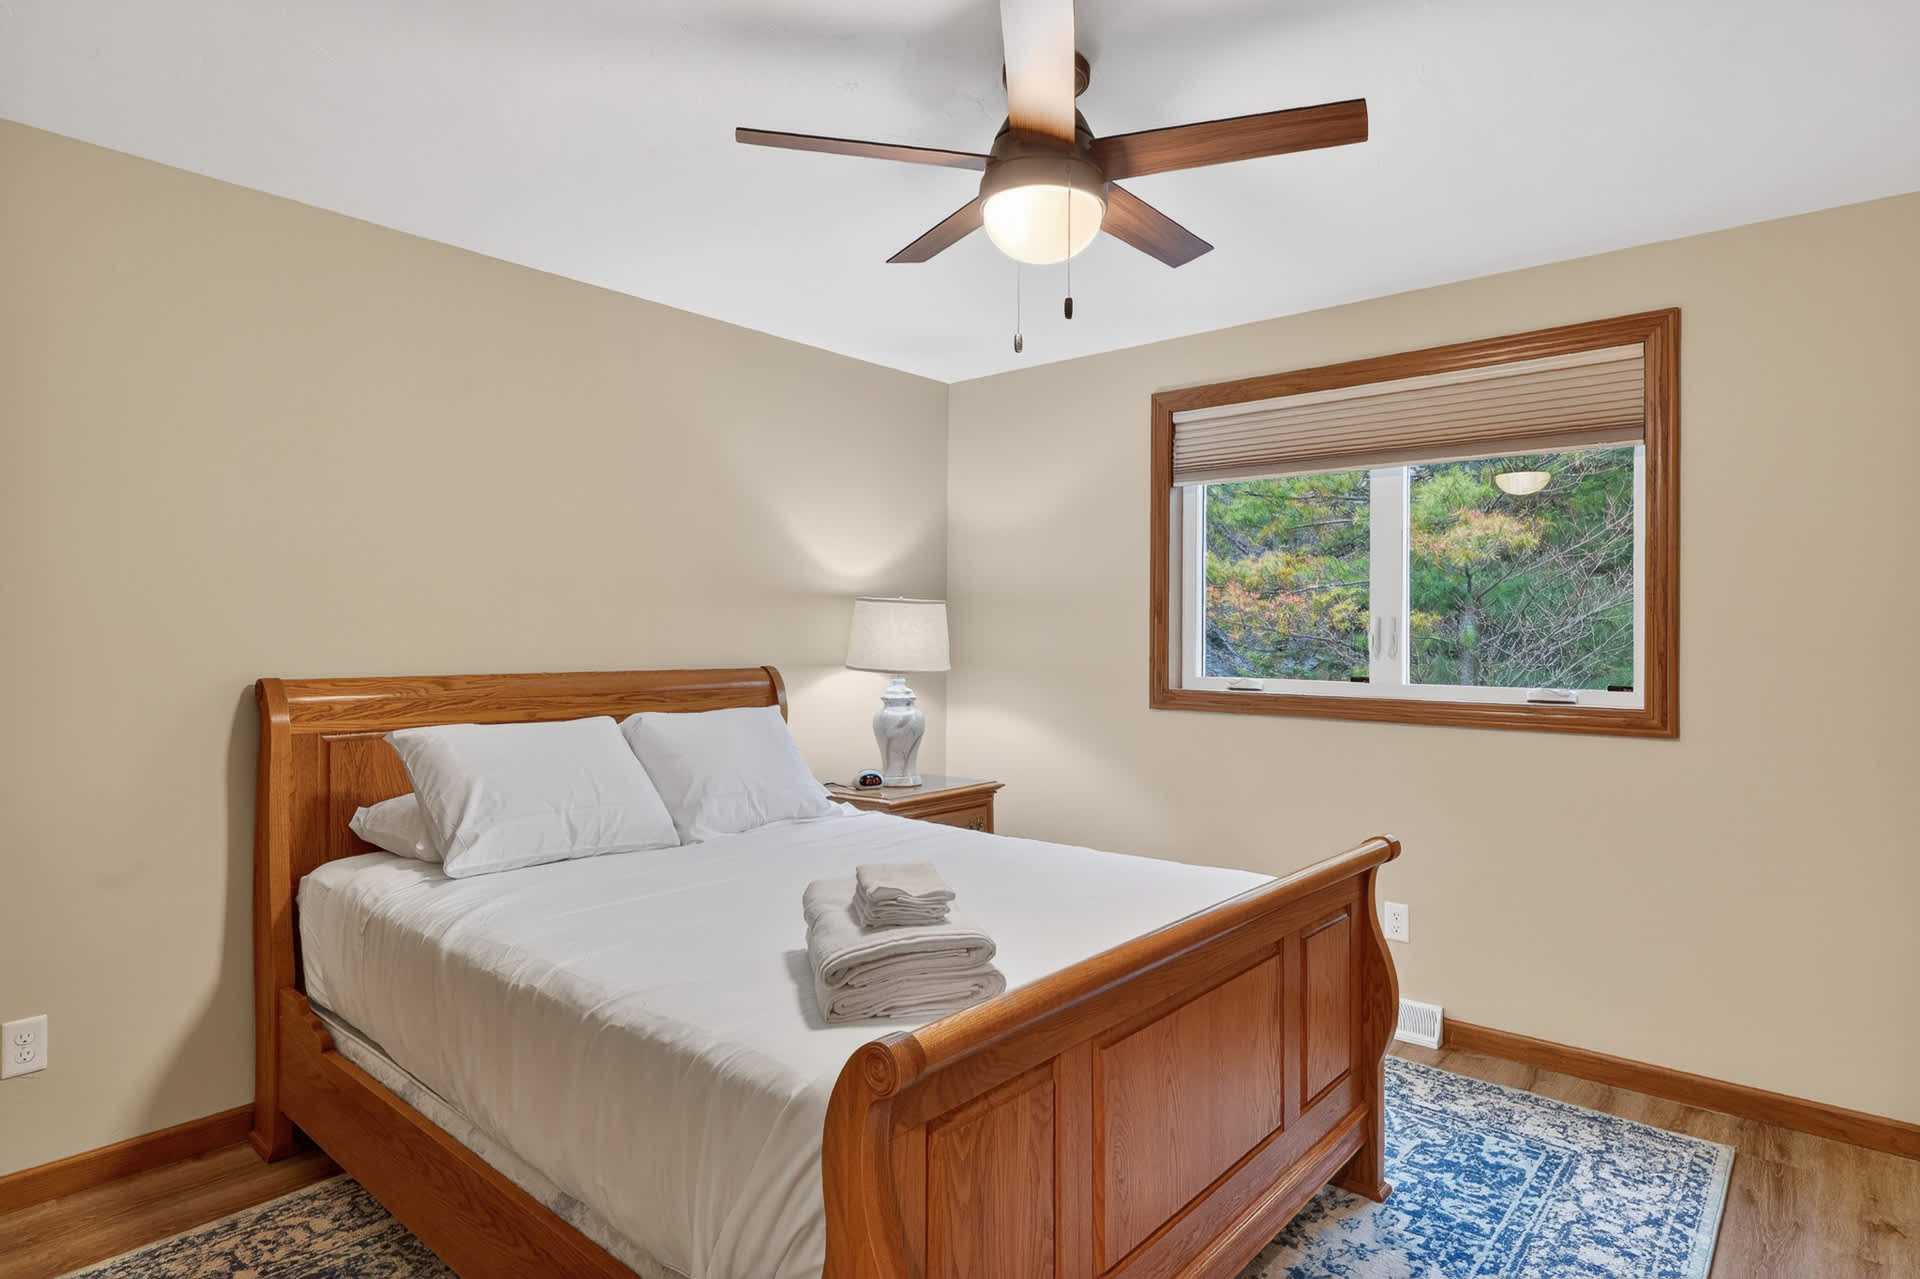
- A cozy bedroom with a queen-sized wooden sleigh bed, a nightstand with a lamp, and a large window overlooking trees, featuring a ceiling fan and an area rug., photo 40 of 53
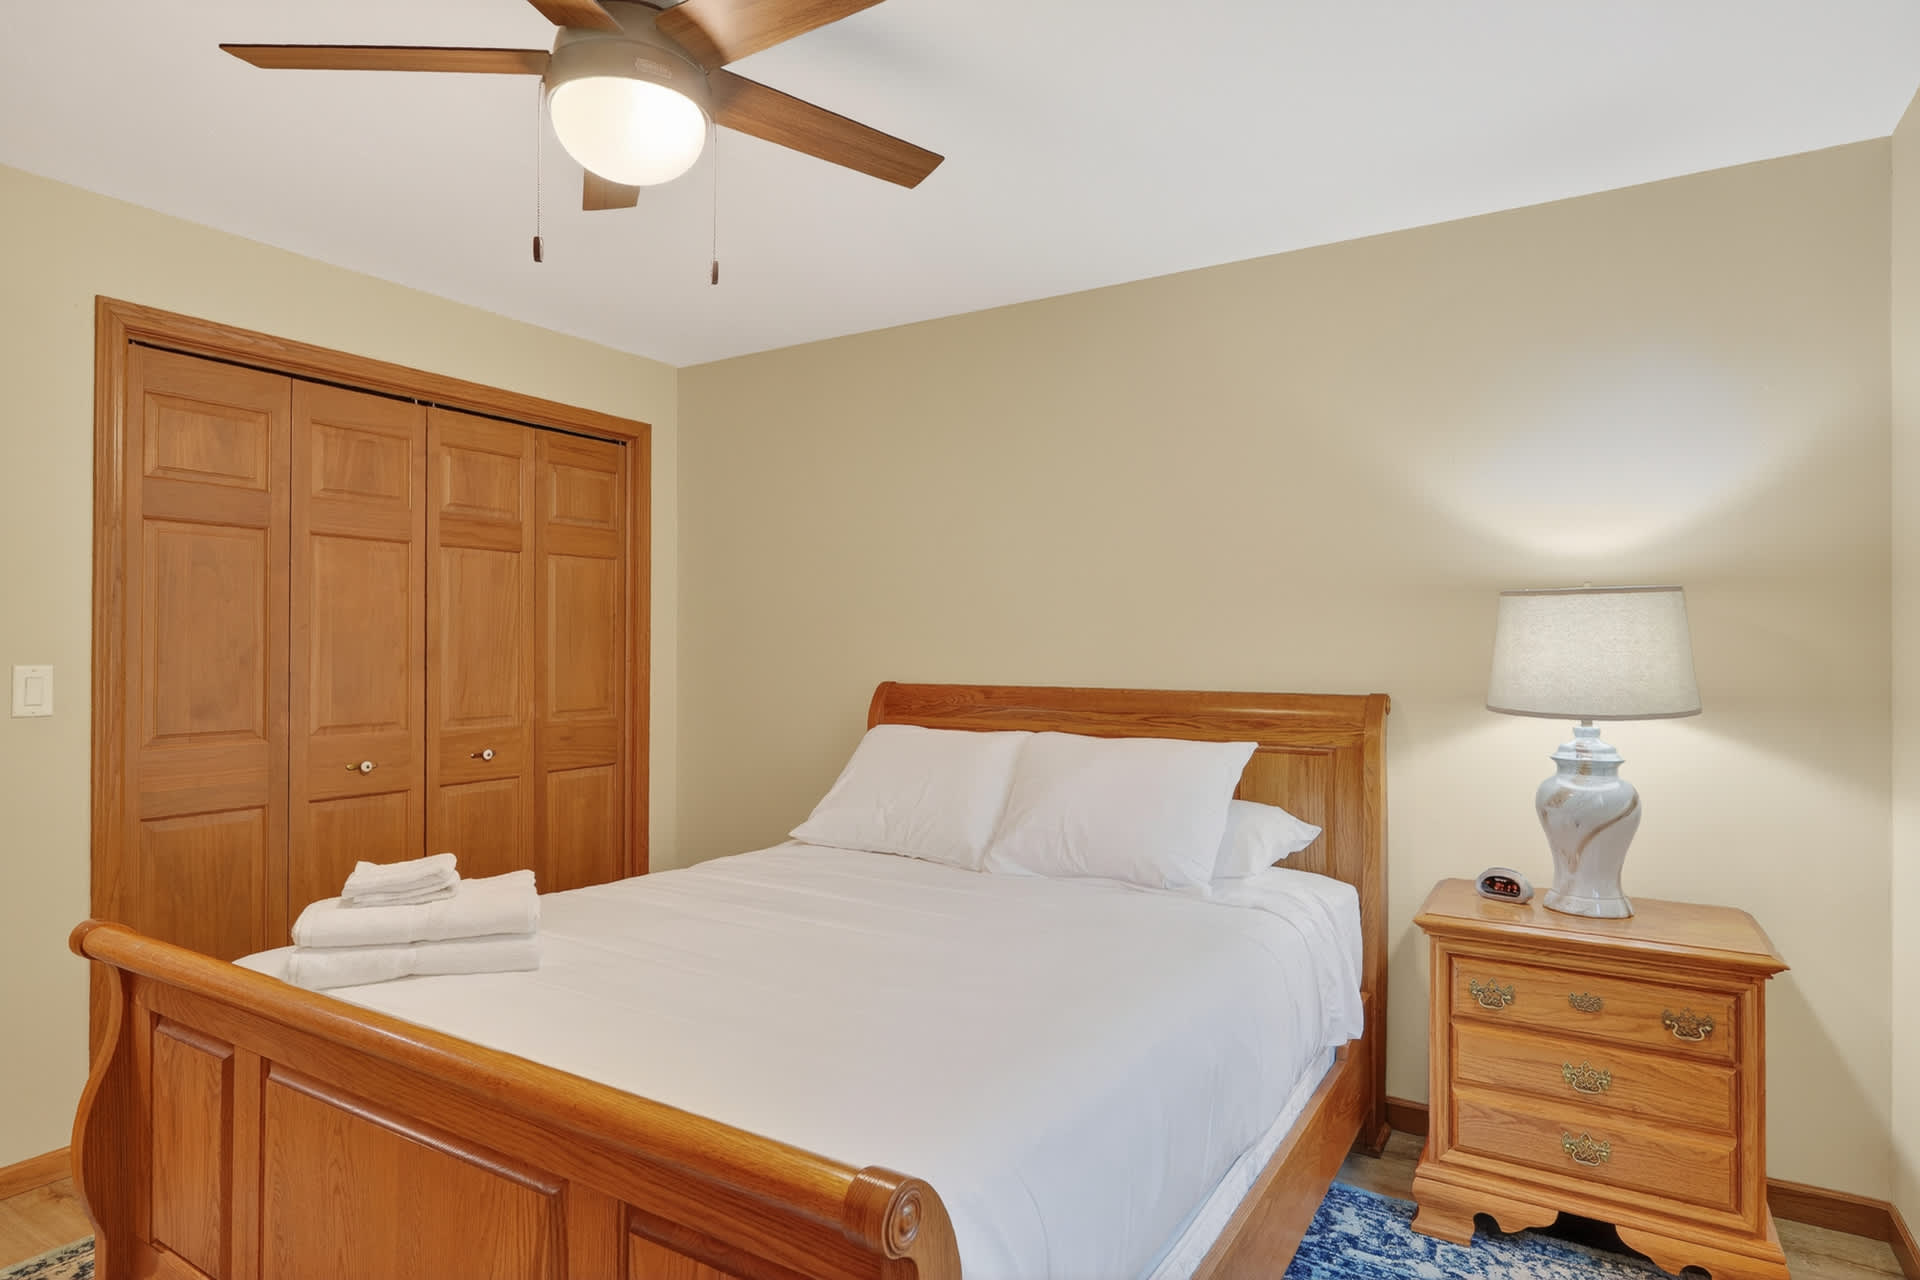
- This cozy bedroom features a wooden sleigh bed with crisp white bedding, a matching wooden nightstand holding a lamp, and a ceiling fan, all set against light yellow walls with a large wooden closet., photo 41 of 53
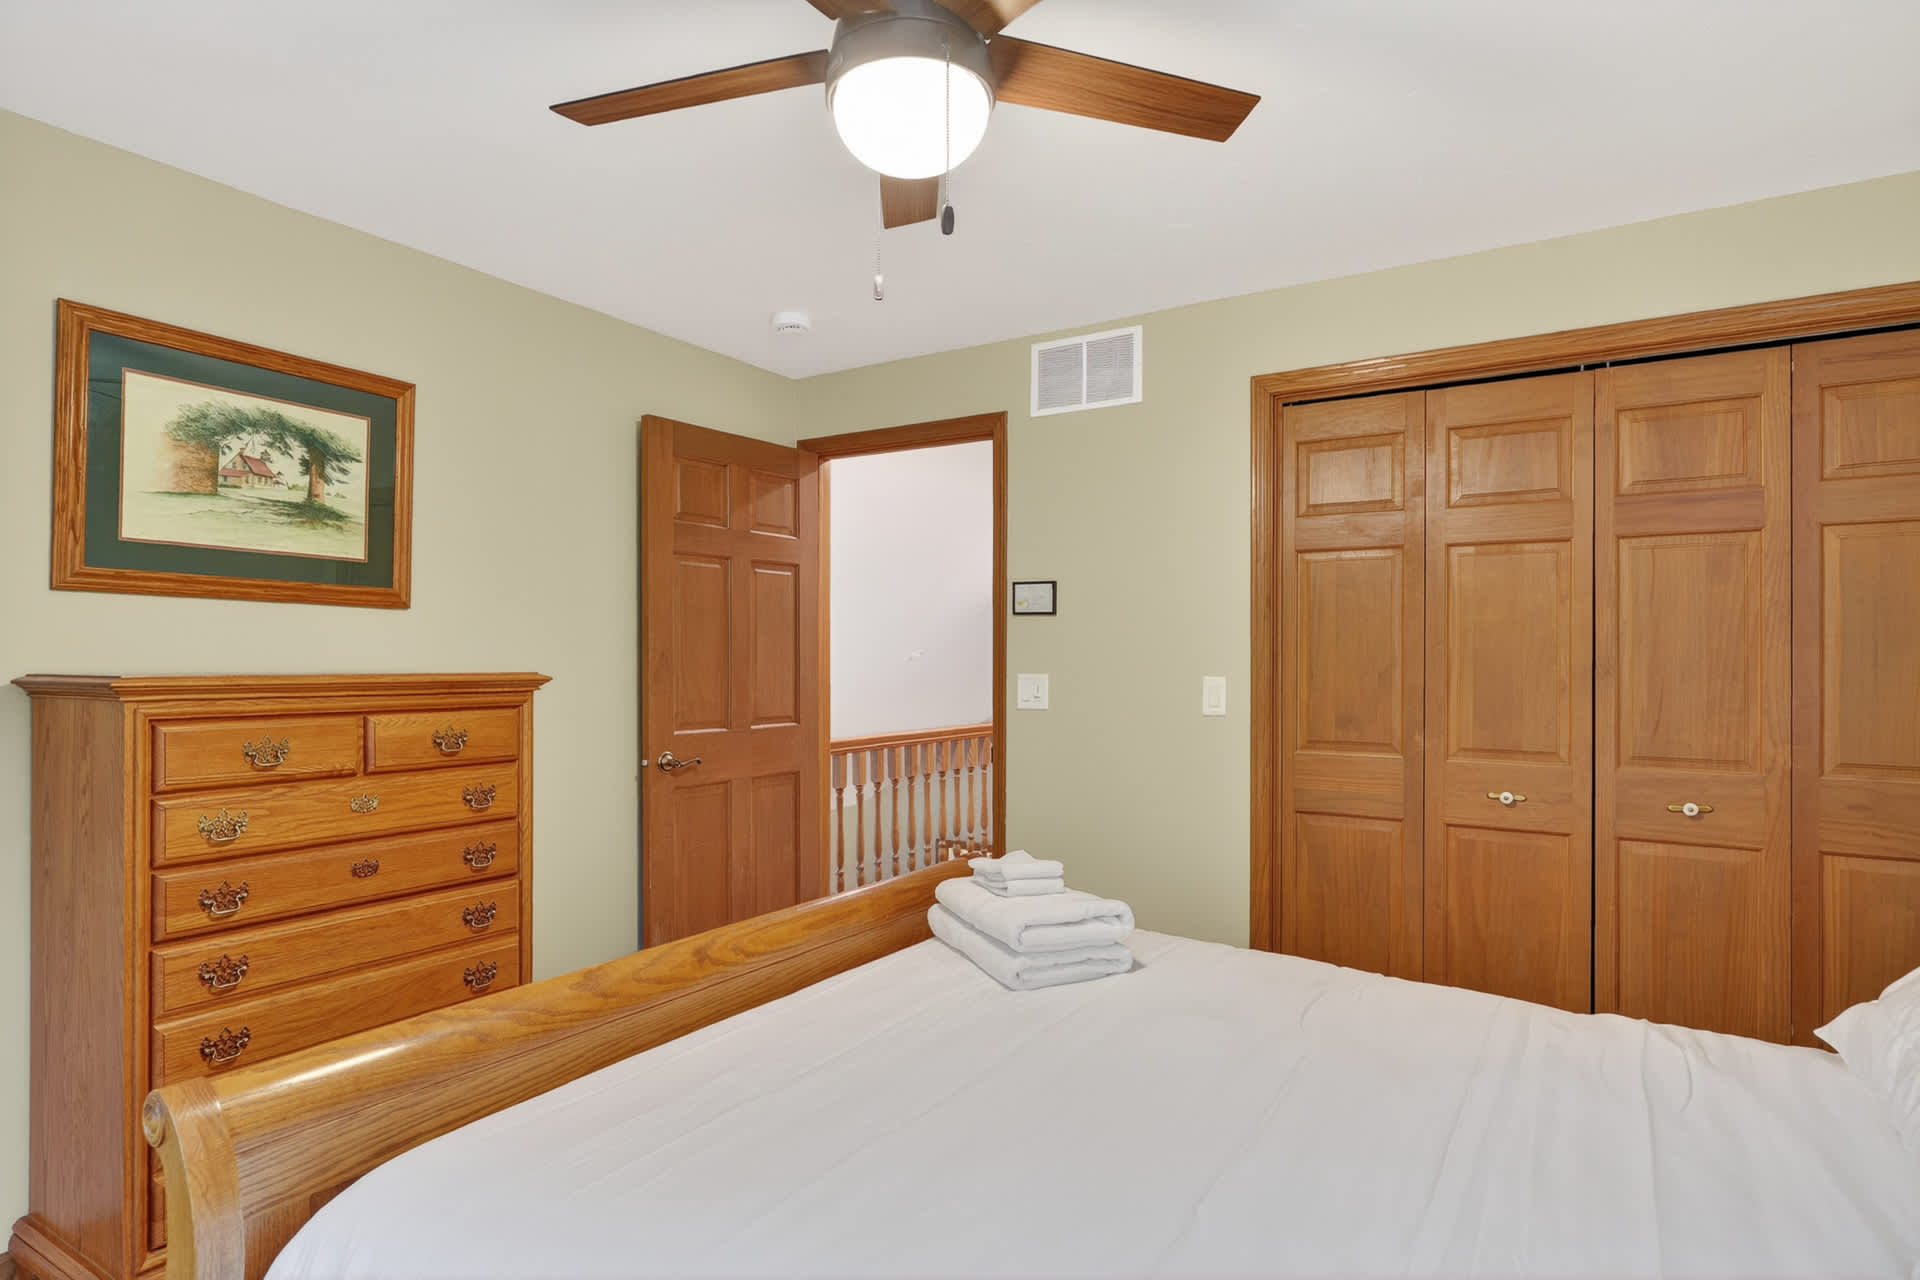
- A different angle of the bedroom shows the wooden sleigh bed with white bedding, a wooden dresser with a framed picture, and a ceiling fan, complemented by light green walls and a wooden closet., photo 42 of 53
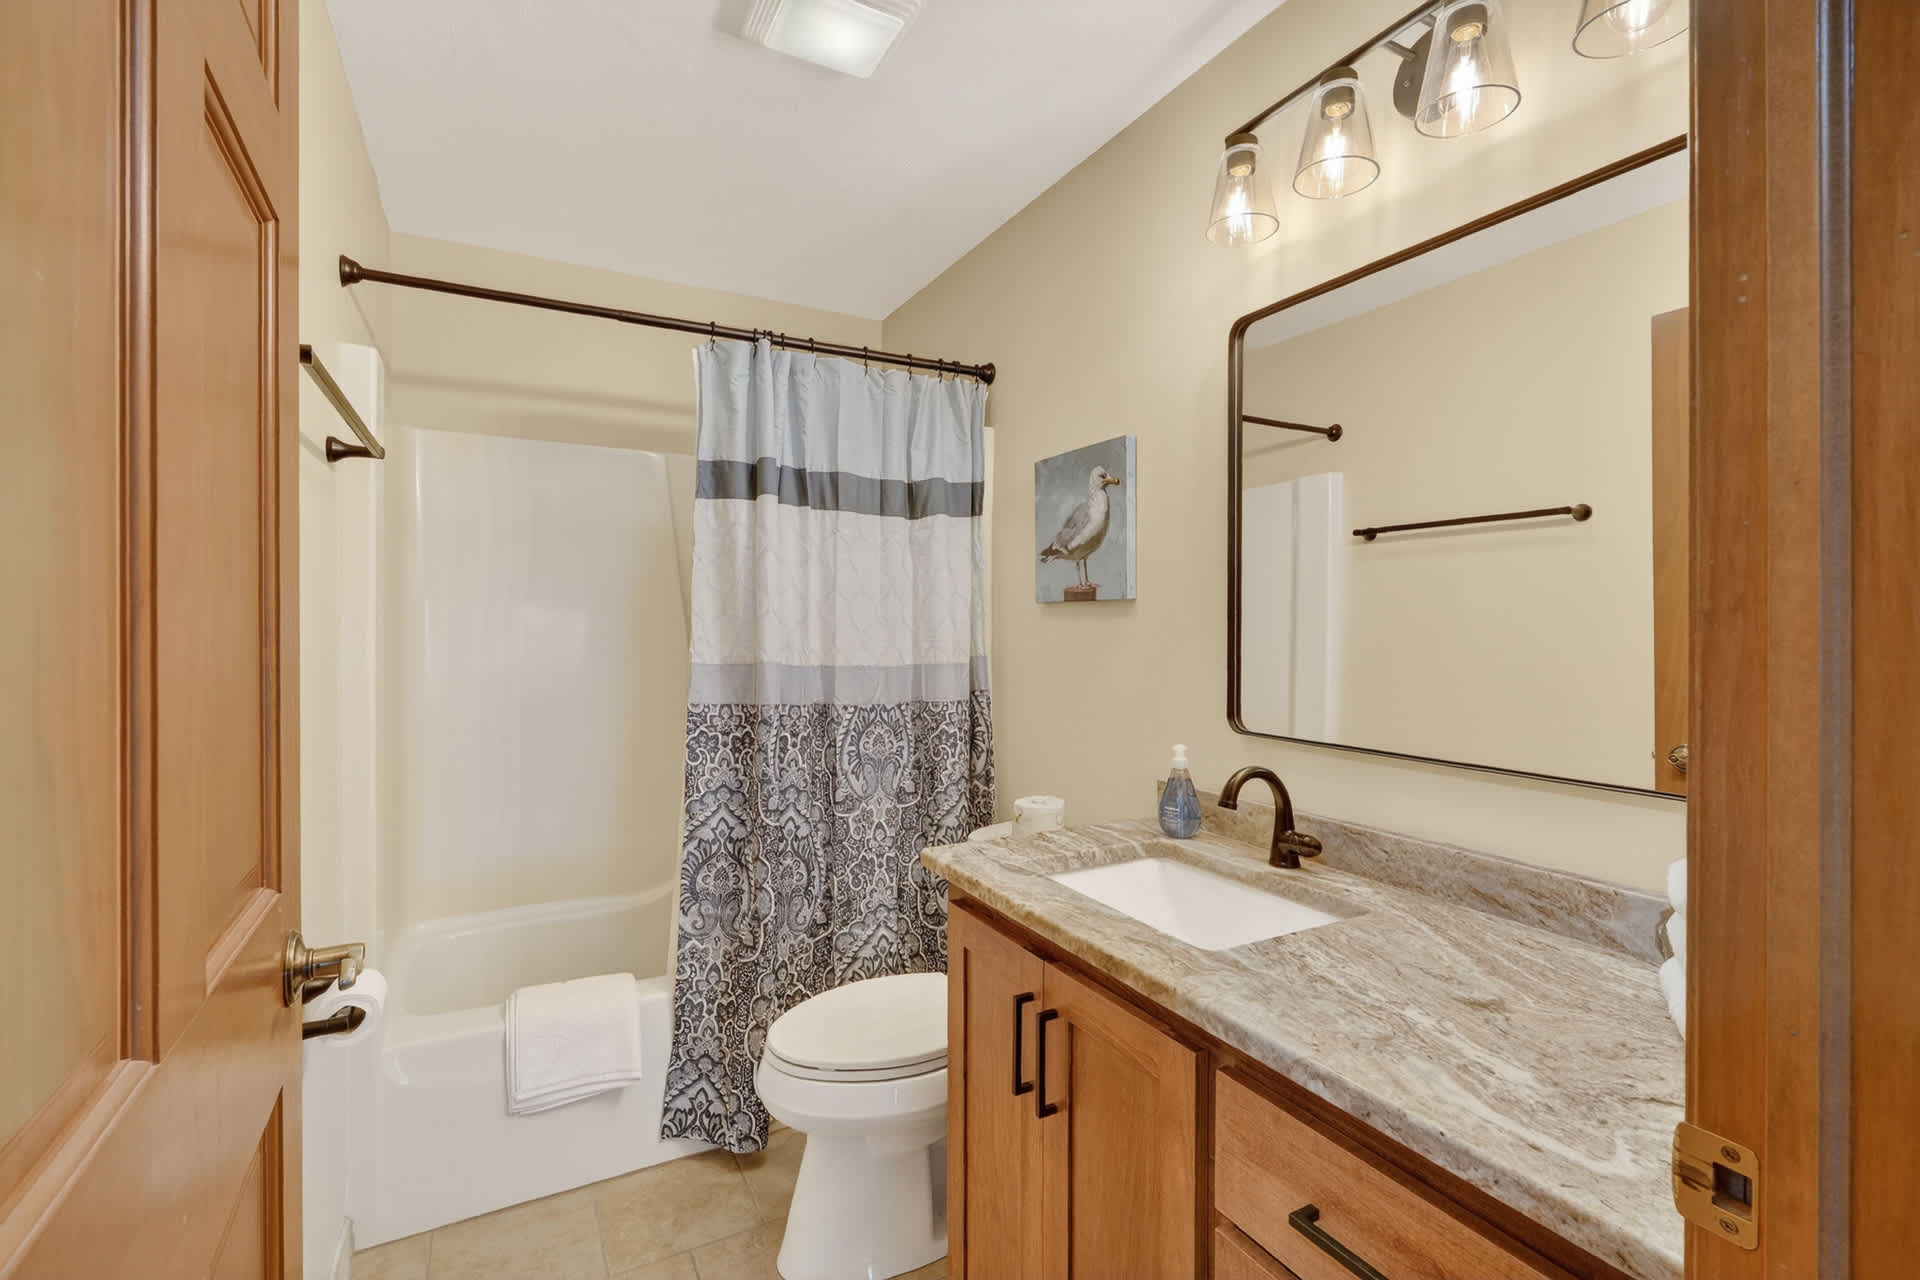
- The full bathroom includes a white bathtub with a patterned shower curtain, a toilet, and a vanity with a light-colored granite countertop and a rectangular mirror, all in a neutral-toned space., photo 43 of 53
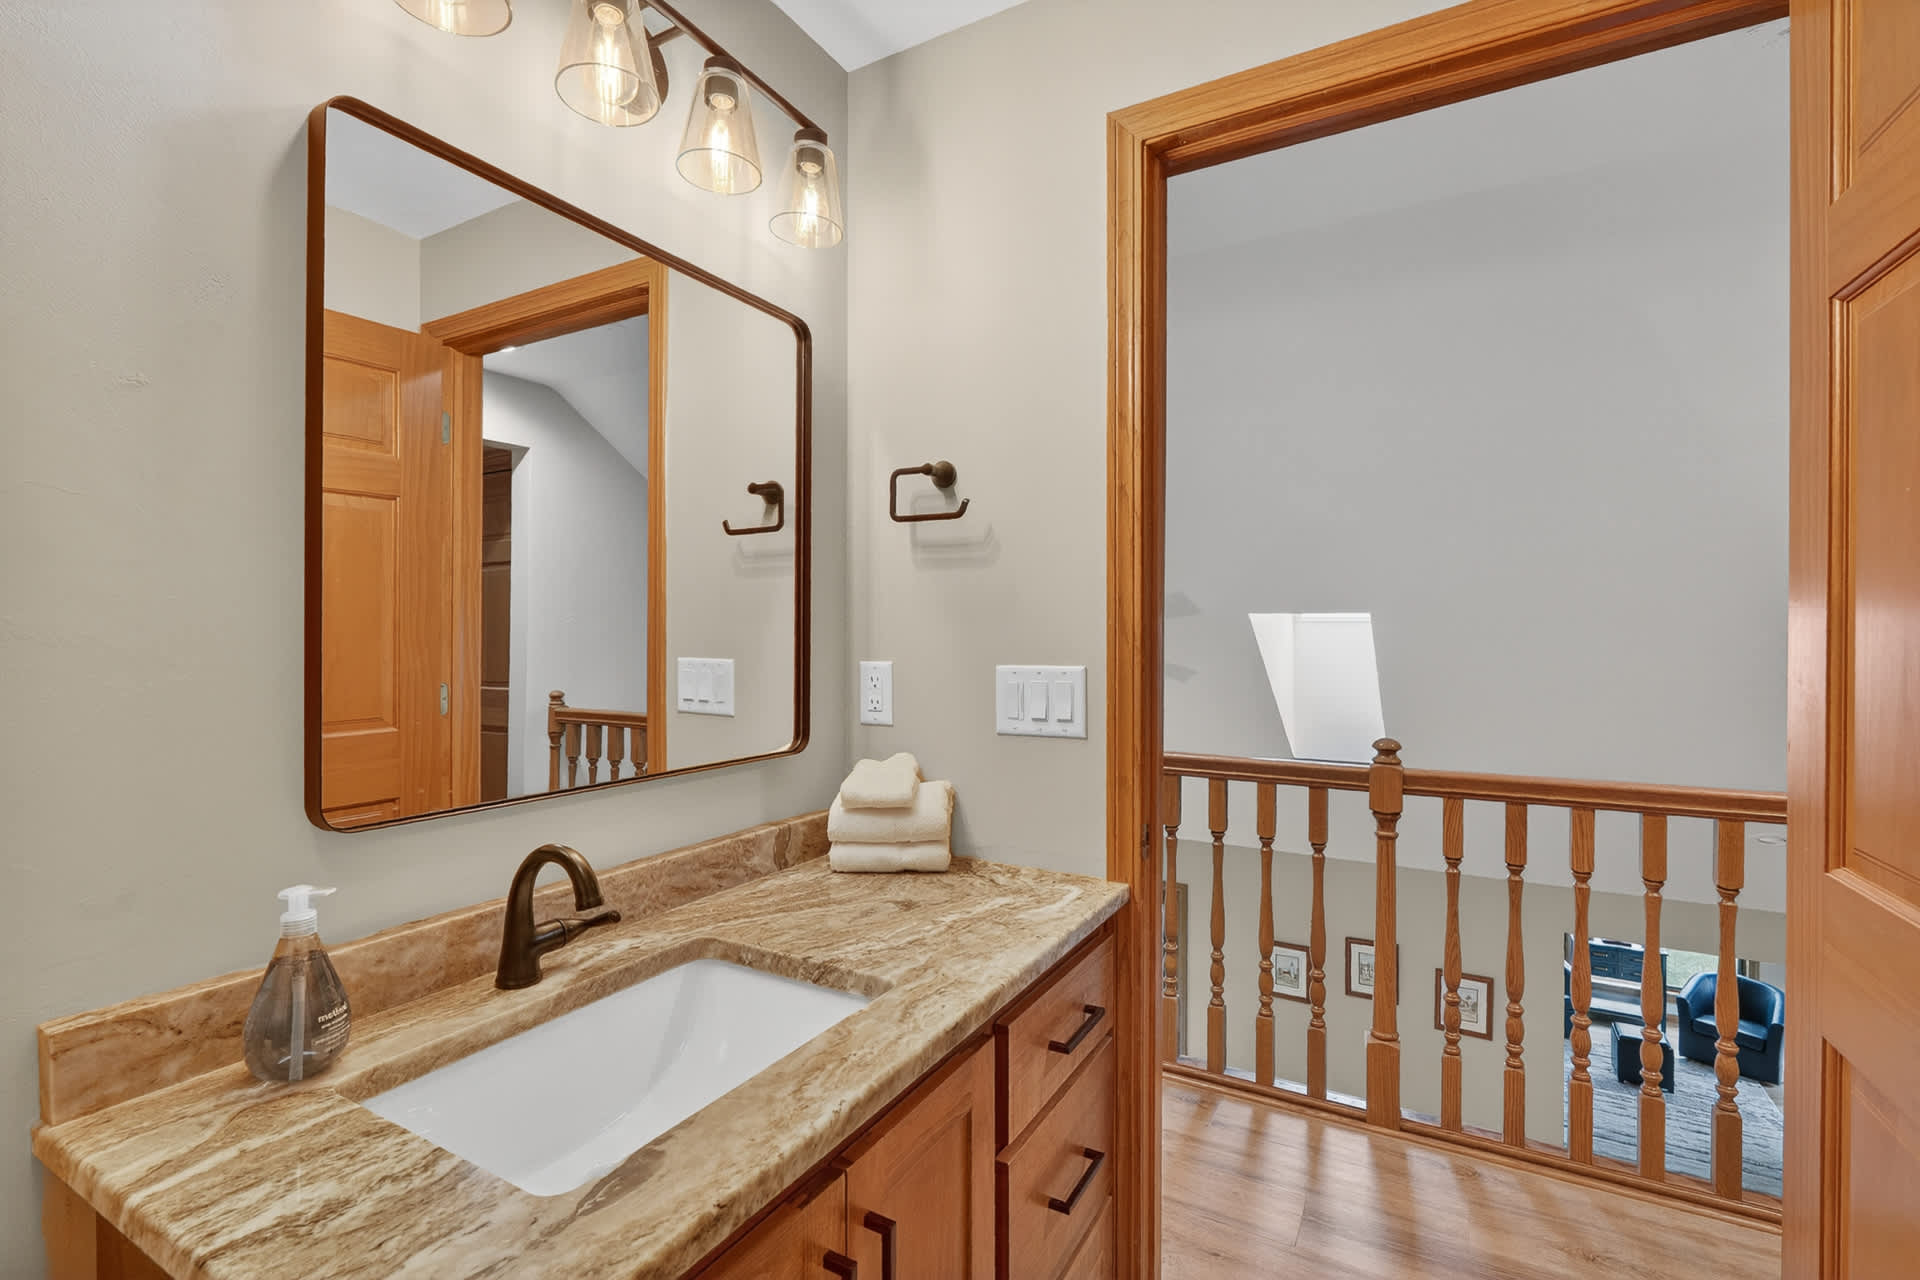
- A close-up of the bathroom vanity highlights the light-colored granite countertop, rectangular sink, and large mirror, with a glimpse of a hallway and railing outside the open door., photo 44 of 53
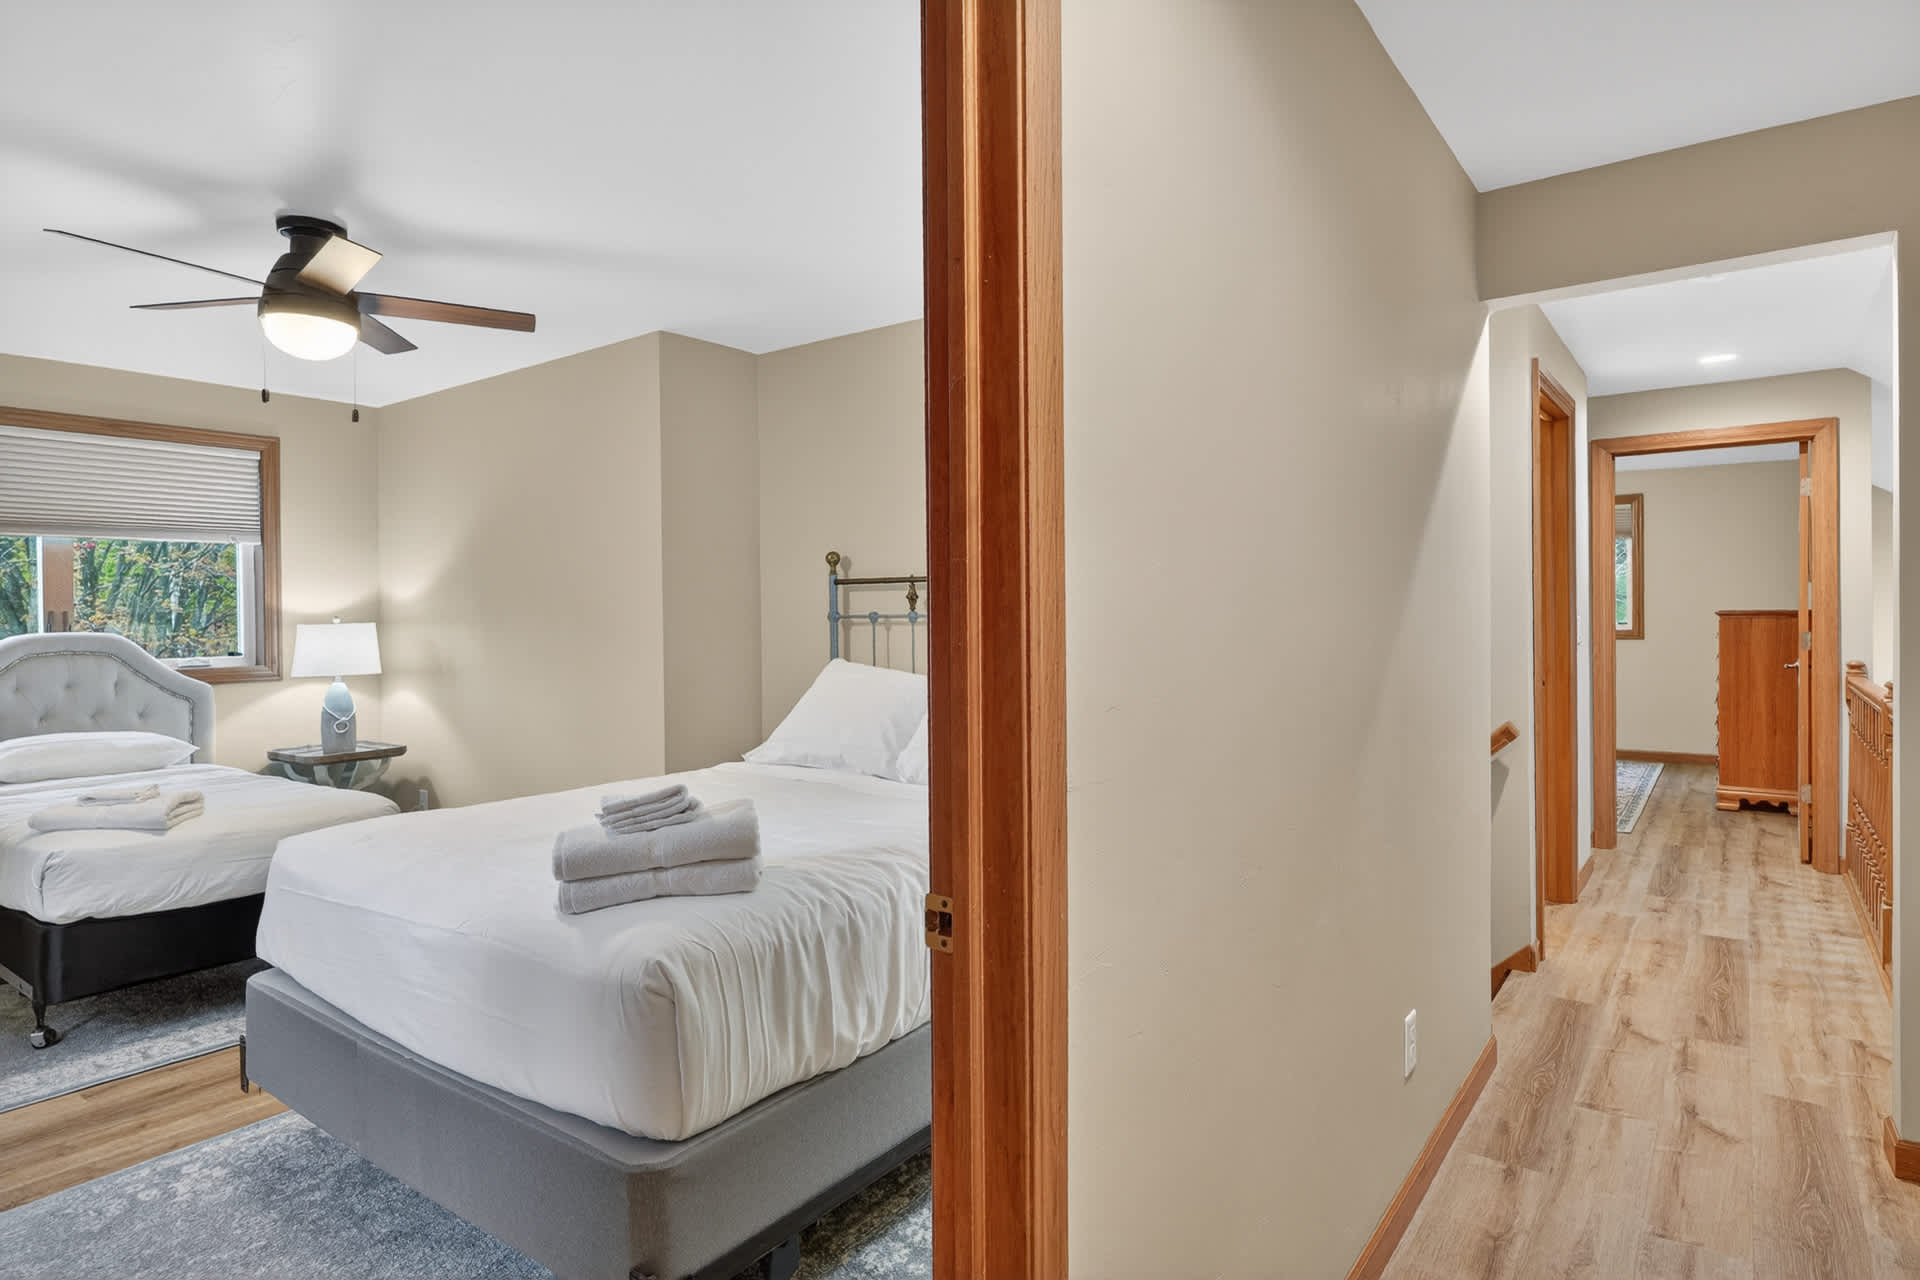
- This bedroom features two beds: a full-size bed with a metal headboard and a twin bed with a tufted headboard, both dressed in white, with a nightstand and lamp, and a hallway visible through the doorway., photo 45 of 53
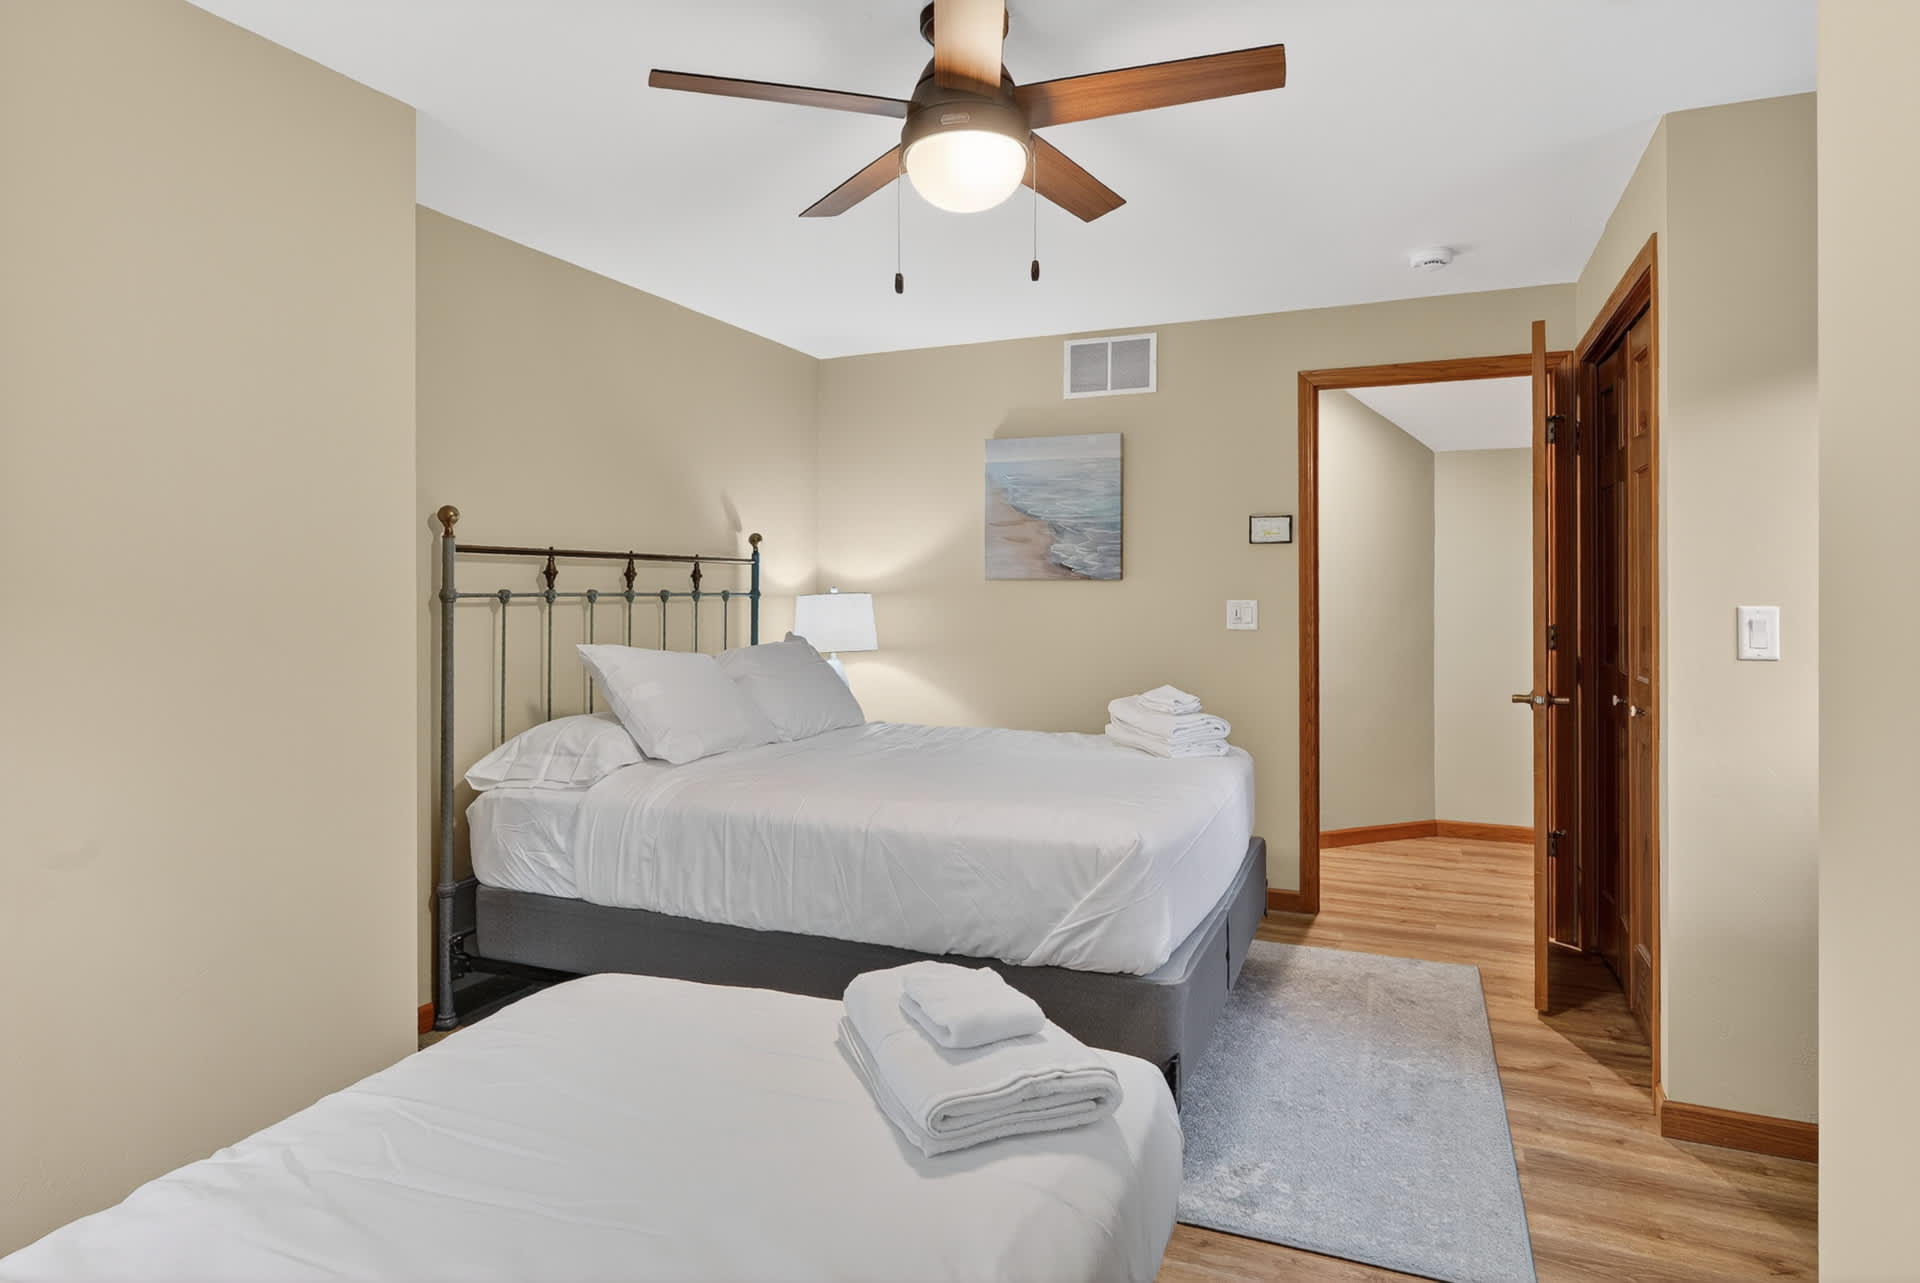
- The bedroom showcases a full-size bed with a metal headboard and a twin bed with a tufted headboard, both with white bedding, a ceiling fan, and a framed art piece on the light yellow wall., photo 46 of 53
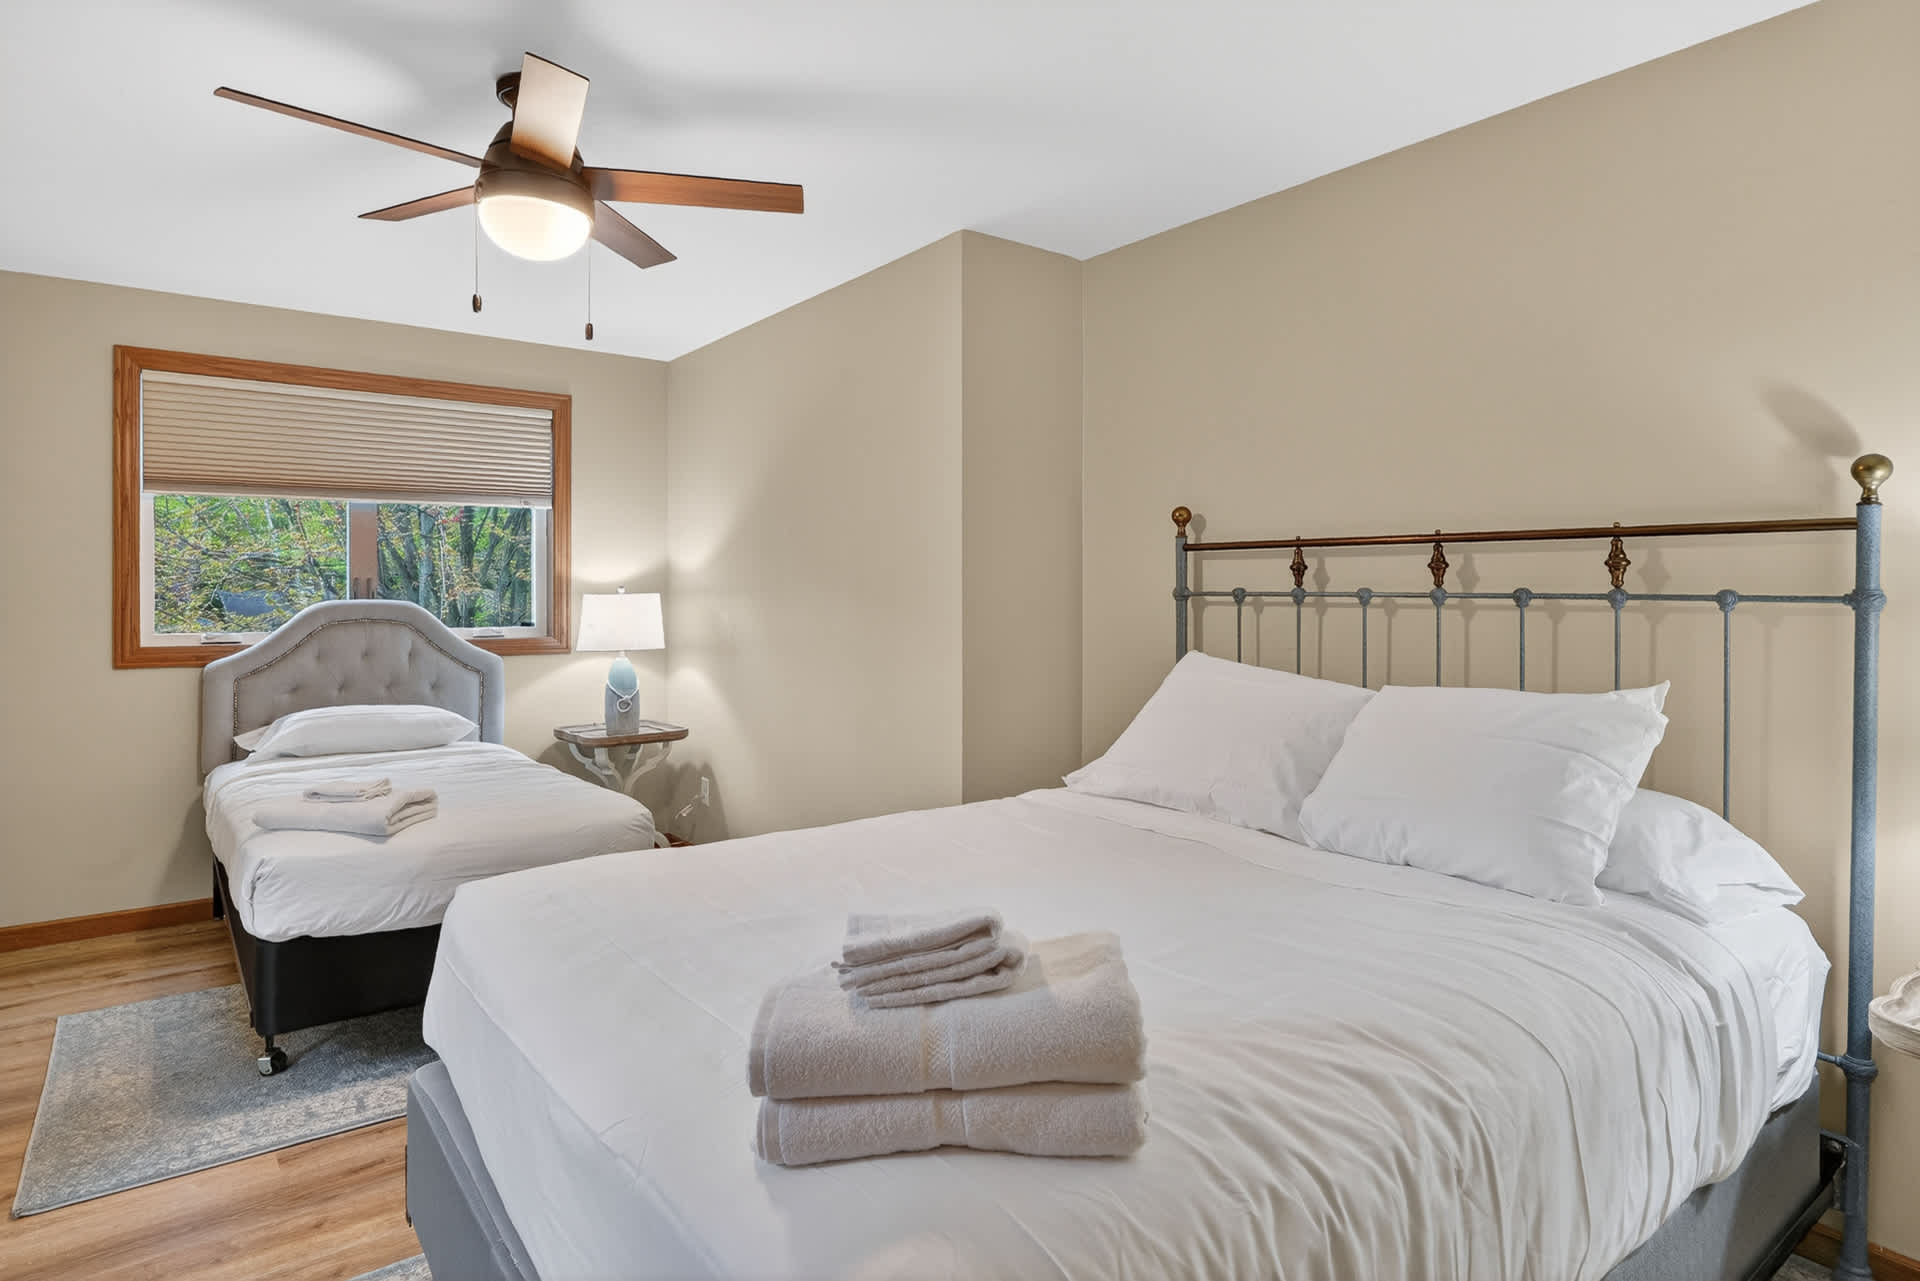
- This view of the bedroom highlights the full-size bed with a metal headboard and a twin bed with a tufted headboard, both with white bedding, positioned near a window with blinds and a nightstand with a lamp., photo 47 of 53
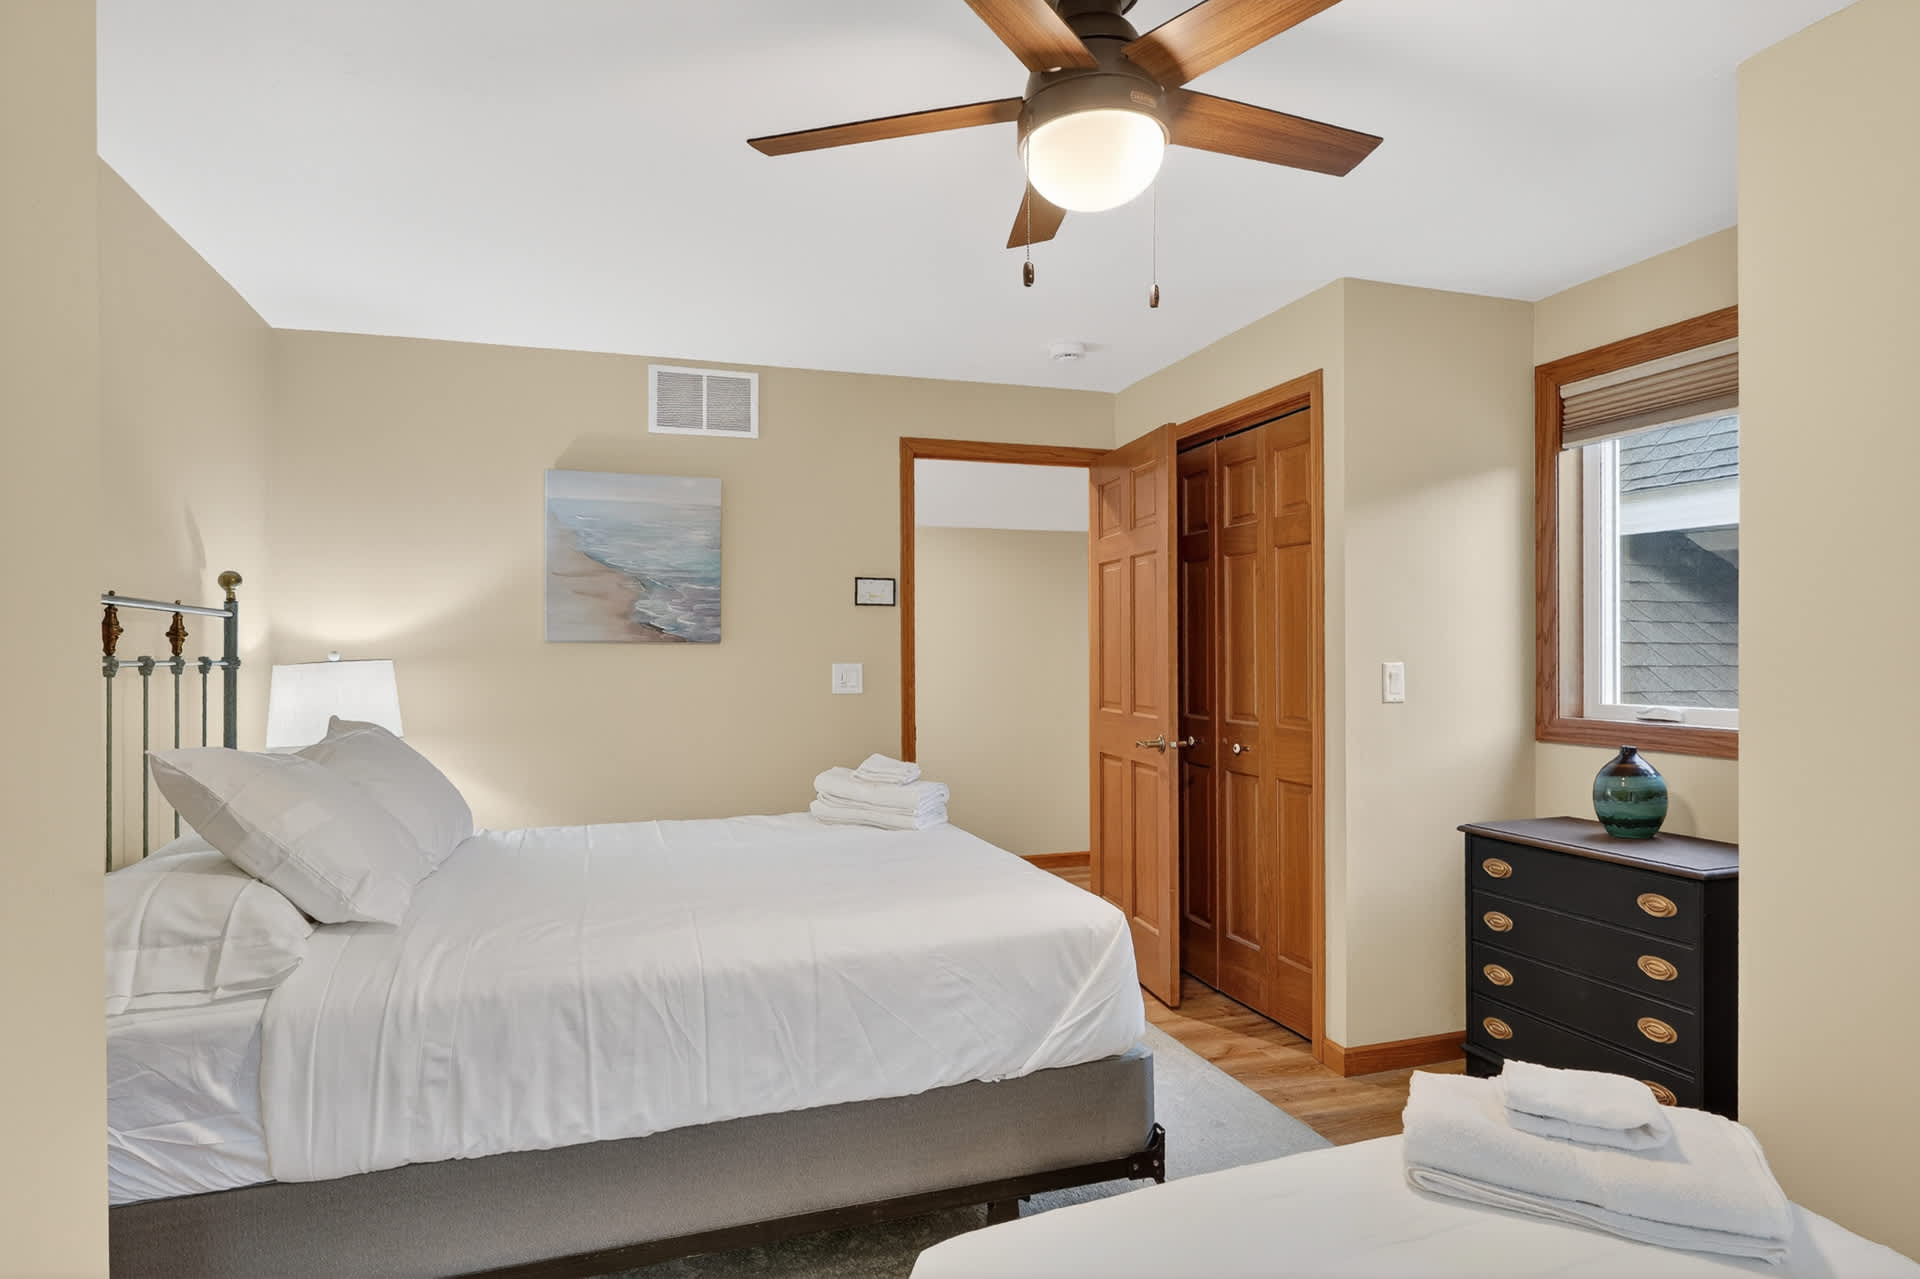
- The bedroom features a full-size bed with a metal headboard and a twin bed, both with white bedding, a ceiling fan, a window, and a black dresser adorned with a green vase., photo 48 of 53
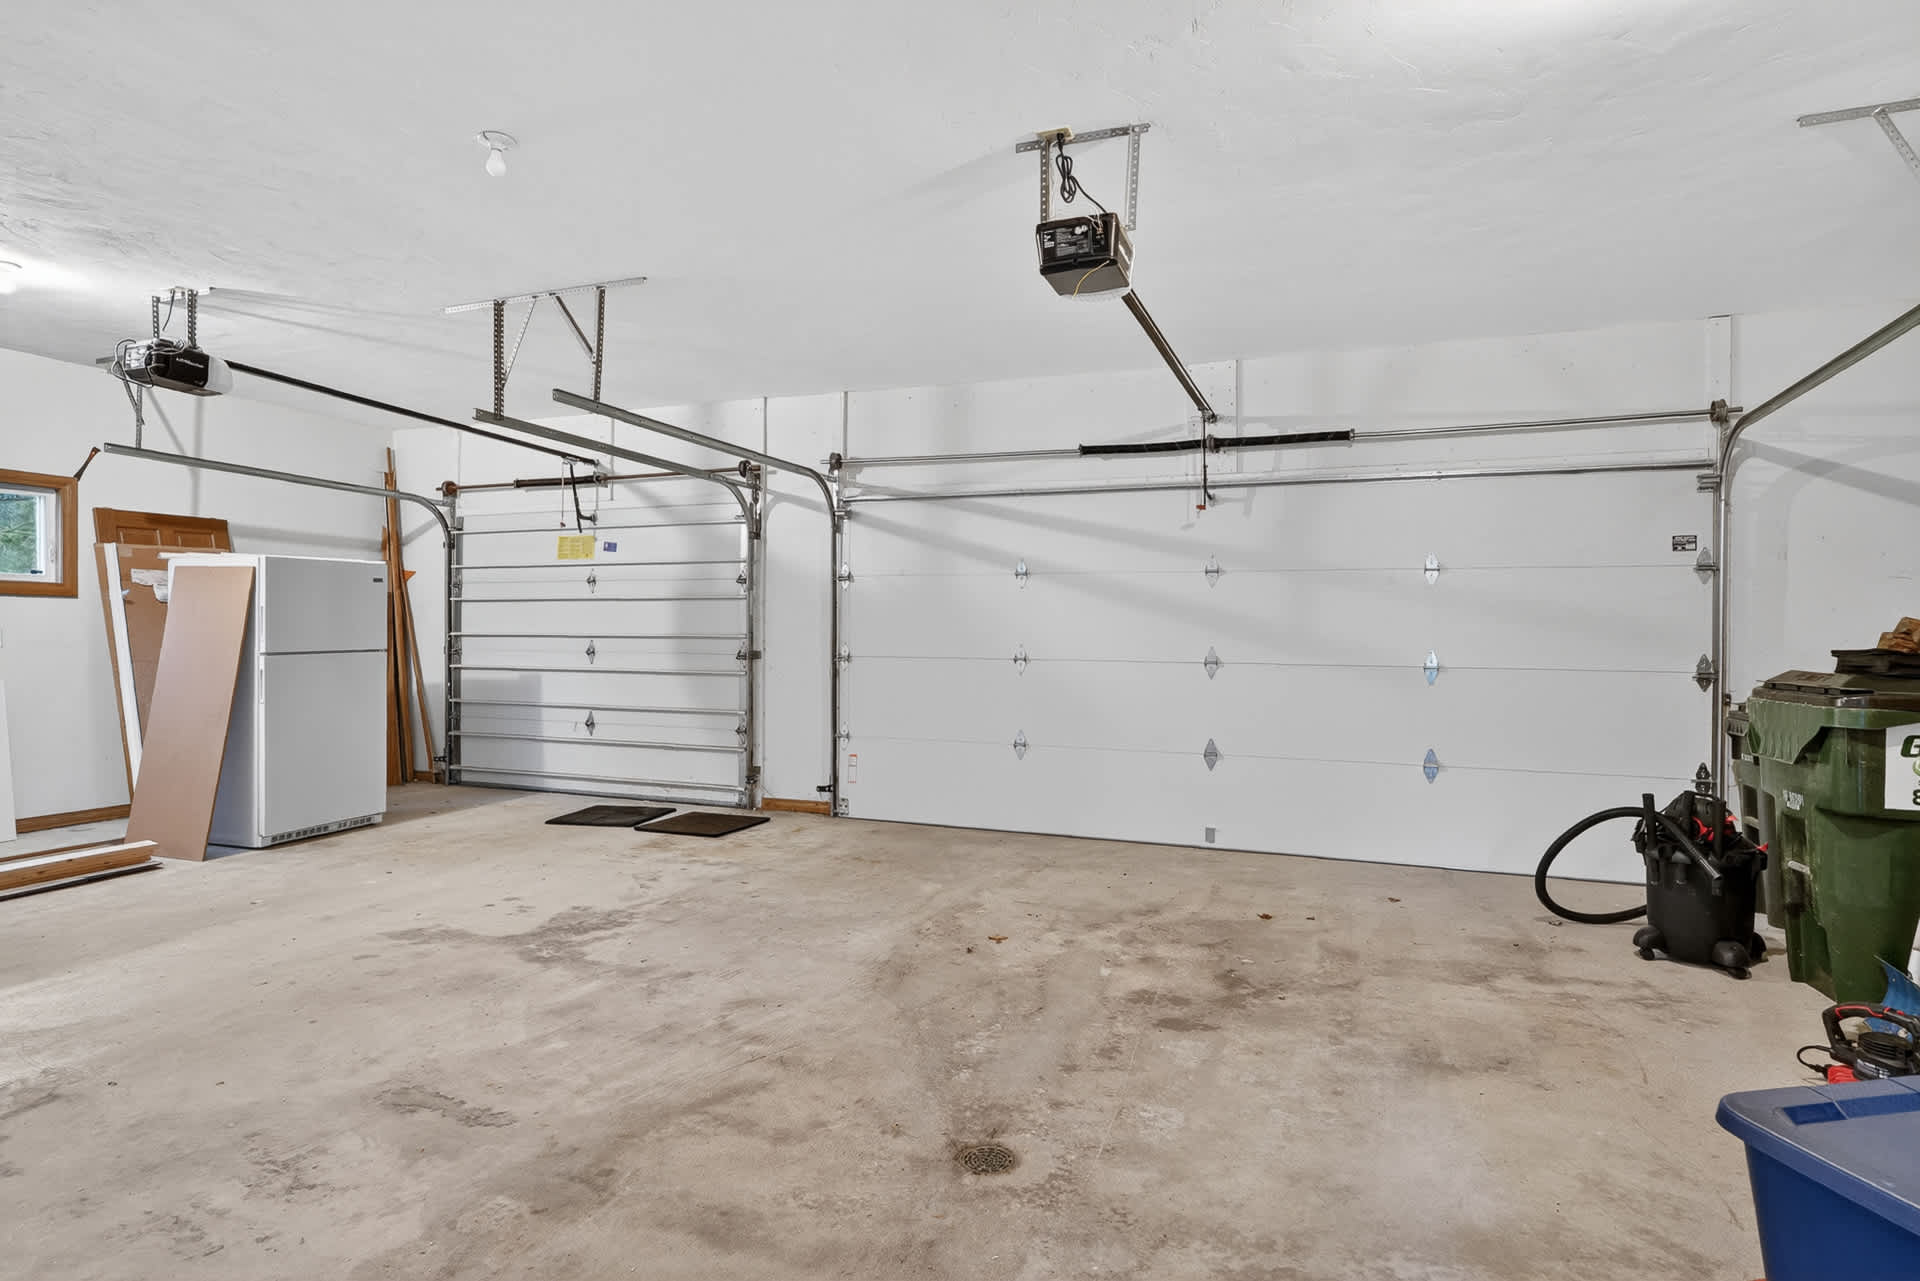
- A spacious two-car garage with a concrete floor, two large garage doors, a refrigerator, and various storage items, providing ample parking and utility space., photo 49 of 53
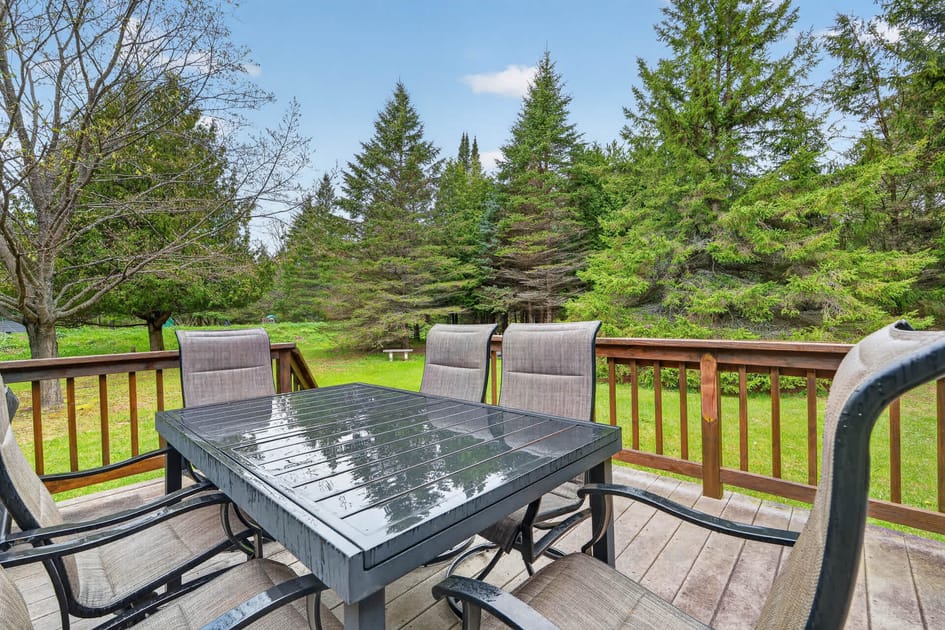
- An inviting outdoor wooden deck features a dark grey dining table with six chairs, set against a backdrop of lush green grass and tall evergreen trees under a clear blue sky., photo 50 of 53
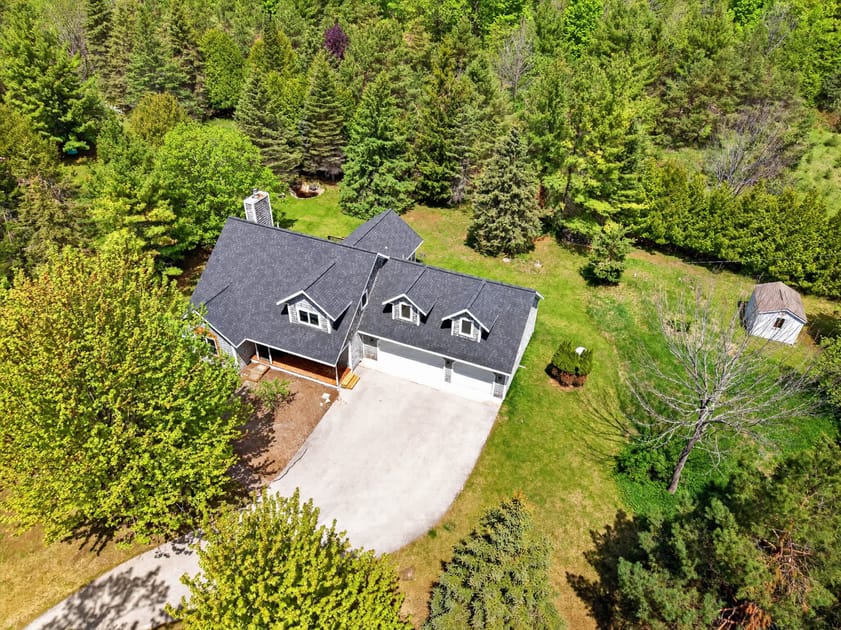
- An aerial view showcases the large house with a dark gray shingle roof and light-colored siding, nestled among dense green trees, with a small shed visible in the upper right., photo 51 of 53
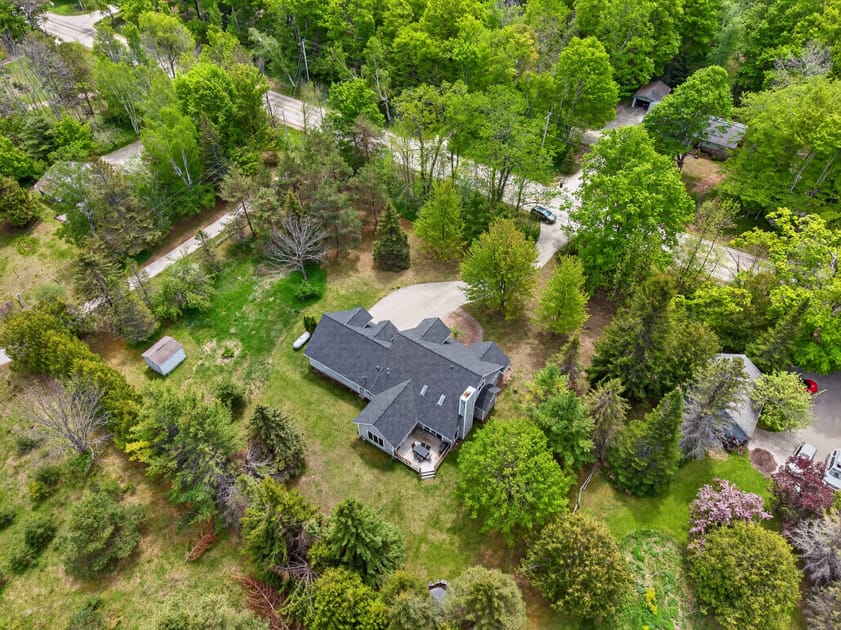
- A high aerial view reveals the house with its dark roof and light siding, surrounded by lush green trees, with a winding driveway and a road visible in the distance., photo 52 of 53
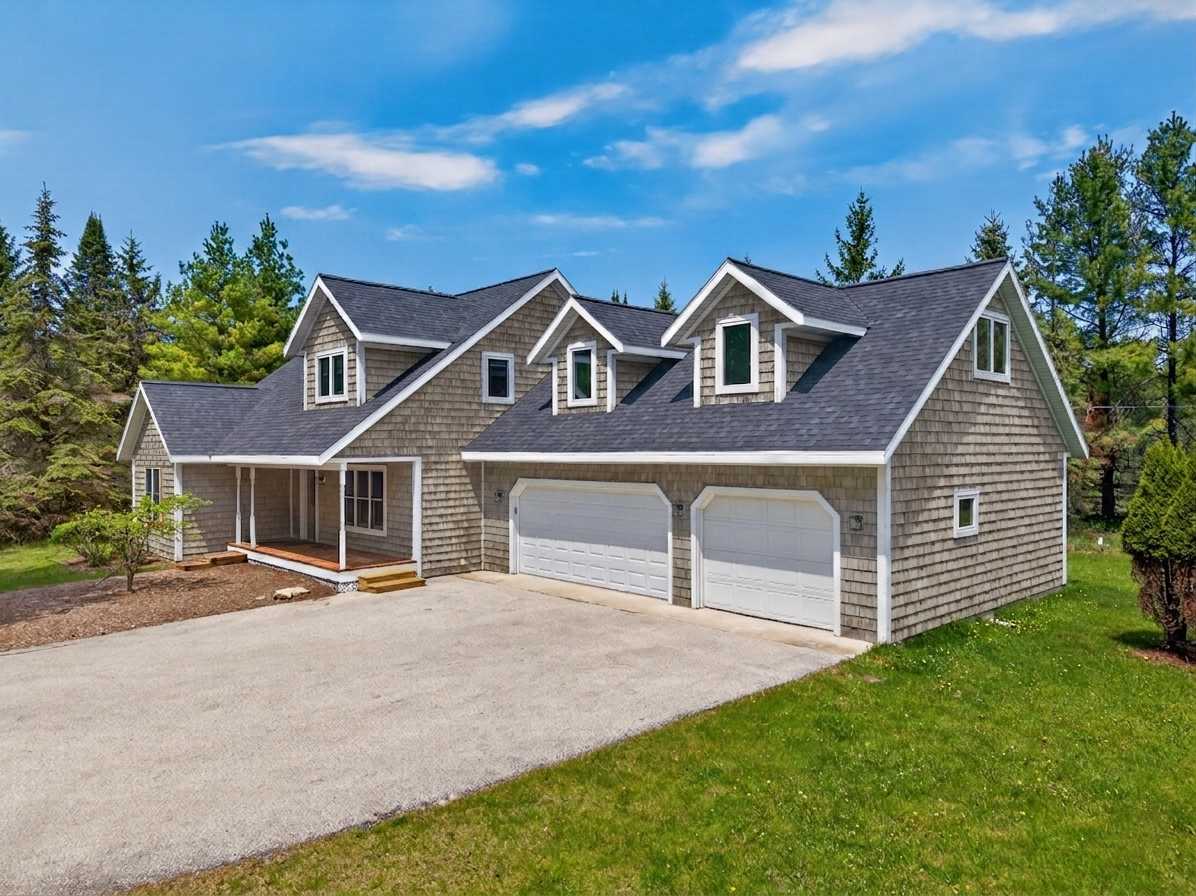
- The front exterior of the house features light gray shingle siding, a dark gray shingle roof with multiple dormer windows, a covered porch, and a two-car garage with white doors., photo 53 of 53
Choose your stay
Book directly with Simple Life Rentals.