
- City Suite Steps to Streetcar Near Dufferin Park, photo 1 of 23
- City Suite Steps to Streetcar Near Dufferin Park, photo 2 of 23
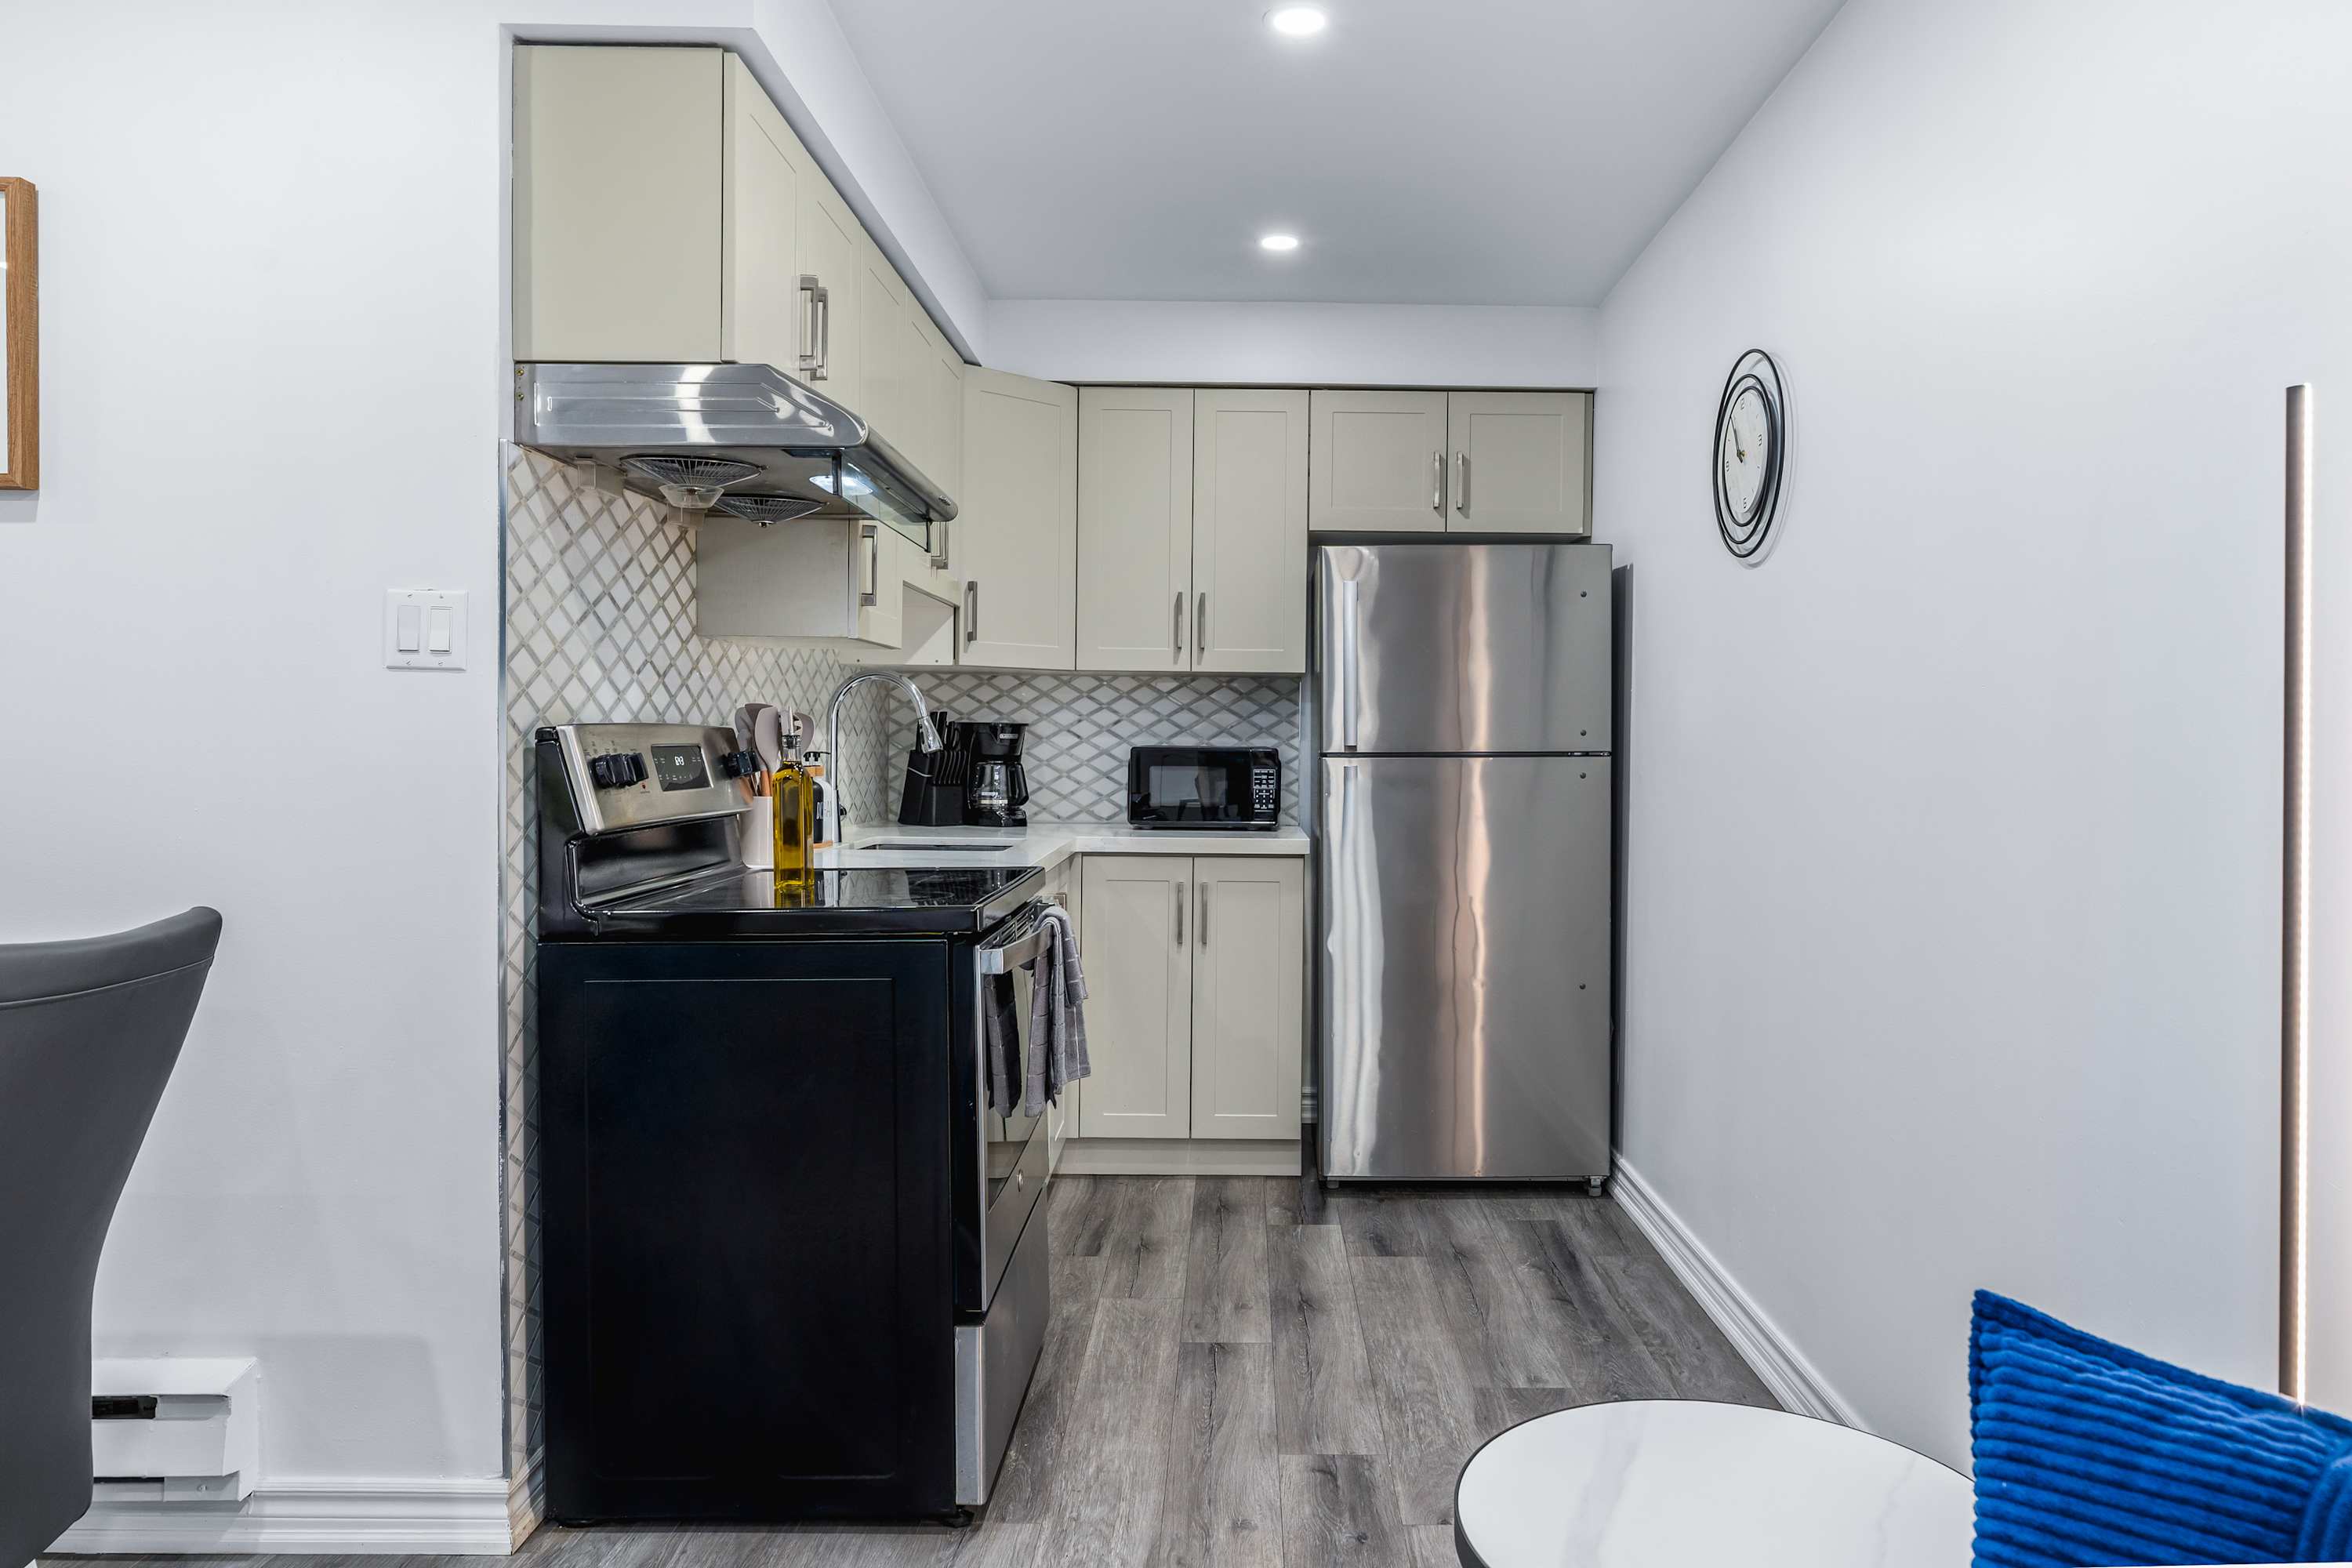
- Compact kitchen with light beige upper and lower cabinets, stainless steel refrigerator, black electric stove, and a microwave. A white geometric tile backsplash adds texture, and light grey laminate flooring extends into the space., photo 3 of 23
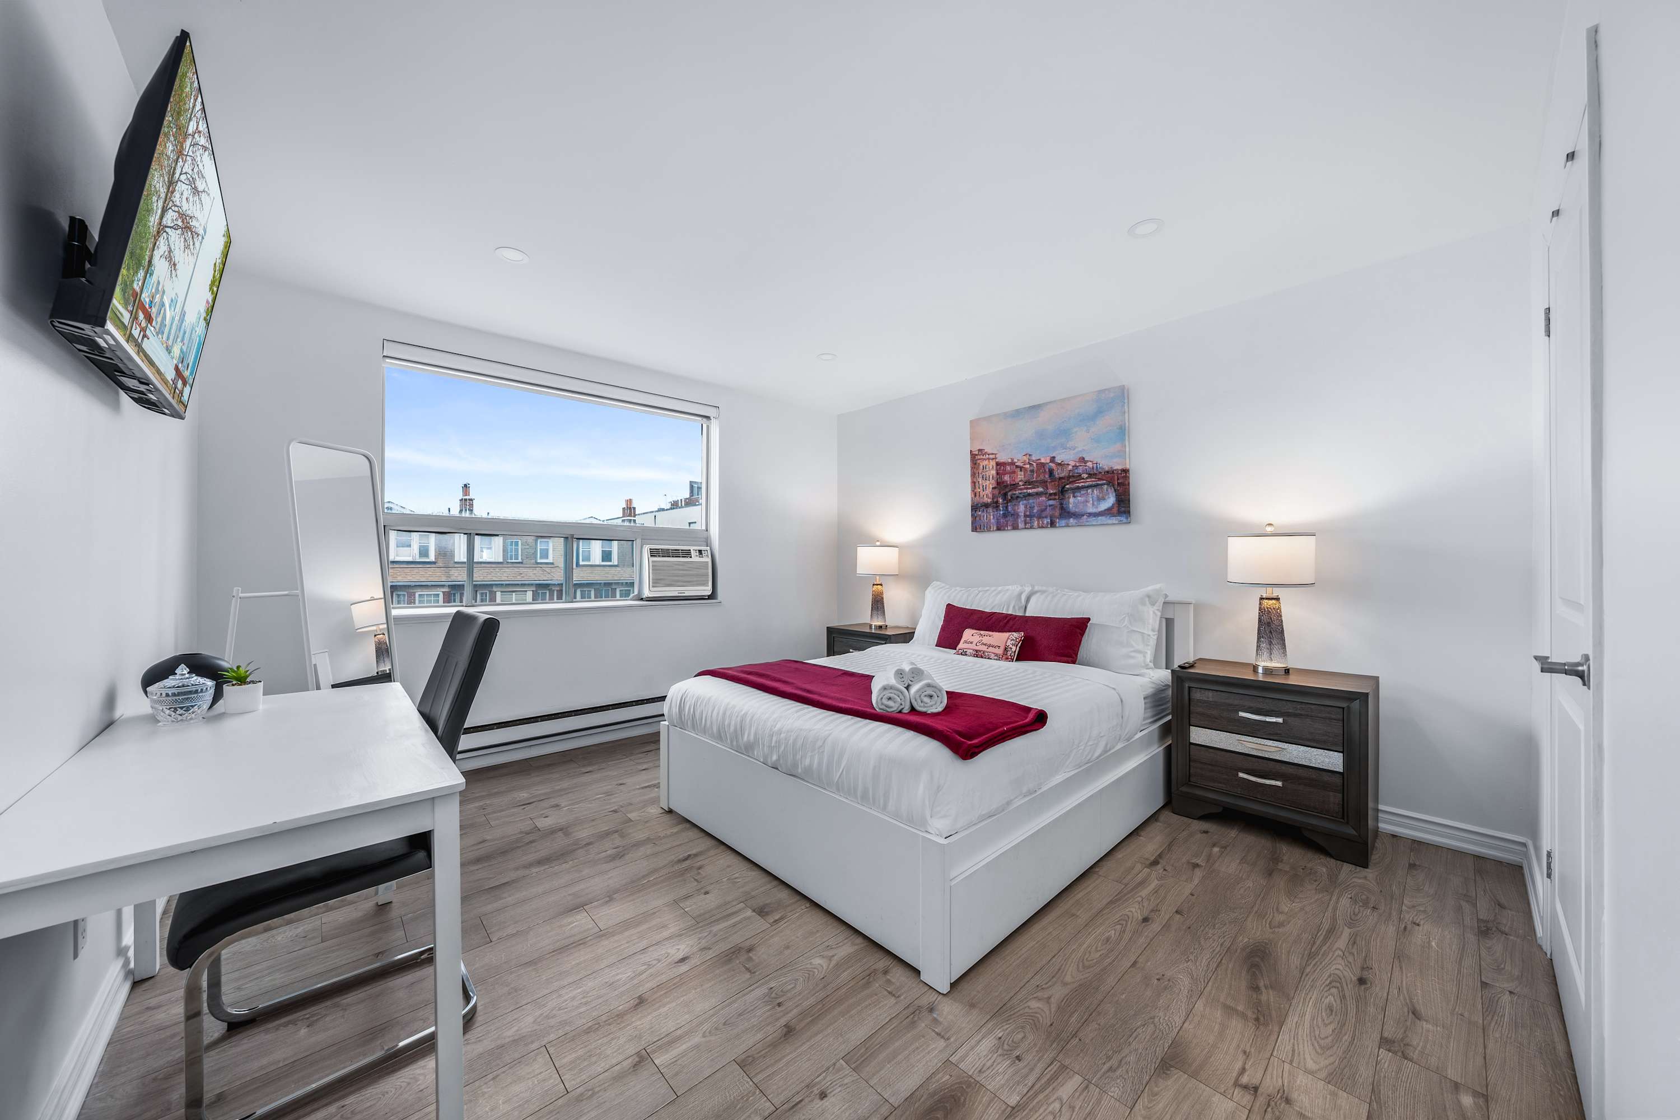
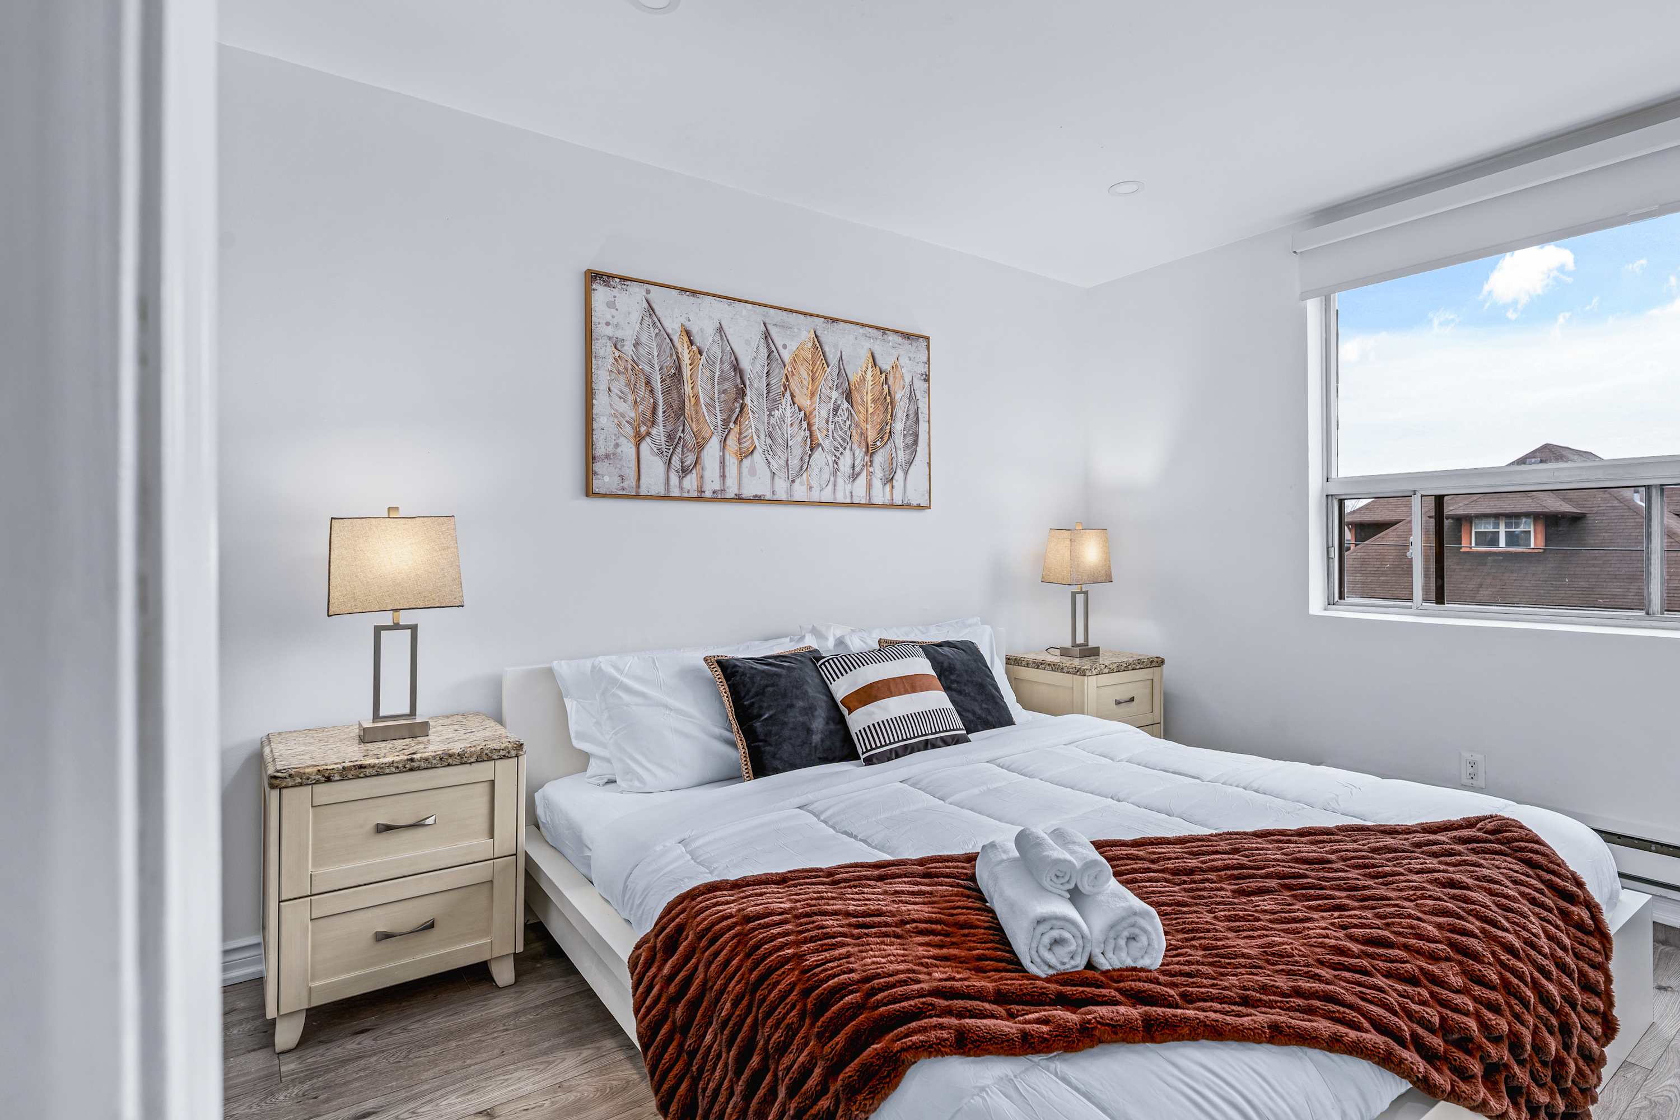
- Bright bedroom with a white queen-sized bed featuring a red throw and pillows, flanked by dark wood nightstands with lamps. A large window offers a view of buildings, and a white desk with a chair is positioned to the left., photo 4 of 23
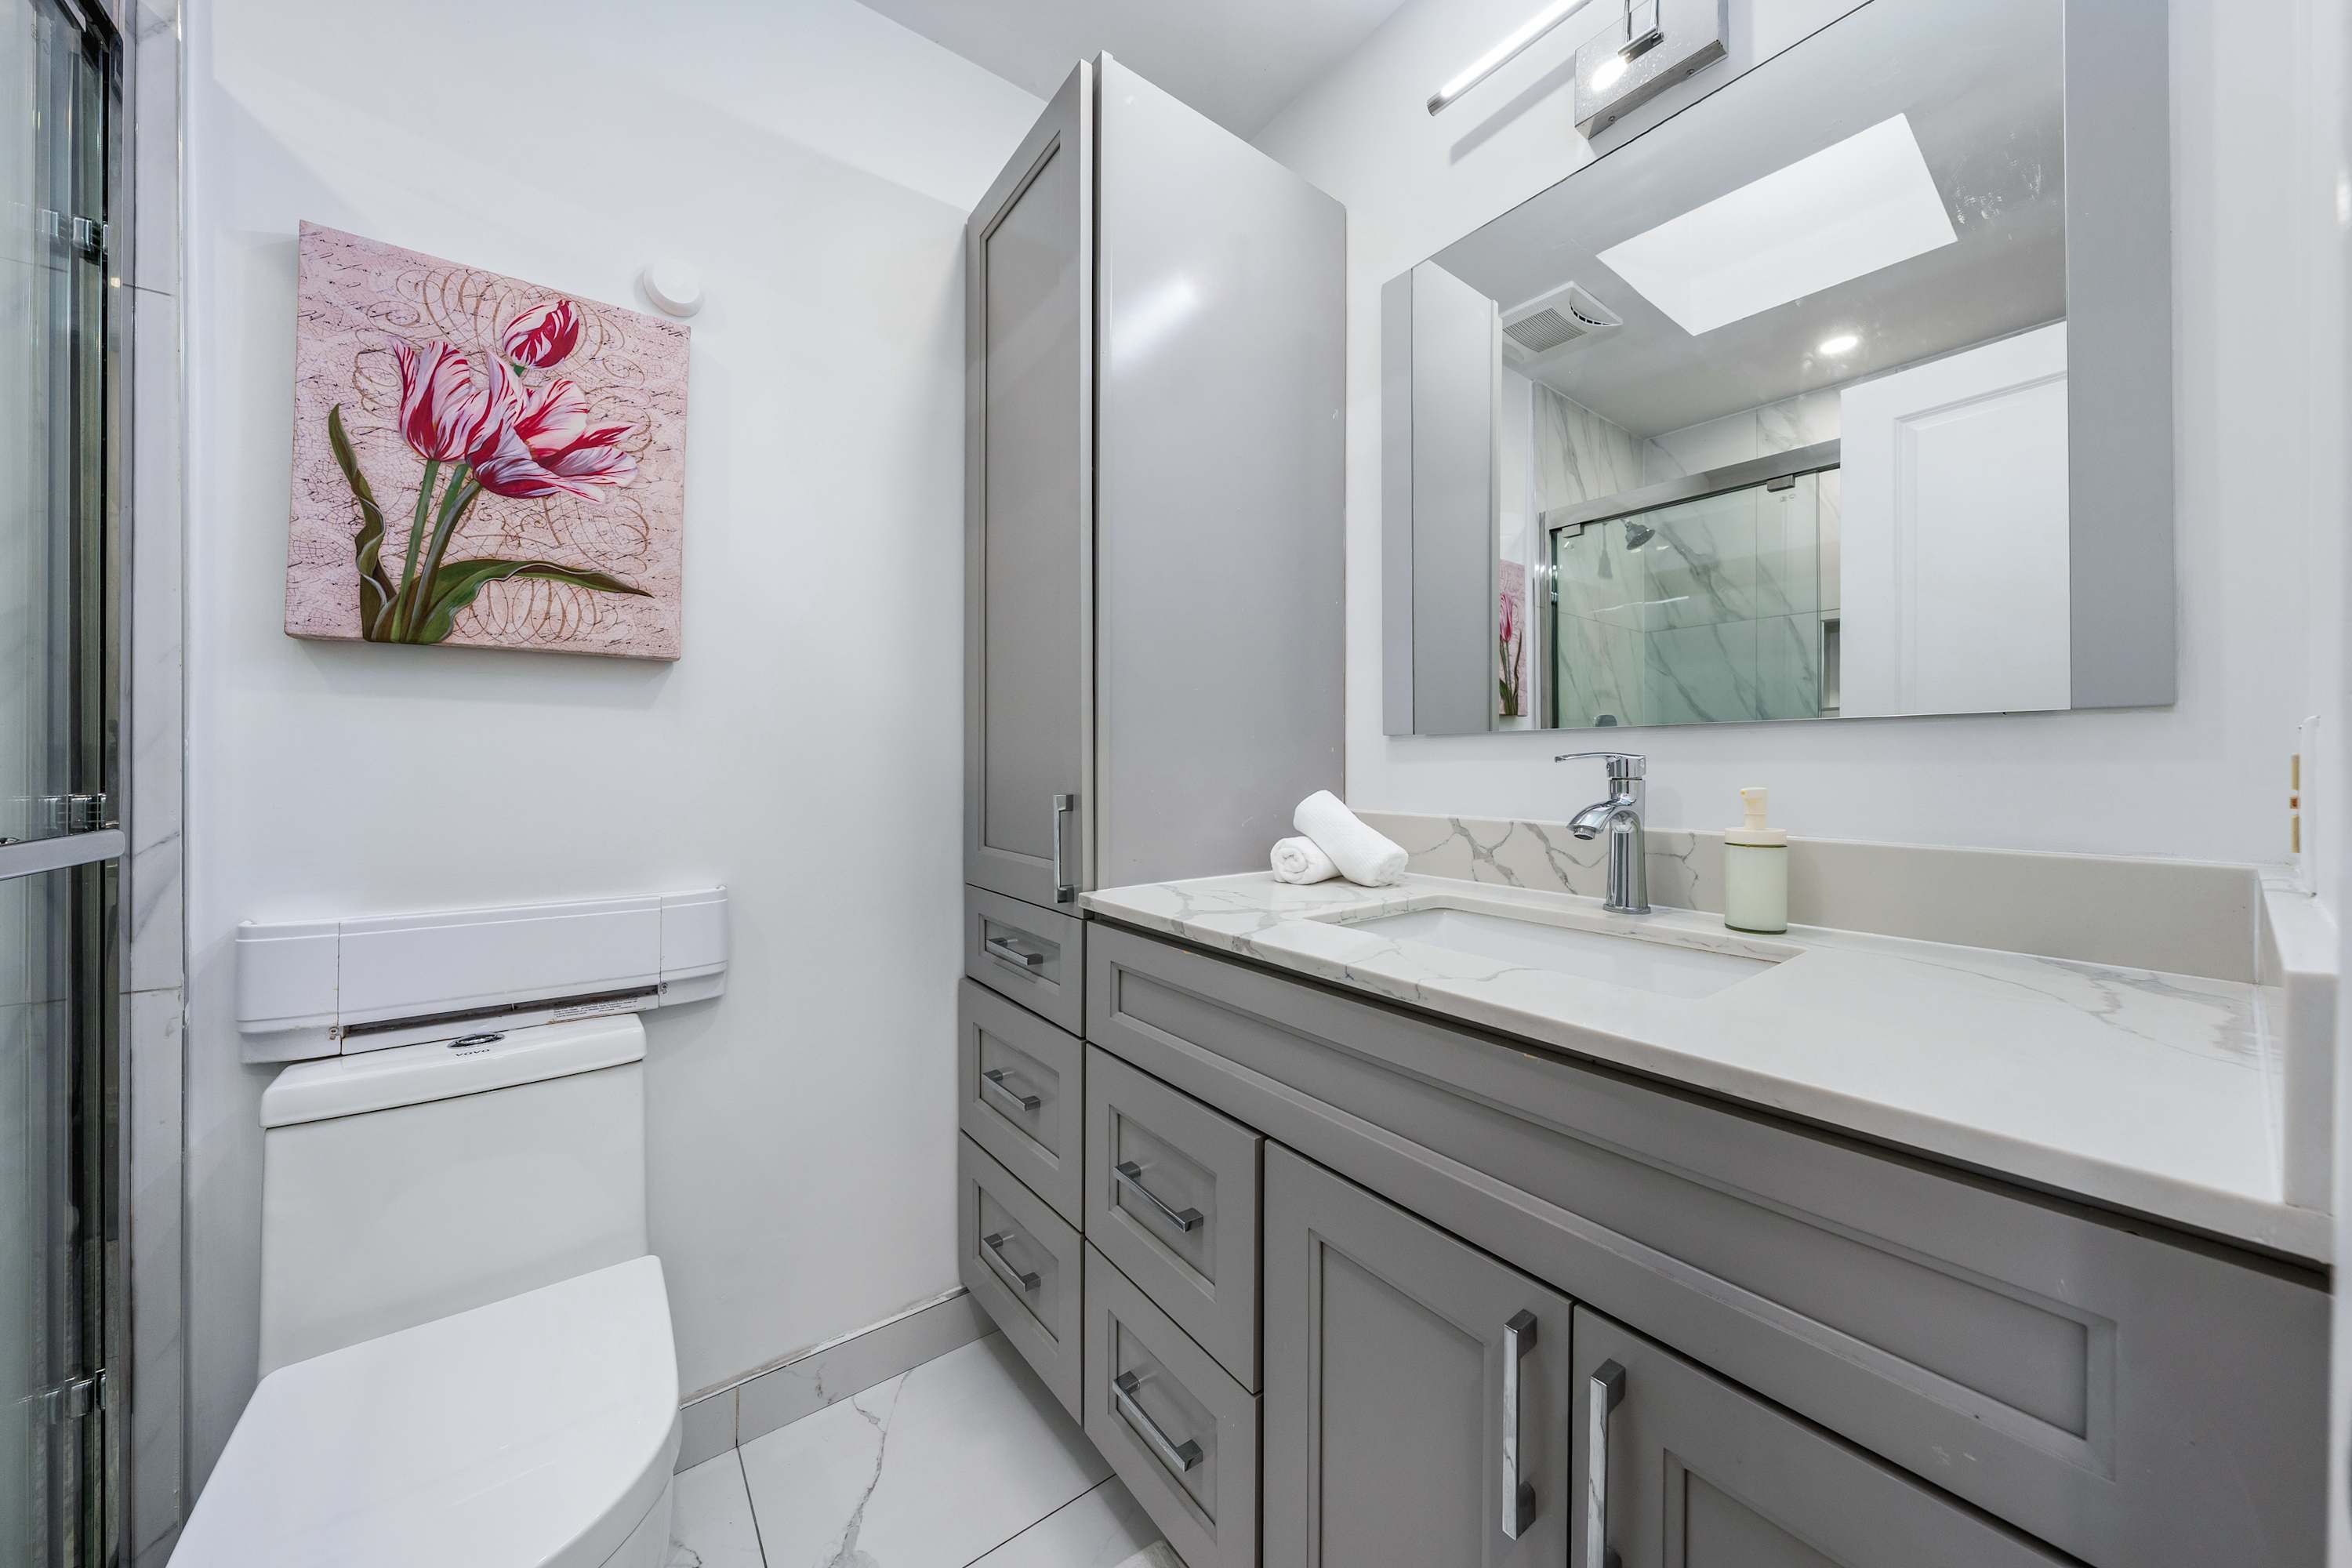
- Modern bathroom with a grey vanity cabinet, white quartz countertop, and an undermount sink with a chrome faucet. A large mirror hangs above, and a glass-enclosed shower is visible next to the toilet. White tiled floors and a tall storage cabinet complete the space., photo 5 of 23
- City Suite Steps to Streetcar Near Dufferin Park, photo 6 of 23
- Close-up view of the grey sectional sofa, partially converted into a bed with white sheets and a grey throw blanket. A blue accent pillow and a white pillow are placed on the bed, with a modern floor lamp and side table nearby., photo 7 of 23
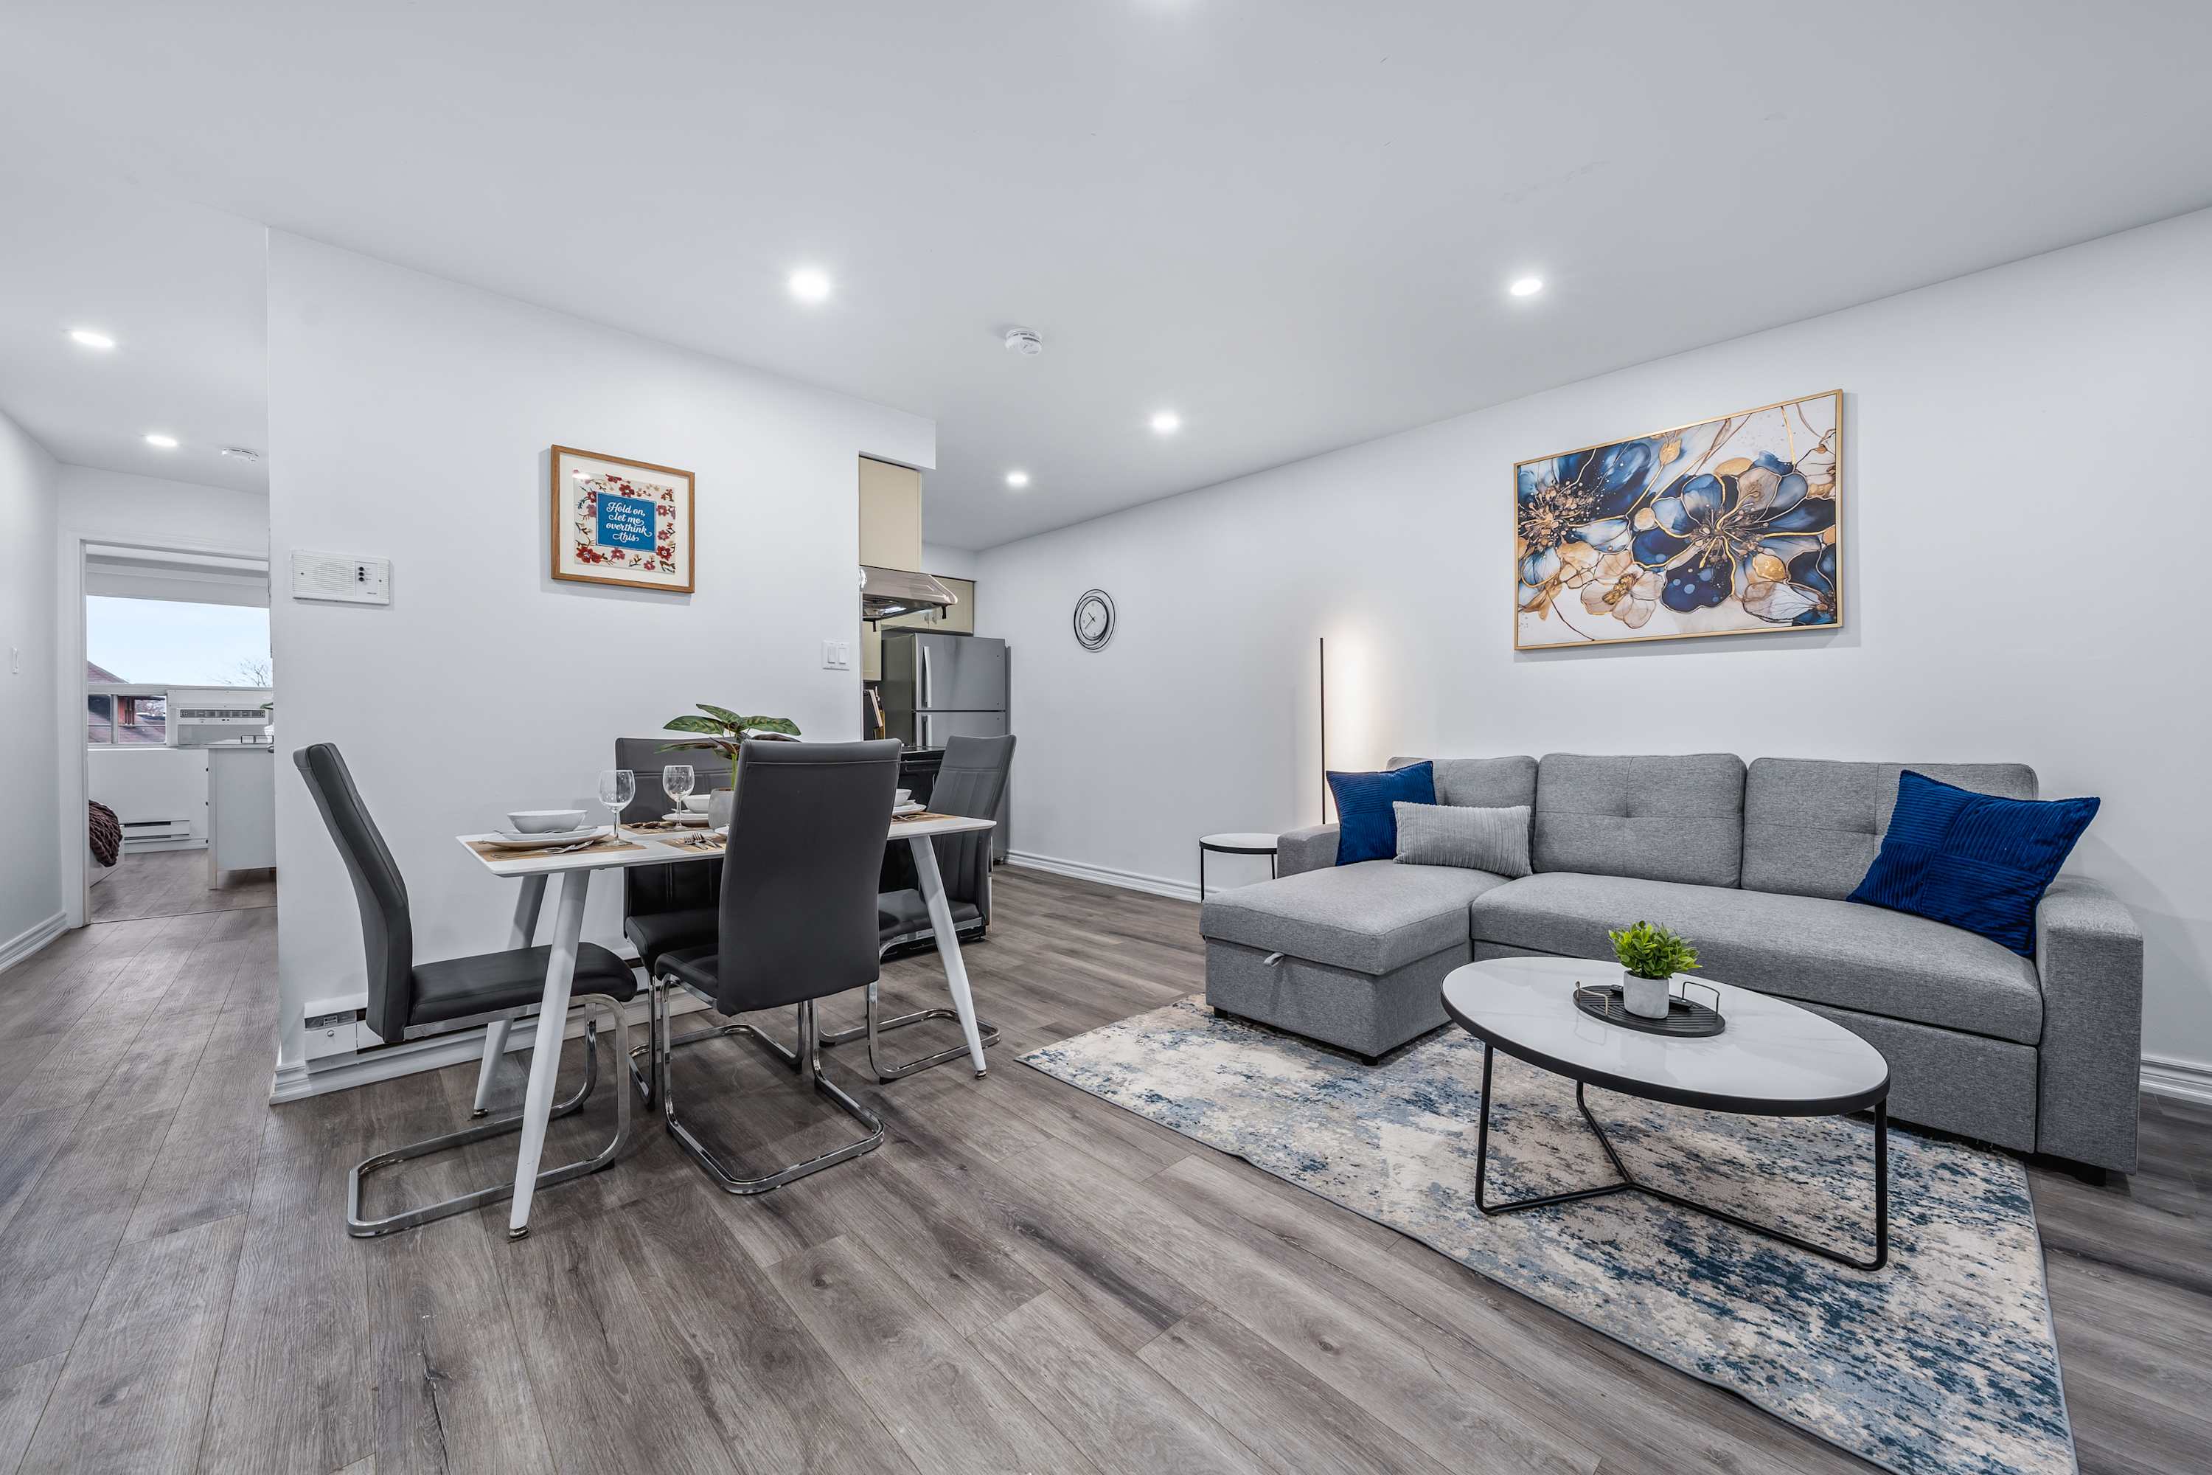
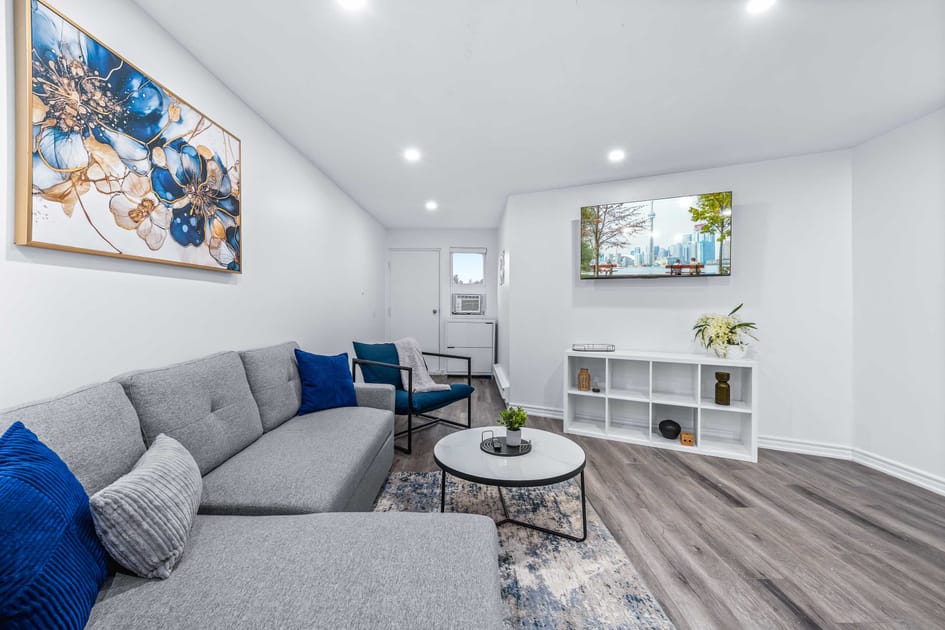
- Expansive view of the open-concept living area, dining space, and kitchen, featuring a gray sectional sofa, a white dining table, and light beige kitchen cabinets. The entrance door with a smart lock is visible on the left., photo 8 of 23
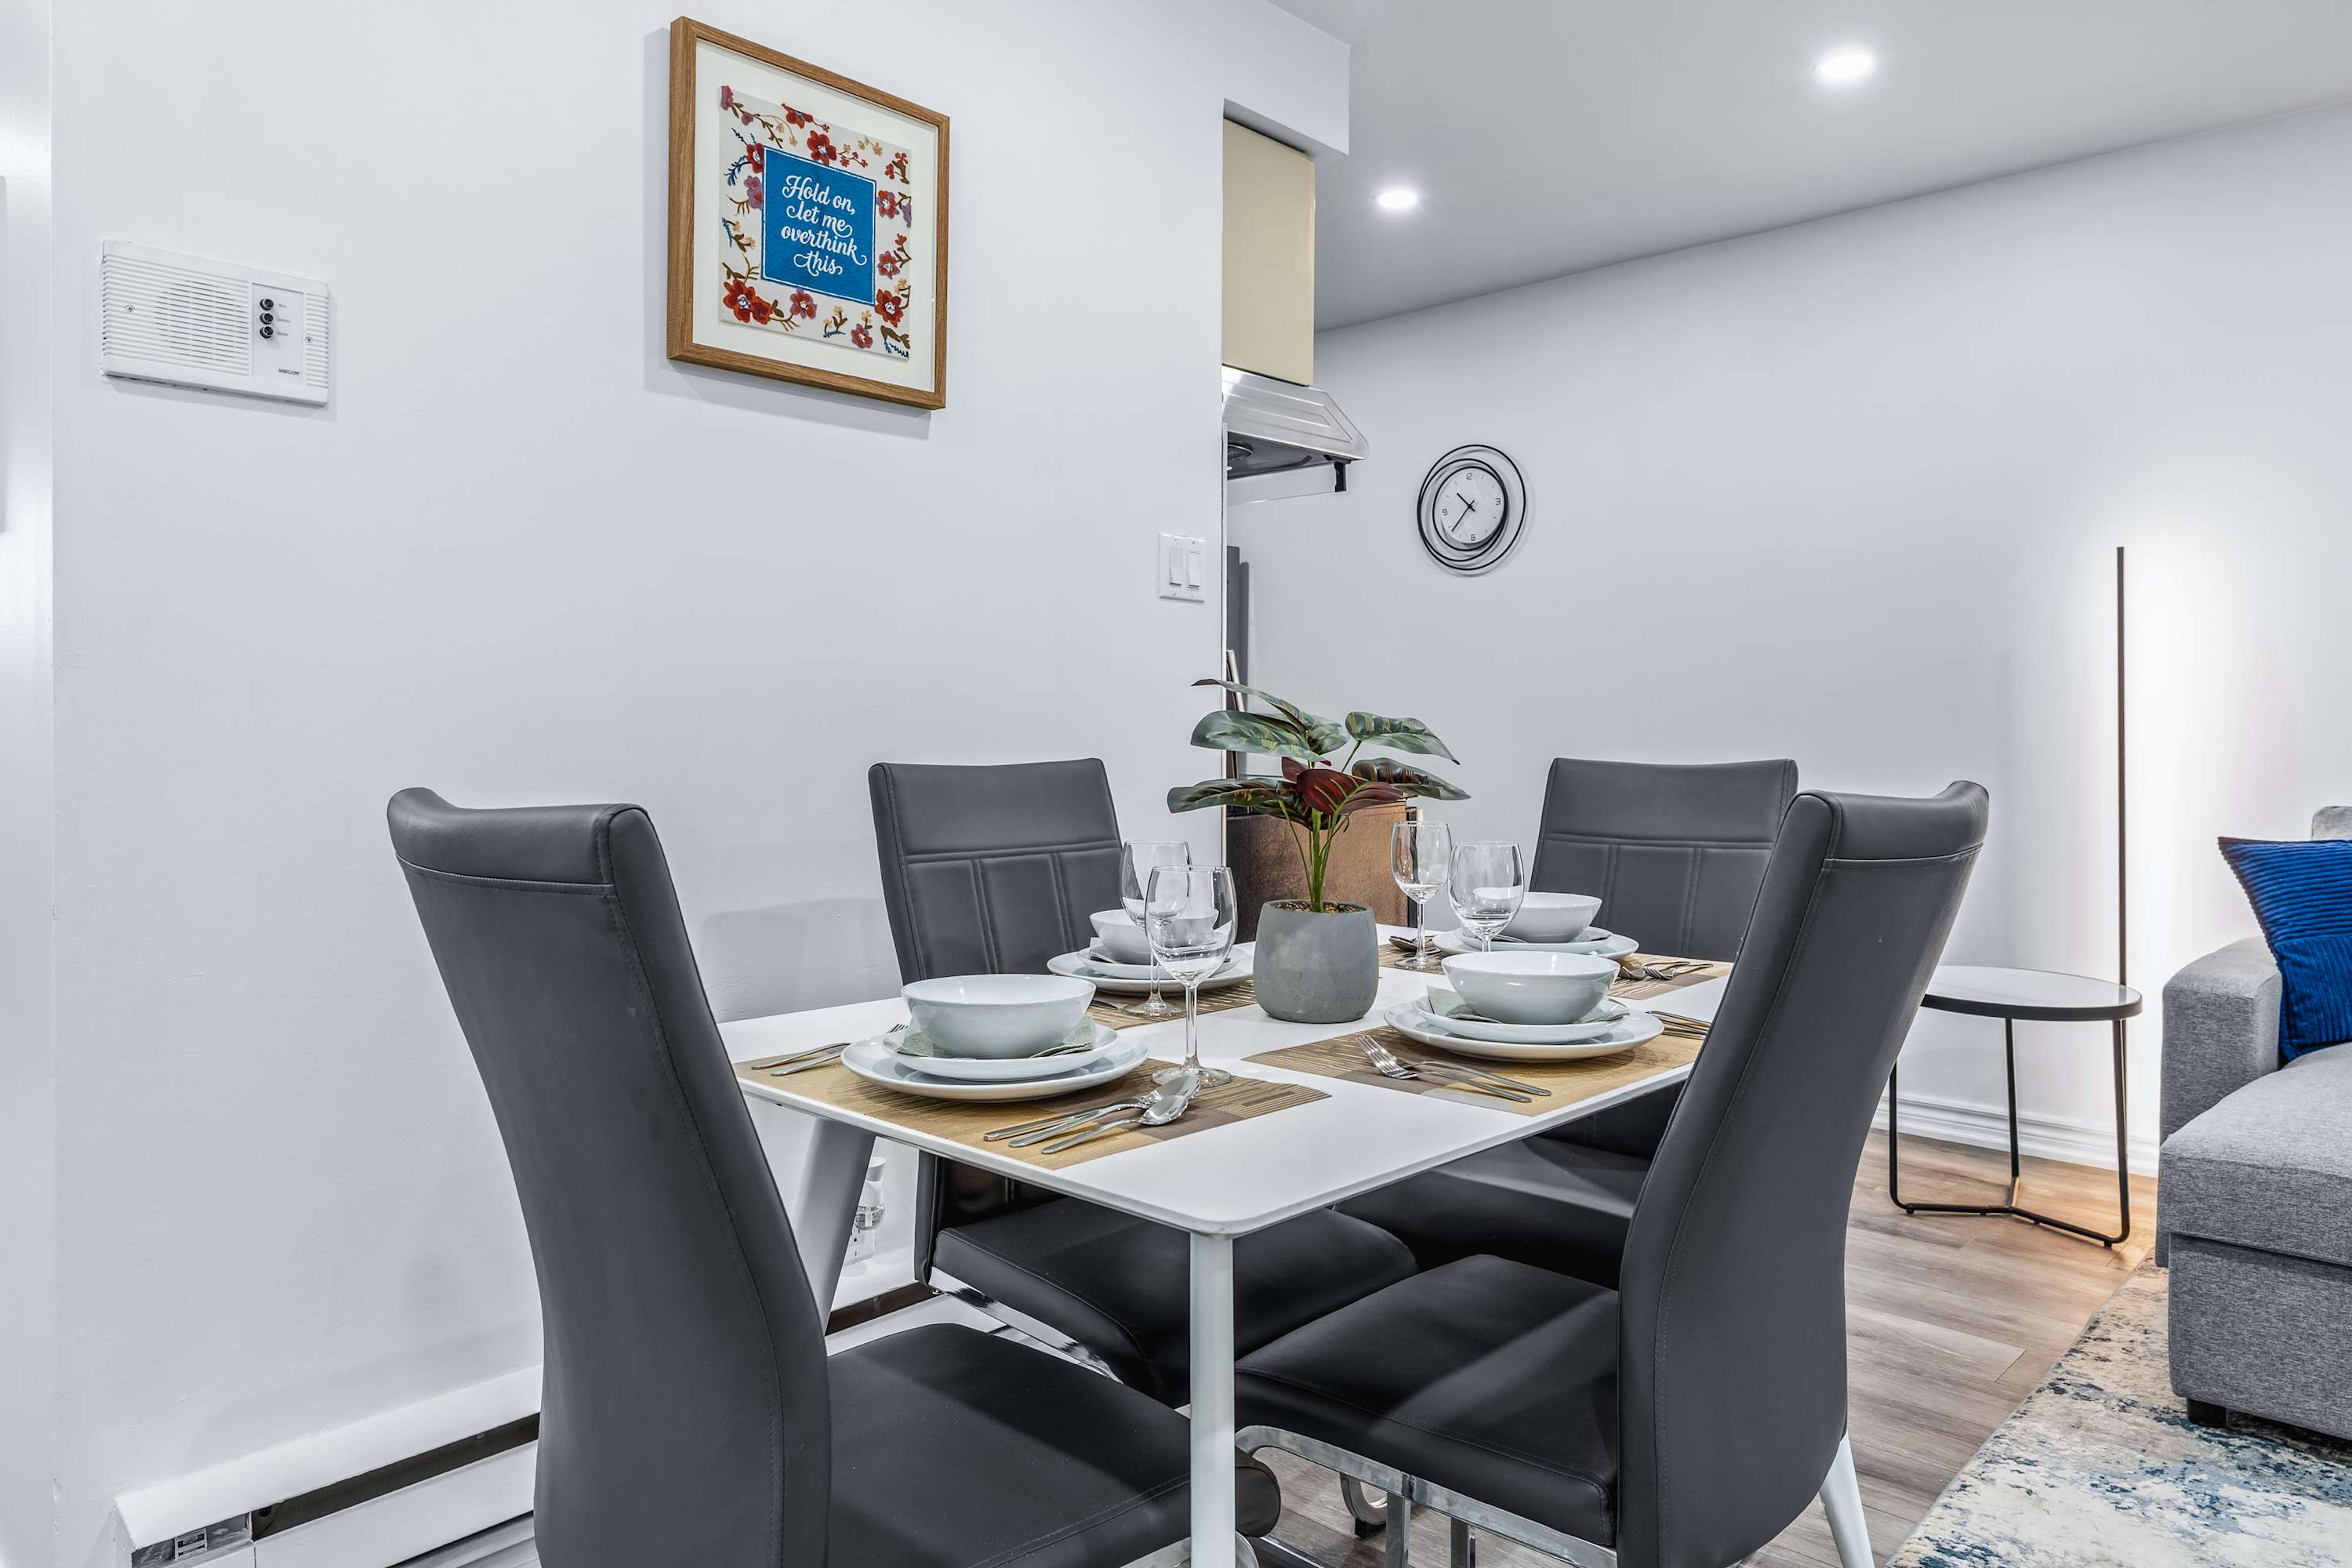
- Detailed view of the dining table set with white dinnerware, placemats, and wine glasses. A vibrant red and green potted plant serves as the centerpiece, adding a pop of color to the modern setting., photo 9 of 23
- Overview of the open living and dining space, featuring a white dining table with four dark grey chairs, set with dishes. The kitchen entrance is visible to the right, and the light grey laminate flooring unifies the area., photo 10 of 23
- Modern kitchen featuring light beige shaker cabinets, white quartz countertops, a geometric white and grey tiled backsplash, and stainless steel appliances including a range, range hood, and refrigerator., photo 11 of 23
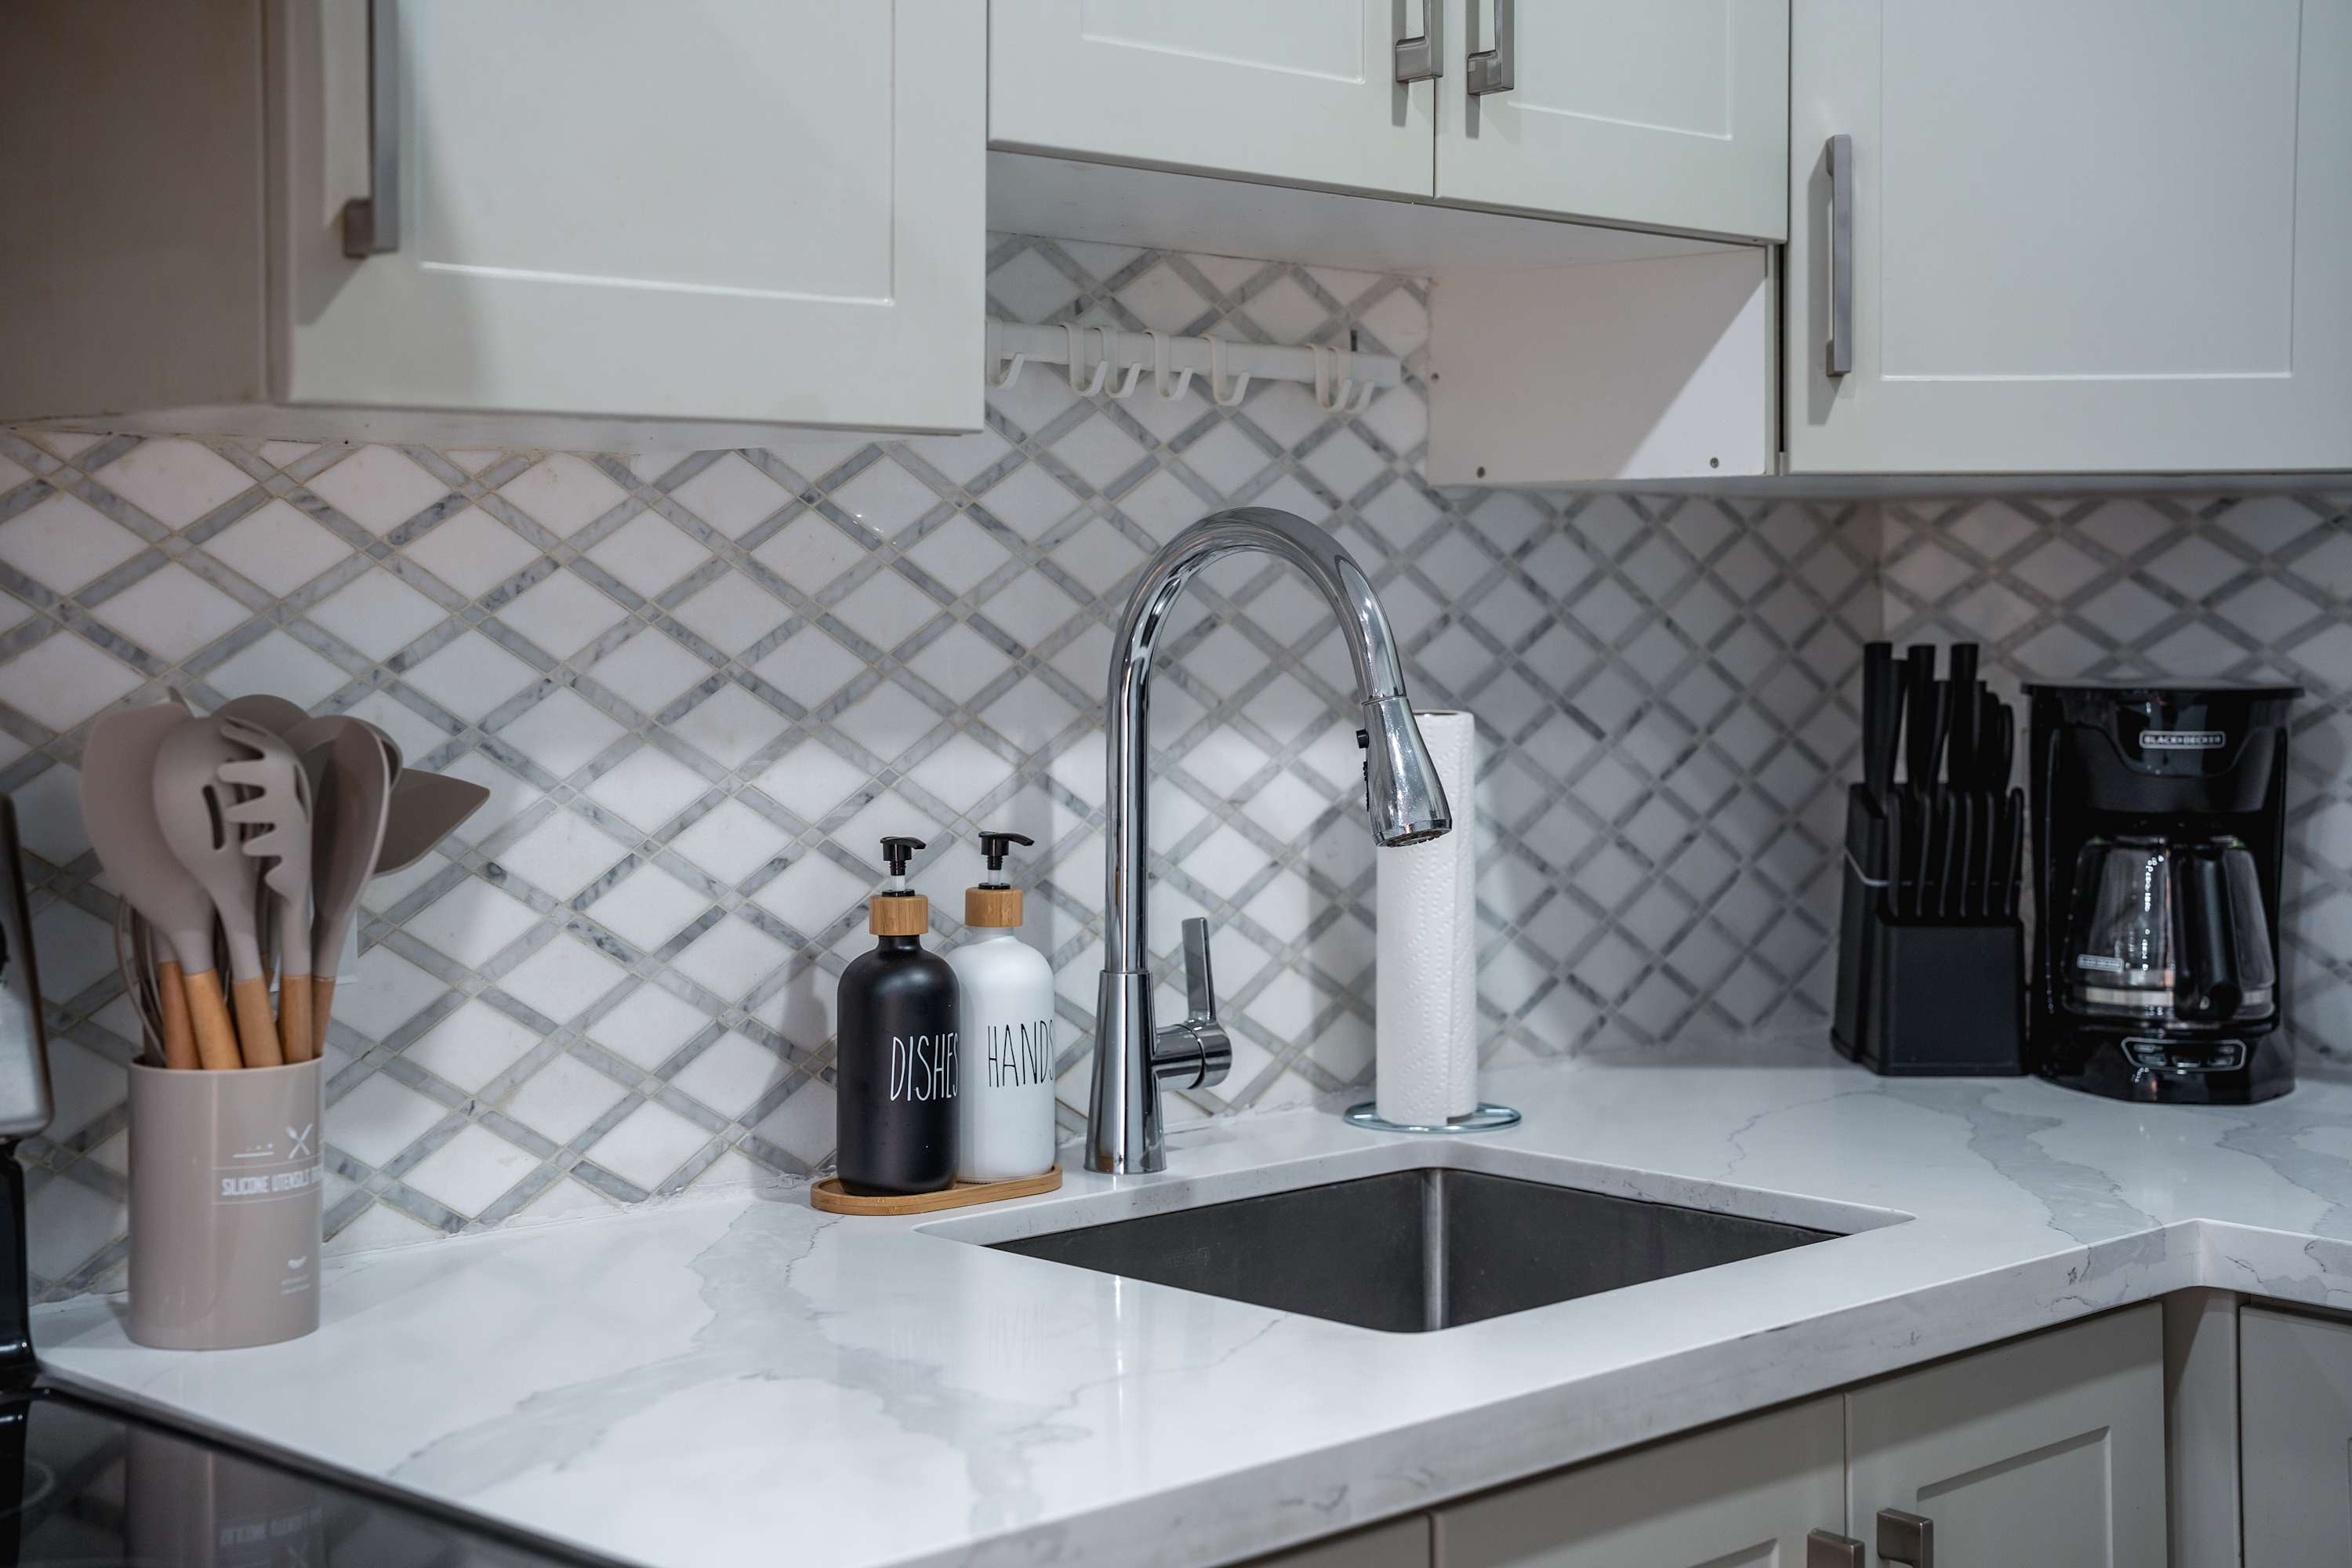
- A close-up view of the modern kitchen showcasing light grey shaker-style cabinets, white quartz countertops, and a distinctive white and grey geometric tile backsplash. The stainless steel sink and faucet are central, with a coffee maker and knife block visible., photo 12 of 23
- Close-up of the kitchen sink area featuring a stainless steel faucet, a paper towel holder, and two soap dispensers on a white quartz countertop, against a geometric white and grey tiled backsplash., photo 13 of 23
- Narrow, brightly lit hallway with white walls and dark grey wood-look laminate flooring, leading towards a room with a window at the far end., photo 14 of 23
- Bright bedroom with white walls and wood-look laminate flooring, featuring a queen-sized bed with white bedding and a red throw, flanked by two dark wood nightstands with lamps., photo 15 of 23
- View of bedroom 1 showing a white desk with a chair, a wall-mounted TV, and a full-length mirror, all against white walls and wood-look laminate flooring., photo 16 of 23
- Modern walk-in shower with clear glass enclosure, white marble-look tiled walls, a built-in niche, and a grey mosaic tile floor, featuring a rainfall showerhead., photo 17 of 23
- Bathroom vanity area with a grey cabinet, white quartz countertop, undermount sink, and a large mirror, complemented by a tall storage cabinet on the left., photo 18 of 23
- City Suite Steps to Streetcar Near Dufferin Park, photo 19 of 23
- View of bedroom 2 showing a white dresser with a plant and decorative items, and a small vanity table with a mirror, all against white walls and wood-look laminate flooring., photo 20 of 23
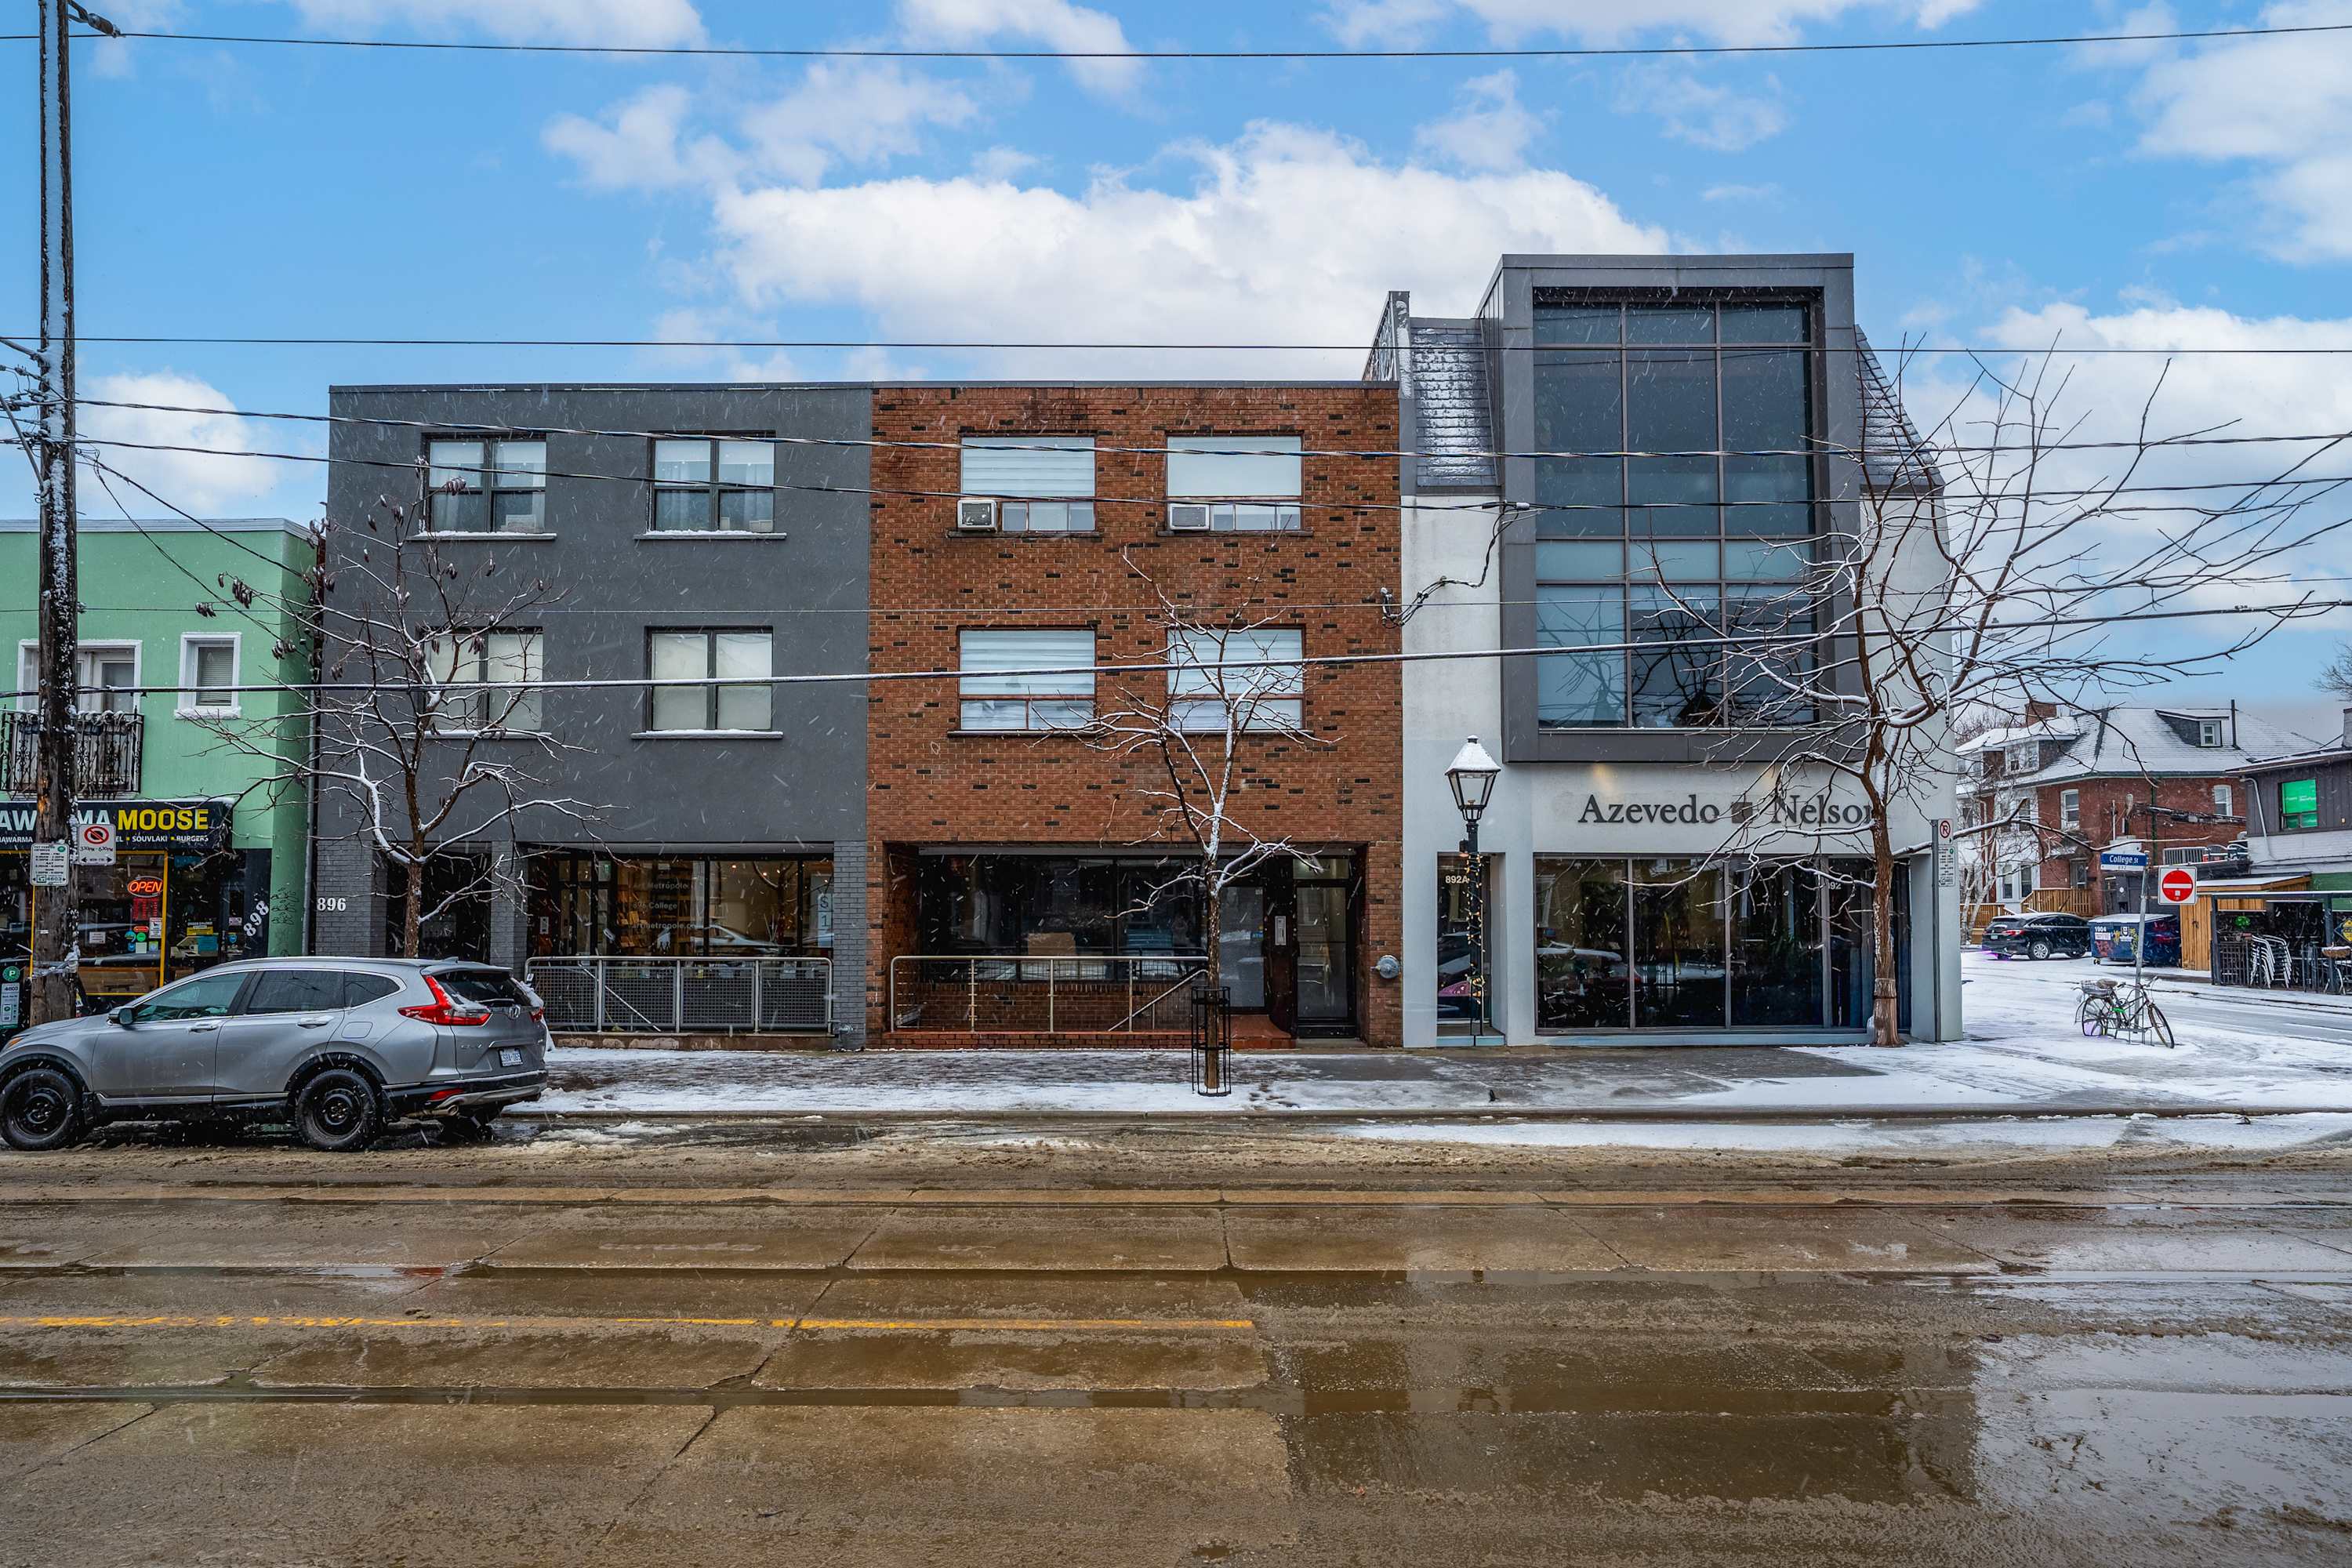
- The front facade of a multi-story urban building features a mix of modern grey panels and traditional red brick, with large windows and a contemporary glass-fronted section. Snow covers the ground and street, where a car is parked and streetcar tracks are visible., photo 21 of 23
- A close-up of the building's main entrance features a brown-framed glass door marked "894 A" with an intercom system, adjacent to a brick wall with mailboxes. The entrance area has a white slatted ceiling and a small set of steps., photo 22 of 23
- Marketing collage showcasing 'Contact-free comfort' with four smaller images: a person cleaning, a modern bedroom with yellow accents, a hand using a keypad door lock, and a person using a smartphone., photo 23 of 23







Choose your stay
Book directly with Upstay.