
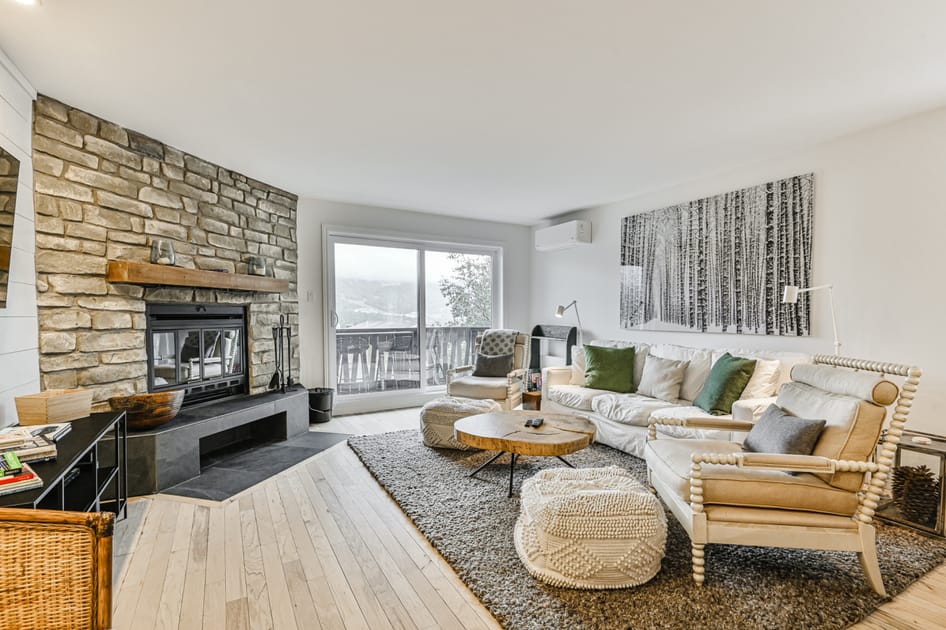
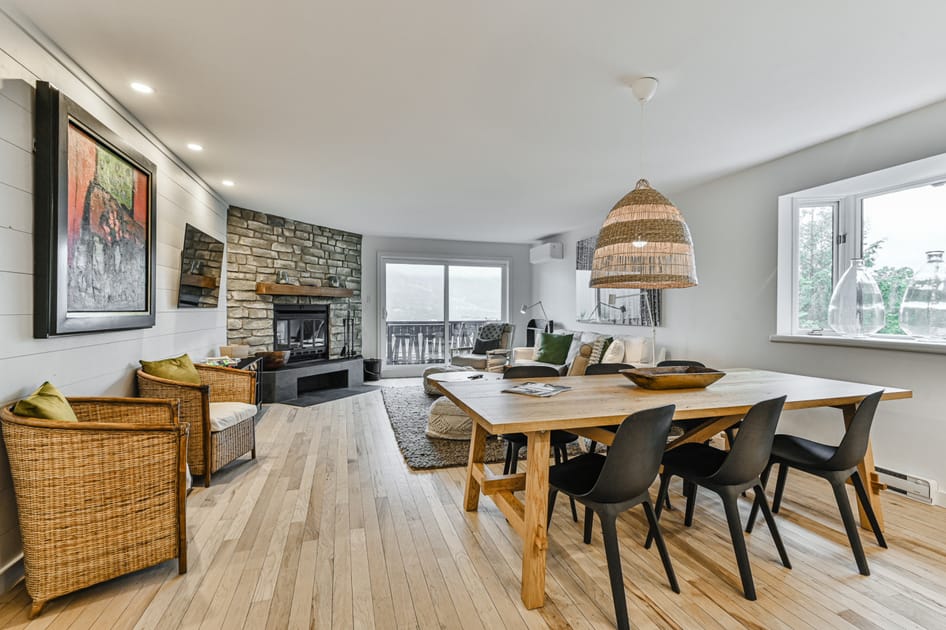
- A cozy living room features a corner stone fireplace with a dark hearth and wooden mantel, light wood floors, and a white slipcovered sofa with green pillows, facing a large sliding glass door leading to a balcony., photo 1 of 31
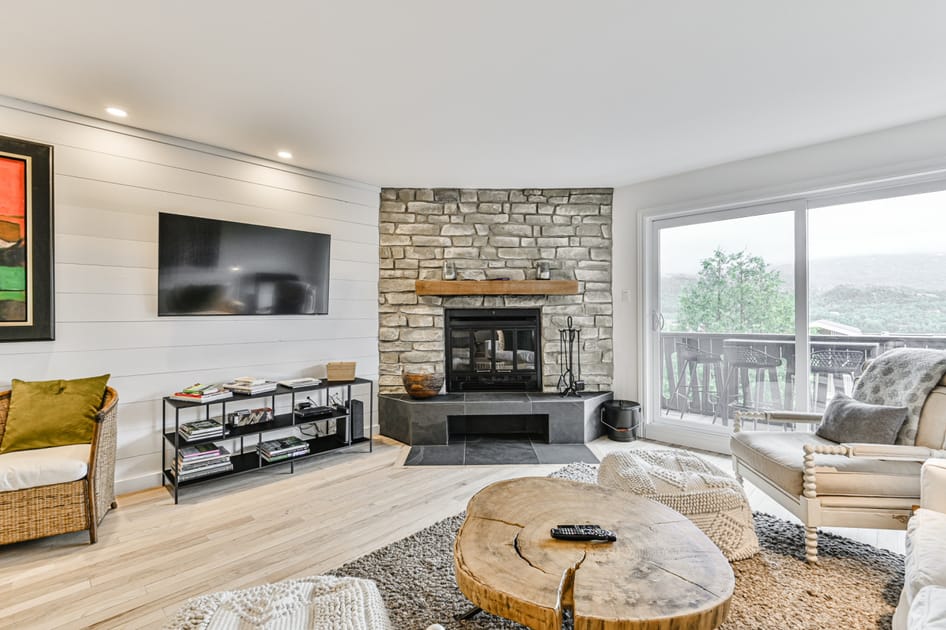
- A wide shot of the living room shows a large flat-screen TV mounted on a white shiplap accent wall, a corner stone fireplace, and a black metal shelf with books, all on light wood flooring., photo 2 of 31
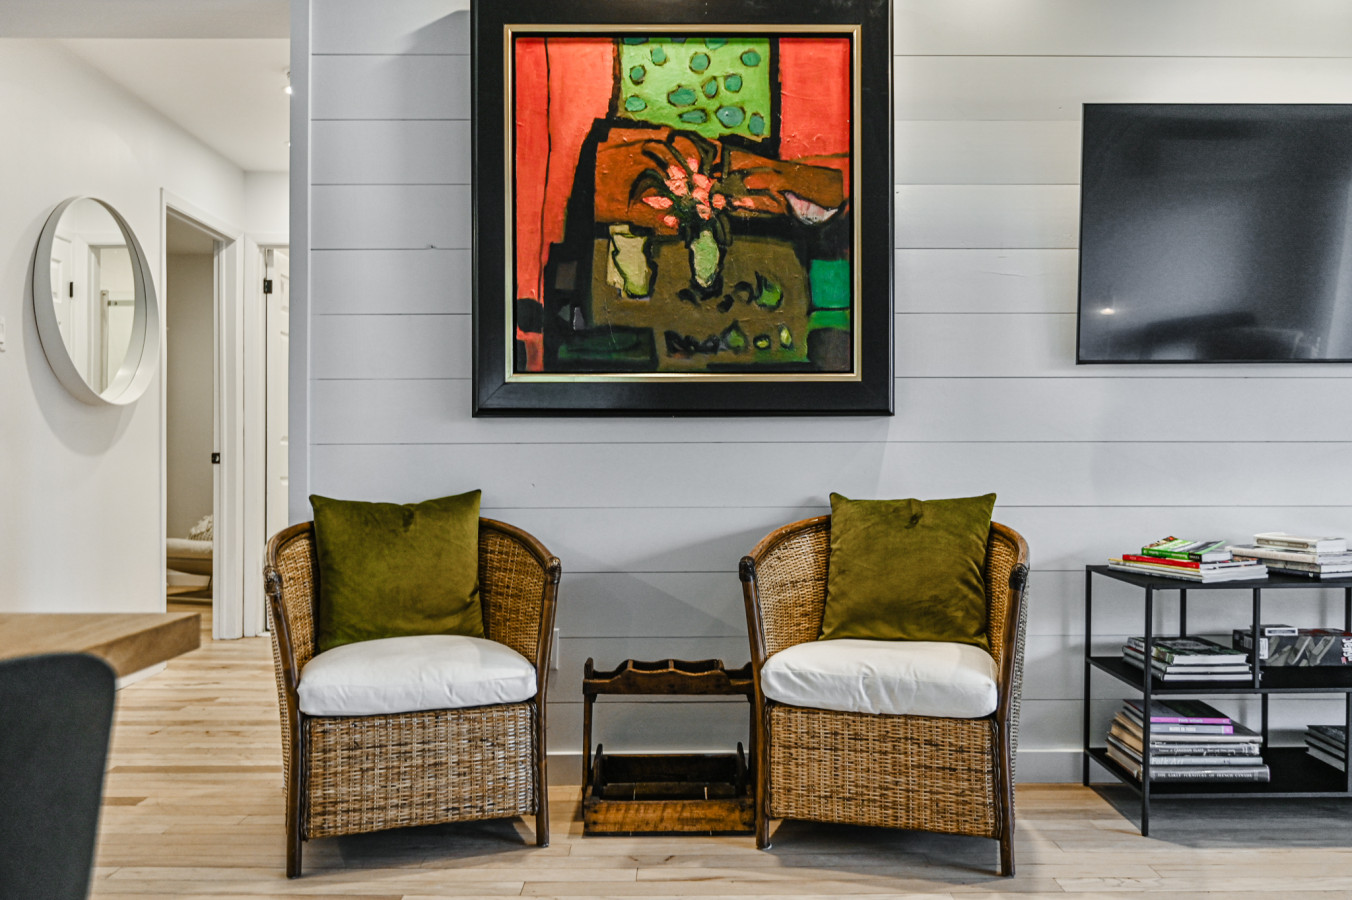
- Two wicker armchairs with white cushions and olive green pillows sit beneath a vibrant abstract painting on a white shiplap wall, with a small wooden table between them and a black metal shelf to the right., photo 3 of 31
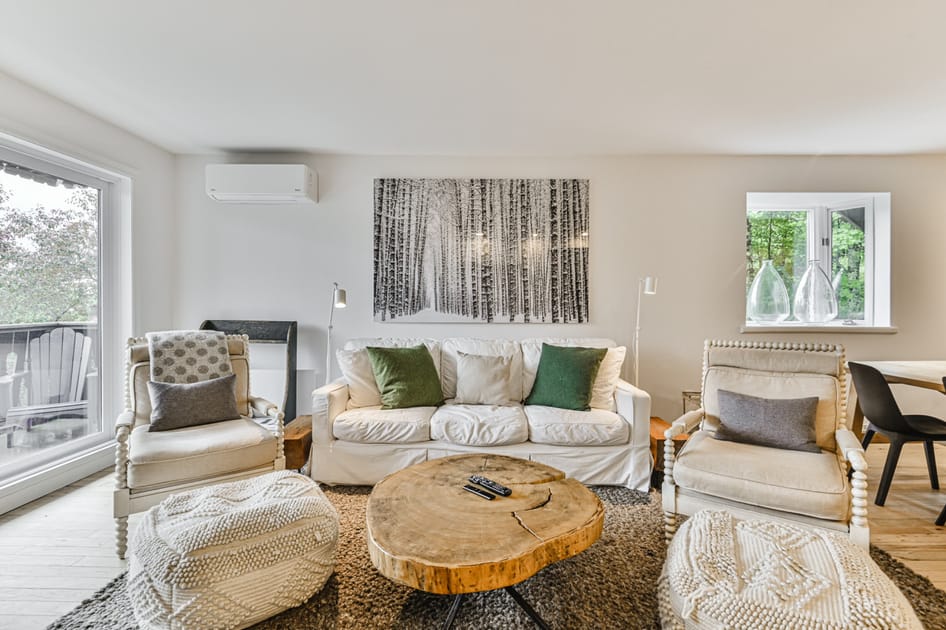
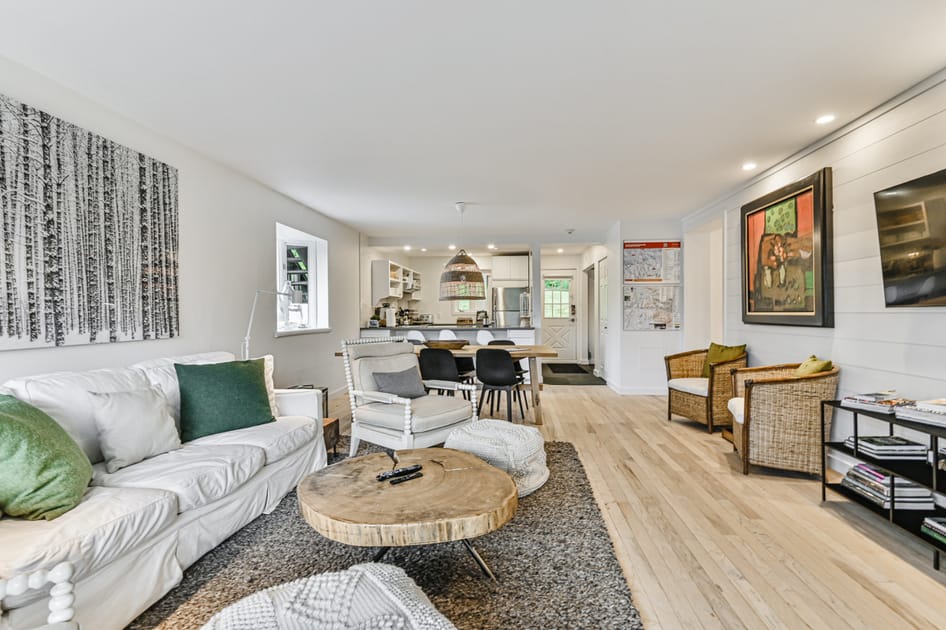
- A bright living room features a white slipcovered sofa, two upholstered armchairs, and a rustic wood slab coffee table on a textured gray rug, facing a large window and a sliding glass door with a view of trees., photo 4 of 31
- An open-concept living space transitions from a cozy living room with a white sofa and wood coffee table to a dining area and a modern kitchen visible in the background, all on light wood floors., photo 5 of 31
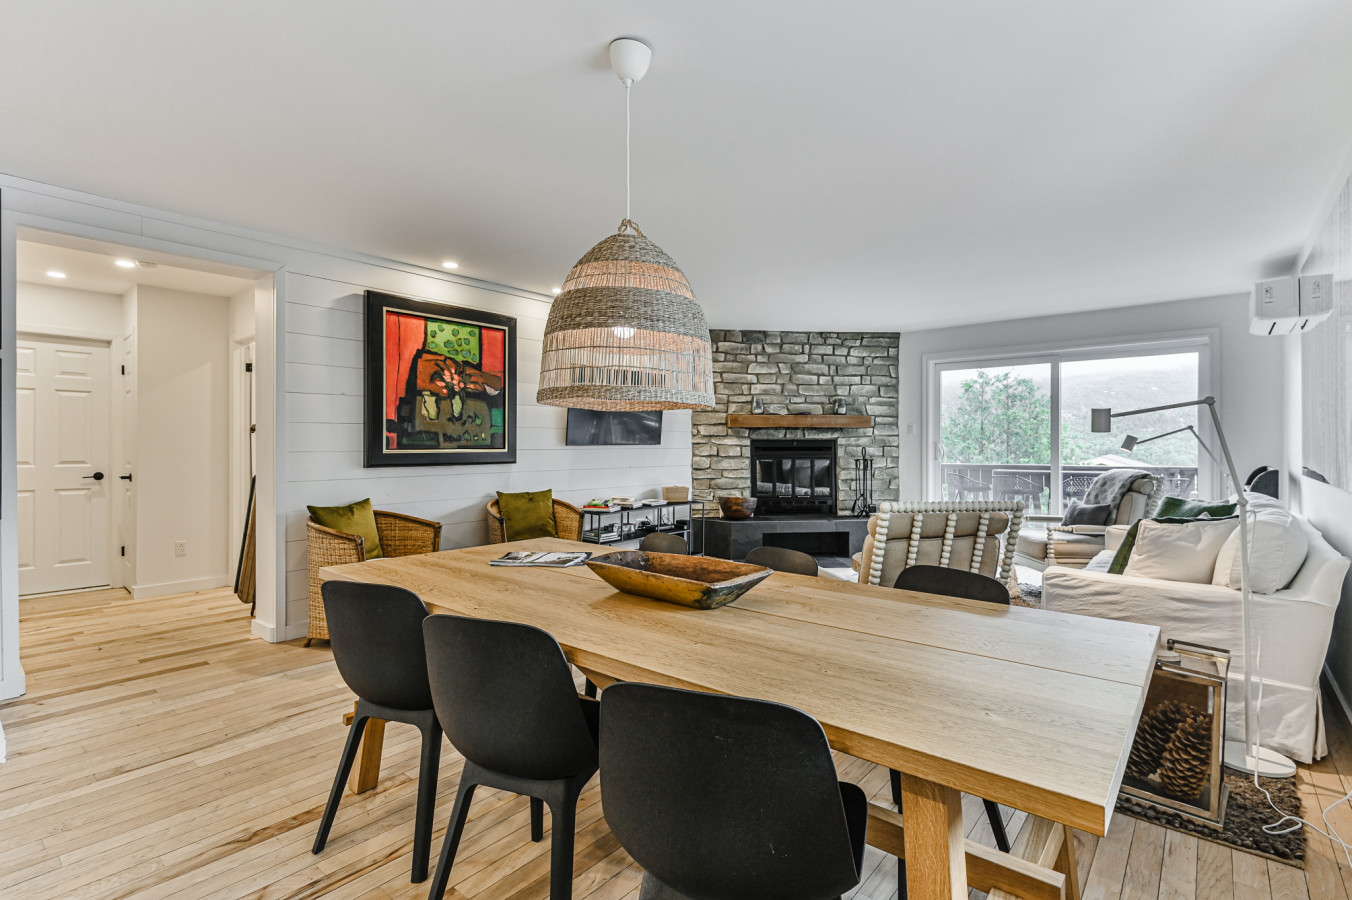
- A spacious dining area features a long light wood table with black chairs and a large woven pendant light, adjacent to a living room with a stone fireplace and a sliding glass door to the outside., photo 6 of 31
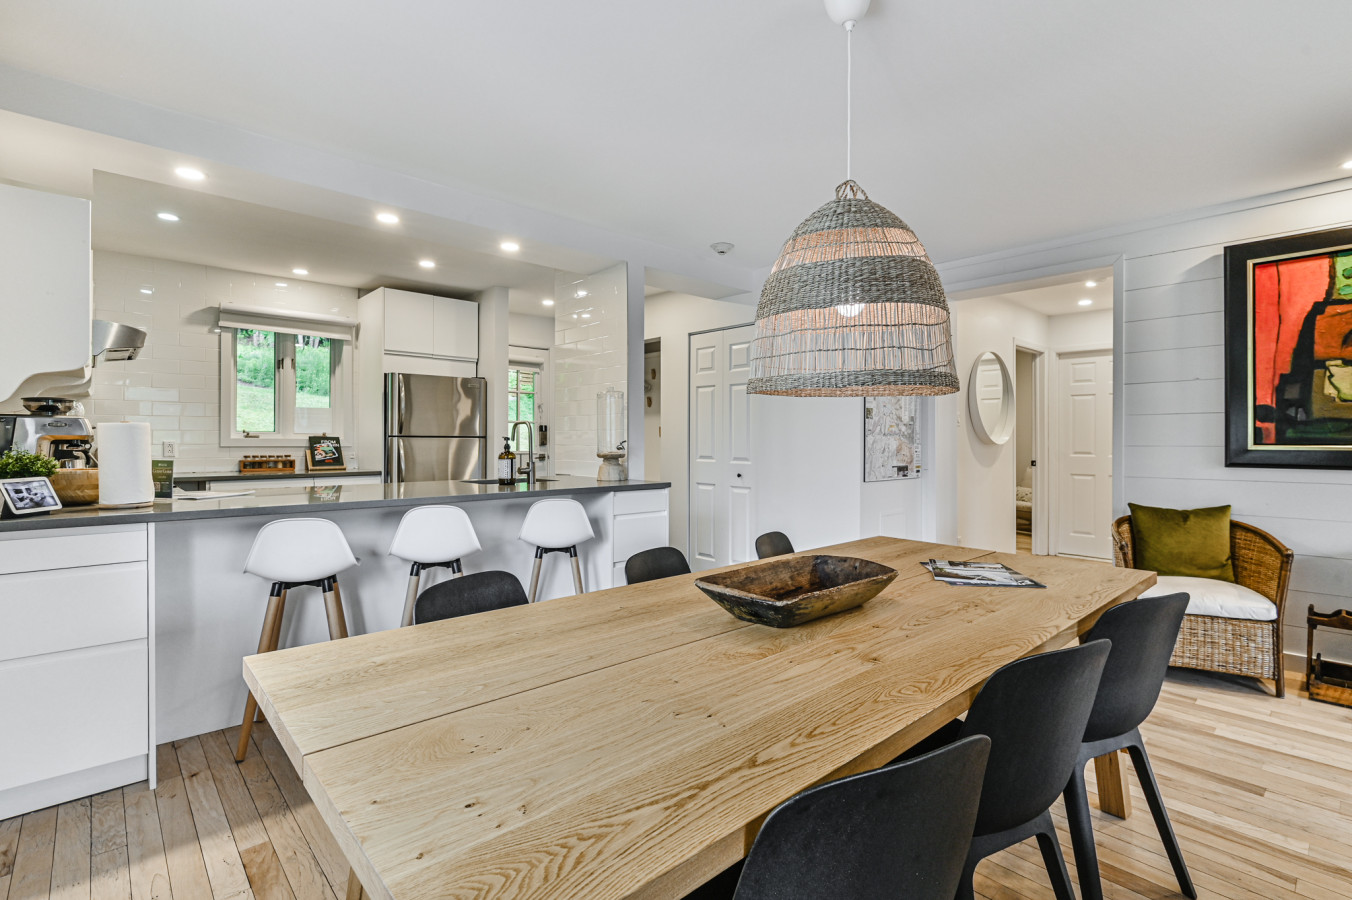
- A modern dining area with a long light wood table and black chairs, illuminated by a large woven pendant light, opens into a bright kitchen with white cabinets, gray countertops, and bar seating., photo 7 of 31
- A wide view of the open-concept space shows the dining area with a large wood table and black chairs, leading into the living room with a stone fireplace and a view of the outdoors through a sliding door., photo 8 of 31
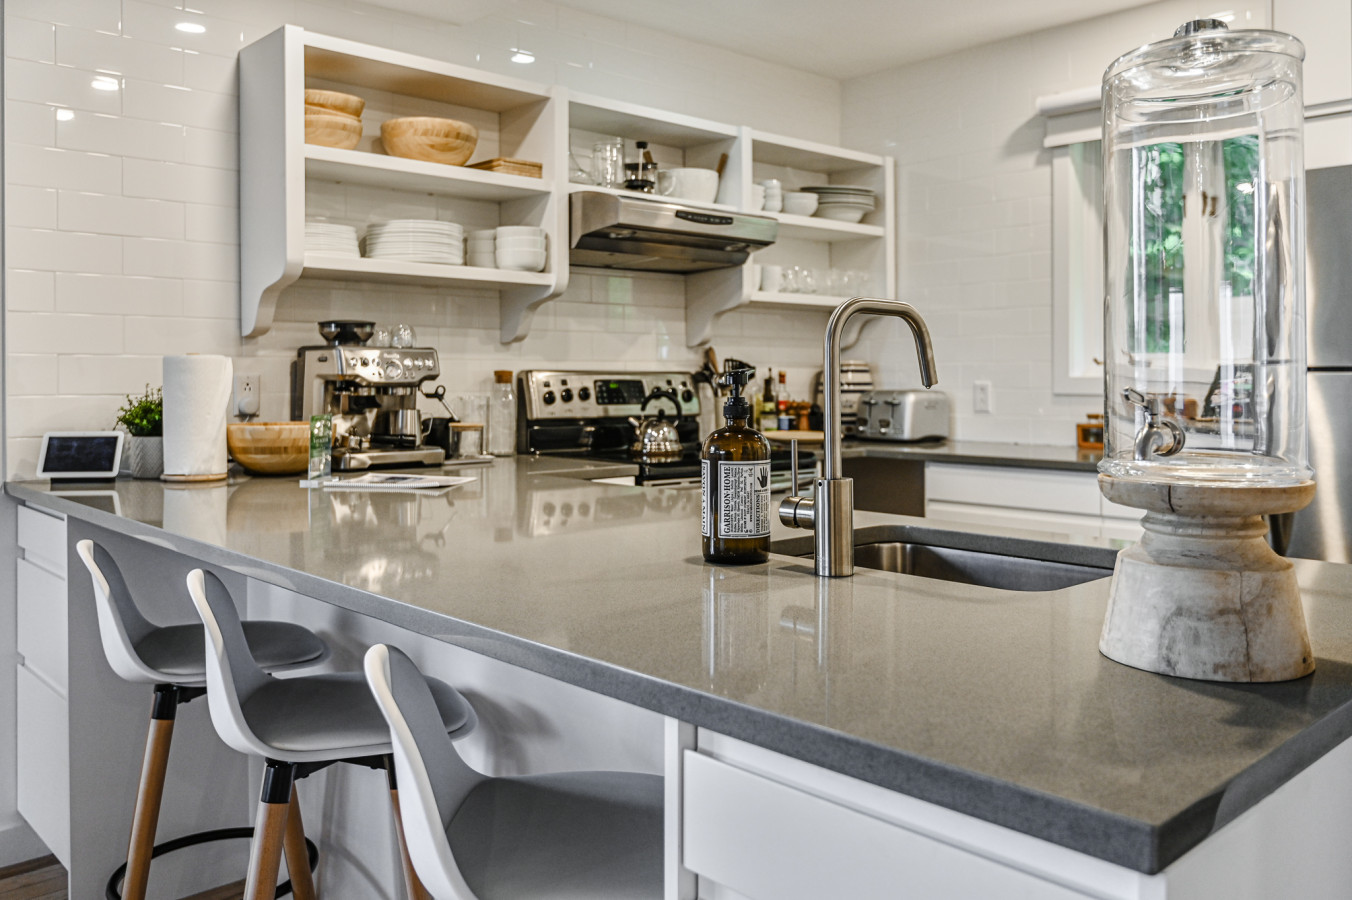
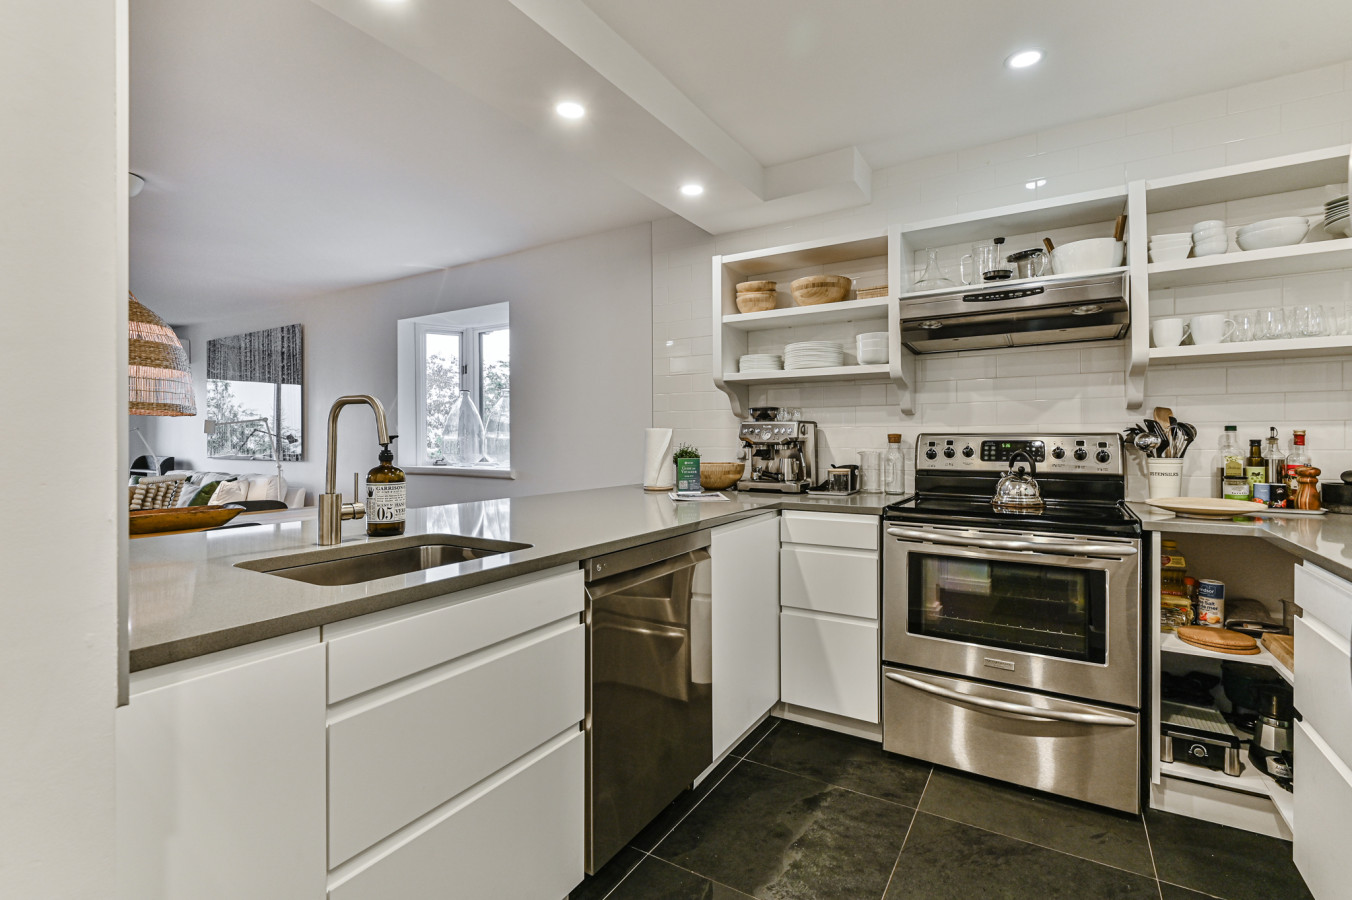
- A modern kitchen features white shaker cabinets, gray quartz countertops, a stainless steel sink with a gooseneck faucet, and open shelving displaying dishes, with a coffee machine and other appliances., photo 9 of 31
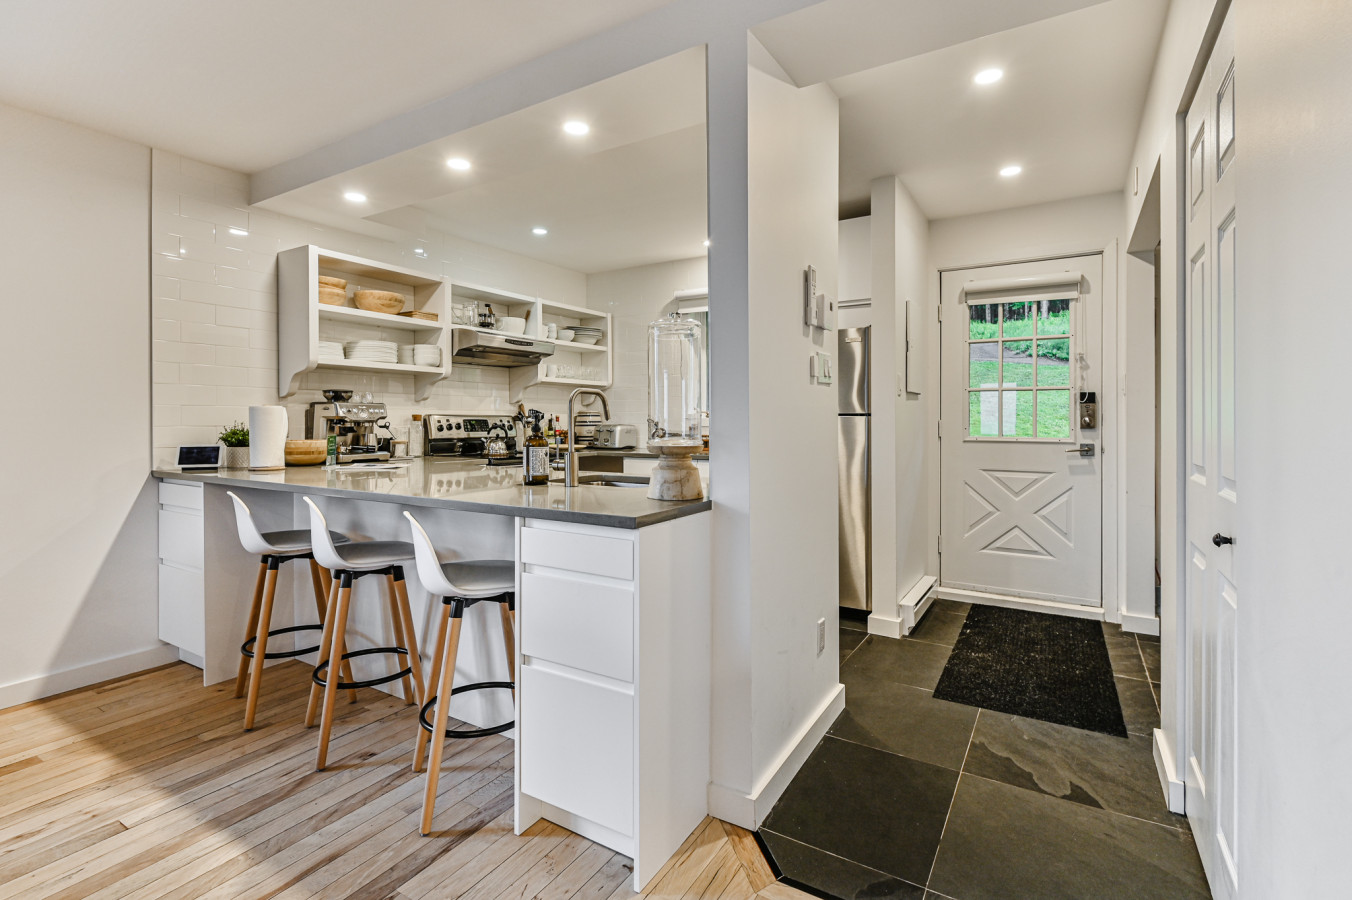
- A bright kitchen with a breakfast bar and white cabinets transitions into a small foyer area with dark tile flooring and a white door, offering a glimpse of the entrance., photo 10 of 31
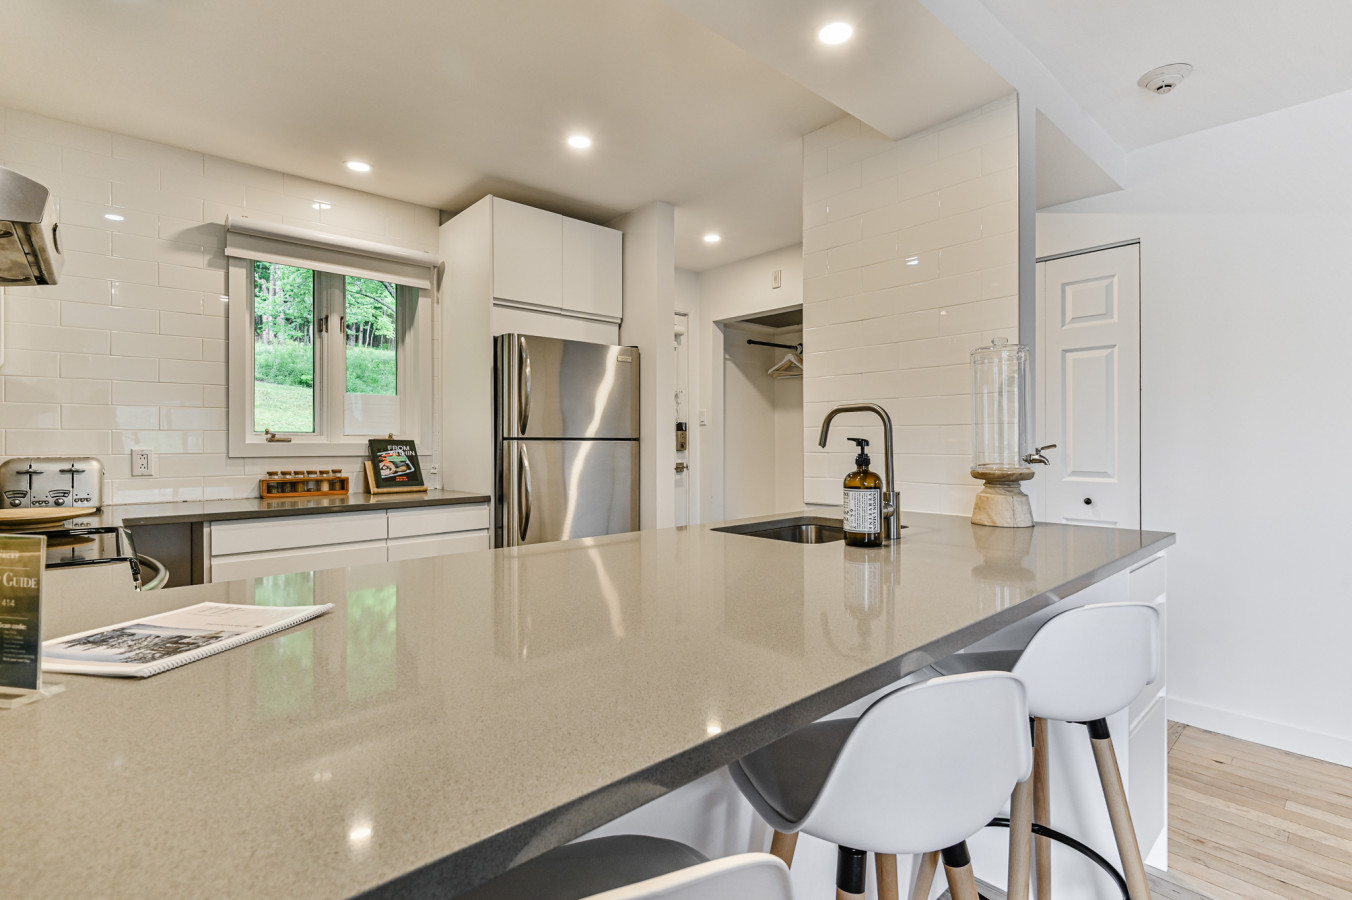
- Modern kitchen featuring light grey quartz countertops, white subway tile backsplash, stainless steel appliances, and a large island with an undermount sink and bar seating. A window offers a view of lush greenery outside., photo 11 of 31
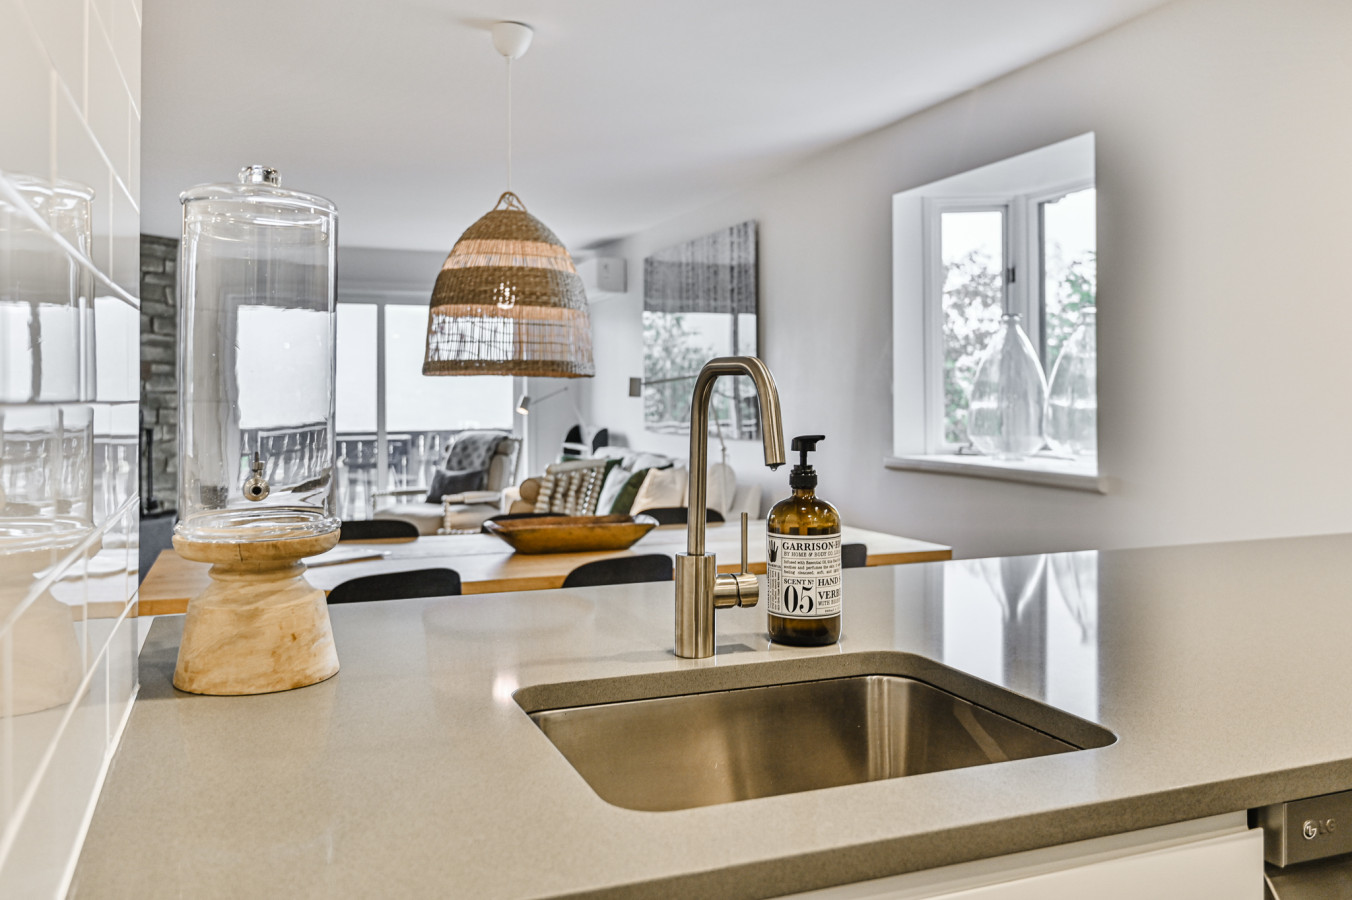
- Close-up of the kitchen island showcasing a stainless steel undermount sink with a modern gooseneck faucet and a soap dispenser. A large glass beverage dispenser on a wooden base adds a decorative touch, with an open-concept living area visible in the background., photo 12 of 31
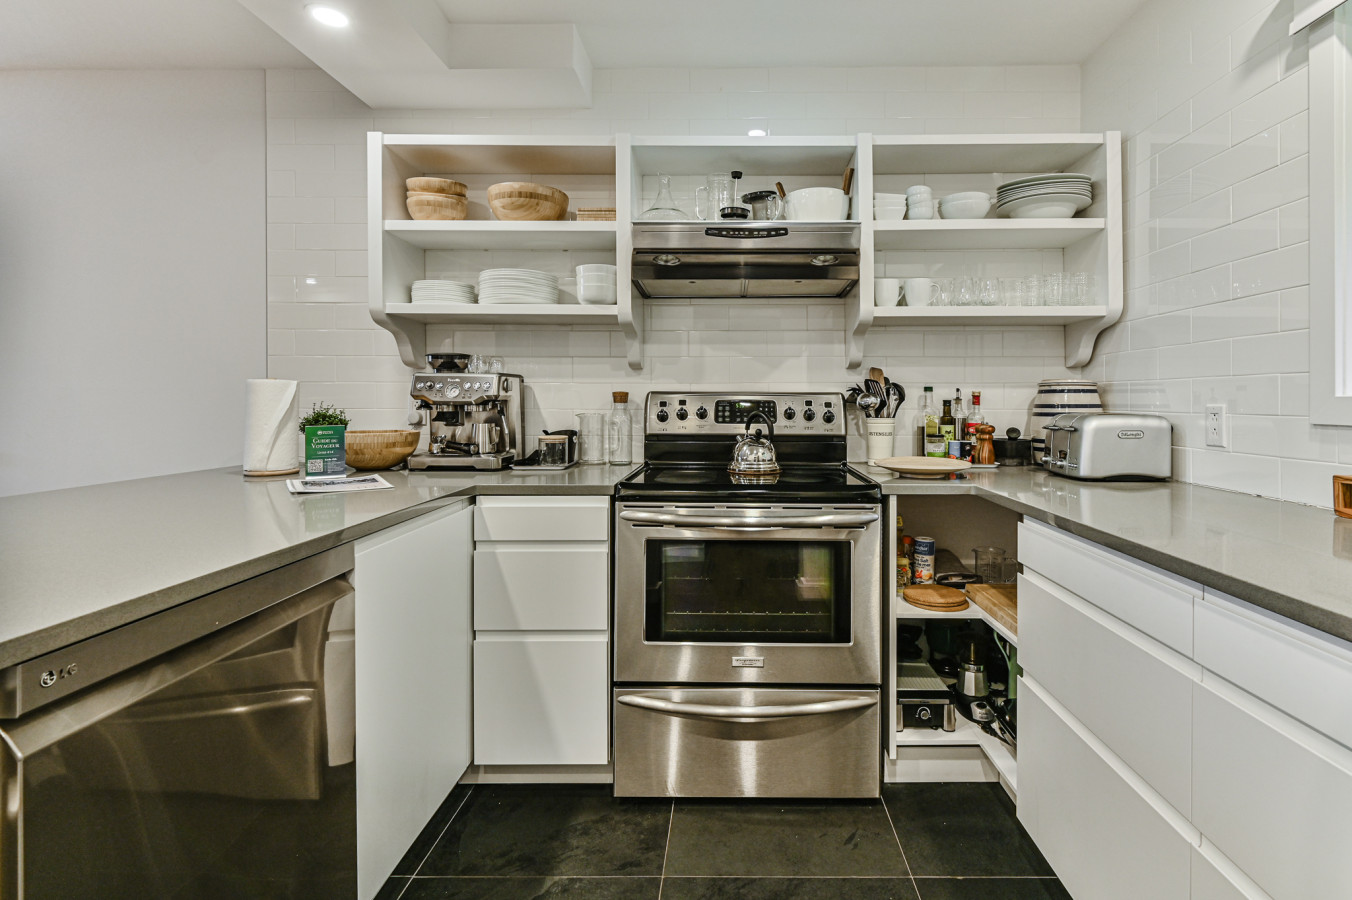
- U-shaped kitchen with dark tiled floors, white flat-panel cabinetry, a stainless steel electric range, and open shelving filled with dishes and glassware. The white subway tile backsplash extends up the wall, creating a clean, contemporary look., photo 13 of 31
- Wide view of the U-shaped kitchen featuring dark tiled floors, white cabinets, stainless steel appliances including a dishwasher and range, and open shelving. The kitchen island with a sink is visible on the left, connecting the space to the adjacent living area., photo 14 of 31
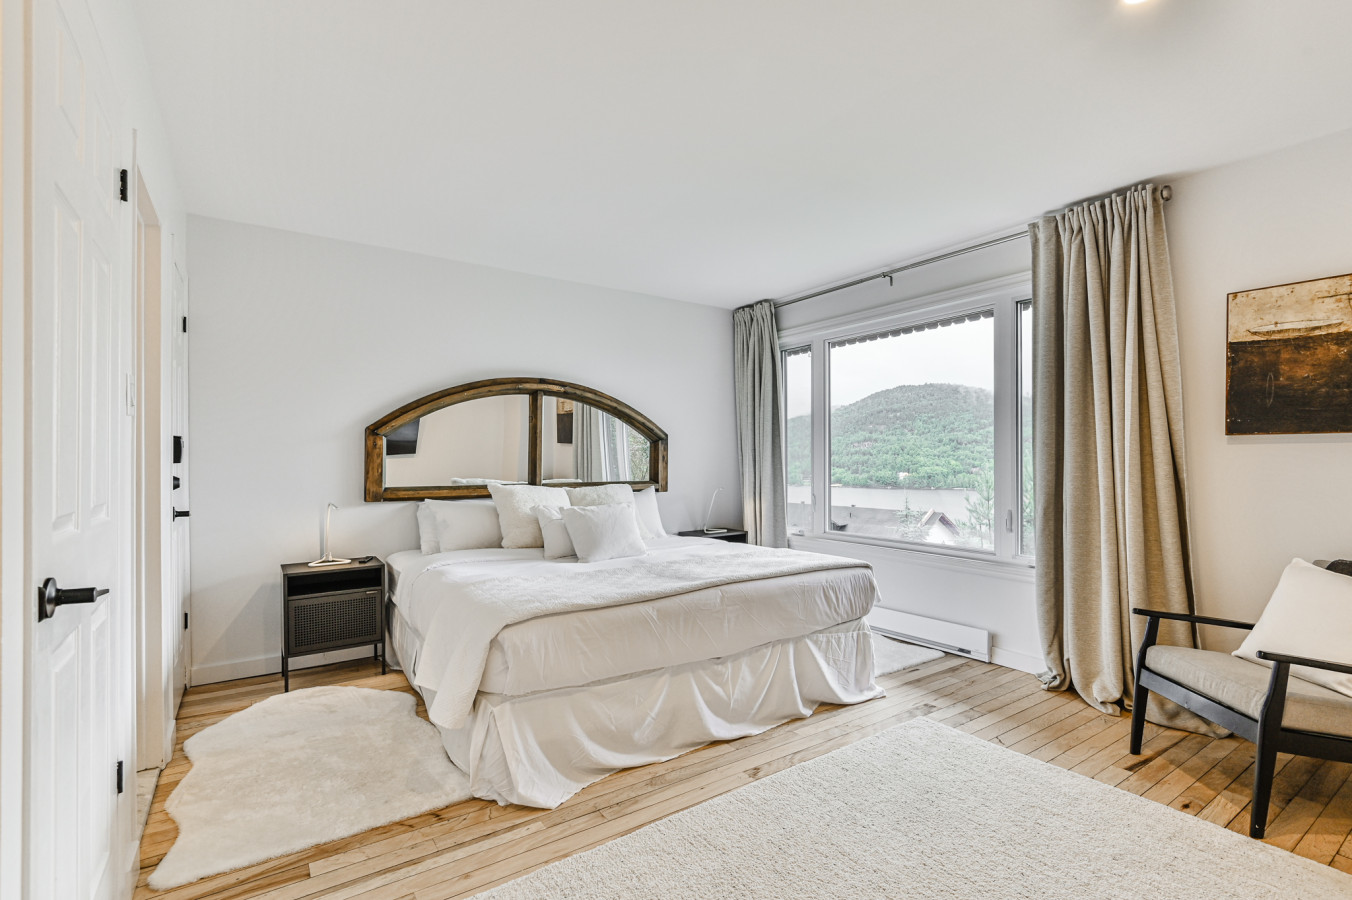
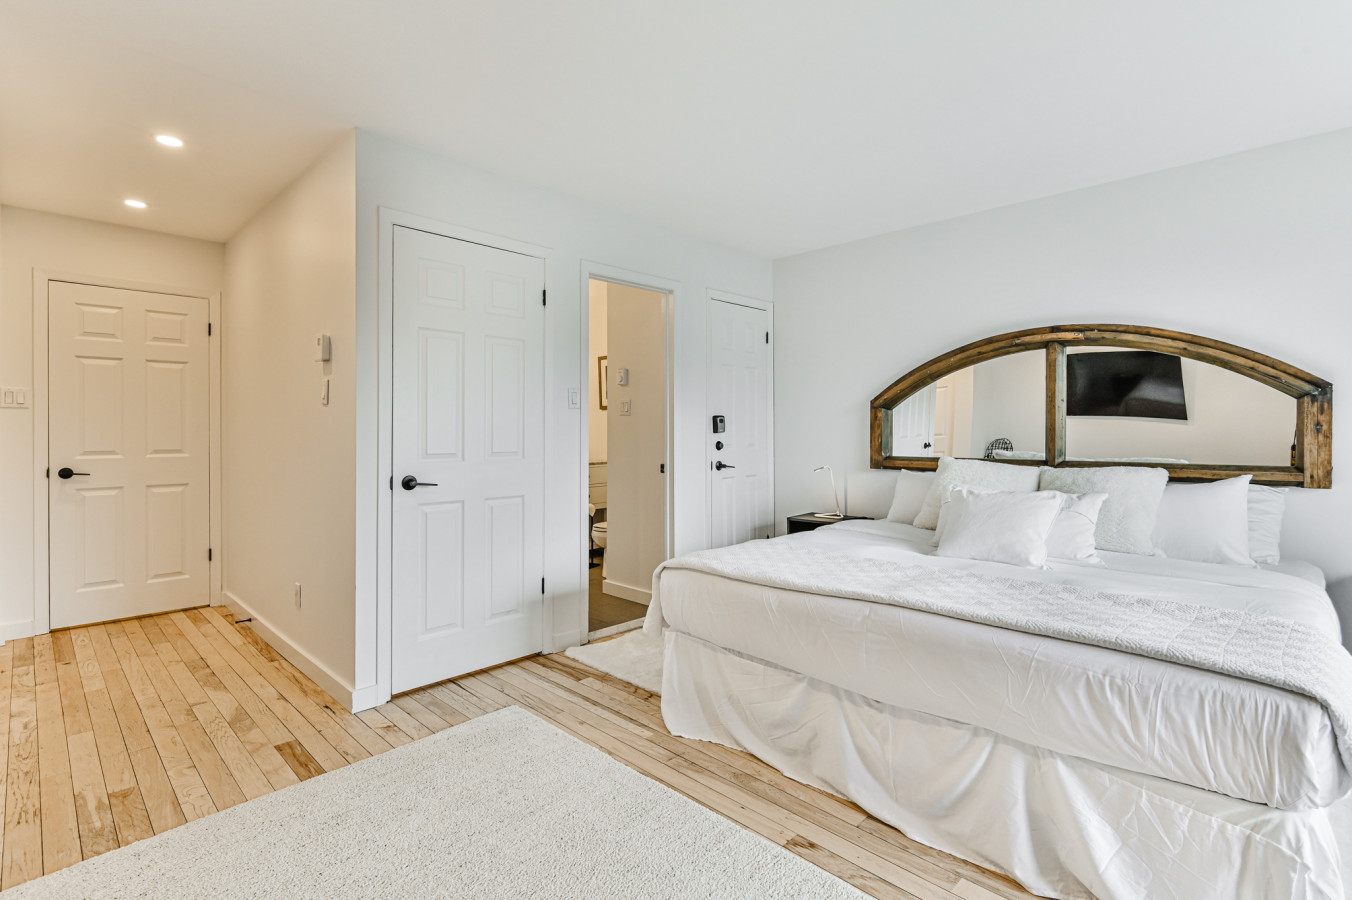
- Bright master bedroom with light wood floors, a king-sized bed dressed in crisp white bedding, and a distinctive arched wooden mirror serving as a headboard. A large window provides scenic views of distant hills and trees., photo 15 of 31
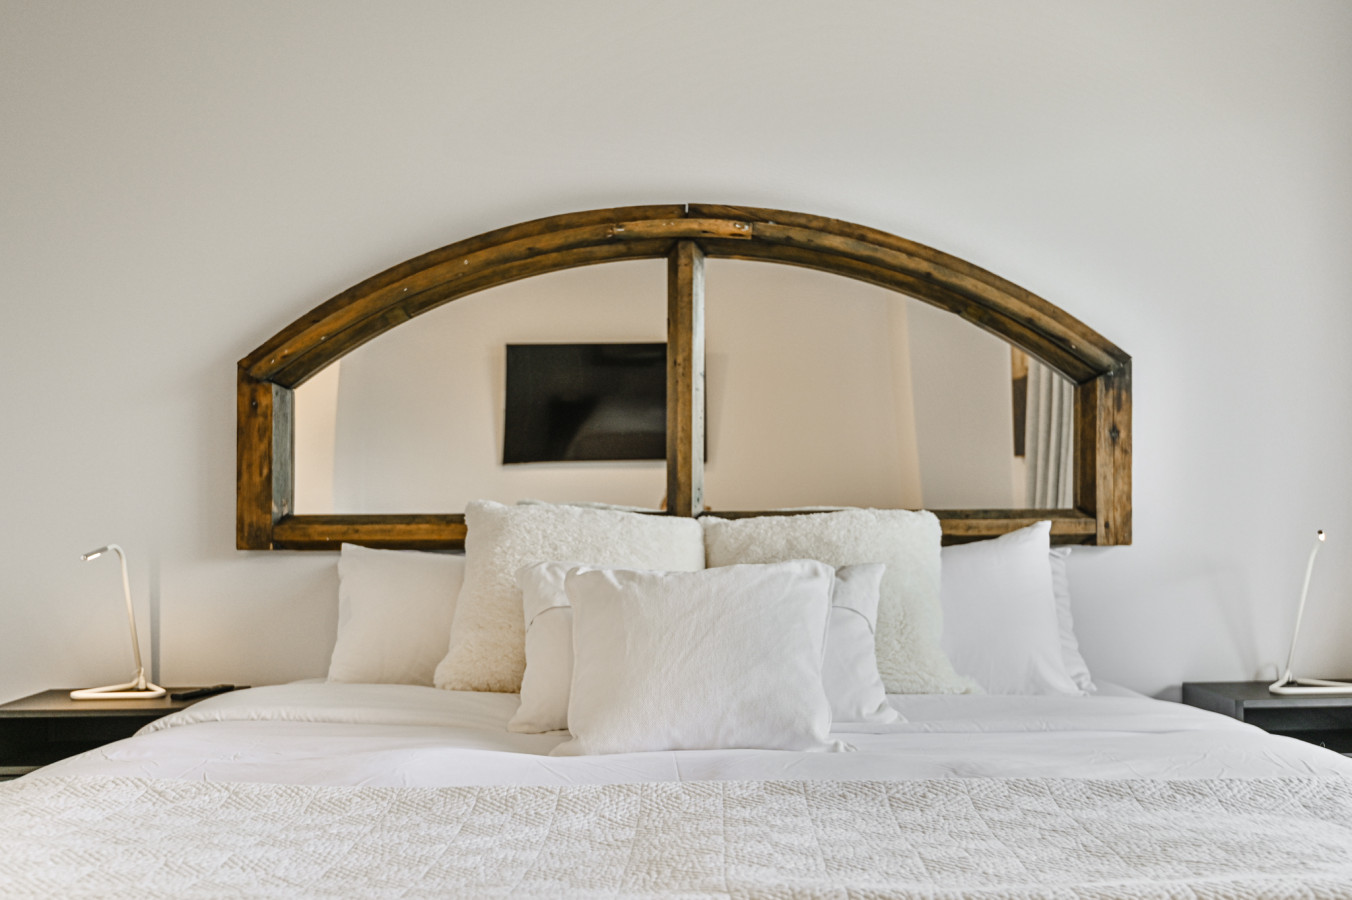
- Close-up of the king-sized bed in bedroom-1, featuring a unique arched wooden mirror headboard that adds rustic charm. The bed is adorned with an abundance of plush white pillows and textured white bedding, flanked by modern bedside lamps., photo 16 of 31
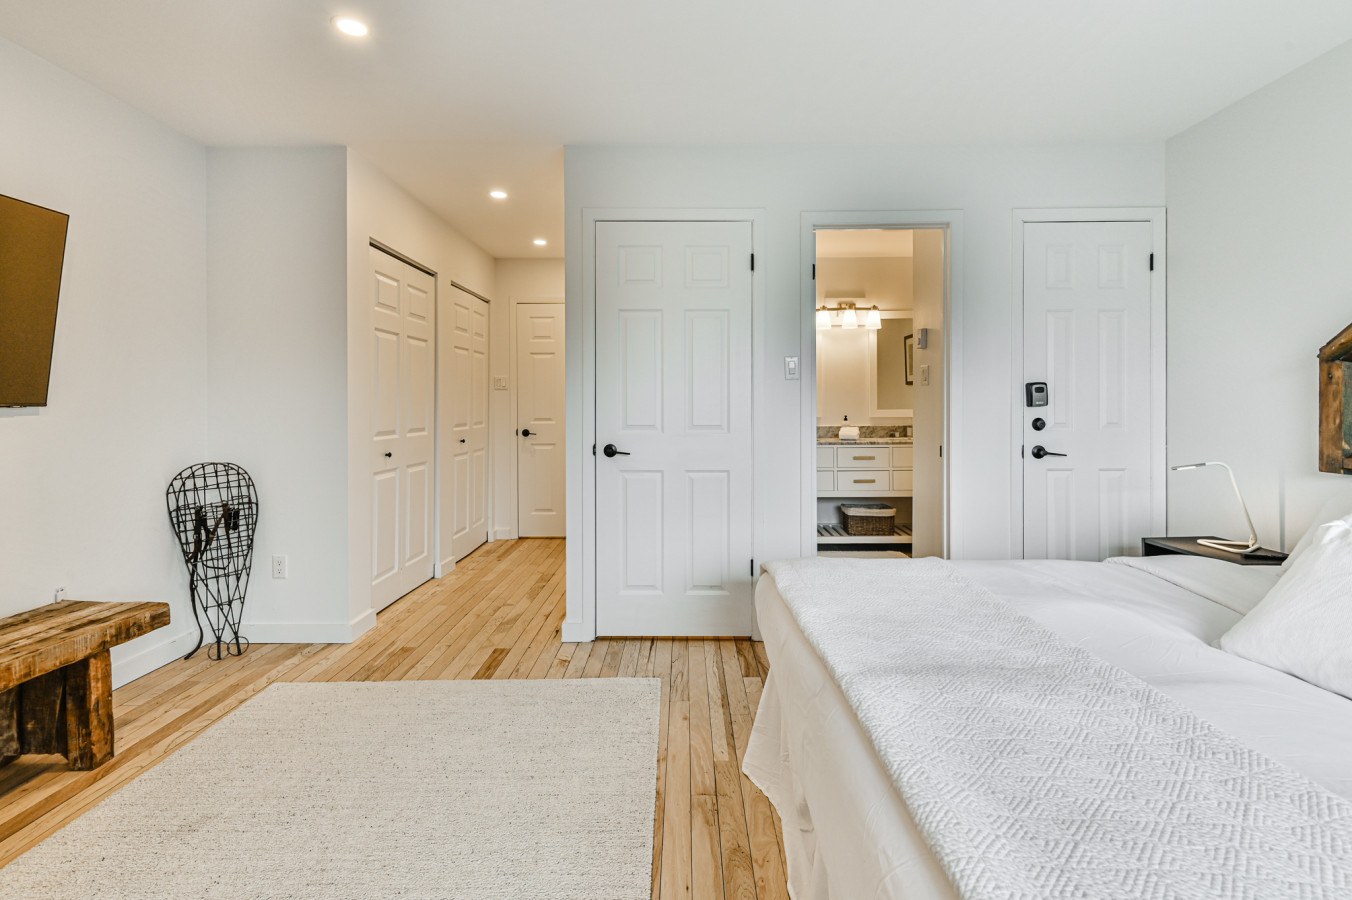
- View of bedroom-1 showcasing the king bed with its unique wooden mirror headboard, light wood floors, and clean white walls. Multiple white paneled doors are visible, one leading into an ensuite bathroom, enhancing the room's private feel., photo 17 of 31
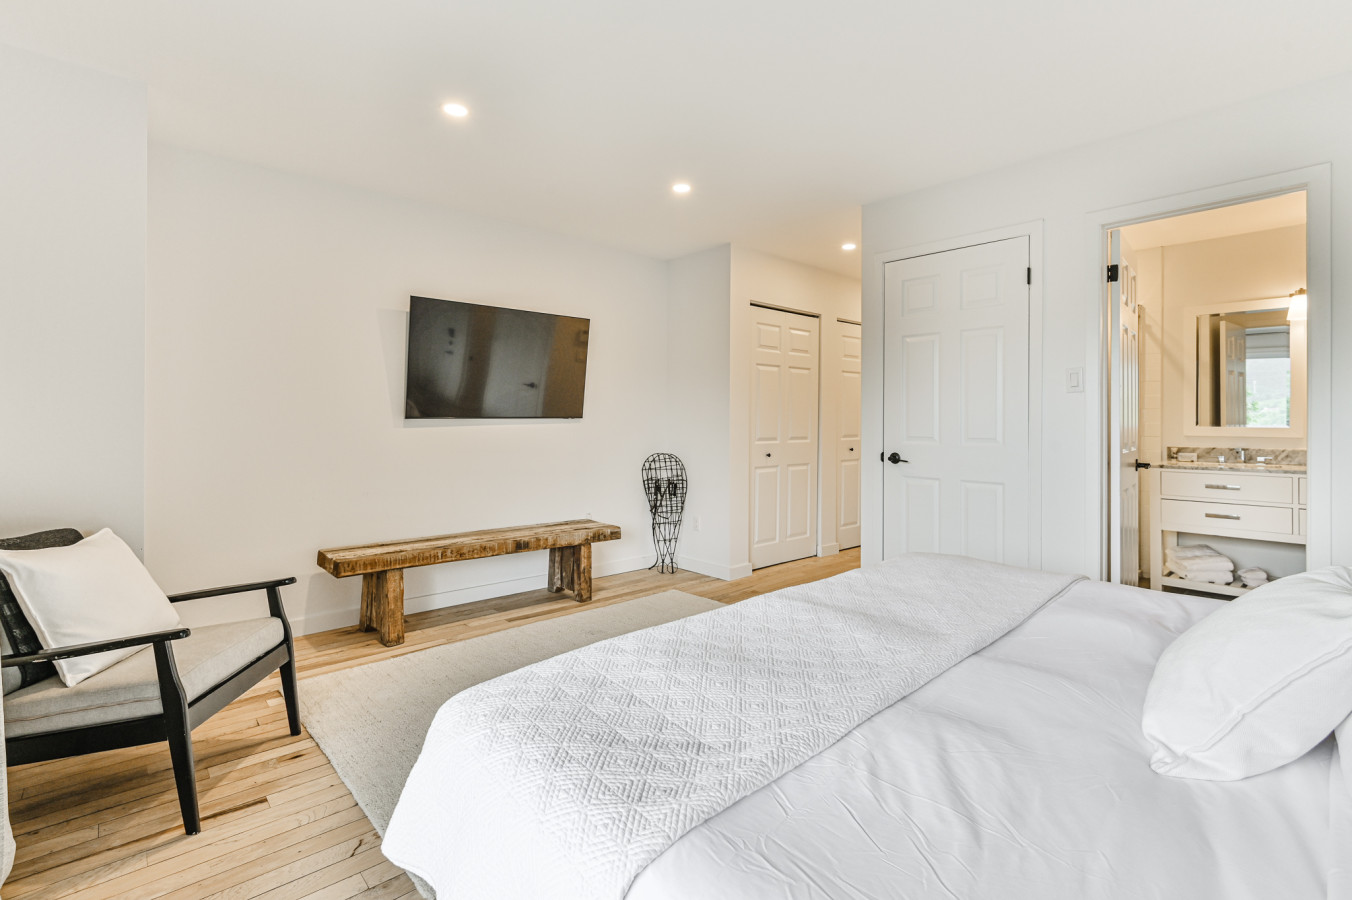
- Another perspective of bedroom-1, highlighting the light wood floors, a wall-mounted flat-screen TV, a rustic wooden bench, and a modern armchair with a light cushion. A closet and the entrance to the ensuite bathroom are also visible., photo 18 of 31
- Wide shot of bedroom-1 emphasizing the light wood flooring, white walls, and the overall layout including the king bed, wall-mounted TV, and access points to the ensuite bathroom and closets. A large, light-colored area rug anchors the center of the room., photo 19 of 31
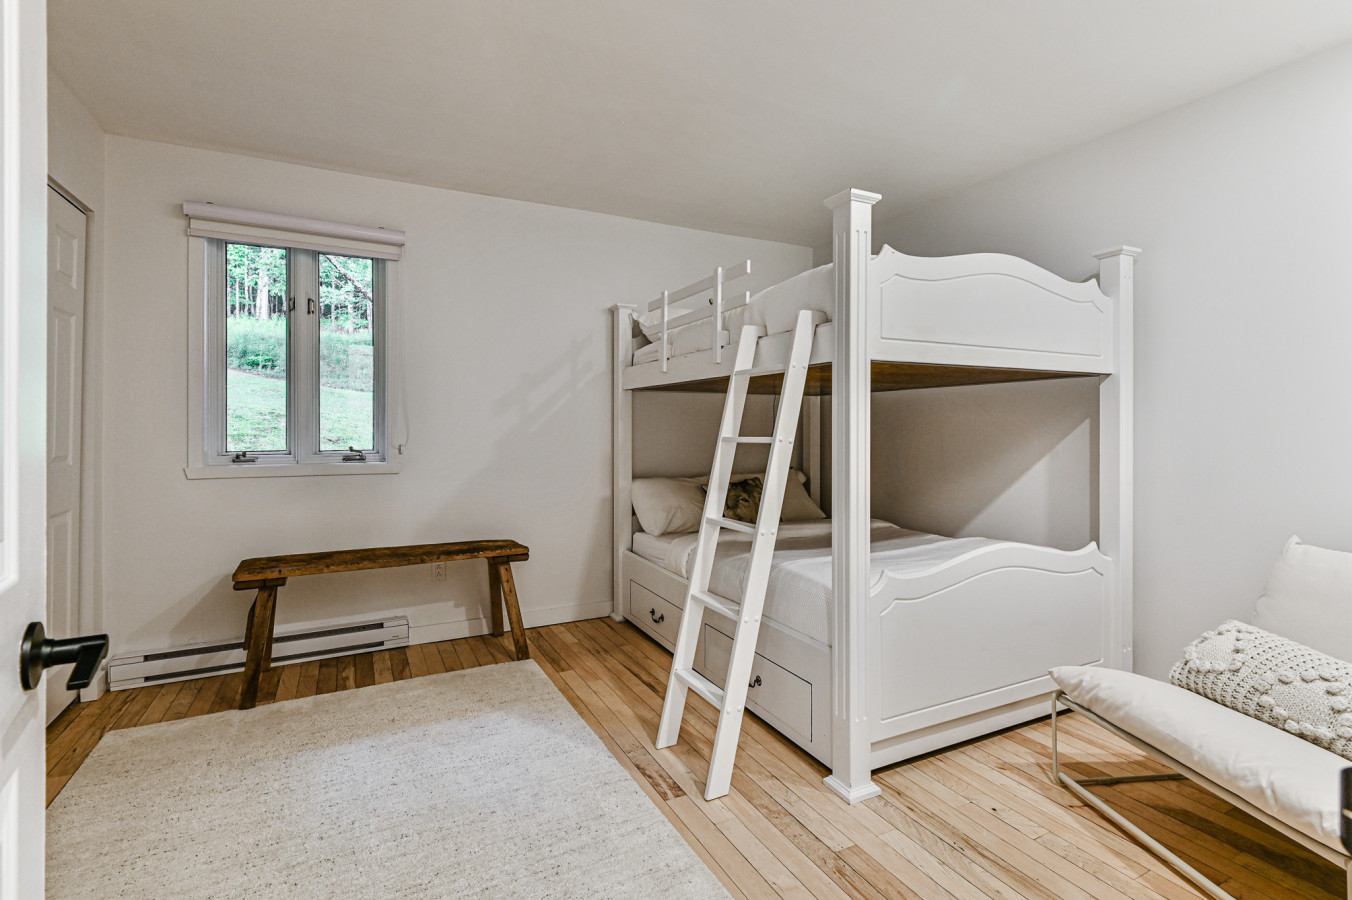
- Second bedroom featuring light wood floors, a sturdy white bunk bed with a ladder, and a small window offering a view of greenery. A rustic wooden bench is positioned beneath the window, complemented by a soft white area rug on the floor., photo 20 of 31
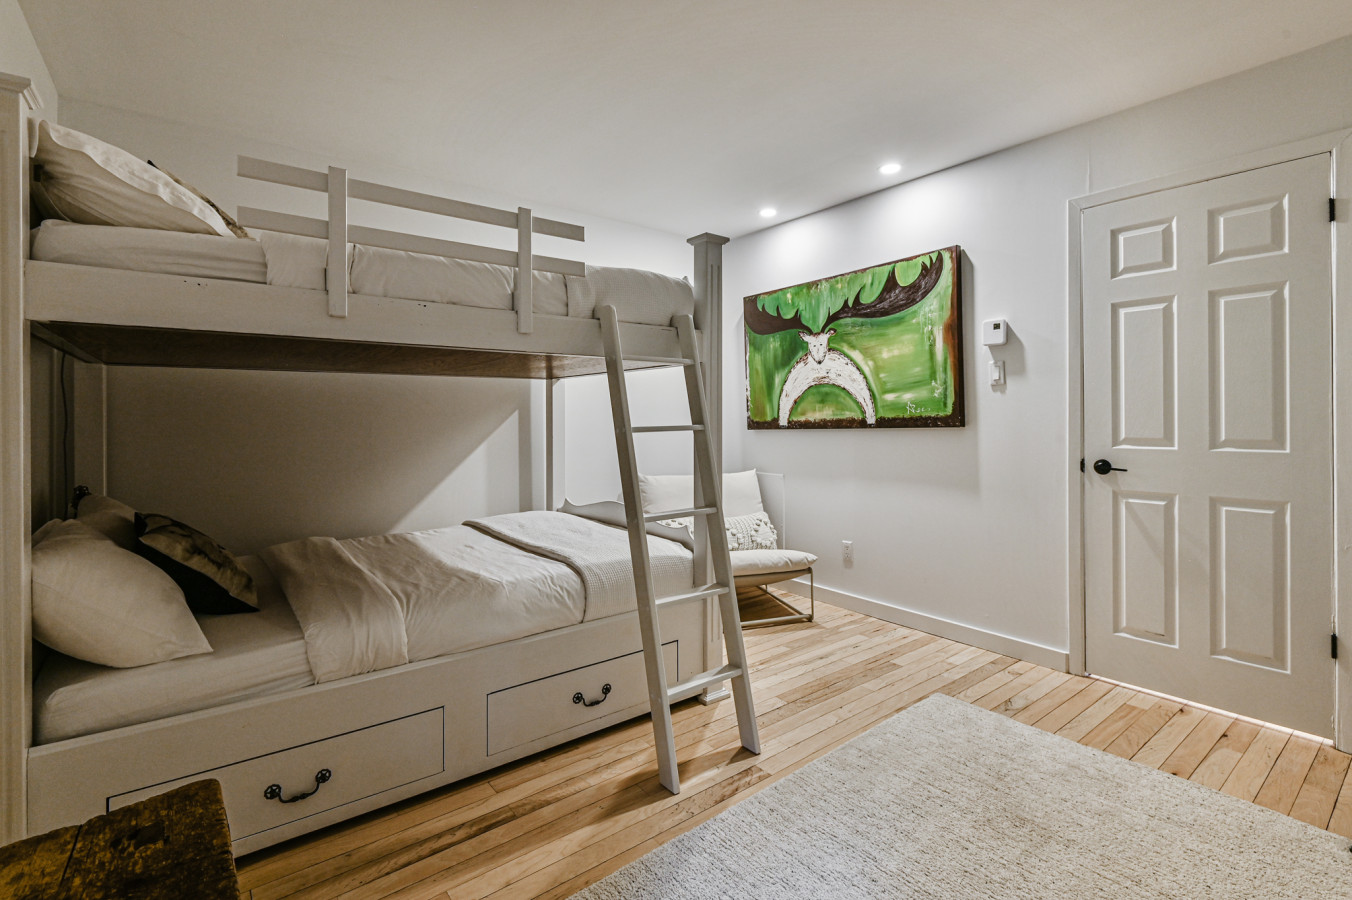
- A bright bedroom featuring white bunk beds with built-in storage drawers, light hardwood floors, and a vibrant green and white abstract painting of a deer on the wall. A white door with a black handle is visible on the right., photo 21 of 31
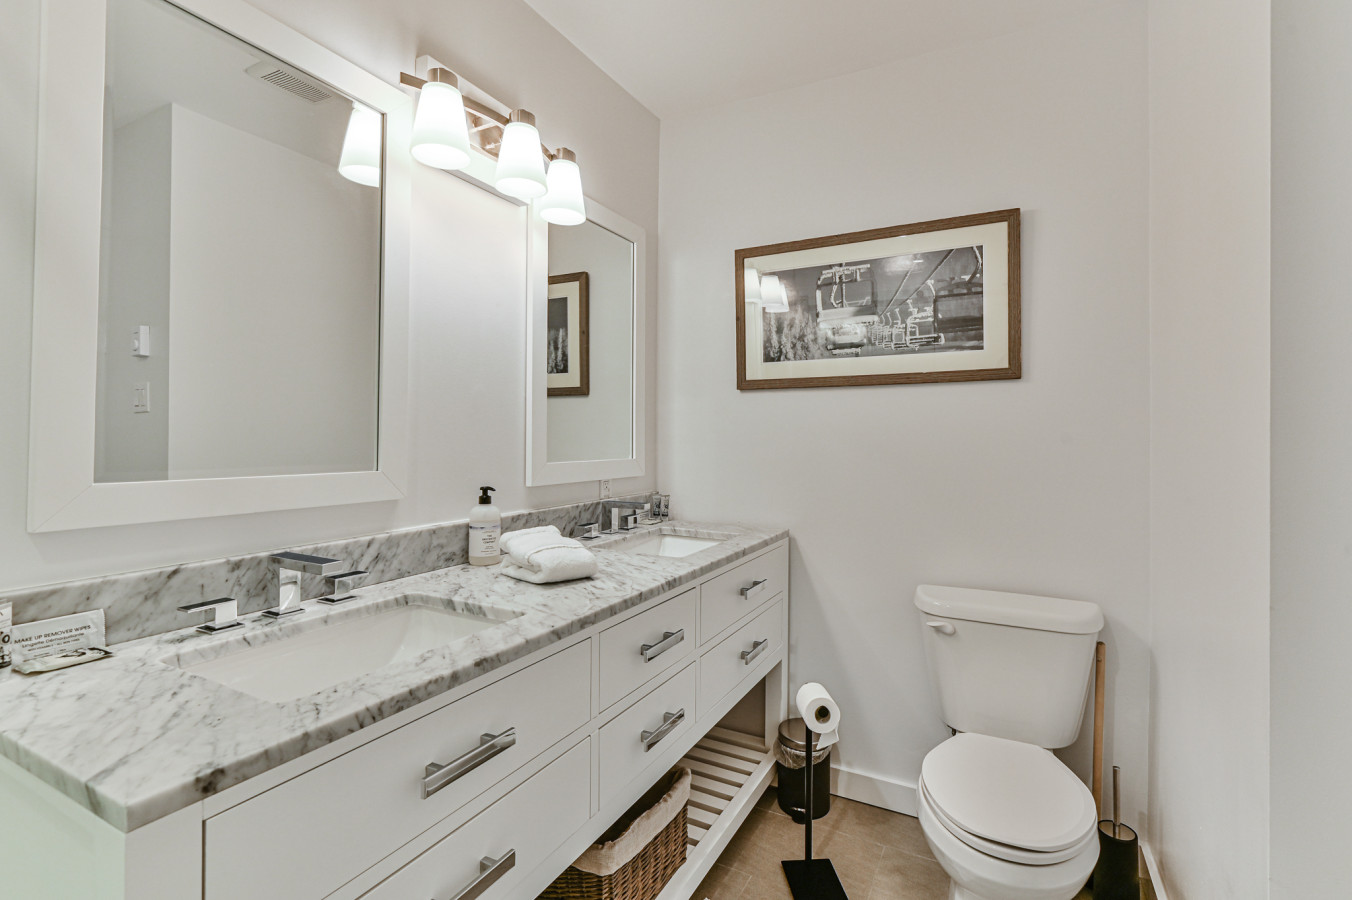
- A modern bathroom with a double vanity featuring white cabinets, a marble countertop, and two rectangular sinks. A toilet is visible on the right, and a framed black and white picture hangs above it., photo 22 of 31
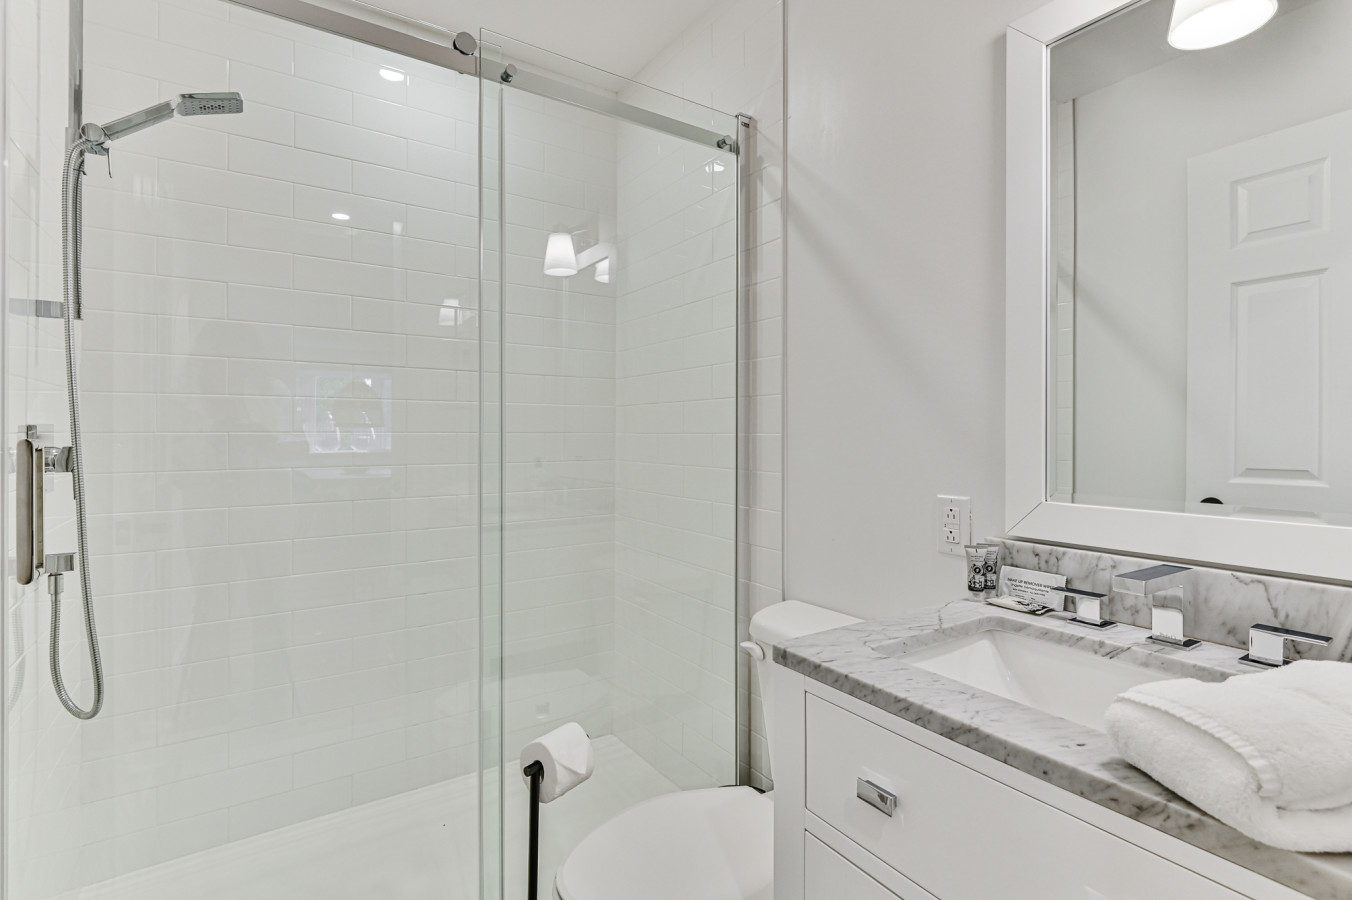
- A clean, white bathroom featuring a glass-enclosed shower with white subway tiles and a single vanity with a marble countertop and white cabinet. A toilet is positioned next to the vanity., photo 23 of 31
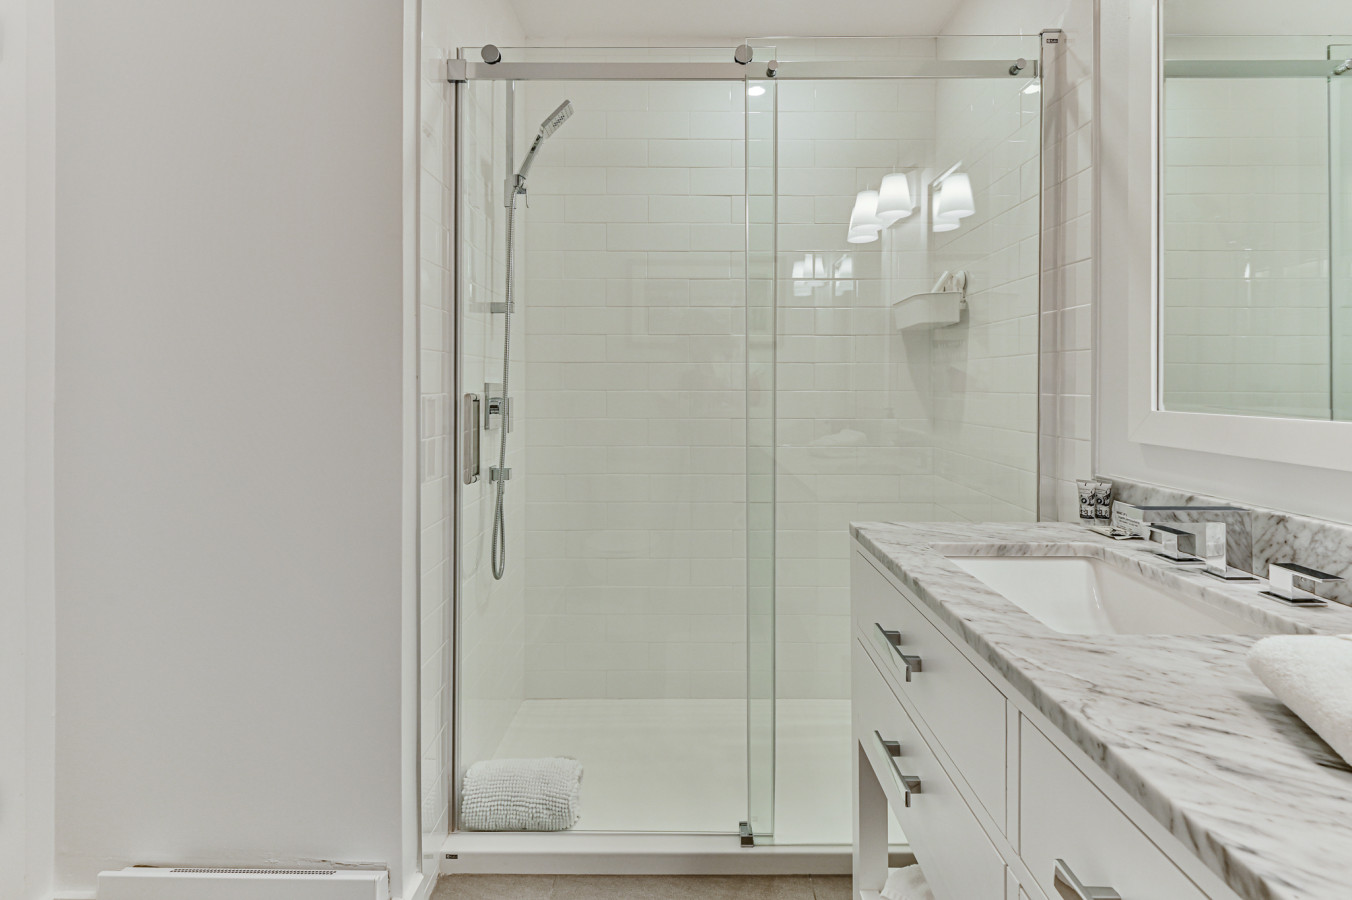
- A bright bathroom showcasing a spacious glass-enclosed shower with white subway tile walls and a modern shower head. A single vanity with a marble top and white cabinet is visible on the right., photo 24 of 31
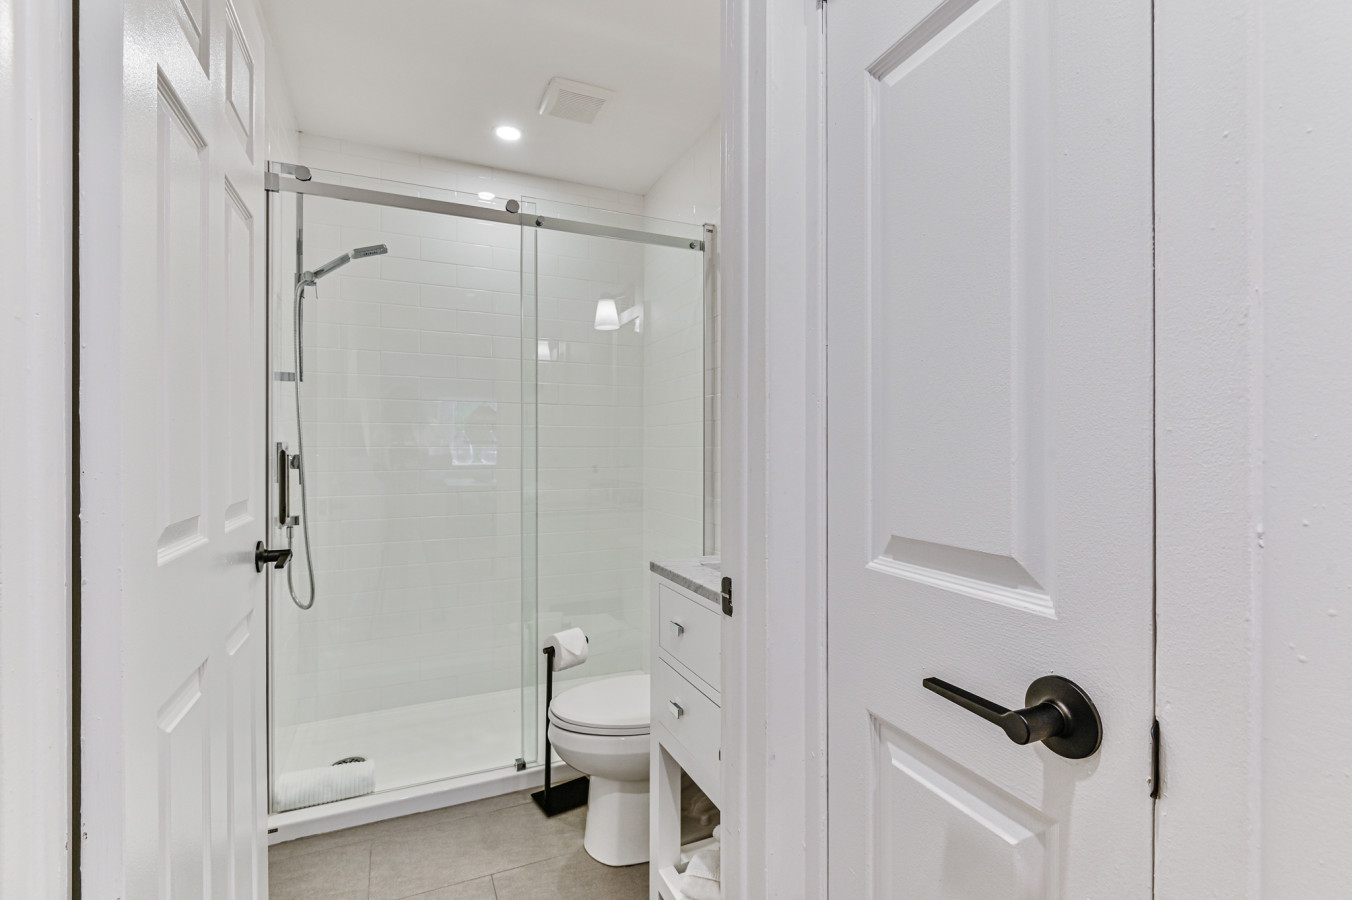
- A compact, bright bathroom with a glass-enclosed shower and a toilet next to a small vanity, seen from the doorway. White paneled doors with black handles are visible on the right., photo 25 of 31
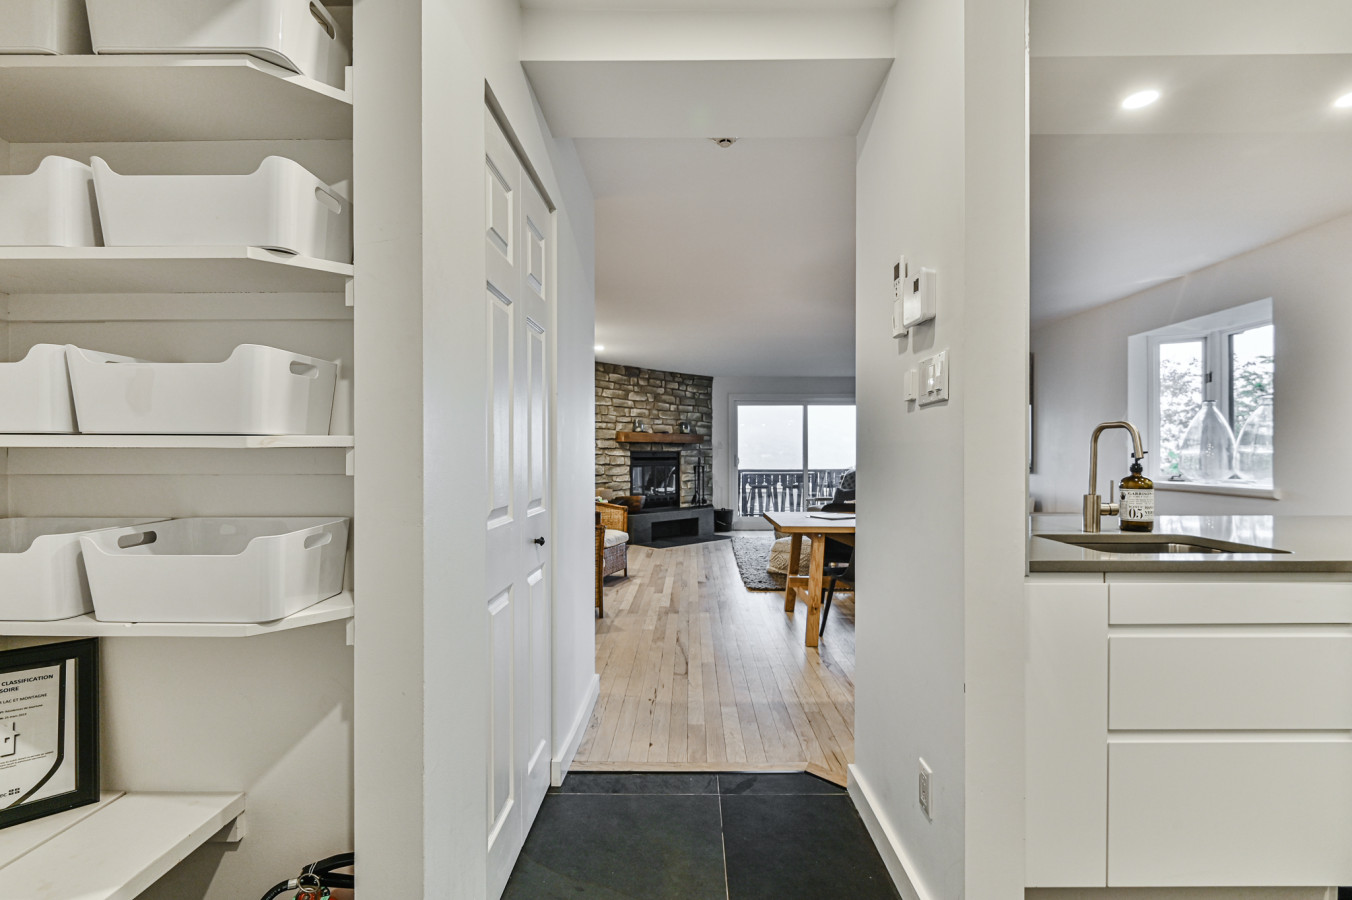
- A narrow hallway with dark tile flooring transitioning to light hardwood, leading into a bright living area with a stone fireplace and large windows offering outdoor views. A small kitchen area with a sink is visible on the right., photo 26 of 31
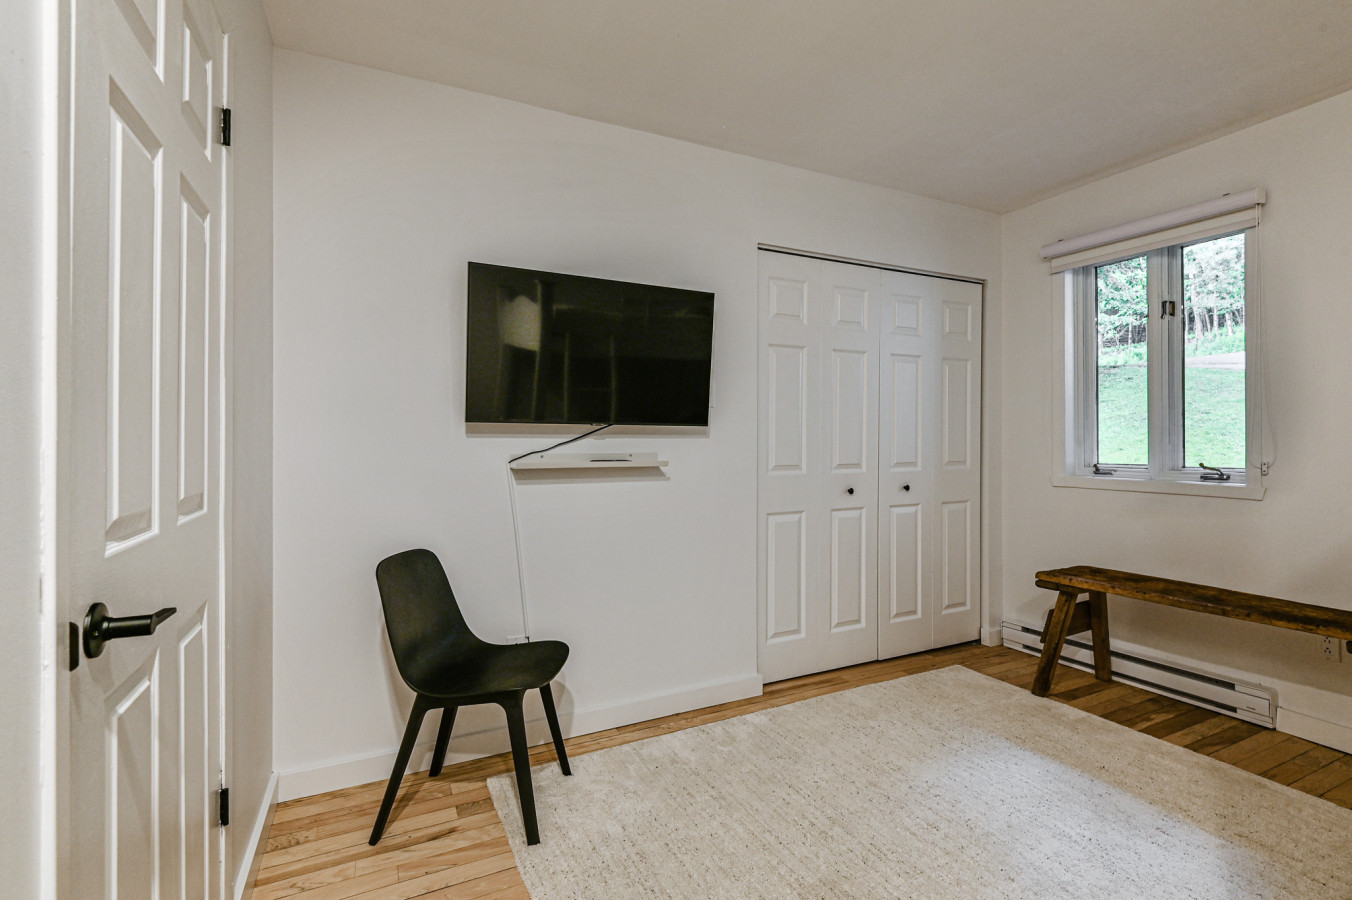
- A simple and bright bedroom featuring light hardwood floors, a wall-mounted flat-screen TV, and a white closet with bi-fold doors. A dark chair and a wooden bench are also present., photo 27 of 31
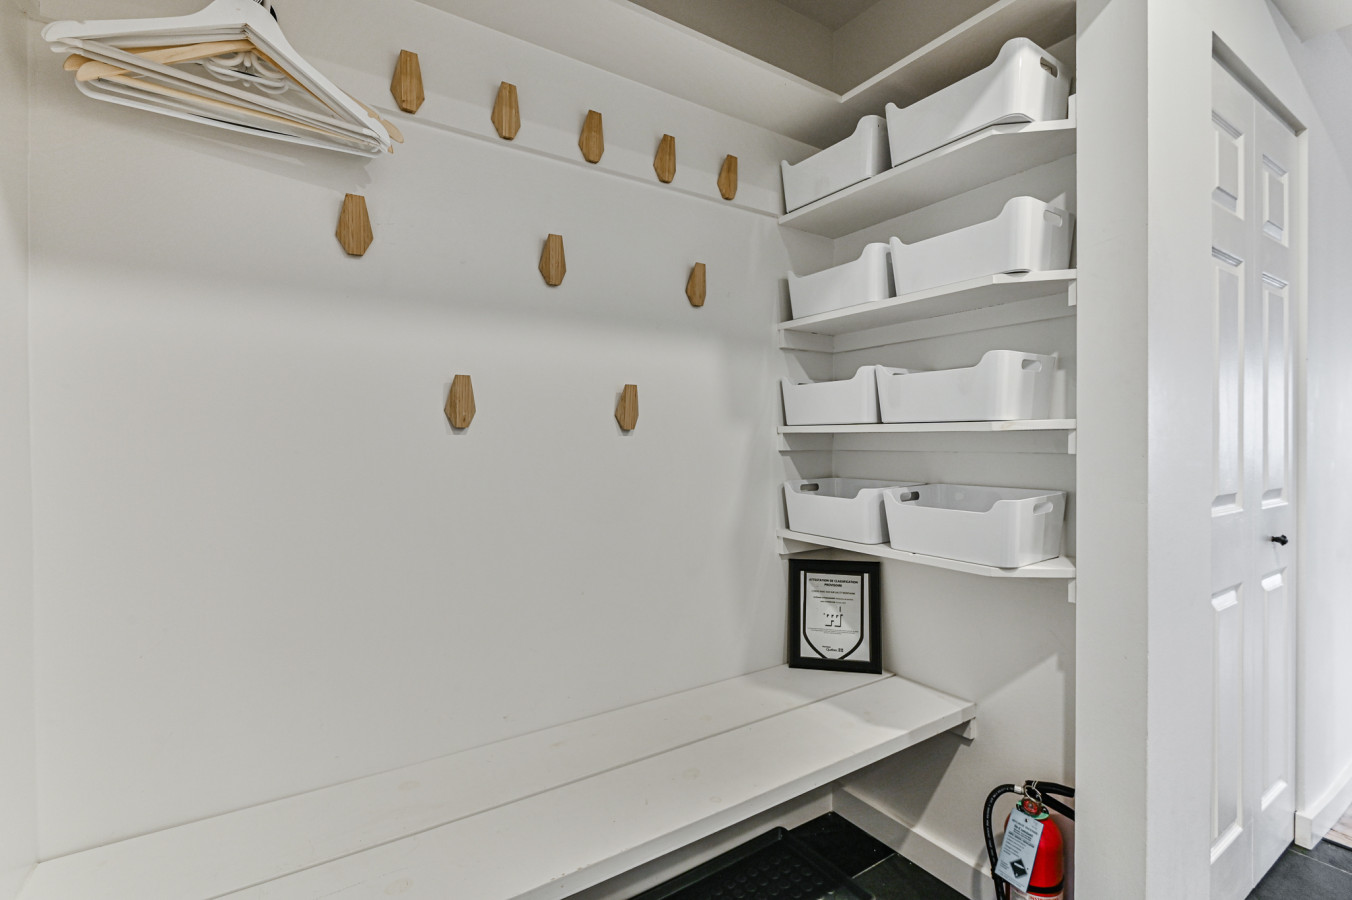
- A functional mudroom or entryway with white built-in shelving units filled with white bins, wooden wall hooks, and a long white bench. A fire extinguisher is visible on the floor., photo 28 of 31
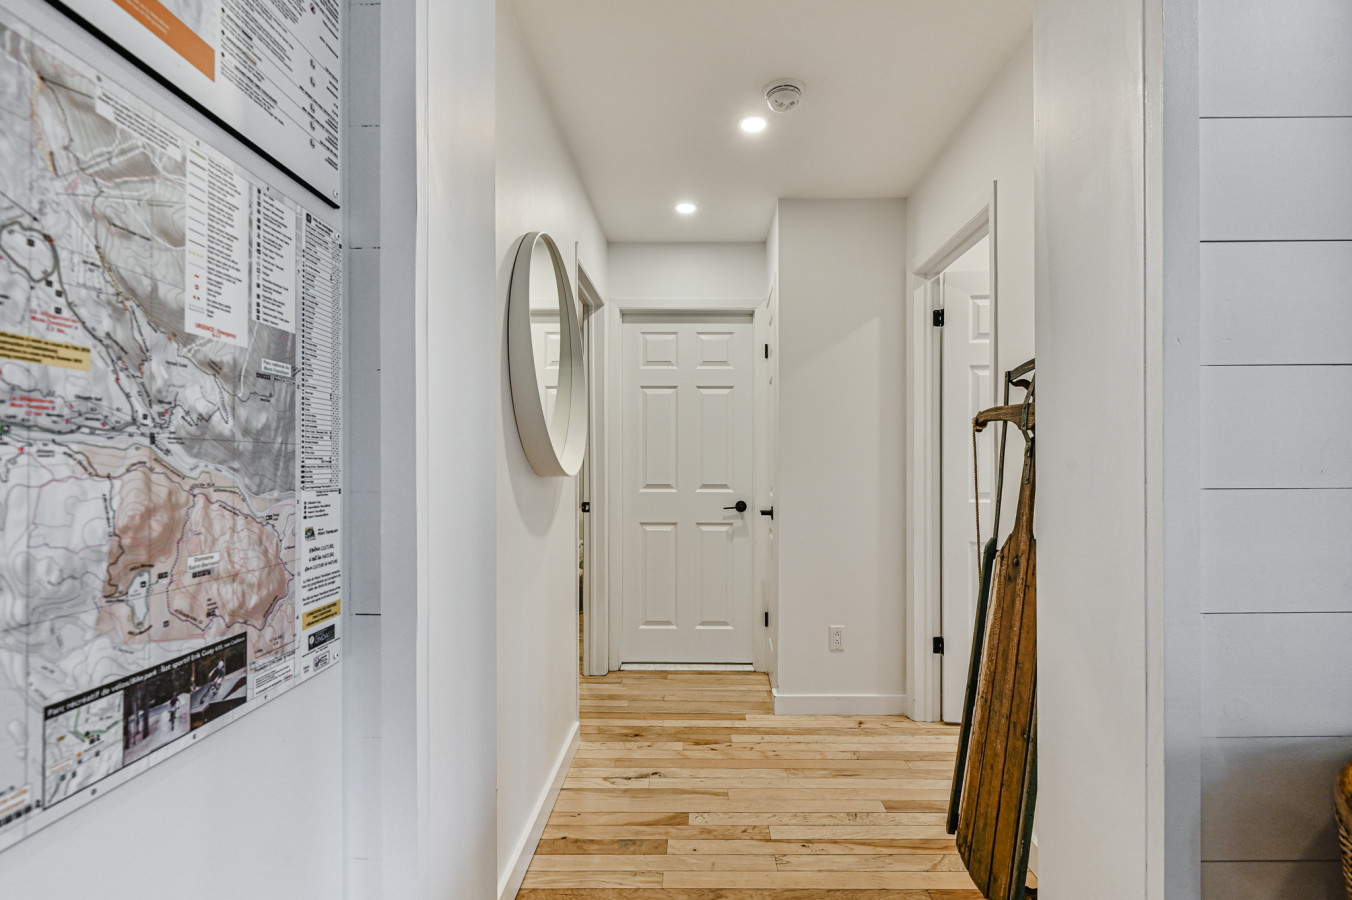
- A well-lit hallway with light hardwood floors and white walls, featuring a large map on the left wall and a round mirror on the right. Several white doors are visible, leading to other rooms., photo 29 of 31
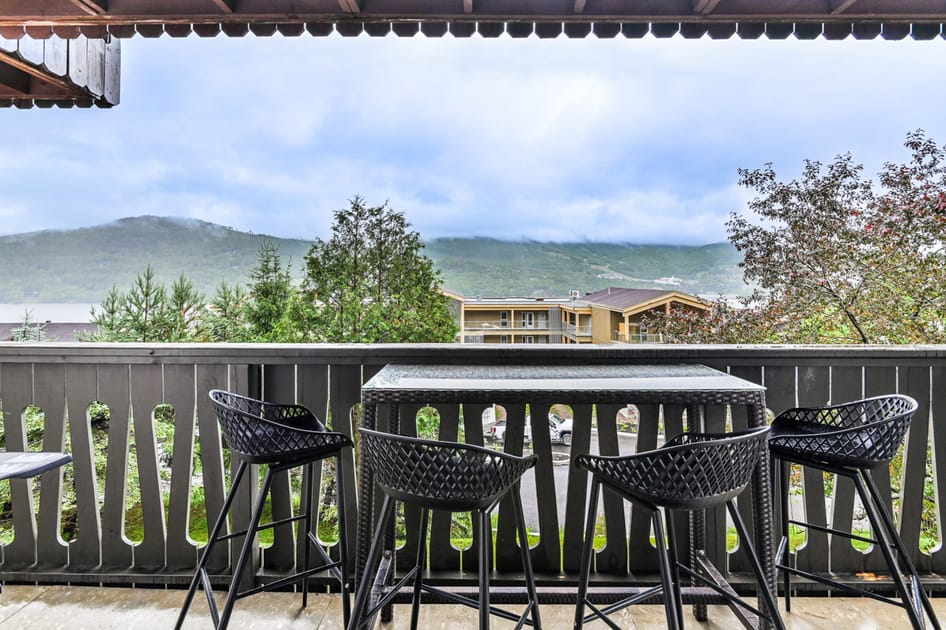
- An outdoor balcony with a dark slatted railing, featuring a high-top table and four black bar stools, offering a view of distant mountains and other buildings under a cloudy sky., photo 30 of 31
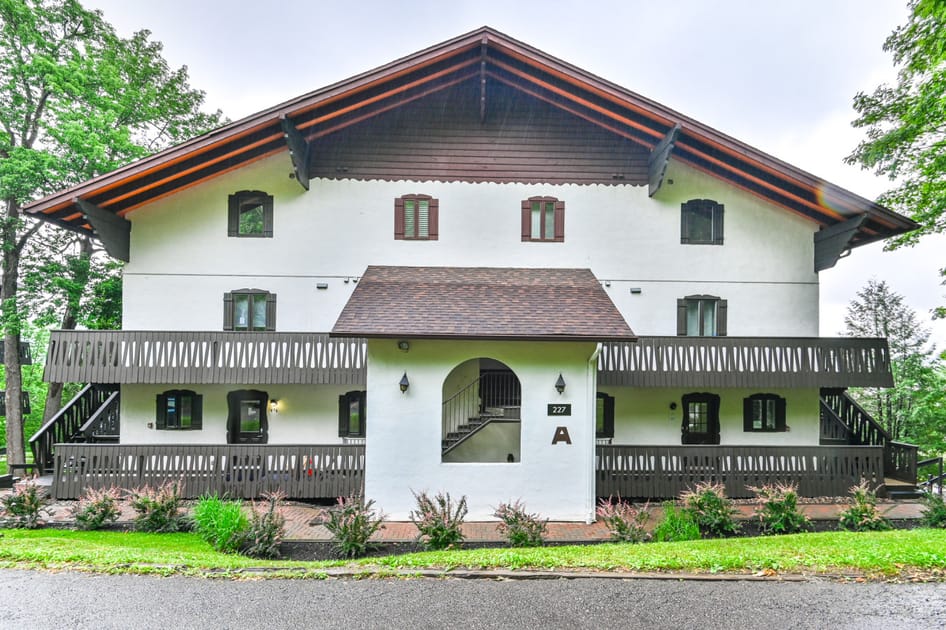
- Front exterior of a multi-story building with a distinctive Alpine architectural style, featuring white stucco walls, a steep gabled roof with dark brown trim, and multiple balconies with decorative wooden railings. A central arched entrance with stairs leads to upper units, flanked by landscaped bushes., photo 31 of 31
Choose your stay
Book directly with Den Stays.
This property cannot be booked on this page.
You can see availability and booking options on the property page.
Go to Charming Condo with Mont-Tremblant & Lake Views - Bloc A unit 414