
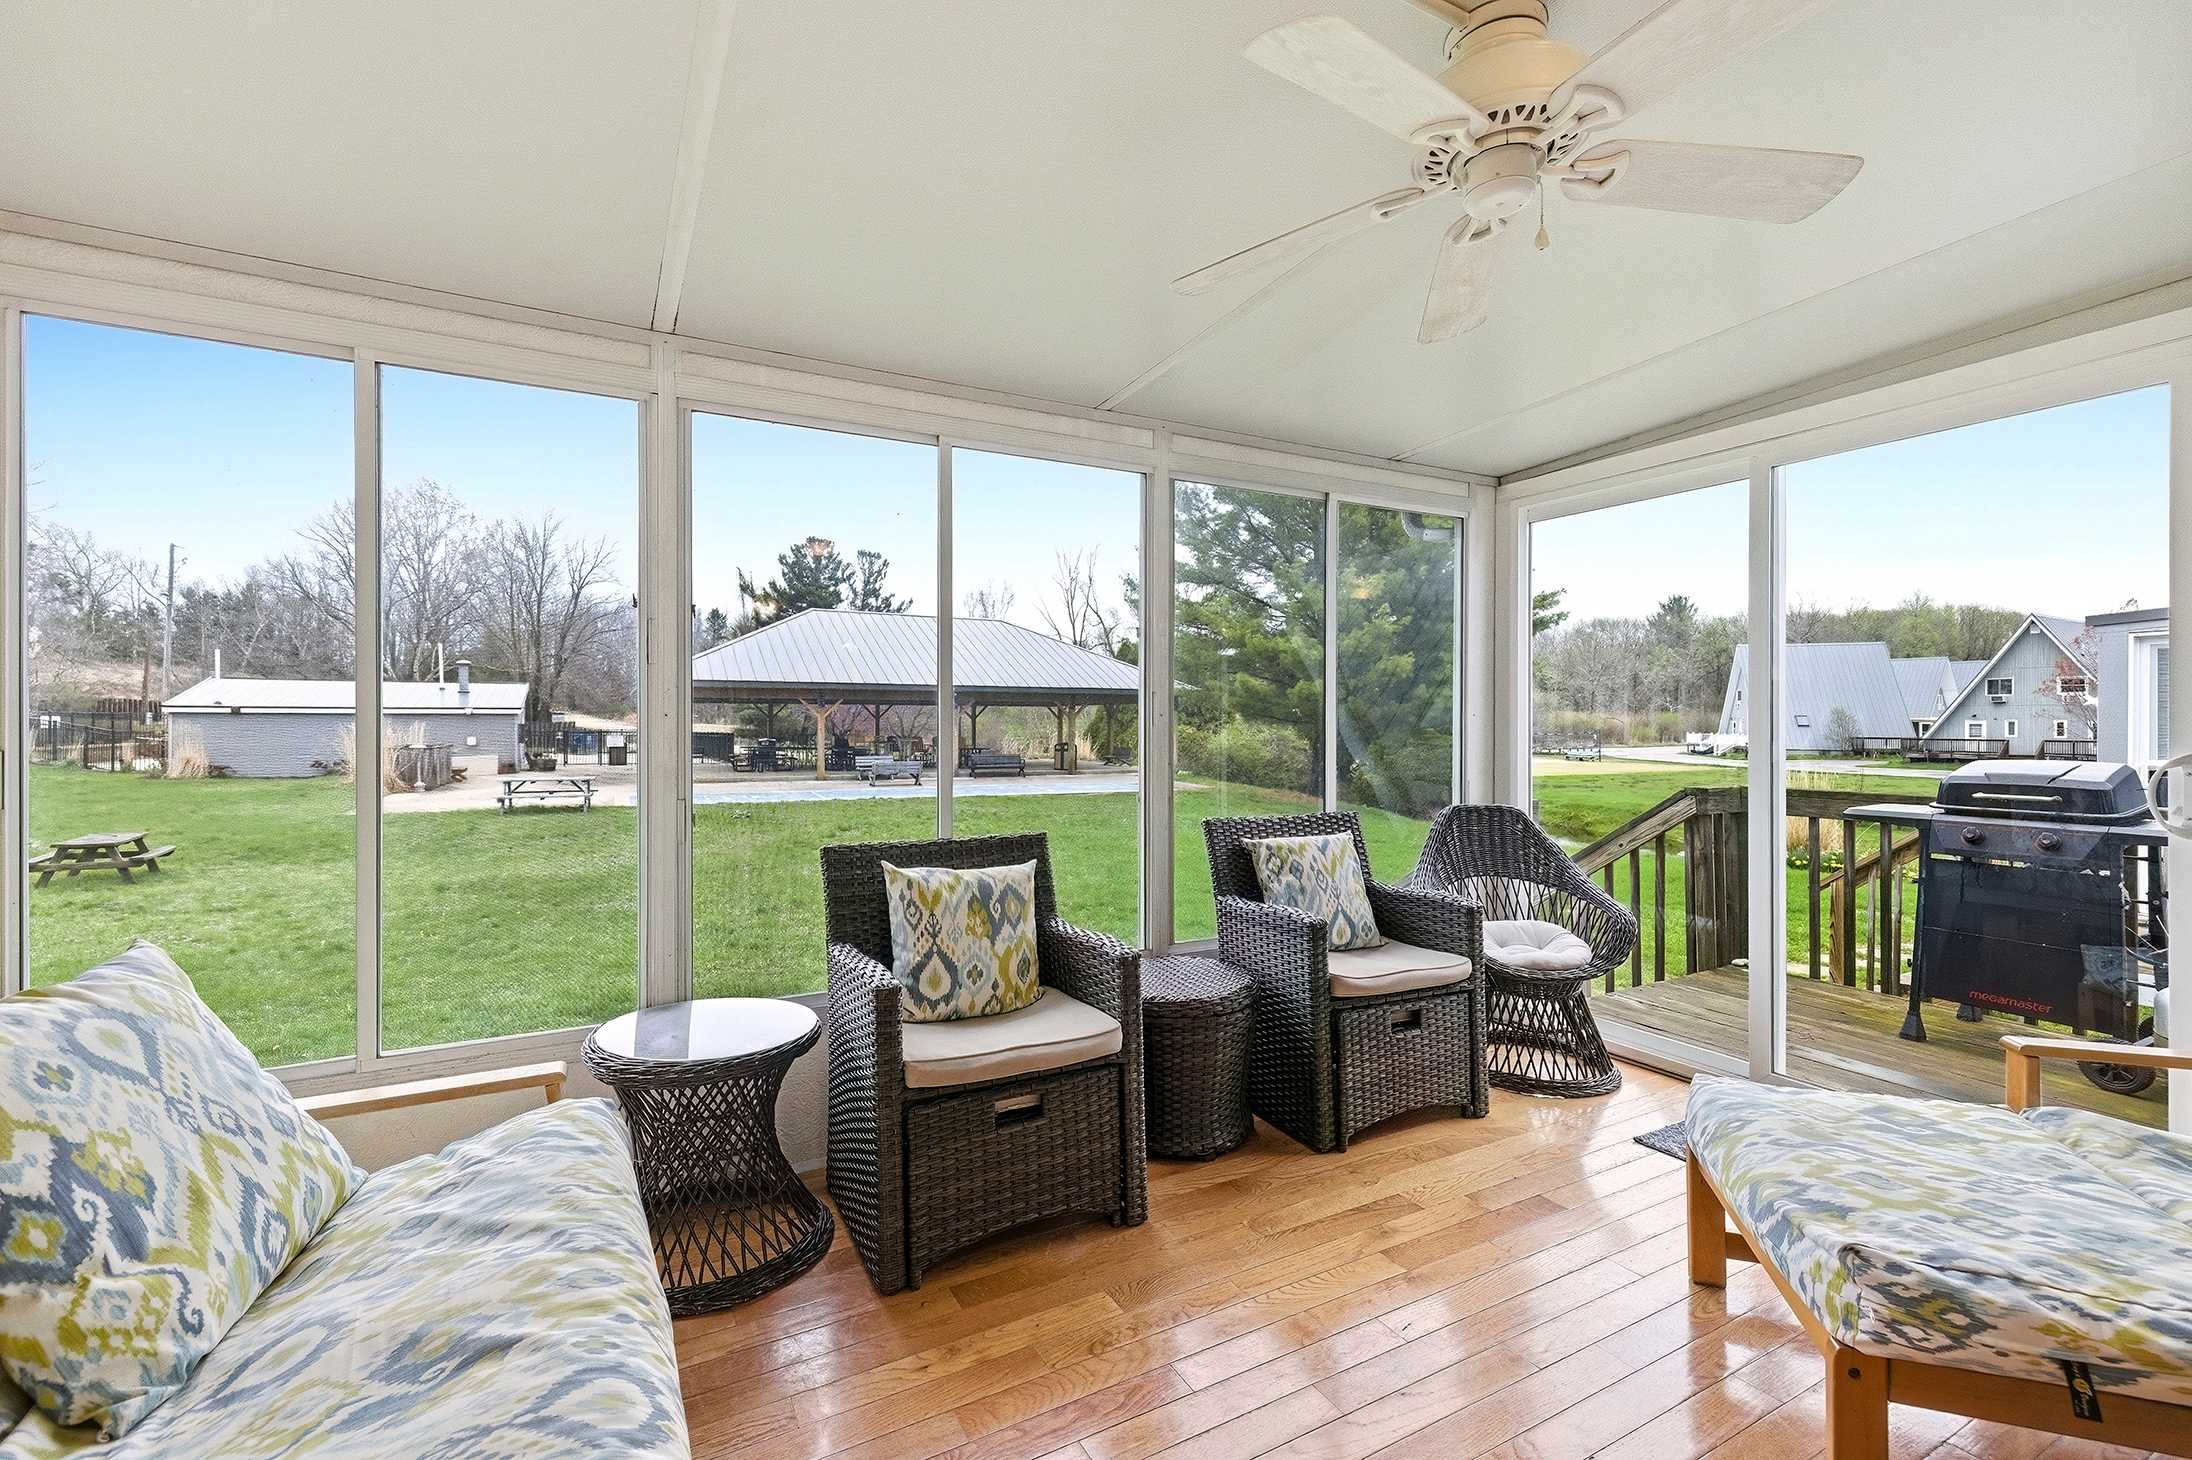
- A bright sunroom features wicker seating with patterned cushions, a ceiling fan, and large windows offering expansive views of a green lawn and distant buildings. The room has light hardwood floors., photo 1 of 43
- Chalet #44, photo 2 of 43
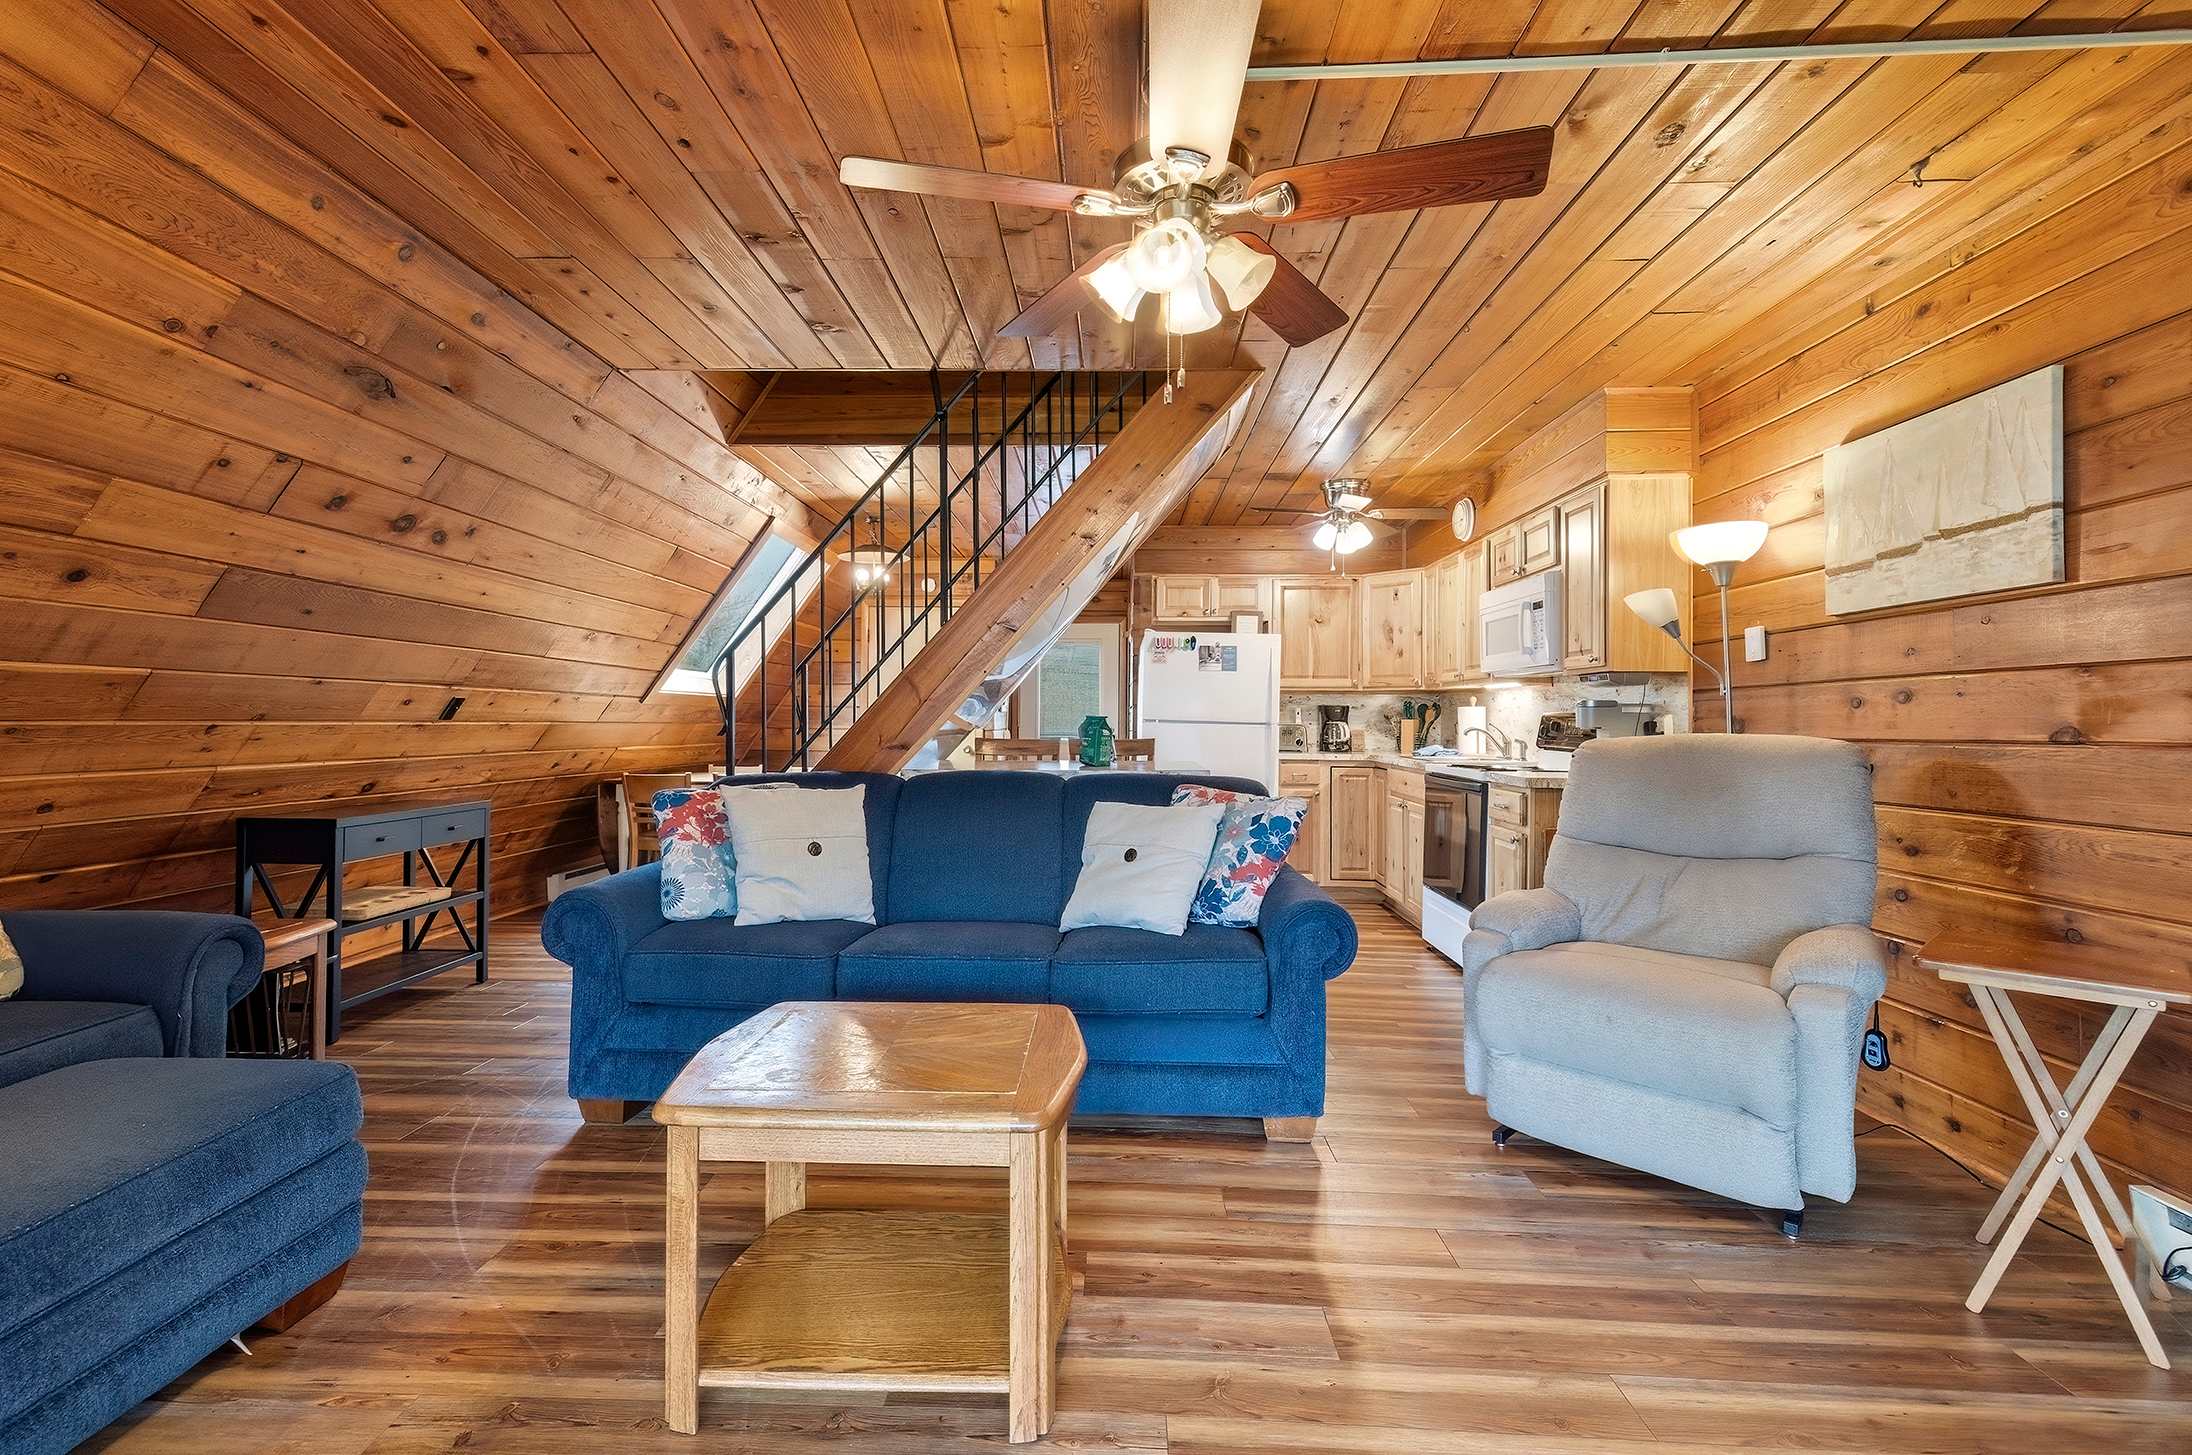
- An open-concept living area boasts extensive wood paneling on walls and ceiling, a blue sofa, a recliner, and a wooden coffee table. A staircase with metal railings leads upstairs, and a compact kitchen is visible in the background., photo 3 of 43
- Chalet #44, photo 4 of 43
- Chalet #44, photo 5 of 43
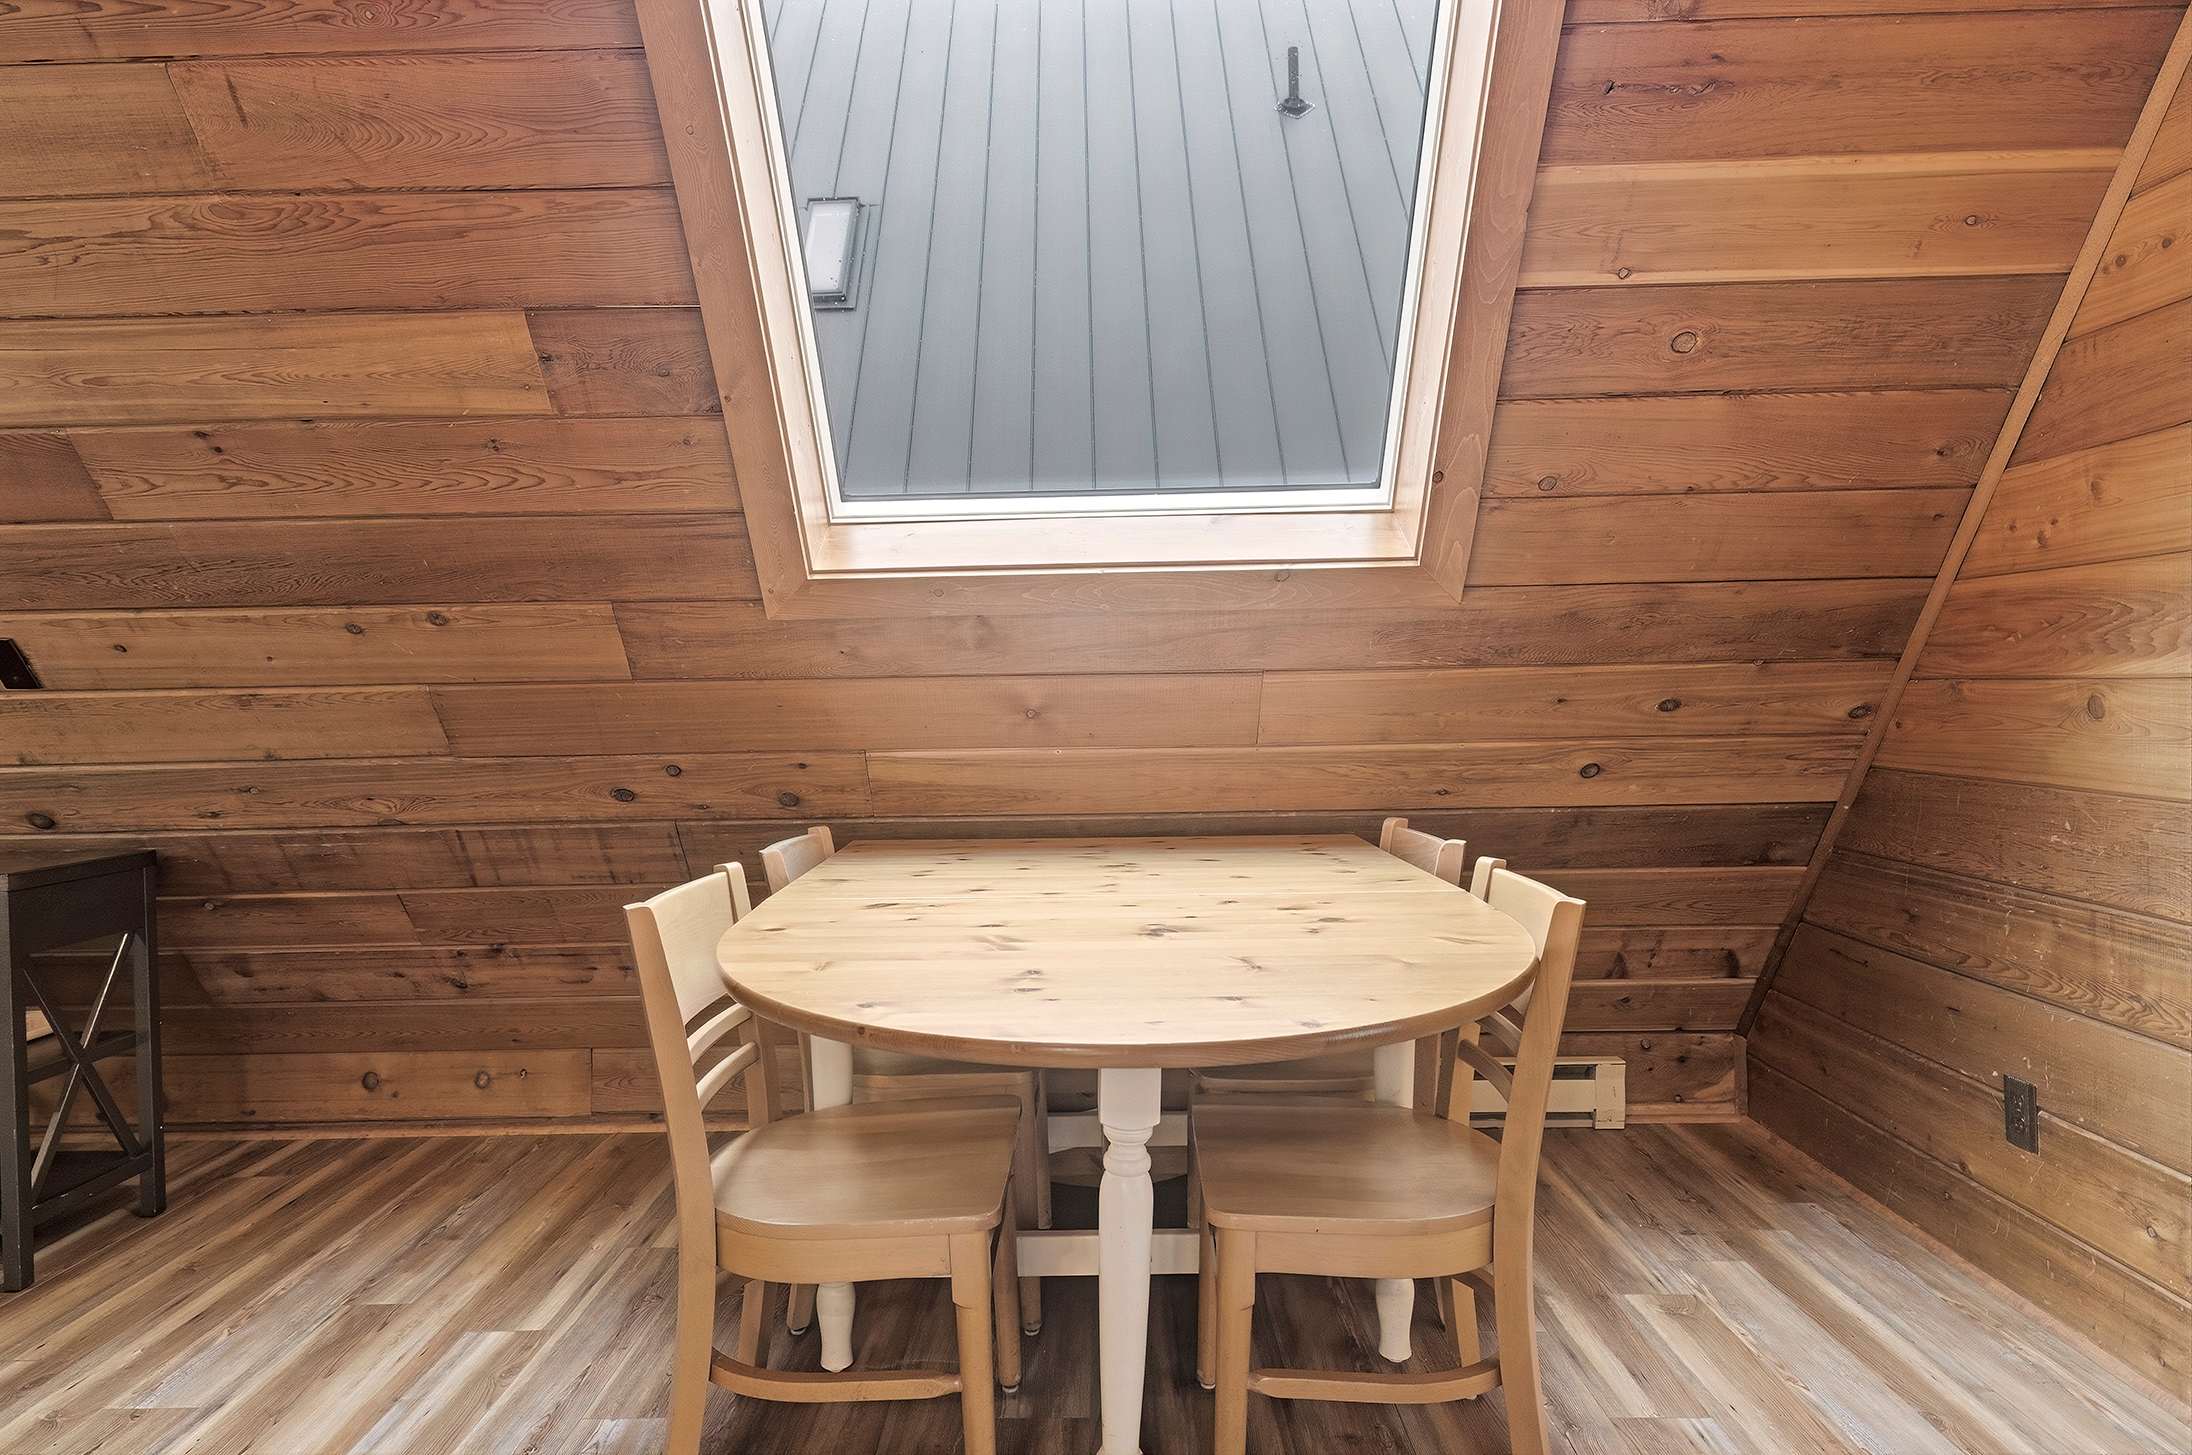
- A bright dining area features a light wood round table with four matching chairs, set against warm wood-paneled walls and a sloped ceiling. A large skylight provides natural illumination to the space., photo 6 of 43
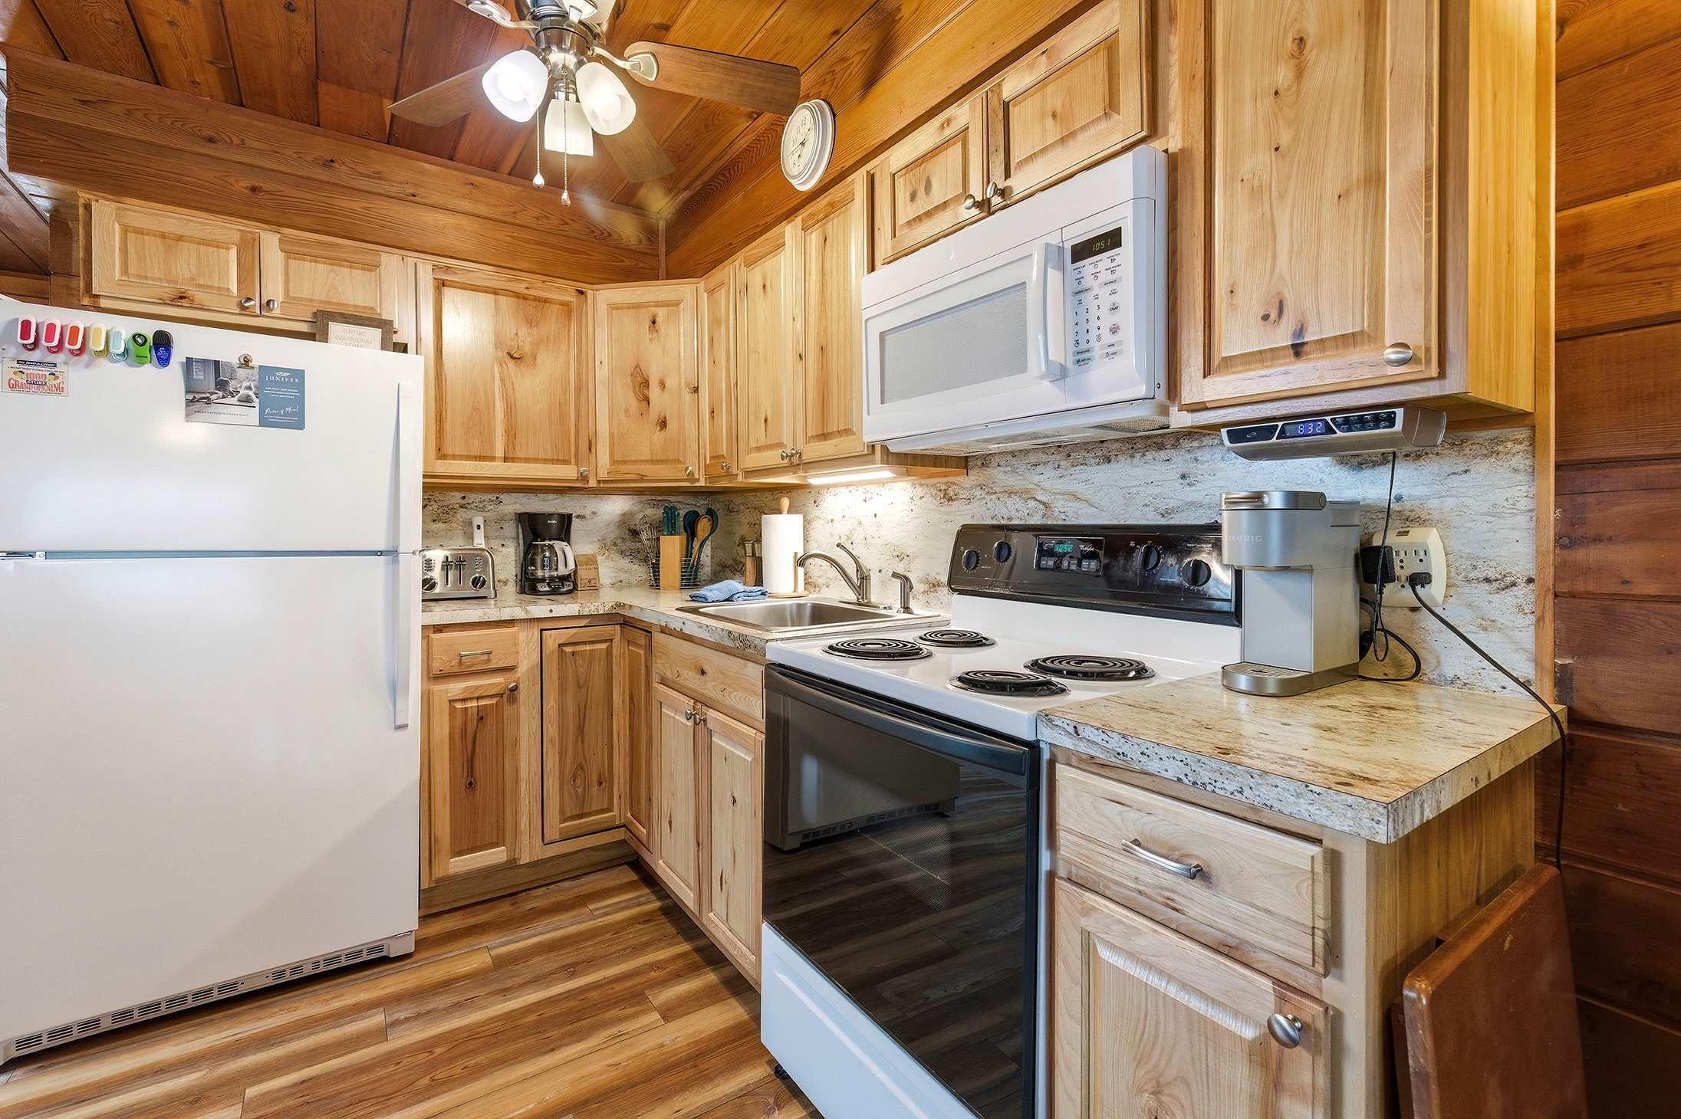
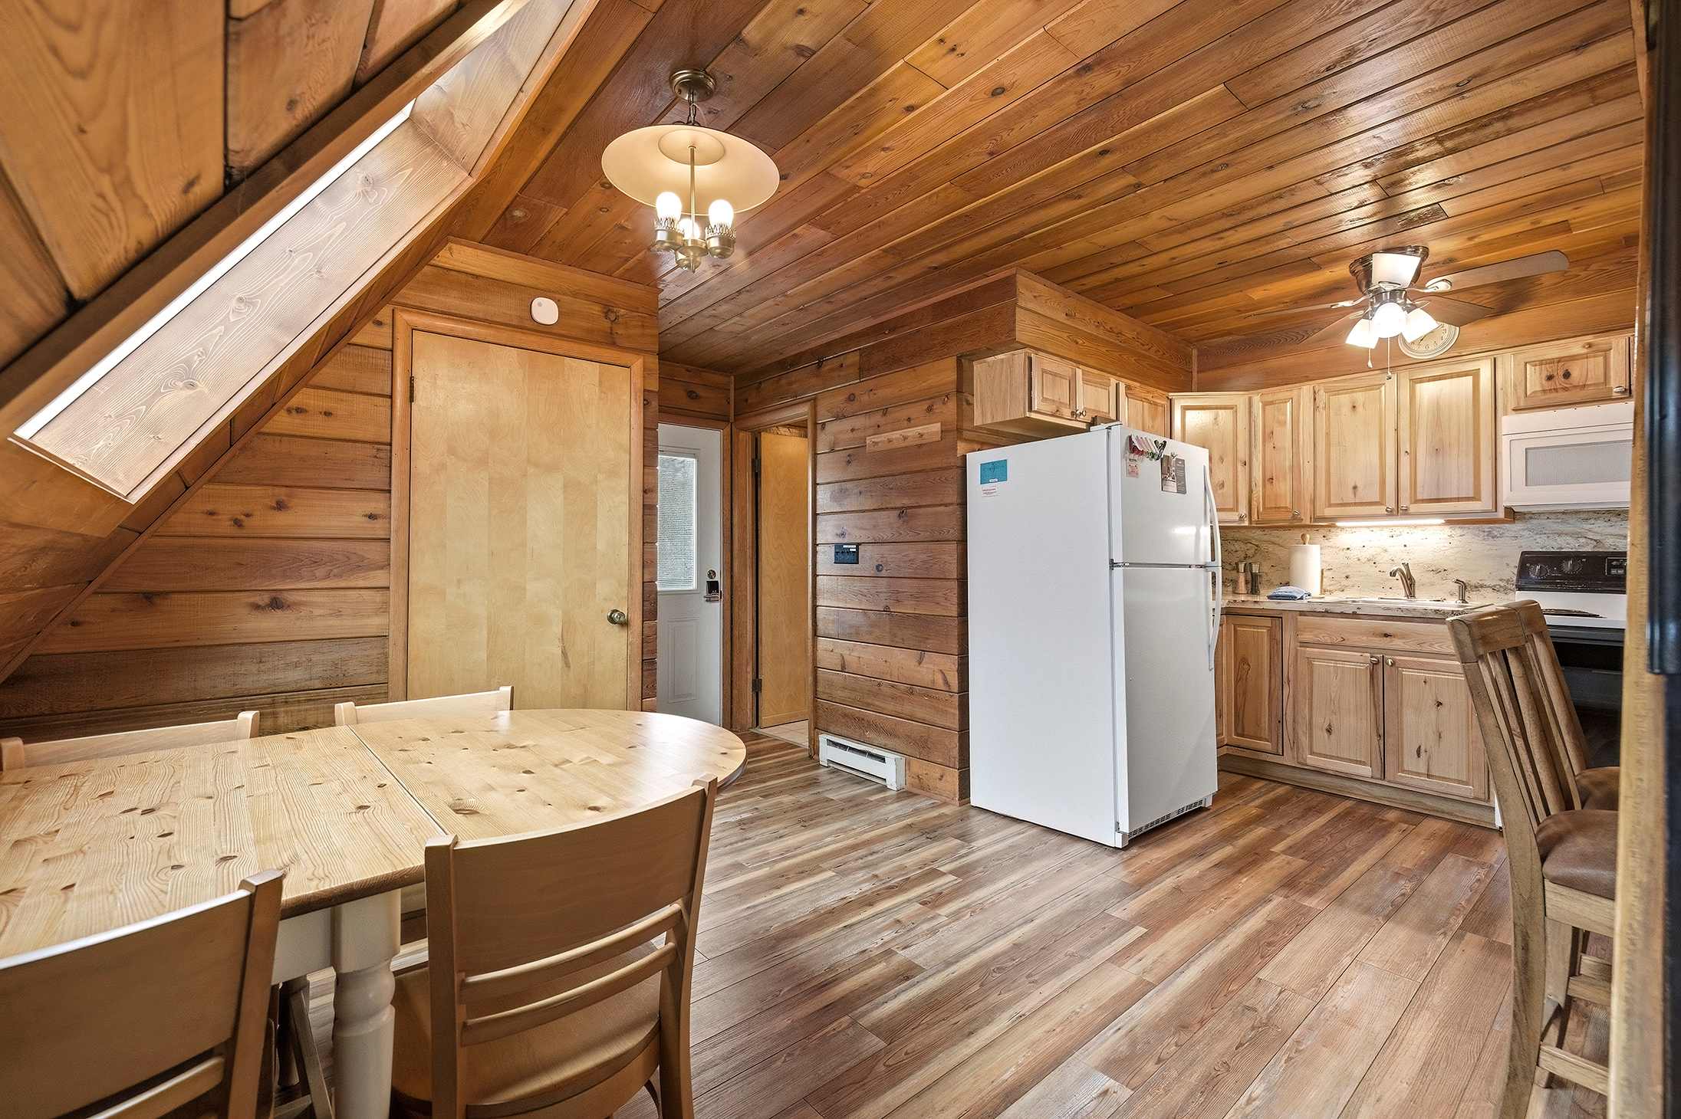
- The dining area, with its light wood round table and chairs, flows into a compact kitchen featuring wood cabinets and a white refrigerator. The room is characterized by extensive wood paneling on walls and a sloped ceiling, with a door leading to another room., photo 7 of 43
- Chalet #44, photo 8 of 43
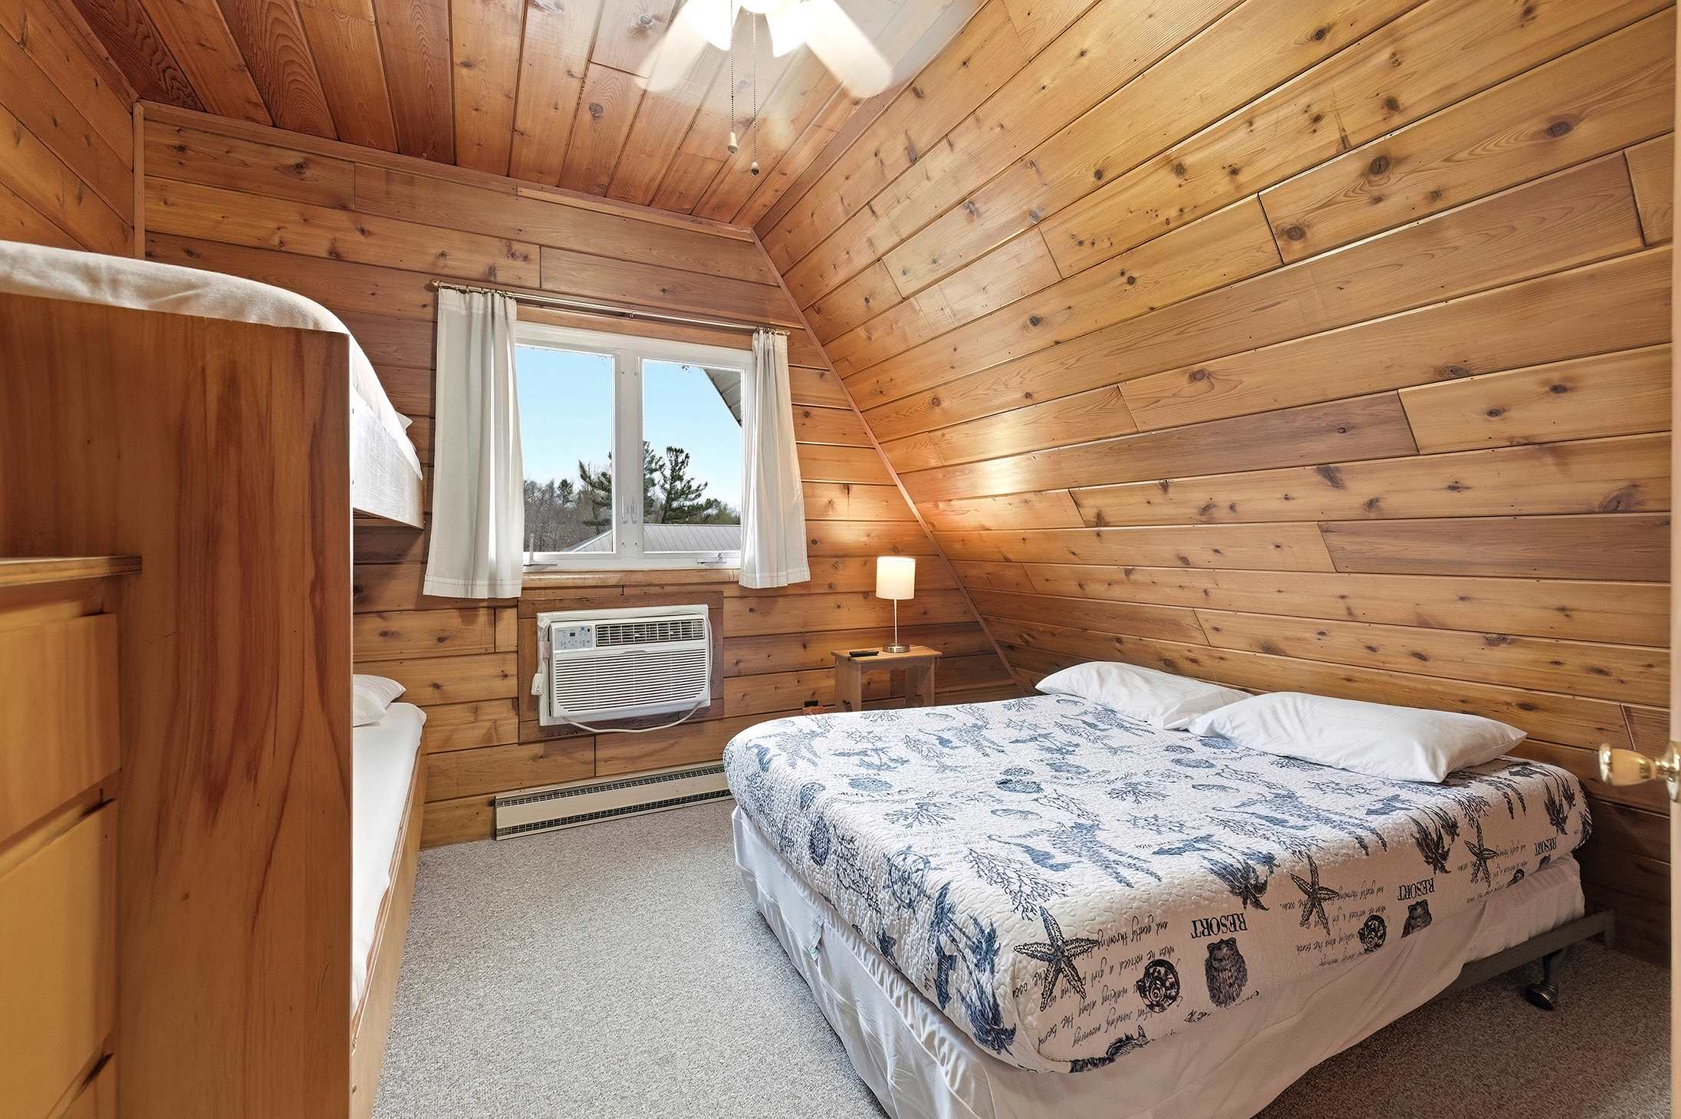
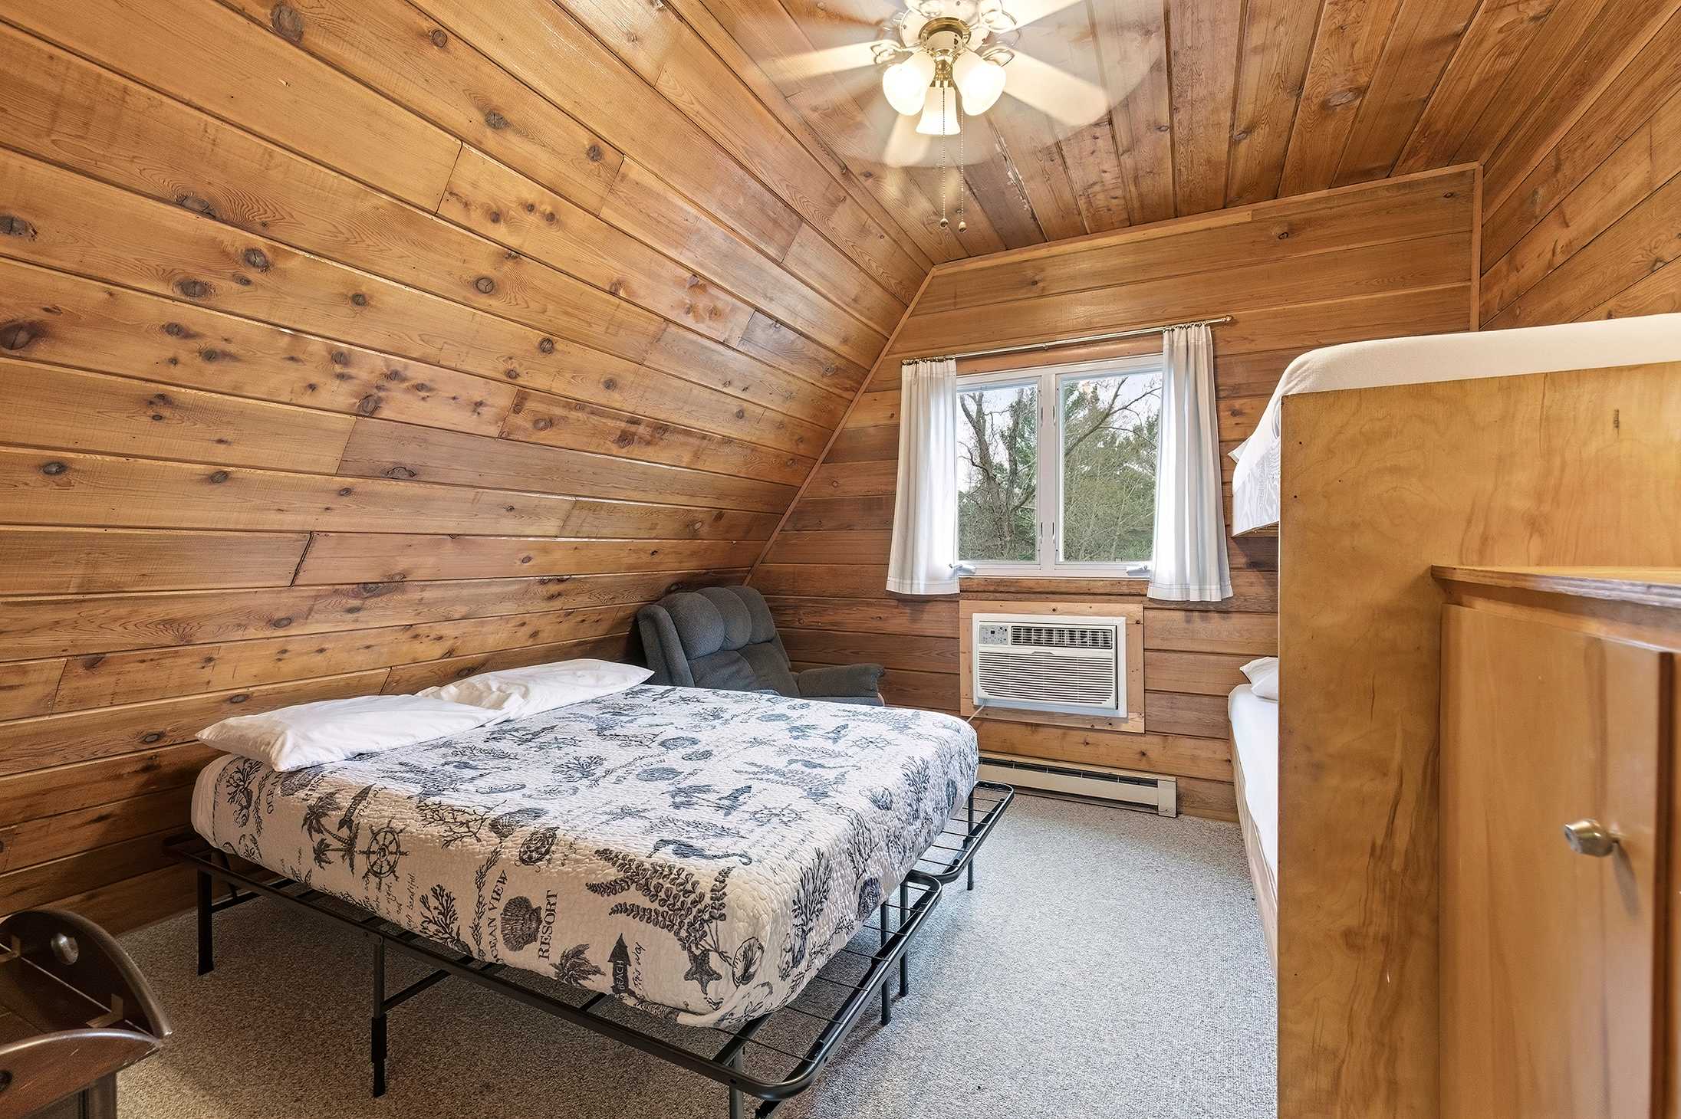
- A cozy bedroom features warm wood-paneled walls and a sloped ceiling, housing a queen-sized bed with a blue and white patterned quilt and a wooden bunk bed. A window air conditioning unit is visible below a window offering an outdoor view., photo 9 of 43
- Chalet #44, photo 10 of 43
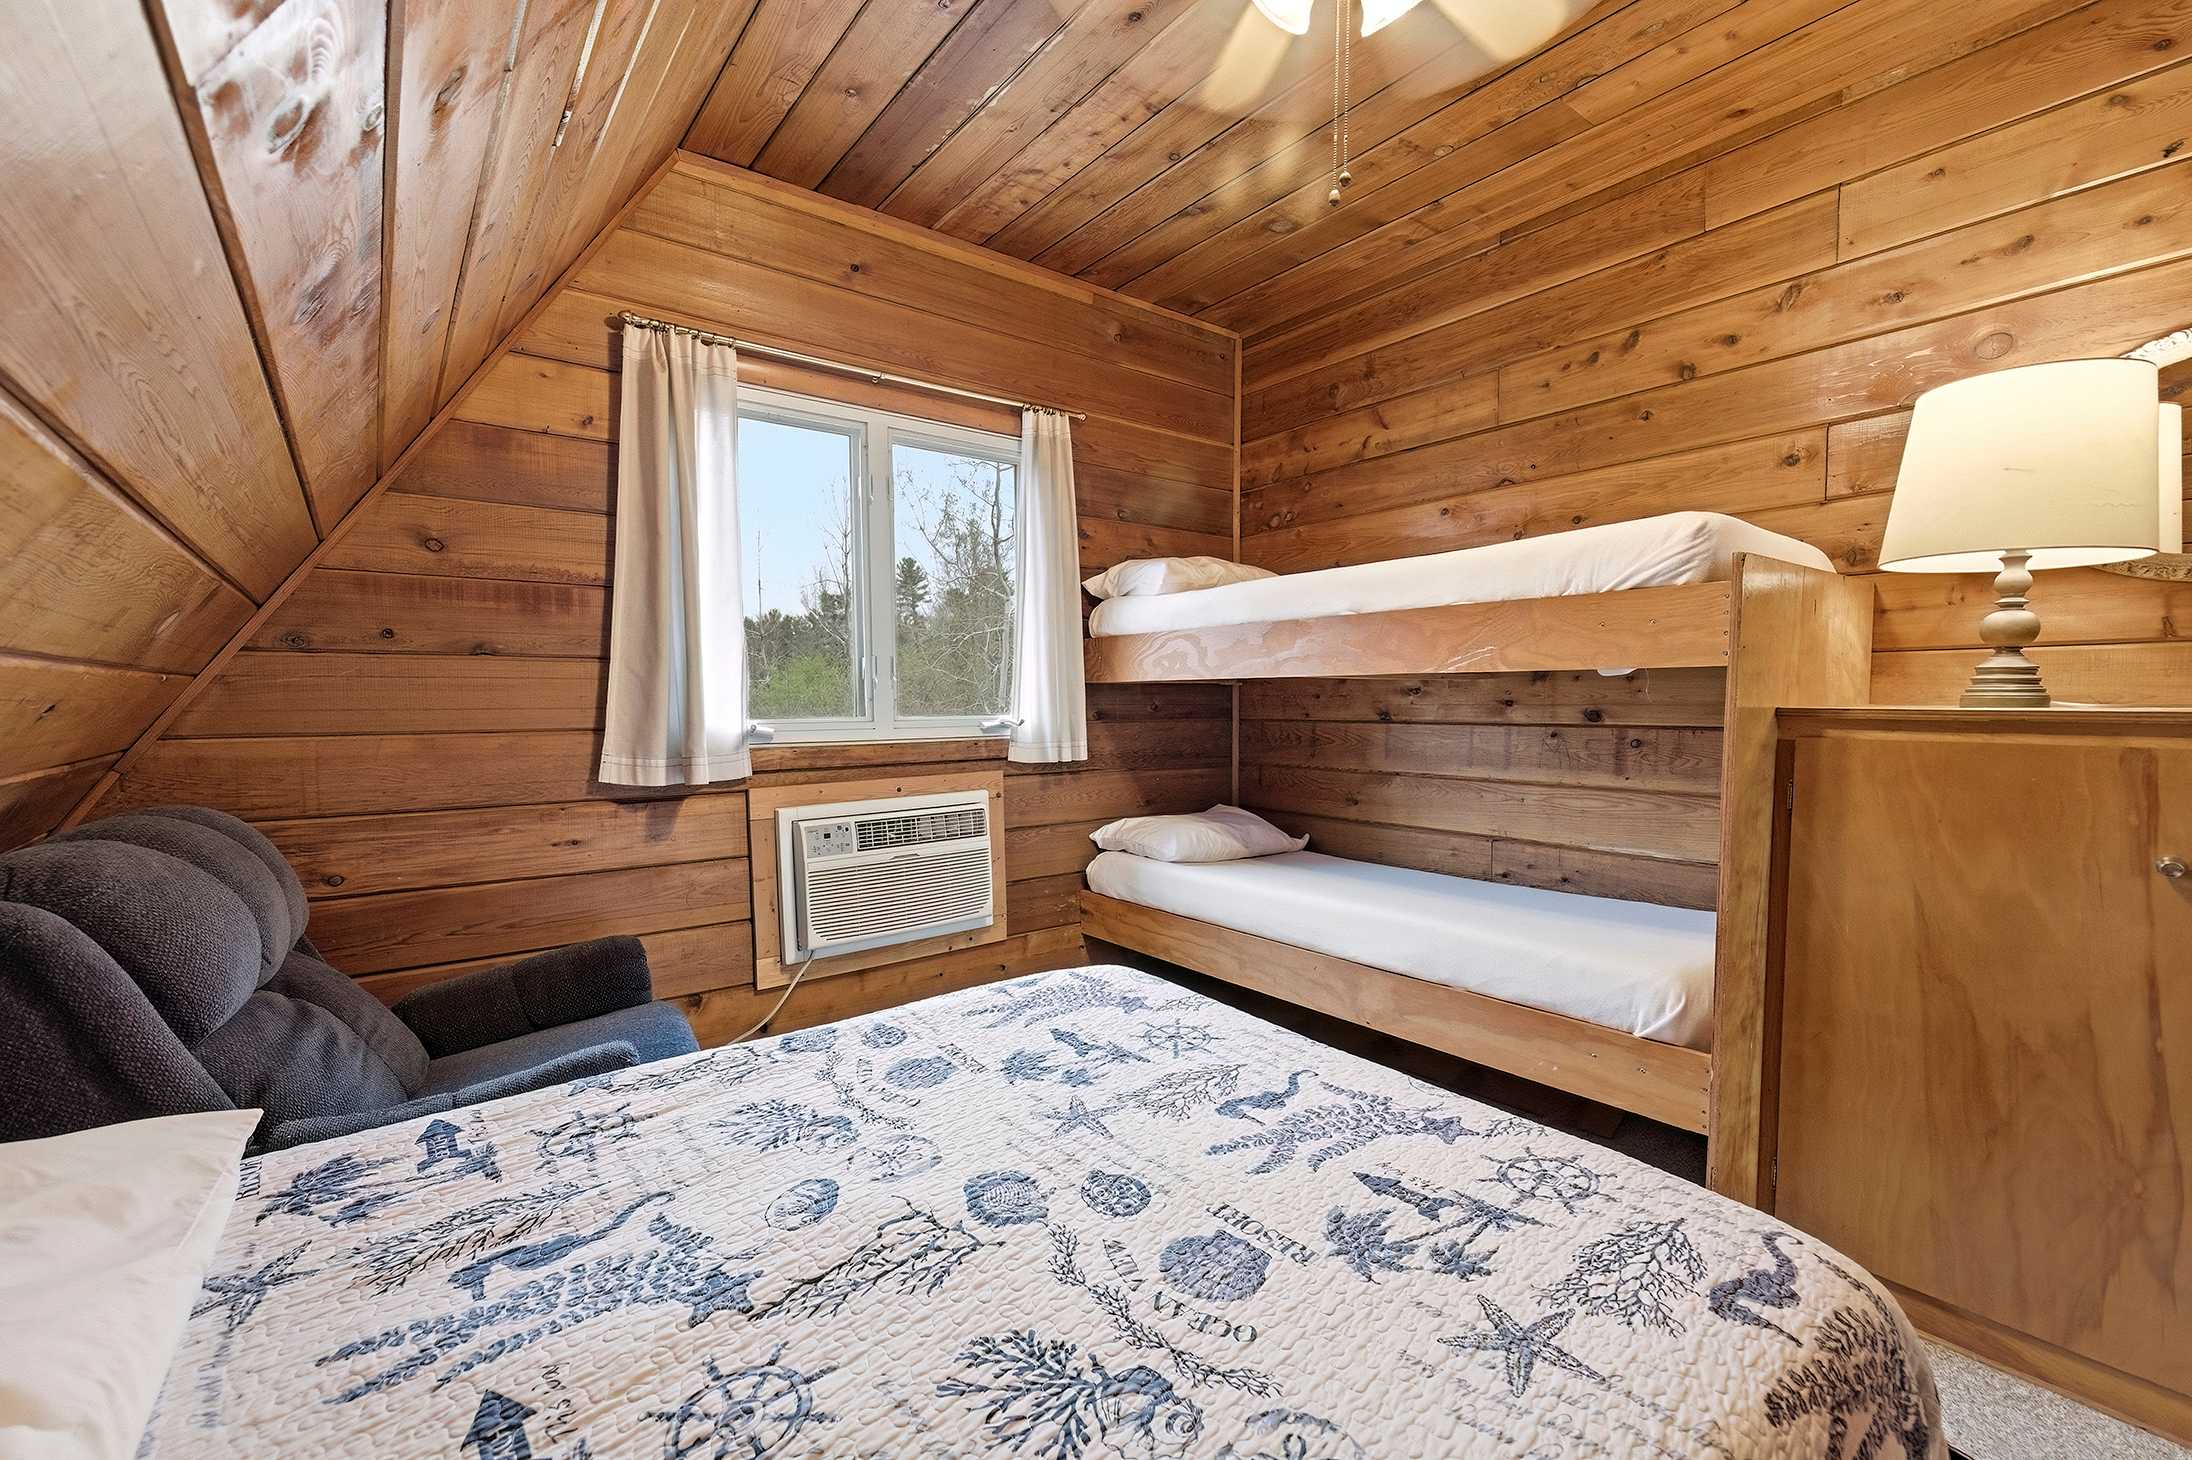
- View of a rustic bedroom with wood-paneled walls and ceiling, featuring a wooden bunk bed, a queen bed with a blue and white quilt, and a window with a window AC unit below. A dark gray armchair is visible in the corner., photo 11 of 43
- A second bedroom with warm wood-paneled walls and a sloped ceiling, featuring a queen-sized bed on a metal frame with a blue and white patterned quilt, and a dark gray recliner. A window with a window AC unit is visible., photo 12 of 43
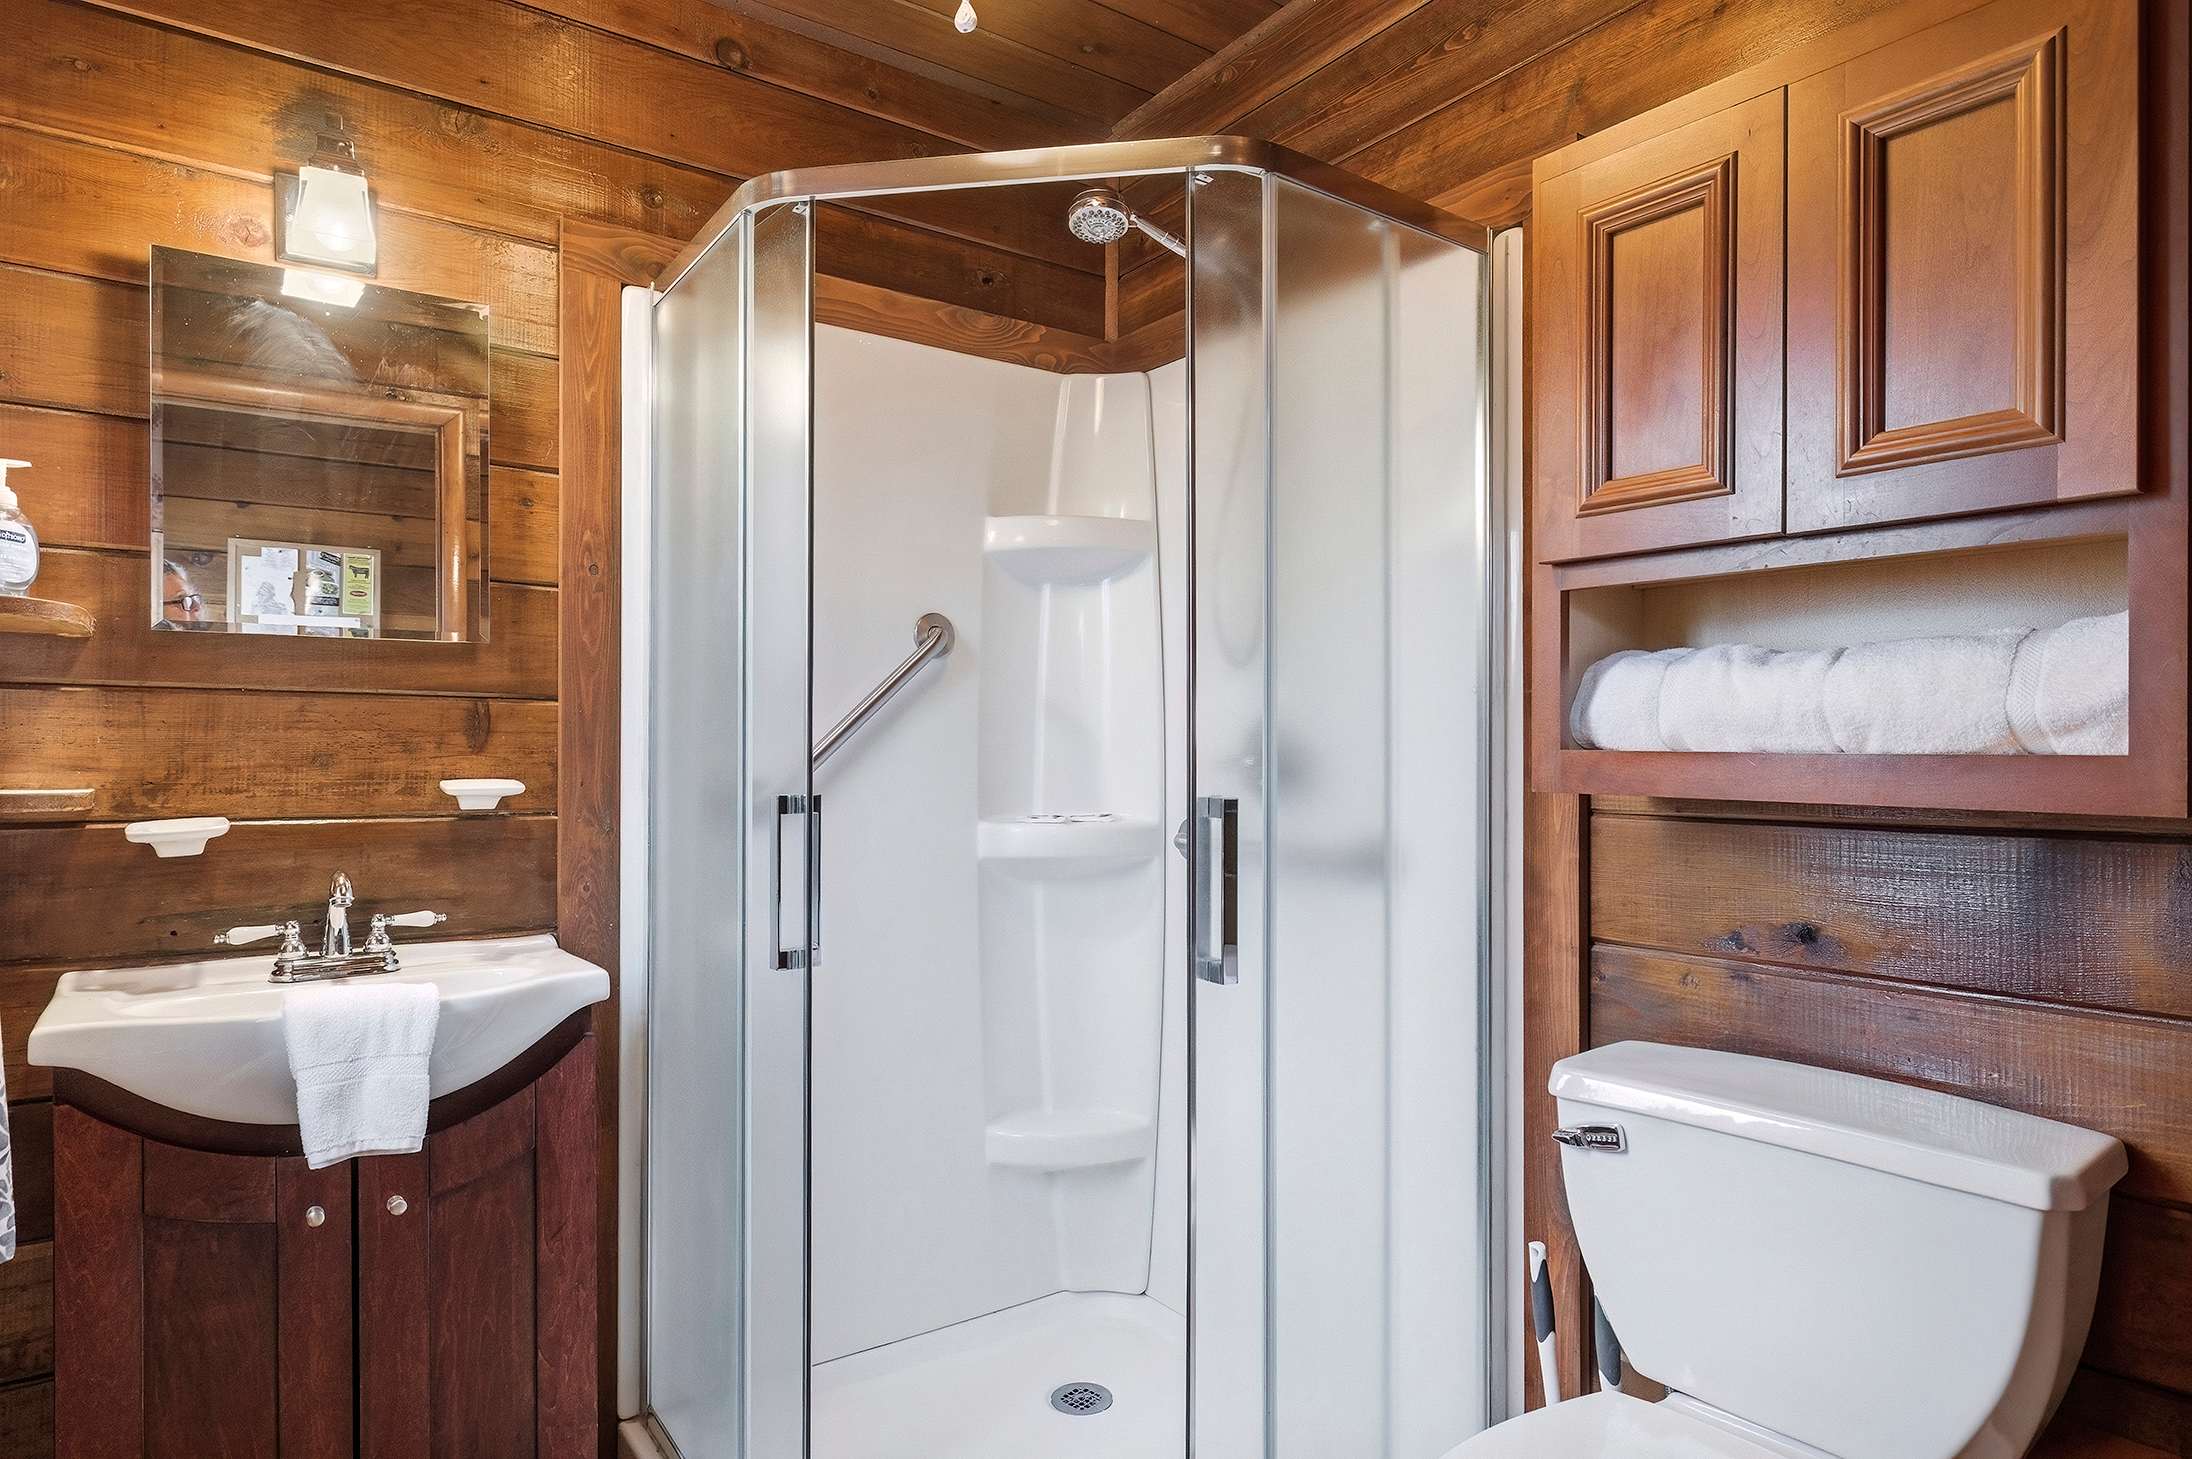
- A compact bathroom with wood-paneled walls, featuring a corner glass shower stall, a pedestal sink with a wooden vanity base, and a toilet. Built-in wooden shelving with towels is next to the toilet., photo 13 of 43
- Chalet #44, photo 14 of 43
- Chalet #44, photo 15 of 43
- Chalet #44, photo 16 of 43
- Chalet #44, photo 17 of 43
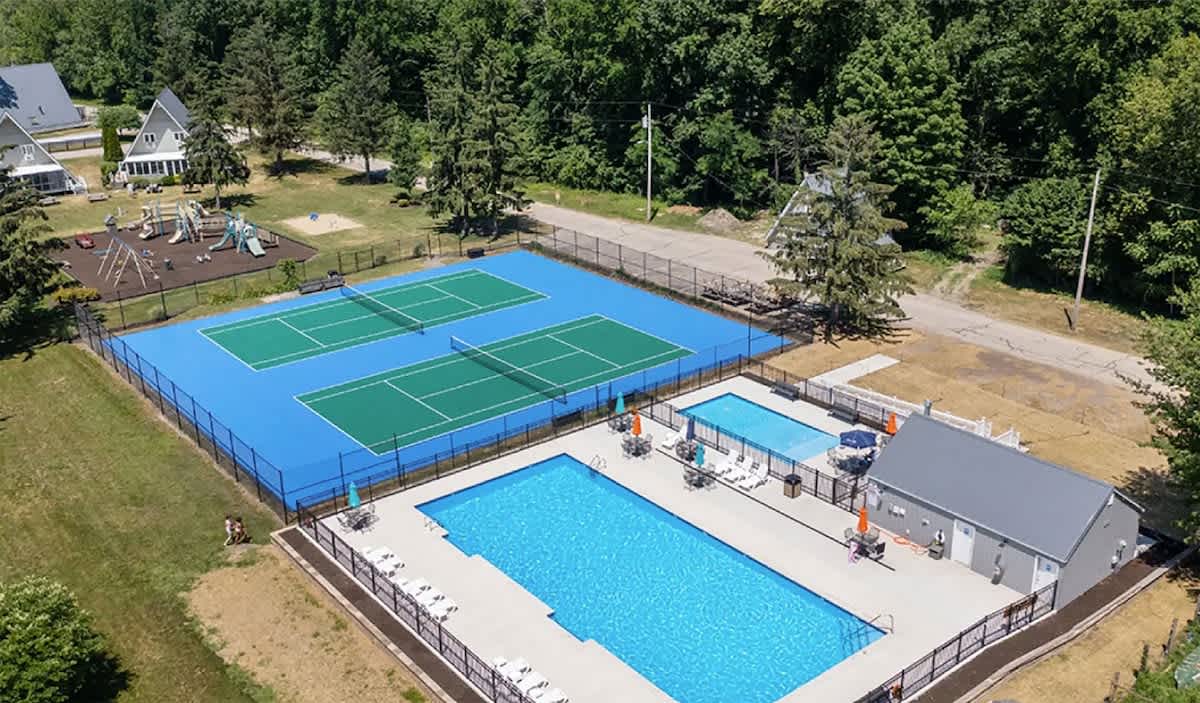
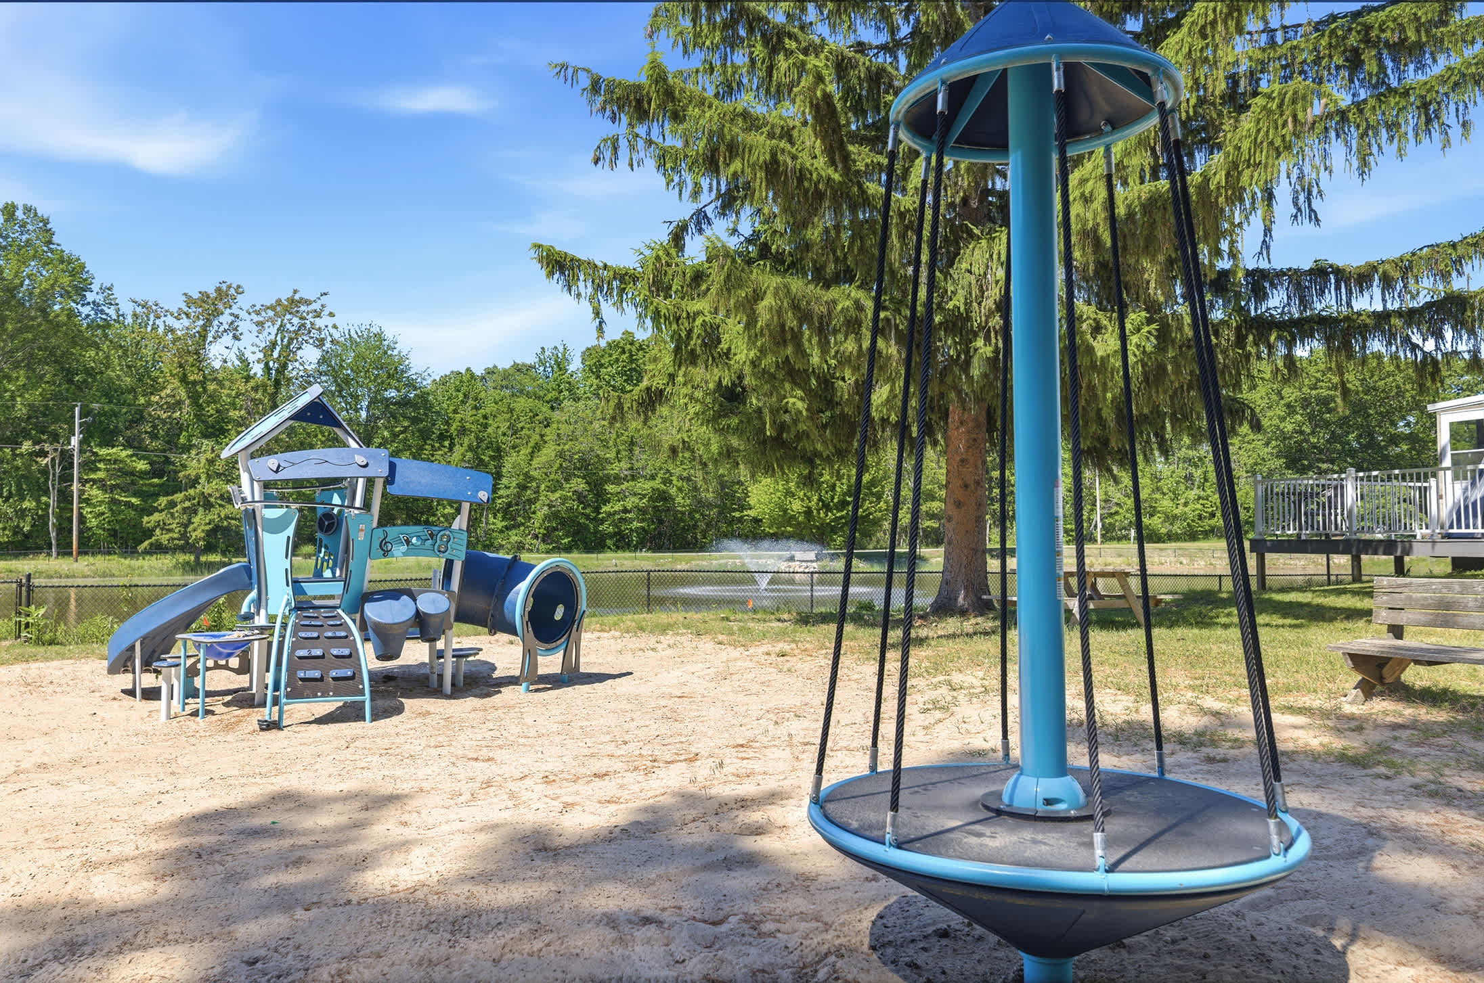
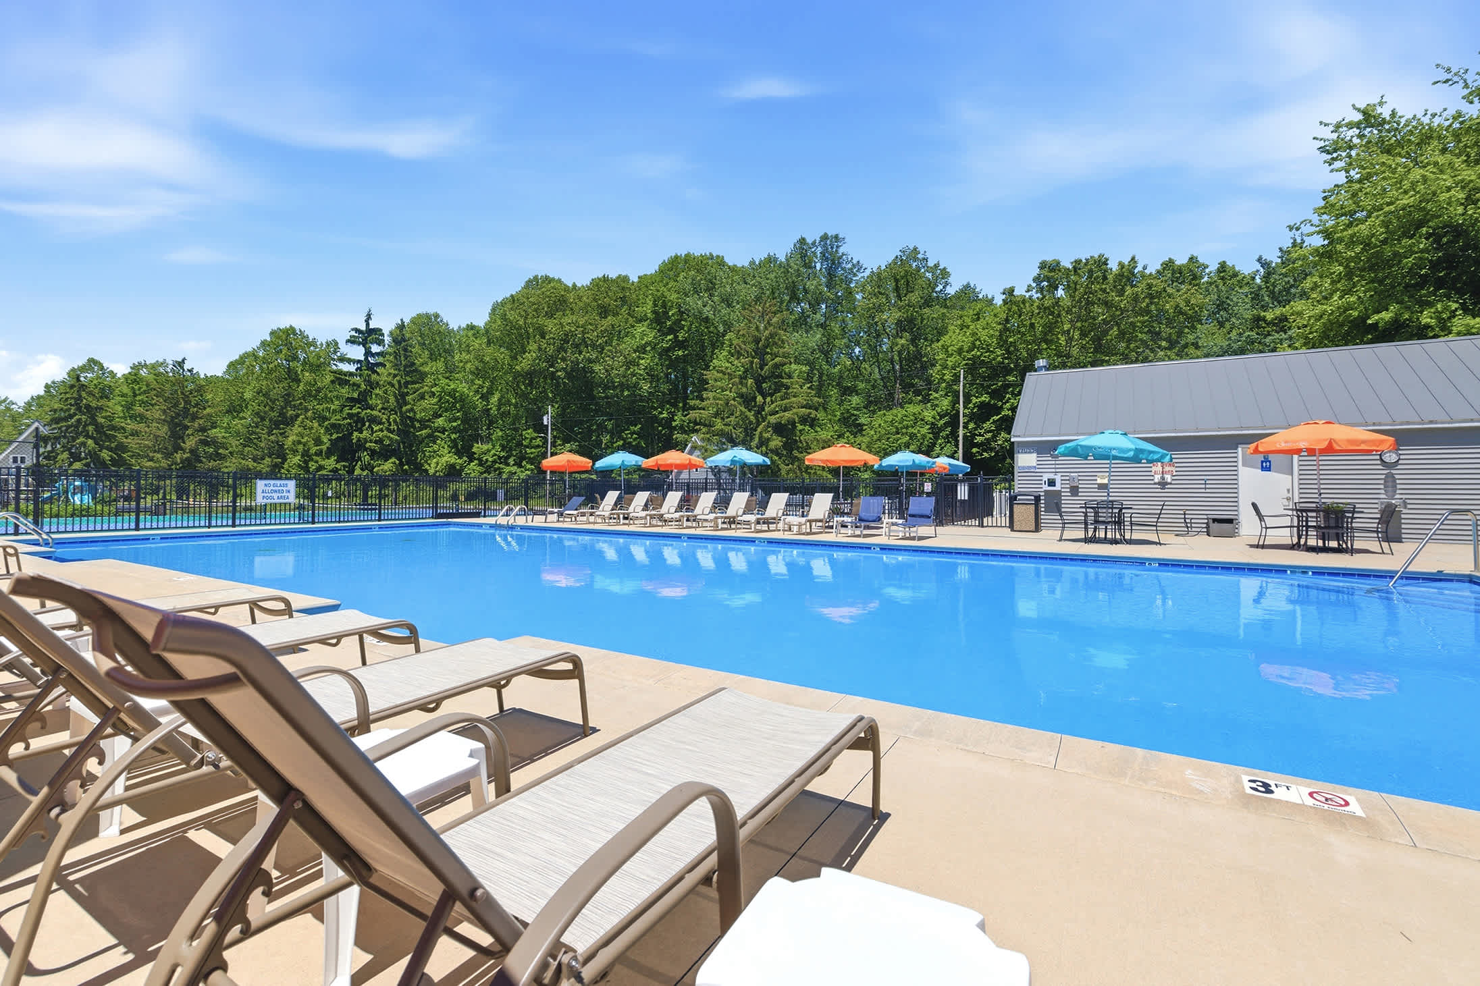
- An aerial view of the resort amenities, including two swimming pools, two tennis courts with blue and green surfaces, and a playground area. Several A-frame chalets are nestled among green trees., photo 18 of 43
- Chalet #44, photo 19 of 43
- Chalet #44, photo 20 of 43
- Chalet #44, photo 21 of 43
- Chalet #44, photo 22 of 43
- Chalet #44, photo 23 of 43
- Chalet #44, photo 24 of 43
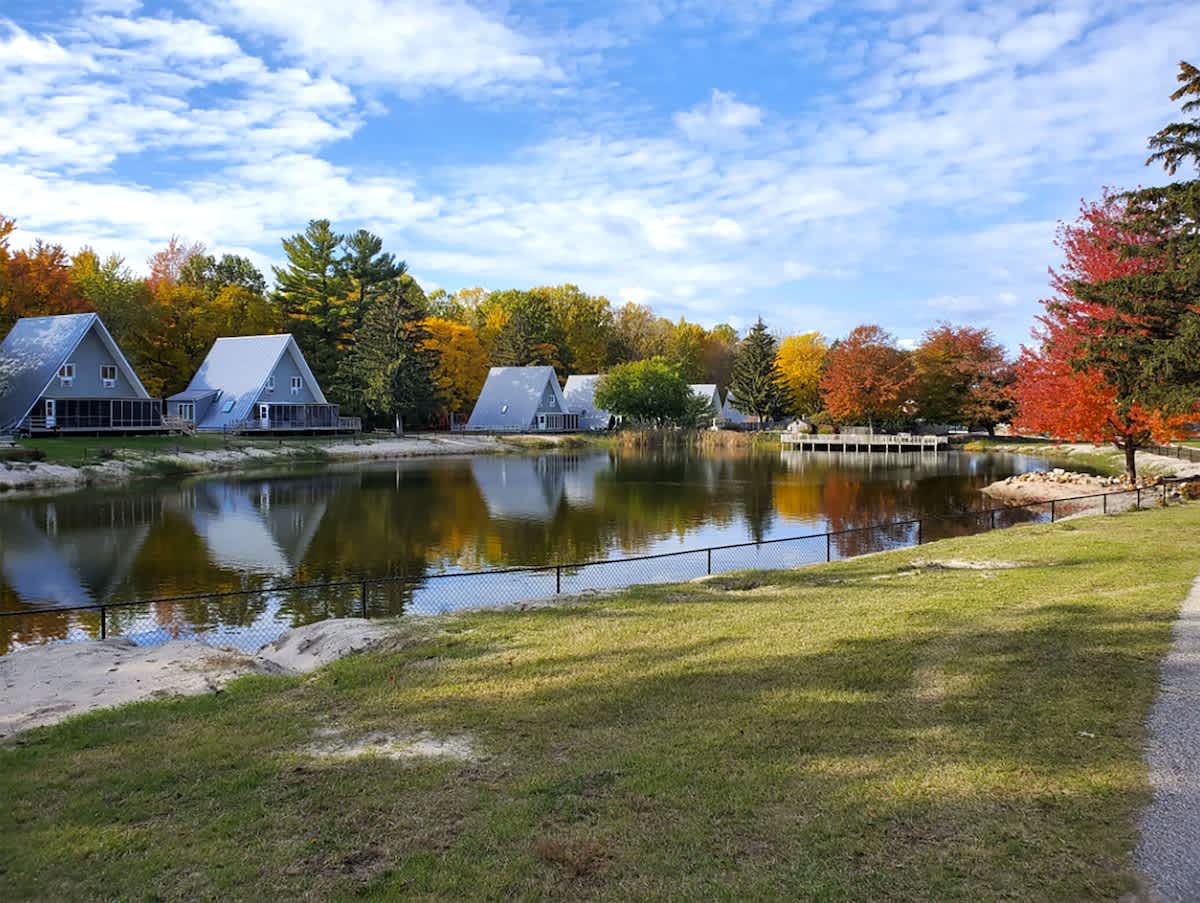
- A scenic view of several A-frame chalets with light grey siding and roofs, nestled around a calm pond reflecting the vibrant autumn trees under a partly cloudy sky. A small wooden dock extends into the water., photo 25 of 43
- Chalet #44, photo 26 of 43
- Chalet #44, photo 27 of 43
- Chalet #44, photo 28 of 43
- Chalet #44, photo 29 of 43
- Chalet #44, photo 30 of 43
- Chalet #44, photo 31 of 43
- Chalet #44, photo 32 of 43
- Chalet #44, photo 33 of 43
- Chalet #44, photo 34 of 43
- Chalet #44, photo 35 of 43
- Chalet #44, photo 36 of 43
- Chalet #44, photo 37 of 43
- Chalet #44, photo 38 of 43
- Chalet #44, photo 39 of 43
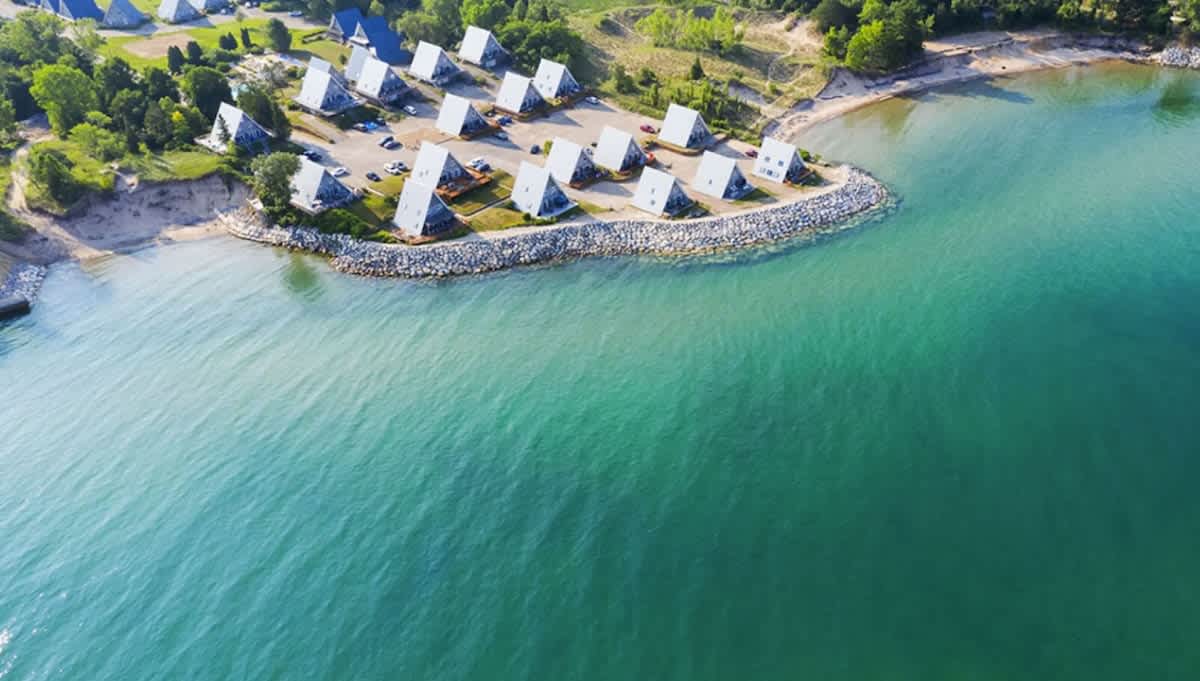
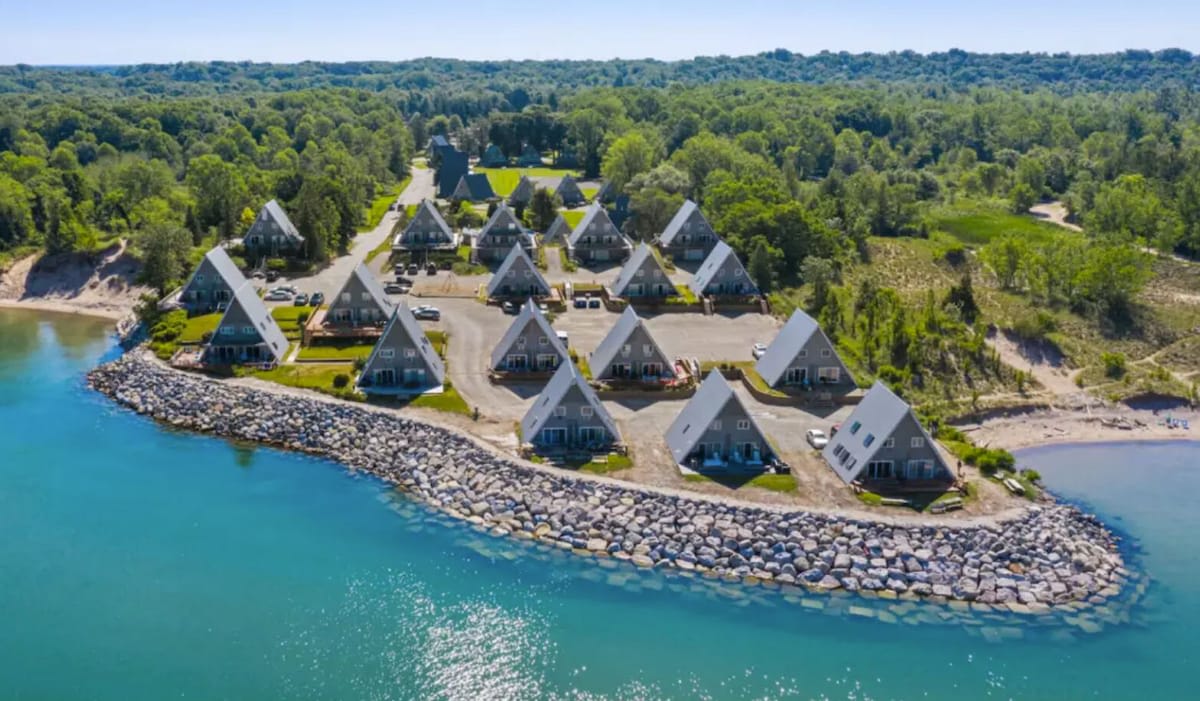
- An aerial view showcasing numerous A-frame chalets neatly arranged along a rocky breakwater next to a vibrant blue body of water. A dense green forest borders the property in the background., photo 40 of 43
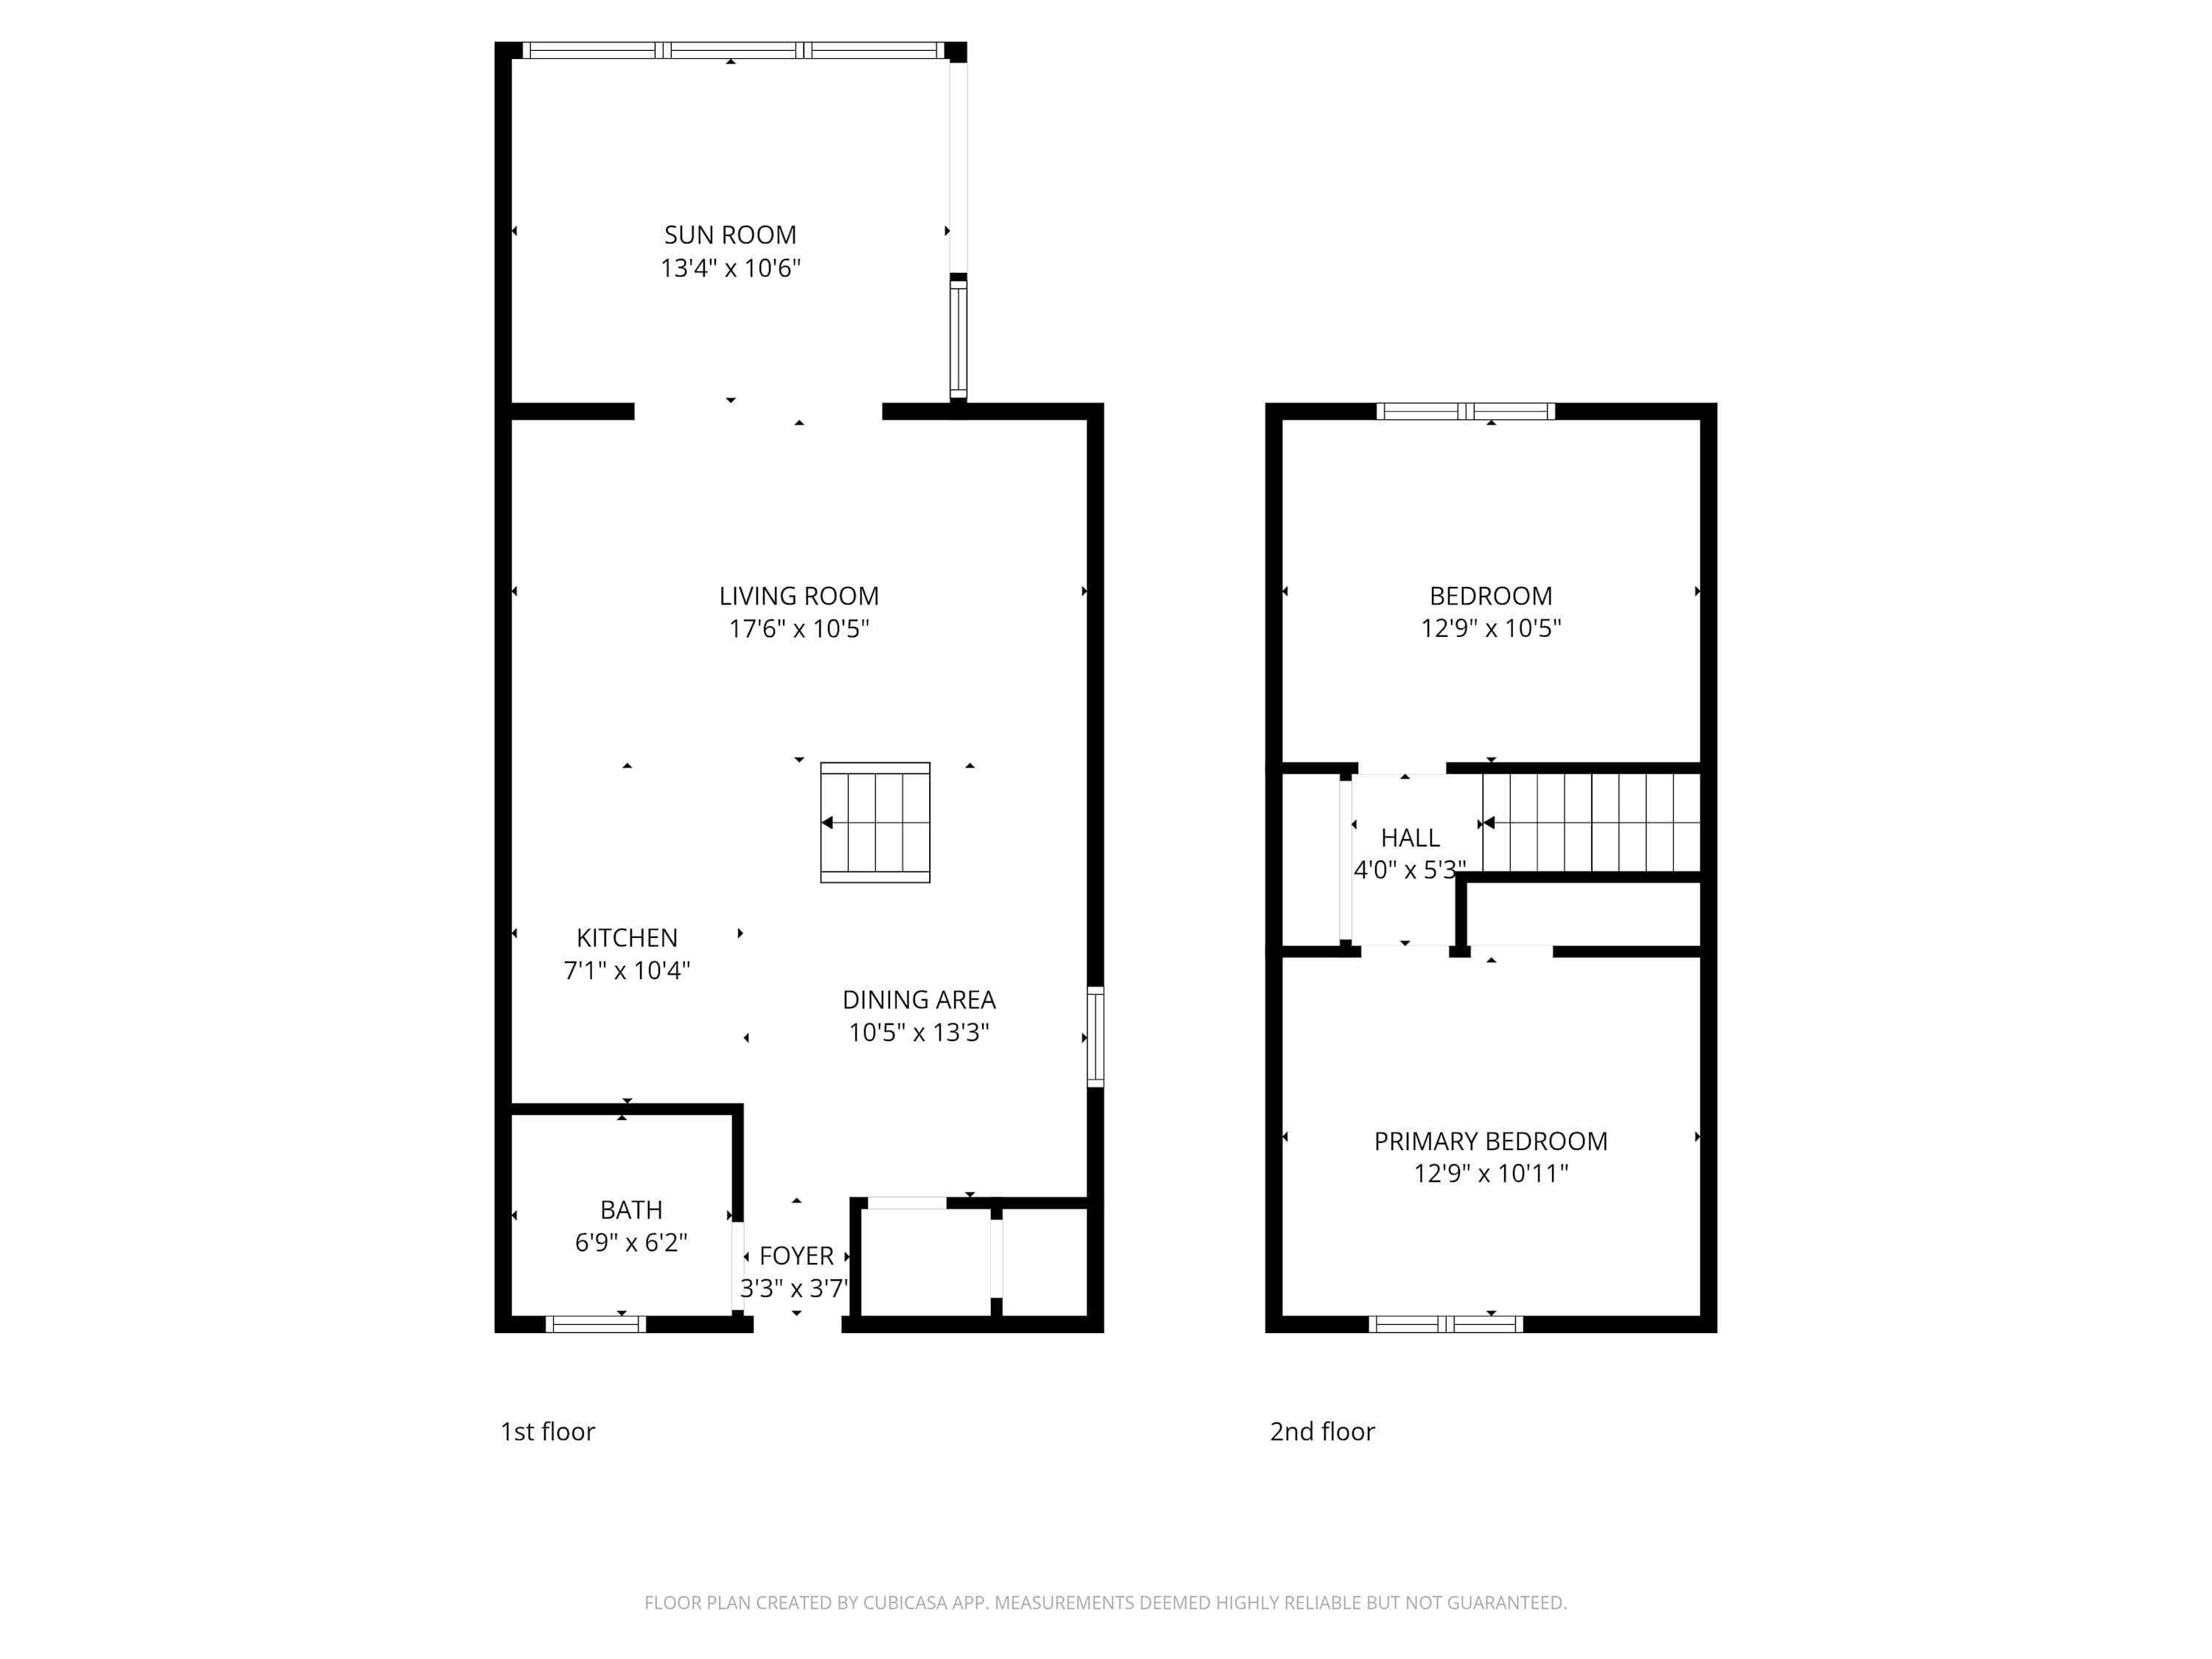
- A detailed two-story floor plan showing the layout of a chalet, including a sun room, living room, kitchen, dining area, bath, and foyer on the first floor, with a hall, primary bedroom, and another bedroom on the second floor, all with dimensions., photo 41 of 43
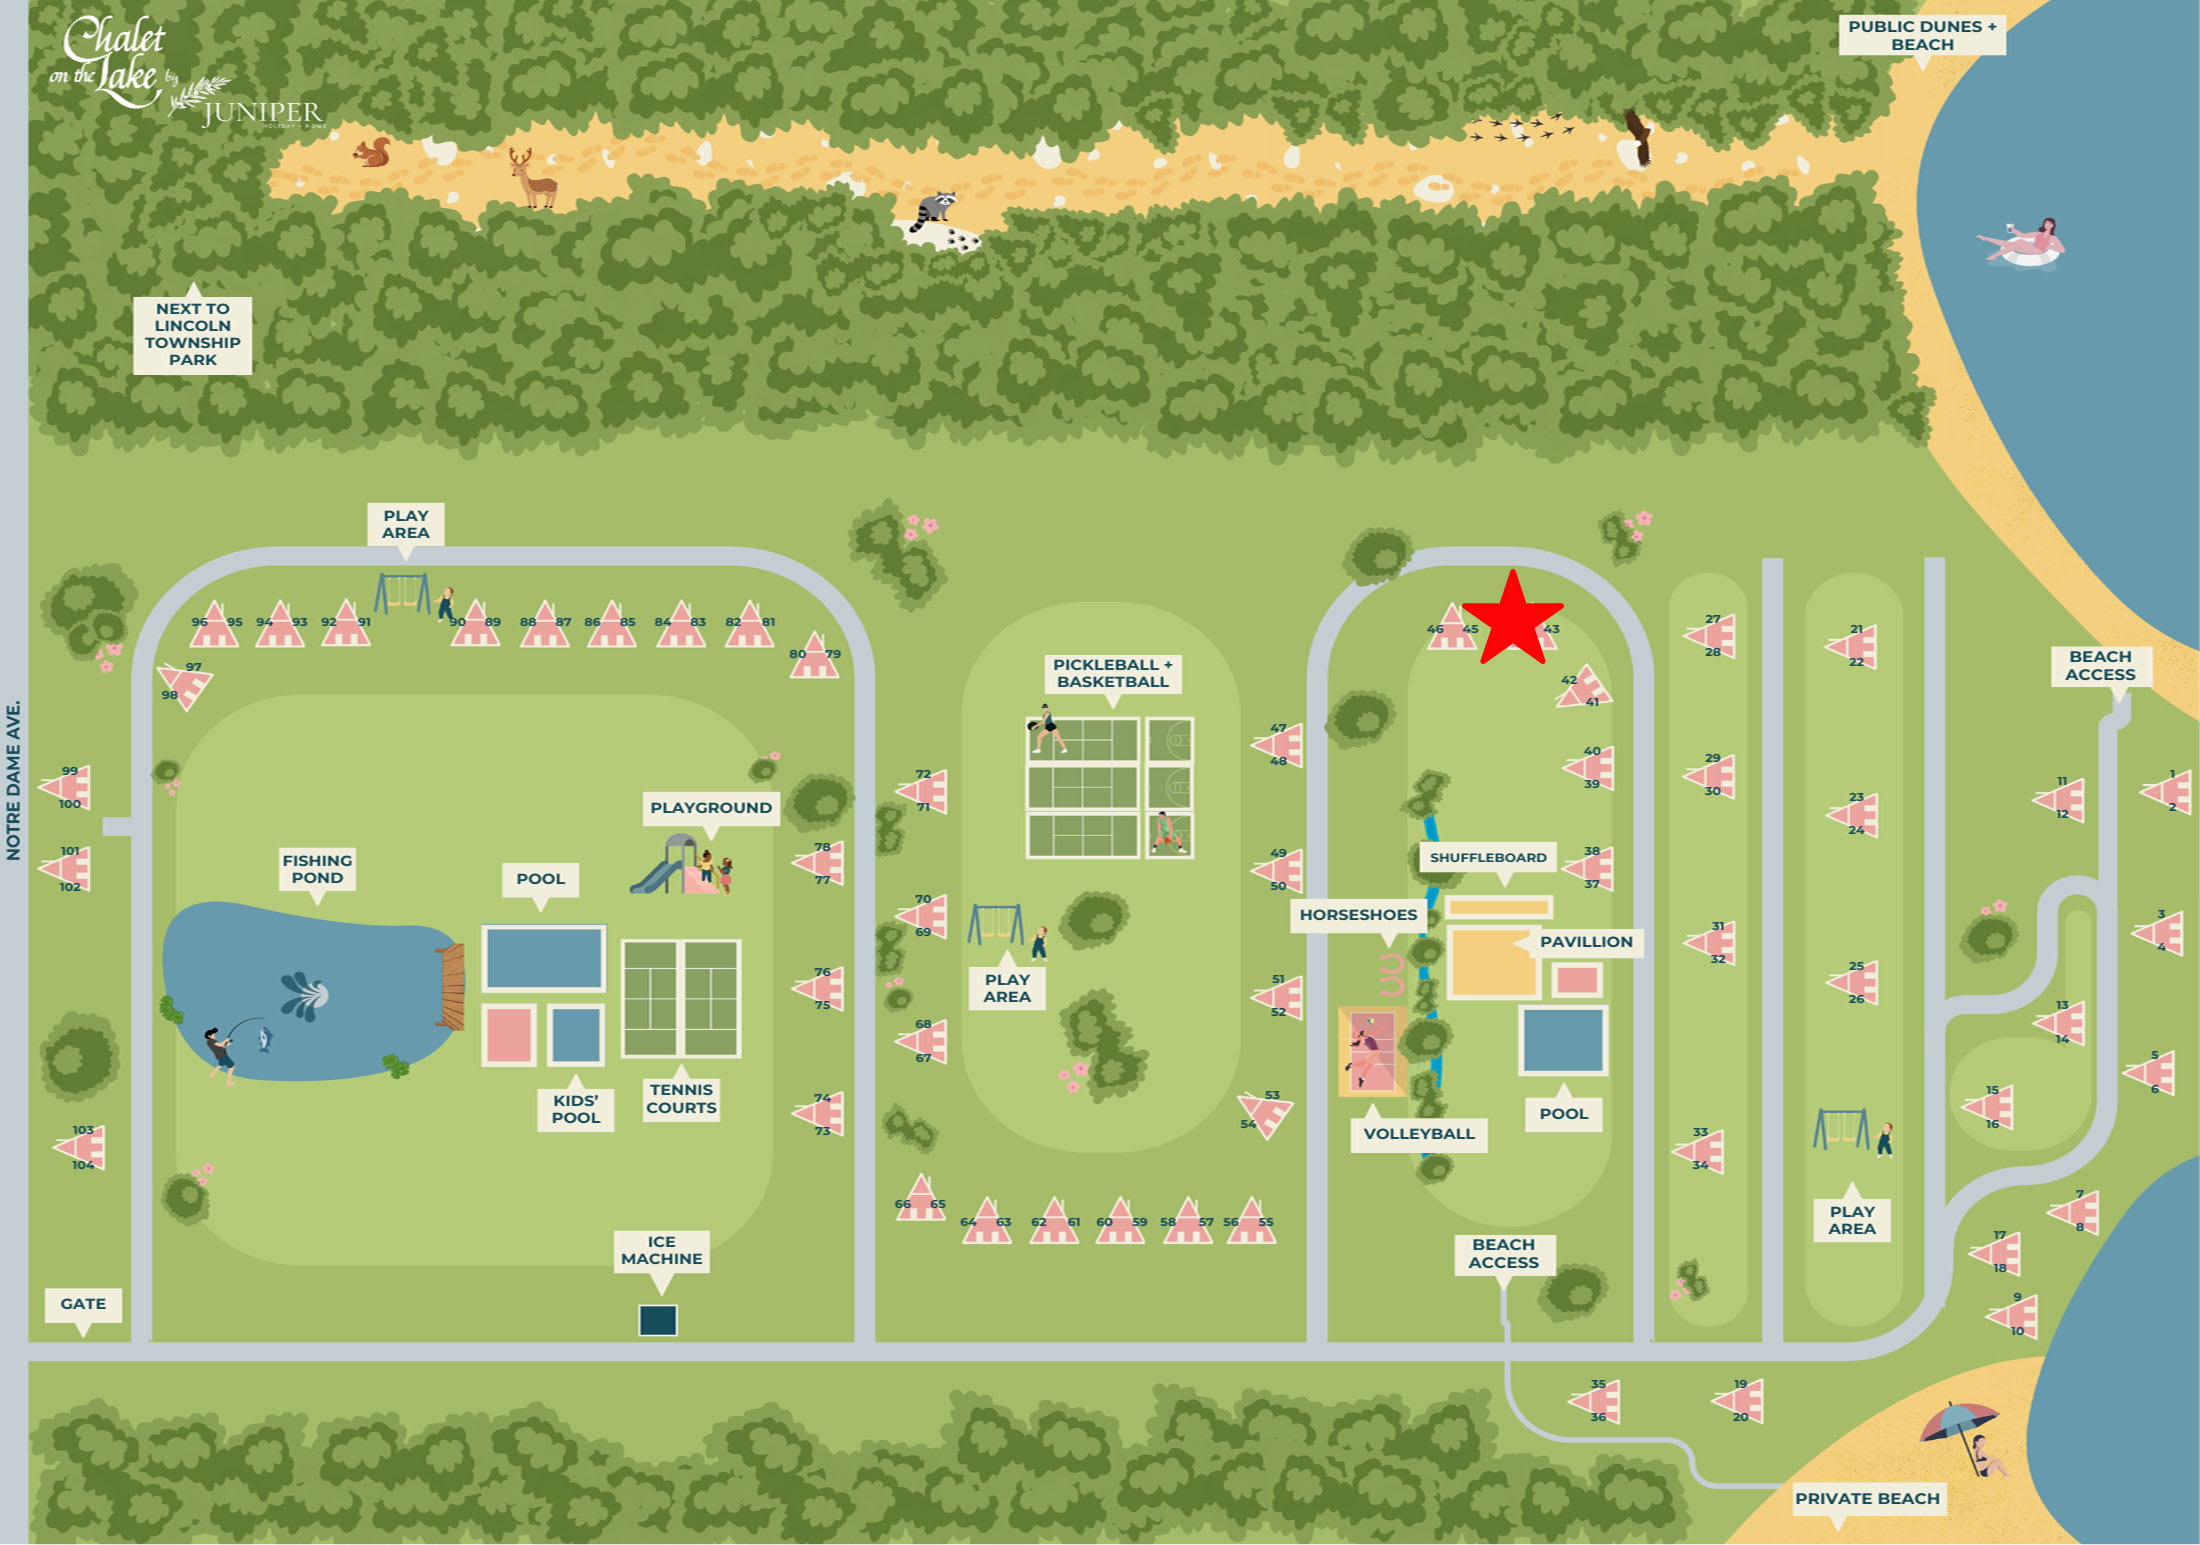
- An aerial-style map of the 'Chalet on the Lake Juniper' resort, highlighting various amenities like pools, tennis courts, pickleball/basketball courts, playgrounds, a fishing pond, and beach access, with chalet locations marked by small triangles and a red star indicating a specific chalet., photo 42 of 43
- Chalet #44, photo 43 of 43















Choose your stay
Book directly with Juniper Holiday + Home.