
- Chalet #39, photo 1 of 21
- Chalet #39, photo 2 of 21
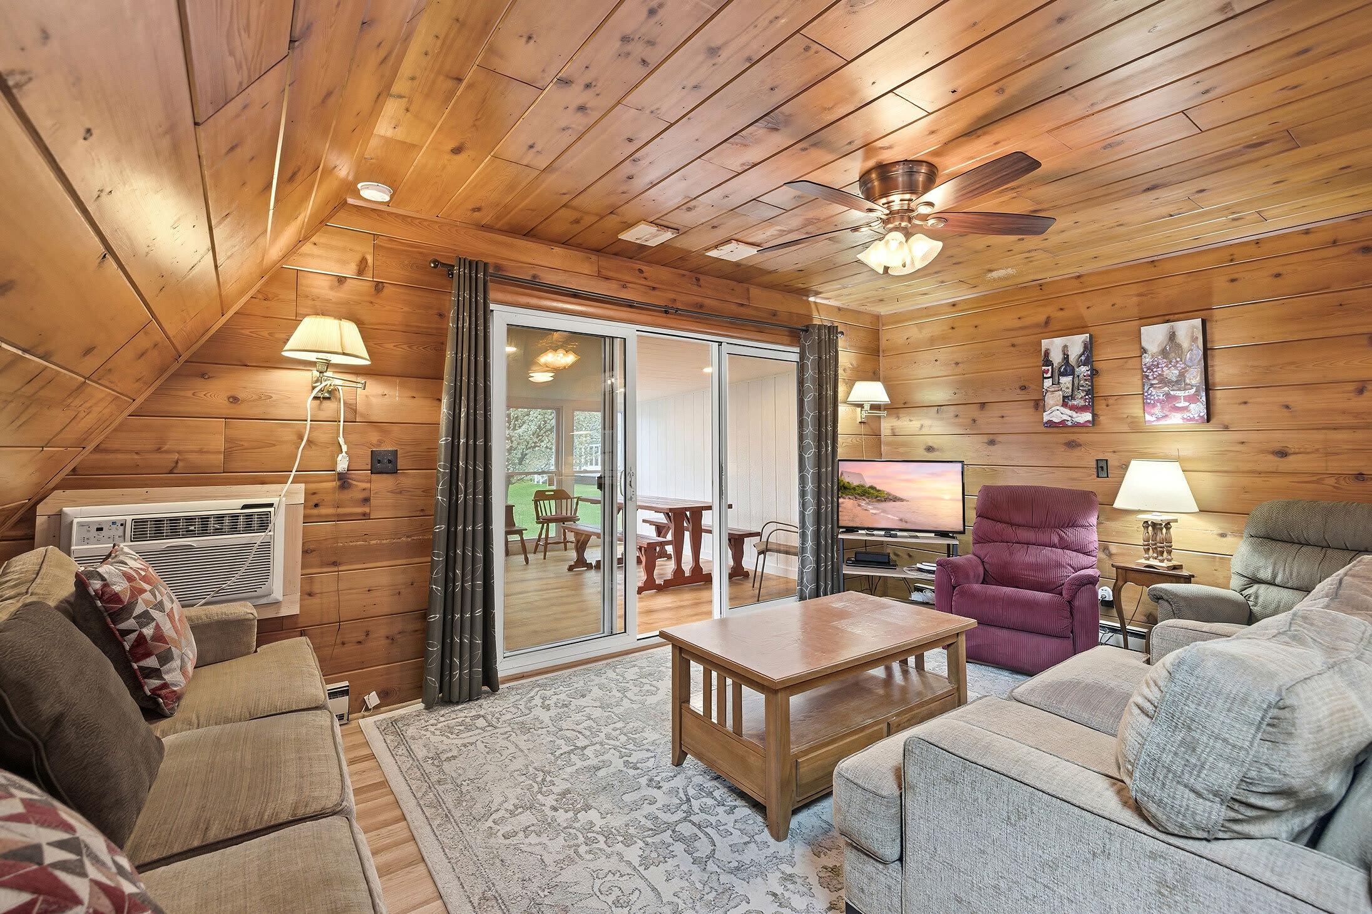
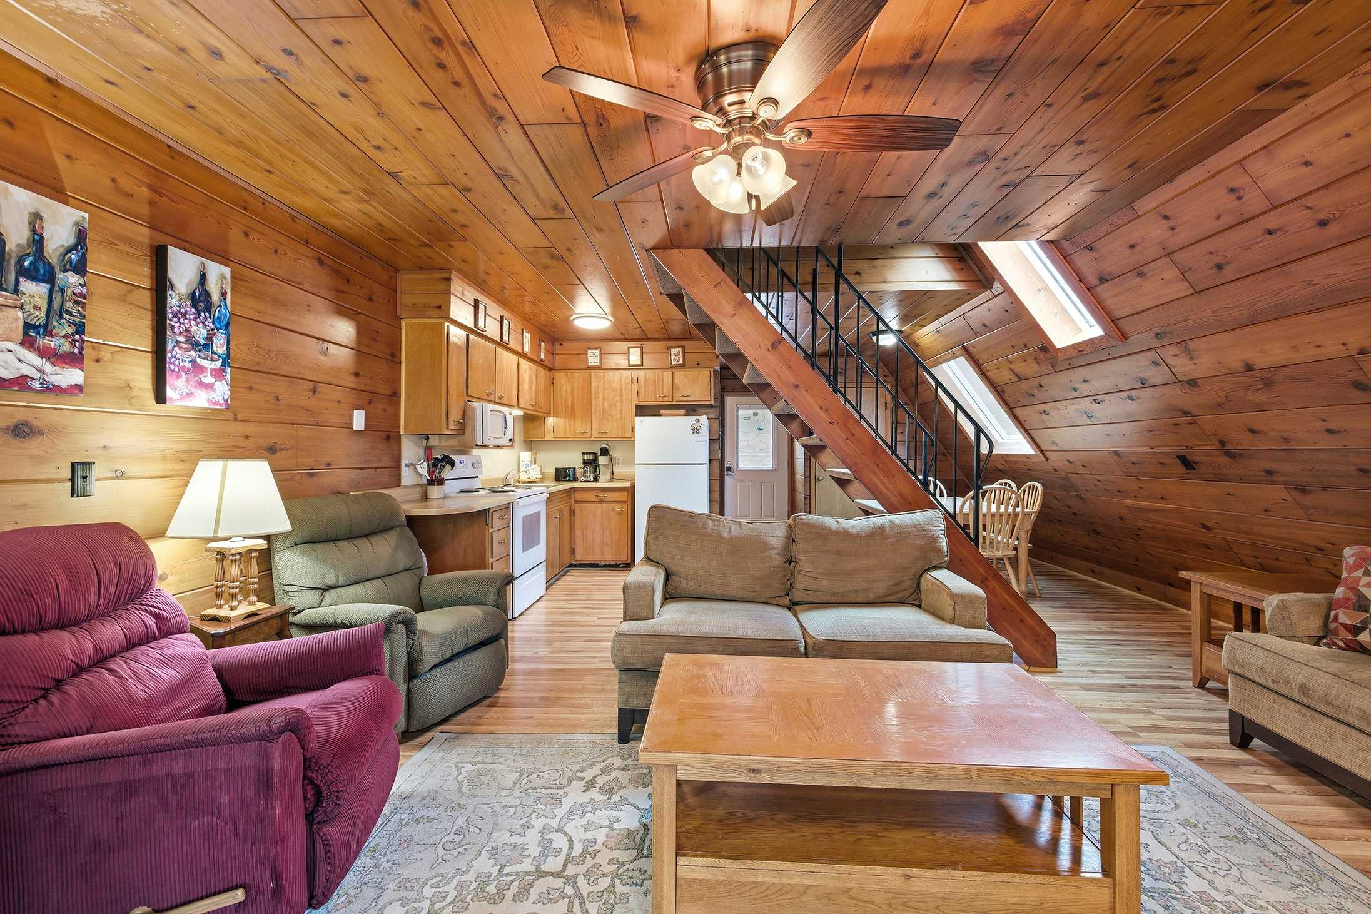
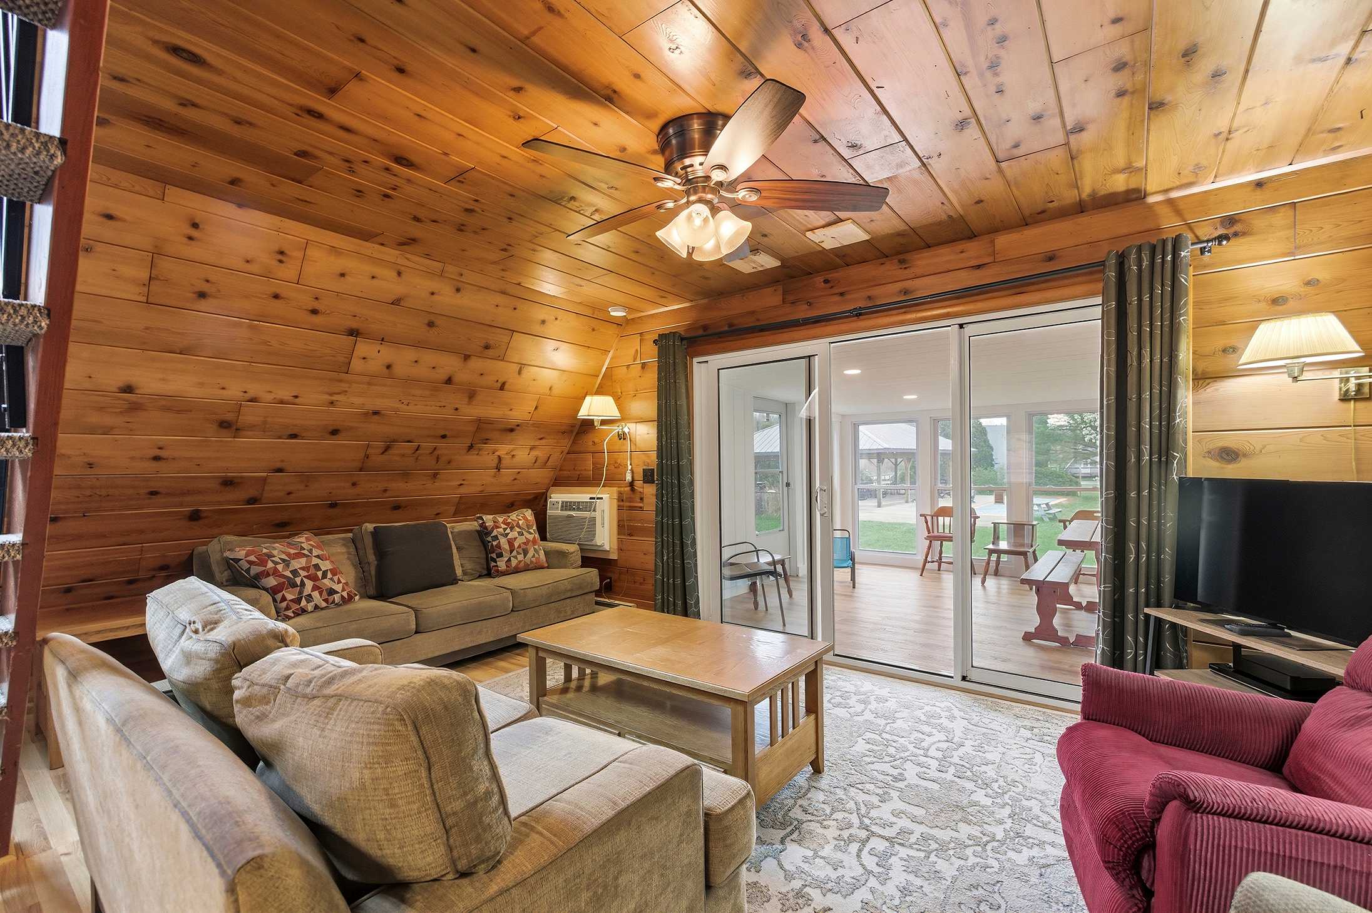
- Open-concept living area and kitchen with extensive wood paneling, featuring a light brown sofa, a red recliner, a wooden coffee table, and a staircase with metal railing leading to an upper level., photo 3 of 21
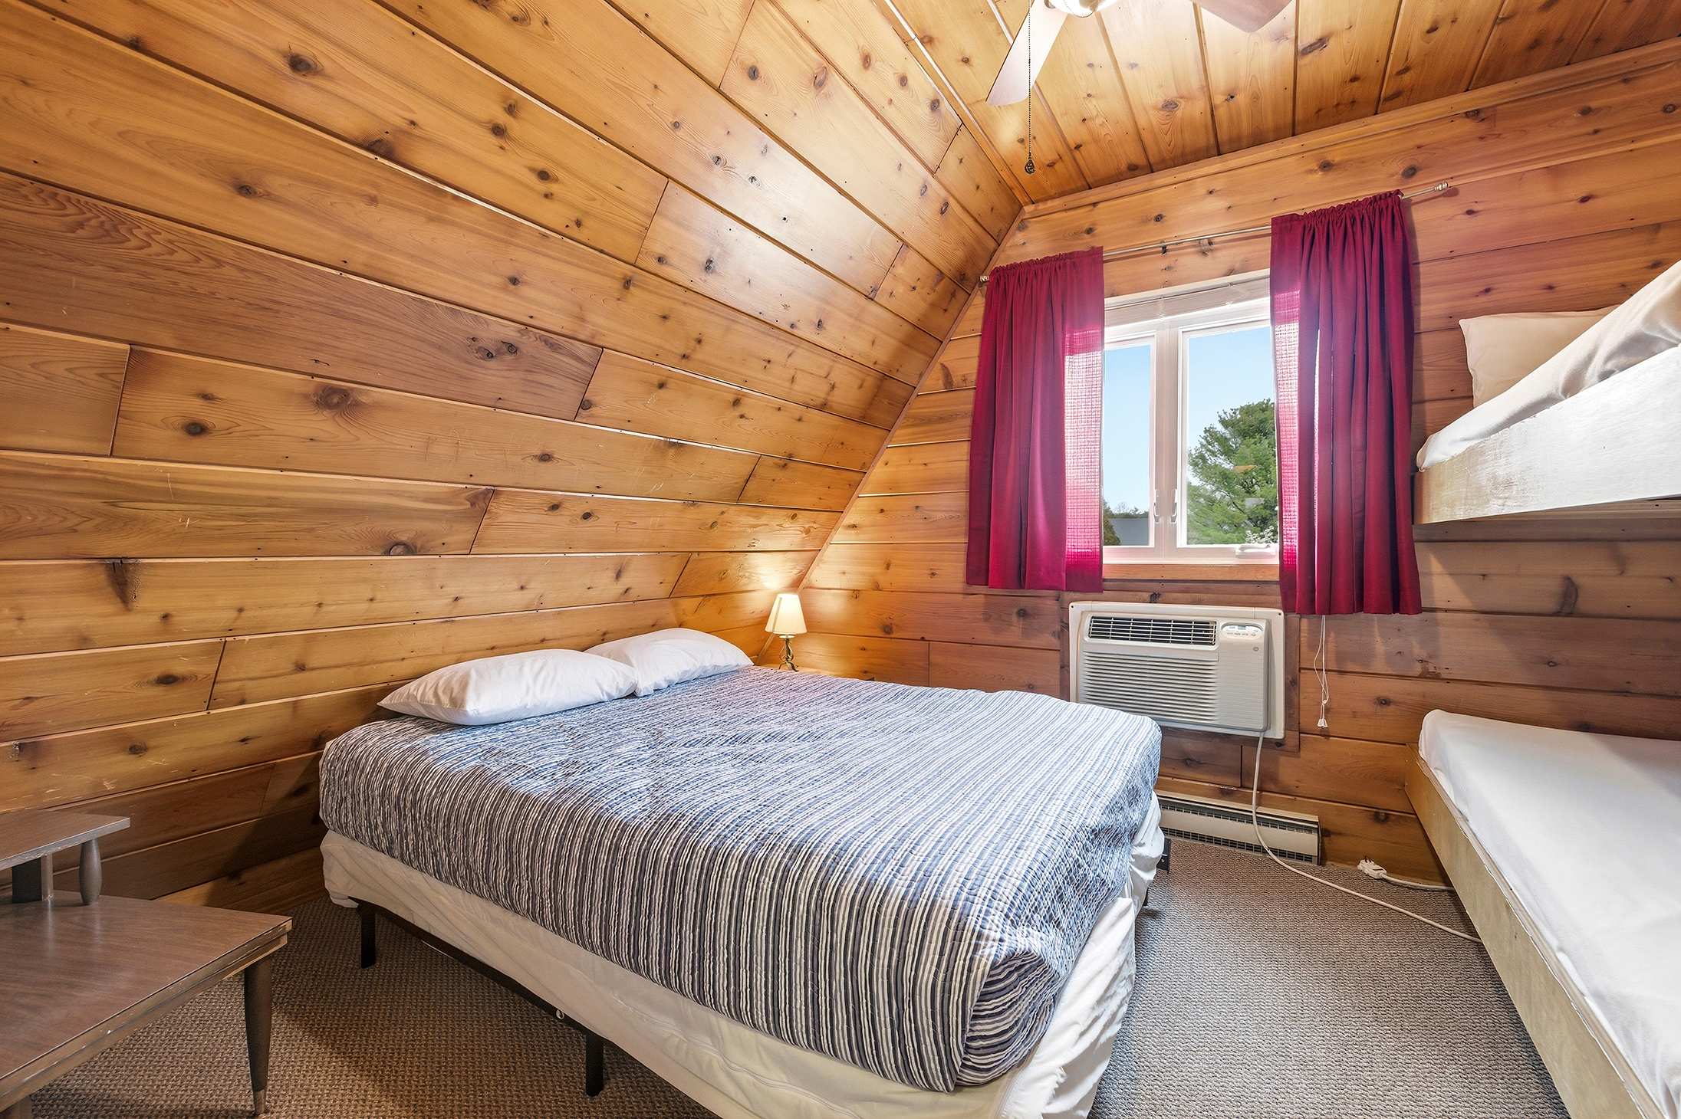
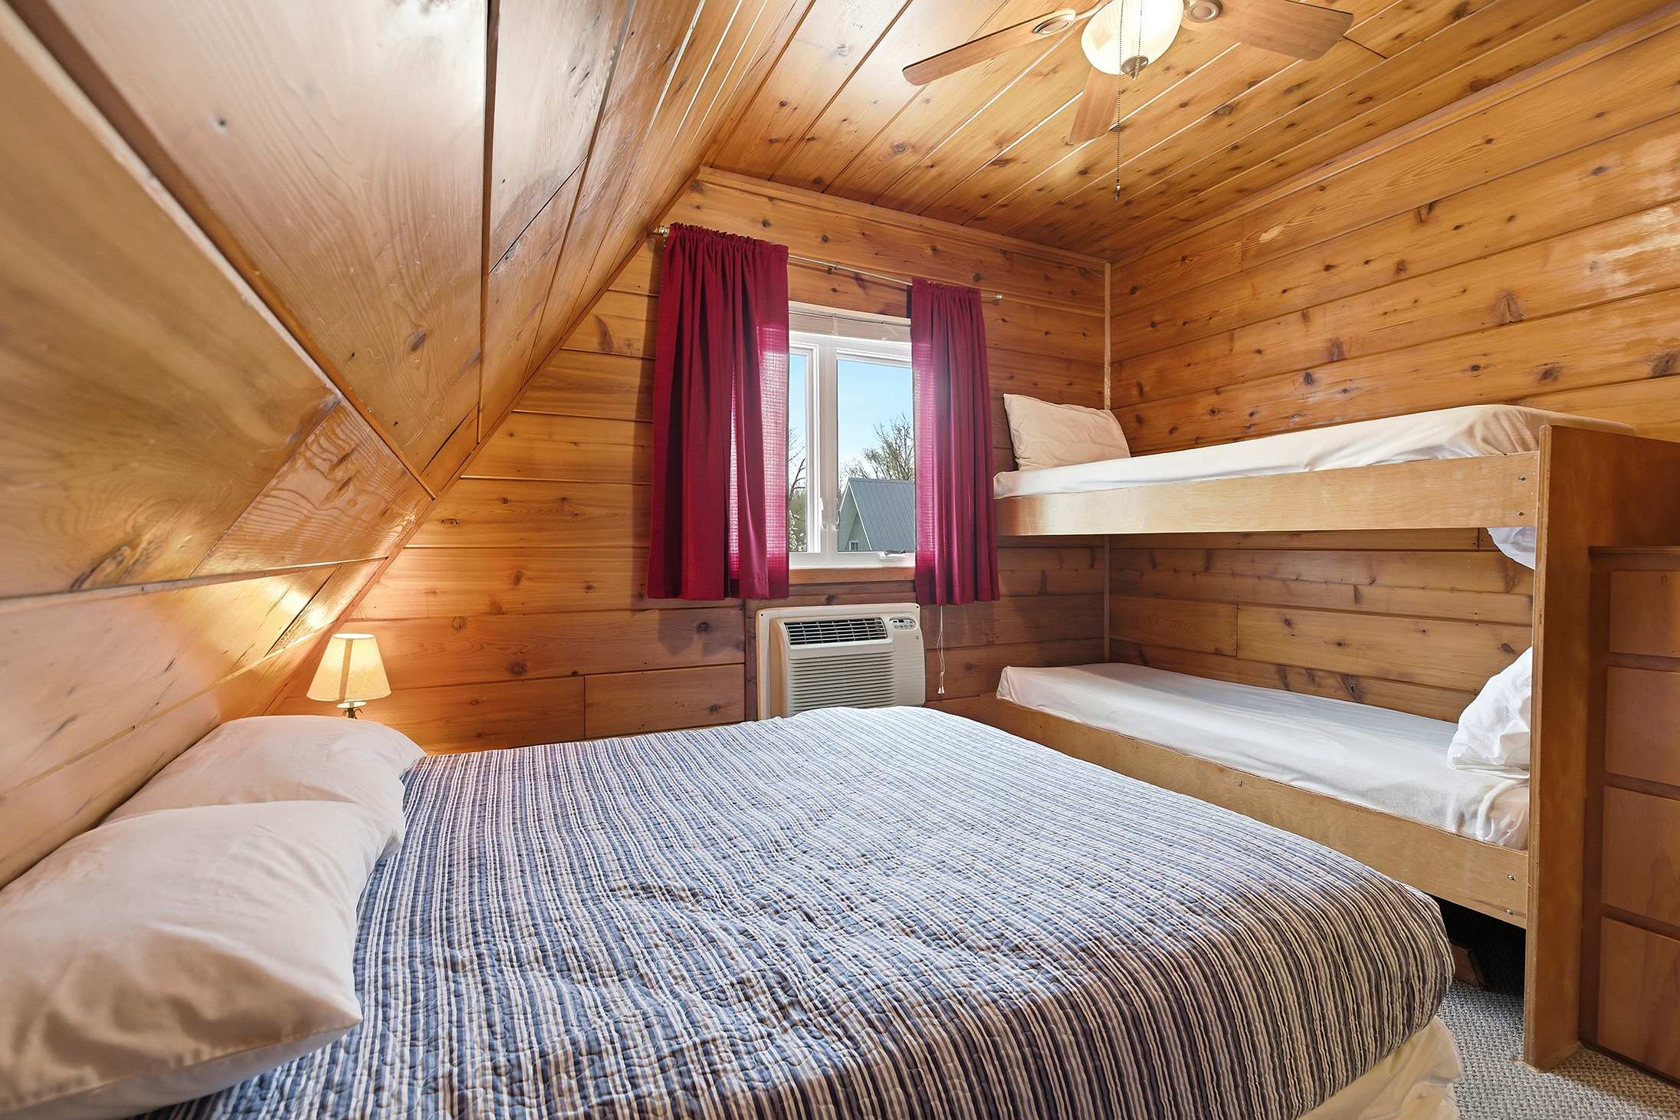
- Rustic bedroom with sloped wood-paneled walls and ceiling, featuring a double bed with a striped comforter, a window with red curtains, an air conditioning unit, and a set of bunk beds., photo 4 of 21
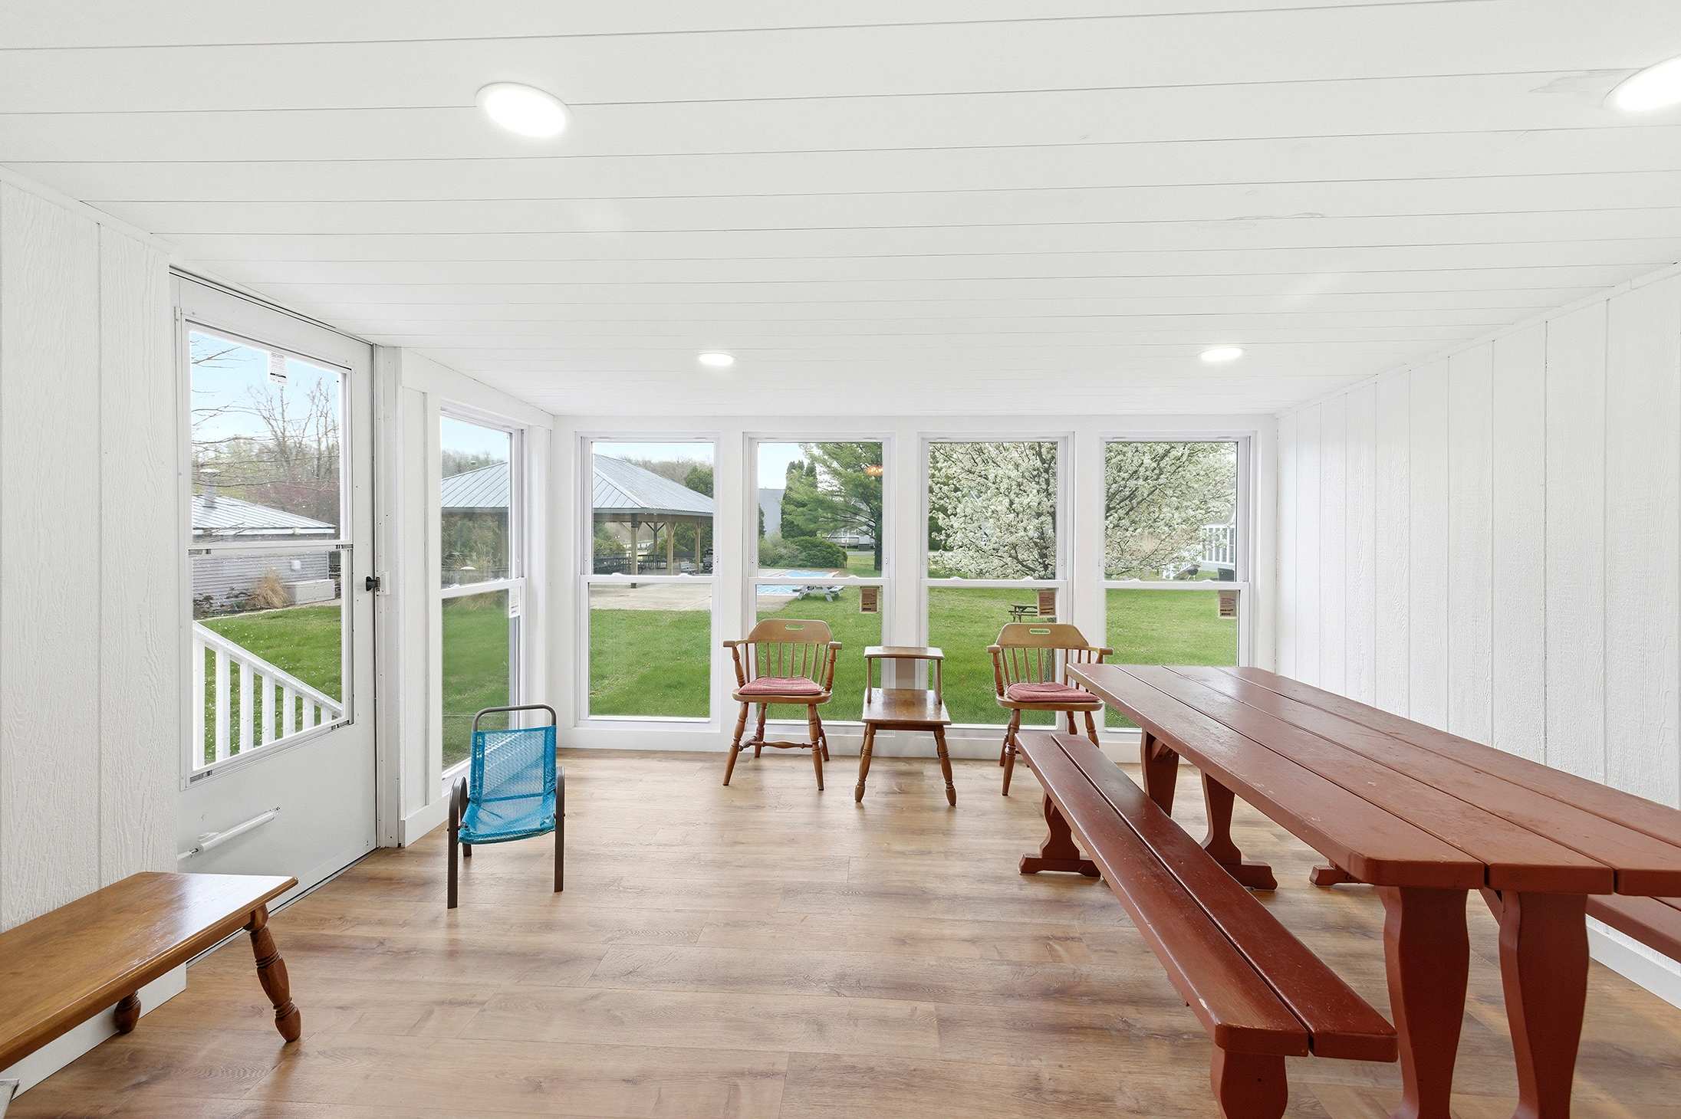
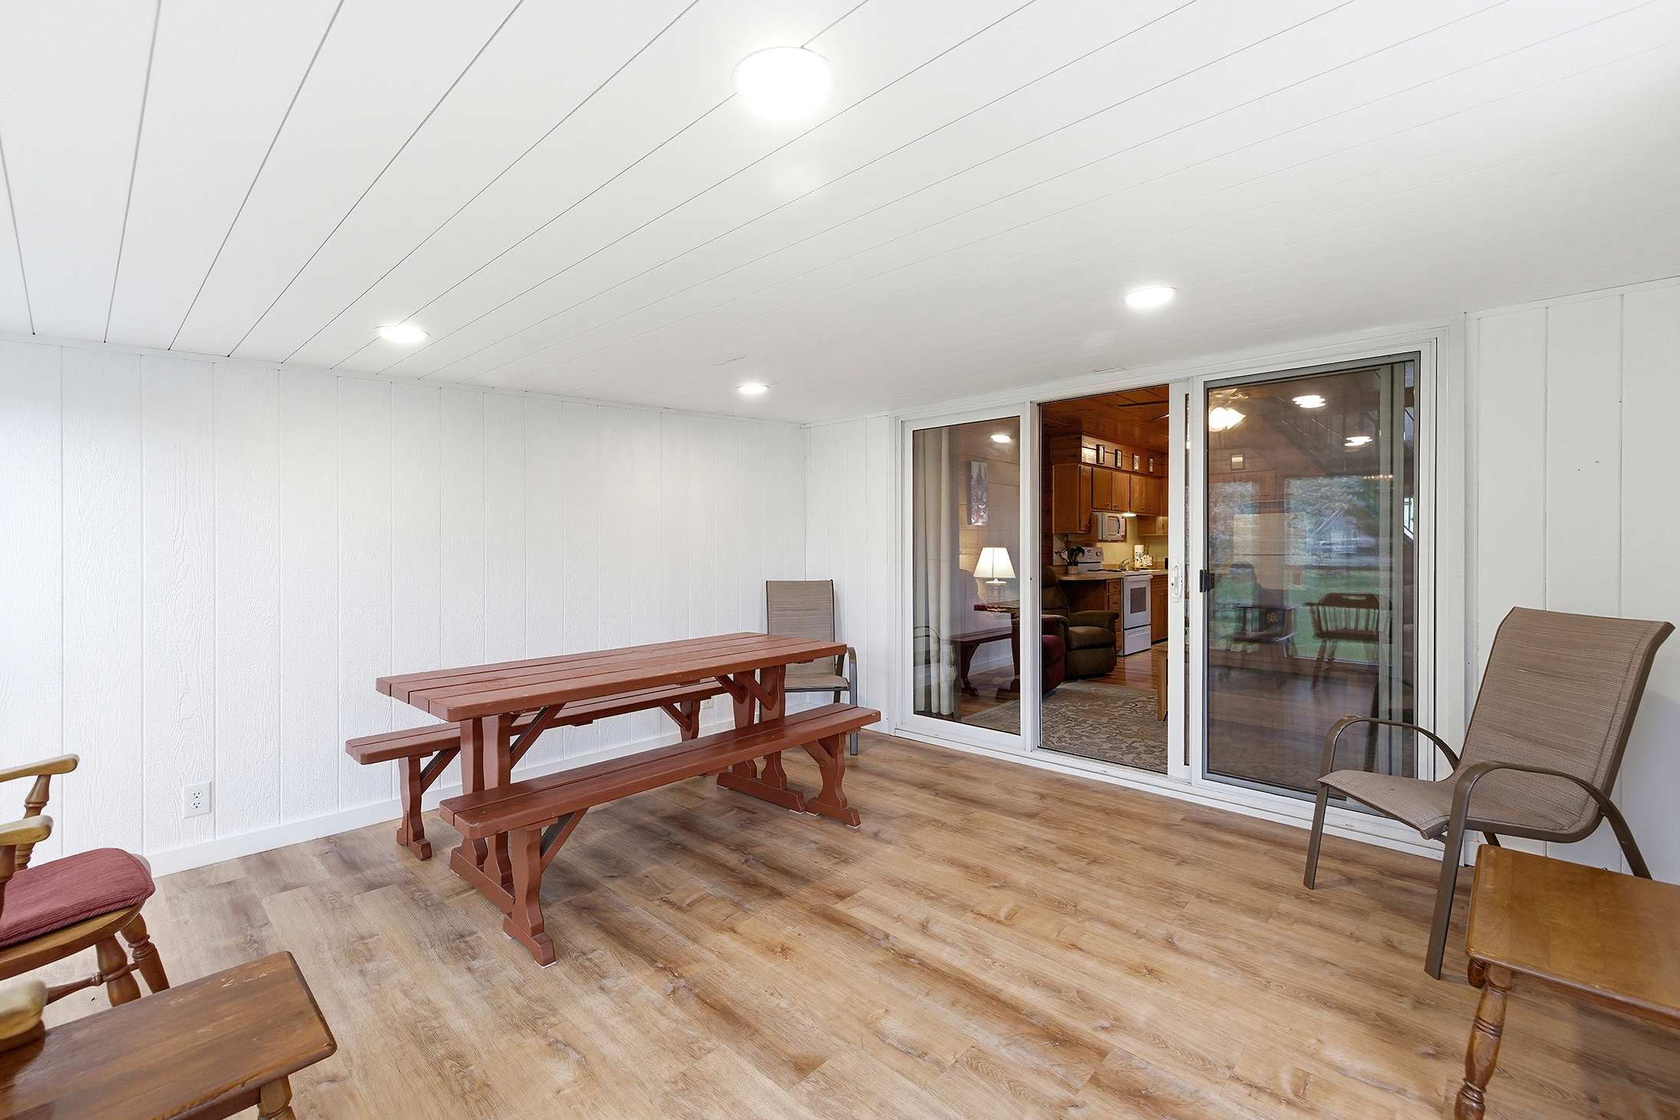
- Enclosed porch with white paneled walls and light wood-look flooring, featuring a rustic wooden picnic table and benches, and a sliding glass door connecting to the main living area., photo 5 of 21
- Chalet #39, photo 6 of 21
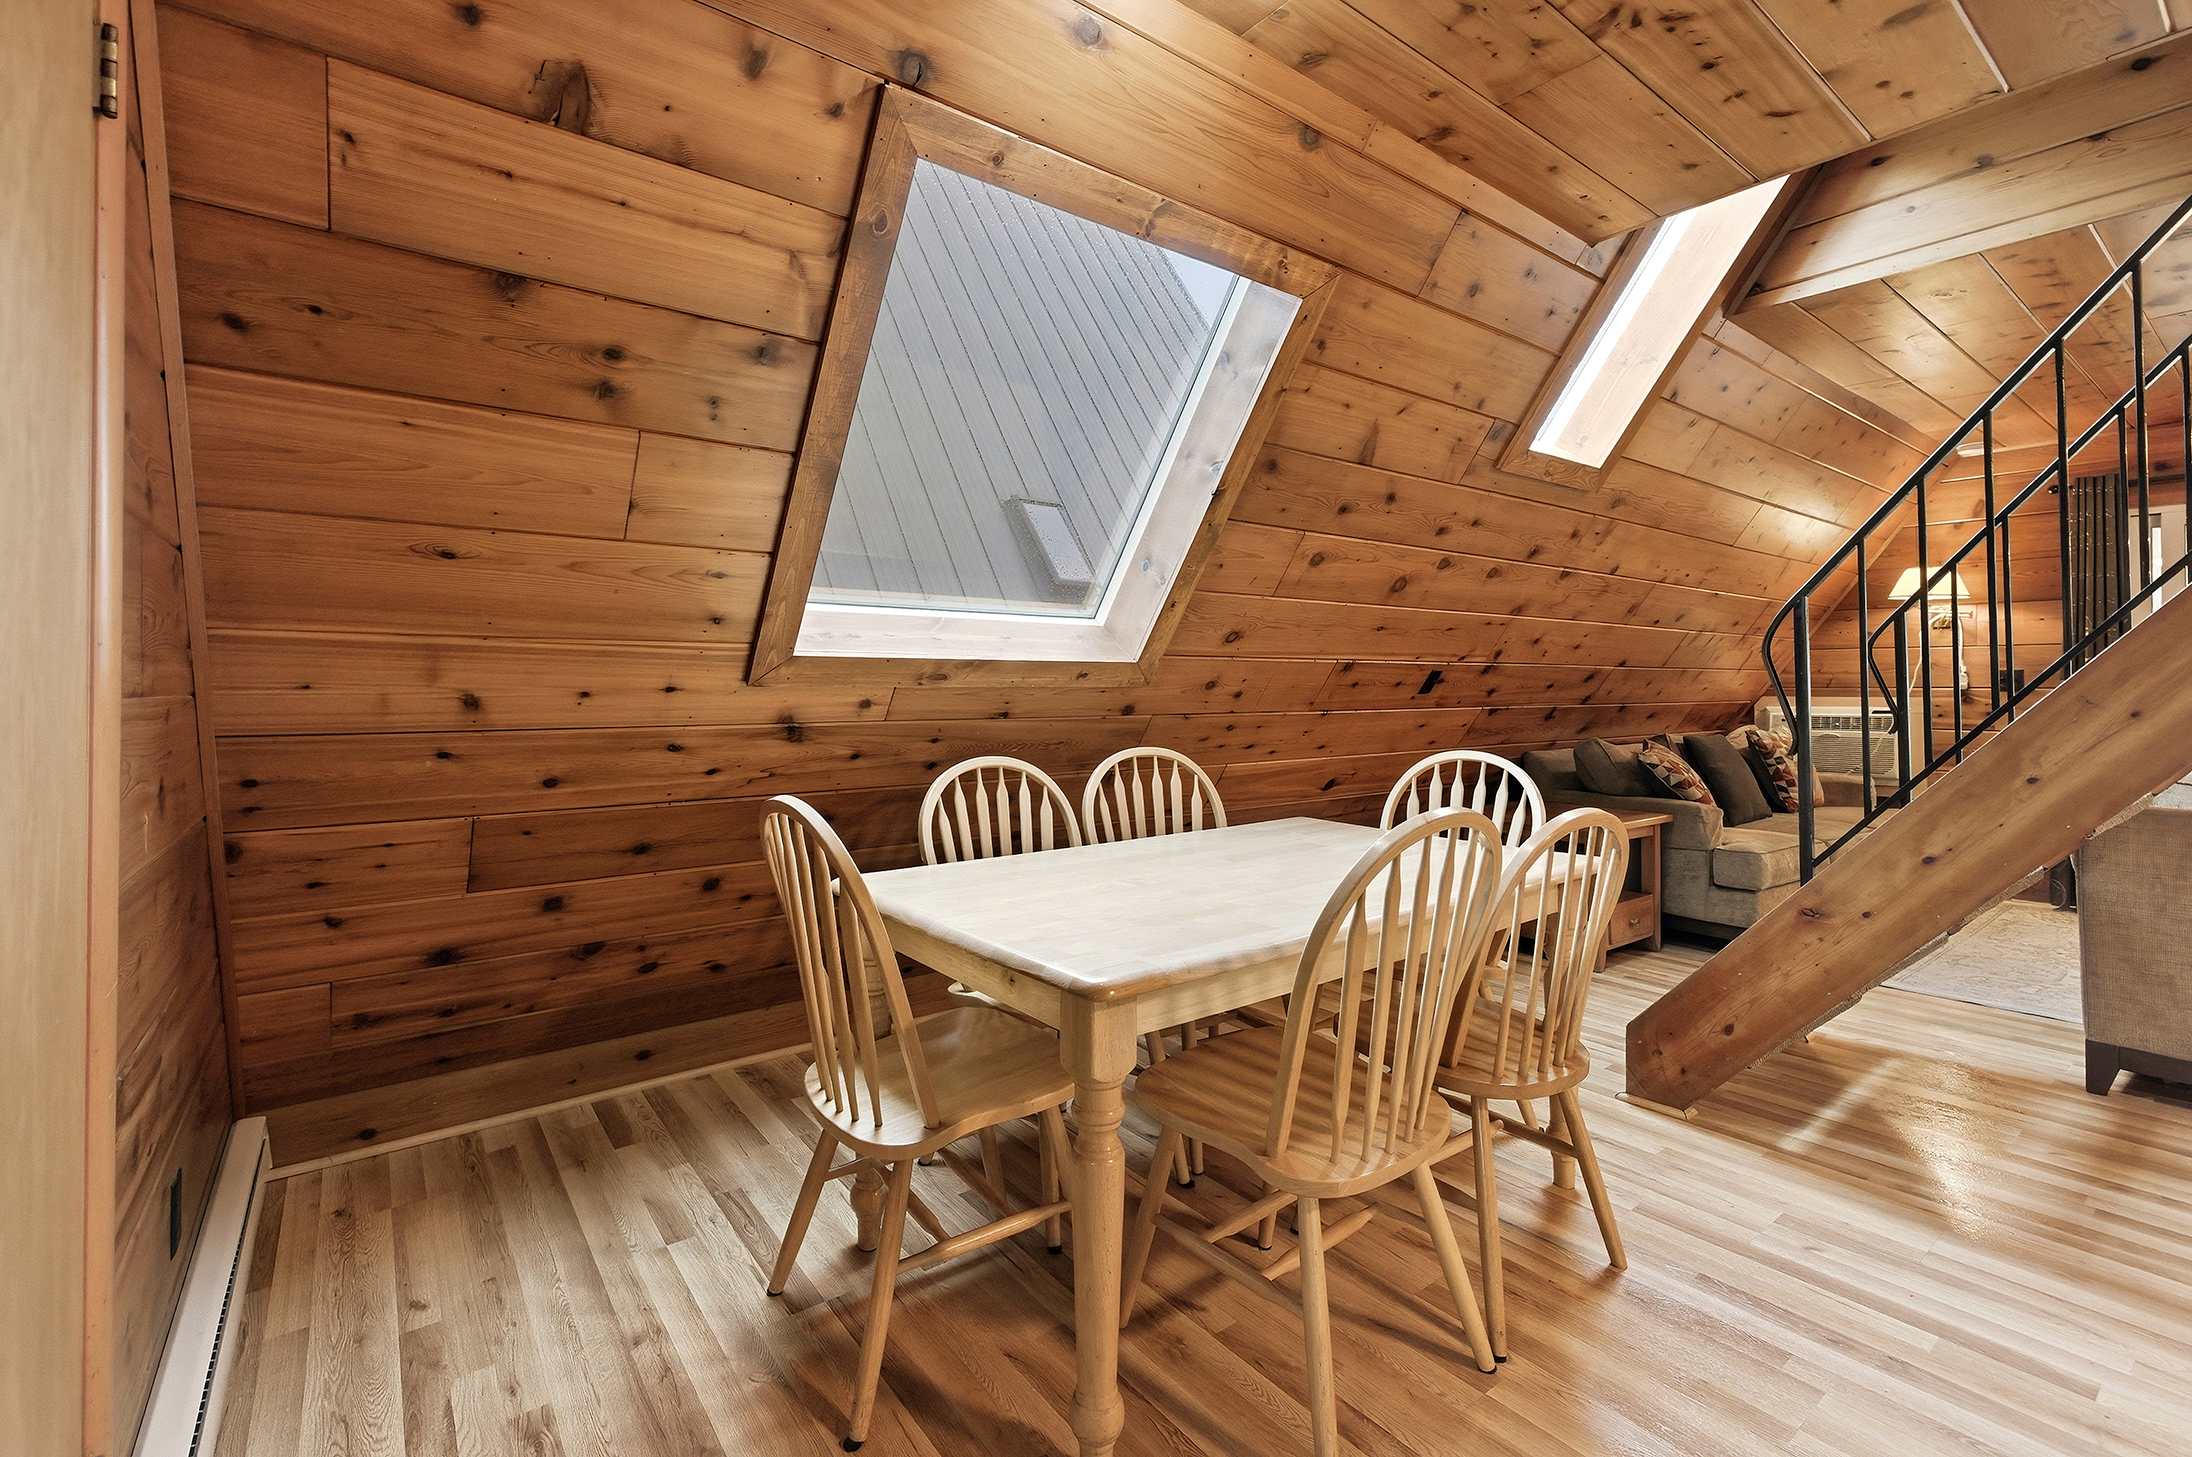
- Bright dining area located in a loft space with sloped wood-paneled walls and ceiling, featuring a light wood dining table with six matching chairs, and a large skylight providing natural light., photo 7 of 21
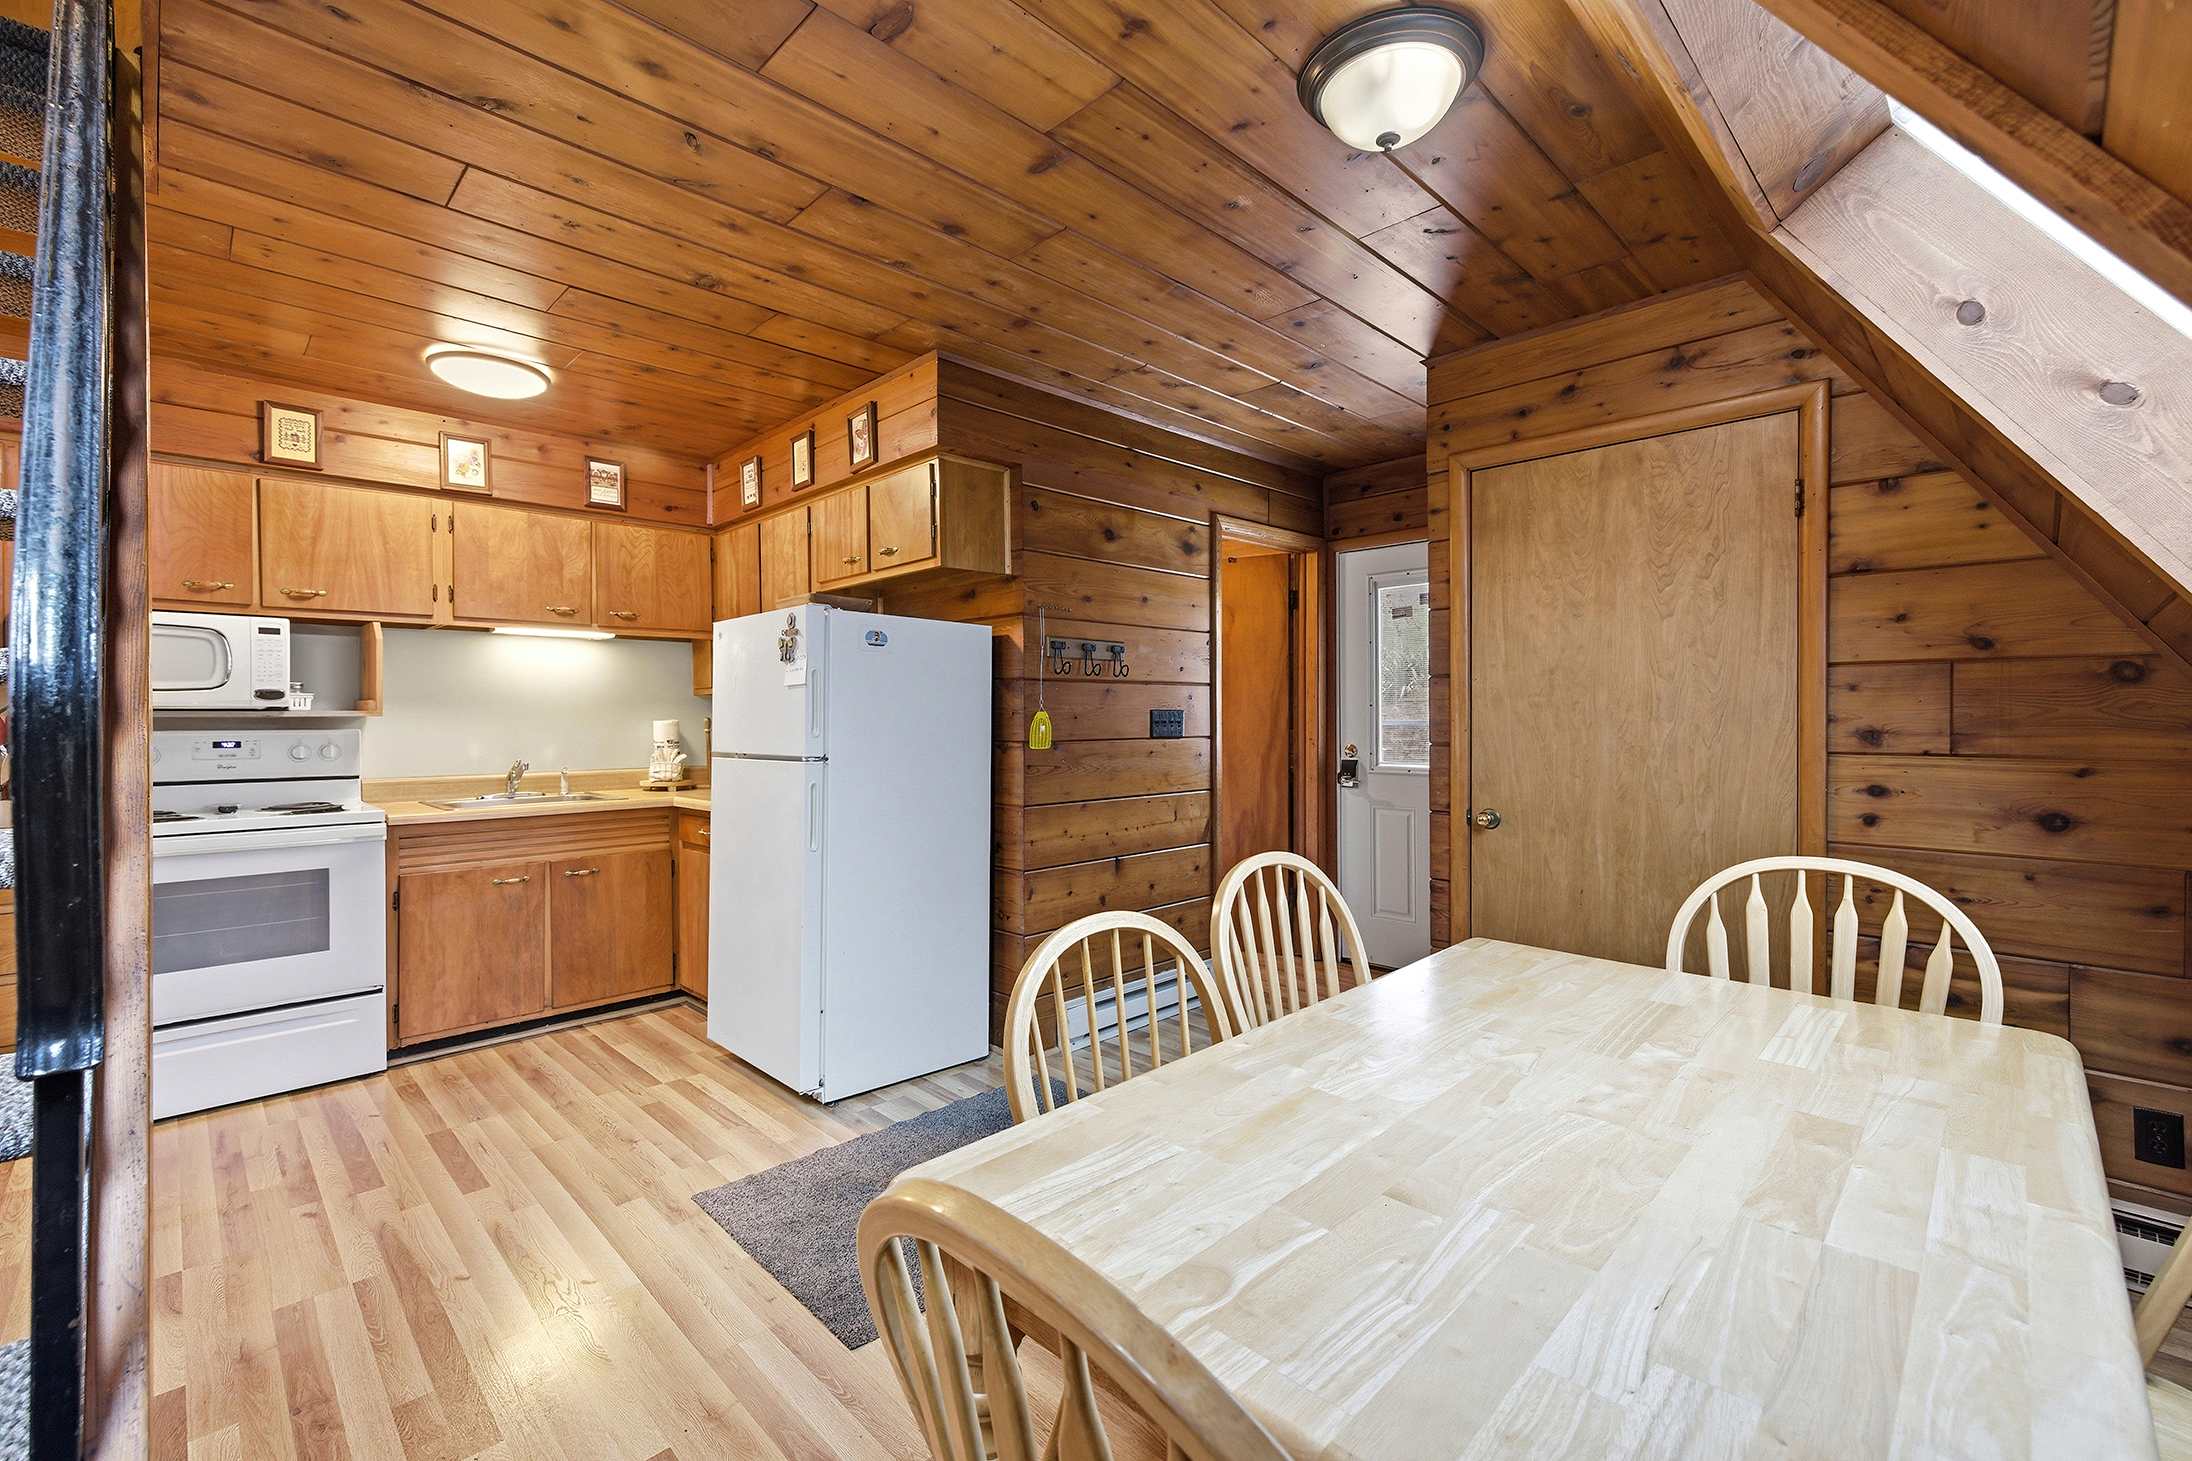
- Compact kitchen and dining area with warm wood-paneled walls and ceiling, featuring light wood cabinetry, a white stove and refrigerator, and a light wood dining table with two chairs., photo 8 of 21
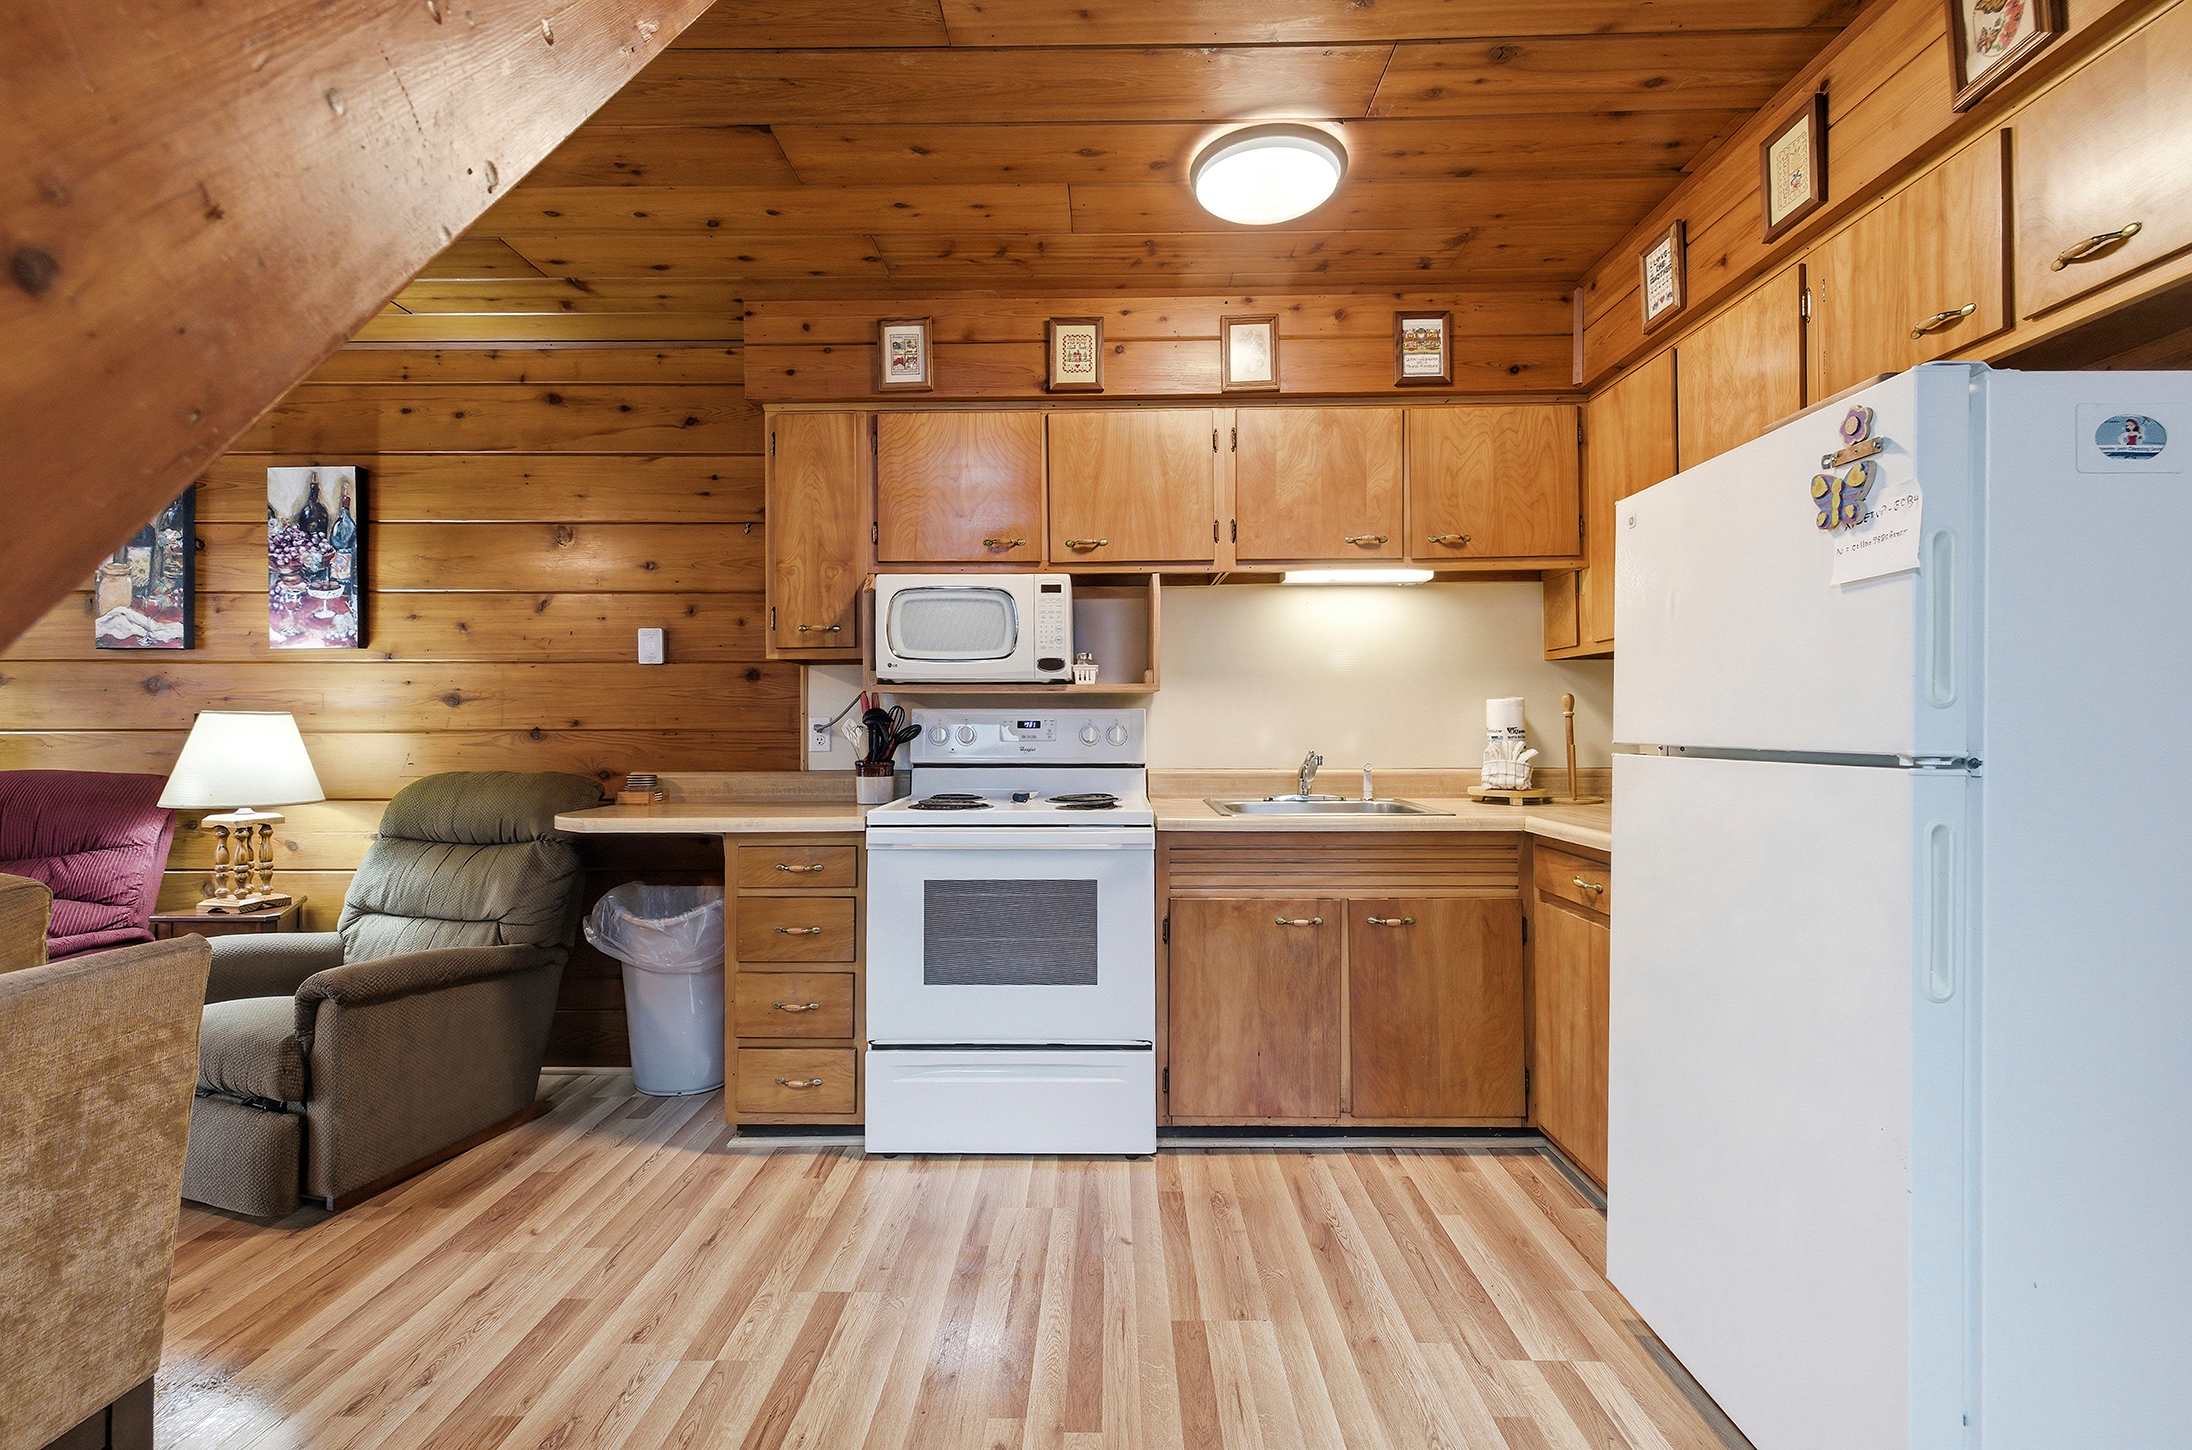
- Functional kitchen area with light wood cabinetry, a white stove, microwave, and refrigerator, set against warm wood-paneled walls and ceiling, with a small counter space and sink., photo 9 of 21
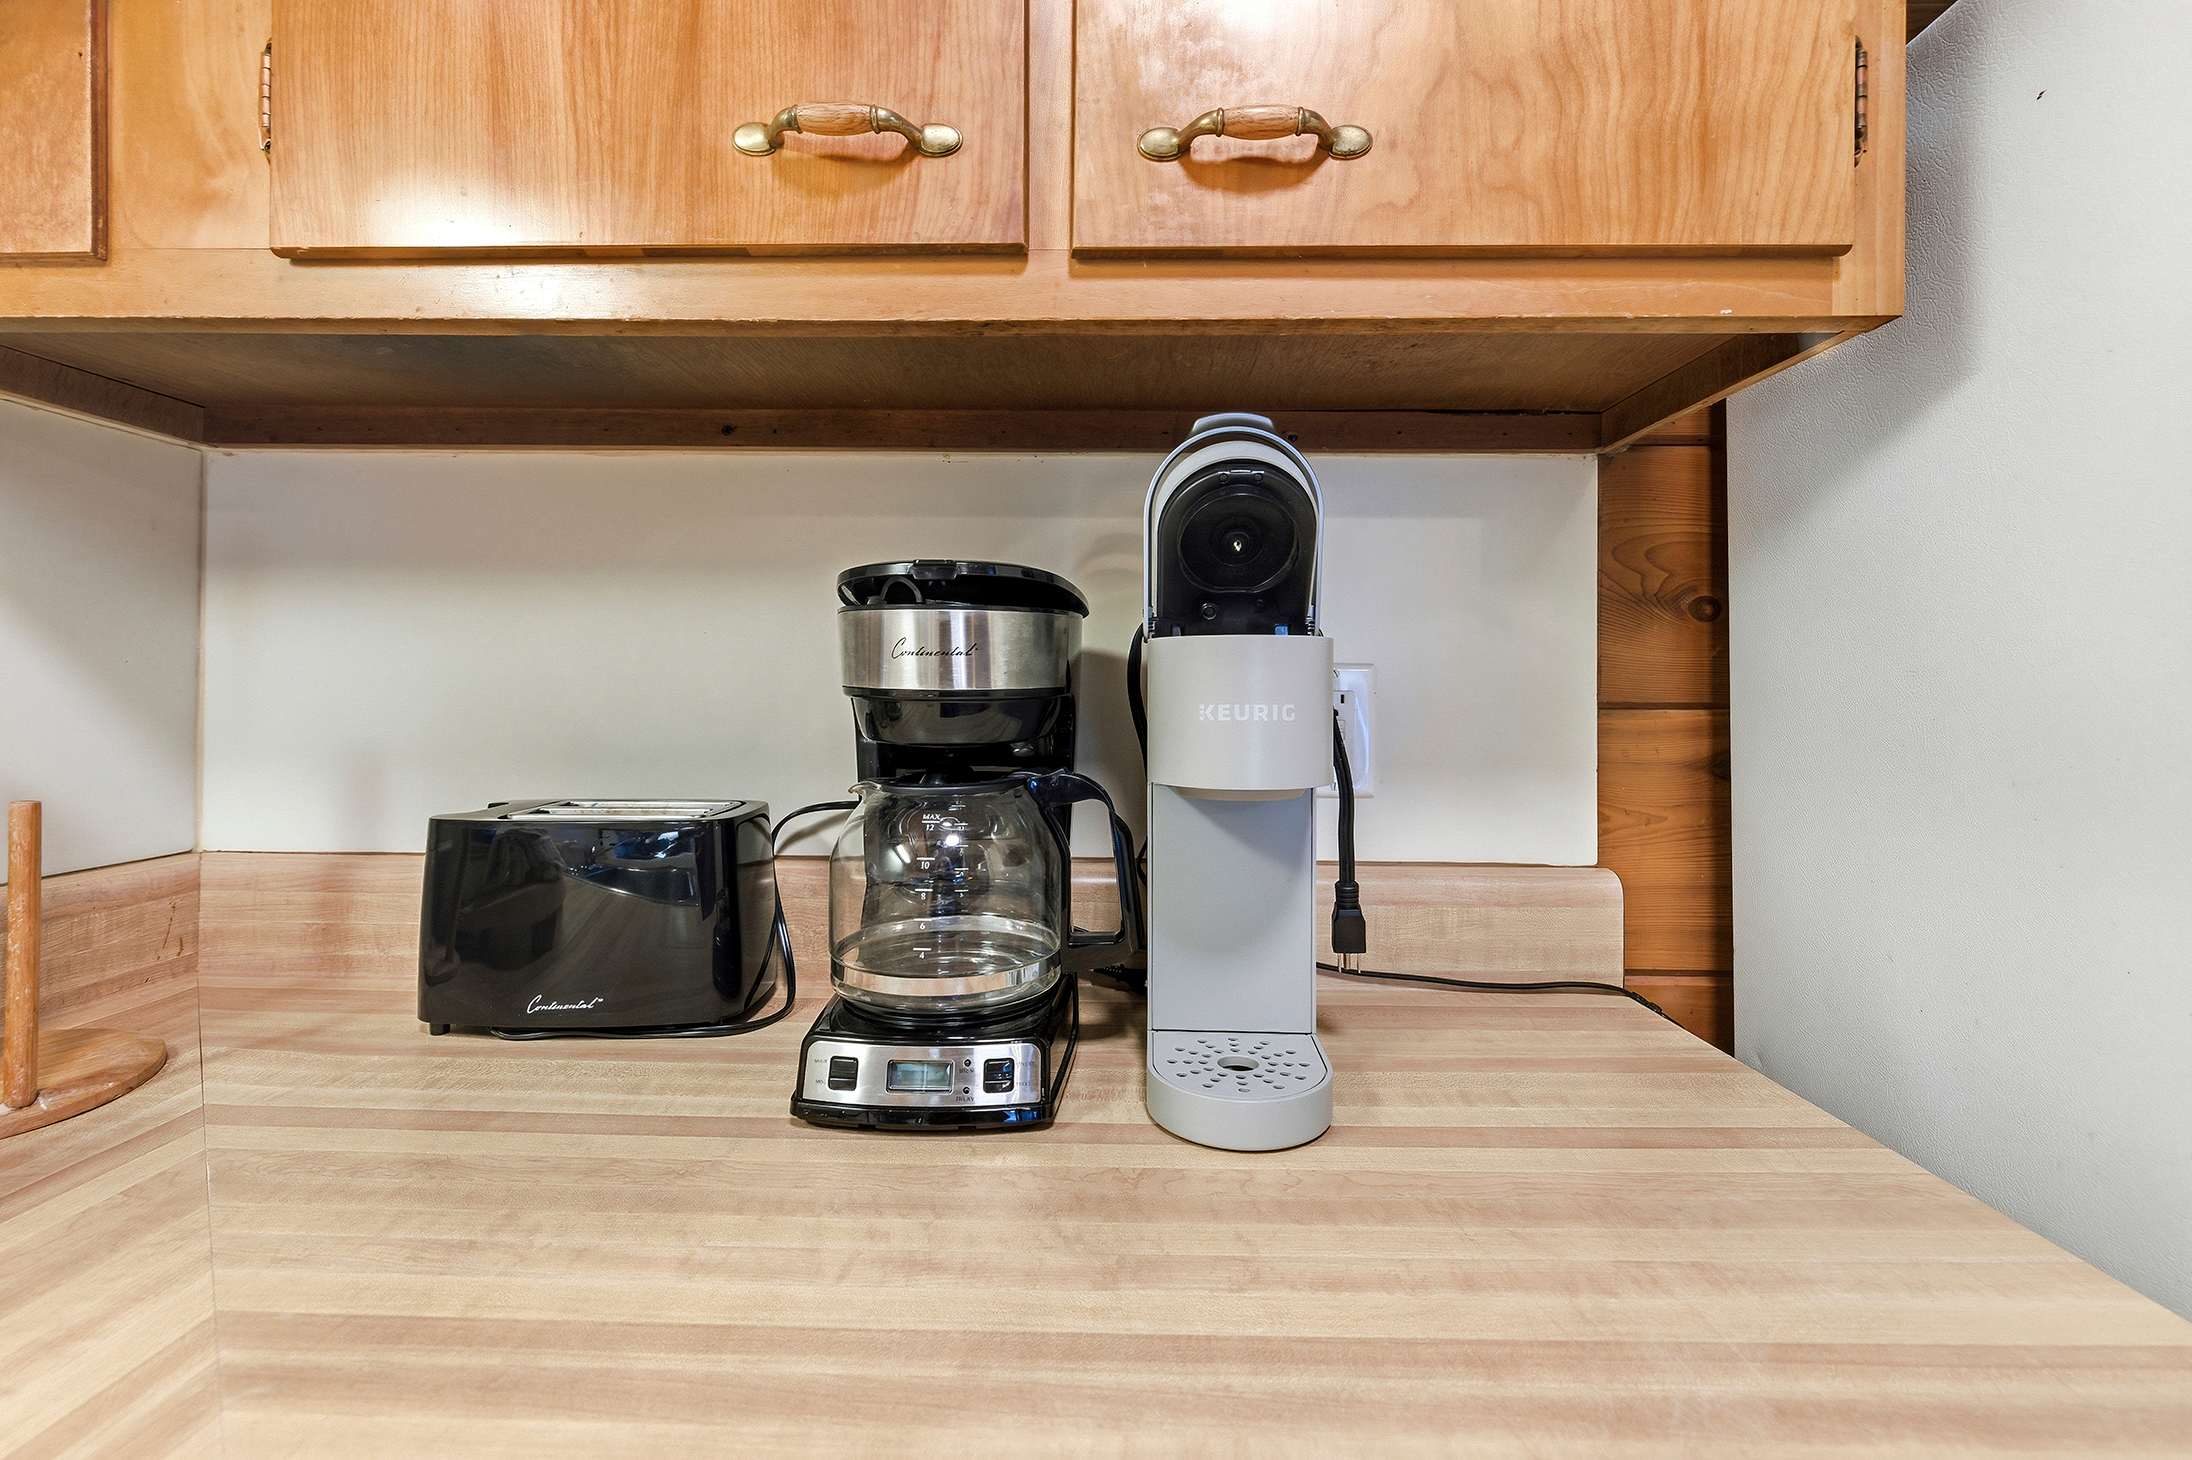
- A functional kitchen counter features light wooden upper cabinets, a black toaster, a drip coffee maker, and a gray Keurig machine, all resting on a light wood-grain laminate countertop., photo 10 of 21
- Chalet #39, photo 11 of 21
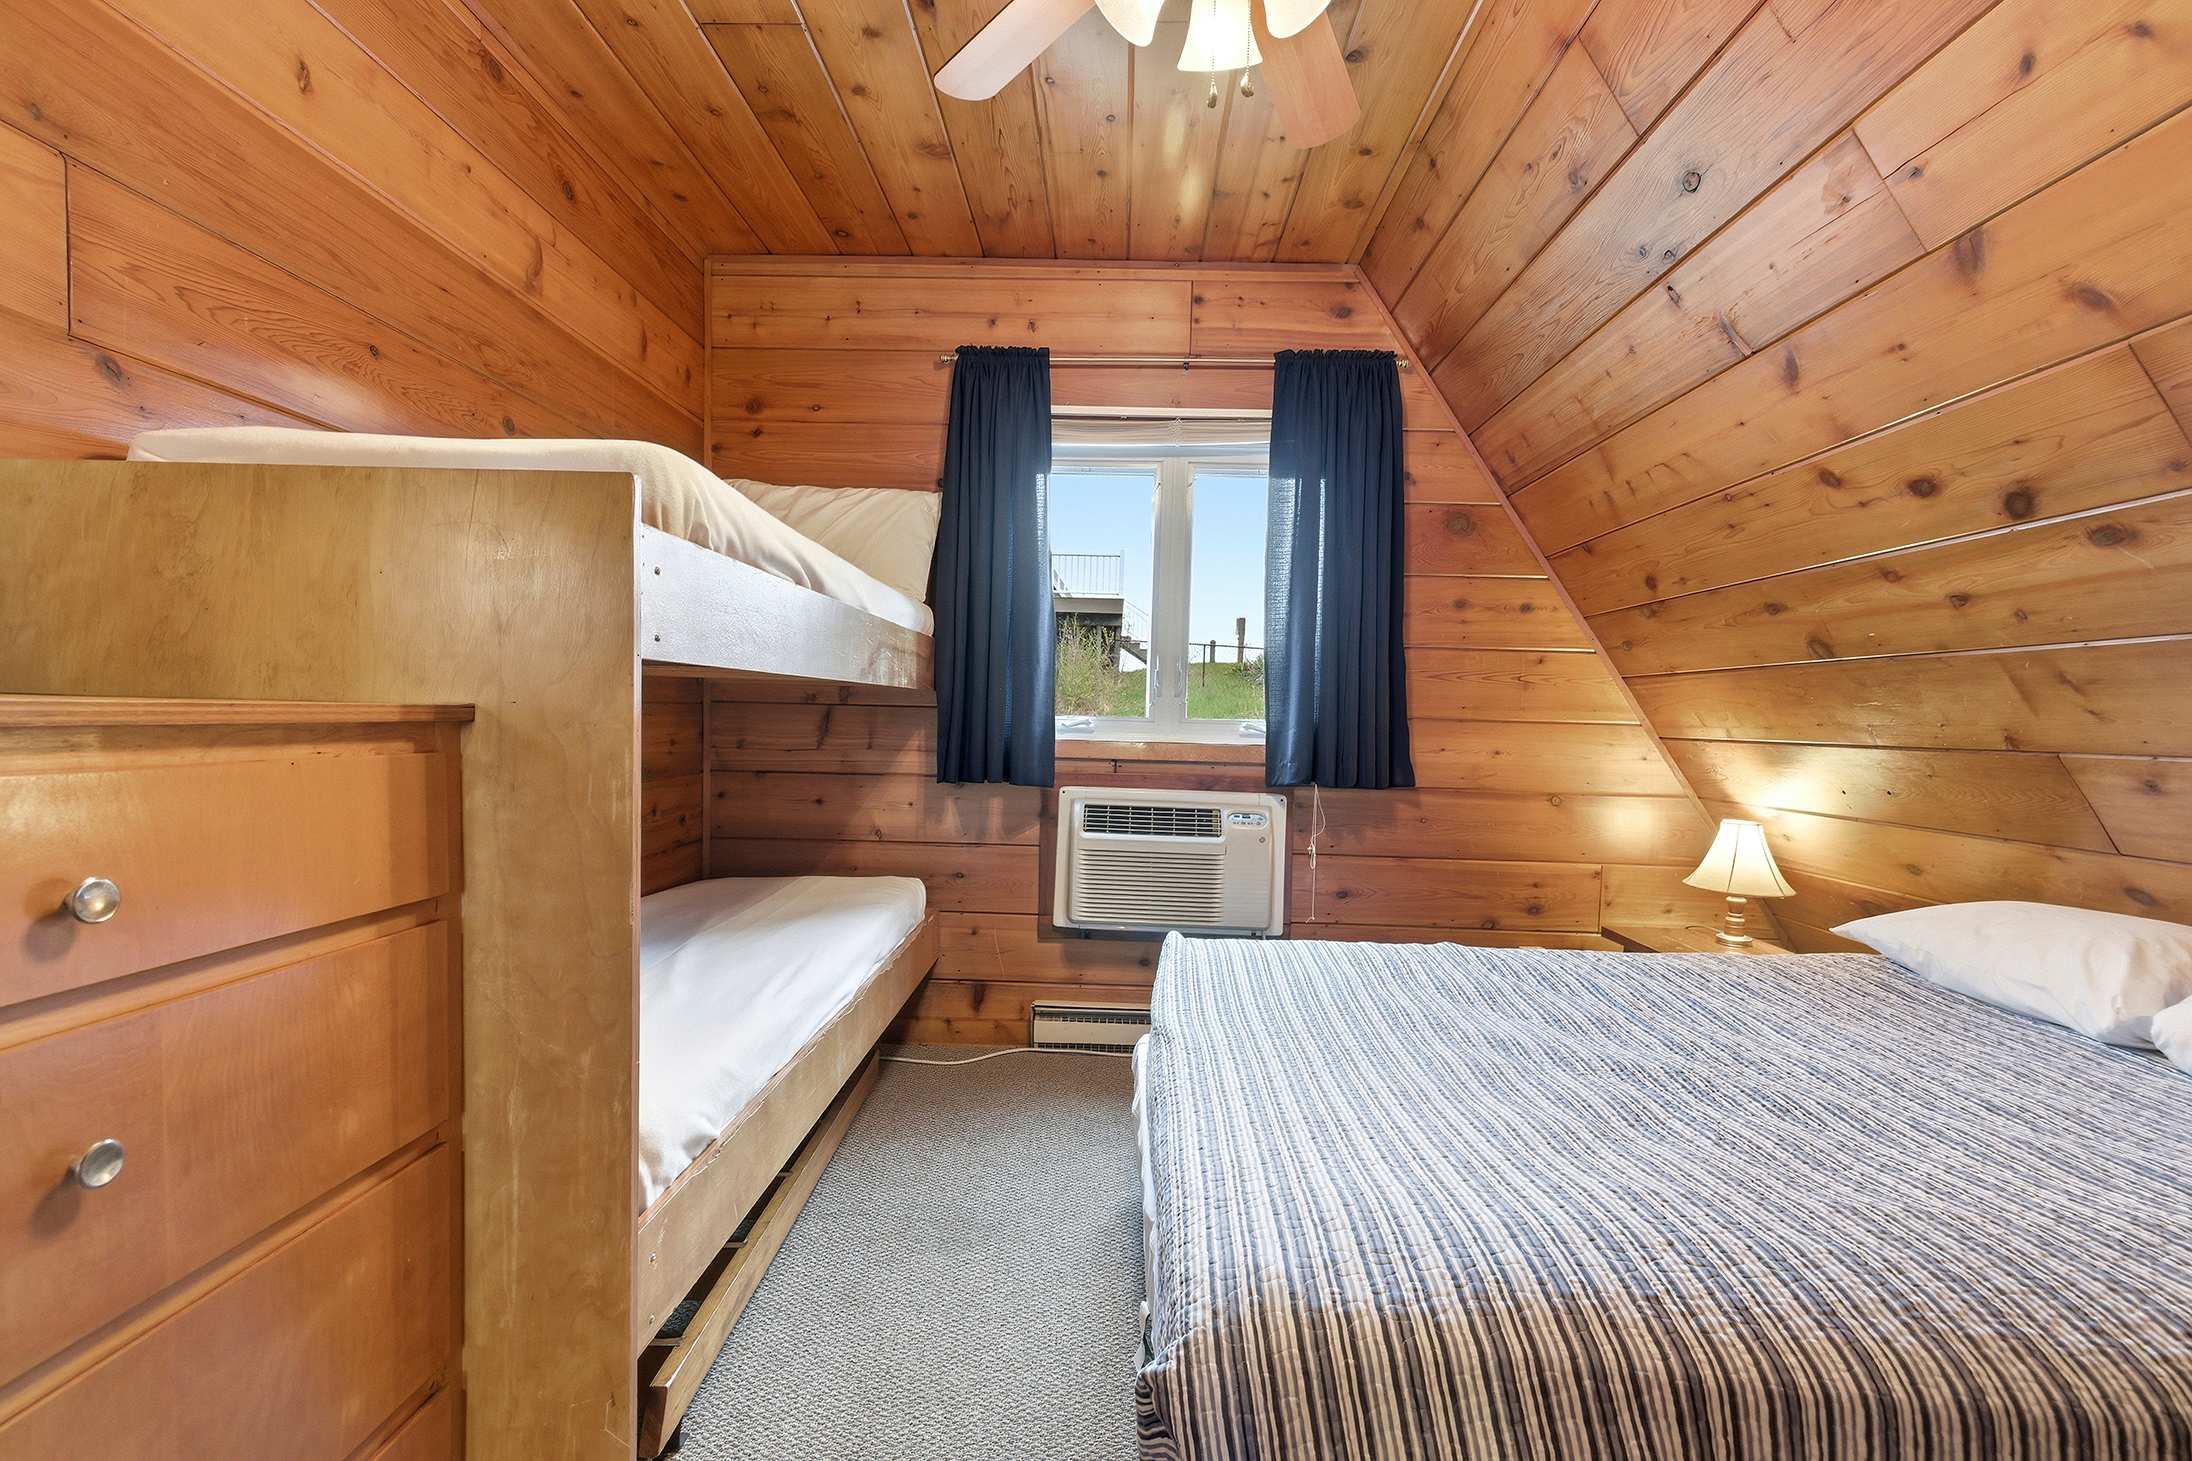
- This cozy, wood-paneled bedroom features a double bed with a blue and white striped comforter, a wooden bunk bed, and a window with red curtains and a window-mounted AC unit, all beneath a sloped wooden ceiling., photo 12 of 21
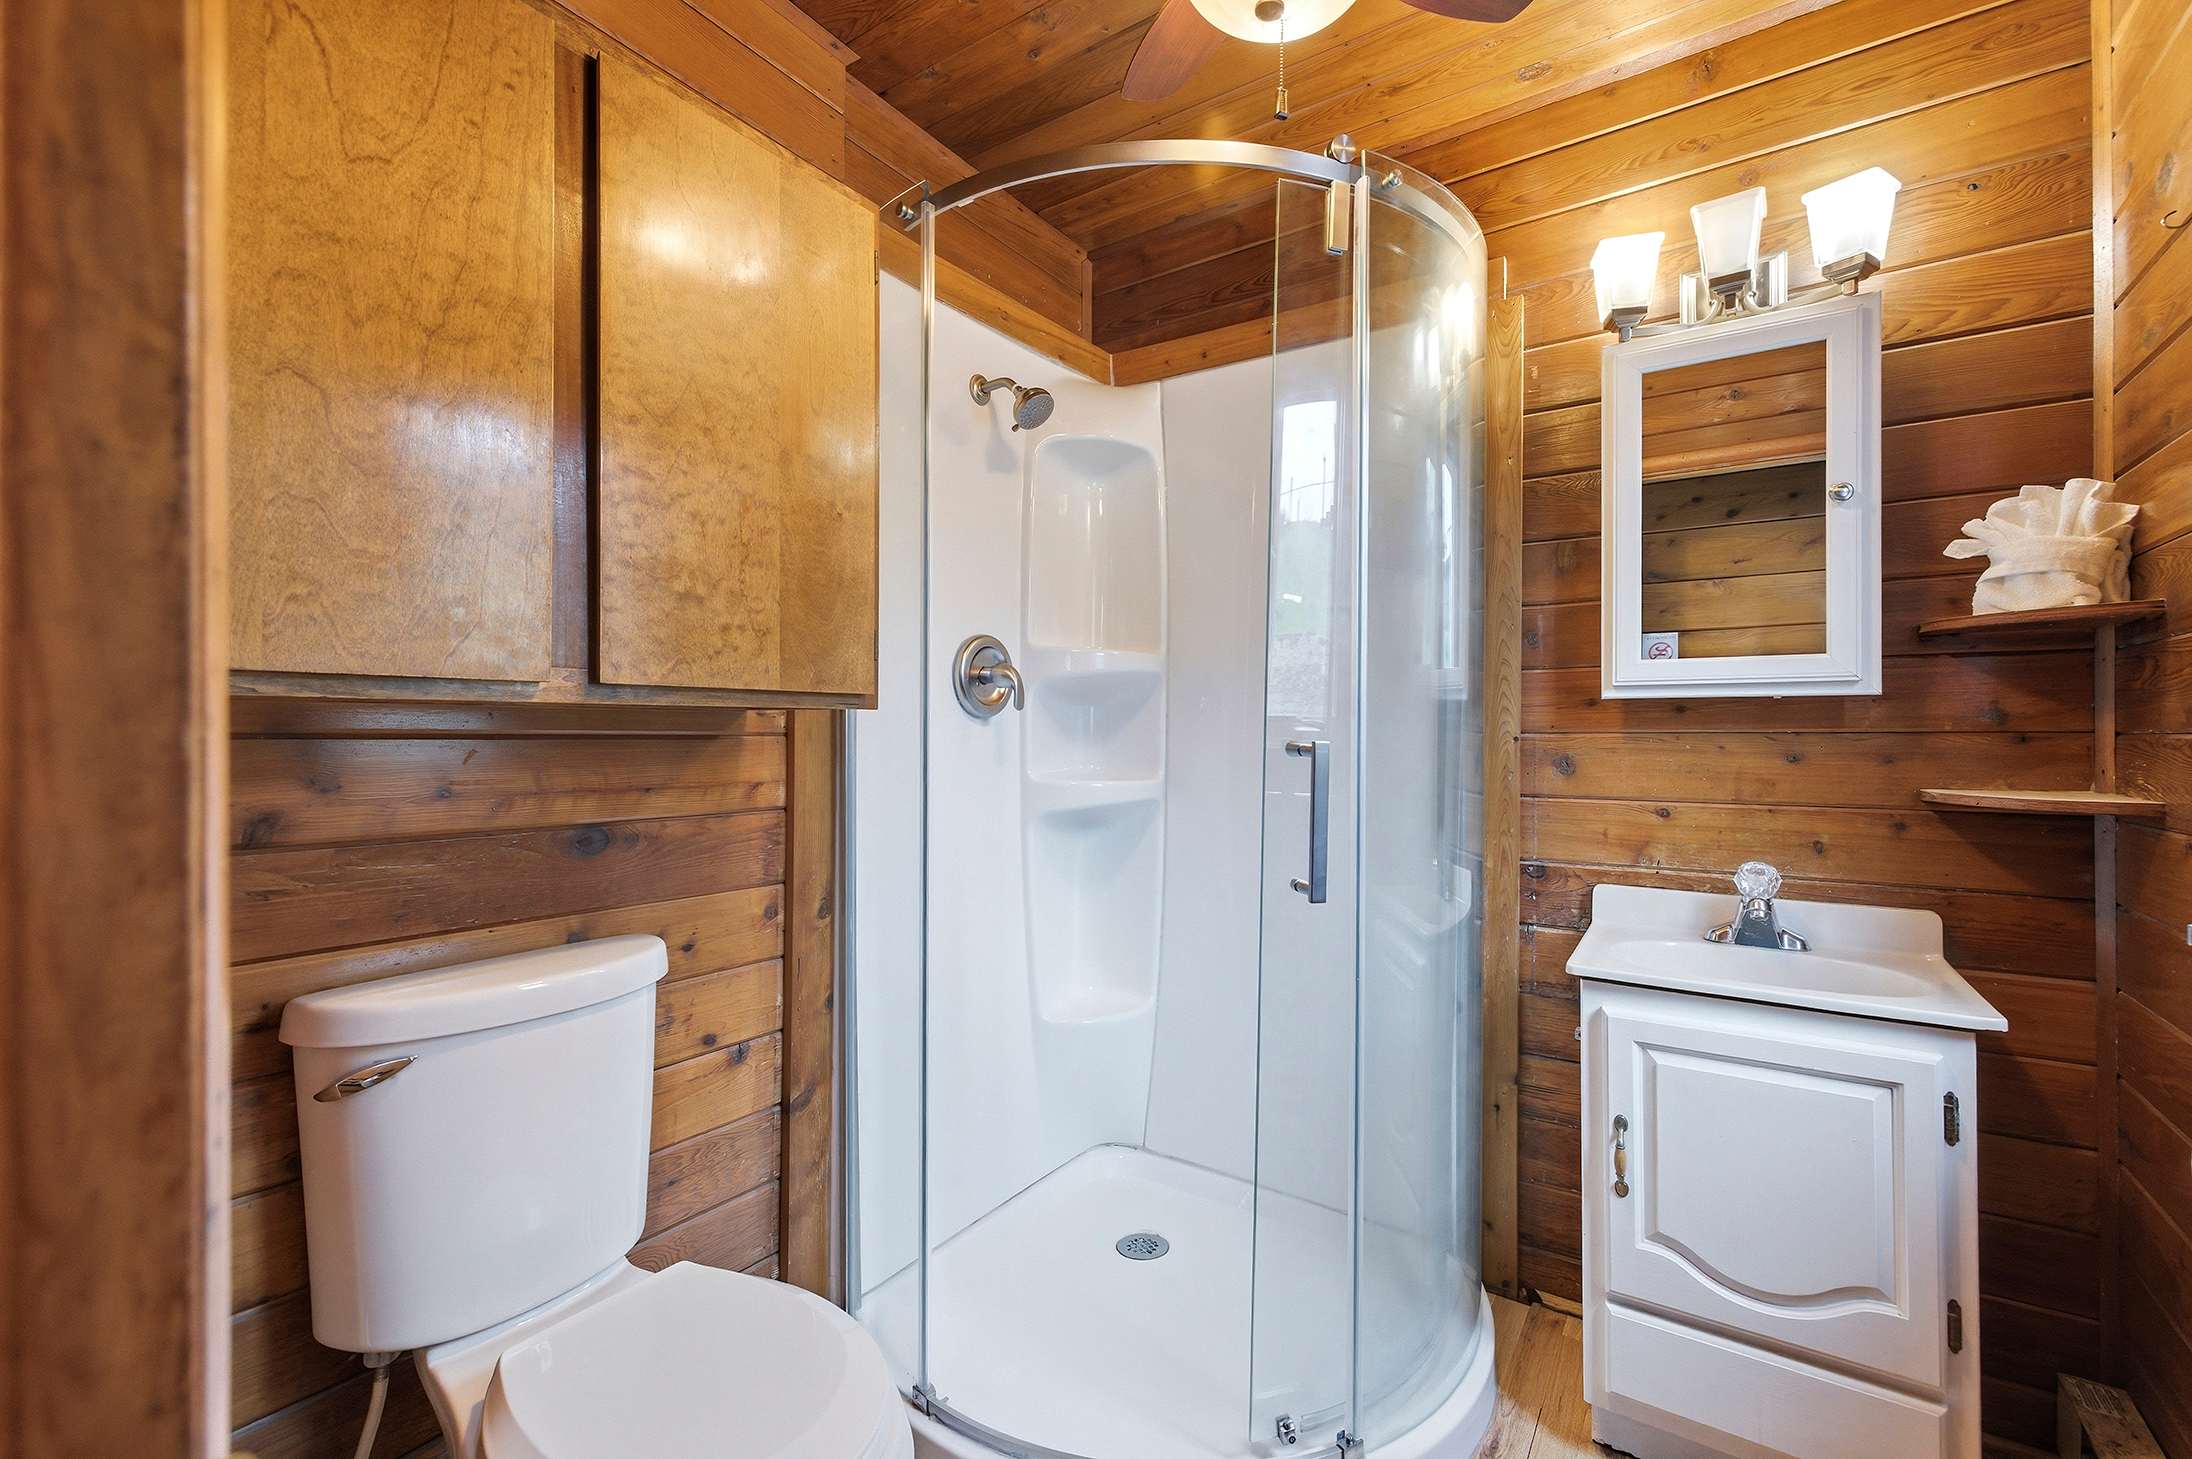
- A compact bathroom with rustic wood-paneled walls includes a modern corner glass shower, a white toilet, and a white vanity with a sink and mirror, complemented by wooden storage cabinets above., photo 13 of 21
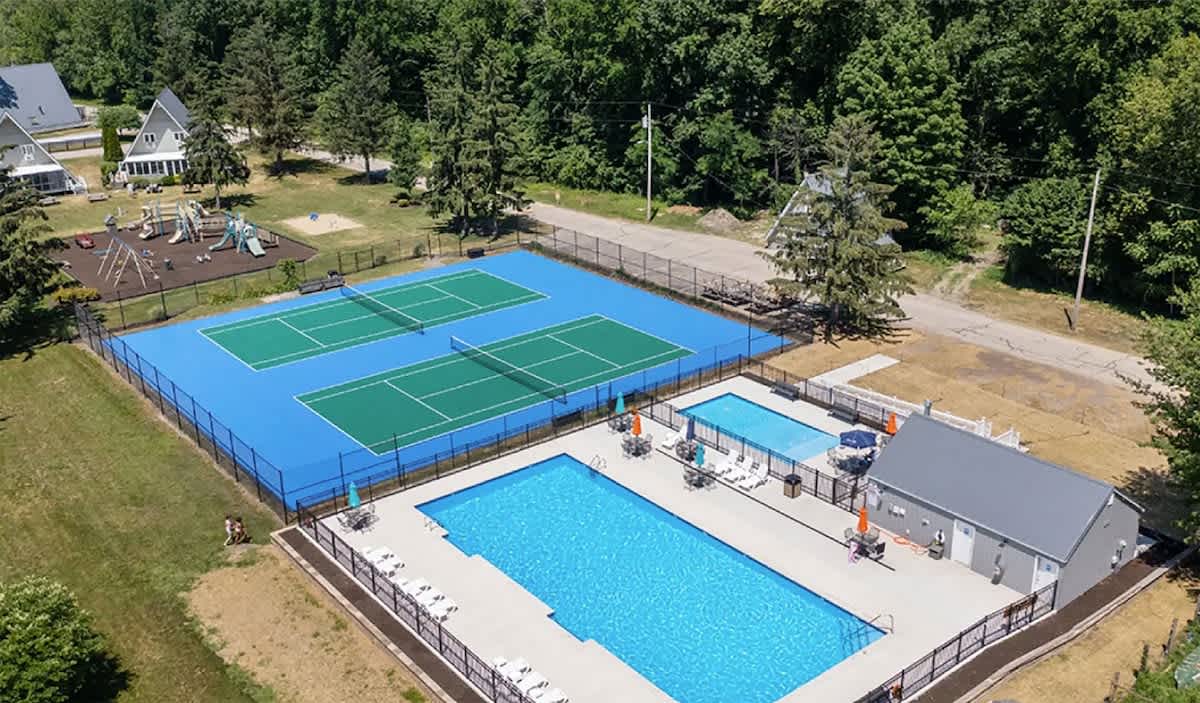
- An expansive aerial view of the resort's recreational facilities, showcasing two sparkling blue swimming pools, two vibrant blue and green tennis courts, and several A-frame chalets amidst lush green trees., photo 14 of 21
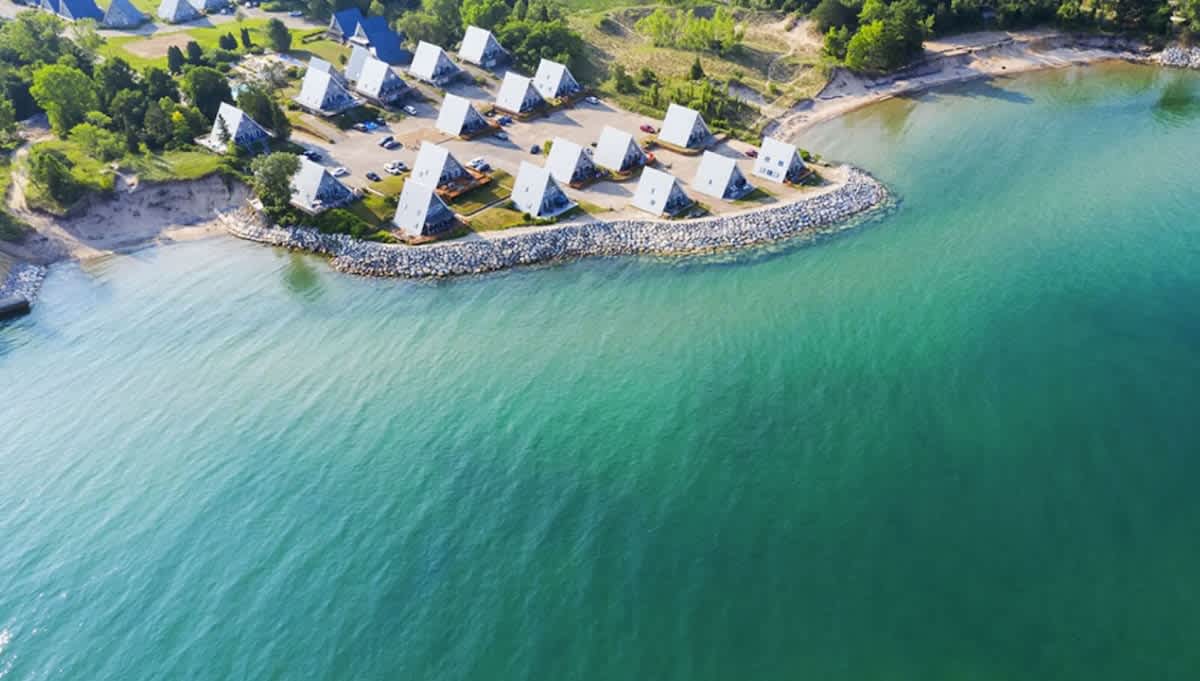
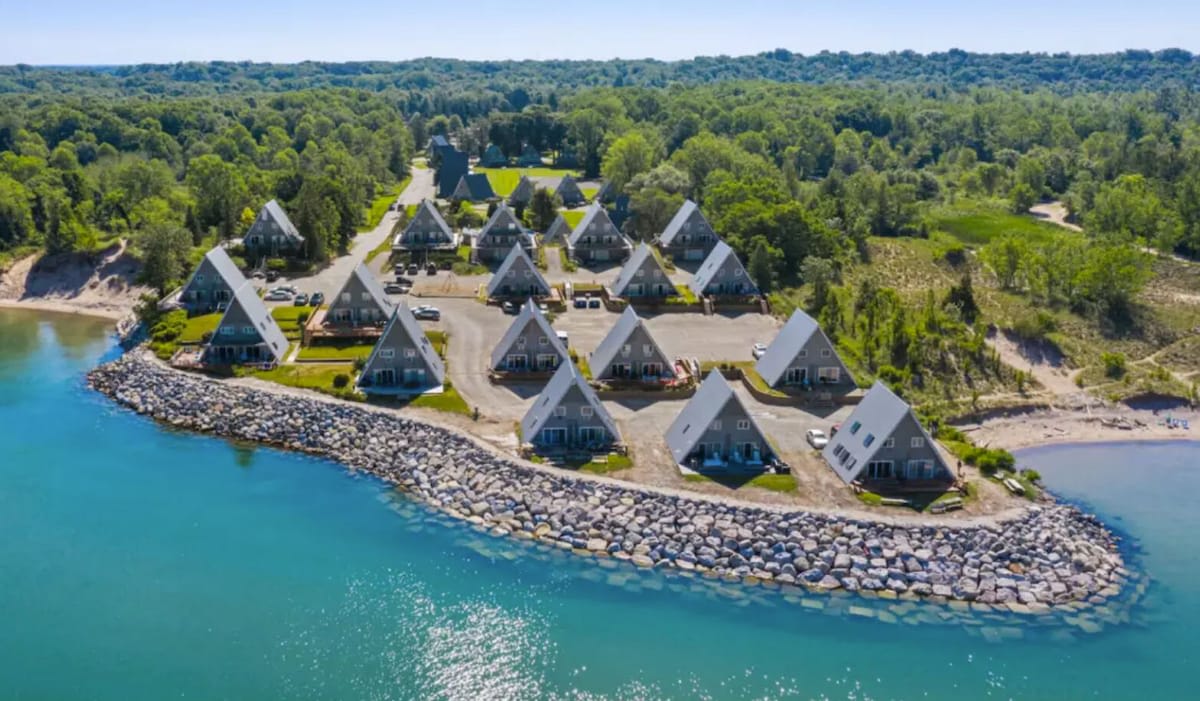
- Aerial view of a resort featuring numerous A-frame chalets with white roofs nestled along a rocky shoreline, bordering a vibrant turquoise lake with gentle ripples., photo 15 of 21
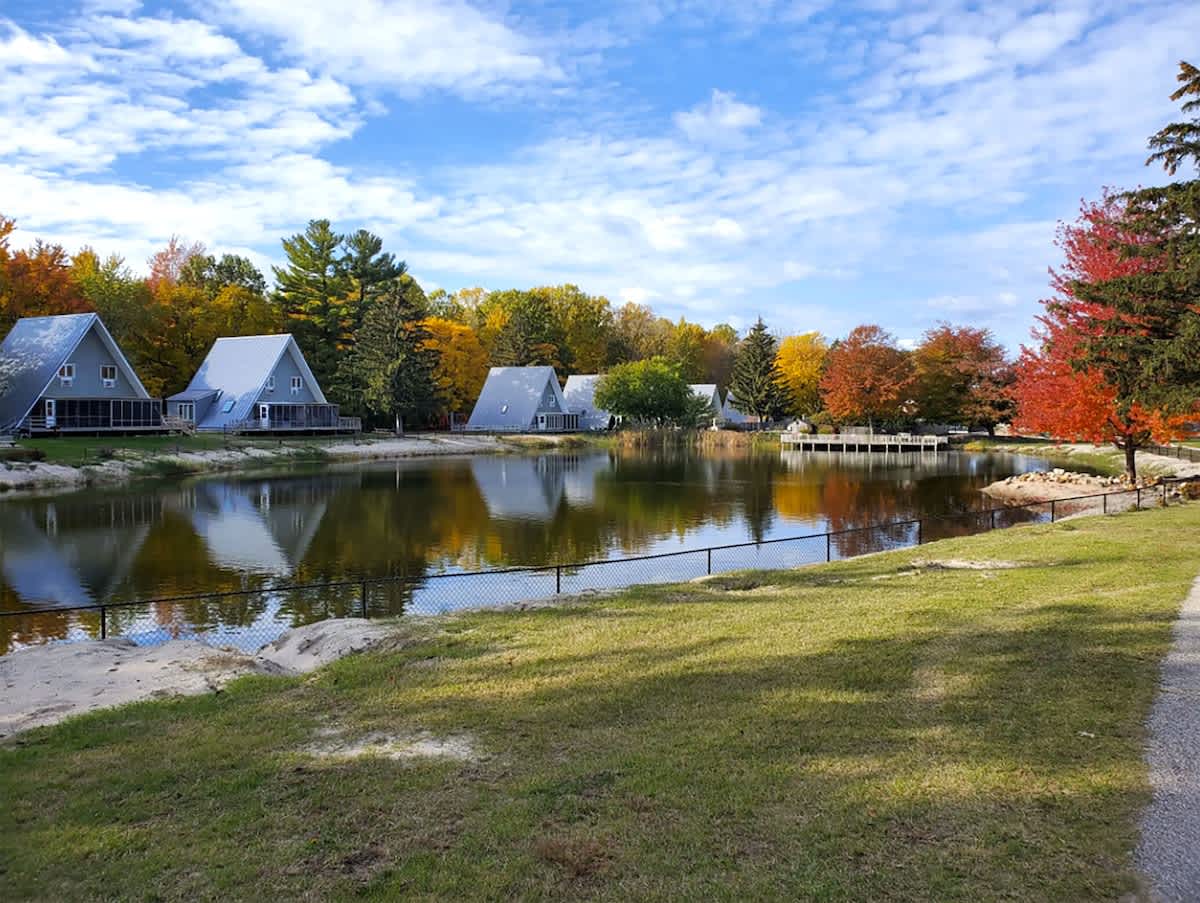
- Picturesque view of a tranquil pond reflecting the blue sky and white clouds, with several A-frame chalets nestled among vibrant autumn trees on the opposite bank. A small wooden dock extends into the water., photo 16 of 21
- Stunning aerial view showcasing a cluster of A-frame chalets neatly arranged along a rocky breakwater, bordering a vibrant turquoise lake and backed by a lush green forest., photo 17 of 21
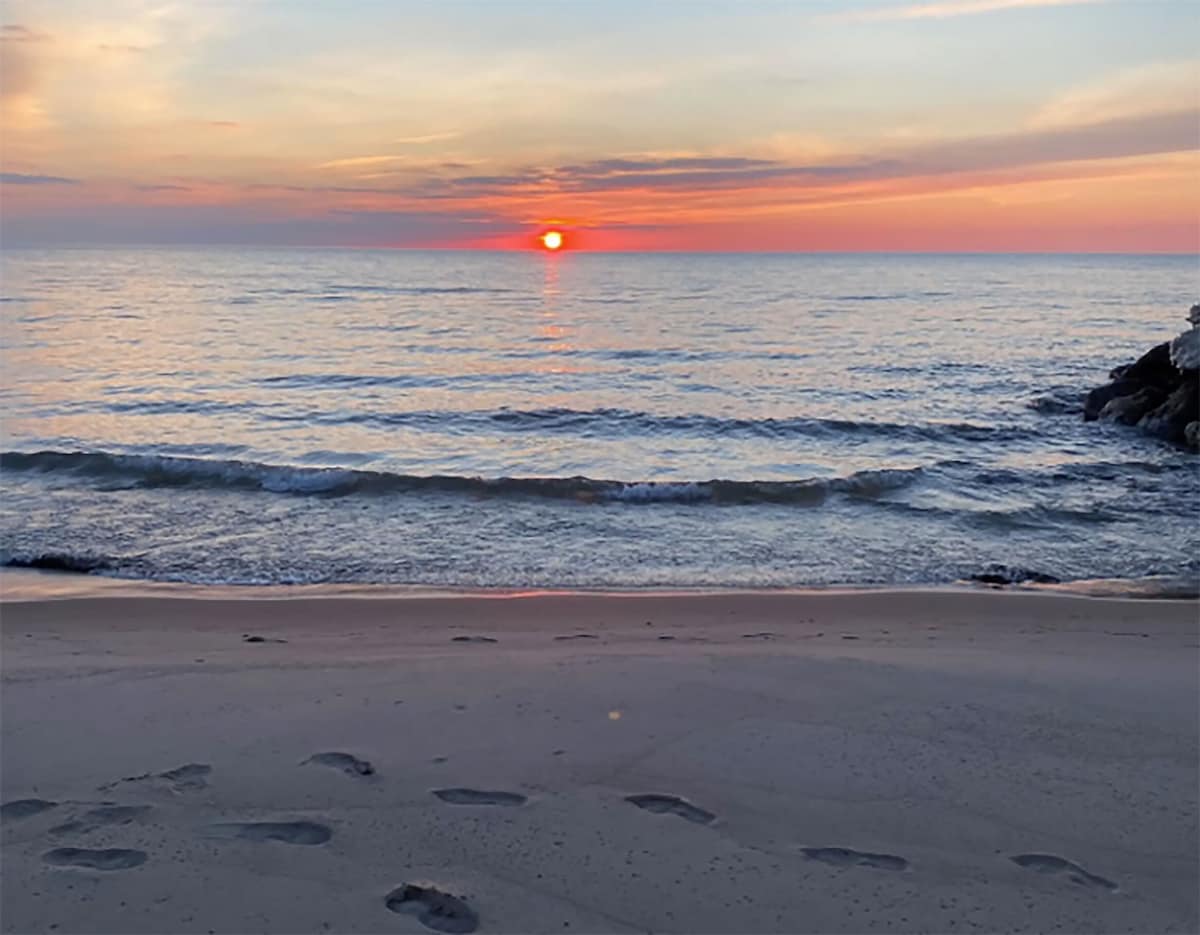
- Serene sunset scene over a vast body of water, with the sun dipping below the horizon in a blaze of orange and red, casting a warm glow over gentle waves breaking on a sandy beach with footprints., photo 18 of 21
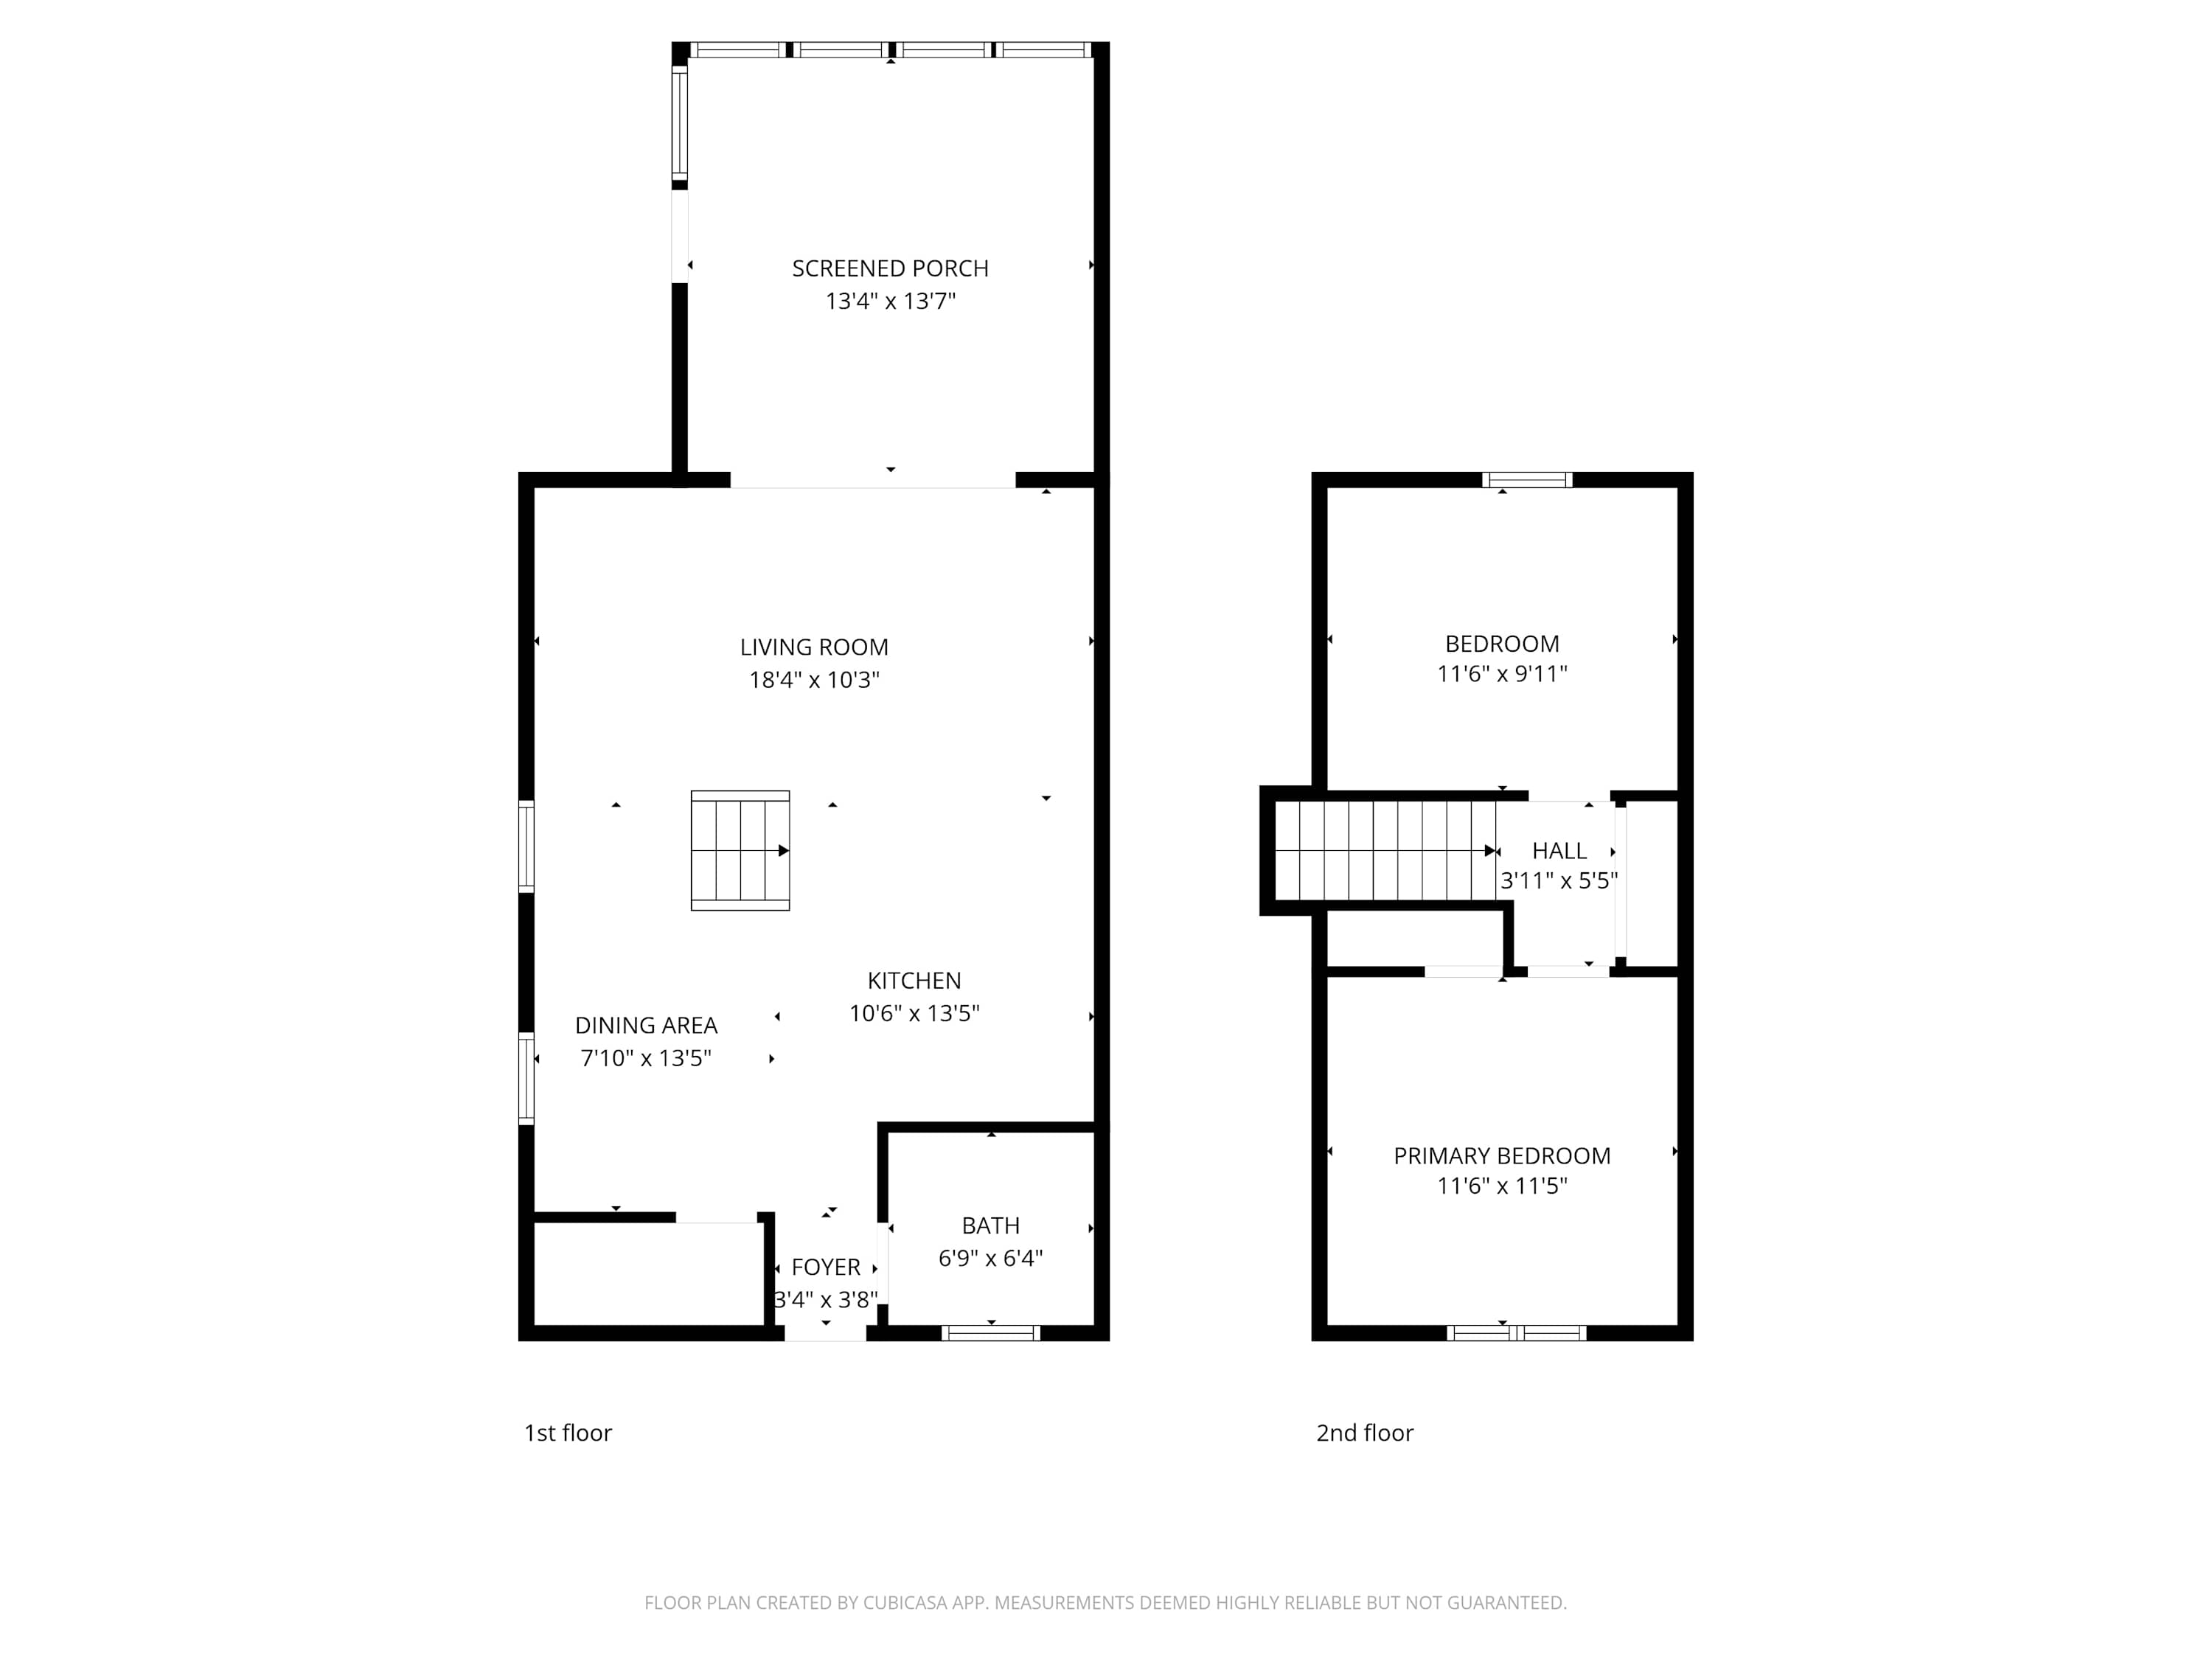
- A detailed two-story floor plan of the chalet, outlining the first floor with a screened porch, living room, kitchen, dining area, foyer, and bath, and the second floor with two bedrooms and a hall, complete with dimensions., photo 19 of 21
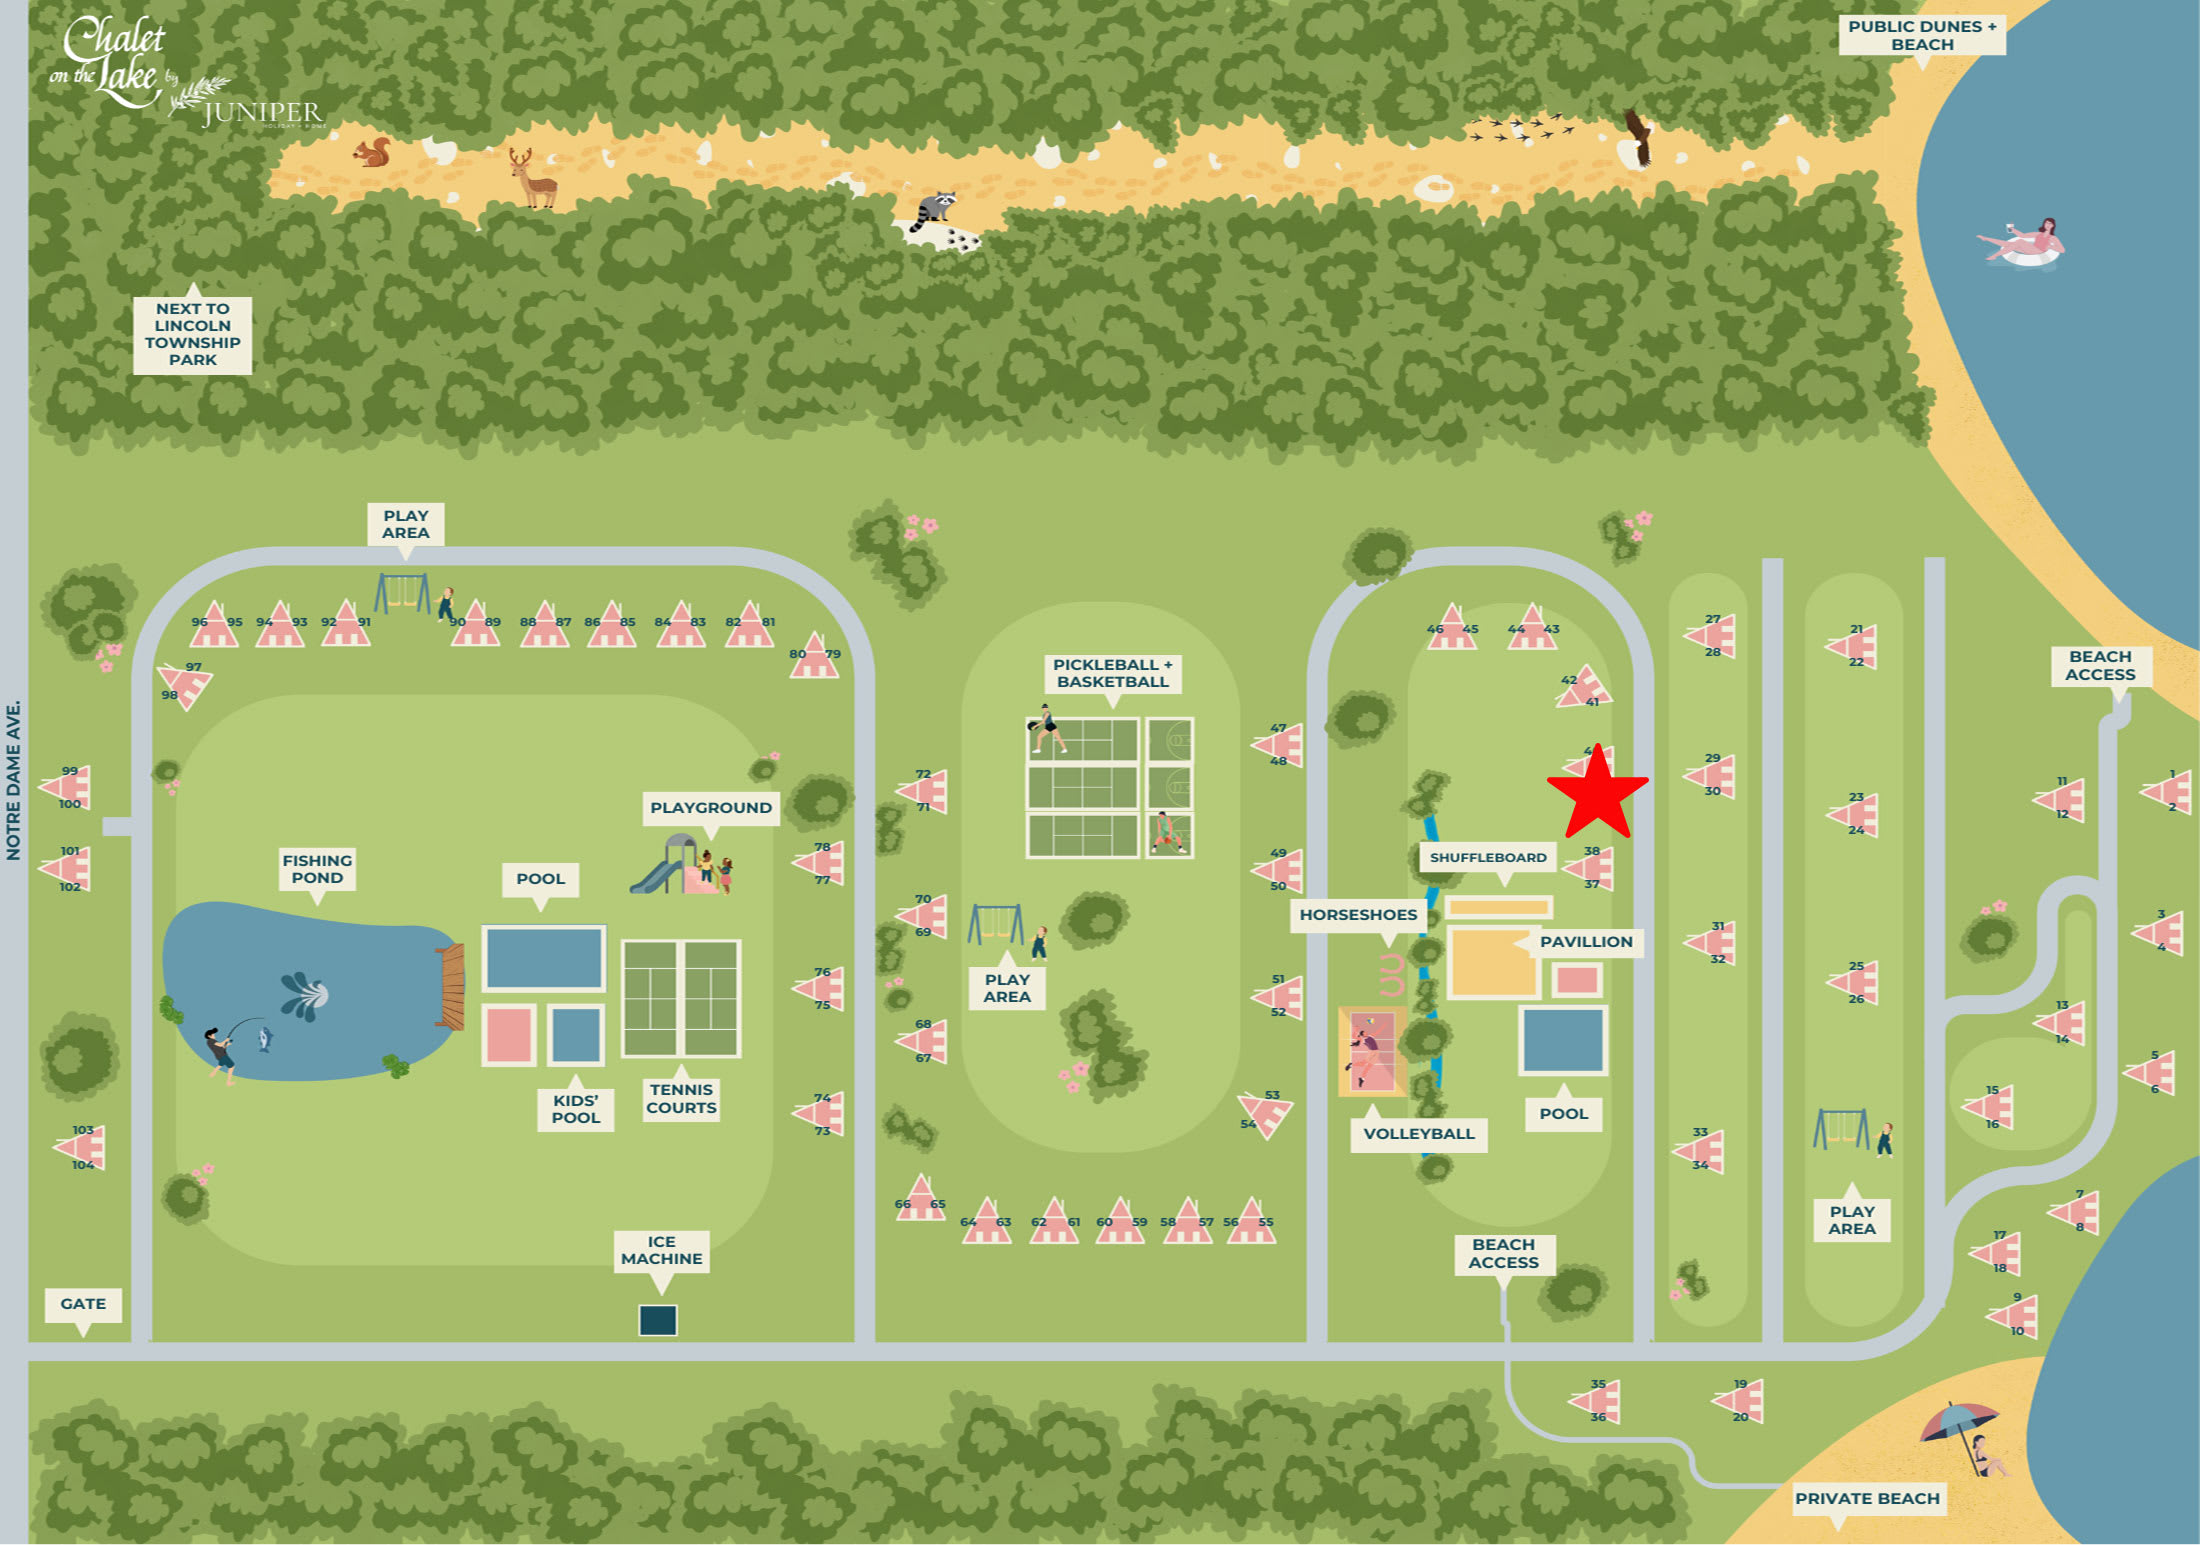
- An aerial resort map of 'Chalet on the Lake Juniper', highlighting Chalet #39 with a red star and showcasing various communal amenities like pools, tennis courts, playgrounds, and beach access points., photo 20 of 21
- A white wooden sign displaying 'JUNIPER HOLIDAY + HOME LUXURY VACATION RENTALS' in blue and green text with an olive branch logo, set against a blurred background of autumn foliage and a building., photo 21 of 21

Choose your stay
Book directly with Juniper Holiday + Home.