
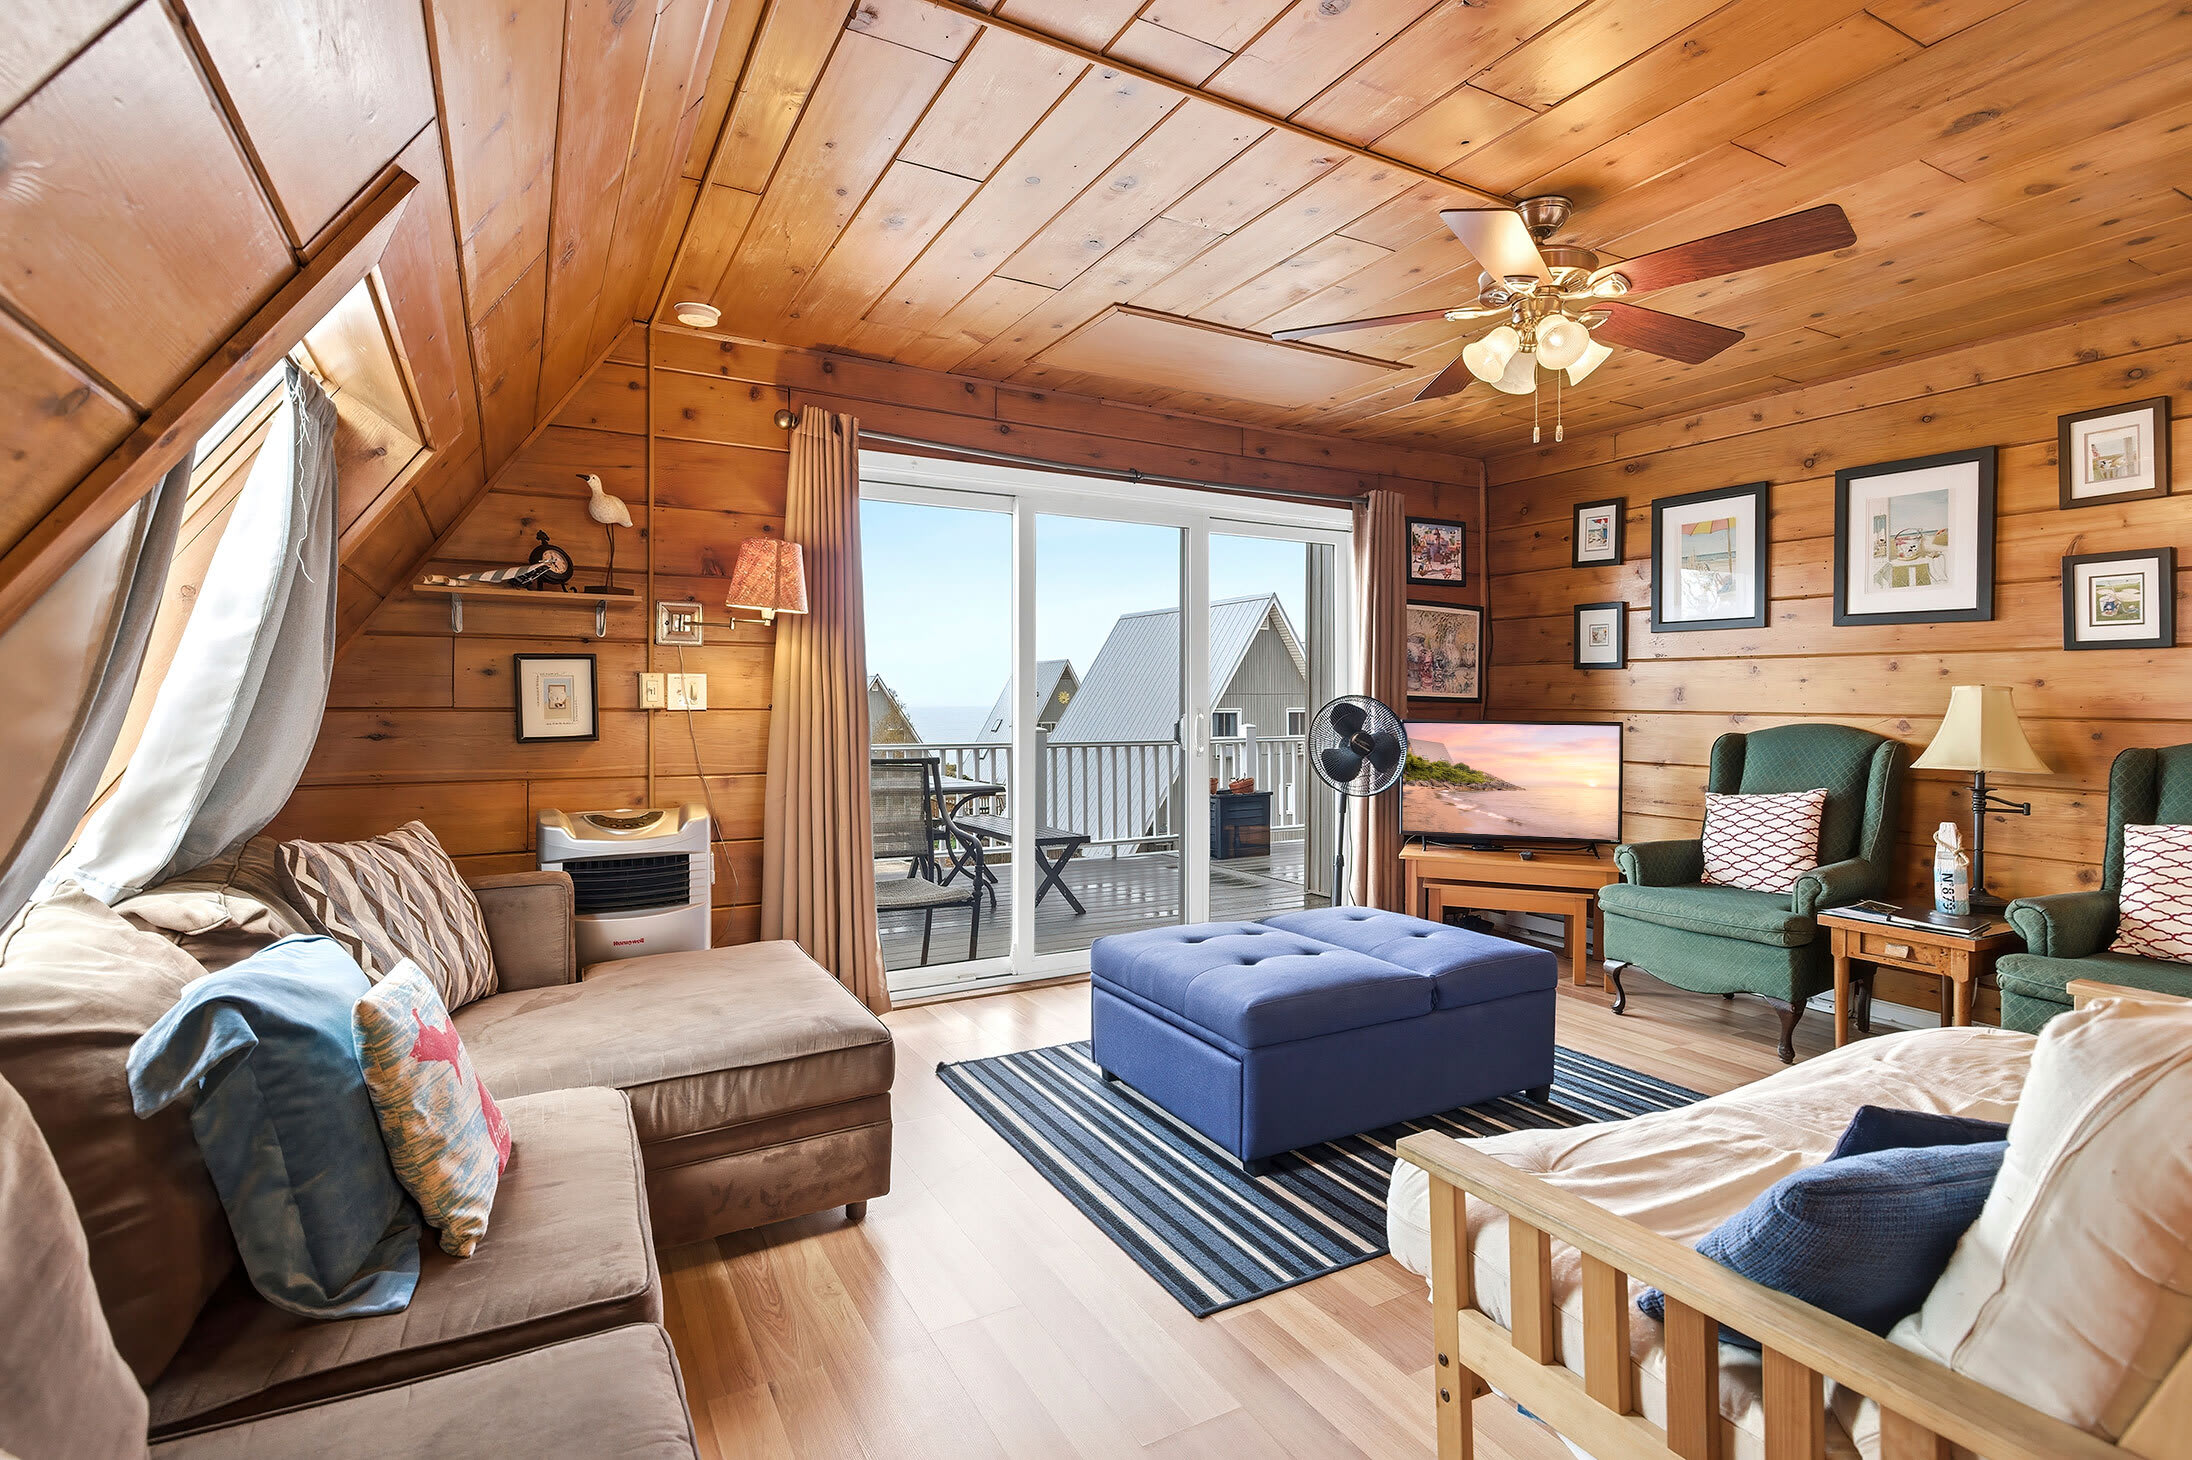
- Chalet #29, photo 1 of 20
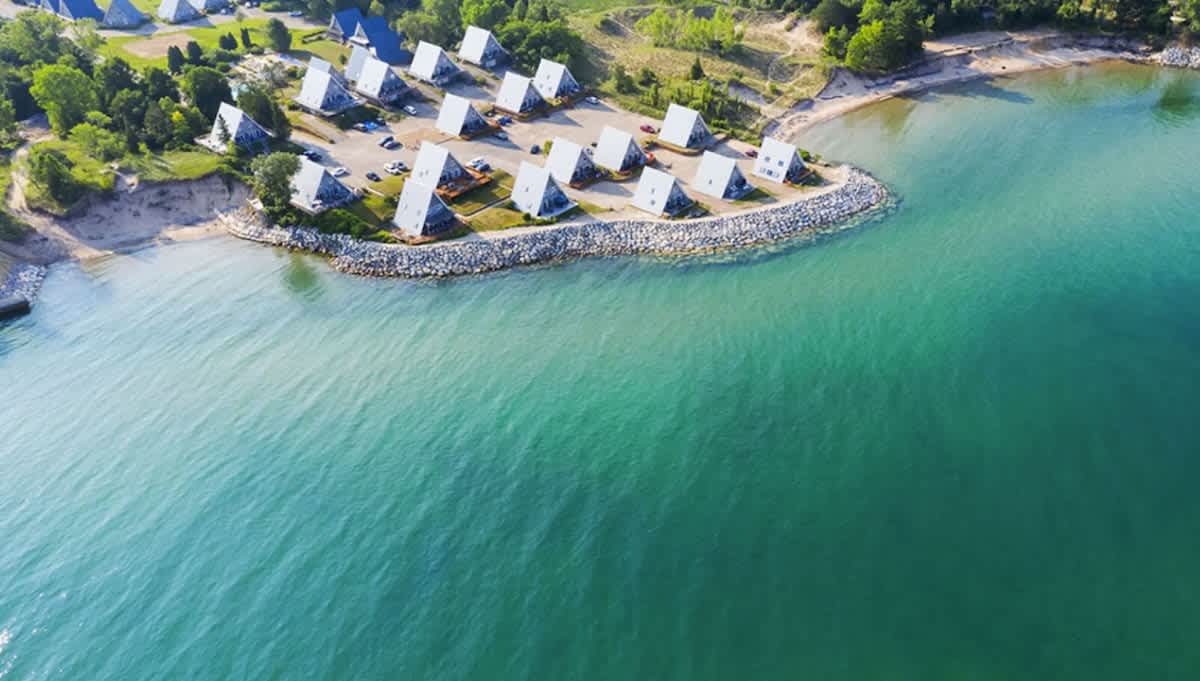
- Aerial view of a resort community featuring numerous A-frame chalets with white roofs, nestled along a rocky shoreline next to a vibrant turquoise body of water. Lush green trees and sandy patches are visible around the properties., photo 2 of 20
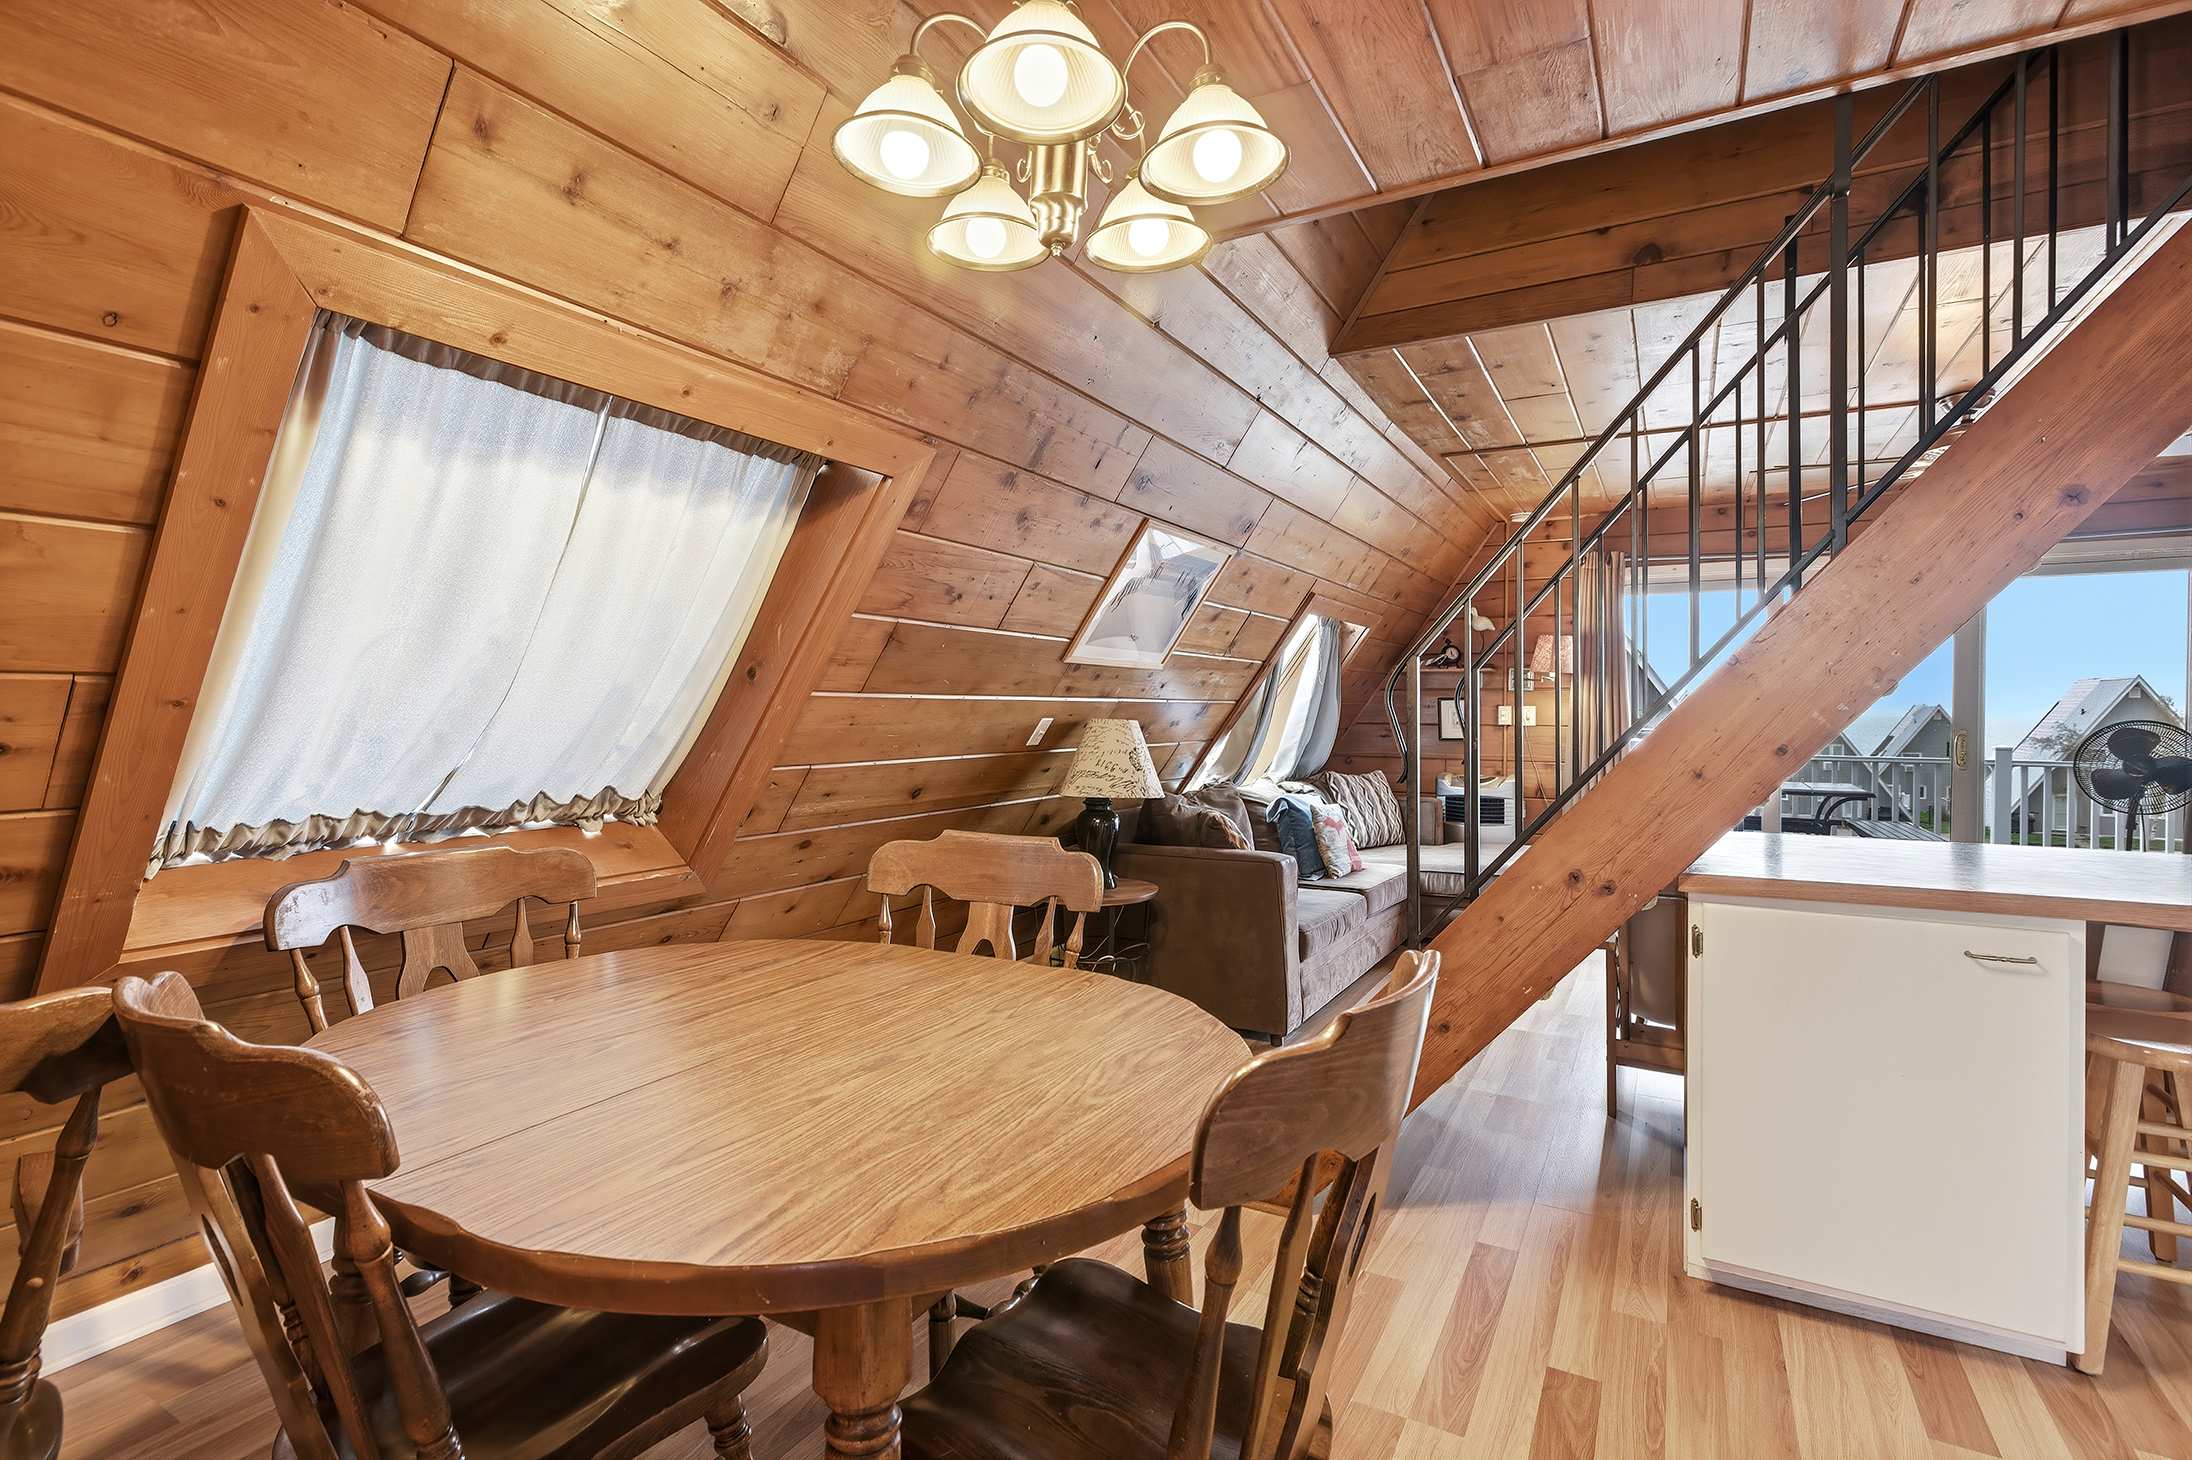
- Inviting dining area with warm wood-paneled walls and ceiling, featuring a round wooden table with four matching chairs and a classic brass chandelier. A carpeted staircase leads to an upper level, and a window with a curtain offers natural light., photo 3 of 20
- Chalet #29, photo 4 of 20
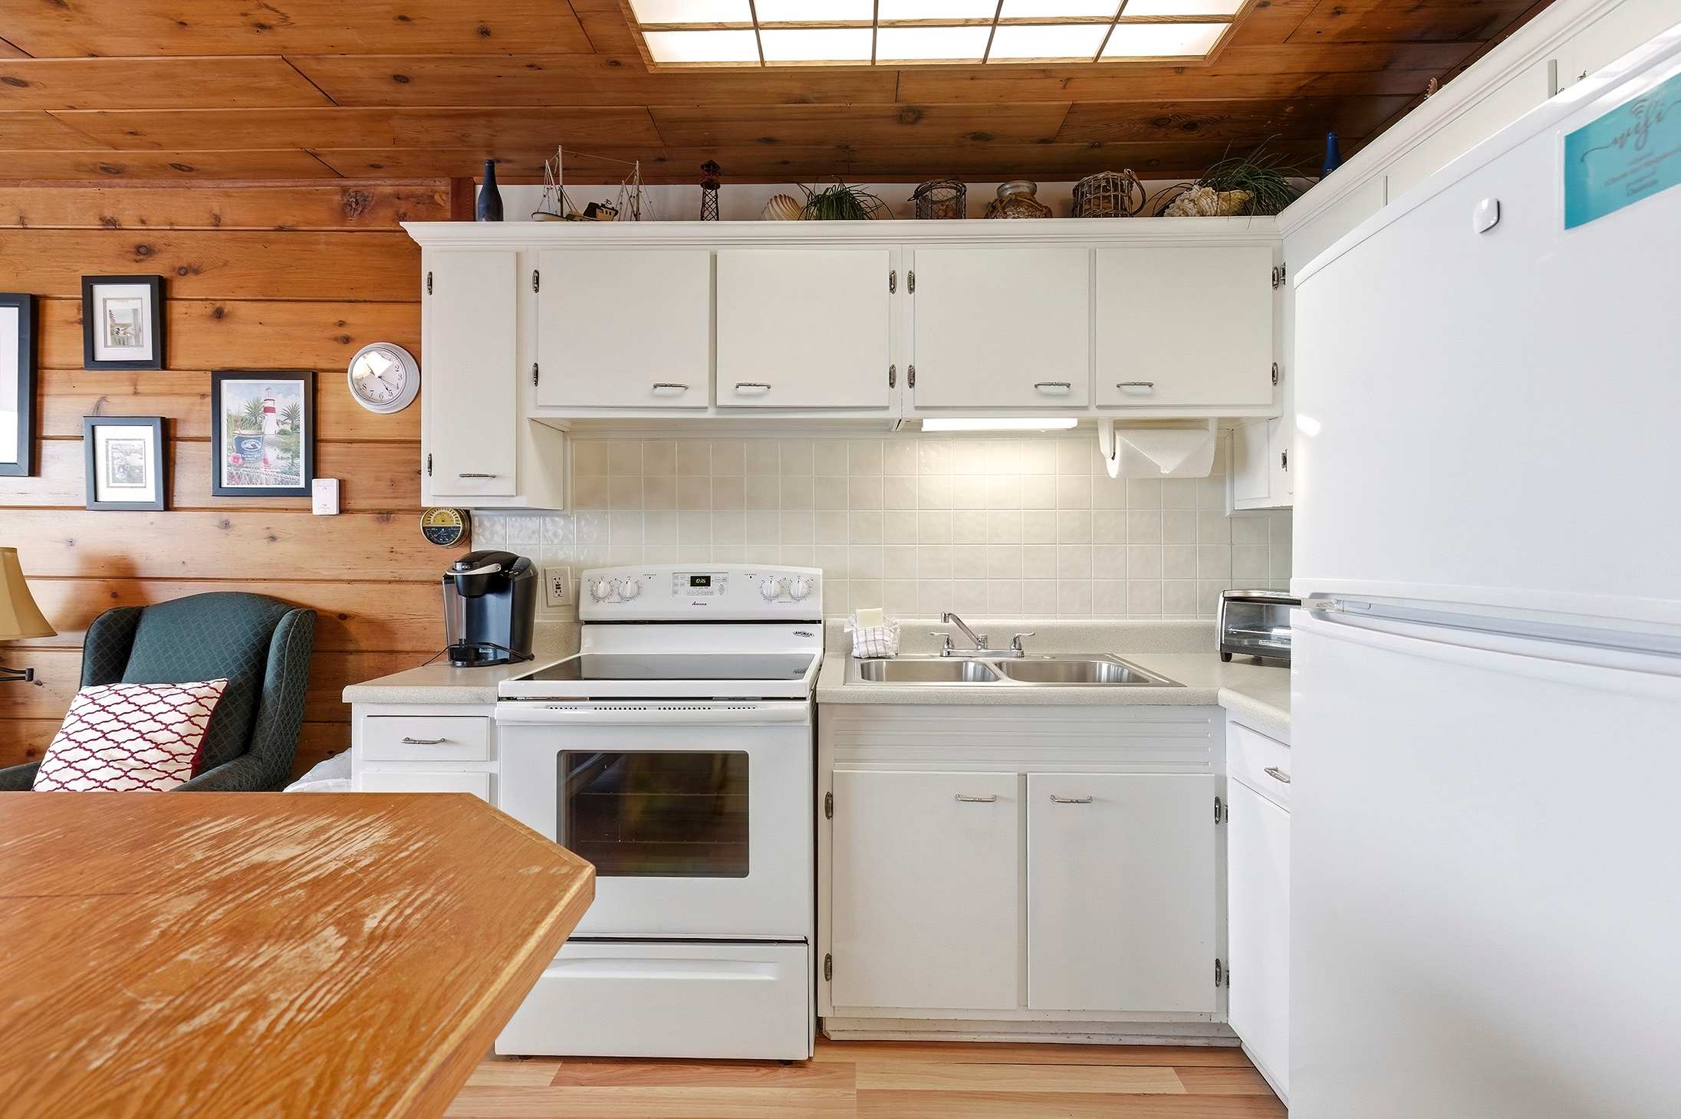
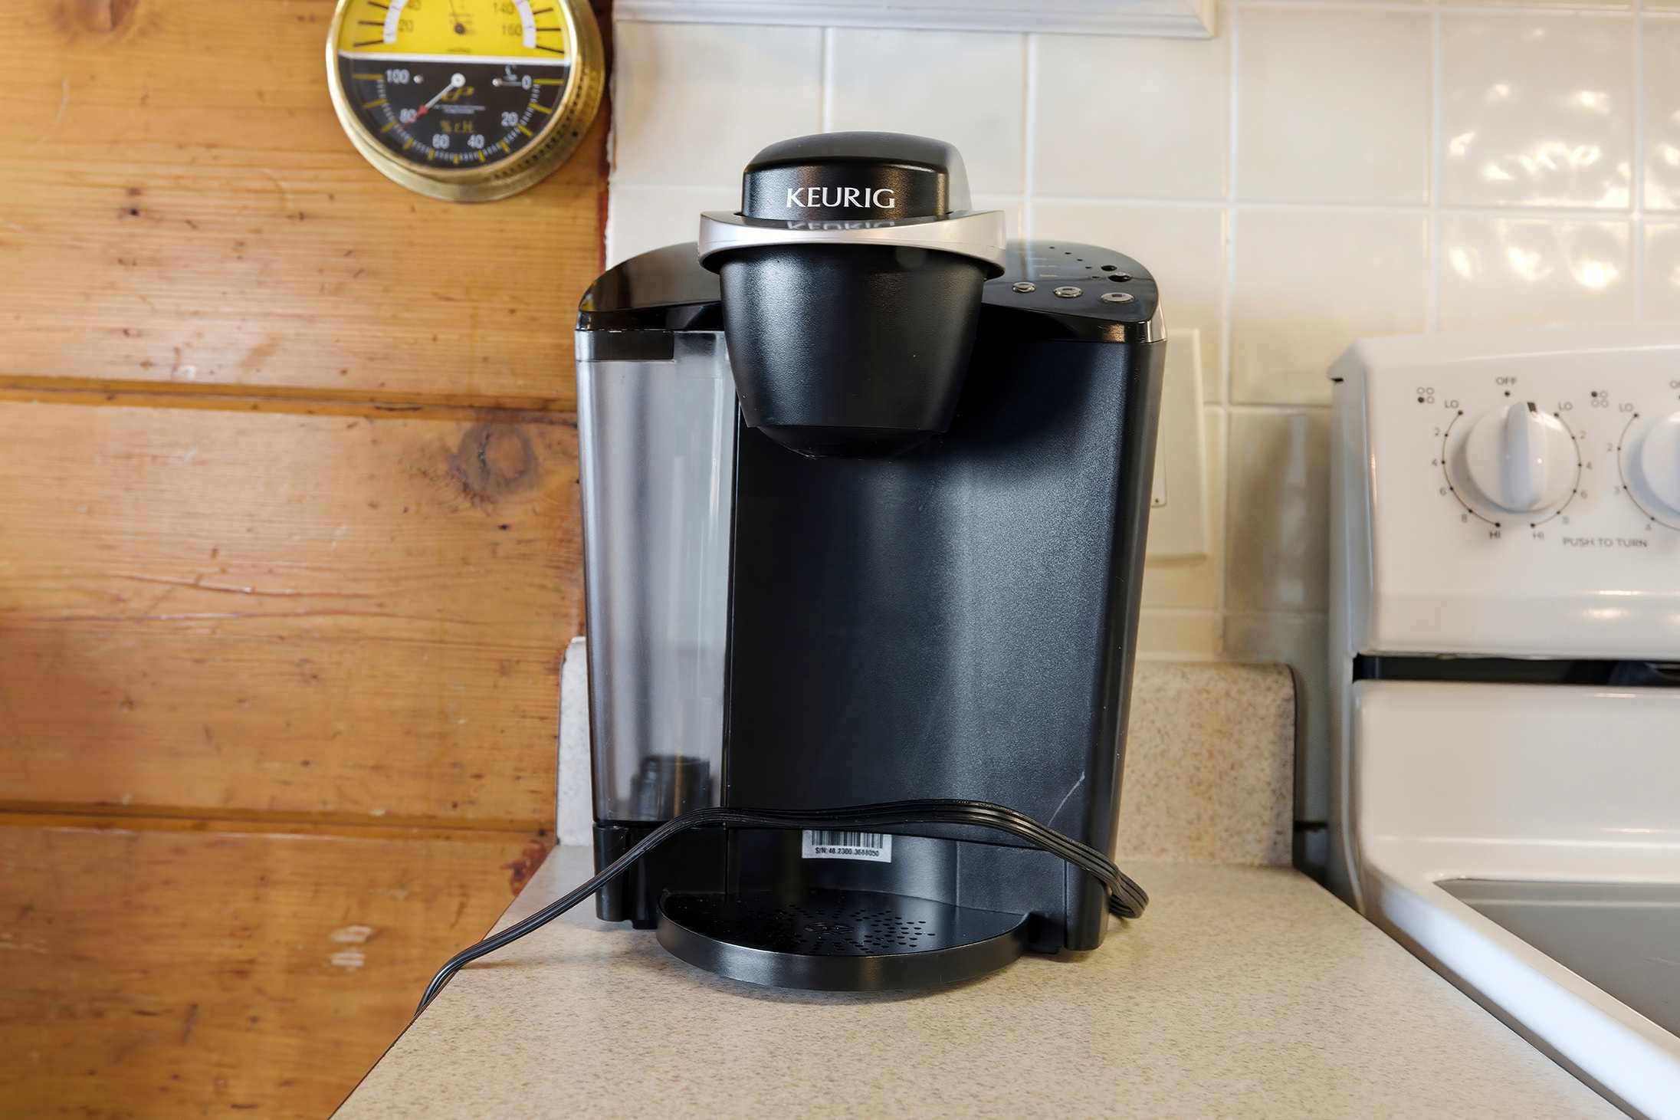
- Close-up view of a black Keurig coffee maker sitting on a light-colored countertop in the kitchen, with a white electric stove and a yellow wall thermometer visible in the background. The wall is clad in warm wood paneling., photo 5 of 20
- Chalet #29, photo 6 of 20
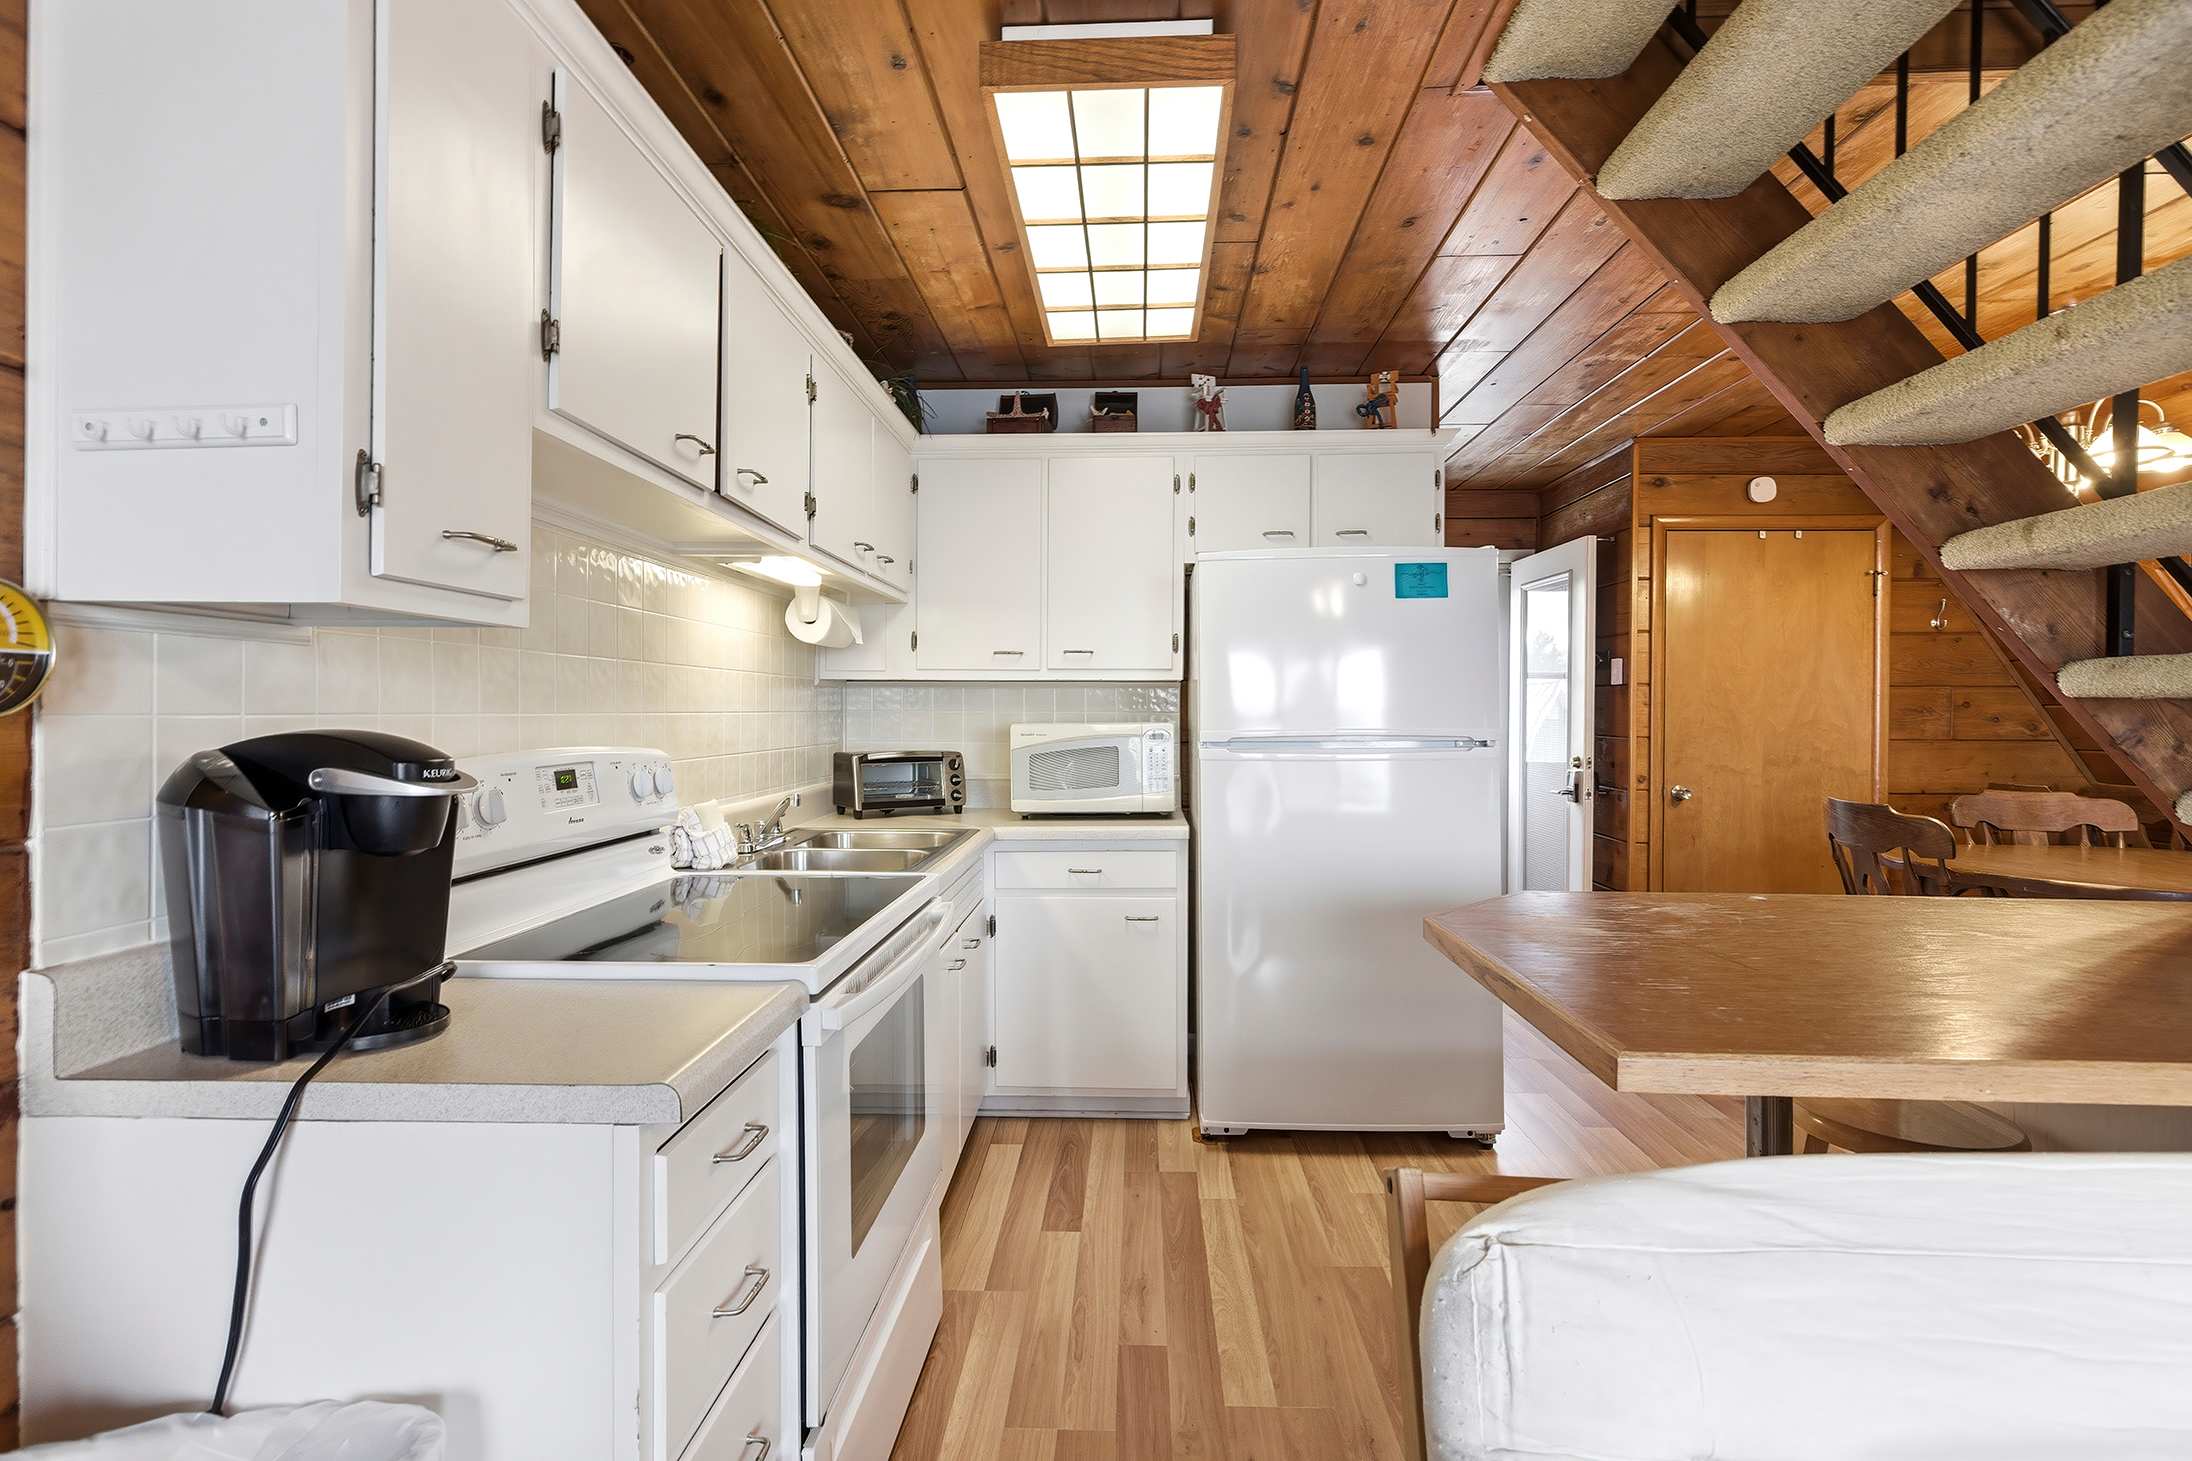
- Bright kitchen area with white cabinets and appliances, including a refrigerator, stove, and microwave, set against wood-paneled walls and ceiling. A carpeted staircase with a black railing leads to an upper level, and a small dining counter is visible., photo 7 of 20
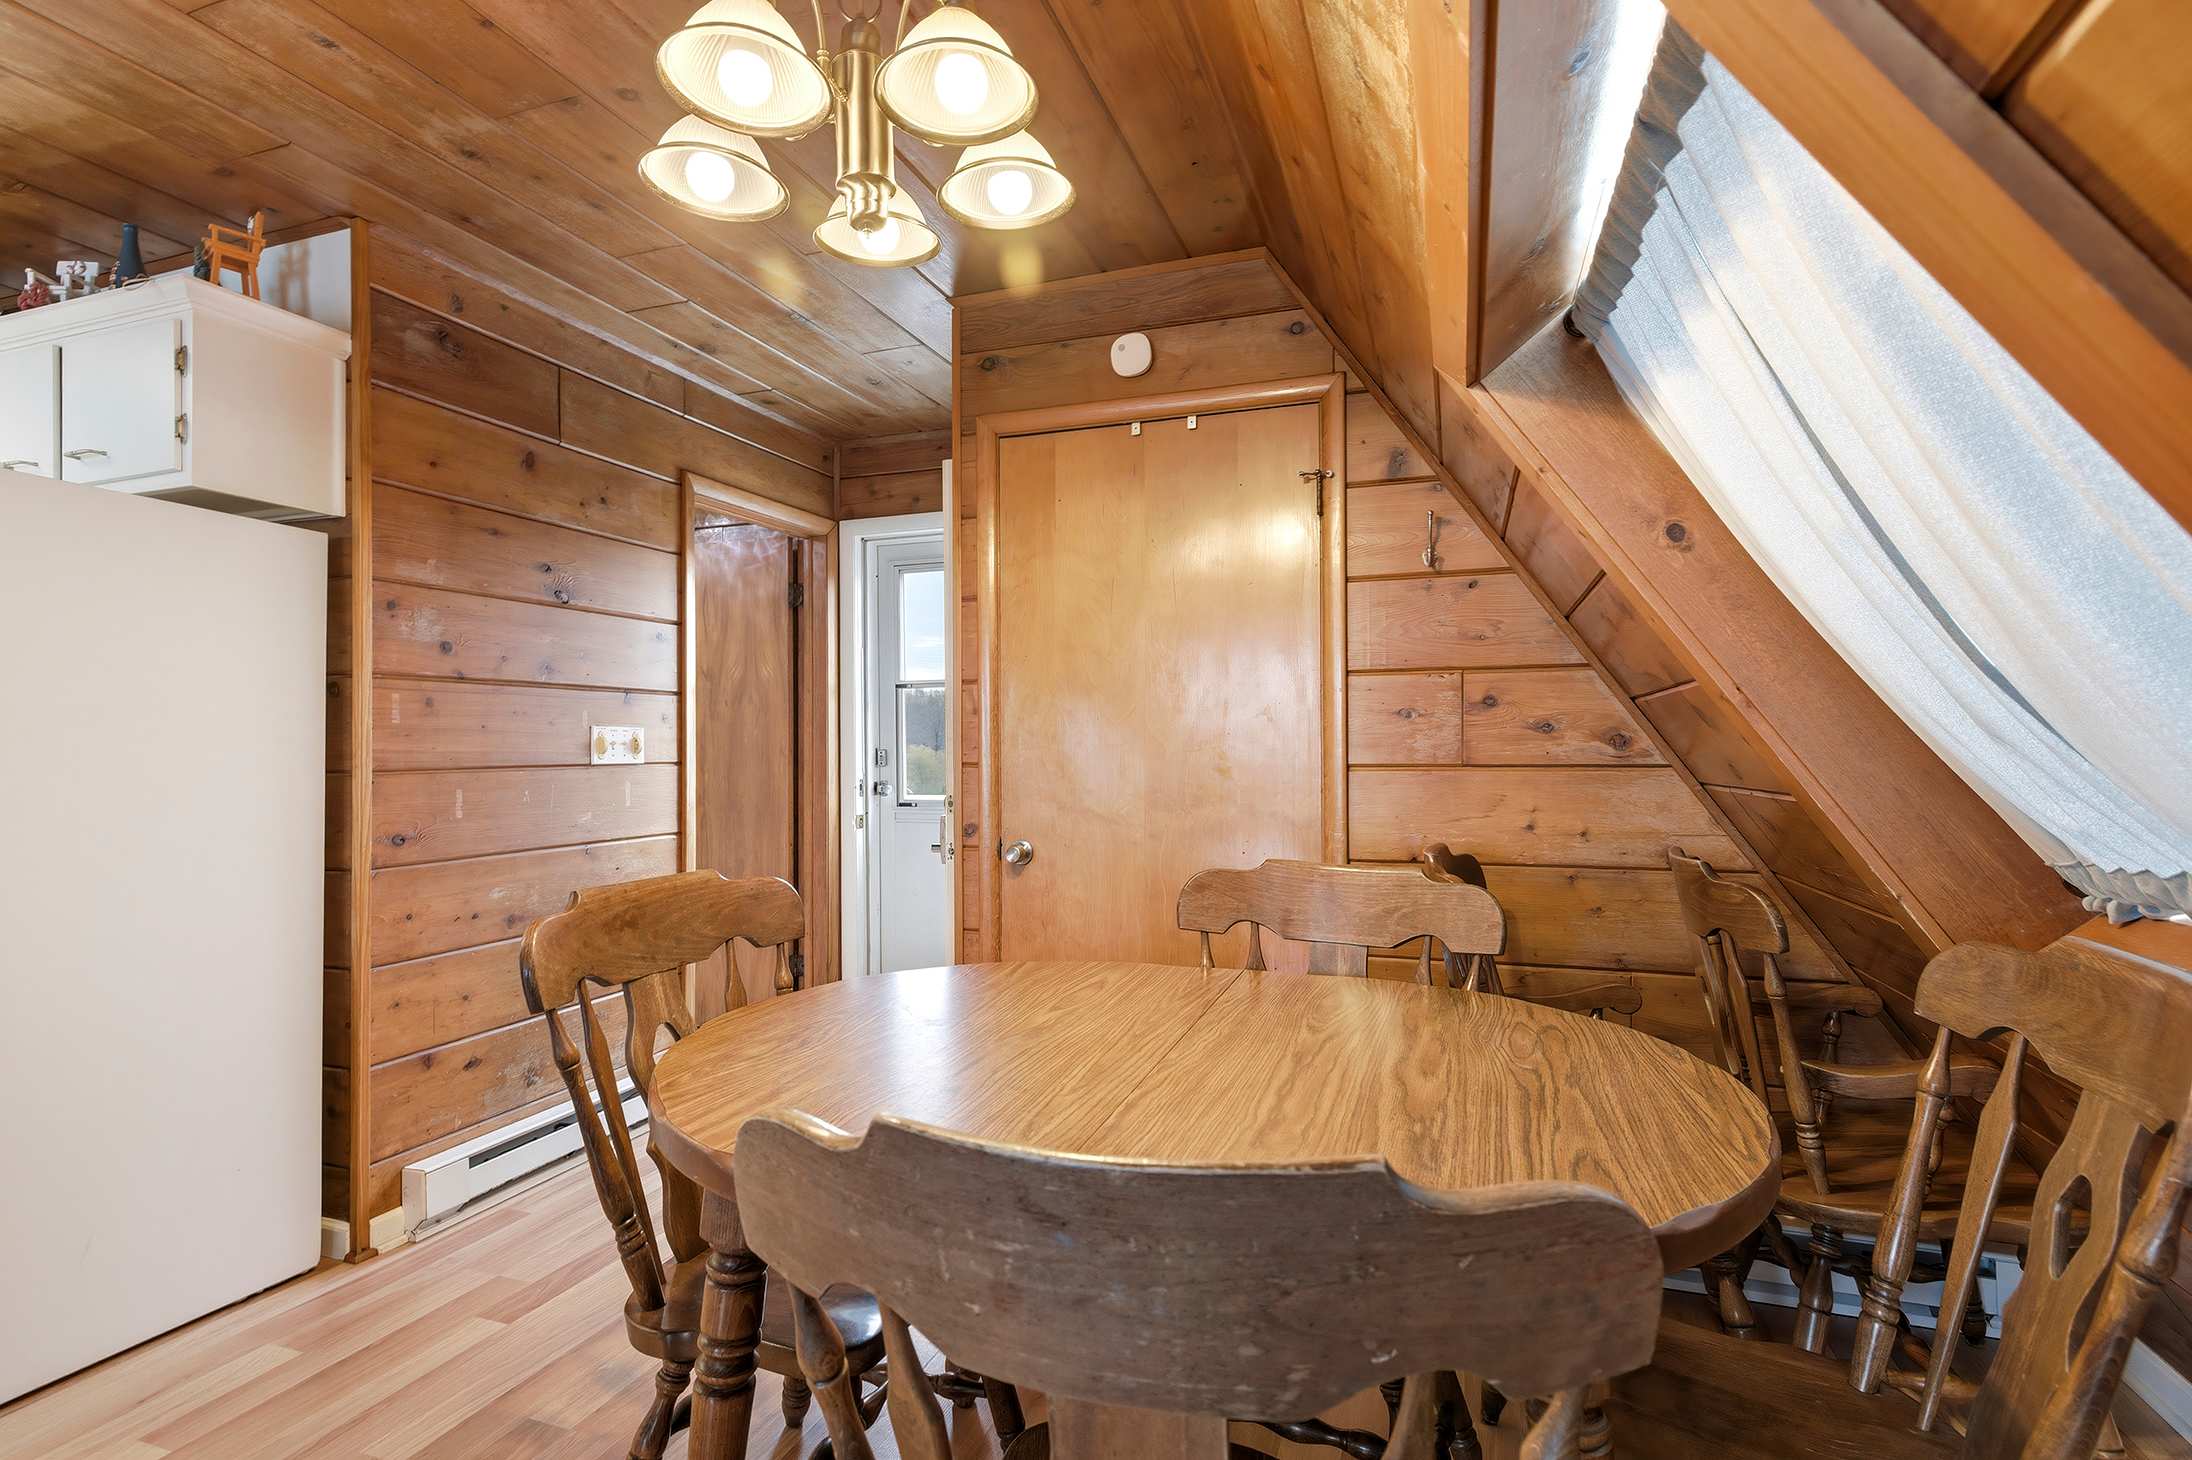
- Rustic dining area featuring a round wooden table and chairs, surrounded by warm wood-paneled walls and a sloped wood ceiling. A classic chandelier hangs above the table, and a closed wooden door is visible in the background., photo 8 of 20
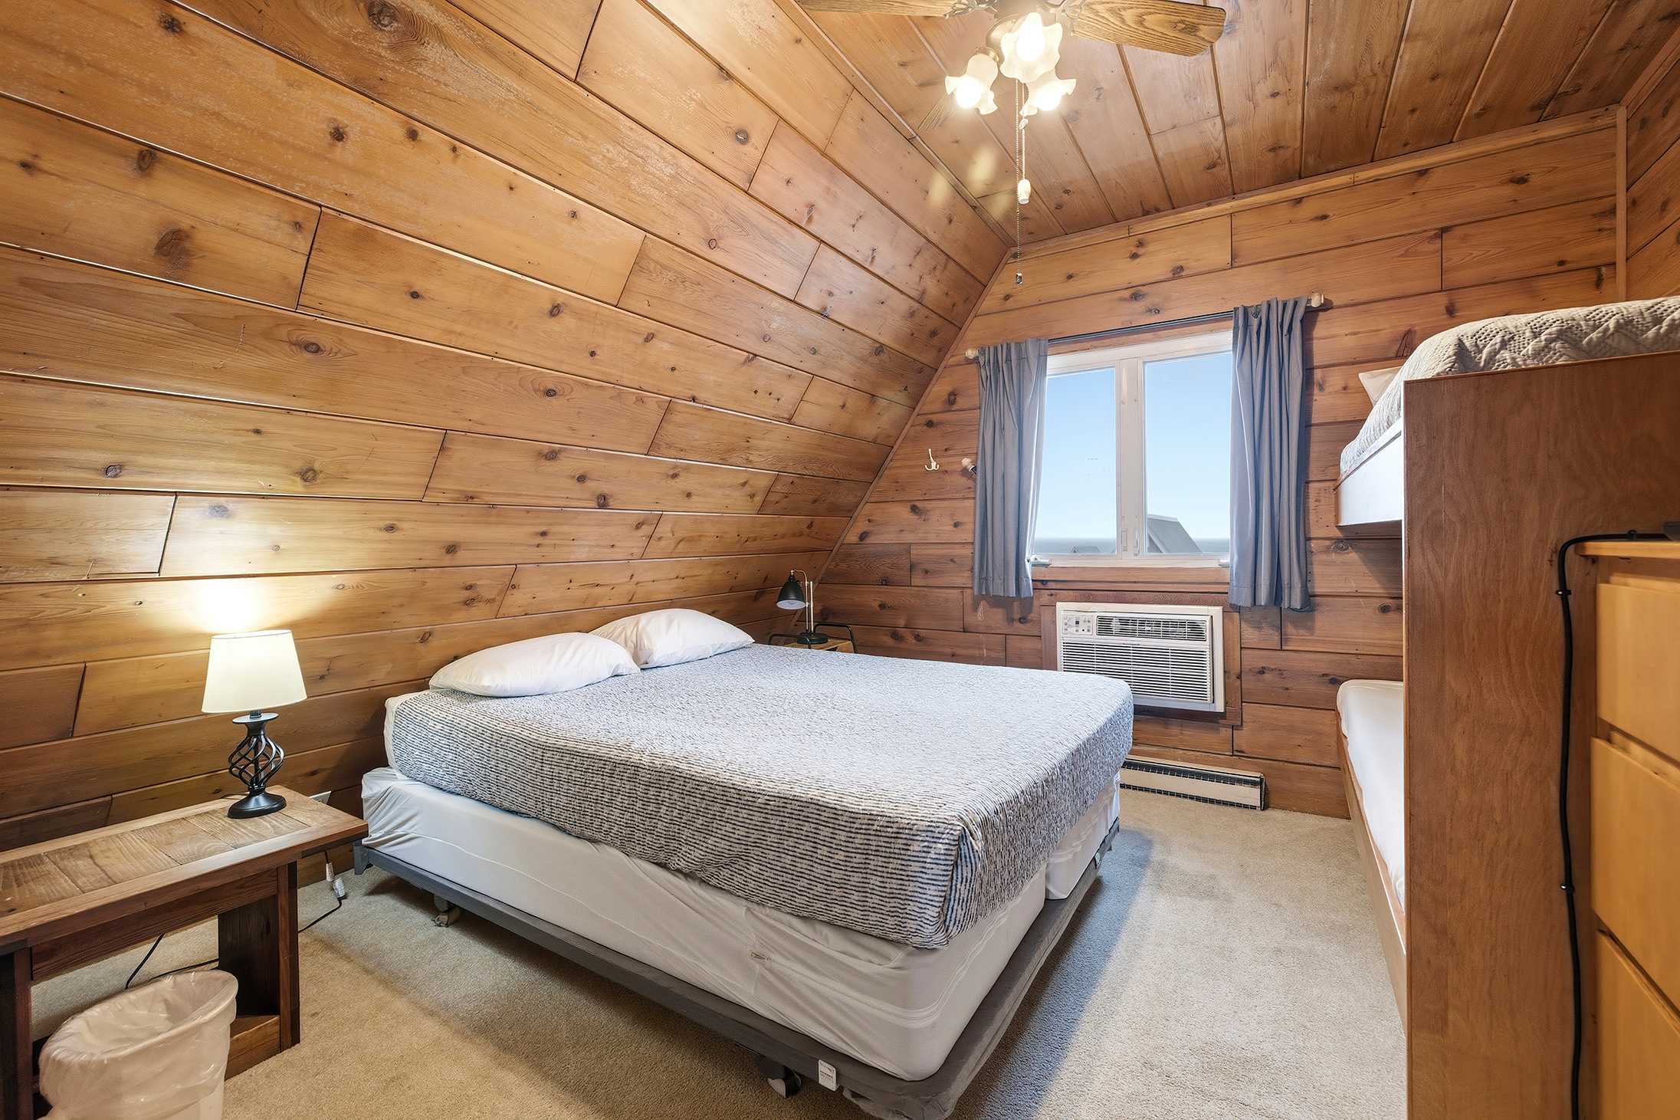
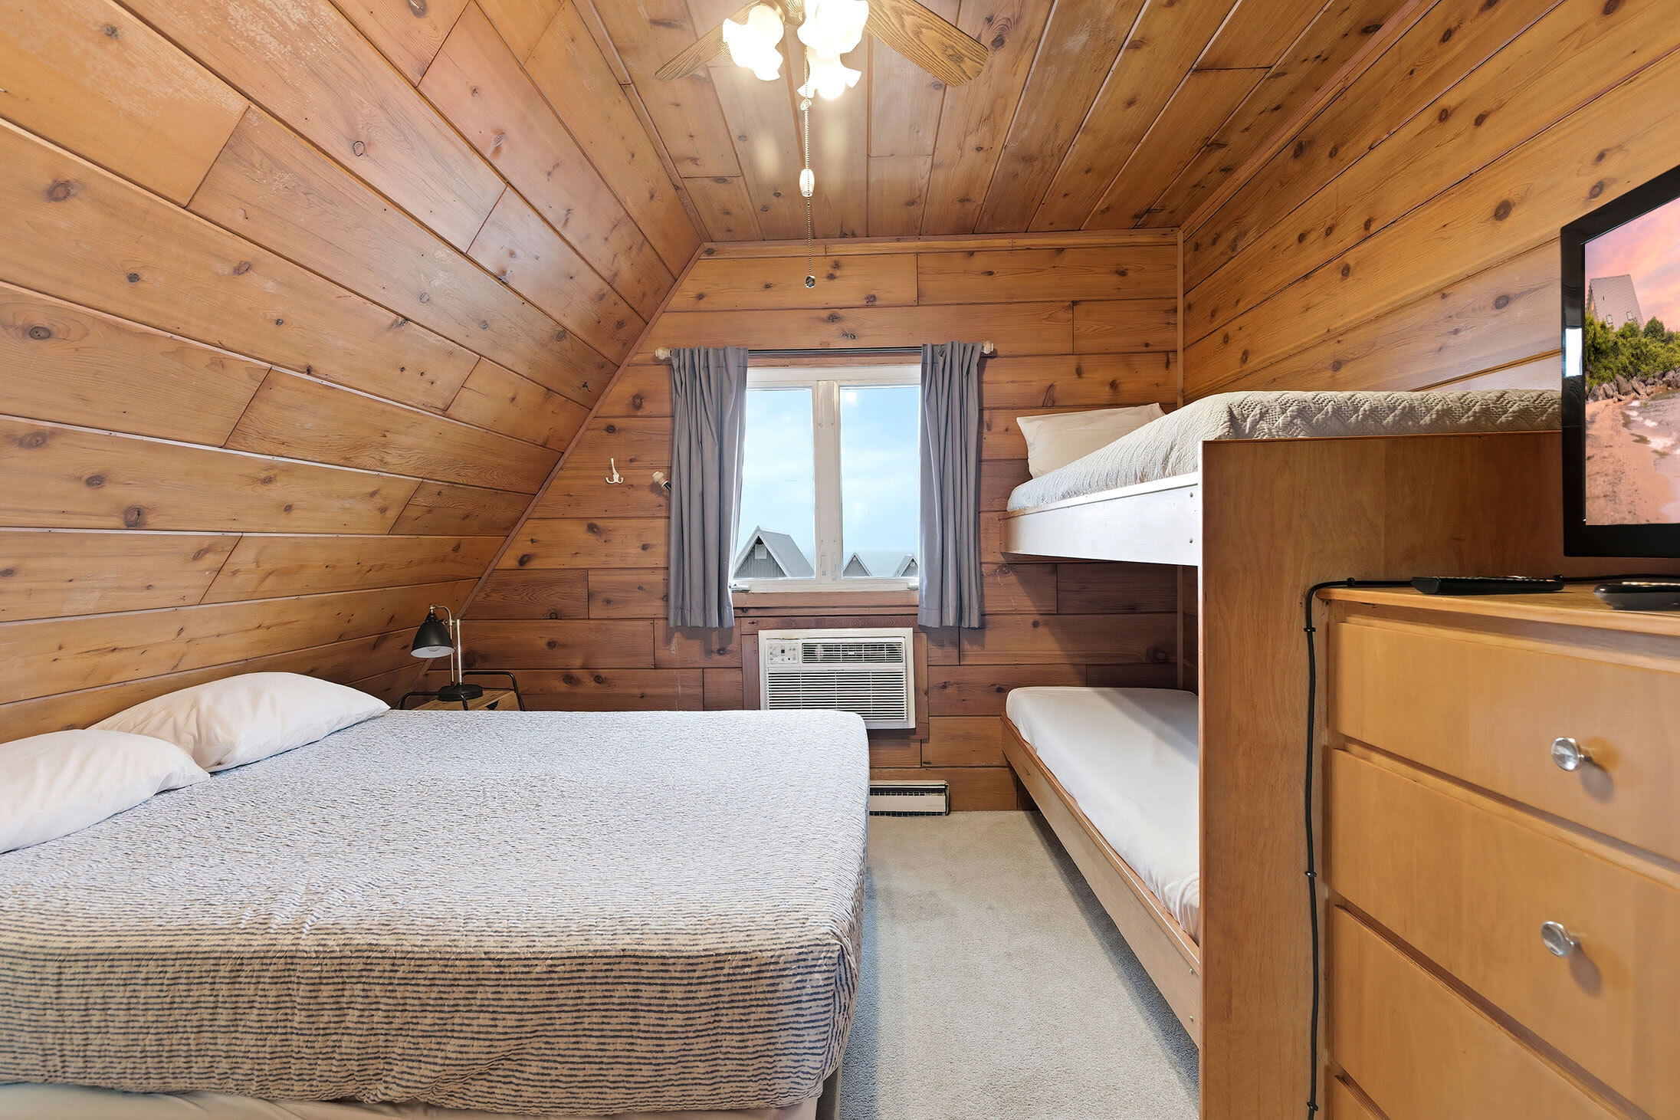
- Cozy bedroom with extensive wood paneling on the walls and sloped ceiling, featuring a queen-sized bed with a striped comforter and a wooden bunk bed. A window with blue curtains offers natural light, and an air conditioning unit is installed below it., photo 9 of 20
- Chalet #29, photo 10 of 20
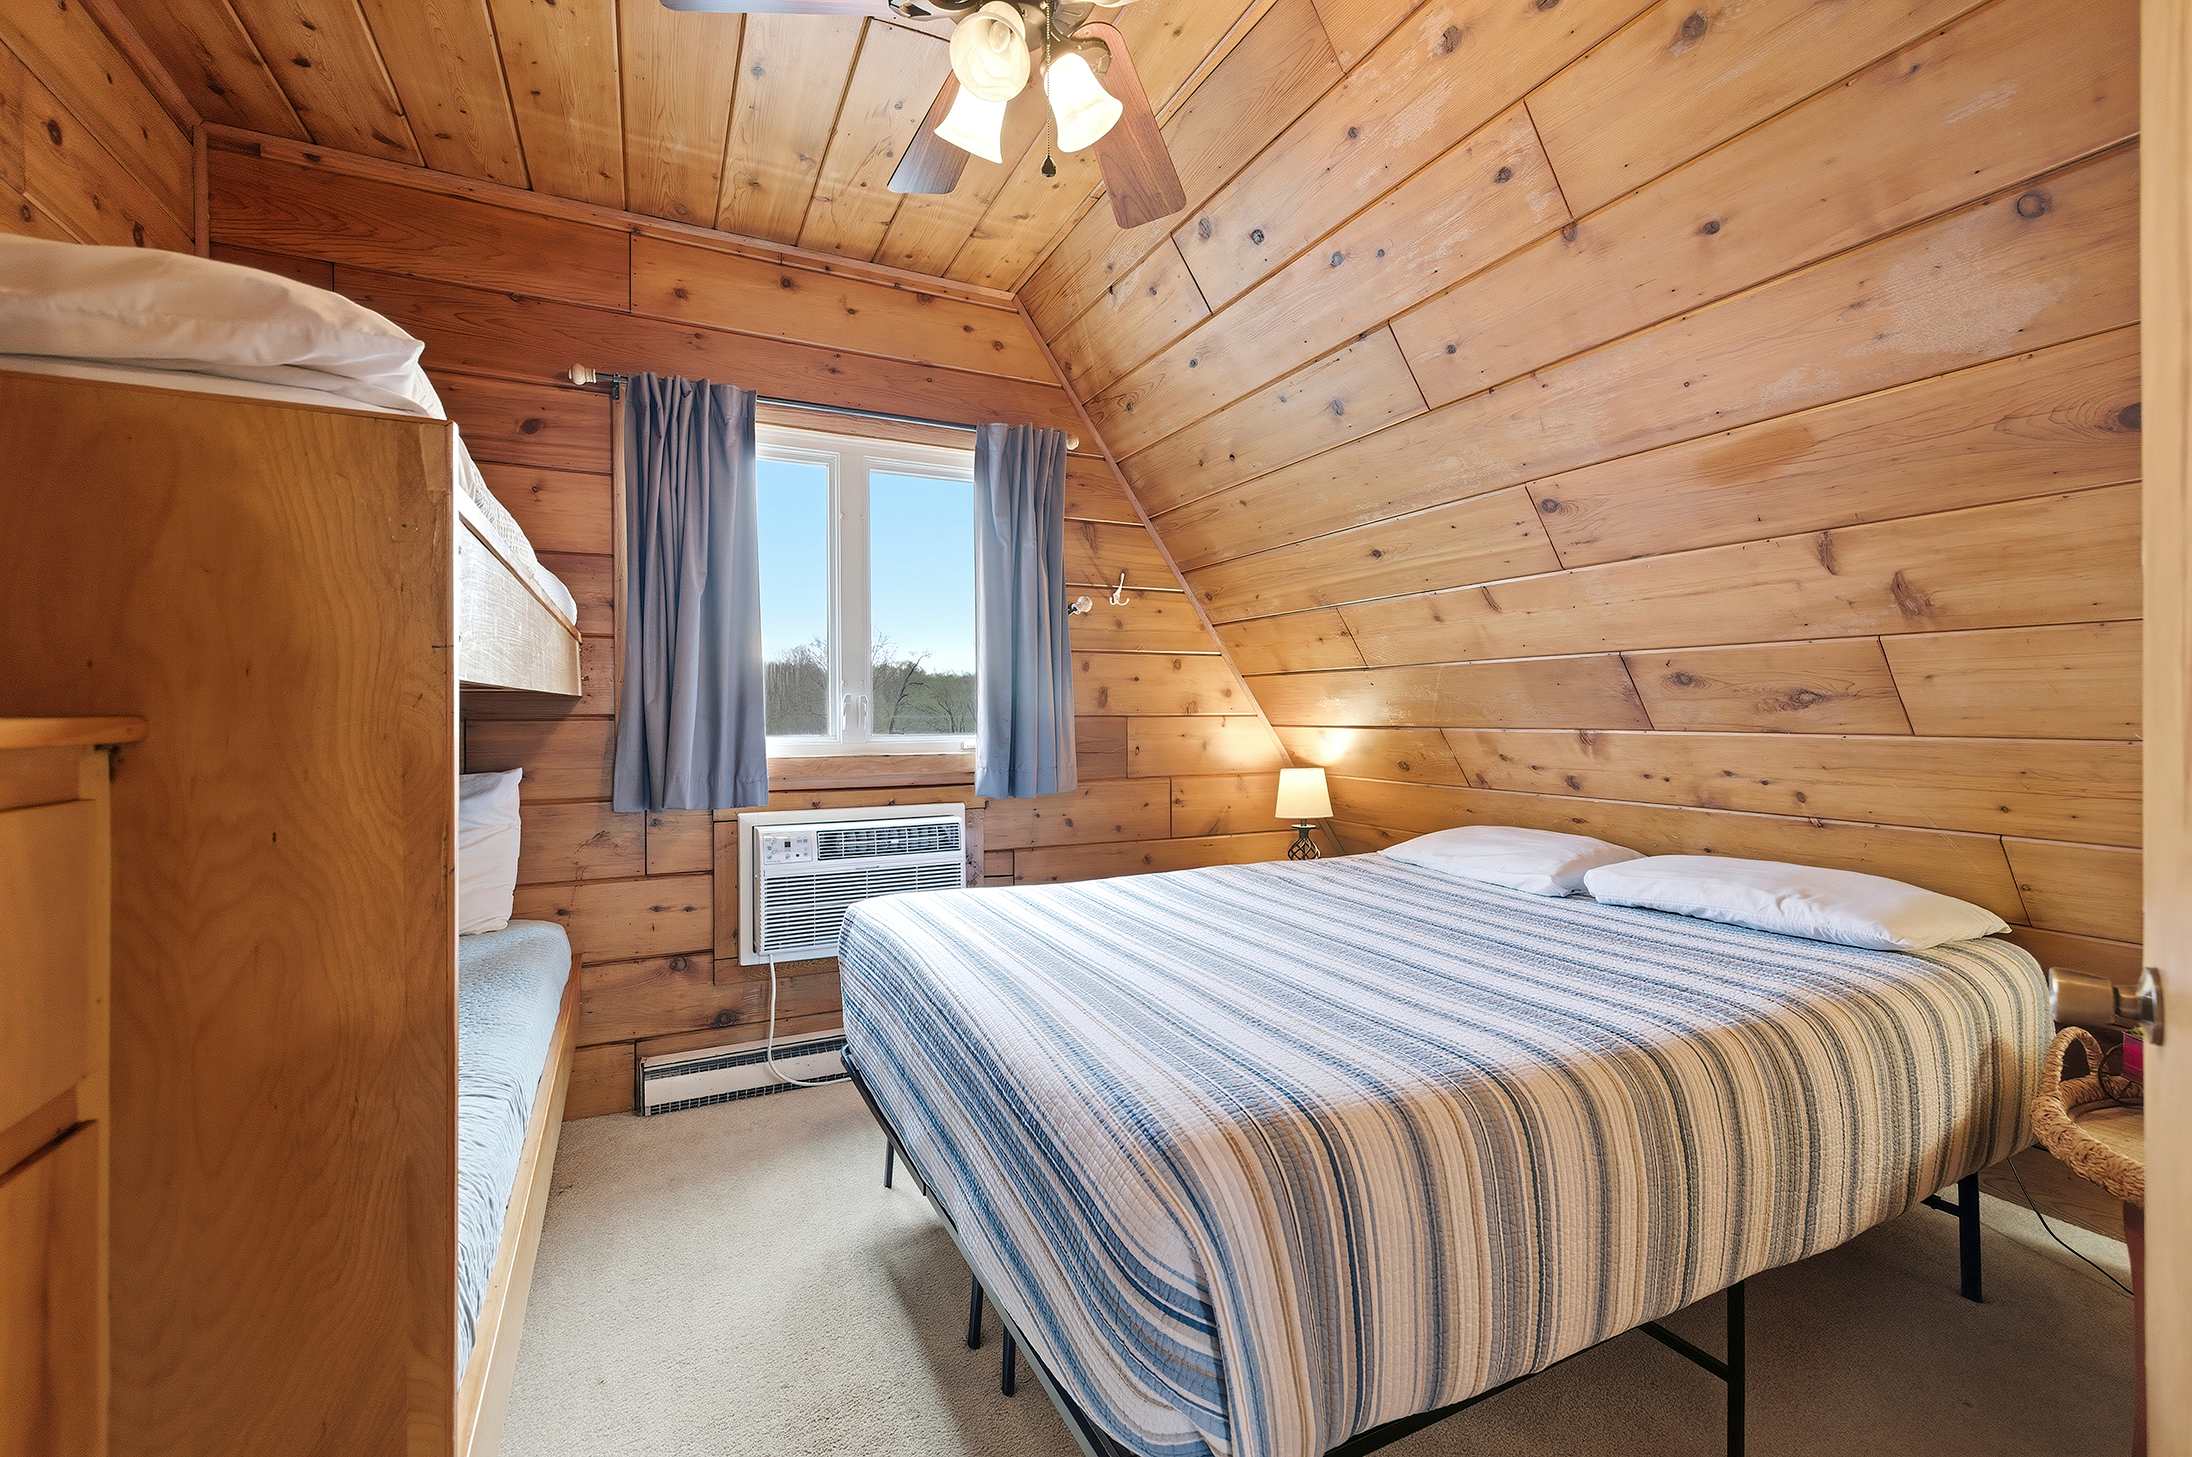
- Cozy bedroom with warm wood paneling on walls and a vaulted ceiling, featuring a queen bed with blue and white striped bedding, a window AC unit, and a set of bunk beds on the left., photo 11 of 20
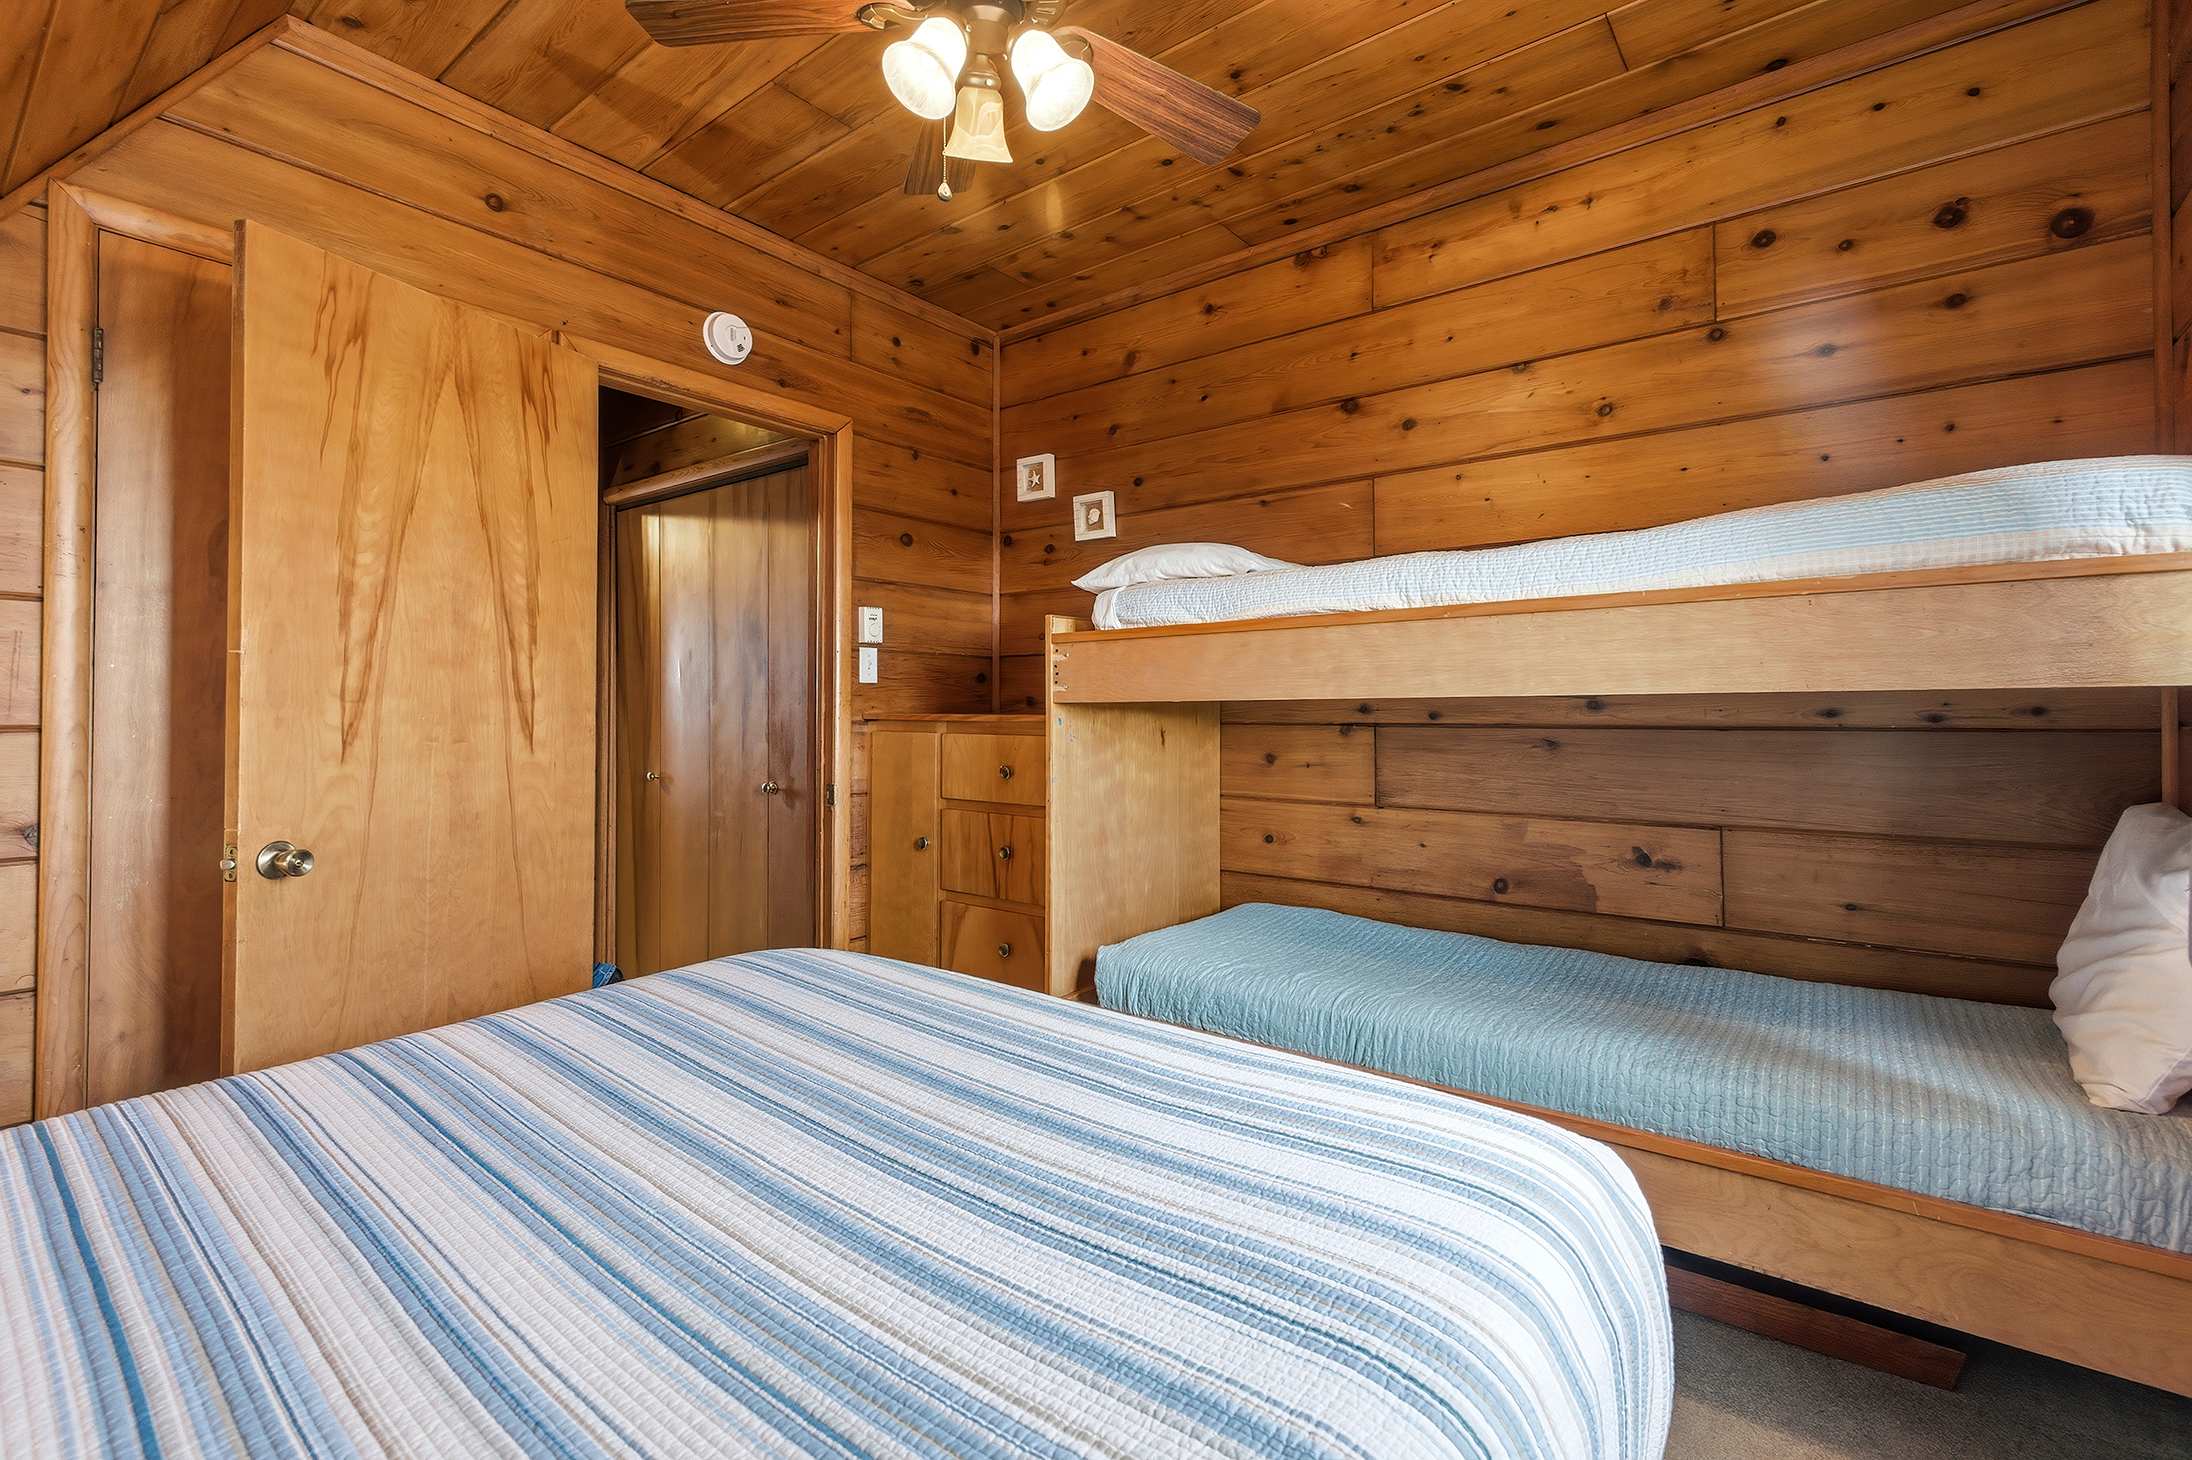
- Alternate view of the wood-paneled bedroom, showcasing a queen bed with striped bedding, a wooden bunk bed with blue mattresses, and a built-in wooden closet and drawers., photo 12 of 20
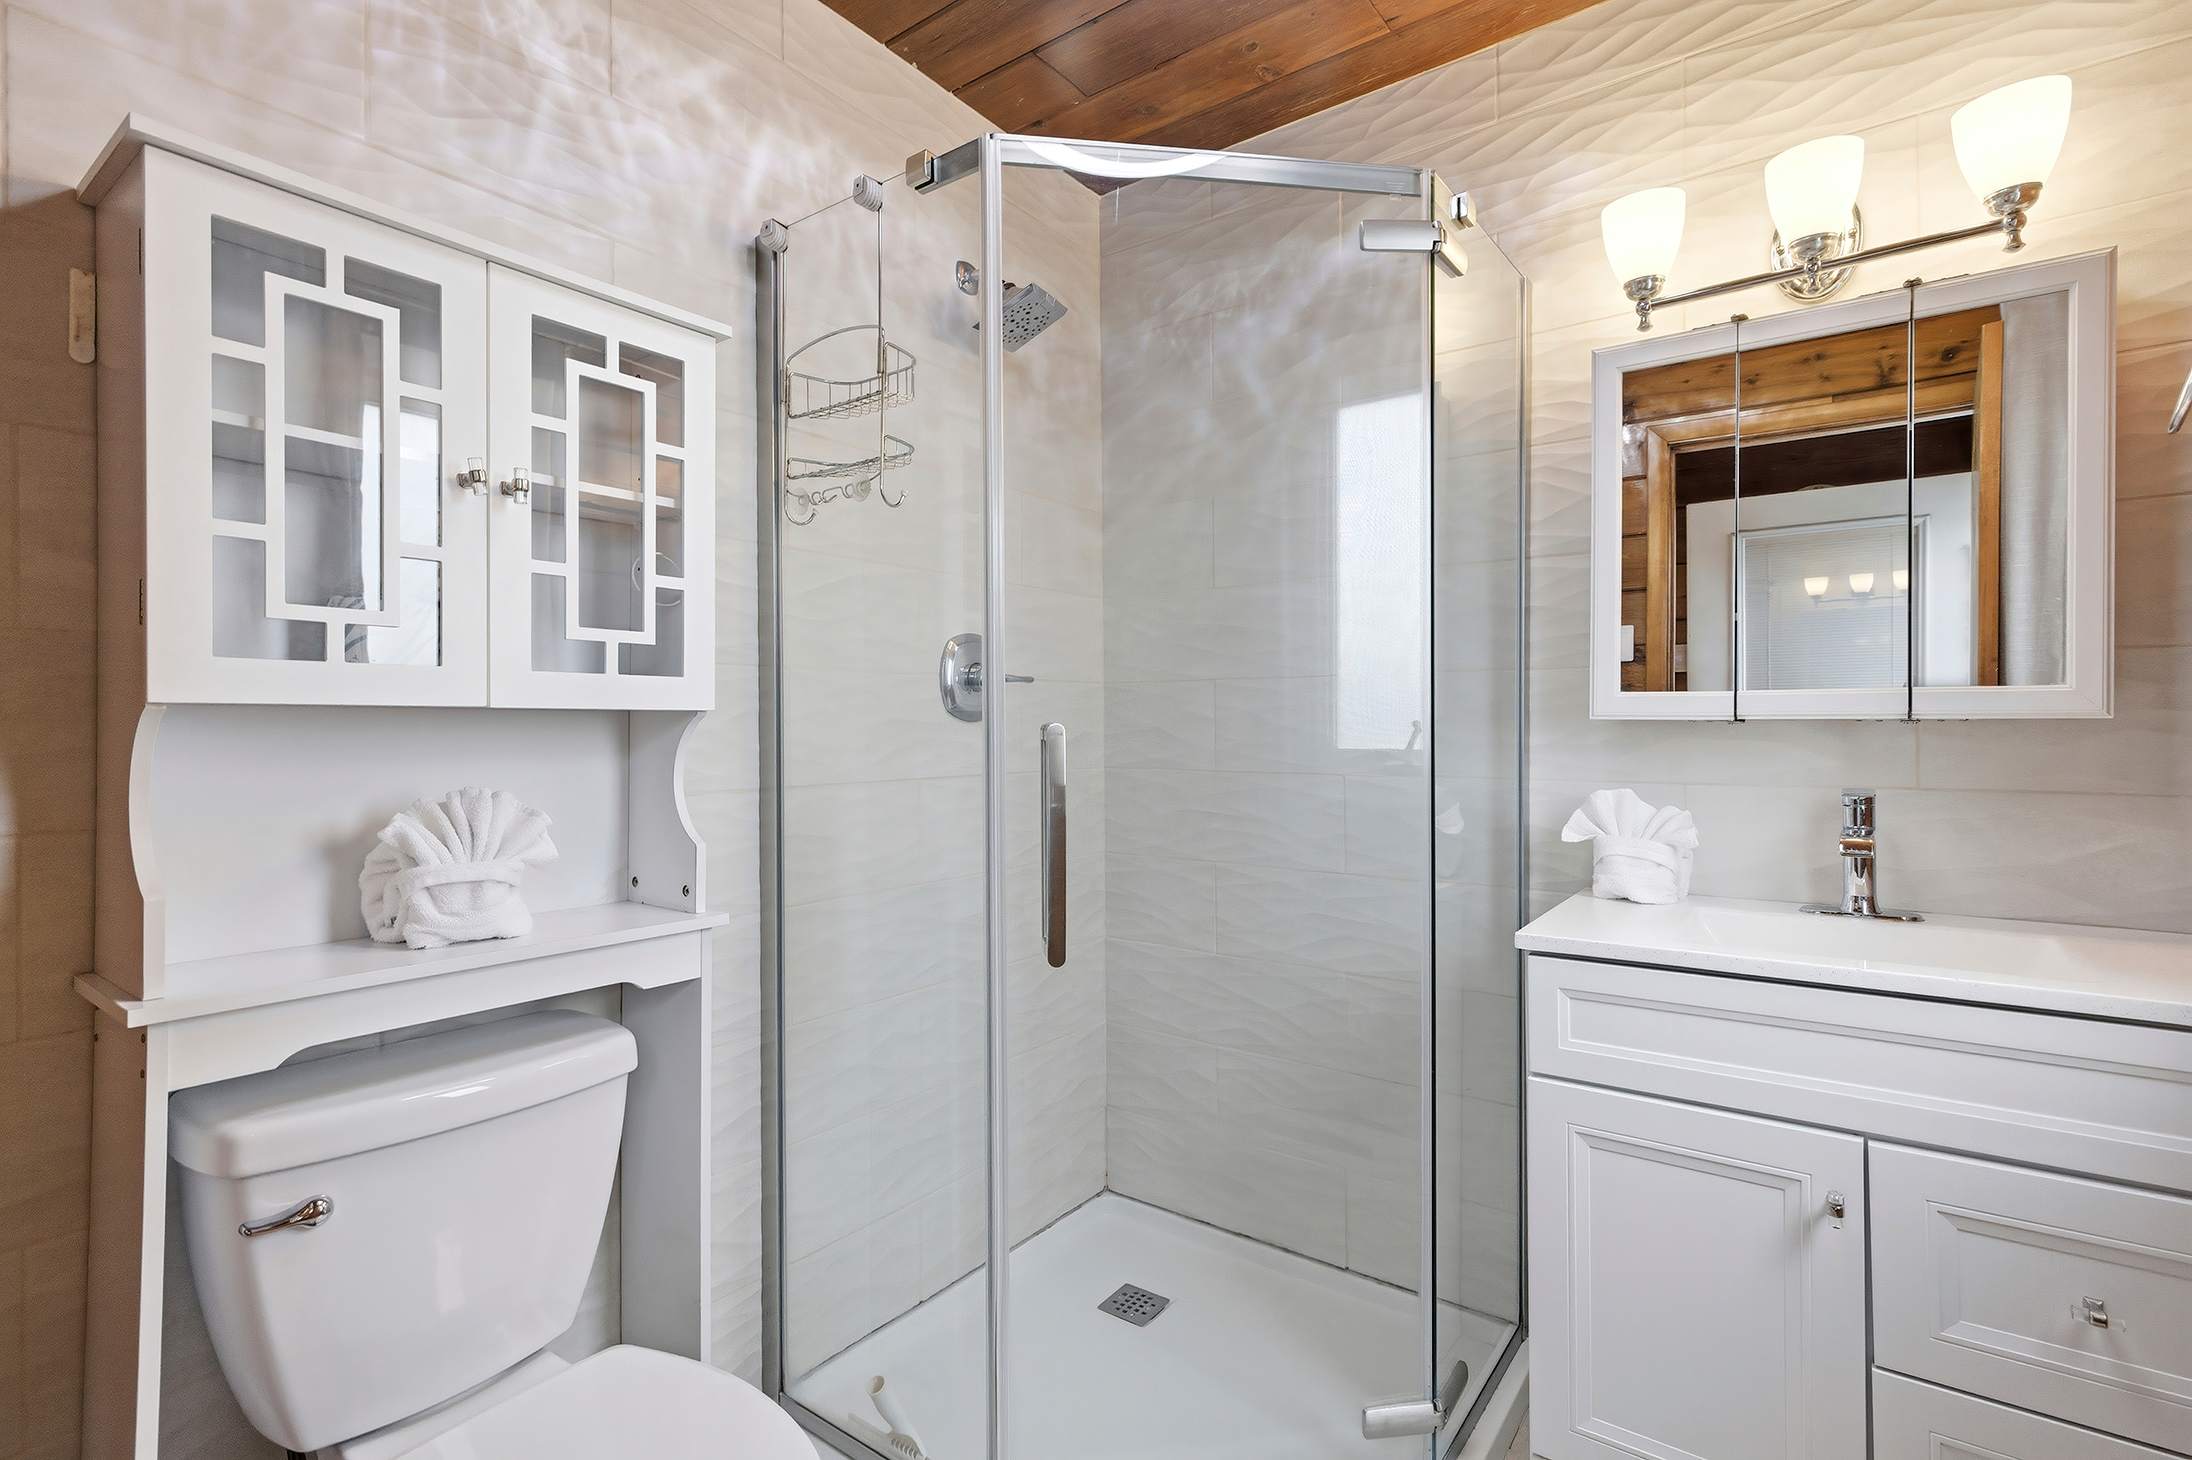
- Modern bathroom with white tiled walls, a glass-enclosed walk-in shower, a white vanity with a sink and mirror, and a toilet with a decorative storage cabinet above., photo 13 of 20
- Chalet #29, photo 14 of 20
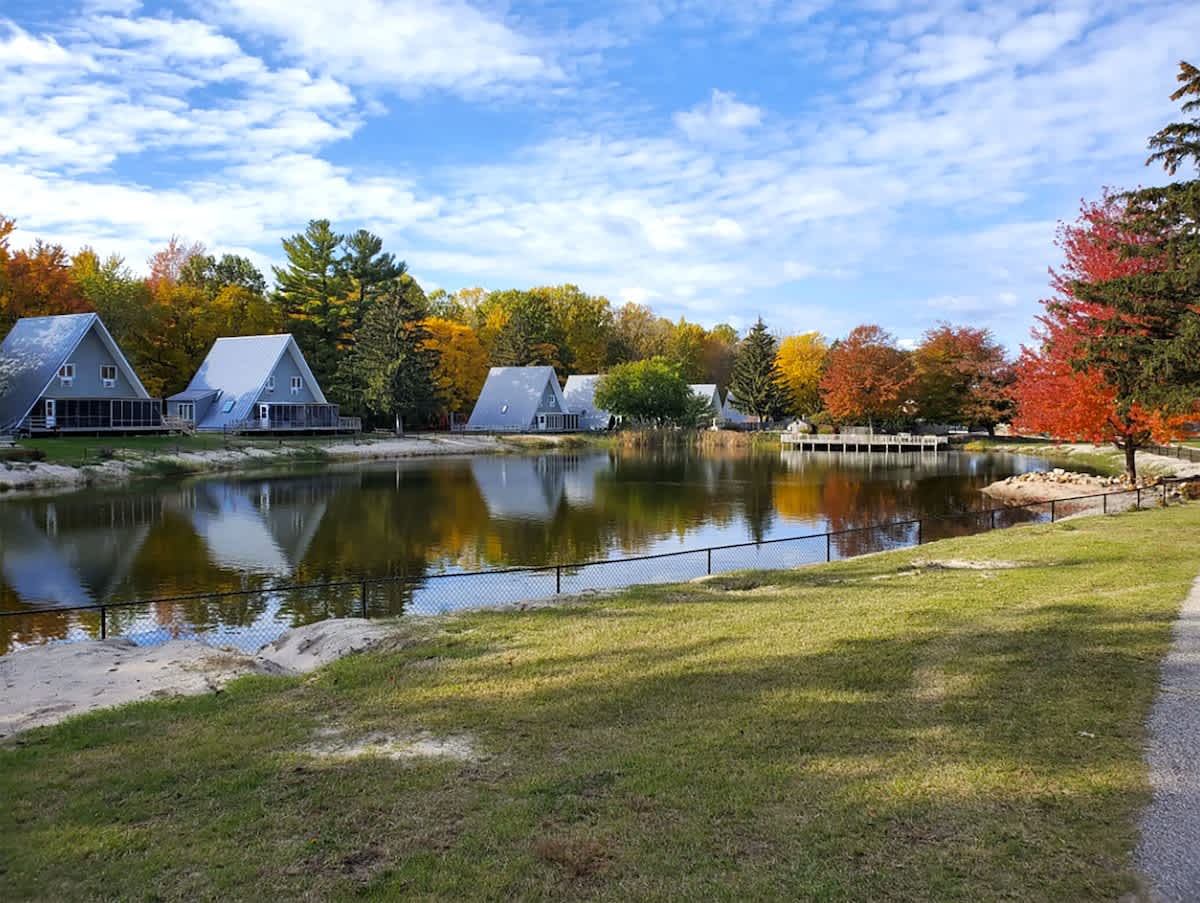
- Picturesque pond reflecting the vibrant autumn foliage of surrounding trees, with A-frame cabins visible along the far bank and a grassy foreground., photo 15 of 20
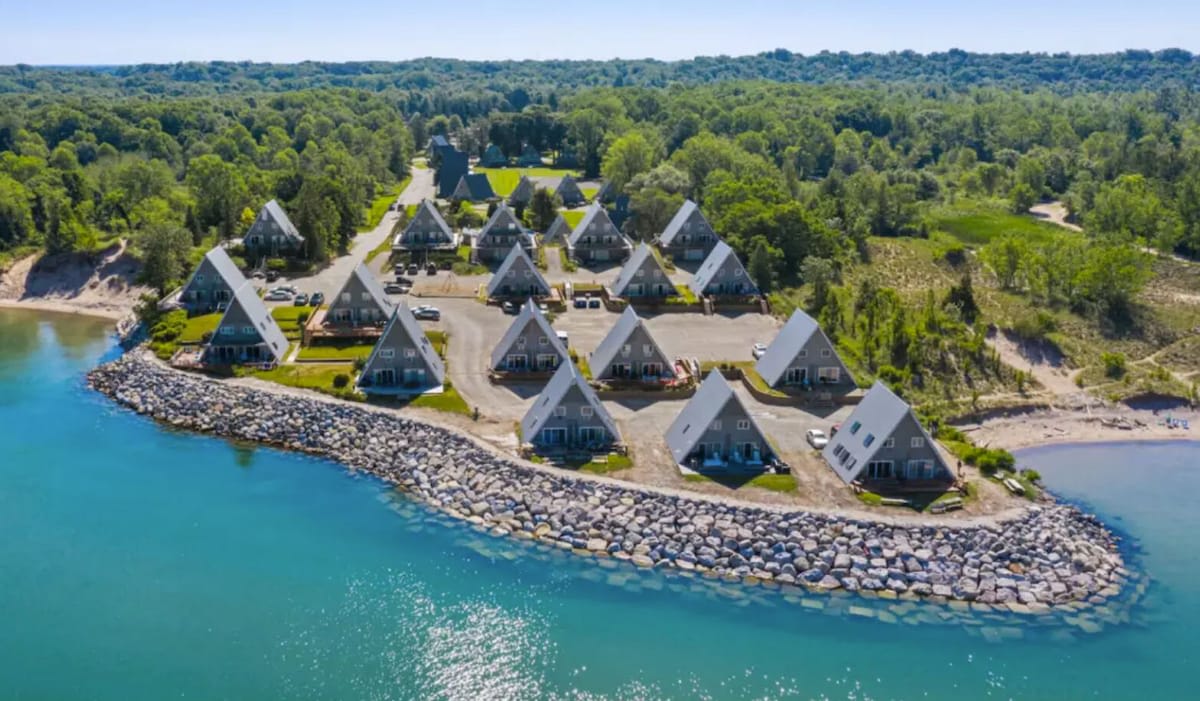
- An aerial view showcases numerous modern A-frame chalets neatly arranged along a rocky shoreline next to a vibrant turquoise body of water. Lush green forests surround the property, highlighting its secluded, resort-like setting., photo 16 of 20
- Chalet #29, photo 17 of 20
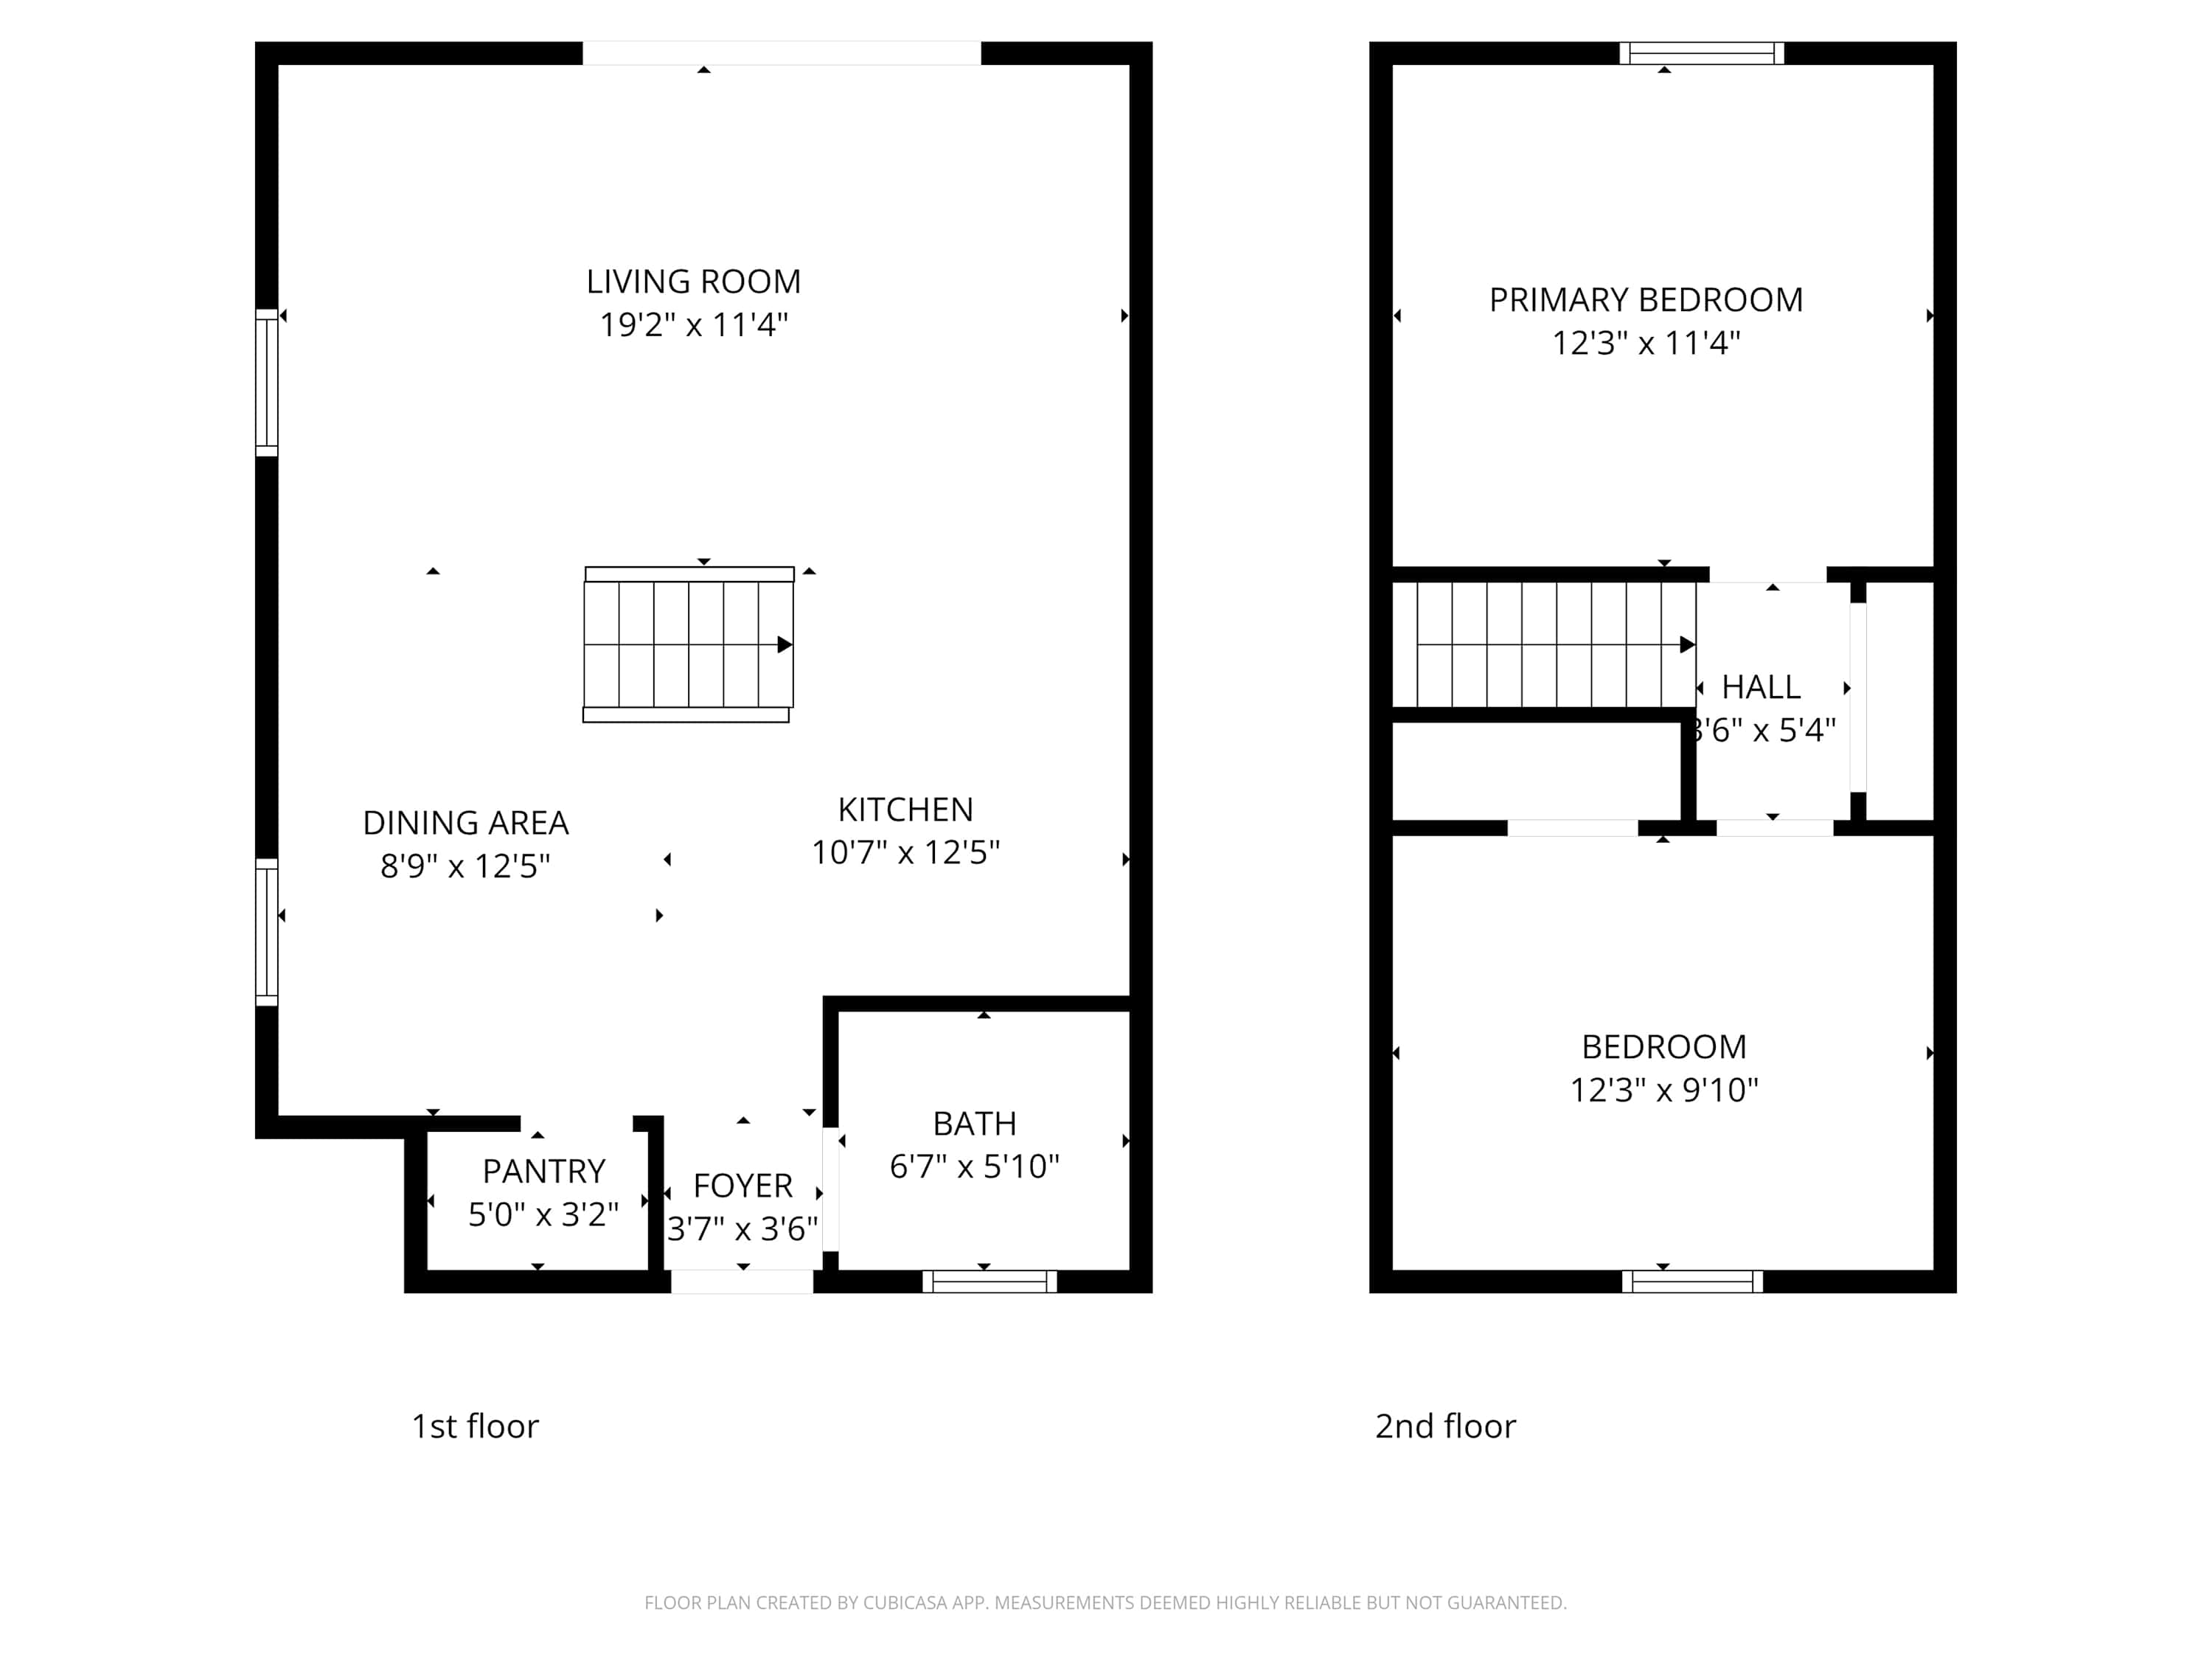
- A detailed 2D floor plan illustrates the layout of a two-story chalet, showing the living room, dining area, kitchen, pantry, foyer, and bath on the first floor, and two bedrooms and a hall on the second floor, with dimensions provided., photo 18 of 20
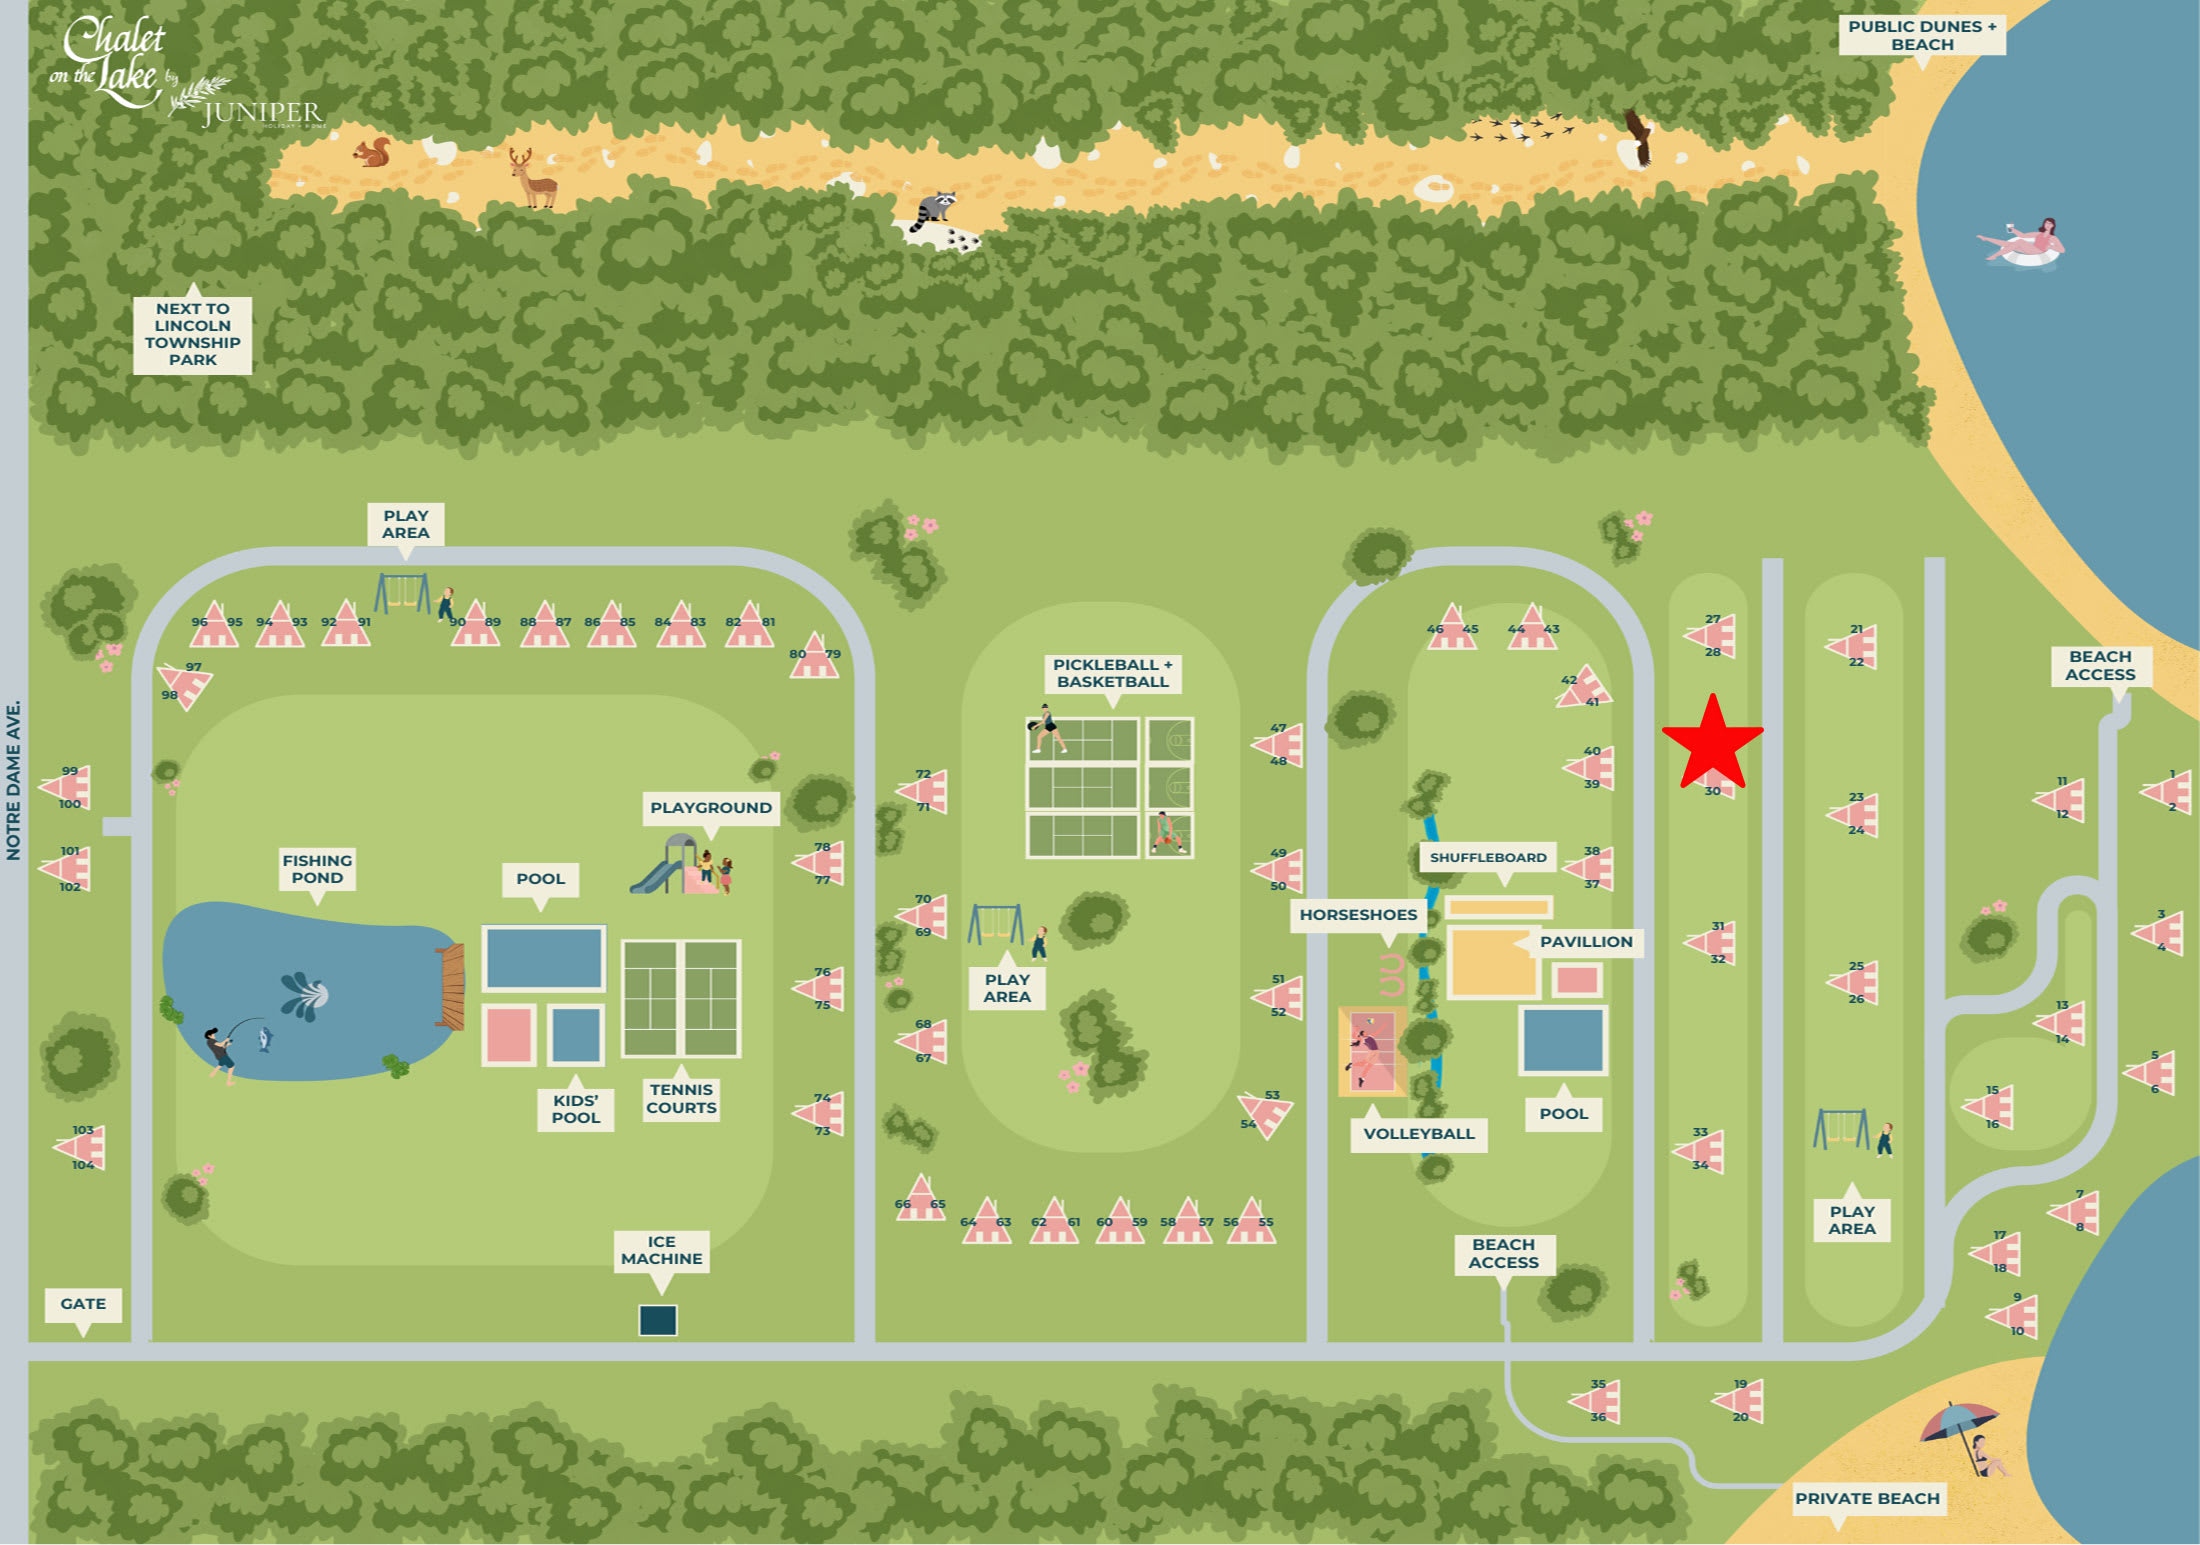
- An illustrated resort map of Chalet on the Lake Juniper, highlighting Chalet #29 with a red star amidst various amenities like pools, playgrounds, sports courts, and beach access points, surrounded by lush green areas and a lake., photo 19 of 20
- Chalet #29, photo 20 of 20

Complete your booking
Book directly with Juniper Holiday + Home.
When are you staying?
Dates as YYYY-MM-DD, for example 2027-09-10.
Not sure which dates are free? See the calendar on the listing