
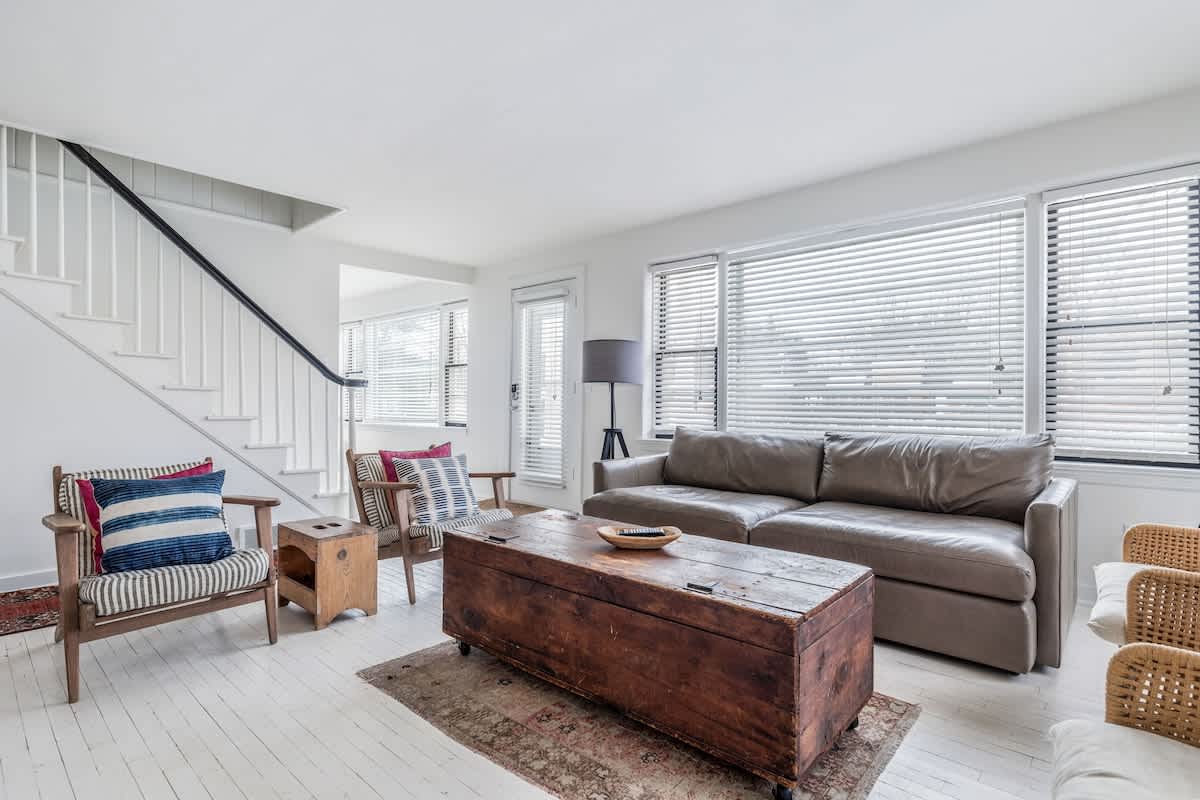
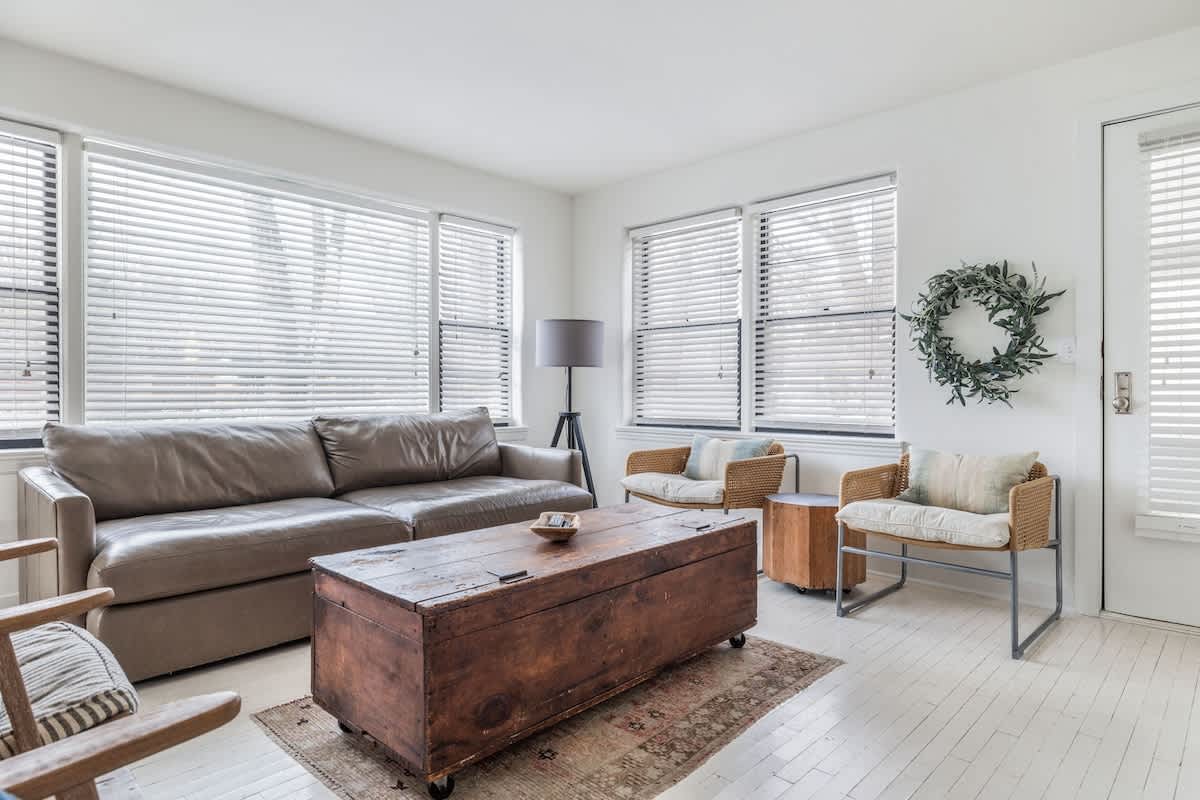
- Spacious living room with white painted wood floors, a large brown leather sofa, and various armchairs. A rustic wooden trunk coffee table sits on an area rug, and a white staircase with a black handrail is visible in the background., photo 1 of 51
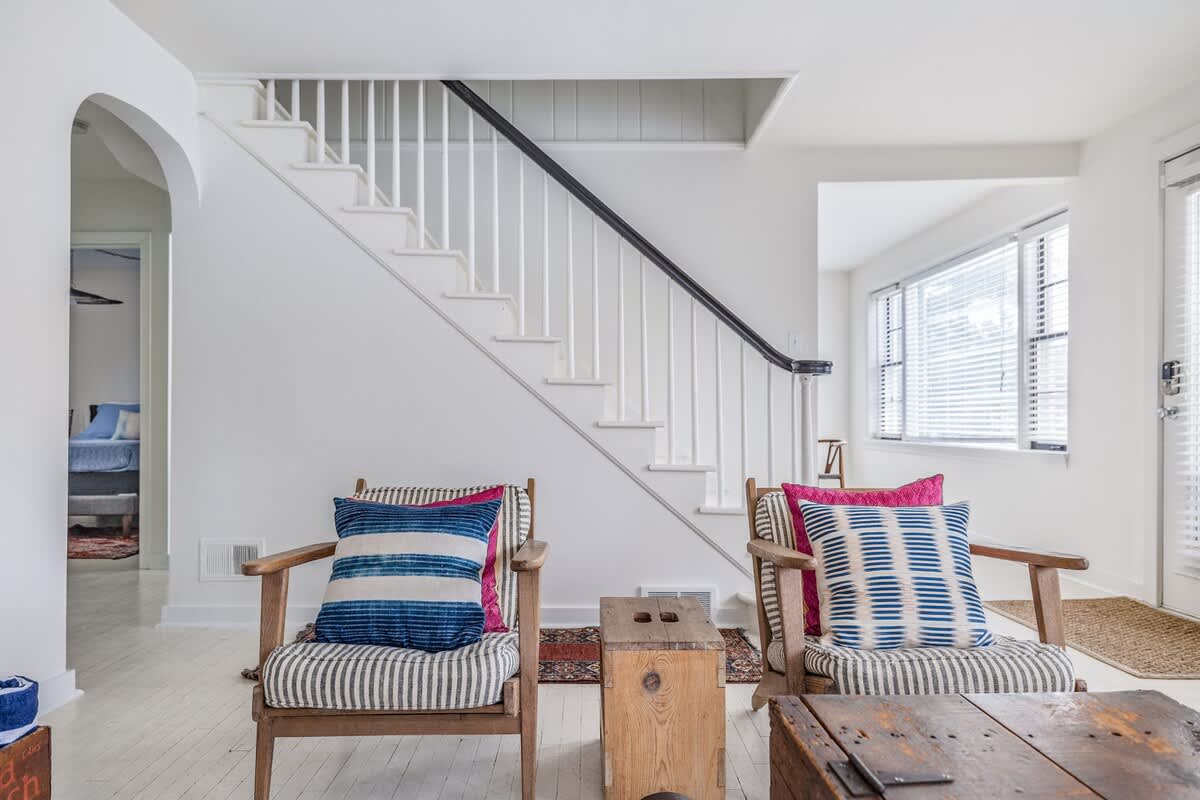
- View of a white staircase with a black handrail, leading upstairs from a bright living area with white wood floors. Two armchairs with striped cushions are visible in the foreground, and an arched doorway leads to another room., photo 2 of 51
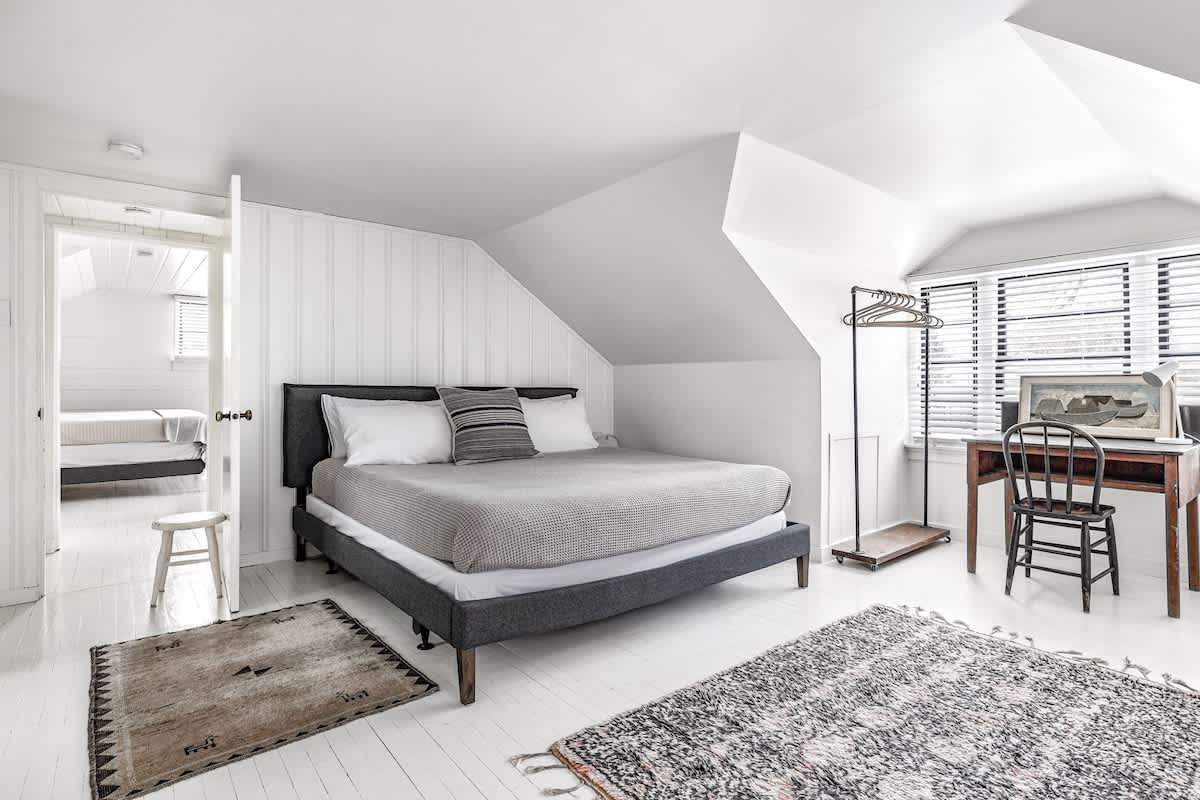
- Serene bedroom with white painted wood floors, a dark gray bed frame with a light gray comforter, and two patterned rugs. Slanted ceilings and a desk with a chair are visible, along with a doorway leading to another room., photo 3 of 51
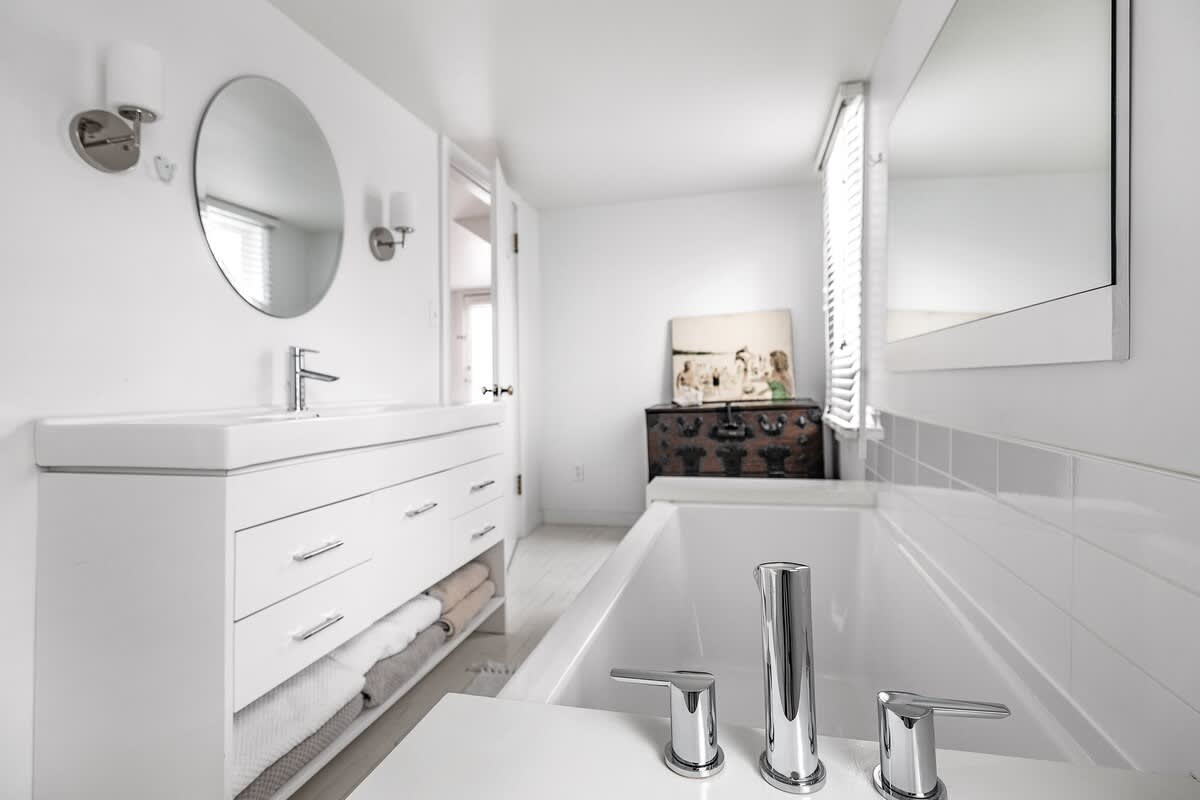
- Modern white bathroom featuring a sleek vanity with a rectangular sink and chrome faucet, a large built-in bathtub, and a round mirror. White subway tiles line the wall above the tub, and white wood floors continue the bright aesthetic., photo 4 of 51
- Hygge House, photo 5 of 51
- Hygge House, photo 6 of 51
- Bright living room with white painted wood floors, a large brown leather sofa, and two woven armchairs with light cushions. A rustic wooden trunk serves as a coffee table, and large windows with blinds let in natural light., photo 7 of 51
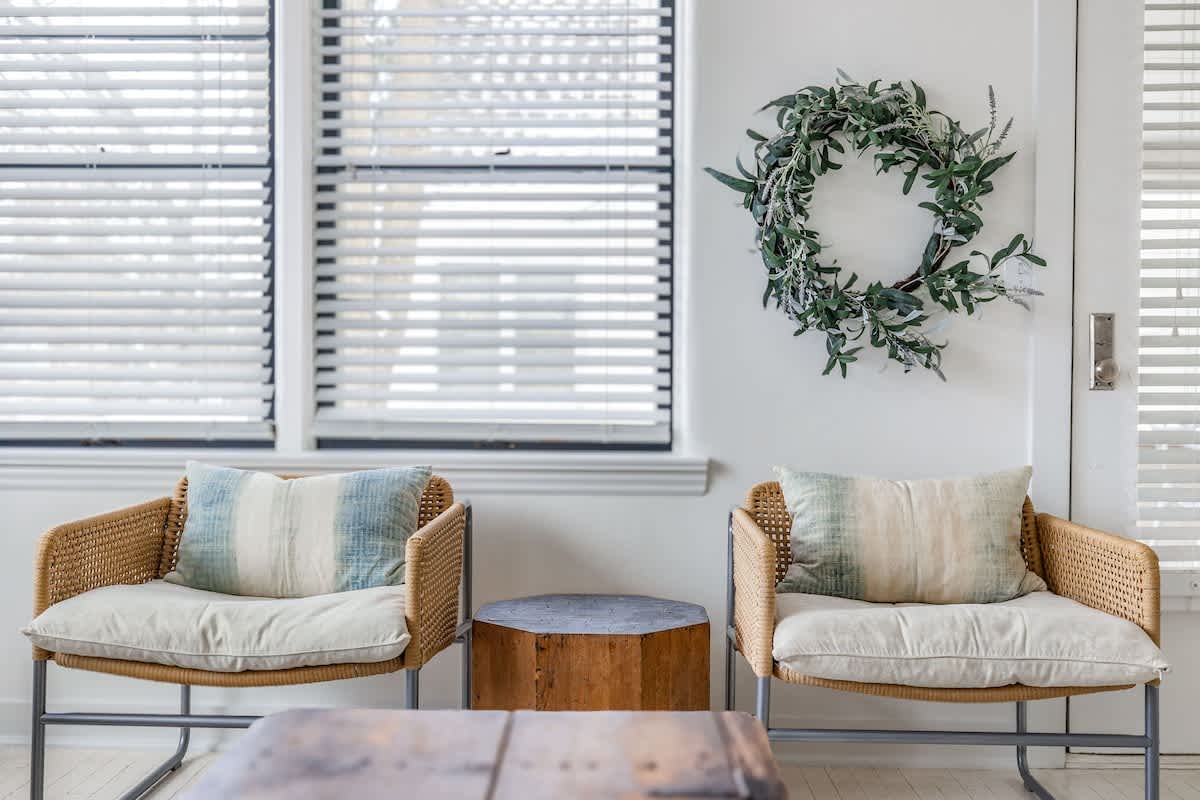
- Close-up of two woven armchairs with light cushions and striped pillows, flanking a small hexagonal wooden side table. A decorative wreath hangs on the white wall next to a window with blinds., photo 8 of 51
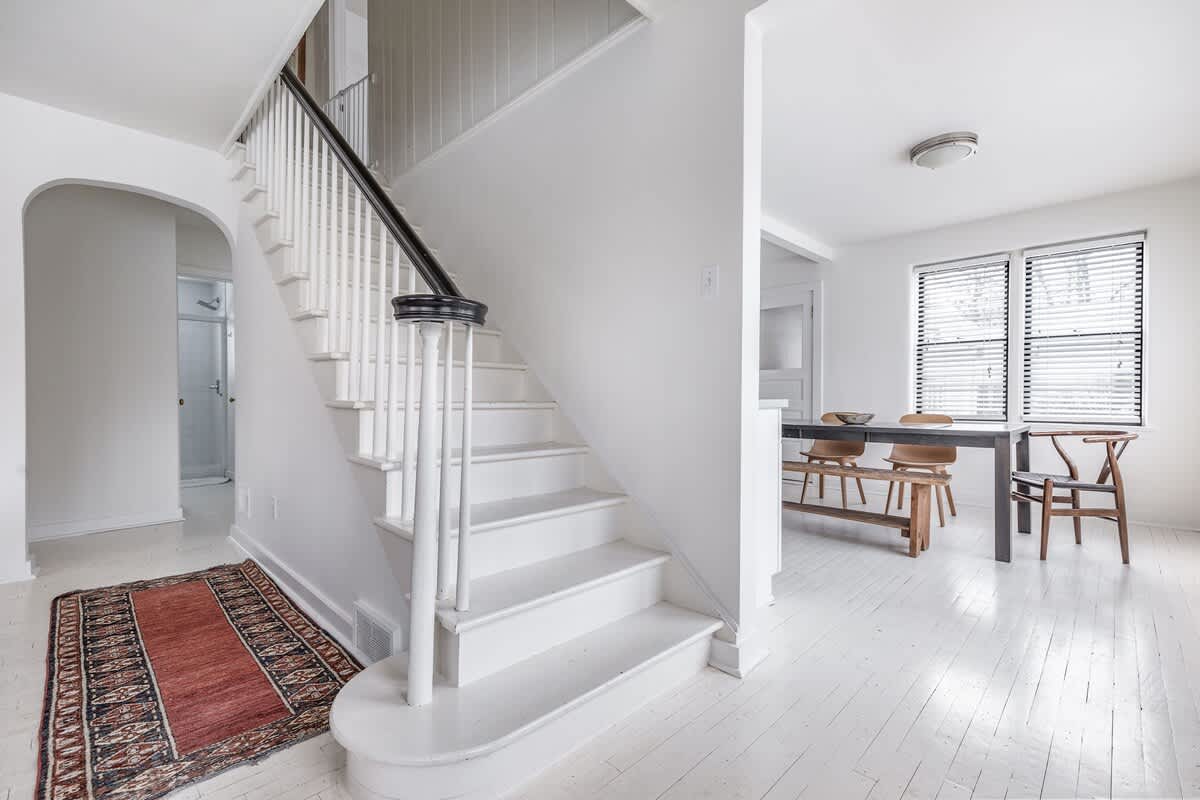
- Bright foyer area featuring a white staircase with a black handrail and a decorative newel post, leading upstairs. A patterned area rug is placed on the white wood floor, and an arched doorway is visible to the left., photo 9 of 51
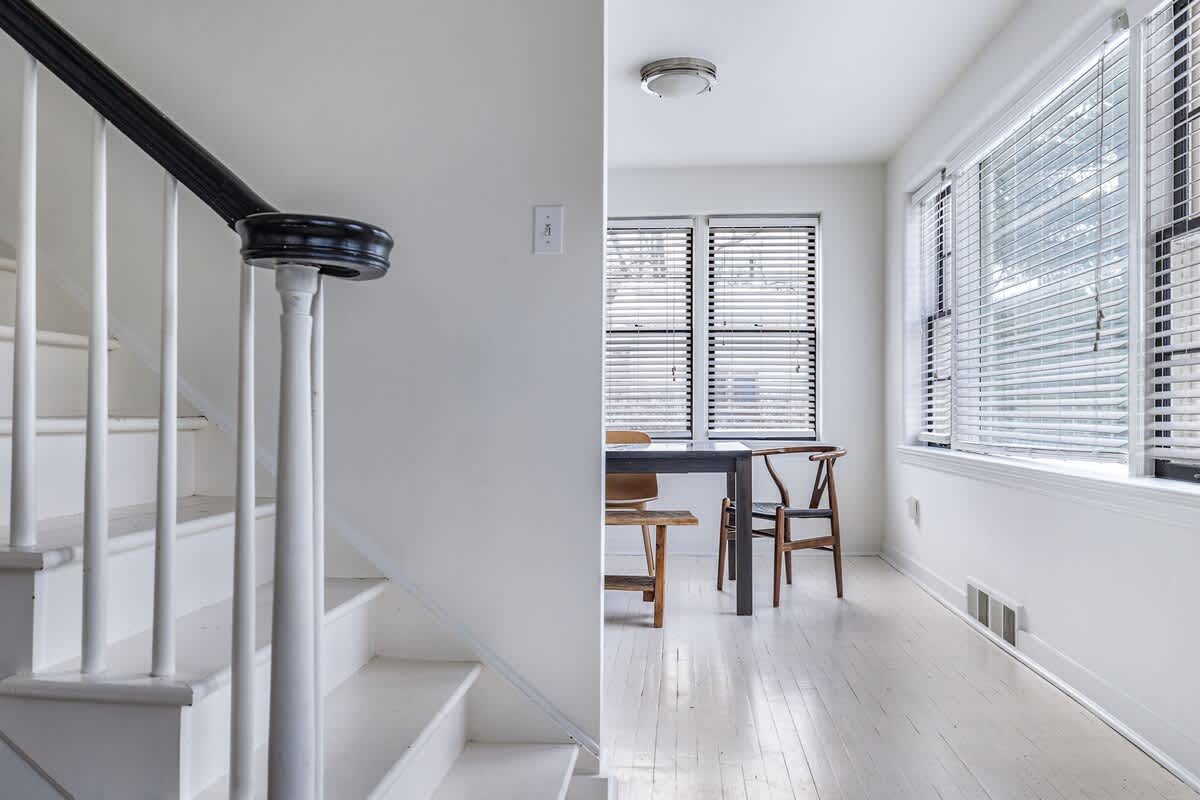
- View of a dining area with a dark rectangular table and various wooden chairs, including a bench, on white wood floors. Large windows with blinds provide natural light, and a glimpse of the kitchen is visible to the left., photo 10 of 51
- Hygge House, photo 11 of 51
- Hygge House, photo 12 of 51
- Hygge House, photo 13 of 51
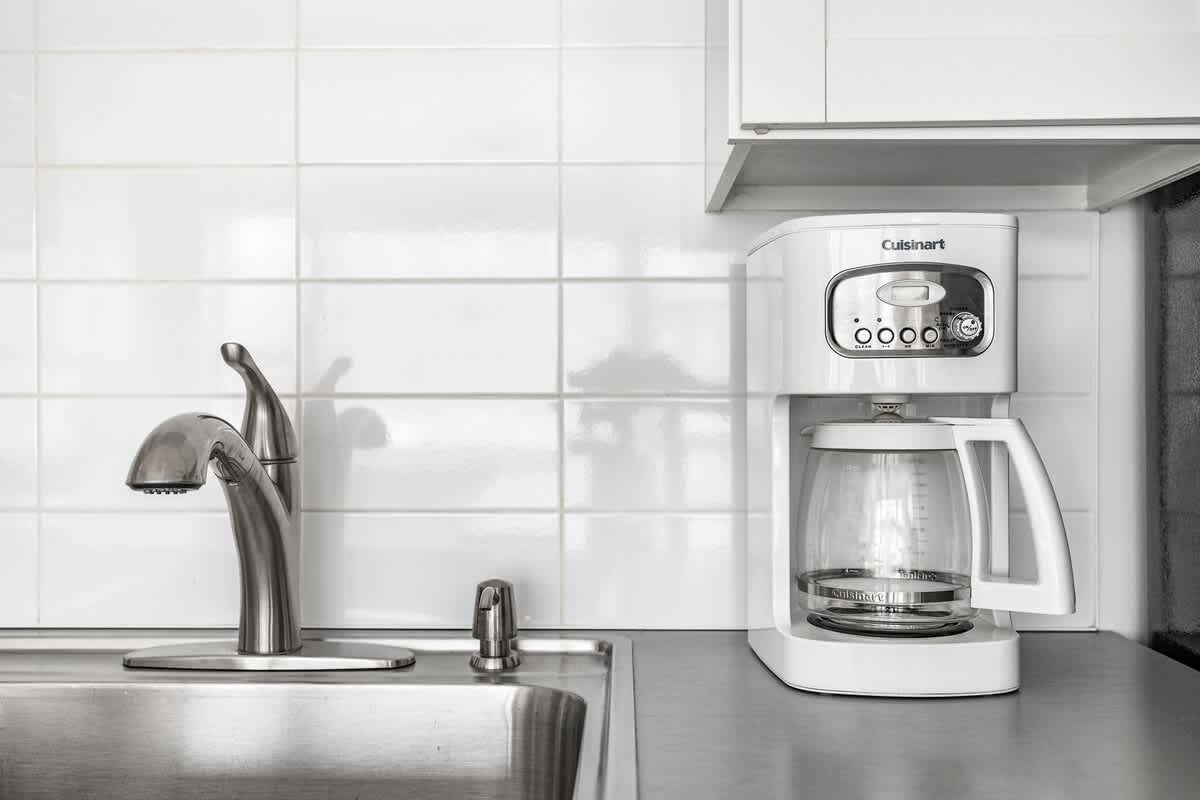
- Detail shot of the kitchen sink with a modern chrome faucet and a white Cuisinart coffee maker on the light gray countertop, backed by white subway tiles., photo 14 of 51
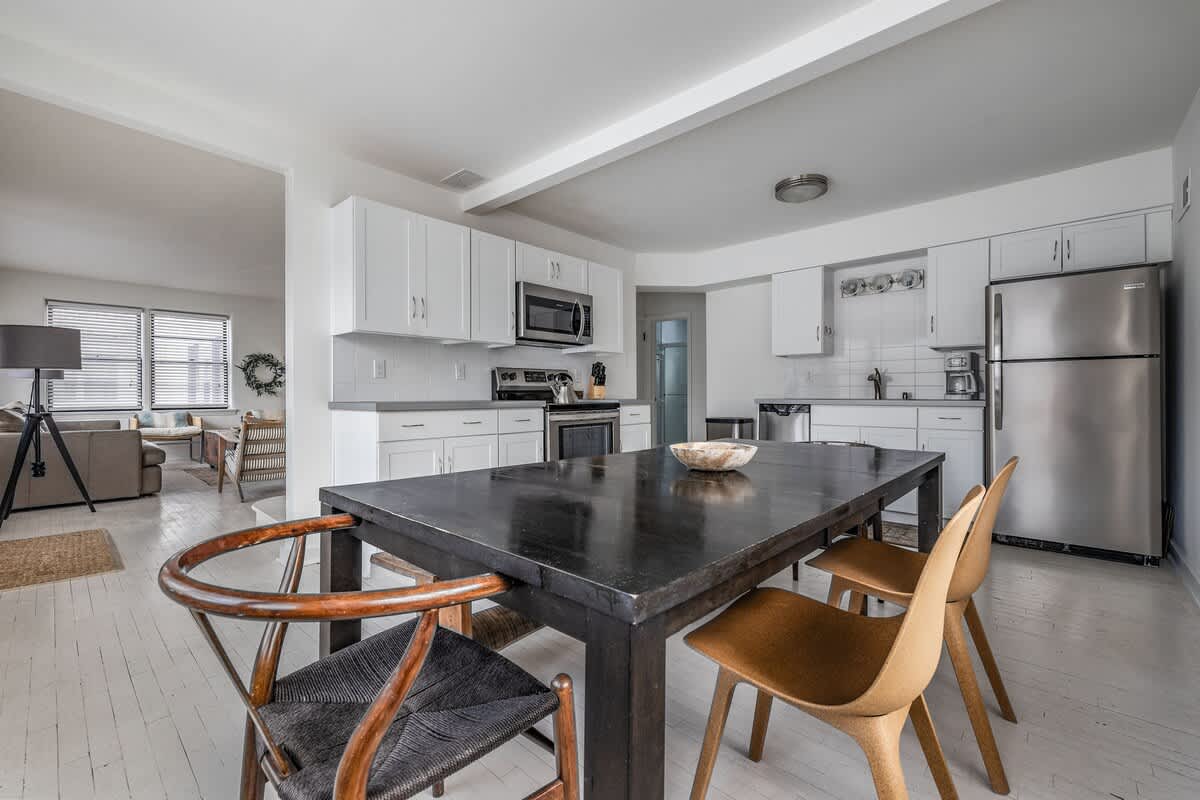
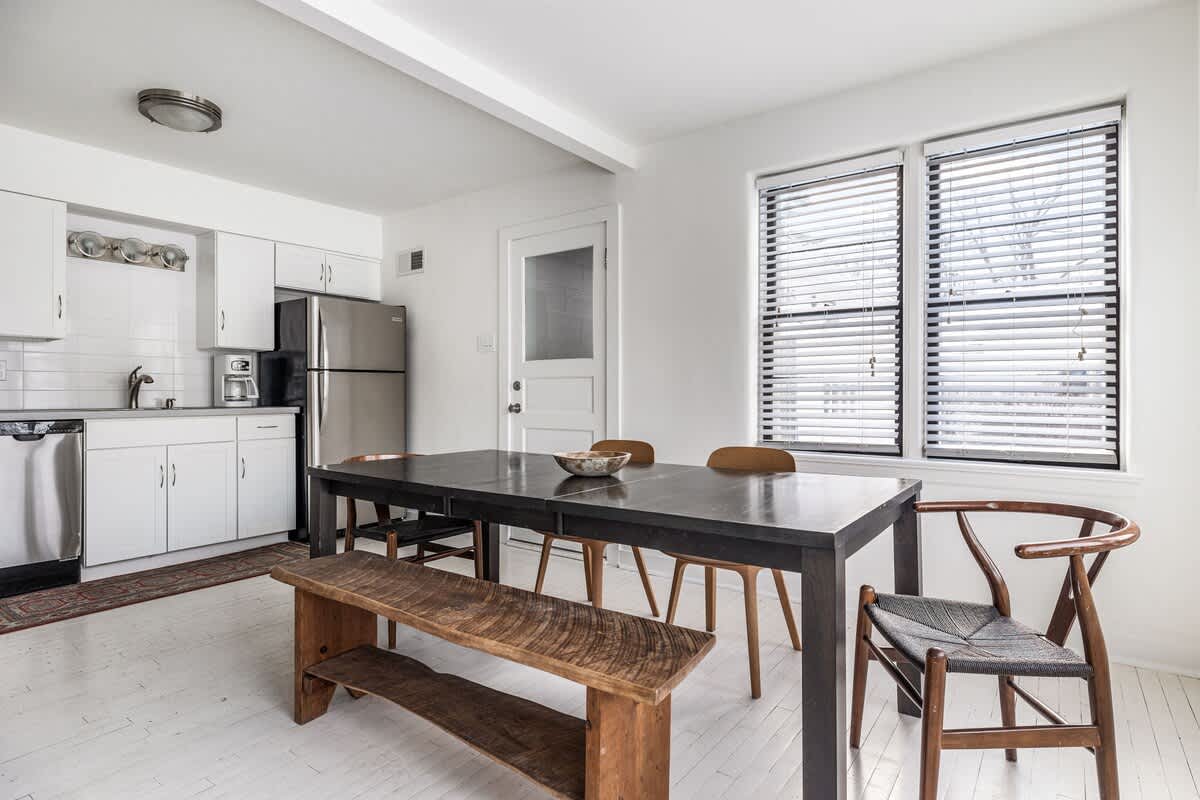
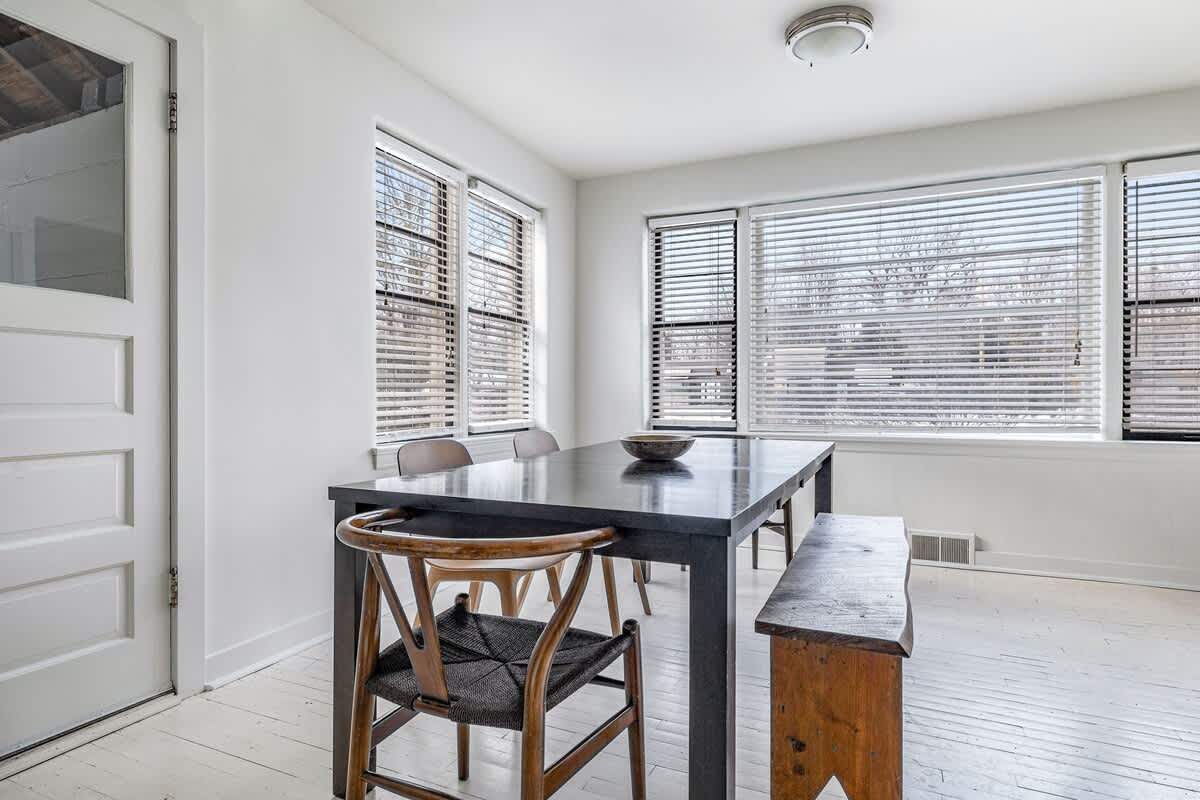
- Dining area featuring a large dark wood table with mixed chairs and a wooden bench, surrounded by multiple windows with blinds, and light-colored hardwood floors., photo 15 of 51
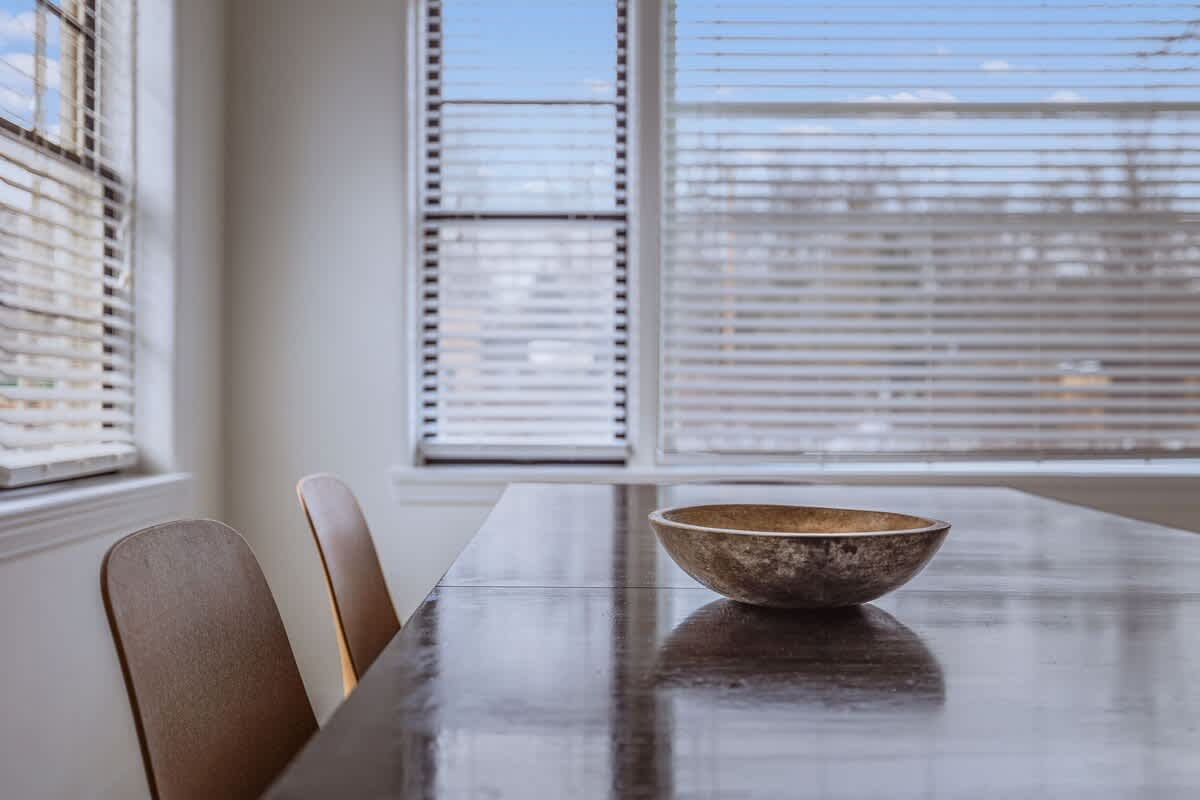
- Close-up of the dark wood dining table with a decorative bowl, showing two modern dining chairs and large windows with horizontal blinds in the background., photo 16 of 51
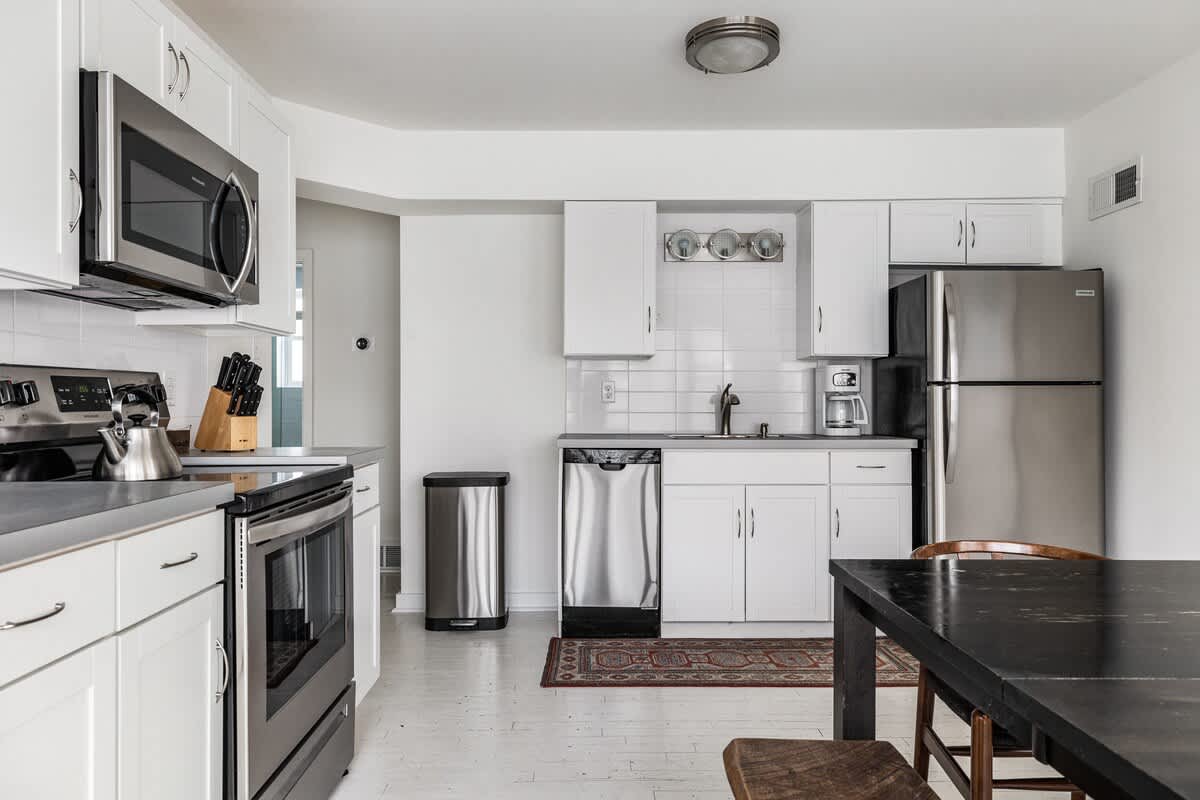
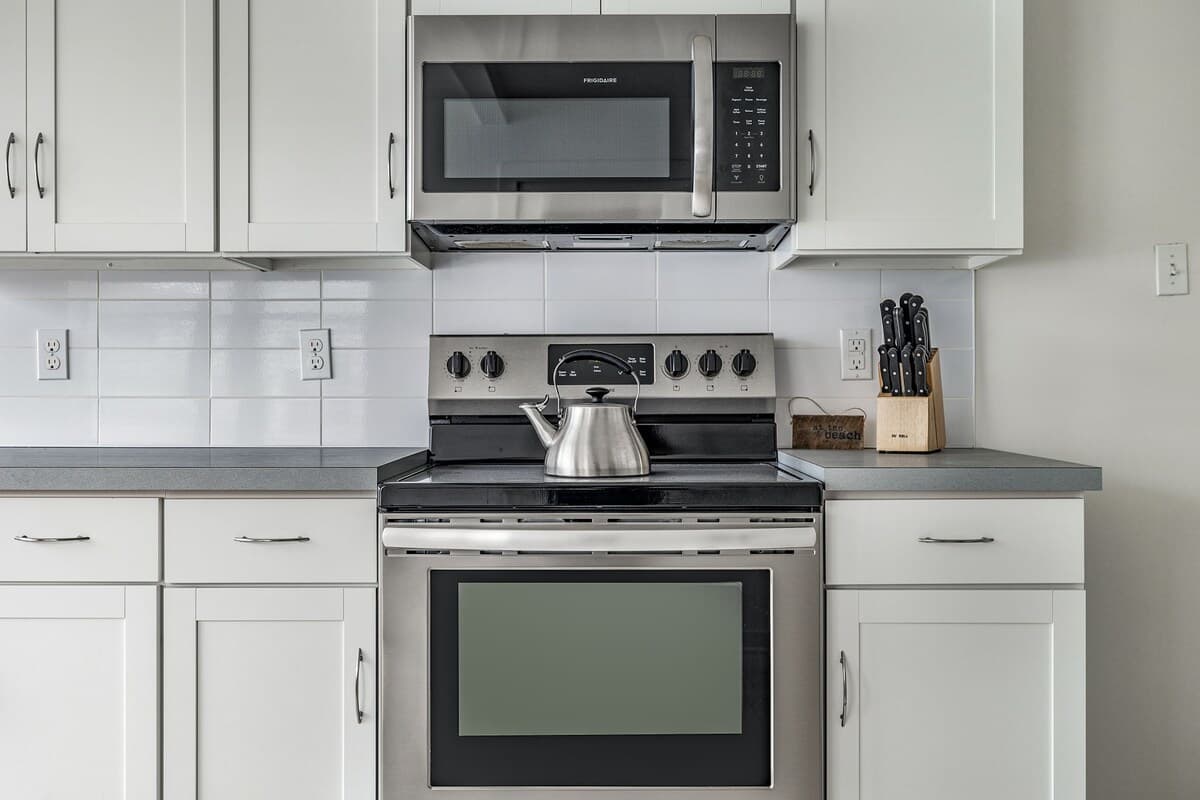
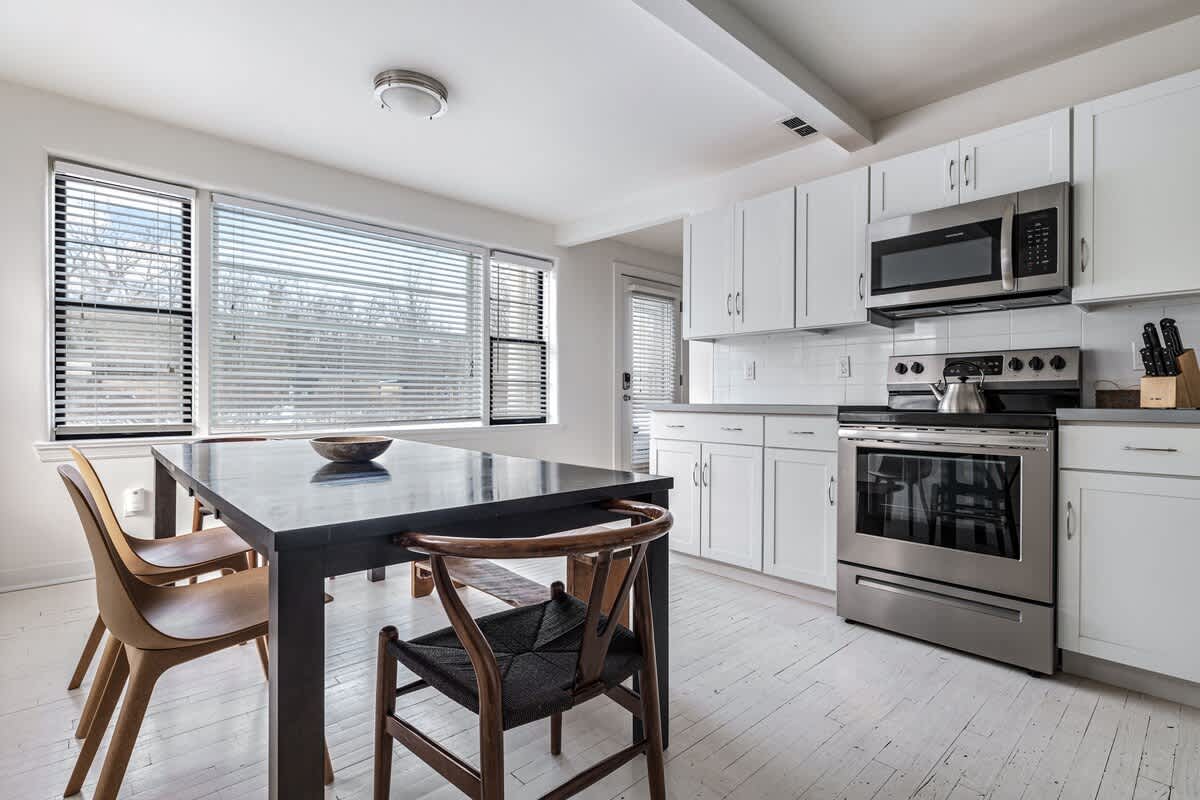
- Integrated kitchen and dining space featuring white cabinets, stainless steel appliances, a dark wood dining table with various chairs, and large windows providing natural light., photo 17 of 51
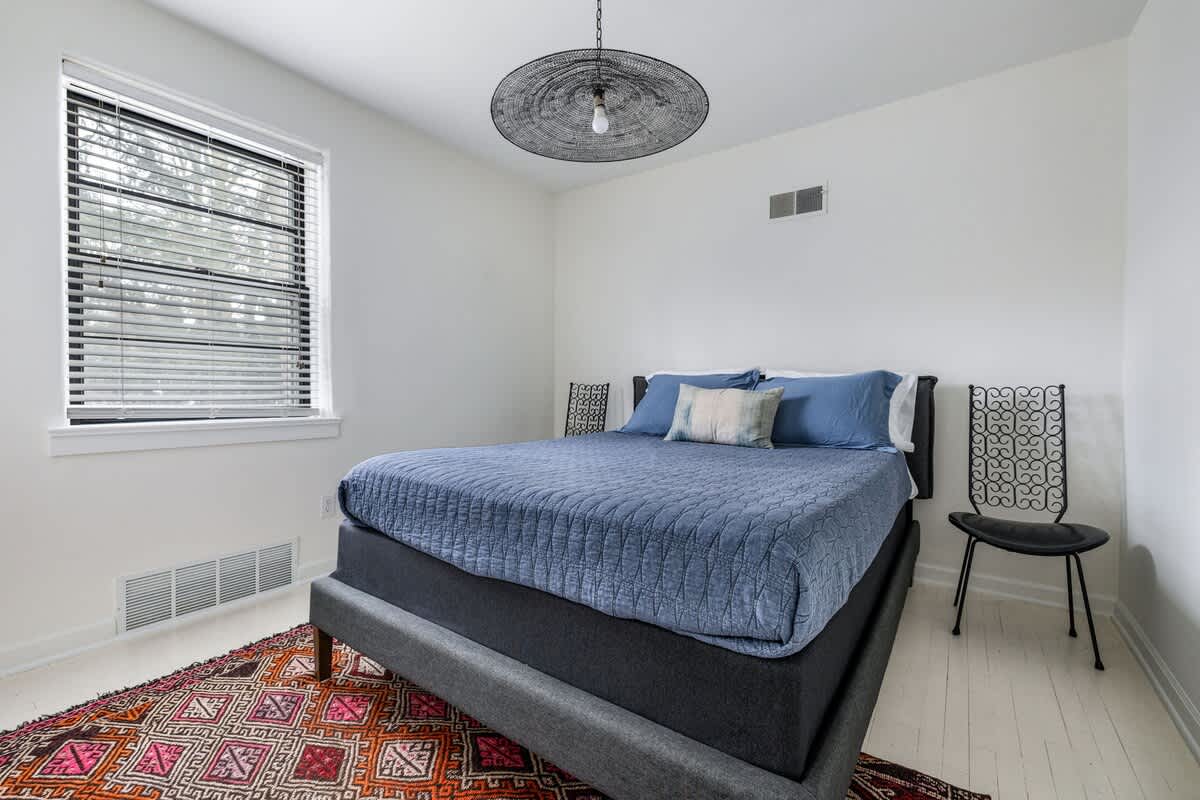
- Bedroom with a queen-sized bed featuring a blue quilted comforter and decorative pillows, a colorful patterned rug, and a window with blinds, all set on light hardwood floors., photo 18 of 51
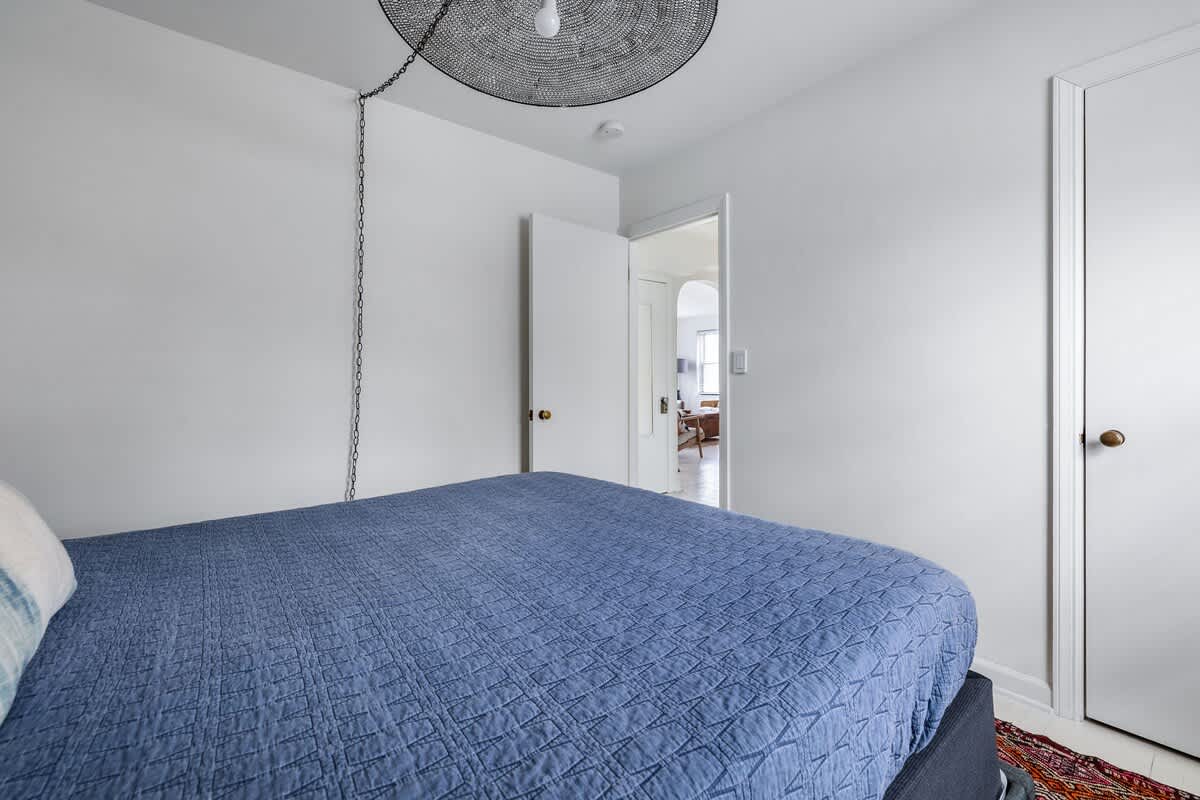
- View from the bed in bedroom-1 showing a white door leading to another room, a closet door, and a unique hanging light fixture, with light hardwood floors., photo 19 of 51
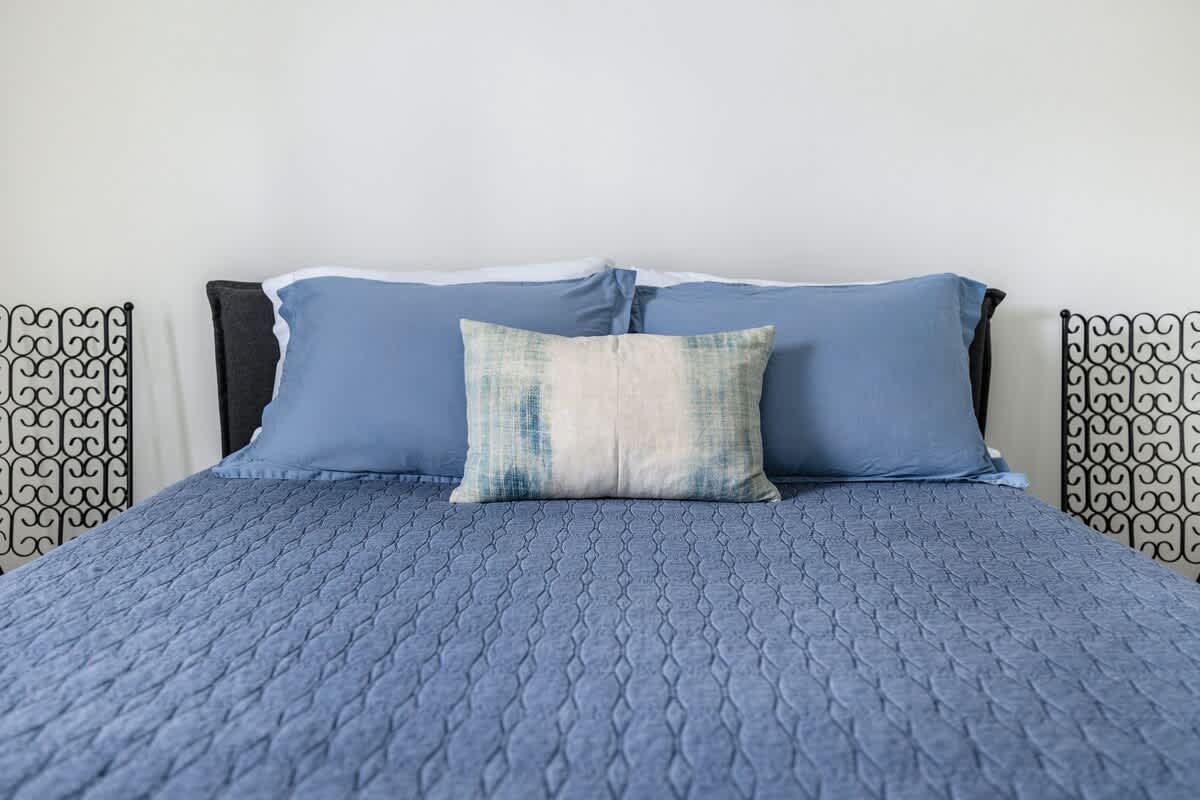
- Close-up of the queen bed in bedroom-1, featuring blue pillowcases, a light blue and white decorative pillow, and a blue quilted comforter, with black metal headboard accents., photo 20 of 51
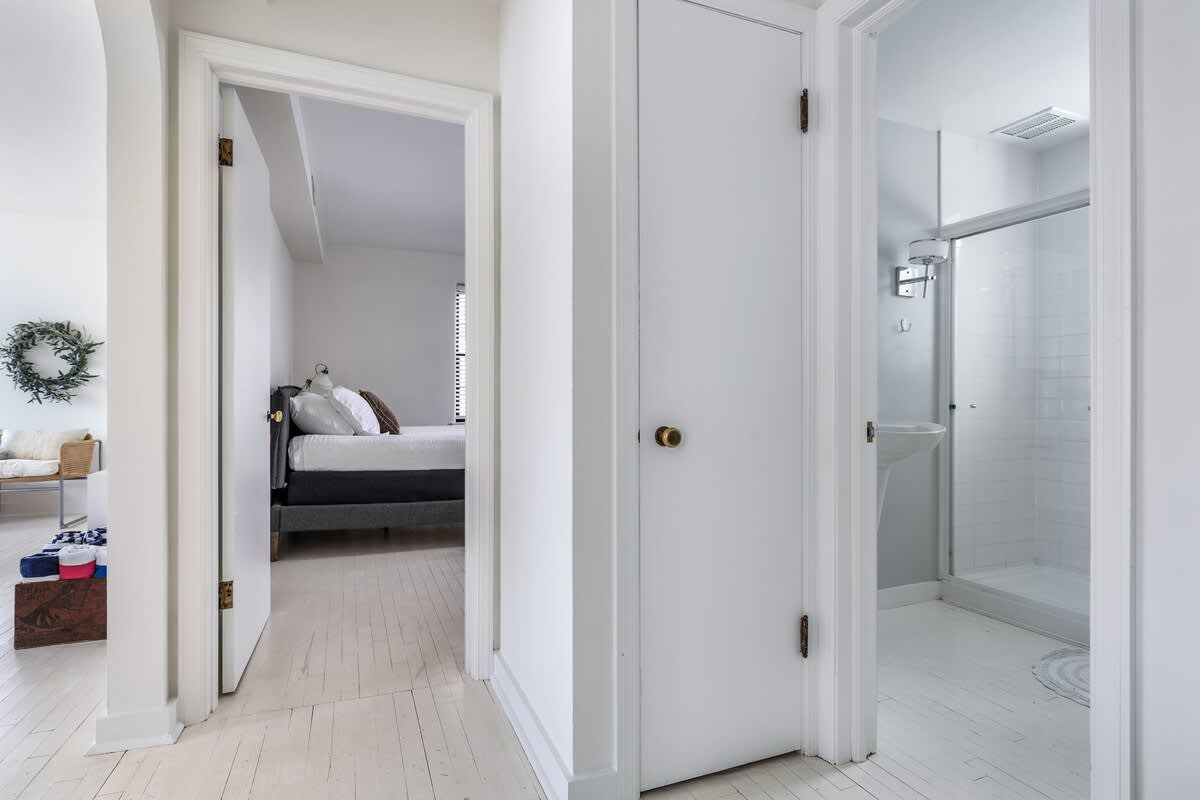
- A bright, minimalist hallway with white wooden floors and walls, featuring open doorways leading to a bedroom on the left and a bathroom with a glass-enclosed shower on the right., photo 21 of 51
- Hygge House, photo 22 of 51
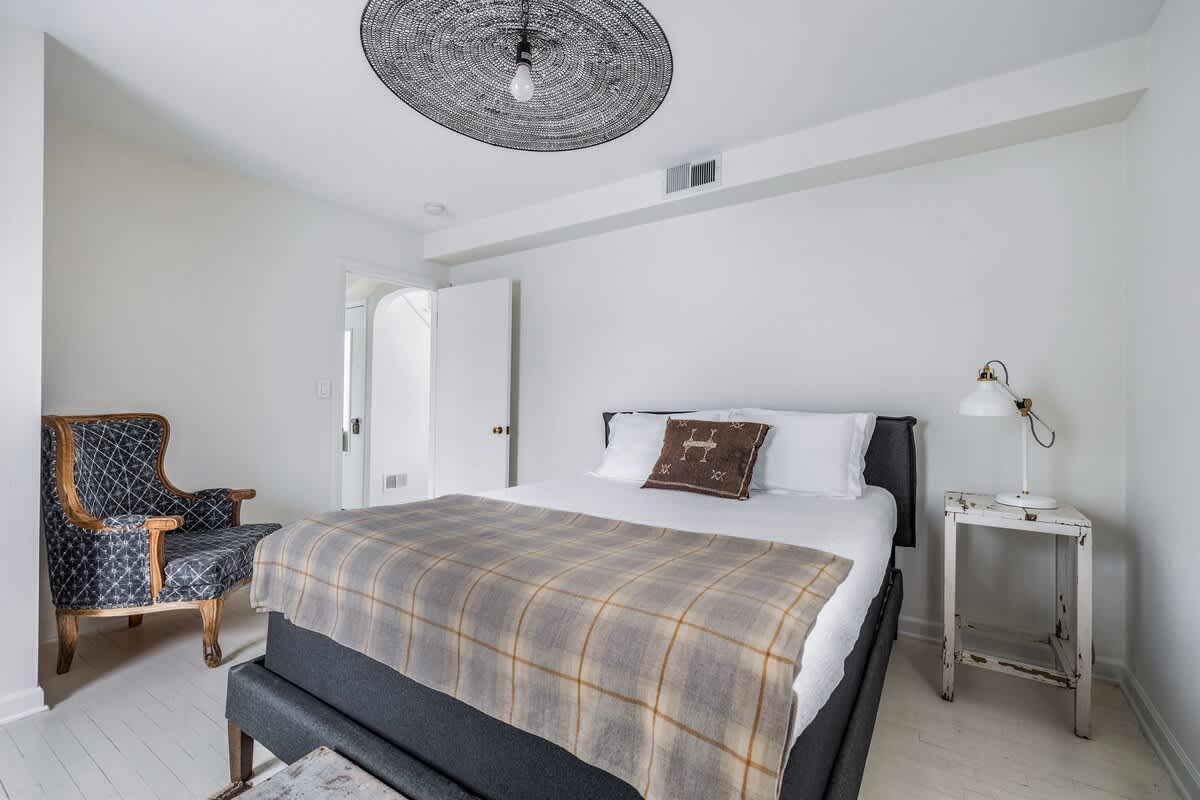
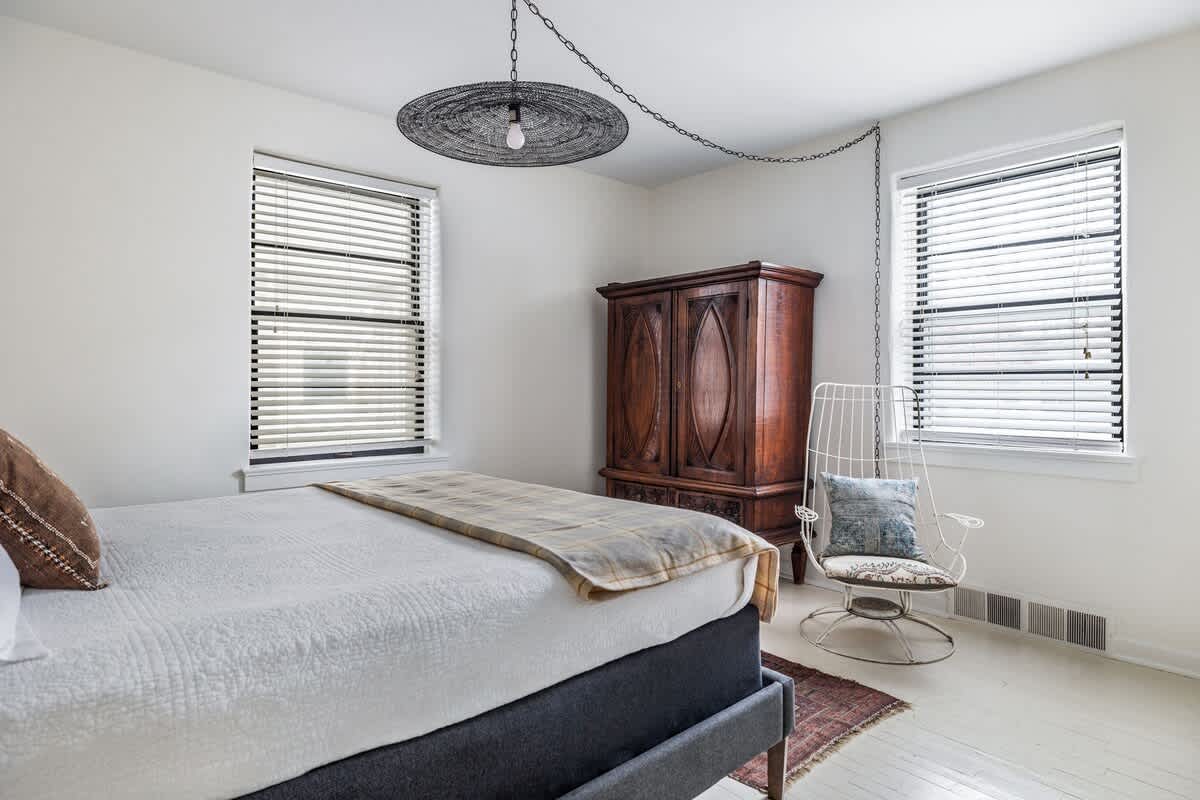
- A bright bedroom with white wooden floors and walls, featuring a dark gray upholstered bed with white bedding and a plaid throw, a patterned armchair, and a unique black woven ceiling light fixture., photo 23 of 51
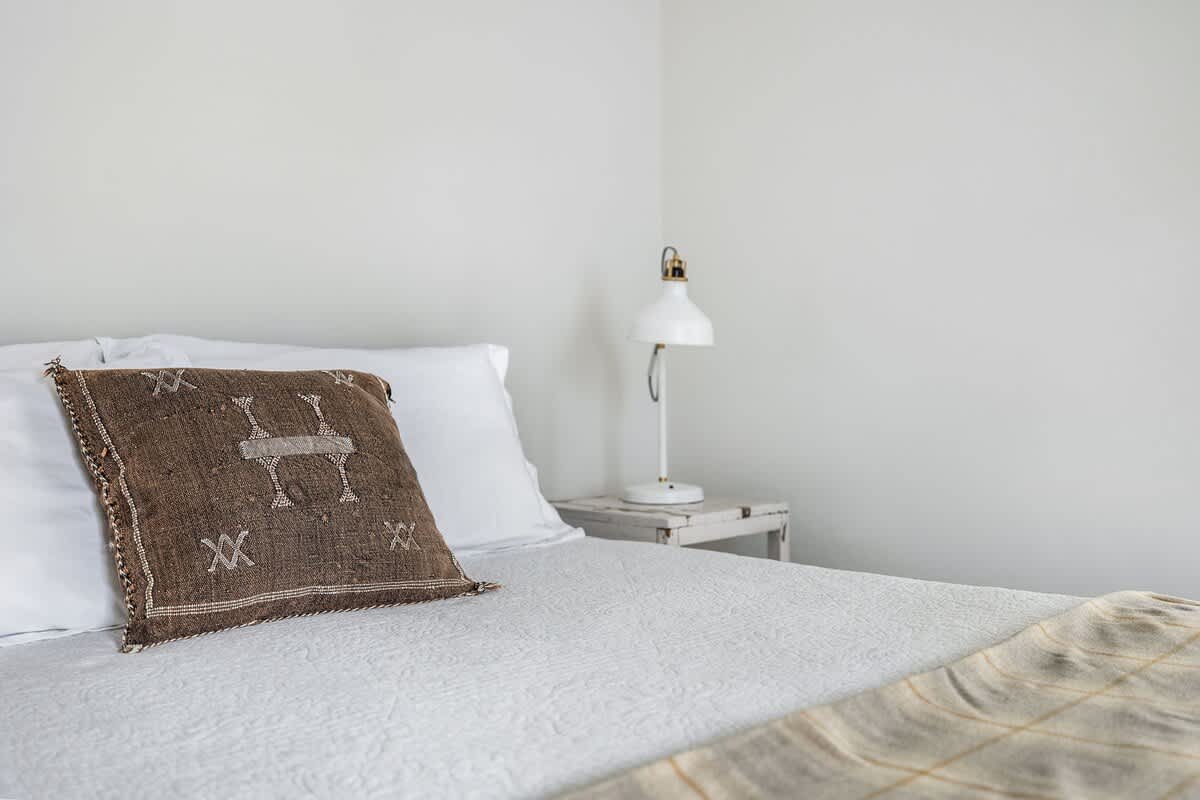
- A close-up view of the bed in a bright bedroom, featuring crisp white bedding, a textured brown throw pillow with a geometric pattern, and a white table lamp on a distressed white nightstand., photo 24 of 51
- Hygge House, photo 25 of 51
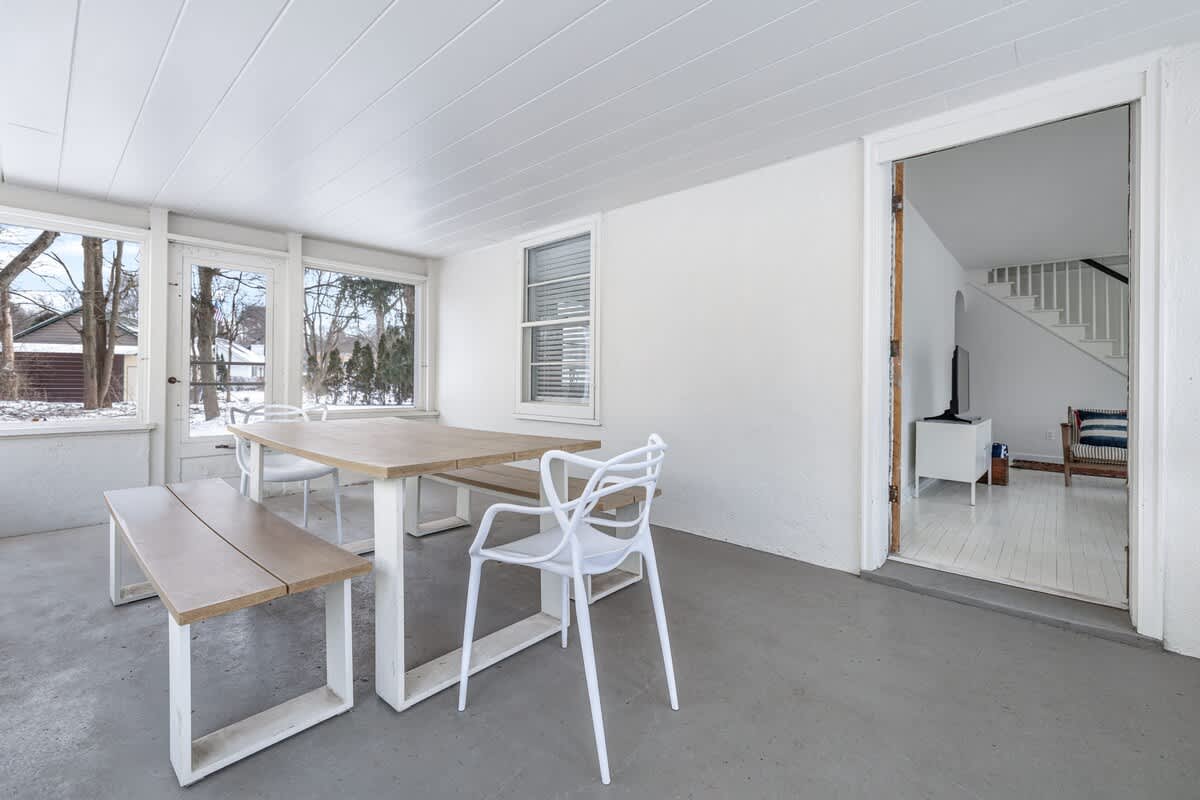
- A bright enclosed porch or sunroom with white paneled ceilings and walls, featuring a light wood dining table with two matching benches and two modern white chairs, surrounded by large windows., photo 26 of 51
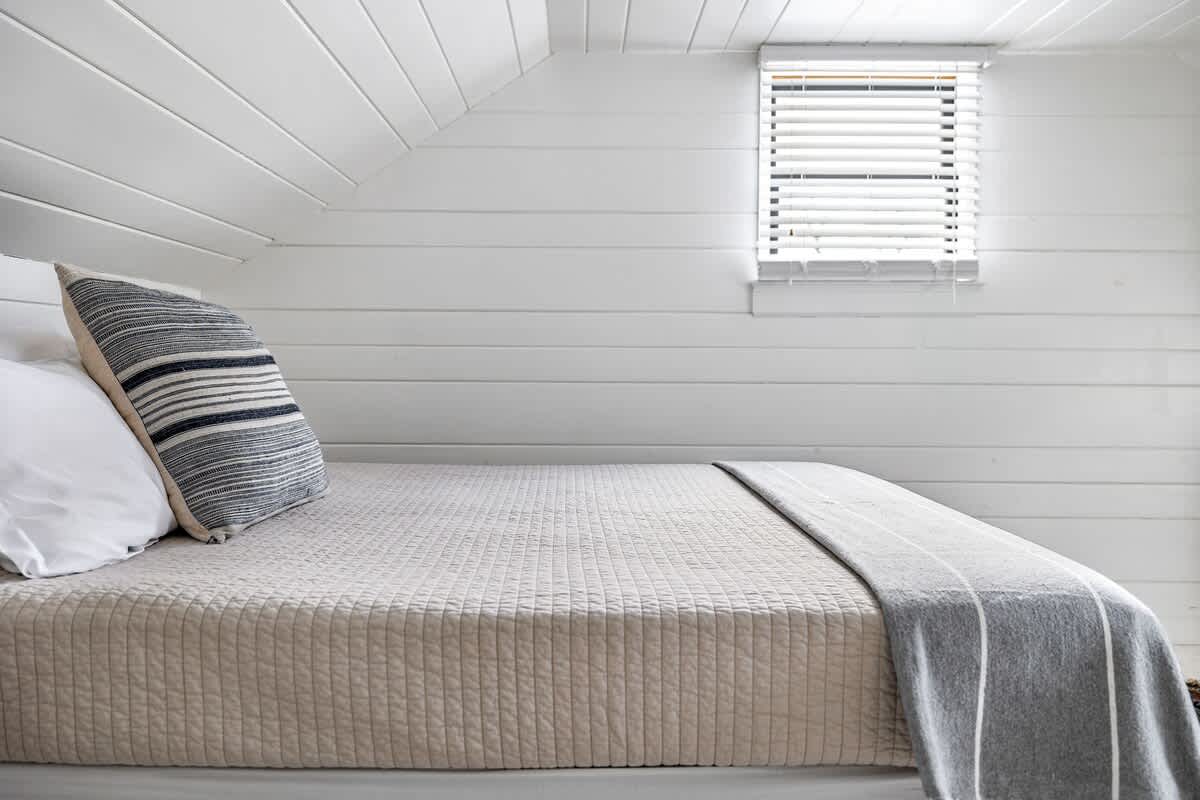
- A cozy bedroom with white shiplap walls and a sloped ceiling, featuring a bed with a light beige quilted cover and a gray striped throw, and a window with white blinds., photo 27 of 51
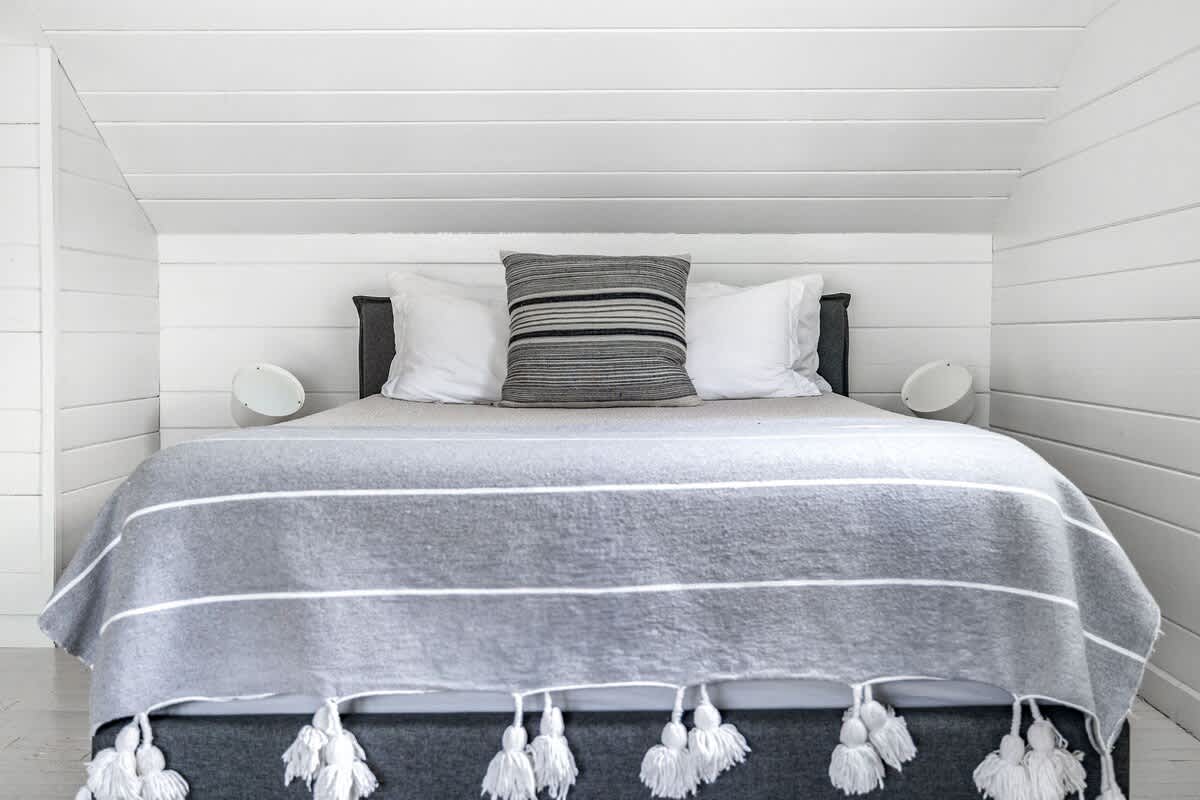
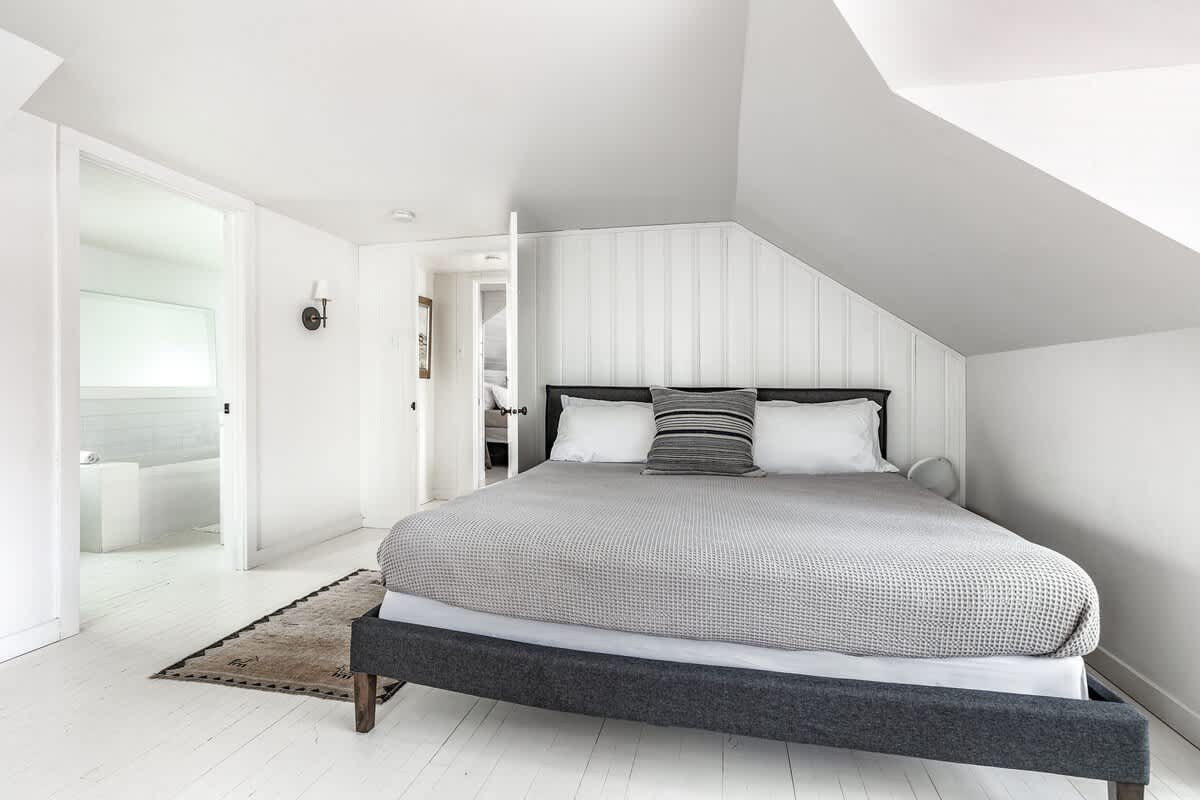
- A close-up view of a bed in a bedroom with white shiplap walls, featuring a gray upholstered bed frame, white bedding, a gray striped throw with decorative tassels, and two white wall sconces., photo 28 of 51
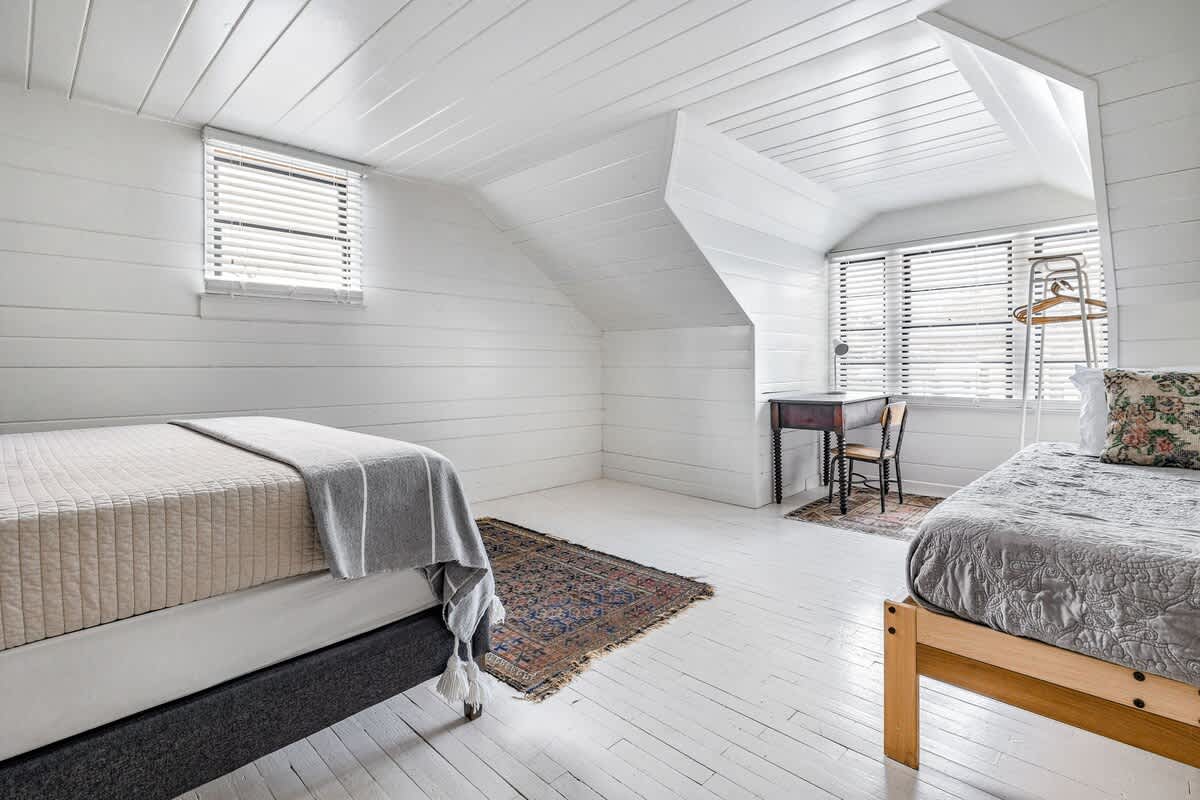
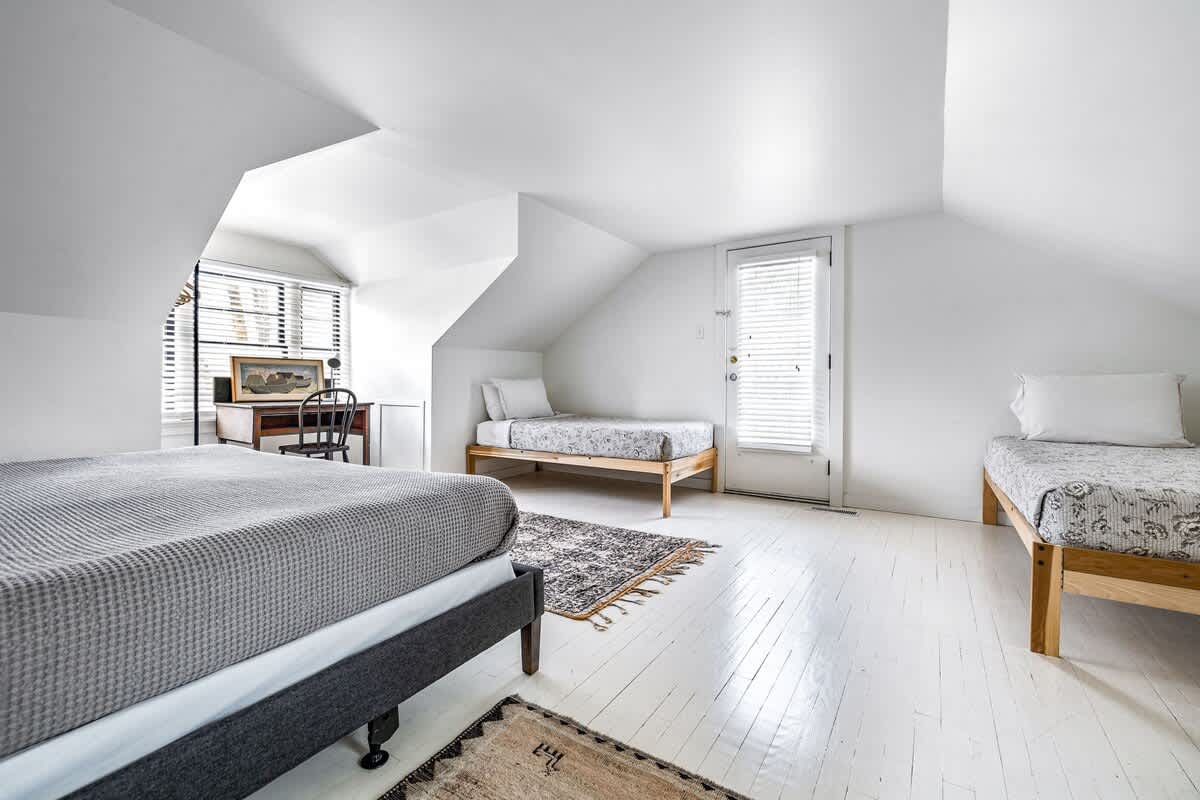
- A spacious attic bedroom with white shiplap walls and sloped ceilings, featuring two beds with different bedding, multiple windows with white blinds, and a vintage-style desk with a chair., photo 29 of 51
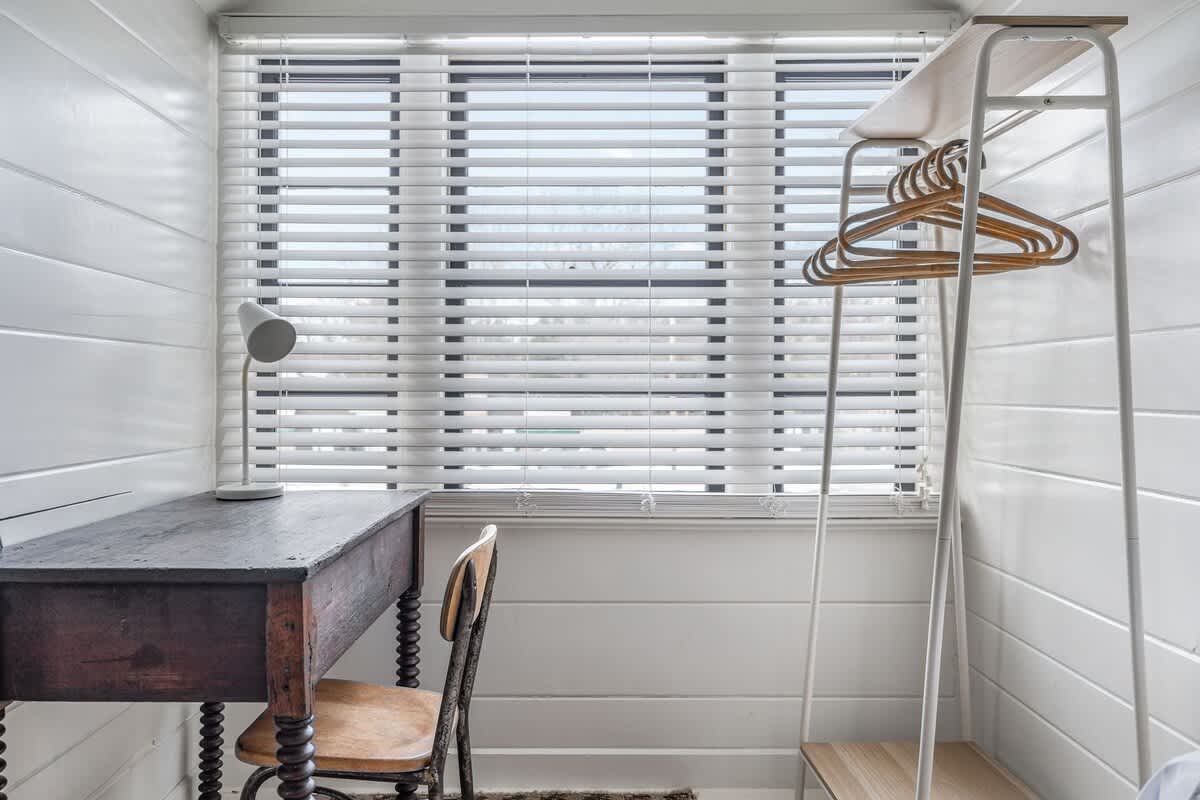
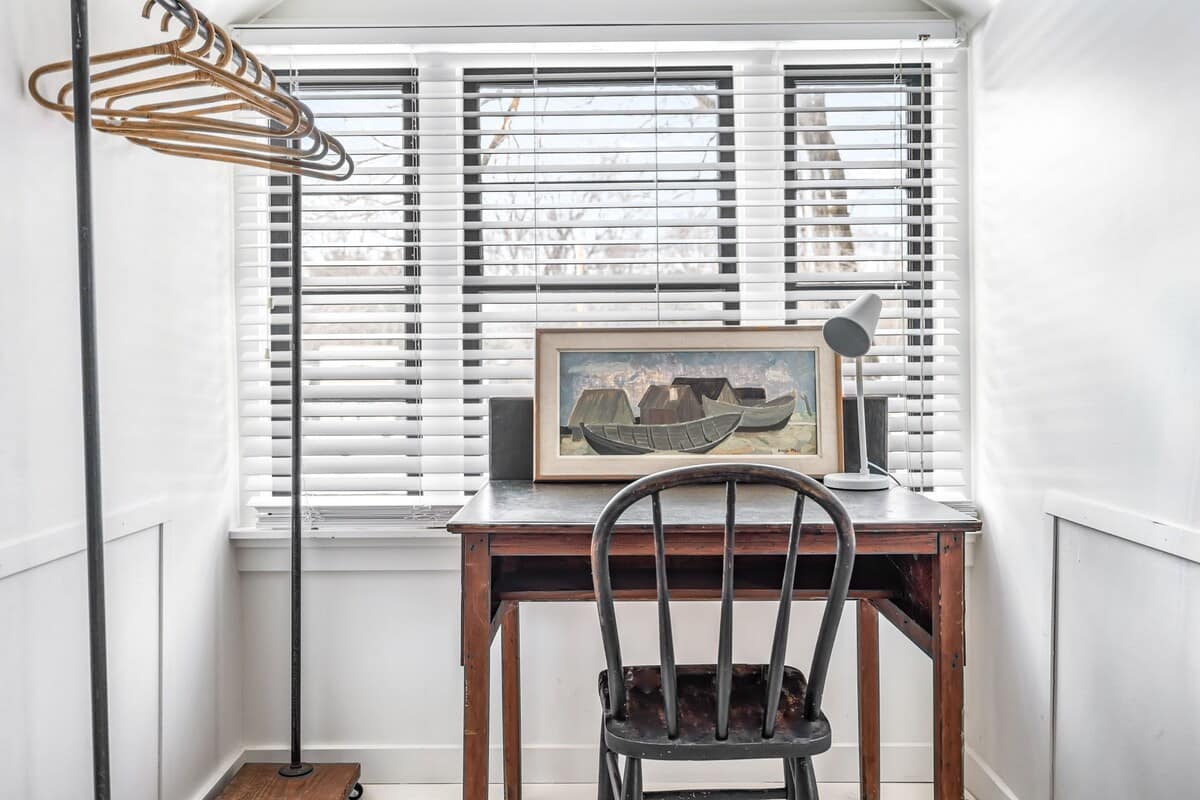
- A dedicated workspace in an attic bedroom with white shiplap walls, featuring a dark wooden desk with a vintage chair, a white table lamp, and a minimalist white clothing rack next to a window with blinds., photo 30 of 51
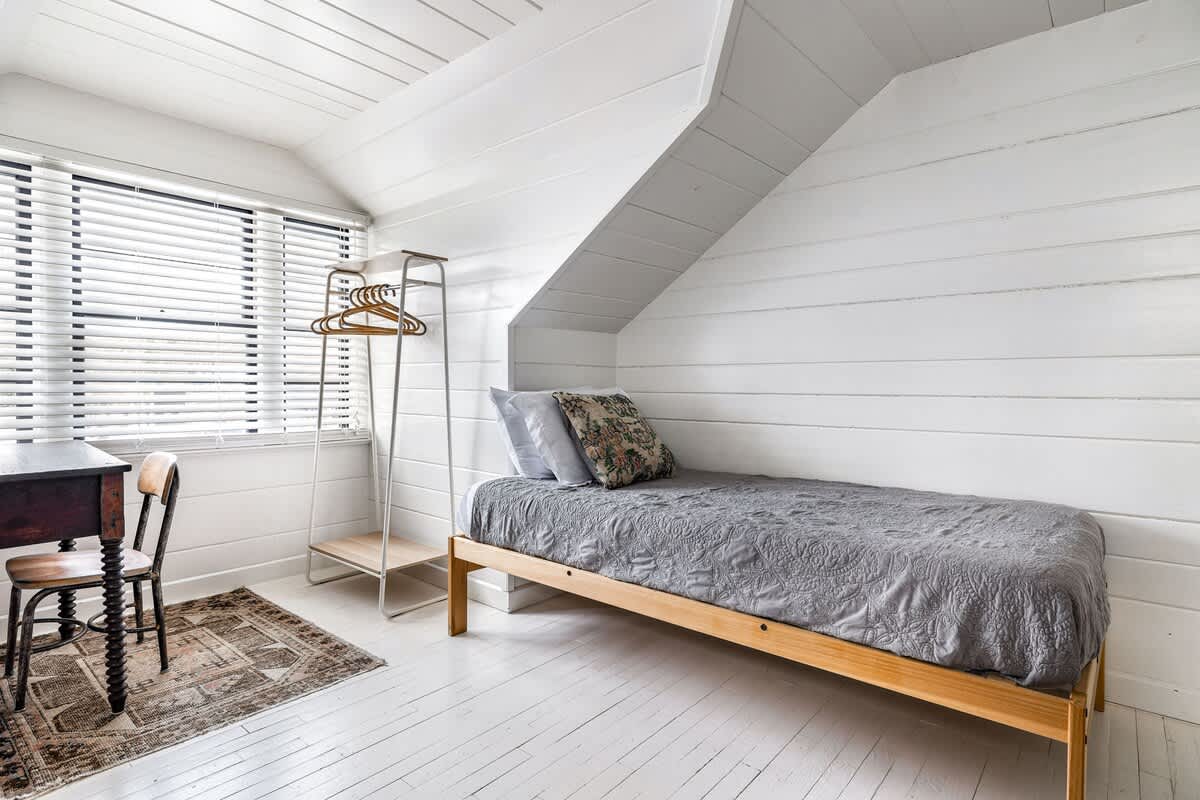
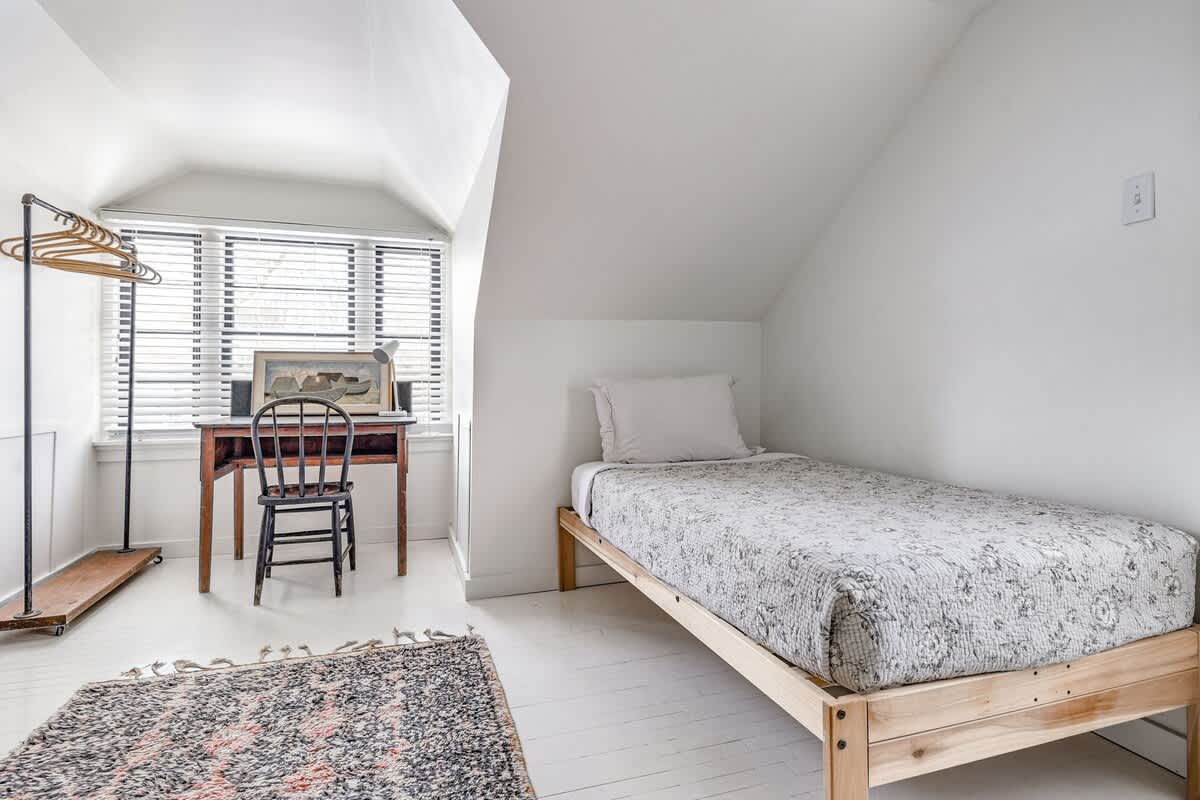
- Attic bedroom with white shiplap walls and floorboards, featuring a single bed with a grey patterned quilt, a wooden desk and chair by a window with blinds, and a metal clothes rack., photo 31 of 51
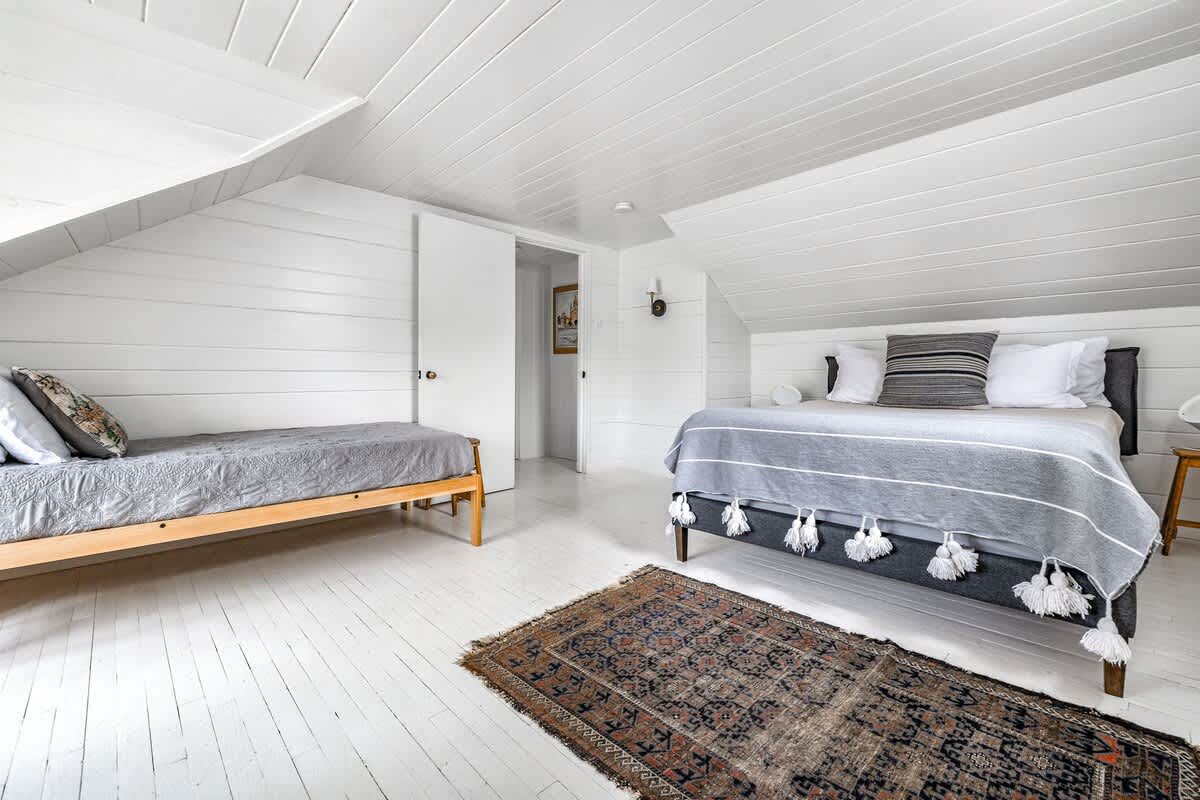
- Bright attic bedroom with white shiplap walls and painted floorboards, featuring a queen-sized bed with a grey blanket and decorative tassels, and a single bed (Bedroom 1) in the background. A patterned rug lies on the floor., photo 32 of 51
- Expansive attic bedroom space with white walls and painted floorboards, featuring a queen-sized bed, two single beds, and a desk area by a window with blinds. An exterior door is also visible., photo 33 of 51
- Cozy attic bedroom area with a queen-sized bed featuring a dark grey upholstered frame and a light grey textured blanket, with white walls and painted floorboards. A doorway leads to an adjacent bathroom., photo 34 of 51
- Bright attic bedroom nook with white walls and painted floorboards, featuring a single bed with a patterned quilt, a wooden desk and chair by a window with blinds, and a metal clothes rack., photo 35 of 51
- Close-up of a wooden desk with a framed painting of boats and a modern lamp, positioned by a window with white blinds. A dark wooden chair is tucked under the desk, and a metal clothes rack is visible., photo 36 of 51
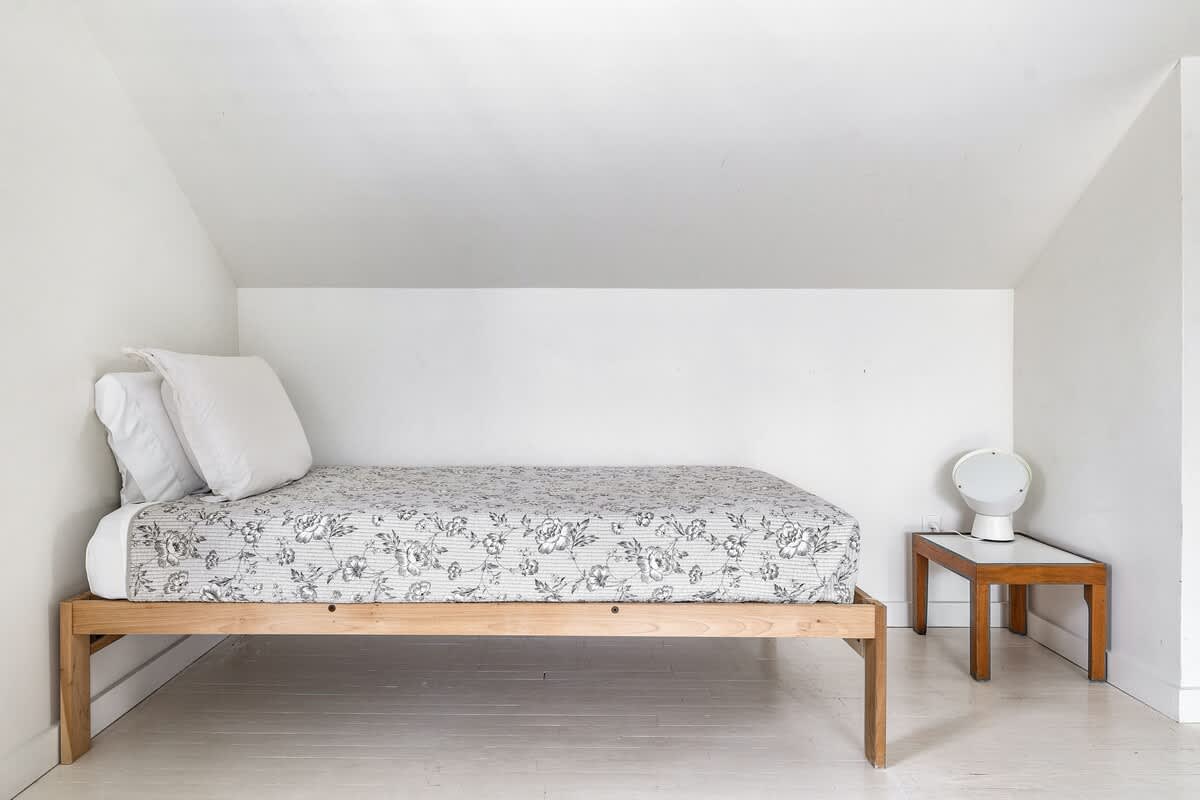
- Minimalist attic bedroom with white walls and painted floorboards, featuring a single bed with a light floral patterned quilt and a small wooden side table with a modern circular lamp., photo 37 of 51
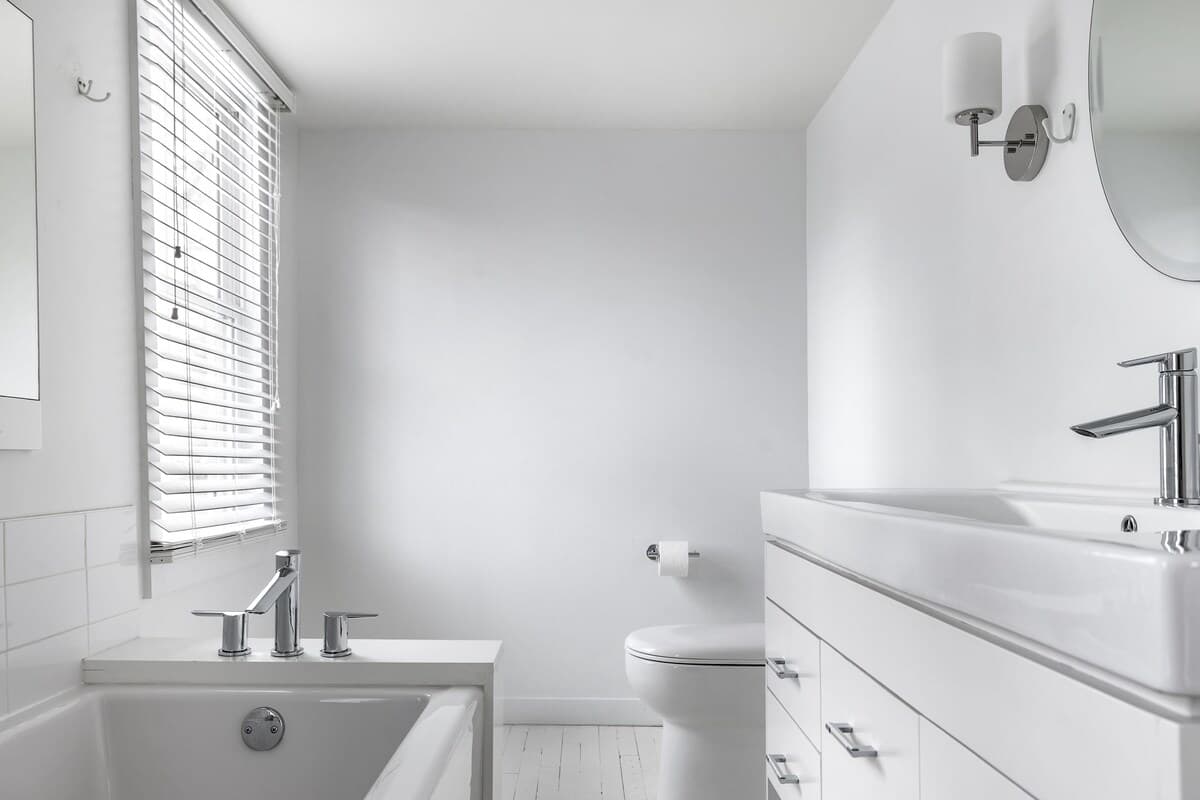
- Modern white bathroom with a deep soaking tub, a toilet, and a vanity with a rectangular sink and chrome faucet. A window with blinds provides natural light., photo 38 of 51
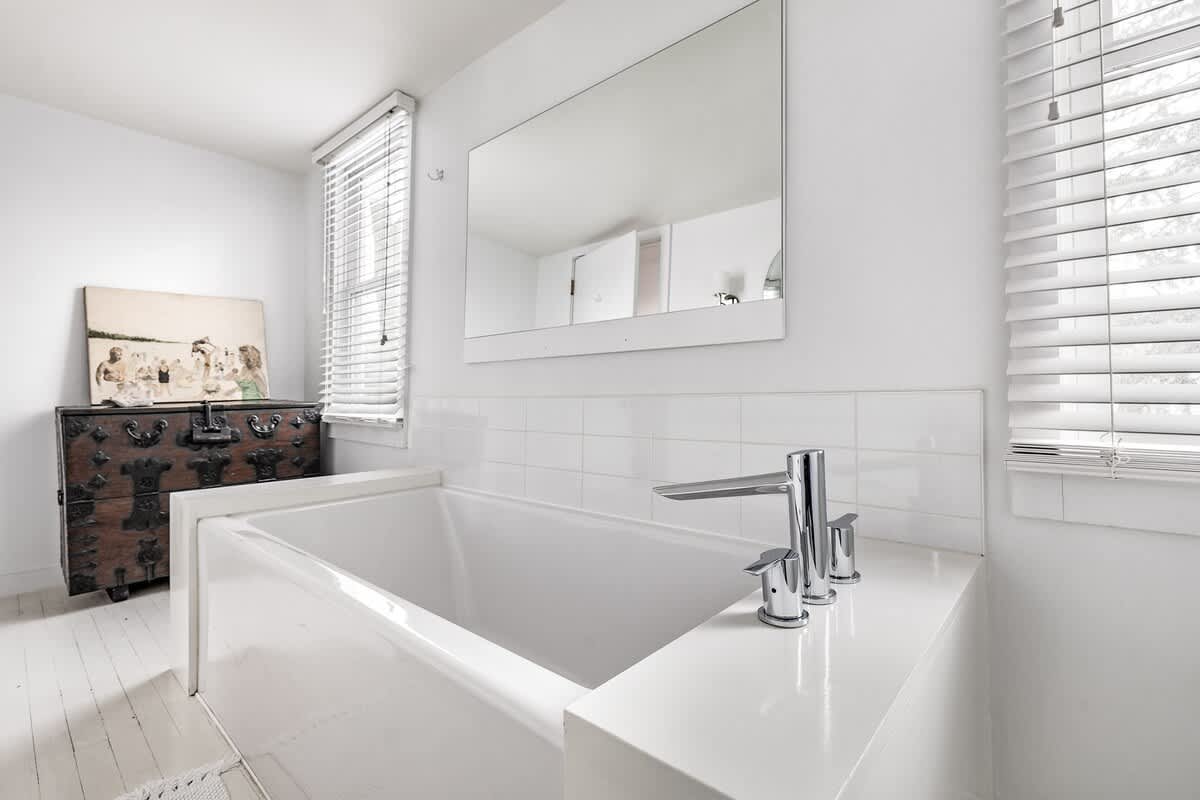
- Bright white bathroom featuring a deep soaking tub with chrome fixtures, a large rectangular mirror above, and a decorative wooden chest with artwork nearby. A window with blinds is visible., photo 39 of 51
- Hygge House, photo 40 of 51
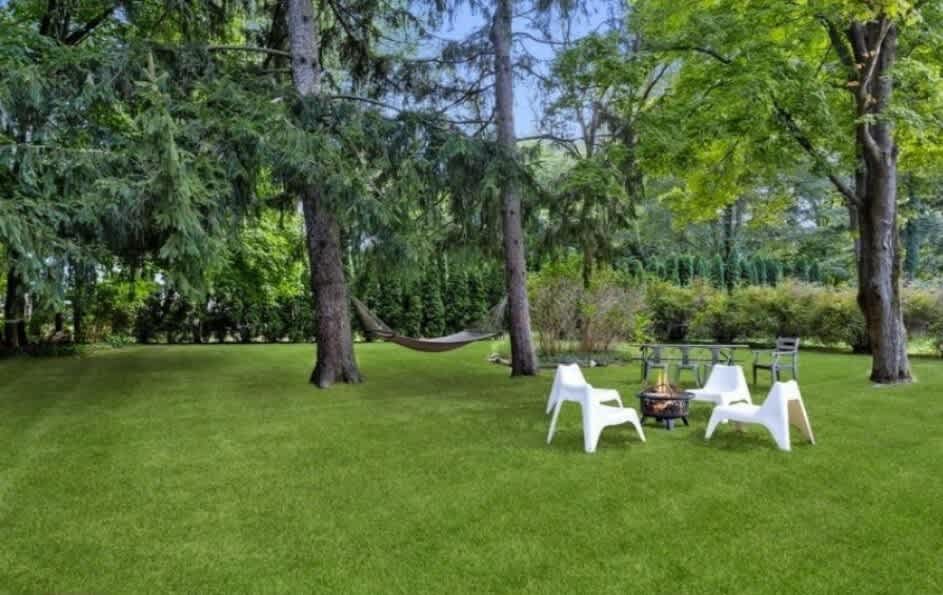
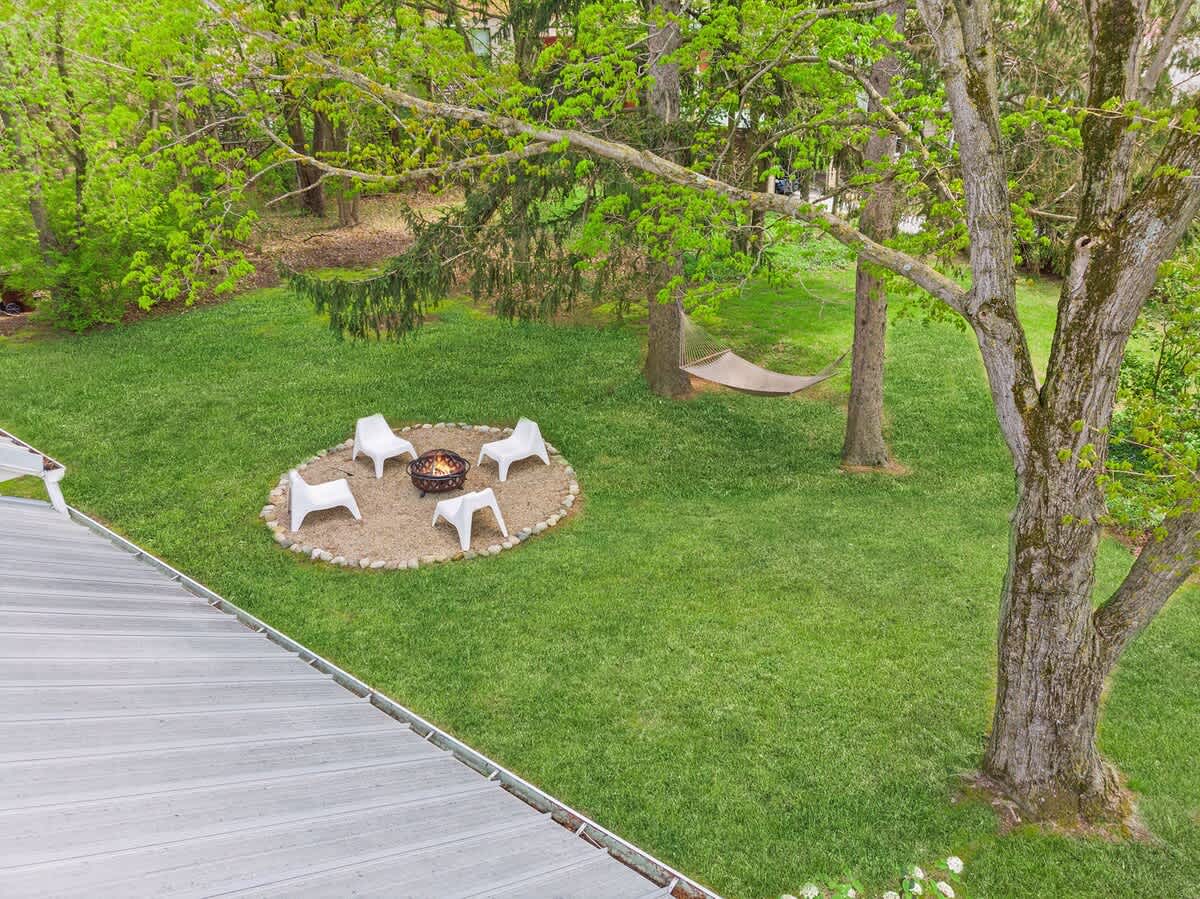
- Lush green backyard featuring a circular fire pit area with four modern white chairs on a gravel base, surrounded by tall trees, with a hammock visible in the background., photo 41 of 51
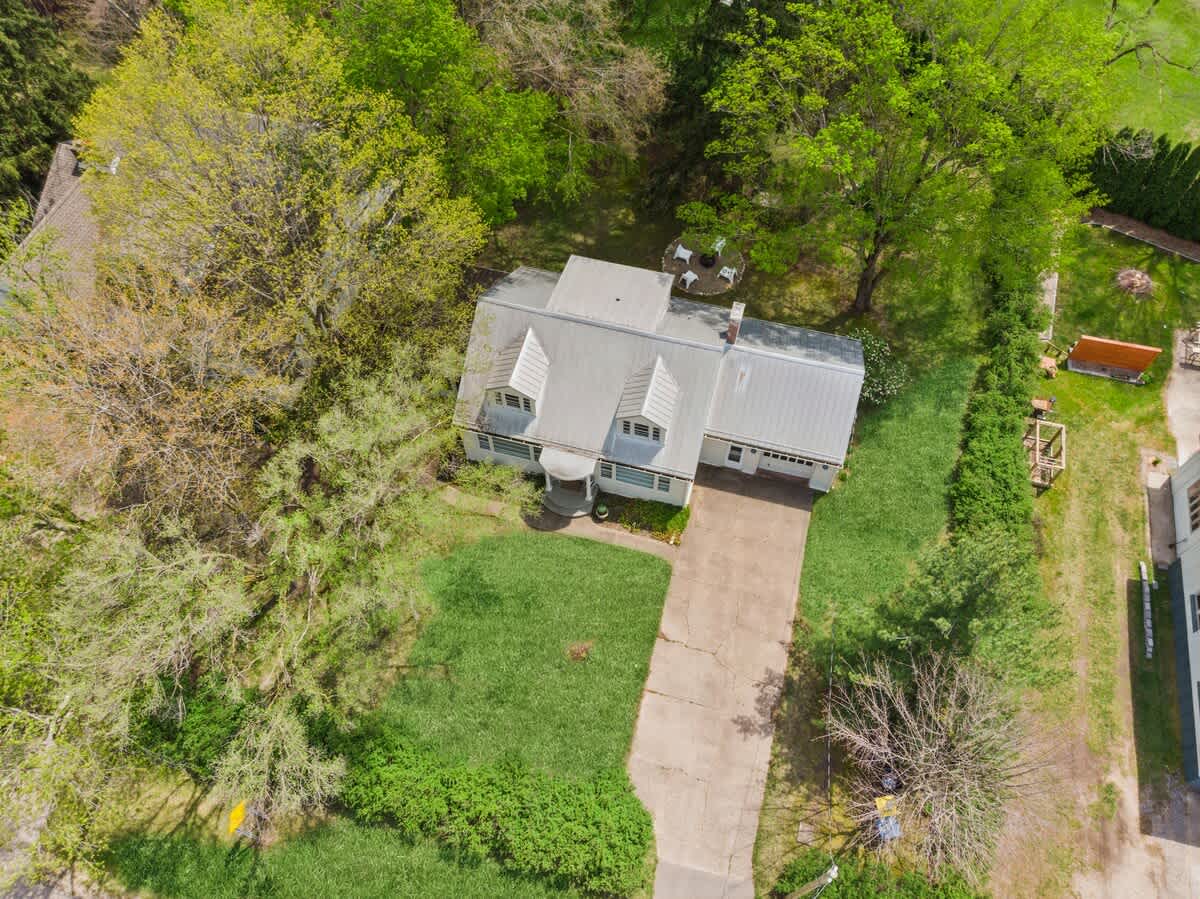
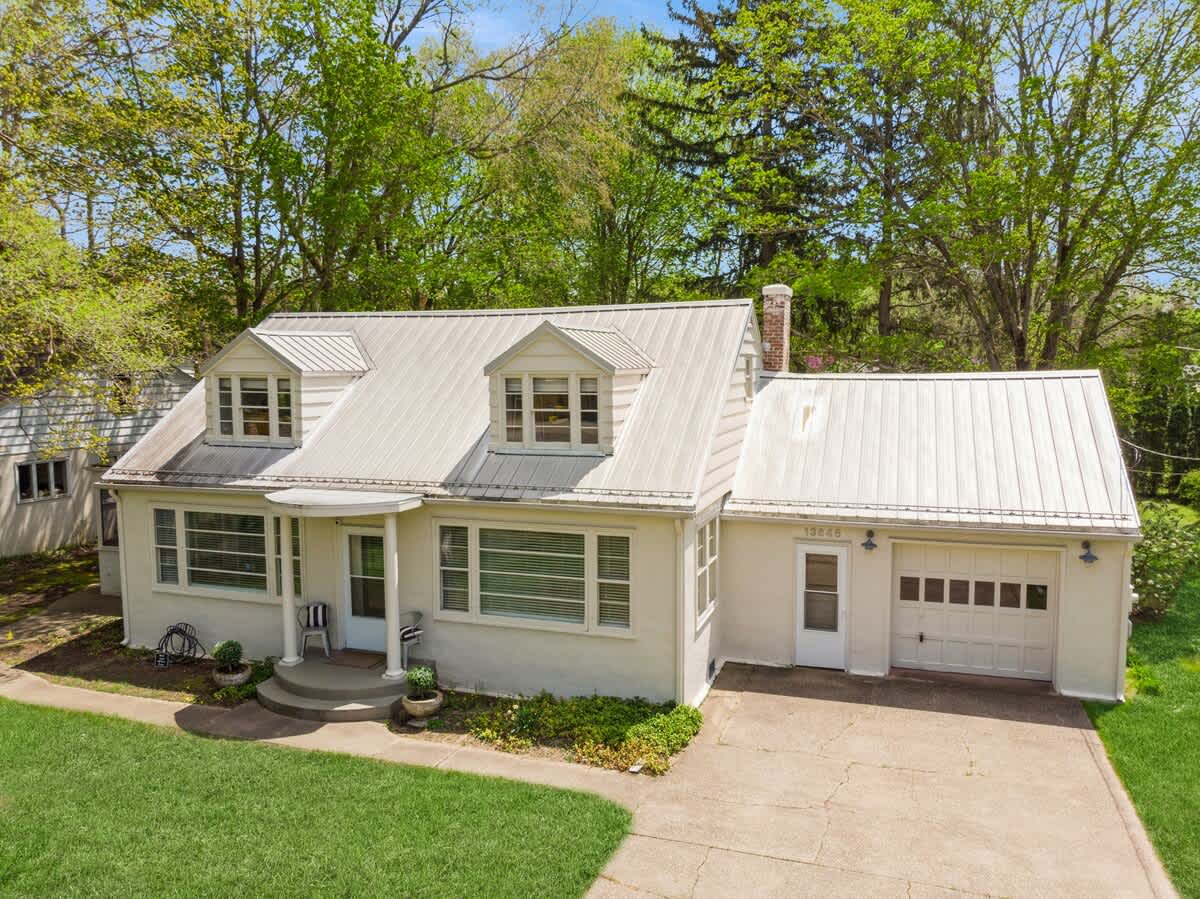
- Aerial view showcasing a charming white house with a light-colored metal roof and dormer windows, a concrete driveway, and extensive green lawn and mature trees surrounding the property., photo 42 of 51
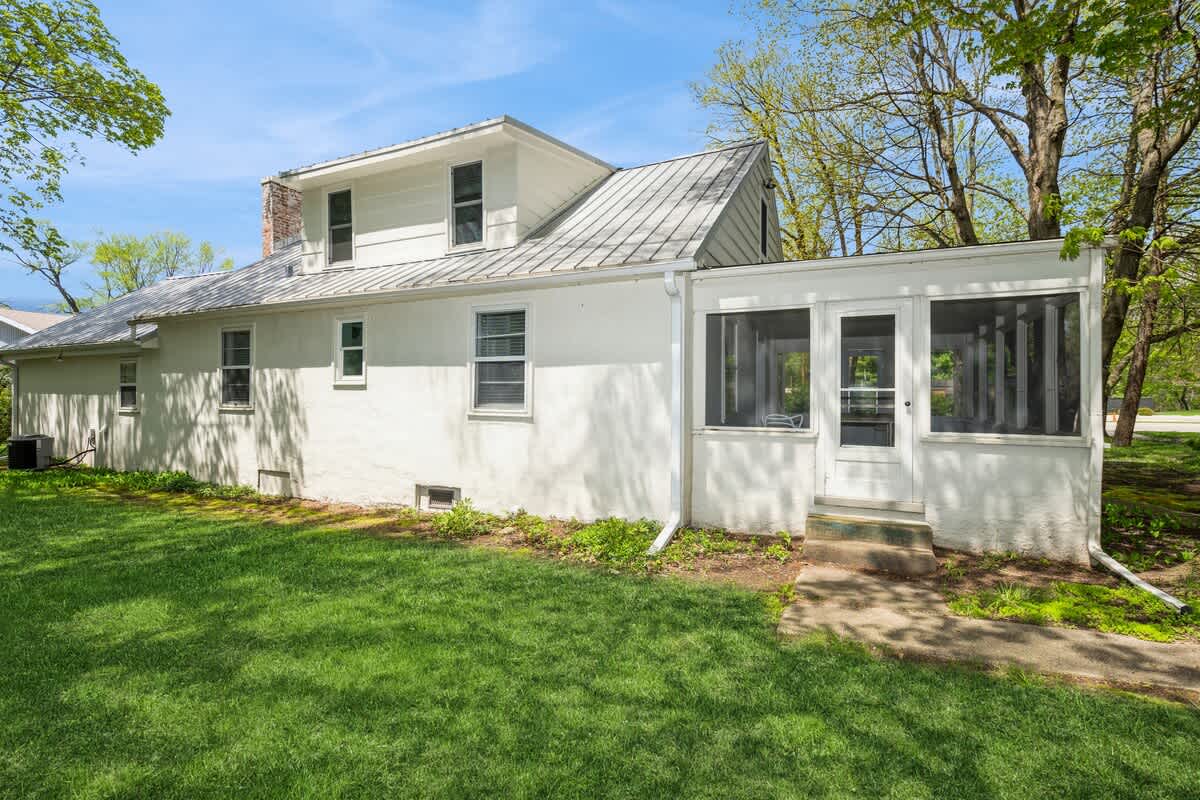
- Side view of the white house with a textured stucco-like finish, featuring a screened porch addition with a white door and steps, and a well-maintained green lawn under a bright sky., photo 43 of 51
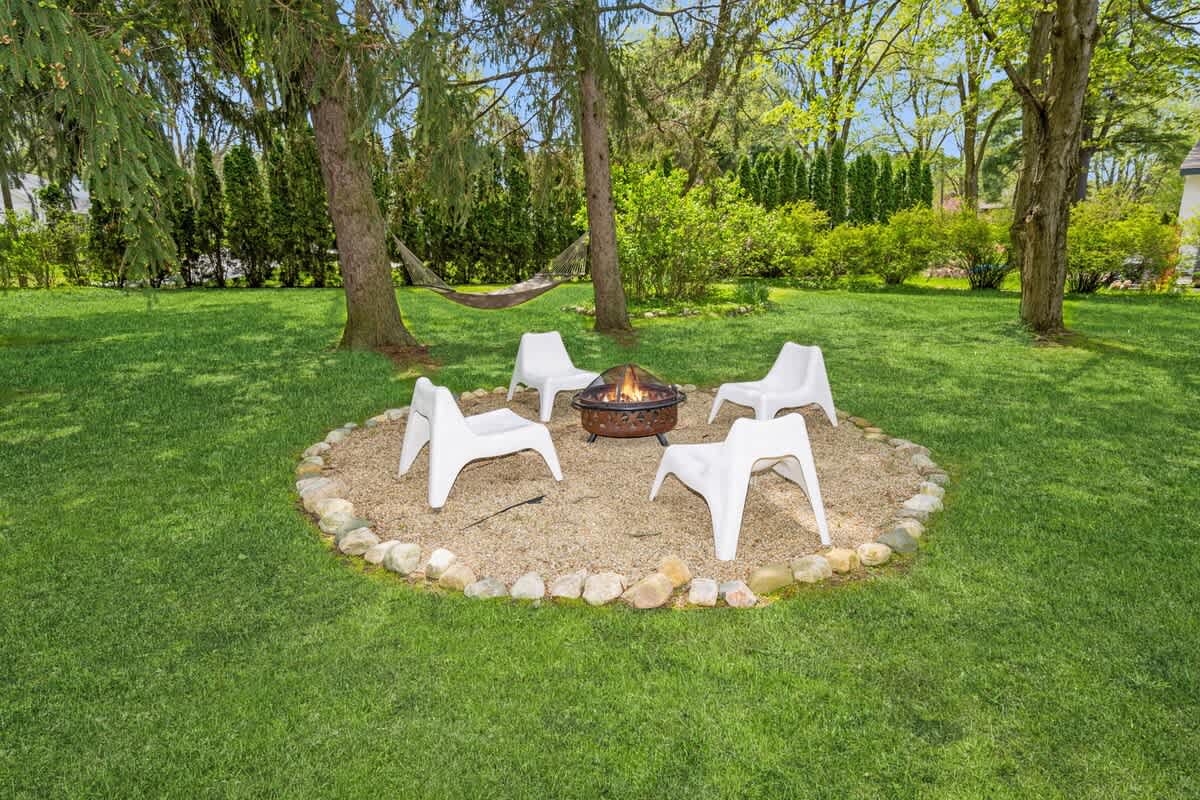
- Outdoor fire pit area with a round metal fire bowl on a gravel base, encircled by small rocks, and four modern white chairs arranged around it on a vibrant green lawn., photo 44 of 51
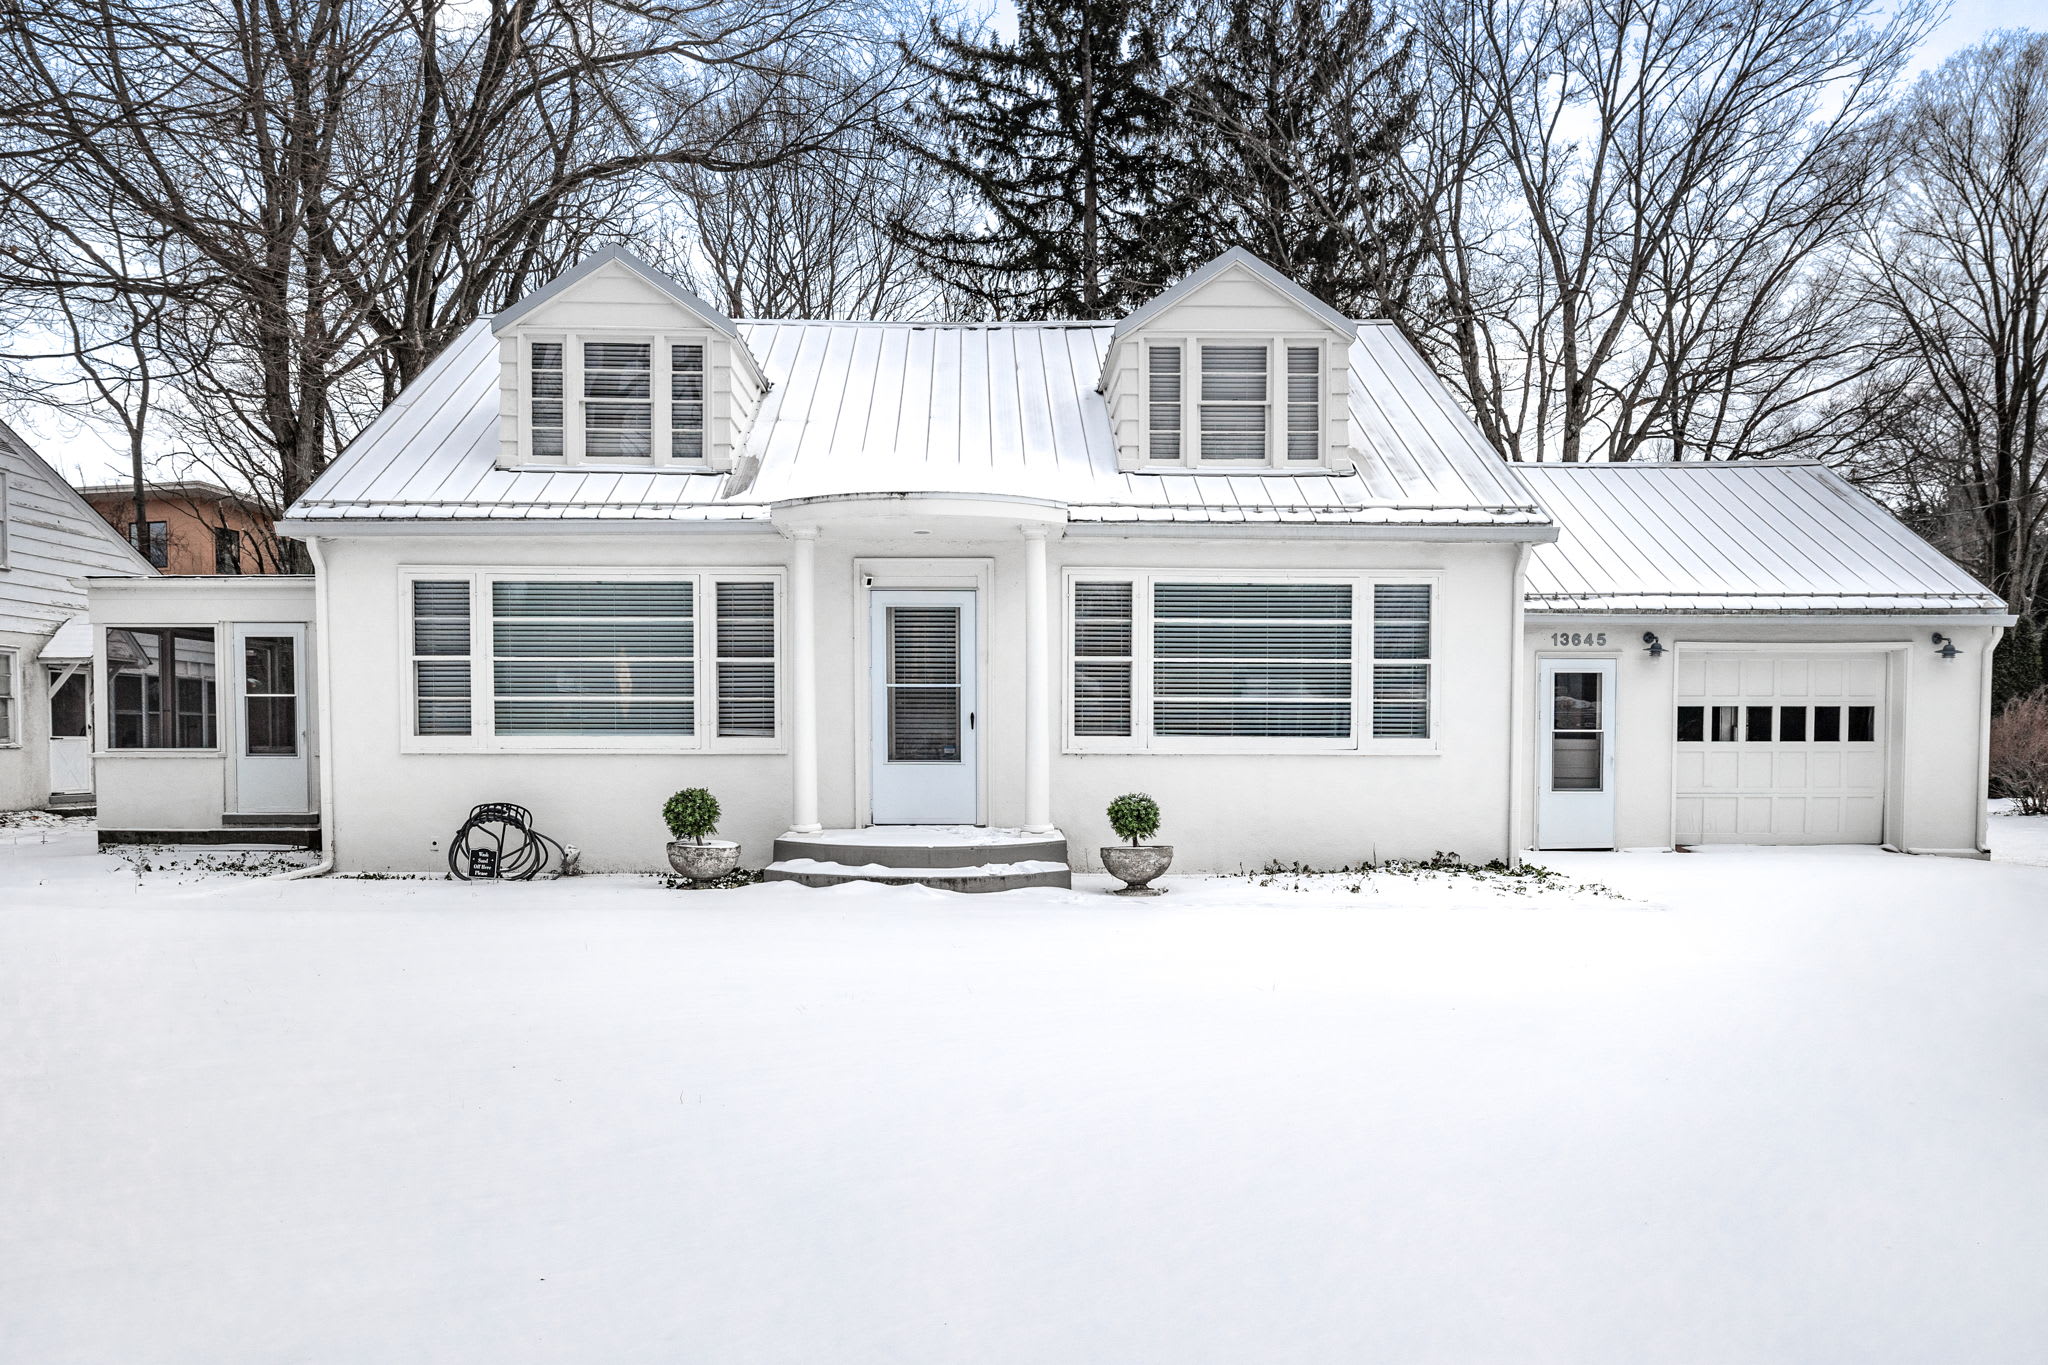
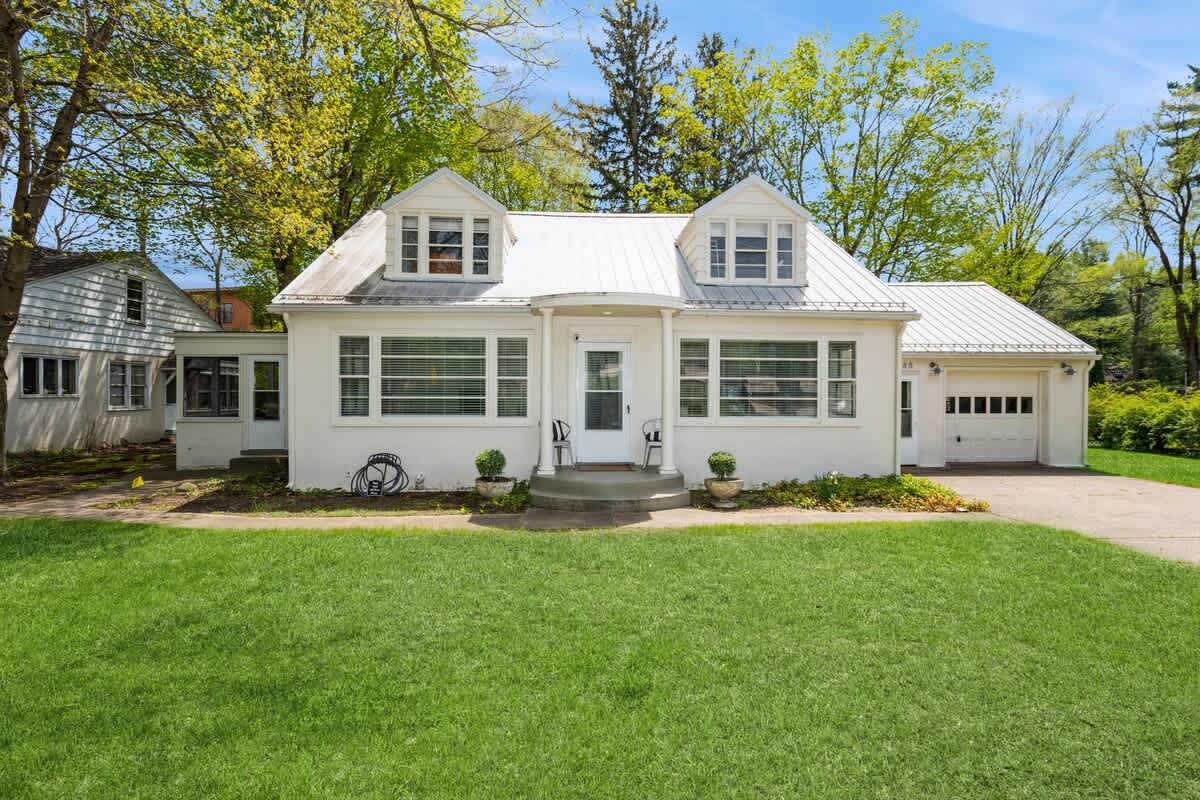
- Charming white cottage with a light-colored metal roof and two dormer windows, a small covered front porch, and a well-manicured green lawn leading to a concrete driveway., photo 45 of 51
- Angled front view of the white cottage, highlighting the attached garage with a white panel door, a concrete driveway, and the light-colored metal roof with dormer windows., photo 46 of 51
- Elevated view of the expansive green backyard, featuring a circular fire pit area with white chairs, a hammock strung between trees, and mature trees providing shade., photo 47 of 51
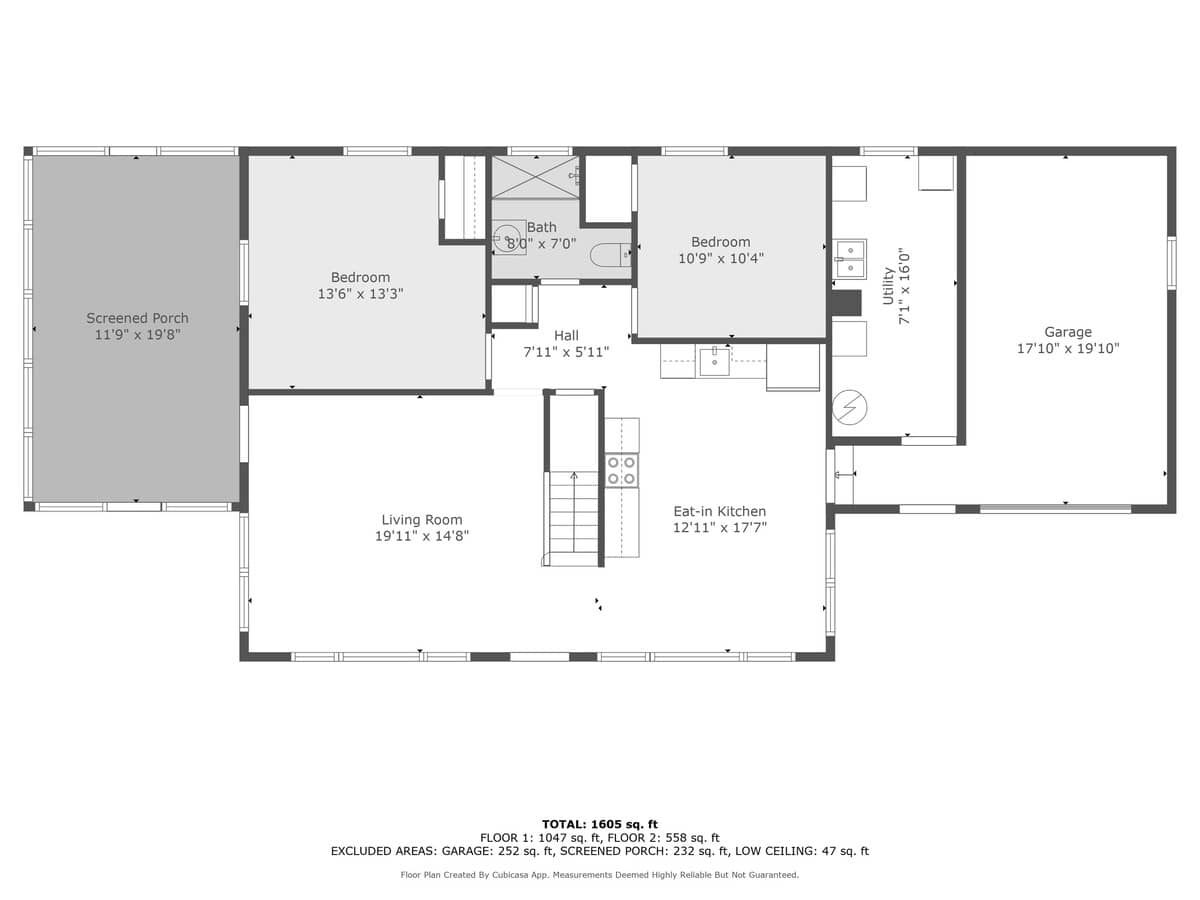
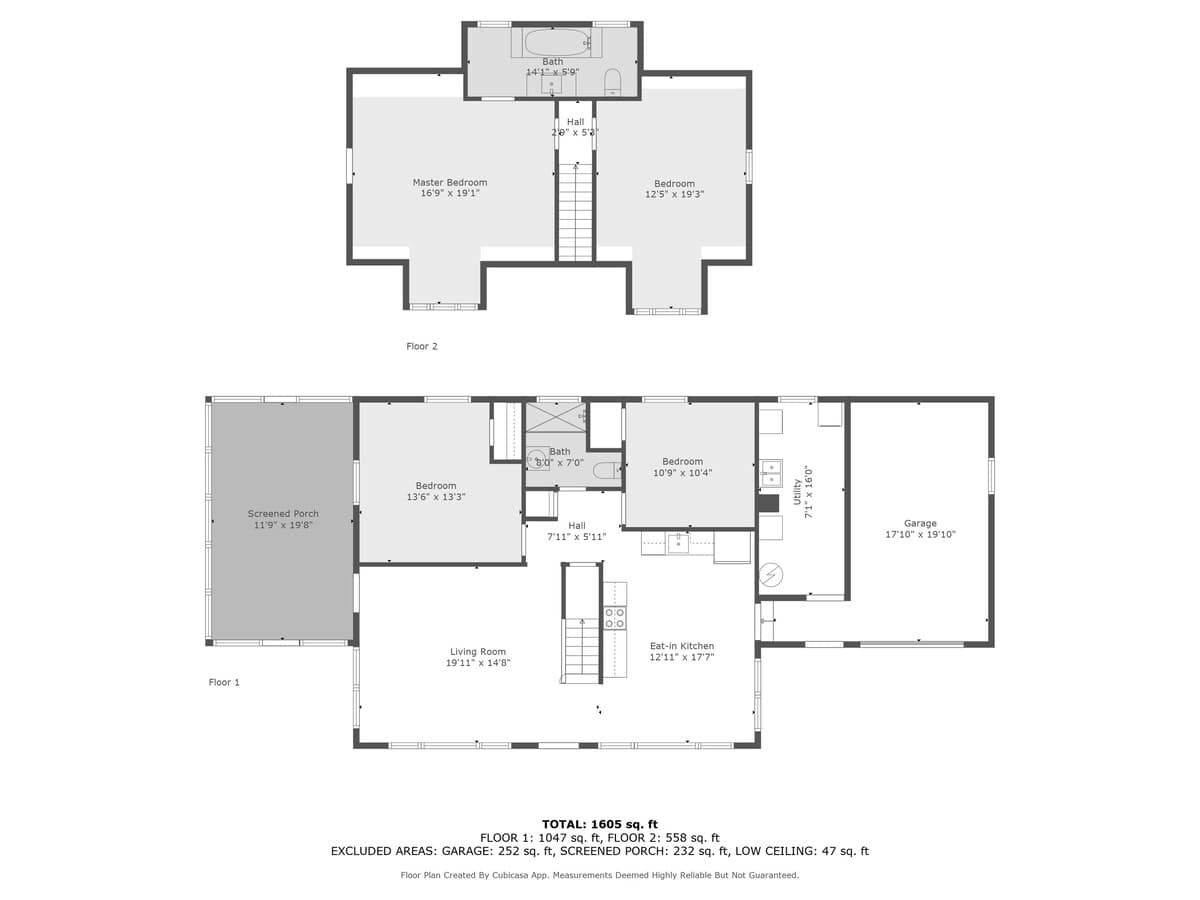
- Detailed floor plan for the first floor, showing the layout of a living room, eat-in kitchen, bedroom, bathroom, screened porch, utility room, and garage with dimensions., photo 48 of 51
- Hygge House, photo 49 of 51
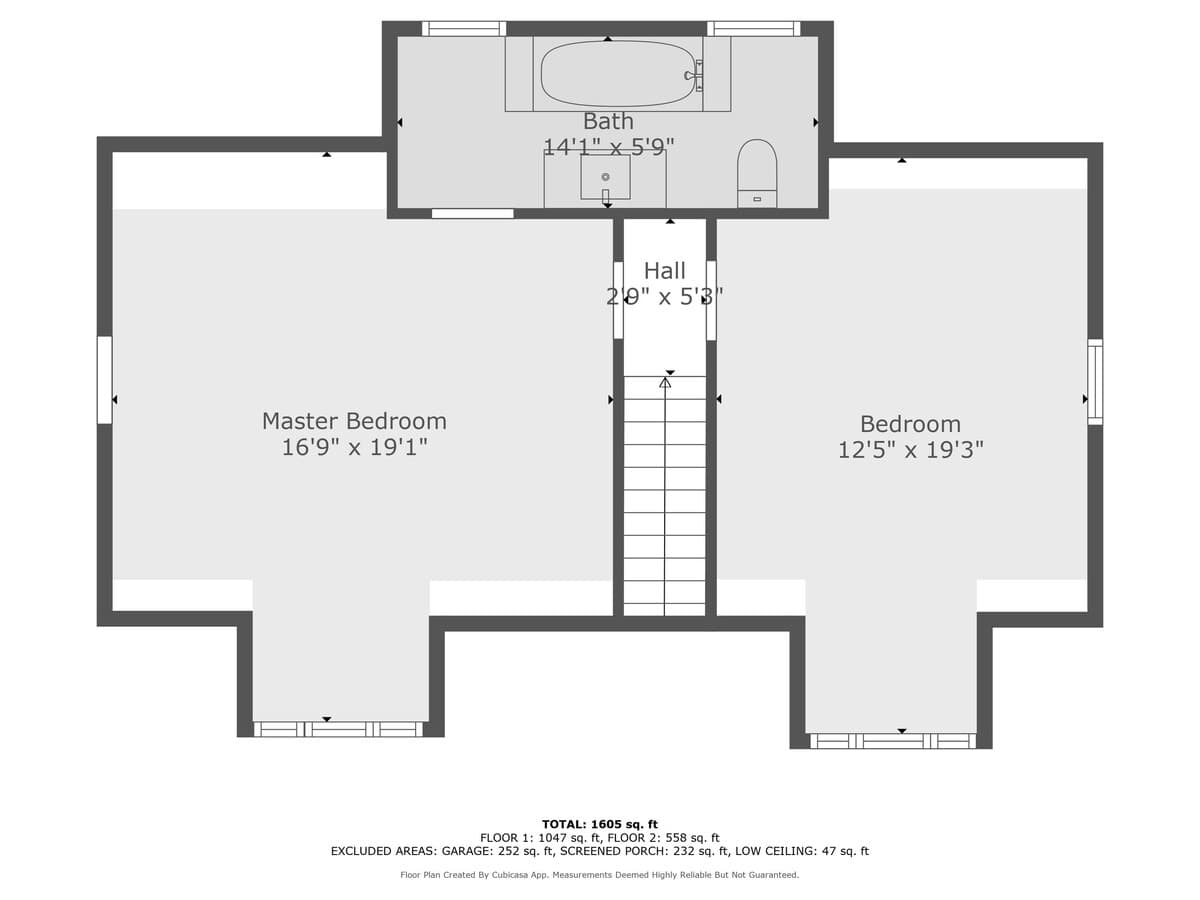
- Detailed floor plan for the second floor, illustrating the layout of a master bedroom, an additional bedroom, and a bathroom, all accessible from a central hall with dimensions., photo 50 of 51
- Hygge House, photo 51 of 51

Complete your booking
Book directly with Juniper Holiday + Home.
When are you staying?
Dates as YYYY-MM-DD, for example 2027-09-10.
Not sure which dates are free? See the calendar on the listing