
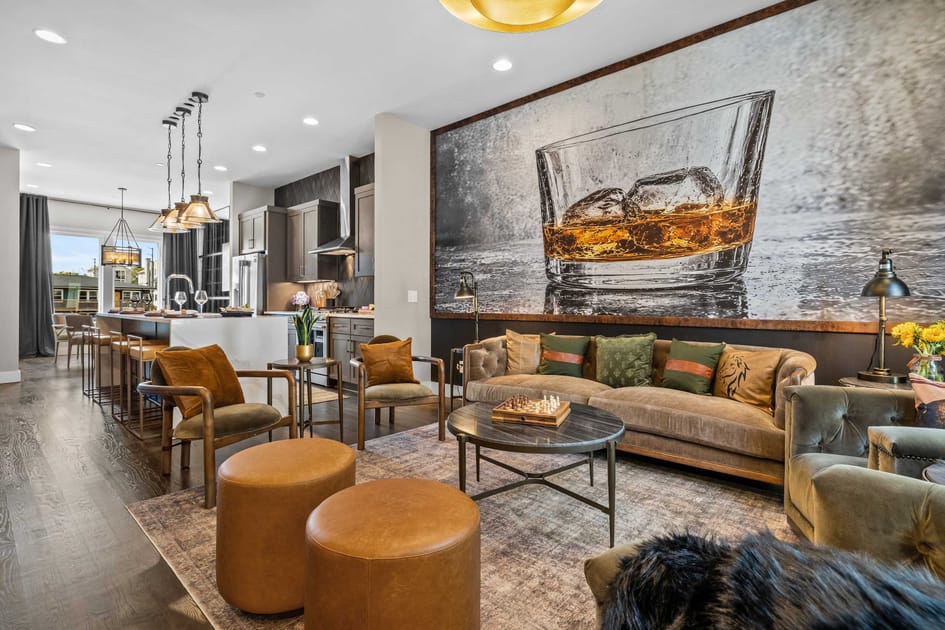
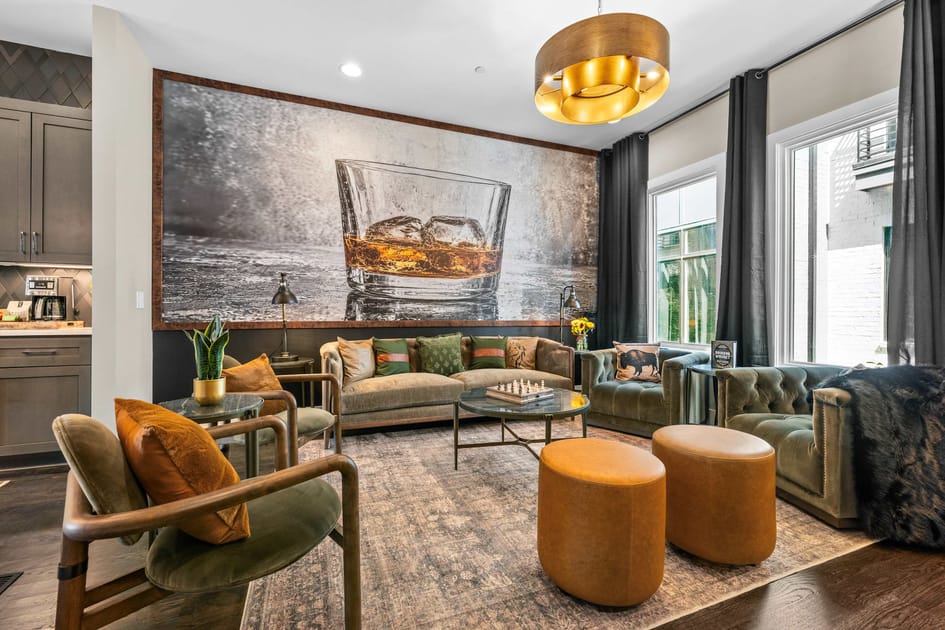
- Spacious open-concept living room featuring dark wood flooring, a large wall mural of a whiskey glass, a plush brown sofa, and two accent chairs with leather ottomans. The modern kitchen with a large island and bar seating is visible in the background., photo 1 of 48
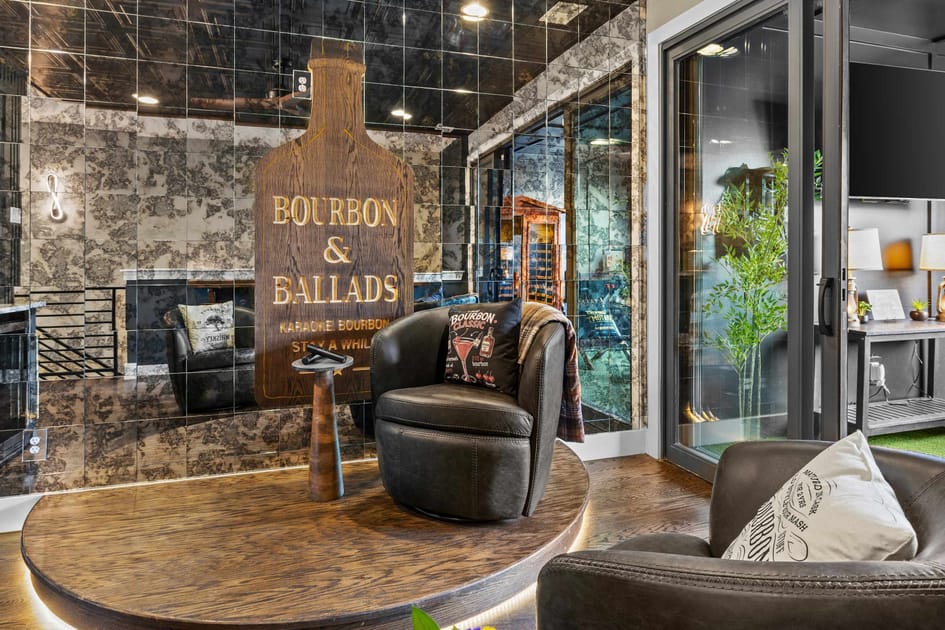
- Unique entertainment space with a raised circular wooden stage, a large wooden cutout of a bourbon bottle sign reading 'Bourbon & Ballads', and dark, reflective tiled walls. A comfortable leather armchair sits on the stage, inviting guests to relax or perform., photo 2 of 48
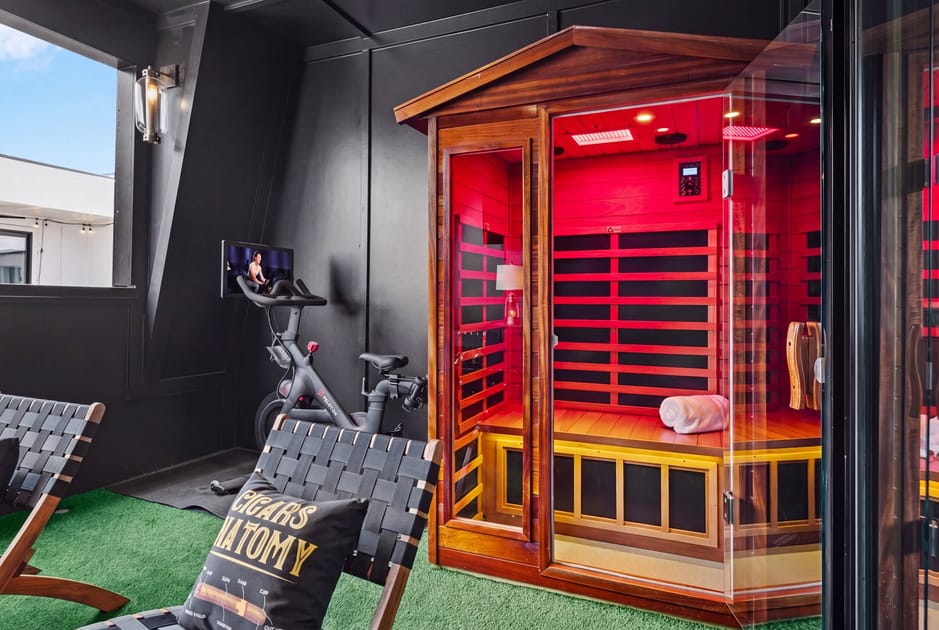
- A close-up view of a modern outdoor balcony featuring a wooden sauna with a glass front and red interior lighting, next to a Peloton exercise bike with a screen displaying a workout. Two black woven lounge chairs are partially visible in the foreground., photo 3 of 48
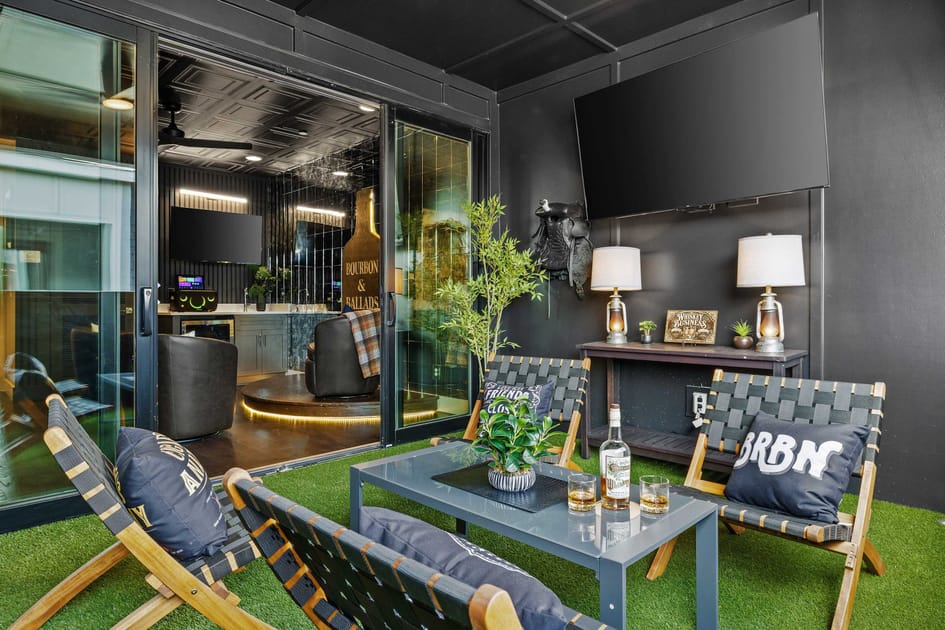
- Stylish outdoor balcony area with artificial turf flooring, black paneled walls, and a mounted flat-screen TV. It features modern outdoor seating with black and white cushions, a small table with whiskey glasses, and a sliding glass door connecting to an indoor entertainment space., photo 4 of 48
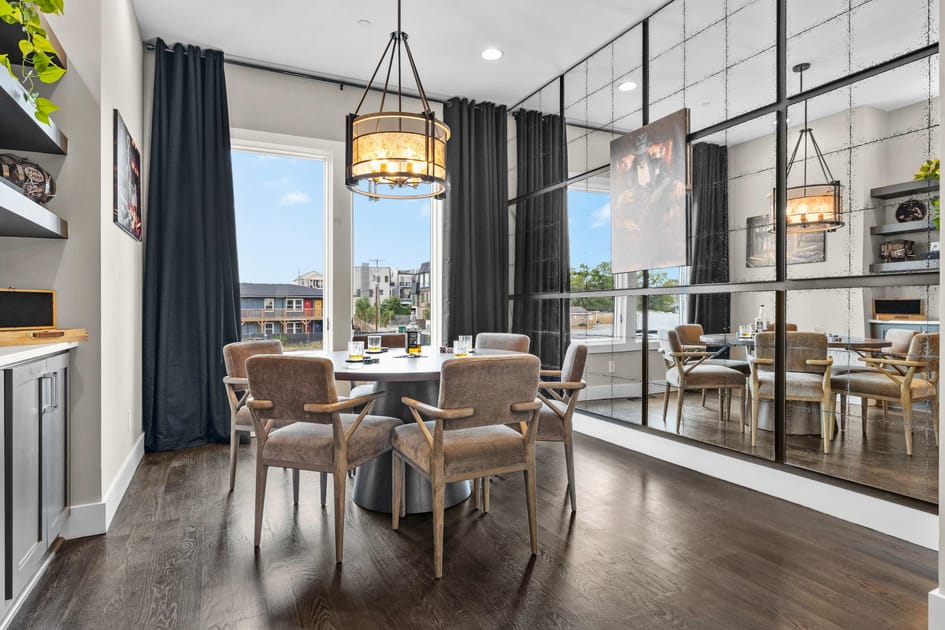
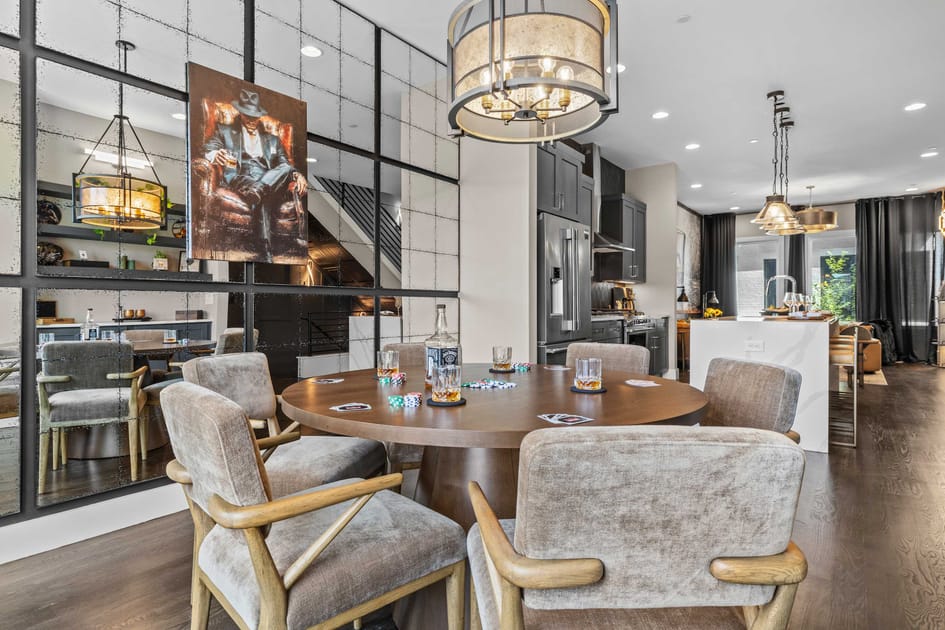
- Elegant dining room featuring a round table with six upholstered chairs, illuminated by a drum chandelier, with large windows offering an outdoor view and a striking mirrored accent wall., photo 5 of 48
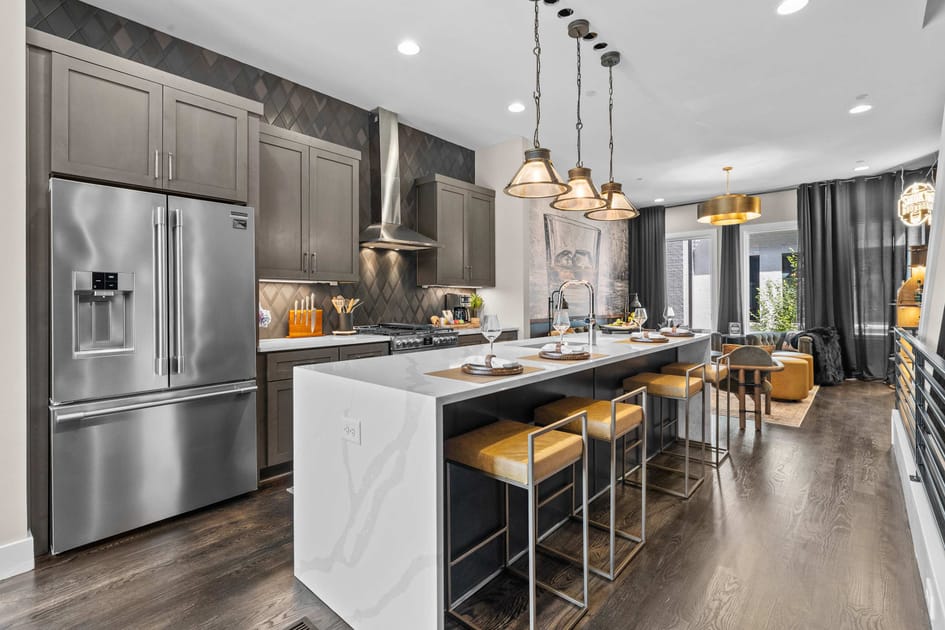
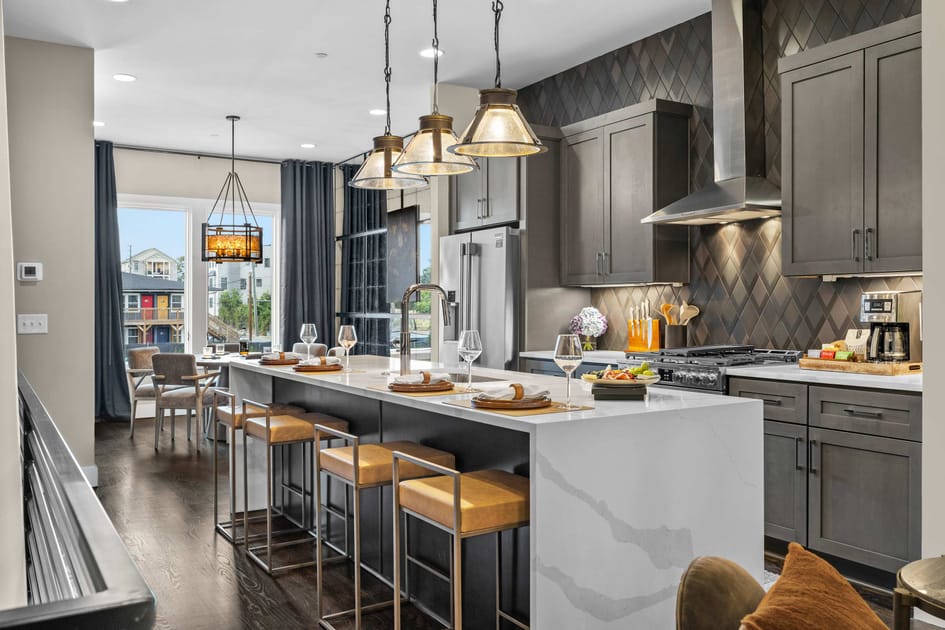
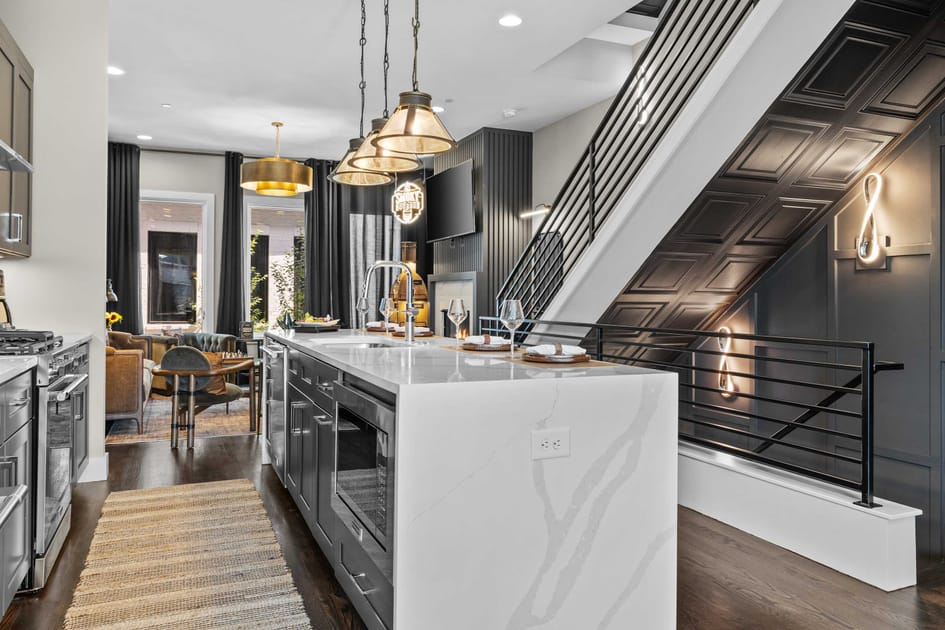
- Modern kitchen with sleek gray cabinetry, stainless steel appliances, and a large white quartz island with integrated seating for four. The backsplash features a dark, textured diamond pattern, complemented by dark wood flooring and industrial pendant lights., photo 6 of 48
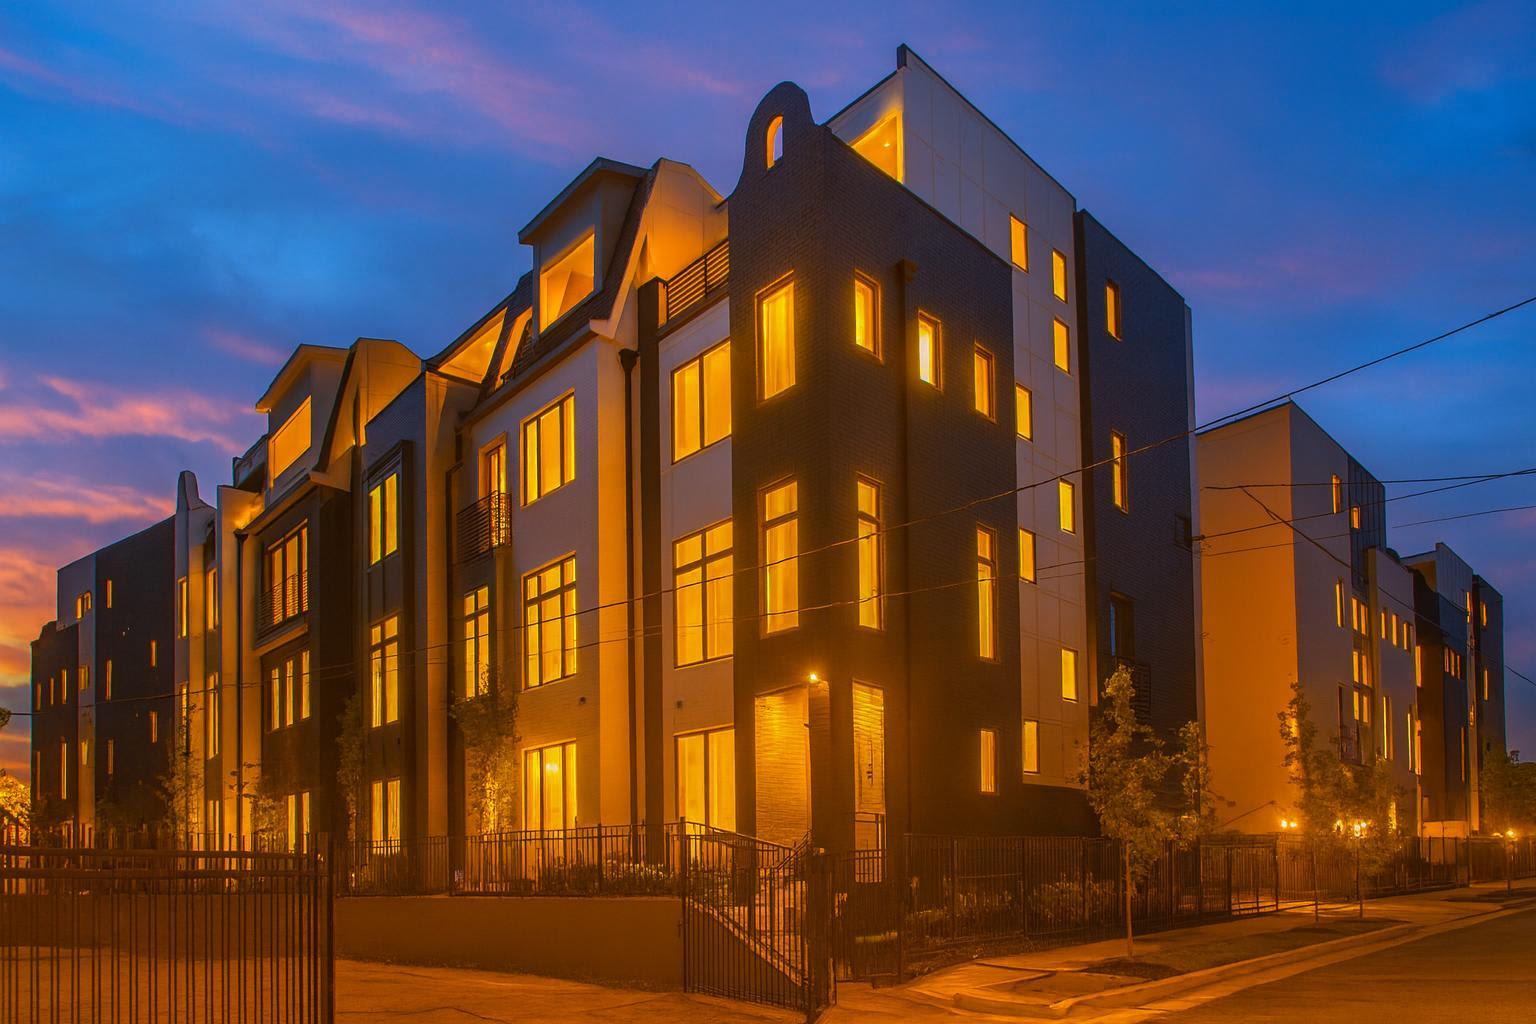
- Modern multi-story townhouse building illuminated at dusk, showcasing a mix of dark brick and light-colored facades with numerous windows. The architectural design features varied rooflines and balconies, set against a vibrant twilight sky., photo 7 of 48
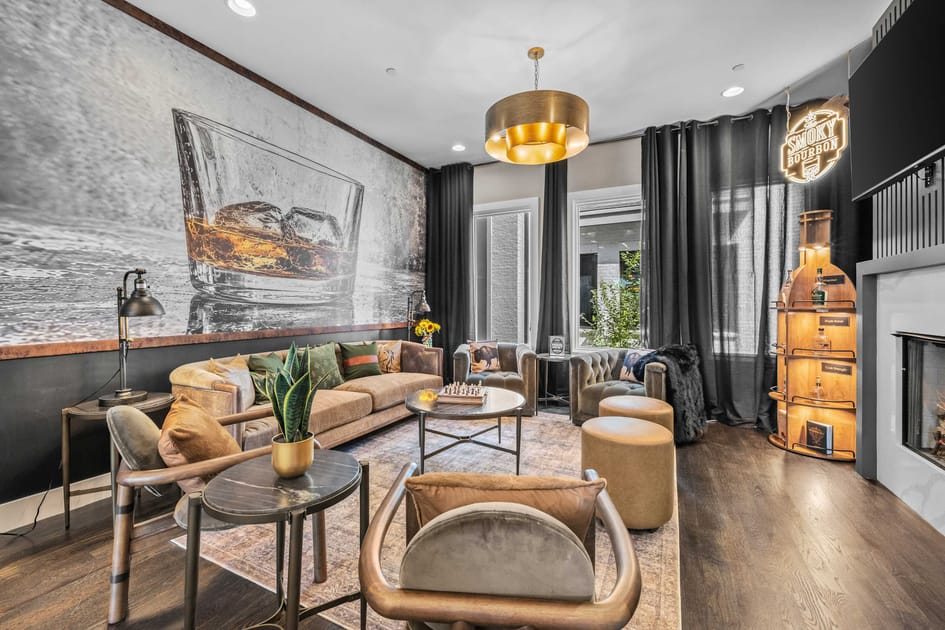
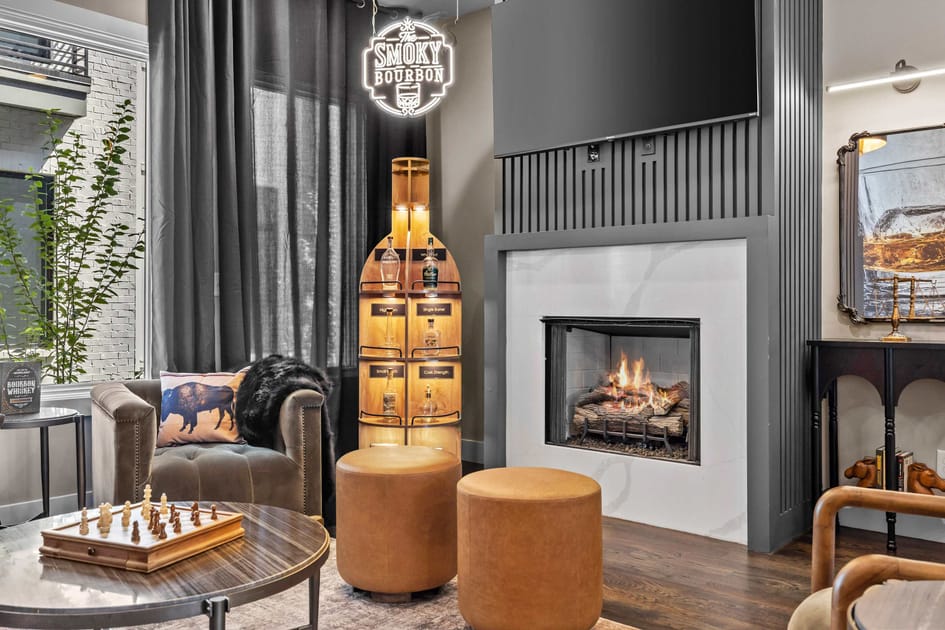
- Inviting living room with a large wall mural of a whiskey glass, a cozy fireplace with a mounted TV above, and a unique bourbon bottle-shaped display cabinet with a 'Smoky Bourbon' neon sign. The space is furnished with a comfortable sofa, accent chairs, and dark curtains., photo 8 of 48
- Elegant living room featuring a large wall mural of a whiskey glass, a plush brown sofa with decorative pillows, and various accent chairs in green and brown tones. A round coffee table with a chess set and two leather ottomans complete the sophisticated seating arrangement under a gold chandelier., photo 9 of 48
- Cozy corner of the living room centered around a modern fireplace with a TV mounted above, flanked by a unique bourbon bottle-shaped display cabinet with a 'Smoky Bourbon' neon sign. Two leather ottomans and a coffee table with a chess set provide a comfortable and engaging atmosphere., photo 10 of 48
- Expansive modern kitchen with gray shaker-style cabinets, stainless steel appliances, and a large white quartz island with seating for four. The dark, textured backsplash and industrial pendant lights complement the dark wood flooring, with a dining area visible through the far window., photo 11 of 48
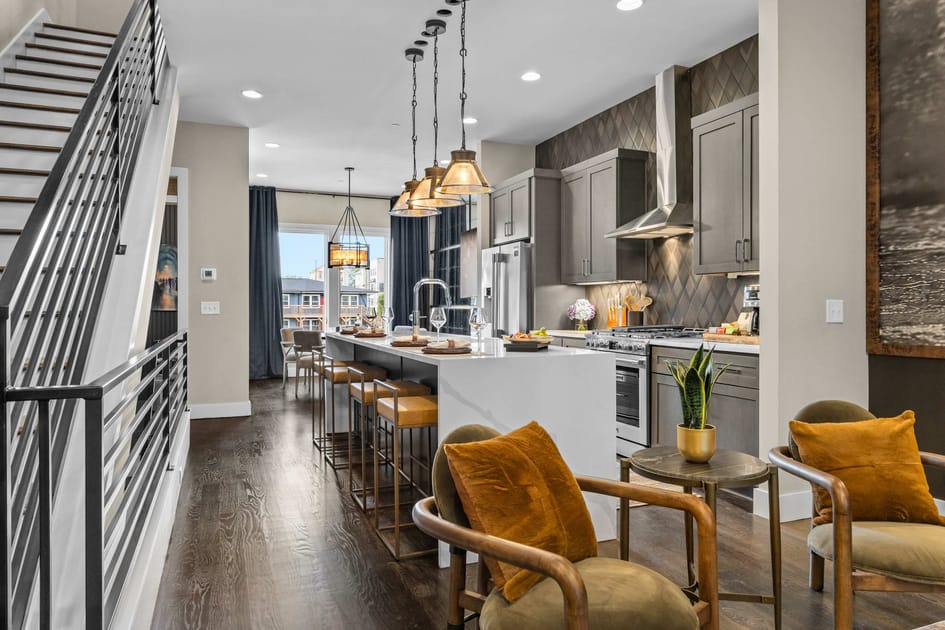
- Open-concept living space showcasing the seamless flow from the living room to the modern kitchen, featuring dark wood flooring throughout. The foreground includes stylish accent chairs, while the kitchen island with bar stools and a staircase with metal railings are visible in the background., photo 12 of 48
- Modern kitchen with a large white quartz island featuring a sink and dark cabinetry, illuminated by industrial pendant lights, overlooking a living area with dark curtains and a staircase with metal railings., photo 13 of 48
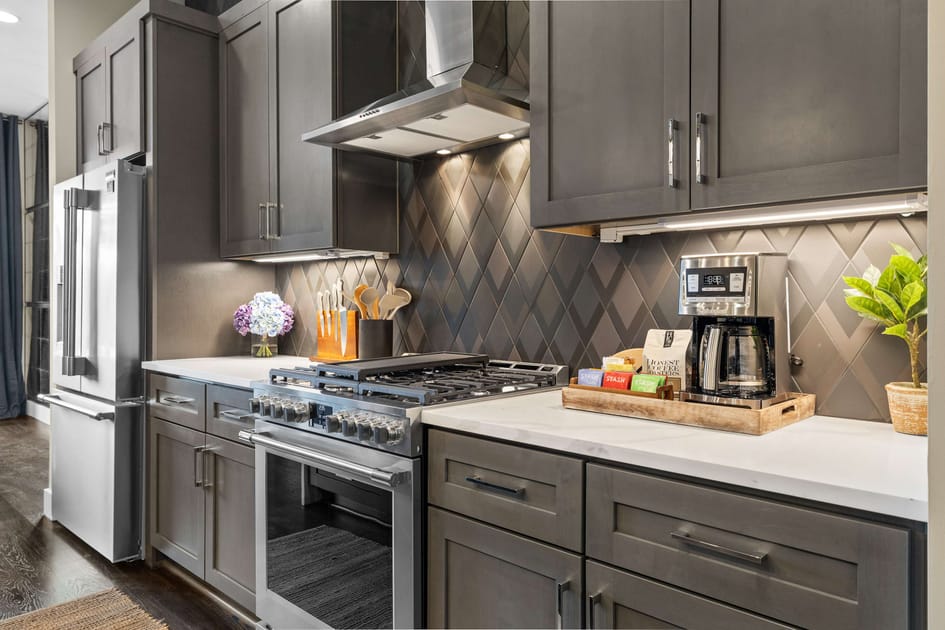
- Contemporary kitchen with dark gray shaker cabinets, white quartz countertops, and a striking diamond-patterned dark gray tile backsplash, featuring a stainless steel gas range and range hood., photo 14 of 48
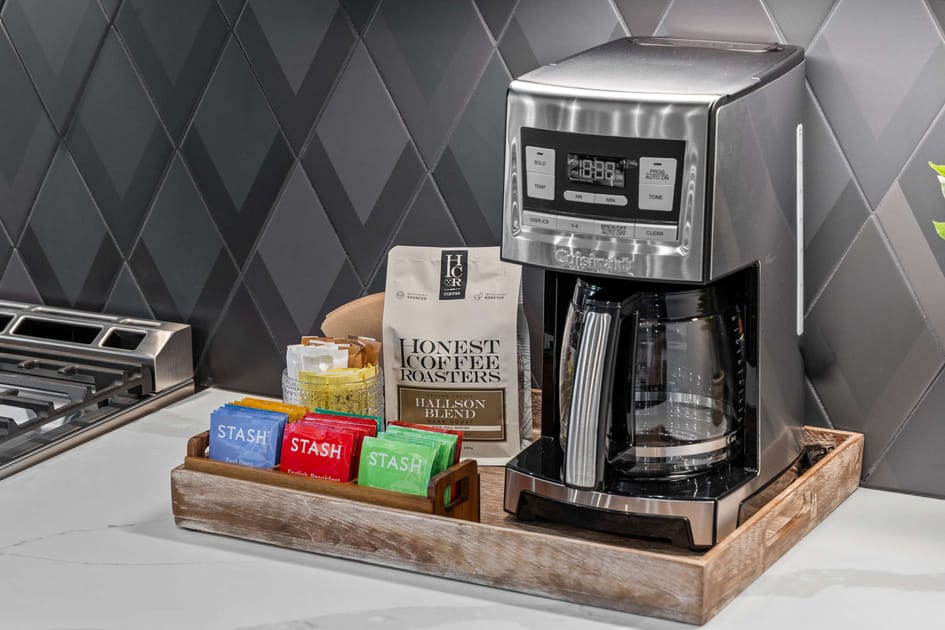
- Close-up of a coffee station on a white quartz countertop, featuring a silver Cuisinart coffee maker, a bag of coffee, and a wooden tray with various tea bags, set against a dark diamond-patterned tile backsplash., photo 15 of 48
- Open-concept dining area with a round wooden table and upholstered chairs, featuring a unique mirrored wall with grid patterns, connecting to the kitchen and staircase in the background., photo 16 of 48
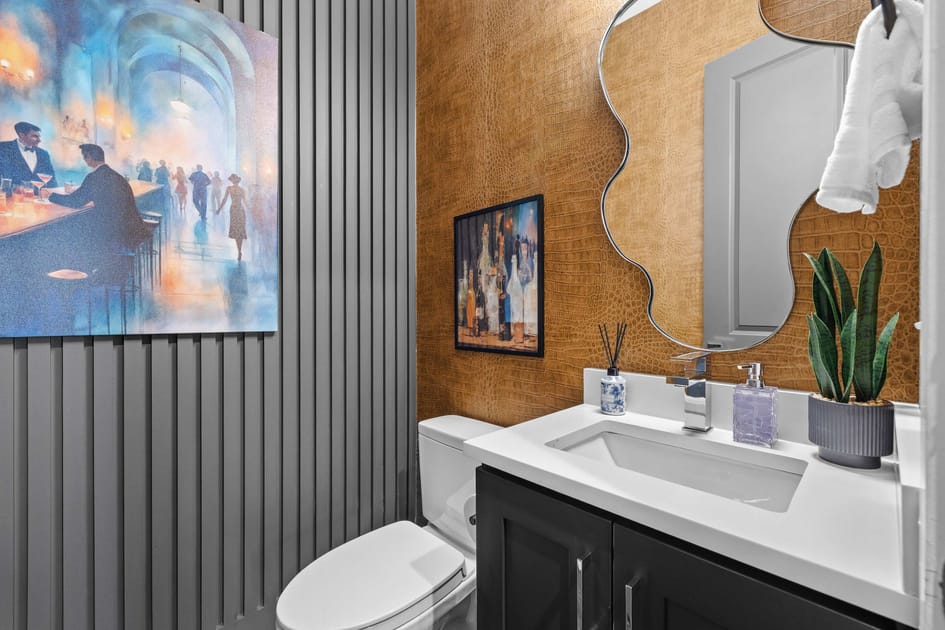
- Stylish powder room with a dark vanity and white sink, featuring a unique gold crocodile-textured accent wall and a gray slatted wall, complemented by a wavy mirror and modern artwork., photo 17 of 48
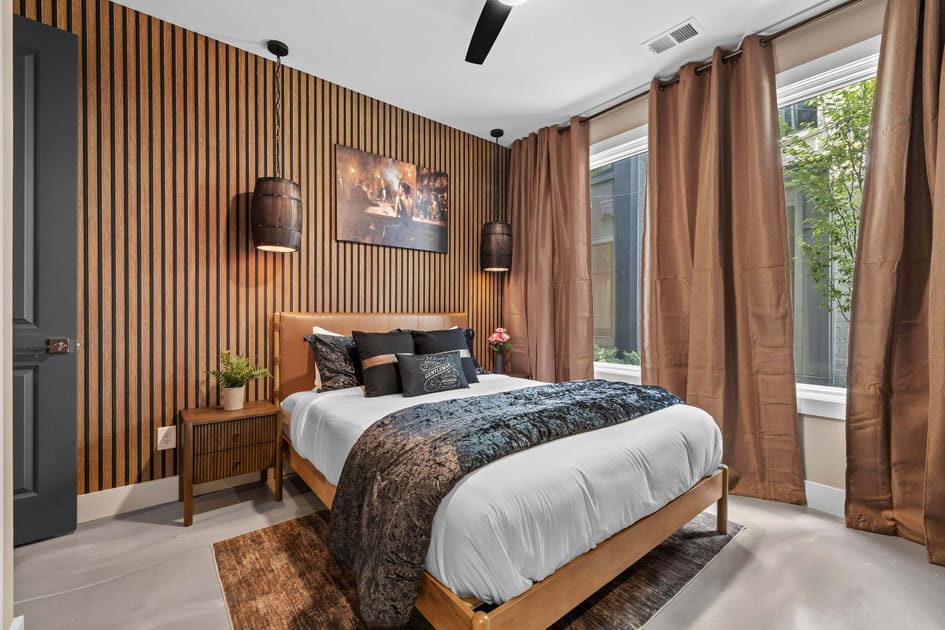
- Cozy bedroom with a queen-sized bed and a wooden headboard, flanked by wooden nightstands and unique barrel-shaped pendant lights, set against a striking vertical wood slat accent wall., photo 18 of 48
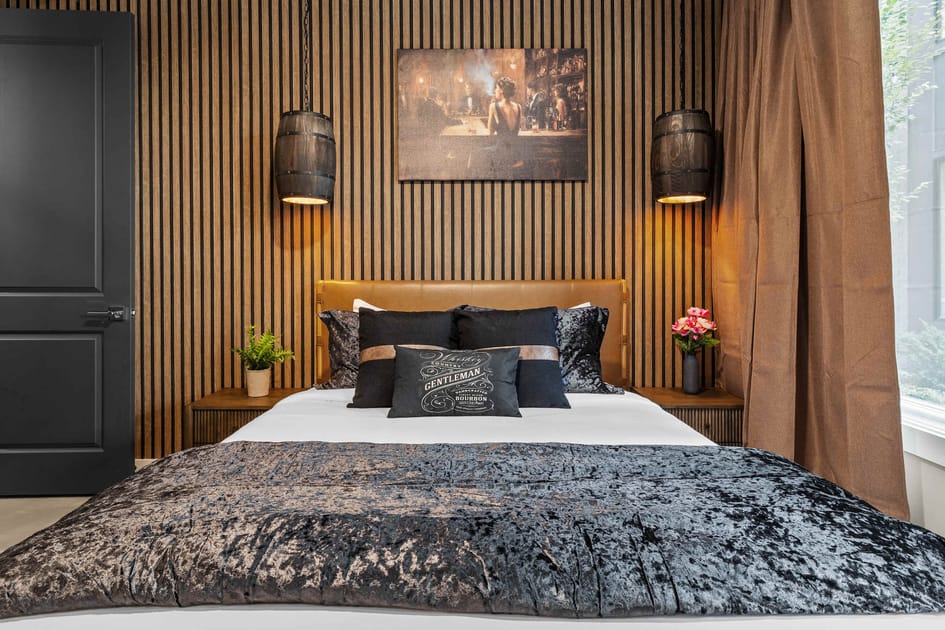
- Close-up of a queen bed in a stylish bedroom, featuring a dark velvet comforter and decorative pillows, with barrel-shaped pendant lights hanging over wooden nightstands against a vertical wood slat accent wall., photo 19 of 48
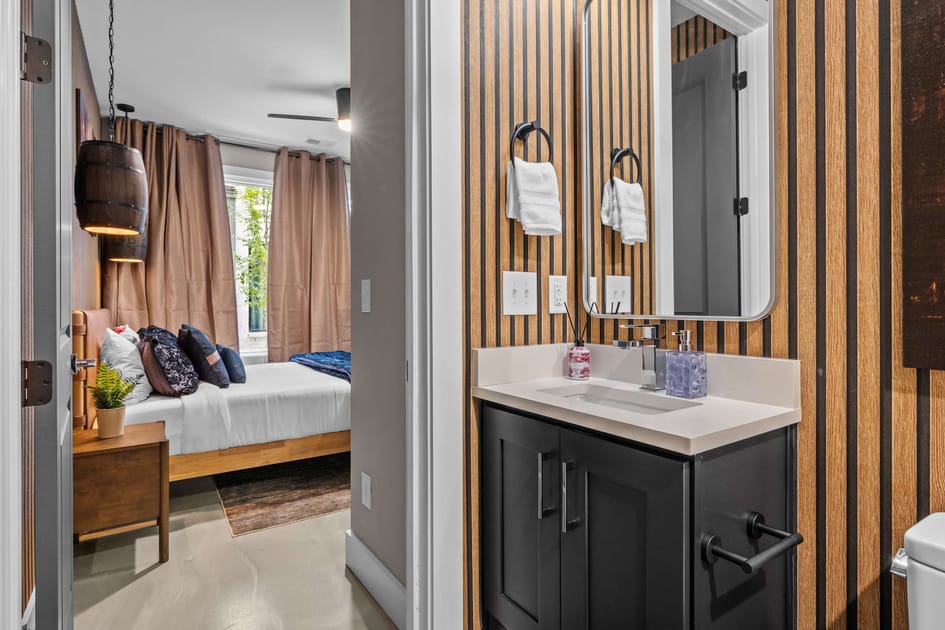
- Modern bathroom with a dark vanity and white sink, featuring a vertical wood slat accent wall and a rectangular mirror, with a view into the adjacent bedroom., photo 20 of 48
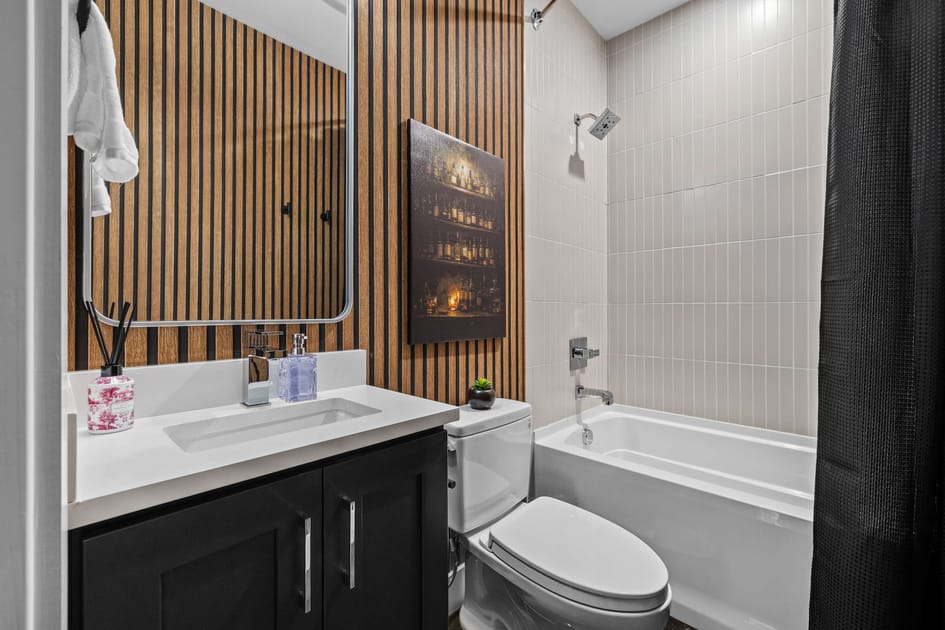
- Contemporary full bathroom with a dark vanity, white sink, and a toilet, featuring a white subway tile shower/tub combo and a vertical wood slat accent wall with a rectangular mirror., photo 21 of 48
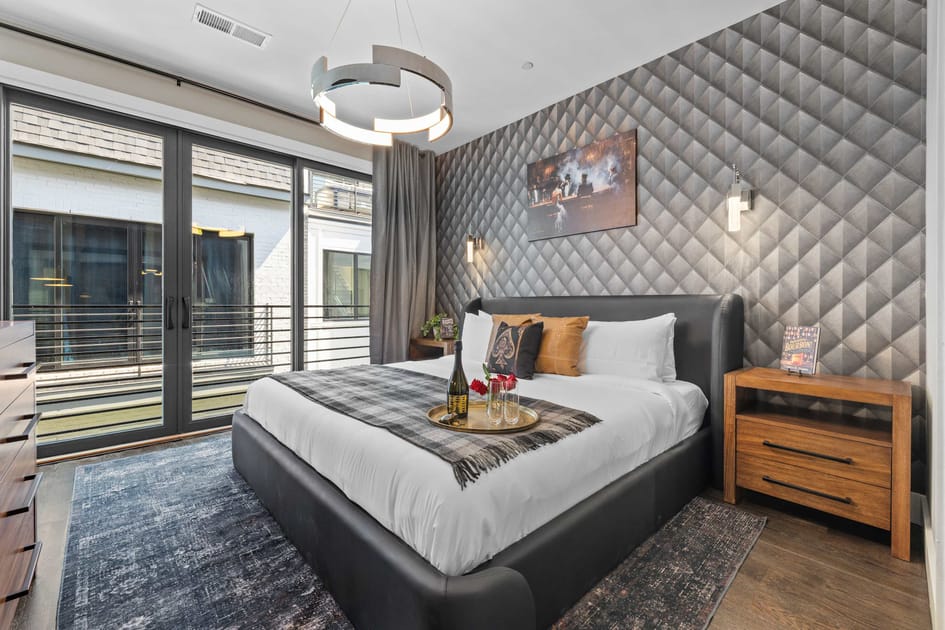
- A luxurious bedroom featuring a black upholstered bed with white bedding and a plaid throw, set against a textured gray geometric accent wall. A large glass door leads to a balcony., photo 22 of 48
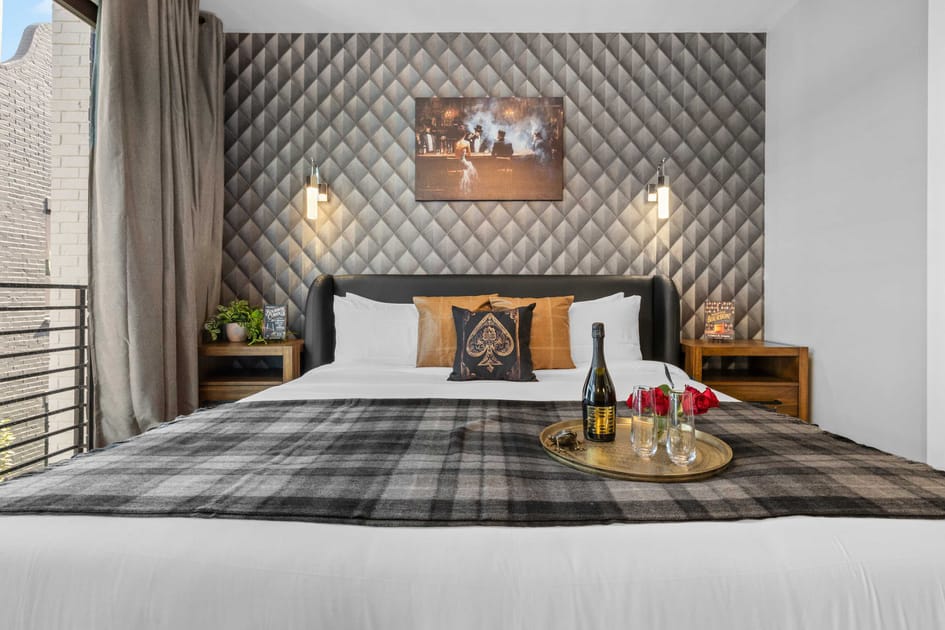
- A close-up view of a luxurious black upholstered bed with white bedding and a plaid throw, adorned with a tray holding champagne and roses, against a textured gray geometric accent wall., photo 23 of 48
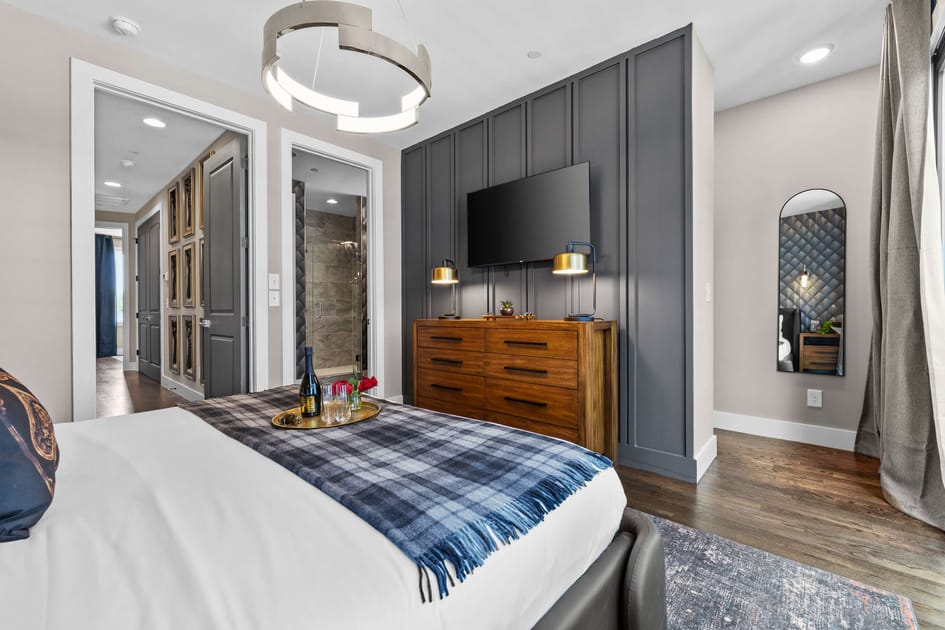
- A stylish bedroom with a wooden dresser and a wall-mounted TV, set against a dark gray paneled accent wall. Doorways lead to a walk-in closet and an en-suite bathroom., photo 24 of 48
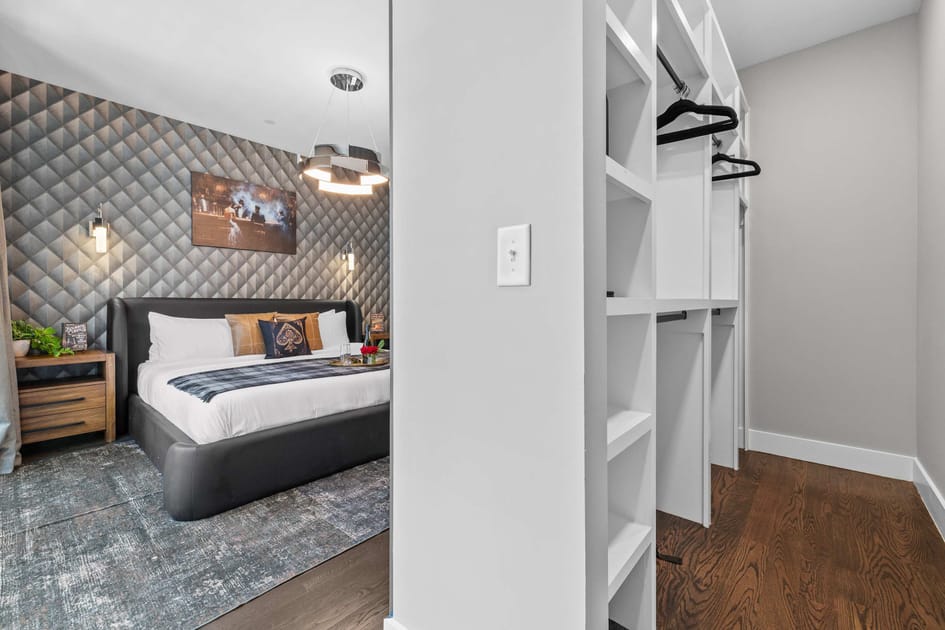
- A bright walk-in closet with white built-in shelving and hanging space, offering a glimpse into the adjacent bedroom with a dark upholstered bed., photo 25 of 48
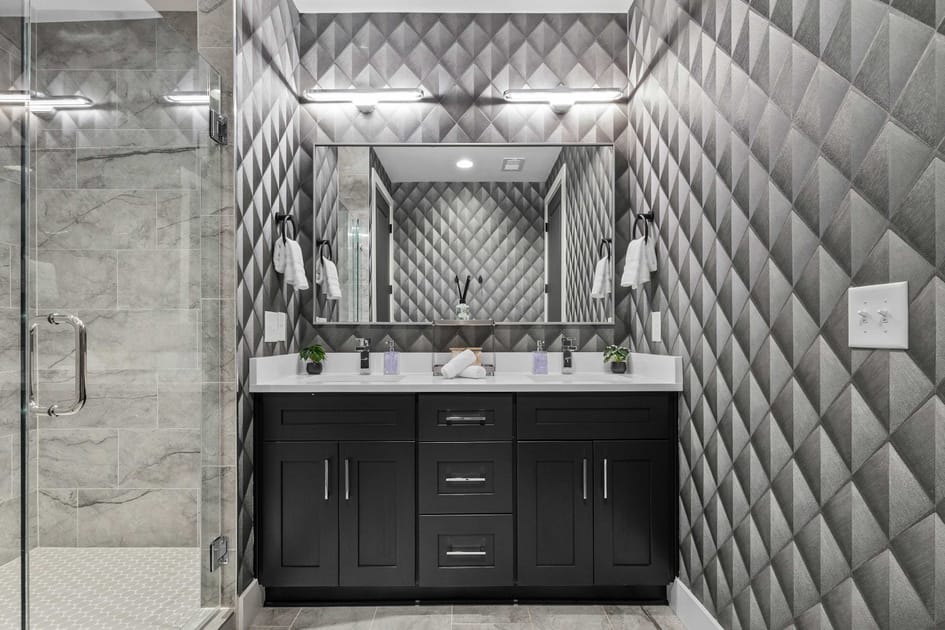
- A wide view of a modern en-suite bathroom showcasing a double dark vanity with white countertops, two rectangular mirrors, and bright wall sconces, set against a textured gray geometric accent wall., photo 26 of 48
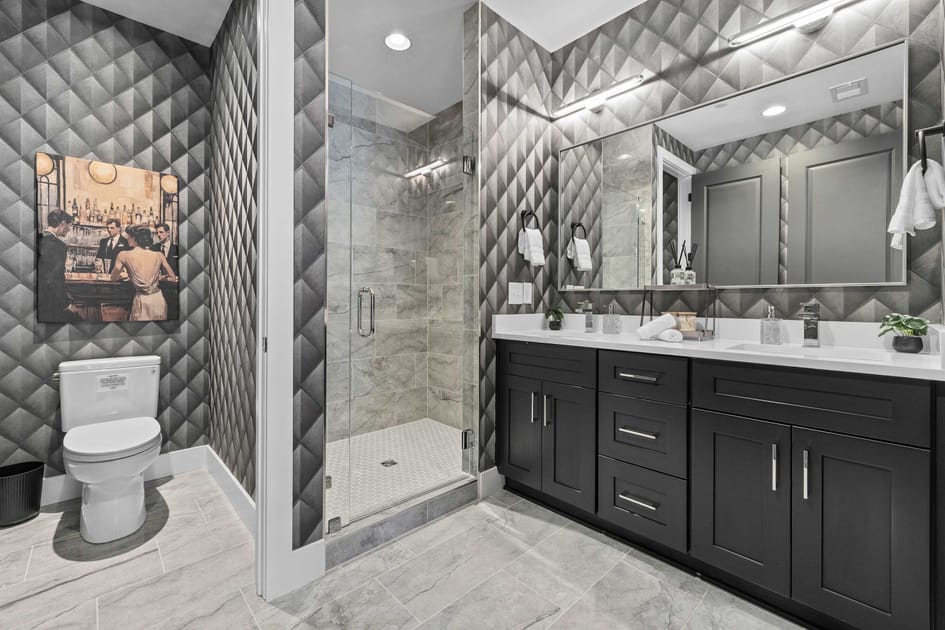
- A spacious en-suite bathroom featuring a double dark vanity with white countertops, two mirrors, and a large walk-in shower with glass enclosure, all surrounded by textured gray geometric wallpaper., photo 27 of 48
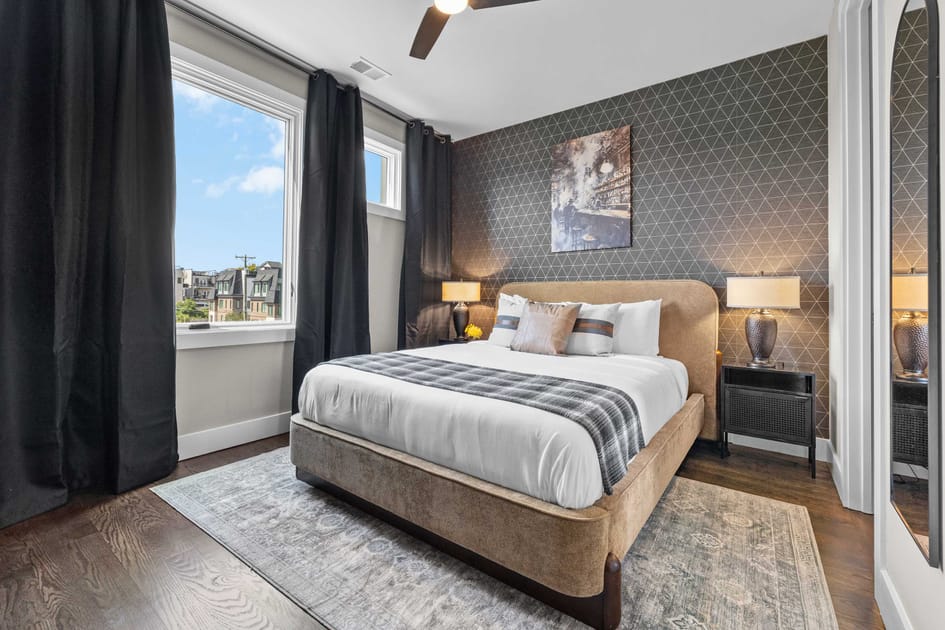
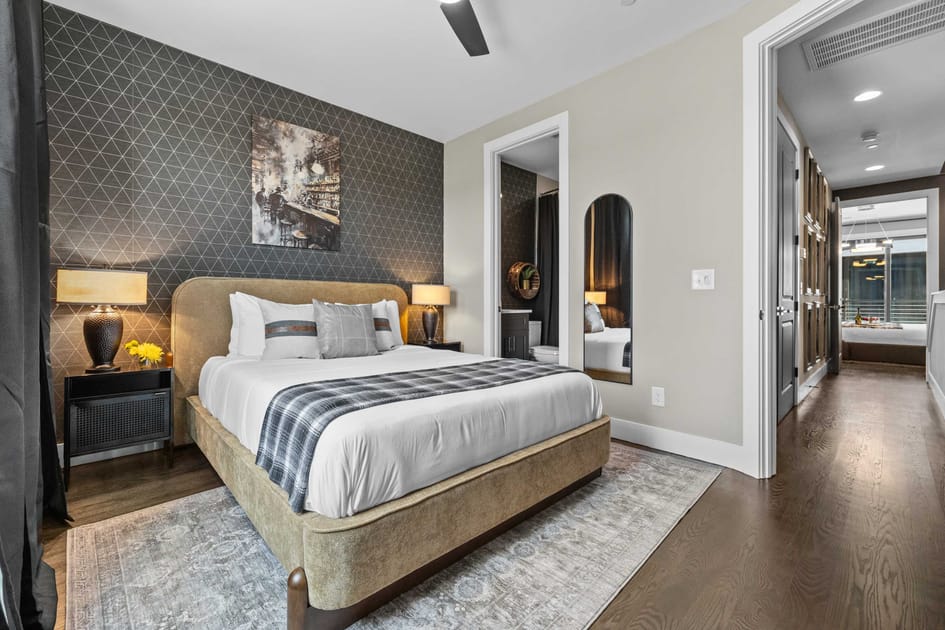
- A modern bedroom featuring a large bed with a brown upholstered frame, white bedding, and a plaid throw, set against a dark geometric patterned accent wall. A large window with black curtains offers a view of other buildings., photo 28 of 48
- A modern bedroom with a brown upholstered bed, white bedding, and a plaid throw, positioned against a dark geometric accent wall. A full-length mirror reflects the room, and a doorway leads to another area., photo 29 of 48
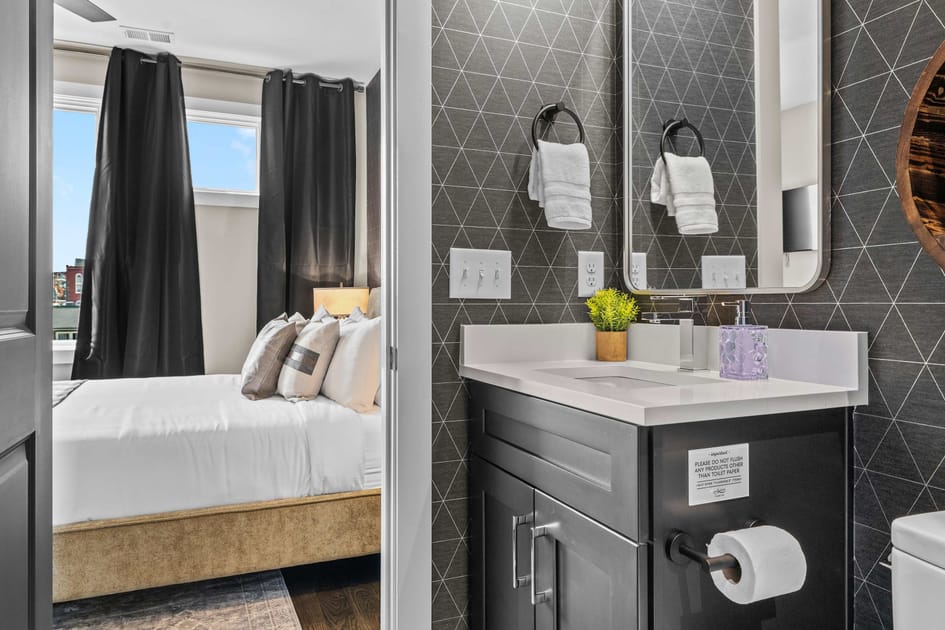
- A contemporary bathroom with a single dark vanity, white countertop, and a rectangular mirror, set against a dark geometric patterned wall. A toilet is visible next to the vanity., photo 30 of 48
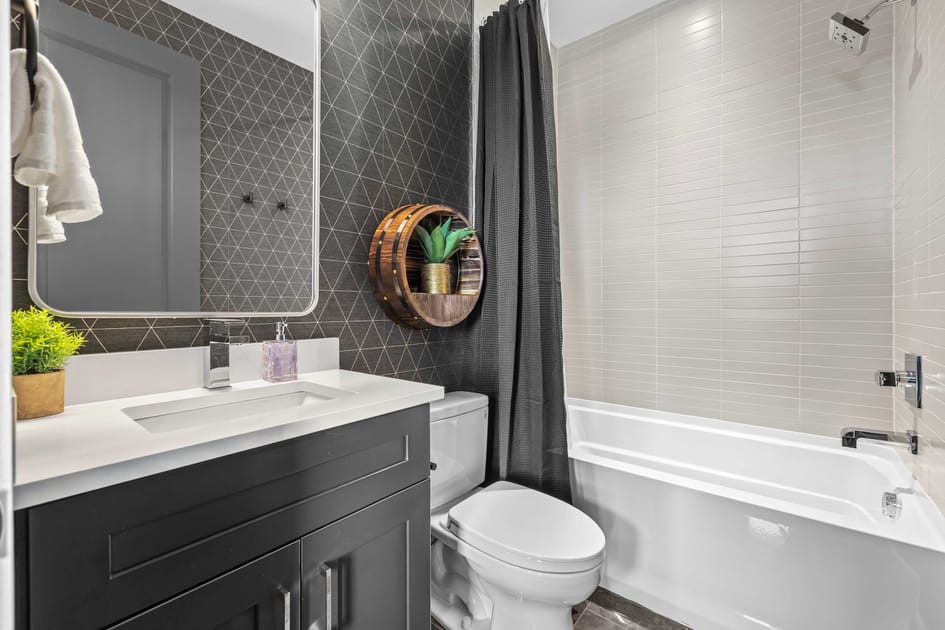
- A modern bathroom featuring a white bathtub with a shower, dark shower curtain, and a single vanity with a white countertop, all against a dark geometric patterned accent wall., photo 31 of 48
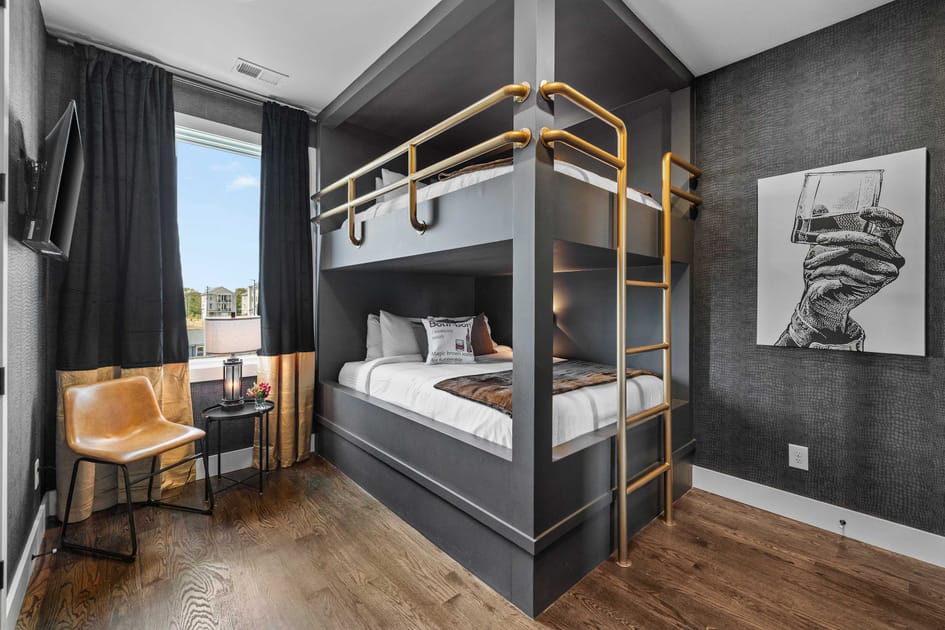
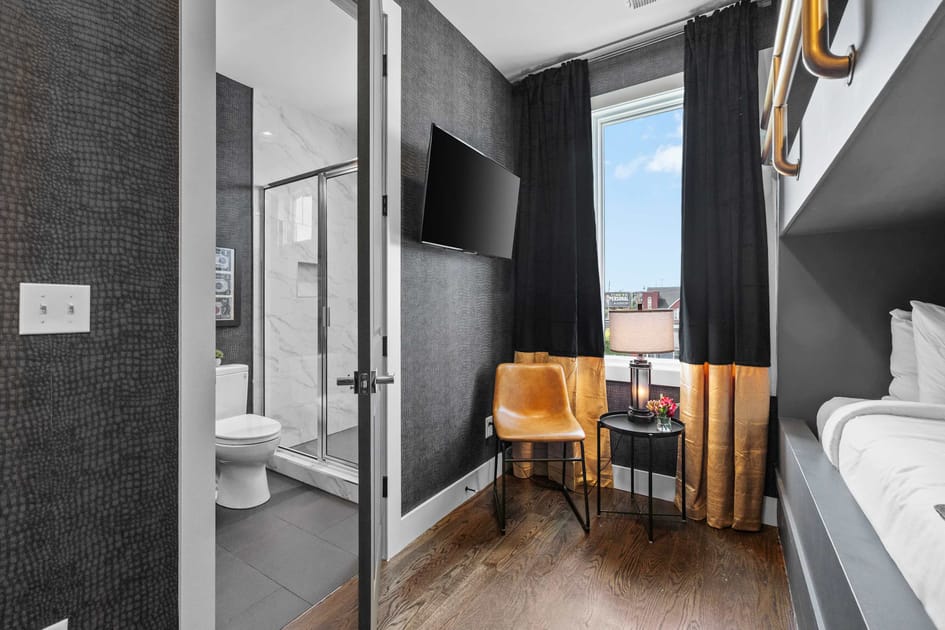
- A modern bedroom features dark gray built-in bunk beds with gold railings and ladder, set against dark textured wallpaper. A window with black and gold curtains offers a view, and a small side table with a lamp and a leather chair complete the cozy space., photo 32 of 48
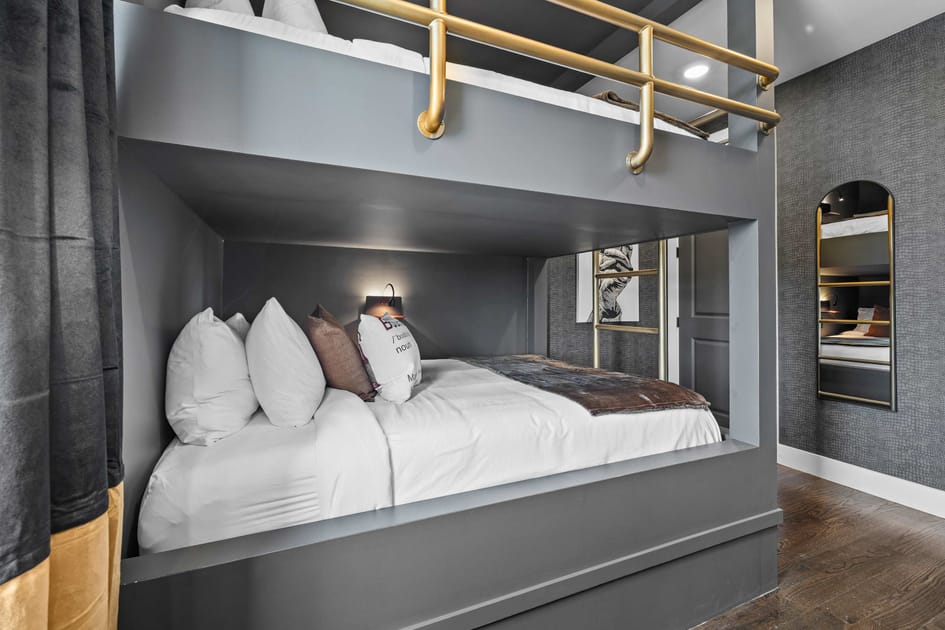
- A close-up of the lower bunk bed in a dark gray built-in unit, featuring white bedding, decorative pillows, and a brown throw. A small wall-mounted light illuminates the sleeping area, with dark textured wallpaper visible in the background., photo 33 of 48
- A stylish bedroom with dark gray textured walls and hardwood floors, featuring a window with black and gold curtains and a wall-mounted TV. An open doorway leads to a modern bathroom with a glass shower and white marble-look tiles., photo 34 of 48
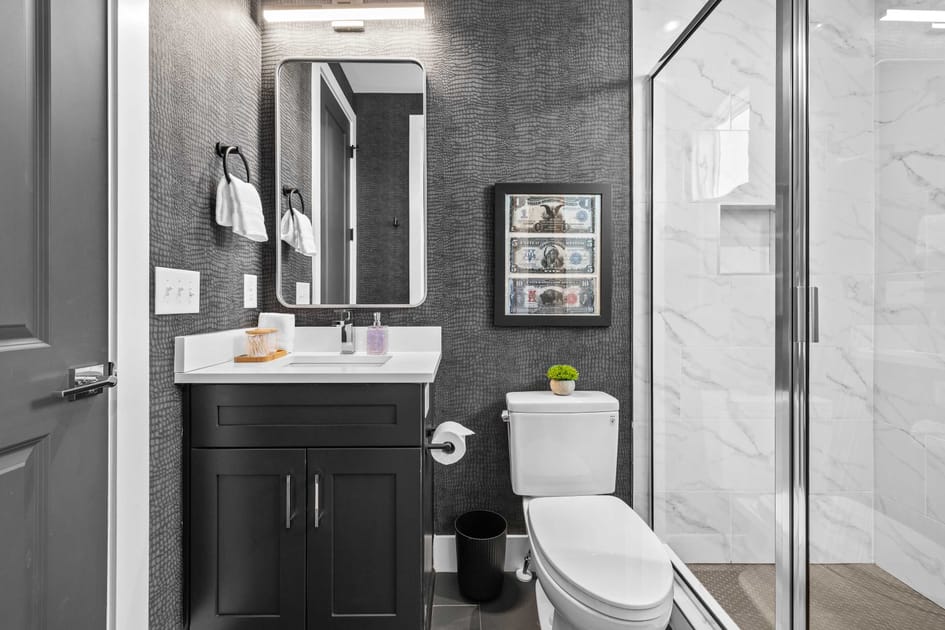
- A sleek modern bathroom with dark textured wallpaper and gray floor tiles, featuring a black vanity with a white countertop and a rectangular mirror. A toilet is positioned next to a glass-enclosed shower with white marble-look wall tiles., photo 35 of 48
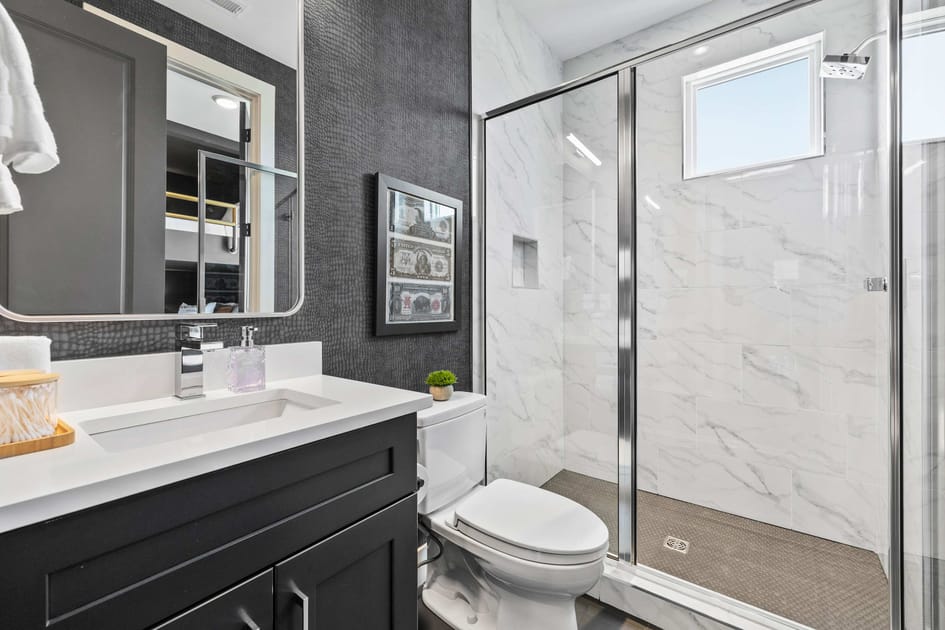
- A contemporary bathroom showcasing a glass-enclosed shower with white marble-look tiles and a small window. The dark textured wallpaper contrasts with the white toilet and black vanity, creating a sophisticated aesthetic., photo 36 of 48
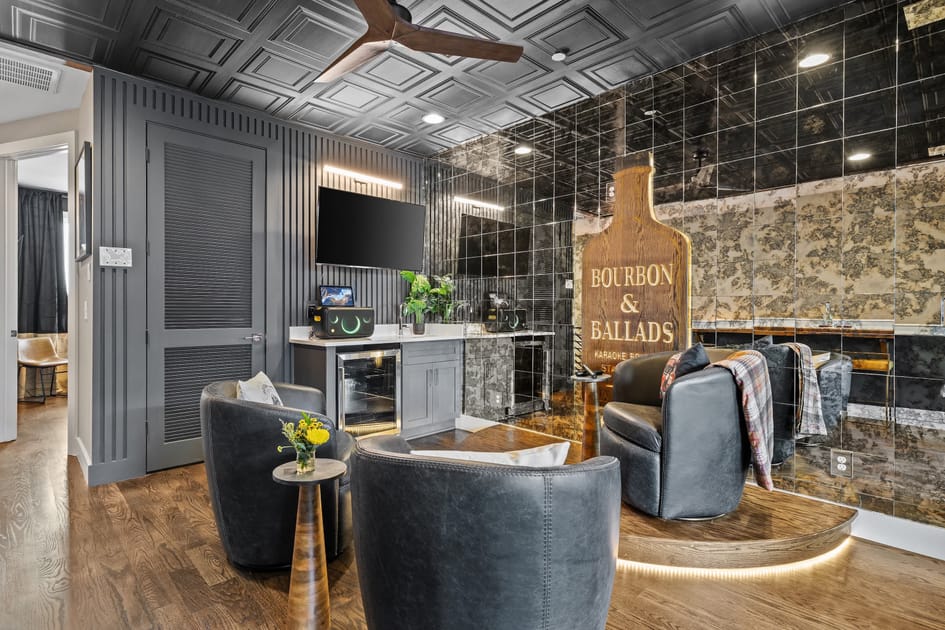
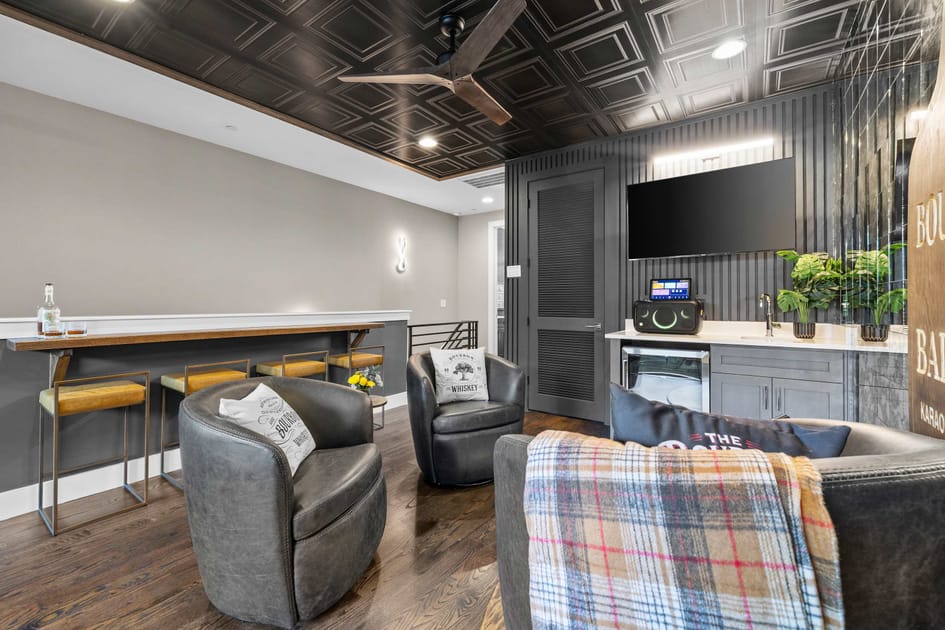
- A stylish entertainment room with dark wood floors and a black pressed tin ceiling, featuring a wet bar with a TV and a large wooden bourbon bottle sign on a mirrored wall. Four swivel armchairs are arranged around a coffee table, creating a cozy lounge area., photo 37 of 48
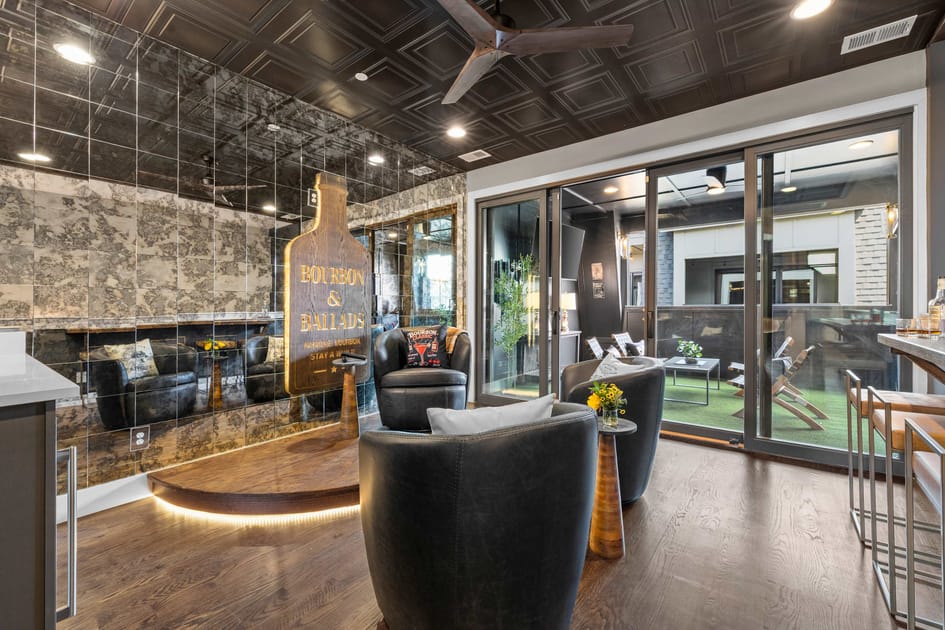
- A sophisticated entertainment space with dark wood floors and a mirrored wall featuring a large "Bourbon & Ballads" sign. Sliding glass doors open to an outdoor patio with artificial turf and seating, extending the lounge area., photo 38 of 48
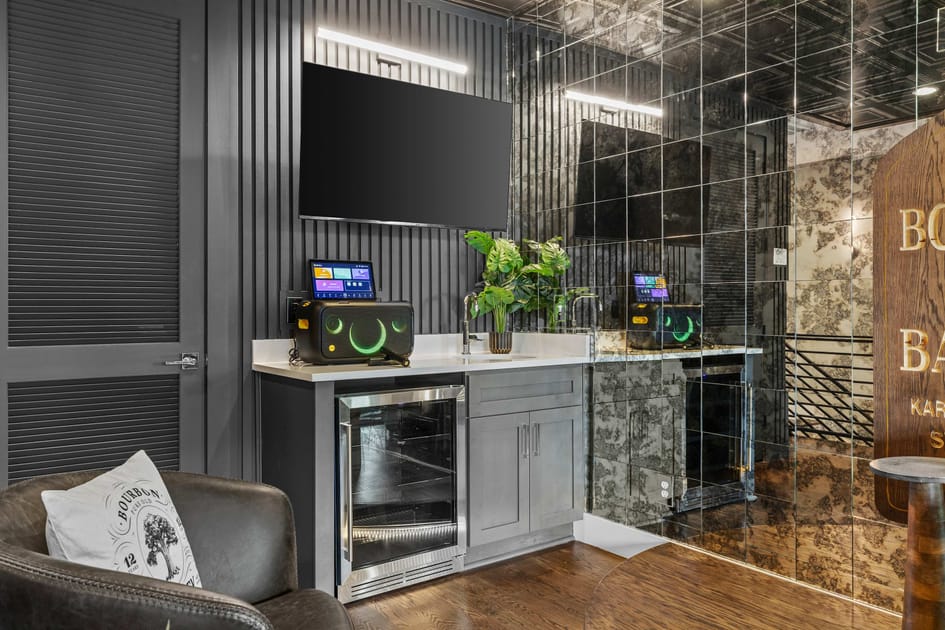
- A detailed view of the wet bar area in the entertainment room, featuring a wall-mounted TV above a gray cabinet with a sink and beverage fridge. A karaoke machine with a tablet display and microphone sits on the white countertop, ready for use., photo 39 of 48
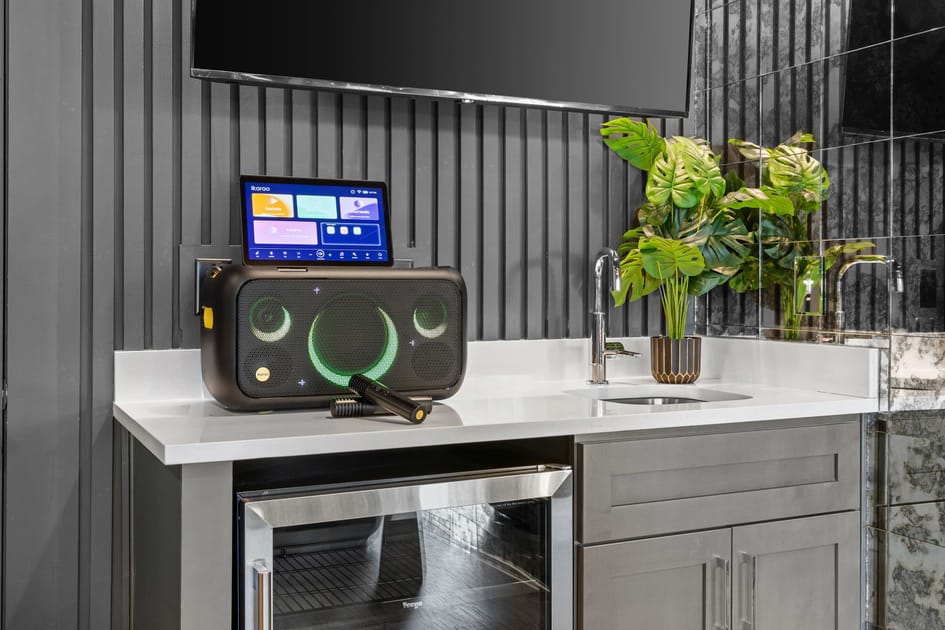
- A close-up of the karaoke setup on a white countertop, featuring a black karaoke machine with illuminated speakers and a tablet displaying song selections. A microphone rests beside the machine, ready for entertainment., photo 40 of 48
- A wide view of the entertainment room, showcasing a black pressed tin ceiling and dark wood floors. A bar-height counter with stools is visible on the left, complementing the lounge area with swivel armchairs and the wet bar on the right., photo 41 of 48
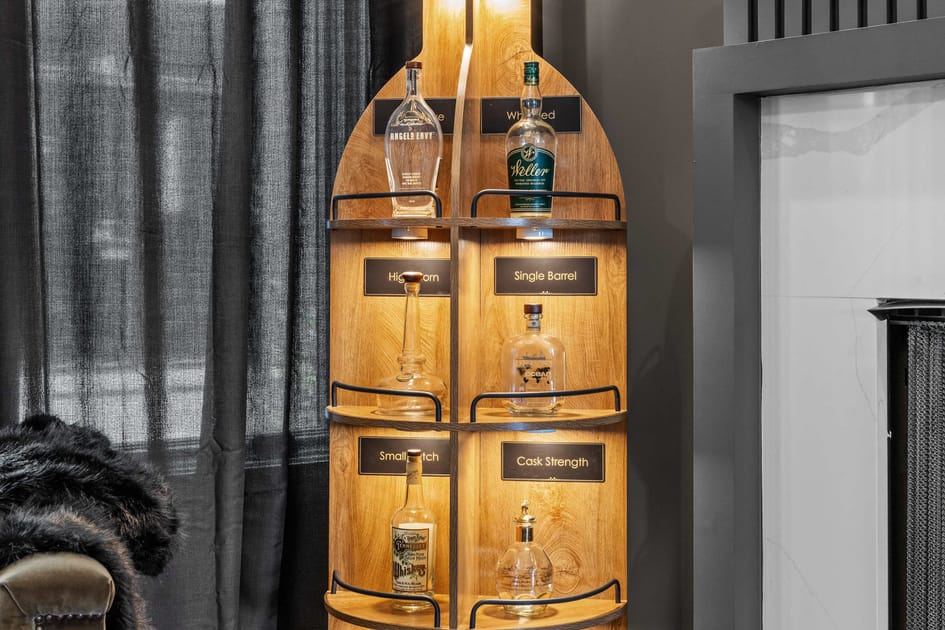
- A custom wooden display shaped like a barrel or bottle, featuring various whiskey bottles and decanters on illuminated shelves, set against a dark curtain backdrop. The display highlights different whiskey types like "High Corn", "Single Barrel", "Small Batch", and "Cask Strength"., photo 42 of 48
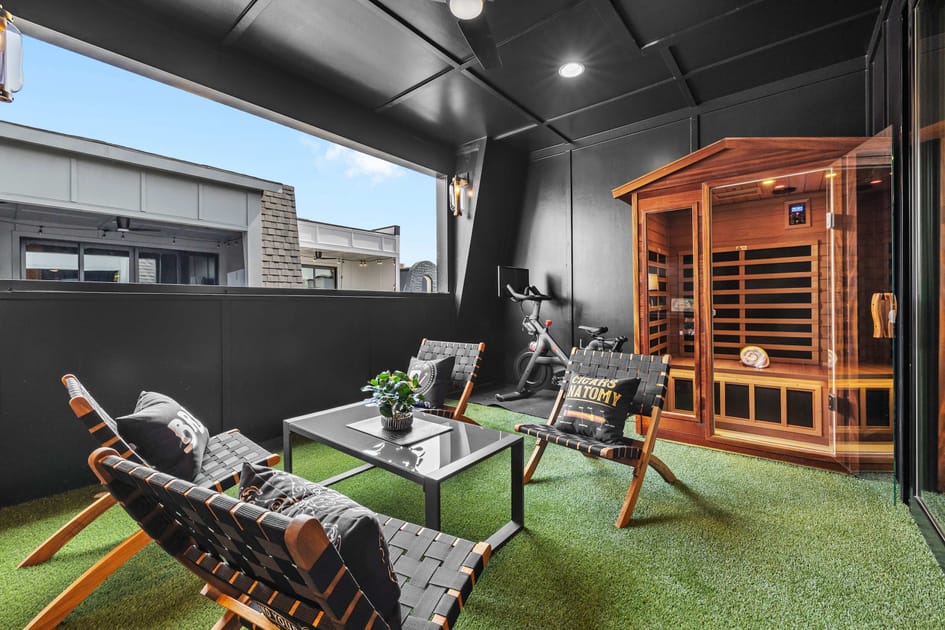
- A modern outdoor balcony with dark walls and ceiling, artificial turf flooring, featuring two black woven lounge chairs with decorative pillows, a small glass-top table, a Peloton bike, and a wooden sauna with a glass door. The space overlooks neighboring buildings., photo 43 of 48
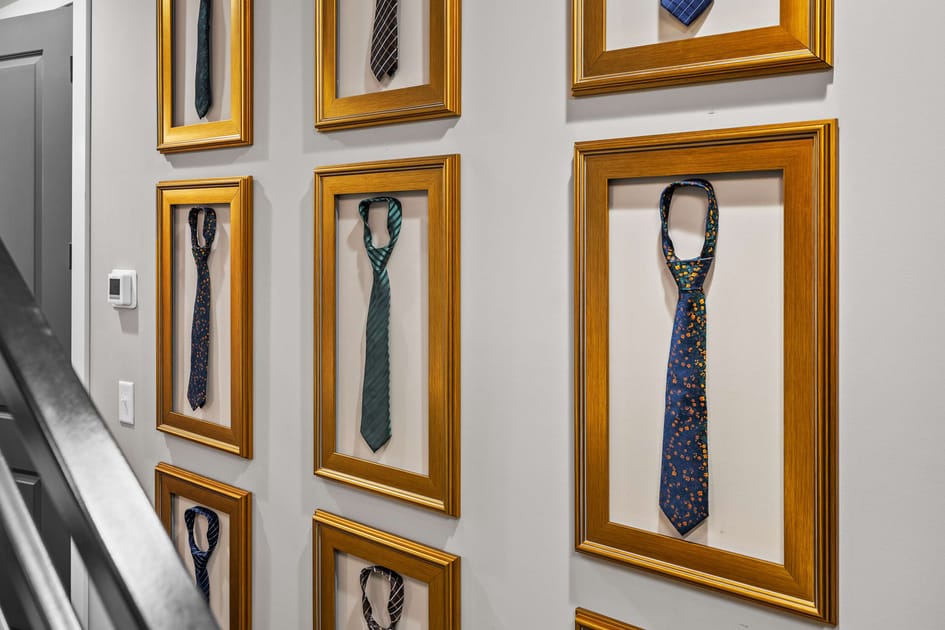
- A brightly lit hallway wall adorned with multiple framed neckties, each displayed individually in a gold-colored rectangular frame against a light gray wall. A dark gray staircase railing is visible on the left., photo 44 of 48
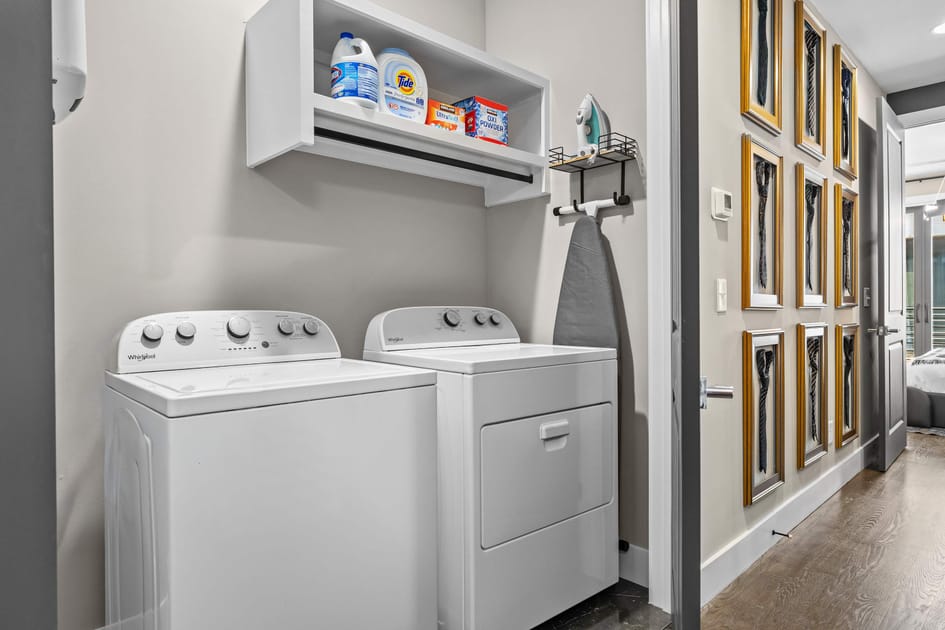
- A compact laundry room featuring a white top-load washing machine and a matching dryer, with a white shelf above holding laundry supplies. An ironing board and iron are hung on the adjacent wall, and the wall is painted a light gray., photo 45 of 48
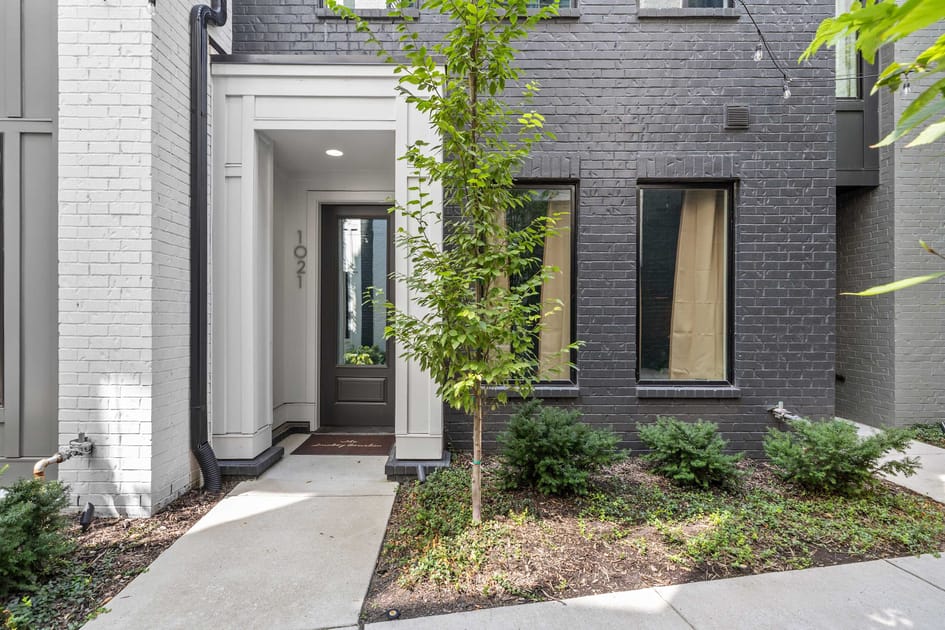
- The front entrance of a modern townhouse with dark gray brick and white trim, featuring a dark gray front door with a glass panel and the house number "1021". A small tree and shrubs are planted in front of the house, with a concrete walkway leading to the door., photo 46 of 48
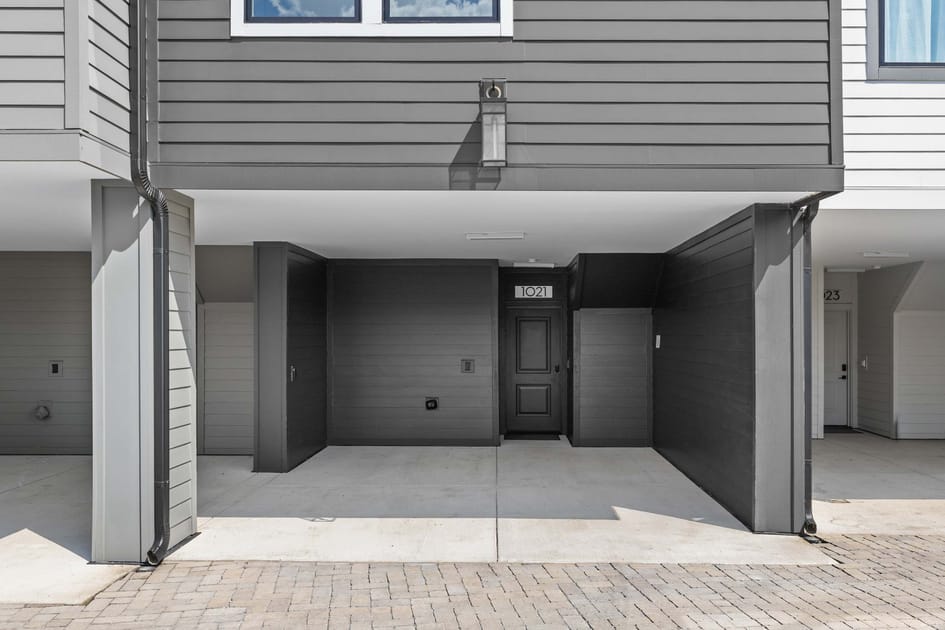
- A covered parking area beneath a modern townhouse with gray siding, featuring a concrete slab and a dark gray entrance door with the number "1021". The structure has dark gray pillars and downspouts, with a brick paver driveway in the foreground., photo 47 of 48
- A white document displaying the text "Metropolitan Government of Nashville and Davidson County Department of Codes and Building Safety" and "Short Term Rental Permit Number: 2026075147" in black sans-serif font., photo 48 of 48

Choose your stay
Book directly with Hallson.