
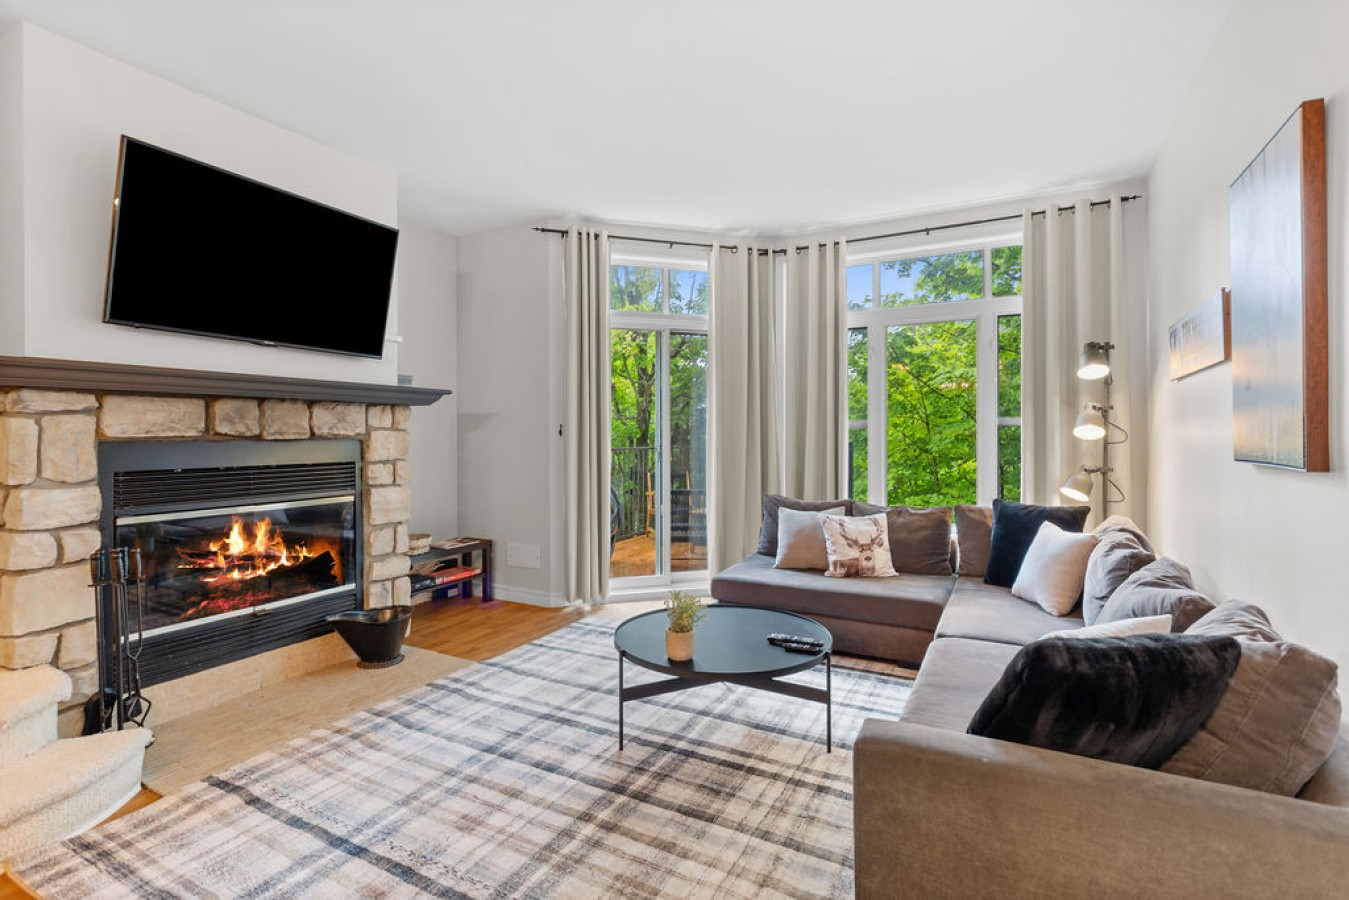
- Cozy living room featuring a large stone fireplace with a roaring fire, a wall-mounted TV above, and a plush L-shaped sectional sofa on a plaid rug. Bay windows with light curtains offer a view of lush greenery outside., photo 1 of 40
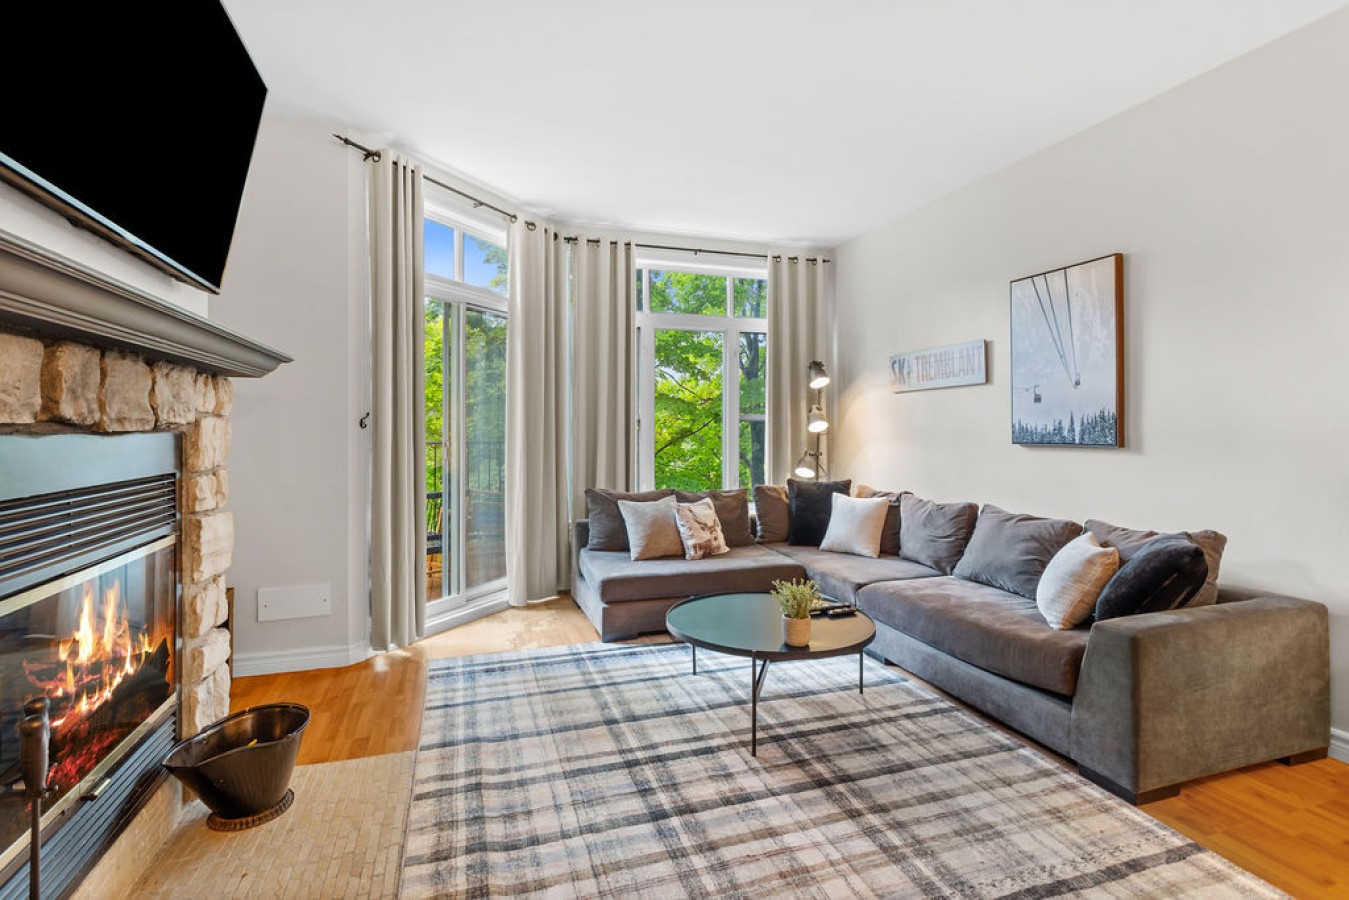
- Bright living room with a large L-shaped sectional sofa, a round black coffee table, and a plaid area rug. A stone fireplace is visible on the left, and bay windows with light curtains overlook a green outdoor scene., photo 2 of 40
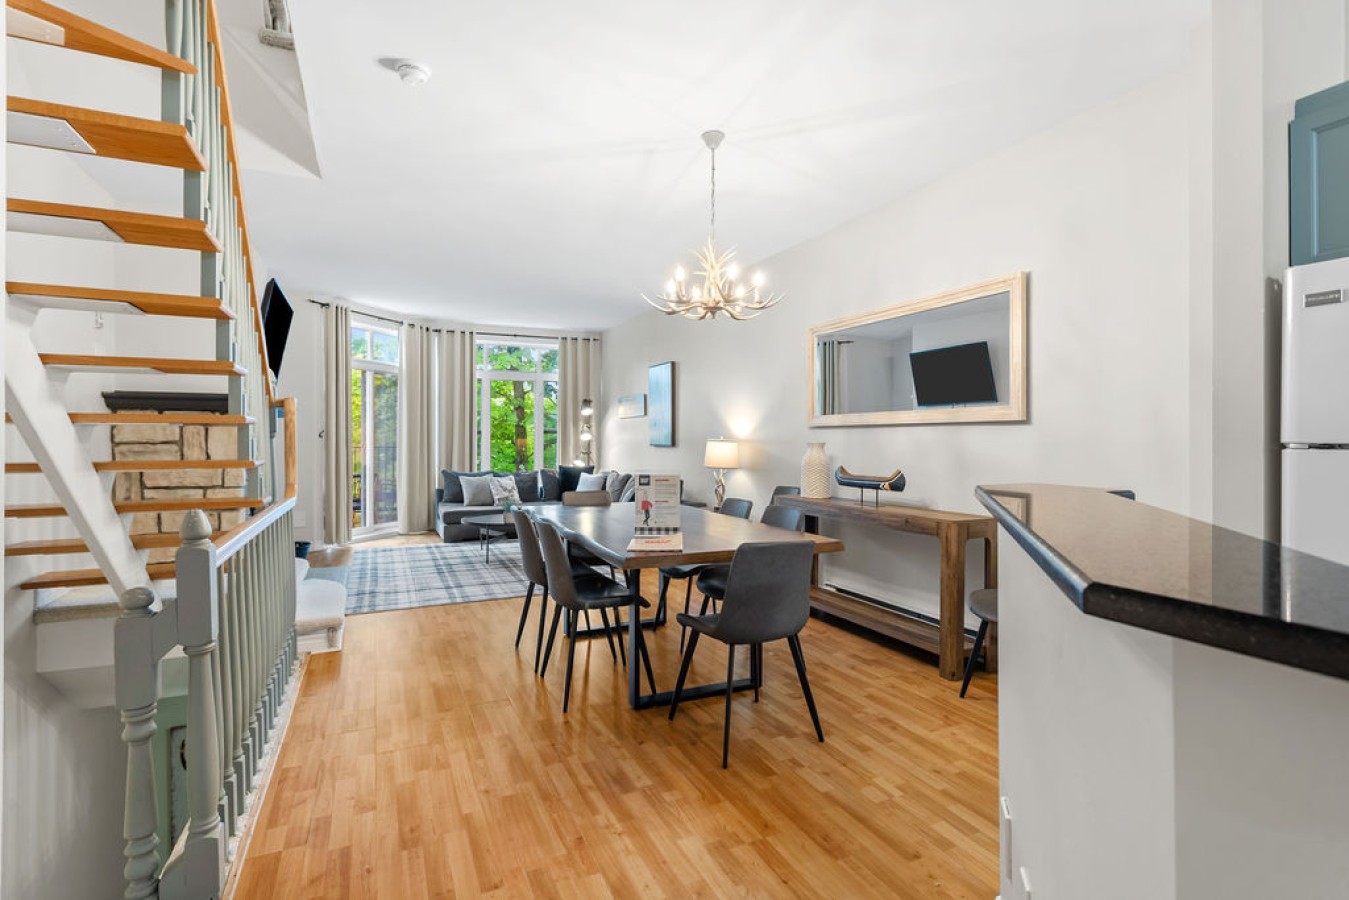
- Open-concept living and dining area with light hardwood floors. A dining table with modern chairs is in the foreground, leading to a living room with a sectional sofa and bay windows. A staircase with light wood treads is on the left., photo 3 of 40
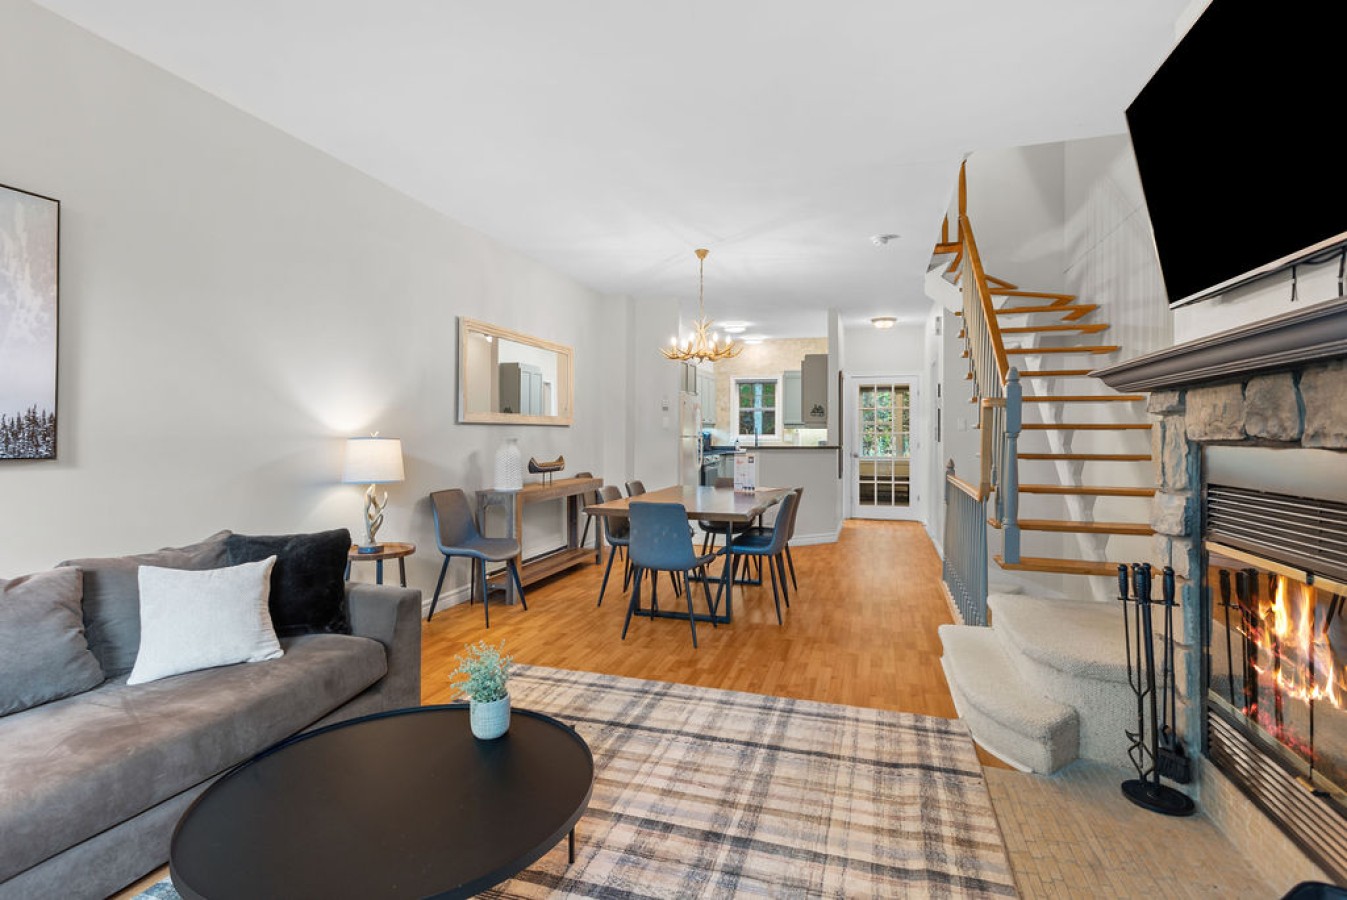
- View from the living room towards the dining area and kitchen beyond. A stone fireplace with a TV above is on the right, and a large plaid rug defines the living space. The dining area features a wooden table and modern chairs., photo 4 of 40
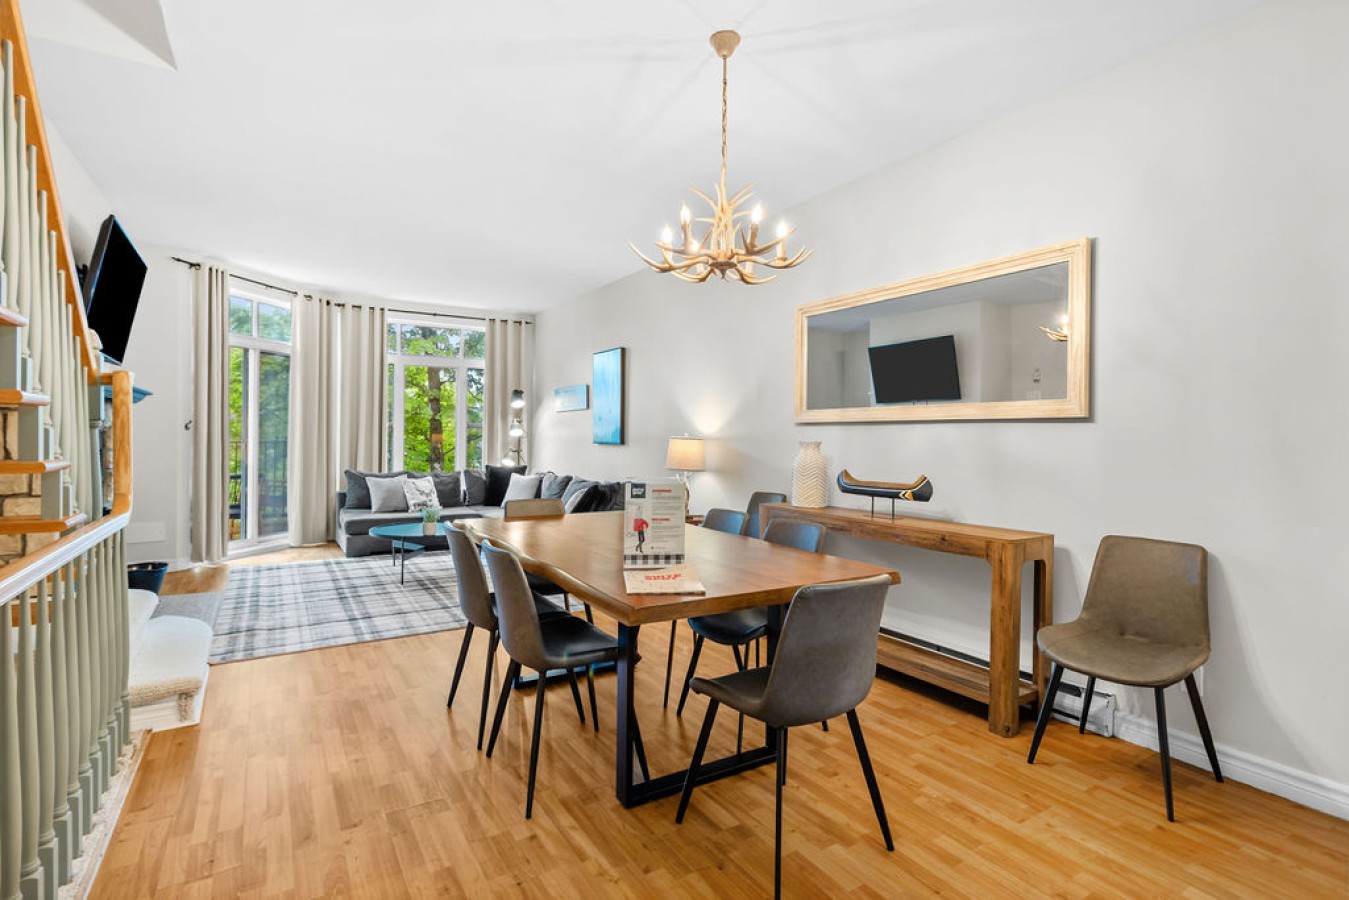
- Spacious dining area with a rustic wooden dining table and six modern gray chairs, illuminated by an antler-style chandelier. A large mirror hangs above a wooden console table, and the living room is visible in the background., photo 5 of 40
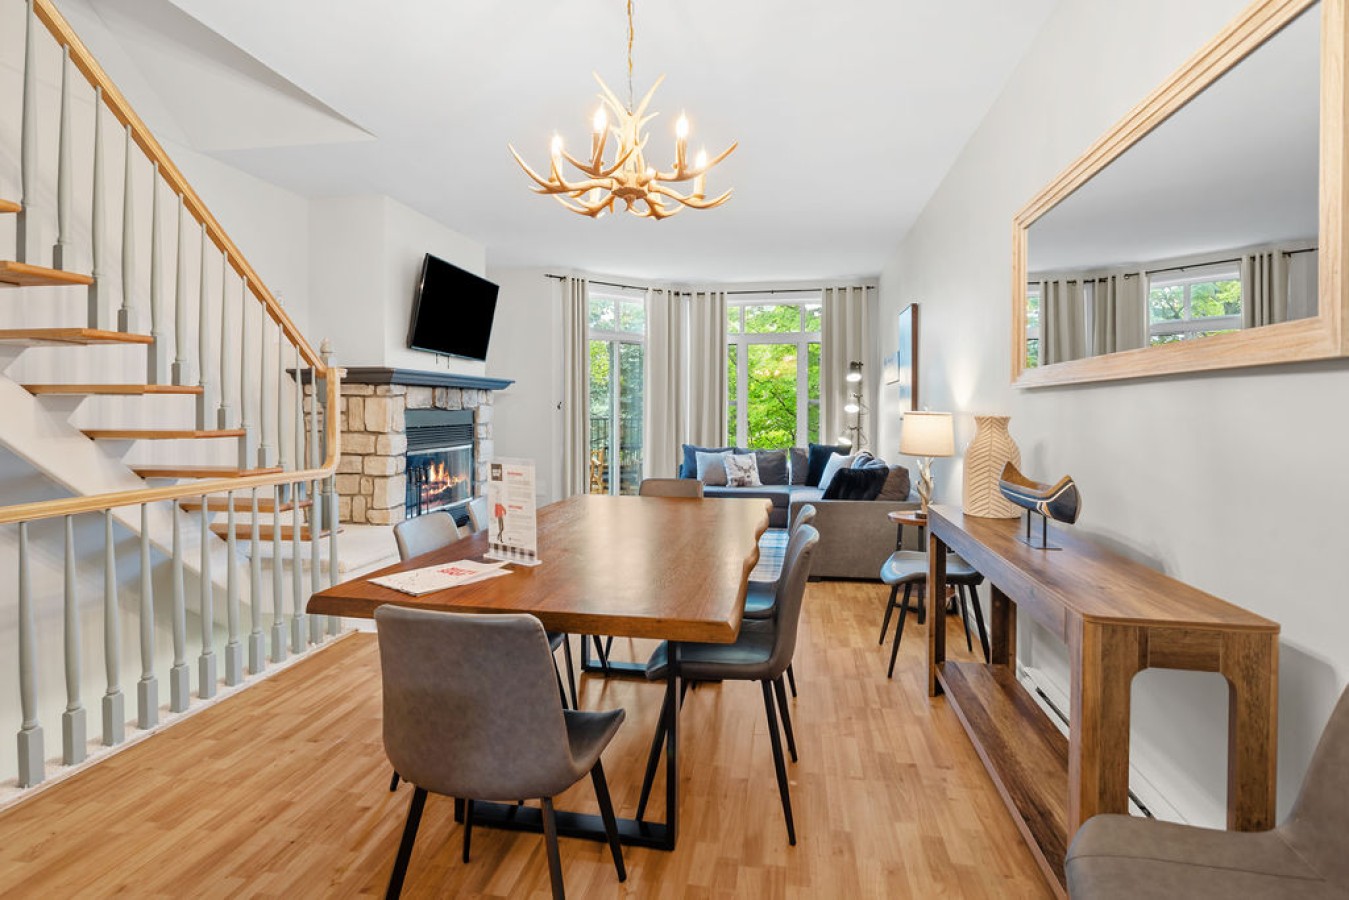
- Dining area featuring a live-edge wooden table with modern gray chairs, under an antler-style chandelier. A long wooden console table with decor sits against the wall, and a staircase with light wood and painted railings is on the left., photo 6 of 40
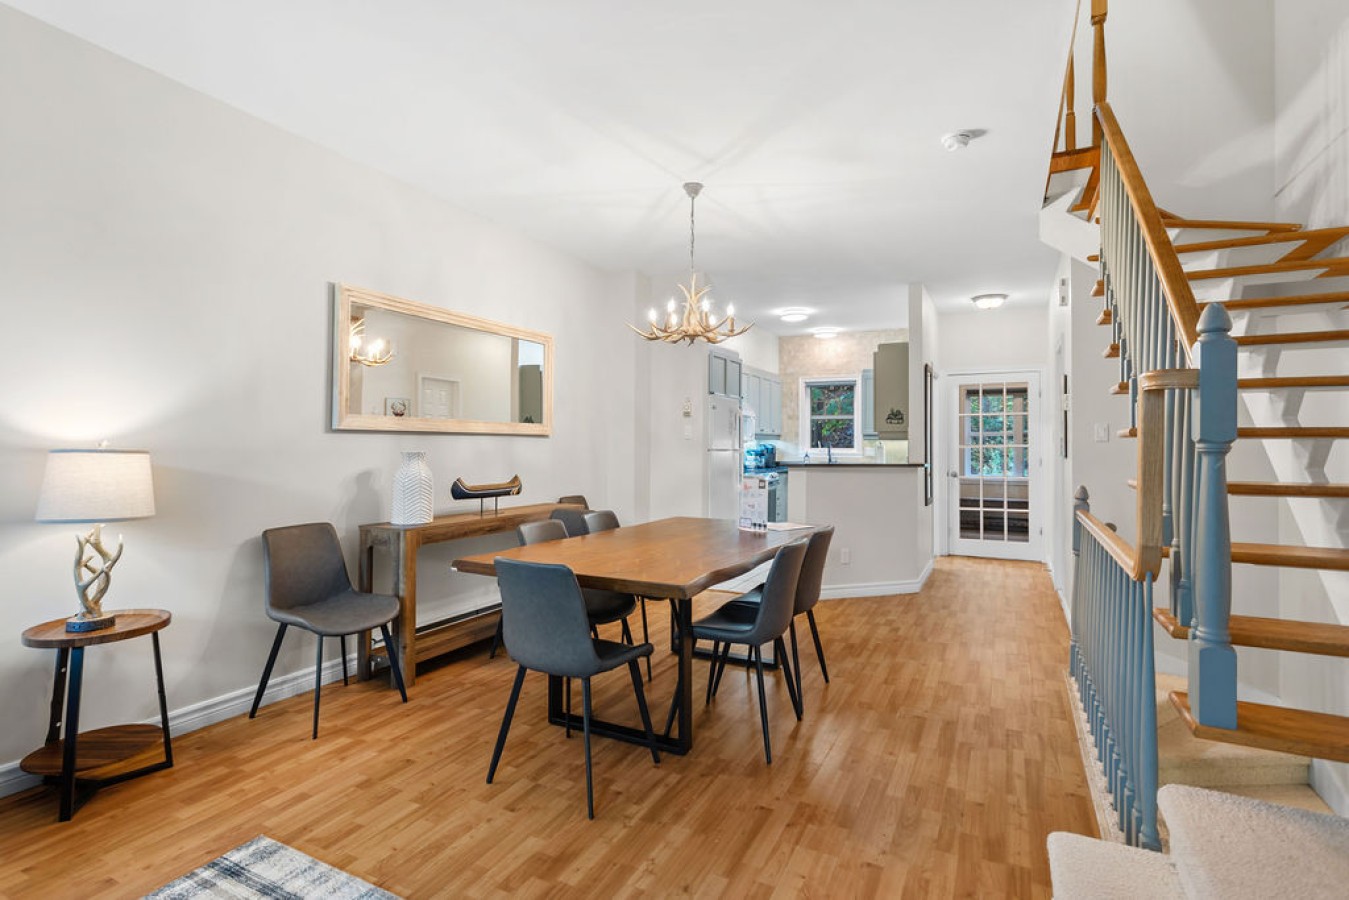
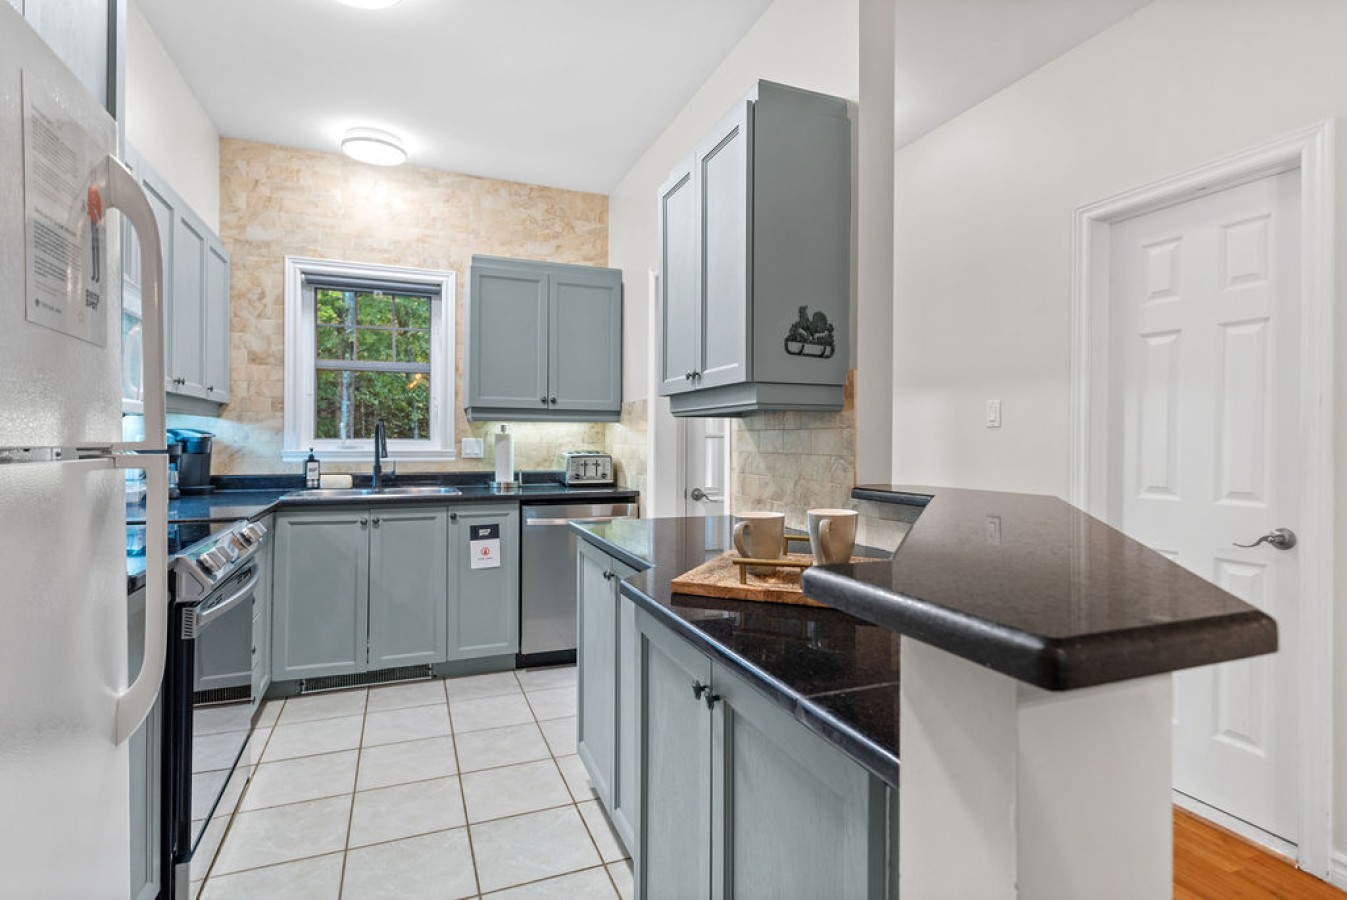
- View from the dining area looking towards the kitchen. The dining space has a wooden table and chairs, with a console table and mirror. The kitchen features light blue cabinets and a breakfast bar, with a door leading outside at the end of the hall., photo 7 of 40
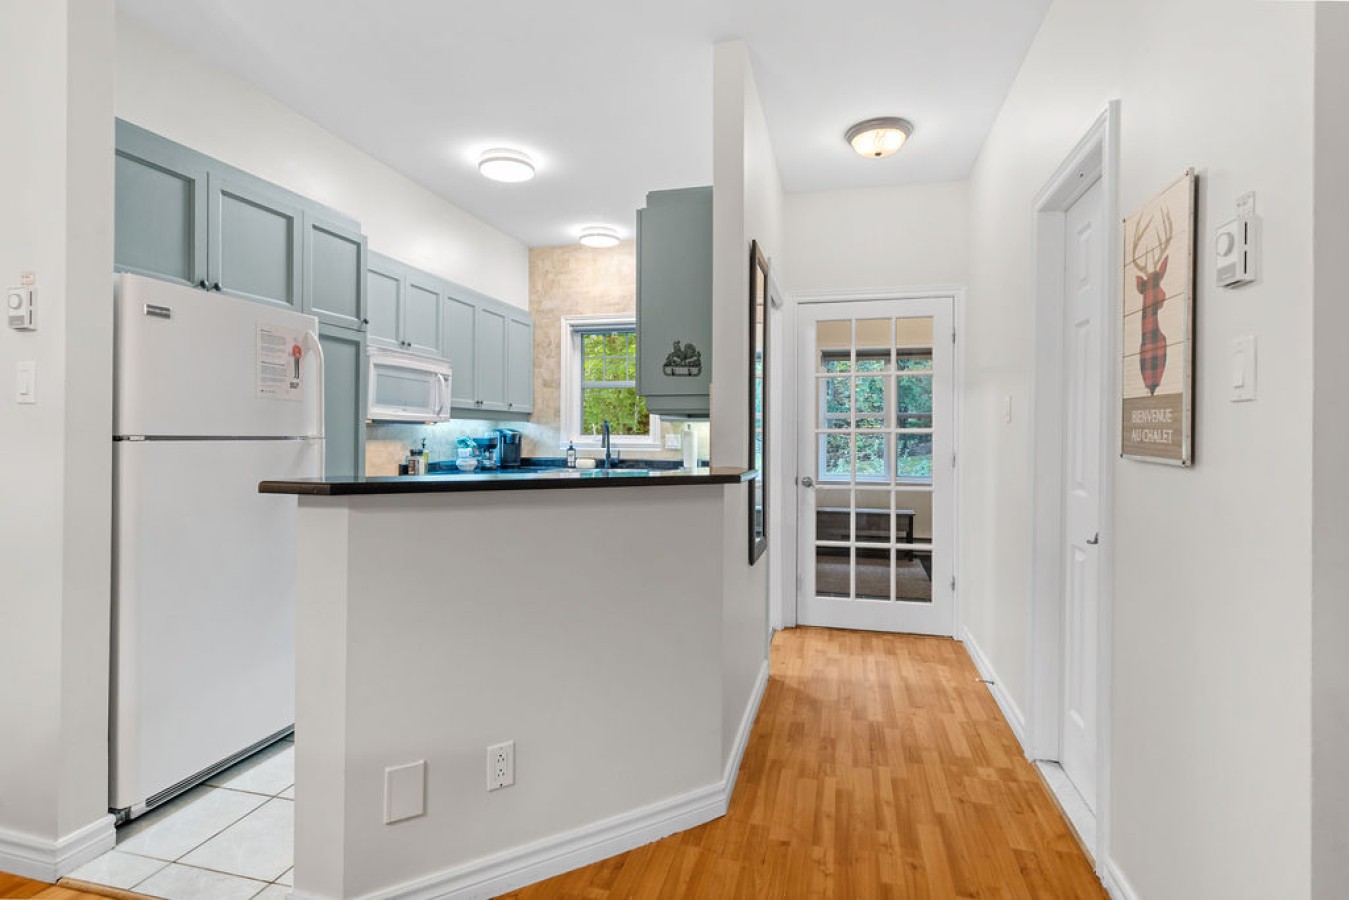
- Galley-style kitchen with light blue shaker cabinets, dark granite countertops, and white appliances. A breakfast bar separates the kitchen from the main living space, and a door with glass panes leads to an outdoor area., photo 8 of 40
- Close-up view of the kitchen showing light blue shaker cabinets, dark granite countertops, and a light-tiled backsplash. A window above the sink looks out to greenery, and white appliances are integrated into the design., photo 9 of 40
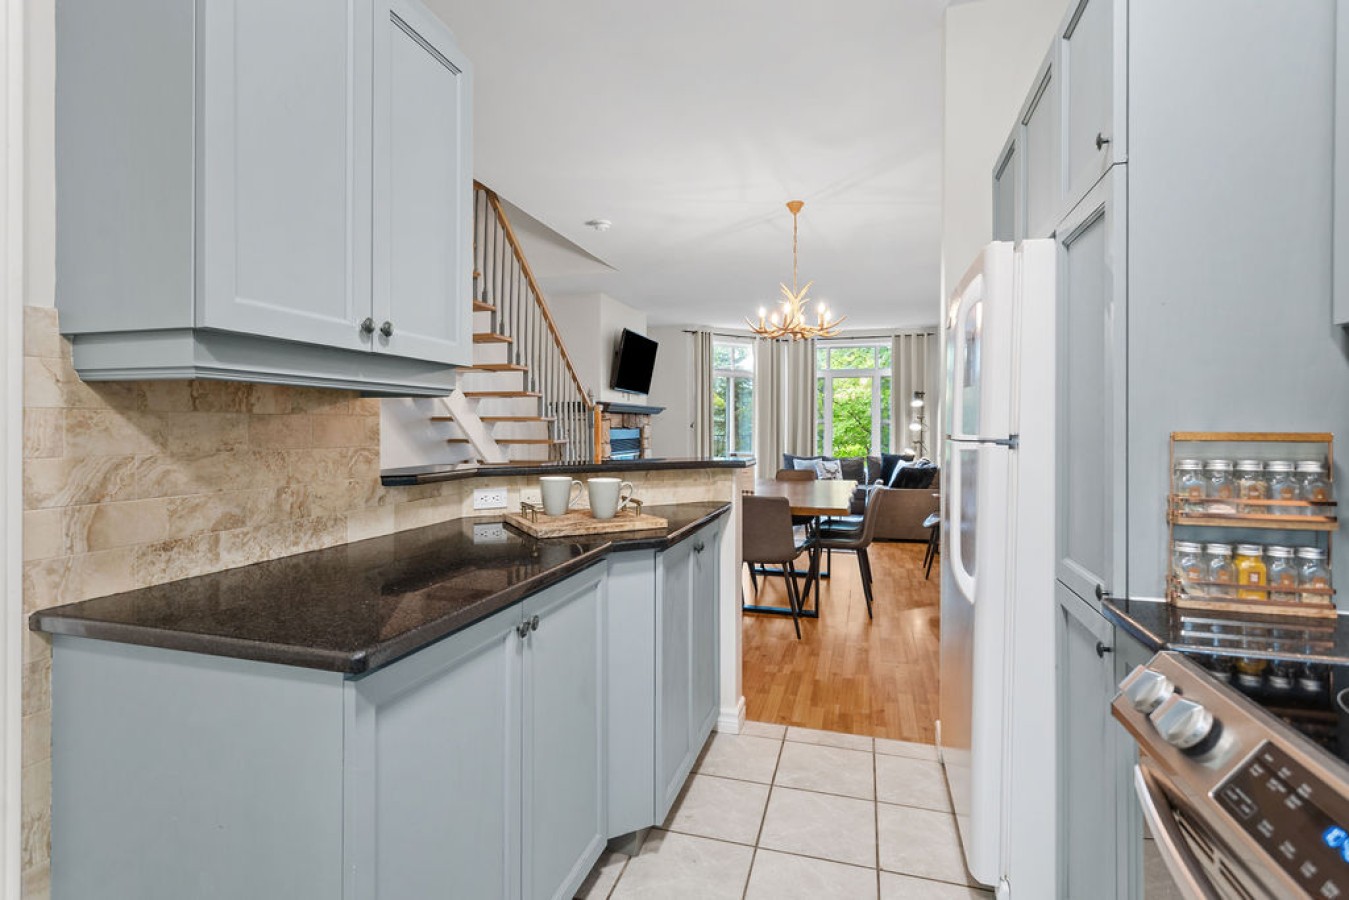
- Kitchen view looking back towards the open-concept living and dining area. It features light blue cabinets, dark countertops, and white appliances, with a breakfast bar providing a pass-through to the dining space., photo 10 of 40
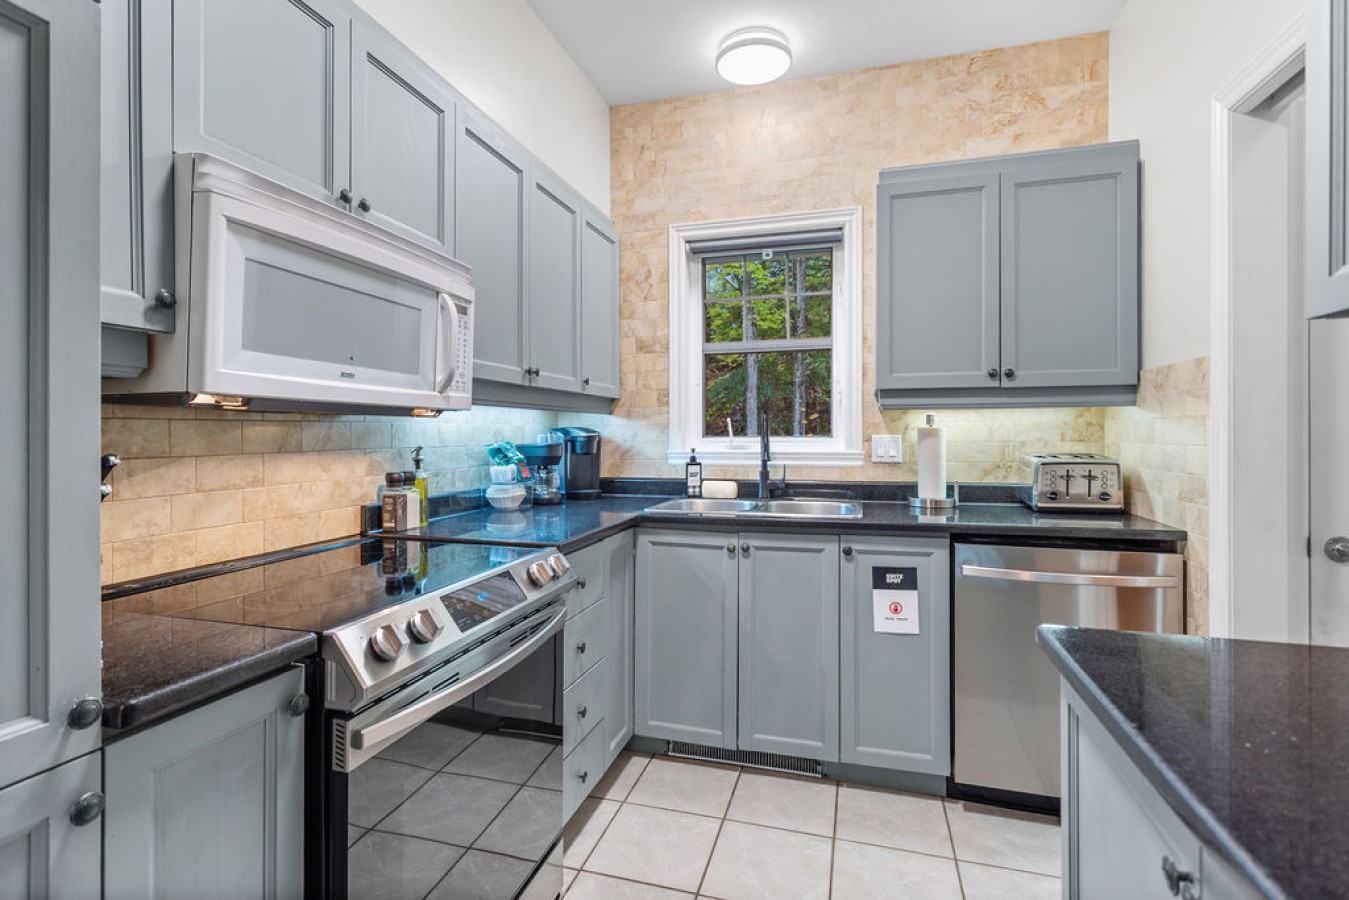
- Modern kitchen with light gray shaker cabinets, black granite countertops, and a beige tiled backsplash. Stainless steel appliances include a microwave, range, and dishwasher, with a window above the sink., photo 11 of 40
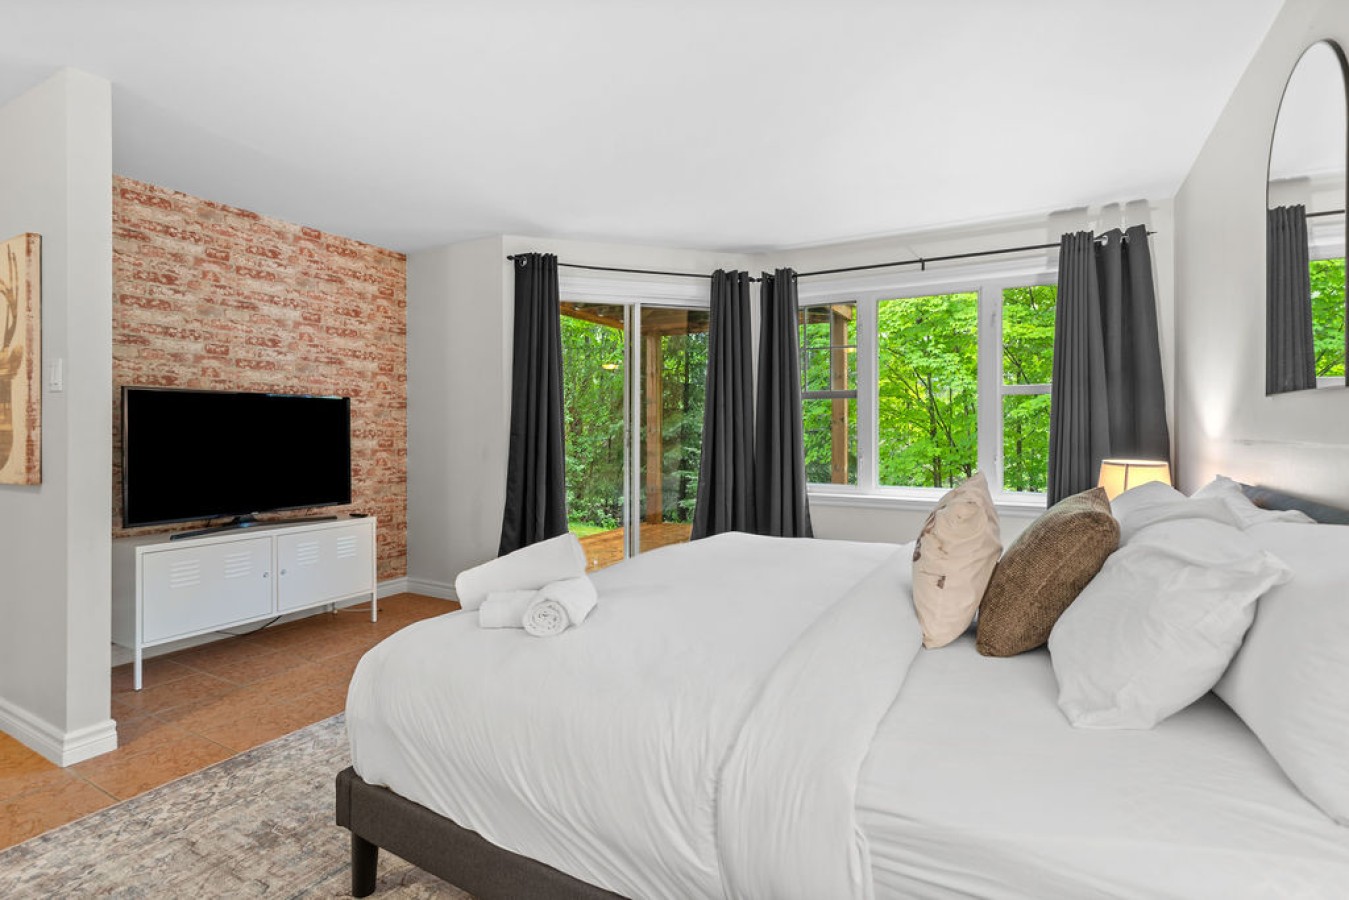
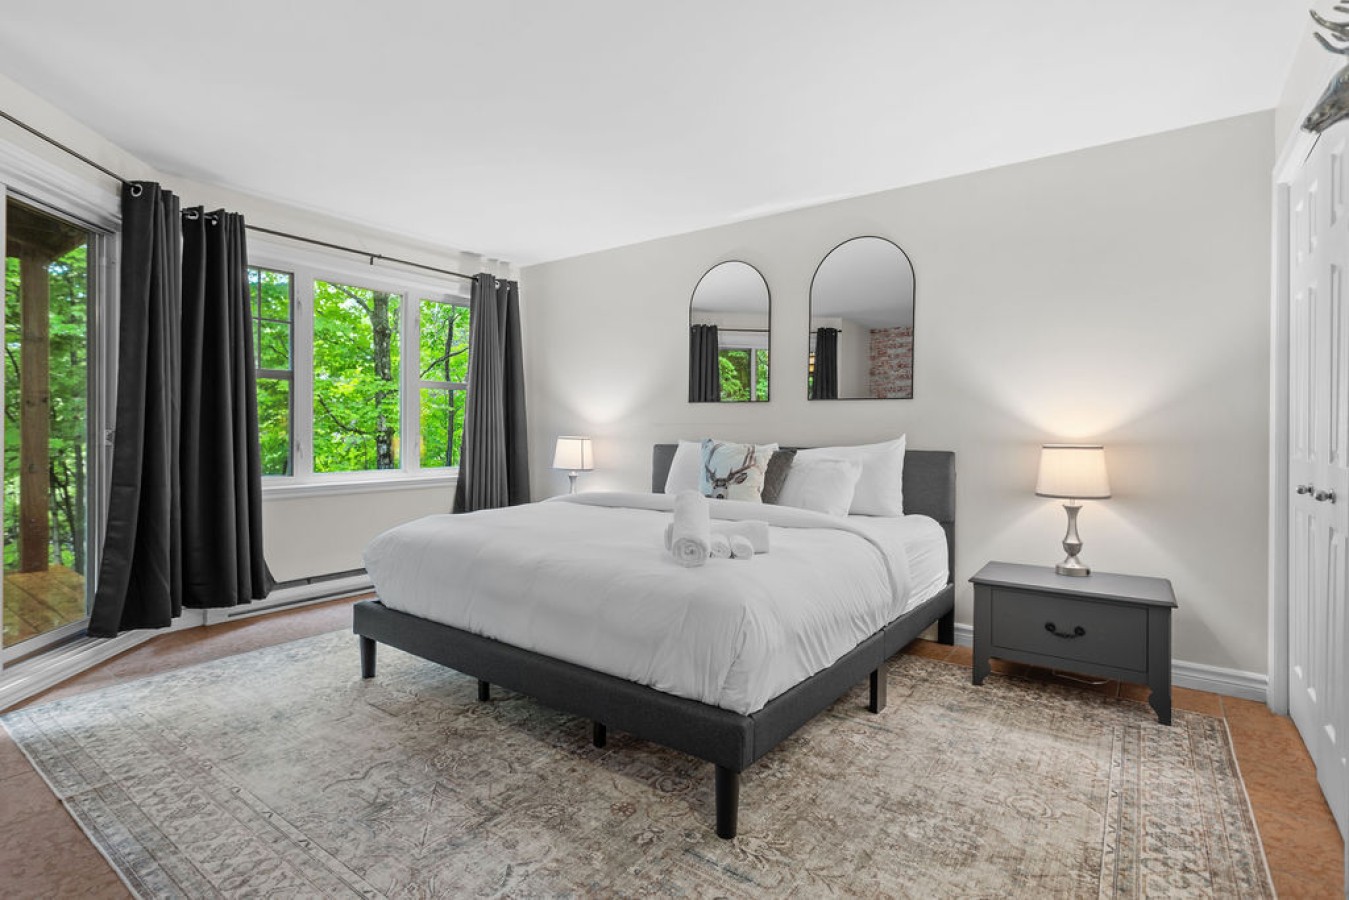
- Spacious bedroom with a king-size bed, white bedding, and dark gray curtains framing large windows that offer a view of lush green trees. A flat-screen TV is mounted on a white console against a brick accent wall., photo 12 of 40
- Bright bedroom featuring a king-size bed with white bedding and decorative pillows, flanked by dark gray nightstands with lamps. Large windows with dark gray curtains overlook a lush green landscape., photo 13 of 40
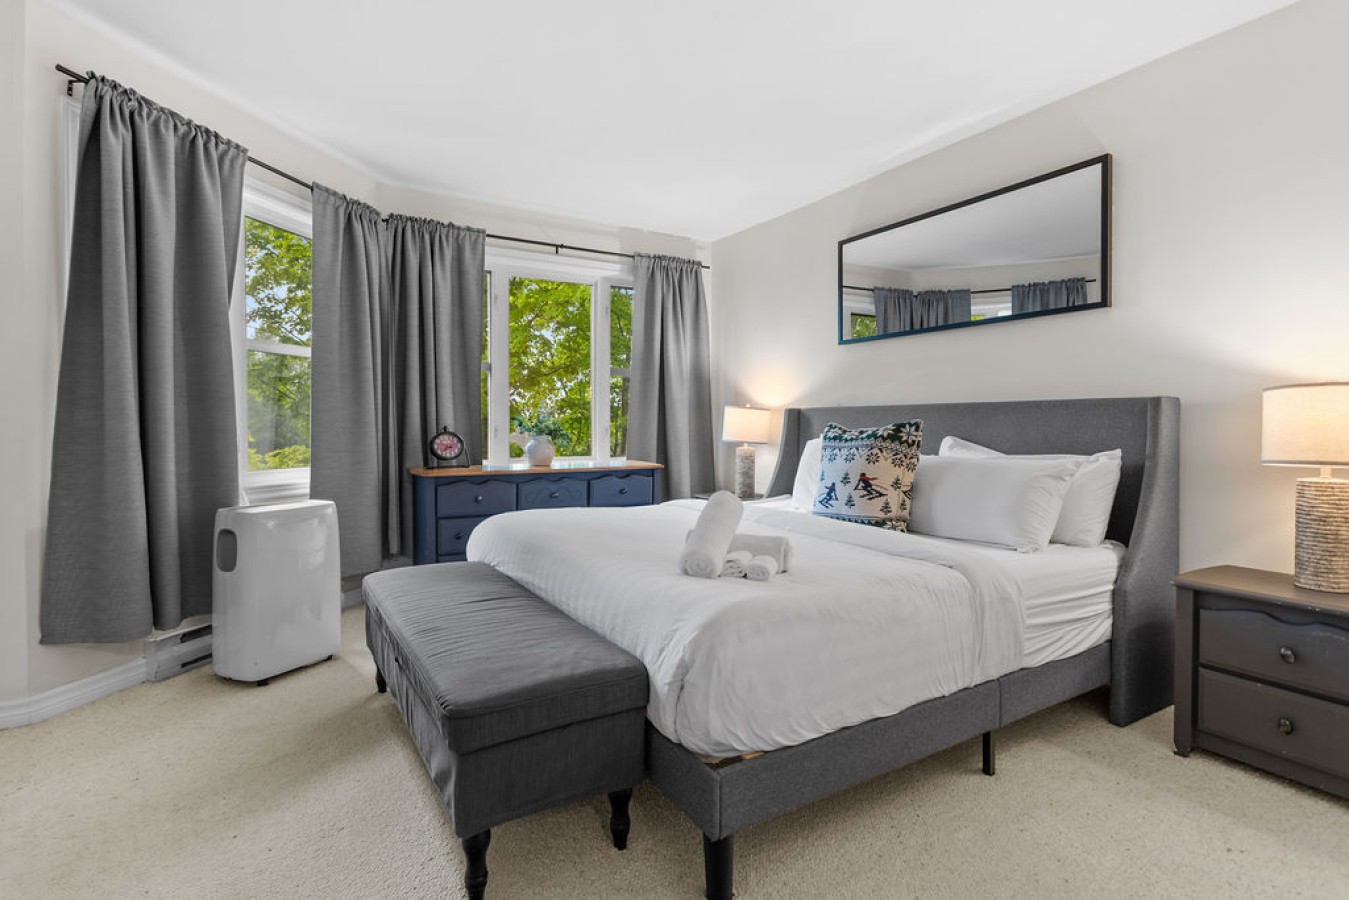
- Cozy bedroom with a queen-size bed, white bedding, and a gray upholstered headboard, positioned under a bay window with gray curtains. A portable air conditioner is visible near the window, and a dark blue dresser sits opposite the bed., photo 14 of 40
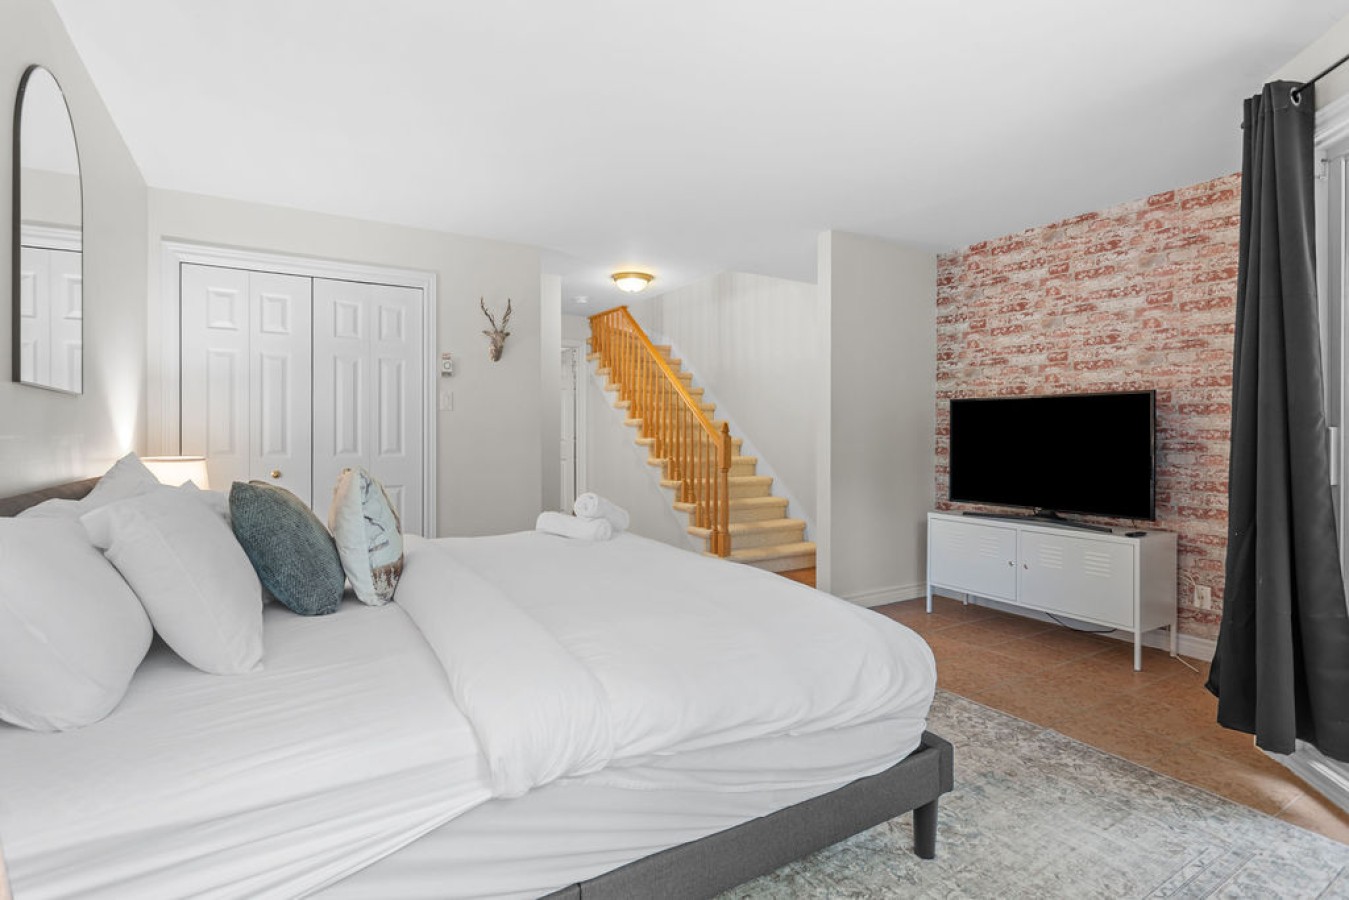
- View of the bedroom from the foot of the king bed, showing a white console with a TV against a brick accent wall. A wooden staircase with light wood railings leads upstairs, and a closet with bi-fold doors is visible., photo 15 of 40
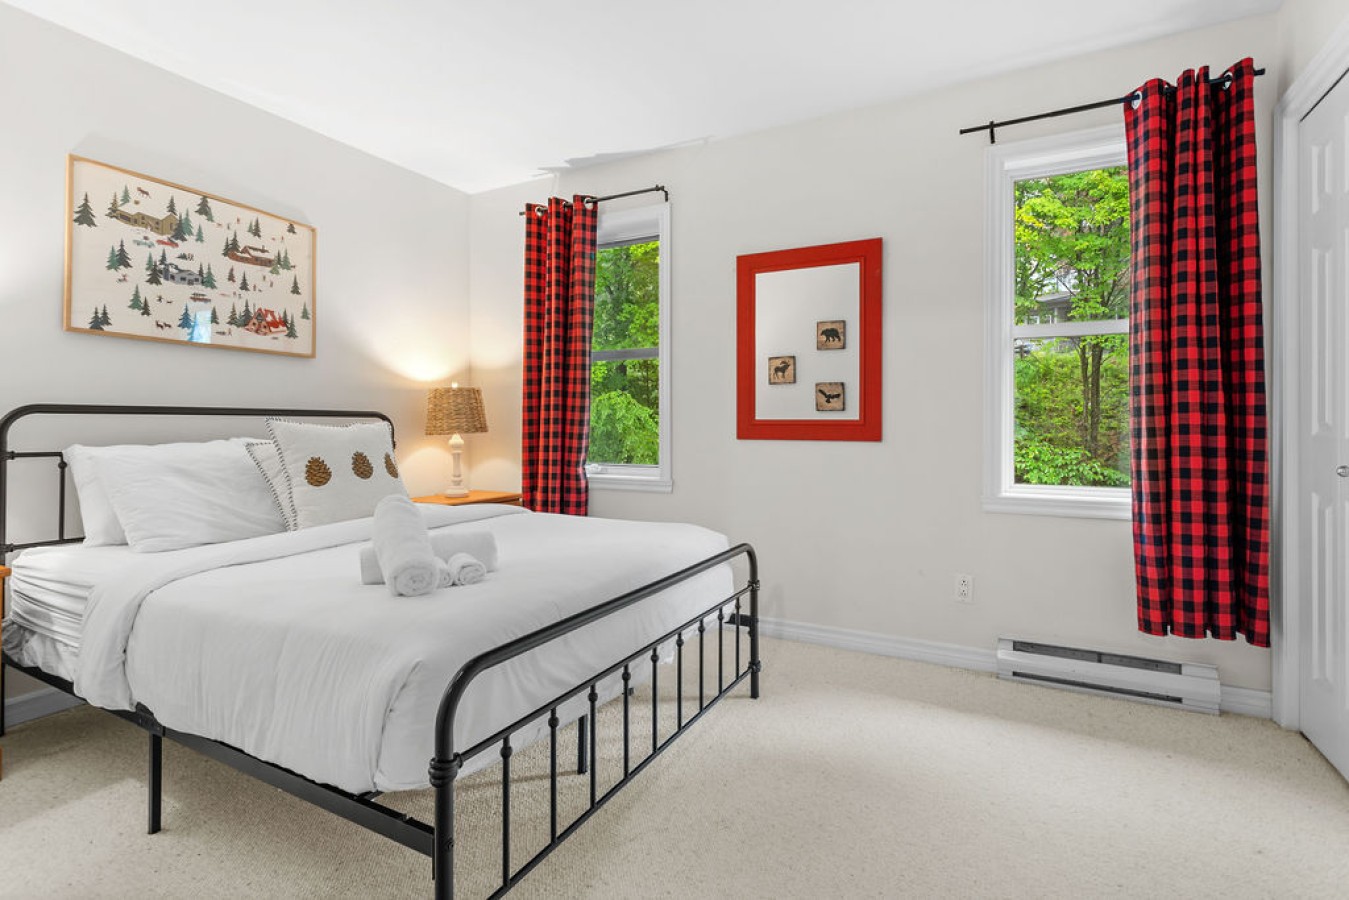
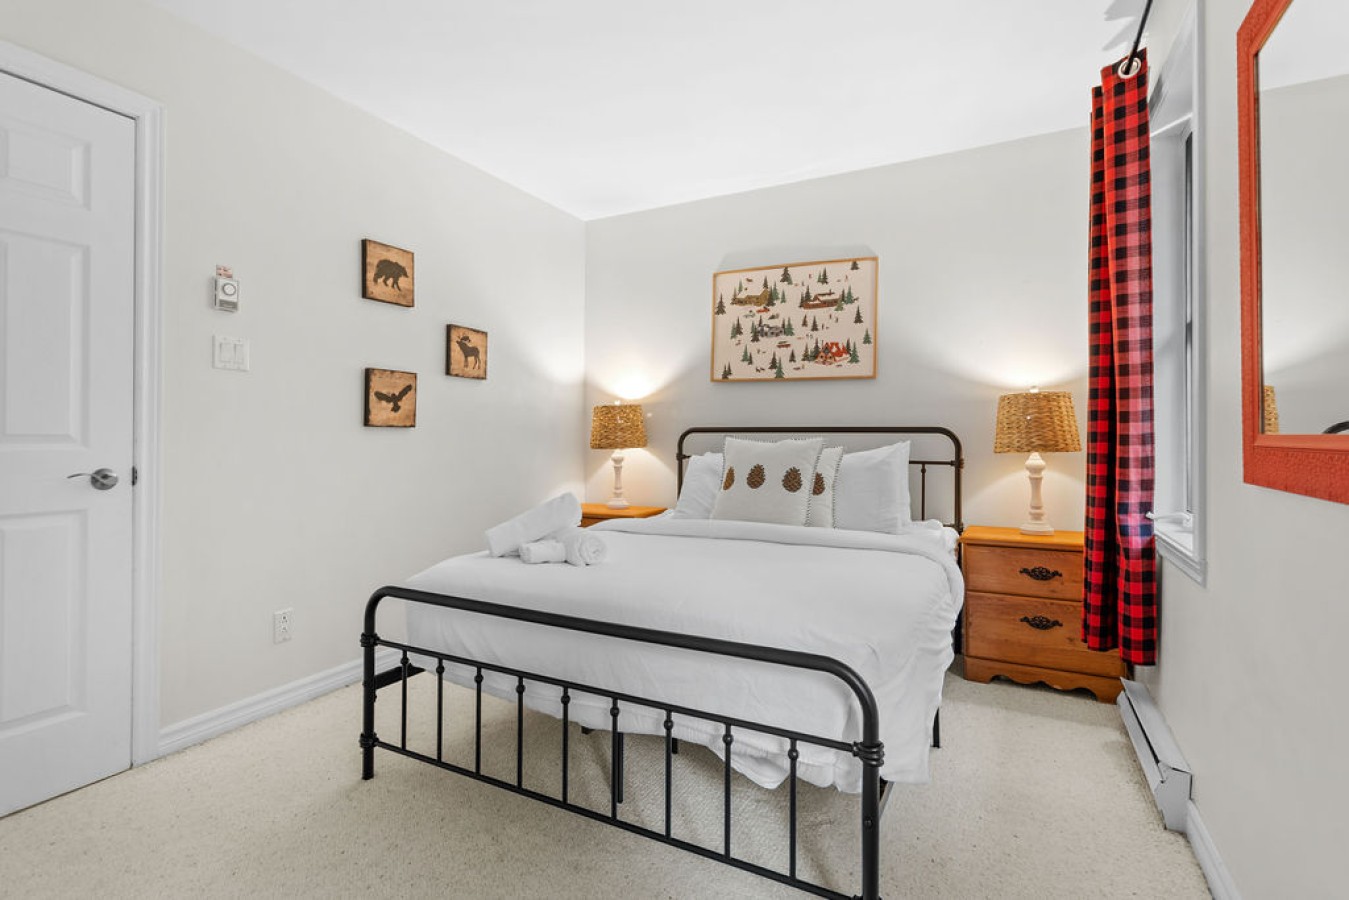
- Inviting bedroom with a black metal frame queen bed, white bedding, and red plaid curtains framing two windows with green outdoor views. Wooden nightstands with woven lamps flank the bed, and a red framed mirror hangs on the wall., photo 16 of 40
- Close-up view of the black metal frame queen bed with white bedding and decorative pillows. Wooden nightstands with lamps are on either side, and rustic animal-themed wall art decorates the white wall., photo 17 of 40
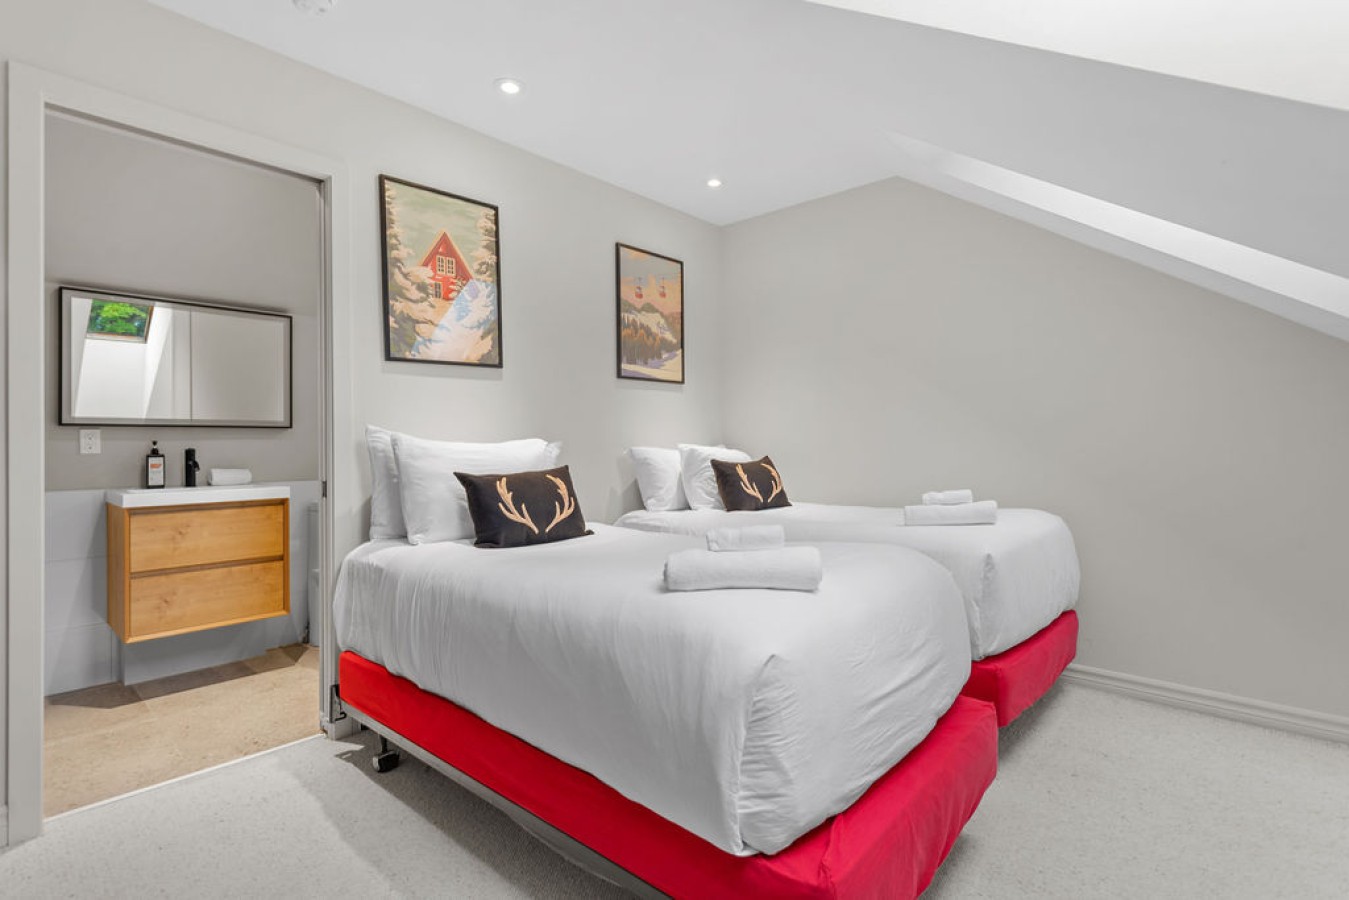
- Attic bedroom with two twin beds featuring red bases and white bedding, positioned against a light gray wall. A modern wooden vanity with a sink is visible in an adjacent open bathroom area., photo 18 of 40
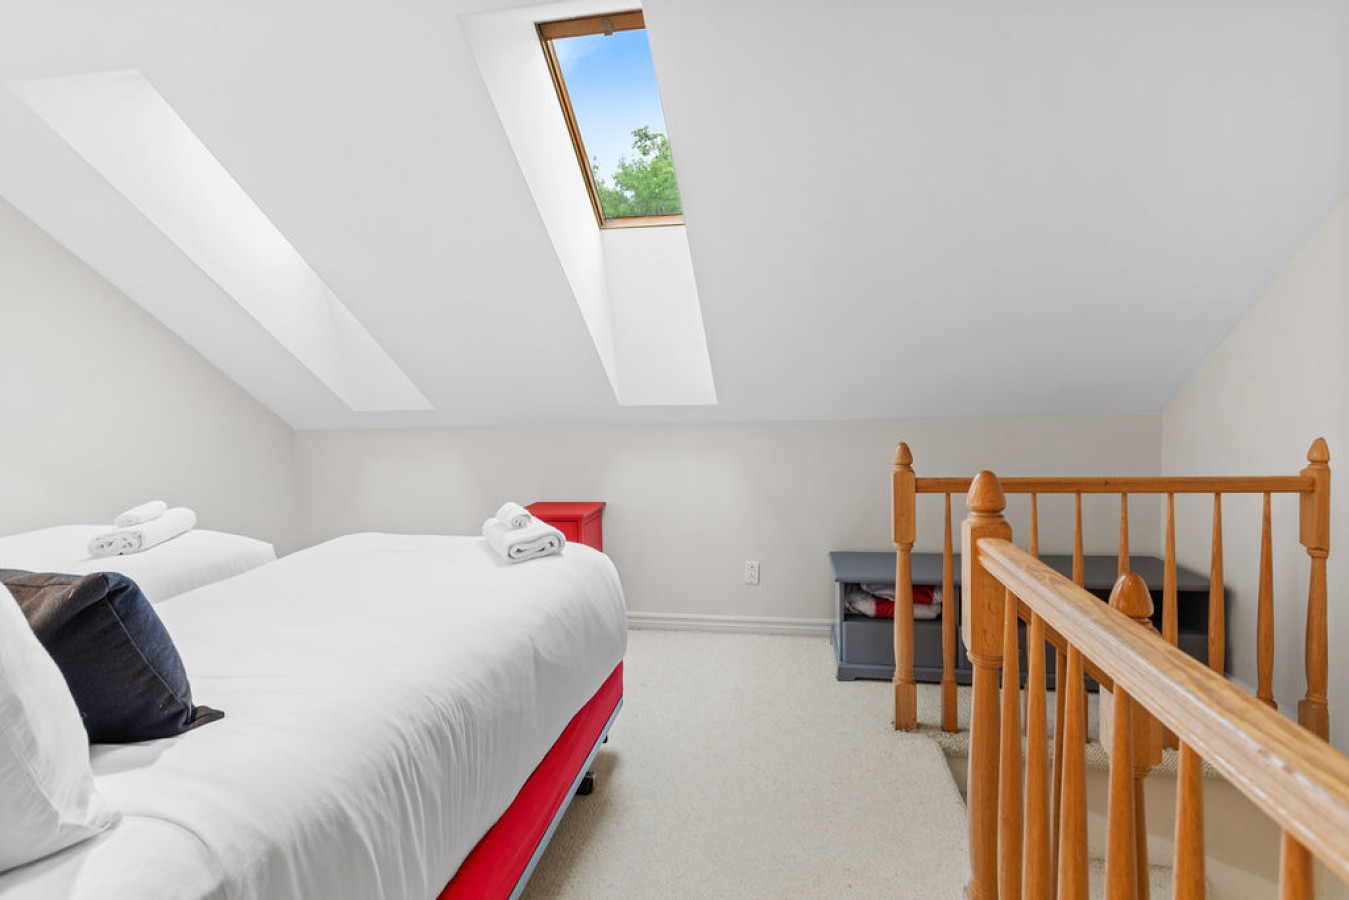
- Attic bedroom showing two twin beds with red bases and white bedding, under a slanted ceiling with a skylight. A wooden railing separates the sleeping area from a small landing, and a red cabinet is visible., photo 19 of 40
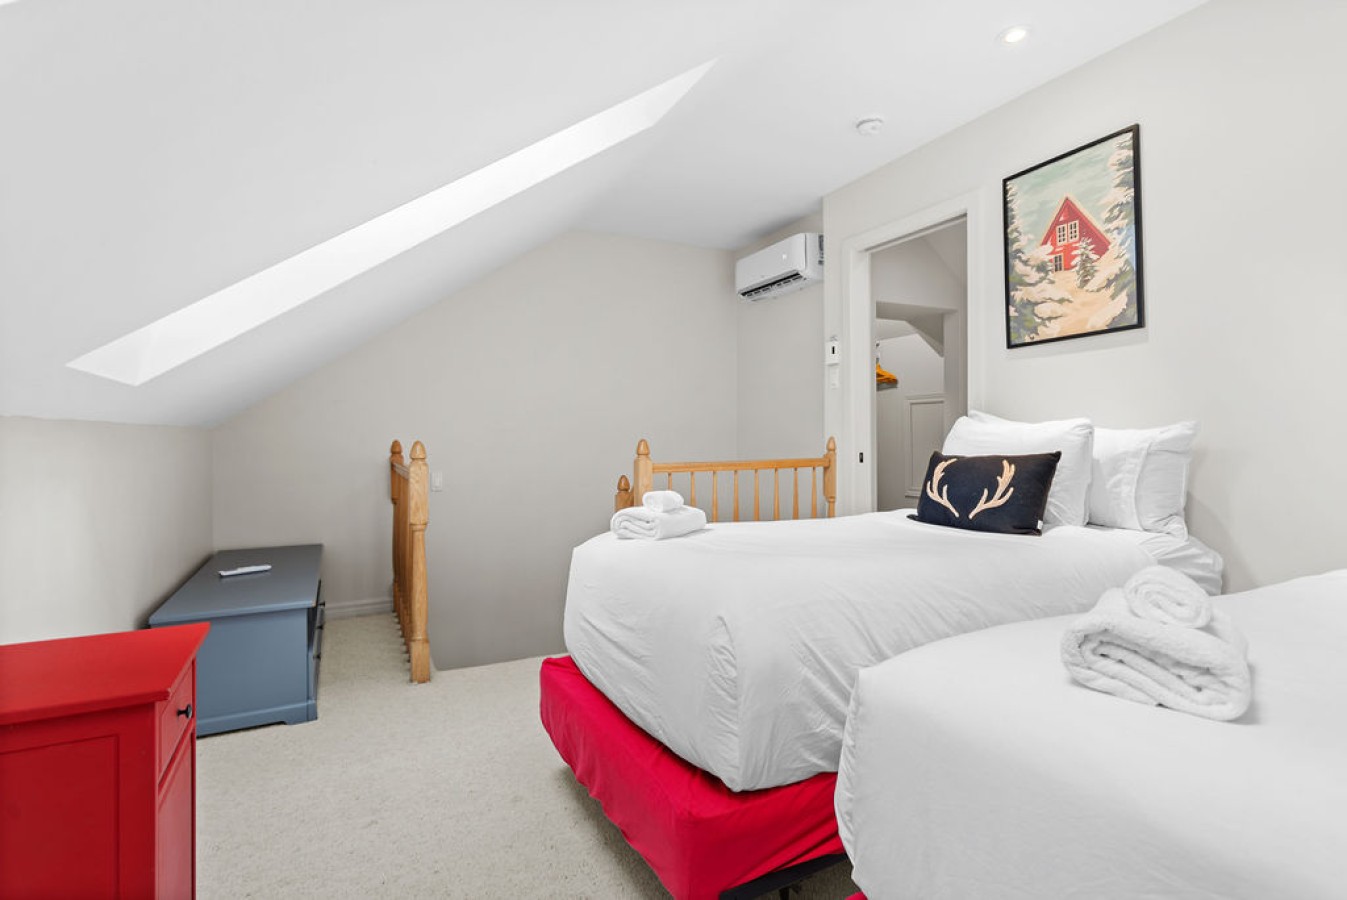
- View of the attic bedroom with two twin beds, white bedding, and decorative pillows. A wooden railing is visible, and an air conditioning unit is mounted on the wall above the bed., photo 20 of 40
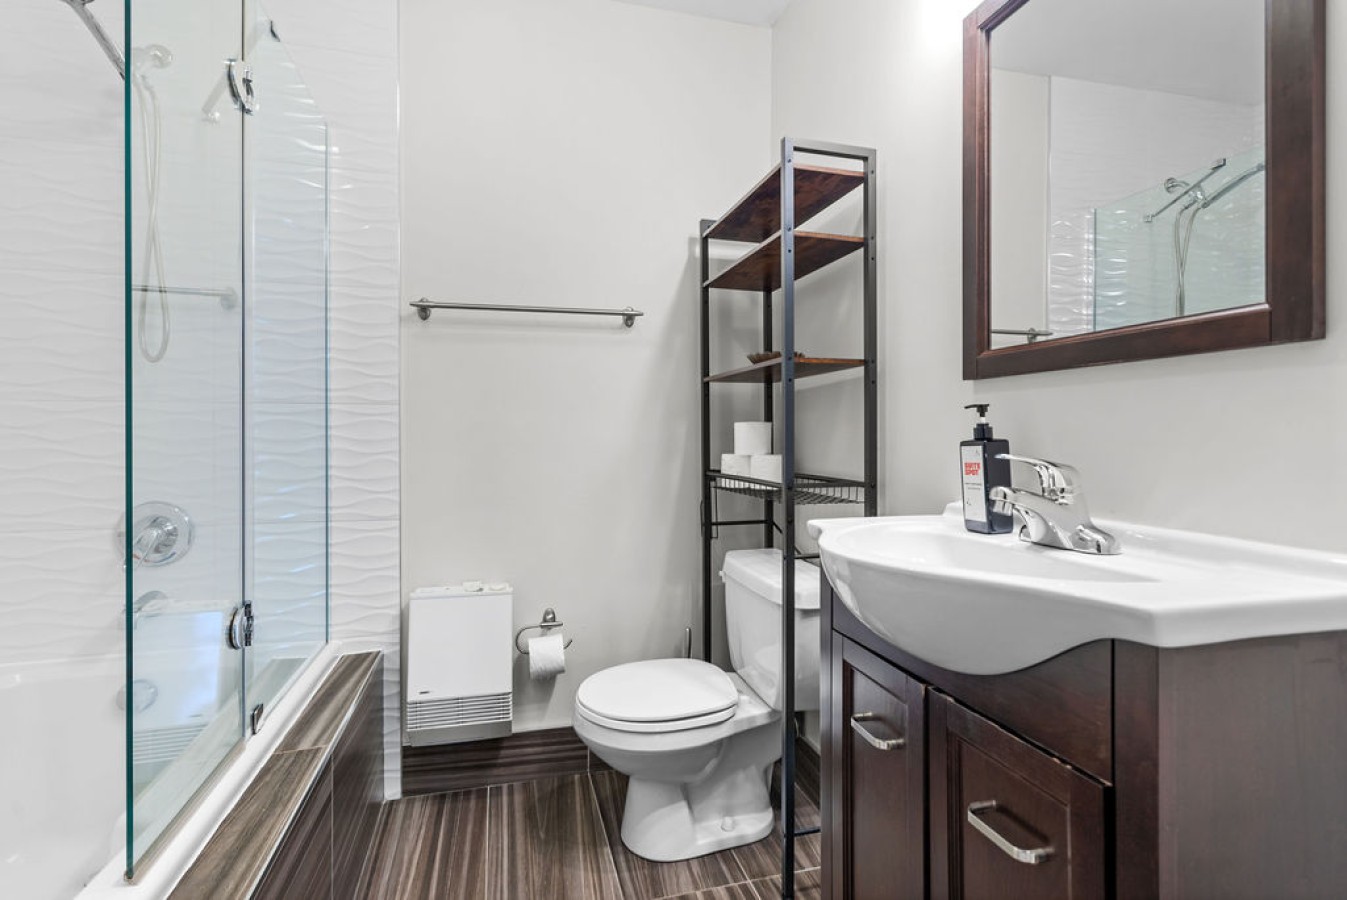
- Modern bathroom featuring a dark wood vanity with a white sink, a toilet, and a shower-tub combo with a glass partition, complemented by a tall metal shelving unit and white textured wall tiles., photo 21 of 40
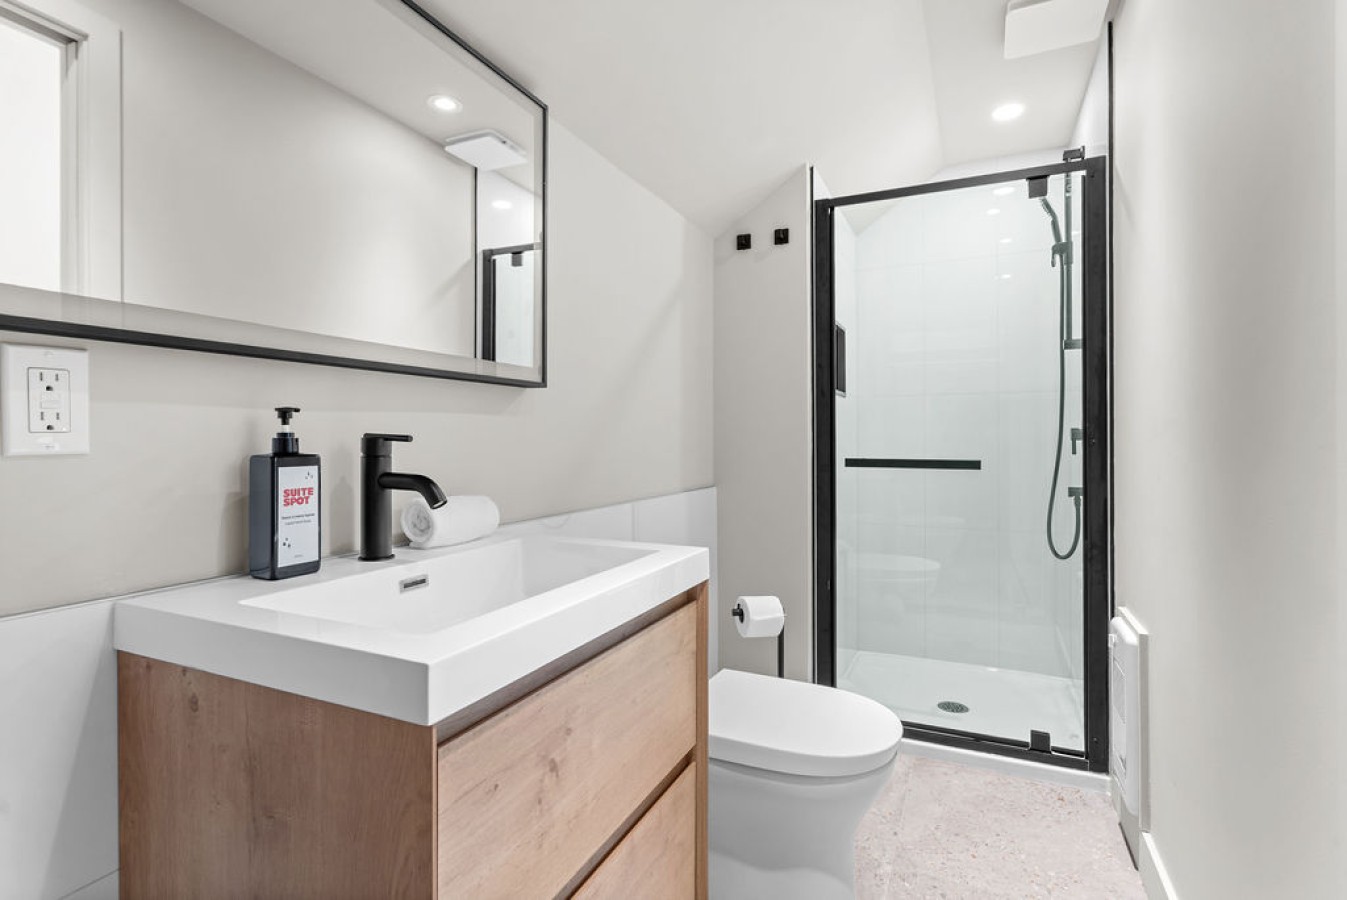
- Contemporary bathroom with a light wood vanity, white rectangular sink, and a walk-in shower enclosed by black-framed glass doors, set against light gray walls and a light speckled floor., photo 22 of 40
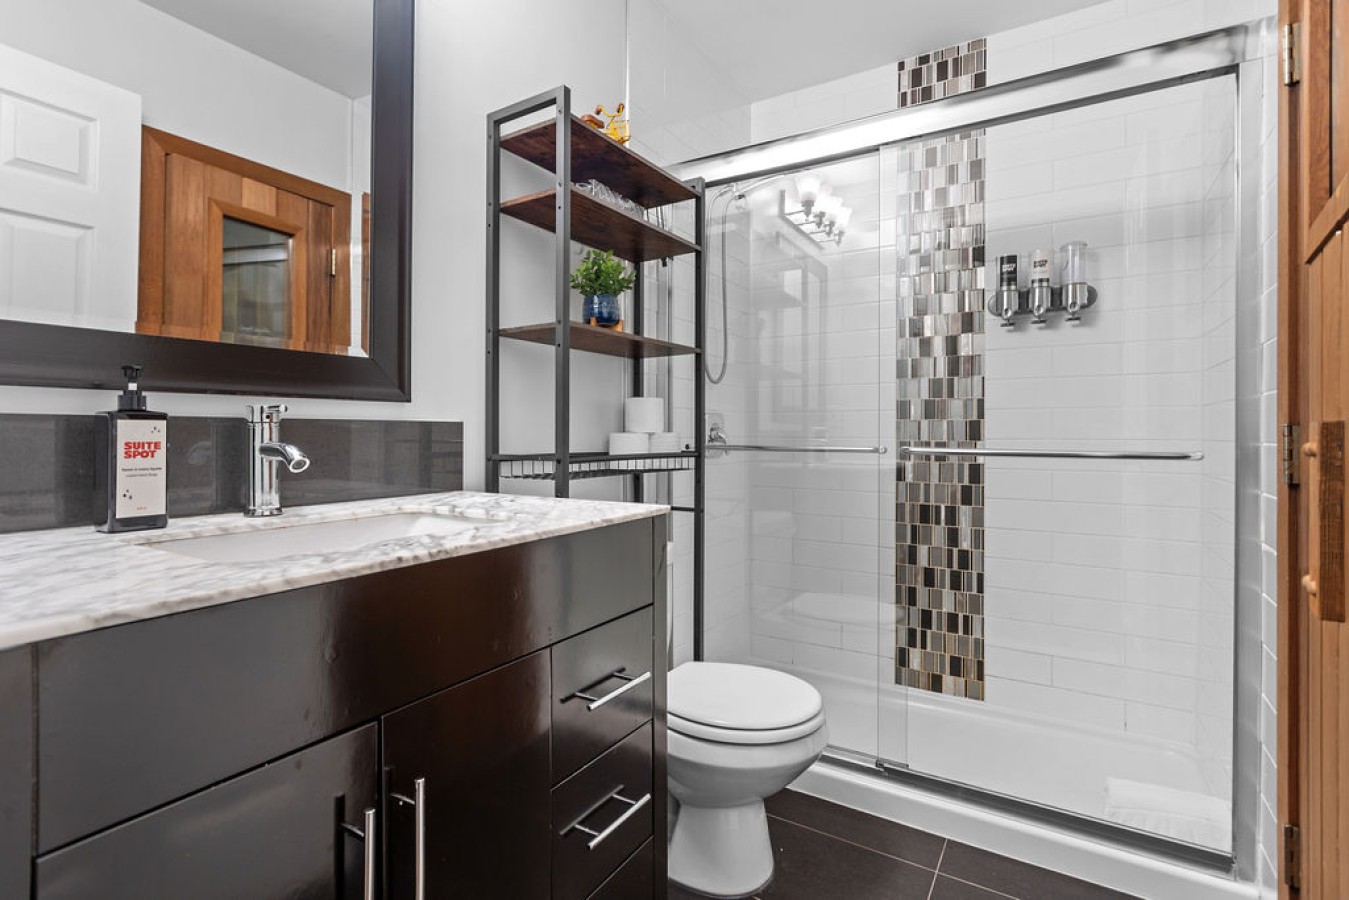
- Stylish bathroom featuring a dark wood vanity with a marble countertop, a white sink, and a walk-in shower with sliding glass doors and a decorative mosaic tile accent strip, alongside a tall metal shelving unit., photo 23 of 40
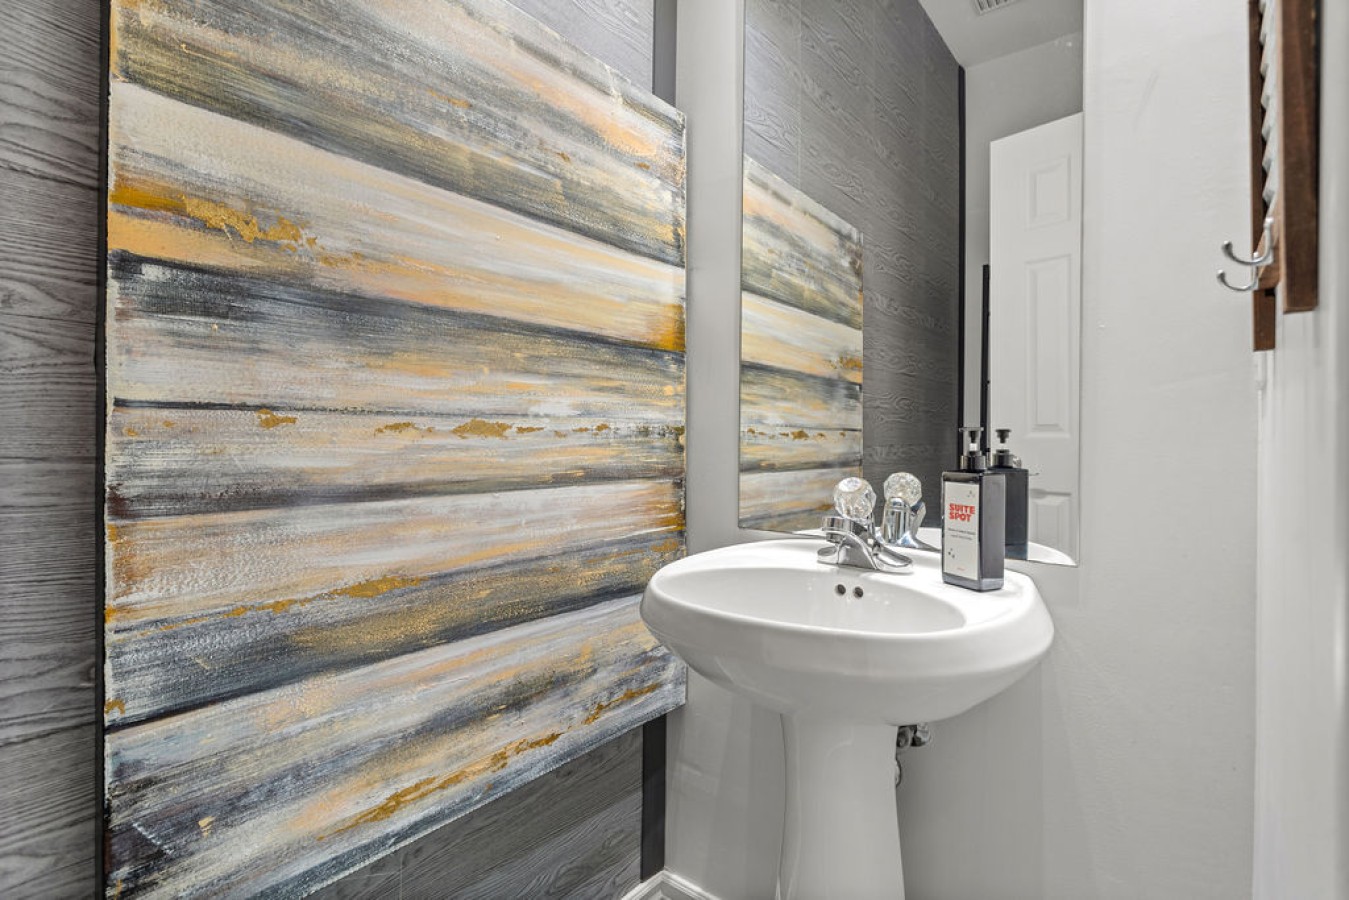
- Compact powder room with a classic white pedestal sink and a large, abstract art piece featuring horizontal gold and gray stripes on a textured wall, with a mirror above the sink., photo 24 of 40
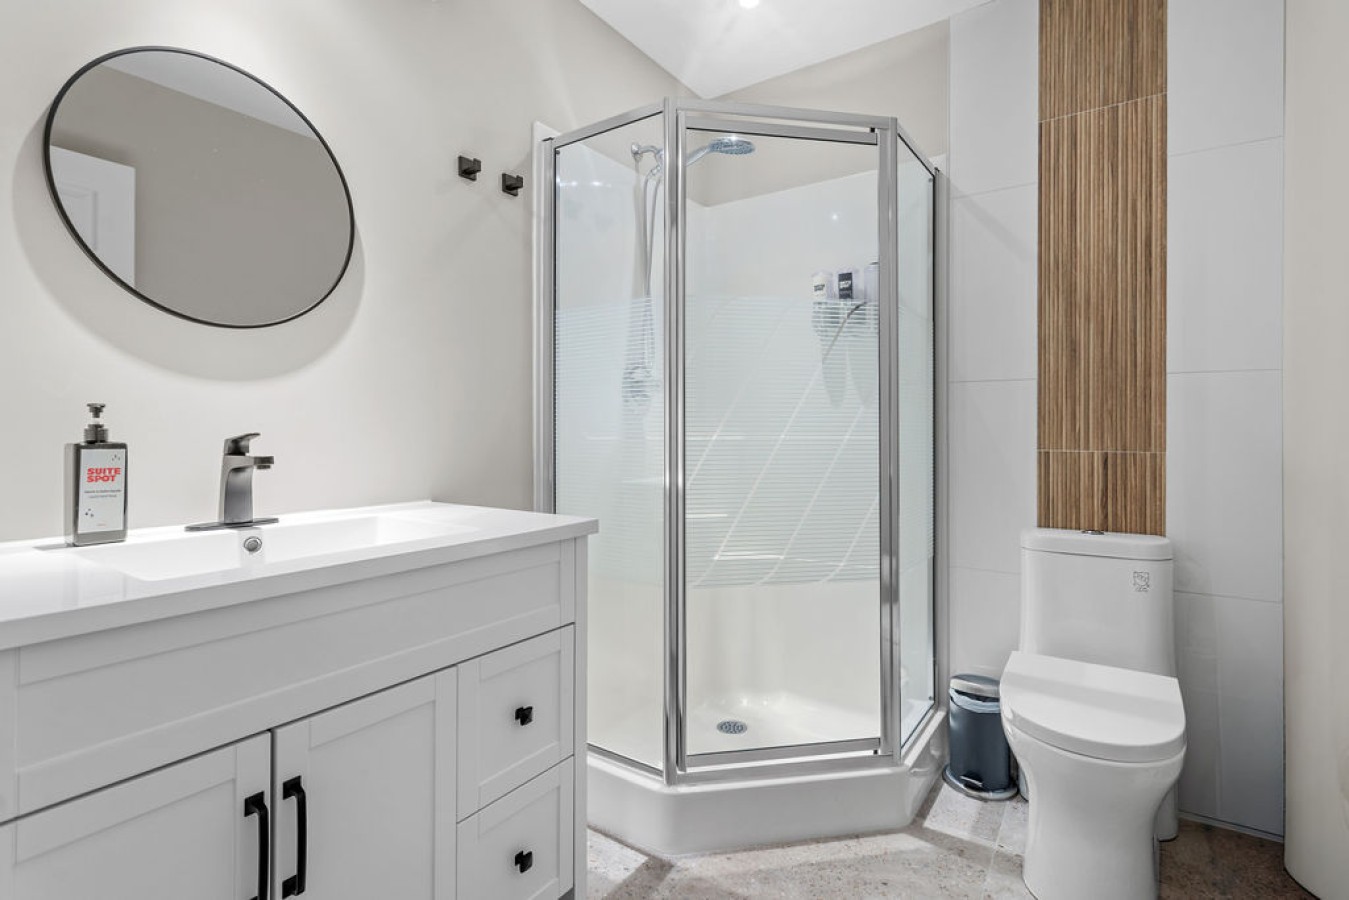
- Bright bathroom with a white vanity, round mirror, and a corner glass shower enclosure, featuring a vertical wood-look tile accent wall next to the toilet and a small trash can., photo 25 of 40
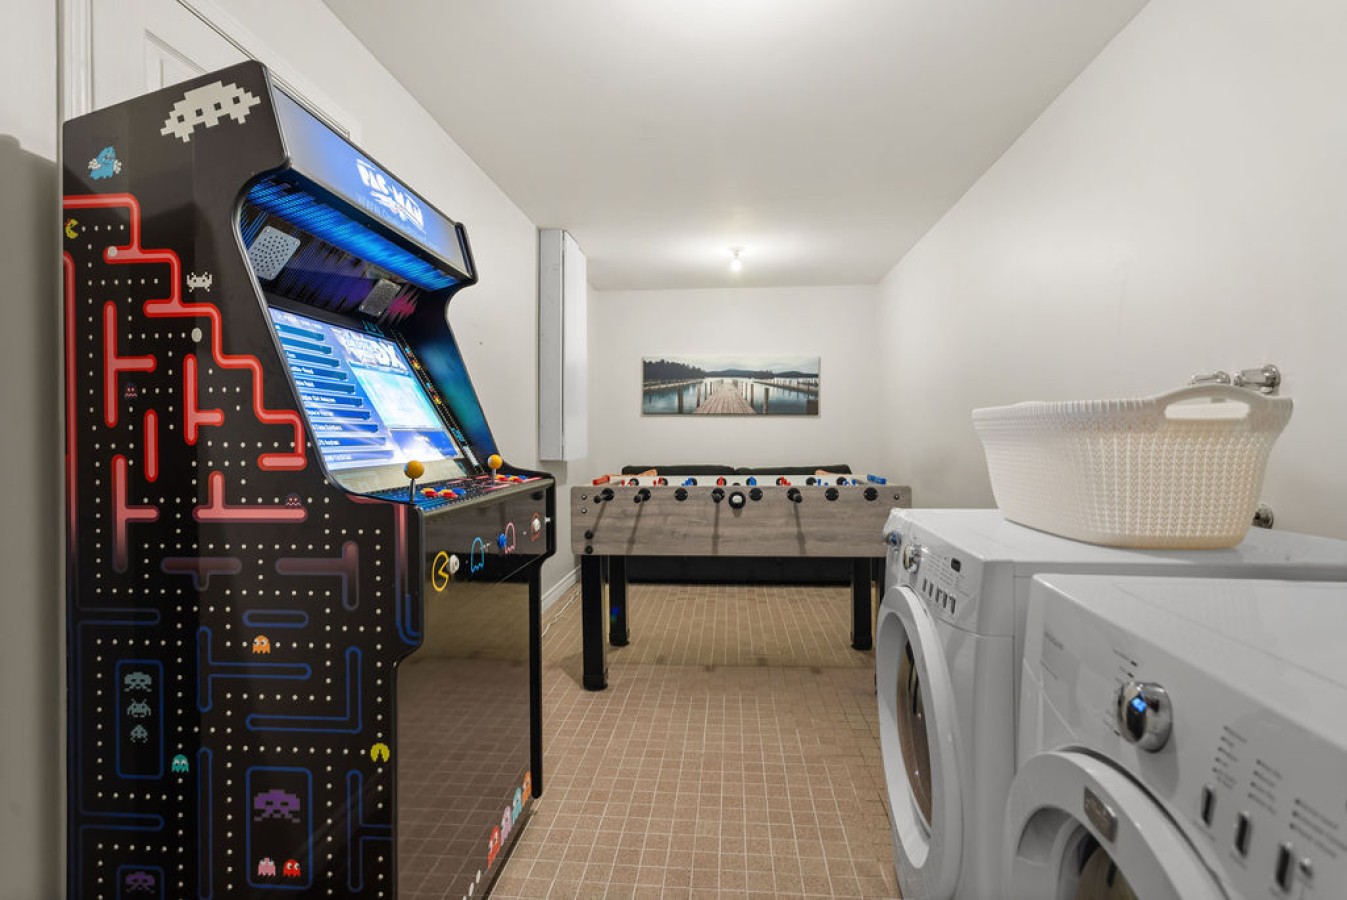
- Entertainment and laundry area featuring a vibrant Pac-Man arcade machine, a foosball table, and a white front-loading washer and dryer set, all on a light tiled floor., photo 26 of 40
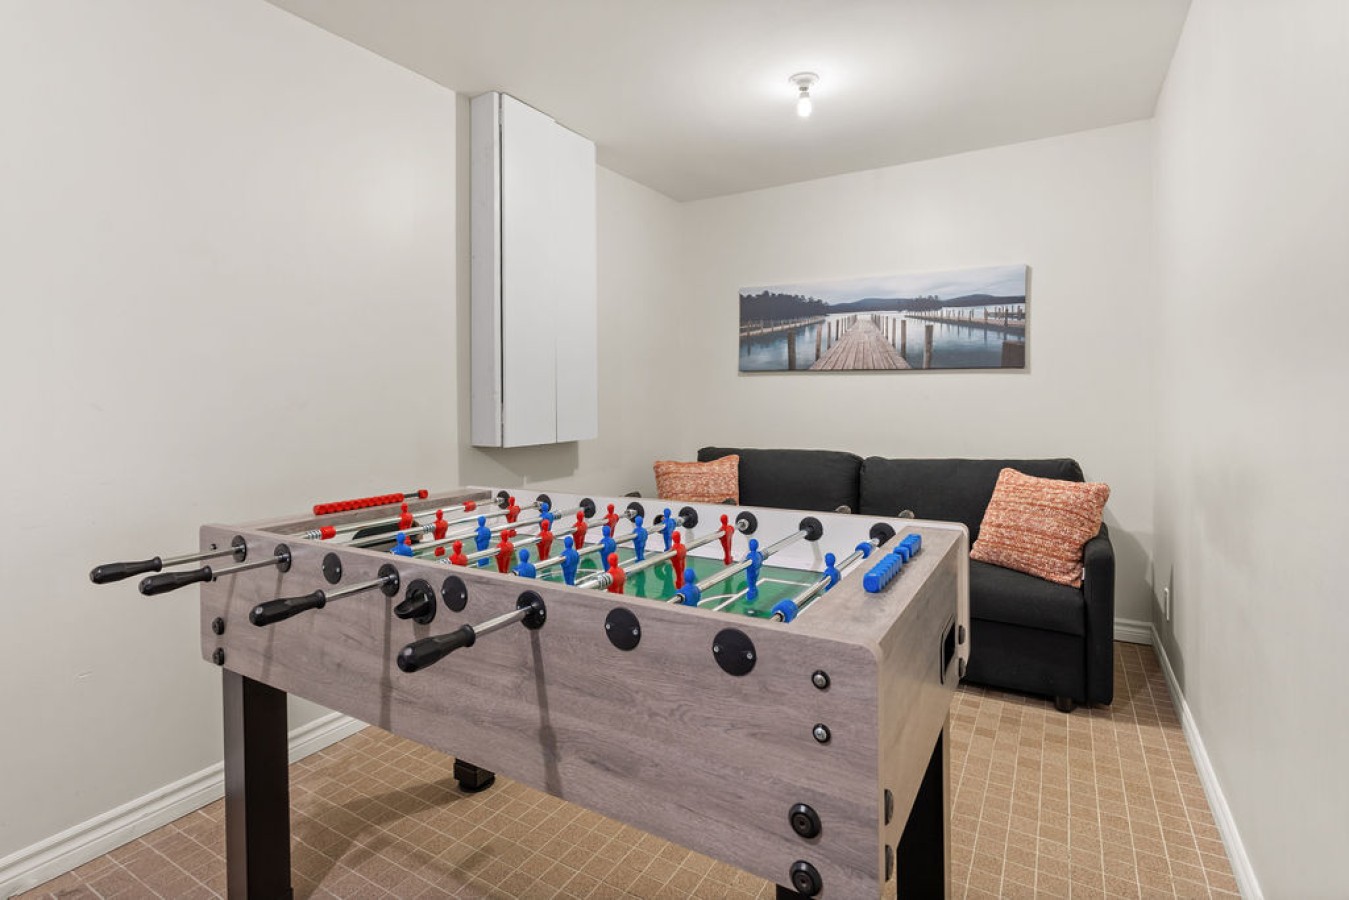
- Cozy game room with a foosball table as the centerpiece, a dark sofa with orange throw pillows, and a landscape artwork on the wall, providing a relaxed entertainment space with carpeted flooring., photo 27 of 40
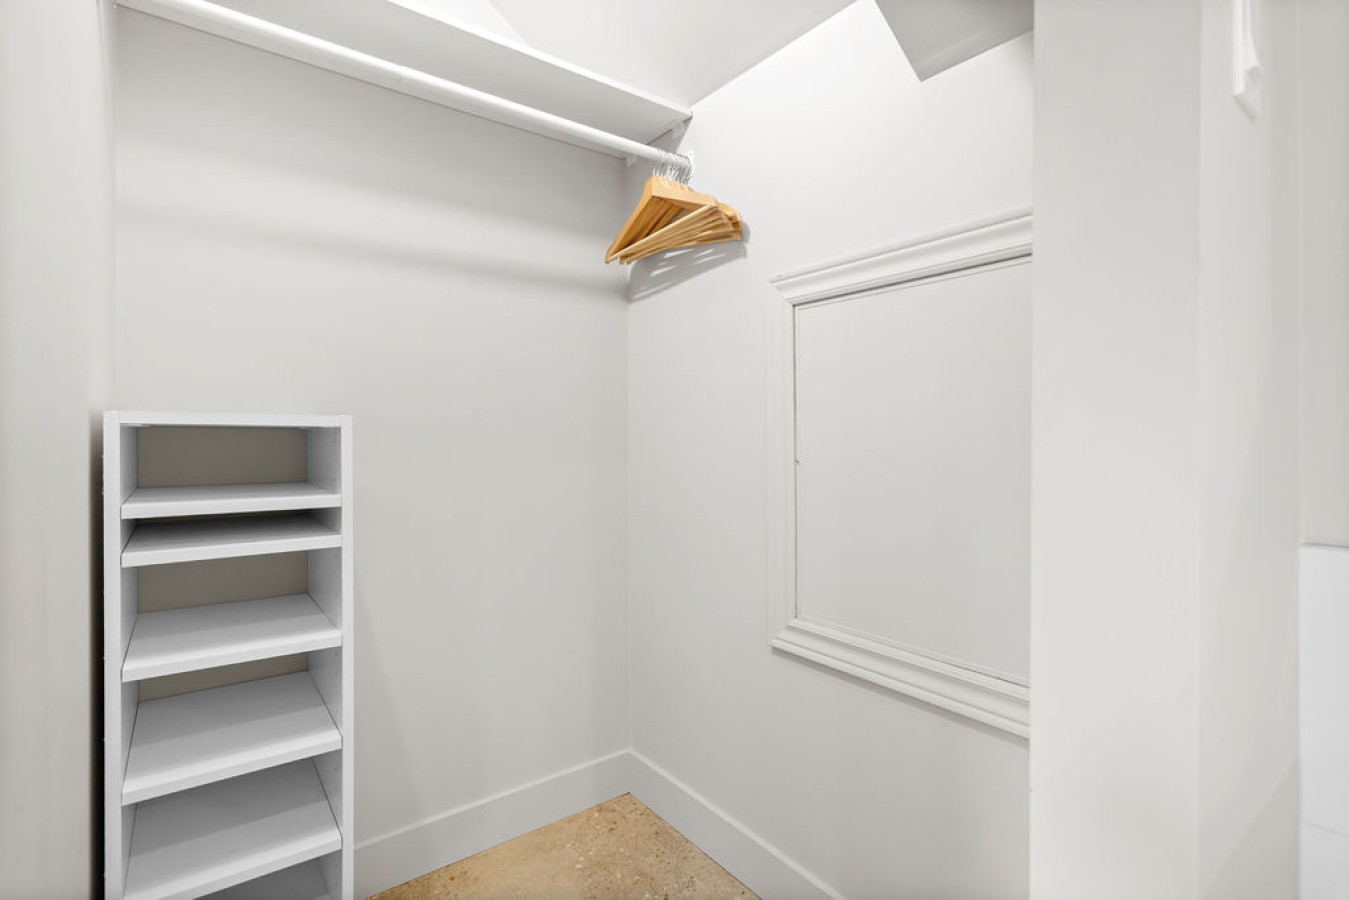
- Small, bright closet with a white hanging rod and wooden hangers, featuring a white shelving unit for storage and a small access panel on the wall., photo 28 of 40
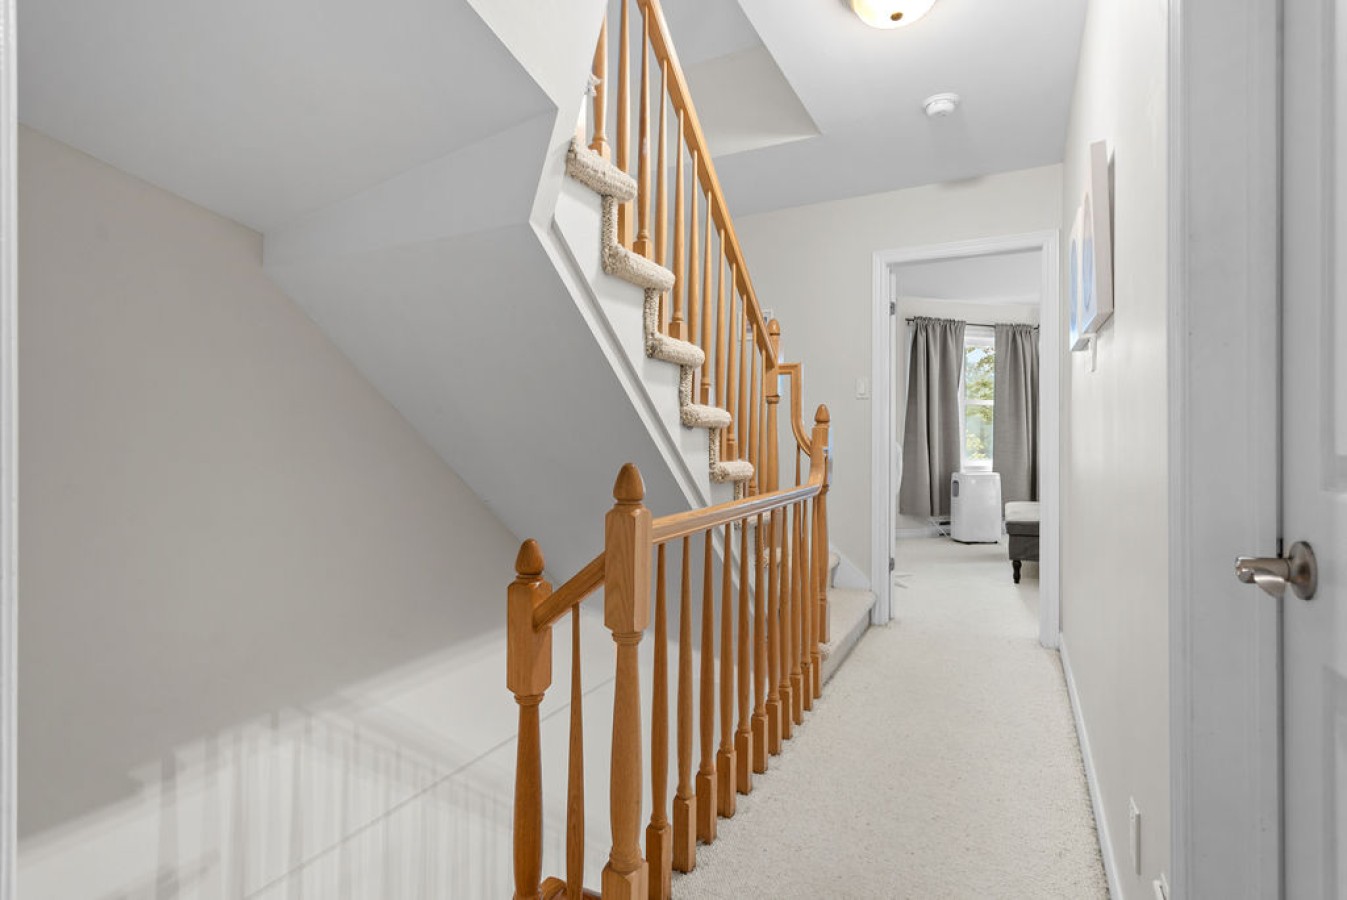
- Bright hallway with a carpeted staircase featuring a light wood banister, leading upstairs, with a glimpse into another room at the end of the hall and decorative wall art., photo 29 of 40
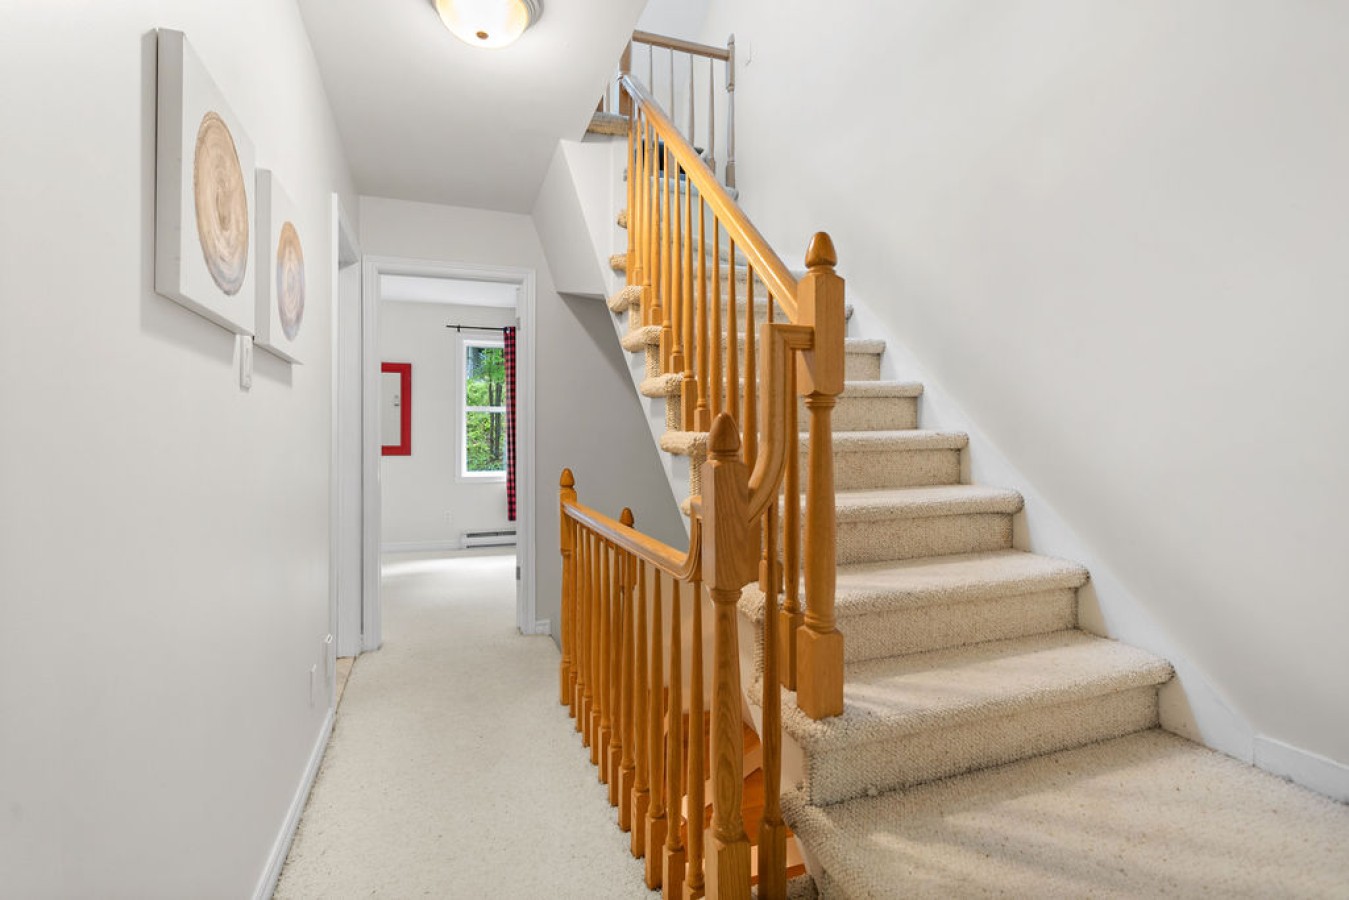
- View of a carpeted staircase with a light wood banister, leading to the upper floor, with a hallway extending to the left and a room visible through an open doorway, all under a ceiling light fixture., photo 30 of 40
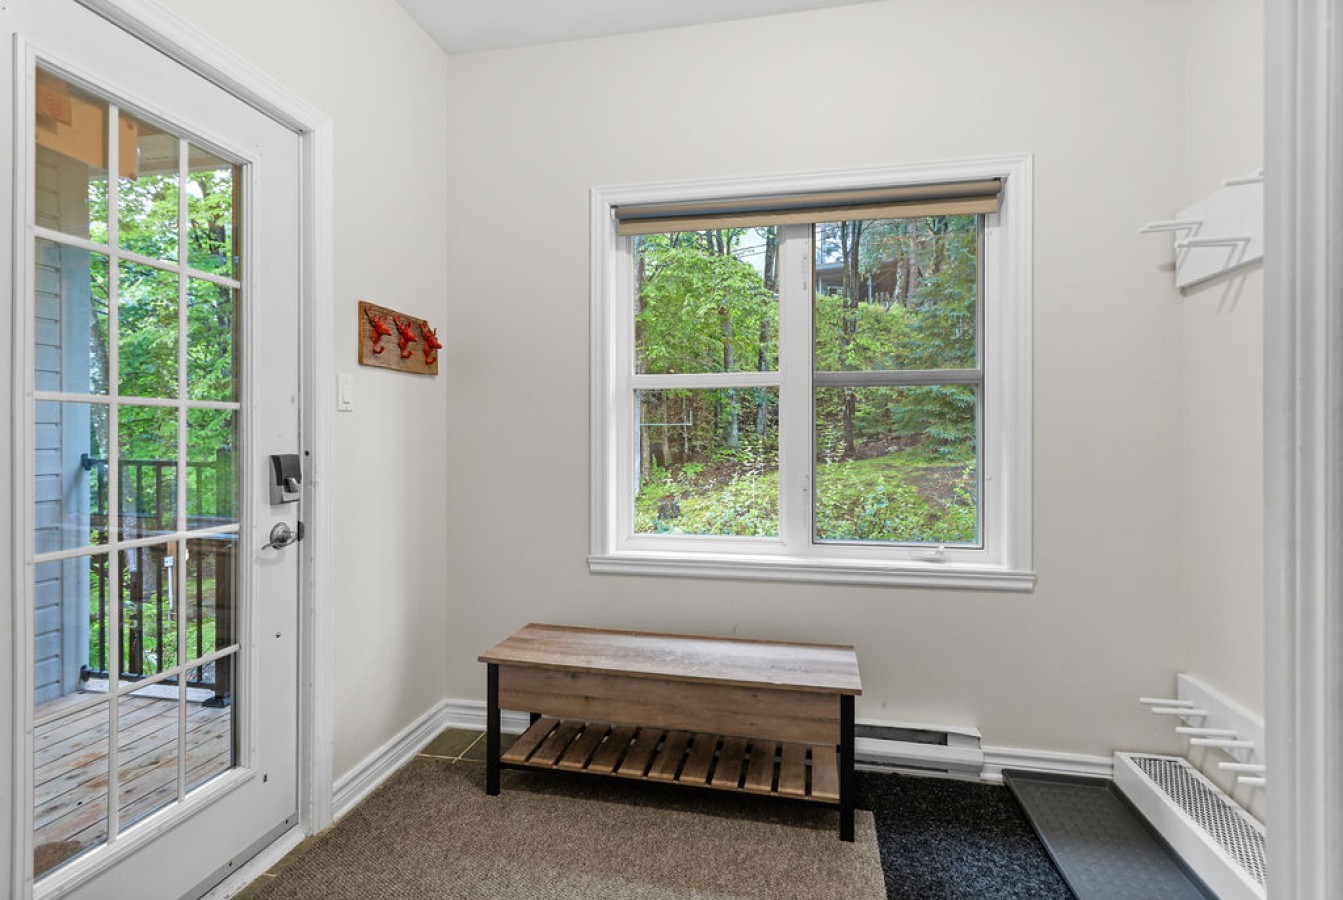
- A bright mudroom features white walls, a glass-paned door leading to a deck, a large window overlooking lush greenery, and a wooden shoe bench with a dark metal frame. A small red coat rack adds a pop of color., photo 31 of 40
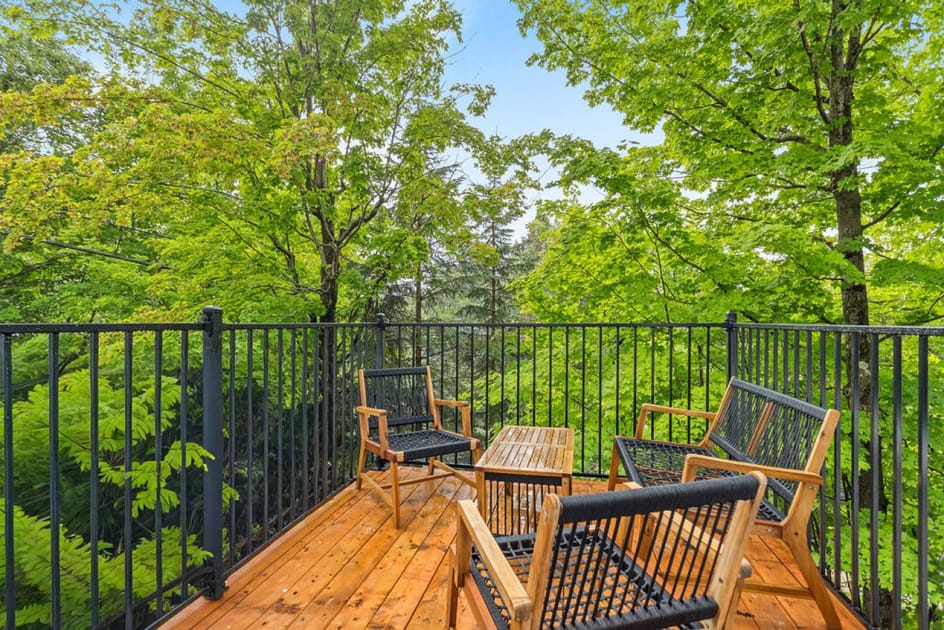
- A cozy outdoor deck surrounded by vibrant green trees features a black metal railing and a seating arrangement with three modern chairs made of wood and black woven material, centered around a small wooden coffee table. The wooden deck floor is visible., photo 32 of 40
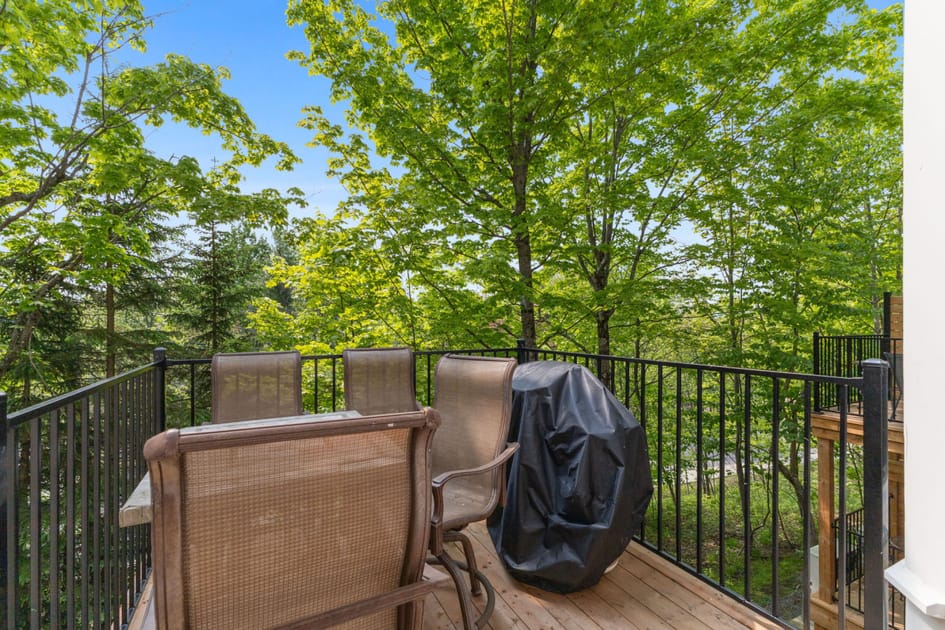
- Another section of the outdoor deck offers an al fresco dining area with a glass-top table and four chairs, alongside a covered barbecue grill, all enclosed by a black metal railing. Lush green trees provide a natural backdrop., photo 33 of 40
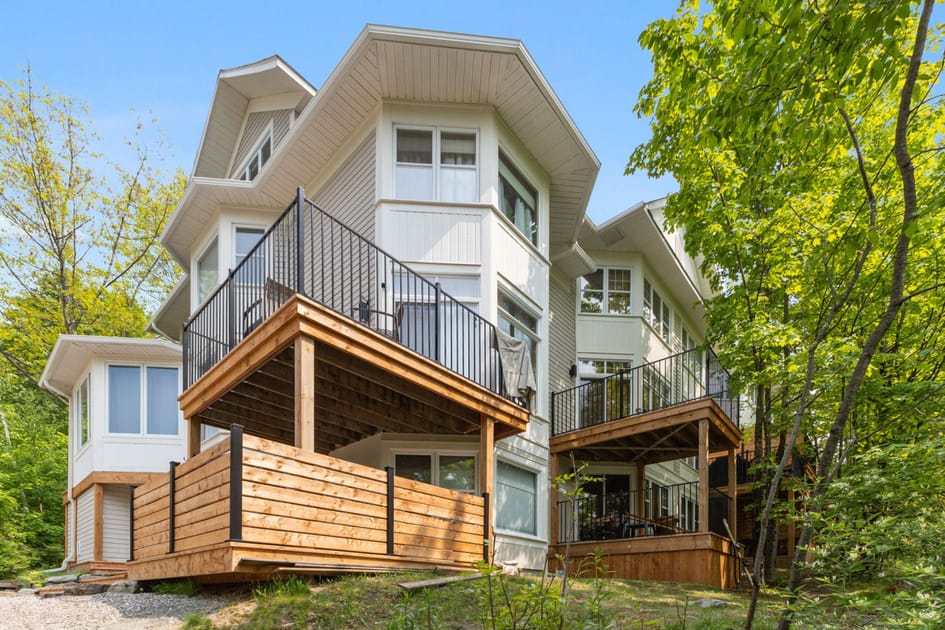
- The multi-level back exterior of the house features light-colored siding, several large windows, and multiple wooden decks with black metal railings, some covered and some open, surrounded by dense green trees. A lower deck has a wooden privacy screen., photo 34 of 40
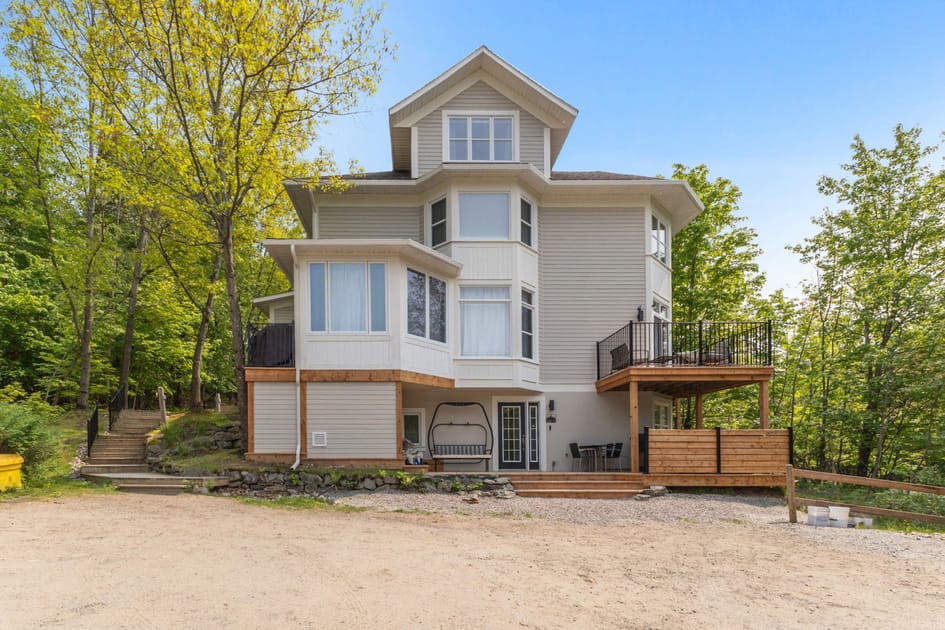
- A full view of the multi-story house's back exterior, showcasing light-colored siding, numerous windows, and multiple wooden decks with black railings, set against a backdrop of mature green trees. A gravel area and a swing are visible at the ground level., photo 35 of 40
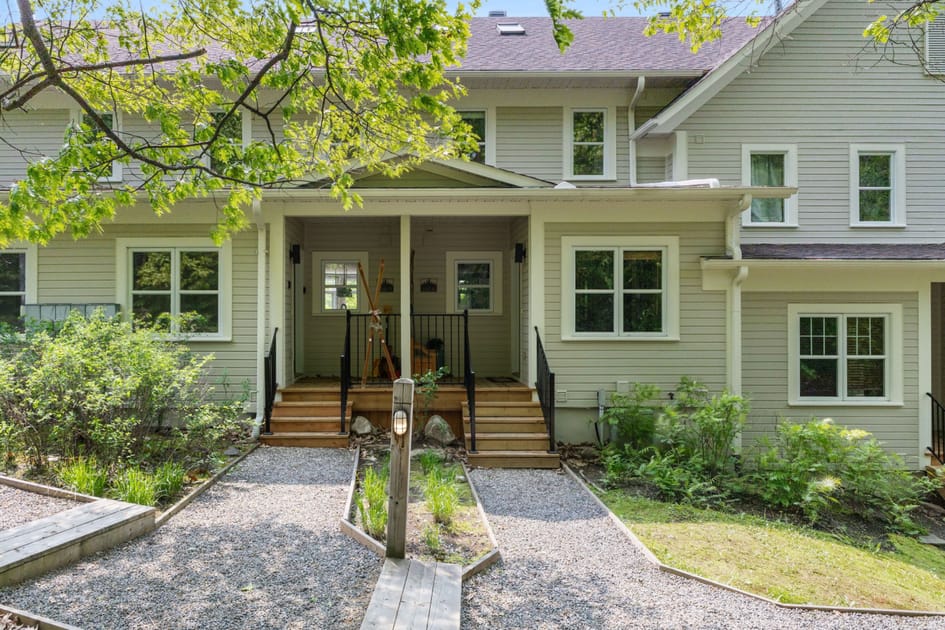
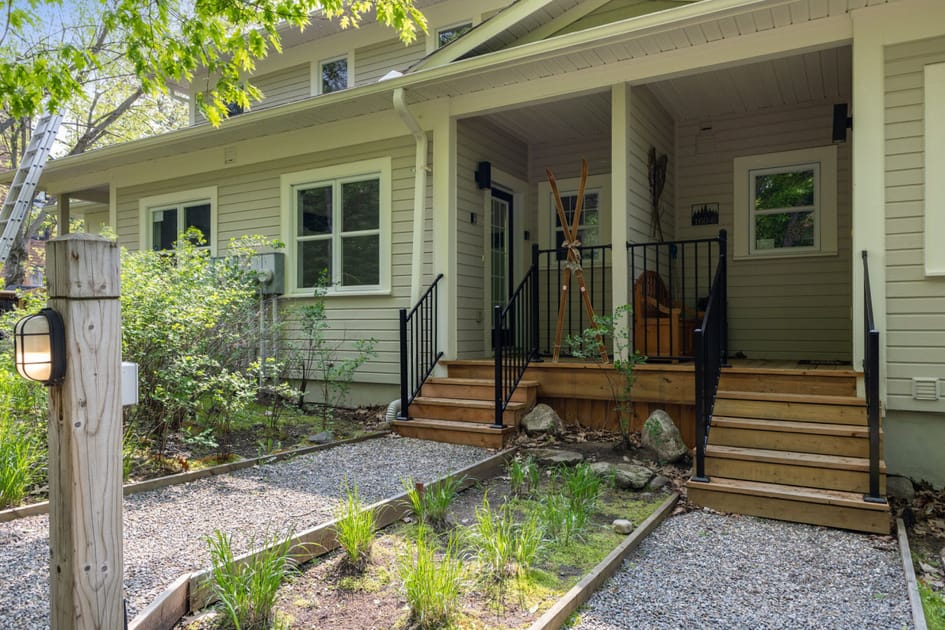
- The front entrance of the house features a covered porch with light-colored siding, two sets of wooden stairs with black railings leading to separate doors, and a gravel pathway flanked by garden beds. Mature trees frame the scene., photo 36 of 40
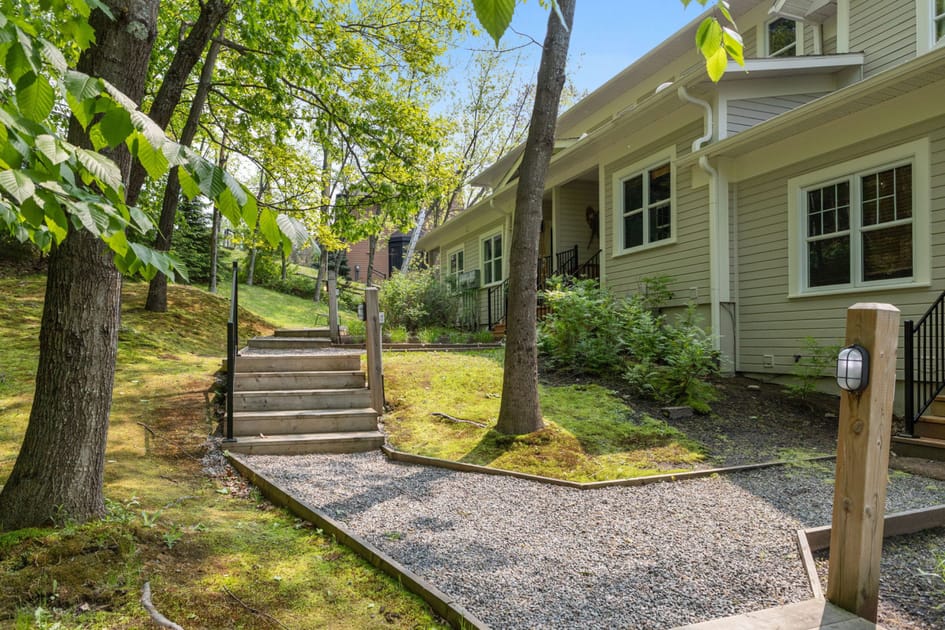
- A gravel pathway winds through a grassy, treed area alongside the house, leading to a set of wooden stairs that ascend a gentle slope. A wooden post with an outdoor light fixture is visible near the path., photo 37 of 40
- A closer view of the front of the house highlights two separate covered entrances with wooden stairs and black railings, flanked by gravel pathways and small garden beds. The light-colored siding and surrounding greenery are prominent., photo 38 of 40
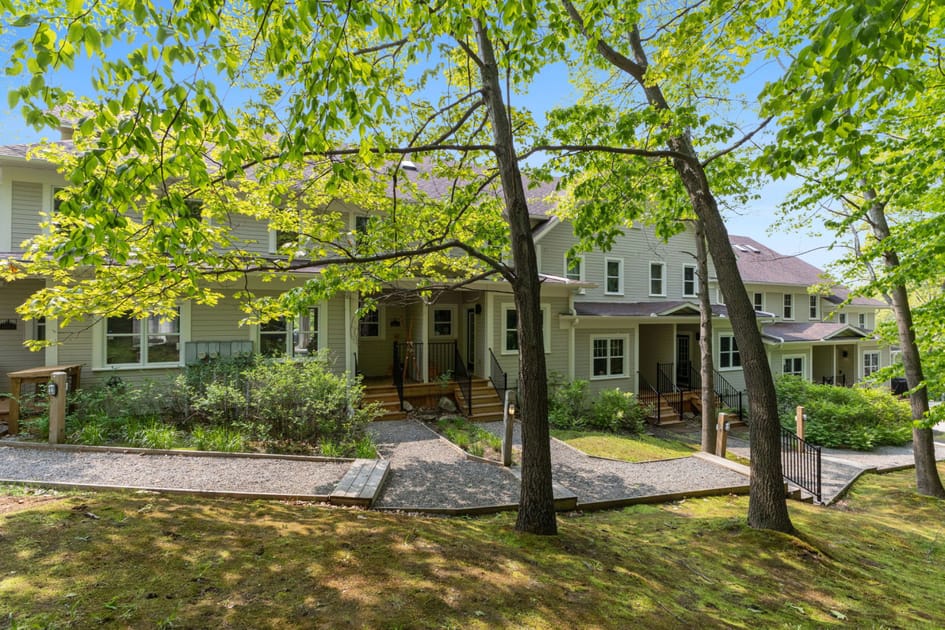
- A wide shot of the multi-unit or extended front facade of the house, featuring light-colored siding, multiple windows, and several covered entrances with wooden stairs, all nestled among mature green trees under a bright sky., photo 39 of 40
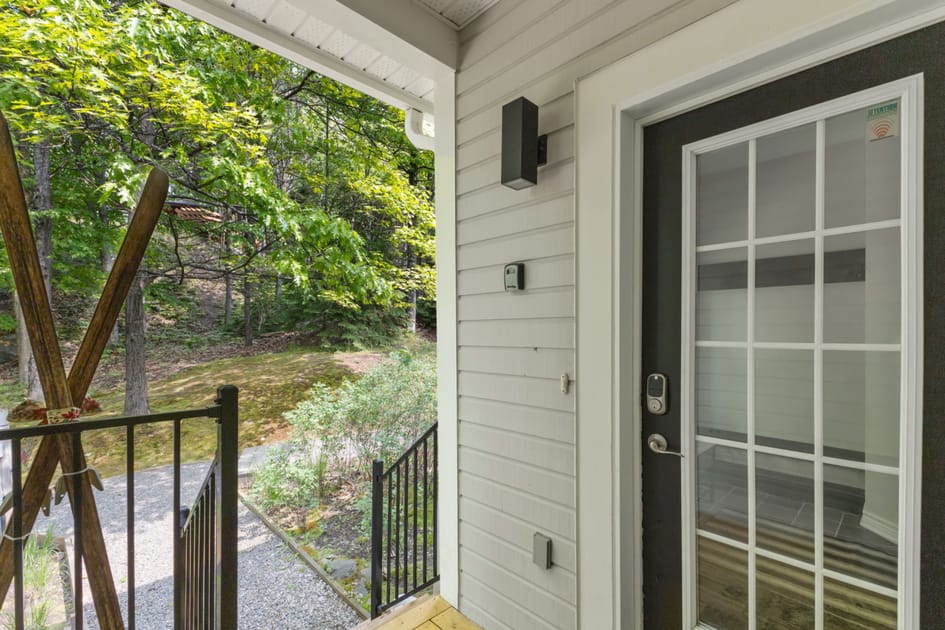
- A close-up of a covered porch entrance shows a black-framed glass door with a smart lock, light-colored horizontal siding, and a black modern wall sconce. Vintage wooden skis are decoratively leaned against the railing nearby., photo 40 of 40
Choose your stay
Book directly with Den Stays.
This property cannot be booked on this page.
You can see availability and booking options on the property page.
Go to Boisé 4-Story Ski-In/Ski-Out w/ Sauna #160-7