
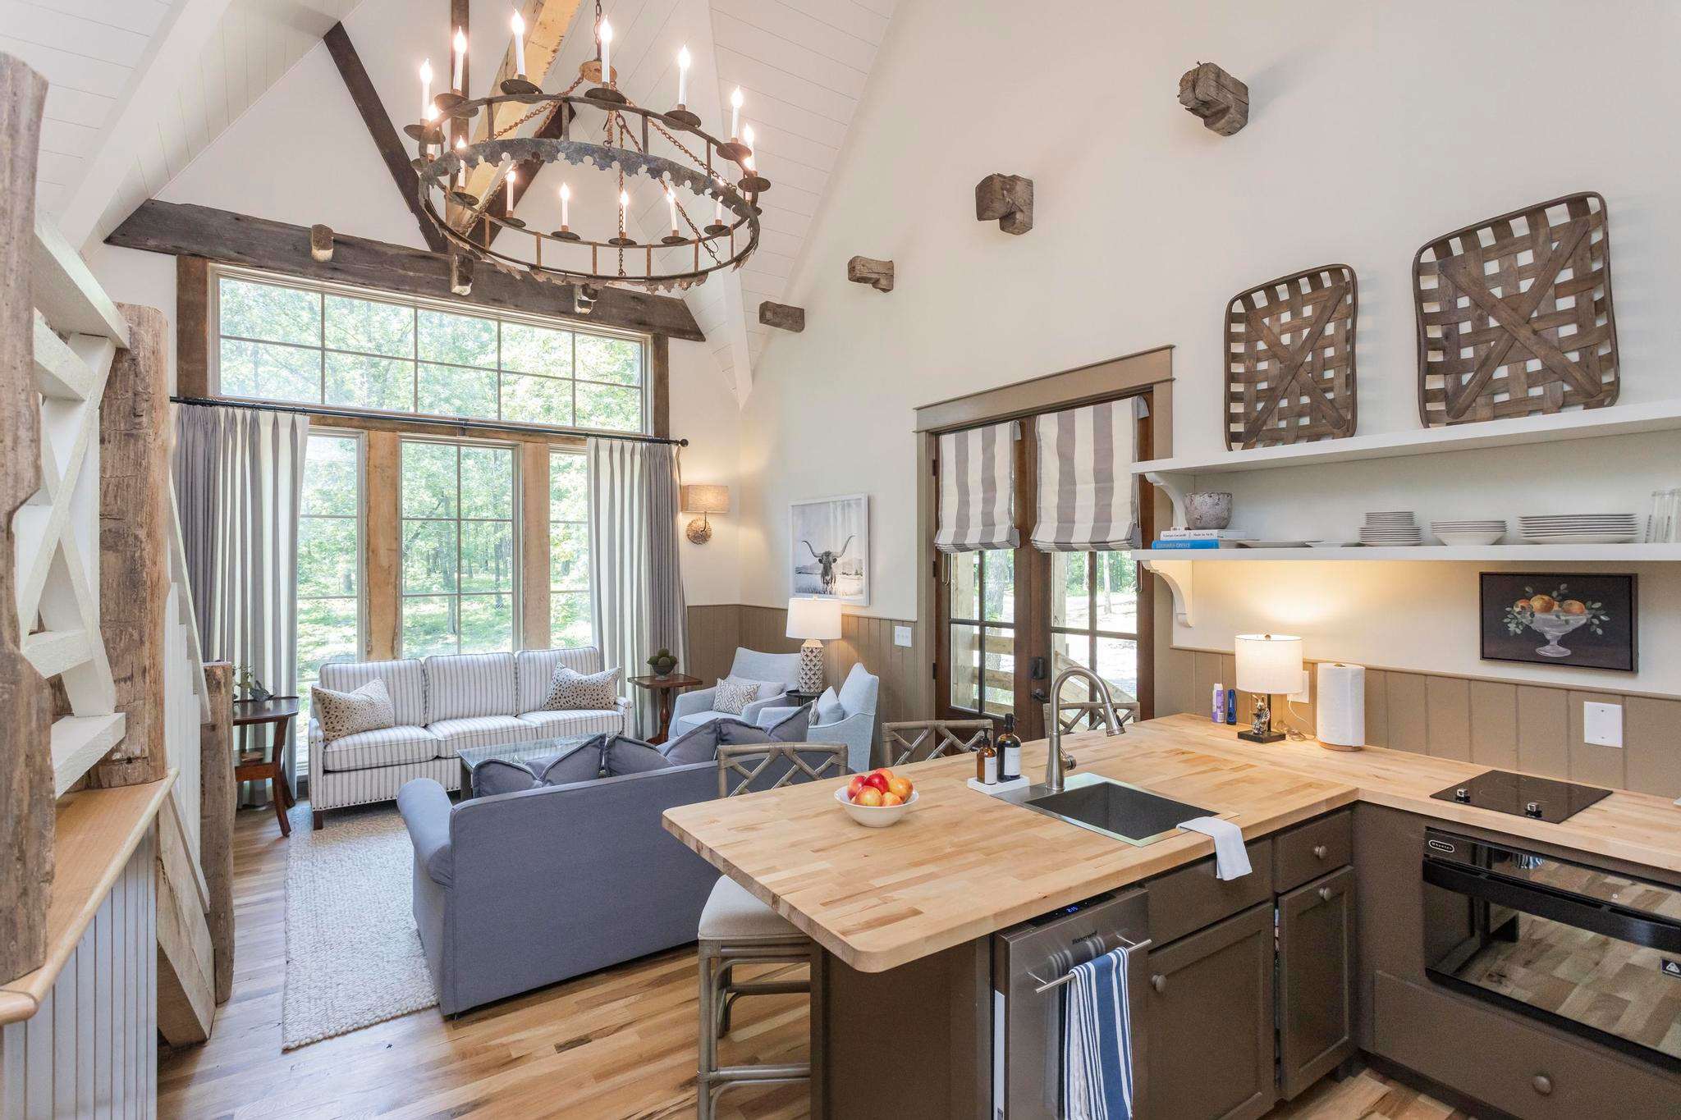
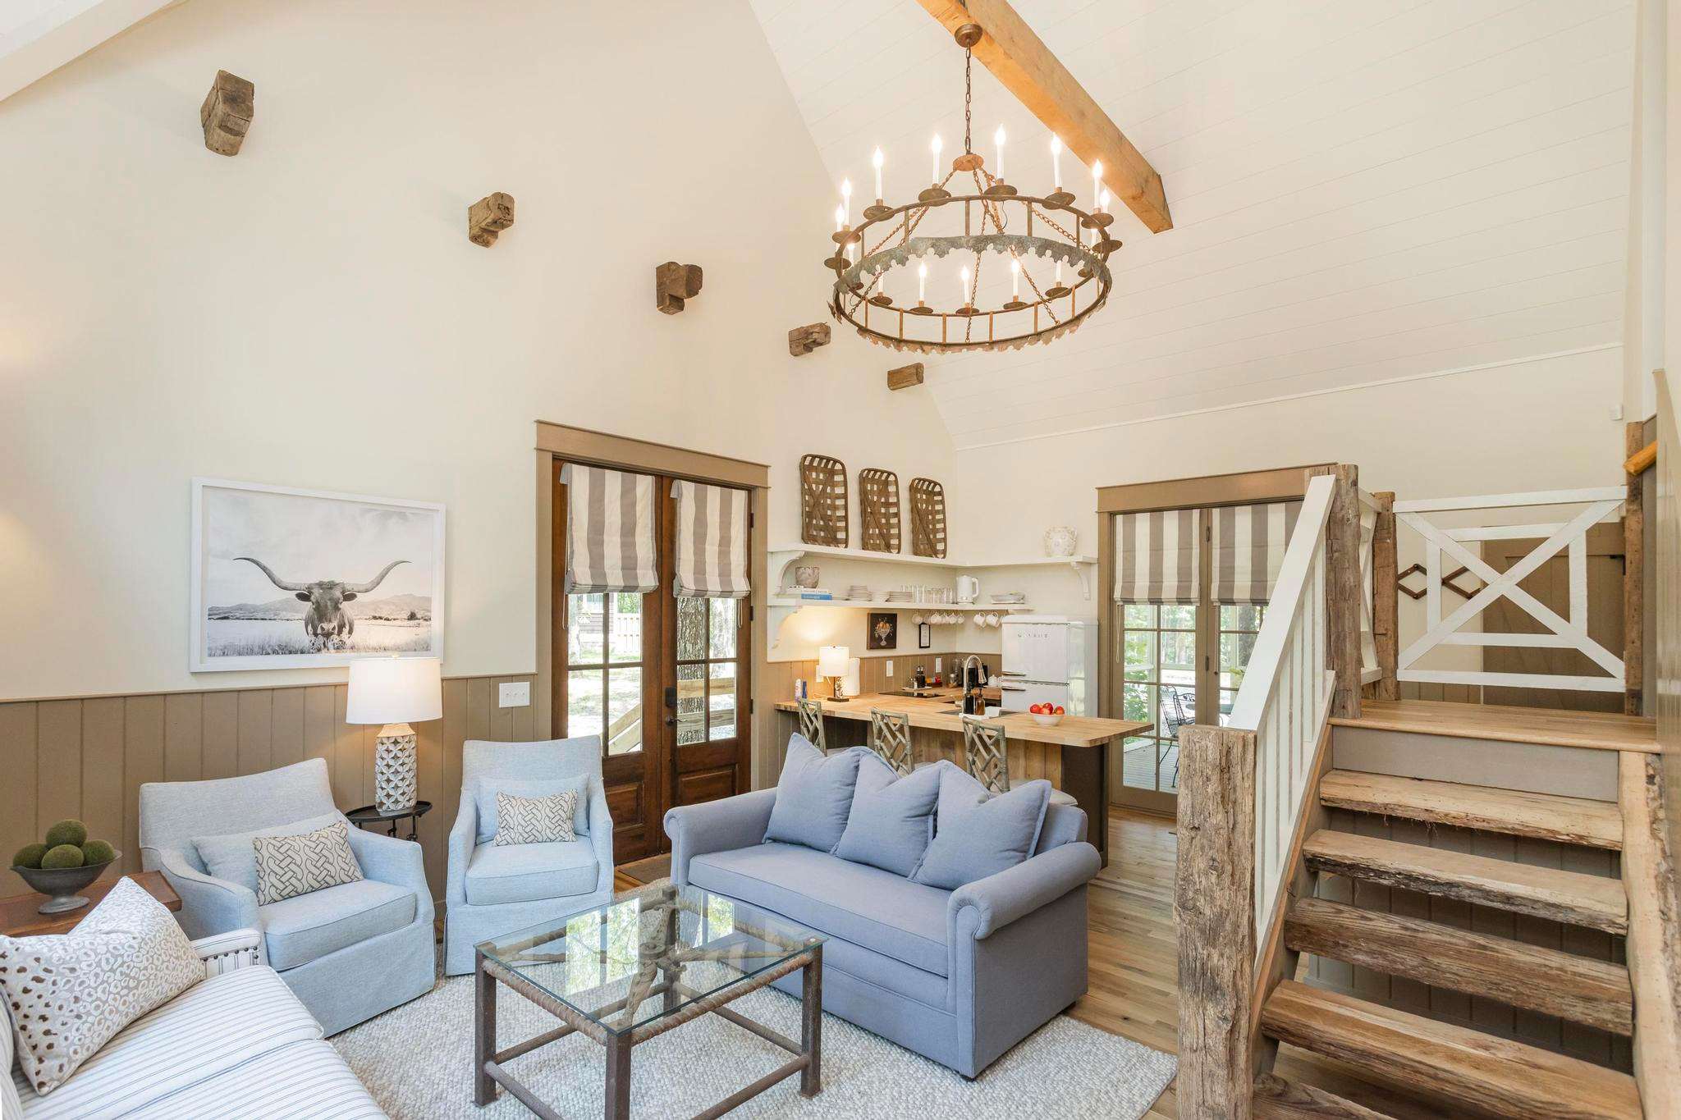
- Bright and airy open-concept living space with vaulted ceilings, exposed wooden beams, and a large chandelier, featuring a cozy seating area and a compact kitchen with a wooden countertop., photo 1 of 24
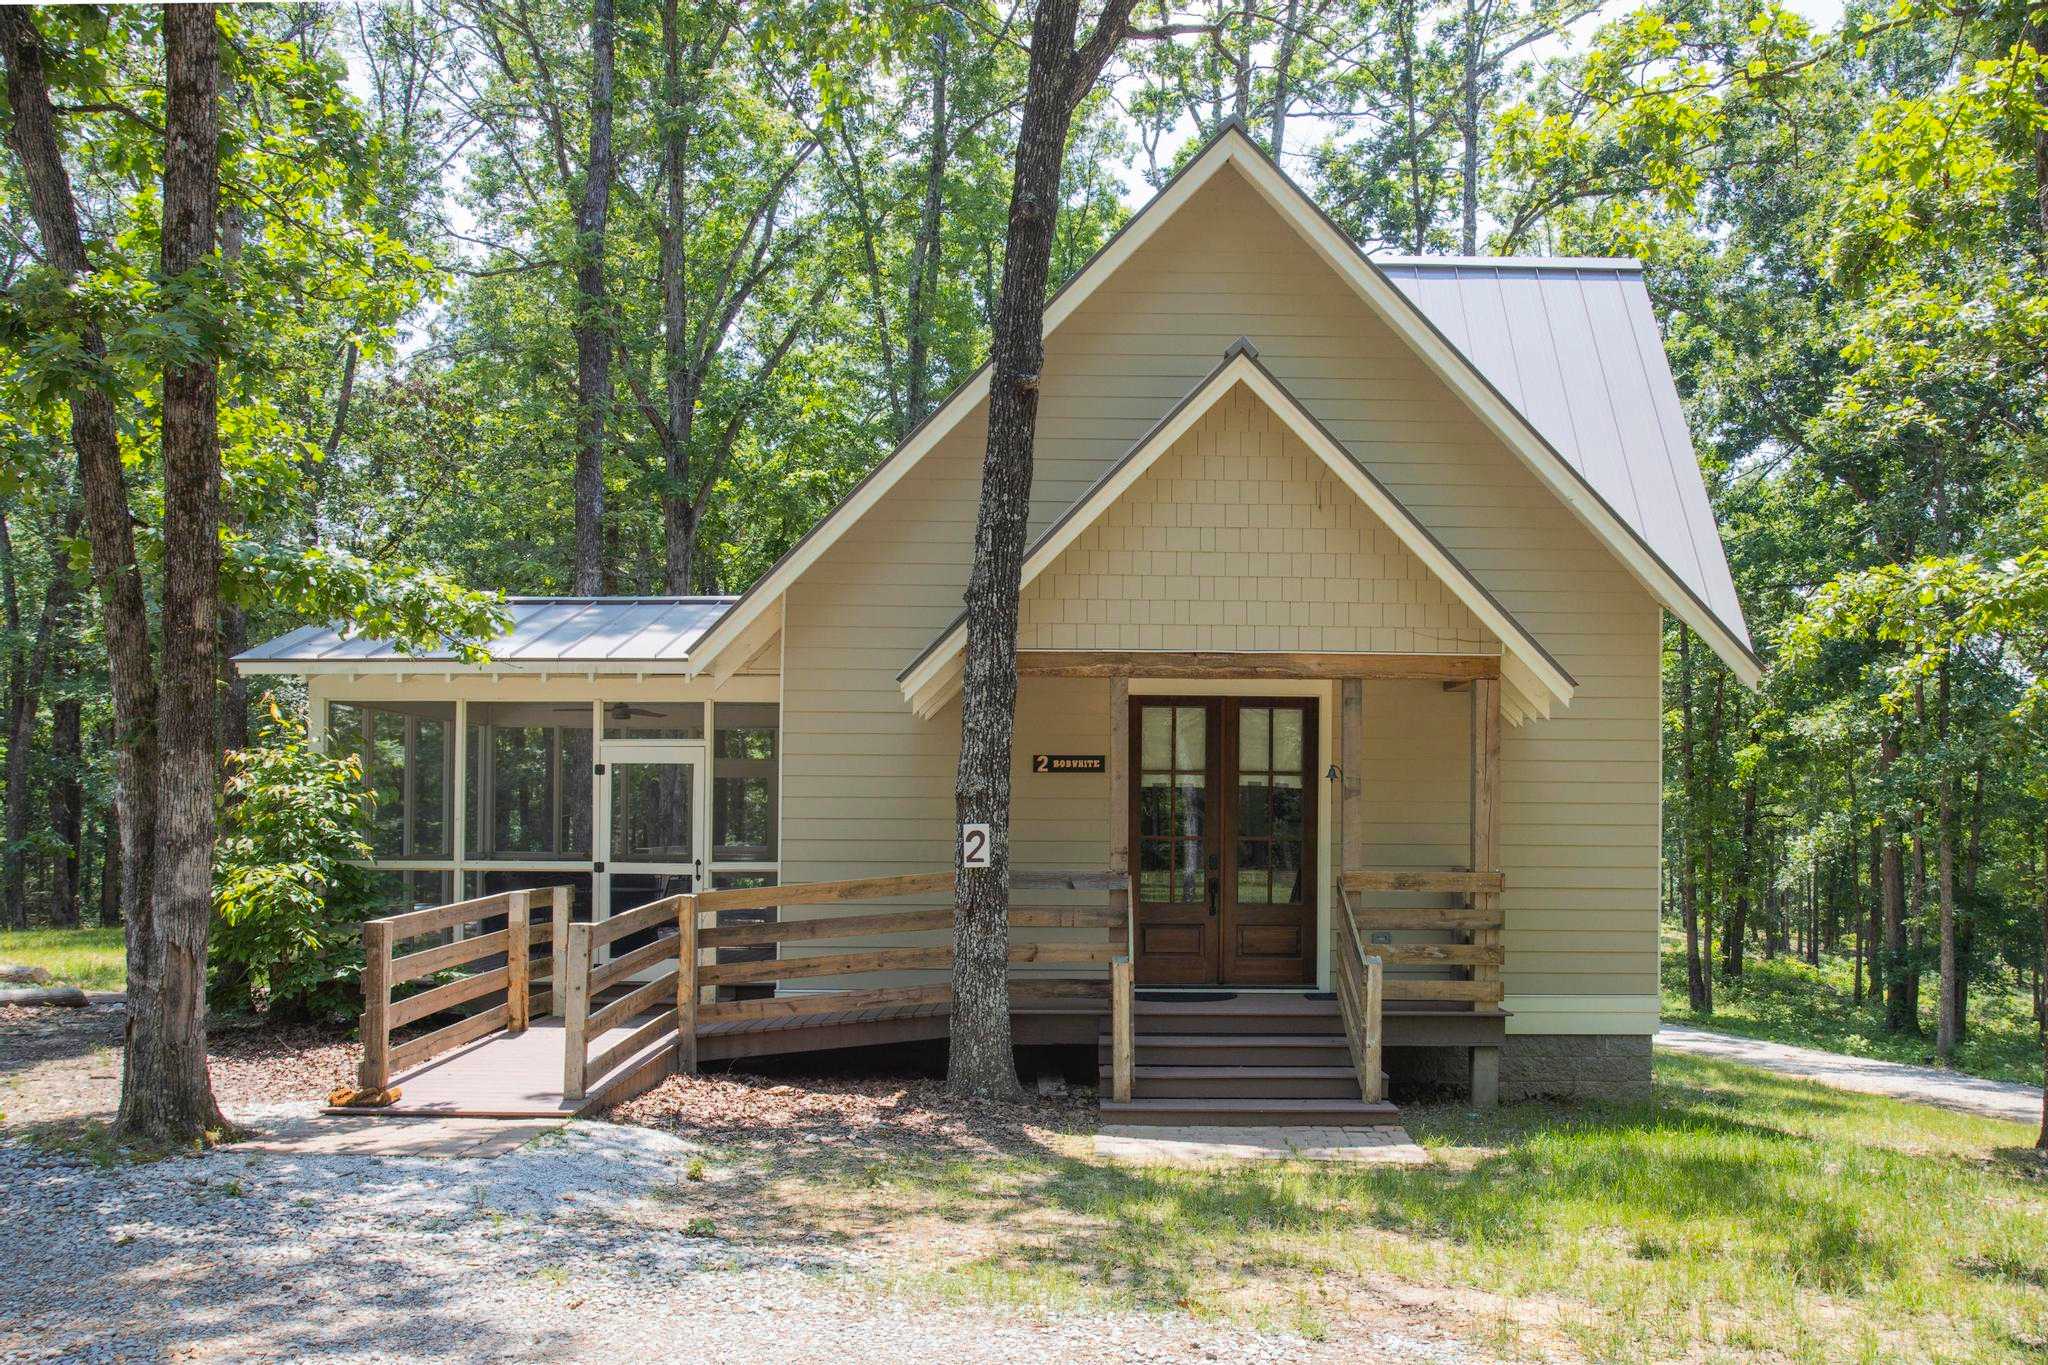
- Charming light-colored cabin nestled among trees, featuring a gabled roof, a small front porch with wooden steps, and an accessible ramp leading to a screened-in porch on the side., photo 2 of 24
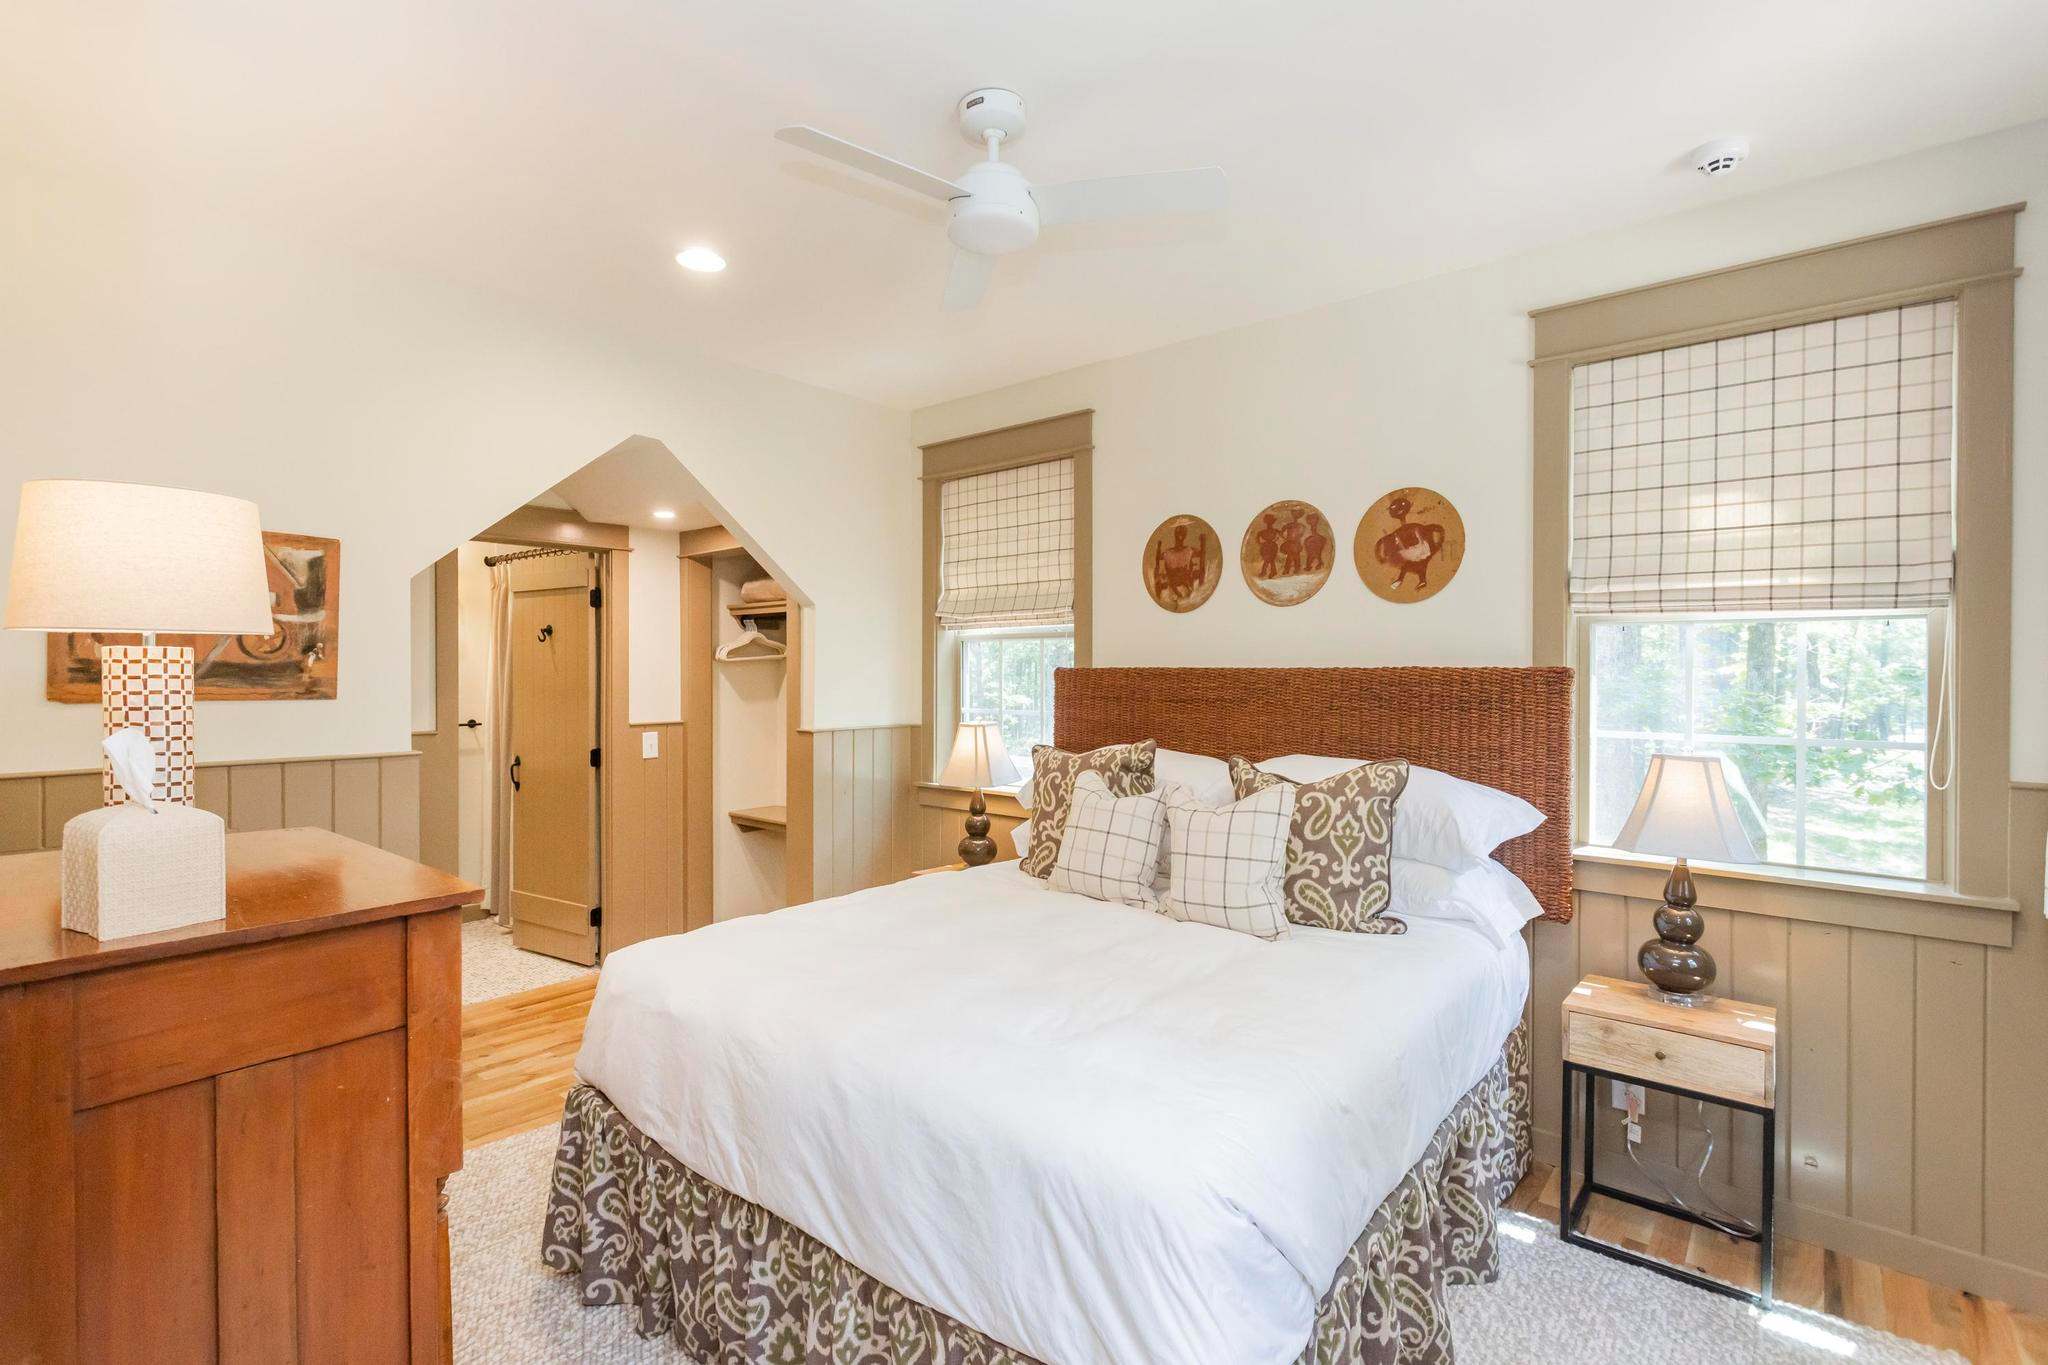
- Cozy bedroom with a wicker headboard bed, light-colored walls with wainscoting, two large windows with plaid blinds, and a wooden dresser, leading to an arched doorway for a closet., photo 3 of 24
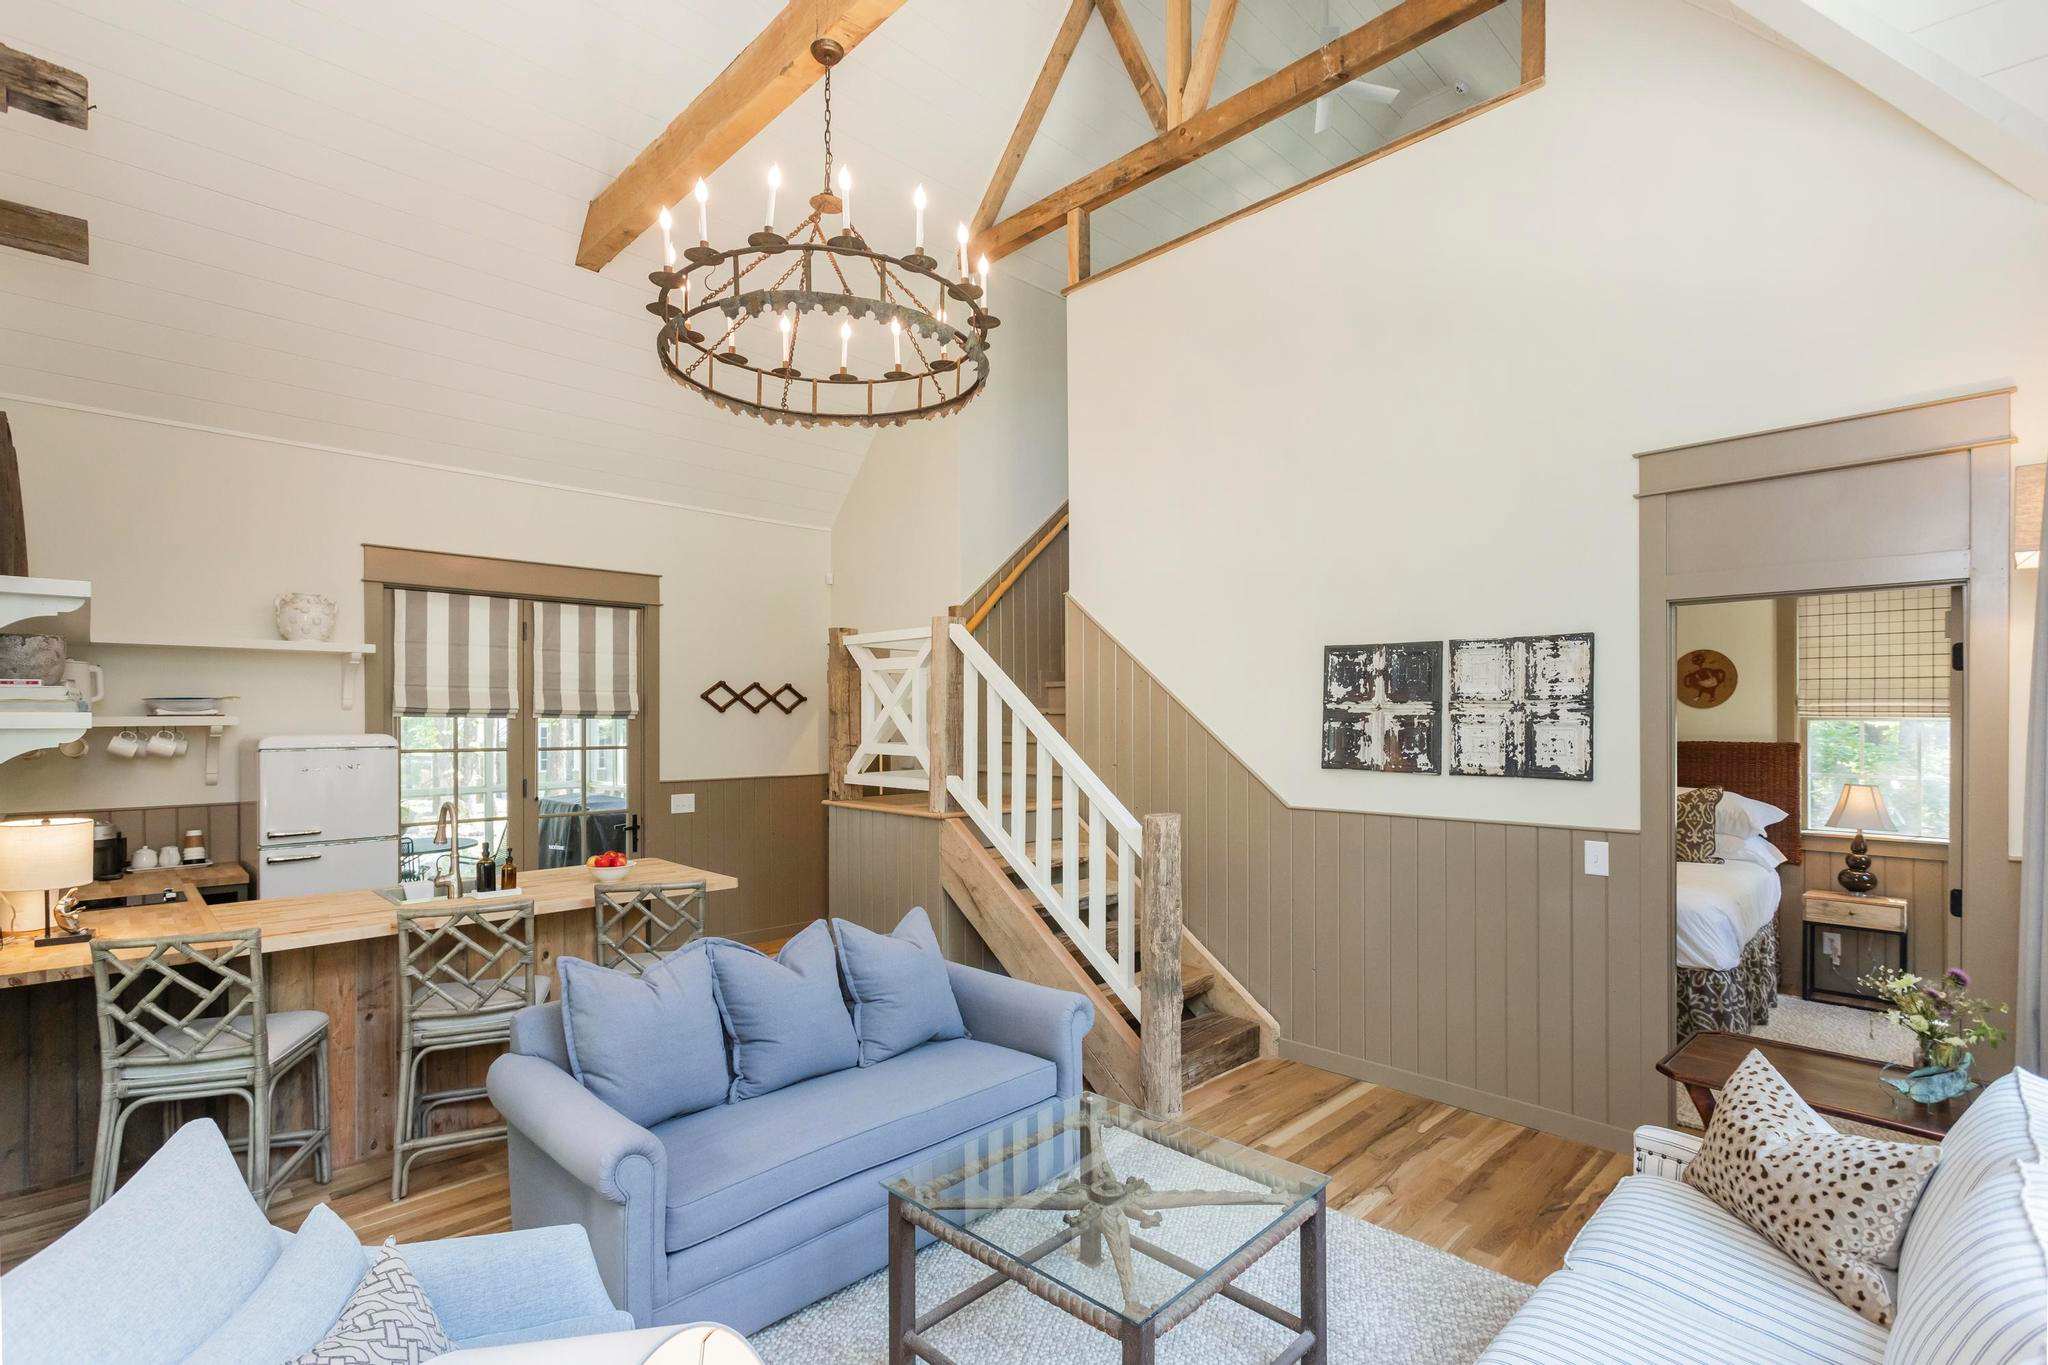
- Open-plan living area with a light blue sofa, glass coffee table, and a rustic wooden staircase leading to an upper level, adjacent to a compact kitchen with a wooden island and bar seating., photo 4 of 24
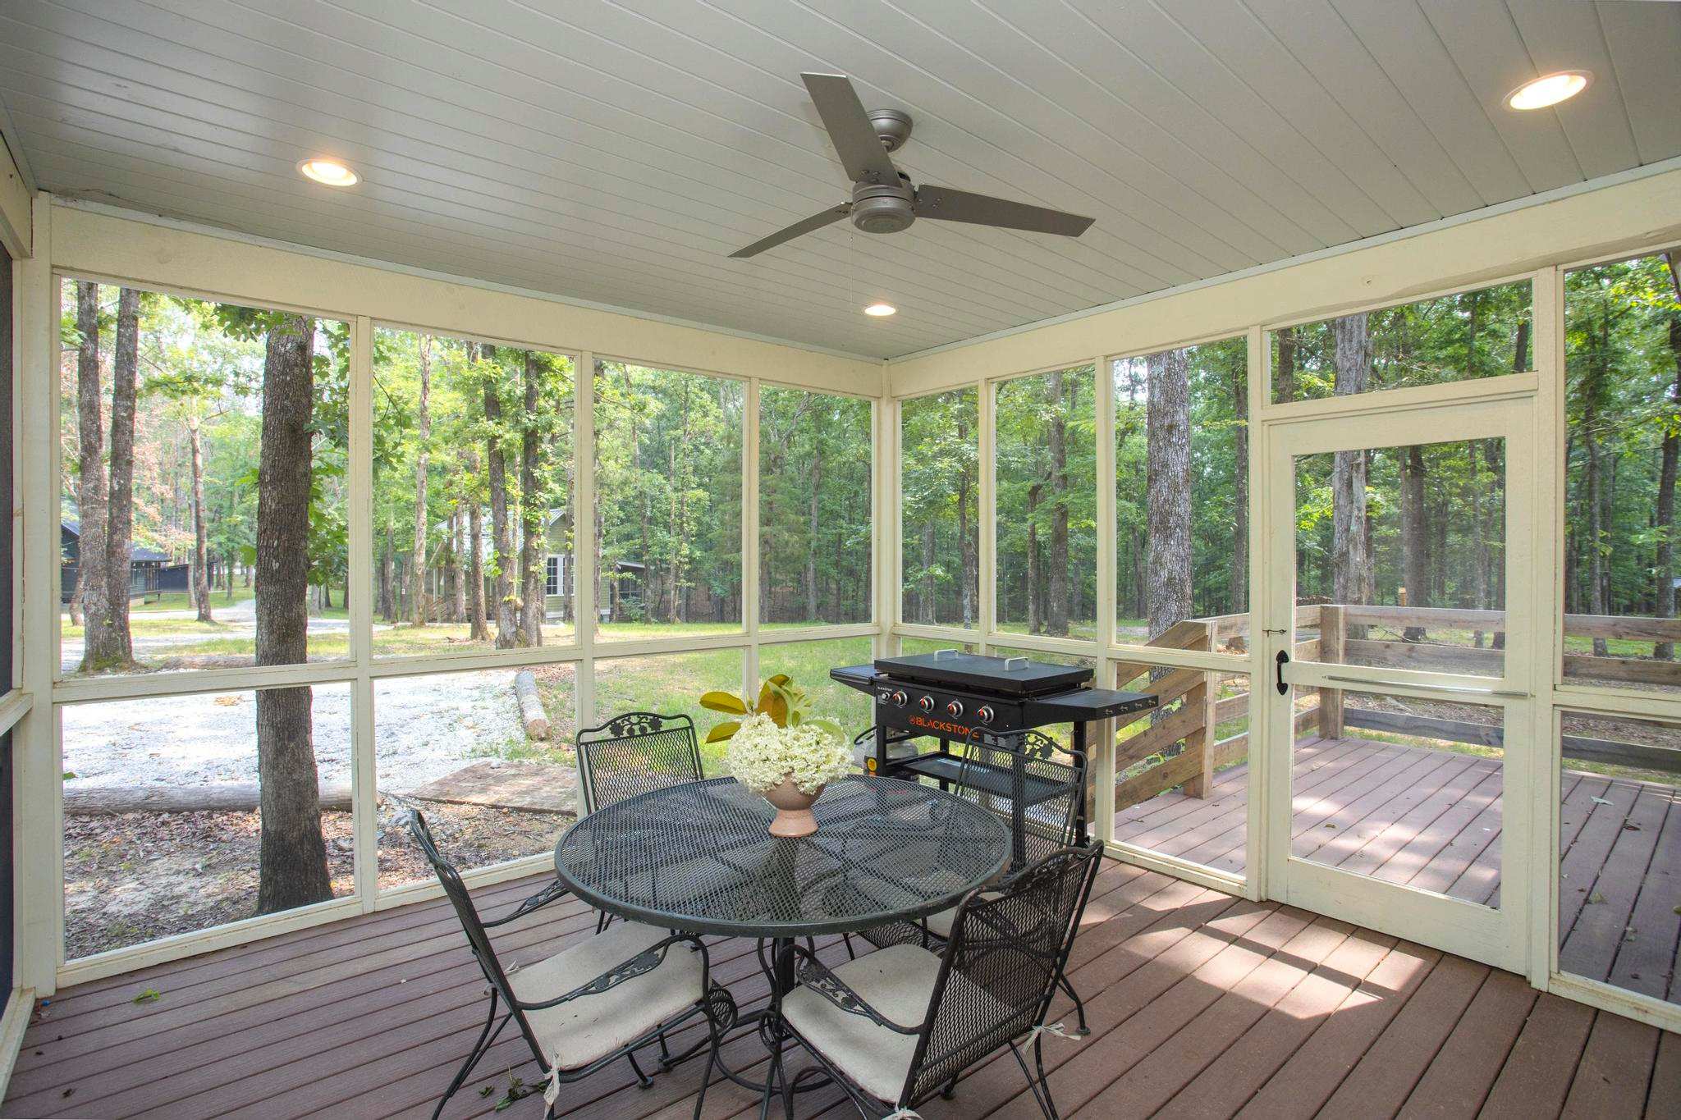
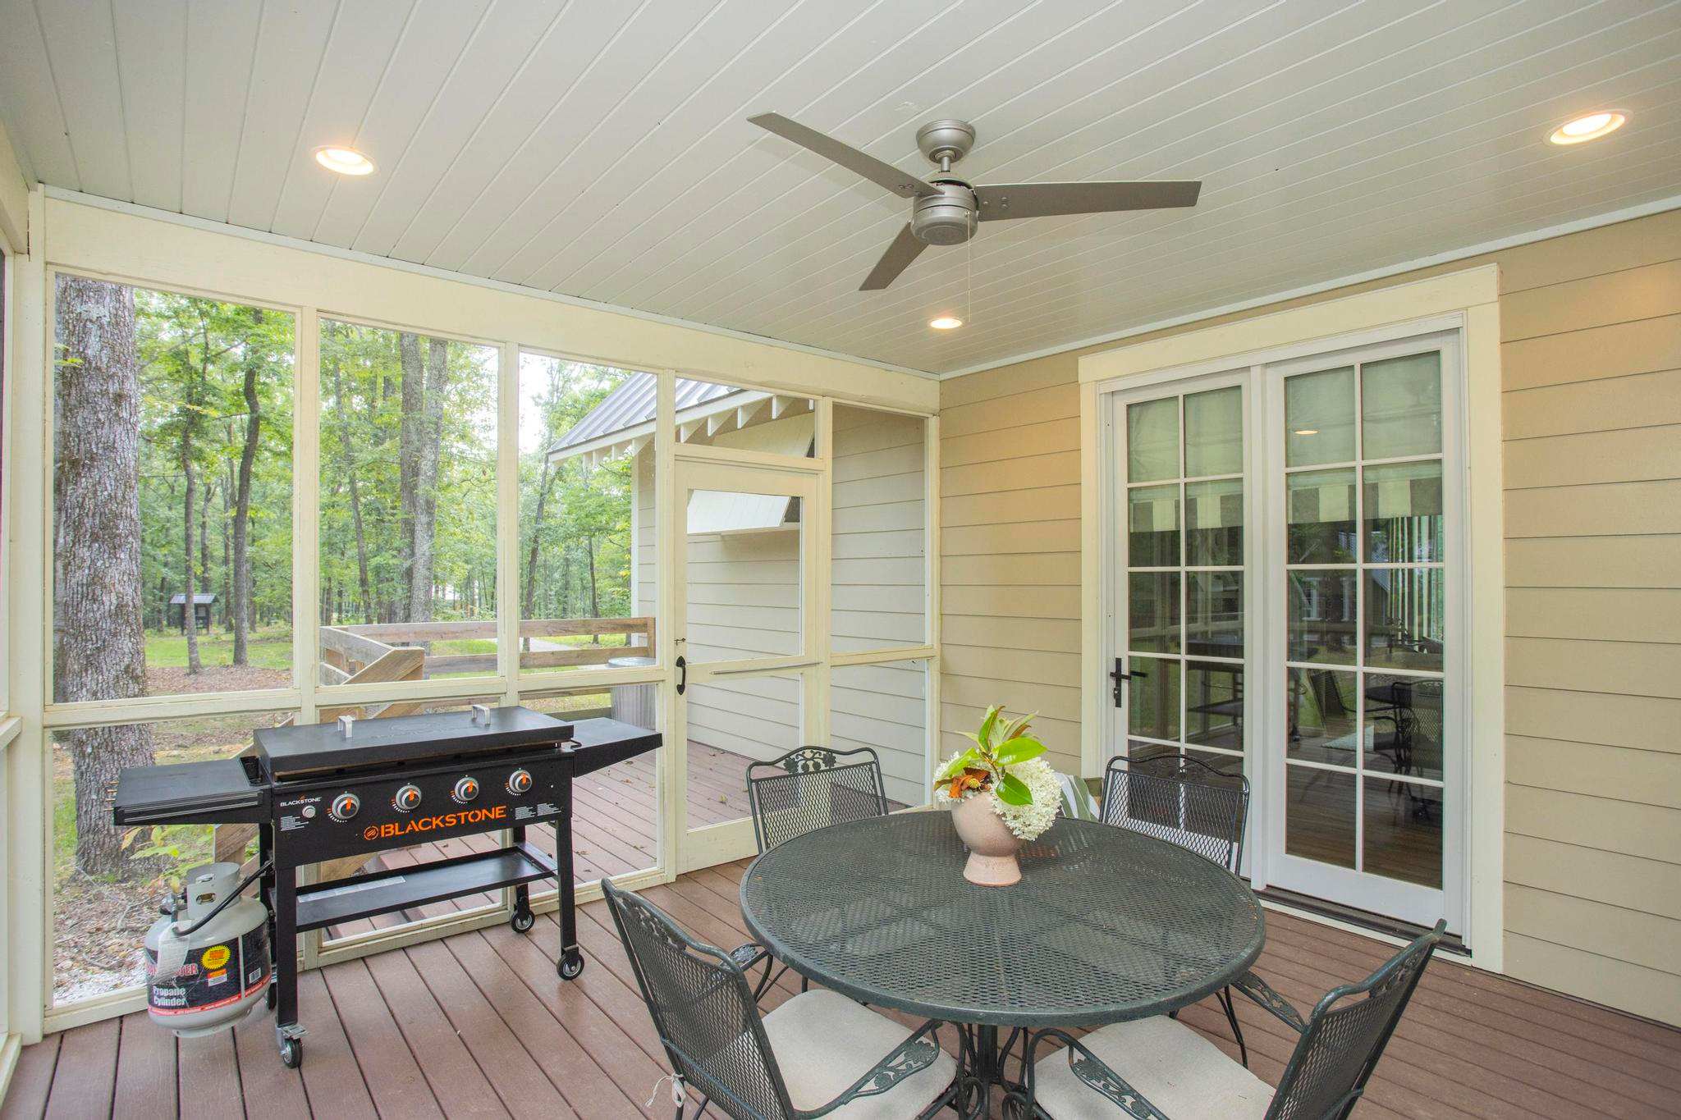
- Spacious screened-in porch with a dark metal dining set and a large flat-top grill, offering views of the surrounding wooded area and featuring a ceiling fan for comfort., photo 5 of 24
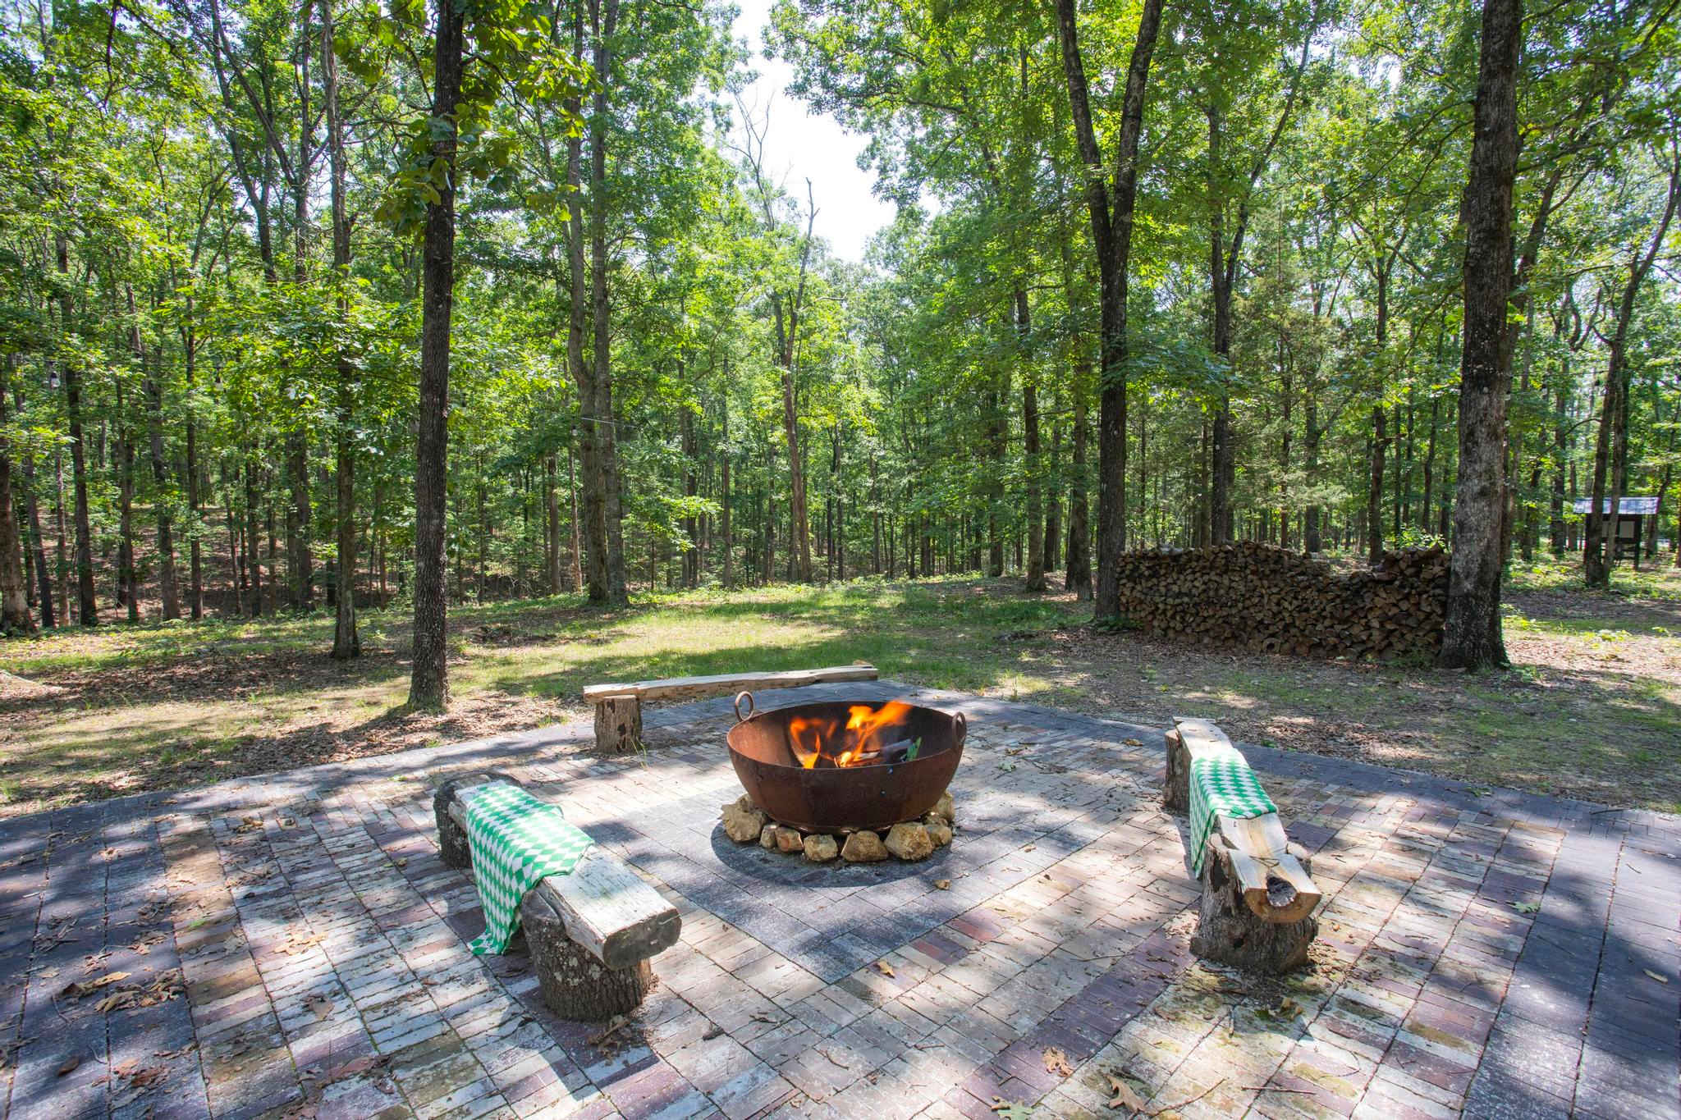
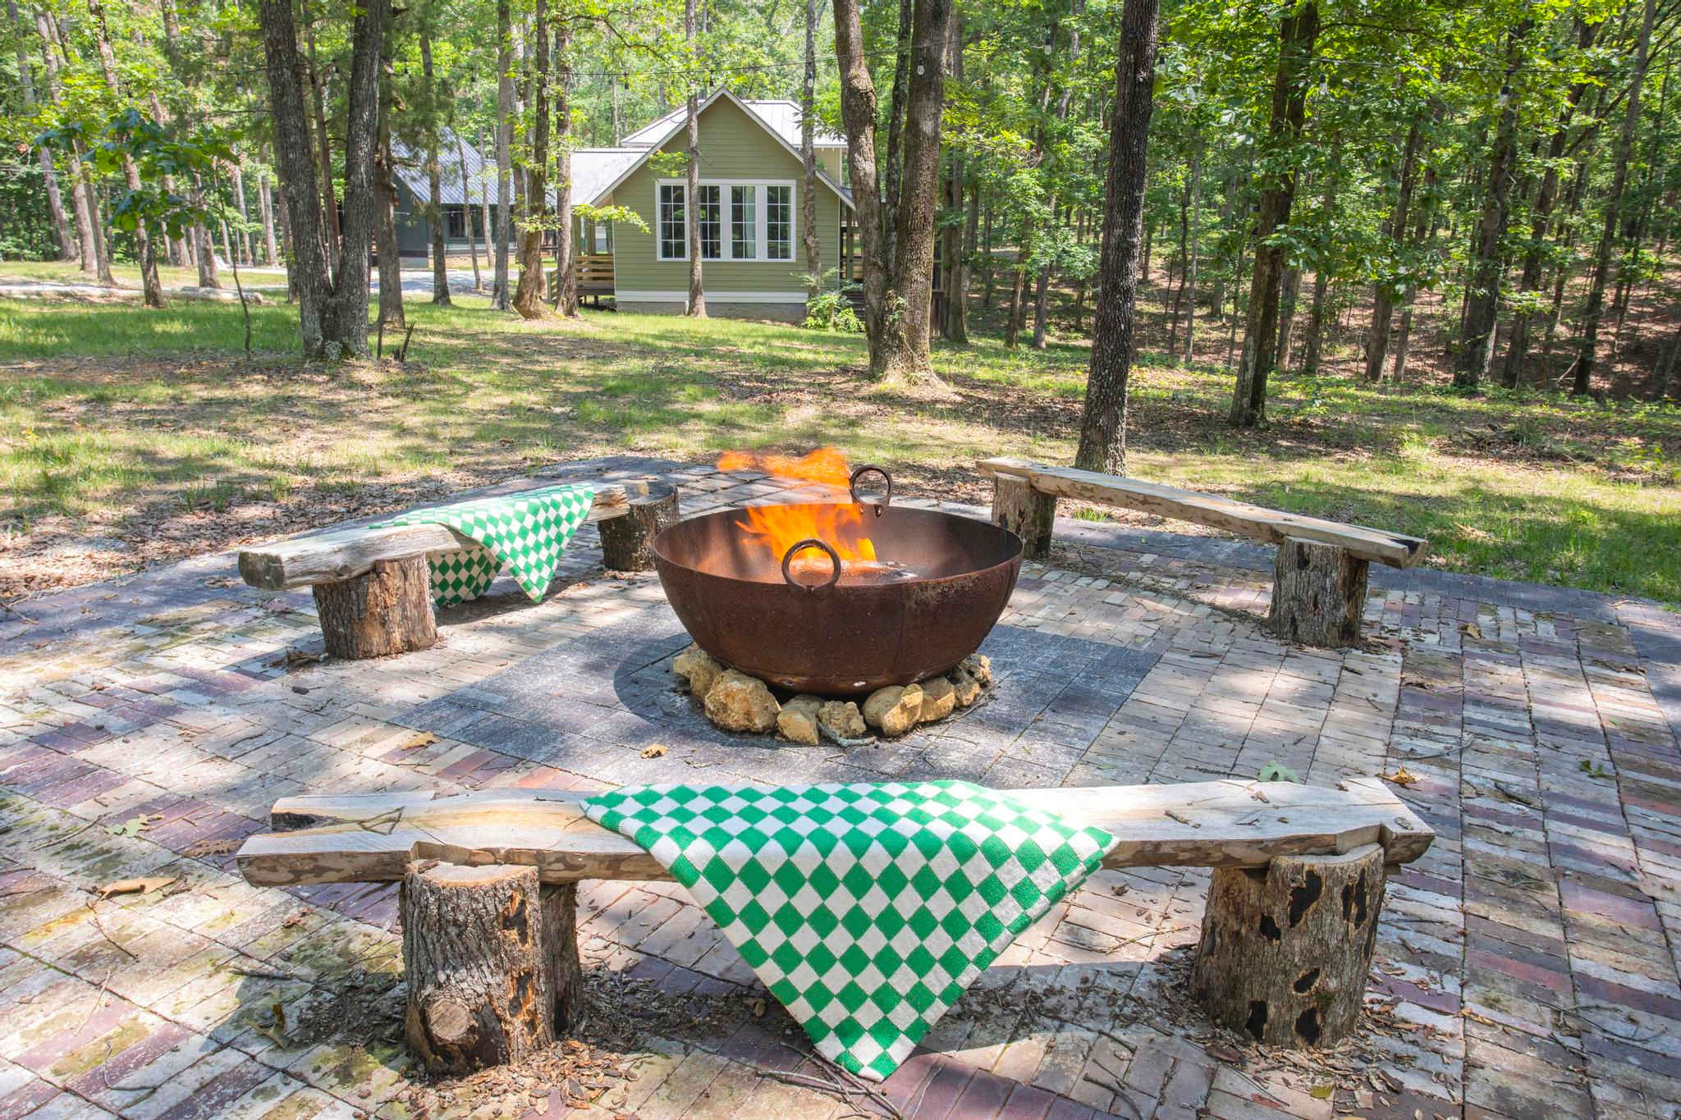
- Outdoor fire pit area with a large metal fire bowl surrounded by stone pavers and rustic wooden benches, set in a clearing among tall trees with a stack of firewood nearby., photo 6 of 24
- Inviting open-concept living room with light blue sofas and armchairs, a glass coffee table, and a rustic wooden staircase, connected to a compact kitchen area with a wooden island., photo 7 of 24
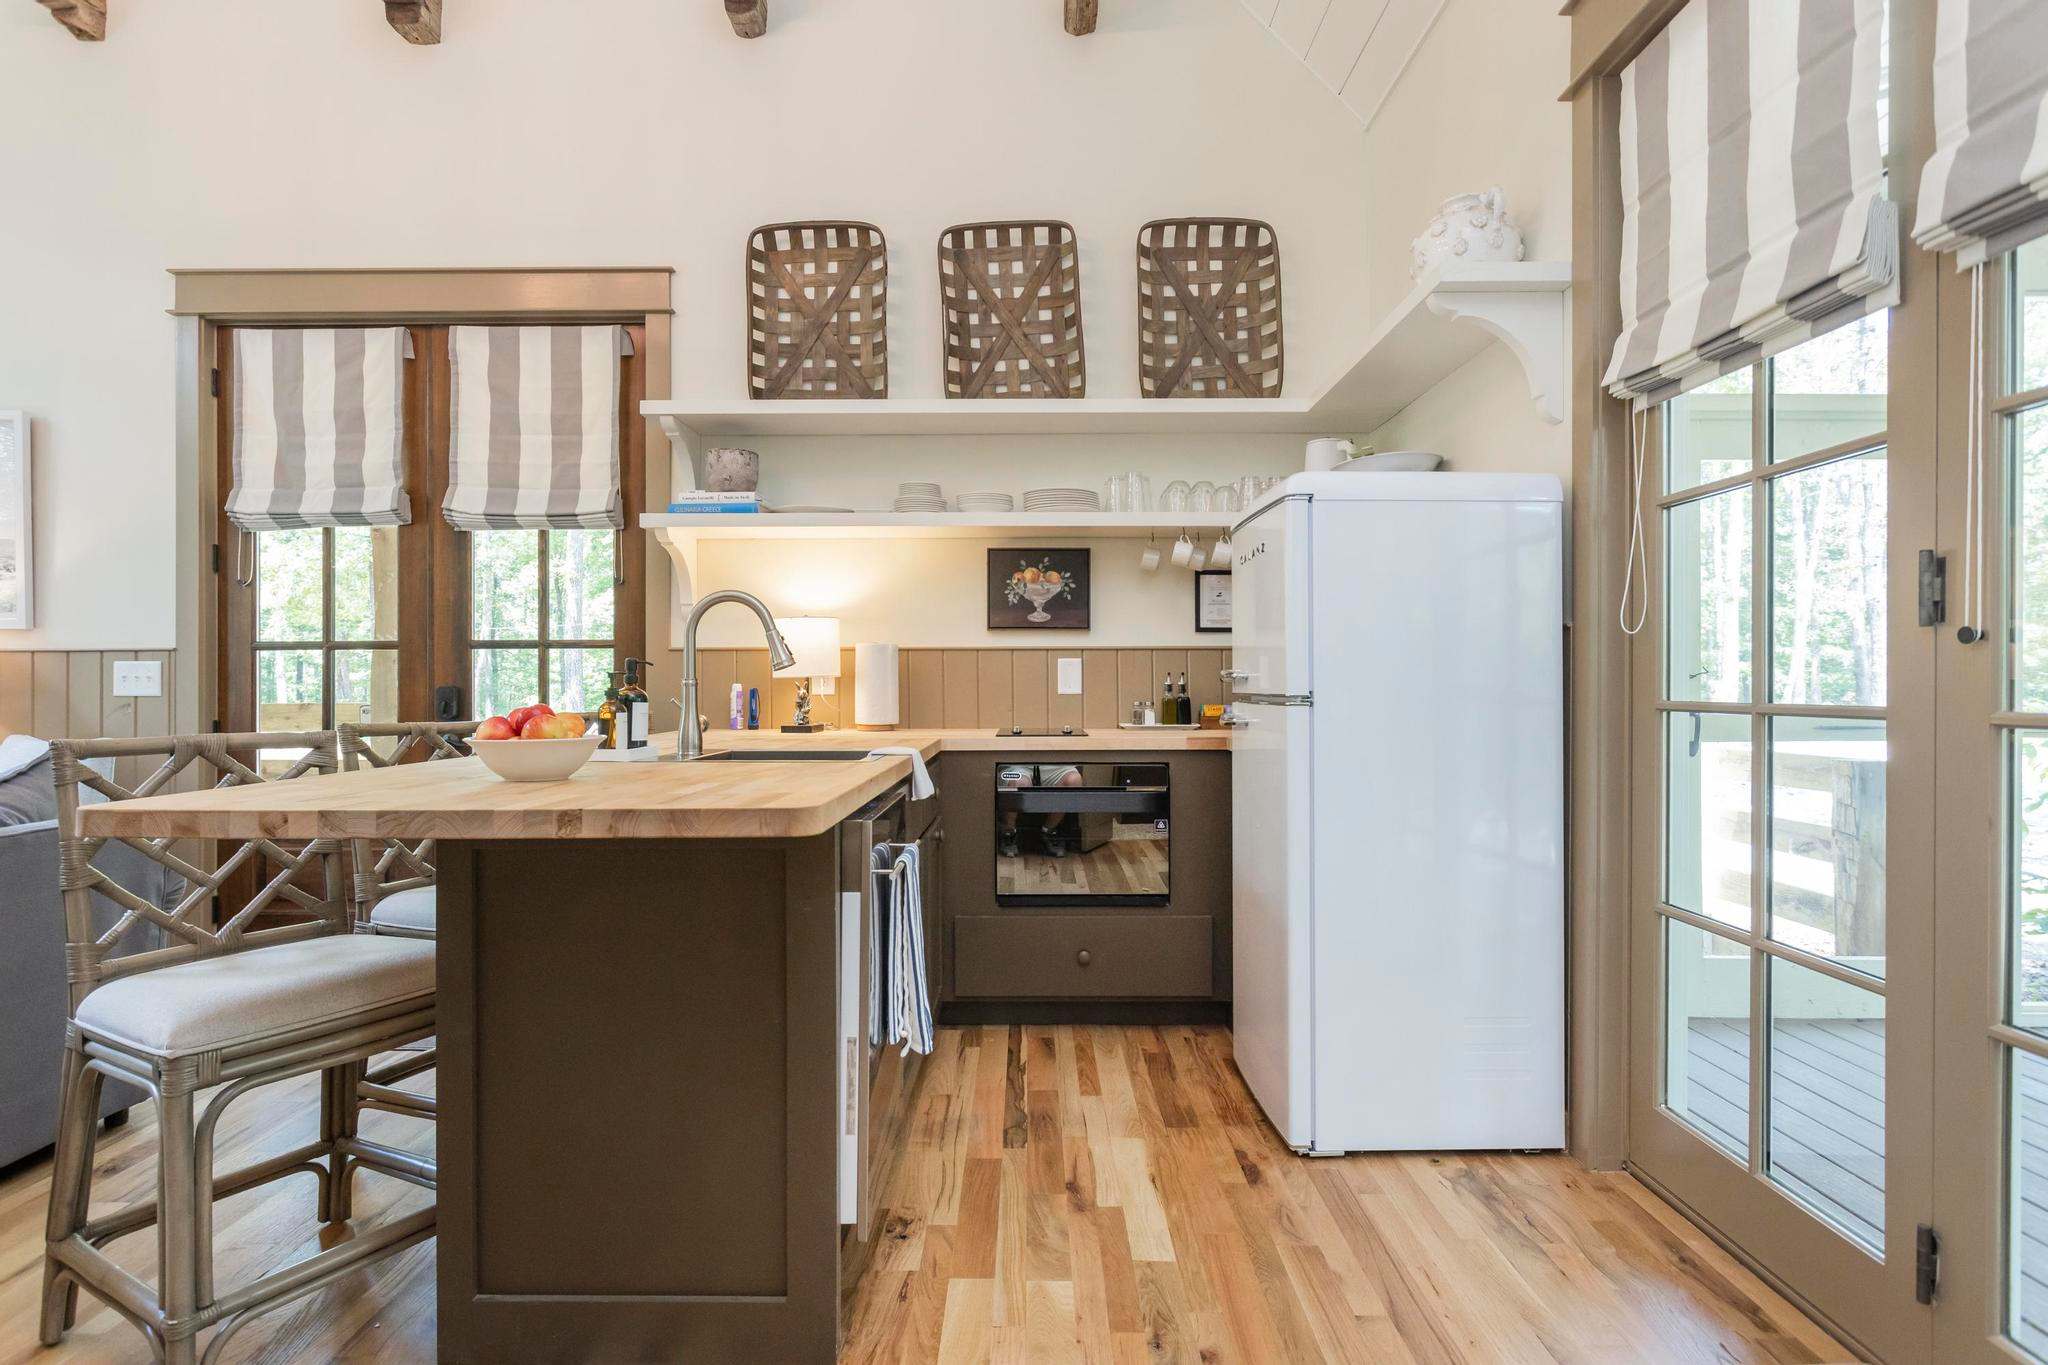
- Compact and functional kitchen featuring light wooden butcher block countertops, a white retro-style refrigerator, an induction cooktop, and open shelving with decorative baskets., photo 8 of 24
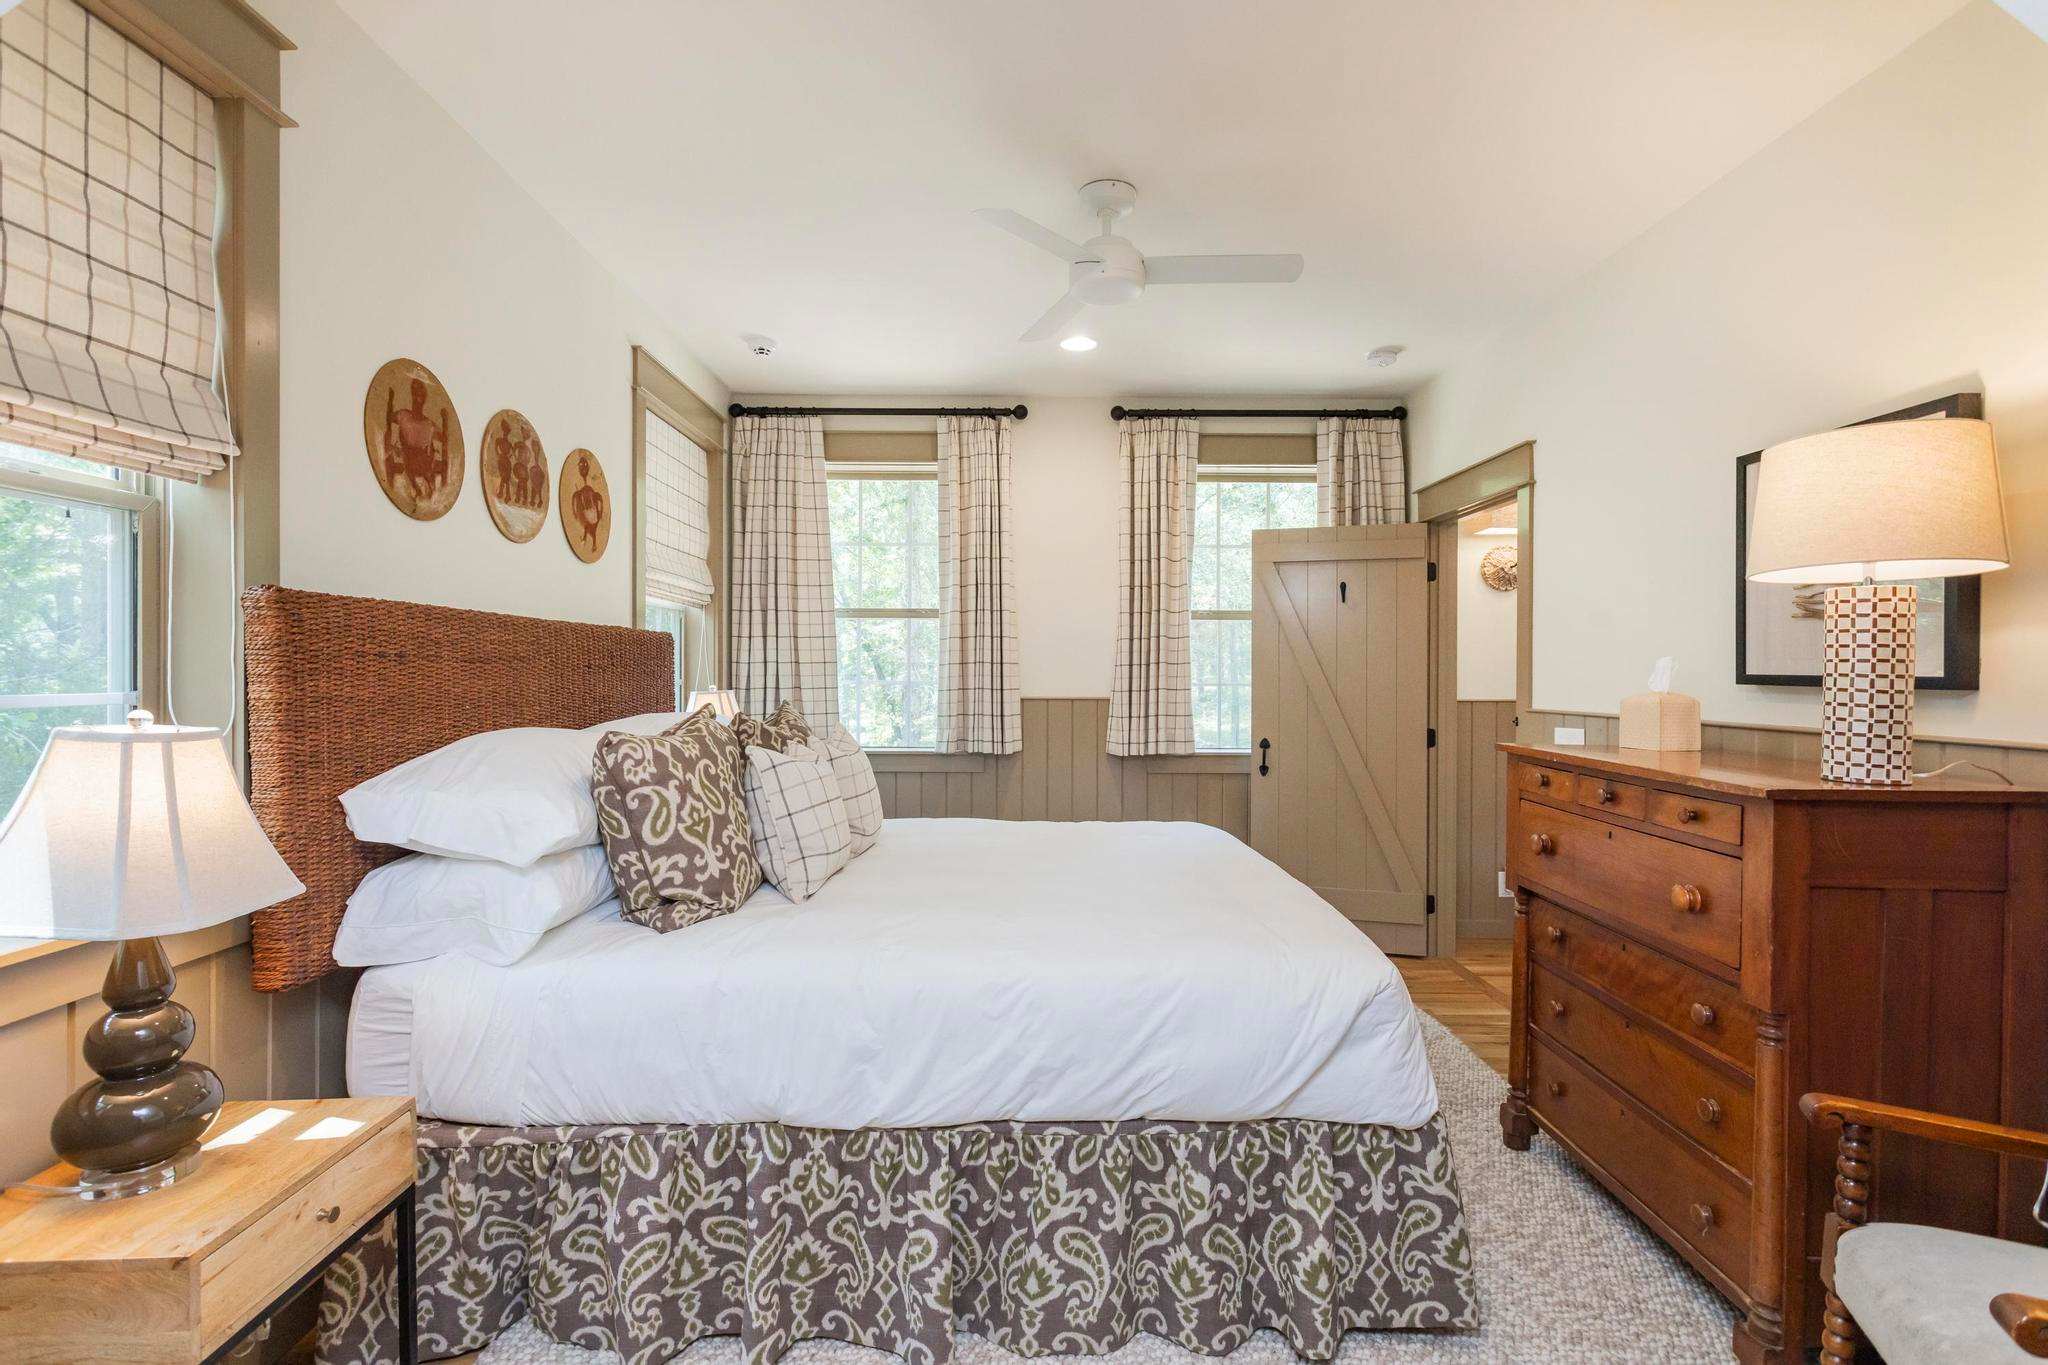
- Bright bedroom with a queen bed featuring a wicker headboard and patterned bedding, flanked by wooden nightstands with lamps, and two windows with plaid blinds, showcasing wainscoting on the walls., photo 9 of 24
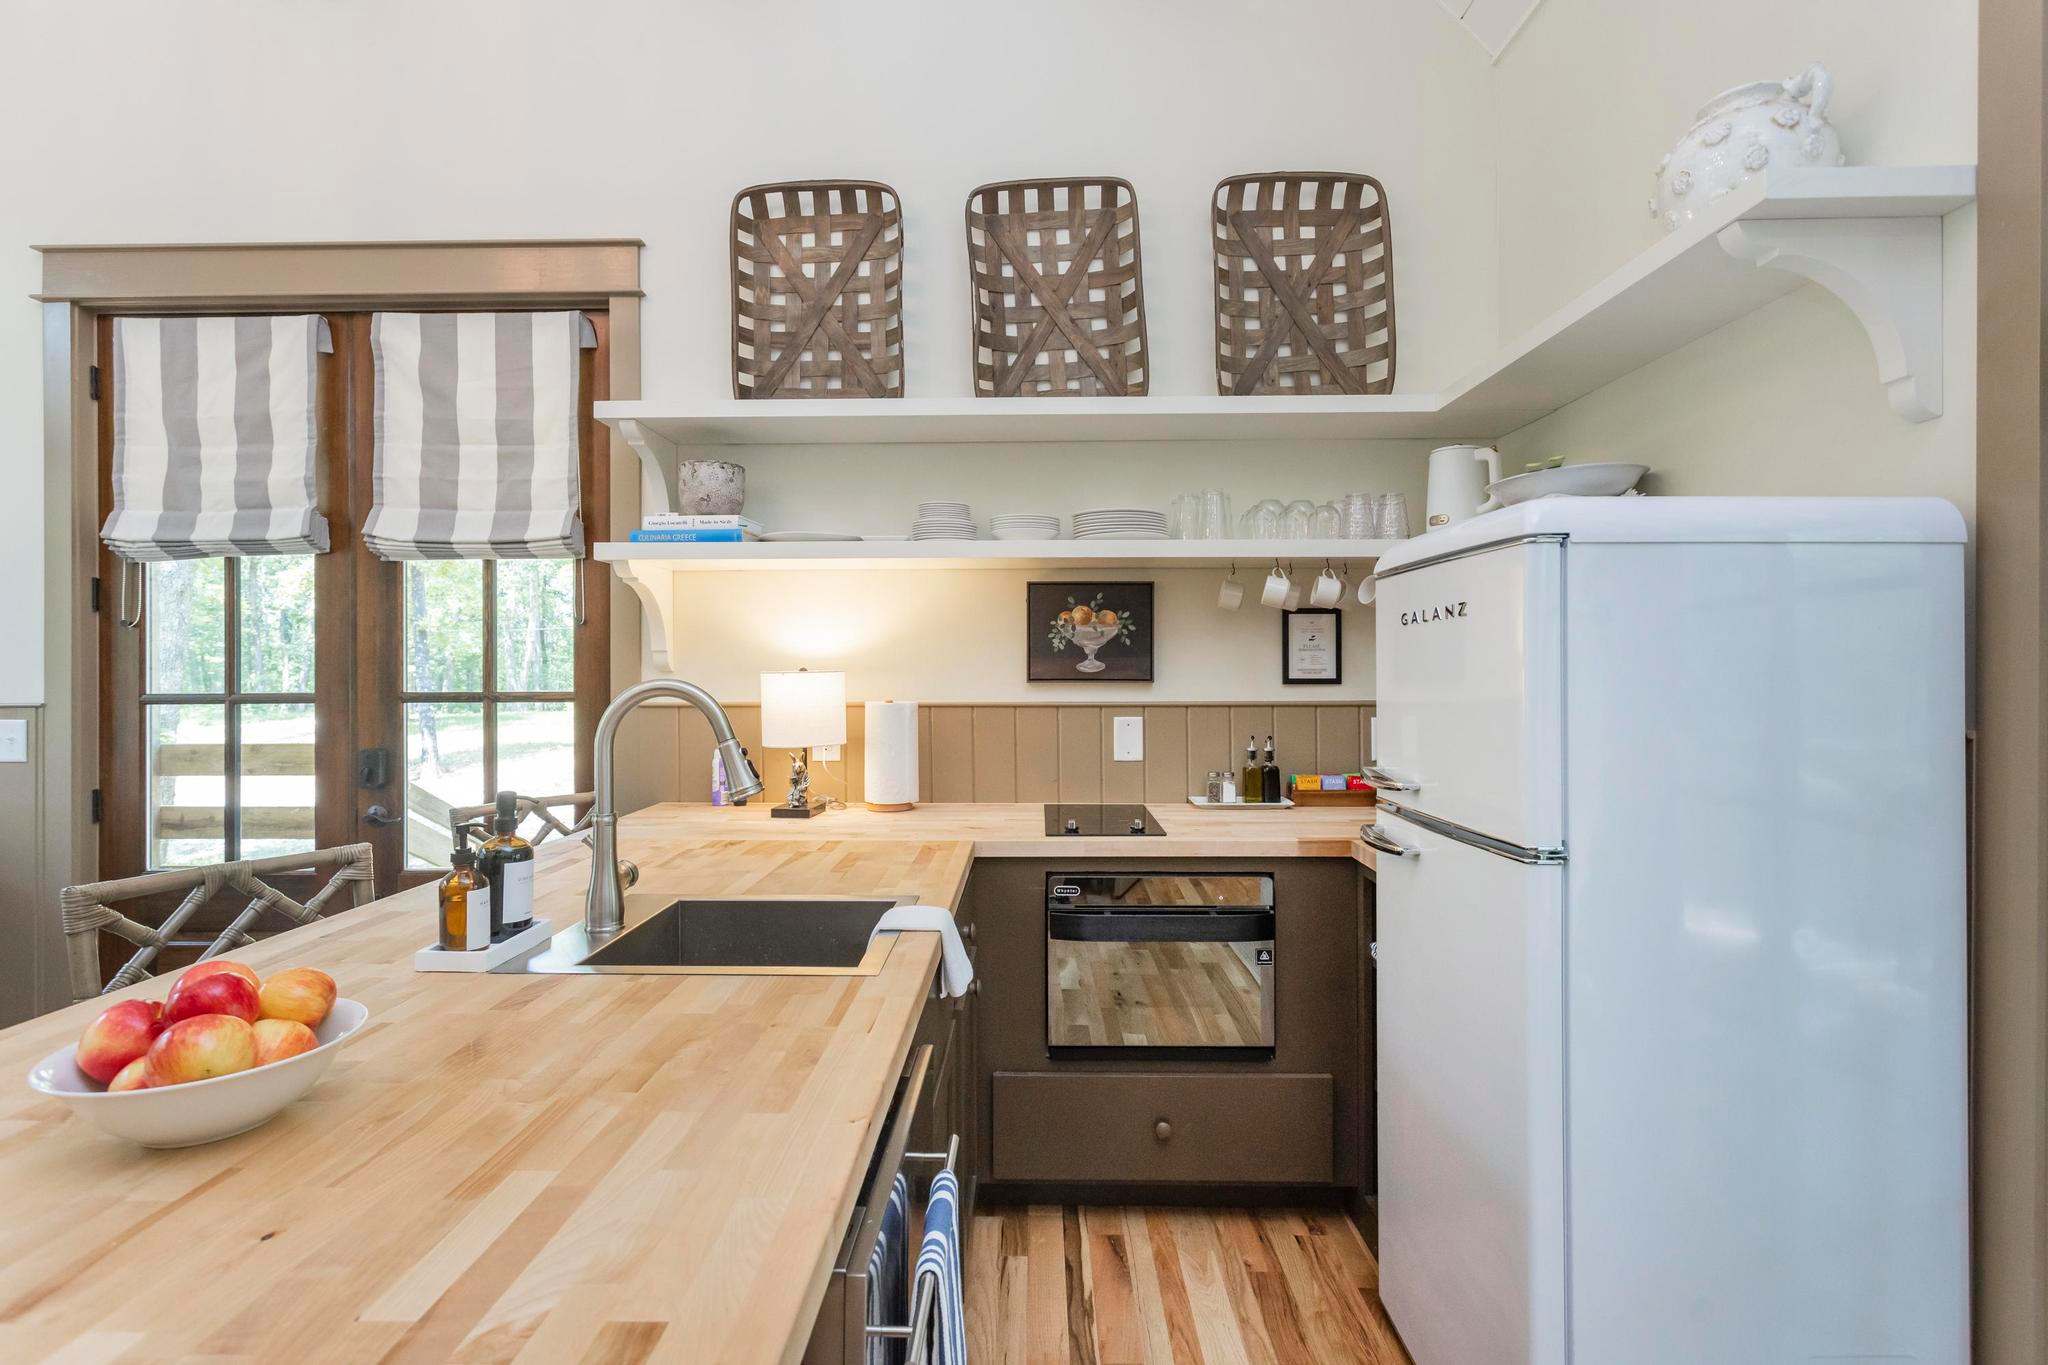
- Well-appointed kitchen with light wooden butcher block countertops, a stainless steel sink, a white retro refrigerator, and open shelving displaying dishes and decorative items., photo 10 of 24
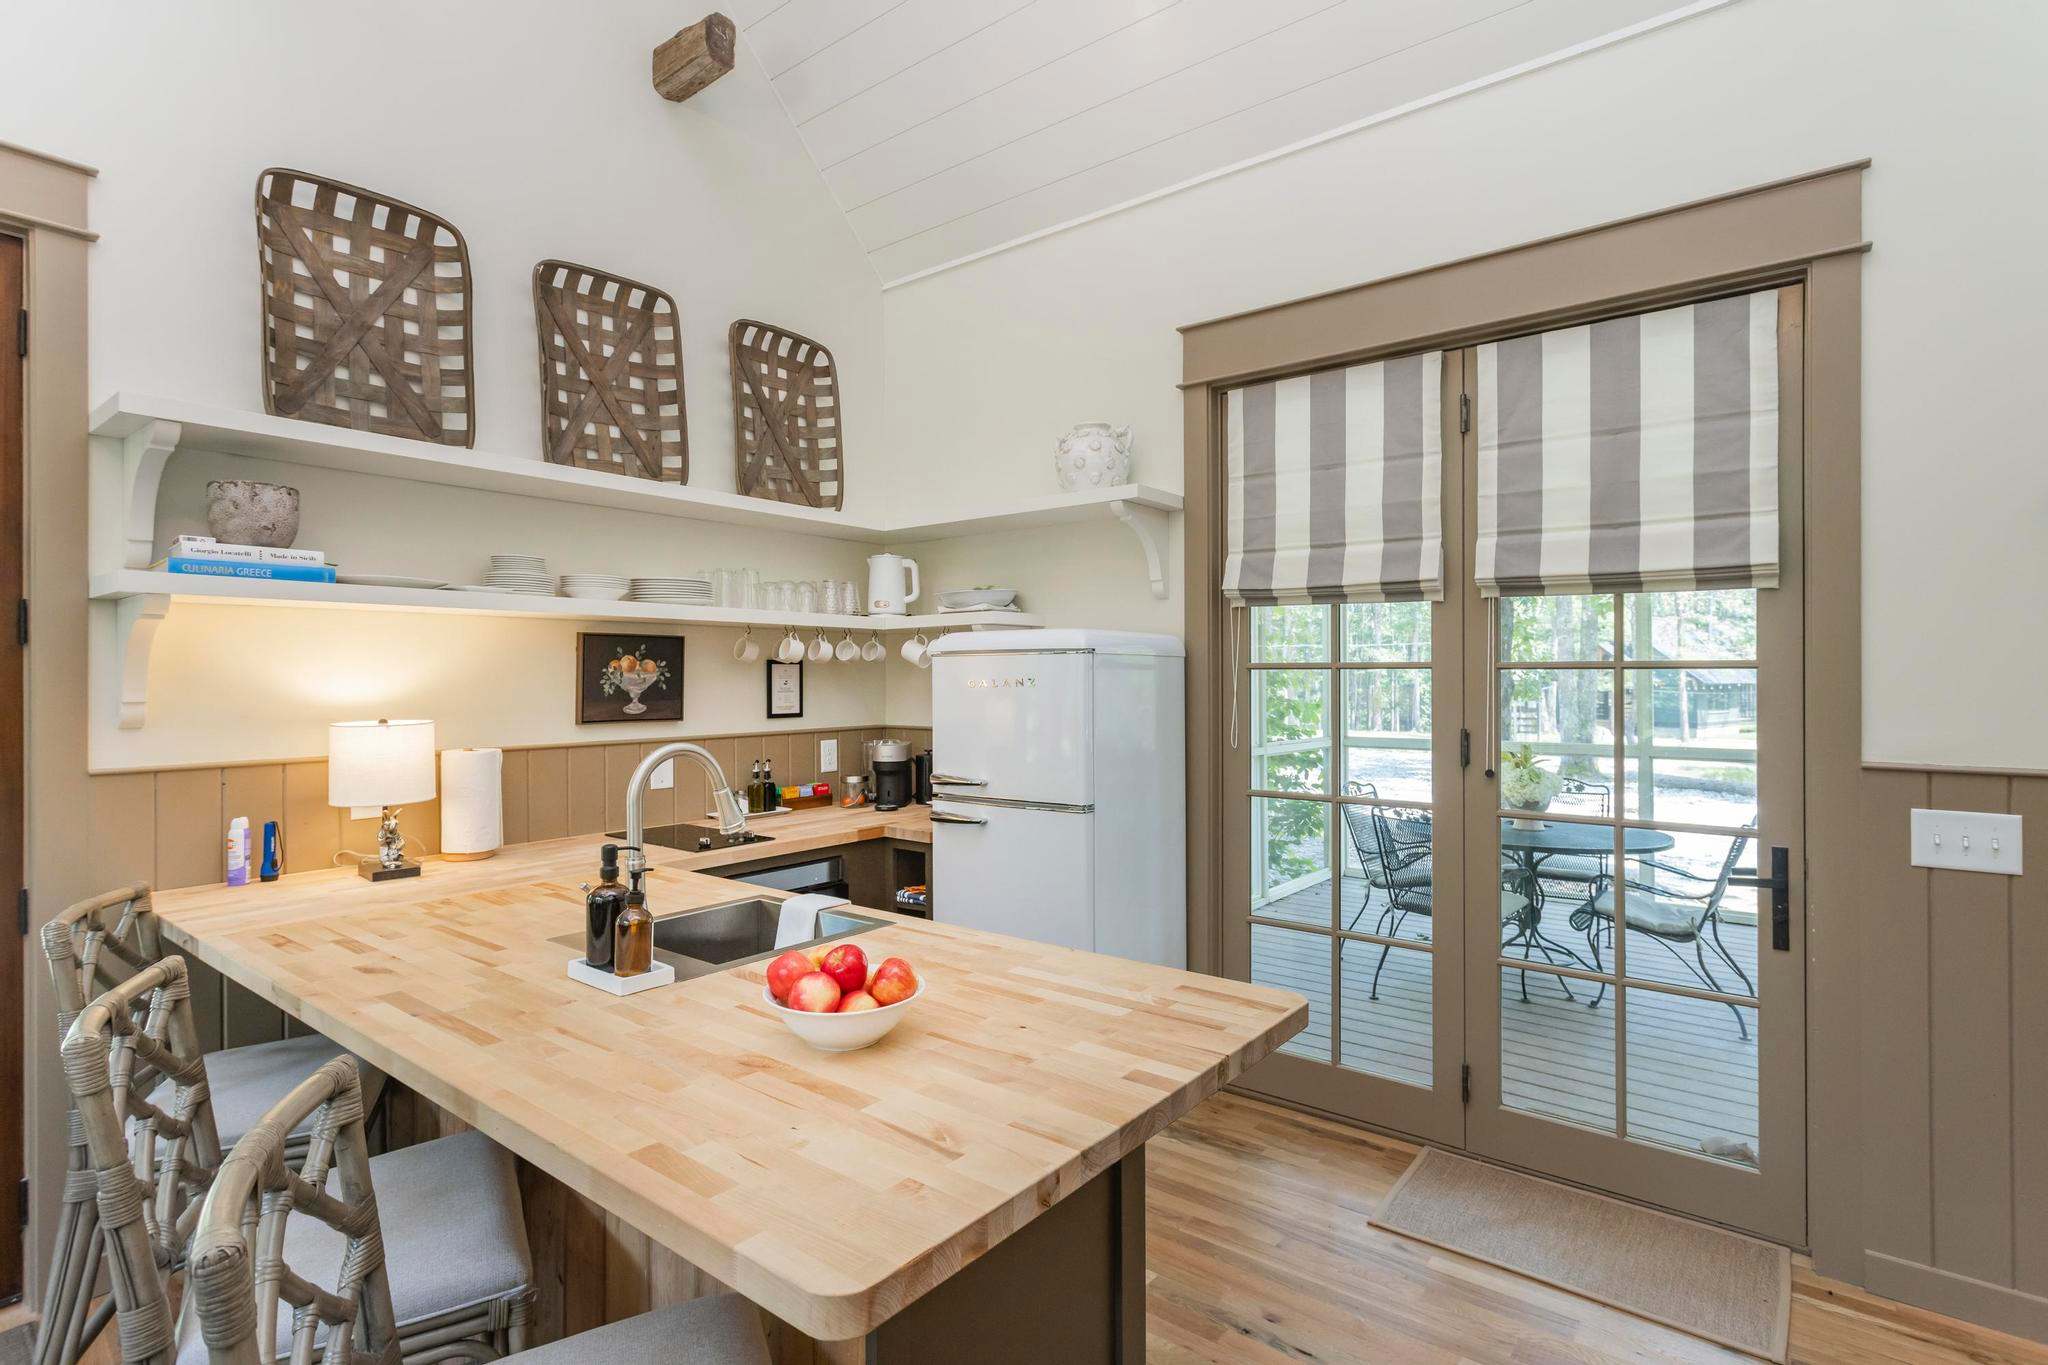
- A cozy kitchen with a light wood butcher block island, a white retro-style refrigerator, and a double sink. The walls feature a two-tone design with light paint above and wood paneling below, complemented by open shelving with decorative baskets., photo 11 of 24
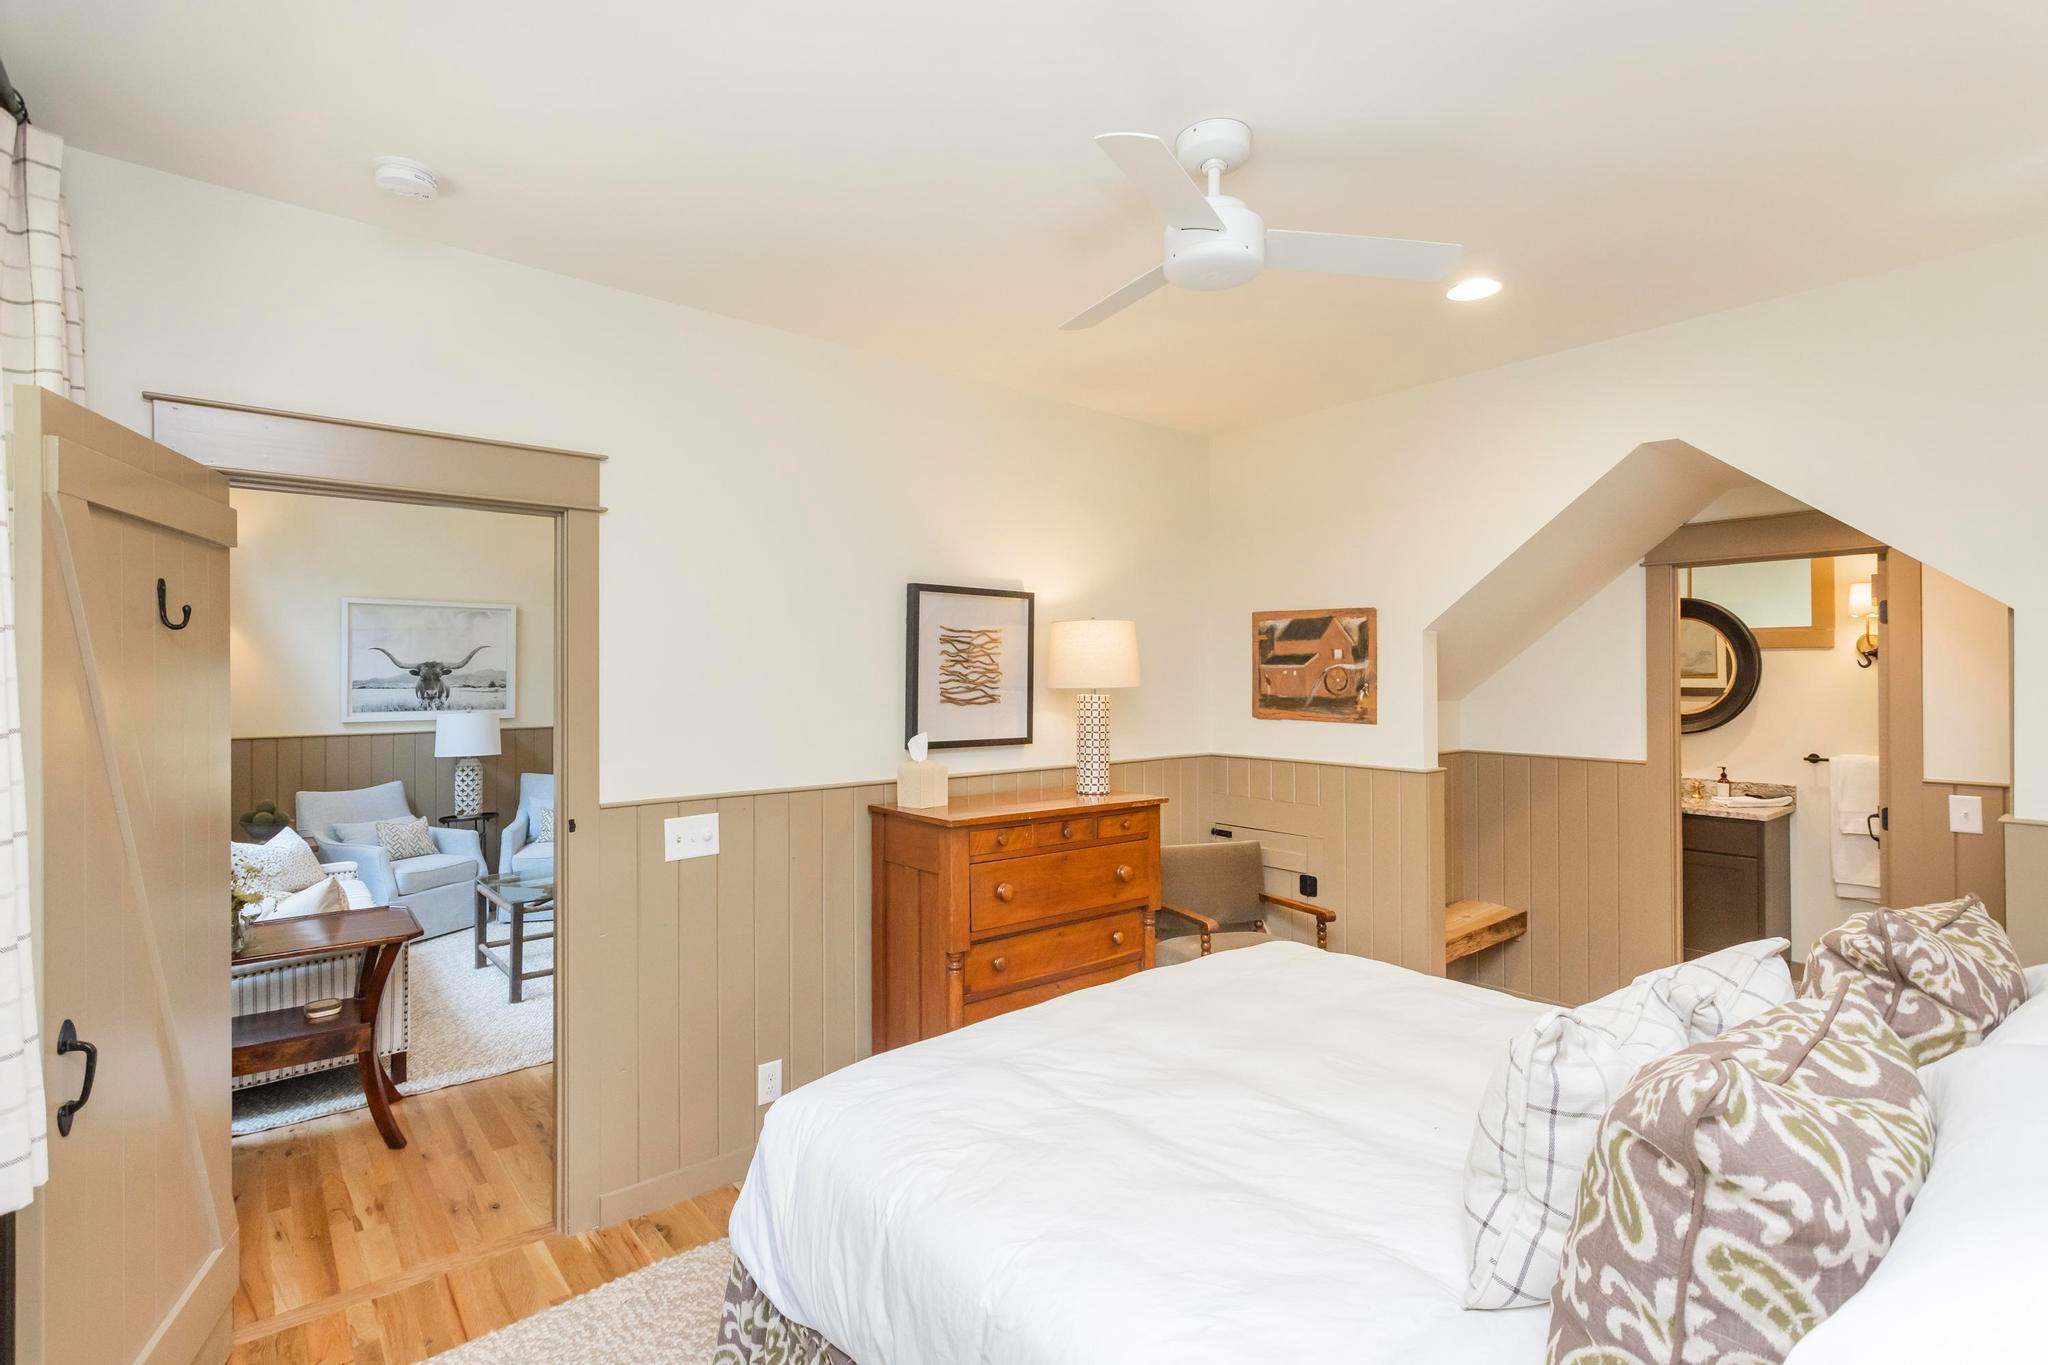
- A bright bedroom featuring a white bed with patterned pillows, a wooden dresser with a lamp, and a ceiling fan. A doorway leads to a living area, and another opening reveals a bathroom vanity., photo 12 of 24
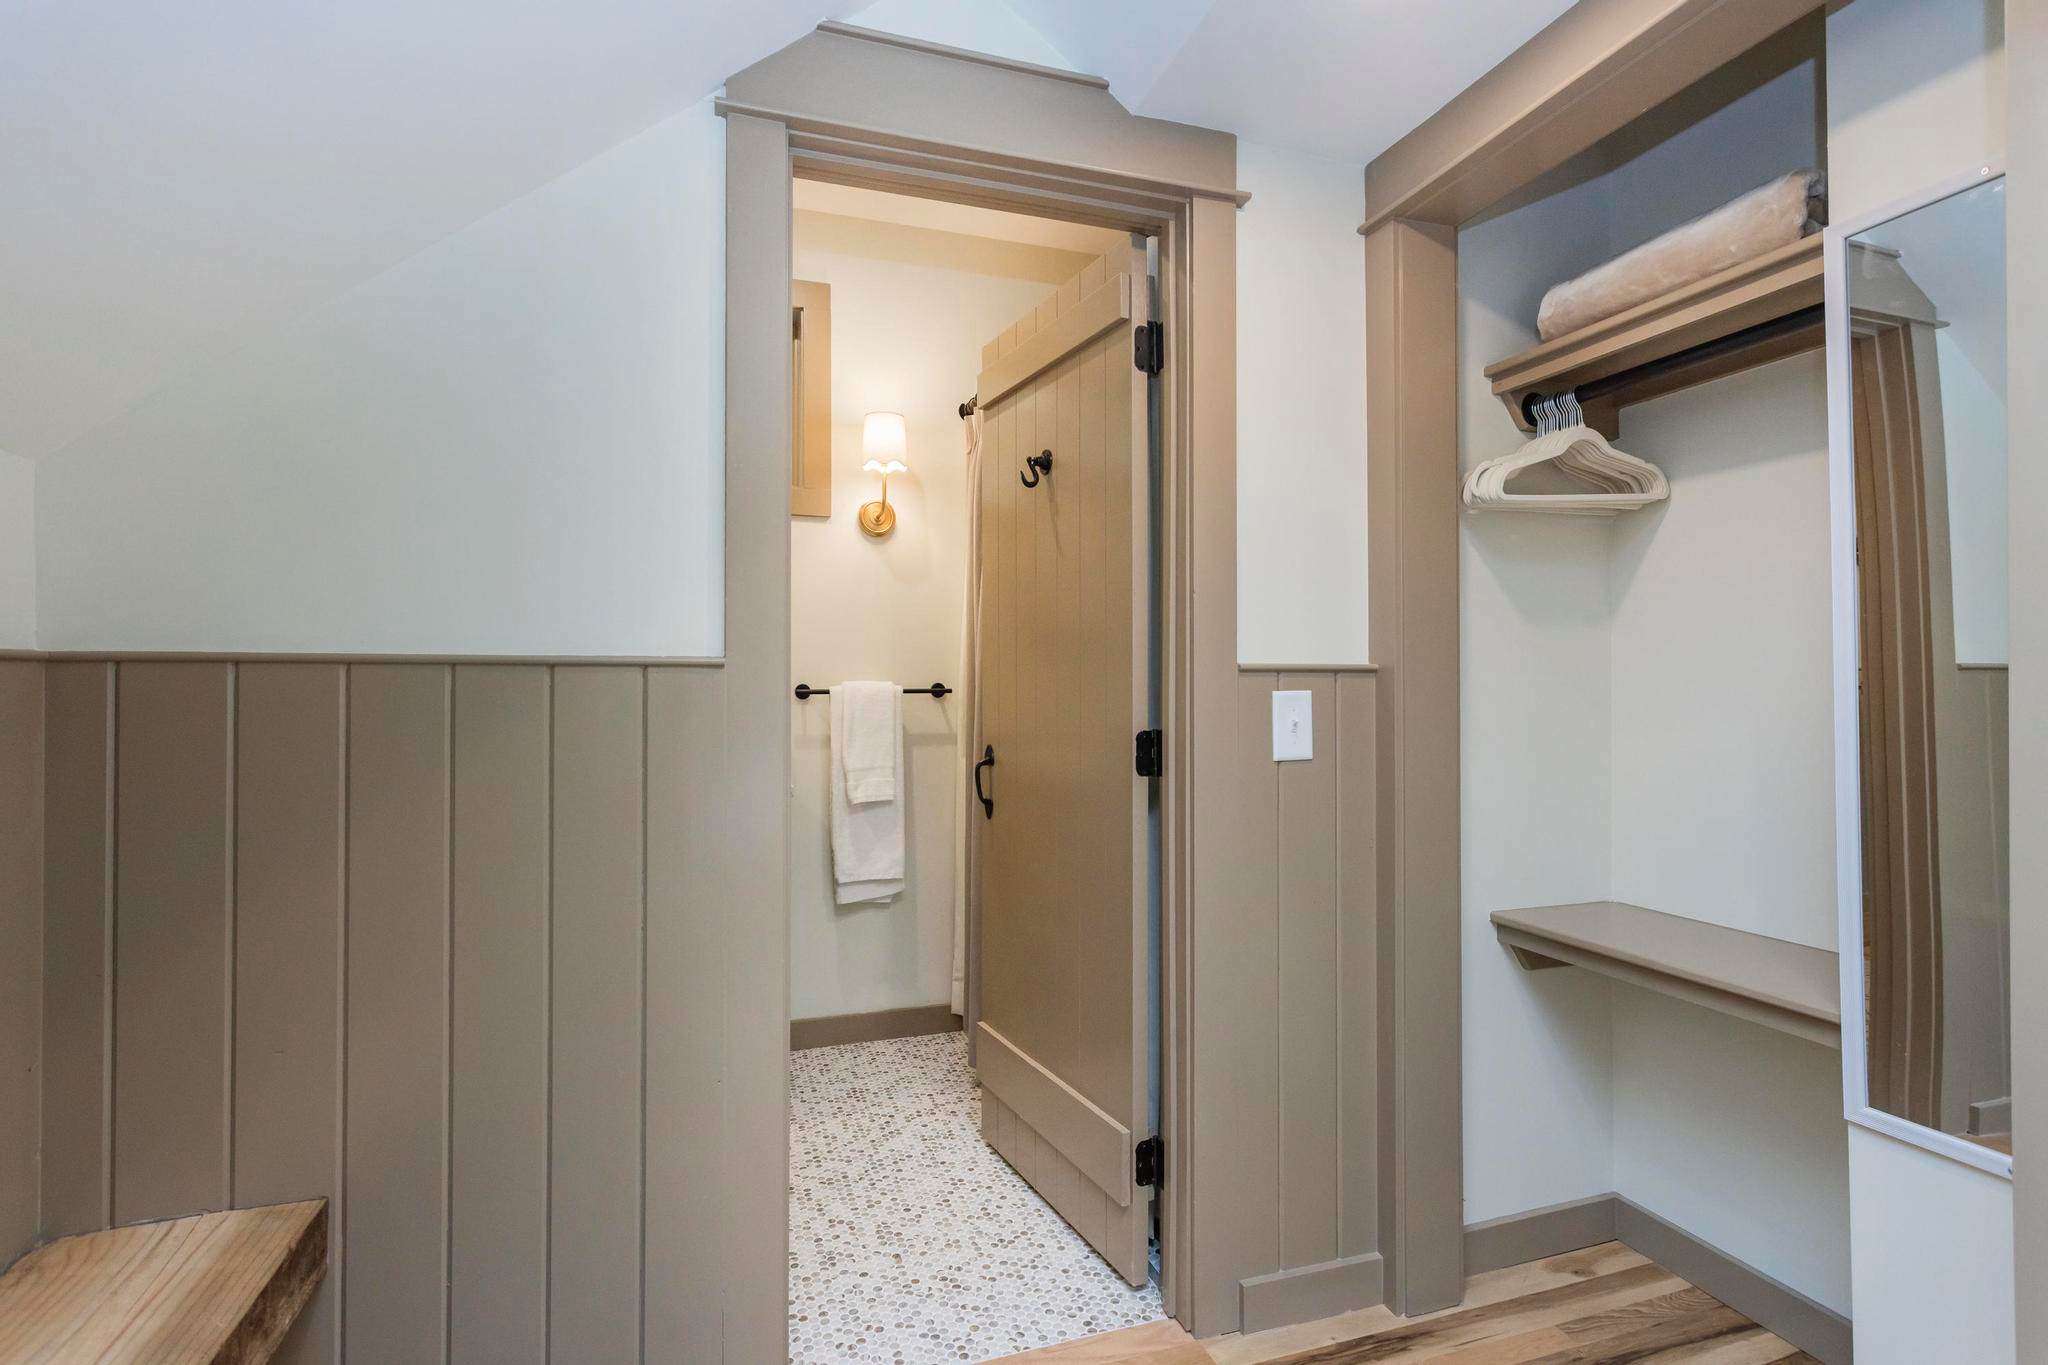
- A narrow hallway or entrance area within a bedroom suite with light wood flooring and two-tone walls, featuring a closed wooden door leading to a bathroom with mosaic tile flooring. An open closet space with shelving and a mirror is visible on the right., photo 13 of 24
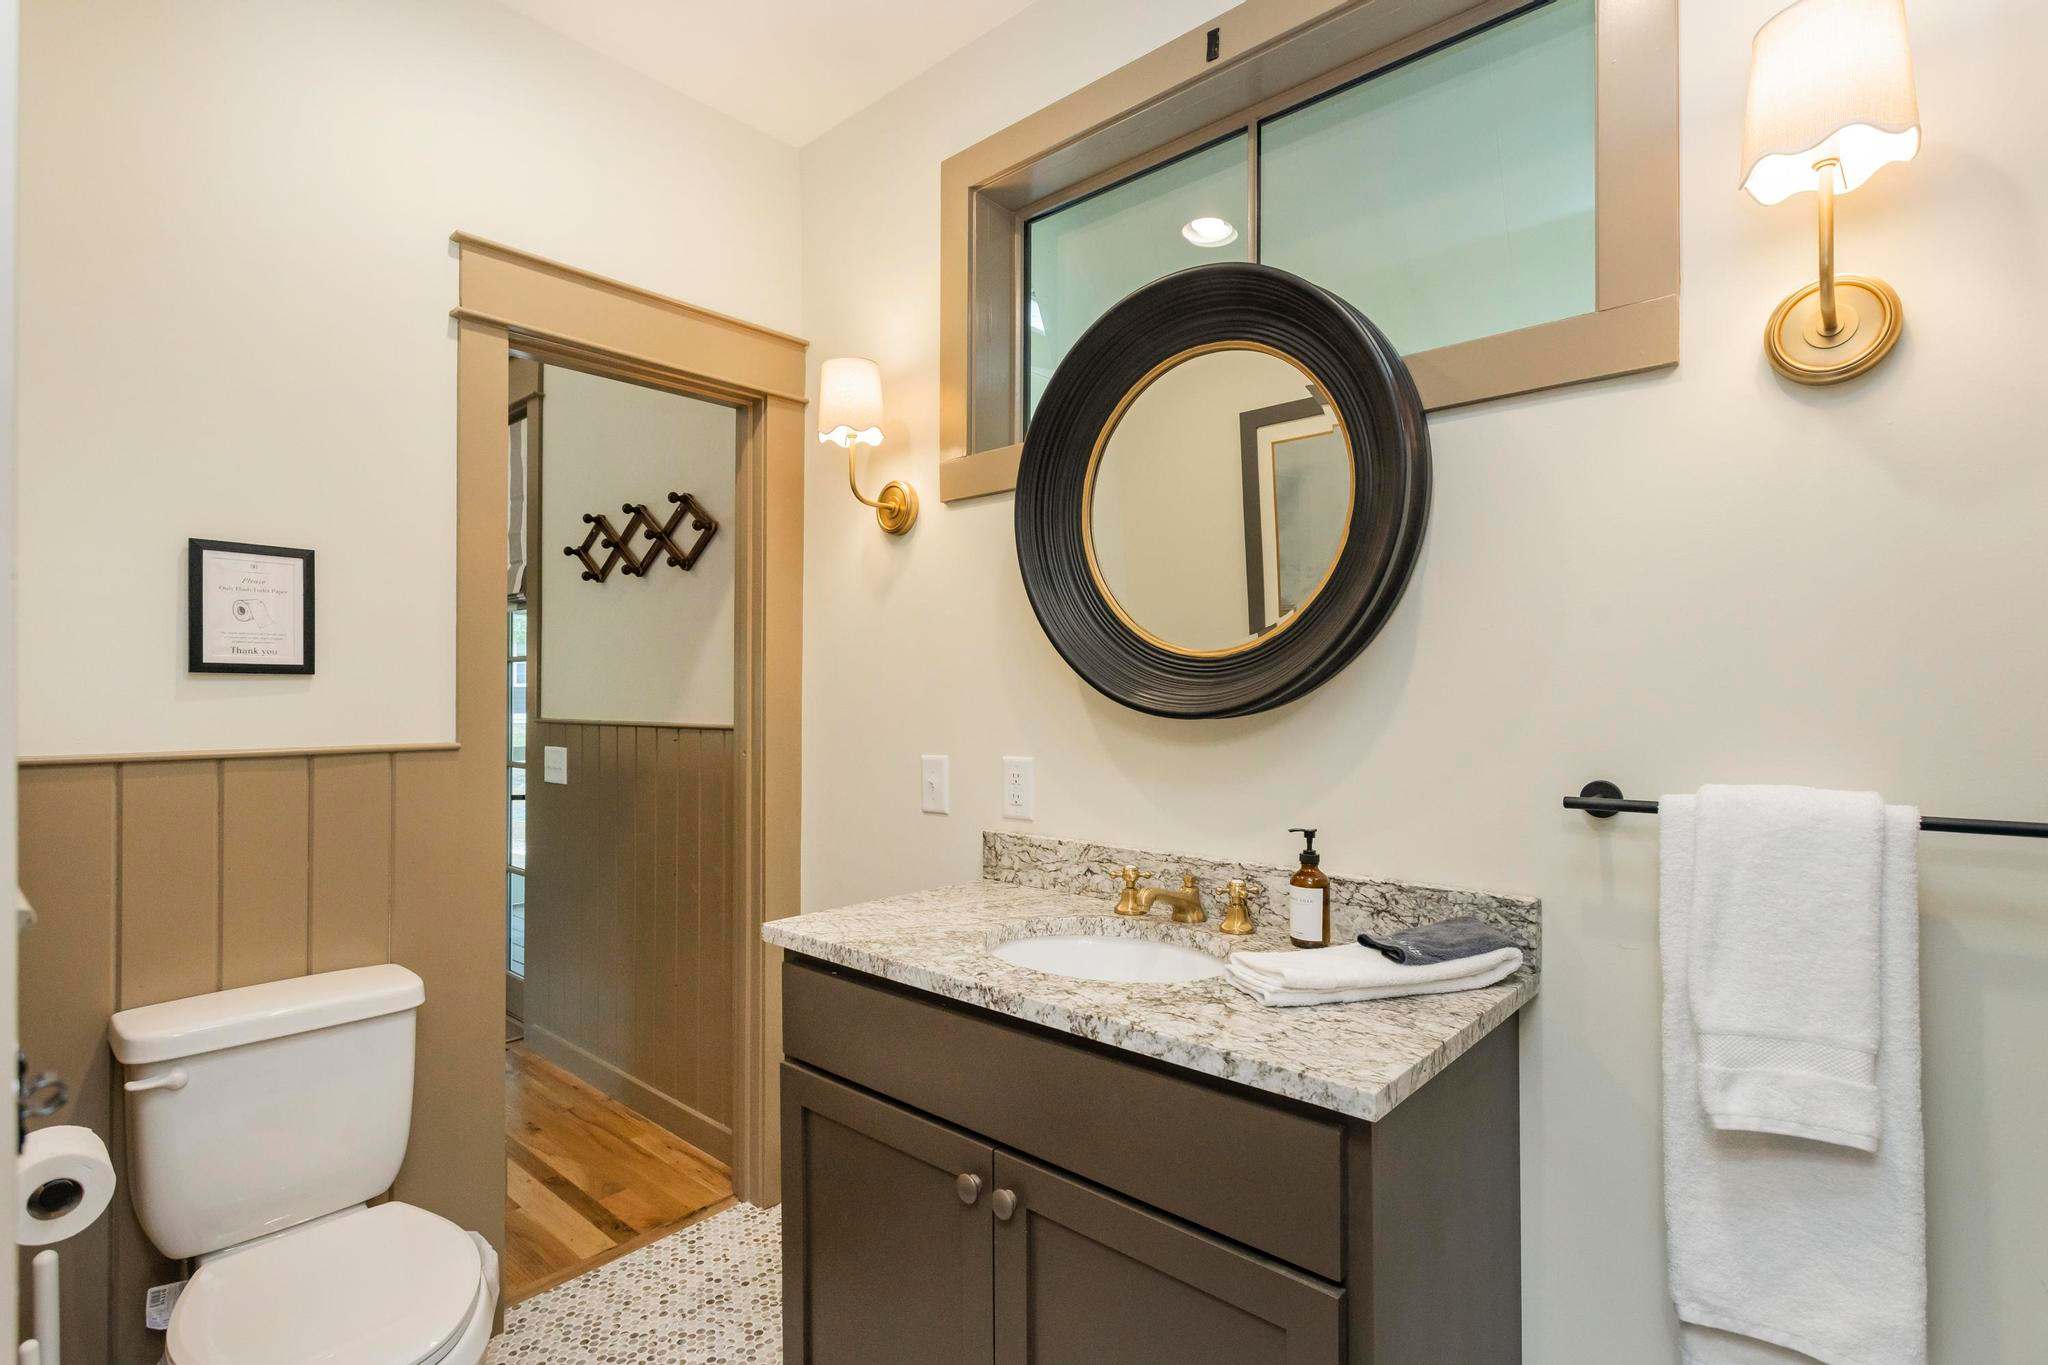
- A modern bathroom vanity with a granite countertop, a white sink with brass fixtures, and a large round black-framed mirror. The walls are two-toned, and a toilet is visible to the left, with a doorway leading out., photo 14 of 24
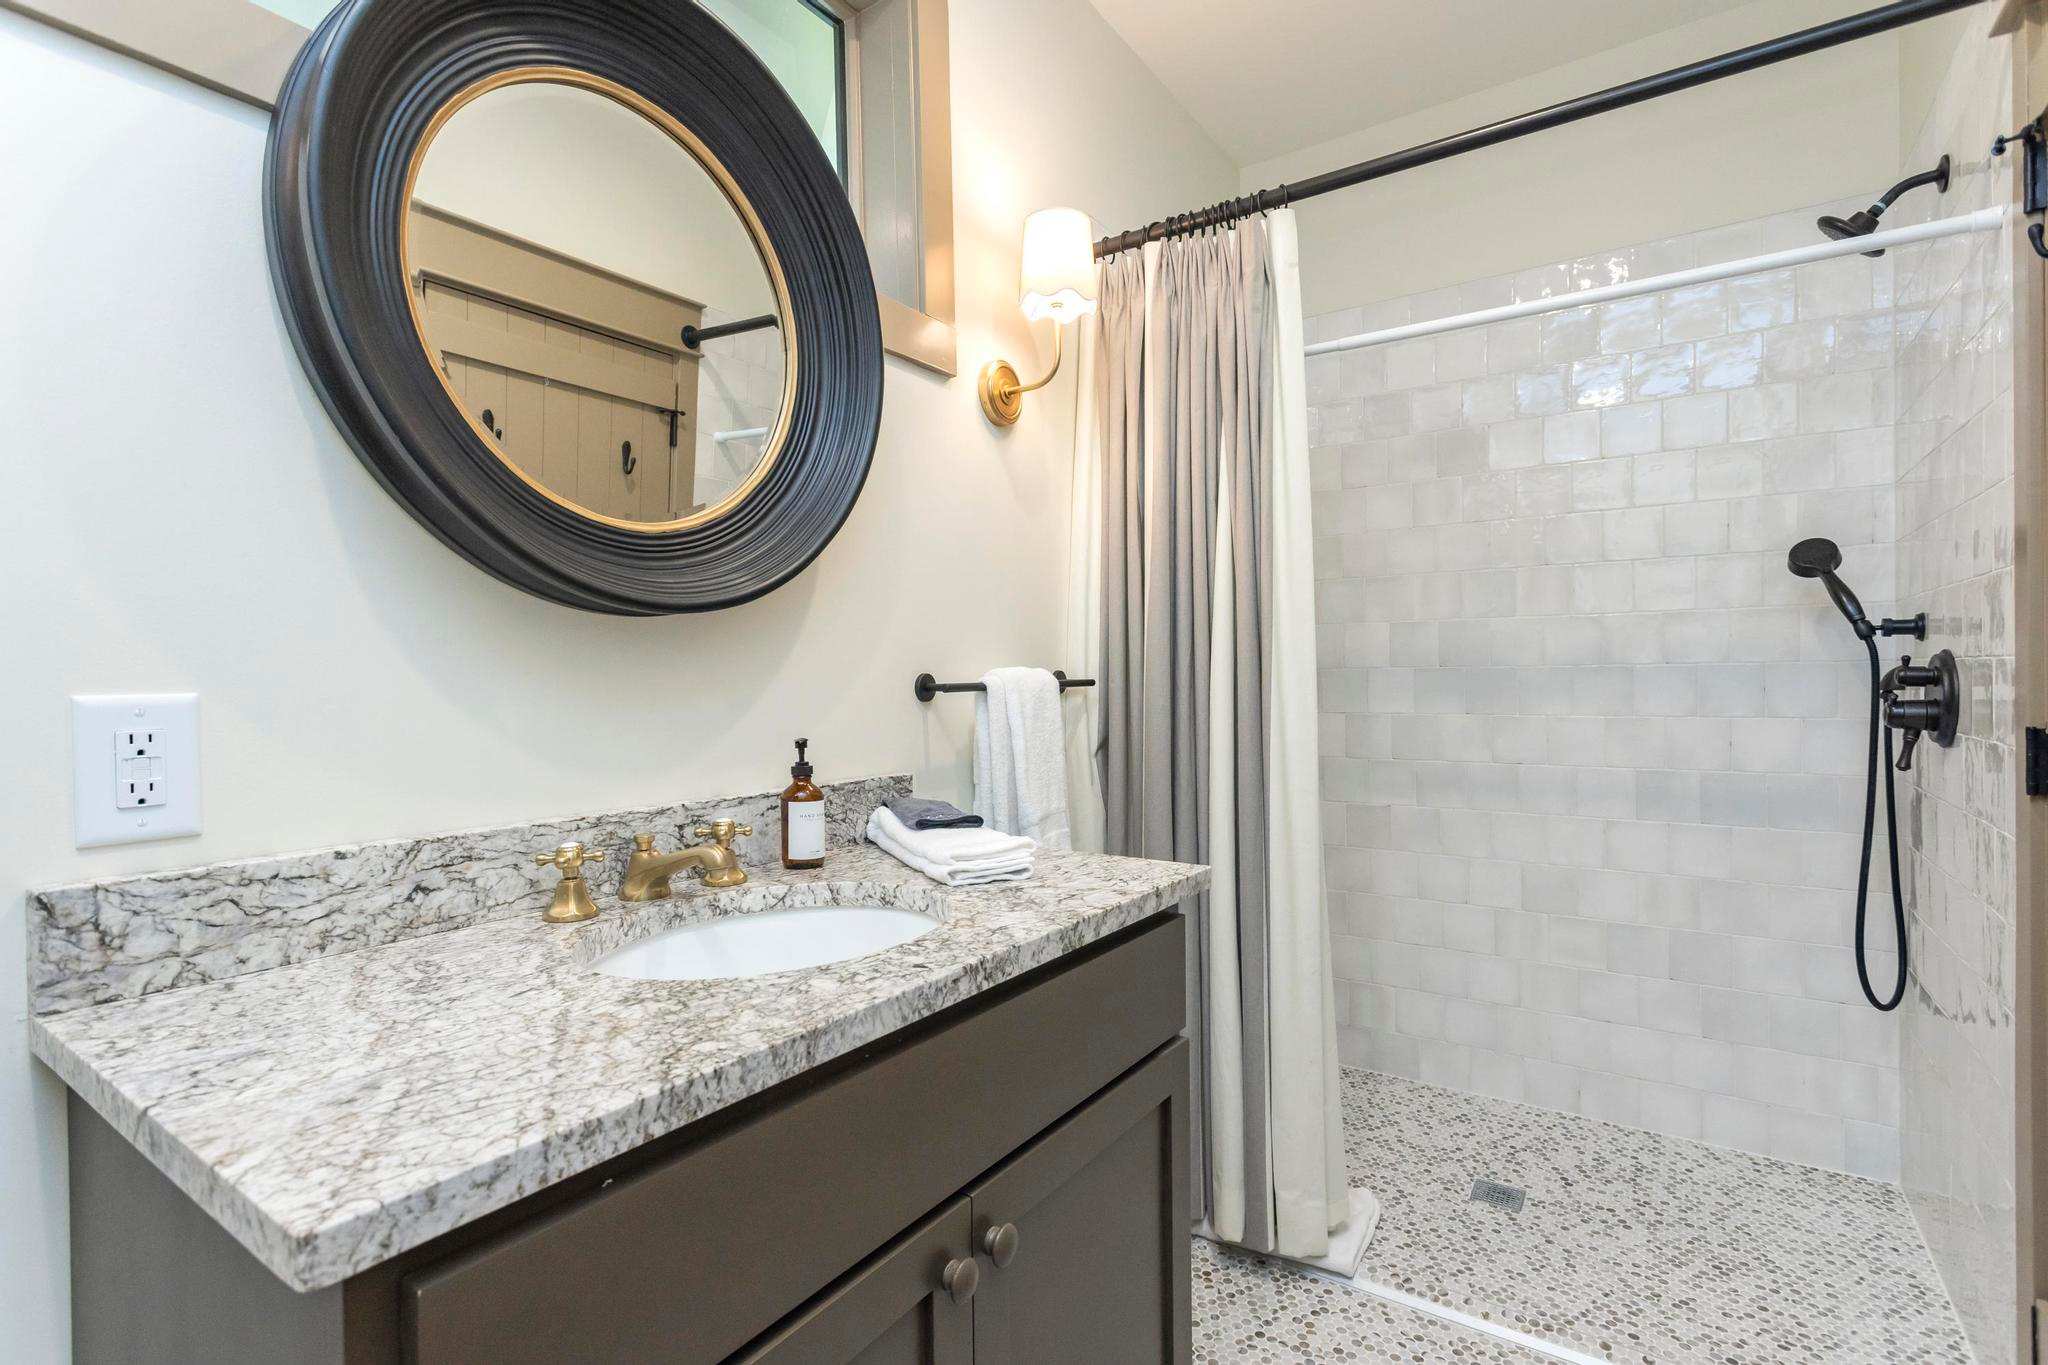
- A contemporary bathroom featuring a walk-in shower with white subway tiles and a dark shower head, adjacent to a vanity with a granite countertop and a large round mirror. The floor is covered in small mosaic tiles., photo 15 of 24
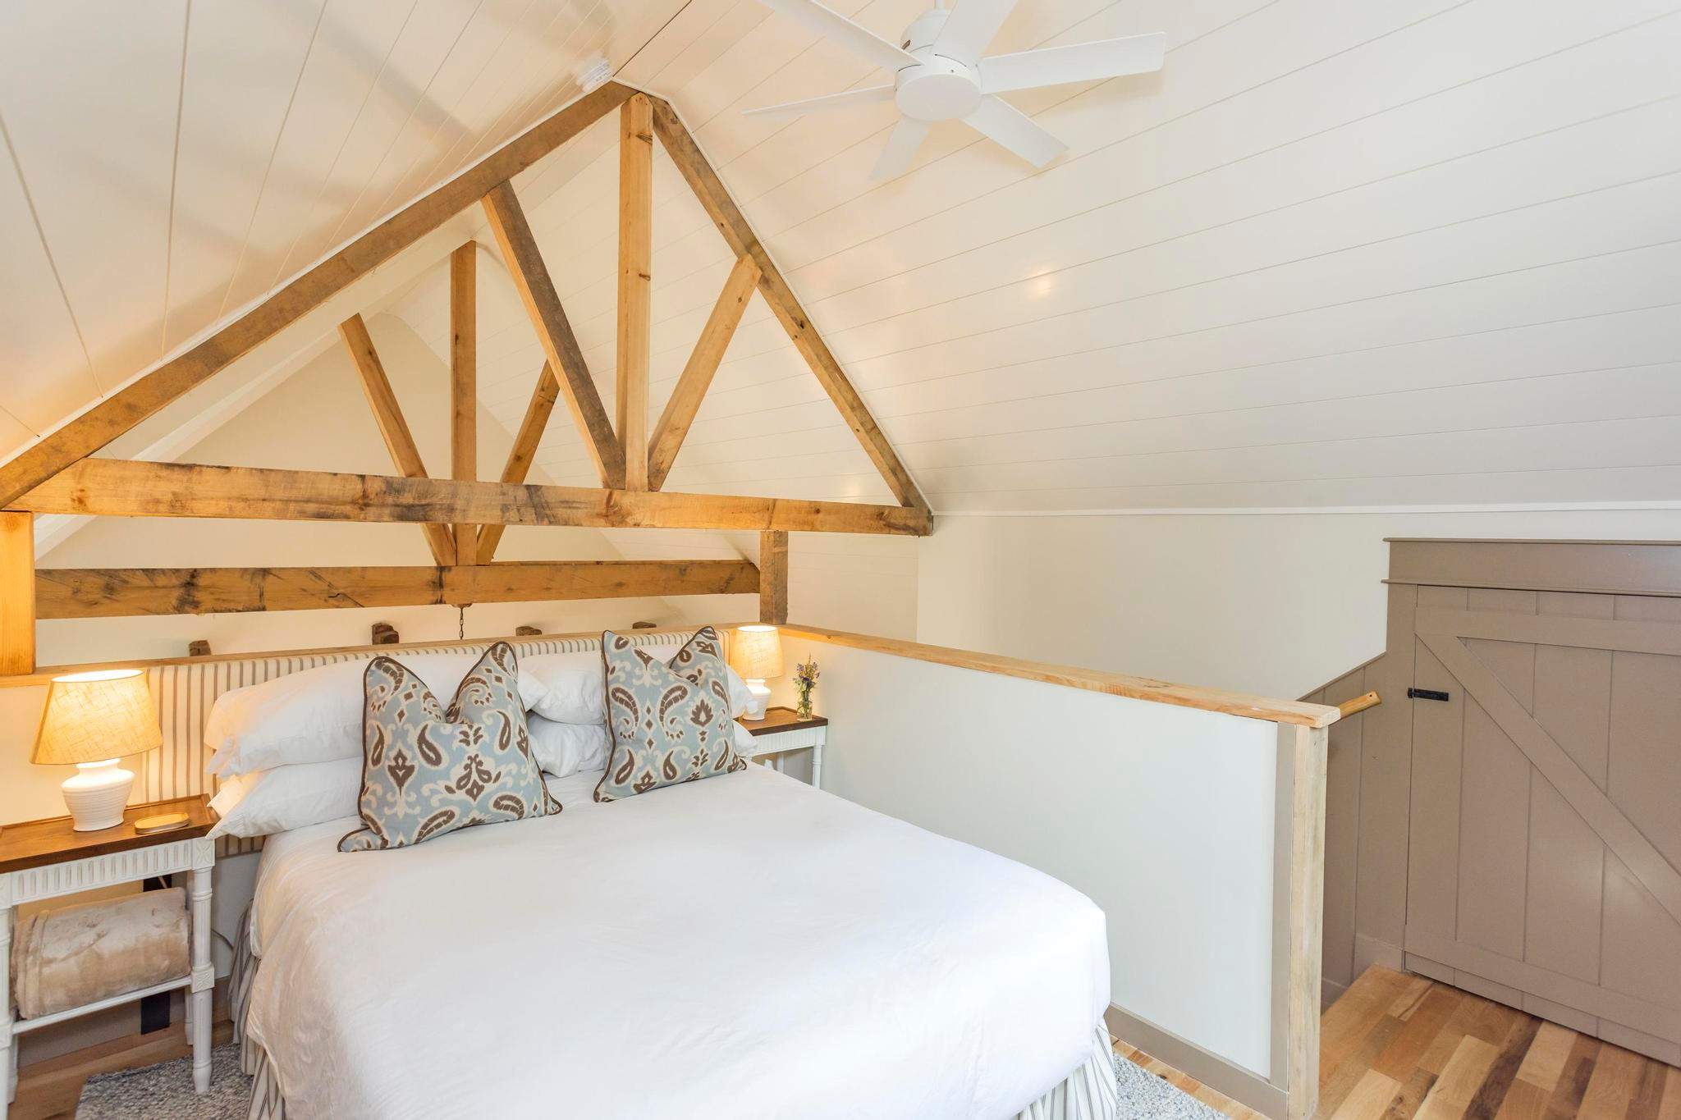
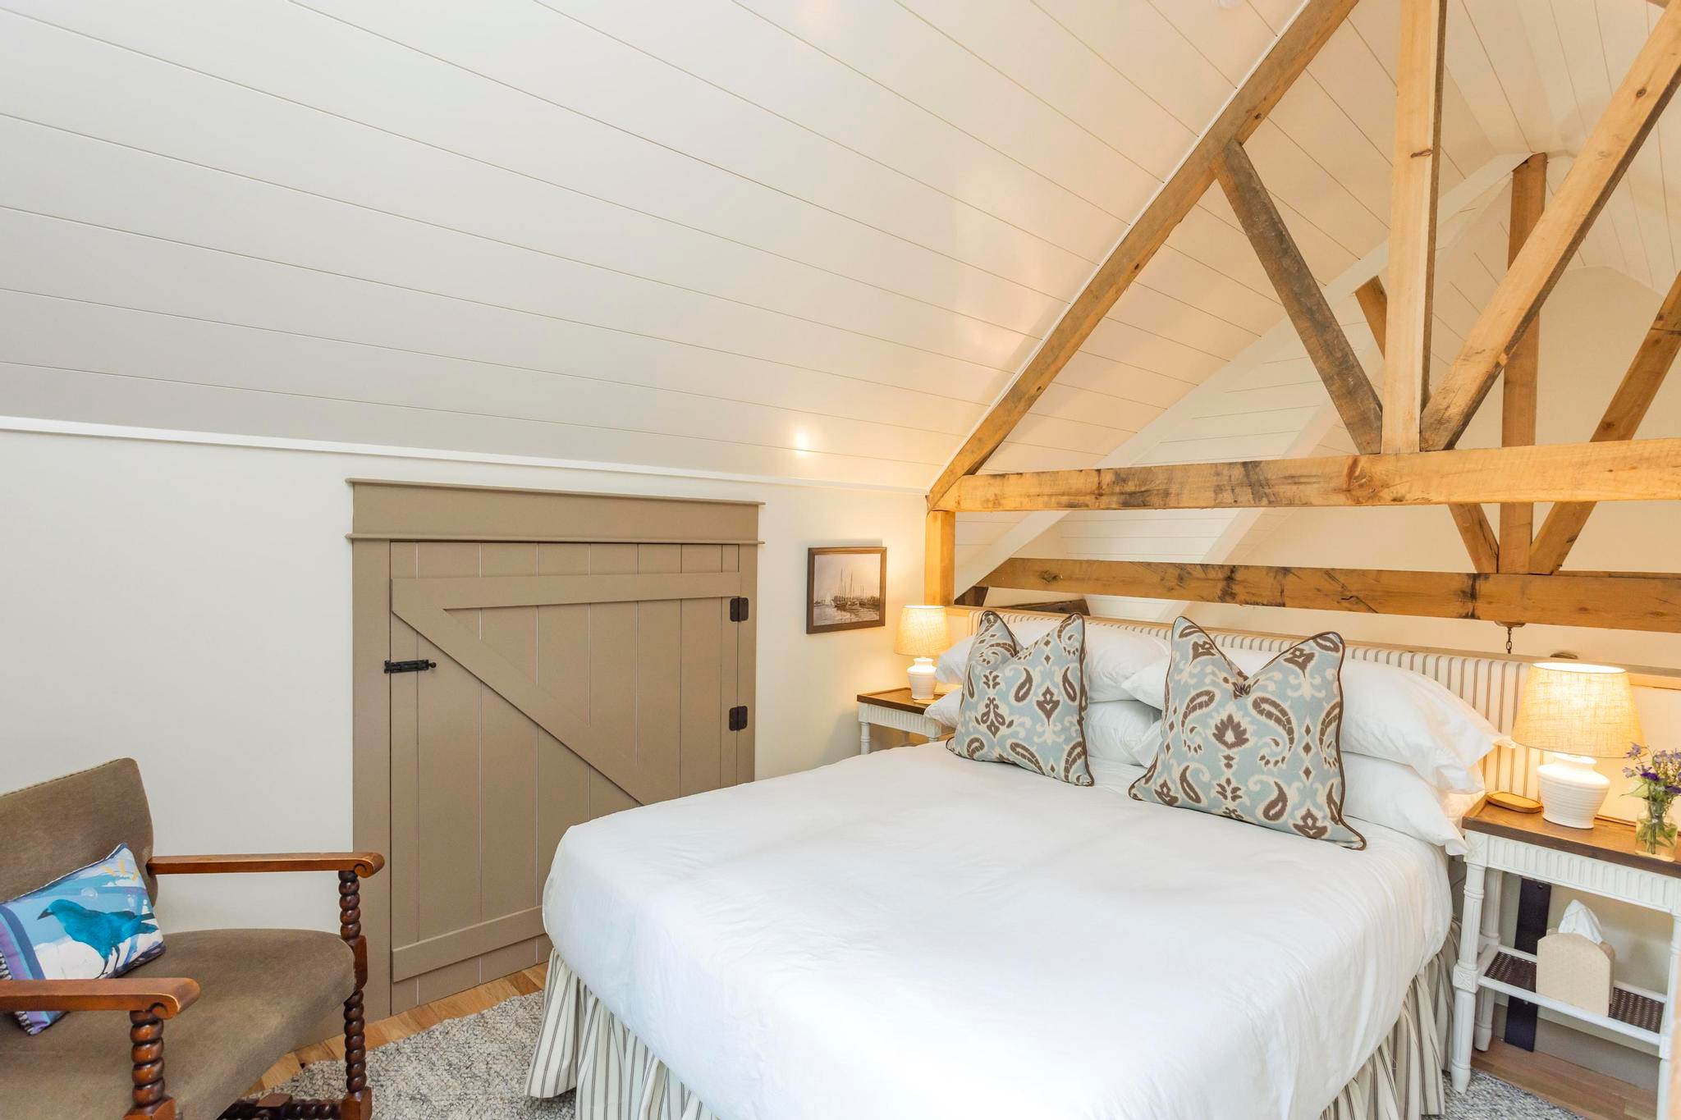
- A cozy loft bedroom with a white bed, patterned pillows, and exposed wooden beams in a vaulted ceiling. Nightstands with lamps flank the bed, and a partial wall separates the loft from the space below., photo 16 of 24
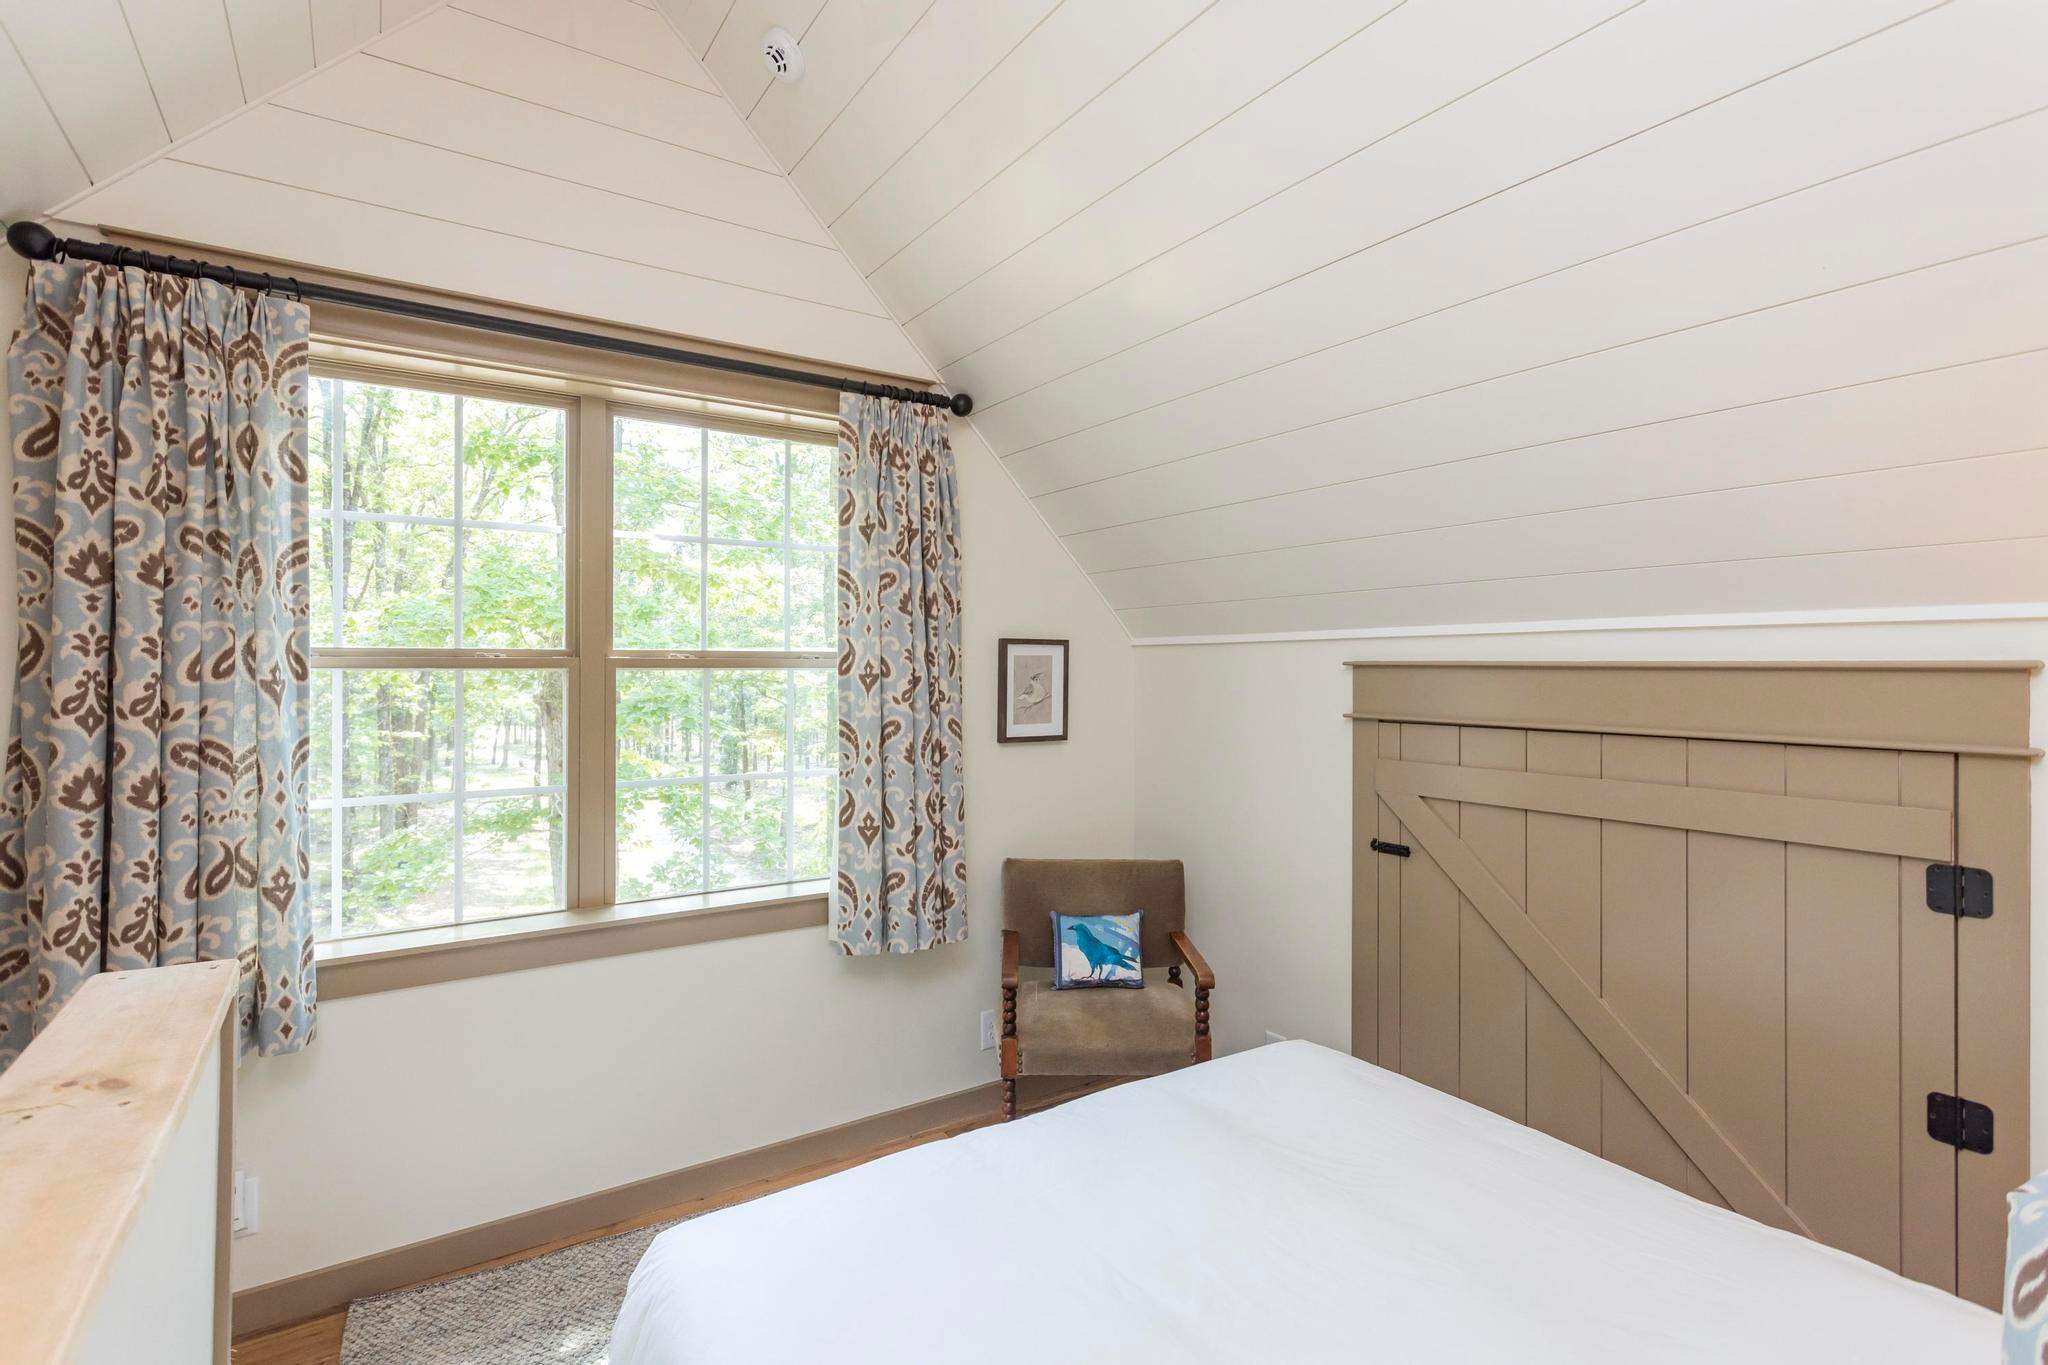
- A charming loft bedroom with a white bed, patterned pillows, and a vaulted ceiling with exposed beams. A unique barn-style door leads to a closet, and a small armchair sits in the corner., photo 17 of 24
- A bright loft bedroom featuring a large window with patterned curtains overlooking trees, a white bed, and a vaulted ceiling. A small armchair is placed near the window, and a barn-style closet door is visible., photo 18 of 24
- A screened-in porch with a dark metal dining table and chairs, a large black BBQ grill, and a ceiling fan. French doors lead into the house, and the porch overlooks a wooded area., photo 19 of 24
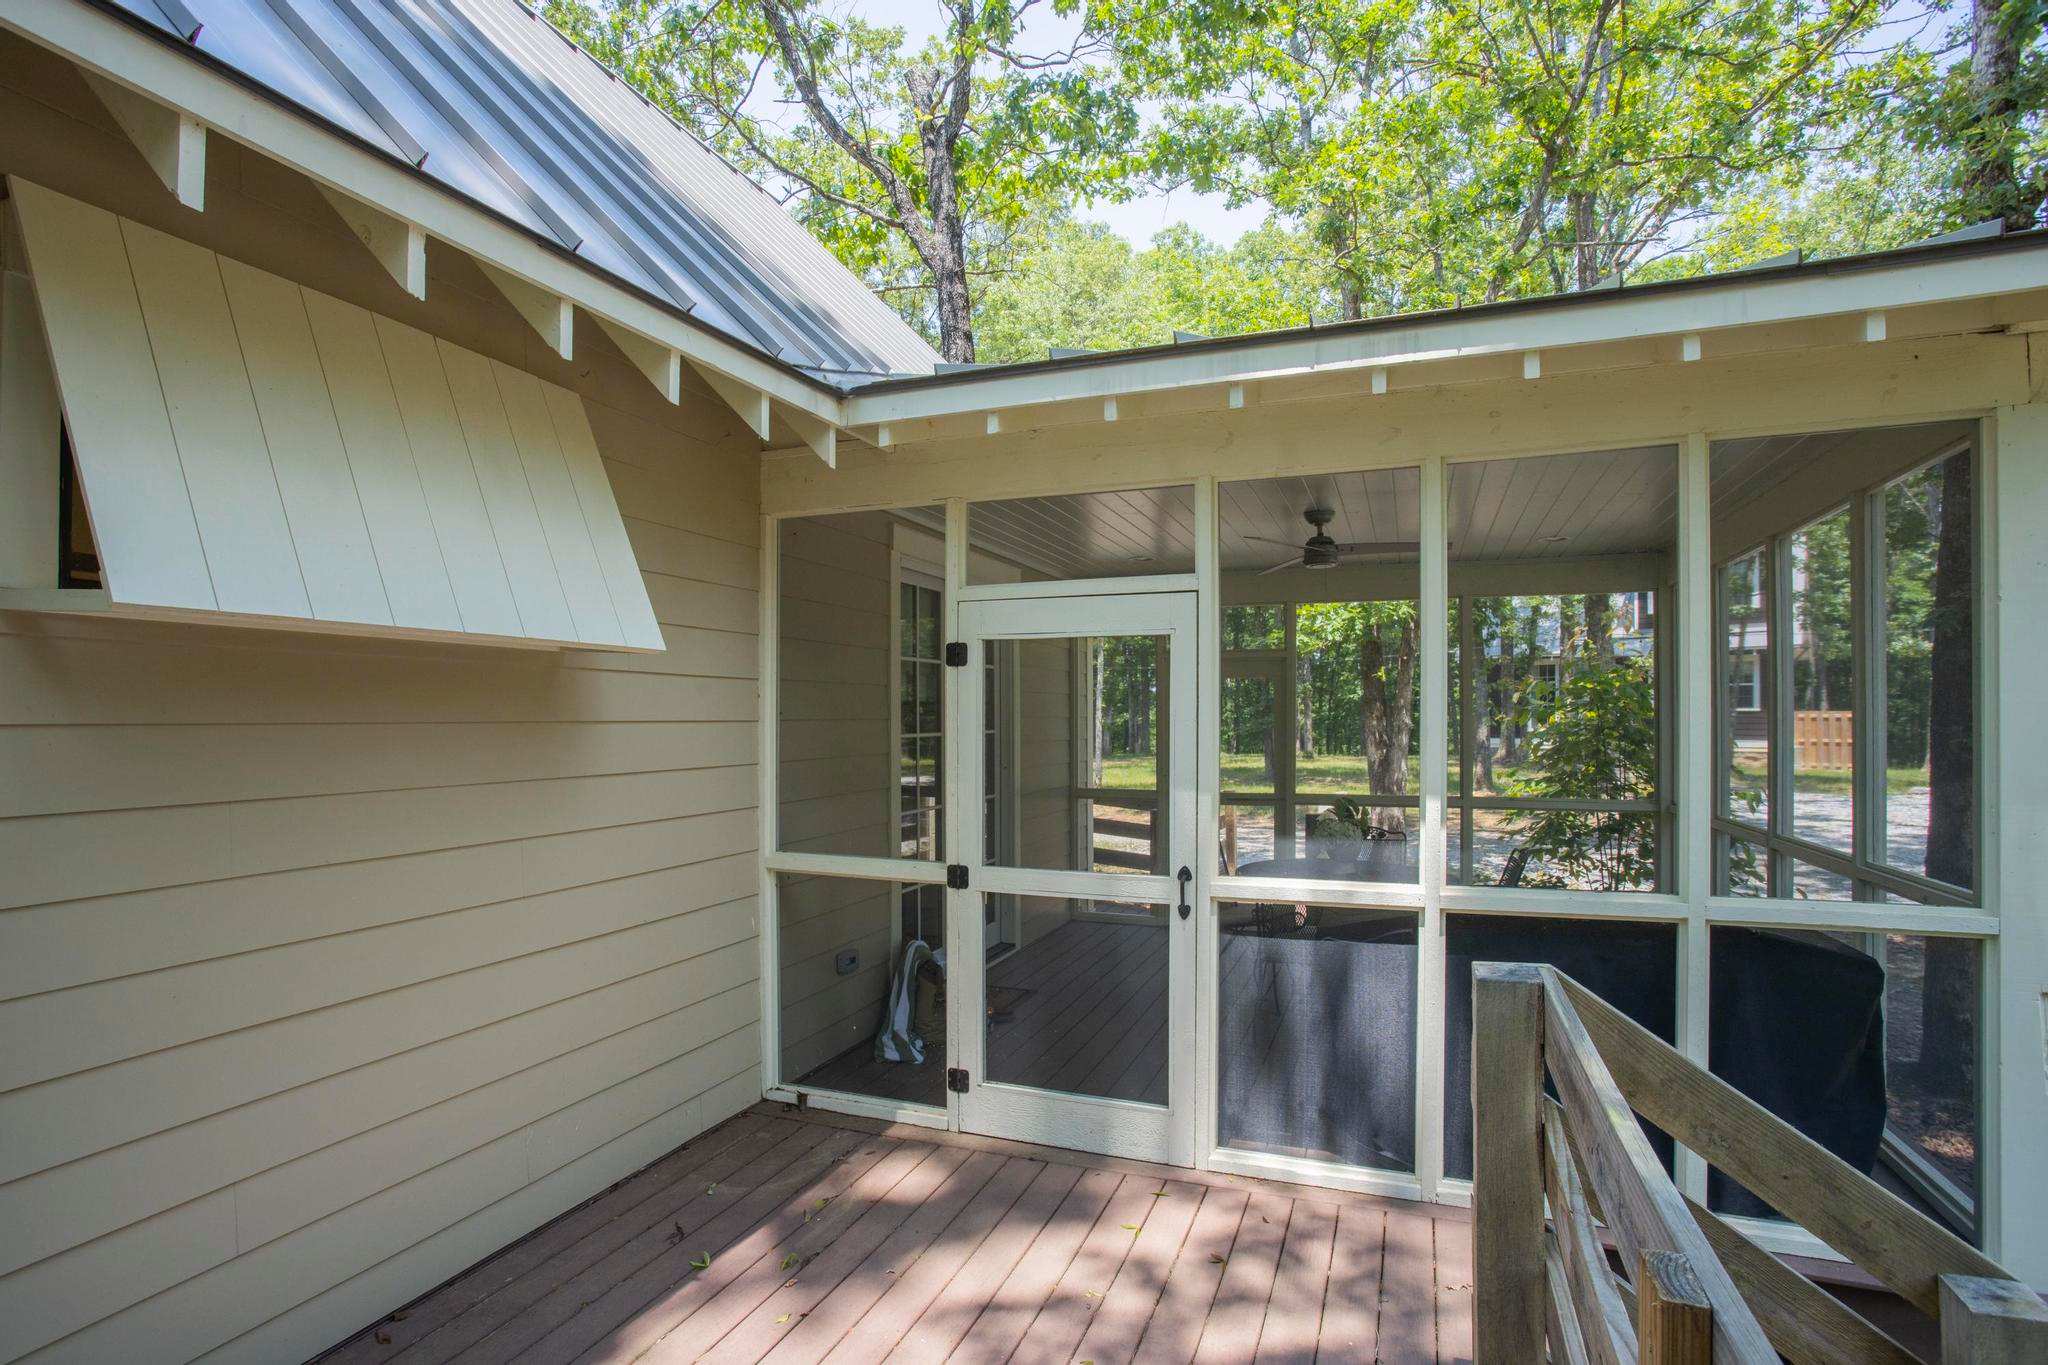
- The exterior back of the house featuring a screened-in porch with a white screen door and a wooden deck. The house has light-colored siding and a metal roof, surrounded by trees., photo 20 of 24
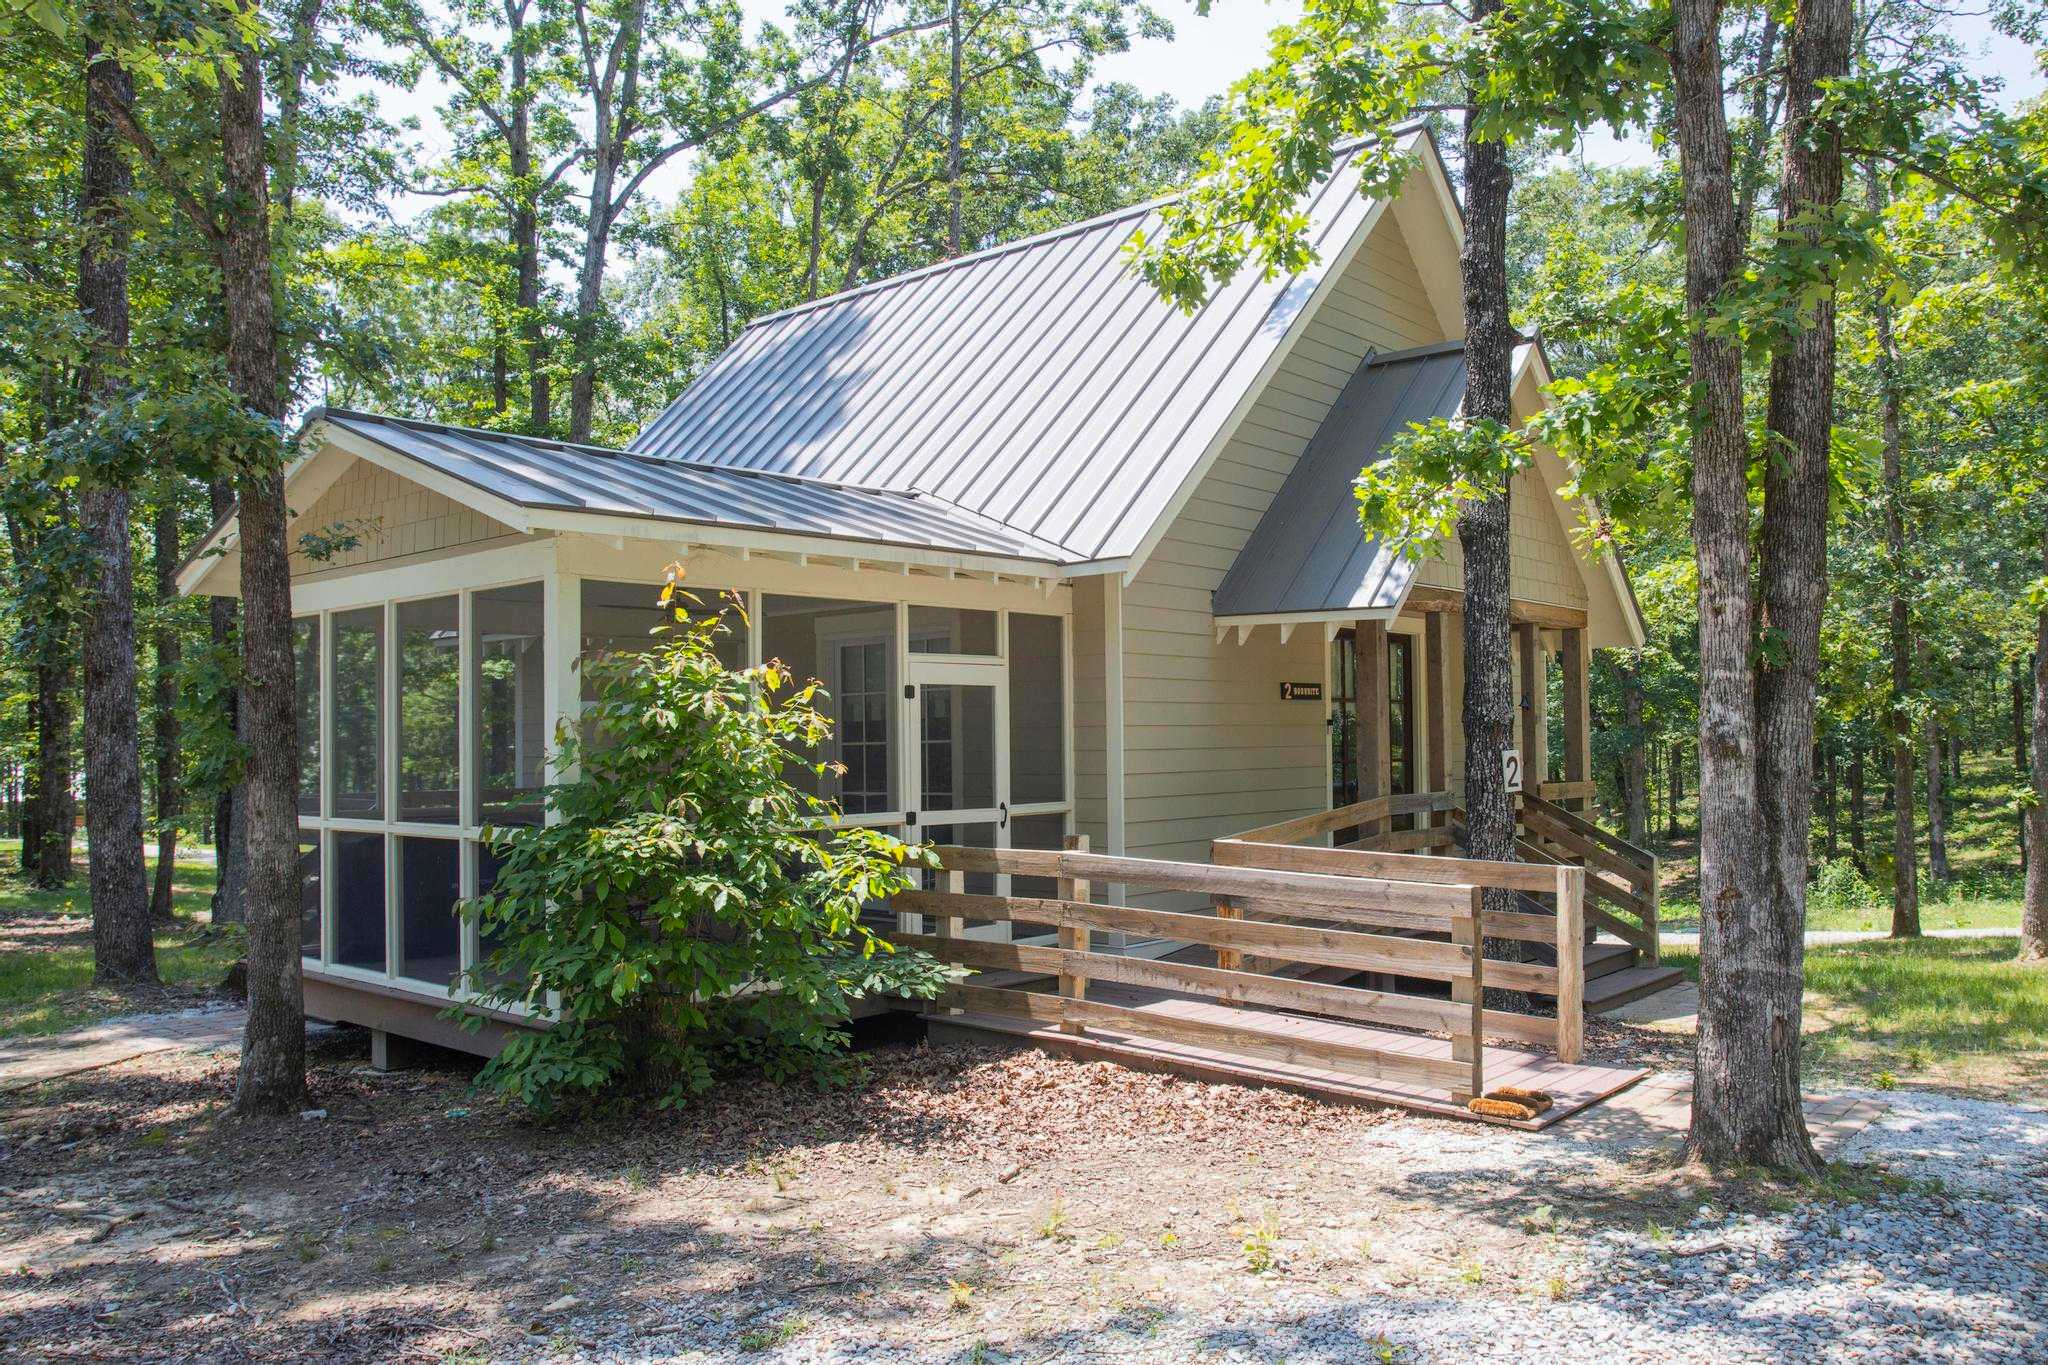
- A light-colored cabin with a gray metal roof and a screened-in porch, nestled among tall trees. A wooden ramp provides accessible entry to the front door, with a small bush planted nearby., photo 21 of 24
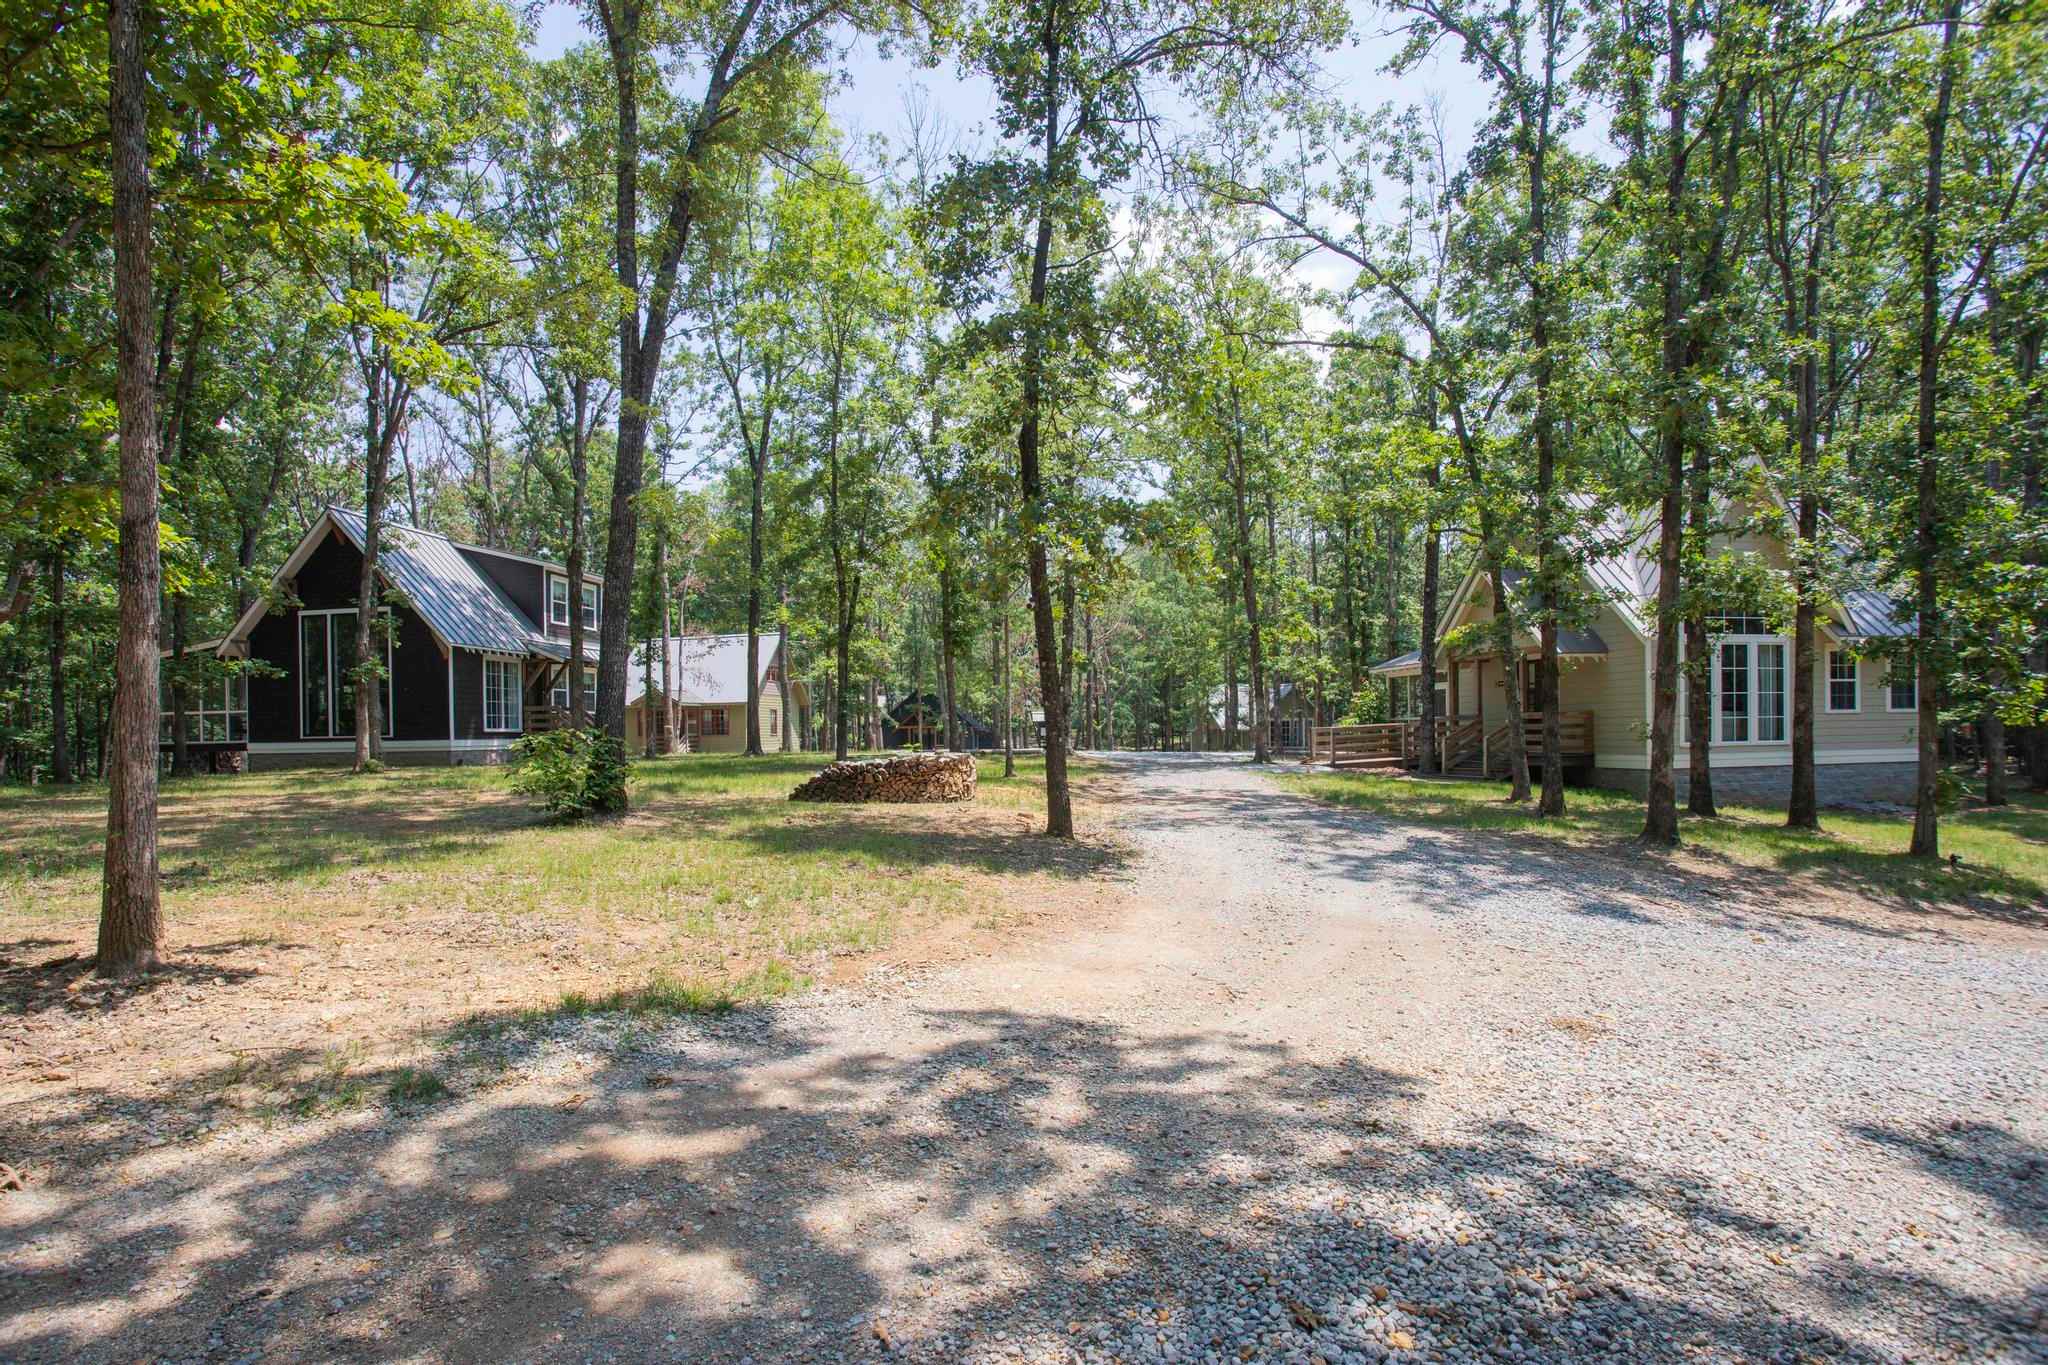
- A wide gravel road meanders through a dense forest, revealing multiple rustic cabins scattered among the trees. The scene suggests a secluded vacation community with ample natural surroundings., photo 22 of 24
- A cozy outdoor fire pit area features a large, rustic metal fire bowl centered on a patterned brick patio. It is surrounded by three simple wooden benches, each adorned with a green and white checkered blanket., photo 23 of 24
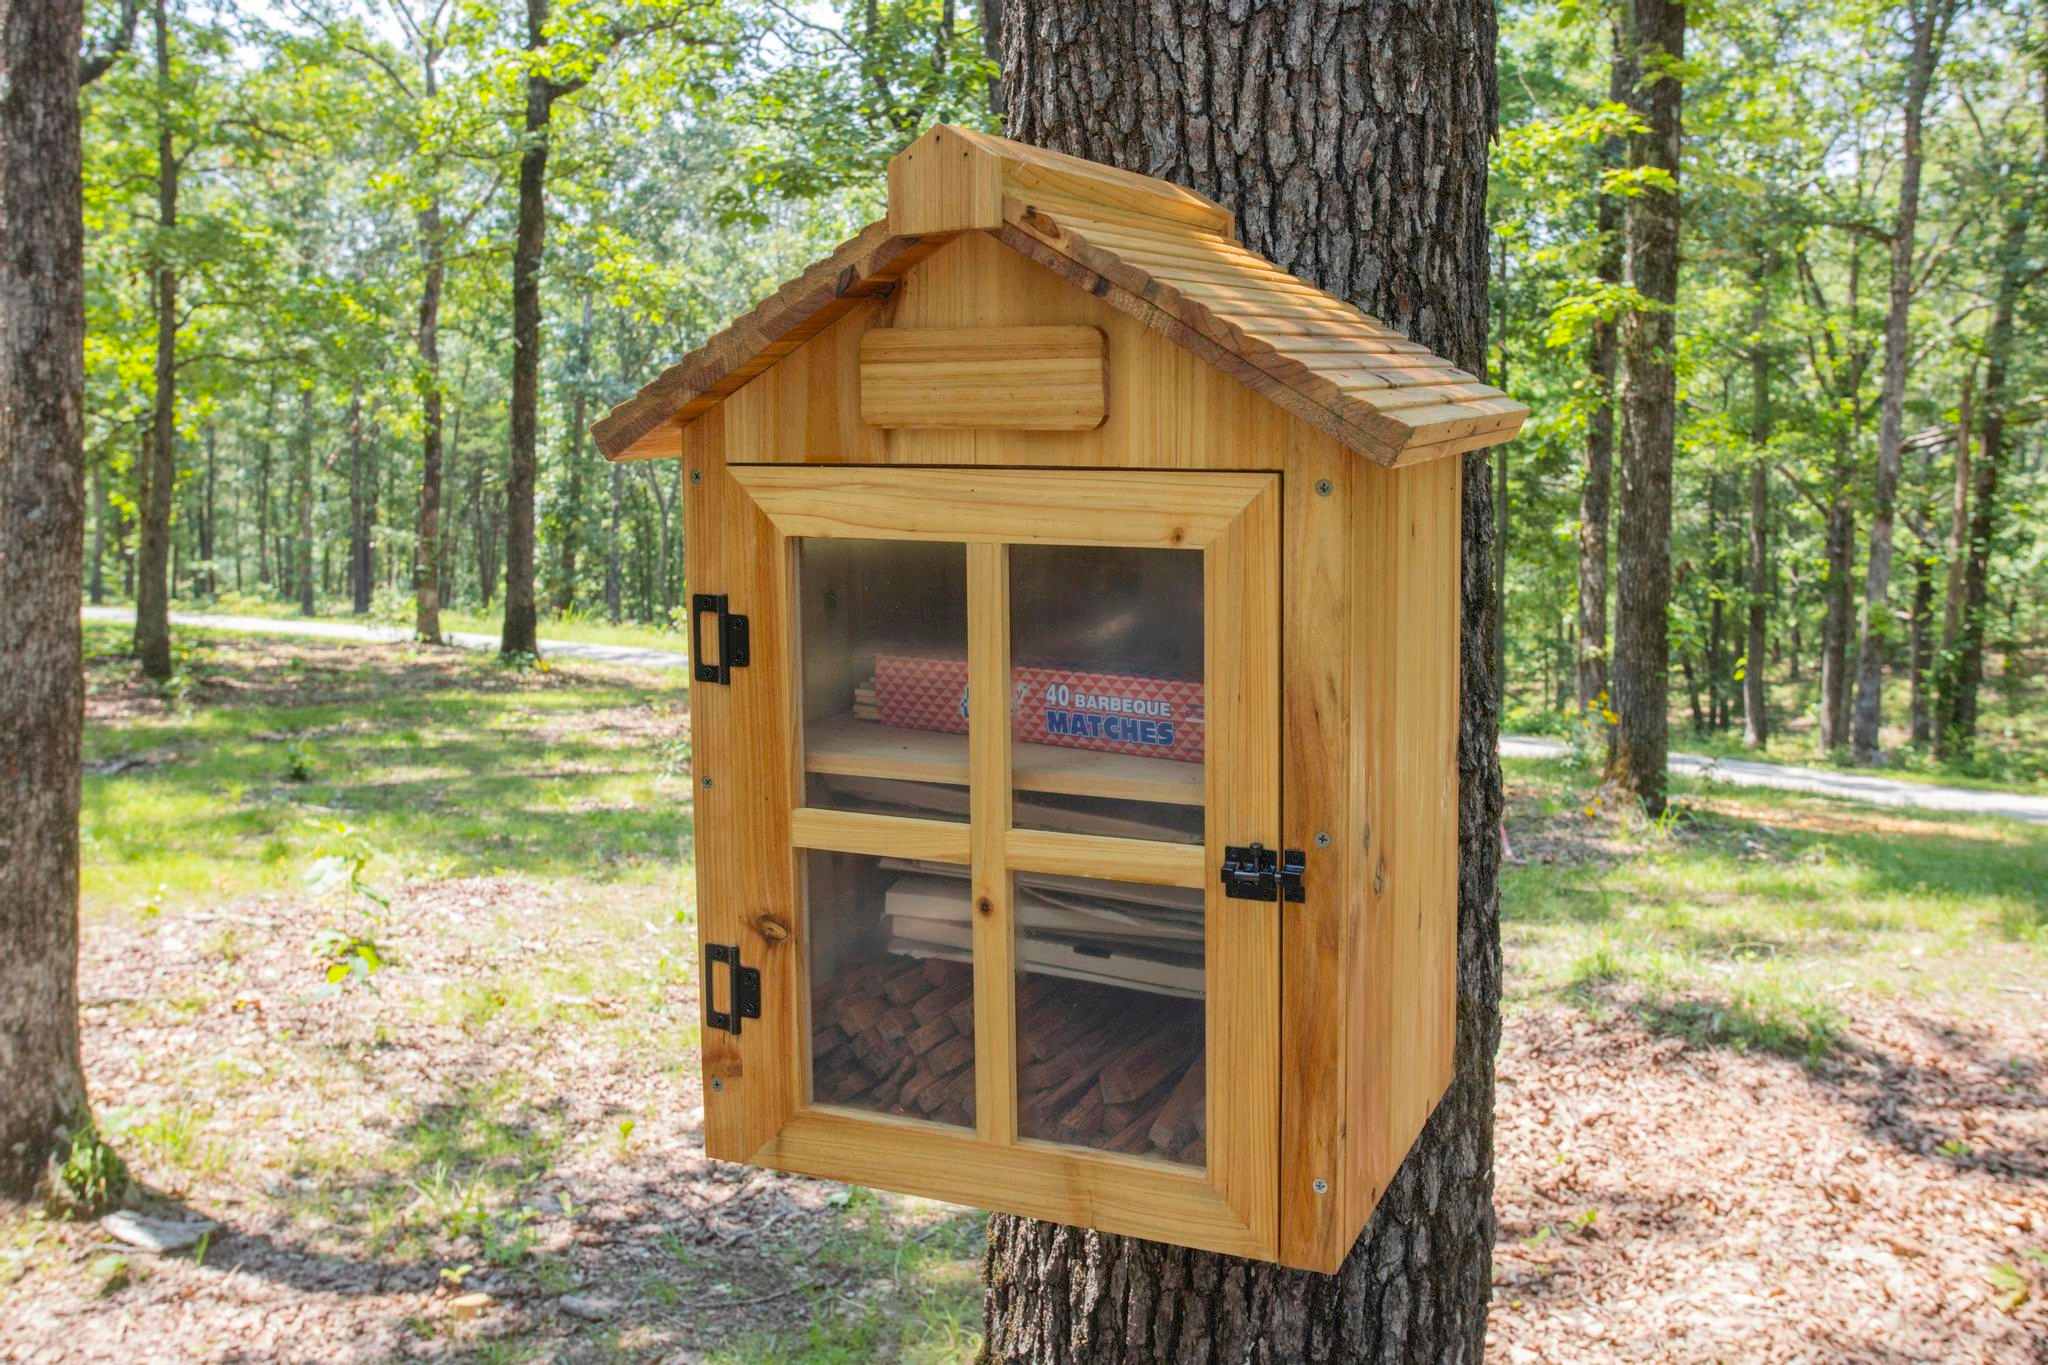
- A charming miniature wooden house-shaped box, containing barbecue matches and kindling, is mounted on a tree trunk in a sun-dappled wooded setting. It serves as a convenient outdoor amenity., photo 24 of 24
Choose your stay
Book directly with Hallson.