
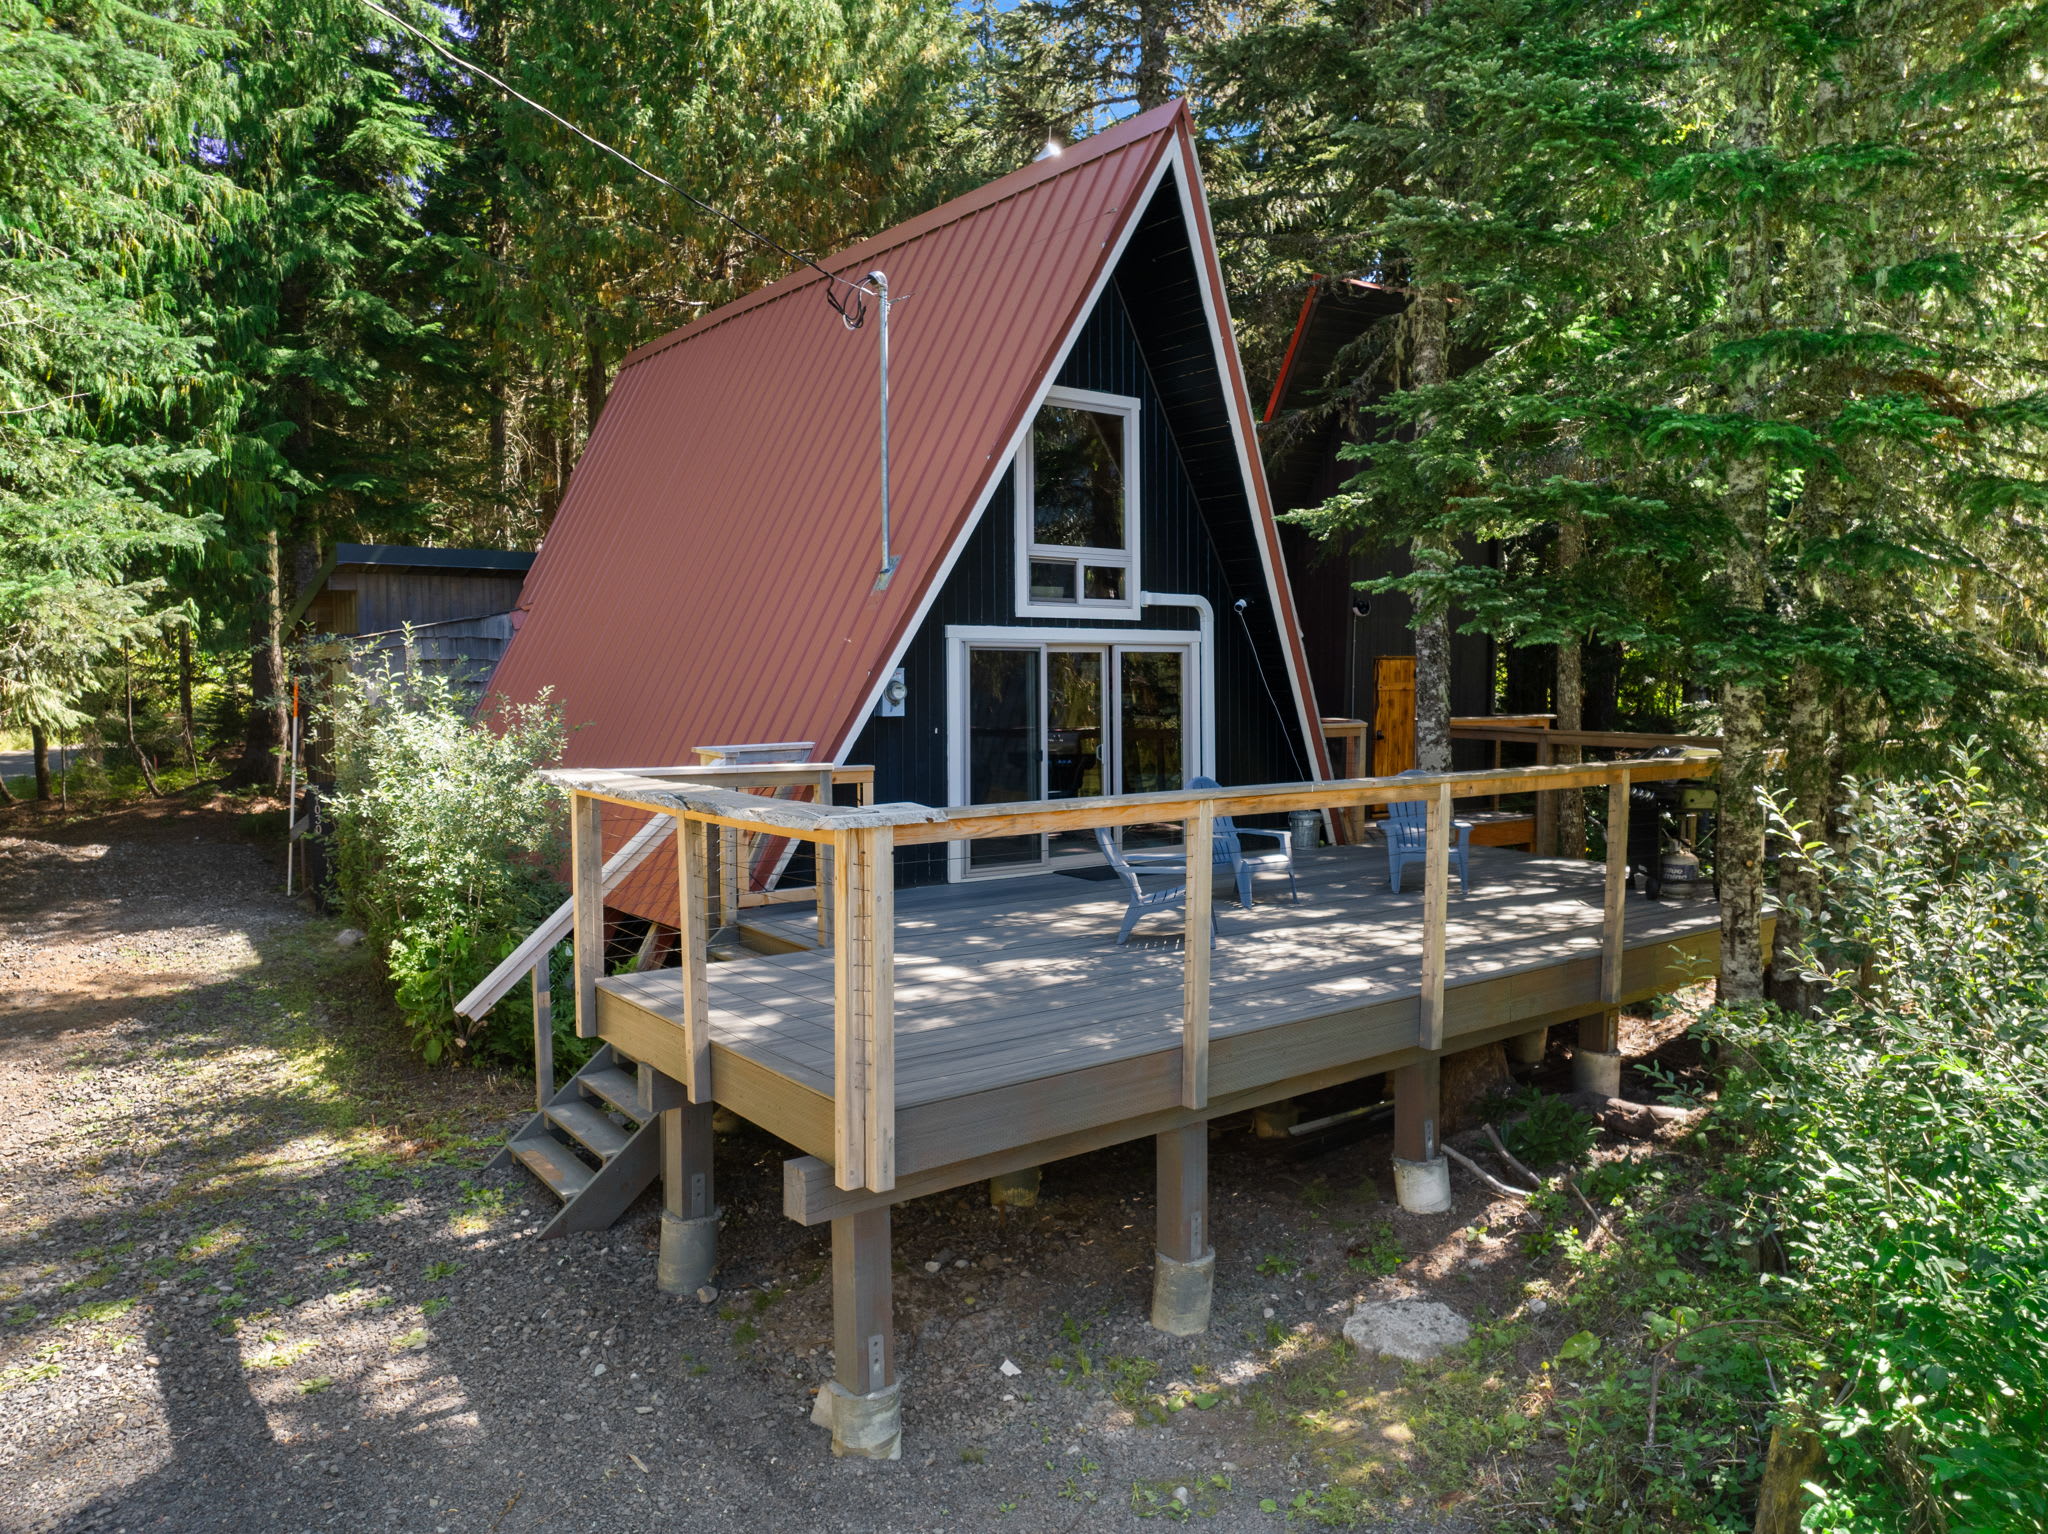
- An aerial view showcases a dark-sided A-frame cabin with a red metal roof, nestled among dense green trees, featuring a large wooden deck with outdoor seating. A gravel driveway leads up to the property., photo 1 of 52
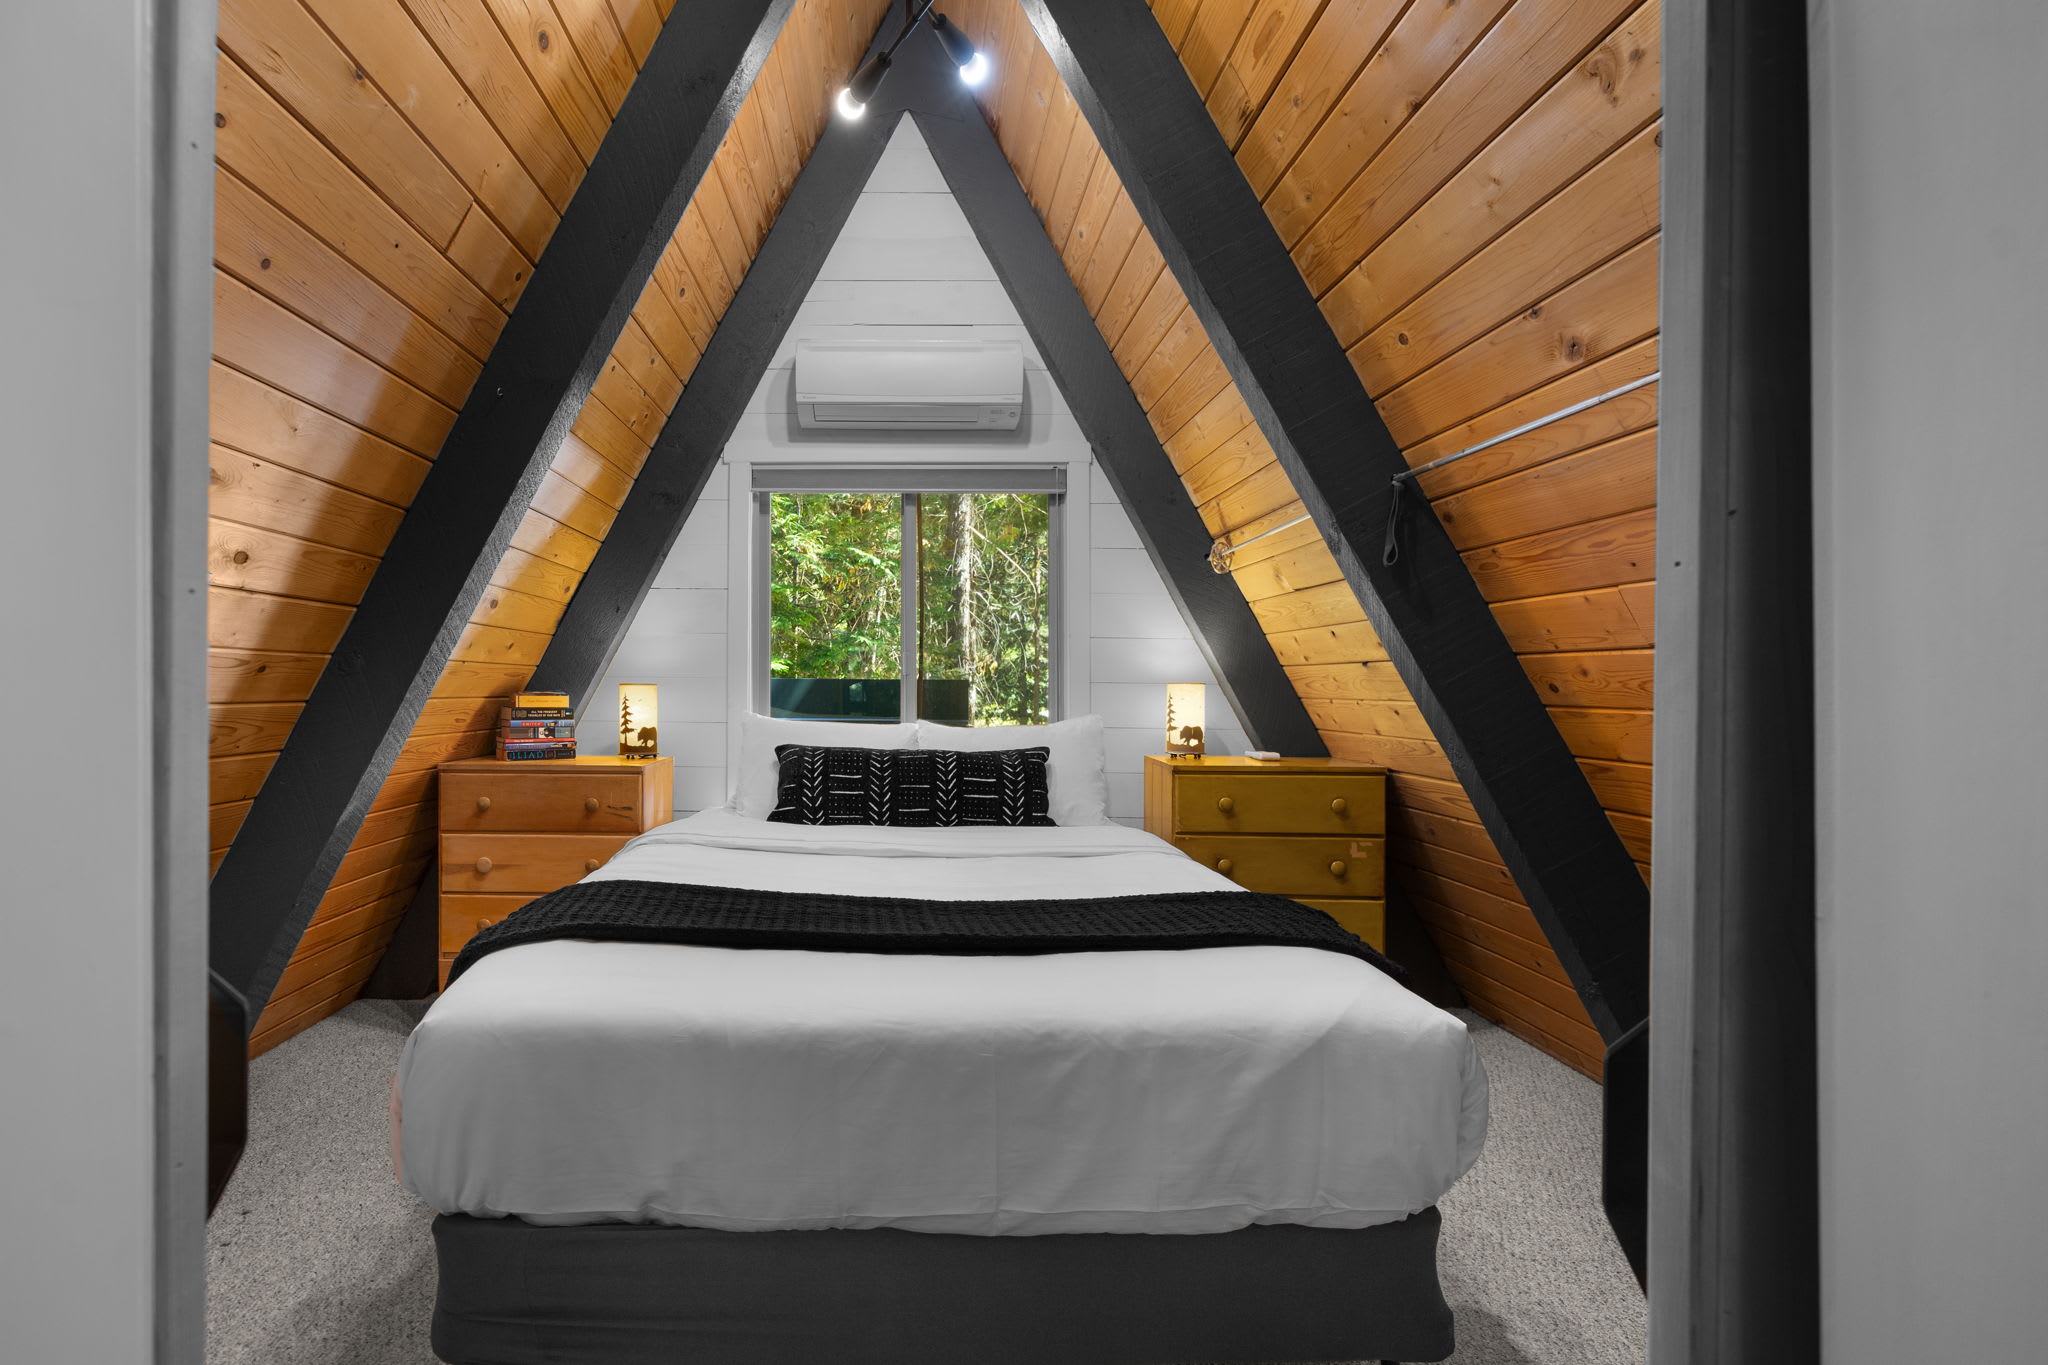
- Cozy A-frame bedroom with a queen bed, white and black bedding, flanked by wooden nightstands and lamps. Vaulted wooden ceilings and white shiplap walls frame a window overlooking lush greenery., photo 2 of 52
- Spacious outdoor deck with light wood planks and a wooden railing, offering expansive views of a dense forest. It features a black BBQ grill and three dark blue Adirondack chairs, bathed in natural sunlight., photo 3 of 52
- A rustic sauna room features light-colored wooden paneling on walls and ceiling, with slatted wooden benches and a metal bucket and ladle for water. Stacked towels are neatly placed on a bench., photo 4 of 52
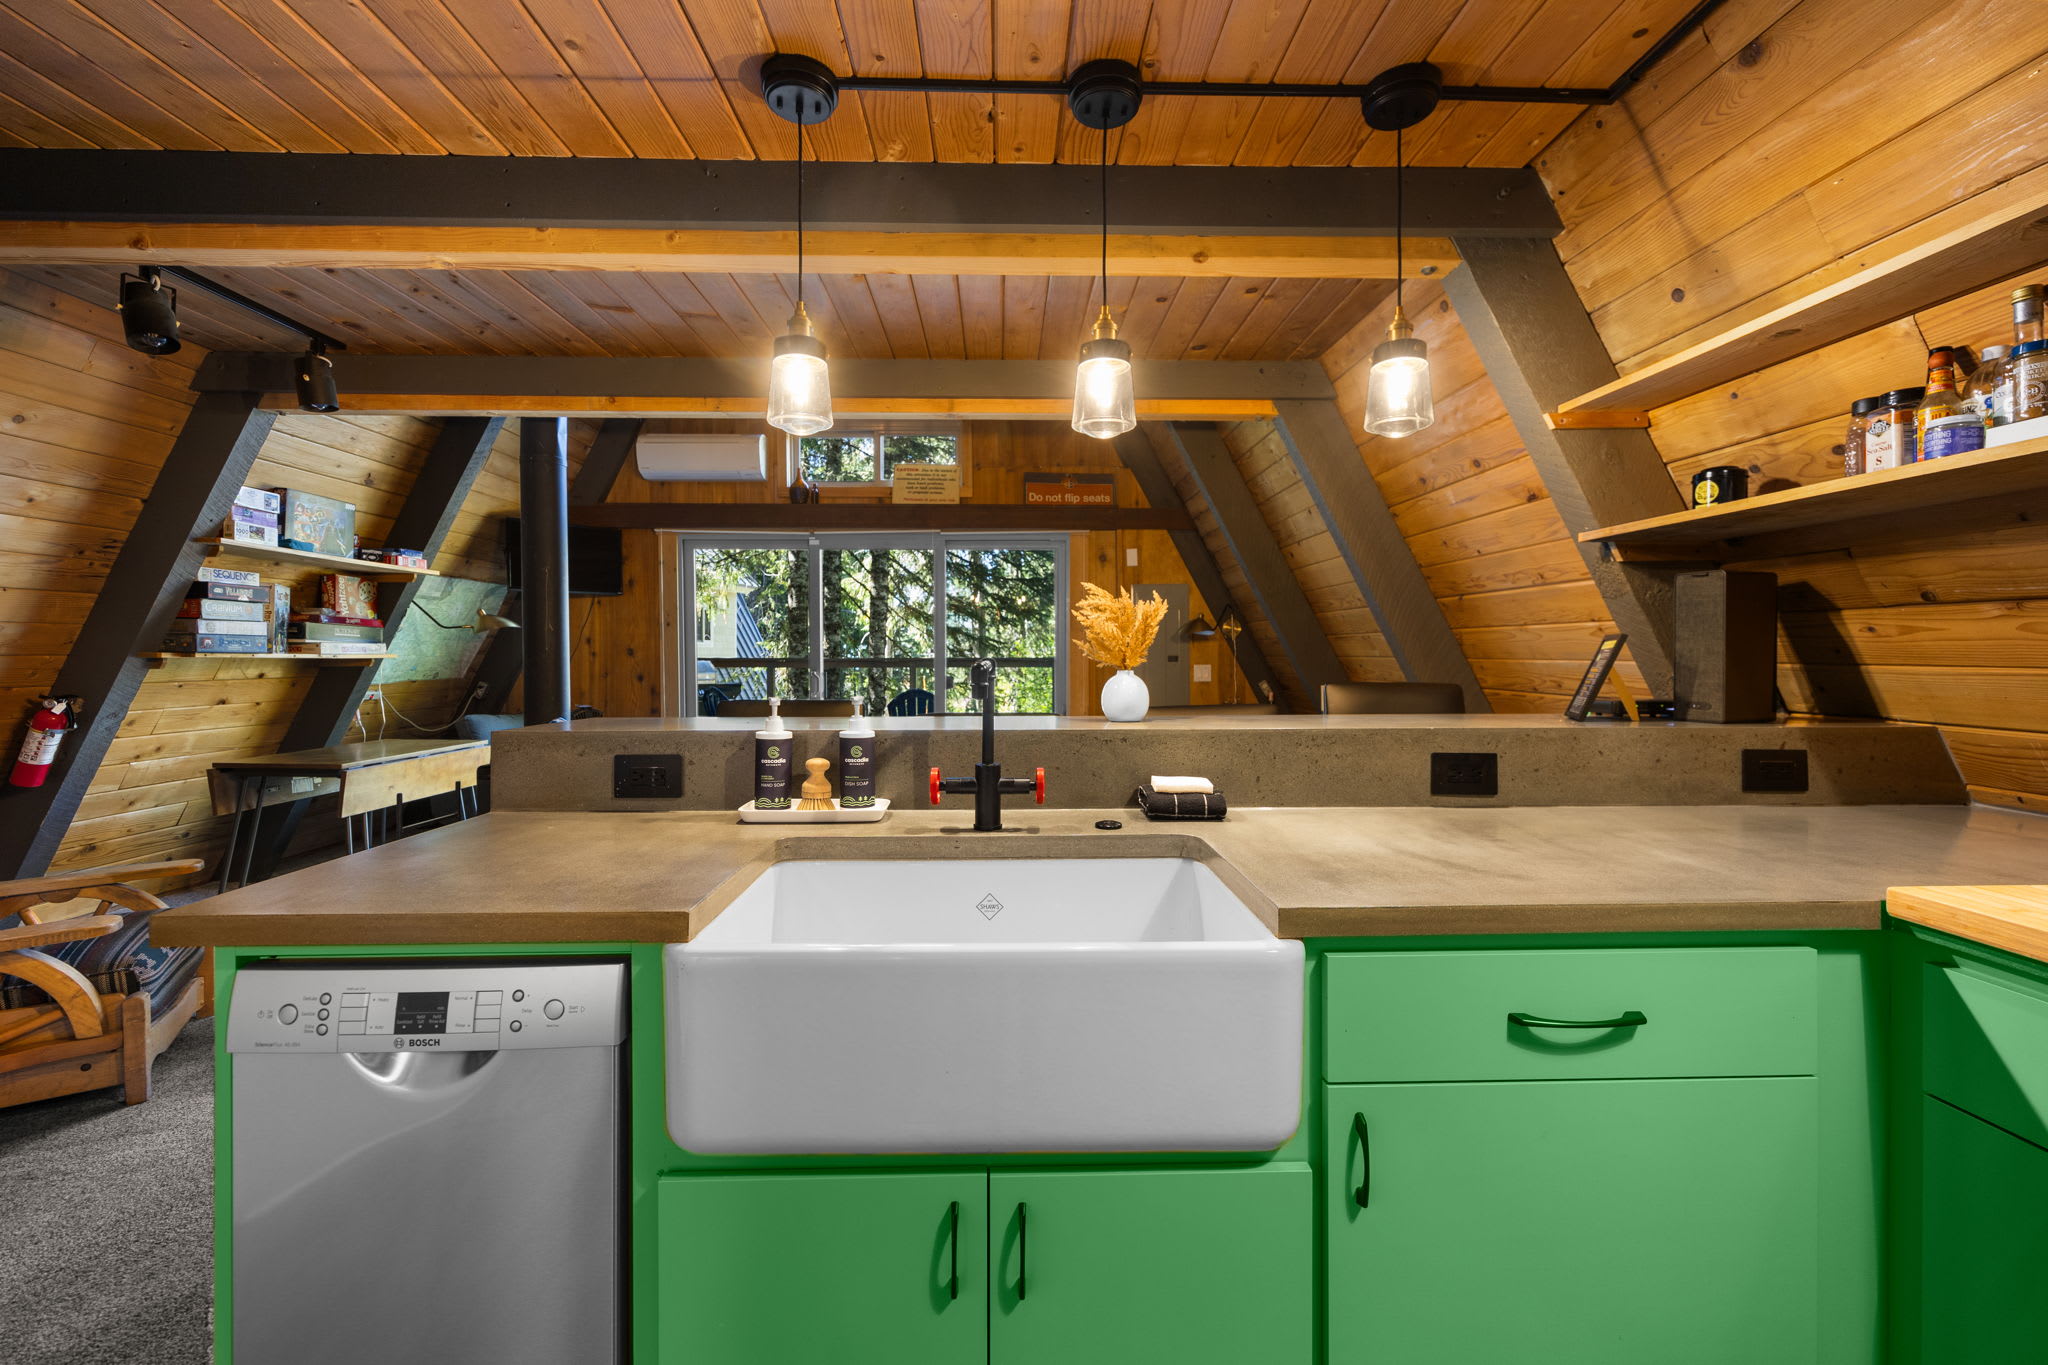
- A modern kitchen features vibrant green lower cabinets, concrete countertops, and a large white farmhouse sink with a black faucet, all under a vaulted wooden ceiling with exposed beams. A Bosch dishwasher is integrated next to the sink., photo 5 of 52
- An outdoor staircase with wooden steps leads up to a bright red door, which opens into an interior space. The exterior features corrugated metal siding and a red metal roof section., photo 6 of 52
- A bright laundry room features a stacked white washer and dryer unit, a tankless water heater, and a small shelving unit, all within a space with white shiplap walls and a wooden plank ceiling. The red door is open, revealing the interior., photo 7 of 52
- The laundry room, with white shiplap walls and a wooden ceiling, includes a stacked washer and dryer, a tankless water heater, and a small gray shelving unit. A white door is visible on the left, and a small window on the right., photo 8 of 52
- A narrow hallway with light gray shiplap walls and a wooden ceiling connects different areas, with a bedroom entrance visible on the left and a bathroom entrance on the right, featuring a white subway tile shower., photo 9 of 52
- Cozy A-frame bedroom nook with a single bed, white bedding, and a dark green throw blanket, featuring natural wood paneling on the sloped ceiling and walls, contrasted with dark grey beams and light grey carpet. Two brass wall sconces are mounted above the bed., photo 10 of 52
- Modern bathroom vanity with a white rectangular sink set on a live-edge wooden counter, against a wall of white subway tiles and a dark grey accent wall. A round mirror hangs above the sink, and a black towel rack holds grey towels., photo 11 of 52
- Compact bathroom featuring a white toilet, a walk-in shower with white subway tiles and a rain shower head, and a live-edge wooden bench. The room combines white subway tiles with natural wood paneling and a dark grey accent wall., photo 12 of 52
- Narrow hallway with white shiplap walls and a patterned rug, leading to a stacked washer and dryer unit at the end. A stainless steel refrigerator and part of the kitchen are visible on the left., photo 13 of 52
- Bright A-frame kitchen with vibrant green base cabinets, concrete countertops, and a stainless steel gas range with a custom metal backsplash. A large white farmhouse sink is visible on the left, and the ceiling features natural wood paneling and dark beams., photo 14 of 52
- Kitchen area featuring a stainless steel refrigerator, microwave, coffee maker, and kettle on concrete countertops with green base cabinets. Open shelving above displays dishes and mugs against white shiplap walls, with natural wood paneling on the sloped ceiling., photo 15 of 52
- Kitchen counter space with concrete surface and open wooden shelving displaying various spices, a paper towel holder, and a knife block. The wall features natural wood paneling and dark grey structural beams., photo 16 of 52
- Cozy living room in an A-frame cabin, featuring a large brown sectional sofa adorned with patterned throw pillows and a blanket. A wooden coffee table with hairpin legs sits on a light grey carpet, with natural wood paneling and dark beams on the walls and ceiling., photo 17 of 52
- A cozy close-up of a built-in bookshelf filled with various books, nestled into the A-frame wall of a living space, with a soft brown sofa visible in the foreground. The walls are natural wood planks, and the beams are dark., photo 18 of 52
- A bright A-frame living room features a large brown sectional sofa, a minimalist wooden coffee table, and sliding glass doors opening to a deck with lush green trees outside. The room has light gray carpet and natural wood plank walls., photo 19 of 52
- The exterior of a modern black A-frame cabin with white trim, featuring a spacious wooden deck with gray Adirondack chairs and a BBQ grill. Lush green trees surround the property under a clear blue sky., photo 20 of 52
- A spacious wooden deck with a sturdy wooden railing and wire infill, offering expansive views of dense green forest under a bright blue sky. A single dark Adirondack chair is visible on the left., photo 21 of 52
- A sunny wooden deck features a stainless steel BBQ grill and two dark Adirondack chairs, surrounded by tall green pine trees under a clear blue sky. The deck railing provides a clear view of the natural landscape., photo 22 of 52
- A warm and inviting A-frame living room with natural wood plank walls and a gray carpet, featuring a prominent black wood-burning stove. A brown sectional sofa, wooden coffee table, and a window overlooking the deck are visible., photo 23 of 52
- A built-in wooden shelf displays a collection of board games and puzzles, including "Sequence," "Villainous," and "Cranium," set against natural wood plank walls in an A-frame structure. A gray armchair is partially visible below., photo 24 of 52
- A rustic dining area features a rectangular wooden table with four industrial-style metal chairs, set on a gray carpet. The space opens into an A-frame living room with natural wood walls and a view of the outdoor deck., photo 25 of 52
- View from the ground floor showing the base of the stairs leading to the upper level, with a stack of black chairs and a partial view of the kitchen featuring green cabinets and a stainless steel refrigerator., photo 26 of 52
- Overhead view looking down a carpeted staircase with white walls and a natural wooden ceiling, showing the transition from an upper level to a lower floor in an A-frame structure., photo 27 of 52
- A-frame loft bedroom with two twin beds featuring black bedding and vibrant orange throws, set against natural wood walls and a dark gray structural beam, with a metal railing overlooking the lower level., photo 28 of 52
- Close-up of a twin bed with black bedding and an orange pillow in an A-frame loft, showing the metal railing, a window with outdoor views, and vintage skis mounted on the natural wooden wall., photo 29 of 52
- Symmetrical view of an A-frame loft bedroom with two twin beds, black bedding, and orange throws, separated by a small table with a lamp, all under a high wooden ceiling with dark beams and a window., photo 30 of 52
- Overhead view from the loft looking down into the living room, featuring a large brown sectional sofa, a black wood-burning stove, a gray armchair, and a front door with large windows., photo 31 of 52
- View from the A-frame loft into a separate bedroom through a doorway, revealing a bed and a window, with a white dresser and a lamp in the foreground. The walls are a mix of white shiplap and natural wood., photo 32 of 52
- A cozy A-frame bedroom features a queen bed with white linens and a black throw, flanked by wooden nightstands with unique tree-themed lamps. A large window offers a view of lush green trees, while the room showcases a mix of white shiplap and natural wood paneling with dark beams., photo 33 of 52
- A close-up of a wooden nightstand in an A-frame bedroom, displaying a stack of books and a charming tree-and-bear silhouette lamp. The natural wood paneling of the sloped ceiling and a glimpse of the window with outdoor greenery are visible., photo 34 of 52
- A view of the queen bed in the A-frame bedroom, showing white pillows and a black patterned accent pillow, with a wooden nightstand and a tree-themed lamp on the right. The large window provides a bright view of the surrounding forest, complementing the room's natural wood and white shiplap walls., photo 35 of 52
- A view from bedroom-1 towards a doorway with rustic wooden barn doors, revealing a glimpse of another bedroom with a bed and orange bedding through the opening. The A-frame structure with wood paneling and dark beams continues into the adjacent space., photo 36 of 52
- A spacious outdoor deck with grey composite decking, featuring a set of large glass sliding doors leading into the property. Lush green trees surround the deck, and a glimpse of outdoor seating is visible through the reflection in the doors., photo 37 of 52
- An elevated wooden deck pathway winding through tall green trees, leading towards a dark-sided structure with a small wooden door. The natural, rustic setting is emphasized by the surrounding forest., photo 38 of 52
- A narrow section of an outdoor deck with wooden railings, featuring a small wooden bench and a striped towel hanging on the dark exterior wall. A red metal roof is visible on the left, blending with the natural forest surroundings., photo 39 of 52
- An inviting outdoor sauna with light natural wood paneling on the walls and ceiling, featuring multi-tiered wooden benches. The wooden door is open, revealing the warm interior and a glimpse of the surrounding forest., photo 40 of 52
- Cozy sauna interior with light wood paneling, a red electric heater filled with rocks, a metal bucket and ladle, and a folded gray towel on a wooden bench. Warning signs are posted on the wall., photo 41 of 52
- Aerial view of a dark A-frame cabin with a red roof, nestled among dense green trees. A gravel driveway leads to the front, and a wooden deck extends from the front of the house., photo 42 of 52
- Front view of a dark A-frame cabin with a red metal roof, large windows, and a glass door, surrounded by tall green trees. A raised wooden deck with simple railings extends from the front., photo 43 of 52
- Wooden stairs leading up to a raised deck next to the dark A-frame cabin with a red roof, surrounded by green foliage and gravel ground cover. The house is elevated on posts., photo 44 of 52
- Outdoor fire pit area with a metal fire pit, two light blue Adirondack chairs, and a wooden bench, set on a gravel surface surrounded by lush green trees and bushes., photo 45 of 52
- Wide gravel driveway or parking area surrounded by tall green trees and lush undergrowth, with dappled sunlight creating shadows on the ground. The A-frame cabin is visible in the distance., photo 46 of 52
- View of the dark A-frame cabin with a red roof and raised wooden deck, seen from a gravel driveway surrounded by dense green trees and bushes under a clear blue sky., photo 47 of 52
- Overhead aerial view of the property showing the A-frame cabin with a red roof, surrounded by numerous tall green trees. Other buildings and a road are also visible in the forested landscape., photo 48 of 52
- Panoramic aerial view of a mountain community nestled within a vast green forest, showing roads, various cabins, and larger buildings under a clear blue sky. Mountains are visible in the distance., photo 49 of 52
- A comprehensive two-level floor plan illustrating the layout of the property, featuring a primary bedroom, kitchen, living room, bath, laundry, and sauna on the first floor, with two additional bedrooms on the second floor., photo 50 of 52
- Second-floor floor plan illustrating two distinct bedrooms and an 'Open To Below' area, indicating a multi-story layout within the property., photo 51 of 52
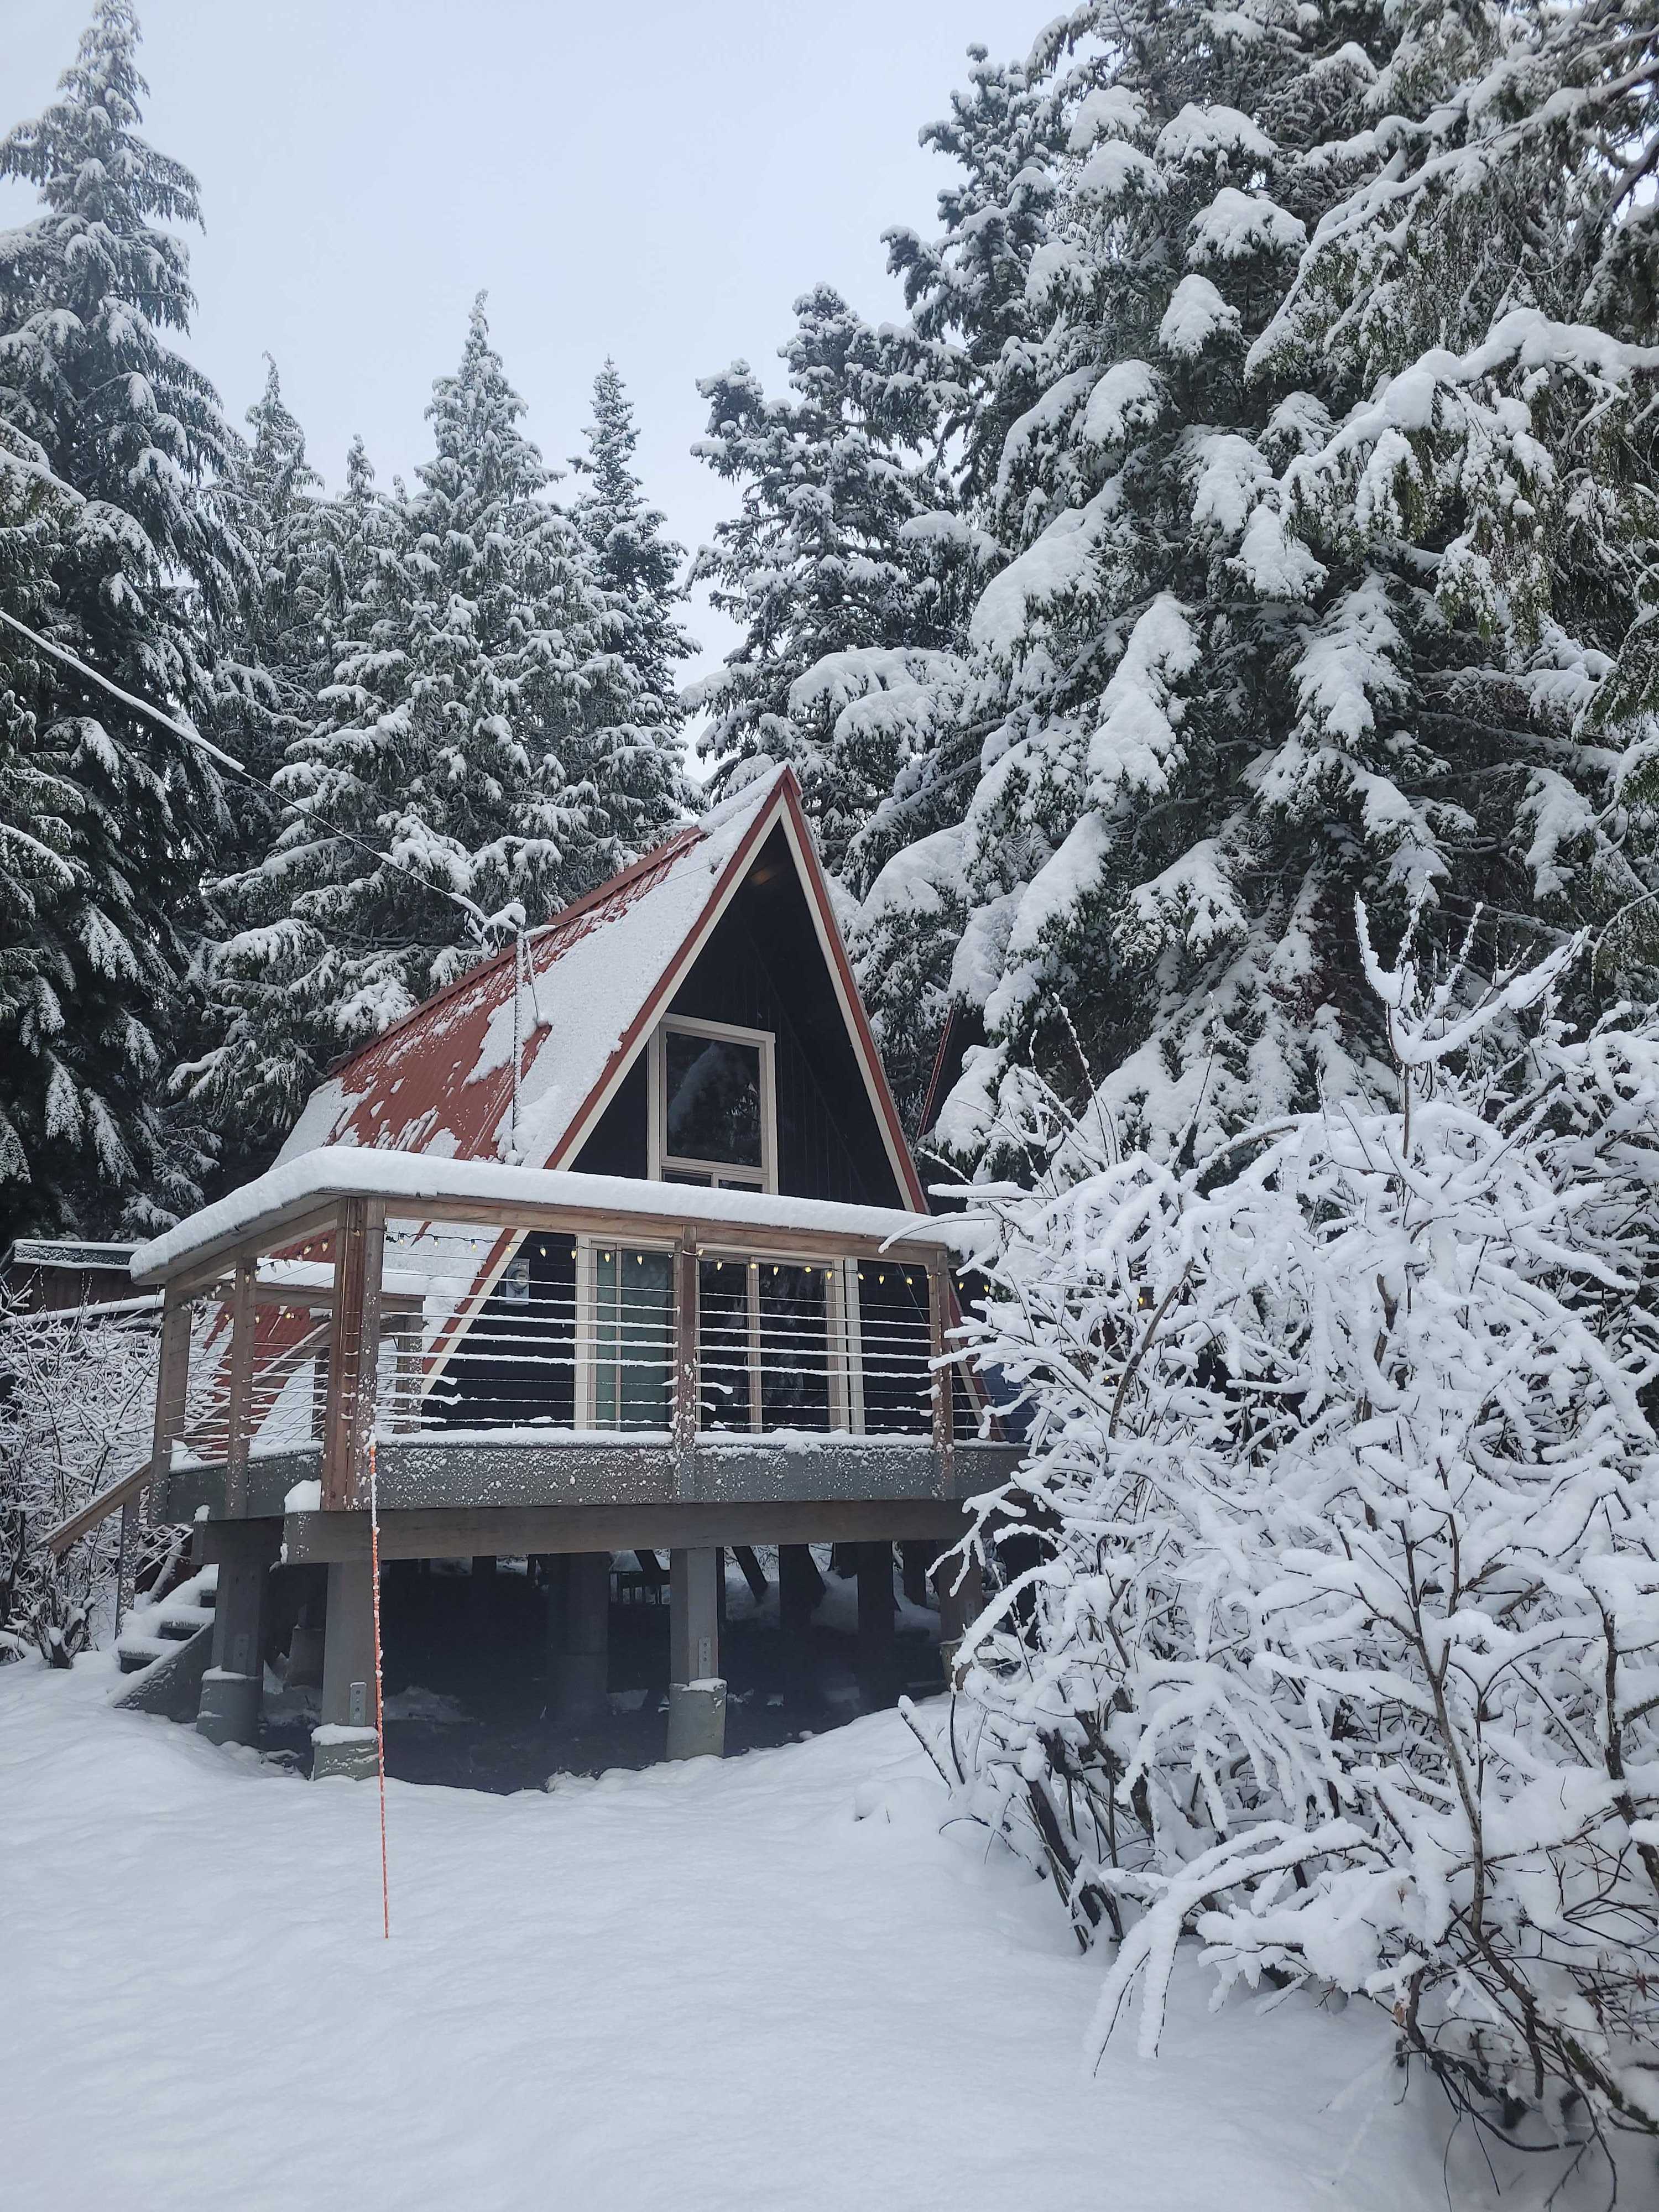
- A charming A-frame cabin, with a red metal roof and dark siding, stands elevated on stilts amidst a snow-covered forest of tall evergreen trees. A wooden deck with cable railings wraps around the front, also blanketed in fresh snow., photo 52 of 52







Choose your stay
Book directly with Cascadia Getaways.