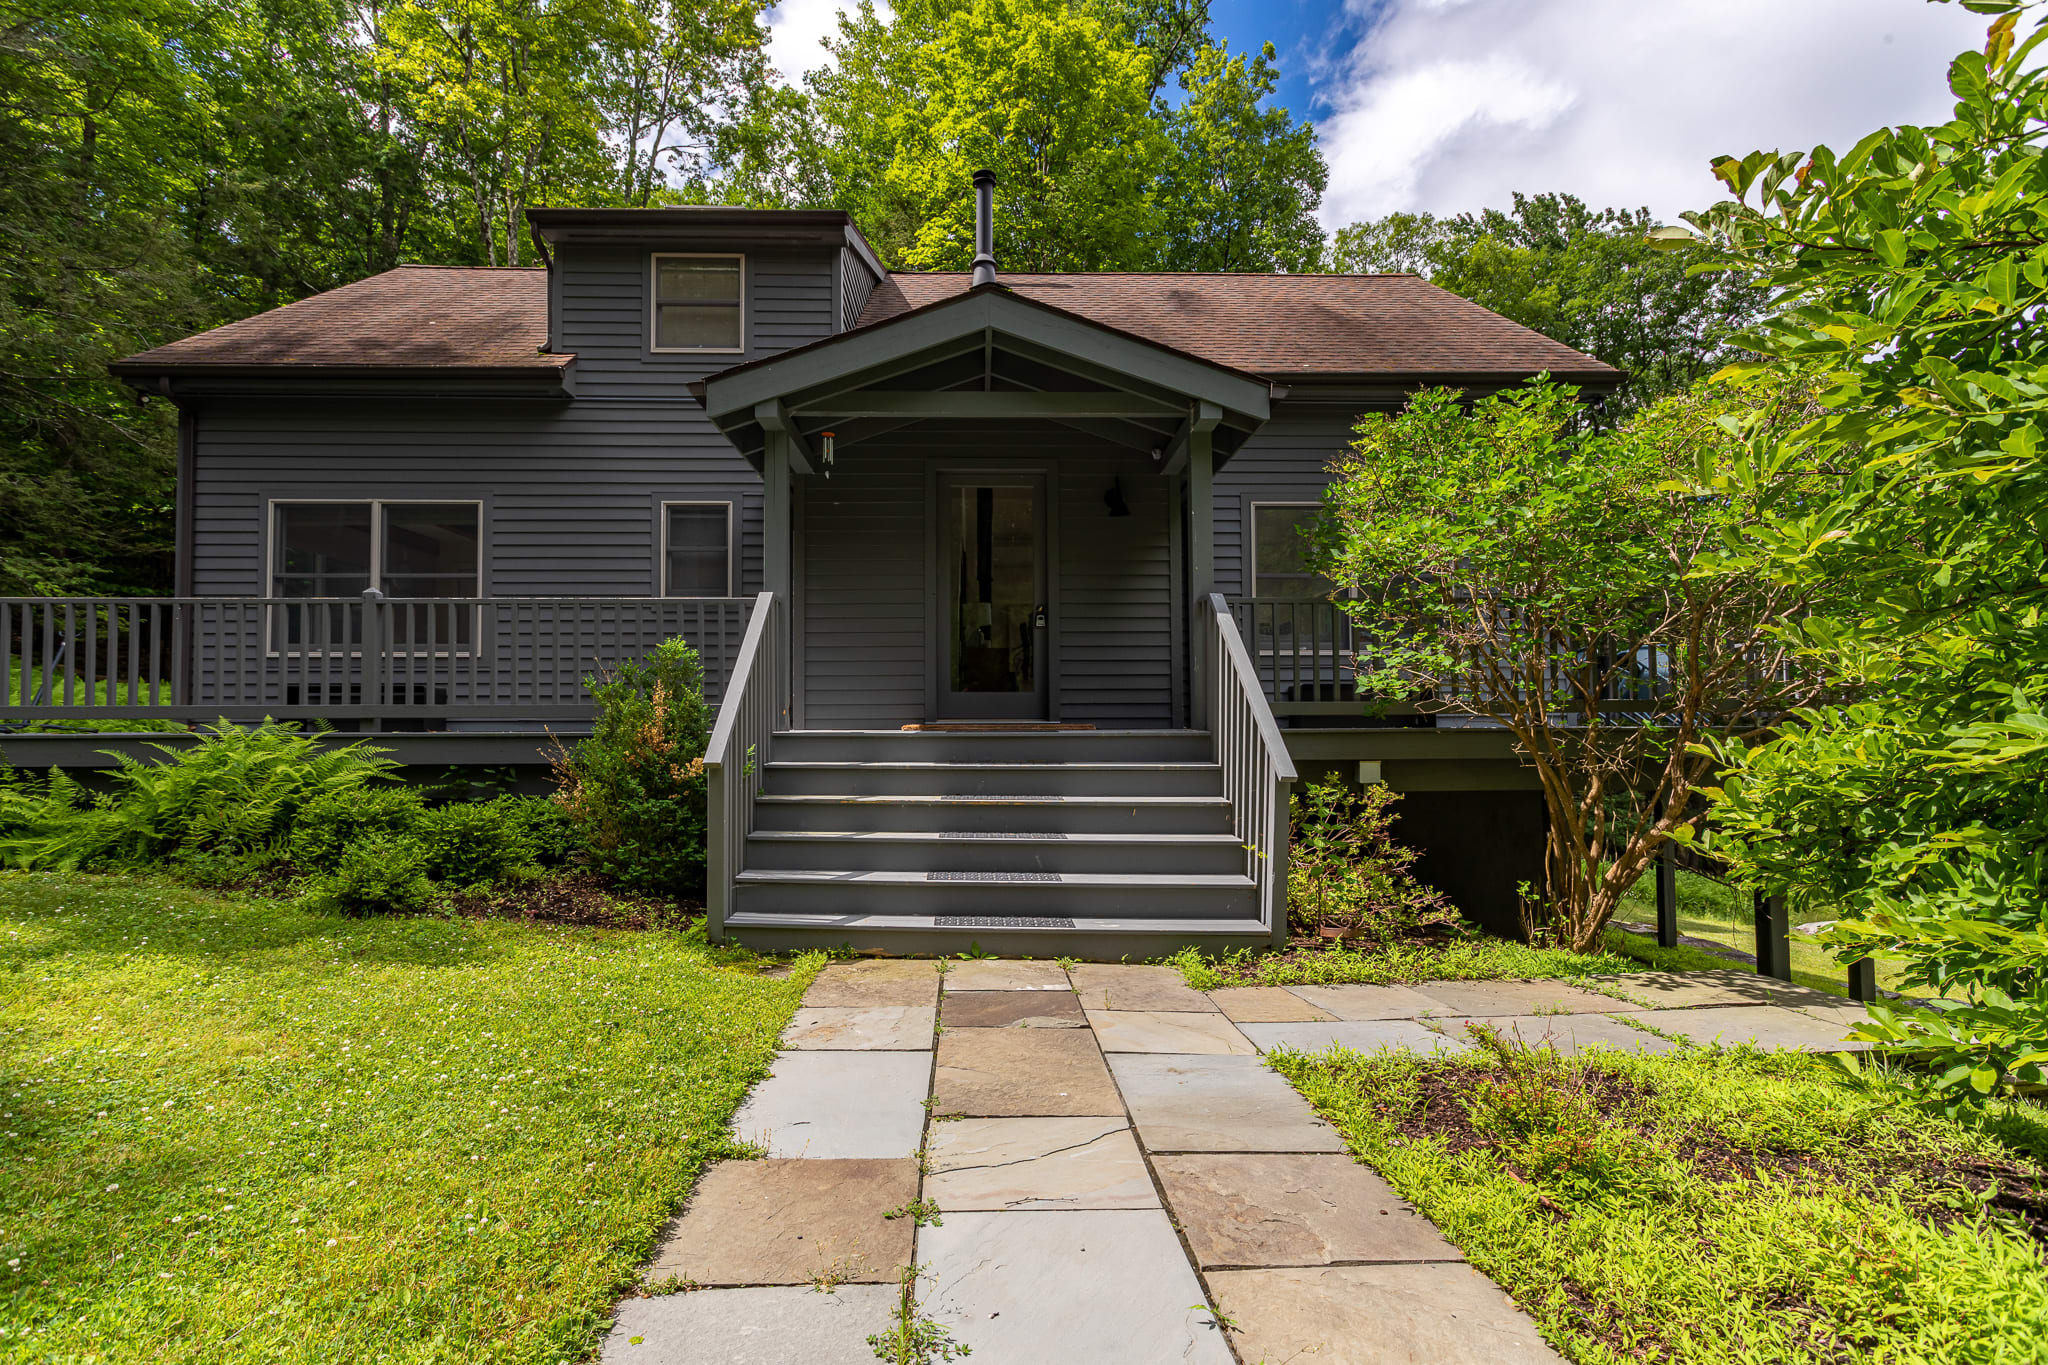
- Dark gray chalet-style house with a covered front porch and steps, surrounded by lush green trees and a grassy lawn with a stone path leading to the entrance., photo 1 of 45
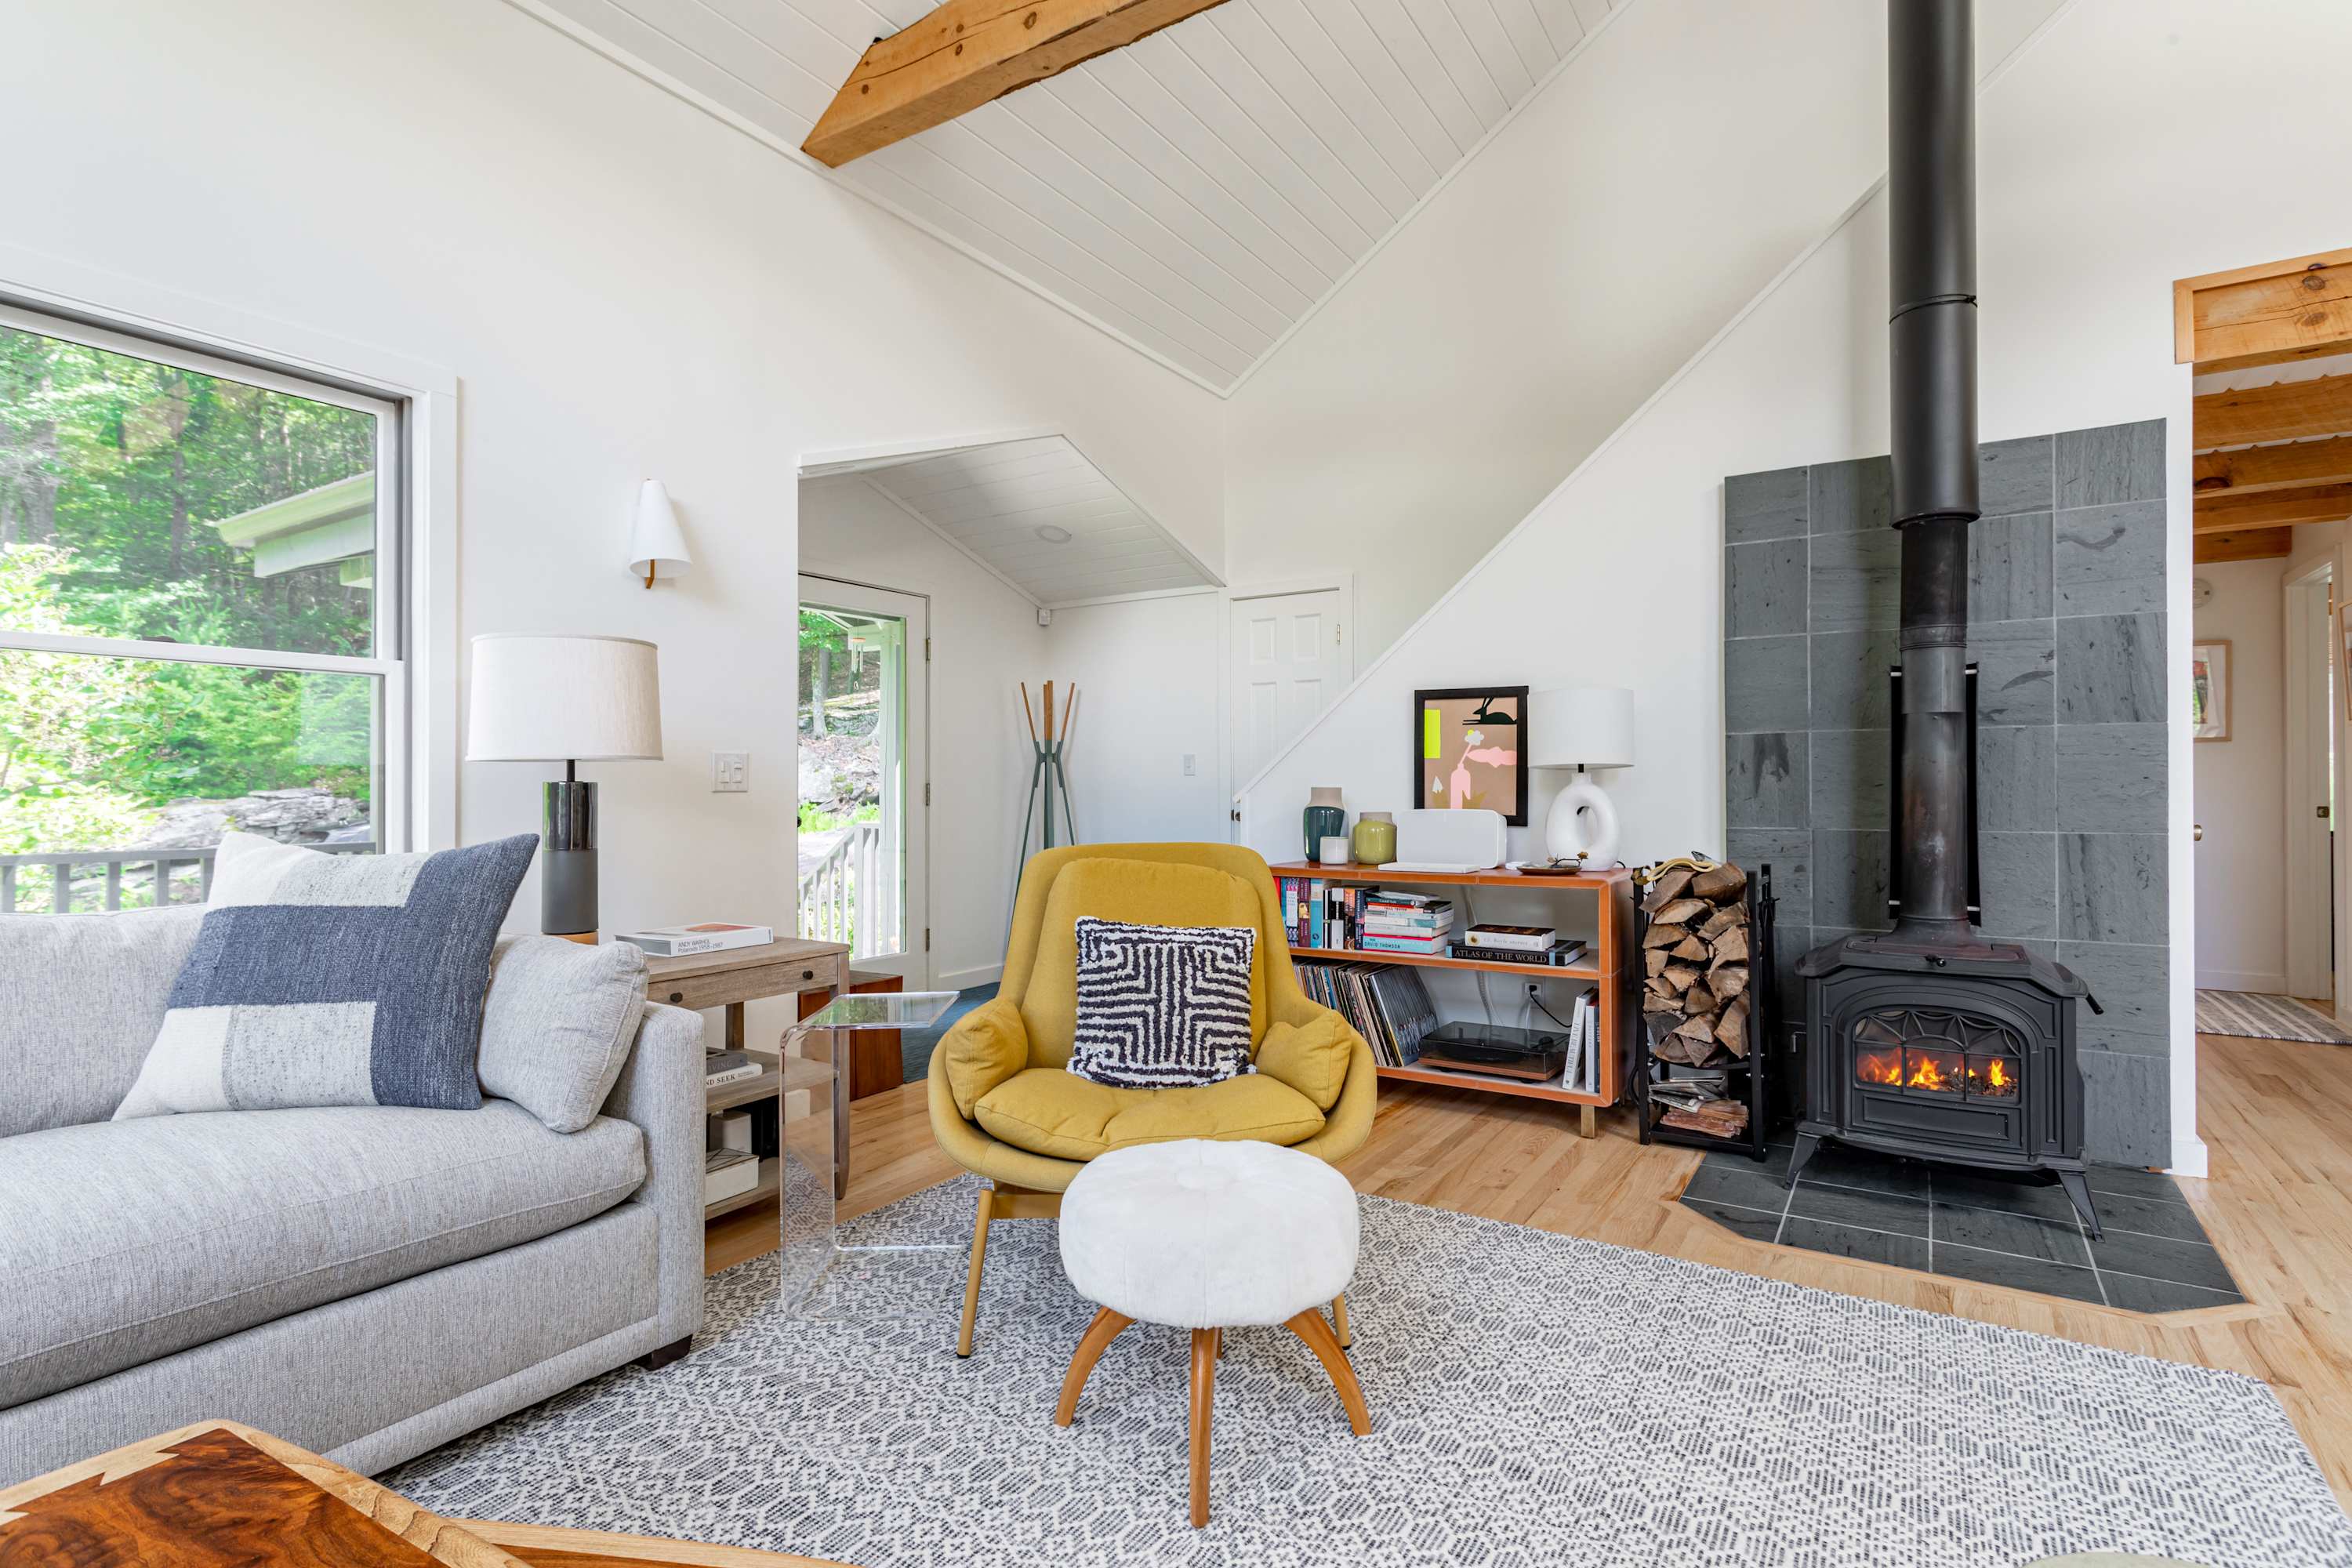
- Cozy living room featuring a black wood-burning stove on a slate hearth, a yellow armchair, a gray sectional sofa, and a white vaulted ceiling with exposed wooden beams., photo 2 of 45
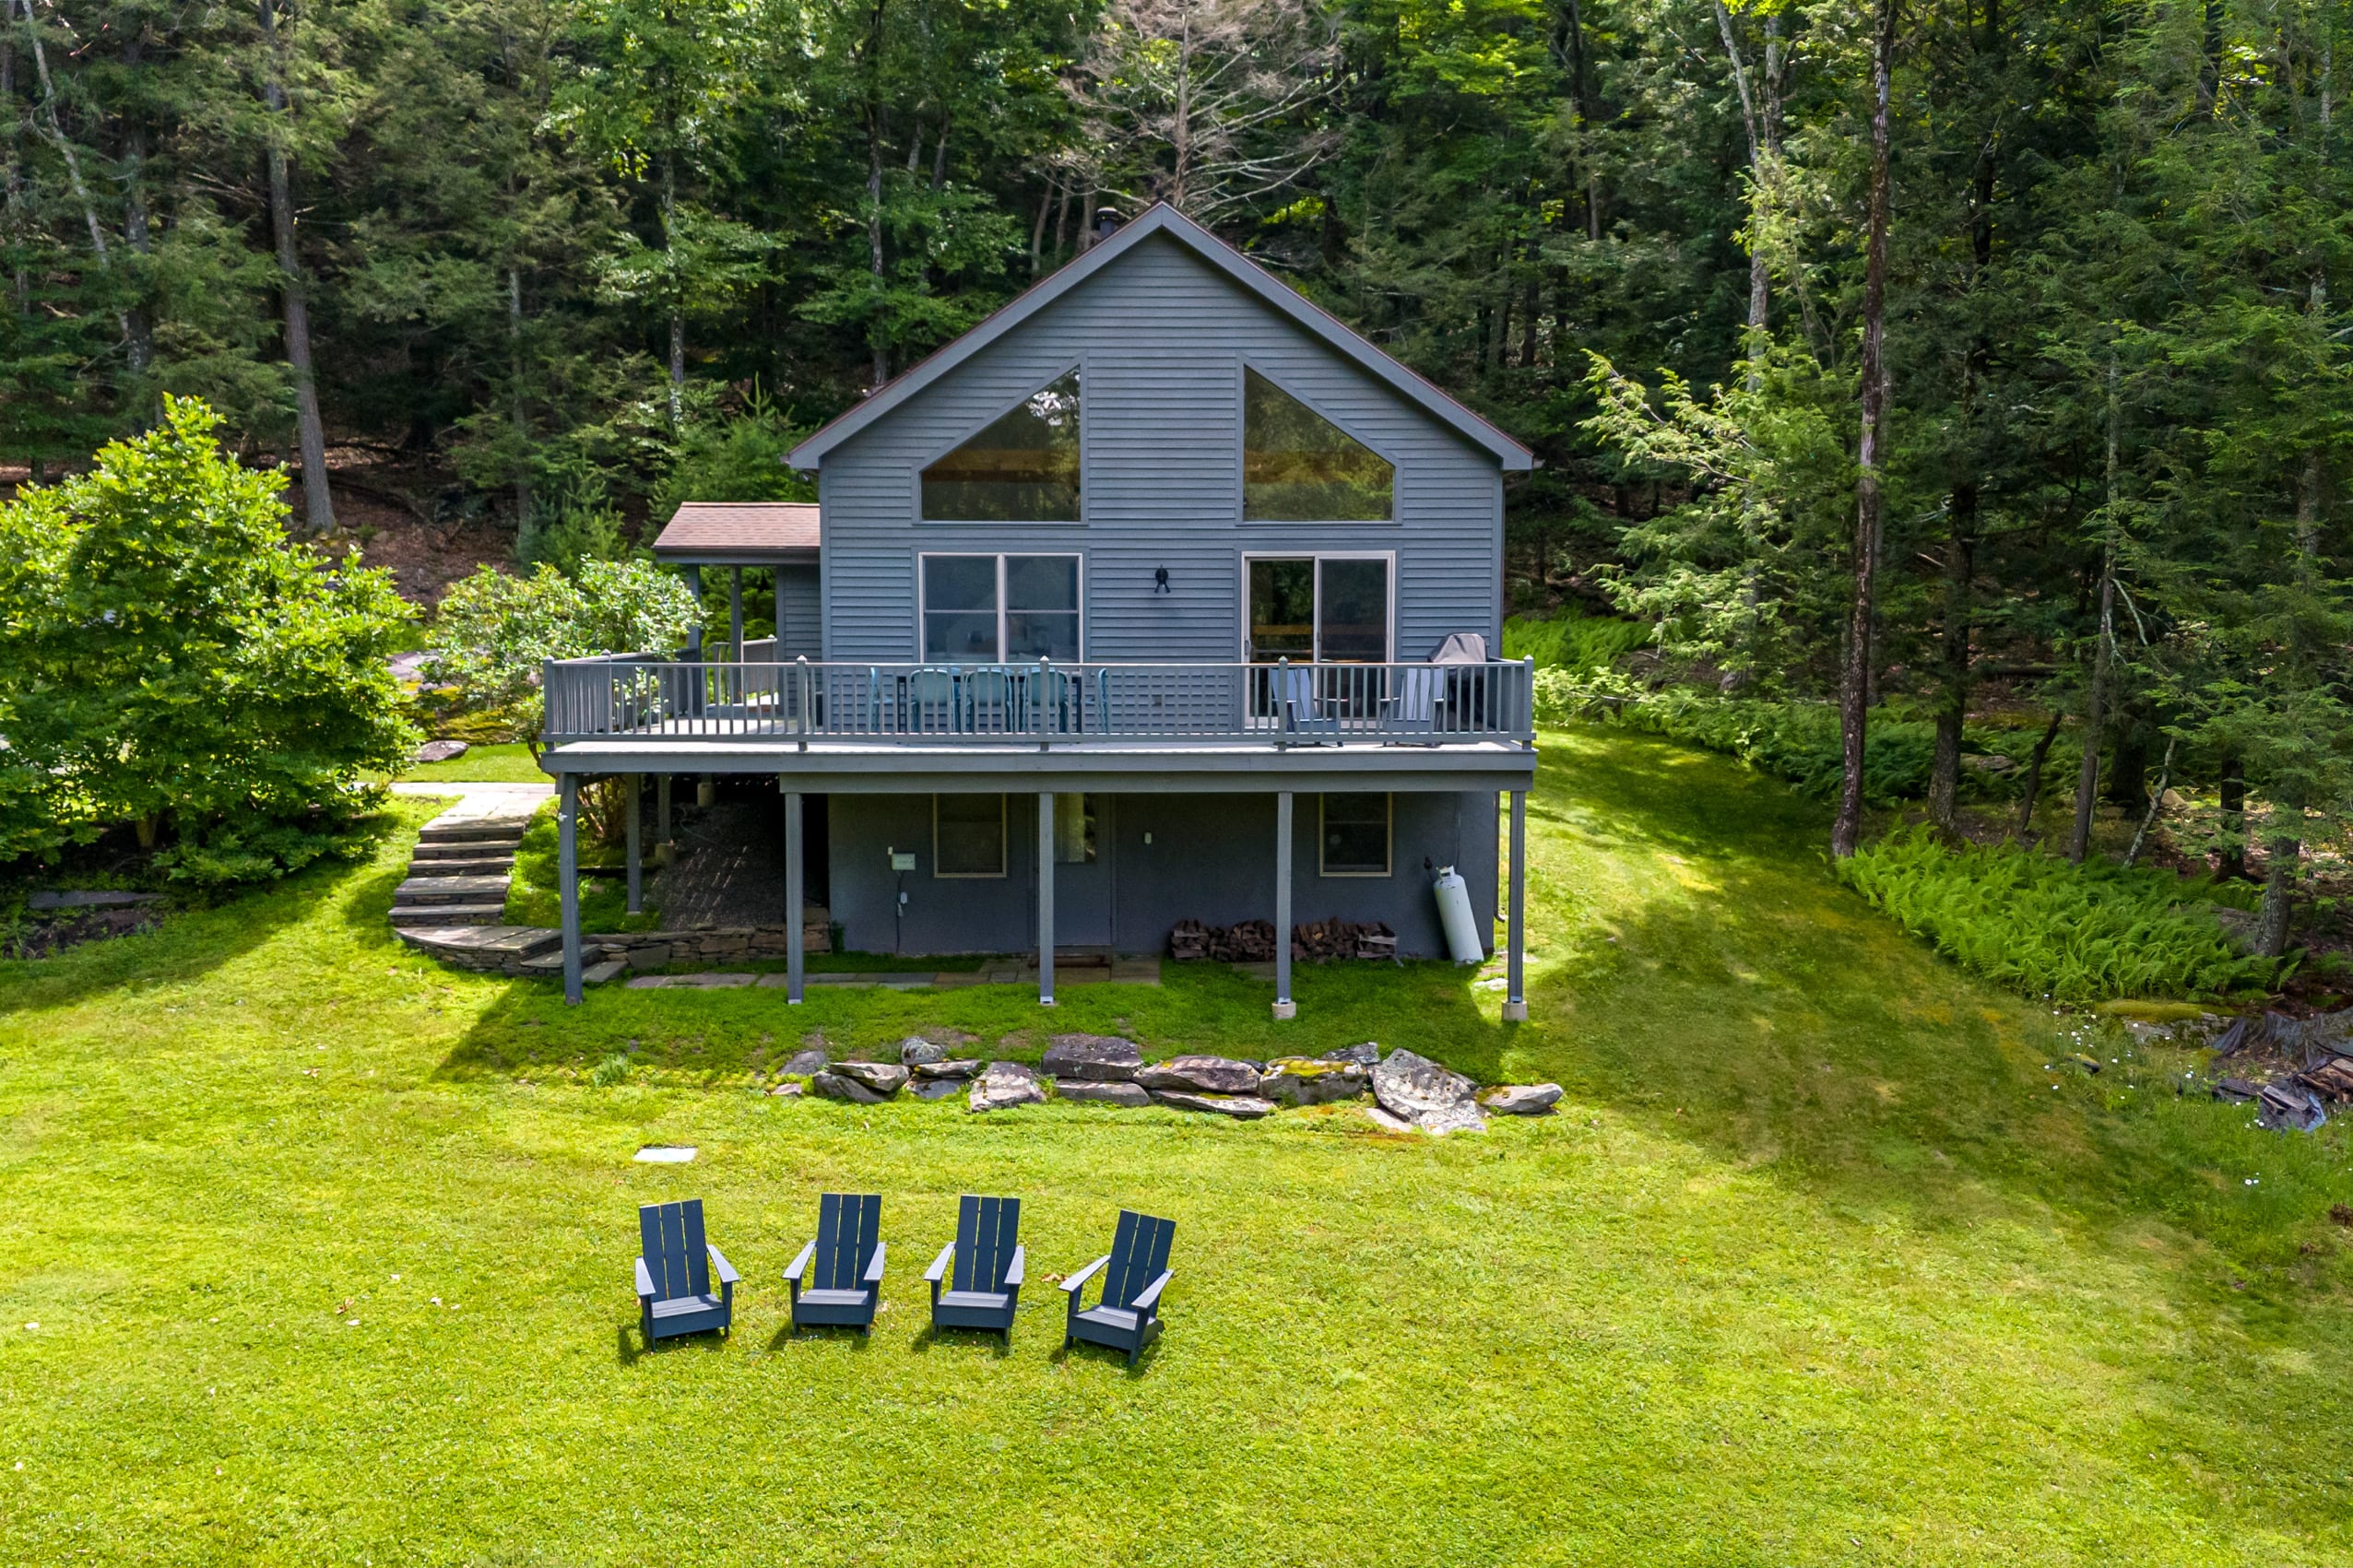
- Rear view of the gray chalet-style house with a spacious deck overlooking a large green lawn, backed by dense forest, with four Adirondack chairs arranged on the grass., photo 3 of 45
- Bear Hollow - 10 mins to Kingston - Monthly Rates!, photo 4 of 45
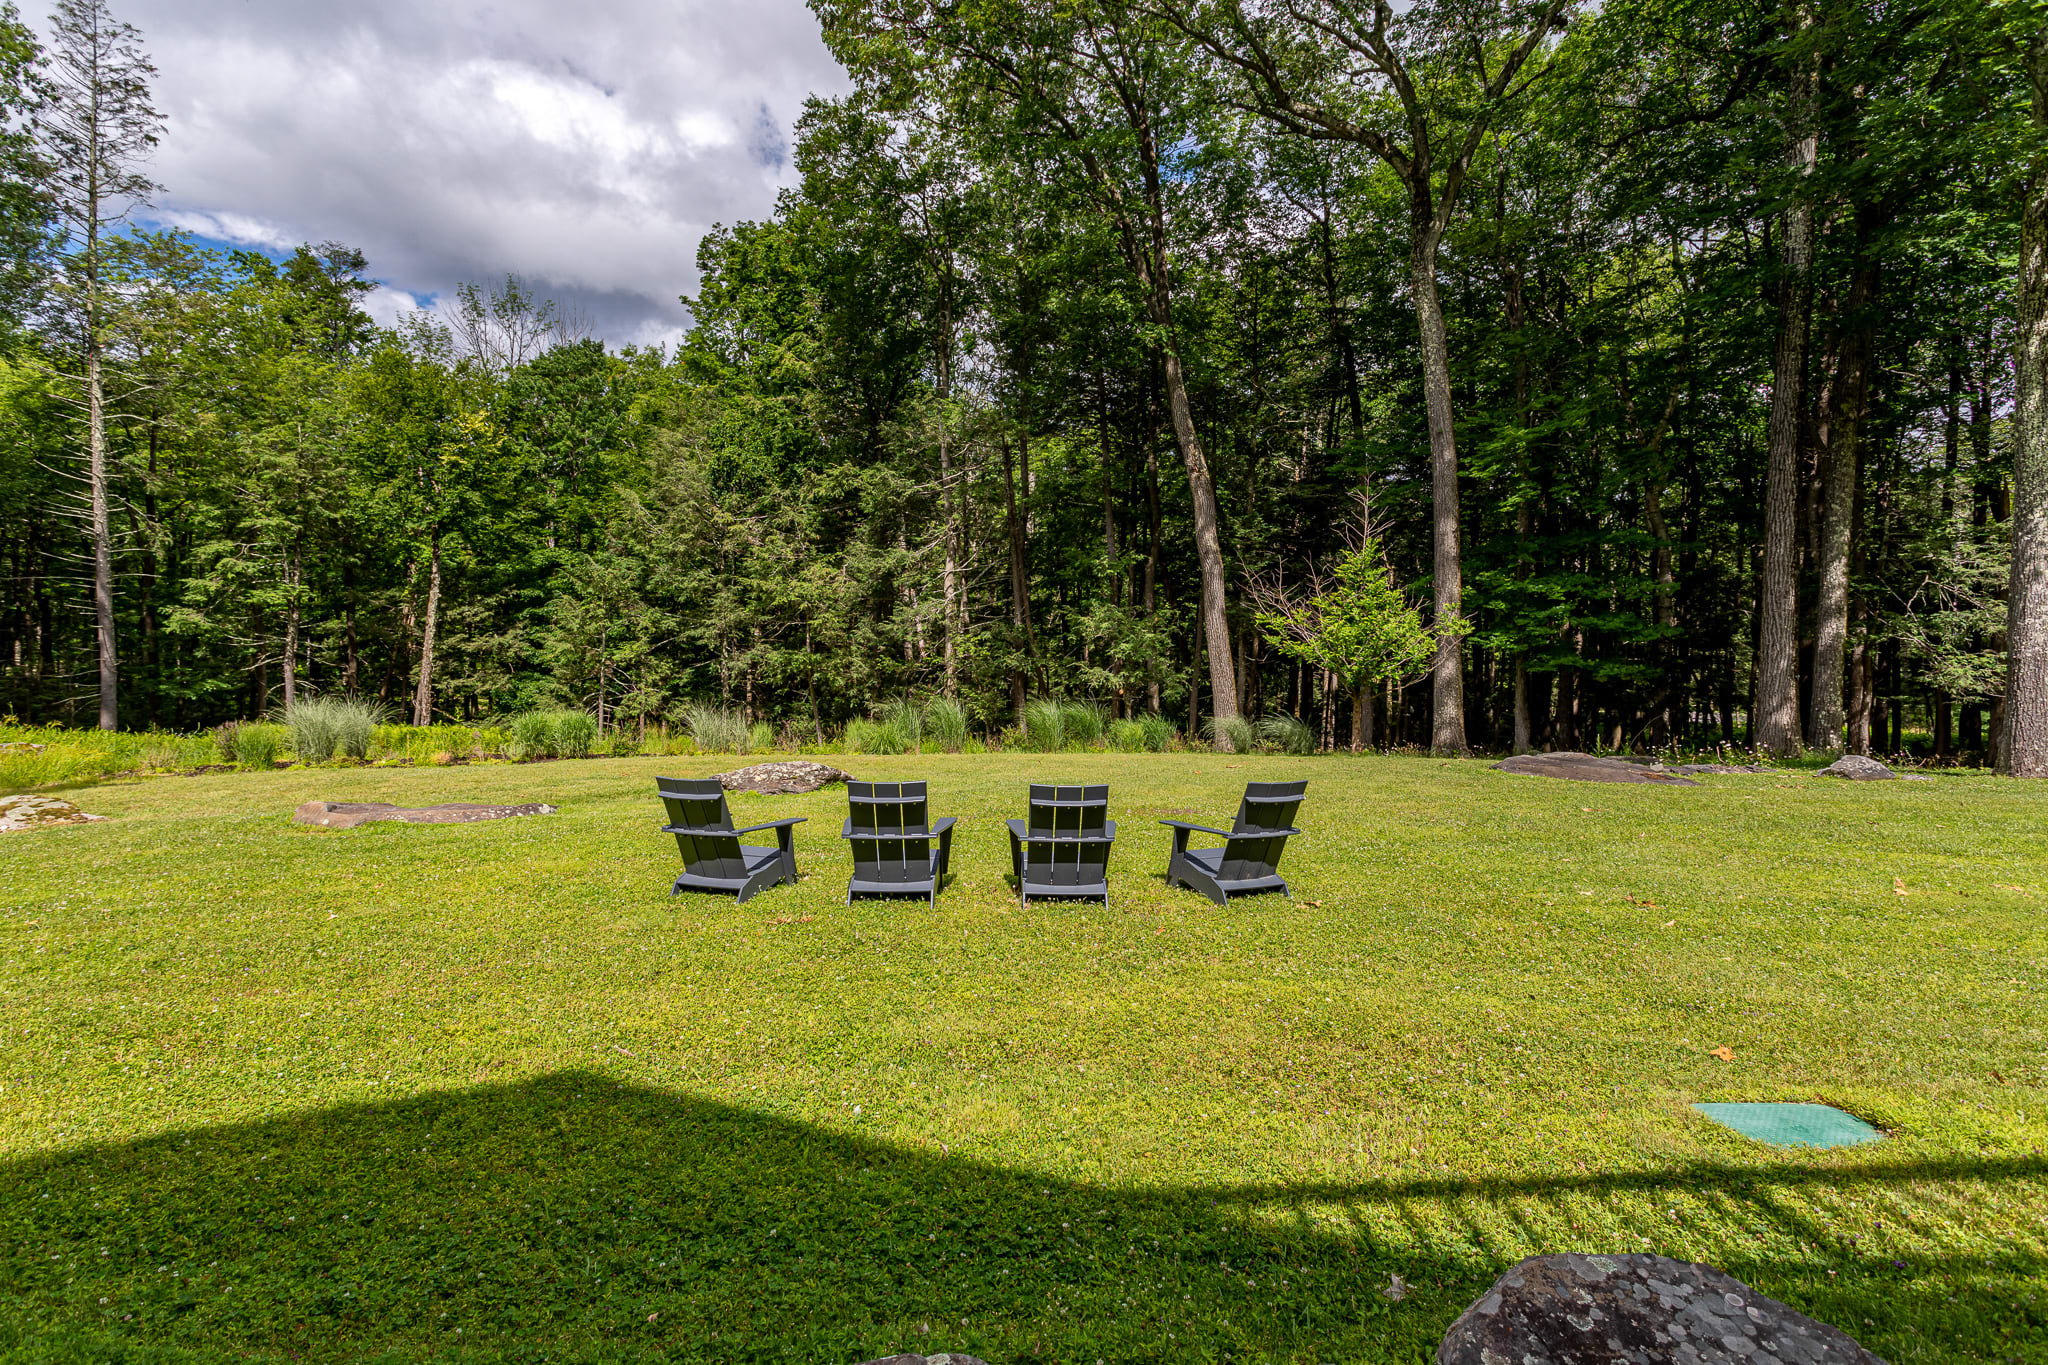
- Expansive green lawn with four dark Adirondack chairs arranged in a semicircle, surrounded by lush green trees under a partly cloudy sky, offering a serene outdoor seating area., photo 5 of 45
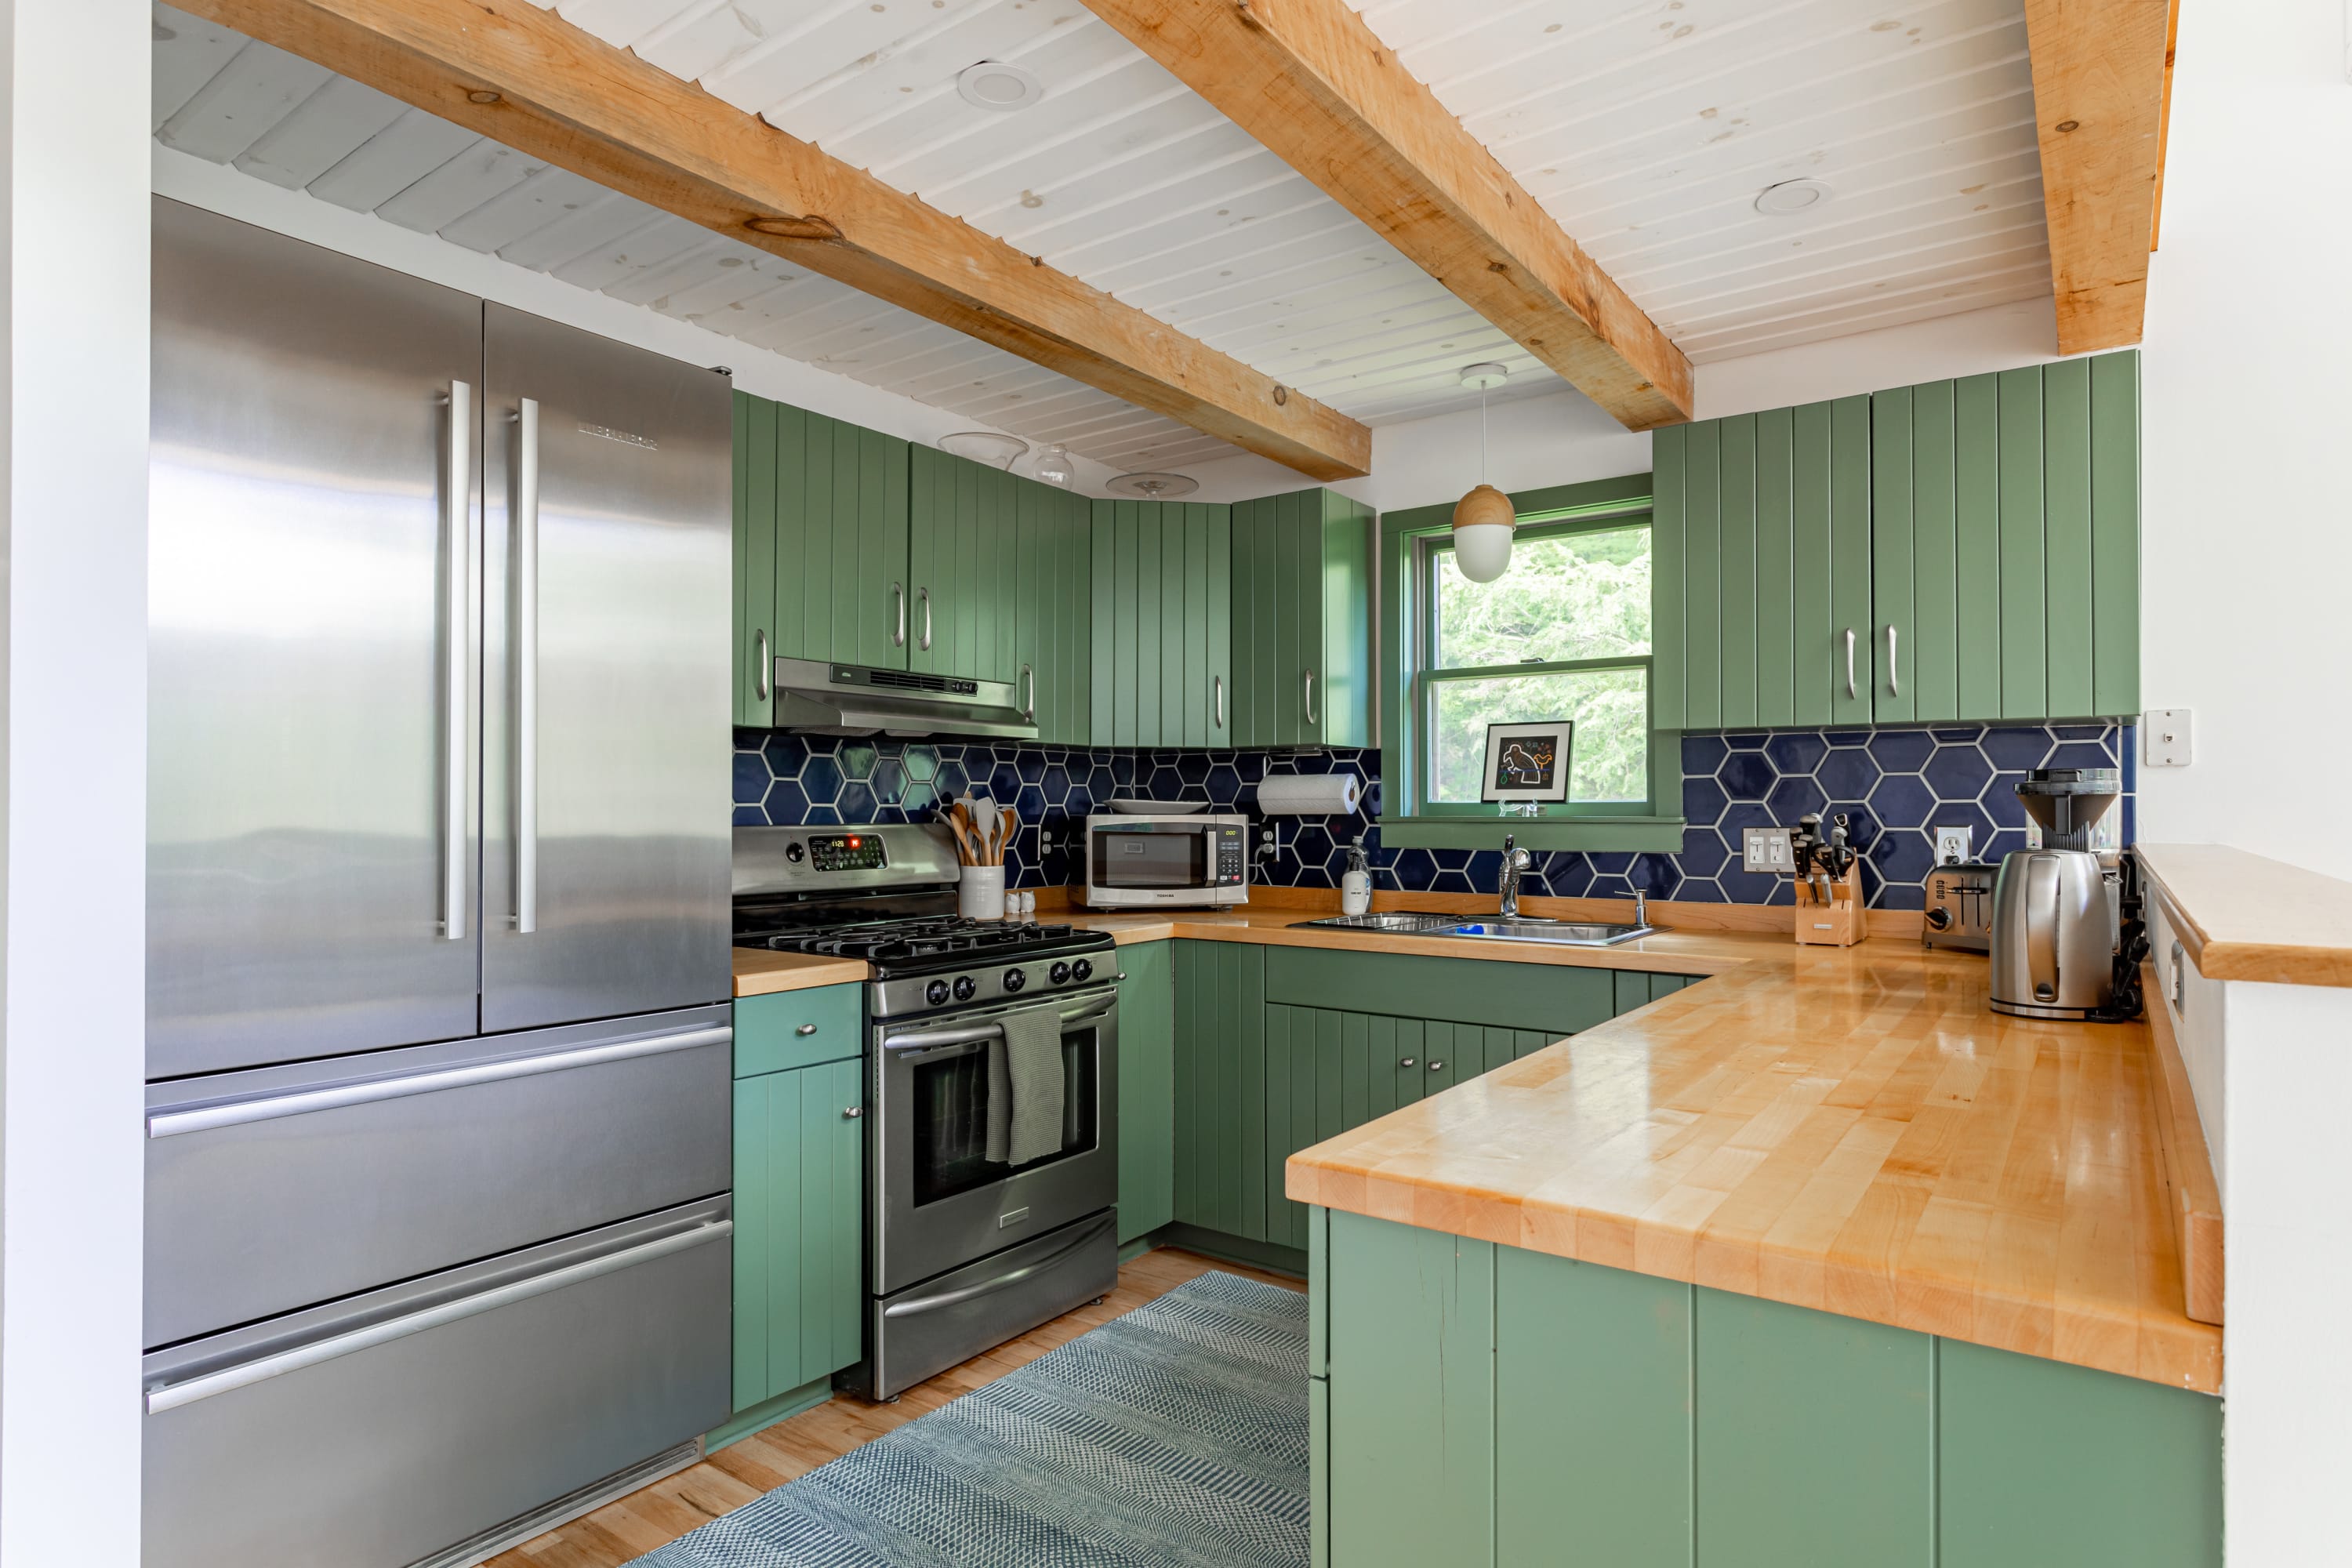
- Modern kitchen with vibrant green cabinetry, butcher block countertops, stainless steel appliances, and a blue hexagonal tile backsplash, featuring exposed wooden beams on the ceiling., photo 6 of 45
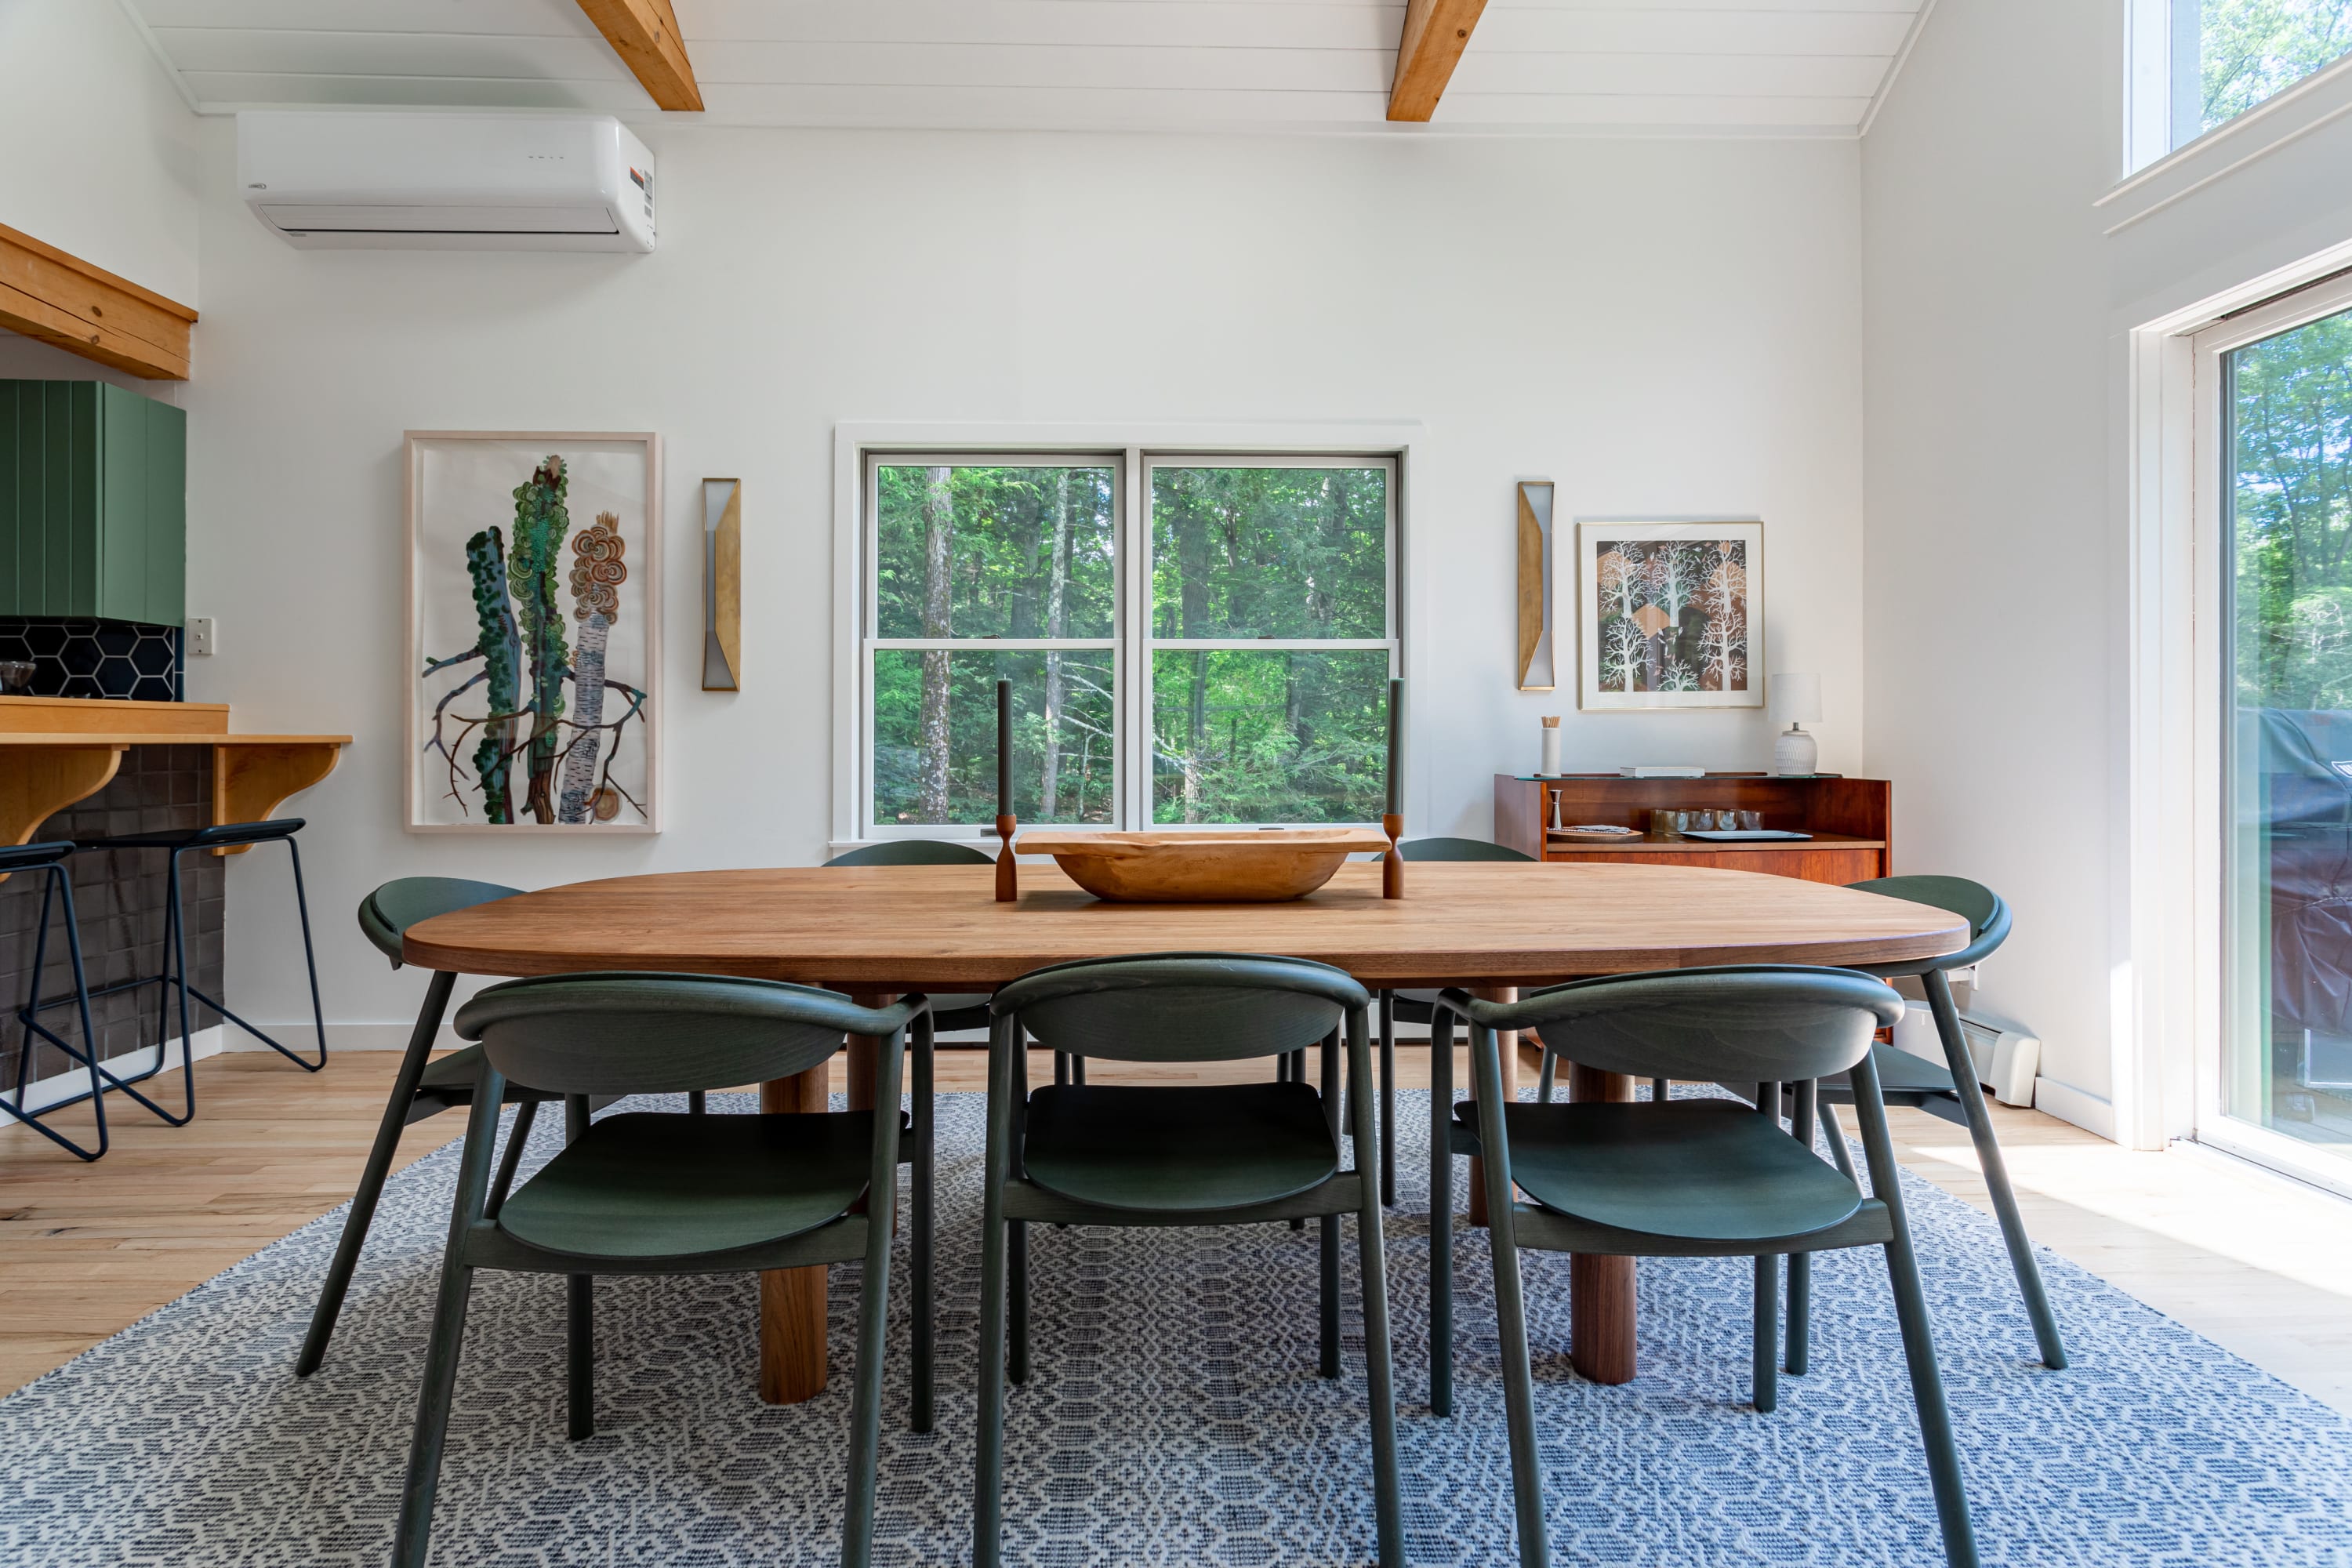
- Elegant dining area featuring a large oval wooden table with dark green chairs, set on a patterned rug, with a window overlooking the forest and a view into the adjacent kitchen., photo 7 of 45
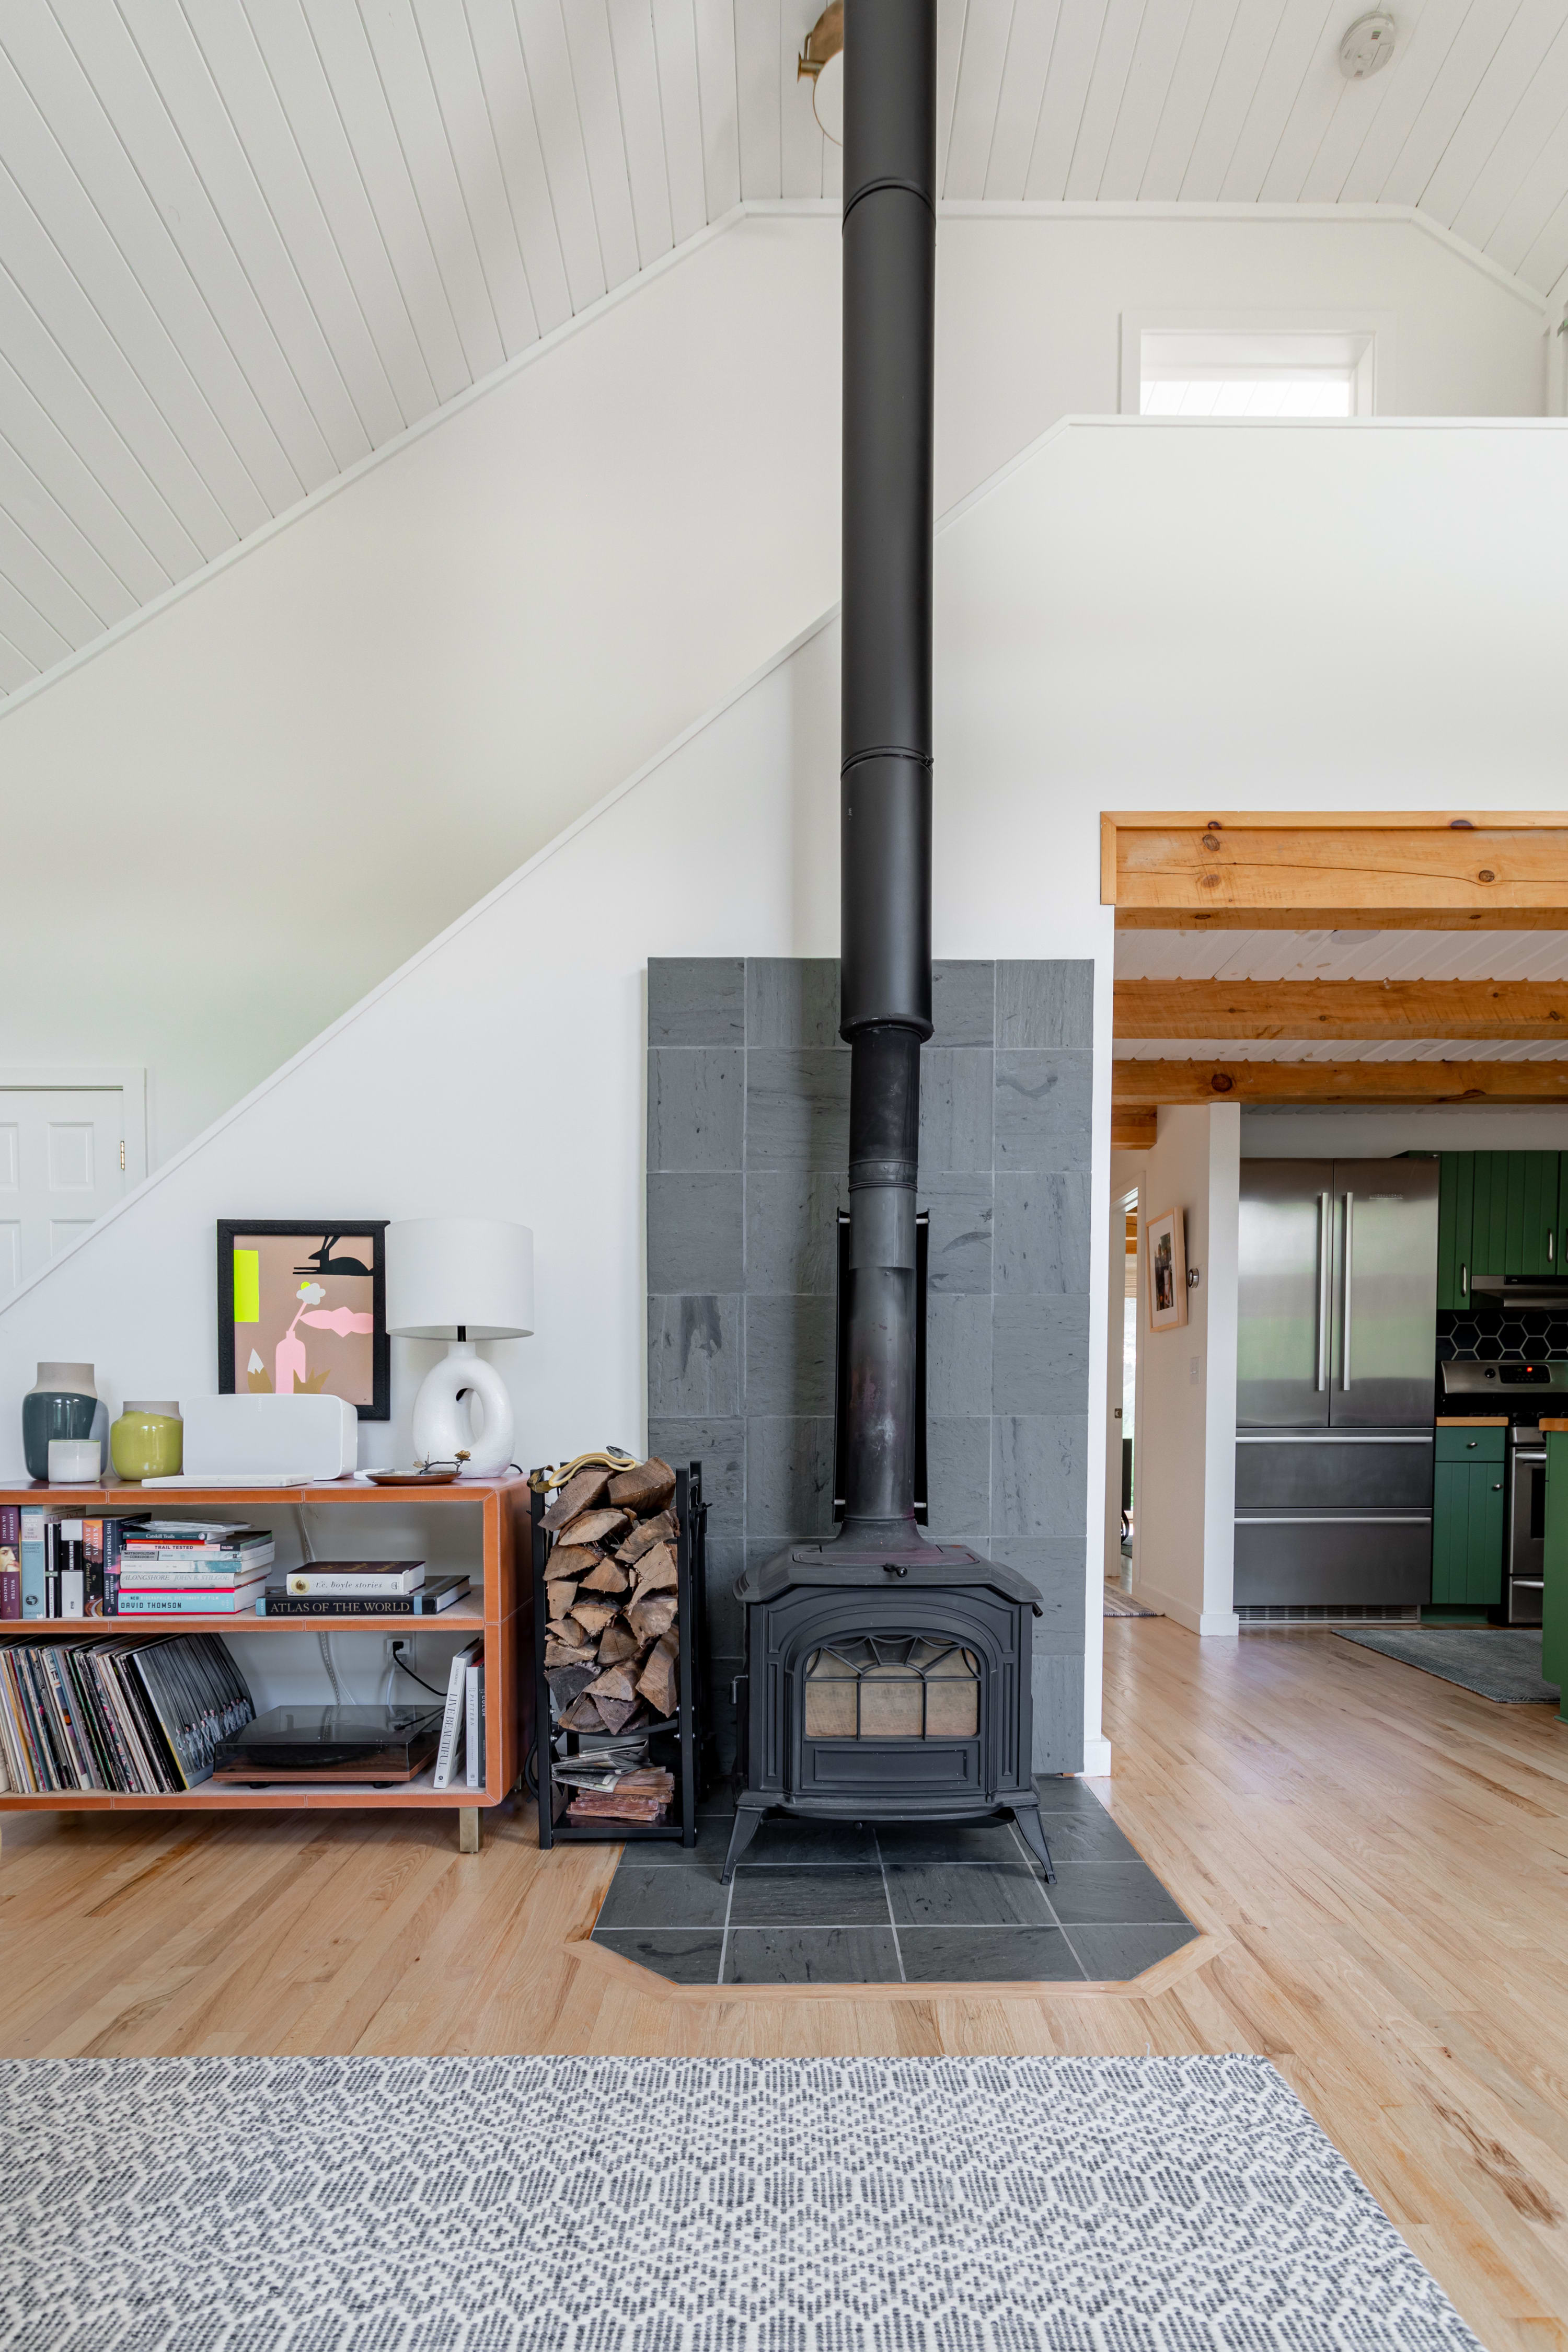
- Detail shot of the living room showcasing a black wood-burning stove on a slate base, flanked by a modern orange bookshelf filled with records and decor, and stacked firewood., photo 8 of 45
- Bear Hollow - 10 mins to Kingston - Monthly Rates!, photo 9 of 45
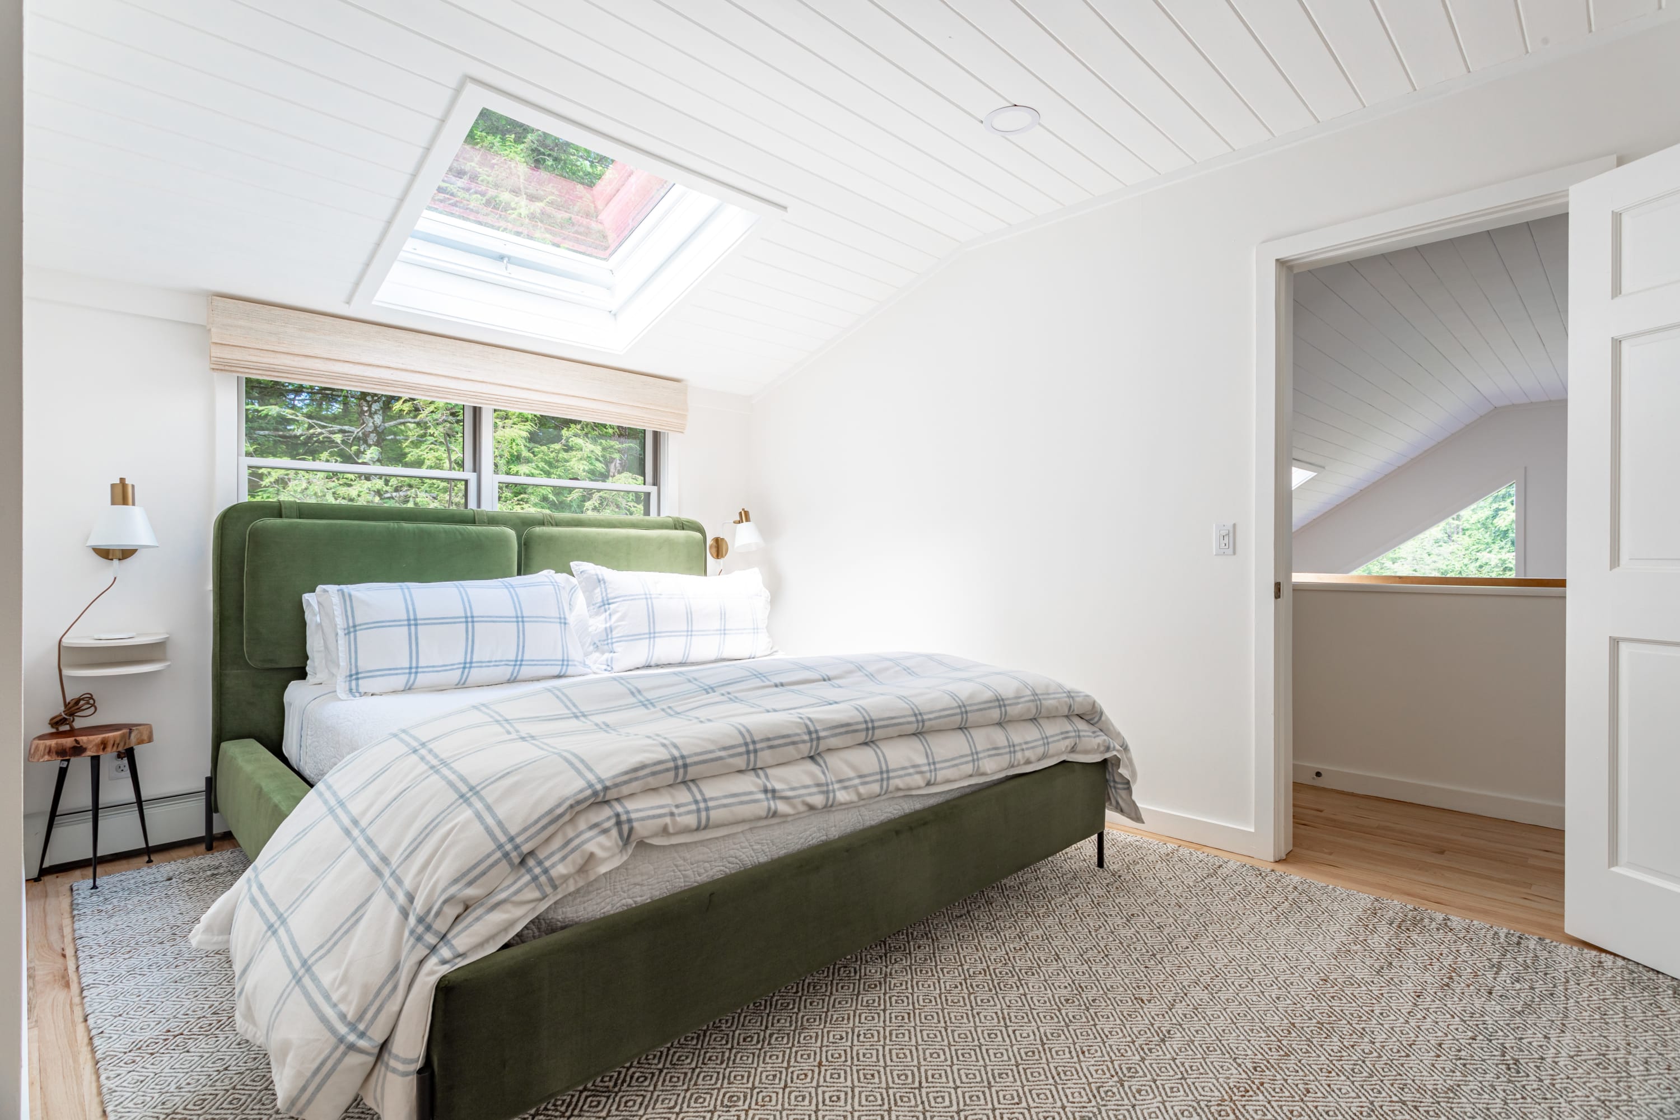
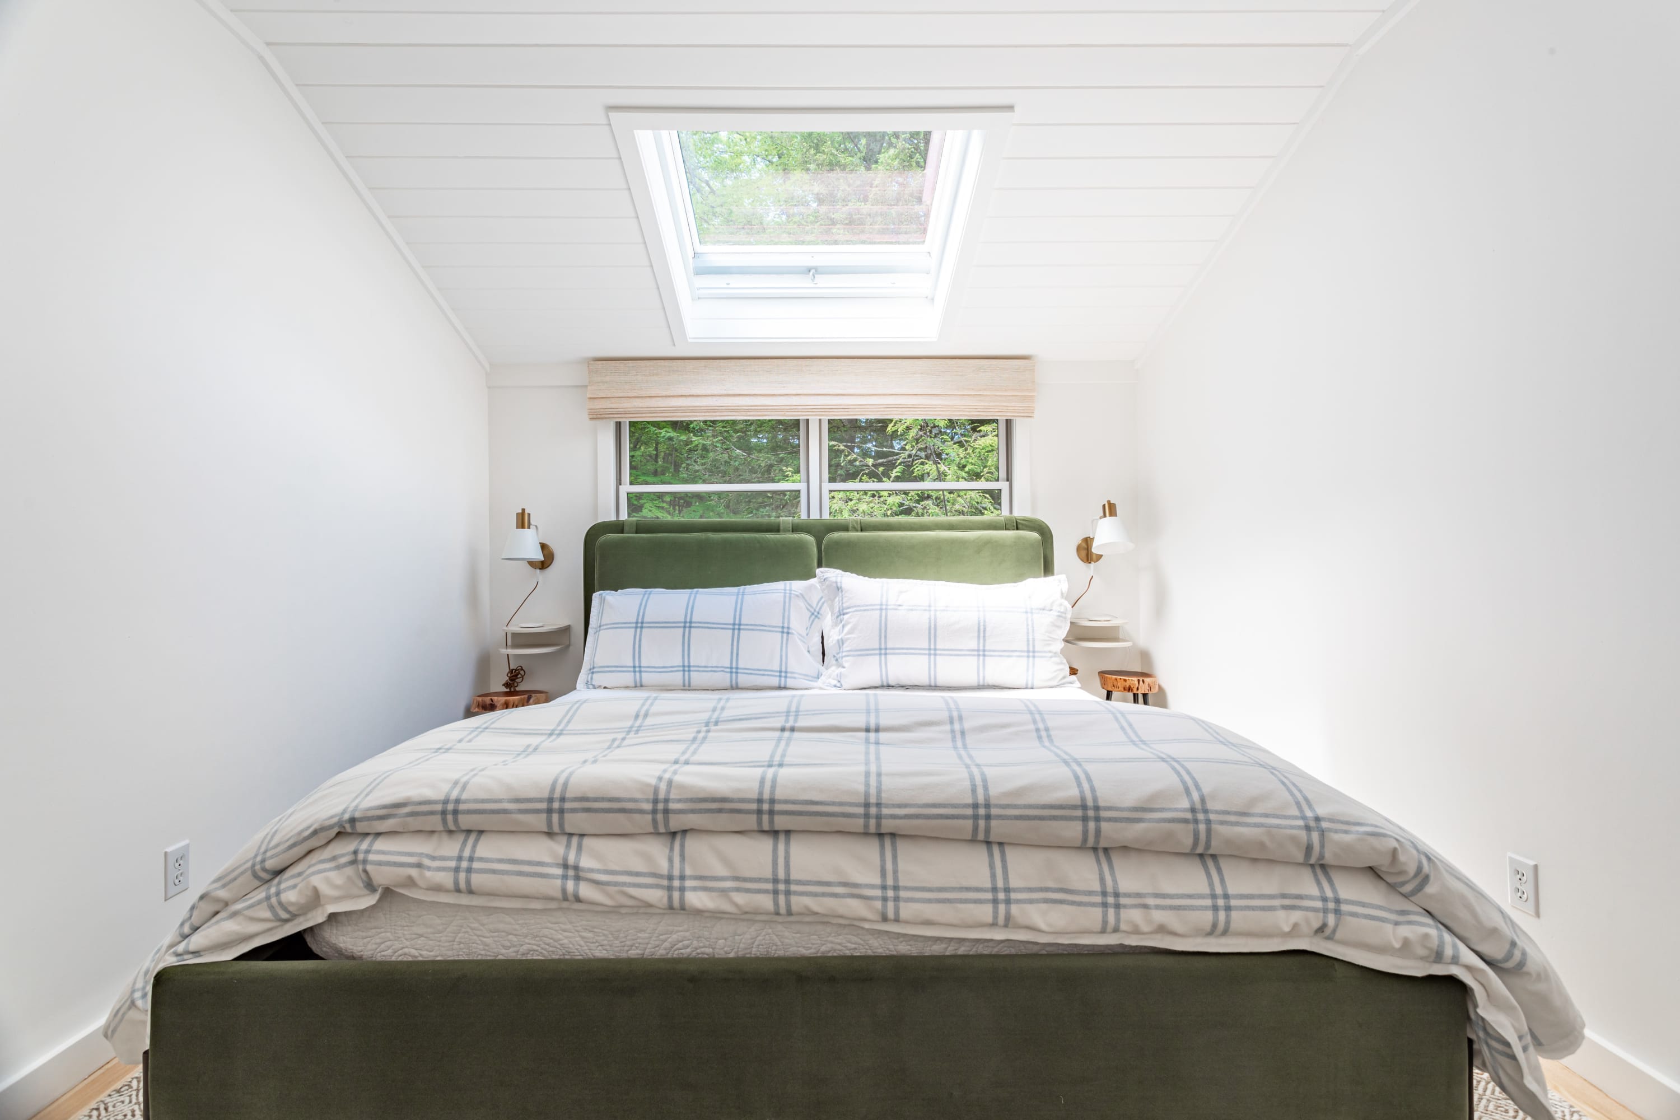
- Serene bedroom featuring a green upholstered bed with plaid bedding, a large skylight, and a window offering views of greenery, with white paneled vaulted ceilings and a patterned rug., photo 10 of 45
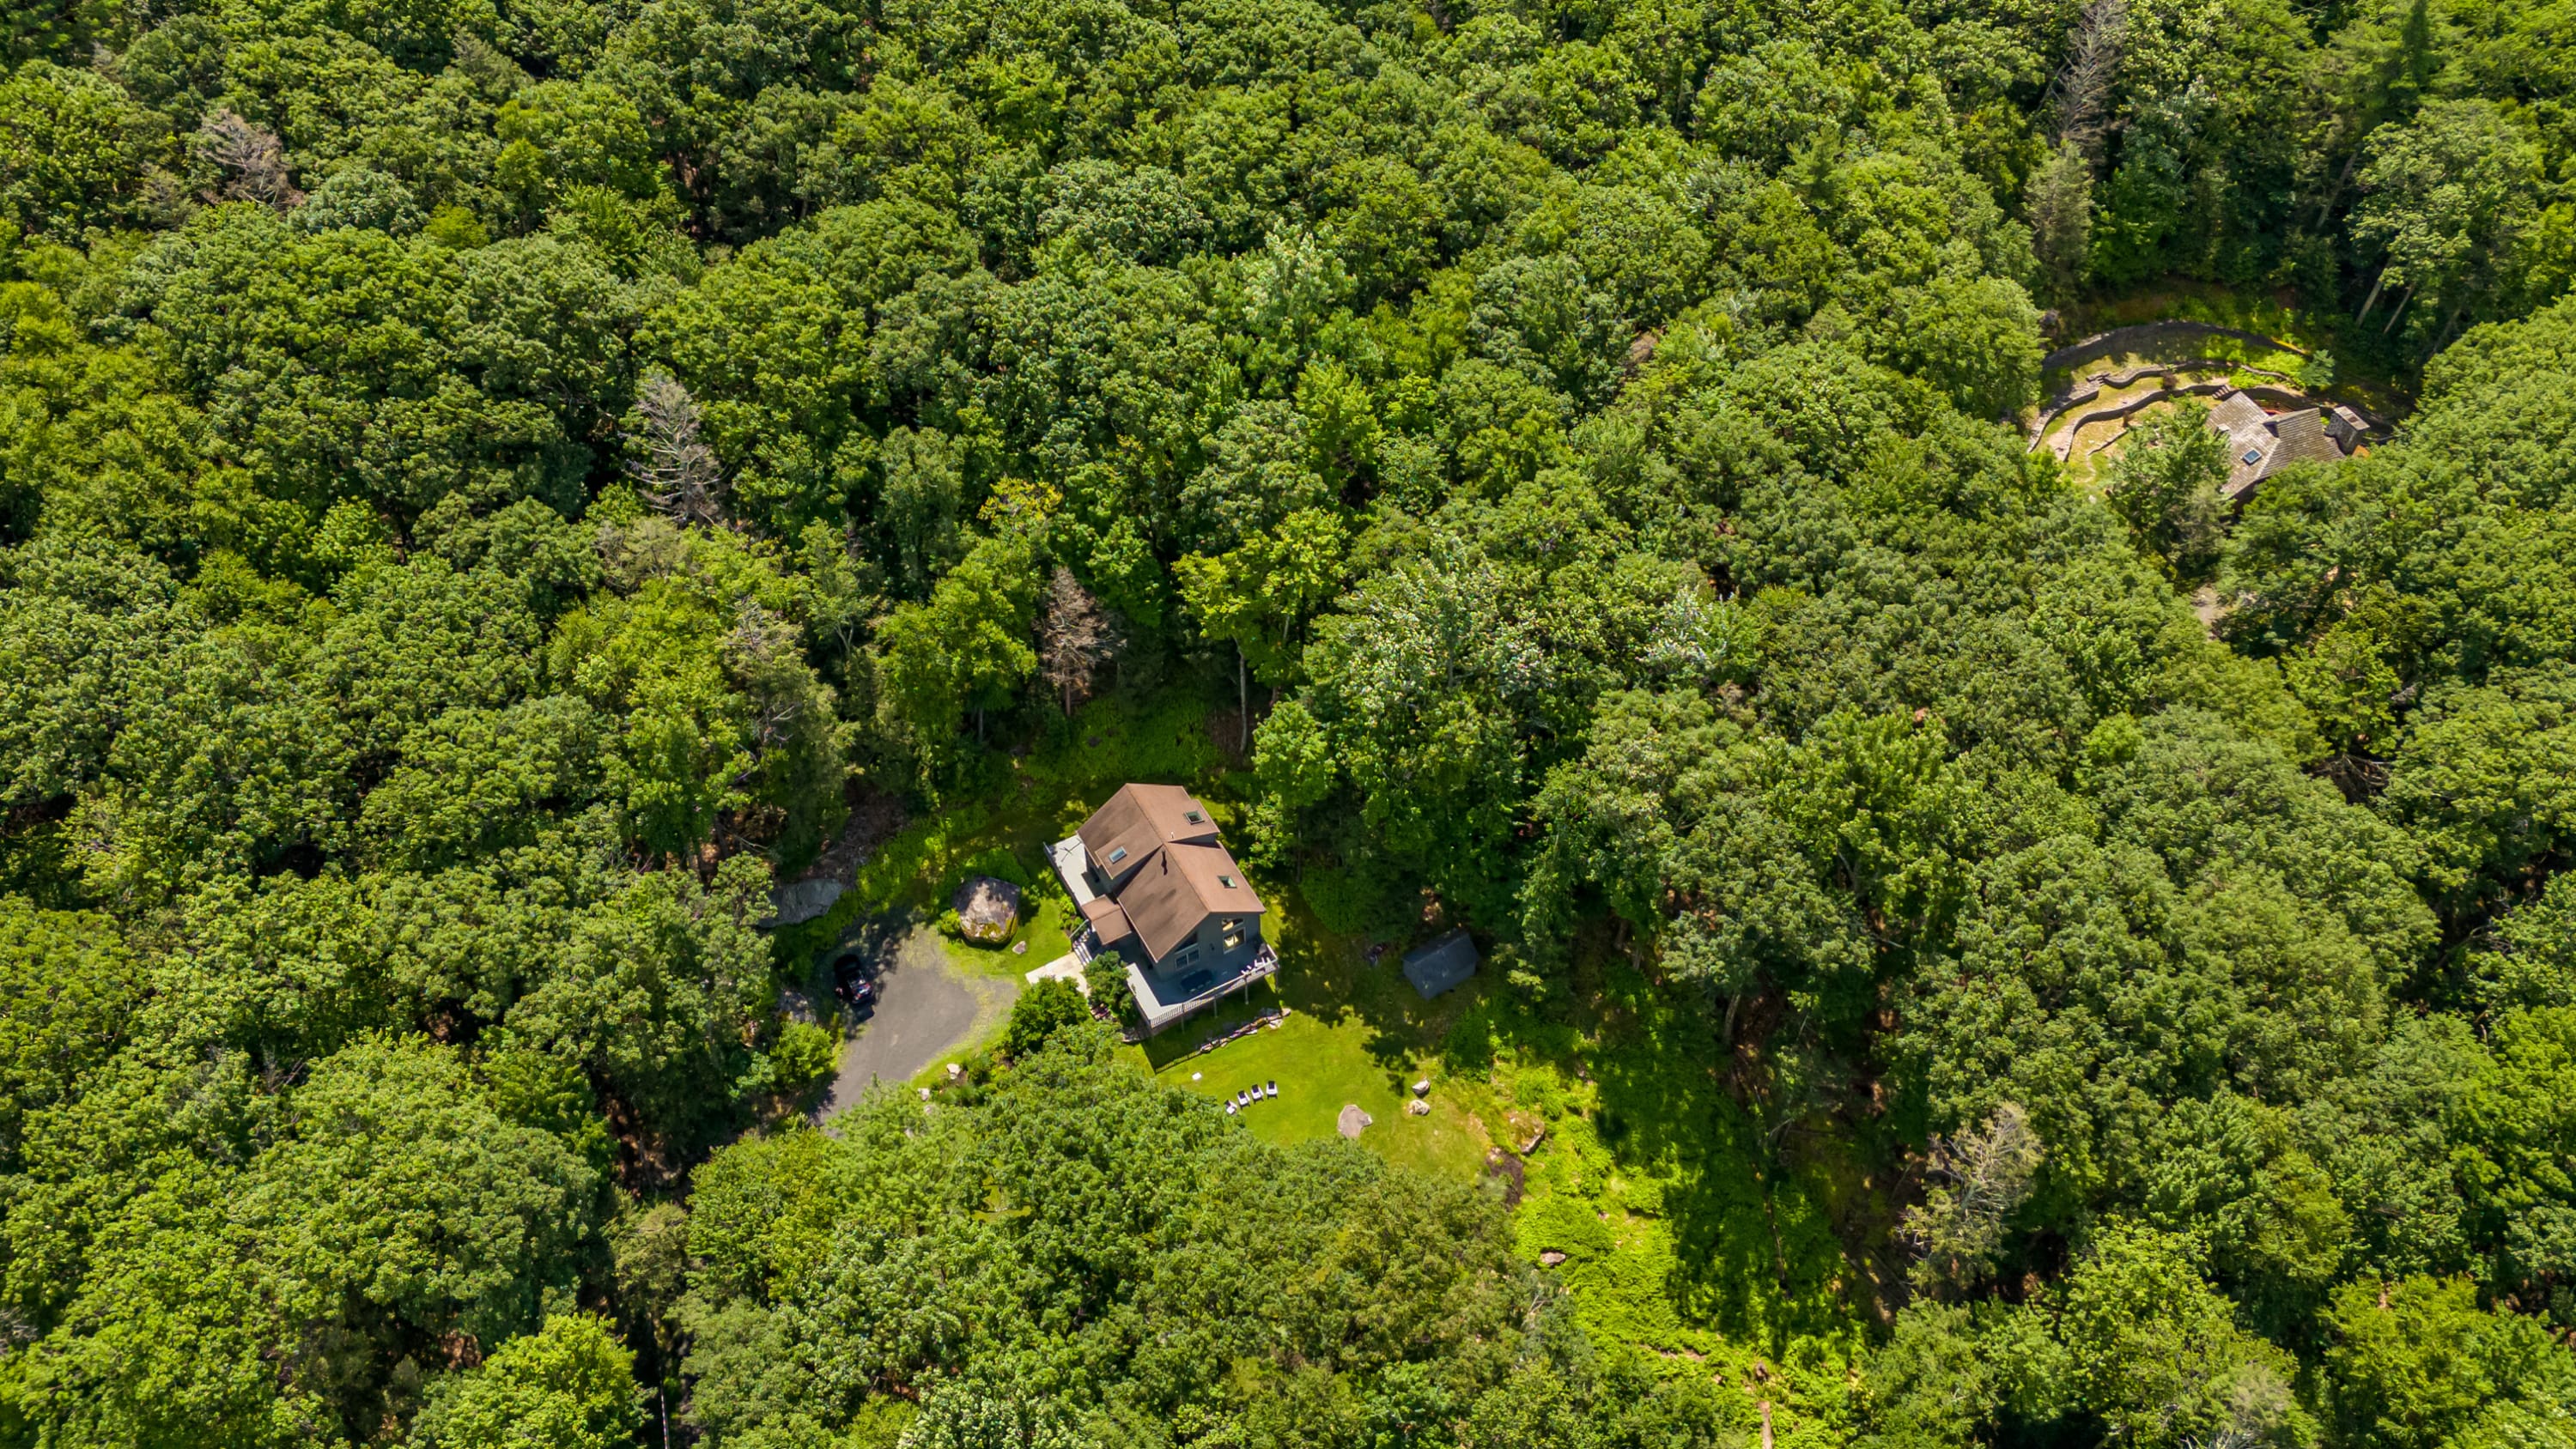
- An aerial view showcases a modern chalet-style home with a brown roof nestled deep within a dense, vibrant green forest, highlighting its secluded and natural setting., photo 11 of 45
- Bear Hollow - 10 mins to Kingston - Monthly Rates!, photo 12 of 45
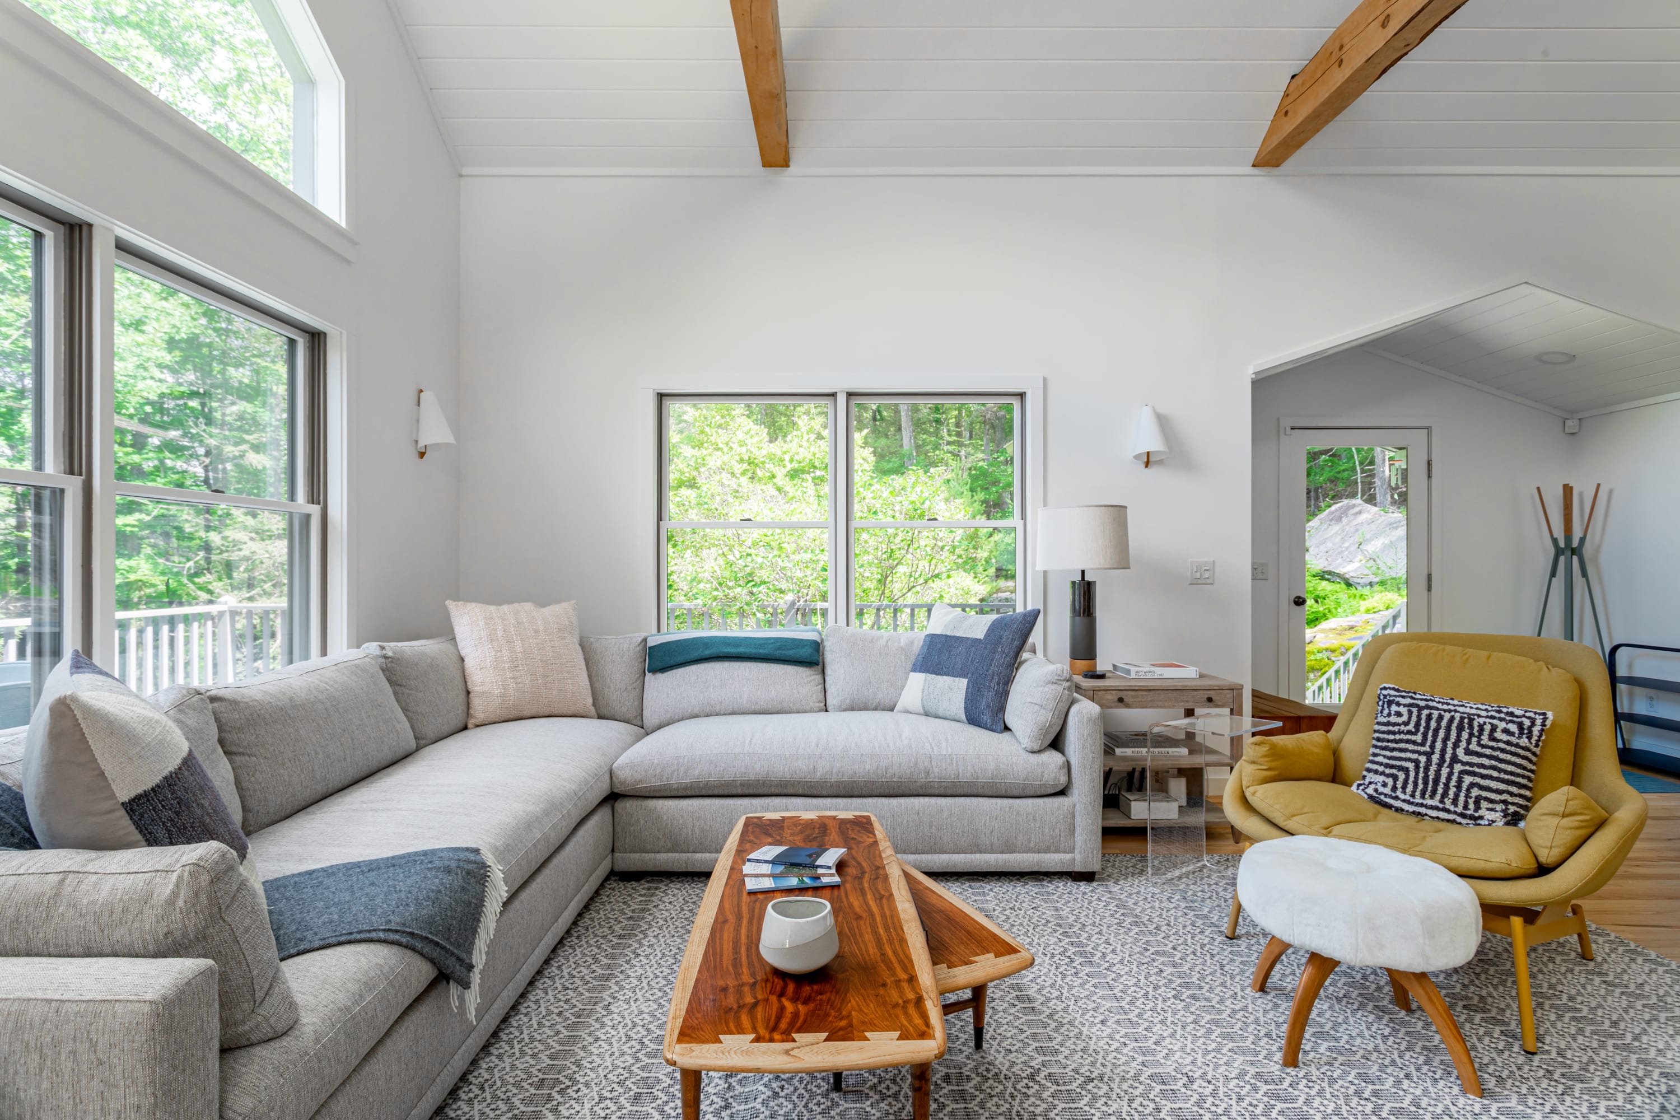
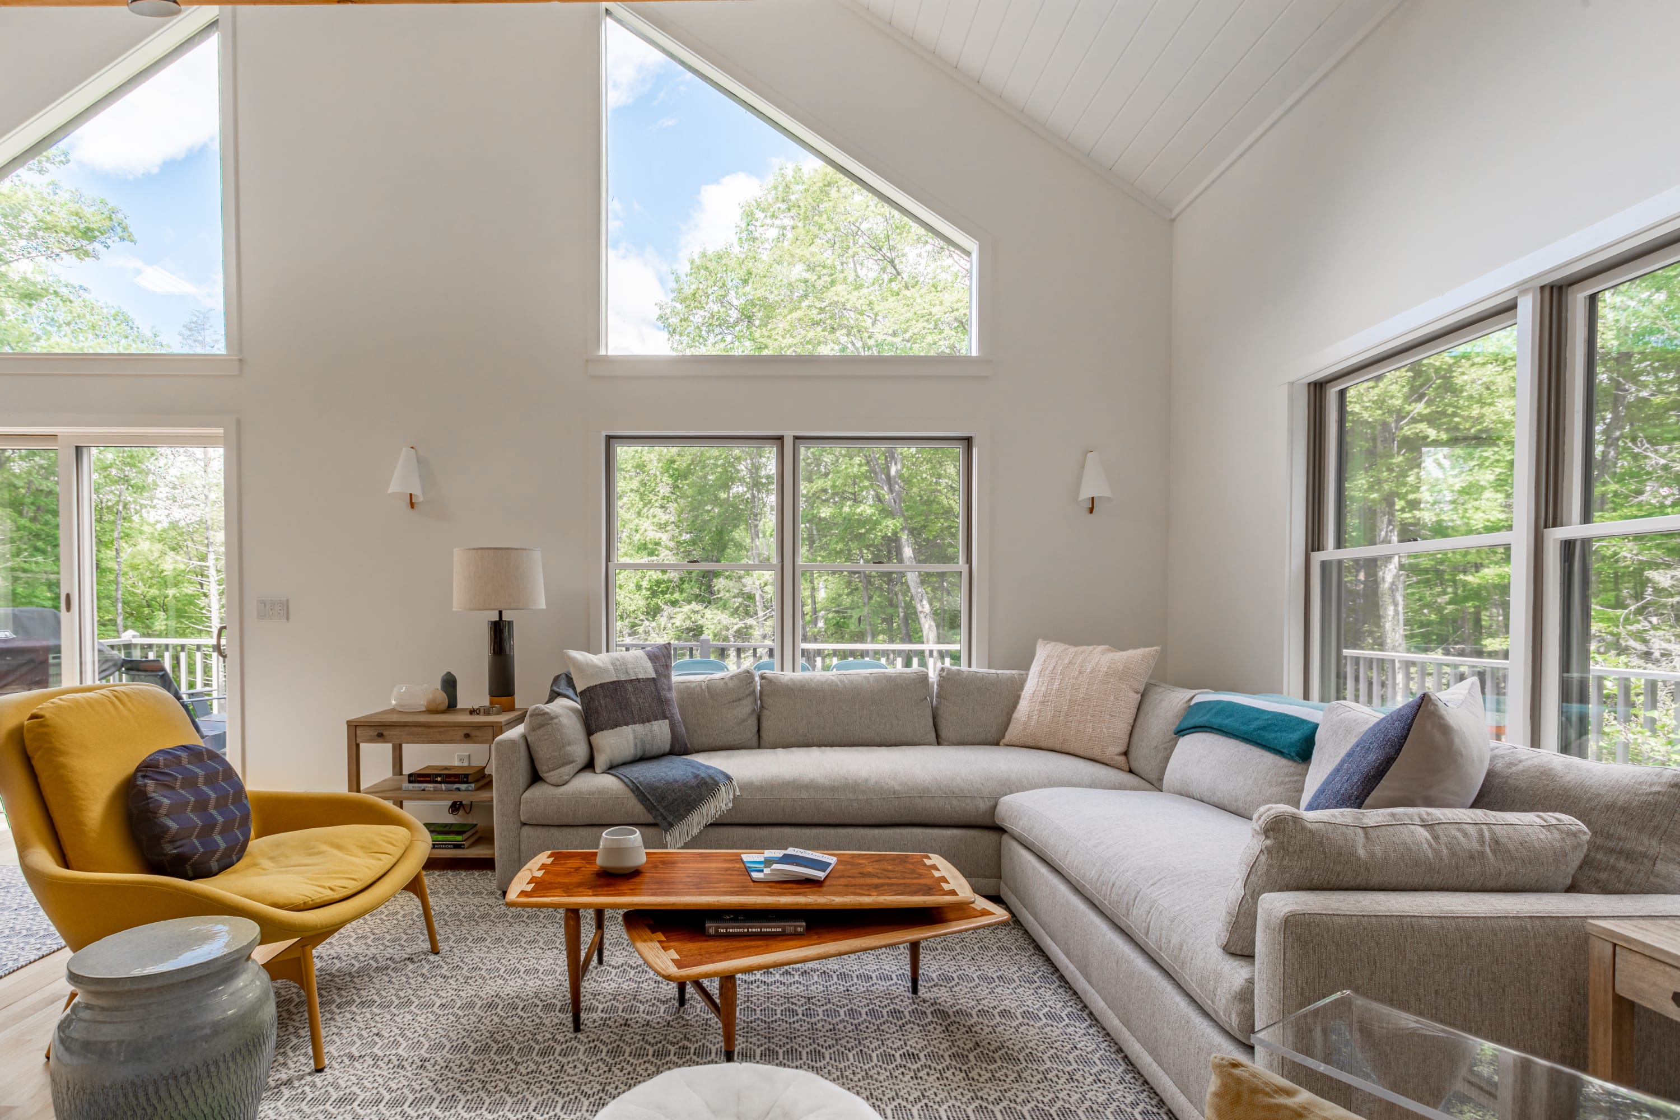
- A cozy living room corner features a large L-shaped sectional sofa with throw pillows, a unique wooden coffee table, and a bright yellow armchair, all illuminated by natural light from expansive windows overlooking a green landscape., photo 13 of 45
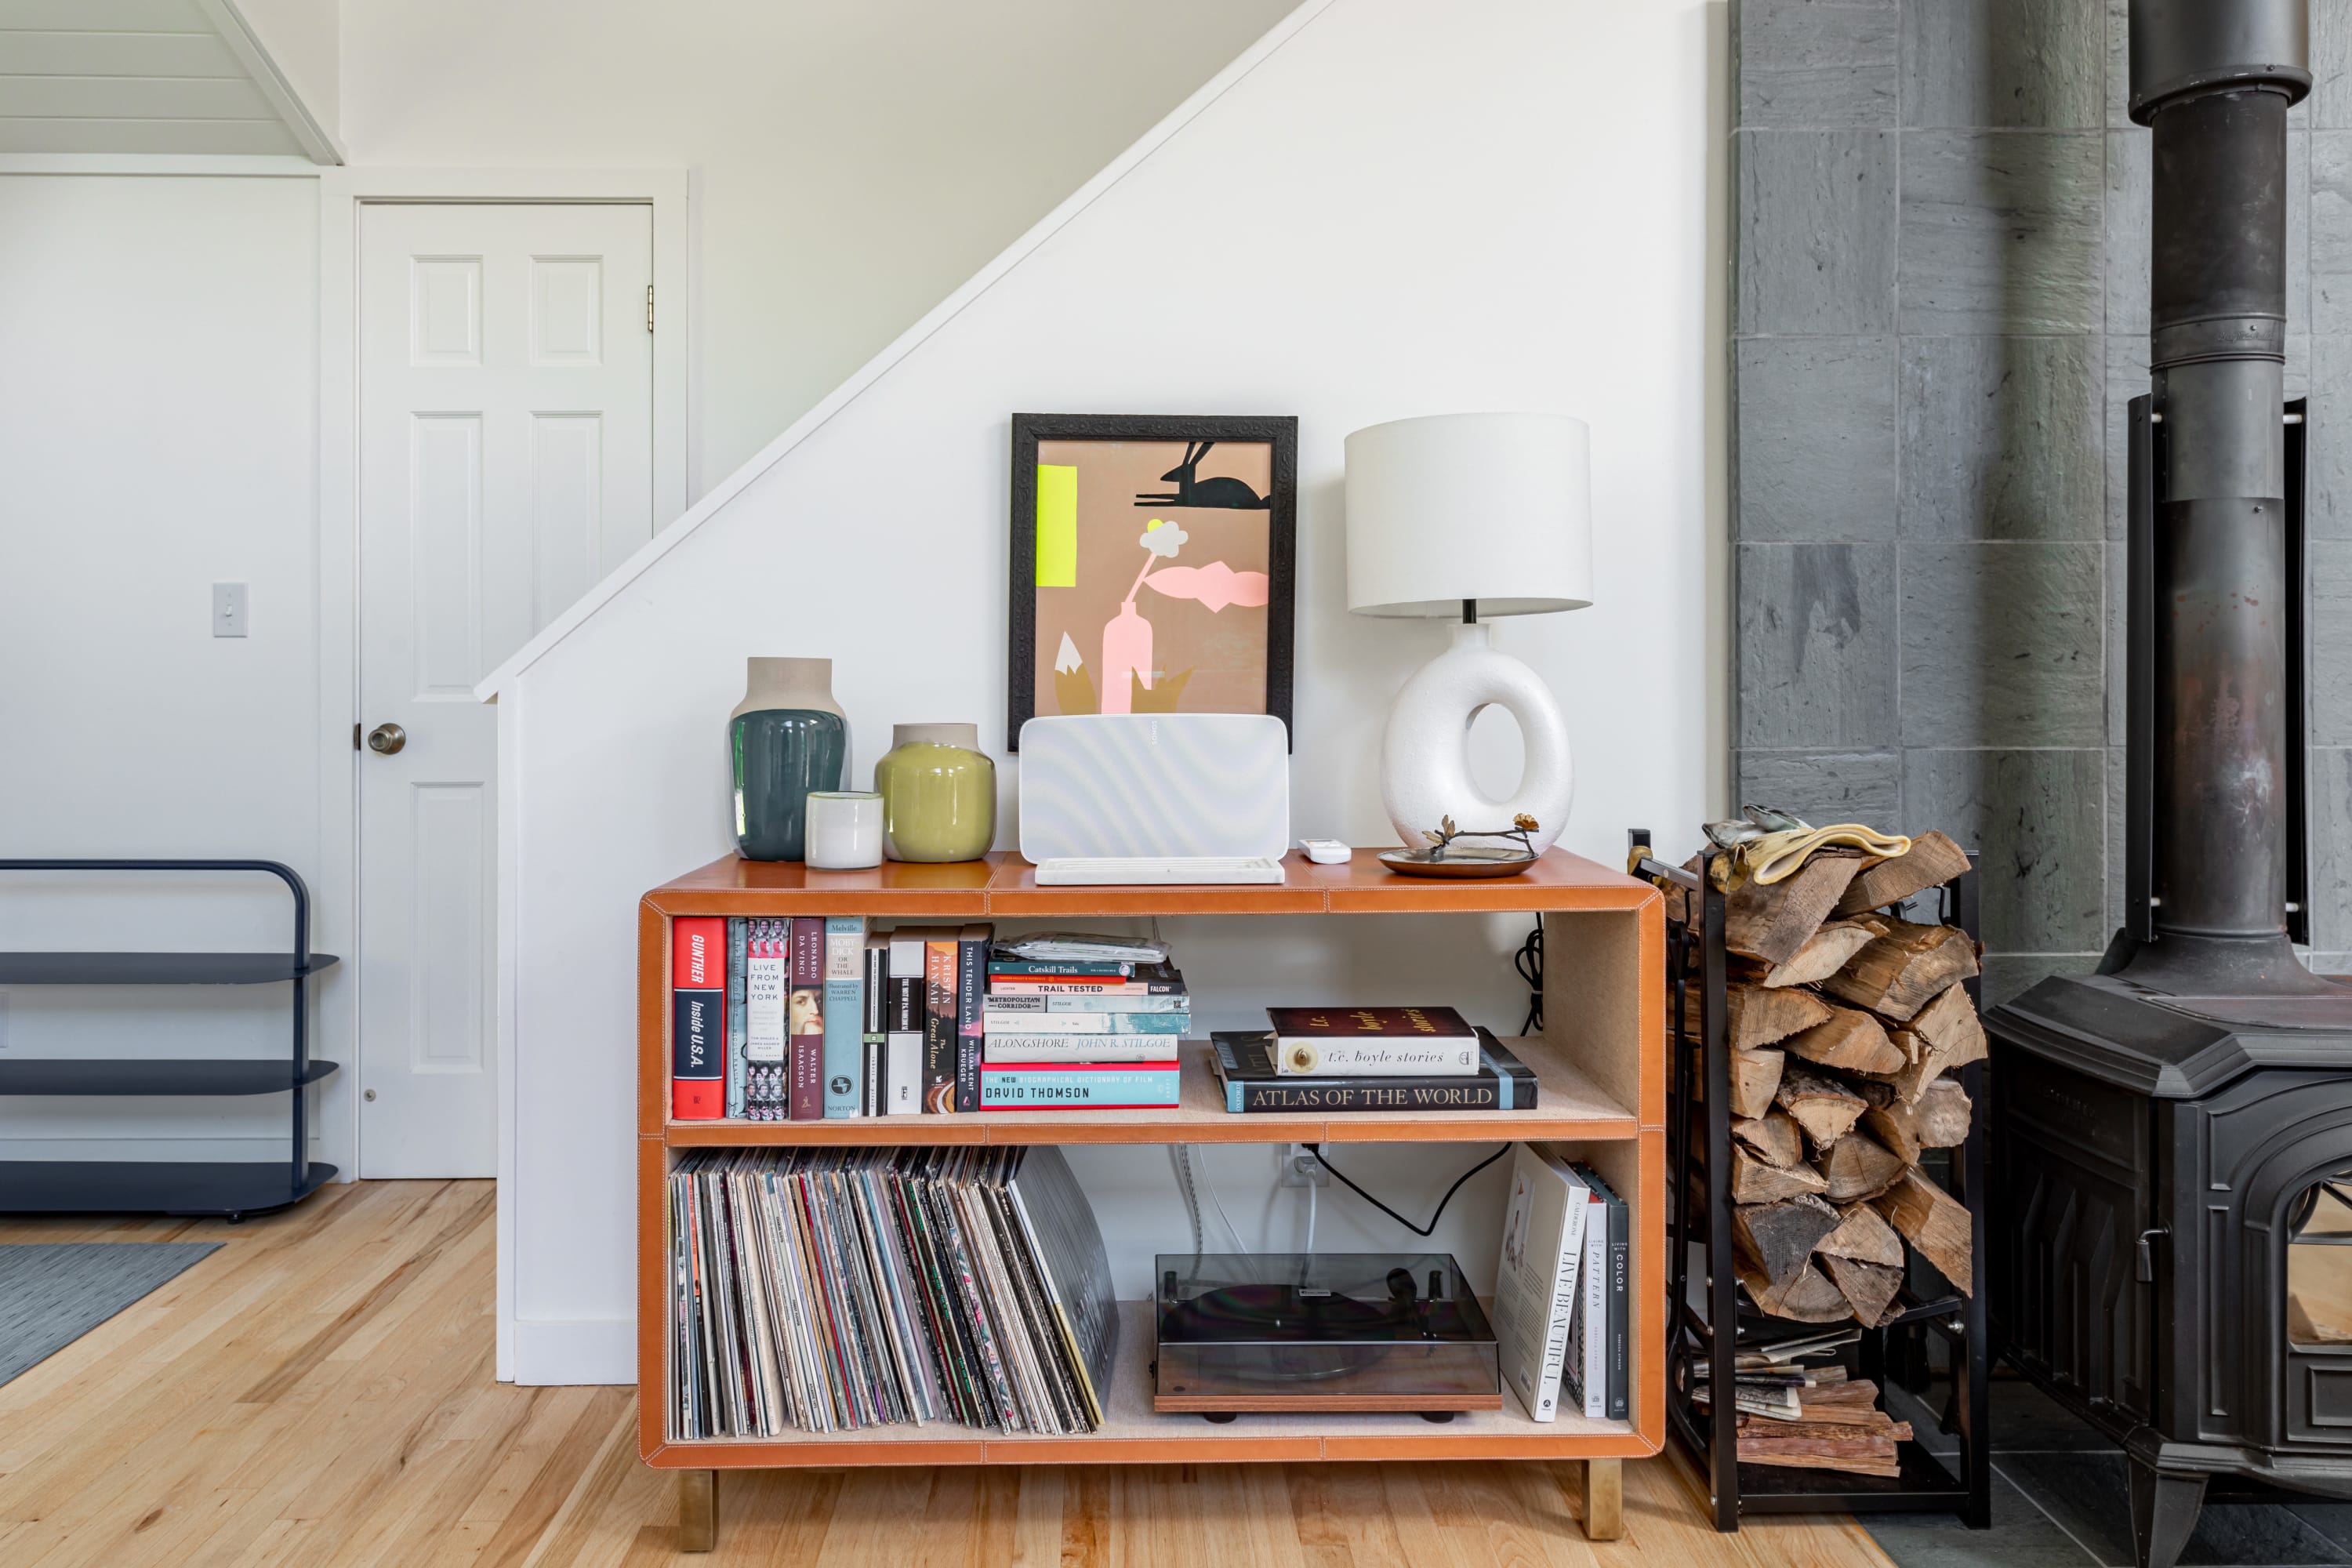
- A stylish entryway features a wooden console table adorned with books, records, and decorative items, next to a black wood-burning stove with stacked firewood, leading to a white staircase., photo 14 of 45
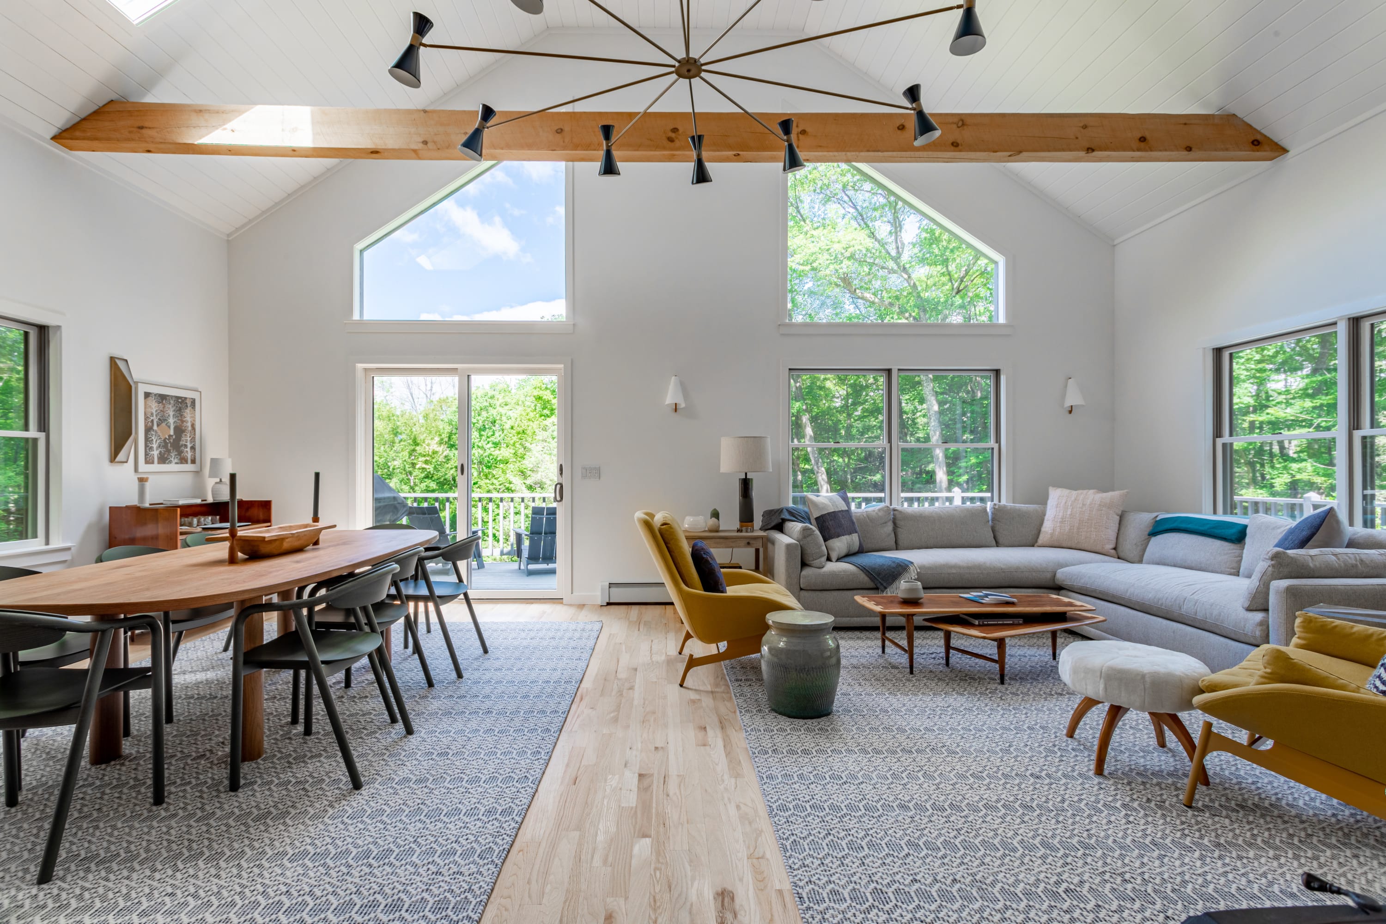
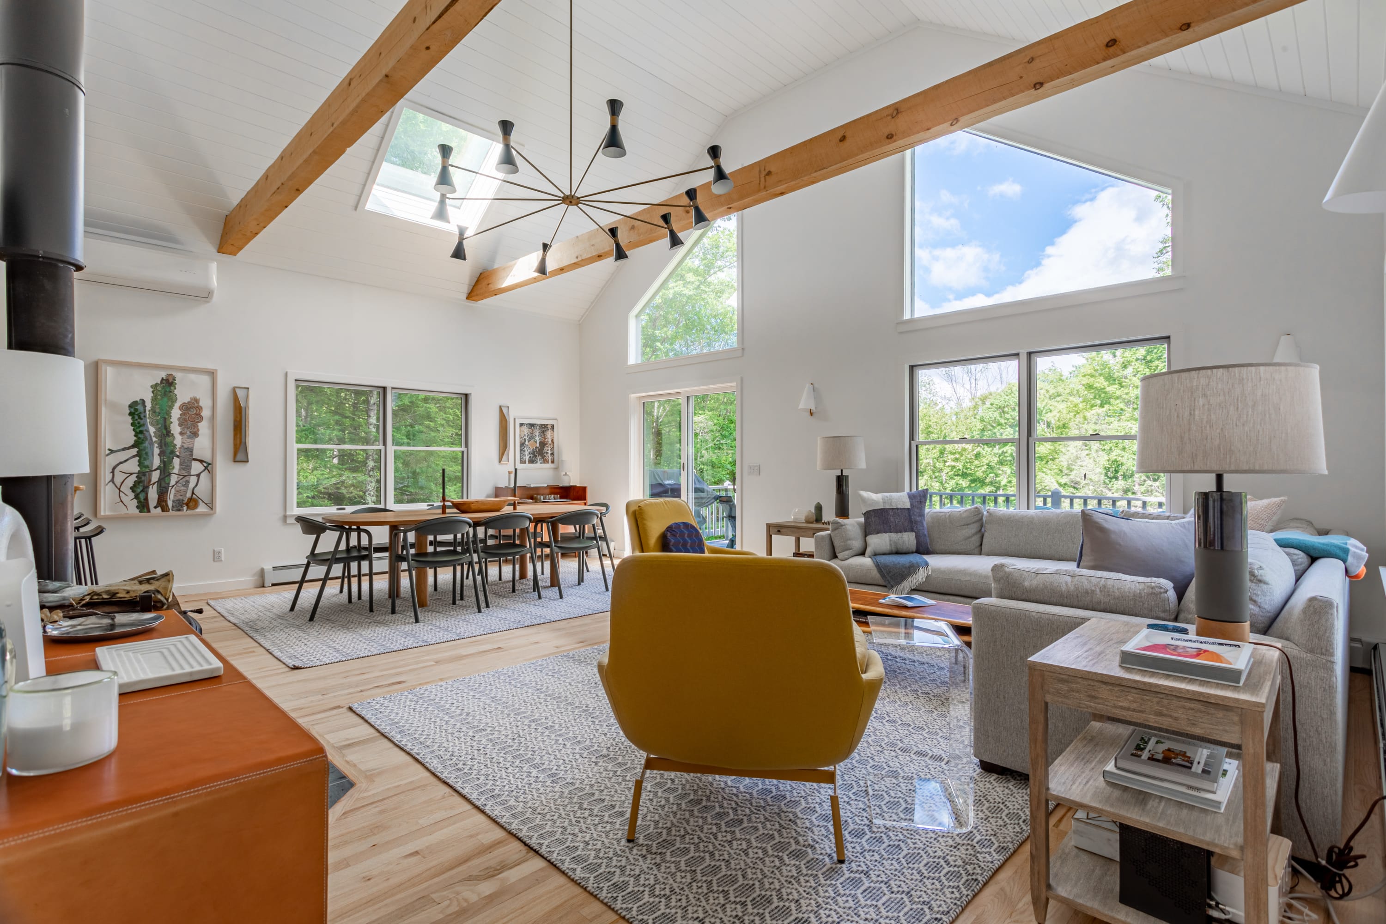
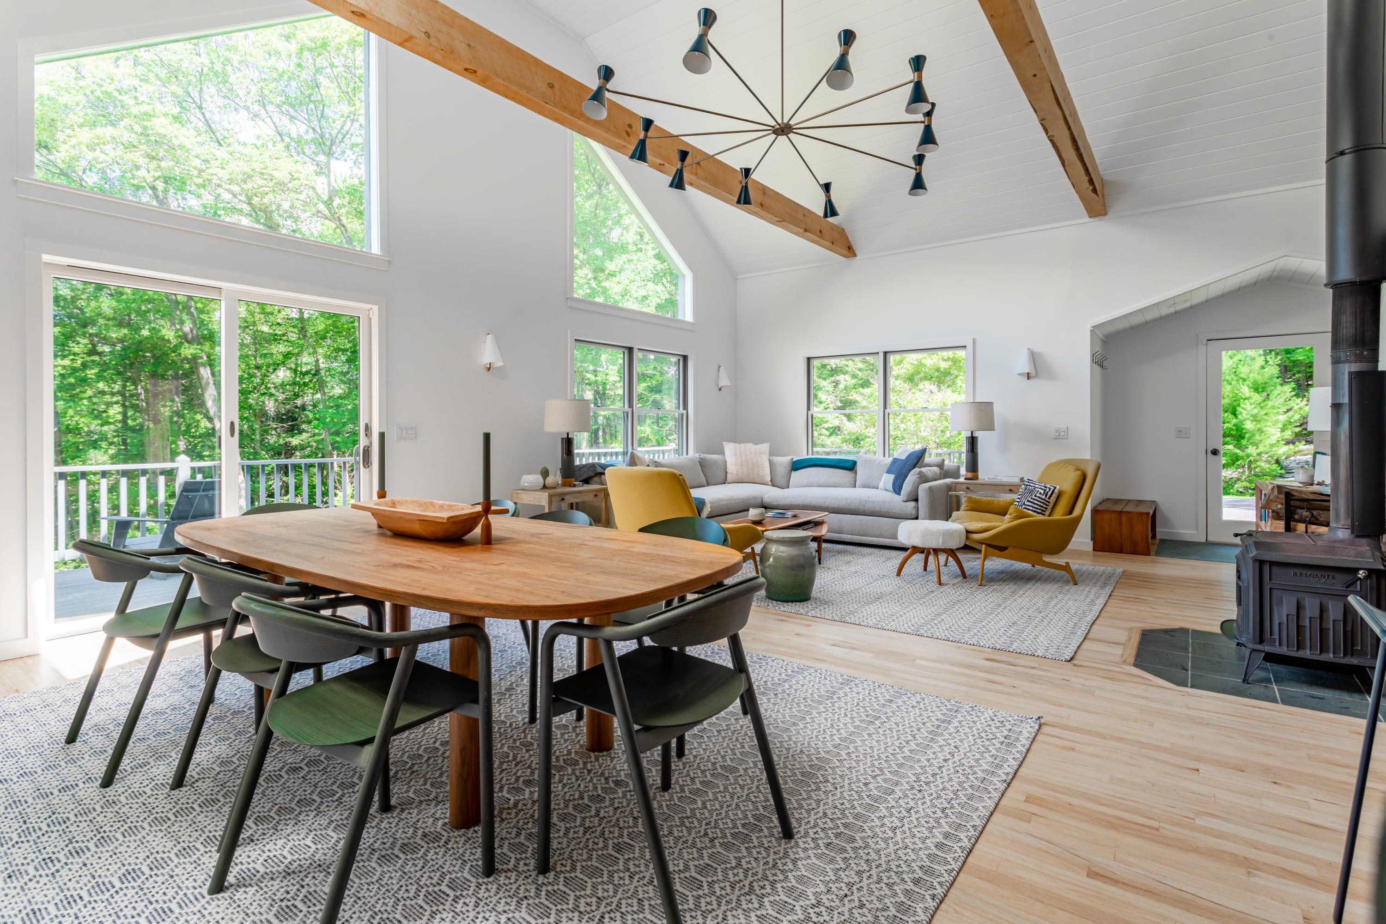
- An expansive open-plan living and dining space boasts a vaulted ceiling with exposed wooden beams, a striking modern chandelier, and large windows and sliding doors that open to a deck, offering abundant natural light and forest views., photo 15 of 45
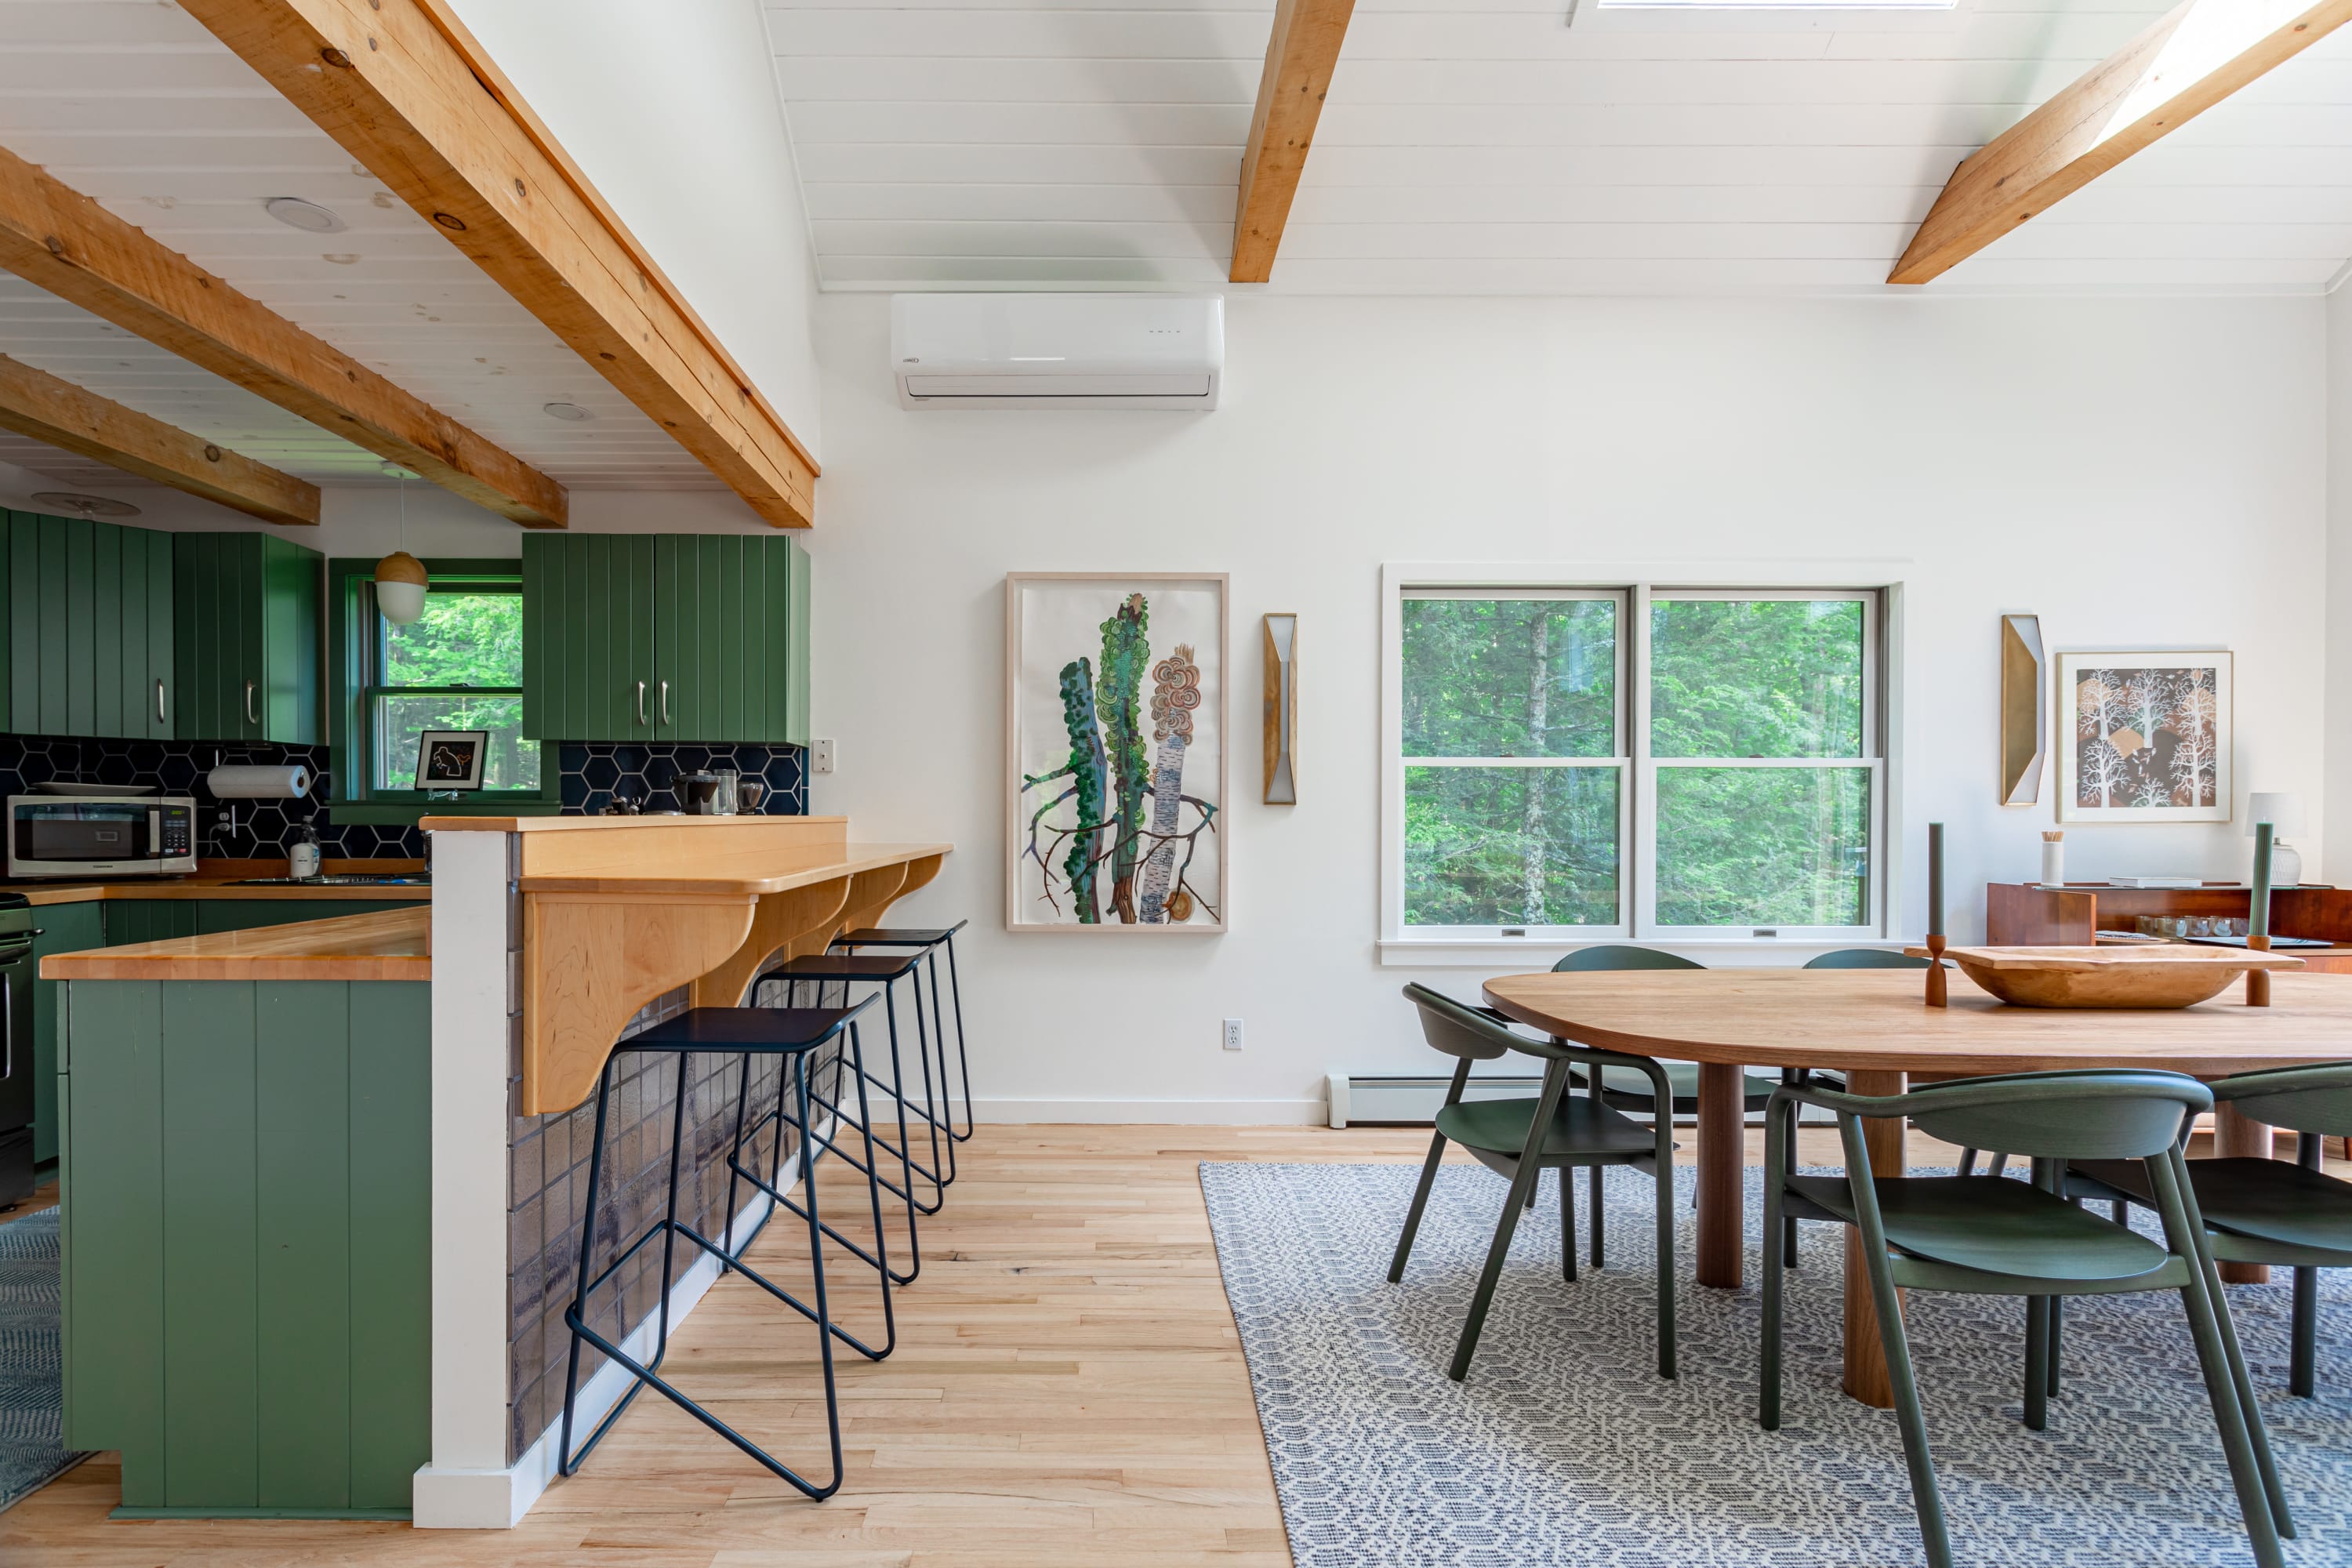
- The dining area features a large oval wooden table with dark green chairs, adjacent to a kitchen bar with black stools, all set against white walls and exposed wooden beams, with views of the surrounding greenery., photo 16 of 45
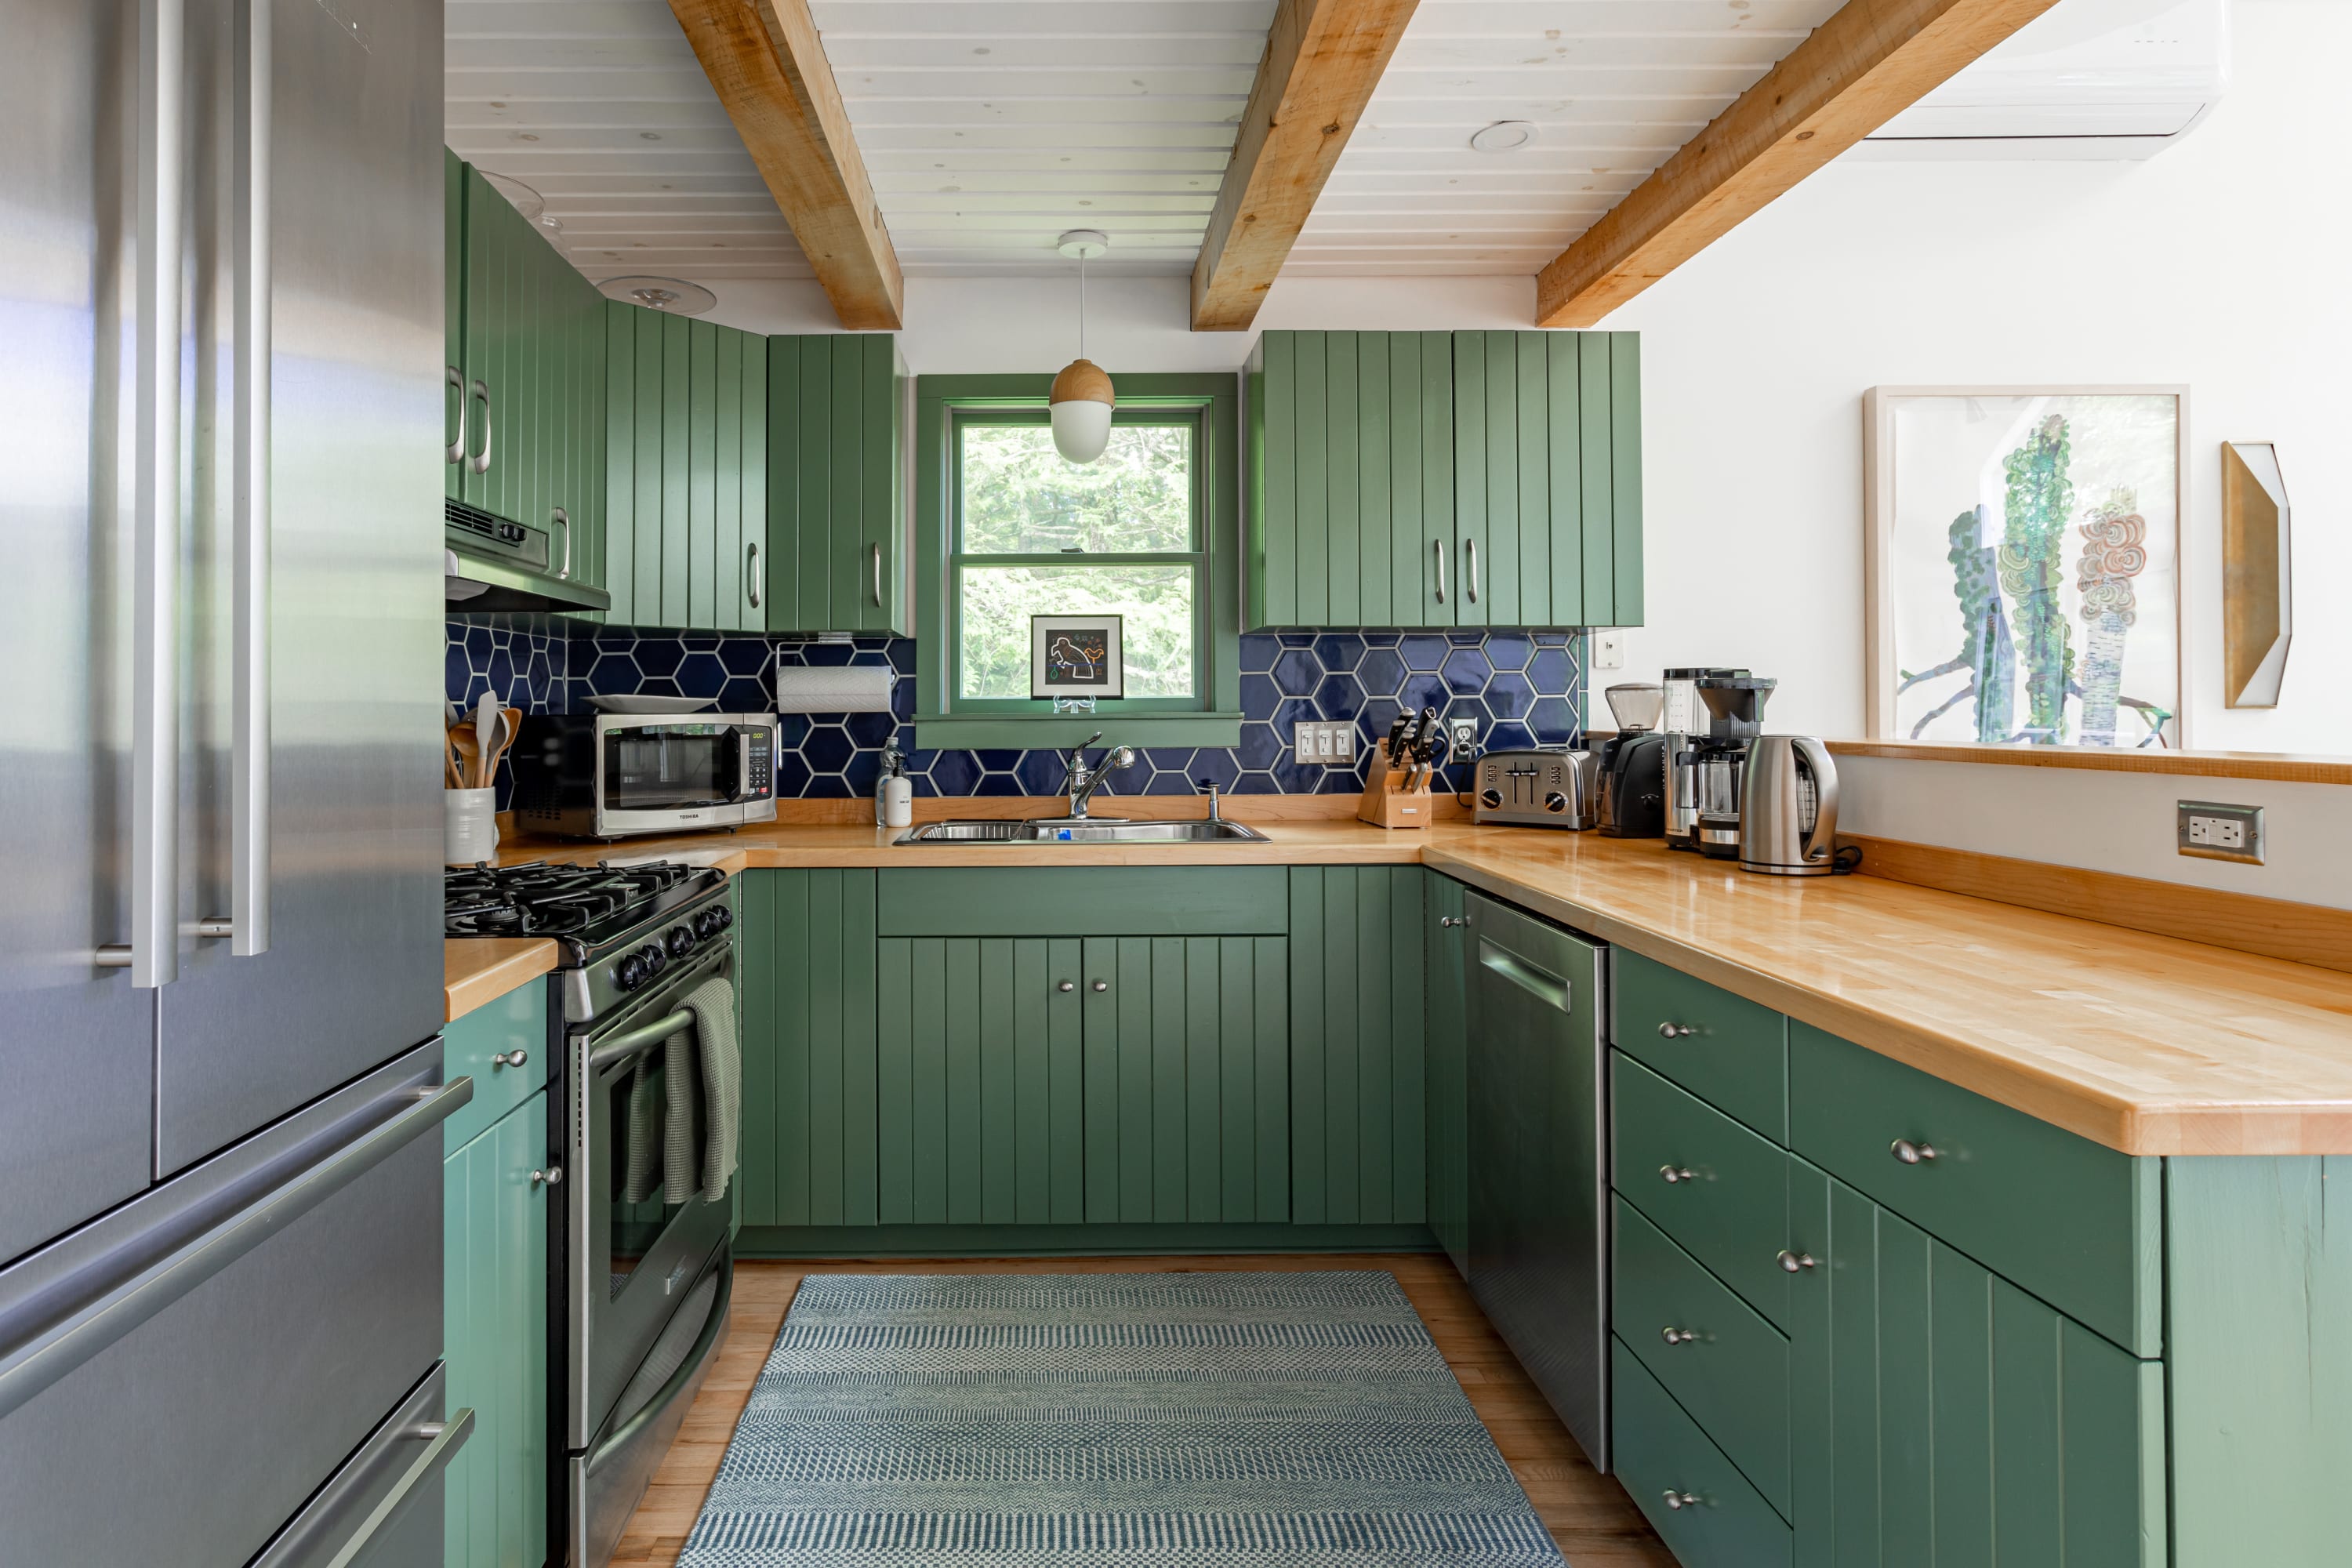
- A compact yet functional kitchen features vibrant green cabinetry, light wood countertops, and a dark blue hexagonal tile backsplash, equipped with stainless steel appliances and a window overlooking the lush outdoors., photo 17 of 45
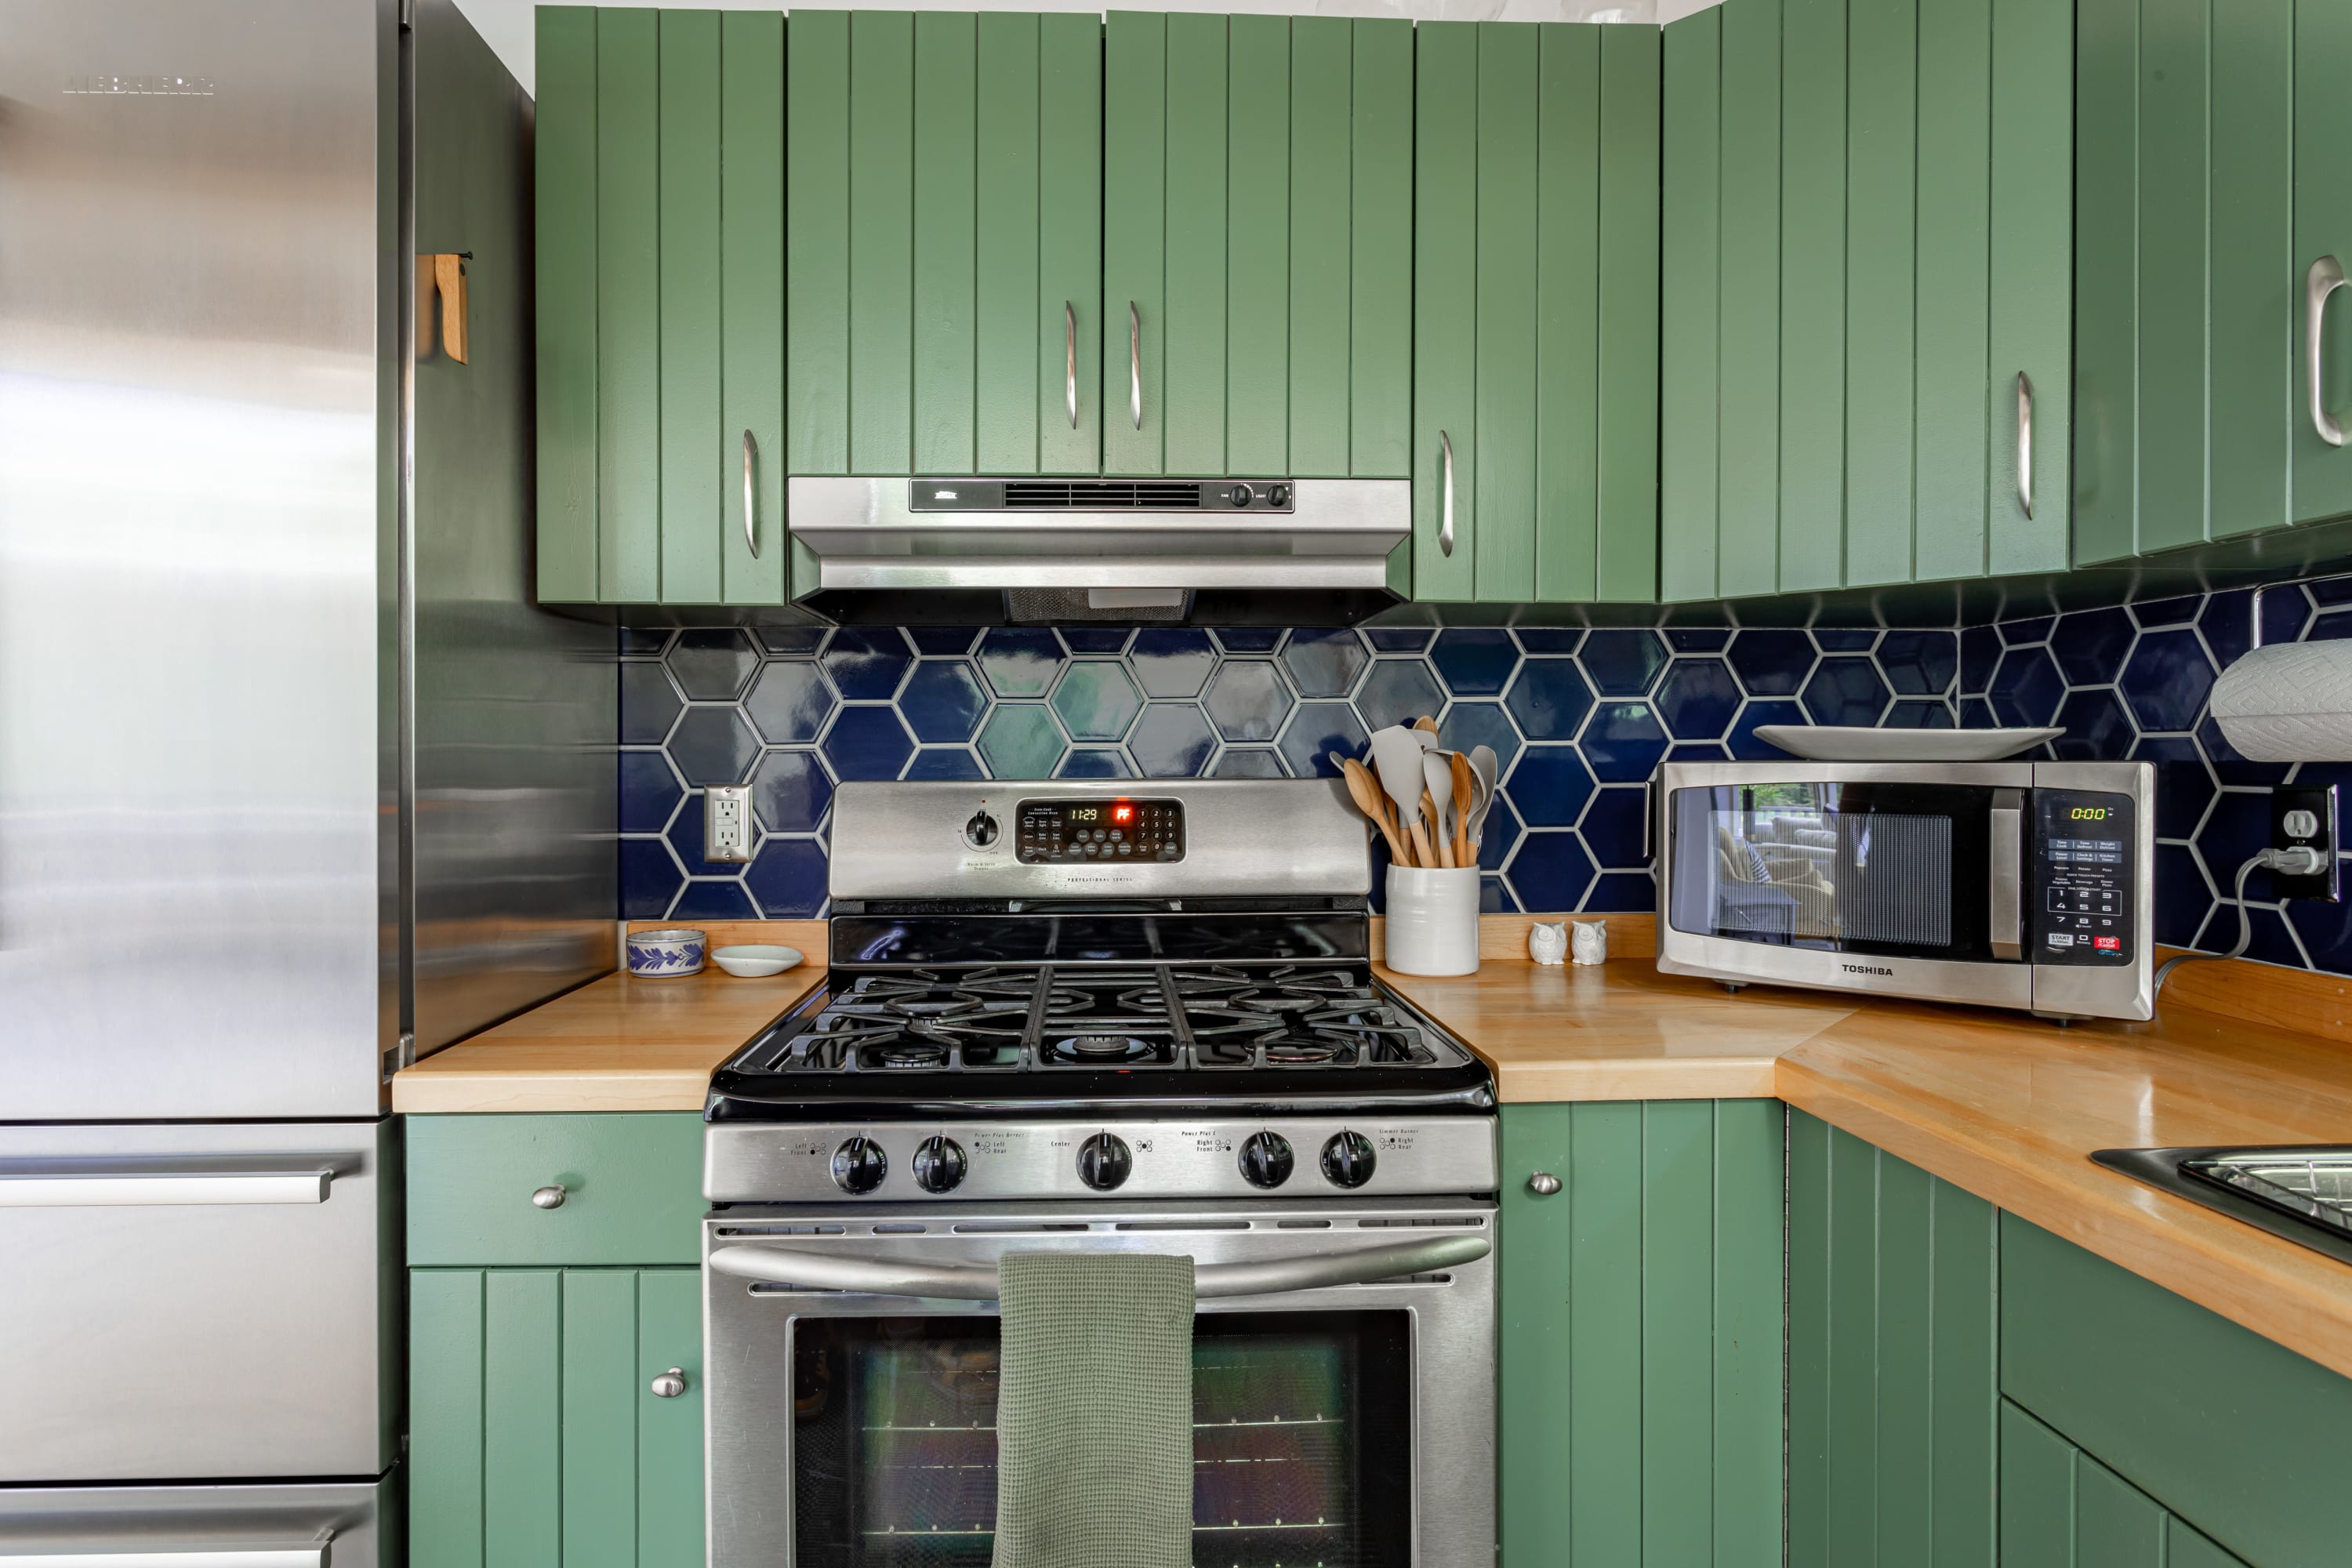
- A close-up of the kitchen shows a stainless steel gas range with an overhead microwave, set against a striking dark blue hexagonal tile backsplash and light wood countertops, flanked by green cabinets., photo 18 of 45
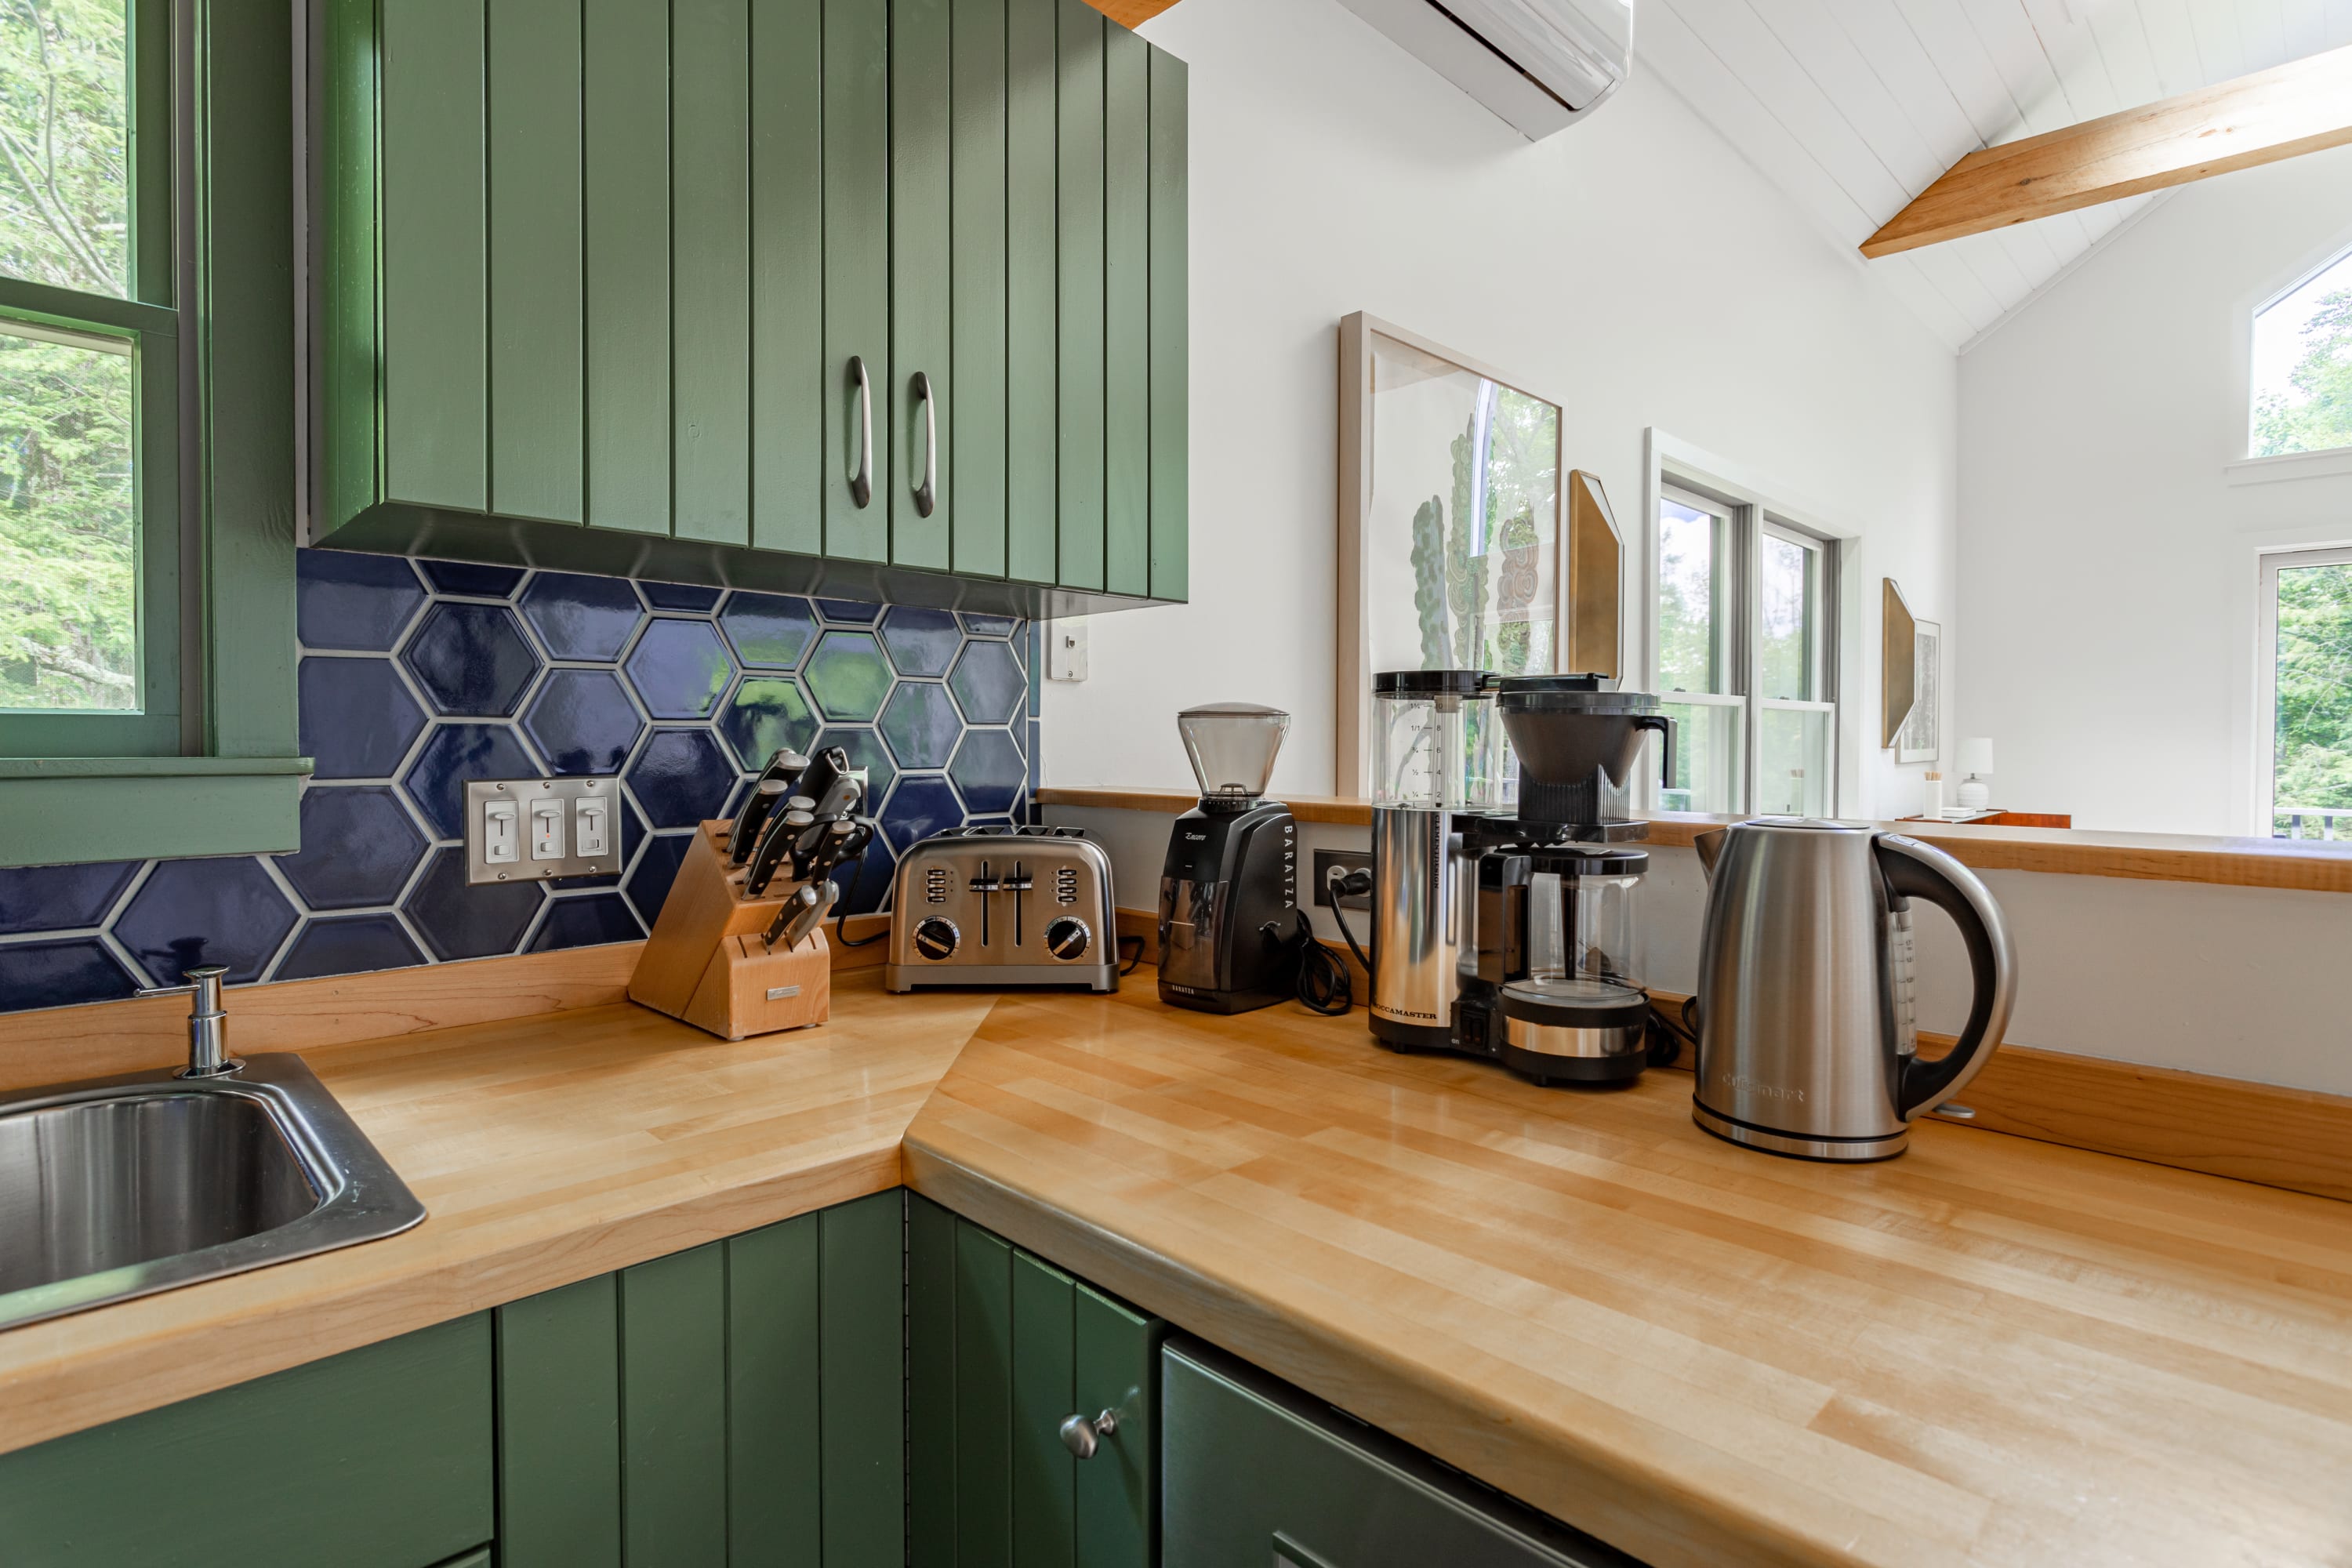
- A section of the kitchen countertop displays various coffee-making appliances, a toaster, and a knife block, all on light wood surfaces with a dark blue hexagonal tile backsplash and green cabinets., photo 19 of 45
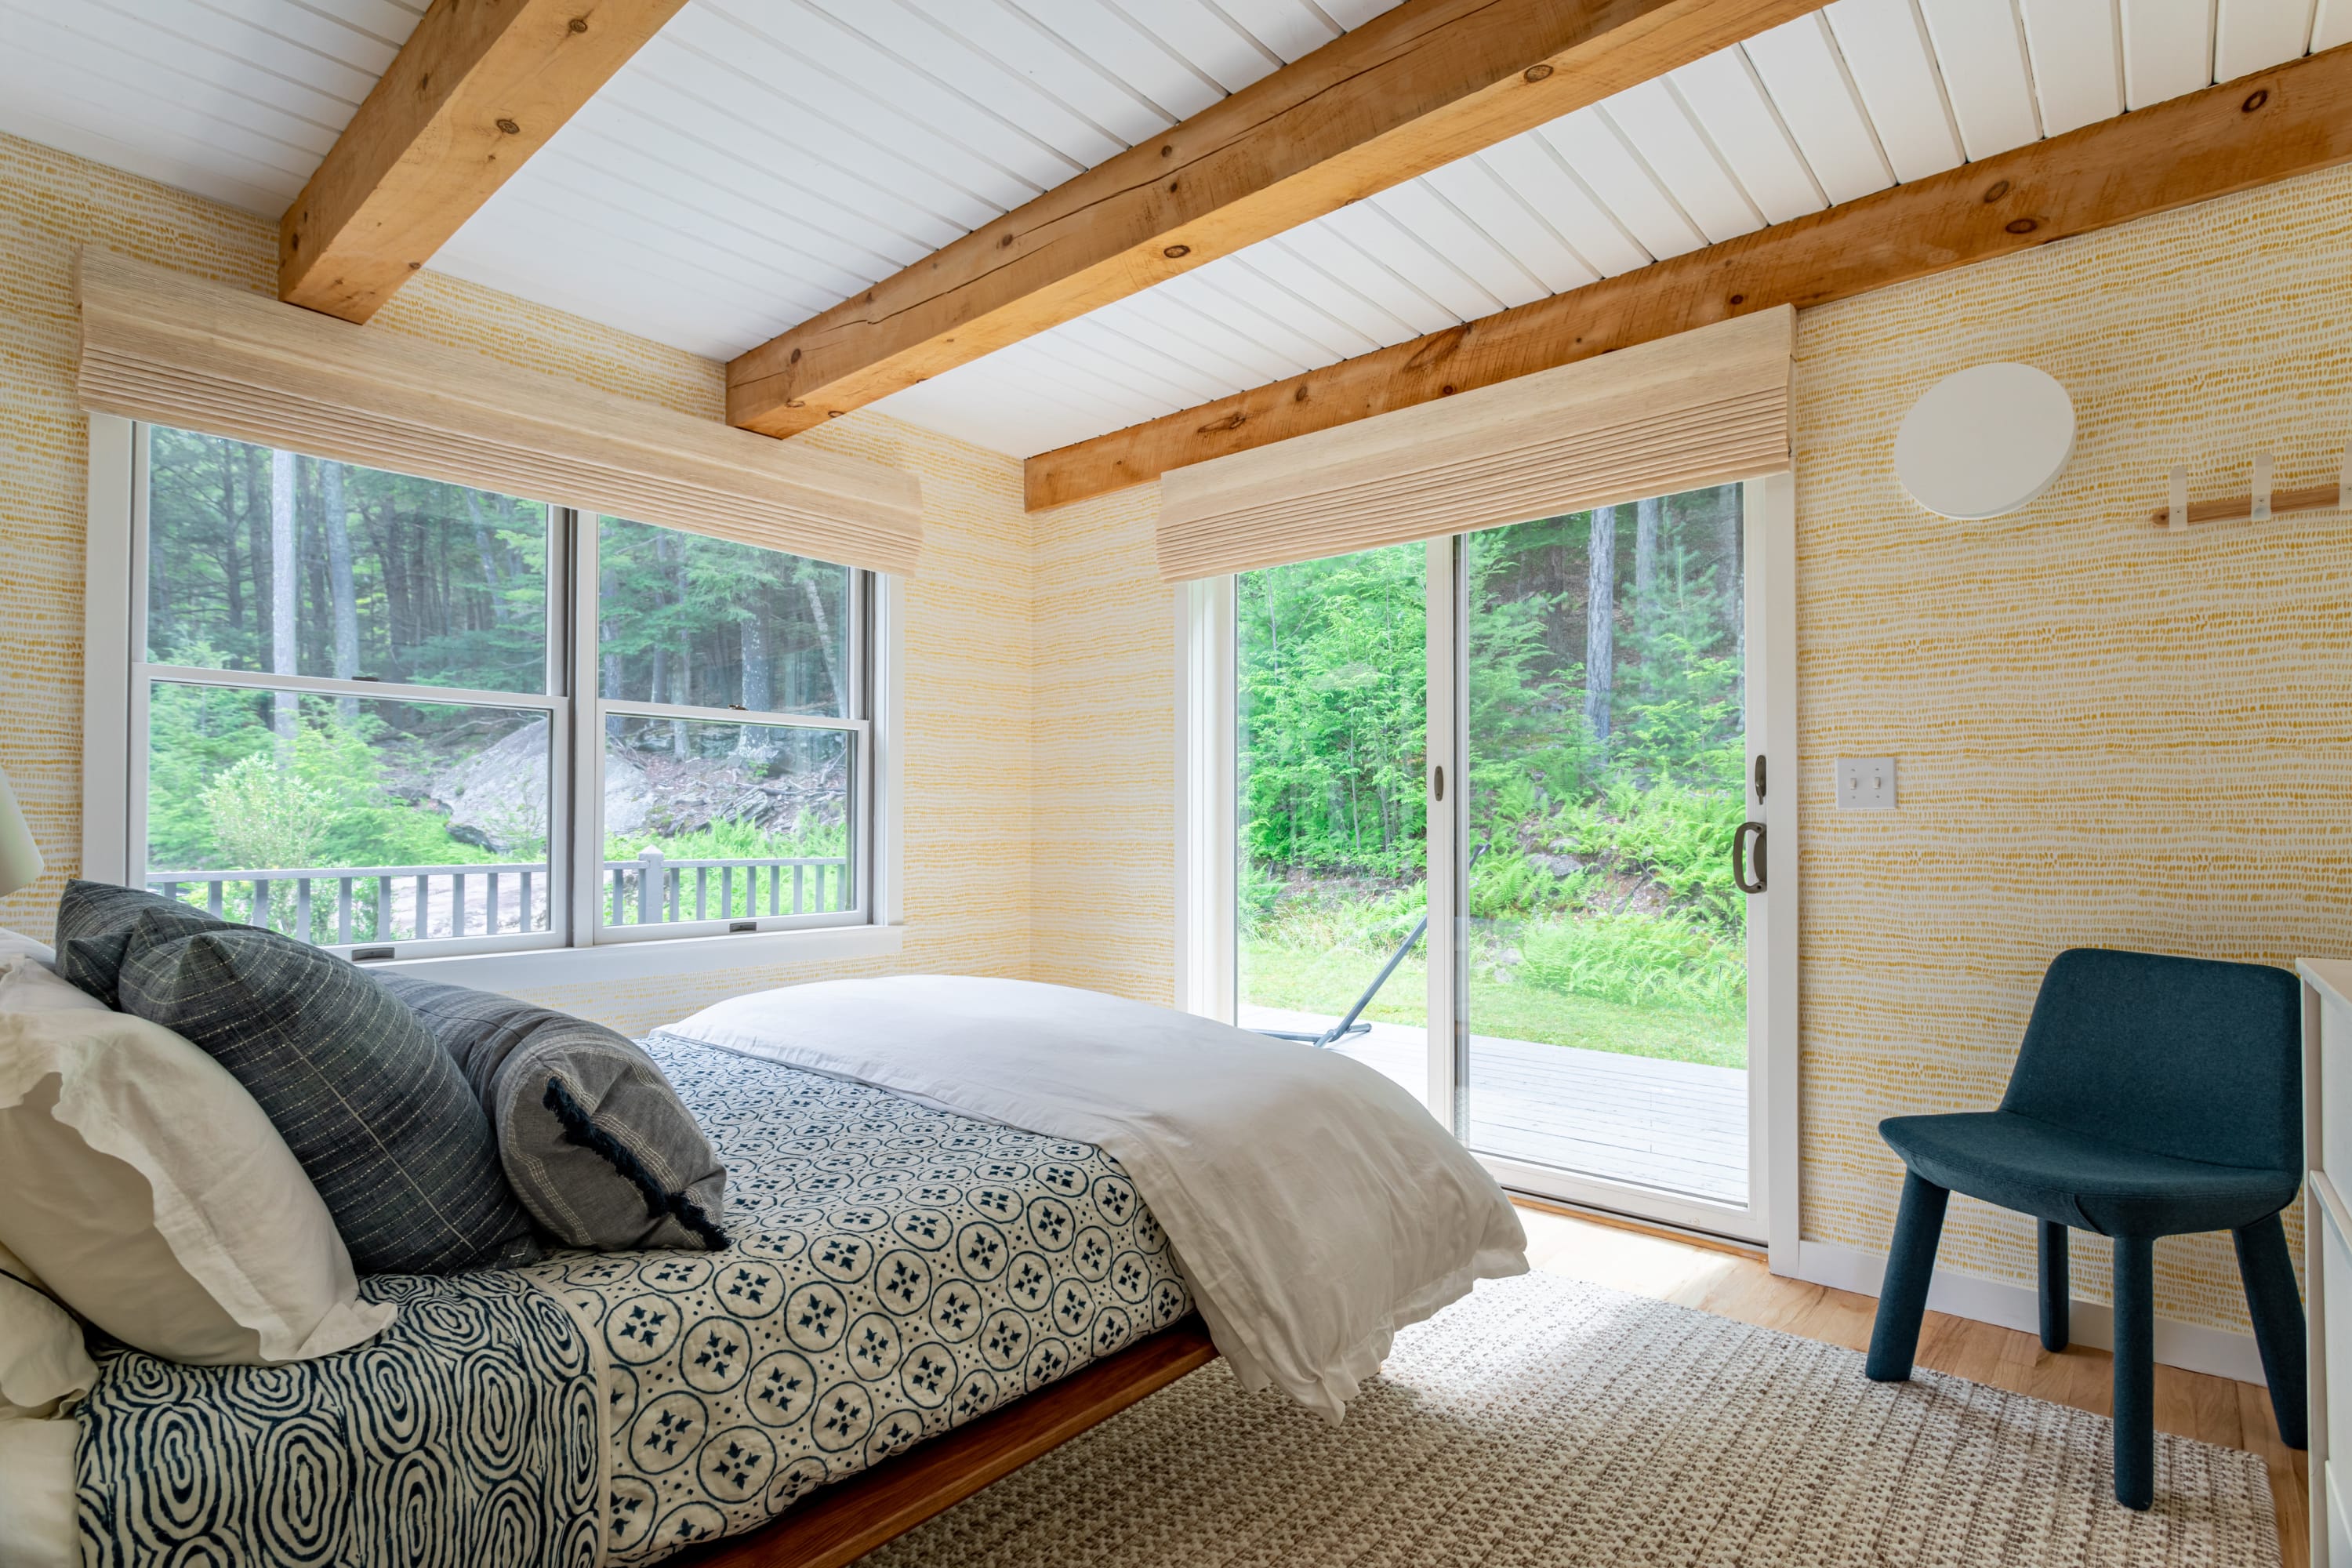
- A bright bedroom features a bed with blue and white patterned bedding, yellow textured wallpaper, exposed wooden beams on a white ceiling, and large windows and a sliding door offering direct access to the outdoors and forest views., photo 20 of 45
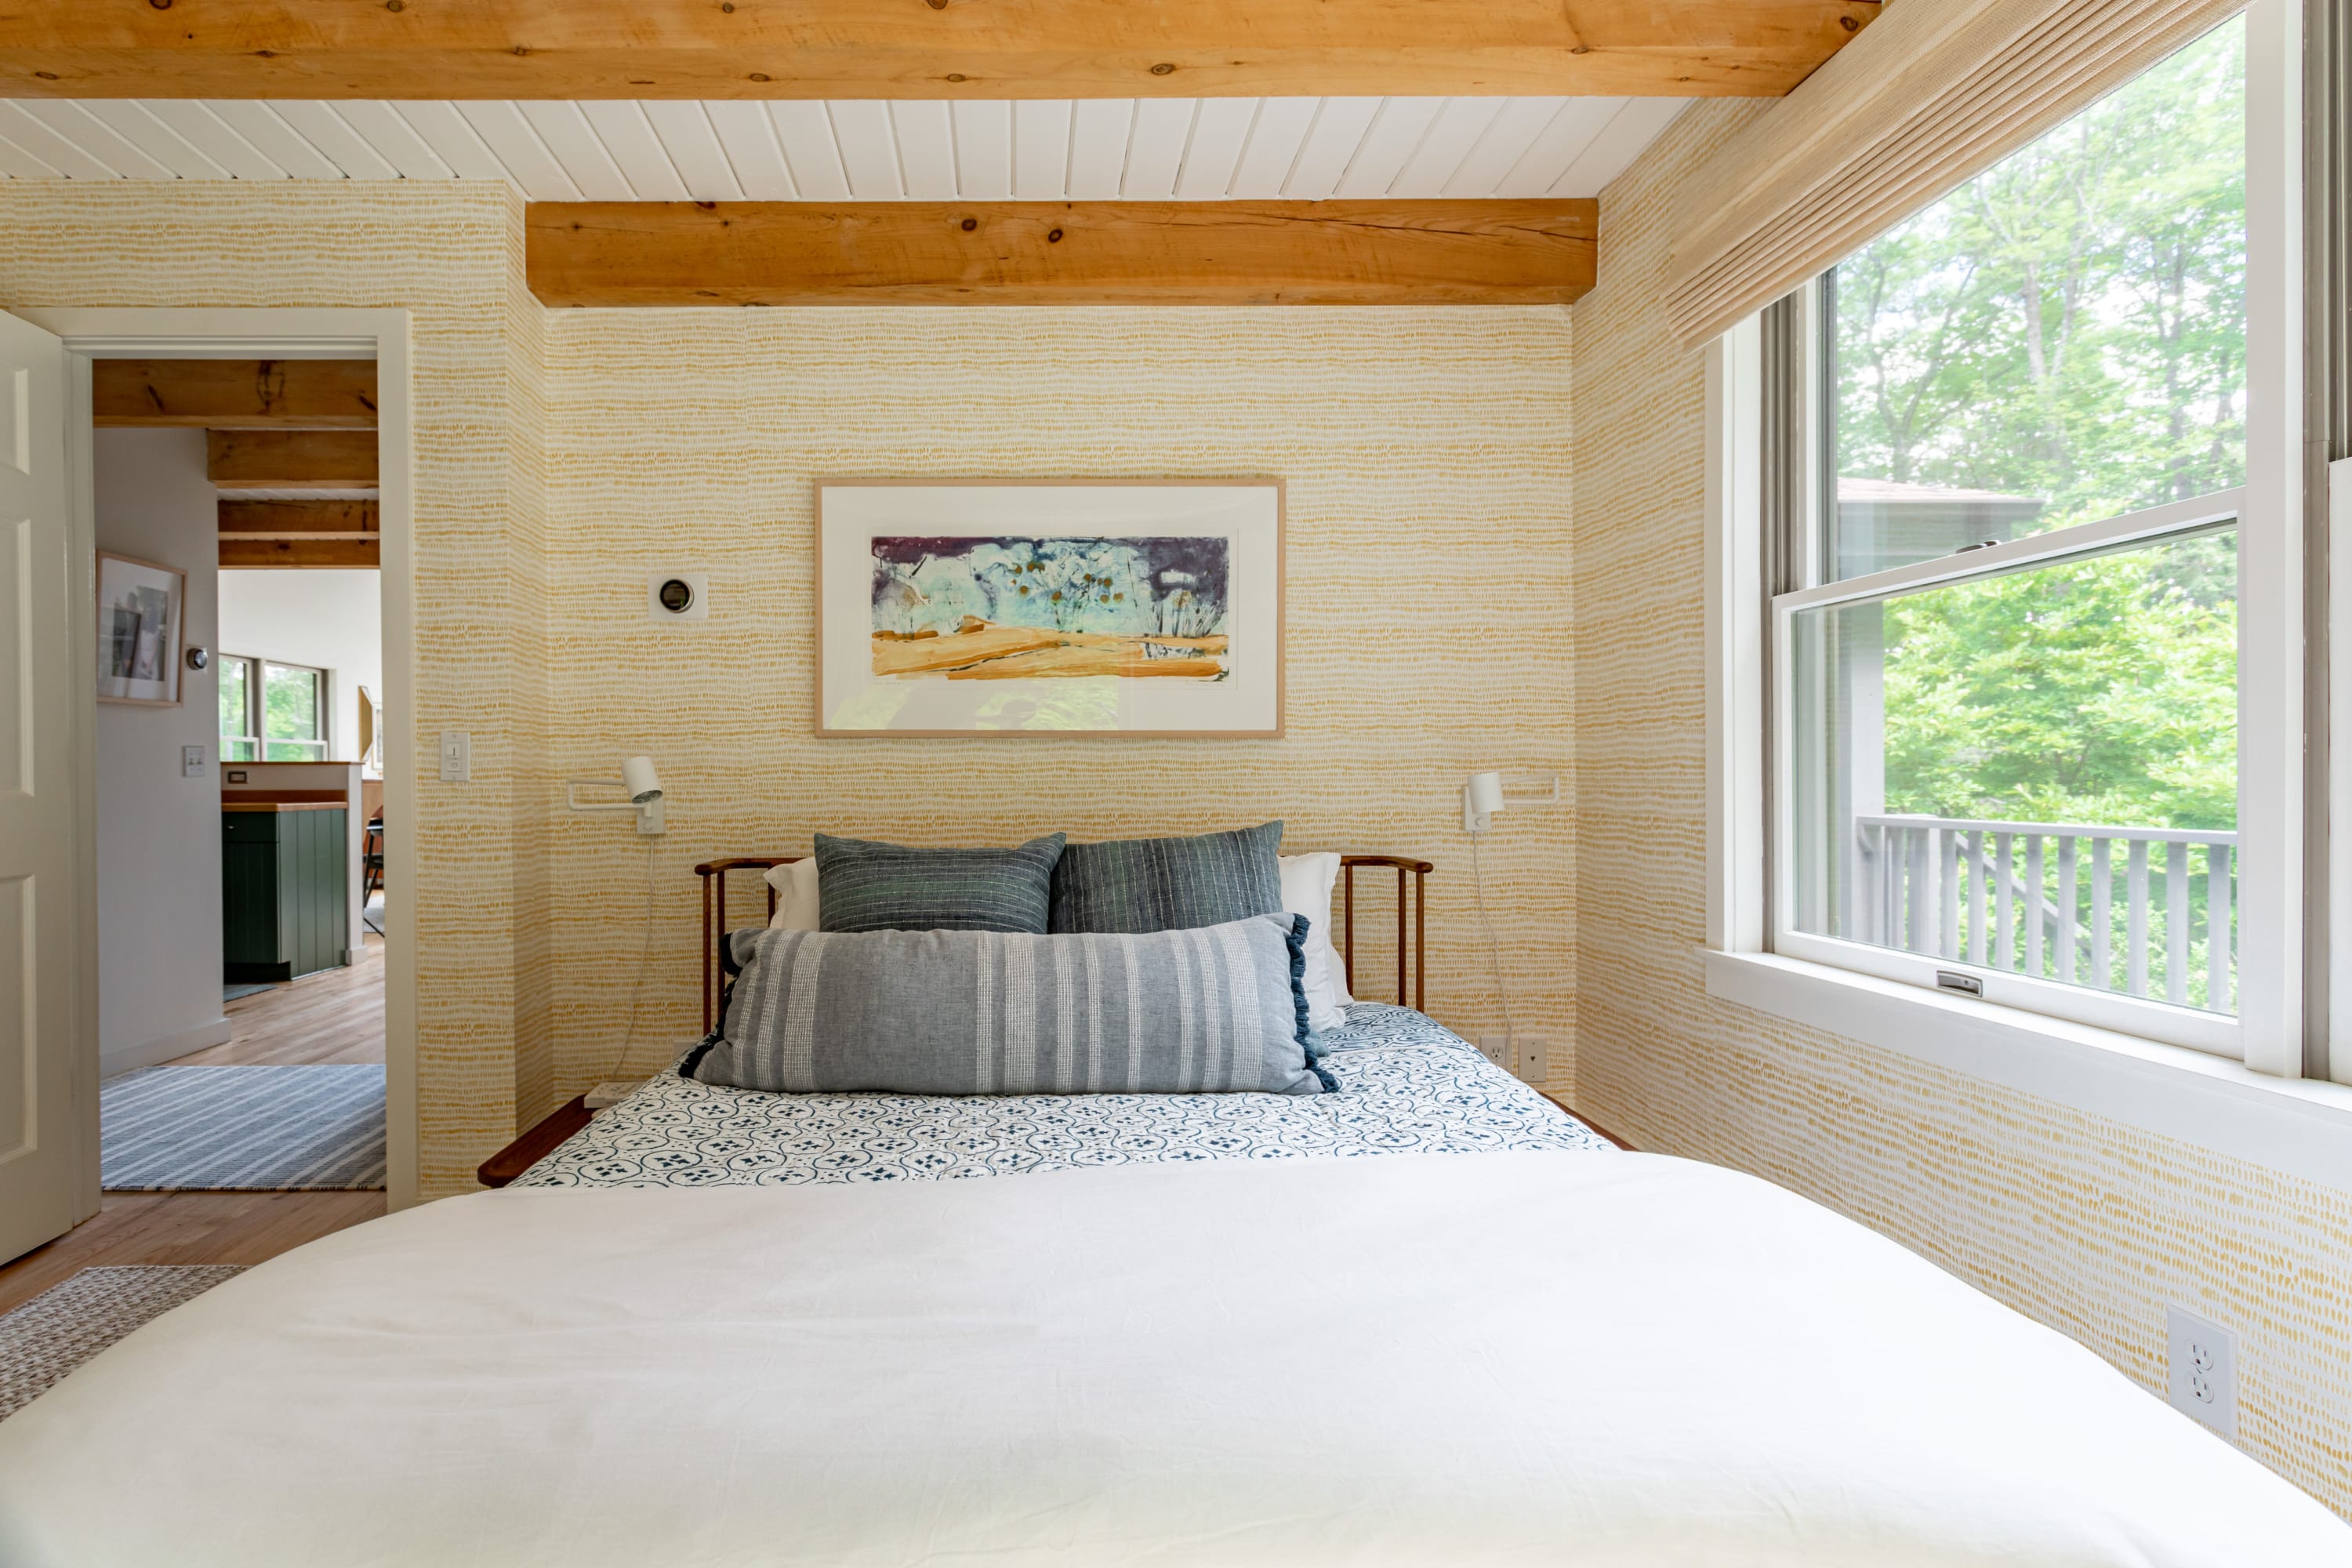
- A cozy bedroom featuring yellow patterned wallpaper, exposed wooden ceiling beams, and a bed with blue and grey bedding. A large window offers views of lush greenery outside., photo 21 of 45
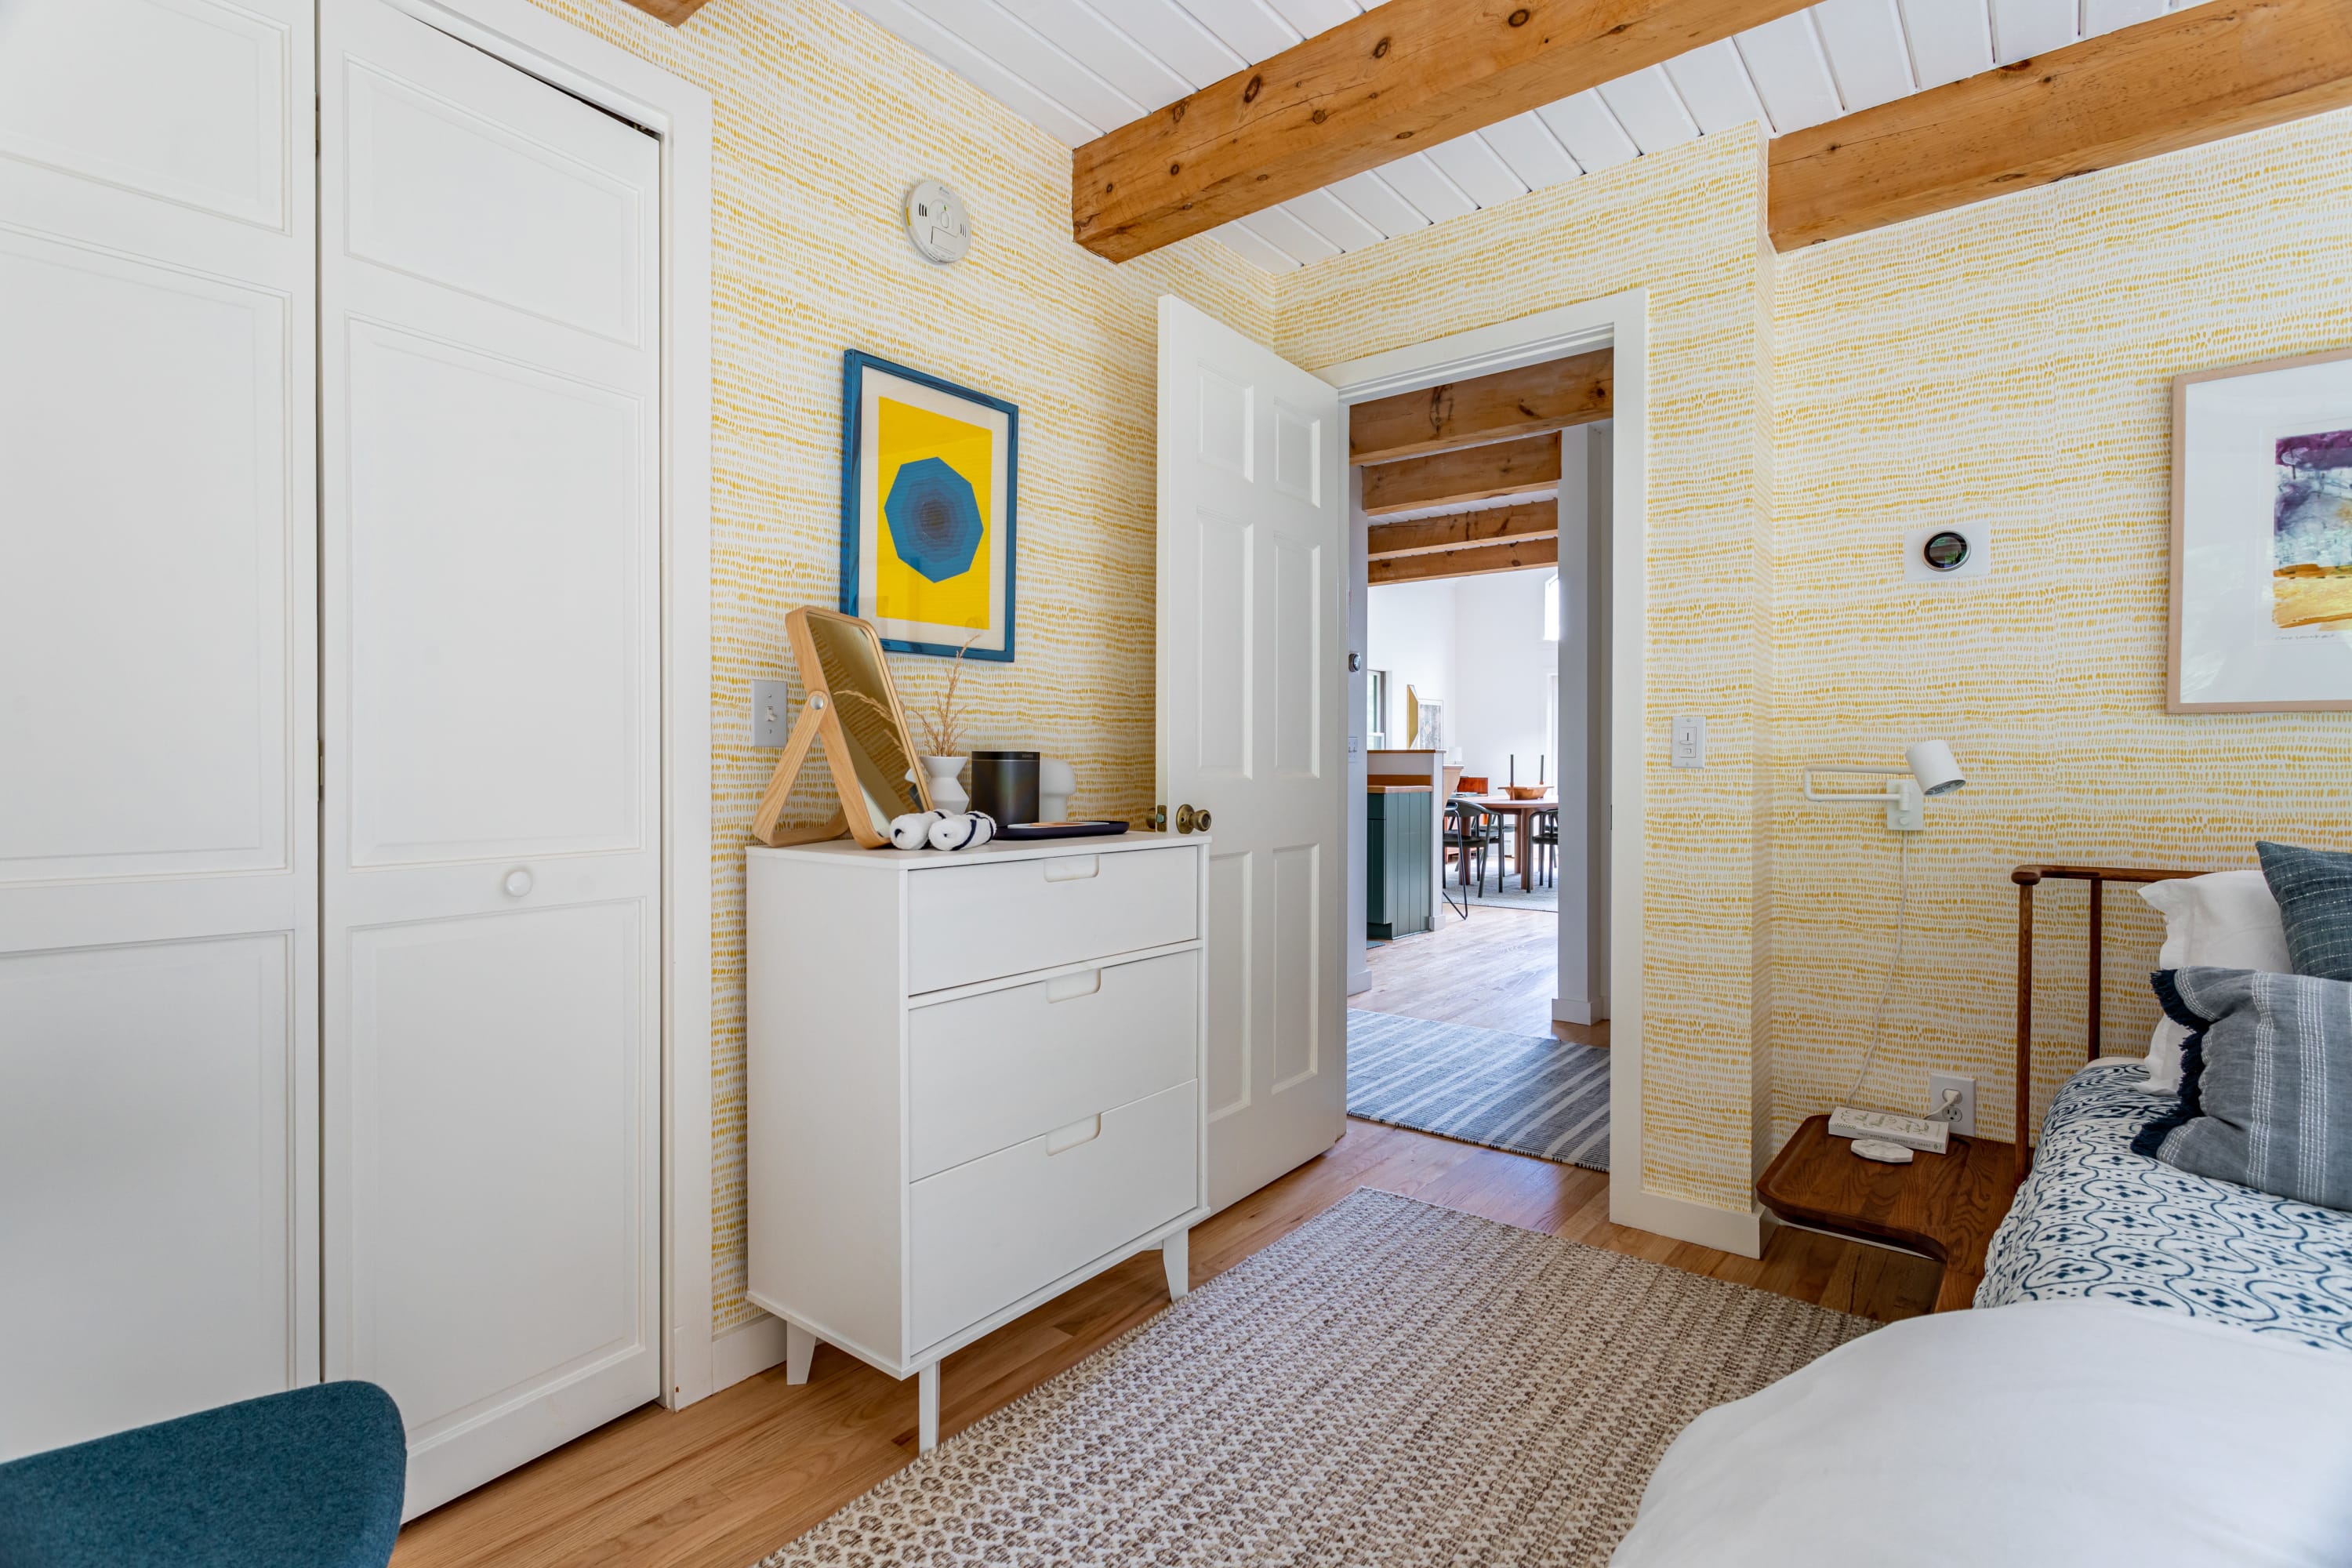
- View of bedroom-1 showing a white dresser with a standing mirror, white bi-fold closet doors, and the distinctive yellow patterned wallpaper. An open doorway leads to an adjacent room., photo 22 of 45
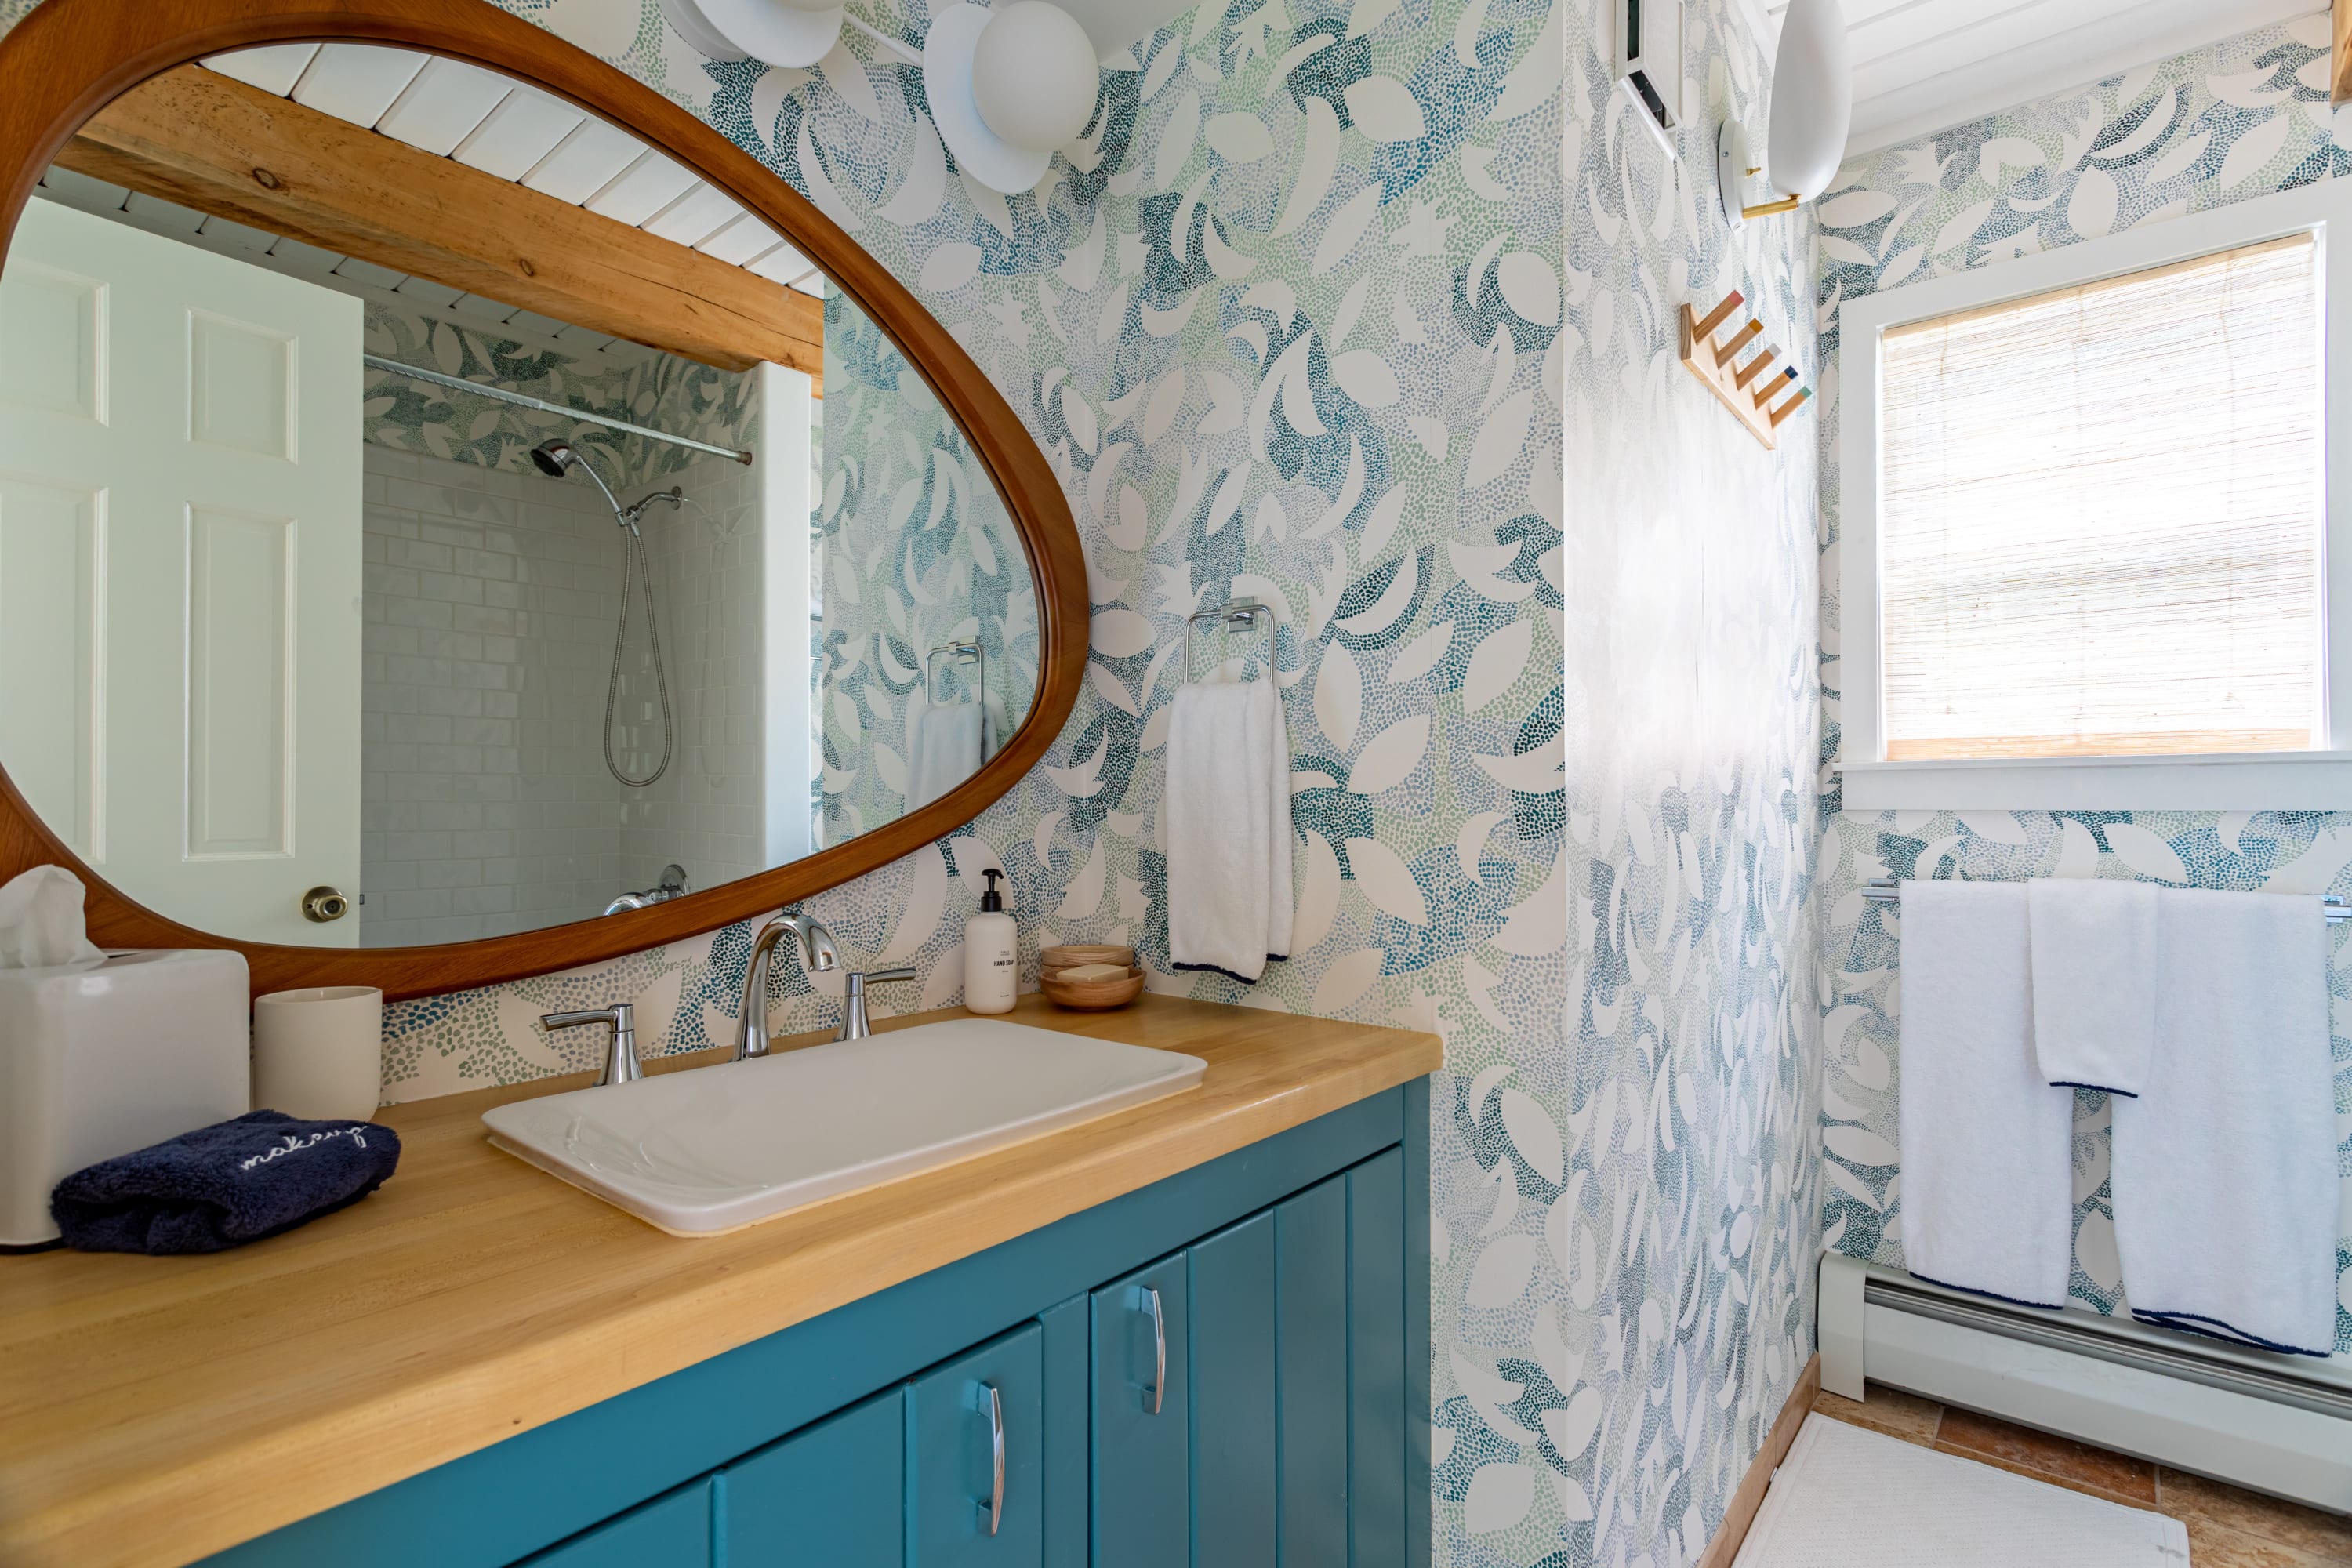
- A vibrant bathroom with teal vanity cabinets, a light wood countertop, and an oval mirror. The walls are covered in a lively green and blue leaf-patterned wallpaper, with a shower visible in reflection., photo 23 of 45
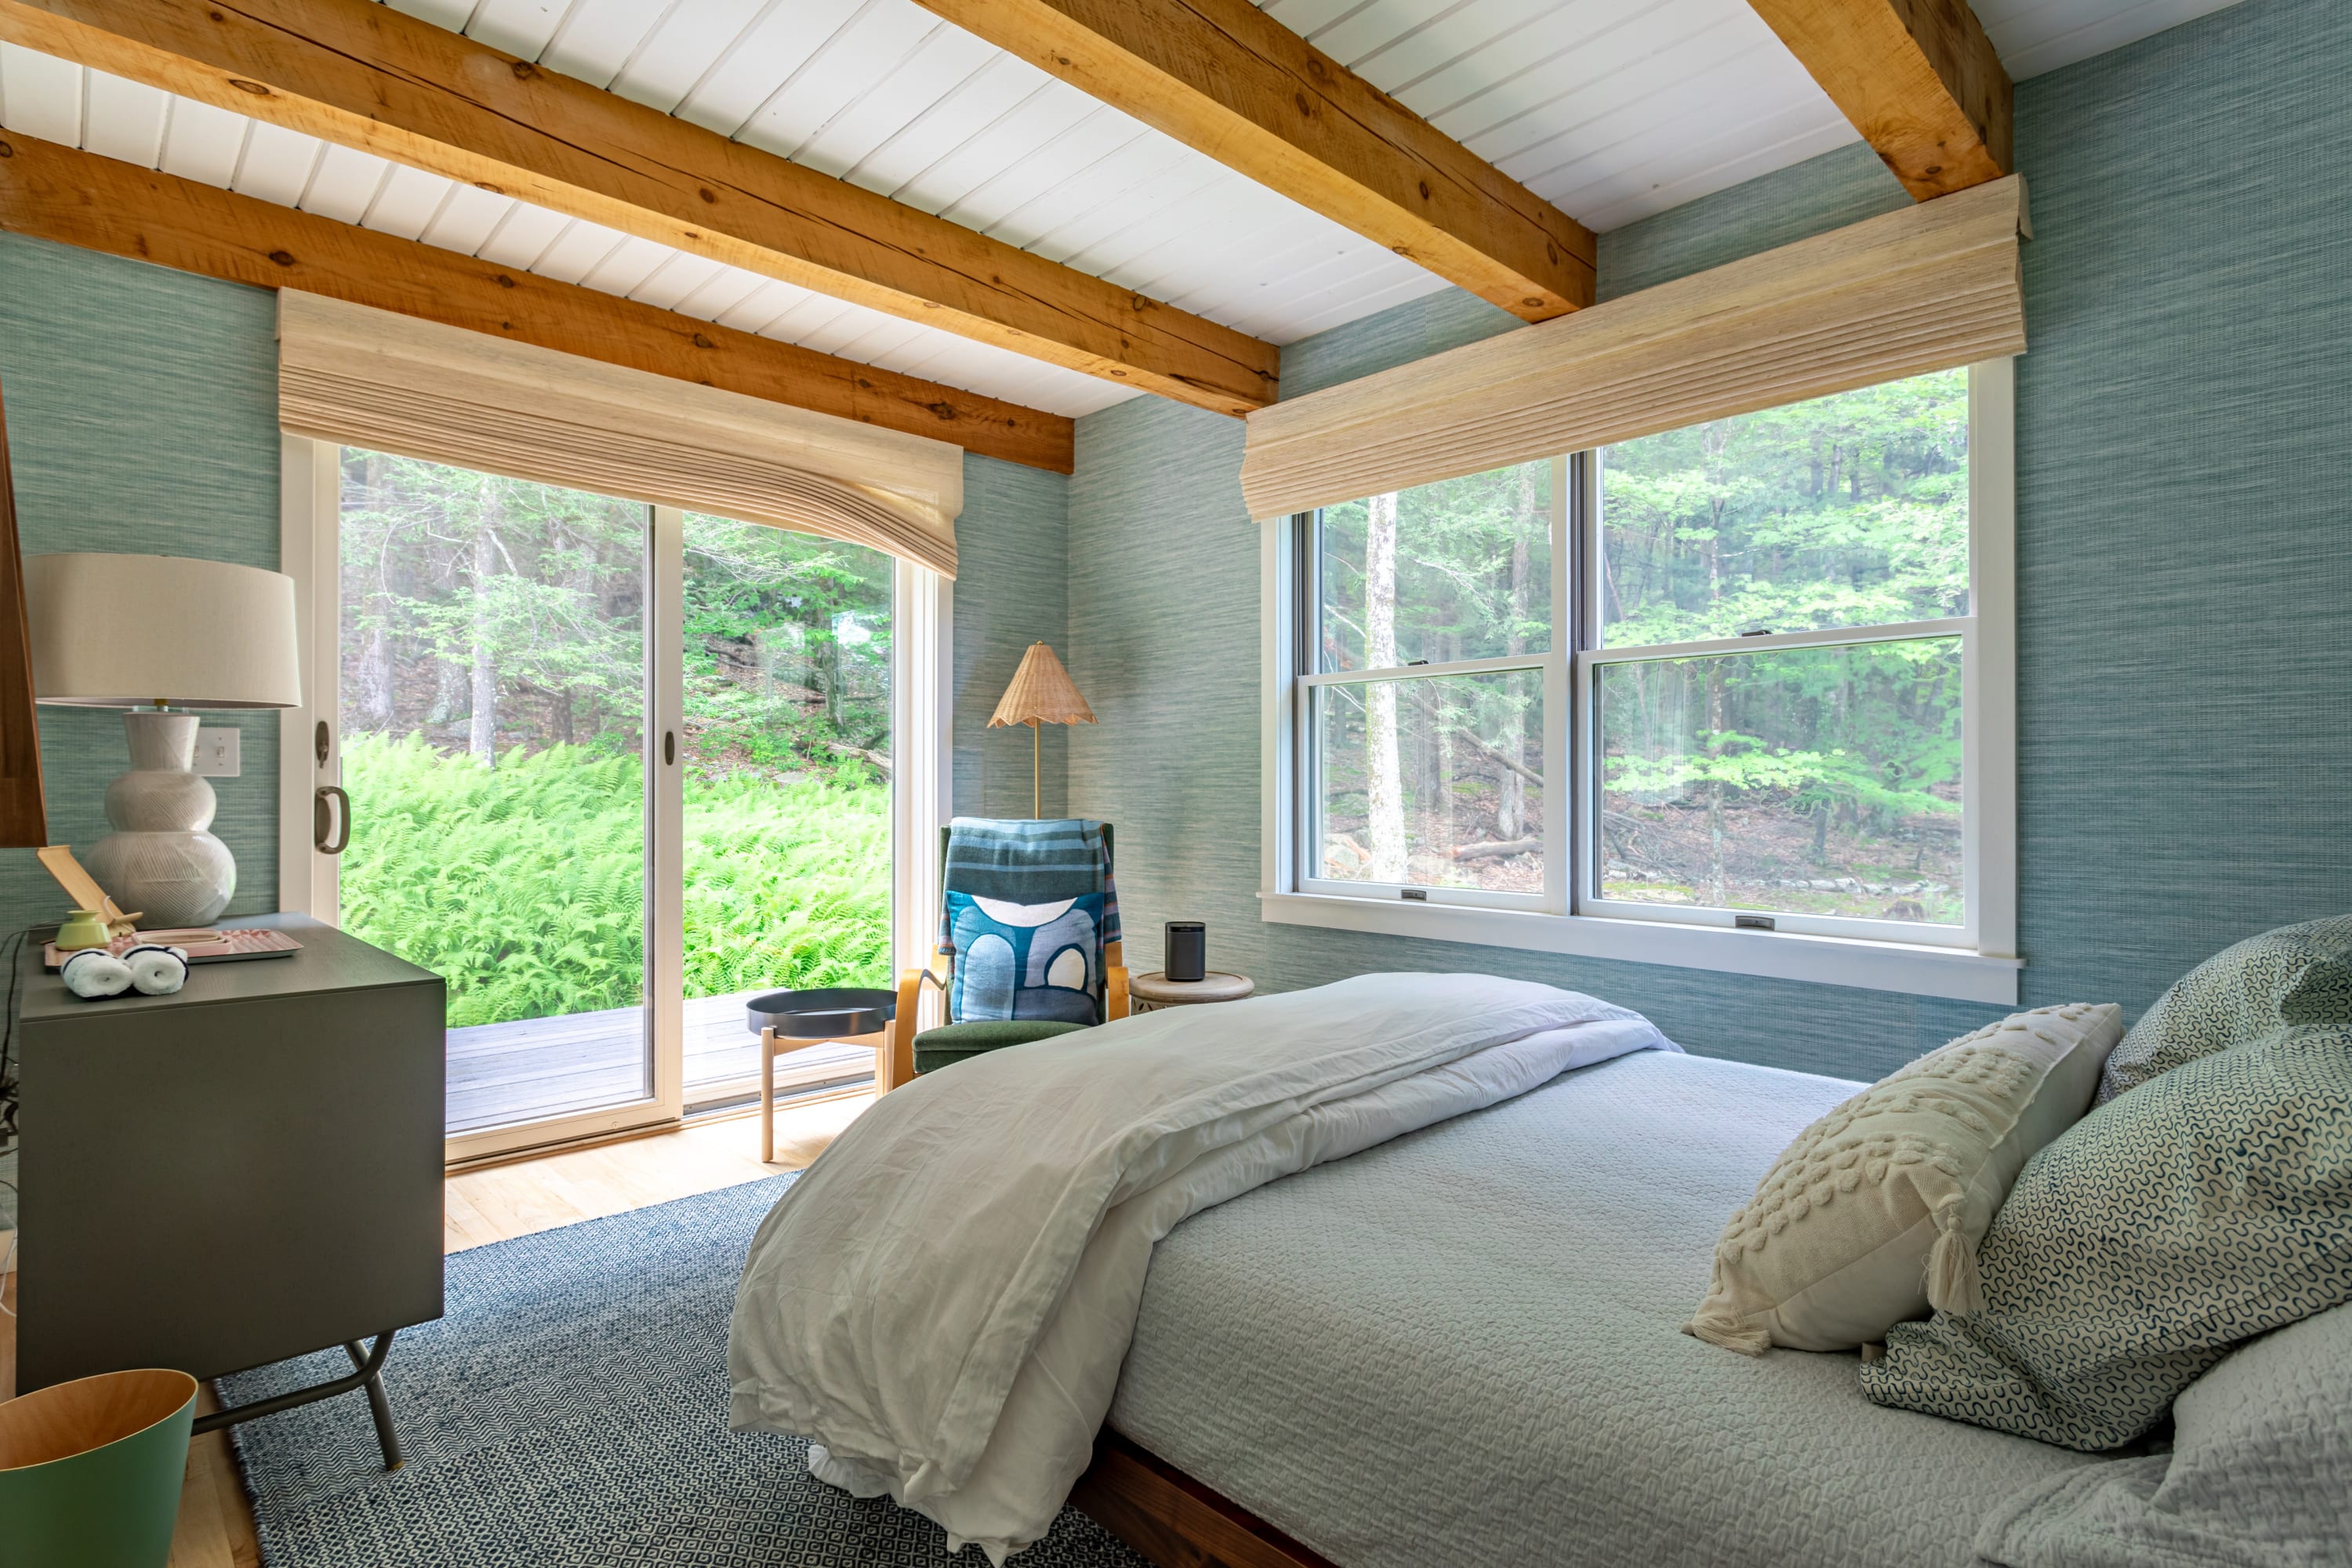
- A bright bedroom with light blue textured wallpaper and exposed wooden ceiling beams. A large window and sliding glass door provide views and access to lush outdoor greenery., photo 24 of 45
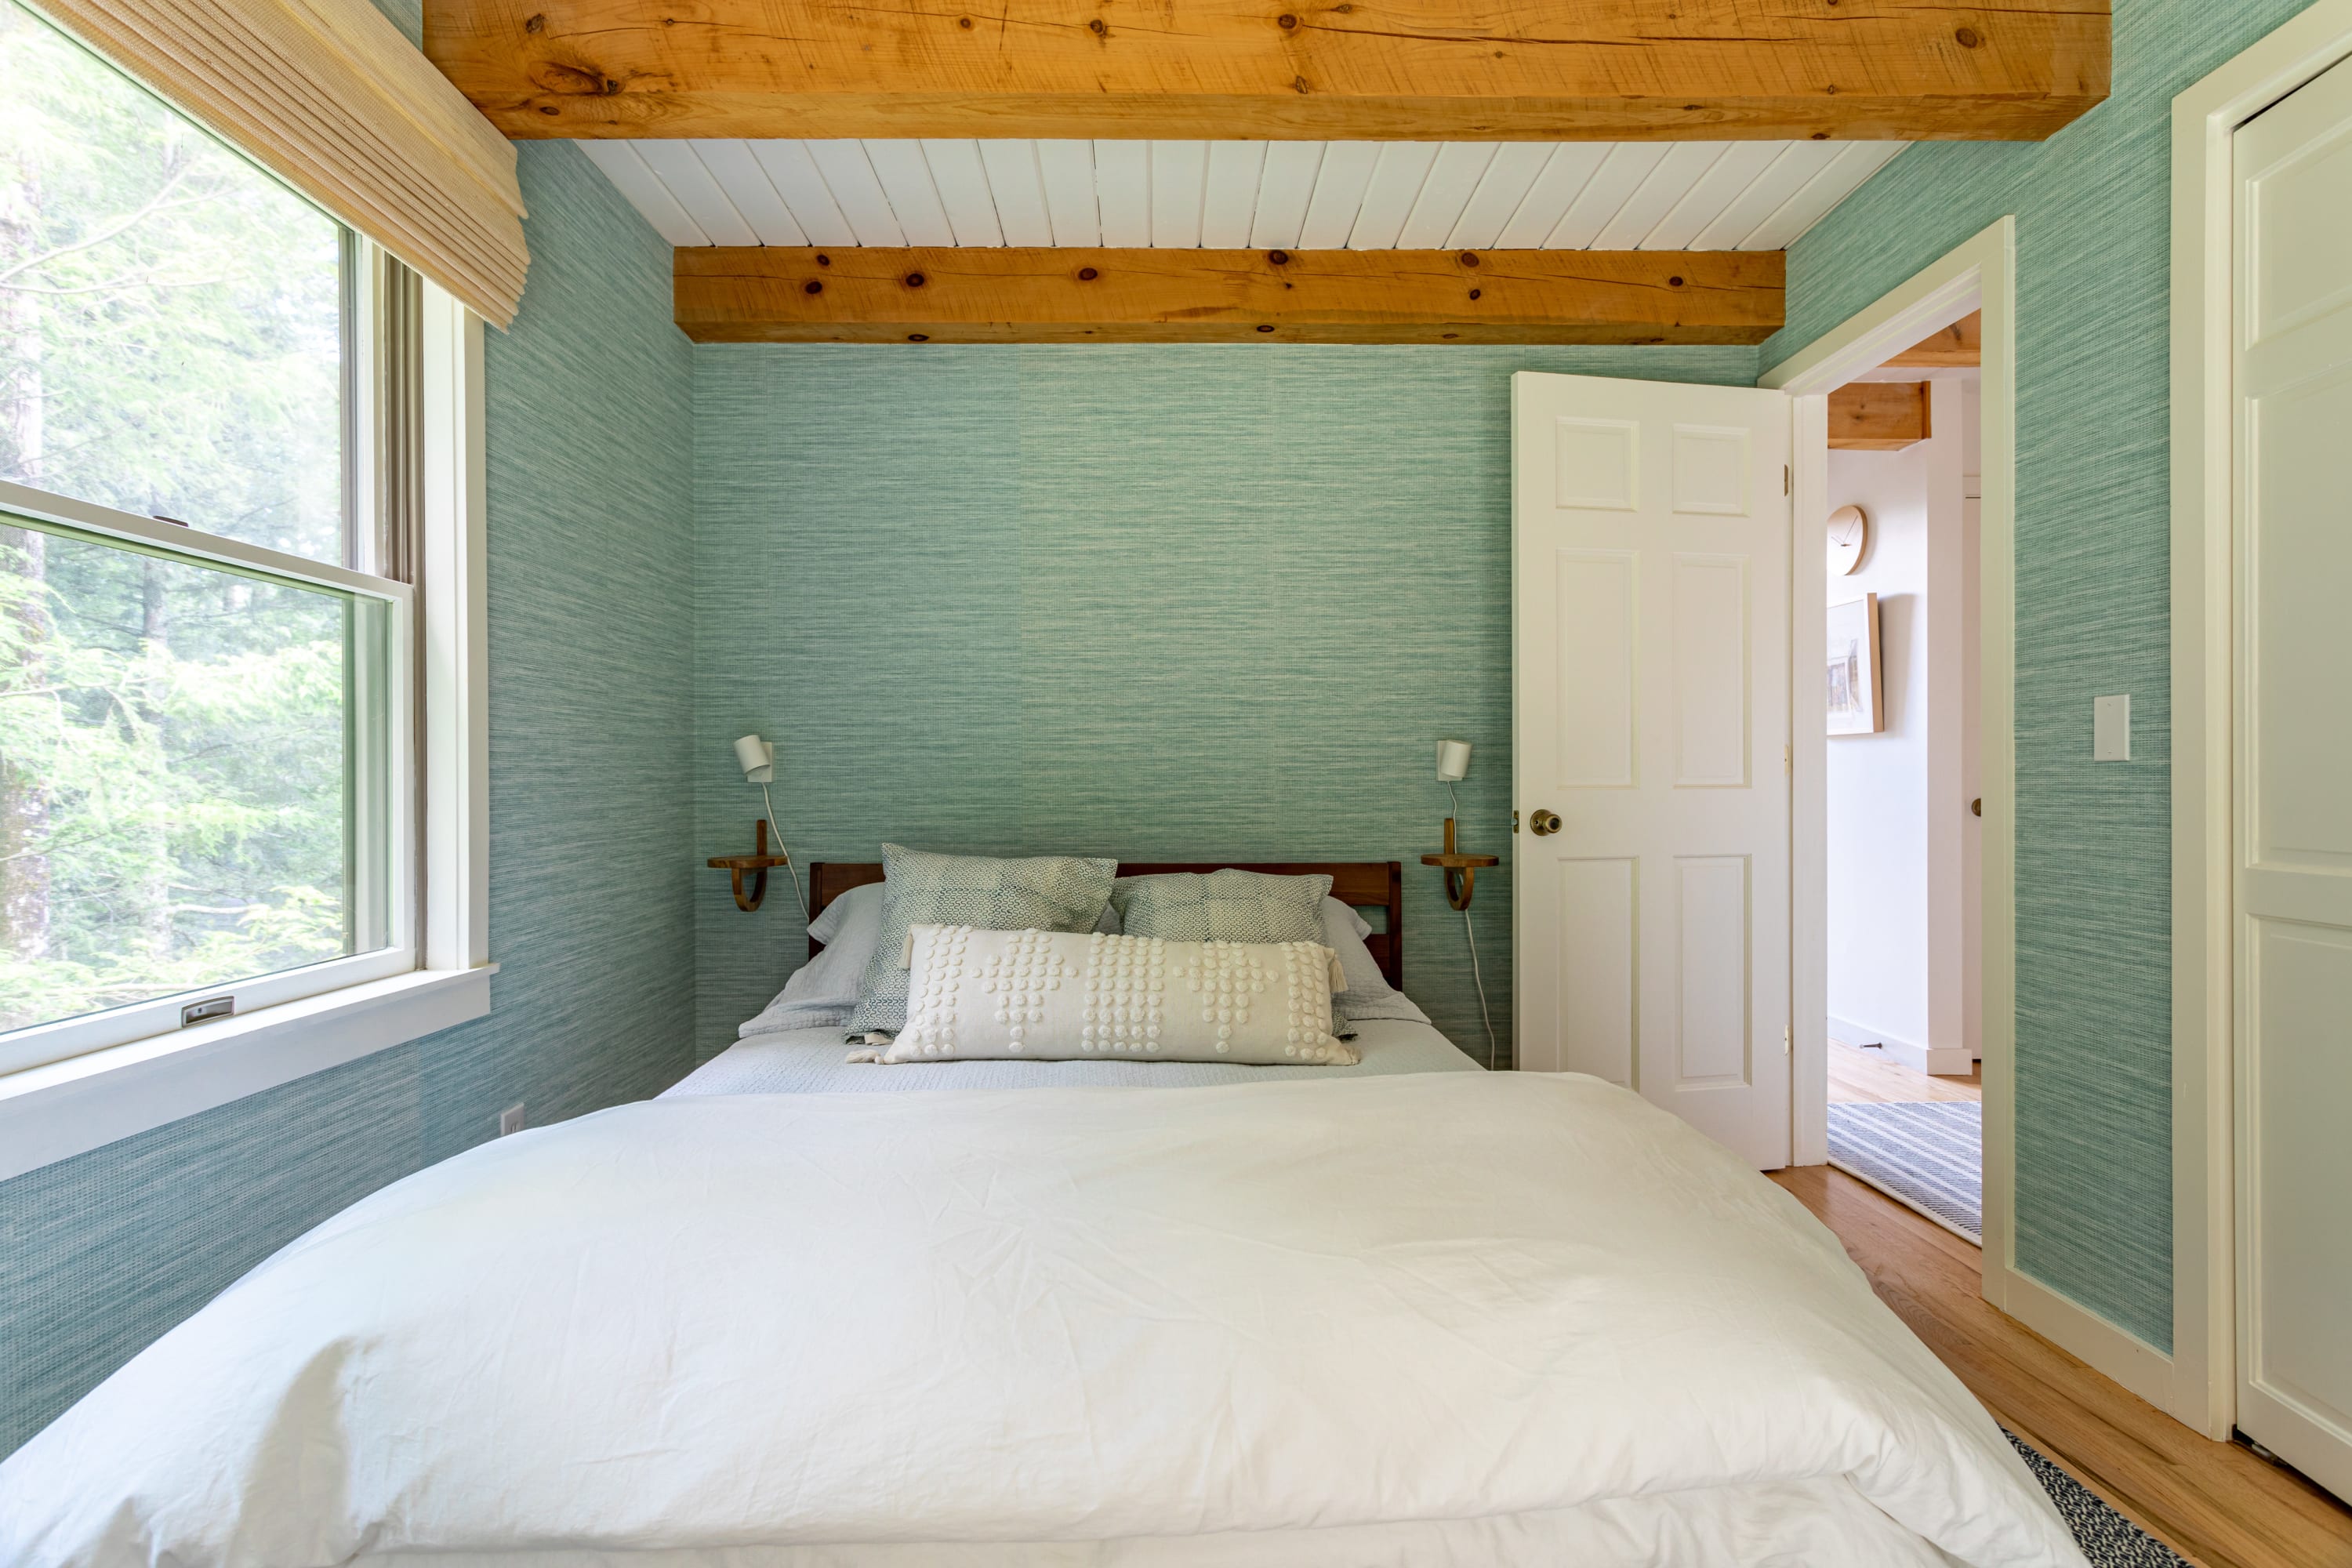
- Head-on view of bedroom-2, featuring a bed with white bedding, light blue textured wallpaper, and exposed wooden ceiling beams. A window on the left overlooks trees, and a closet is visible on the right., photo 25 of 45
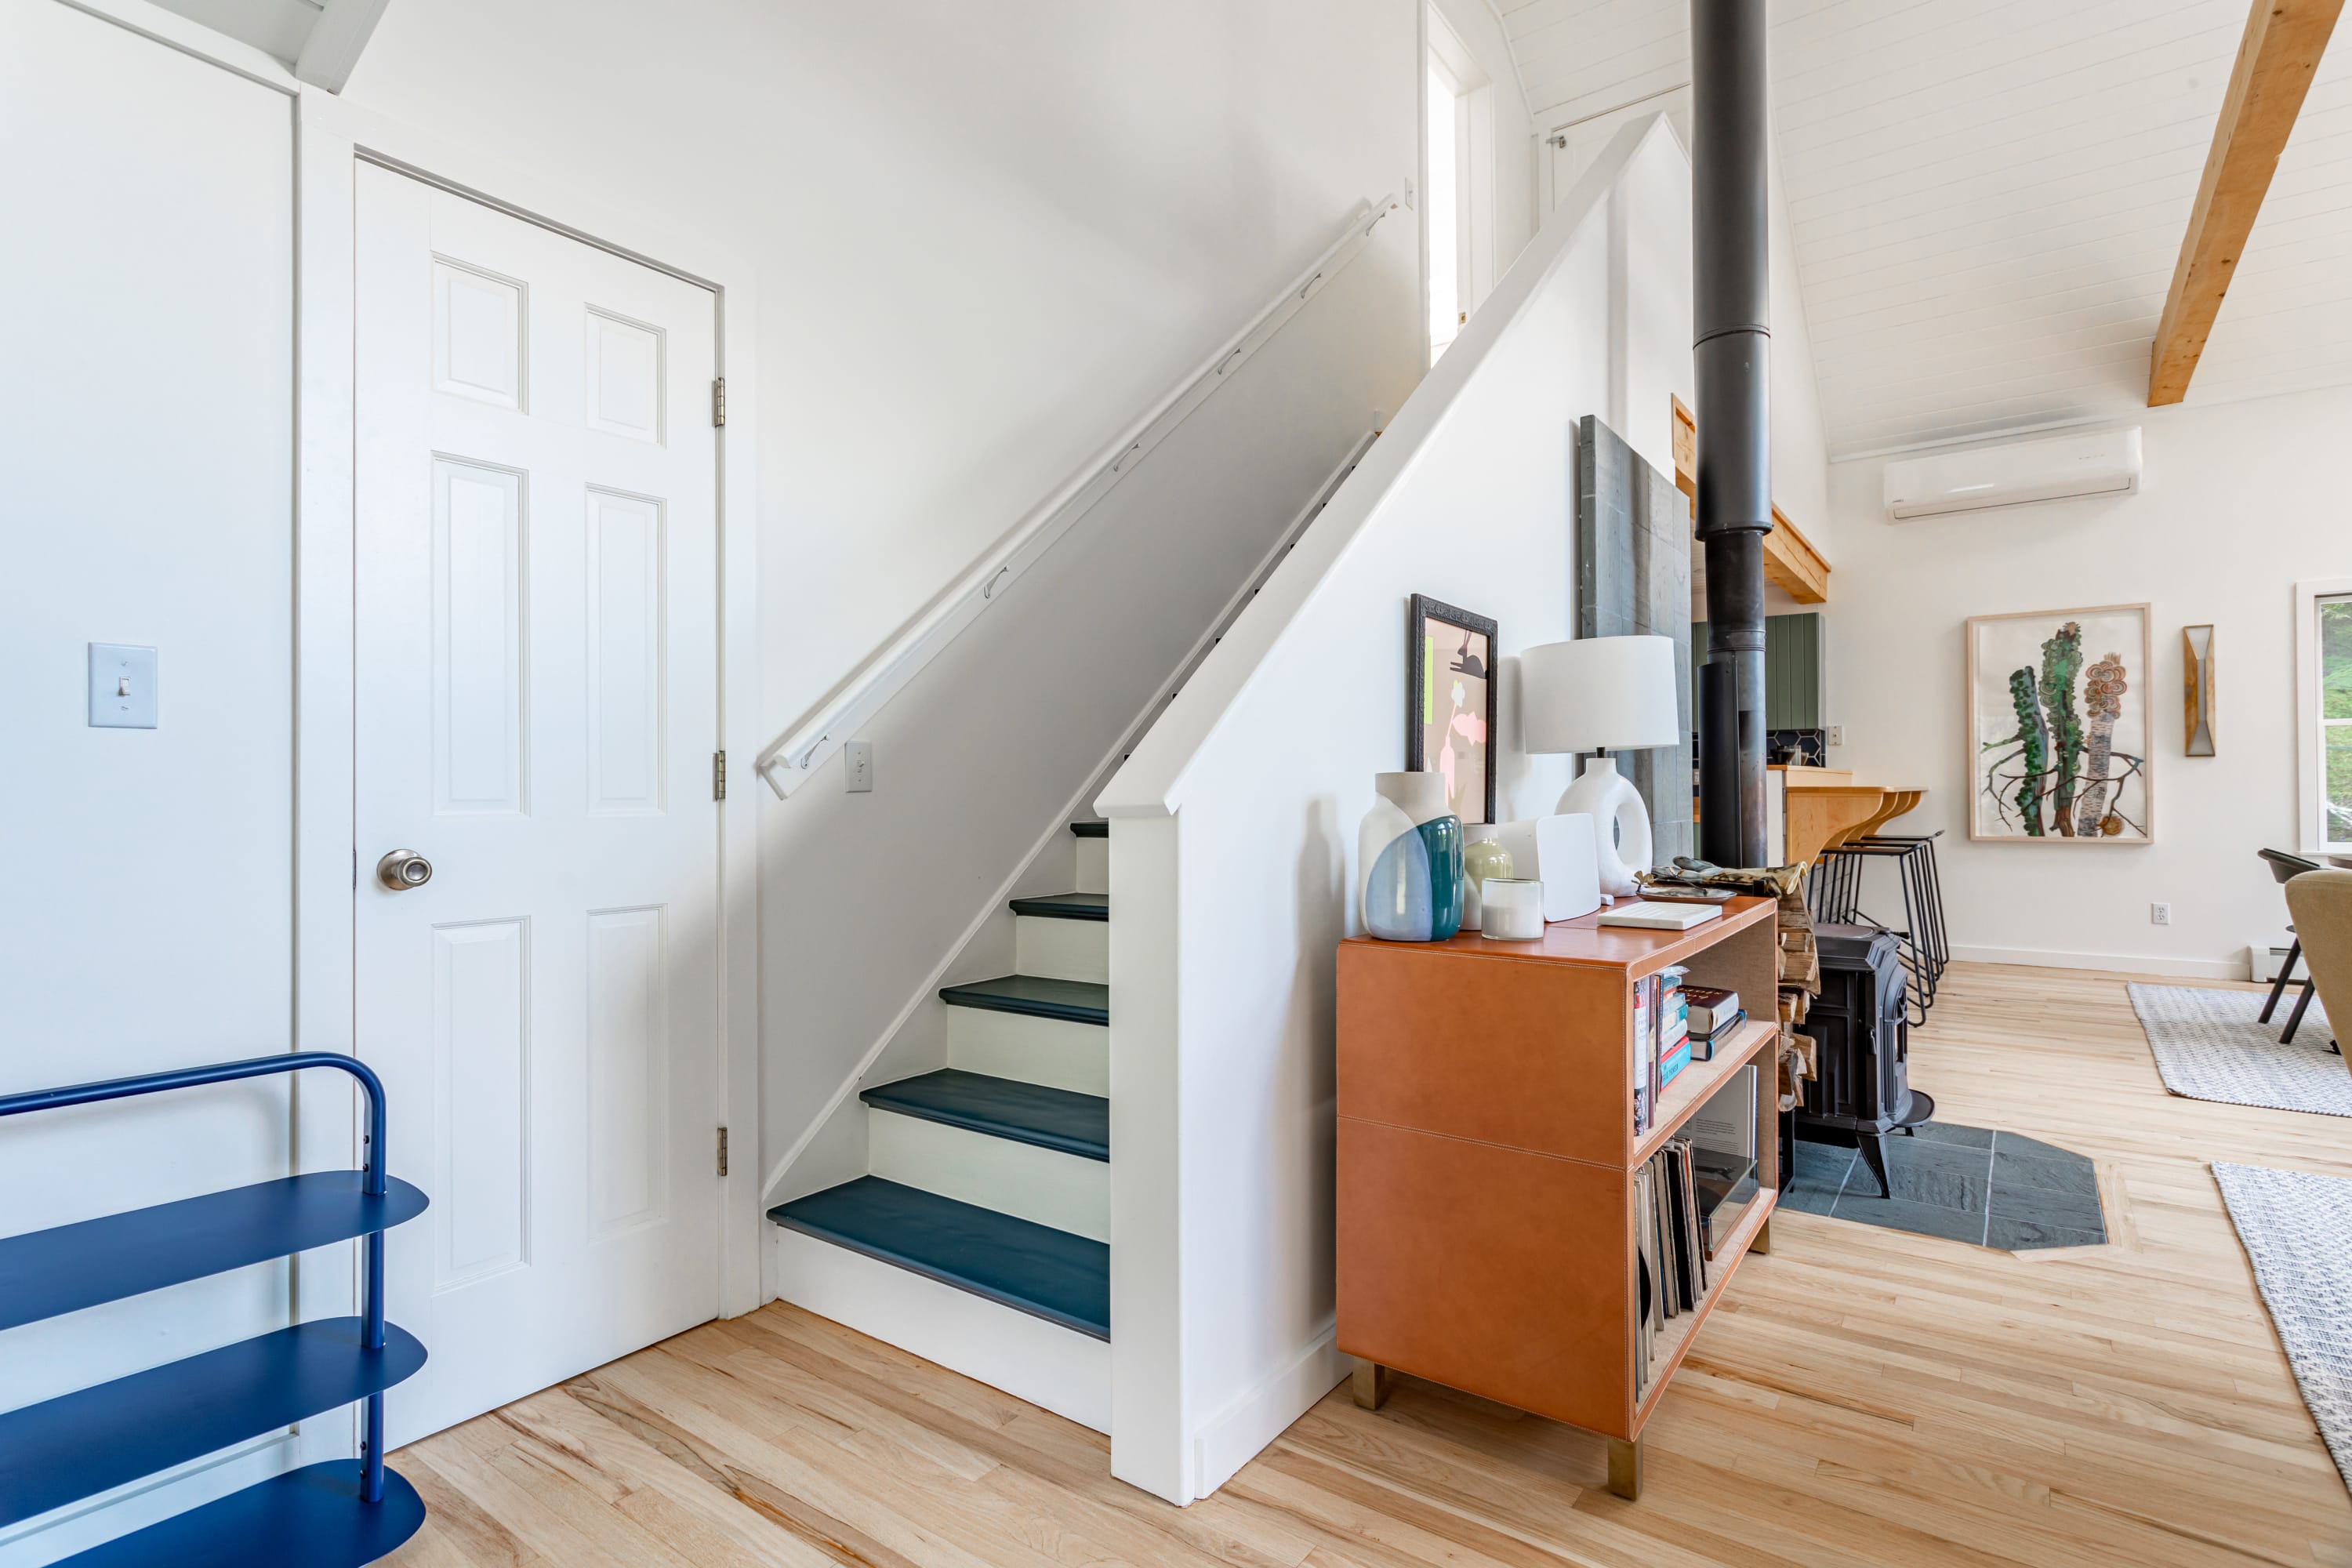
- A bright foyer area with white walls and a staircase featuring dark blue risers. A wooden console table with decorative items is visible, leading into an open living space., photo 26 of 45
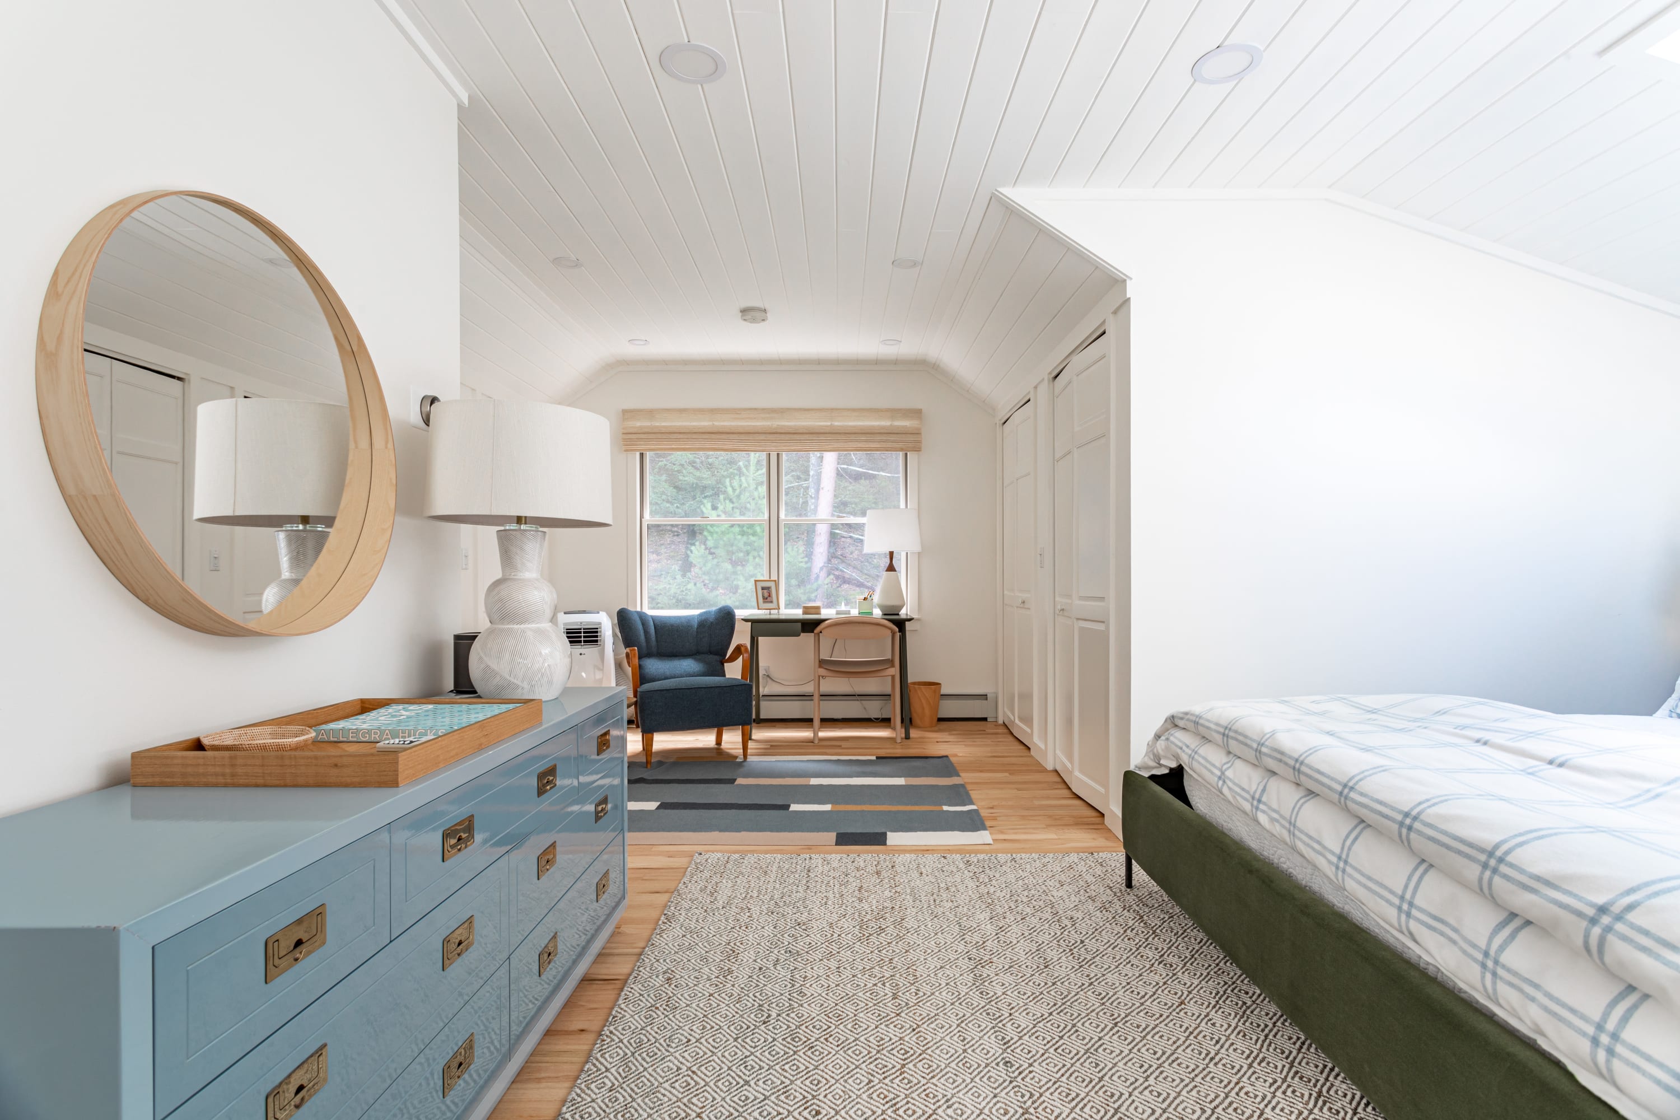
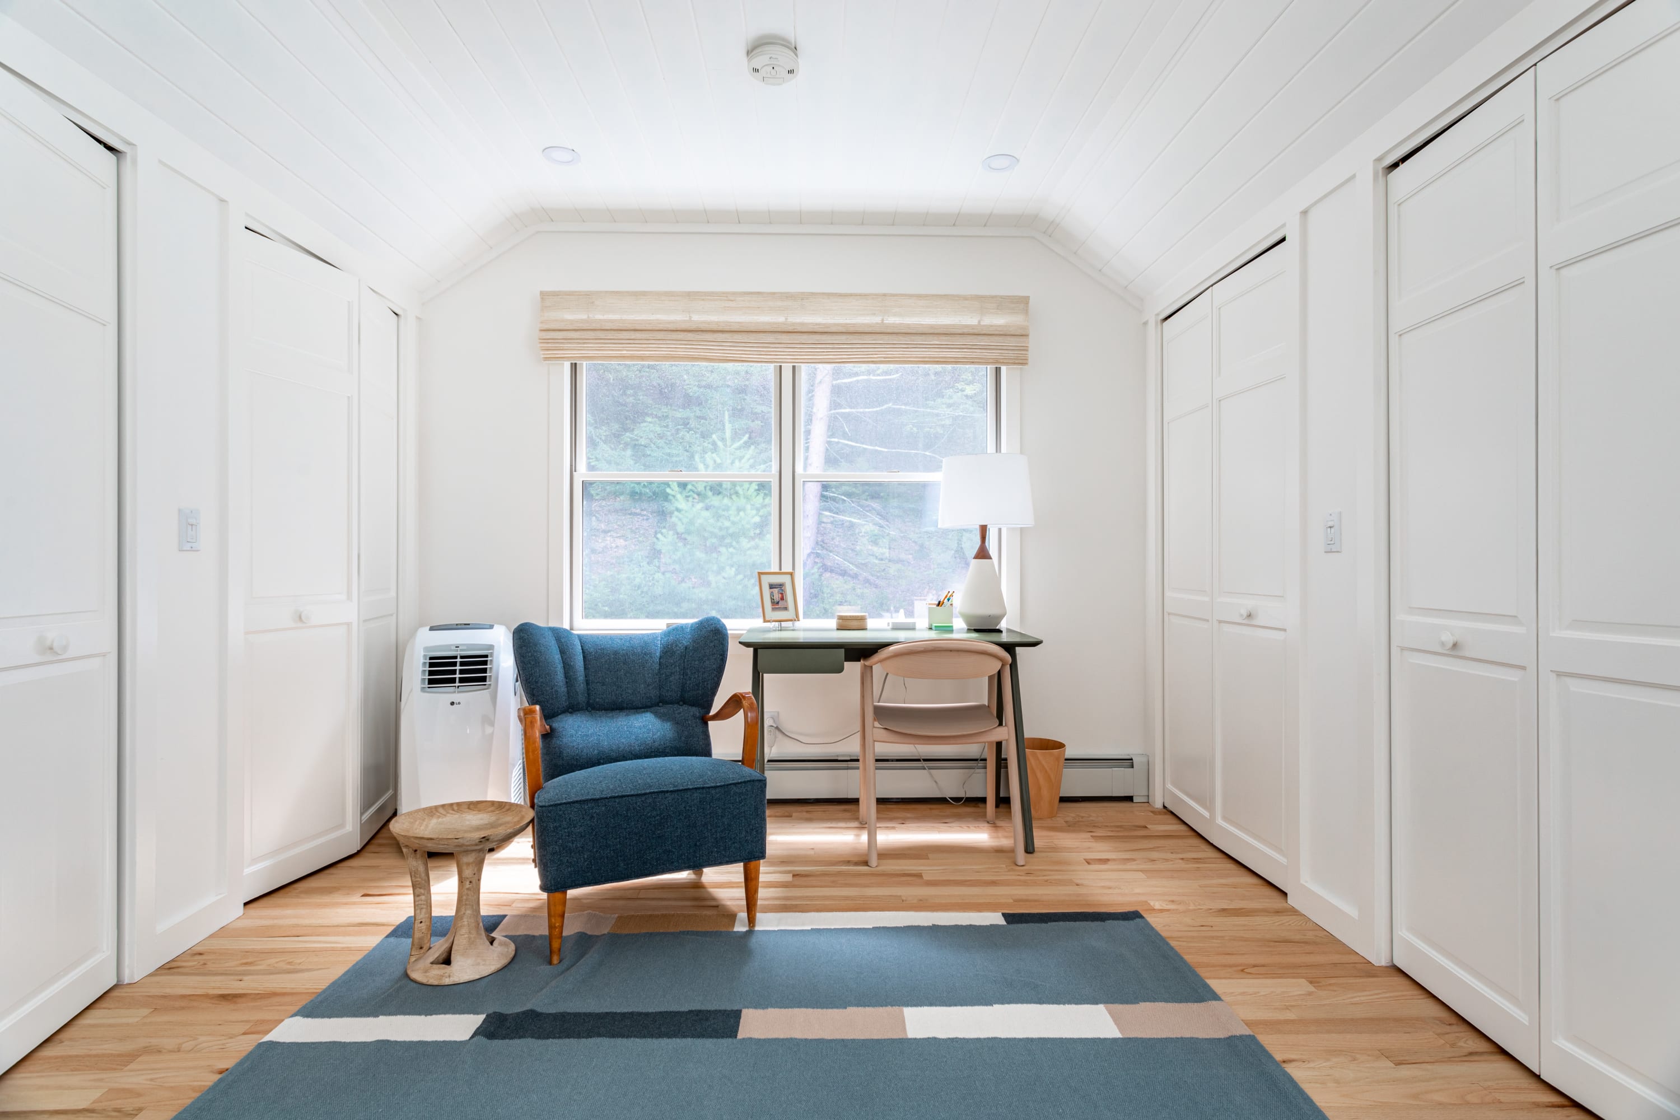
- A spacious bedroom with white walls and a sloped ceiling, featuring a light blue dresser with a round mirror. A separate area with a desk and armchair is visible by the window., photo 27 of 45
- The sleeping area of bedroom-3, featuring a green upholstered bed with plaid bedding, white walls, and a prominent skylight above. Bedside tables with lamps flank the bed., photo 28 of 45
- The dedicated workspace within bedroom-3, featuring a blue armchair, a modern desk with a chair, and a large window overlooking trees. White bi-fold closet doors line the walls., photo 29 of 45
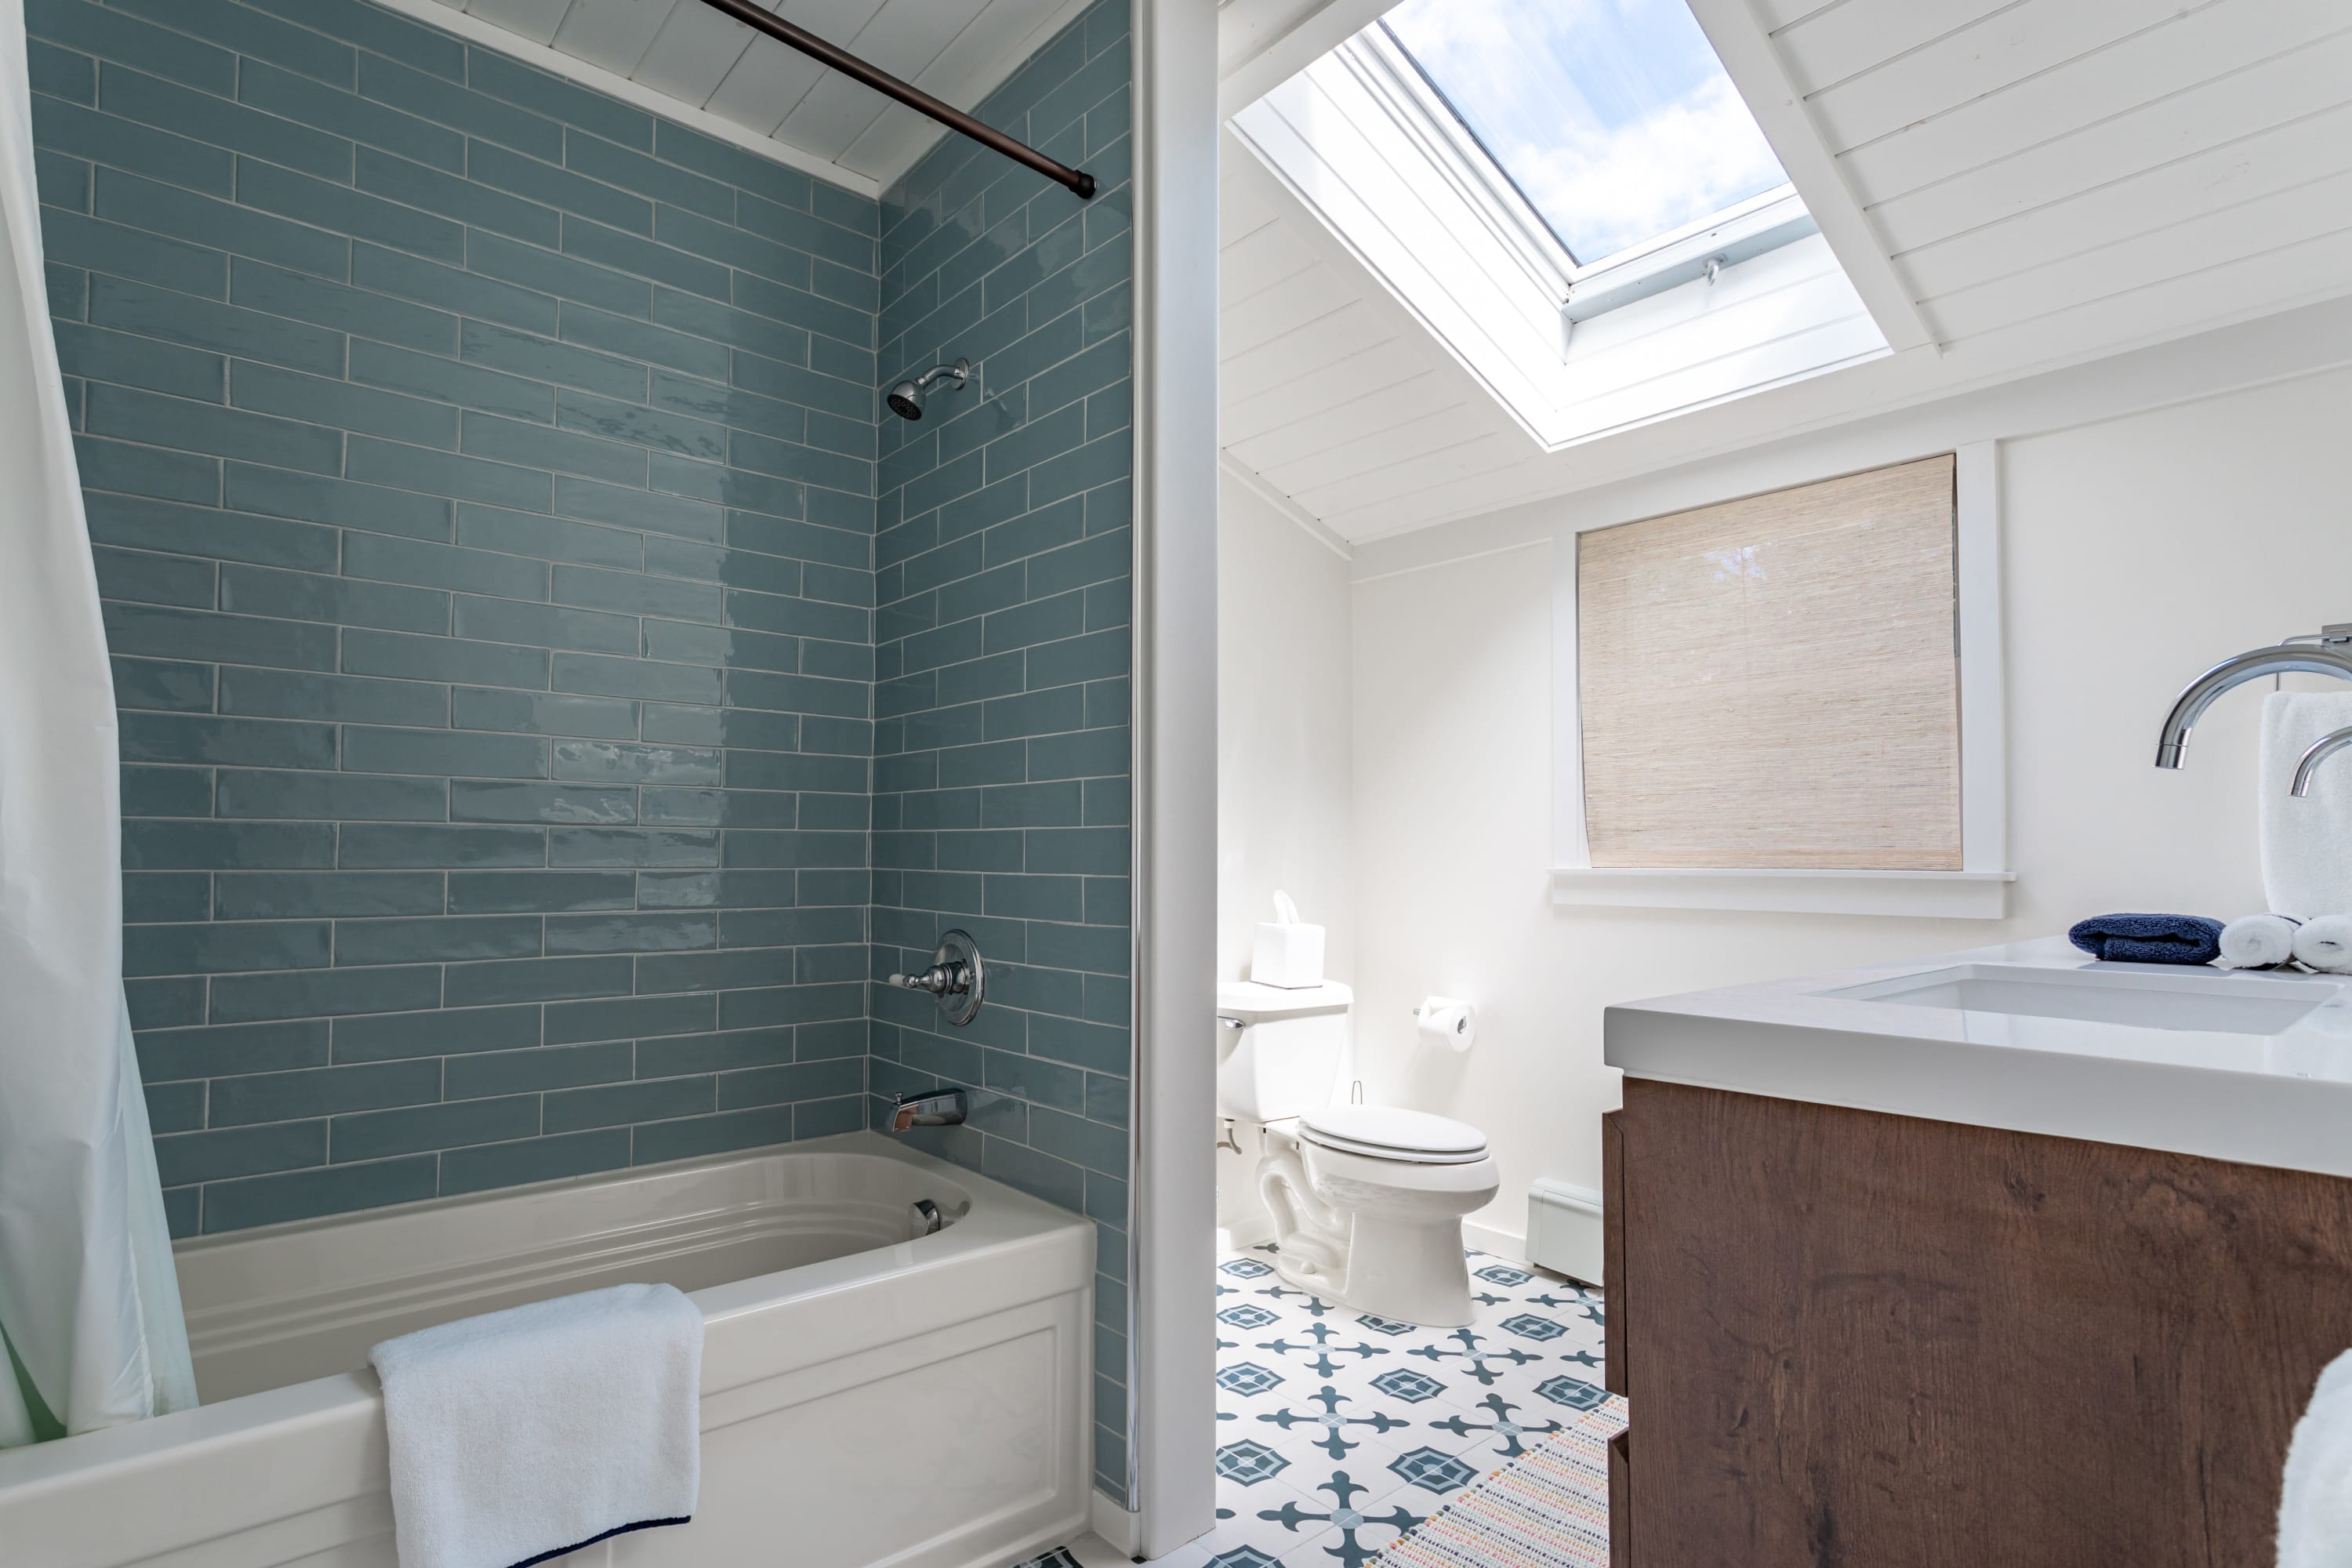
- A modern bathroom featuring a shower with blue subway tiles and a white tub. The floor has decorative blue and white patterned tiles, and a skylight brightens the space., photo 30 of 45
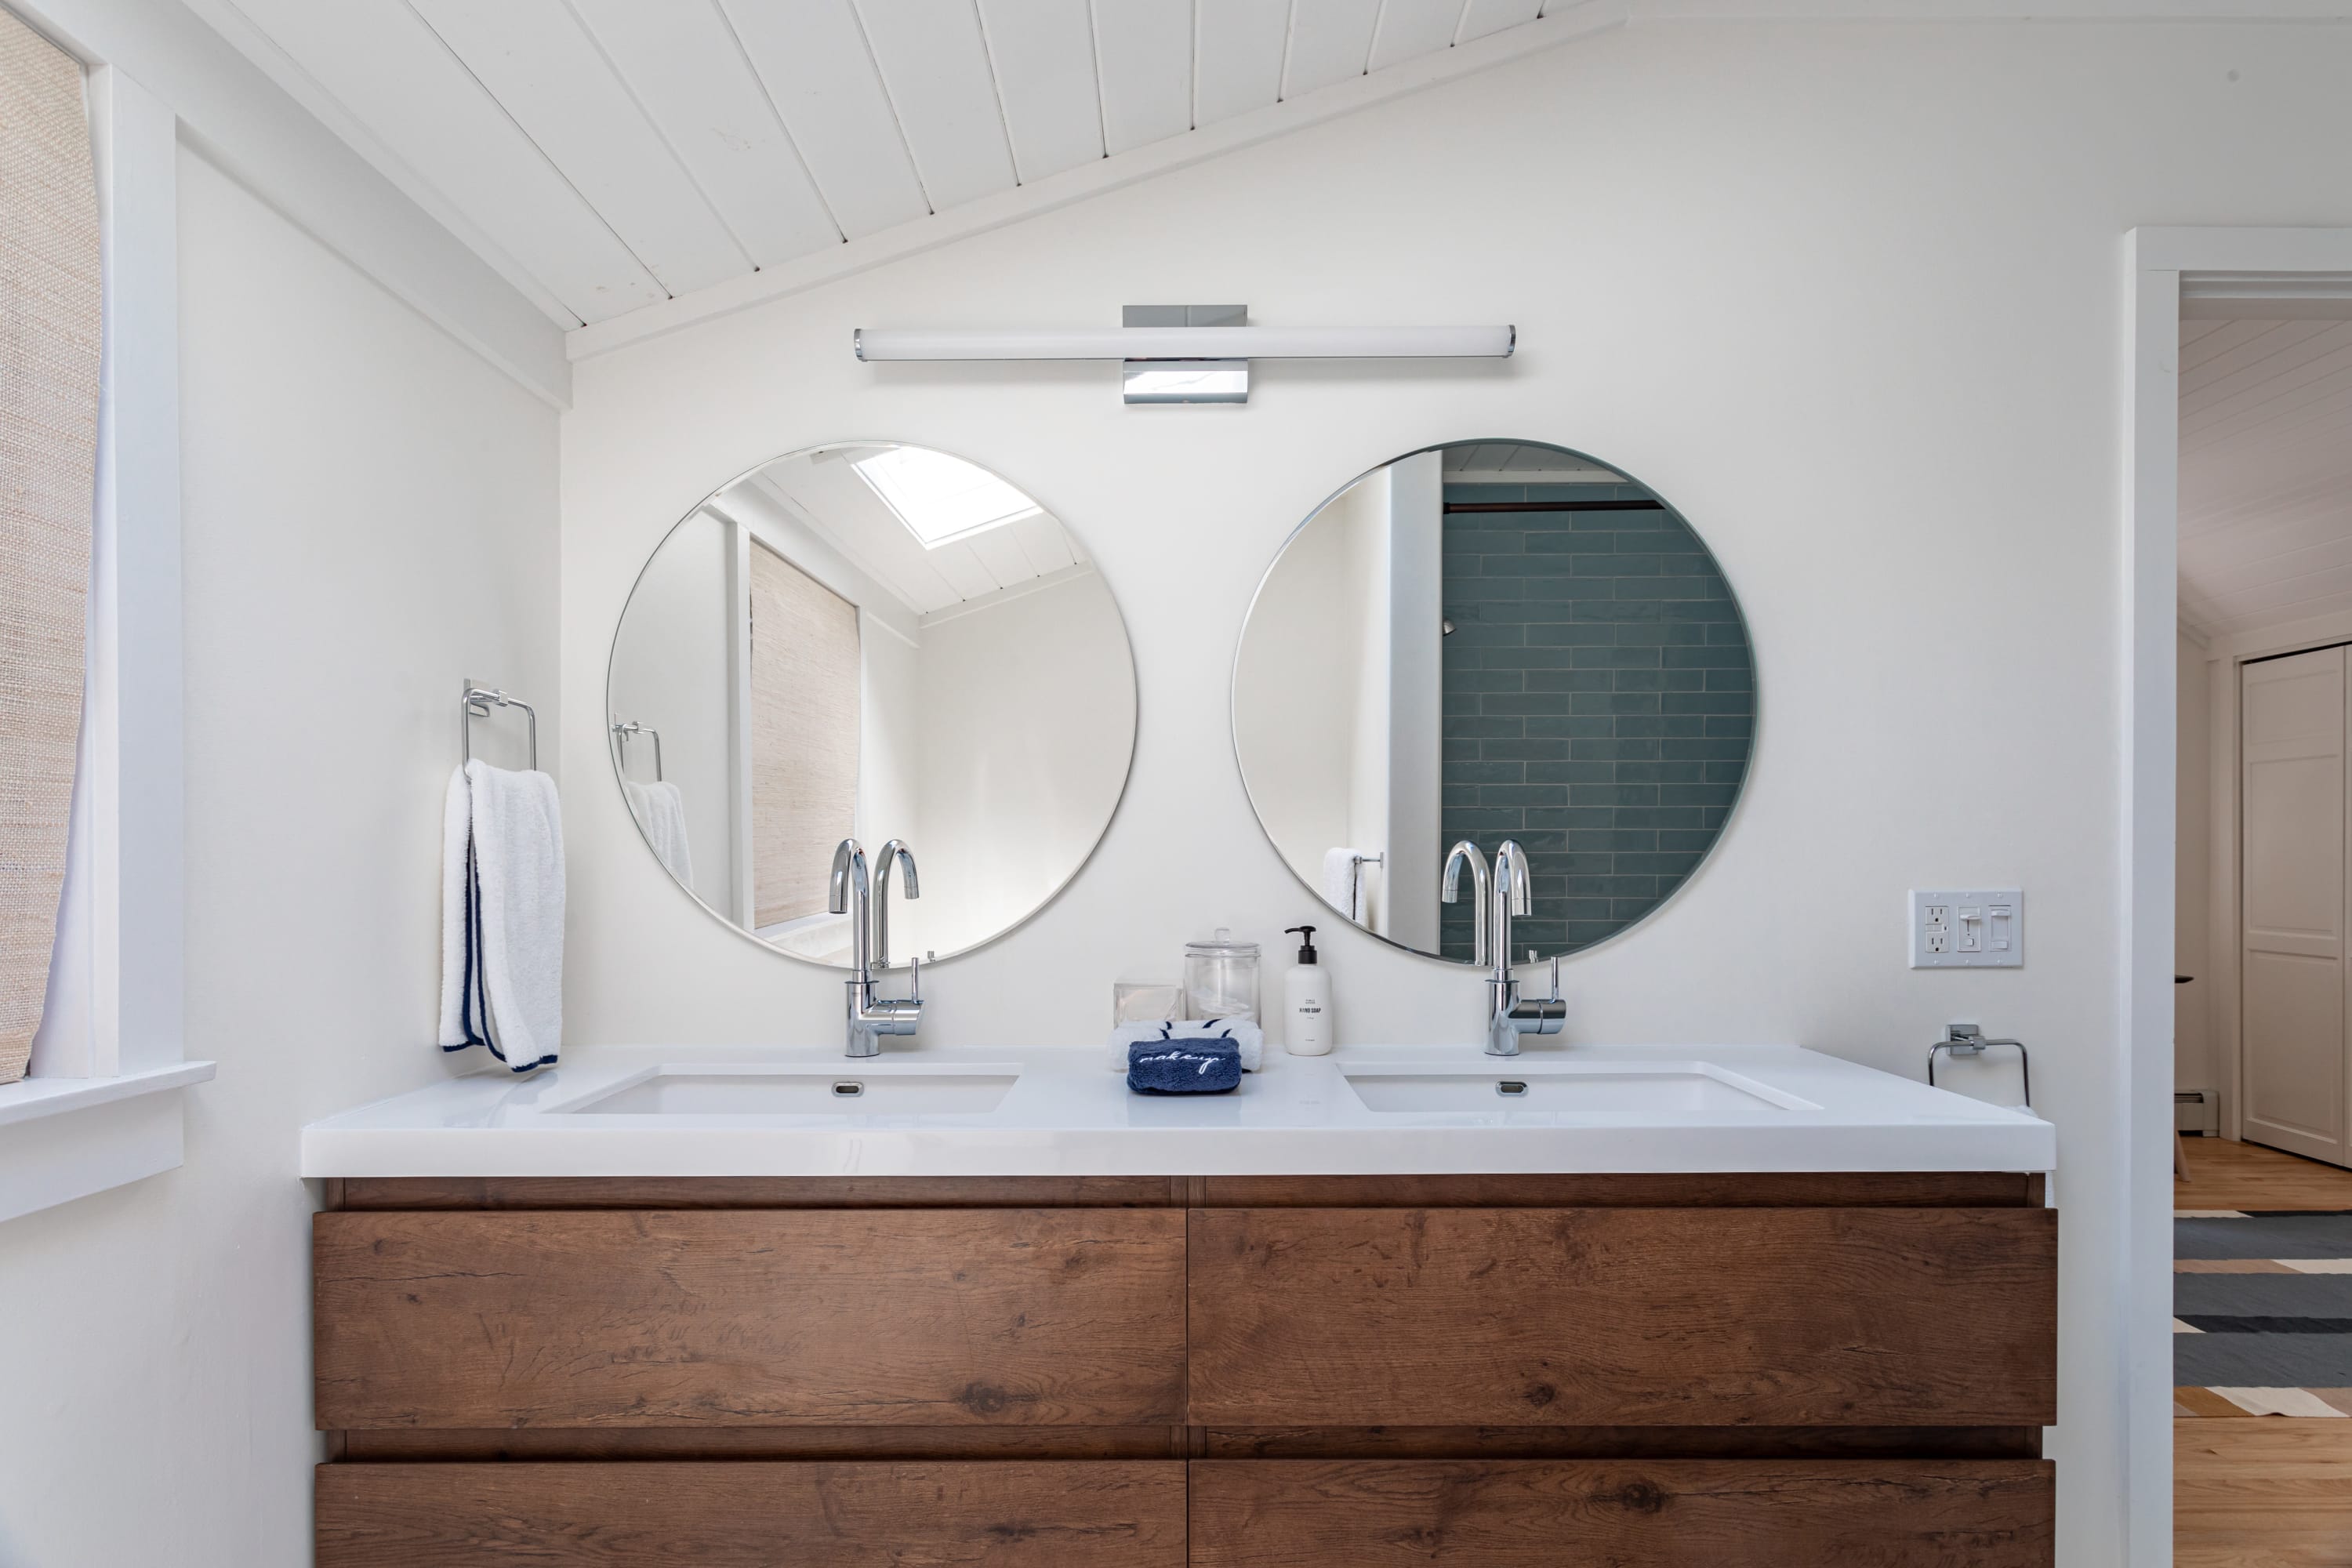
- Modern bathroom featuring a double vanity with a rich wooden cabinet, white countertop, two round mirrors, and a sleek linear light fixture. The space has white walls and a vaulted, planked ceiling., photo 31 of 45
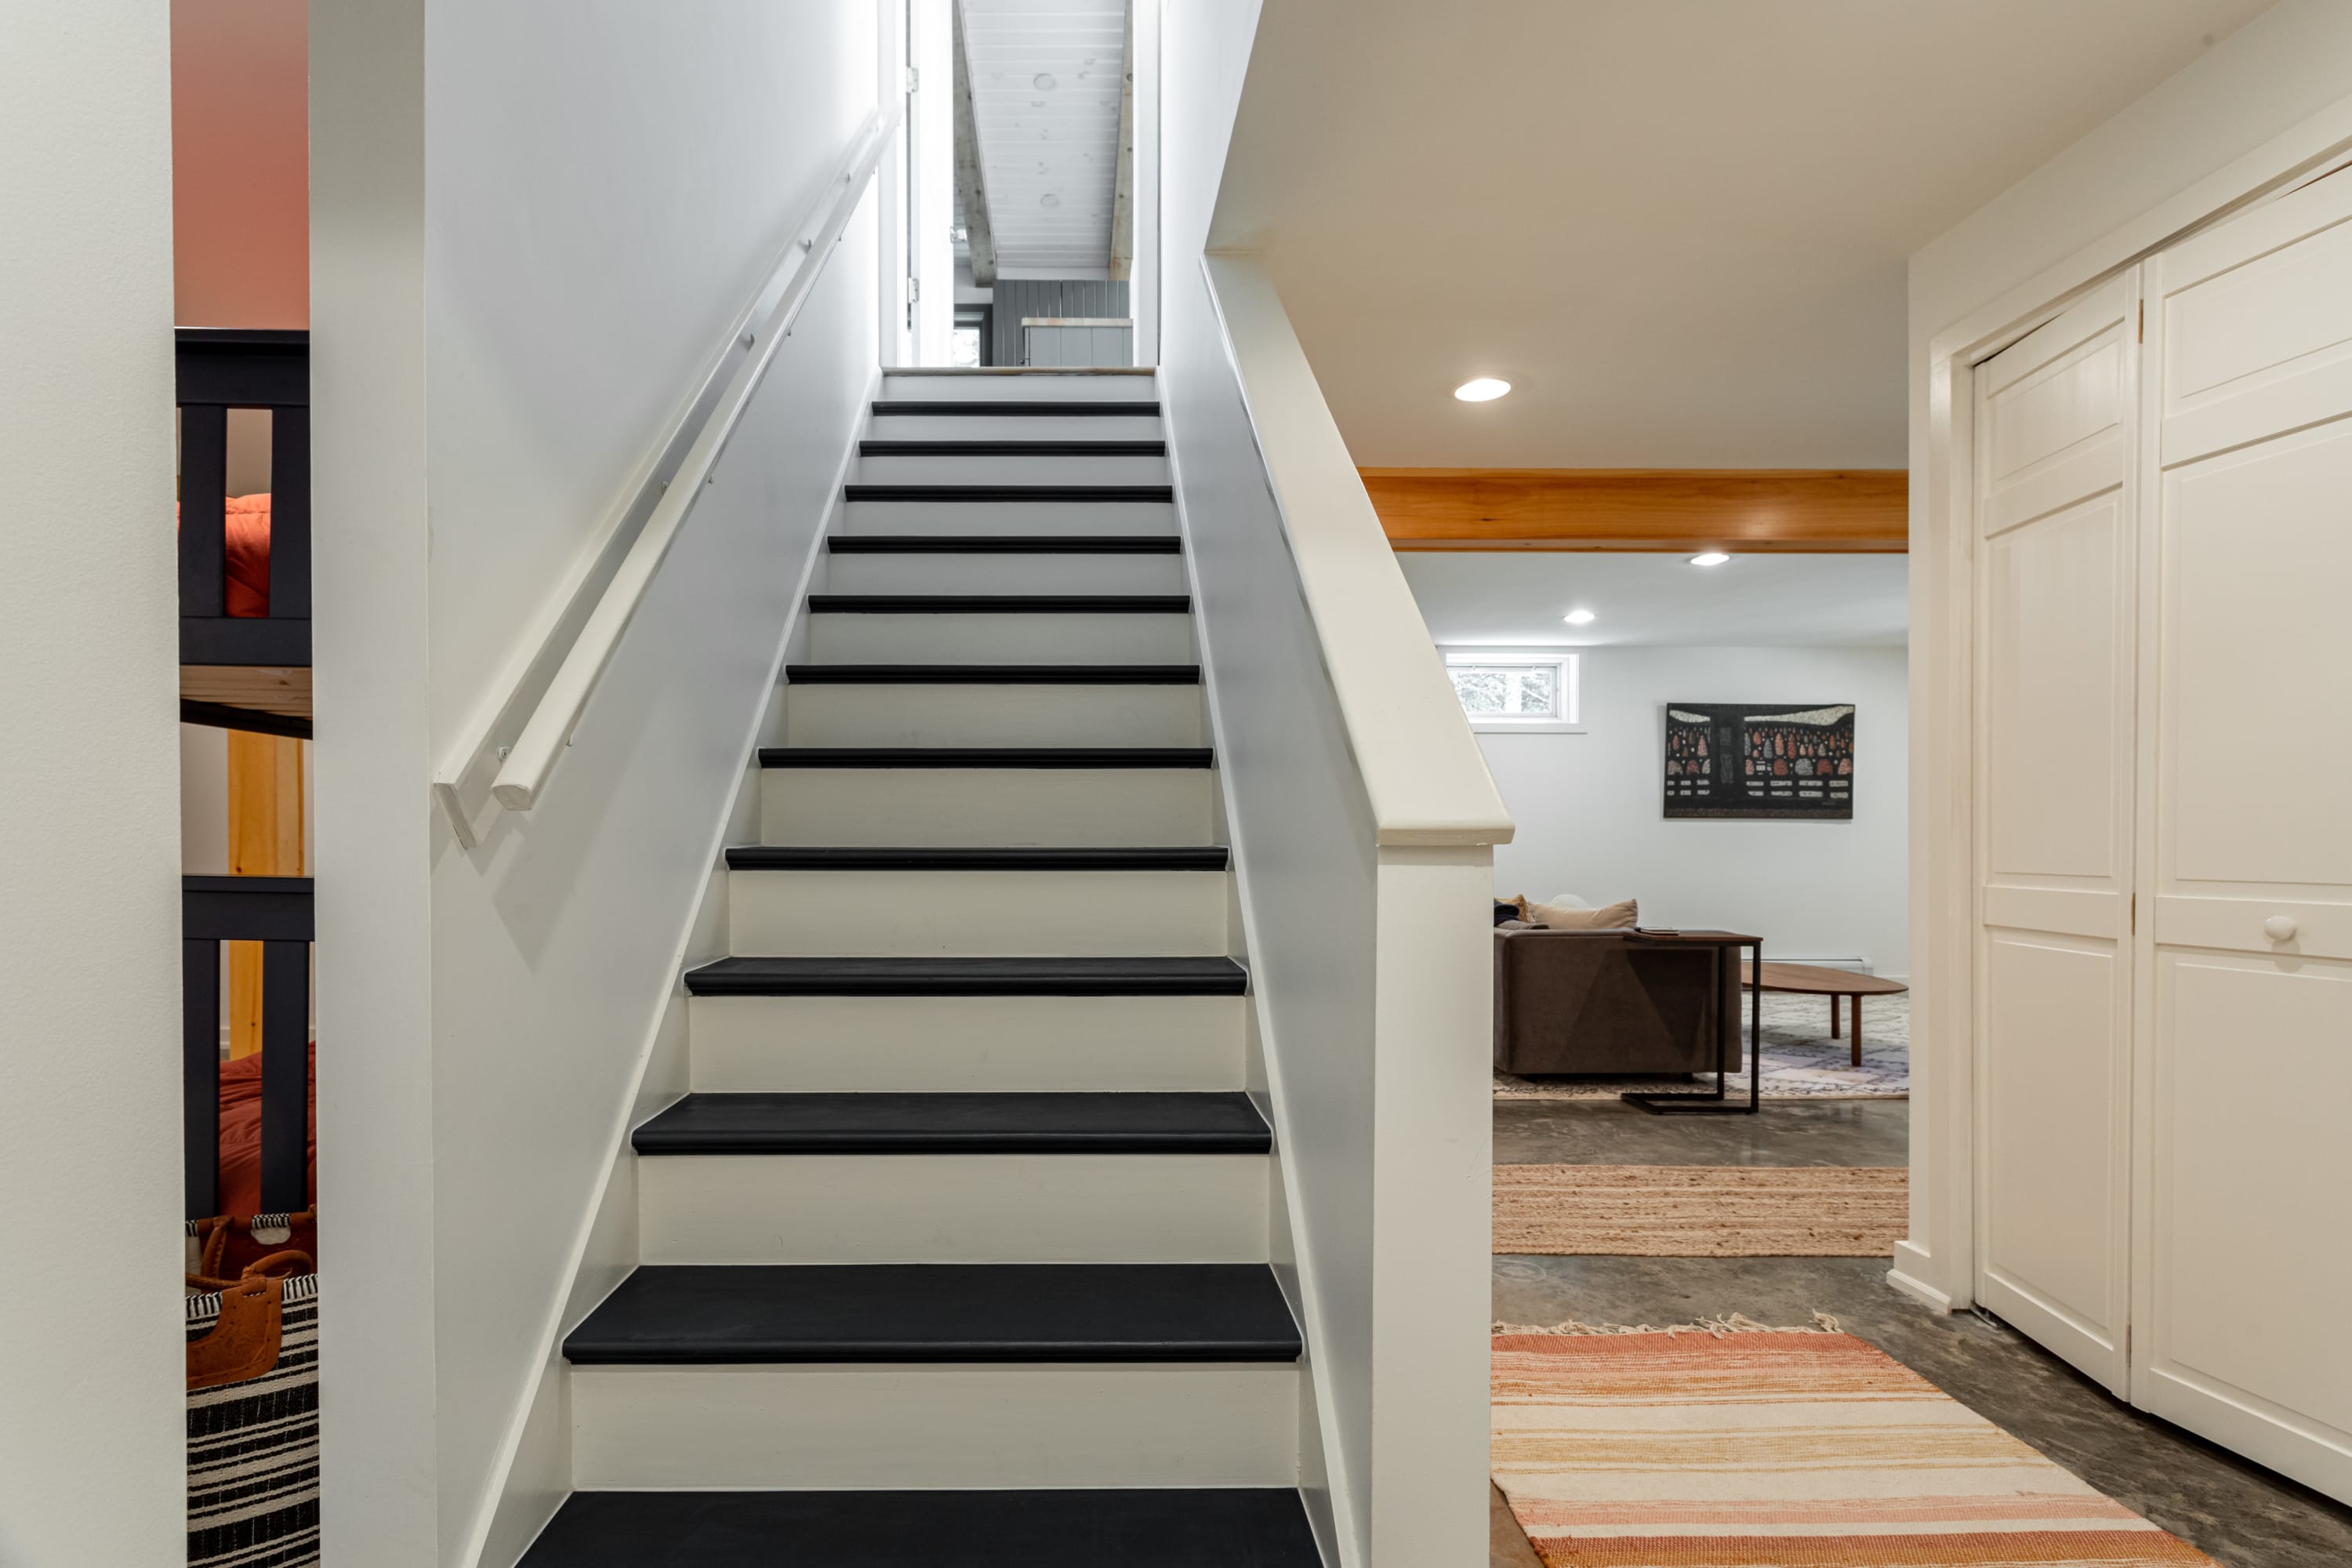
- Bright white staircase with contrasting black treads and a white railing, leading upwards. A glimpse of a bunk room is visible to the left, and a living area with a rug and wooden beam is to the right., photo 32 of 45
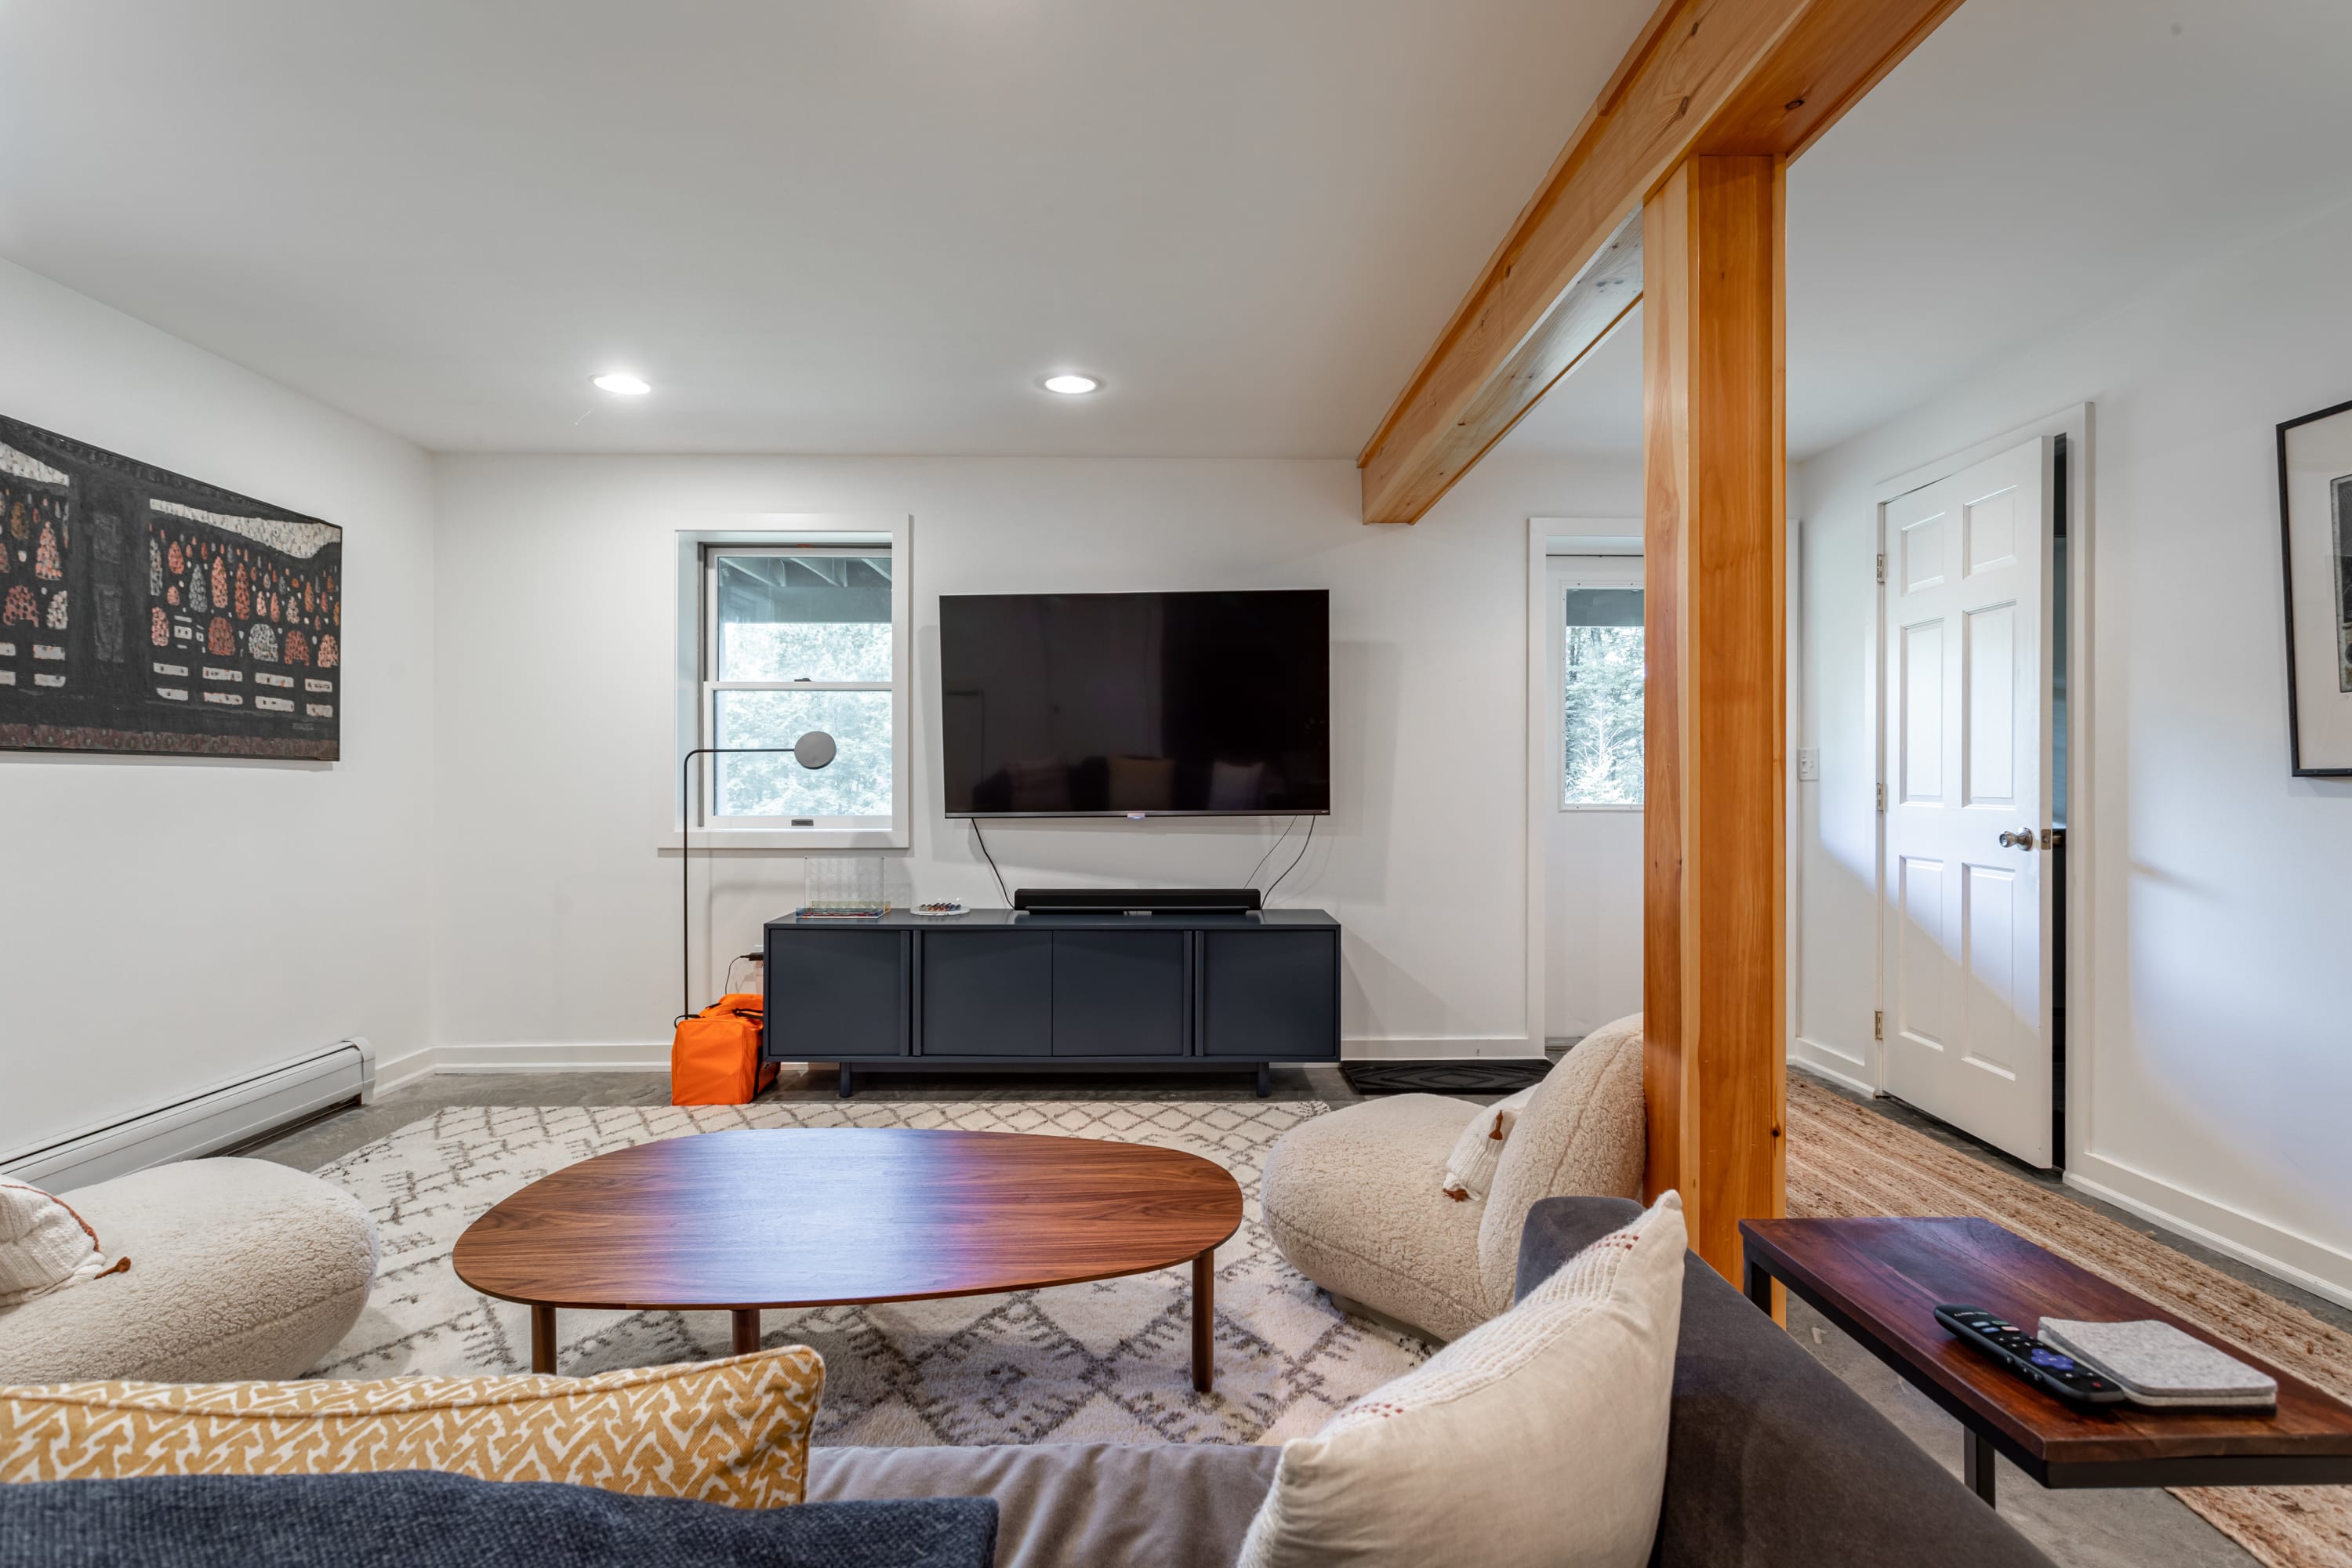
- Cozy living room with a large wall-mounted TV above a dark gray media console, a wooden coffee table, and a patterned rug on a concrete floor. A window offers a view of trees, and a prominent wooden beam crosses the ceiling., photo 33 of 45
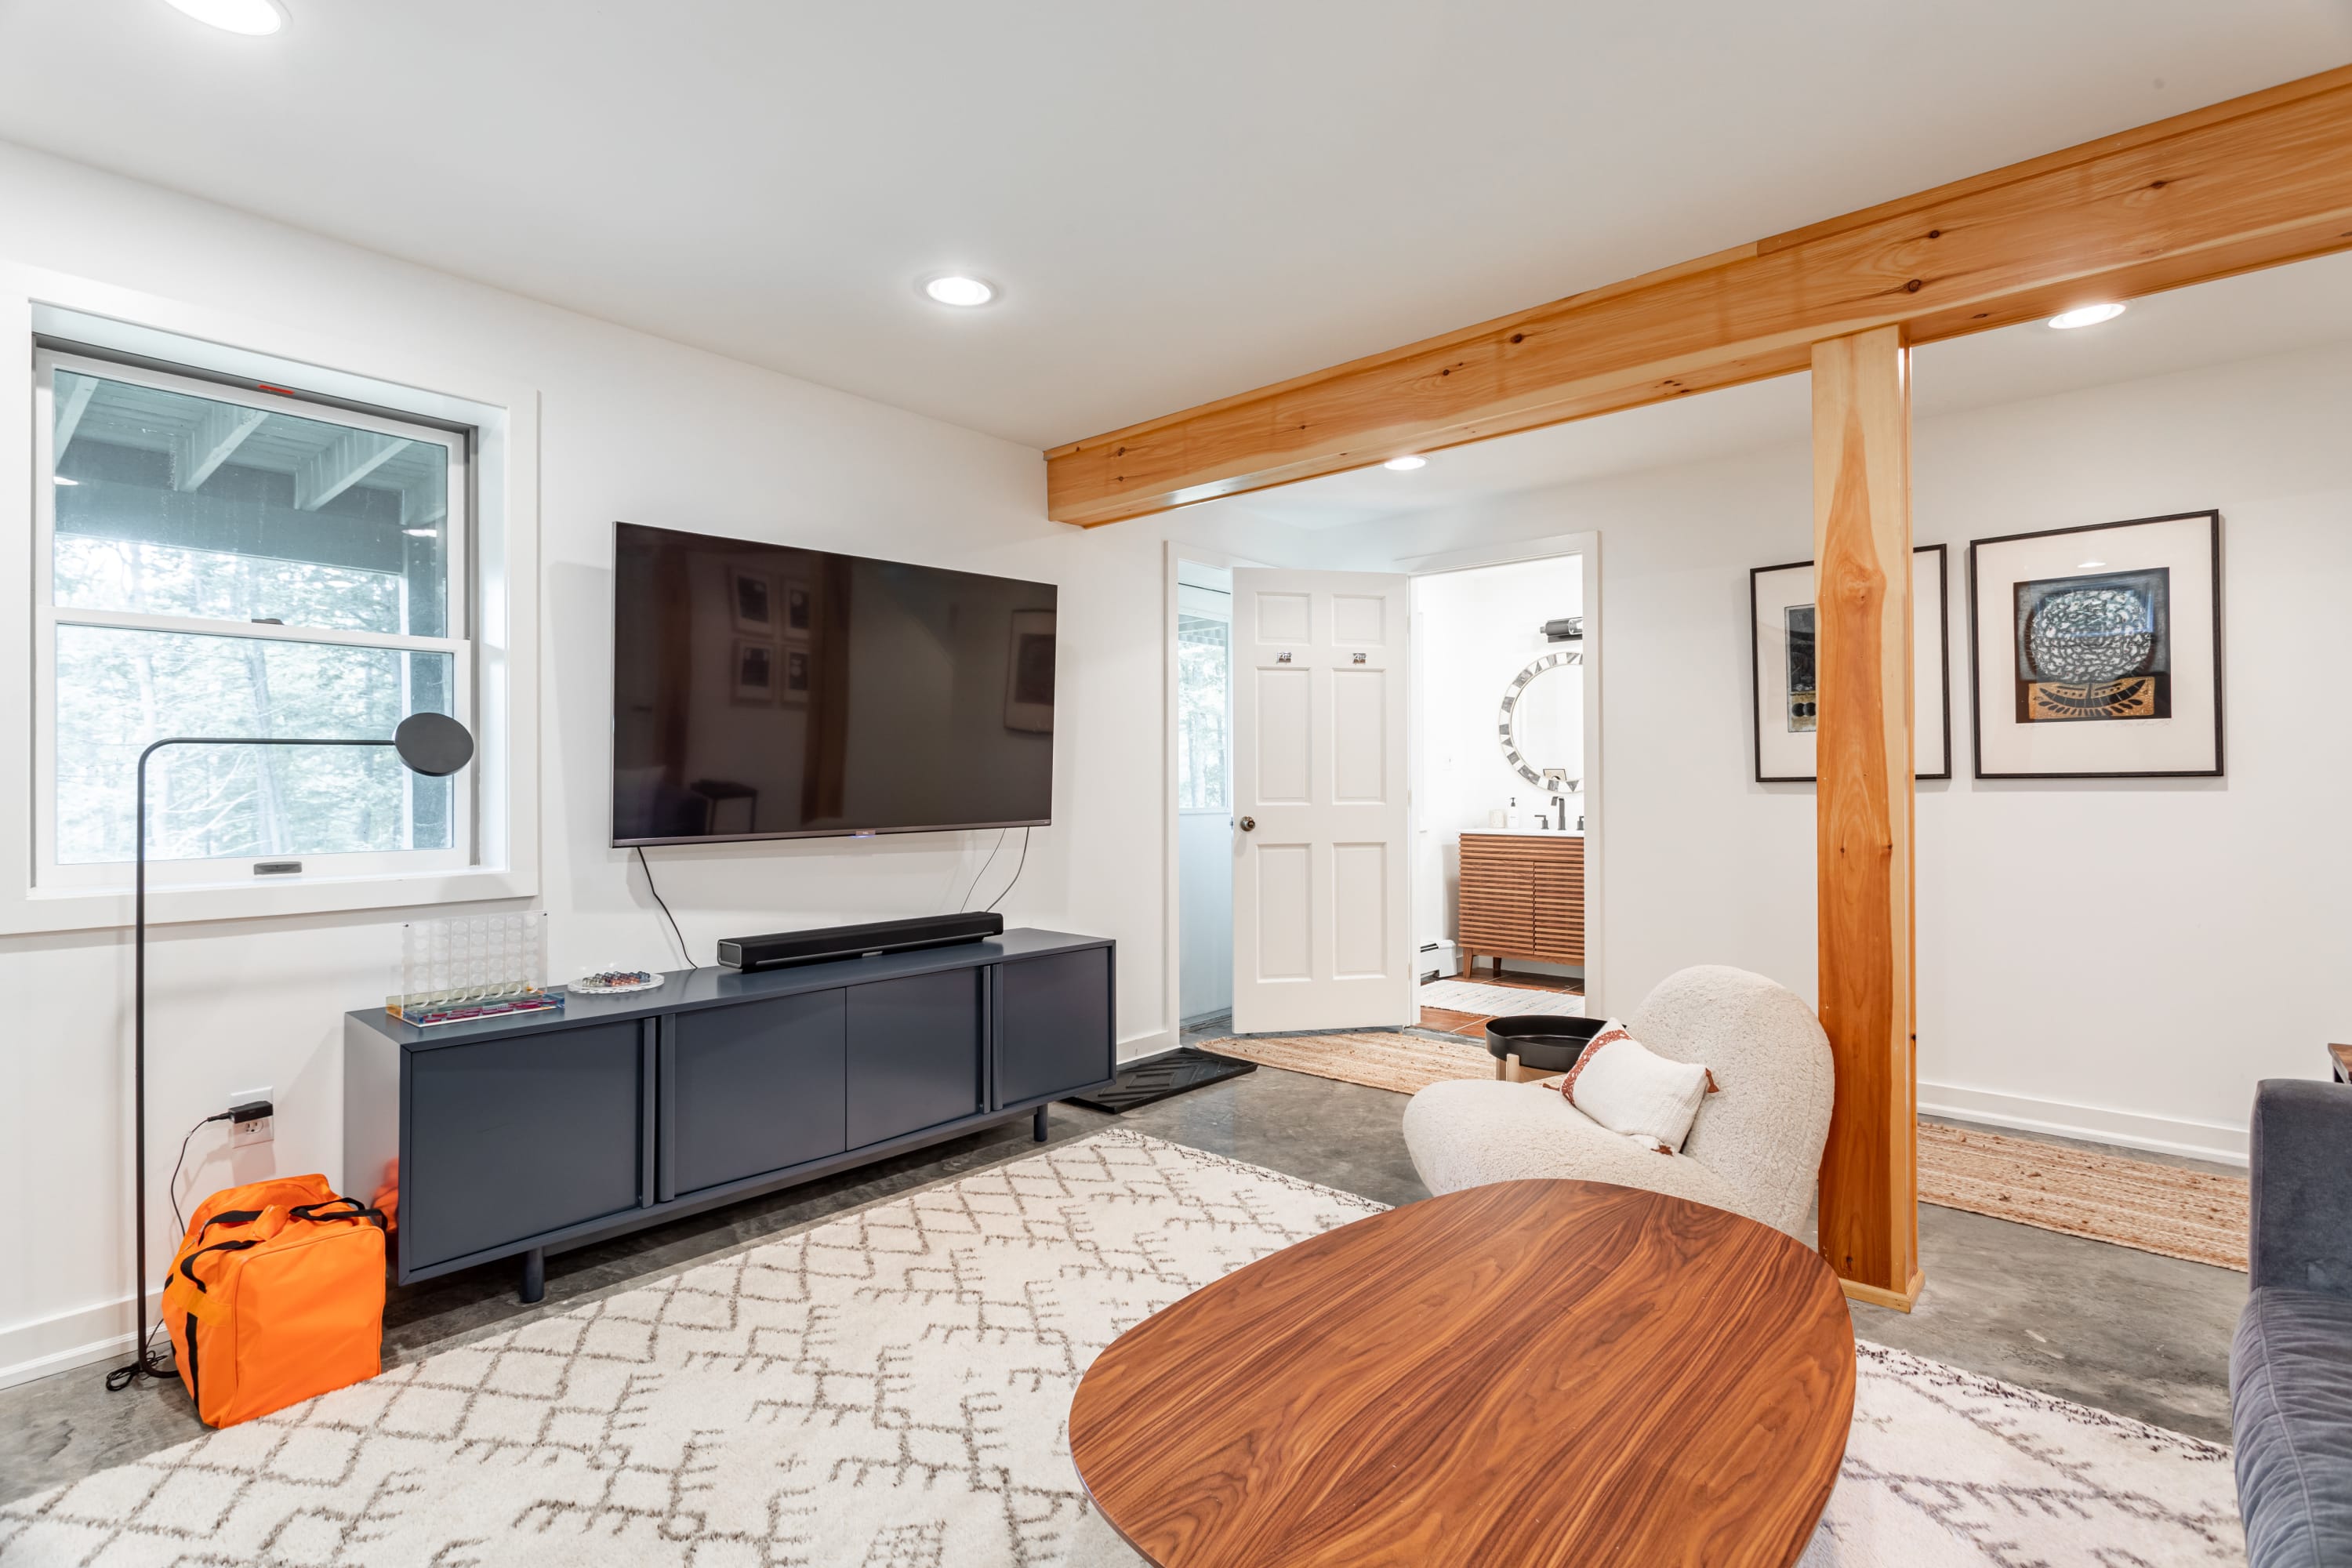
- Another view of the living room, showcasing a dark gray media console with a TV, a wooden coffee table, and a cream-colored armchair. A doorway leads to a bathroom, and a large wooden beam is a central architectural feature., photo 34 of 45
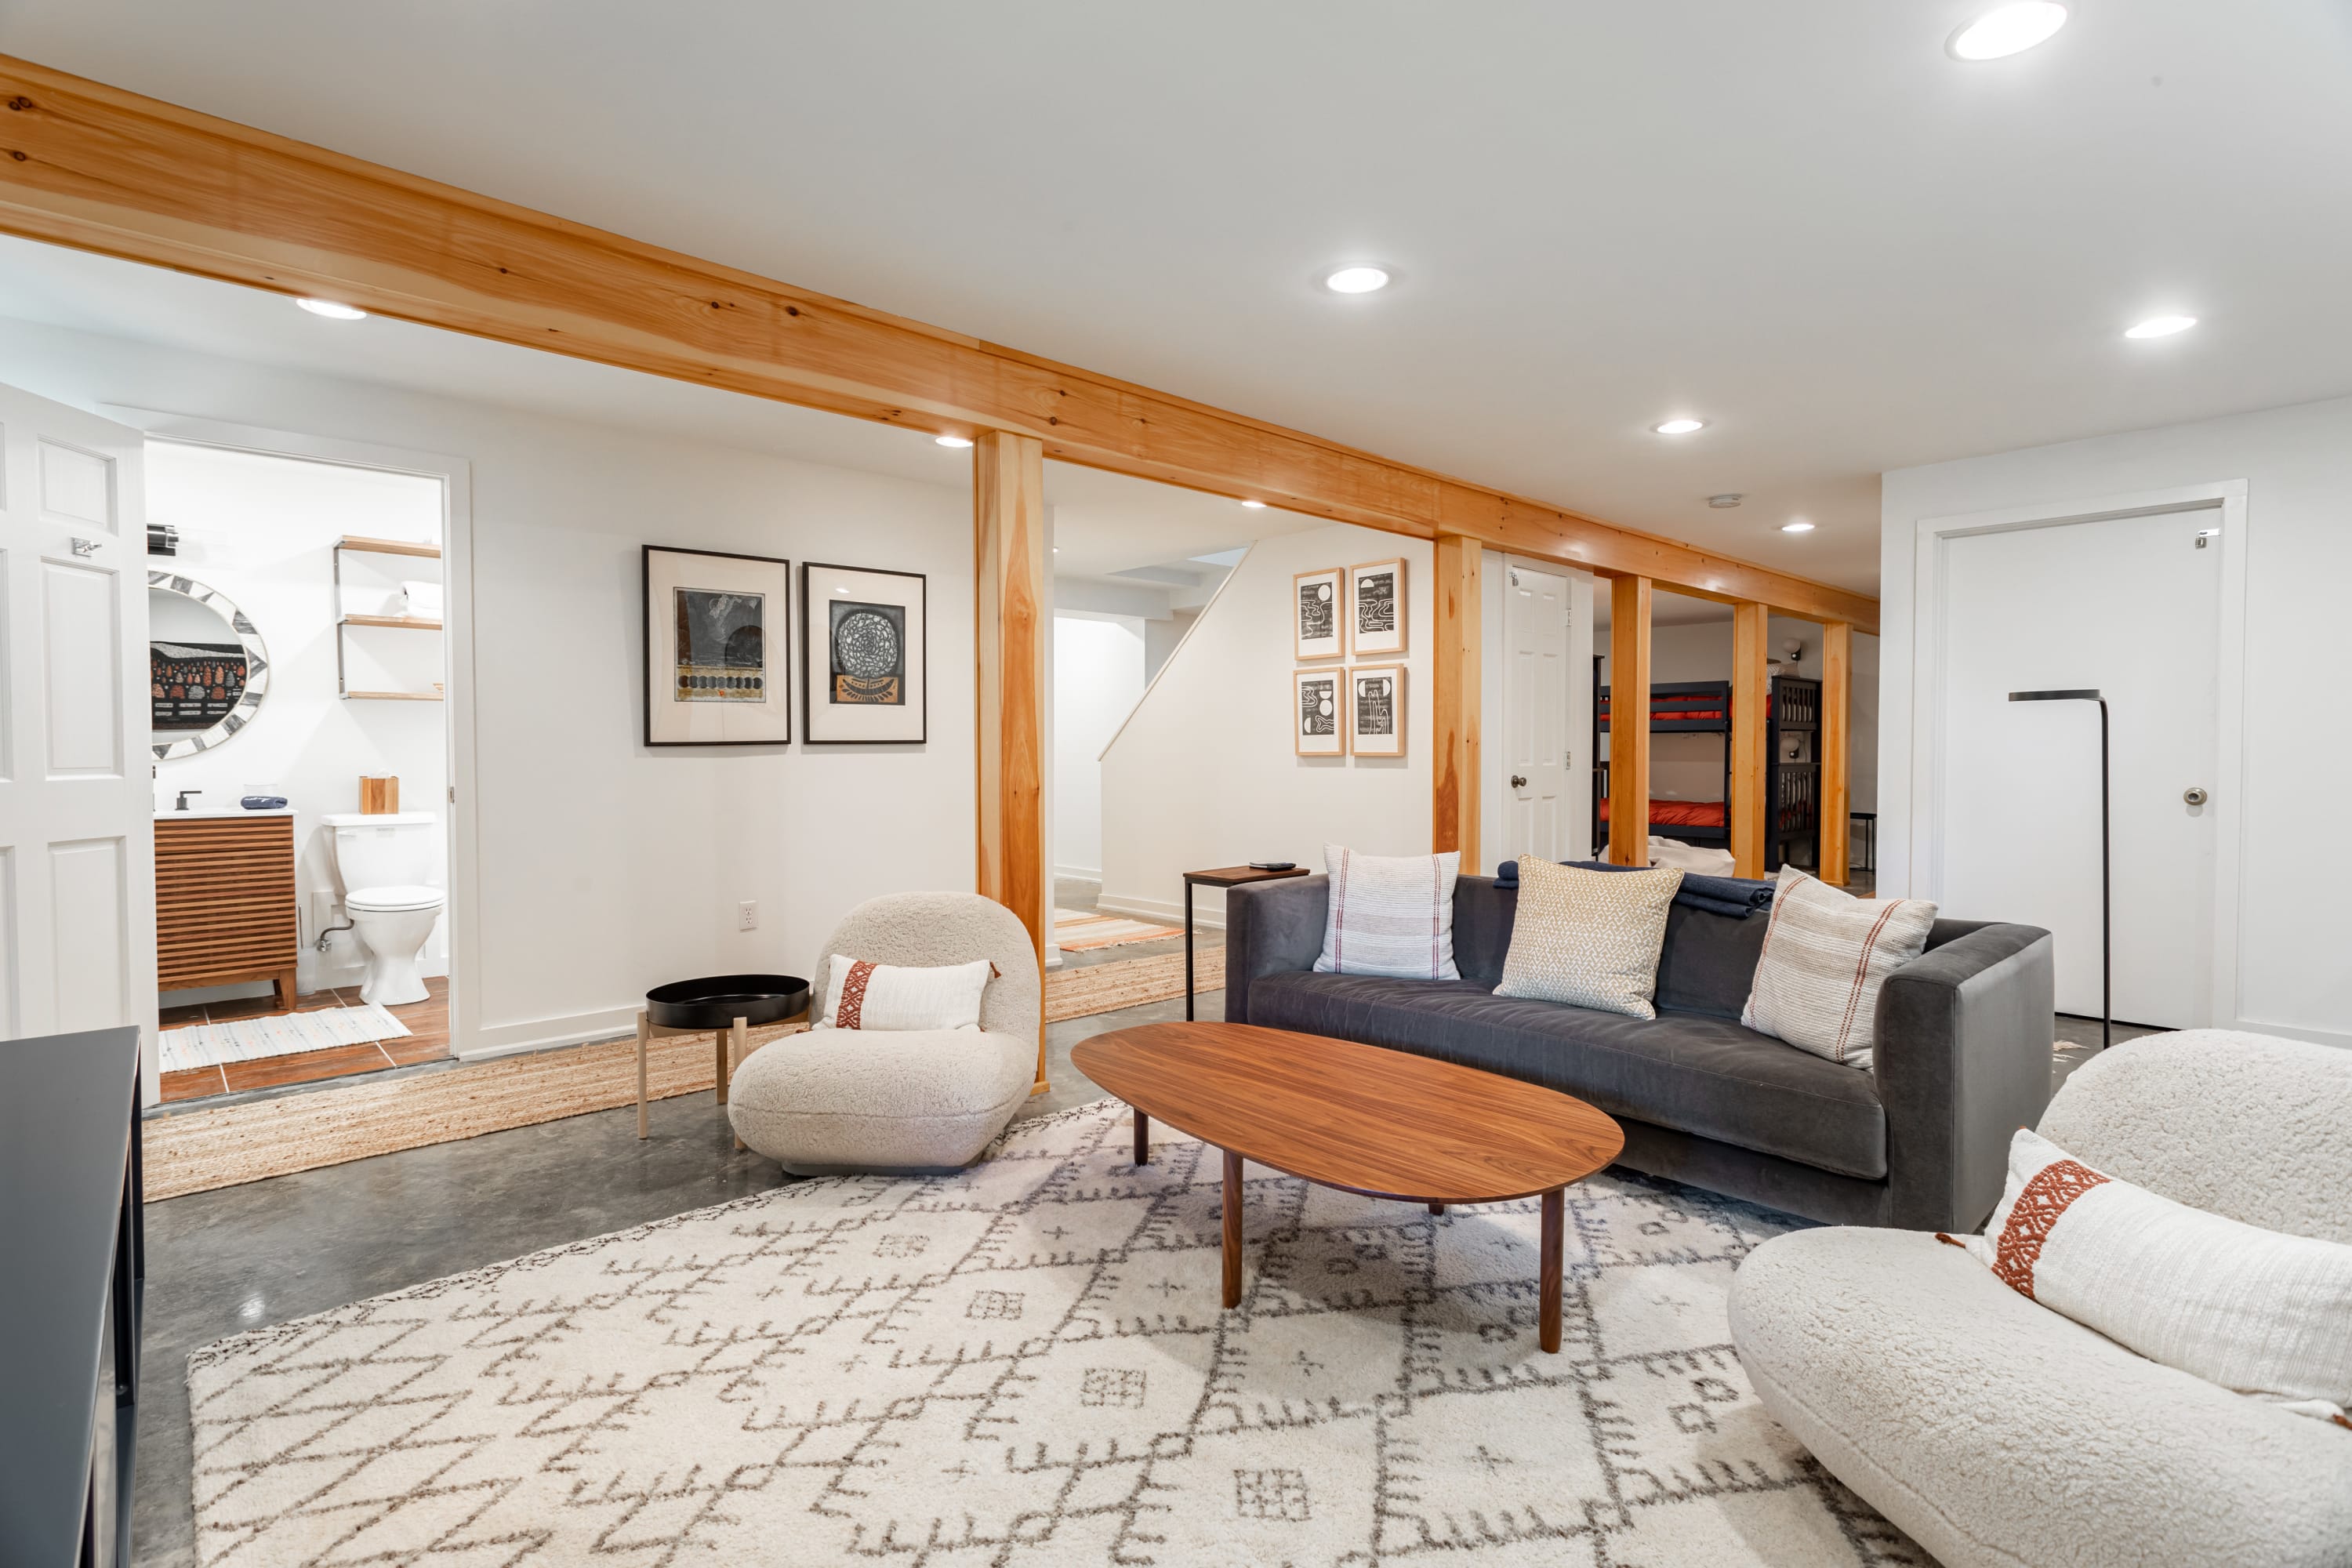
- Spacious living room featuring a dark gray sofa, two cream-colored armchairs, and a wooden coffee table on a large patterned rug. Exposed wooden beams define the open-concept space, with a staircase visible in the background., photo 35 of 45
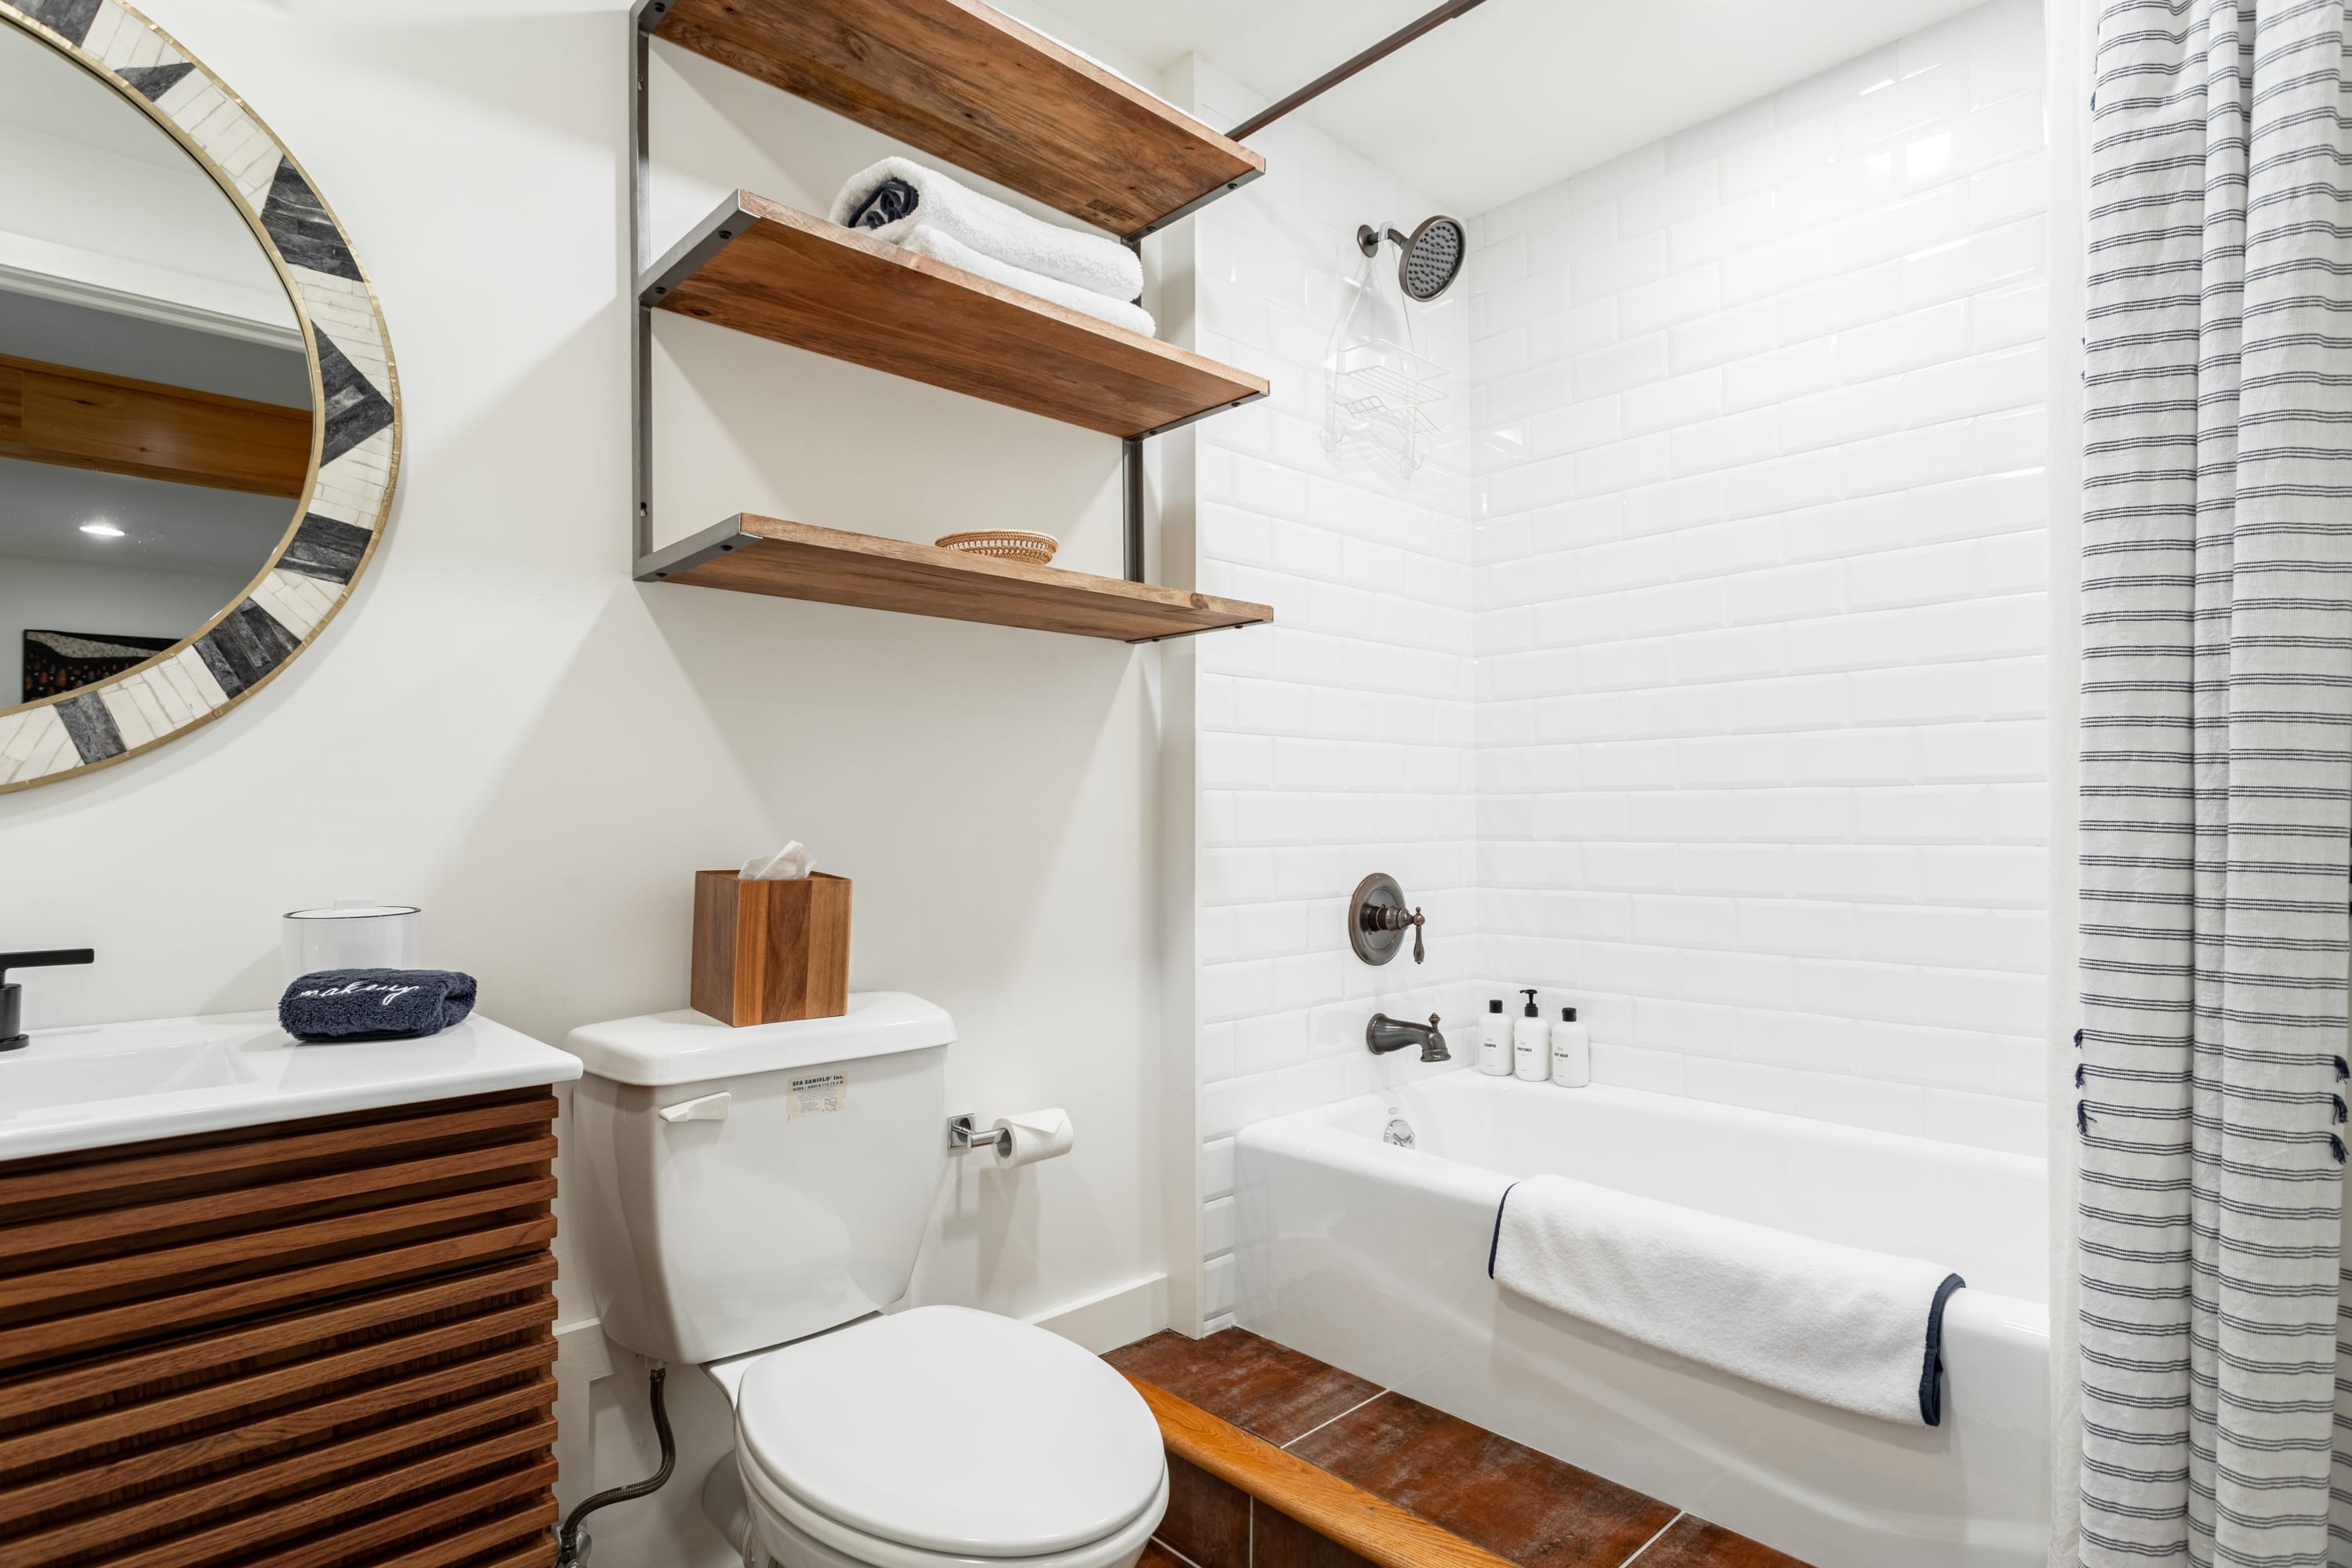
- Bathroom with a white subway-tiled shower/tub combination, a toilet, and a vanity featuring a slatted wooden cabinet and a round mirror. Rustic wooden shelves with towels are mounted above the toilet., photo 36 of 45
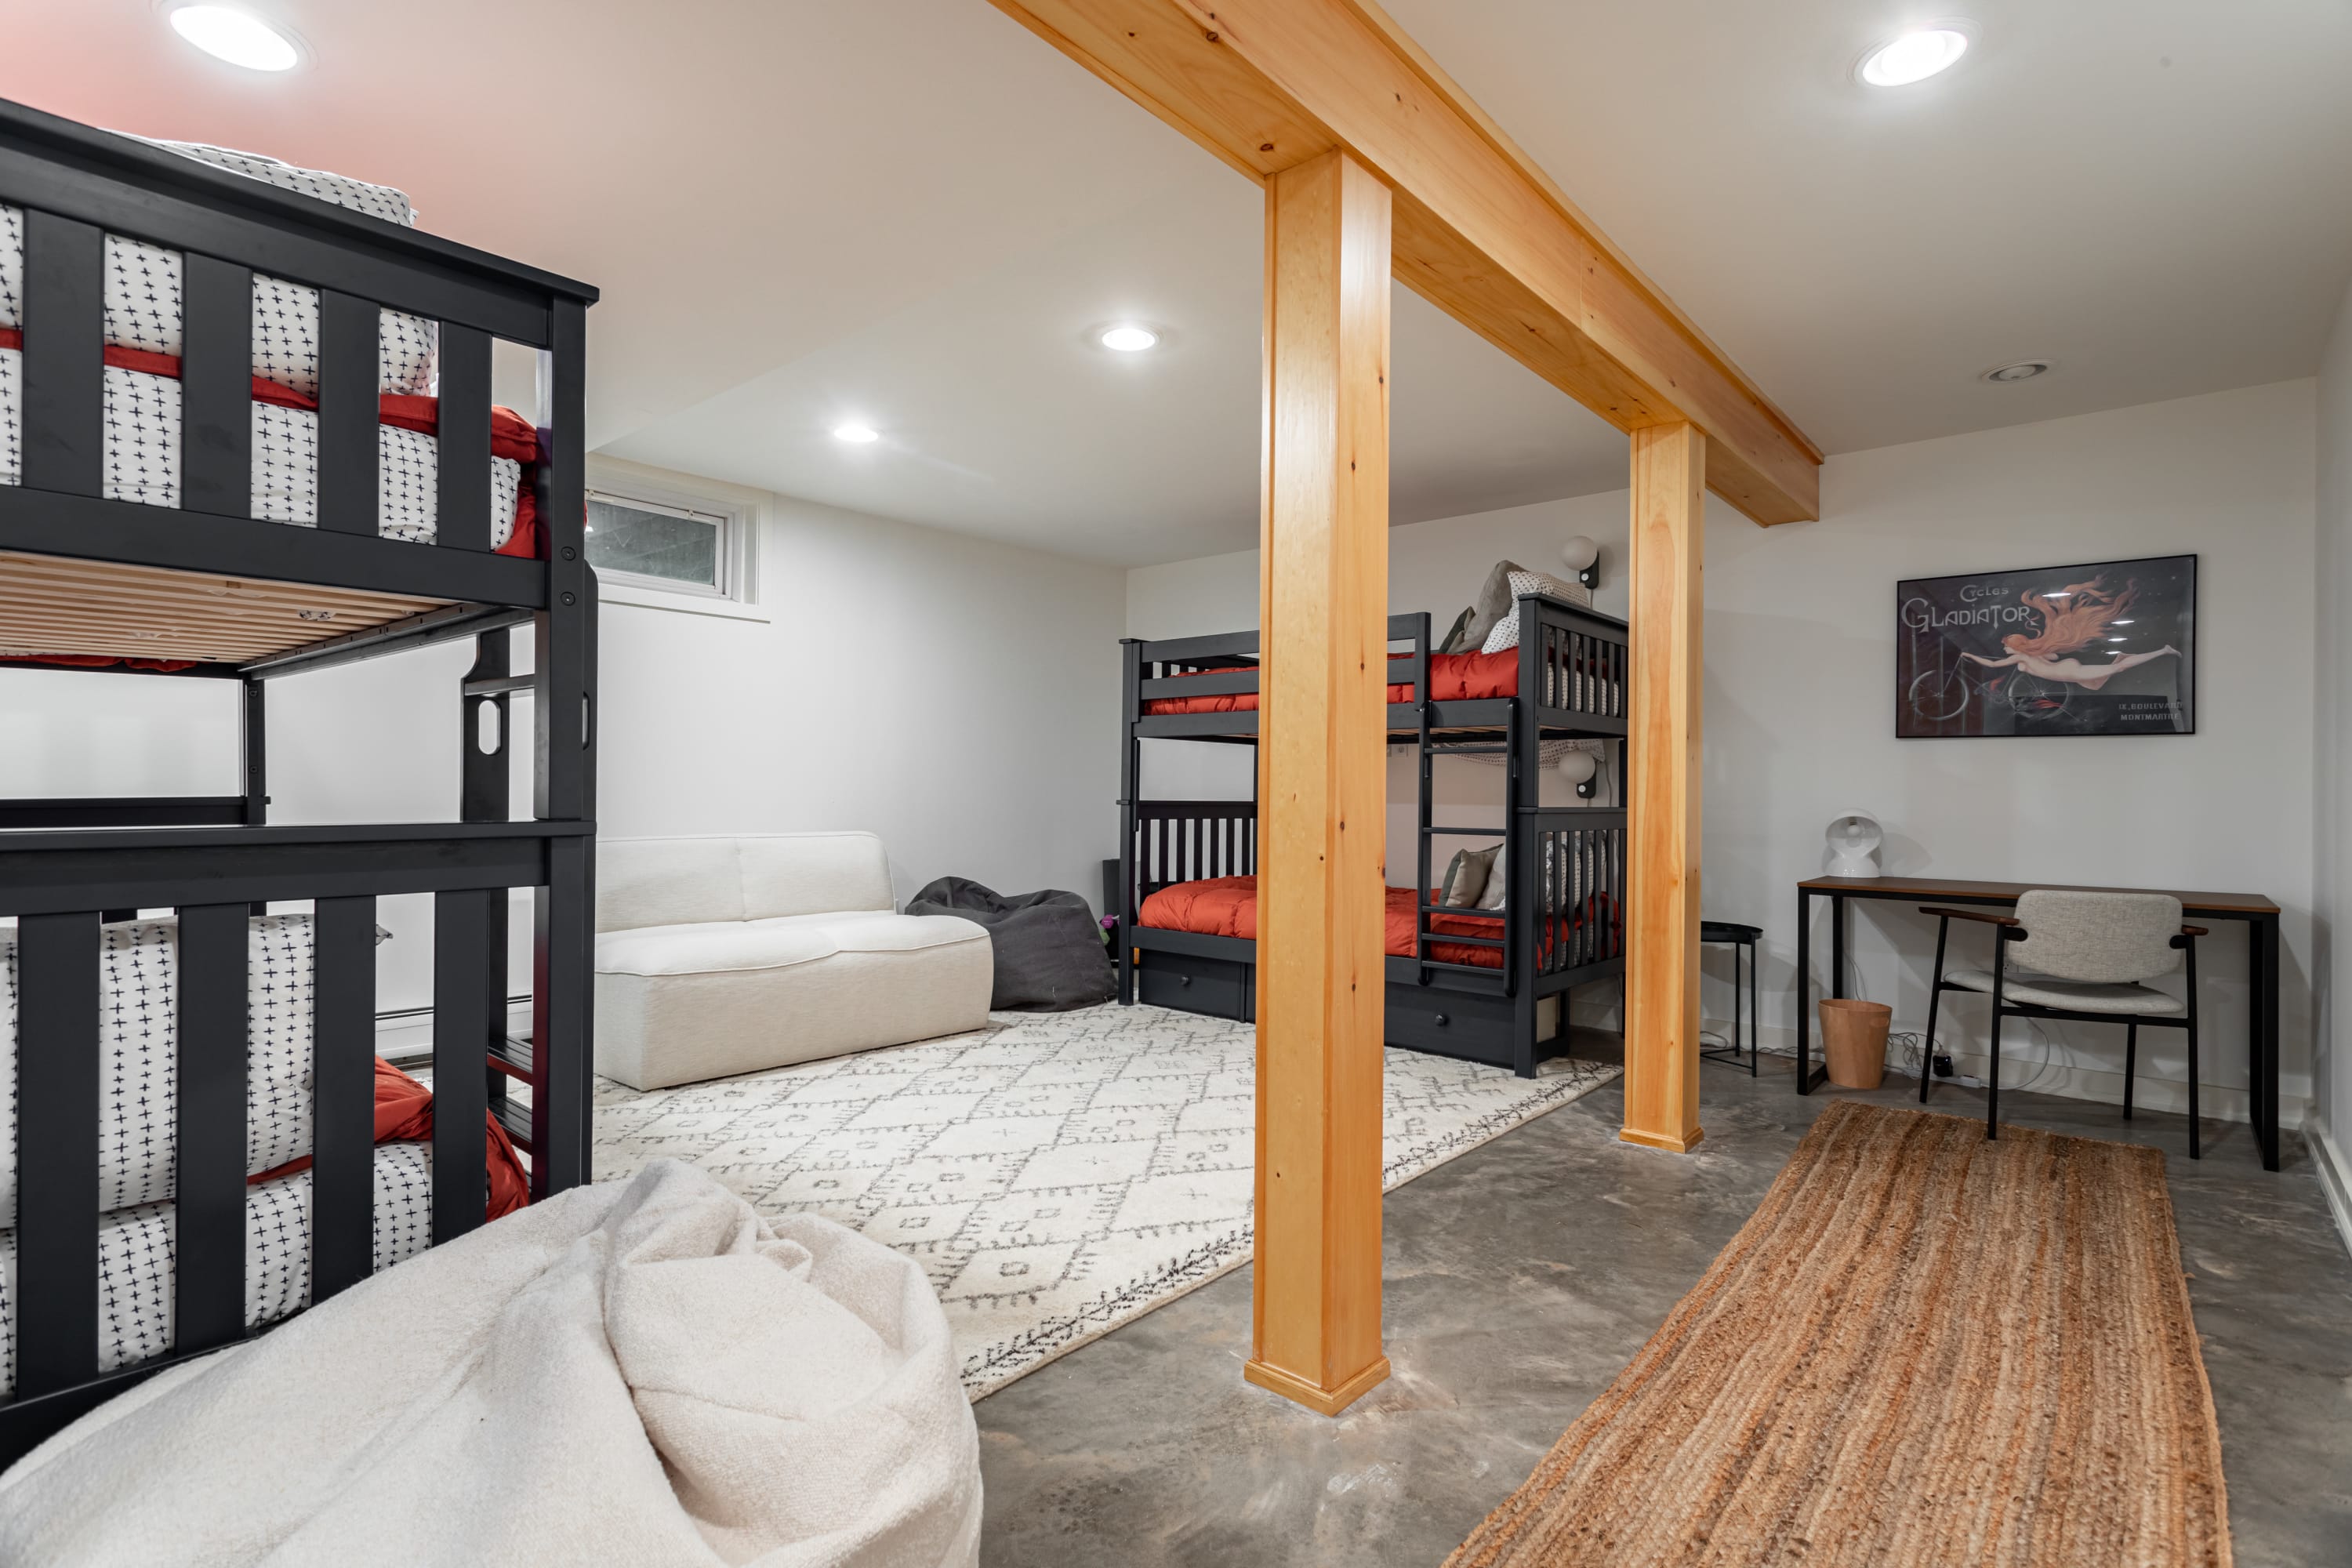
- Spacious bunk room featuring two black bunk beds, a white sofa, and a large patterned rug on a concrete floor. Exposed wooden support beams add a rustic touch, and a small desk area is tucked into the corner., photo 37 of 45
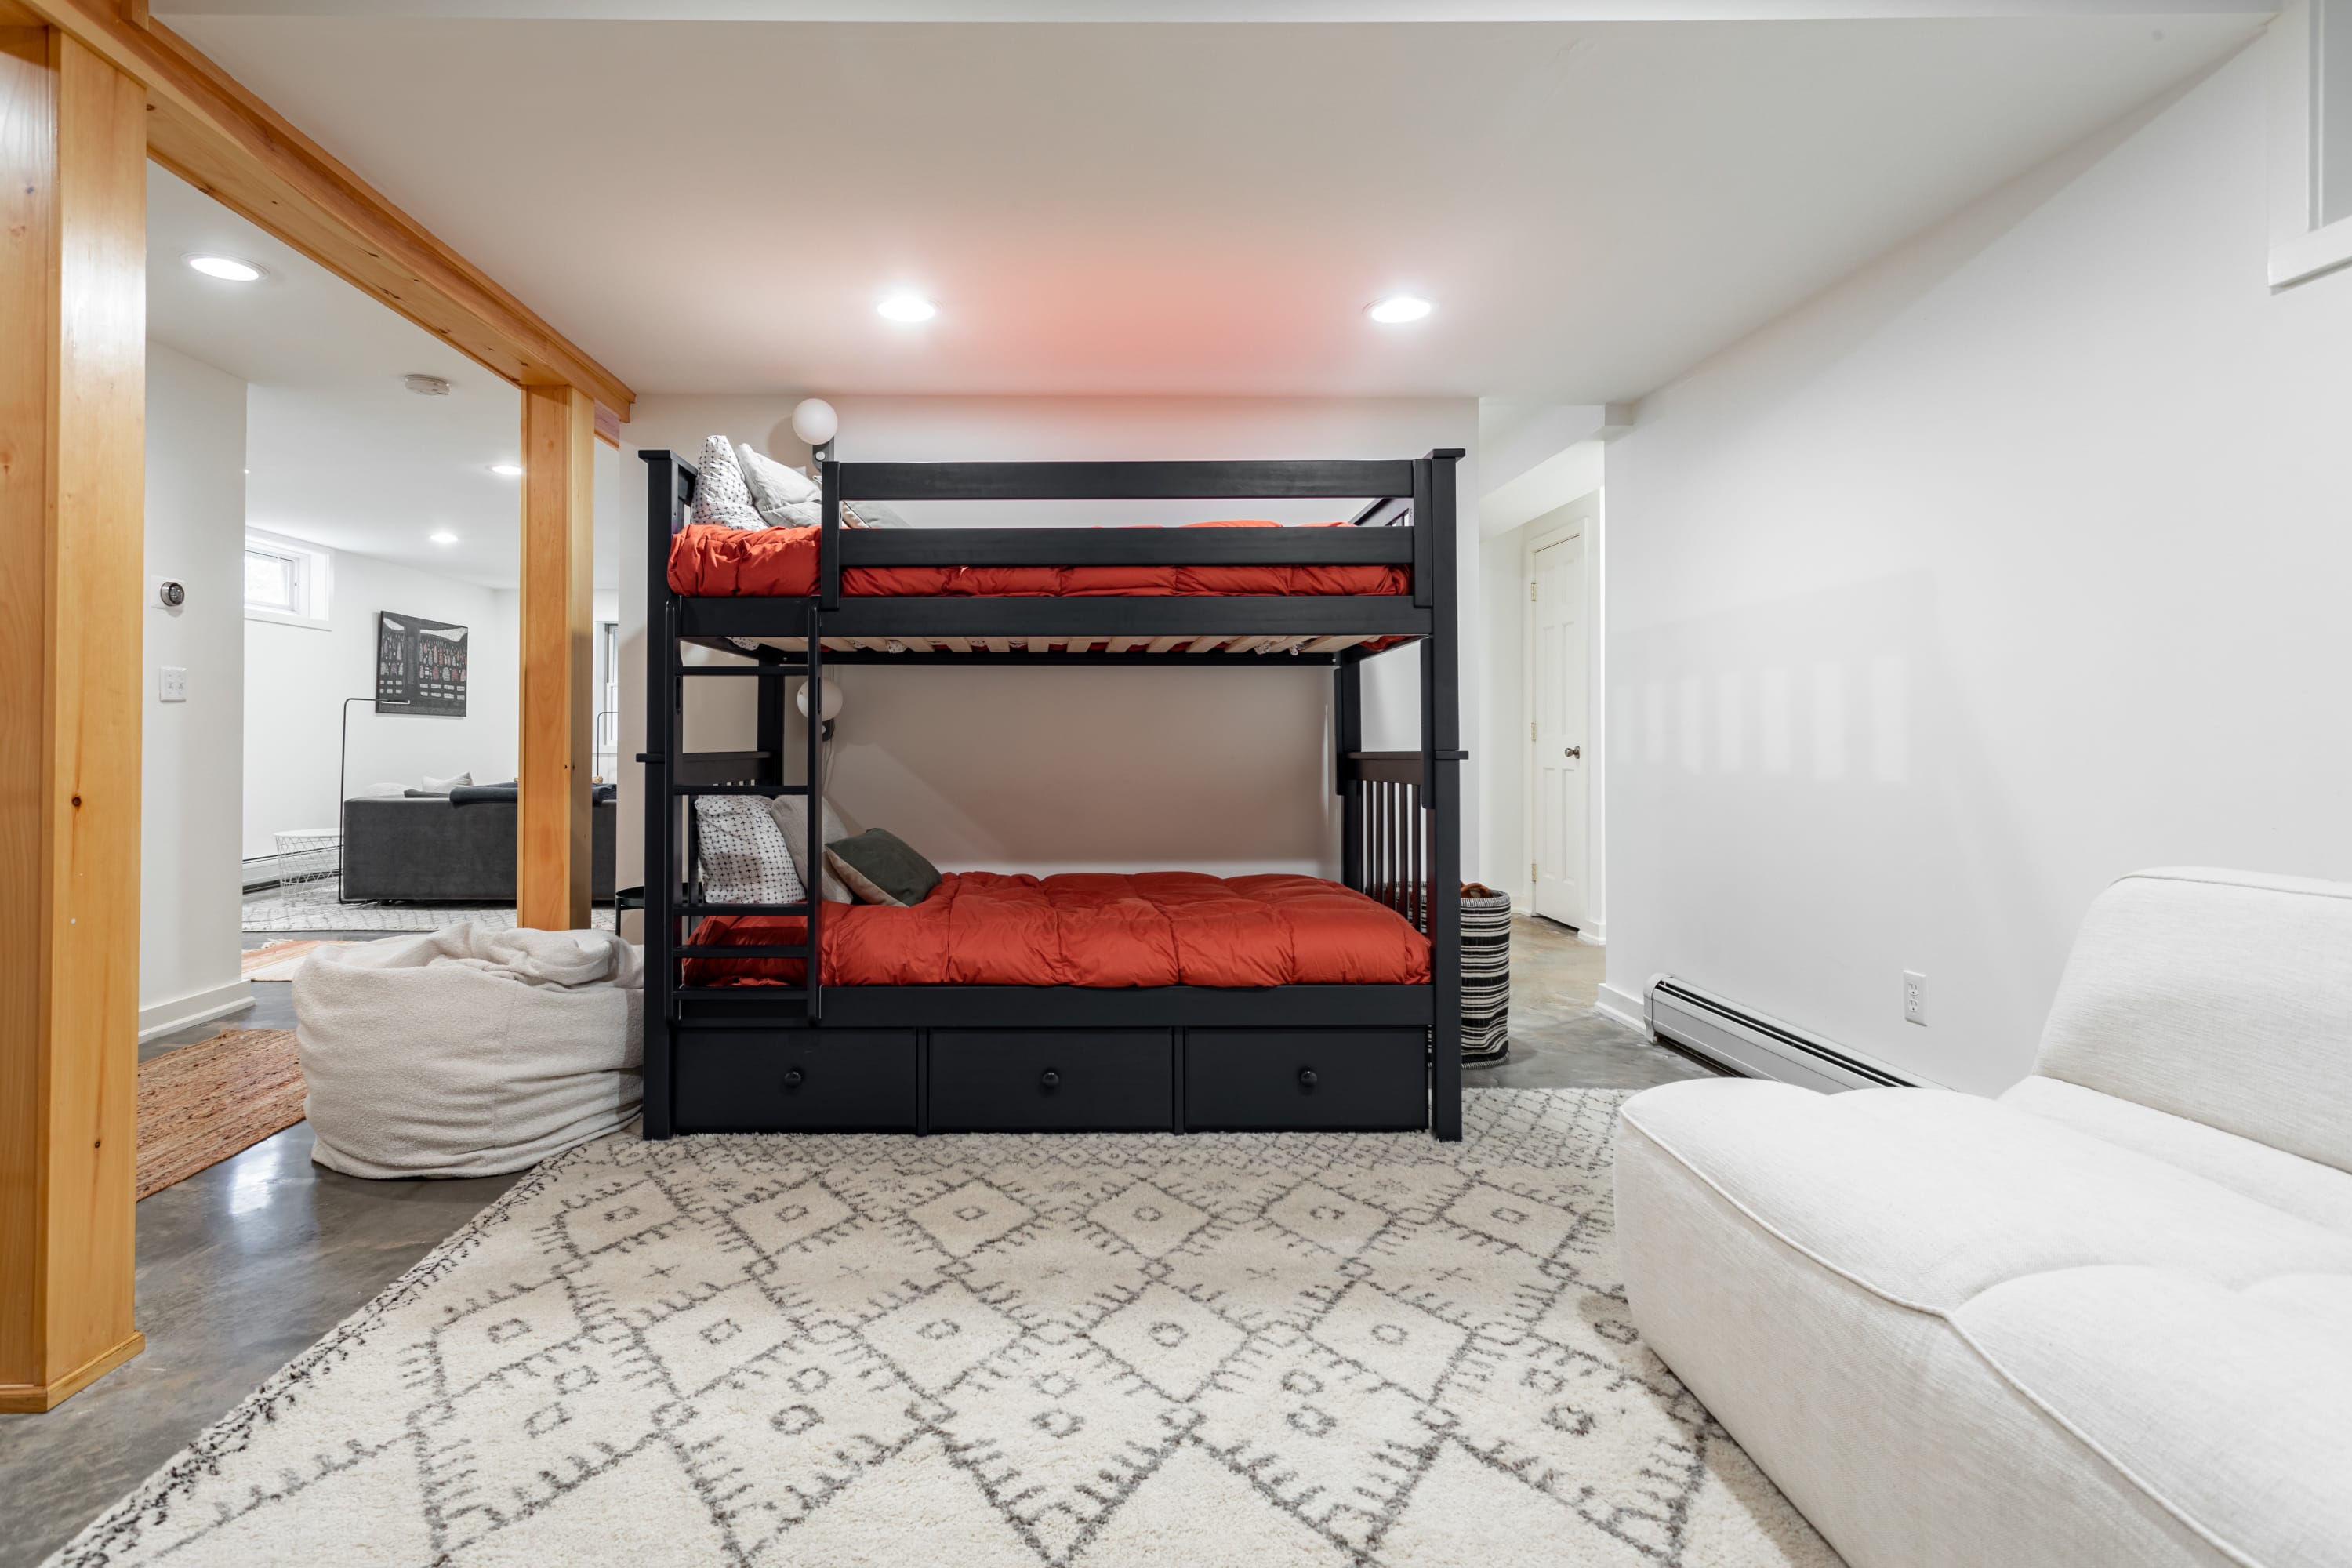
- Close-up of a black bunk bed with vibrant orange bedding and integrated storage drawers, positioned on a patterned rug. A white sofa is partially visible, and wooden beams frame the sleeping area., photo 38 of 45
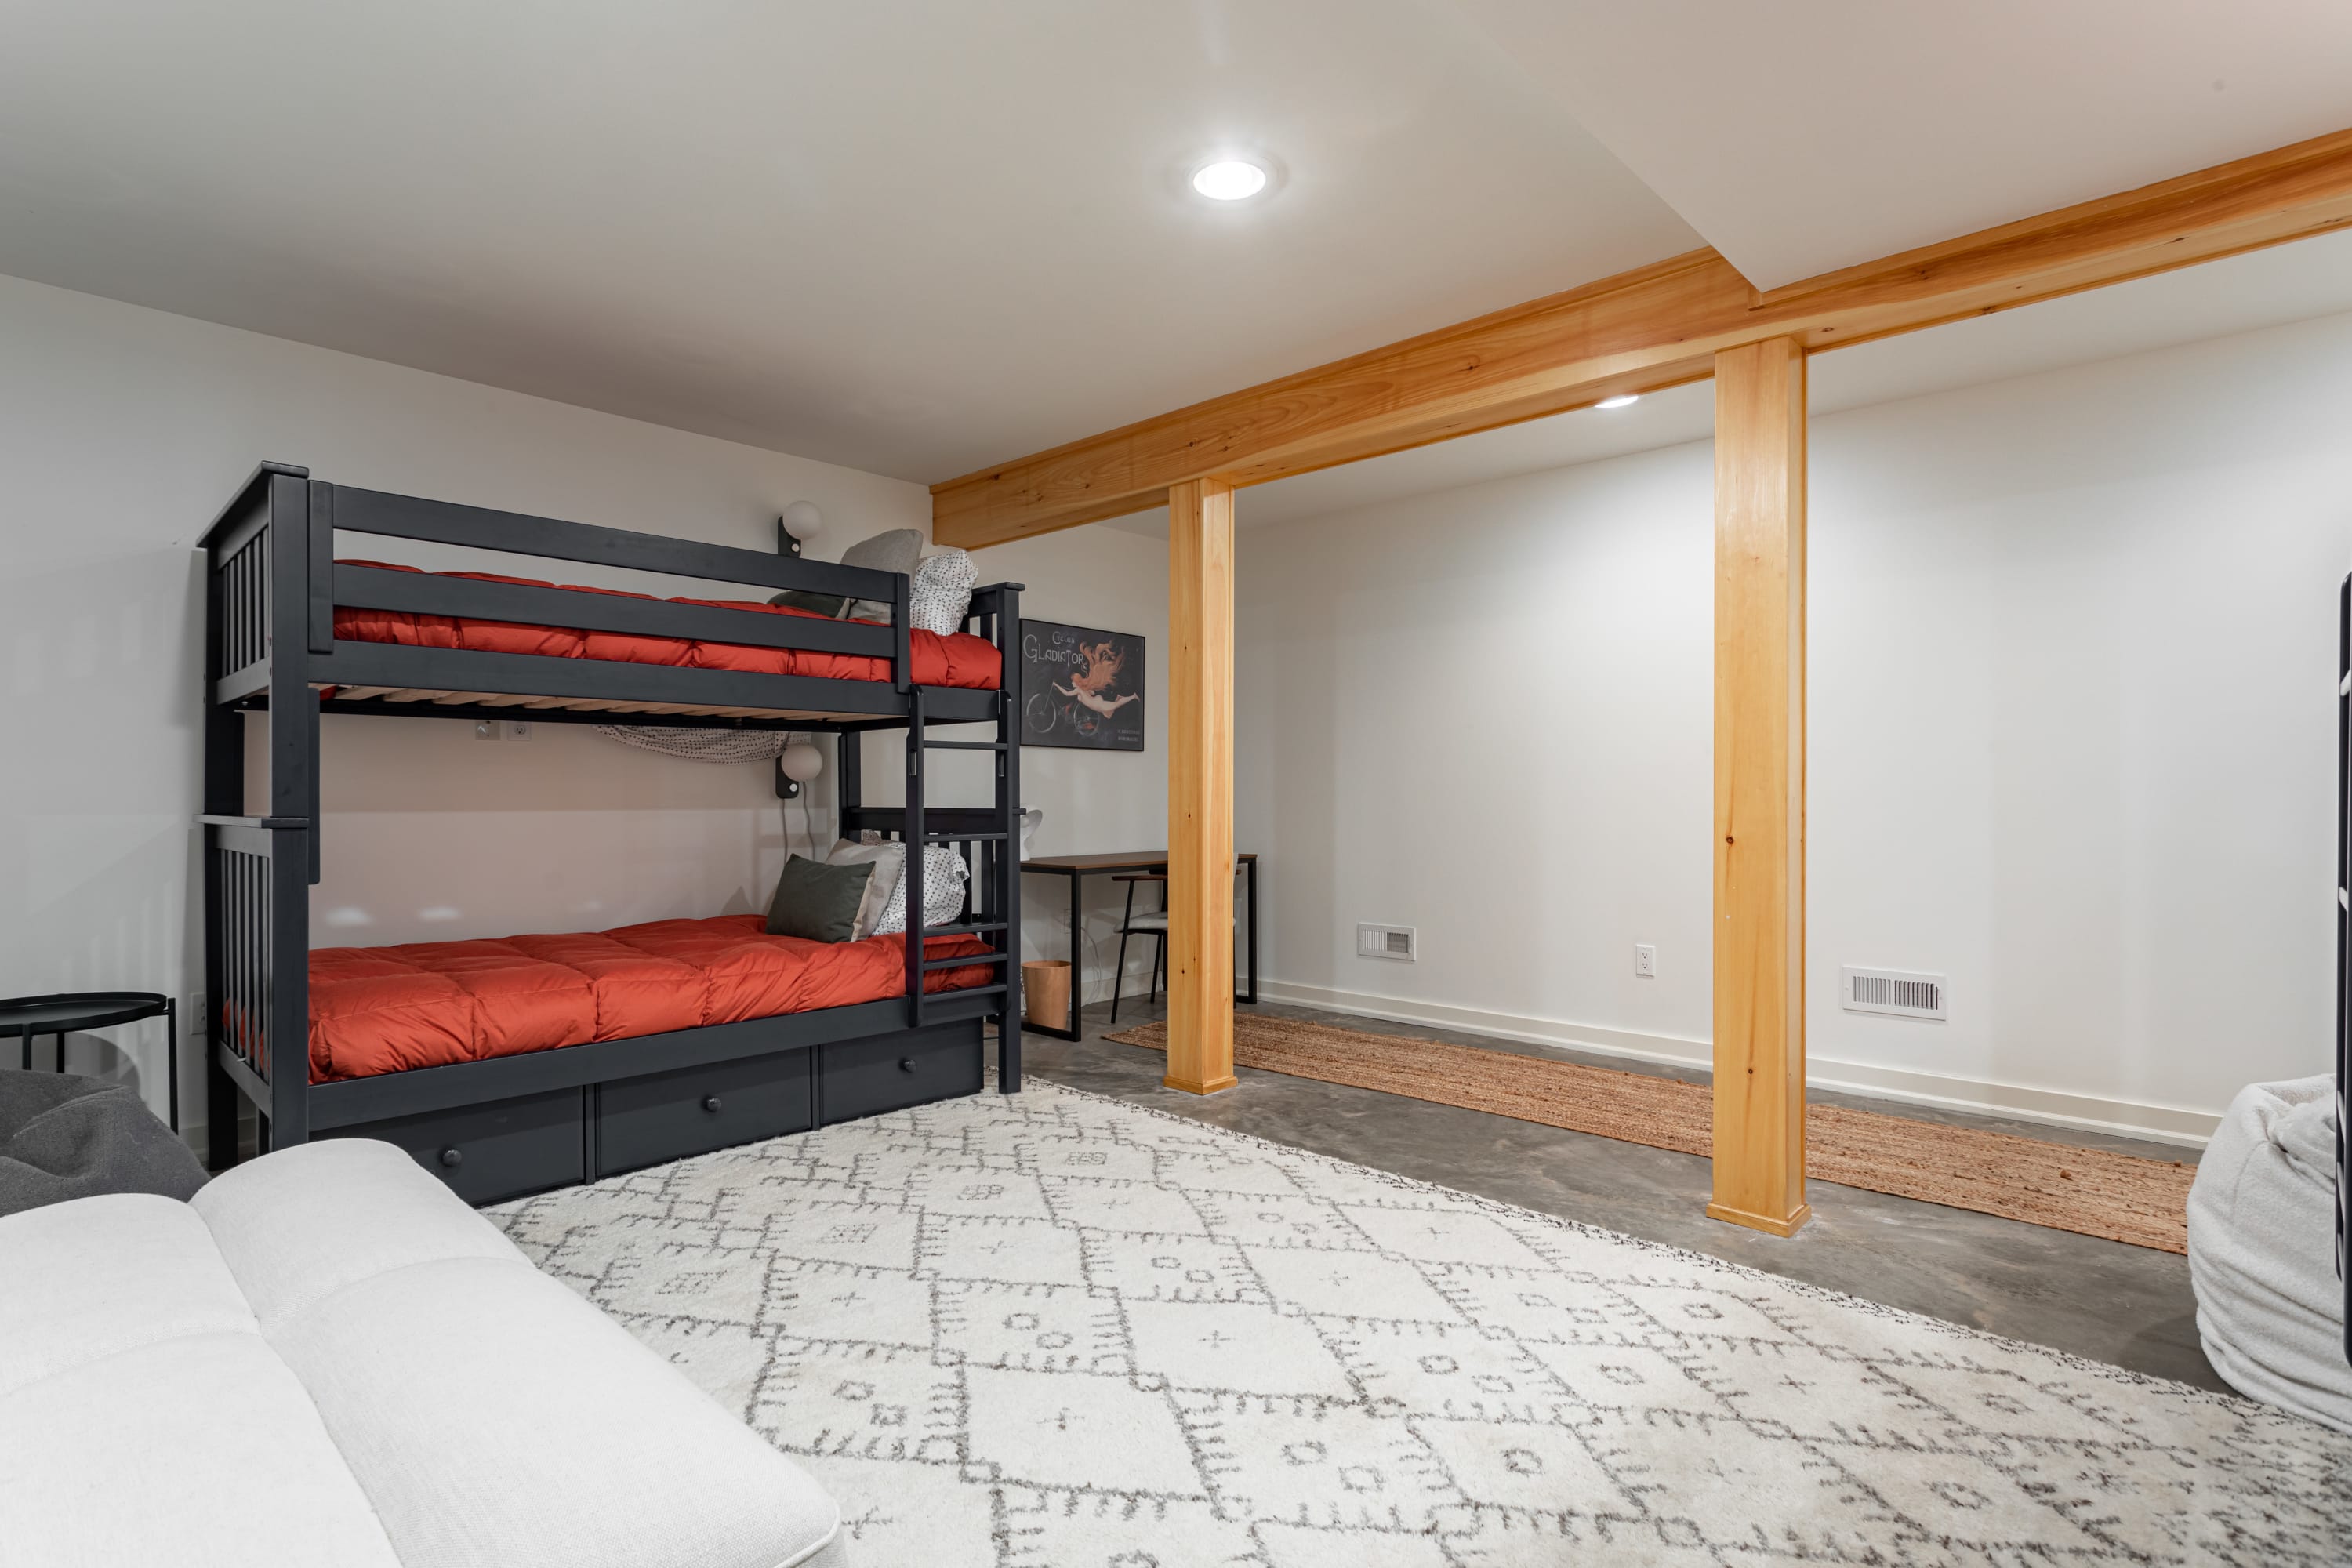
- Another angle of the bunk room, highlighting a black bunk bed with orange bedding, a white sofa, and a dedicated desk area. Prominent wooden support beams and a long jute rug complement the concrete floor., photo 39 of 45
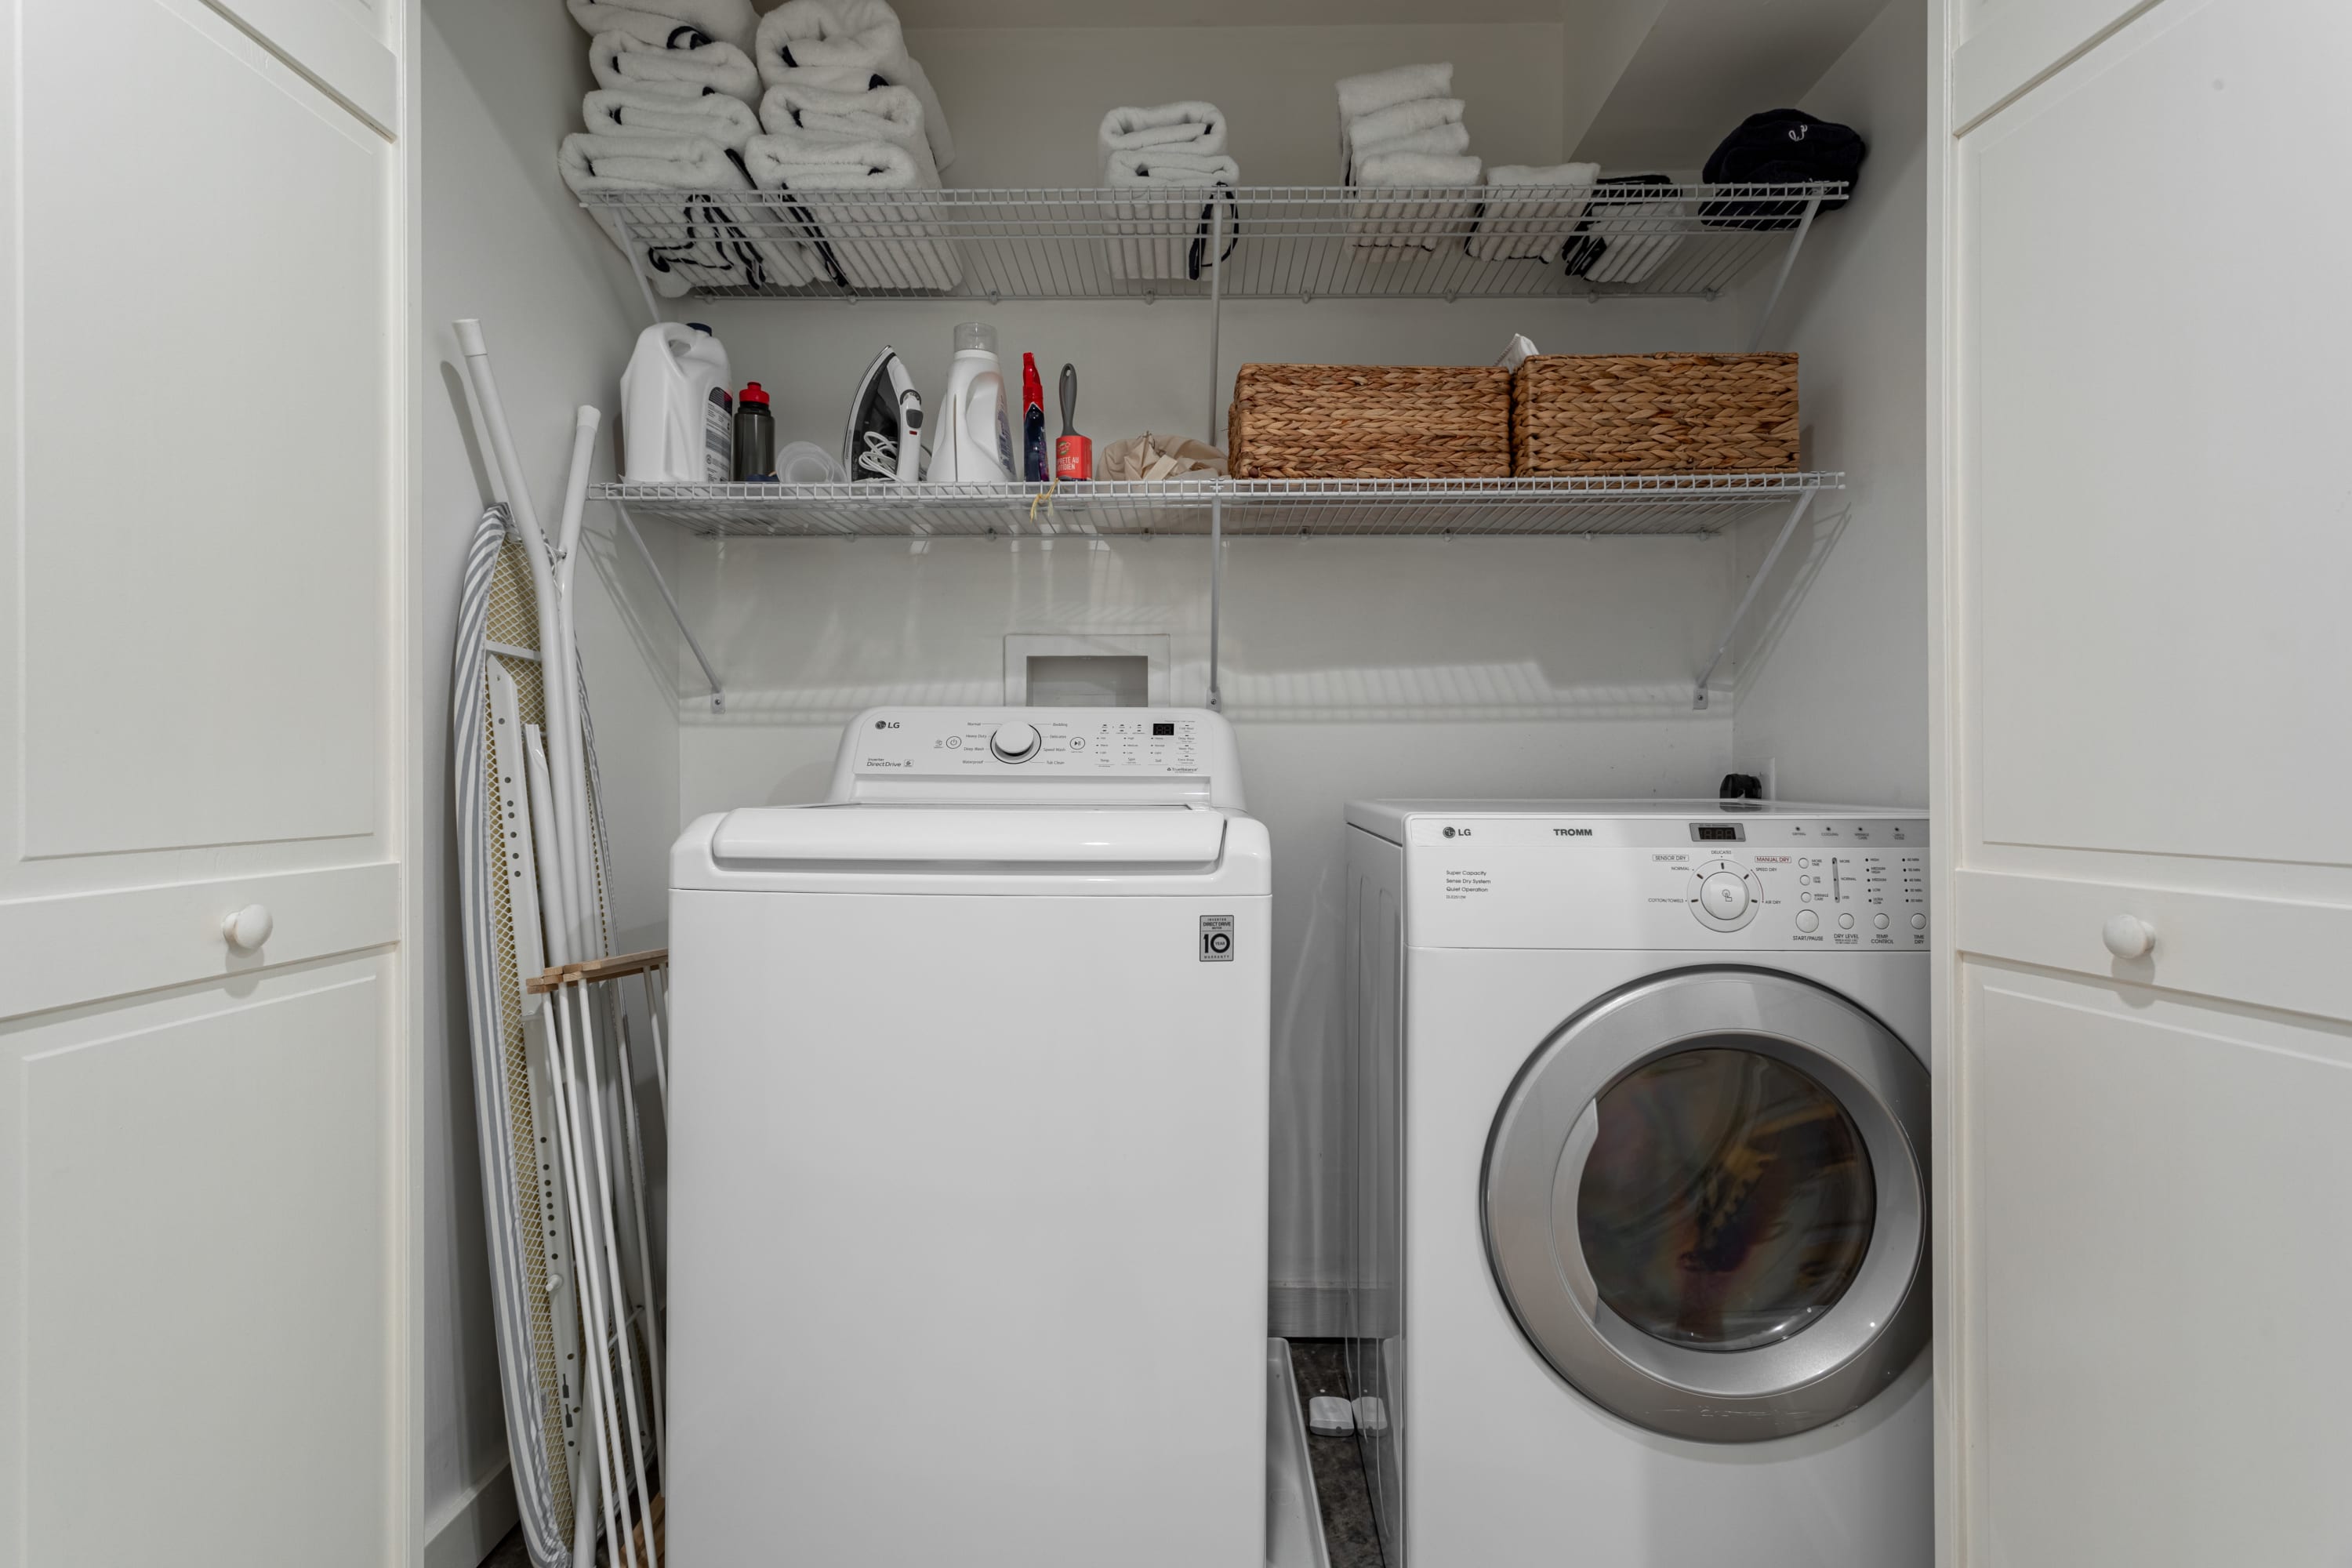
- Compact laundry closet featuring a white LG washing machine and a matching LG dryer. Wire shelving above provides storage for neatly stacked towels and cleaning supplies, with an ironing board stored beside the machines., photo 40 of 45
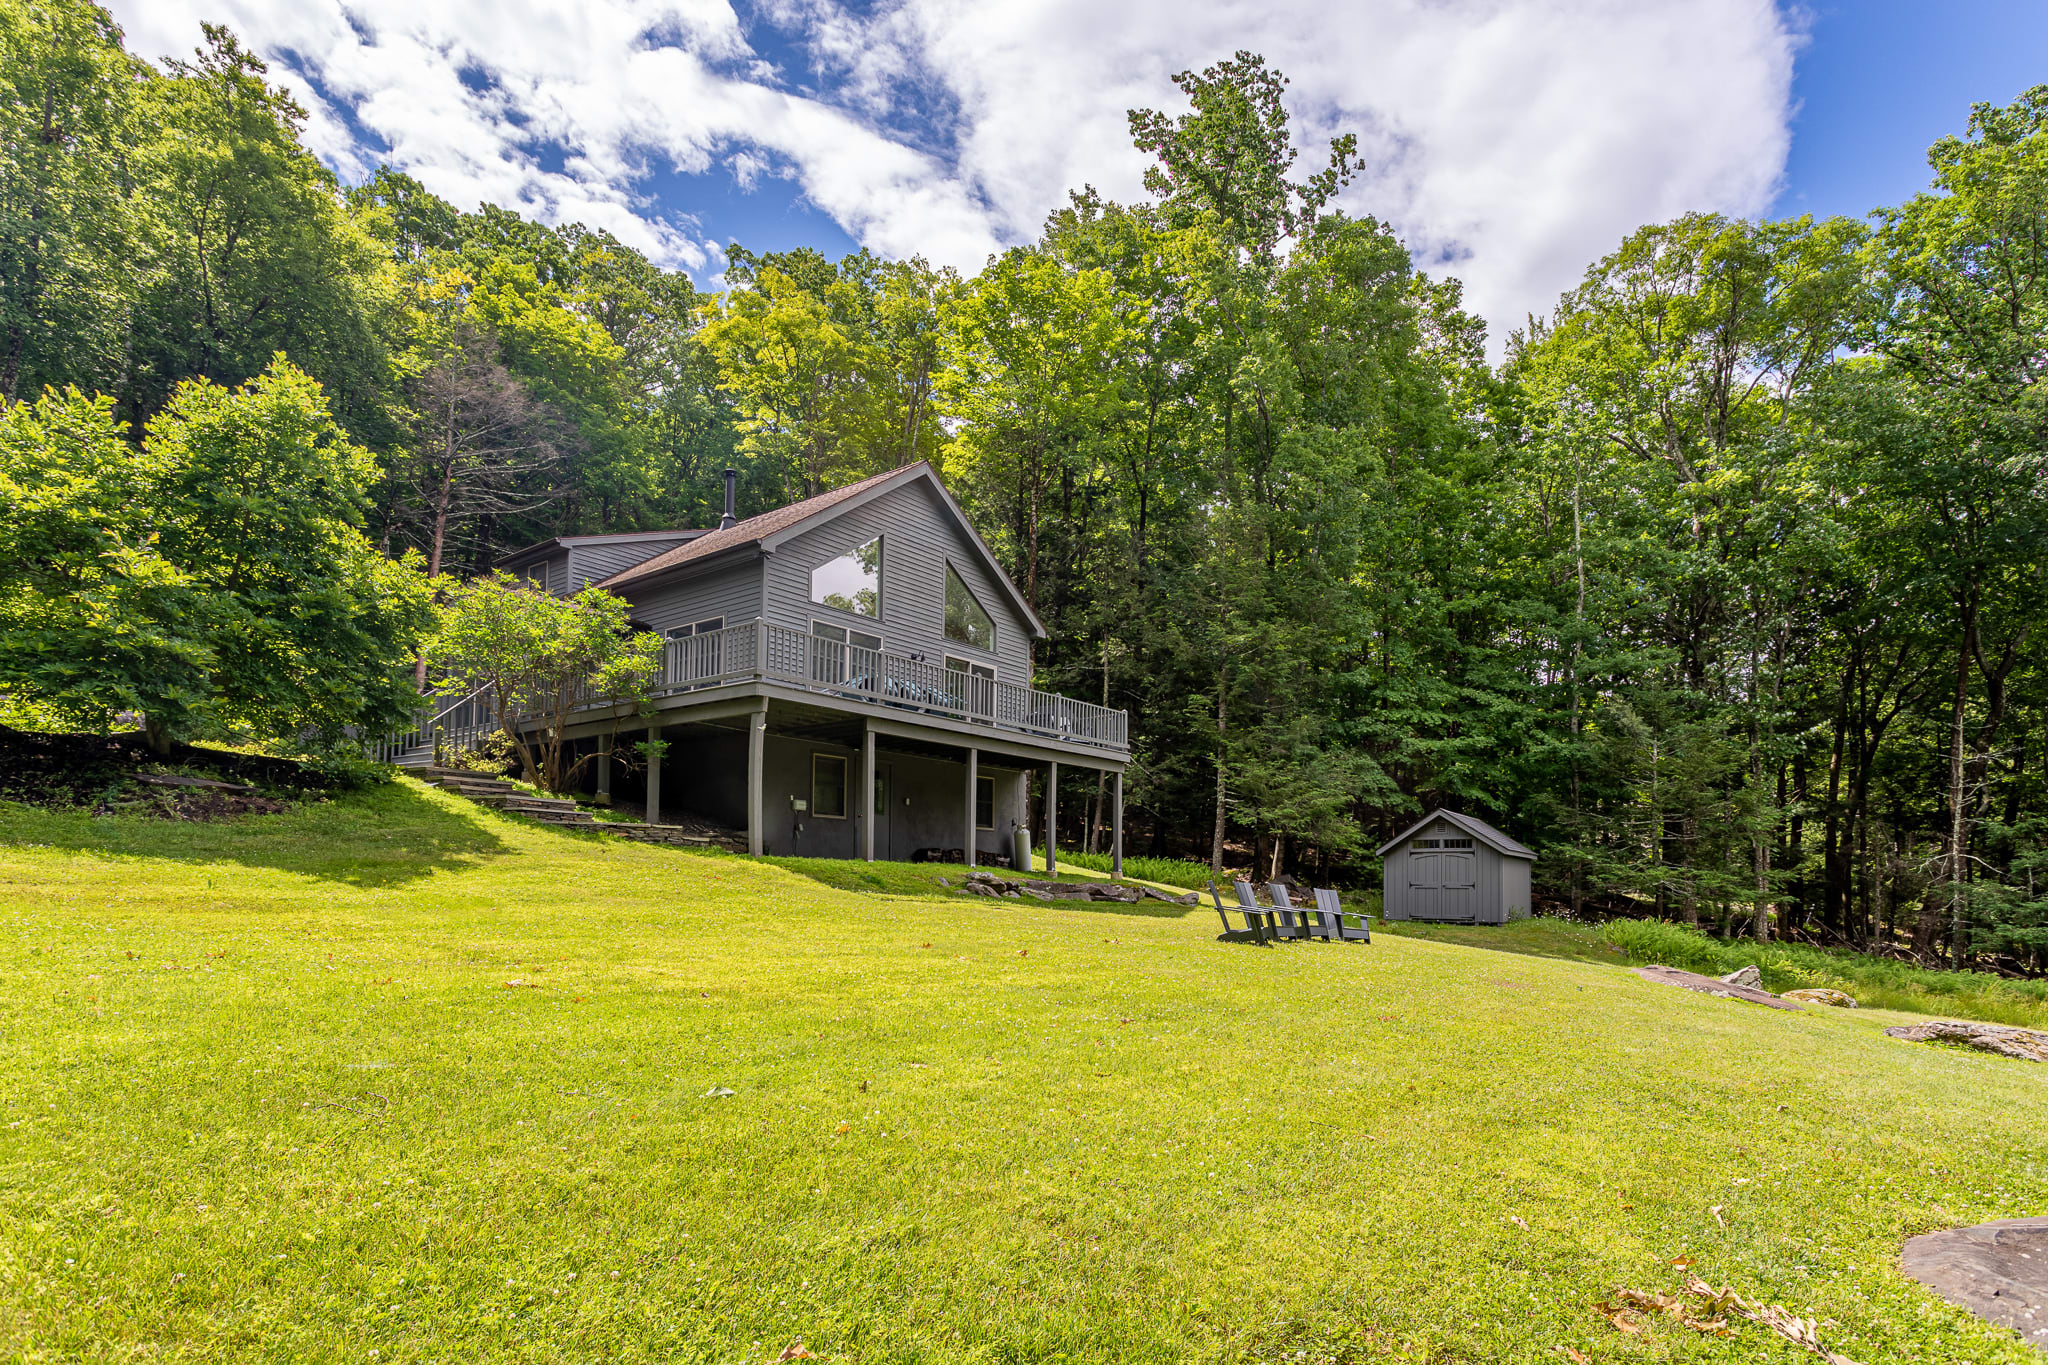
- A modern chalet-style house with gray siding and a raised deck, nestled into a lush green hillside surrounded by dense forest. A manicured lawn slopes down from the house, with a small shed and Adirondack chairs visible., photo 41 of 45
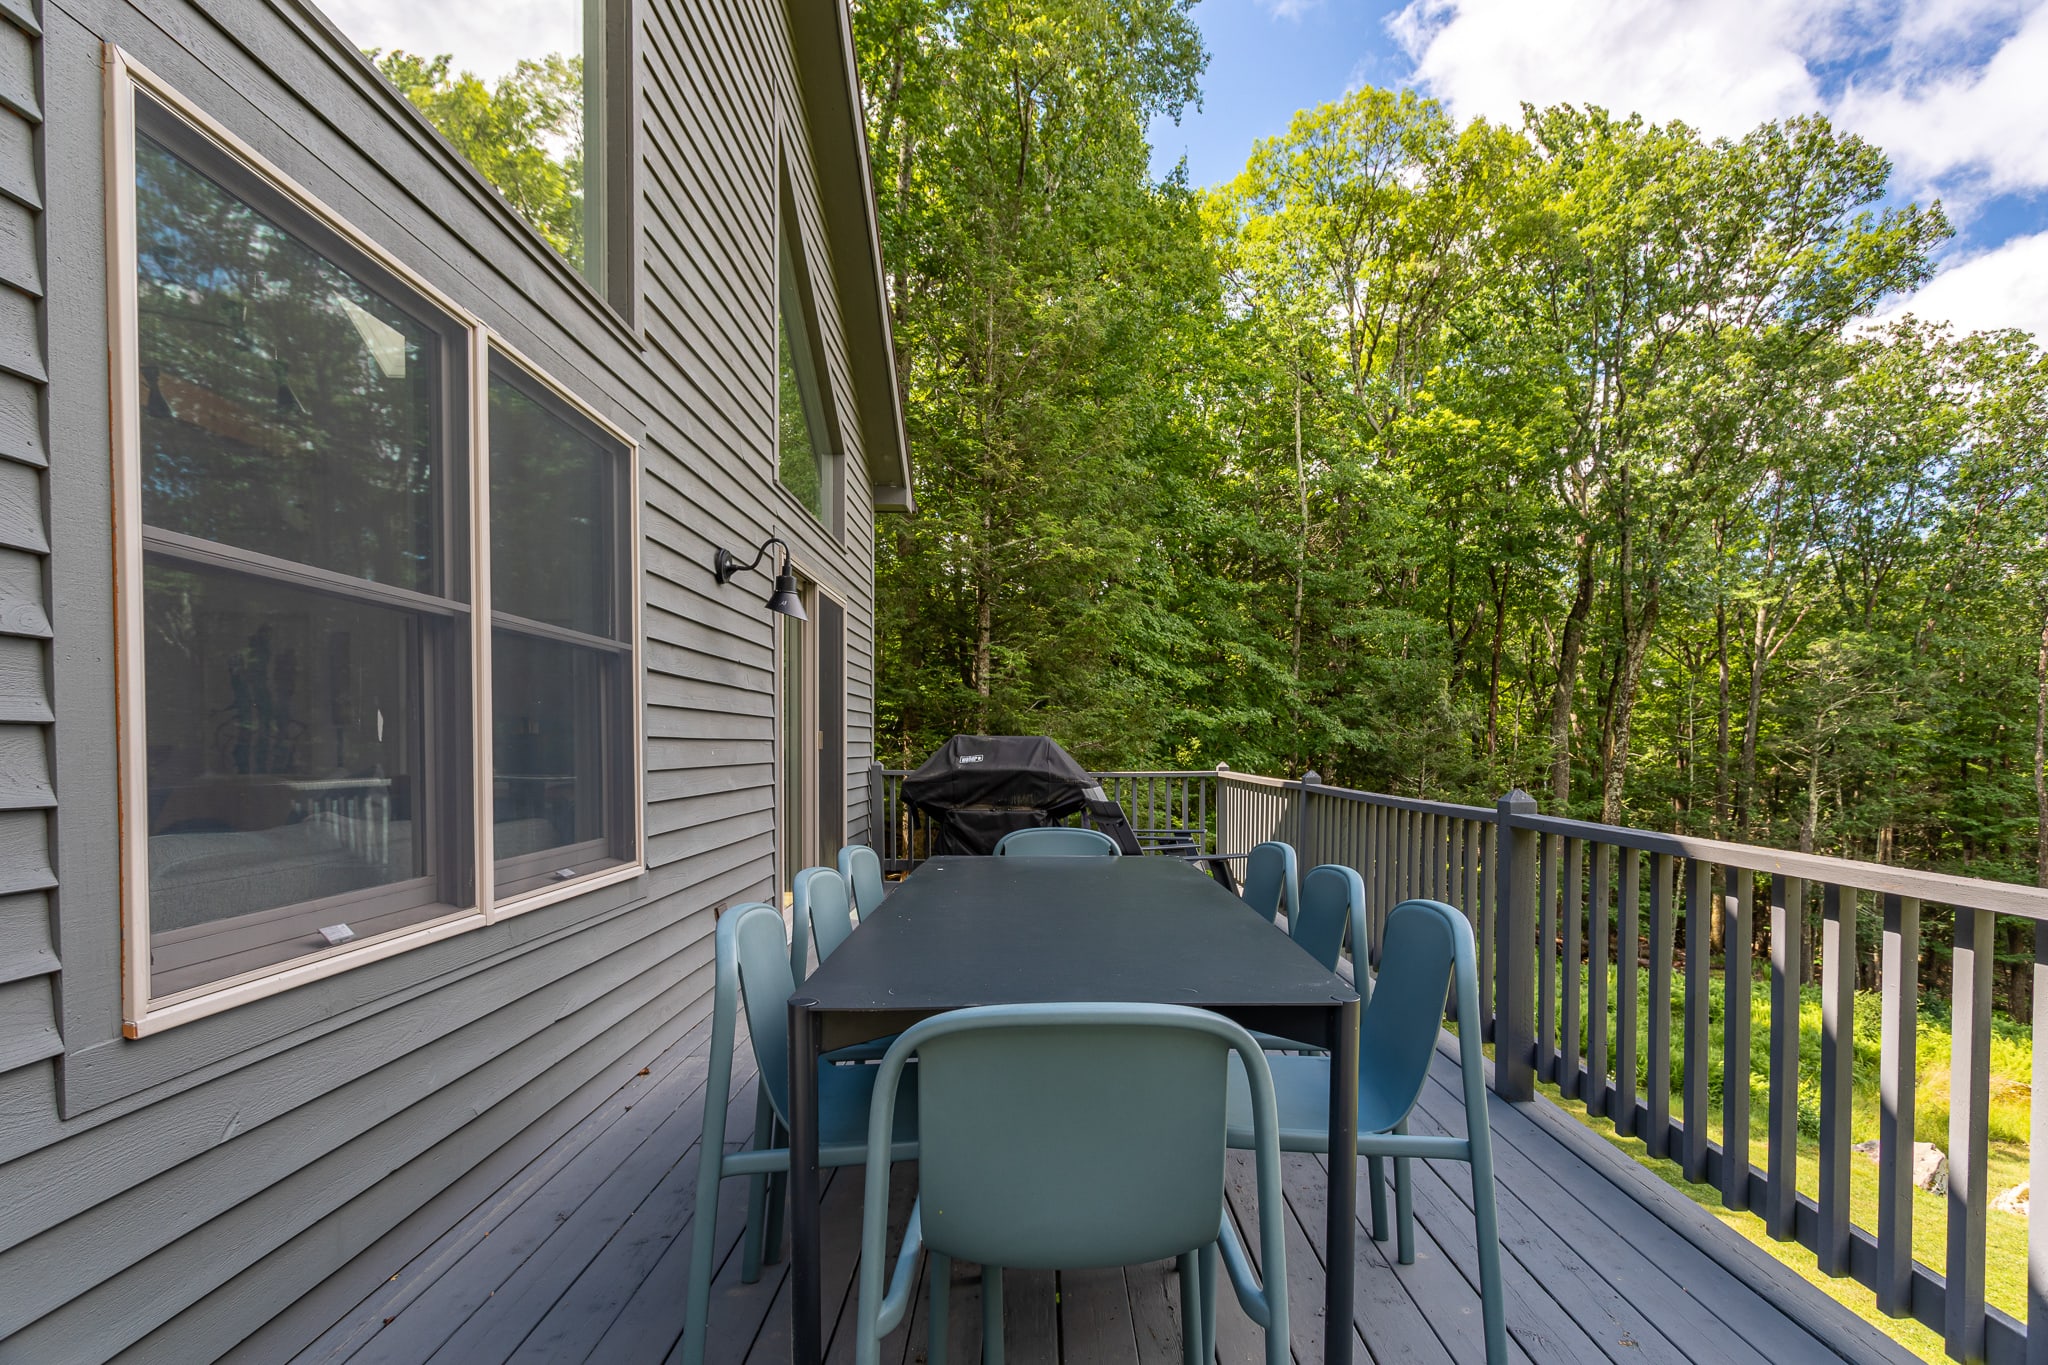
- A spacious outdoor deck with gray composite decking, featuring a large black dining table surrounded by light blue chairs. A black grill is visible in the background, and the deck is enclosed by a gray railing, overlooking a lush green forest., photo 42 of 45
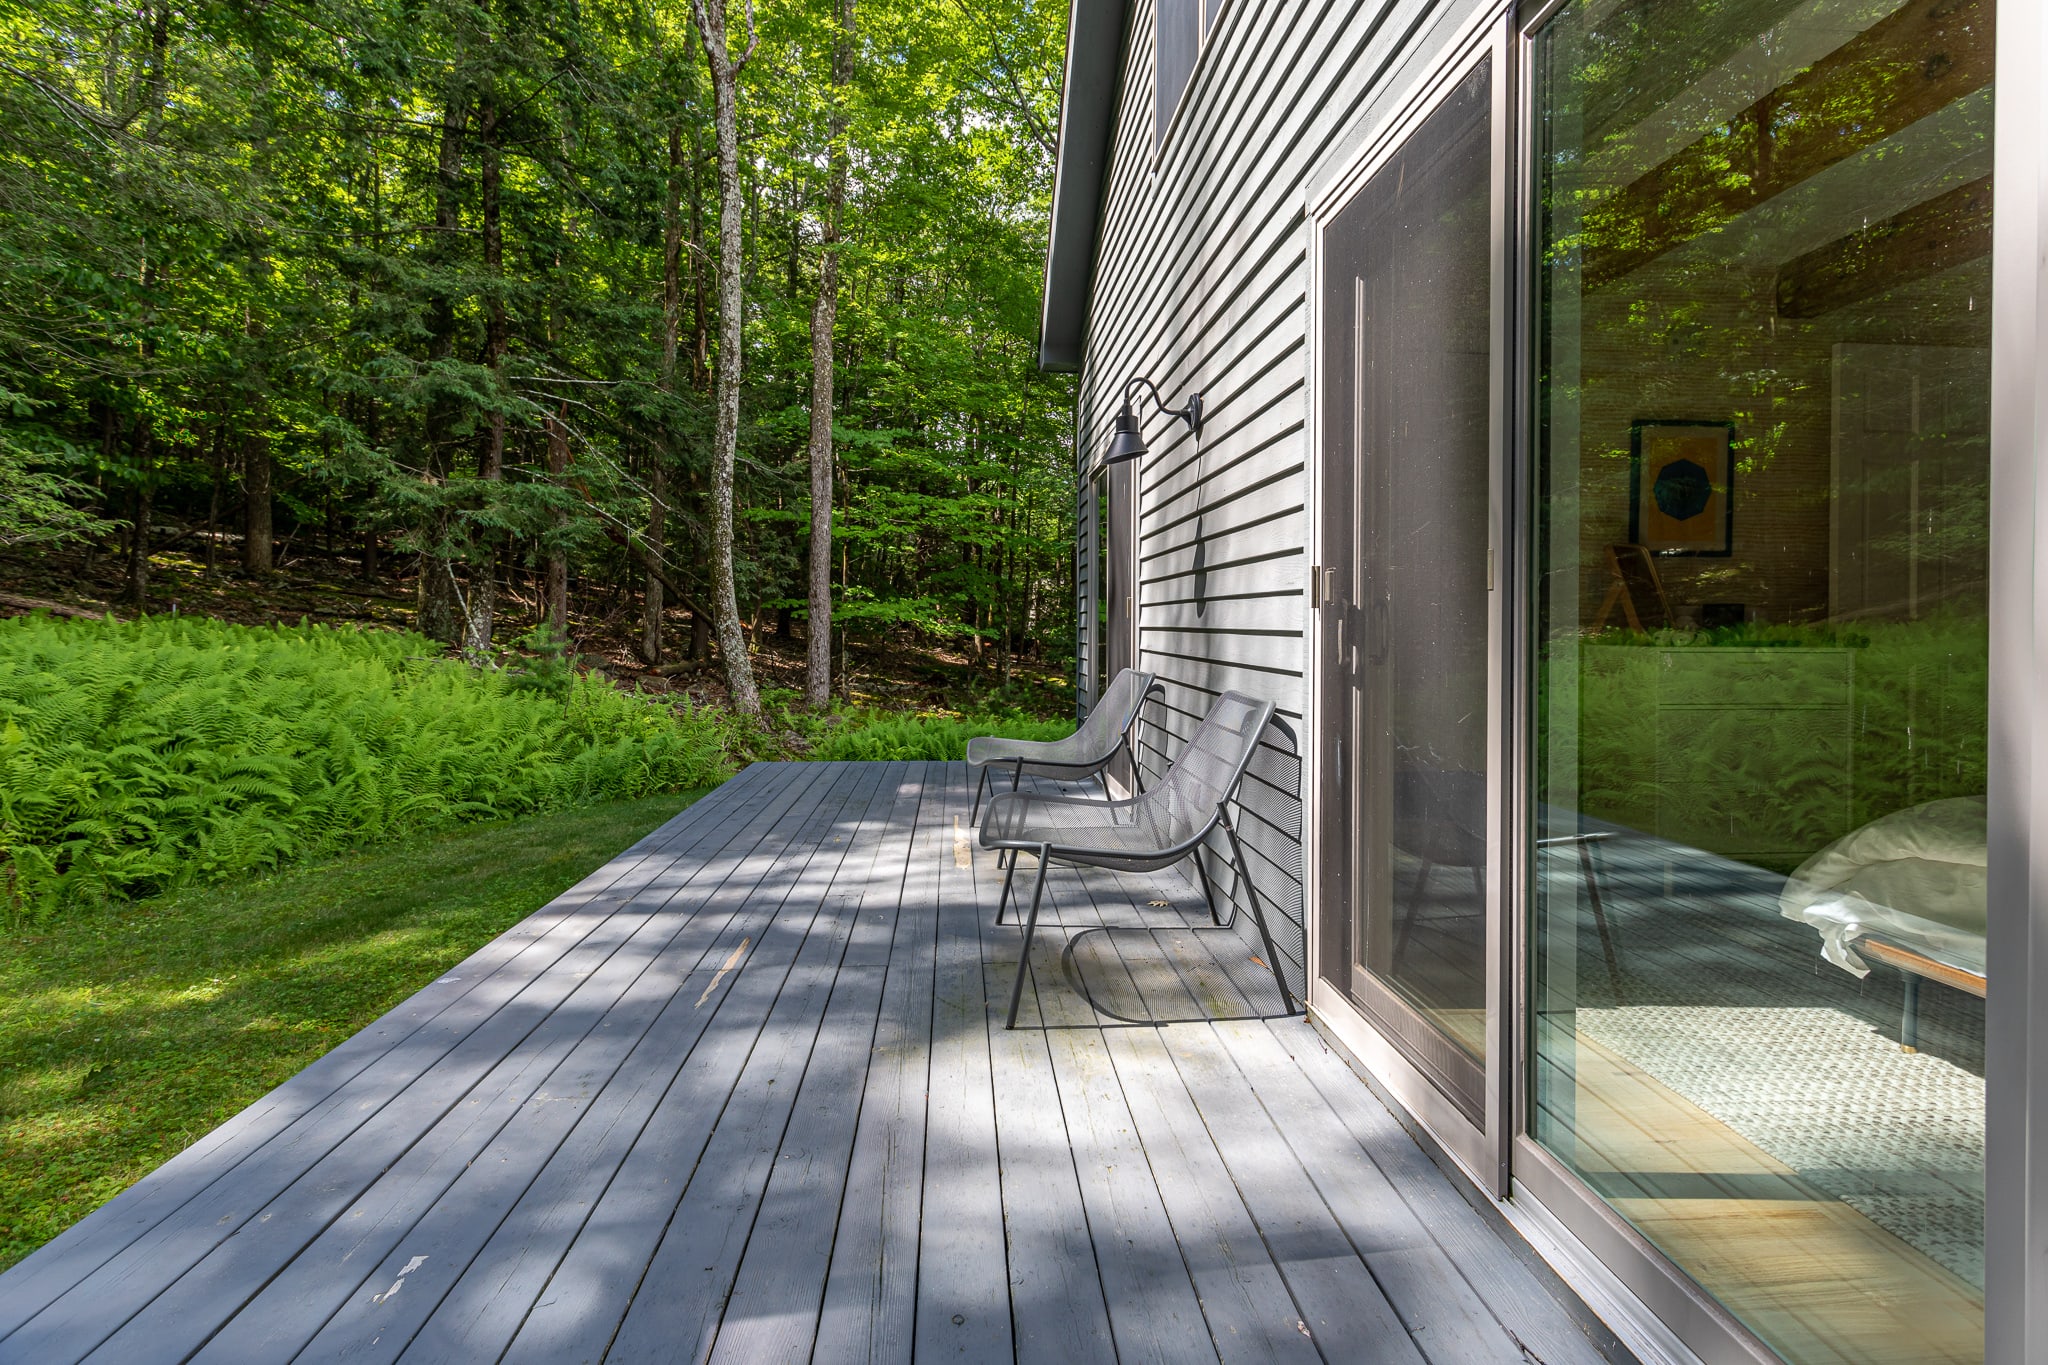
- A serene section of the gray composite deck, featuring two modern dark gray lounge chairs positioned near a large sliding glass door. The deck is bordered by vibrant green ferns and dense forest, offering a private outdoor retreat., photo 43 of 45
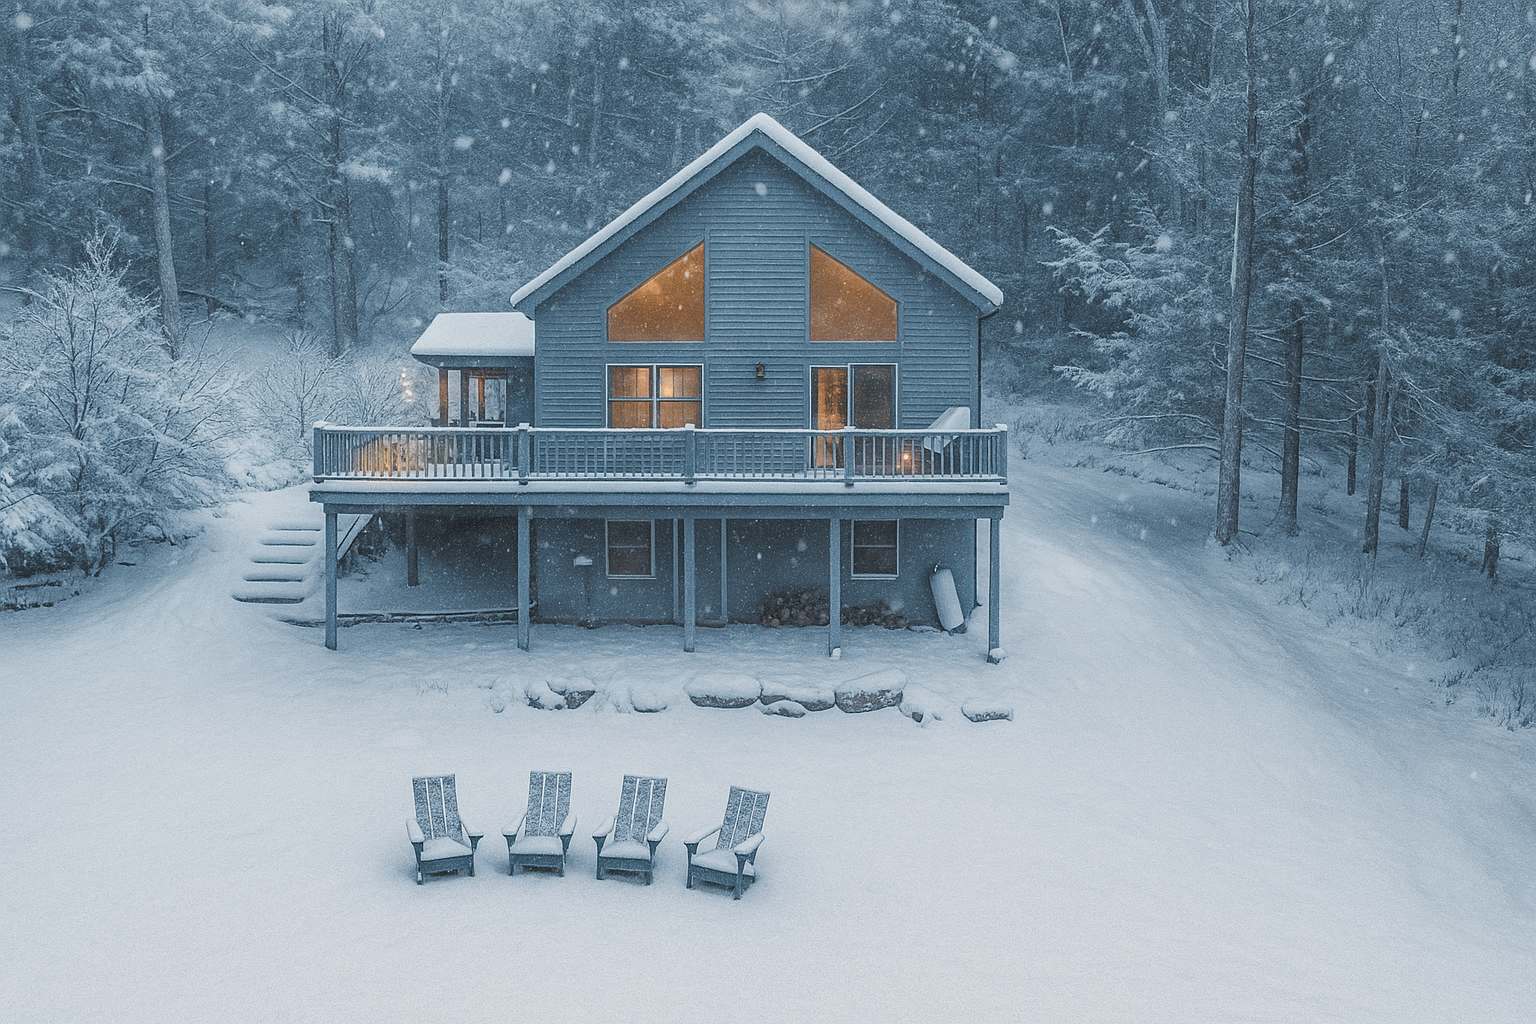
- An aerial view of the chalet-style house covered in a blanket of snow, surrounded by snow-dusted trees under a soft, snowy sky. The raised deck is visible, and four Adirondack chairs are arranged in the snow in front of the house., photo 44 of 45
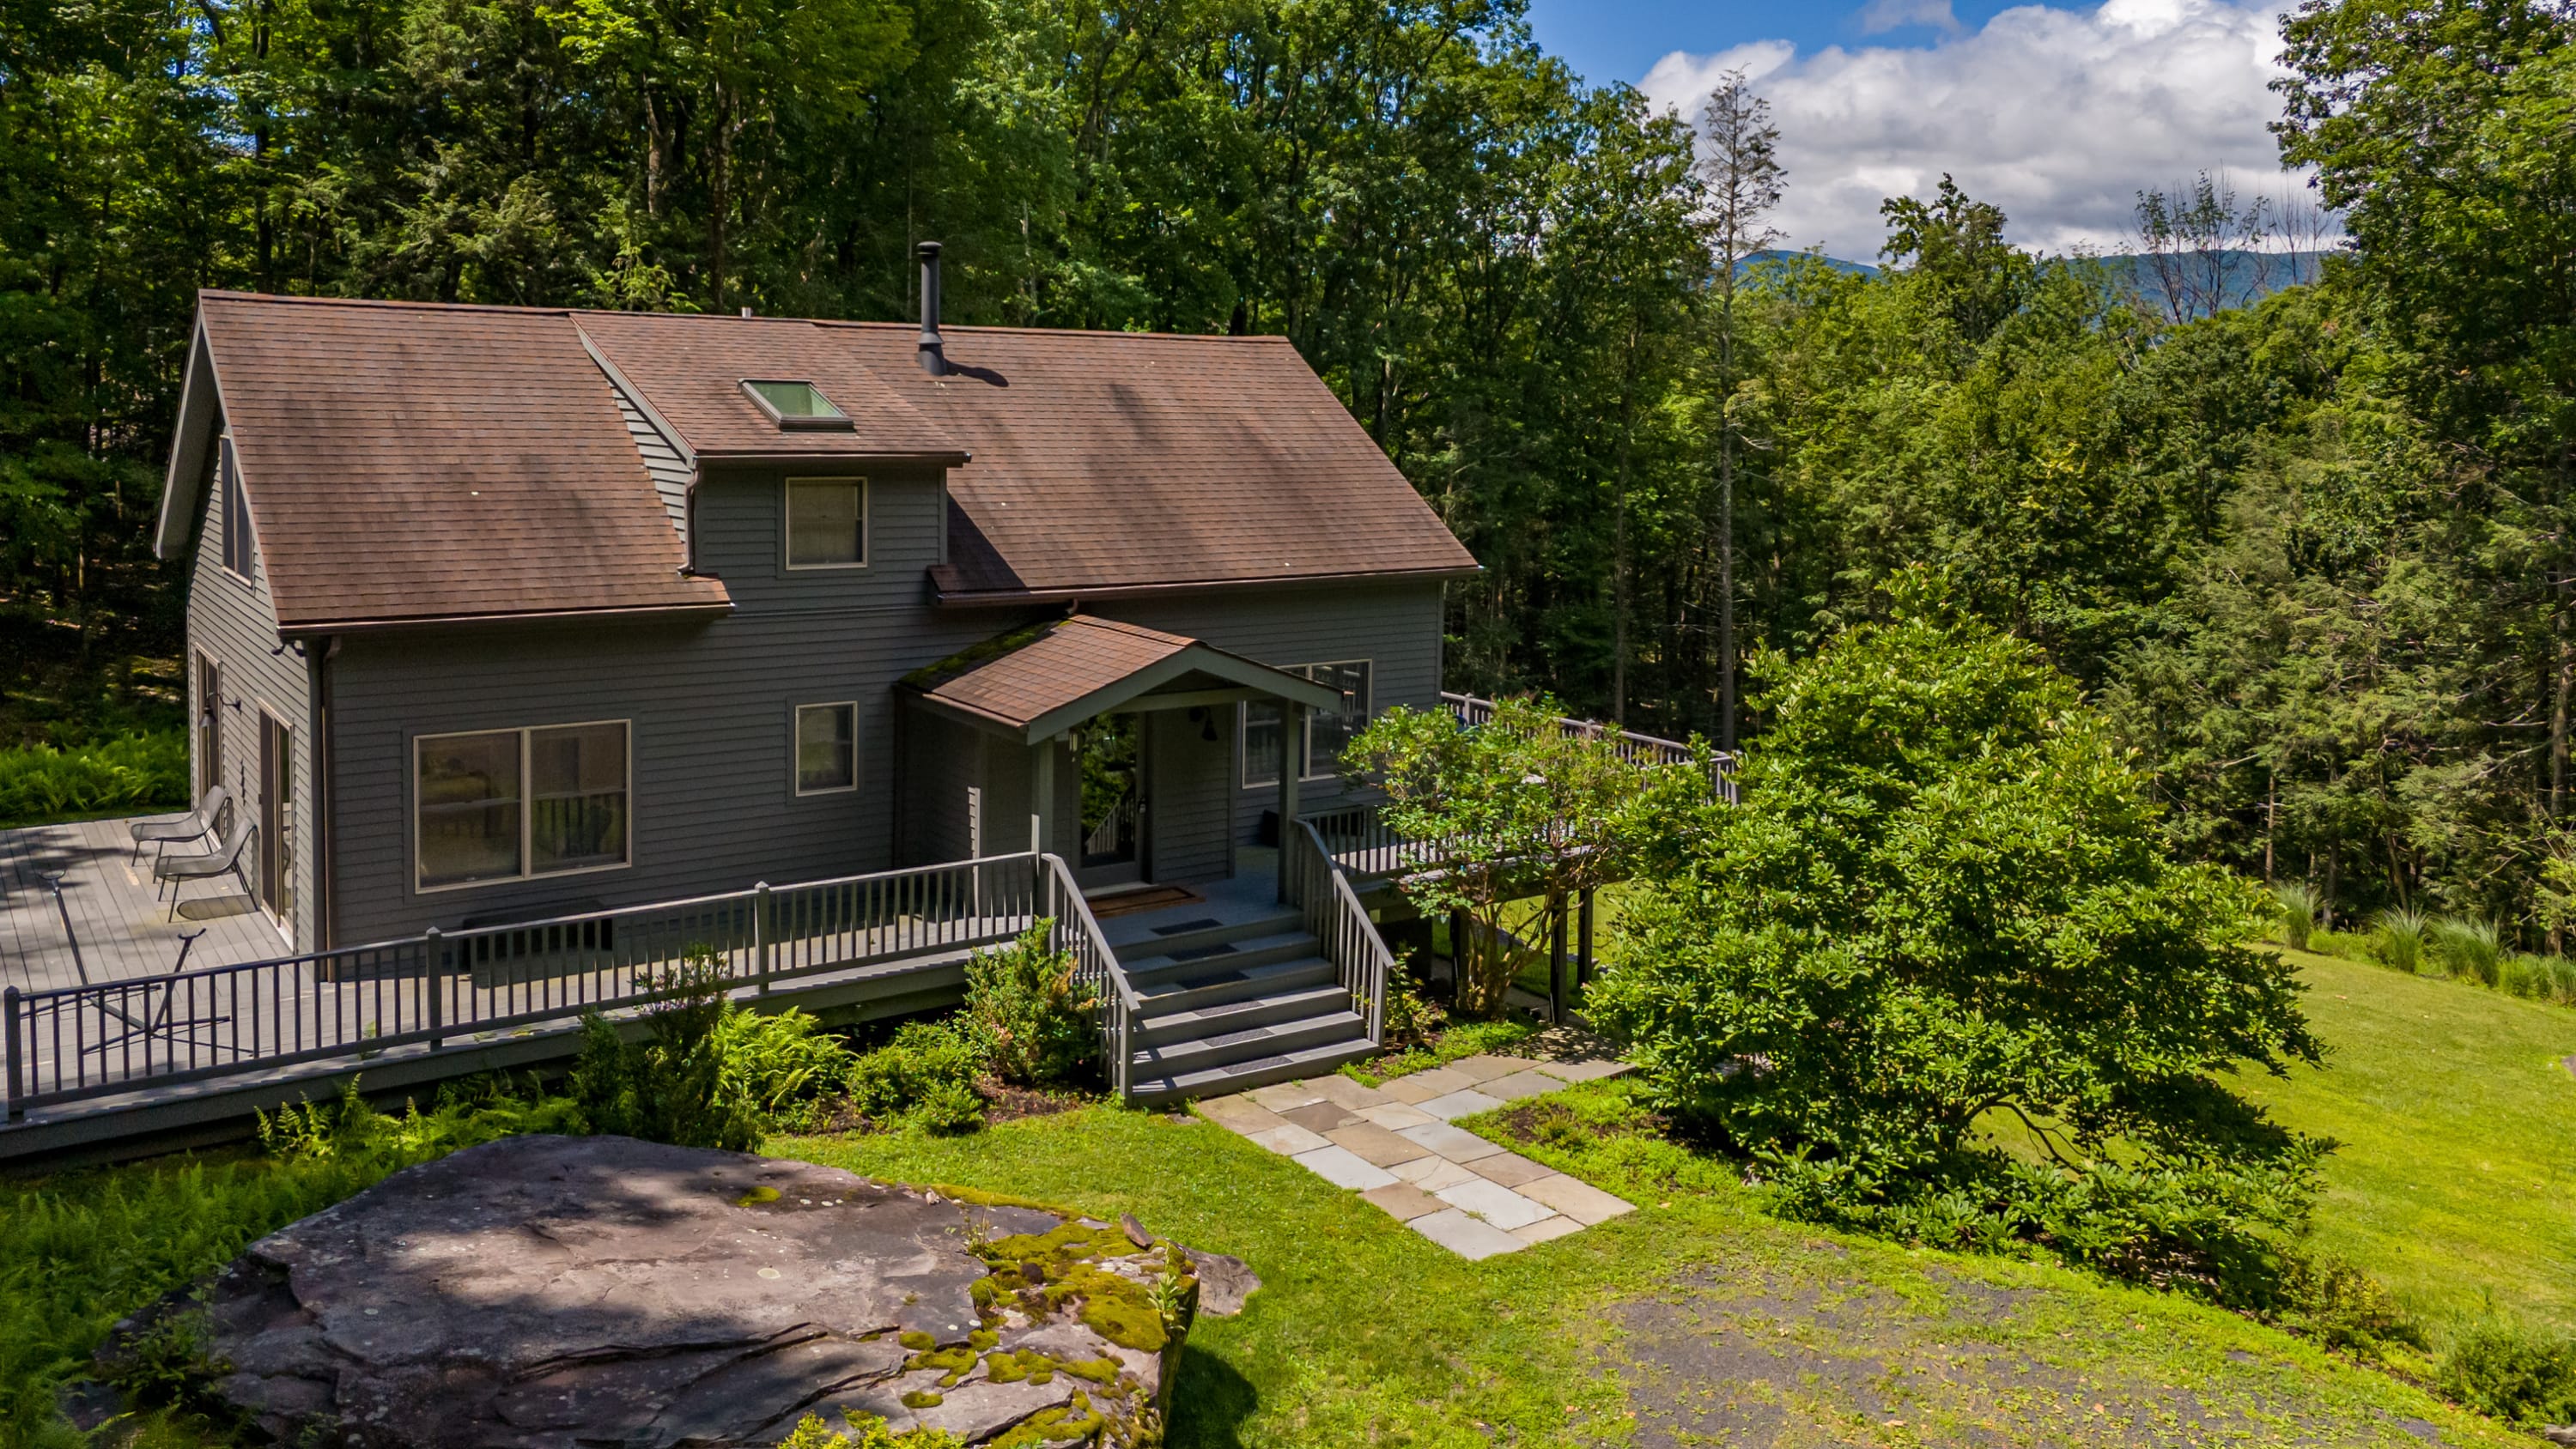
- An elevated view of the gray chalet-style house, showcasing a multi-level deck with a covered entrance and stone pathway leading to the front door. The property is surrounded by lush green trees and a large rock formation, with a glimpse of distant mountains., photo 45 of 45
Choose your stay
Book directly with Red Cottage.