
- The Happy Place, photo 1 of 54
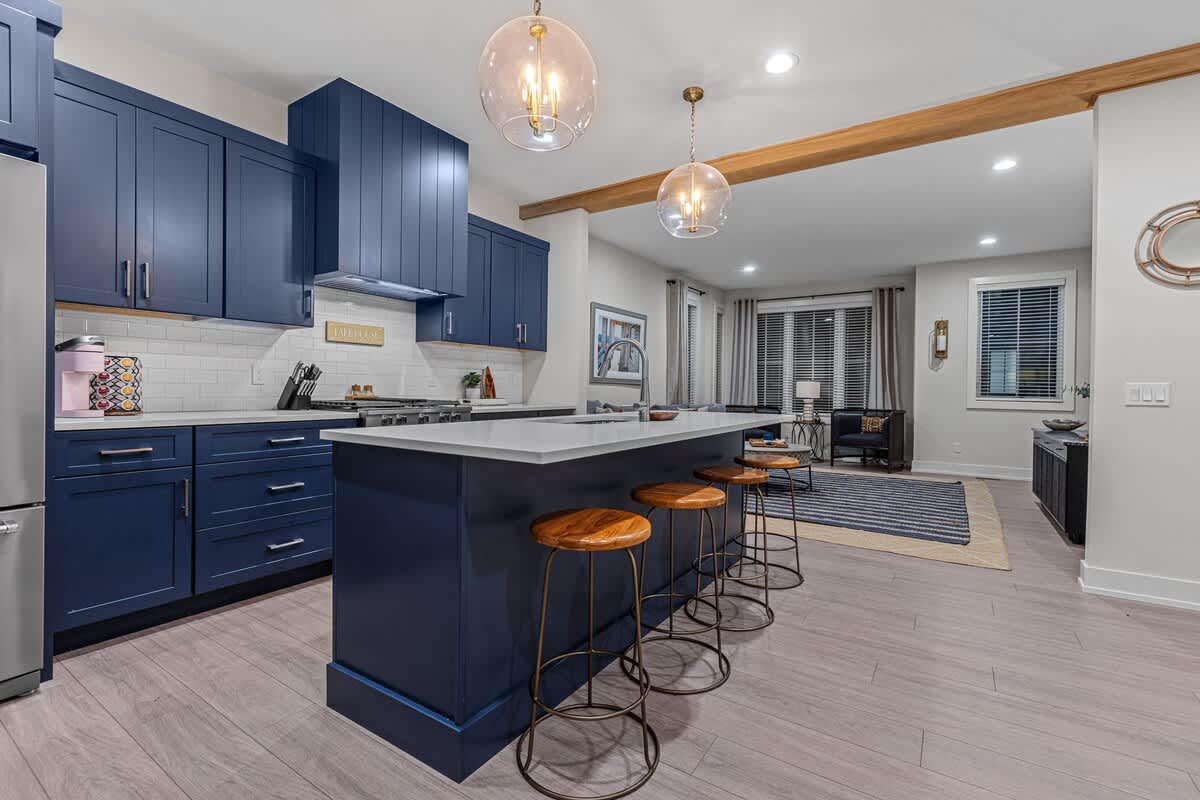
- A modern kitchen features dark blue cabinetry, white subway tile backsplash, and a large island with a white countertop and three wooden bar stools. Stainless steel appliances and a unique glass pendant light complete the stylish space., photo 2 of 54
- A cozy bedroom features a bed with a tufted upholstered headboard, layered pillows in neutral and green tones, and a soft green bedspread. A bedside table with a lamp and clock is visible to the right., photo 3 of 54
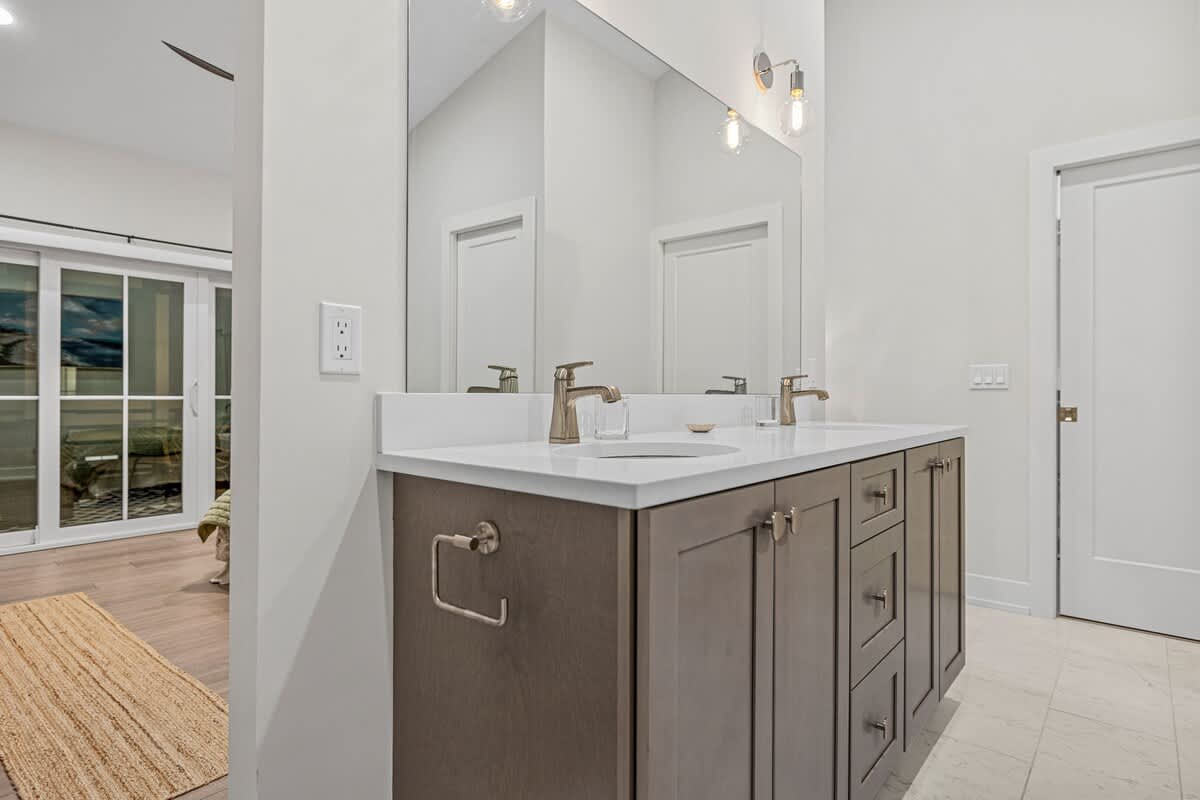
- A bright bathroom features a freestanding white soaking tub with brushed nickel fixtures, positioned next to a spacious glass-enclosed walk-in shower with marble-patterned tiles. Two windows with blinds are above the tub., photo 4 of 54
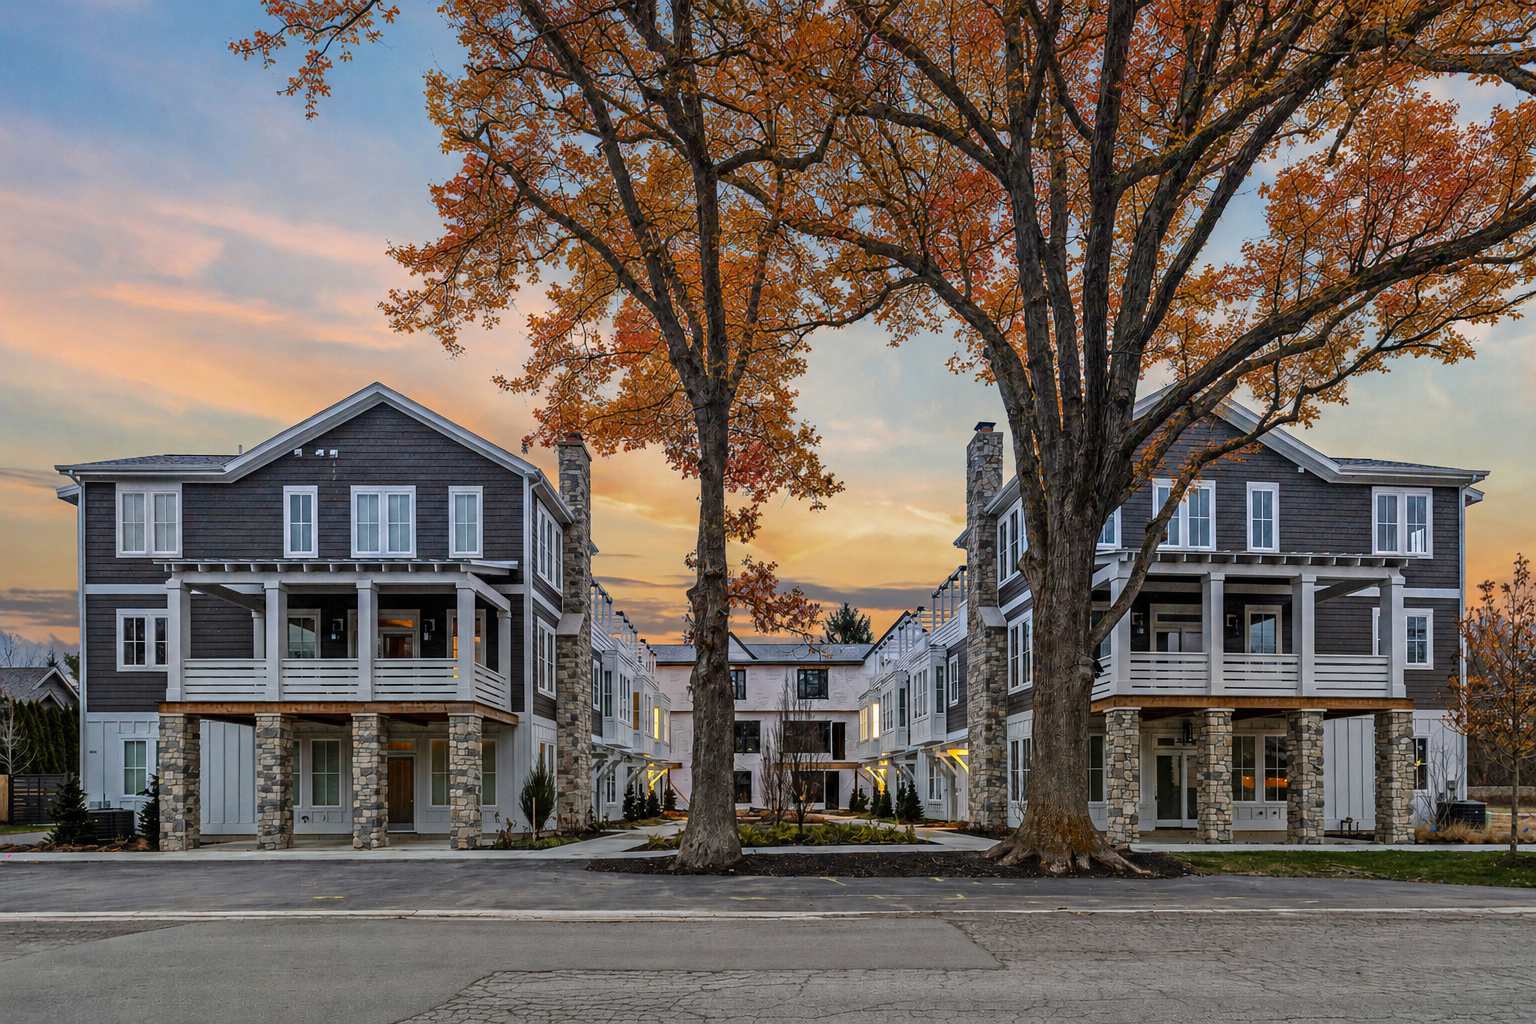
- A modern townhouse exterior features a mix of dark gray horizontal siding and white vertical siding, with multiple large windows and a prominent front door. A rooftop pergola structure is visible against the evening sky., photo 5 of 54
- A welcoming foyer features a white front door with glass panels, a wooden bench, and a decorative rug on light wood-look flooring. A framed vintage-style poster hangs on the light gray wall, and the ceiling is painted blue., photo 6 of 54
- A cozy corner of the living room features two dark blue armchairs with woven details and patterned throw pillows, flanking a small round side table with a lamp. Large windows with blinds and drapes provide natural light., photo 7 of 54
- The Happy Place, photo 8 of 54
- The Happy Place, photo 9 of 54
- The Happy Place, photo 10 of 54
- The Happy Place, photo 11 of 54
- An open-concept living space with a gray sectional sofa and a round carved coffee table, facing a dining area with a wooden table and white chairs, backed by a striking blue slatted accent wall. The kitchen with navy cabinets is visible to the left., photo 12 of 54
- A modern kitchen with navy blue shaker-style cabinets, white subway tile backsplash, and light countertops, featuring a large island with a sink and four wooden bar stools. The living room is visible in the background through an open archway., photo 13 of 54
- The Happy Place, photo 14 of 54
- The Happy Place, photo 15 of 54
- A view from the kitchen island, showing the stainless steel sink and faucet, with the navy blue cabinetry and white countertops. The dining area with its blue accent wall is visible in the background., photo 16 of 54
- The Happy Place, photo 17 of 54
- A dedicated coffee station area on a white countertop, featuring a gray single-serve coffee maker, two glasses with beverages, and a wooden tray labeled "LIFE IS BETTER AT THE LAKE HOUSE" filled with coffee pods., photo 18 of 54
- A dedicated fitness nook featuring a black Peloton exercise bike with orange dumbbells, set on light wood flooring. White shelving units line the wall, and a window with blinds provides natural light., photo 19 of 54
- Close-up view of a black Peloton exercise bike with orange dumbbells, positioned on light wood flooring in a bright room. White built-in shelving units are visible along the left wall., photo 20 of 54
- The Happy Place, photo 21 of 54
- The Happy Place, photo 22 of 54
- View of bedroom-1 showcasing a dark wood dresser with a flat-screen TV and decorative vases, positioned between two windows with blinds. A large coastal painting hangs on the wall above the bed., photo 23 of 54
- The Happy Place, photo 24 of 54
- The Happy Place, photo 25 of 54
- Inviting outdoor patio with comfortable wicker seating and blue cushions, illuminated by wall-mounted lanterns. Sliding glass doors provide access to the interior bedroom., photo 26 of 54
- Cozy bedroom featuring a daybed with a light blue comforter and neutral pillows, set against a light-colored upholstered frame. Two windows with blinds provide natural light, and light wood floors are covered by a small rug., photo 27 of 54
- View of bedroom-2 highlighting the daybed with its upholstered frame and light blue bedding. A small round wicker side table sits next to the bed, and a window with blinds is visible., photo 28 of 54
- The Happy Place, photo 29 of 54
- Kids' bedroom featuring a sturdy black wooden bunk bed with a full-size bottom bunk and a twin top bunk, both adorned with blue bedding. A blue and white striped rug adds a playful touch to the light wood flooring, complemented by two windows with white blinds., photo 30 of 54
- A cozy corner of the bedroom showcasing a light blue, plush saucer chair with a yellow frame, resting on a blue and white striped rug. Two windows with white blinds provide natural light, and a framed 'Swedish Horse' print decorates the light gray wall., photo 31 of 54
- Bright bathroom featuring a modern glass-enclosed shower with white subway tiles and a white toilet. A white vanity with a dark gray countertop and contemporary hardware is visible, alongside a window with white blinds and dark gray floor tiles., photo 32 of 54
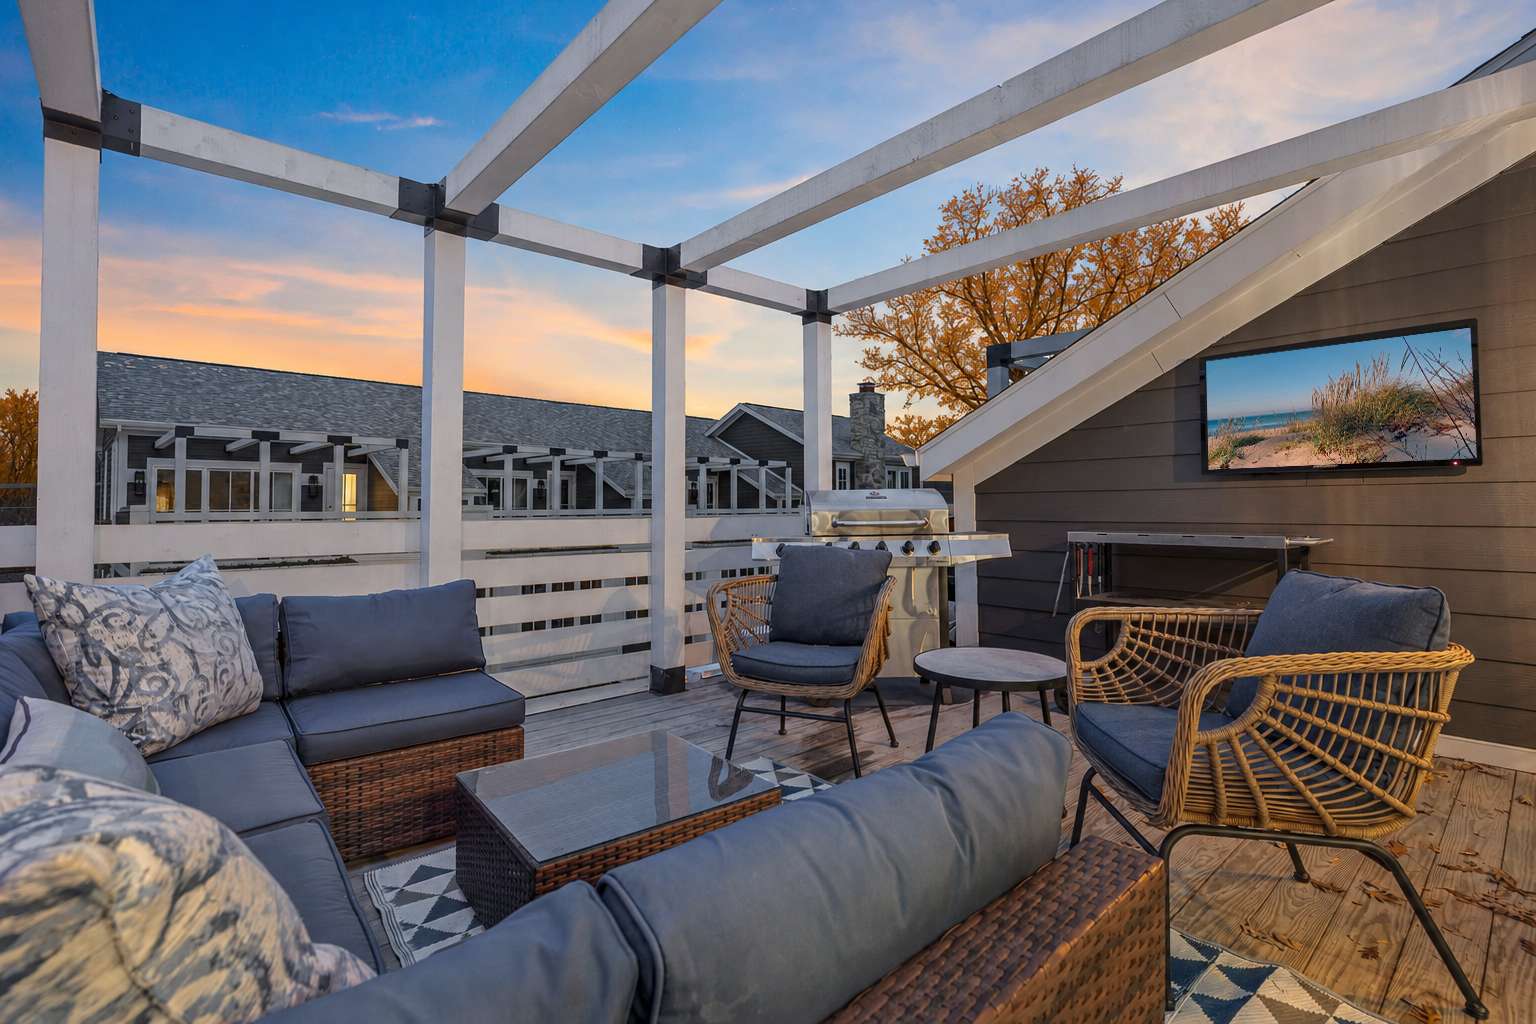
- Expansive rooftop deck furnished with a large L-shaped outdoor sectional sofa and two wicker chairs, all with comfortable blue cushions, centered around a glass-top coffee table. White pergola beams frame the space, offering views of surrounding townhouses under a vibrant sunset sky., photo 33 of 54
- Outdoor deck area equipped for entertaining, featuring a stainless steel BBQ grill and an outdoor television mounted on the wall. Two wicker chairs with blue cushions provide seating, all situated on light wood decking beneath white pergola beams., photo 34 of 54
- Functional laundry area featuring a white front-loading washer and dryer, complemented by dark gray upper cabinets for storage. A separate counter space includes a mini-fridge and coffee maker, with decorative accents like a wreath and framed art., photo 35 of 54
- Spacious and clean garage with a large white sectional garage door and a smooth concrete floor. Various recreational items are neatly stored along the walls, including beach chairs, cornhole boards, an inflatable raft, and bicycles., photo 36 of 54
- Modern townhouse exterior showcasing a striking combination of dark gray siding and crisp white trim, with multiple large windows and inviting front doors. The property is enhanced by a well-maintained concrete walkway and vibrant green and yellow landscaping., photo 37 of 54
- Sunny outdoor deck area featuring a large BBQ grill, an outdoor television, and a comfortable blue sectional sofa with wicker chairs. The deck boasts light wood flooring, white pergola beams overhead, and a sliding glass door leading into the interior., photo 38 of 54
- Modern townhouses with white and dark gray siding, featuring multiple large windows, rooftop decks with pergolas, and small evergreen trees in front. The sky shows a beautiful sunset glow., photo 39 of 54
- A close-up of a townhouse front entrance with white vertical siding, a covered porch with decorative brackets, a white door with glass panels, and small landscaped bushes. A concrete sidewalk leads to the entrance., photo 40 of 54
- Aerial view showcasing the townhouse complex with gray roofs and rooftop decks, surrounded by lush green trees and other residential buildings. A swimming pool is visible in the distance., photo 41 of 54
- Overhead aerial view of a rectangular outdoor swimming pool with light blue water, surrounded by a spacious concrete deck with numerous lounge chairs and umbrellas. A small white building is adjacent to the pool., photo 42 of 54
- Overhead aerial view of multiple townhouse rooftop decks furnished with outdoor seating, pergolas, and planters, overlooking a landscaped common area with pathways and greenery., photo 43 of 54
- Wider aerial shot showing the townhouse complex with multiple rooftop decks and a central landscaped courtyard featuring geometric pathways and various plantings. Construction materials are visible on the right., photo 44 of 54
- Expansive view of a calm, light blue ocean with gentle waves meeting a wide sandy beach. Long shadows stretch across the sand from an unseen source, under a clear, bright sky., photo 45 of 54
- A quiet street scene in Union Pier, featuring a 'Welcome to Union Pier' banner on a light pole, with bare trees and a small blue house visible in the distance. The road is empty under a clear sky., photo 46 of 54
- A street view of local businesses in Union Pier, including 'The Market' with a blue facade and a red-fronted building, all under a bright, clear sky. The street is empty with parked cars., photo 47 of 54
- Aerial view of a tree-lined main street in a small town, with various commercial and residential buildings on either side. Parked cars are visible along the street and in parking lots, under a bright blue sky., photo 48 of 54
- Floor plan for the second level, featuring a living room, dining area, kitchen with an island, a bedroom, and a full bathroom. Dimensions for each area are clearly marked., photo 49 of 54
- Floor plan for the first level, including a garage, foyer, mudroom, a bedroom, and a full bathroom. Dimensions for each space are provided., photo 50 of 54
- Floor plan for the third level, featuring a master bedroom with walk-in closet, master bathroom, laundry room, a bar area, and a large rooftop deck. All room dimensions are indicated., photo 51 of 54
- The Happy Place, photo 52 of 54
- The Happy Place, photo 53 of 54
- The Happy Place, photo 54 of 54






Choose your stay
Book directly with Juniper Holiday + Home.