
- Barefoot Cottage, photo 1 of 41
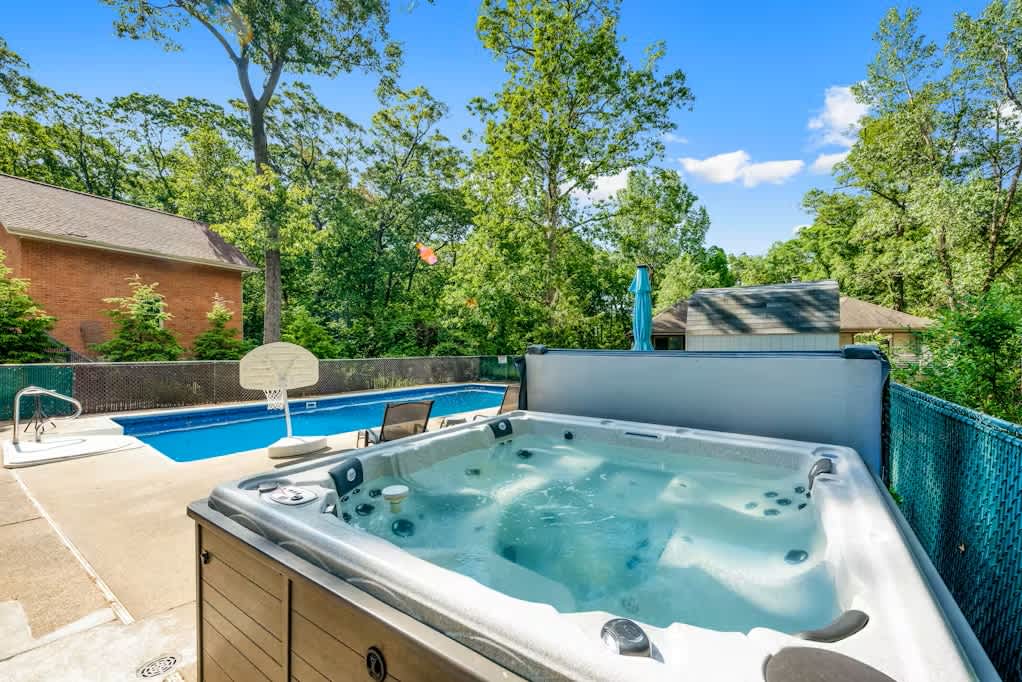
- Outdoor patio area featuring a bubbling hot tub with a dark brown exterior, a blue inground pool with a basketball hoop, and a dining table with chairs, all surrounded by a chain-link fence and lush trees., photo 2 of 41
- Barefoot Cottage, photo 3 of 41
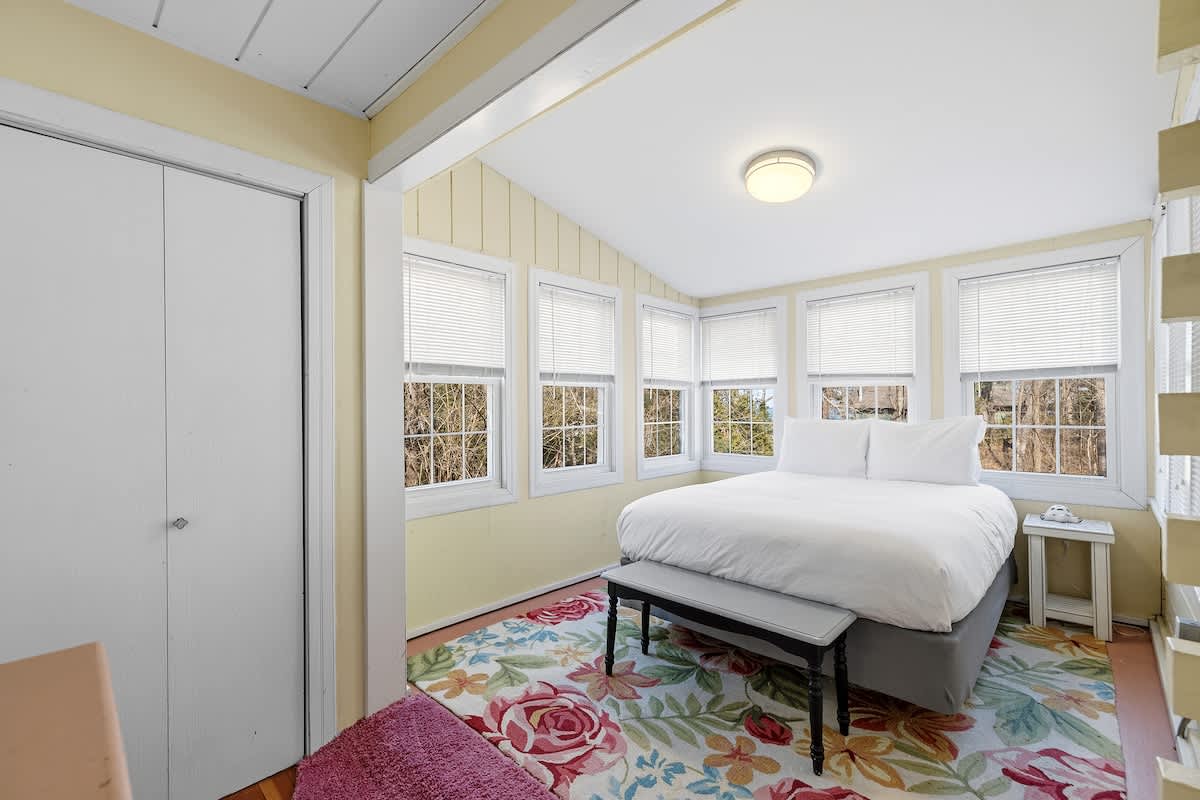
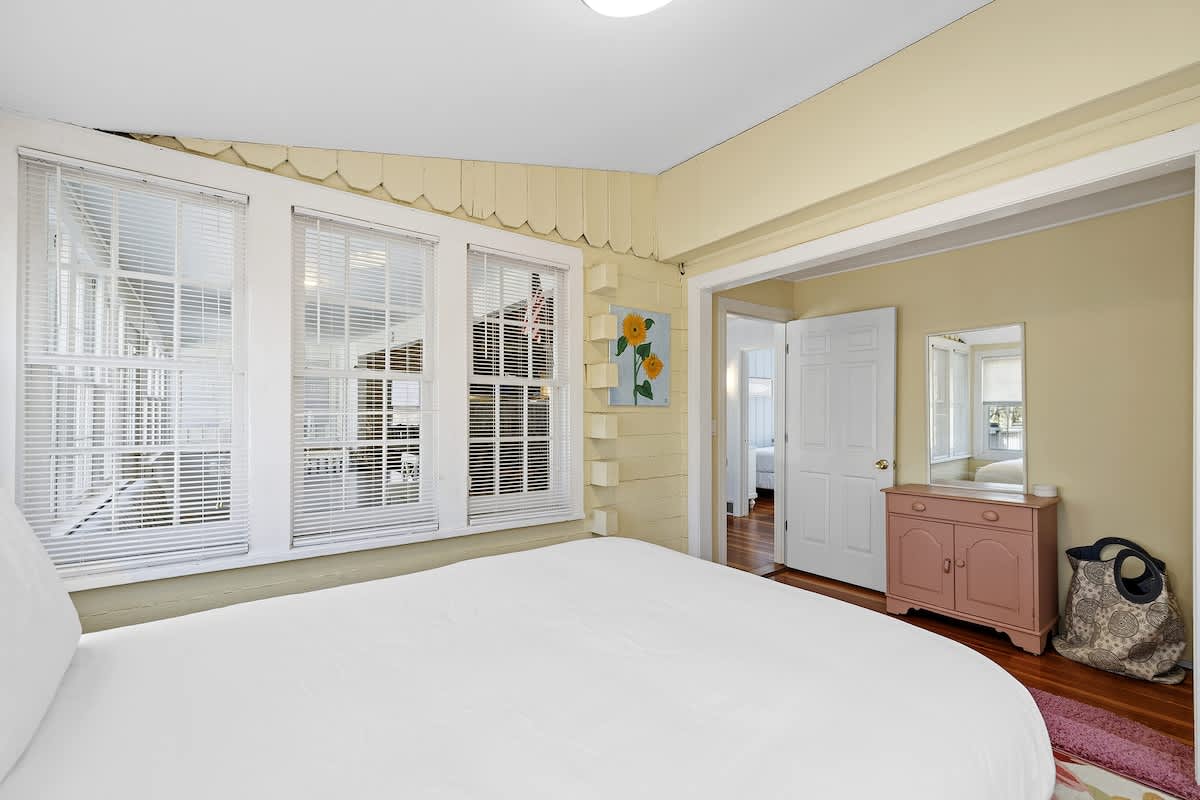
- Cozy bedroom with light yellow walls and multiple windows with white blinds, featuring a queen-sized bed with white bedding, a small bench at the foot, and a colorful floral area rug., photo 4 of 41
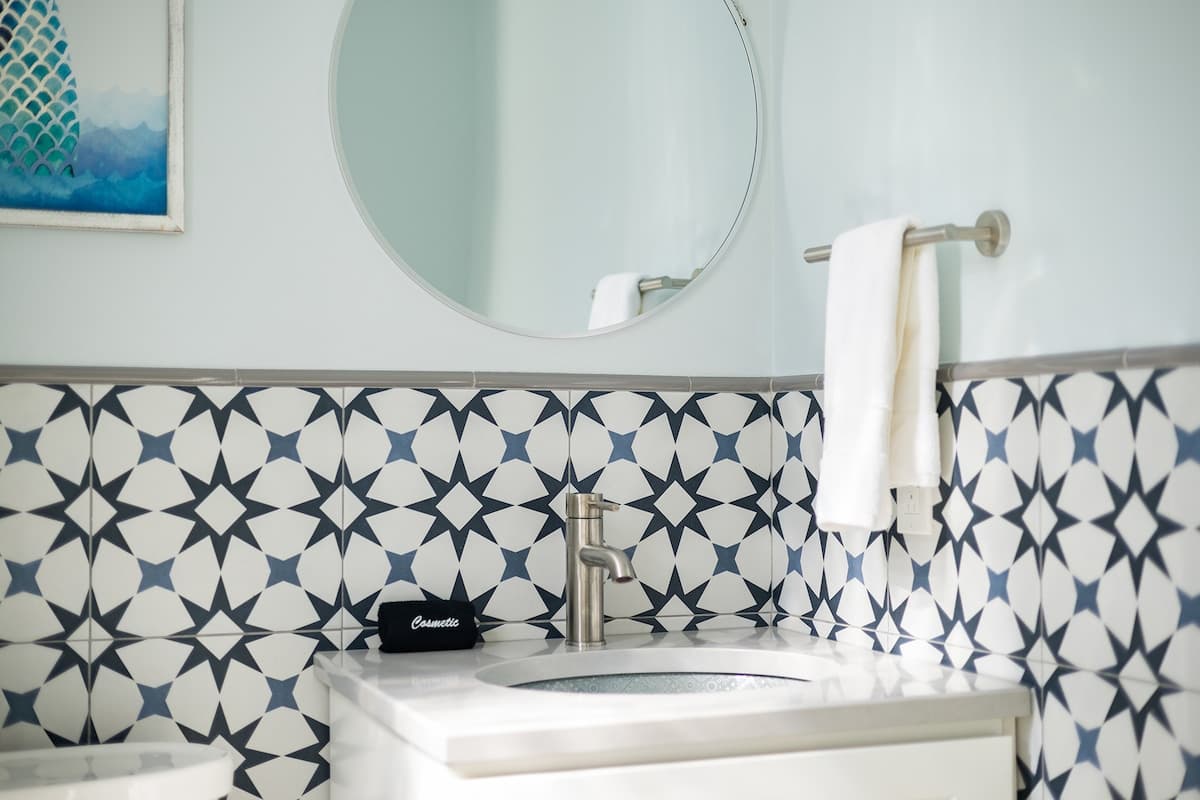
- Modern bathroom with light blue walls and a vanity featuring a white countertop, a circular sink, and a round mirror, accented by a striking blue and white patterned tile backsplash., photo 5 of 41
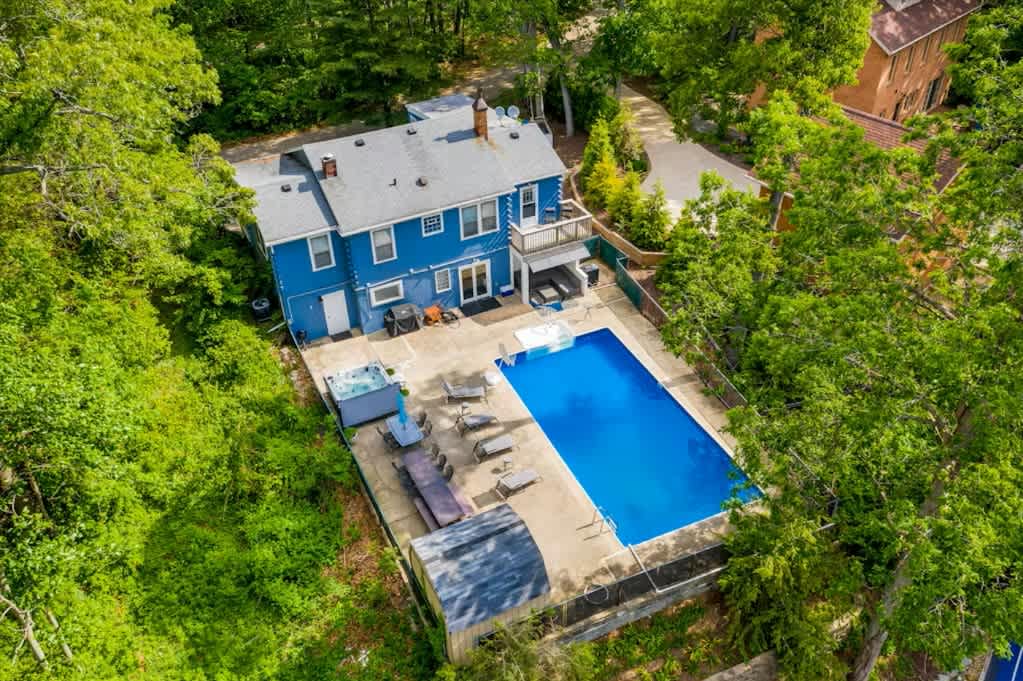
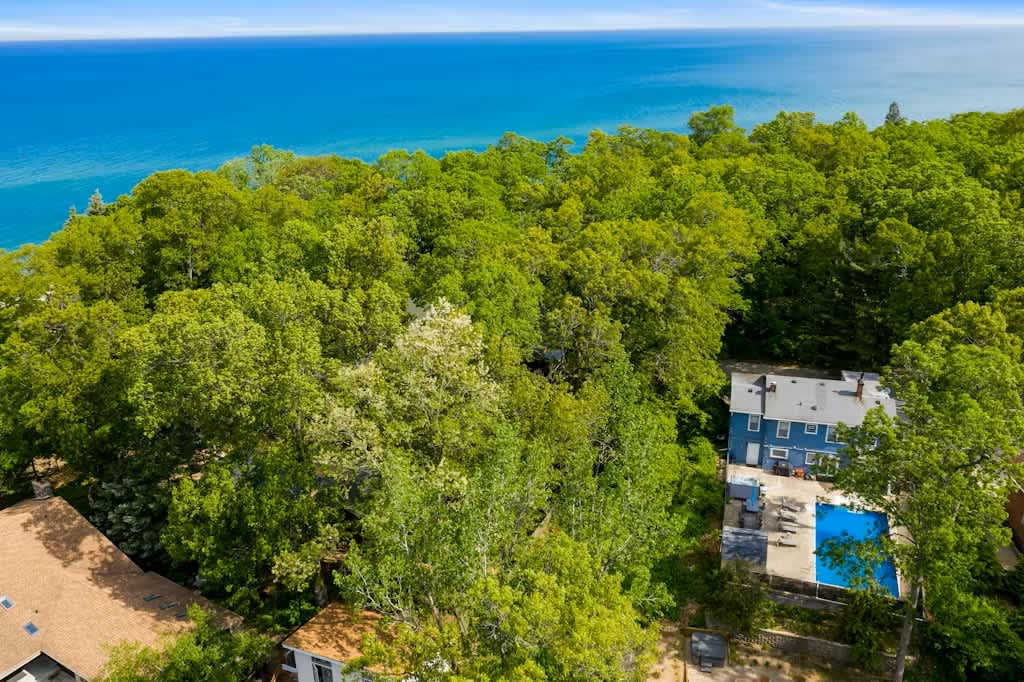
- High aerial view showcasing the blue house with its pool and hot tub nestled among dense green trees, with a vast expanse of bright blue water, likely a lake or ocean, visible in the background under a clear sky., photo 6 of 41
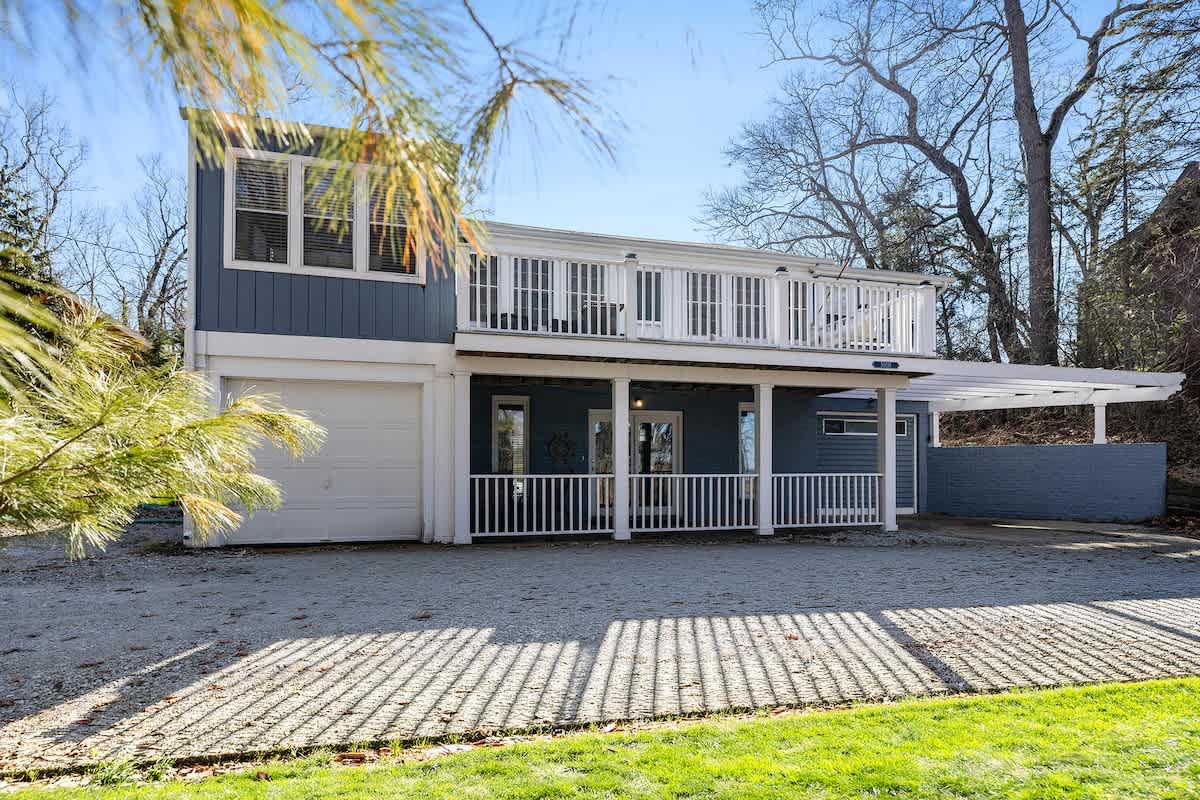
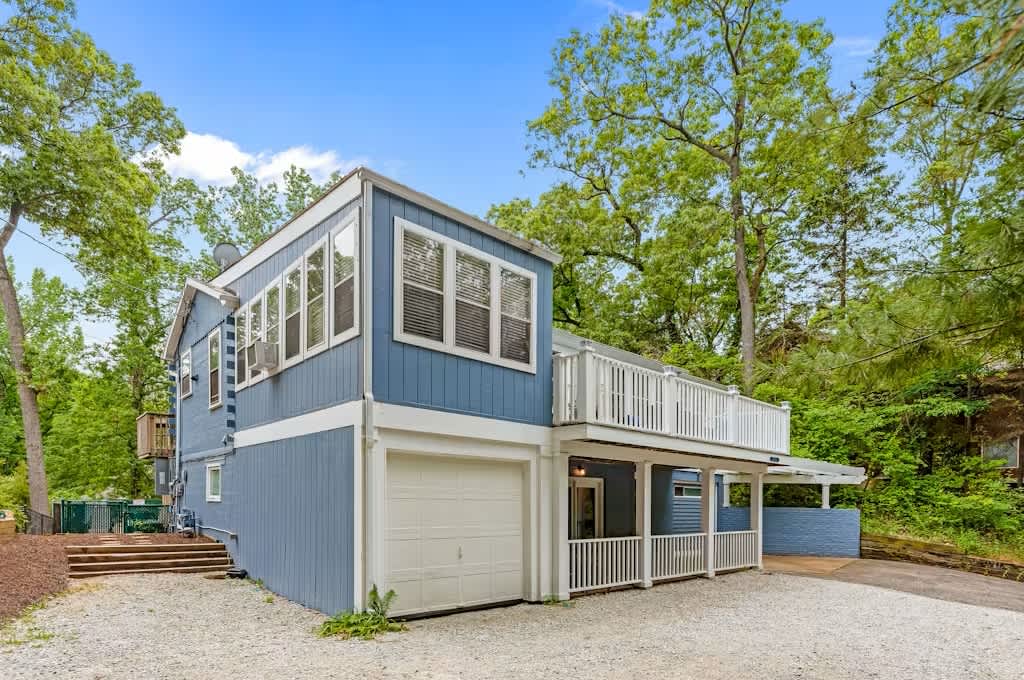
- Front exterior of a two-story blue house with white trim and a second-story balcony with white railings, featuring a covered porch on the first floor and a gravel driveway in front., photo 7 of 41
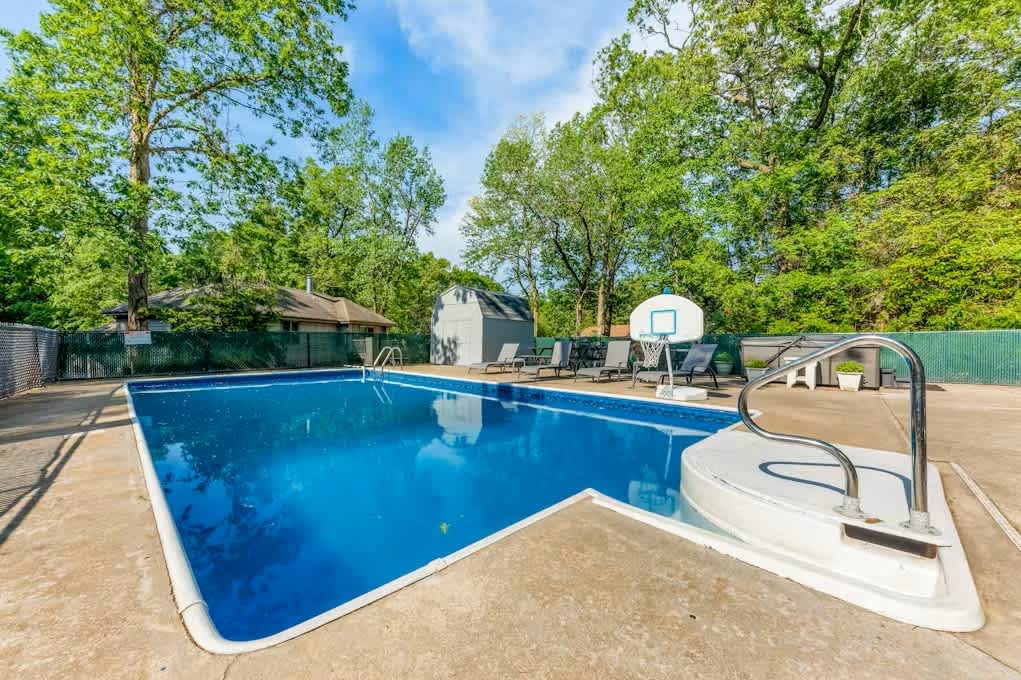
- Large rectangular inground pool with a bright blue liner, surrounded by a concrete deck with lounge chairs and a basketball hoop, enclosed by a green chain-link fence and mature trees., photo 8 of 41
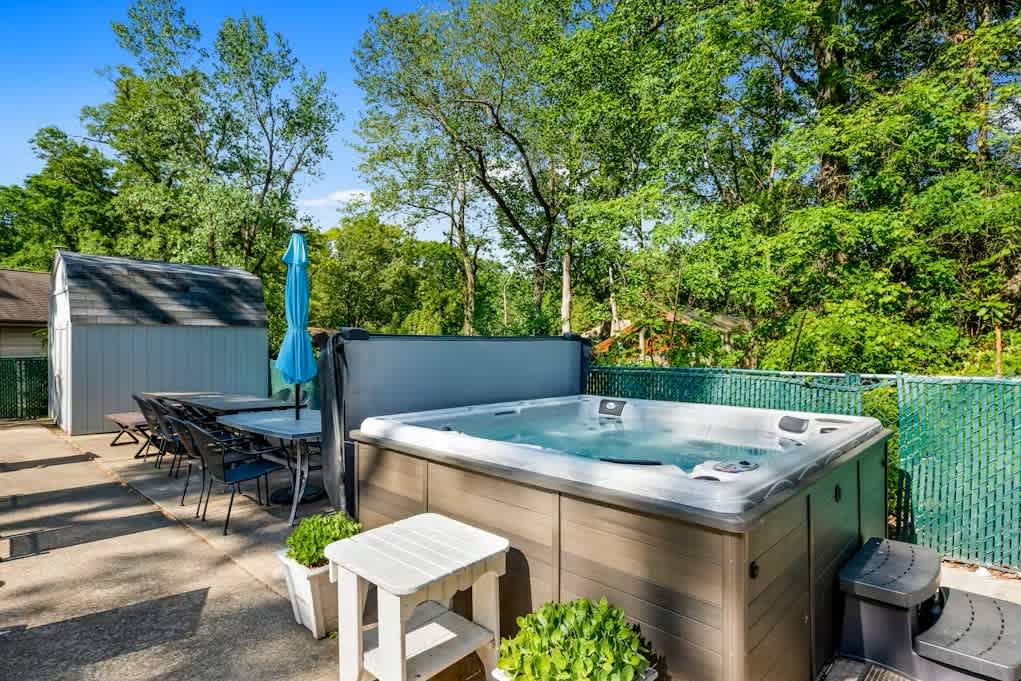
- Outdoor patio area featuring a large bubbling hot tub with a dark brown exterior, an outdoor dining table with chairs, and a small shed in the background, all surrounded by lush greenery., photo 9 of 41
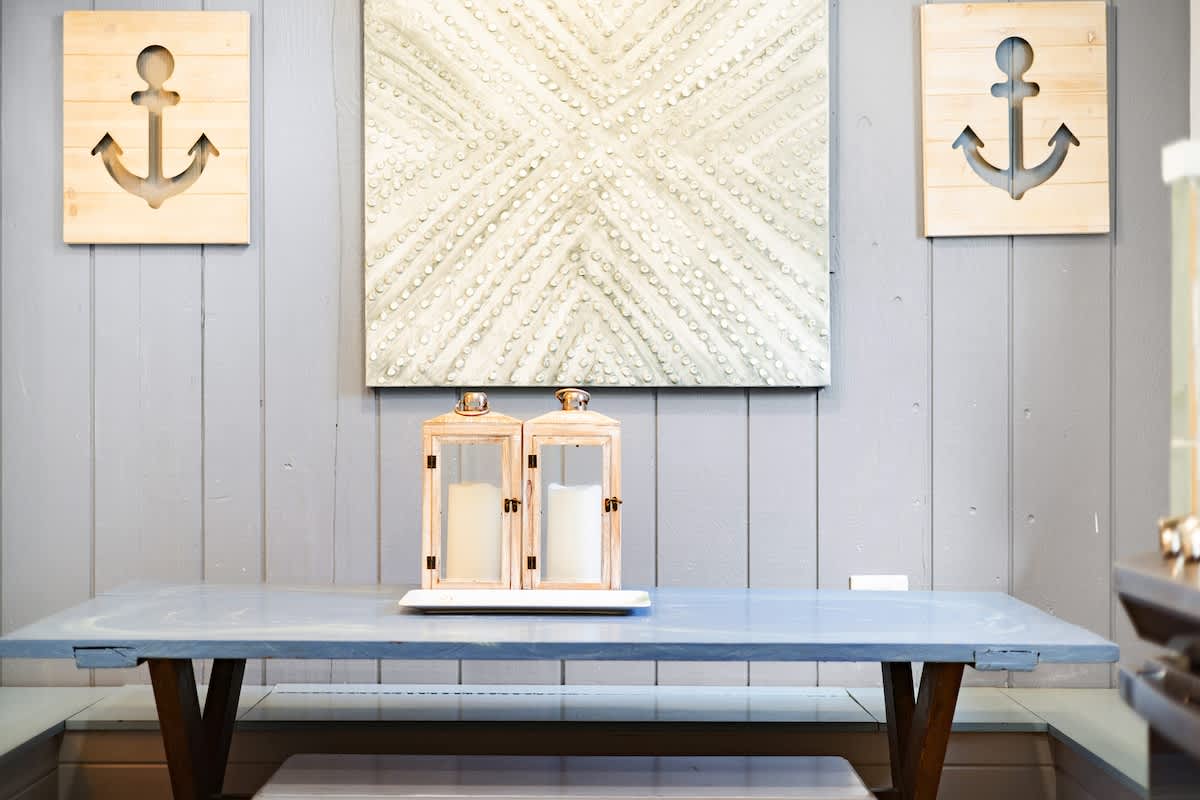
- A light gray shiplap wall adorned with two wooden anchor decorations and a textured square artwork, above a light blue console table with two decorative lanterns, creating a nautical-themed accent space., photo 10 of 41
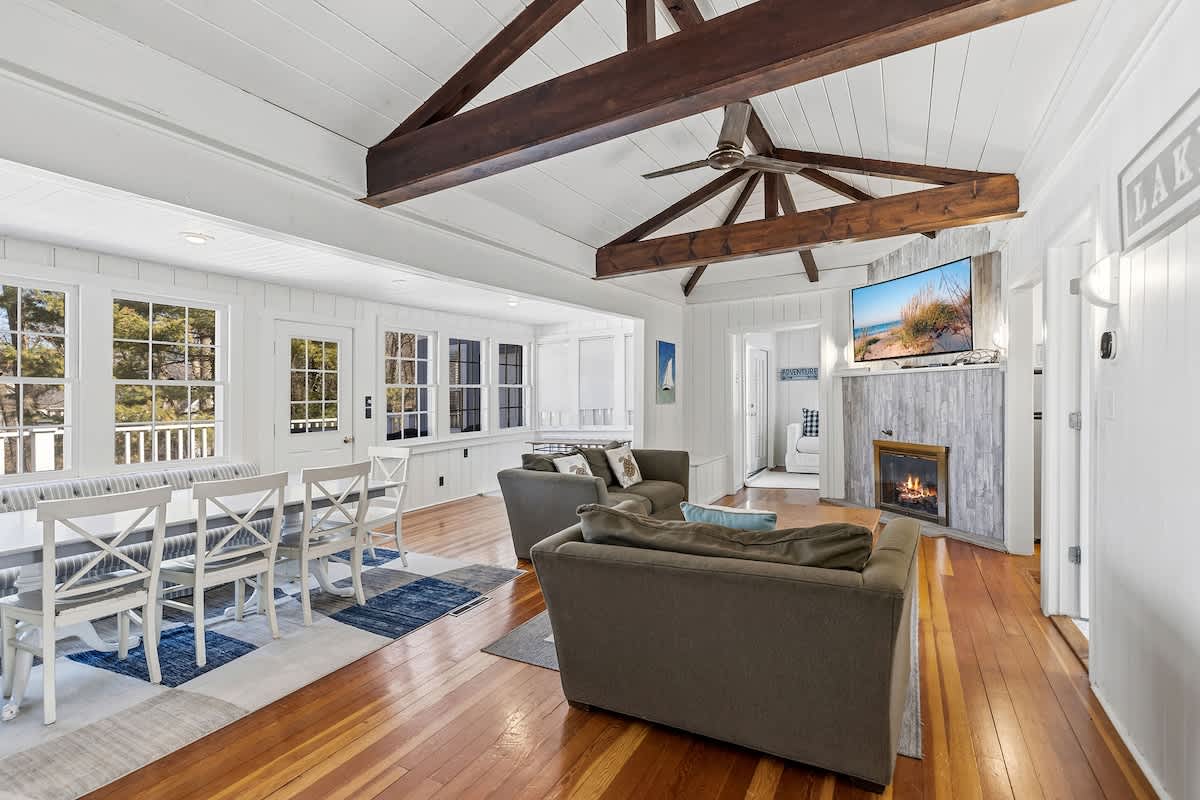
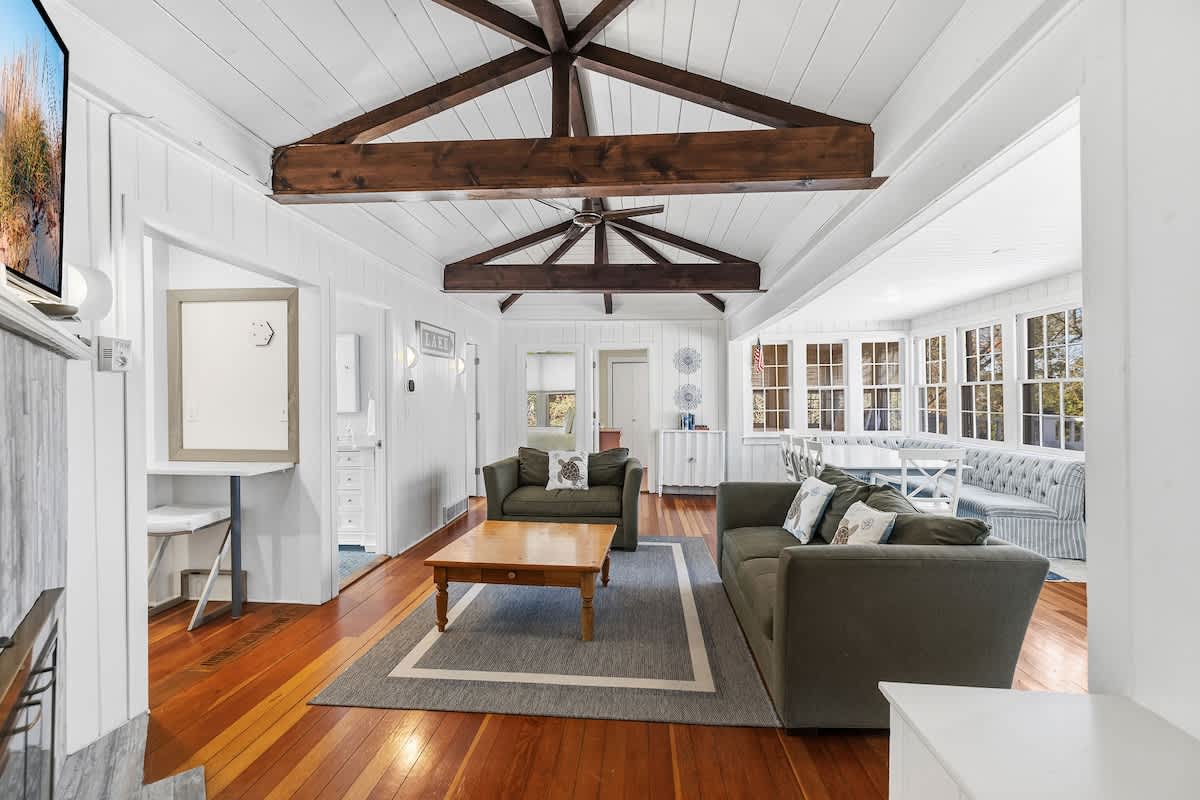
- Bright living room with two olive green sofas, a wooden coffee table on a grey rug, and a dining area with a built-in bench seating visible through an archway. The room features a white plank ceiling with dark wood exposed beams and hardwood floors., photo 11 of 41
- Barefoot Cottage, photo 12 of 41
- Barefoot Cottage, photo 13 of 41
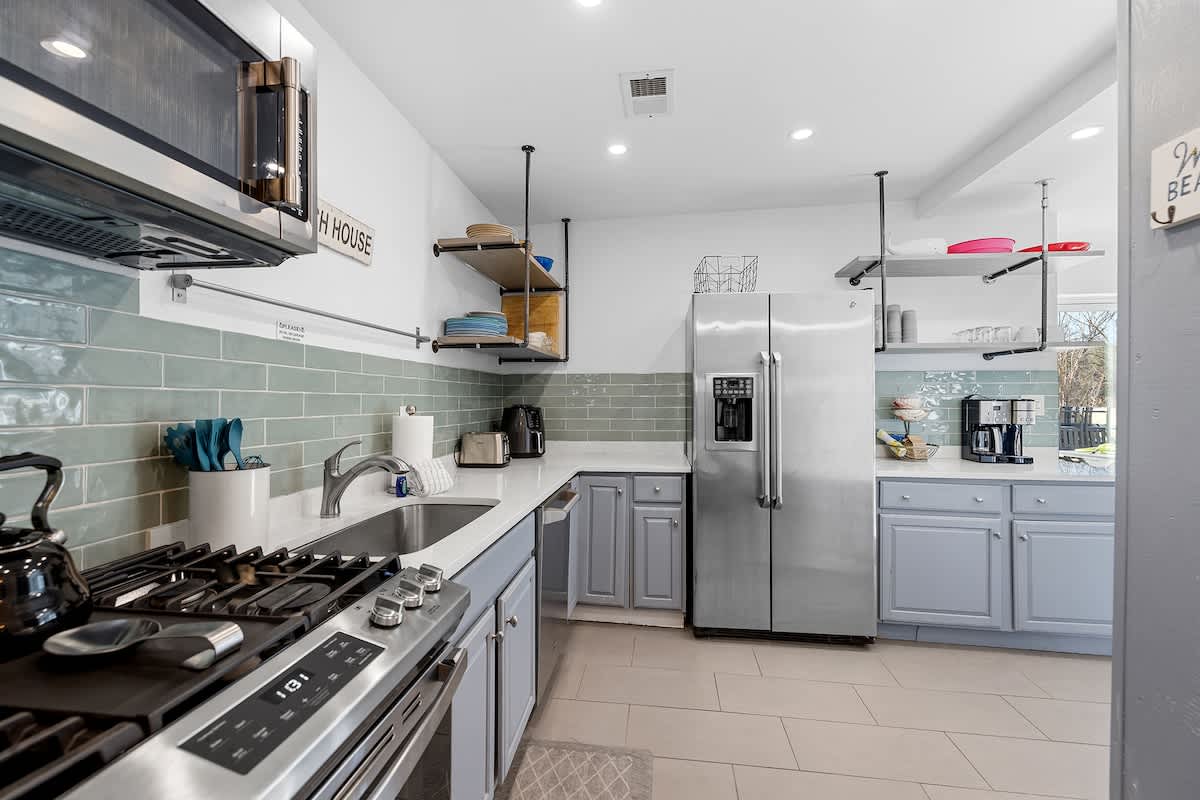
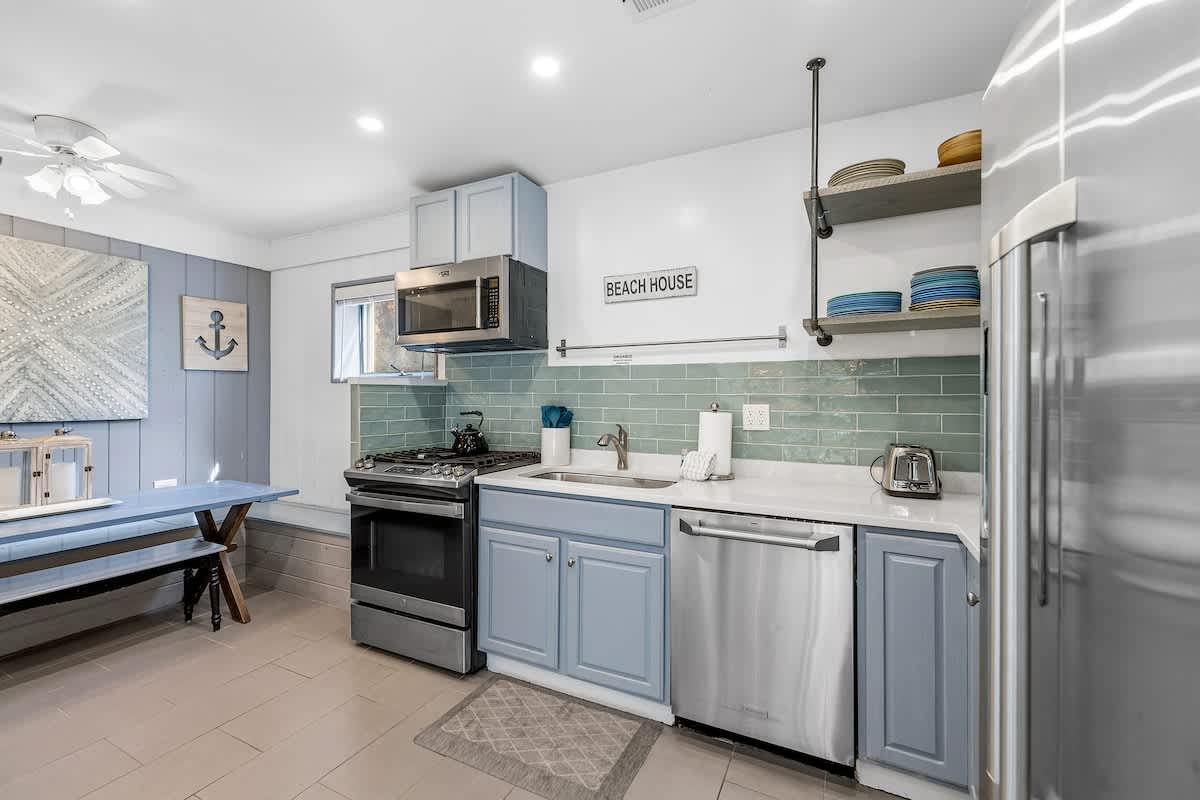
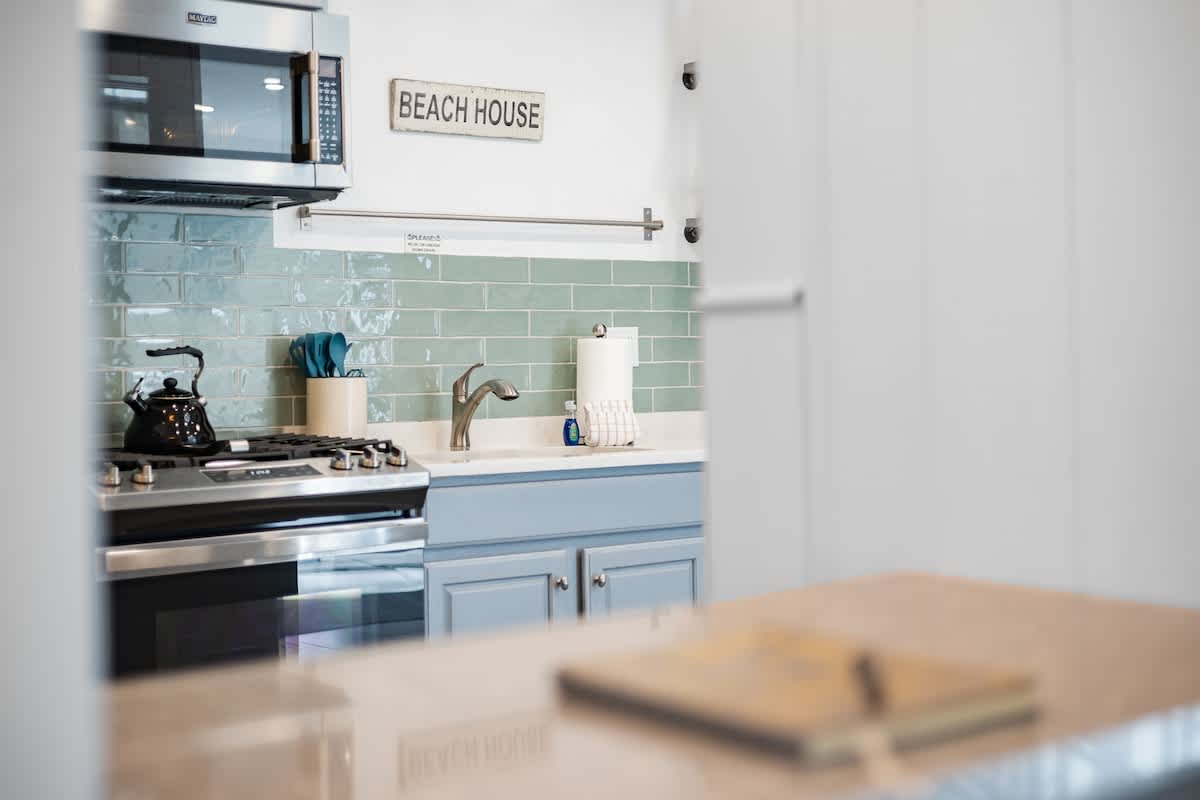
- Kitchen with light blue cabinets, white countertops, and a light green subway tile backsplash, featuring a stainless steel gas range, microwave, and dishwasher. A small dining area with a blue picnic-style table and bench seating is visible to the left., photo 14 of 41
- Barefoot Cottage, photo 15 of 41
- Barefoot Cottage, photo 16 of 41
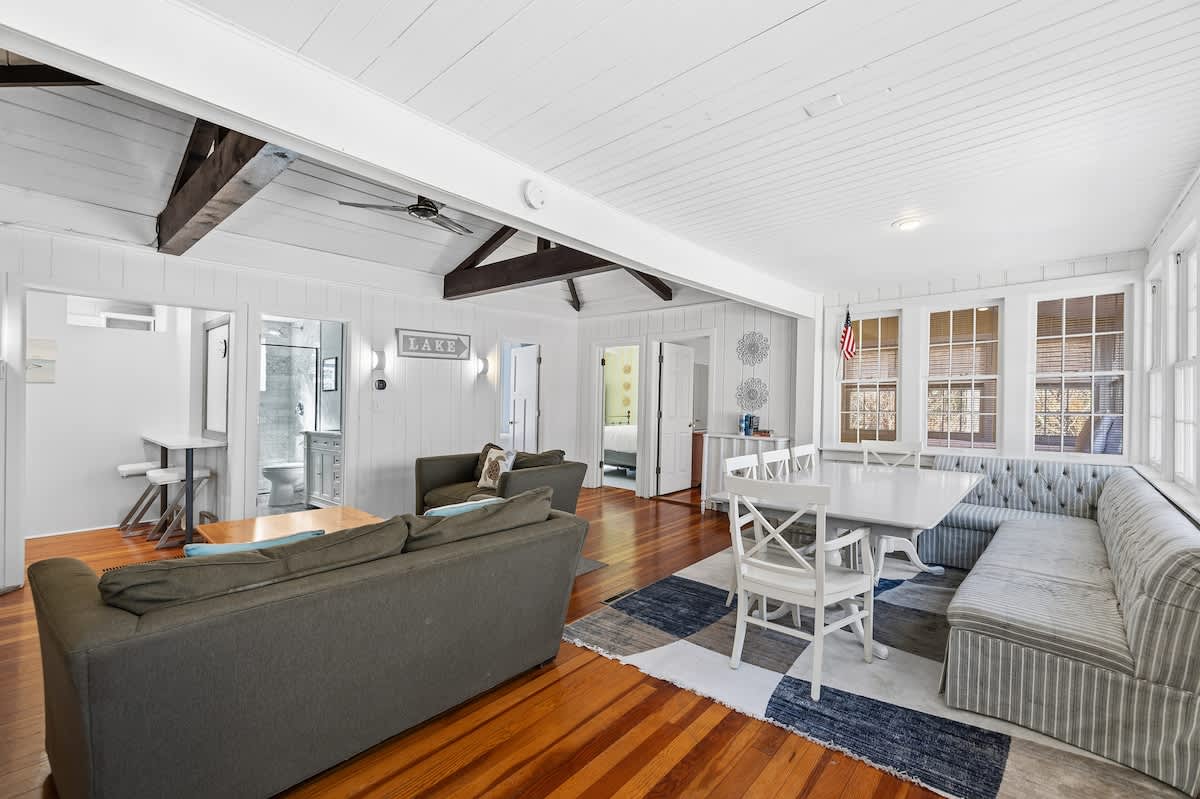
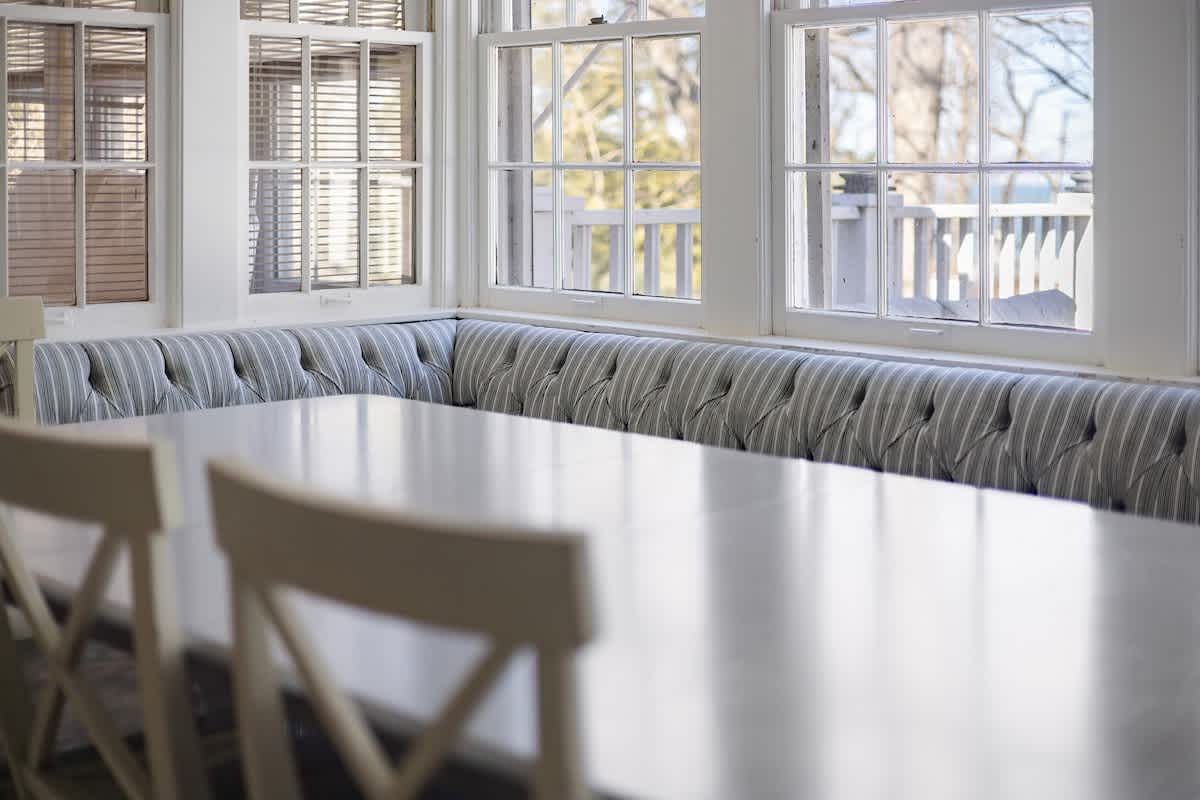
- Bright dining area featuring a long white dining table with white cross-back chairs and a striped built-in banquette seating along a wall of large windows. The windows offer views of the outdoors., photo 17 of 41
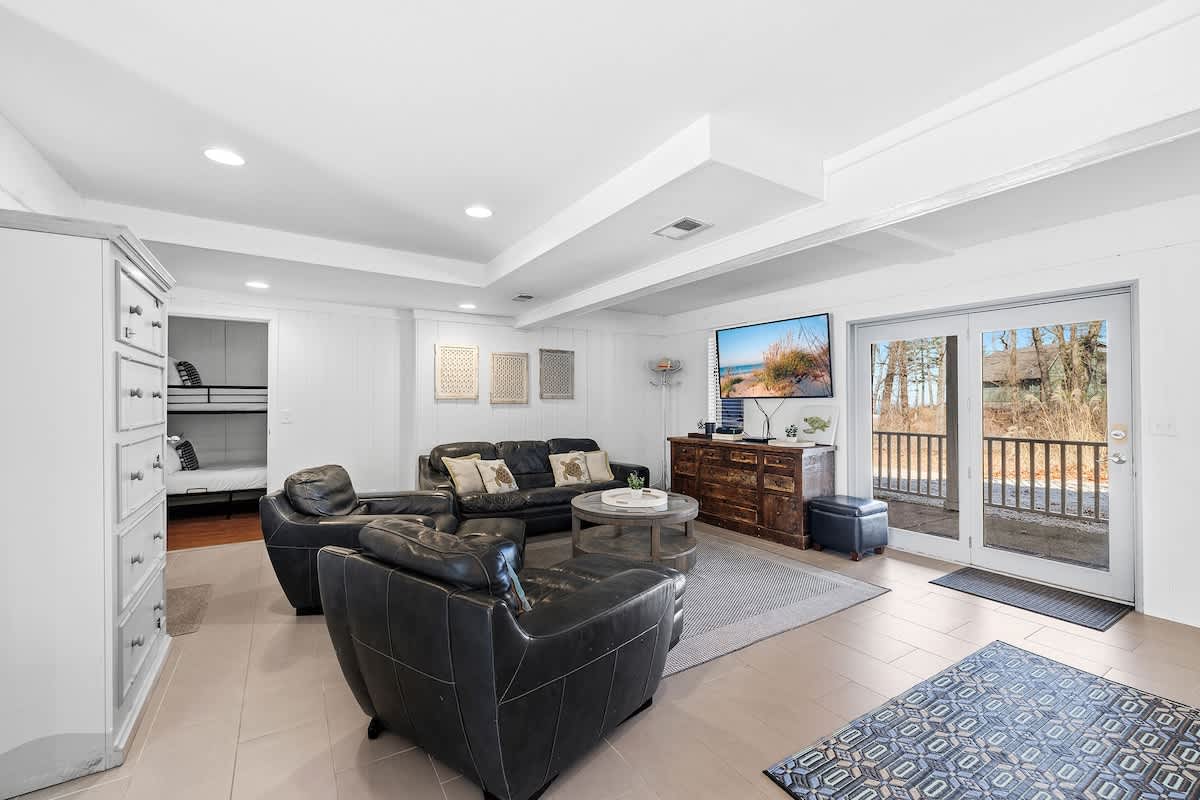
- Spacious lower-level living room with dark leather sofas and armchairs, a round wooden coffee table, and a large wall-mounted TV. The room features light tile flooring, white paneled walls, and a door leading to an outdoor deck. Bunk beds are visible in an adjacent room., photo 18 of 41
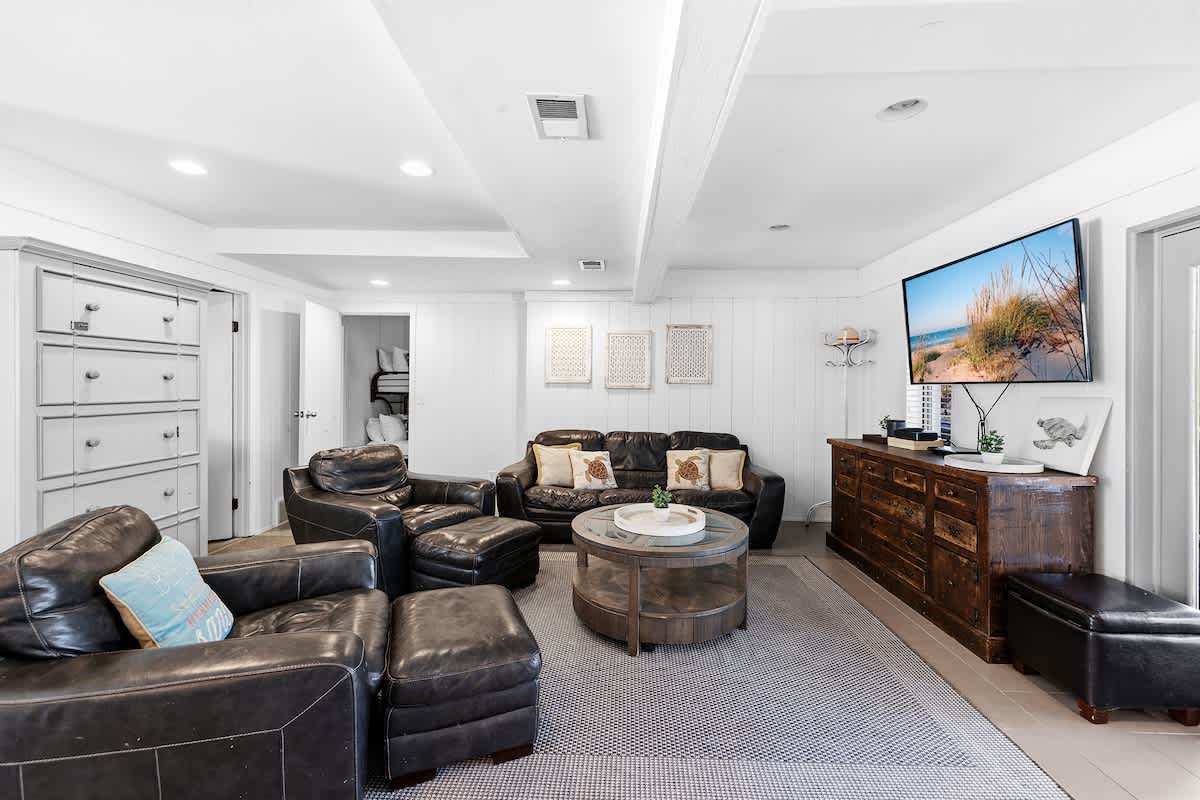
- Cozy lower-level living room with dark leather seating, a round wooden coffee table, and a large wall-mounted TV above a rustic wooden console. The room has light tile flooring, white paneled walls, and a grey area rug., photo 19 of 41
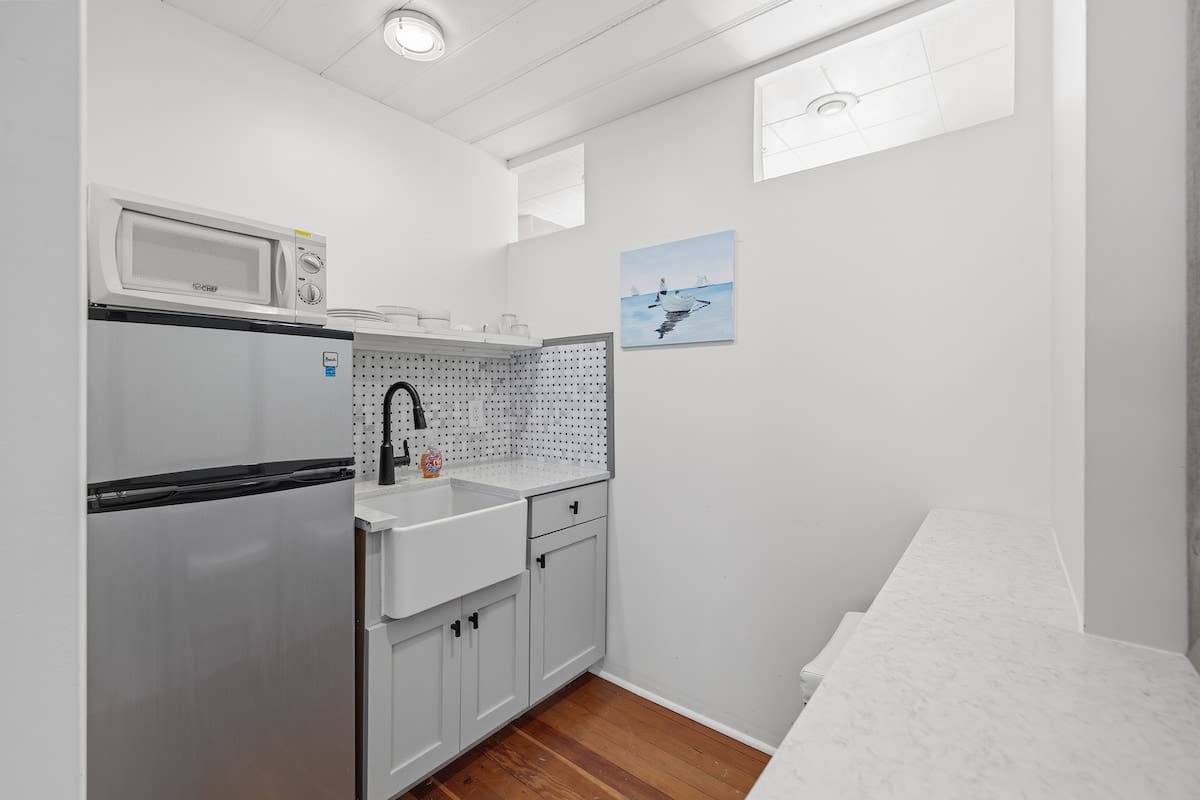
- Compact kitchenette featuring a mini-fridge, microwave, farmhouse sink, and light grey cabinets with open shelving. The room has hardwood floors and white walls with a small window above the sink., photo 20 of 41
- Barefoot Cottage, photo 21 of 41
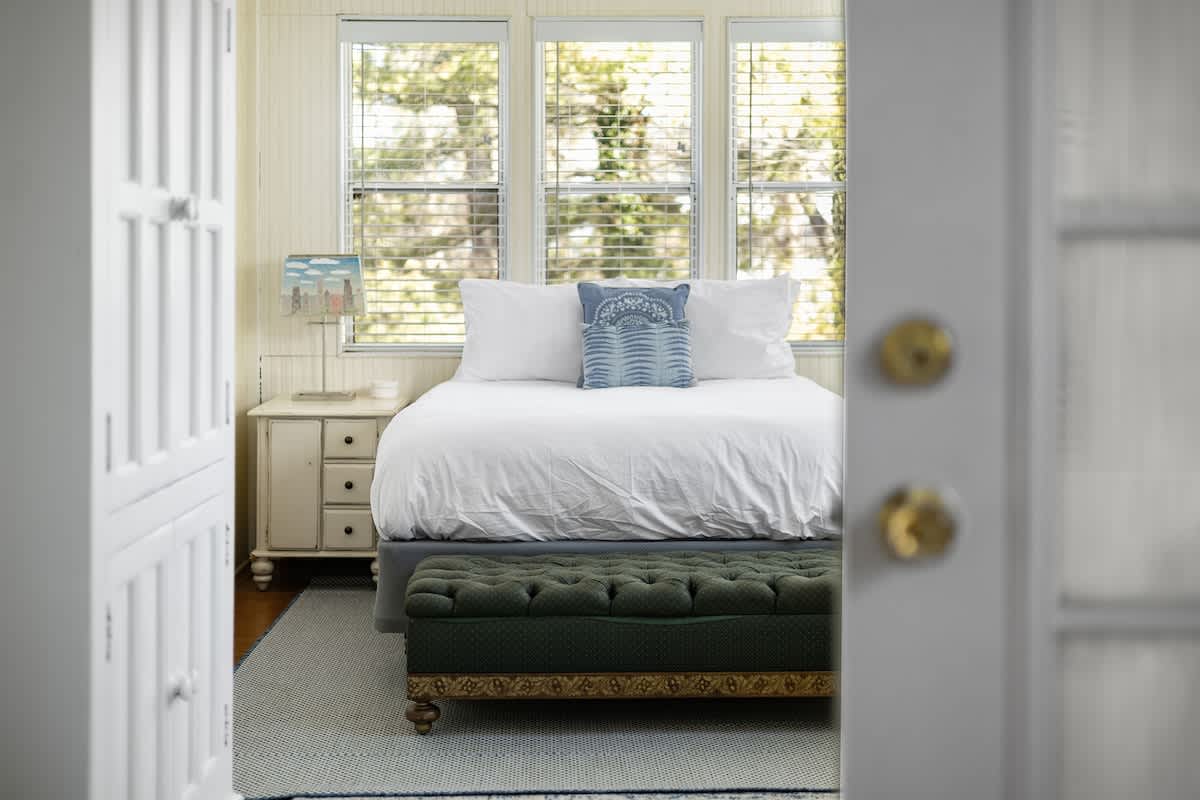
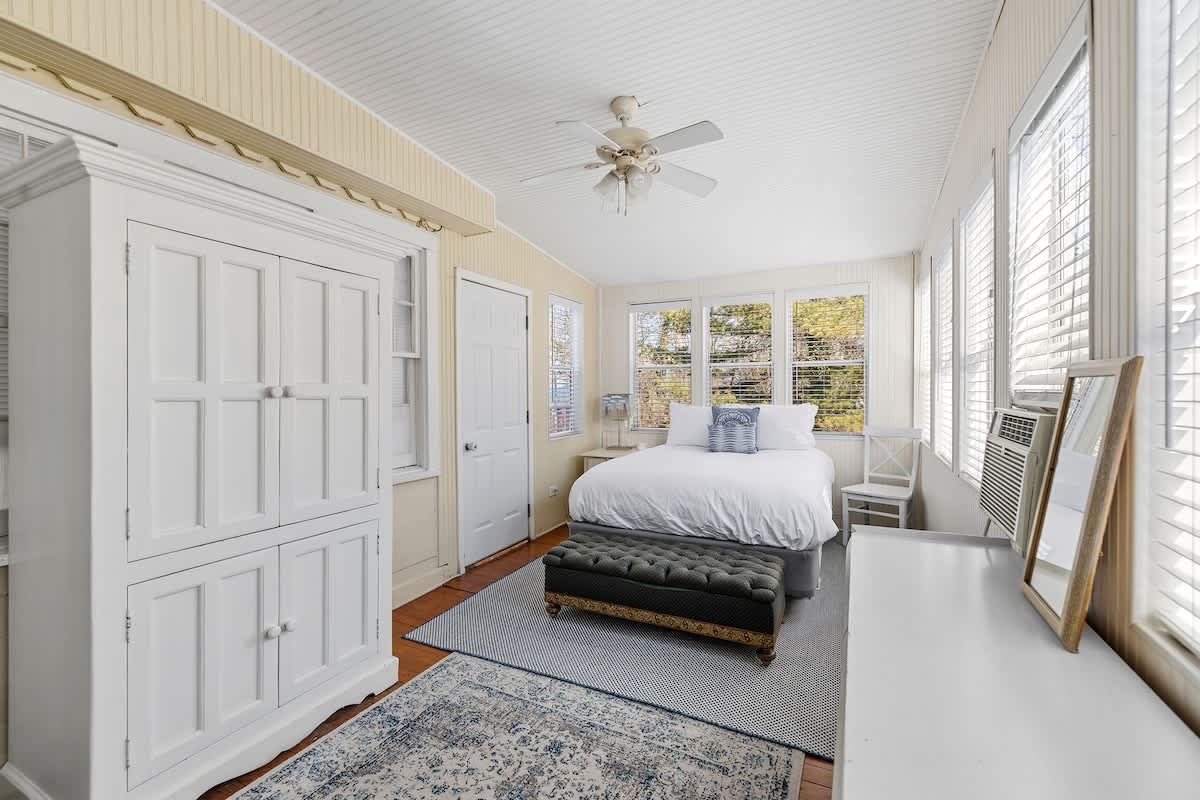
- A spacious bedroom with light-colored paneled walls, a white bed, a green tufted bench, a large white armoire, and multiple windows with blinds, all under a white ceiling fan., photo 22 of 41
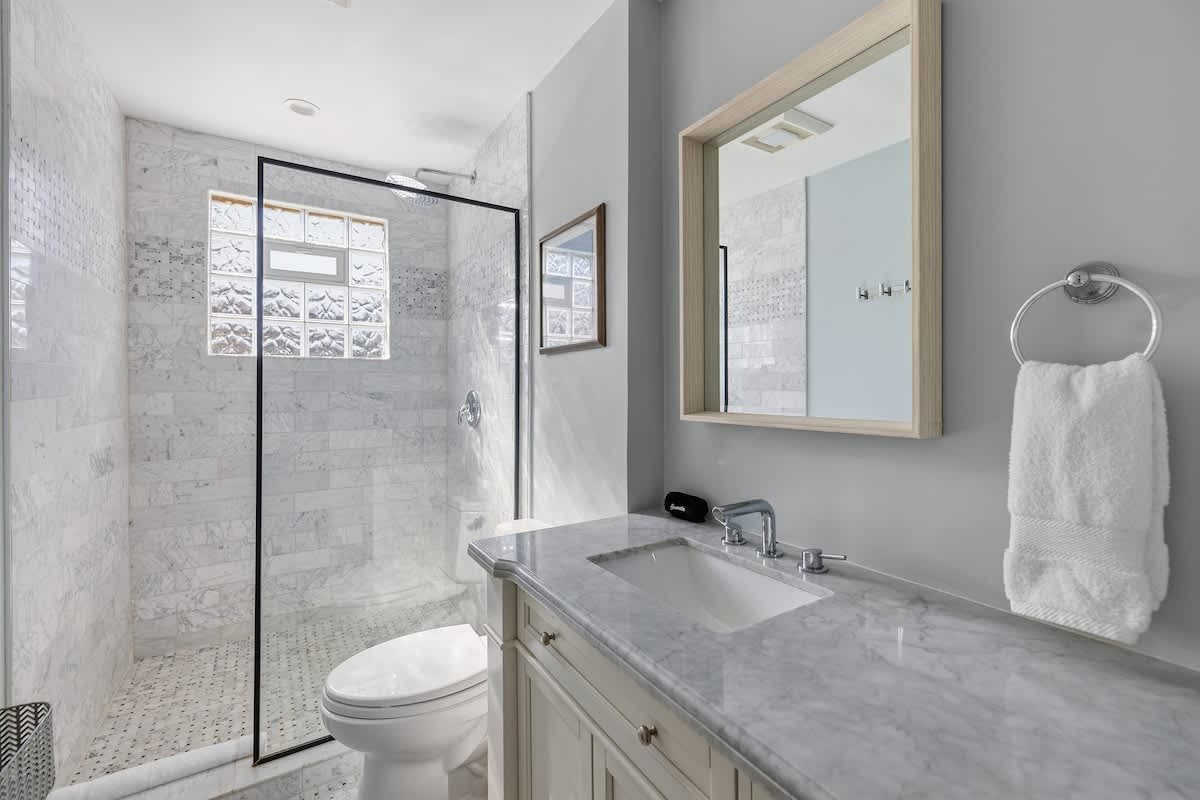
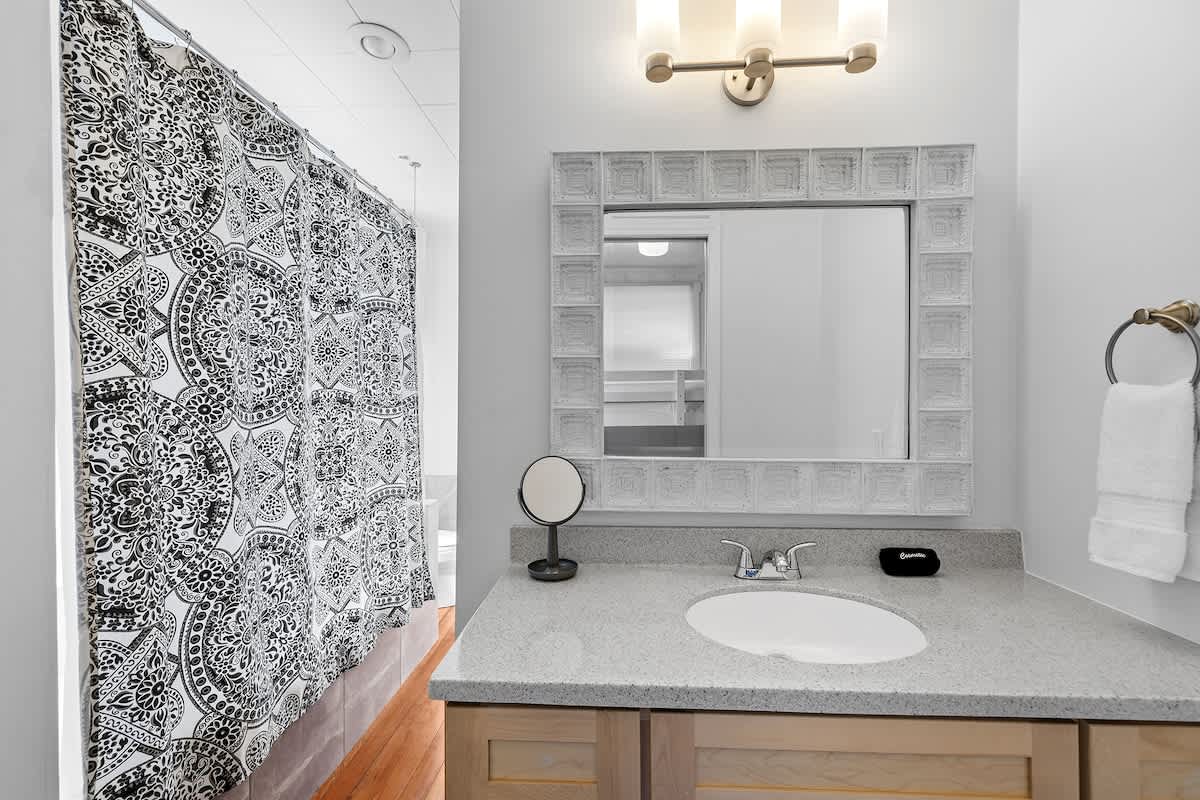
- A modern bathroom with light gray walls, a walk-in shower featuring marble-patterned tiles and a glass enclosure, a white toilet, and a vanity with a gray marble countertop and single sink., photo 23 of 41
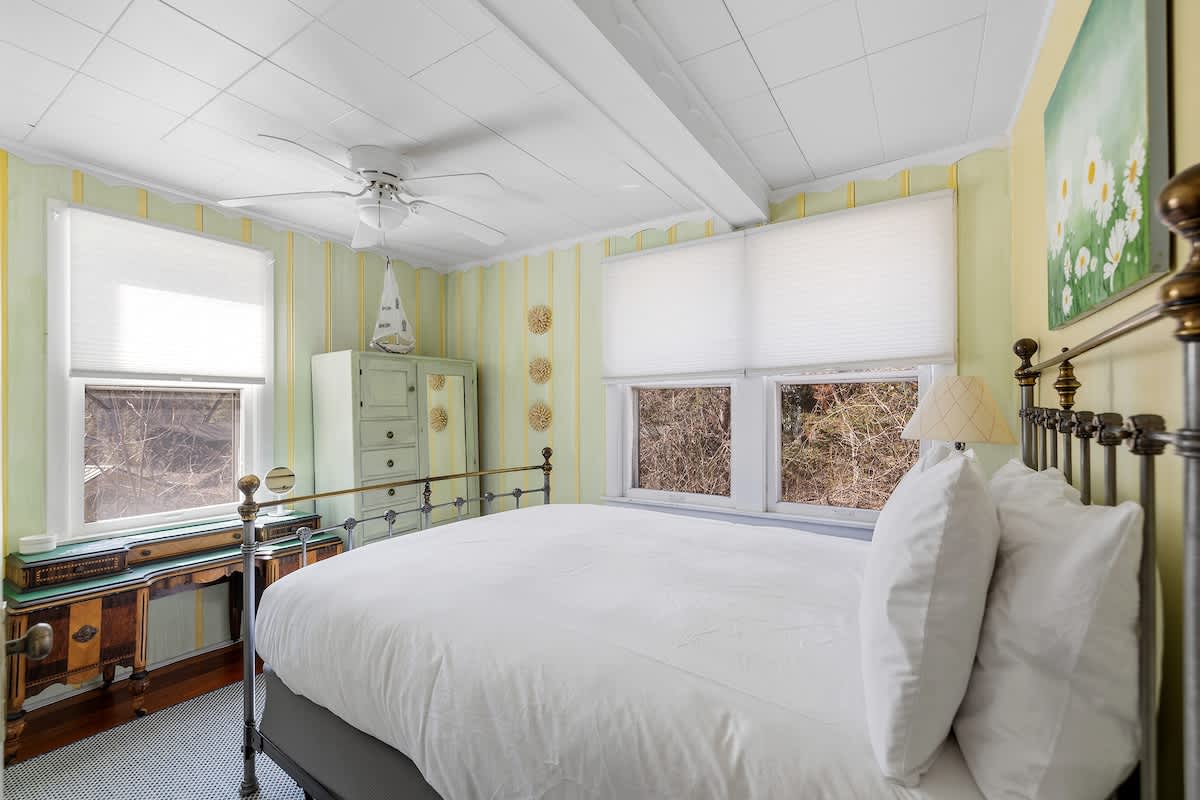
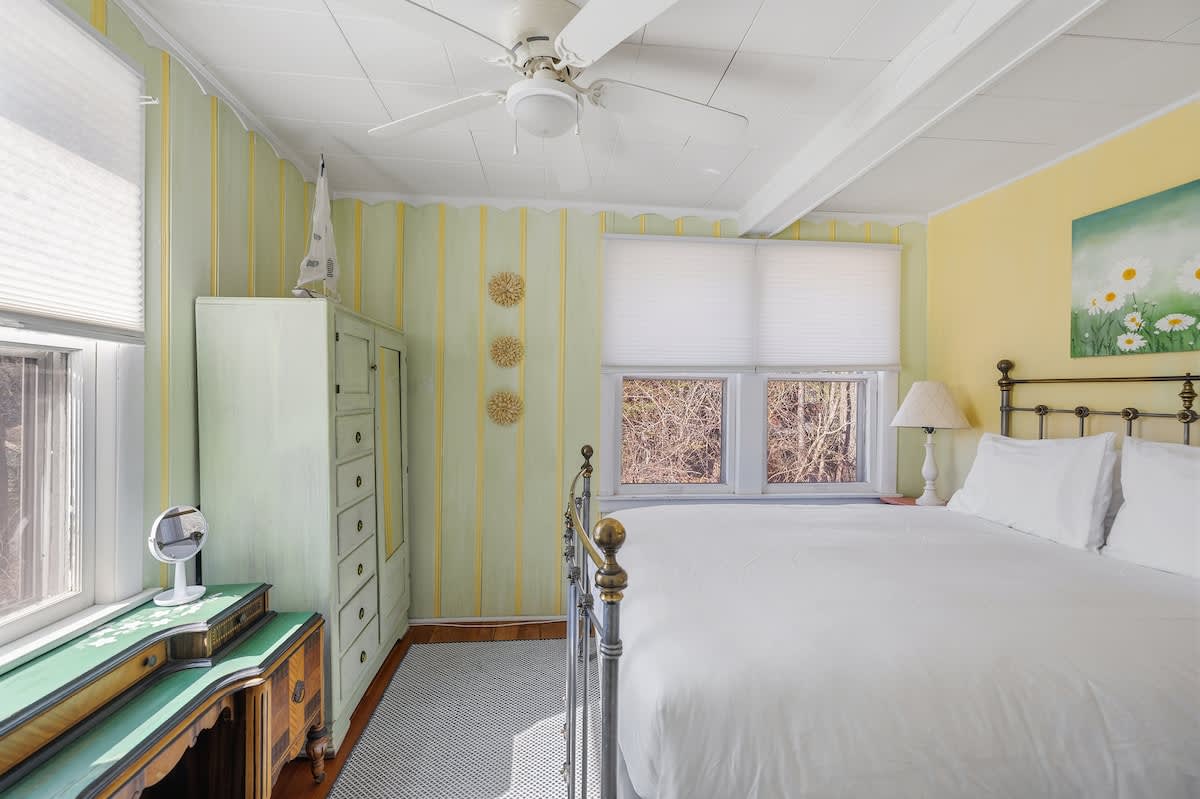
- A cheerful bedroom with yellow and green striped walls, a brass bed frame with white bedding, a light green dresser, and multiple windows with white blinds, illuminated by a ceiling fan., photo 24 of 41
- A bright bedroom featuring yellow and green striped walls, a brass bed, a light green dresser, a wooden desk, and multiple windows with white blinds, all under a white ceiling fan., photo 25 of 41
- A sunny bedroom with light yellow paneled walls, a white bed, and multiple windows with white blinds, offering a bright and airy atmosphere., photo 26 of 41
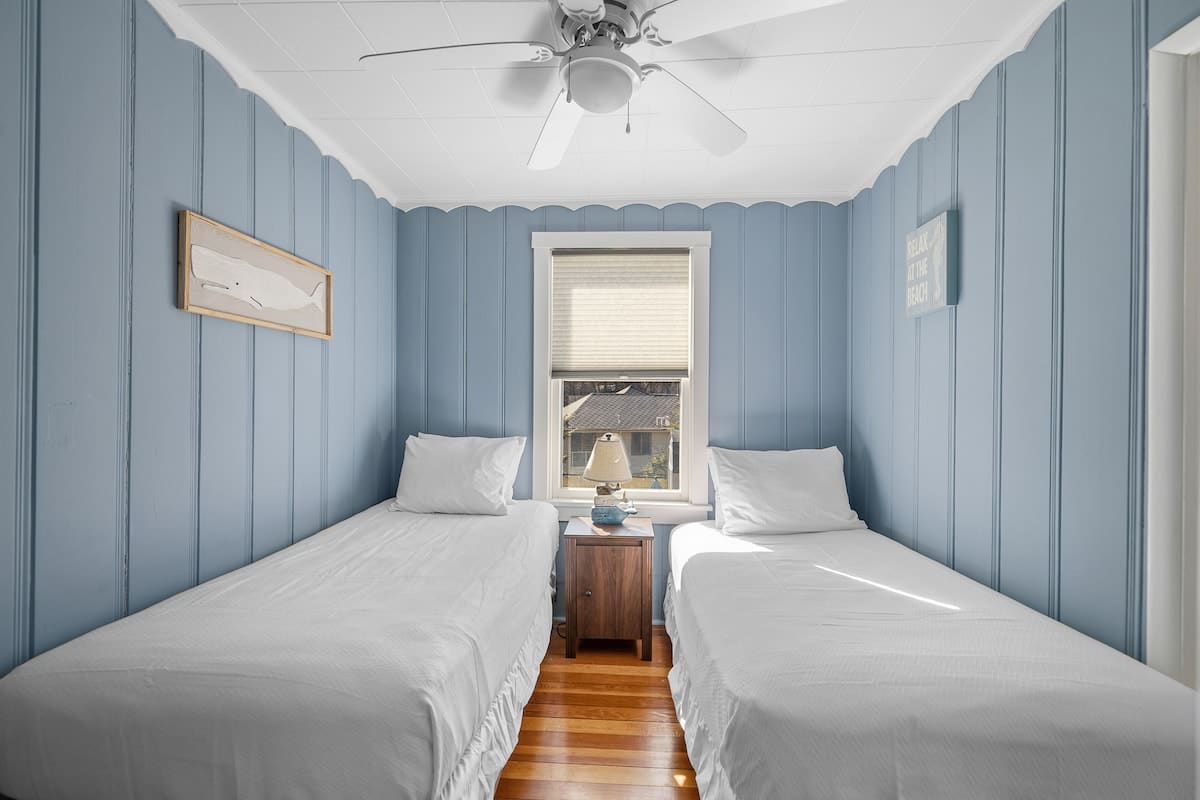
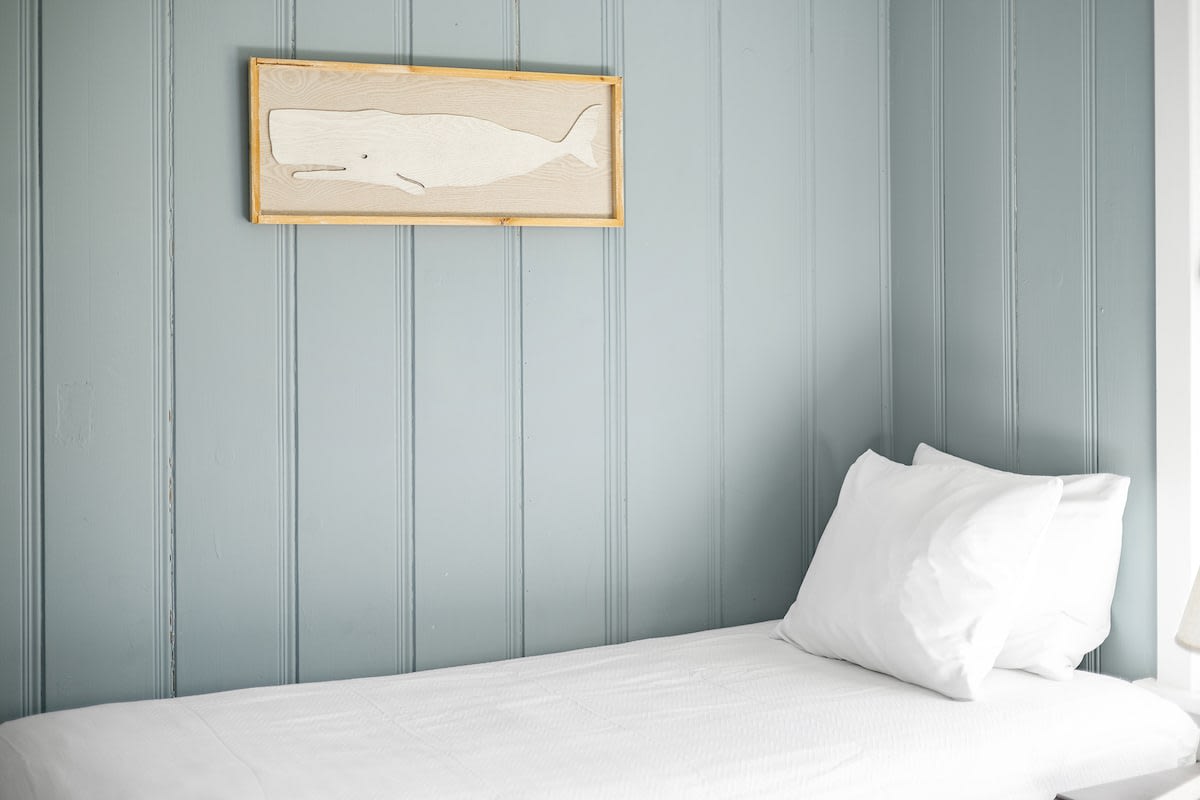
- A charming bedroom with light blue paneled walls, two twin beds with white bedding, a central window with blinds, and a white ceiling fan., photo 27 of 41
- Barefoot Cottage, photo 28 of 41
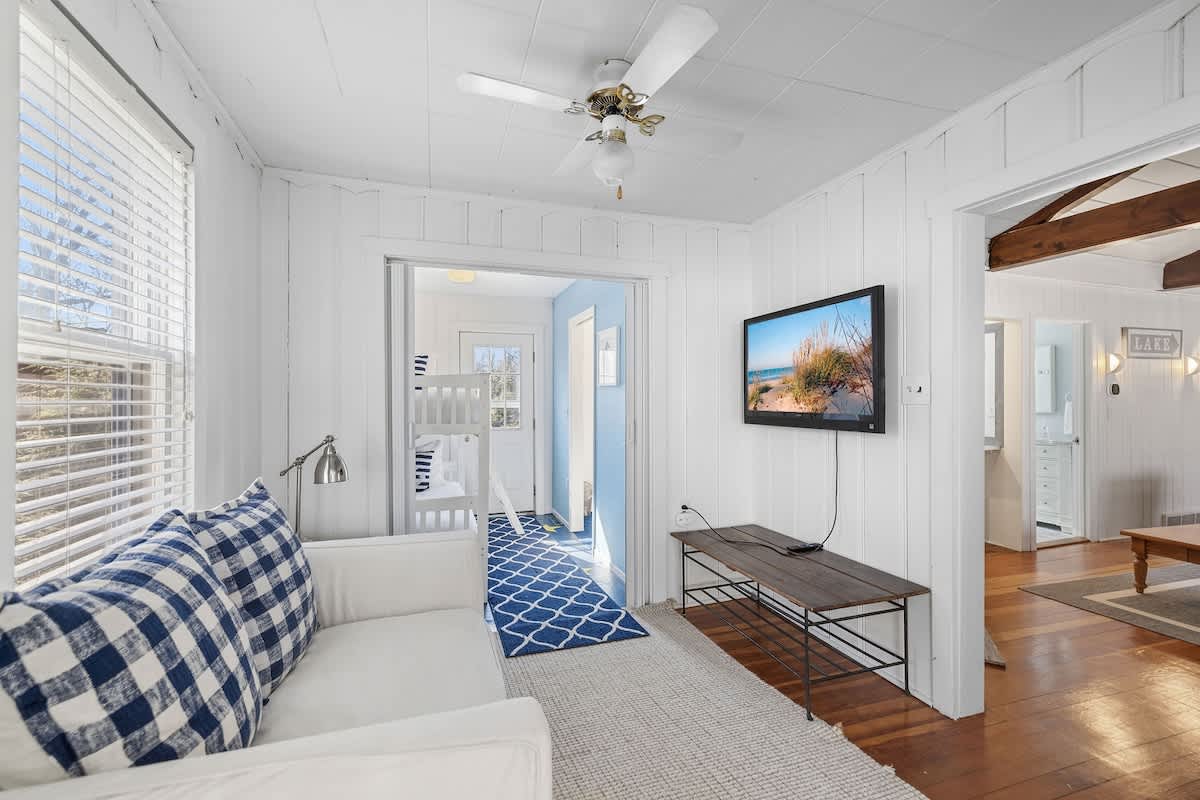
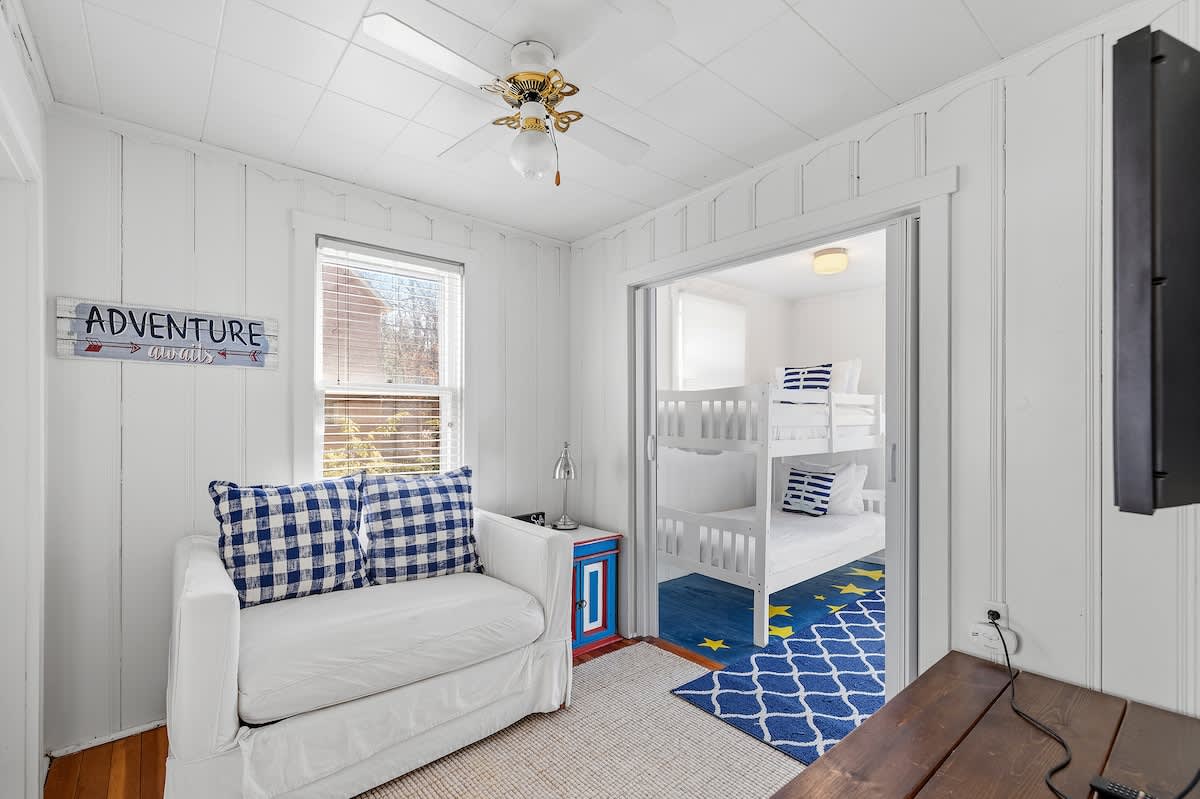
- A bright living area with white paneled walls, a white sofa with blue plaid pillows, a wall-mounted TV, and an open doorway leading to a children's room with bunk beds., photo 29 of 41
- Barefoot Cottage, photo 30 of 41
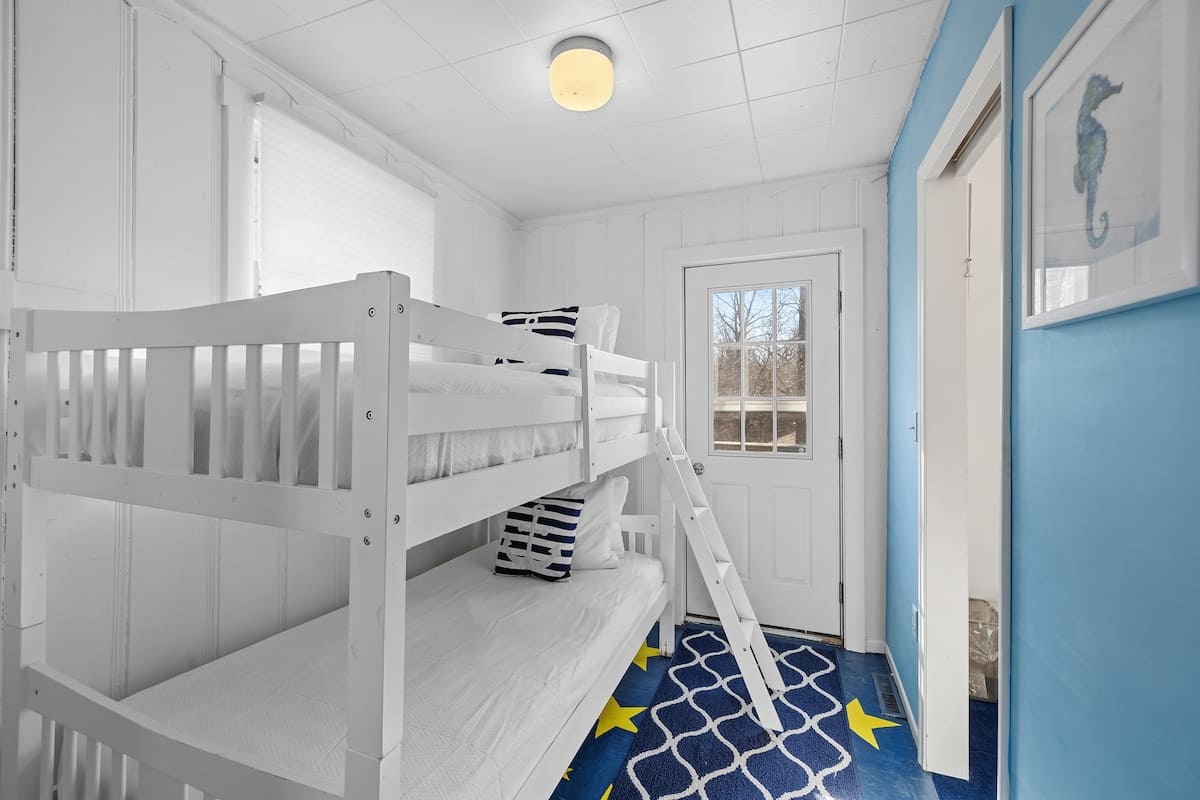
- Bright white bedroom featuring a wooden bunk bed with white bedding and navy striped pillows, a blue and yellow star-patterned rug, and a white door leading outside. A seahorse artwork hangs on the blue accent wall., photo 31 of 41
- Barefoot Cottage, photo 32 of 41
- Barefoot Cottage, photo 33 of 41
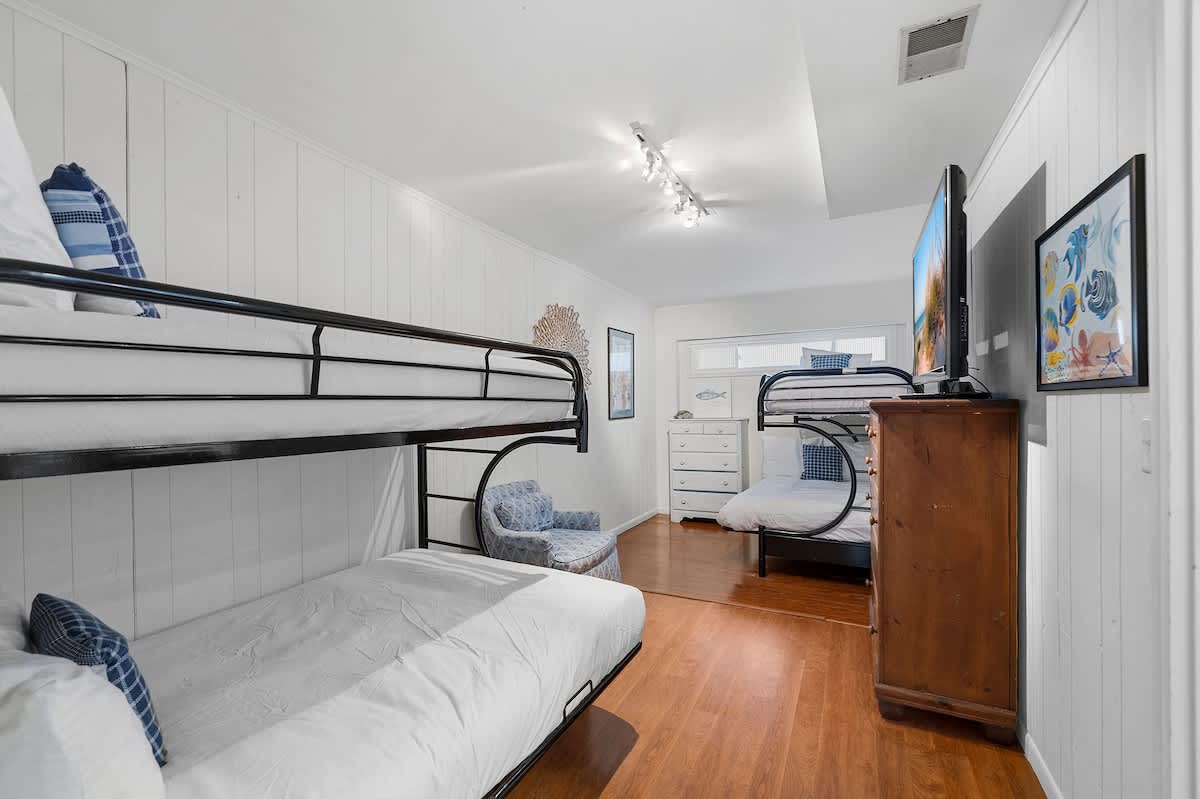
- Spacious bedroom with light wood flooring and white paneled walls, featuring two black metal bunk beds with white bedding and blue plaid pillows. A large flat-screen TV is mounted on a dresser, and nautical-themed artwork adorns the walls., photo 34 of 41
- Barefoot Cottage, photo 35 of 41
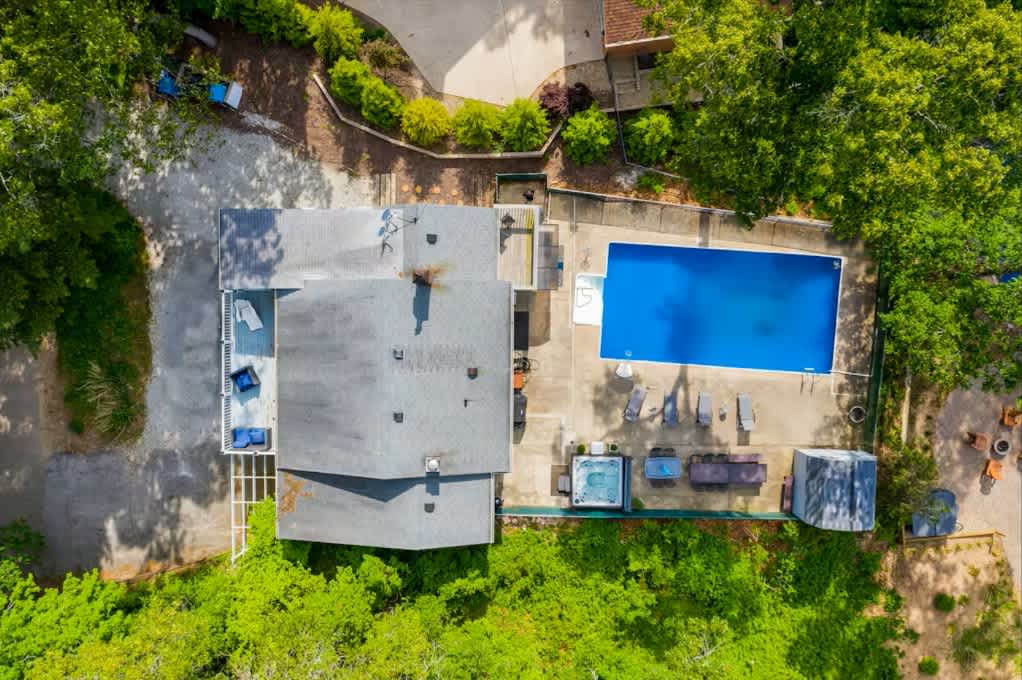
- Aerial view of a house with a gray roof, surrounded by lush green trees. A large rectangular swimming pool and a hot tub are visible on a paved patio area next to the house., photo 36 of 41
- Two-story blue house with white trim and multiple windows, nestled among tall green trees. A white railing deck extends from the upper level, and a gravel driveway leads to a garage and carport., photo 37 of 41
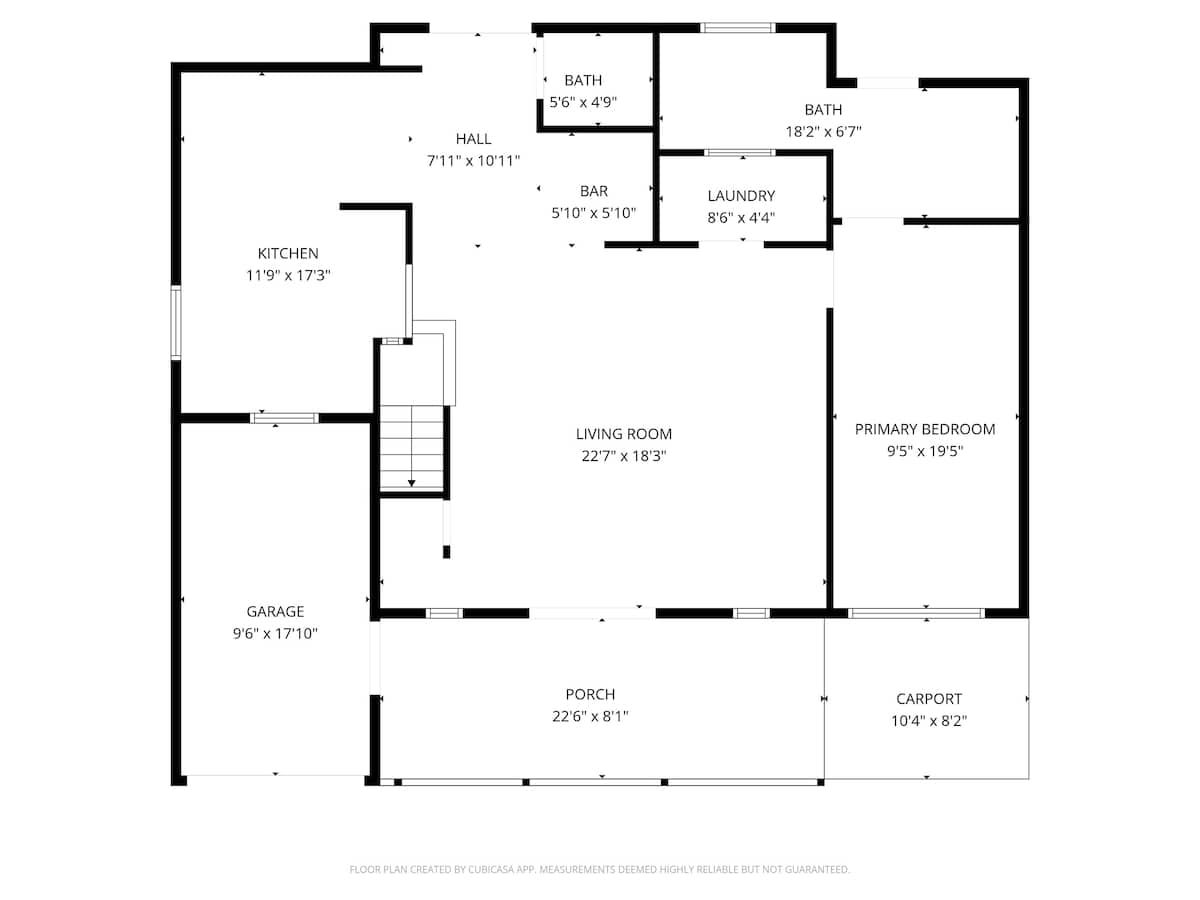
- Detailed floor plan illustrating the first floor layout of a house, showing rooms like kitchen, living room, primary bedroom, garage, and two bathrooms with dimensions., photo 38 of 41
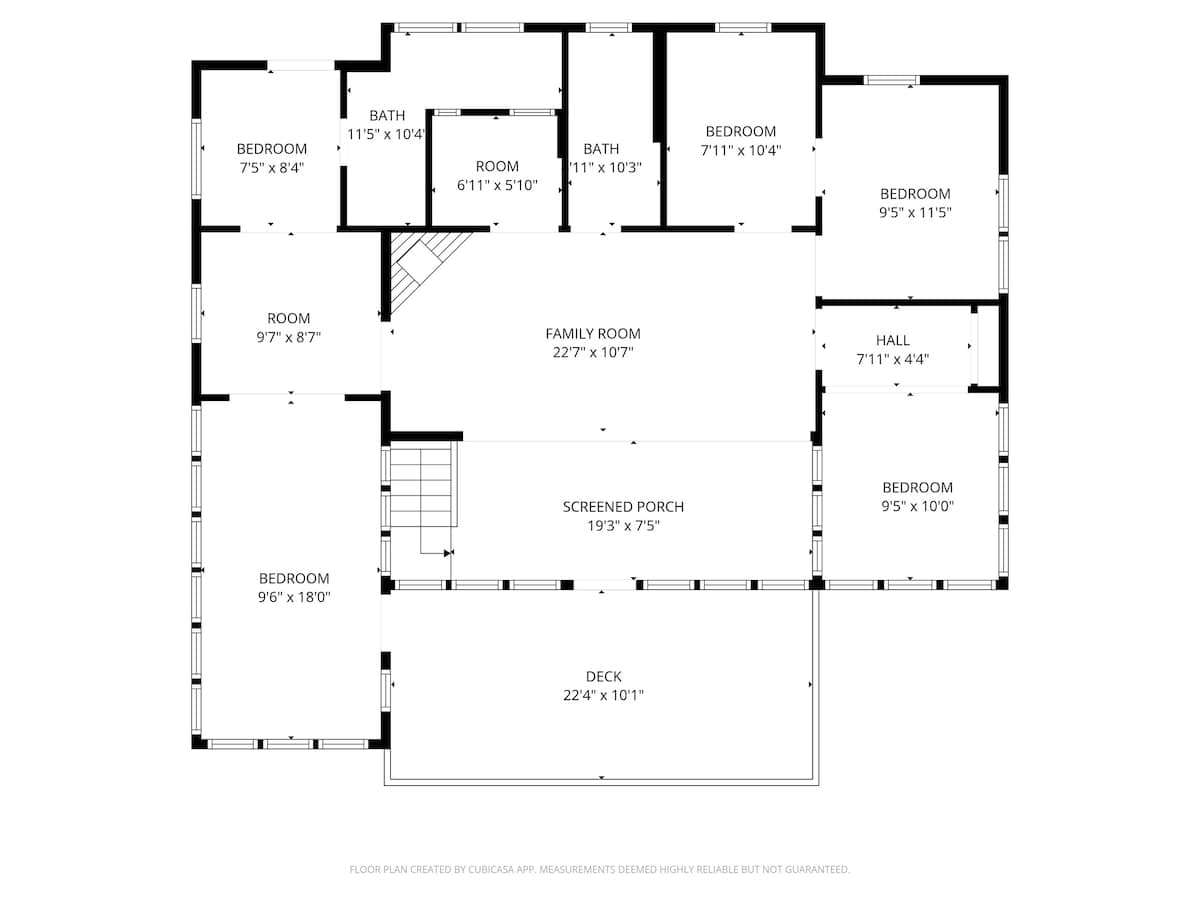
- Detailed floor plan illustrating the second floor layout of a house, showing multiple bedrooms, bathrooms, a family room, screened porch, and a deck with dimensions., photo 39 of 41
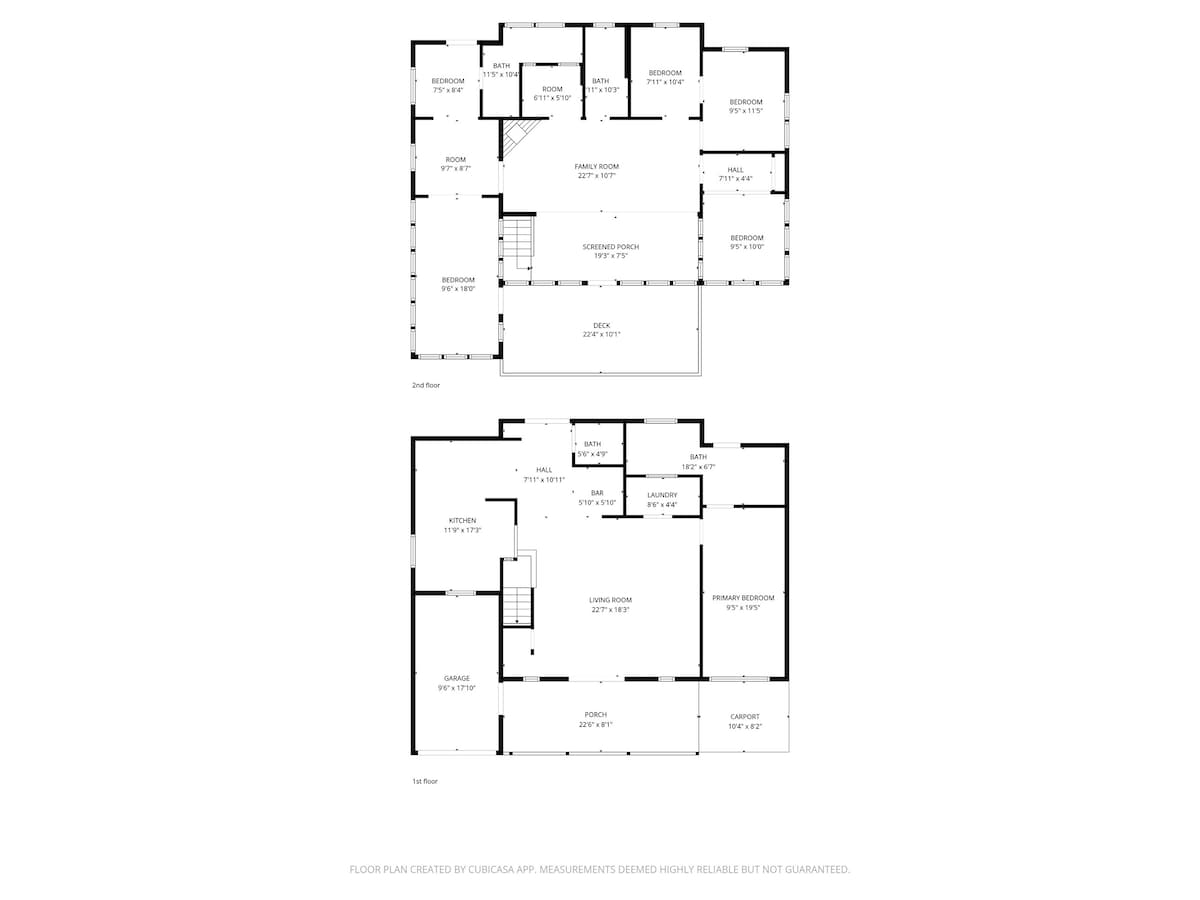
- Combined floor plan displaying both the first and second floor layouts of the house, with room labels and dimensions for a comprehensive overview., photo 40 of 41
- Barefoot Cottage, photo 41 of 41

Complete your booking
Book directly with Juniper Holiday + Home.
When are you staying?
Dates as YYYY-MM-DD, for example 2027-09-10.
Not sure which dates are free? See the calendar on the listing