
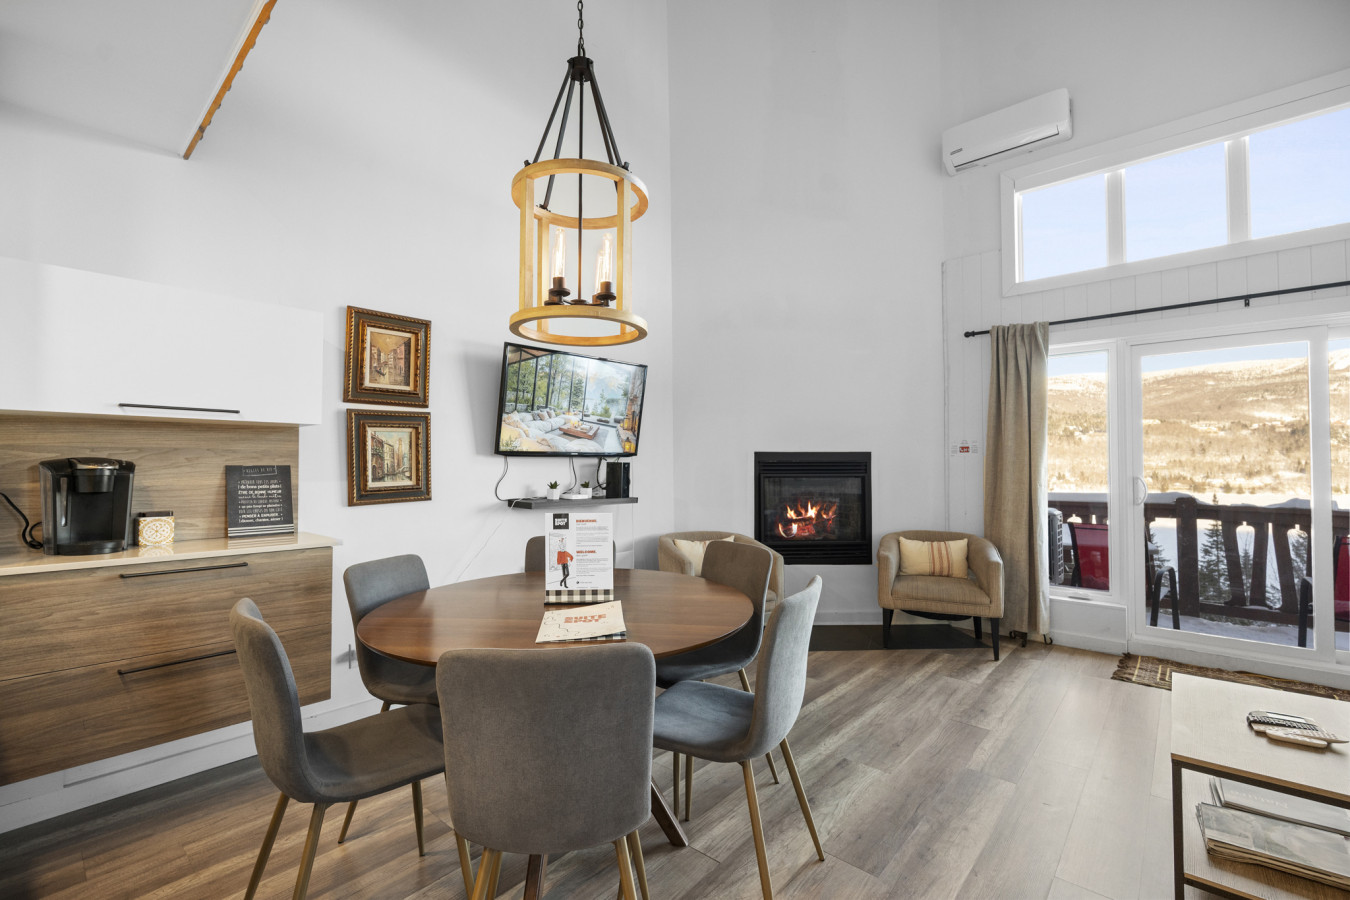
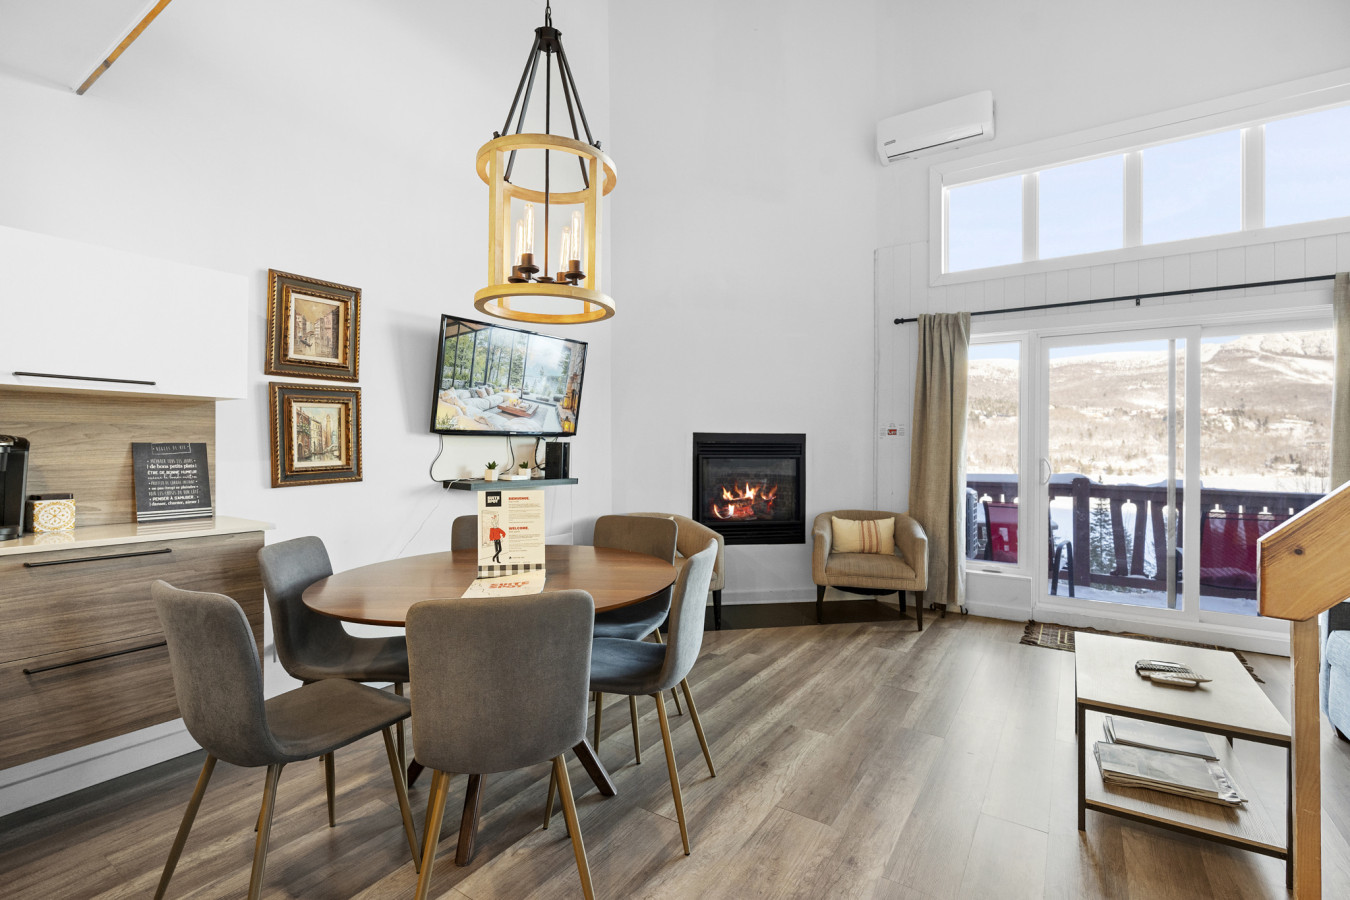
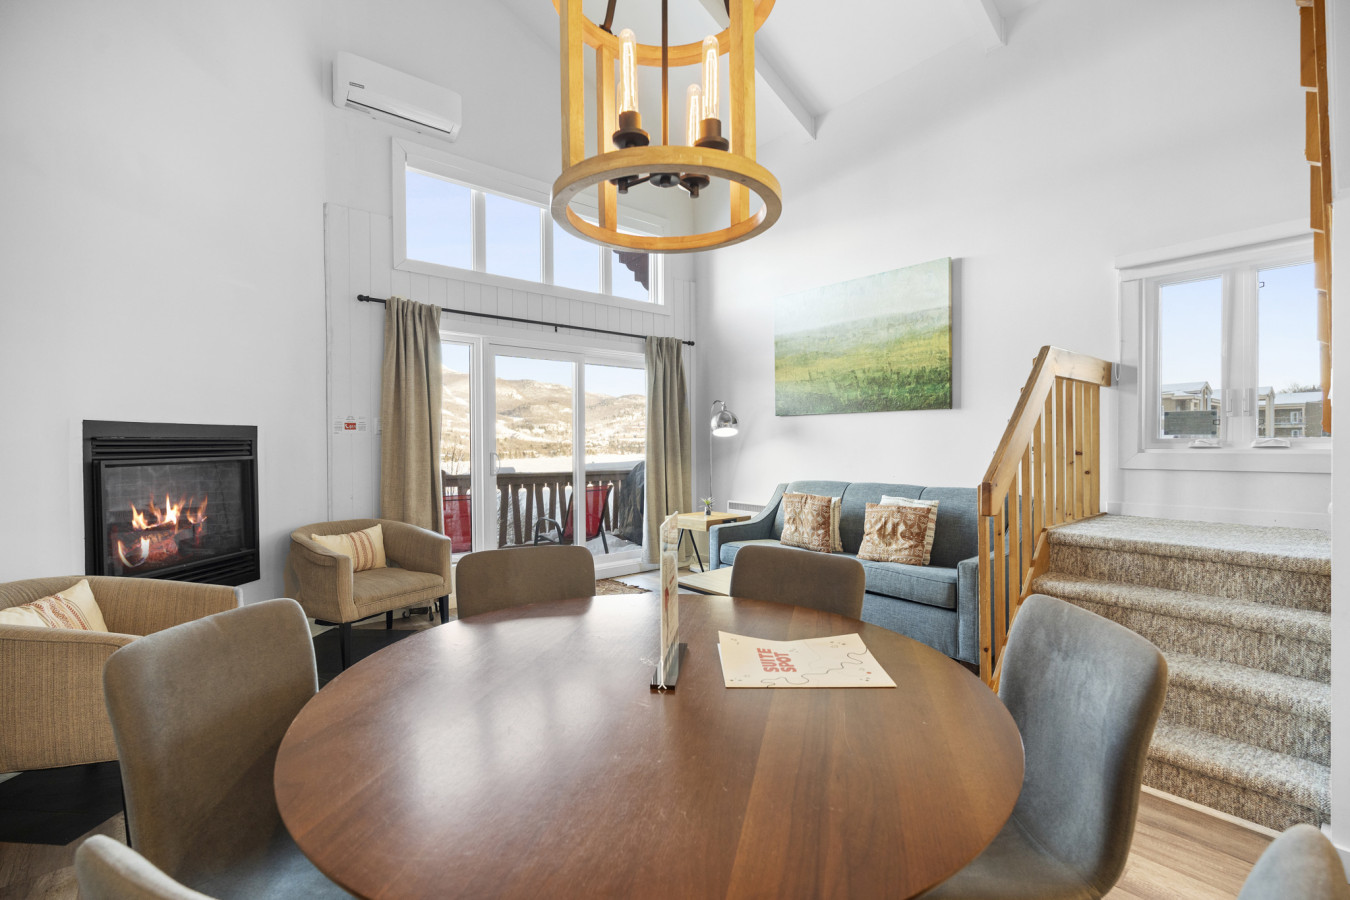
- Open-concept living and dining area with a round wooden table, gray chairs, a wall-mounted TV, and a fireplace, featuring a large window and glass door leading to a balcony with mountain views., photo 1 of 20
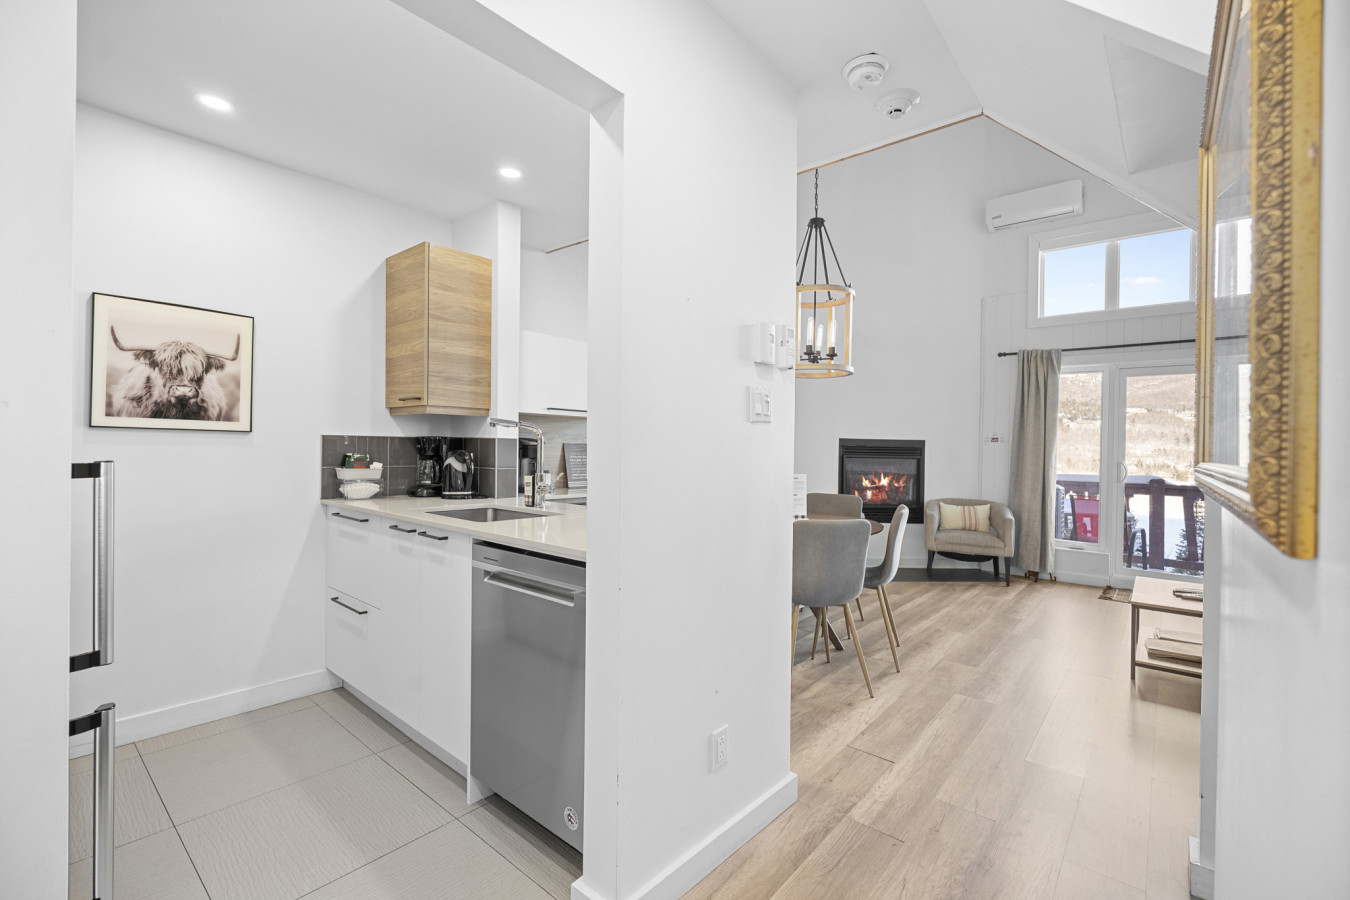
- Bright open-concept living and dining area with a round wooden table, gray chairs, a wall-mounted TV, and a cozy fireplace, offering a view of the mountains through a large glass door., photo 2 of 20
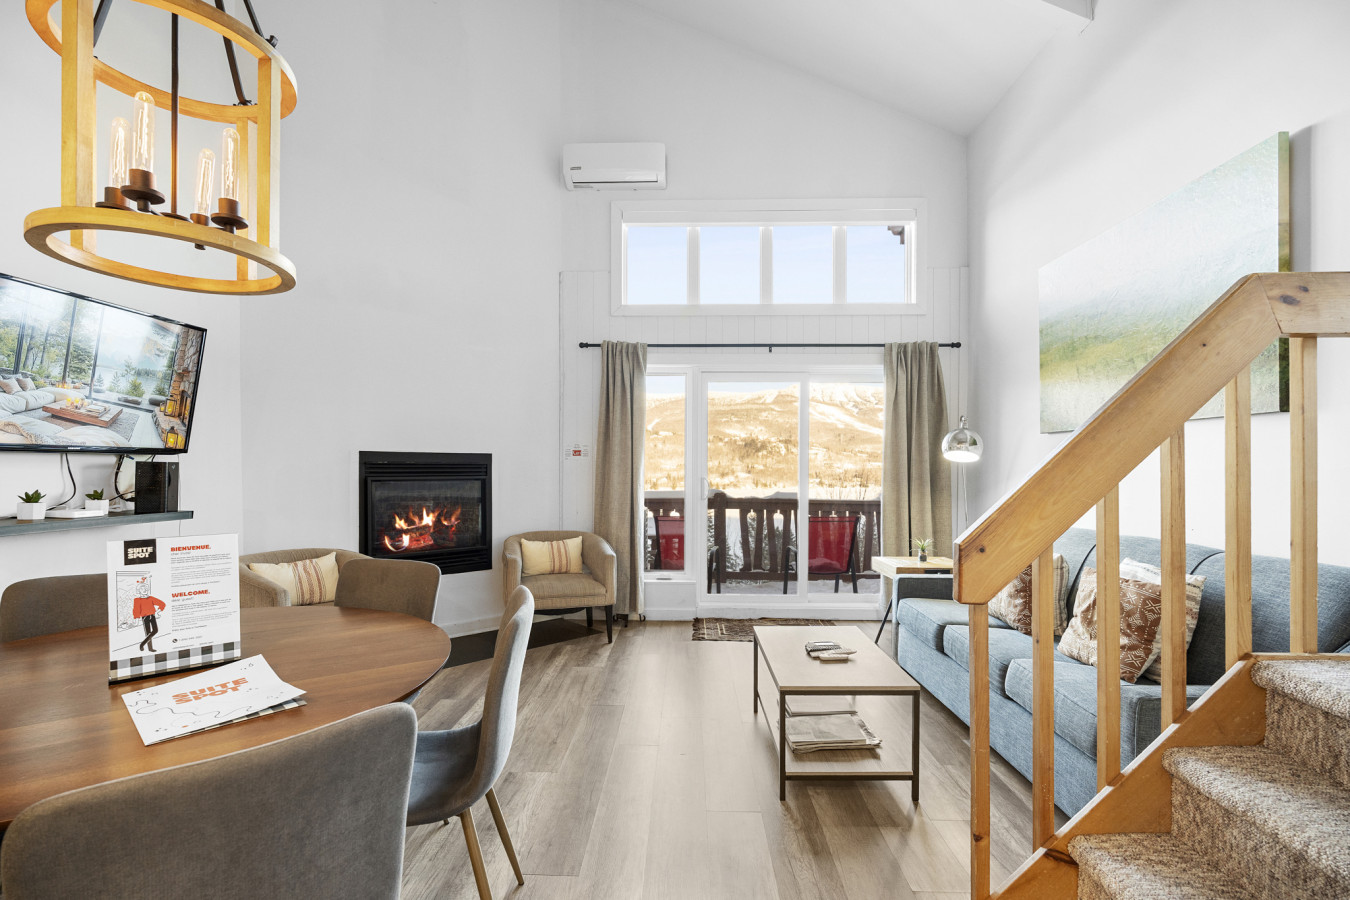
- Spacious living area with a light blue sofa, a coffee table, and a fireplace, featuring a large glass door opening to a balcony with scenic mountain views, and a staircase leading to an upper level., photo 3 of 20
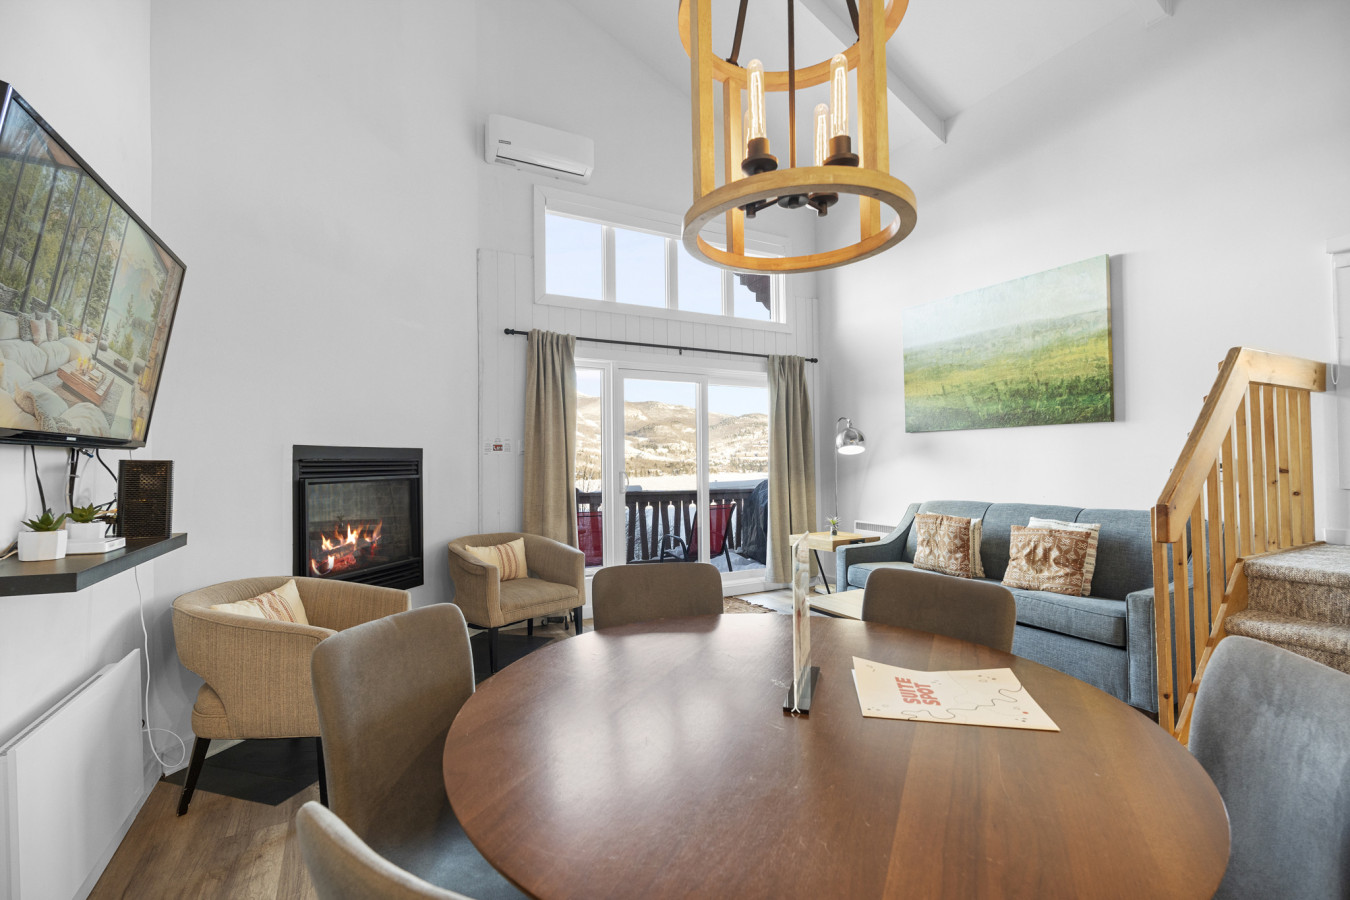
- Inviting living and dining space with a round wooden table, gray chairs, a light blue sofa, and a fireplace, showcasing a large window and glass door with expansive mountain views., photo 4 of 20
- Open-plan living and dining area with a round wooden table, gray chairs, a light blue sofa, and a staircase, featuring a large window and glass door that provide a bright ambiance and mountain views., photo 5 of 20
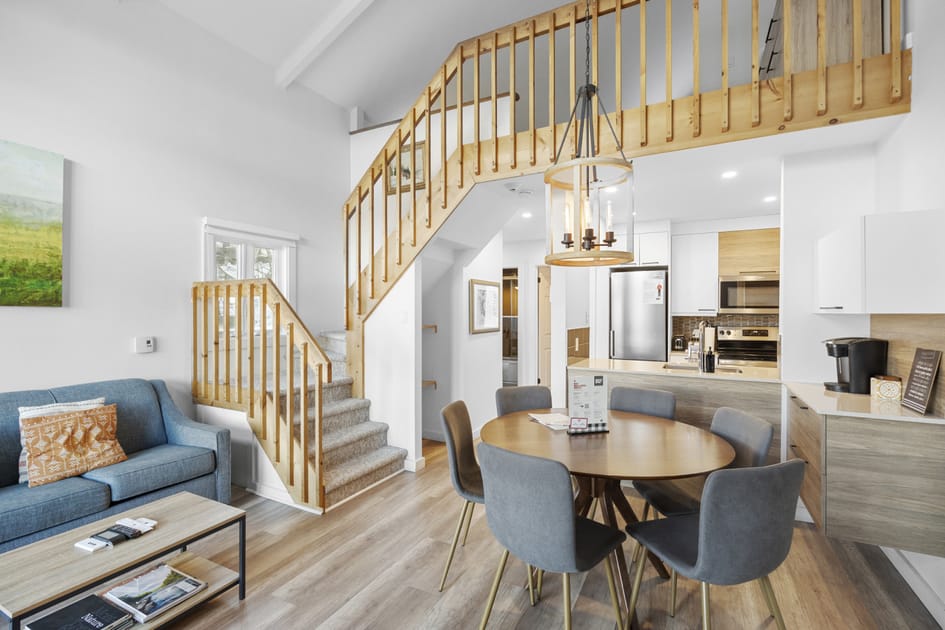
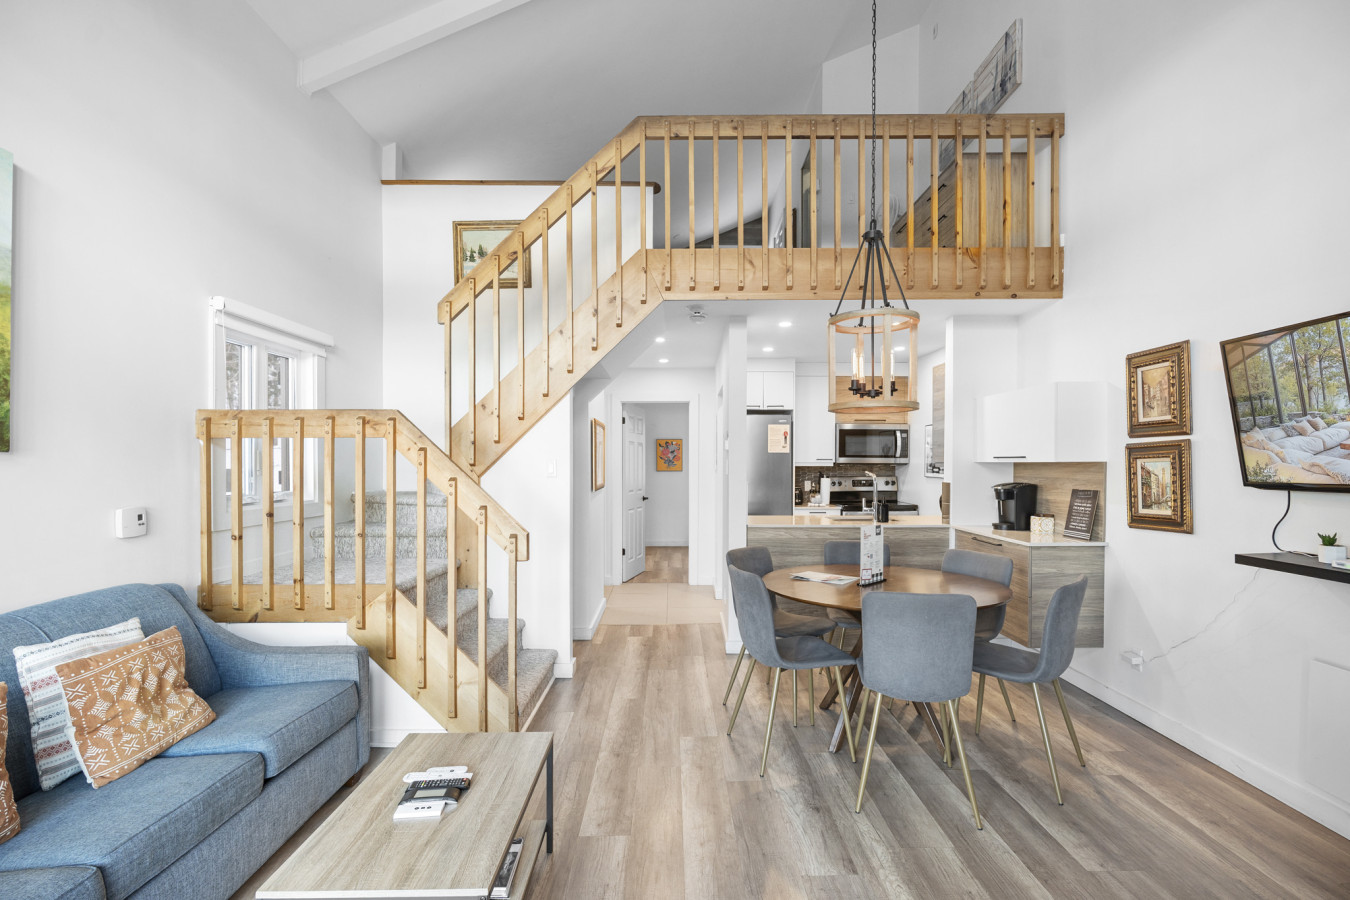
- Wide view of the open-concept living, dining, and kitchen area, featuring a light blue sofa, a round wooden dining table, and a modern kitchen with light wood and white cabinetry, all under a high ceiling with a wooden staircase., photo 6 of 20
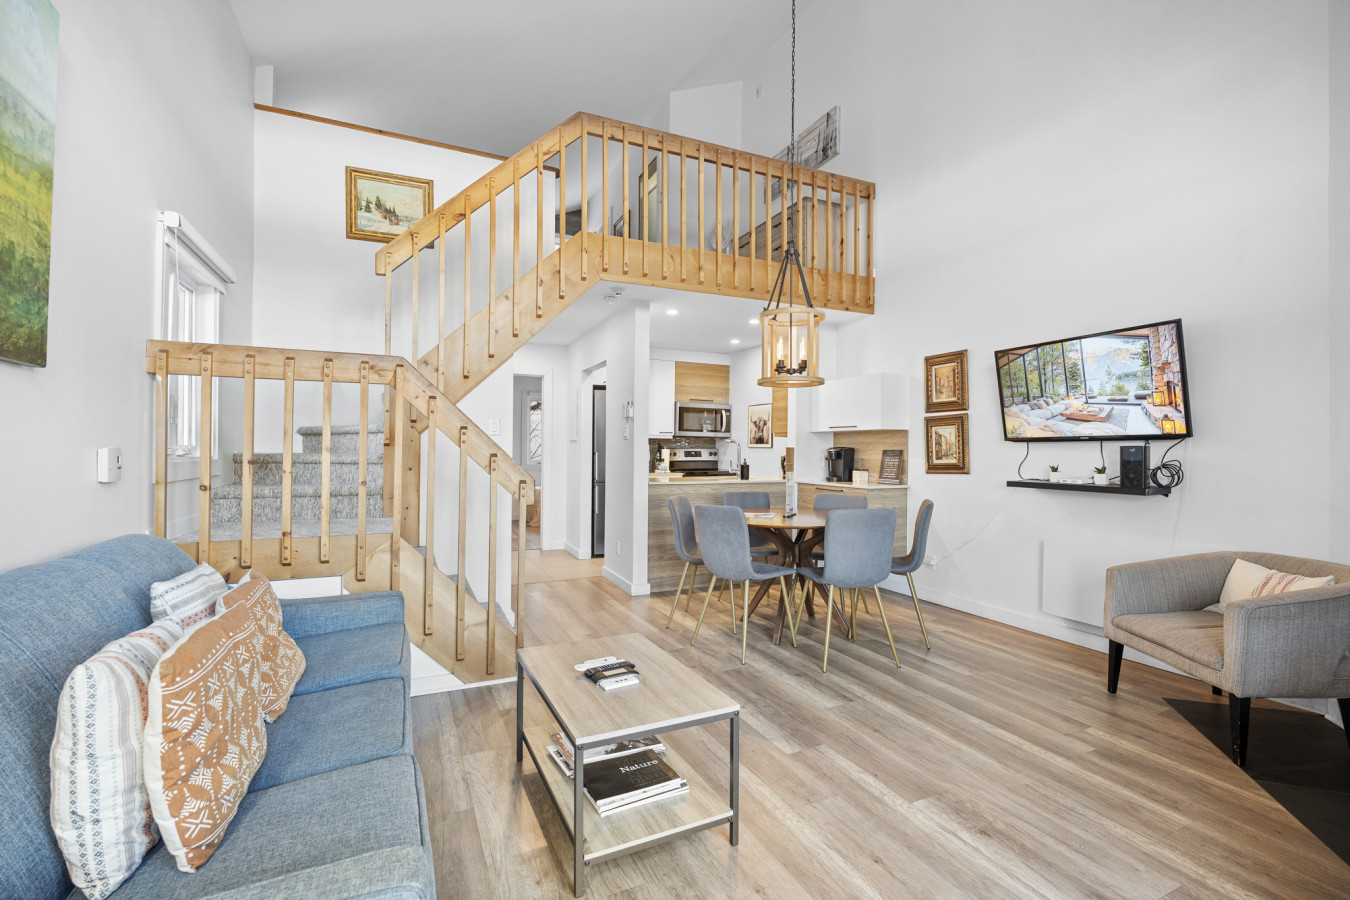
- Expansive view of the open-concept living, dining, and kitchen area, showcasing a light blue sofa, a round wooden dining table, and a modern kitchen with light wood and white cabinets, complemented by a prominent wooden staircase., photo 7 of 20
- Bright open-concept space featuring a light blue sofa, a round wooden dining table with gray chairs, and a modern kitchen area, all connected by light wood flooring and a striking wooden staircase., photo 8 of 20
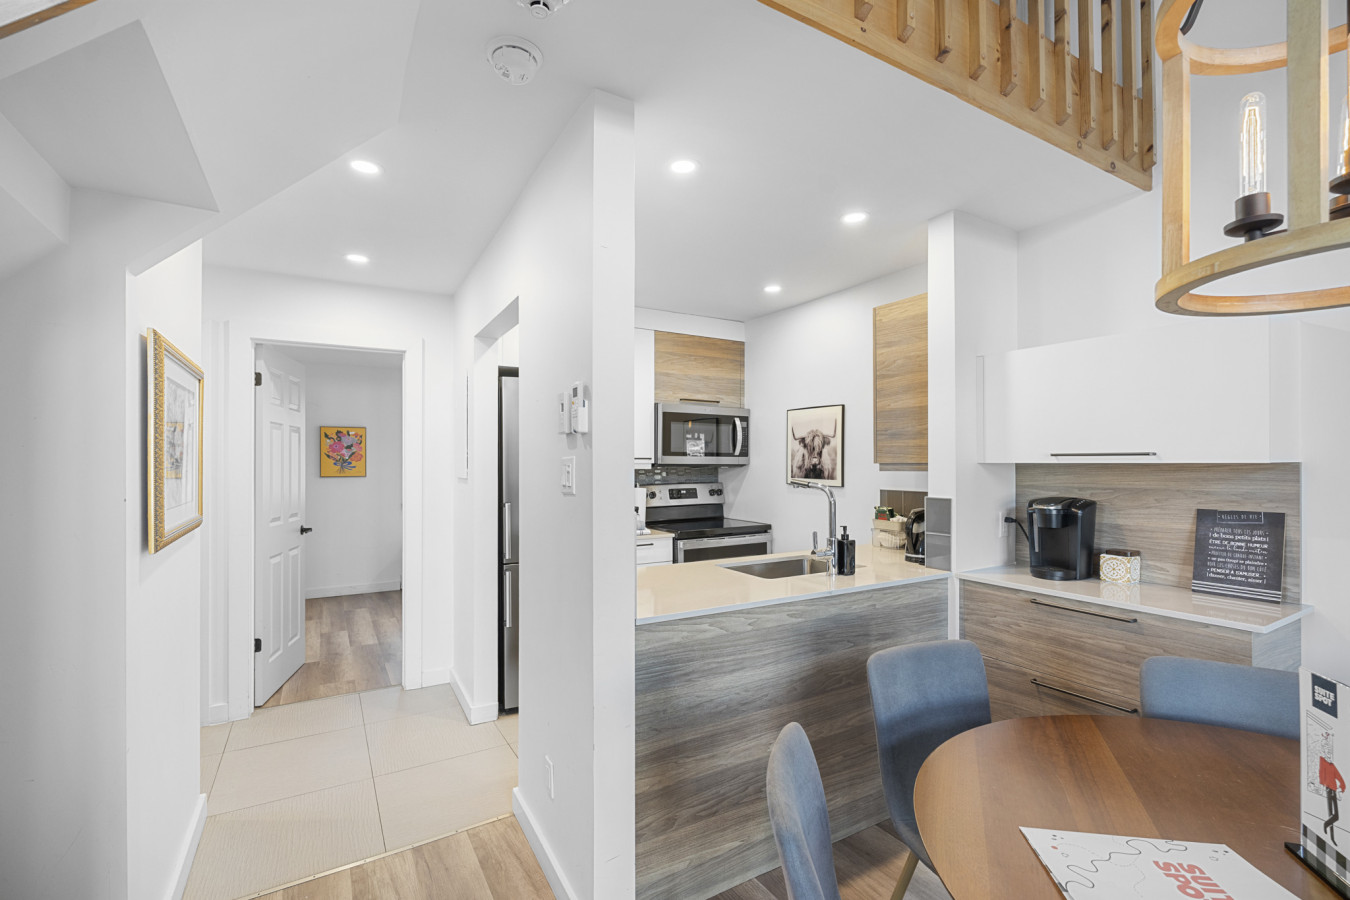
- View into a modern kitchen with white and light wood cabinetry, stainless steel appliances, and a breakfast bar, adjacent to a dining area with a round wooden table, all within an open-concept layout., photo 9 of 20
- Modern kitchen with white and light wood cabinetry, stainless steel appliances, and a breakfast bar, seamlessly connected to a dining area with a round wooden table and gray chairs, under a high ceiling., photo 10 of 20
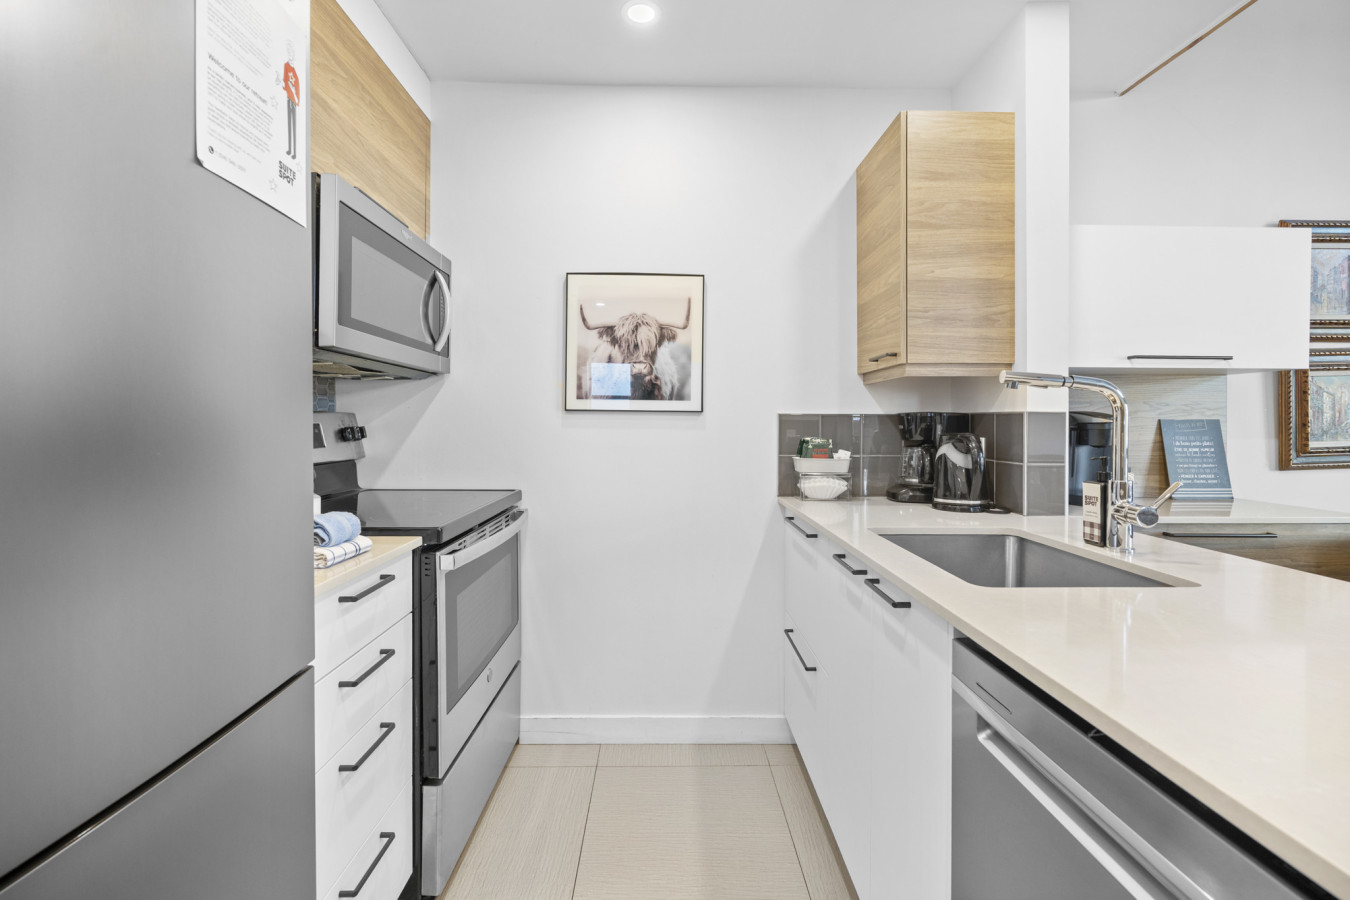
- A modern galley kitchen features white flat-panel cabinetry, light wood accents, stainless steel appliances including a refrigerator, microwave, and stove, and a light-colored countertop with an undermount sink. A framed picture of a highland cow hangs on the white wall., photo 11 of 20
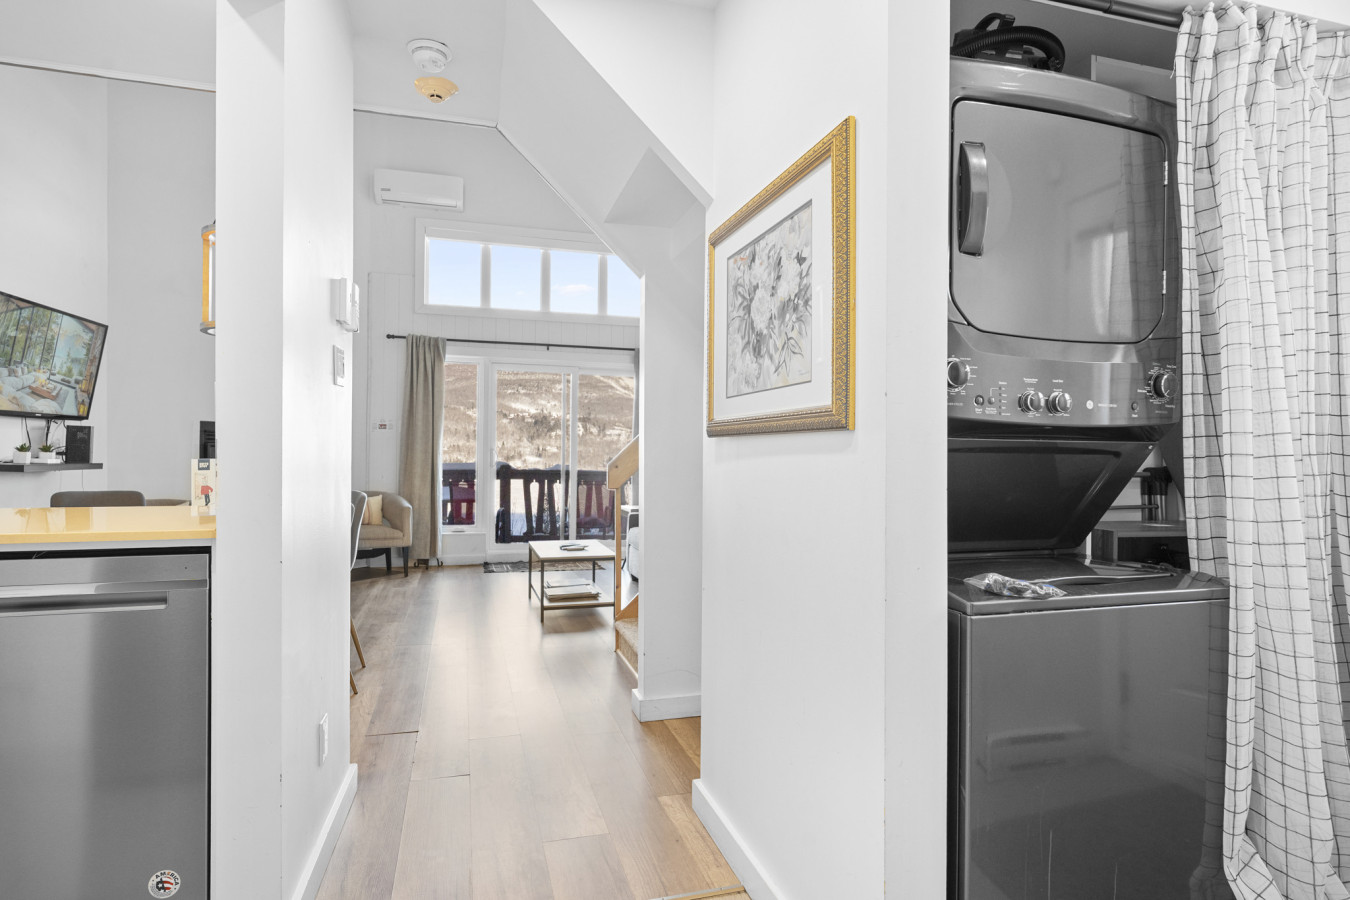
- A bright hallway with light wood flooring leads towards a living area with large windows, while a stacked washer and dryer are neatly tucked into a closet on the right, partially covered by a checkered curtain., photo 12 of 20
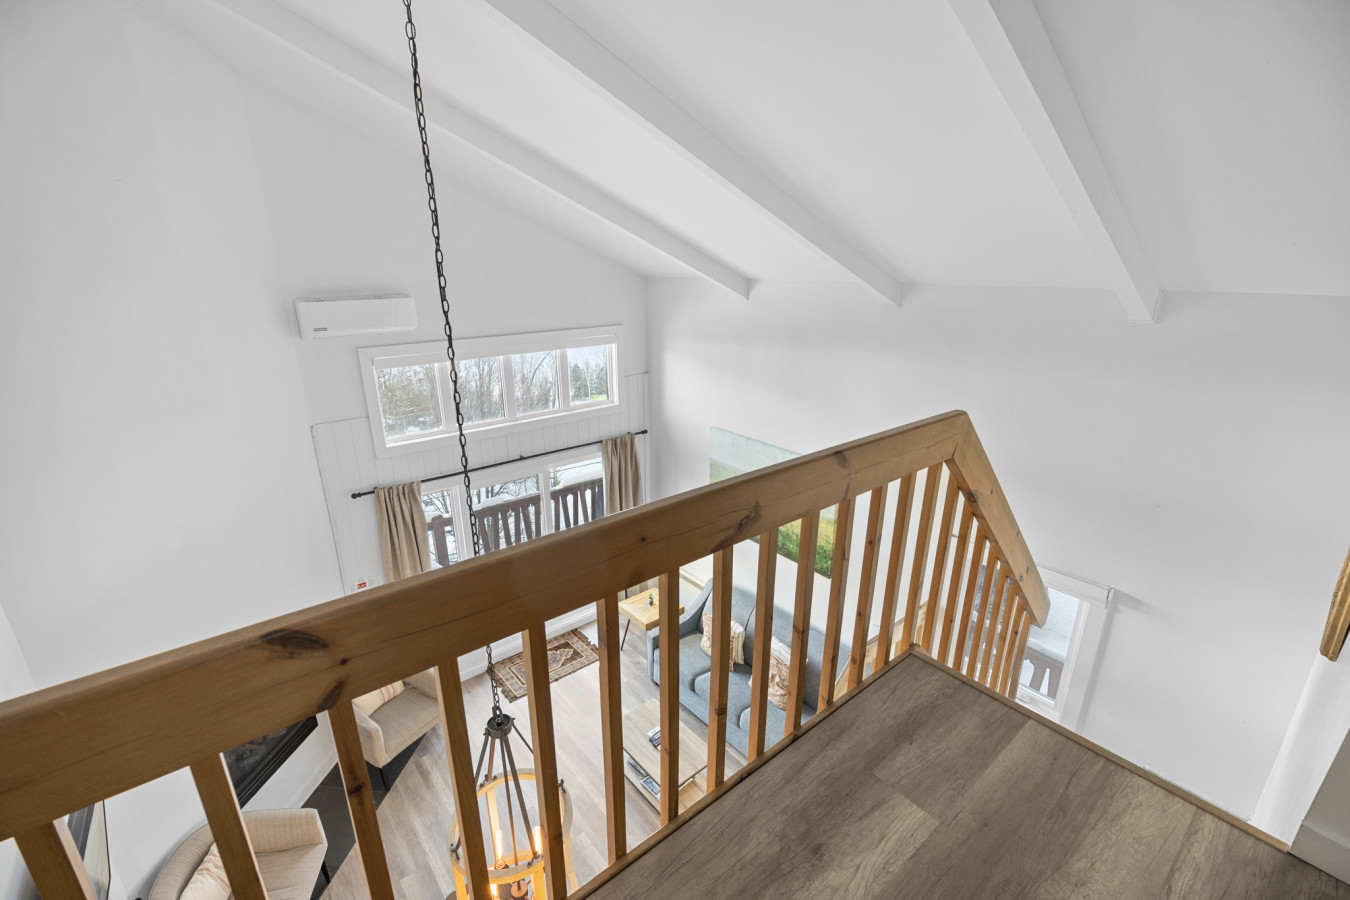
- An elevated view from a wooden staircase railing looks down into a bright living room with vaulted white ceilings, exposed beams, and large windows offering a glimpse of a snowy outdoor landscape. A modern chandelier hangs in the center., photo 13 of 20
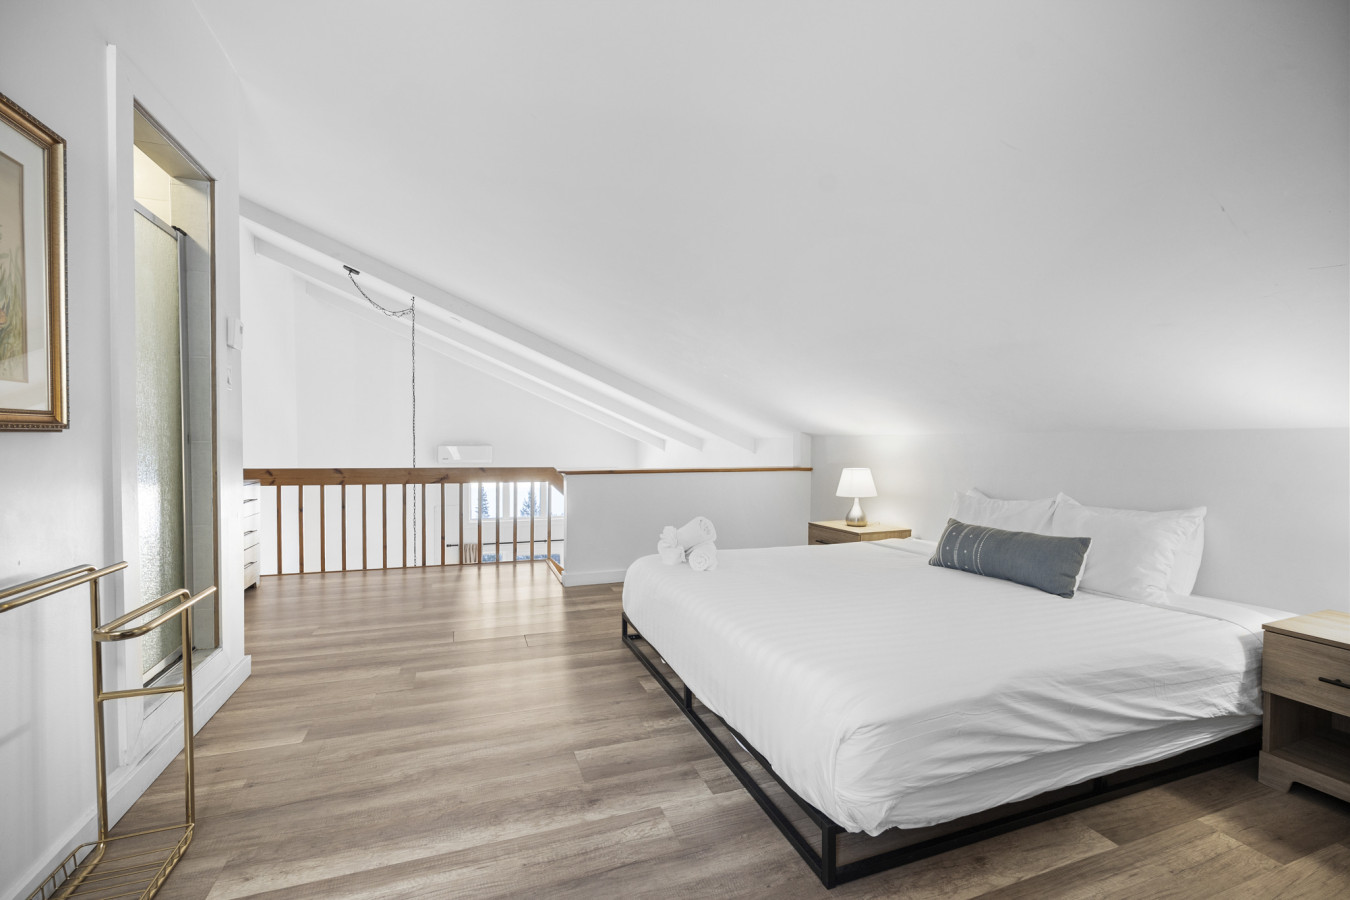
- A bright loft bedroom features a queen-sized bed with white linens and a black metal frame, light wood flooring, and a simple nightstand with a lamp. A wooden railing separates the loft from the space below., photo 14 of 20
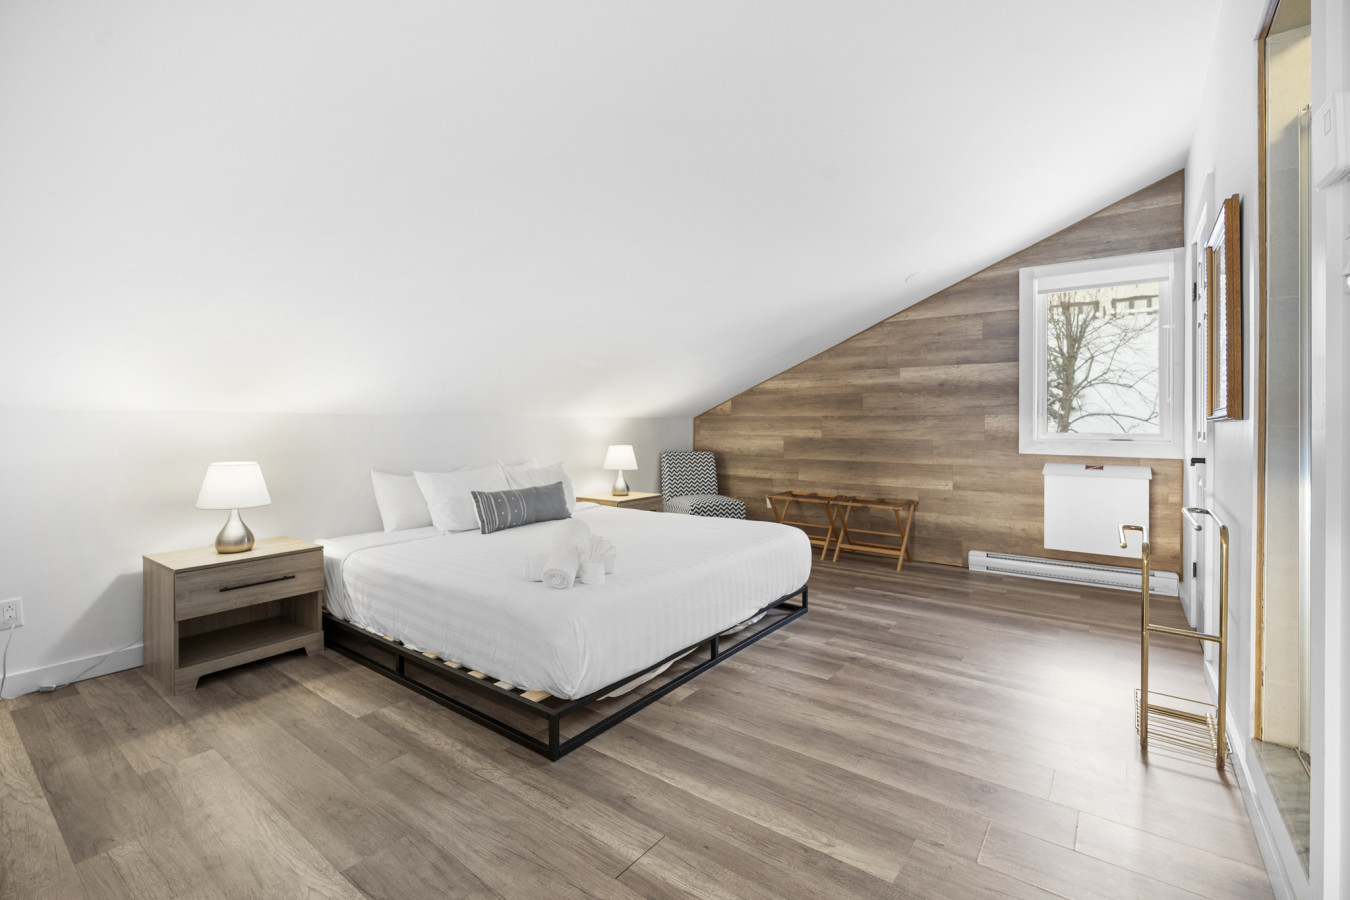
- A spacious loft bedroom with a queen bed, light wood flooring, and a sloped white ceiling. A feature wall with horizontal wood paneling adds warmth, and a small window provides natural light., photo 15 of 20
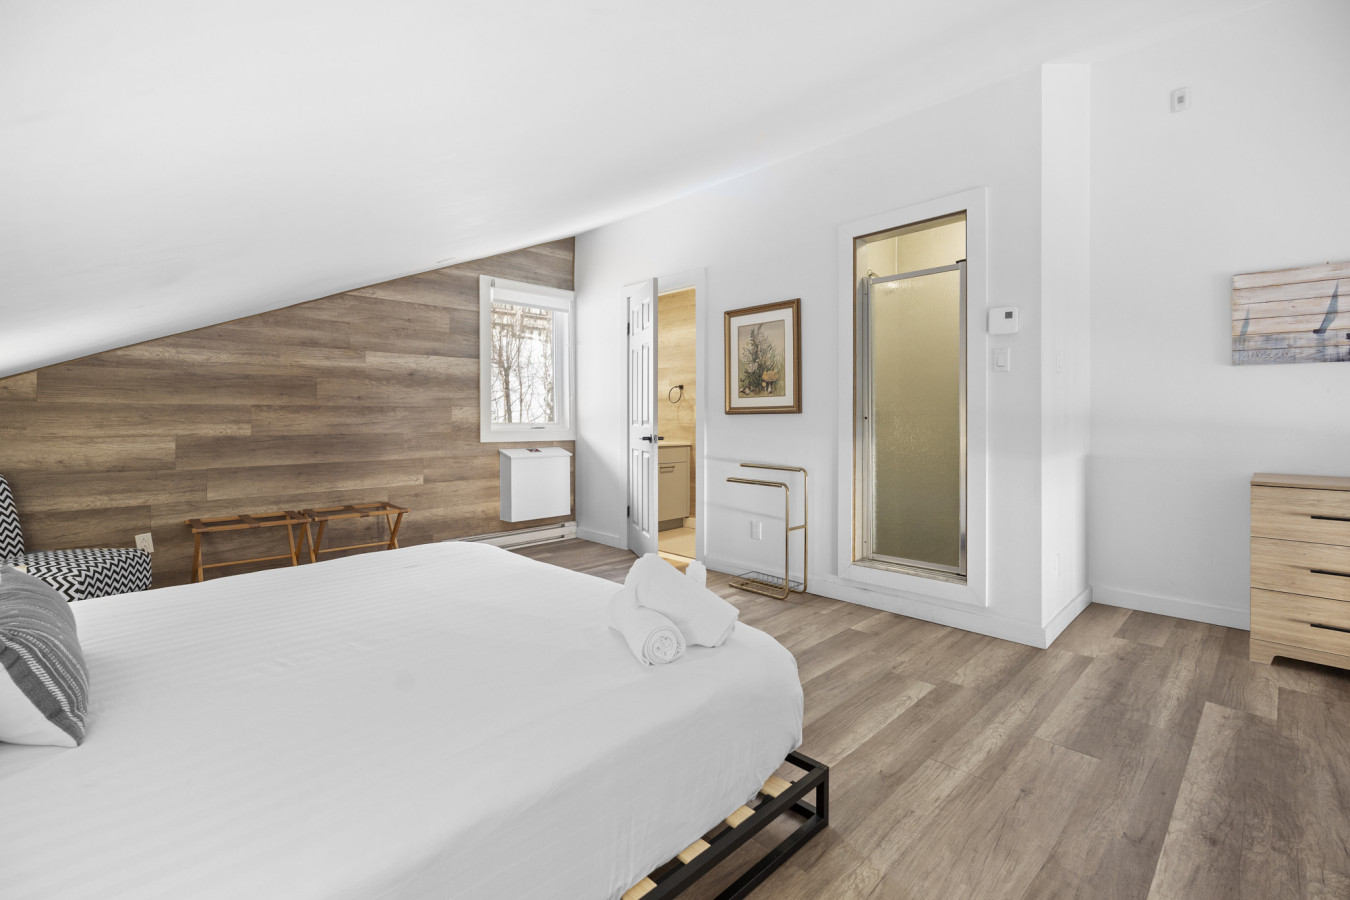
- This loft bedroom features a queen bed, light wood flooring, and a sloped ceiling. An open shower stall with a glass door is visible, and a separate door leads to an en-suite bathroom with a vanity., photo 16 of 20
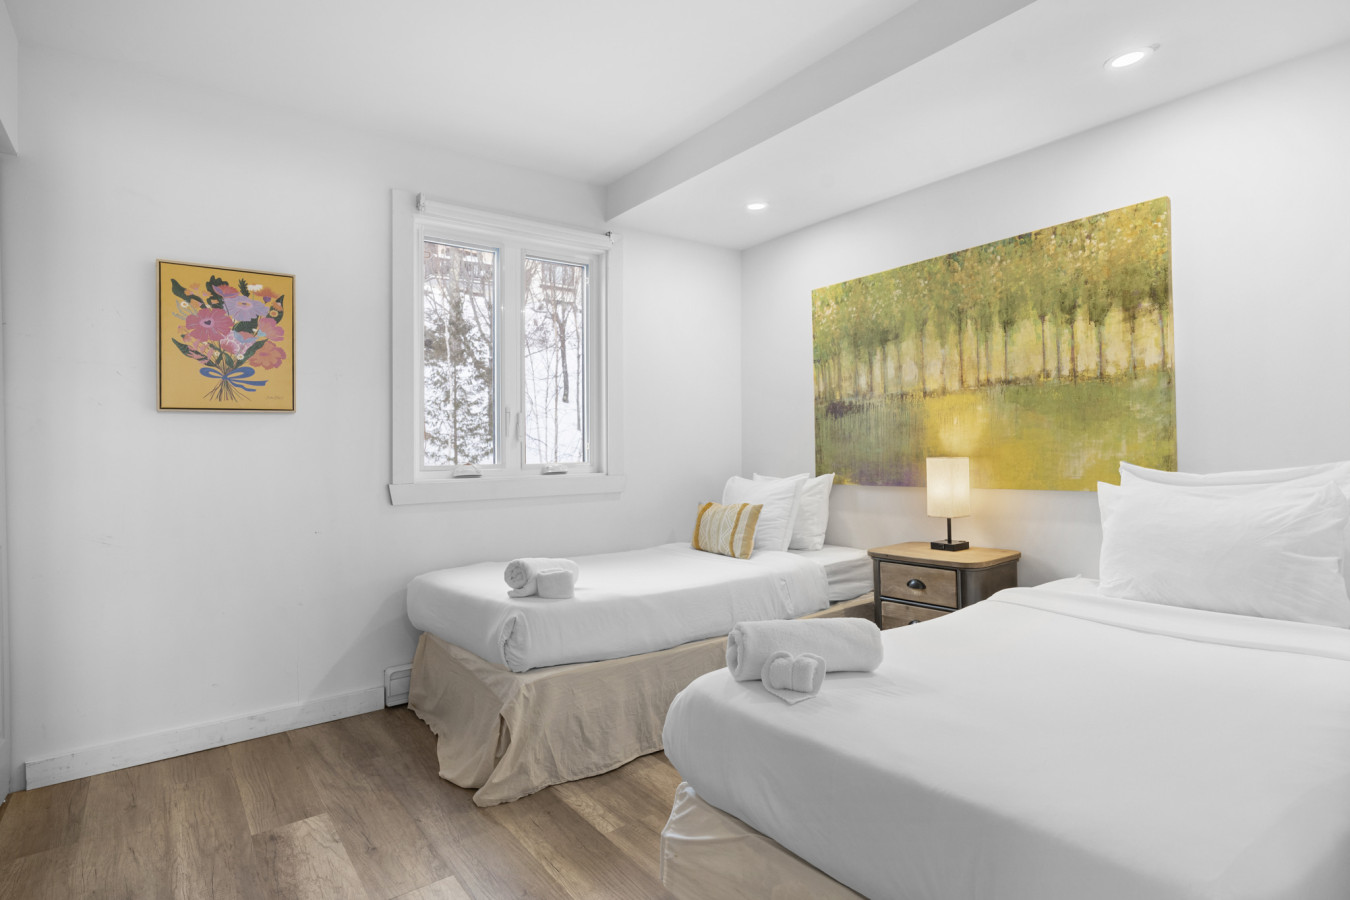
- A bright bedroom with light wood flooring features two single beds with white linens, a window overlooking a snowy landscape, and a large abstract painting with green and yellow tones above one bed., photo 17 of 20
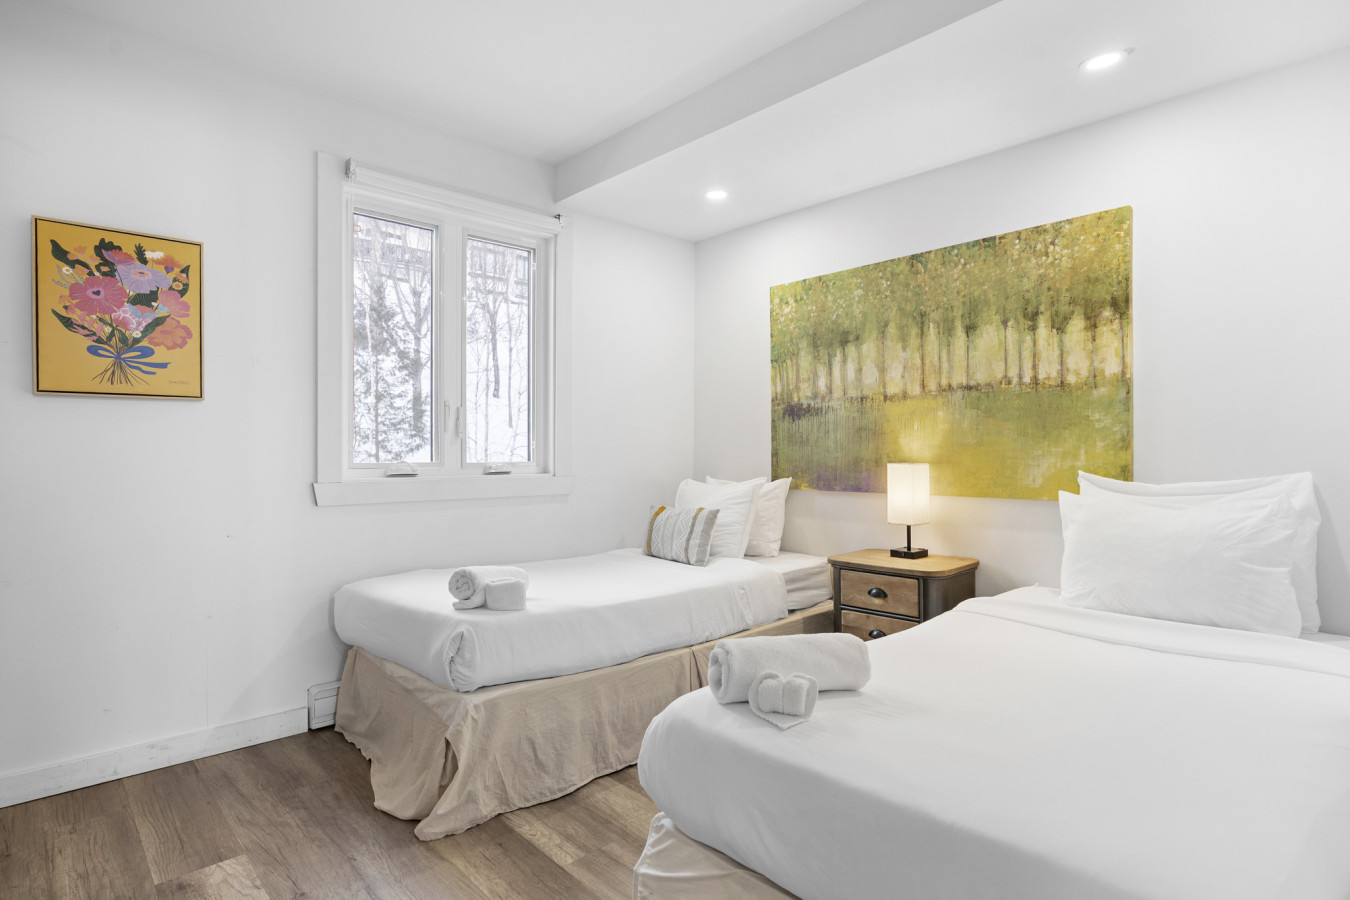
- A bright bedroom with light wood flooring features two single beds with white linens, a window overlooking a snowy landscape, and a large abstract painting with green and yellow tones above one bed. A smaller floral painting hangs on the adjacent wall., photo 18 of 20
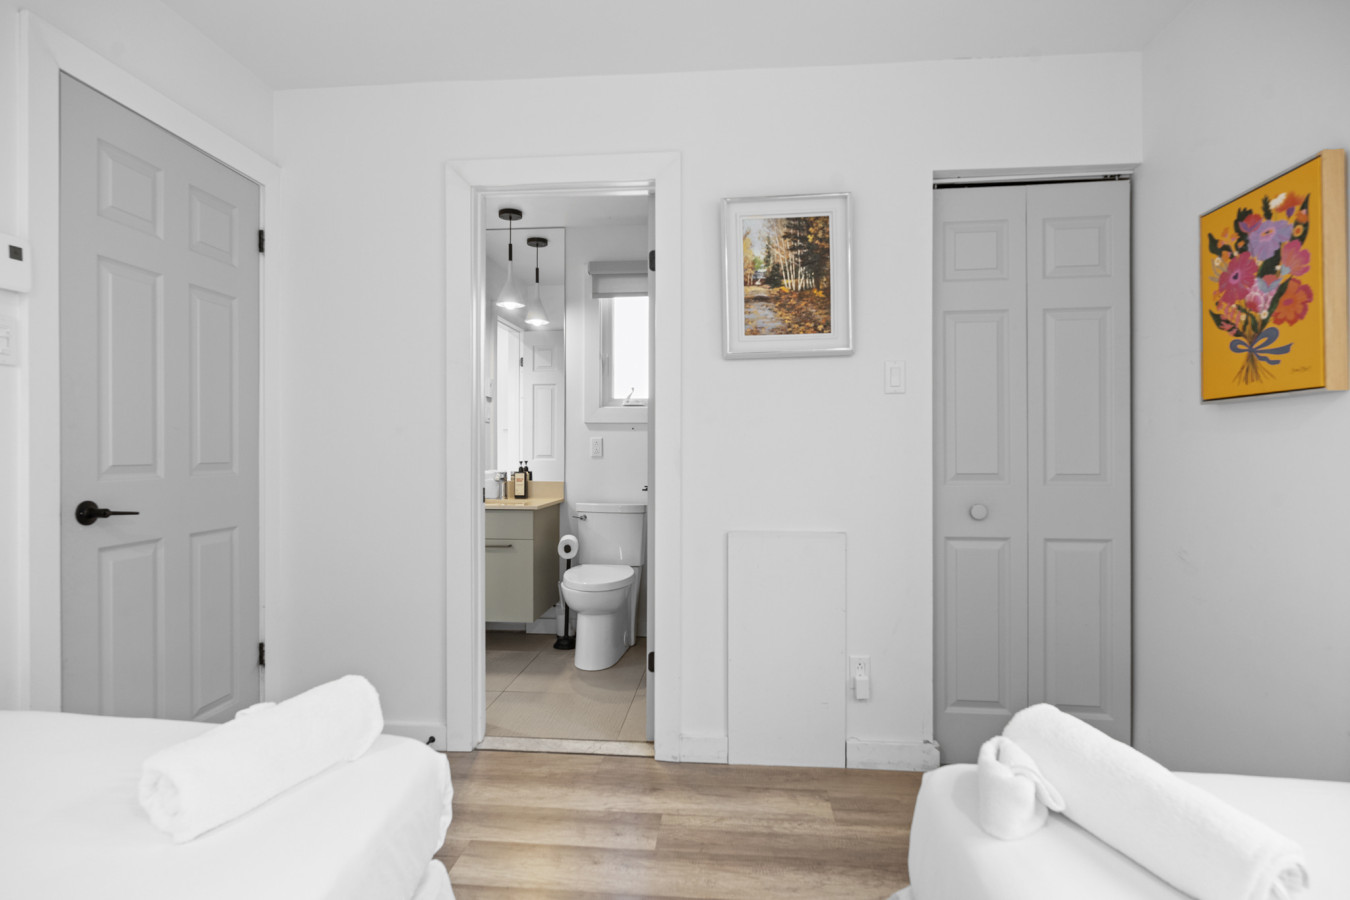
- A view from bedroom 2 shows an open doorway leading into a bright bathroom with a vanity, toilet, and light-colored tile flooring. Two closet doors are visible on either side of the bathroom entrance., photo 19 of 20
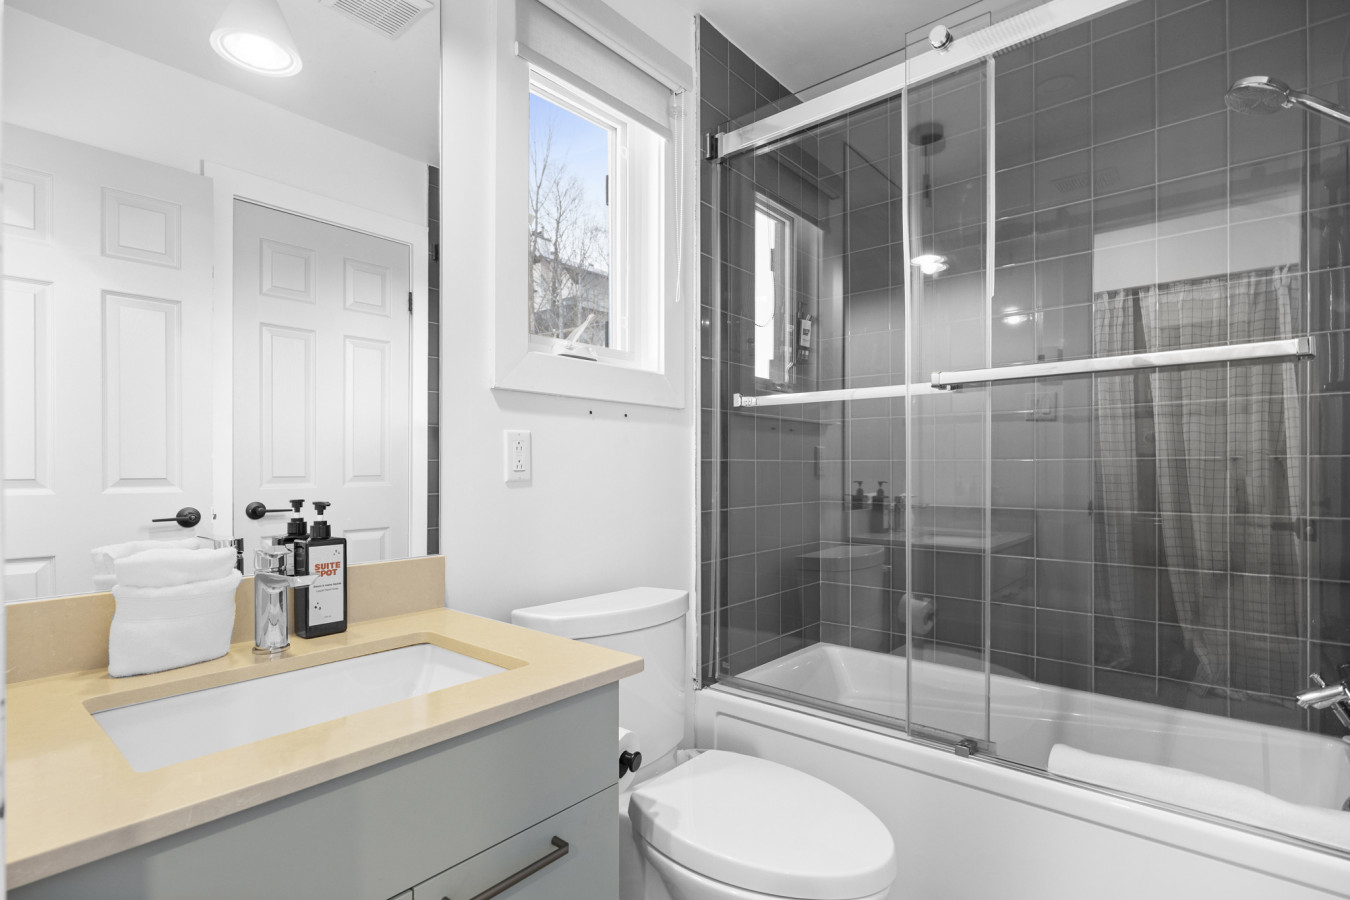
- A modern bathroom features a light-colored vanity with an undermount sink, a toilet, and a shower-tub combo enclosed by a glass sliding door, with dark gray subway tiles on the shower walls. A window provides natural light., photo 20 of 20
Choose your stay
Book directly with Den Stays.
This property cannot be booked on this page.
You can see availability and booking options on the property page.
Go to Amazing Lake/Mountain View 5min to Tremblant - Bloc F unit 466