
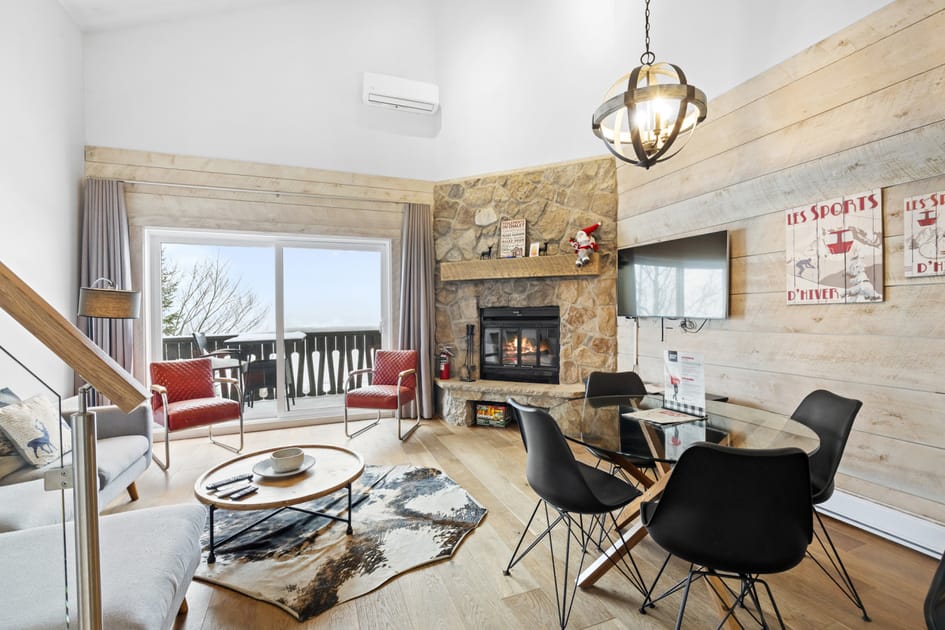
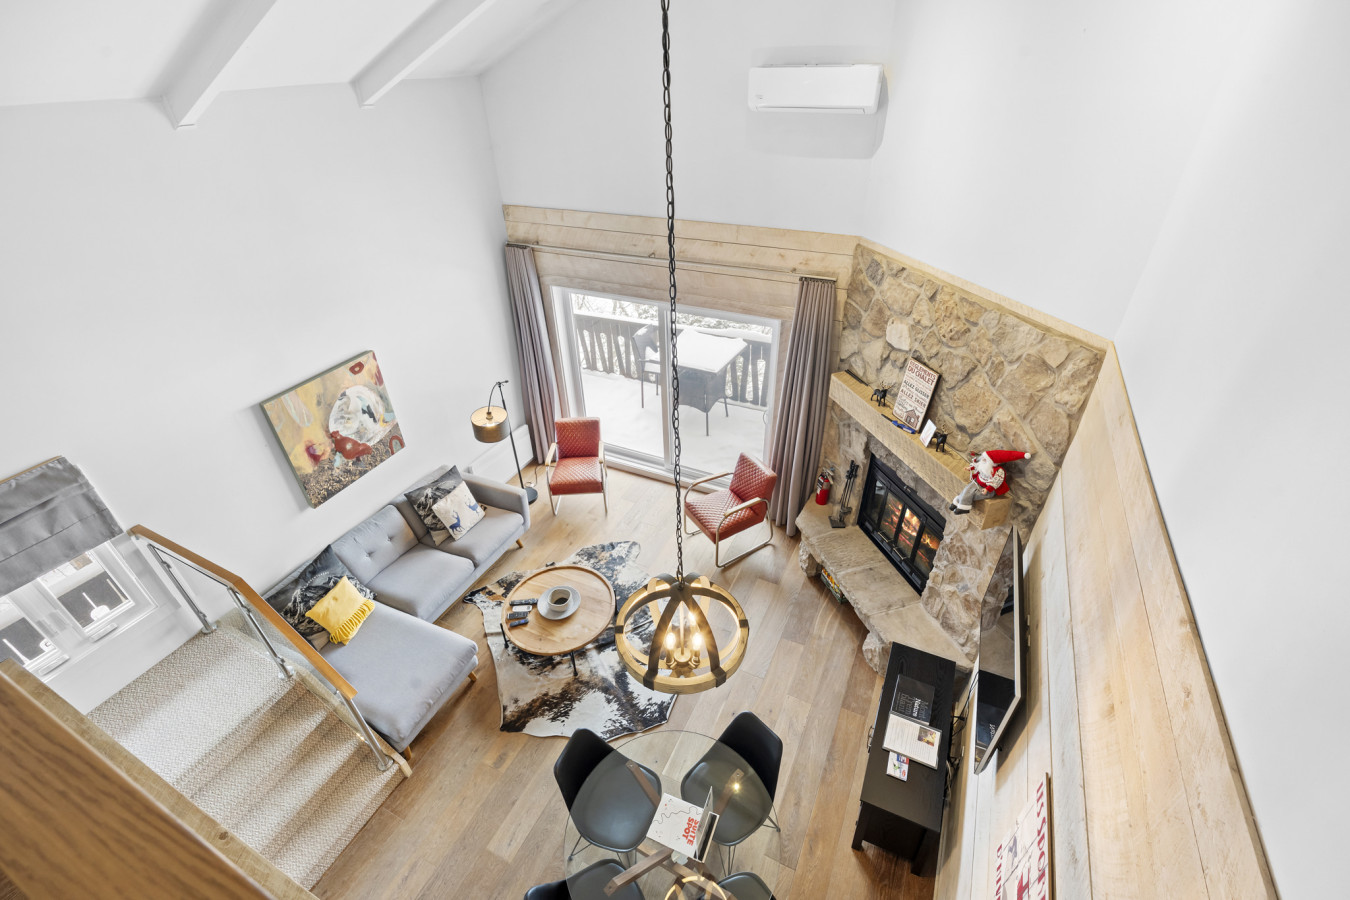
- An open-concept living and dining area features a stone fireplace, light wood flooring, and a large sliding glass door leading to a balcony. The space is illuminated by a modern orb chandelier and includes a cowhide rug, a flat-screen TV, and a mix of contemporary and rustic furniture., photo 1 of 16
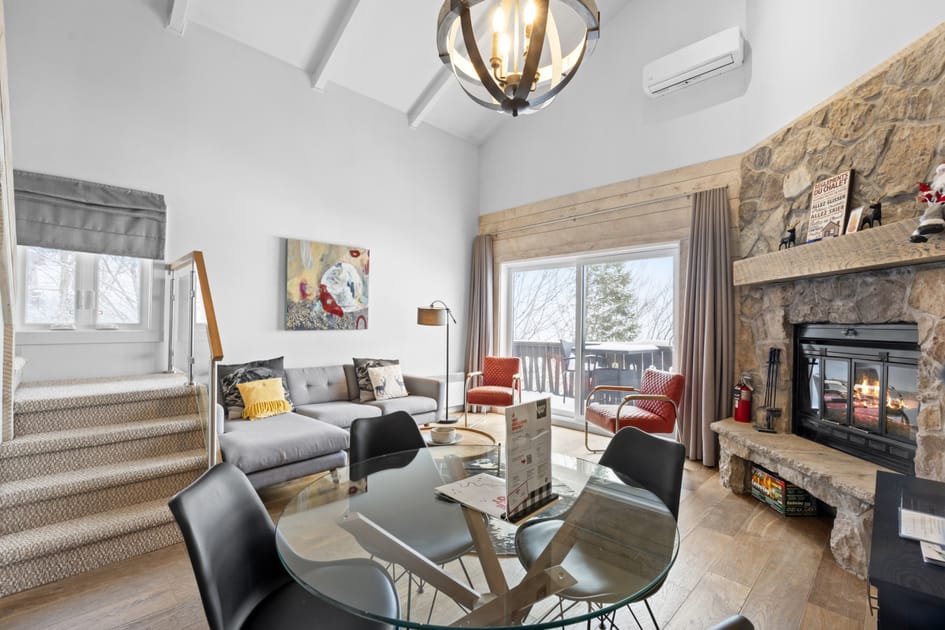
- A wide shot of the open-concept living and dining area showcases a vaulted ceiling with exposed beams, a prominent stone fireplace, and a large sliding glass door to the balcony. The room is furnished with a gray sectional sofa and a glass-top dining table with black chairs., photo 2 of 16
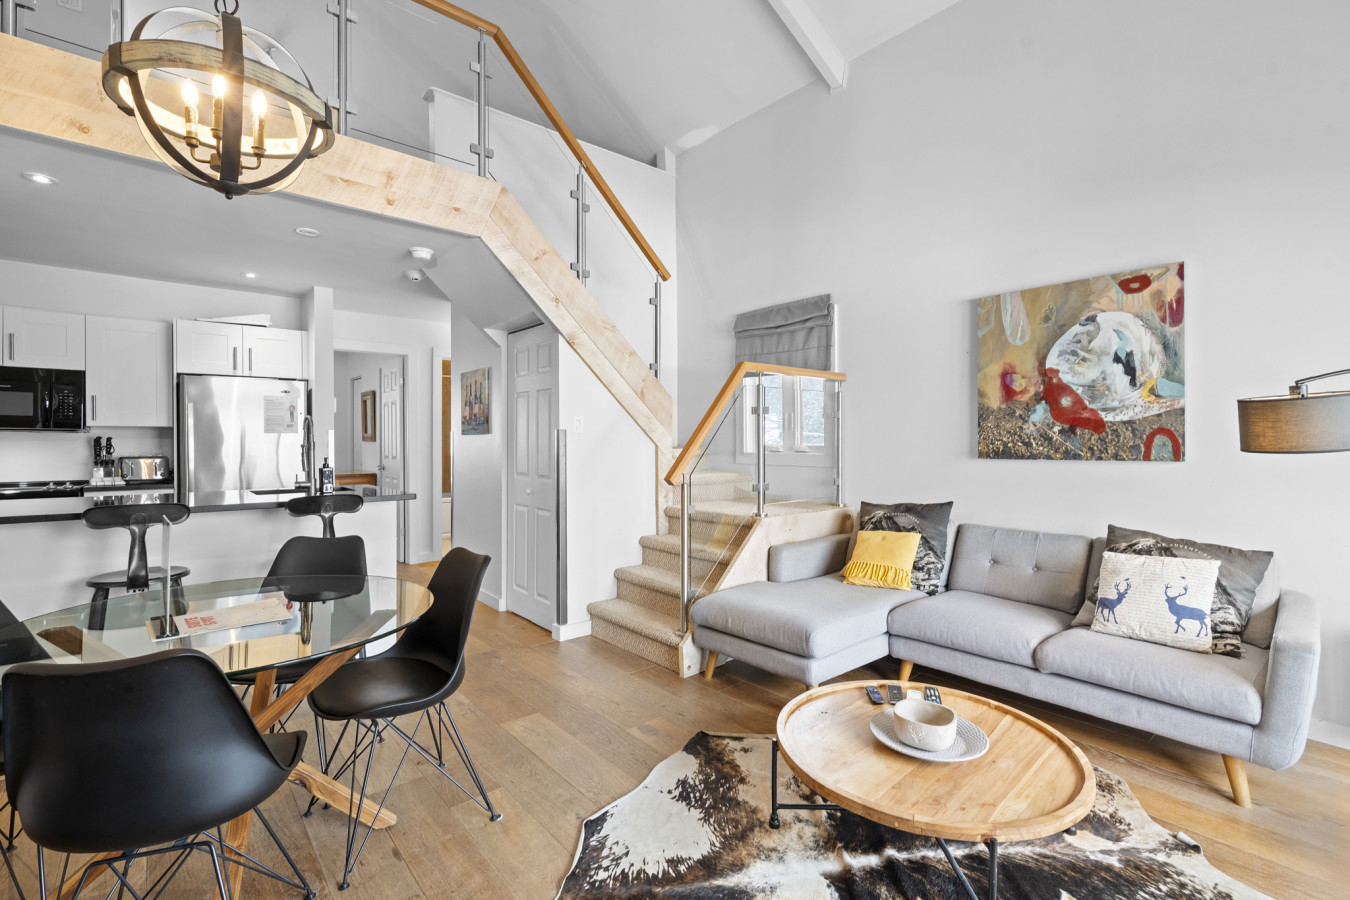
- This view captures the living area and a modern staircase with glass railings leading to an upper level. The space is furnished with a gray sectional sofa, a round wooden coffee table resting on a cowhide rug, and a large abstract painting adorning the wall., photo 3 of 16
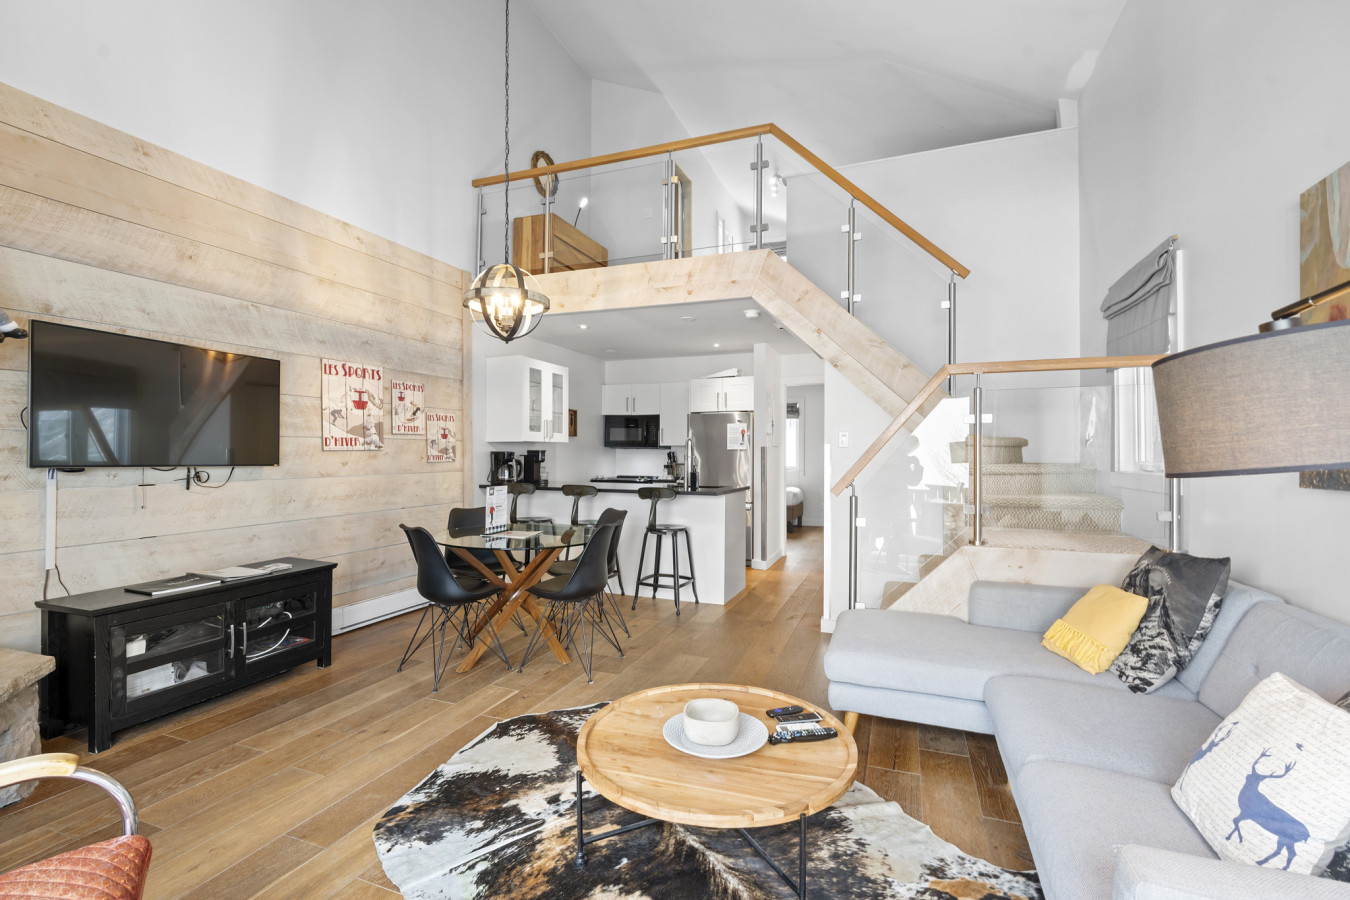
- An open-concept view reveals the living area with a gray sectional and a round coffee table, transitioning into a dining space with a glass table and black chairs. A modern kitchen with white cabinets and black countertops is visible in the background, all set on light wood flooring., photo 4 of 16
- An aerial view highlights the open-concept living and dining area, emphasizing the high vaulted ceiling, a stone fireplace, and the arrangement of furniture. A large sliding glass door opens to an outdoor space, and a modern orb chandelier hangs above the dining table., photo 5 of 16
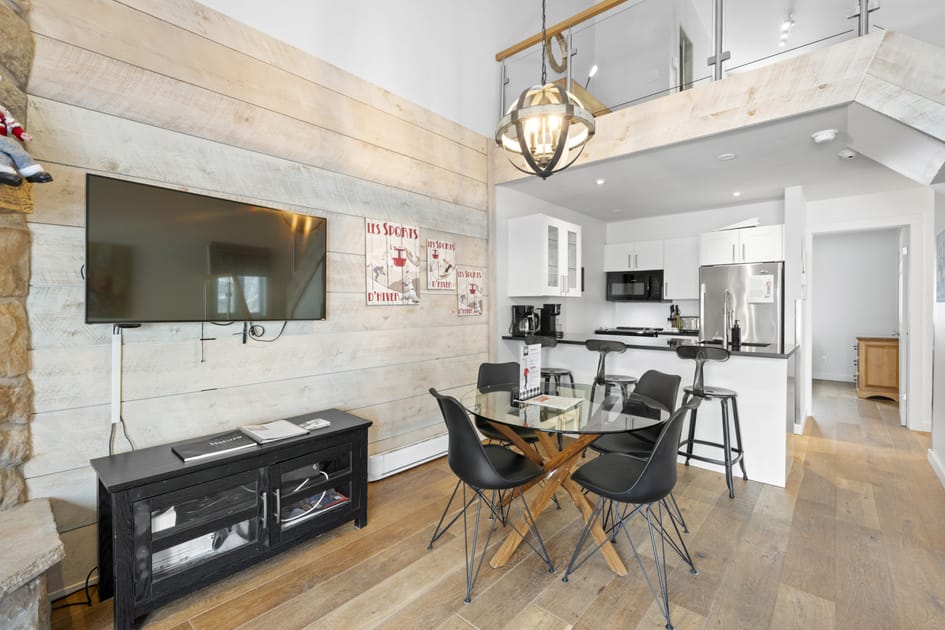
- The dining area features a glass-top table with black chairs, positioned adjacent to a modern kitchen equipped with white cabinets, black countertops, and stainless steel appliances. A flat-screen TV is mounted on a shiplap-style accent wall, adding a contemporary touch., photo 6 of 16
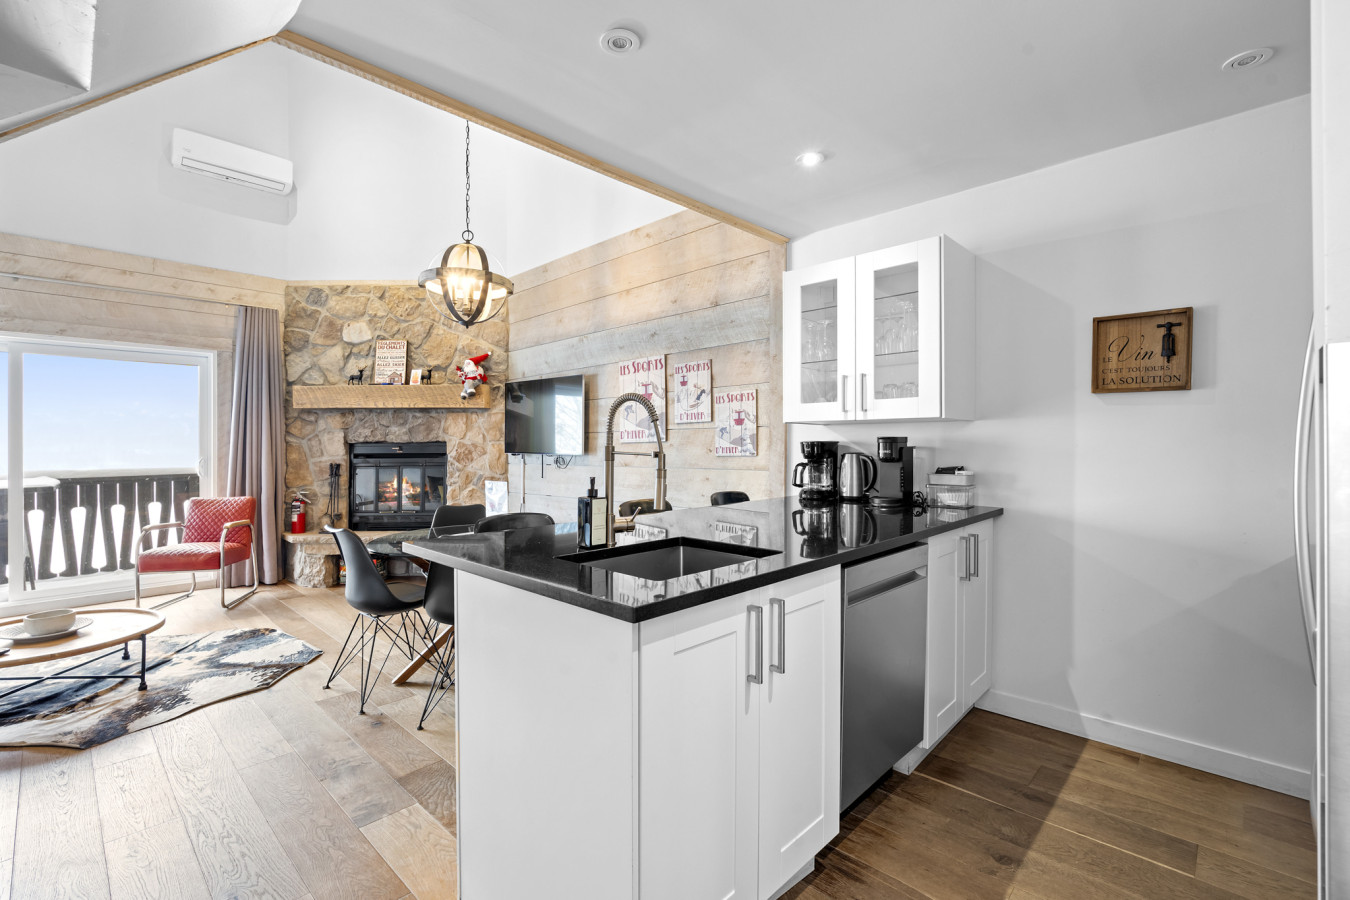
- A modern kitchen boasts white cabinetry, sleek black countertops, and stainless steel appliances including a dishwasher and refrigerator. A breakfast bar with three black stools is integrated into the kitchen island, offering additional seating and overlooking the main living space., photo 7 of 16
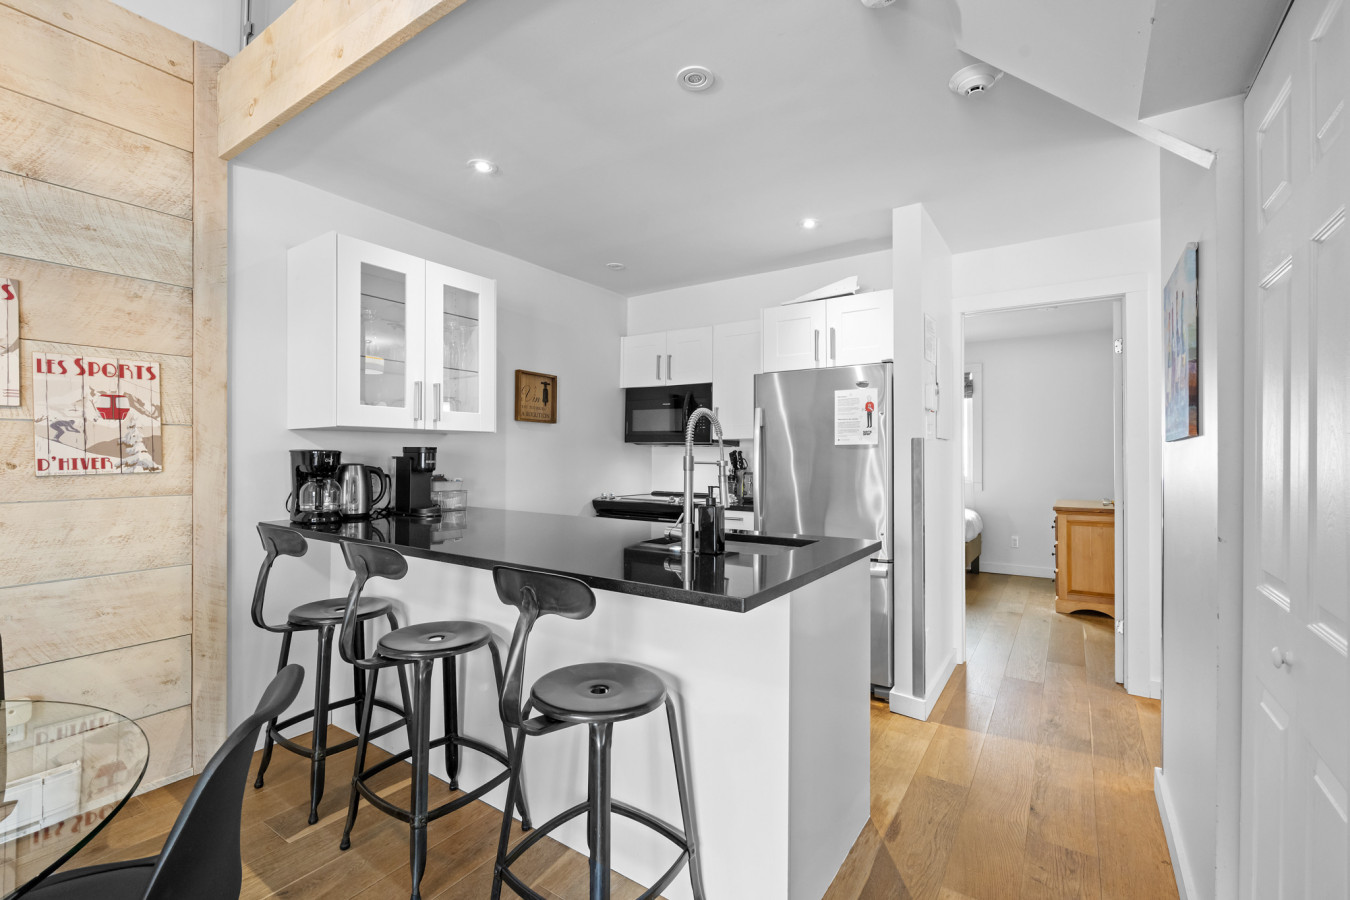
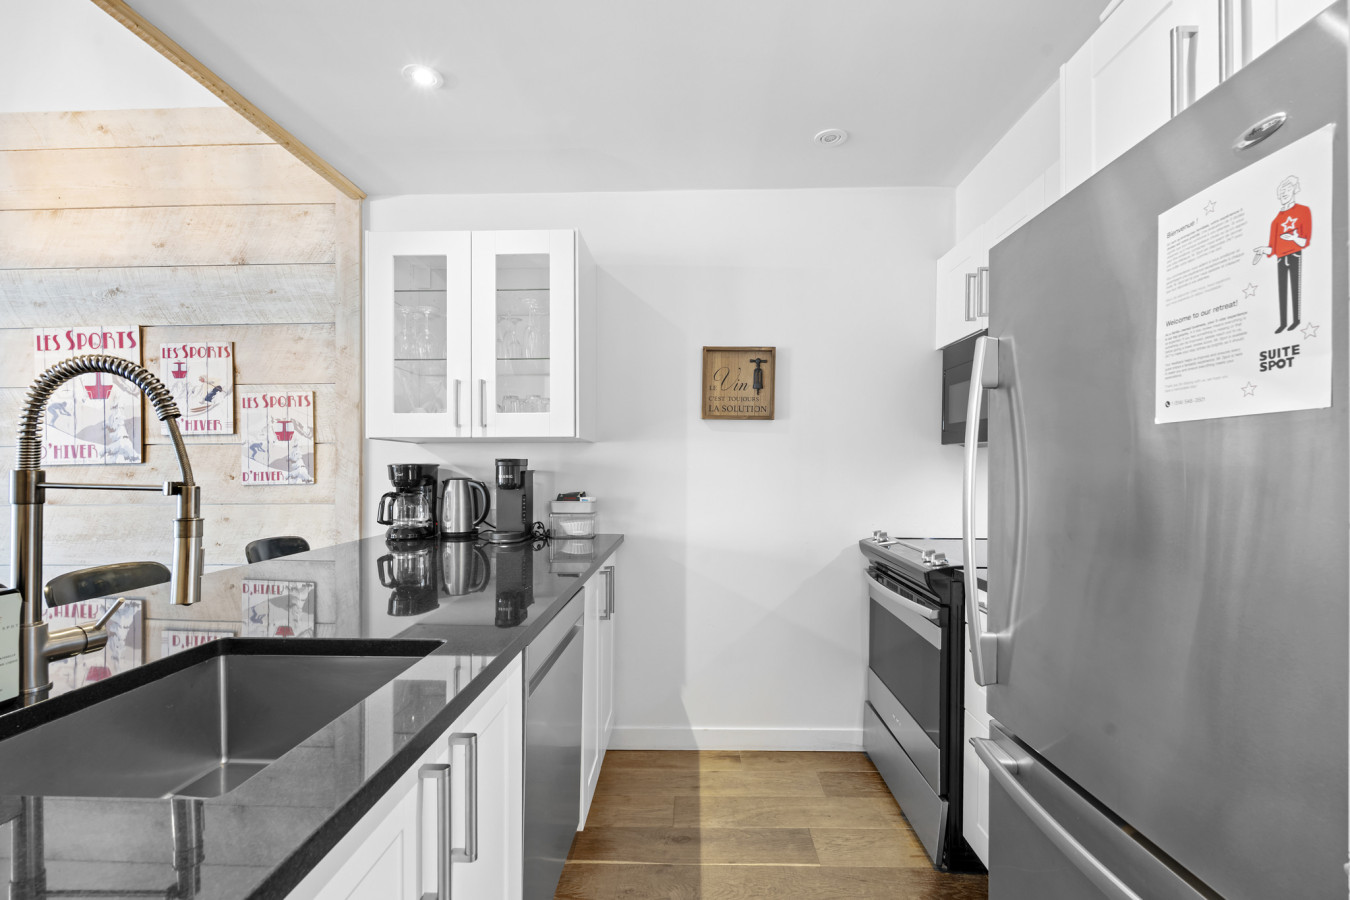
- This detailed view of the modern kitchen showcases white upper and lower cabinets, black countertops, a stainless steel refrigerator, and a range. A breakfast bar with three black stools provides a casual dining or gathering spot., photo 8 of 16
- A close-up of the modern kitchen counter highlights a stainless steel sink with a pull-down faucet, surrounded by white cabinets and black countertops. Various small appliances like a coffee maker and kettle are neatly arranged on the counter., photo 9 of 16
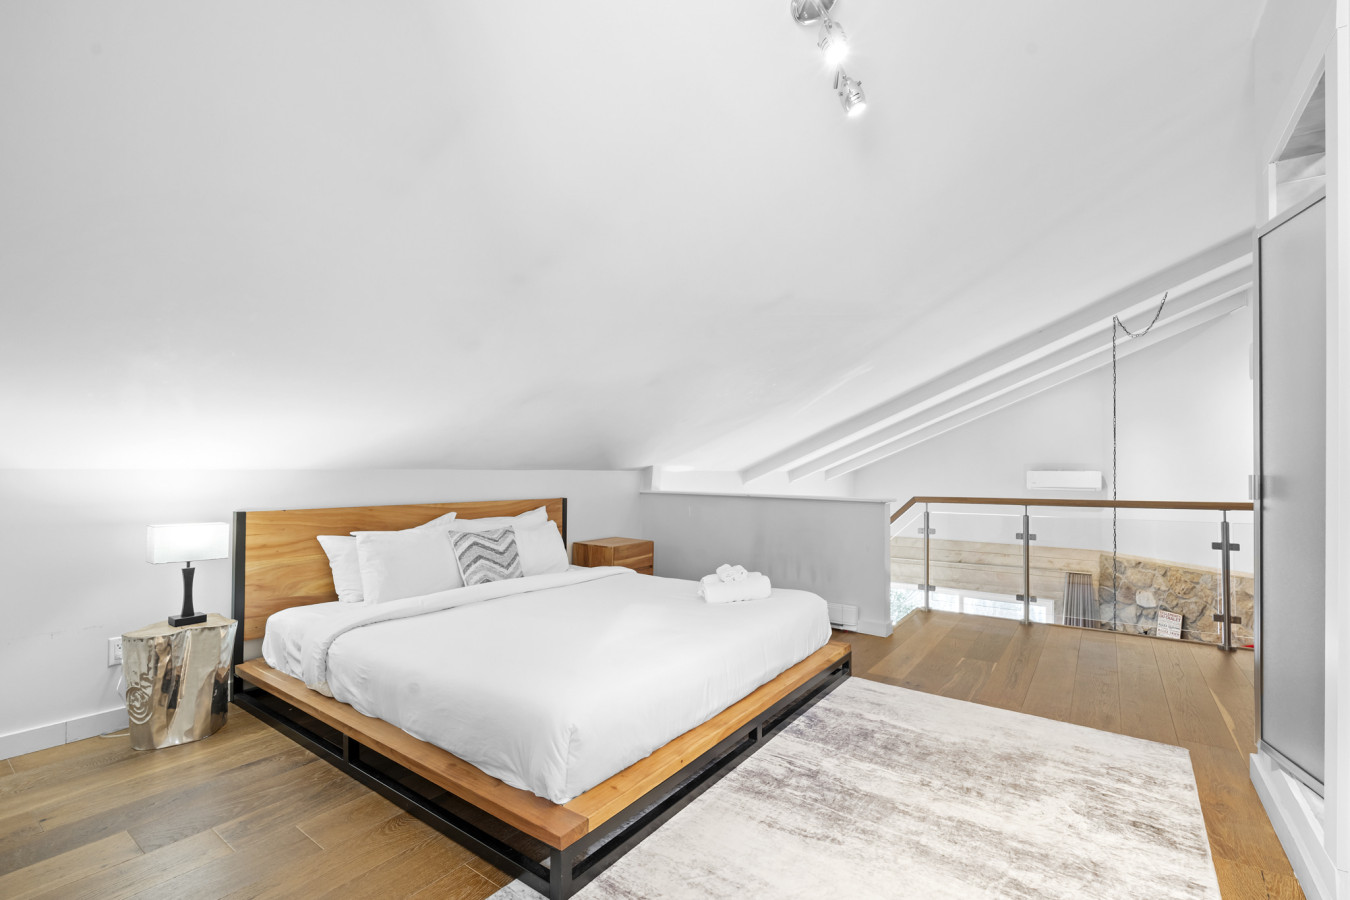
- This loft bedroom features a low-profile wooden bed frame with crisp white bedding and a light-colored rug on hardwood floors. The room benefits from a vaulted ceiling and offers an open view of the living area below through a contemporary glass railing., photo 10 of 16
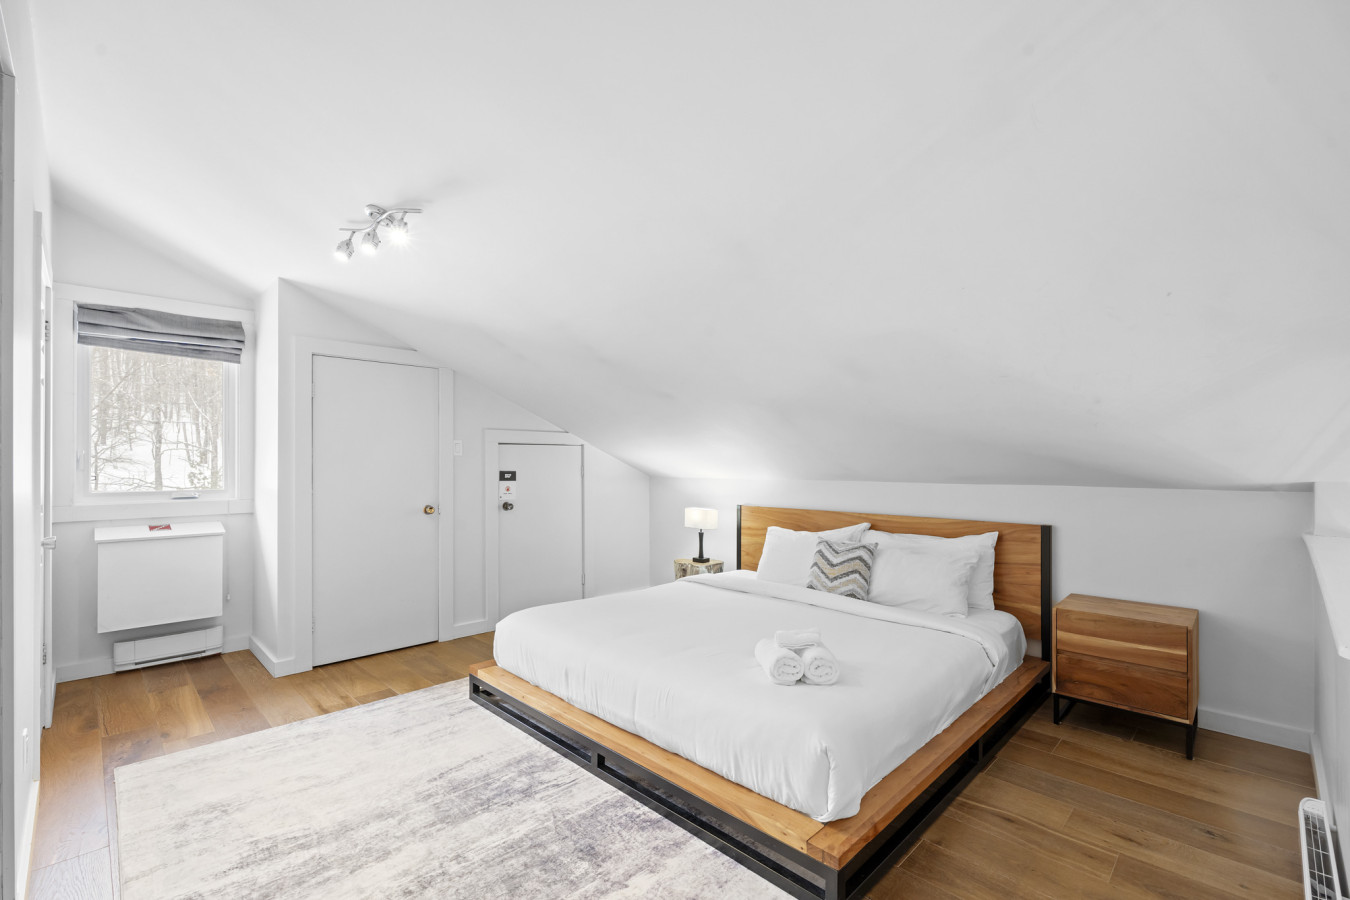
- A bright bedroom with white walls and an angled ceiling, featuring a large bed with a wooden frame, white bedding, and a small nightstand with a lamp. Hardwood floors and a light-colored rug complete the minimalist look., photo 11 of 16
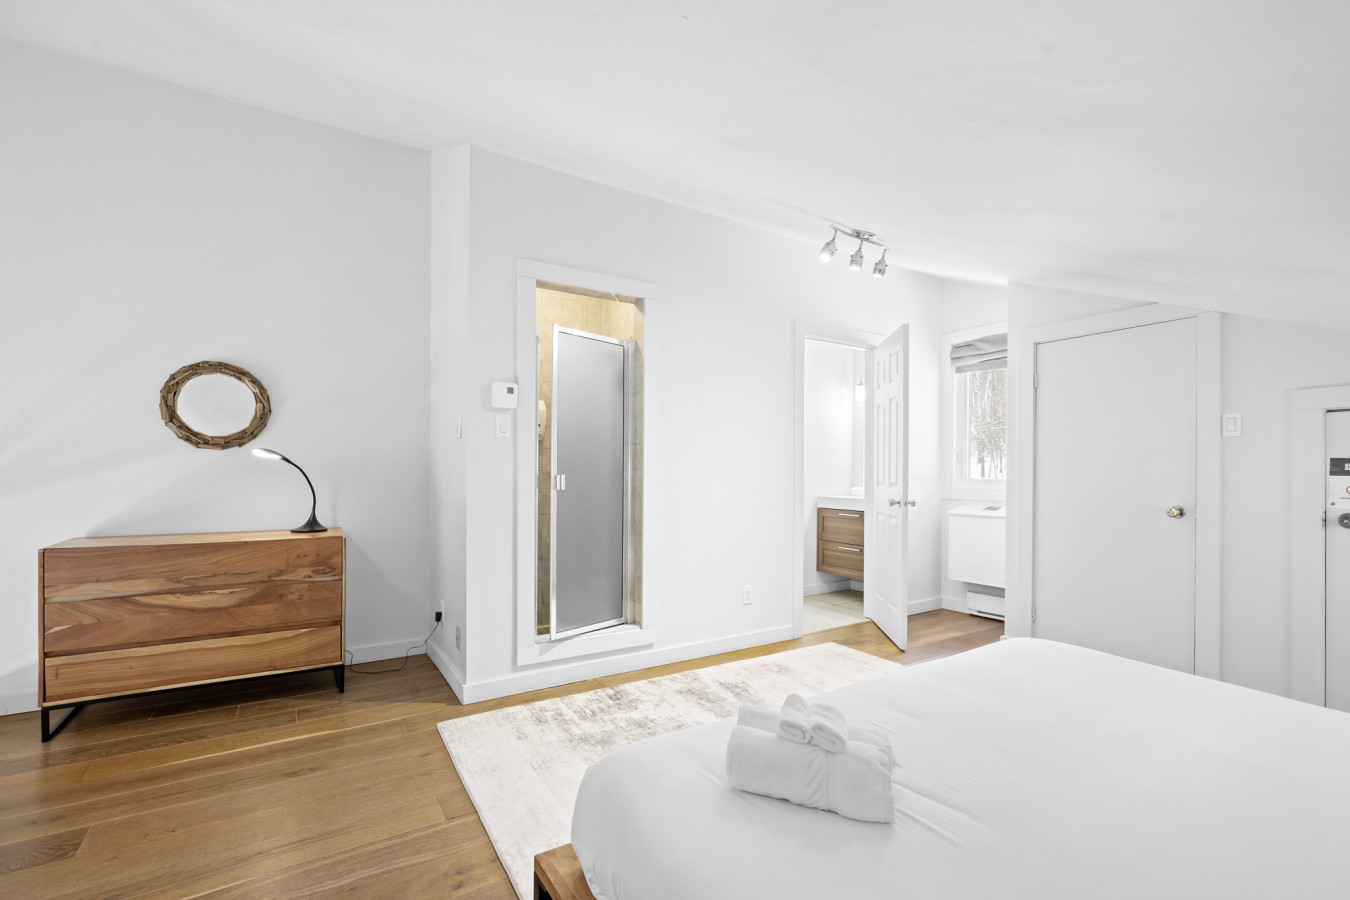
- A wide shot of the bright bedroom, revealing a dresser with a round mirror and a lamp, and an open doorway leading to a modern bathroom with a glass shower enclosure. The room features hardwood floors and white walls., photo 12 of 16
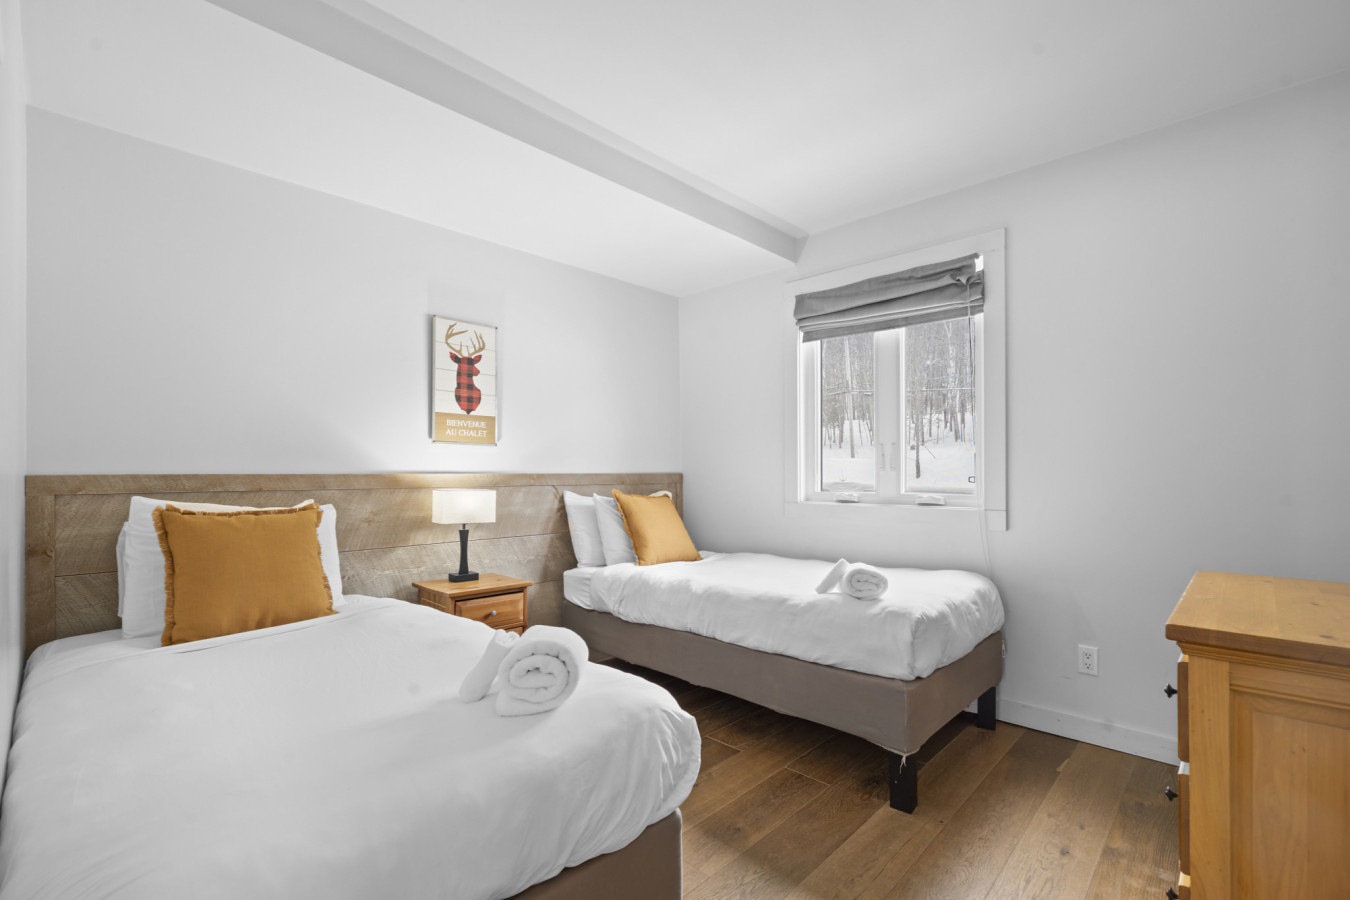
- A cozy bedroom with two twin beds, each with white bedding and a mustard yellow accent pillow, set against a light wood headboard. A small nightstand separates the beds, and a window overlooks a snowy landscape., photo 13 of 16
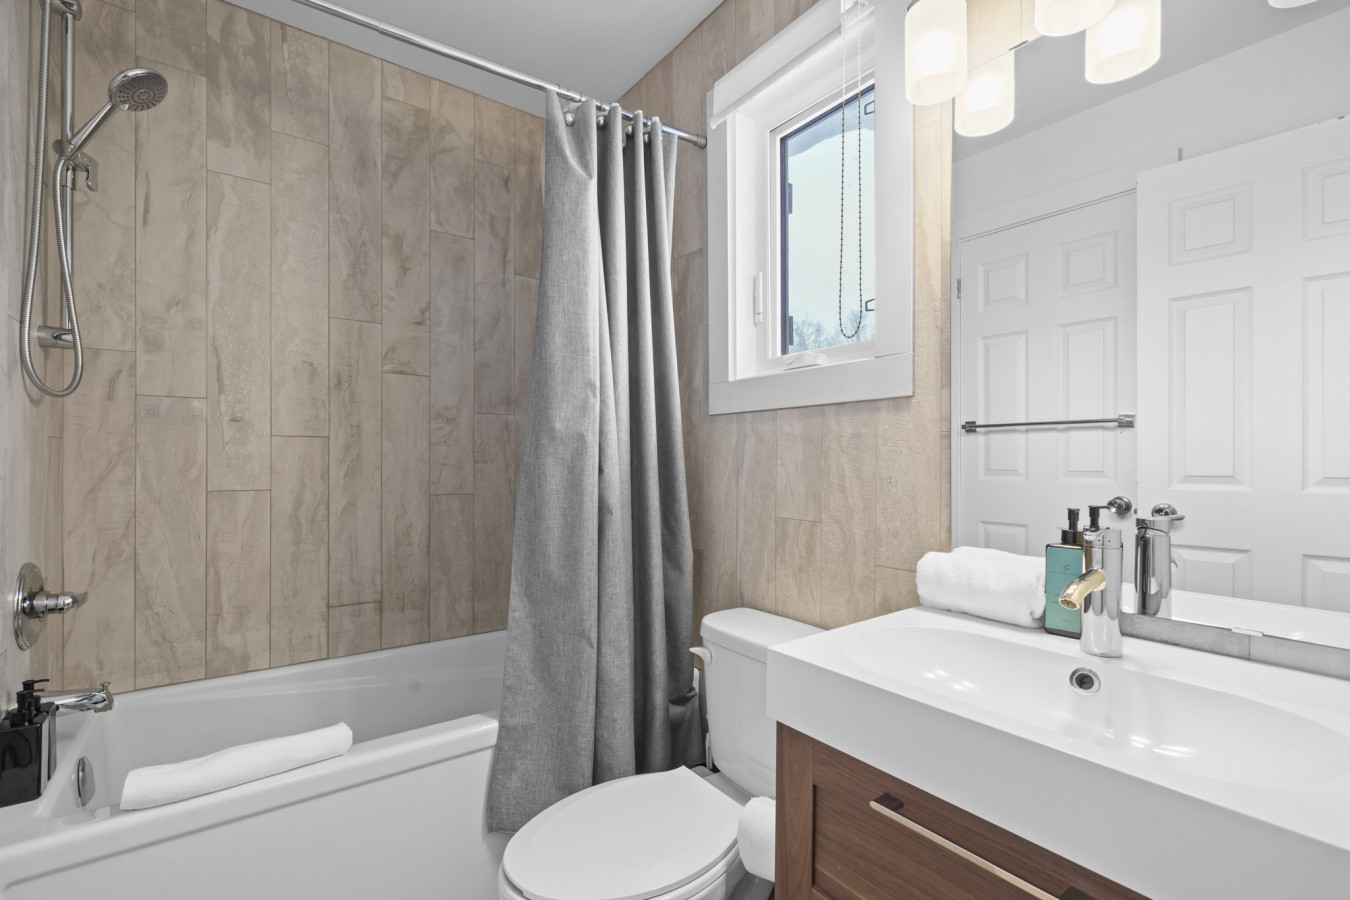
- A modern bathroom featuring a white bathtub with a shower curtain, light-colored tiled walls, and a contemporary vanity with a white sink and a large mirror. A window provides natural light., photo 14 of 16
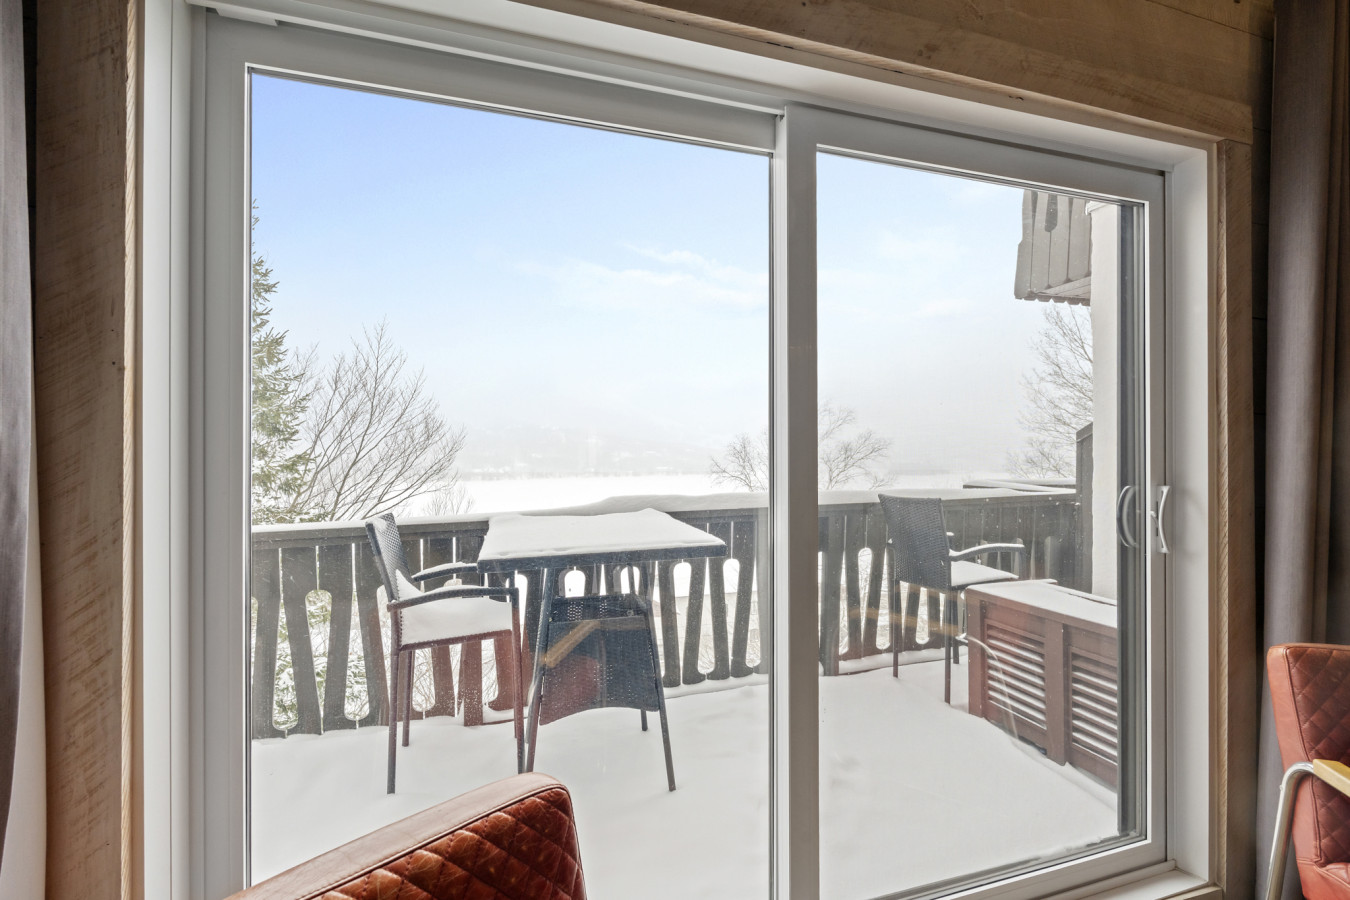
- A snowy balcony with a small outdoor dining set, offering a scenic view of a snow-covered lake and mountains in the distance. The balcony railing is made of dark wood with decorative cutouts., photo 15 of 16
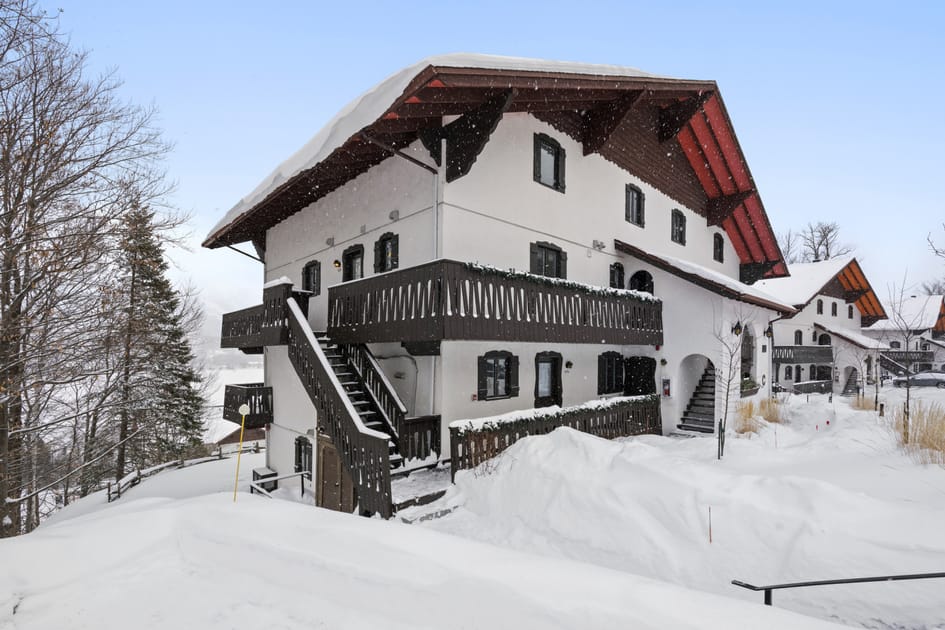
- A large, multi-story white building with dark trim and balconies, featuring a distinctive red-brown roof, nestled in a snow-covered landscape. External stairs lead up to the various units, showcasing a European chalet architectural style., photo 16 of 16
Choose your stay
Book directly with Den Stays.
This property cannot be booked on this page.
You can see availability and booking options on the property page.
Go to Amazing Lake/Mountain View 5min to Tremblant - Bloc C unit 439