
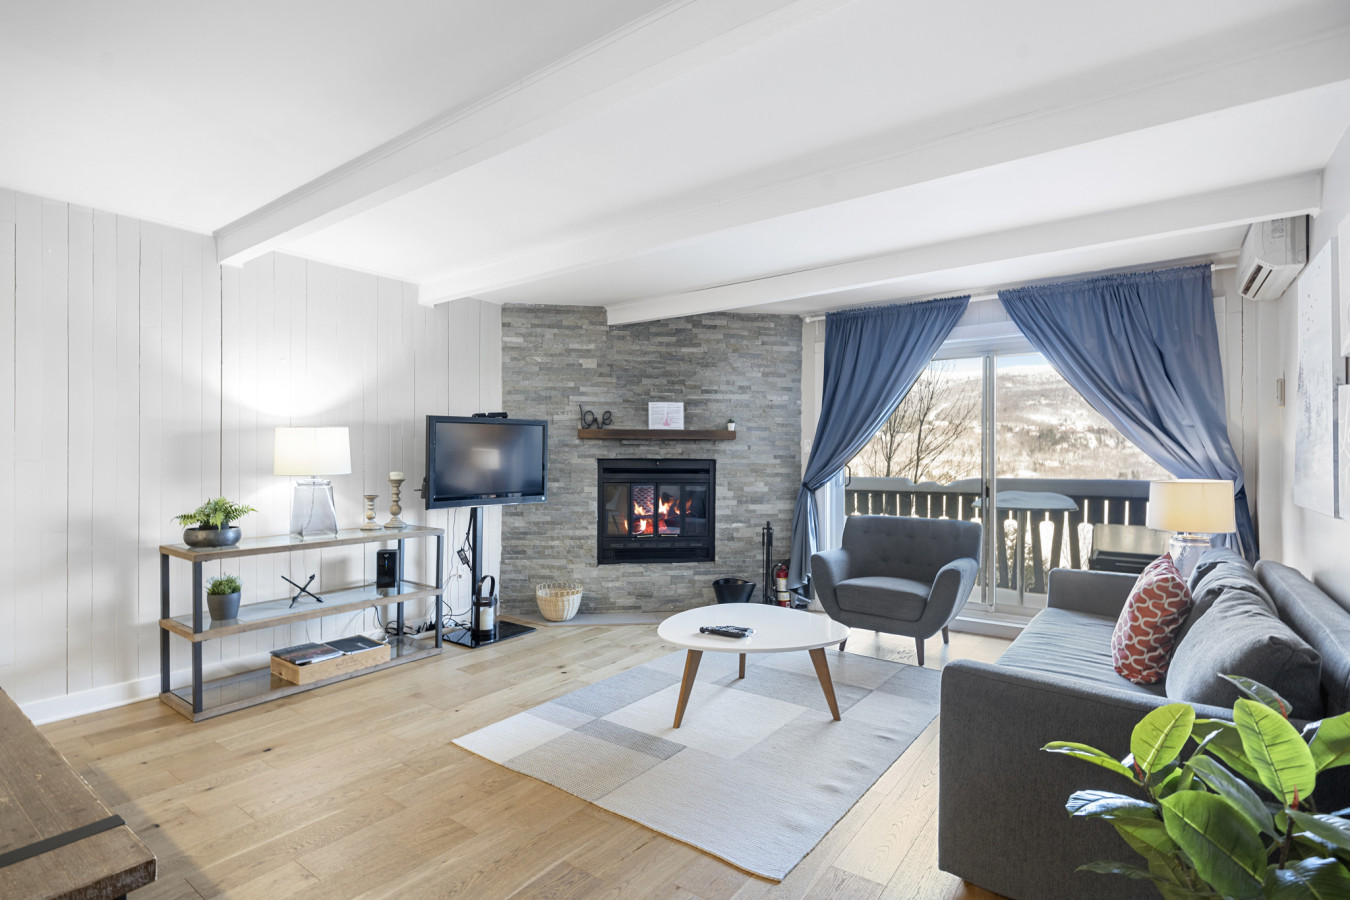
- A cozy living room featuring a stone-clad fireplace with a lit fire, a wall-mounted TV, a grey sofa, a grey armchair, and a white coffee table on a geometric rug. Large windows with blue curtains offer a view of snowy mountains., photo 1 of 24
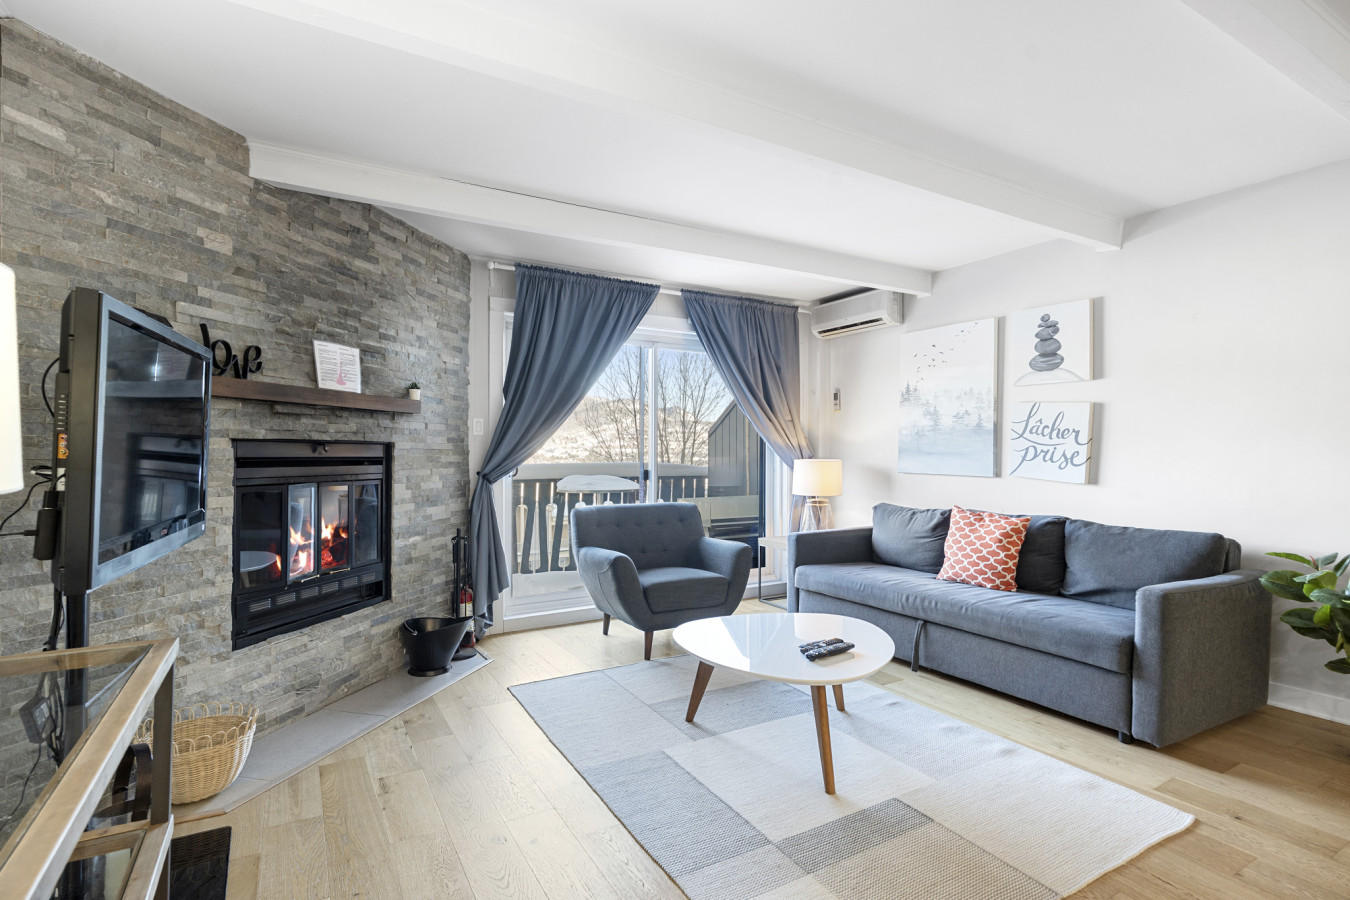
- A modern living room showcasing a grey sofa with an orange patterned pillow, a grey armchair, a white coffee table, and a stone fireplace with a TV mounted above it. Blue curtains frame a large window with a scenic outdoor view., photo 2 of 24
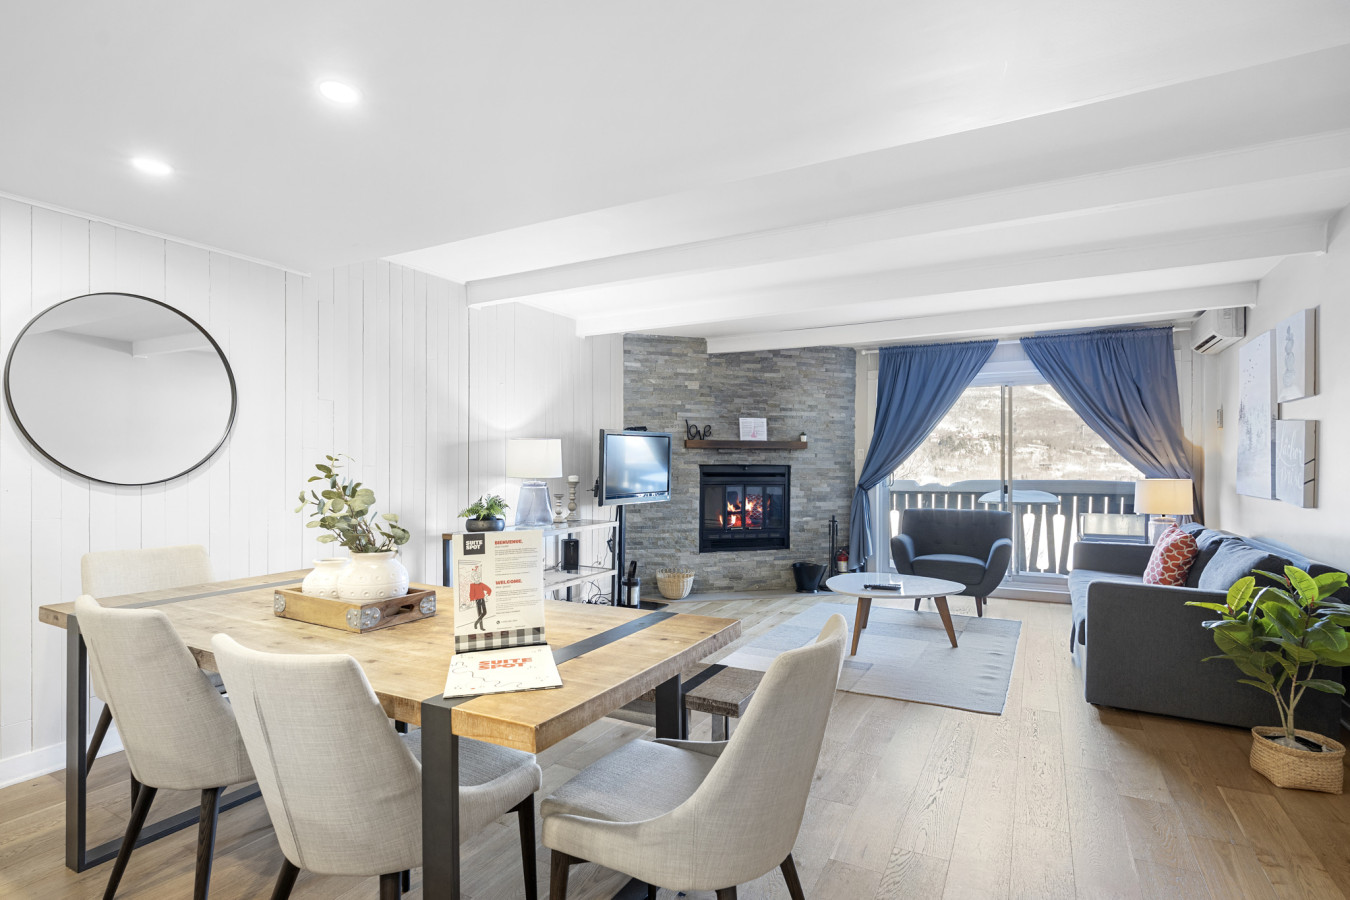
- An open-concept living and dining area with light hardwood floors. The living space features a stone fireplace and a sofa, while the dining area has a rustic wooden table with light upholstered chairs and a bench., photo 3 of 24
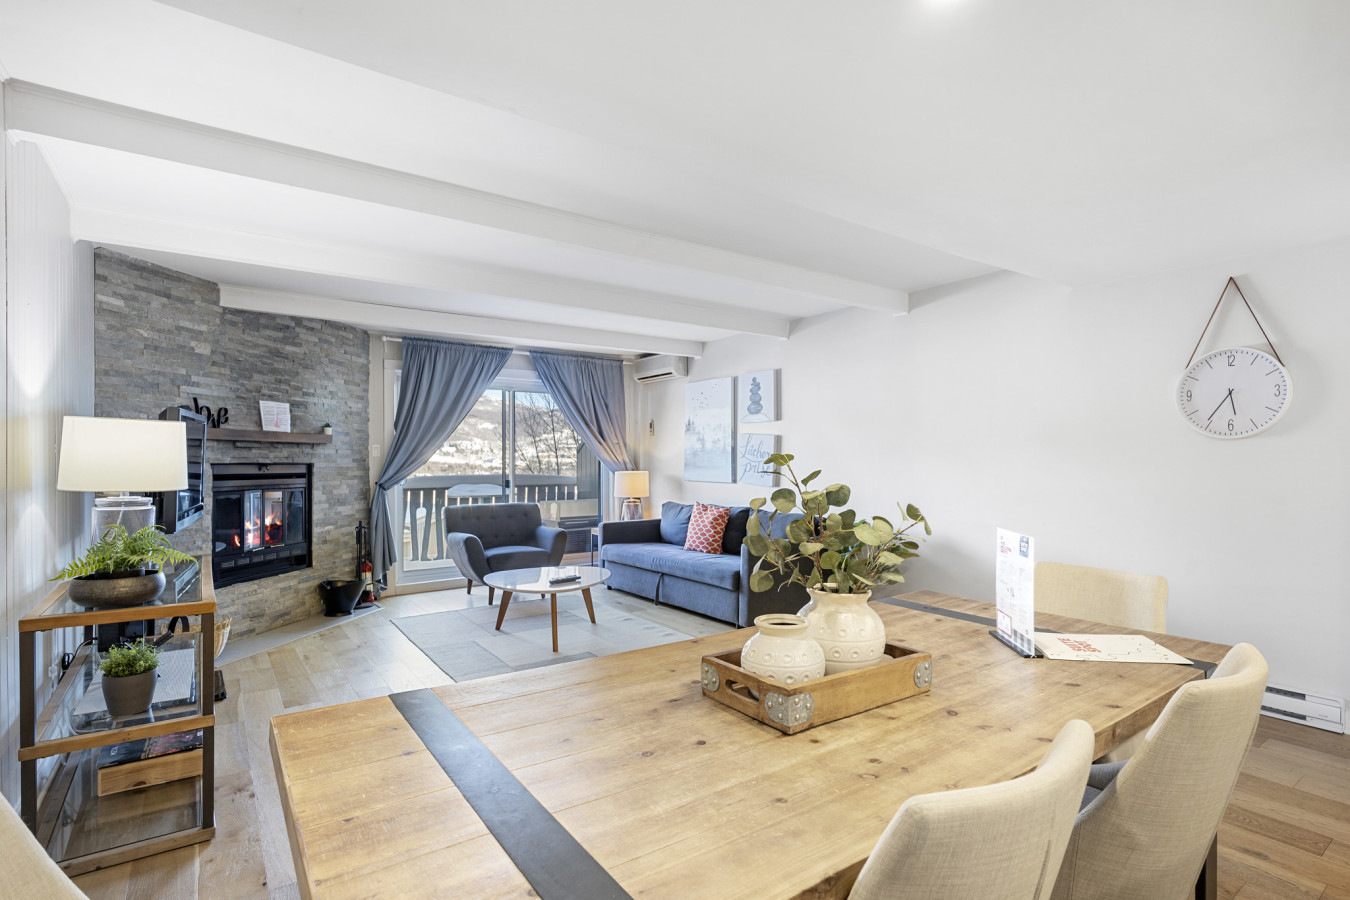
- A bright, open-plan living and dining space with light wood flooring. The living area includes a grey sofa and armchair facing a stone fireplace, while the dining area features a large wooden table with seating for six, adorned with a decorative centerpiece., photo 4 of 24
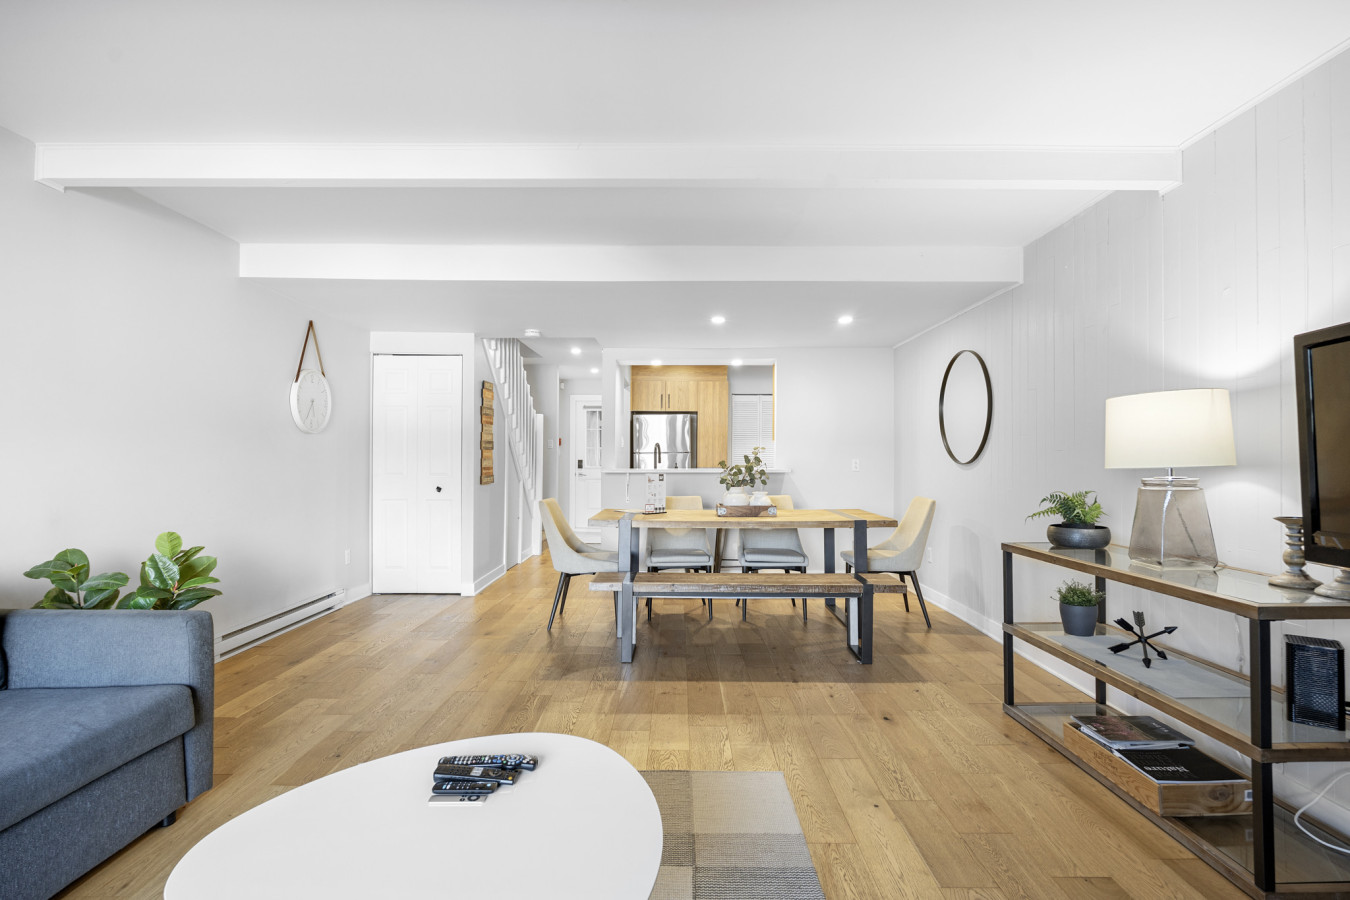
- A view from the living room towards the dining area and kitchen beyond. The living room has a grey sofa and a white coffee table on a rug, while the dining area features a wooden table with a bench and chairs. A staircase and a closed door are visible in the background., photo 5 of 24
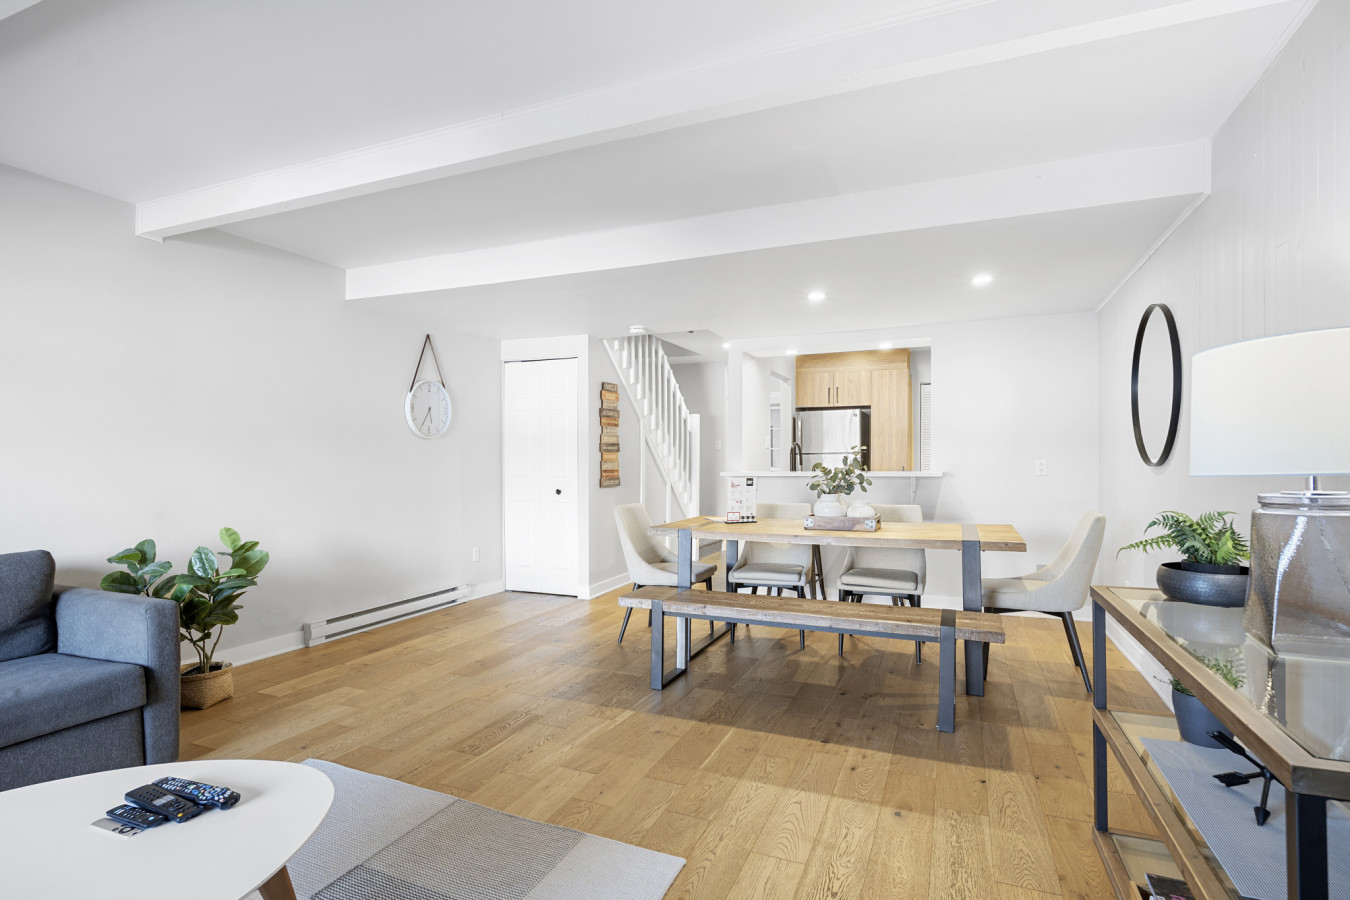
- A wide shot of the open-concept living and dining space, featuring light hardwood floors and white walls. The living area has a grey sofa and a white coffee table, while the dining area includes a wooden table with a bench and chairs, leading towards a partial view of the kitchen., photo 6 of 24
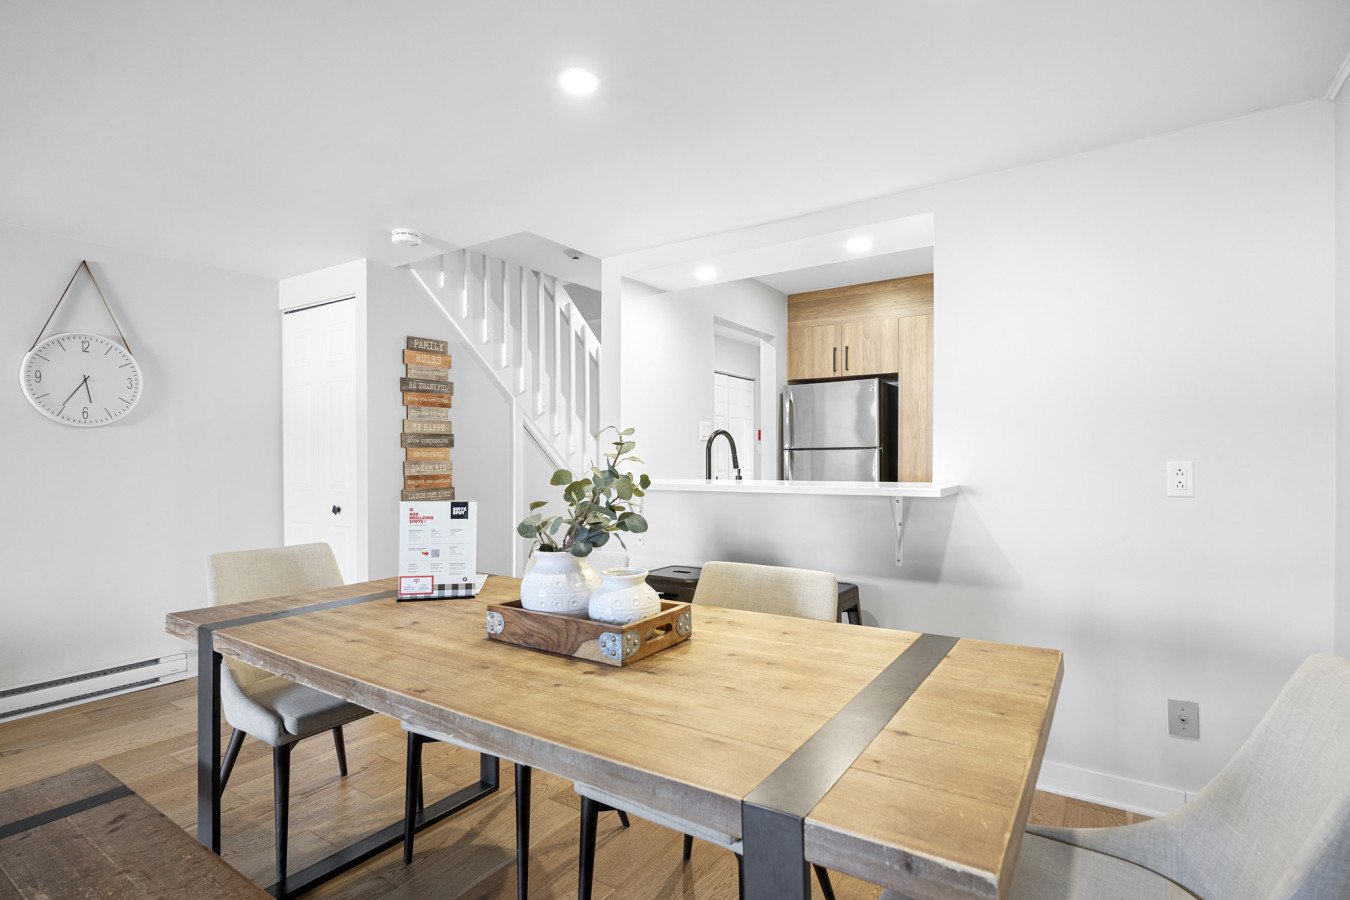
- A close-up view of the dining area with a rustic wooden table, light upholstered chairs, and a wooden bench. A decorative centerpiece sits on the table, and a pass-through window to the kitchen is visible in the background., photo 7 of 24
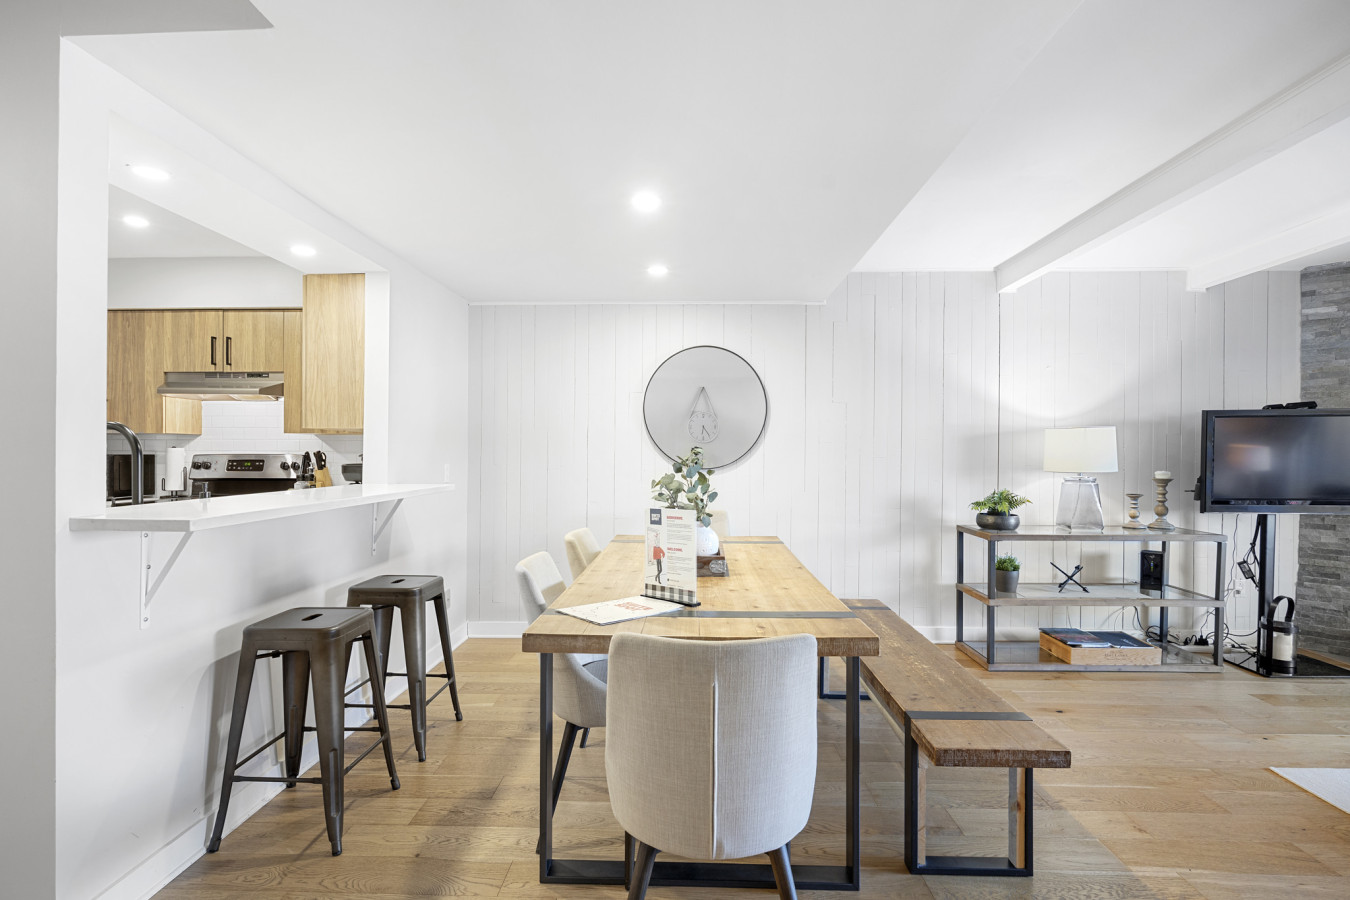
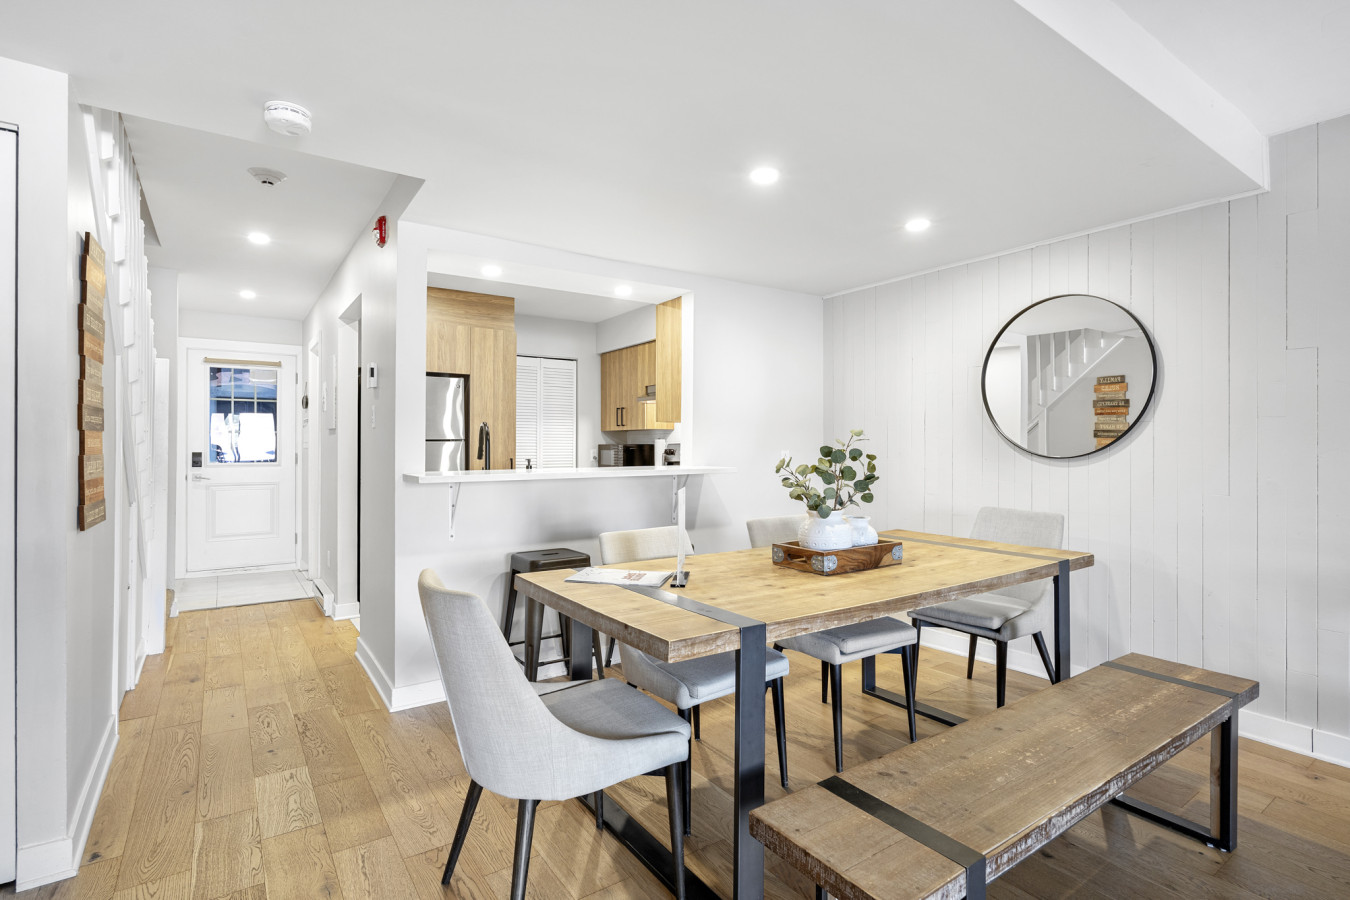
- A view of the dining area featuring a large wooden table with a metal frame, accompanied by light upholstered chairs and a matching wooden bench. A breakfast bar with two stools connects to the kitchen, and a round mirror hangs on the shiplap wall., photo 8 of 24
- A view from the dining area looking towards the entrance foyer and kitchen. The dining table with chairs and a bench is prominent, with a breakfast bar leading to the kitchen. The foyer shows a white door and a staircase., photo 9 of 24
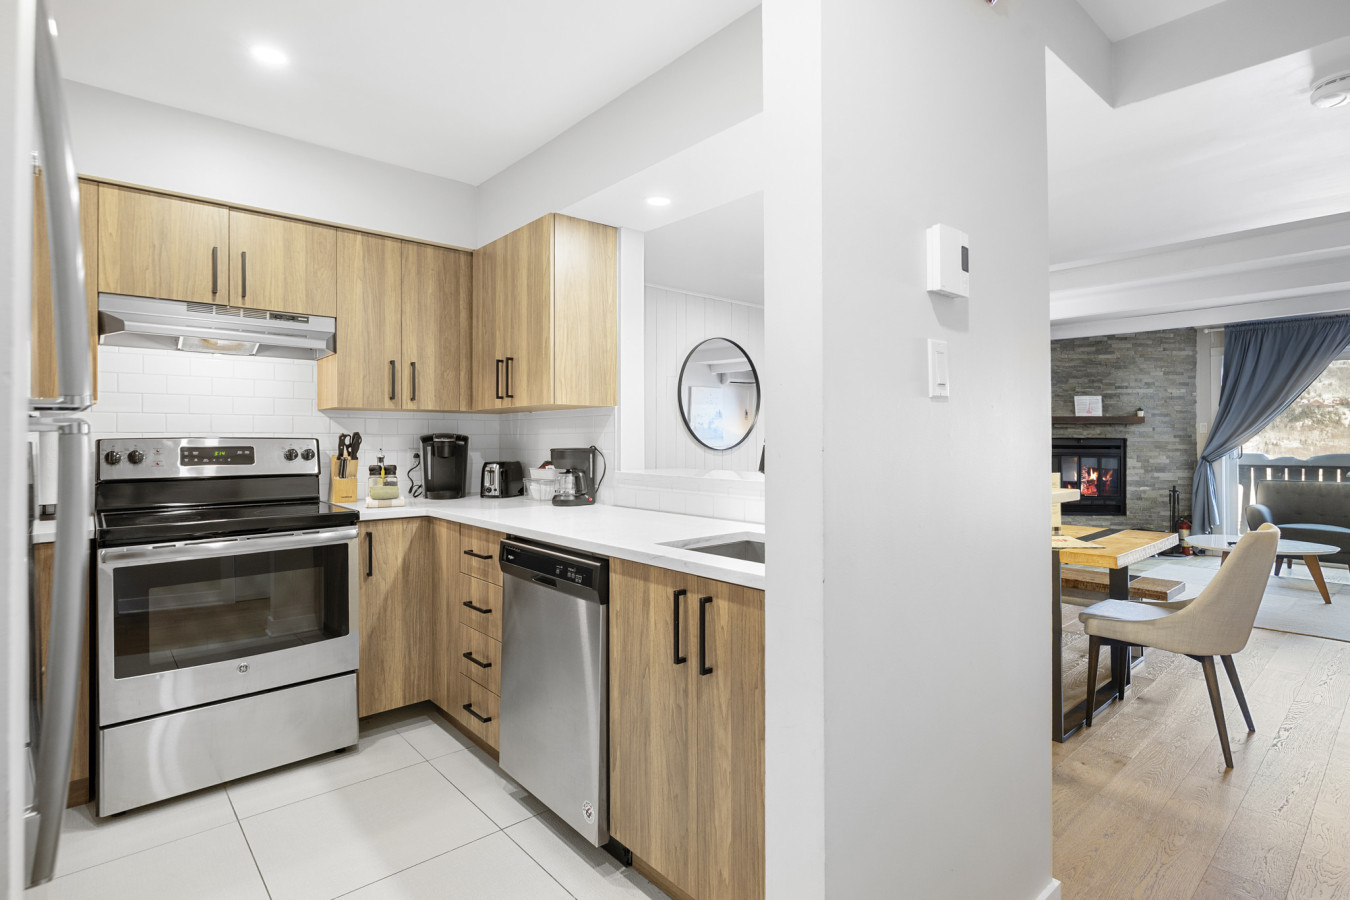
- A modern kitchen with light wood cabinetry, white subway tile backsplash, and stainless steel appliances including a refrigerator, stove, and dishwasher. A white countertop and sink are visible, with recessed lighting illuminating the space., photo 10 of 24
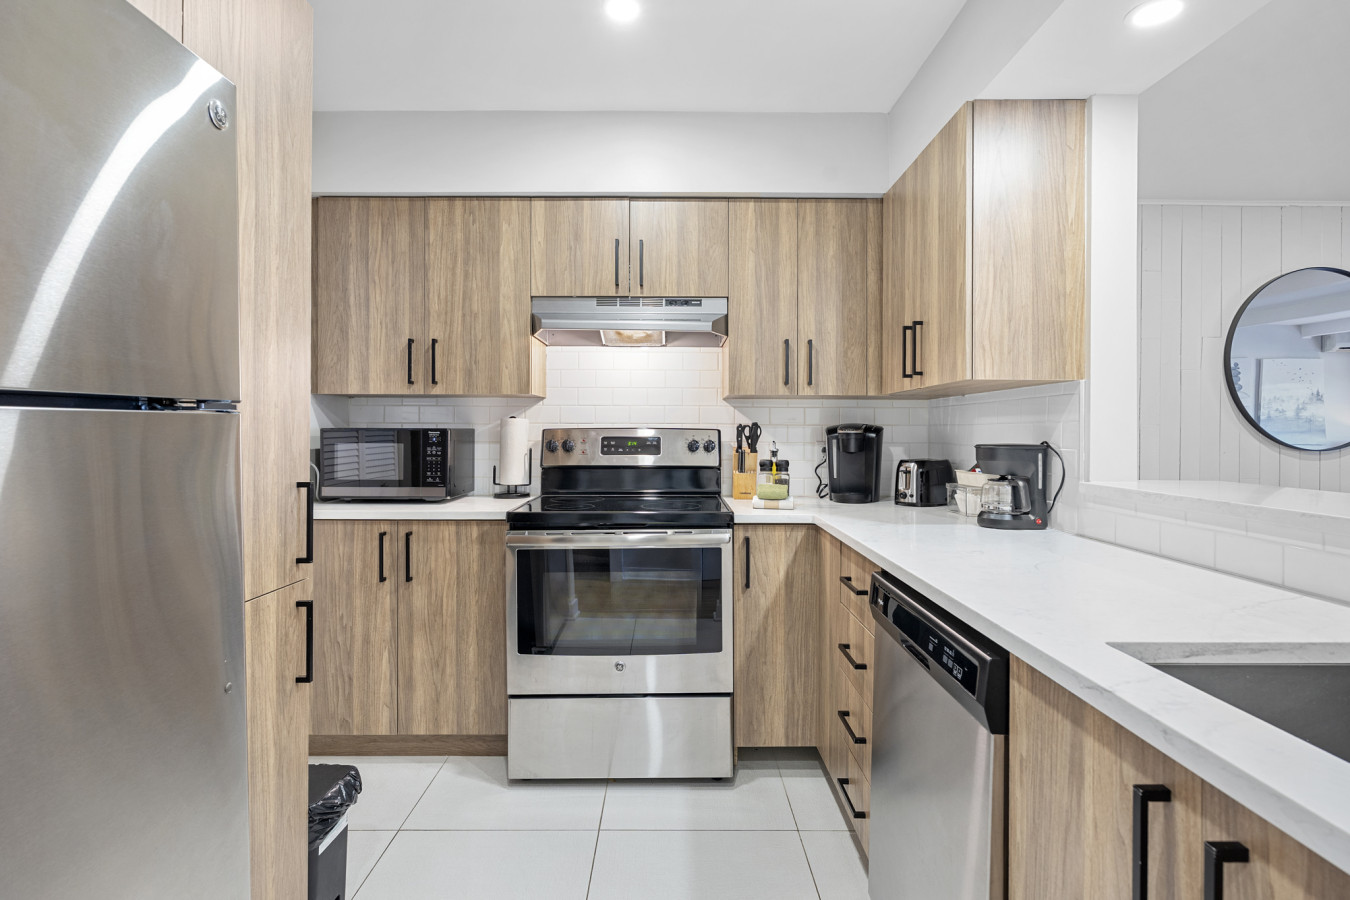
- Modern kitchen with light wood cabinetry, white quartz countertops, stainless steel appliances including a refrigerator, stove, microwave, and dishwasher, and a white subway tile backsplash., photo 11 of 24
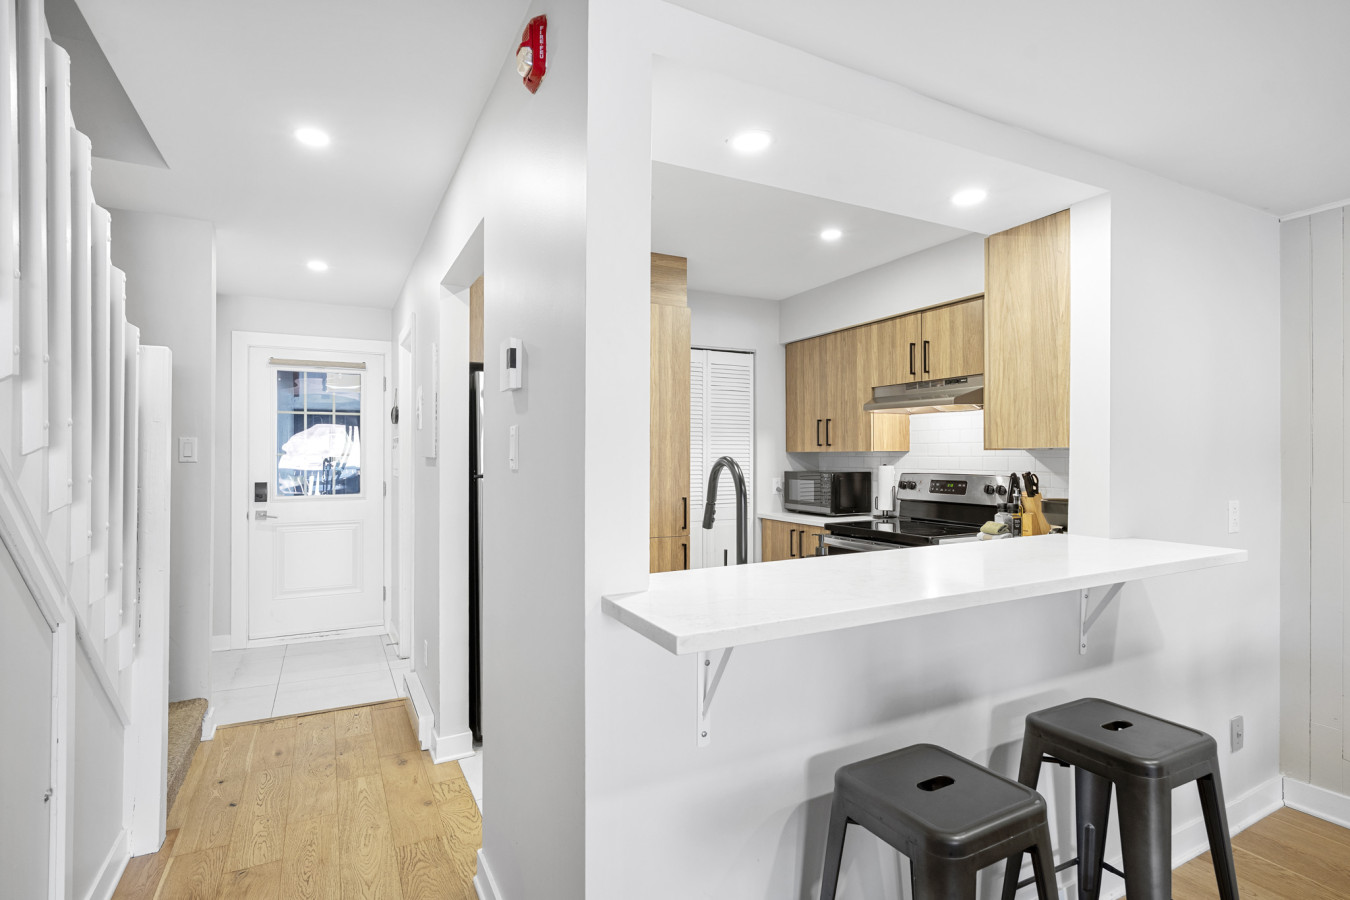
- A bright foyer with light wood flooring leading to a white door, with a view into the kitchen through a pass-through window featuring a white breakfast bar and two dark stools., photo 12 of 24
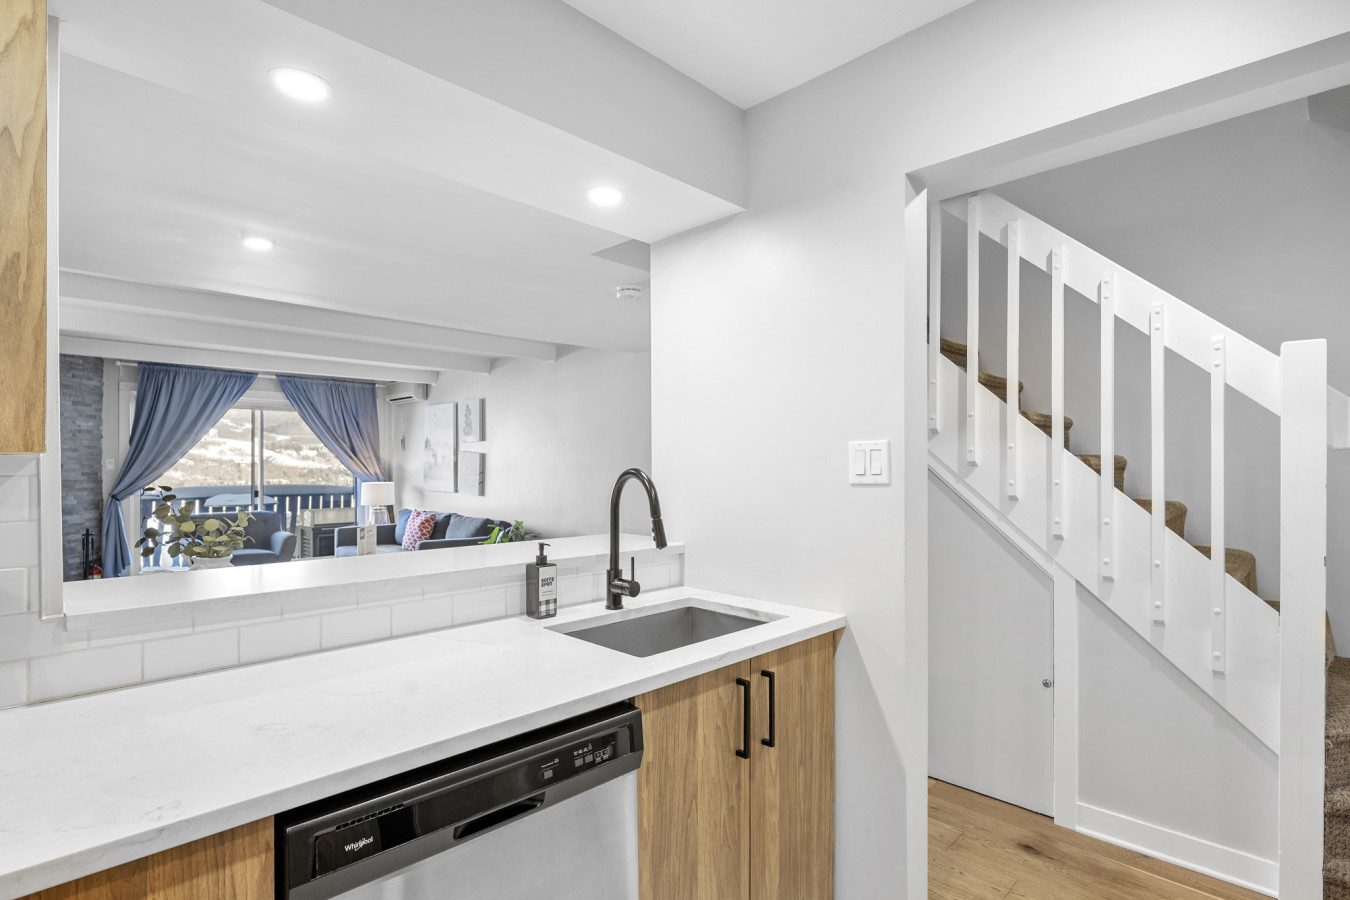
- Kitchen sink area with a black gooseneck faucet, stainless steel sink, white quartz countertop, and white subway tile backsplash, looking into a living area through a large opening., photo 13 of 24
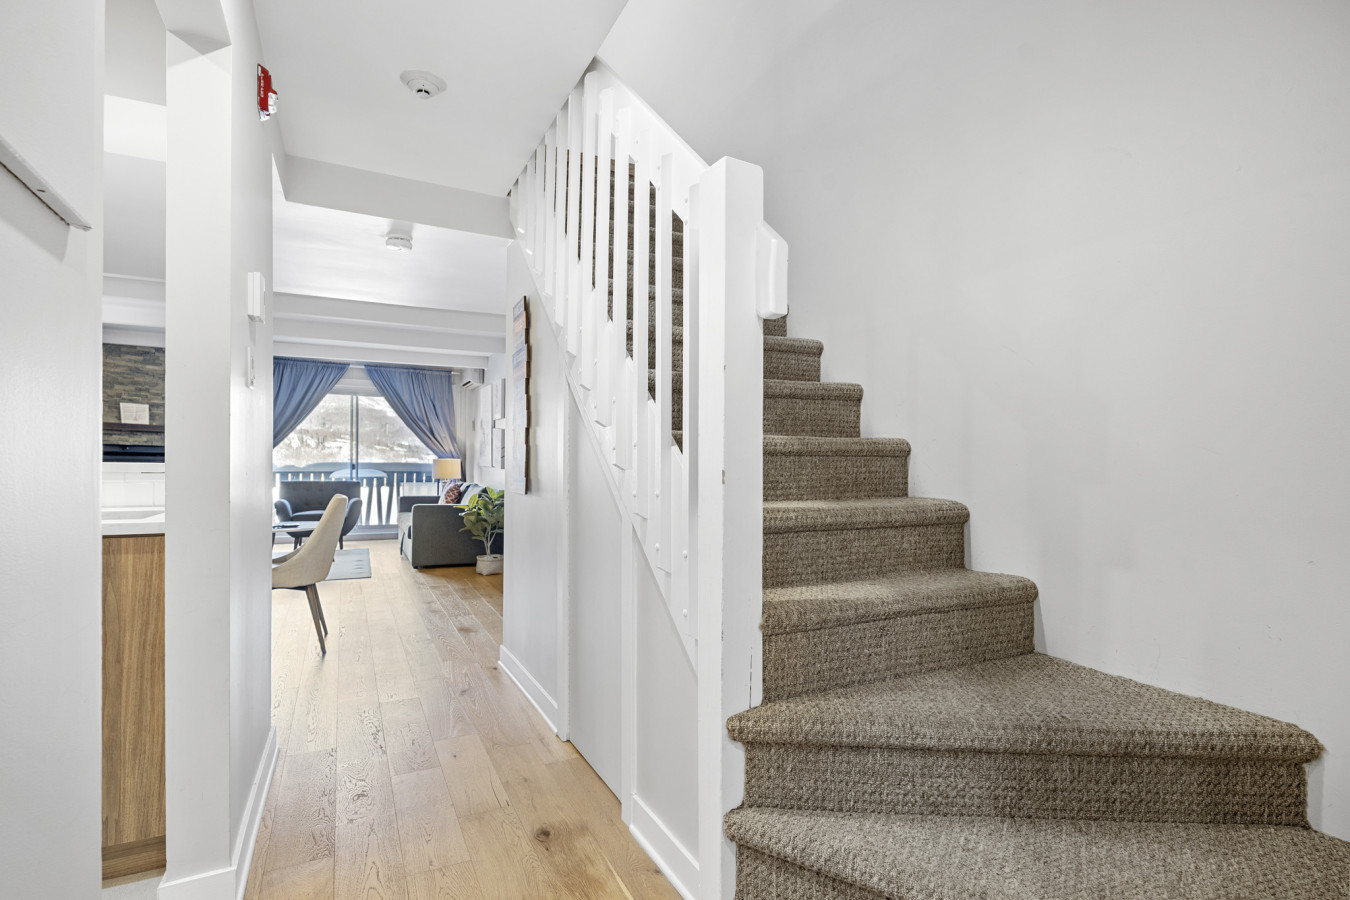
- A bright hallway with light wood flooring and white walls, leading towards a living area, with a carpeted staircase with white railings on the right., photo 14 of 24
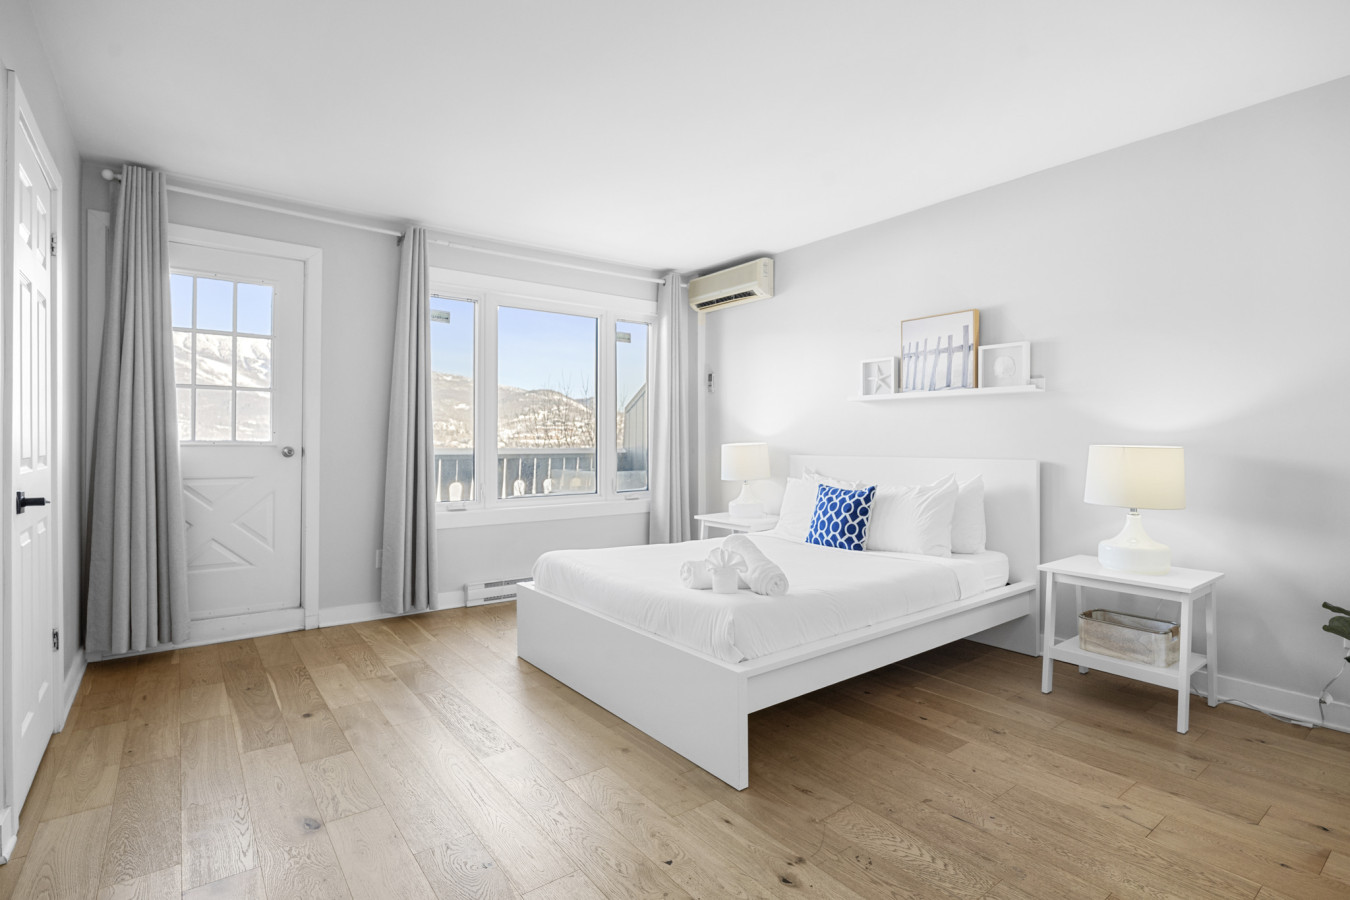
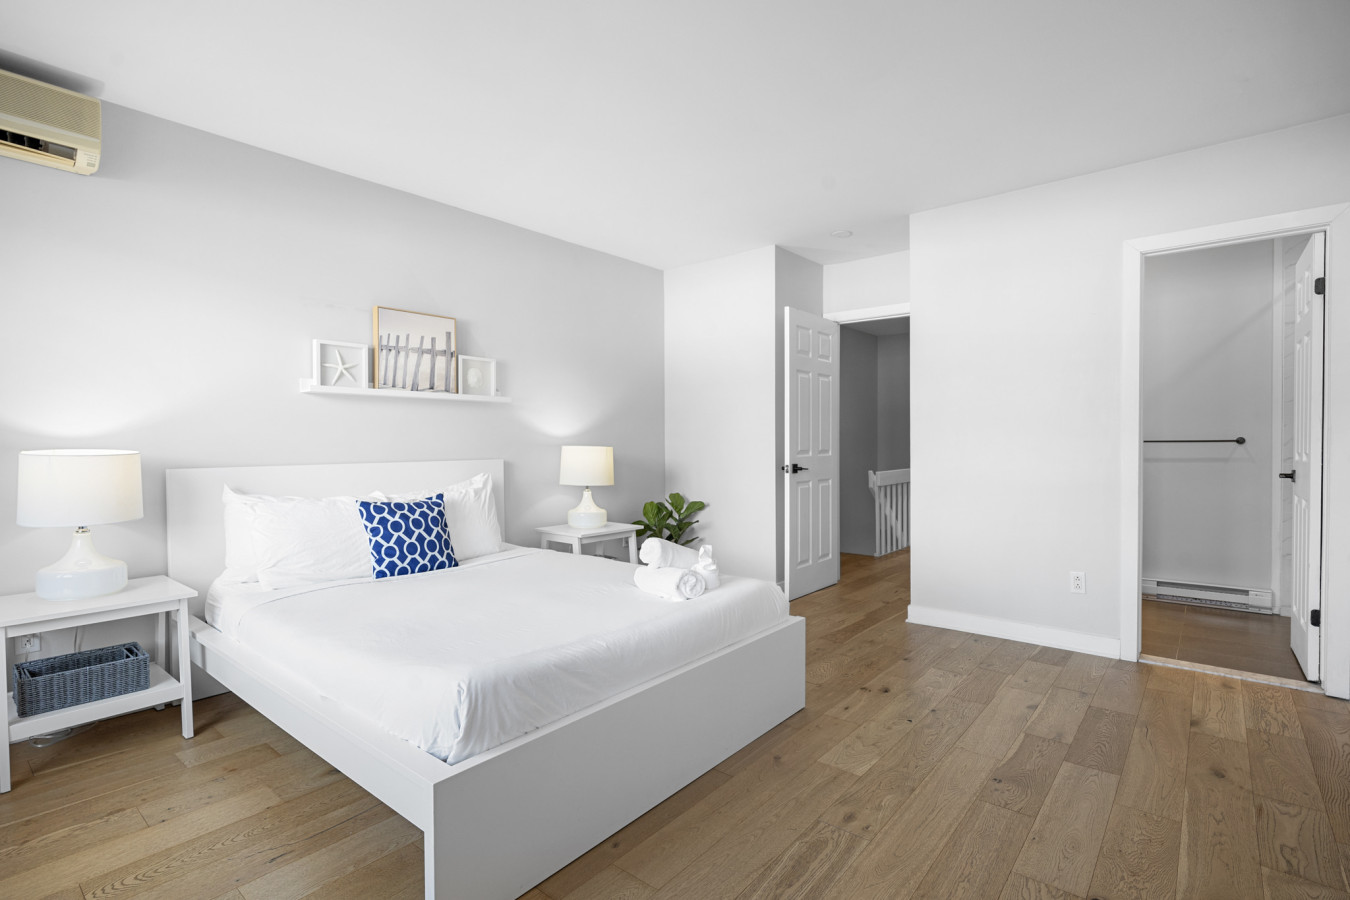
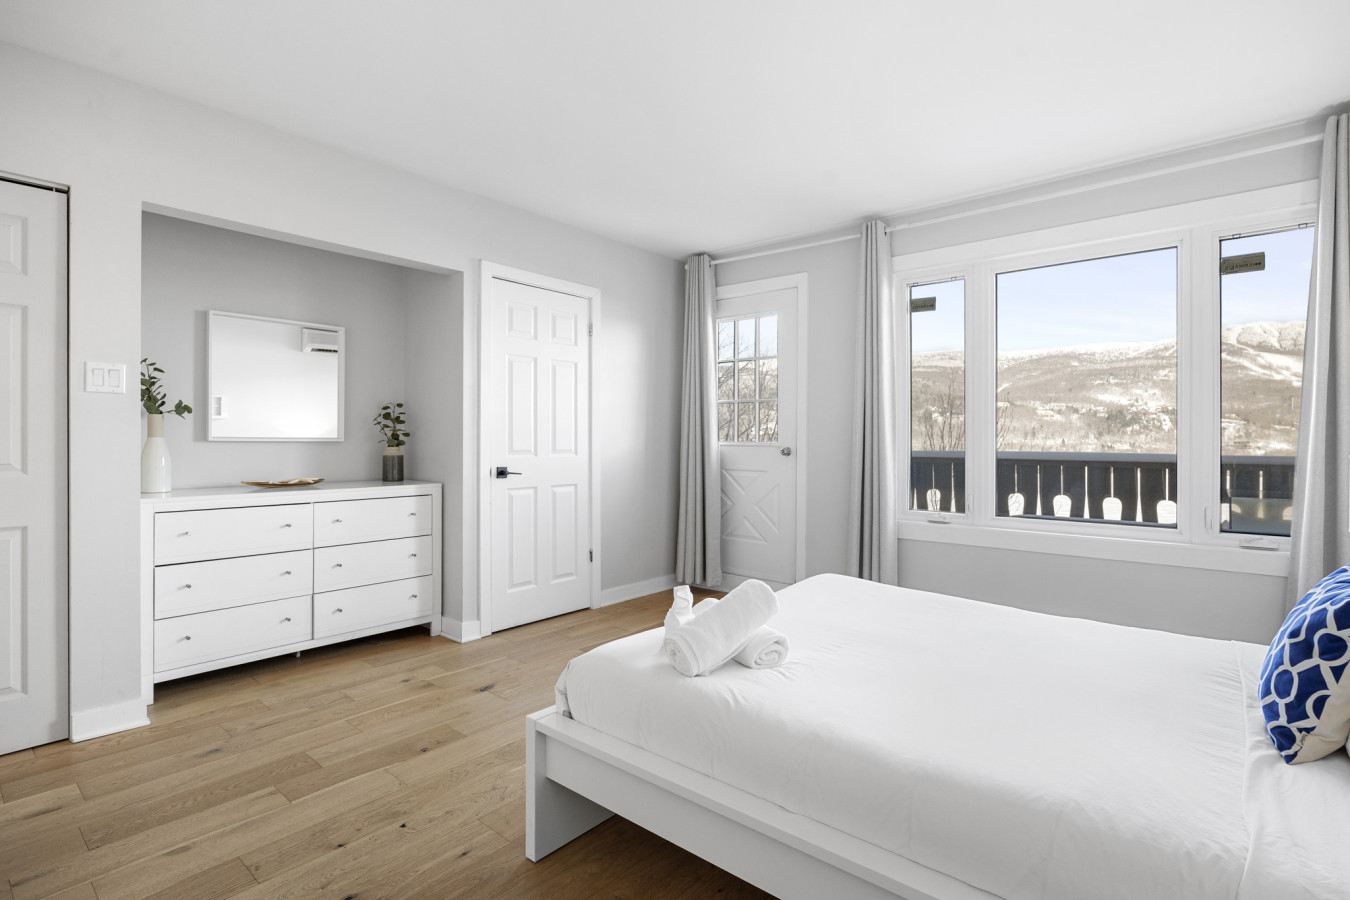
- Bright bedroom with light wood flooring, a white platform bed with white bedding and a blue accent pillow, two white nightstands with lamps, and a large window offering mountain views. A white door leads to a balcony., photo 15 of 24
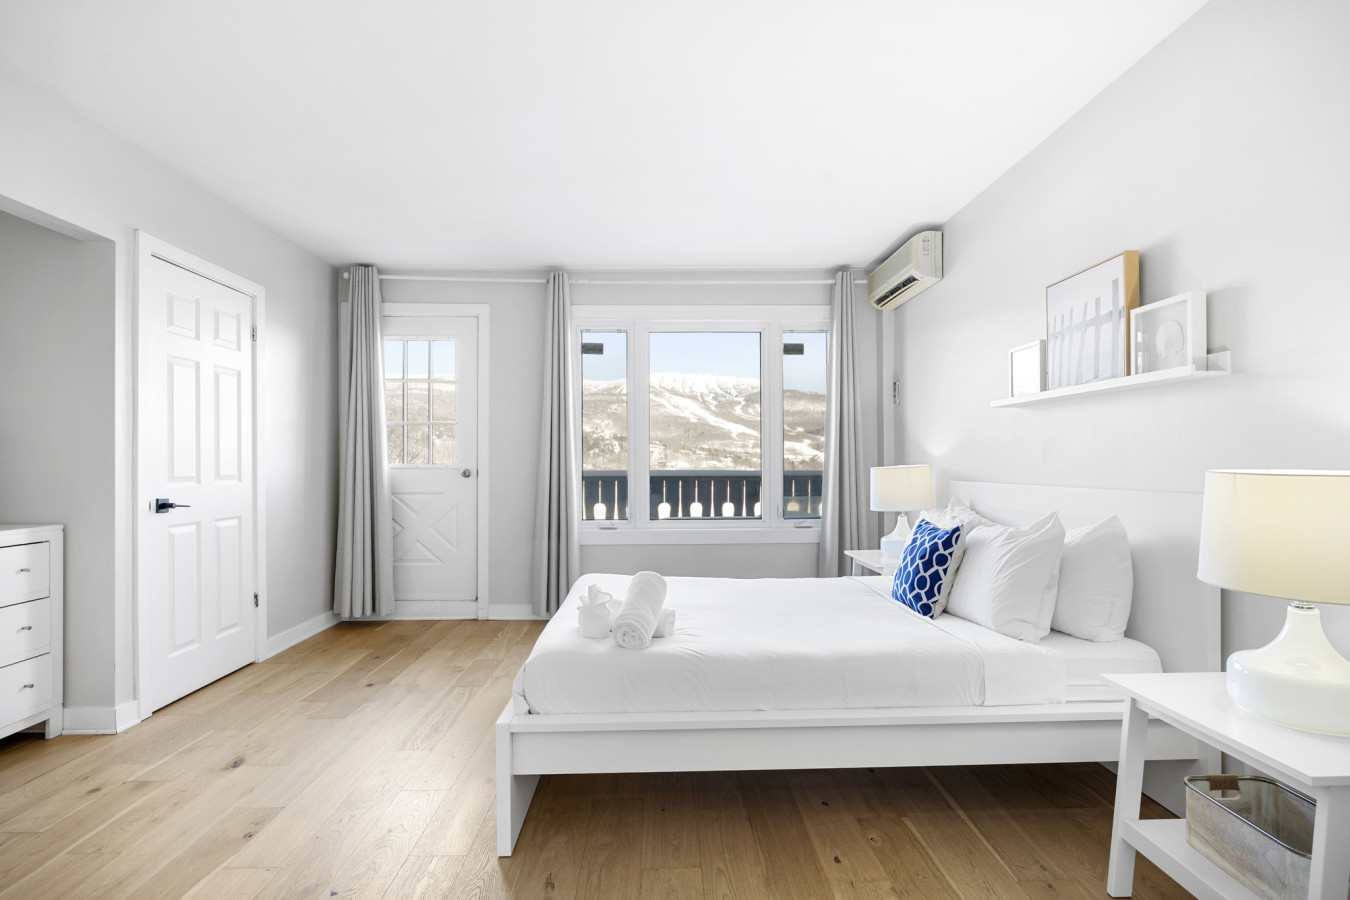
- Bright bedroom with light wood flooring, a white platform bed with white bedding and a blue accent pillow, two white nightstands with lamps, and a large window offering mountain views., photo 16 of 24
- Bright bedroom with light wood flooring, a white platform bed with white bedding and a blue accent pillow, white nightstands with lamps, and a white floating shelf above the bed., photo 17 of 24
- Bright bedroom with light wood flooring, a white platform bed, a white dresser with a mirror above it, and a large window with mountain views and a door leading to a balcony., photo 18 of 24
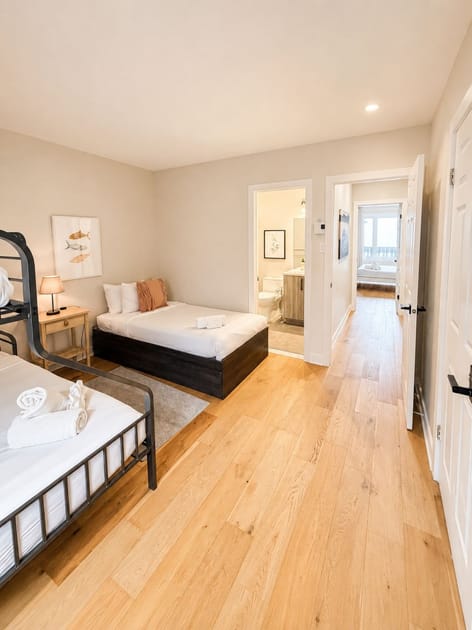
- Bedroom with light wood flooring and light beige walls, featuring a black metal bunk bed (twin over full) and a separate twin platform bed, with a bathroom visible through an open doorway., photo 19 of 24
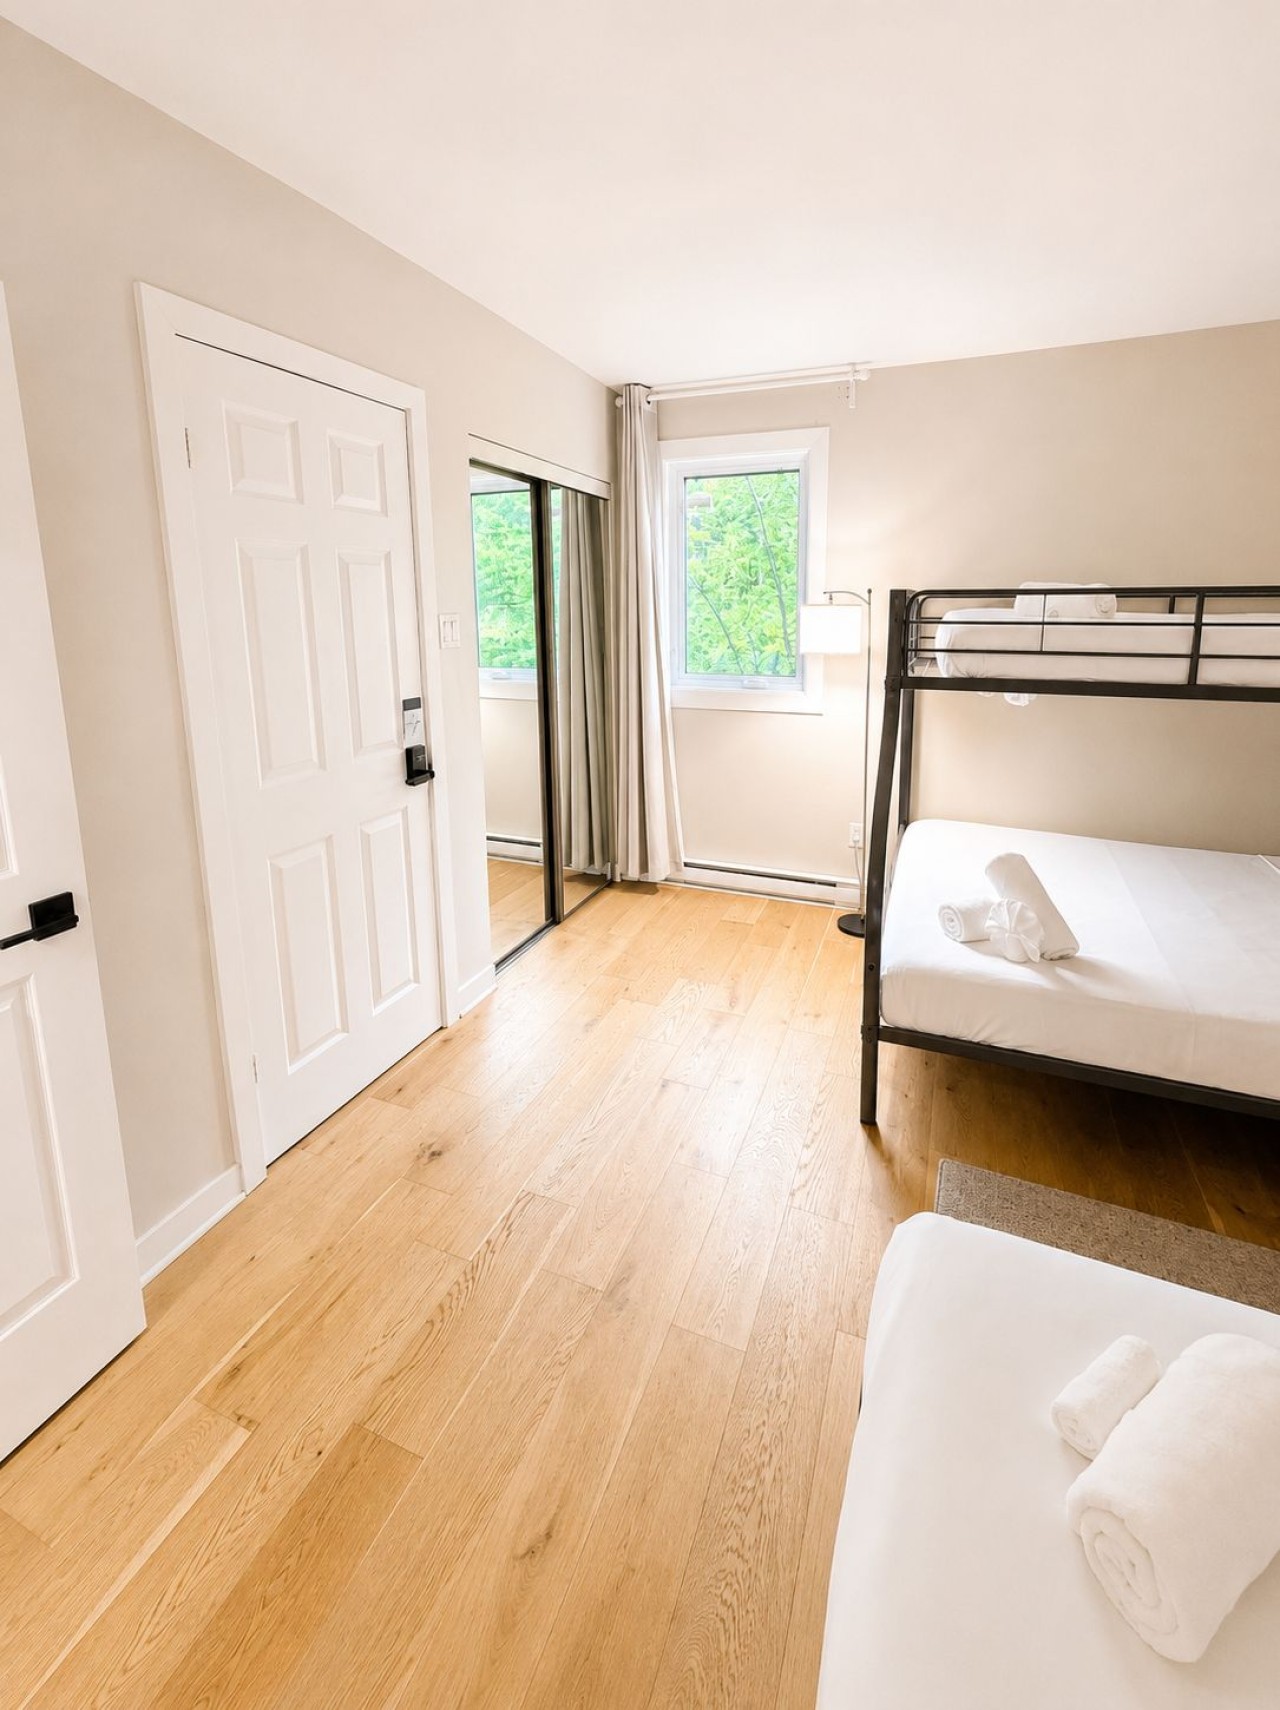
- Bedroom with light wood flooring and light beige walls, featuring a black metal bunk bed (twin over full) and a separate twin platform bed, with a window and mirrored closet doors., photo 20 of 24
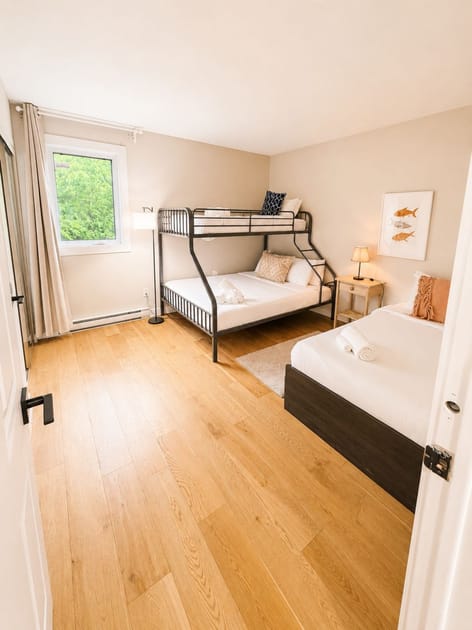
- A bright bedroom with light wood flooring, featuring a black metal bunk bed with white bedding and a separate single bed with a dark wood frame. A large window with white trim and light curtains overlooks green trees, and a framed fish art print hangs on the beige wall., photo 21 of 24
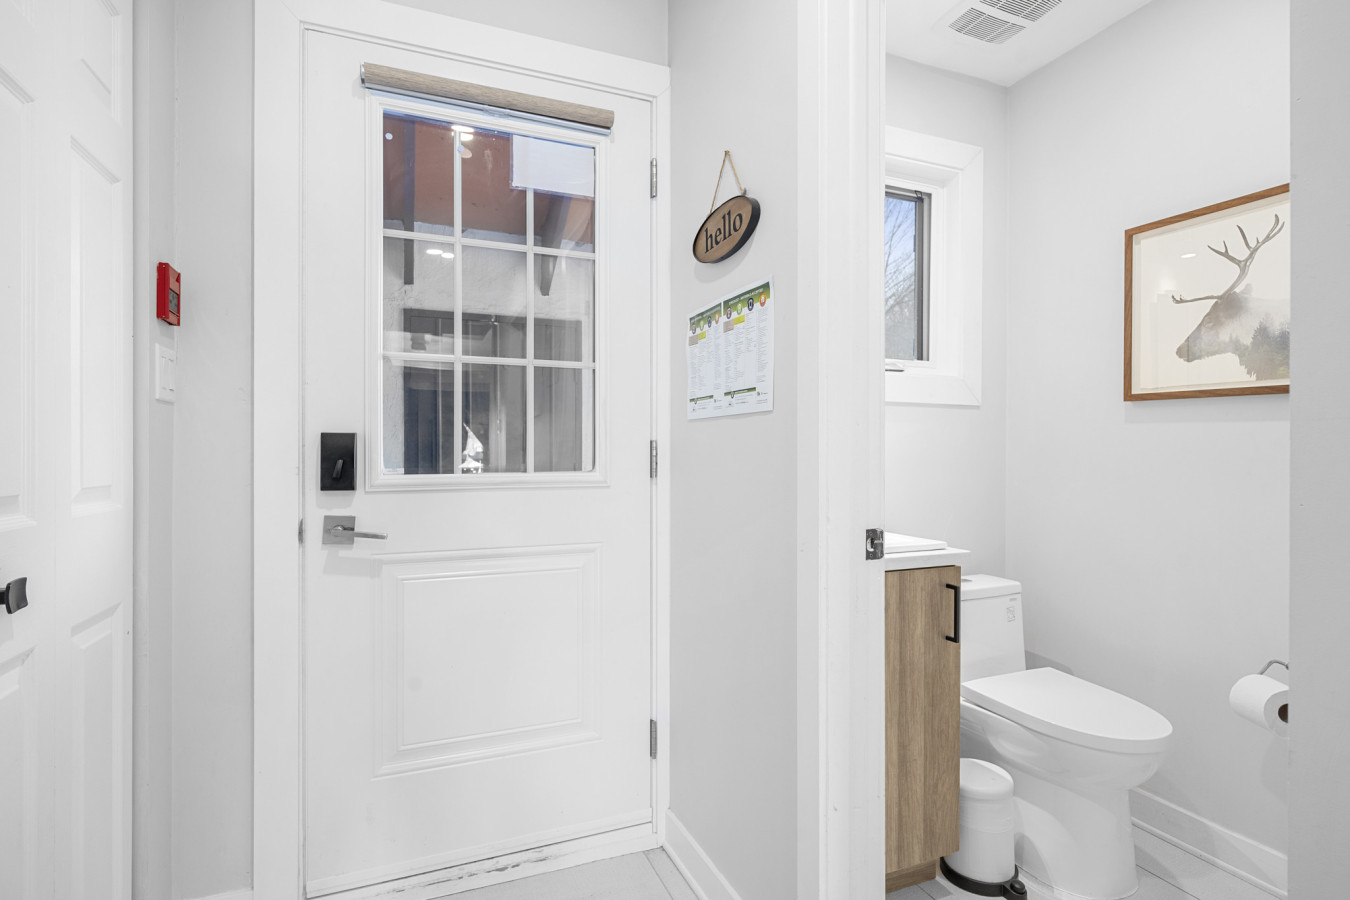
- A bright white entryway with a white paneled door featuring glass panes, leading into a small toilet room with light gray walls and a modern white toilet next to a light wood vanity. A framed deer head art print hangs above the toilet., photo 22 of 24
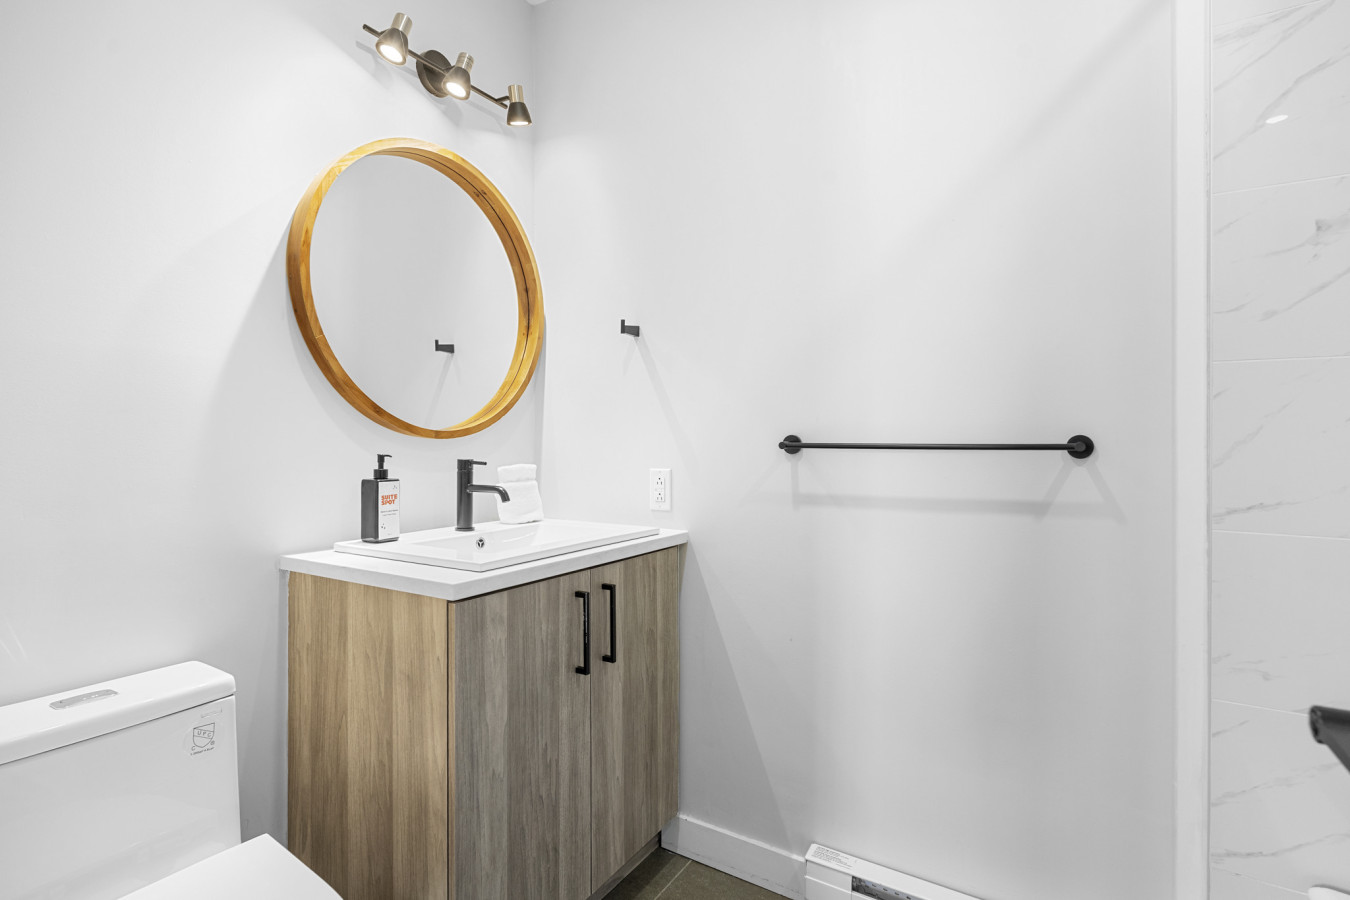
- A modern bathroom with light gray walls, featuring a light wood vanity with a white rectangular sink, a round wooden-framed mirror, and black fixtures. A white toilet is visible on the left, and a black towel bar is mounted on the wall., photo 23 of 24
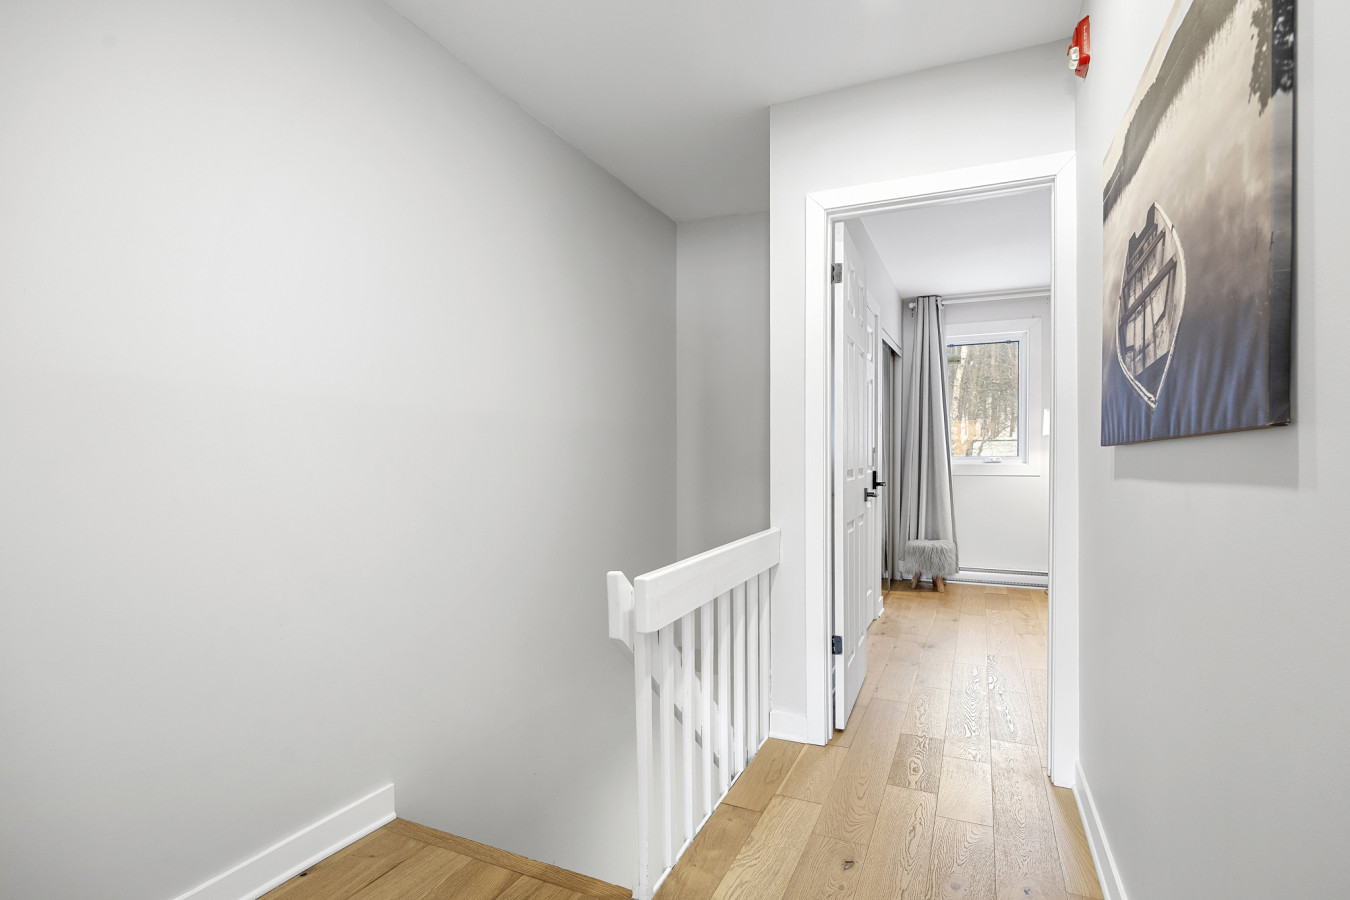
- A bright hallway with light wood flooring and white walls, featuring a white wooden staircase railing on the left and a doorway leading to another room with a window and light curtains at the end. A framed boat artwork hangs on the right wall., photo 24 of 24
Choose your stay
Book directly with Den Stays.
This property cannot be booked on this page.
You can see availability and booking options on the property page.
Go to Amazing Lake/Mountain View 5 min to Tremblant - Bloc B unit 428