
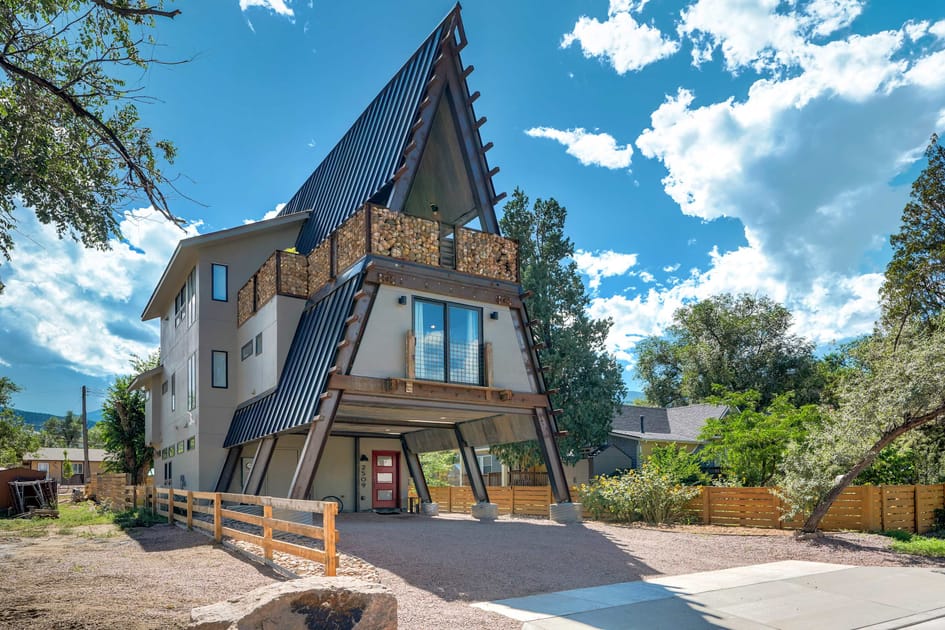
- Modern A-frame house with a unique design featuring a mix of light gray siding and dark corrugated metal roofing, supported by exposed beams, with a second-story balcony and a red front door., photo 1 of 60
- Cozy living room with a gray sofa, a pack-n-play, and a high chair on a patterned rug, featuring light wood floors, high windows, and a wall-mounted TV displaying streaming services., photo 2 of 60
- Outdoor hot tub on a concrete deck, surrounded by a unique gabion wall filled with stones, offering expansive views of the natural landscape and mountains under a blue sky., photo 3 of 60
- Upper-level deck with modern outdoor seating, including a sofa and armchairs around a fire pit table, enclosed by gabion walls and covered by the A-frame's corrugated metal roof, with distant views., photo 4 of 60
- Small backyard area with artificial turf, a green patio umbrella, a striped hammock, and a gas grill, enclosed by a wooden fence and shaded by trees., photo 5 of 60
- Aerial view of the distinctive A-frame house nestled in a residential area, showcasing its unique architecture, multiple balconies, and the surrounding natural landscape with distant mountains under a cloudy sky., photo 6 of 60
- Bright entryway with light wood floors, a large map covering one wall, a white front door with frosted glass panels, and a wooden sled decoratively leaning against the wall., photo 7 of 60
- A-Frame Wonders! Hot Tub w Mountain Views!, photo 8 of 60
- A-Frame Wonders! Hot Tub w Mountain Views!, photo 9 of 60
- Living room with a gray sofa on a patterned rug, a wall-mounted TV, and a modern electric fireplace set into a red accent wall, with light wood floors and large glass doors leading outside., photo 10 of 60
- A-Frame Wonders! Hot Tub w Mountain Views!, photo 11 of 60
- Living room with a gray sofa converted into a pull-out bed, featuring white bedding and fluffy pillows, positioned on a patterned rug. A wall-mounted TV is visible on the right, and a wooden staircase is on the left., photo 12 of 60
- Bright living space with a gray sectional sofa, a small round metal dining table with two chairs, and large windows with blinds. A wall-mounted TV is visible on the right, and the kitchen is in the background., photo 13 of 60
- Modern kitchen with light wood cabinets, concrete countertops, and a large dark wood island with metal bar stools. Stainless steel appliances, including a gas range and range hood, are prominent., photo 14 of 60
- Wide view of the modern kitchen, showcasing light wood cabinets, concrete countertops, and a large dark wood island with a decorative centerpiece. A stainless steel gas range, range hood, and a white refrigerator are visible., photo 15 of 60
- A-Frame Wonders! Hot Tub w Mountain Views!, photo 16 of 60
- Kitchen sink area featuring a dark integrated sink in a concrete countertop, with a modern black faucet and a window overlooking an outdoor spiral staircase. A soap dispenser and paper towel holder are on the counter., photo 17 of 60
- Kitchen counter area with a silver Keurig coffee maker and a K-cup carousel, set against a white wall with two small framed artworks. A floating black shelf is above, and sliding glass doors are visible to the left., photo 18 of 60
- Close-up of the kitchen island's centerpiece, featuring a rustic wooden slab with a small plant in a metal cage, placed on a white table runner. The white refrigerator and a painting are visible in the background., photo 19 of 60
- Cozy entryway nook with a built-in bench seat adorned with pillows, and a rustic wooden coat rack above. An open archway leads to a mudroom-style area with shelving and another bench., photo 20 of 60
- A compact powder room features a unique industrial-style vanity with a concrete top and wood base, a modern wall-mounted sink, and an abstract mirror arrangement. A toilet is visible to the right., photo 21 of 60
- A cozy living area features an orange upholstered armchair with a patterned pillow, a small side table with a lamp, and a framed landscape painting on a white wall. A light wood staircase leads upstairs., photo 22 of 60
- A bright bedroom is seen through an open doorway, featuring a large bed, a round papasan chair, and expansive A-frame windows offering mountain views. Light wood floors and white walls create an airy feel., photo 23 of 60
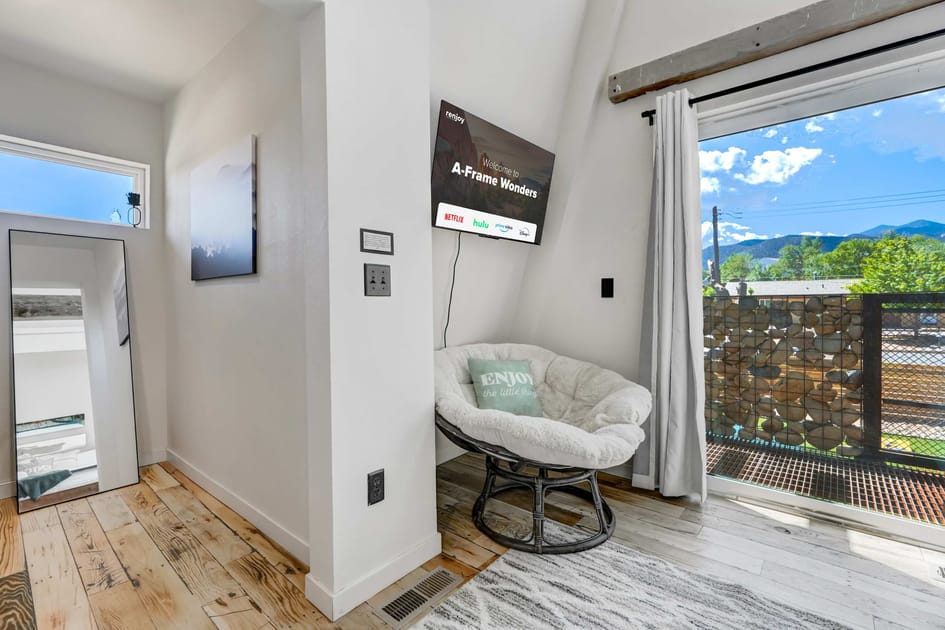
- A spacious bedroom with an A-frame ceiling and large windows offers mountain views and balcony access. It features a large bed with white bedding, a gray throw, and a papasan chair with a TV mounted on the wall., photo 24 of 60
- This A-frame bedroom features a large bed with white bedding and a gray throw, facing a sliding glass door leading to a balcony with mountain views. Hanging plants and modern nightstands with lamps flank the bed., photo 25 of 60
- A close-up of the king-sized bed in the A-frame bedroom, adorned with white bedding, a gray throw, and decorative pillows. Two wooden nightstands with modern lamps flank the bed, with abstract mirrors above., photo 26 of 60
- A corner of the A-frame bedroom features a wall-mounted TV above a cozy papasan chair with a fluffy cushion. Large windows provide natural light and views, complementing the light wood floors., photo 27 of 60
- A-Frame Wonders! Hot Tub w Mountain Views!, photo 28 of 60
- A-Frame Wonders! Hot Tub w Mountain Views!, photo 29 of 60
- A corner of the second bedroom features a large bean bag chair with patterned pillows, facing a modern electric fireplace on a light wood dresser. A sliding glass door provides access to an outdoor area., photo 30 of 60
- A cozy bedroom featuring a white bed with blue and white linens, a light-colored bean bag chair, a TV with a fireplace display on a wooden dresser, and a unique ceiling with exposed black beams and corrugated metal., photo 31 of 60
- A bright vanity area with a black console table, a round mirror flanked by decorative lights, a white furry stool, and a long horizontal window above. A large potted plant with pink flowers adds a pop of color., photo 32 of 60
- A modern bathroom with a white toilet, a unique industrial-style vanity with a black vessel sink, a round mirror, and a small horizontal window. A shower with a white curtain is visible to the right., photo 33 of 60
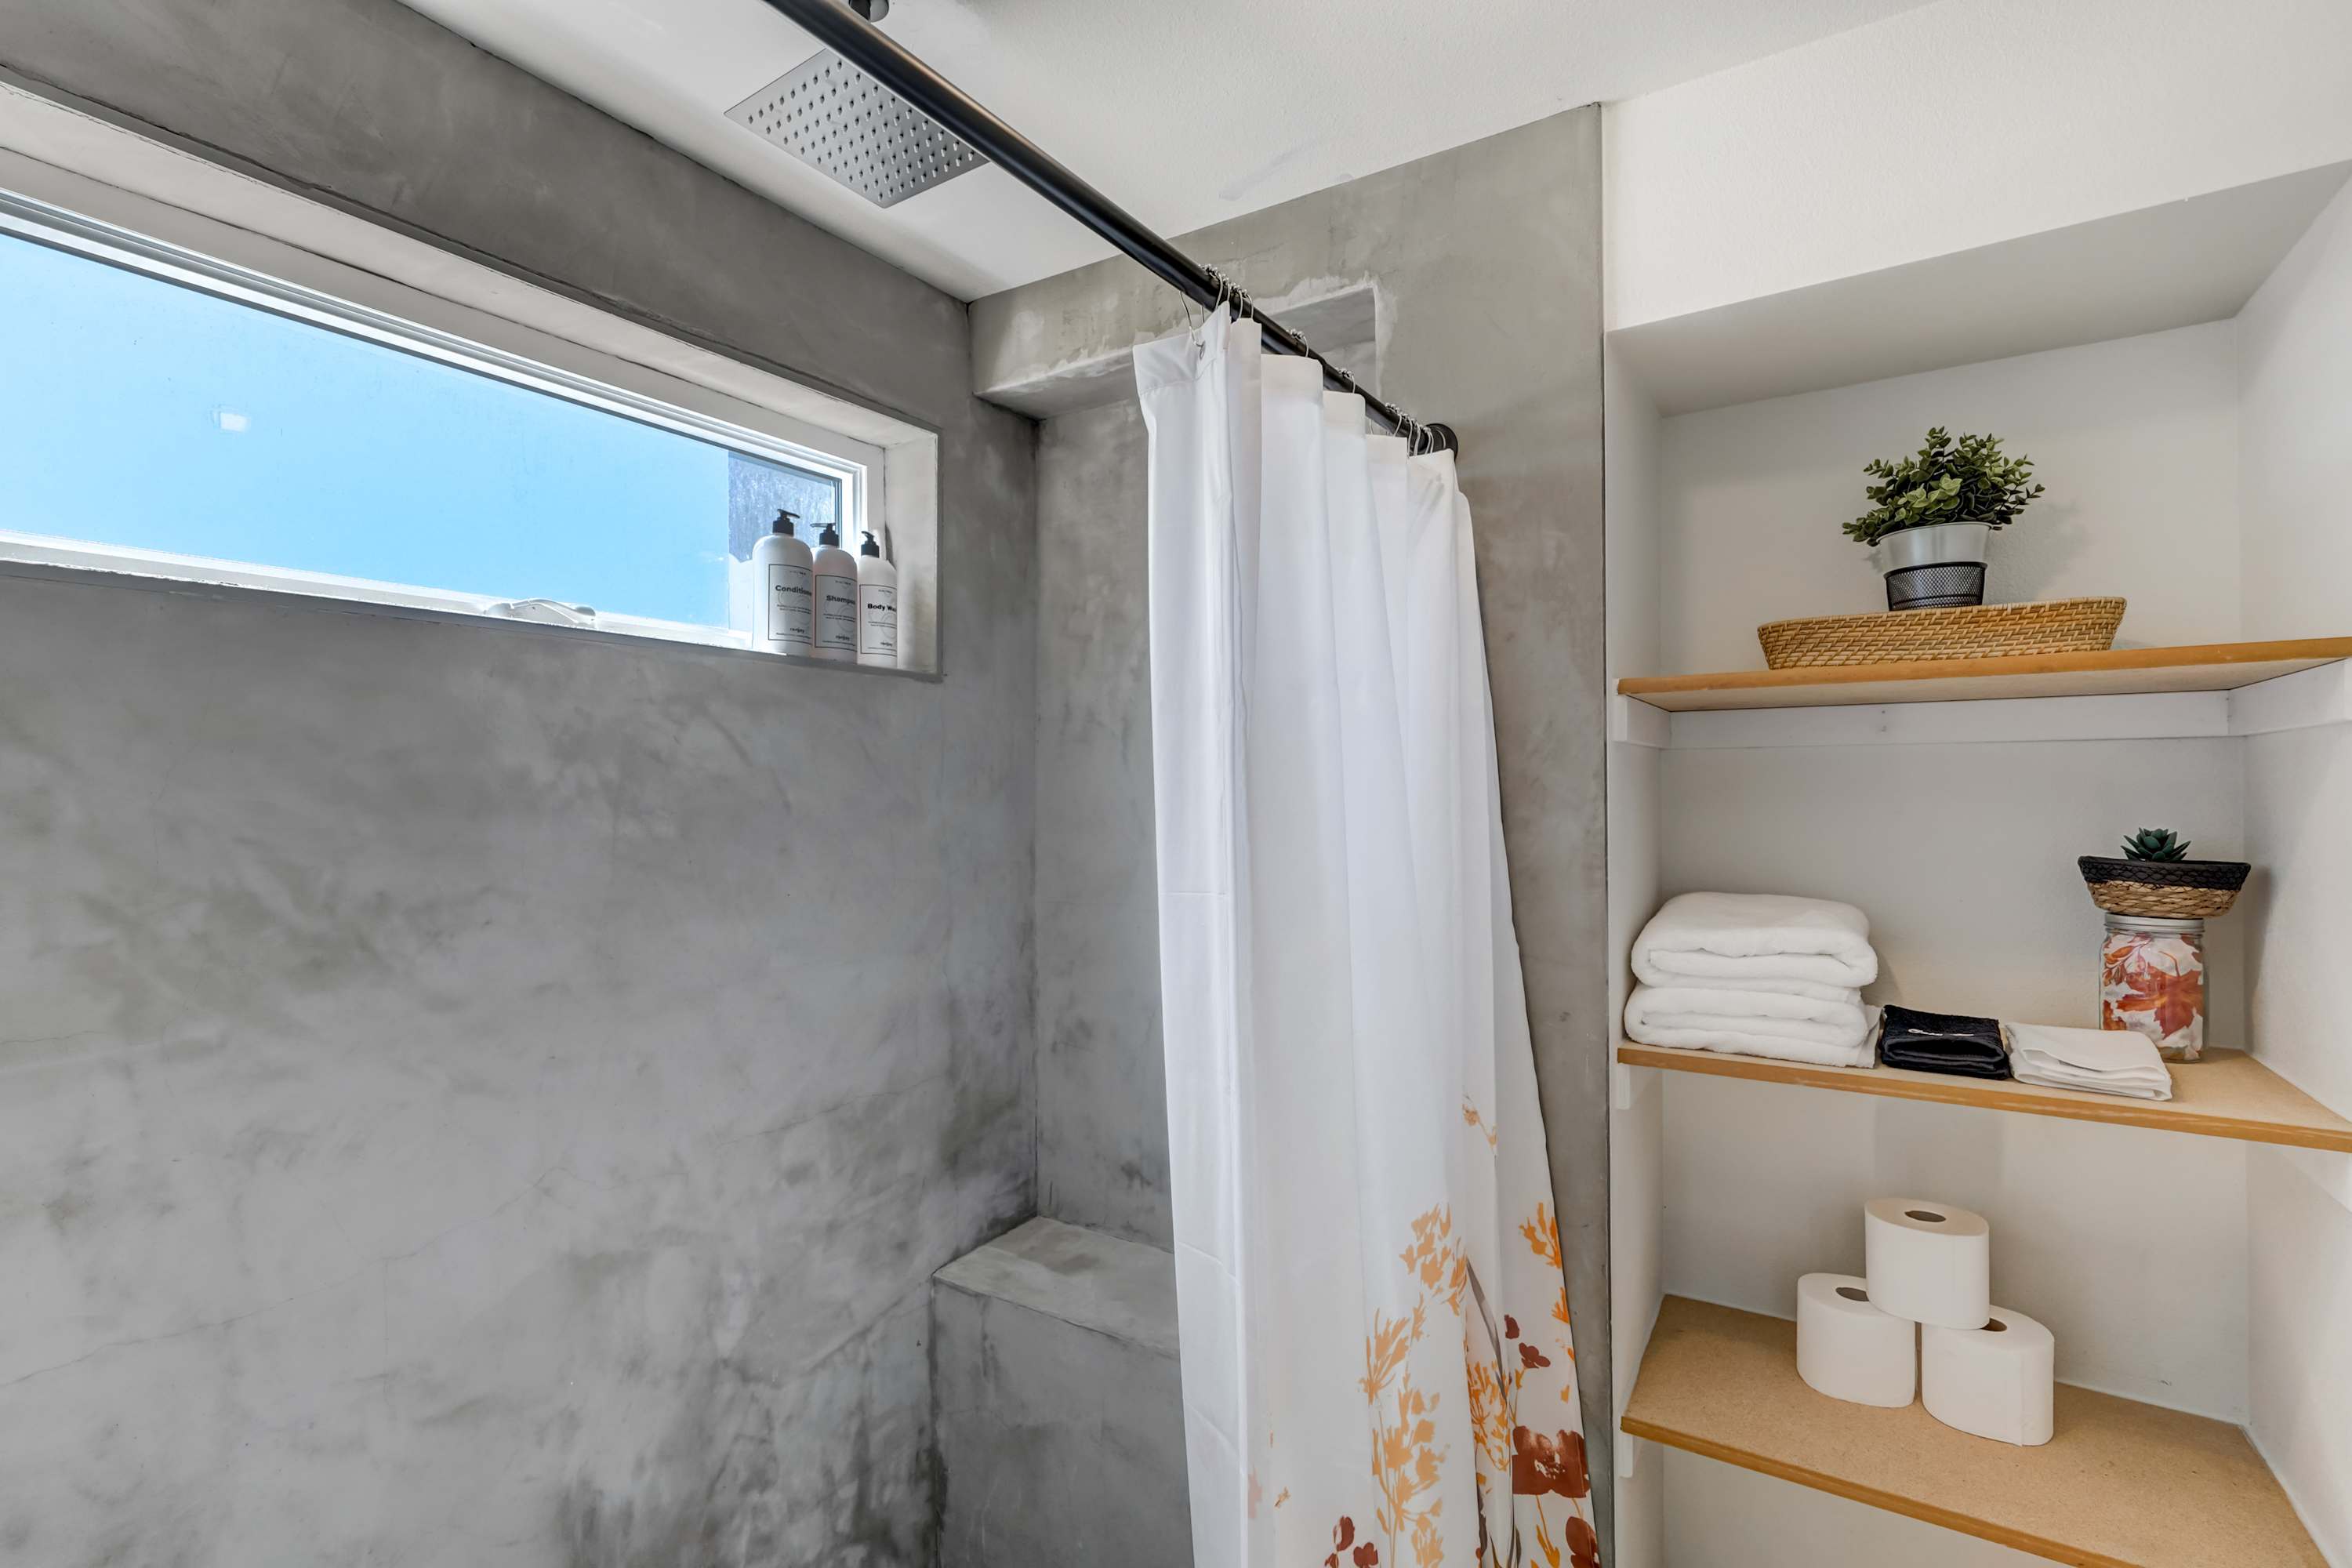
- A contemporary shower stall with concrete-like walls, a built-in bench, a rain shower head, and a white curtain with a floral pattern. A small horizontal window is above the shower., photo 34 of 60
- A bright entryway or hallway featuring a striking grey spiral staircase with wooden treads, a large industrial-style console table with drawers and a metal grate shelf, and a vibrant floral painting on the wall., photo 35 of 60
- An overhead view of the grey spiral staircase with wooden steps, featuring a metal railing and a large potted plant at the base. The light-colored walls and natural light create an airy feel., photo 36 of 60
- A modern living area with a grey sofa, a flat-screen TV mounted above a kitchenette counter, a microwave, and a mini-fridge. A bar area with stools is visible under horizontal windows, and the ceiling features exposed wooden planks., photo 37 of 60
- A comfortable living room with a grey sofa, a modern coffee table with storage, and a patterned area rug on hardwood floors. A doorway leads to a bathroom, and a partial view of a dining area is visible in the background., photo 38 of 60
- The living area transformed into a sleeping space, featuring a pull-out sofa bed with white bedding and a blue throw blanket. The kitchenette and TV are visible in the background, maintaining the modern aesthetic., photo 39 of 60
- A wide shot of the living area with the sofa converted into a bed, facing a bar counter with black stools and horizontal windows. The open-concept space connects to other areas of the property., photo 40 of 60
- A long, rustic wooden bar counter with multiple black bar stools lines a light-colored wall, illuminated by several windows offering views of lush trees and a bright blue sky. The space features light wood flooring and recessed lighting., photo 41 of 60
- A compact kitchenette features dark wood cabinets, a light wood countertop, a microwave, and a Keurig coffee maker, with a wall-mounted TV displaying "A-Frame Wonders" above. A small sink area with a portable cart is visible next to a window., photo 42 of 60
- A close-up of the coffee station shows a black Keurig coffee maker, a mug tree with red and white mugs, and a K-cup holder, all resting on a light shelf above a black microwave. Dried decorative branches stand to the left., photo 43 of 60
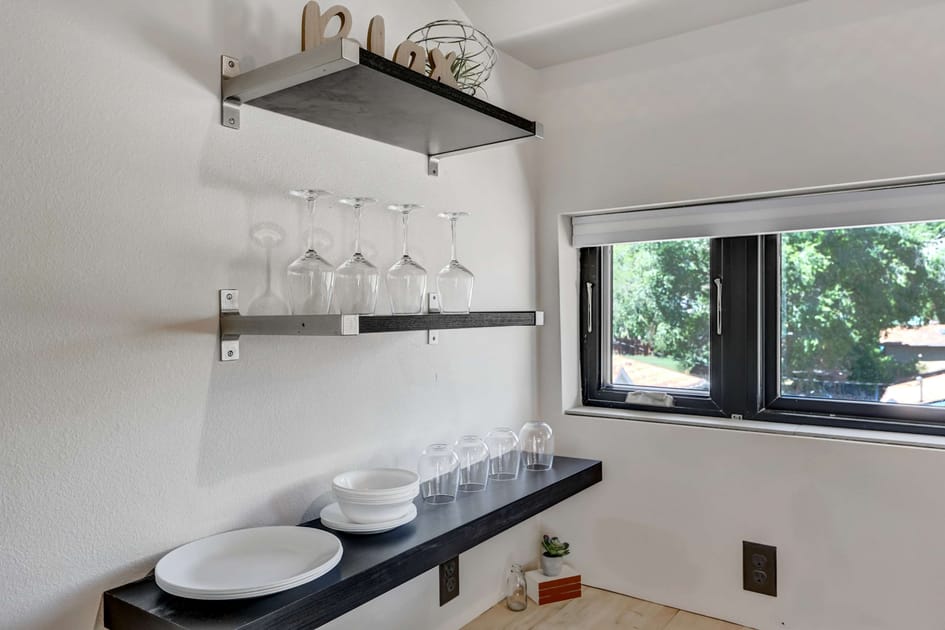
- Floating shelves on a white wall display wine glasses, drinking glasses, and white plates, providing storage for kitchenware. A window with a view of trees is visible to the right., photo 44 of 60
- A cozy office nook features a dark grey desk with a matching chair, a globe, and a small fan, adorned with framed artwork on the wall. A partial view into the main living area with a bar counter is visible., photo 45 of 60
- A bright living area features a round metal dining table with four black chairs, a grey sofa bed, and a wall-mounted air conditioning unit above a colorful painting. A loft area with a metal mesh railing is visible above., photo 46 of 60
- A modern bathroom features a dark blue vanity with a white sink, a black-framed mirror, a toilet, and a distinctive grey concrete-style bathtub with a black shower curtain. The walls are light grey with dark grey tile accents., photo 47 of 60
- A-Frame Wonders! Hot Tub w Mountain Views!, photo 48 of 60
- A spacious outdoor deck features comfortable grey armchairs around a square fire pit with glass rocks, all under a unique corrugated metal A-frame roof structure. Gabion walls filled with wood provide a rustic boundary, overlooking distant trees., photo 49 of 60
- The expansive outdoor deck includes a modern hot tub with steps, alongside comfortable seating and a fire pit, all framed by the distinctive corrugated metal A-frame structure. Gabion walls filled with wood offer privacy and rustic charm., photo 50 of 60
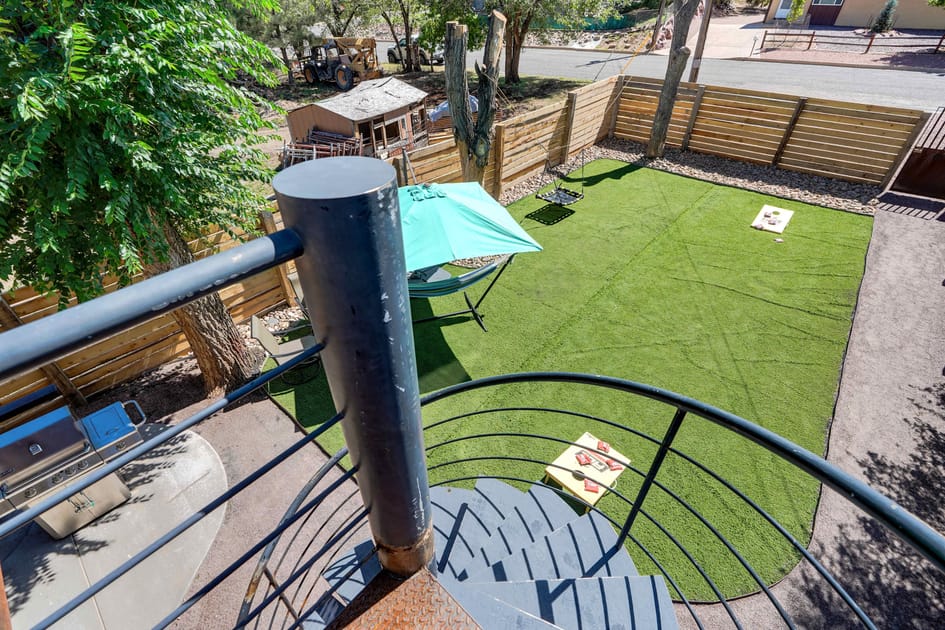
- An elevated view of a backyard featuring artificial turf, a cornhole game, a hammock under a turquoise umbrella, and a wooden fence, with a spiral staircase in the foreground., photo 51 of 60
- A ground-level view of the backyard with artificial turf, a cornhole game, a hammock, and a stainless steel grill on a concrete patio, all enclosed by a wooden fence. A black spiral staircase leads up to a balcony., photo 52 of 60
- A covered concrete patio with an outdoor dining set for six, featuring a black table and chairs, next to a large sliding glass door leading into the house. A black spiral staircase is visible on the left., photo 53 of 60
- A-Frame Wonders! Hot Tub w Mountain Views!, photo 54 of 60
- A black and yellow web swing hangs over artificial turf, set against a light wooden fence and a border of river rocks. A large tree trunk is visible on the left., photo 55 of 60
- A covered gravel carport area with a red front door and house numbers "2509", flanked by a utility box and another door. The ceiling features corrugated metal and industrial-style beams., photo 56 of 60
- The unique A-frame architecture of the house is visible from the backyard, featuring large windows, a balcony with stone accents, and a black spiral staircase leading to the upper level. The yard has artificial turf and a wooden fence., photo 57 of 60
- A view of the A-frame house from the backyard, showcasing its unique architectural design with large windows and a spiral staircase. The yard features artificial turf, a wooden fence, and mature trees under a clear blue sky., photo 58 of 60
- An aerial view of the A-frame house and its surrounding neighborhood, with distant mountains and a clear blue sky. The property features a fenced yard with artificial turf., photo 59 of 60
- A wide aerial shot showcasing the residential area with numerous trees and houses, extending towards a distant city skyline under a partly cloudy sky. The A-frame property is visible in the foreground., photo 60 of 60










Choose your stay
Book directly with Renjoy.