
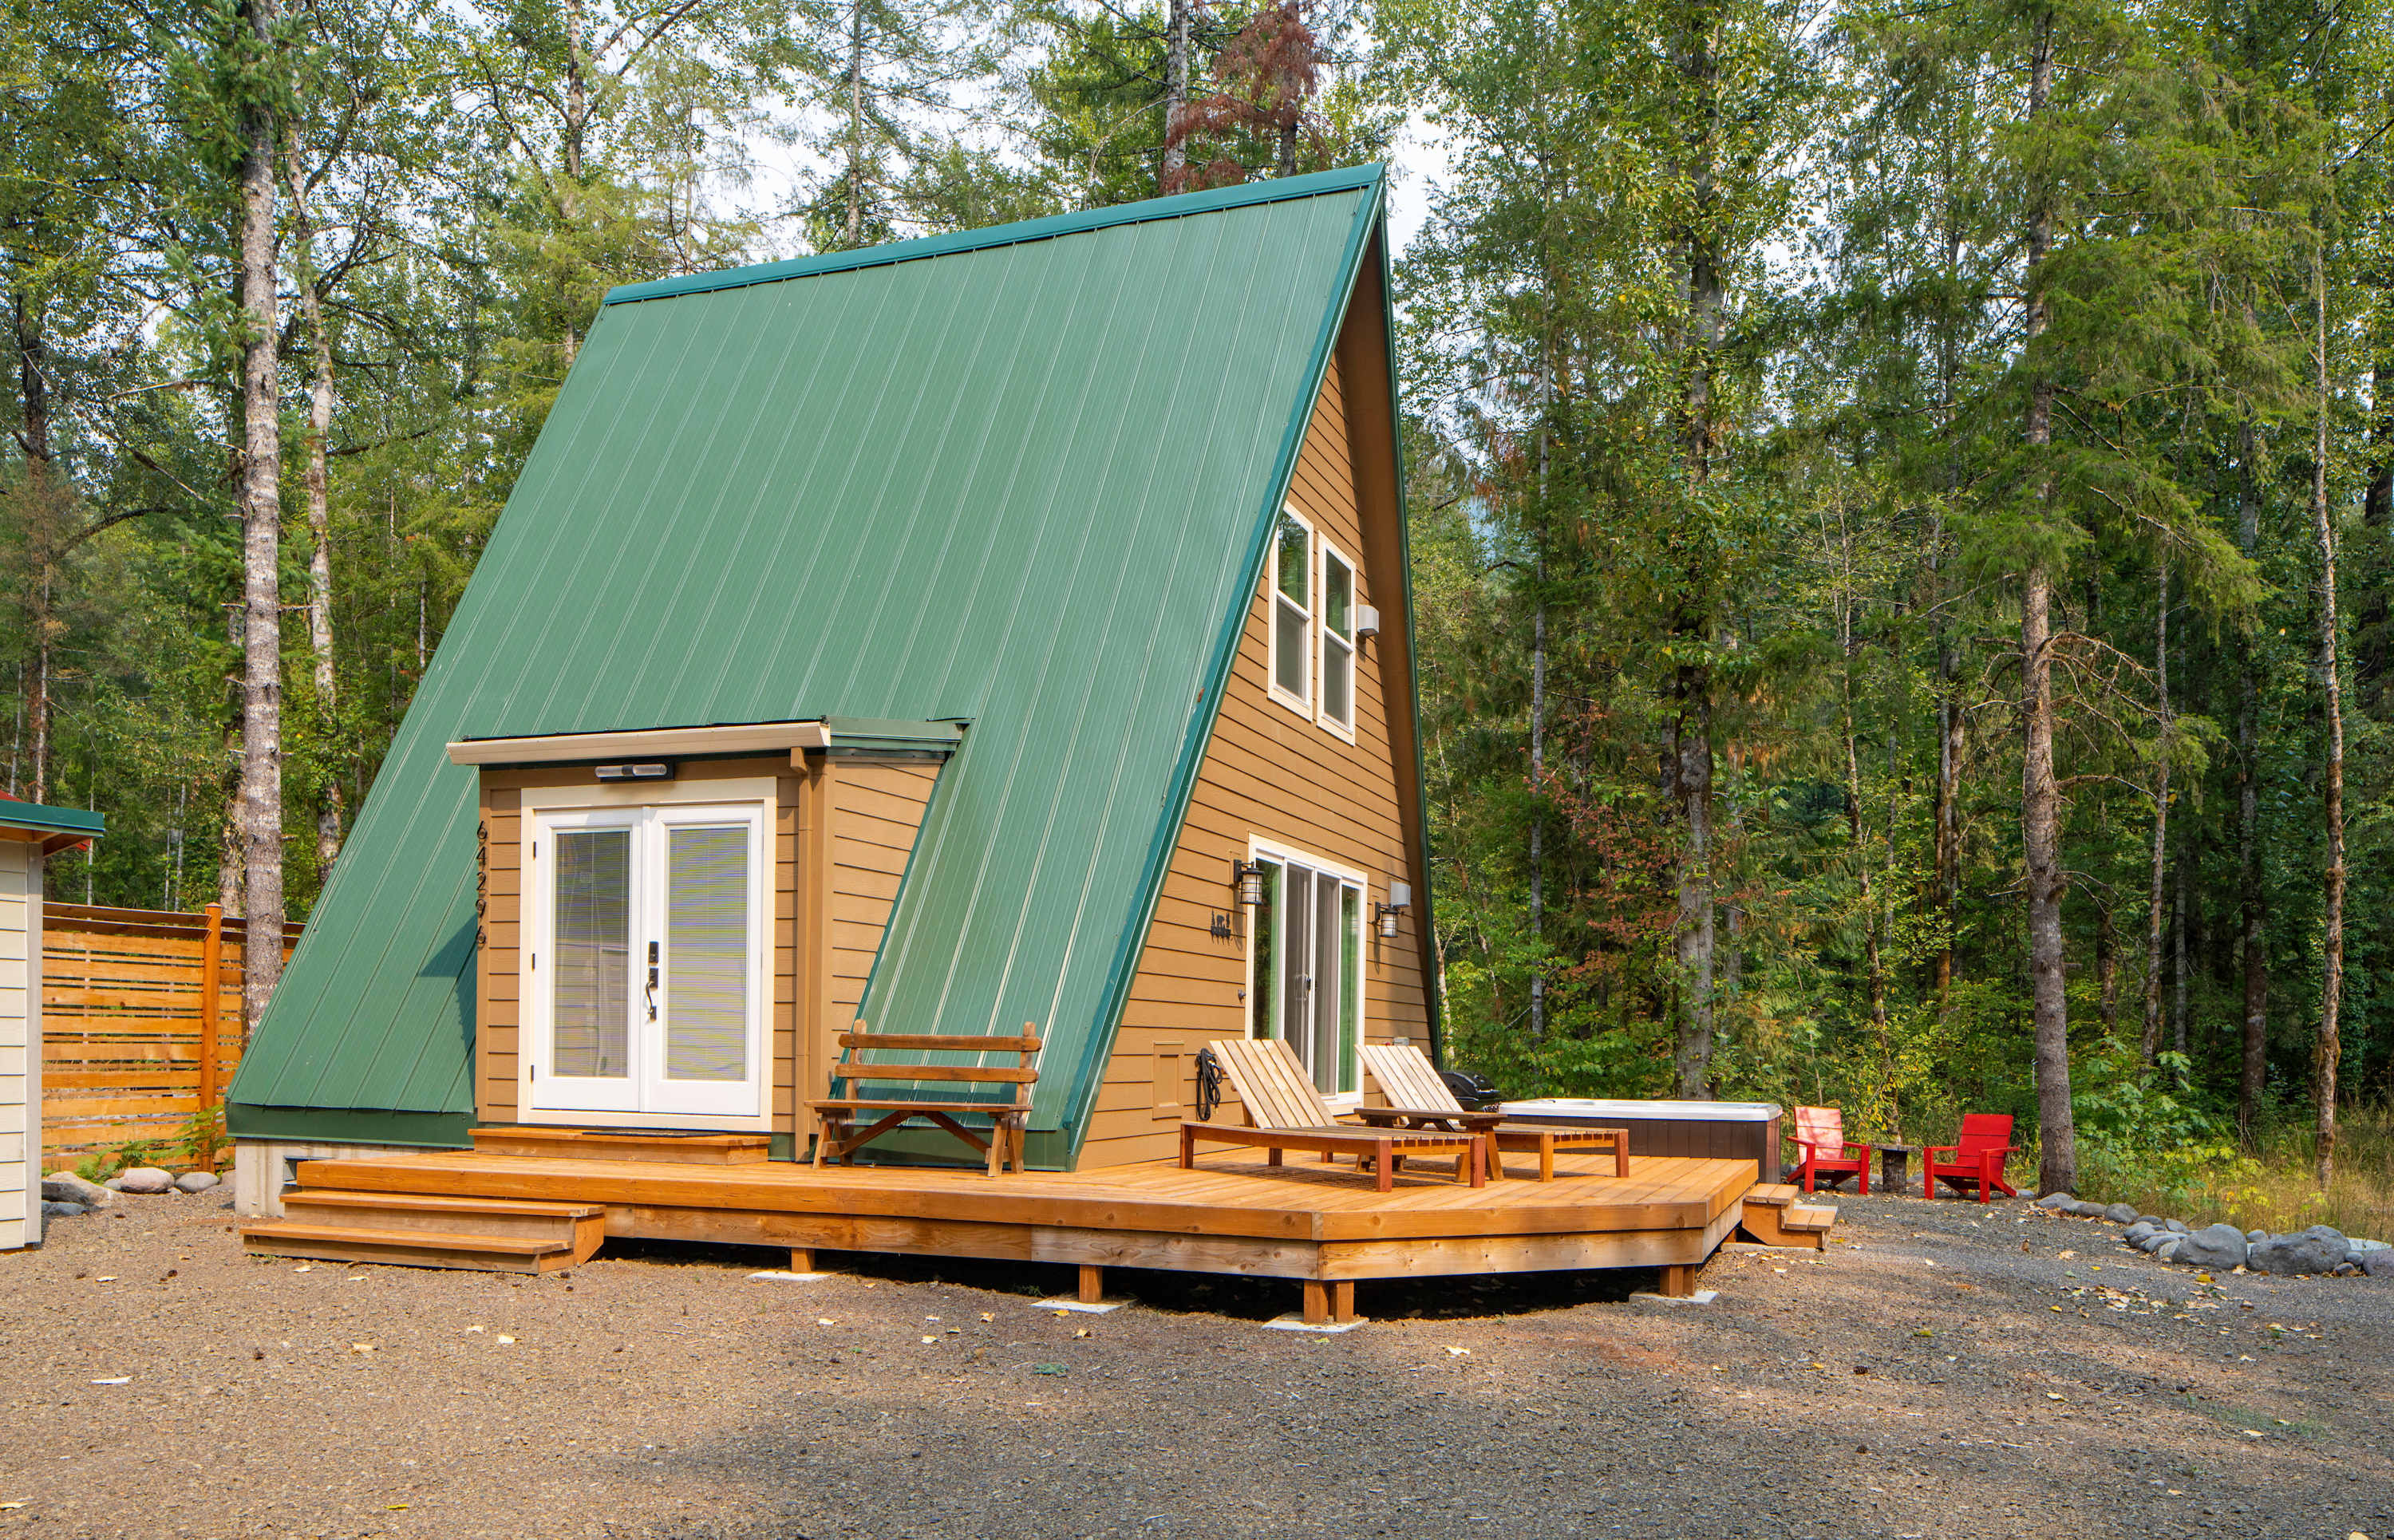
- Charming A-frame cabin with light brown siding and a steep green metal roof, featuring a wooden deck with lounge chairs and a hot tub, set on a gravel ground amidst tall trees., photo 1 of 26
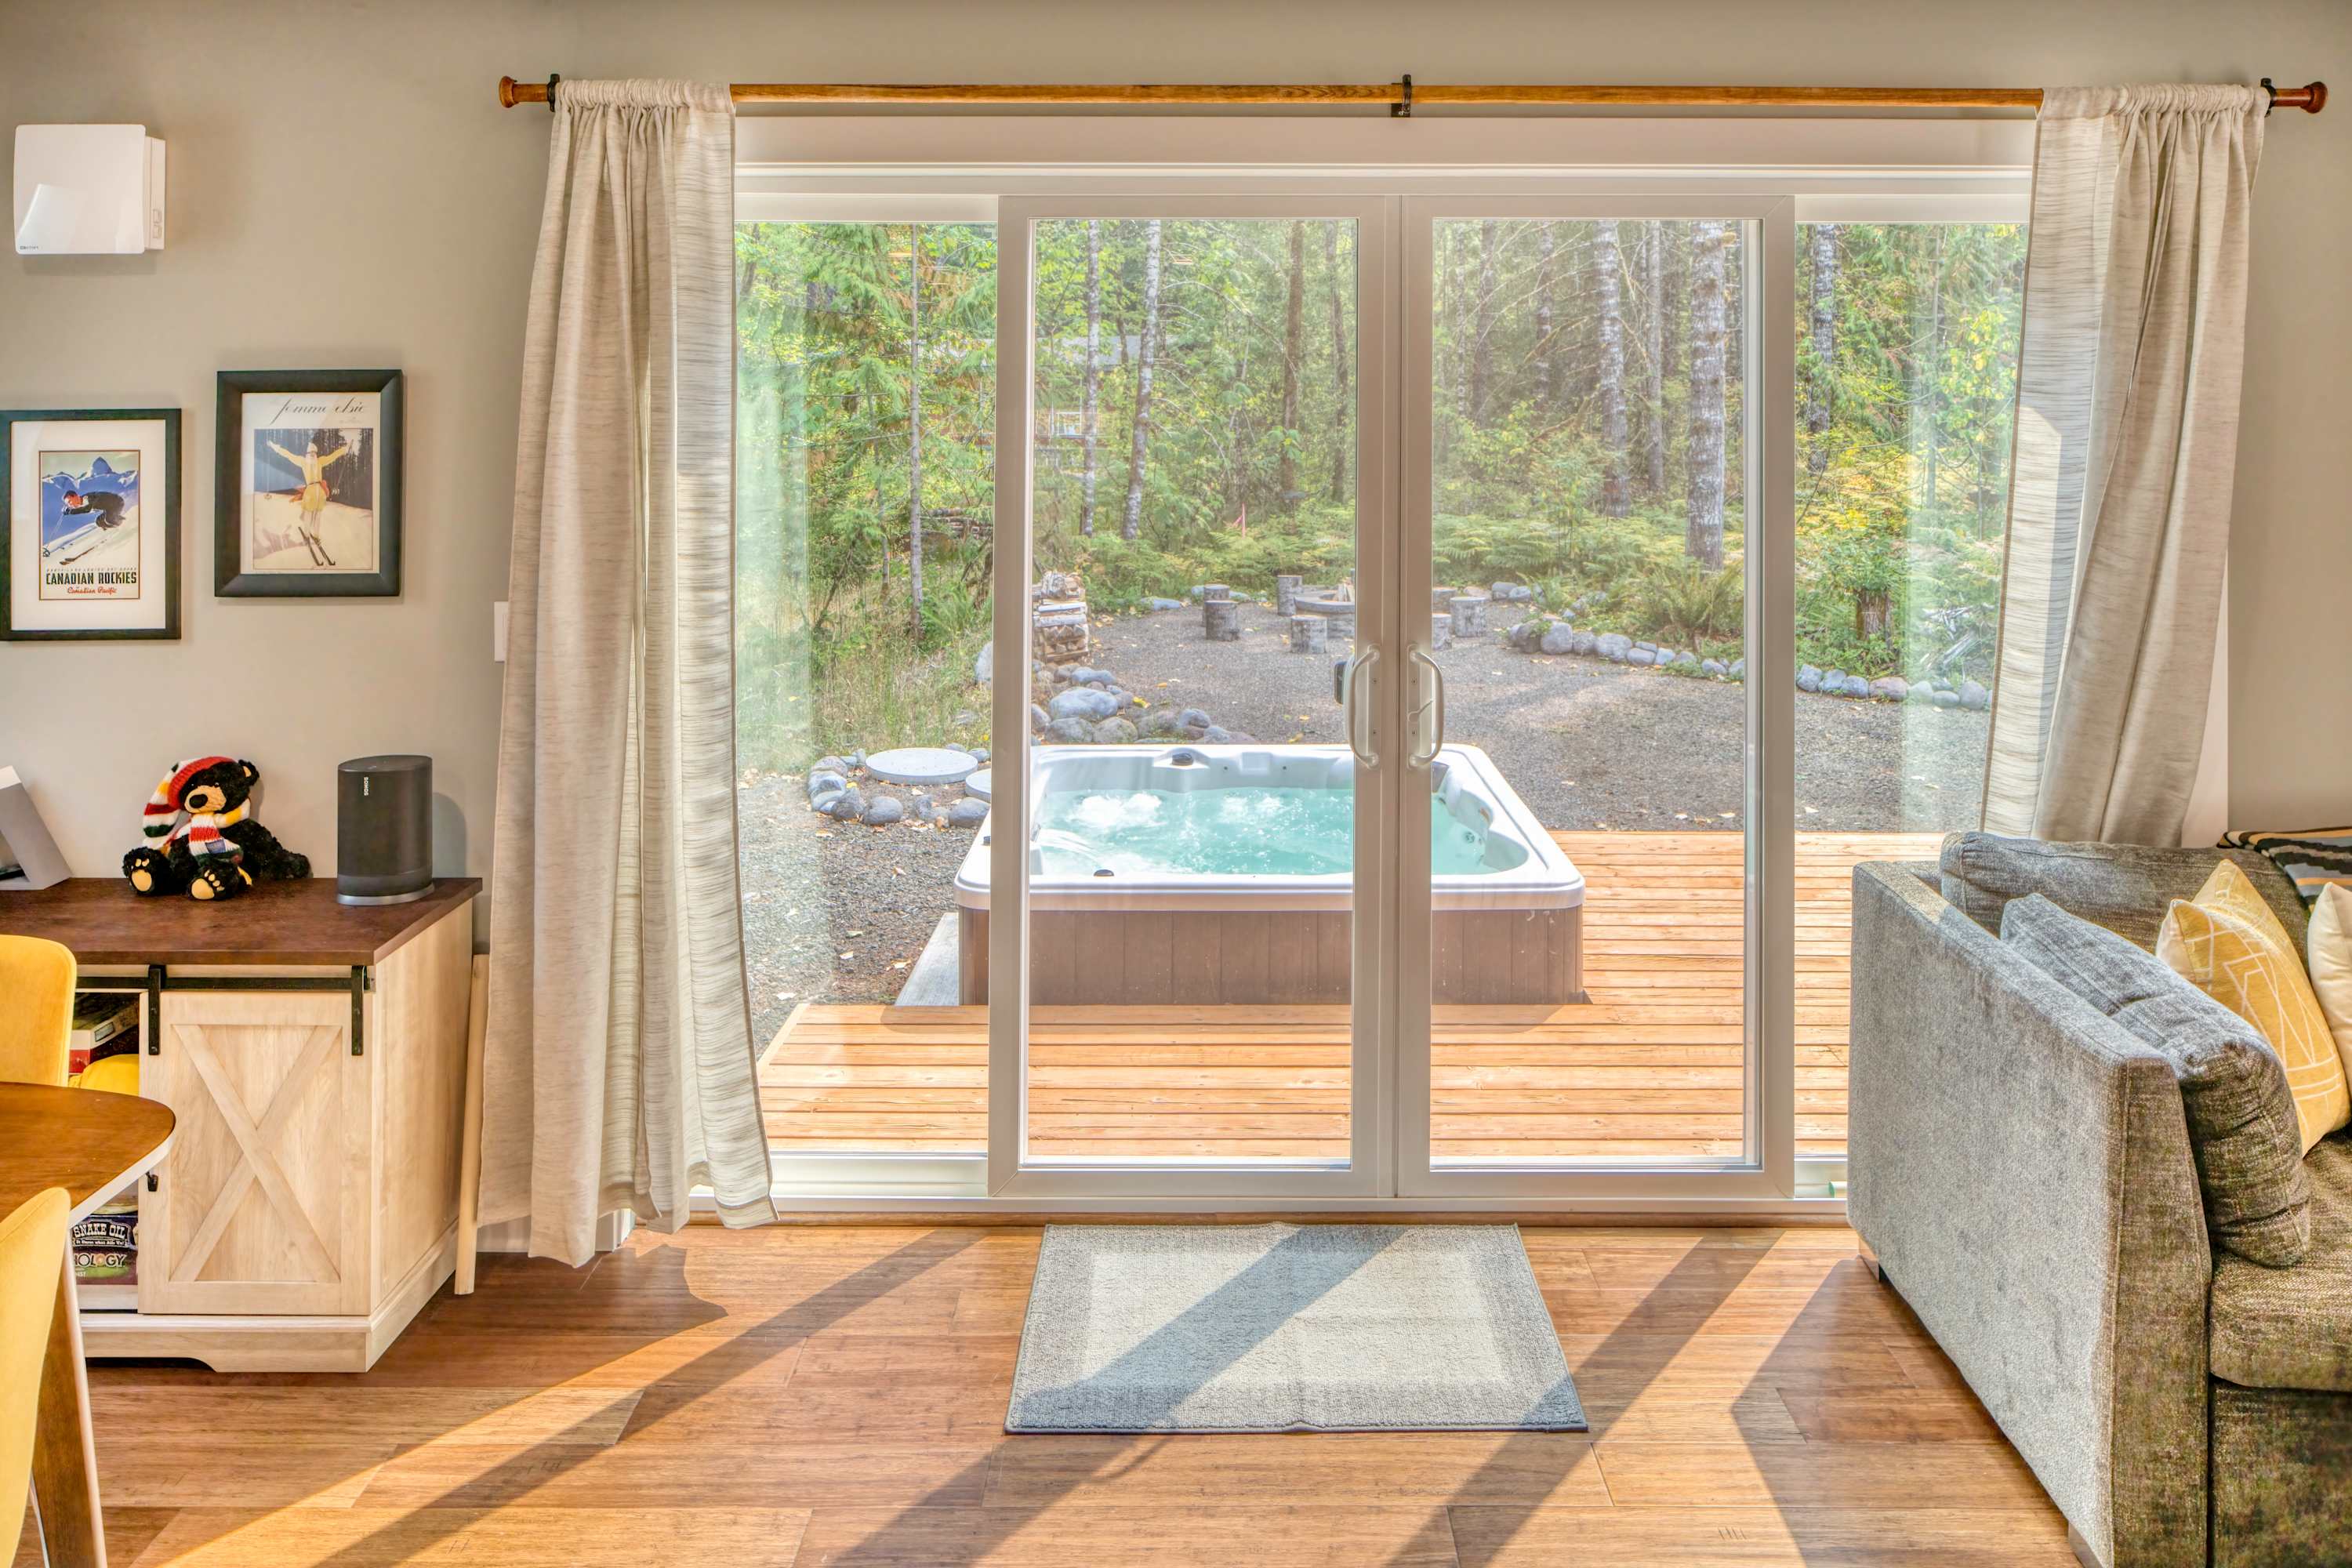
- Bright living area with warm hardwood floors, featuring a grey sofa and a view through large sliding glass doors to a wooden deck with a hot tub, surrounded by a lush forest., photo 2 of 26
- Rustic outdoor fire pit area with a stone-lined fire pit, surrounded by natural tree stump seating, and a large stack of firewood, all set on a gravel ground within a dense forest., photo 3 of 26
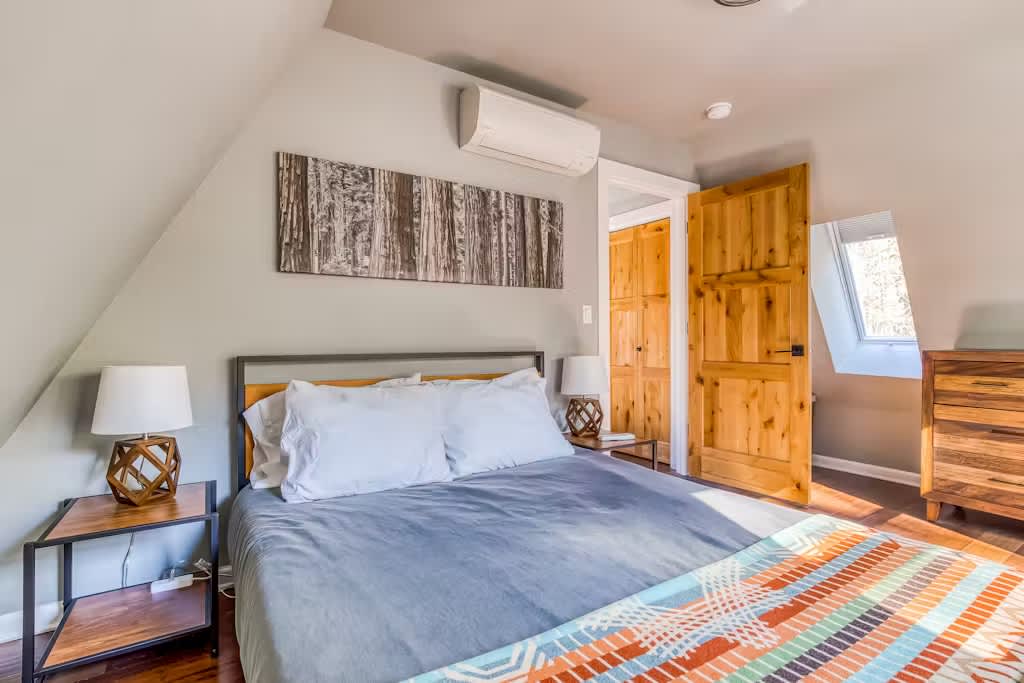
- Cozy bedroom with a queen-sized bed featuring a grey headboard and colorful striped blanket, flanked by industrial-style nightstands with lamps, under a sloped ceiling with a wall-mounted AC unit., photo 4 of 26
- Bright living room with a large grey sectional sofa adorned with colorful throw pillows and a striped blanket, facing a wall-mounted TV, with sliding glass doors opening to an outdoor deck., photo 5 of 26
- Open concept living area featuring a gray sectional sofa with colorful pillows, hardwood floors, and a dining table with yellow chairs visible in the background, all brightly lit by natural light., photo 6 of 26
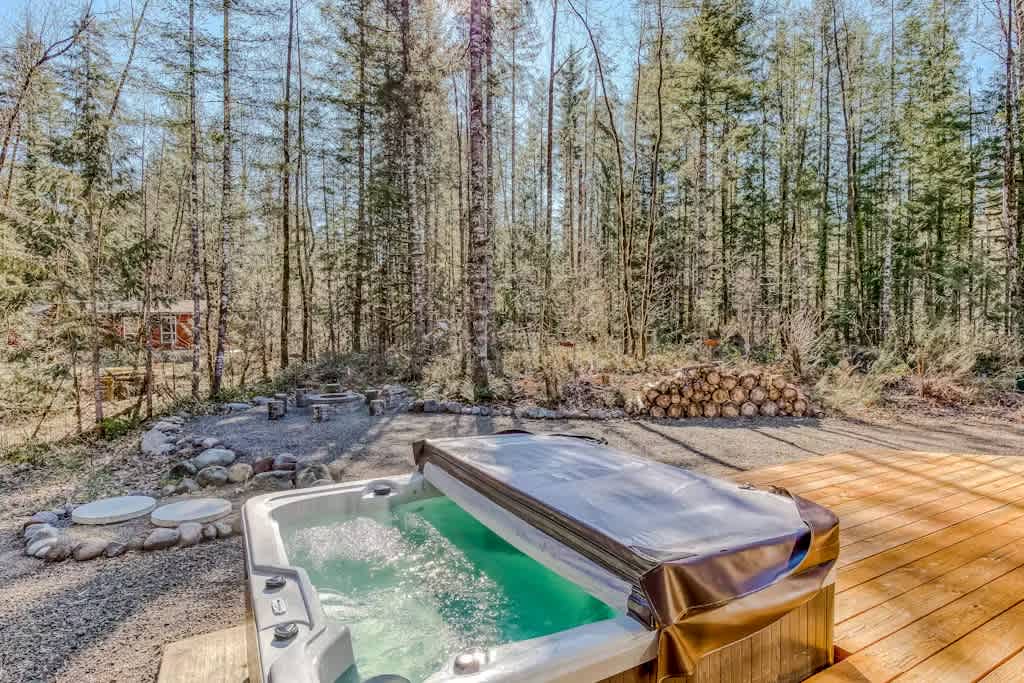
- Outdoor hot tub with its cover partially open, situated on a wooden deck next to a gravel area with a stone fire pit and stacked firewood, surrounded by a dense forest., photo 7 of 26
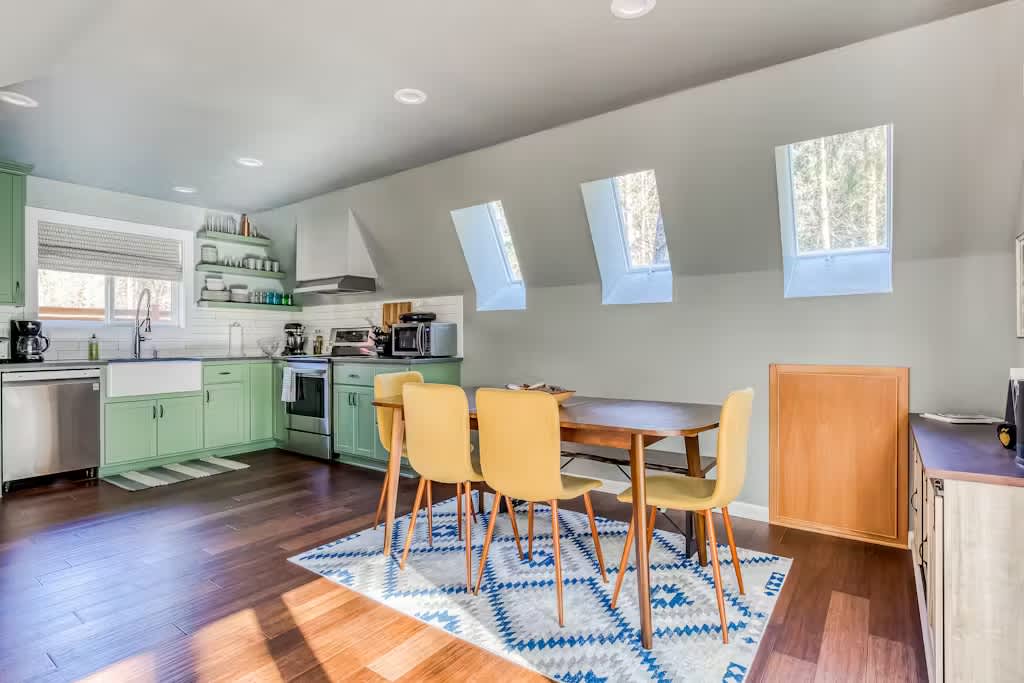
- Dining area with a wooden table and yellow chairs, set on a patterned rug, featuring three skylights in the slanted ceiling and hardwood floors. A microwave and stainless steel trash can are visible on the left., photo 8 of 26
- Modern dining area featuring a long wooden table with yellow chairs and a bench on a geometric rug, illuminated by natural light from multiple skylight windows and a large sliding glass door., photo 9 of 26
- A cozy corner with a round wooden dining table and two yellow chairs, next to a white and wood cabinet filled with board games, under a sloped ceiling with a skylight., photo 10 of 26
- An open-concept space features a light green kitchen with stainless steel appliances and a farmhouse sink, flowing into a dining area with a wooden table and yellow chairs. Hardwood floors and multiple skylights illuminate the room., photo 11 of 26
- A modern kitchen with light green cabinetry, stainless steel appliances including a large refrigerator and dishwasher, and a white farmhouse sink. Dark hardwood floors and recessed lighting complete the bright, functional space., photo 12 of 26
- A well-equipped kitchen showcasing light green cabinets, white subway tile backsplash, and stainless steel appliances including a range, microwave, and coffee maker. A large window above the farmhouse sink provides natural light., photo 13 of 26
- A functional bathroom features a white shower-over-tub unit with a dark bronze showerhead, adjacent to a stacked white washer and dryer. The space has light gray walls and dark hardwood flooring., photo 14 of 26
- The bathroom includes a light green vanity with a granite countertop and a rectangular sink, a toilet, and a shower-over-tub with a patterned curtain. Stacked laundry units are visible to the right., photo 15 of 26
- A polished wooden staircase with a light wood handrail ascends from the main living area, which features hardwood floors and a grey sectional sofa. A wooden door is visible at the top of the stairs., photo 16 of 26
- A bright bedroom featuring a queen-sized bed with a blue duvet and a colorful patterned throw, flanked by two metal nightstands with lamps. A wall-mounted AC unit is visible above the bed, and the room has light gray walls and hardwood floors., photo 17 of 26
- Bright and airy bedroom with light grey walls, a sloped ceiling, and a single window. A grey bed is adorned with a vibrant, patterned throw blanket, complemented by a colorful area rug., photo 18 of 26
- A corner of bedroom-1 showcasing a rustic wooden dresser with brass ring pulls, a sloped window with blinds, and light grey walls. A natural wood door stands ajar, revealing a glimpse of an adjacent space., photo 19 of 26
- Bedroom-1 featuring a queen bed with striped bedding, flanked by small wooden nightstands with modern lamps. A large framed artwork of a bare tree hangs above the bed, below a wall-mounted AC unit., photo 20 of 26
- Full view of bedroom-1, showcasing a queen bed with striped bedding, two windows with blinds, and light grey walls. A wall-mounted AC unit and a ceiling fan provide comfort, and a natural wood door is visible., photo 21 of 26
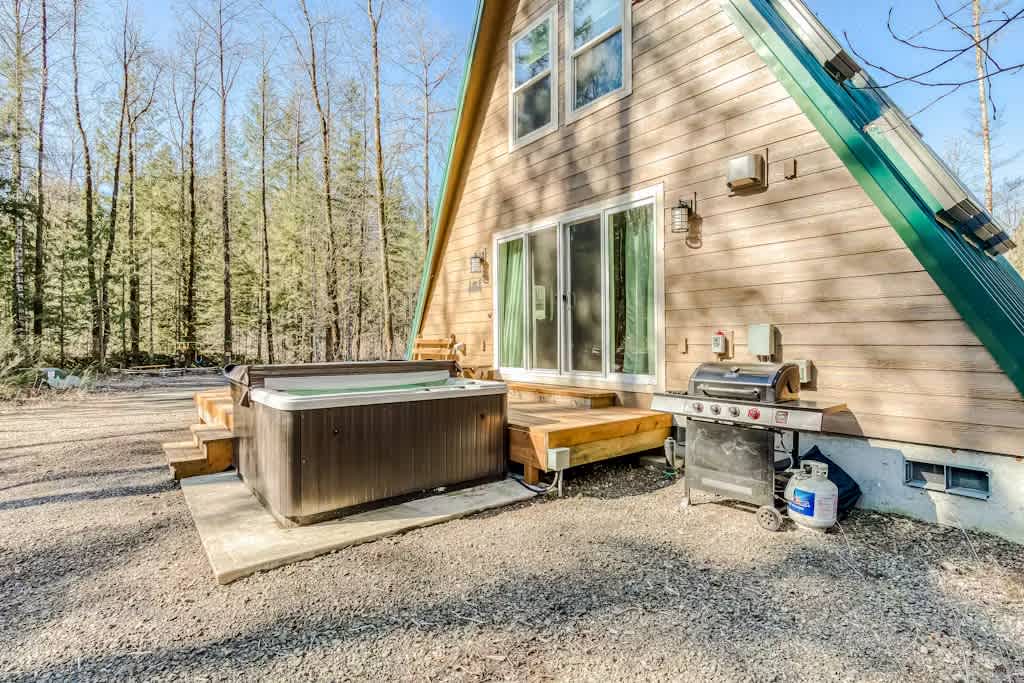
- Outdoor hot tub on a wooden deck, positioned next to the house with large sliding glass doors. A BBQ grill is also visible on the deck, surrounded by natural siding., photo 22 of 26
- Side view of the A-frame cabin with a green metal roof and light brown siding, featuring a hot tub on a concrete pad and a BBQ grill on a gravel area, with tall, sparse trees in the background., photo 23 of 26
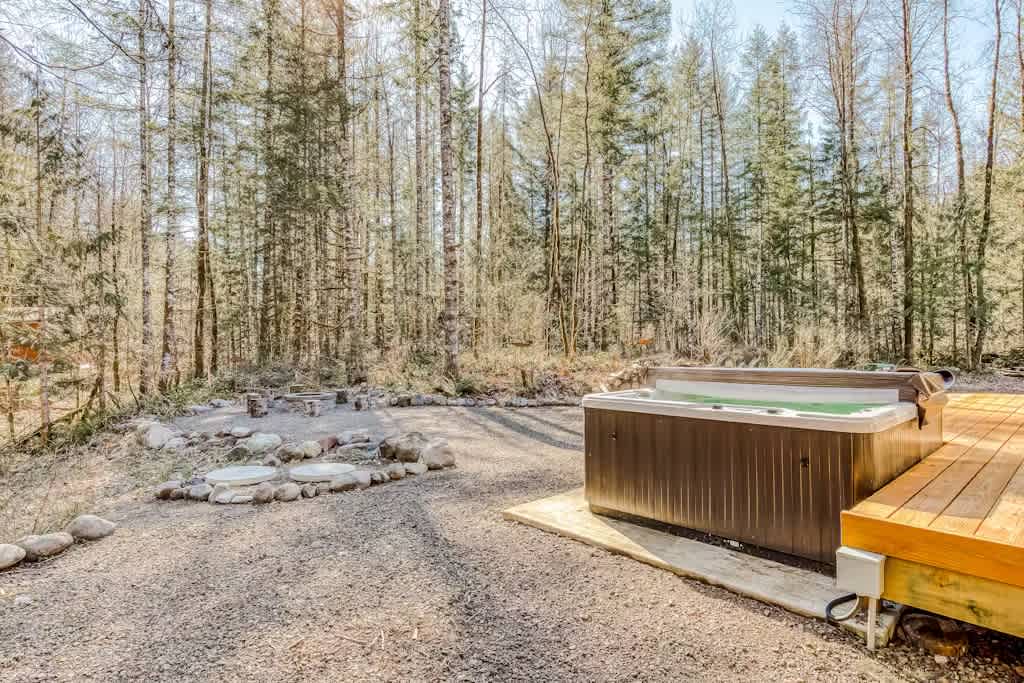
- Outdoor hot tub situated on a concrete pad next to a wooden deck, with a gravel area leading to a stone-ringed fire pit. The scene is surrounded by tall, slender trees., photo 24 of 26
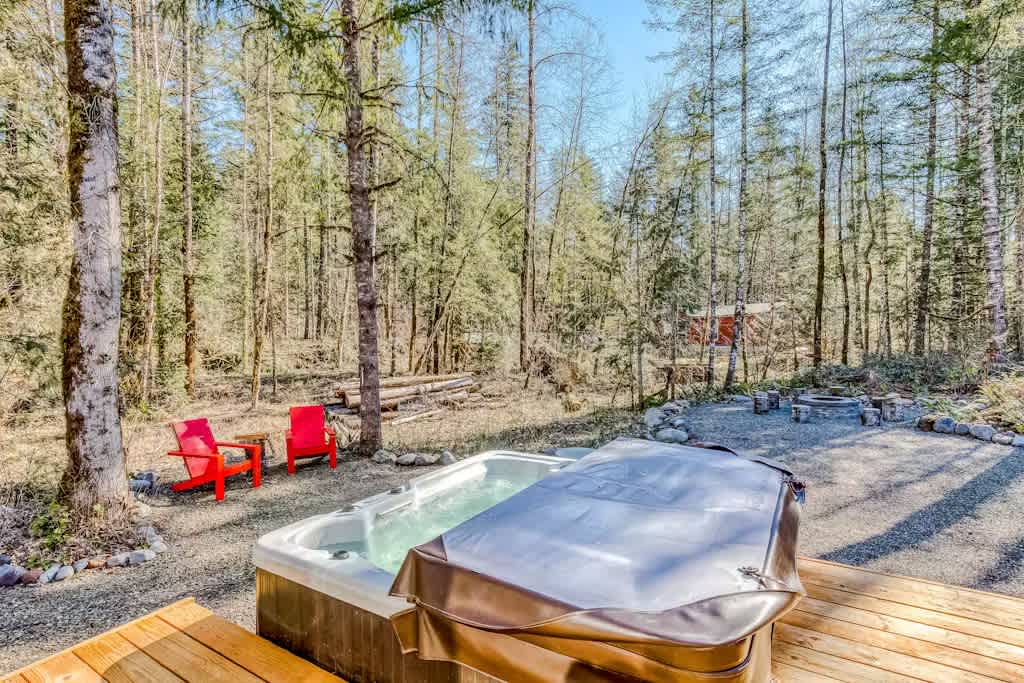
- Outdoor hot tub with a cover, positioned on a concrete pad adjacent to a wooden deck. A gravel area features a stone-ringed fire pit and two bright red Adirondack chairs, all nestled among tall trees., photo 25 of 26
- Two vibrant red Adirondack chairs are set on a gravel ground with river rocks, flanking a rustic tree stump table. The seating area is nestled amongst lush green trees and foliage., photo 26 of 26








Choose your stay
Book directly with Cascadia Getaways.