
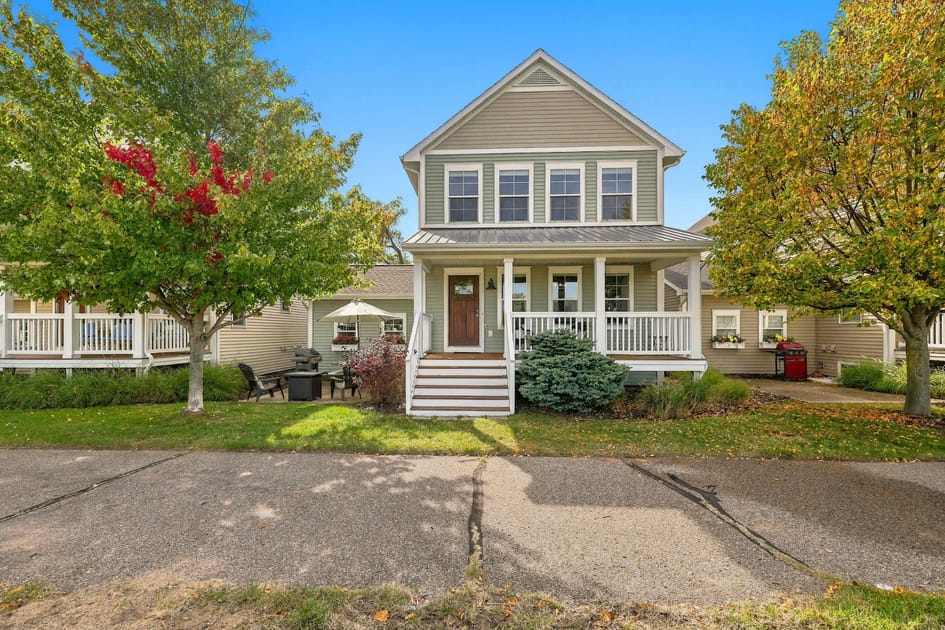
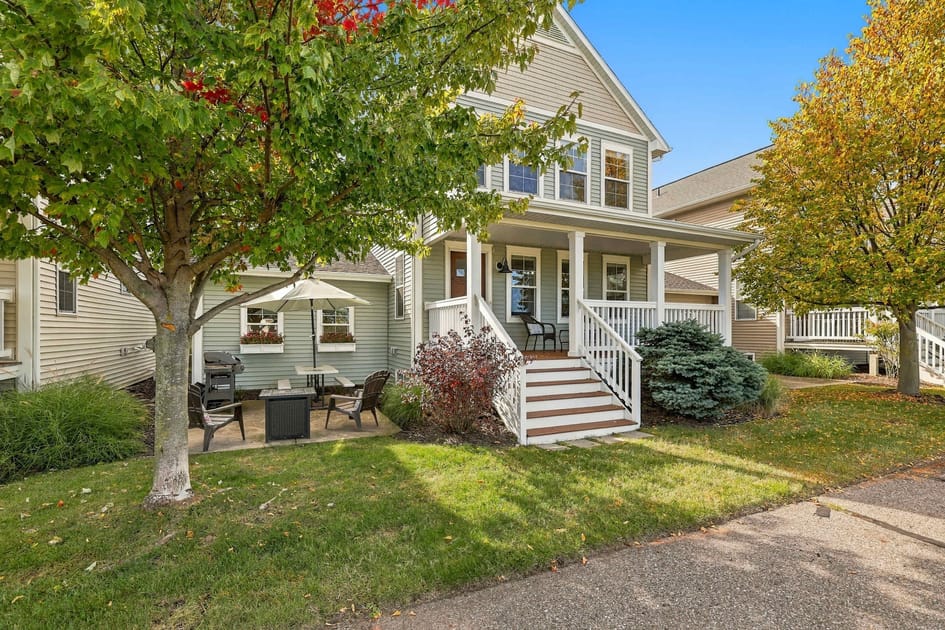
- A charming two-story light green house with a white porch and railing, featuring multiple windows and a gabled roof, set against a clear blue sky. The front yard has green grass and is flanked by trees with vibrant autumn foliage., photo 1 of 29
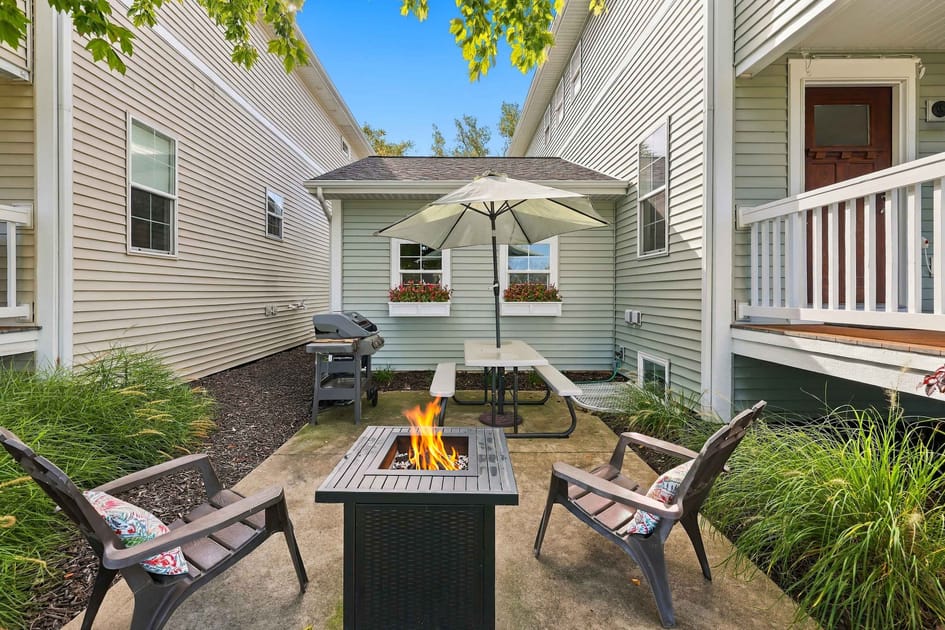
- A cozy concrete patio area situated between two light green houses, featuring a lit fire pit with two chairs, a white picnic table with an umbrella, and a barbecue grill. Lush green plants line the edges of the patio., photo 2 of 29
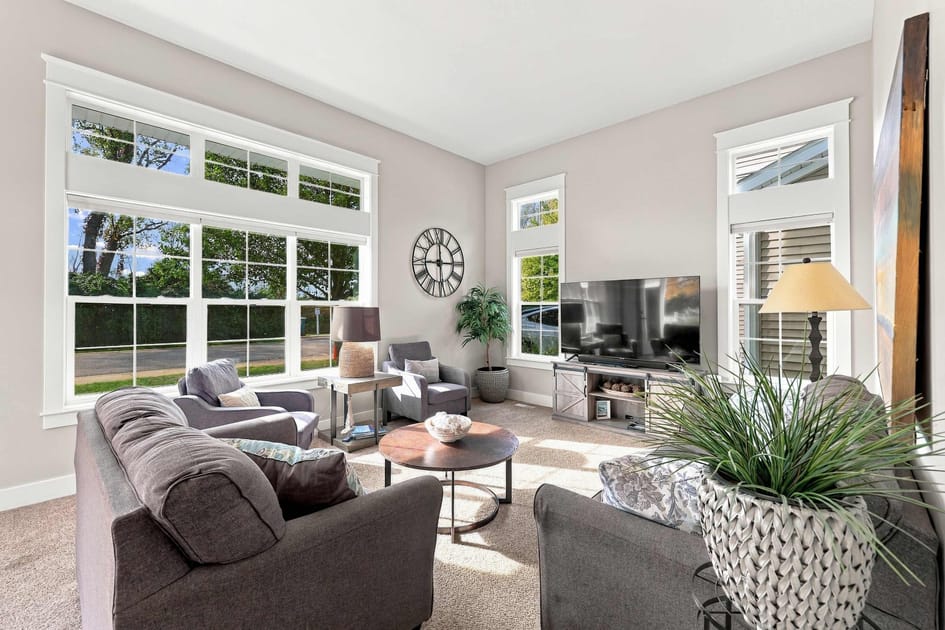
- A bright and spacious living room with light gray walls and plush carpet, furnished with a gray sofa, two gray armchairs, and a round wooden coffee table. Large windows with white trim allow abundant natural light to fill the space., photo 3 of 29
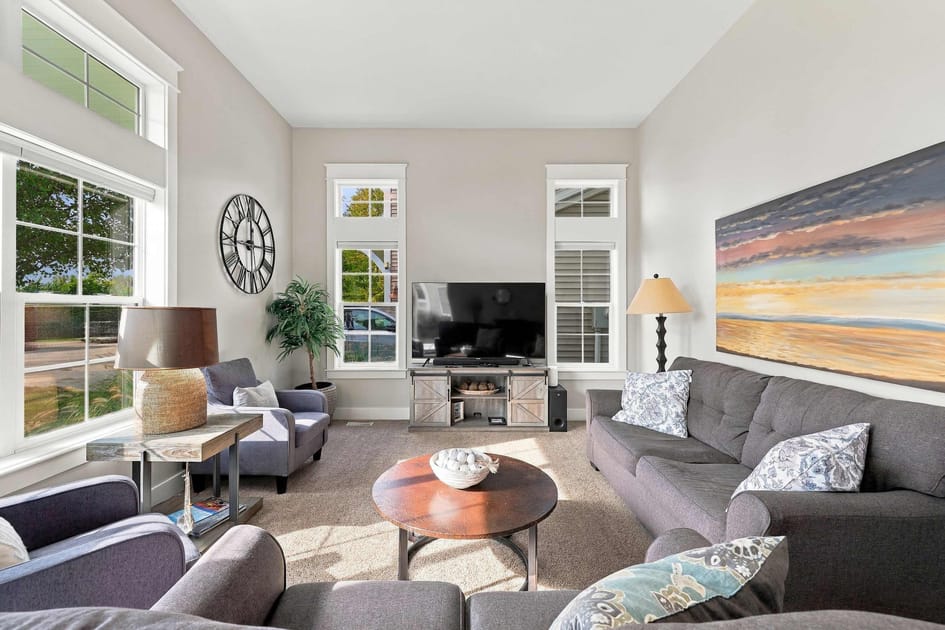
- A comfortable living room featuring light gray walls and carpet, with a long gray sofa, two gray armchairs, and a round wooden coffee table. A large abstract painting adorns one wall, and tall windows provide views of the outdoors., photo 4 of 29
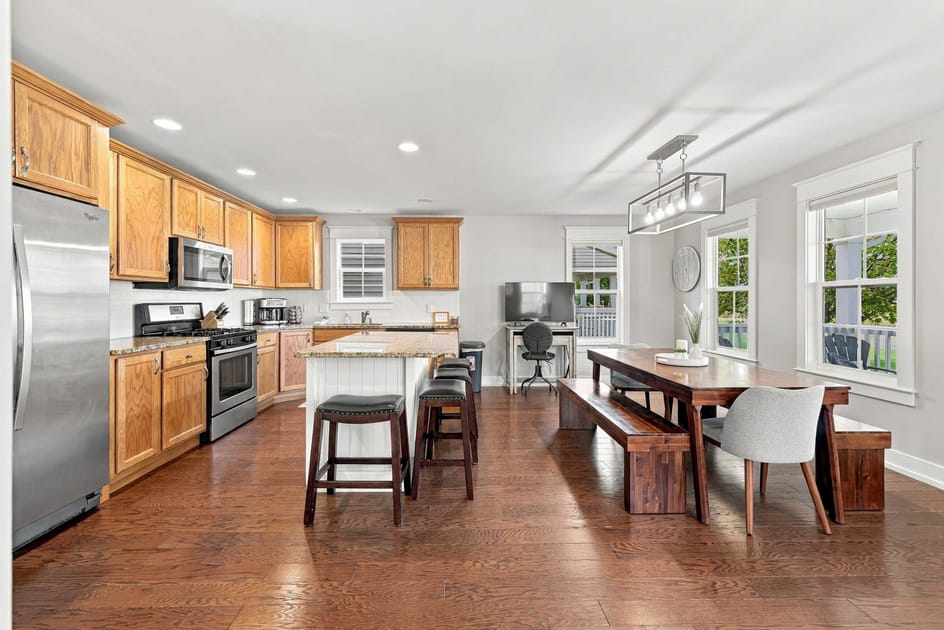
- An open-concept kitchen and dining area with rich hardwood floors. The kitchen boasts light wood cabinets, stainless steel appliances, granite countertops, and a white island with bar seating. A long wooden dining table with benches and chairs is centrally placed., photo 5 of 29
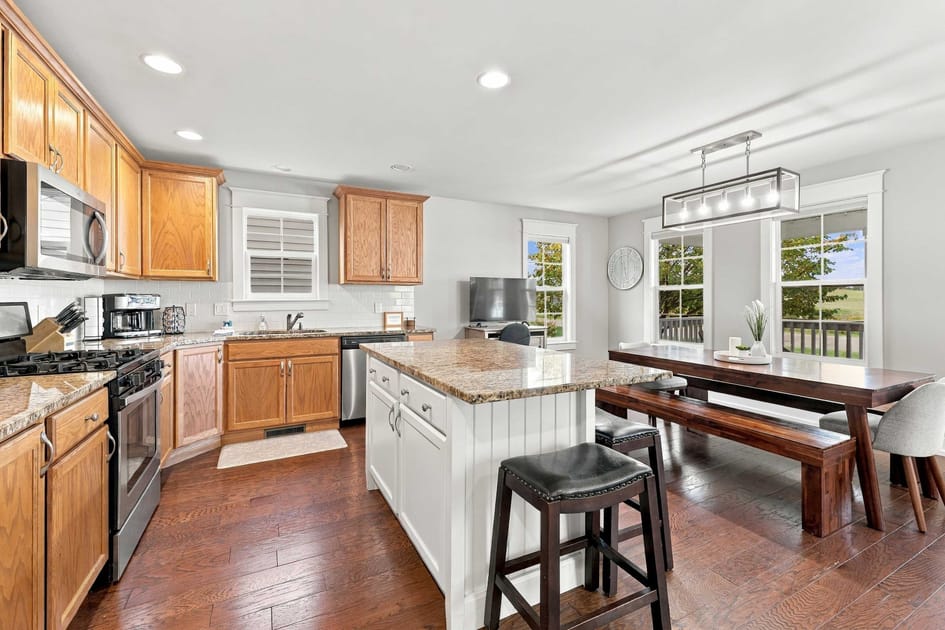
- A well-lit kitchen and dining space featuring warm hardwood floors. The kitchen includes light wood cabinetry, stainless steel appliances, granite countertops, and a white shiplap island with three bar stools. A long wooden dining table with benches and a light blue chair is visible., photo 6 of 29
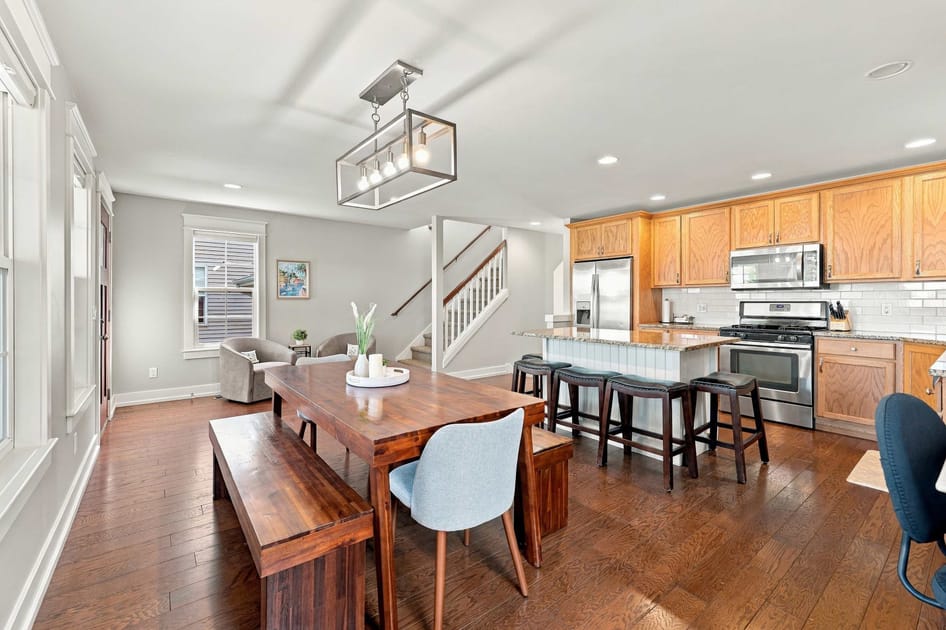
- An inviting open-concept dining area with gleaming hardwood floors, centered around a long wooden dining table with matching benches and a light blue upholstered chair. The kitchen island with bar stools is visible to the right, and a staircase leads to the upper level in the background., photo 7 of 29
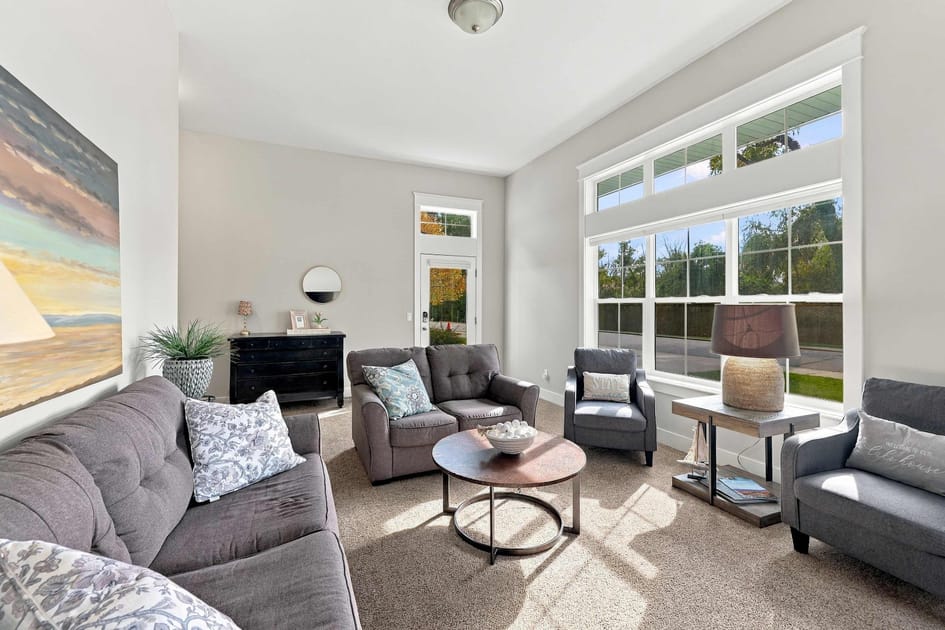
- A comfortable living room with light gray walls and carpet, featuring a gray sofa, a loveseat, and an armchair arranged around a round wooden coffee table. The front door with glass panels and large windows provide natural light and views., photo 8 of 29
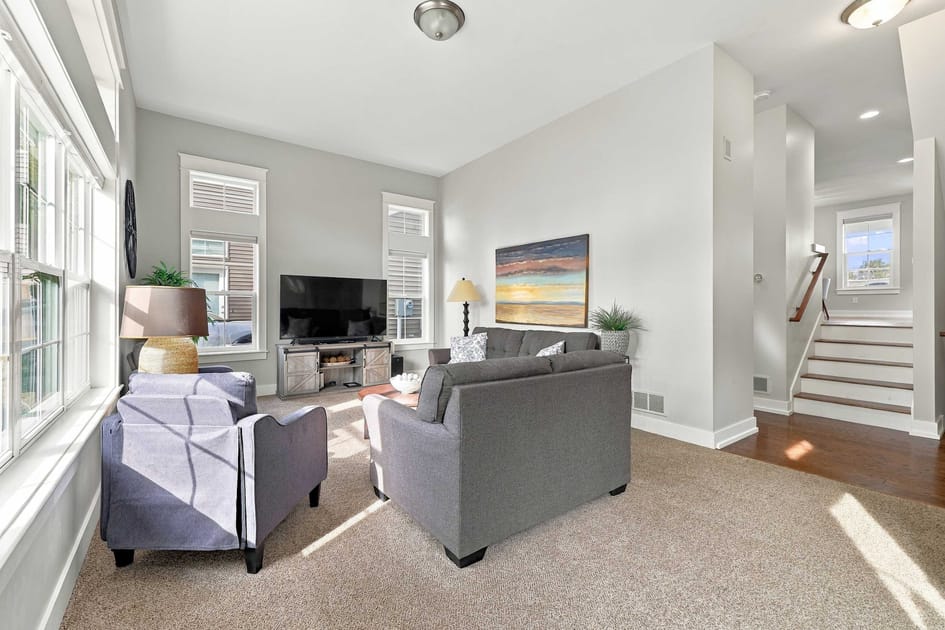
- A bright and airy living room with light gray walls and carpet, featuring a large flat-screen TV on a rustic wooden console, a gray sofa, and two gray armchairs. Multiple tall windows on the left and flanking the TV allow ample sunlight., photo 9 of 29
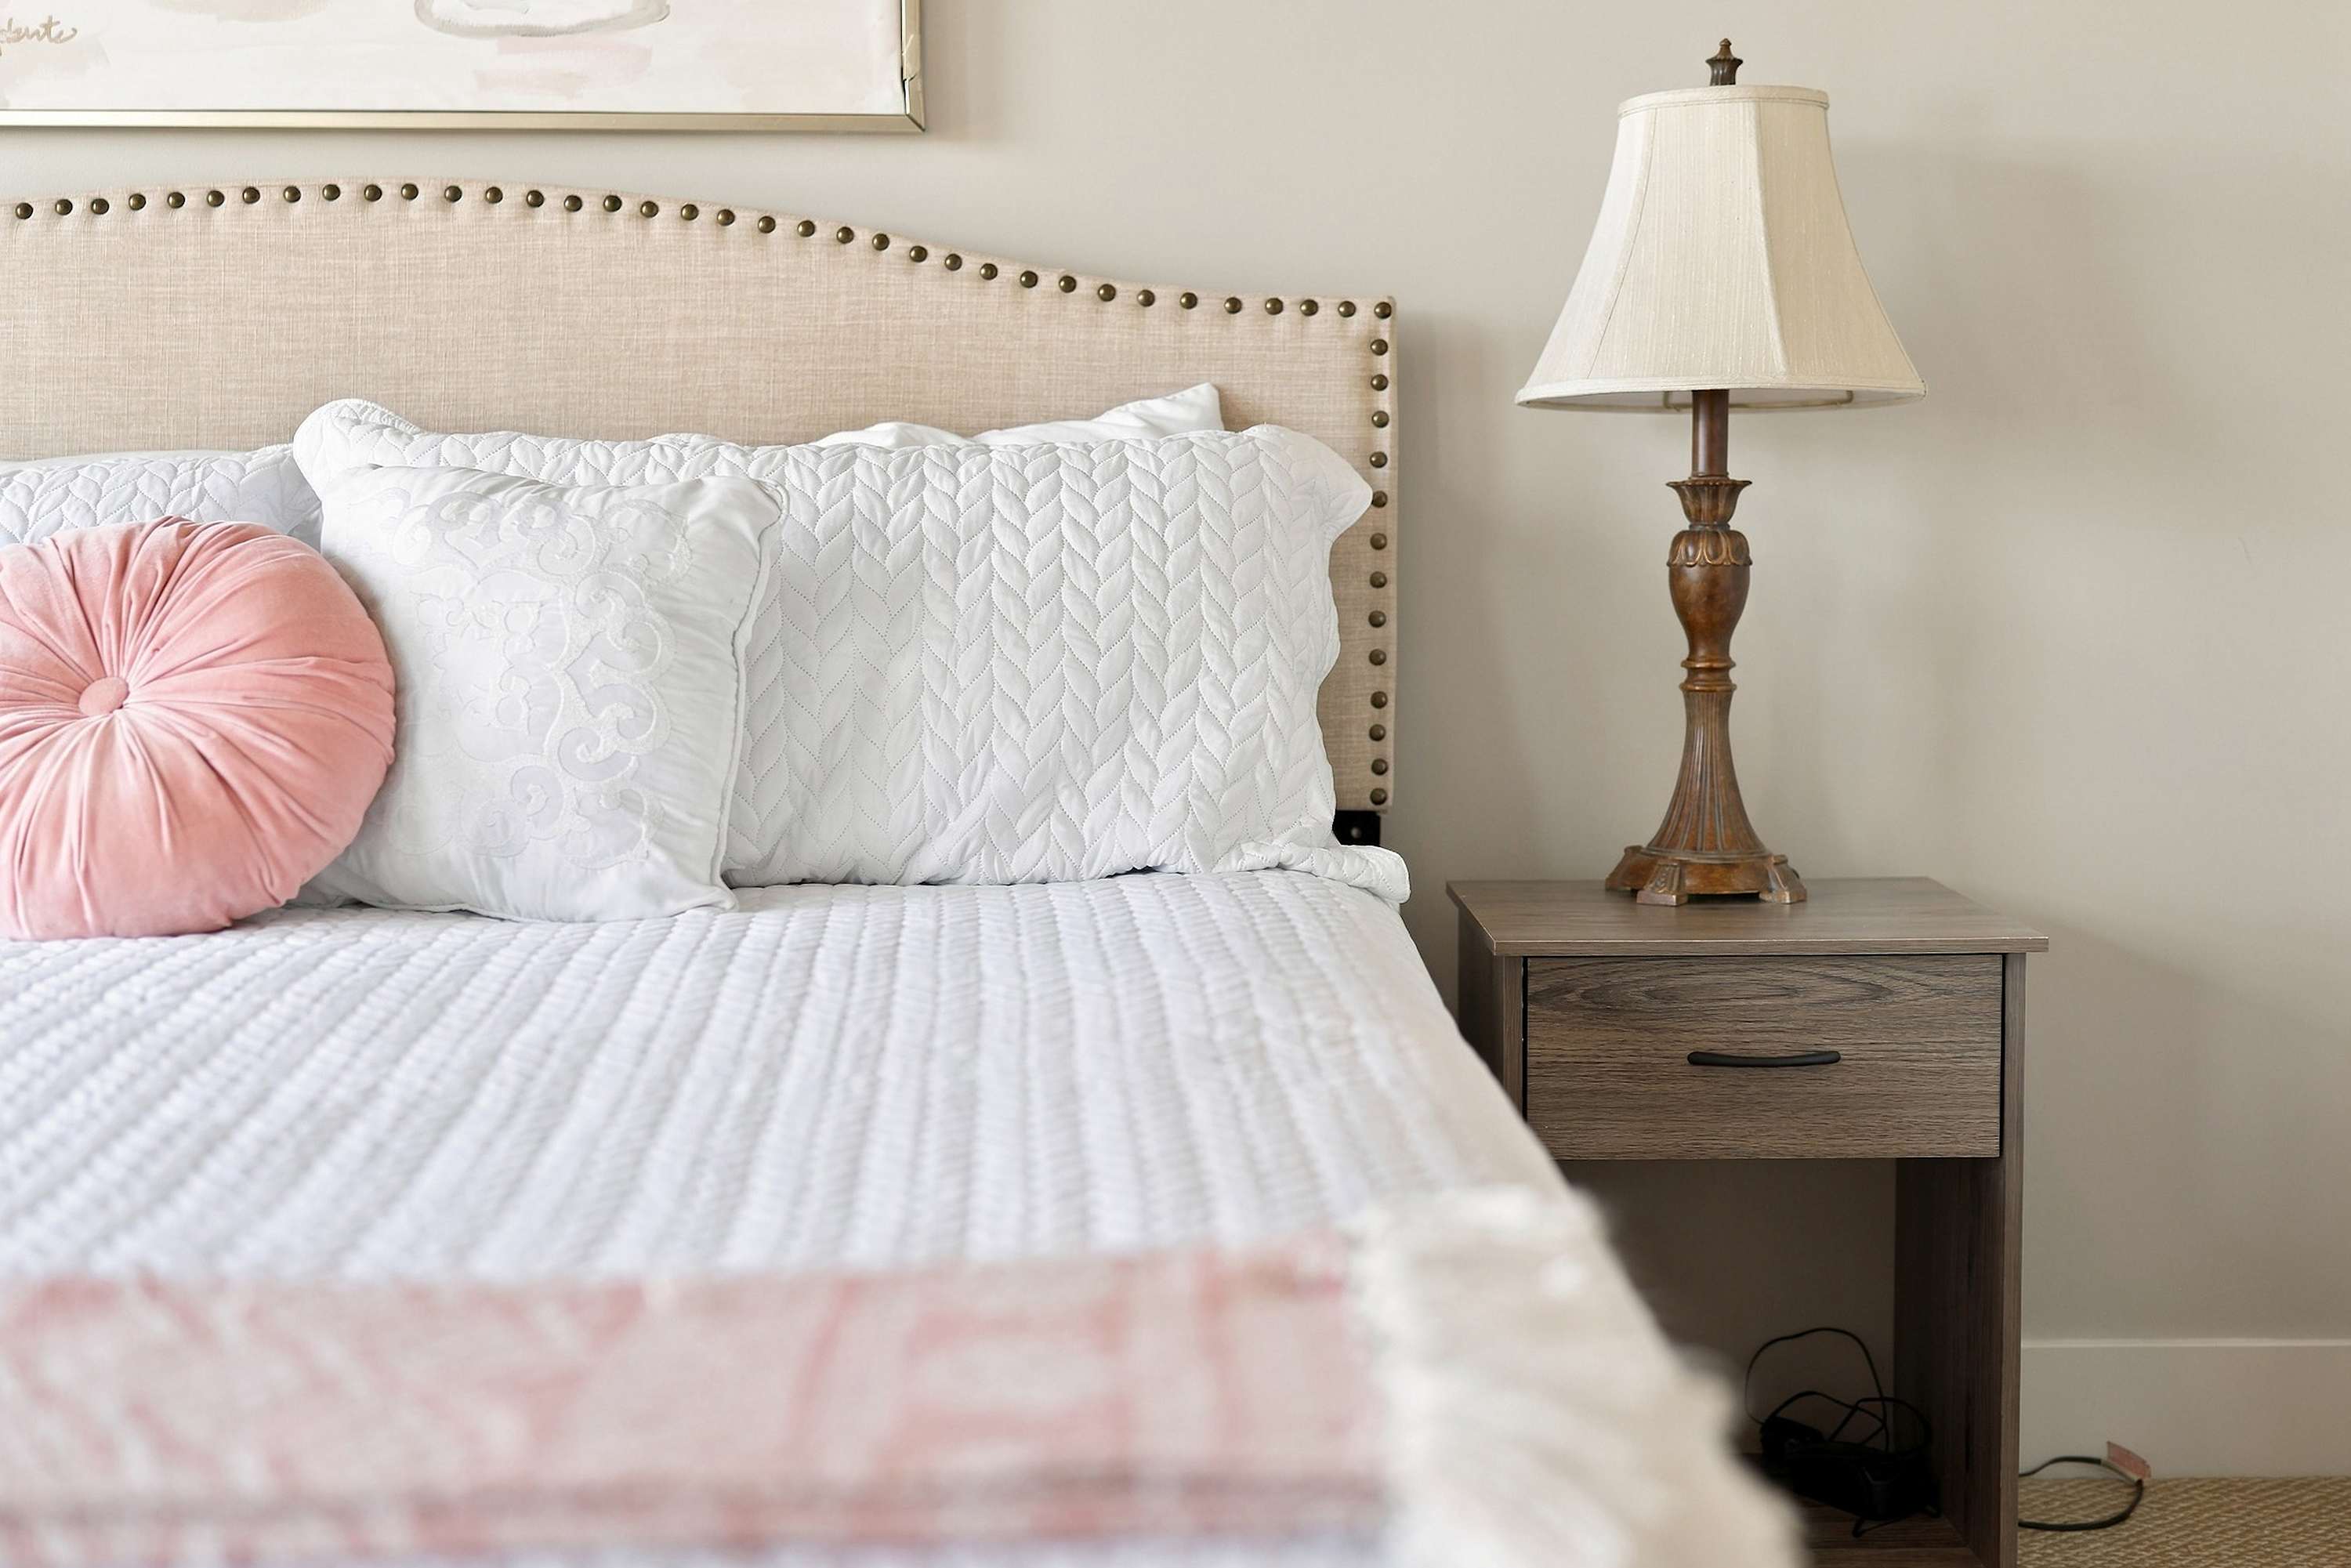
- Close-up of a cozy bed featuring a beige upholstered headboard with nailhead trim, white quilted bedding, a round pink velvet throw pillow, and a wooden nightstand with a classic table lamp., photo 10 of 29
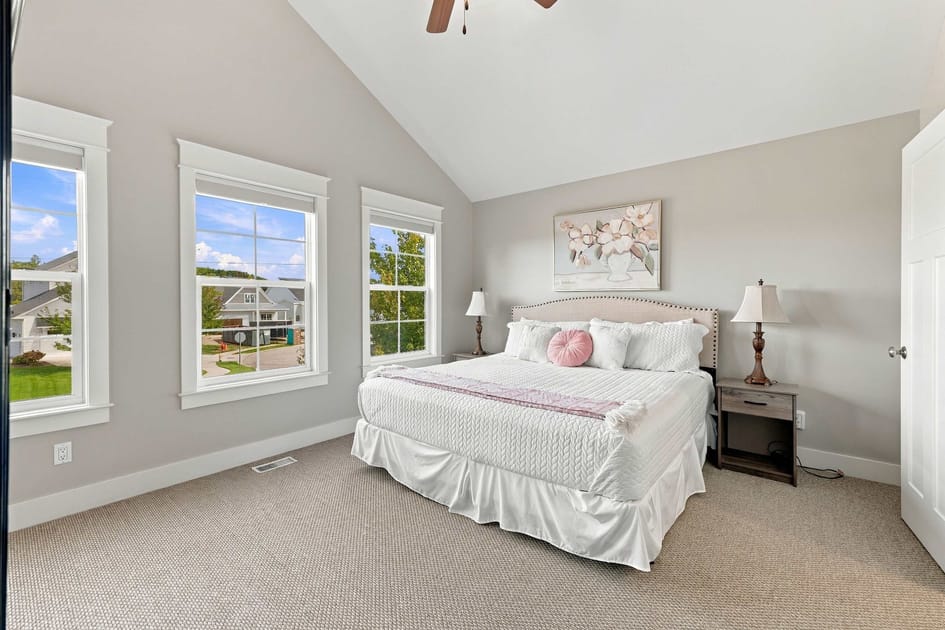
- Bright bedroom with light gray walls, a vaulted ceiling, and two large windows overlooking a residential neighborhood. A queen-sized bed with a beige upholstered headboard, white bedding, and a pink throw blanket is flanked by wooden nightstands with lamps., photo 11 of 29
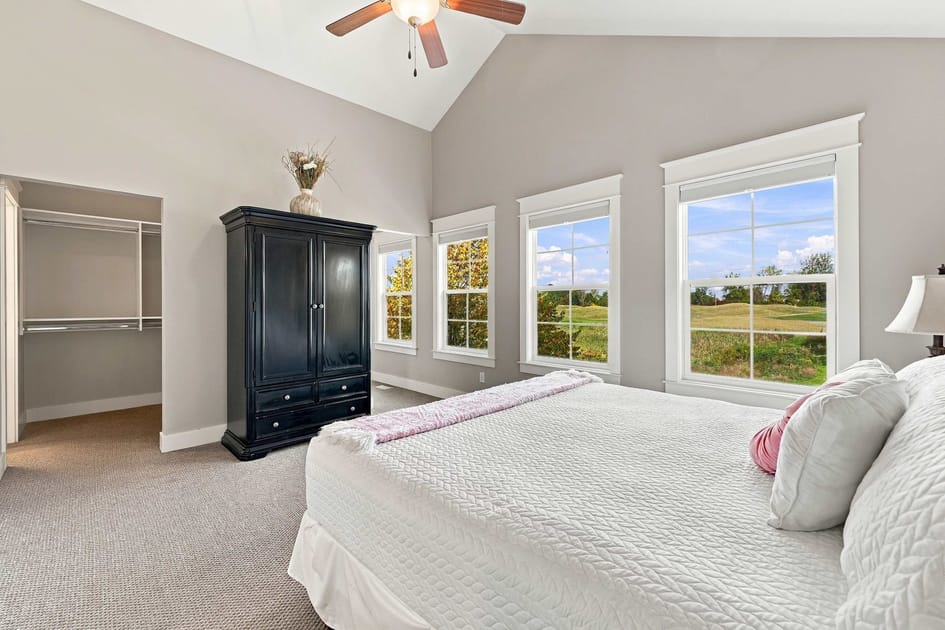
- Spacious bedroom with light gray walls, a vaulted ceiling, and three large windows offering views of a golf course. A dark wooden armoire stands against one wall, and a walk-in closet is visible to the left., photo 12 of 29
- Bathroom featuring a single dark wood vanity with a light-colored laminate countertop and a large mirror. A shower-tub combo with a glass sliding door and a toilet are visible., photo 13 of 29
- Close-up of a blue foldable beach wagon filled with folded blue beach chairs, featuring wooden armrests and a 'Tommy Bahama' logo, suggesting beach-ready amenities., photo 14 of 29
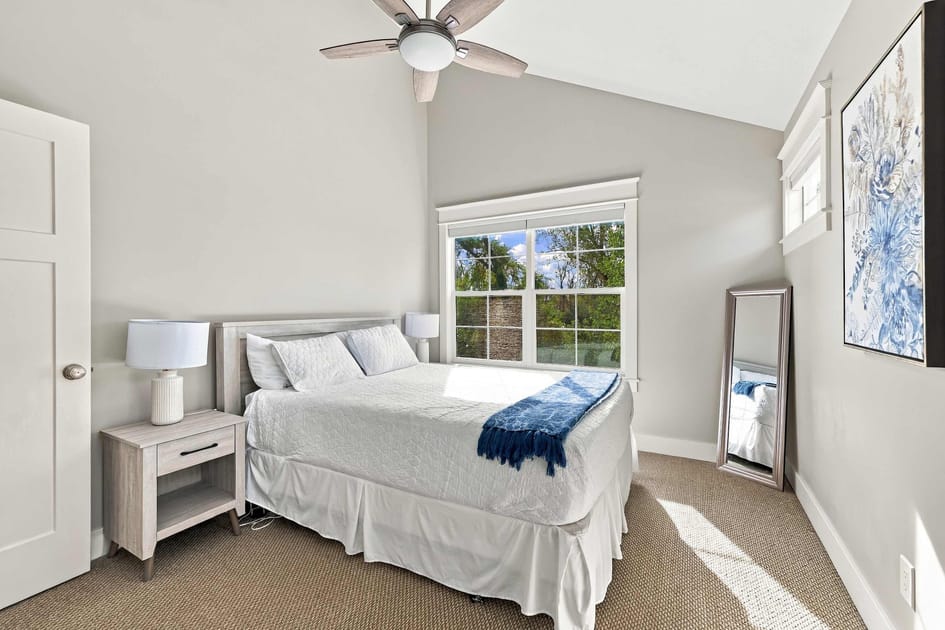
- Bright bedroom with light gray walls, a vaulted ceiling, and a large window overlooking greenery. A white-framed queen bed with white bedding and a blue throw blanket is beside a light wood nightstand with a lamp. A full-length mirror leans against the wall., photo 15 of 29
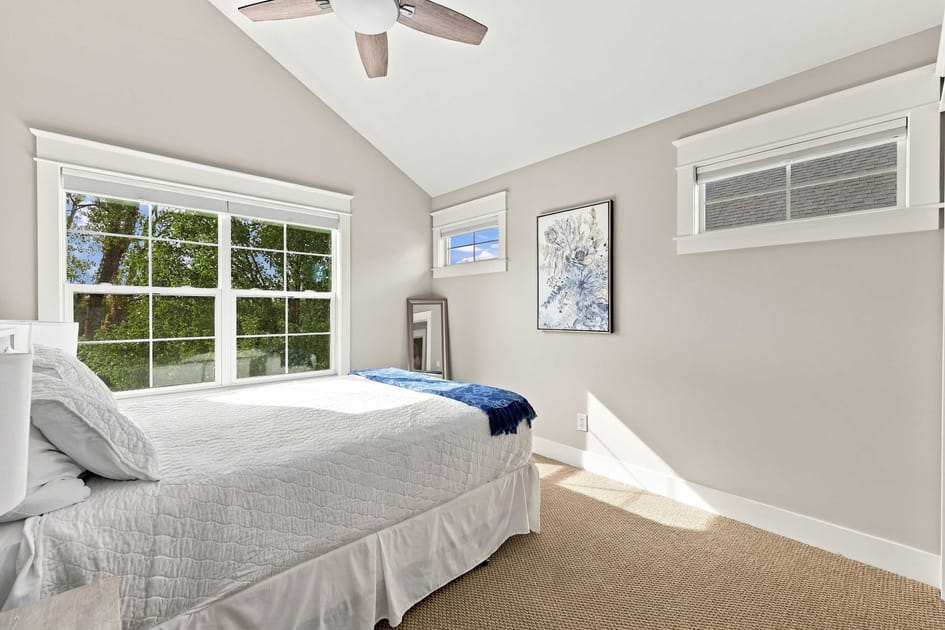
- View of a bright bedroom with light gray walls, a vaulted ceiling, and multiple windows offering views of trees. A white-framed queen bed with white bedding and a blue throw blanket is visible, along with a full-length mirror and modern wall art., photo 16 of 29
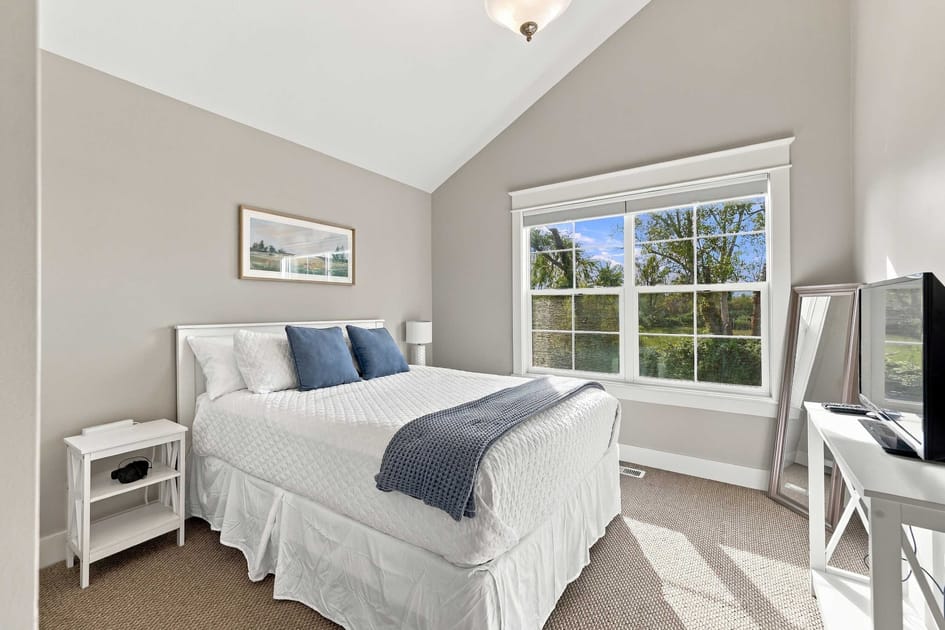
- Cozy bedroom with light gray walls and a large window overlooking lush greenery. A white-framed queen bed with white bedding and blue throw pillows is flanked by a white open-shelf nightstand with a lamp. A full-length mirror is also present., photo 17 of 29
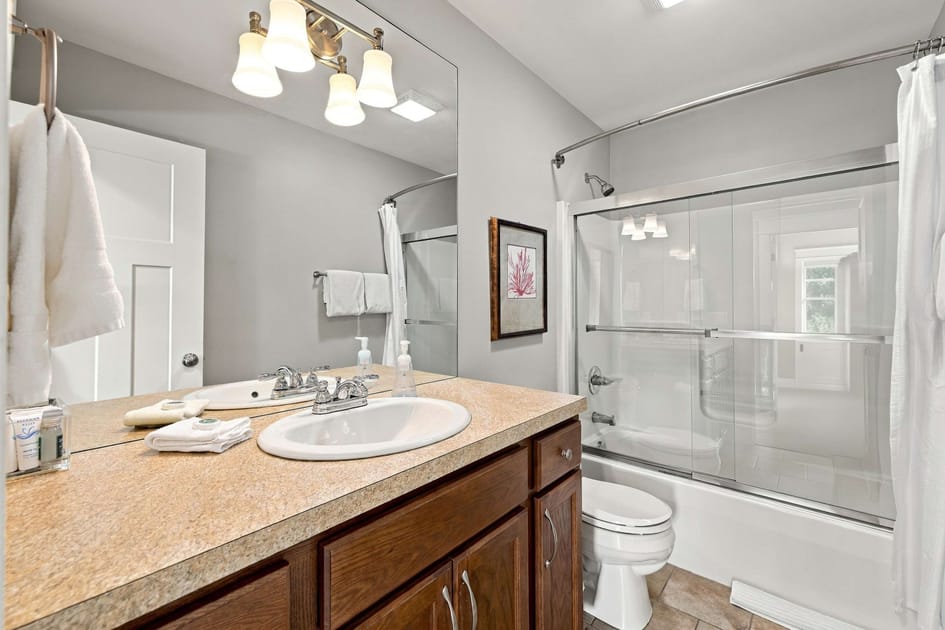
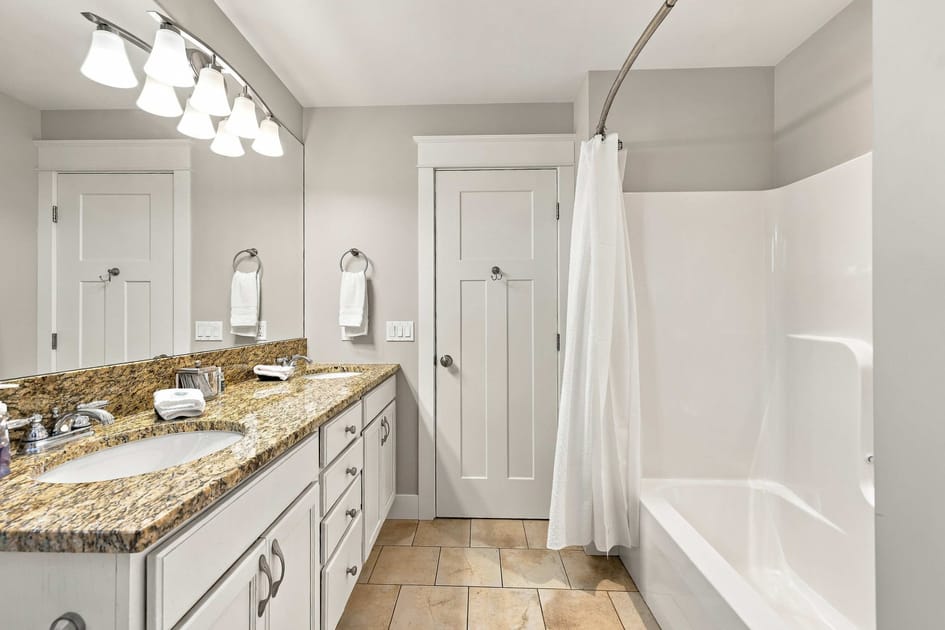
- Bathroom featuring a double vanity with white cabinets, granite countertops, and two sinks. A shower-tub combo with a curved shower rod and white curtain is visible, along with light tile flooring., photo 18 of 29
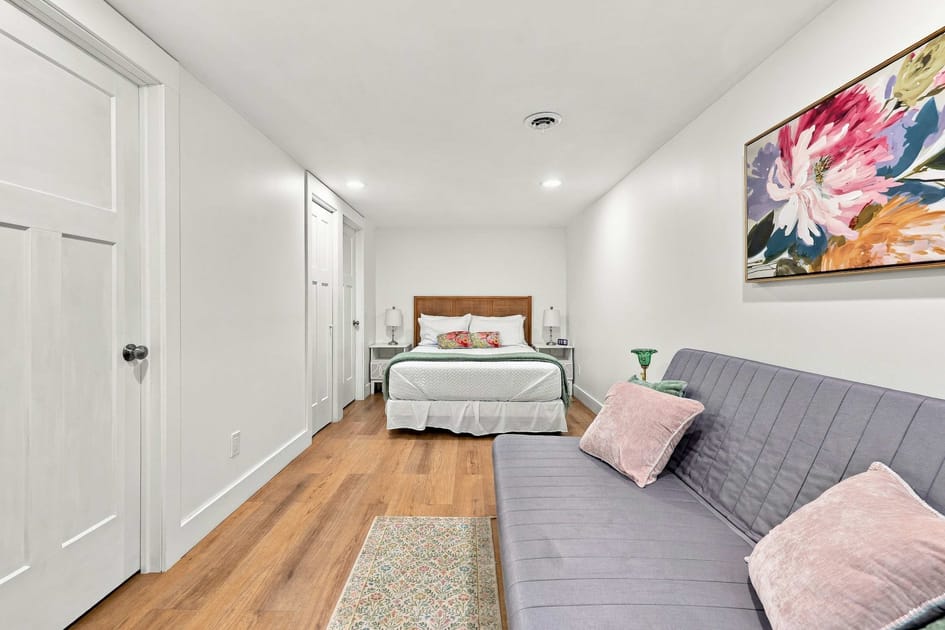
- Long, narrow bedroom with white walls and hardwood flooring, featuring a queen bed with a wooden headboard and colorful bedding at one end. A gray futon with pink throw pillows and a small rug occupies the foreground., photo 19 of 29
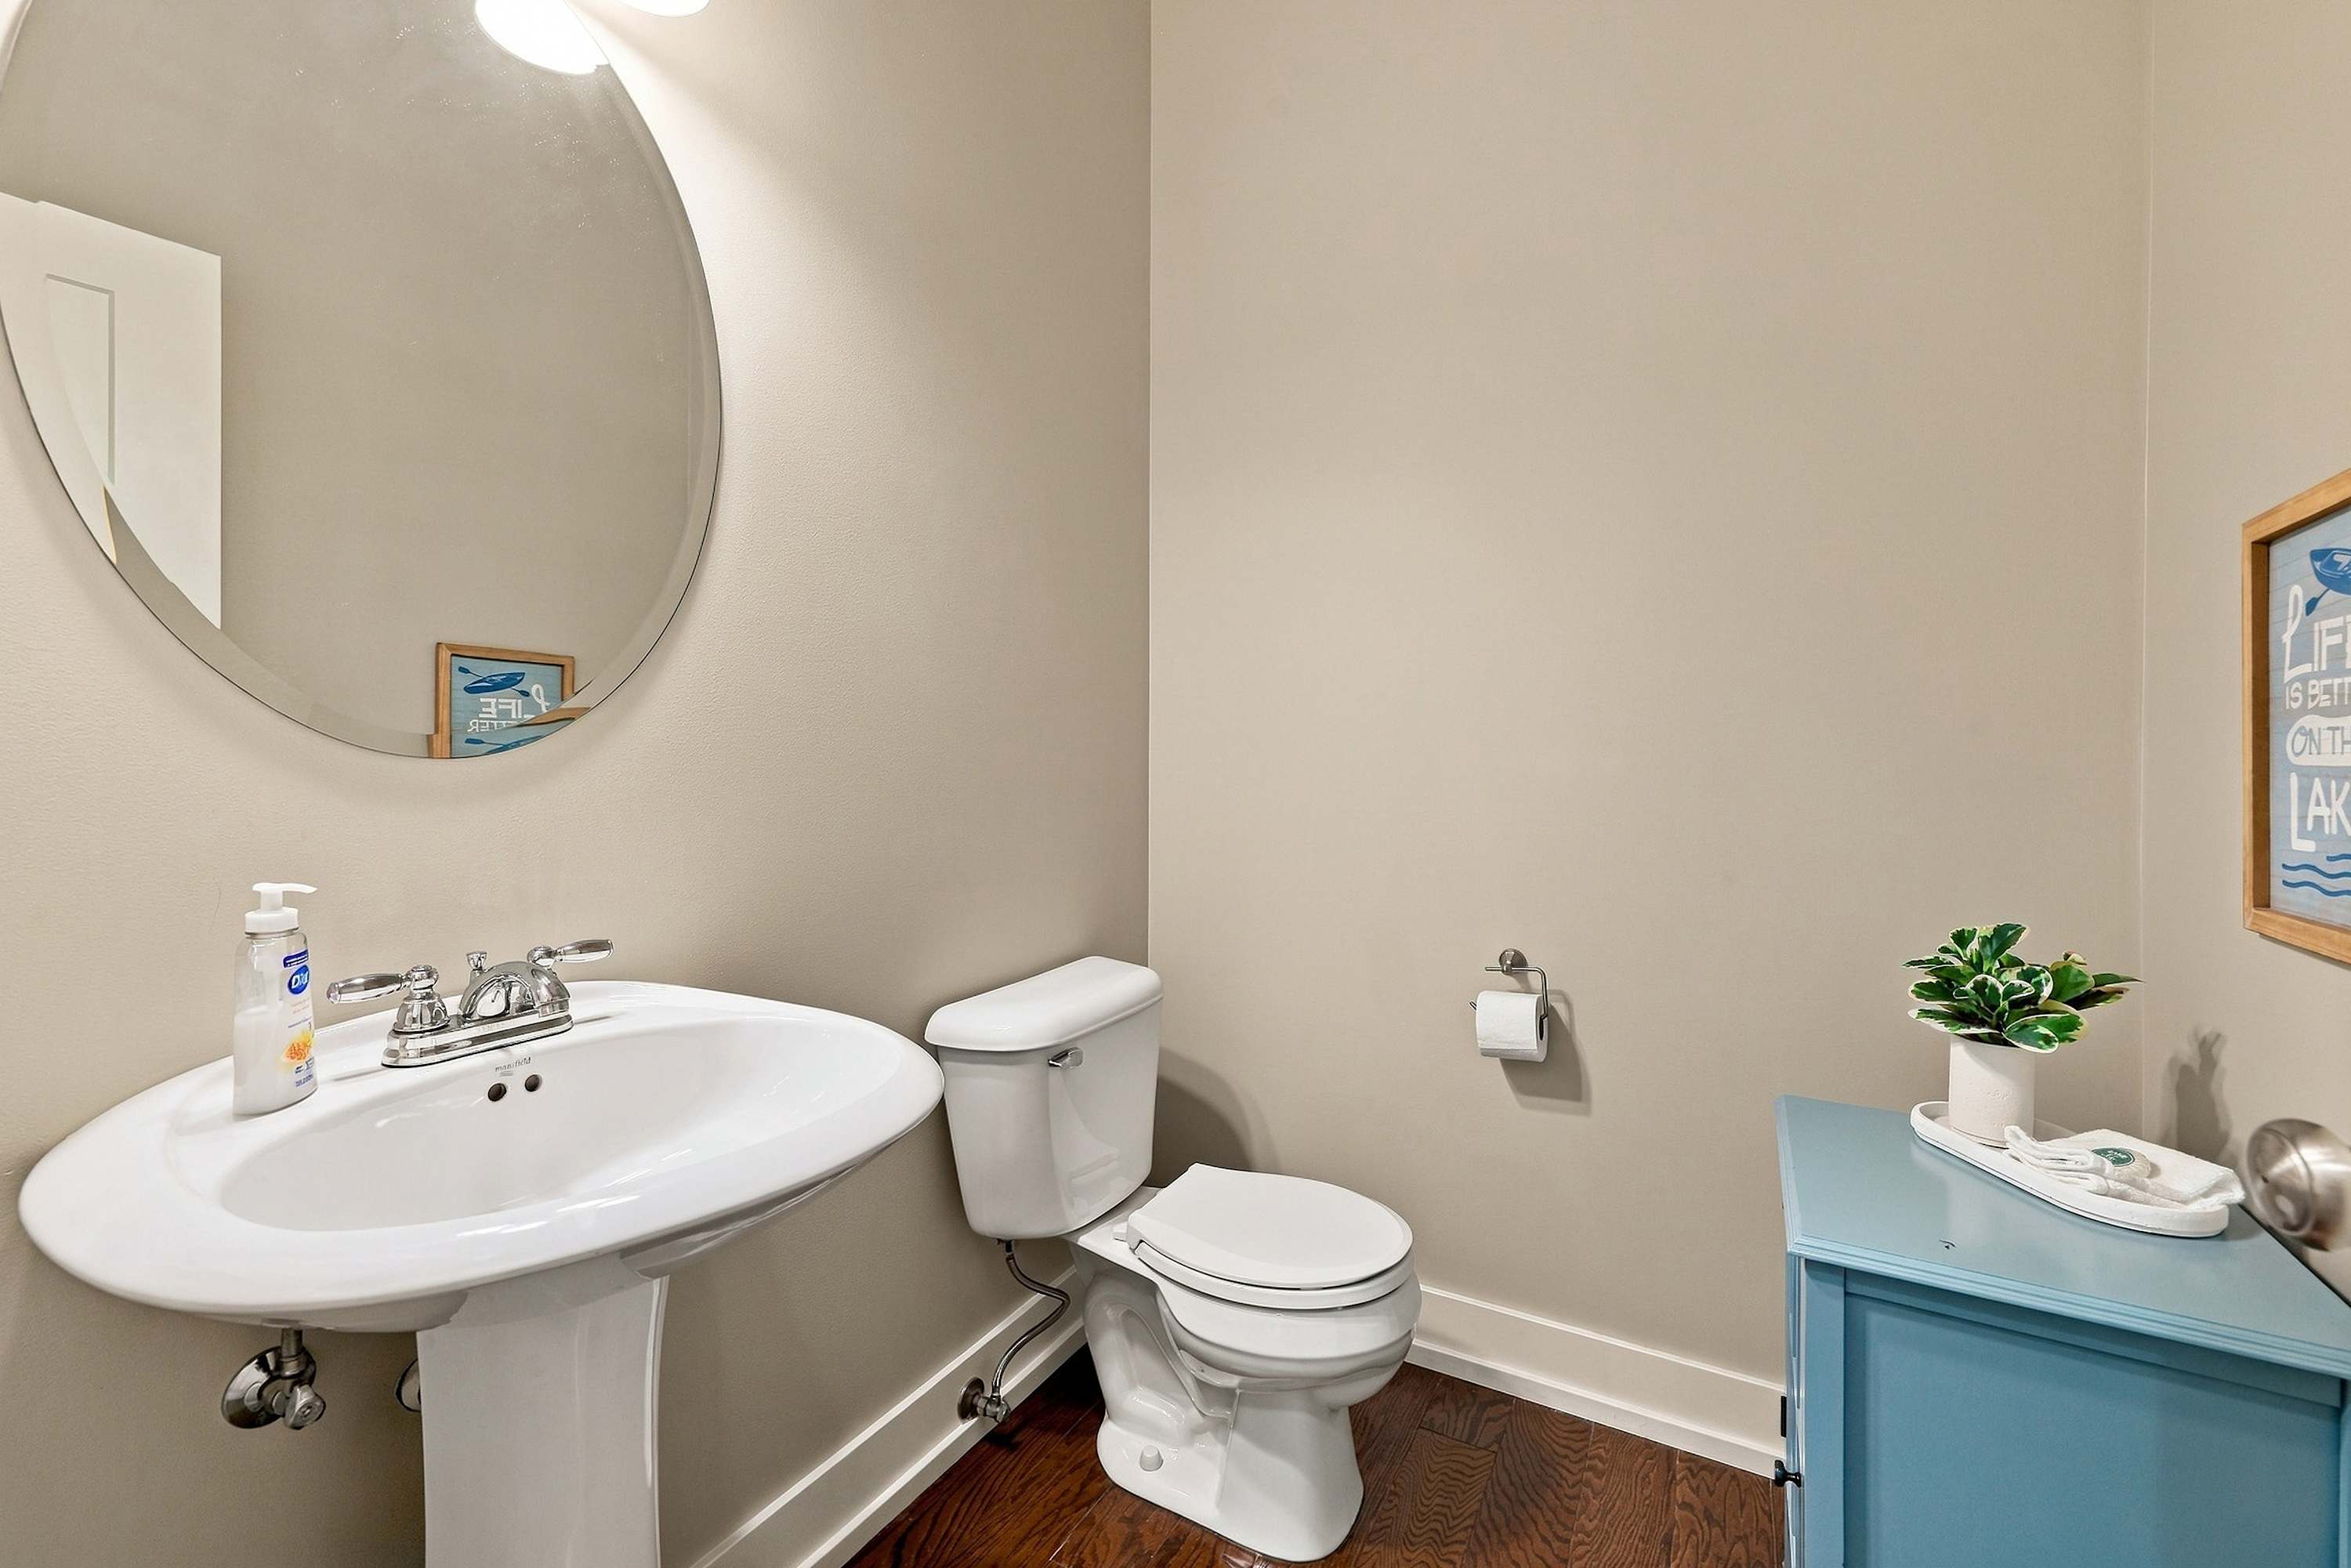
- A clean, modern powder room featuring a white pedestal sink with a large round mirror above it, a white toilet, and a light blue cabinet with a plant on top, all set against light beige walls and dark hardwood floors., photo 20 of 29
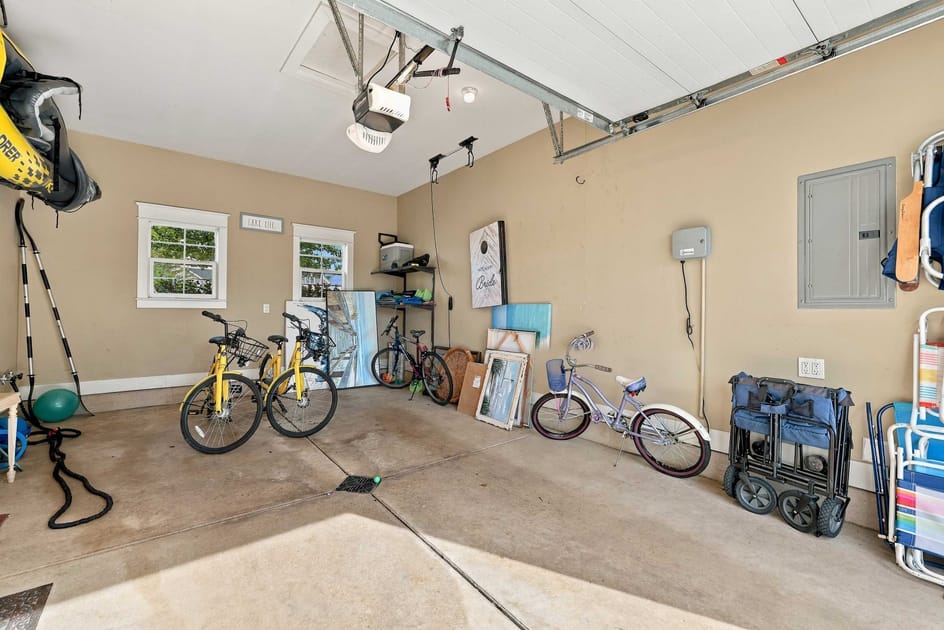
- A spacious garage with light beige walls and a concrete floor, housing several bicycles, beach chairs, and various recreational items, with an open garage door mechanism visible overhead., photo 21 of 29
- A close-up view of two bright yellow bicycles with black baskets and seats, parked indoors, likely in a garage, showcasing their details and modern design., photo 22 of 29
- The front exterior of a light green siding house with a covered porch and a small patio area to the left, furnished with outdoor seating and a grill, surrounded by green lawn and mature trees., photo 23 of 29
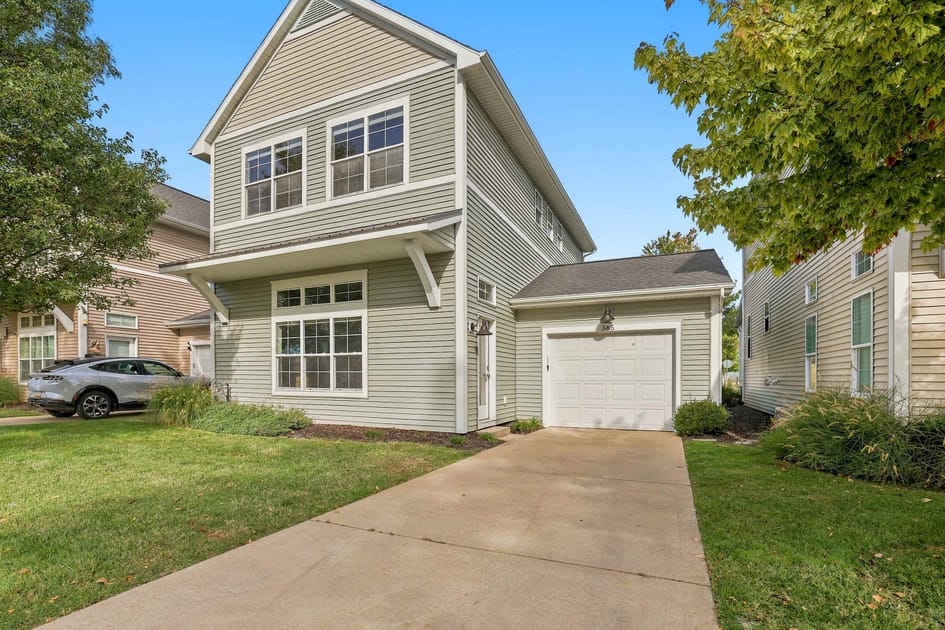
- The front exterior of a two-story light green siding house featuring a single-car garage with a white door and a concrete driveway, set against a clear blue sky and green lawn., photo 24 of 29
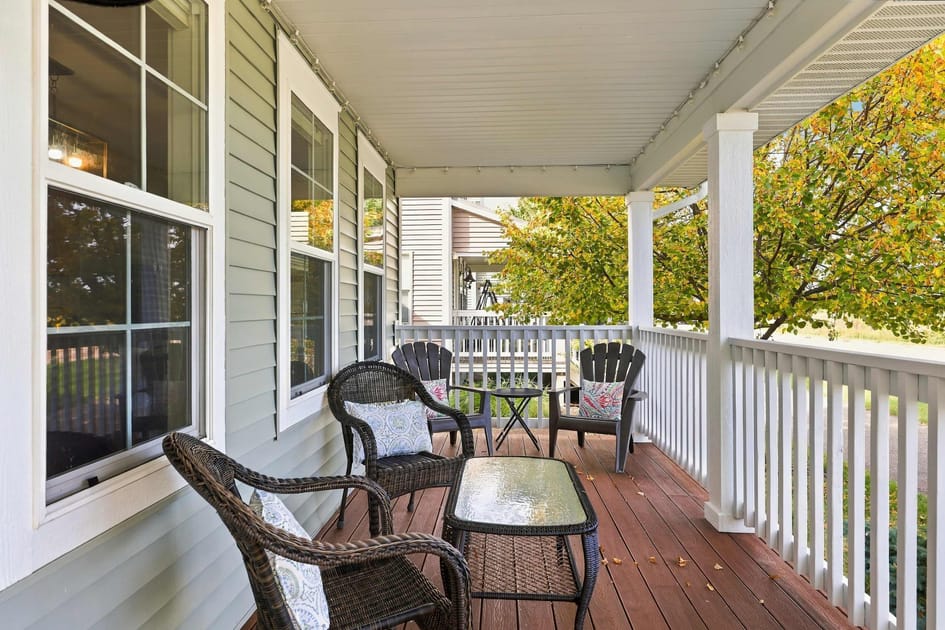
- A welcoming covered front porch with dark wood flooring and white railings, furnished with wicker chairs and small glass-top tables, offering a cozy outdoor seating area., photo 25 of 29
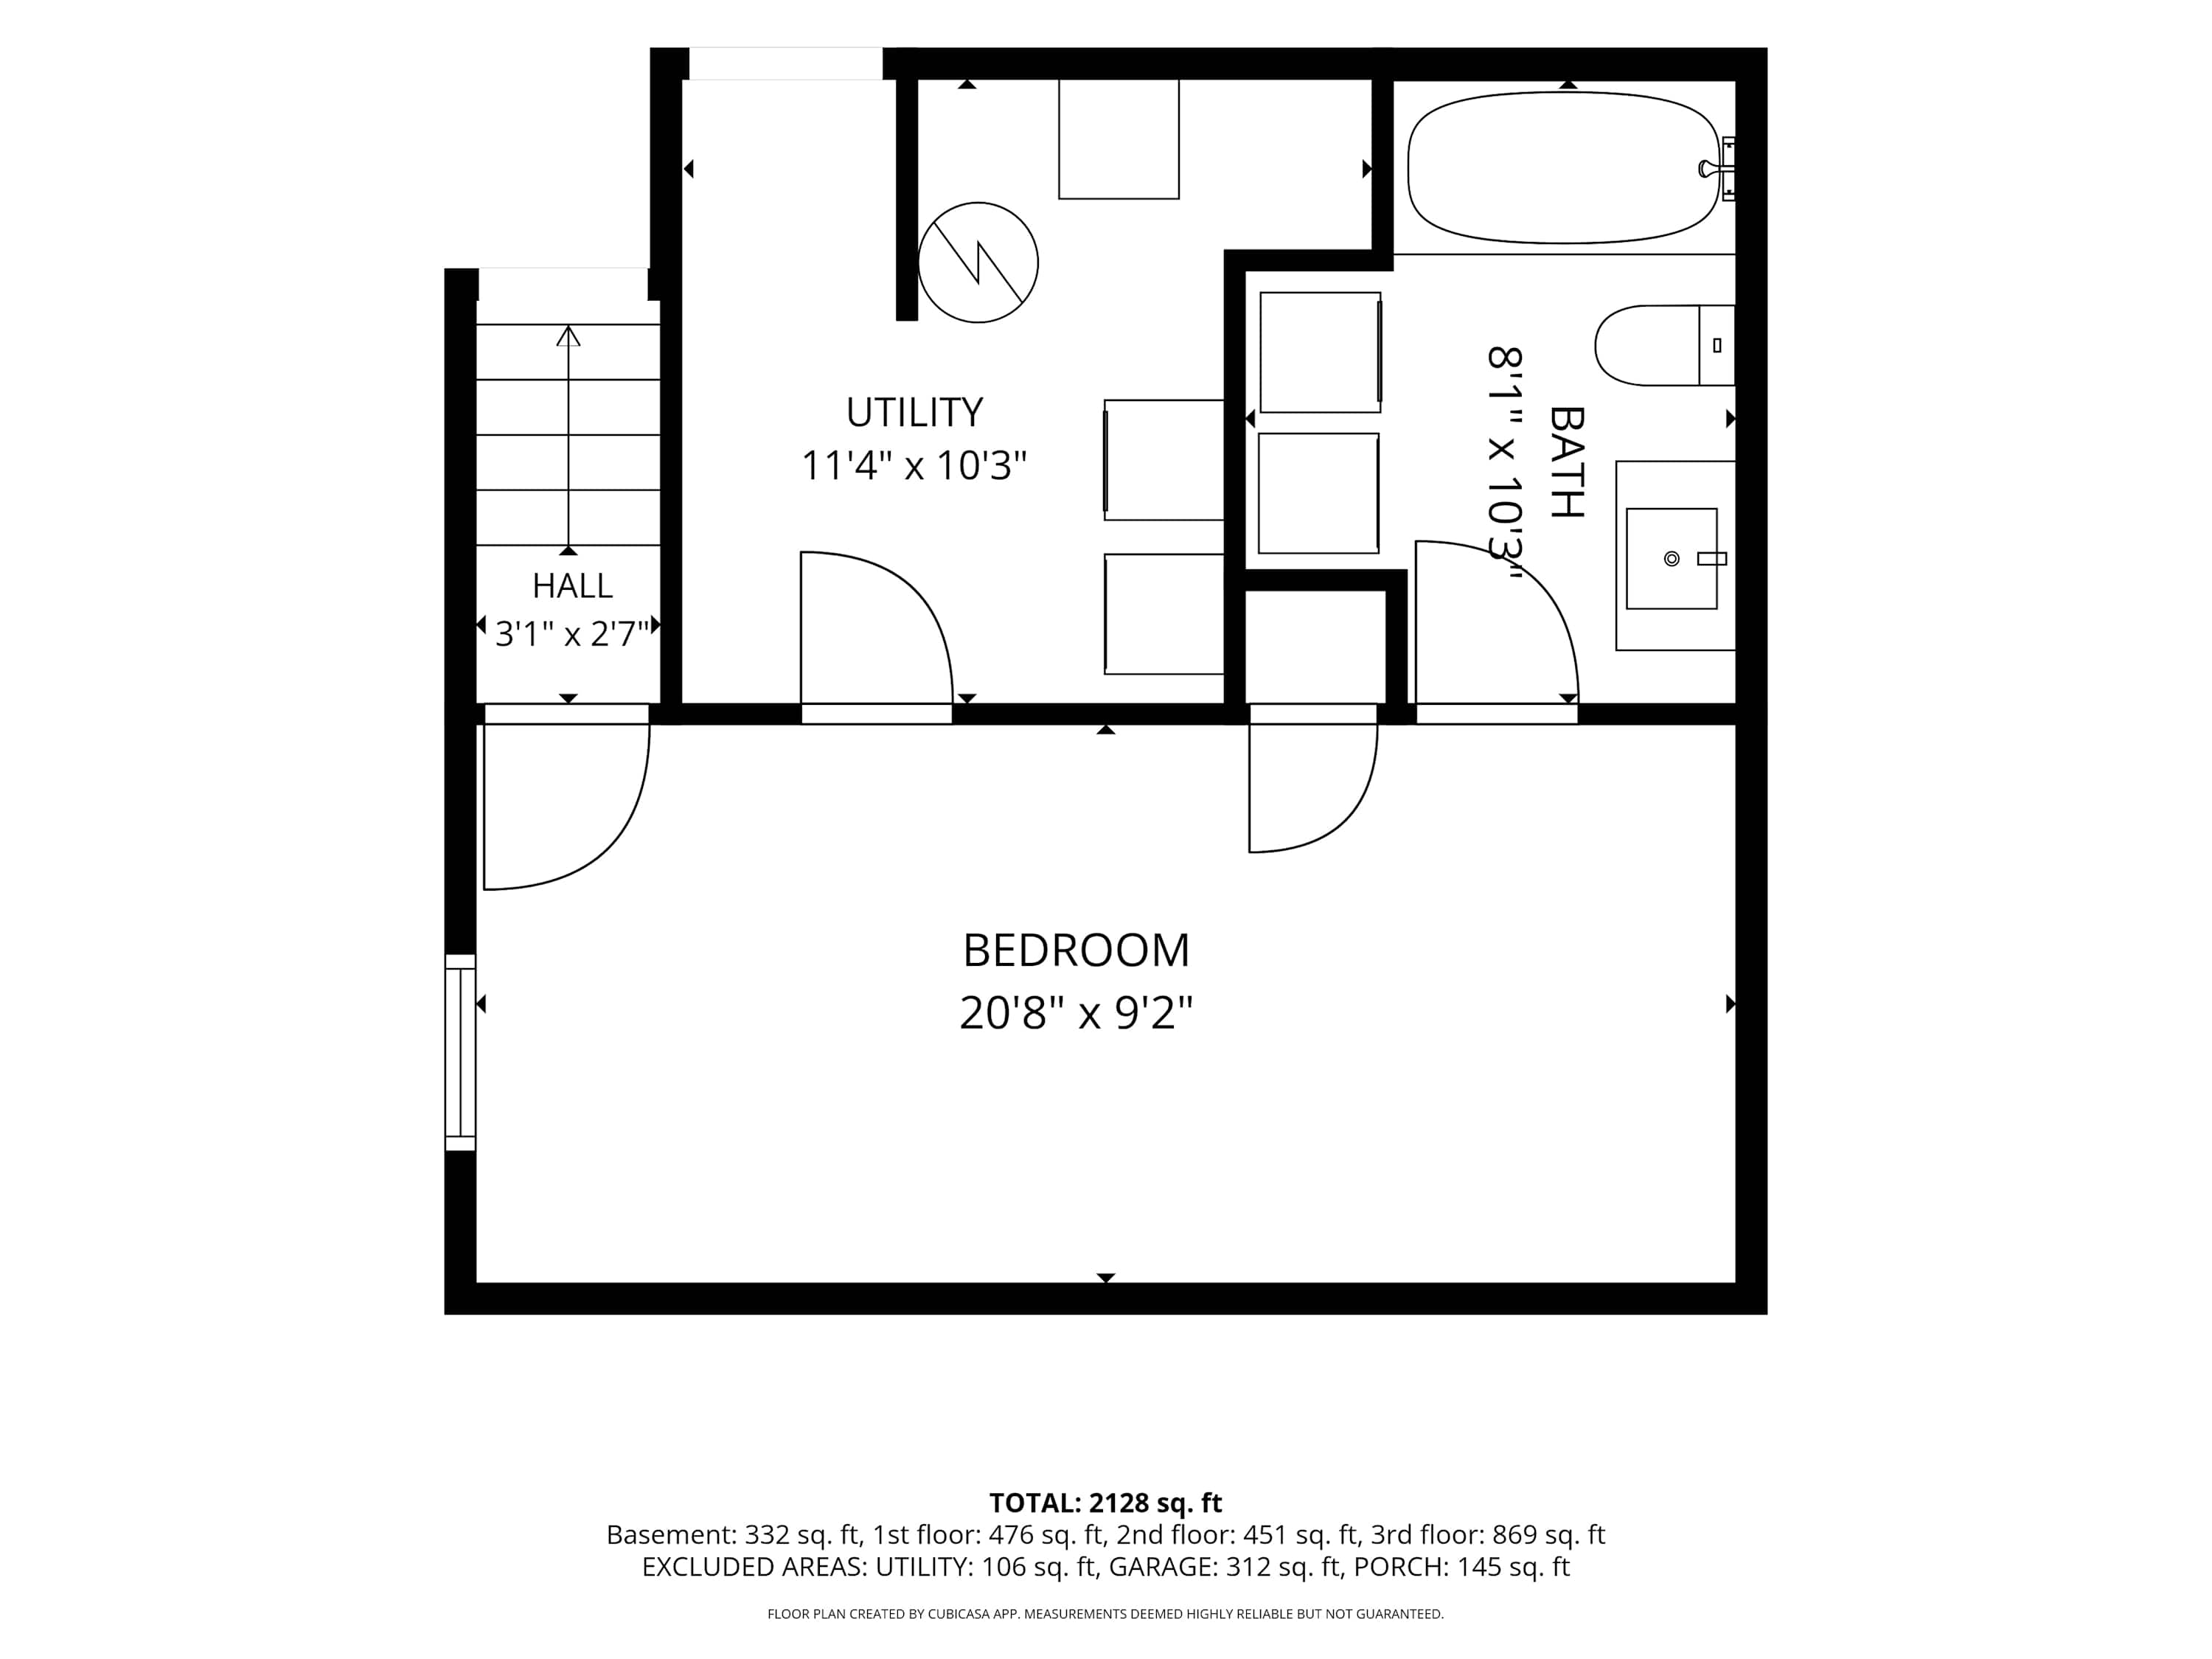
- A black and white floor plan illustrating the basement level, which includes a bedroom (20'8" x 9'2"), a utility room (11'4" x 10'3"), and a bathroom (8'11" x 10'3") with a tub., photo 26 of 29
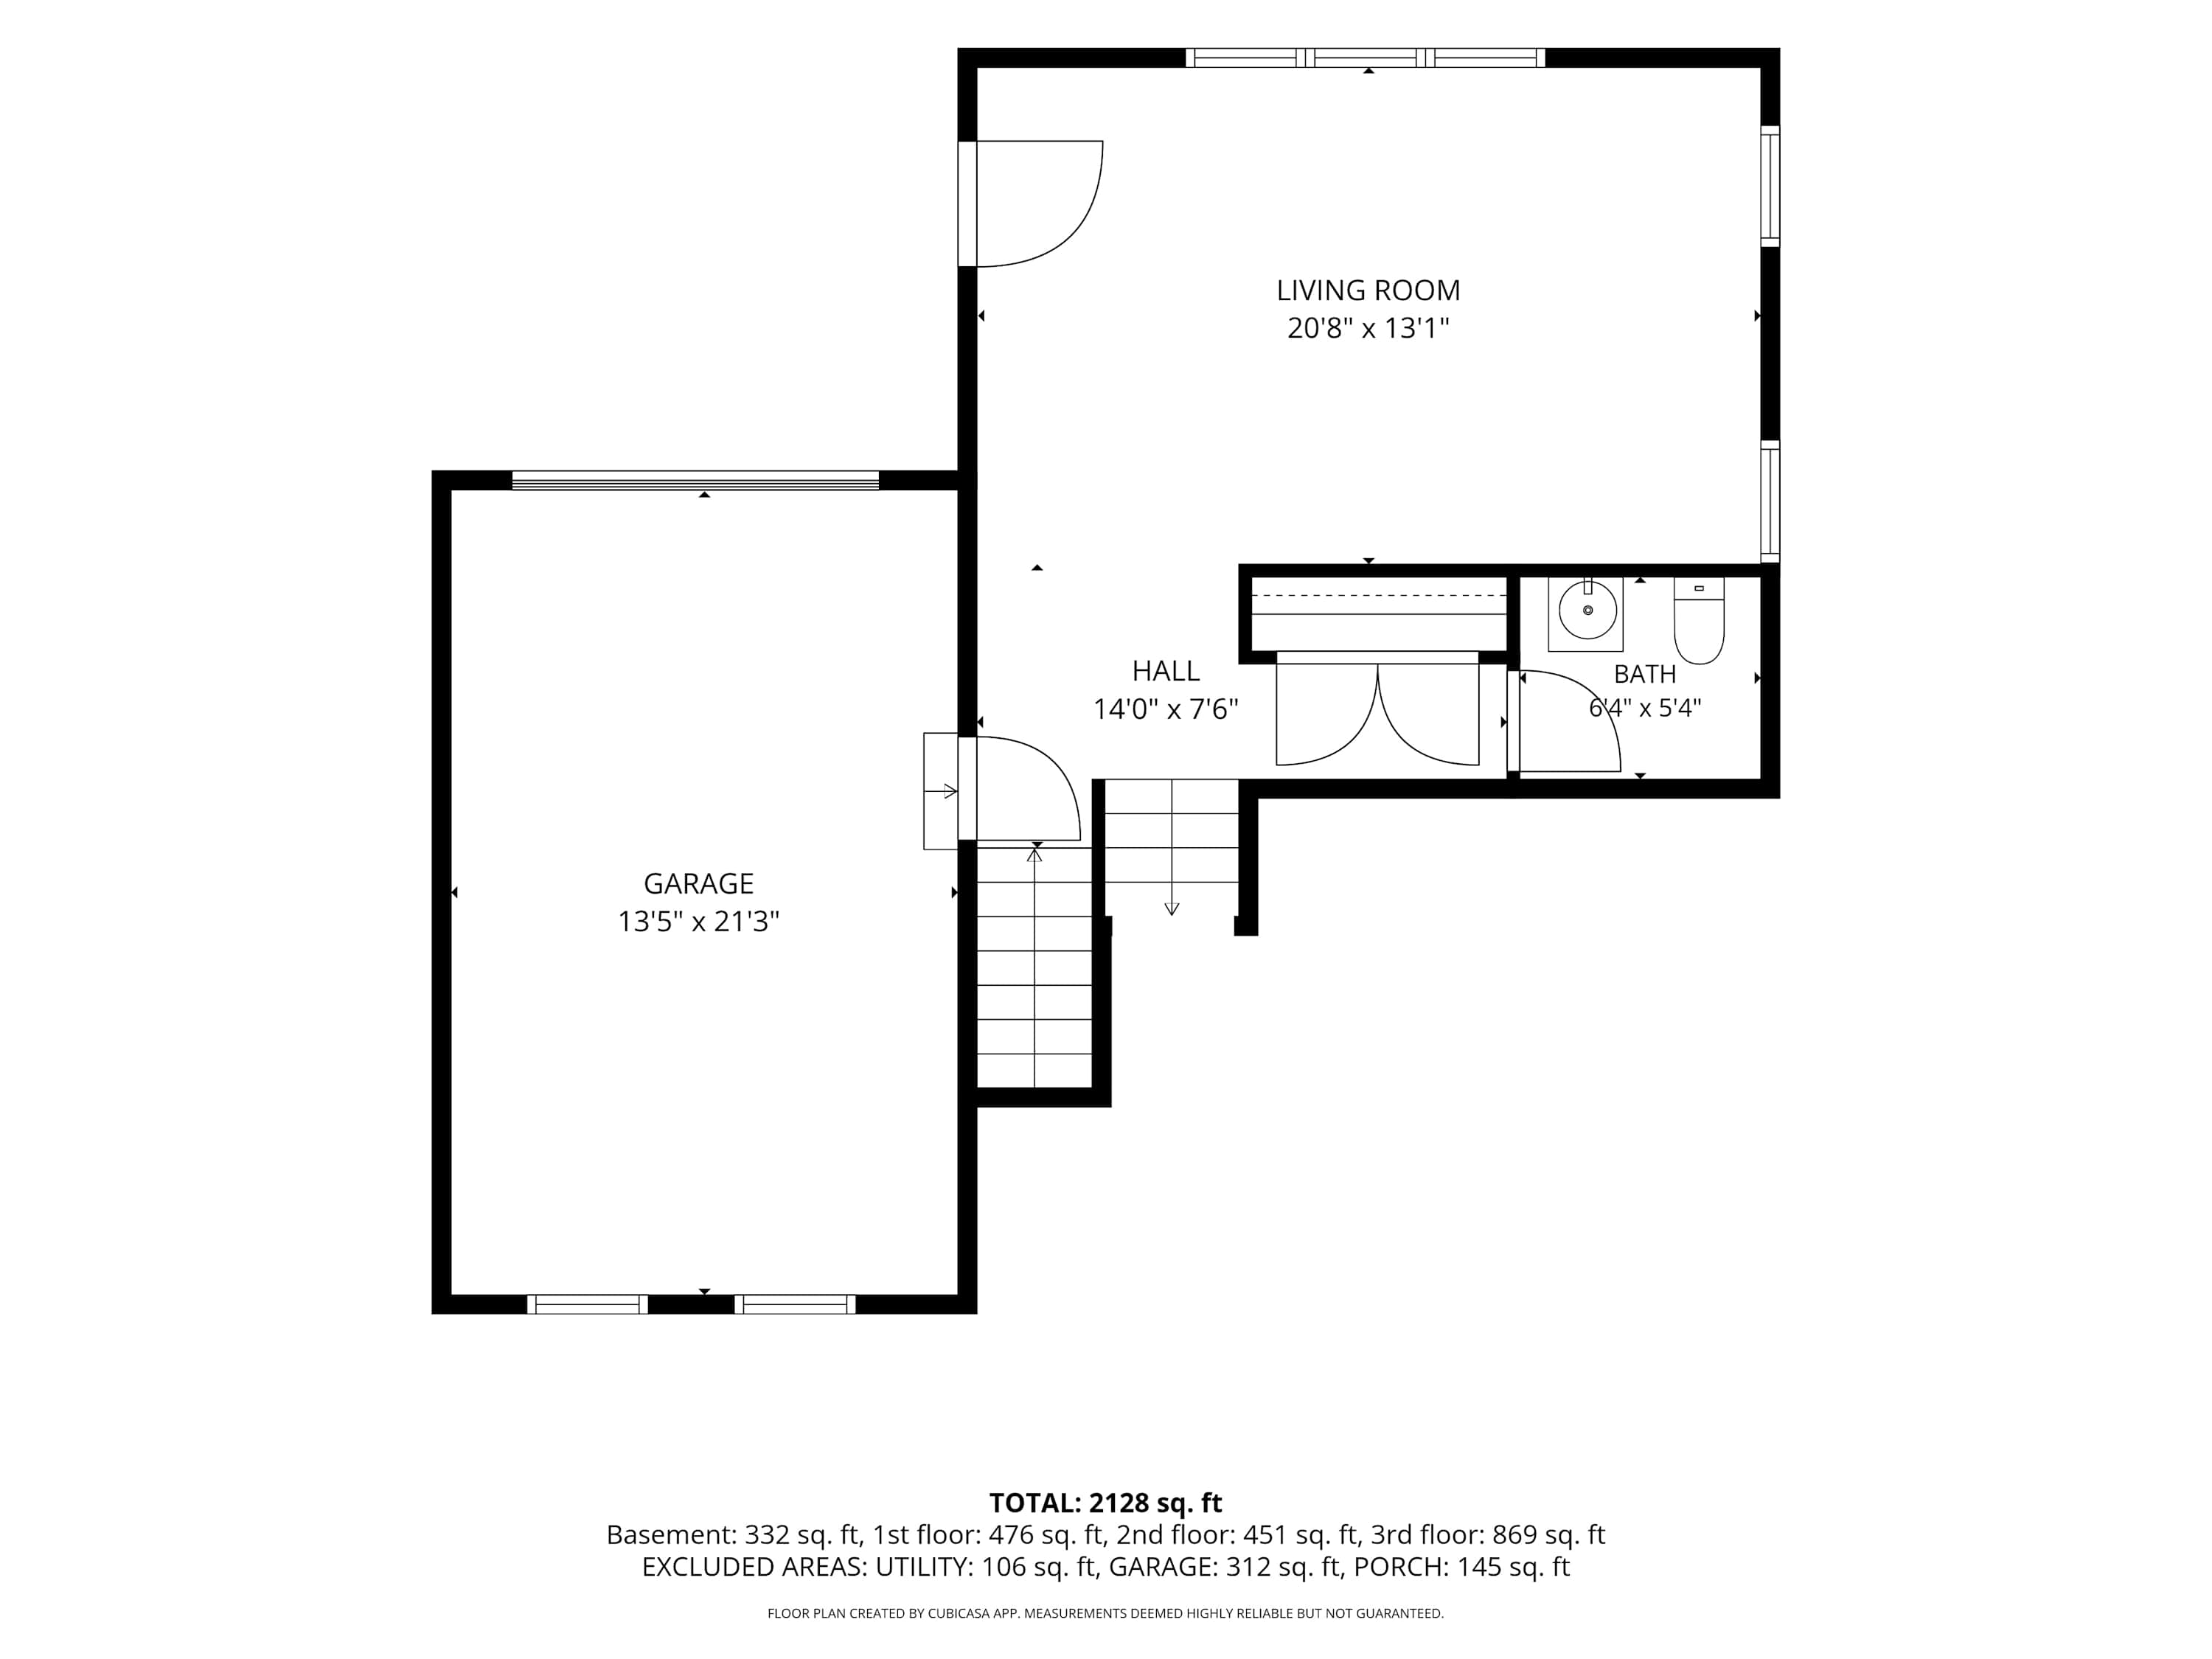
- A black and white floor plan depicting the first floor, featuring a garage (13'5" x 21'3"), a hall, a living room (20'8" x 13'1"), and a bathroom (8'4" x 5'4")., photo 27 of 29
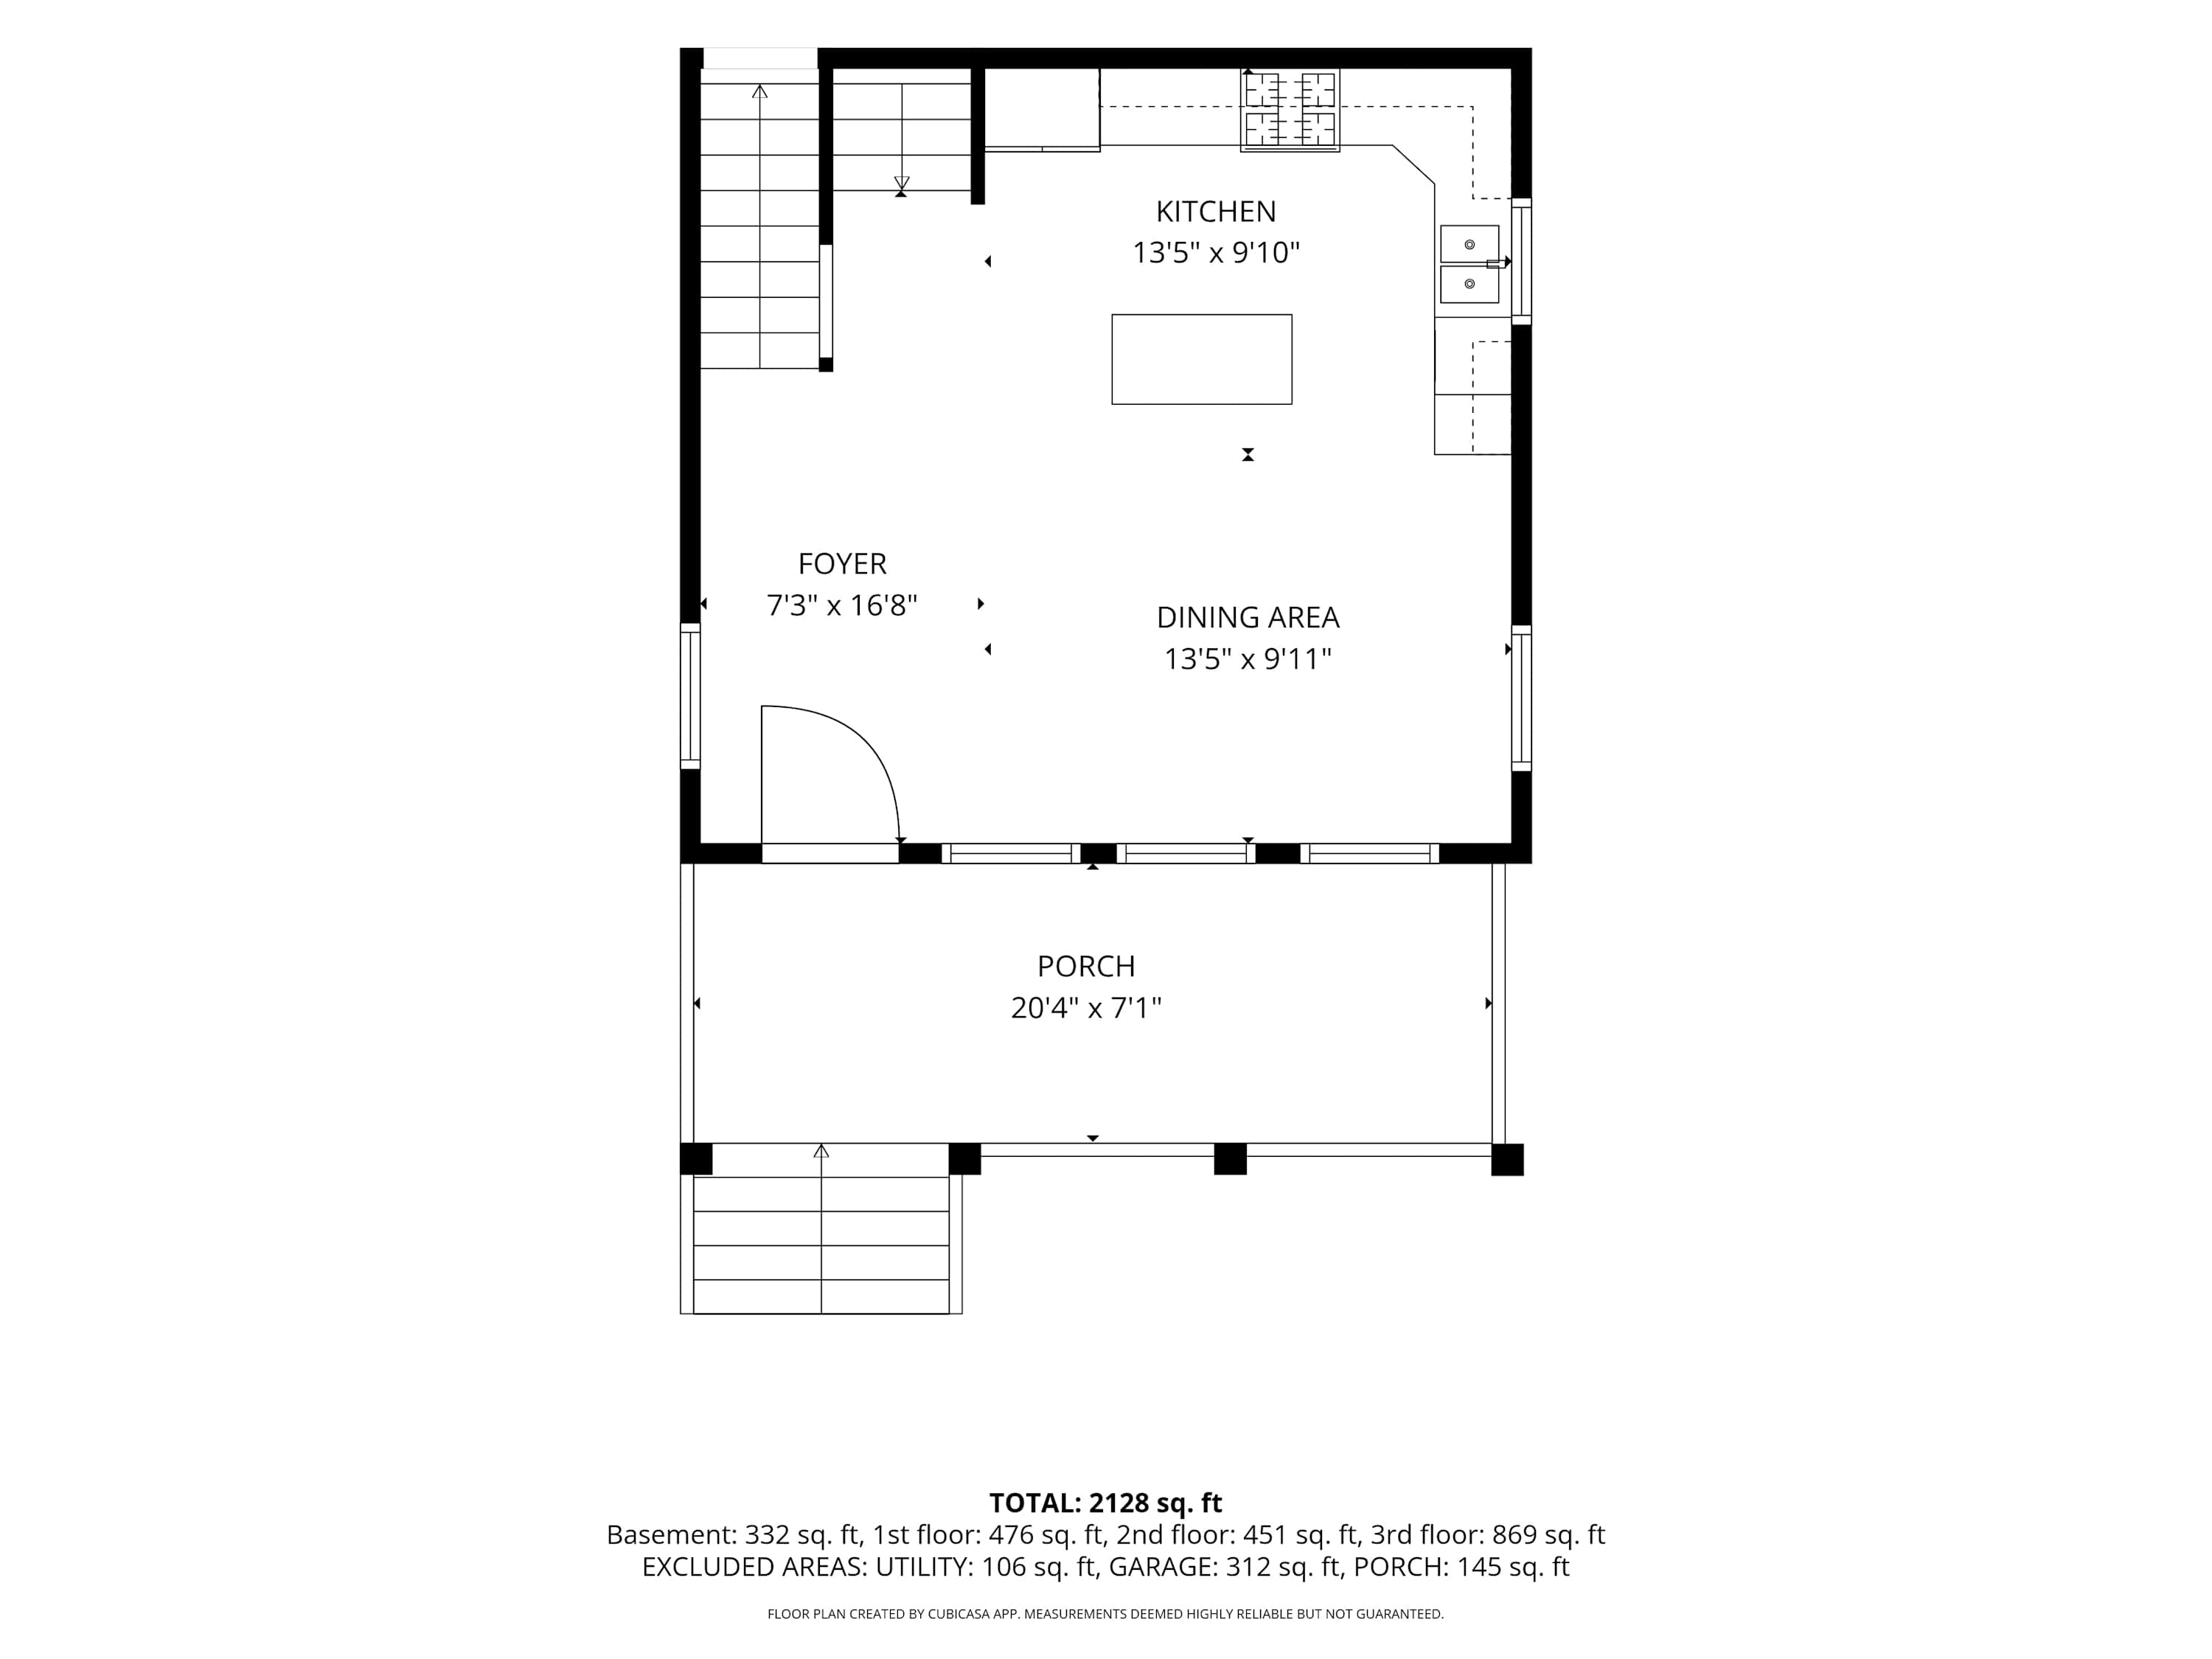
- A black and white floor plan illustrating the second floor, which includes a foyer (7'3" x 16'8"), a dining area (13'5" x 9'11"), a kitchen (13'5" x 9'10"), and a porch (20'4" x 7'1")., photo 28 of 29
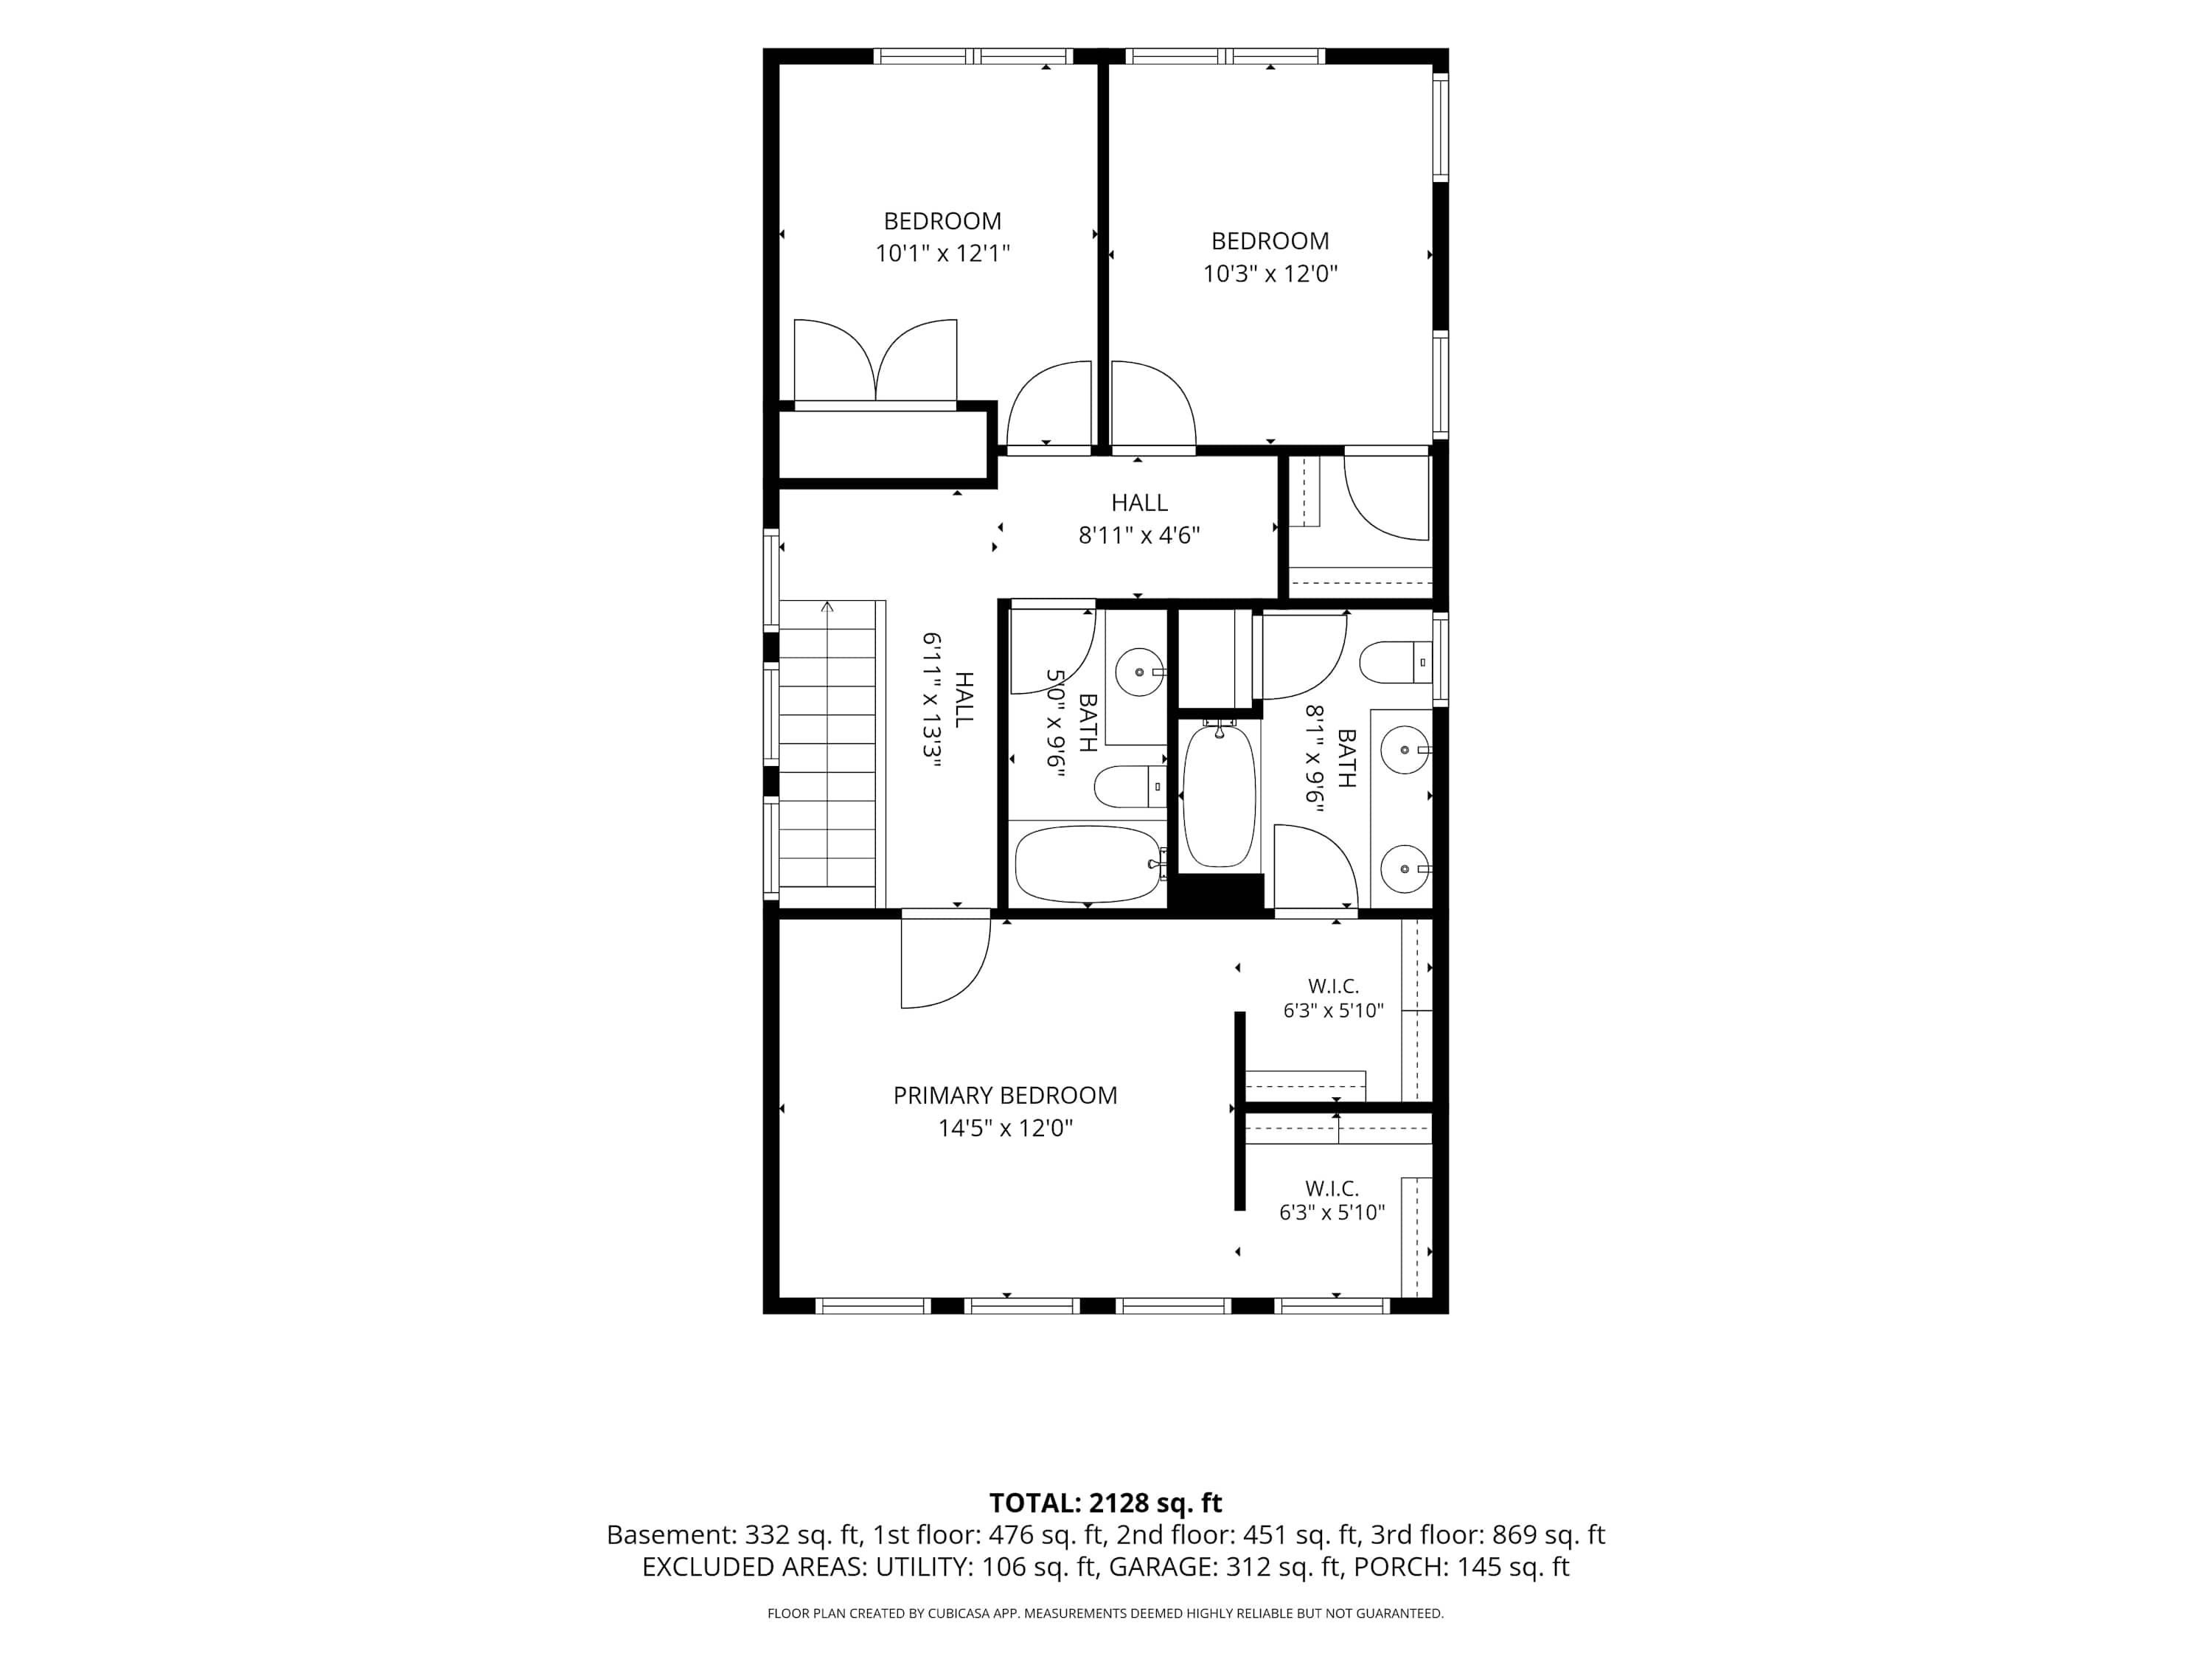
- A black and white floor plan detailing the third floor, which comprises a primary bedroom (14'5" x 12'0") with two walk-in closets, two additional bedrooms (10'1" x 12'1" and 10'3" x 12'0"), and two full bathrooms., photo 29 of 29


Choose your stay
Book directly with Juniper Holiday + Home.