
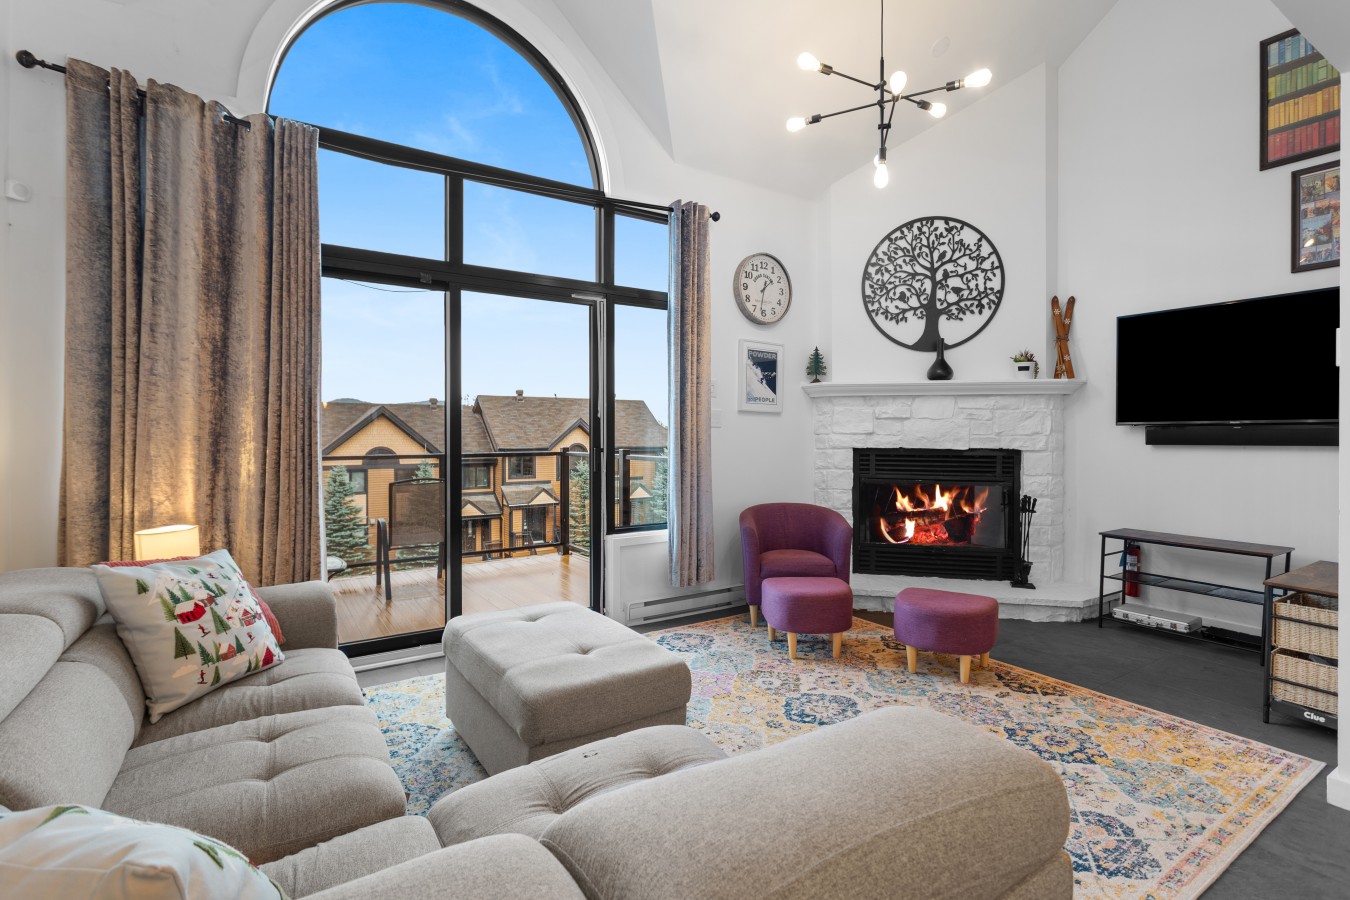
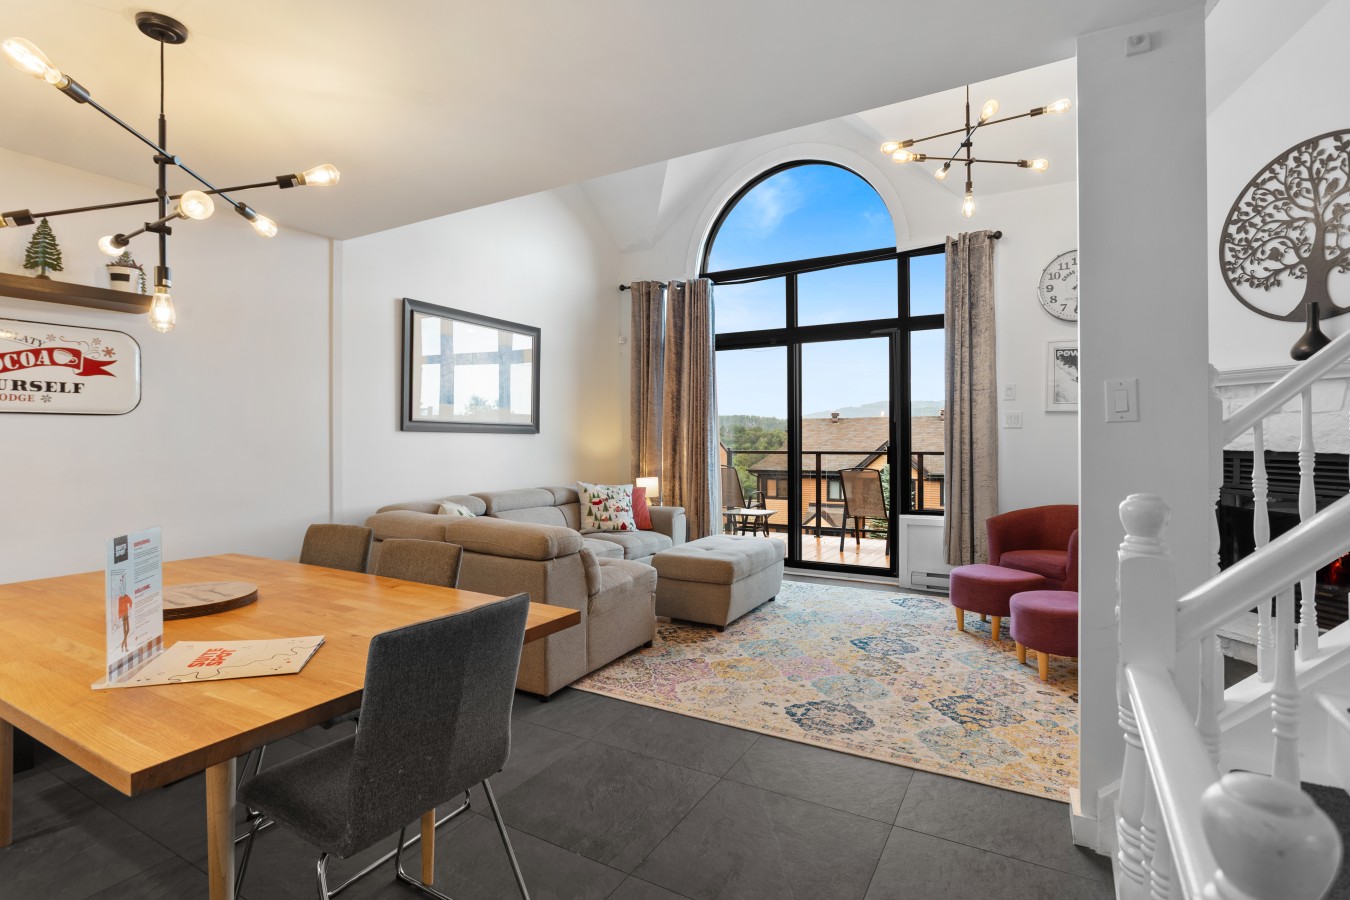
- A bright living room with a large arched window offering views of neighboring houses, featuring a light gray sectional sofa, a colorful patterned rug, a white stone fireplace with a tree-of-life metal art piece, and a wall-mounted TV., photo 1 of 38
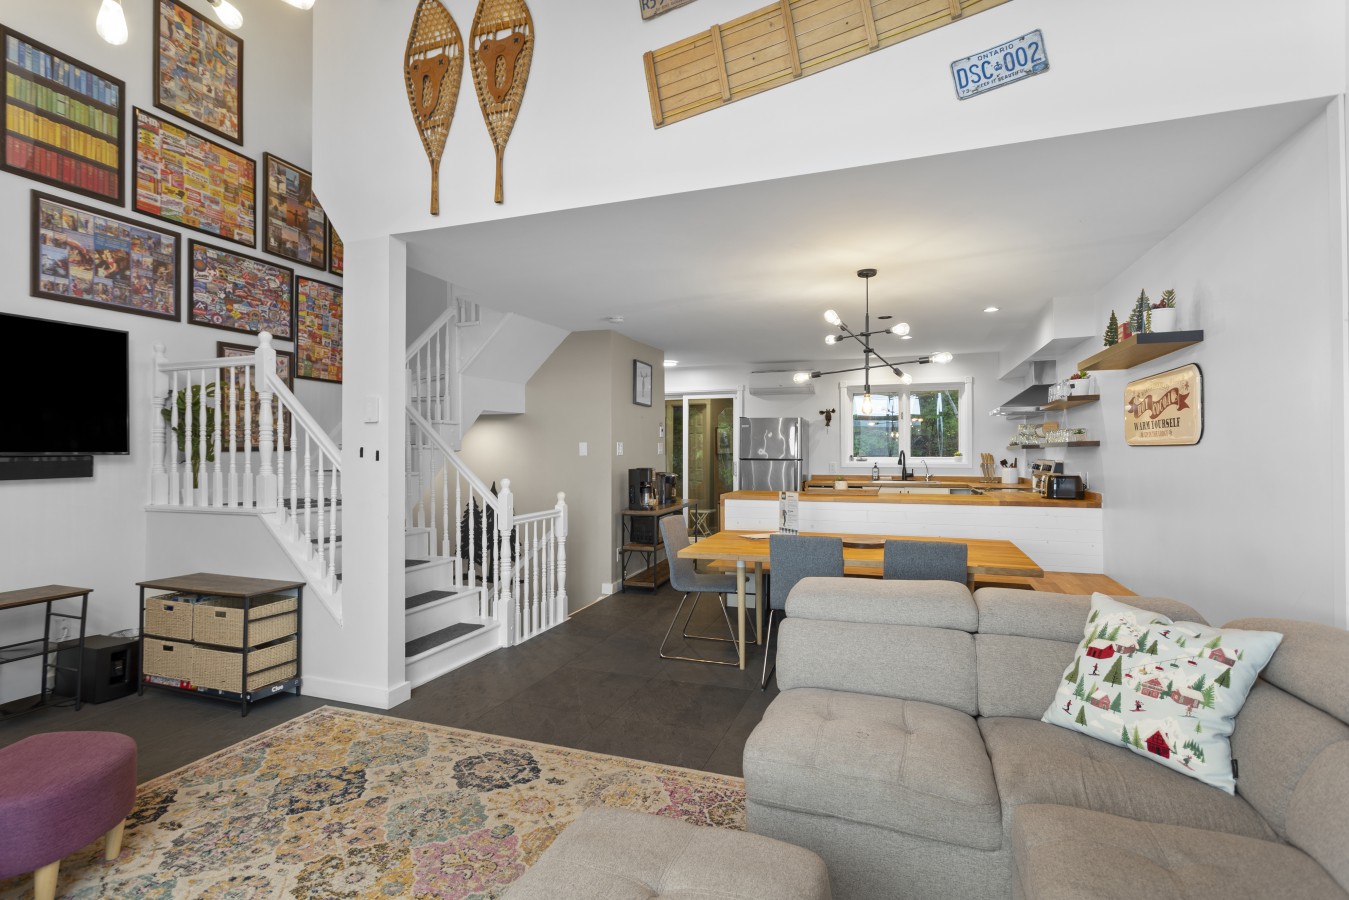
- An open-concept living space showing a light gray sectional sofa, a colorful rug, a staircase with white railings, and a view into the modern kitchen and dining area beyond, with decorative snowshoes and sleds mounted high on the wall., photo 2 of 38
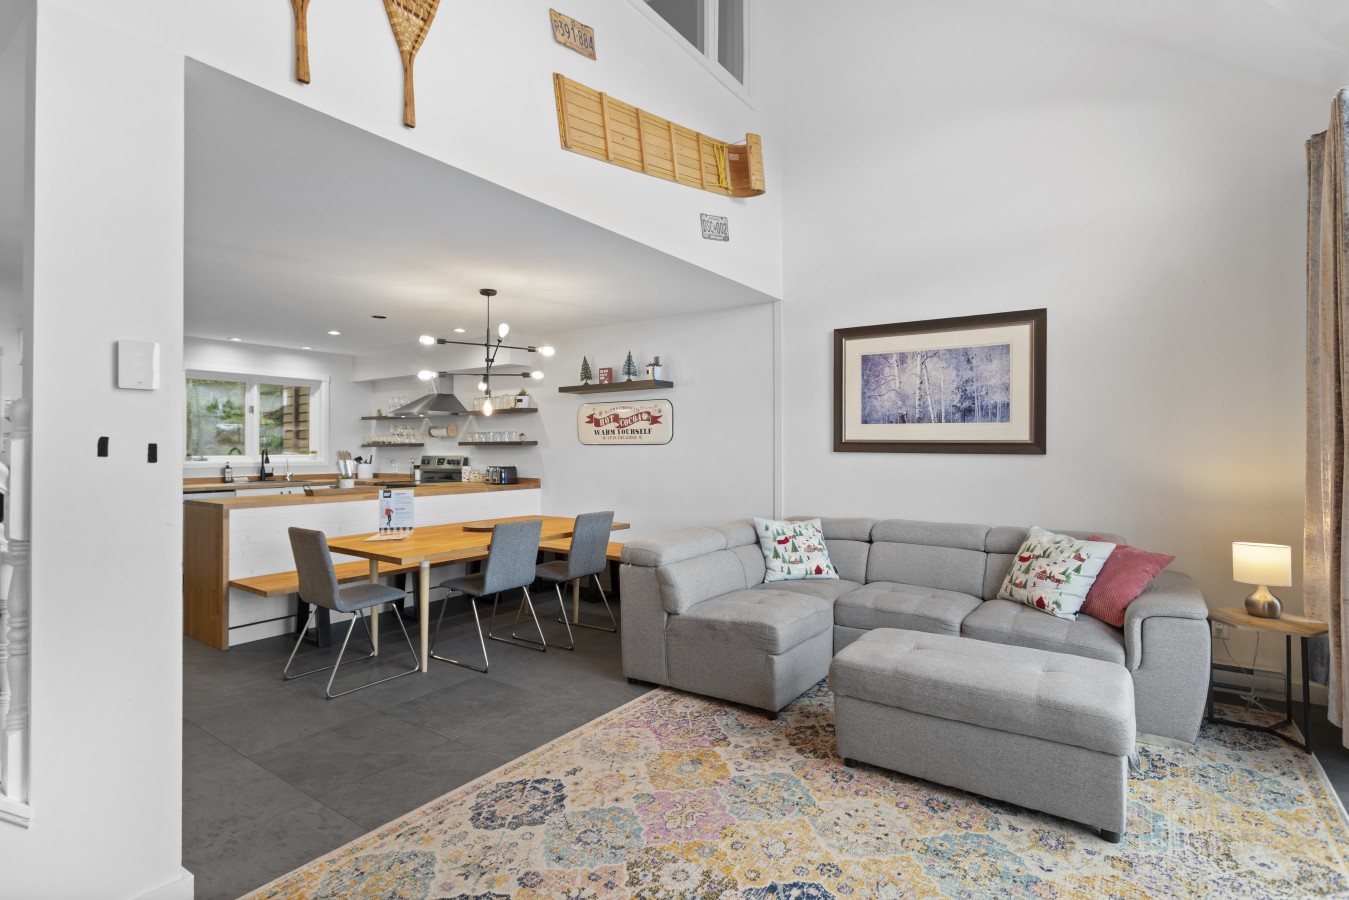
- A wide shot of the open-concept living area featuring a light gray sectional sofa with decorative pillows, a colorful patterned rug, and a view towards the modern kitchen and dining space with a wooden table and bench seating., photo 3 of 38
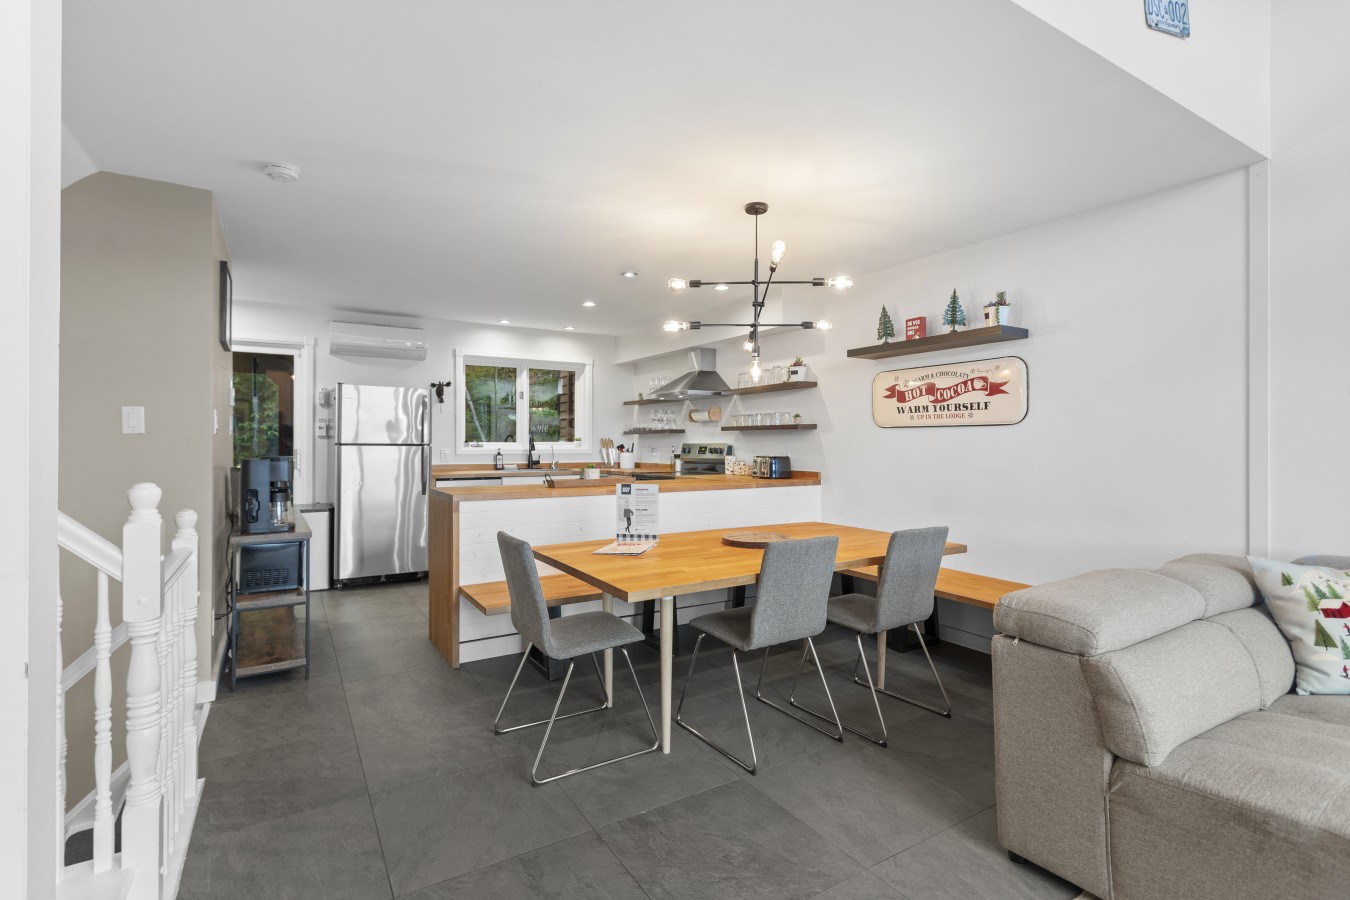
- A modern kitchen and dining area with dark tiled floors, a light wood dining table with bench seating and gray chairs, stainless steel appliances, open shelving, and a contemporary chandelier., photo 4 of 38
- A view from the dining area looking towards the living room, showcasing a light gray sectional sofa, a colorful rug, a purple accent chair, and a large arched window with views of the neighborhood, all under a high ceiling with a modern chandelier., photo 5 of 38
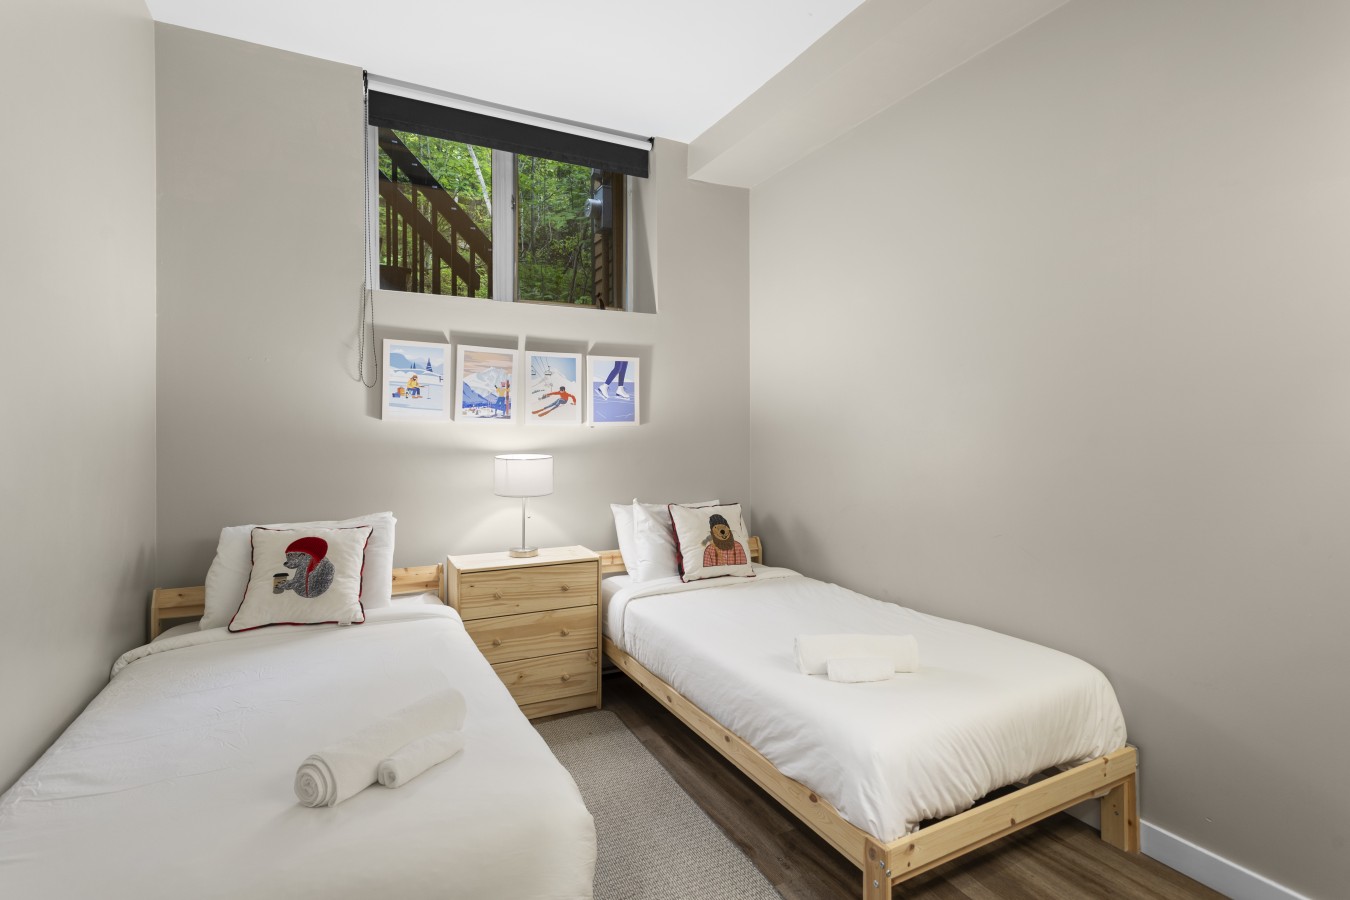
- A cozy bedroom with two single beds featuring light wood frames and white bedding, a wooden nightstand with a lamp, and a window looking out to greenery, decorated with ski-themed art prints above the beds., photo 6 of 38
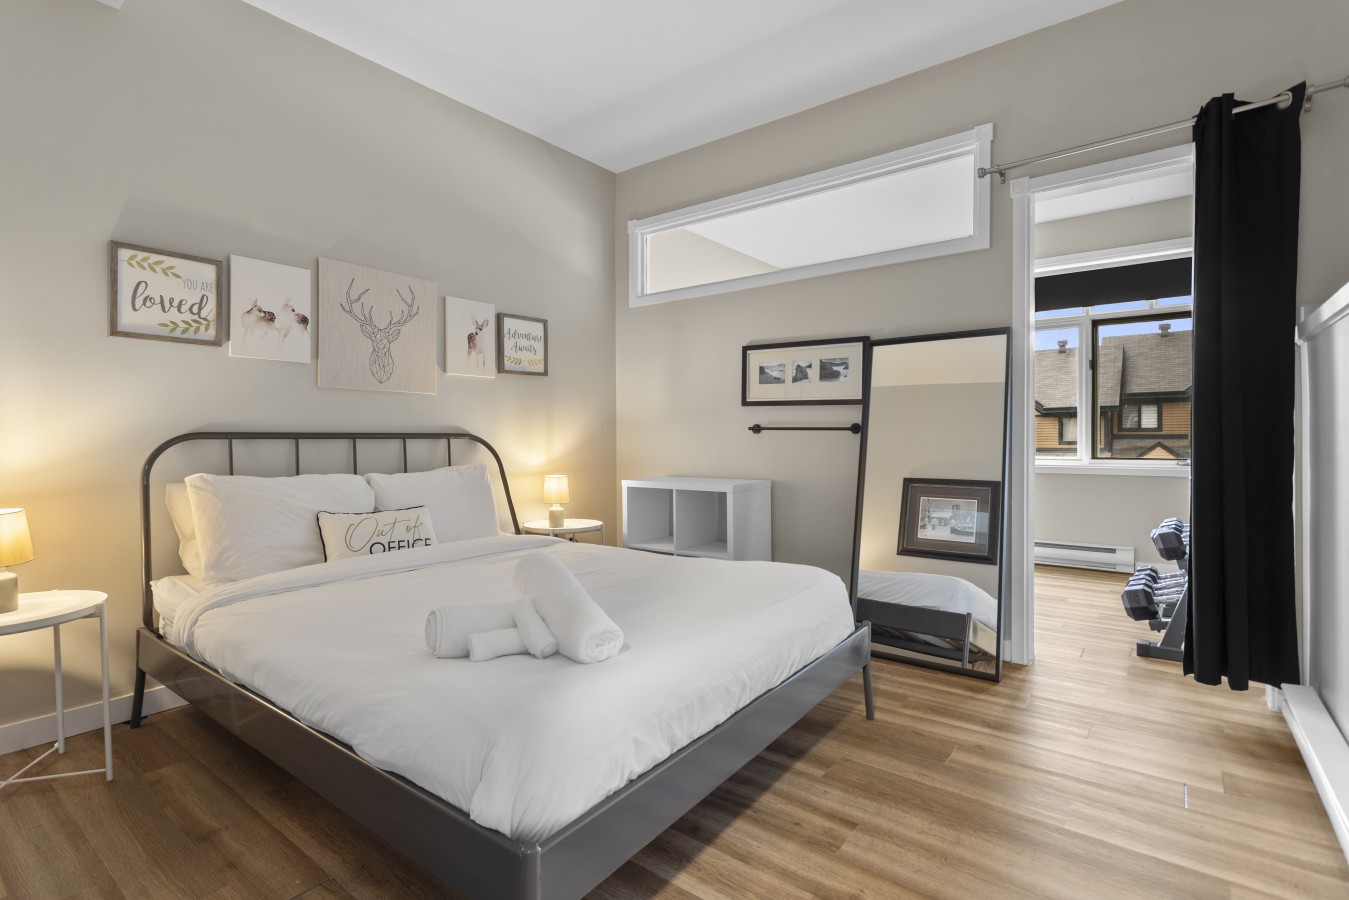
- A bedroom with a queen-sized bed with a dark metal frame and white bedding, light wood flooring, a full-length mirror, and a partial view into an adjacent room with exercise equipment through an open doorway., photo 7 of 38
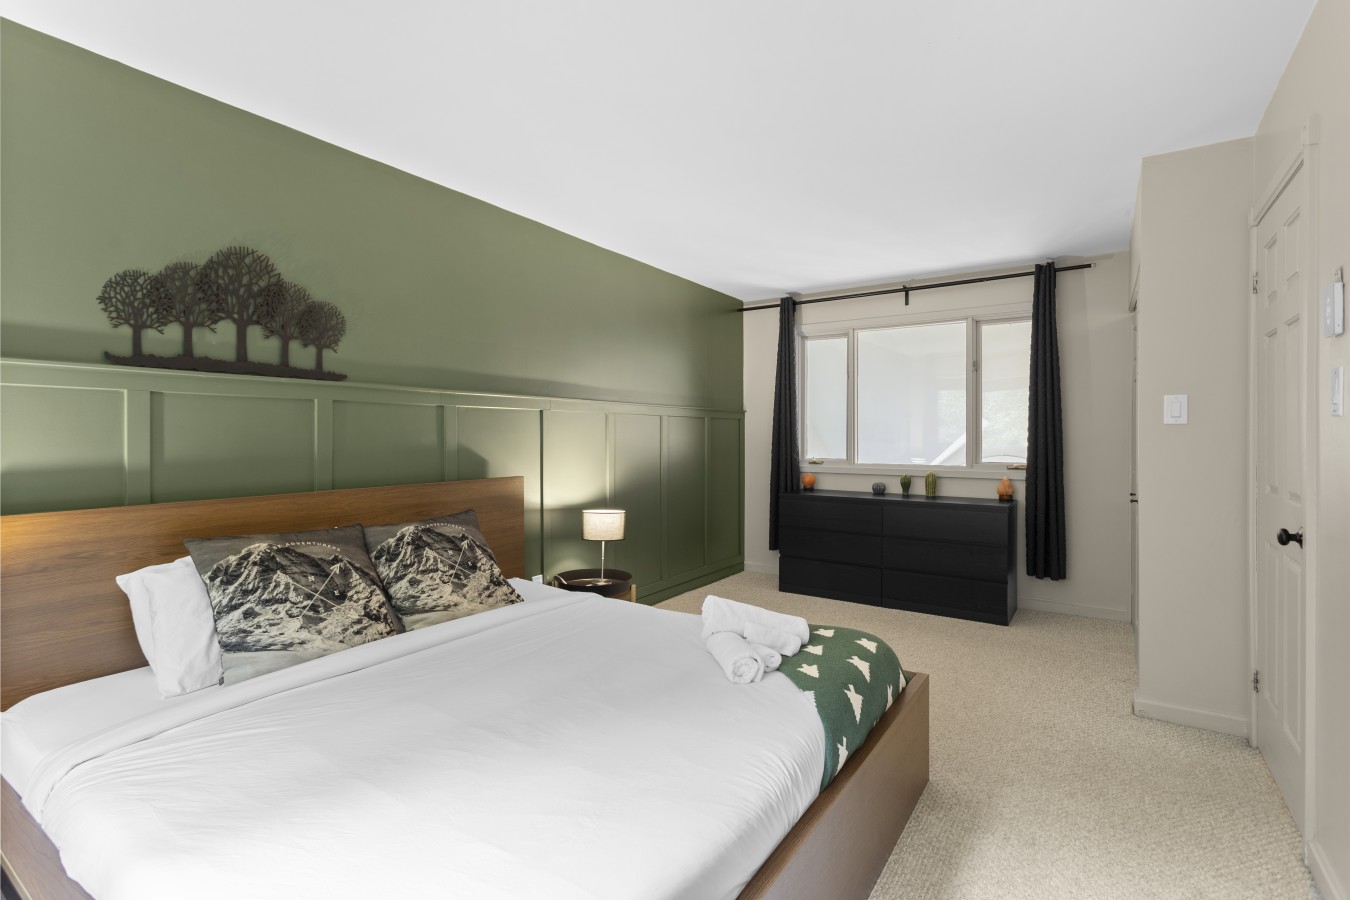
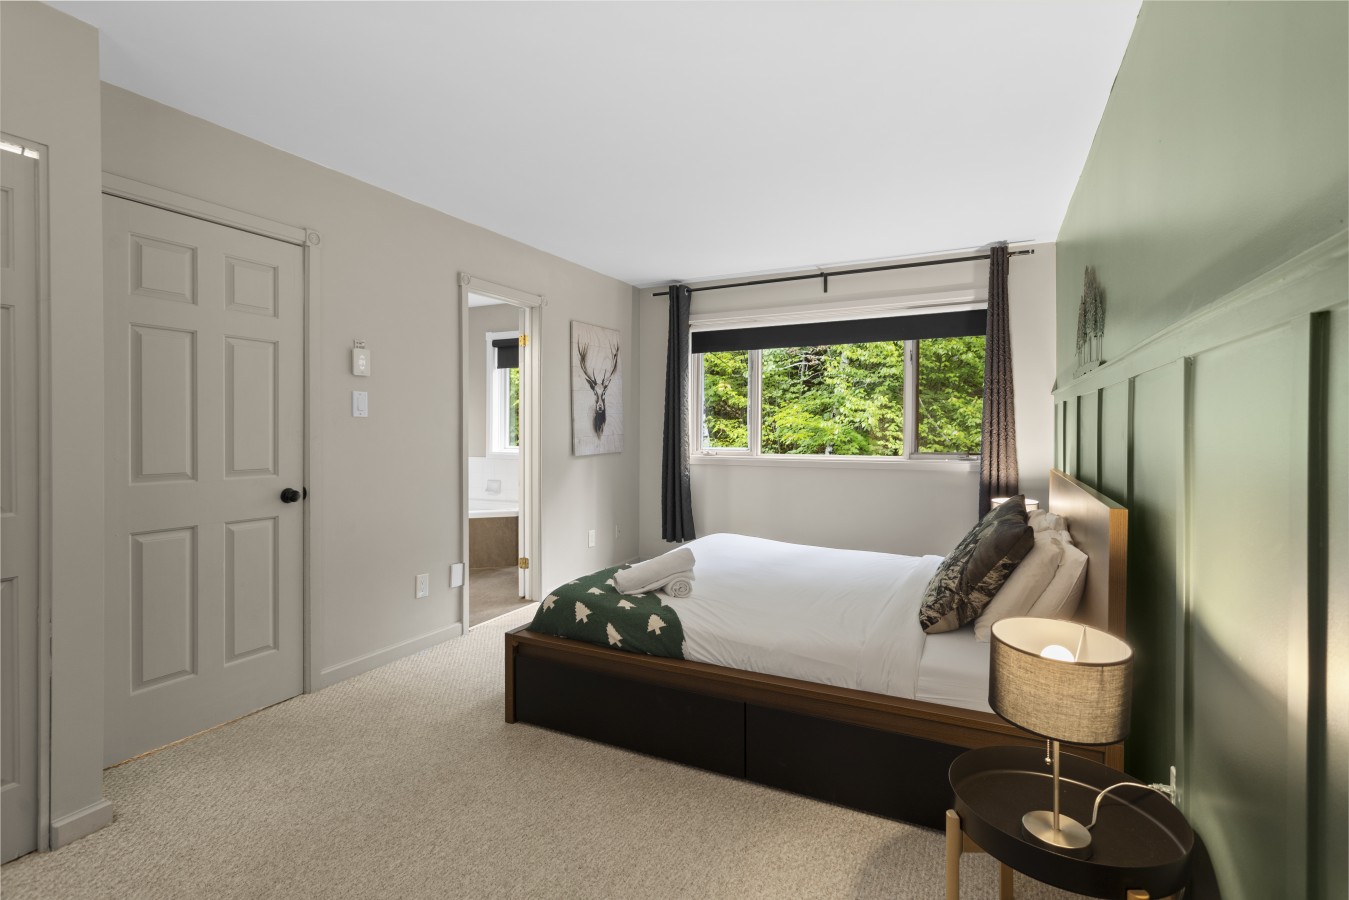
- A spacious bedroom featuring a queen-sized wooden bed with a green and white blanket, a dark green accent wall with wainscoting, light carpet, and a window with dark curtains overlooking trees., photo 8 of 38
- Another view of the spacious bedroom with a queen-sized wooden bed, a dark green accent wall with wainscoting, light carpet, and a window overlooking trees, with a doorway leading to an en-suite bathroom visible., photo 9 of 38
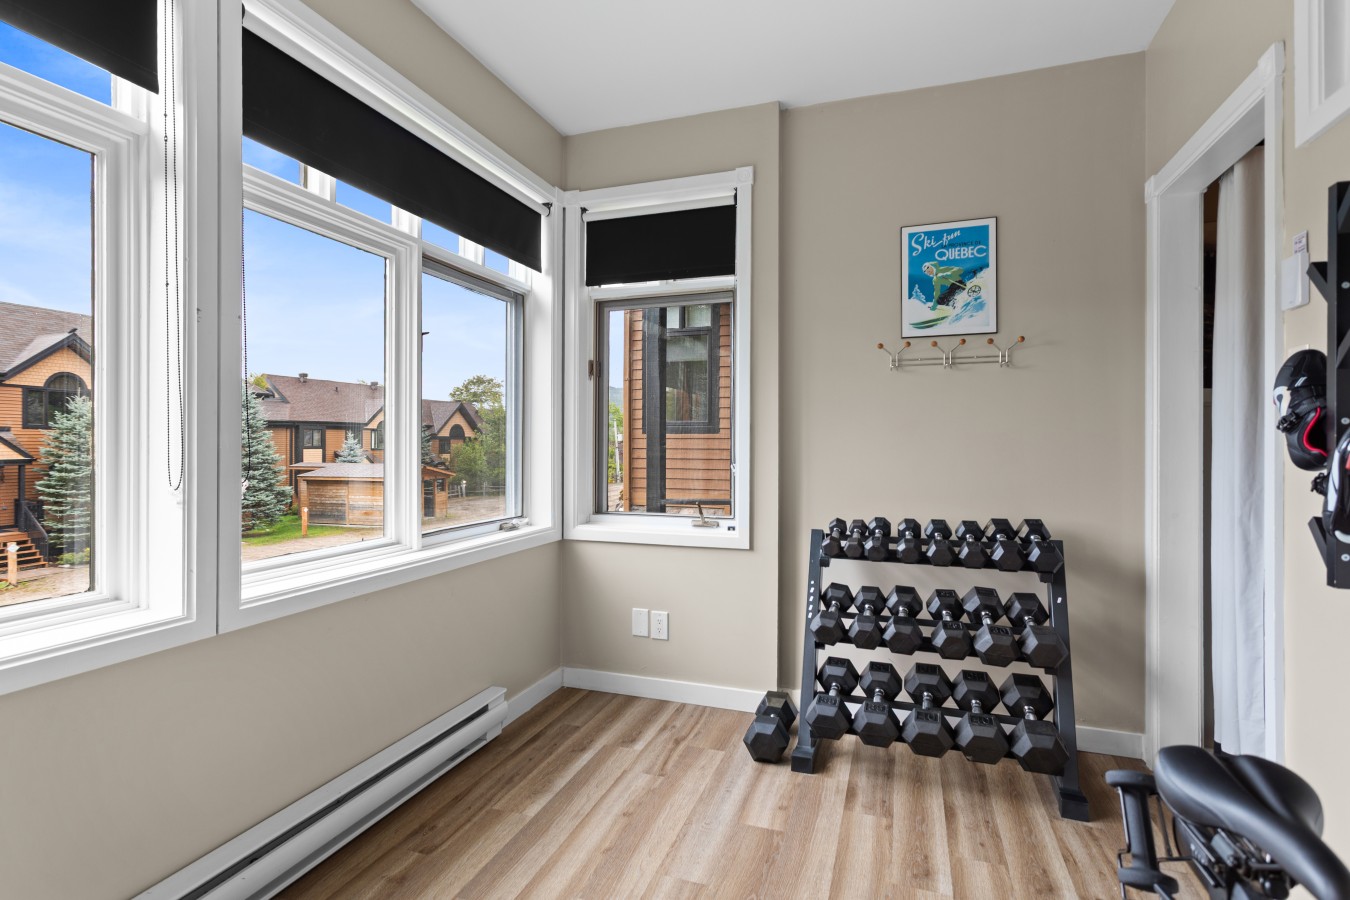
- A bright corner room with light wood flooring and multiple windows offering views of neighboring houses, equipped with a dumbbell rack and a stationary bike, serving as a dedicated fitness or workspace., photo 10 of 38
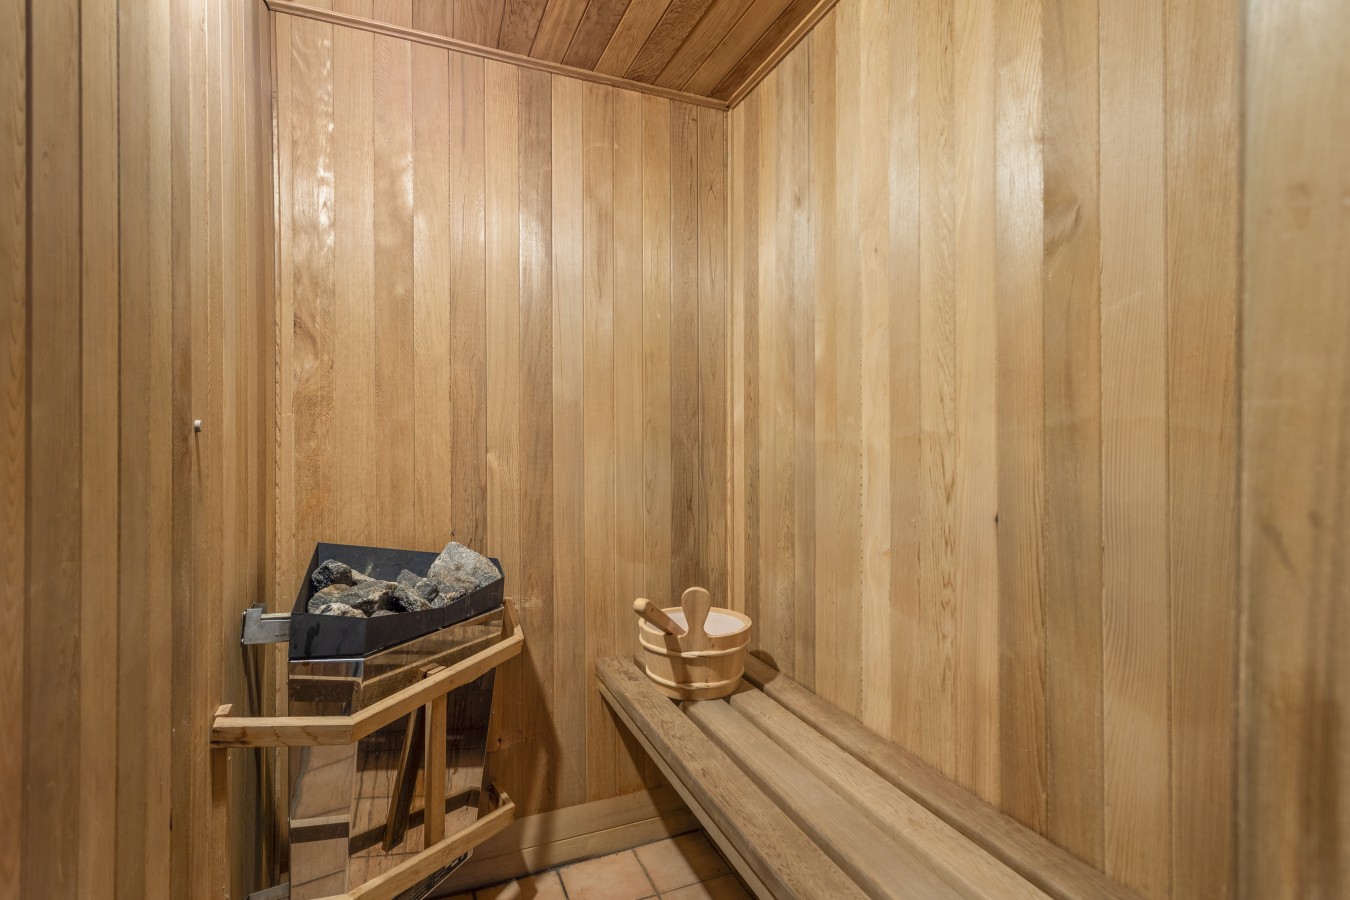
- A cozy sauna room with light wood paneling on the walls and ceiling, featuring a modern electric sauna heater with rocks, a wooden bench, and a wooden bucket and ladle., photo 11 of 38
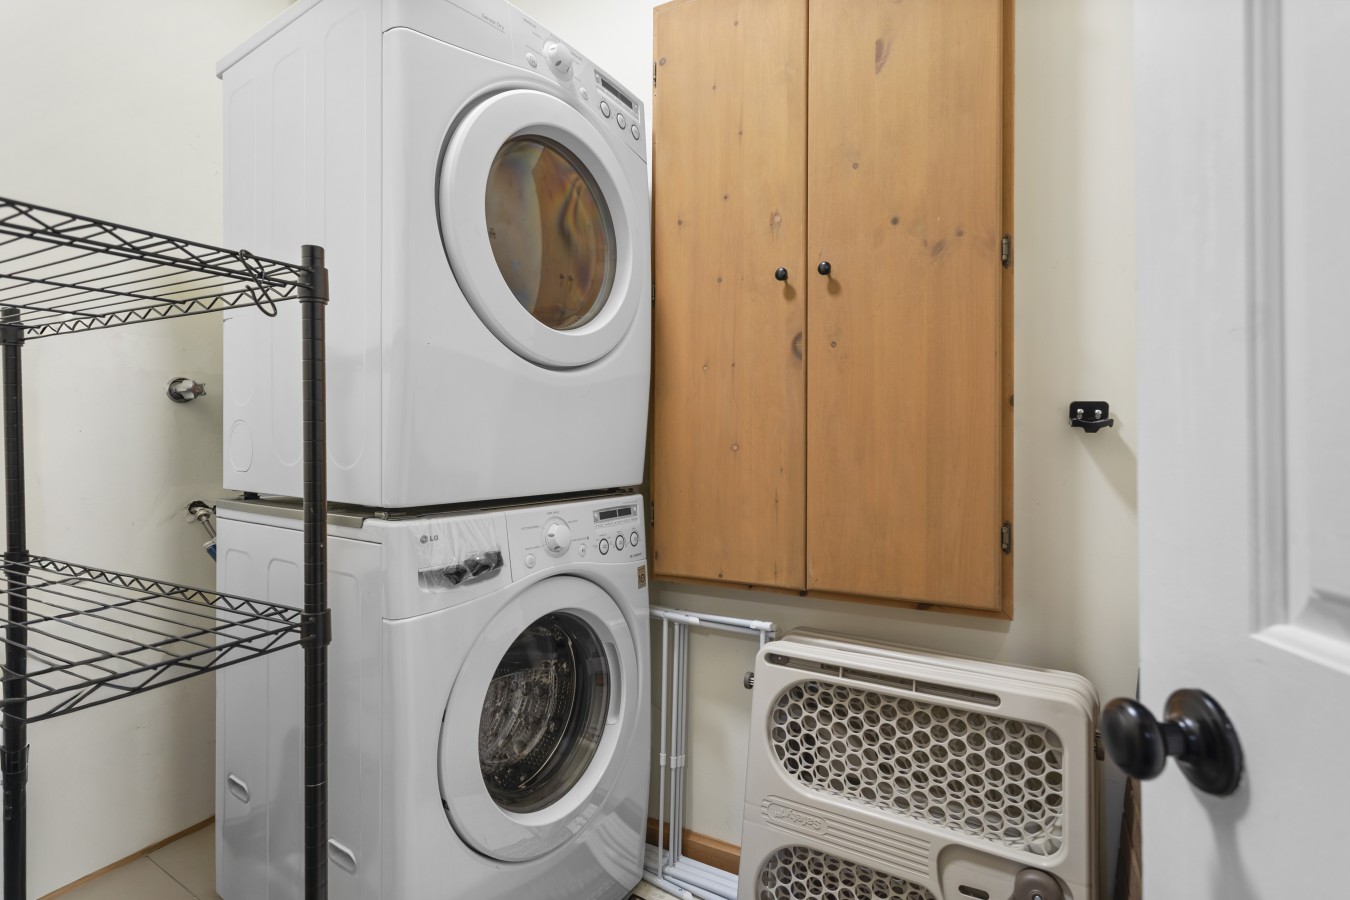
- A compact laundry area with a stacked white washing machine and dryer, a black wire shelving unit to the left, and a light wood cabinet on the right wall. A white pet gate is visible on the floor., photo 12 of 38
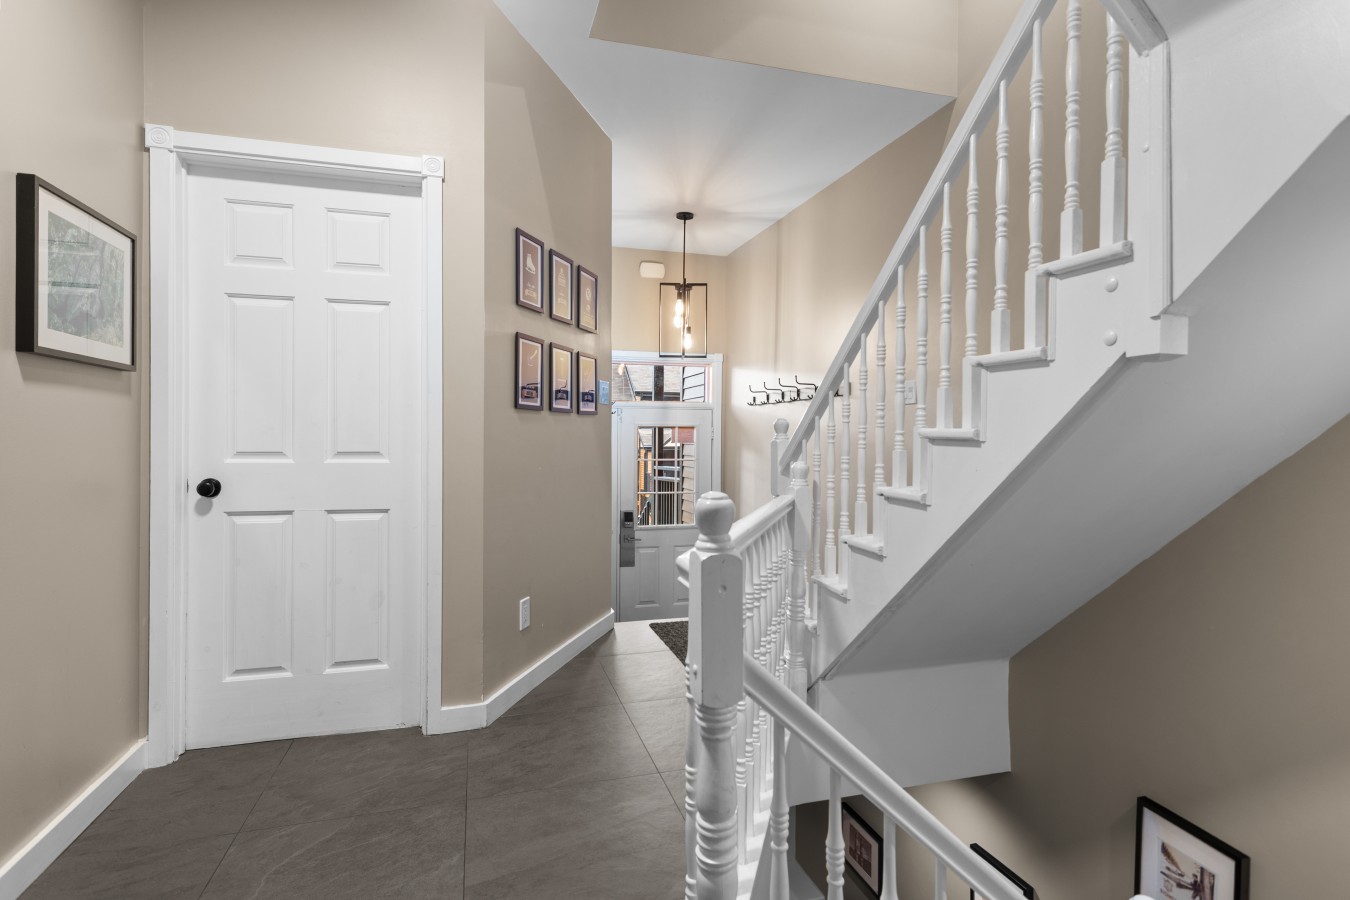
- A bright foyer with light beige walls and dark grey tiled floors, leading to a white front door with glass panels. A white staircase with a wooden handrail ascends to the right, and framed artwork adorns the walls., photo 13 of 38
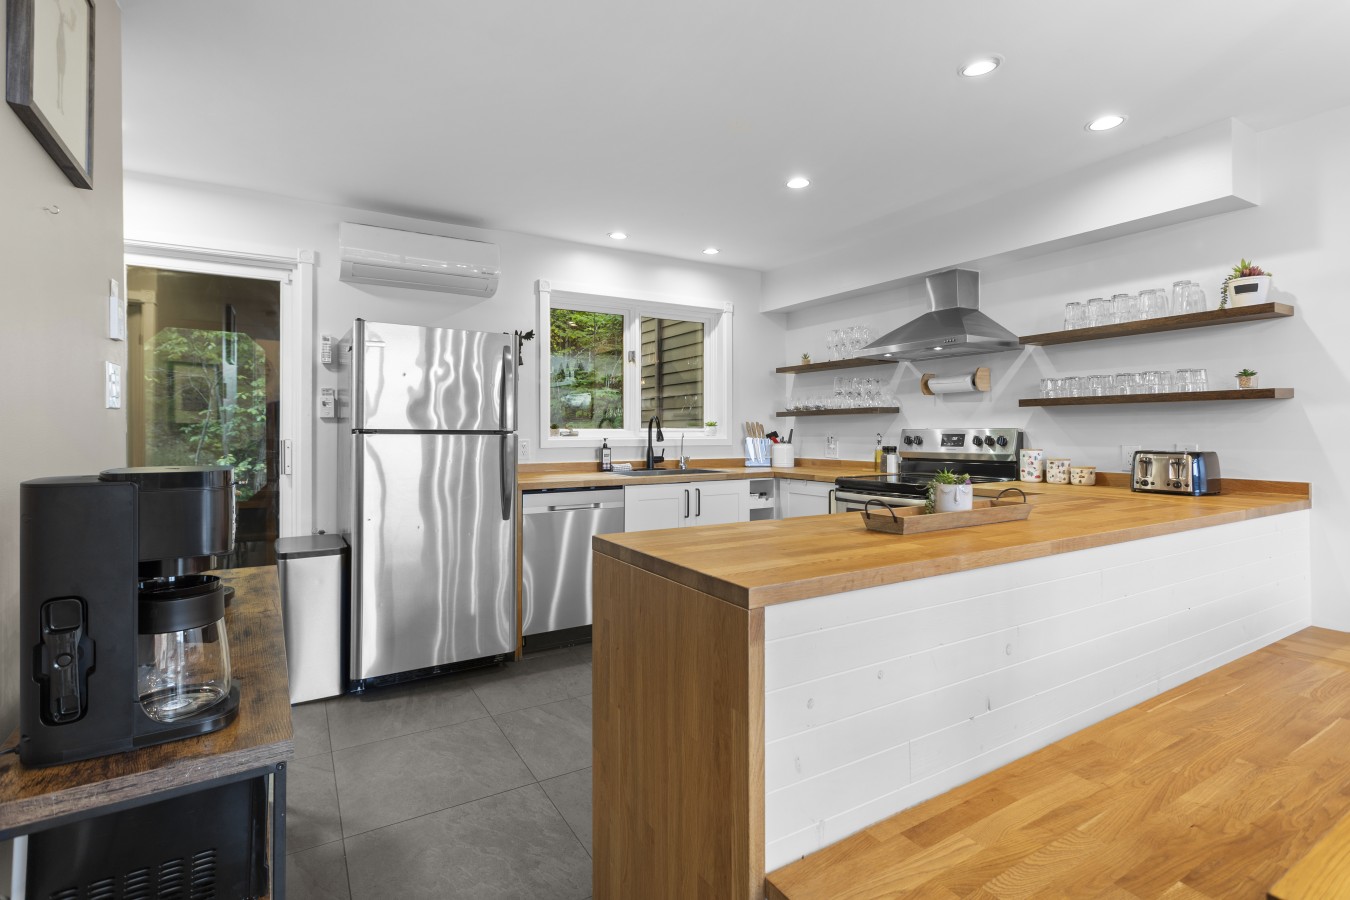
- A modern kitchen with white cabinets, light wood countertops, and stainless steel appliances including a refrigerator, dishwasher, and range. Open wooden shelves display glassware, and a large window overlooks greenery., photo 14 of 38
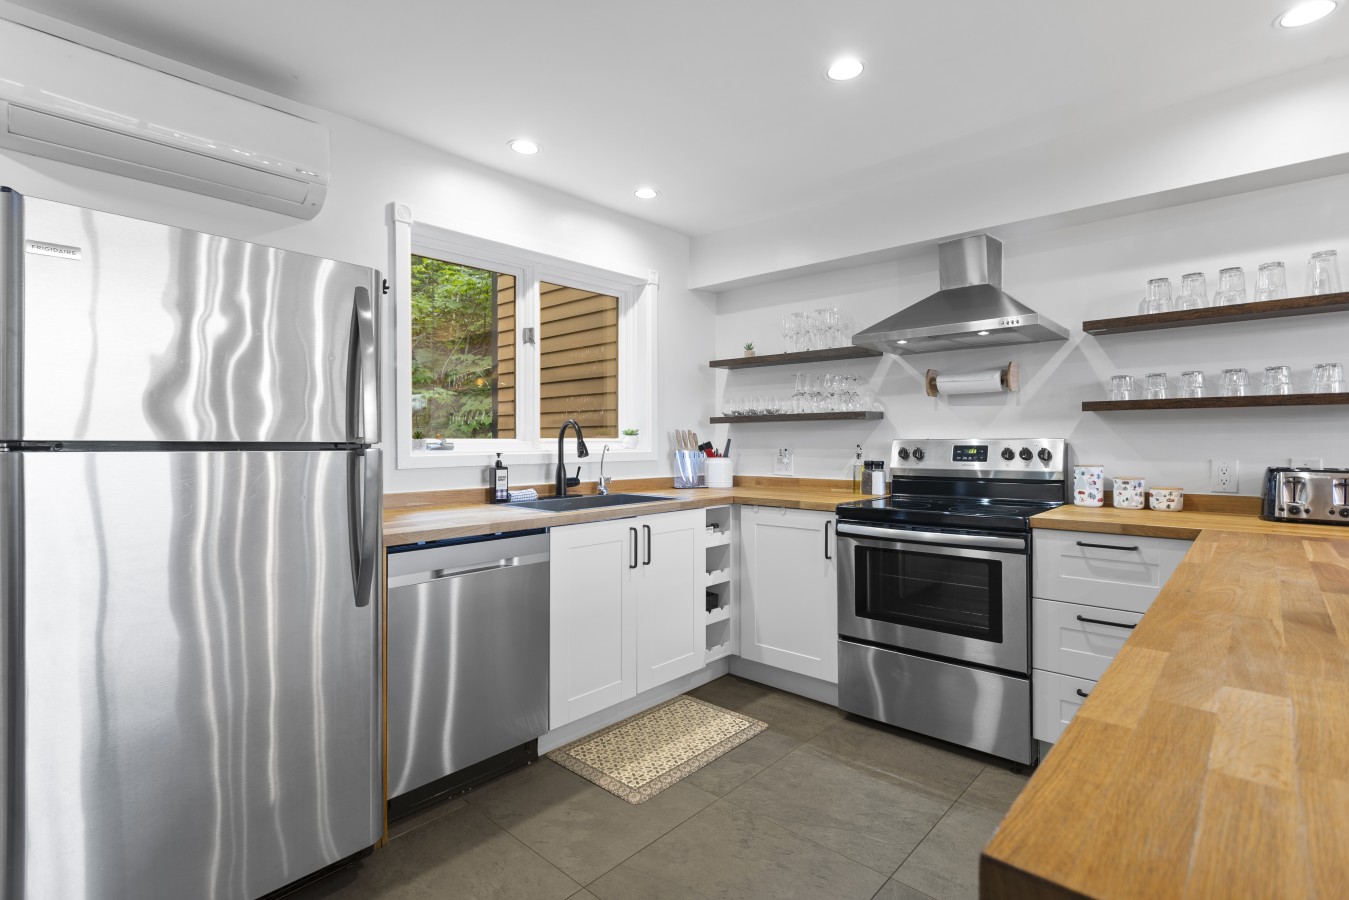
- A wide shot of the modern kitchen, showcasing white base cabinets, light wood countertops, and stainless steel appliances. Open wooden shelves are filled with glassware, and a large window provides natural light., photo 15 of 38
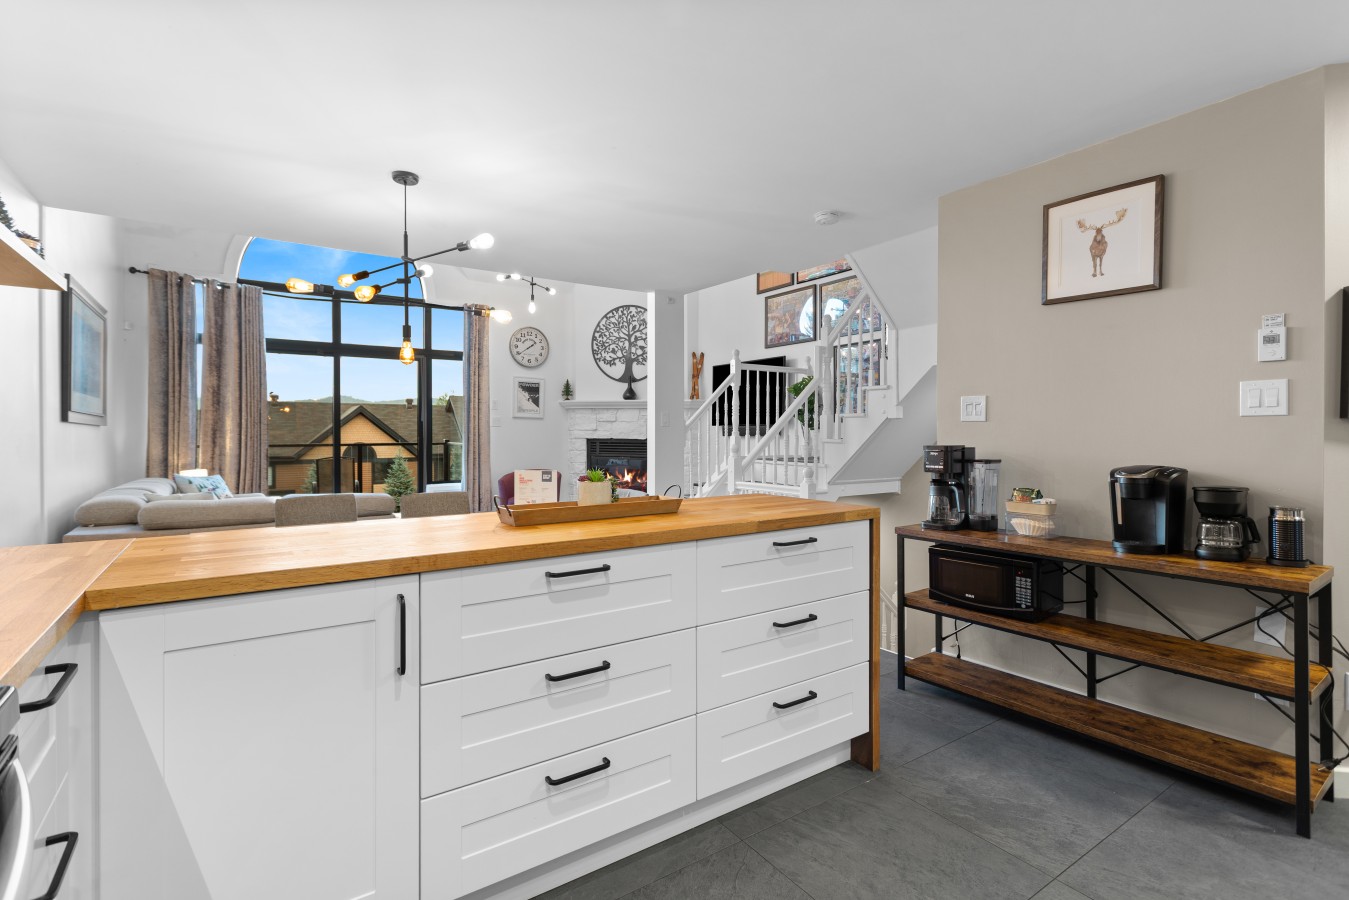
- A view of the kitchen island with white drawers and a light wood countertop, extending into a dining area with a wooden bench. The open-concept space connects to a living room with large windows and a view., photo 16 of 38
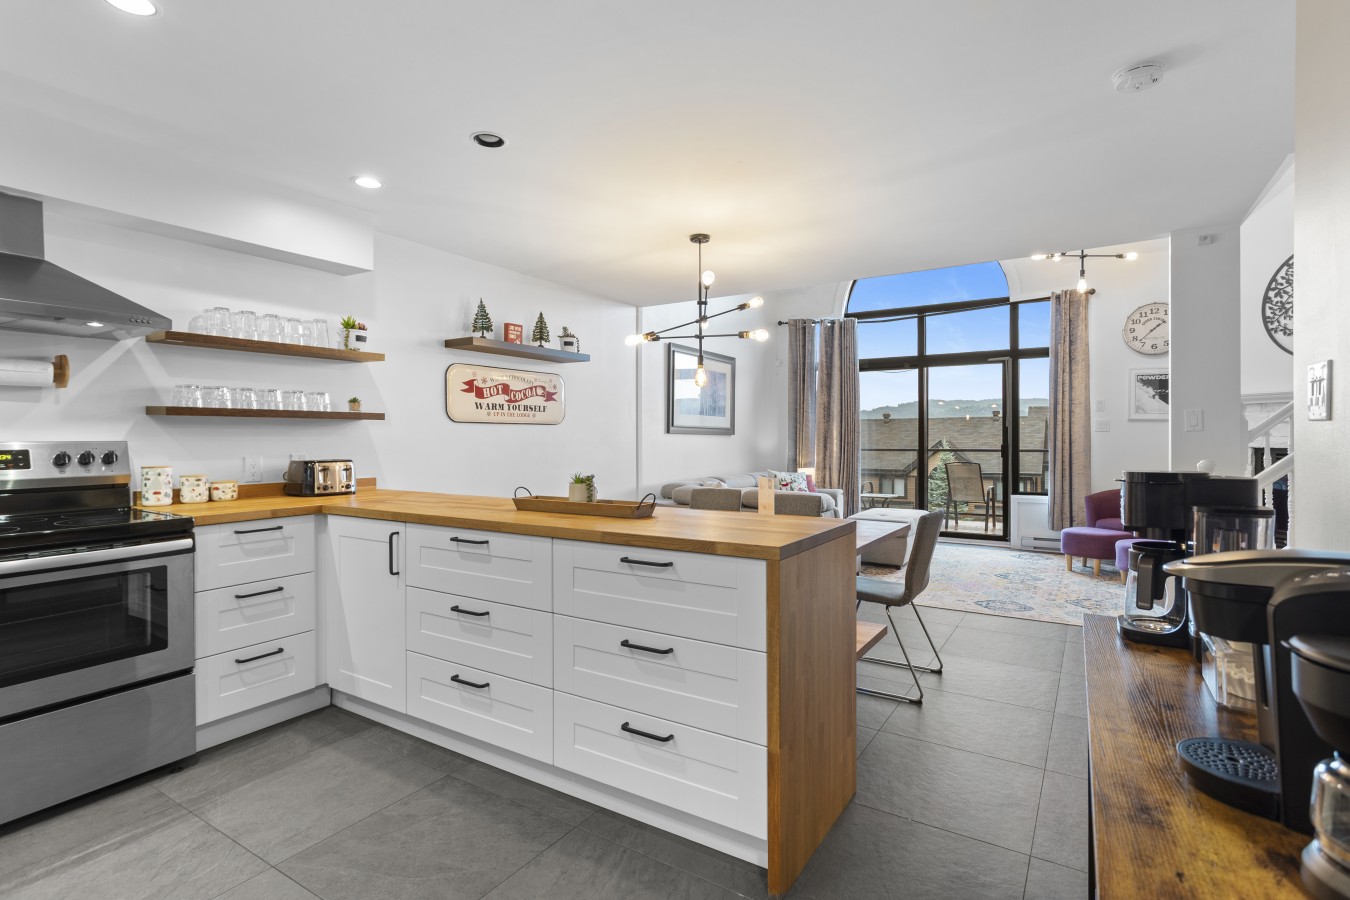
- A perspective from the kitchen looking towards the living area, highlighting the kitchen island with white cabinetry and wood countertop. A coffee station with multiple machines is set up on a wooden shelf unit., photo 17 of 38
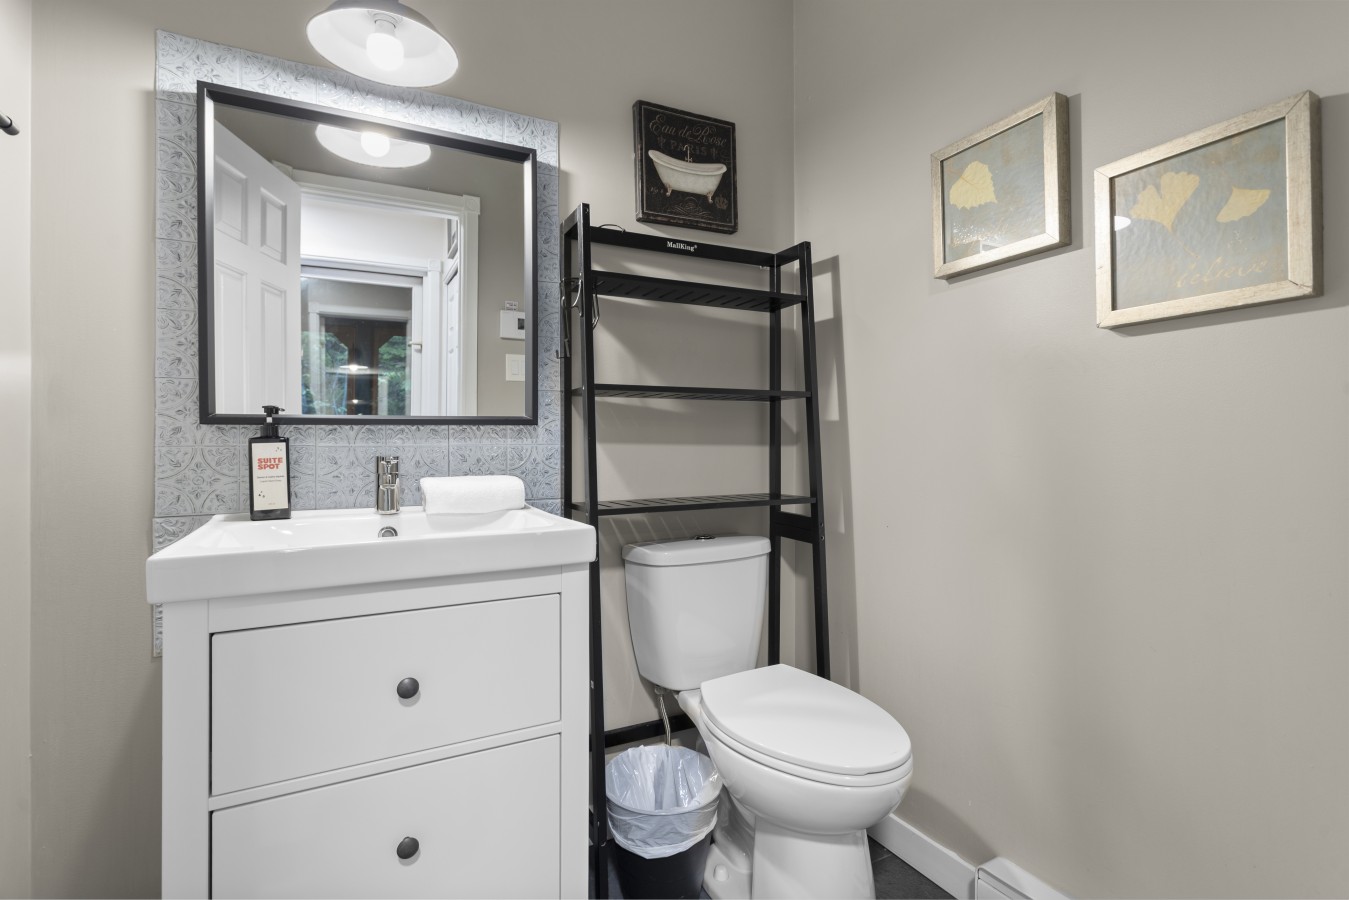
- A compact powder room featuring a white vanity with a sink, a toilet, and a black metal shelving unit above the toilet. The mirror has a decorative frame, and the walls are painted a light grey., photo 18 of 38
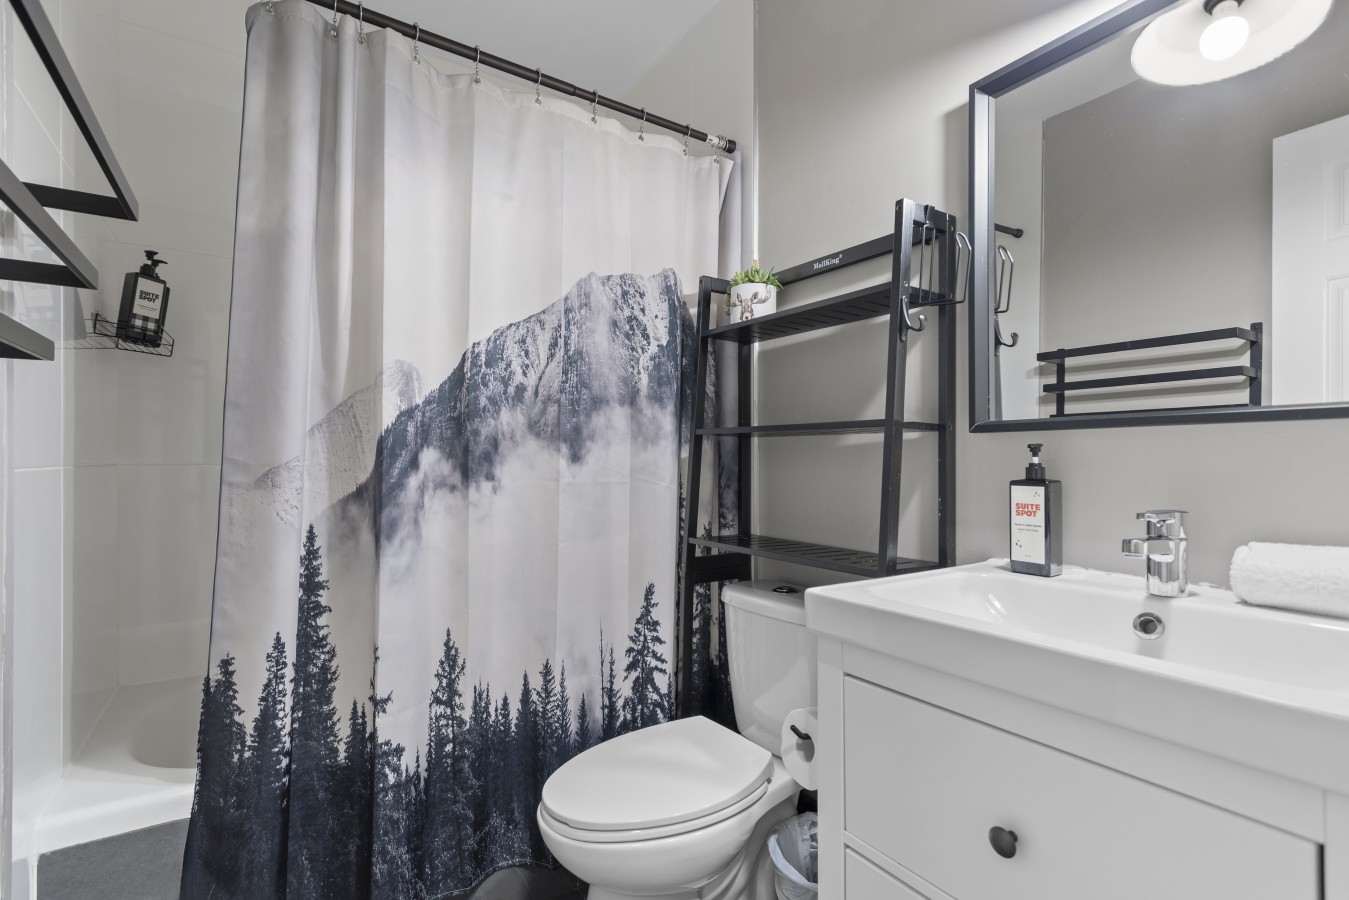
- A full bathroom with a white vanity and sink, a toilet, and a shower with a dramatic mountain and forest-themed curtain. A black metal shelving unit provides storage above the toilet., photo 19 of 38
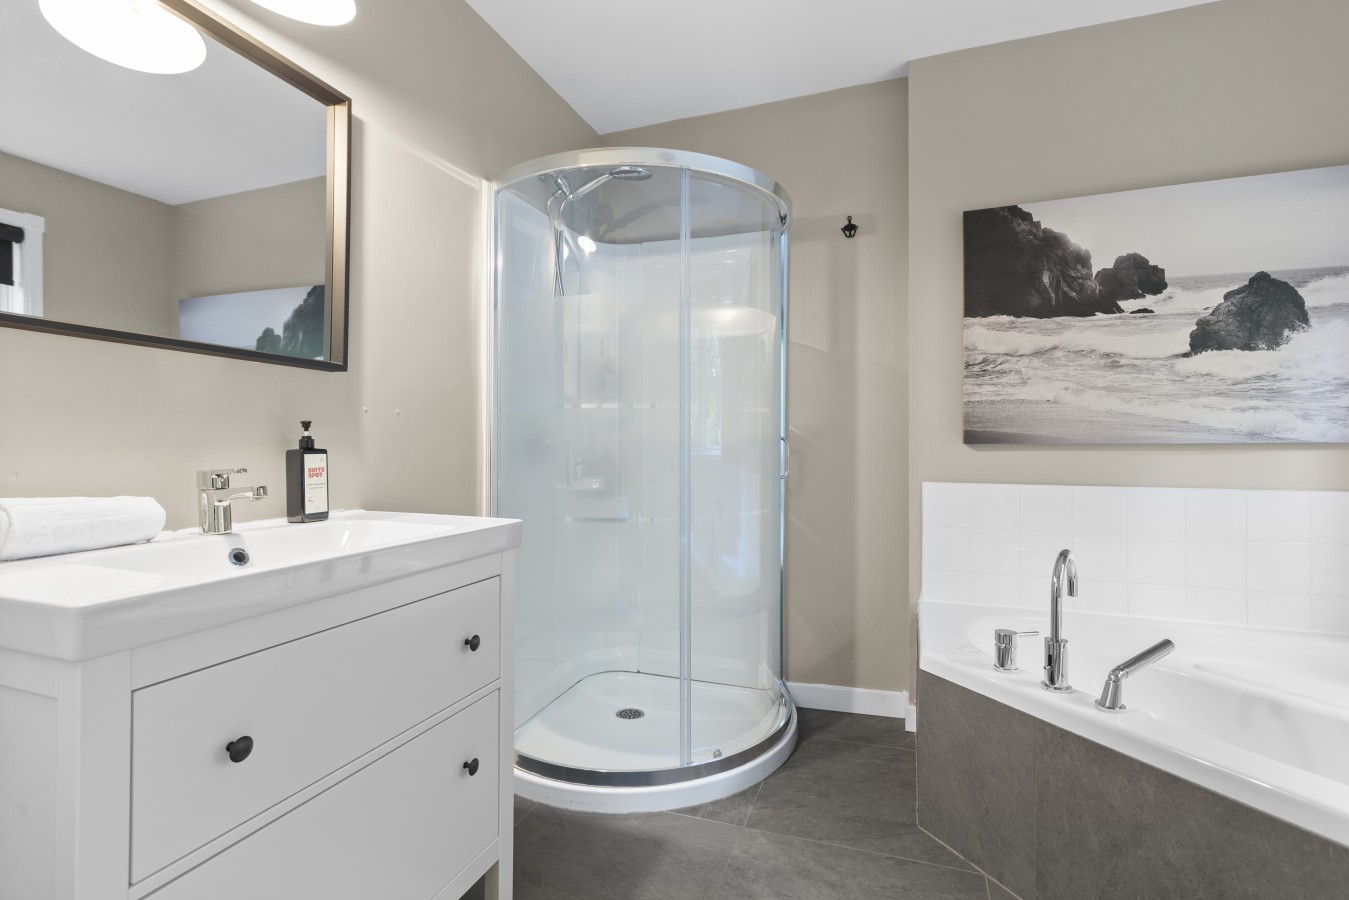
- A spacious bathroom featuring a white vanity with a sink, a modern glass corner shower, and a large white bathtub. The walls are light beige, and a large framed mirror hangs above the vanity., photo 20 of 38
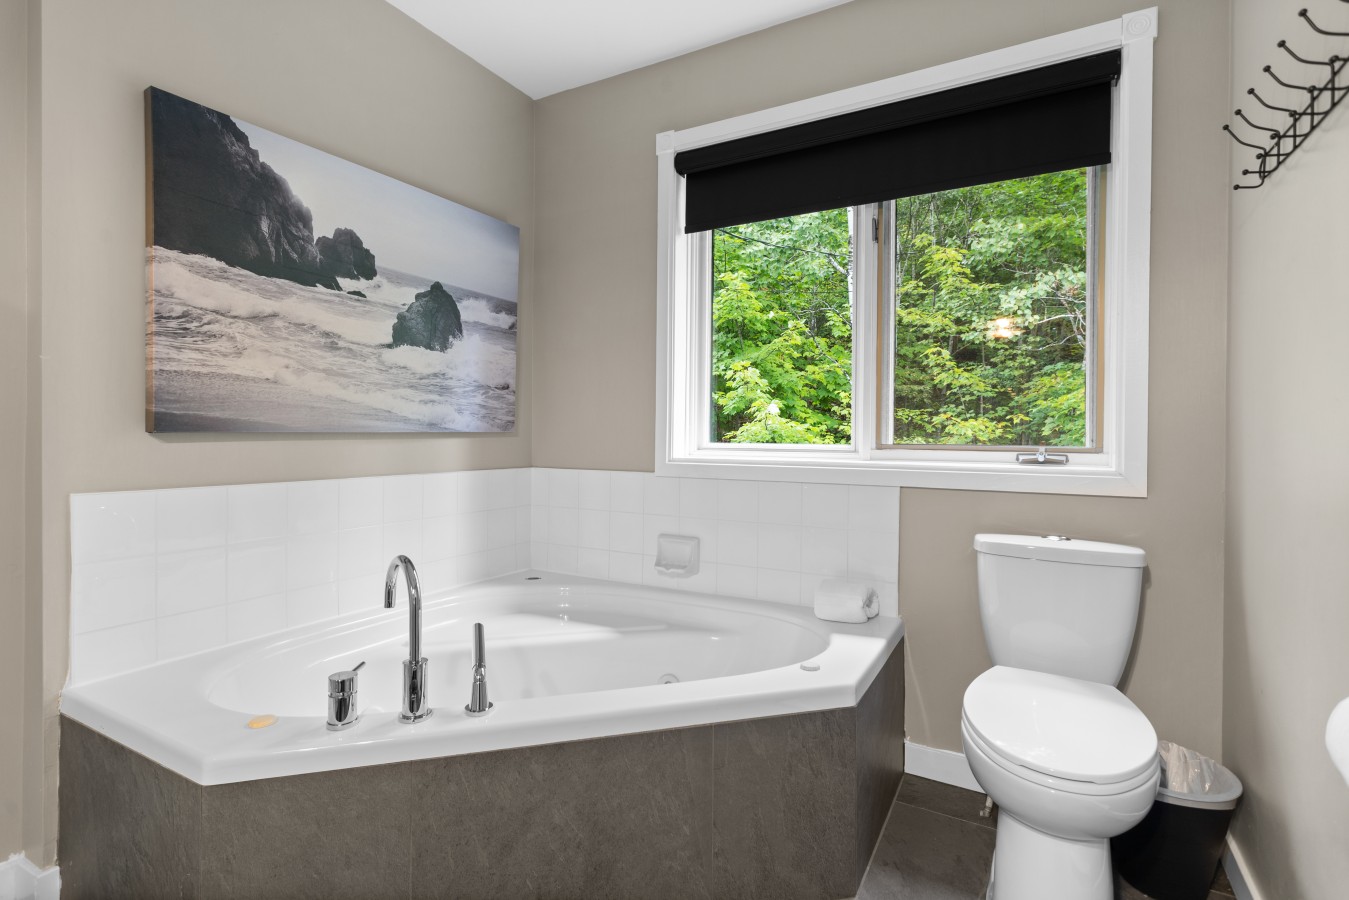
- A modern bathroom featuring a large white corner jetted tub with chrome fixtures, set against a tiled surround and light beige walls. A window with a black blind overlooks lush green trees, and a white toilet is visible next to the tub., photo 21 of 38
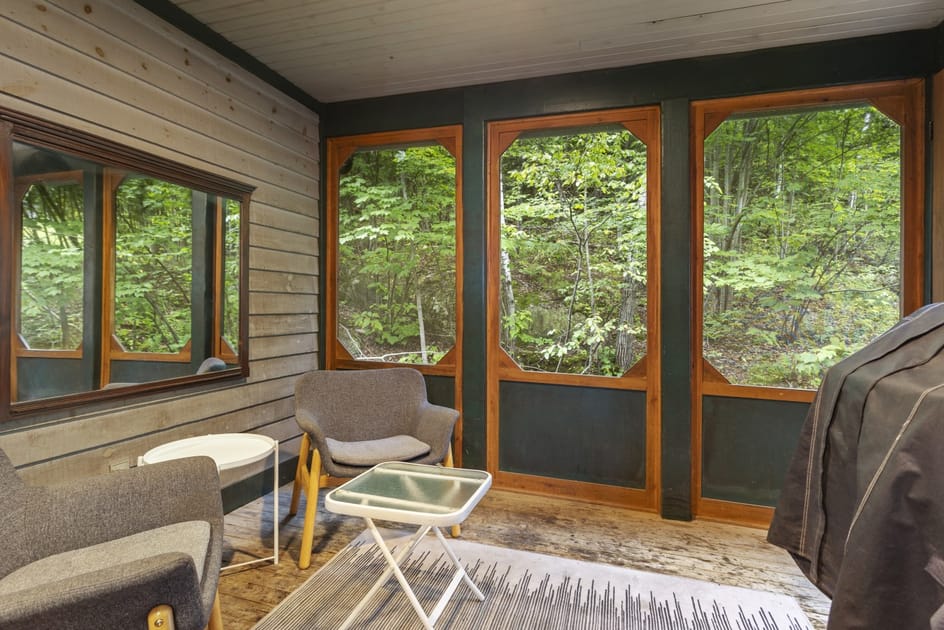
- A rustic screened-in porch with wood-paneled walls and large wooden-framed windows offering a view of dense green foliage. The space is furnished with two grey armchairs, a small white side table, and a glass-top coffee table on a patterned rug., photo 22 of 38
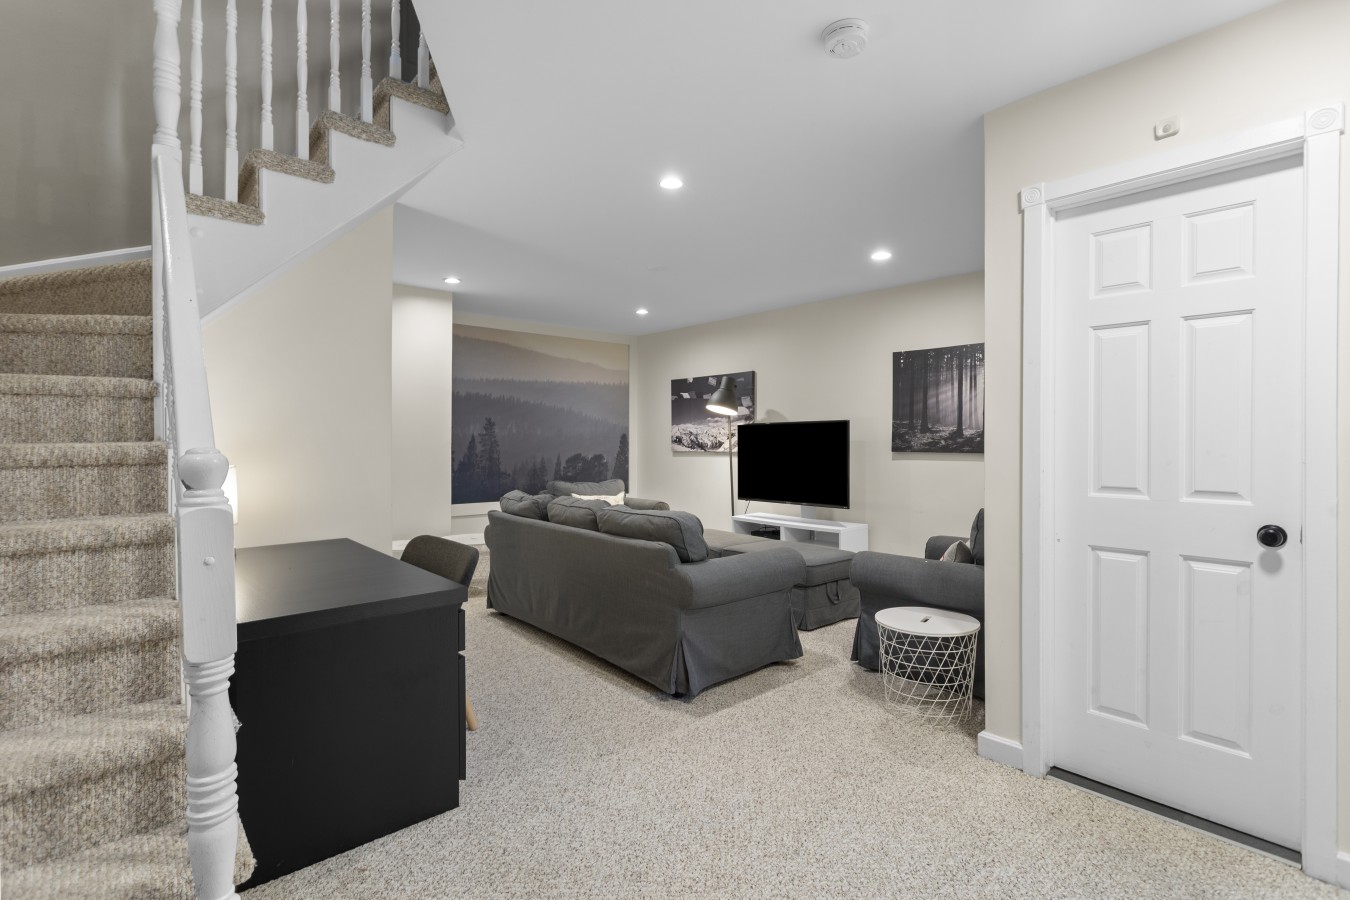
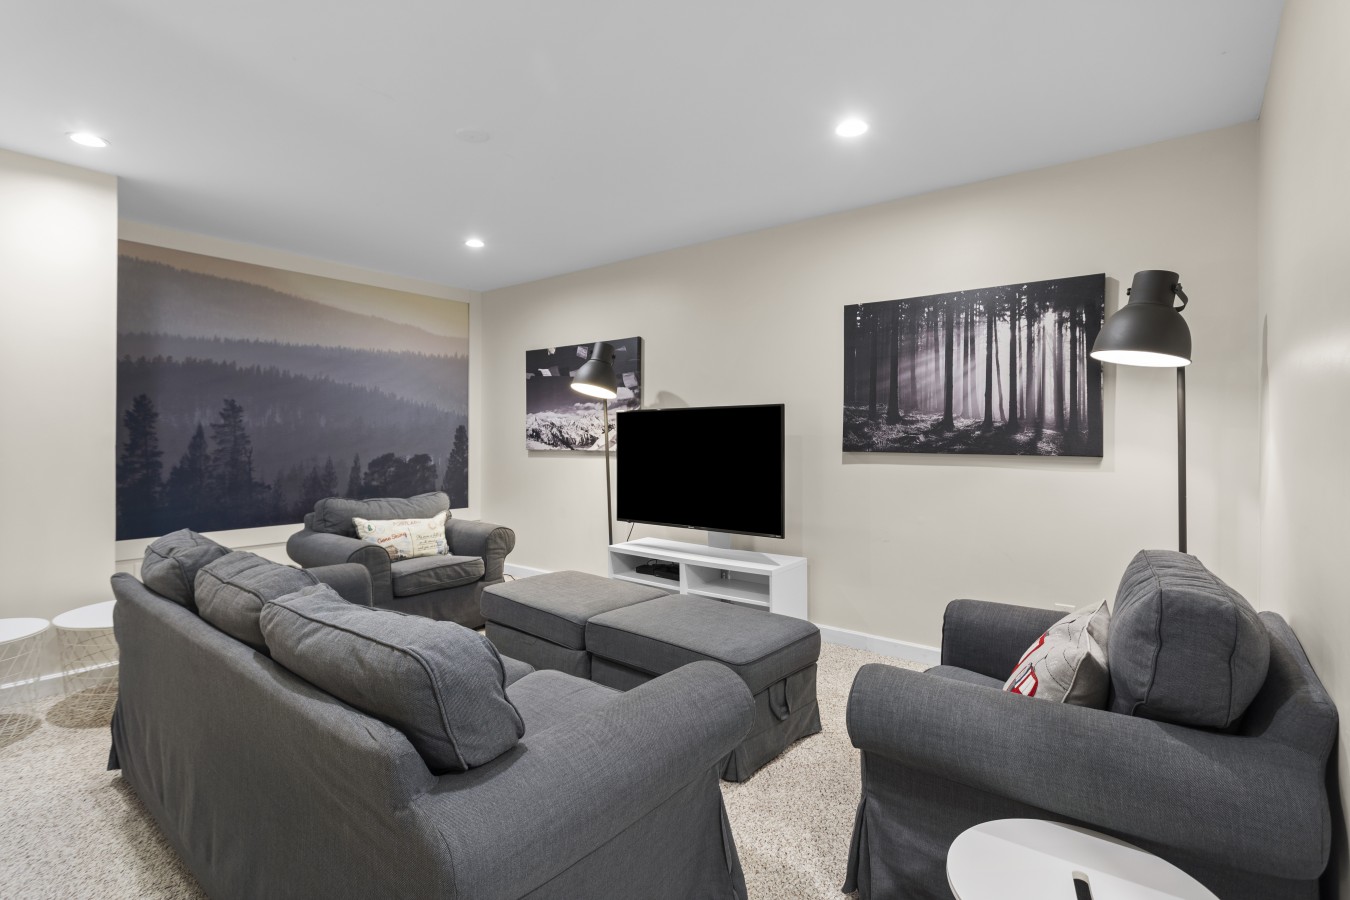
- A spacious lower-level living room with light beige walls and light-colored carpet, featuring a large grey sectional sofa and armchairs facing a wall-mounted TV. A staircase with white banisters leads up, and a large nature-themed mural adorns one wall., photo 23 of 38
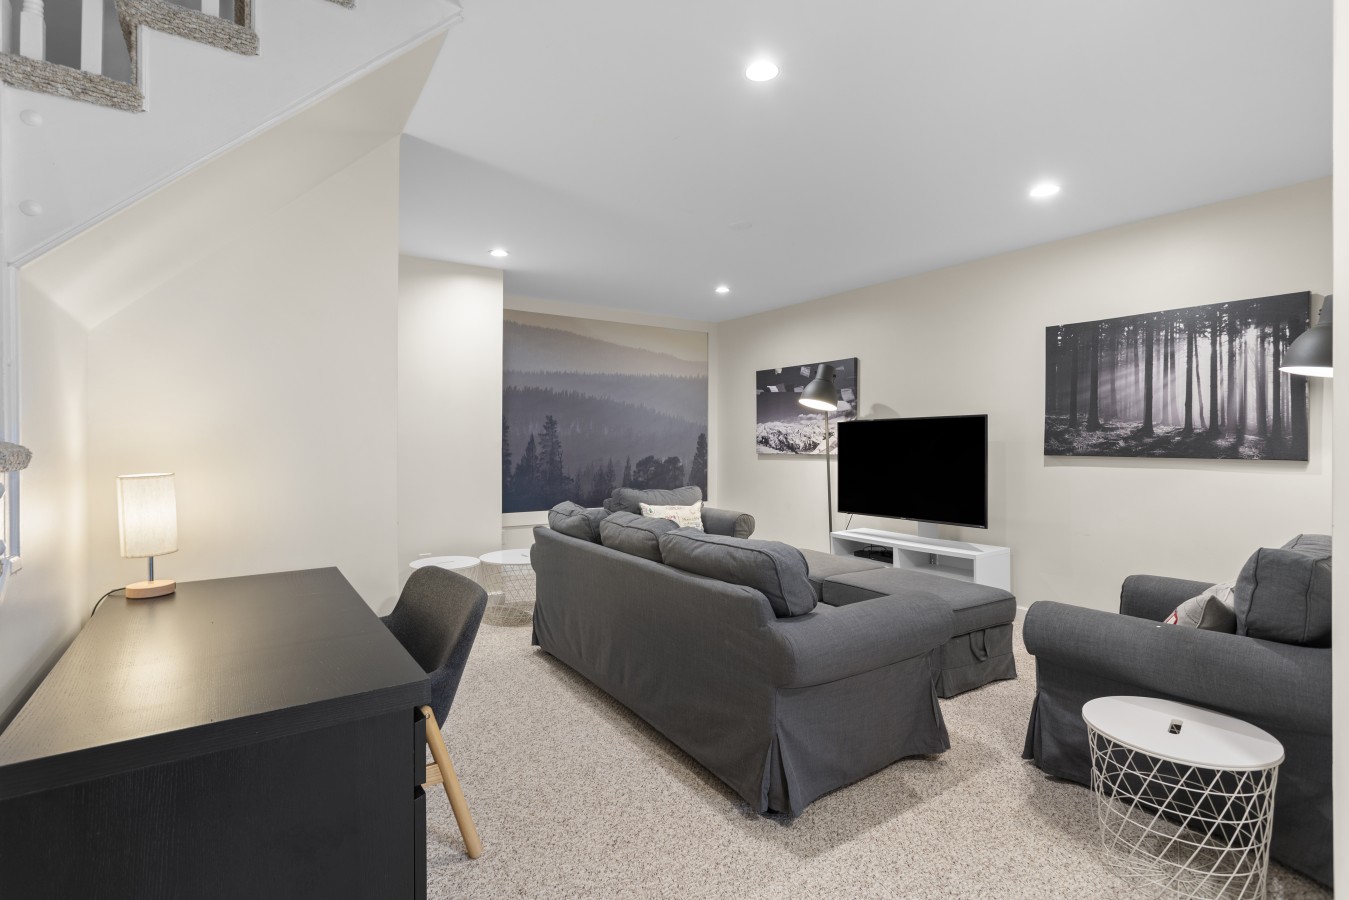
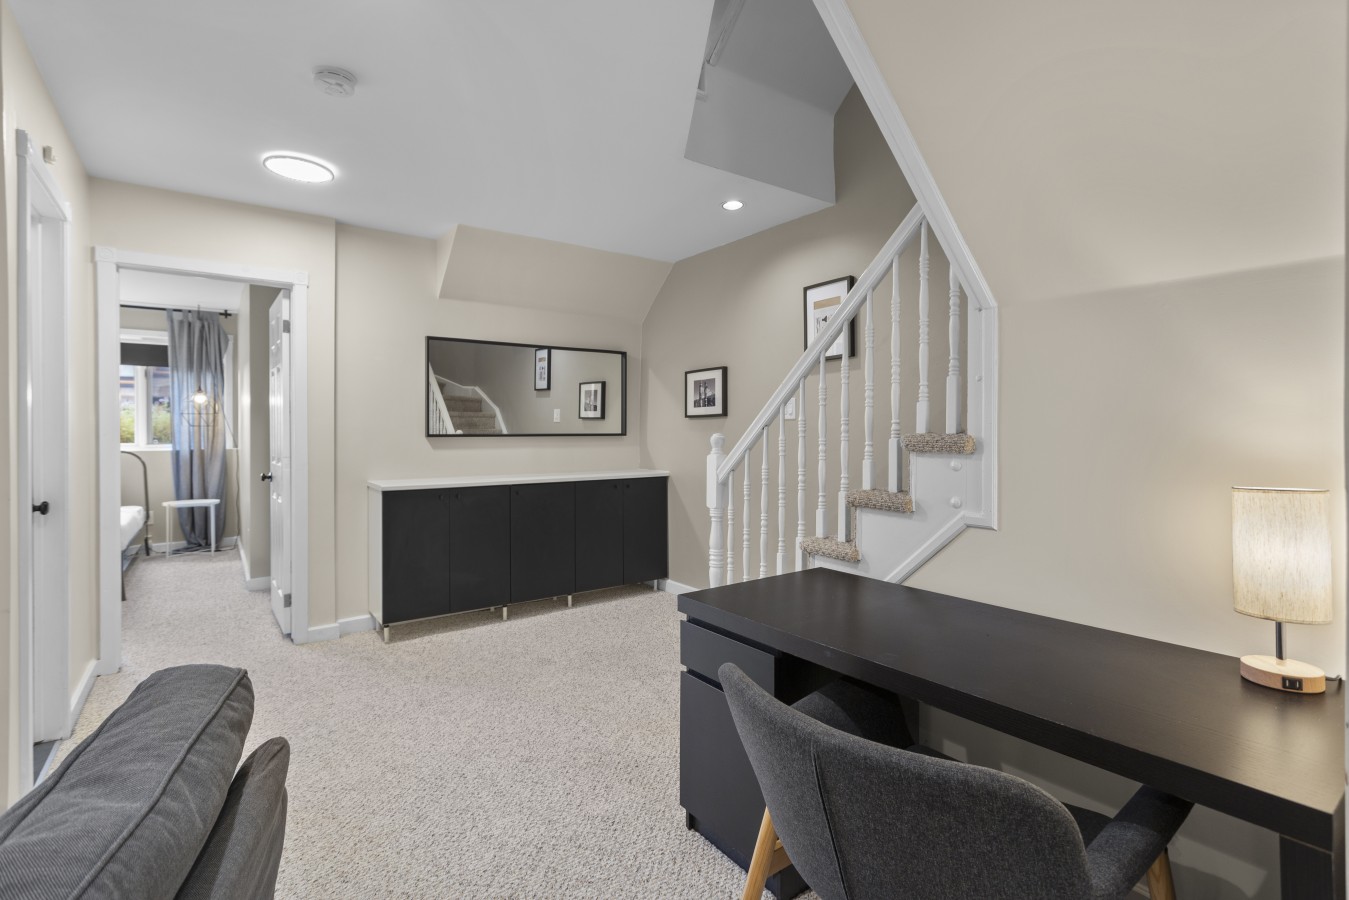
- A cozy lower-level living area with light carpet and walls, featuring a grey sectional sofa and armchairs arranged around a large flat-screen TV. A dark desk with a lamp is positioned near the carpeted staircase, and a large nature mural covers the far wall., photo 24 of 38
- A comfortable living room with light carpet and walls, furnished with a grey sectional sofa, two armchairs, and a large flat-screen TV on a white console. Two tall black floor lamps provide lighting, complementing the recessed ceiling lights and nature-themed wall art., photo 25 of 38
- A versatile living space featuring a dark desk with a chair and lamp, positioned near a carpeted staircase with white banisters. Across the room, a long black console table with a mirror above it is visible, and a doorway leads to another room., photo 26 of 38
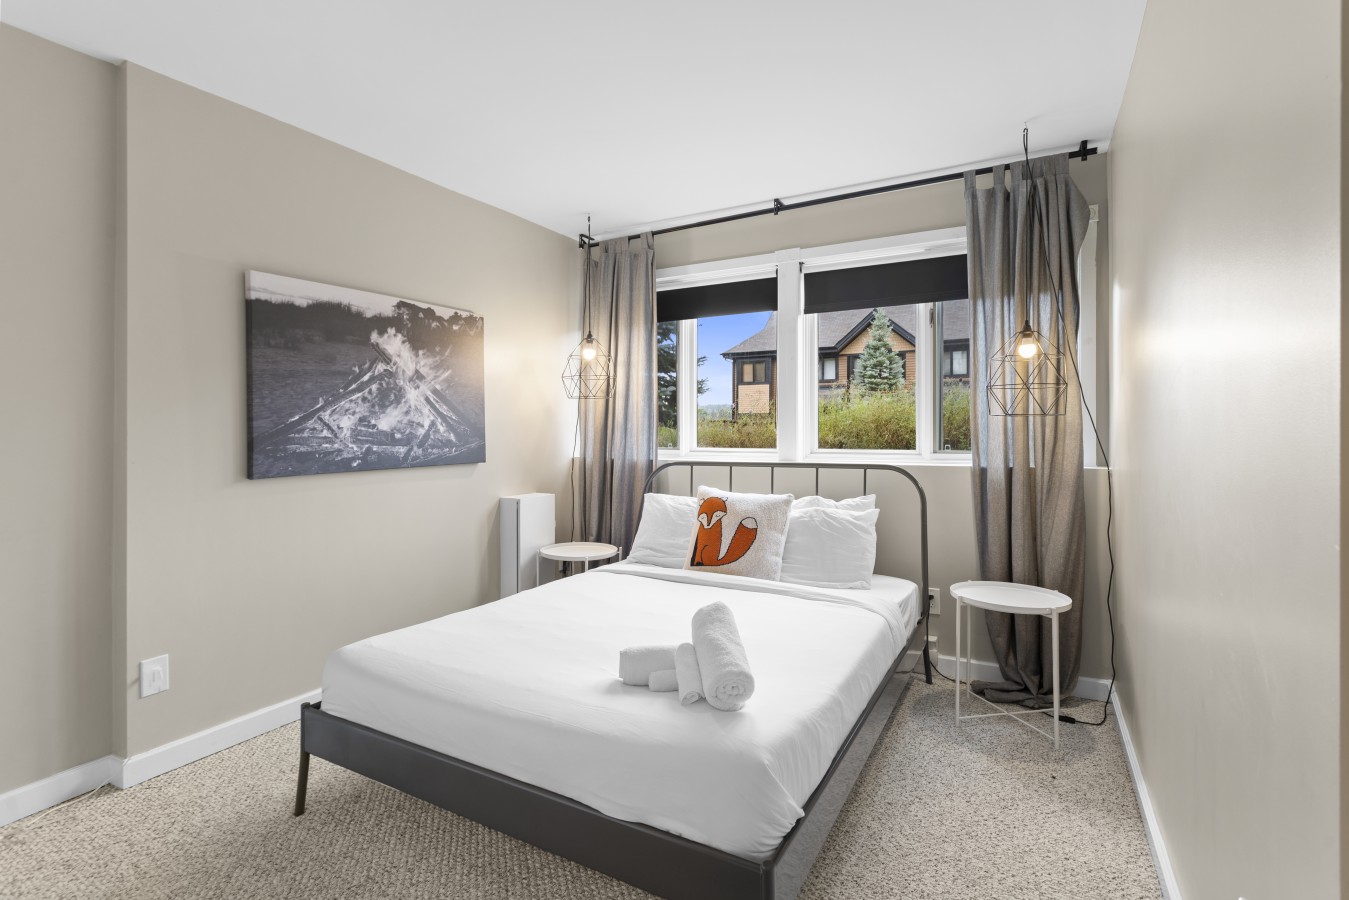
- A serene bedroom with light beige walls and carpet, featuring a queen-sized bed with a dark metal frame and white bedding, accented by a fox-themed pillow. Two white round side tables with pendant lights flank the bed, and a large window overlooks neighboring houses., photo 27 of 38
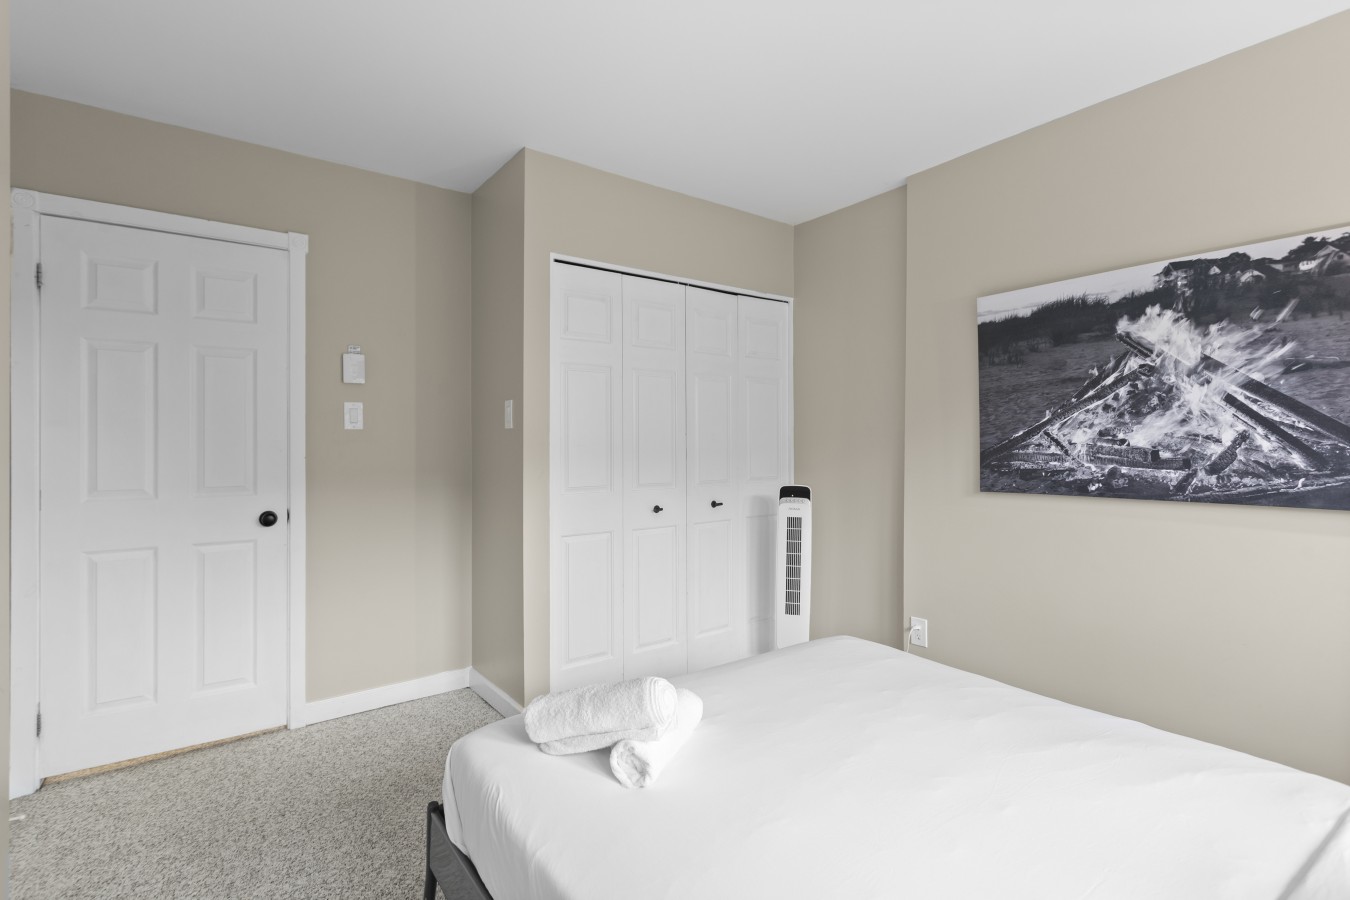
- A view of the bedroom showing a queen-sized bed with white linens and rolled towels, positioned against a light beige wall. A white bi-fold closet door is visible, along with a white interior door and a tall, slim fan next to the closet., photo 28 of 38
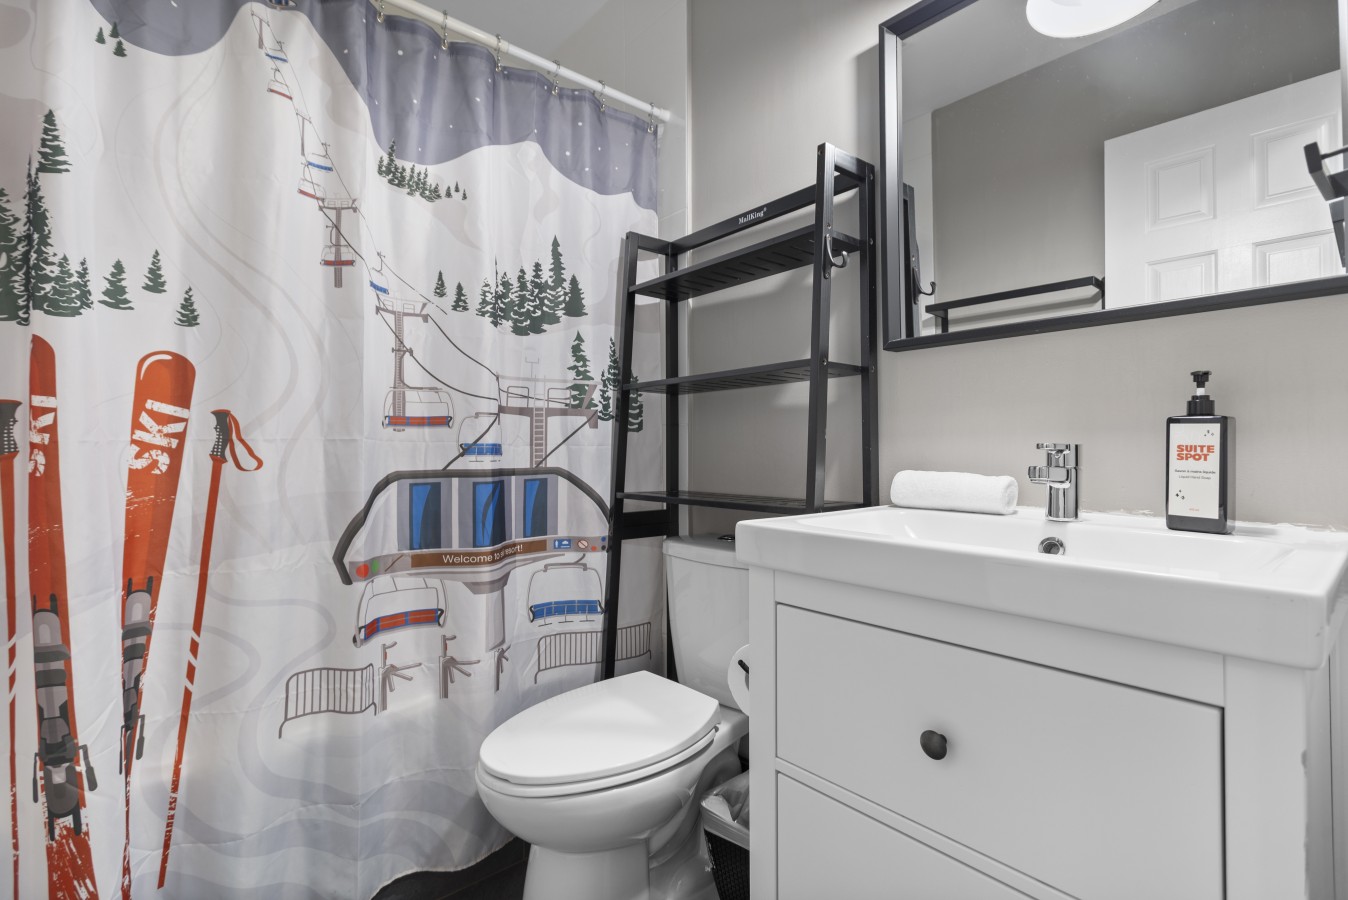
- A compact bathroom featuring a white vanity with a sink and a large rectangular mirror above it, alongside a toilet. A playful shower curtain with a ski lift and mountain scene adds a pop of color, and a black shelving unit provides storage., photo 29 of 38
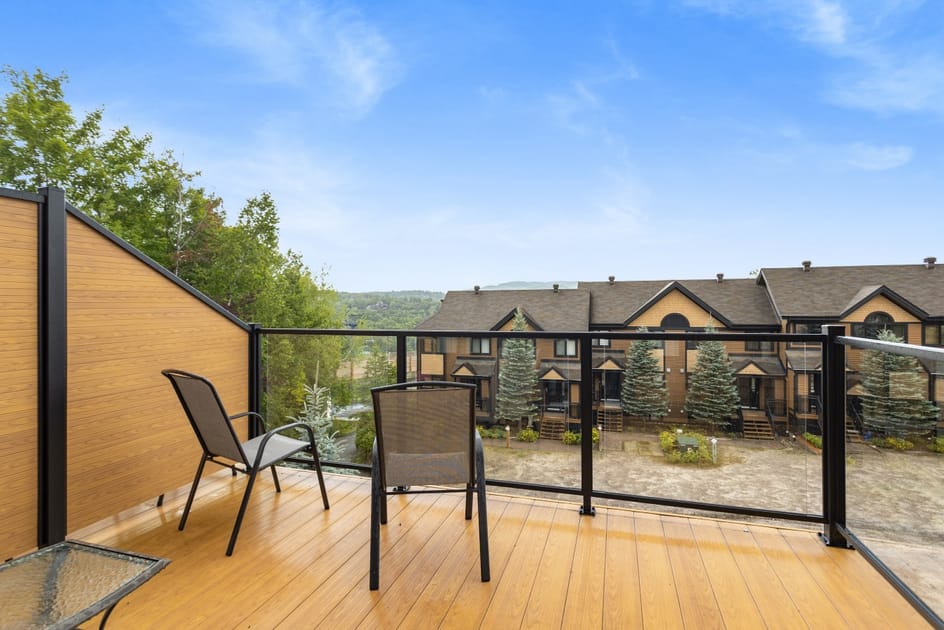
- An outdoor balcony with light wood decking and a glass railing, offering views of neighboring townhouses and distant hills under a blue sky. Two dark metal outdoor chairs are placed on the balcony, suggesting a spot for relaxation., photo 30 of 38
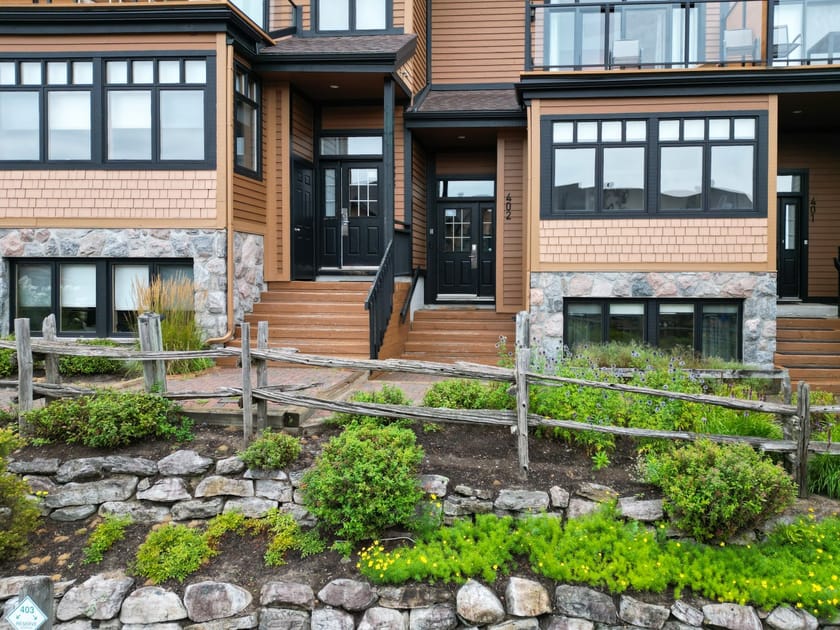
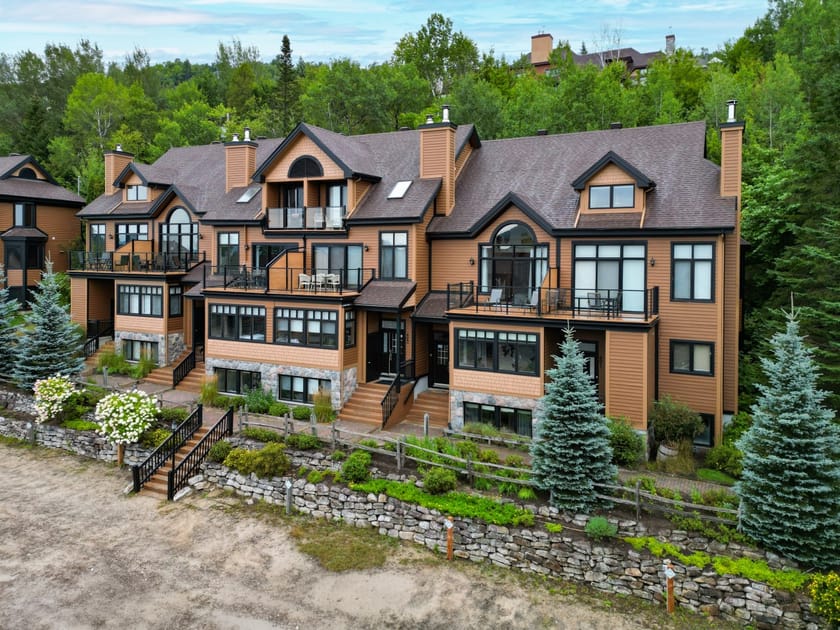
- Close-up view of two adjacent front entrances of a multi-story townhouse, featuring dark brown siding, light brown shingle accents, stone foundations, black doors, and wooden steps leading up from a landscaped garden with a rustic wooden fence., photo 31 of 38
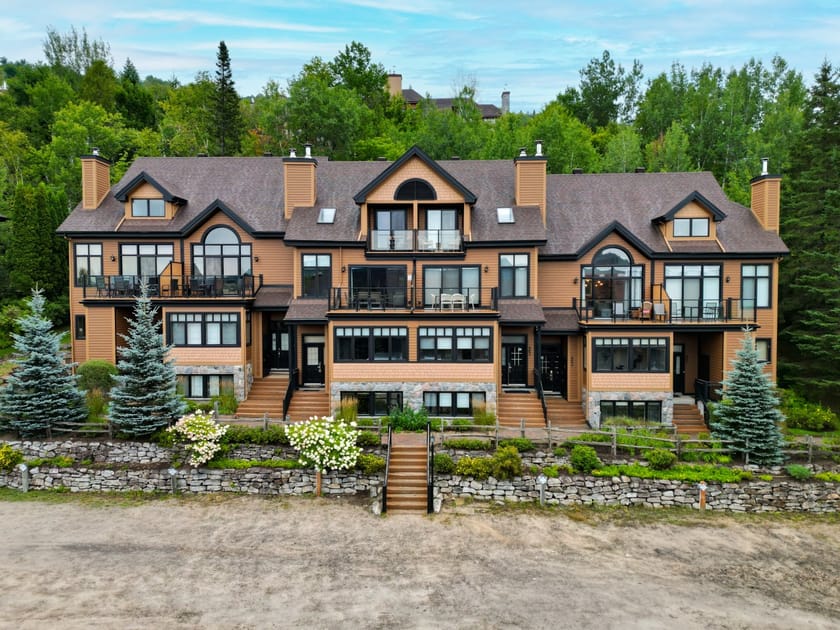
- Aerial view of a long, multi-unit townhouse building with brown siding, dark roofs, multiple balconies, and large windows, set against a backdrop of lush green trees and a blue sky. The front features landscaped gardens and a dirt path., photo 32 of 38
- Aerial view of a long, multi-unit townhouse building with brown siding and dark roofs, featuring multiple balconies and large windows, nestled at the base of a tree-covered mountain. The foreground shows a dirt path and landscaped areas., photo 33 of 38
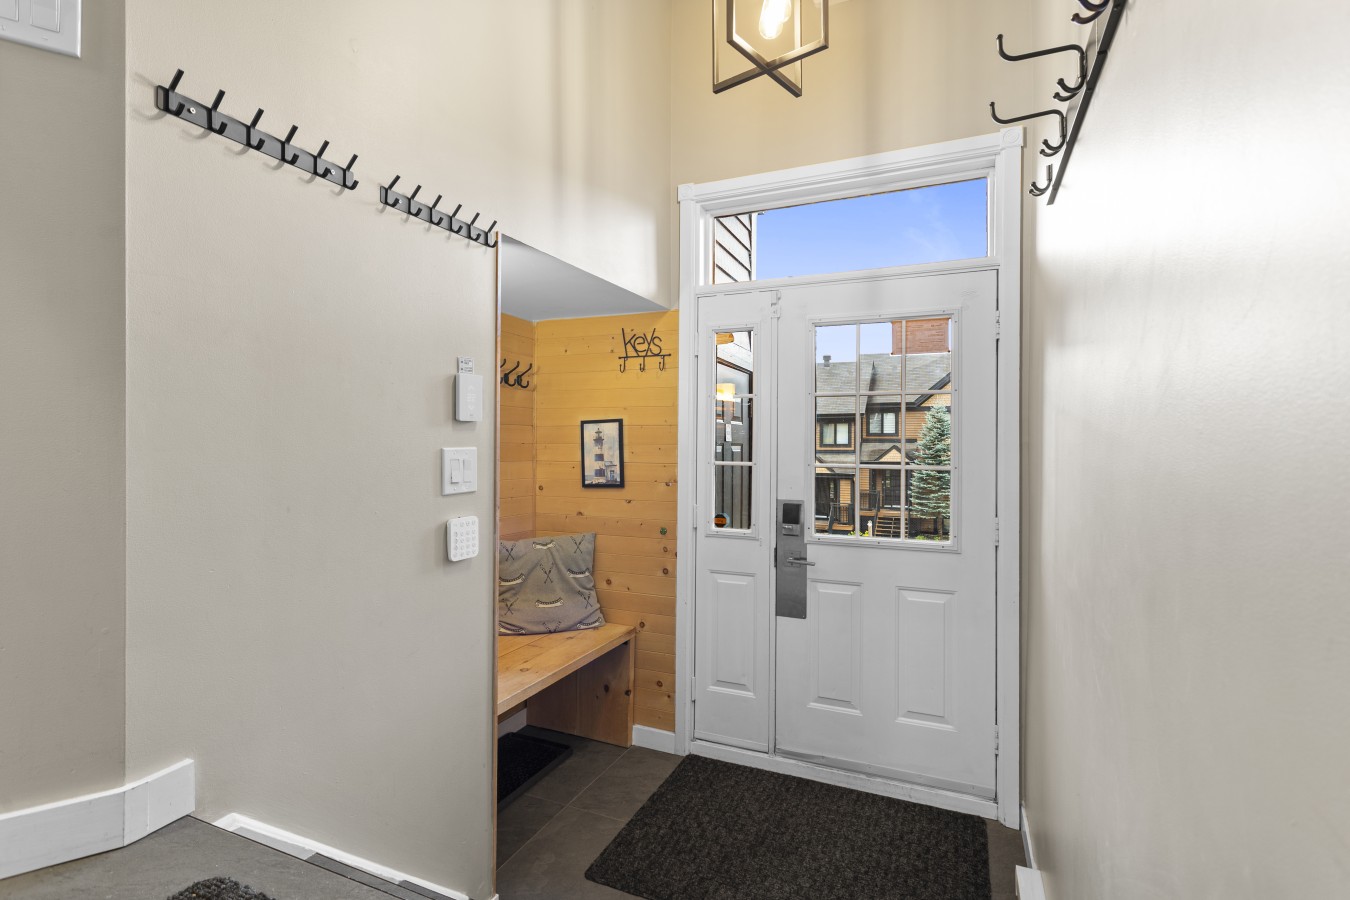
- Bright entryway with a white front door featuring glass panels and a transom window, light beige walls, a dark welcome mat, and a built-in wooden bench with hooks in a recessed area to the left., photo 34 of 38
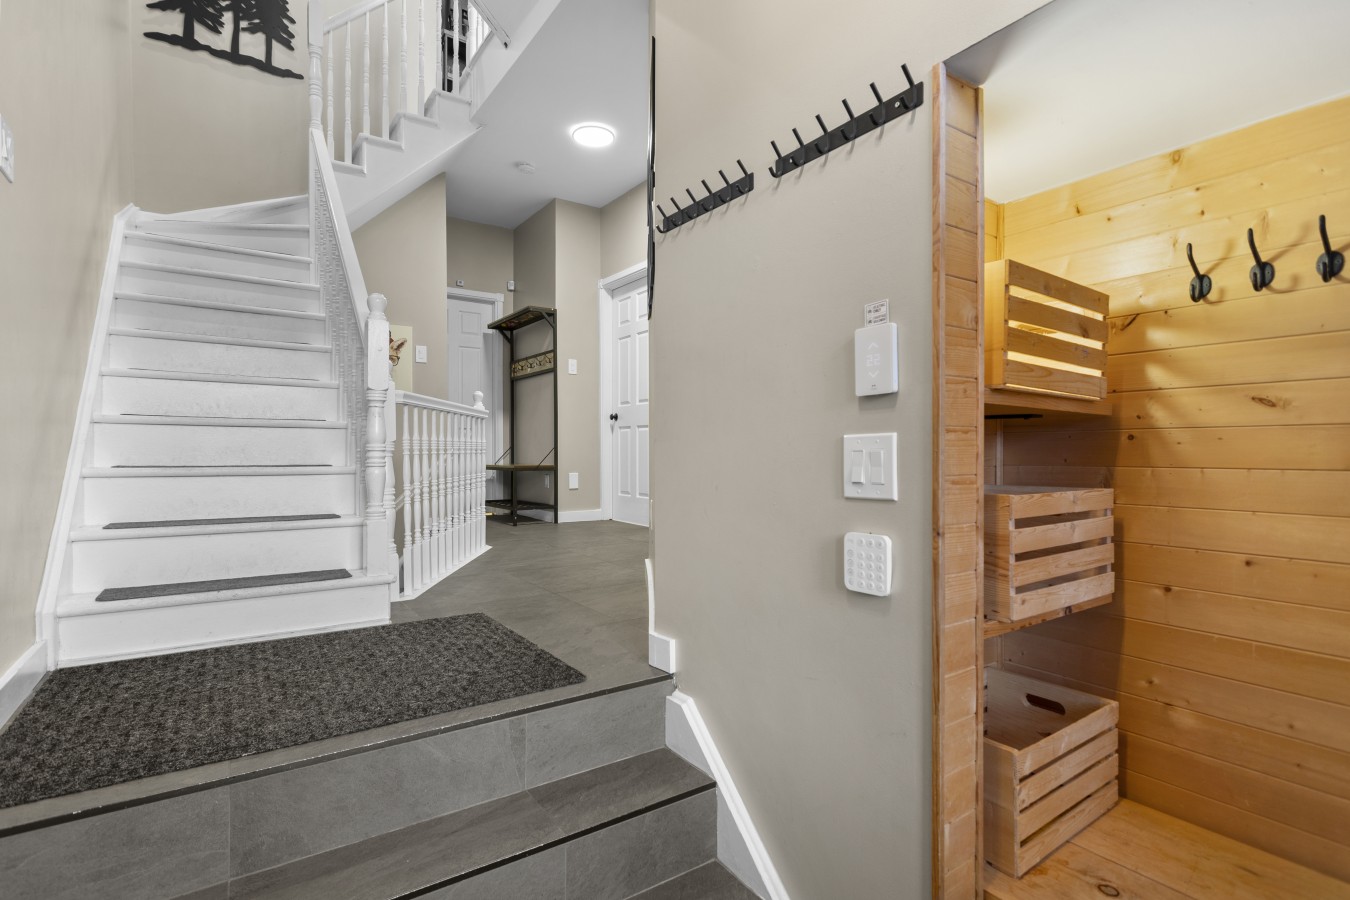
- Spacious foyer with light beige walls and grey tile flooring, featuring a white staircase with dark treads leading upstairs, and a glimpse of a built-in wooden mudroom area with storage crates and hooks., photo 35 of 38
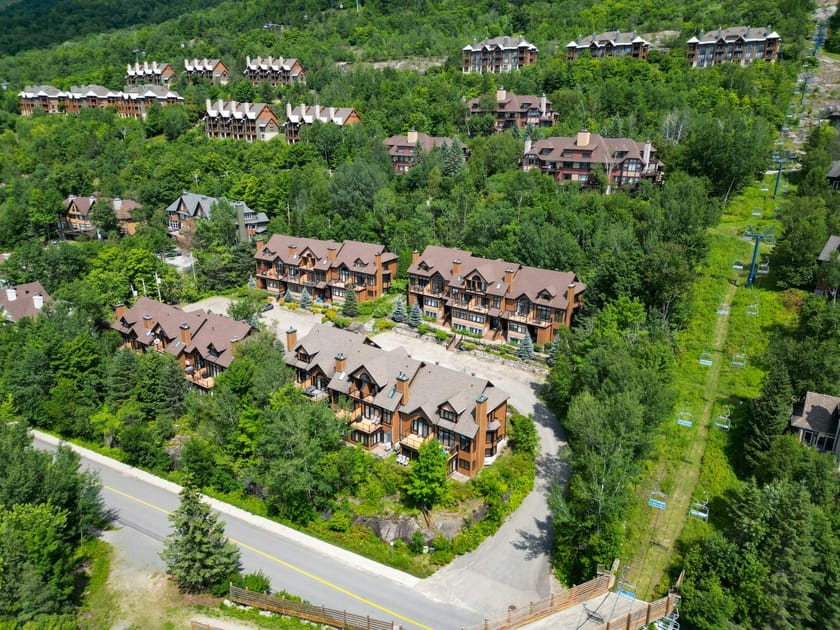
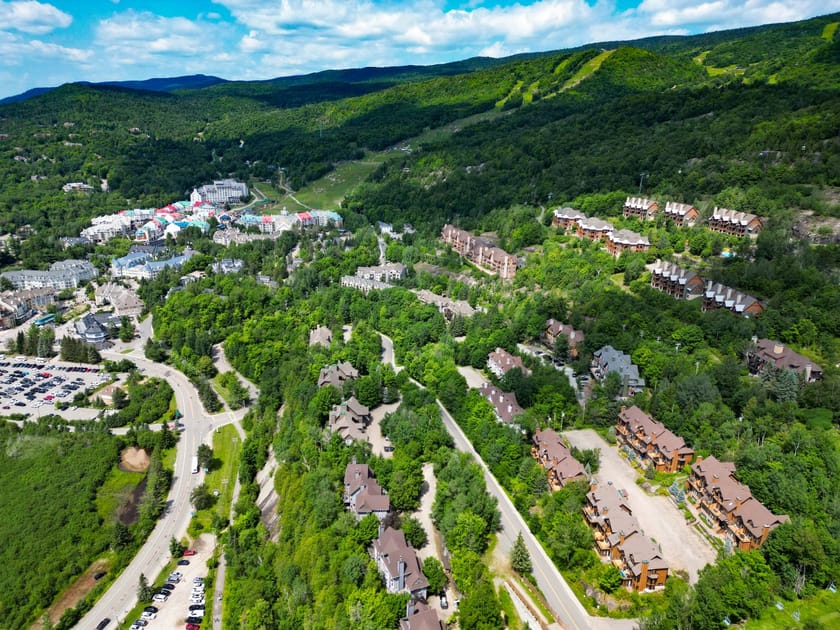
- High aerial view showcasing multiple clusters of brown-sided townhouses and homes nestled among dense green trees on a mountain slope, with a road and ski lift lines visible, under a partly cloudy sky., photo 36 of 38
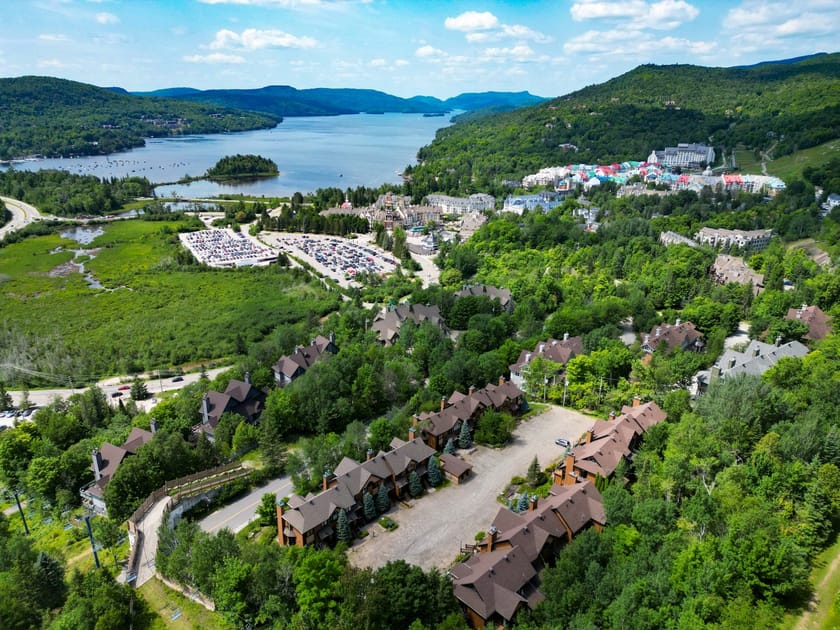
- Panoramic aerial view of a vibrant mountain resort village with colorful buildings, large parking lots, and numerous residential clusters spread across a lush green landscape, with distant mountains under a blue sky., photo 37 of 38
- Expansive aerial view of a mountain resort area featuring a large lake, a colorful village, numerous residential buildings nestled in green forests, and winding roads, all under a bright blue sky with scattered clouds., photo 38 of 38
Choose your stay
Book directly with Den Stays.
This property cannot be booked on this page.
You can see availability and booking options on the property page.
Go to 4 Storey Ski In/Out Mountain Home in Tremblant - Clairière Unit 402