
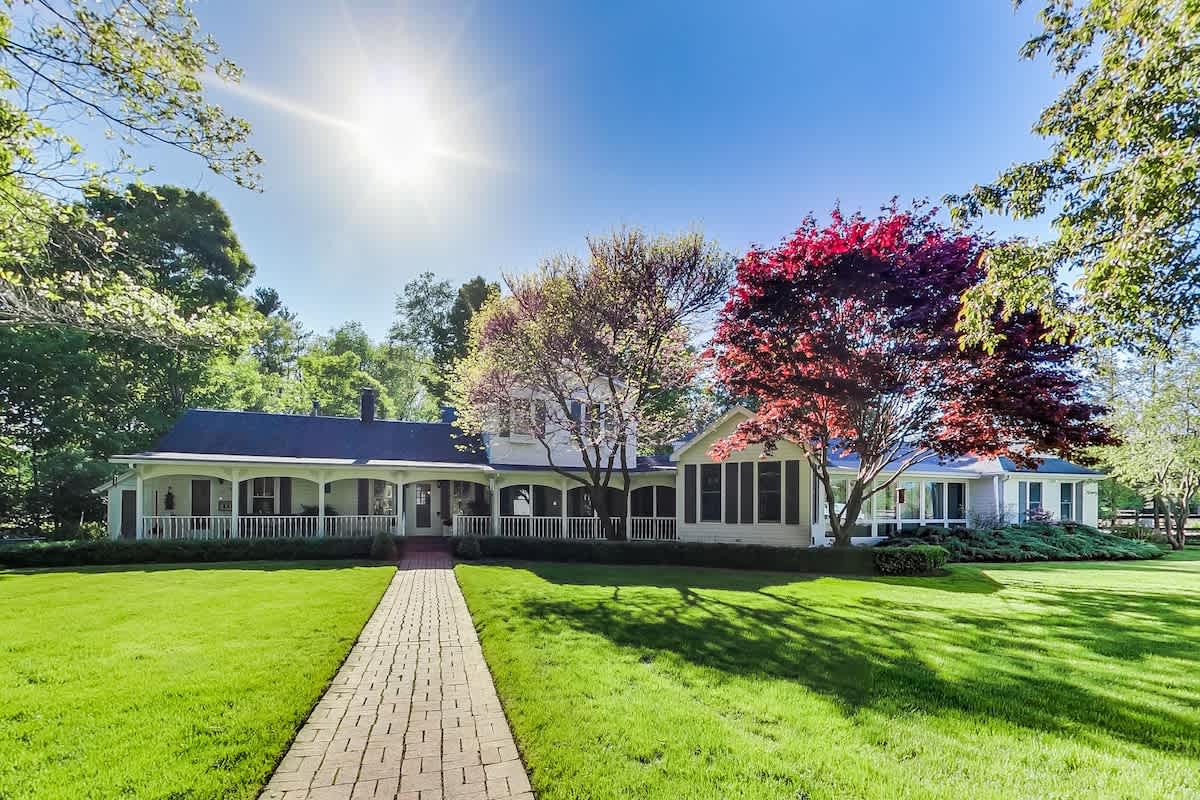
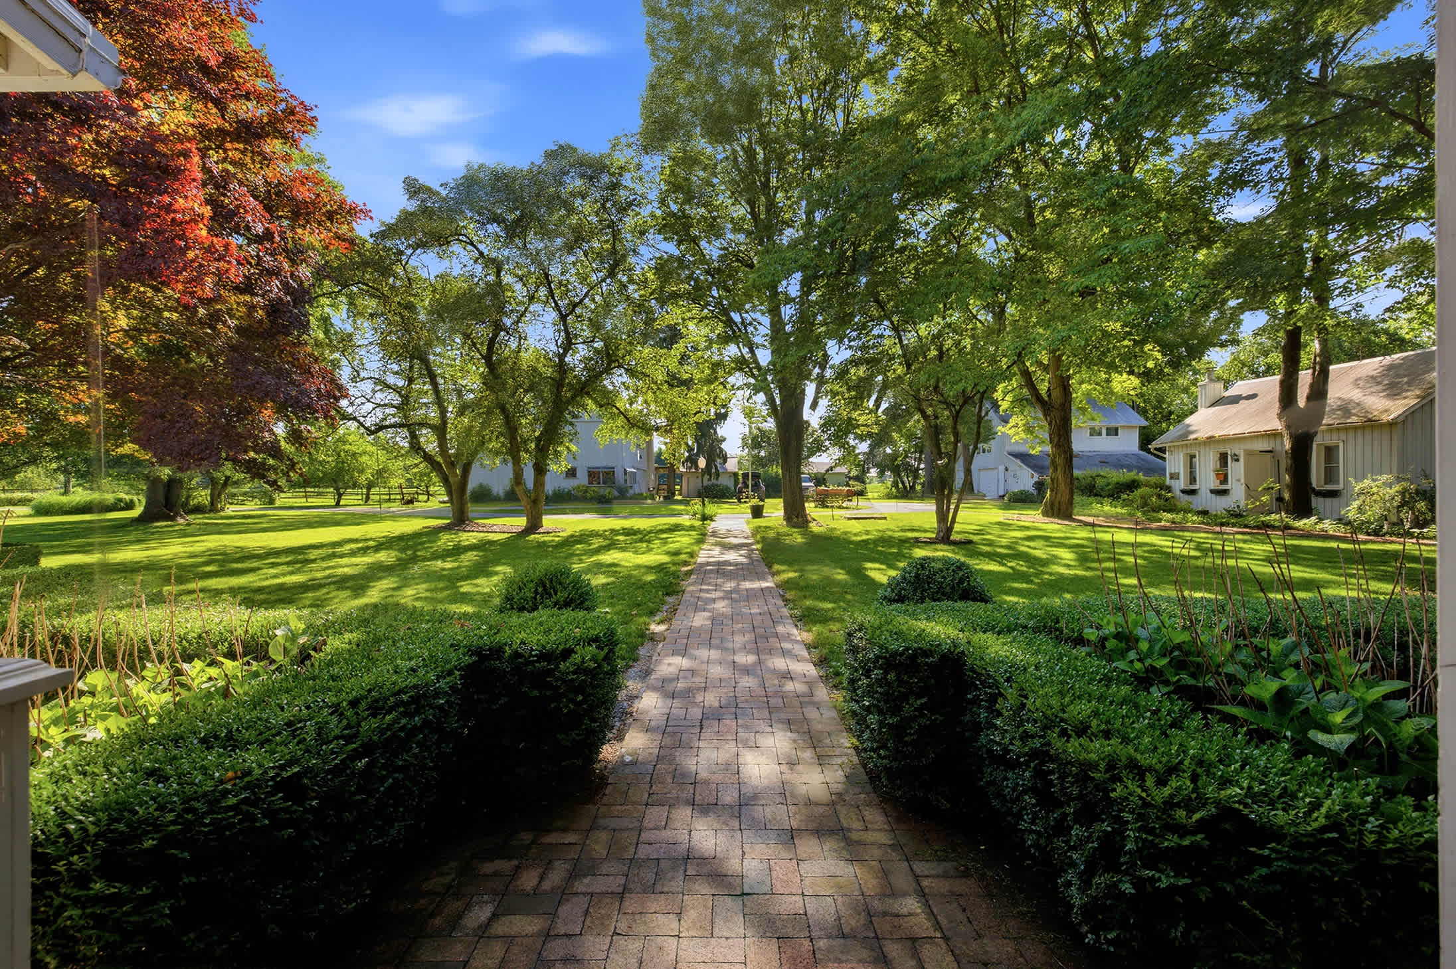
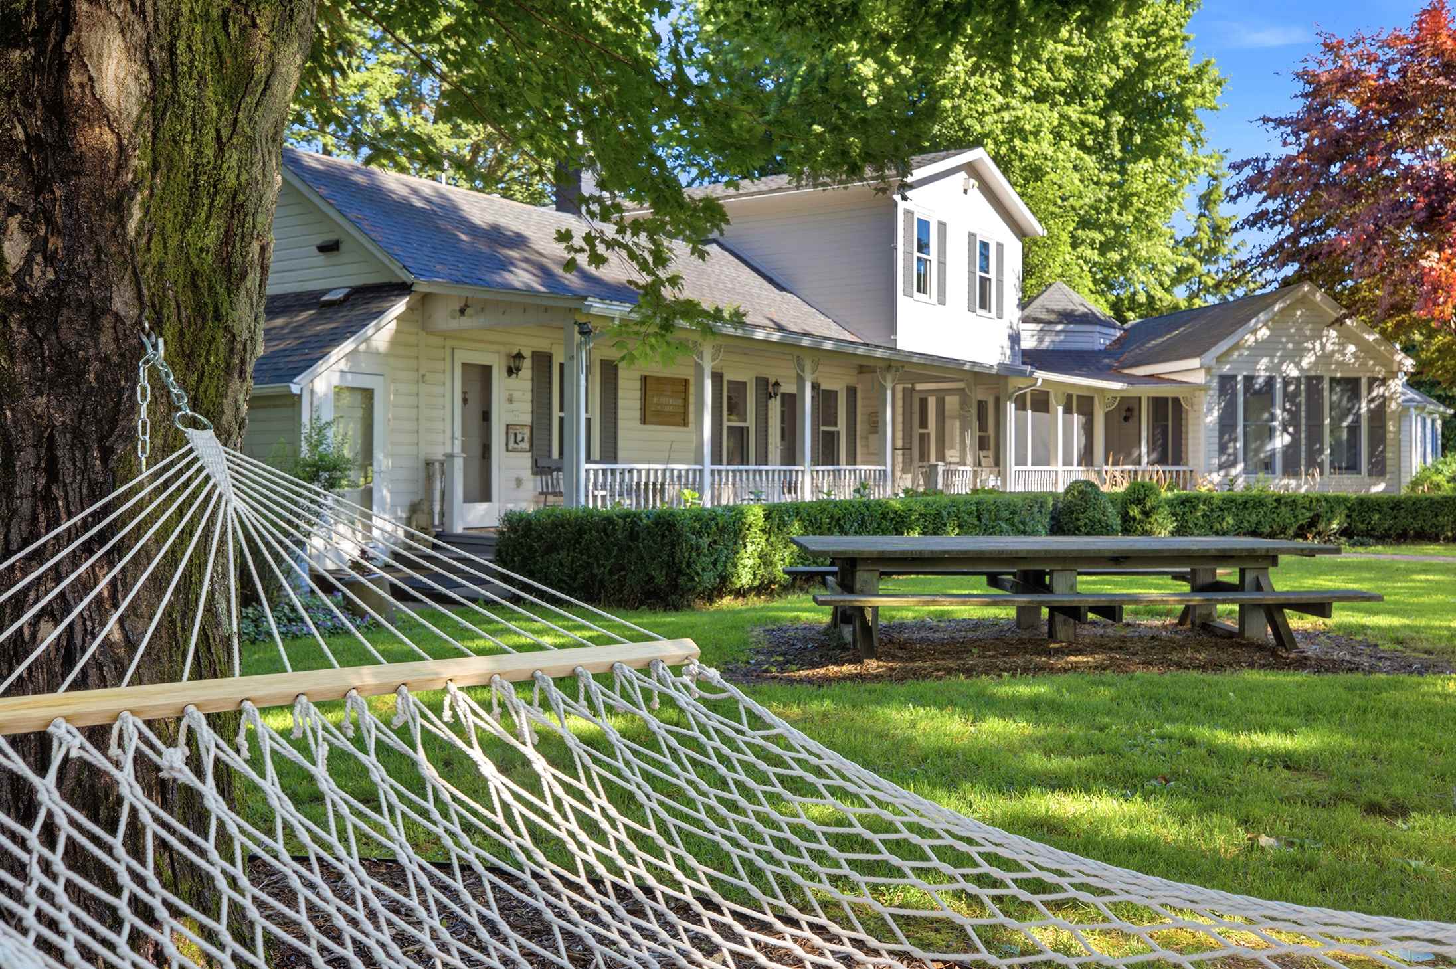
- A long, white farmhouse with a dark roof and a wraparound porch is set amidst a lush green lawn, with a brick pathway leading to the entrance and vibrant red and green trees providing shade. The sun shines brightly overhead., photo 1 of 89
- Berrywood Farm, photo 2 of 89
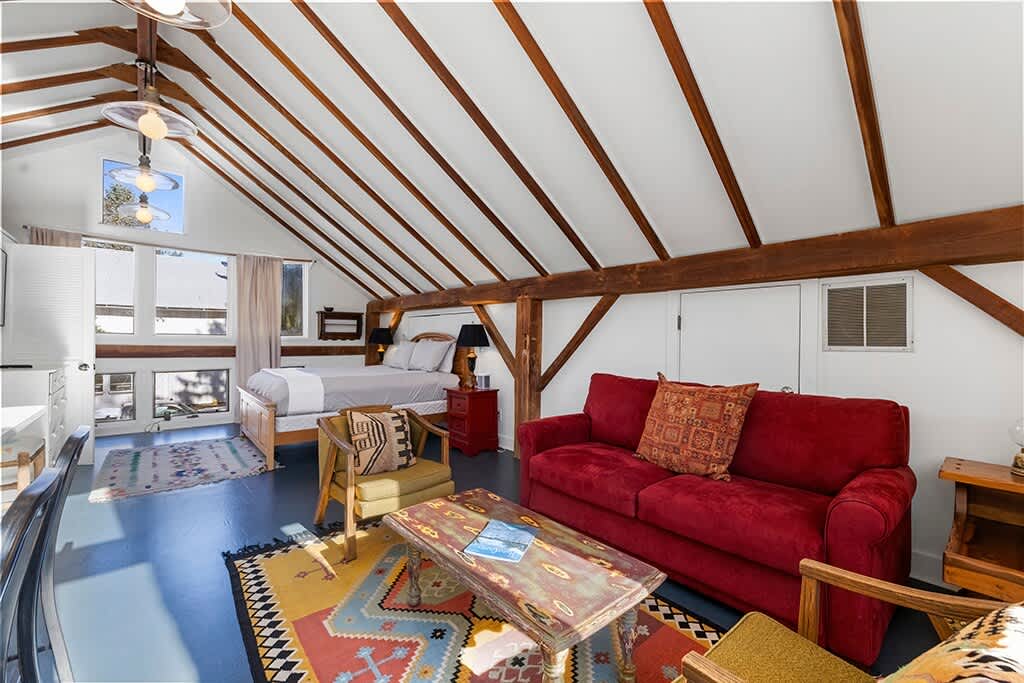
- Open-plan studio space featuring a living area with a red sofa and armchairs on a colorful rug, transitioning into a bedroom area with a wooden bed frame. The room has a high vaulted ceiling with exposed wooden beams and large windows., photo 3 of 89
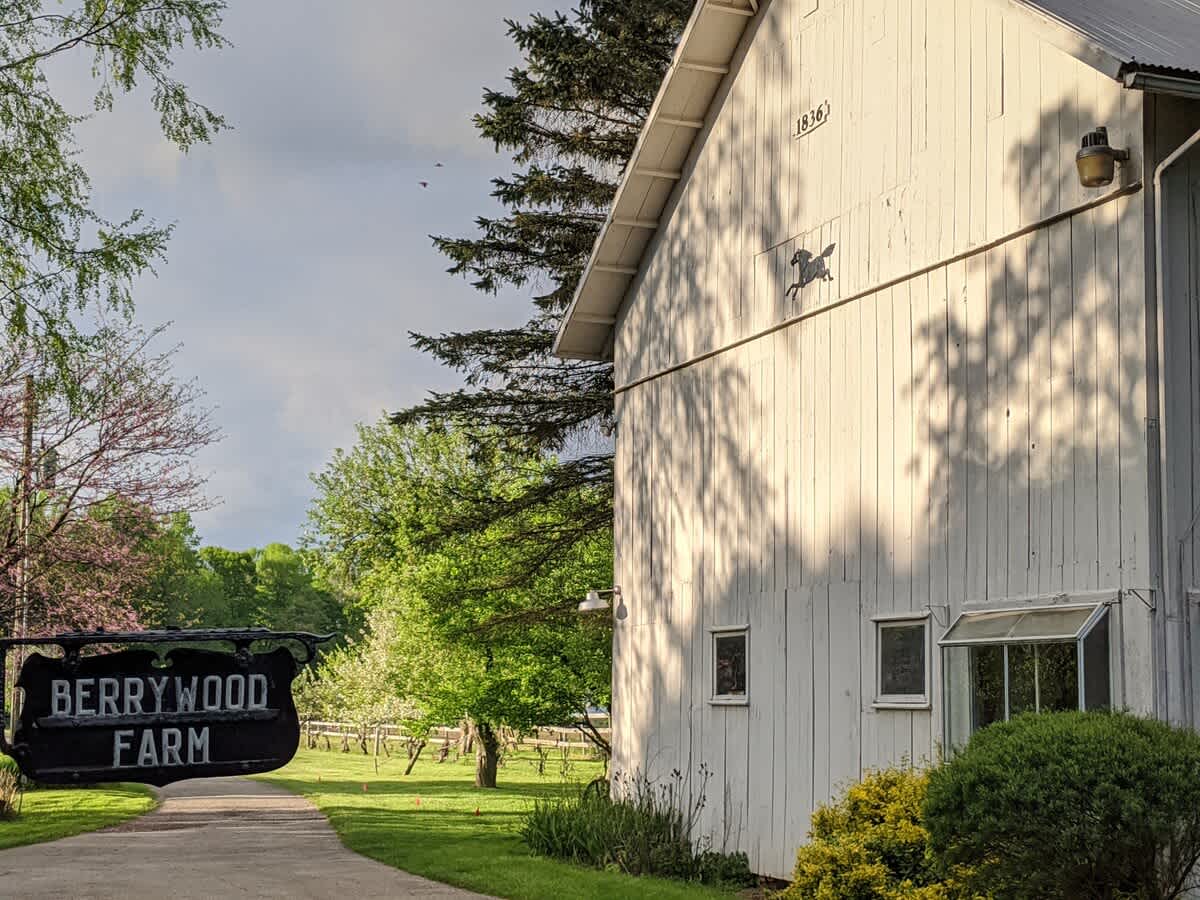
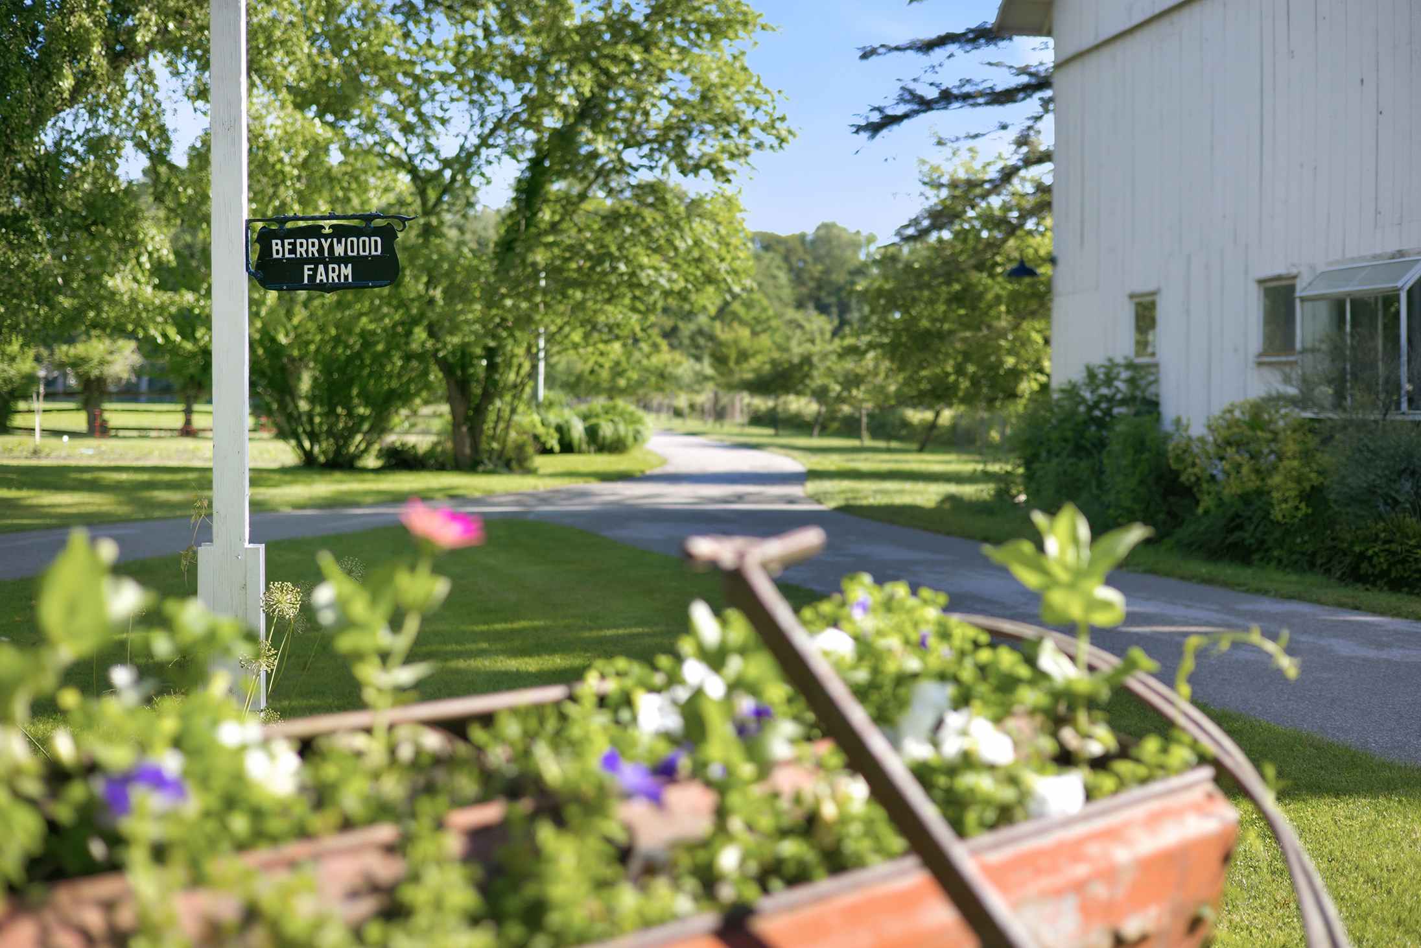
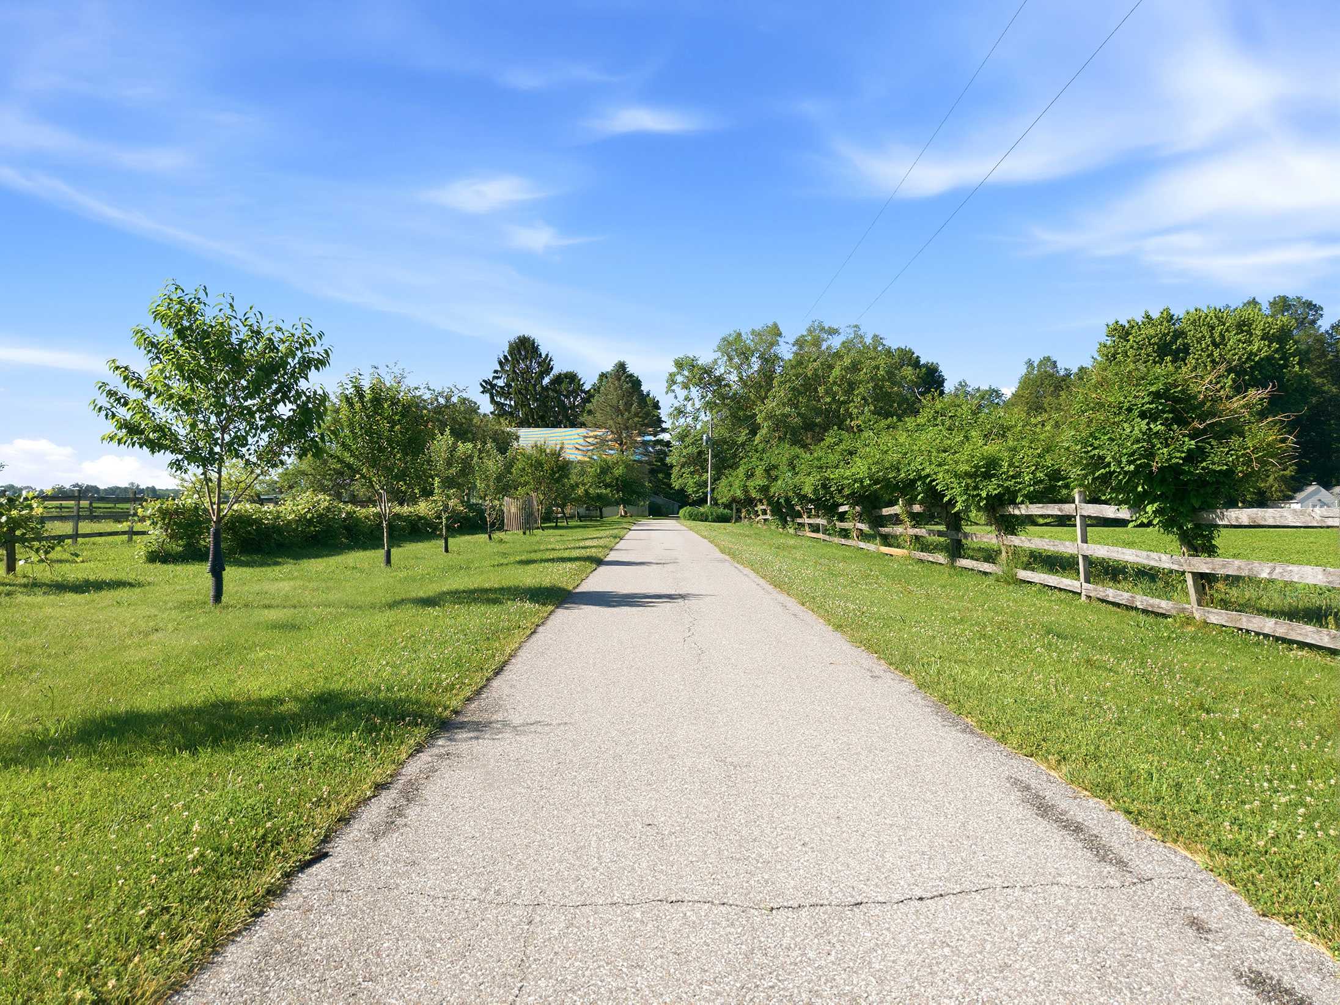
- A white barn, marked with "1836" and a horse silhouette, is seen from a paved path that leads past a large black "BERRYWOOD FARM" sign. The scene is framed by lush green trees and bushes under a bright sky., photo 4 of 89
- Berrywood Farm, photo 5 of 89
- Berrywood Farm, photo 6 of 89
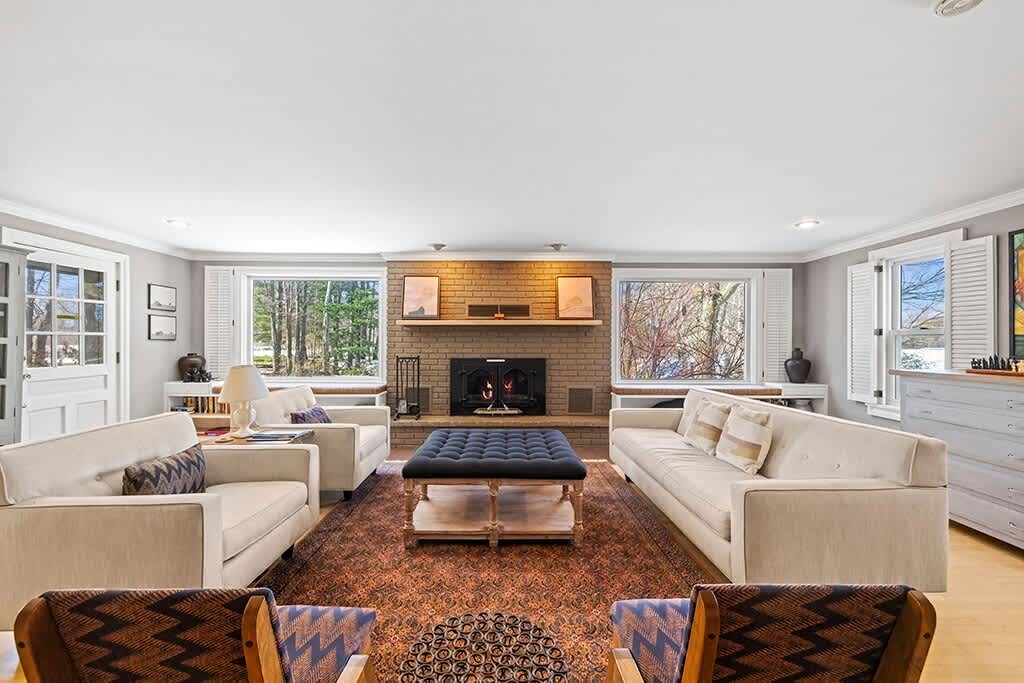
- A spacious living room features light gray walls, a large brick fireplace with a wooden mantel, two light-colored sofas, two armchairs, and a dark blue tufted ottoman, all arranged on a patterned area rug., photo 7 of 89
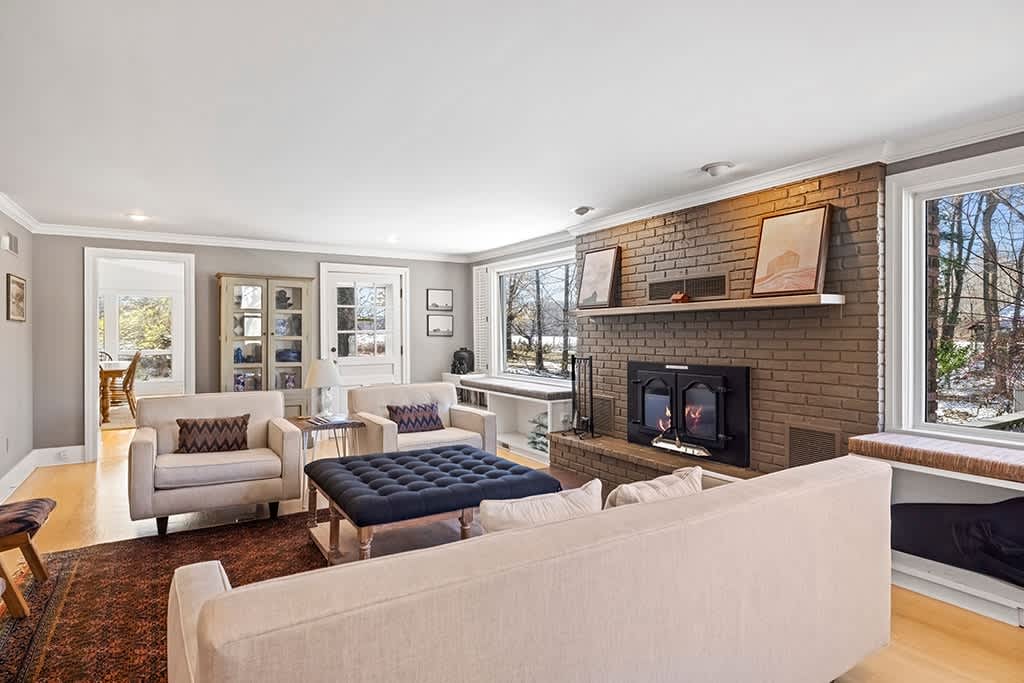
- A wide-angle view of the living room highlights the brick fireplace with a burning fire, flanked by large windows with window seats, and a seating arrangement including a light sofa, armchairs, and a dark blue ottoman on a patterned rug., photo 8 of 89
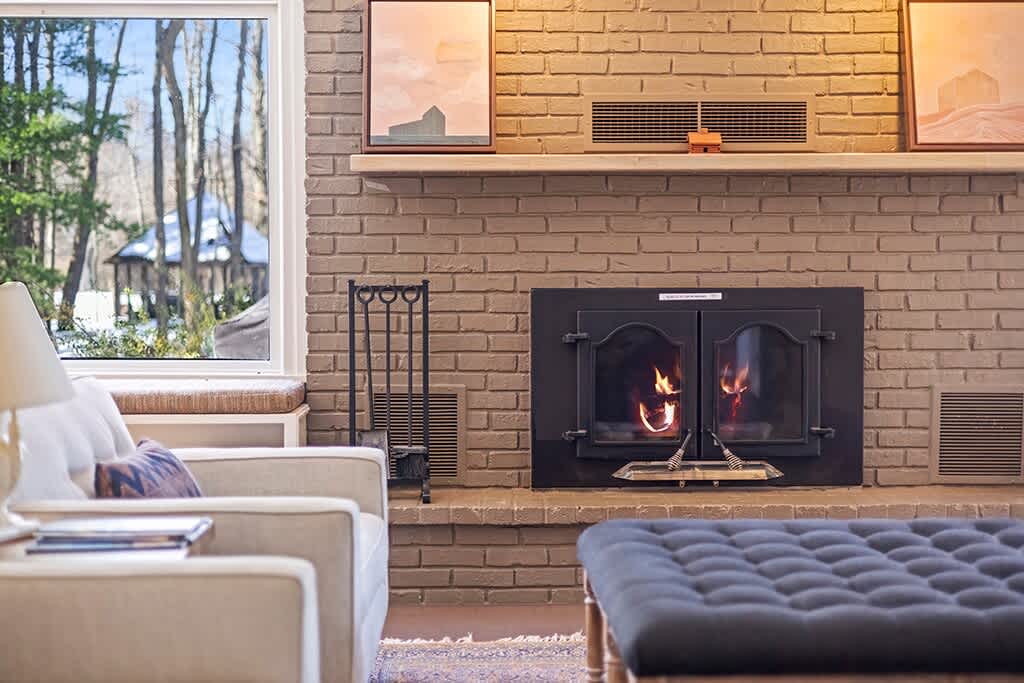
- A close-up of the brick fireplace shows a roaring fire behind glass doors, a wooden mantelpiece with framed art, and a black fireplace toolset, with a window seat visible to the left., photo 9 of 89
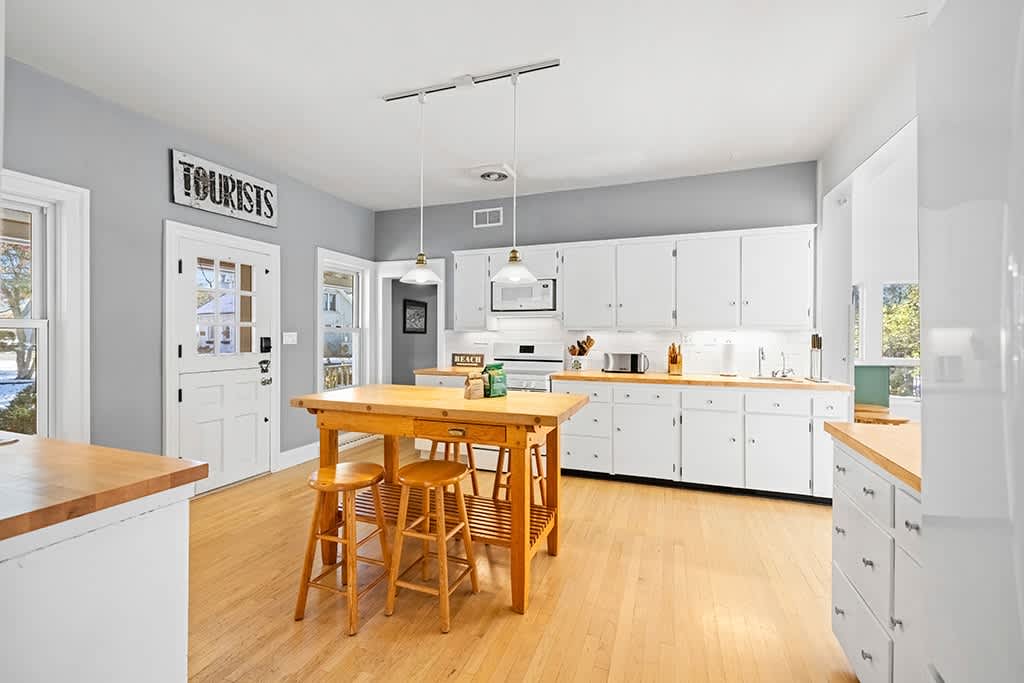
- Bright kitchen with light gray walls, white shaker cabinets, and light wood countertops. A large wooden island with two stools sits in the center, and a "TOURISTS" sign hangs above the door., photo 10 of 89
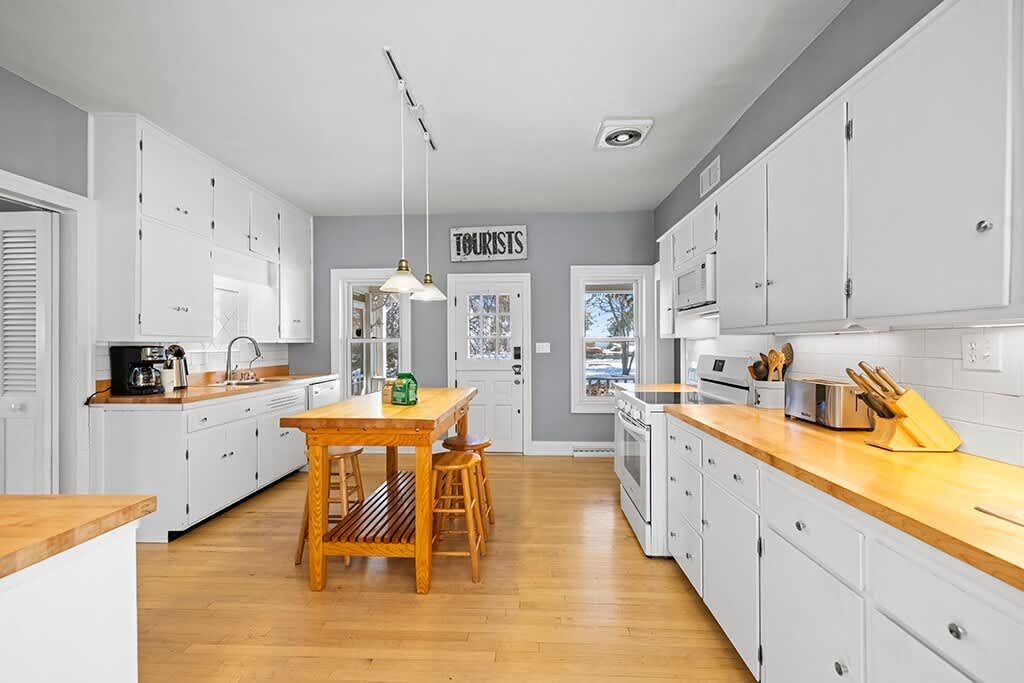
- Another view of the bright kitchen, showing white shaker cabinets, light wood countertops, and stainless steel appliances. A wooden island with stools is in the foreground, and a coffee maker and toaster are visible., photo 11 of 89
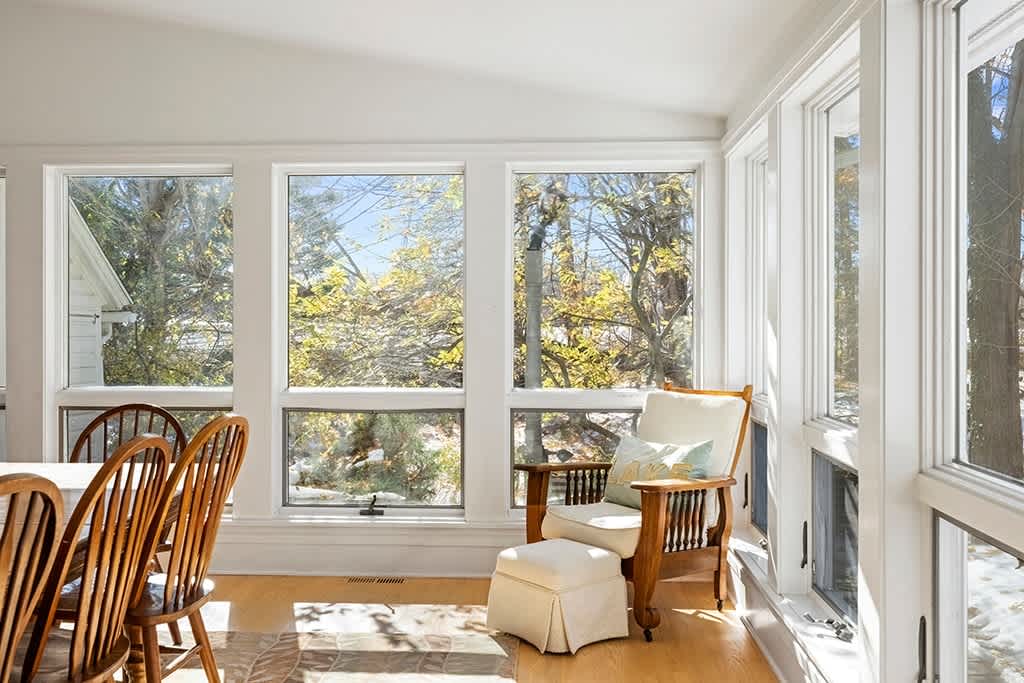
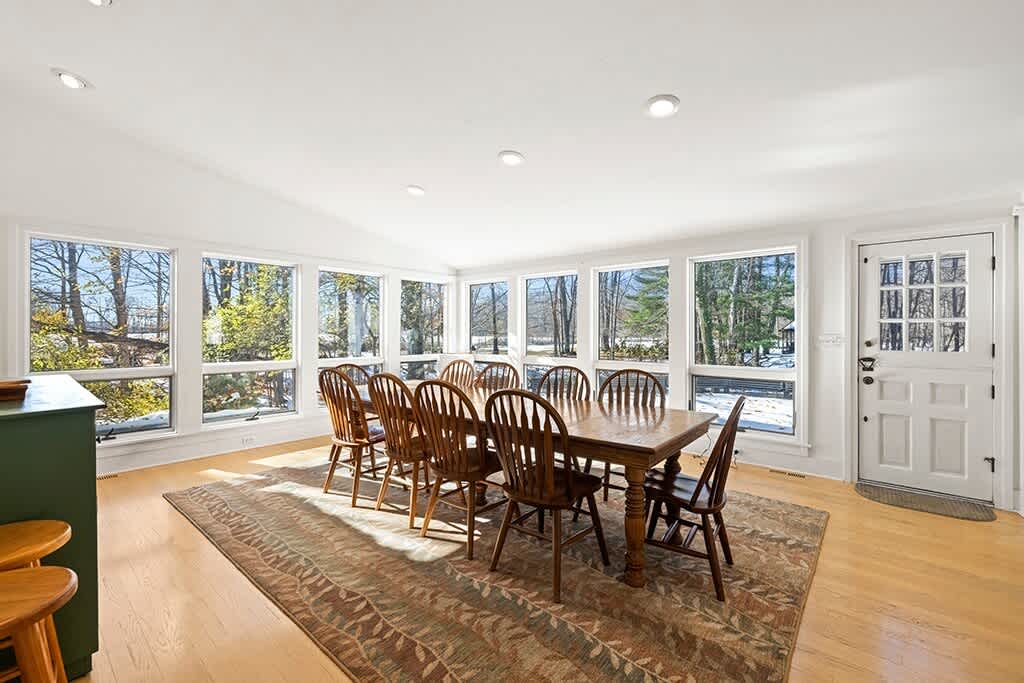
- Sunlit corner of a room with large windows offering views of snowy trees. A comfortable armchair with an ottoman and a small dining table with wooden chairs are visible on light wood floors., photo 12 of 89
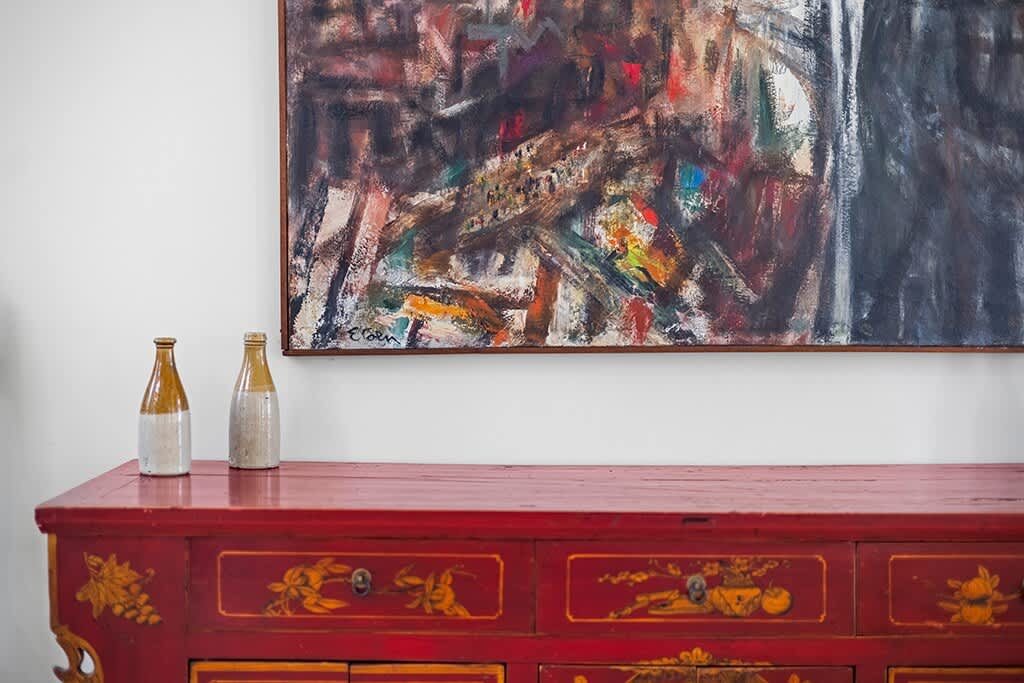
- Close-up of a vibrant red console table with intricate gold detailing, positioned against a white wall. An abstract painting with dark, rich colors hangs above the table, flanked by two decorative bottles., photo 13 of 89
- Berrywood Farm, photo 14 of 89
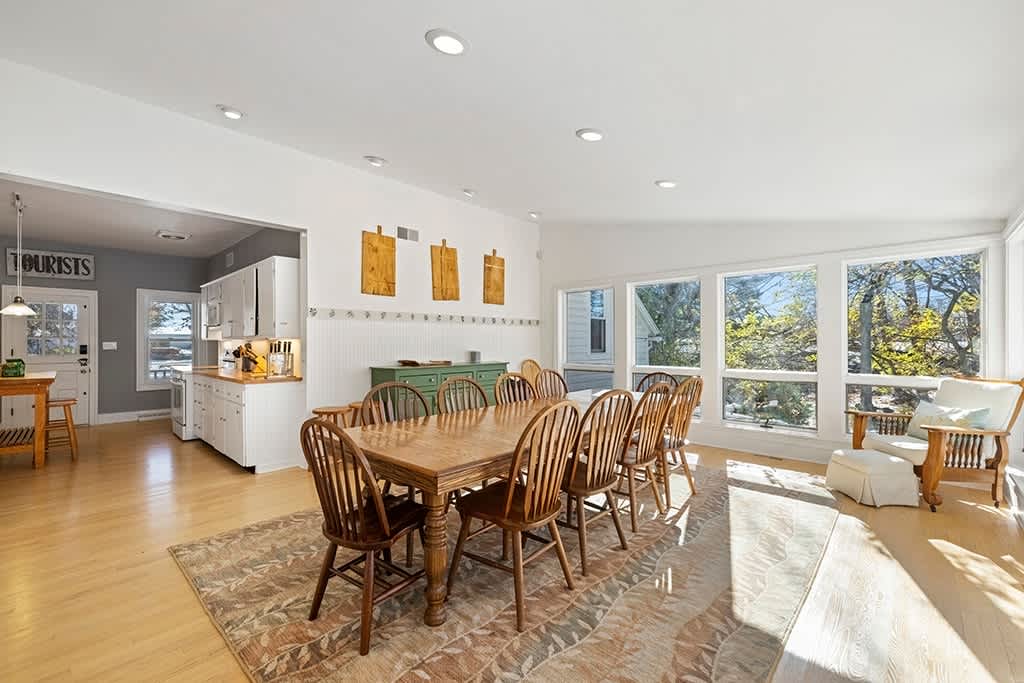
- Open-concept dining and kitchen area with light wood floors. A large wooden dining table with chairs is on a rug, adjacent to a kitchen with white cabinets. Large windows provide ample natural light and outdoor views., photo 15 of 89
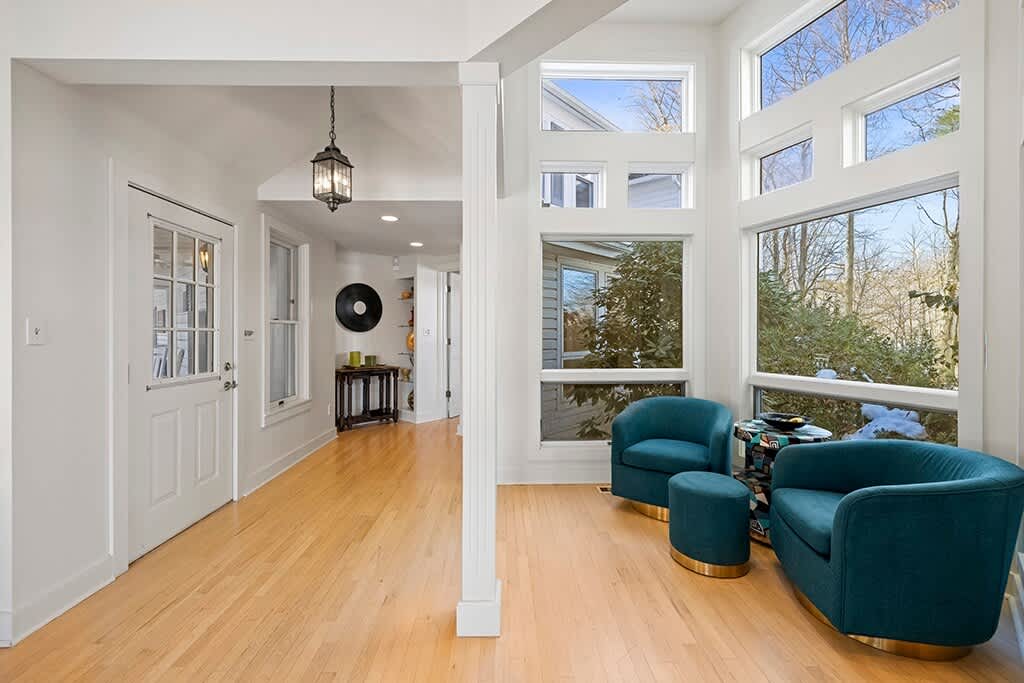
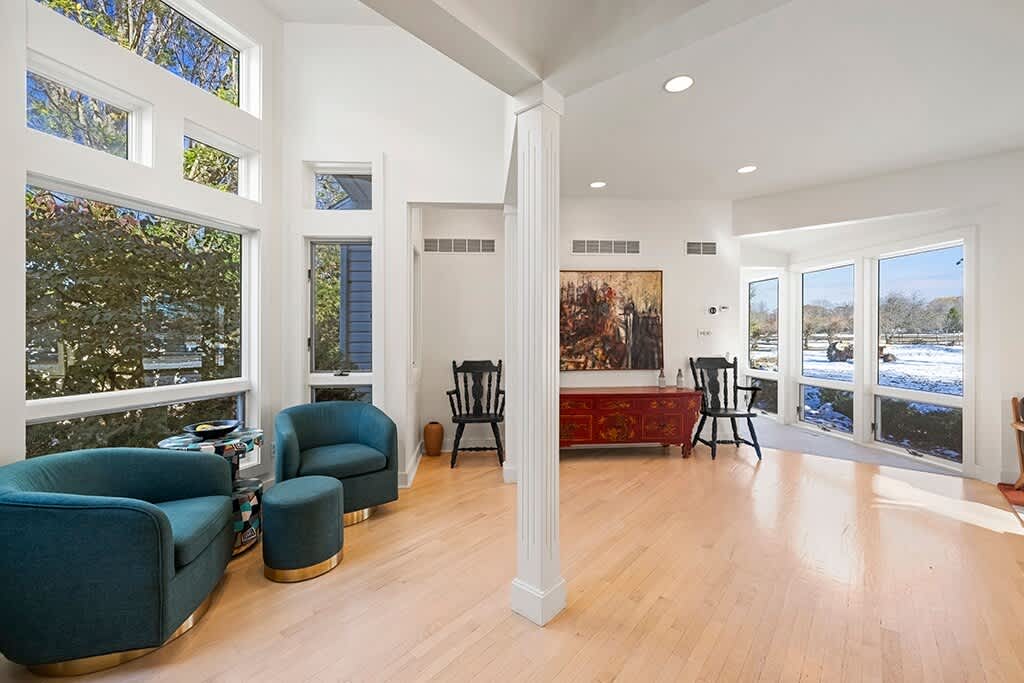
- A sun-drenched sitting area features large floor-to-ceiling windows offering views of the outdoors, two teal swivel armchairs with matching ottomans, and light hardwood floors, leading into a bright hallway with a decorative console table., photo 16 of 89
- Bright and airy living space with high ceilings and large windows offering views of the outdoors. Two teal armchairs with a small side table create a cozy seating area, while a red console table and abstract art add color., photo 17 of 89
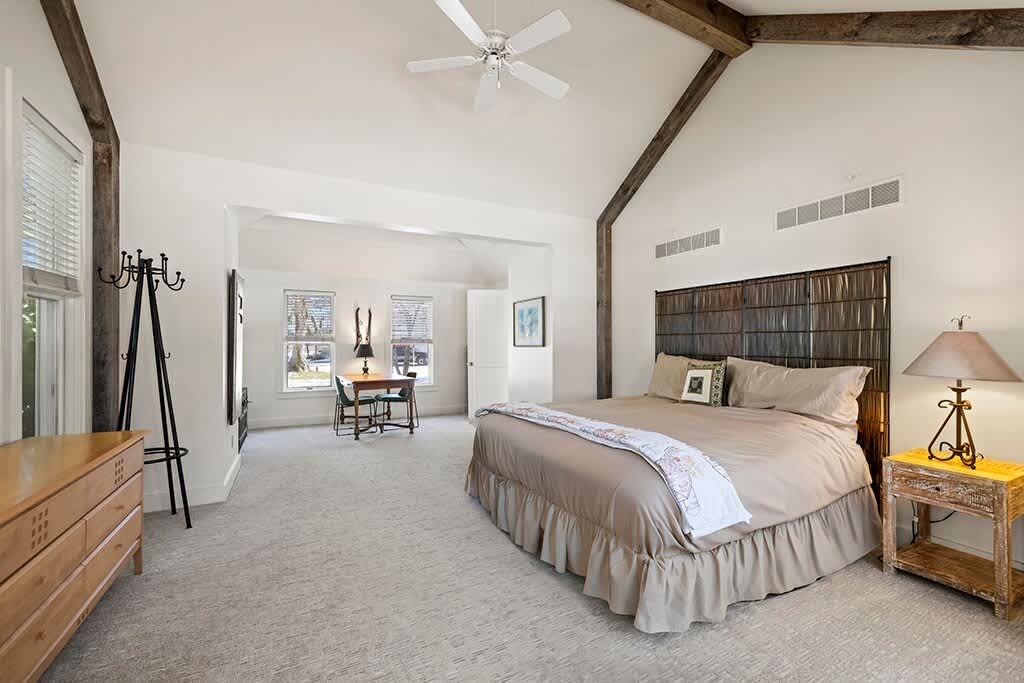
- Spacious bedroom with a vaulted ceiling, exposed wooden beams, and light gray carpet. A large bed with a dark headboard is centered, and a separate sitting area with a desk is visible through an archway., photo 18 of 89
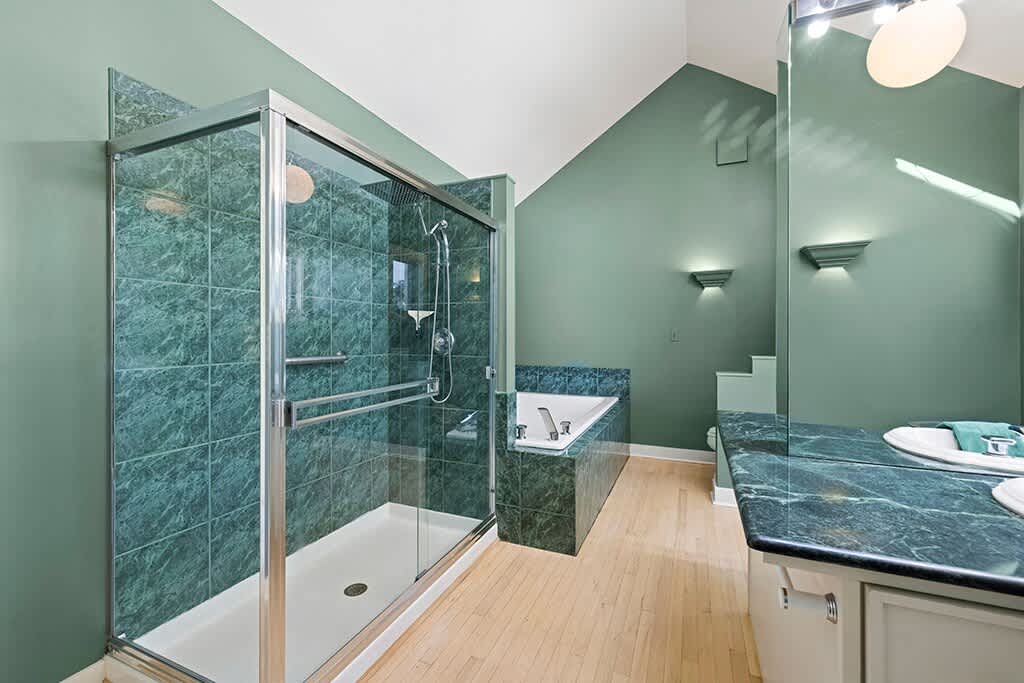
- Bathroom with green marble-patterned tiles in the shower and around the bathtub, complemented by light green walls. A glass-enclosed shower and a separate bathtub are visible, along with a vanity with a matching countertop., photo 19 of 89
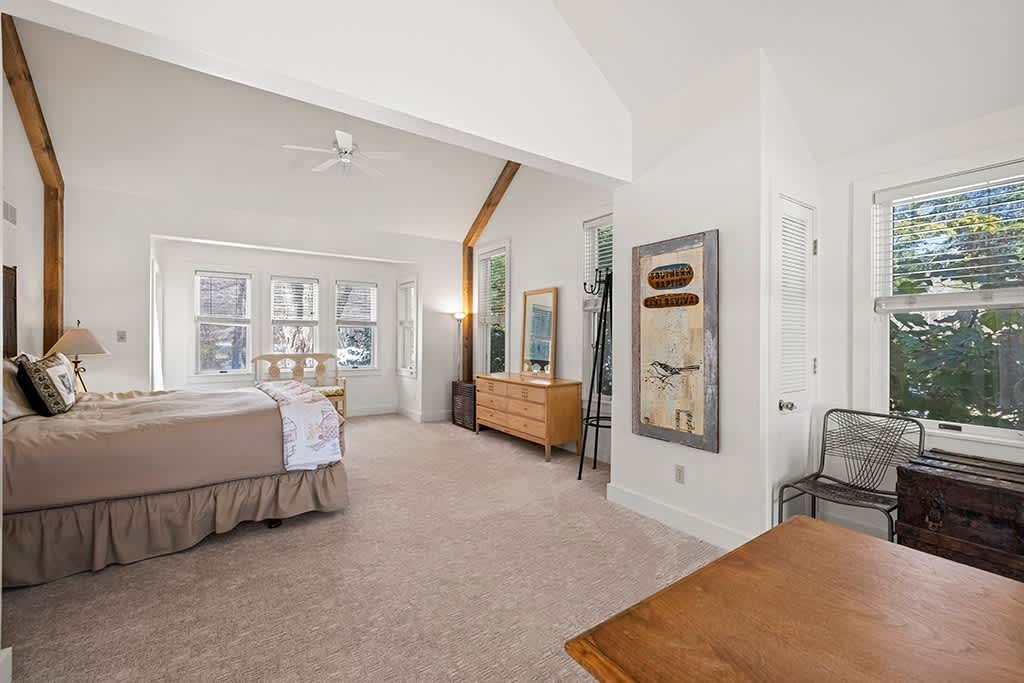
- Another view of the spacious bedroom, featuring a large bed, light carpet, and exposed wooden beams on a vaulted ceiling. A wooden dresser, a full-length mirror, and a desk area near windows are visible., photo 20 of 89
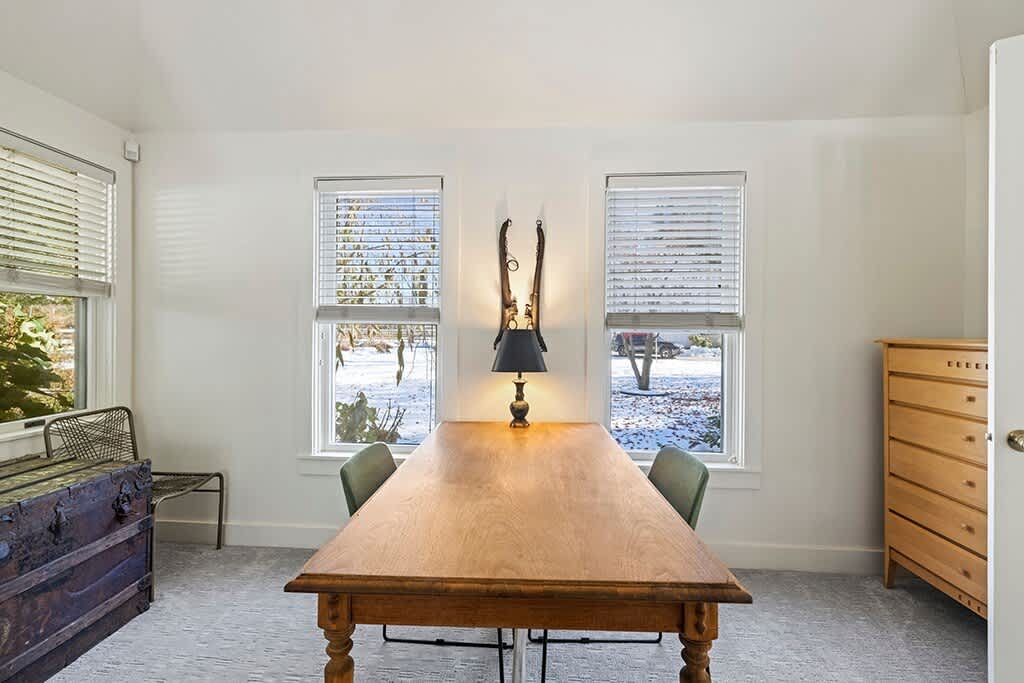
- A bright dining room featuring a long, light wood table with two chairs, flanked by two windows overlooking a snowy landscape. A unique wall-mounted decorative piece with a lamp hangs between the windows., photo 21 of 89
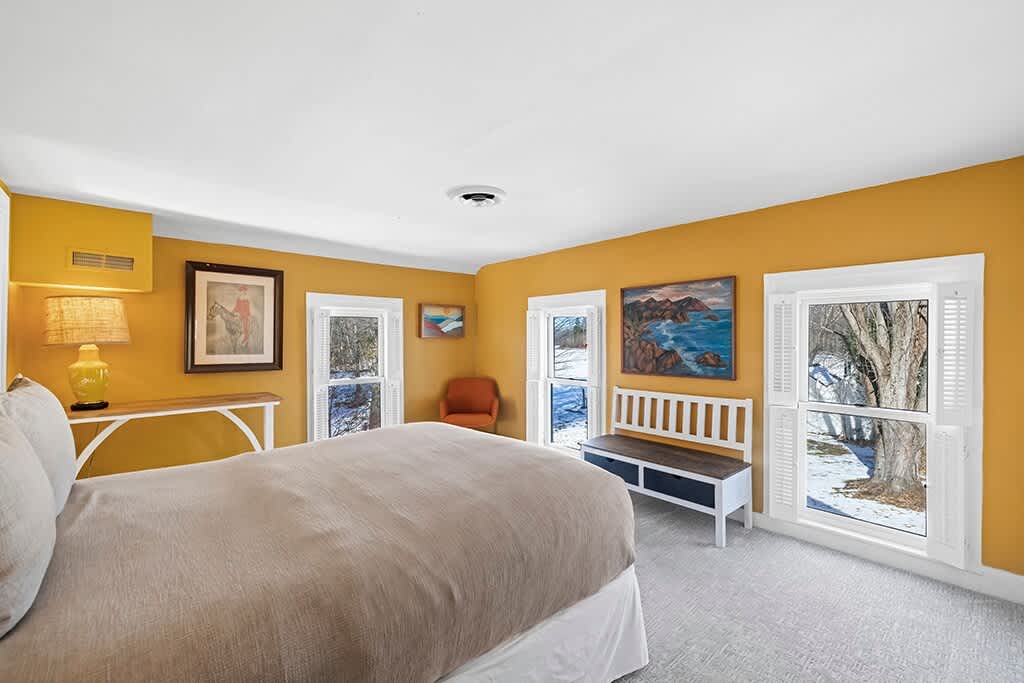
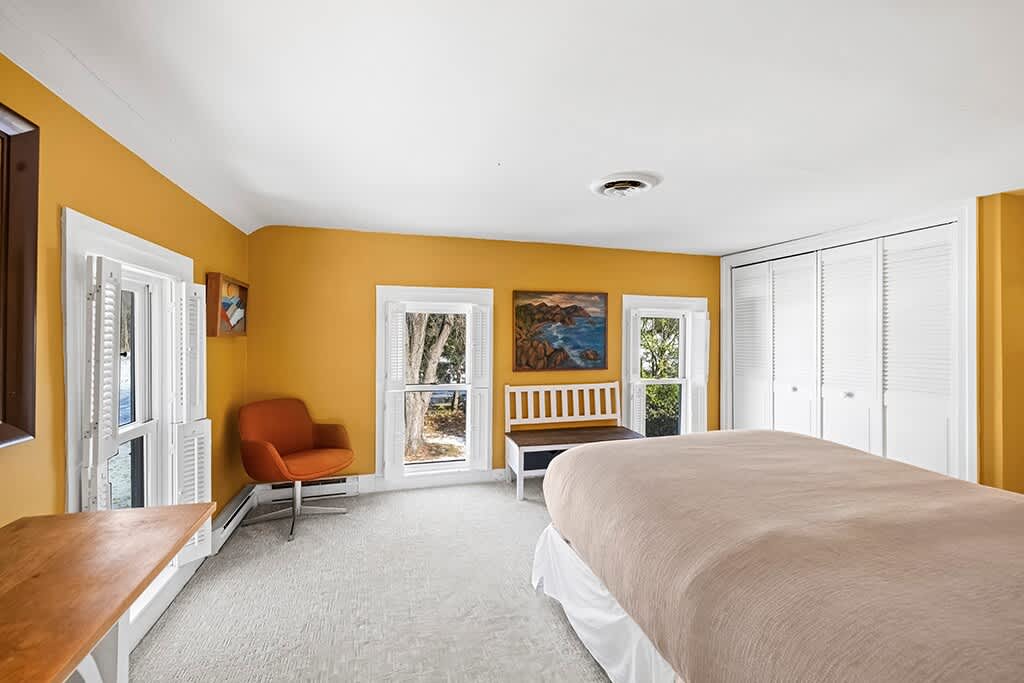
- A cozy bedroom with mustard yellow walls, a large bed with a beige duvet, and multiple windows offering views of a snowy outdoor scene. Artwork adorns the walls, and a small orange armchair adds a pop of color., photo 22 of 89
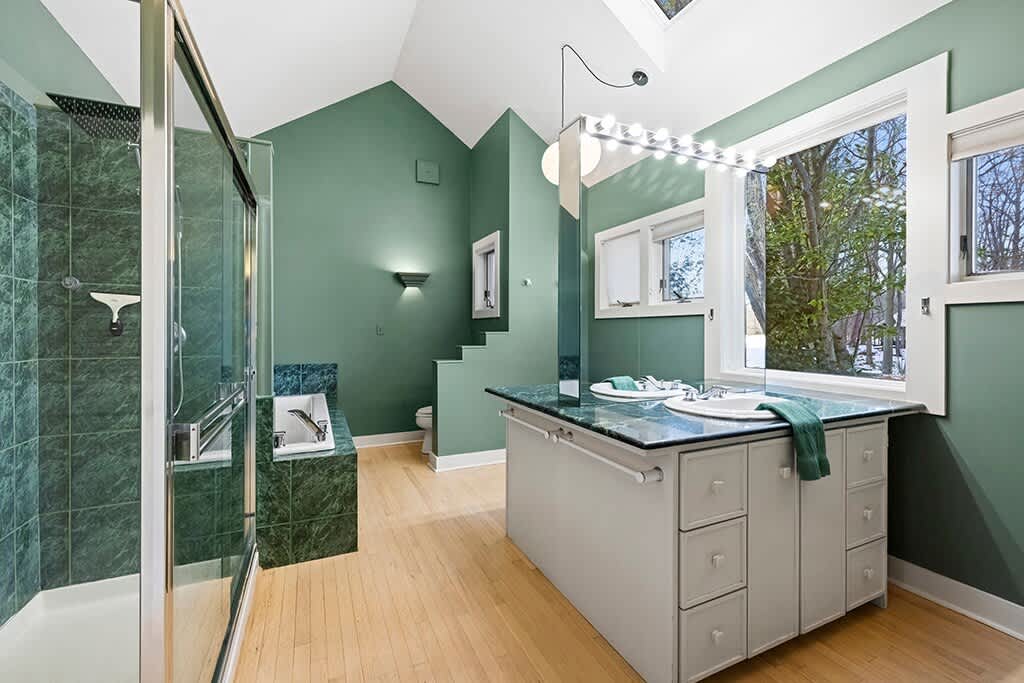
- A spacious bathroom with sage green walls and a vaulted ceiling, featuring a large walk-in shower, a built-in bathtub with green marble tiling, and a double vanity with a matching green marble countertop., photo 23 of 89
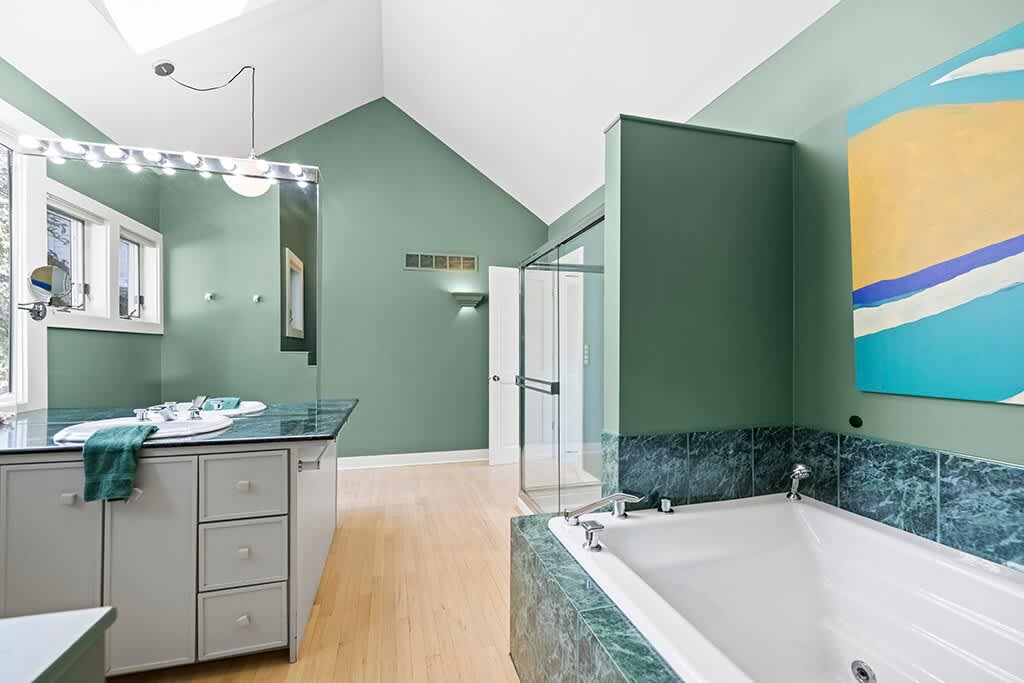
- Another perspective of the spacious bathroom, highlighting the deep soaking tub with green marble surround and the adjacent glass-enclosed shower. A large abstract painting adds color to the sage green walls., photo 24 of 89
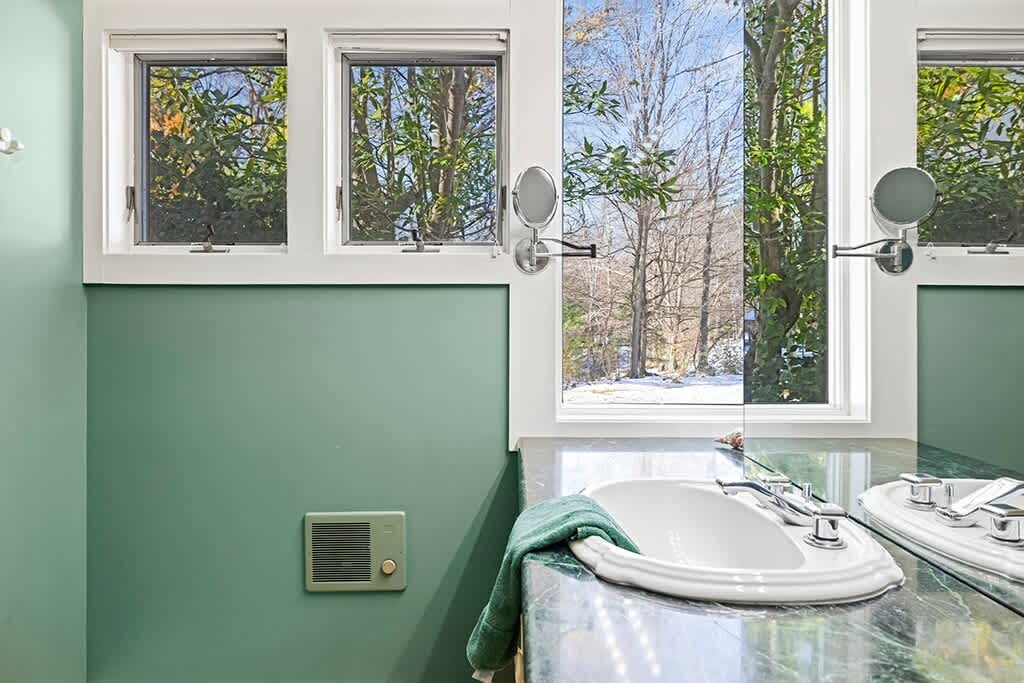
- A close-up of the bathroom vanity area, showcasing a white sink set into a green marble countertop, with a large window offering a view of lush trees. A small wall heater is visible below the window., photo 25 of 89
- A wide shot of the bedroom with mustard yellow walls, showing the large bed, a long wooden console table, and a wall of white louvered closet doors. Multiple windows provide natural light and outdoor views., photo 26 of 89
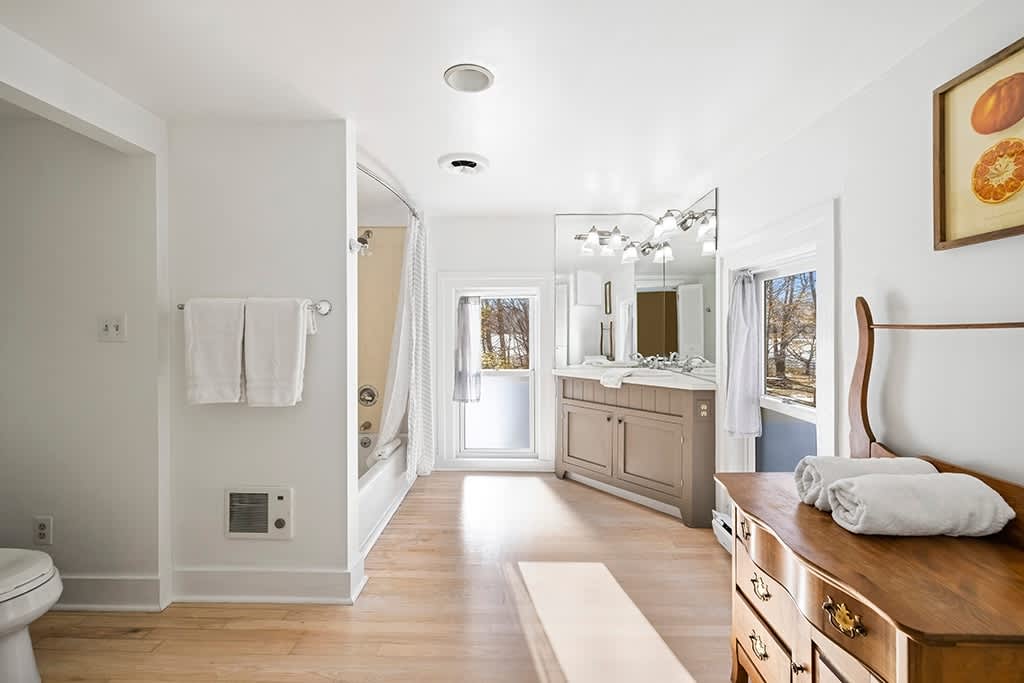
- A bright bathroom with white walls and light hardwood floors, featuring a shower-over-tub combo with a yellow-tiled surround and a double vanity with a light gray cabinet and large mirror., photo 27 of 89
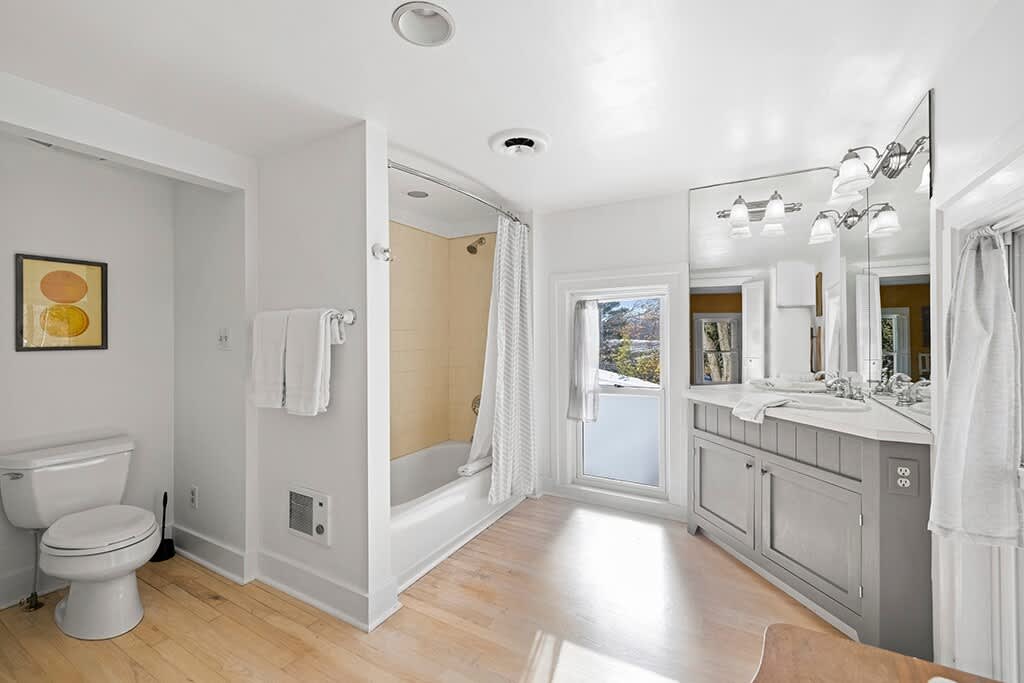
- A different angle of the white-walled bathroom, showing the toilet, the shower-over-tub with a striped curtain, and the double vanity with a large mirror and bright lighting., photo 28 of 89
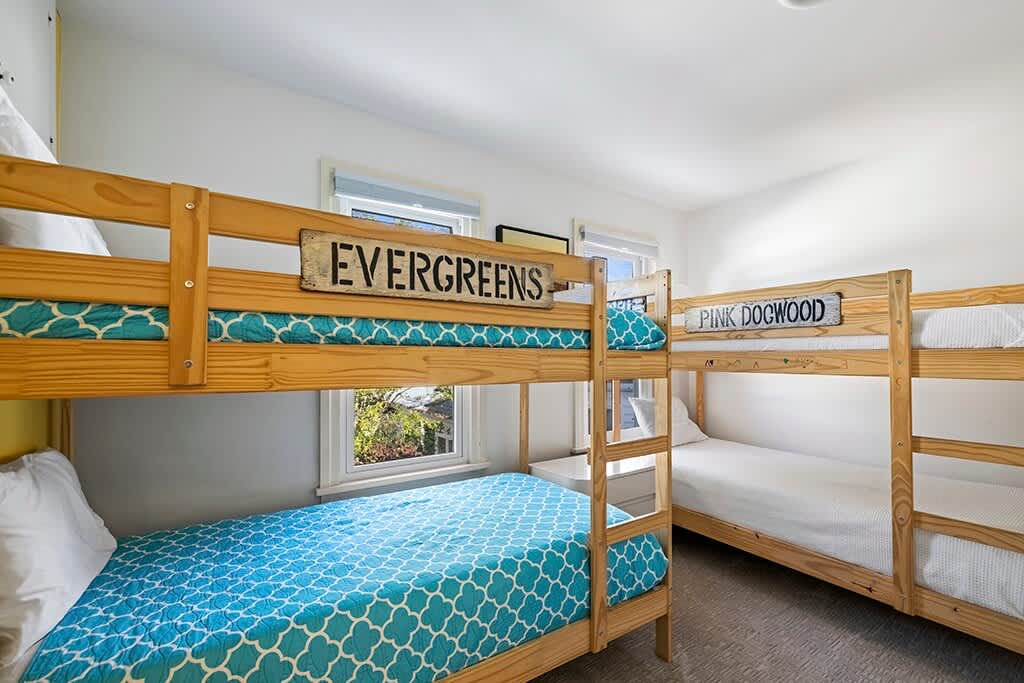
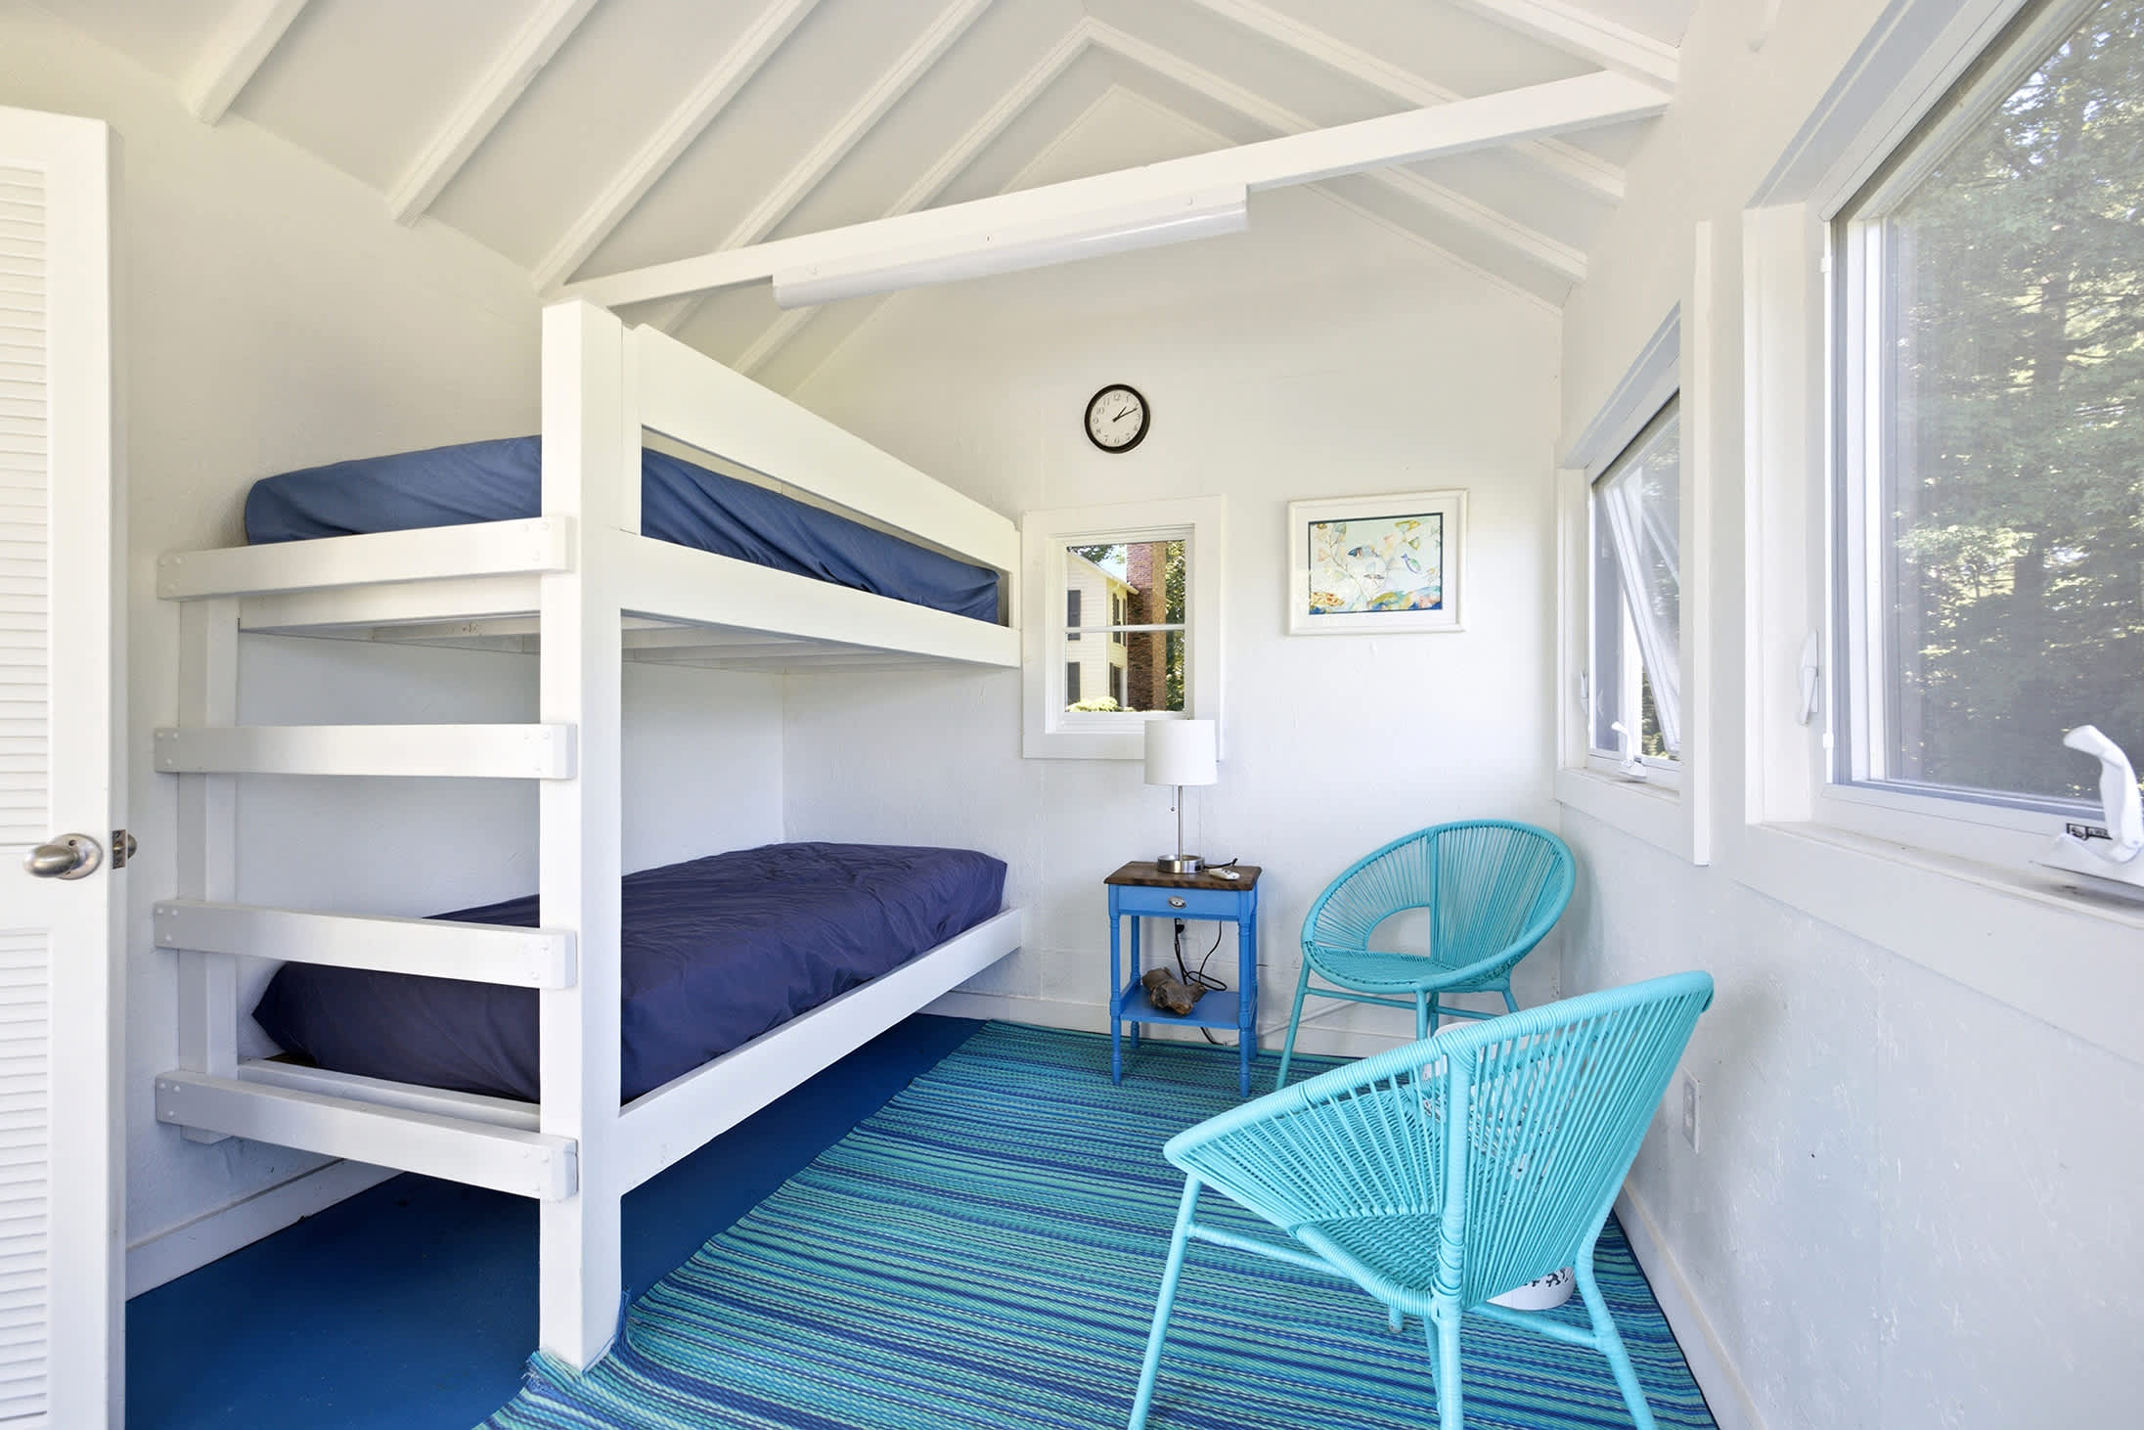
- A children's bedroom designed for multiple guests, featuring two sturdy wooden bunk beds with blue and white patterned bedding. Multiple windows allow natural light into the bright, white-walled space., photo 29 of 89
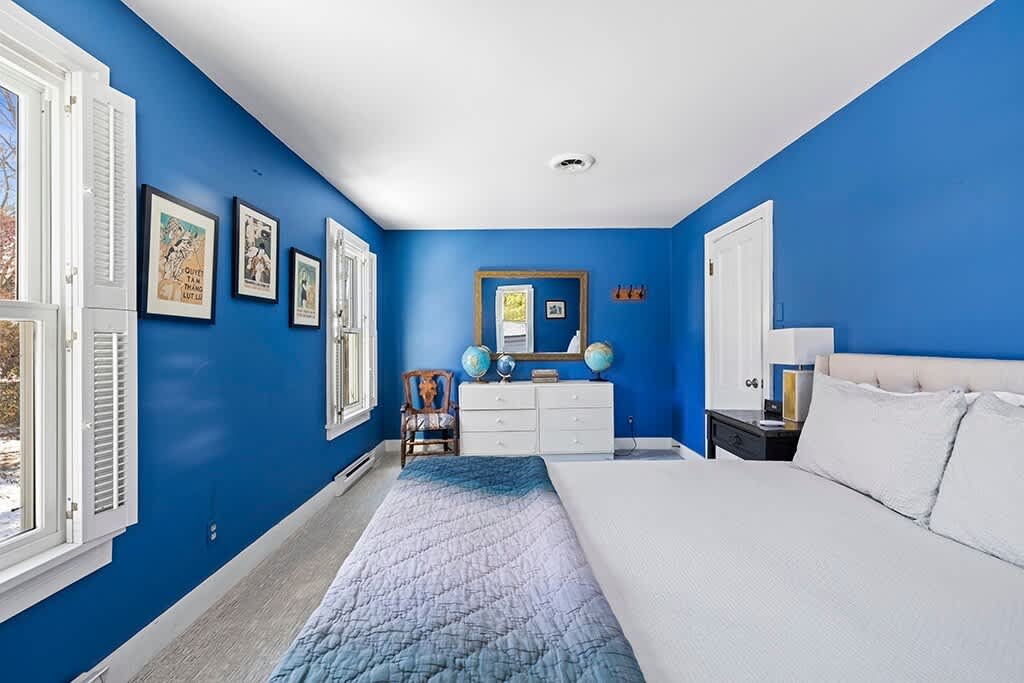
- A vibrant bedroom with striking blue walls, a large bed with white and blue bedding, and multiple windows with white louvered shutters. A white dresser with a mirror and globe decor completes the space., photo 30 of 89
- Berrywood Farm, photo 31 of 89
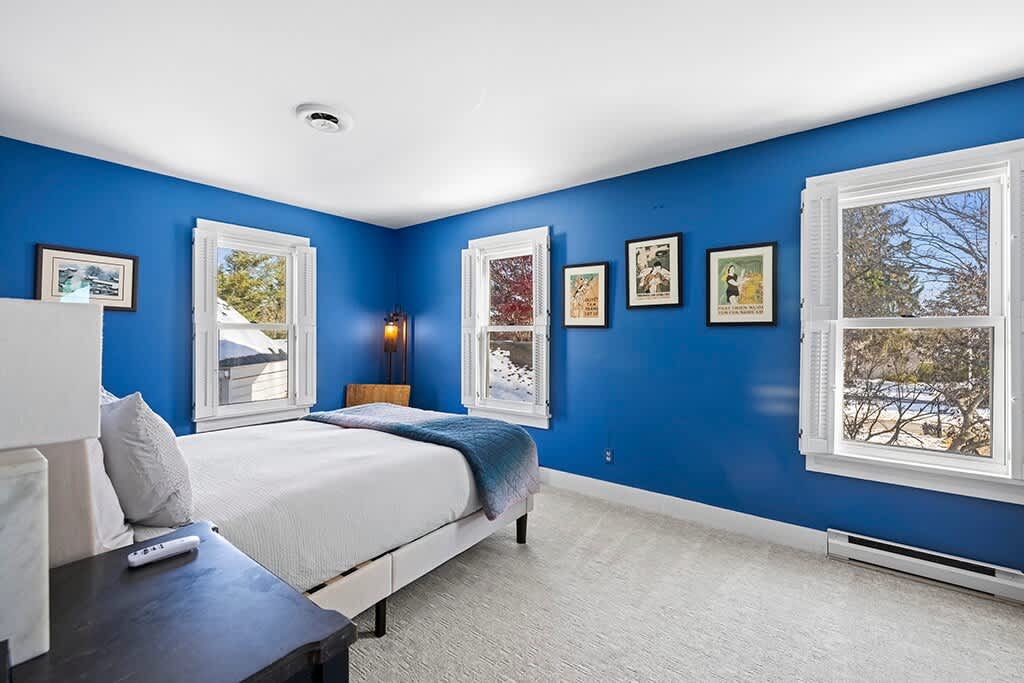
- Bright bedroom with vibrant blue walls, a white bed with a blue throw, and multiple windows with white trim offering views of a snowy landscape. Framed artwork adorns the walls., photo 32 of 89
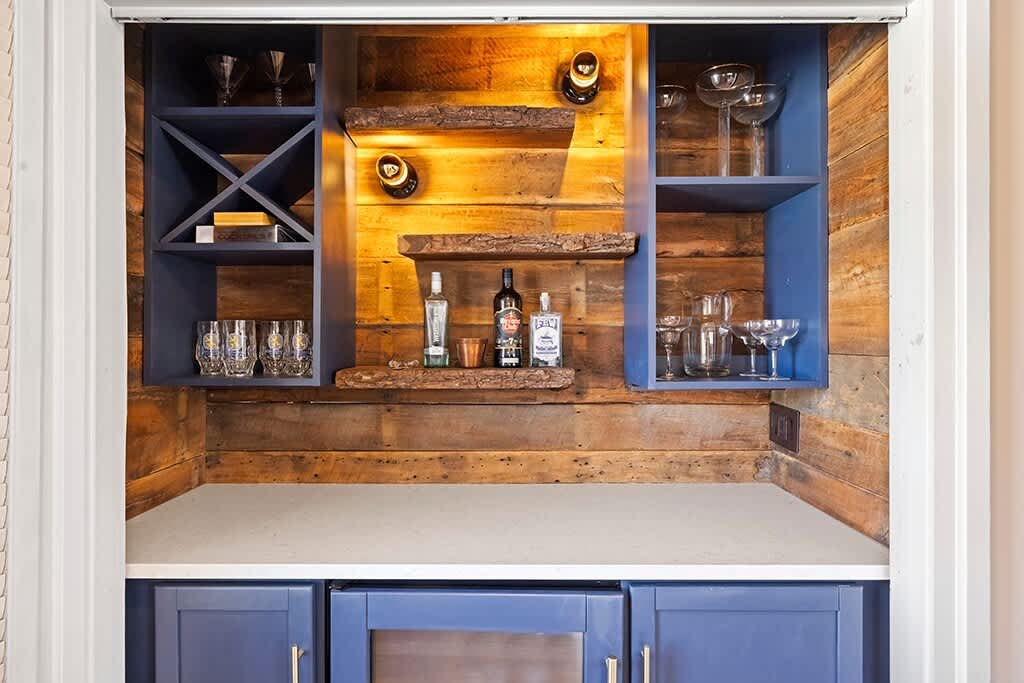
- Rustic built-in bar nook with wooden plank walls, blue shelving, and live-edge wooden shelves displaying bottles and glassware. A small beverage fridge is integrated below., photo 33 of 89
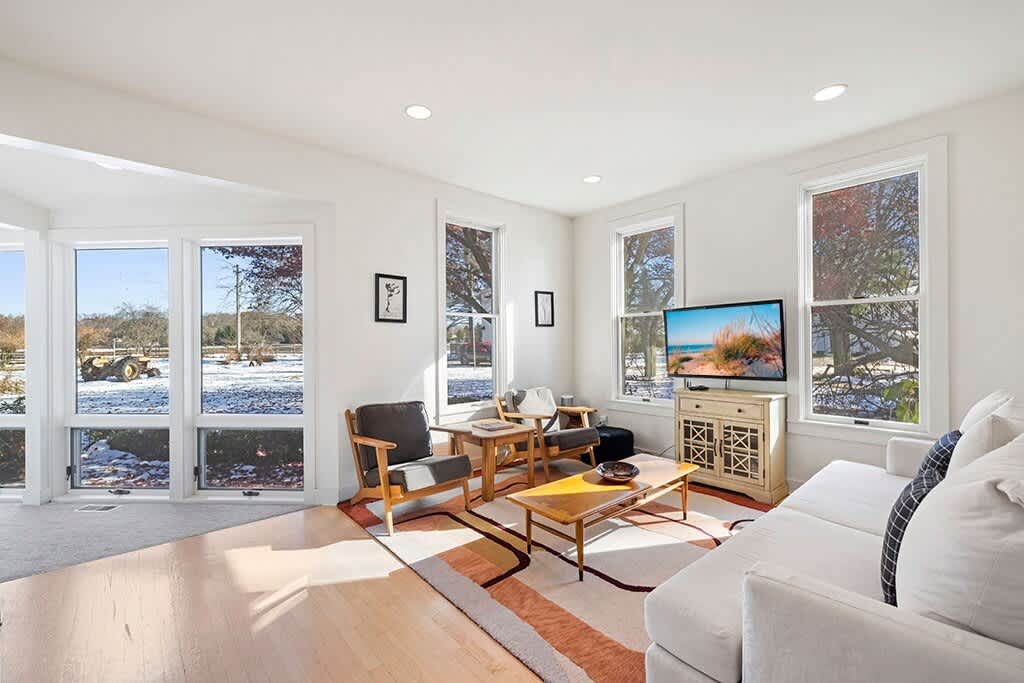
- Bright and airy living room with white walls, light wood flooring, and large windows offering views of the outdoors. A white sofa, two modern armchairs, and a wooden coffee table define the seating area., photo 34 of 89
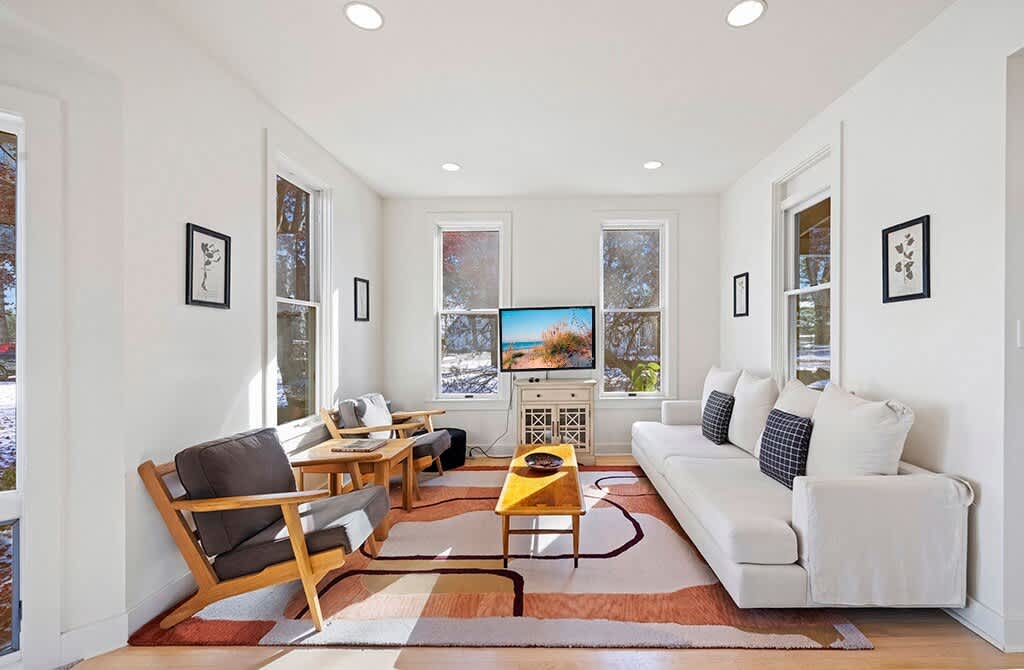
- Bright and airy living room featuring light hardwood floors, white walls, and abundant natural light from multiple large windows. A white sofa, two wooden armchairs, and a TV create a comfortable seating area., photo 35 of 89
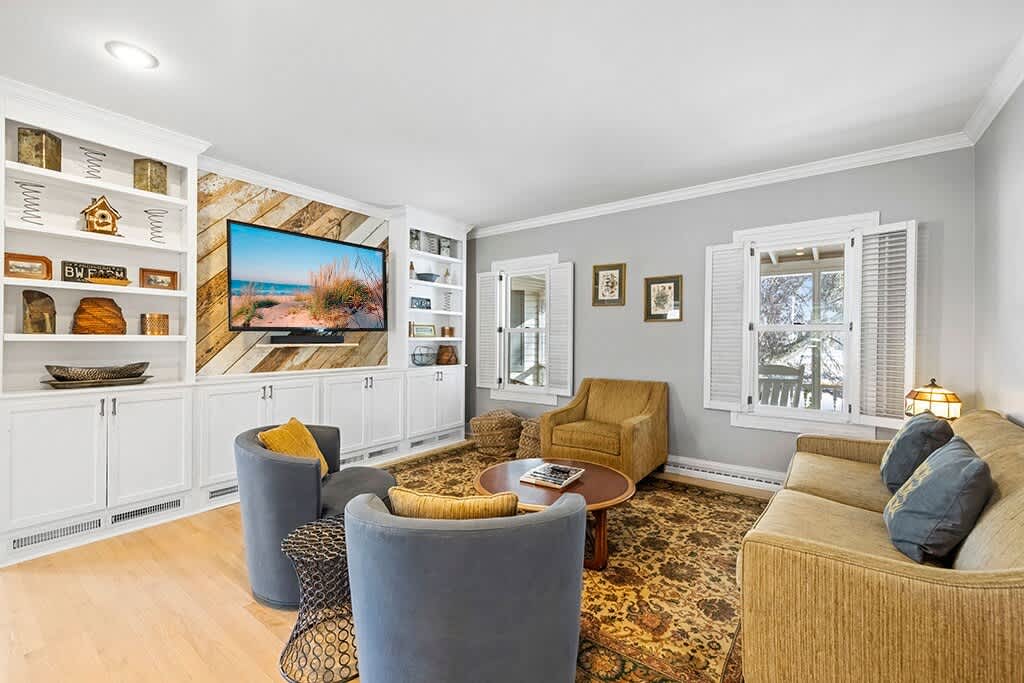
- Cozy living room with light gray walls, a built-in entertainment center with a TV and shelving, and a patterned area rug. A sofa and two swivel chairs provide seating., photo 36 of 89
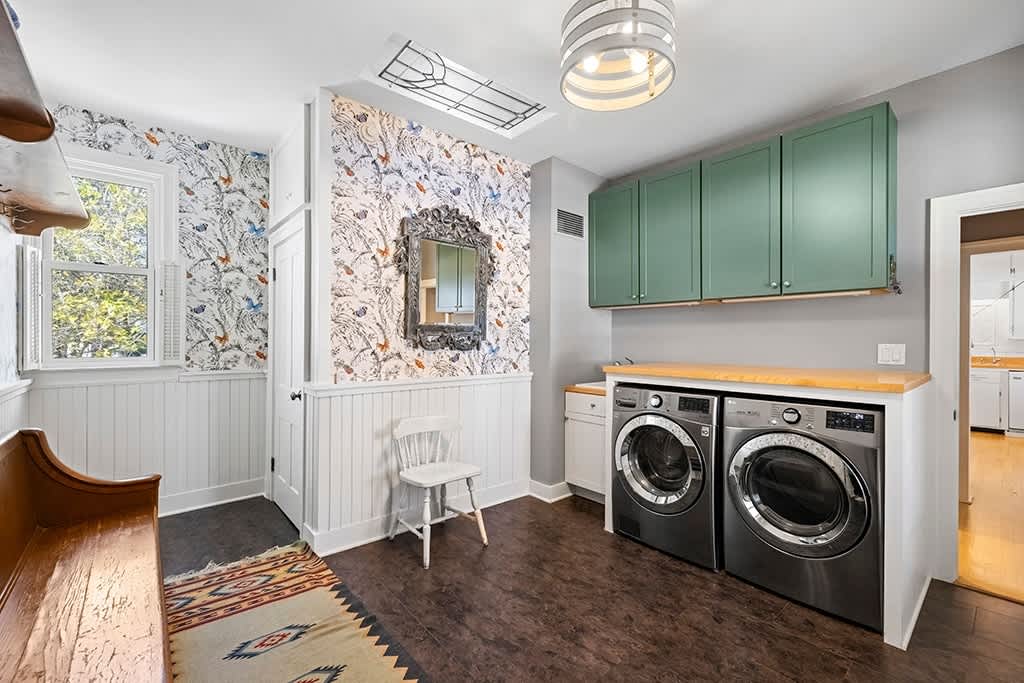
- Functional laundry room with a washer and dryer, green upper cabinets, and a mix of white wainscoting and patterned wallpaper. A wooden bench and mirror add character., photo 37 of 89
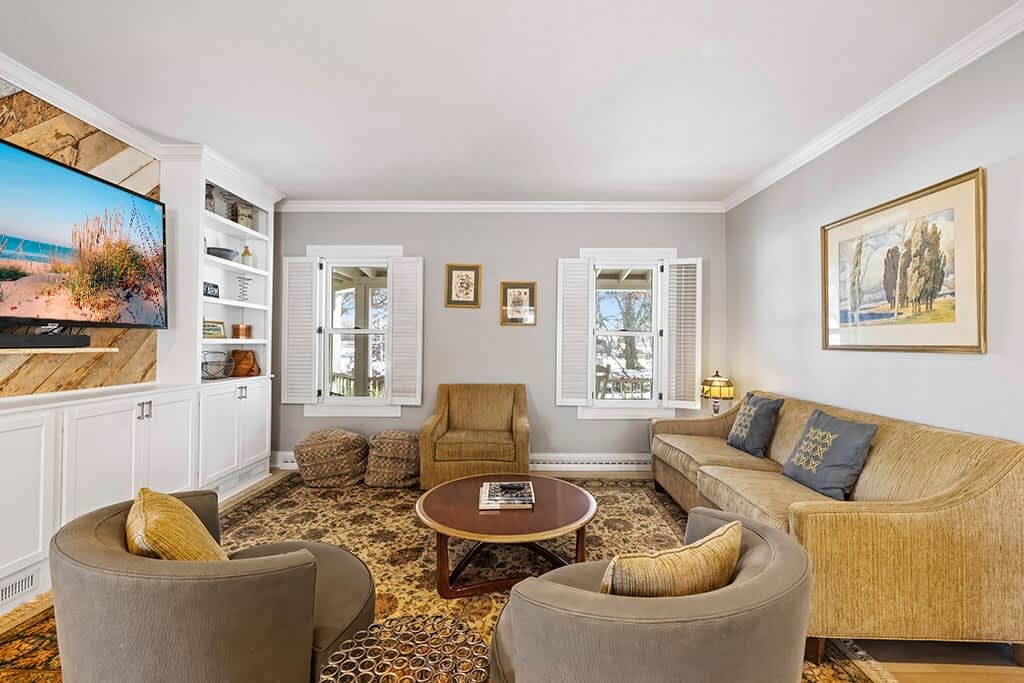
- Inviting living room featuring light gray walls, a built-in media center with a TV, and a warm-toned patterned rug. A comfortable sofa and two round armchairs are arranged around a coffee table., photo 38 of 89
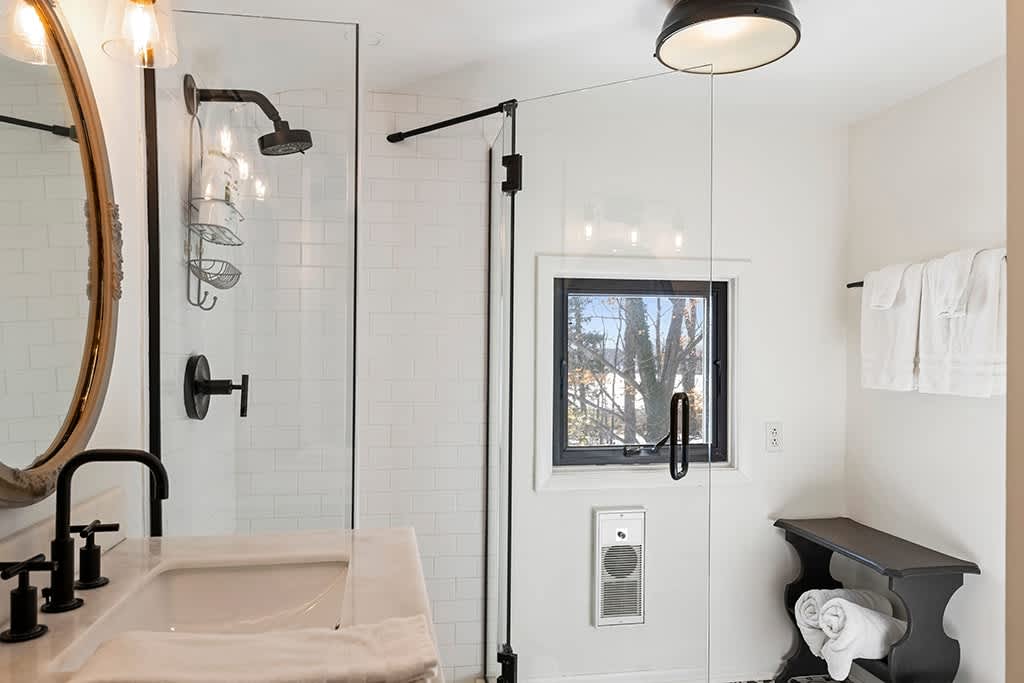
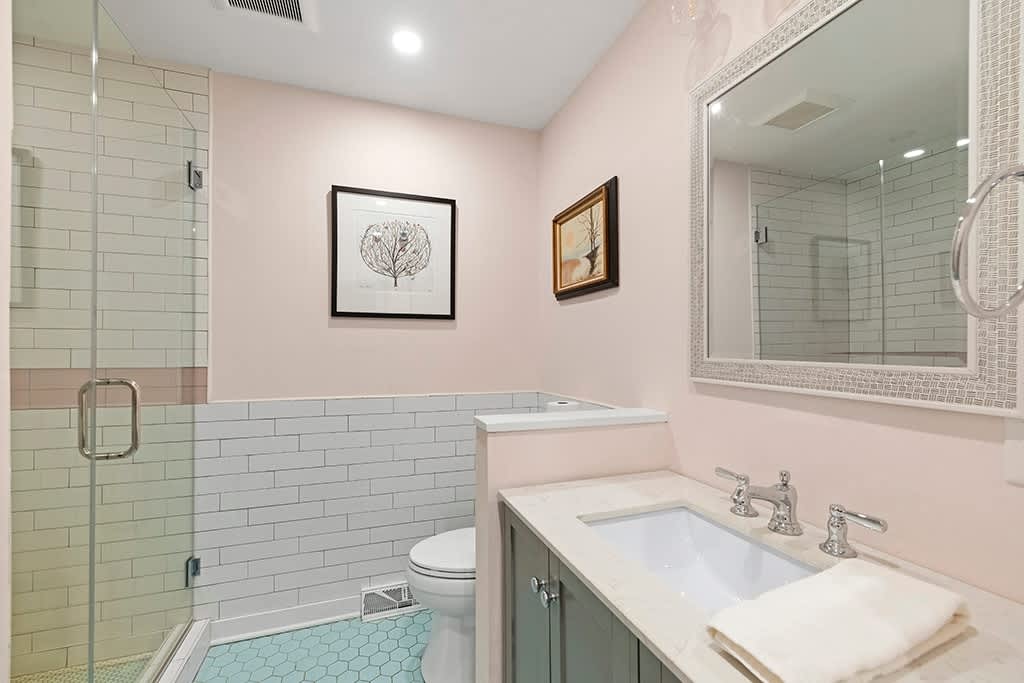
- Pastel-toned bathroom with light pink walls, white subway tile wainscoting, and a glass-enclosed shower. A vanity with a white sink and a large framed mirror complete the space., photo 39 of 89
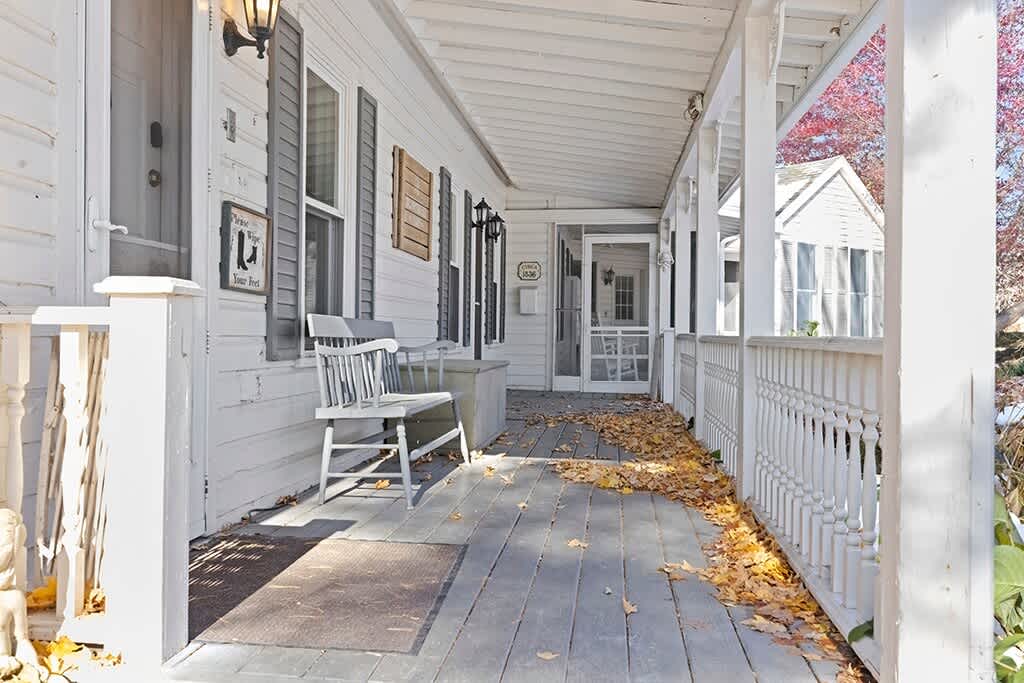
- Charming white wooden porch with a railing, a bench, and fallen autumn leaves scattered on the floor. Multiple windows with dark shutters and exterior lights are visible., photo 40 of 89
- Berrywood Farm, photo 41 of 89
- Berrywood Farm, photo 42 of 89
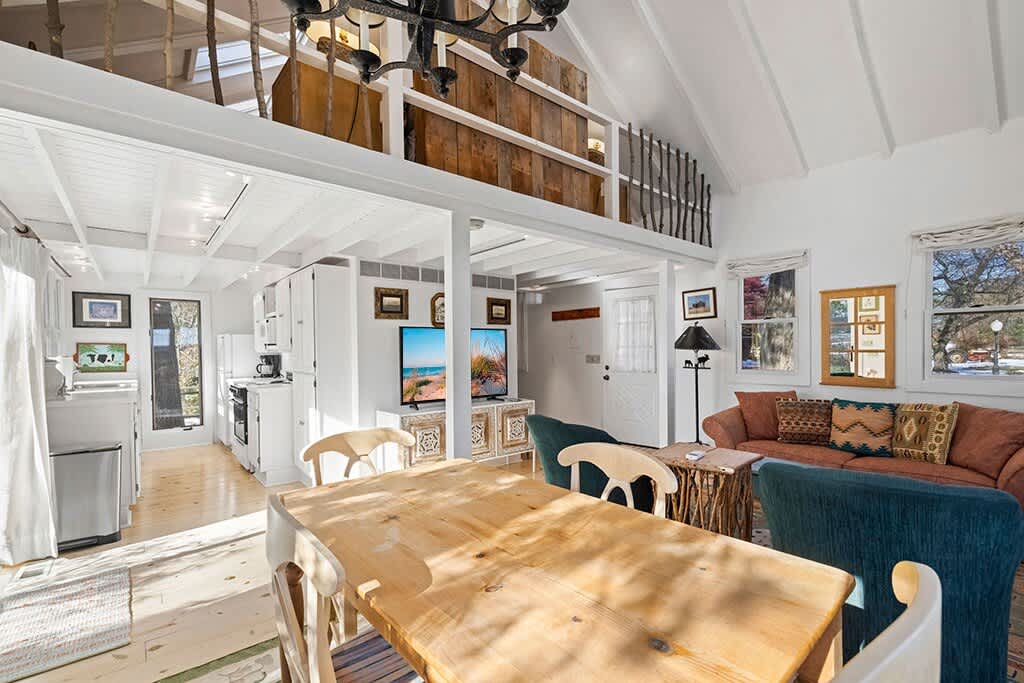
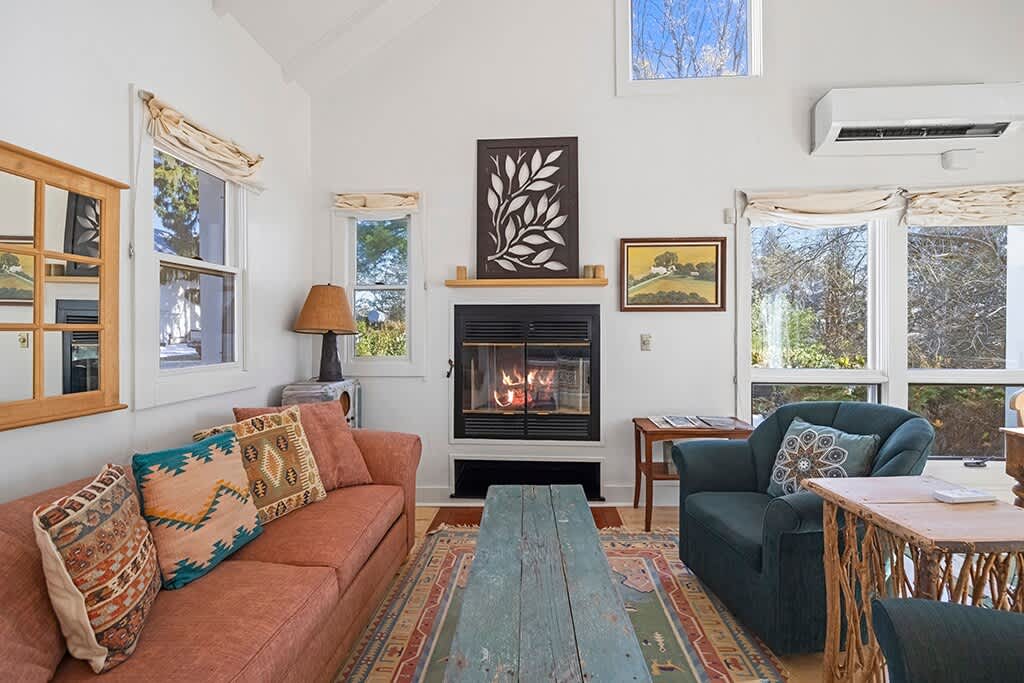
- Cozy living room with a rust-colored sofa adorned with patterned pillows, a dark green armchair, and a warm fireplace. The room boasts a vaulted white ceiling, hardwood floors, and multiple windows providing natural light., photo 43 of 89
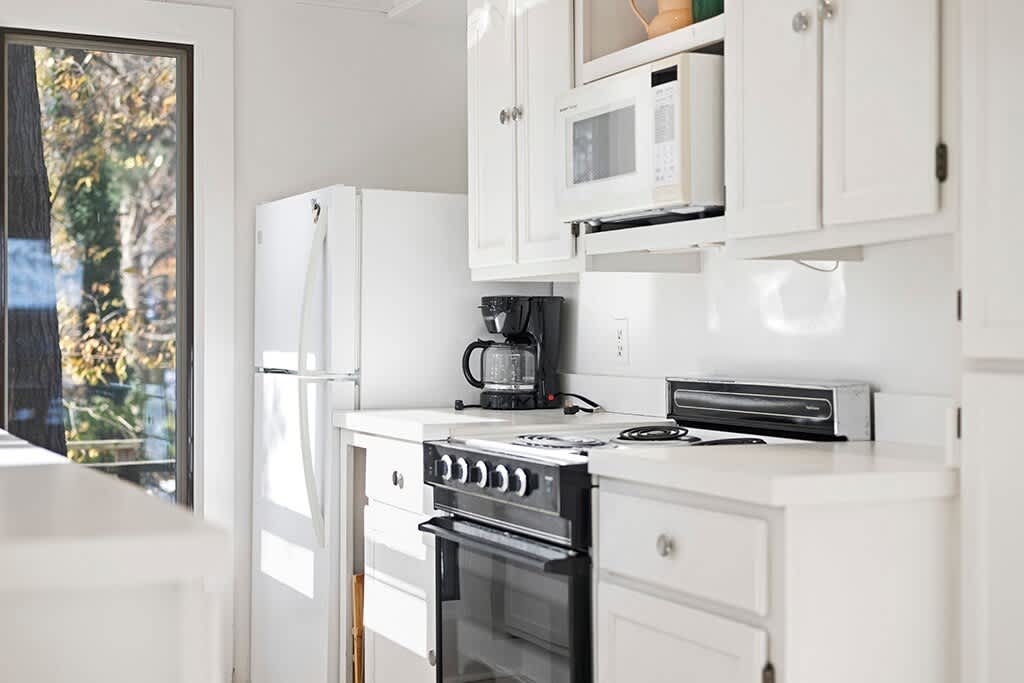
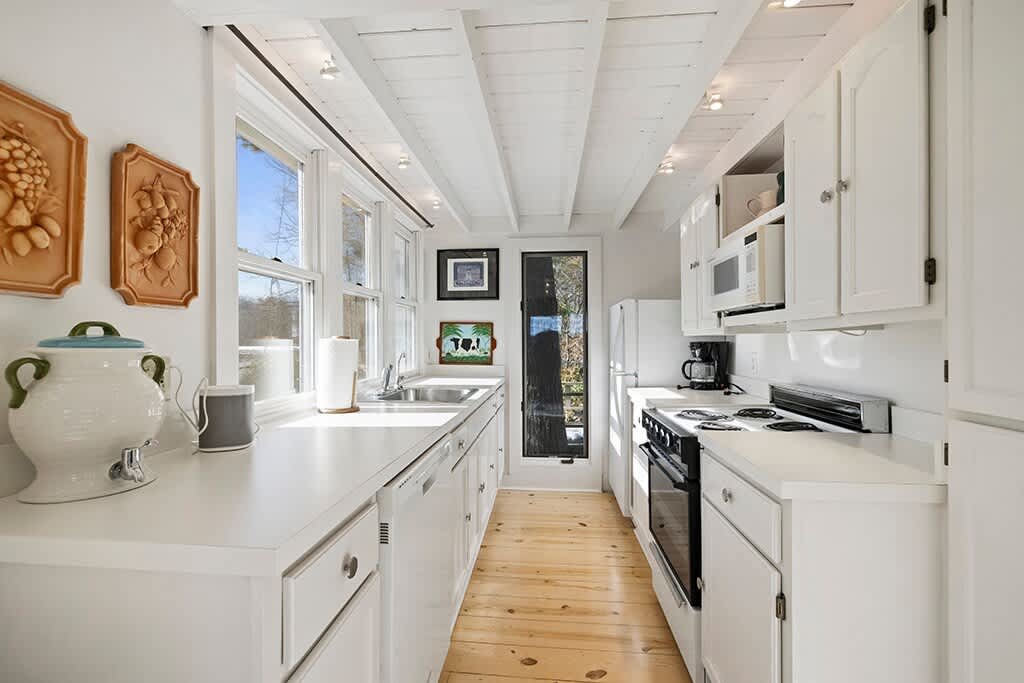
- Bright, compact kitchen featuring white shaker cabinets, white countertops, and a white refrigerator. Appliances include a black oven/stove, a microwave, a coffee maker, and a toaster oven, all well-lit by natural light., photo 44 of 89
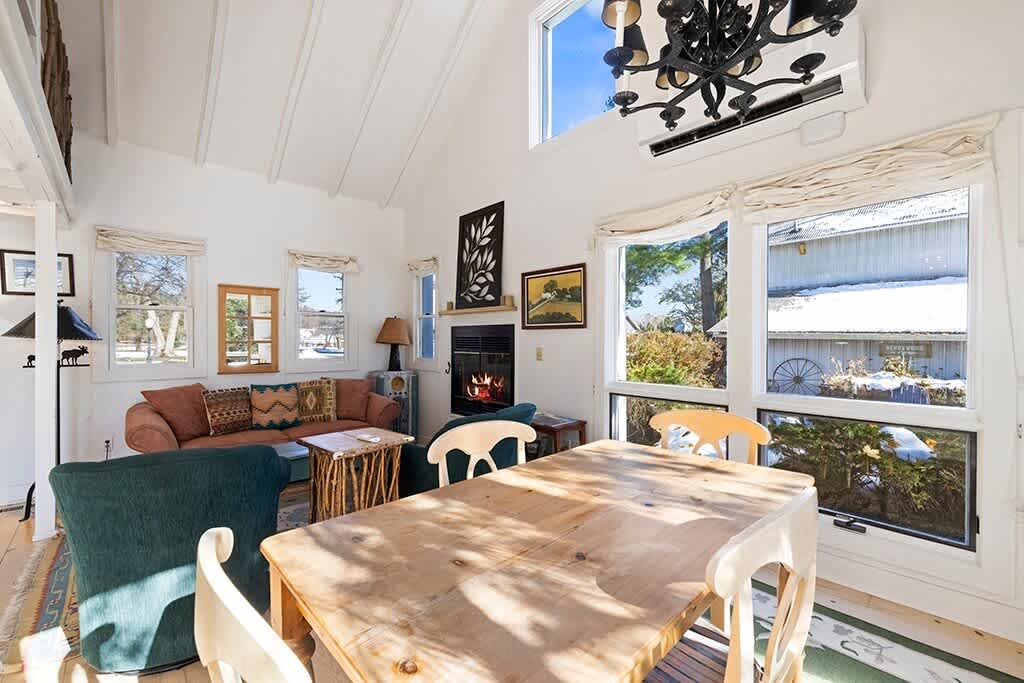
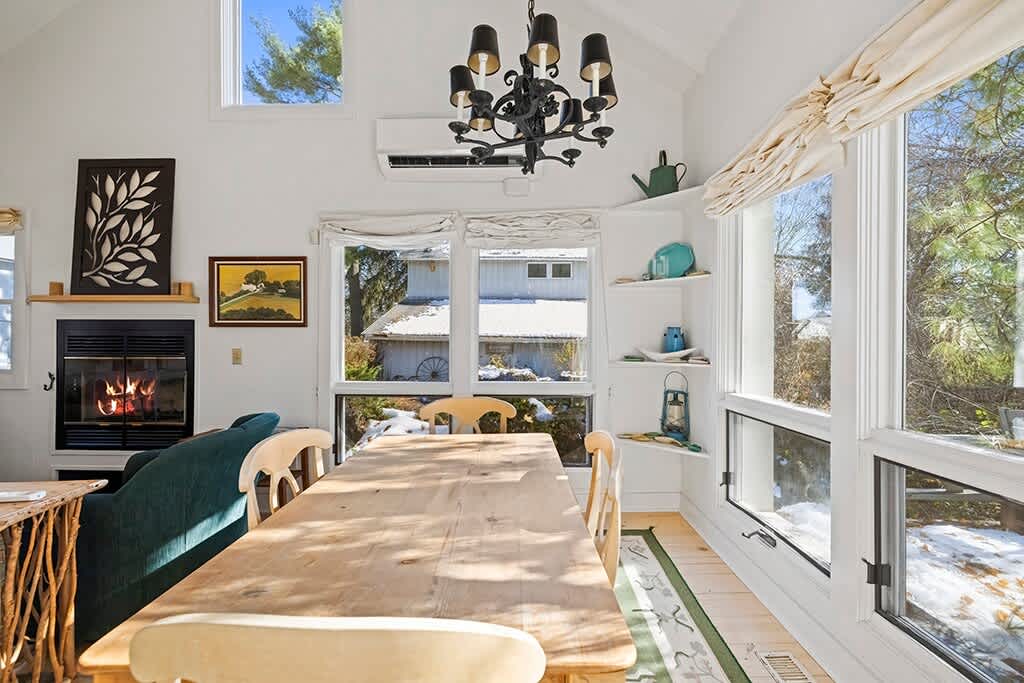
- Spacious dining area featuring a large light wooden table and matching chairs, illuminated by a black chandelier. The space is open to a living area with a fireplace and offers scenic views through large windows overlooking a snowy landscape., photo 45 of 89
- Galley kitchen with white shaker cabinets, light wood floors, and white countertops. It features a stainless steel sink, a black oven, and a white refrigerator at the far end, with an exposed beam ceiling and a view into the living/dining area., photo 46 of 89
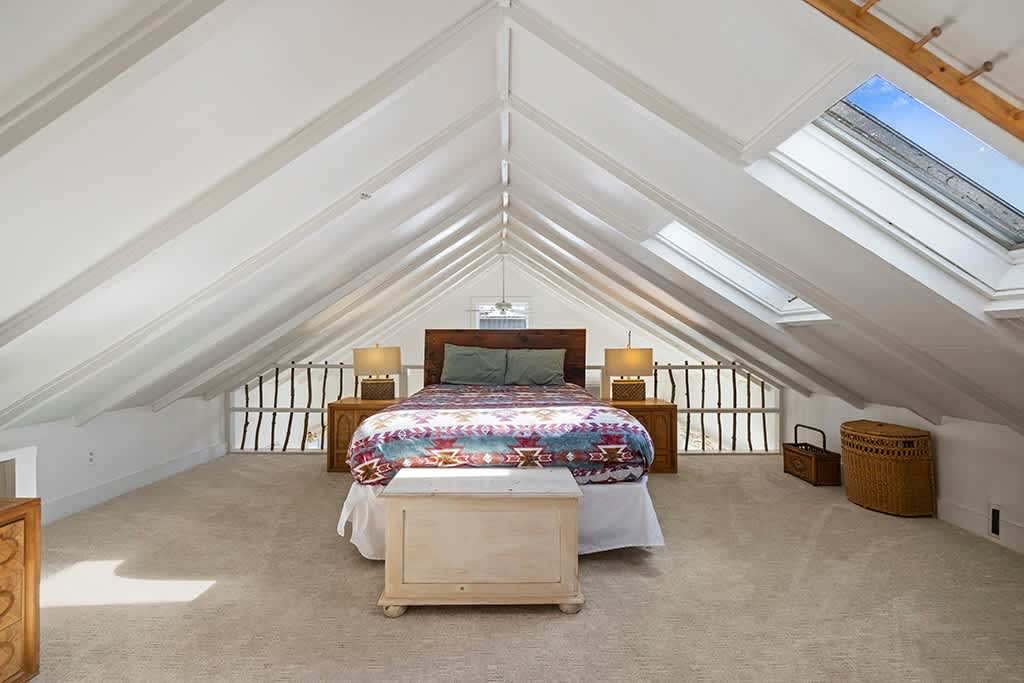
- Attic bedroom with a queen-sized bed, light carpet, and a dramatic vaulted ceiling with exposed white beams and multiple skylights. Wooden nightstands with lamps flank the bed, creating a cozy retreat., photo 47 of 89
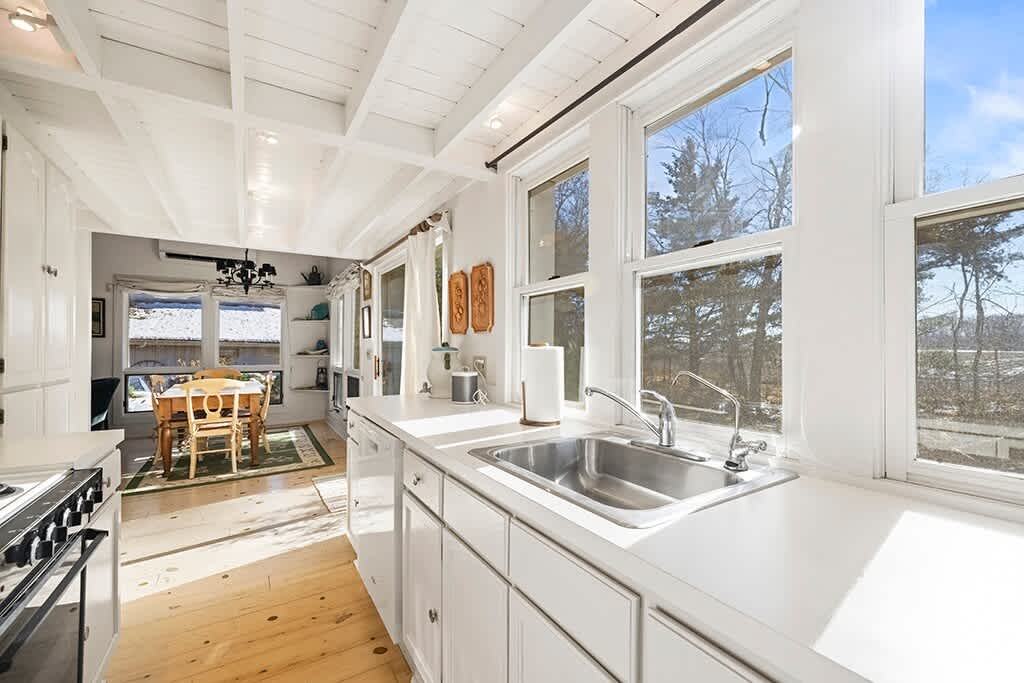
- Bright kitchen with white cabinets, light wood floors, and a stainless steel sink positioned under large windows. The space features an exposed beam ceiling and offers an open view into the adjacent living/dining area with a wooden table., photo 48 of 89
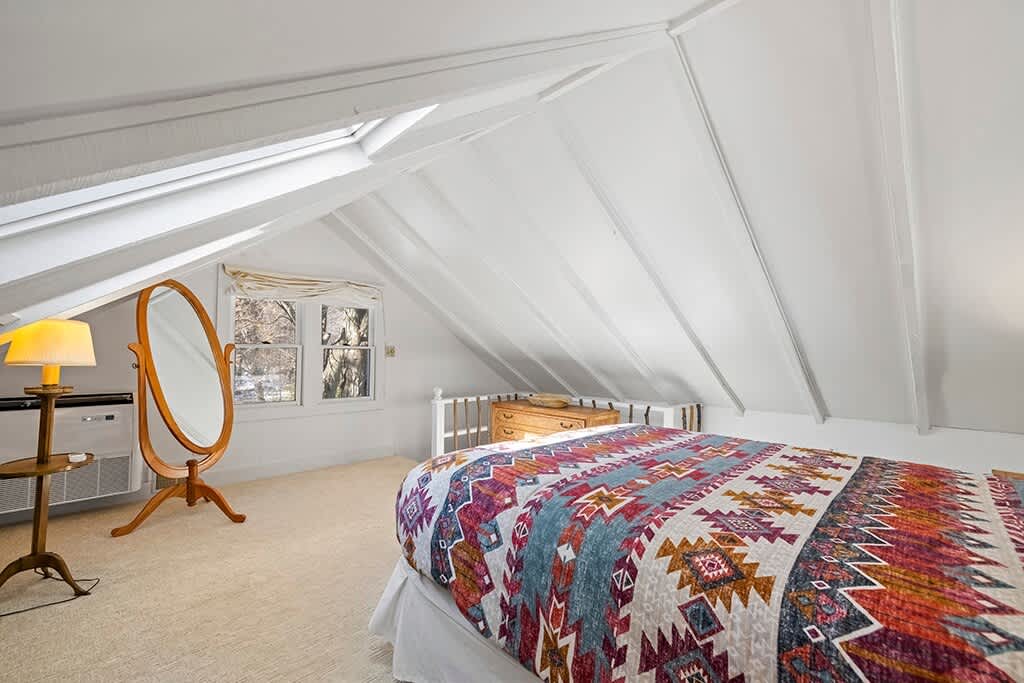
- Attic bedroom featuring a queen-sized bed with a colorful patterned comforter, light carpet, and a vaulted ceiling with skylights. A large oval mirror stands near a window, adding to the room's charm., photo 49 of 89
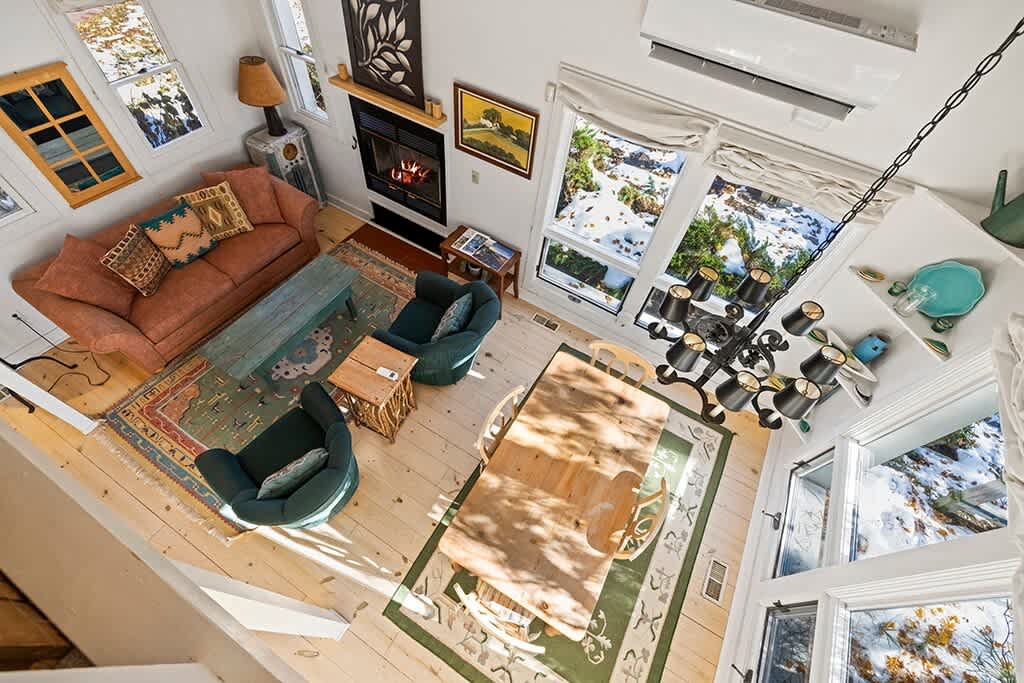
- High-angle view of an open-concept living and dining area, showcasing a large wooden dining table, a cozy living space with a sofa and armchairs around a fireplace, all under a vaulted ceiling., photo 50 of 89
- Berrywood Farm, photo 51 of 89
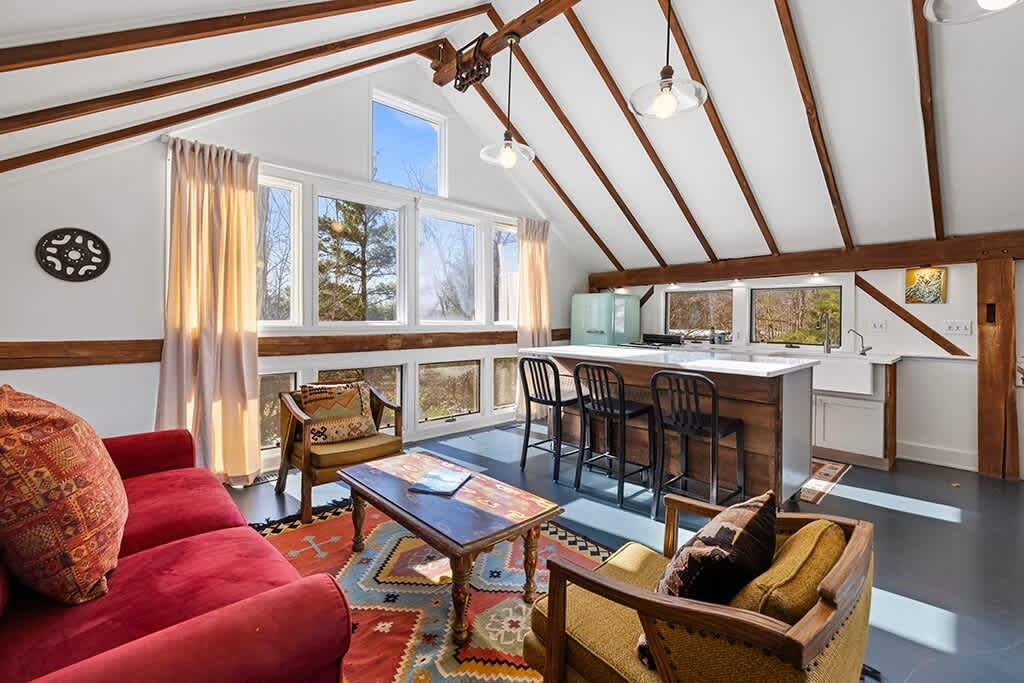
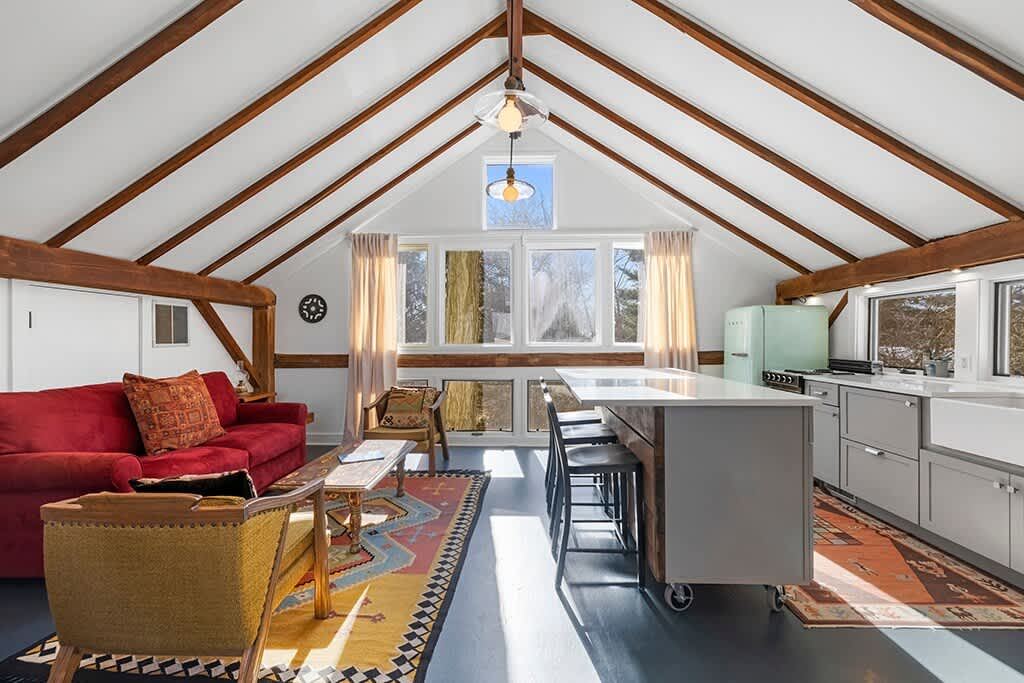
- Open-concept living area and kitchen with a high vaulted ceiling featuring exposed wooden beams. The living space has a red sofa, two armchairs, and a colorful rug, while the kitchen features a central island with bar stools and large windows overlooking the outdoors., photo 52 of 89
- Berrywood Farm, photo 53 of 89
- Berrywood Farm, photo 54 of 89
- Bright open-plan living space with a vaulted ceiling and exposed wooden beams, featuring a red sofa, armchairs, and a colorful rug. A modern kitchen with a central island and light green retro-style refrigerator is visible., photo 55 of 89
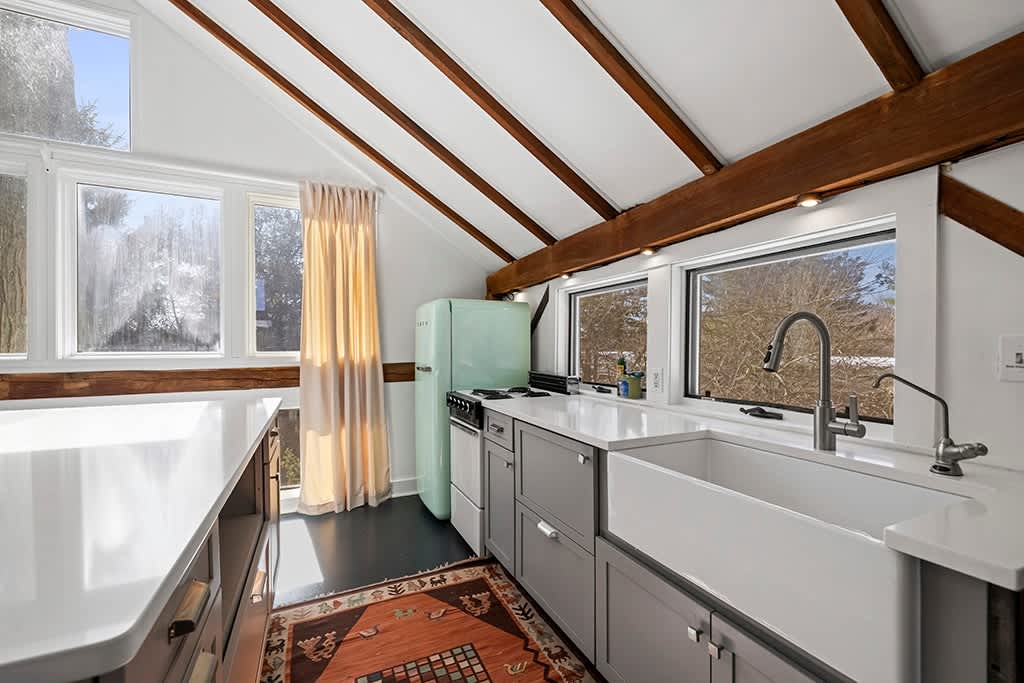
- Modern kitchen with grey cabinetry, white countertops, and a large farmhouse sink, illuminated by natural light from multiple windows. A vintage-style mint green refrigerator and a stove are visible, along with a colorful patterned rug on the dark floor., photo 56 of 89
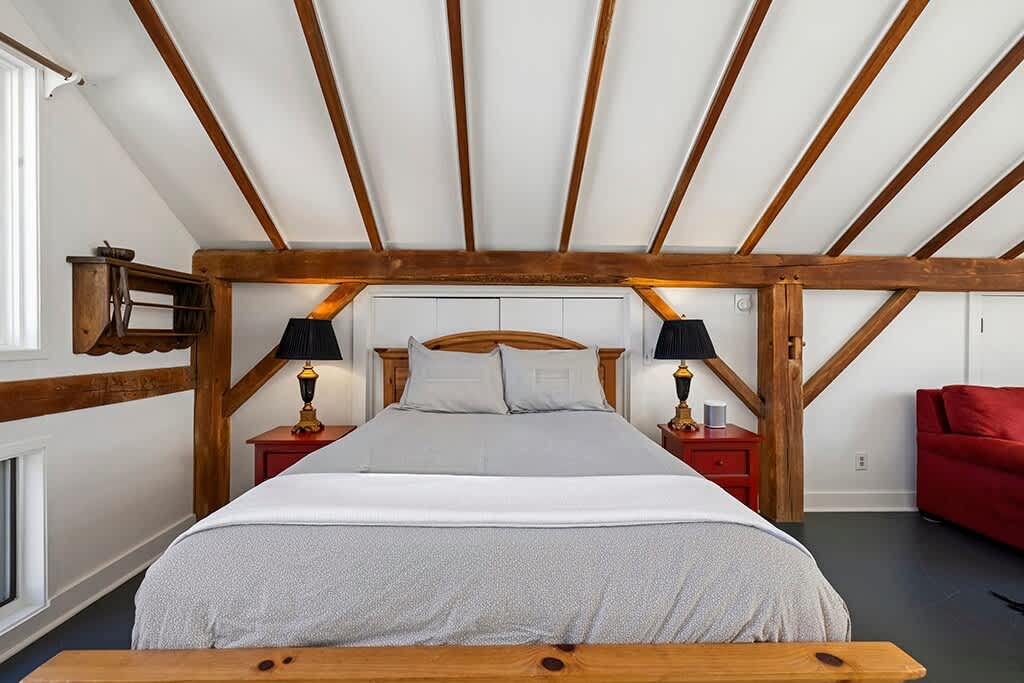
- Cozy bedroom area with a queen-sized bed, two red nightstands with black lamps, and a white headboard. The room features a vaulted ceiling with exposed wooden beams and a large wooden beam separating the sleeping area., photo 57 of 89
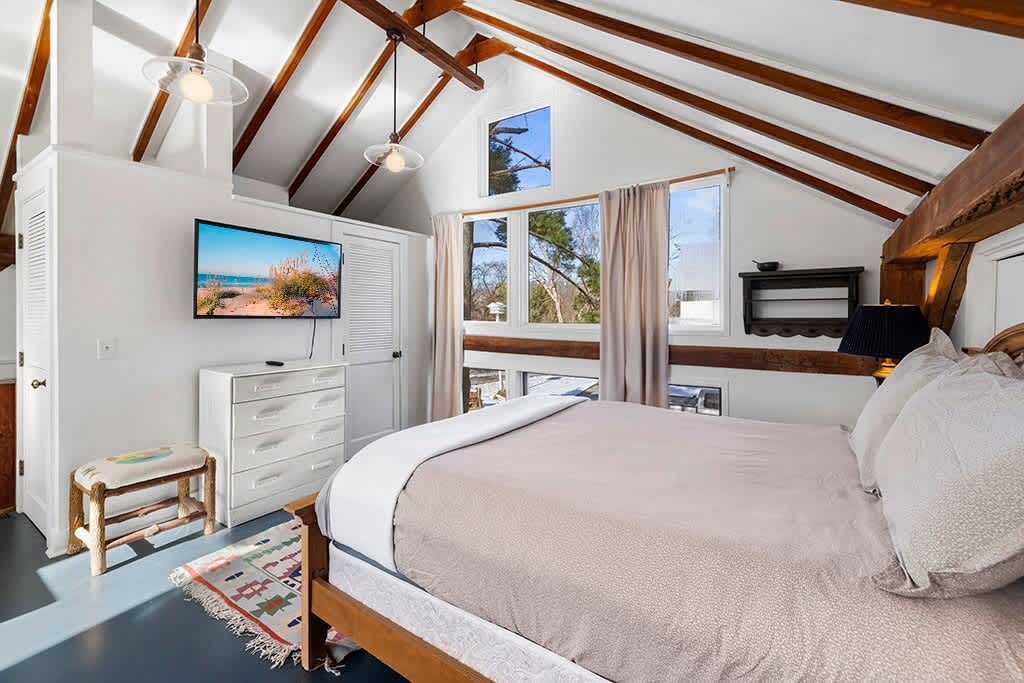
- Bright bedroom featuring a wooden bed frame with light bedding, a white dresser with a TV mounted above it, and a small stool. The room has large windows, a vaulted ceiling with exposed wooden beams, and a colorful rug on the dark floor., photo 58 of 89
- Berrywood Farm, photo 59 of 89
- Berrywood Farm, photo 60 of 89
- Berrywood Farm, photo 61 of 89
- Berrywood Farm, photo 62 of 89
- Berrywood Farm, photo 63 of 89
- Berrywood Farm, photo 64 of 89
- Berrywood Farm, photo 65 of 89
- Berrywood Farm, photo 66 of 89
- Berrywood Farm, photo 67 of 89
- Berrywood Farm, photo 68 of 89
- Berrywood Farm, photo 69 of 89
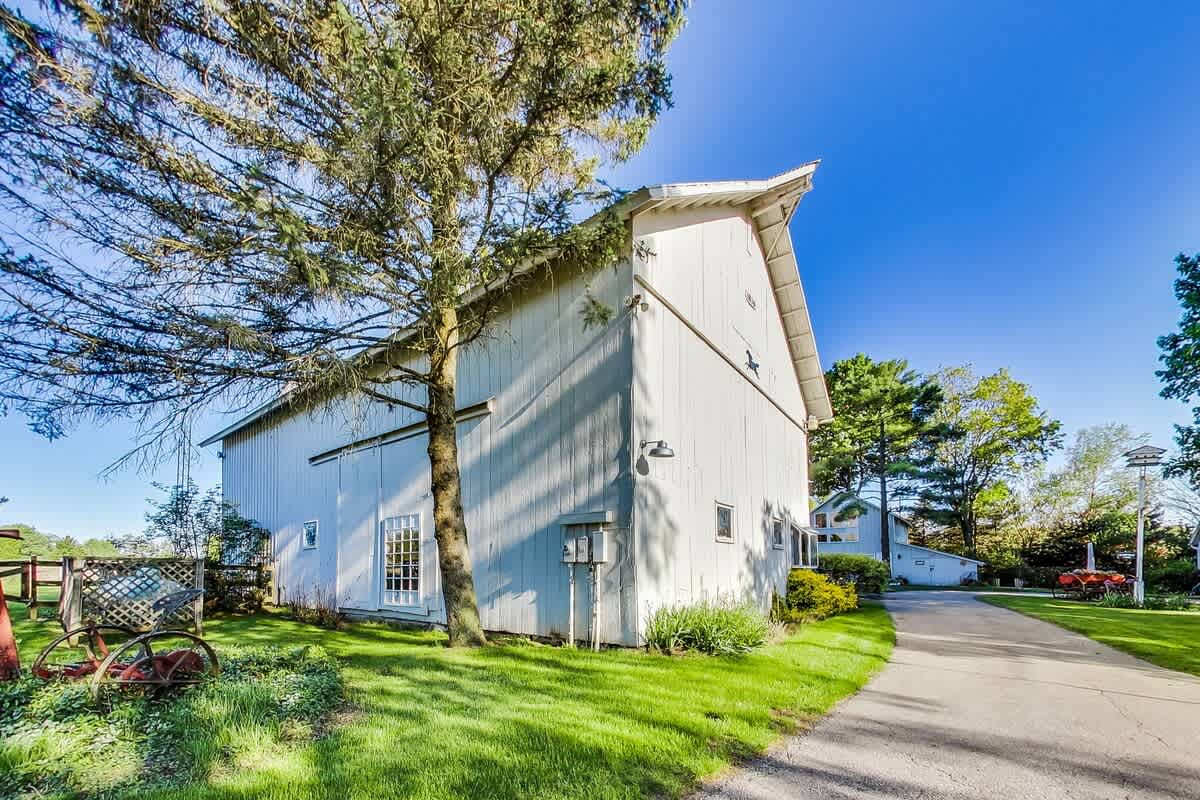
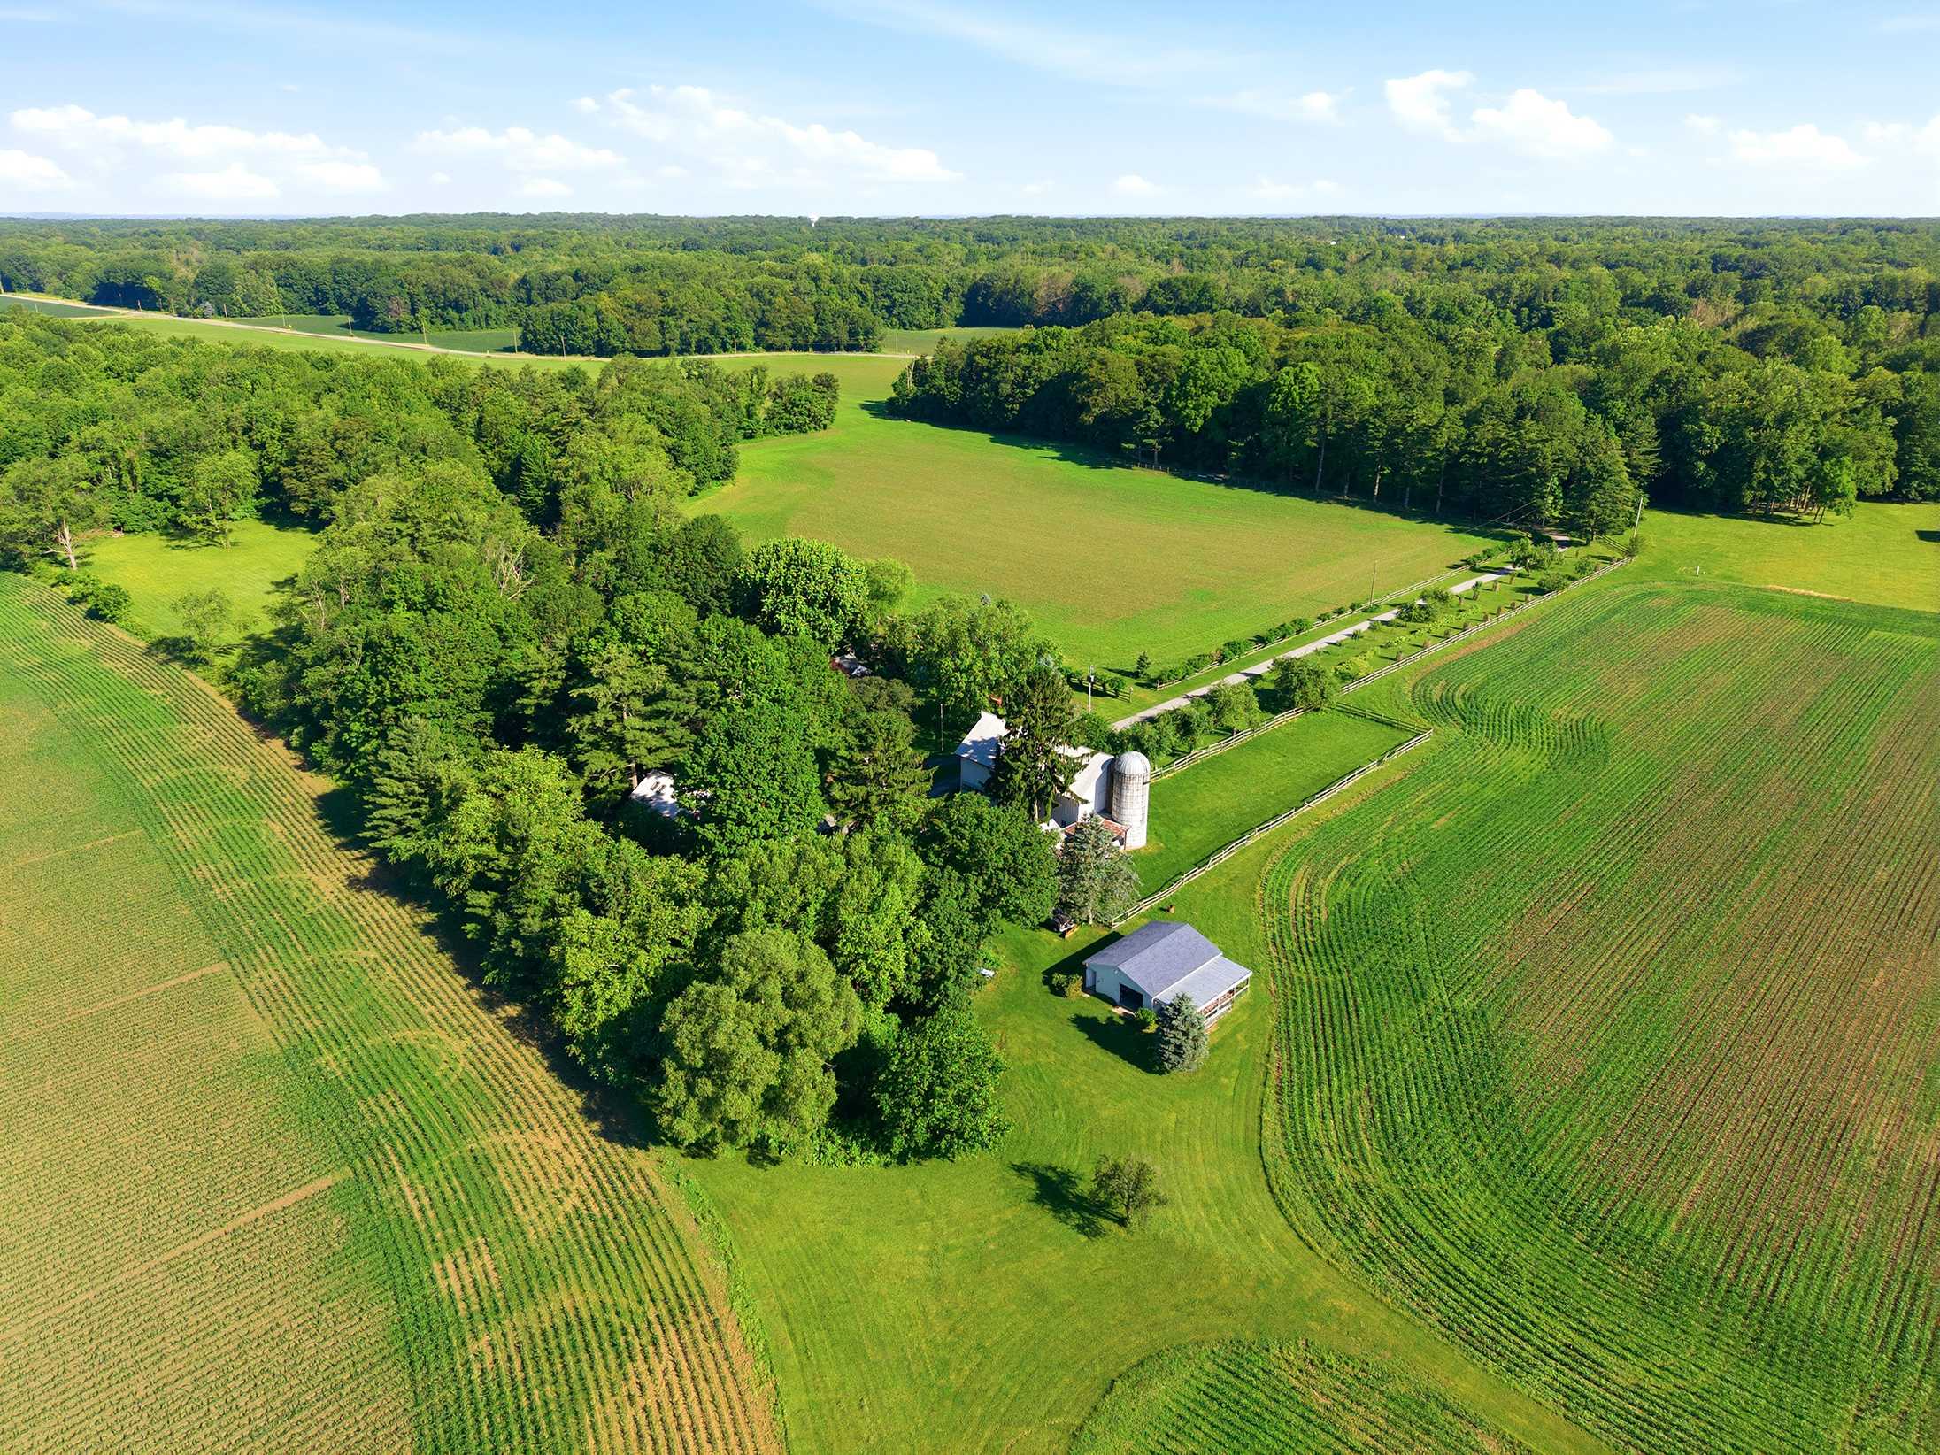
- A large white barn with a distinctive gabled roofline stands tall next to a mature pine tree, surrounded by lush green grass and a paved driveway under a clear blue sky. Vintage farm equipment rests in the foreground, hinting at the property's history., photo 70 of 89
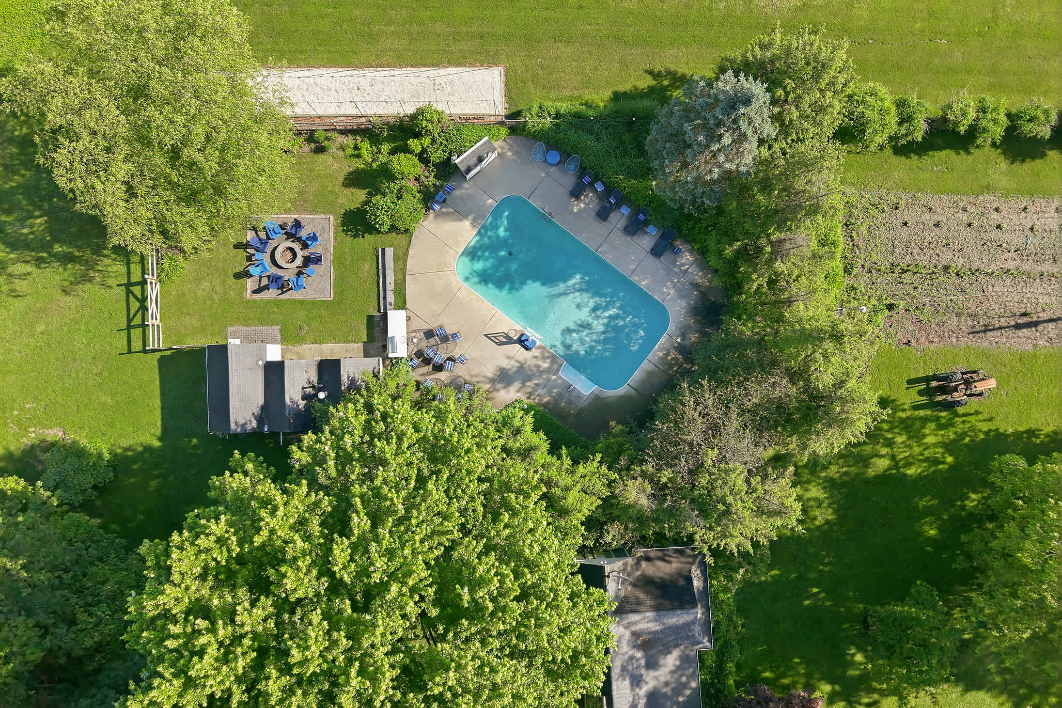
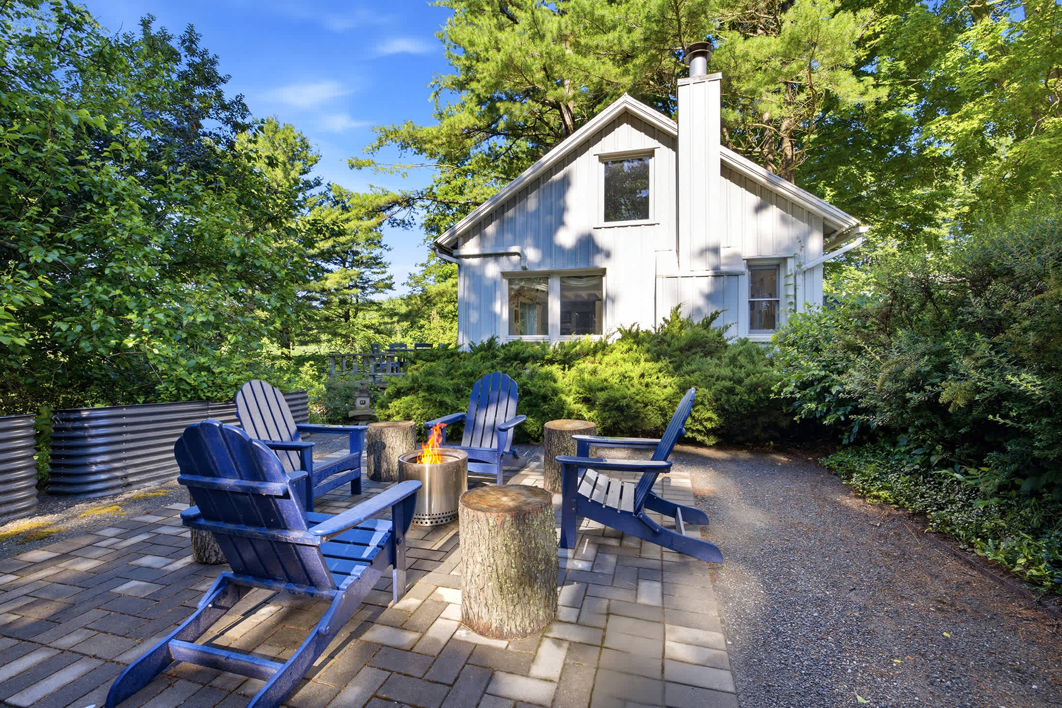
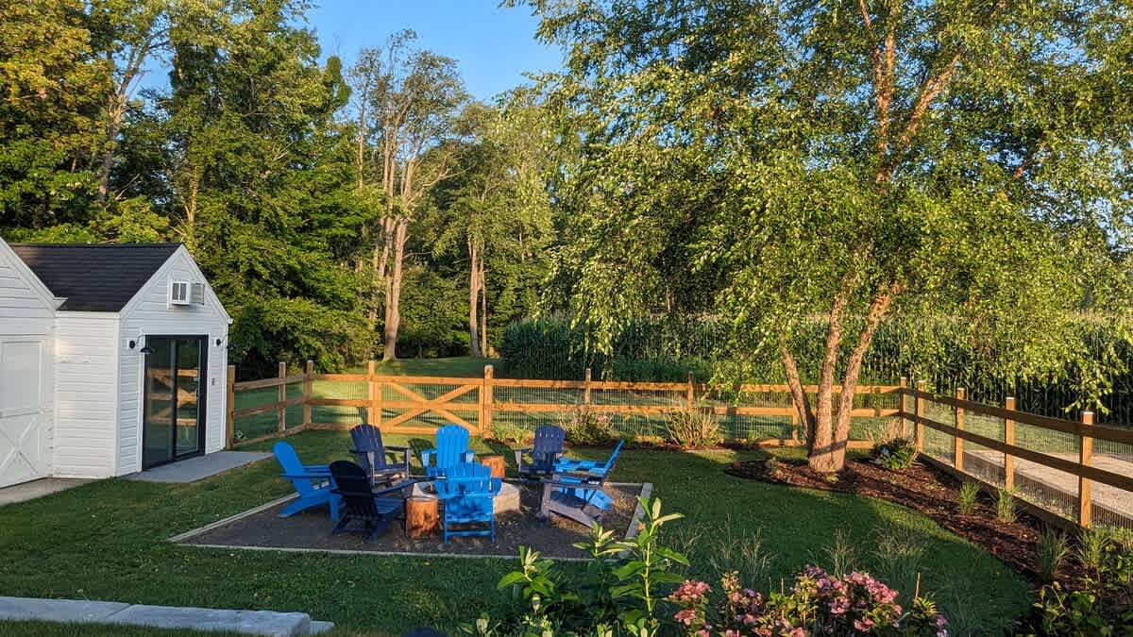
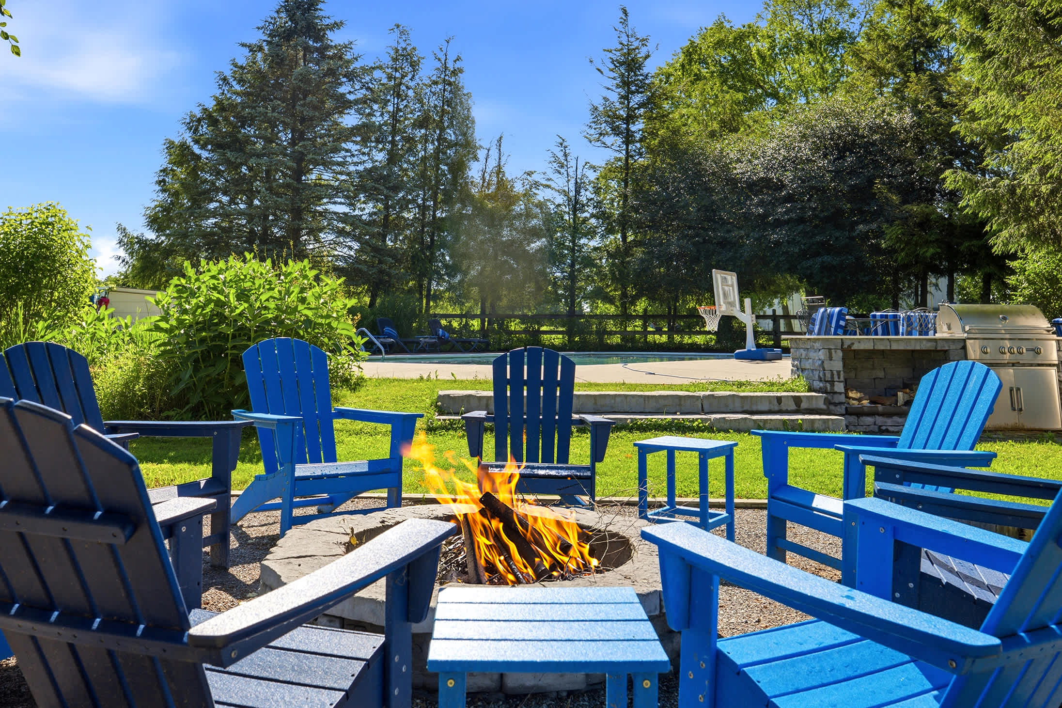
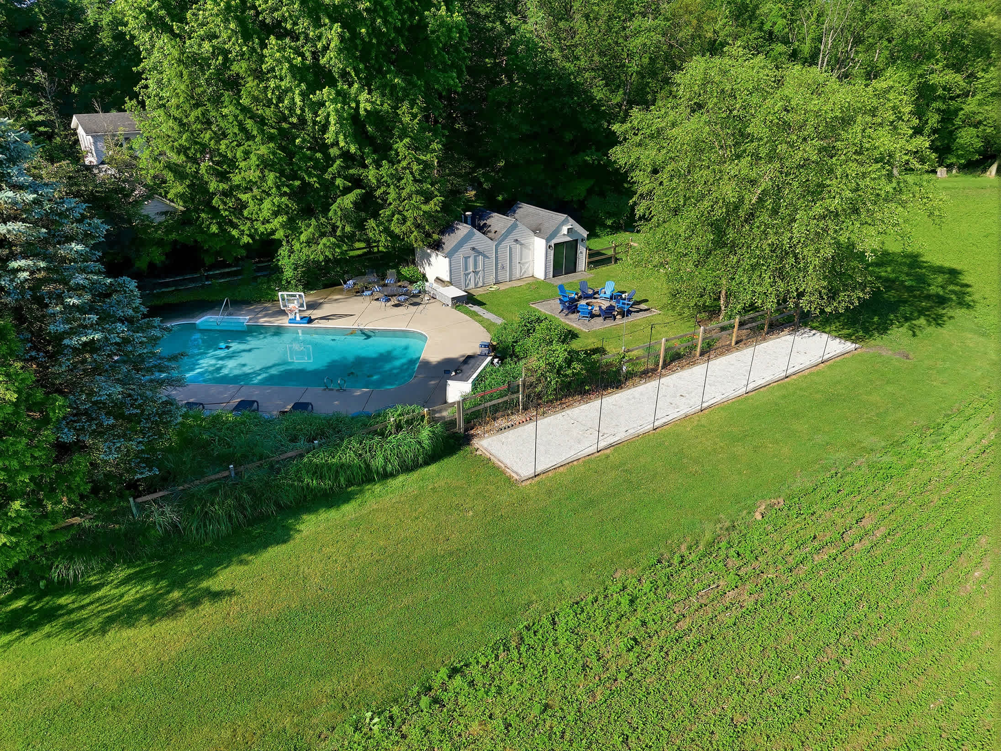
- A cozy outdoor fire pit area features a ring of blue and dark-colored Adirondack chairs on a gravel base, surrounded by a well-maintained lawn and a wooden fence, with a small white shed nearby and lush trees in the background., photo 71 of 89
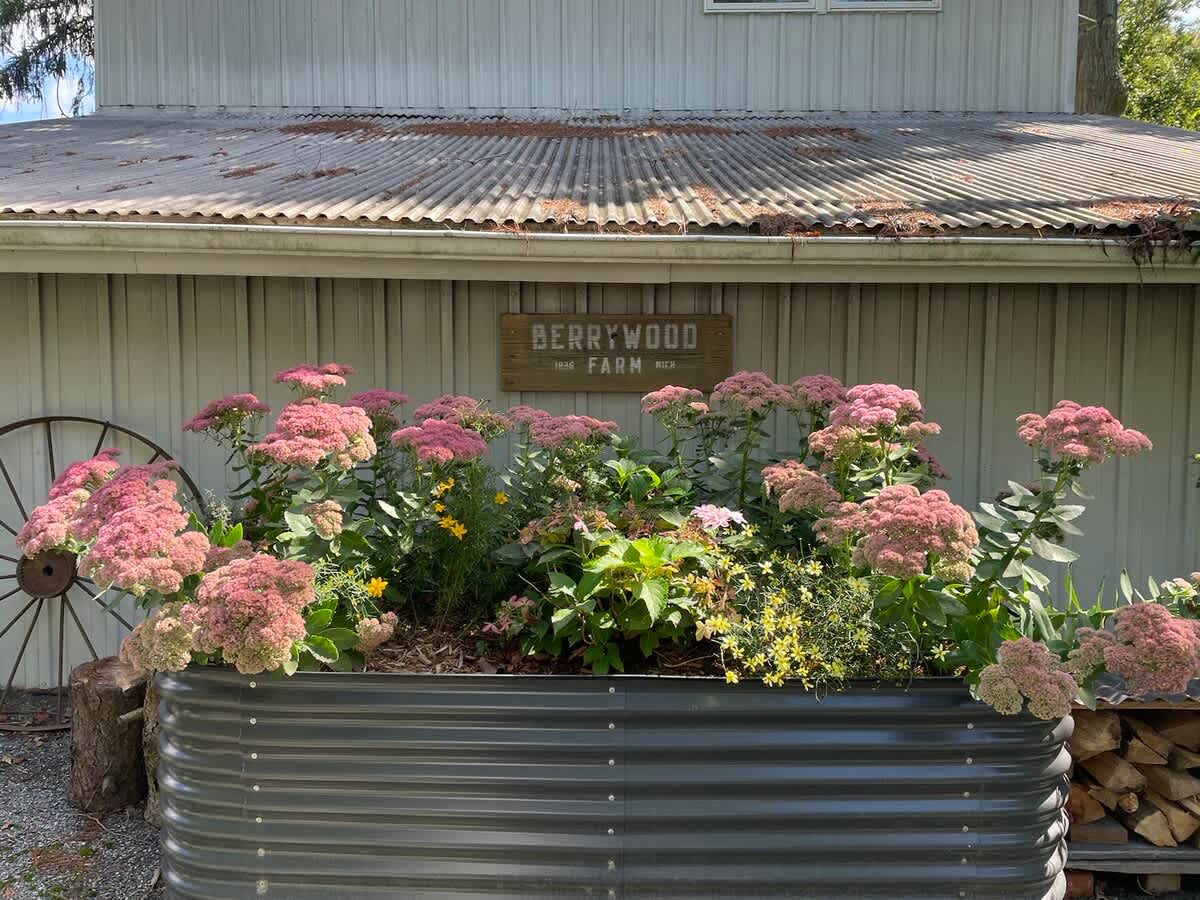
- A vibrant raised garden bed filled with pink sedum flowers and other greenery, positioned in front of a building with a corrugated metal roof and a "BERRYWOOD FARM" sign., photo 72 of 89
- Berrywood Farm, photo 73 of 89
- Berrywood Farm, photo 74 of 89
- Berrywood Farm, photo 75 of 89
- Berrywood Farm, photo 76 of 89
- Berrywood Farm, photo 77 of 89
- Berrywood Farm, photo 78 of 89
- Berrywood Farm, photo 79 of 89
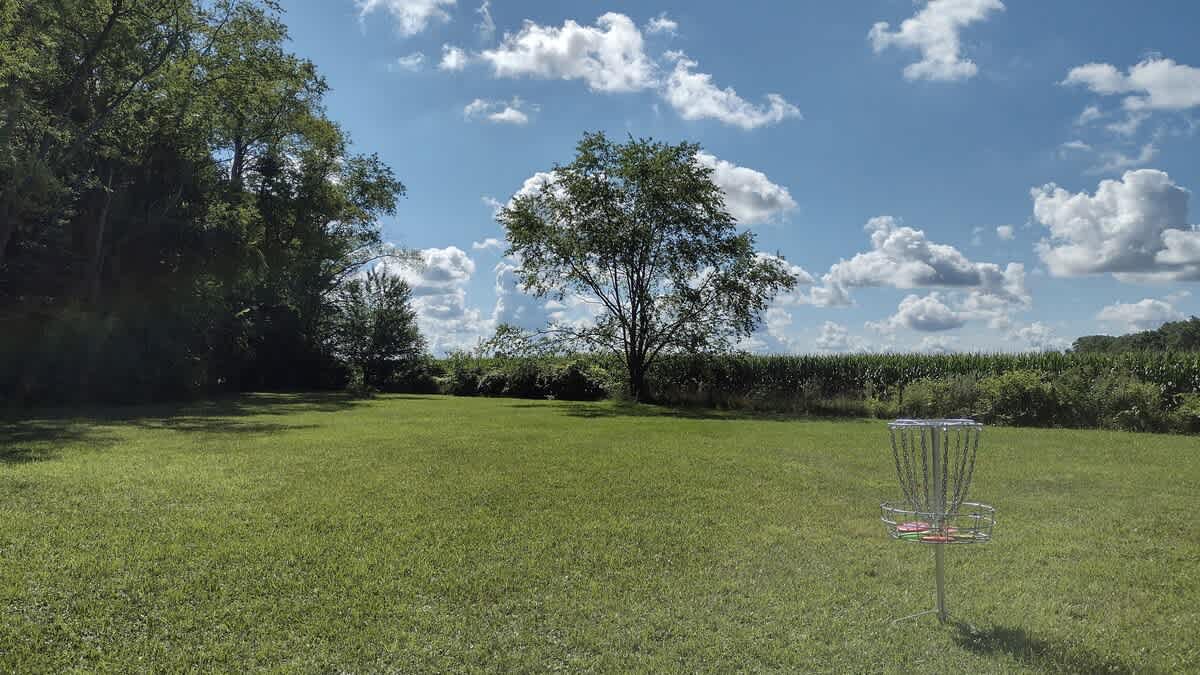
- A wide, open green field features a disc golf basket in the foreground, bordered by a line of trees and a tall cornfield under a bright blue sky with scattered white clouds., photo 80 of 89
- Berrywood Farm, photo 81 of 89
- Berrywood Farm, photo 82 of 89
- Berrywood Farm, photo 83 of 89
- Berrywood Farm, photo 84 of 89
- Berrywood Farm, photo 85 of 89
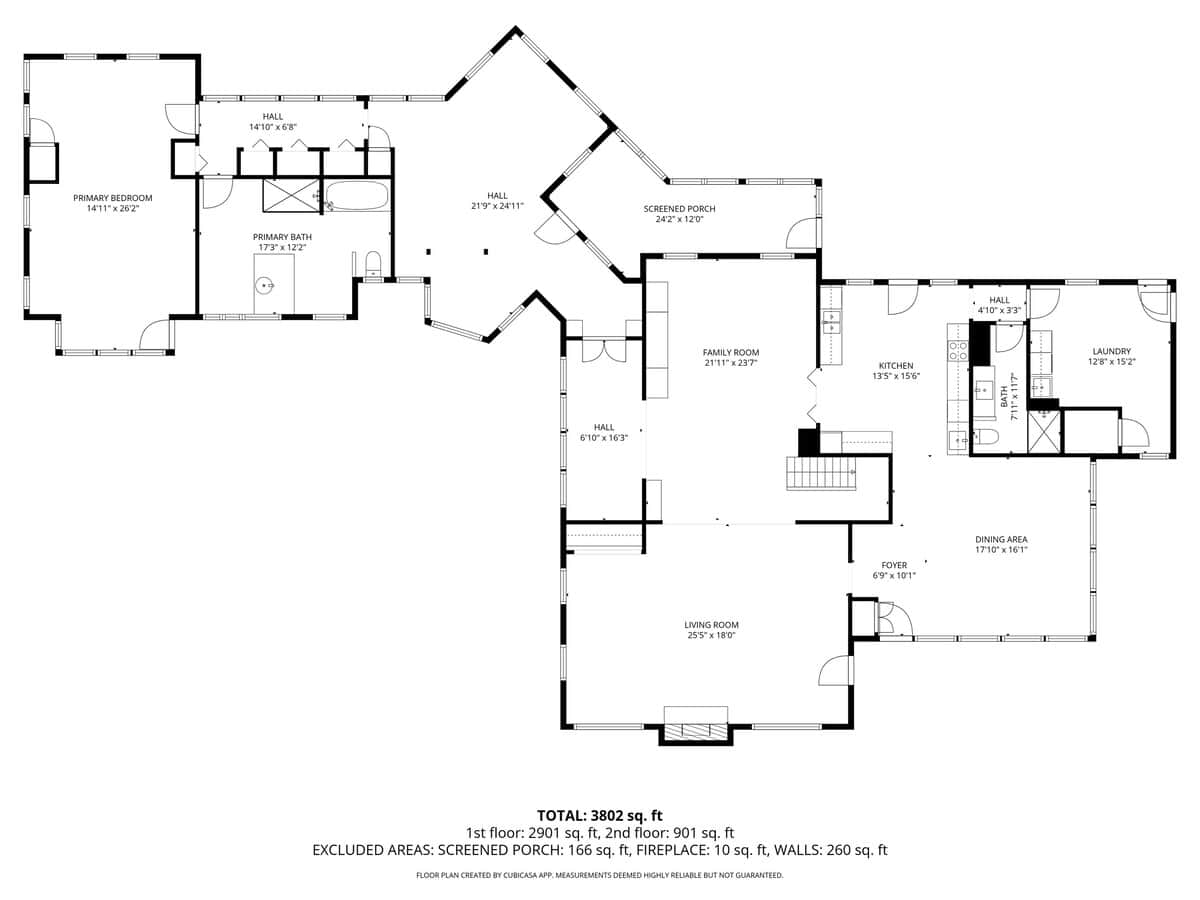
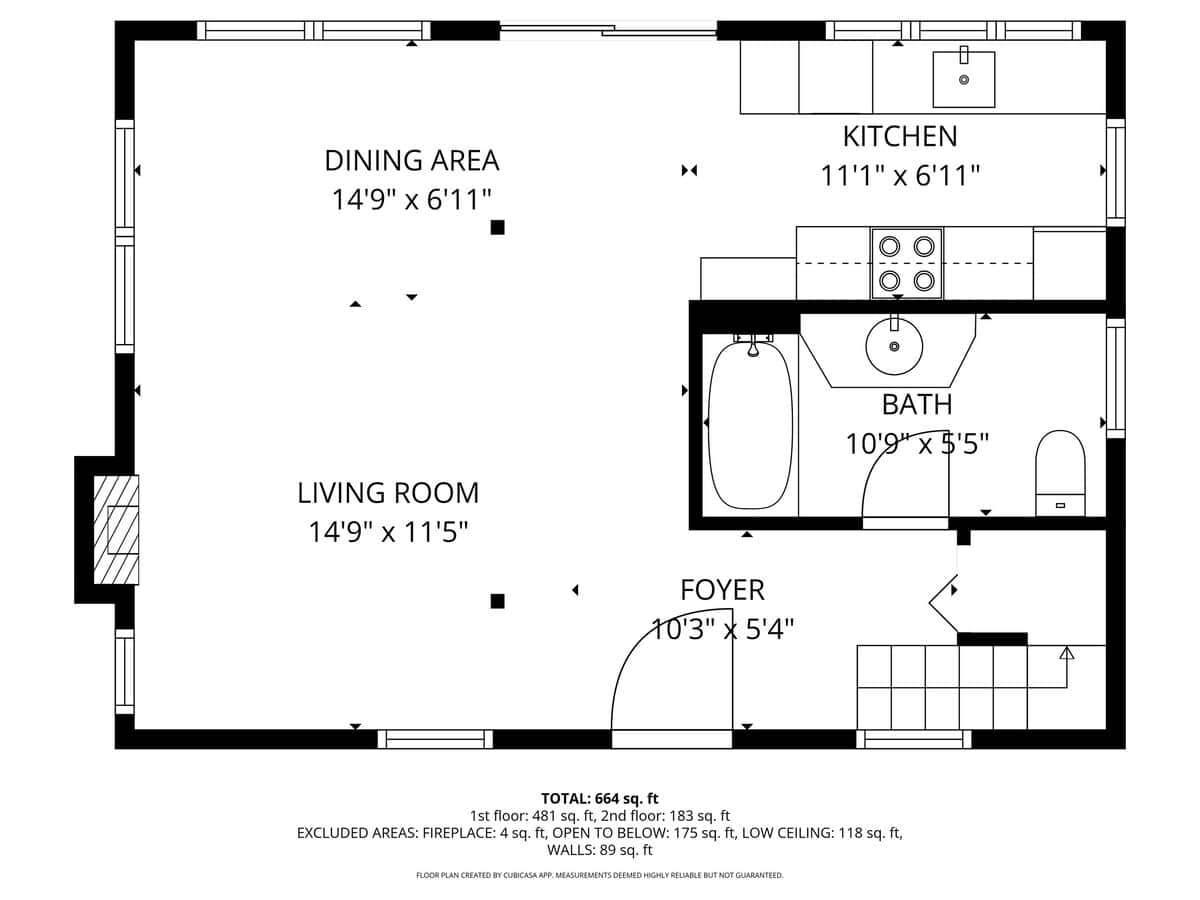
- A detailed floor plan of the first floor outlines a dining area, living room, kitchen, bath, and foyer, with dimensions provided for each space. Total area is 664 sq. ft., photo 86 of 89
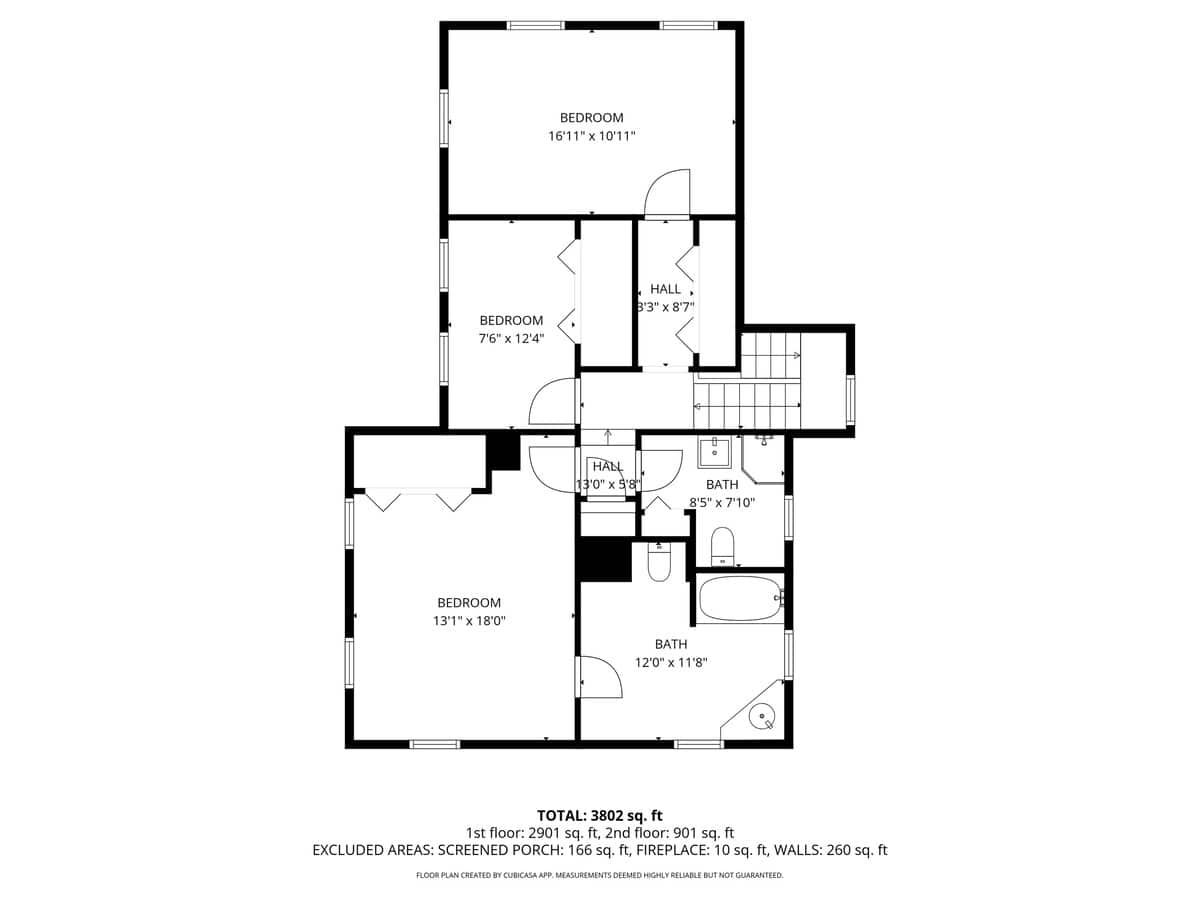
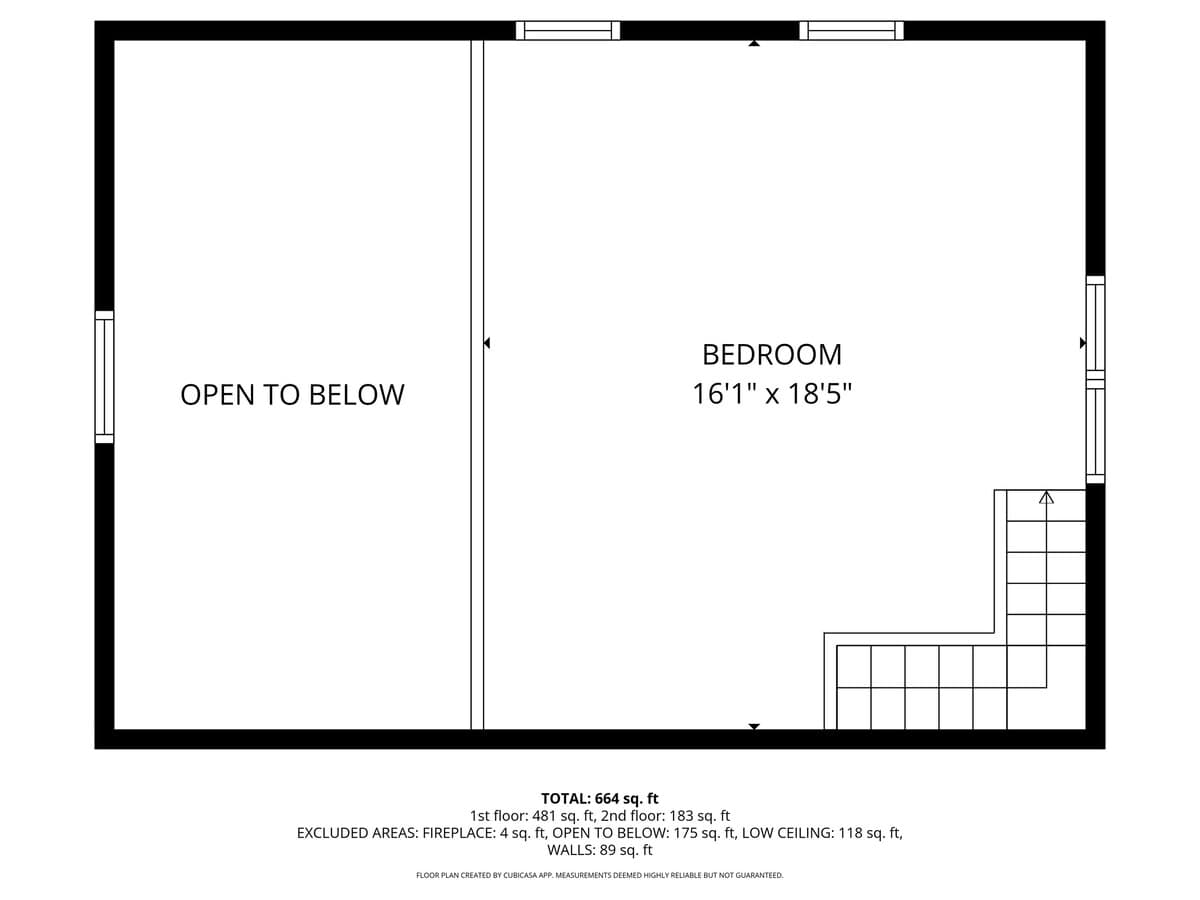
- A floor plan of the second floor illustrates an open-to-below area and a spacious bedroom measuring 16'1" x 18'5", with stairs leading up., photo 87 of 89
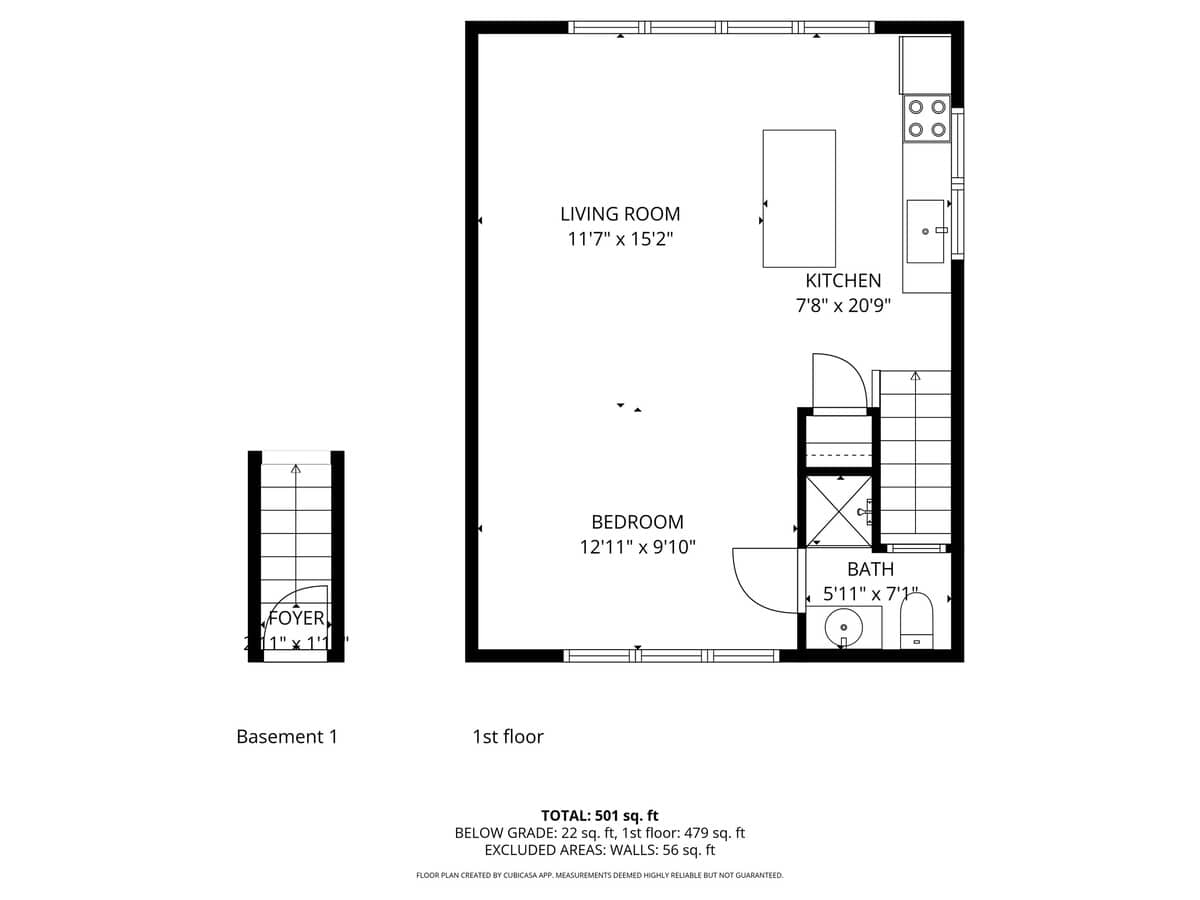
- A floor plan displays the layout of a first floor, featuring a living room, kitchen, bedroom, bath, and foyer, with a total area of 501 sq. ft., photo 88 of 89
- A white wooden sign with a dark frame displays the 'JUNIPER HOLIDAY + HOME LUXURY VACATION RENTALS' logo and text. A small white light fixture is mounted on top of the sign., photo 89 of 89


Choose your stay
Book directly with Juniper Holiday + Home.