
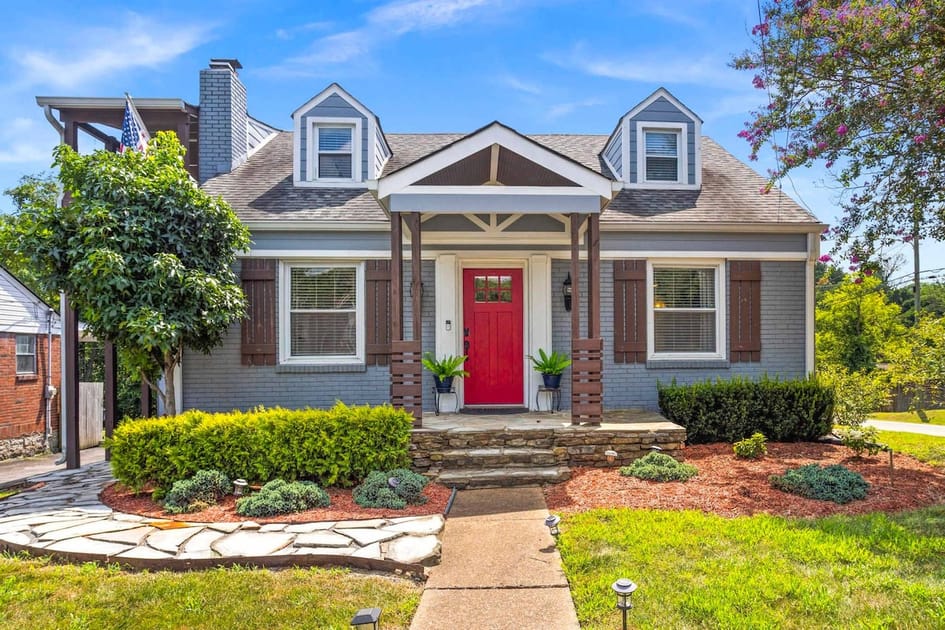
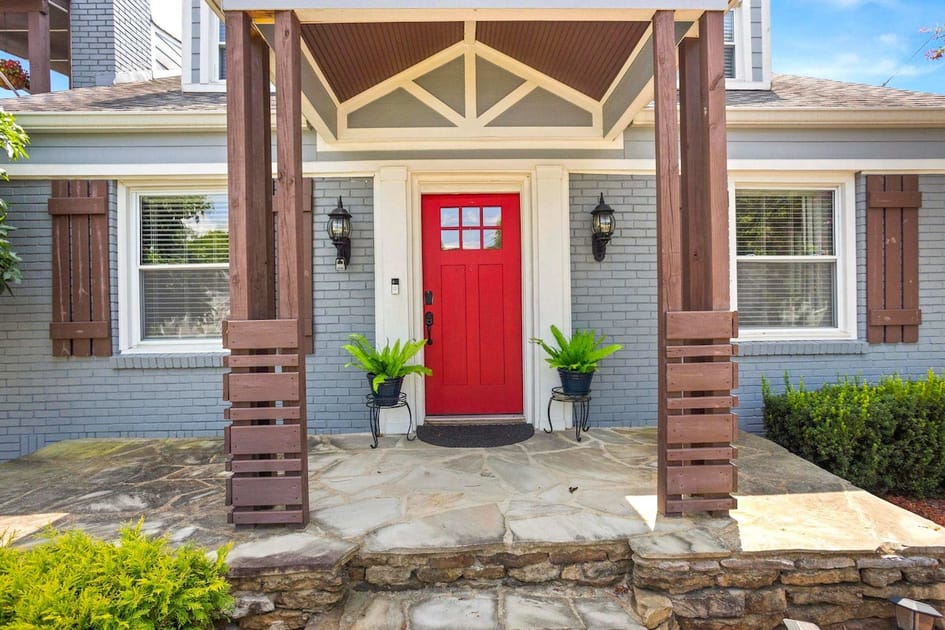
- A charming gray bungalow with a bright red front door, white trim, and dark brown shutters, featuring a stone-clad porch entrance and a well-maintained front yard with green bushes and a flagstone path., photo 1 of 35
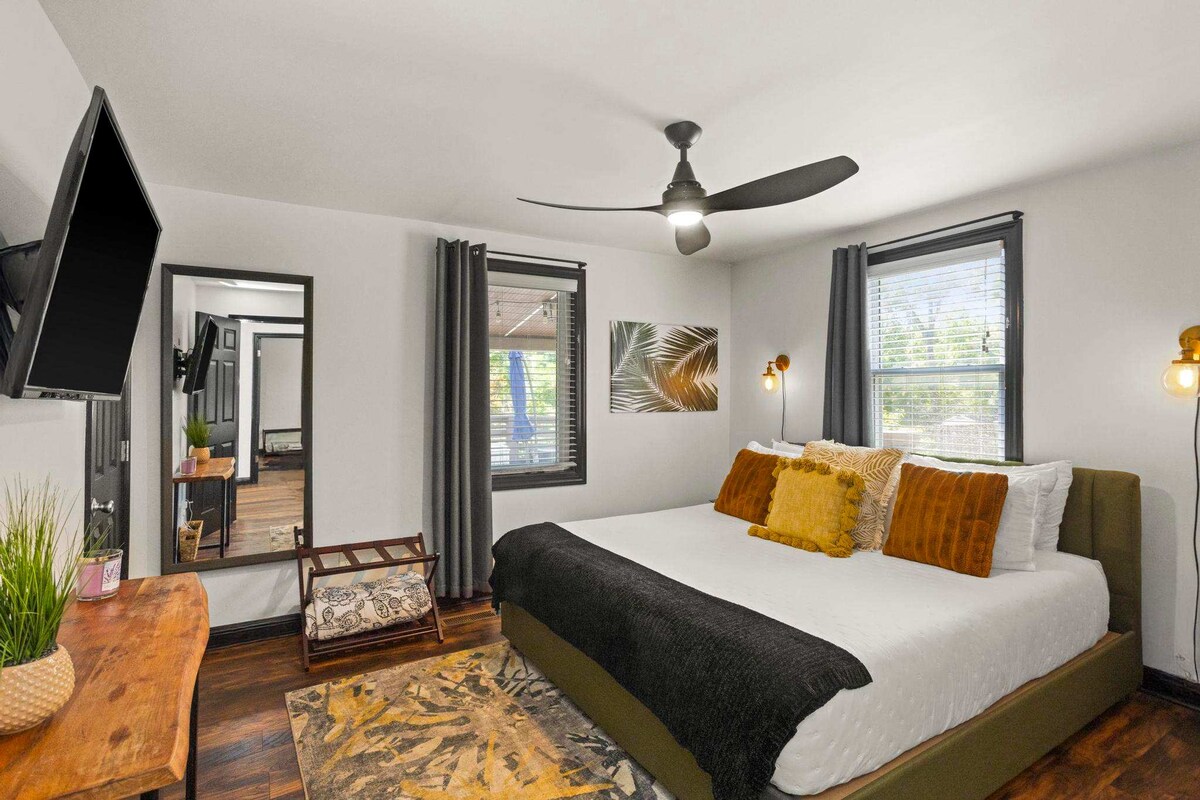
- A modern bedroom with a king-sized bed featuring an olive green frame, dark gray bedding, and mustard yellow accent pillows, complemented by dark wood floors, a black ceiling fan, and a wall-mounted TV., photo 2 of 35
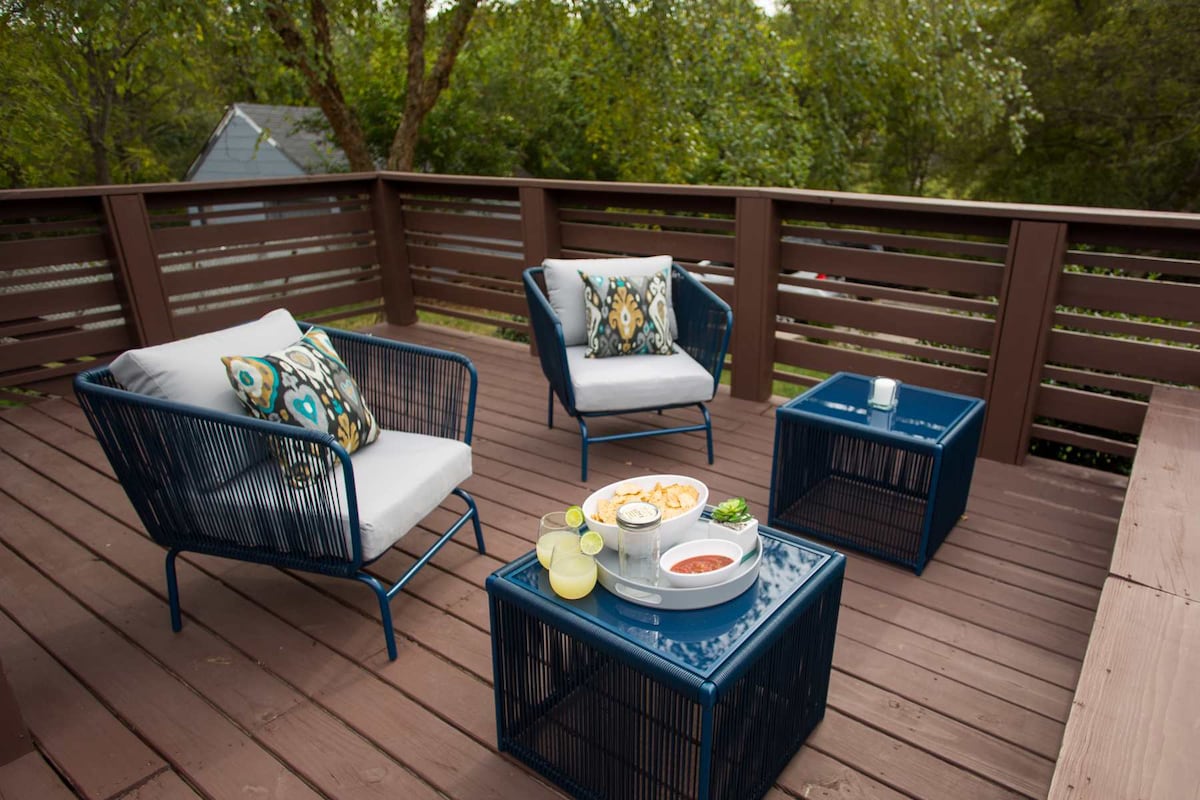
- An outdoor deck furnished with two modern navy blue rope chairs with light gray cushions and two matching square side tables, set against a backdrop of lush green trees., photo 3 of 35
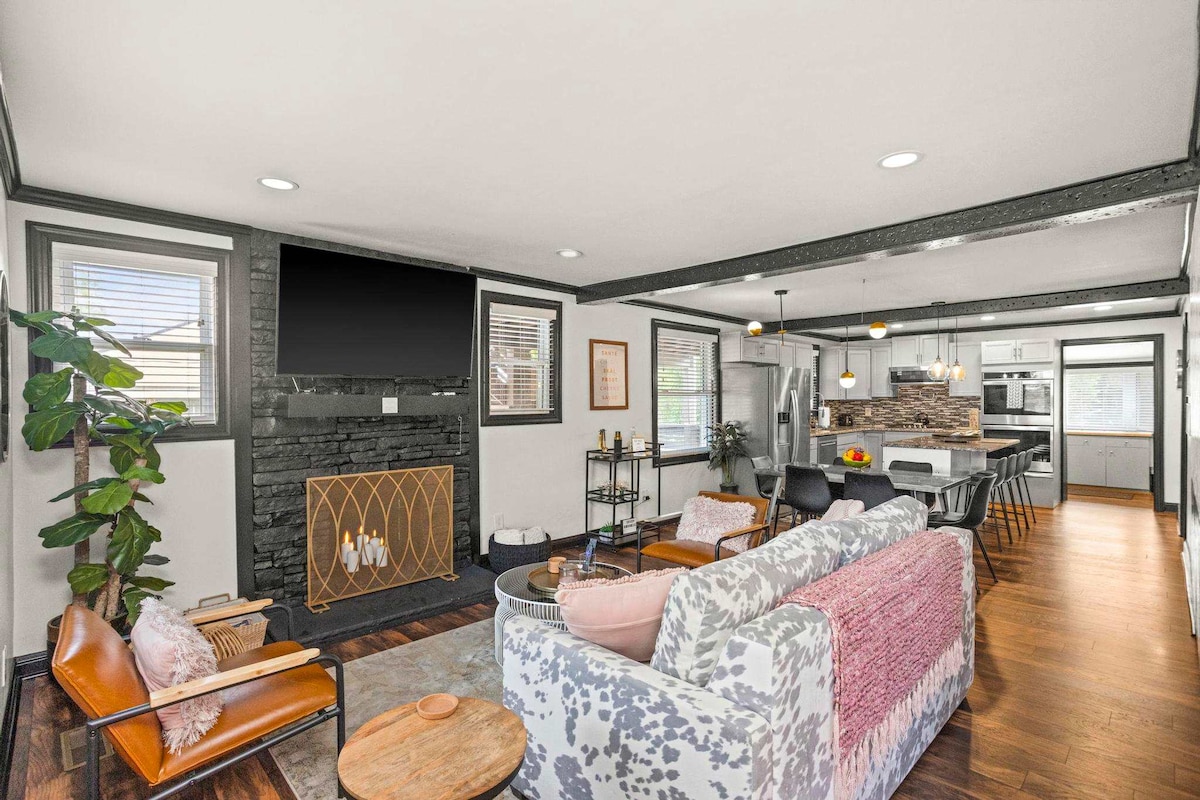
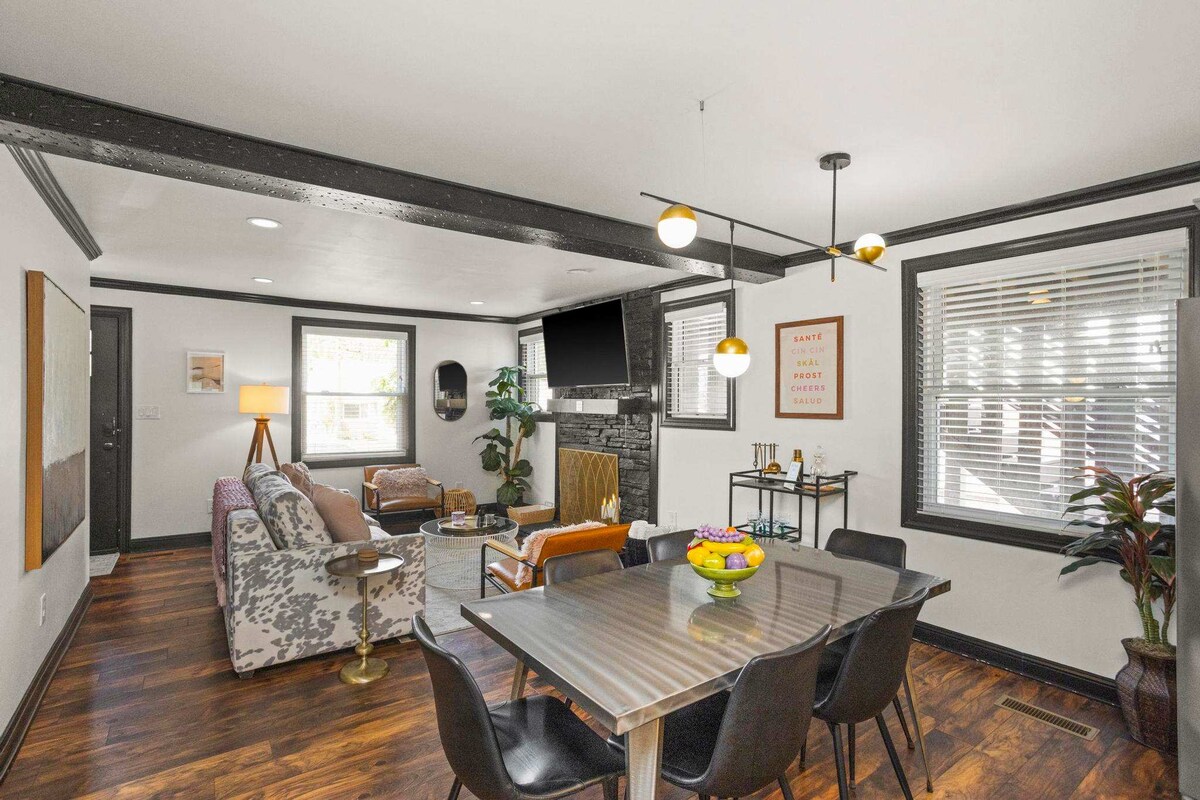
- An open-concept living room featuring a cow-print sofa, a dark stone fireplace with a mounted TV, and dark wood floors, seamlessly connecting to the dining area and kitchen., photo 4 of 35
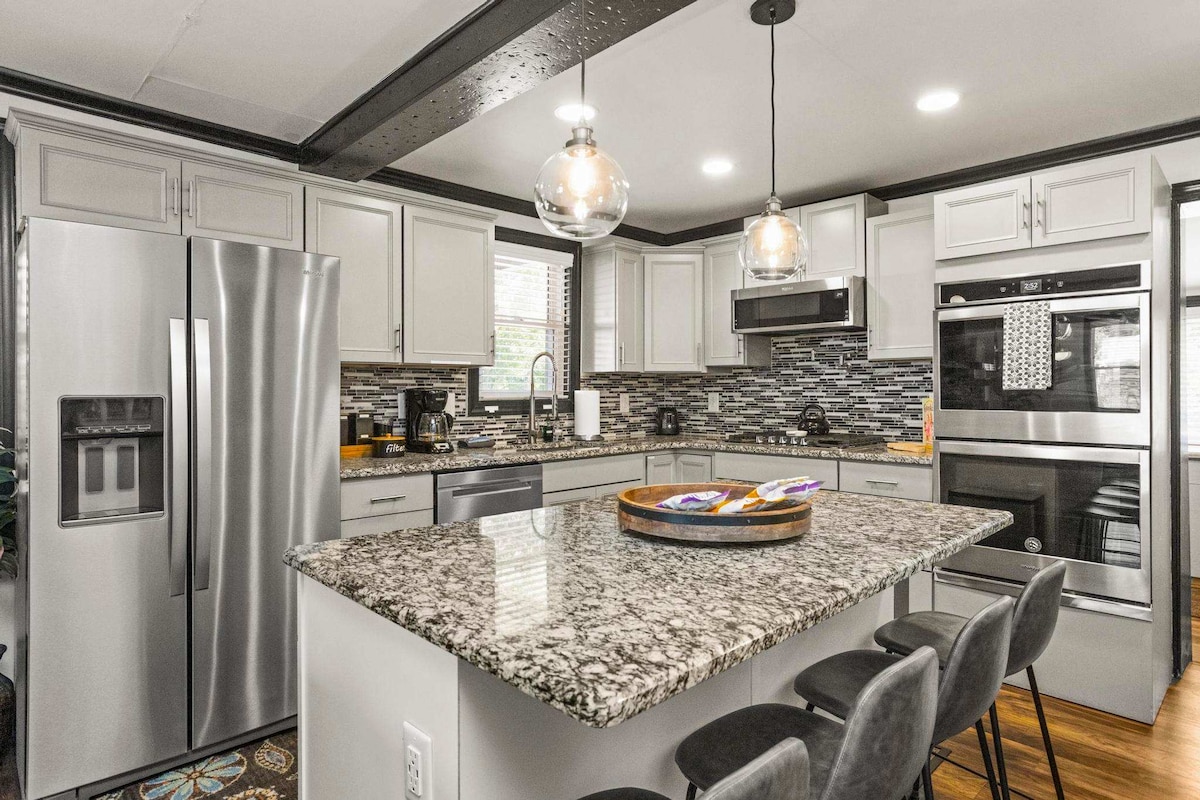
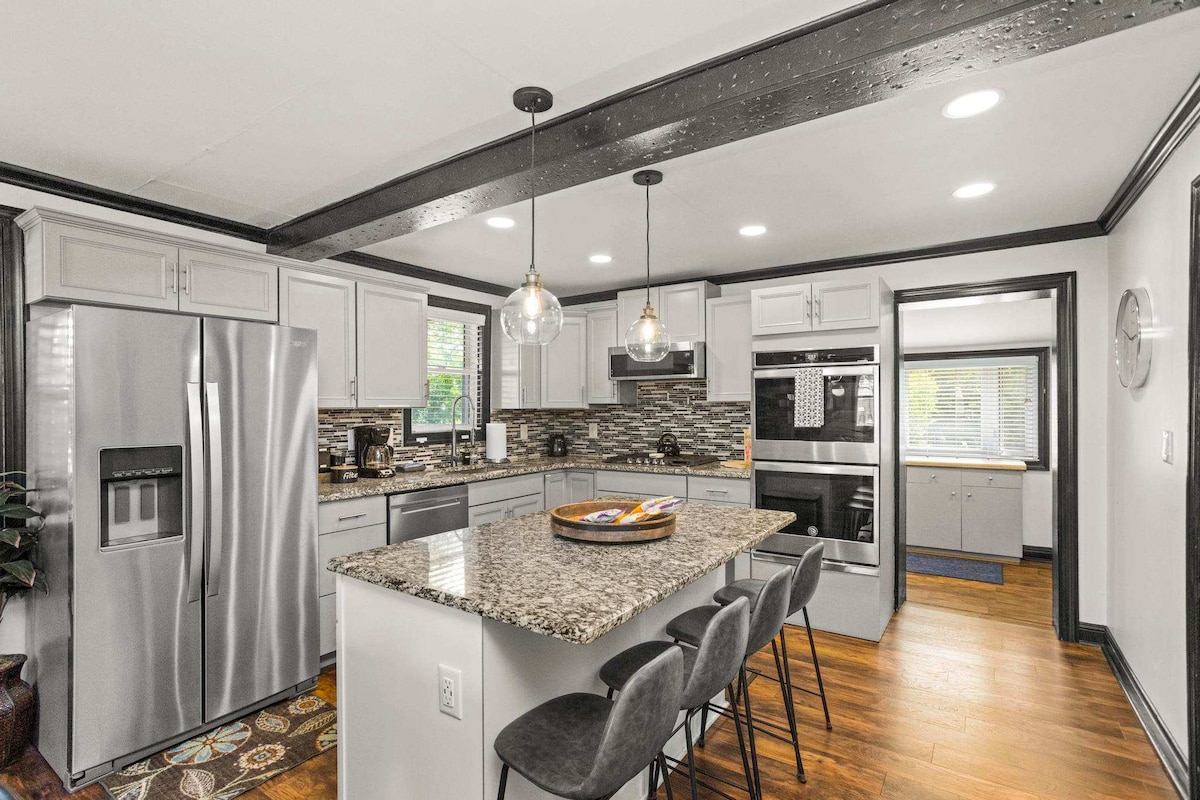
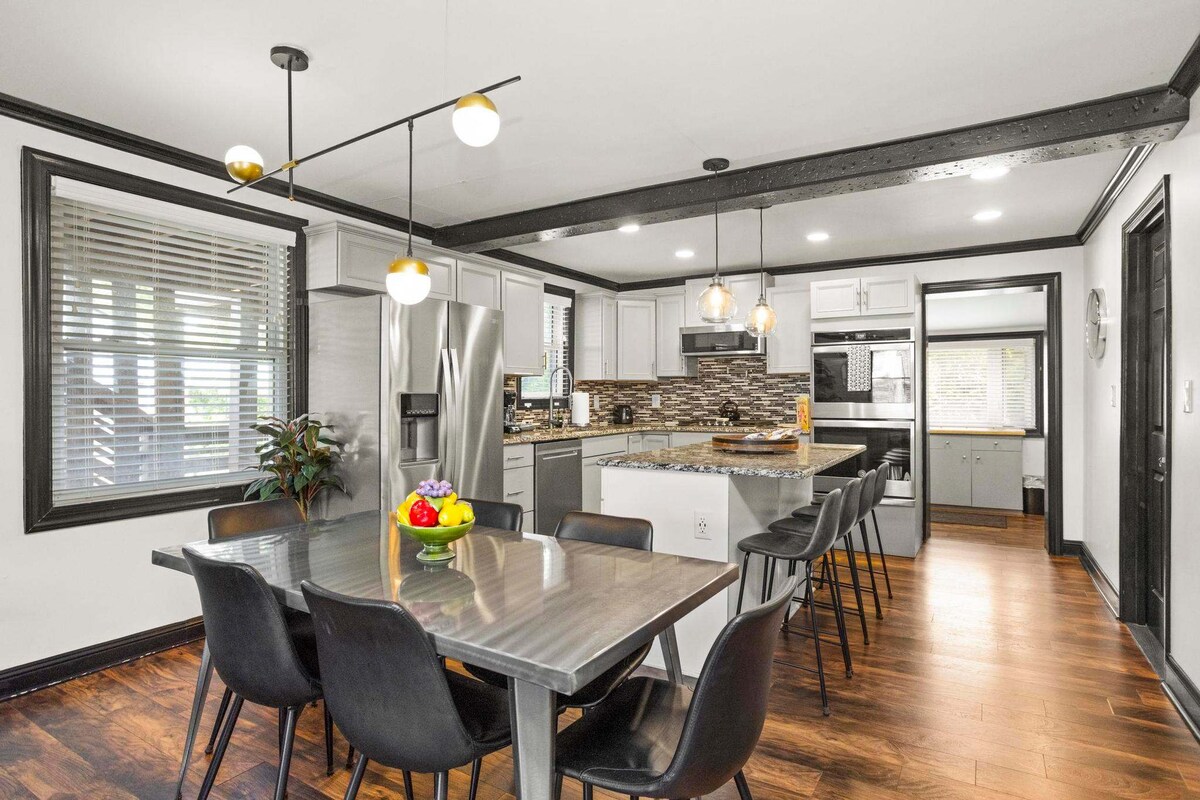
- A modern kitchen with light gray shaker cabinets, stainless steel appliances including a double oven and refrigerator, a granite island with bar seating, and a mosaic tile backsplash., photo 5 of 35
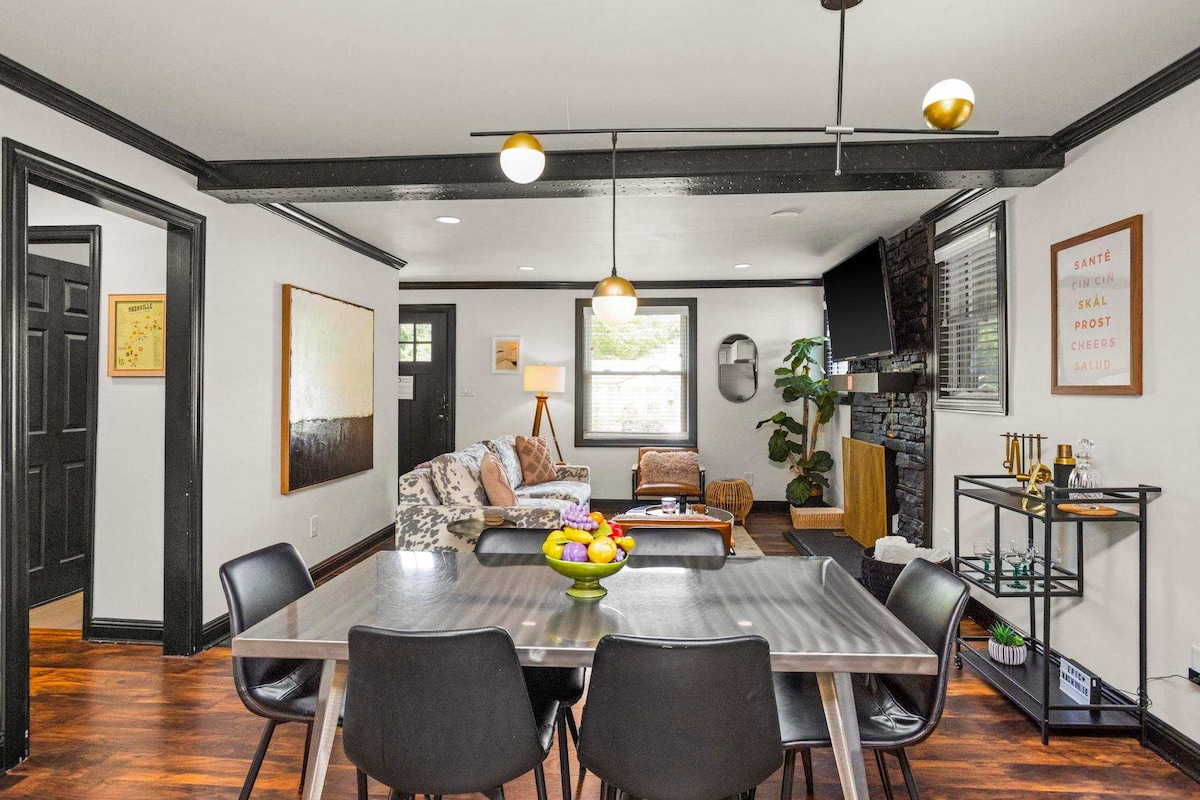
- A contemporary dining area with a metal dining table and black chairs, situated within an open-concept space that flows into the living room, featuring dark wood floors and exposed dark beams., photo 6 of 35
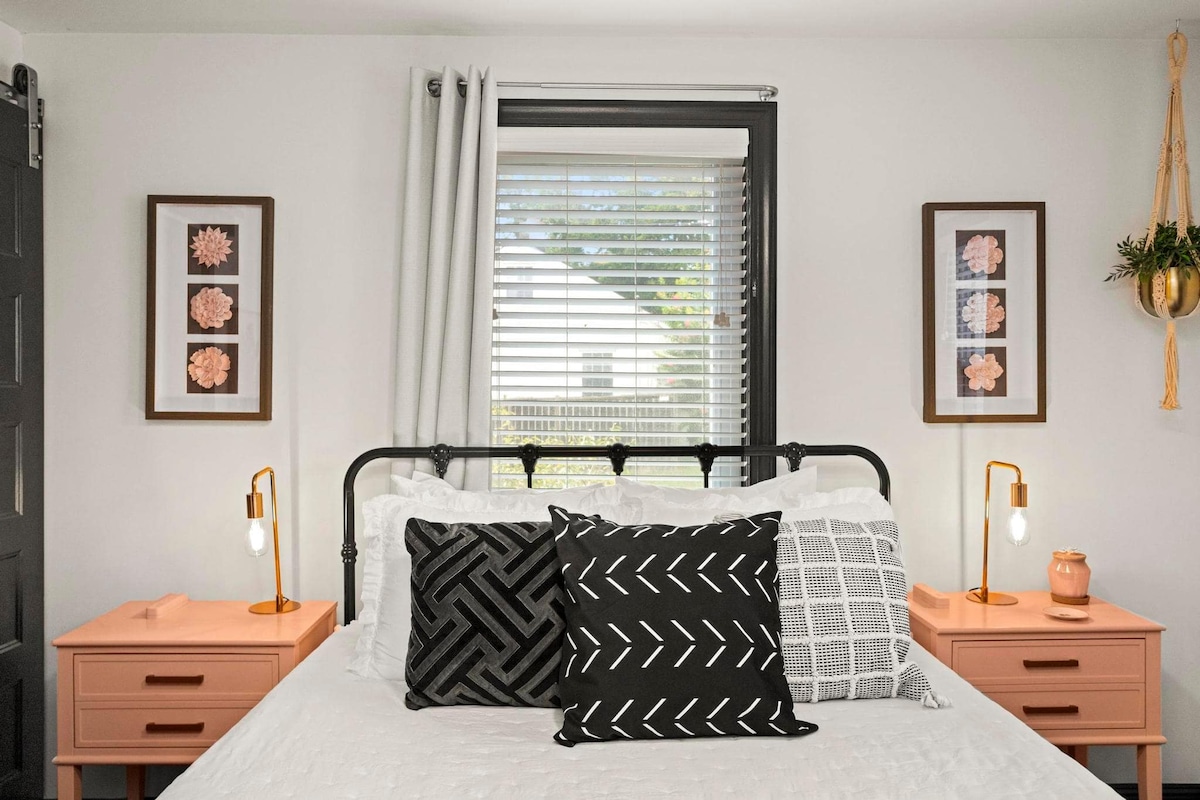
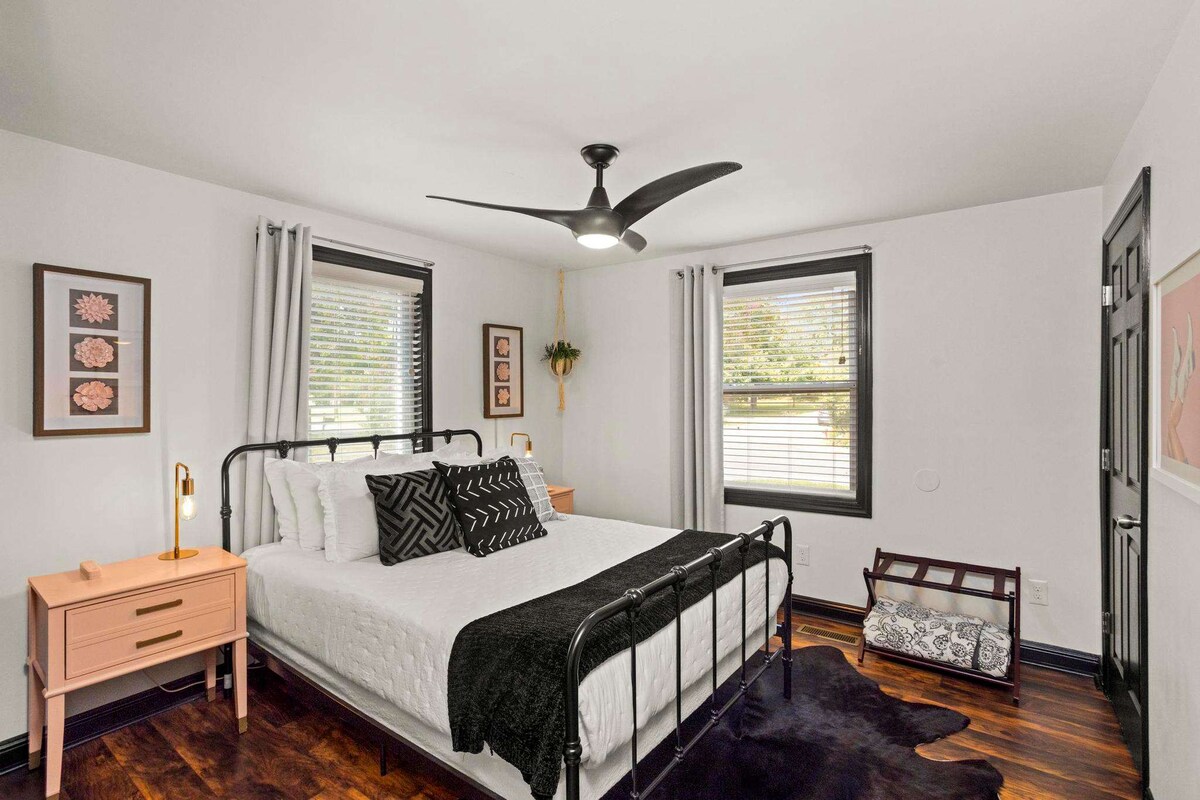
- A bright bedroom featuring a black metal queen bed with white bedding and black and white accent pillows, flanked by light pink nightstands with gold lamps, and dark wood floors., photo 7 of 35
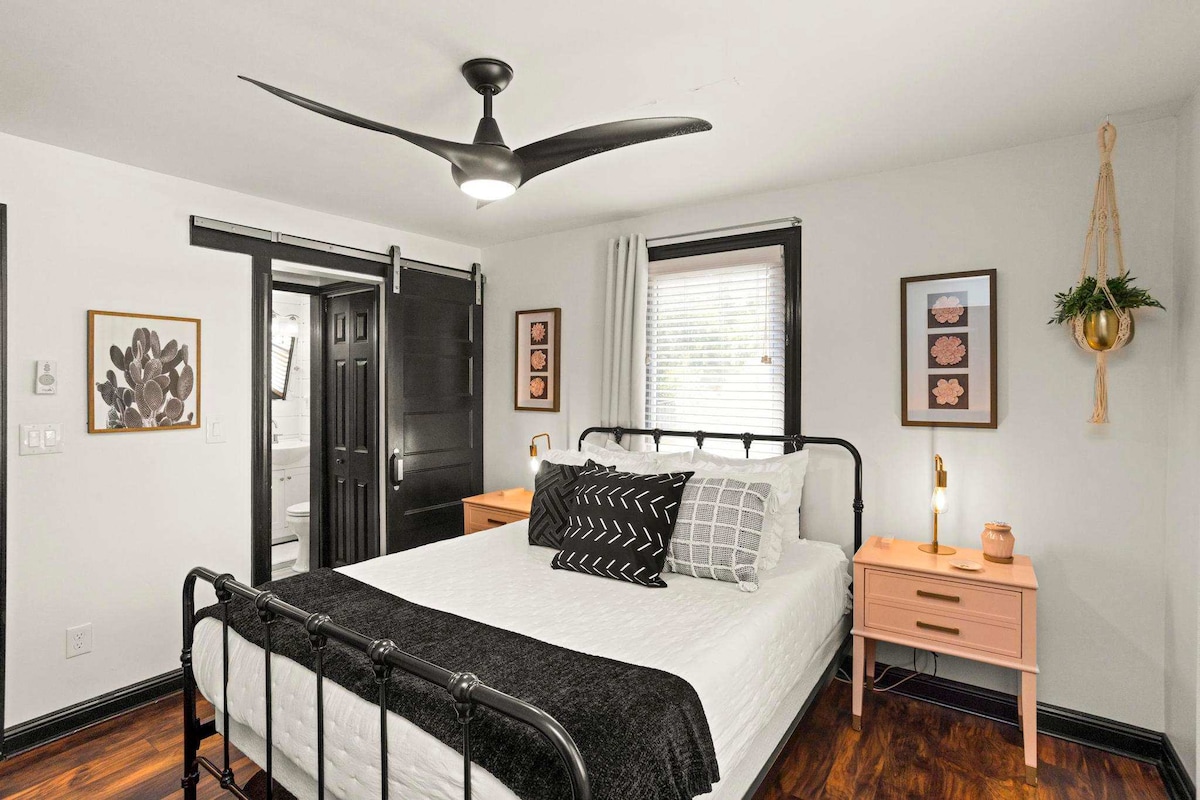
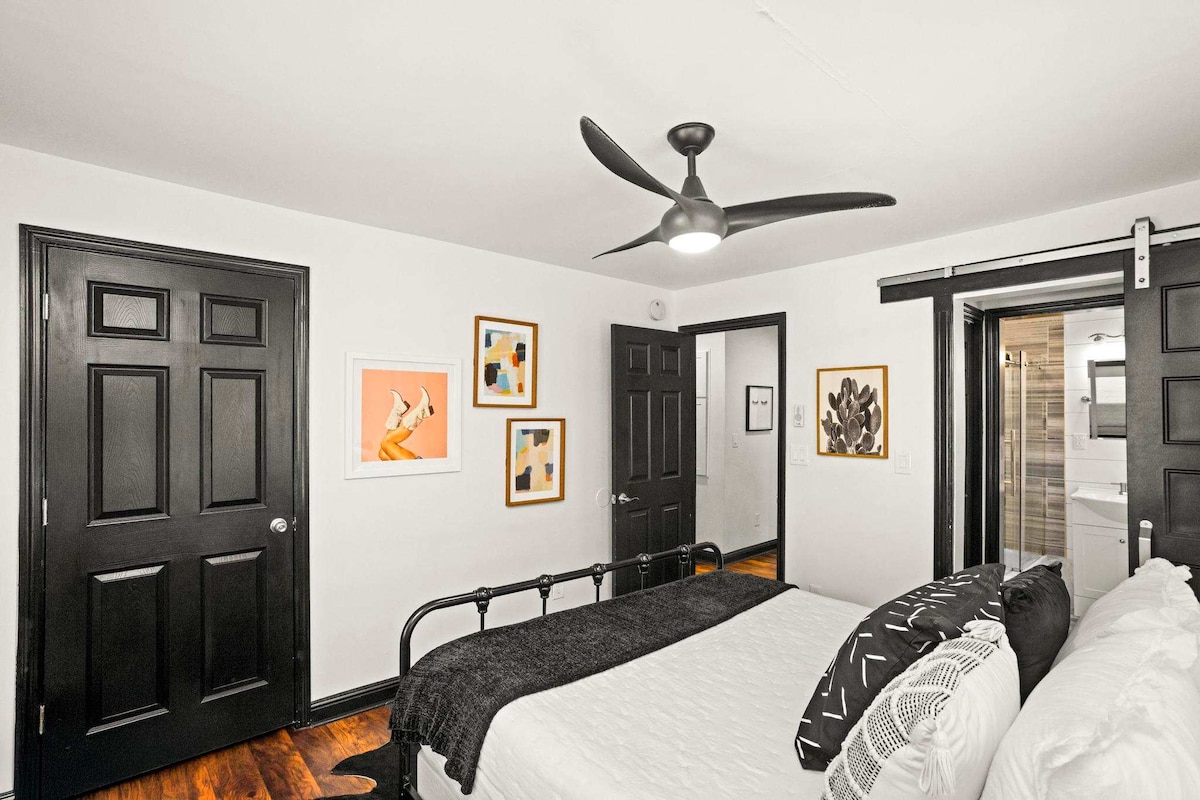
- A bright bedroom with a black metal queen bed, white bedding, and black and white patterned pillows, featuring light pink nightstands, dark wood floors, and a black barn door leading to an ensuite., photo 8 of 35
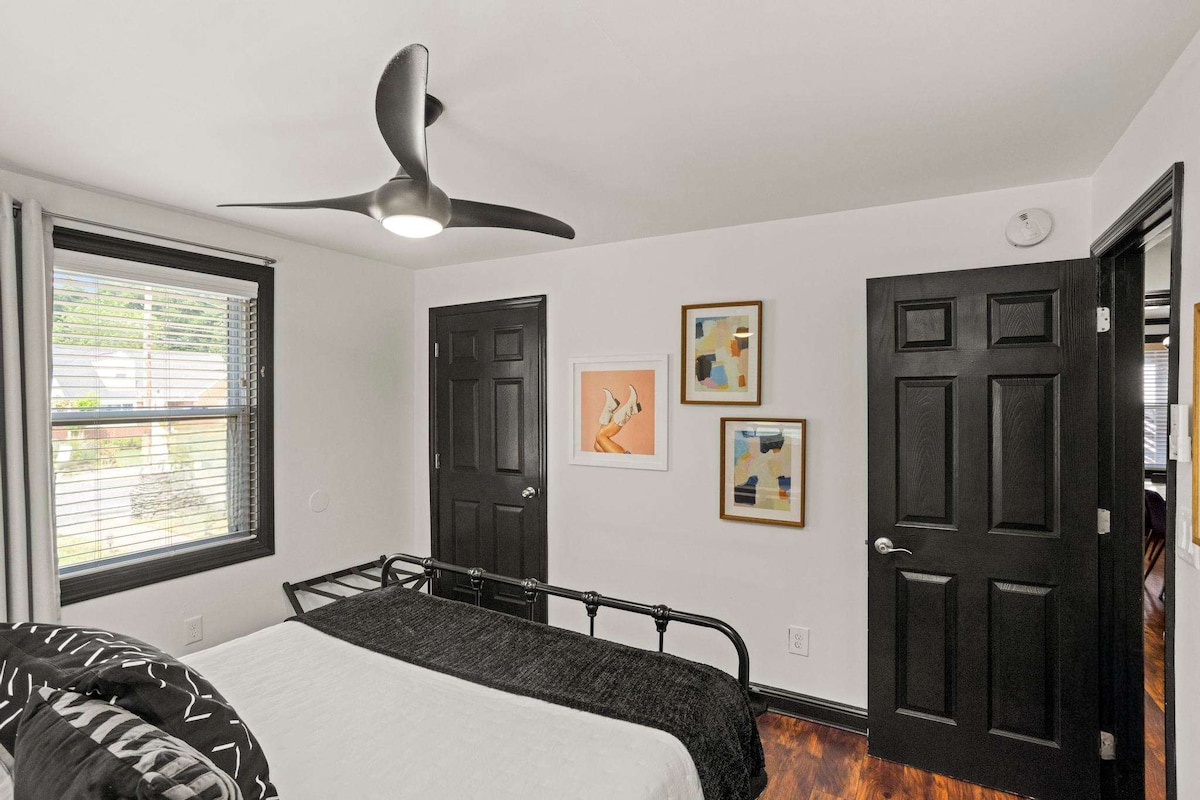
- A view of the bedroom showing a black metal queen bed, dark wood floors, and a black door leading to a closet, with various framed art pieces on the white walls., photo 9 of 35
- A wide shot of the bedroom featuring a black metal queen bed with white bedding, light pink nightstands, dark wood floors, and a black faux fur rug, with two windows providing natural light., photo 10 of 35
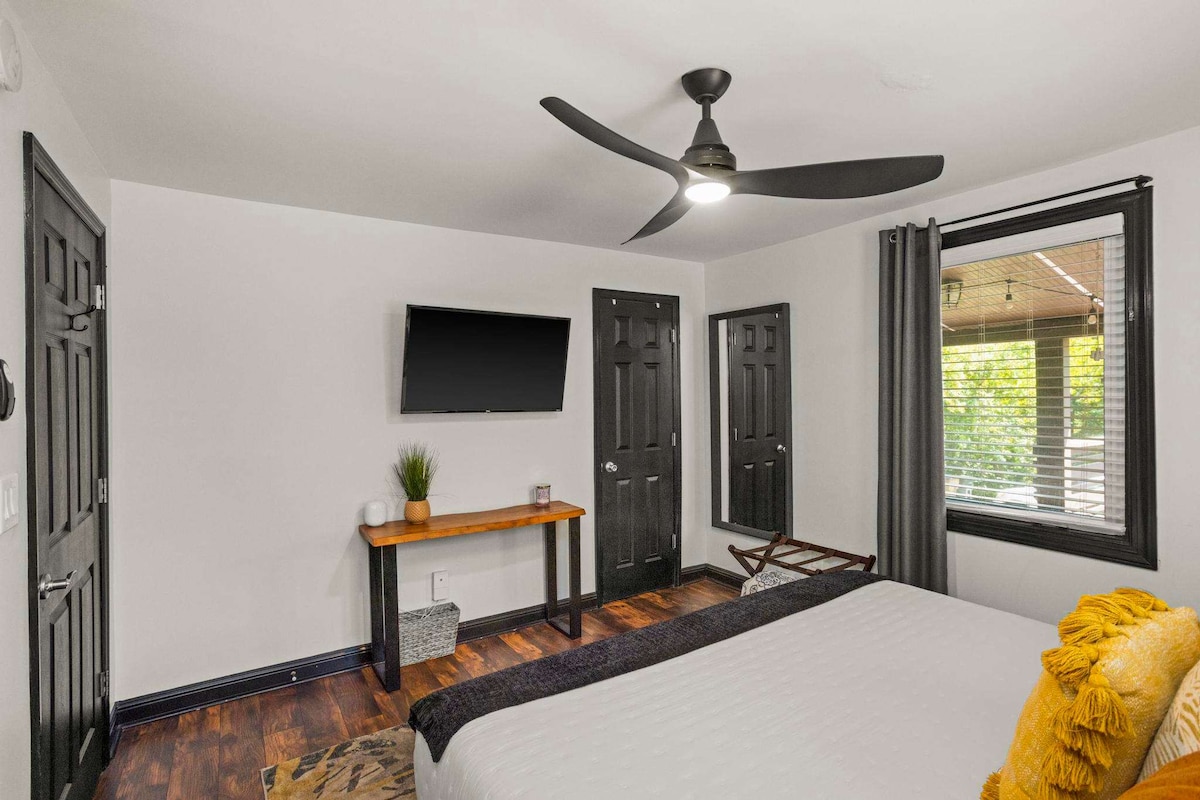
- A modern bedroom featuring a black metal bed frame with white and black bedding, dark wood floors, and white walls. Two black paneled doors and a window with black trim and blinds are visible, along with a sleek black ceiling fan., photo 11 of 35
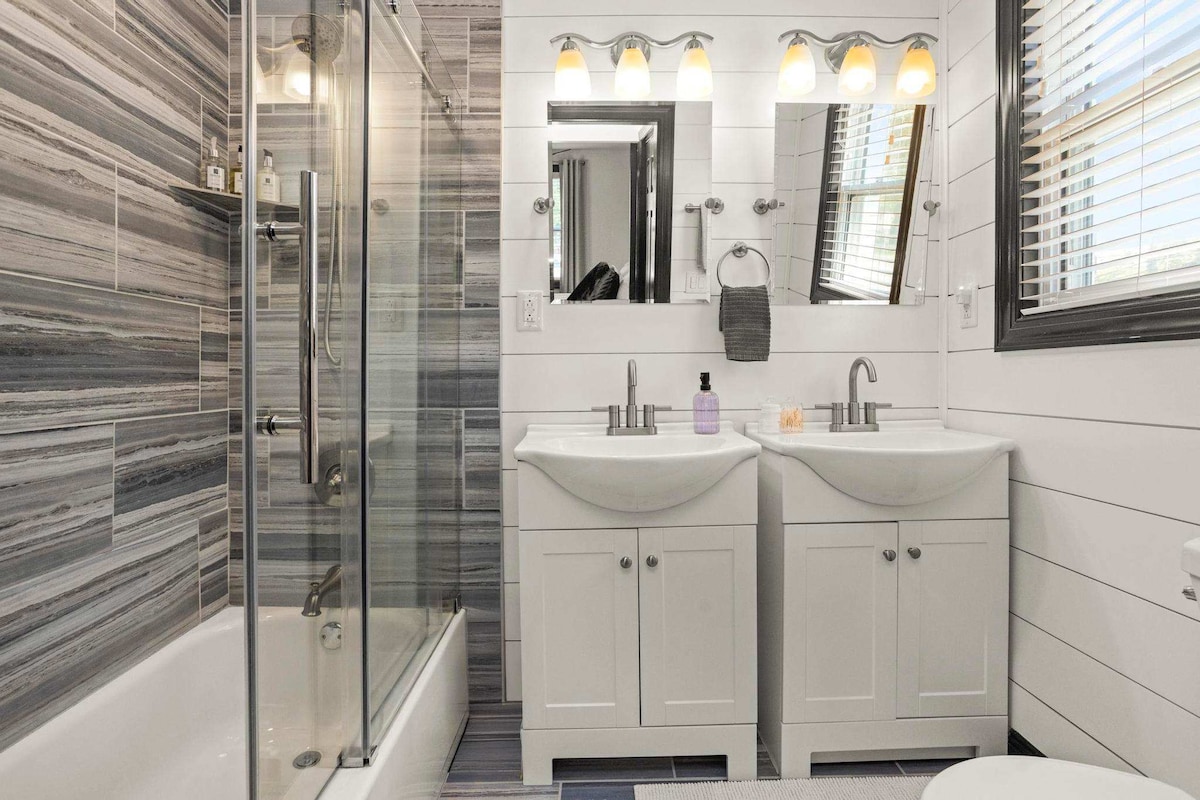
- A modern bathroom featuring a tub/shower combo with sliding glass doors and horizontal gray-toned tile on the walls. It includes a double vanity with white sinks and cabinets, complemented by white shiplap-style walls., photo 12 of 35
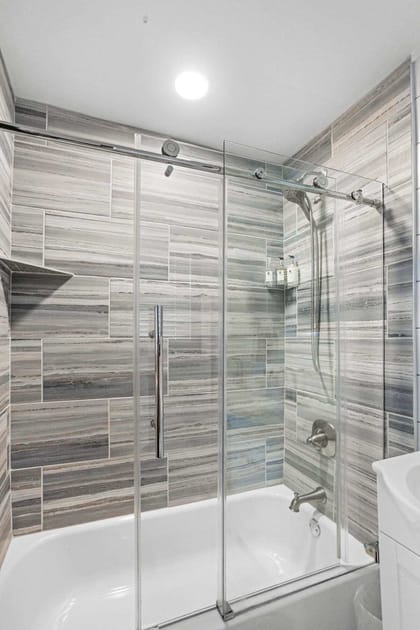
- A close-up view of the modern tub/shower combo in bathroom-1, featuring sleek sliding glass doors and horizontal gray-toned tile on the walls. A built-in shelf within the shower holds various toiletries., photo 13 of 35
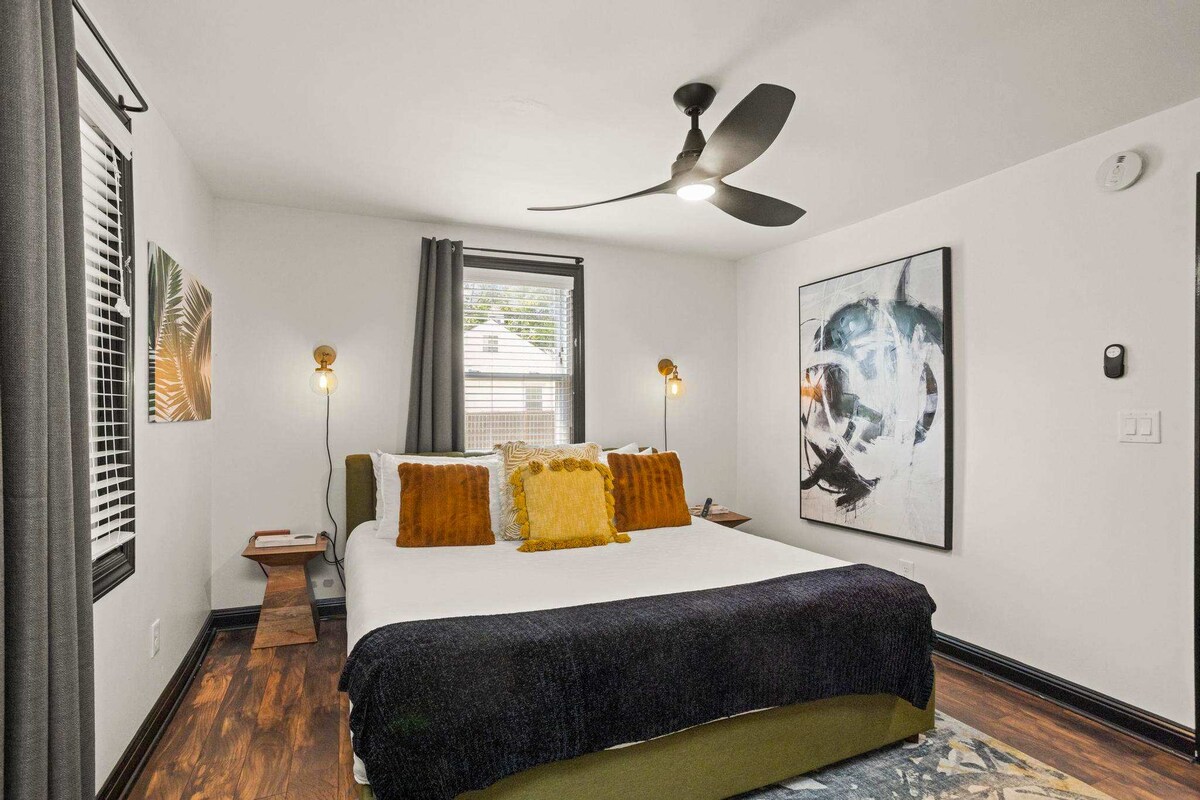
- A stylish bedroom with a green upholstered bed, dark wood floors, and white walls, accented by a large abstract black and white artwork. Two gold wall sconces flank the bed, which is adorned with rust and yellow decorative pillows., photo 14 of 35
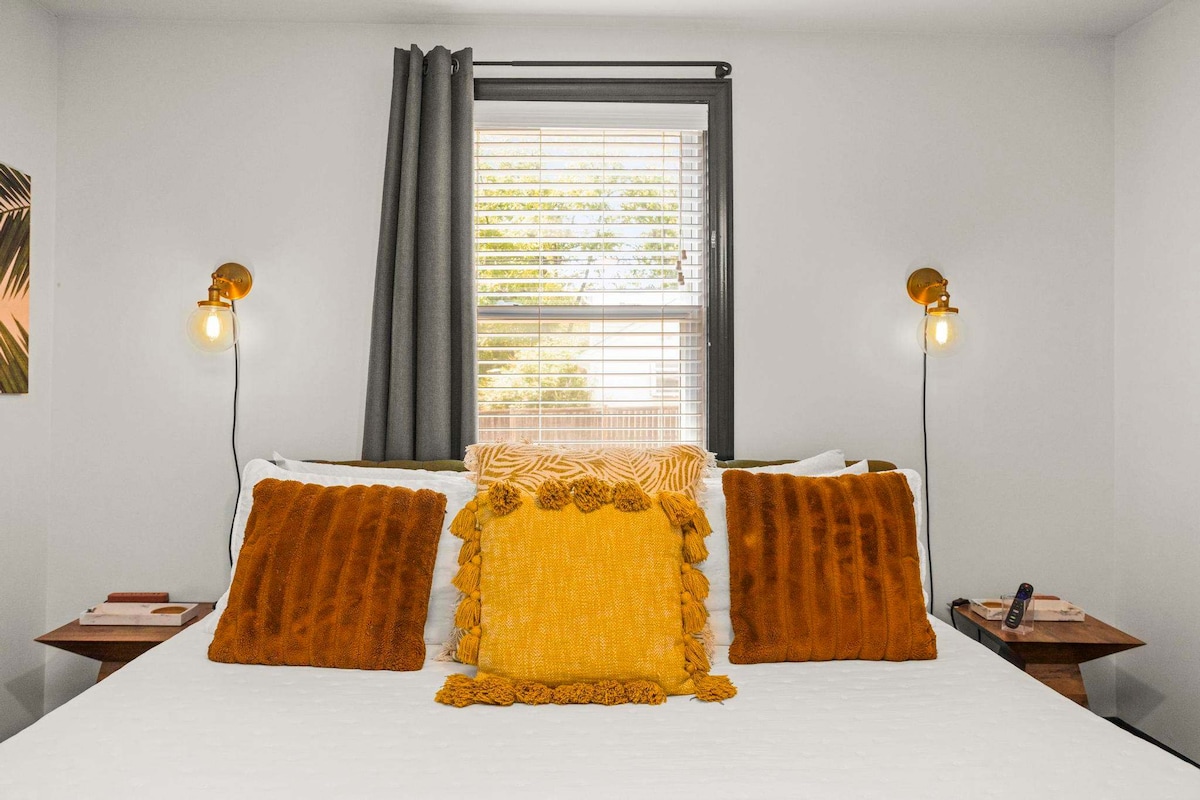
- A close-up view of the bed in bedroom-2, featuring a white duvet, two rust-colored textured pillows, and a central yellow tasseled pillow. Two gold wall sconces with exposed bulbs are mounted above wooden nightstands, flanking a window with blinds., photo 15 of 35
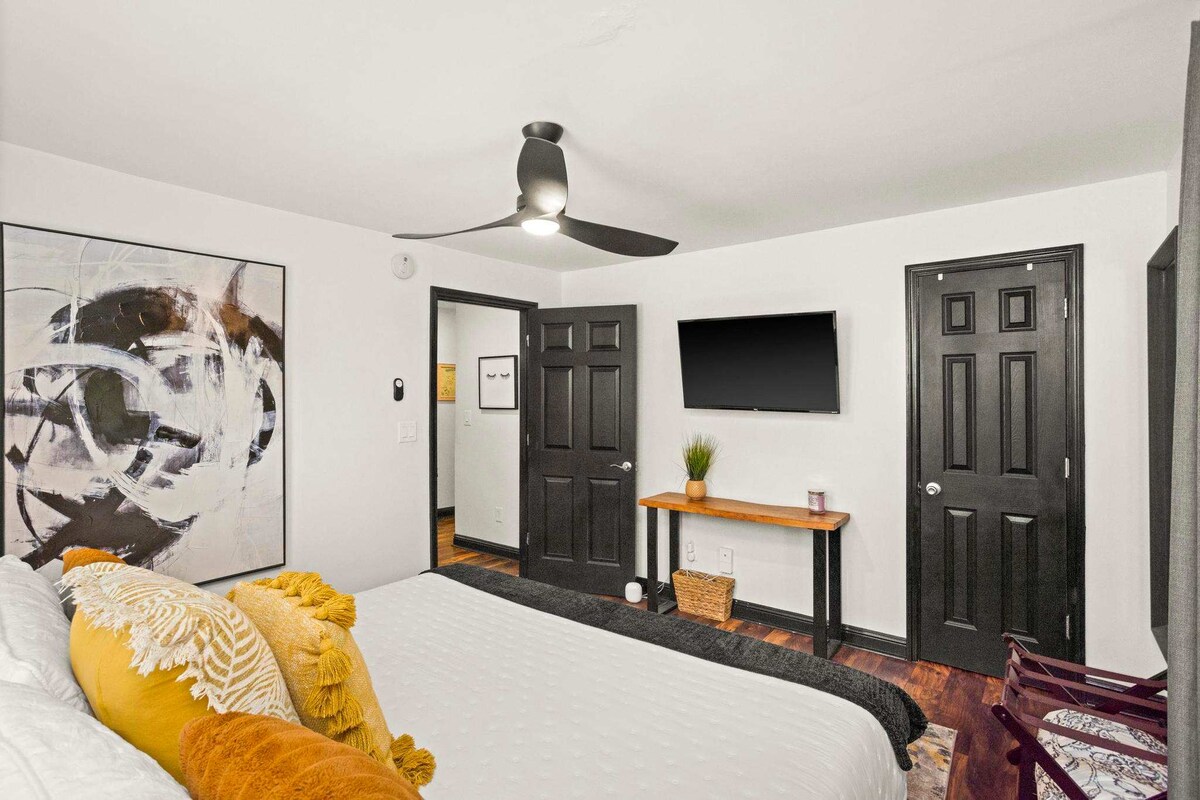
- An angled view of bedroom-2 showcasing a green upholstered bed, dark wood floors, and a large abstract artwork on the left. A wall-mounted TV is positioned above a narrow wooden console table with a small plant, opposite the bed., photo 16 of 35
- A perspective view of bedroom-2 featuring a green upholstered bed with dark bedding, dark wood floors, and a wall-mounted TV. A full-length mirror leans against the wall next to a black paneled door, and a window with blinds is on the right., photo 17 of 35
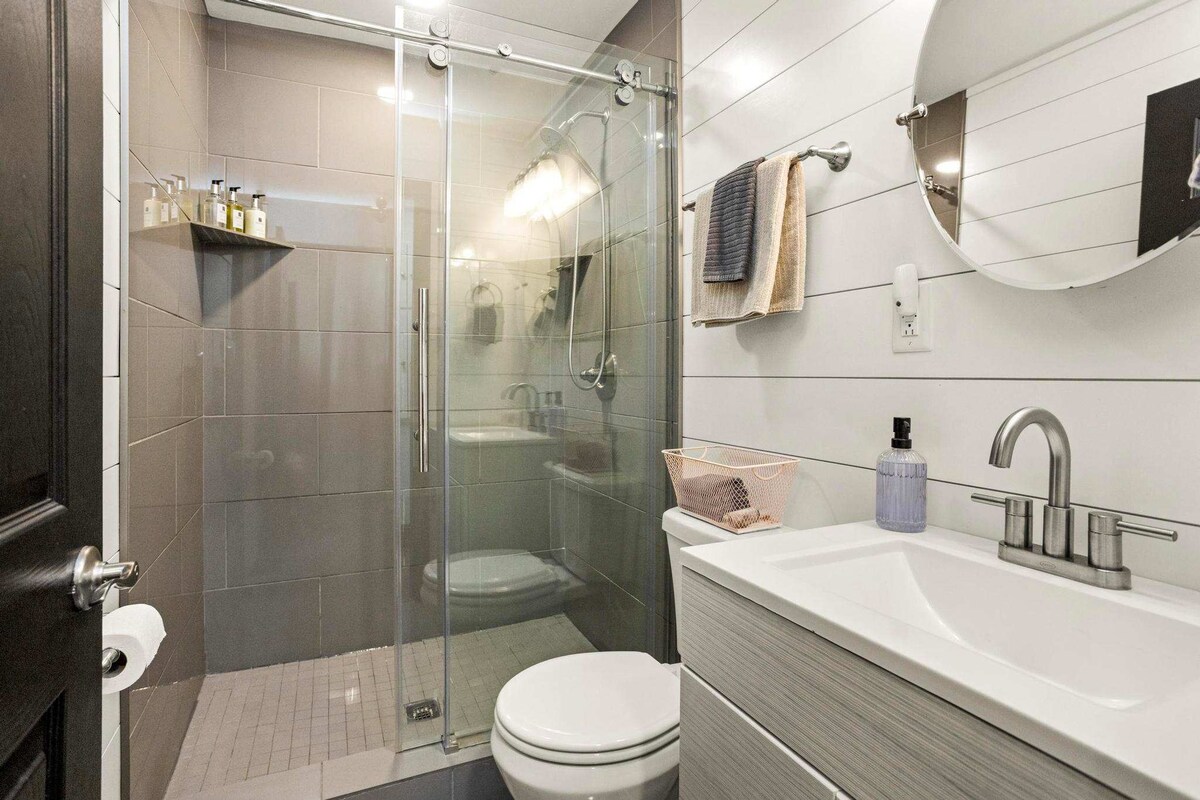
- A contemporary bathroom with a walk-in shower featuring gray subway tiles and a sliding glass door. It includes a single vanity with a white sink, a round mirror, and white shiplap walls, creating a clean aesthetic., photo 18 of 35
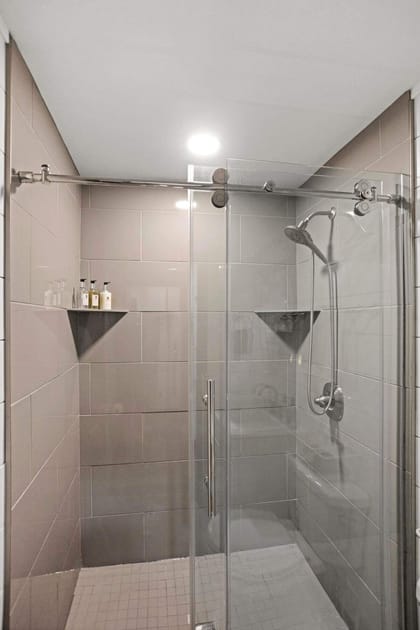
- A close-up of the modern walk-in shower in bathroom-2, showcasing gray subway tiles, a clear sliding glass door, and practical built-in corner shelves stocked with toiletries., photo 19 of 35
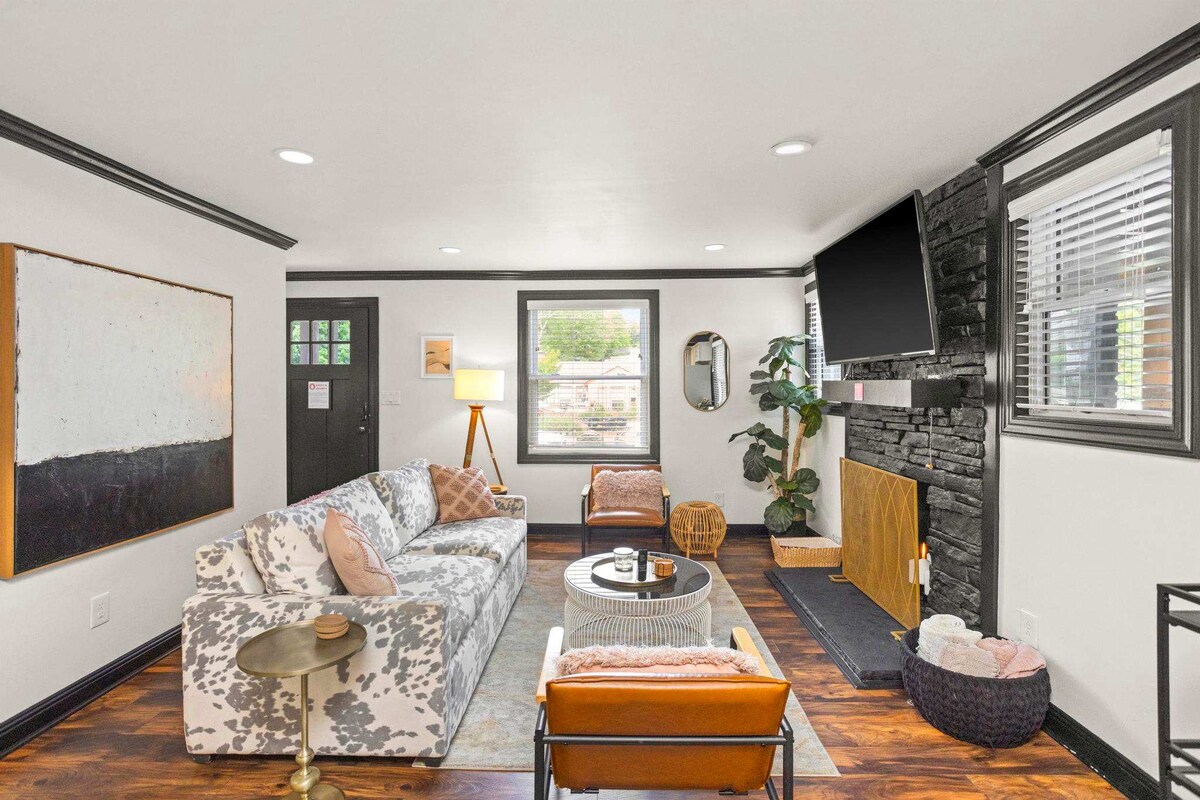
- A bright living room with dark wood floors, white walls, and contrasting black trim. It features a distinctive cow-print sofa, two leather armchairs, a round coffee table, and a black stone fireplace with a mounted TV above it., photo 20 of 35
- A modern kitchen featuring light gray cabinets, stainless steel appliances including a refrigerator and double oven, a granite island with seating, and a mosaic tile backsplash, all under a ceiling with dark exposed beams., photo 21 of 35
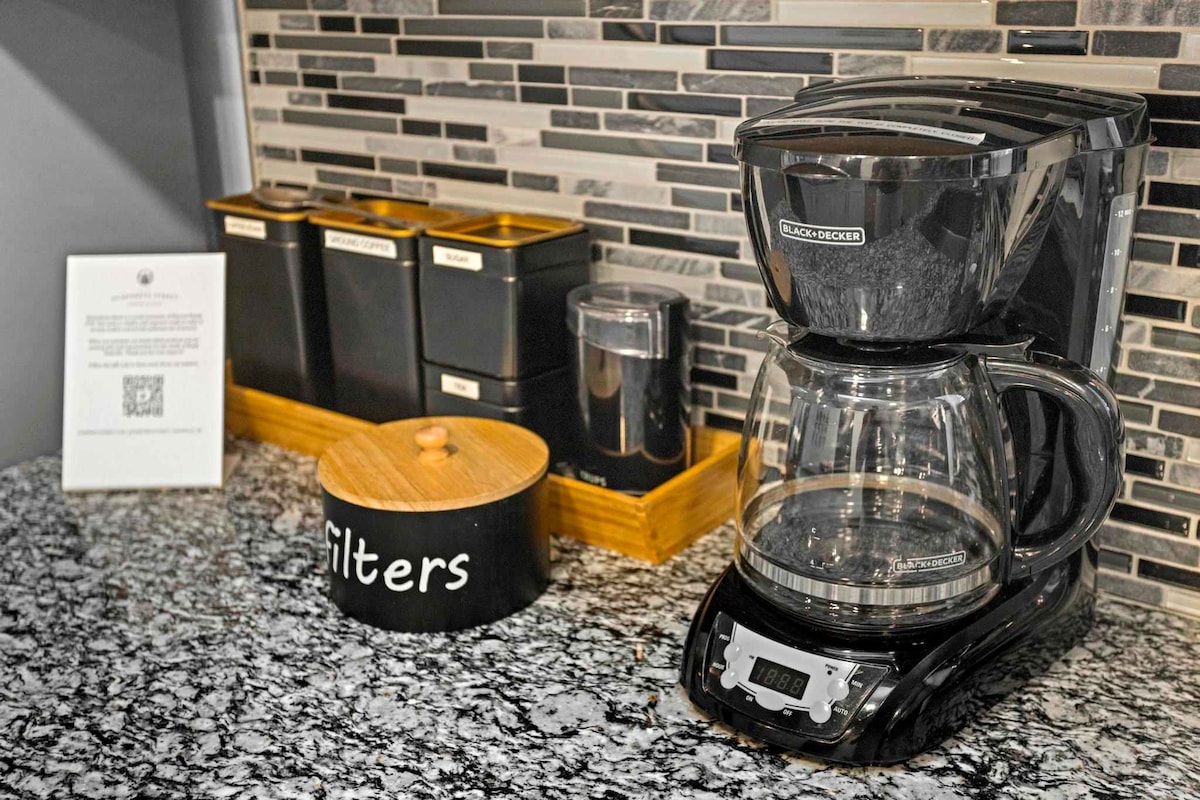
- A close-up of a coffee station on a granite countertop, featuring a black drip coffee maker, a wooden tray with black canisters labeled "coffee," "sugar," and "tea," and a black container for "filters.", photo 22 of 35
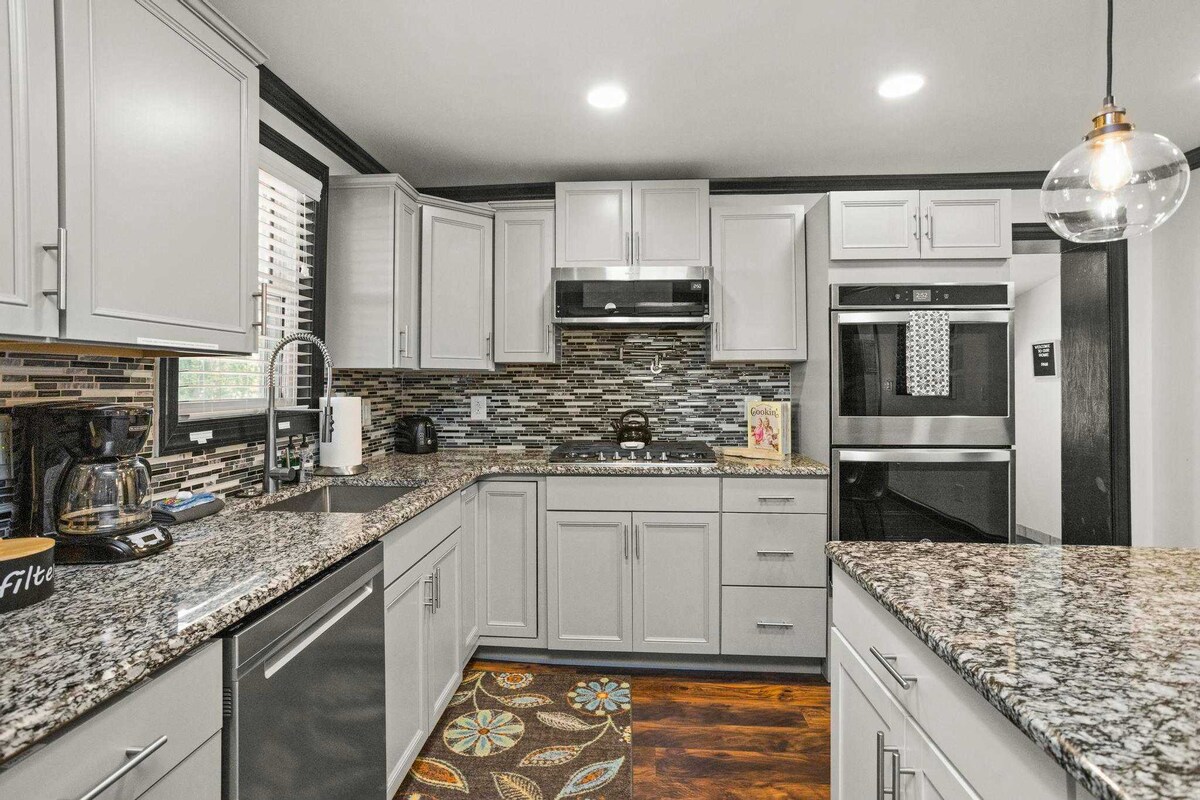
- A view of the kitchen showing light gray cabinetry, granite countertops, a stainless steel dishwasher, a gas cooktop, and a double oven, with a colorful floral rug on the hardwood floor., photo 23 of 35
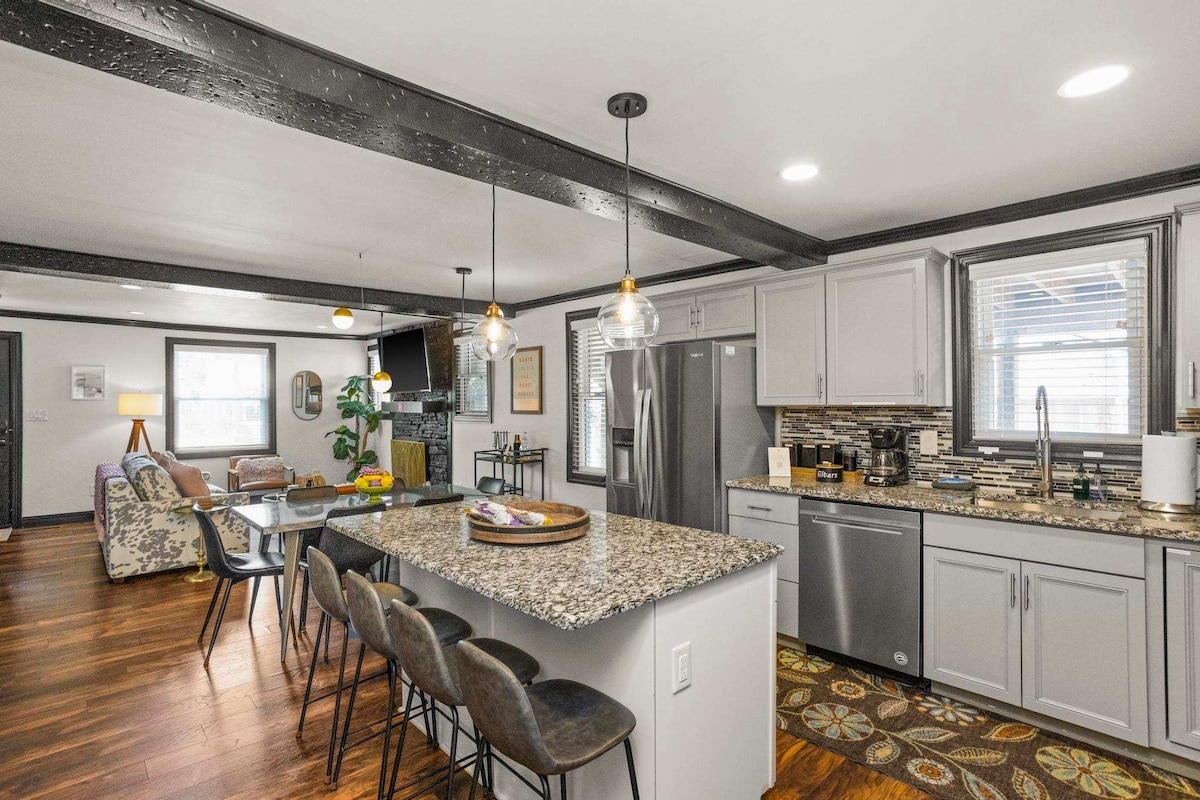
- A wide shot of the kitchen and adjacent dining area, highlighting the granite island with bar seating, stainless steel appliances, and dark exposed ceiling beams, with a glimpse of the living room beyond., photo 24 of 35
- An open-concept dining area with a rectangular metal dining table and six black chairs, illuminated by a modern linear pendant light, adjacent to the kitchen and living space., photo 25 of 35
- A cozy living room featuring a patterned sofa, a stone fireplace with a mounted TV above, and a bar cart, connected to the dining area with dark wood trim and exposed beams throughout., photo 26 of 35
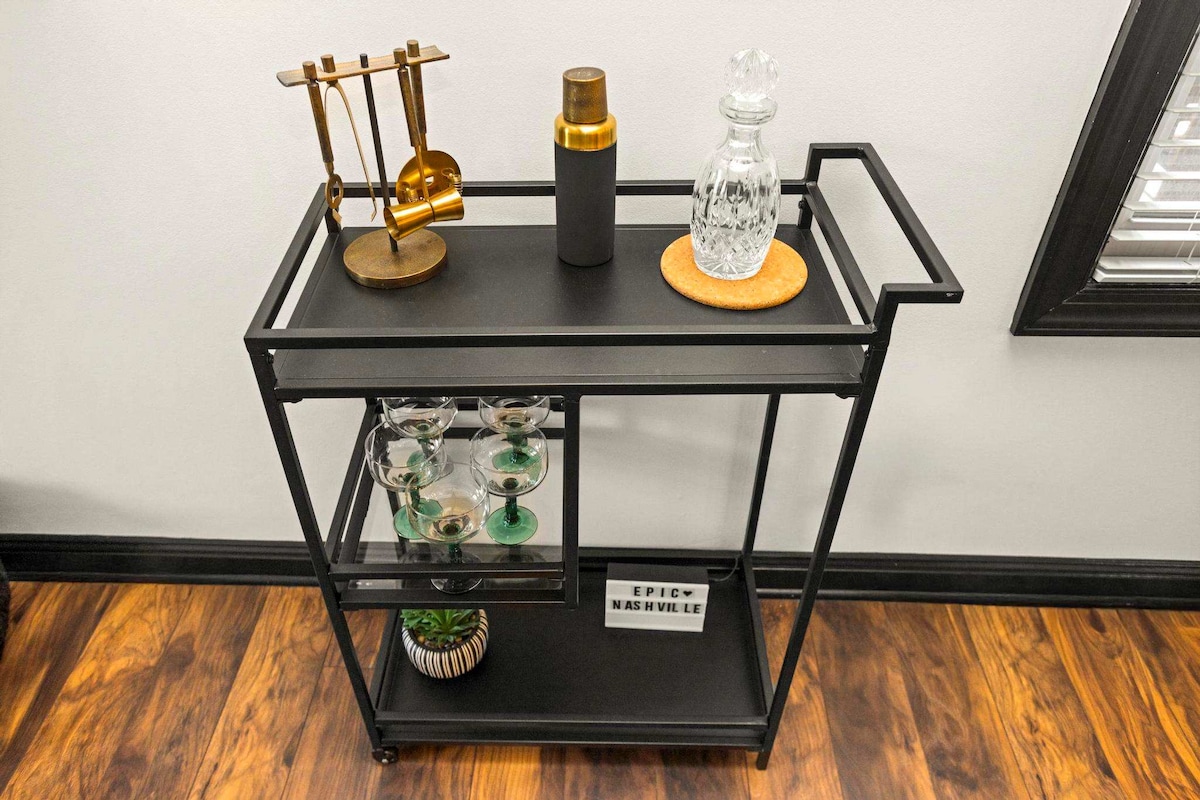
- A close-up of a black metal bar cart styled with a gold cocktail shaker, a crystal decanter, bar tools, and green-stemmed glasses, sitting on a hardwood floor., photo 27 of 35
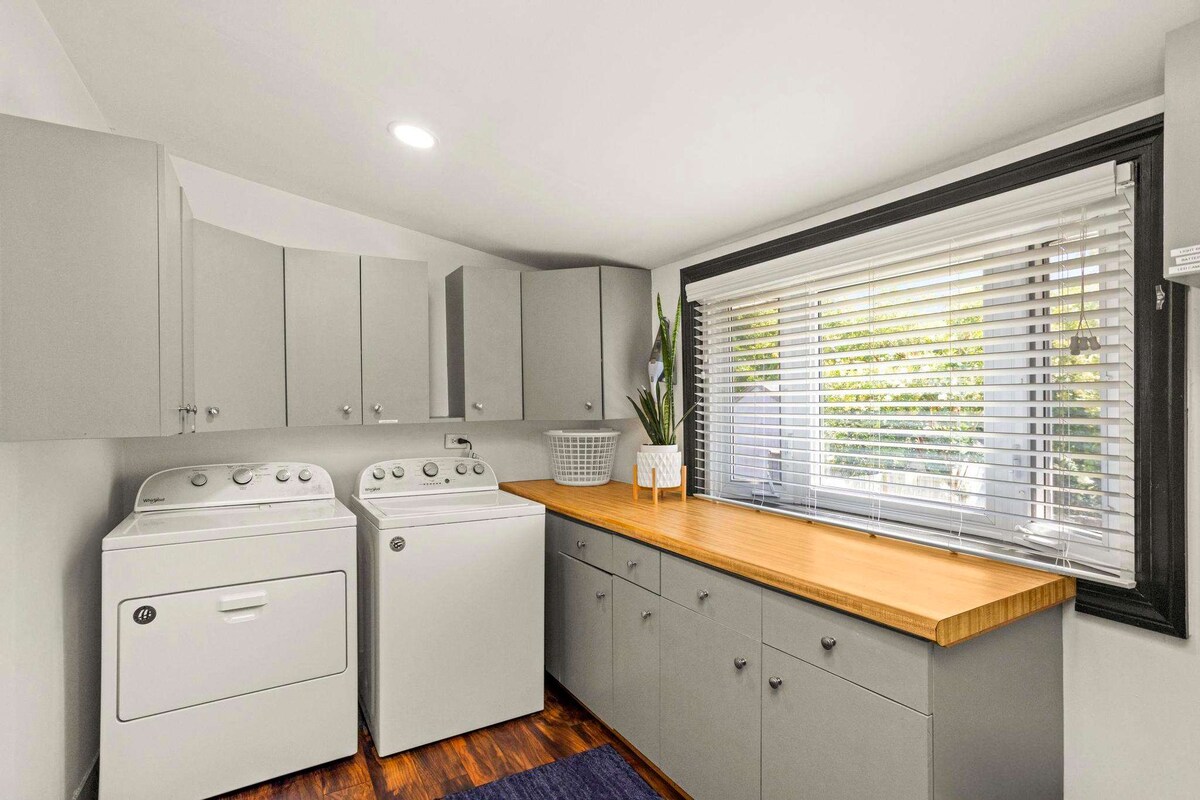
- A bright laundry room equipped with a white washer and dryer, light gray upper and lower cabinets, and a wooden countertop, beneath a large window with white blinds., photo 28 of 35
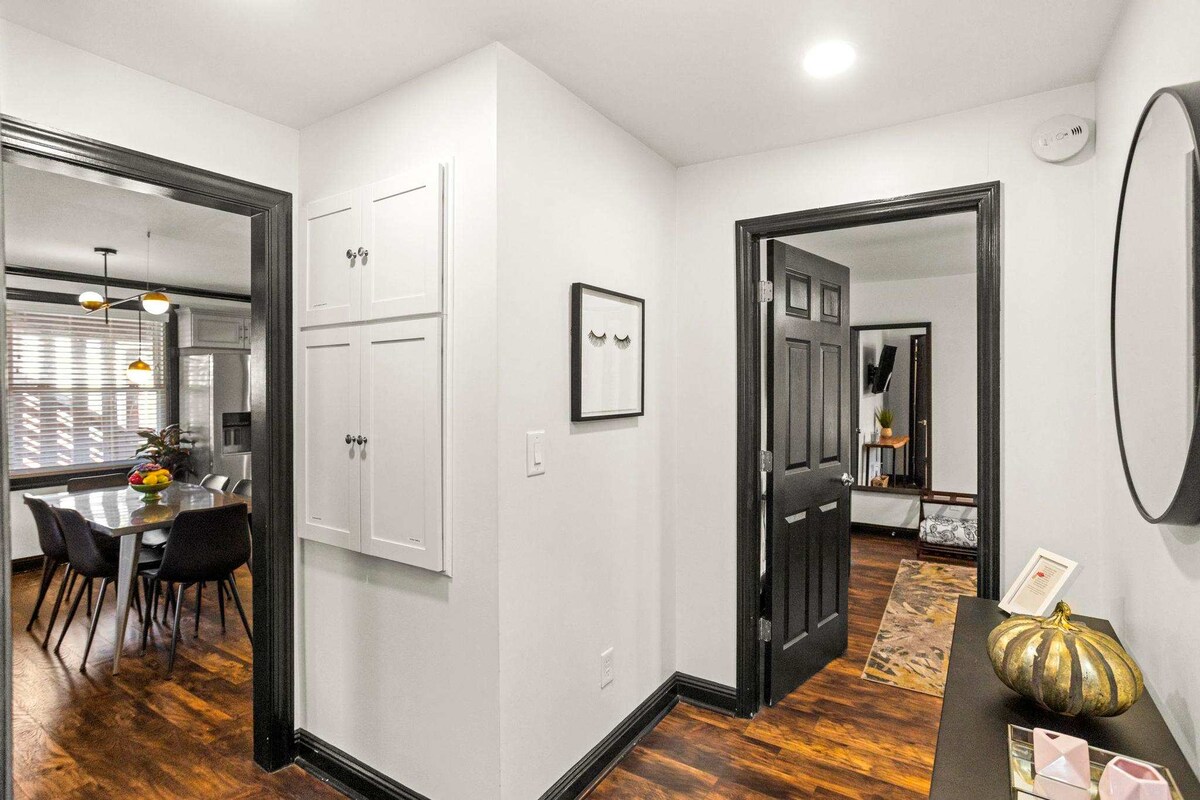
- An interior hallway with dark trim around doorways and baseboards, leading into the kitchen/dining area on the left and another room on the right, featuring white walls and hardwood floors., photo 29 of 35
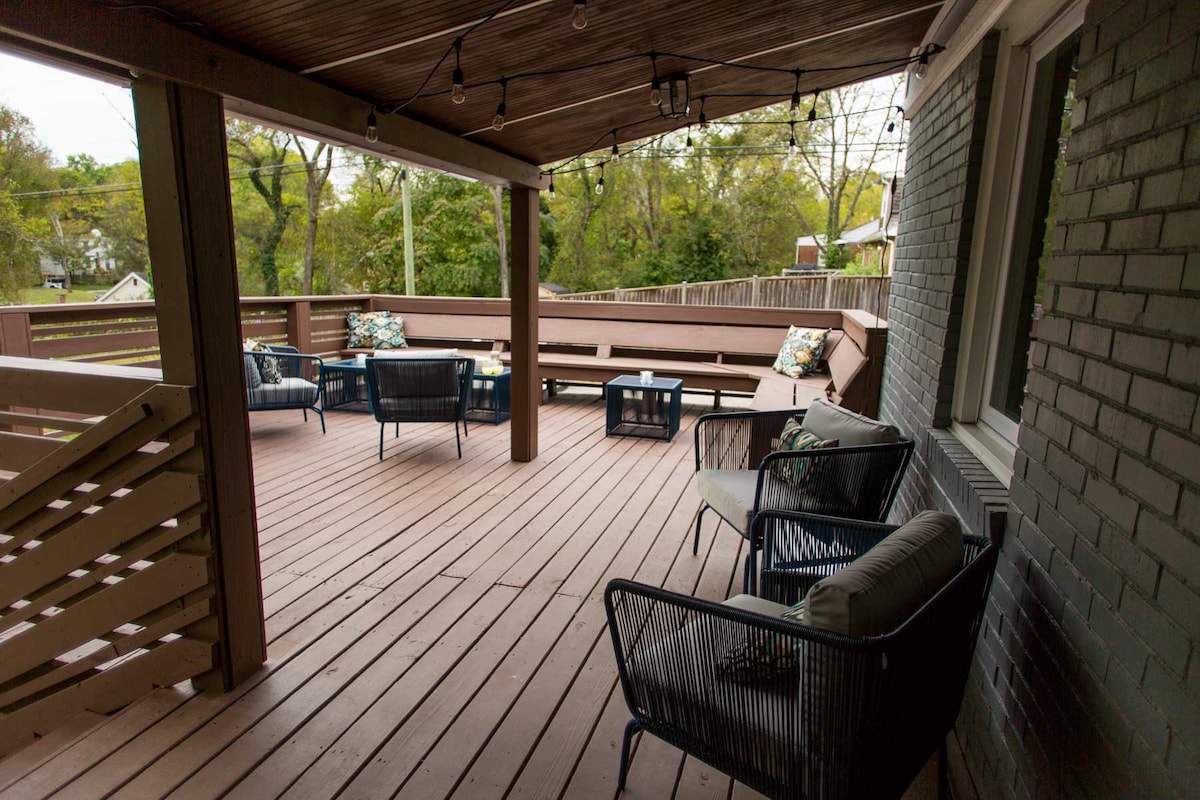
- A spacious outdoor wooden deck with string lights overhead, furnished with several black metal chairs with gray cushions and built-in bench seating, surrounded by lush greenery., photo 30 of 35
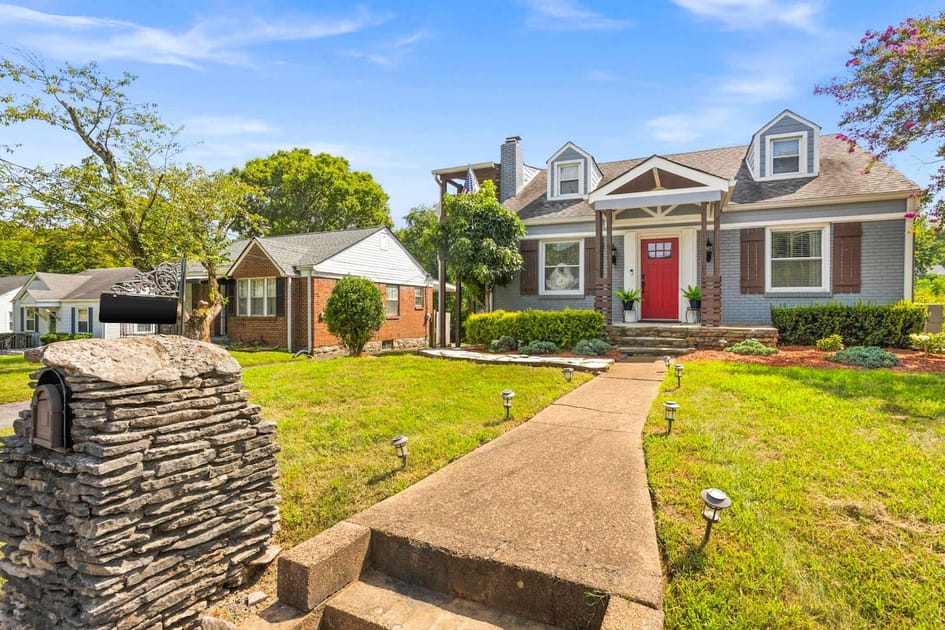
- A charming gray brick bungalow with a vibrant red front door, brown shutters, and a stone-stacked mailbox in the foreground. A concrete walkway leads to the front porch, and a separate small brick building is visible to the left., photo 31 of 35
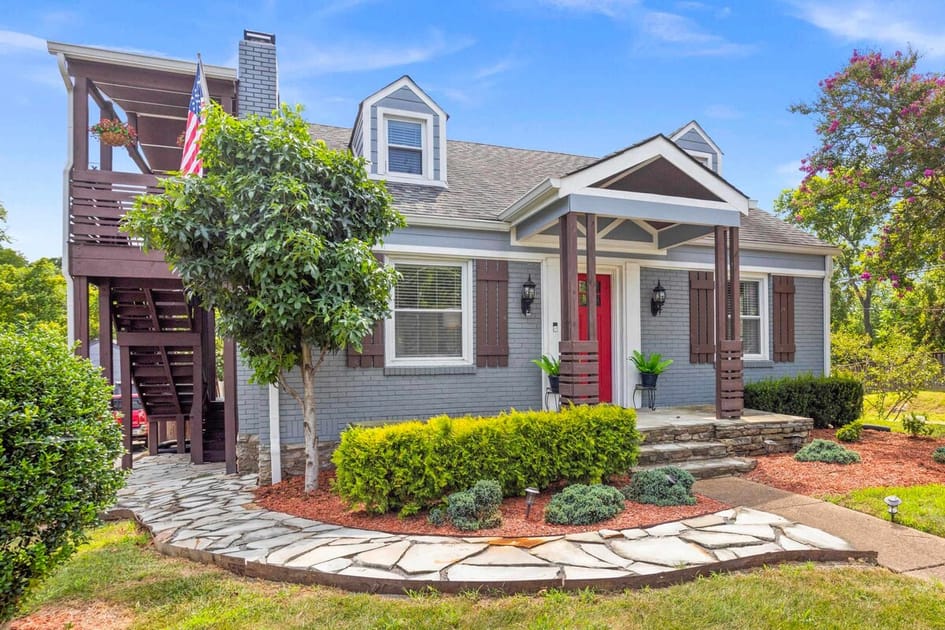
- A cozy gray brick bungalow featuring a prominent red front door, dark brown shutters, and a covered porch with sturdy wooden columns. A multi-level wooden deck with stairs is visible on the left side of the house., photo 32 of 35
- A welcoming front porch with a vibrant red door, flanked by two black sconces and potted ferns. The porch features natural stone flooring and sturdy wooden columns with decorative slat details, set against a gray brick facade., photo 33 of 35
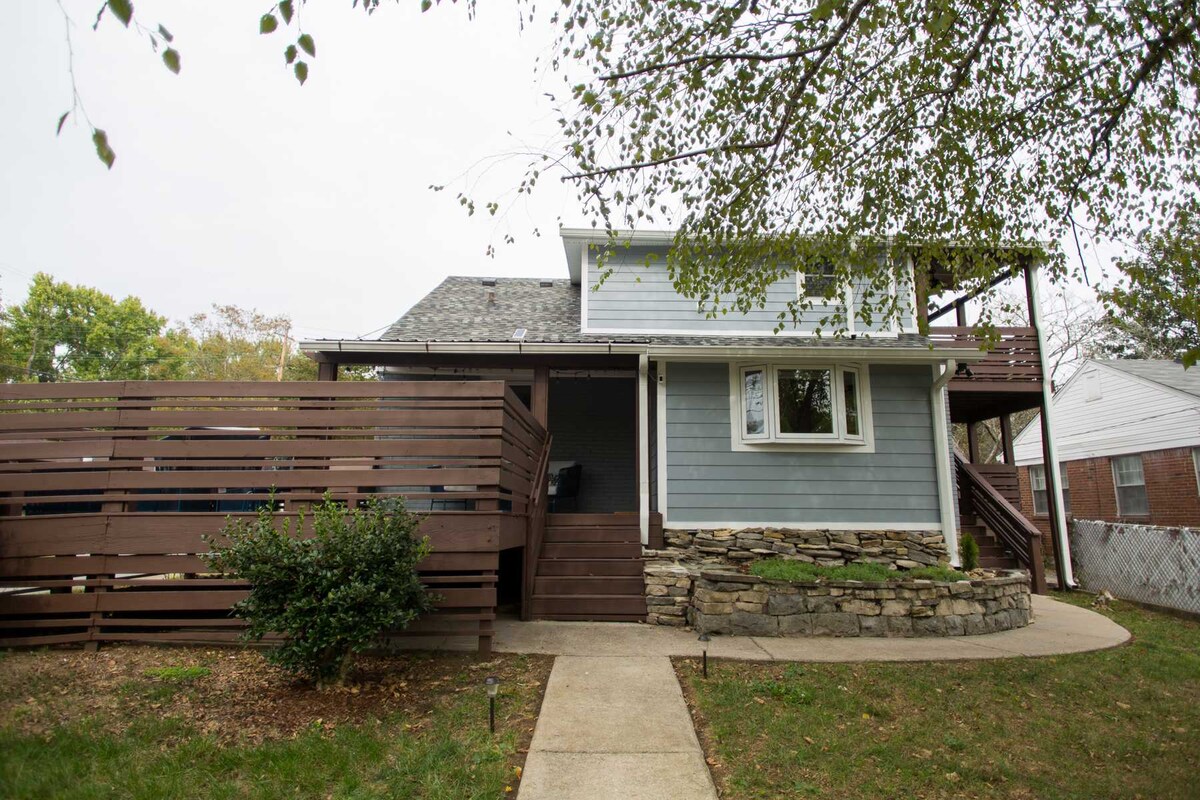
- A large, multi-level wooden deck with privacy fencing and stairs, extending from the side of the house. The house exterior features light blue siding with a stone foundation, and a small window is visible., photo 34 of 35
- A white document titled "SHORT TERM RENTAL PERMIT" from the Metropolitan Government of Nashville and Davidson County Department of Codes and Building Safety, displaying a permit number., photo 35 of 35

Choose your stay
Book directly with Hallson.