
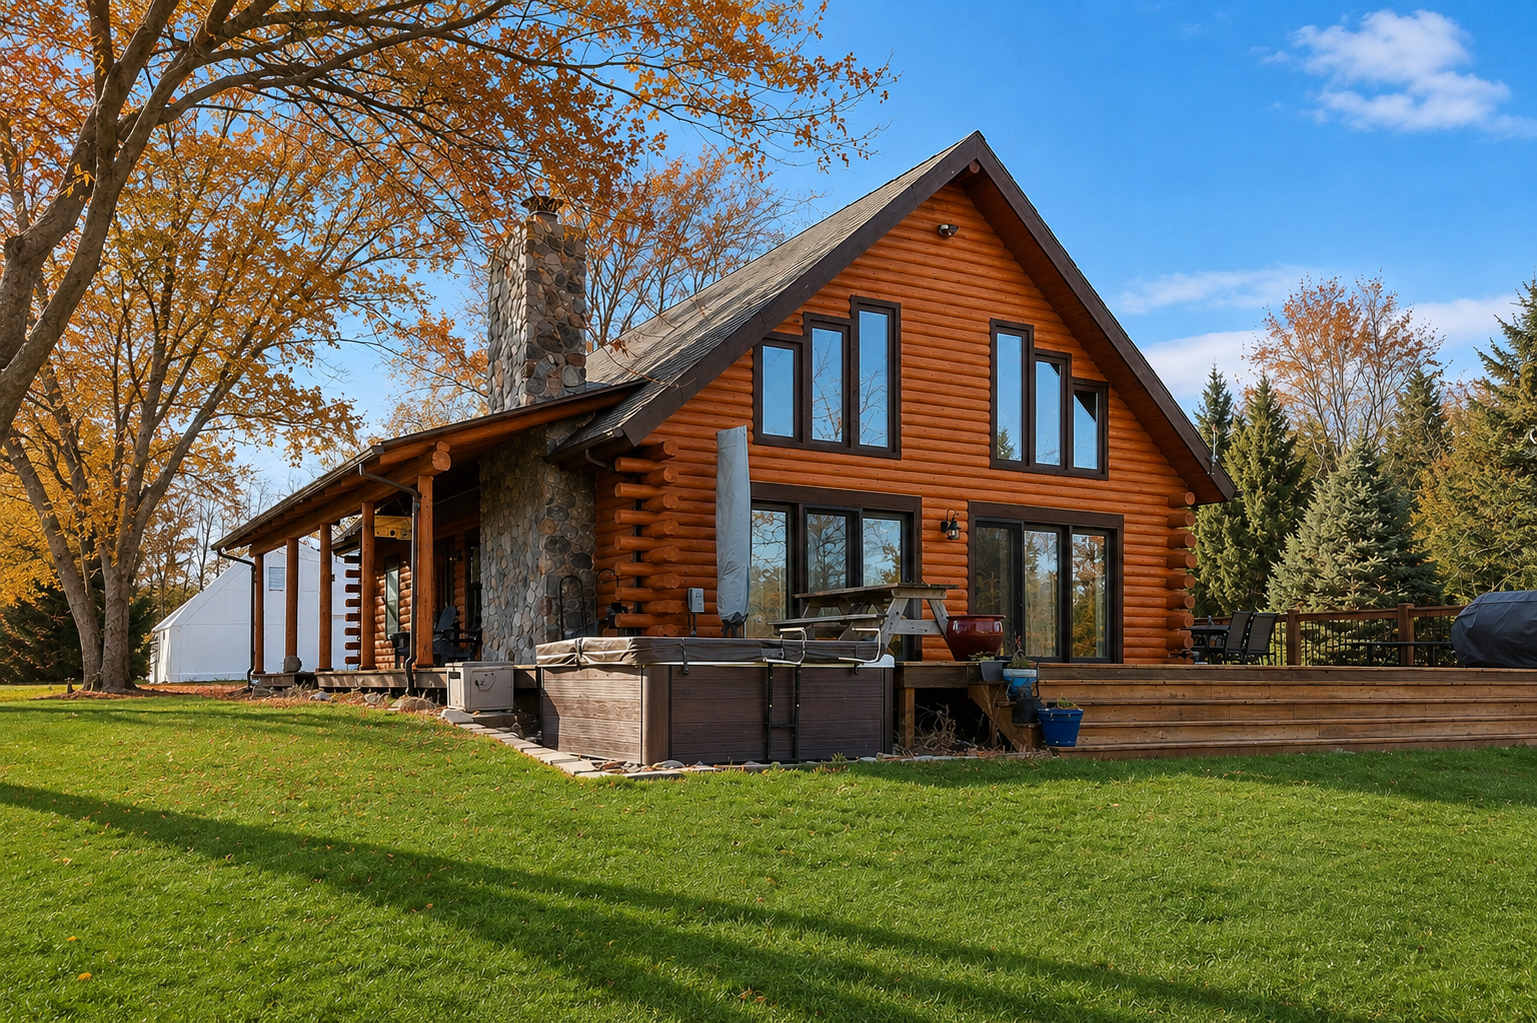
- The exterior of a rustic log cabin features a spacious wooden deck with a built-in hot tub, an outdoor dining set, and comfortable lounge seating, all surrounded by lush green trees under a bright blue sky., photo 1 of 43
- An expansive outdoor swimming pool with a shallow entry area is surrounded by a concrete deck, multiple lounge chairs, and blue umbrellas, with the log cabin and mature green trees visible in the background., photo 2 of 43
- A serene pond features a small wooden dock with two Adirondack chairs, nestled amidst dense, colorful autumn foliage and green grass, reflecting the surrounding trees under a clear sky., photo 3 of 43
- A cozy log cabin living room boasts a grand stone fireplace with a rustic wooden mantel, a dark leather sofa, a live-edge wooden coffee table, and high vaulted ceilings with exposed wooden beams., photo 4 of 43
- An aerial view showcases the log cabin with a large wooden deck, hot tub, and outdoor lounge area, connected by a stone path to a separate swimming pool area, all nestled among lush green trees and lawn., photo 5 of 43
- A rustic log cabin kitchen features stainless steel appliances, granite countertops, a large island with bar seating and wooden stools, and a unique overhead pot rack, all within a warm, wood-paneled interior., photo 6 of 43
- A bright dining area in a log cabin setting features a large oval wooden dining table with black leather chairs, a modern chandelier, and large glass doors opening to the exterior, with the kitchen visible in the background., photo 7 of 43
- This open-concept log cabin kitchen and dining area showcases a granite-topped island with bar stools, stainless steel appliances, and a rustic pot rack, flowing into the dining space with a wooden table and chandelier., photo 8 of 43
- A spacious open-plan dining area in a log cabin features a large wooden oval table with chairs, a modern chandelier, and large windows, with the rustic kitchen island and appliances visible in the background., photo 9 of 43
- Open-concept log cabin living area with a black leather sofa, two brown armchairs, a wooden coffee table on a red patterned rug, and a kitchen with light wood cabinets and stainless steel appliances. Large windows and glass doors offer views of the outdoors., photo 10 of 43
- View of the log cabin living room from near the entrance, featuring a rustic wooden staircase with log railings, a black leather sofa, and a red patterned rug. The room has exposed wooden beams and large windows., photo 11 of 43
- Rustic log cabin foyer with a wooden console table, a long wooden bench, and a staircase with log railings. The walls are made of horizontal wooden logs, and there are several wooden doors leading to other rooms., photo 12 of 43
- Overhead view of the log cabin living room from the second-floor landing, showcasing the vaulted wooden ceiling with exposed beams and the rustic log railings. Large windows provide ample natural light to the space below., photo 13 of 43
- Cozy log cabin bedroom with a queen-sized bed, a blue throw blanket, and a light gray rug. A glass door leads to a private balcony, and the room features a vaulted wooden ceiling and log walls., photo 14 of 43
- View from a modern bathroom with a walk-in shower and marble-patterned tiles, looking into a log cabin bedroom with a queen bed and a blue rug. The bathroom features a wooden vanity with a granite countertop and a copper sink., photo 15 of 43
- Log cabin bedroom with a queen-sized bed, a wooden dresser with two spherical lamps, and a blue and white floral rug. Two windows with blinds offer views of the outdoors, and the room has wooden log walls., photo 16 of 43
- Rustic log cabin bathroom with a wooden vanity, a copper sink, and a dark granite countertop. The room features log walls, a toilet, and a shower with a white patterned curtain, and a window provides natural light., photo 17 of 43
- Scout's Haven, photo 18 of 43
- Finished basement living area with light yellow and blue walls, a gray sofa, a wooden coffee table, and a large wall-mounted TV. A wooden staircase with white risers leads upstairs, and the room has recessed lighting., photo 19 of 43
- A spacious basement game room features a large gray sectional sofa, a rustic wooden coffee table, and a red papasan chair, with a ping pong table visible in the background. The room has light yellow walls, recessed lighting, and wood-look flooring., photo 20 of 43
- A cozy bedroom features a metal-frame bed with a blue and beige comforter, a wooden nightstand with a lamp, and light blue walls. Large wooden barn doors with black hardware serve as a prominent feature, adding a rustic touch., photo 21 of 43
- Scout's Haven, photo 22 of 43
- A bright bedroom features a gray bunk bed with a full-size lower bunk and a twin upper bunk, alongside a separate full-size bed with a blue striped comforter. A wooden dresser and nightstand provide storage, and a large window is covered by light brown curtains., photo 23 of 43
- Scout's Haven, photo 24 of 43
- A dedicated outdoor grilling station is built into a stone-clad counter on a wooden deck, featuring a black Weber gas grill. Two propane tanks are visible next to the counter, with lush greenery and a wooden fence in the background., photo 25 of 43
- Scout's Haven, photo 26 of 43
- Scout's Haven, photo 27 of 43
- An elevated view captures a rectangular outdoor swimming pool with an integrated hot tub, surrounded by a concrete patio furnished with lounge seating and umbrellas. A stone pathway leads towards a rustic log cabin-style house with a large deck, nestled among mature trees., photo 28 of 43
- A wide aerial shot showcases a large rectangular outdoor swimming pool with a surrounding concrete patio, featuring multiple lounge chairs and blue umbrellas. The pool is situated in a vast grassy yard, framed by dense mature trees and a wooden fence, with the house visible in the distance., photo 29 of 43
- Aerial view of the property showcasing a log cabin house, a bright blue swimming pool, and a dark, natural pond with a small dock, all surrounded by lush green forest., photo 30 of 43
- Expansive aerial view of the property, revealing a secluded house, swimming pool, and pond nestled within a large wooded area, with agricultural fields visible in the distant landscape., photo 31 of 43
- Cozy wooden porch with two dark Adirondack chairs and a small table, set against a log cabin exterior with a prominent stone column, offering a view of the surrounding trees., photo 32 of 43
- Charming log cabin house exterior at dusk, featuring a welcoming front porch with a stone chimney, surrounded by mature trees and illuminated by soft outdoor lighting., photo 33 of 43
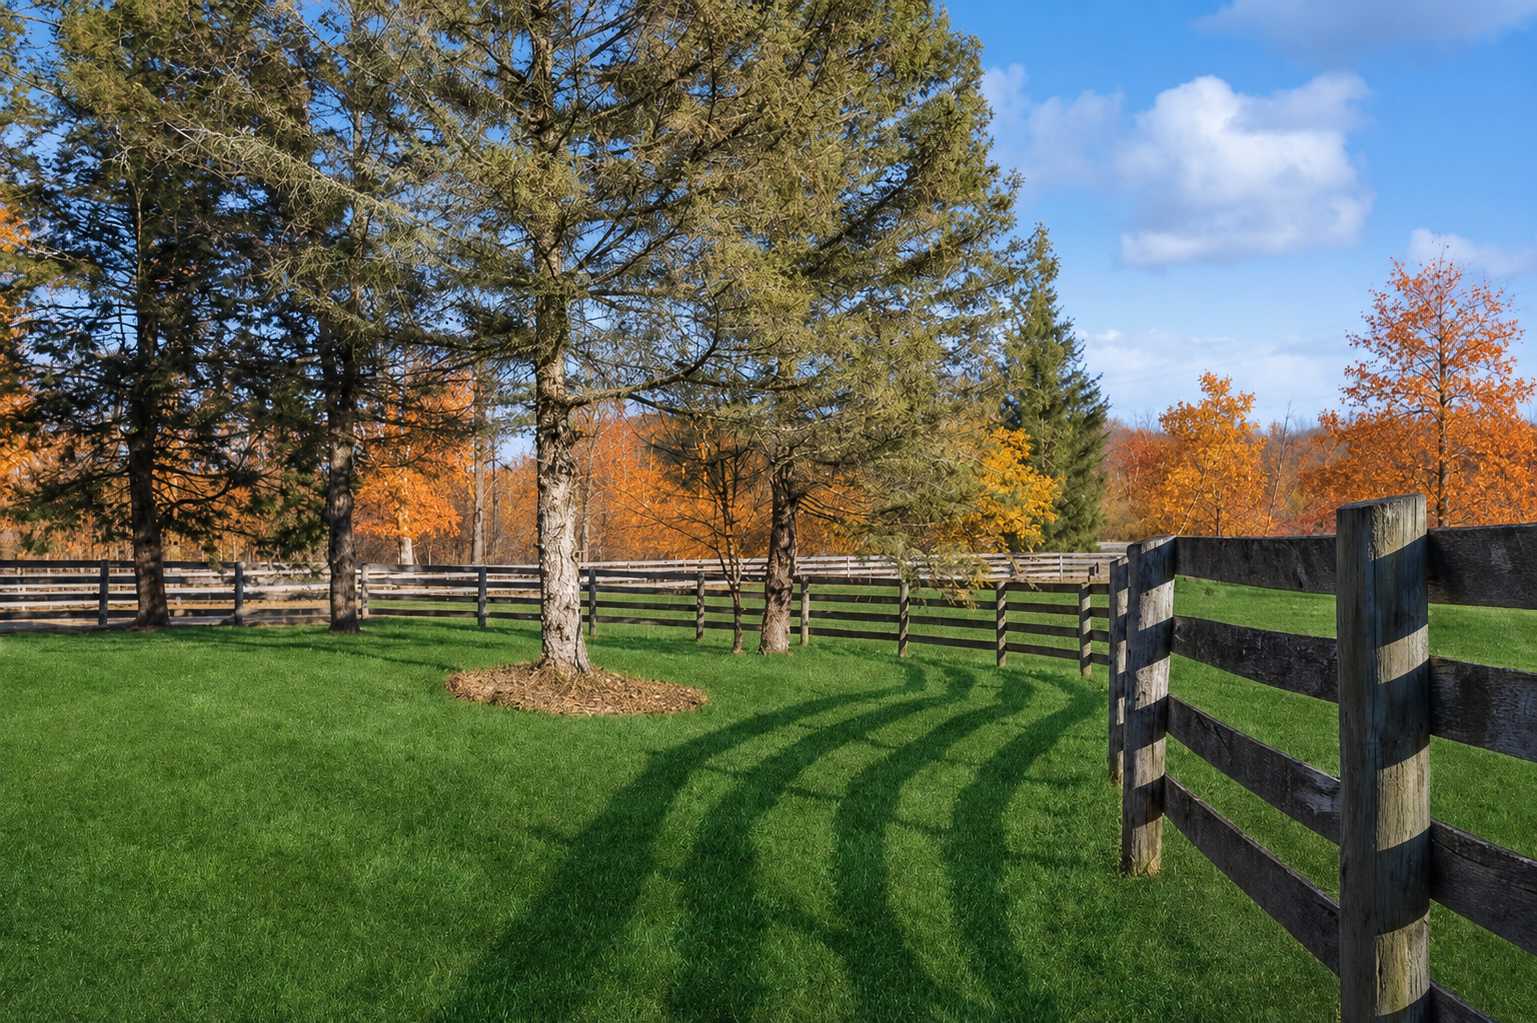
- Vibrant autumn scene featuring a lush green lawn and a rustic wooden fence, backed by a forest of trees showcasing brilliant red, yellow, and green fall foliage., photo 34 of 43
- Detailed floor plan of the main level, illustrating the layout of the foyer, living room, dining area, kitchen, two bedrooms, one bathroom, a front porch, and an expansive rear deck., photo 35 of 43
- Upper level floor plan featuring a primary bedroom with a walk-in closet and an en-suite bathroom, alongside an open-to-below area overlooking the main living space., photo 36 of 43
- Lower level floor plan detailing two additional bedrooms, a utility room, a bathroom, and a spacious recreation room, accessible via stairs from the upper levels., photo 37 of 43
- A detailed floor plan diagram displaying three levels of a house, including room labels like 'BEDROOM', 'LIVING ROOM', 'DINING AREA', 'PRIMARY BEDROOM', 'RECREATION ROOM', 'UTILITY', and 'BATH', along with dimensions and outdoor areas like 'DECK' and 'PORCH'., photo 38 of 43
- A white wooden sign with a dark green juniper branch logo and text 'JUNIPER HOLIDAY + HOME' and 'LUXURY VACATION RENTALS', set outdoors amidst autumn foliage and a blurred house in the background., photo 39 of 43
- Scout's Haven, photo 40 of 43
- Scout's Haven, photo 41 of 43
- Scout's Haven, photo 42 of 43
- Scout's Haven, photo 43 of 43


Choose your stay
Book directly with Juniper Holiday + Home.